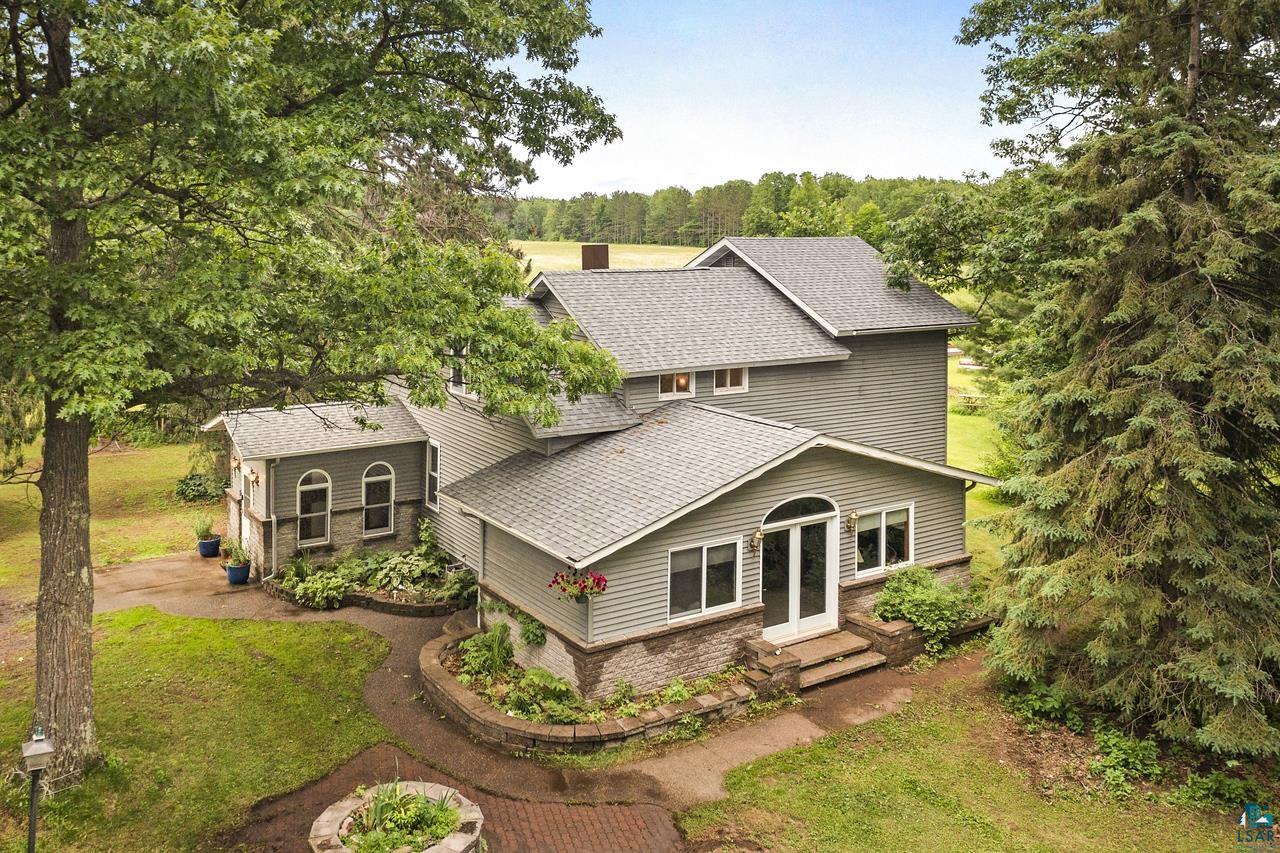
Elevated view of a gray multi-level home framed by mature trees, with landscaped gardens and a brick path.
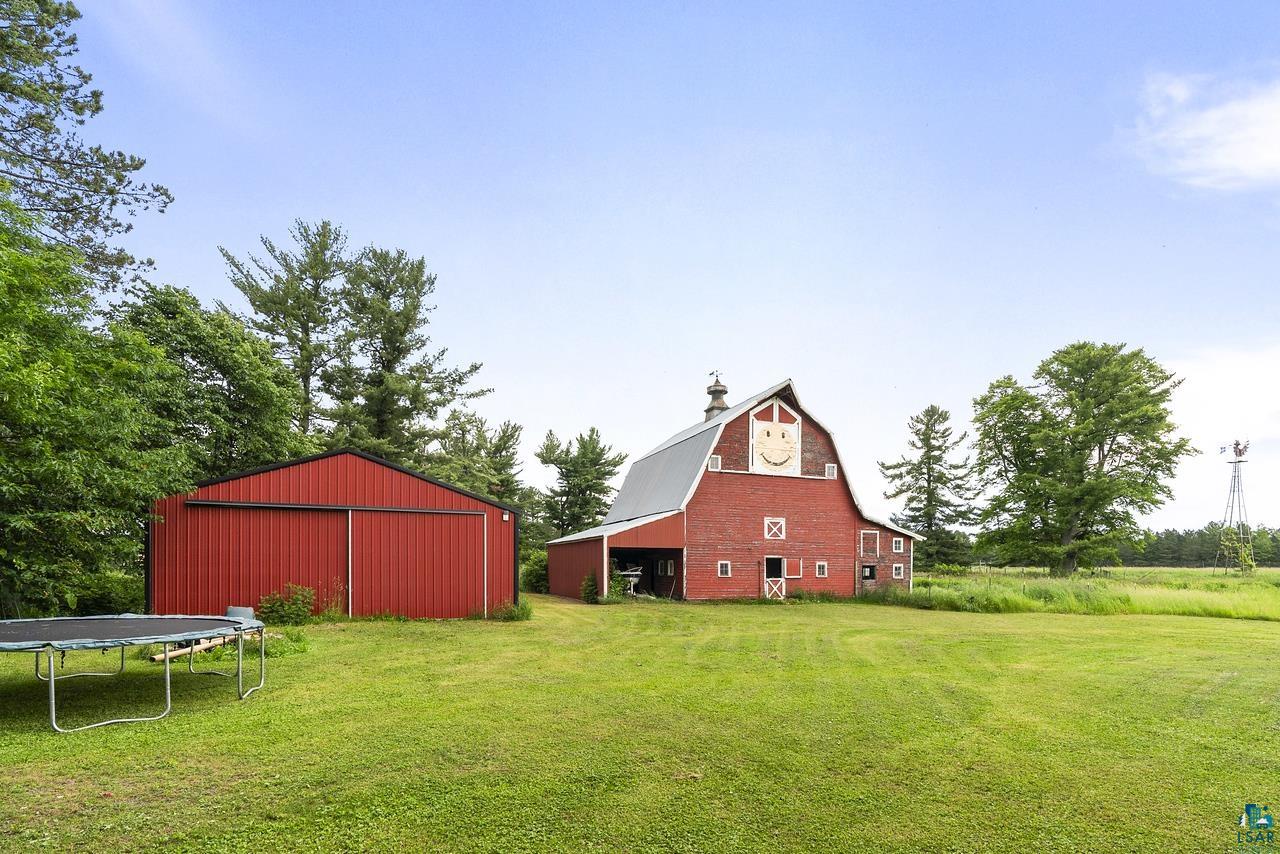
Red barn and outbuilding beside a broad grassy yard and trampoline
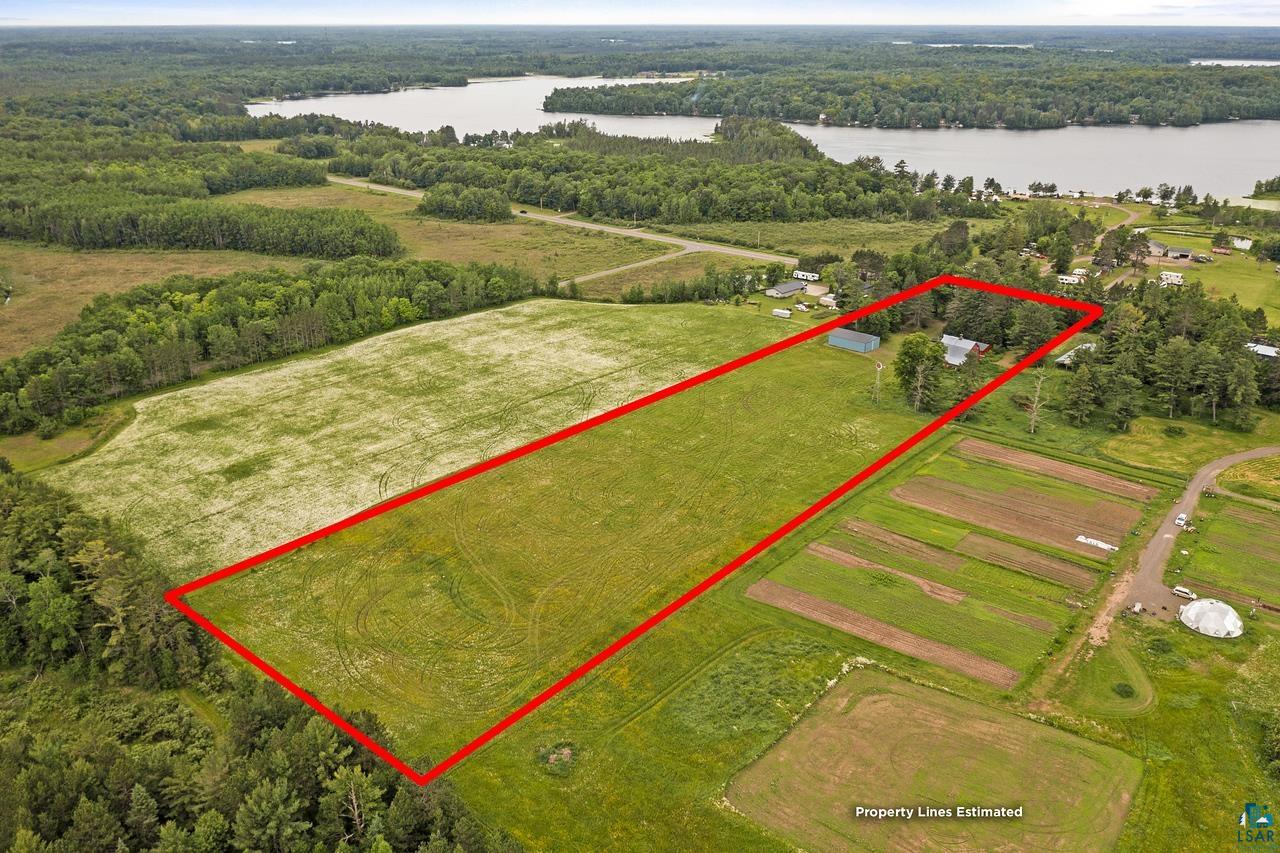
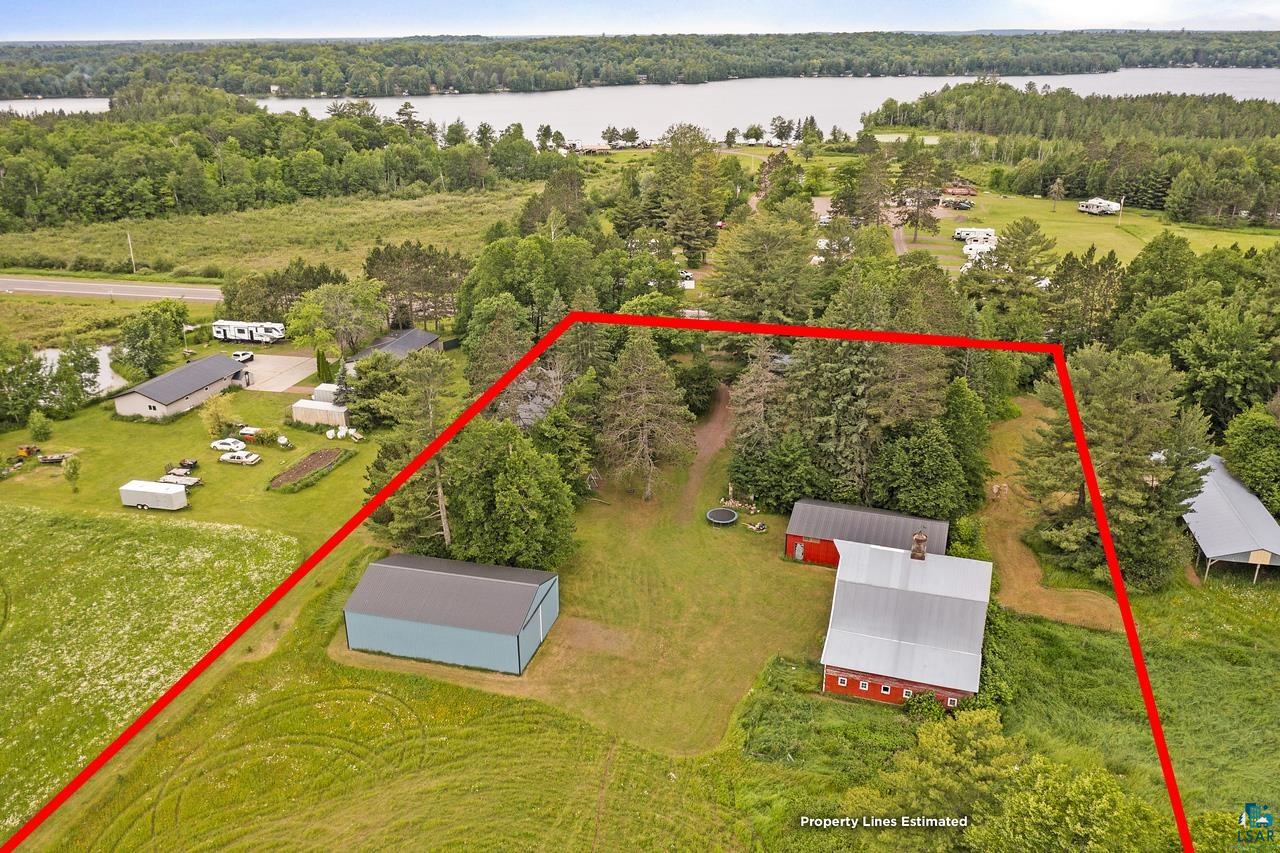
Aerial view of a red-outlined rural property with a grassy field, small buildings, surrounding woods, and a lake beyond.
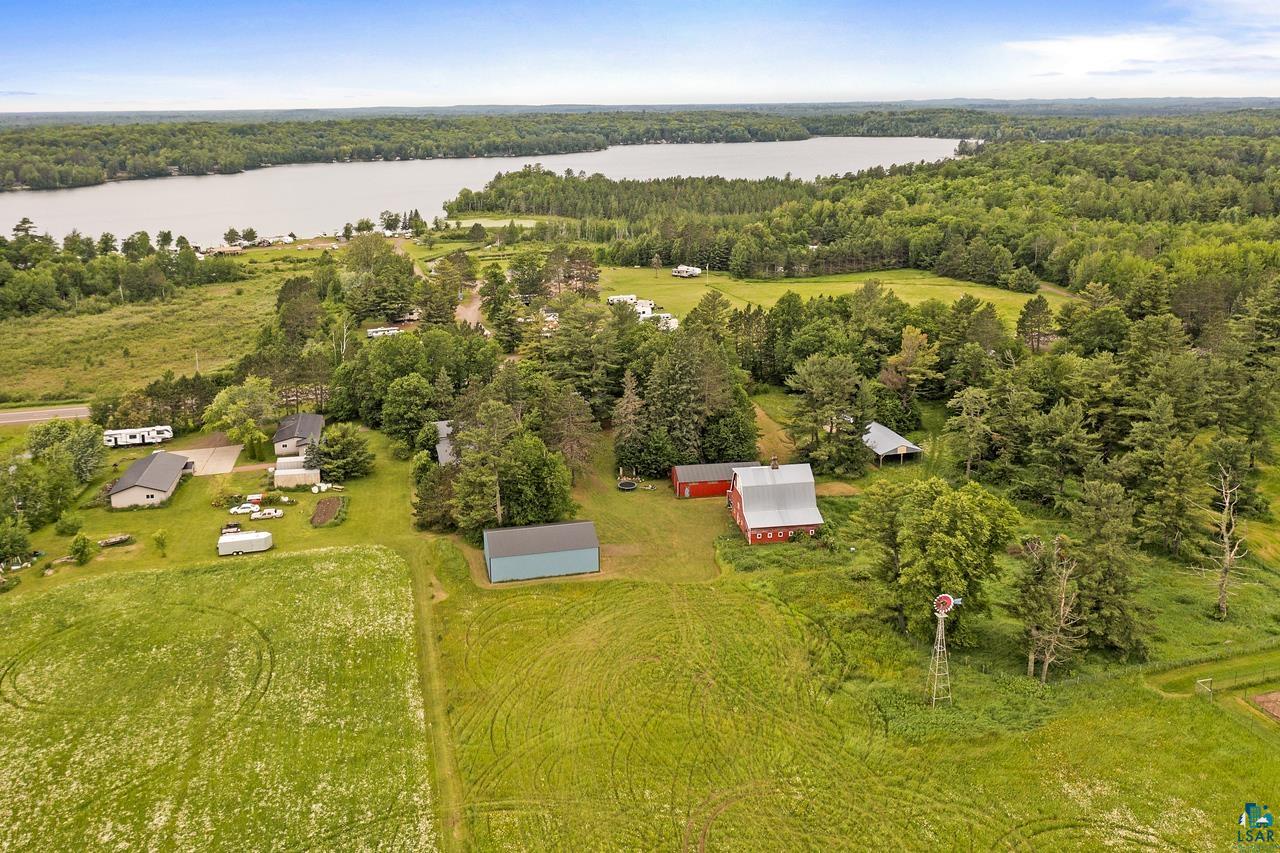
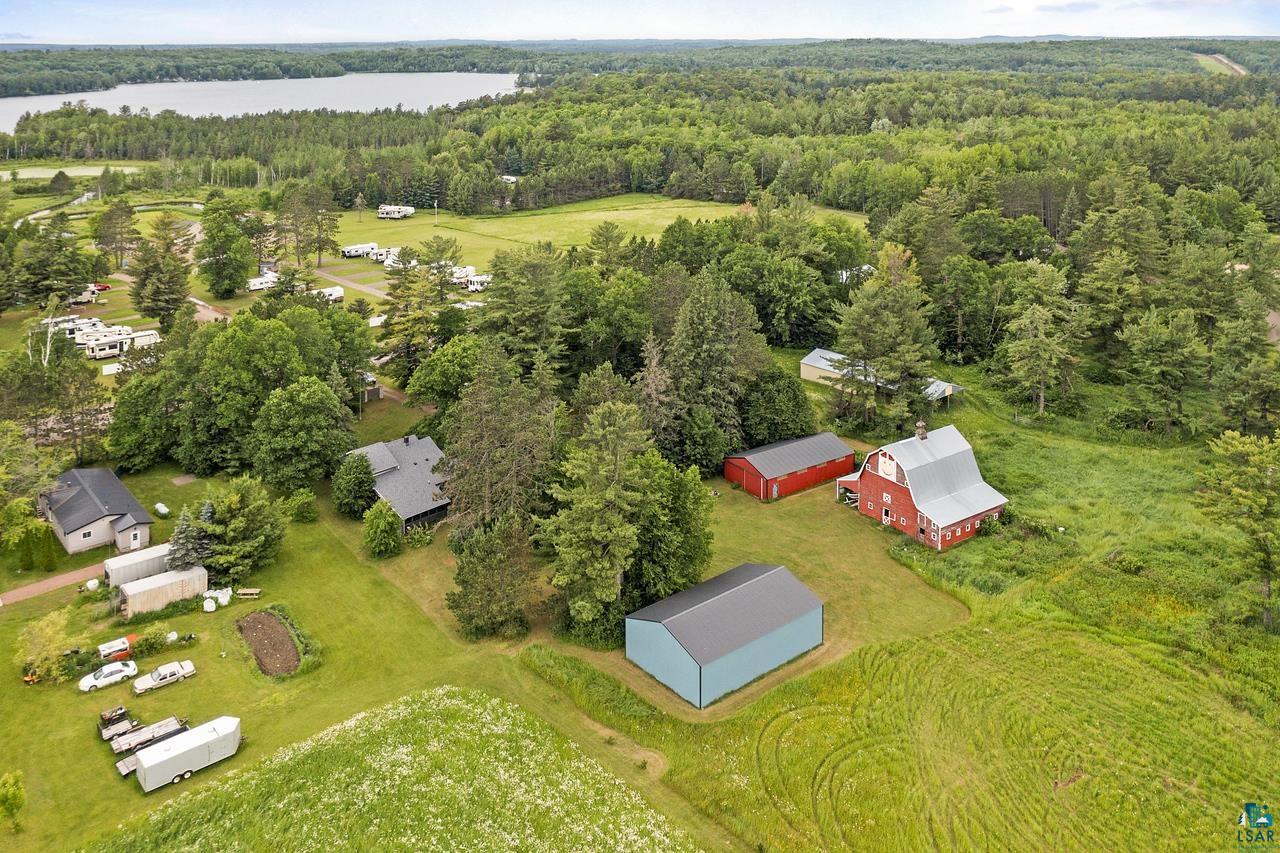
Aerial view of a rural property with red barns, open fields, and wooded waterfront.
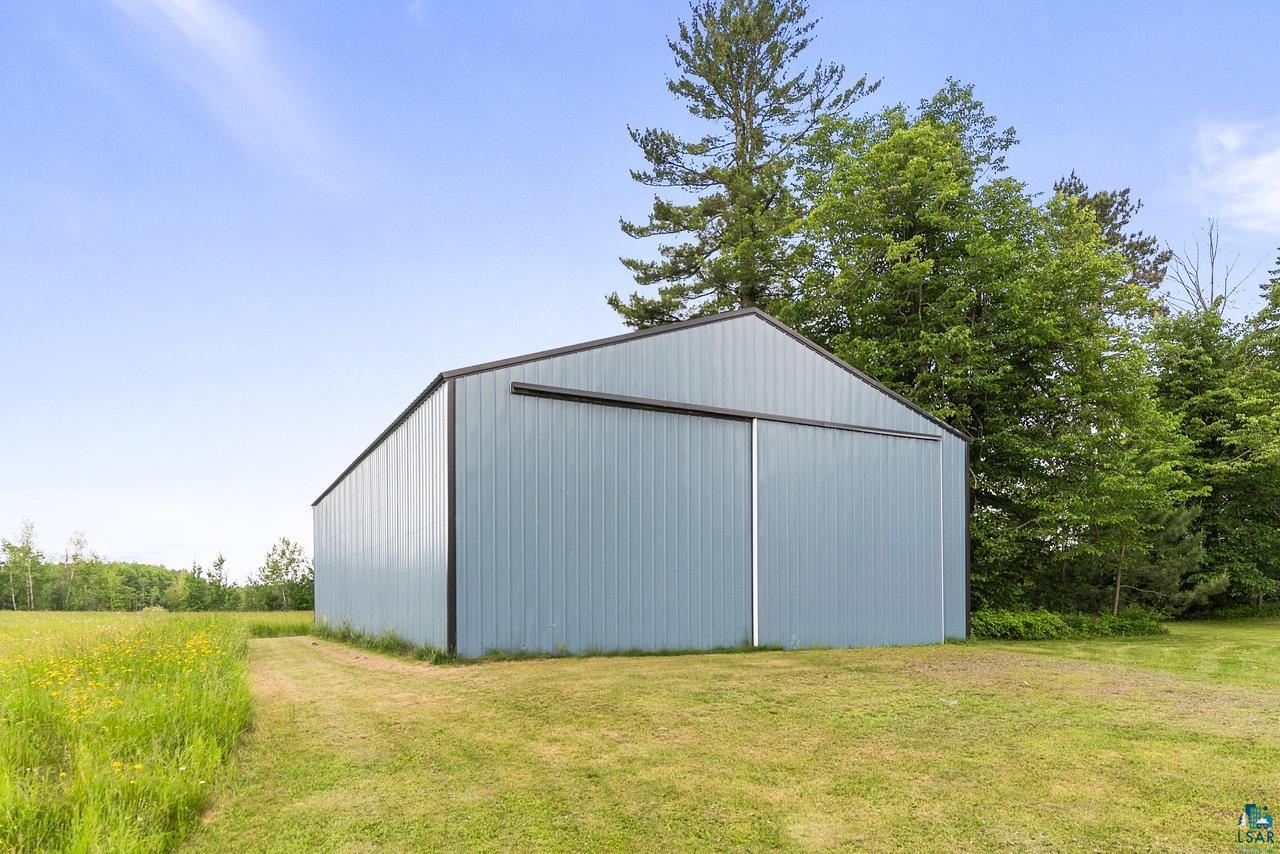
Metal-sided barn with large sliding doors beside a grassy field and wildflowers.
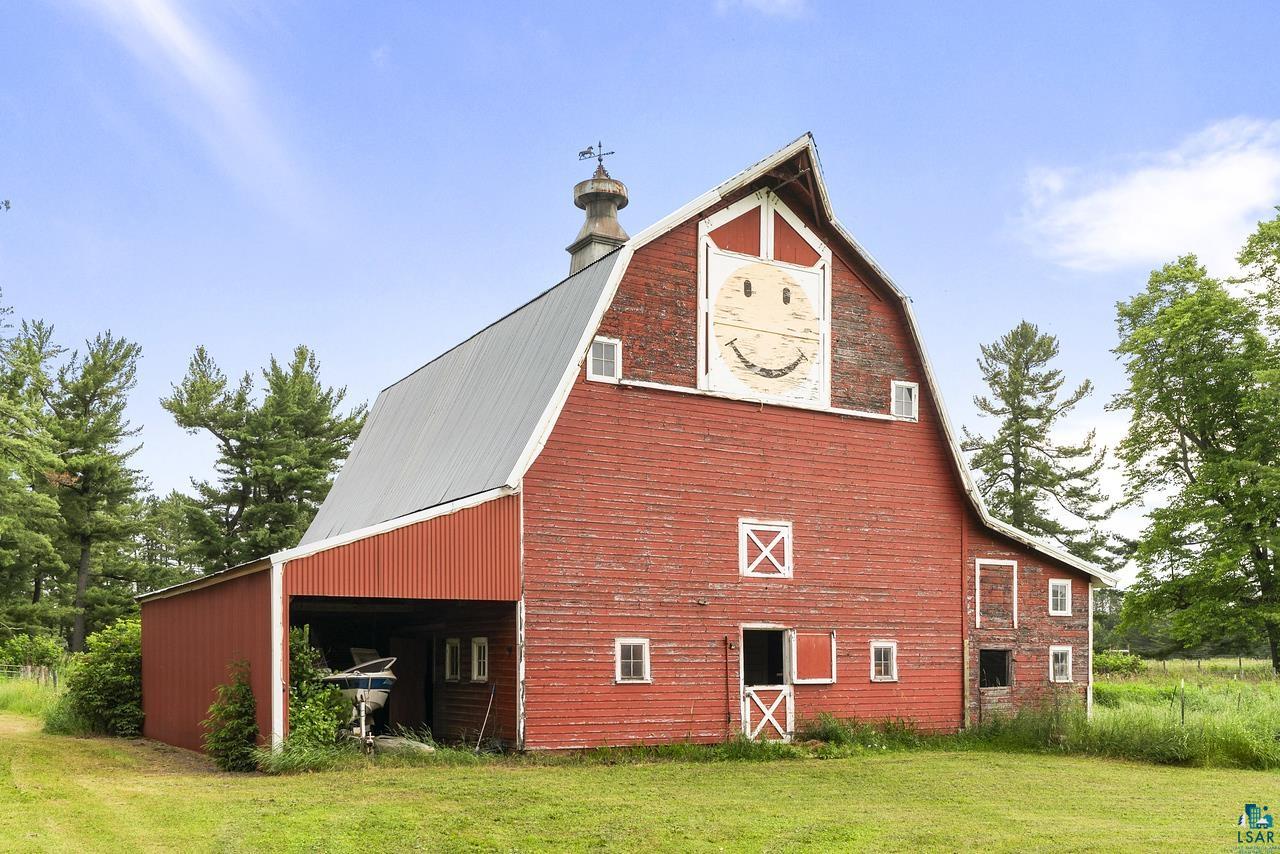
Red gambrel barn with a smiling-face panel and a boat stored in its open side bay.
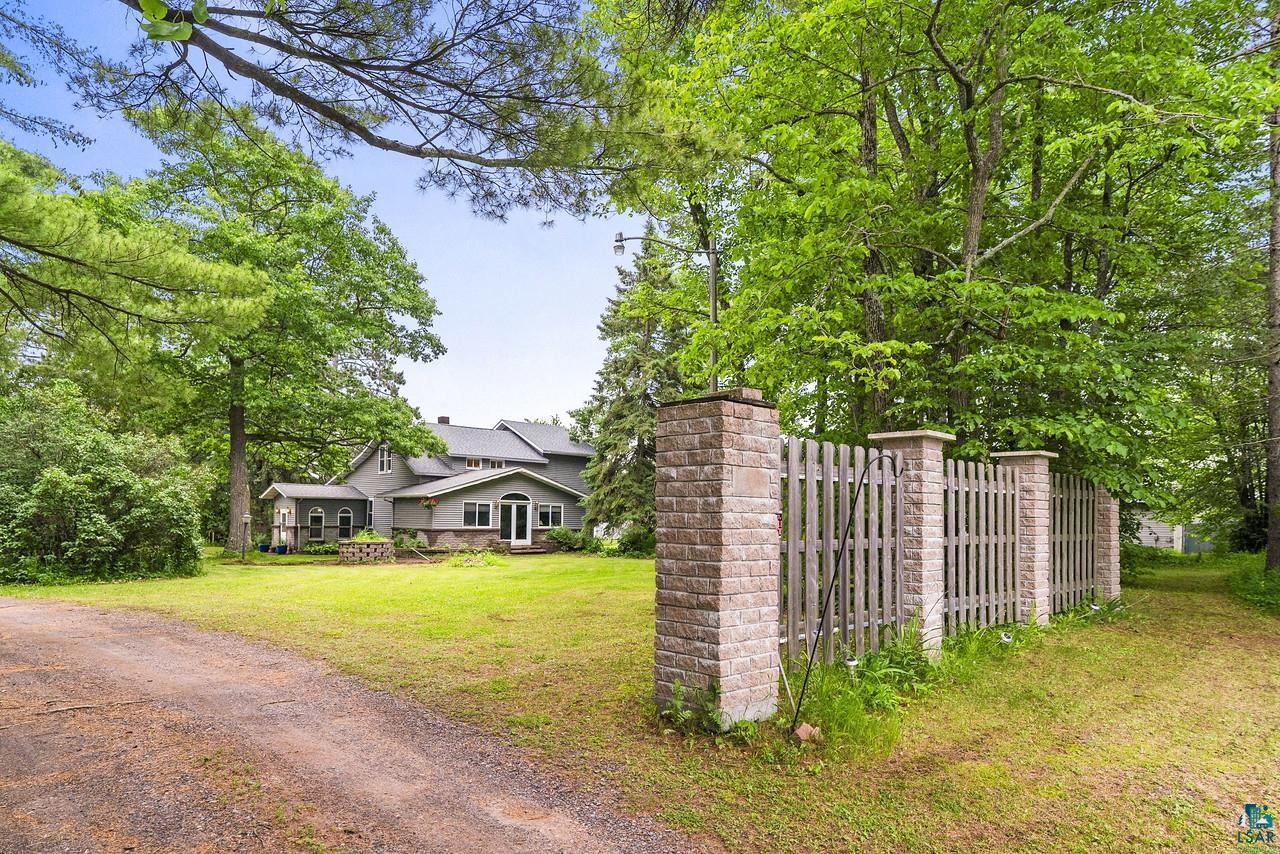
Gray house beyond a stone-post fence and gravel driveway, surrounded by mature trees.
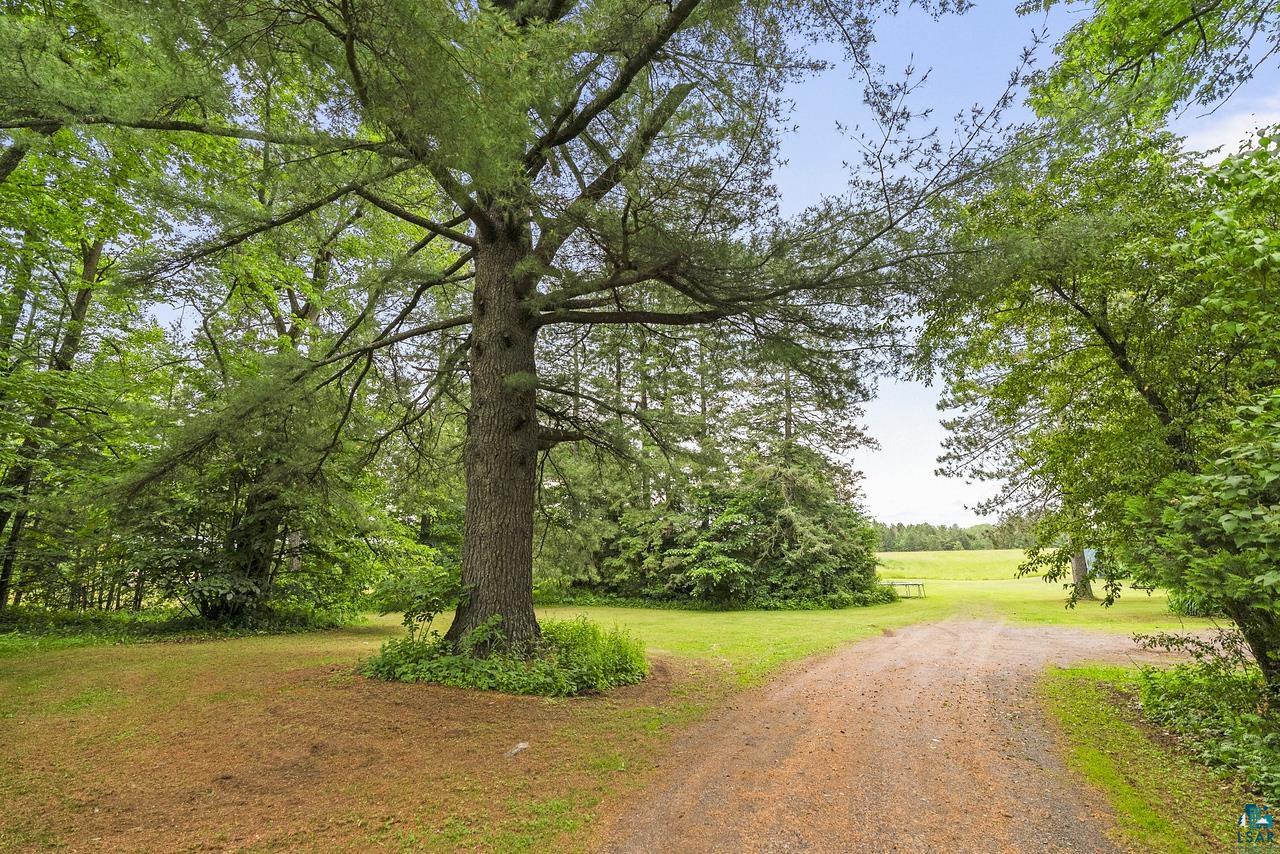
Gravel driveway through a wooded yard, passing beneath a large tree toward an open field.
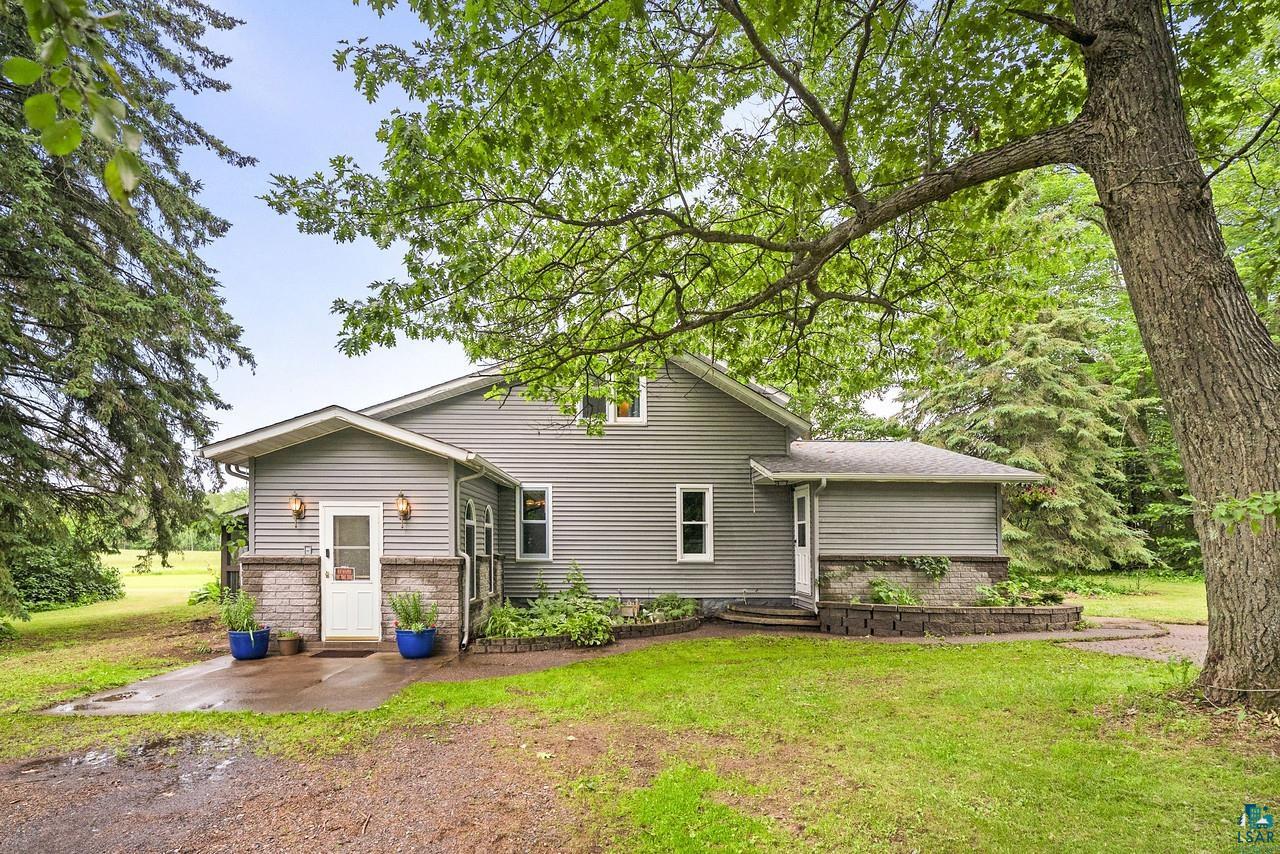
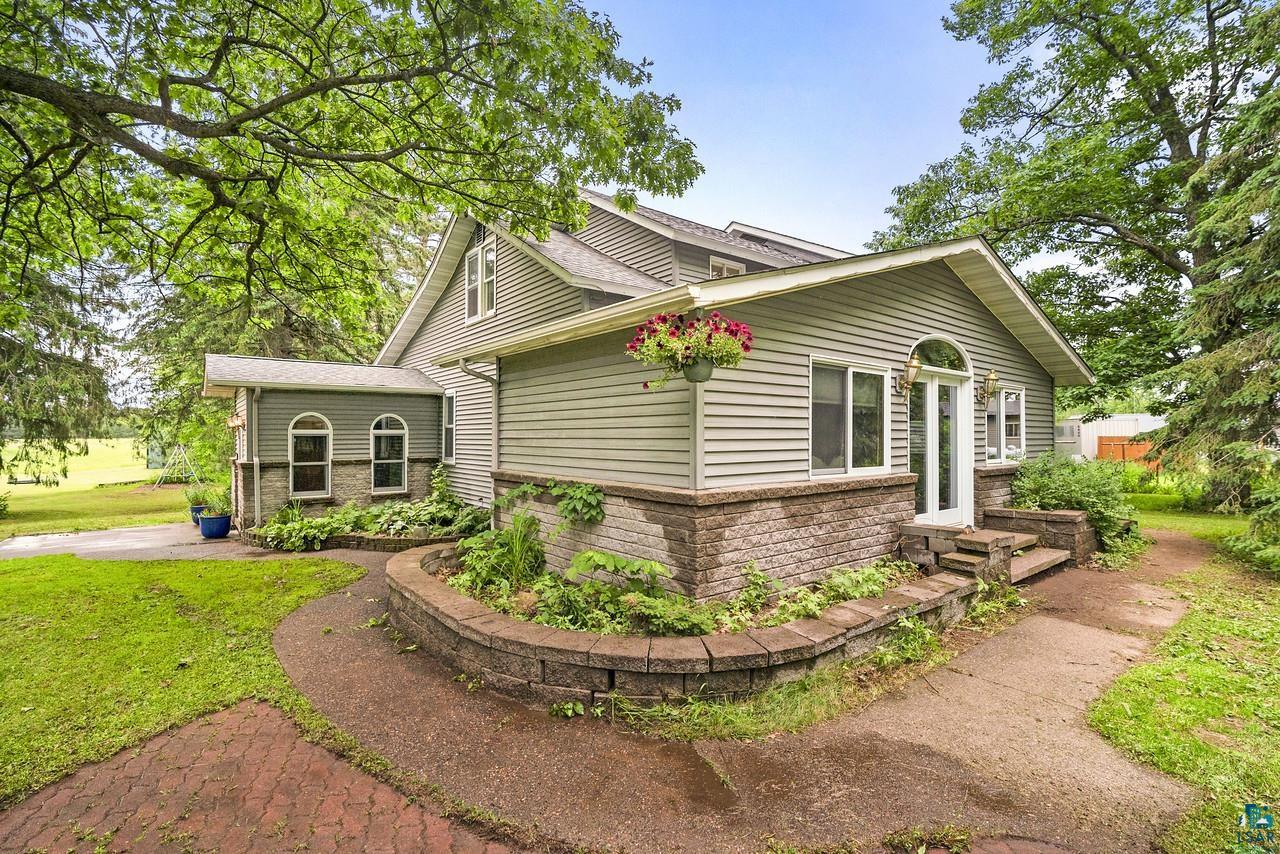
Gray-sided home with a covered entry and stone planter walls beneath mature trees.
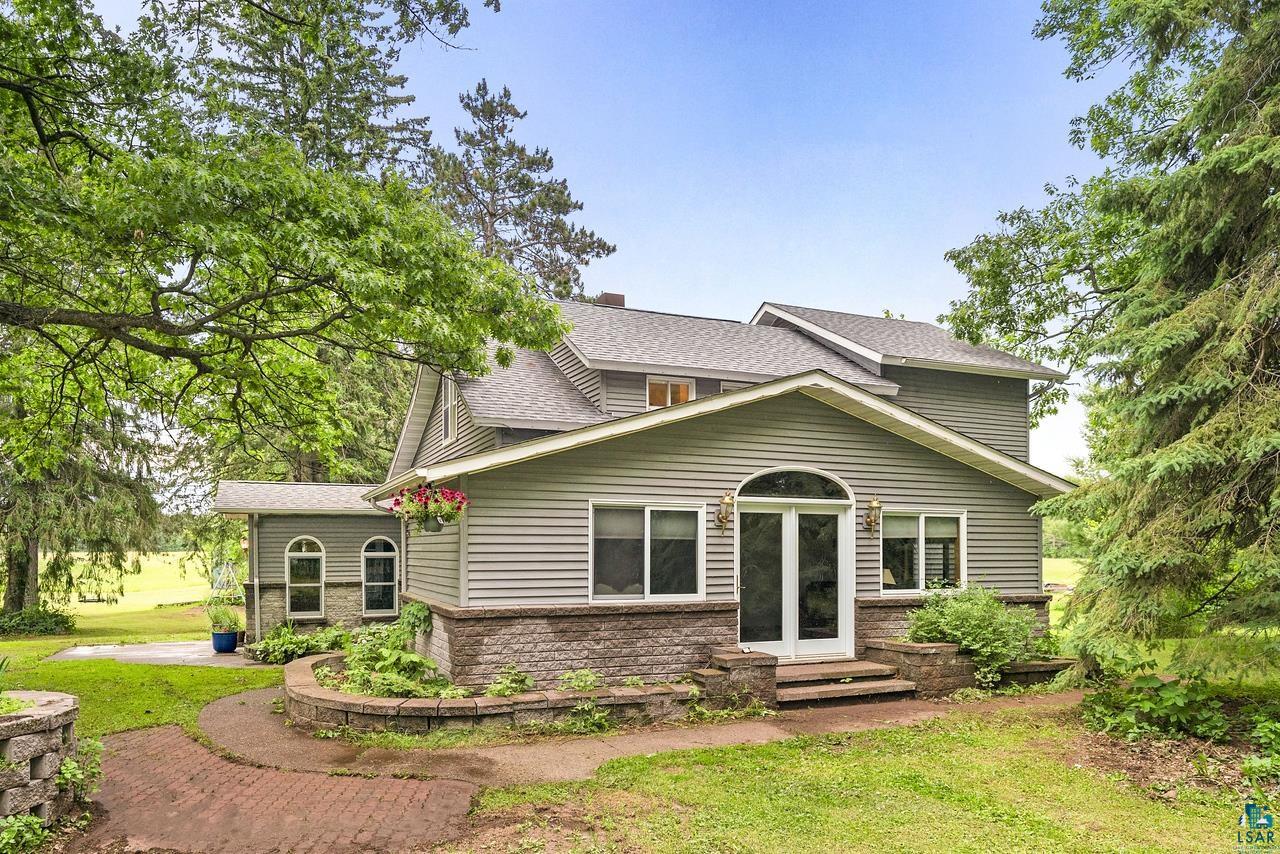
Rear of a gray two-story house with a stone foundation, glass patio door, and curved brick walkway.
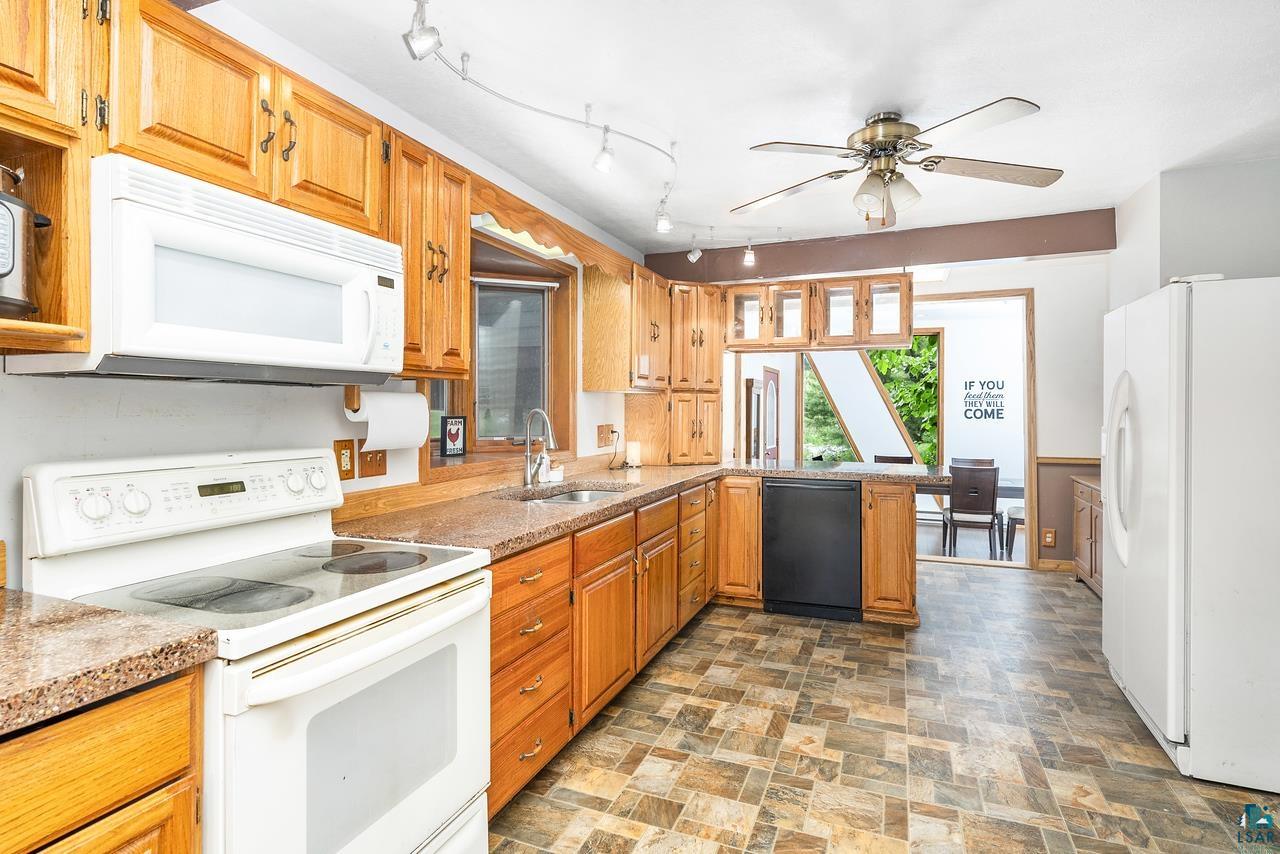
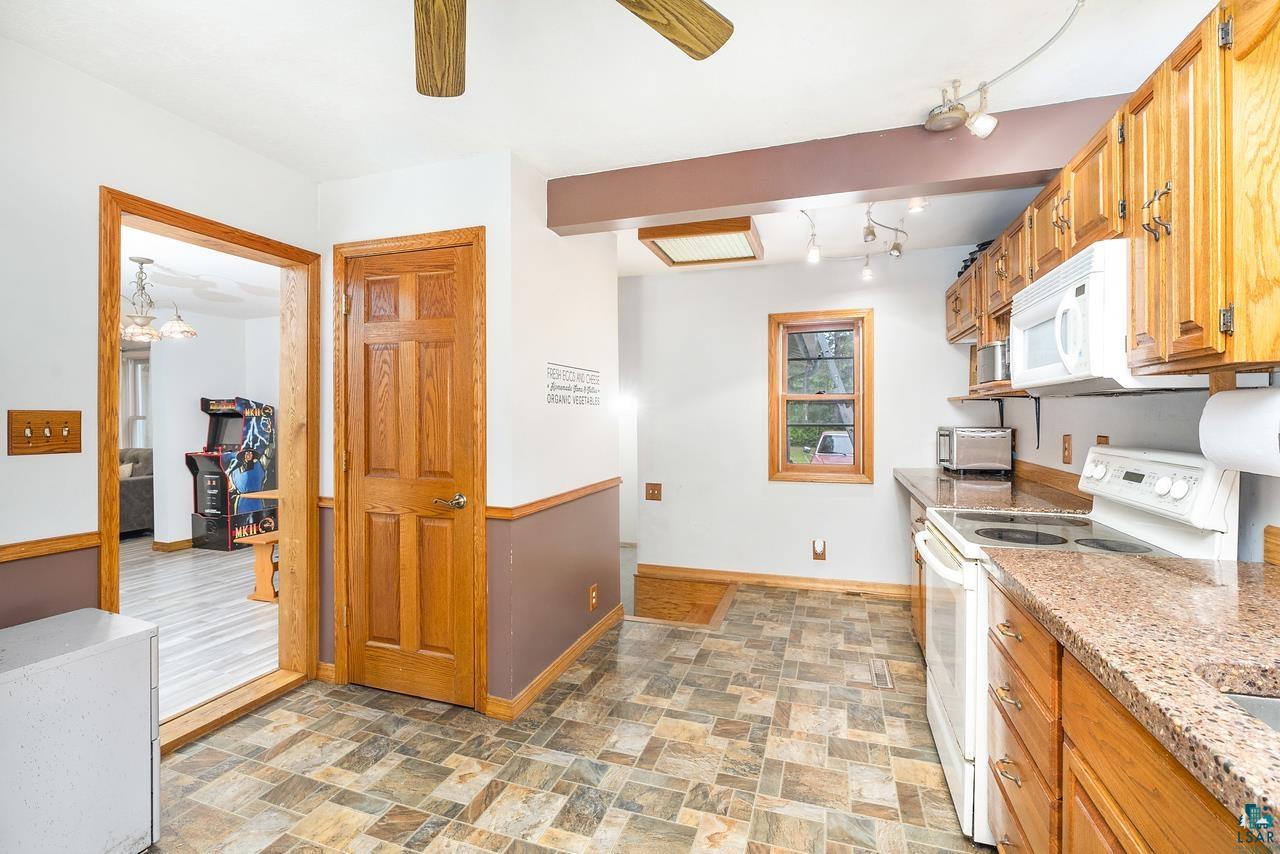
Kitchen with warm wood cabinets, patterned counters, white appliances, and a dining area beyond.
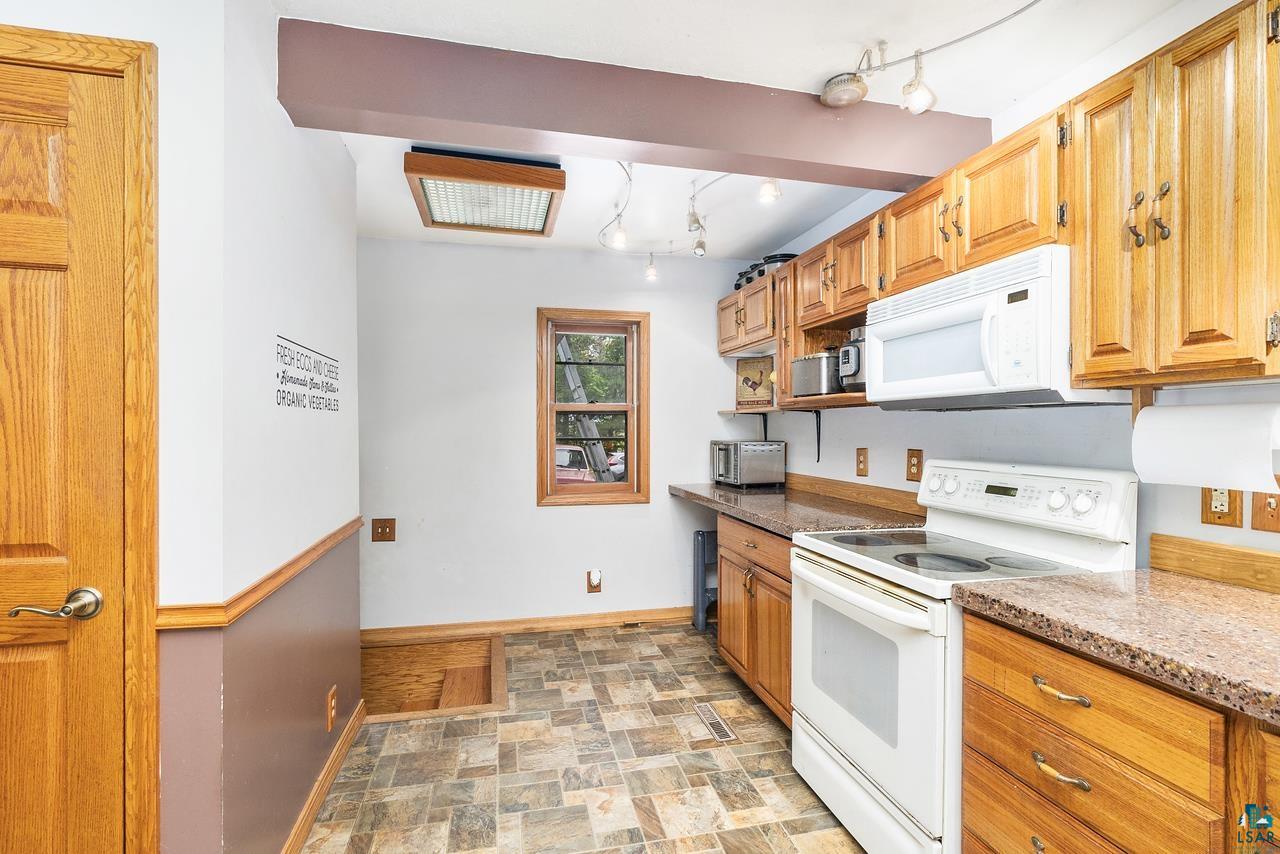
Kitchen with honey-colored wood cabinets, speckled counters, and a white electric range.
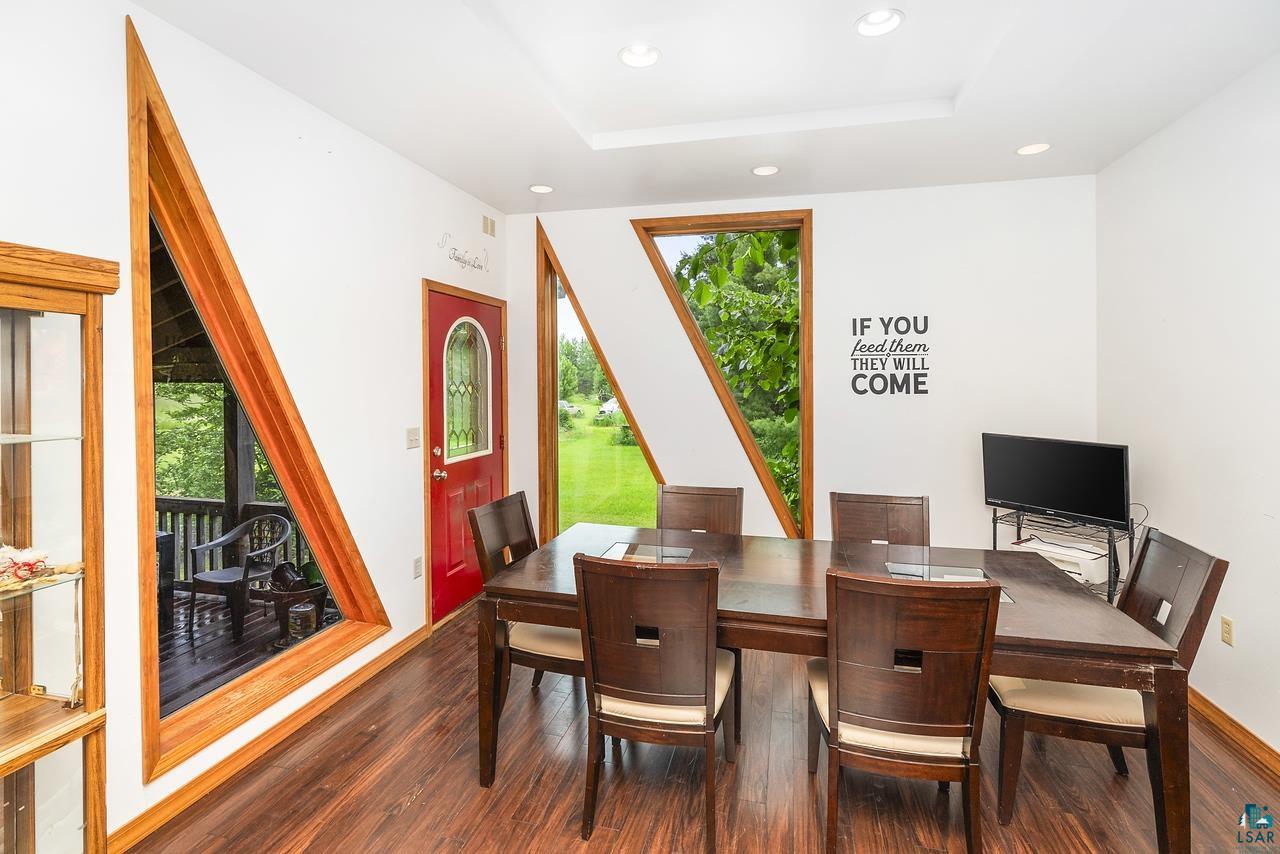
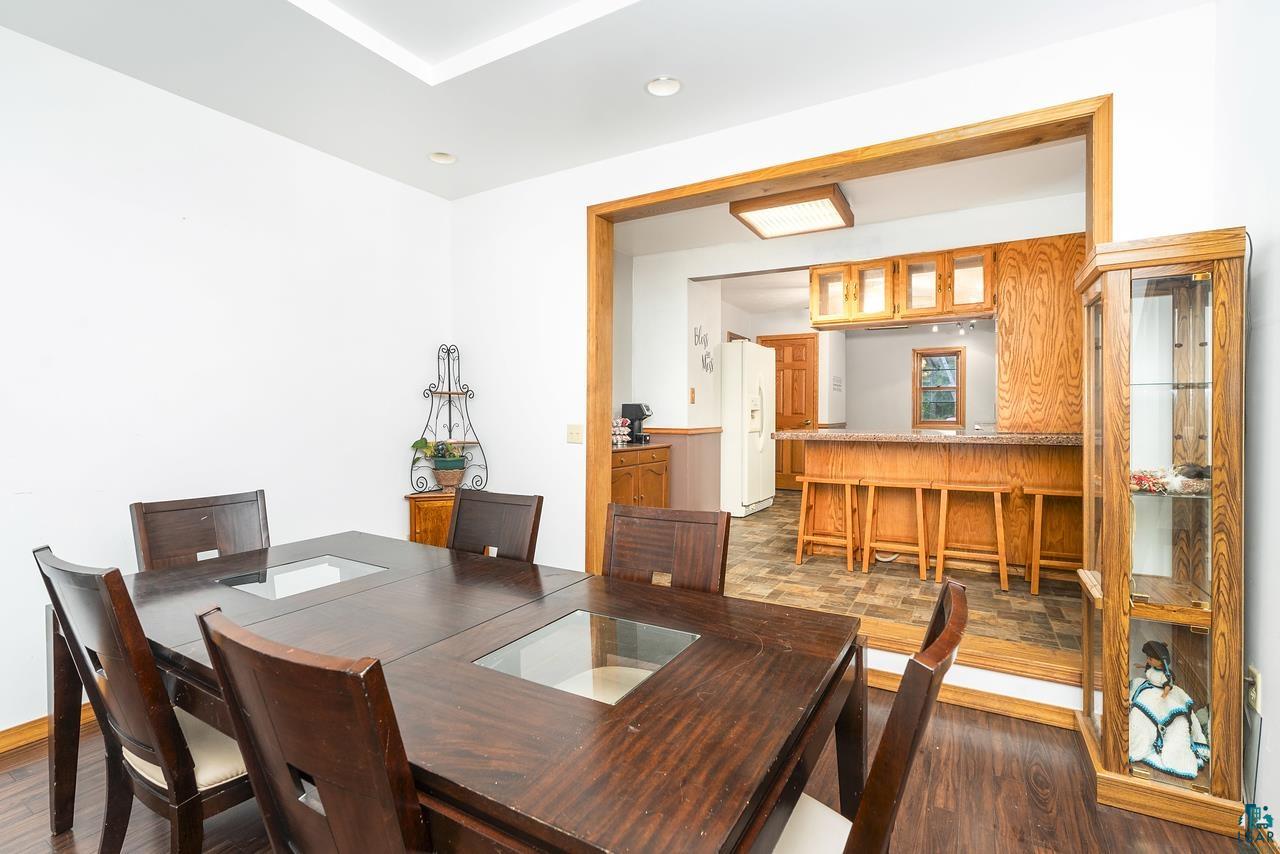
Dining room with a dark wood table, angled windows, and a red entry door.
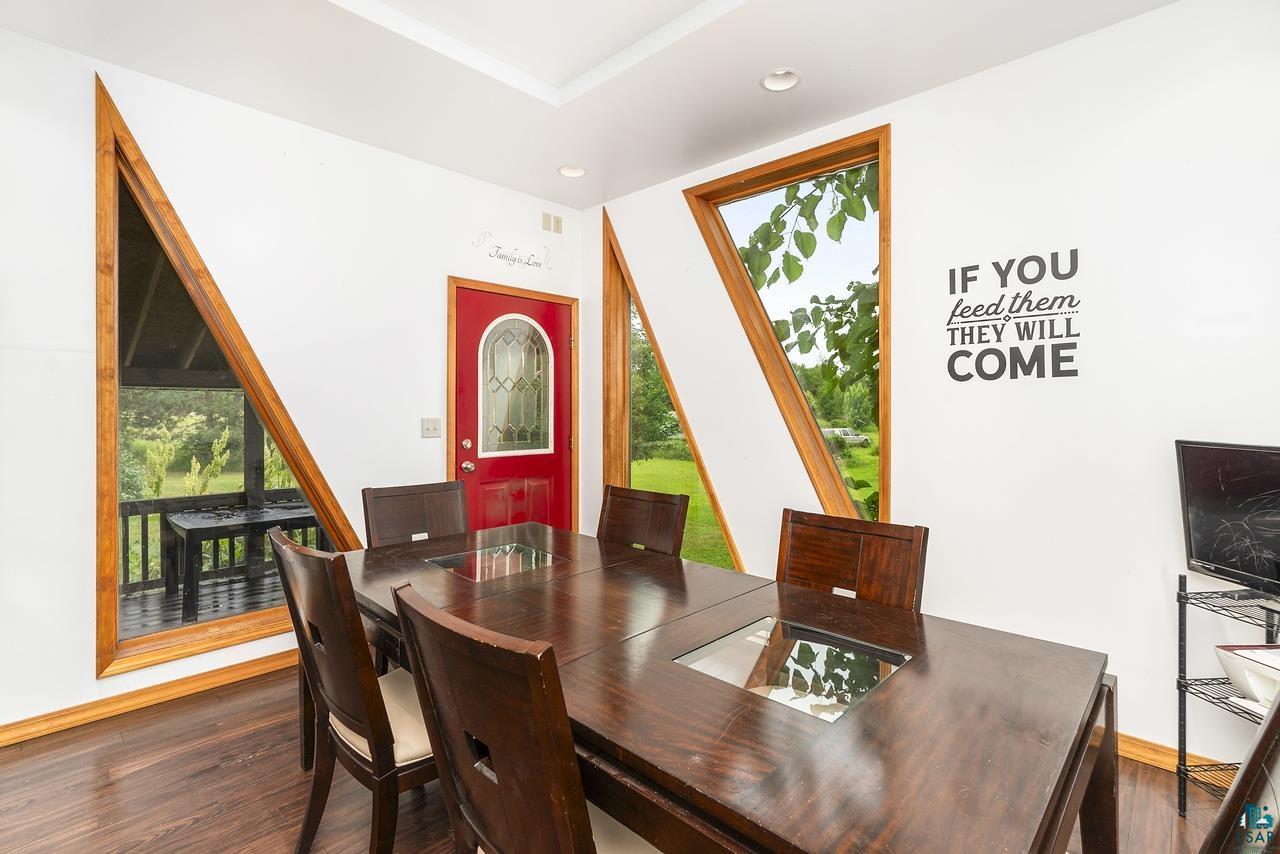
Dining room with a dark wood table, red entry door, and tall angular windows.
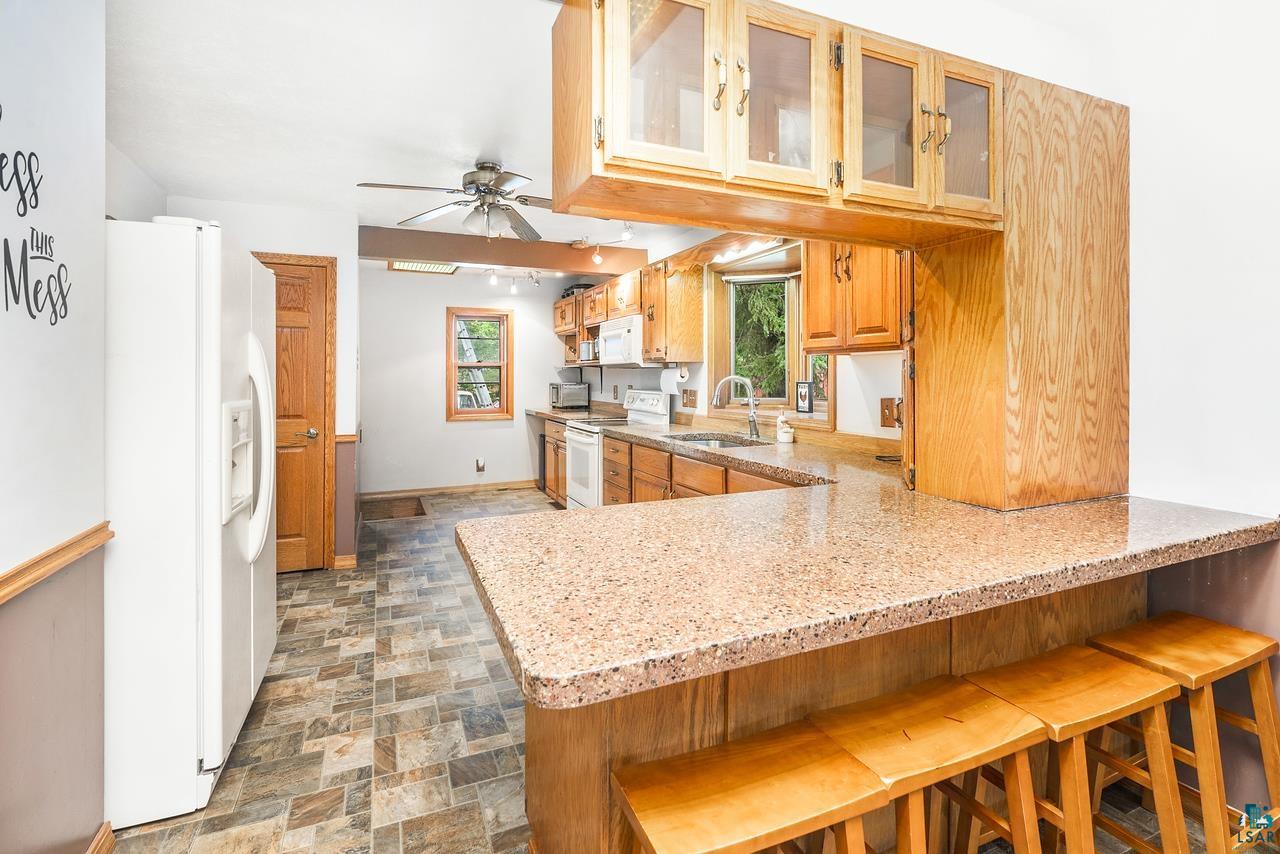
Kitchen with warm wood cabinets and a large speckled peninsula lined with wooden stools.
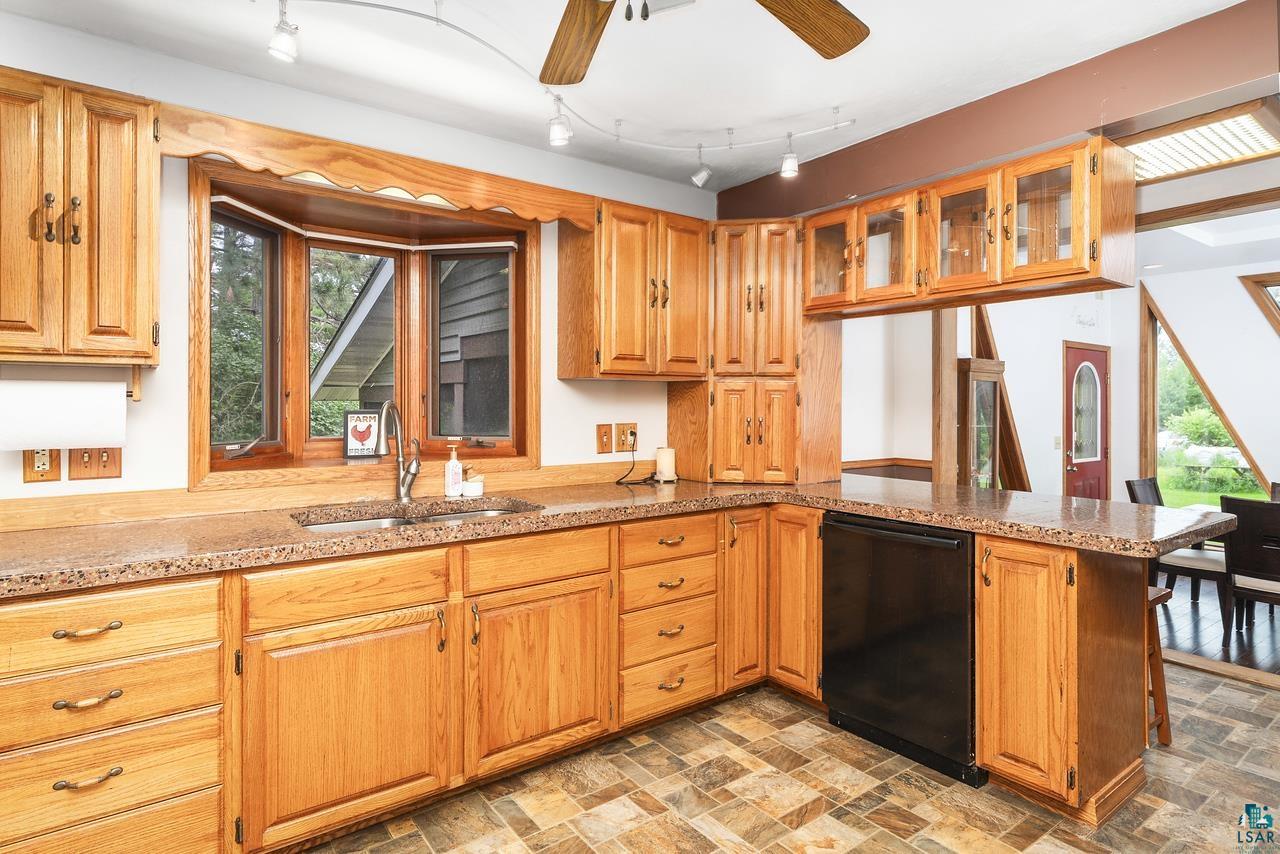
Kitchen with honey-colored wood cabinets, a wraparound counter, and a sink beneath a window.
Kitchen with warm wood cabinets, stone-patterned tile flooring, and a window overlooking greenery.
Dining room with a dark wood table overlooking a wood-cabinet kitchen and breakfast bar.
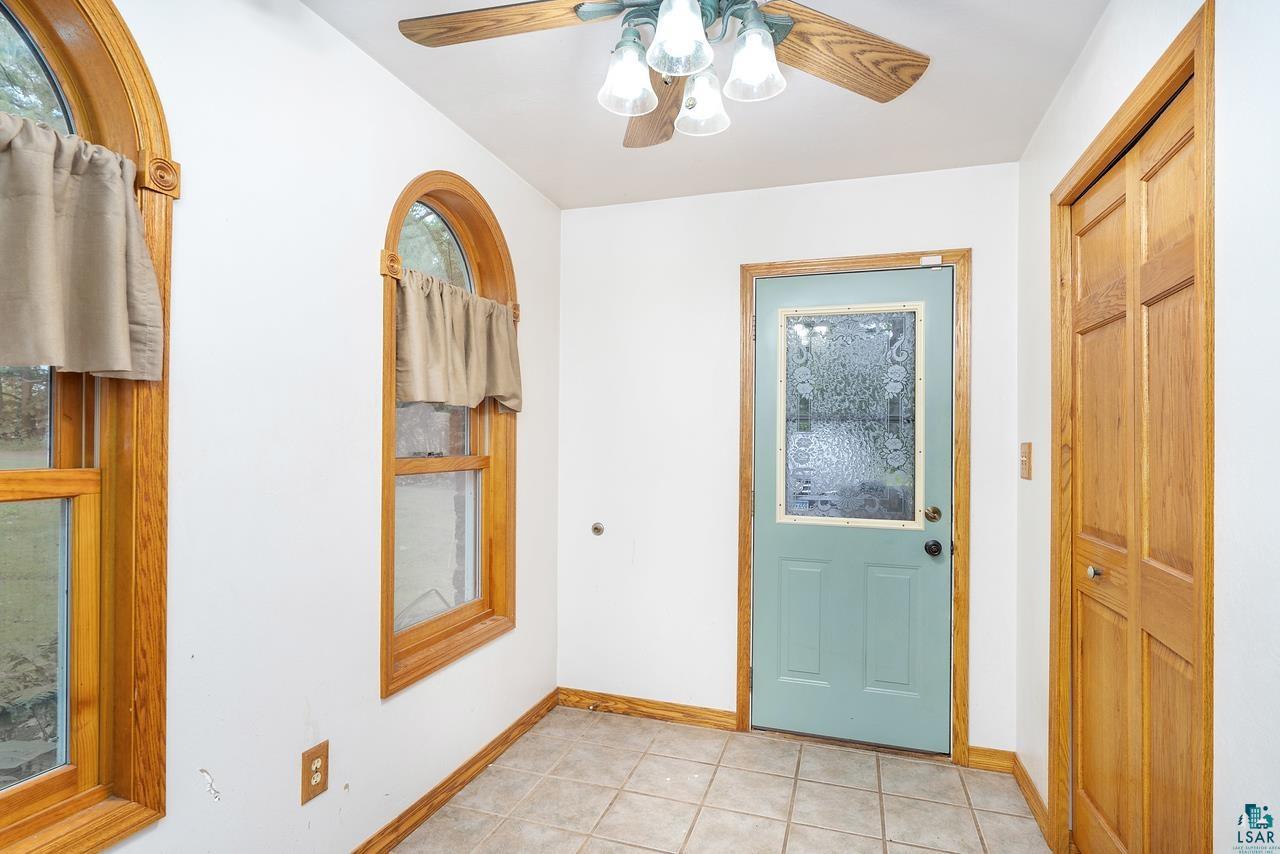
Entry foyer with a teal glass-paneled door, arched curtained windows, wood trim, and tiled floor.
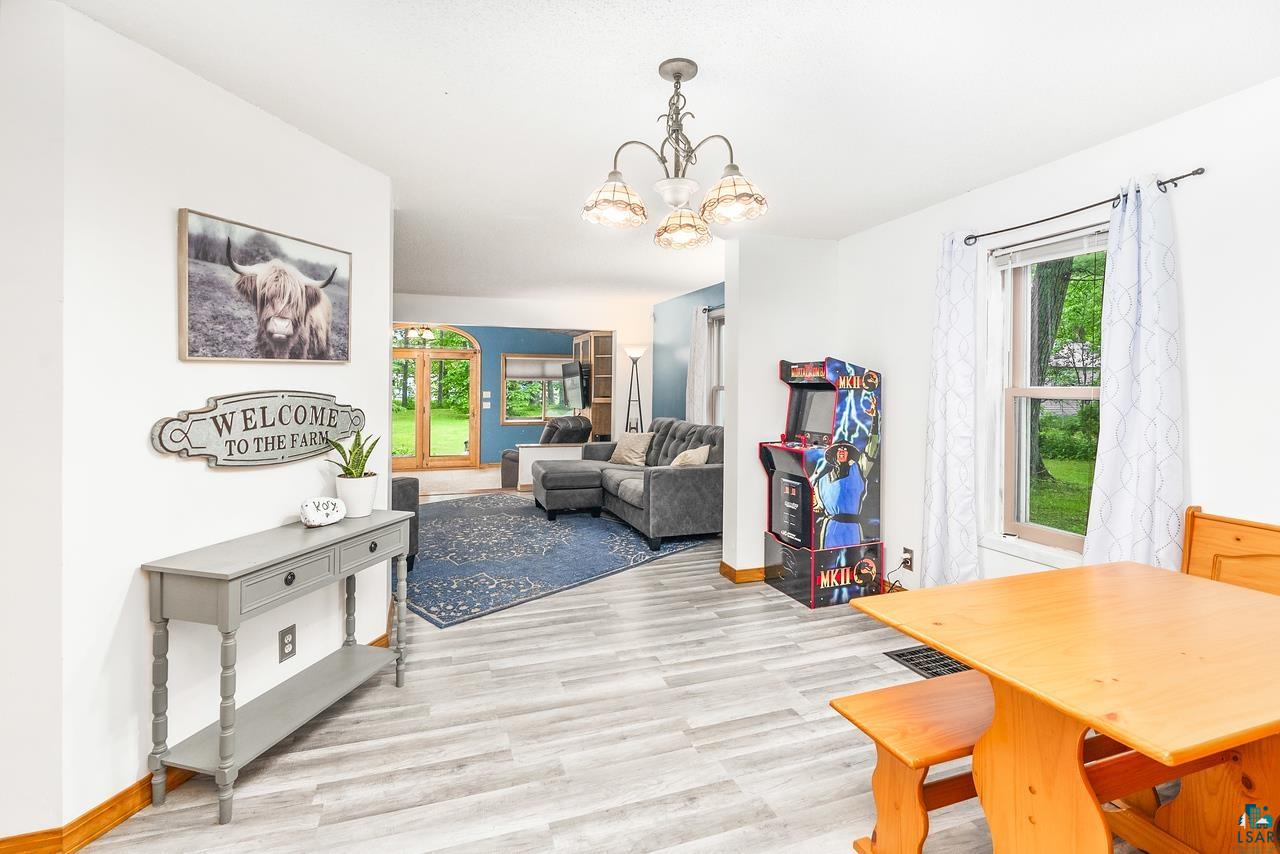
Dining and living area with a wooden table, gray sectional, blue rug, and arcade game.
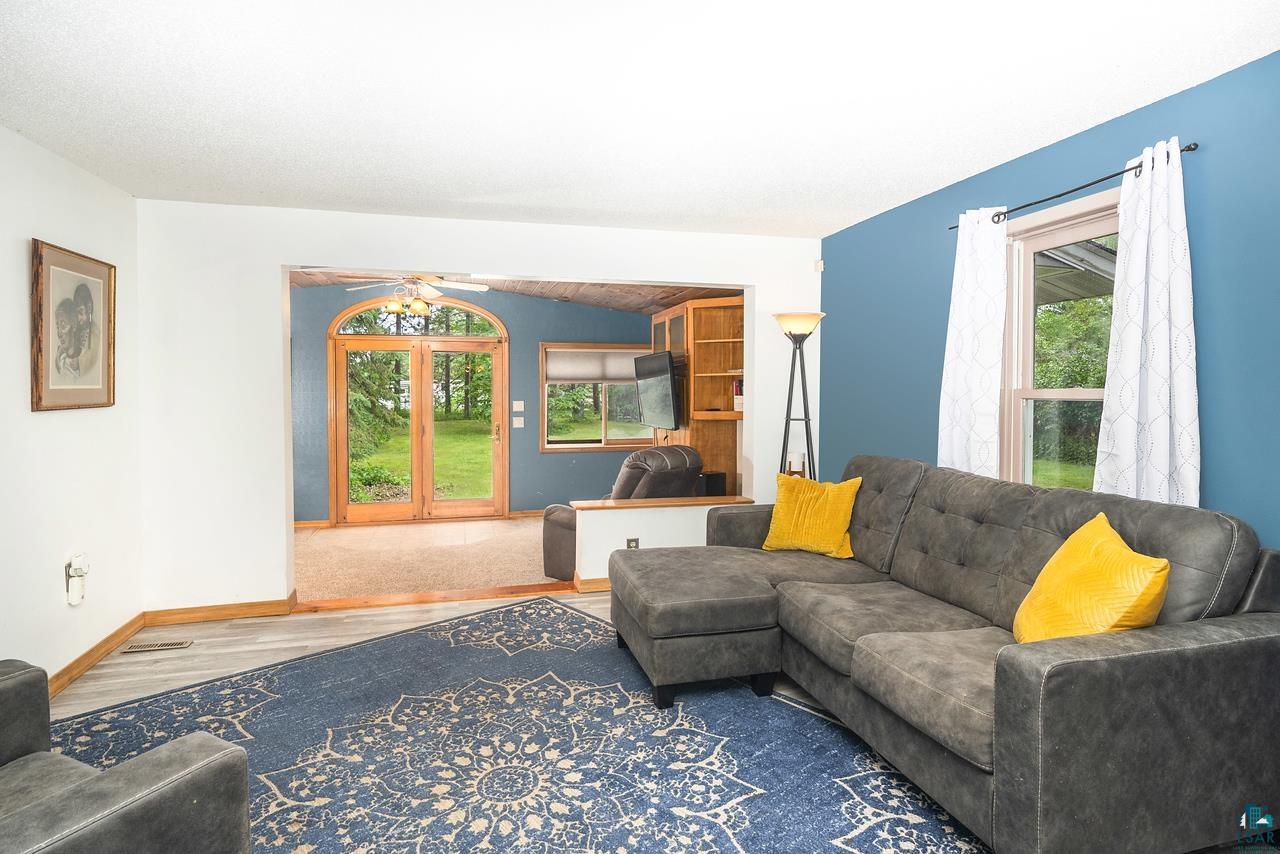
Living room with a gray sectional, blue accent wall, and glass French doors overlooking a green yard.
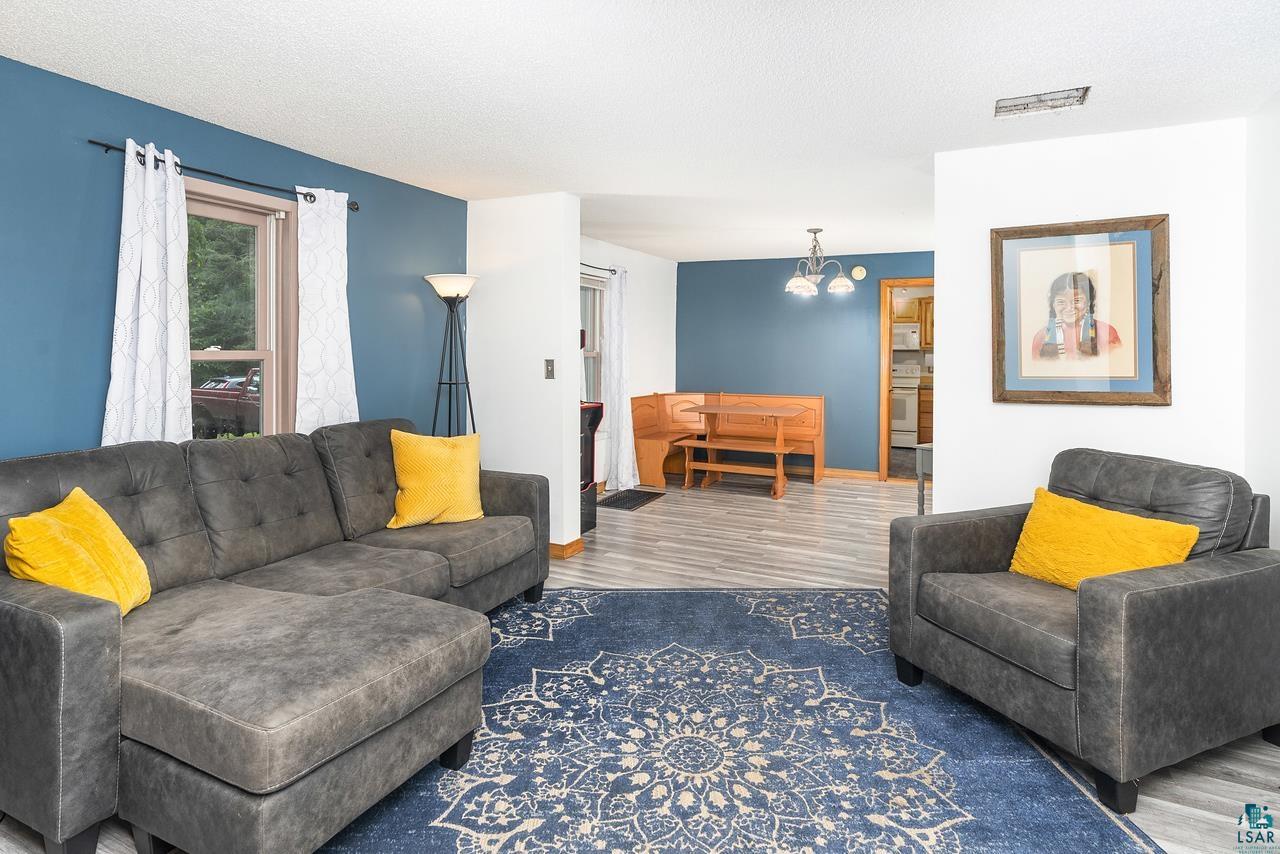
Living room with gray seating, yellow pillows, a blue patterned rug, and an adjoining dining area.
Living room with a vaulted wood ceiling, built-in cabinetry, gray seating, and an adjoining dining area.
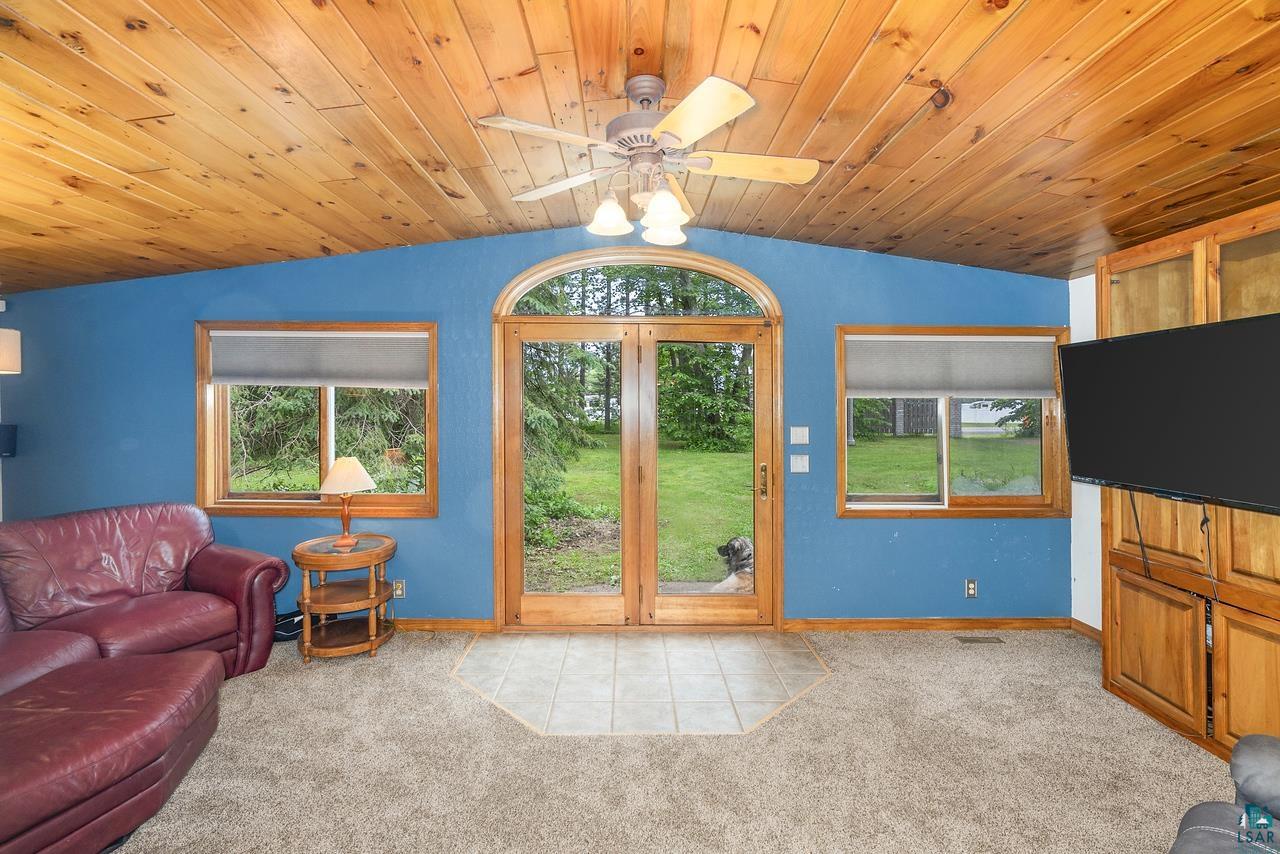
Living room with a vaulted pine ceiling, blue walls, and arched patio doors opening to the yard.
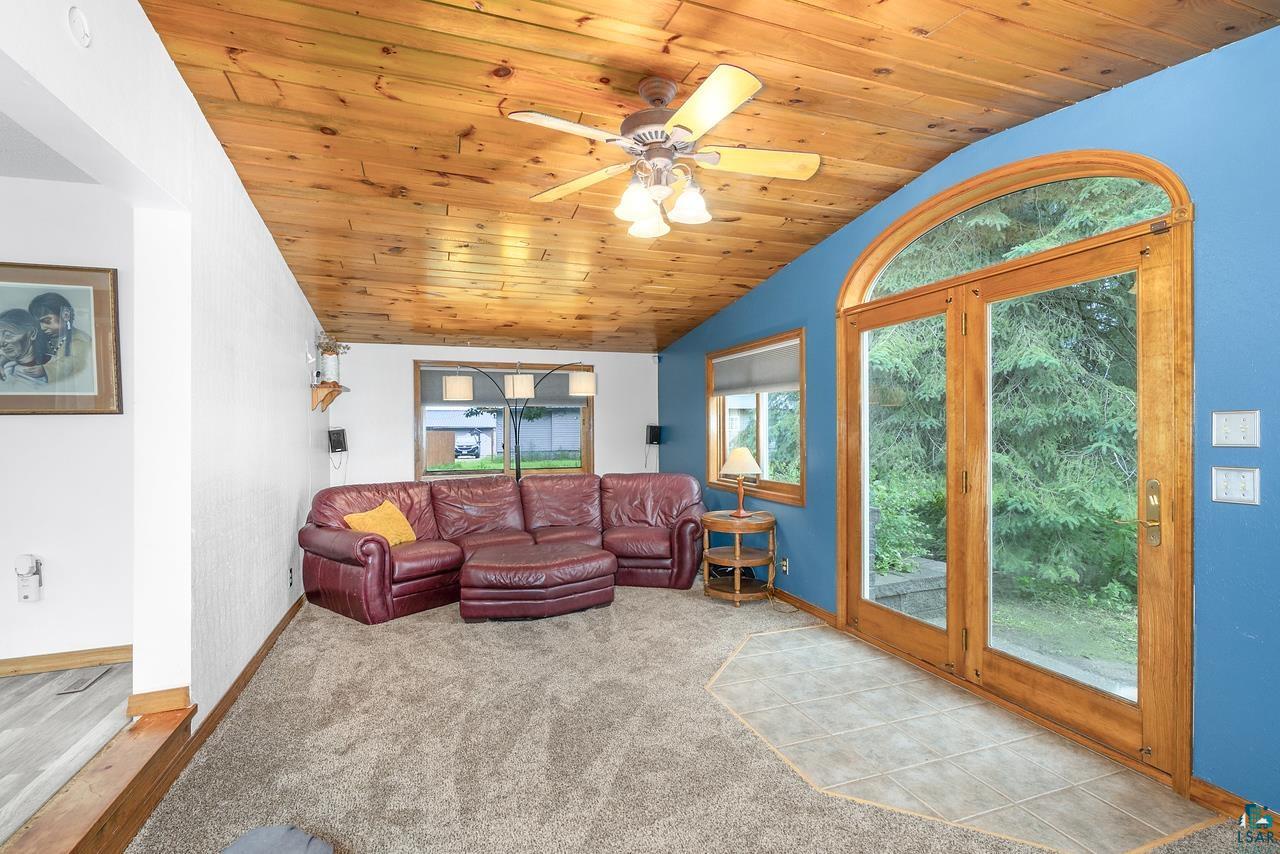
Living room with a burgundy leather sectional, wood-plank ceiling, and large glass doors overlooking greenery.
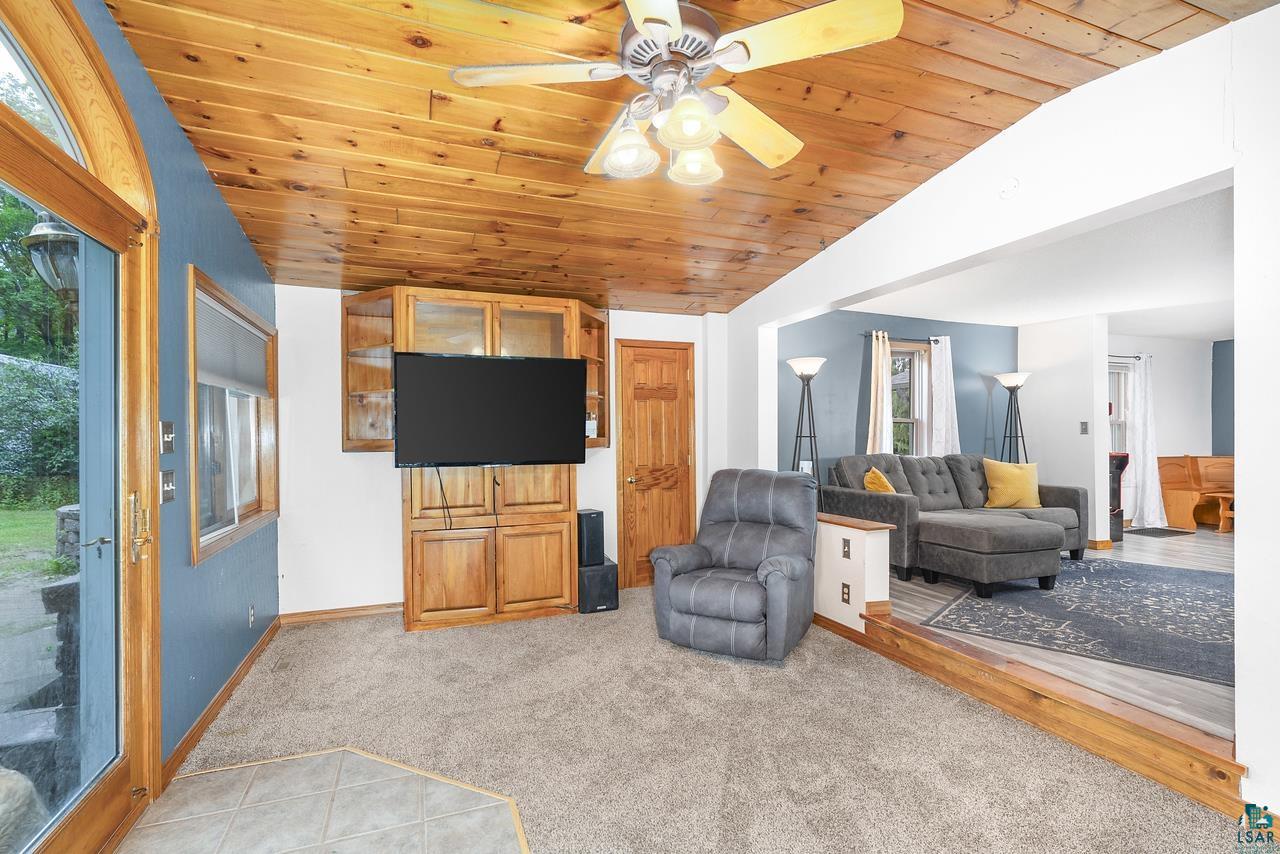
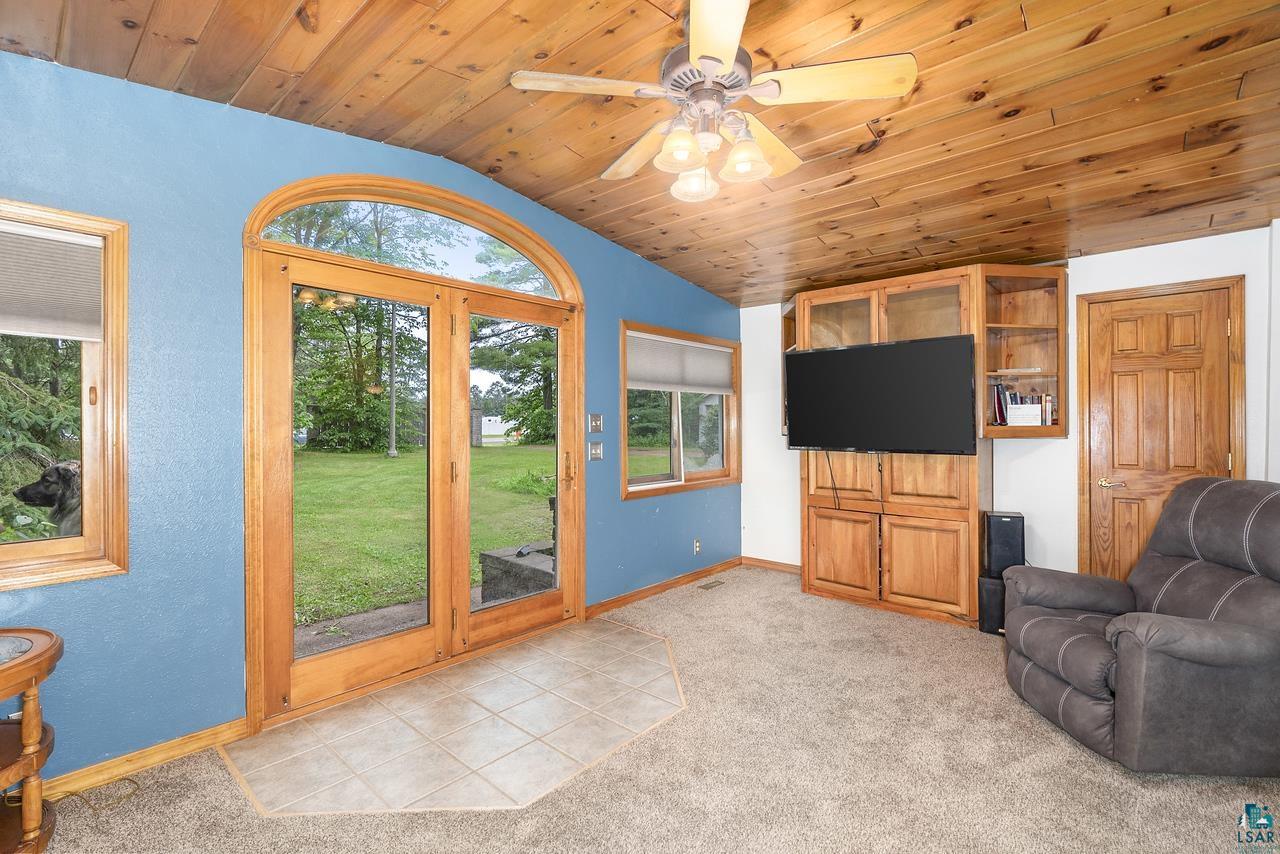
Living room with a vaulted wood ceiling, arched patio doors, built-in cabinetry, and a recliner.
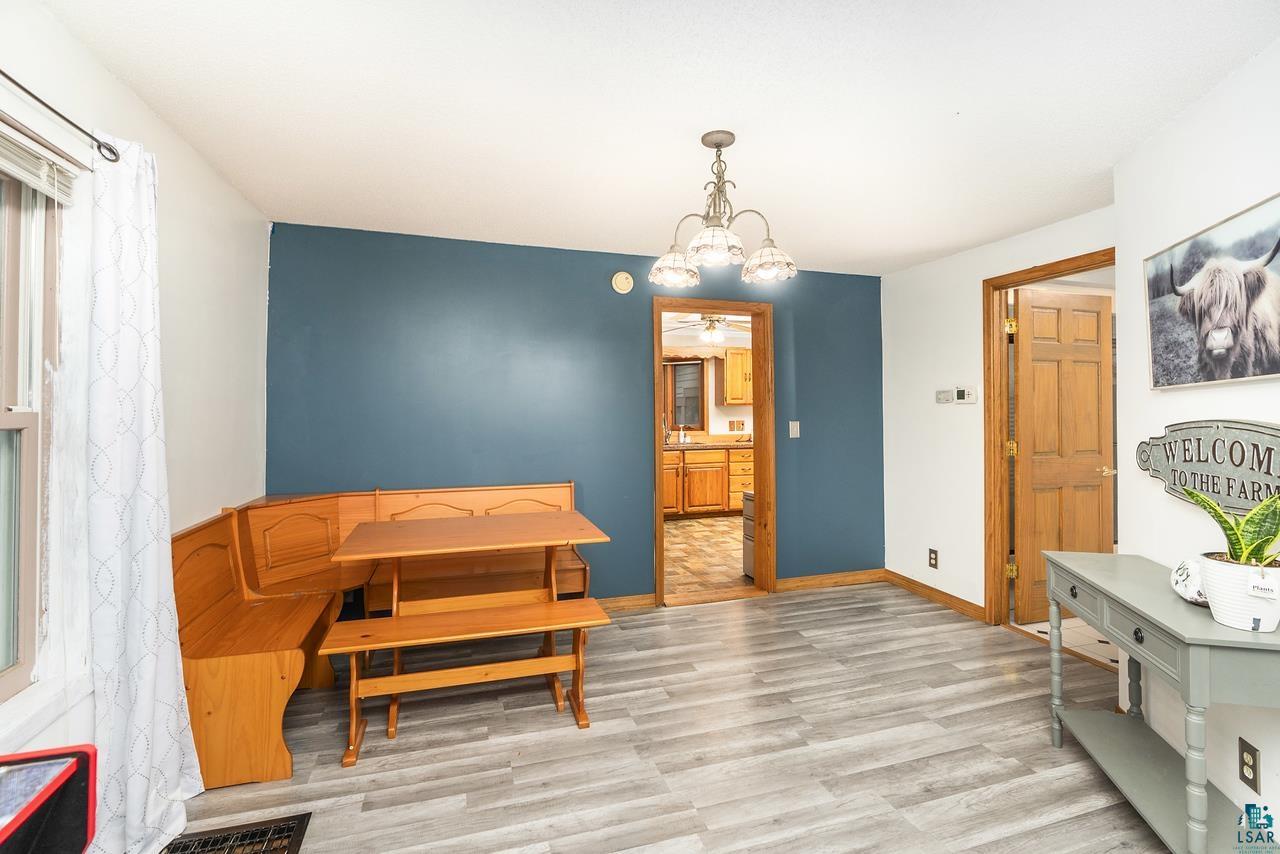
Dining room with a built-in wooden bench, teal accent wall, and doorway to the kitchen.
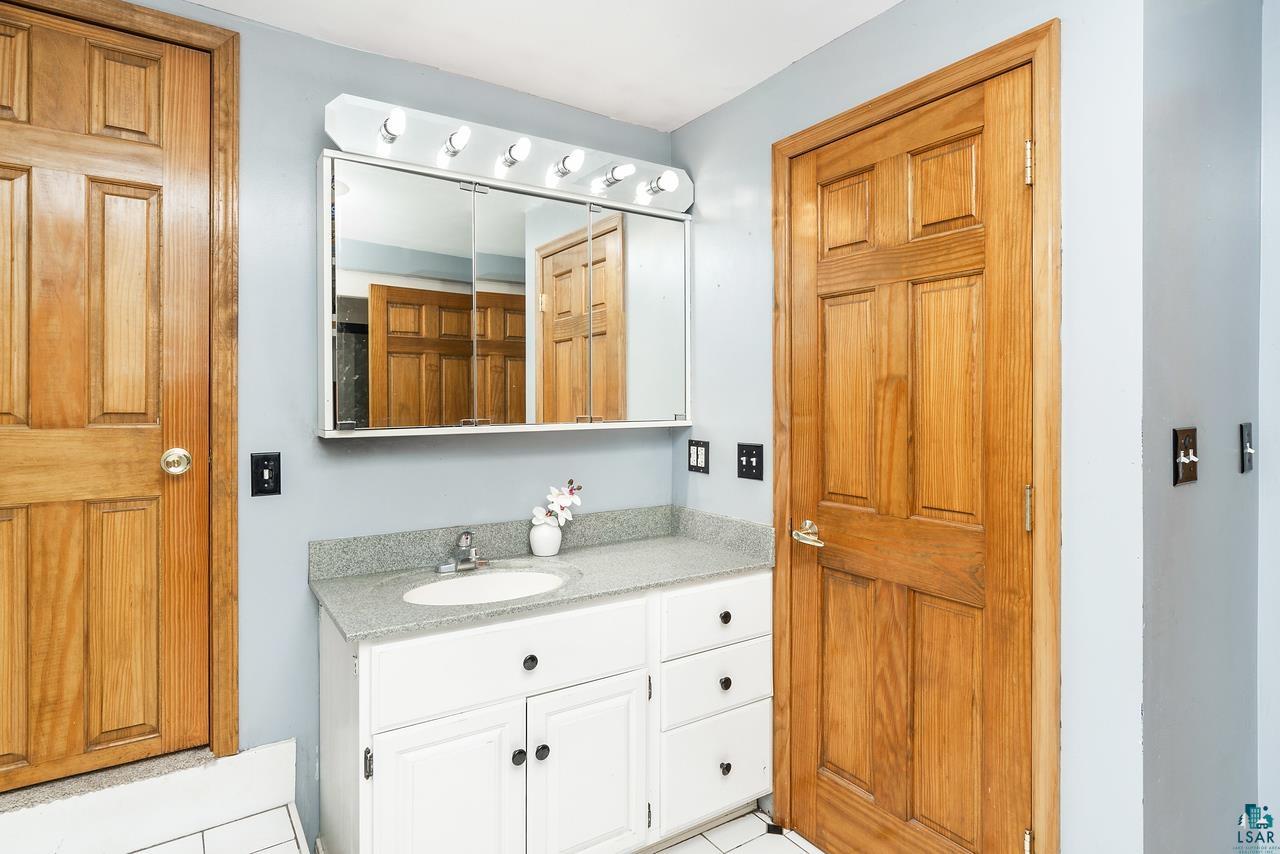
Bathroom vanity with a wide mirrored cabinet, gray countertop, and warm wood-paneled doors.
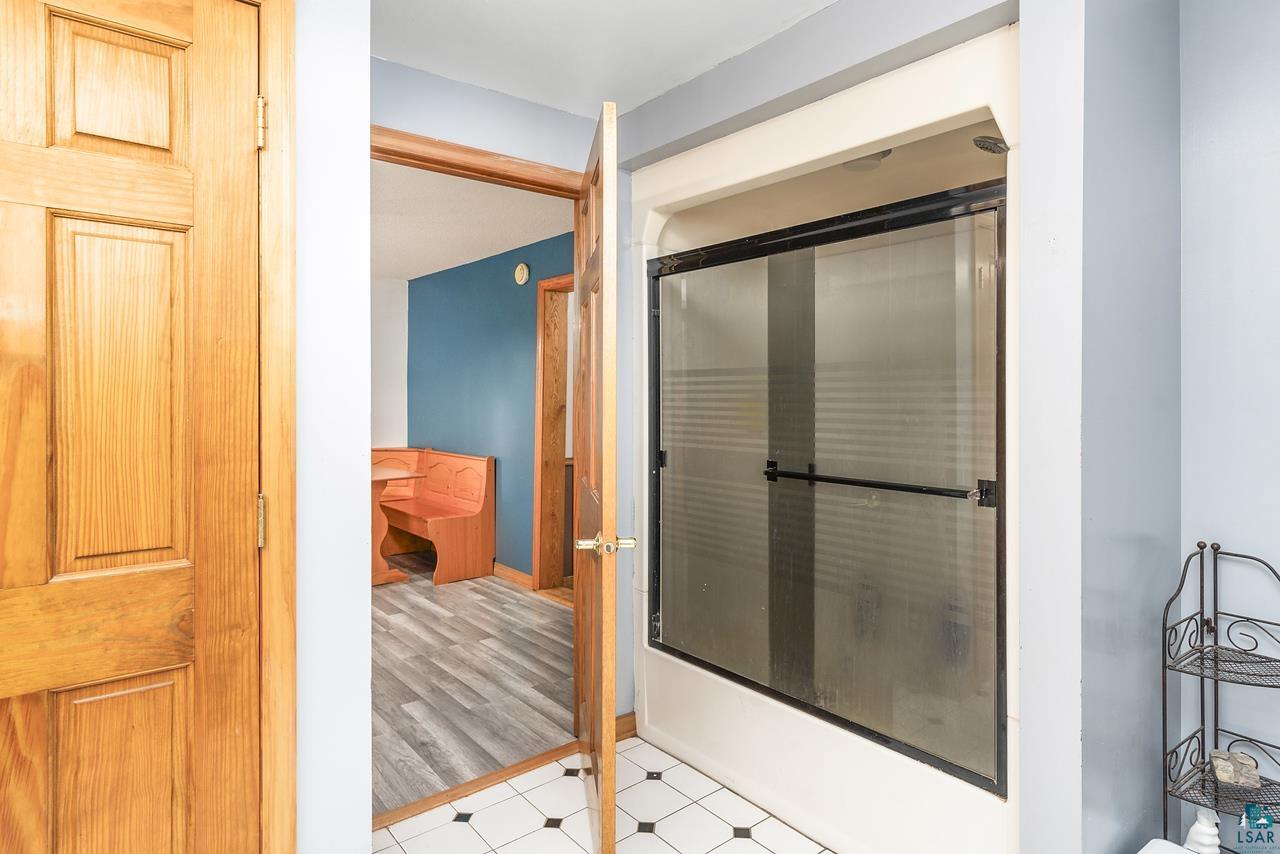
Bathroom with a glass-enclosed shower and tiled floor, looking through an open door toward a wooden bench.
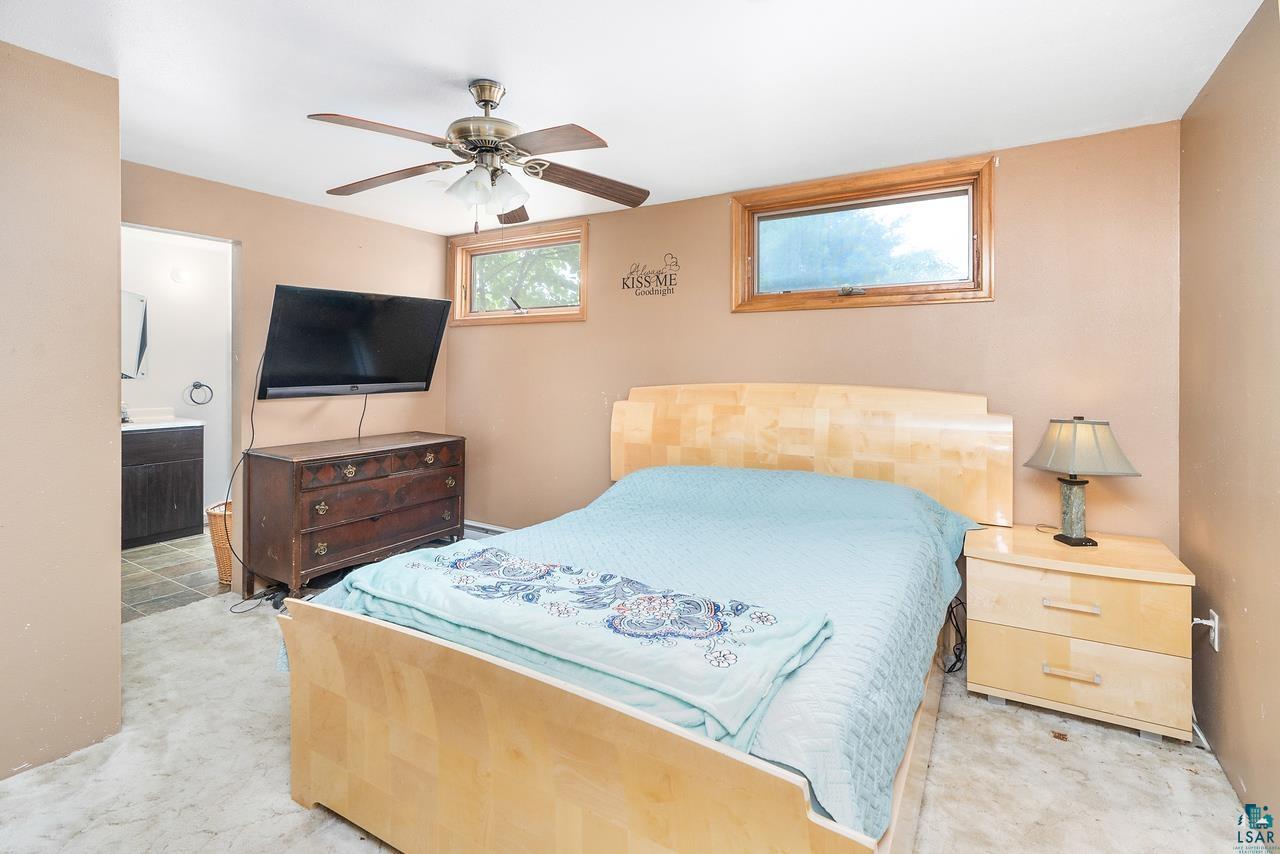
Bedroom with turquoise bedding, a light wood bed, and a wall-mounted television.
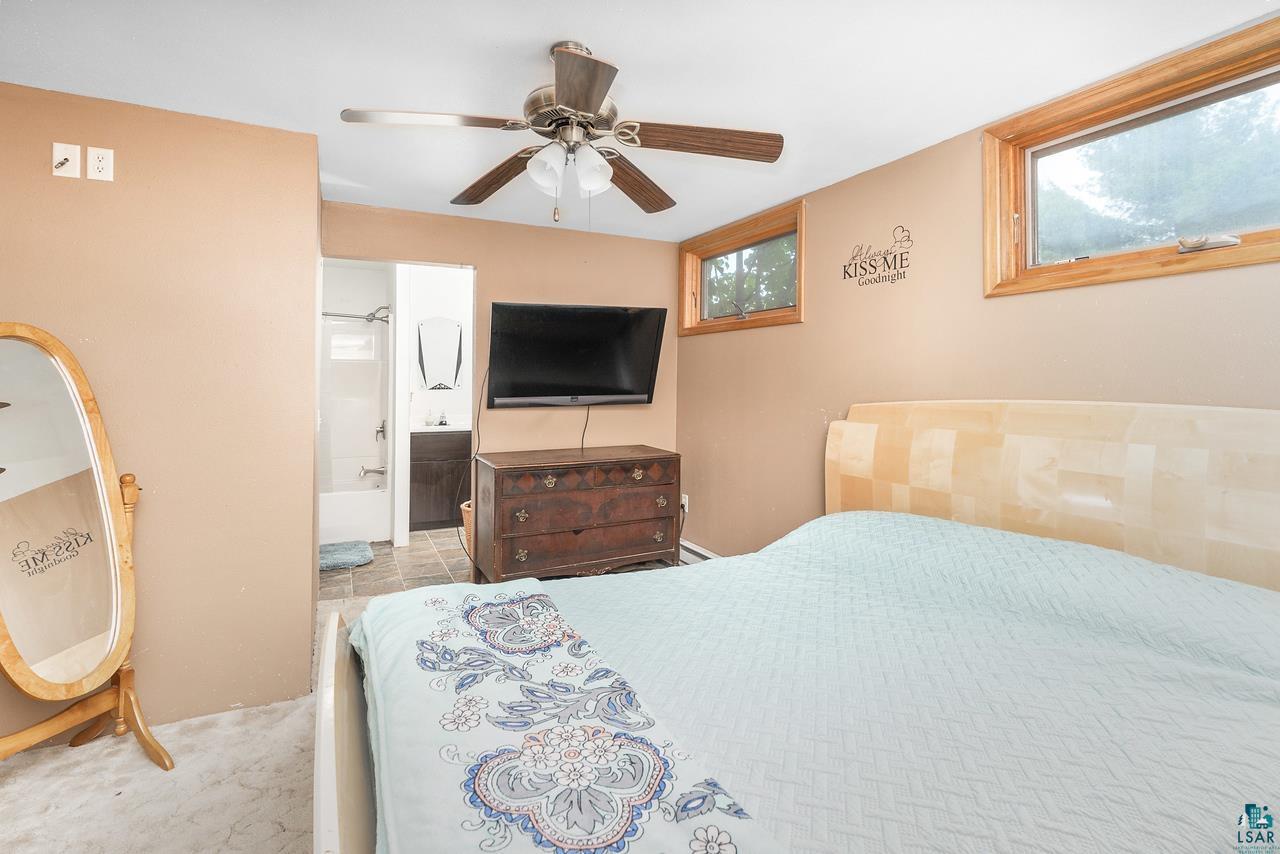
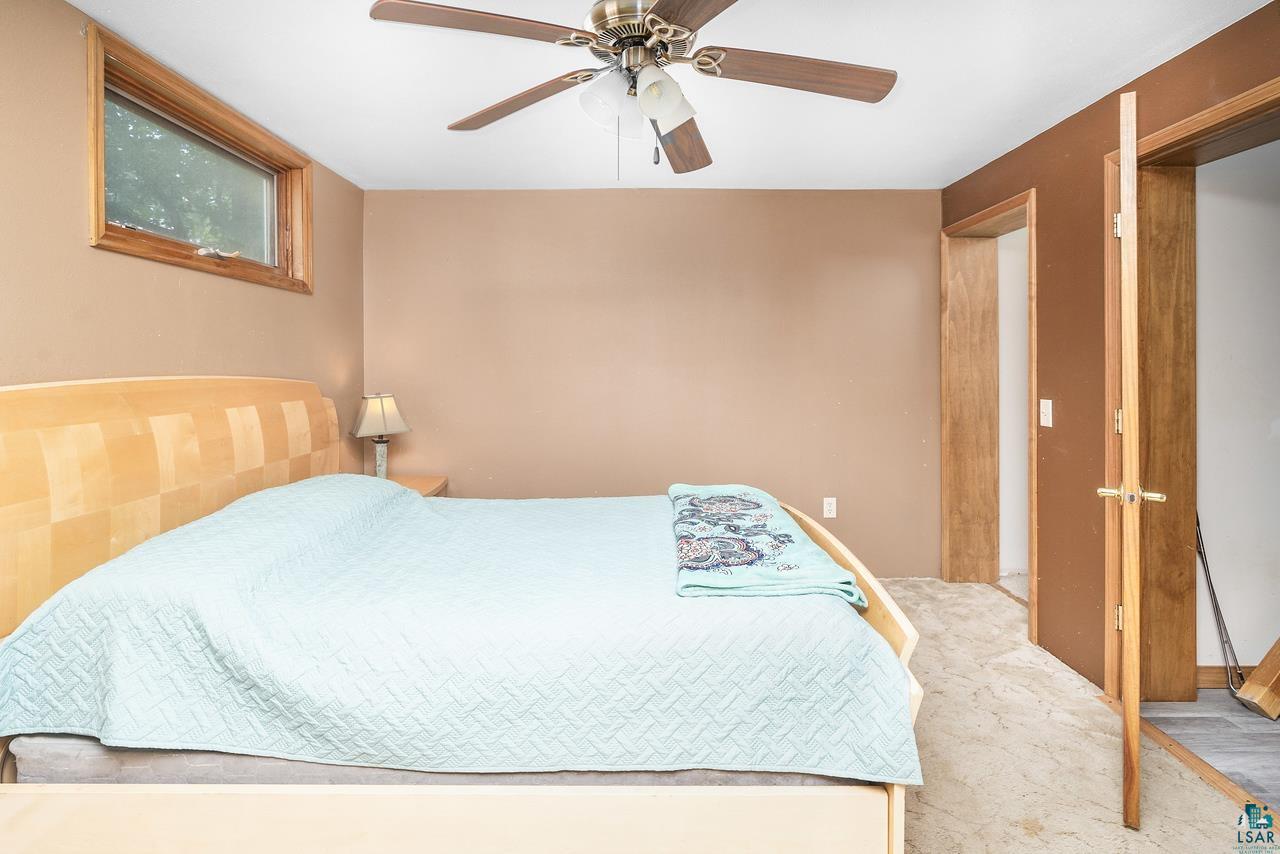
Bedroom with a pale blue quilt, peach walls, and a ceiling fan above the bed.
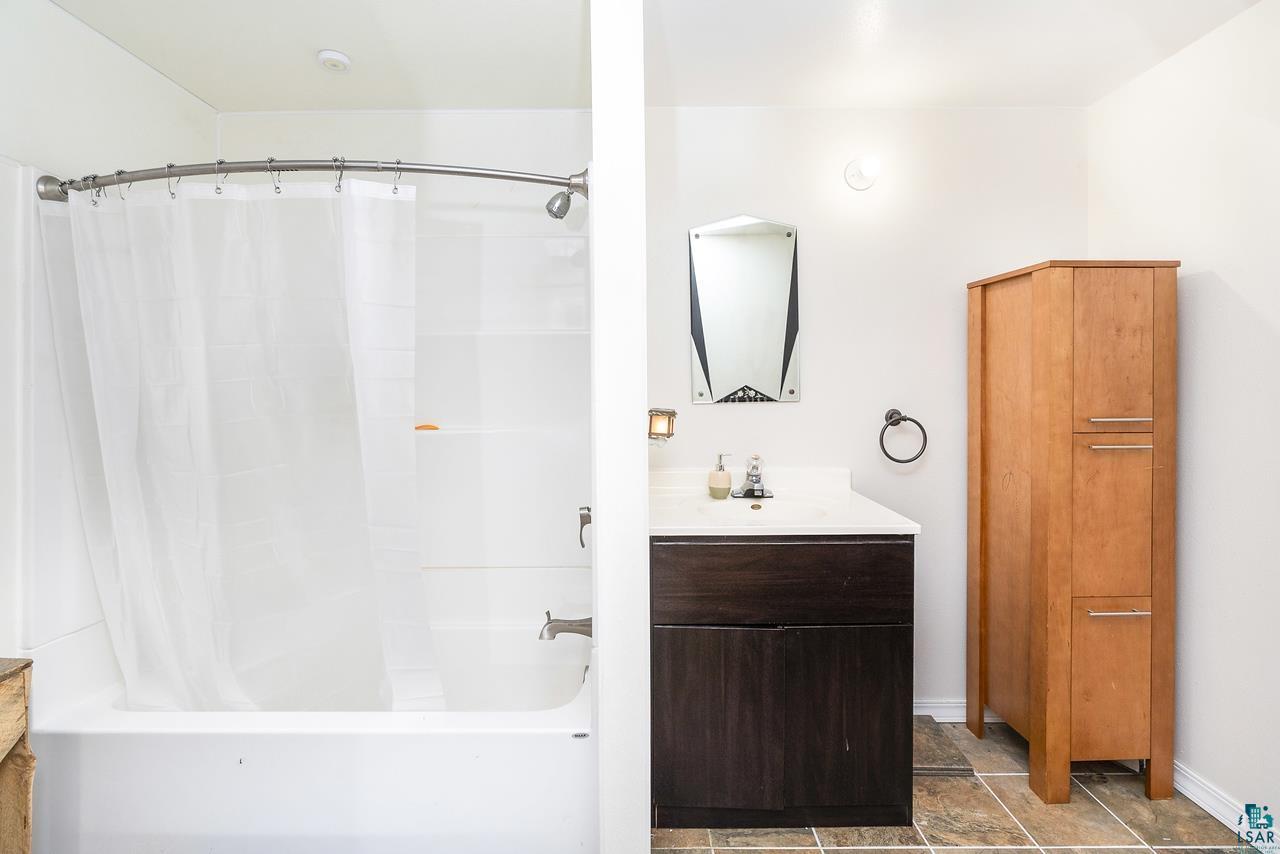
Bathroom with a curtained tub, dark vanity, geometric mirror, and tall wooden linen cabinet.
Bedroom with a large aqua-covered bed, wood headboard, ceiling fan, and high window.
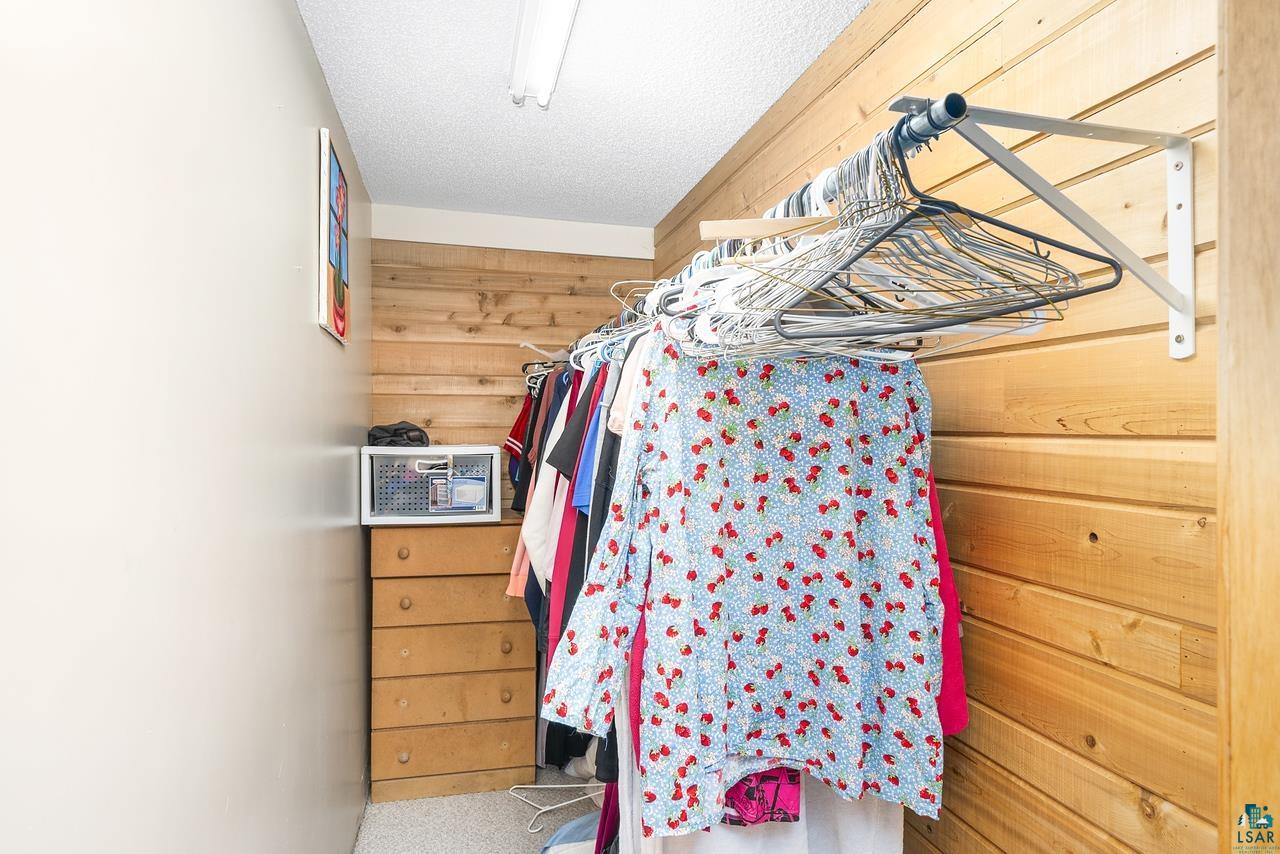
Closet with wood-paneled walls, a crowded clothing rack, and a prominent blue floral garment.
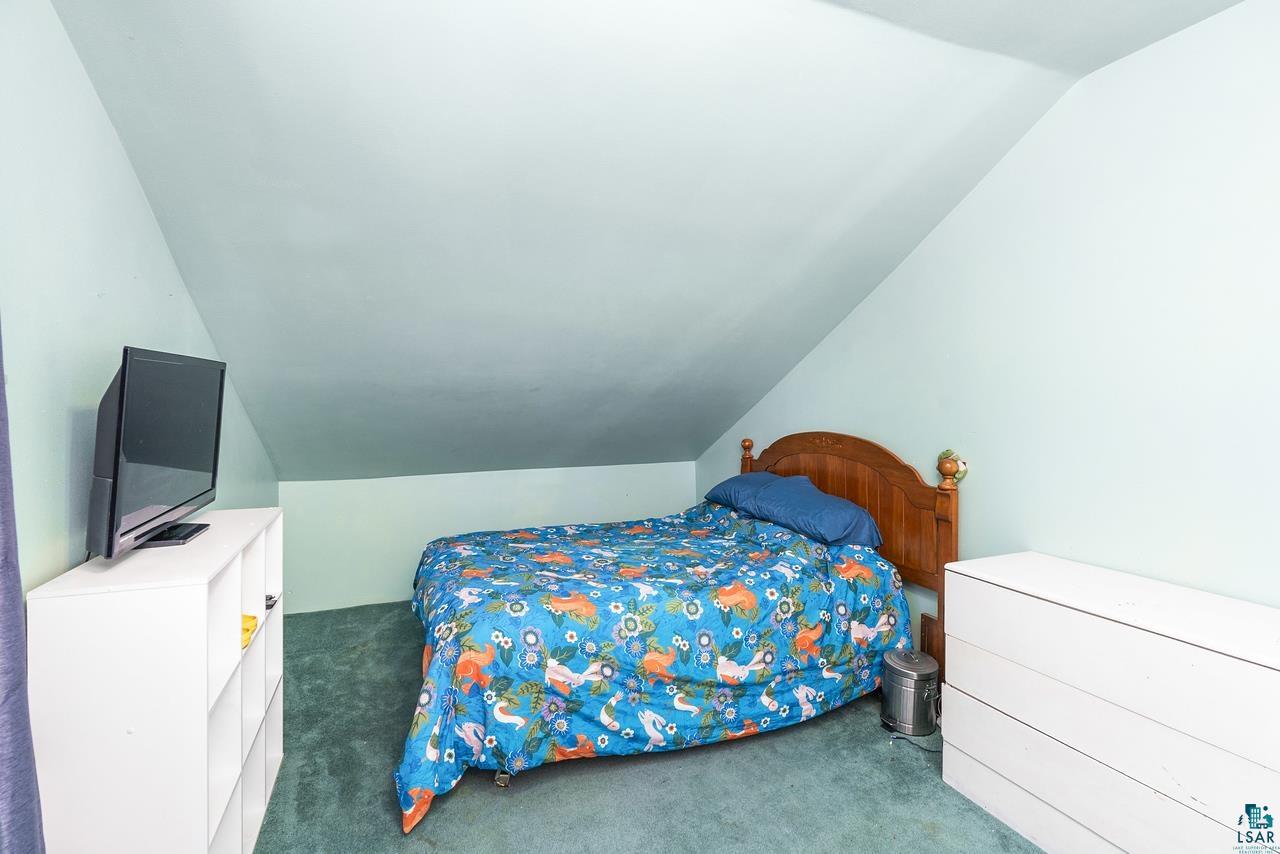
Bedroom with a low sloped ceiling, colorful blue bedding, and white dressers.
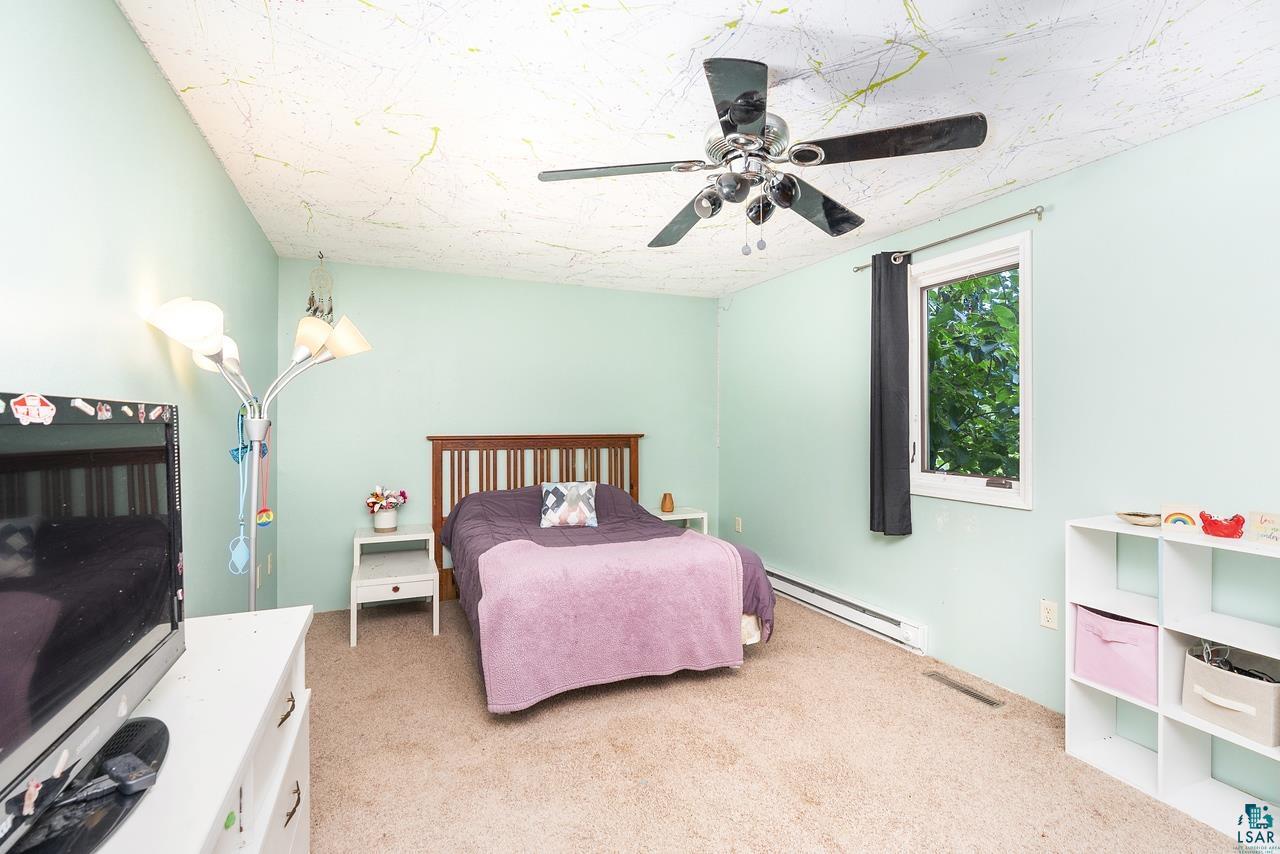
Bedroom with a wooden bed, pink bedspread, mint-green walls, and a window overlooking greenery.
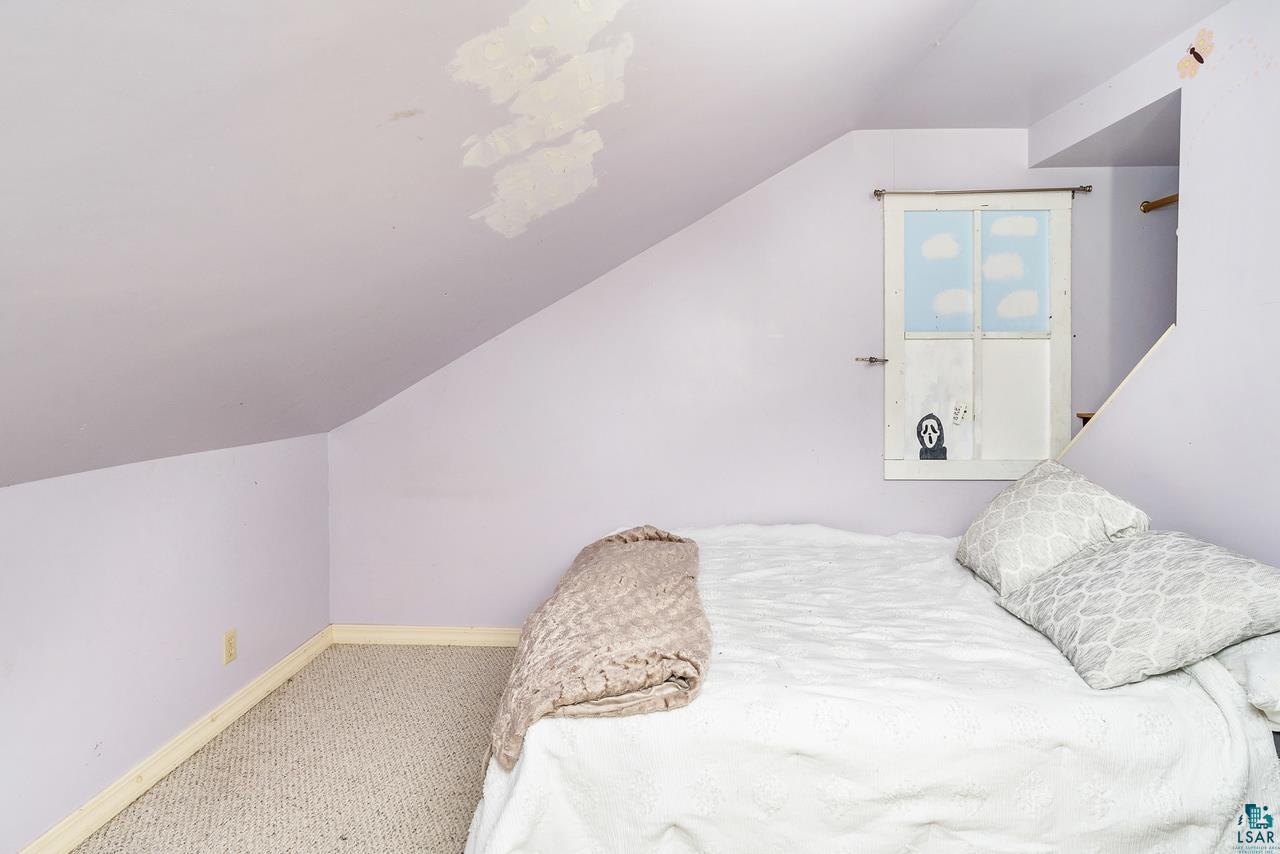
Attic bedroom with a bed beneath a sharply sloped ceiling and a small decorative window.
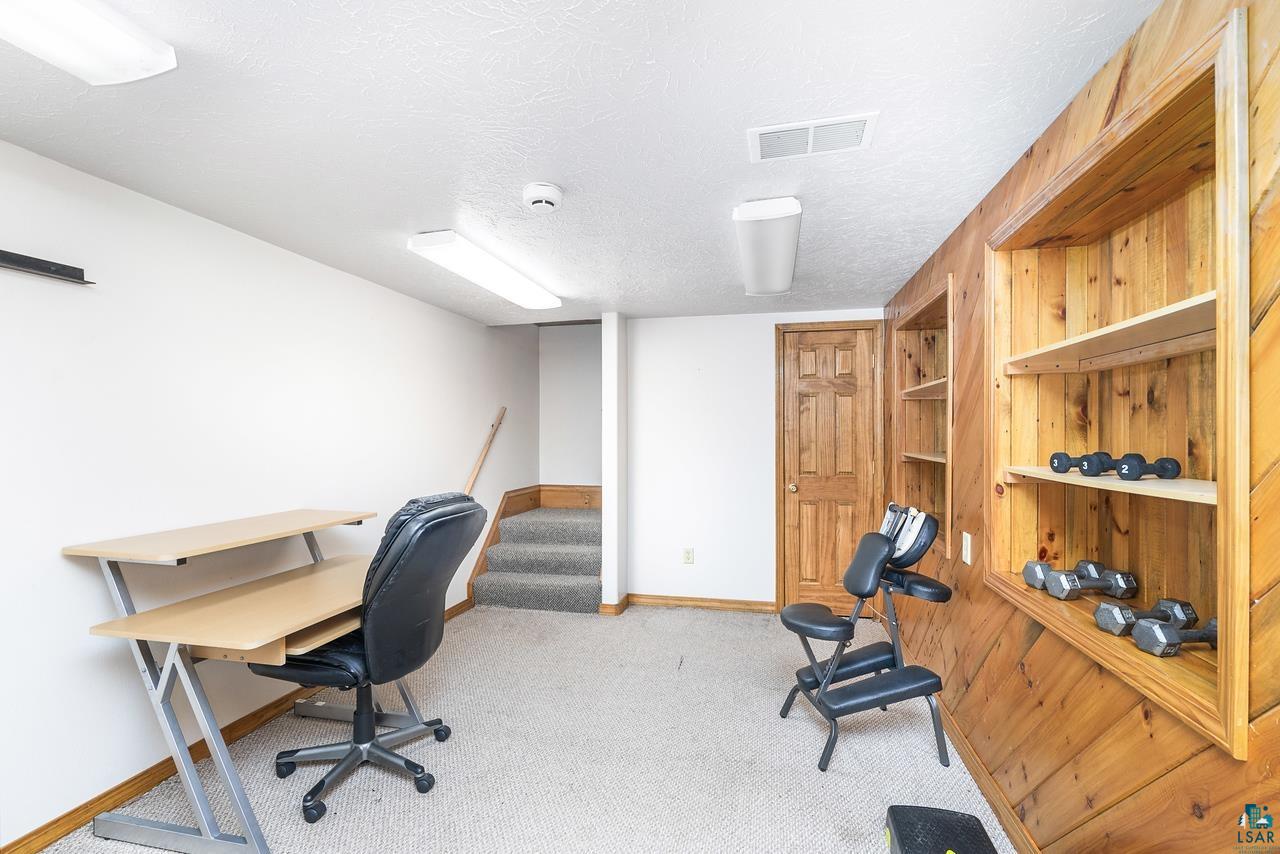
Home exercise room with built-in wood shelving, dumbbells, a weight bench, and a desk.
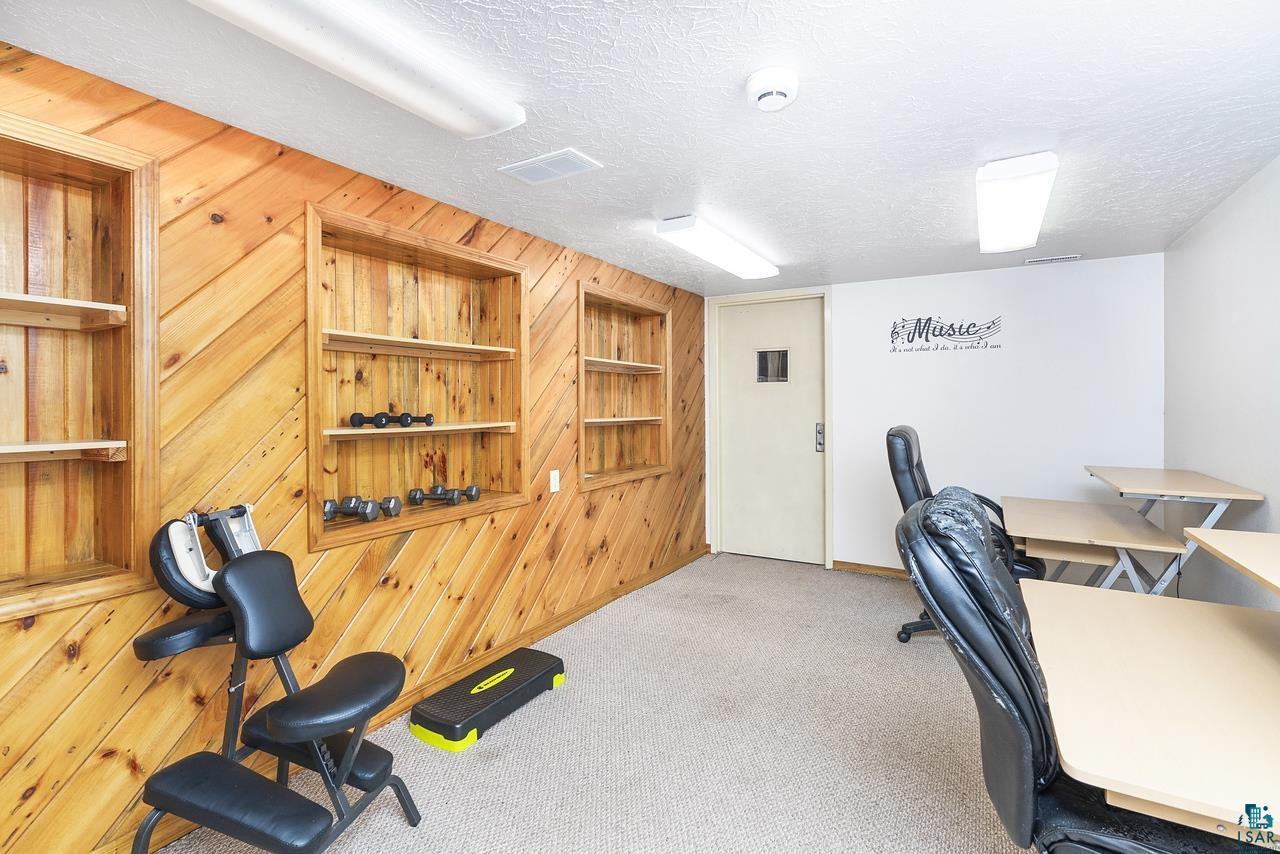
Multi-purpose room with wood-paneled walls, built-in shelves, exercise equipment, and conference tables.
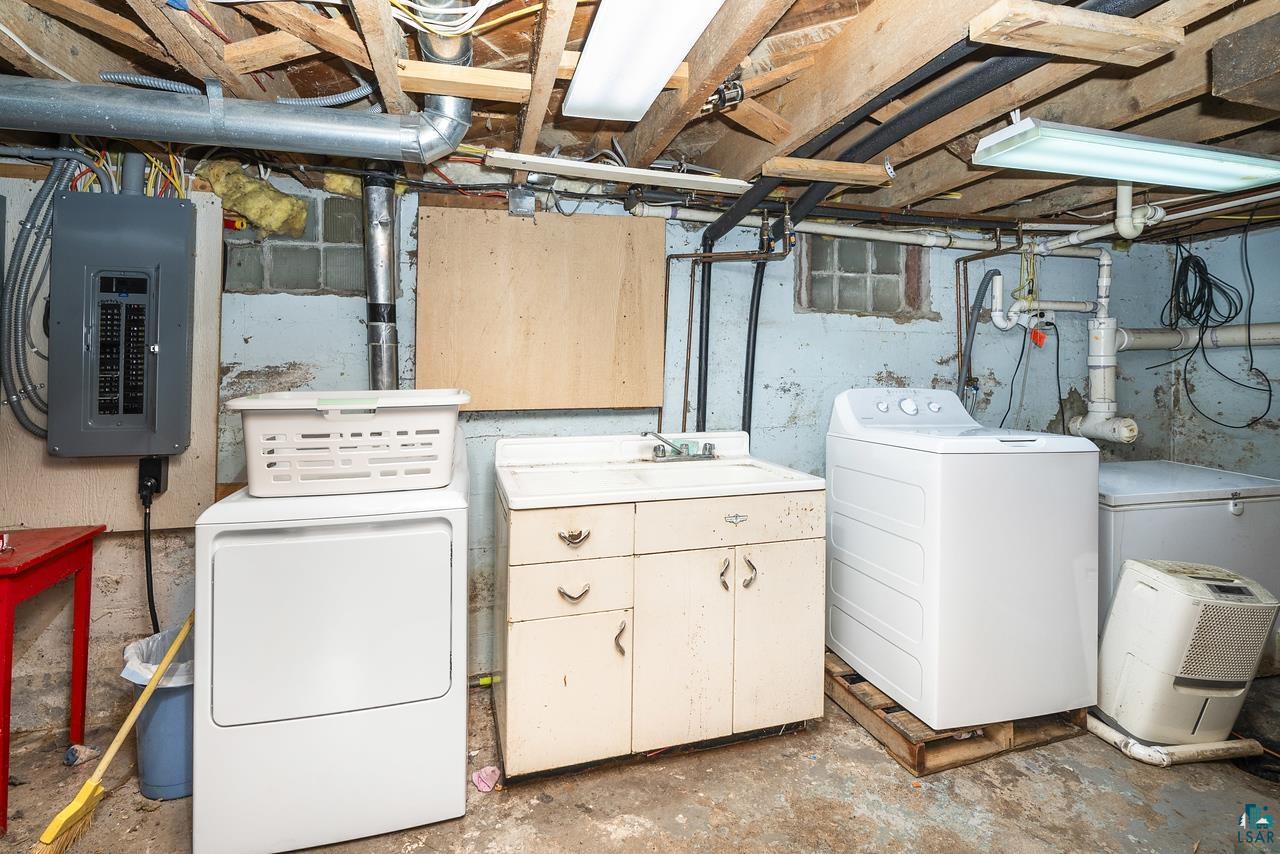
Basement laundry area with white washer and dryer, utility sink, exposed joists, and visible pipes.
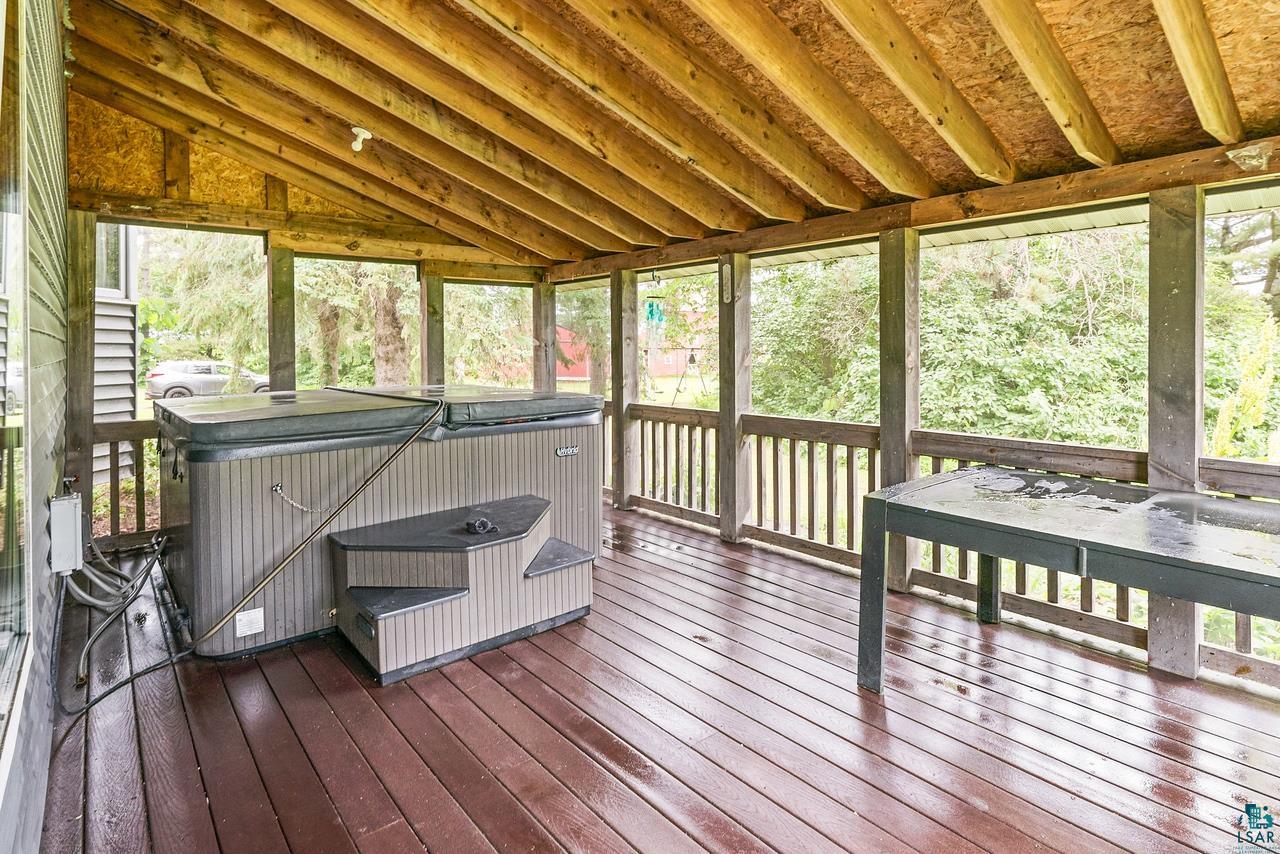
Covered deck with a large hot tub beneath an exposed timber ceiling, overlooking leafy greenery.
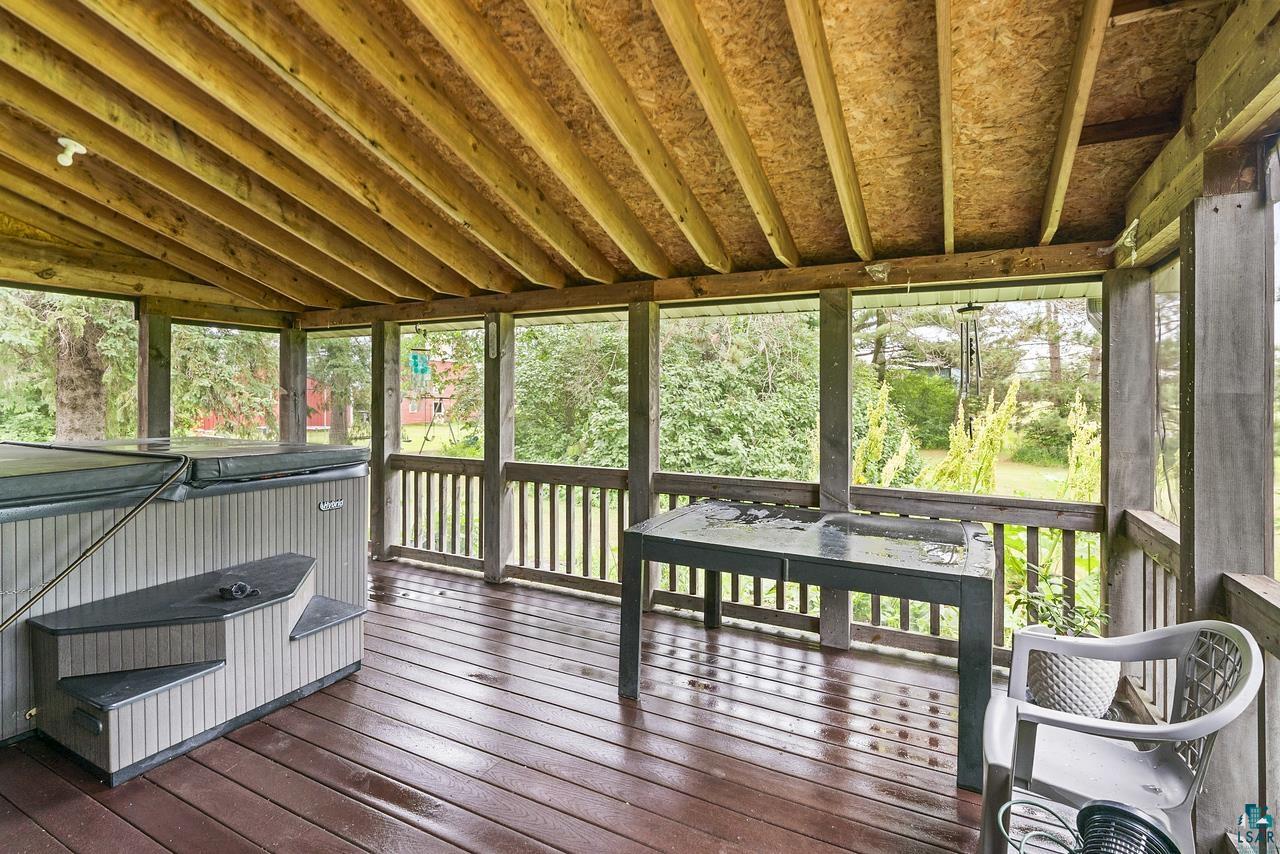
Covered deck with a hot tub, wet wood flooring, and views of a leafy yard.
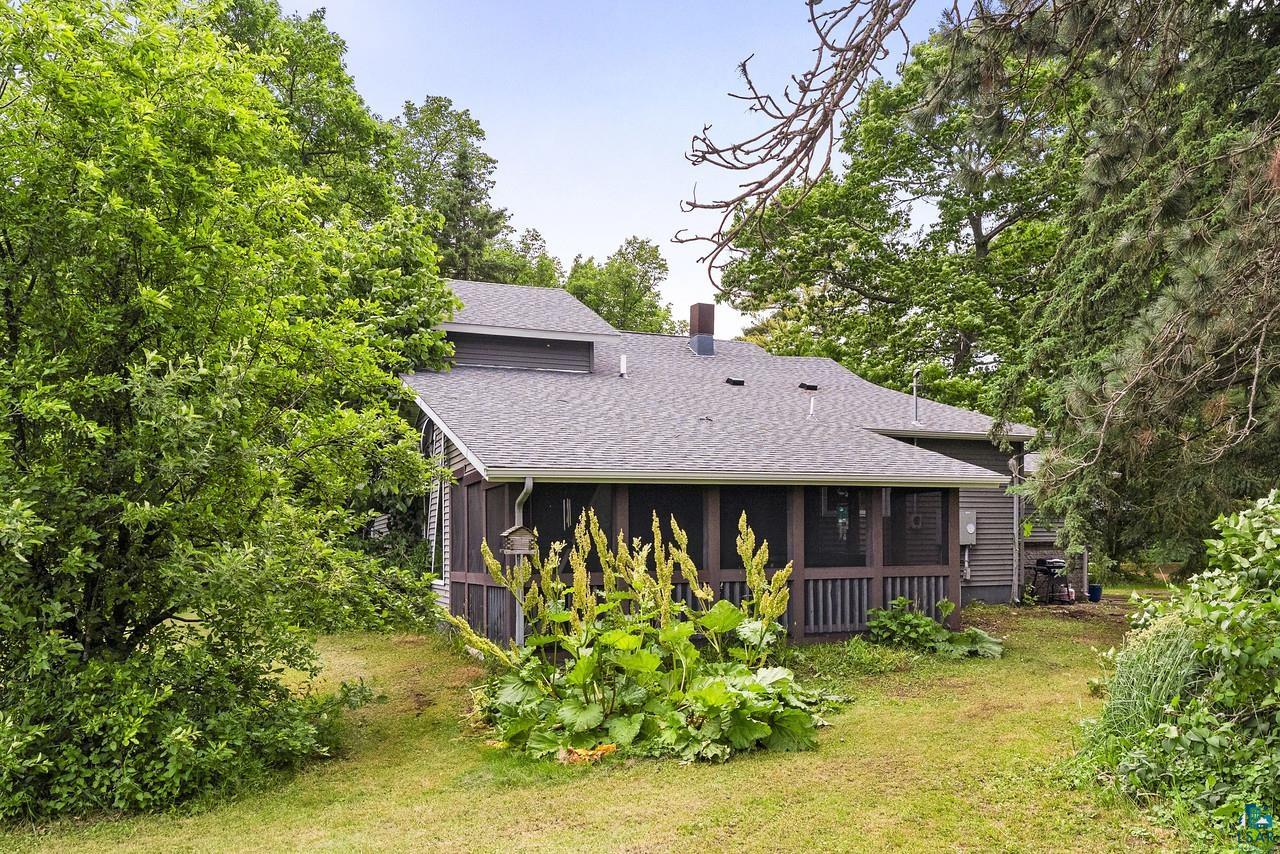
House with a broad screened porch set in a leafy, landscaped yard.
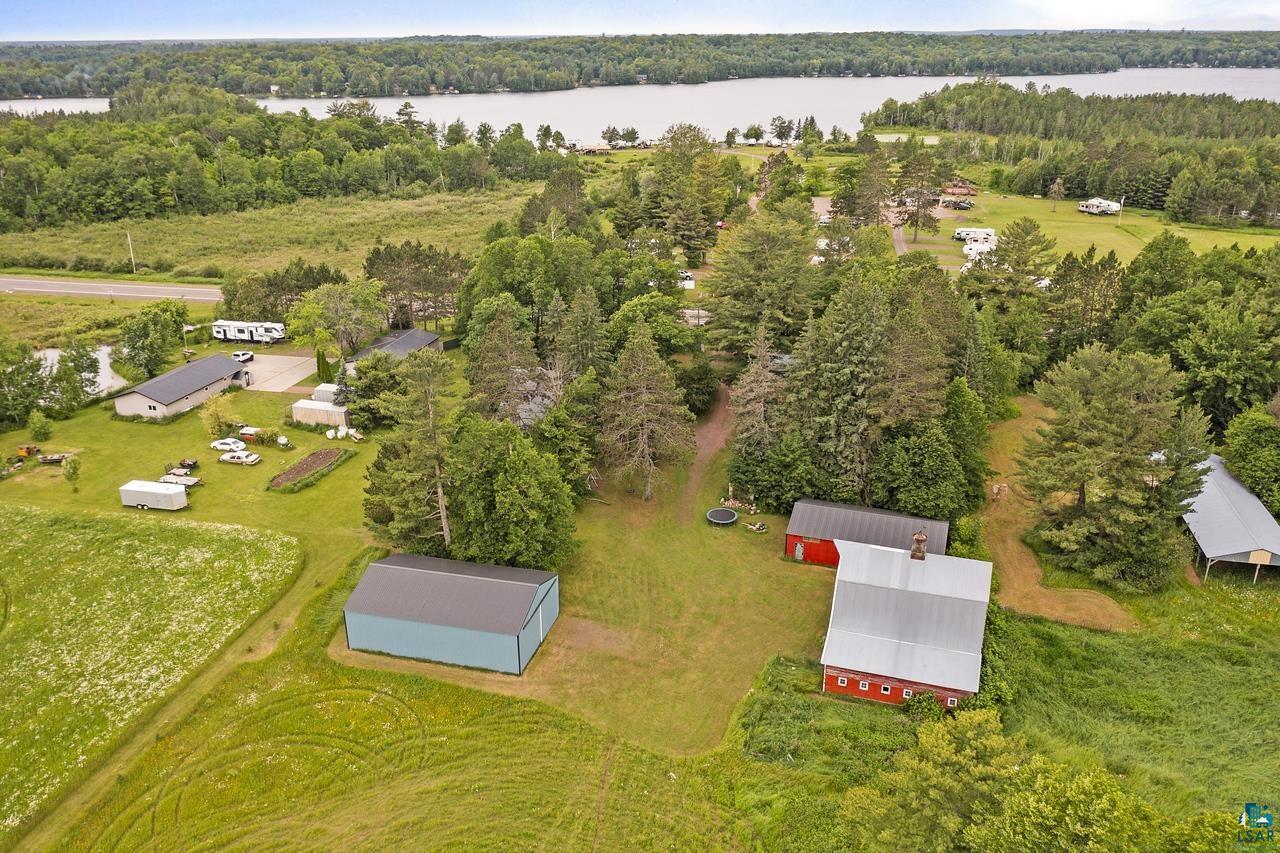
Aerial view of a rural property with barns and open fields beside a tree-lined lake.
Aerial view of a rural property with red barns, open fields, wooded acreage, and a lake in the distance.
Aerial view of a wooded rural property outlined in red, with two barns and a river in the distance.
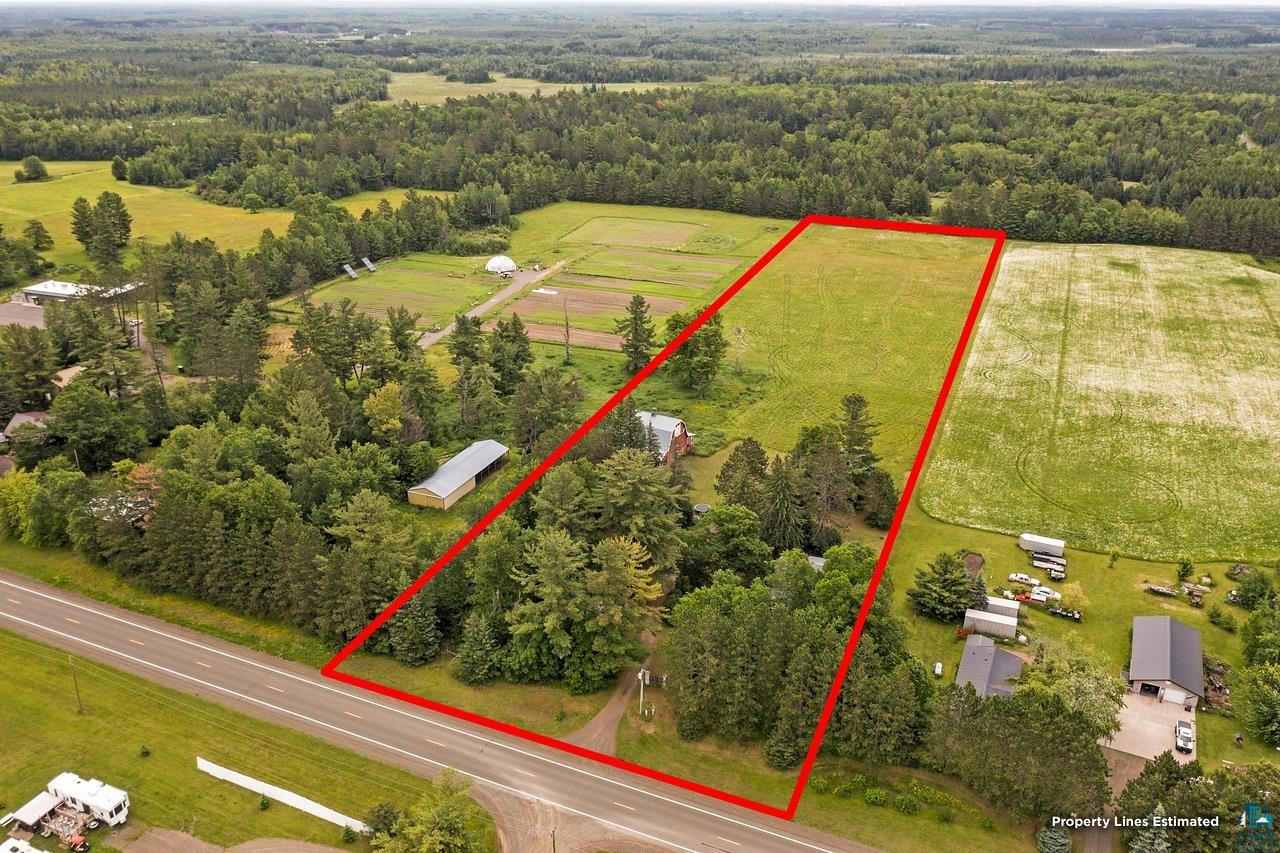
Aerial view of a wooded property and open field outlined in red beside a paved road.
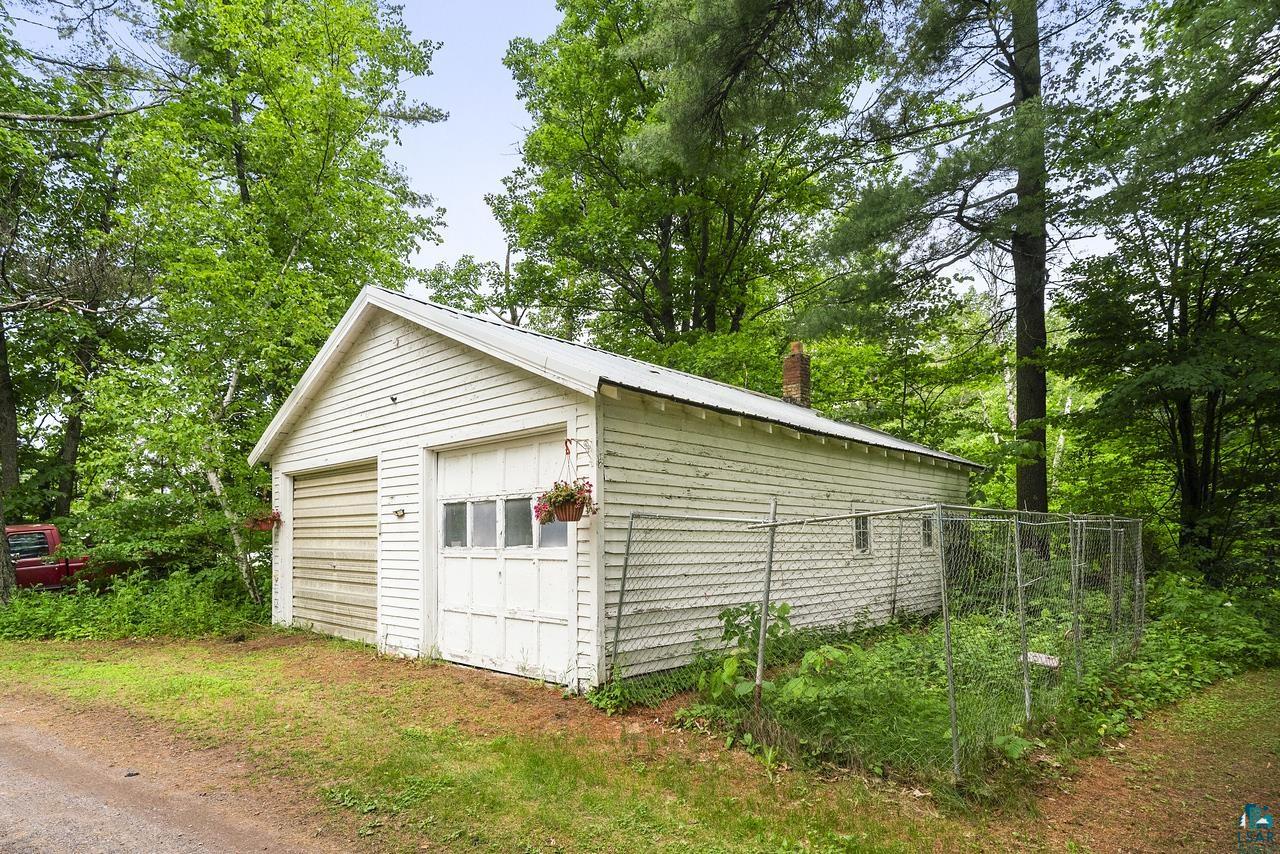
White detached garage with two doors beside a chain-link fence, surrounded by trees.
Two-story gray house with stone lower facade, arched entry, and curved garden bed beneath mature trees.
SEE ALL PHOTOS
Elevated view of a gray multi-level home framed by mature trees, with landscaped gardens and a brick path.
Red barn and outbuilding beside a broad grassy yard and trampoline
Aerial view of a red-outlined rural property with a grassy field, small buildings, surrounding woods, and a lake beyond.
Aerial view of a rural property with red barns, open fields, and wooded waterfront.
Metal-sided barn with large sliding doors beside a grassy field and wildflowers.
Red gambrel barn with a smiling-face panel and a boat stored in its open side bay.
Gray house beyond a stone-post fence and gravel driveway, surrounded by mature trees.
Gravel driveway through a wooded yard, passing beneath a large tree toward an open field.
Gray-sided home with a covered entry and stone planter walls beneath mature trees.
Rear of a gray two-story house with a stone foundation, glass patio door, and curved brick walkway.
Kitchen with warm wood cabinets, patterned counters, white appliances, and a dining area beyond.
Kitchen with honey-colored wood cabinets, speckled counters, and a white electric range.
Dining room with a dark wood table, angled windows, and a red entry door.
Dining room with a dark wood table, red entry door, and tall angular windows.
Kitchen with warm wood cabinets and a large speckled peninsula lined with wooden stools.
Kitchen with honey-colored wood cabinets, a wraparound counter, and a sink beneath a window.
Kitchen with warm wood cabinets, stone-patterned tile flooring, and a window overlooking greenery.
Dining room with a dark wood table overlooking a wood-cabinet kitchen and breakfast bar.
Entry foyer with a teal glass-paneled door, arched curtained windows, wood trim, and tiled floor.
Dining and living area with a wooden table, gray sectional, blue rug, and arcade game.
Living room with a gray sectional, blue accent wall, and glass French doors overlooking a green yard.
Living room with gray seating, yellow pillows, a blue patterned rug, and an adjoining dining area.
Living room with a vaulted wood ceiling, built-in cabinetry, gray seating, and an adjoining dining area.
Living room with a vaulted pine ceiling, blue walls, and arched patio doors opening to the yard.
Living room with a burgundy leather sectional, wood-plank ceiling, and large glass doors overlooking greenery.
Living room with a vaulted wood ceiling, arched patio doors, built-in cabinetry, and a recliner.
Dining room with a built-in wooden bench, teal accent wall, and doorway to the kitchen.
Bathroom vanity with a wide mirrored cabinet, gray countertop, and warm wood-paneled doors.
Bathroom with a glass-enclosed shower and tiled floor, looking through an open door toward a wooden bench.
Bedroom with turquoise bedding, a light wood bed, and a wall-mounted television.
Bedroom with a pale blue quilt, peach walls, and a ceiling fan above the bed.
Bathroom with a curtained tub, dark vanity, geometric mirror, and tall wooden linen cabinet.
Bedroom with a large aqua-covered bed, wood headboard, ceiling fan, and high window.
Closet with wood-paneled walls, a crowded clothing rack, and a prominent blue floral garment.
Bedroom with a low sloped ceiling, colorful blue bedding, and white dressers.
Bedroom with a wooden bed, pink bedspread, mint-green walls, and a window overlooking greenery.
Attic bedroom with a bed beneath a sharply sloped ceiling and a small decorative window.
Home exercise room with built-in wood shelving, dumbbells, a weight bench, and a desk.
Multi-purpose room with wood-paneled walls, built-in shelves, exercise equipment, and conference tables.
Basement laundry area with white washer and dryer, utility sink, exposed joists, and visible pipes.
Covered deck with a large hot tub beneath an exposed timber ceiling, overlooking leafy greenery.
Covered deck with a hot tub, wet wood flooring, and views of a leafy yard.
House with a broad screened porch set in a leafy, landscaped yard.
Aerial view of a rural property with barns and open fields beside a tree-lined lake.
Aerial view of a rural property with red barns, open fields, wooded acreage, and a lake in the distance.
Aerial view of a wooded rural property outlined in red, with two barns and a river in the distance.
Aerial view of a wooded property and open field outlined in red beside a paved road.
White detached garage with two doors beside a chain-link fence, surrounded by trees.
Two-story gray house with stone lower facade, arched entry, and curved garden bed beneath mature trees.
Courtesy of Tellor Realty LLC, Tracey Tellor Listing Contact: *** 
Sold

980 Cary Rd

980 Cary Rd, Cloquet, MN 55720

$360,000
New Price on September 12, Motivated to sell, this is a great value 3 plus BR, 2 Bath, Full Barn, 2 Pole buildings 2 car garage on almost 8 Acres Close to Golf Course and Big Lake Wide Open Spaces! Inside and Out! This house has 7.96 gorgeous acres across from Big Lake and minutes from Big Lake Golf Course! Home is spacious walk in to the large foyer with two large closets then enter the large kitchen and dining room. Main floor has a full bath, living room, rec room, master bedroom with walk in closet and private bath. Upstairs has 2 plus bedrooms and nook. The lower level has a space to use as you please, home office perhaps or gym! Laundry room and washer and dryer stay and loads of space for storage. Outside has a detached 2 stall garage, 26 x56 Pole Barn, 30 x 54 Pole Barn, Huge Barn with lean-to. Heat is Geothermal, Electric , has Central Air conditioning. New roof in November 2023, geothermal heating and cooling, new carpet, flooring, paint, No propane! Well and Septic. Minnesota Power bill is for electric and heat both total $347.00. no sewer bill, no water bill. Property Taxes are Classified Homestead for 2024 and are $3204.00 a year. Call today!

3
beds

2
baths

2,538 Sq.Ft. LIVING AREA

7.96 Acres lot

Tracey Tellor

Features & Amenities

Interior

  • total bedrooms3
  • Total bathrooms2
  • full bathrooms2
  • other interior Features Ceiling Fan(s), Hot Tub, Vaulted Ceiling(s), Walk-In Closet(s), Drywall, Foyer-Entrance, Dryer Hook-Ups, Washer Hookup

Area & Lot

  • Status Sold
  • Date Sold November 21, 2024
  • Living Area2,538 Sq.Ft.
  • Lot Area7.96 Acres
  • MLS® ID6114661
  • TypeResidential
  • YEAR BUILT1919
  • Architecture StylesTraditional
  • School DistrictCloquet #94

Exterior

  • STORIES2
  • Garage Space2.0
  • water SourcePrivate
  • roofAsphalt Shingle
  • lot featuresTillable, Some Trees, High, Level
  • HEAT TYPEGeothermal, Electric
  • sewerPrivate Sewer
  • SubstructureConcrete, Poured Concrete, Rock
  • other exterior FeaturesDeck, Gutters Downspouts

Financial

  • Sales Price$360,000
  • Real Estate Tax $3,204/yr

Work With Tracey

Sellers and buyers have two different sets of needs and Tracey has streamlined the experience from start to finish for both.

Follow Me on Instagram