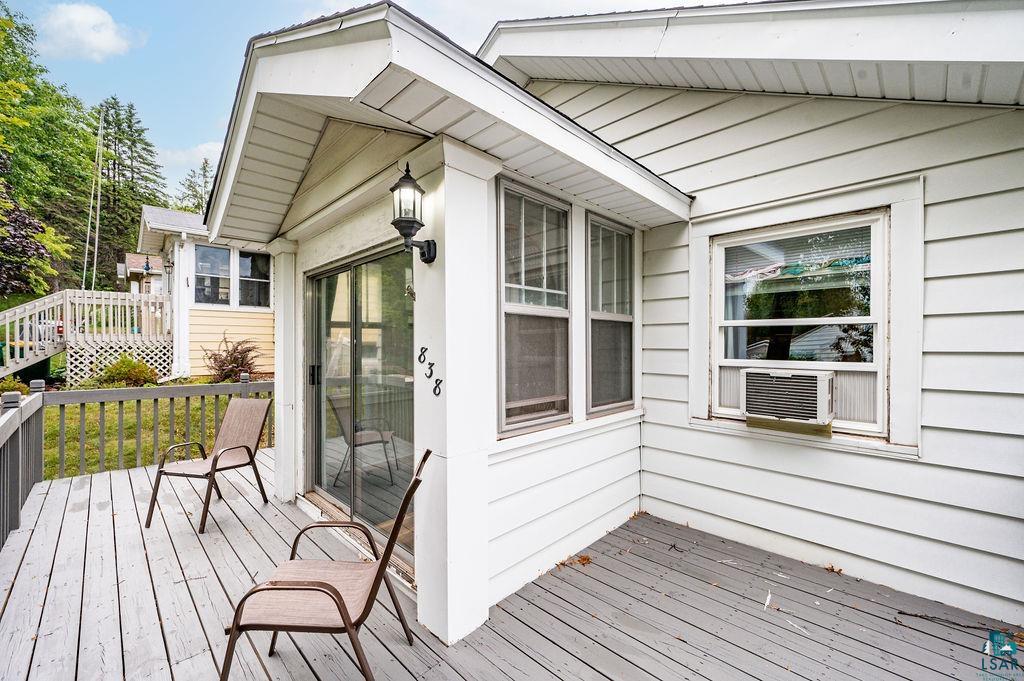
White-sided home with a gray deck, patio chairs, sliding glass door, and window air conditioner.
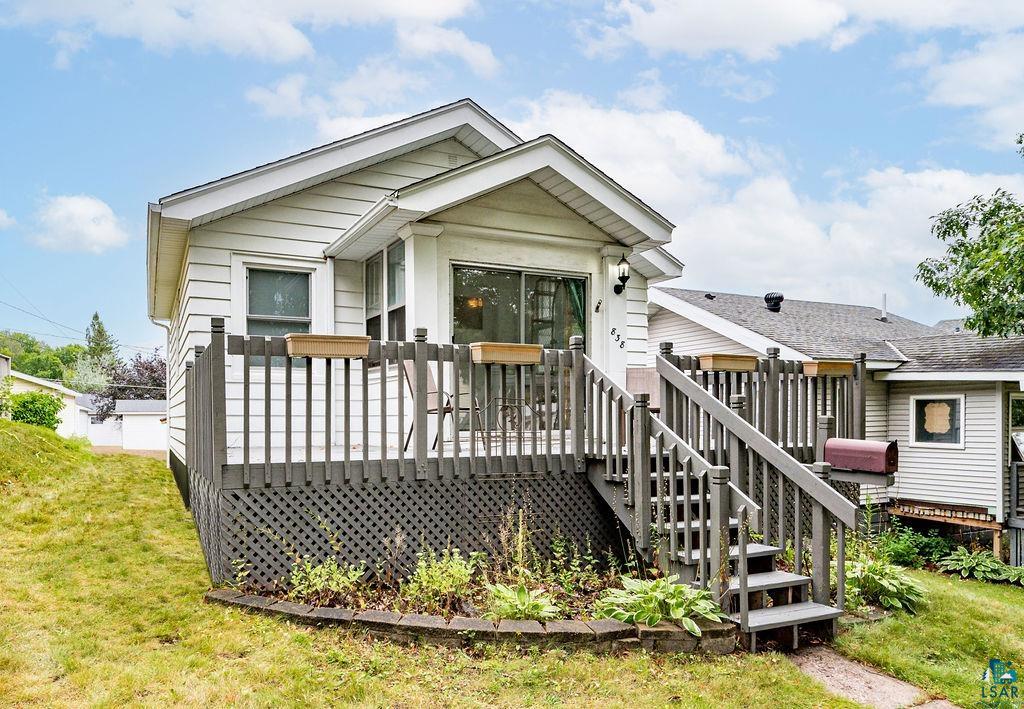
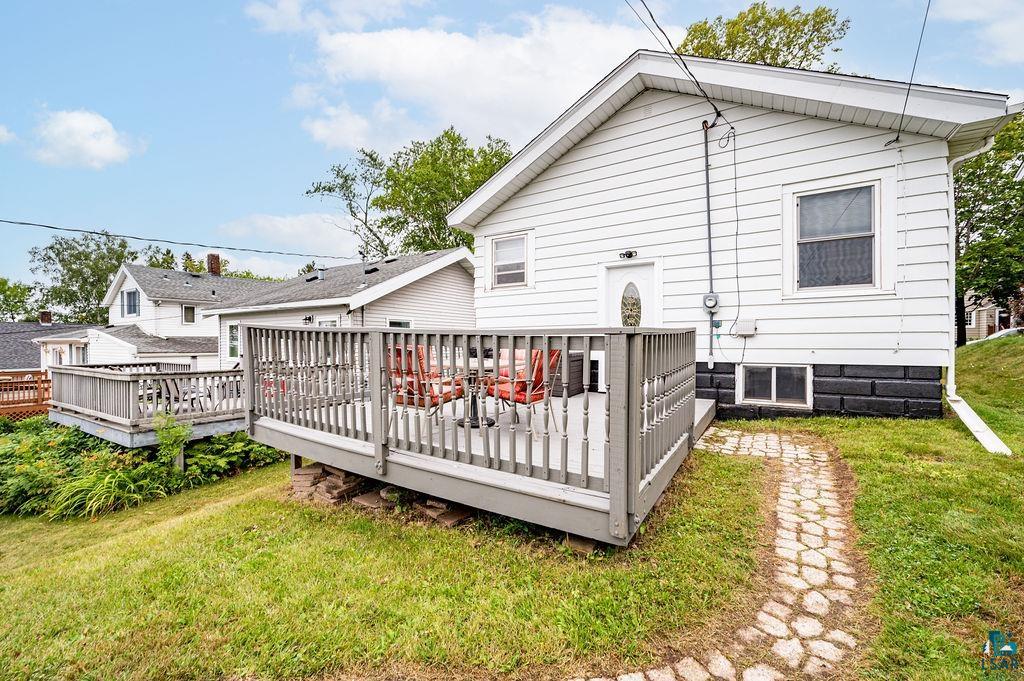
White-sided house with a raised gray deck, lattice skirting, and stairs leading to the lawn.
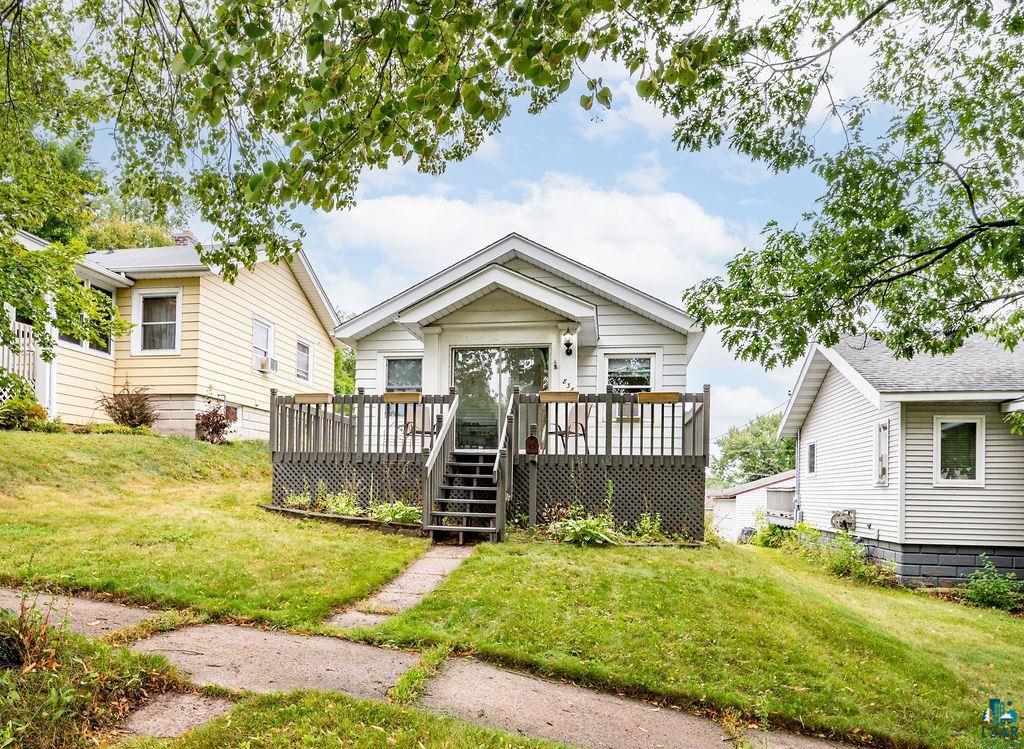
Light-colored home with a raised wooden deck and central stairs, framed by leafy trees.
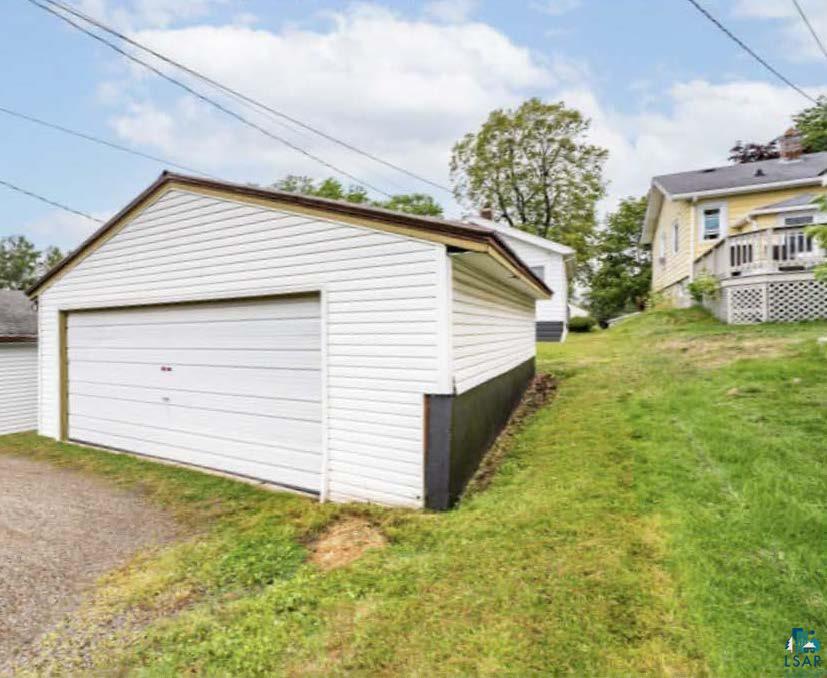
Detached white garage with a wide overhead door beside a grassy slope and yellow house.
White-sided house with a raised deck, red chairs, and a stone walkway across the lawn.
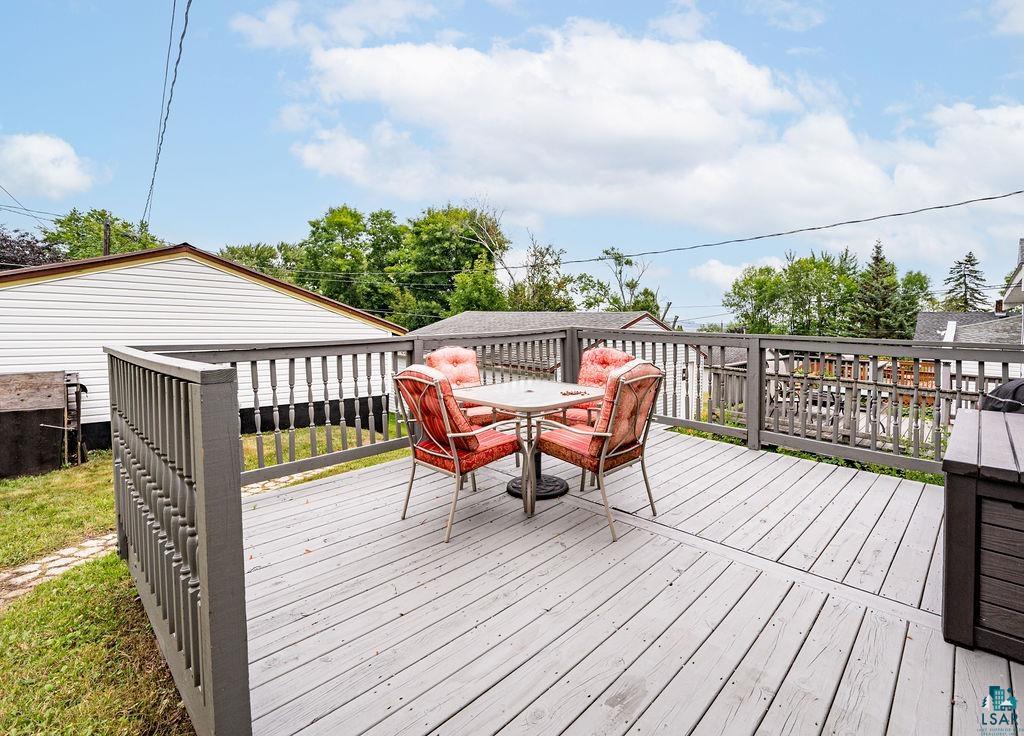
Gray deck with railings and a table surrounded by red-cushioned chairs.
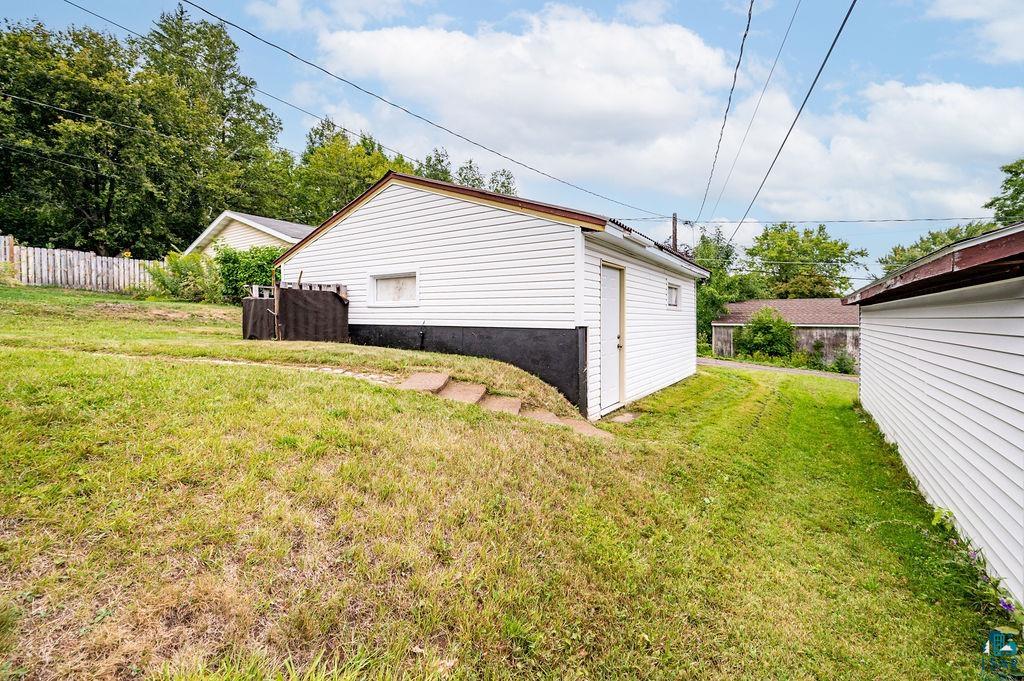
White detached garage beside a sloping grassy yard and trees.
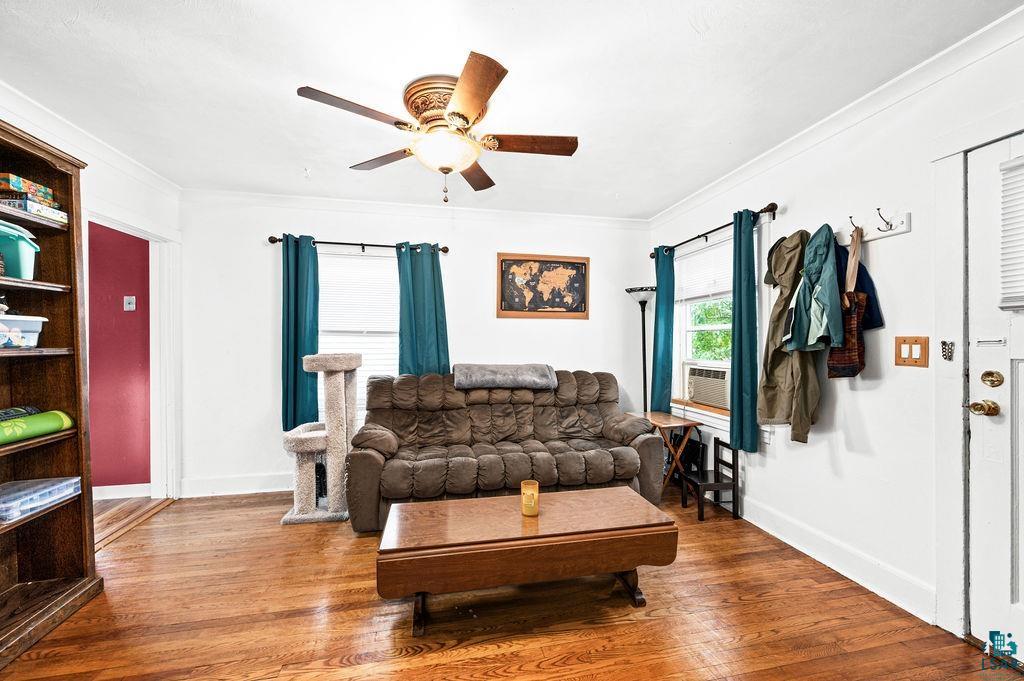
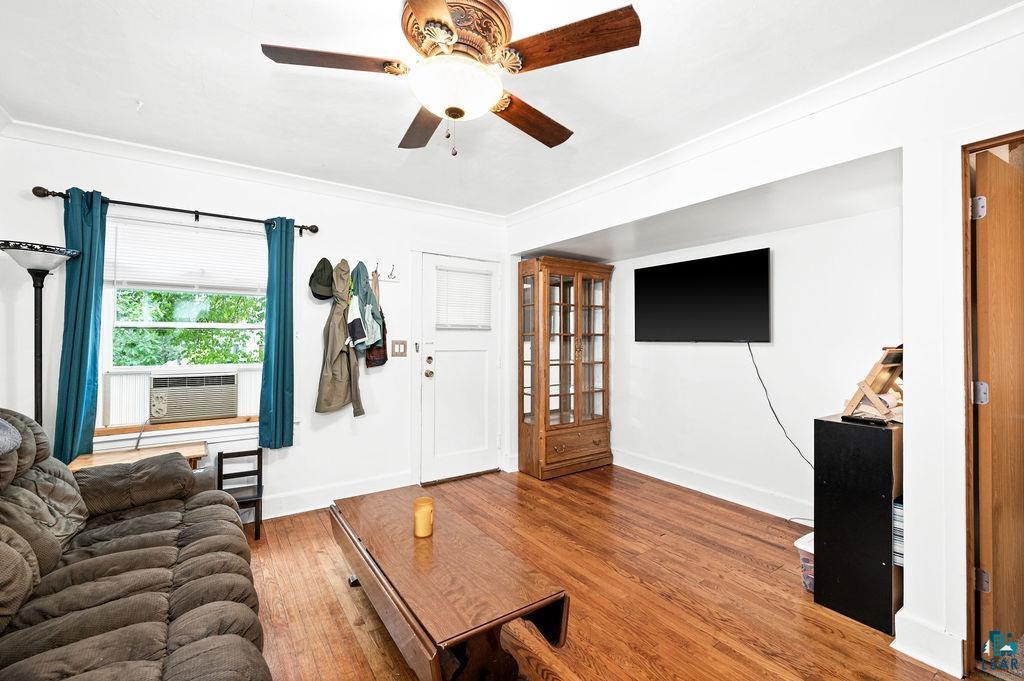
Living room with a brown sectional, hardwood floors, teal curtains, and a ceiling fan.
Living room with a brown sectional, polished hardwood floors, teal curtains, and a wall-mounted television.
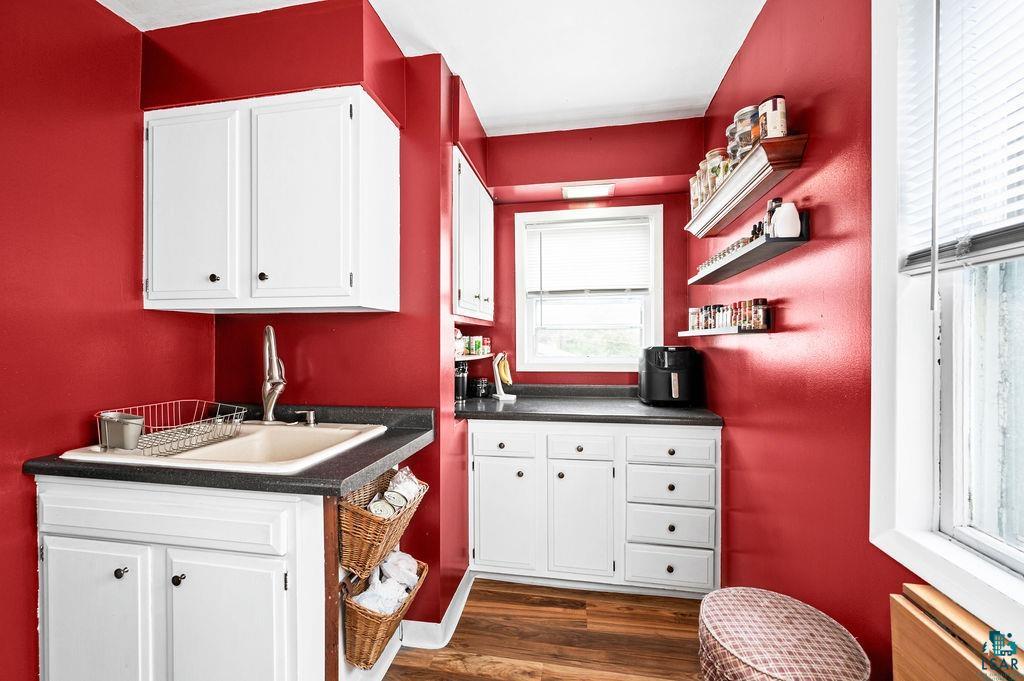
Kitchen with deep red walls, white cabinets, a sink, open spice shelves, and wood flooring.
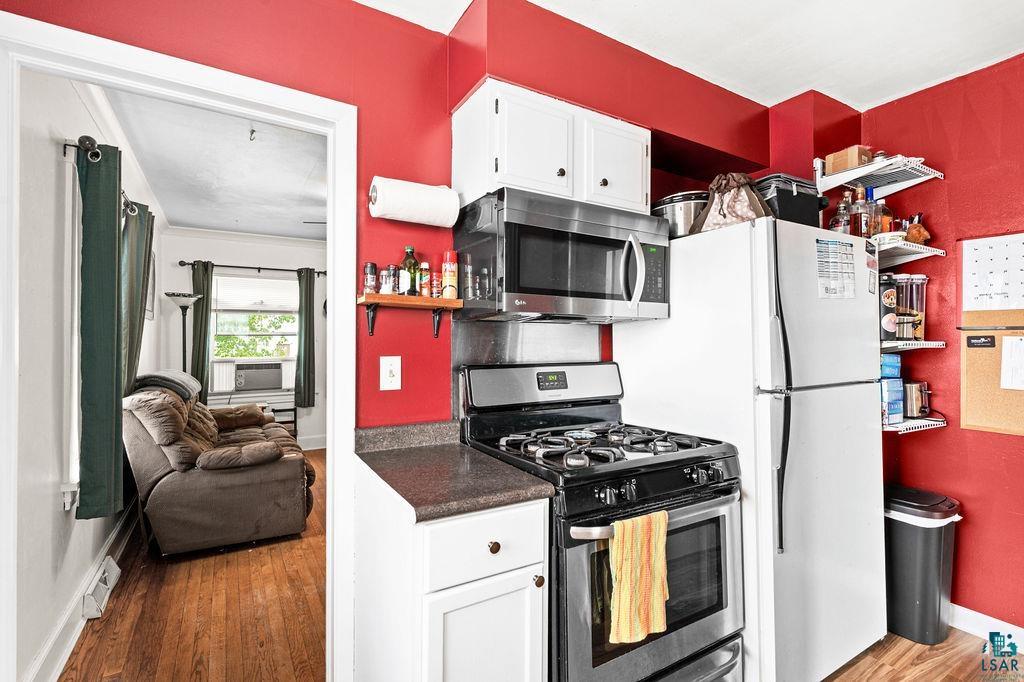
Kitchen with red walls, white cabinets, black gas range, and doorway to a living room.
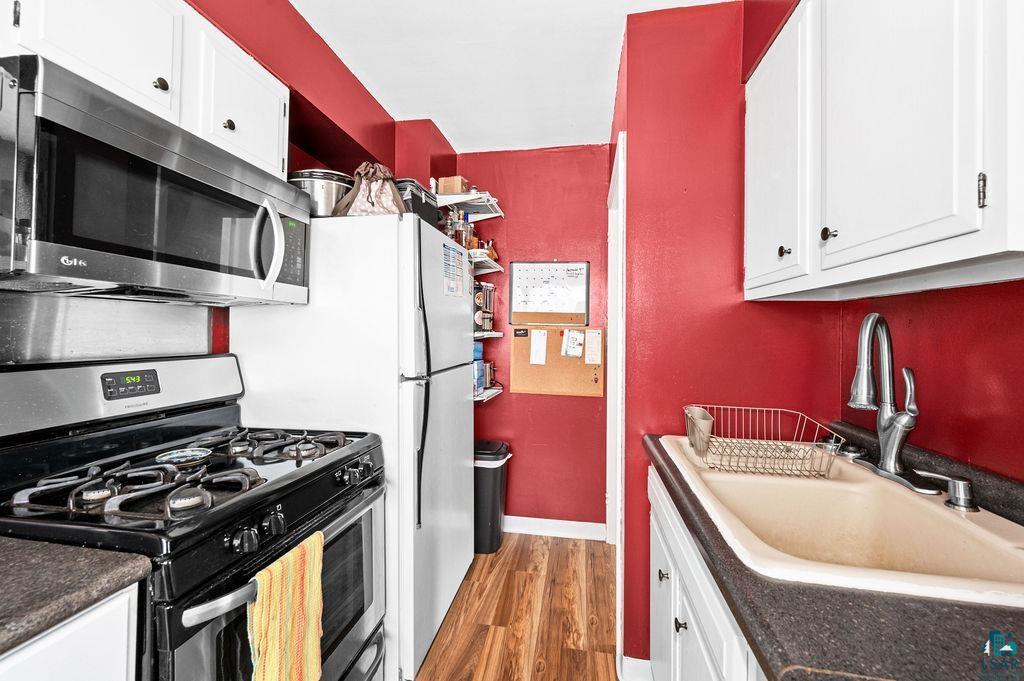
Narrow kitchen with red walls, white cabinets, black gas range, and wood-look flooring.
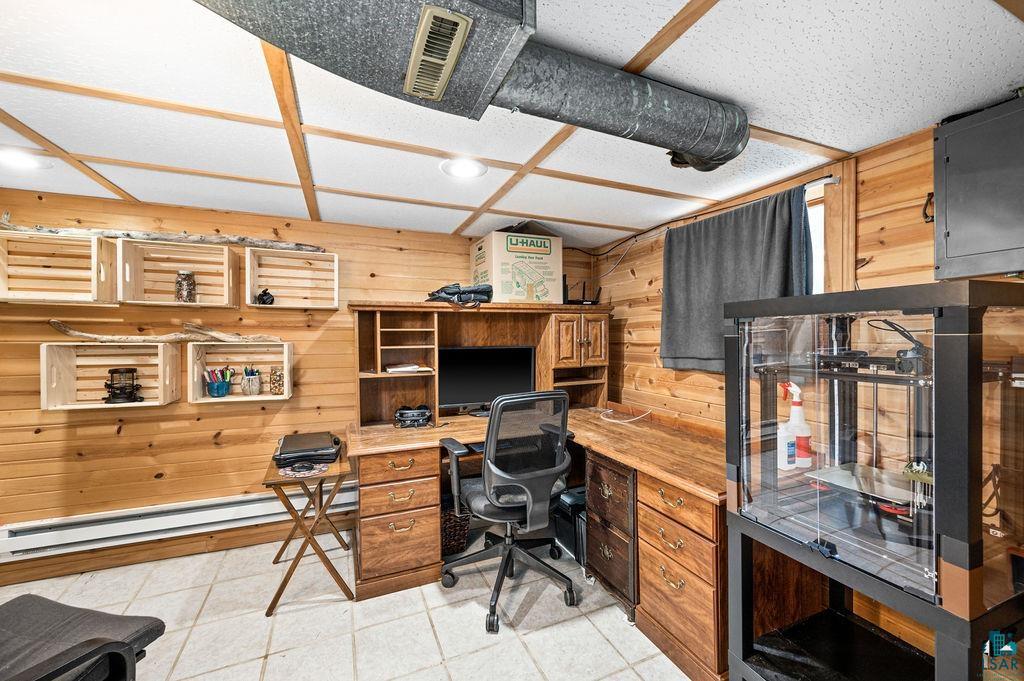
Basement office with wood-paneled walls, built-in shelving, and a large desk.
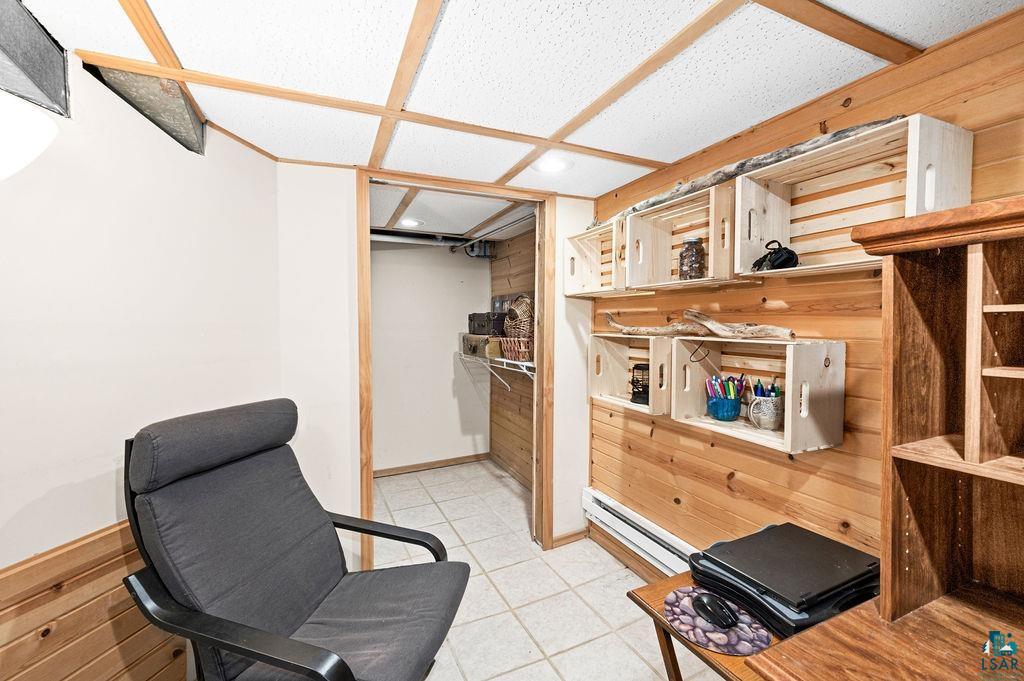
Finished room with built-in wooden shelves, a gray chair, and a desk with a laptop.
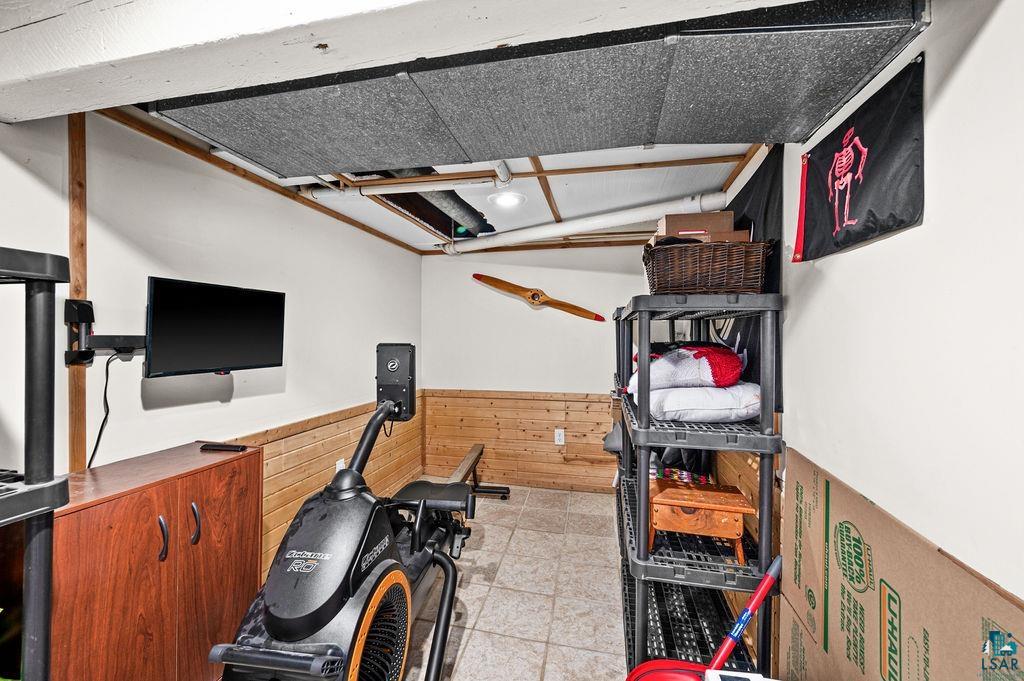
Basement exercise room with an elliptical machine, wall-mounted television, and storage shelving.
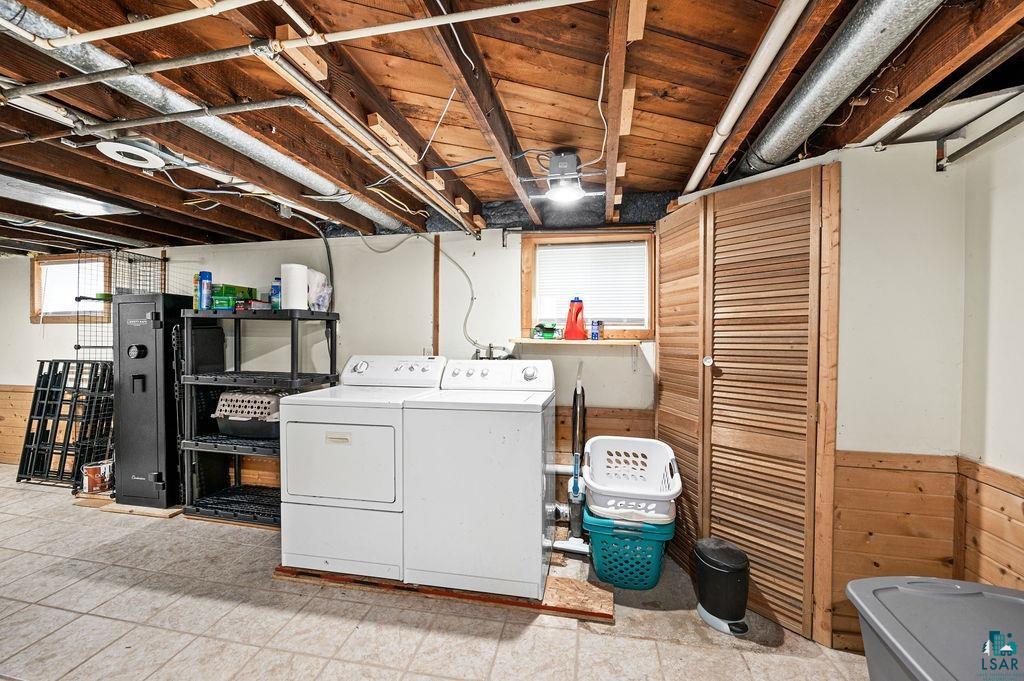
Basement laundry room with washer and dryer beneath exposed wooden ceiling joists.
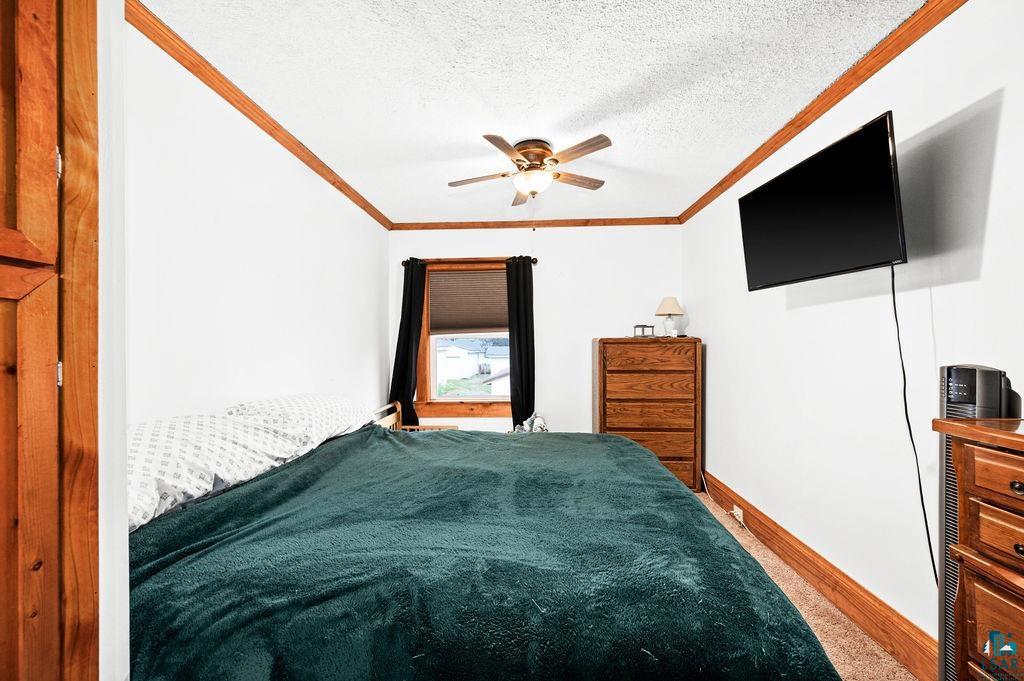
Bedroom with dark teal bedding, wood trim, a ceiling fan, and a wall-mounted TV.
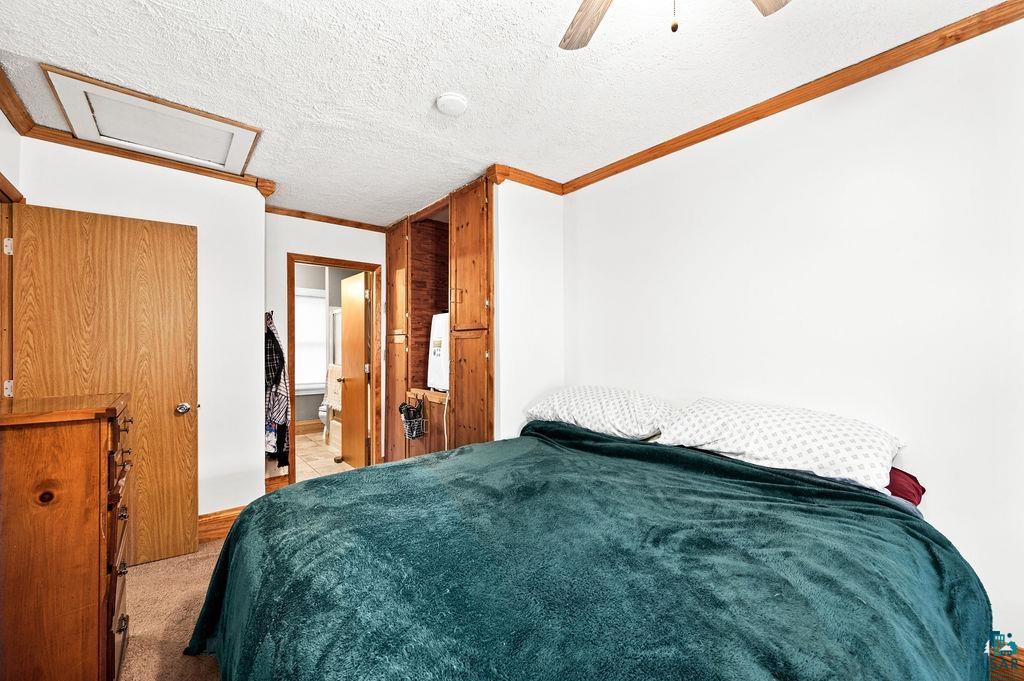
Bedroom with a dark teal bedspread, white patterned pillows, and built-in wooden cabinetry.
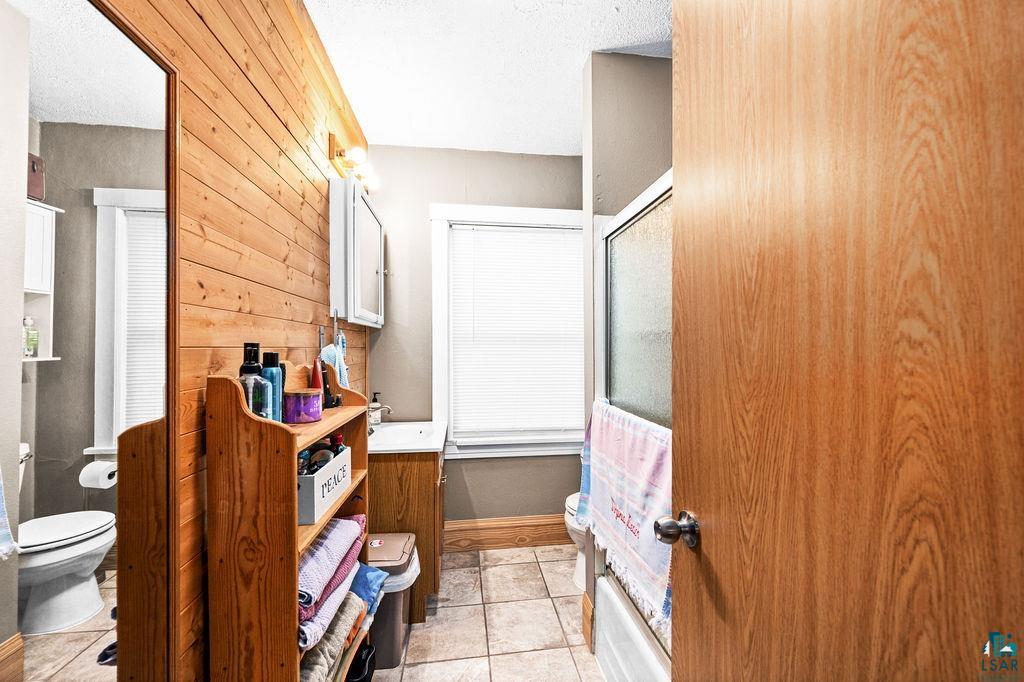
Bathroom with a tiled floor, wooden divider and storage, bathtub, and frosted-glass shower.
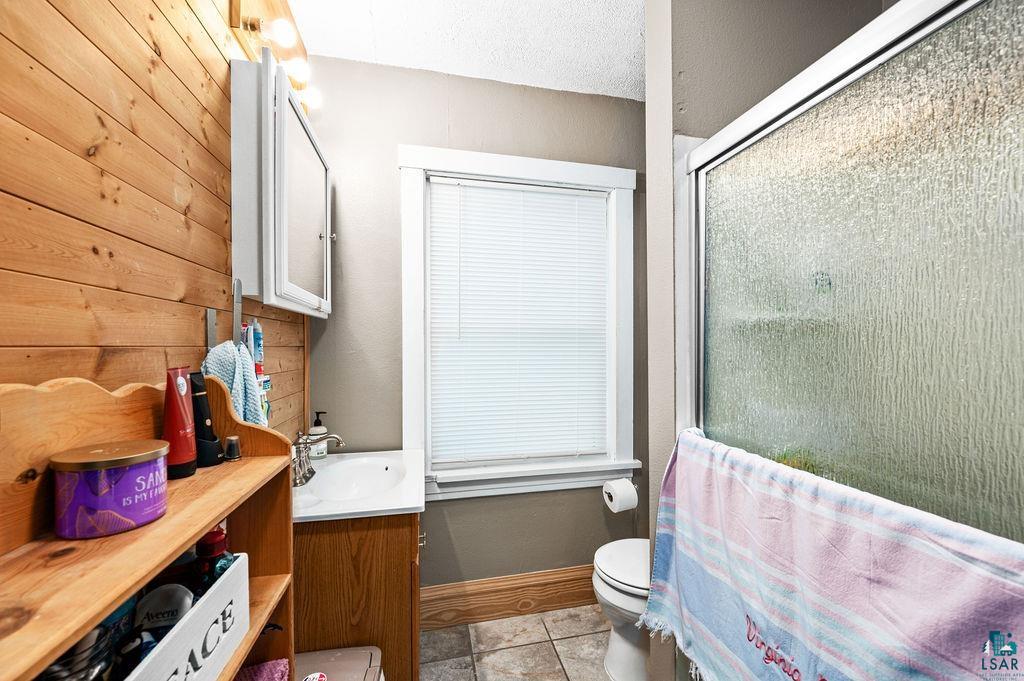
Bathroom with a wood-paneled vanity wall and frosted-glass shower enclosure.
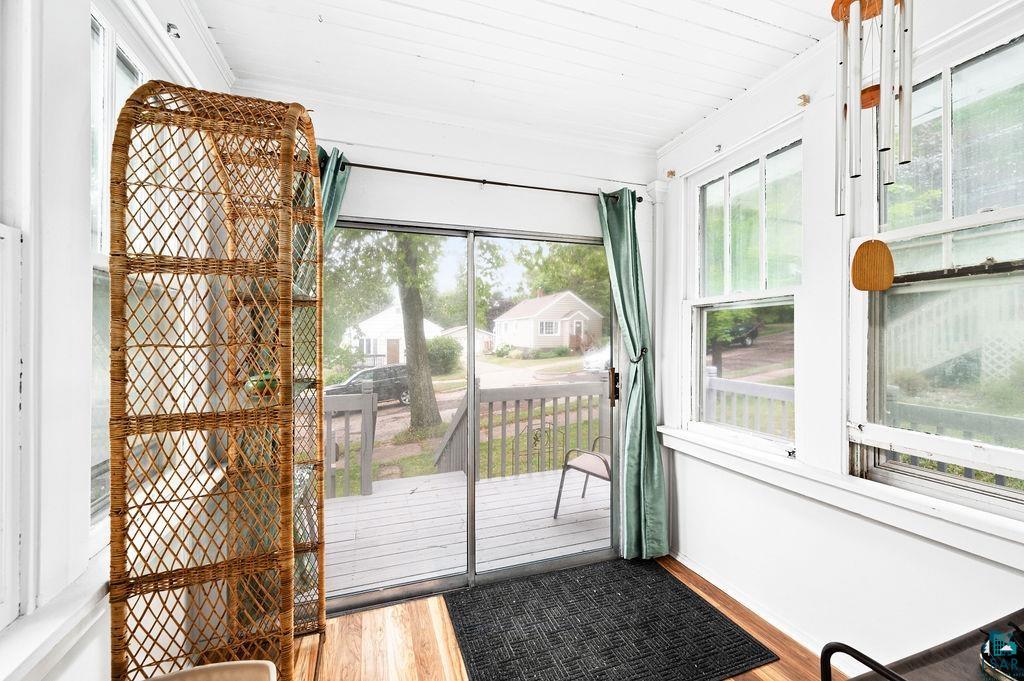
Enclosed sunroom with a sliding glass door, green curtains, and a wicker shelving unit.
SEE ALL PHOTOS
White-sided home with a gray deck, patio chairs, sliding glass door, and window air conditioner.
White-sided house with a raised gray deck, lattice skirting, and stairs leading to the lawn.
Light-colored home with a raised wooden deck and central stairs, framed by leafy trees.
Detached white garage with a wide overhead door beside a grassy slope and yellow house.
White-sided house with a raised deck, red chairs, and a stone walkway across the lawn.
Gray deck with railings and a table surrounded by red-cushioned chairs.
White detached garage beside a sloping grassy yard and trees.
Living room with a brown sectional, hardwood floors, teal curtains, and a ceiling fan.
Living room with a brown sectional, polished hardwood floors, teal curtains, and a wall-mounted television.
Kitchen with deep red walls, white cabinets, a sink, open spice shelves, and wood flooring.
Kitchen with red walls, white cabinets, black gas range, and doorway to a living room.
Narrow kitchen with red walls, white cabinets, black gas range, and wood-look flooring.
Basement office with wood-paneled walls, built-in shelving, and a large desk.
Finished room with built-in wooden shelves, a gray chair, and a desk with a laptop.
Basement exercise room with an elliptical machine, wall-mounted television, and storage shelving.
Basement laundry room with washer and dryer beneath exposed wooden ceiling joists.
Bedroom with dark teal bedding, wood trim, a ceiling fan, and a wall-mounted TV.
Bedroom with a dark teal bedspread, white patterned pillows, and built-in wooden cabinetry.
Bathroom with a tiled floor, wooden divider and storage, bathtub, and frosted-glass shower.
Bathroom with a wood-paneled vanity wall and frosted-glass shower enclosure.
Enclosed sunroom with a sliding glass door, green curtains, and a wicker shelving unit.
Sold

838 Charles Ave

838 Charles Ave, Duluth, MN 55807

$170,000
Come home to this quaint 1 bedroom/1 bath/2 car garage located on a dead-end street in the Denfeld area of town. This little cutie is packed with potential, including a full partially finished basement with an office that could easily be converted to a legal bedroom. Roof replaced in 2020, some newer vinyl windows, kitchen floor replaced with luxury vinyl plank. Enjoy morning coffee on the back deck and watch the sun set on the front deck. Property conveniently located by public transportation, whole-foods coop, numerous restaurants and Super One. Hiking and biking is only a hop/skip/jump away (see ass. docs). Don't let this little gem get away.....

1
bed

1
bath

1,017 Sq.Ft. LIVING AREA

4,791.6 Sq.Ft. lot

Tracey Tellor

Features & Amenities

Interior

  • total bedrooms1
  • Total bathroom1
  • full bathroom1

Area & Lot

  • Status Sold
  • Date Sold October 13, 2023
  • Living Area1,017 Sq.Ft.
  • Lot Area4,791.6 Sq.Ft.
  • MLS® ID6110279
  • TypeResidential
  • YEAR BUILT1925
  • Architecture StylesBungalow
  • School DistrictDuluth #709

Exterior

  • STORIES1
  • Garage Space2.0
  • water SourceCity
  • roofAsphalt Shingles
  • parkingDetached
  • HEAT TYPEForced Air, Natural Gas, Electric
  • sewerCity

Financial

  • Sales Price$170,000
  • Real Estate Tax $1,965/yr

Work With Tracey

Sellers and buyers have two different sets of needs and Tracey has streamlined the experience from start to finish for both.

Follow Me on Instagram