Leave a Message

Thank you for your message. I will be in touch with you shortly.

7911 Congdon Blvd
7911 Congdon Blvd
7911 Congdon Blvd
7911 Congdon Blvd
7911 Congdon Blvd
7911 Congdon Blvd
7911 Congdon Blvd
7911 Congdon Blvd
7911 Congdon Blvd
7911 Congdon Blvd
7911 Congdon Blvd
7911 Congdon Blvd
7911 Congdon Blvd
7911 Congdon Blvd
7911 Congdon Blvd
SEE ALL PHOTOS
7911 Congdon Blvd
7911 Congdon Blvd
7911 Congdon Blvd
7911 Congdon Blvd
7911 Congdon Blvd
7911 Congdon Blvd
7911 Congdon Blvd
7911 Congdon Blvd
7911 Congdon Blvd
7911 Congdon Blvd
7911 Congdon Blvd
7911 Congdon Blvd
7911 Congdon Blvd
7911 Congdon Blvd
7911 Congdon Blvd
Courtesy of Tellor Realty LLC, Tracey Tellor Listing Contact: *** 
Pending

7911 Congdon Blvd

7911 Congdon Blvd, Duluth, MN 55804

$700,000
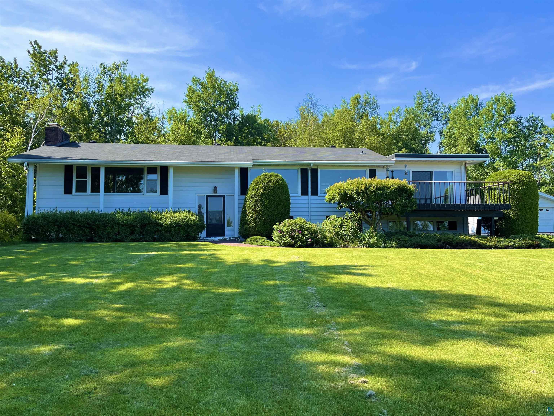
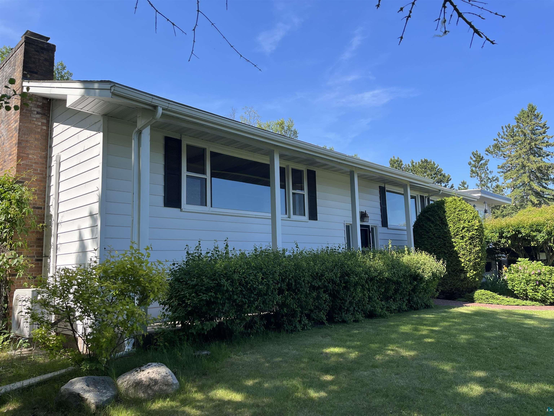
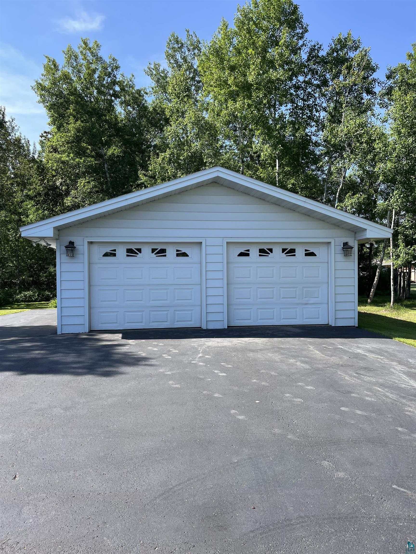
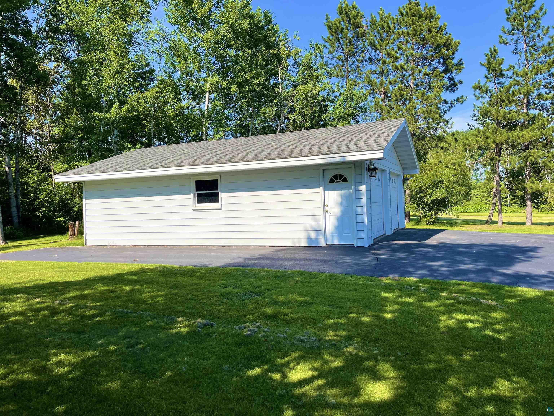
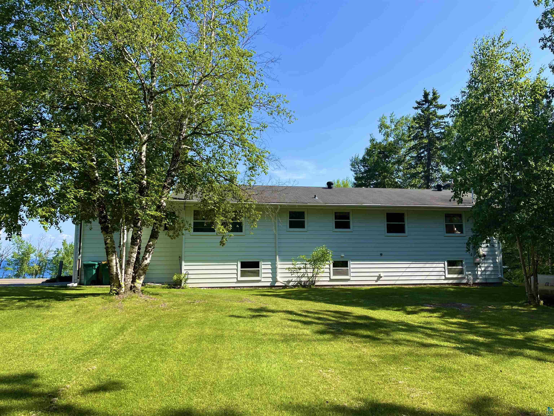
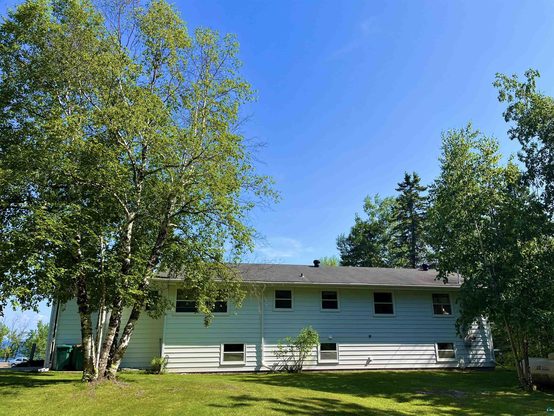
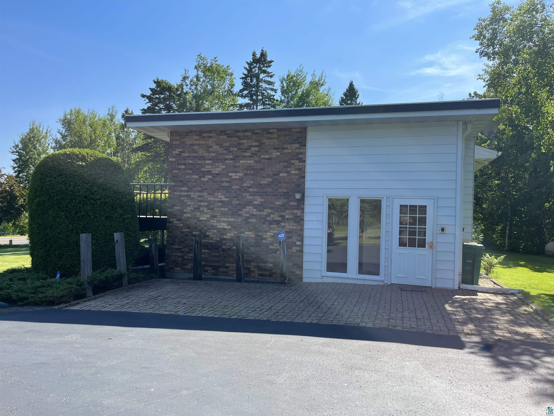
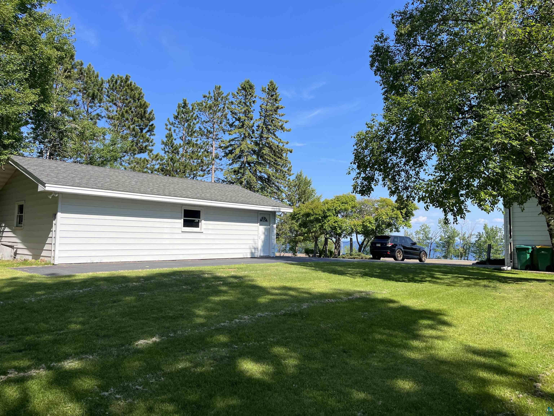
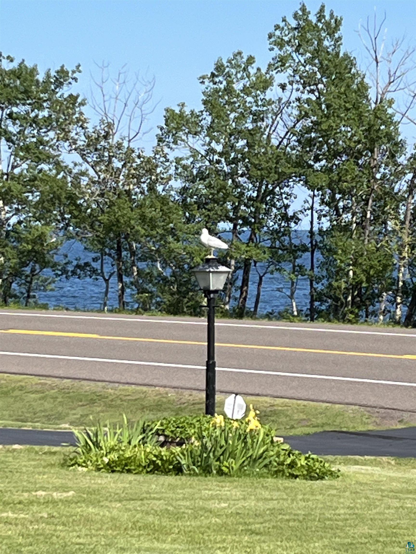
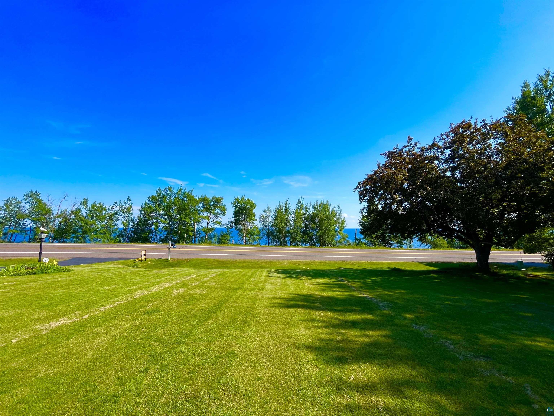
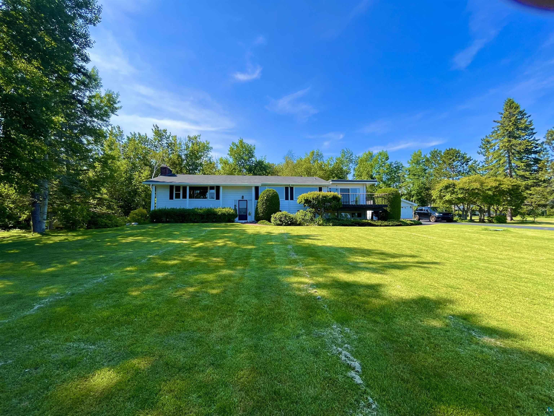
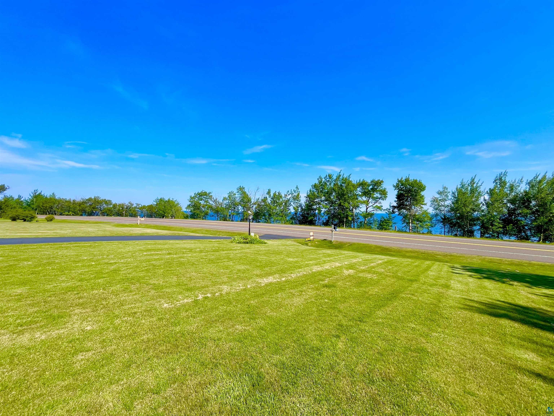
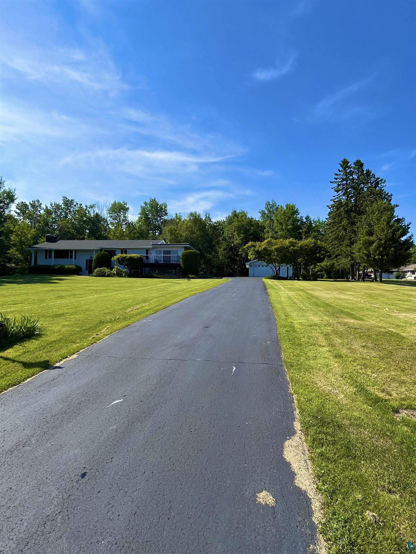
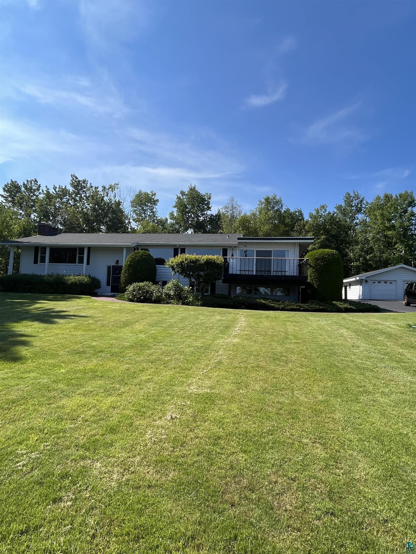
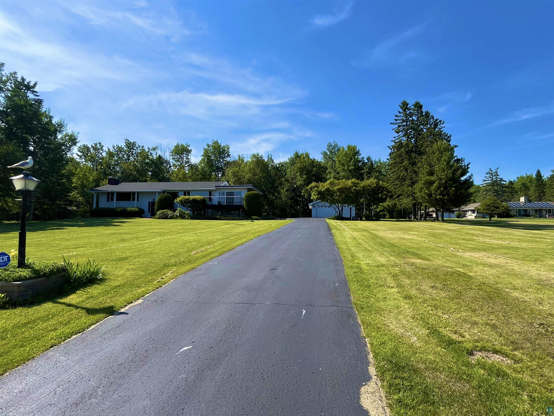
Full Pictures coming For Sale: 7911 Congdon Blvd ( Old Highway 61, Scenic North Shore Hwy) 5 Bedrooms, 3 Baths, 24 x 32 Garage on 3.792 Acres Home is Across the Street from Lake Superior -Shoreline is not owned Don't miss this incredible opportunity to own a spacious home with beautiful views of Lake Superior! This 1967 home is charming with room for everyone. Home Features: * 5 spacious bedrooms (3 on the main level, 2 on the lower level) * Private primary suite with a 3/4 en-suite bath and a large walk-in closet * Bright kitchen with a dining addition, patio doors, and deck overlooking Lake Superior * Welcoming side-entry foyer * Multiple living spaces ideal for entertaining or everyday living Oversized Garage Built in 1971, the impressive 24' x 32' garage can accommodate approximately 4 vehicles in tandem, with abundant room for storage, hobbies, or a workshop. Property Highlights * Four parcels totaling 3.792 acres * Beautiful Lake Superior views (shoreline is not included) * Plenty of indoor and outdoor storage * Space, privacy, and endless possibilities 2026 Property Taxes: $7,372 Utility Information * Water: approximately $28/month * Storm Water: $138/year * Electric: approximately $106.50/month * Sewer: $825/year (included on taxes or payable by December 1; billed in September) * $105/month * Propane: 2,000-gallon monitored propane tank (approximately 75% full). The tank is leased (not owned). New customer propane pricing is currently about $1.79/gallon. Propane Company has the current rates and details. Please park along Congdon Boulevard (Old Highway 61). Come experience the beautiful space, the views, the acreage, and everything this exceptional property has to offer. We look forward to seeing you! Thank you!

5
beds

3
baths

3,415 Sq.Ft. LIVING AREA

3.79 Acres lot

Tracey Tellor

Features & Amenities

Interior

  • total bedrooms5
  • Total bathrooms3
  • full bathrooms3
  • Fireplace Wood Burning
  • APPLIANCES Dishwasher, Dryer, Microwave, Range, Refrigerator, Washer
  • other interior Features Eat In Kitchen, Garage Door Opener(s), Security System, Walk-In Closet(s), Foyer-Entrance, Patio Door, Dryer Hook-Ups, Washer Hookup

Area & Lot

  • Status Pending
  • Date Sold August 14, 2026
  • Living Area3,415 Sq.Ft.
  • Lot Area3.79 Acres
  • MLS® ID6126684
  • TypeResidential
  • YEAR BUILT1967
  • NeighborhoodDuluth
  • Architecture StylesTraditional
  • Water FrontageLake Superior
  • View DescriptionLake Superior
  • School DistrictDuluth #709

Exterior

  • STORIES2
  • Garage Space4.0
  • water SourceCity
  • roofAsphalt Shingle
  • lot featuresLevel
  • parkingAsphalt
  • HEAT TYPEPropane
  • AIR CONDITIONINGDuctless Mini-Split
  • sewerPublic Sewer
  • SubstructureConcrete
  • other exterior FeaturesDeck, Patio

Financial

  • Sales Price$700,000
  • Real Estate Tax $7,372/yr

Mortgage Calculator

Estimate your monthly mortgage payment, including the principal and interest, property taxes, and HOA. Adjust the values to generate a more accurate rate.

All estimates are provided for informational purposes only. Actual amounts may vary.
$0,000 Your Payment 20 15 65
$0,000 Your Payment

Duluth

The waterfront Lakewalk trail passes along Canal Park, with views of the 1905 Aerial Lift Bridge.

Explore

Work With Tracey

Sellers and buyers have two different sets of needs and Tracey has streamlined the experience from start to finish for both.

Follow Me on Instagram