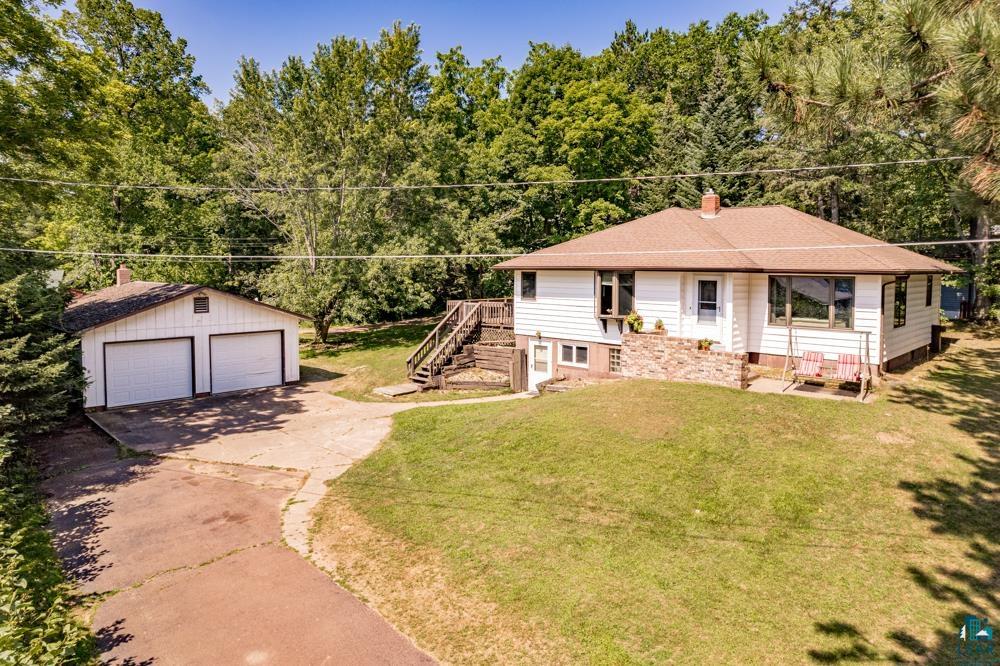
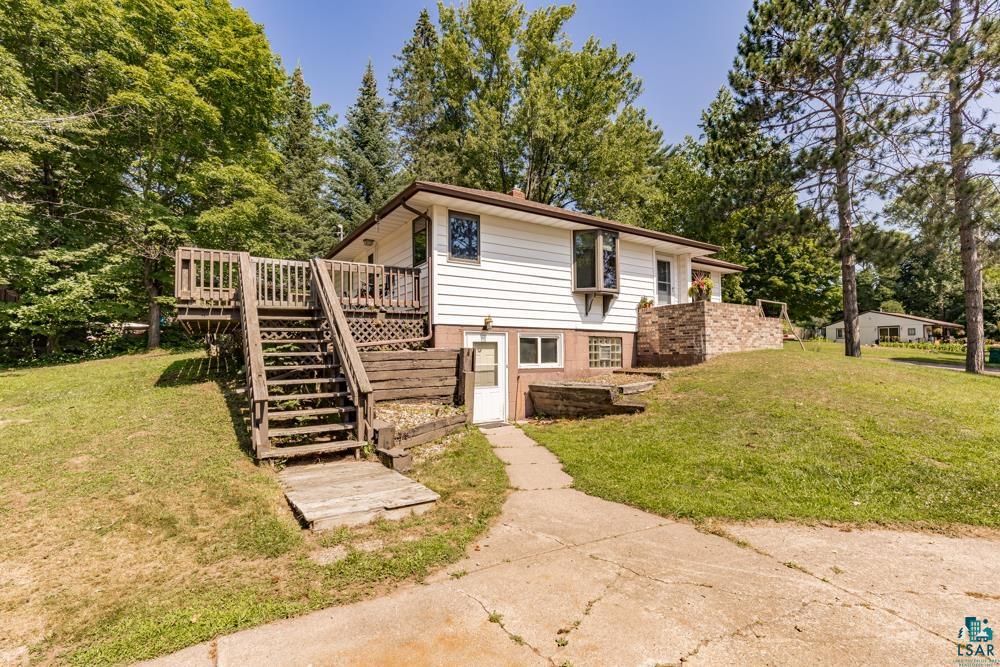
White single-story house with stone accents, detached two-car garage, driveway, and mature trees.
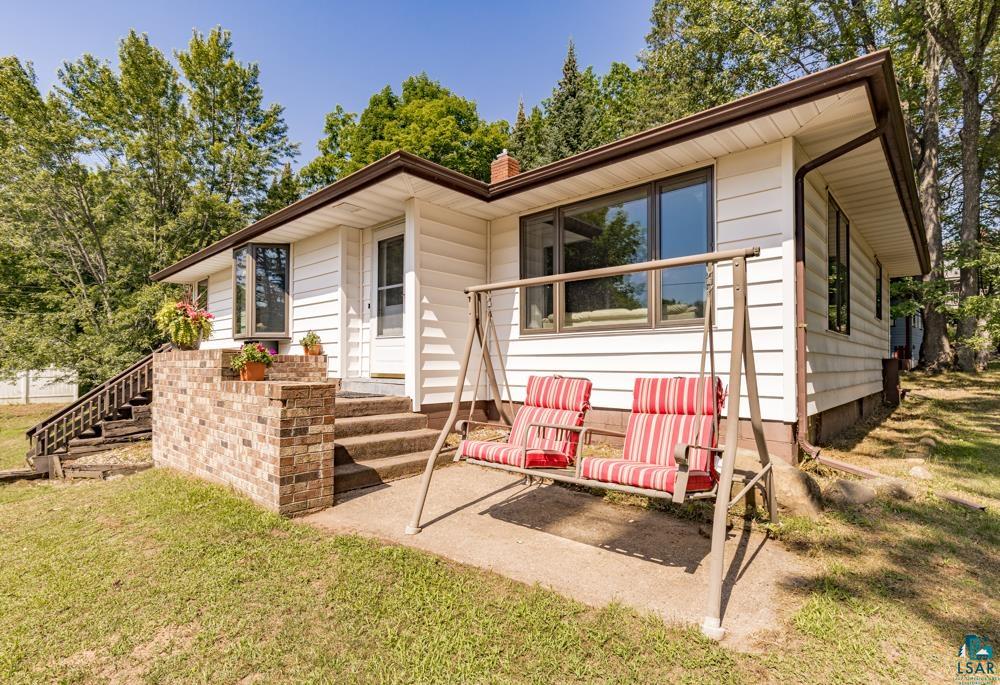
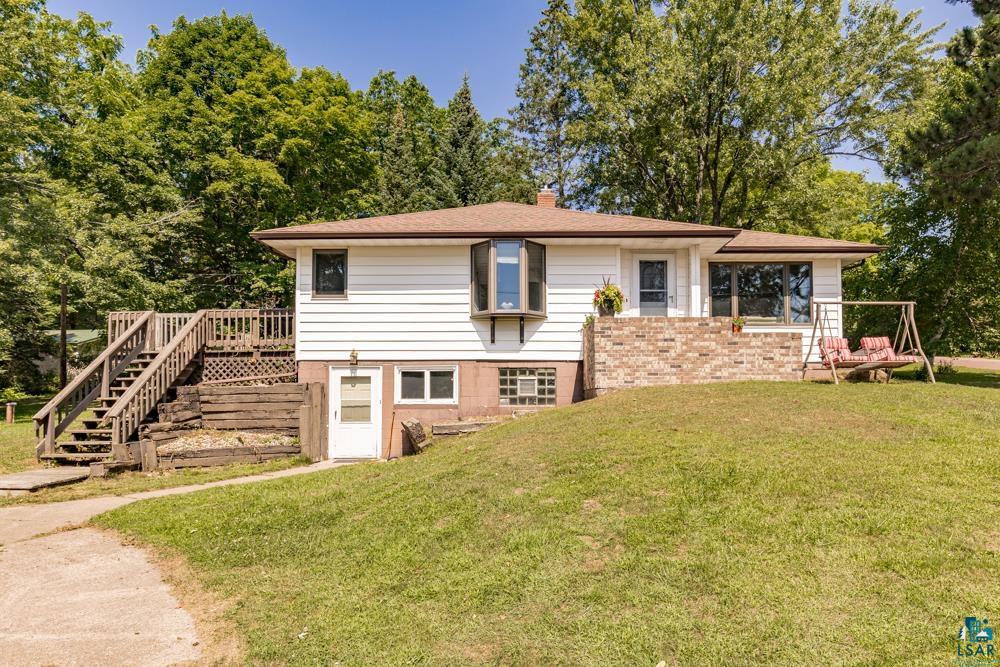
White-sided home with brick planters and a red-striped porch swing on the front patio.
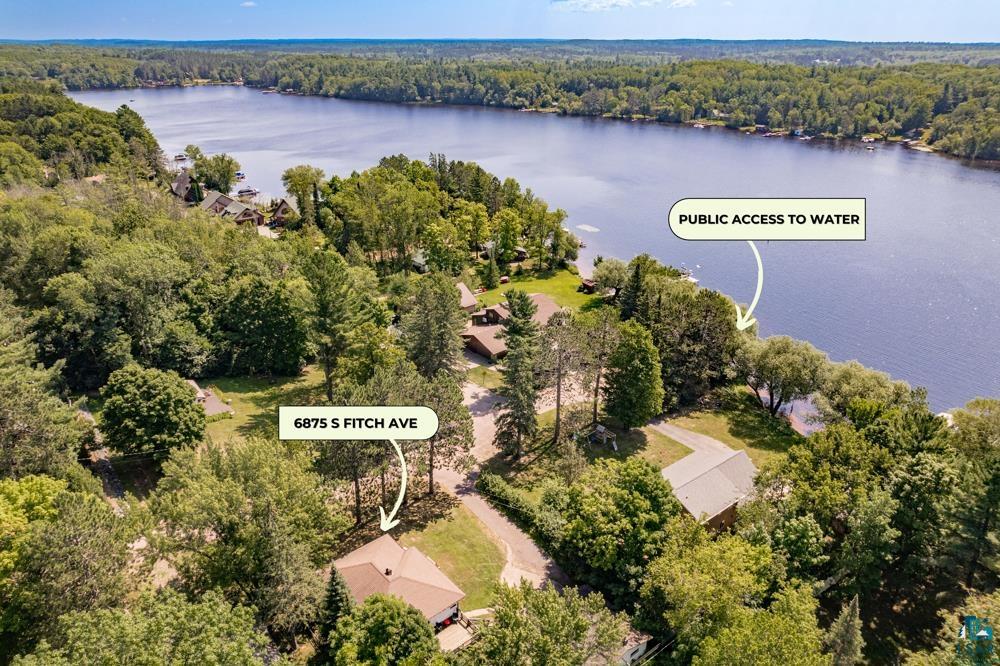
Aerial view of a wooded home near a lake, with public water access marked.
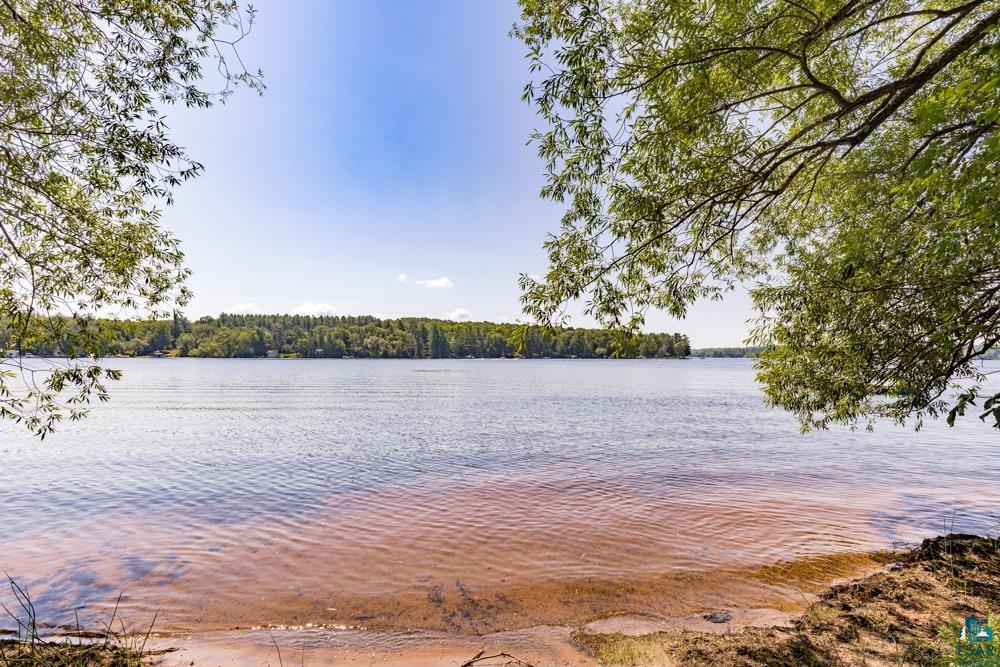
Lake shoreline with shallow clear water, a wooded opposite bank, and leafy branches framing the view.
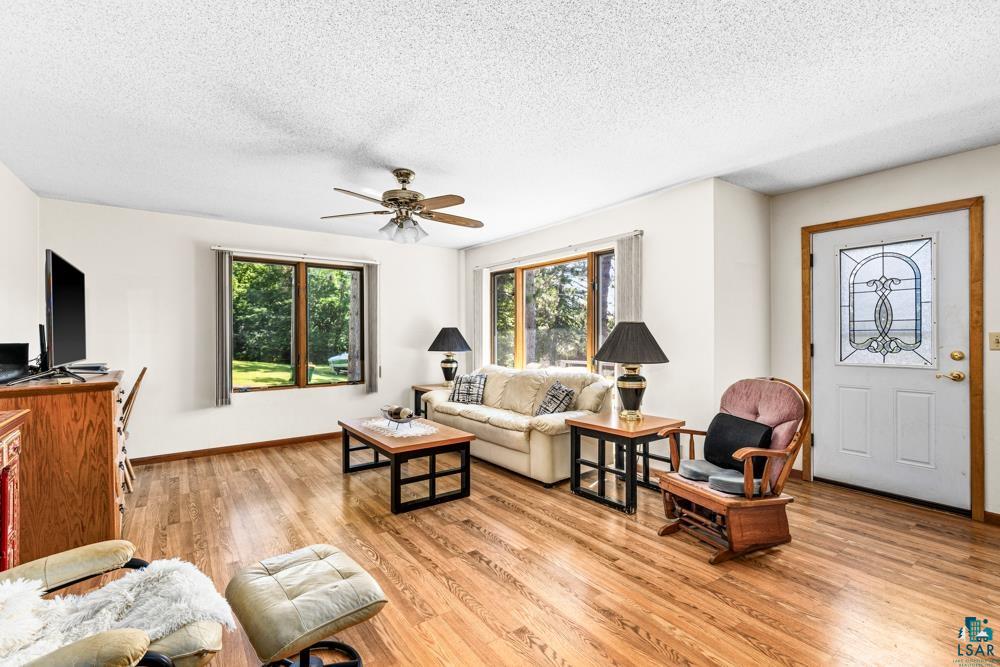
Living room with a cream sofa, wood-look floors, and windows overlooking a green yard.
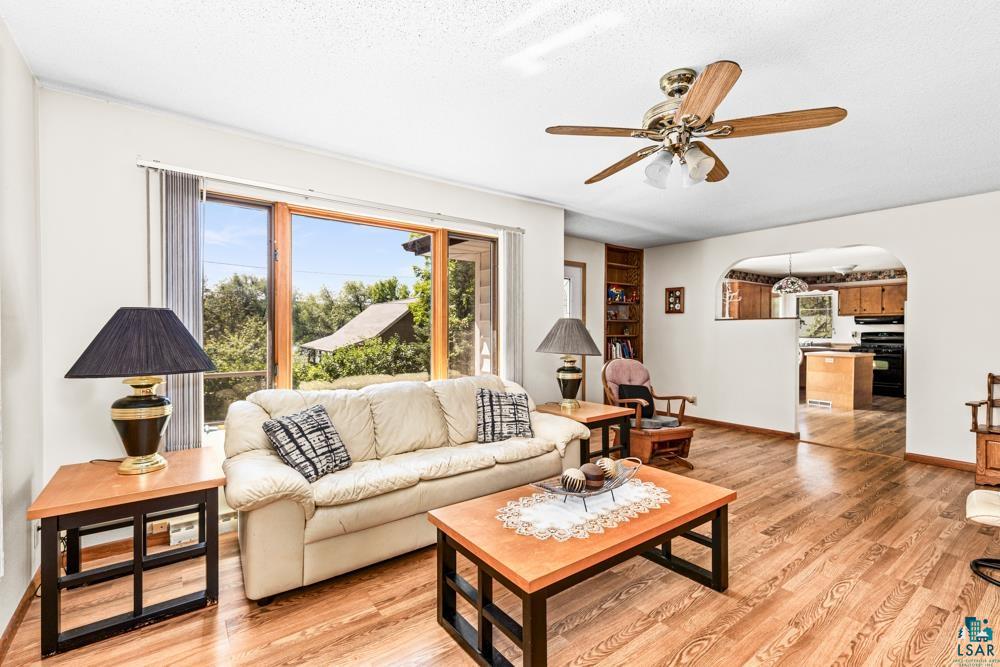
Living room with a cream sofa, hardwood floors, and large windows overlooking trees.
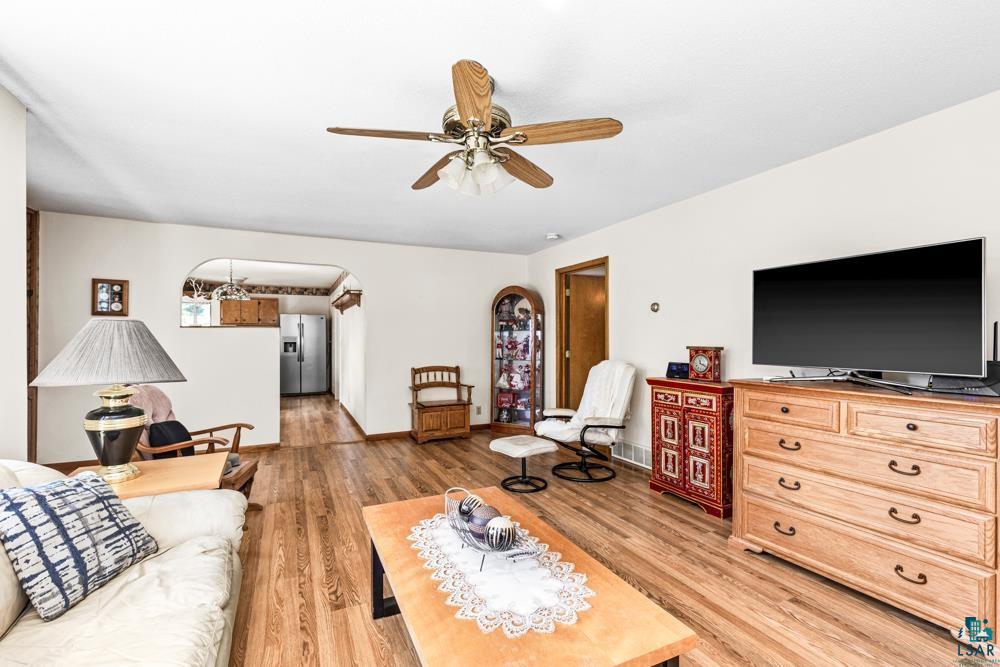
Living room with wood floors, a ceiling fan, and an arched opening to the kitchen.
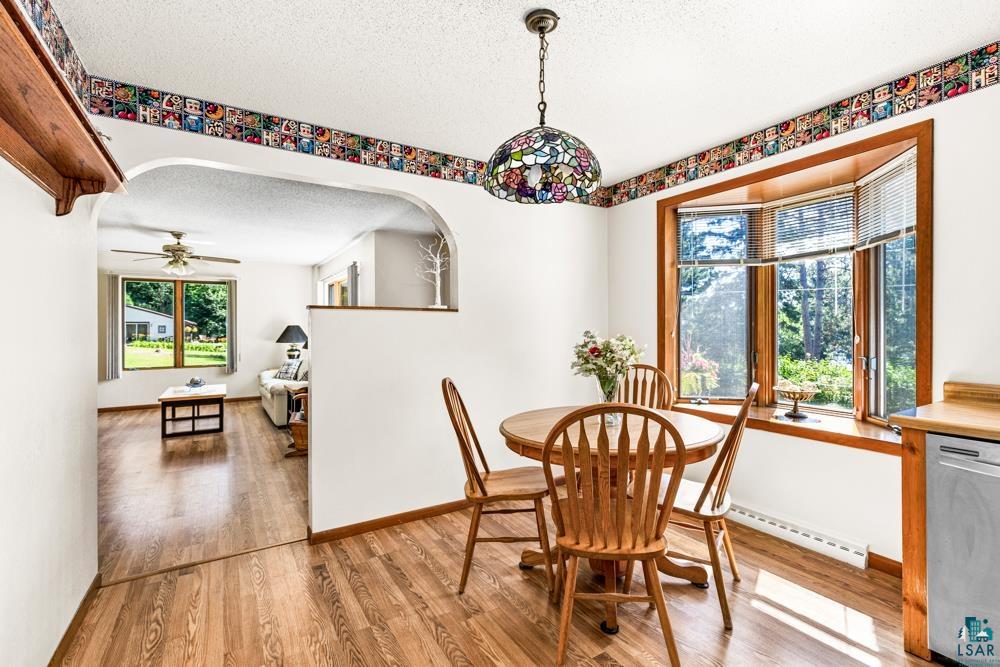
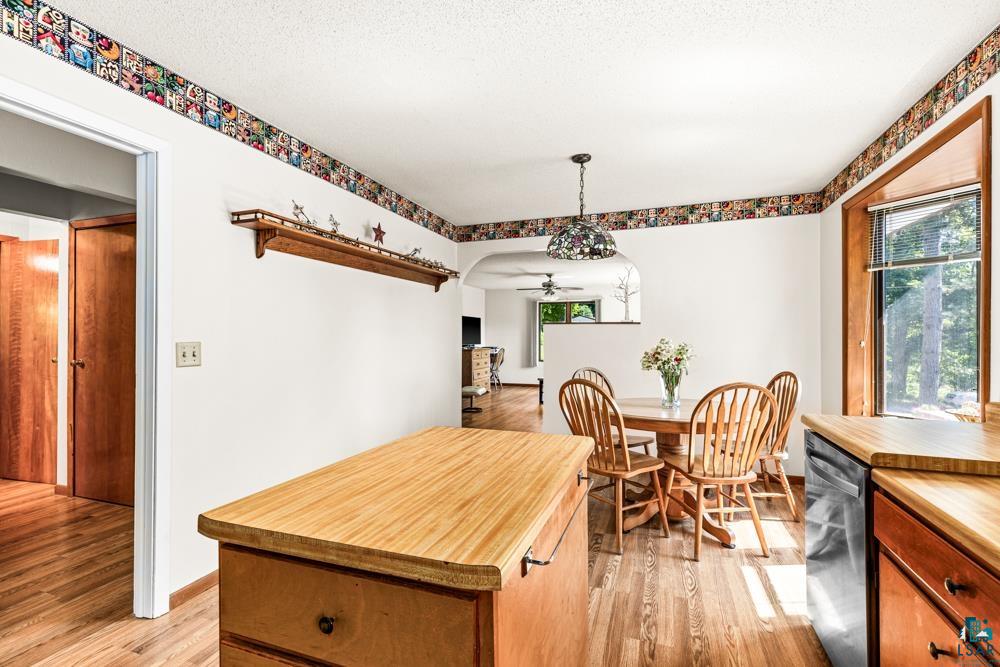
Dining area with a round wooden table, stained-glass pendant light, and large bay window.
Kitchen and dining area with a large wood-topped island and a tree-view window.
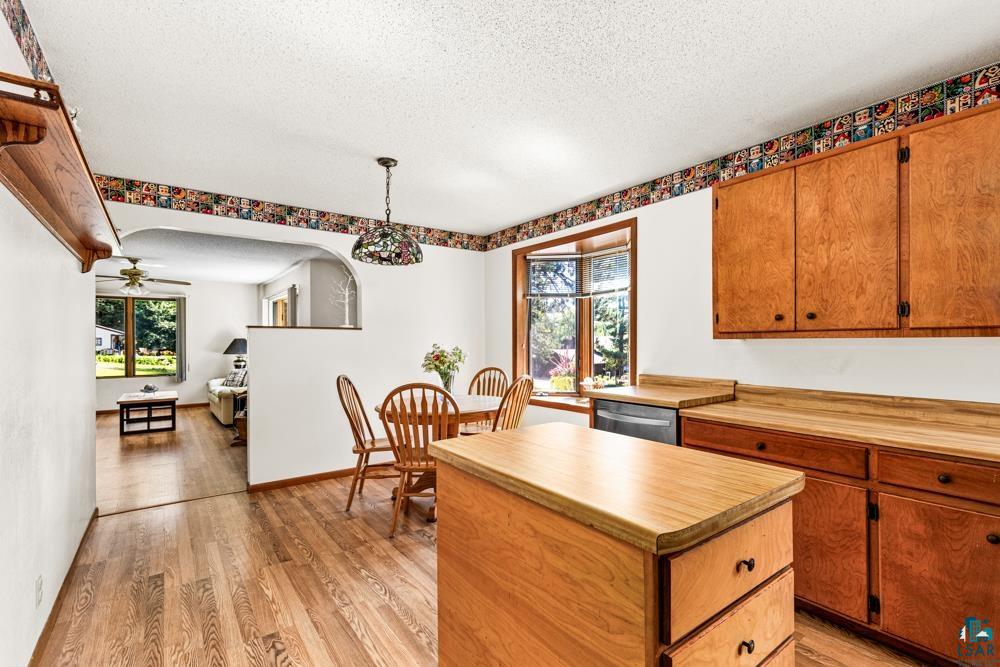
Kitchen with warm wood cabinetry and island, opening to a dining area and living room.
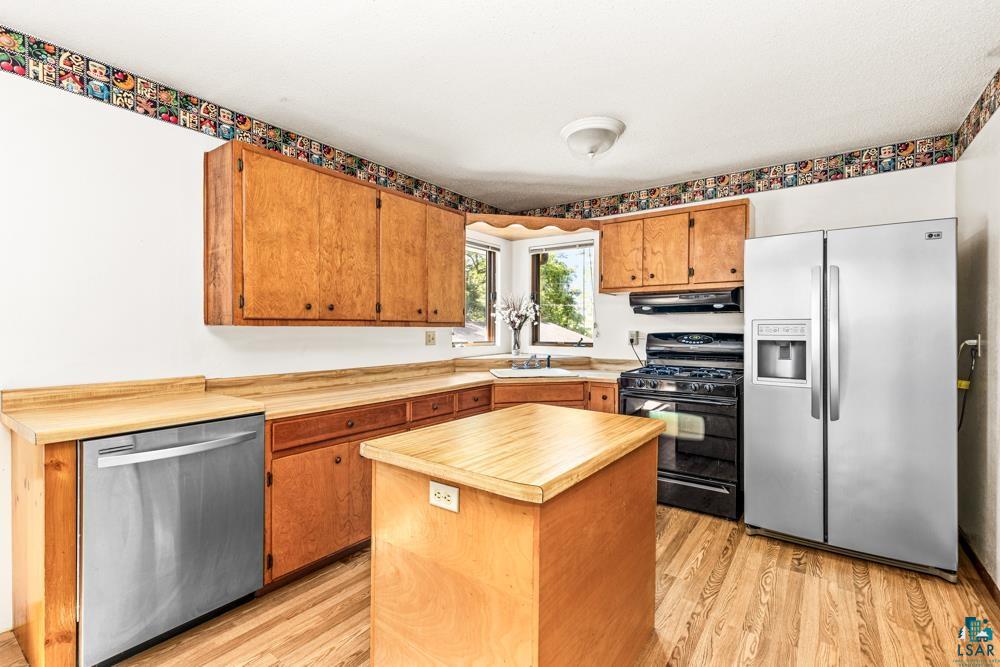
Kitchen with wood cabinets, a central island, stainless steel appliances, and a window above the sink.
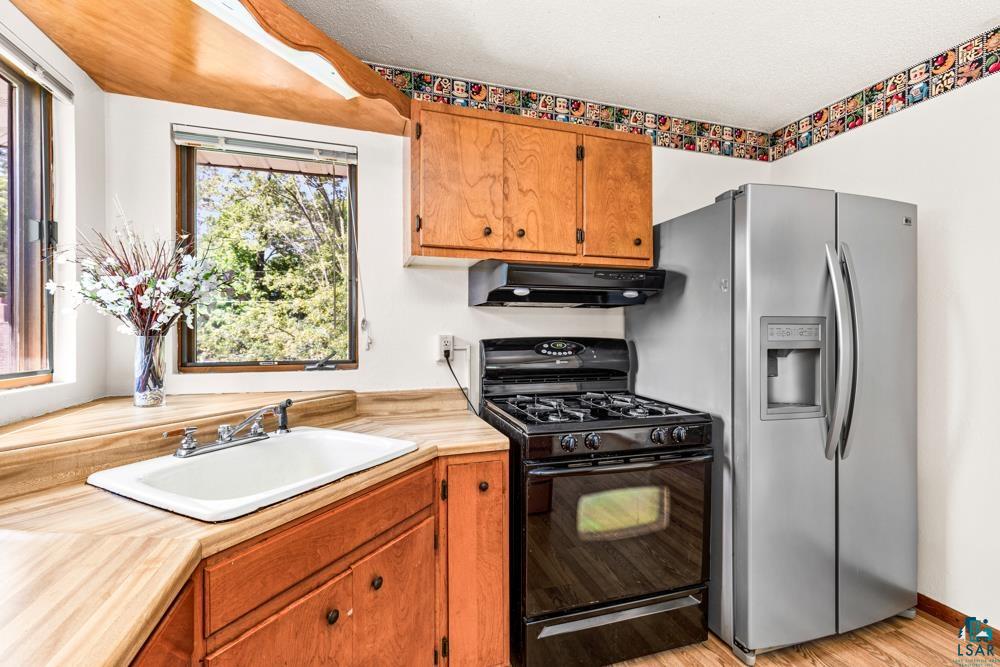
Kitchen with warm wood cabinets, a white sink beneath windows, and stainless steel refrigerator.
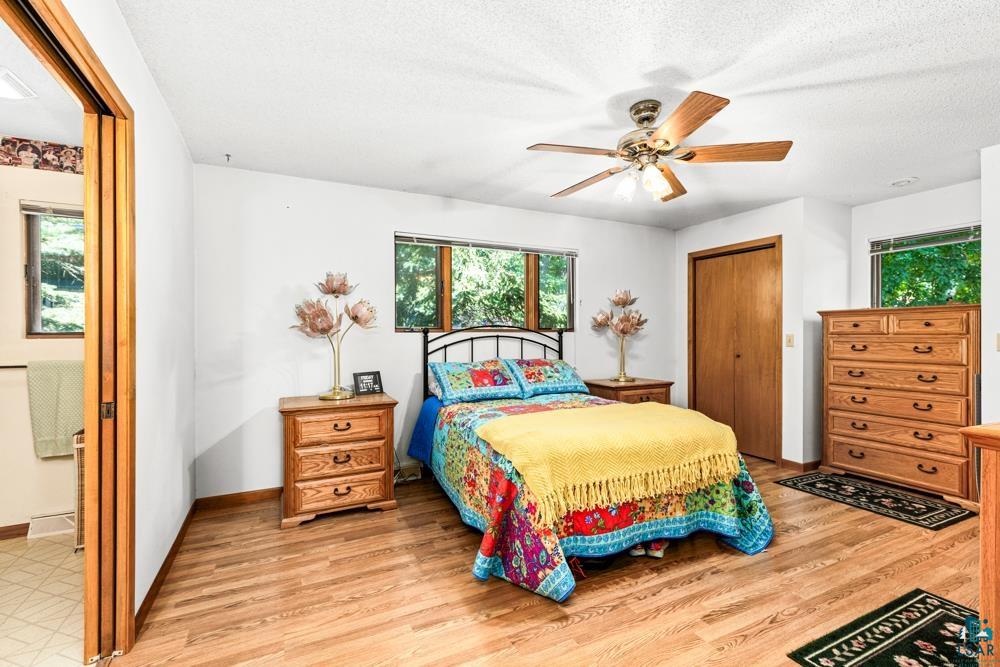
Bedroom with a colorful bedspread, yellow throw, and wooden dressers.
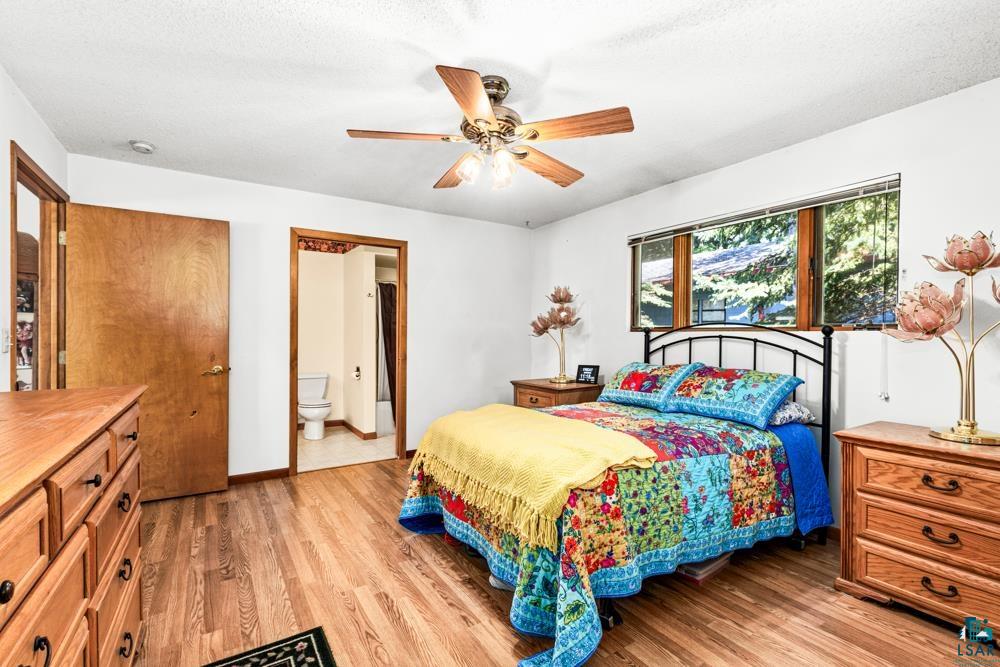
Bedroom with a colorful floral quilt, wood dressers, and a window overlooking trees.
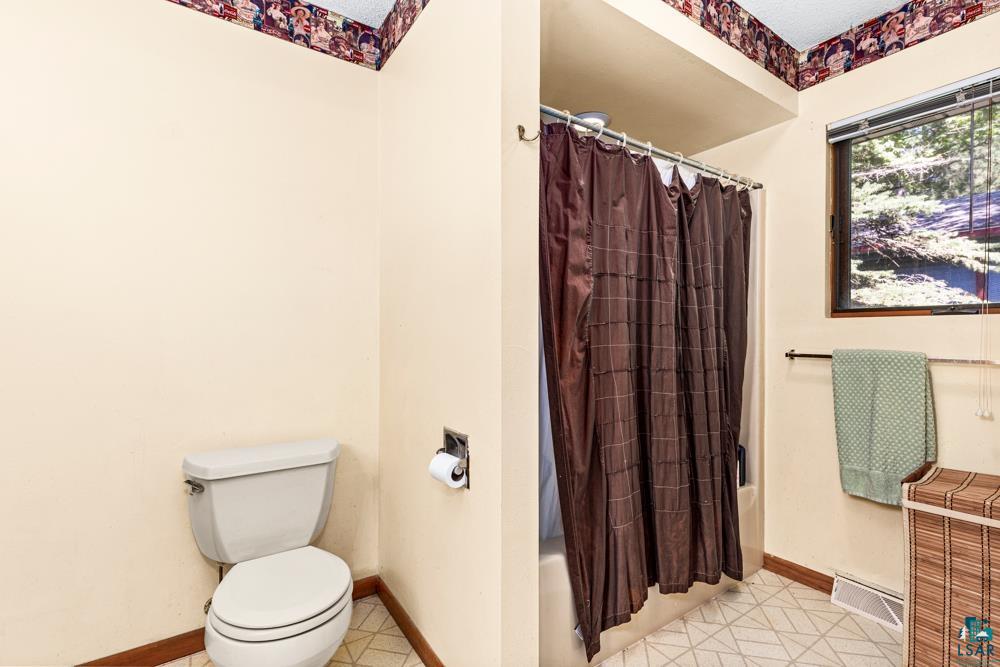
Bathroom with a curtained tub, toilet, window, green towel, and patterned tile floor.
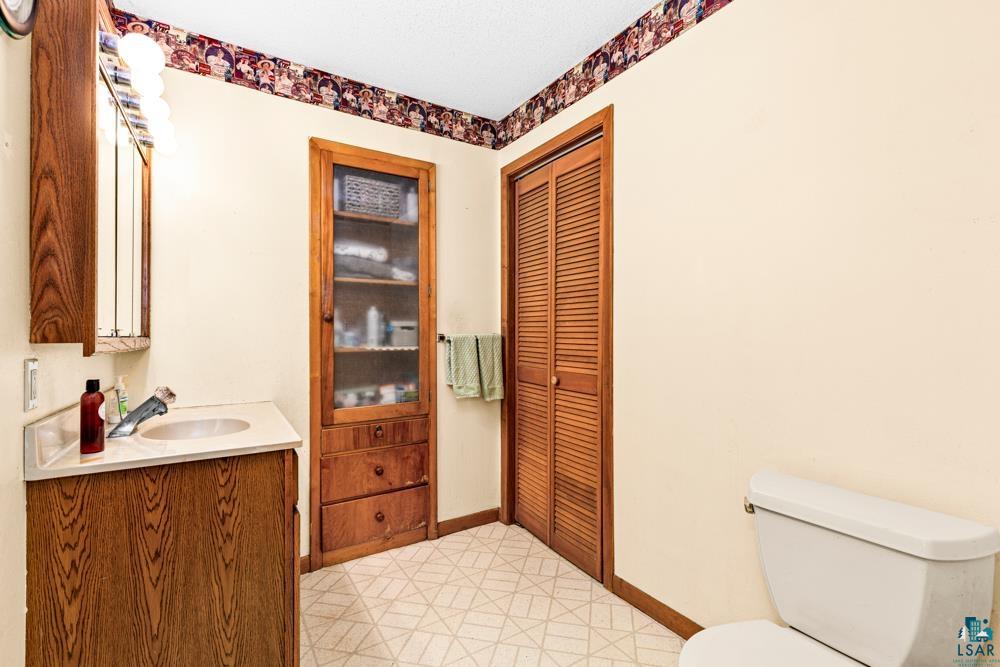
Bathroom with wood vanity, built-in storage cabinets, and a patterned border near the ceiling.
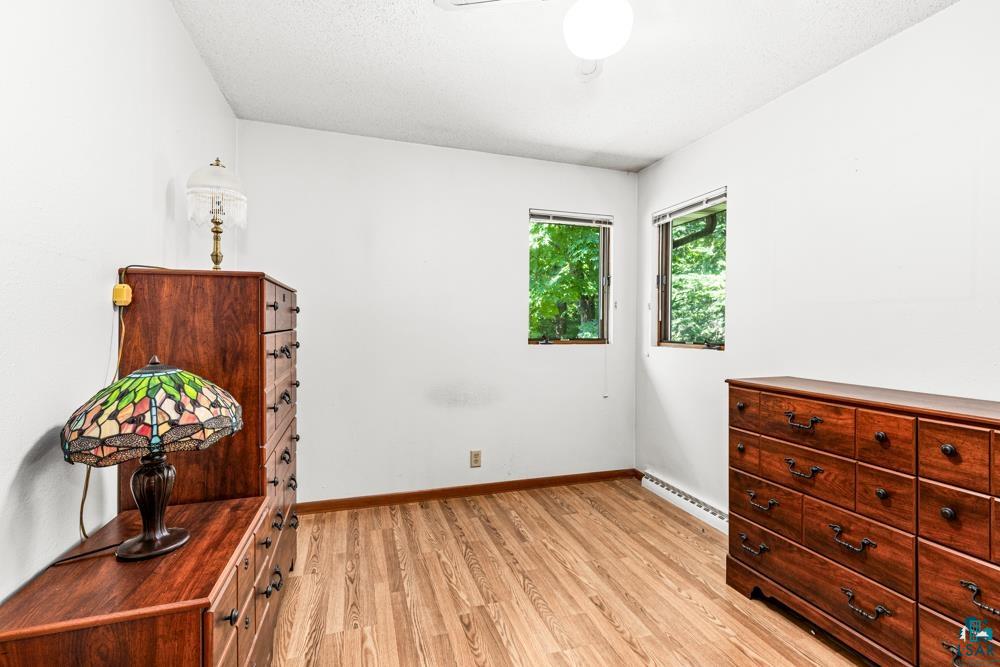
Bedroom with matching wooden dressers, wood-look flooring, and two windows overlooking leafy trees.
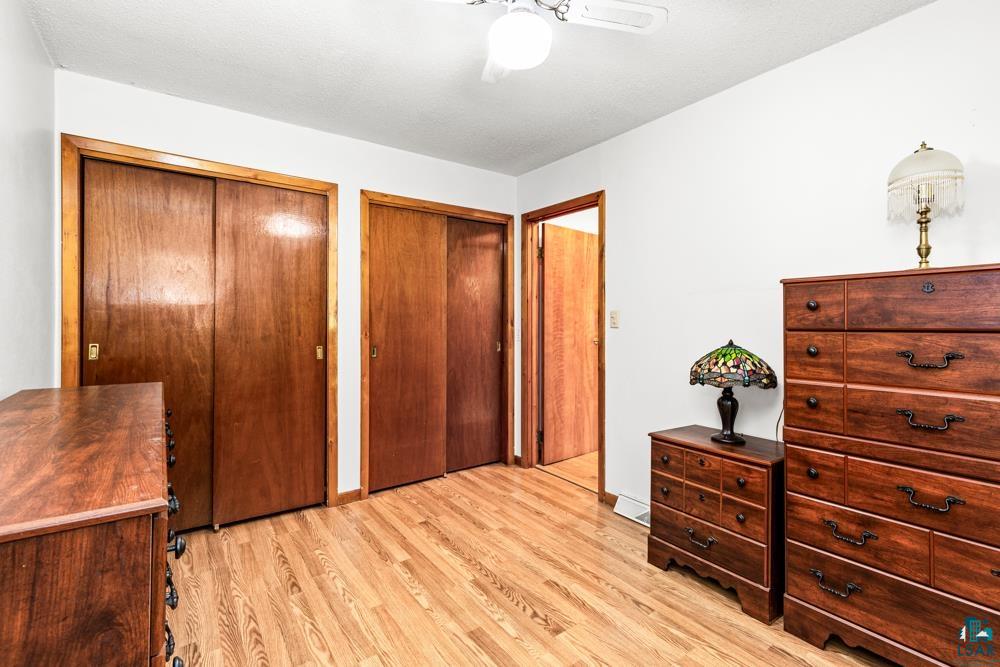
Bedroom with wooden sliding closet doors, wood flooring, and matching dressers.
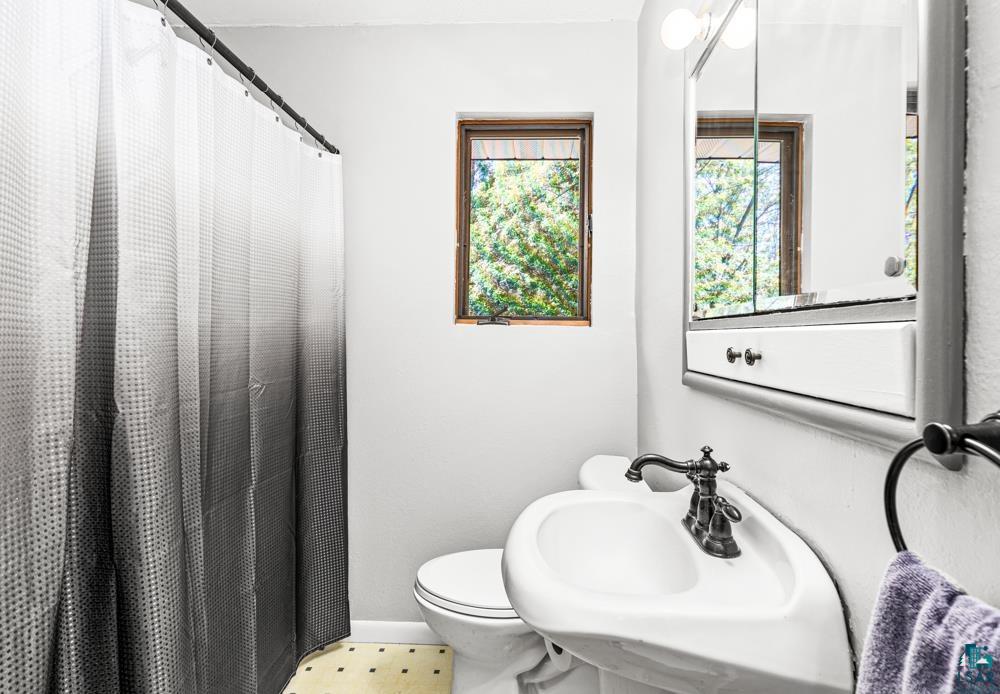
Bathroom with a white sink, gray shower curtain, and wood-trimmed window.
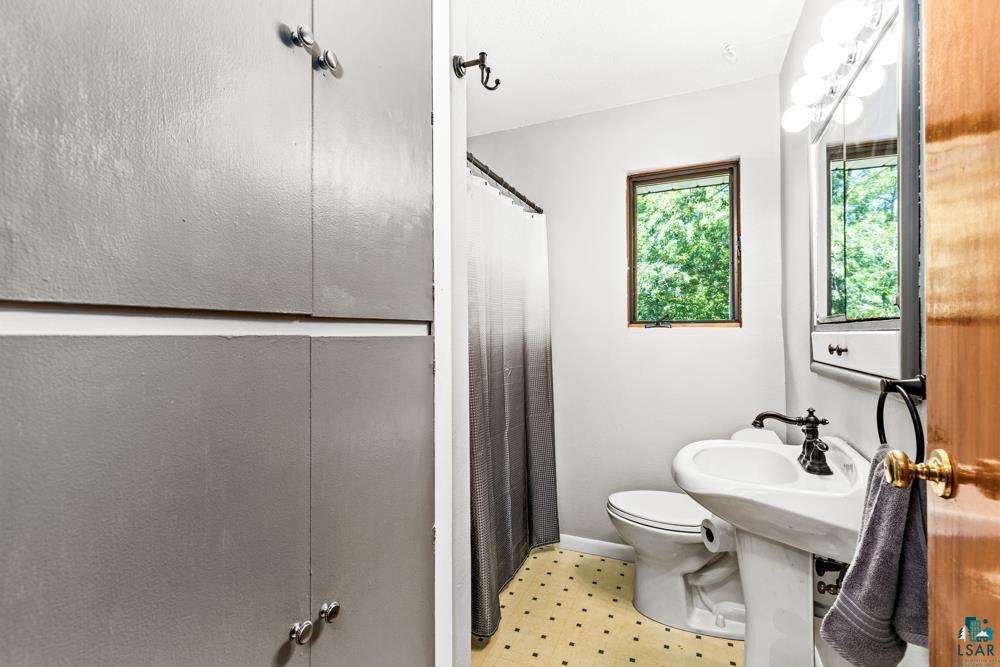
Bathroom with gray storage cabinets, a pedestal sink, toilet, and window overlooking leafy trees.
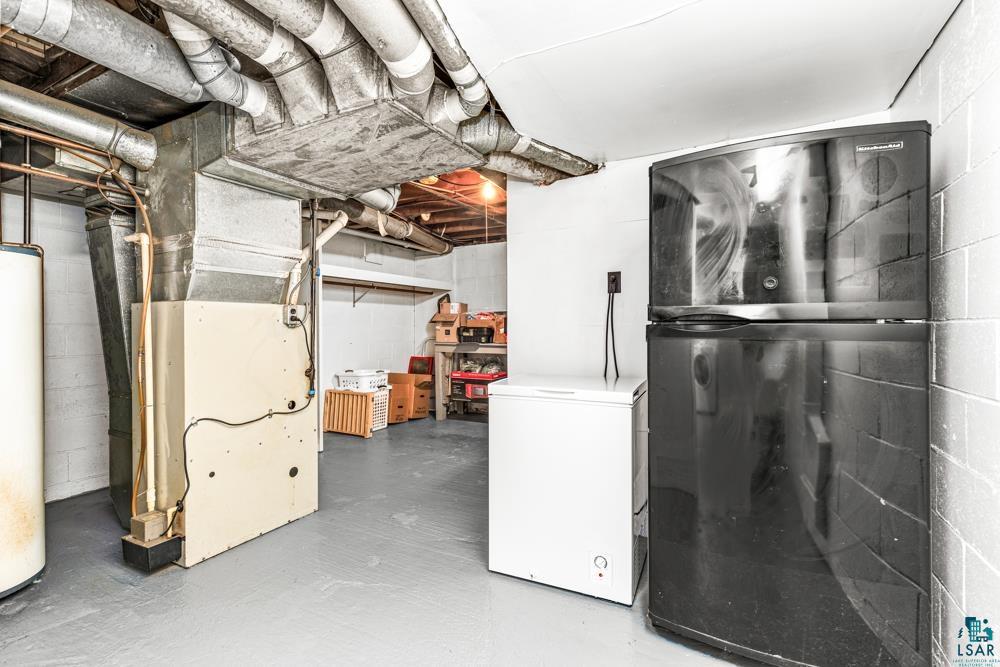
Basement utility room with exposed ductwork, a black refrigerator, and a chest freezer.
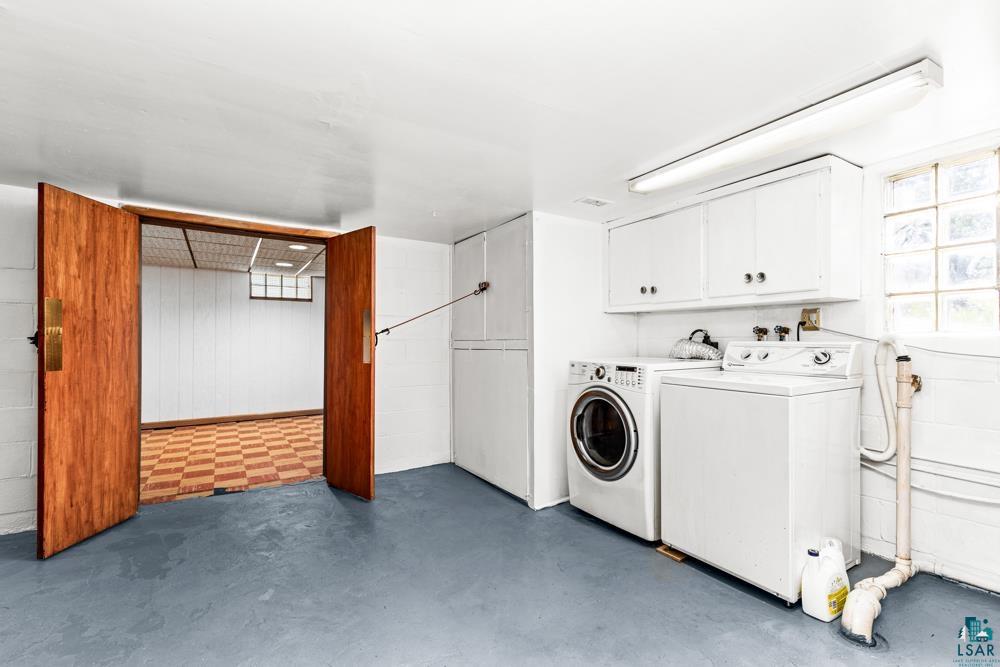
Laundry room with white washer and dryer, overhead cabinets, glass-block window, and open wooden doors.
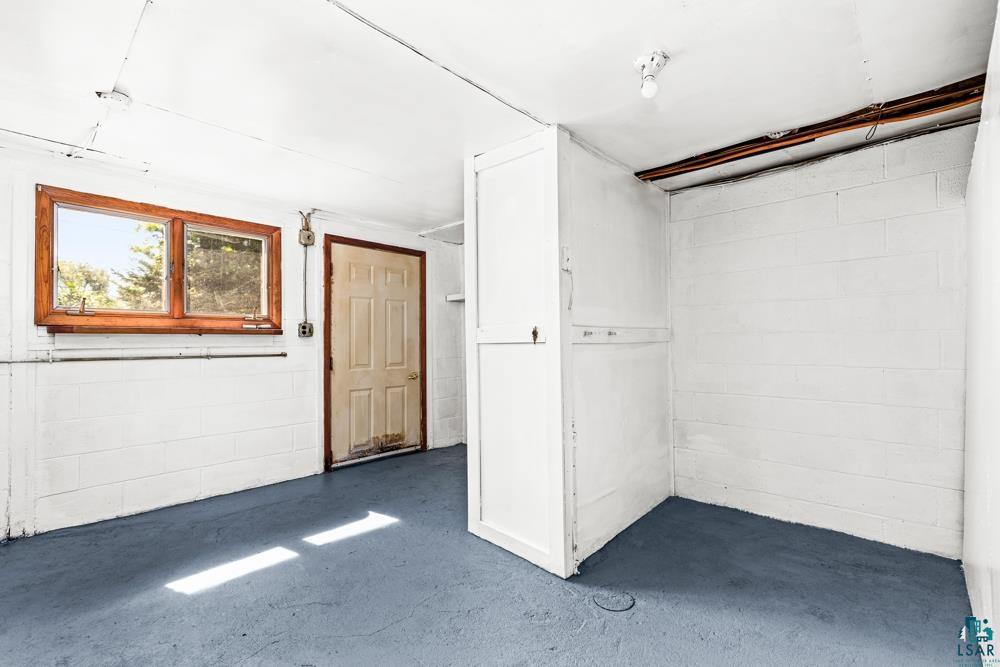
Vacant garage with white block walls, blue-gray floor, and a wood-trimmed window.
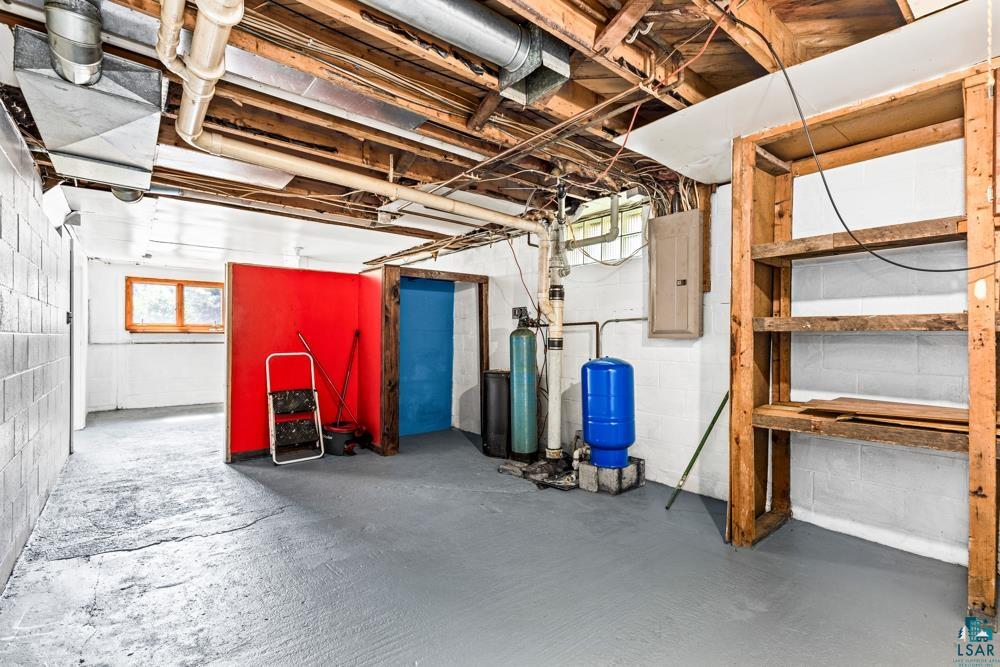
Unfinished basement utility area with exposed ceiling joists, ductwork, and a large wooden storage shelf.
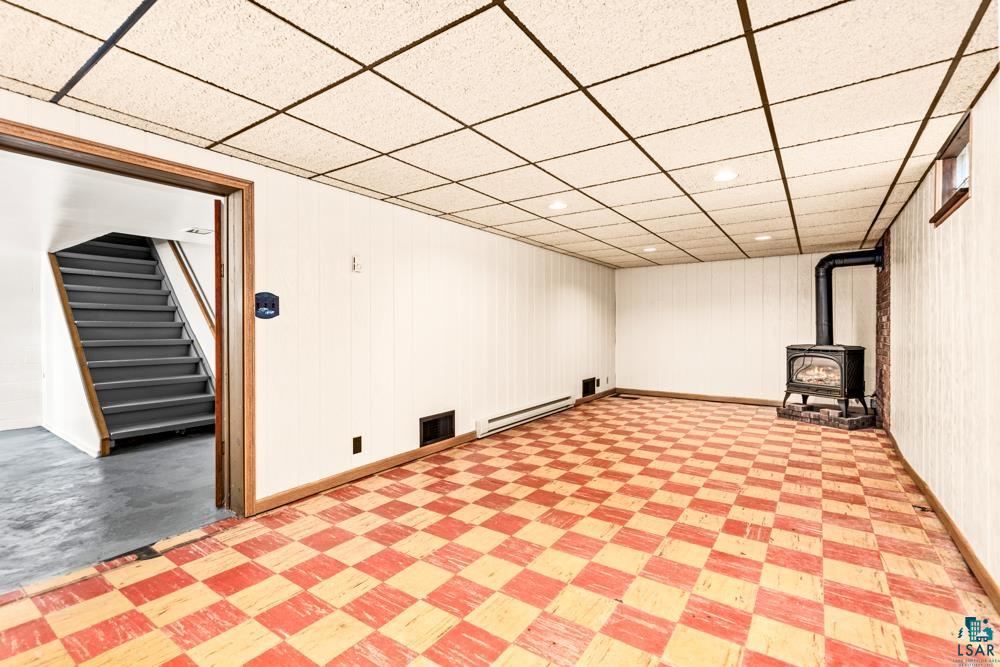
Vacant basement room with a checkerboard floor, wood stove, and stairs visible through an open doorway.
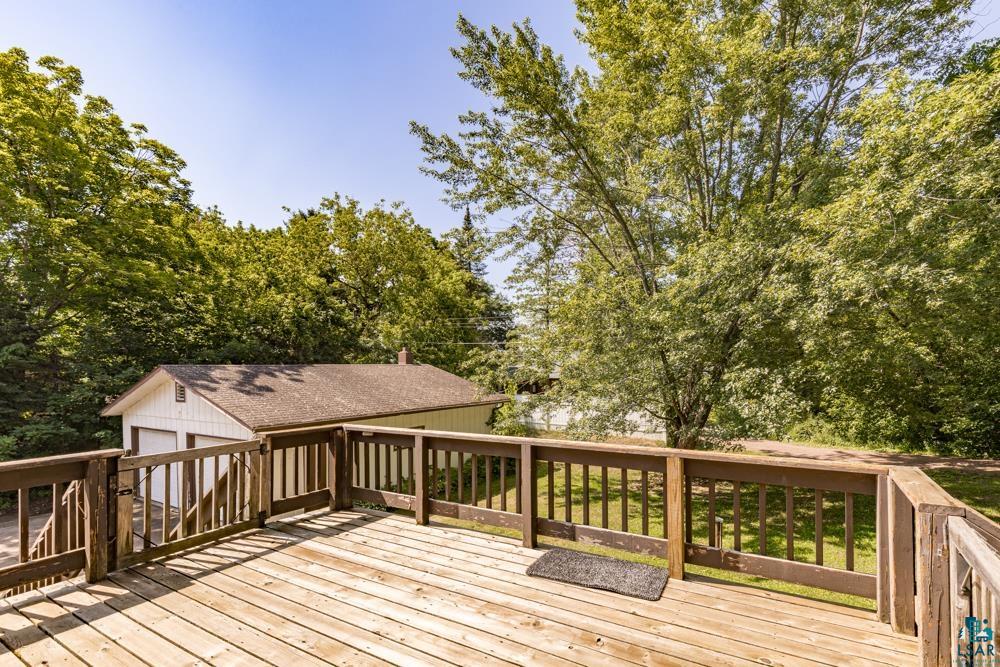
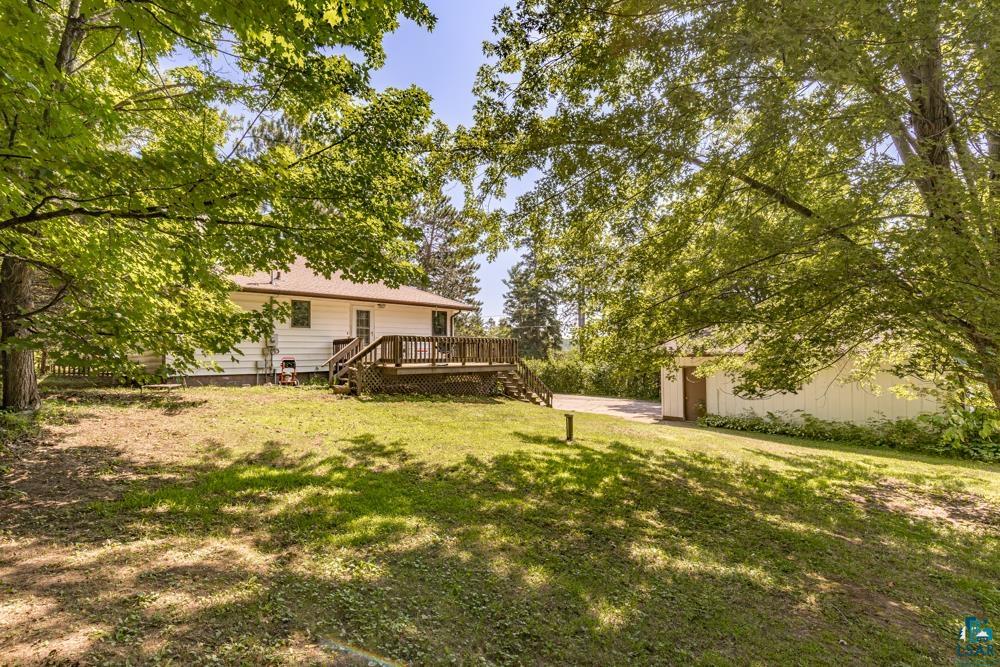
Wooden deck overlooking a detached garage and leafy yard.
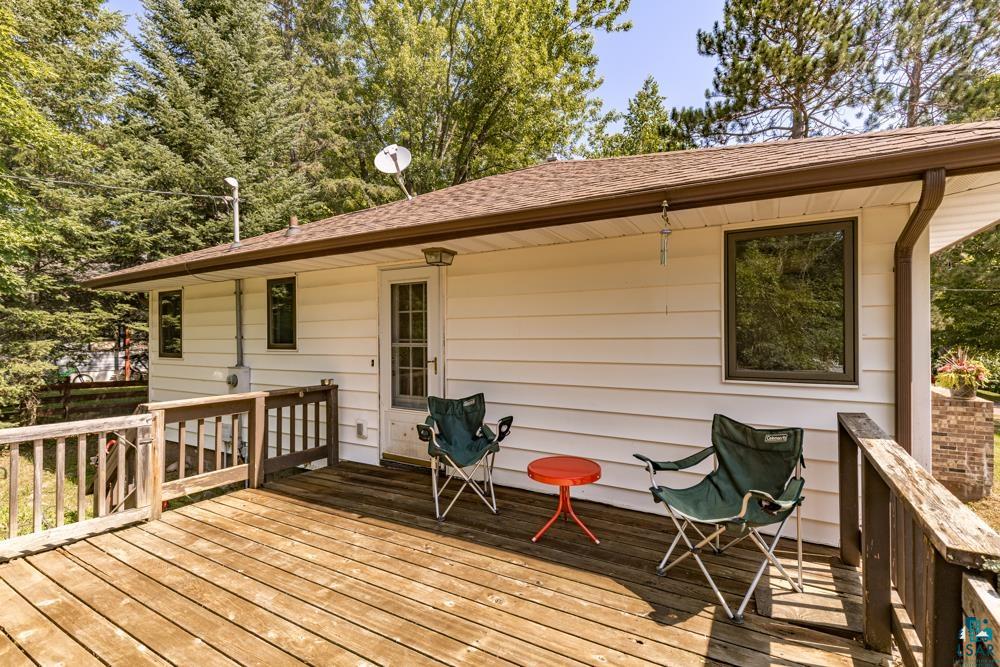
Wooden deck with outdoor chairs beside a white-sided home, surrounded by trees.
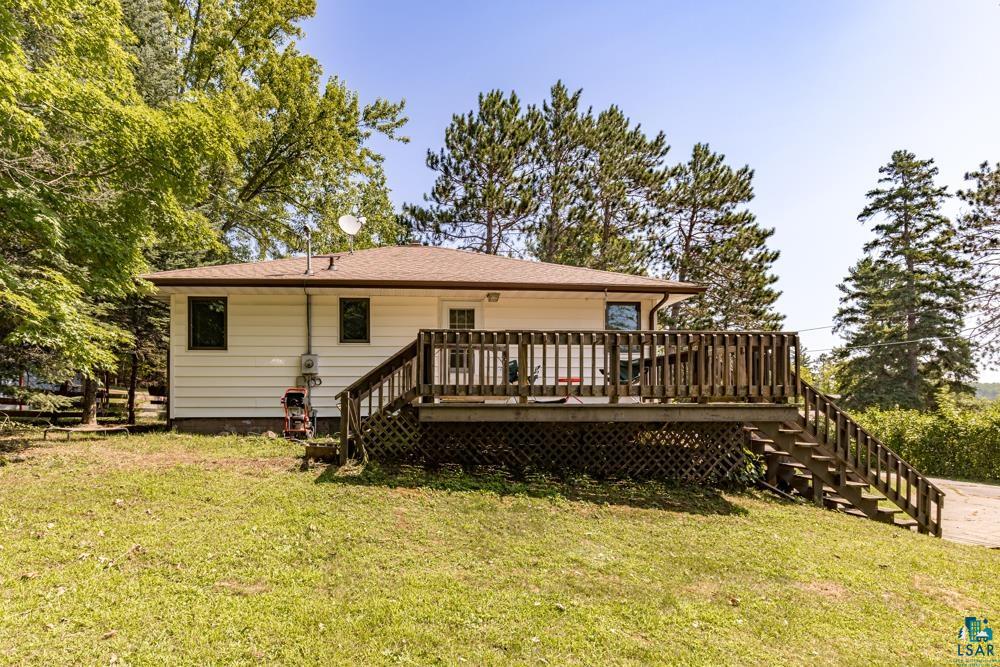
Rear of a single-story house with a wide raised wooden deck and stairs.
White house with a raised wooden deck and detached garage beneath mature trees.
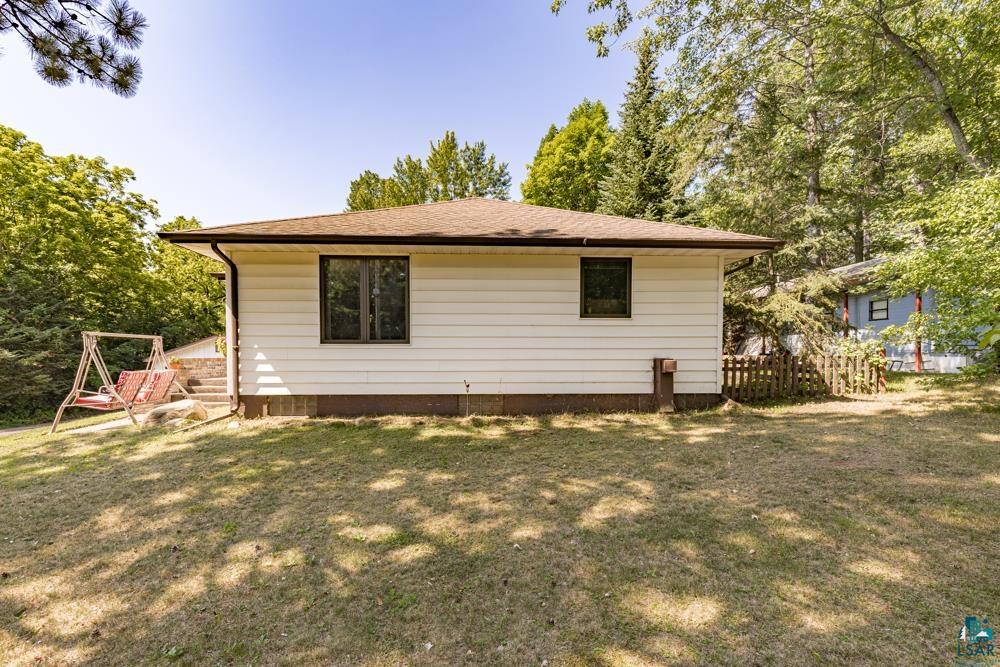
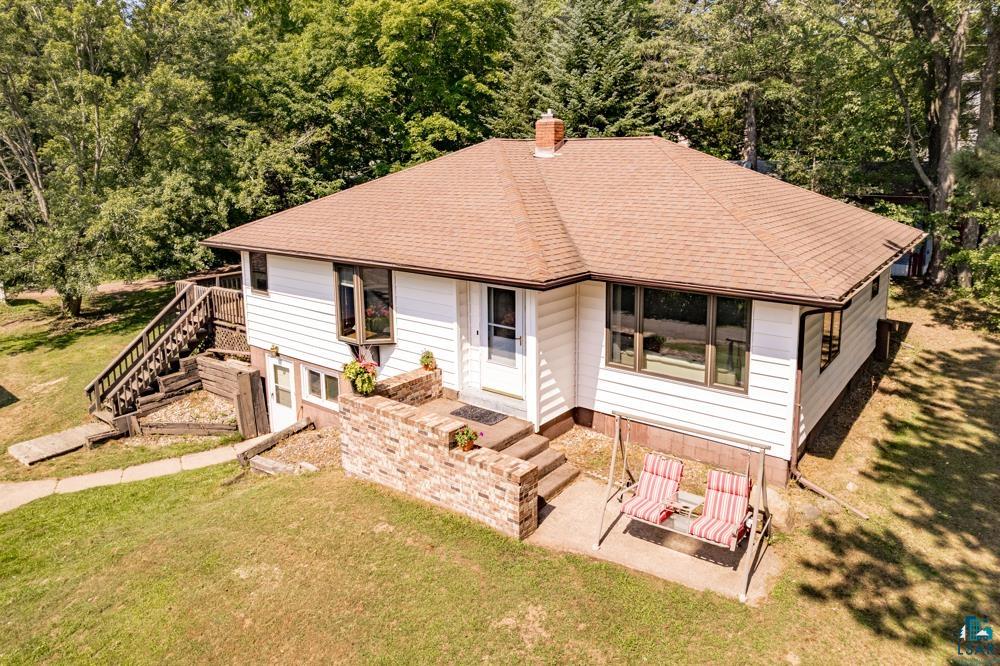
Single-story home with light siding, a brown roof, and a red porch swing in a wooded yard.
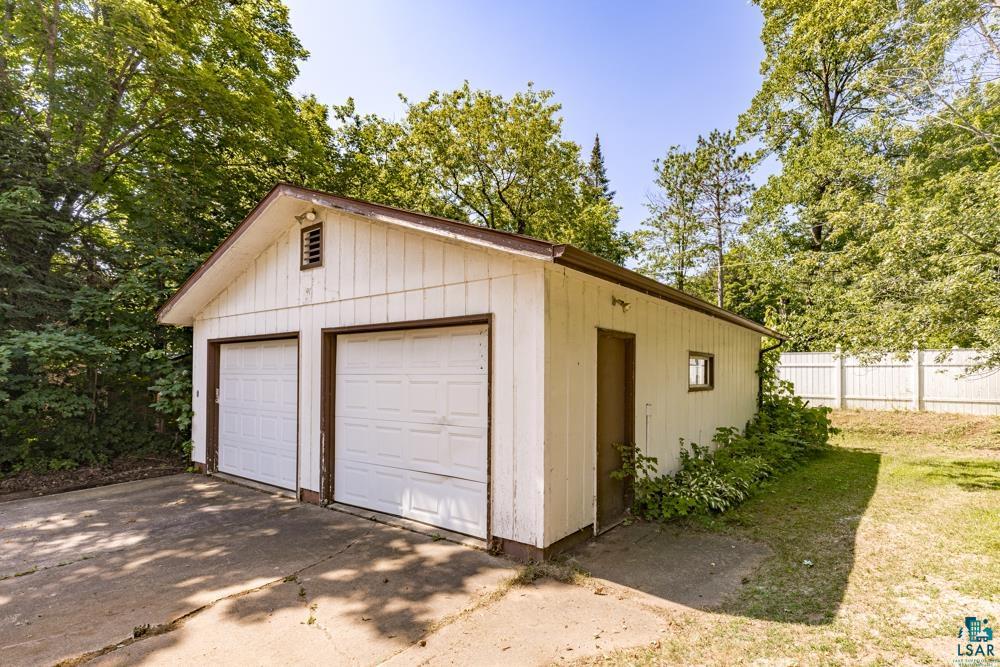
Detached two-door garage with brown trim, a concrete driveway, and trees surrounding it.
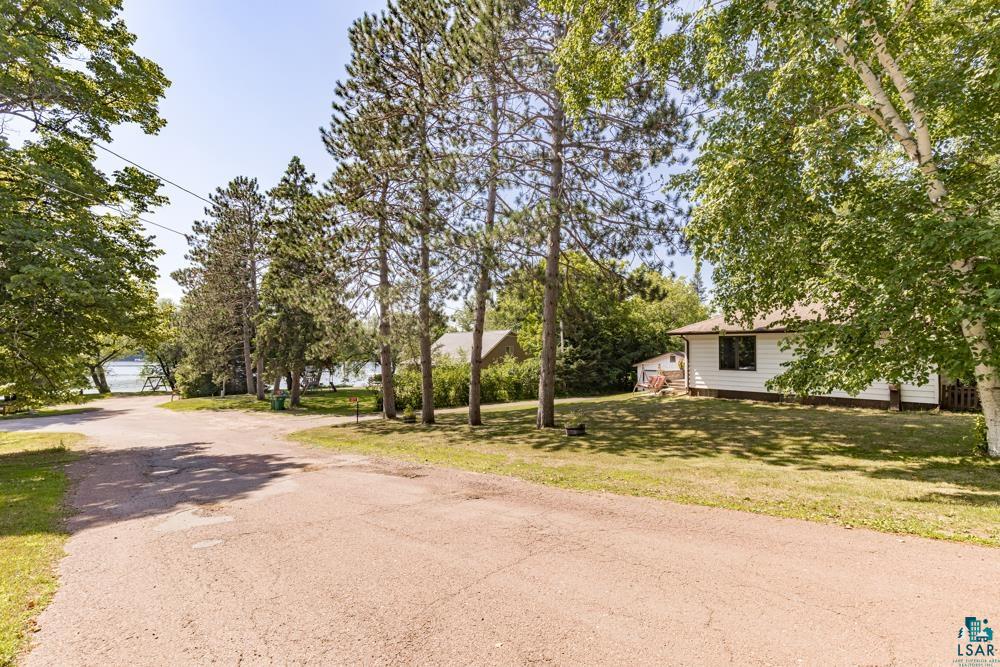
White house on a leafy lot beside a broad driveway, with a glimpse of the lake beyond.
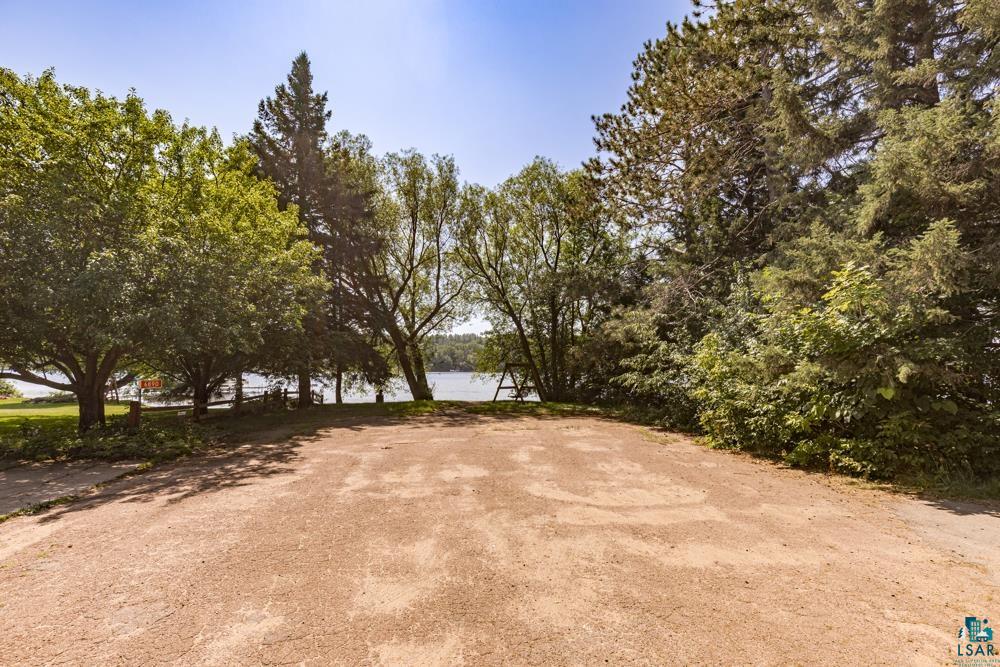
Gravel clearing beside a lake, shaded by mature trees along the shoreline.
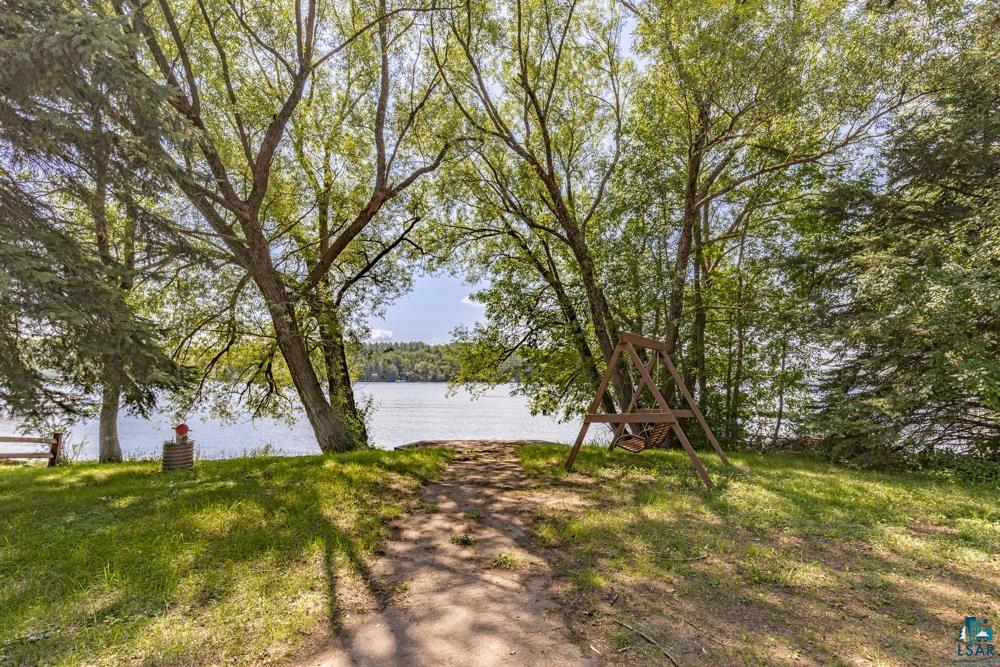
Lakeside yard with a tree-framed path to the water and a wooden swing.
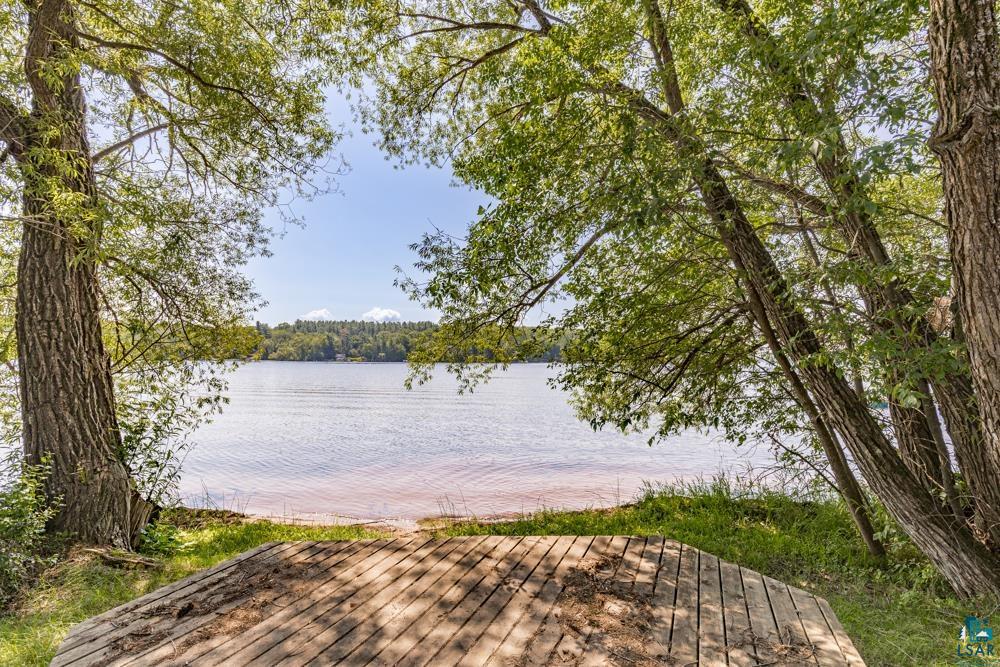
Calm lake viewed from a wooded shore, with a wooden platform in the foreground.
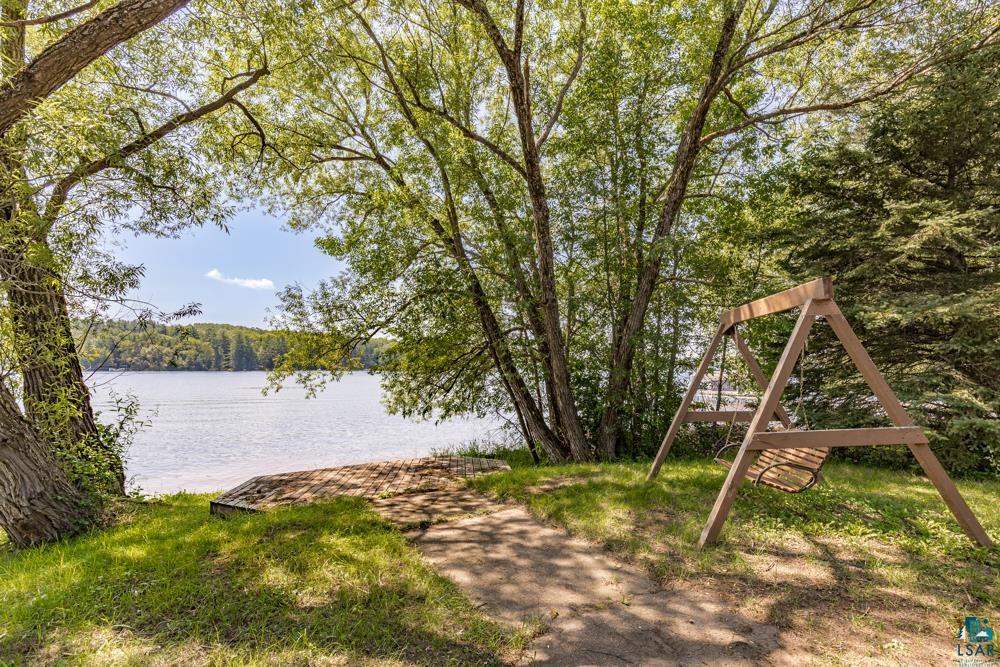
Lakeside yard with a small wooden dock and swing beneath mature trees.
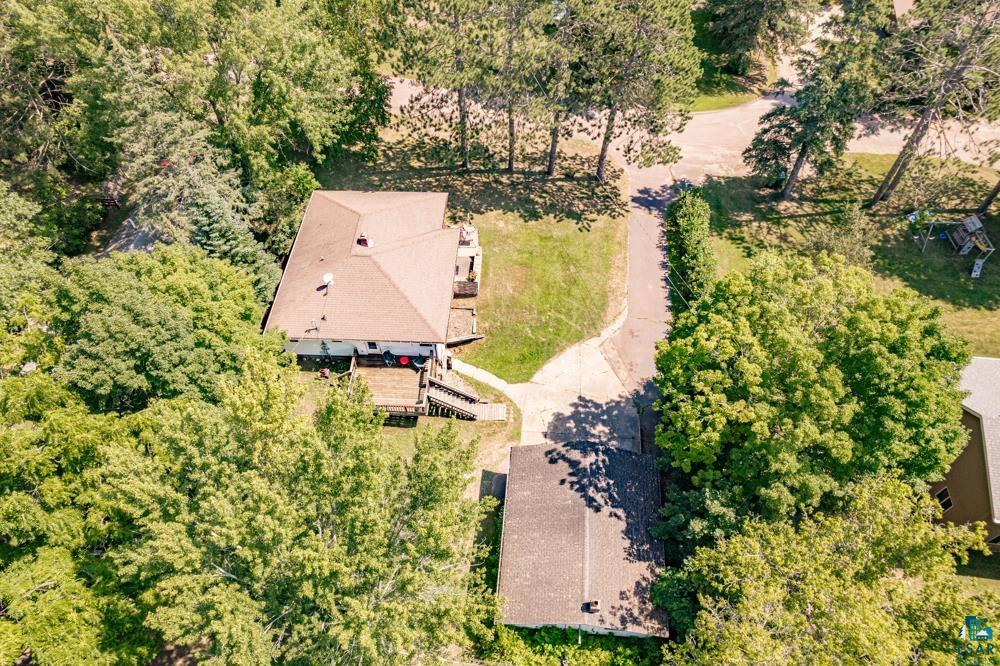
Aerial view of a house among mature trees, with a paved driveway and rear deck.
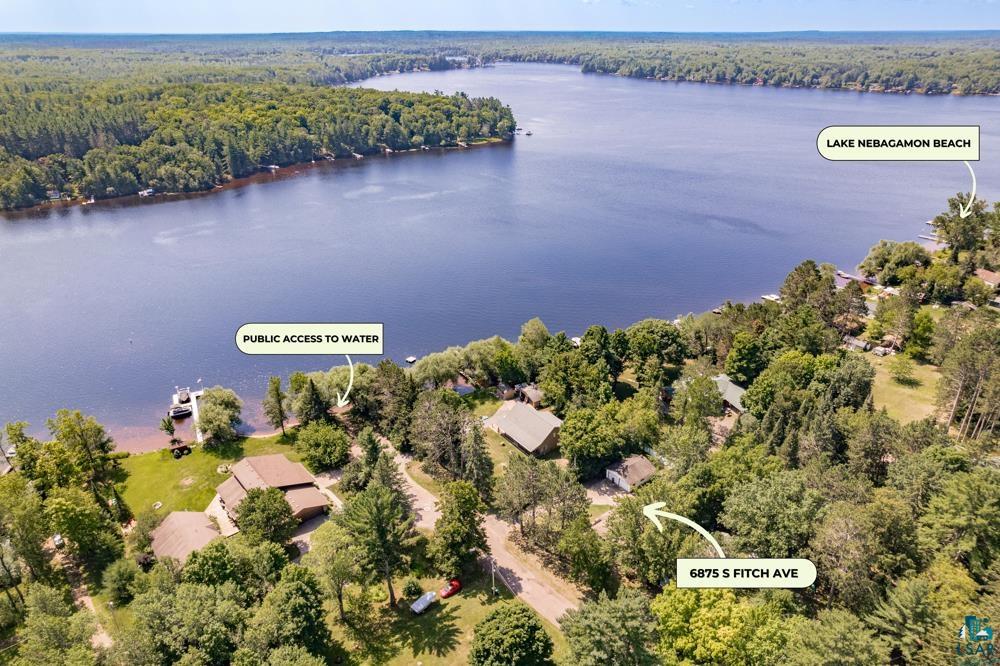
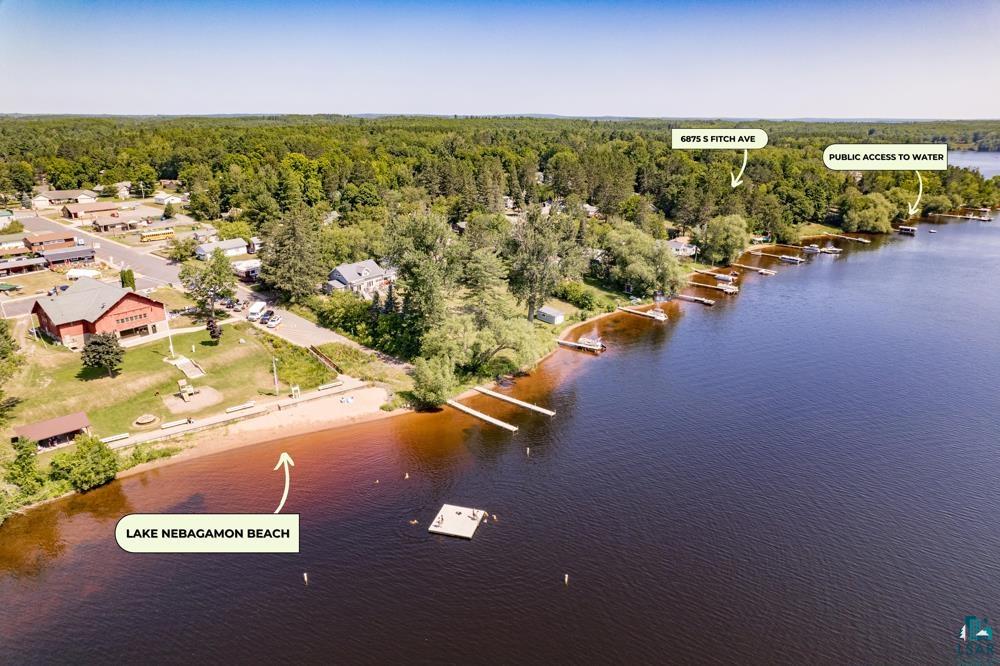
Aerial view of 6875 S Fitch Ave near Lake Nebagamon, public water access, and beach.
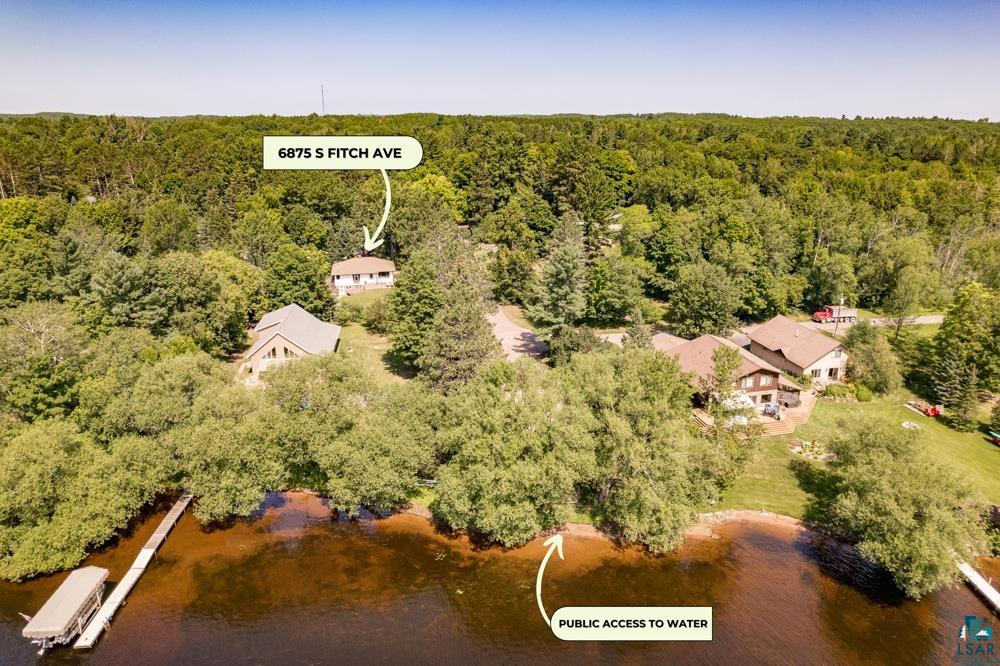
Aerial view of 6875 S Fitch Ave near Lake Nebagamon, with public water access.
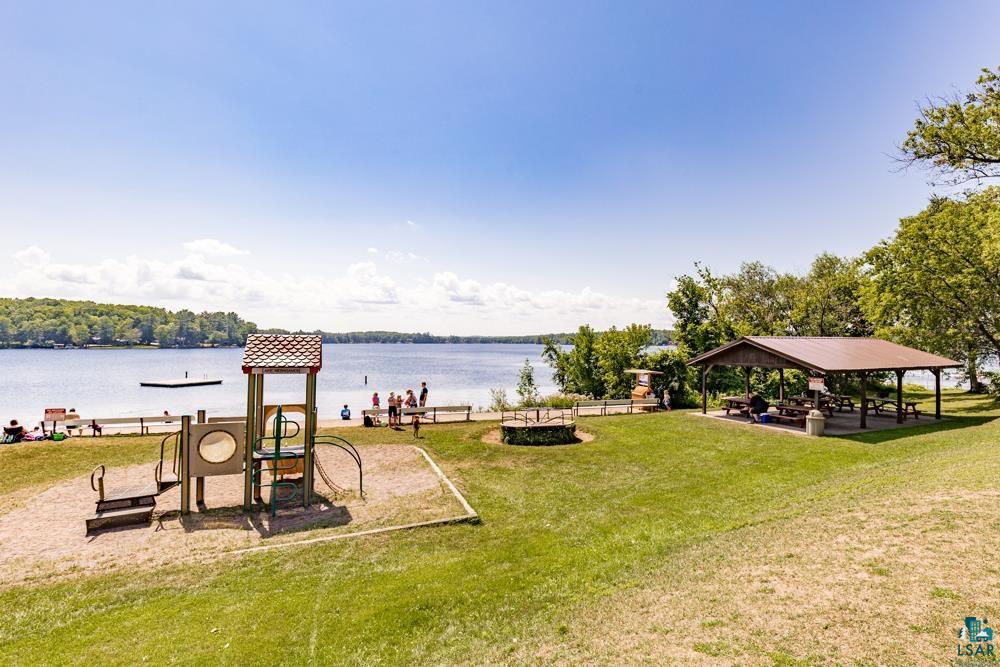
Lakeside park with a sandy beach, playground, dock, and covered picnic shelter.
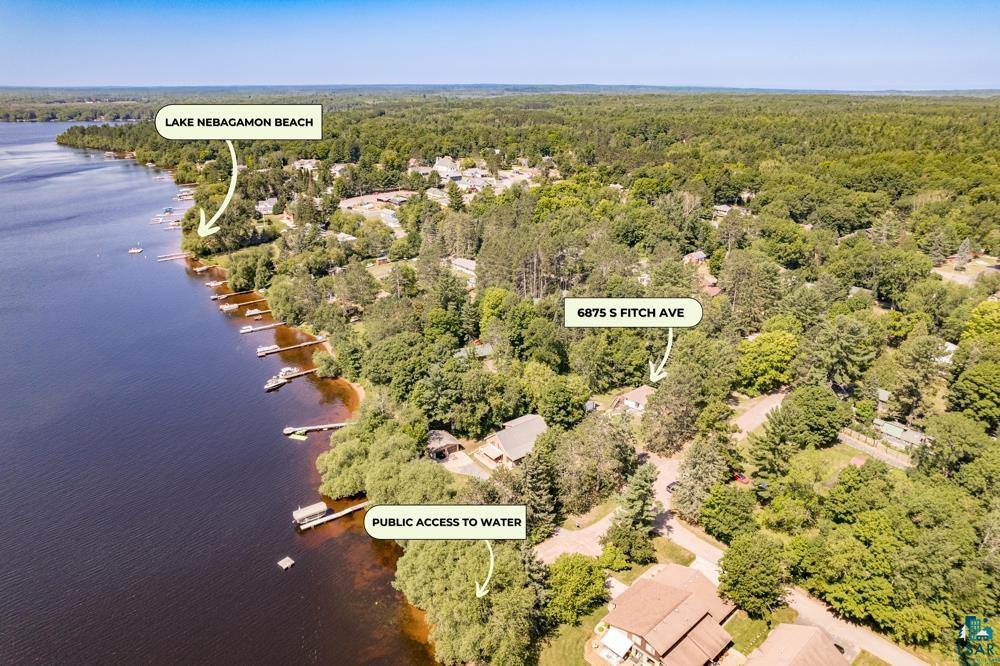
Aerial view of Lake Nebagamon shoreline, with the property, public water access, and beach marked.
Aerial view of a wooded lakeshore property, with its home marked between trees and water.
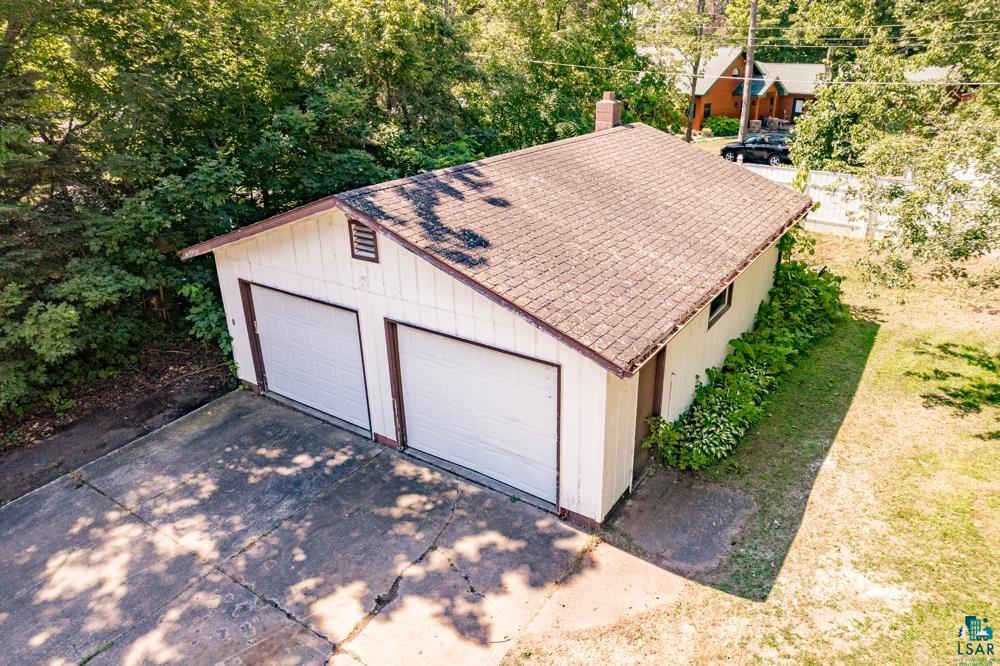
Detached two-car garage with a brown shingle roof, concrete driveway, and wooded surroundings.
White house with a large wooden deck and brick patio on a wooded, grassy lot.
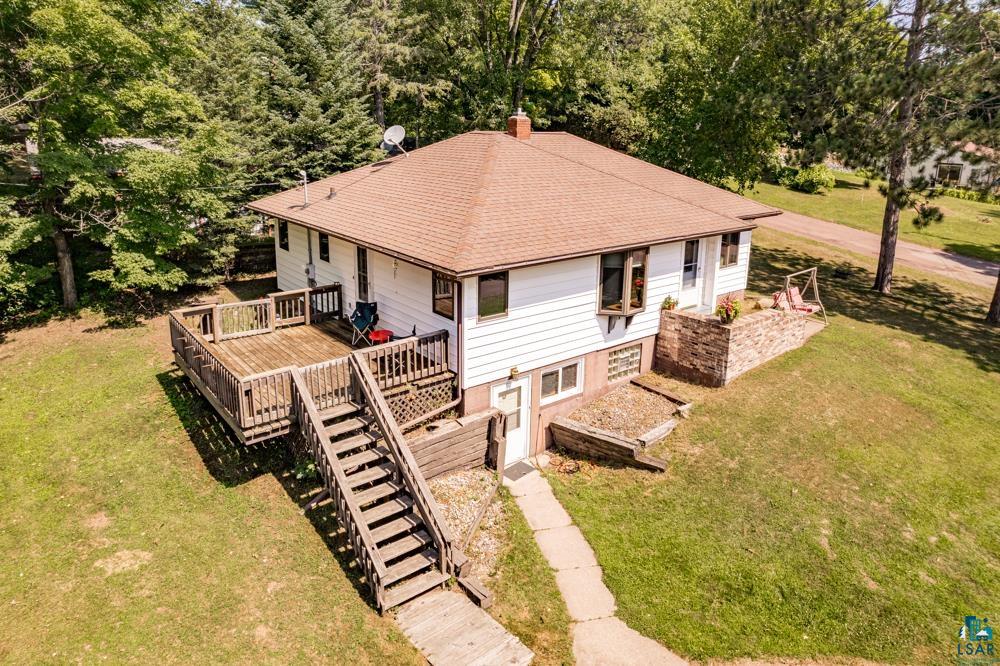
White split-level house with a raised wooden deck and stairs, brick patio, and mature trees.
White-sided single-story home with a raised brick patio, wooden stairs, and mature trees.
White-sided home with a broad hipped roof, brick patio walls, and striped lounge chairs in a wooded clearing.
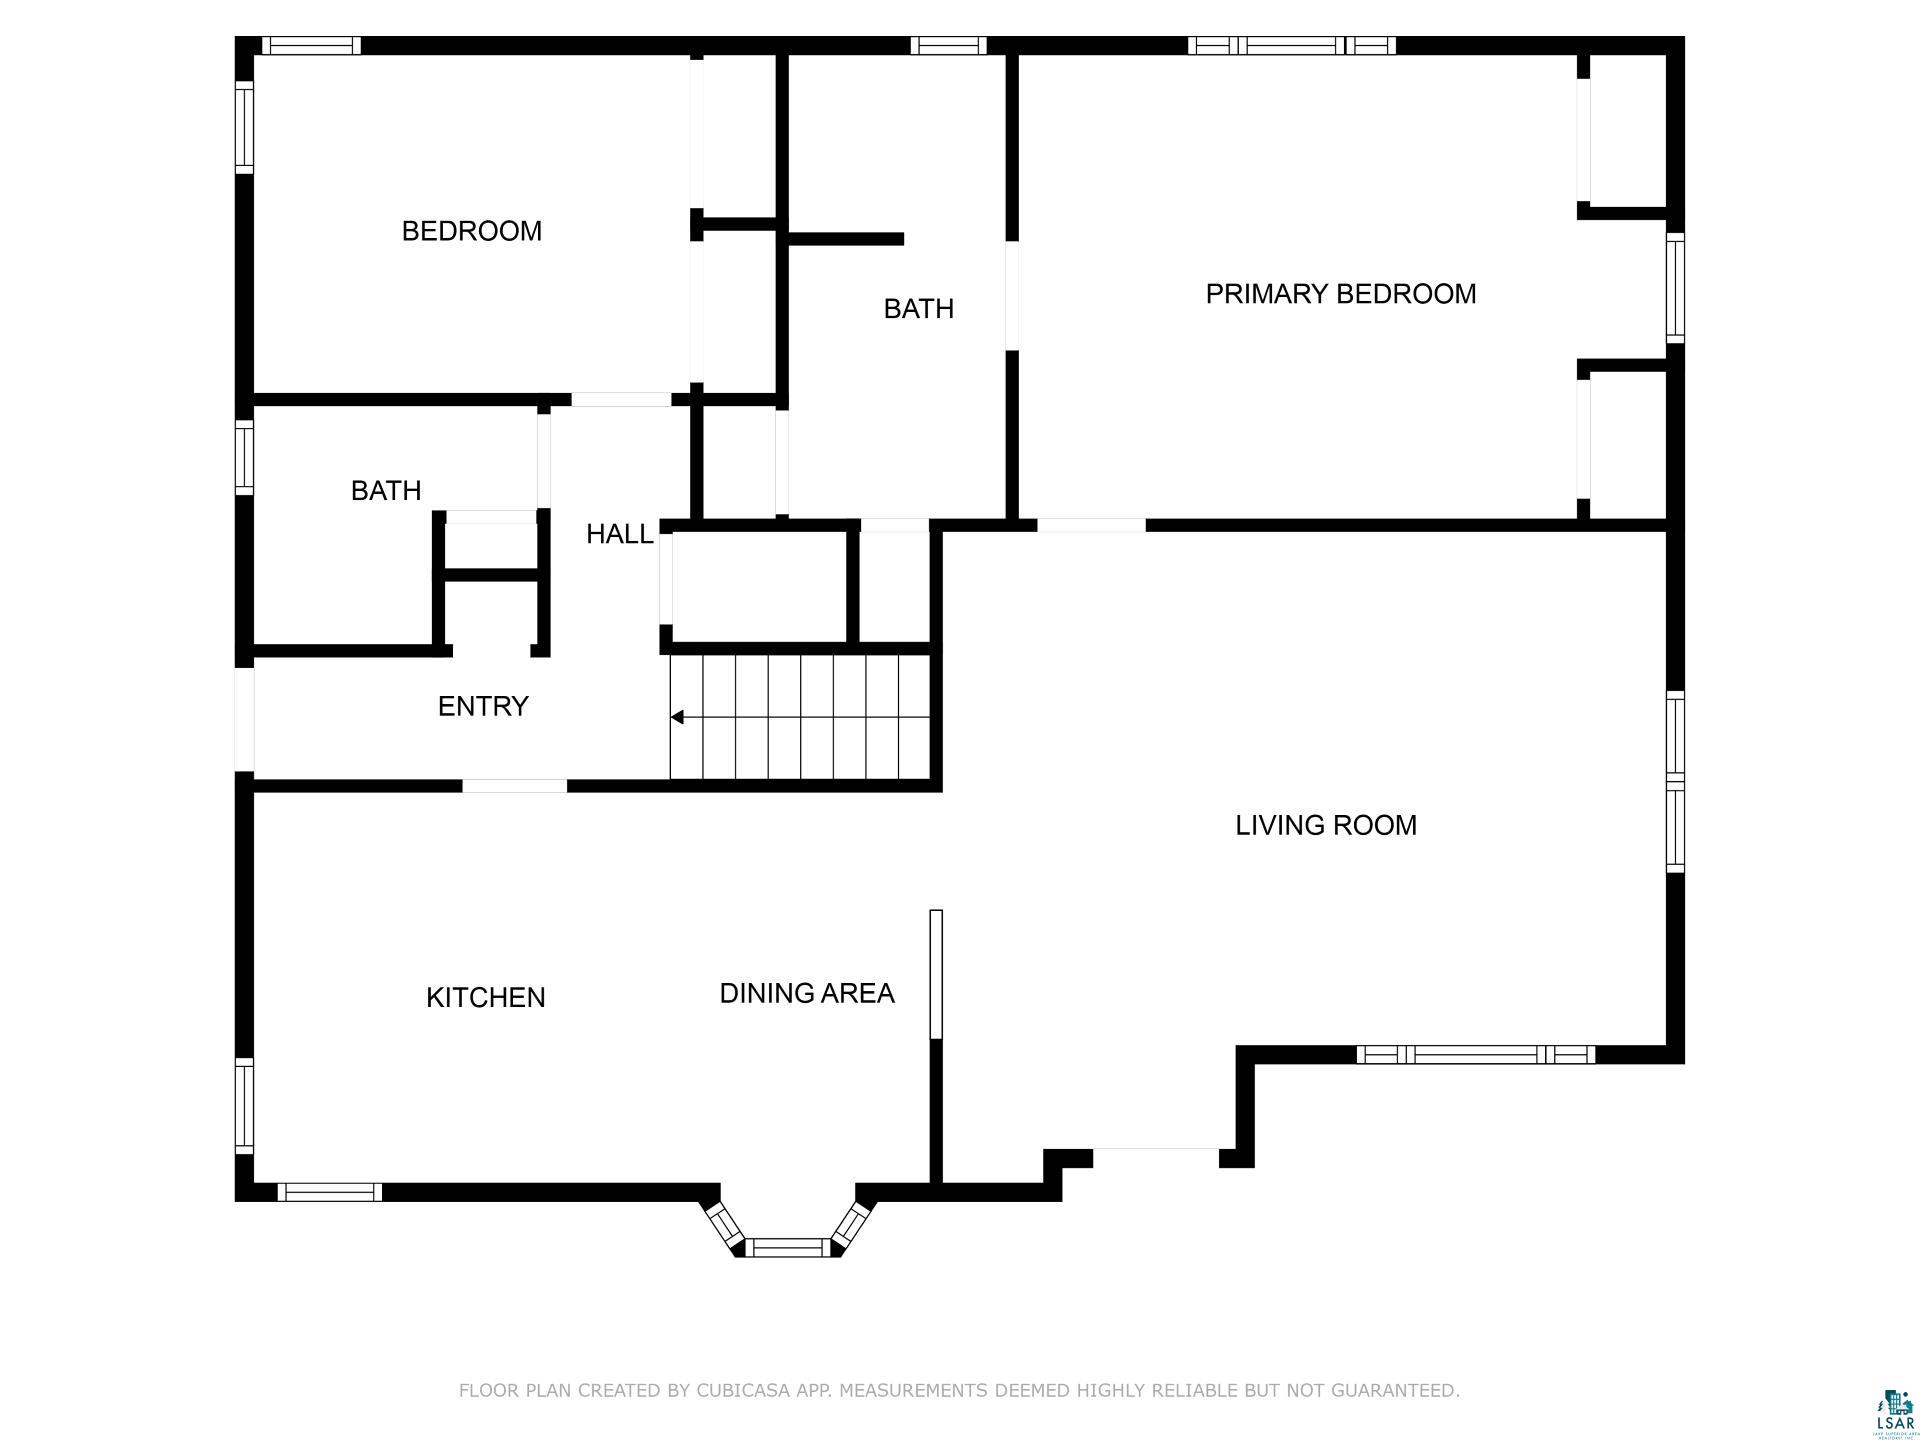
Floor plan with two bedrooms, two bathrooms, kitchen, dining area, living room, entry, and stairs.
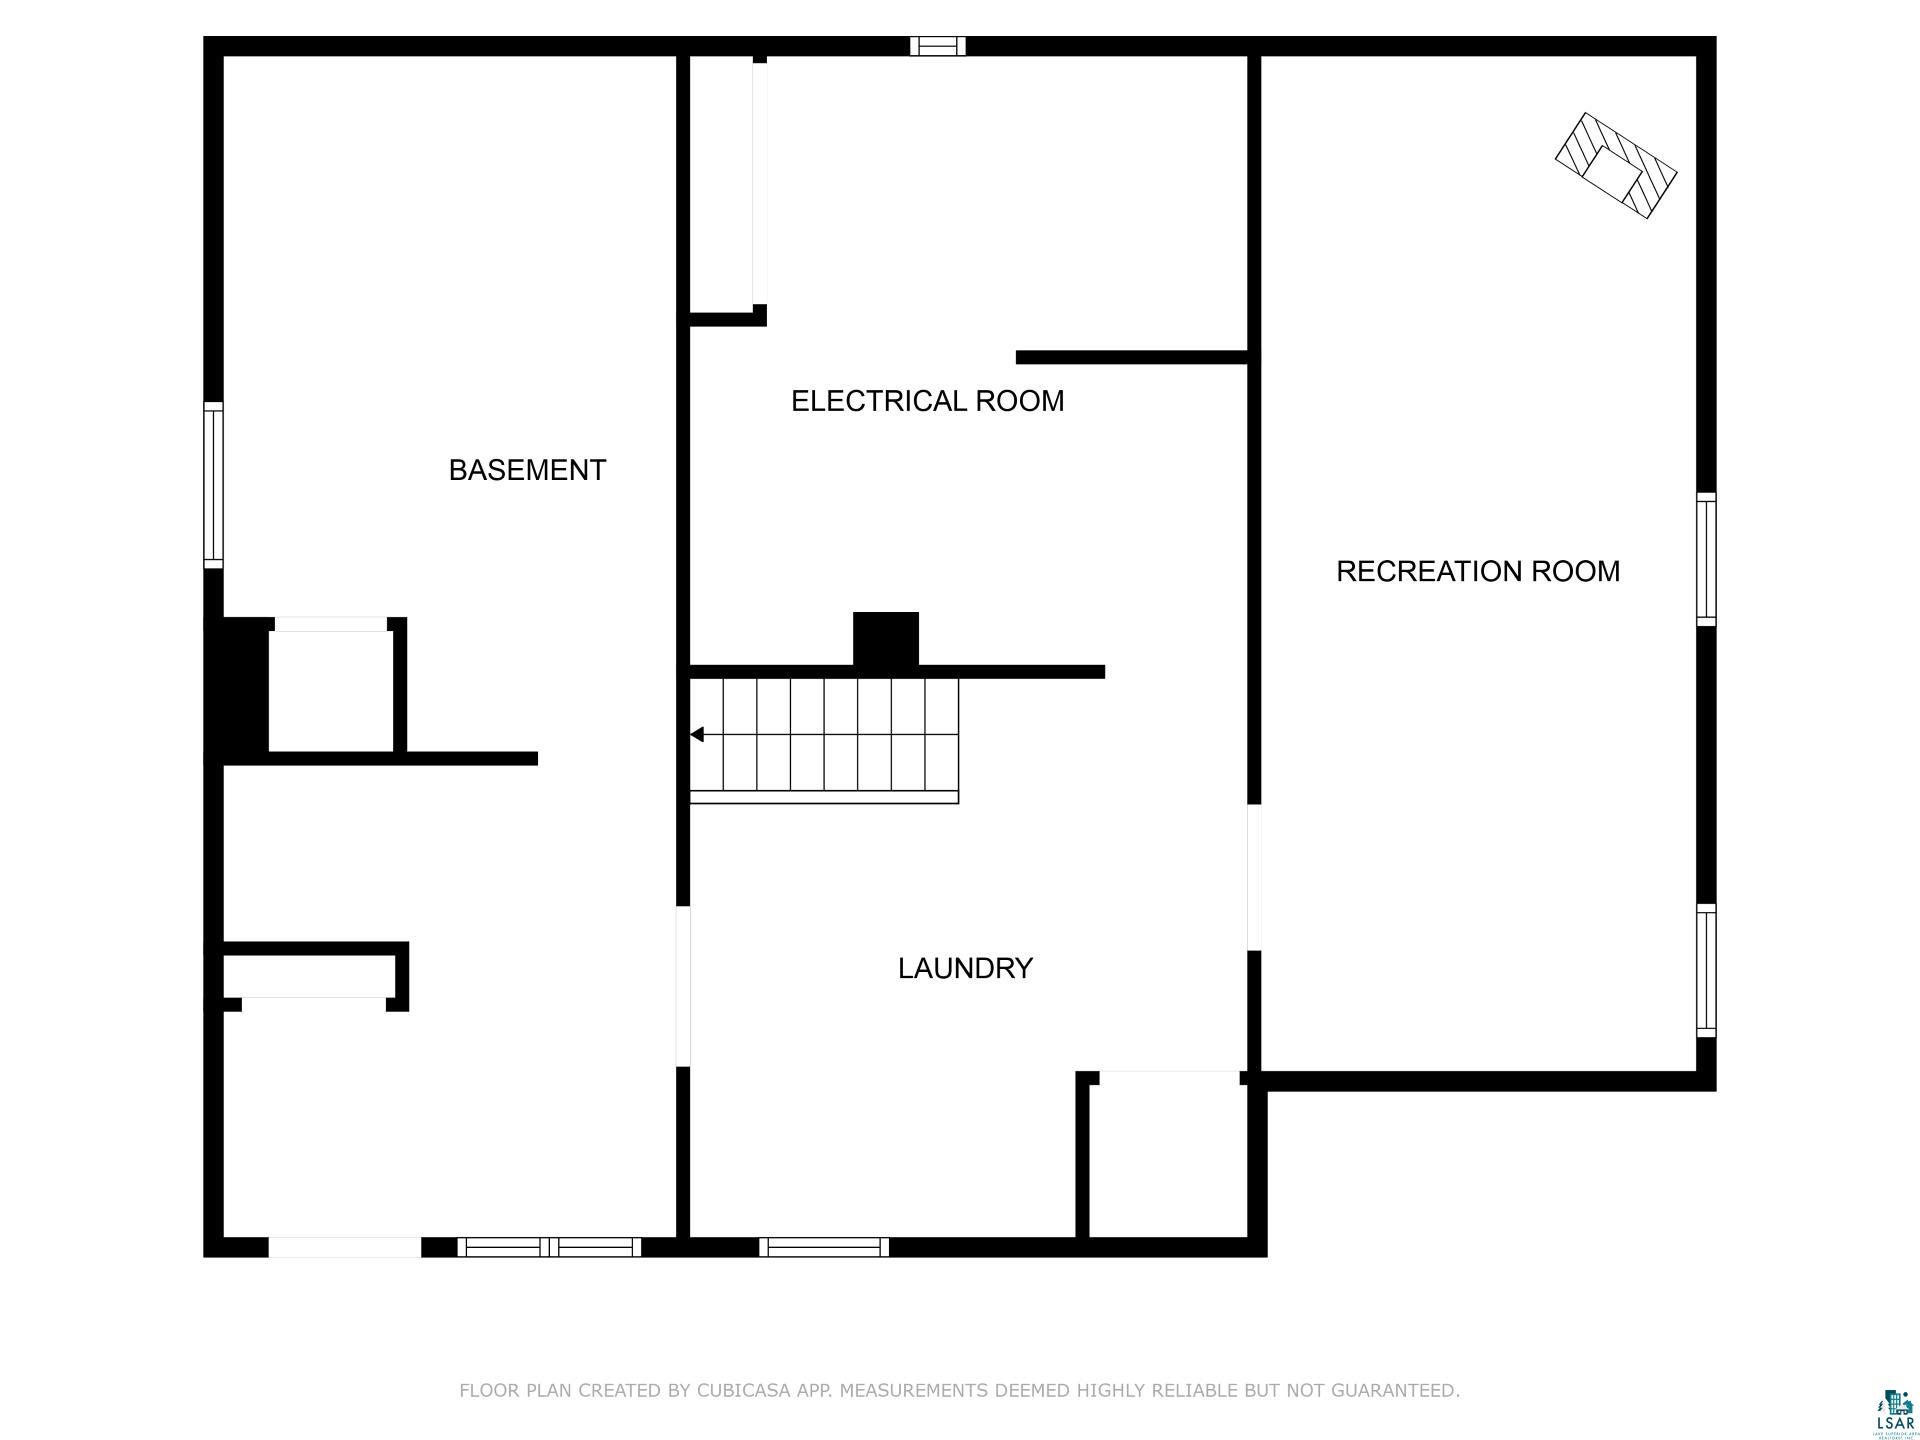
Basement floor plan with a recreation room, electrical room, laundry room, and stairs.
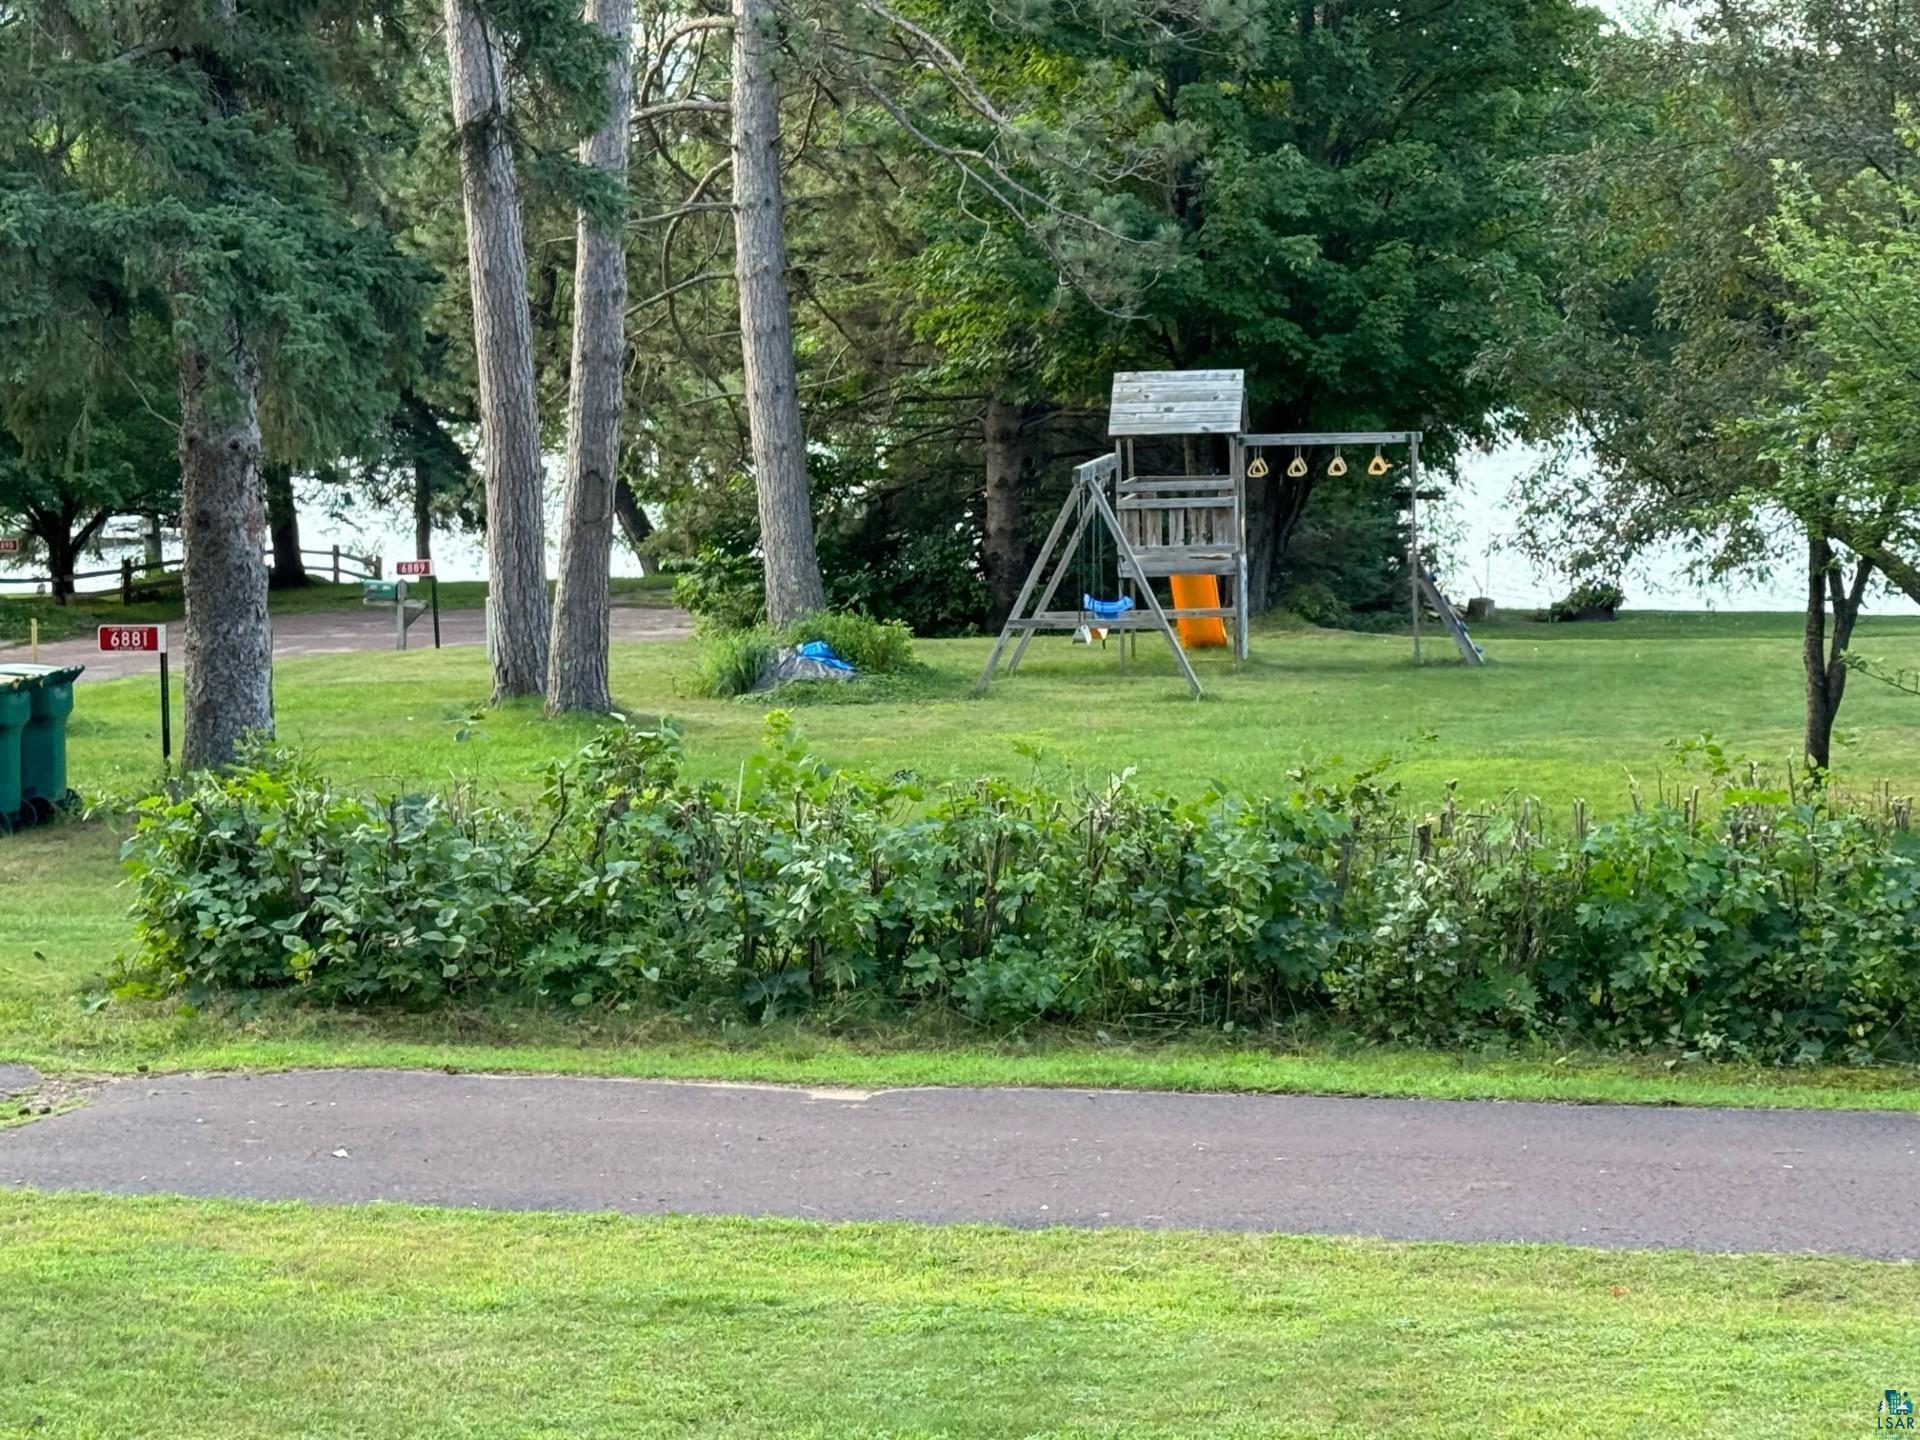
Lakeside yard with a wooden playset, swings, slide, and mature trees.
SEE ALL PHOTOS
White single-story house with stone accents, detached two-car garage, driveway, and mature trees.
White-sided home with brick planters and a red-striped porch swing on the front patio.
Aerial view of a wooded home near a lake, with public water access marked.
Lake shoreline with shallow clear water, a wooded opposite bank, and leafy branches framing the view.
Living room with a cream sofa, wood-look floors, and windows overlooking a green yard.
Living room with a cream sofa, hardwood floors, and large windows overlooking trees.
Living room with wood floors, a ceiling fan, and an arched opening to the kitchen.
Dining area with a round wooden table, stained-glass pendant light, and large bay window.
Kitchen and dining area with a large wood-topped island and a tree-view window.
Kitchen with warm wood cabinetry and island, opening to a dining area and living room.
Kitchen with wood cabinets, a central island, stainless steel appliances, and a window above the sink.
Kitchen with warm wood cabinets, a white sink beneath windows, and stainless steel refrigerator.
Bedroom with a colorful bedspread, yellow throw, and wooden dressers.
Bedroom with a colorful floral quilt, wood dressers, and a window overlooking trees.
Bathroom with a curtained tub, toilet, window, green towel, and patterned tile floor.
Bathroom with wood vanity, built-in storage cabinets, and a patterned border near the ceiling.
Bedroom with matching wooden dressers, wood-look flooring, and two windows overlooking leafy trees.
Bedroom with wooden sliding closet doors, wood flooring, and matching dressers.
Bathroom with a white sink, gray shower curtain, and wood-trimmed window.
Bathroom with gray storage cabinets, a pedestal sink, toilet, and window overlooking leafy trees.
Basement utility room with exposed ductwork, a black refrigerator, and a chest freezer.
Laundry room with white washer and dryer, overhead cabinets, glass-block window, and open wooden doors.
Vacant garage with white block walls, blue-gray floor, and a wood-trimmed window.
Unfinished basement utility area with exposed ceiling joists, ductwork, and a large wooden storage shelf.
Vacant basement room with a checkerboard floor, wood stove, and stairs visible through an open doorway.
Wooden deck overlooking a detached garage and leafy yard.
Wooden deck with outdoor chairs beside a white-sided home, surrounded by trees.
Rear of a single-story house with a wide raised wooden deck and stairs.
White house with a raised wooden deck and detached garage beneath mature trees.
Single-story home with light siding, a brown roof, and a red porch swing in a wooded yard.
Detached two-door garage with brown trim, a concrete driveway, and trees surrounding it.
White house on a leafy lot beside a broad driveway, with a glimpse of the lake beyond.
Gravel clearing beside a lake, shaded by mature trees along the shoreline.
Lakeside yard with a tree-framed path to the water and a wooden swing.
Calm lake viewed from a wooded shore, with a wooden platform in the foreground.
Lakeside yard with a small wooden dock and swing beneath mature trees.
Aerial view of a house among mature trees, with a paved driveway and rear deck.
Aerial view of 6875 S Fitch Ave near Lake Nebagamon, public water access, and beach.
Aerial view of 6875 S Fitch Ave near Lake Nebagamon, with public water access.
Lakeside park with a sandy beach, playground, dock, and covered picnic shelter.
Aerial view of Lake Nebagamon shoreline, with the property, public water access, and beach marked.
Aerial view of a wooded lakeshore property, with its home marked between trees and water.
Detached two-car garage with a brown shingle roof, concrete driveway, and wooded surroundings.
White house with a large wooden deck and brick patio on a wooded, grassy lot.
White split-level house with a raised wooden deck and stairs, brick patio, and mature trees.
White-sided single-story home with a raised brick patio, wooden stairs, and mature trees.
White-sided home with a broad hipped roof, brick patio walls, and striped lounge chairs in a wooded clearing.
Floor plan with two bedrooms, two bathrooms, kitchen, dining area, living room, entry, and stairs.
Basement floor plan with a recreation room, electrical room, laundry room, and stairs.
Lakeside yard with a wooden playset, swings, slide, and mature trees.
Courtesy of Messina & Associates Real Estate, Carrie Dittmar Listing Contact: *** 
Sold

6875 S Fitch Ave

6875 S Fitch Ave, Lake Nebagamon, WI 54849

$289,000
Solid home in a popular lake community without the lakefront taxes. Just steps from public water access, it's perfect for kayaking, paddleboarding, swimming and fishing! This 2-bedroom home is perched on the side of a rolling lot with a walkout basement. You will be greeted by a bright and spacious front living room. Flow into the open dining and kitchen area. The kitchen is complete with a center island and updated appliances, including a gas stove. The primary bedroom features 2 closets plus a full bathroom with a linen closet and built-in cabinets. There is another main floor bedroom with double closets, plus another full bath. This home comes with tons of storage space. The back door leads out to your private deck that overlooks the backyard. Downstairs you will find tons of potential to finish for more living space. There is a laundry area with wash tub and cabinets, a huge storage/utility room with shelving, plus a finished rec room with a gas fireplace. The 2-car detached garage is insulated with a workbench. There is a small fenced-in area off the deck that is great for letting the pets out. This home has been well cared for by the seller for the past 23 years. The public beach and local businesses in Lake Nebagamon are just blocks away. This home checks a lot of boxes and could be your next move!

2
beds

2
baths

1,527 Sq.Ft. LIVING AREA

0.28 Acres lot

Tracey Tellor

Features & Amenities

Interior

  • total bedrooms2
  • Total bathrooms2
  • full bathrooms2
  • Fireplace Gas
  • APPLIANCES Dishwasher, Dryer, Range, Refrigerator, Washer
  • other interior Features Ceiling Fan(s), Eat In Kitchen, Garage Door Opener(s), Walk-In Closet(s), Dryer Hook-Ups, Washer Hookup

Area & Lot

  • Status Sold
  • Date Sold October 15, 2024
  • Living Area1,527 Sq.Ft.
  • Lot Area0.28 Acres
  • MLS® ID6115301
  • TypeResidential
  • YEAR BUILT1958
  • Architecture StylesRanch
  • View DescriptionInland Lake
  • School DistrictMaple (WI) #3297

Exterior

  • STORIES1
  • Garage Space2.0
  • water SourcePrivate
  • roofAsphalt Shingle
  • lot featuresSome Trees, Rolling Slope
  • parkingAsphalt, Concrete
  • HEAT TYPEBaseboard, Fireplace(s), Forced Air, Natural Gas, Electric
  • AIR CONDITIONINGCentral Air
  • sewerPublic Sewer
  • SubstructureConcrete
  • other exterior FeaturesDeck, Fenced Yard - Partial, Porch

Financial

  • Sales Price$289,000
  • Real Estate Tax $3,331/yr

Work With Tracey

Sellers and buyers have two different sets of needs and Tracey has streamlined the experience from start to finish for both.

Follow Me on Instagram