Leave a Message

Thank you for your message. I will be in touch with you shortly.

6124 Nashua St
6124 Nashua St
6124 Nashua St
6124 Nashua St
6124 Nashua St
6124 Nashua St
6124 Nashua St
6124 Nashua St
6124 Nashua St
6124 Nashua St
6124 Nashua St
6124 Nashua St
6124 Nashua St
6124 Nashua St
6124 Nashua St
6124 Nashua St
6124 Nashua St
6124 Nashua St
6124 Nashua St
6124 Nashua St
6124 Nashua St
6124 Nashua St
6124 Nashua St
6124 Nashua St
6124 Nashua St
6124 Nashua St
6124 Nashua St
6124 Nashua St
6124 Nashua St
6124 Nashua St
6124 Nashua St
6124 Nashua St
6124 Nashua St
6124 Nashua St
6124 Nashua St
6124 Nashua St
6124 Nashua St
6124 Nashua St
6124 Nashua St
6124 Nashua St
6124 Nashua St
6124 Nashua St
6124 Nashua St
6124 Nashua St
6124 Nashua St
6124 Nashua St
6124 Nashua St
6124 Nashua St
6124 Nashua St
6124 Nashua St
6124 Nashua St
SEE ALL PHOTOS
6124 Nashua St
6124 Nashua St
6124 Nashua St
6124 Nashua St
6124 Nashua St
6124 Nashua St
6124 Nashua St
6124 Nashua St
6124 Nashua St
6124 Nashua St
6124 Nashua St
6124 Nashua St
6124 Nashua St
6124 Nashua St
6124 Nashua St
6124 Nashua St
6124 Nashua St
6124 Nashua St
6124 Nashua St
6124 Nashua St
6124 Nashua St
6124 Nashua St
6124 Nashua St
6124 Nashua St
6124 Nashua St
6124 Nashua St
6124 Nashua St
6124 Nashua St
6124 Nashua St
6124 Nashua St
6124 Nashua St
6124 Nashua St
6124 Nashua St
6124 Nashua St
6124 Nashua St
6124 Nashua St
6124 Nashua St
6124 Nashua St
6124 Nashua St
6124 Nashua St
6124 Nashua St
6124 Nashua St
6124 Nashua St
6124 Nashua St
6124 Nashua St
6124 Nashua St
6124 Nashua St
6124 Nashua St
6124 Nashua St
6124 Nashua St
6124 Nashua St
Courtesy of Tellor Realty LLC, Tracey Tellor Listing Contact: *** 
Pending

6124 Nashua St

6124 Nashua St, Duluth, MN 55807

$242,000
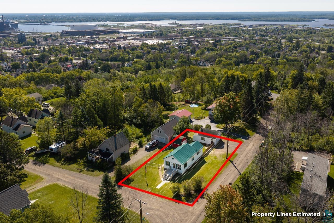
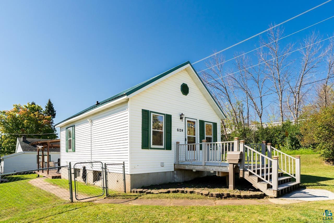
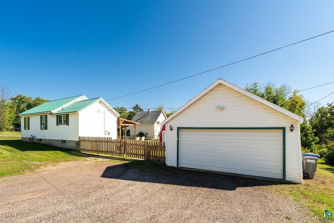
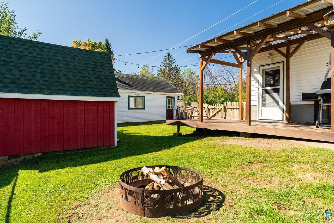
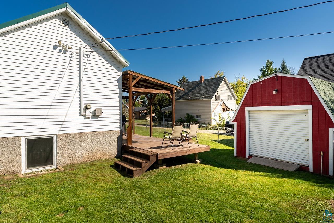
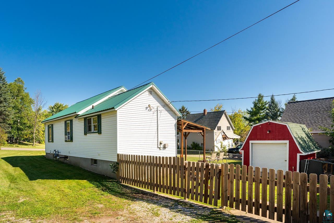
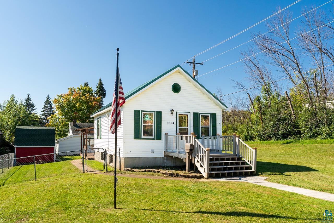
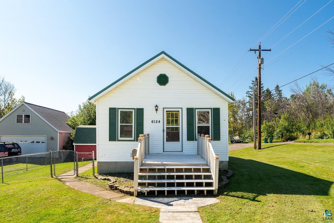
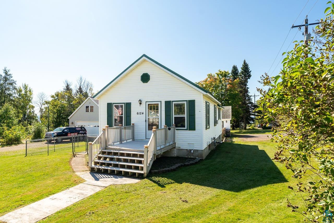
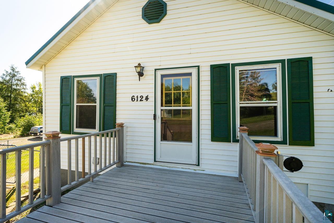
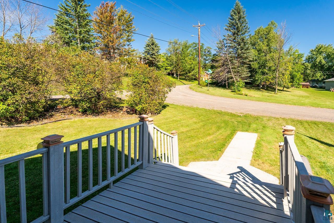
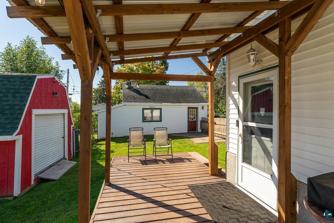
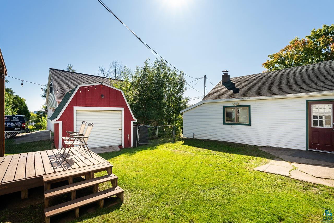
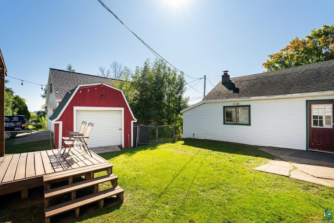
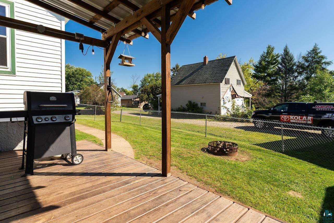
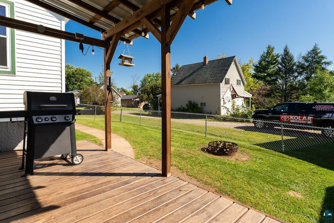
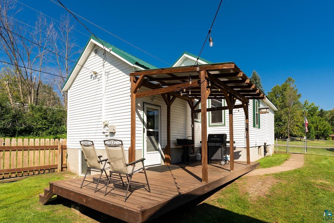
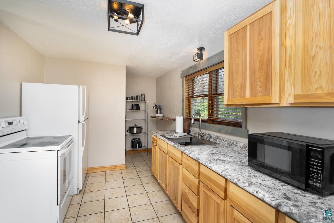
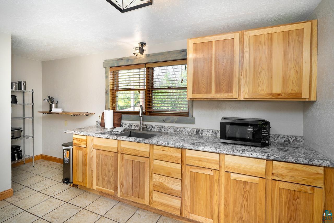
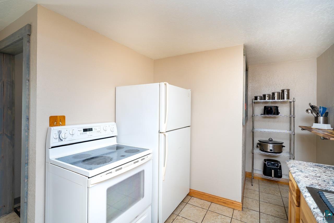
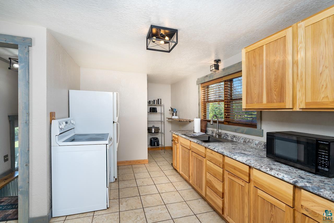
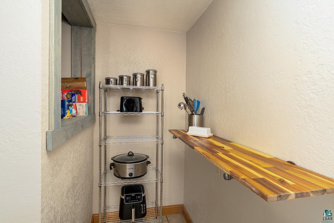
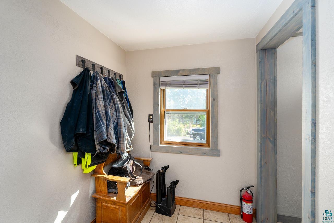
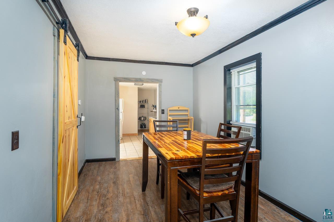
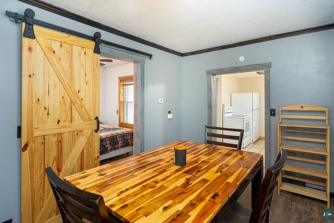
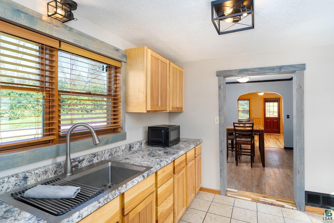
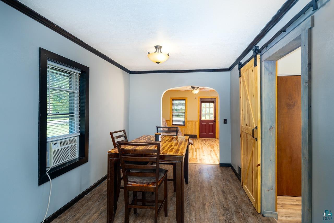
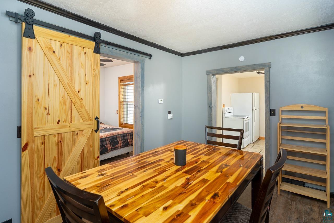
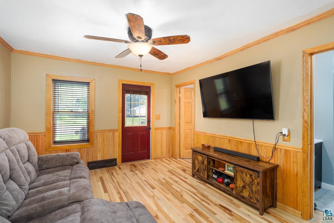
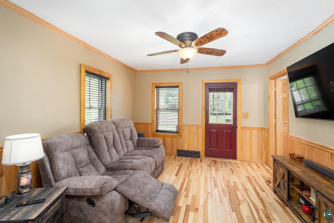
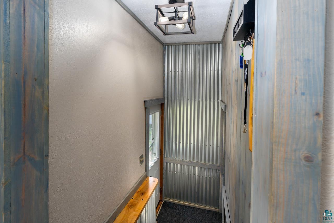
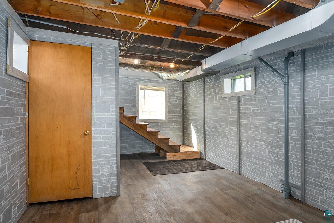
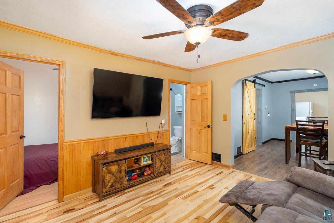
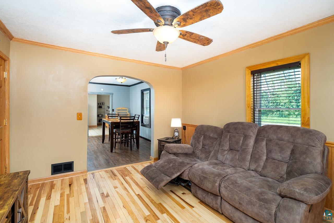
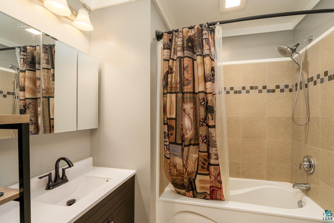
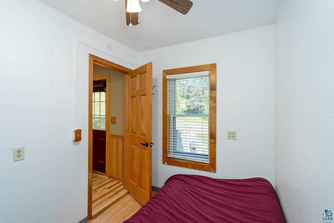
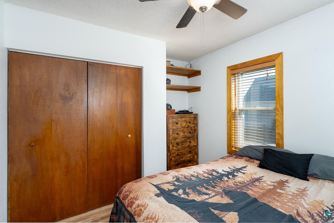
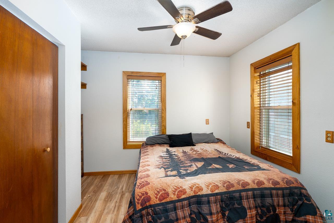
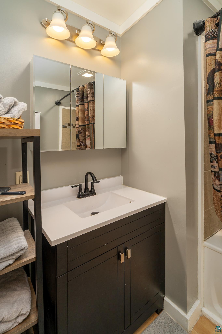
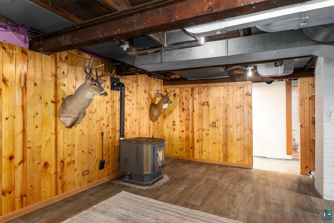
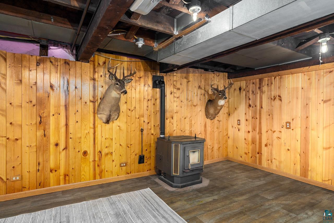
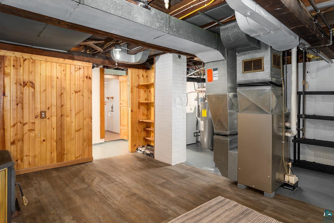
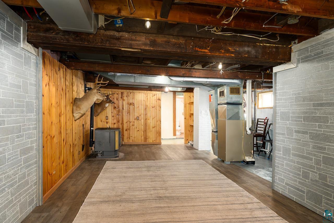
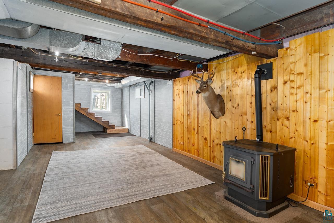
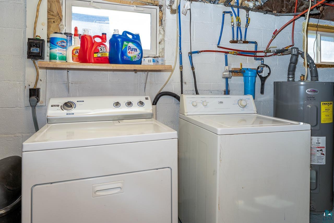
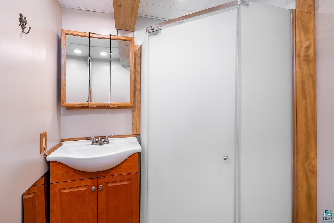
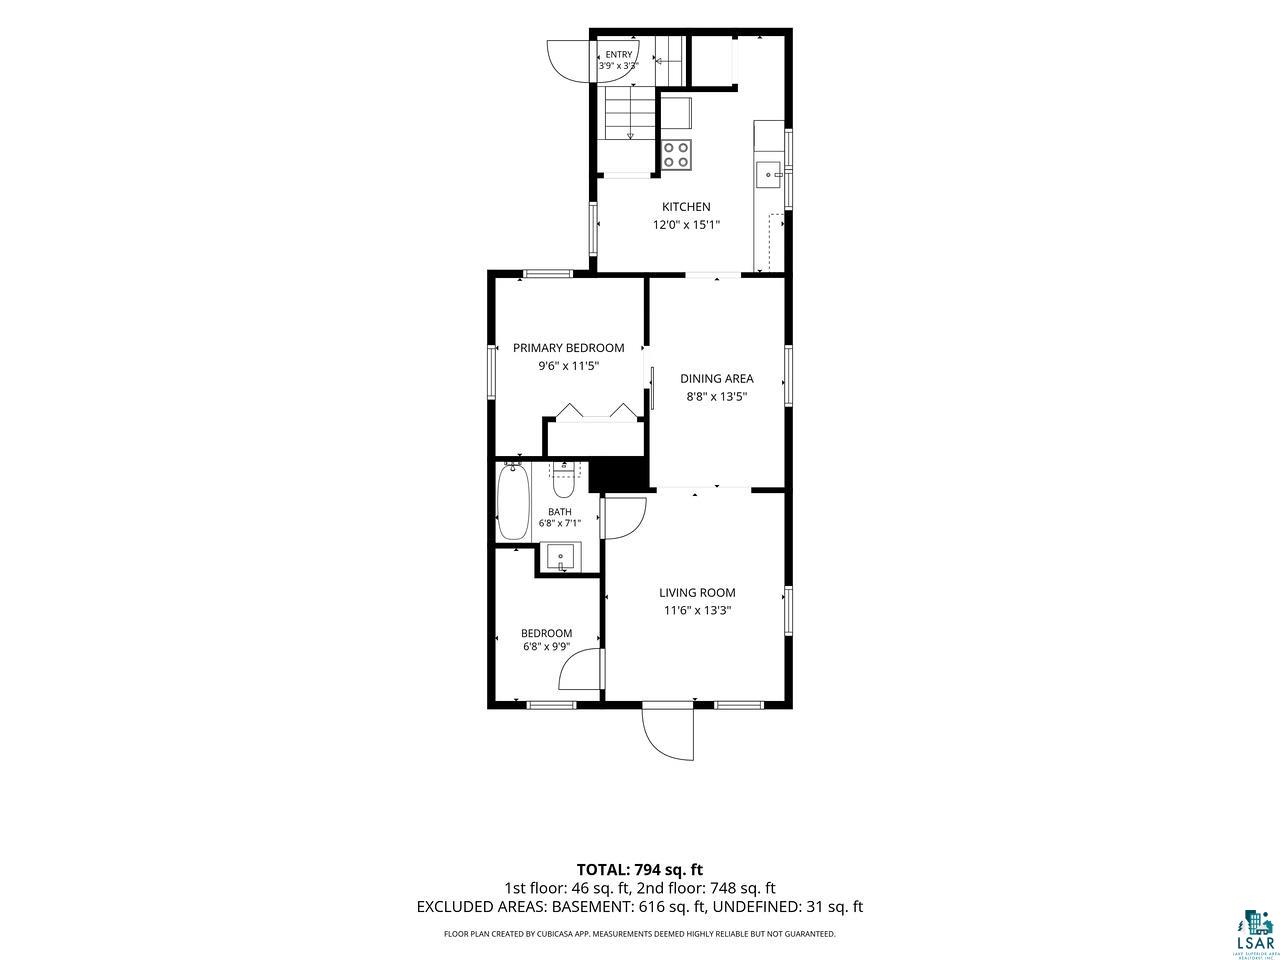
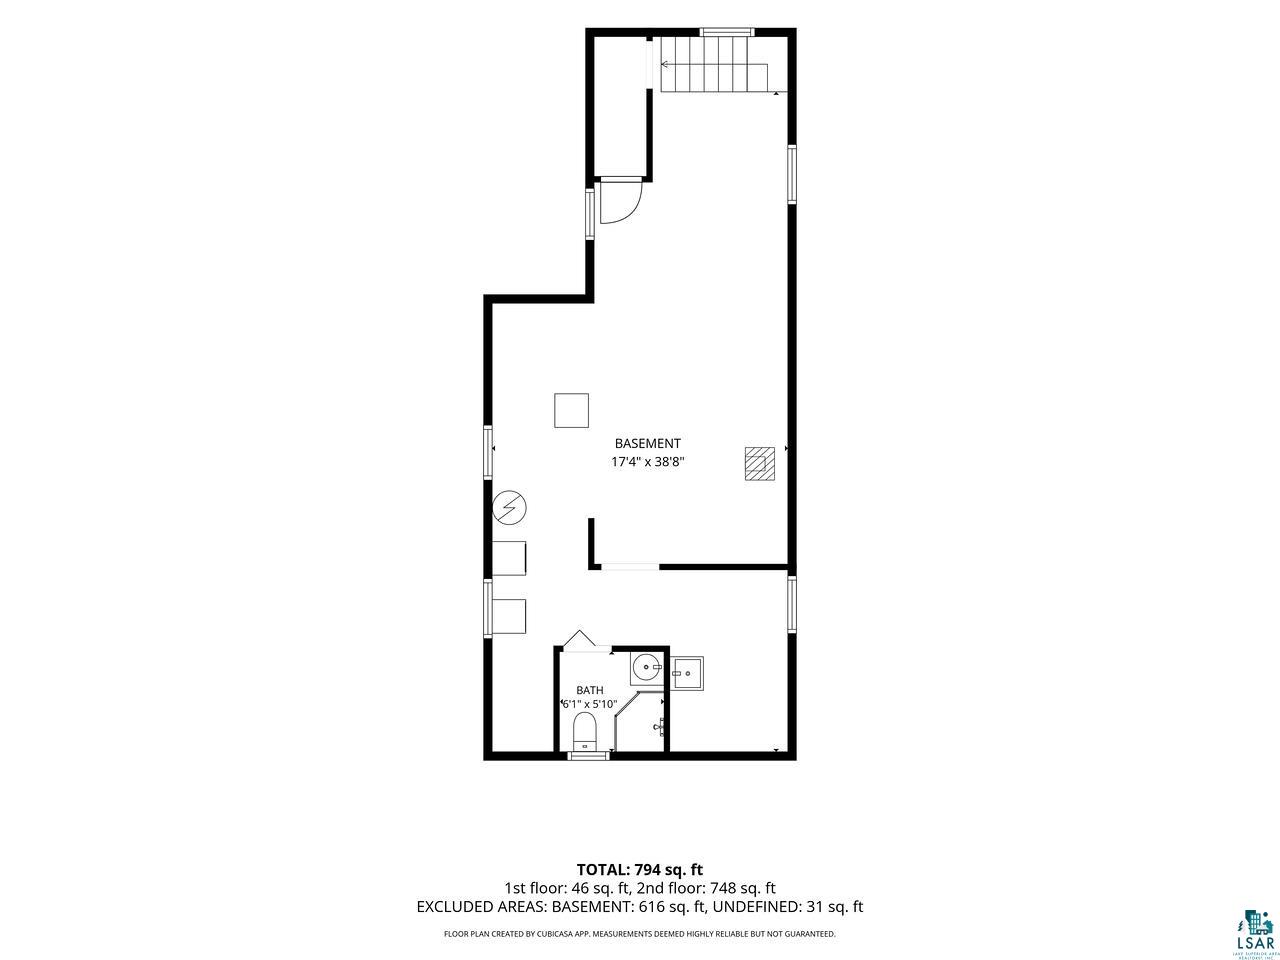
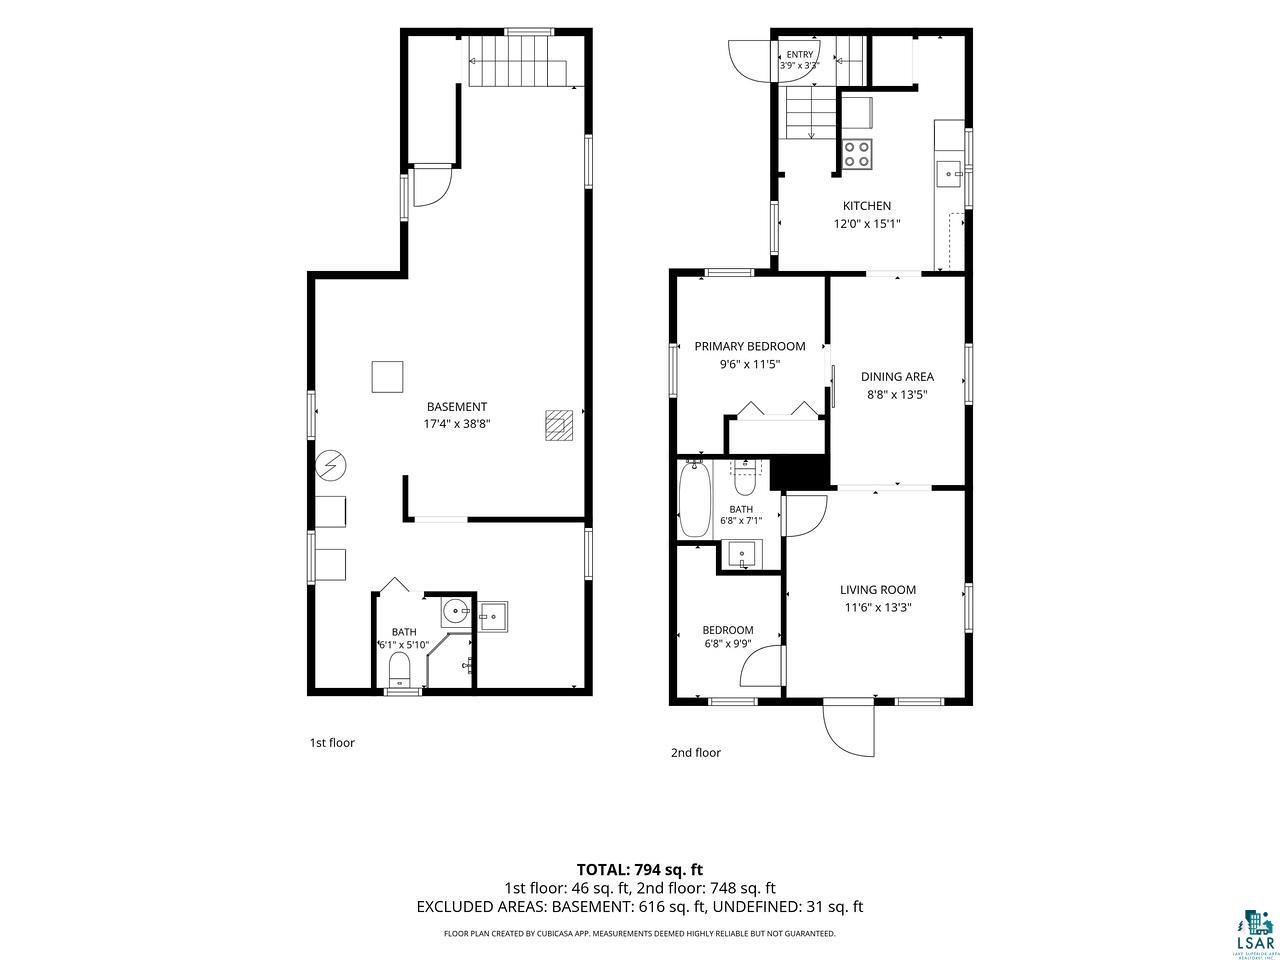
Offer Submission date is September 18 at noon 12:00pm 2 Bedroom 2 Bathroom ( 1 Full & 1 3/4 bath) 2 Car Garage, Shed and fenced backyard, Steel Roof! Ideally located at the top of Highland Avenue near 62nd Street, this beautifully maintained 1926 home with a Steel Roof approximately 4 years old, offers peekaboo views of Lake Superior. The Main Level features two bedrooms, while the lower level includes an egress window and additional living potential Mostly finished with a pellet stove, wood walls and cozy vibe! Enjoy a remodeled kitchen with direct access to the covered side deck, fenced backyard, and firepit--perfect for relaxing or entertaining. Beautiful original woodwork adds warmth and character, while the updated kitchen and bathroom with a large soaking tub provide modern convenience. A storage shed, two-car garage, and attractive level yard complete this fabulous property. Come experience all this wonderful home has to offer! LOW UTILITIES and Property Taxes Electric Monthly $94, Natural Gas $27, Water $27, Sewer $27, Storm Water fee $141 a year and Homestead Classification Property Taxes $2392 a year in 2026. Call Today!

2
beds

2
baths

783 Sq.Ft. LIVING AREA

6,098.4 Sq.Ft. lot

Tracey Tellor

Features & Amenities

Interior

  • total bedrooms2
  • Total bathrooms2
  • full bathrooms2
  • Fireplace Wood Burning

Area & Lot

  • Status Pending
  • Date Sold October 23, 2026
  • Living Area783 Sq.Ft.
  • Lot Area6,098.4 Sq.Ft.
  • MLS® ID6127931
  • TypeResidential
  • YEAR BUILT1926
  • NeighborhoodDuluth
  • Architecture StylesTraditional
  • School DistrictDuluth #709

Exterior

  • STORIES1
  • Garage Space2.0
  • water SourceCity
  • HEAT TYPENatural Gas
  • sewerPublic Sewer
  • SubstructureConcrete

Financial

  • Sales Price$242,000
  • Real Estate Tax $2,392/yr

Mortgage Calculator

Estimate your monthly mortgage payment, including the principal and interest, property taxes, and HOA. Adjust the values to generate a more accurate rate.

All estimates are provided for informational purposes only. Actual amounts may vary.
$0,000 Your Payment 20 15 65
$0,000 Your Payment

Duluth

The waterfront Lakewalk trail passes along Canal Park, with views of the 1905 Aerial Lift Bridge.

Explore

Work With Tracey

Sellers and buyers have two different sets of needs and Tracey has streamlined the experience from start to finish for both.

Follow Me on Instagram