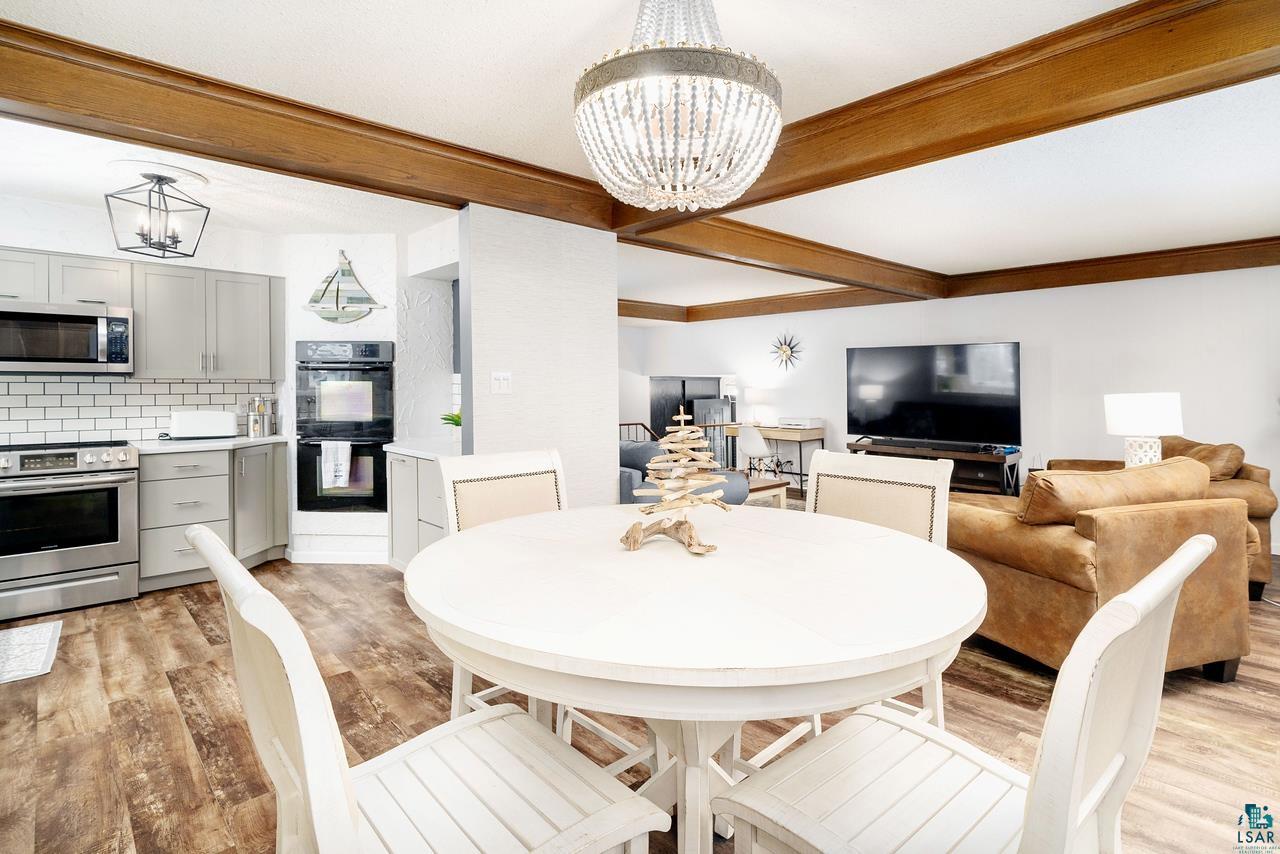
Open-plan kitchen and living room with a white dining table beneath wood ceiling beams and a crystal chandelier.
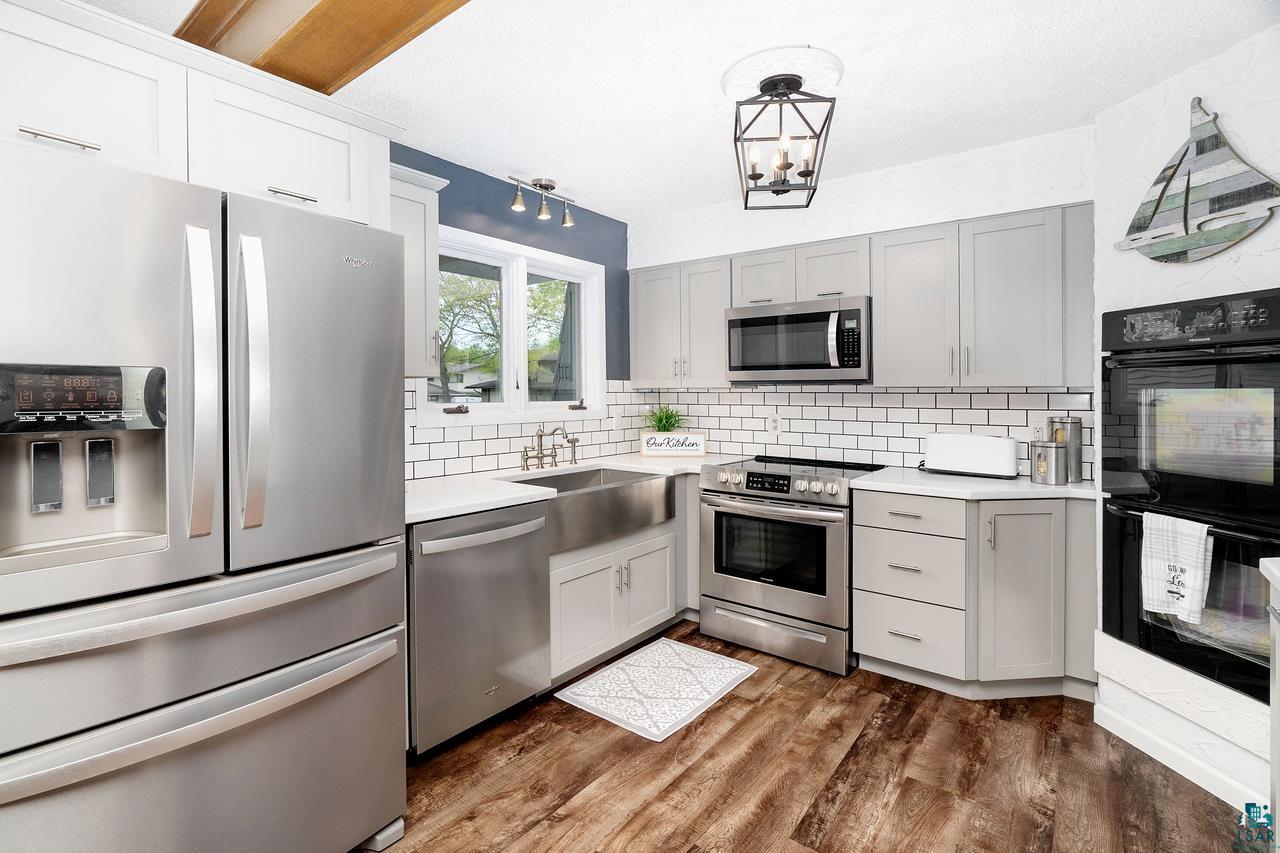
Kitchen with gray cabinets, stainless steel appliances, white subway tile, and warm wood flooring.
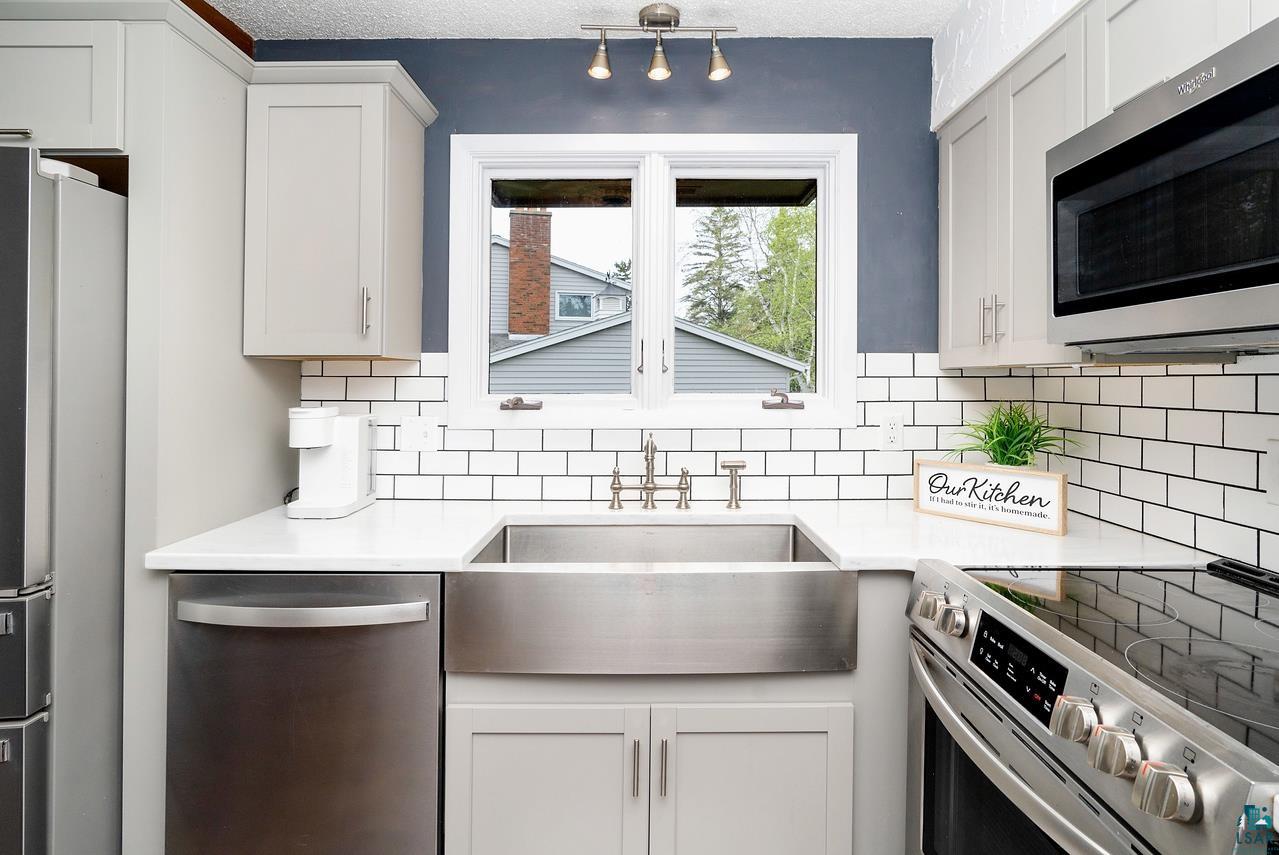
Kitchen with a farmhouse sink, subway tile backsplash, and stainless steel appliances.
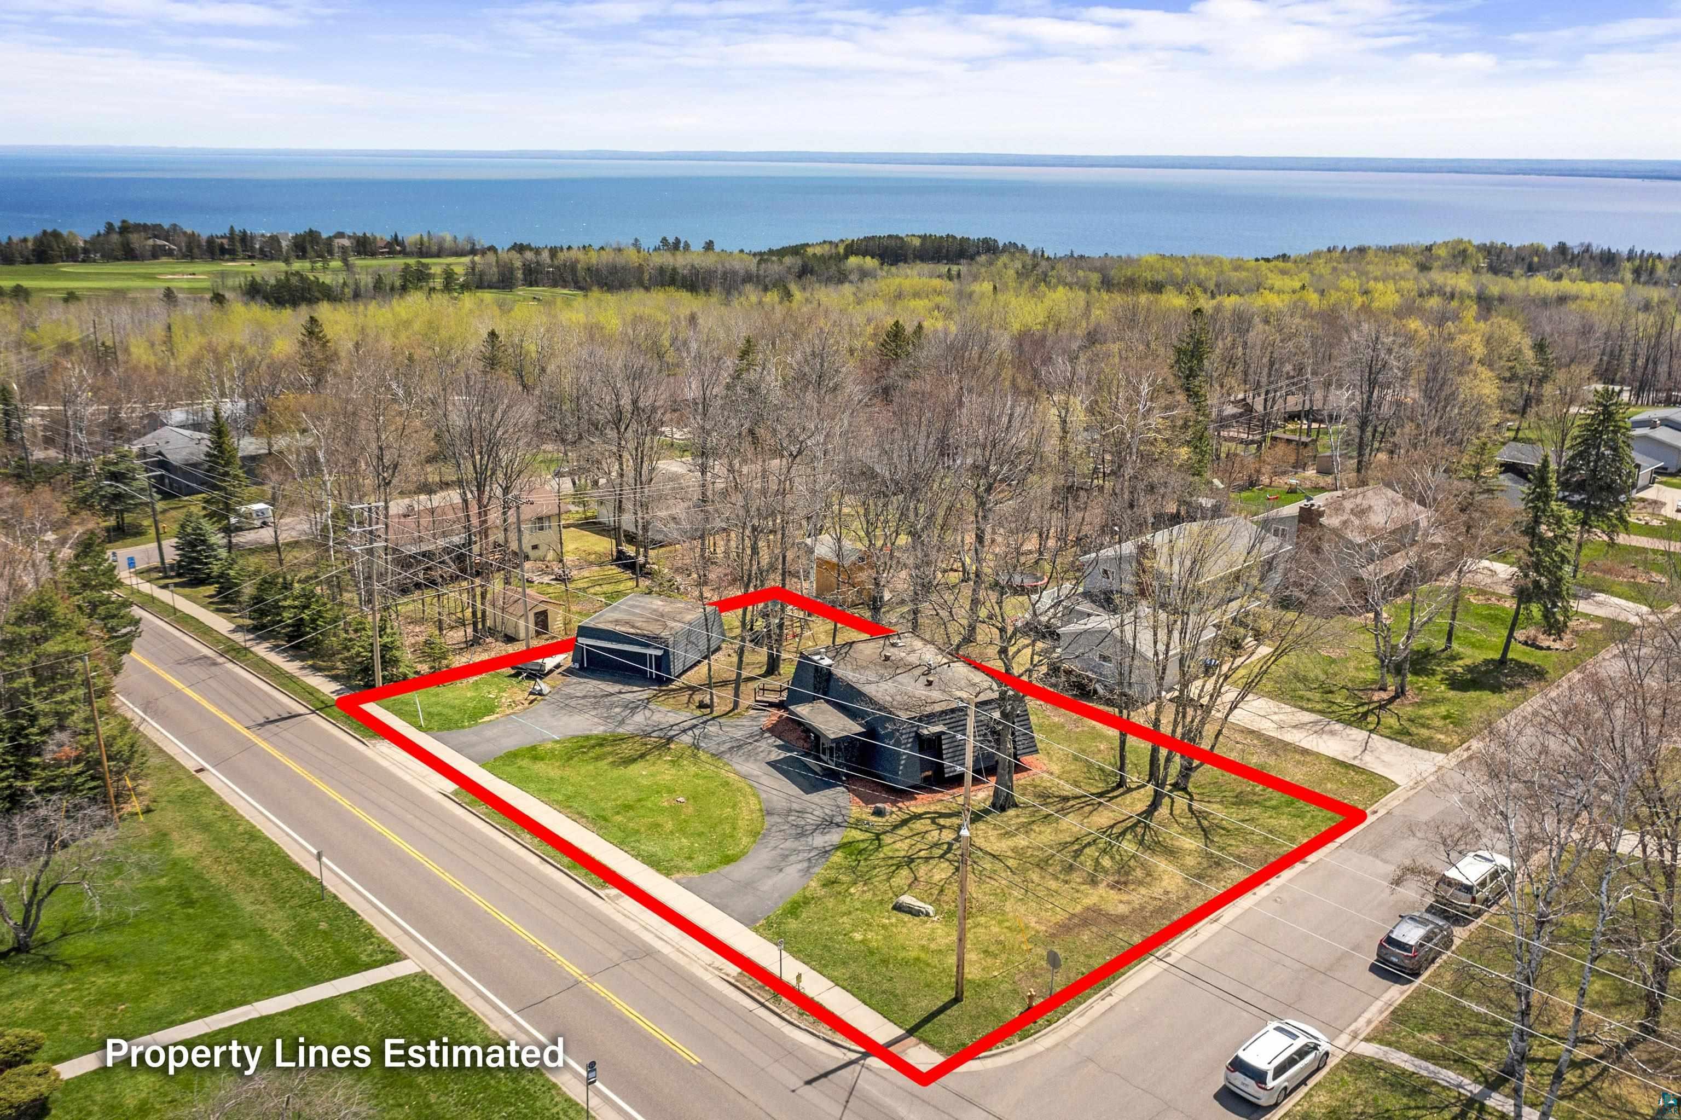
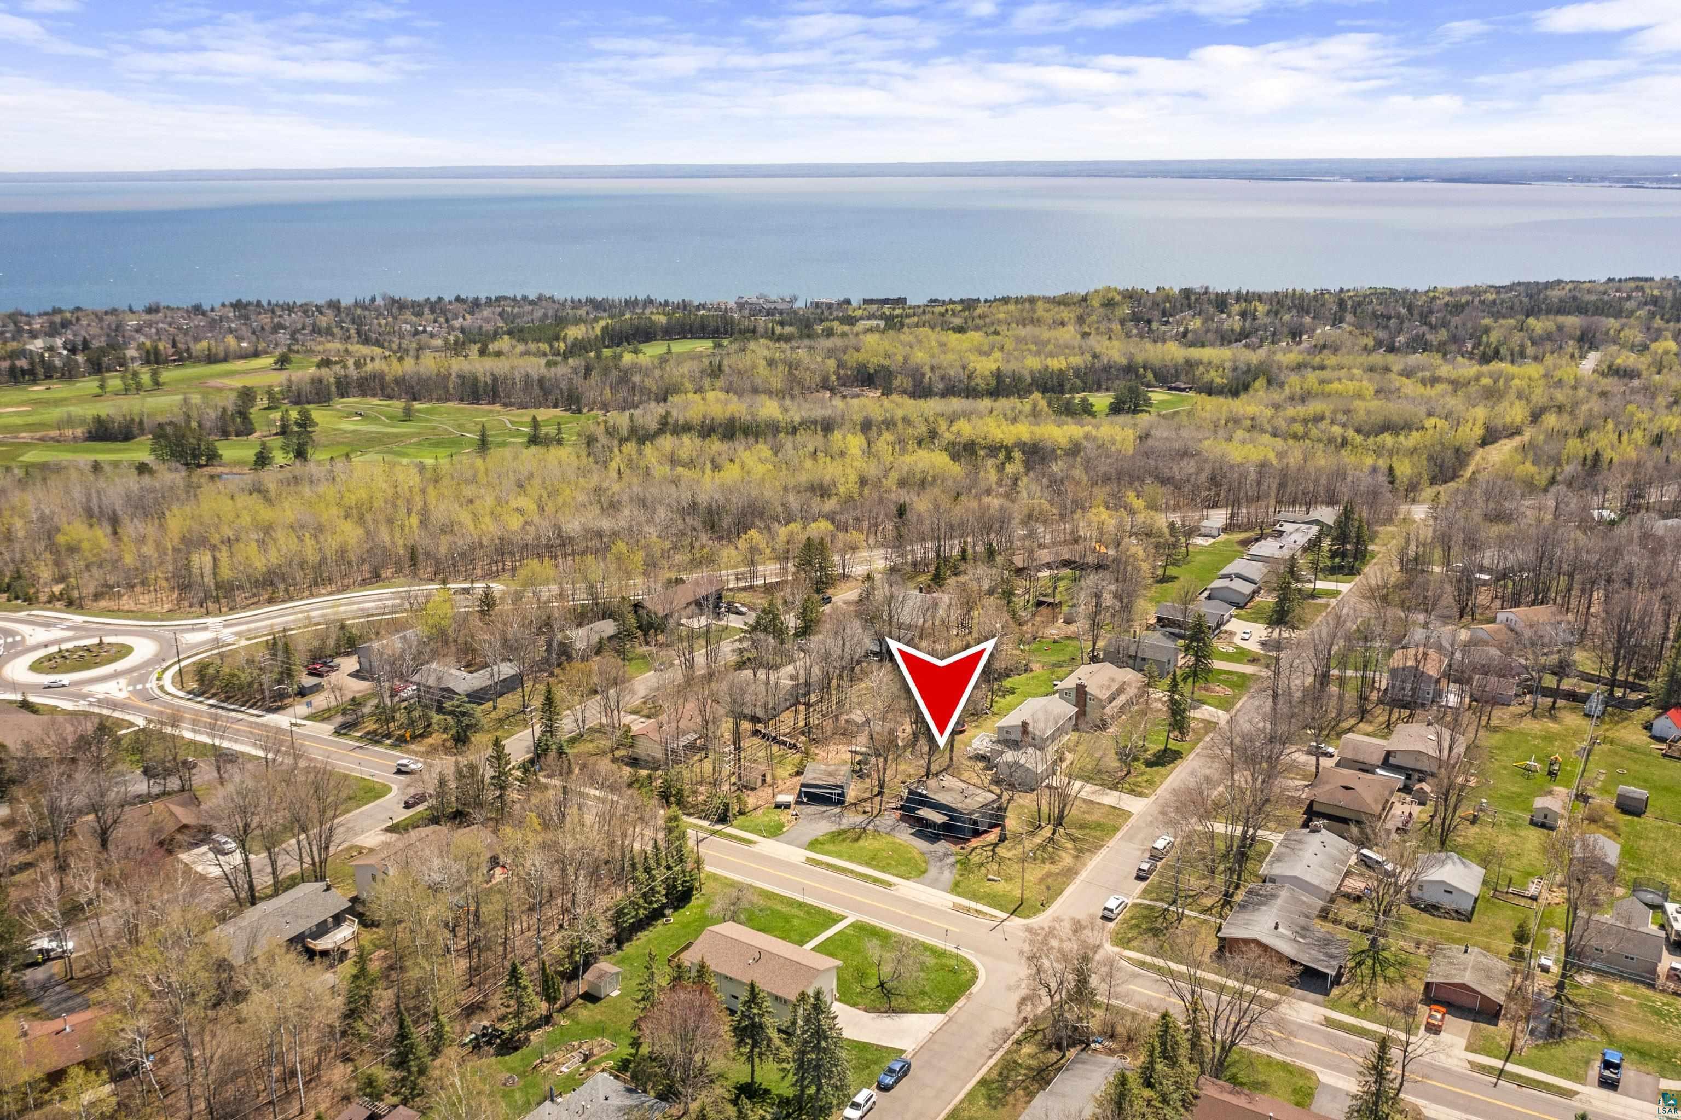
Aerial view of the home and garage within estimated property lines, with Lake Superior in the distance.
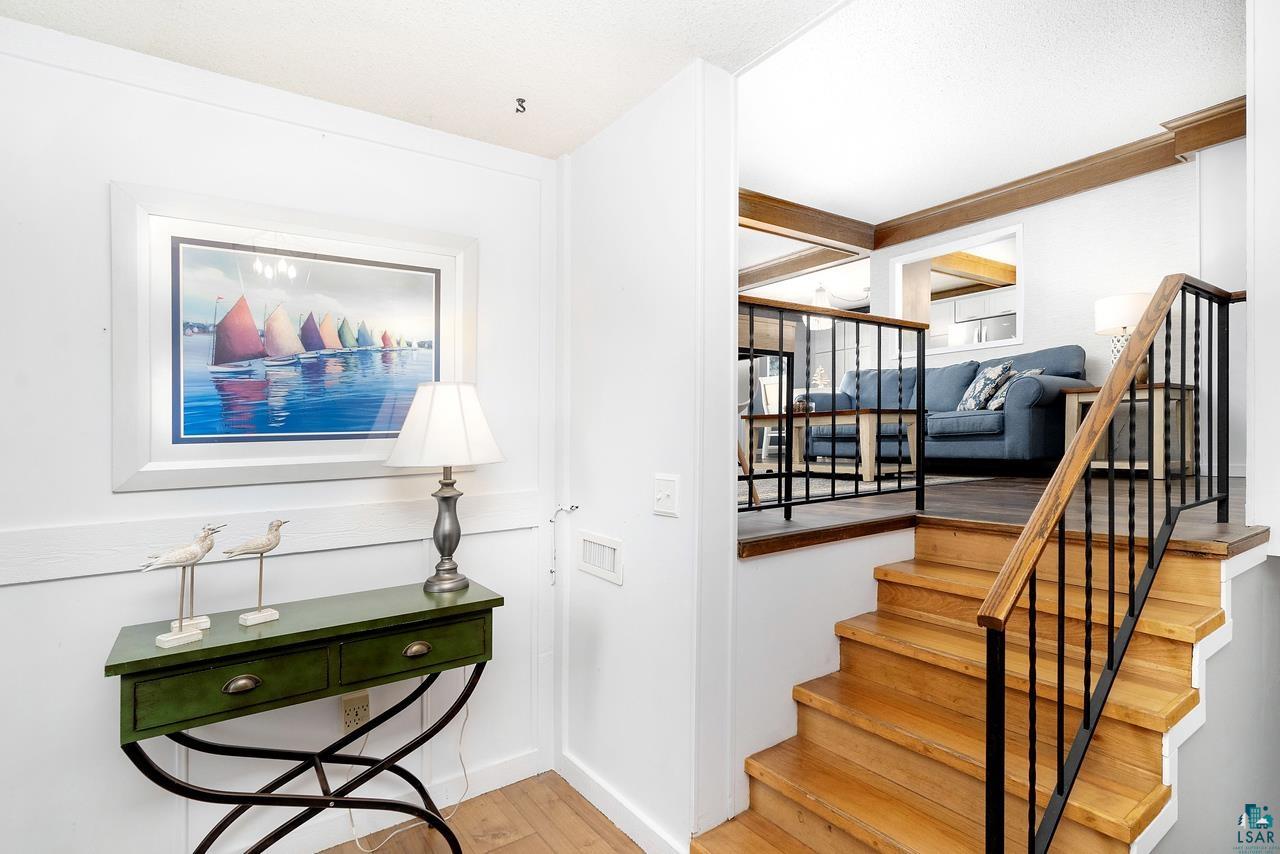
Foyer with a wooden staircase leading to a raised living room with a blue sofa.
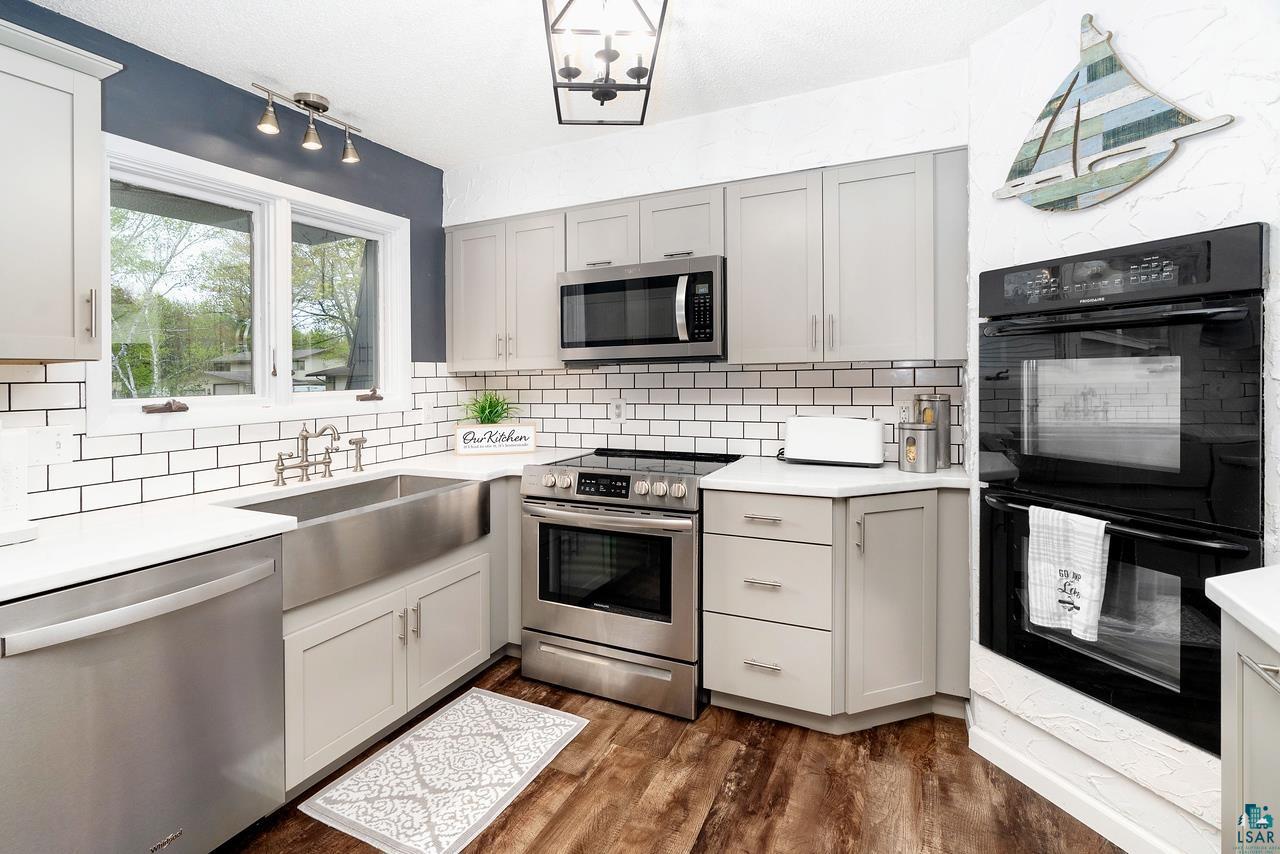
Bright kitchen with gray cabinets, subway tile backsplash, stainless range, and black double wall oven.
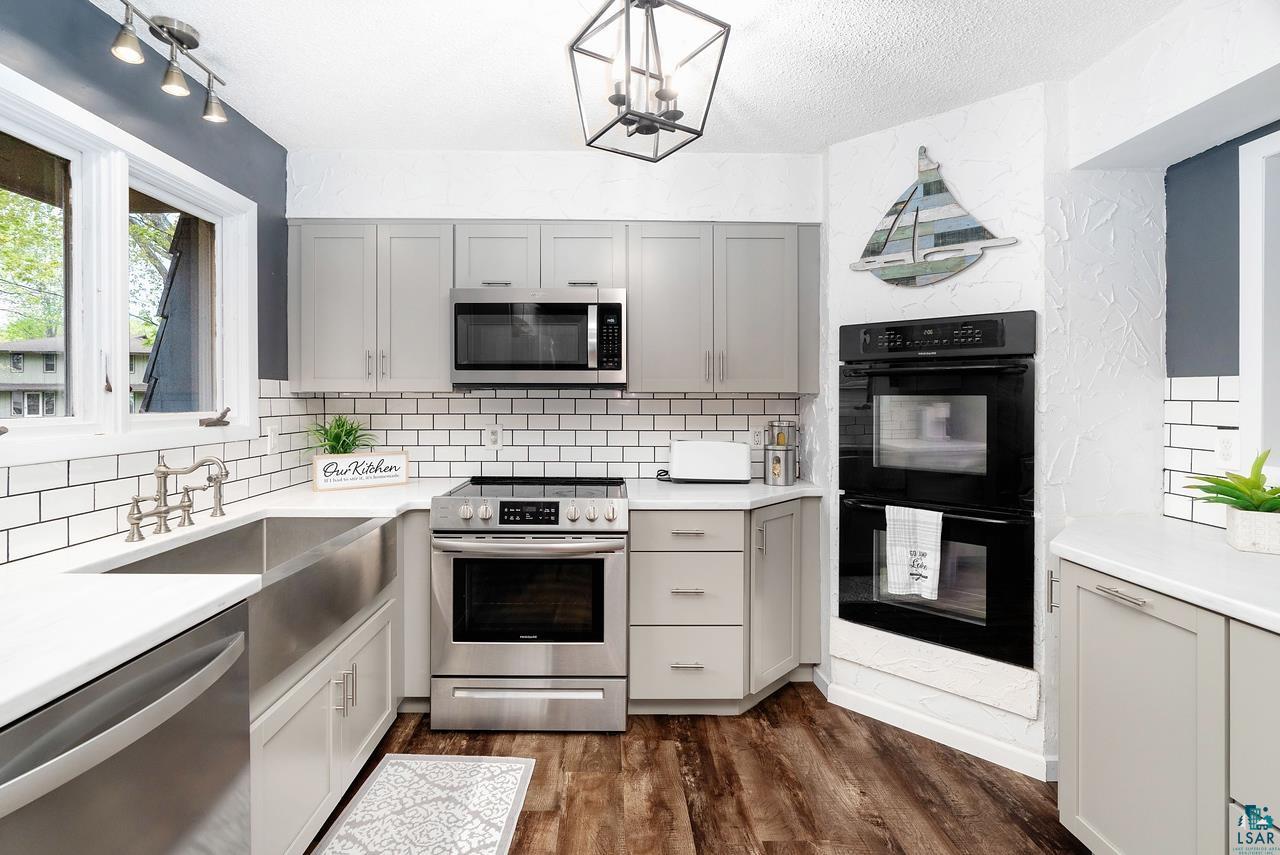
Renovated kitchen with white cabinets, subway tile, stainless steel range, and black double wall ovens.
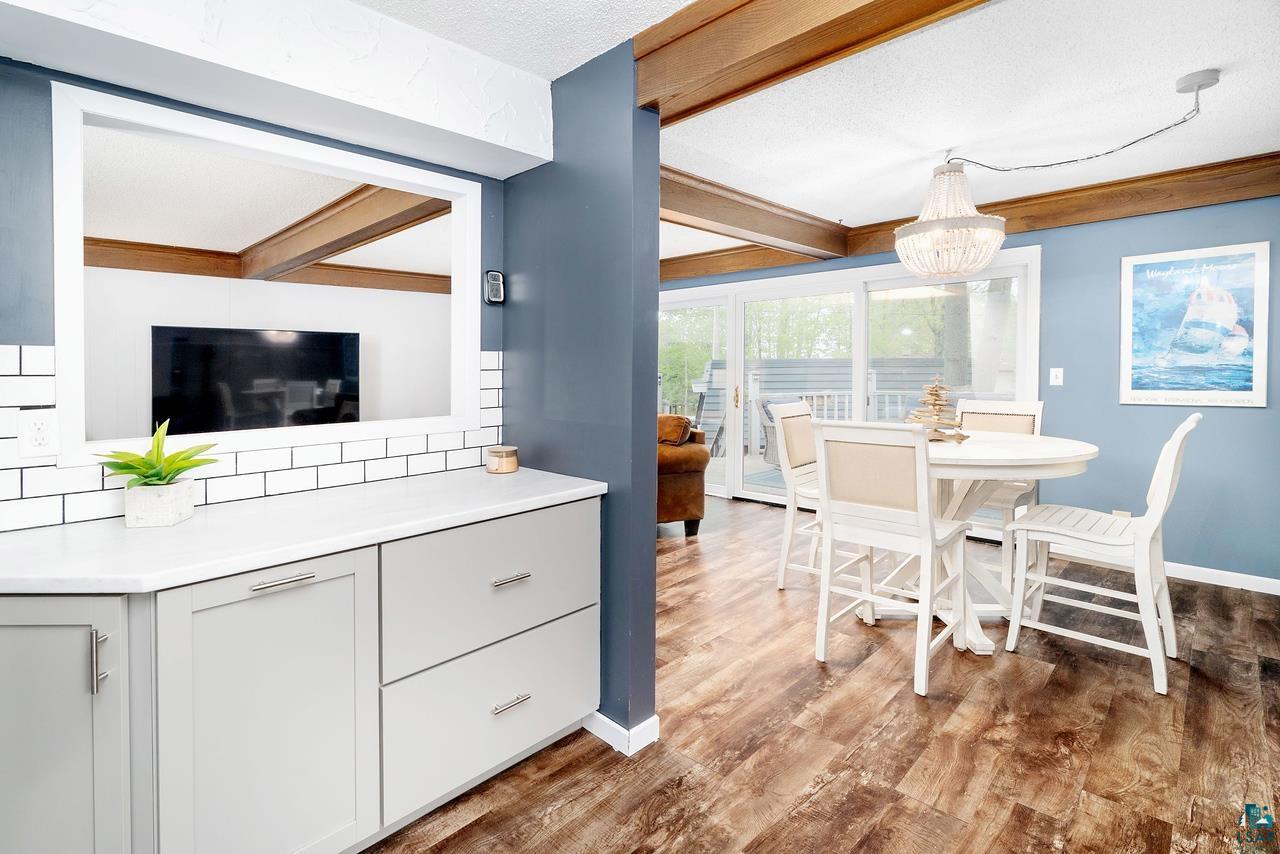
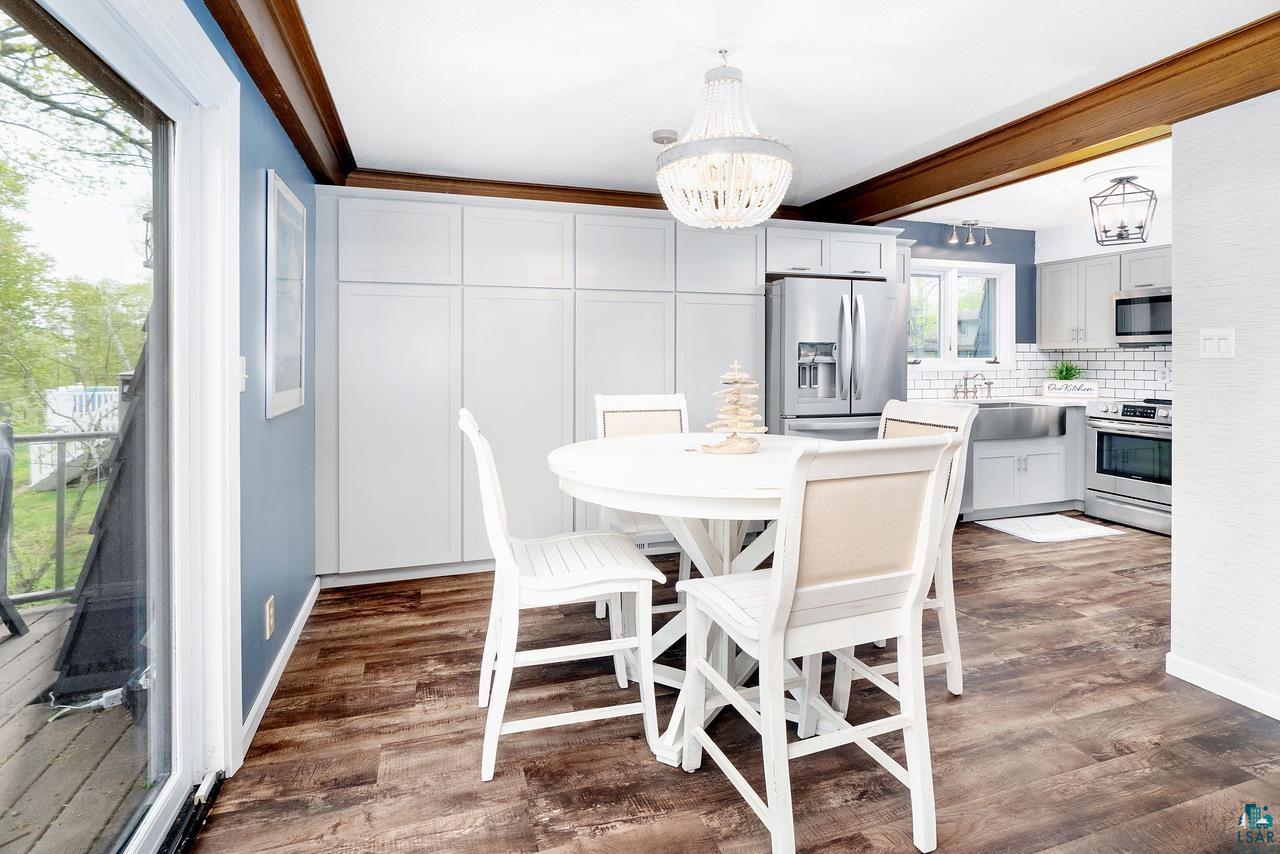
Open kitchen and dining area with white cabinetry, wood ceiling beams, and sliding glass doors.
Kitchen dining area with white cabinets, round table, stainless appliances, and exposed ceiling beams.
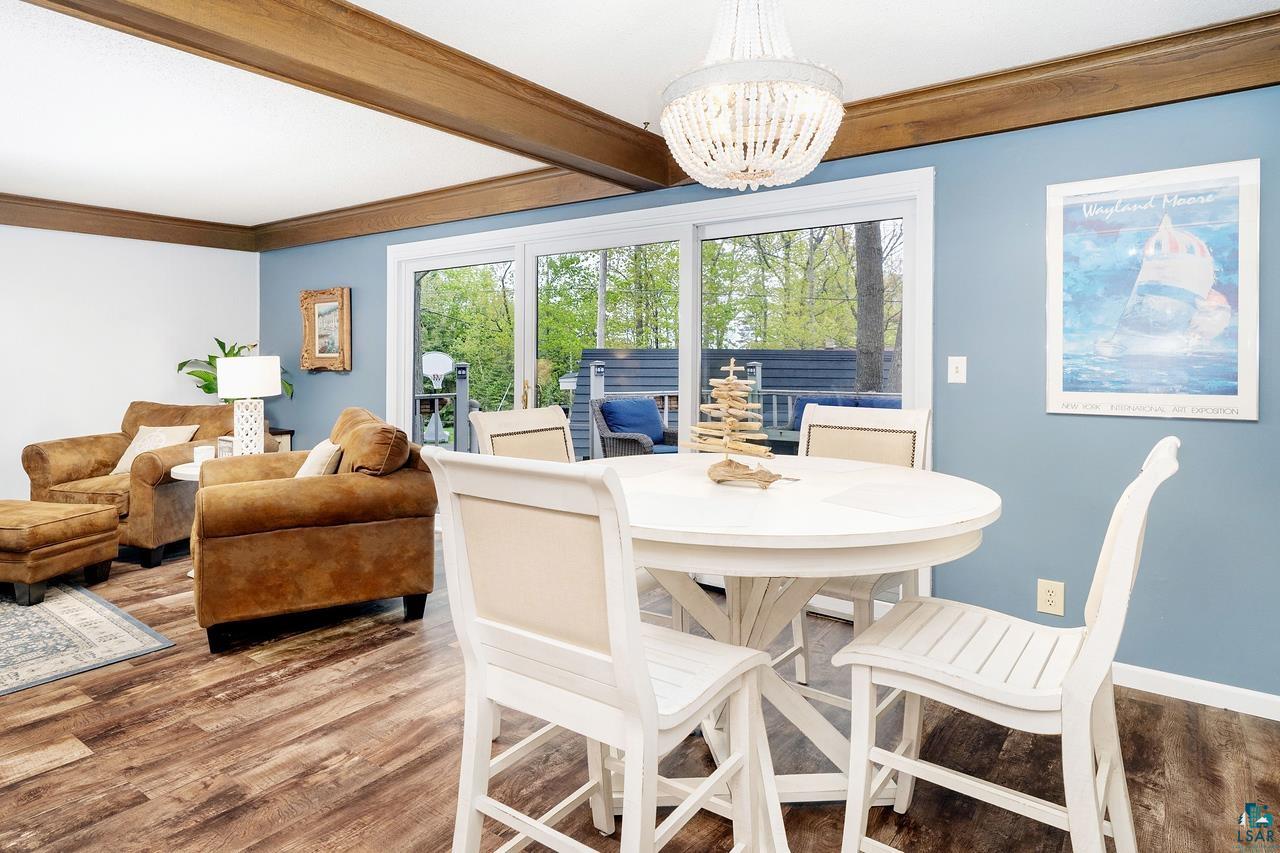
Open-plan living and dining room with white table, brown leather seating, and sliding doors to a deck.
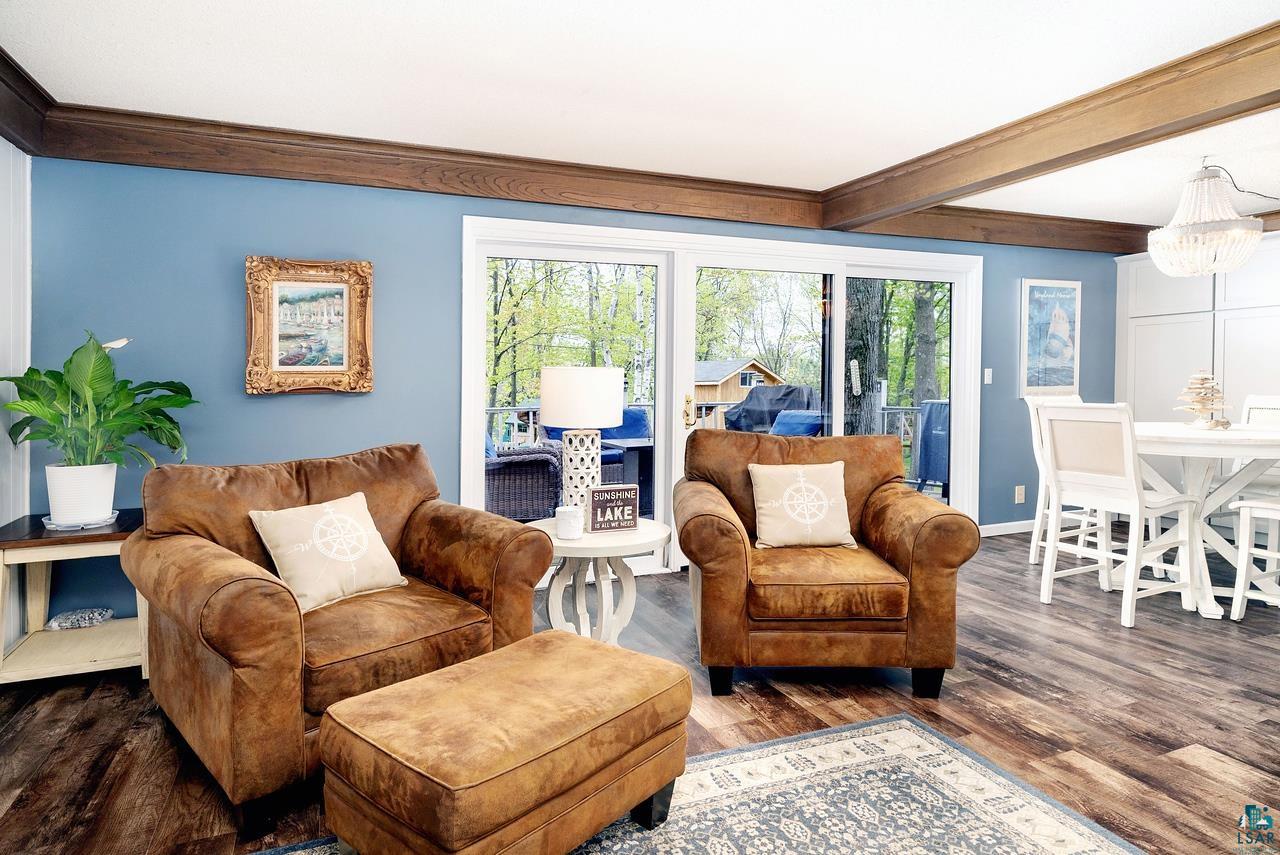
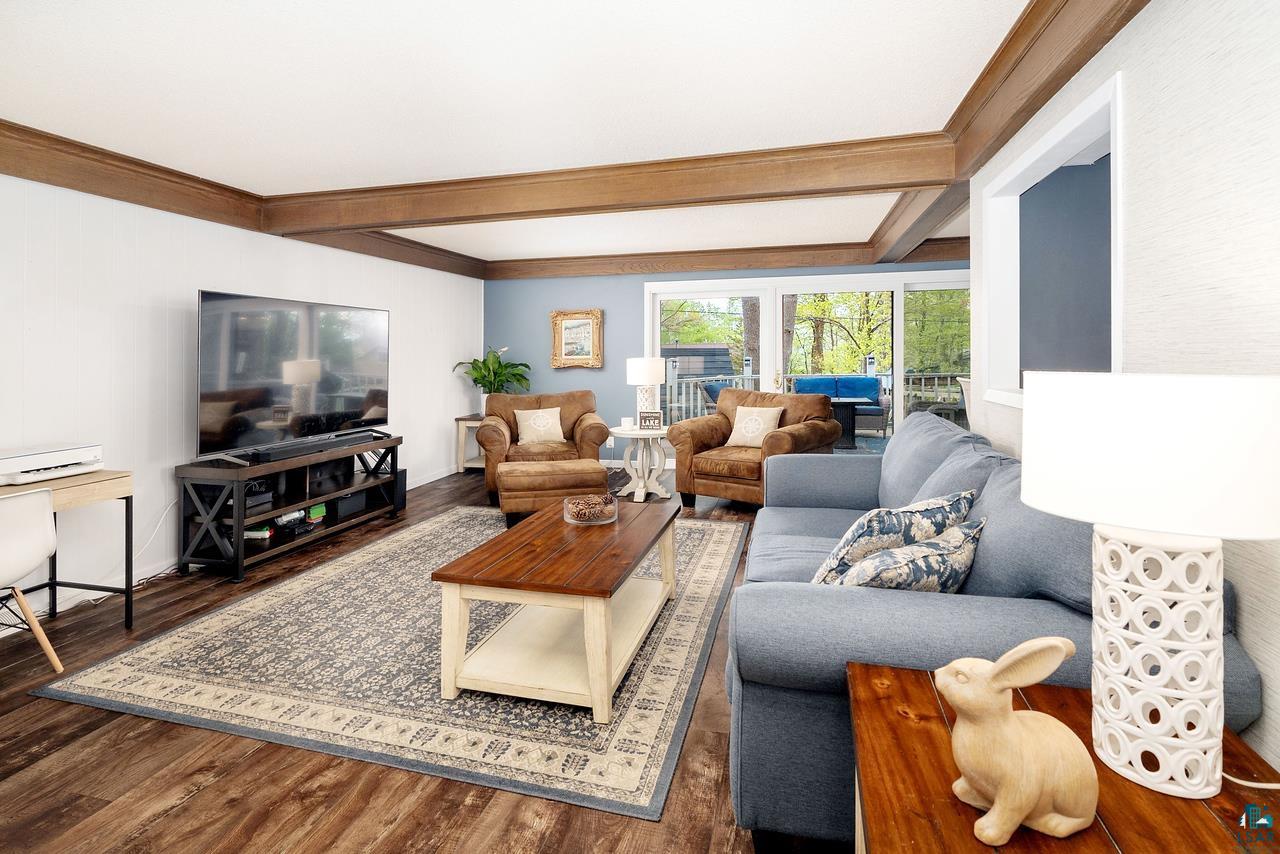
Living room with brown leather armchairs, blue walls, exposed beams, and sliding doors to a leafy deck.
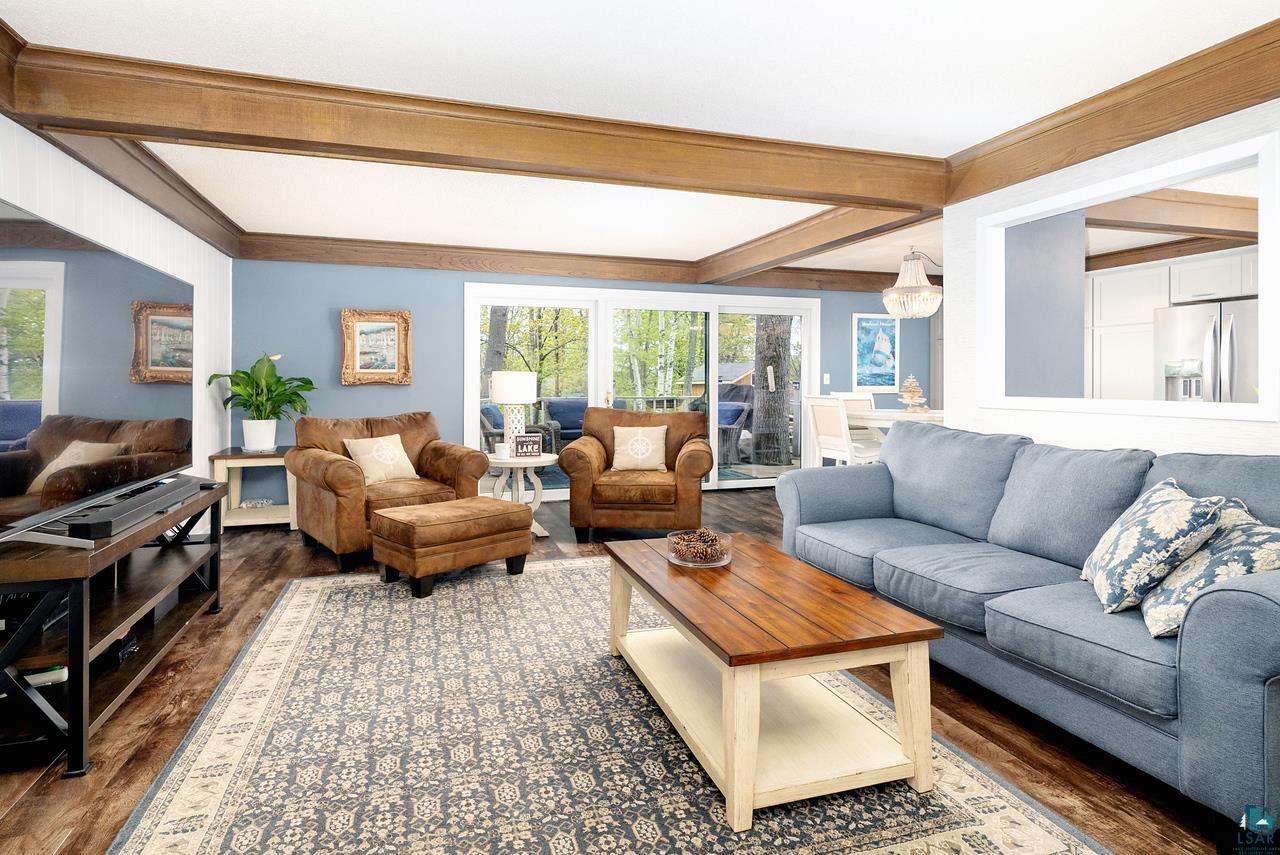
Living room with exposed wood ceiling beams, blue sofa, leather armchairs, and sliding doors facing trees.
Living room with exposed wood ceiling beams, blue sofa, brown armchairs, and sliding doors to a deck.
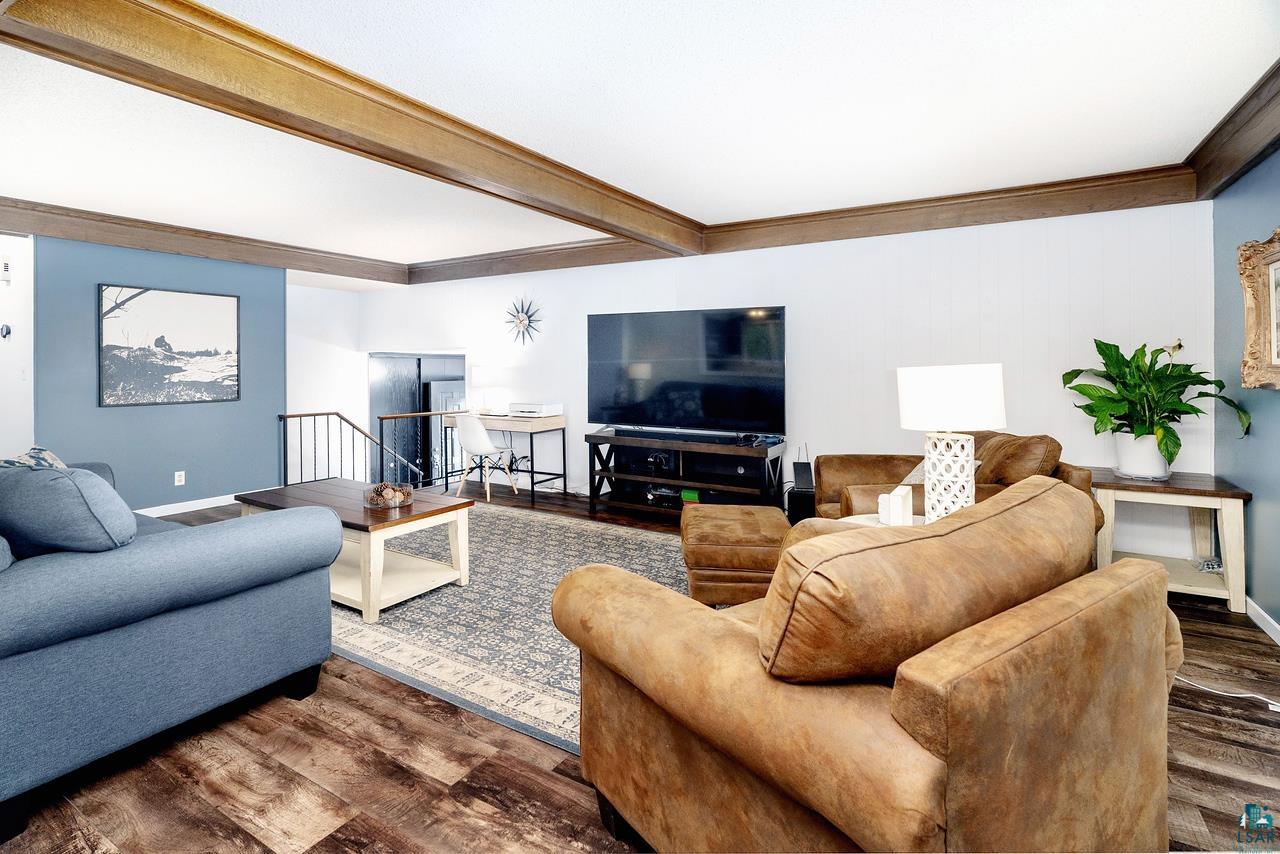
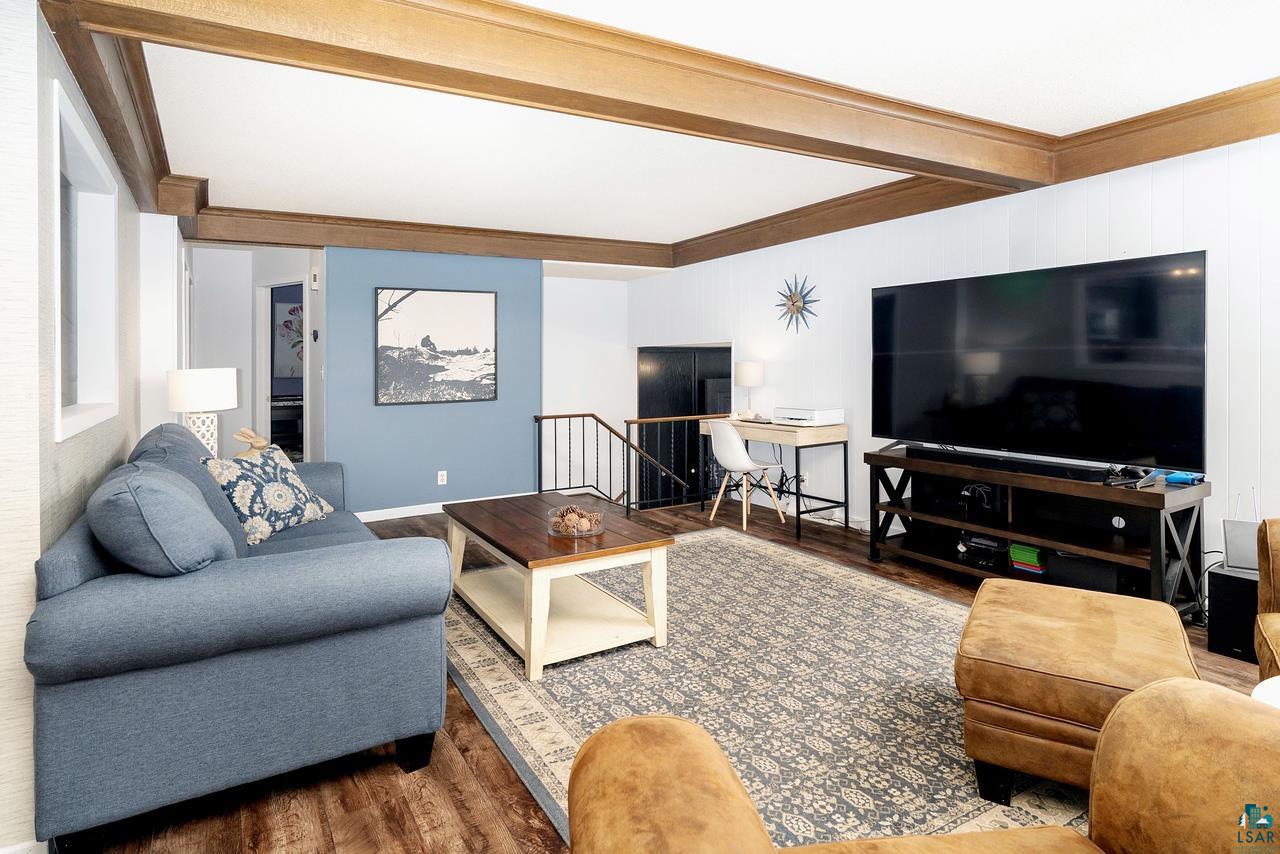
Living room with wood ceiling beams, blue accent wall, and blue and tan sofas.
Living room with a blue sectional, patterned rug, large television, and exposed wood ceiling beams.
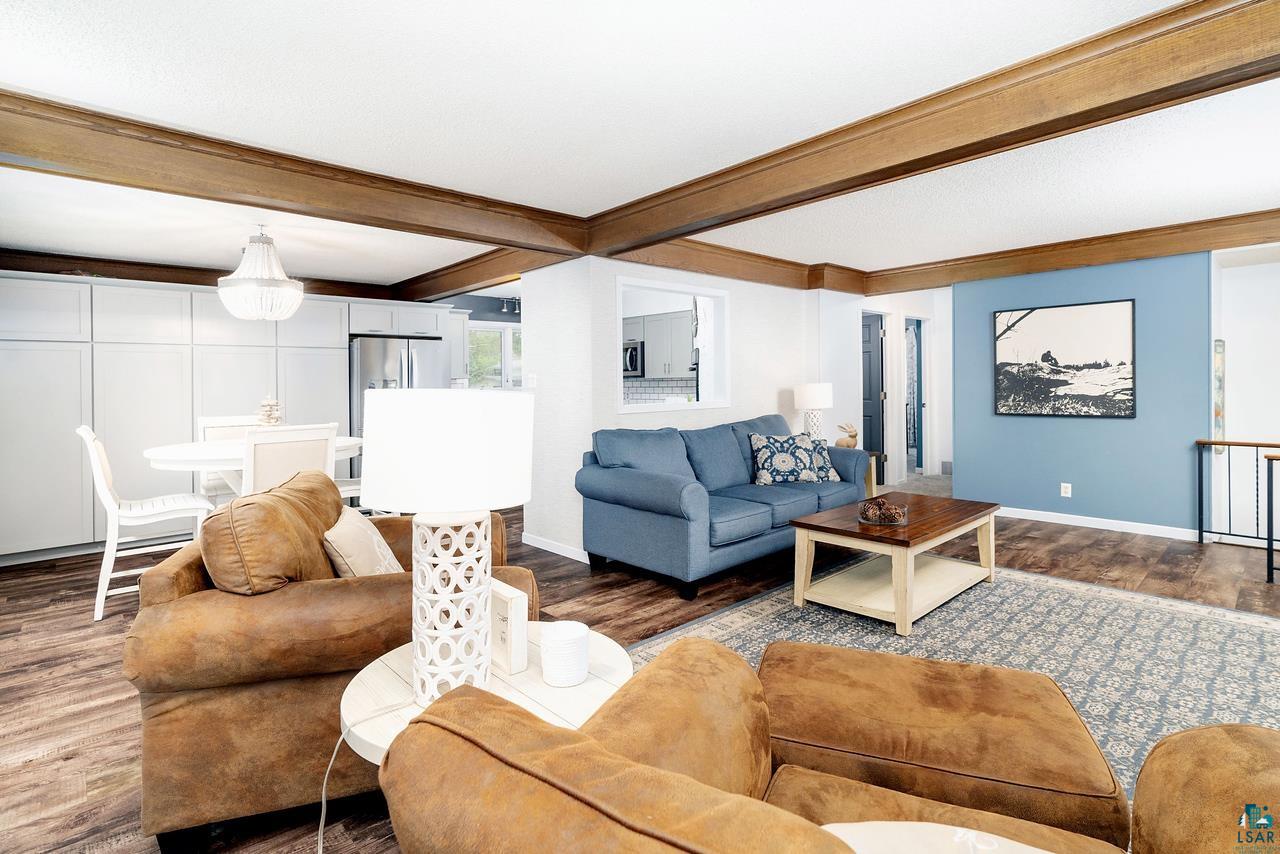
Open living room with a blue sofa, white kitchen, and prominent exposed wood ceiling beams.
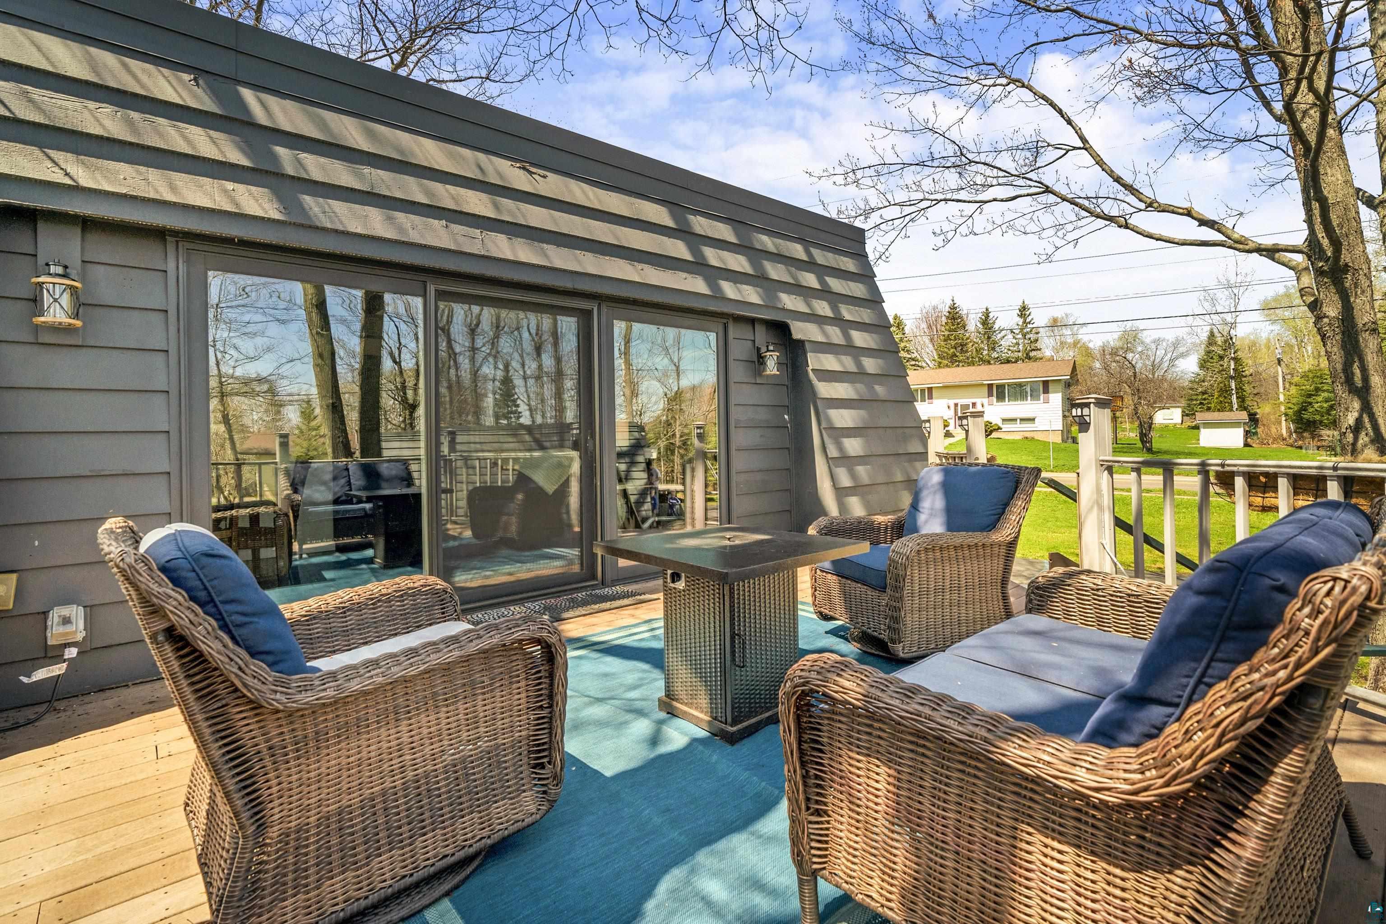
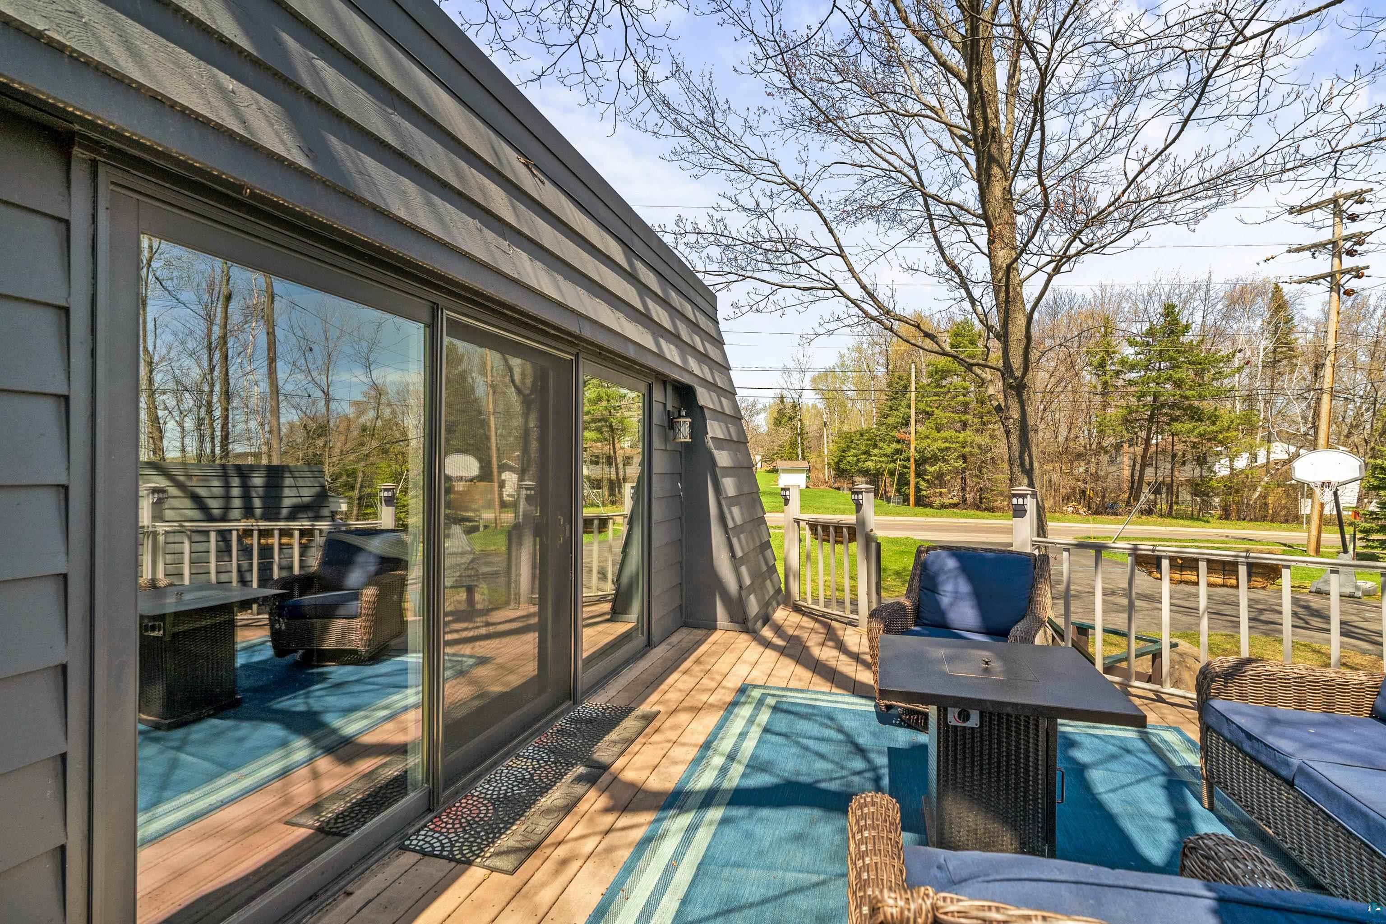
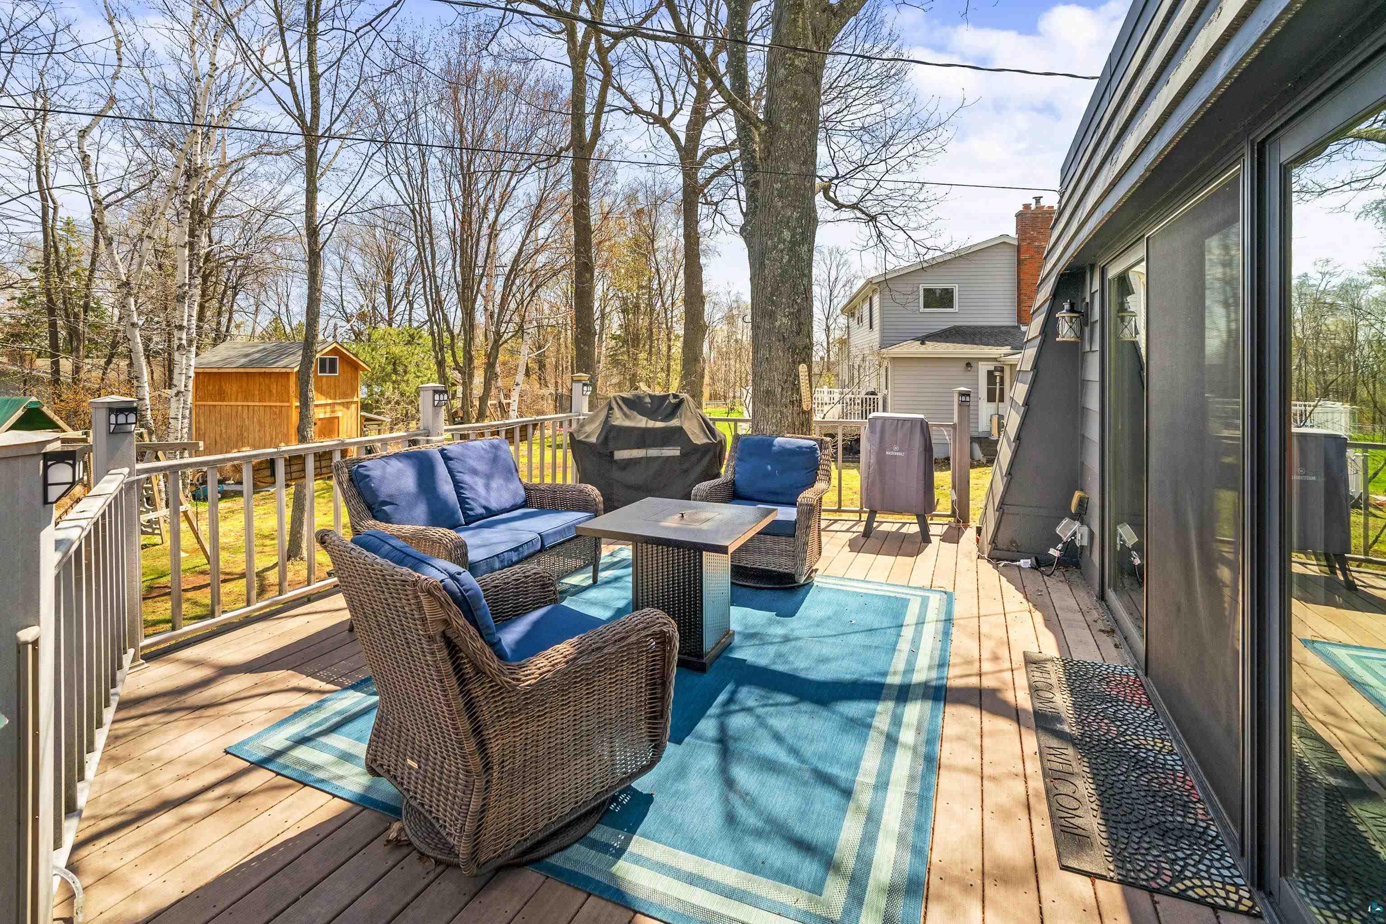
Furnished deck with wicker lounge chairs, blue cushions, and a turquoise rug beside sliding glass doors.
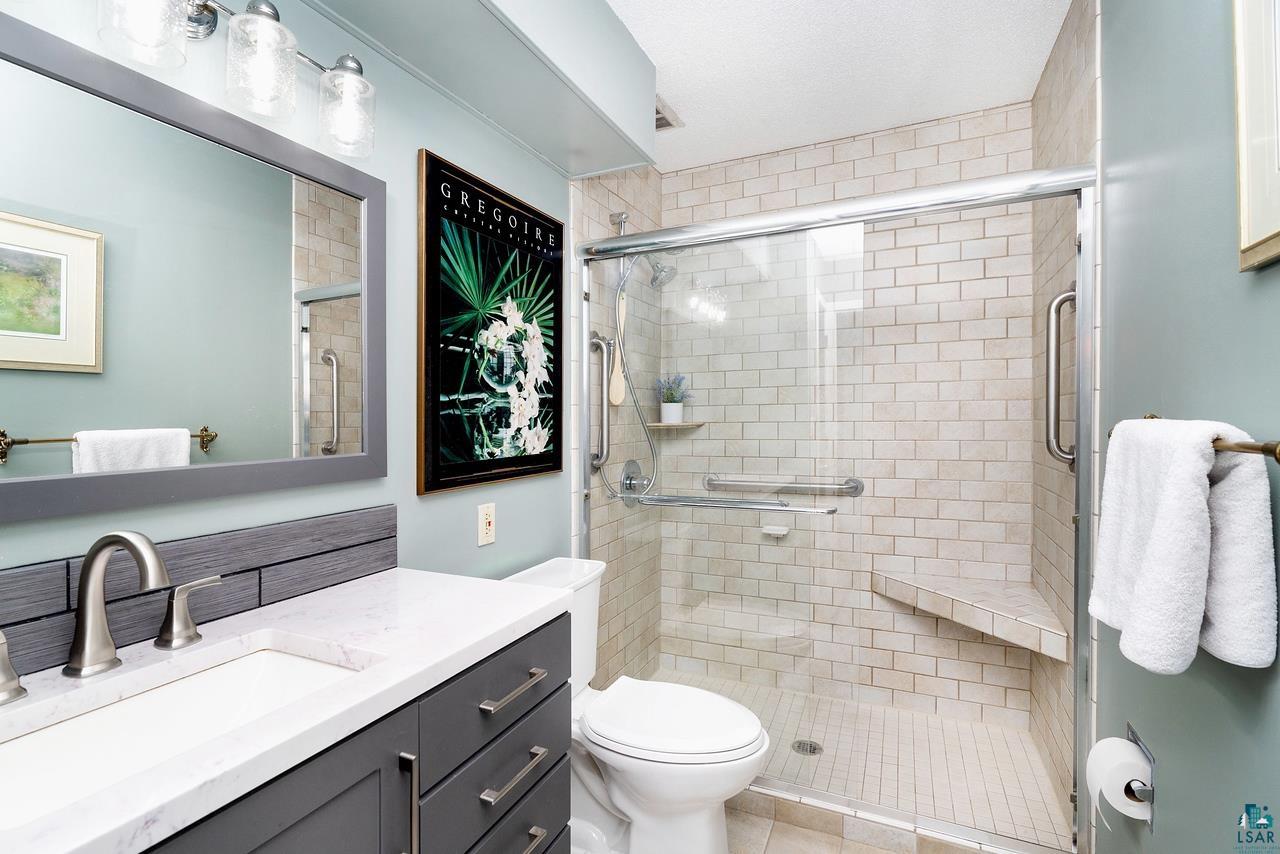
Bathroom with a glass-enclosed tiled shower and bench, grab bars, dark vanity, and large mirror.
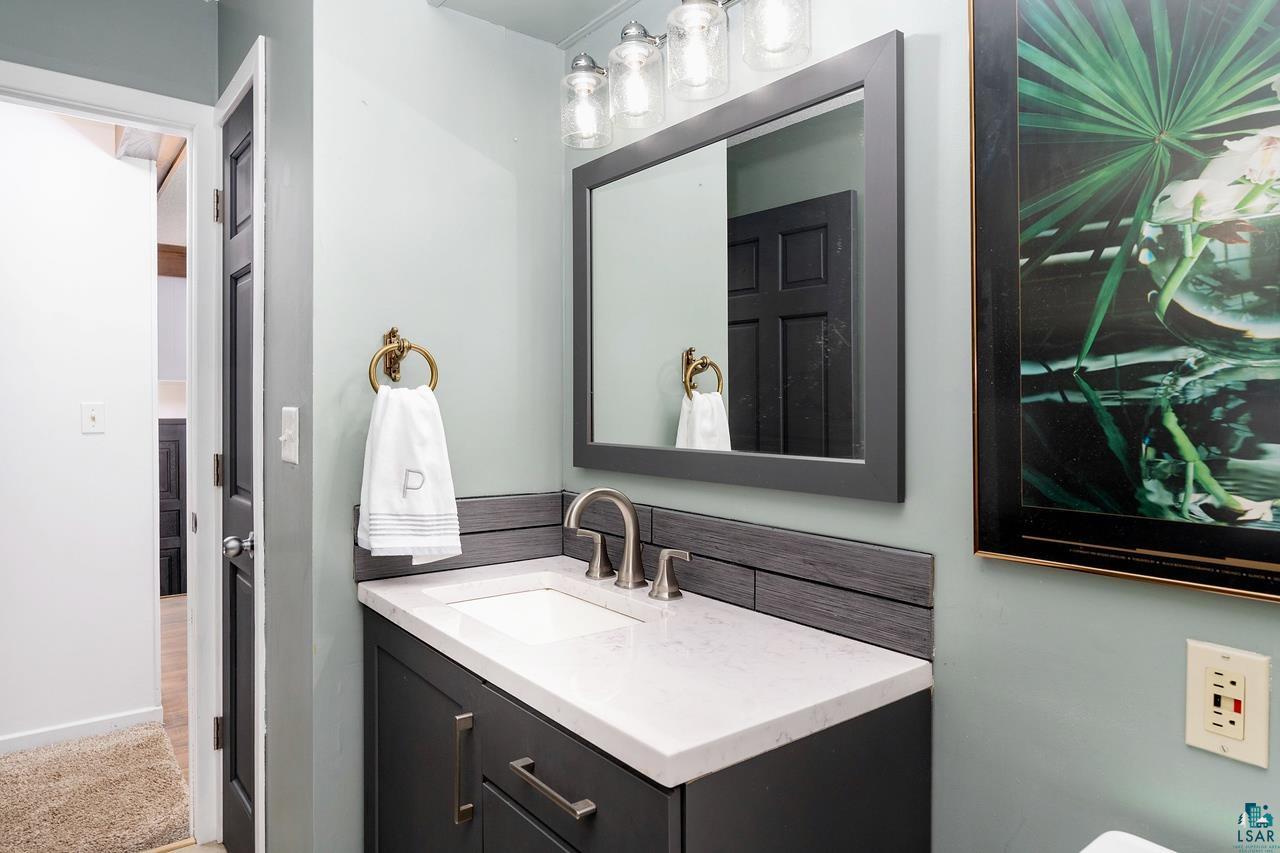
Bathroom vanity with dark cabinetry, a white countertop, large mirror, and botanical artwork.
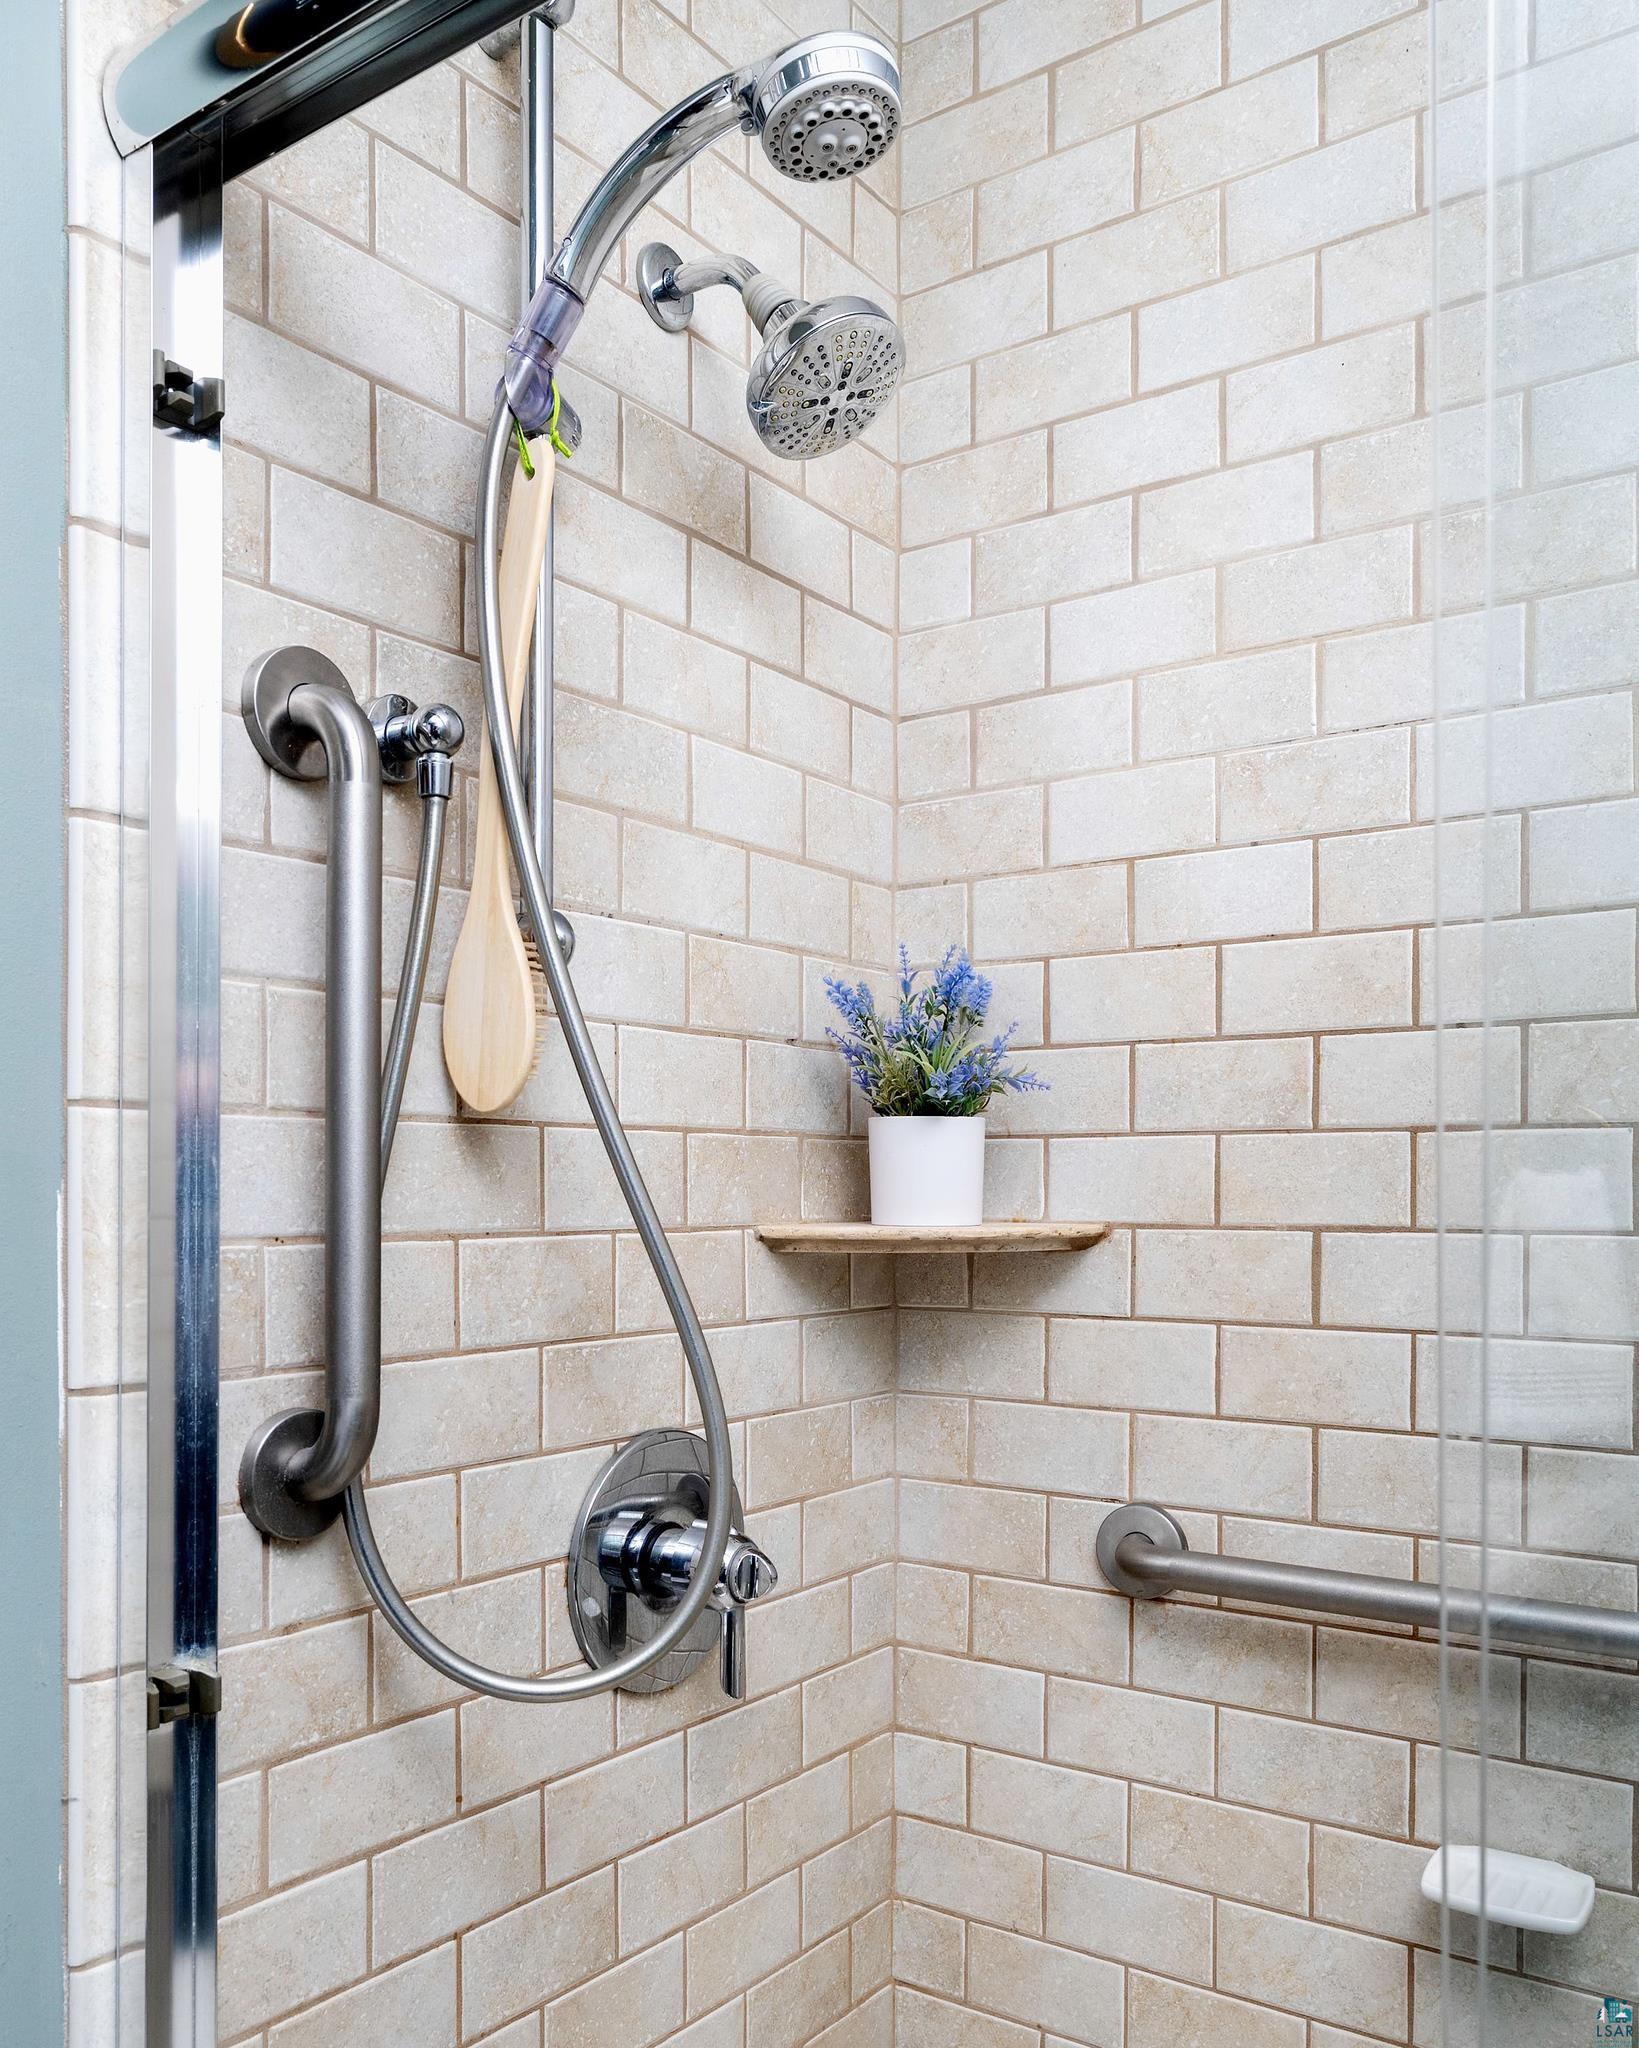
Walk-in shower with dual showerheads, beige tile, grab bars, and a small corner shelf.
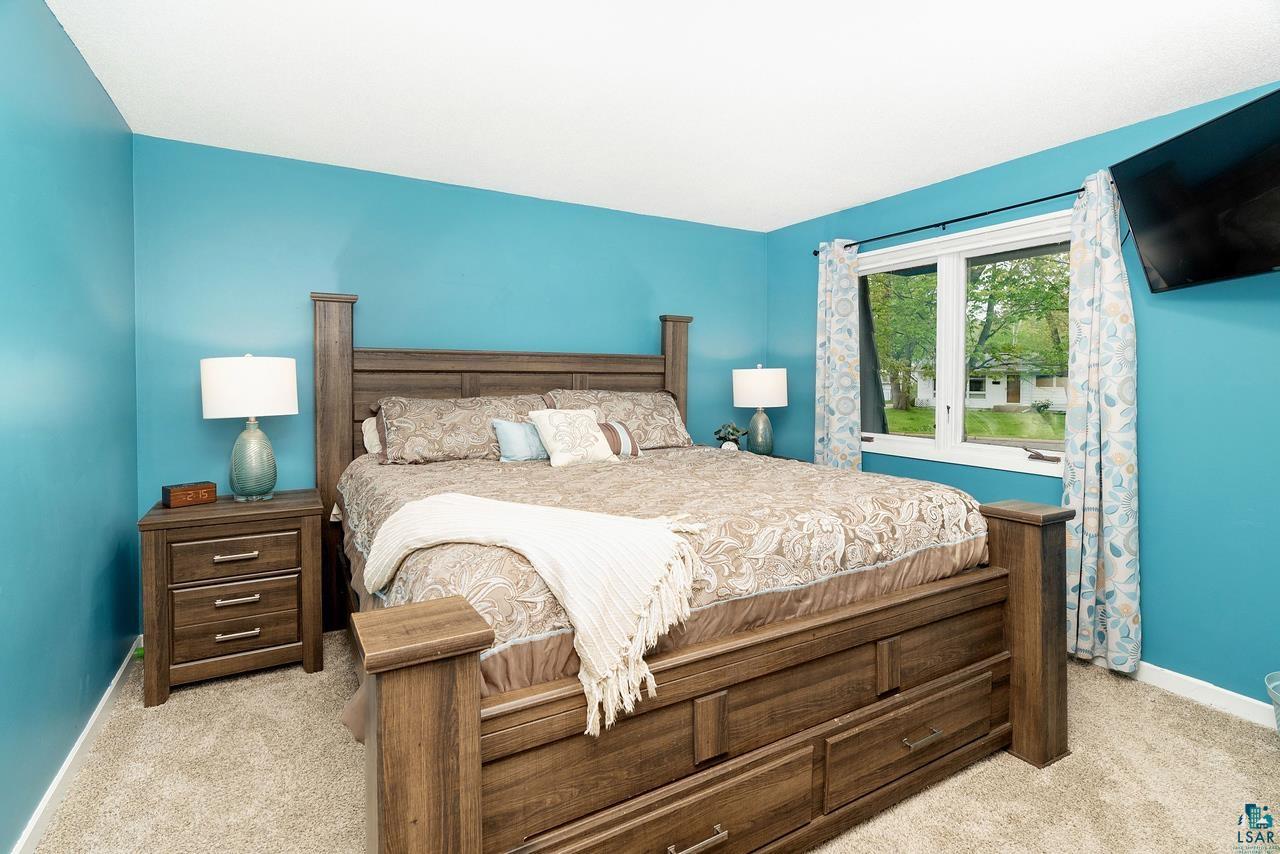
Bedroom with a large wooden storage bed, turquoise walls, and a window overlooking trees.
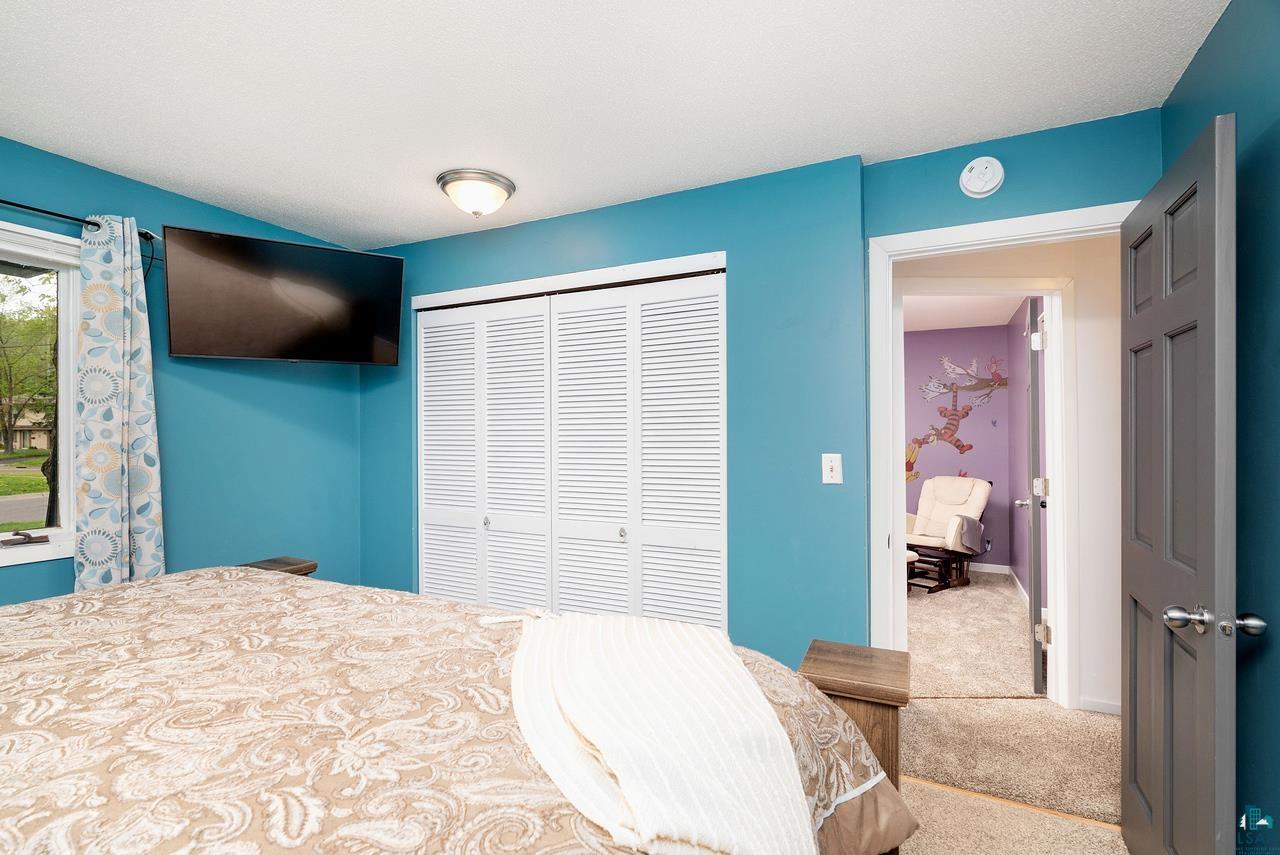
Bedroom with turquoise walls, patterned bedspread, wall-mounted TV, and white louvered closet doors.
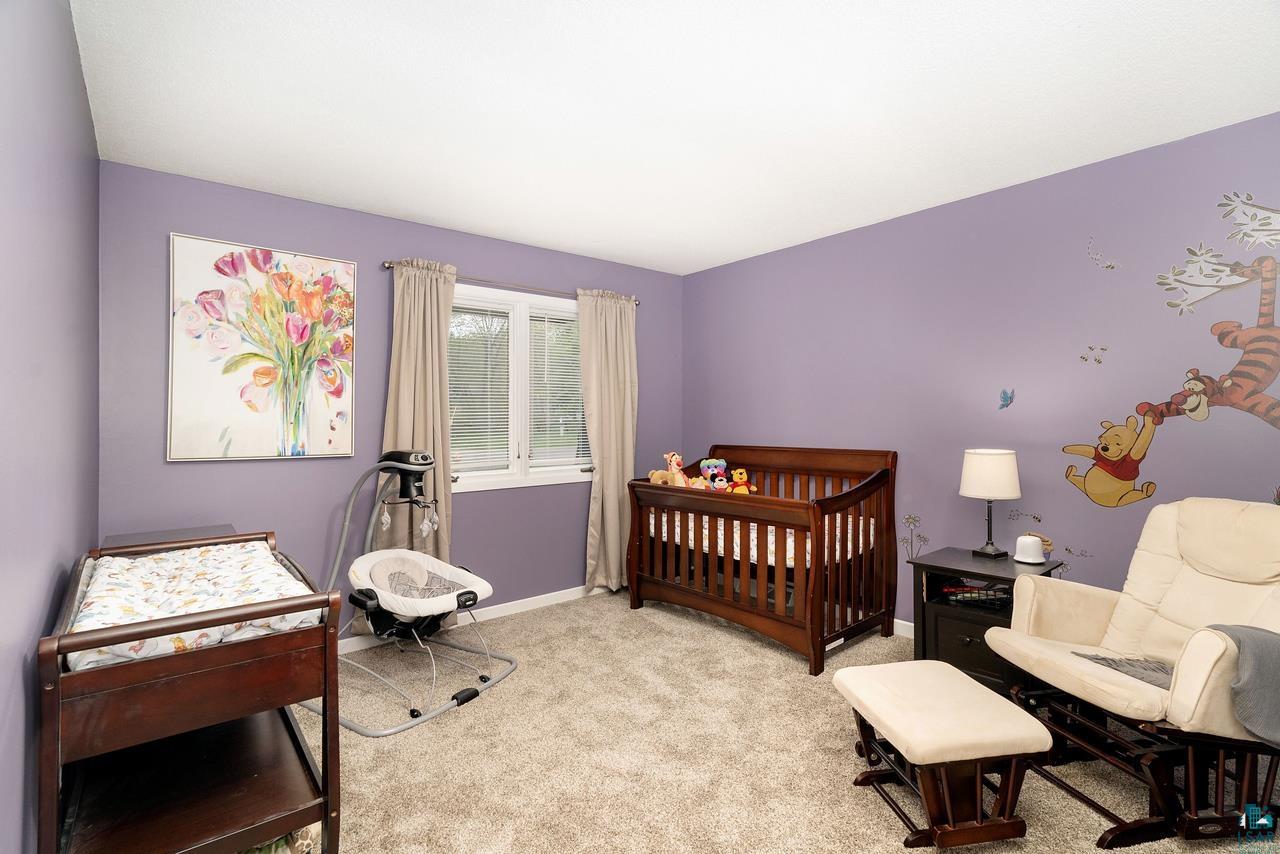
Nursery with two wooden cribs, lavender walls, and a Winnie-the-Pooh mural.
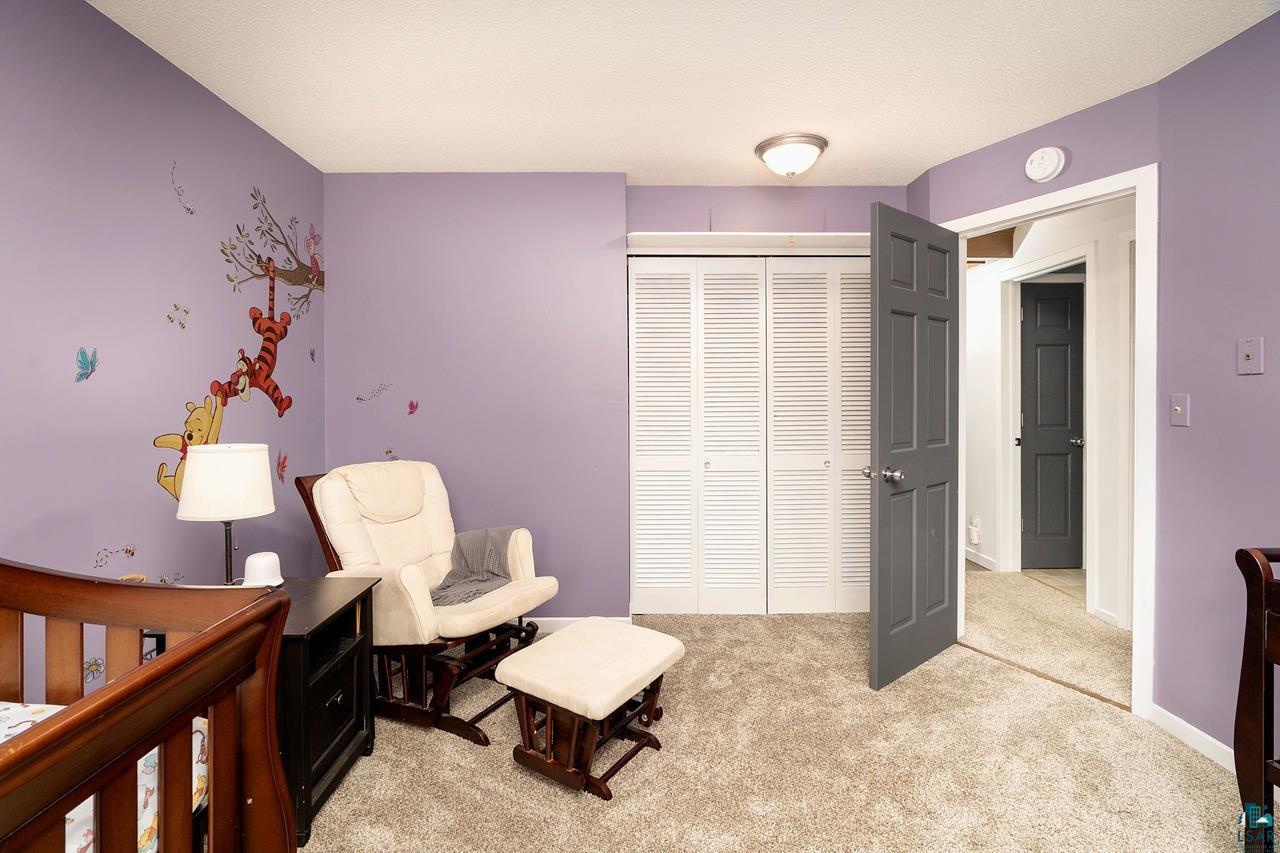
Furnished bedroom with lavender walls, cartoon decals, white closet doors, and a wooden crib.
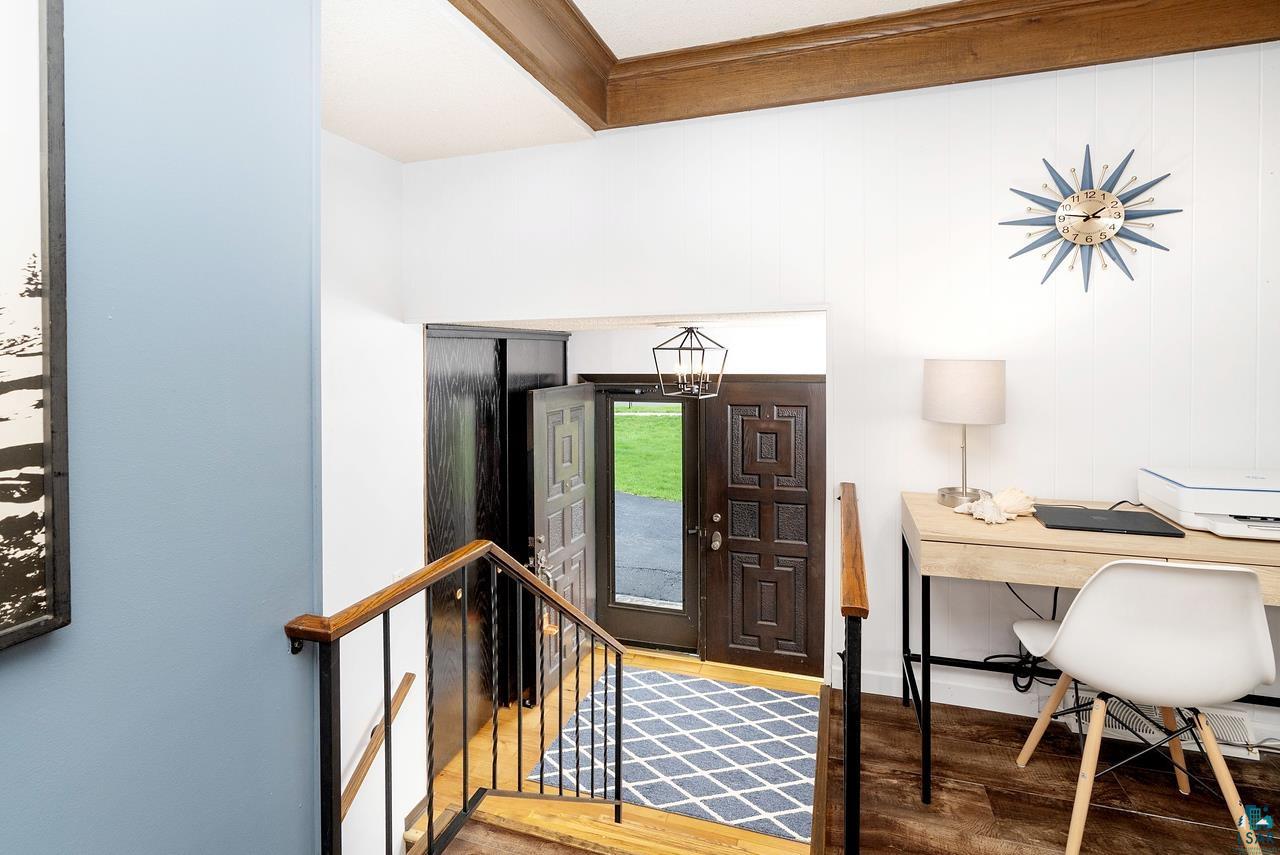
Entry landing with open front door, patterned rug, black stair railings, and a small desk.
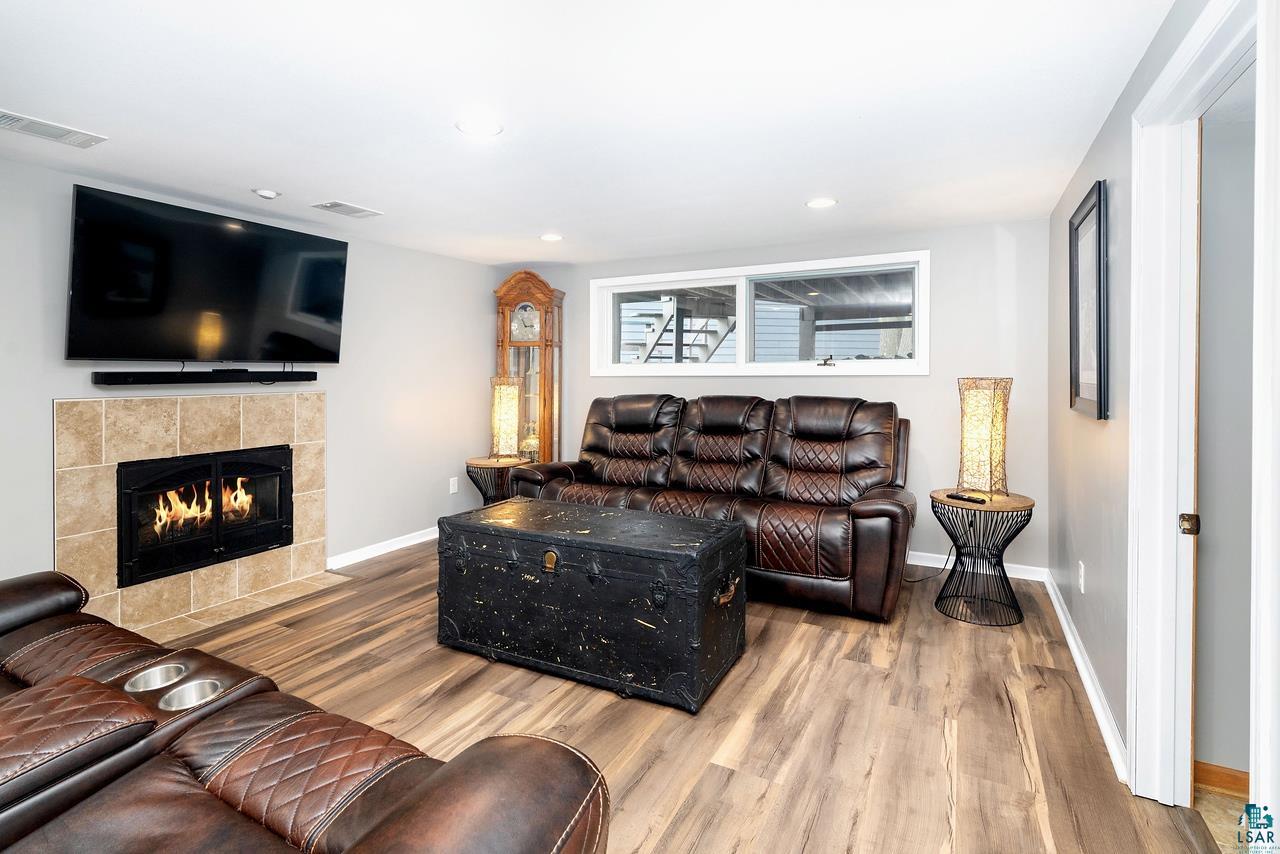
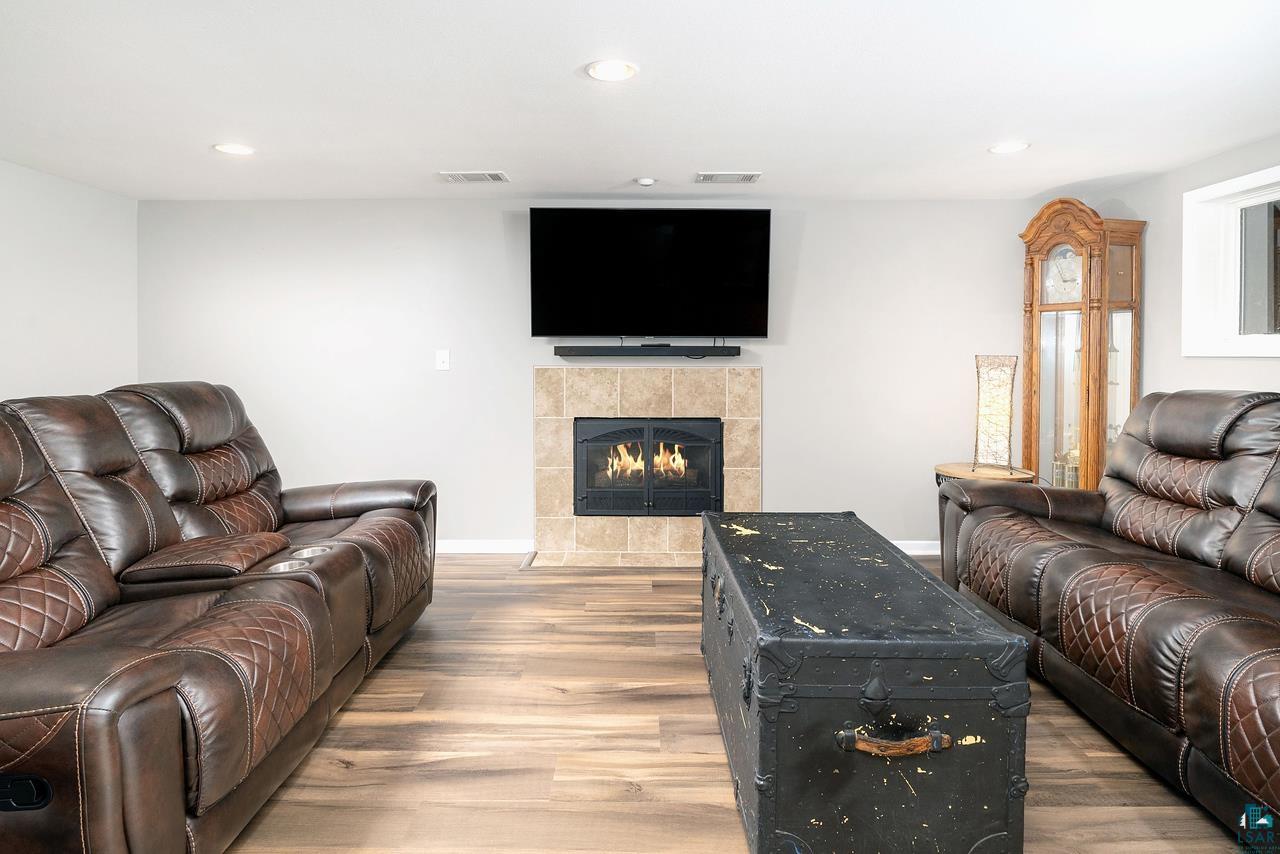
Living room with leather reclining sofas, a lit tiled fireplace, and a black trunk coffee table.
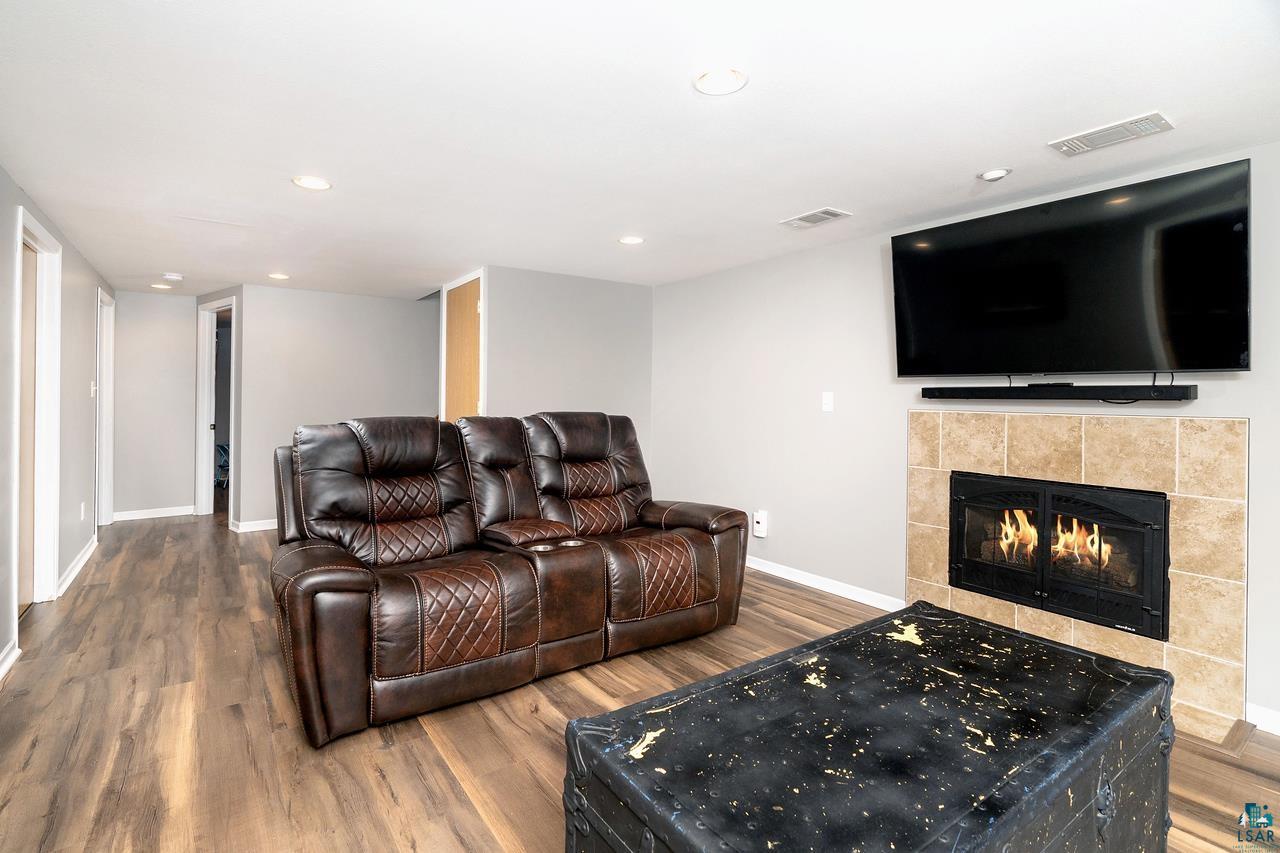
Living room with leather recliners, a lit fireplace, and a wall-mounted television.
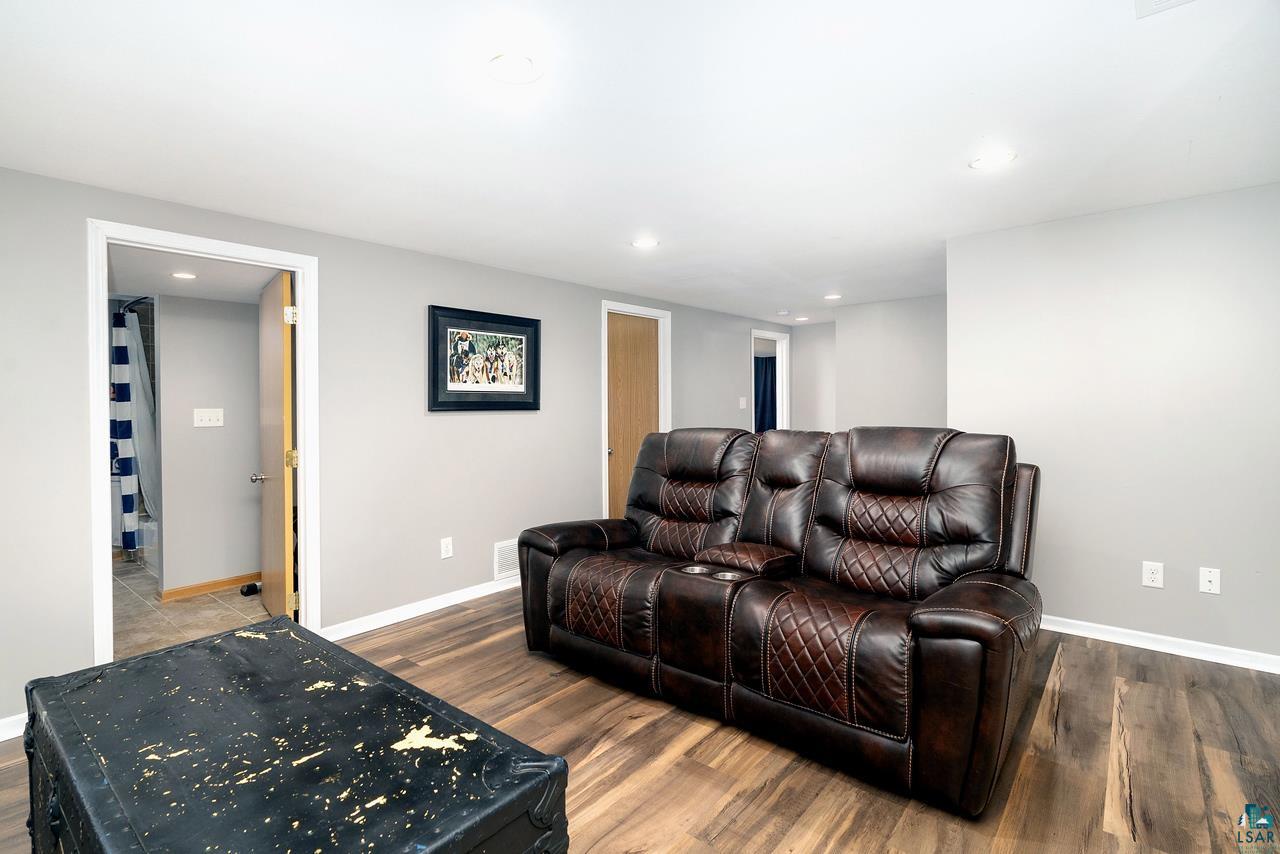
Basement living room with a dark leather reclining sofa and distressed trunk-style coffee table.
Living room with leather recliners, a fireplace, wall-mounted television, and trunk coffee table.
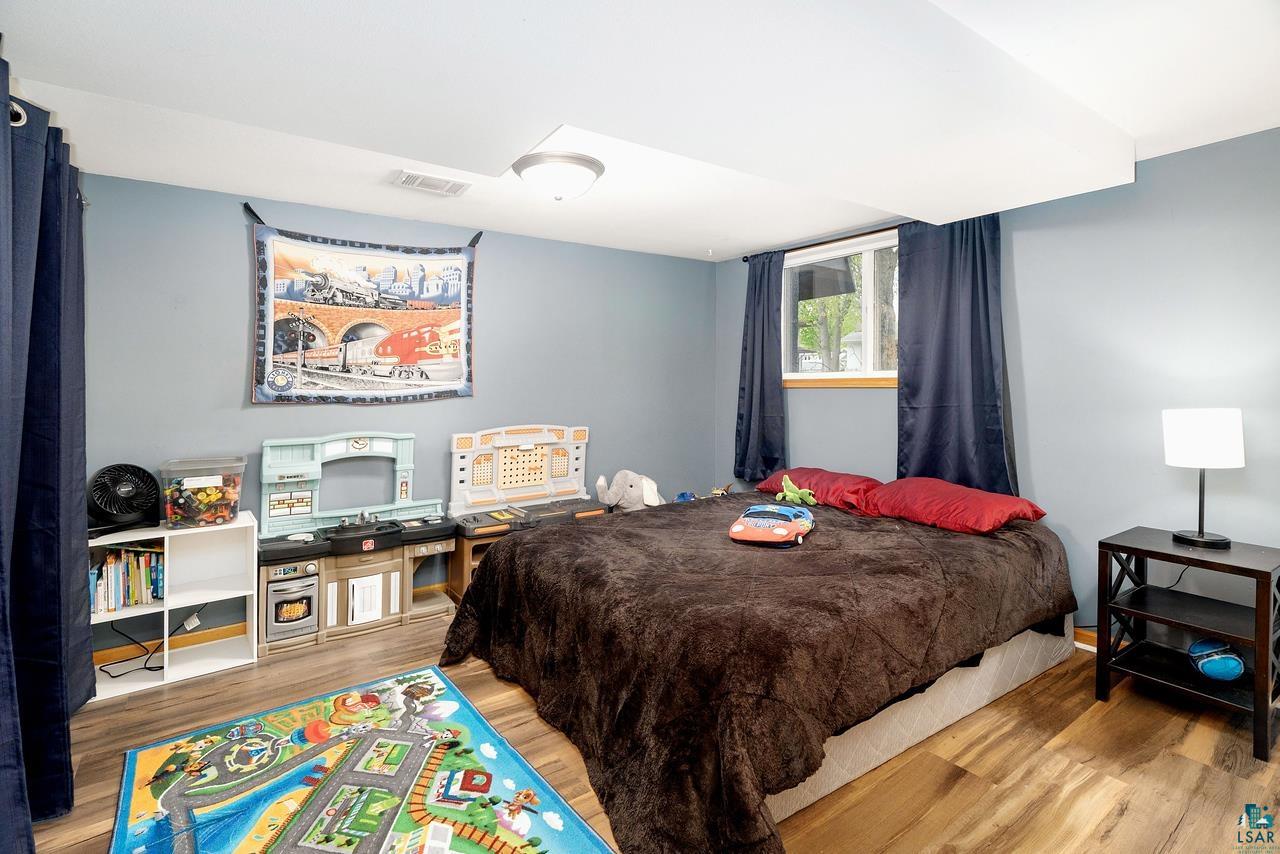
Bedroom with a large bed, children’s toy kitchens, and a colorful road-pattern rug.
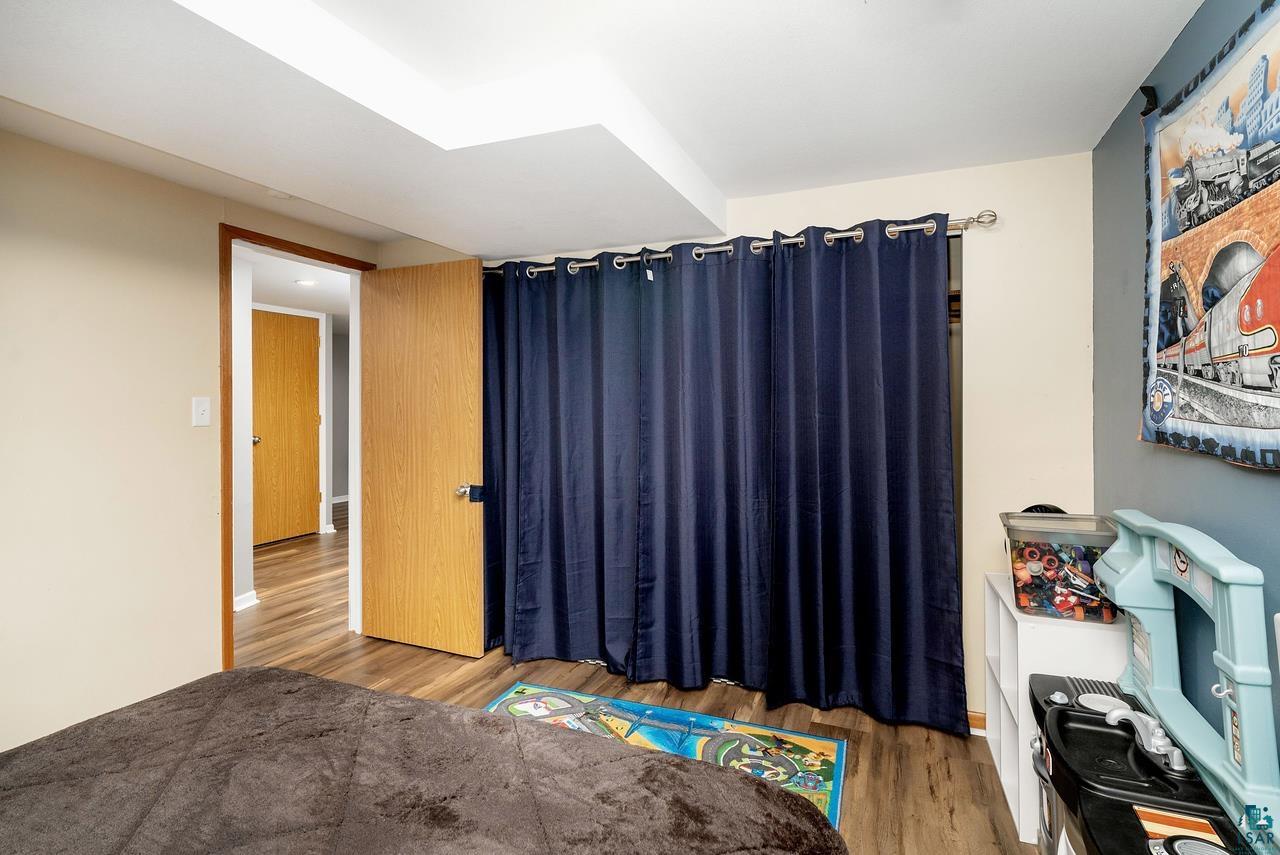
Bedroom playroom with navy curtains, a bed, and a children's play kitchen.
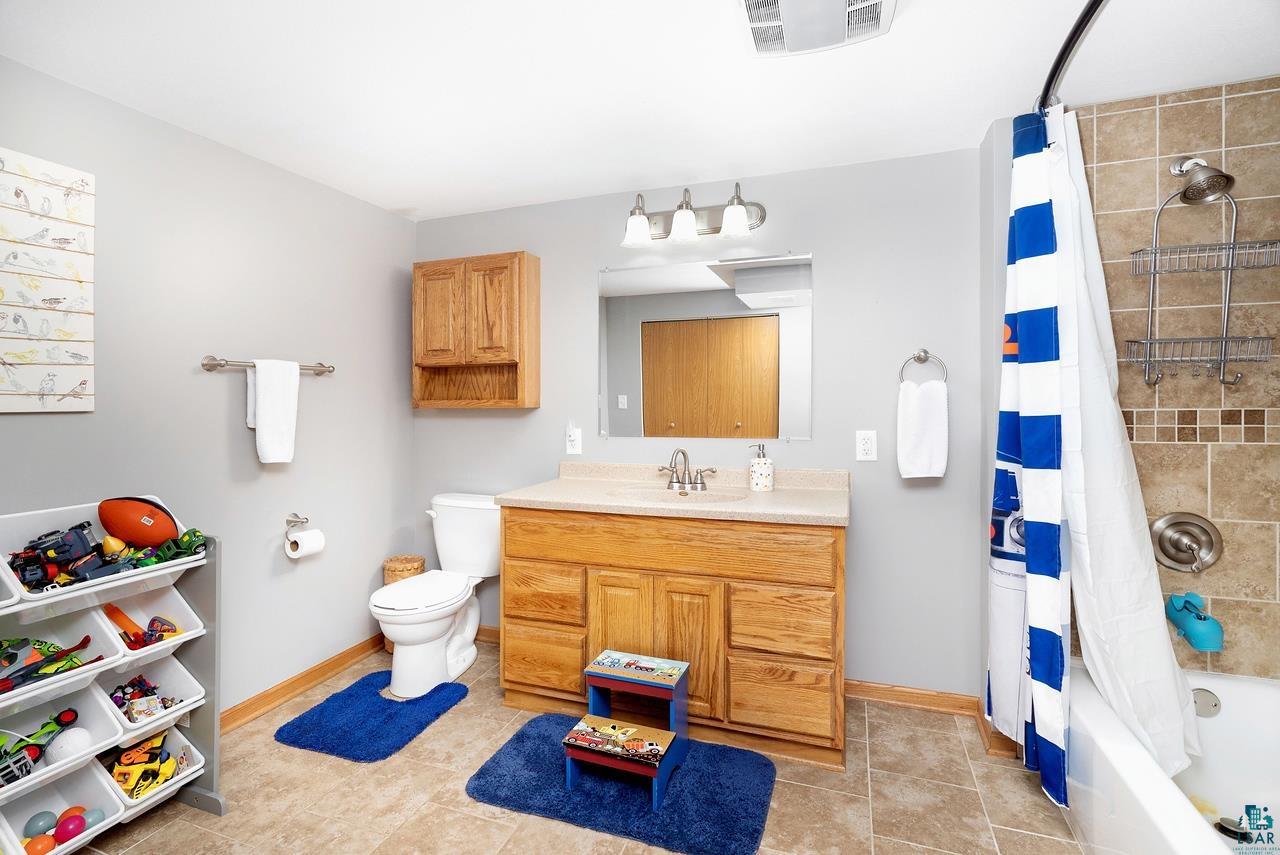
Bathroom with a wood vanity, tan tiled shower, and blue-and-white striped curtain.
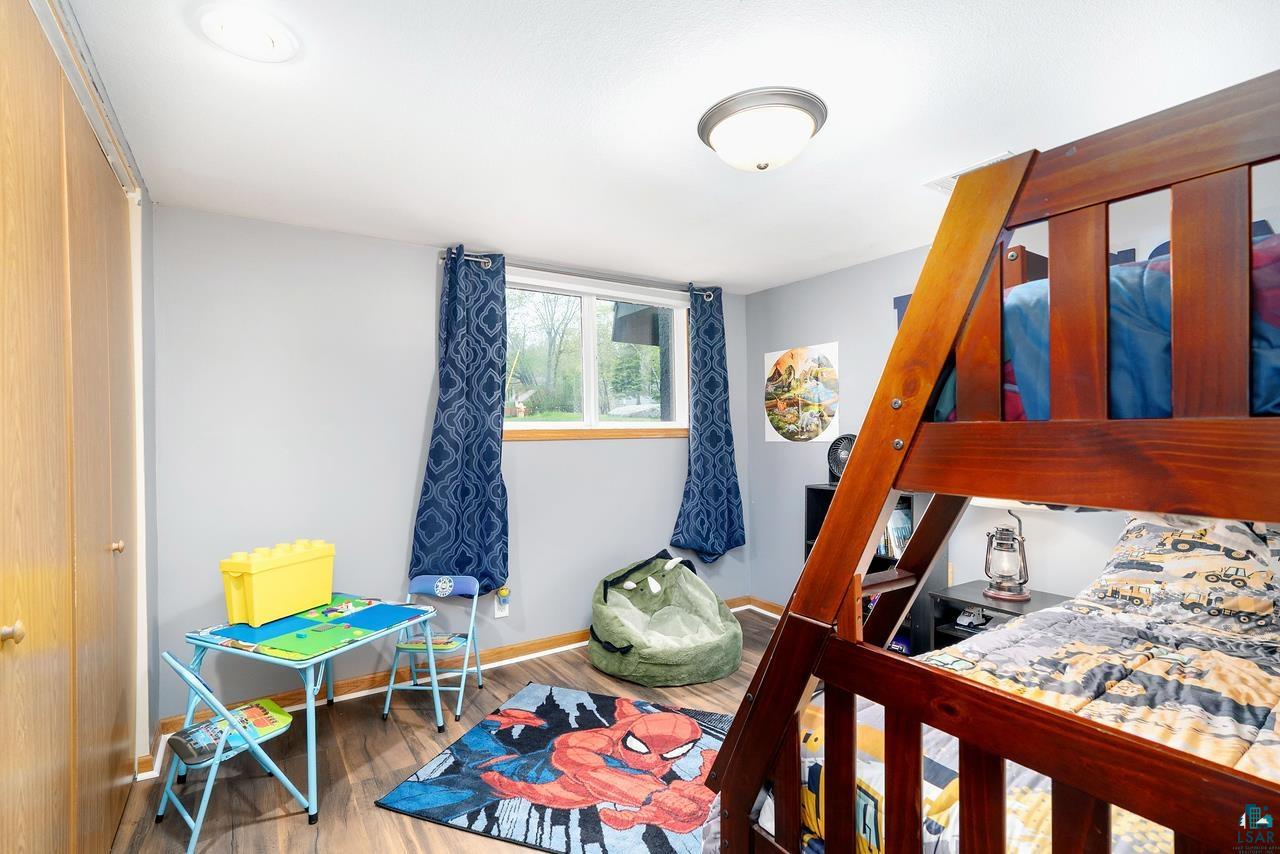
Children’s bedroom with a wooden bunk bed, blue curtains, and a Spider-Man rug.
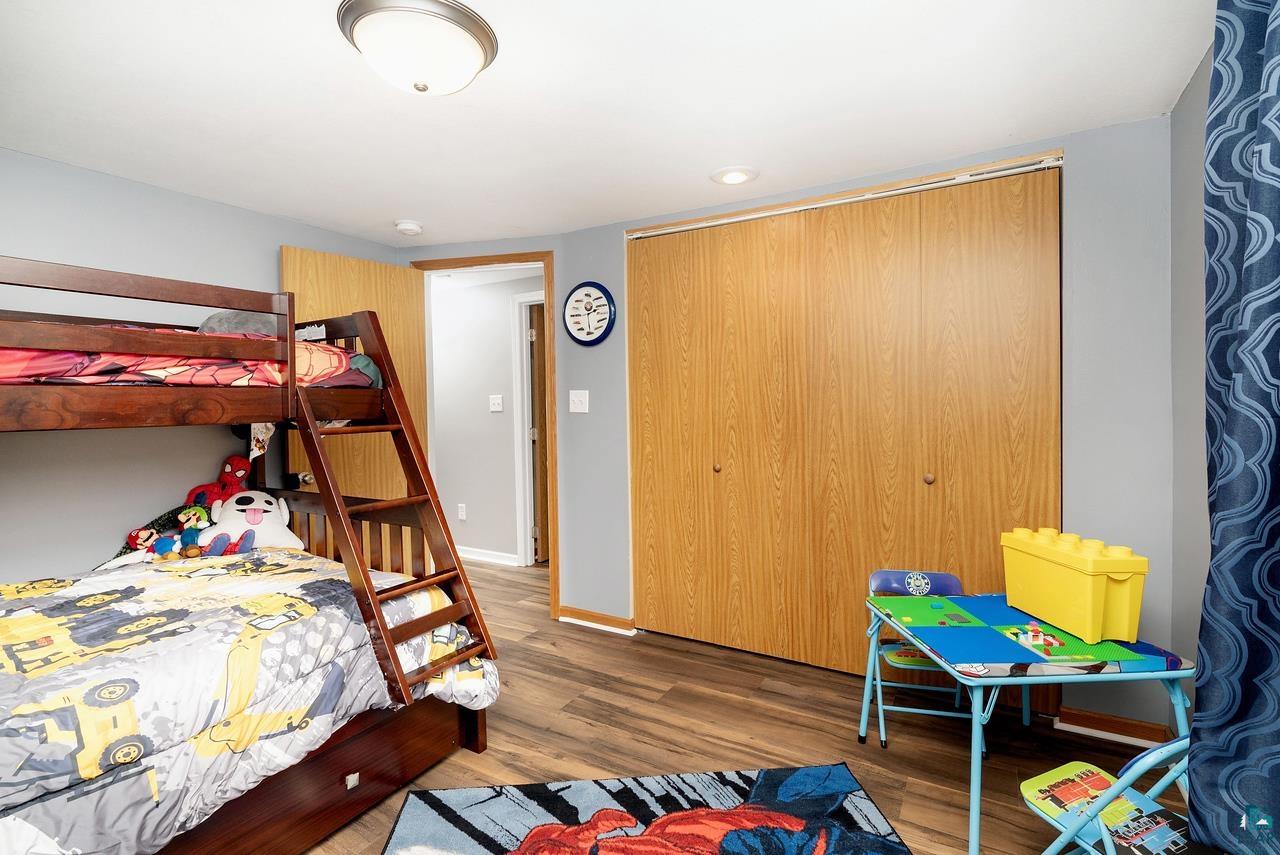
Children’s bedroom with a dark wood bunk bed, large sliding-door closet, and colorful play table.
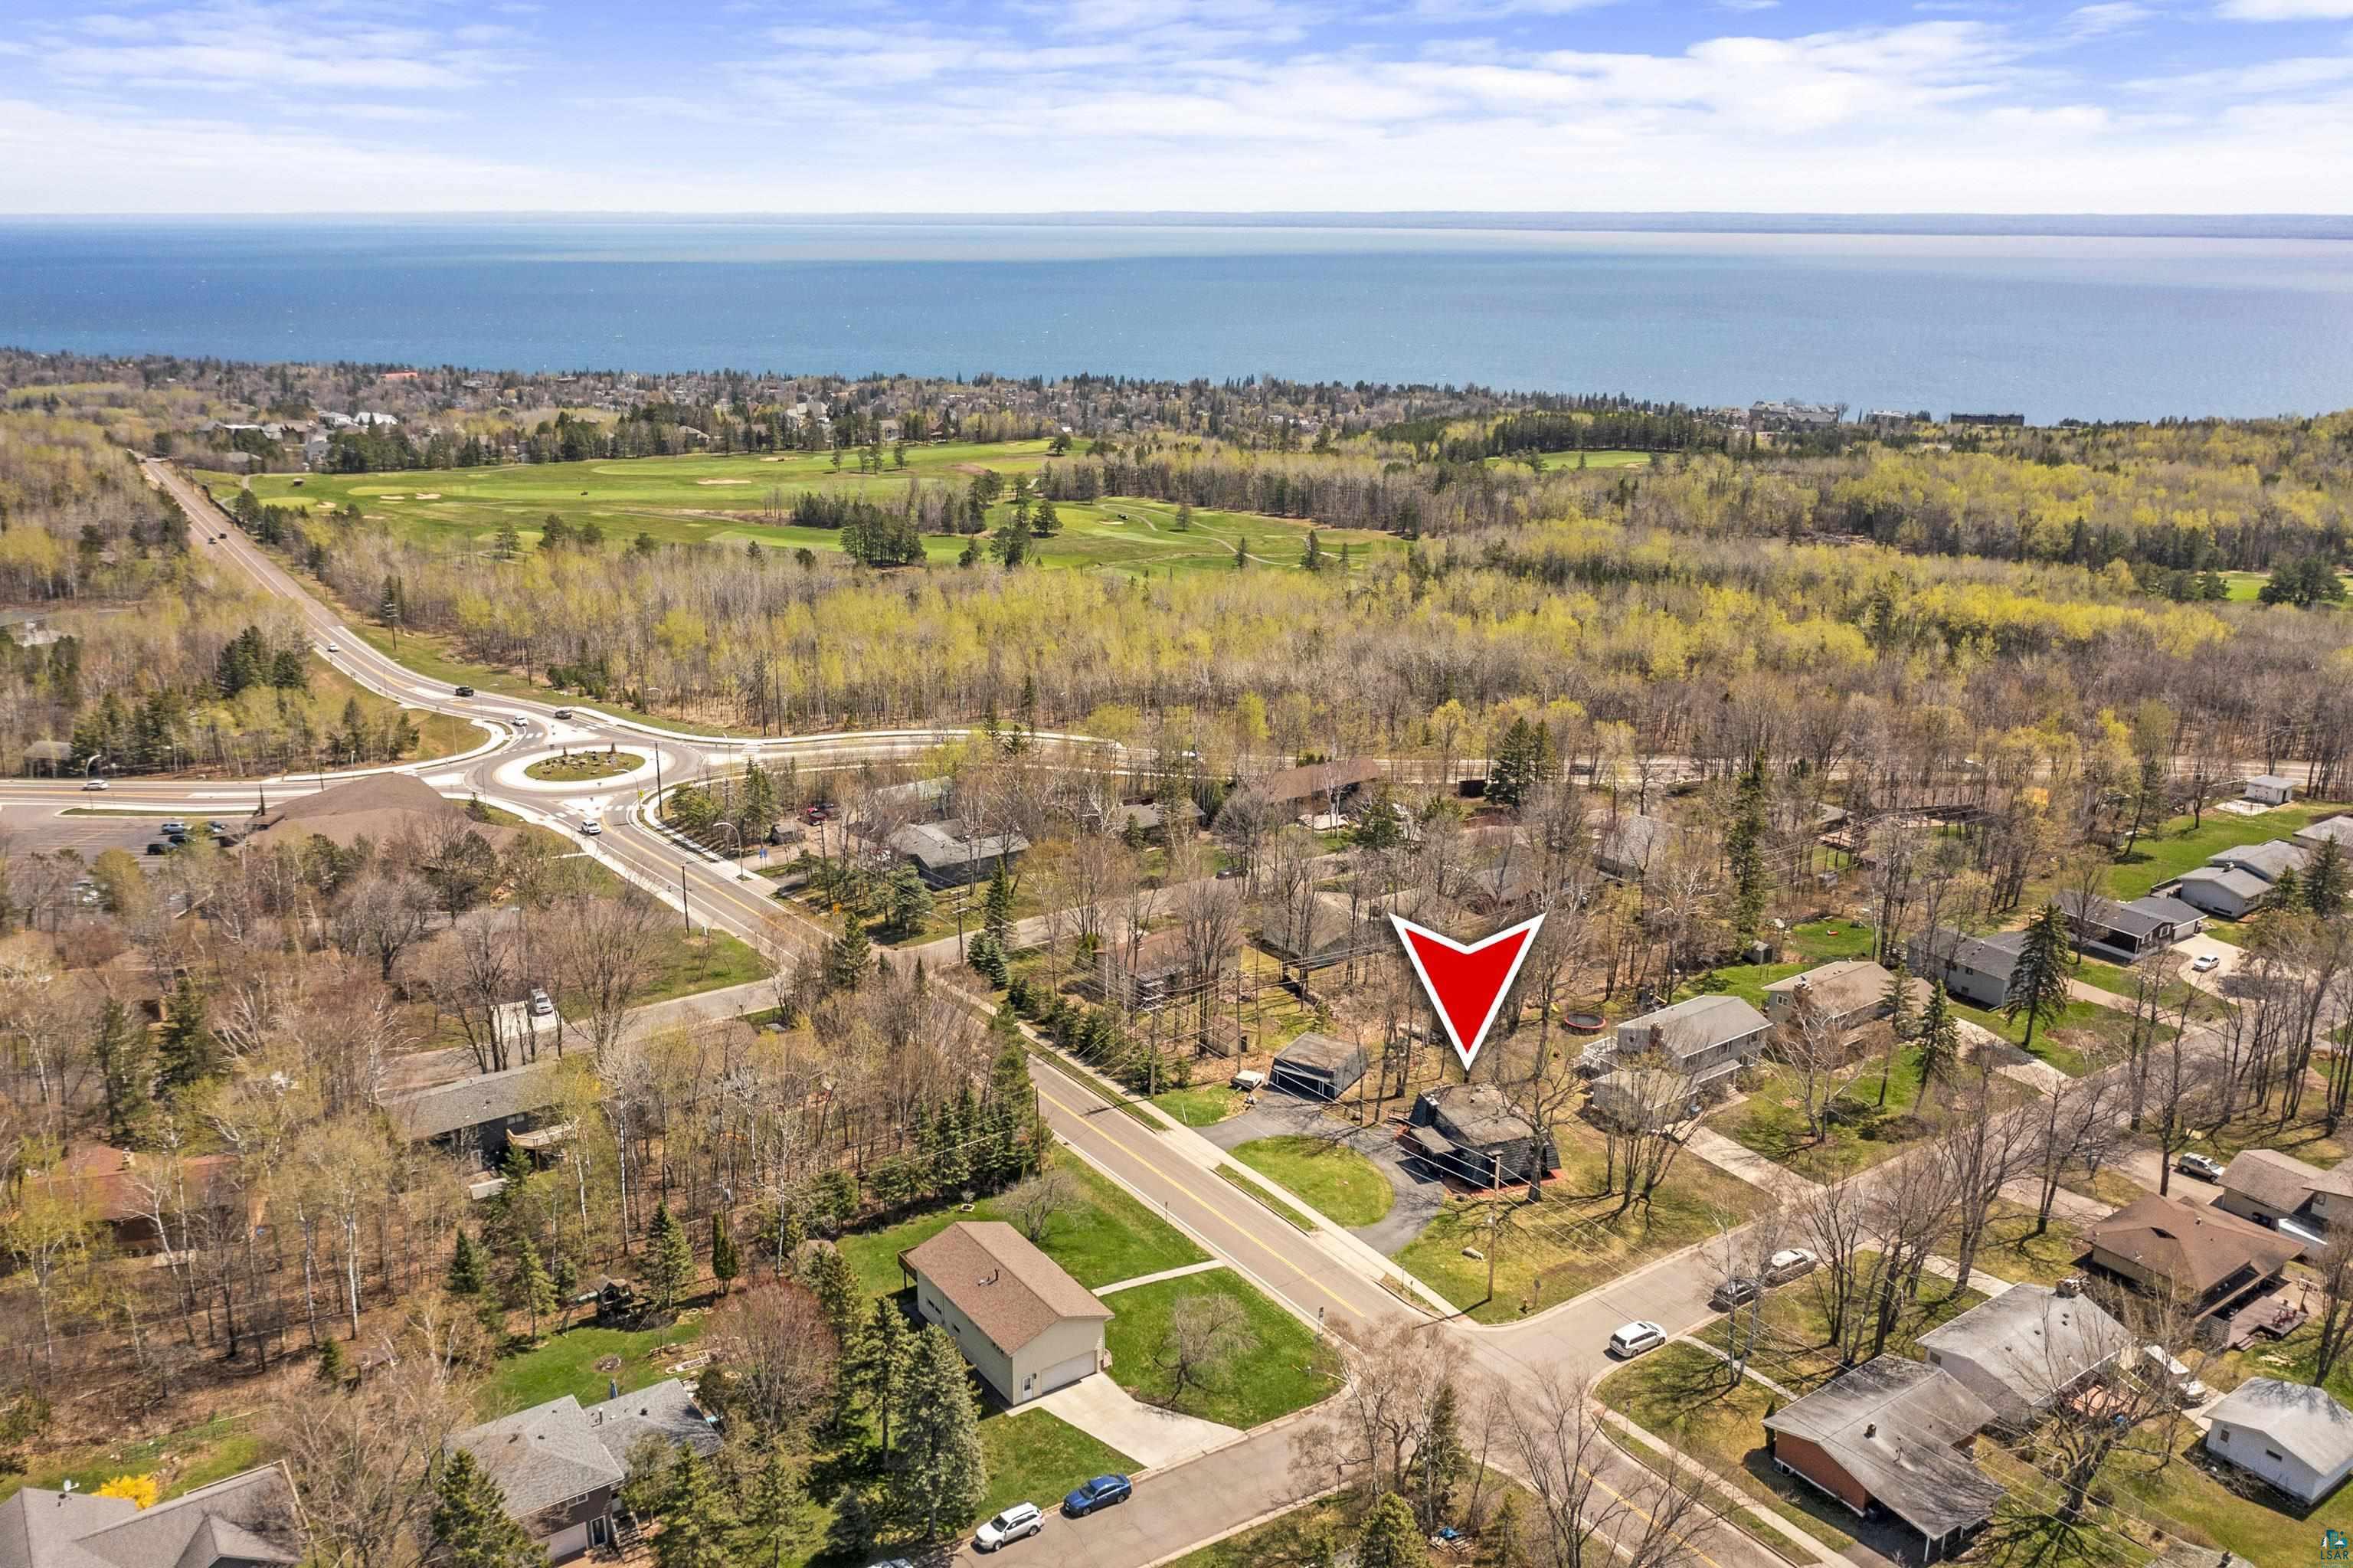
Aerial neighborhood view with the marked property, golf course, and Lake Superior in the distance.
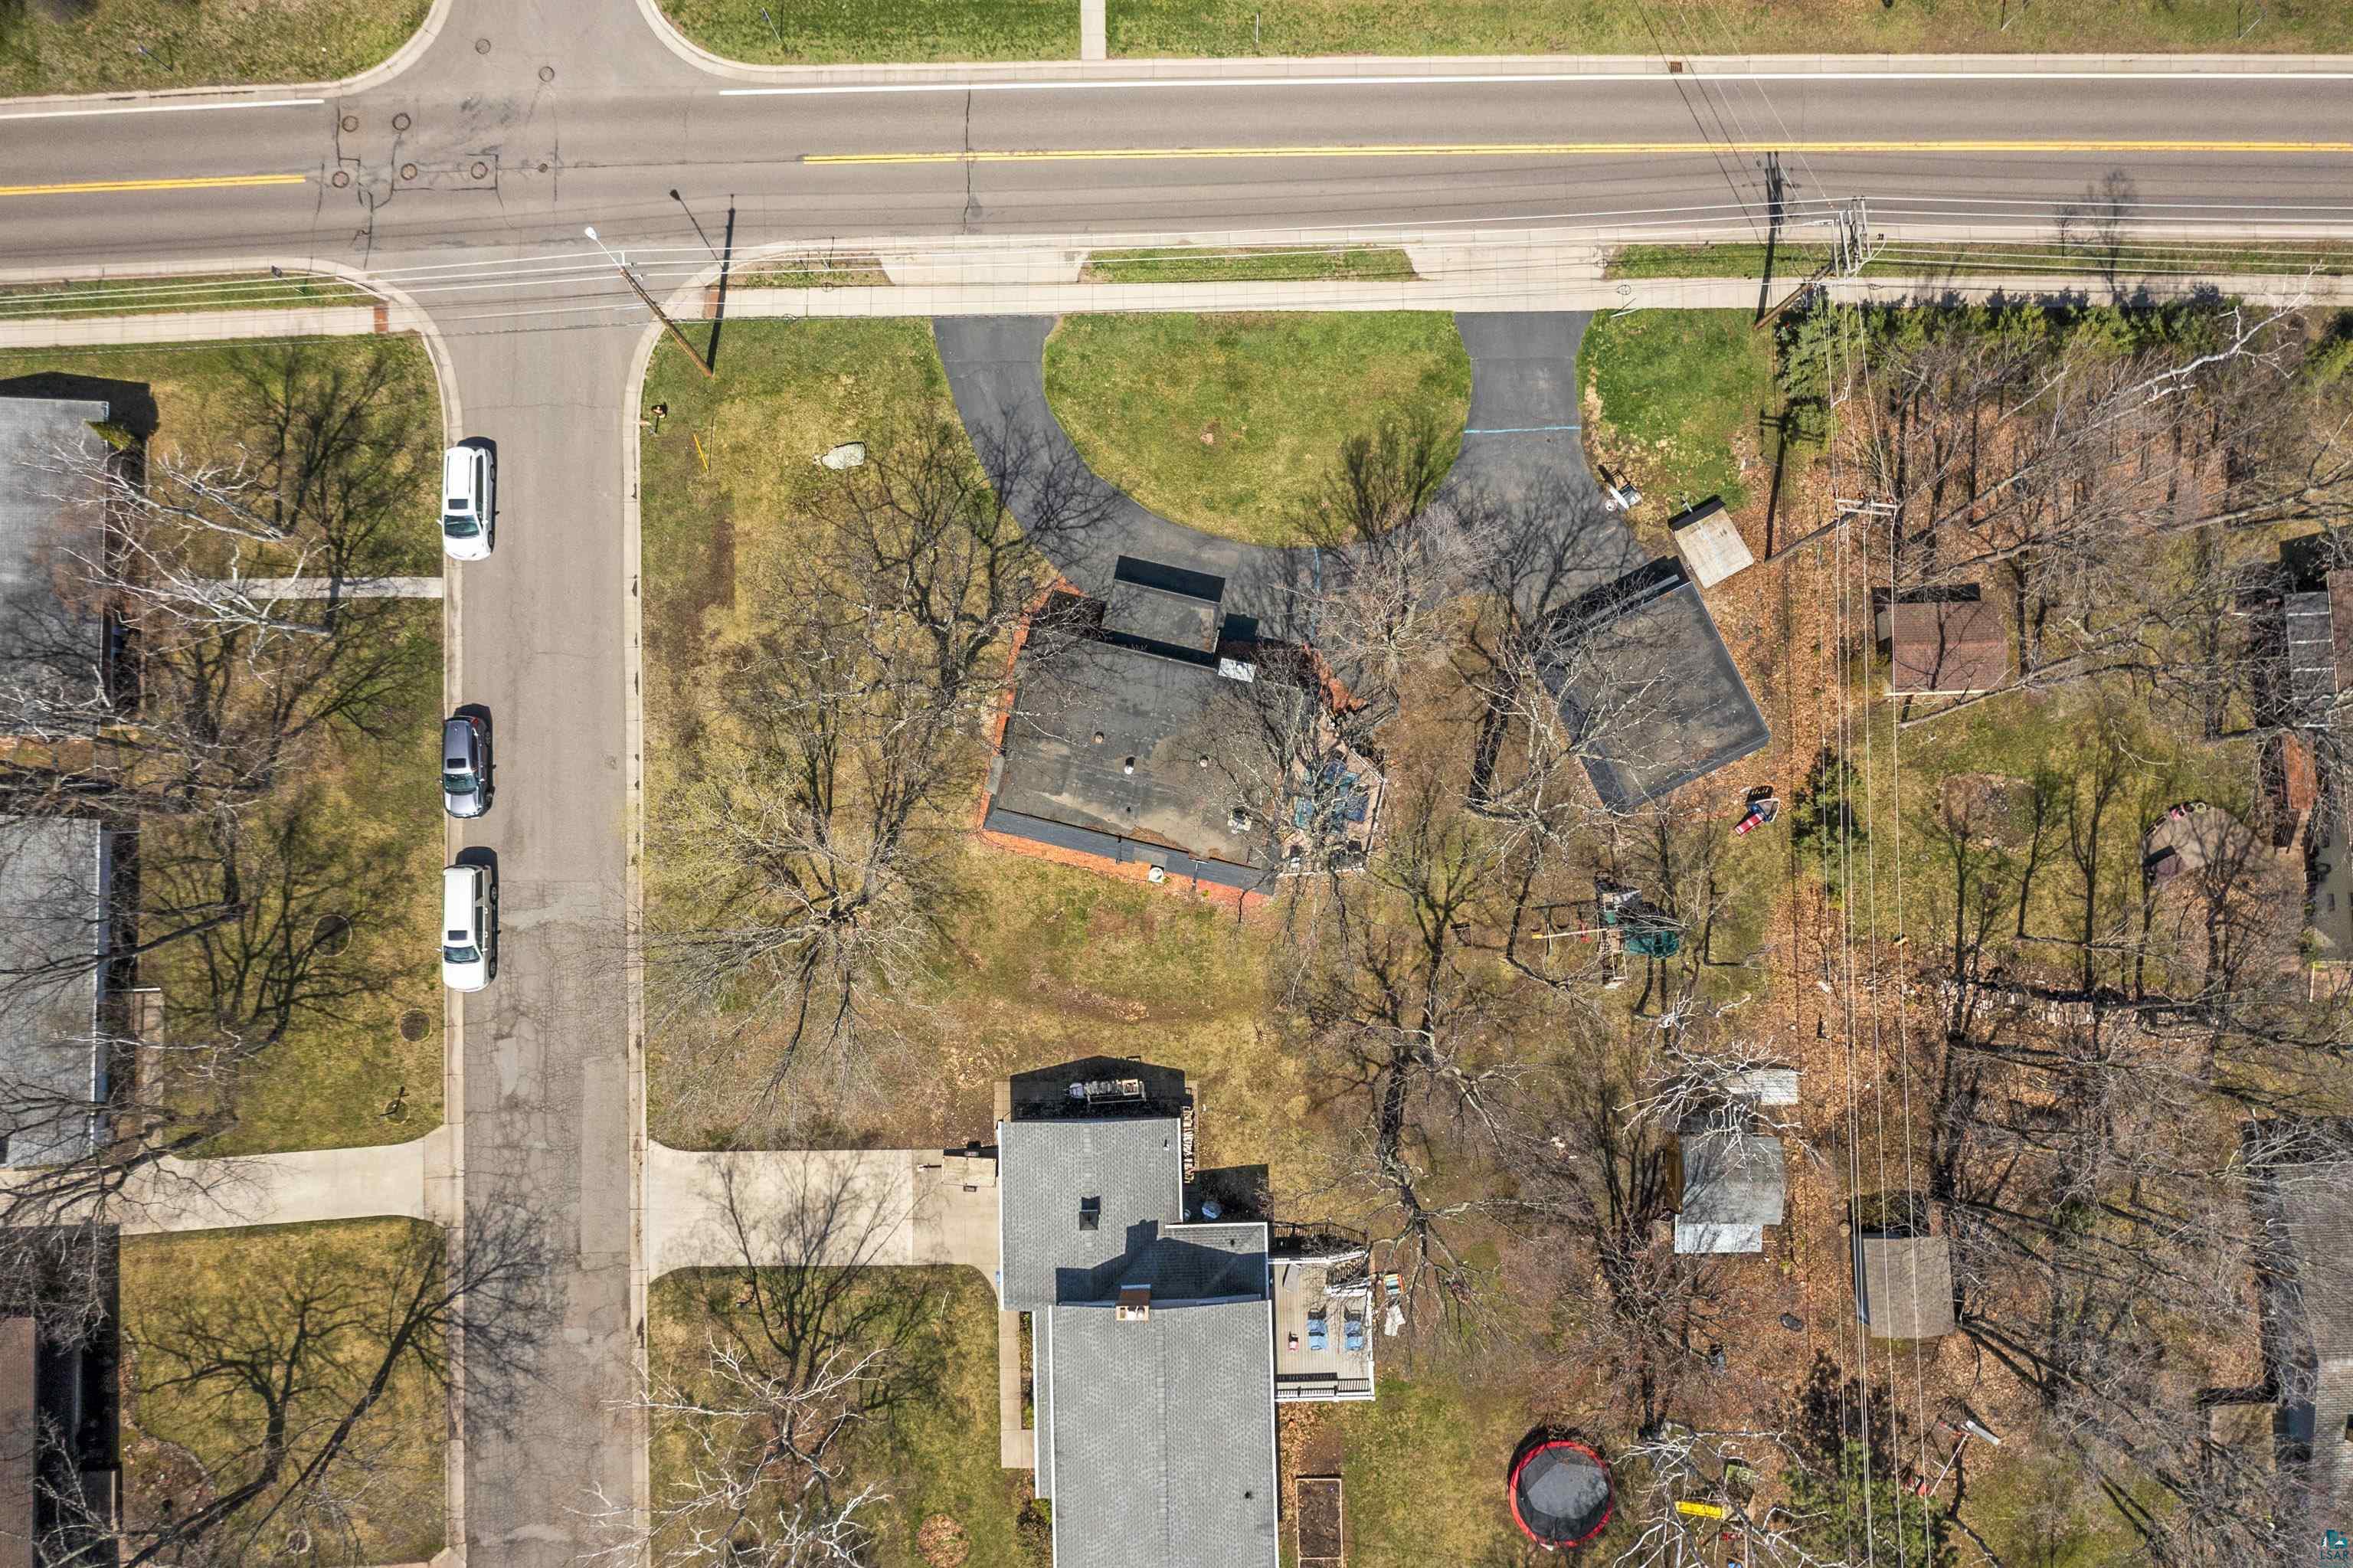
Aerial view of a house and curved driveway among mature trees and neighboring homes.
Aerial view of the marked property among wooded homes, with a golf course and water in the distance.
Wooden deck with wicker seating, blue cushions, and a turquoise rug beside sliding glass doors.
Furnished wooden deck with wicker seating and blue cushions around a coffee table.
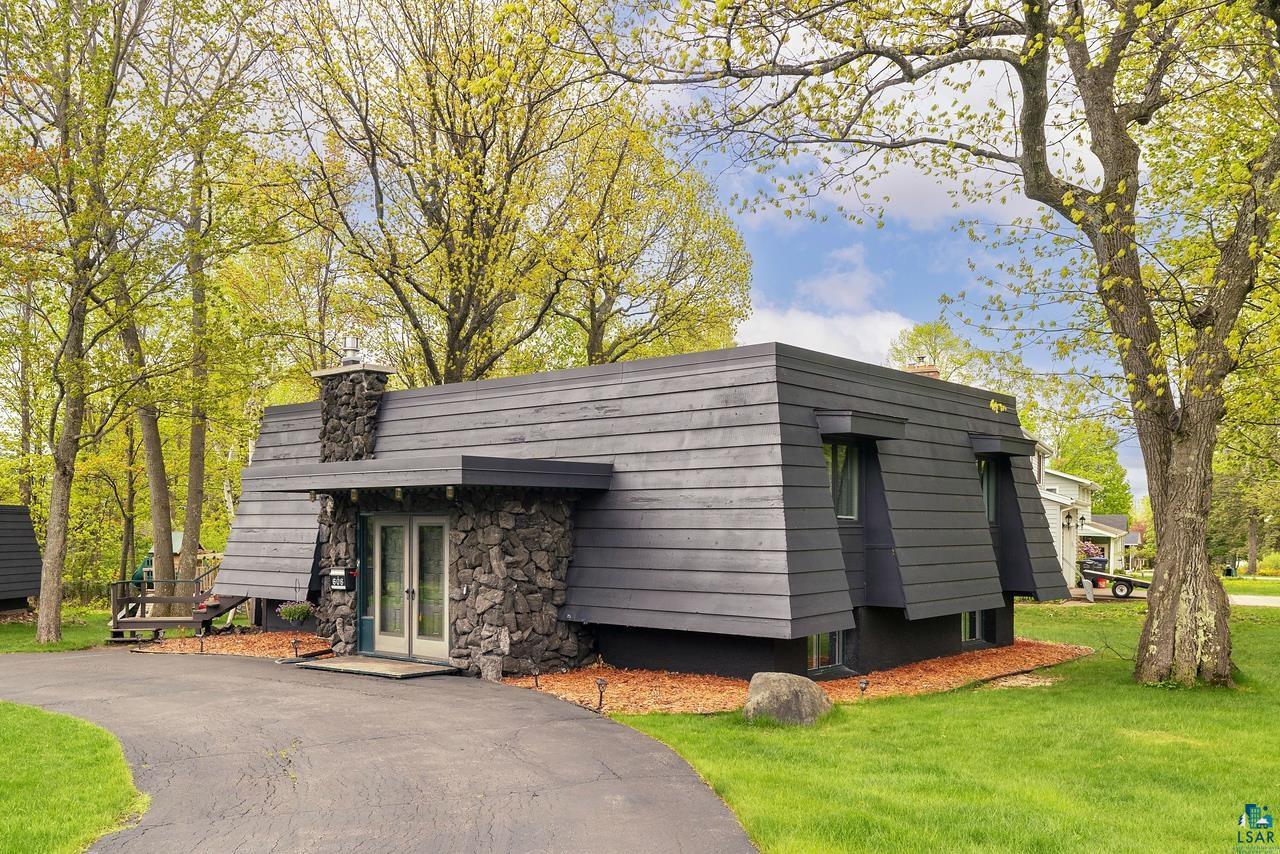
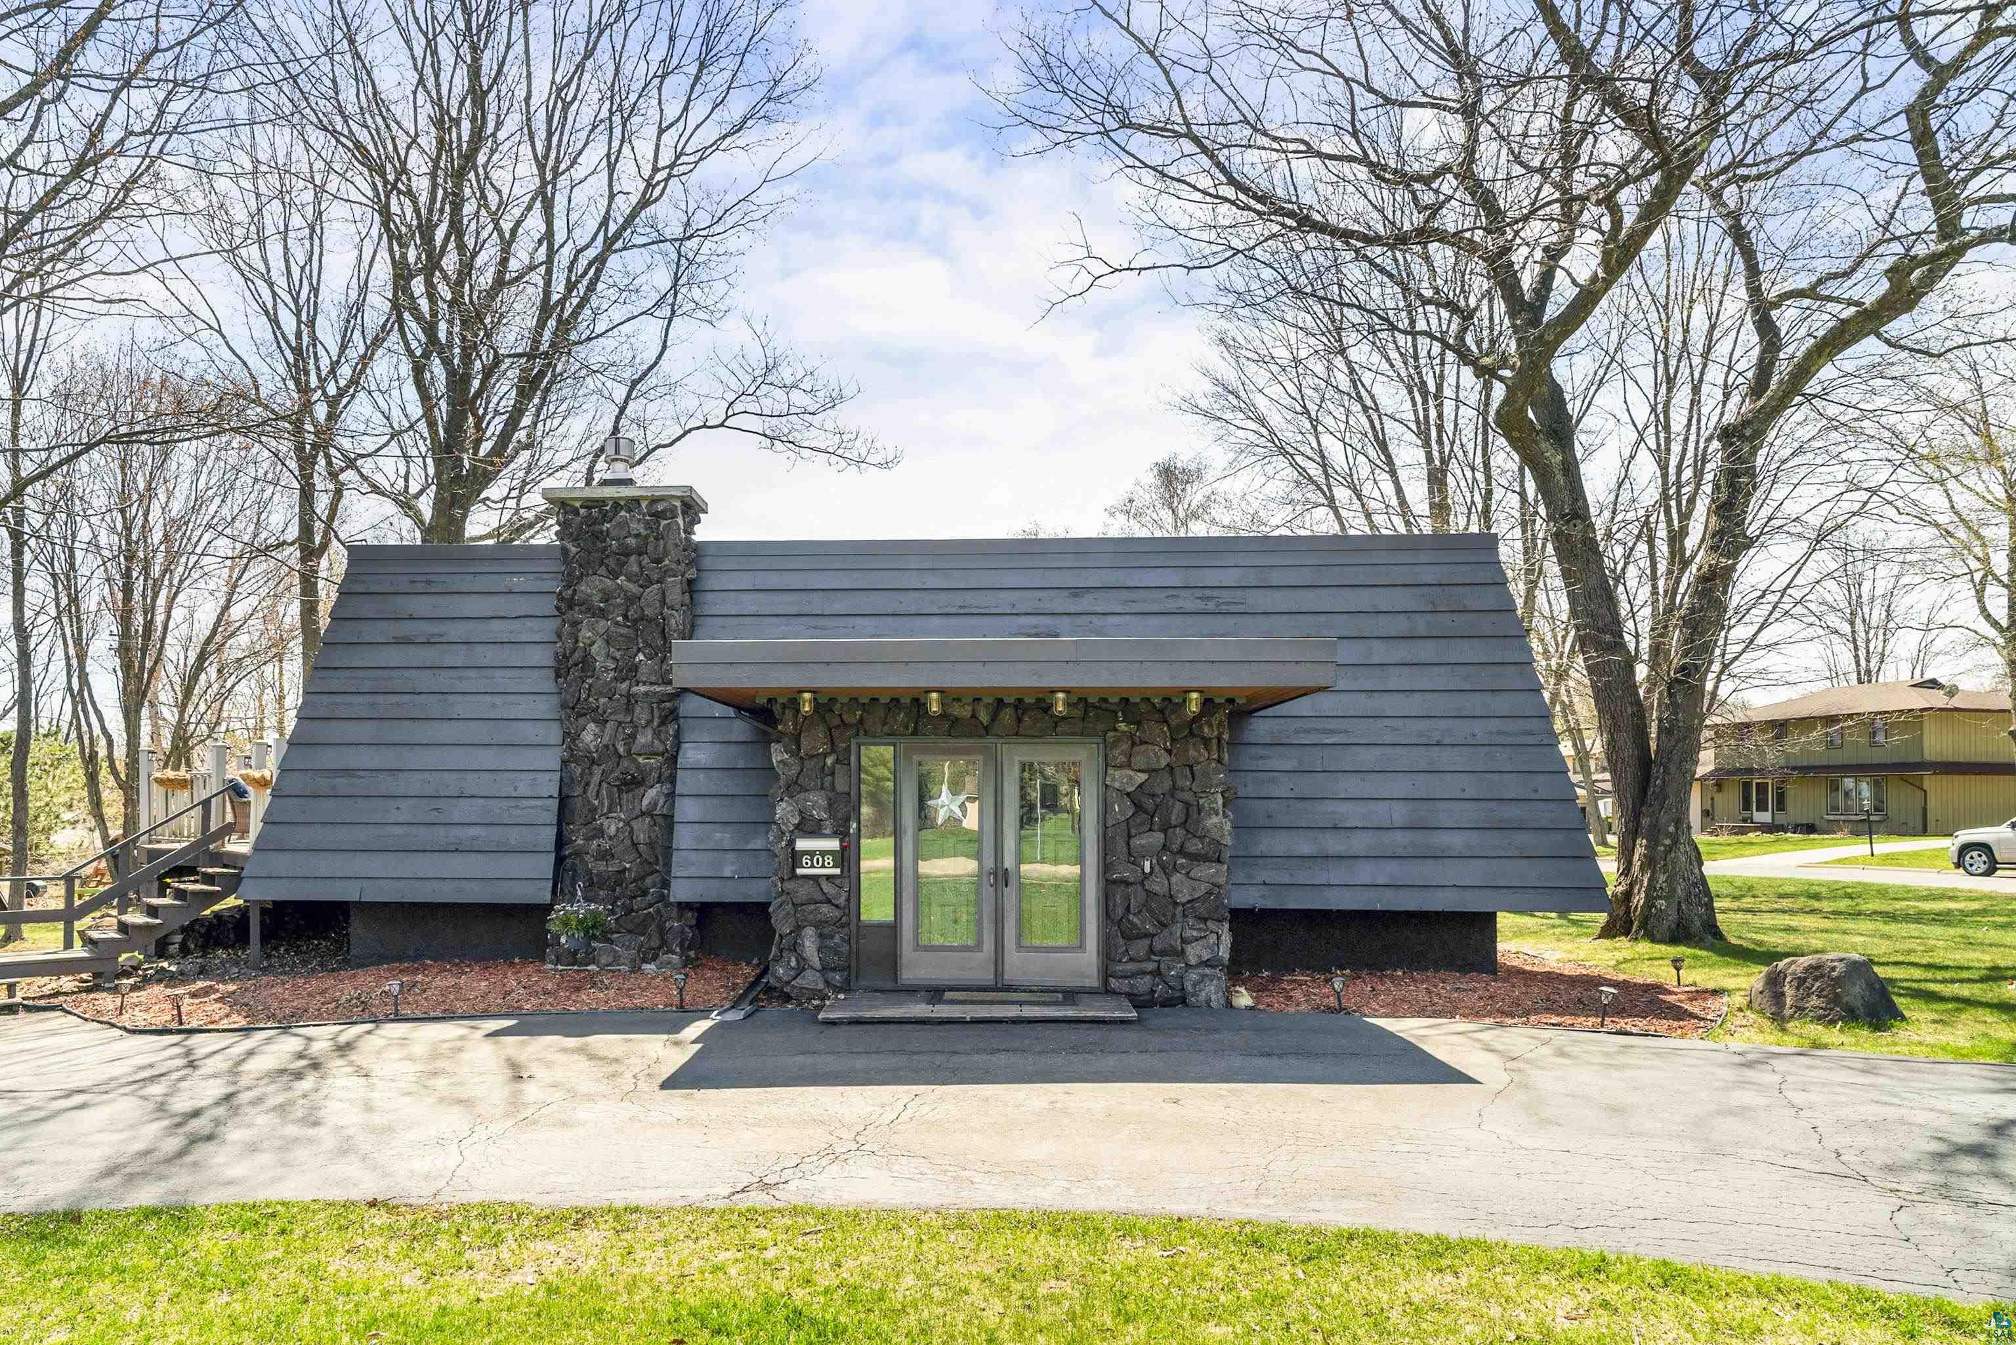
Modern home with dark angled siding, a stone entry facade, and mature trees.
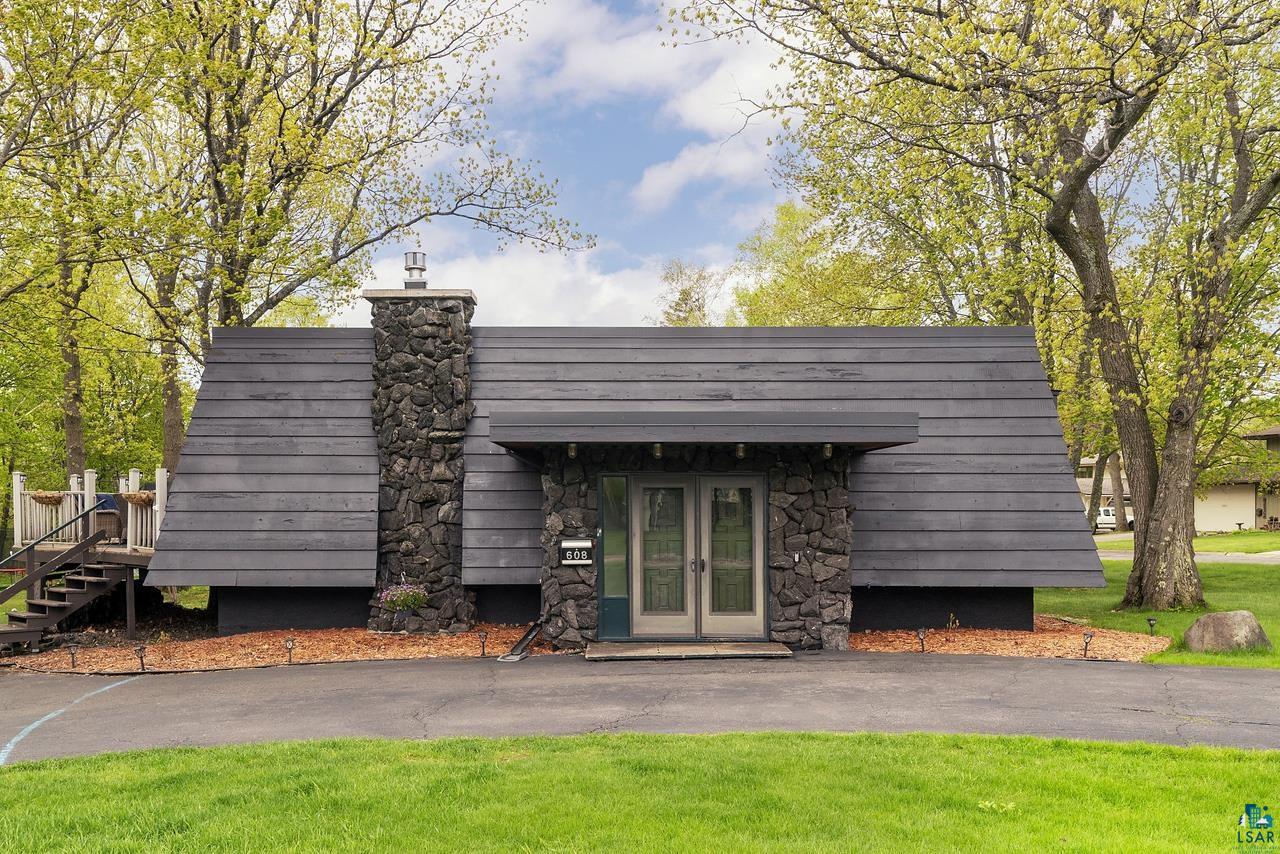
Low-profile home with a broad gray roof and stone entry, framed by mature leafy trees.
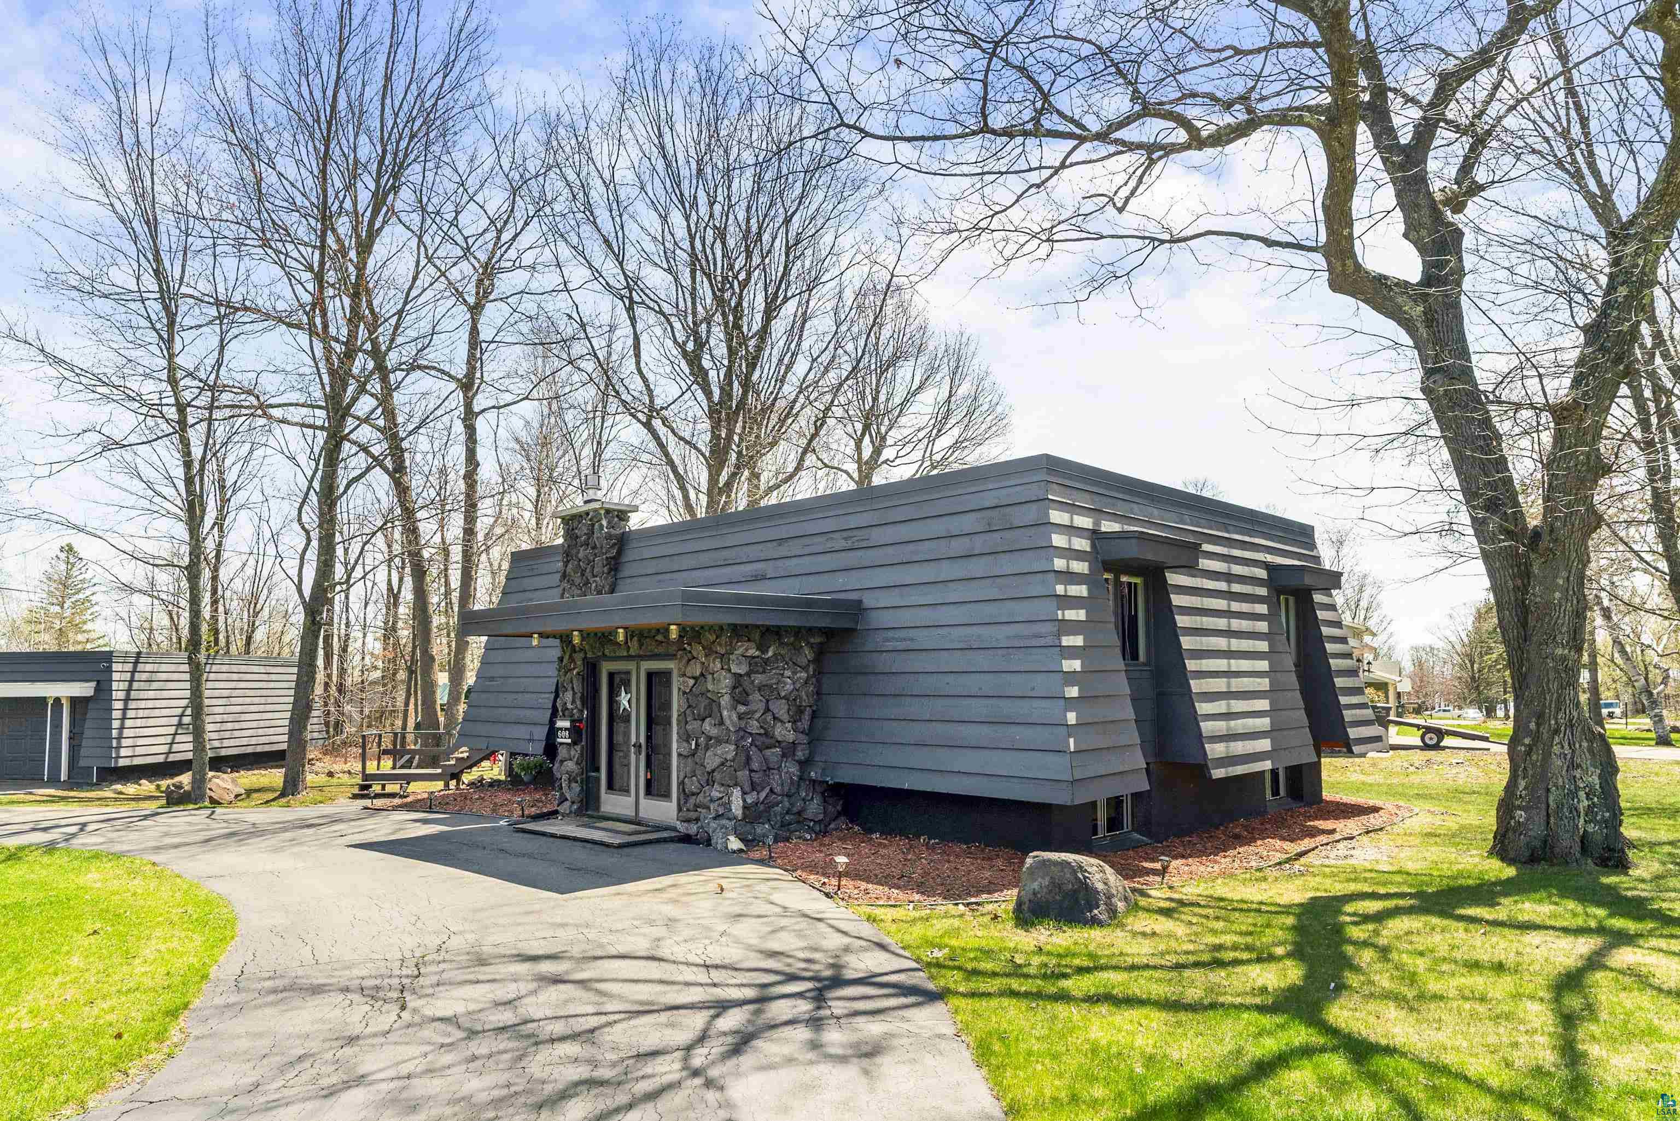
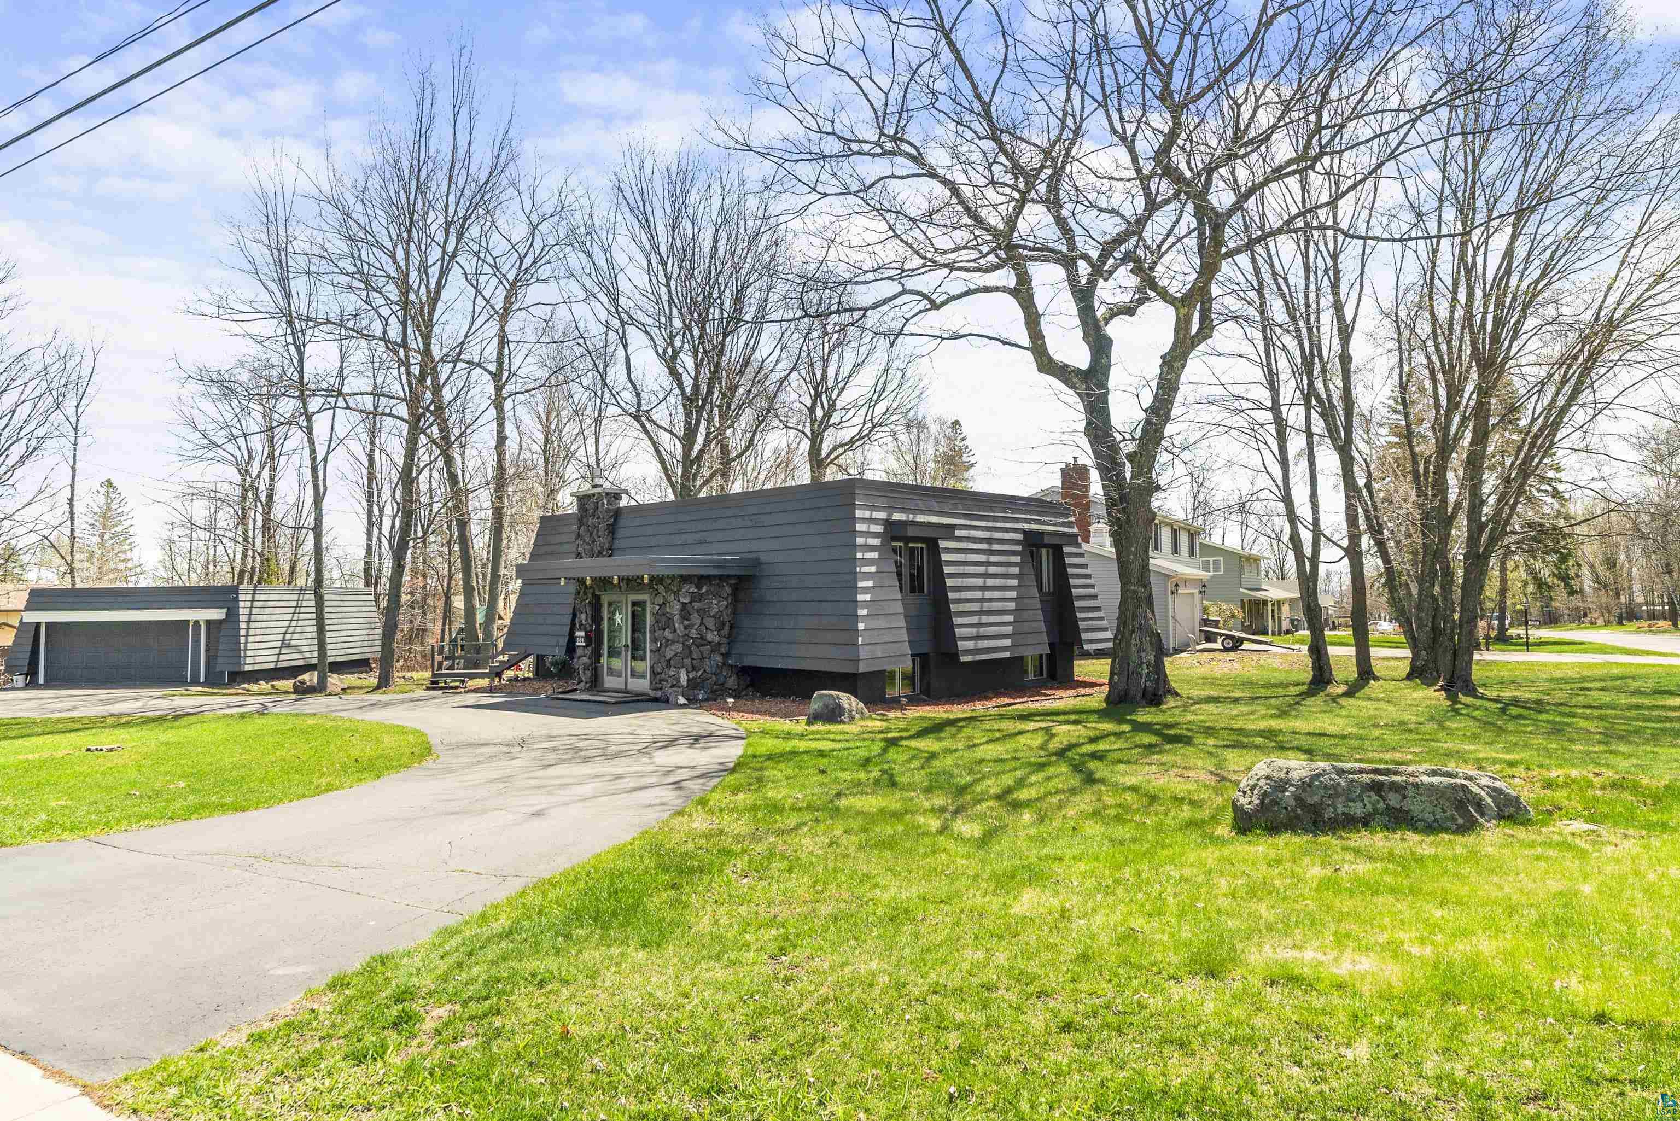
Modern gray home with a stone entry, curved driveway, and mature leafless trees.
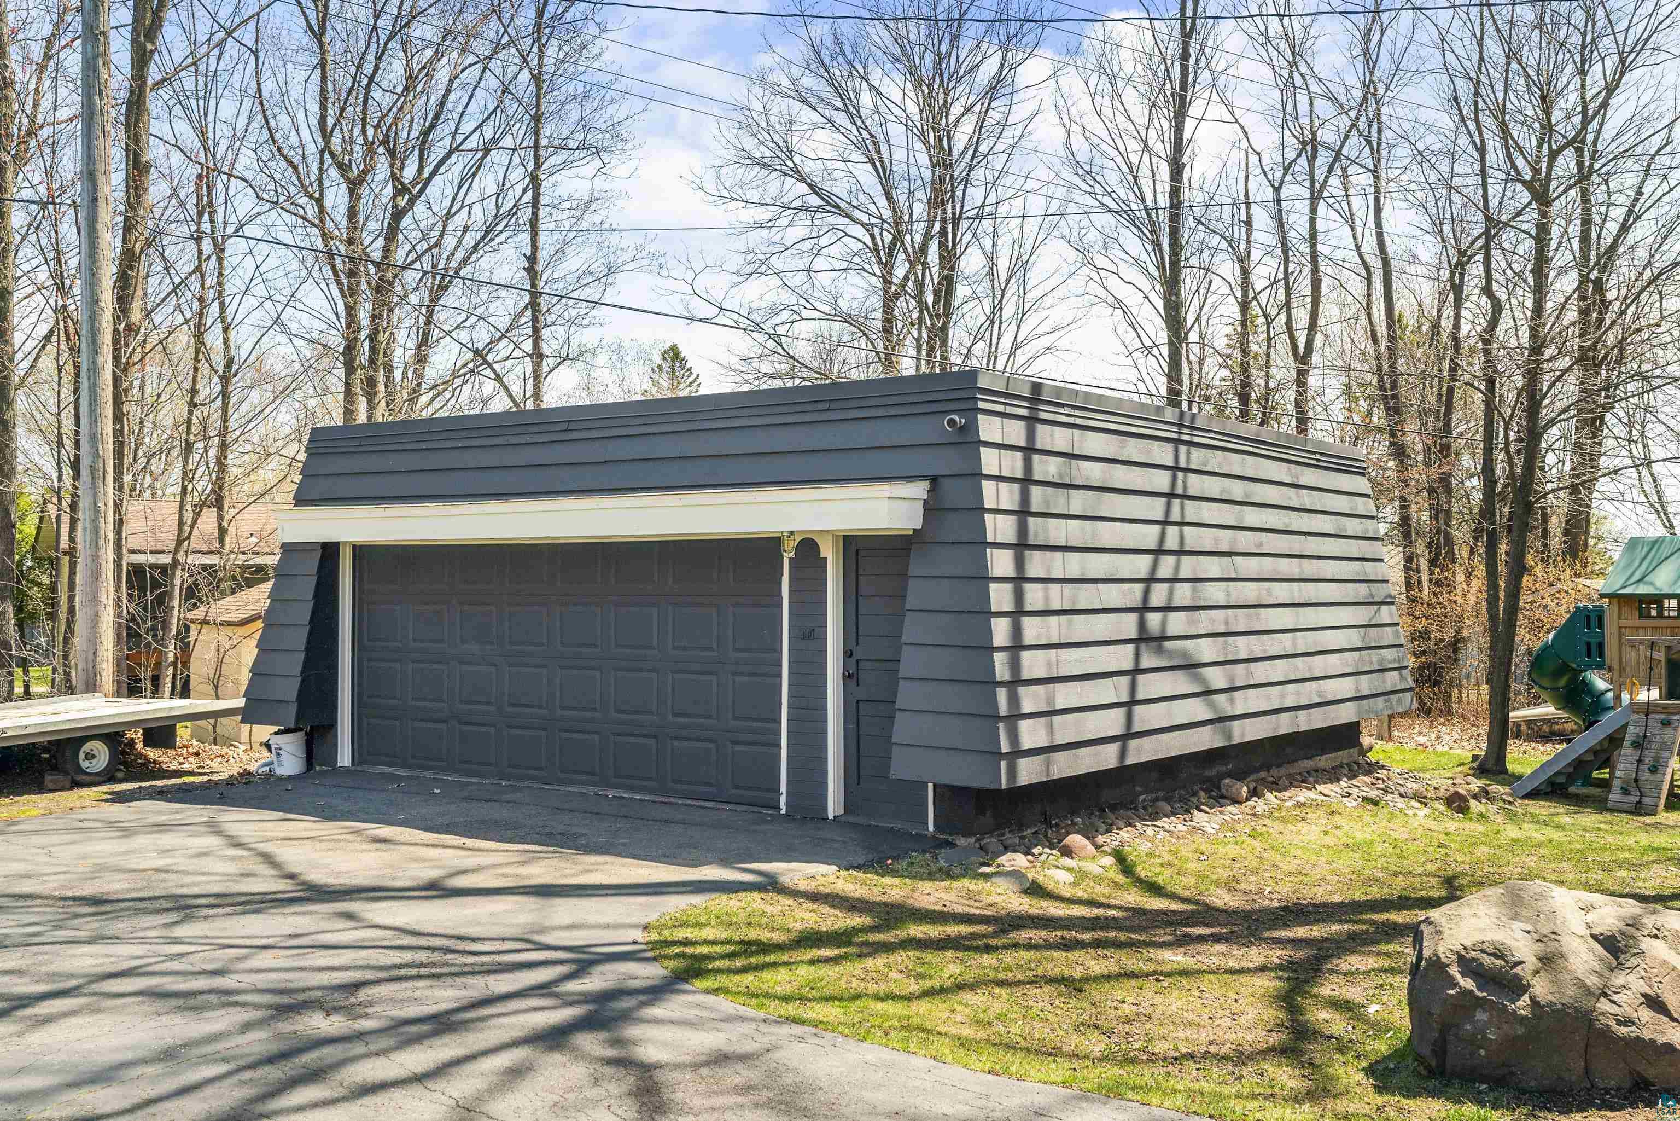
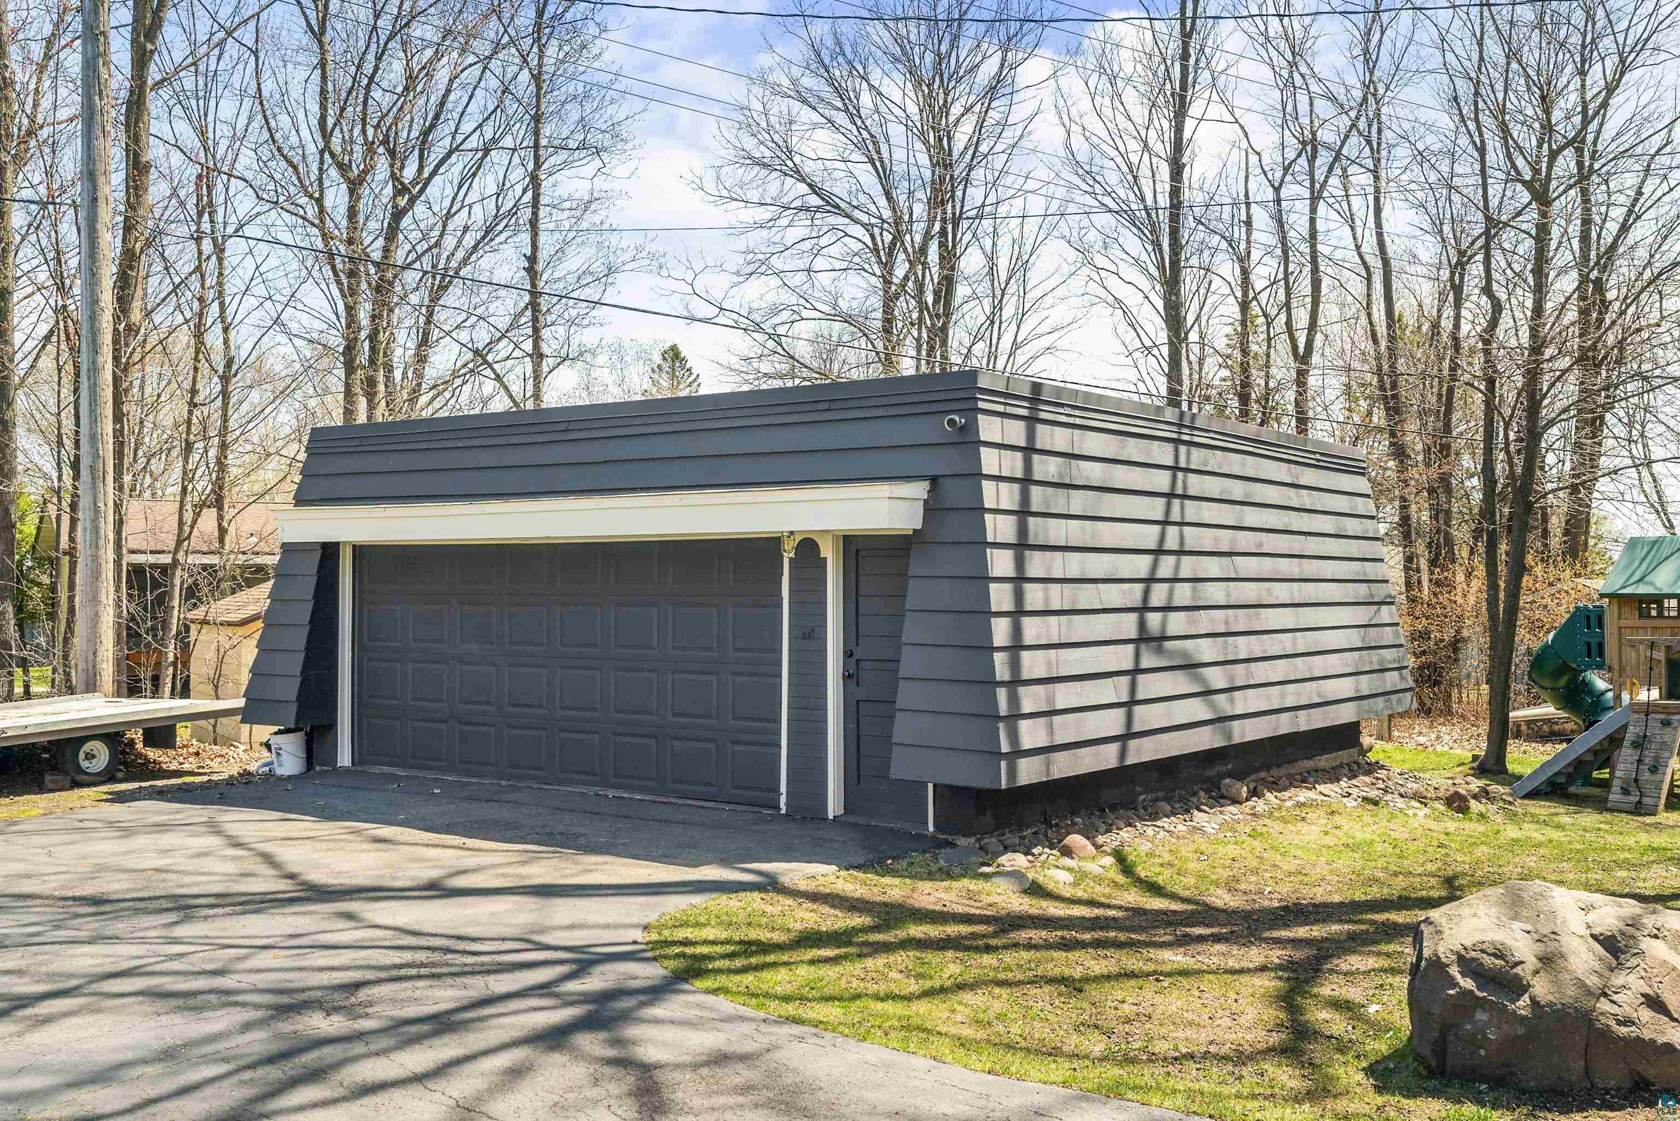
Detached dark gray garage with a wide paneled door beside a paved driveway and wooded yard.
Home with blue siding and a stone-framed entrance beneath a broad sloped roof.
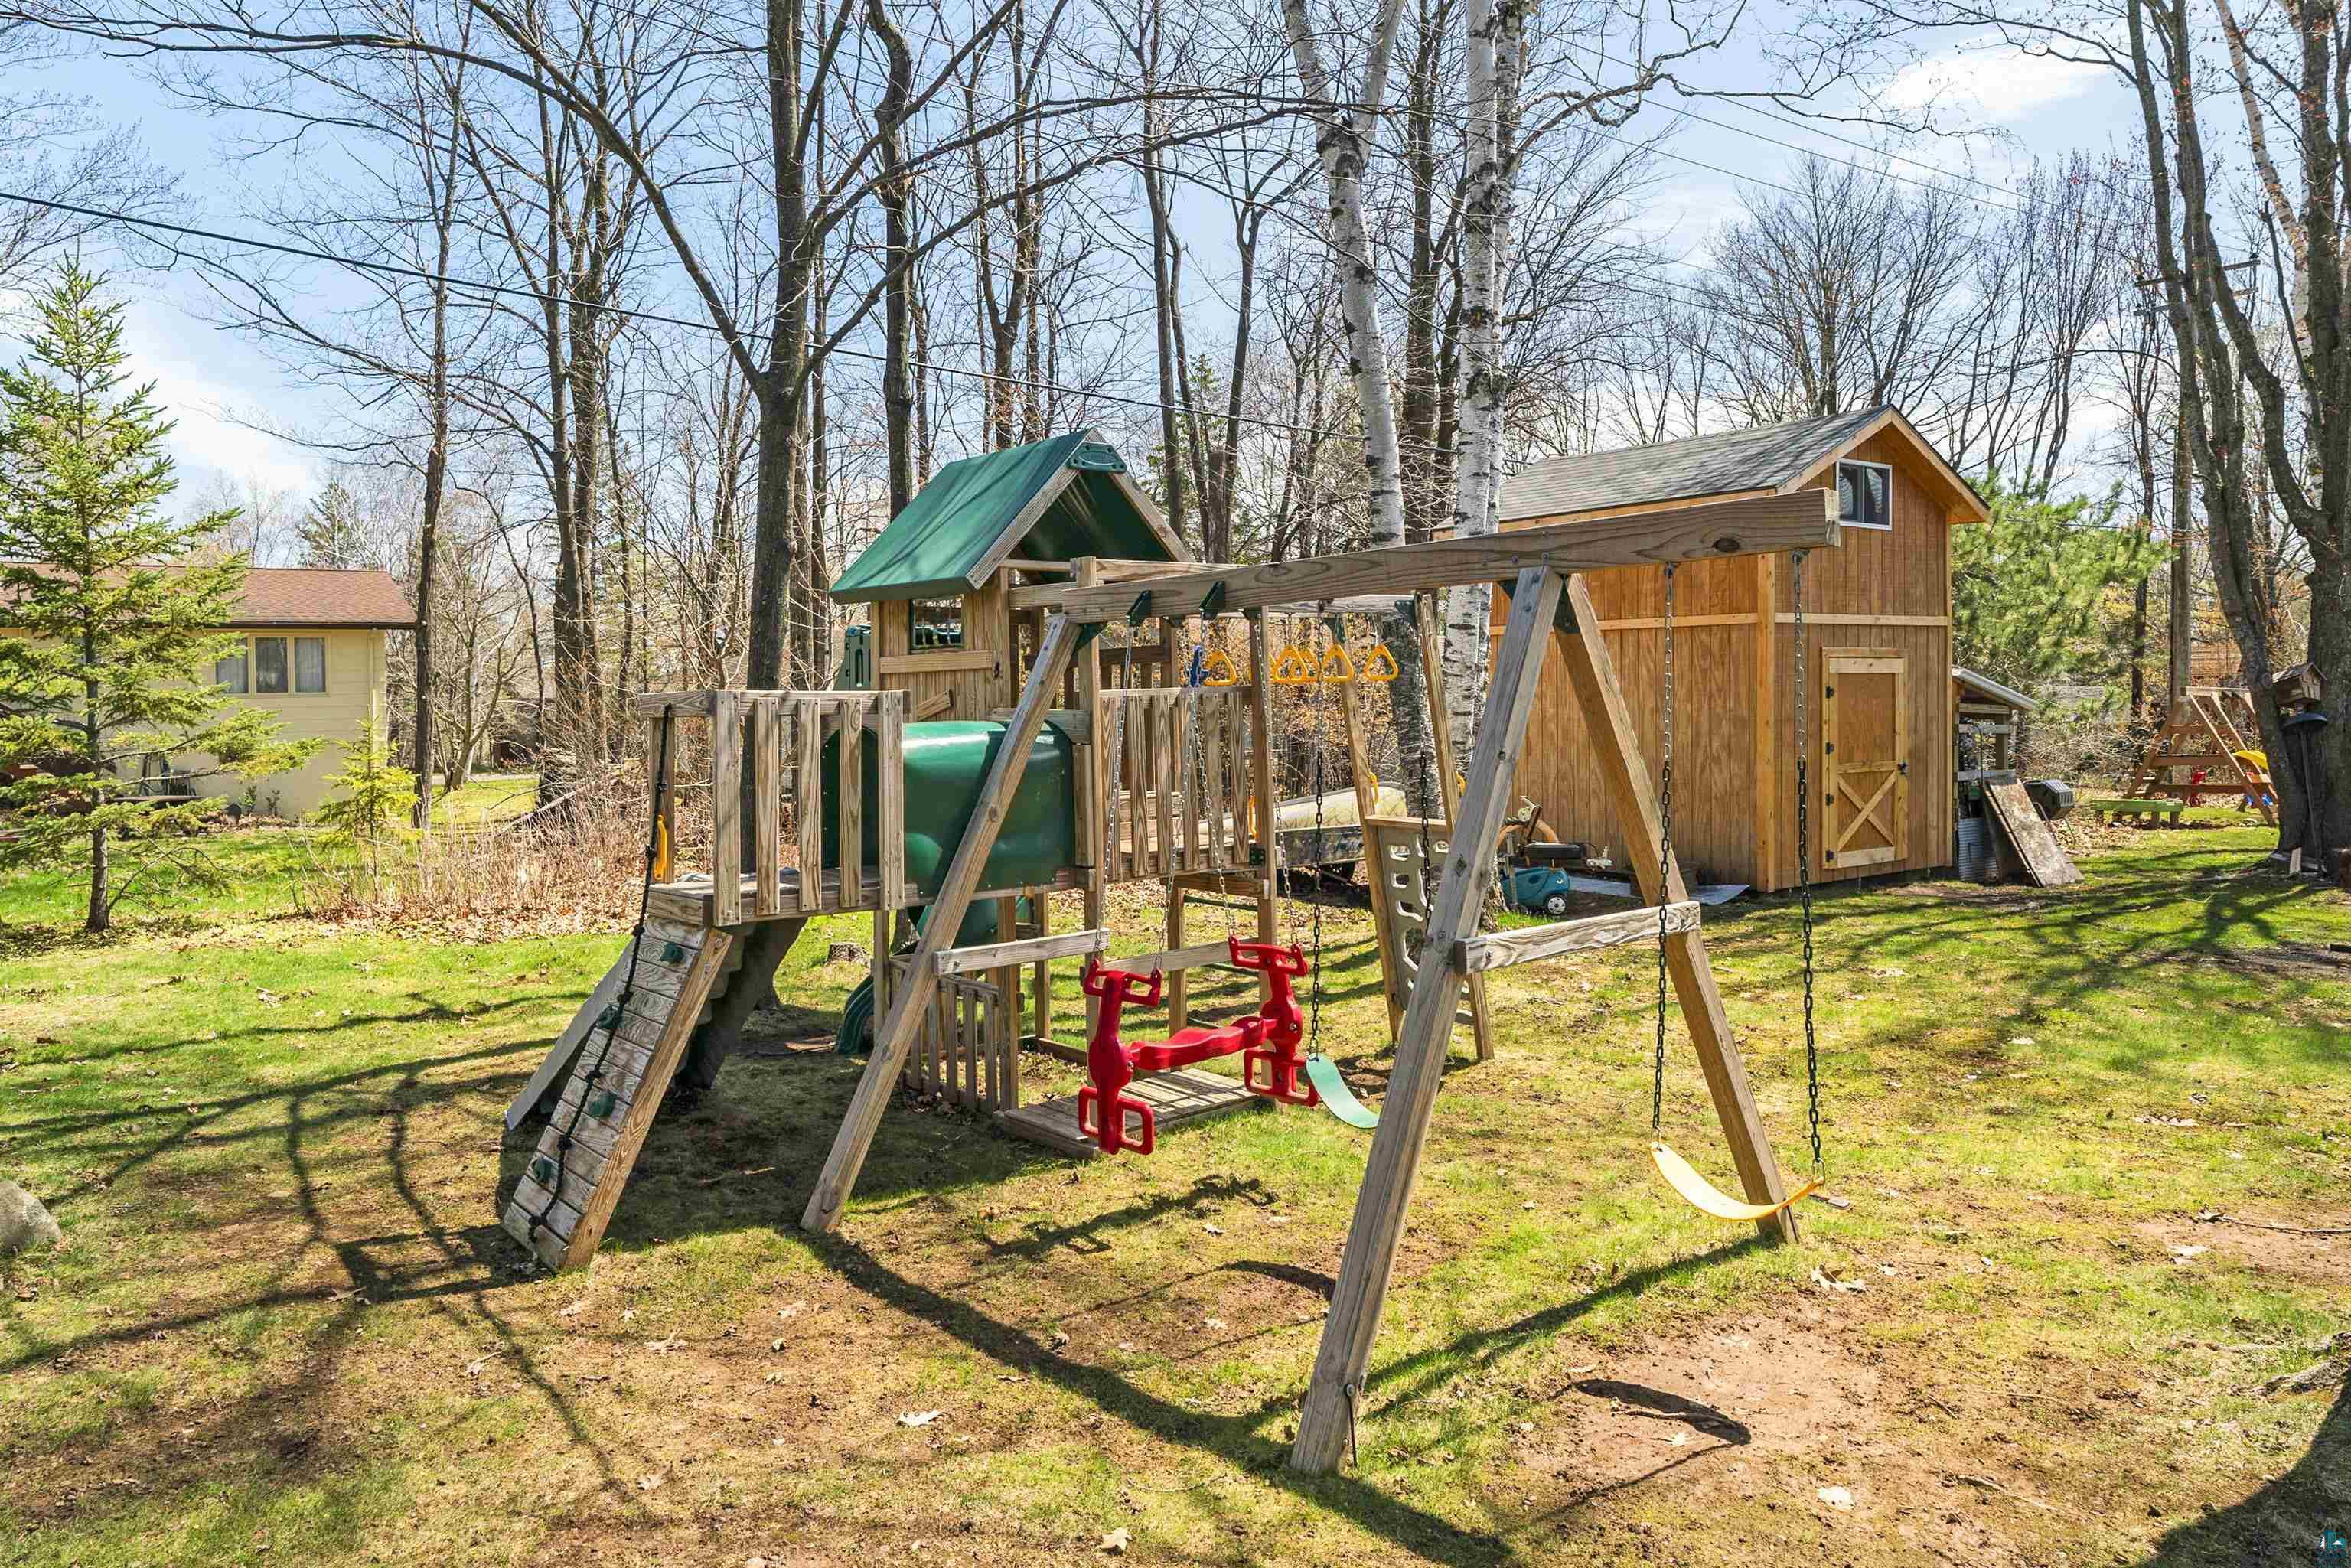
Backyard playset with swings and climbing equipment beside a wooden shed.
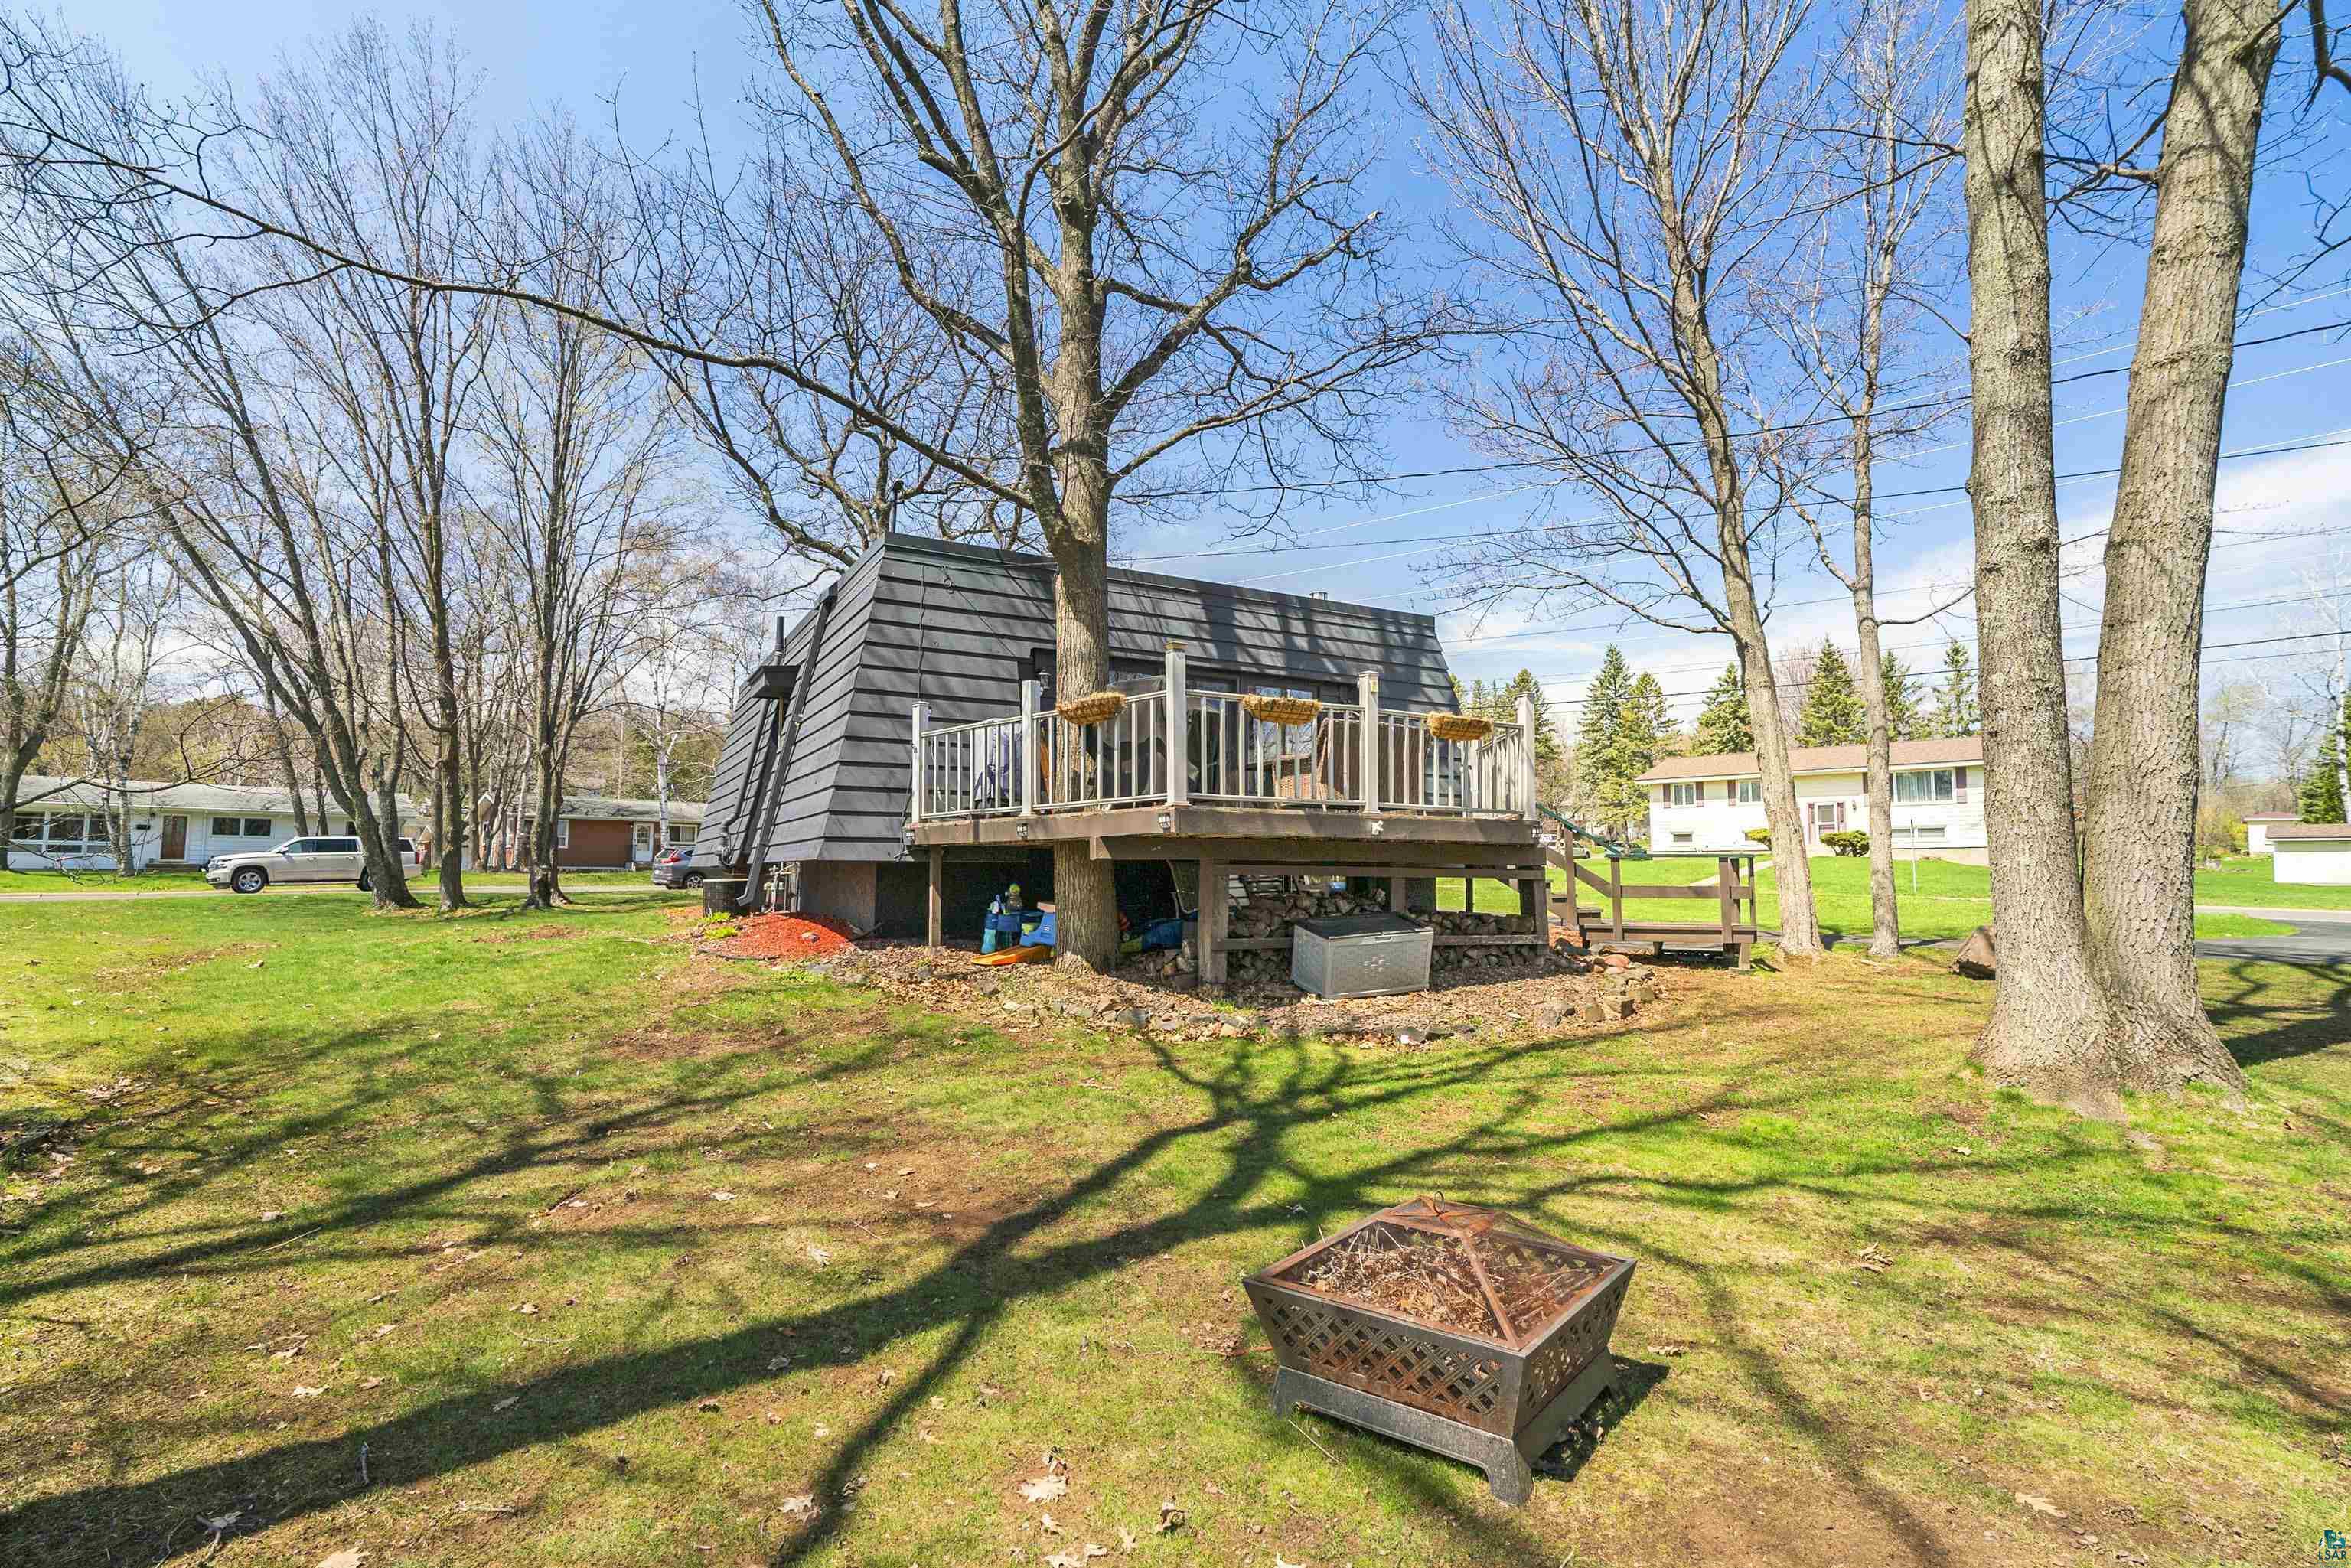
Home with a raised white-railed deck, mature trees, and a metal fire pit in the grassy yard.
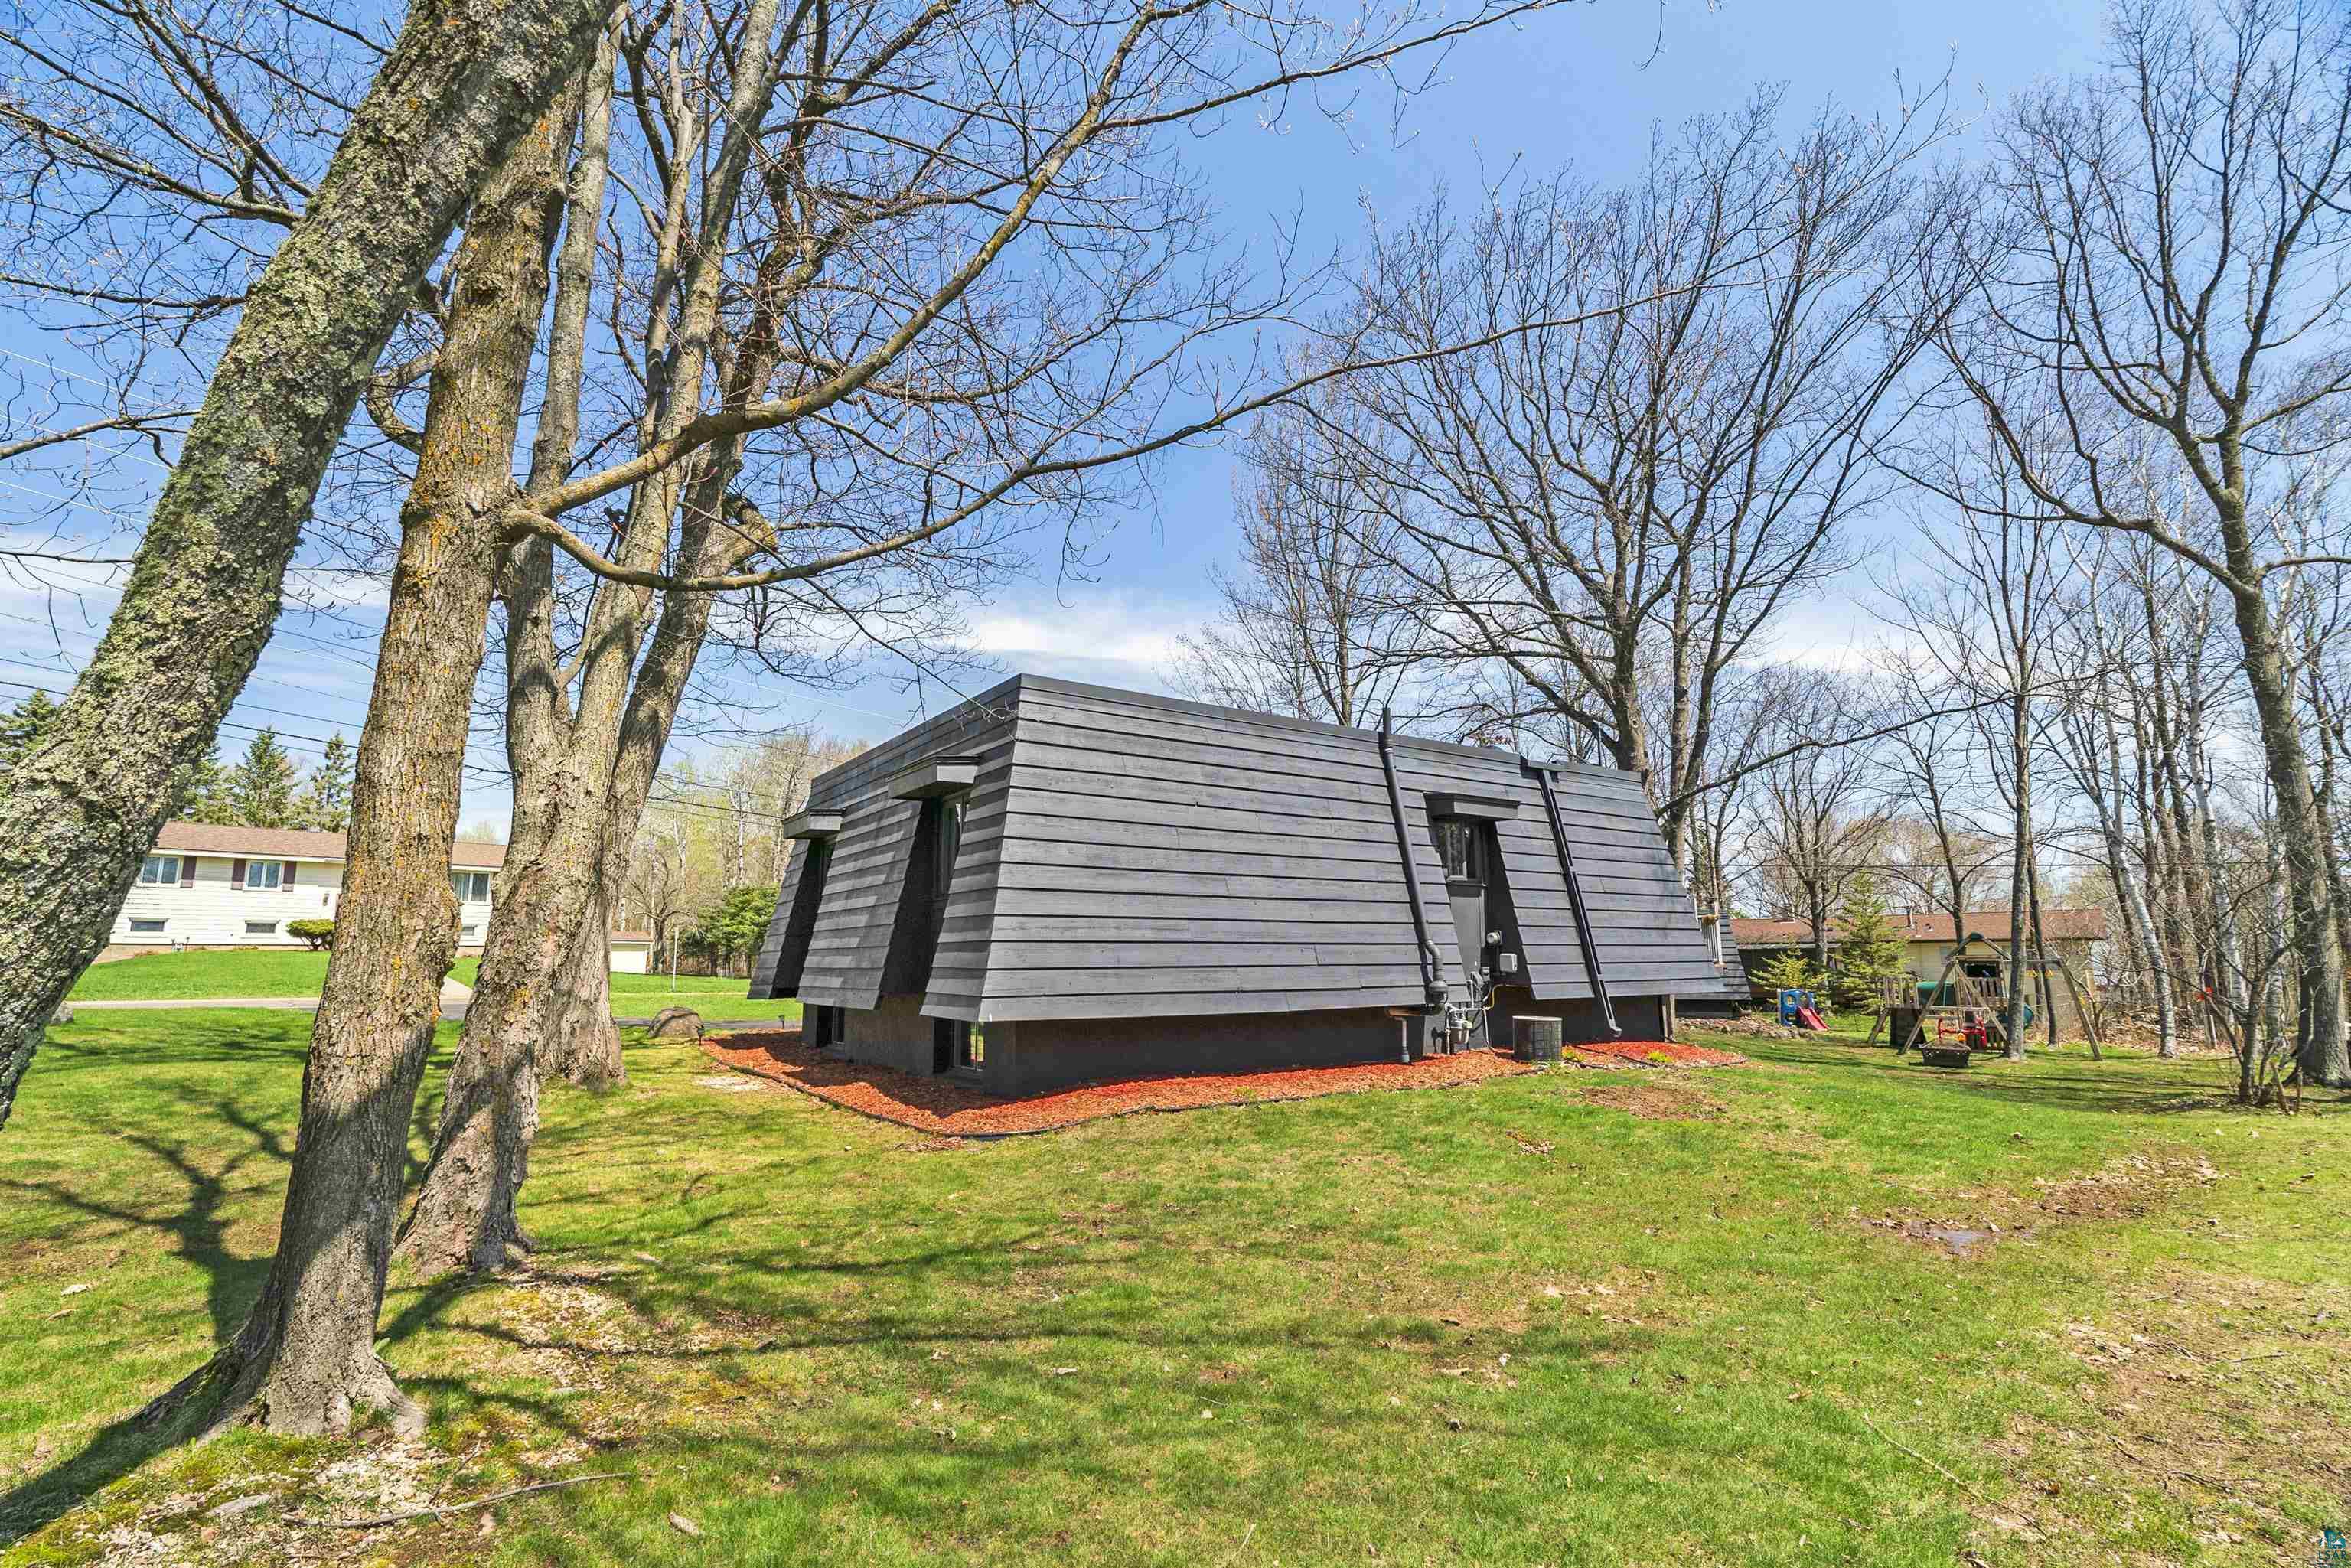
Modern dark-gray home with angular siding in a tree-shaded yard beside a children's play set.
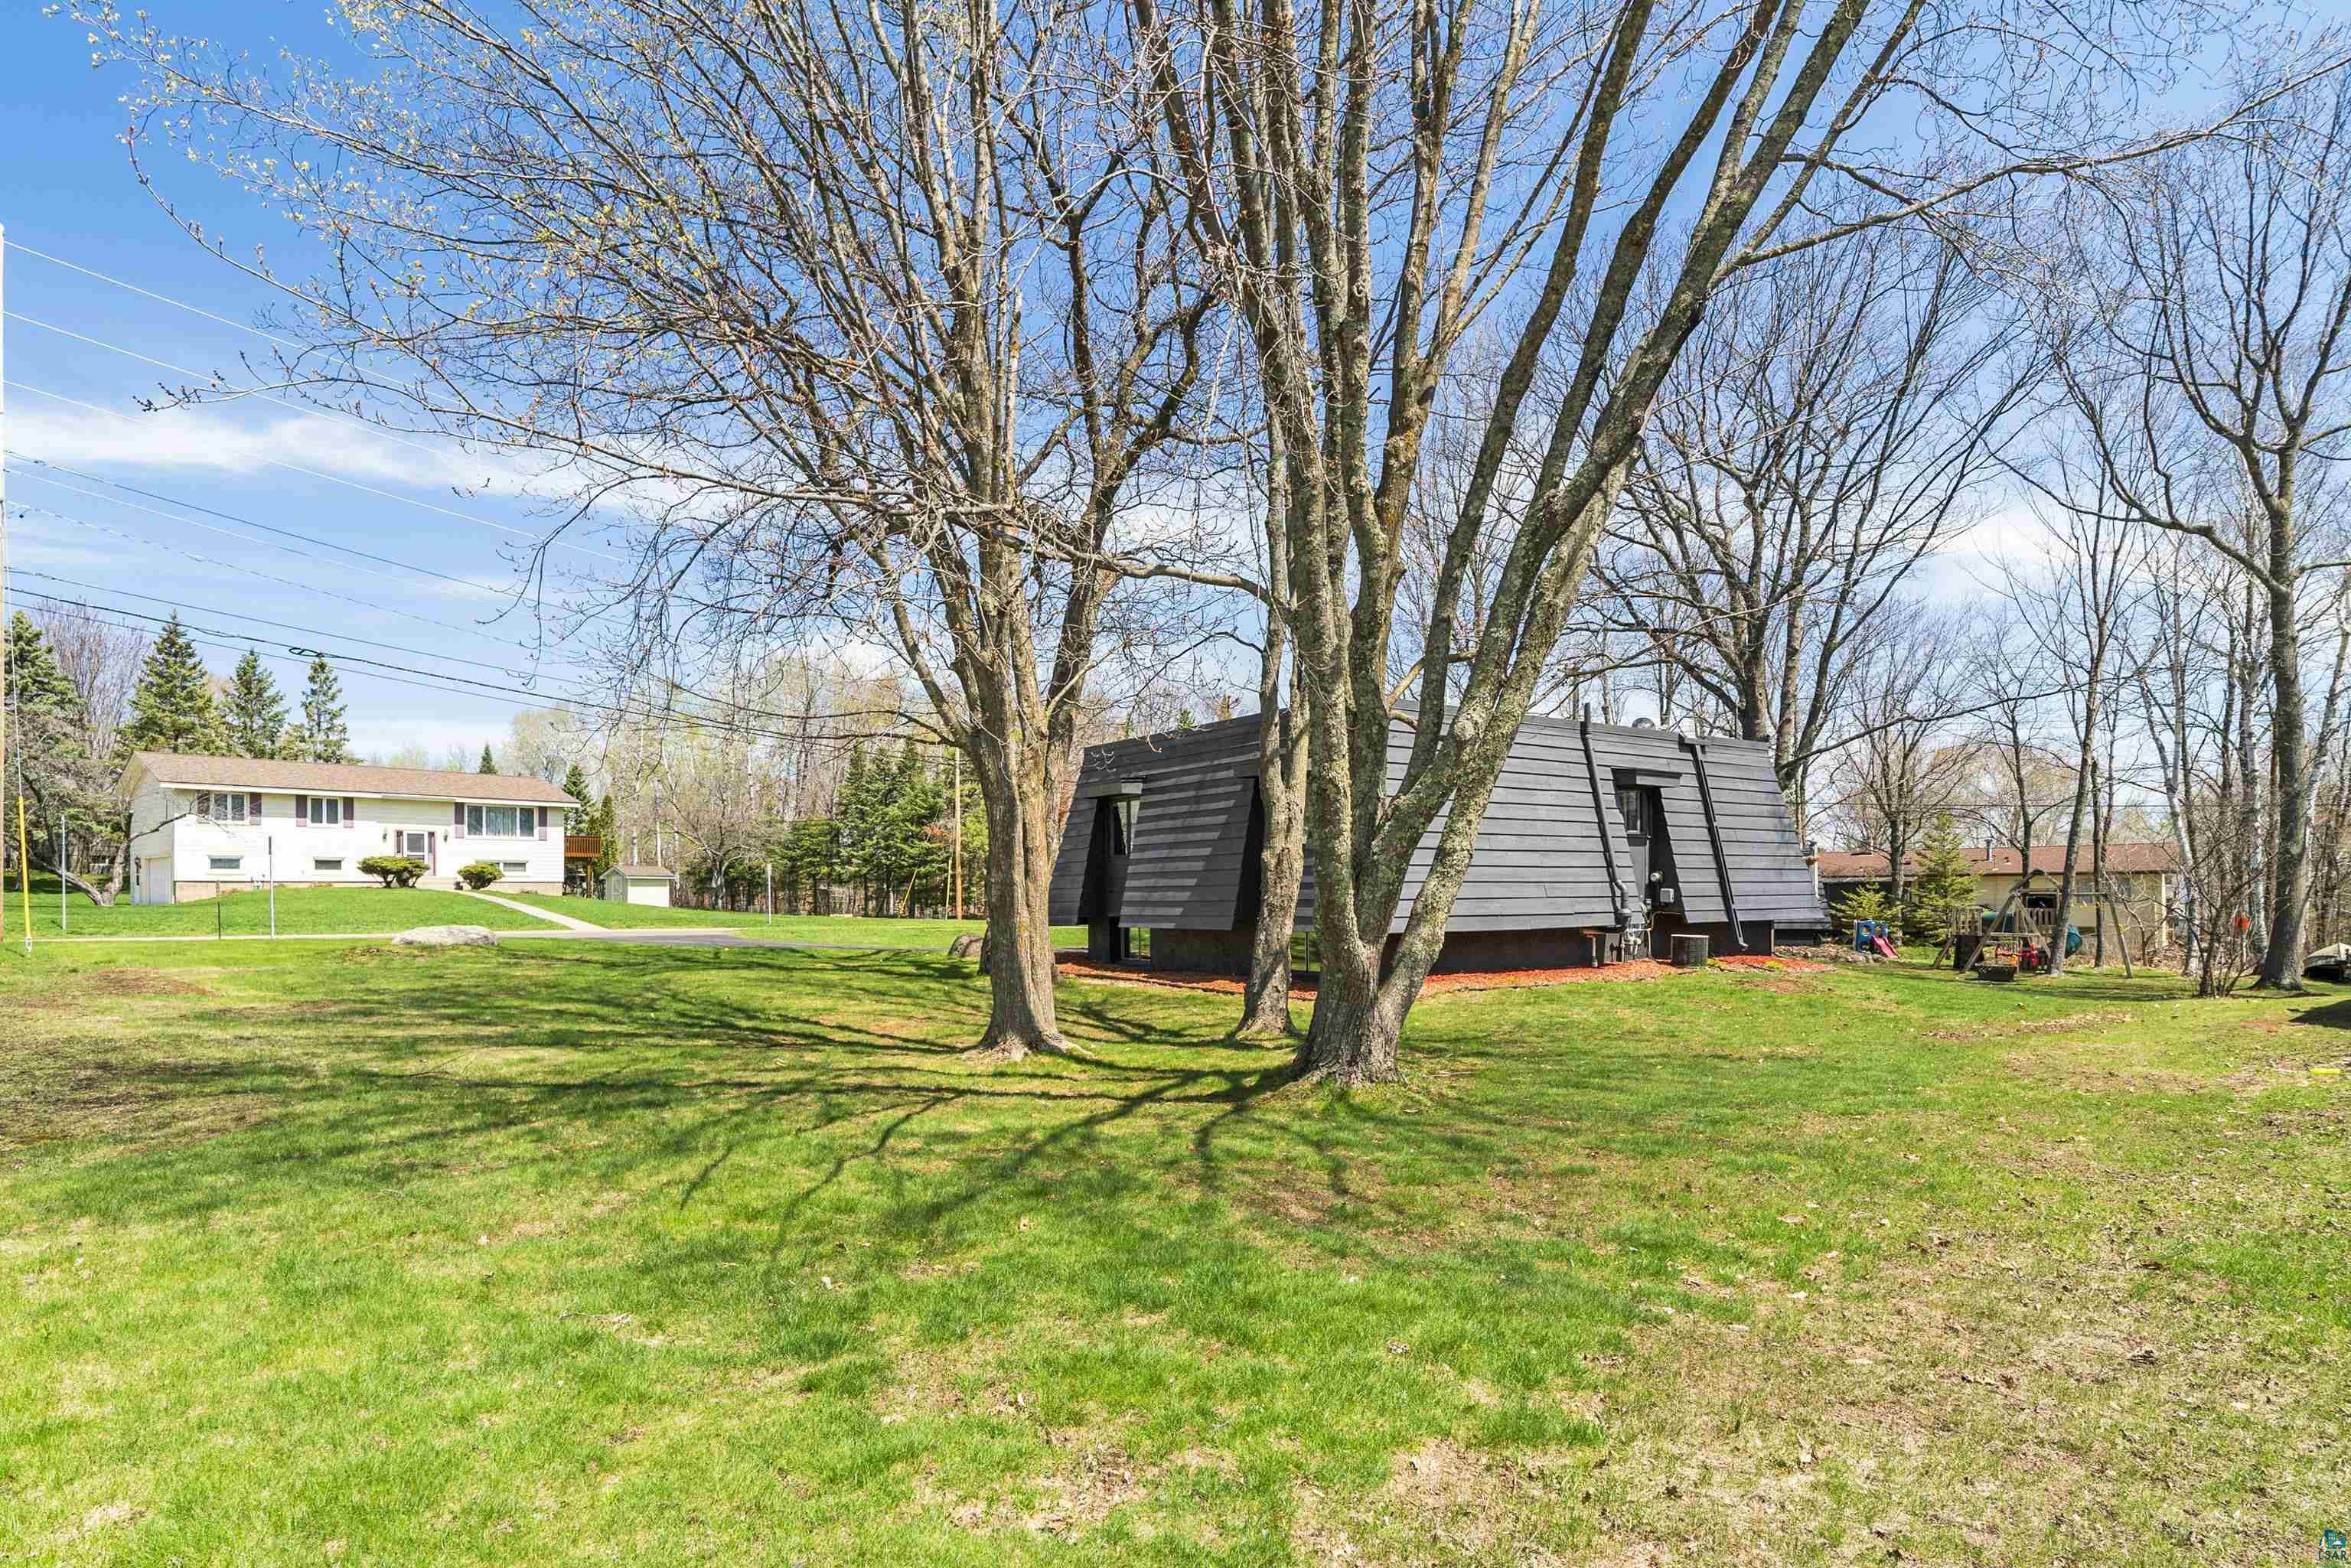
Home with dark angular siding behind mature trees, across a broad green lawn.
Modern dark-sided home with stone facade and angled windows, set behind a curved driveway and broad green lawn.
Detached dark gray garage with a wide double door and sloped sides beside a driveway.
SEE ALL PHOTOS
Open-plan kitchen and living room with a white dining table beneath wood ceiling beams and a crystal chandelier.
Kitchen with gray cabinets, stainless steel appliances, white subway tile, and warm wood flooring.
Kitchen with a farmhouse sink, subway tile backsplash, and stainless steel appliances.
Aerial view of the home and garage within estimated property lines, with Lake Superior in the distance.
Foyer with a wooden staircase leading to a raised living room with a blue sofa.
Bright kitchen with gray cabinets, subway tile backsplash, stainless range, and black double wall oven.
Renovated kitchen with white cabinets, subway tile, stainless steel range, and black double wall ovens.
Open kitchen and dining area with white cabinetry, wood ceiling beams, and sliding glass doors.
Kitchen dining area with white cabinets, round table, stainless appliances, and exposed ceiling beams.
Open-plan living and dining room with white table, brown leather seating, and sliding doors to a deck.
Living room with brown leather armchairs, blue walls, exposed beams, and sliding doors to a leafy deck.
Living room with exposed wood ceiling beams, blue sofa, leather armchairs, and sliding doors facing trees.
Living room with exposed wood ceiling beams, blue sofa, brown armchairs, and sliding doors to a deck.
Living room with wood ceiling beams, blue accent wall, and blue and tan sofas.
Living room with a blue sectional, patterned rug, large television, and exposed wood ceiling beams.
Open living room with a blue sofa, white kitchen, and prominent exposed wood ceiling beams.
Furnished deck with wicker lounge chairs, blue cushions, and a turquoise rug beside sliding glass doors.
Bathroom with a glass-enclosed tiled shower and bench, grab bars, dark vanity, and large mirror.
Bathroom vanity with dark cabinetry, a white countertop, large mirror, and botanical artwork.
Walk-in shower with dual showerheads, beige tile, grab bars, and a small corner shelf.
Bedroom with a large wooden storage bed, turquoise walls, and a window overlooking trees.
Bedroom with turquoise walls, patterned bedspread, wall-mounted TV, and white louvered closet doors.
Nursery with two wooden cribs, lavender walls, and a Winnie-the-Pooh mural.
Furnished bedroom with lavender walls, cartoon decals, white closet doors, and a wooden crib.
Entry landing with open front door, patterned rug, black stair railings, and a small desk.
Living room with leather reclining sofas, a lit tiled fireplace, and a black trunk coffee table.
Living room with leather recliners, a lit fireplace, and a wall-mounted television.
Basement living room with a dark leather reclining sofa and distressed trunk-style coffee table.
Living room with leather recliners, a fireplace, wall-mounted television, and trunk coffee table.
Bedroom with a large bed, children’s toy kitchens, and a colorful road-pattern rug.
Bedroom playroom with navy curtains, a bed, and a children's play kitchen.
Bathroom with a wood vanity, tan tiled shower, and blue-and-white striped curtain.
Children’s bedroom with a wooden bunk bed, blue curtains, and a Spider-Man rug.
Children’s bedroom with a dark wood bunk bed, large sliding-door closet, and colorful play table.
Aerial neighborhood view with the marked property, golf course, and Lake Superior in the distance.
Aerial view of a house and curved driveway among mature trees and neighboring homes.
Aerial view of the marked property among wooded homes, with a golf course and water in the distance.
Wooden deck with wicker seating, blue cushions, and a turquoise rug beside sliding glass doors.
Furnished wooden deck with wicker seating and blue cushions around a coffee table.
Modern home with dark angled siding, a stone entry facade, and mature trees.
Low-profile home with a broad gray roof and stone entry, framed by mature leafy trees.
Modern gray home with a stone entry, curved driveway, and mature leafless trees.
Detached dark gray garage with a wide paneled door beside a paved driveway and wooded yard.
Home with blue siding and a stone-framed entrance beneath a broad sloped roof.
Backyard playset with swings and climbing equipment beside a wooden shed.
Home with a raised white-railed deck, mature trees, and a metal fire pit in the grassy yard.
Modern dark-gray home with angular siding in a tree-shaded yard beside a children's play set.
Home with dark angular siding behind mature trees, across a broad green lawn.
Modern dark-sided home with stone facade and angled windows, set behind a curved driveway and broad green lawn.
Detached dark gray garage with a wide double door and sloped sides beside a driveway.
Courtesy of Tellor Realty LLC, Tracey Tellor Listing Contact: *** 
Sold

608 Glenwood Ave

608 Glenwood Ave, Duluth, MN 55803

$388,500
Location Hunters Park, Agents are available to for your convenience. Located in the heart of Hunters Park, this Split Entry remodeled mid century modern was built in 1969 with charming beamed ceilings. Upstairs: Kitchen remodel done in 2019 including cabinets, appliances, flooring and lighting! Two Bedrooms upstairs that have new carpet and paint. Large living room with patio doors leading to the deck, perfect for entertaining and BBQs! Downstairs has two more bedrooms with new paint and flooring throughout. Bathrooms are updated and modern. Yard has plenty of room for play or enjoyment of any kind. Home has a 2 car detached garage with storage shelves. Laundry room is large with storage, Water Heater, Natural Gas Furnace, Central Air Conditioning and a radon system. U shaped Driveway sealed in 2022. Playground is 2 blocks away. Great School District Congdon Elementary, Ordean East Middle School and Duluth East High School. Utilities are based of 5 people Minnesota Power $140/ Mo Comfort Systems Duluth includes Water, Natural Gas and Sewer $118.50 and Property Taxes are Homestead Classification for 2024 $4104.00. Sellers are moving for a job. Offering a fully paid Home Warranty that covers Appliances, Roof, Furnace Water Heater and much more. Broker is Owners Mom. check out this rare Gem!

4
beds

2
baths

1,866 Sq.Ft. LIVING AREA

0.33 Acres lot

Tracey Tellor

Features & Amenities

Interior

  • total bedrooms4
  • Total bathrooms2
  • full bathrooms2
  • Fireplace Gas

Area & Lot

  • Status Sold
  • Date Sold August 9, 2024
  • Living Area1,866 Sq.Ft.
  • Lot Area0.33 Acres
  • MLS® ID6113579
  • TypeResidential
  • YEAR BUILT1969
  • Architecture StylesTraditional
  • School DistrictDuluth #709

Exterior

  • STORIES2
  • Garage Space2.0
  • water SourceCity
  • HEAT TYPENatural Gas
  • sewerPublic Sewer
  • SubstructureConcrete

Financial

  • Sales Price$388,500
  • Real Estate Tax $4,104/yr

Work With Tracey

Sellers and buyers have two different sets of needs and Tracey has streamlined the experience from start to finish for both.

Follow Me on Instagram