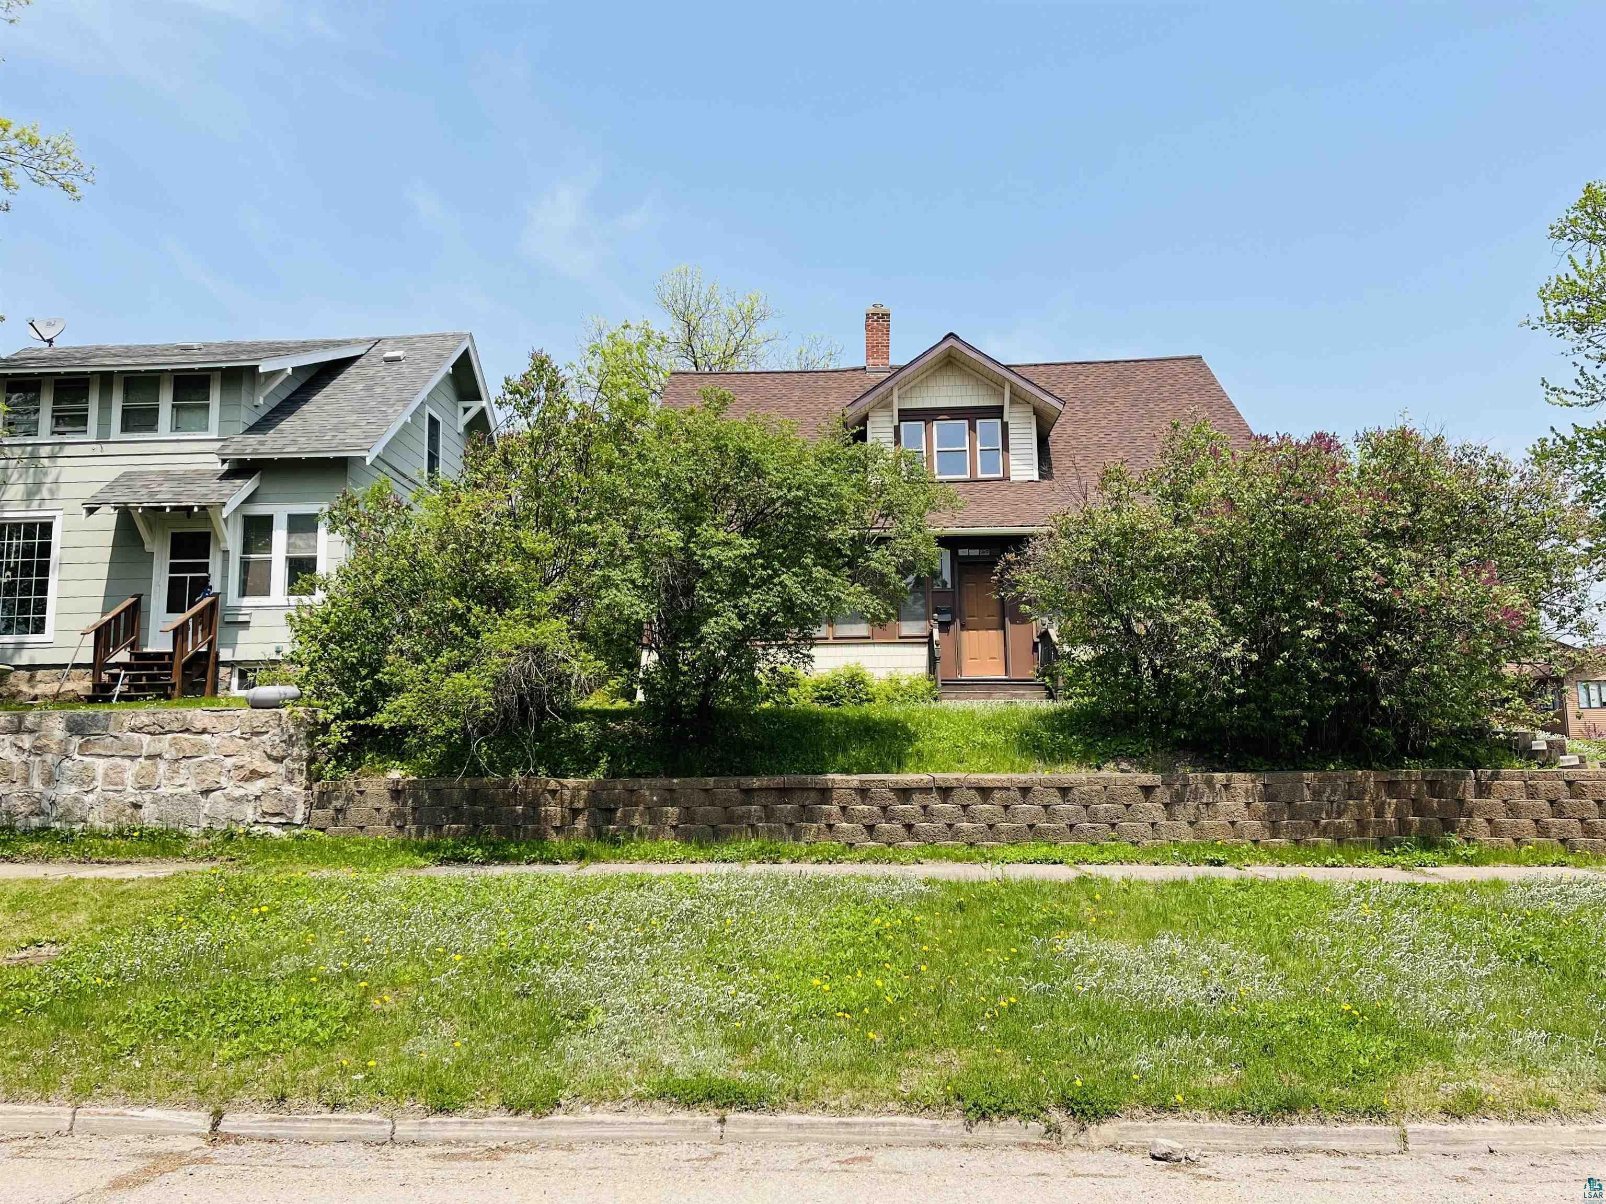
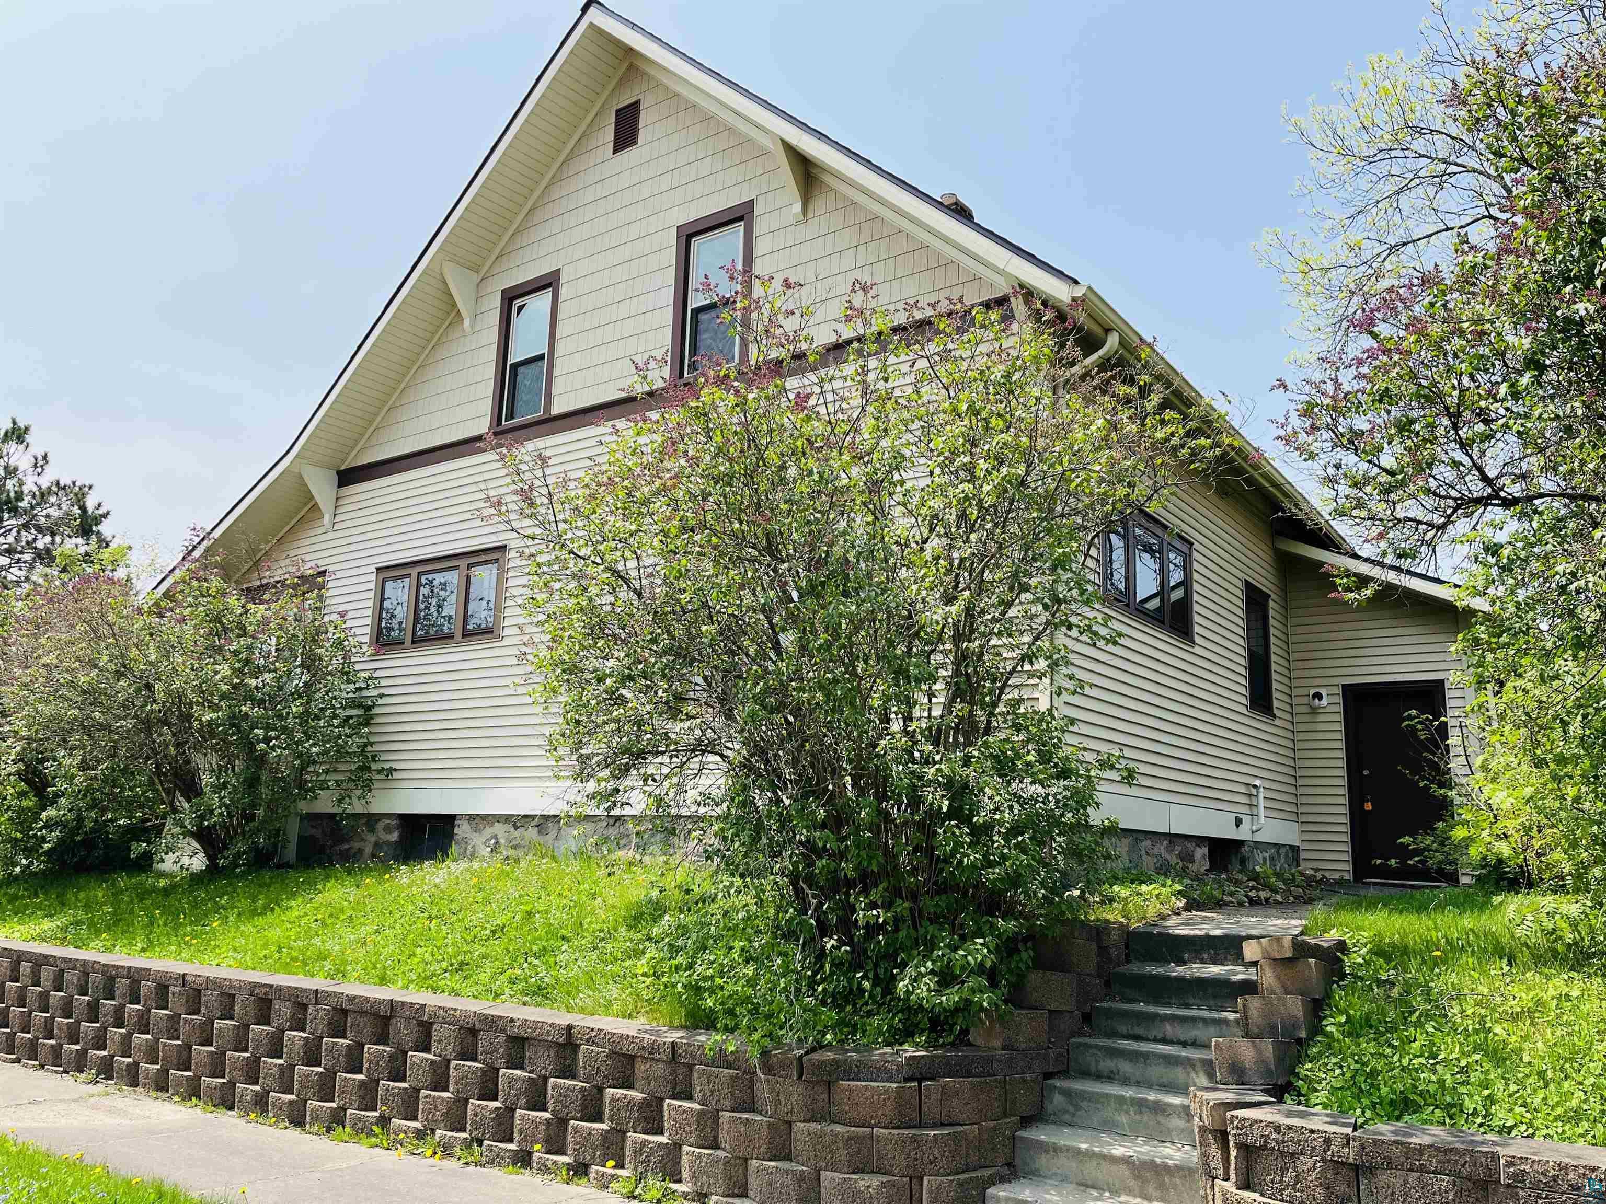
Two-story house with a roof dormer, dense front shrubs, and a block retaining wall.
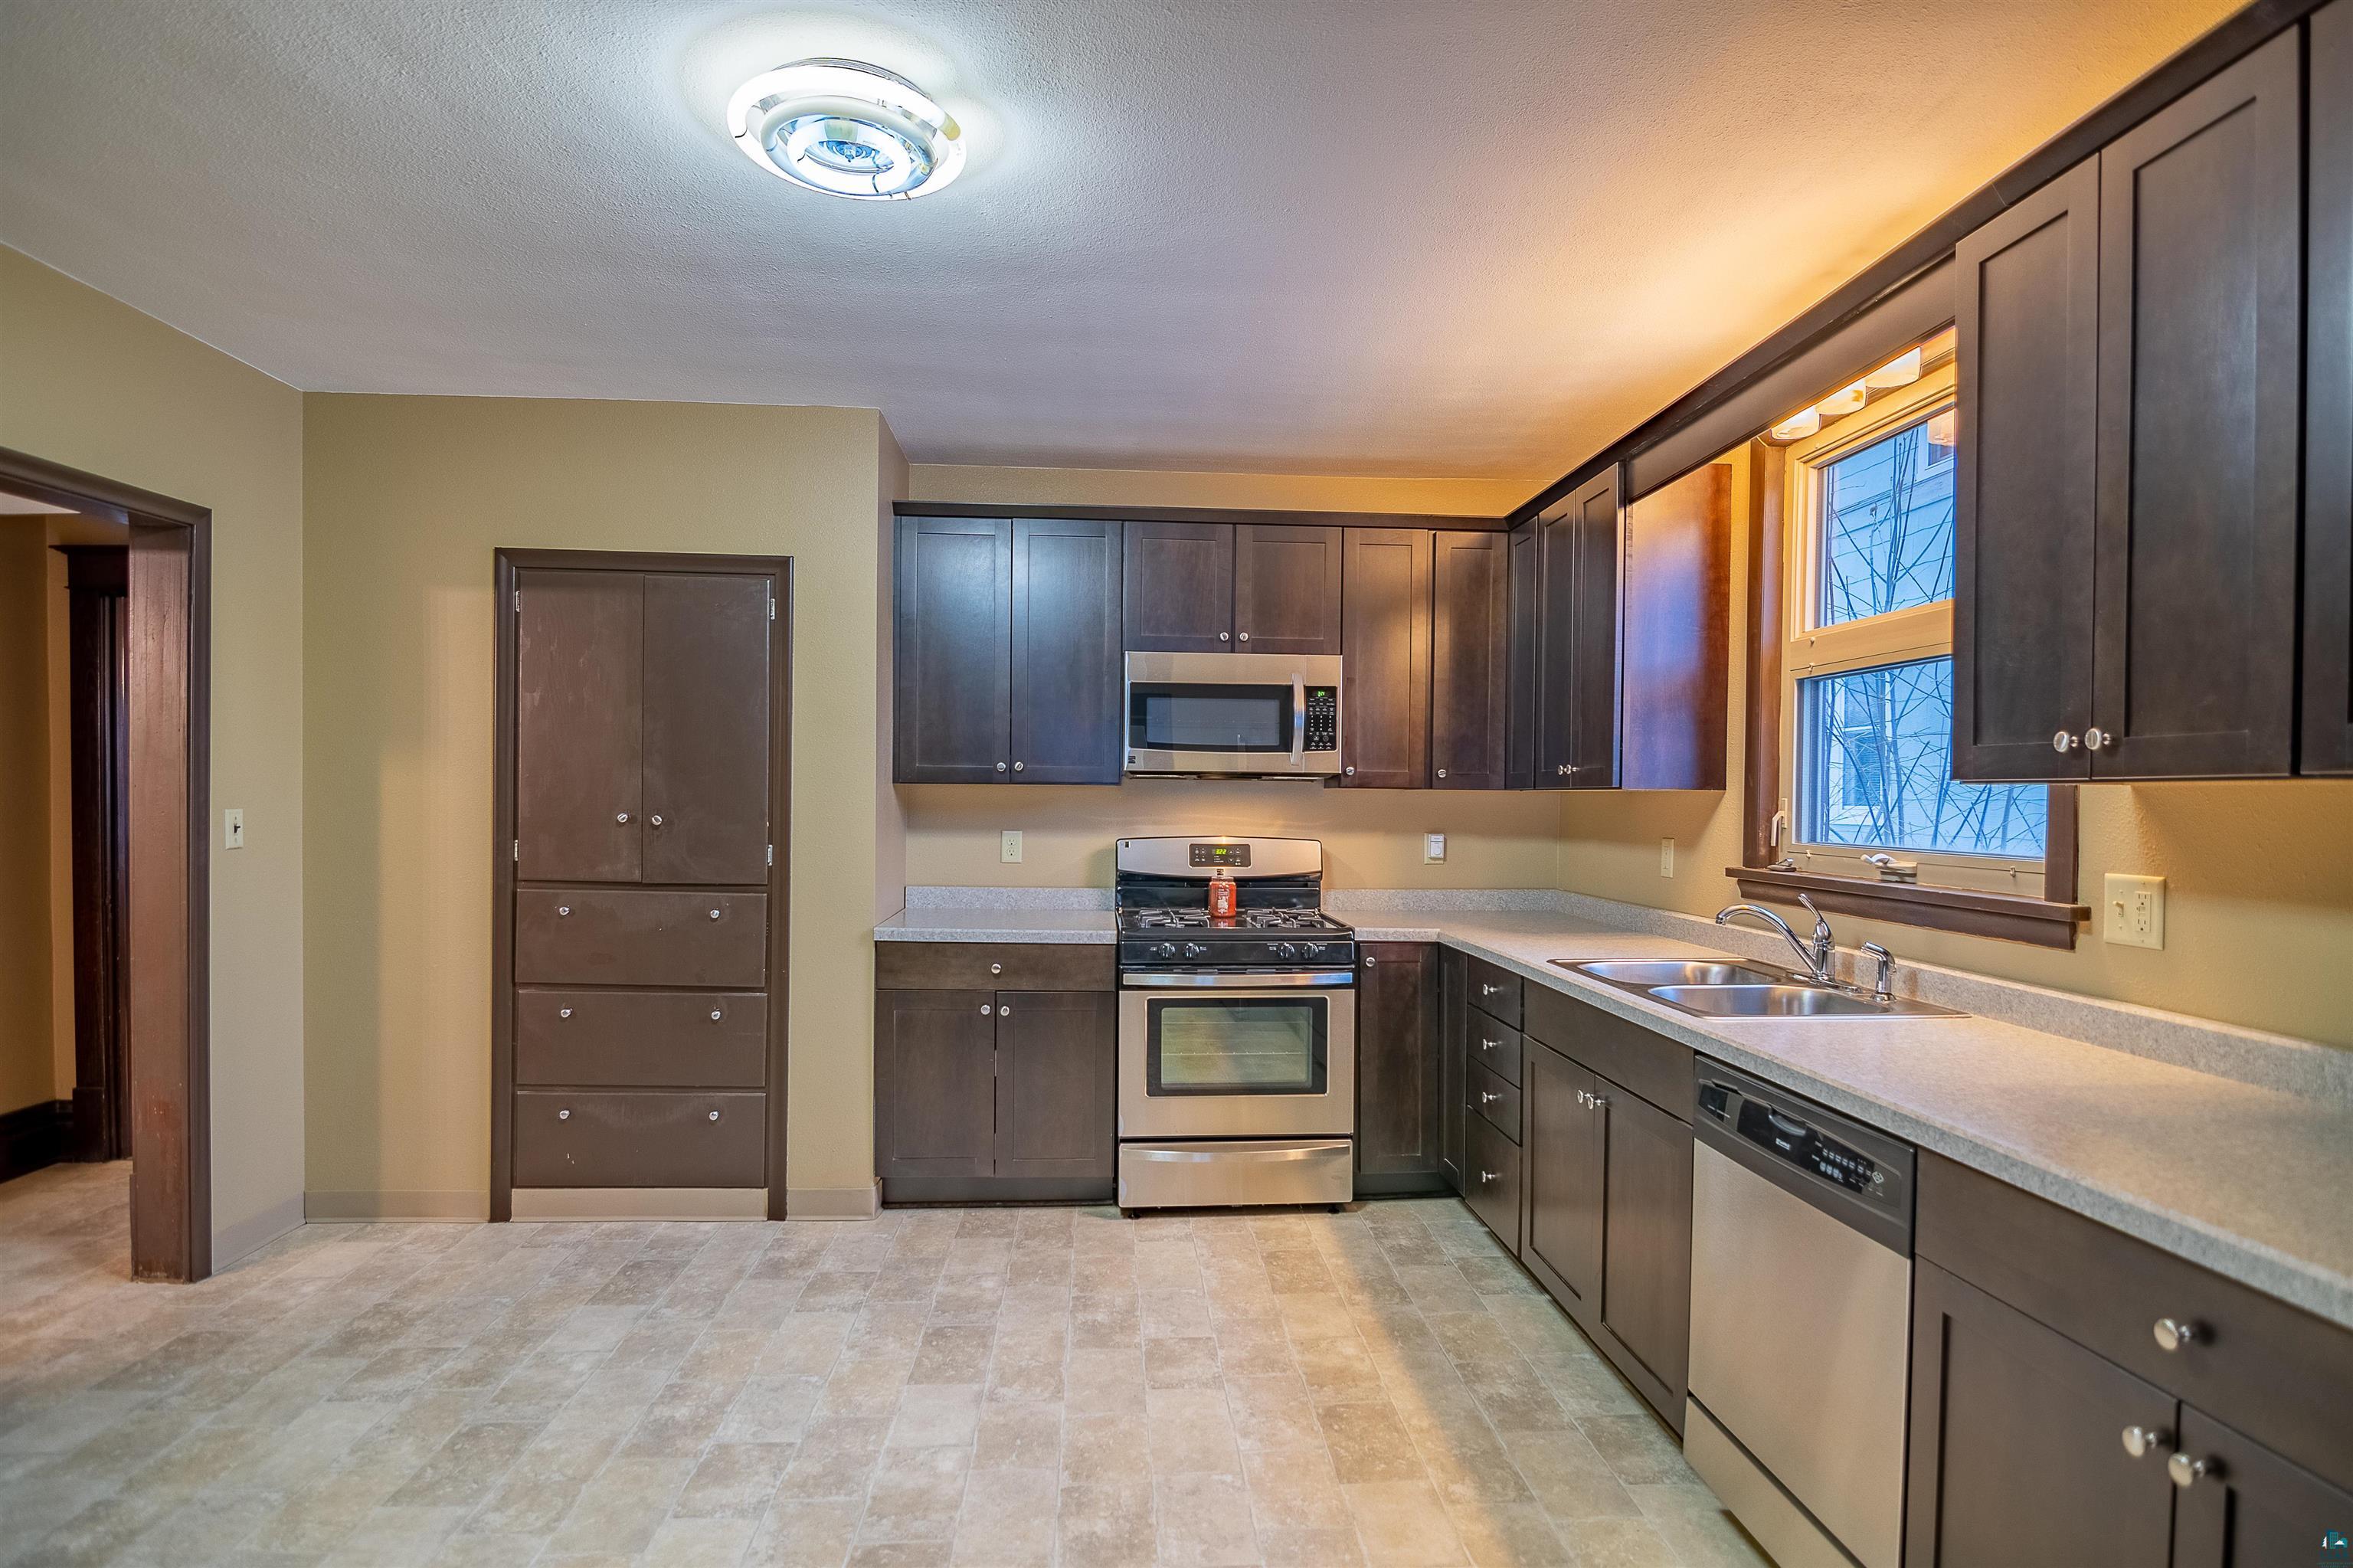
Vacant kitchen with dark cabinets, stainless steel appliances, and a double-basin sink beneath a window.
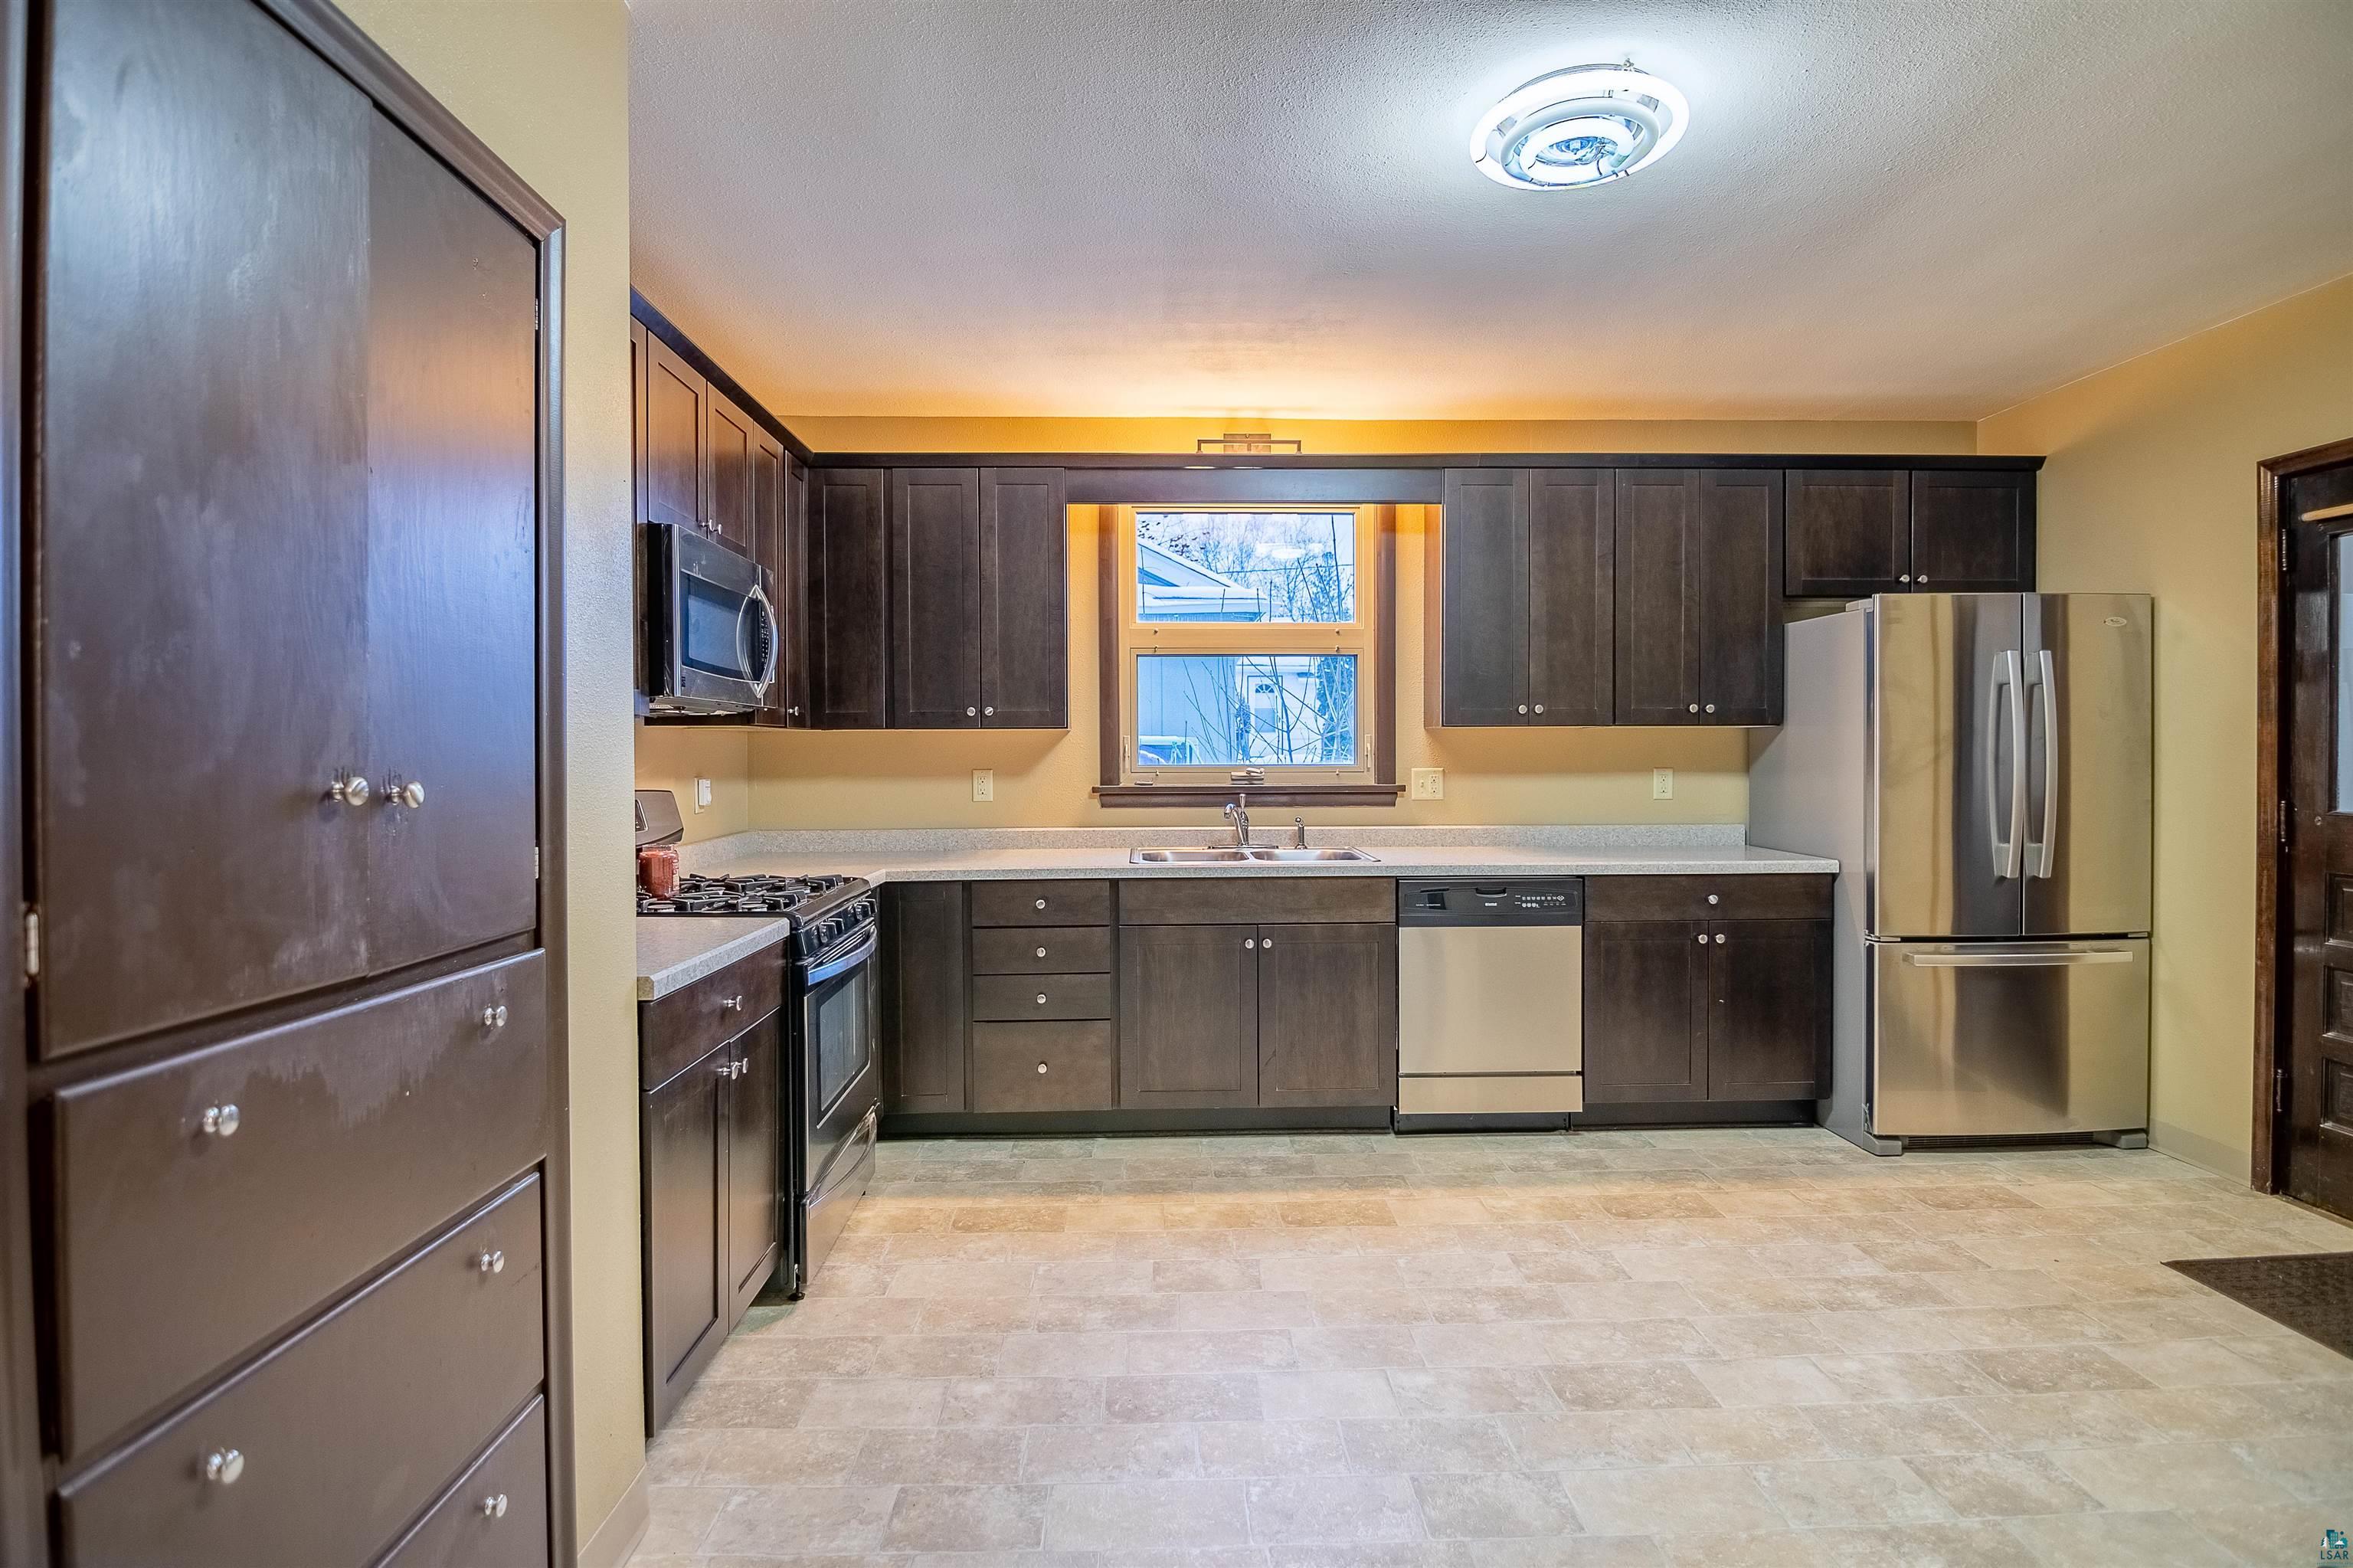
Kitchen with dark cabinets, stainless steel appliances, and a sink beneath the window.
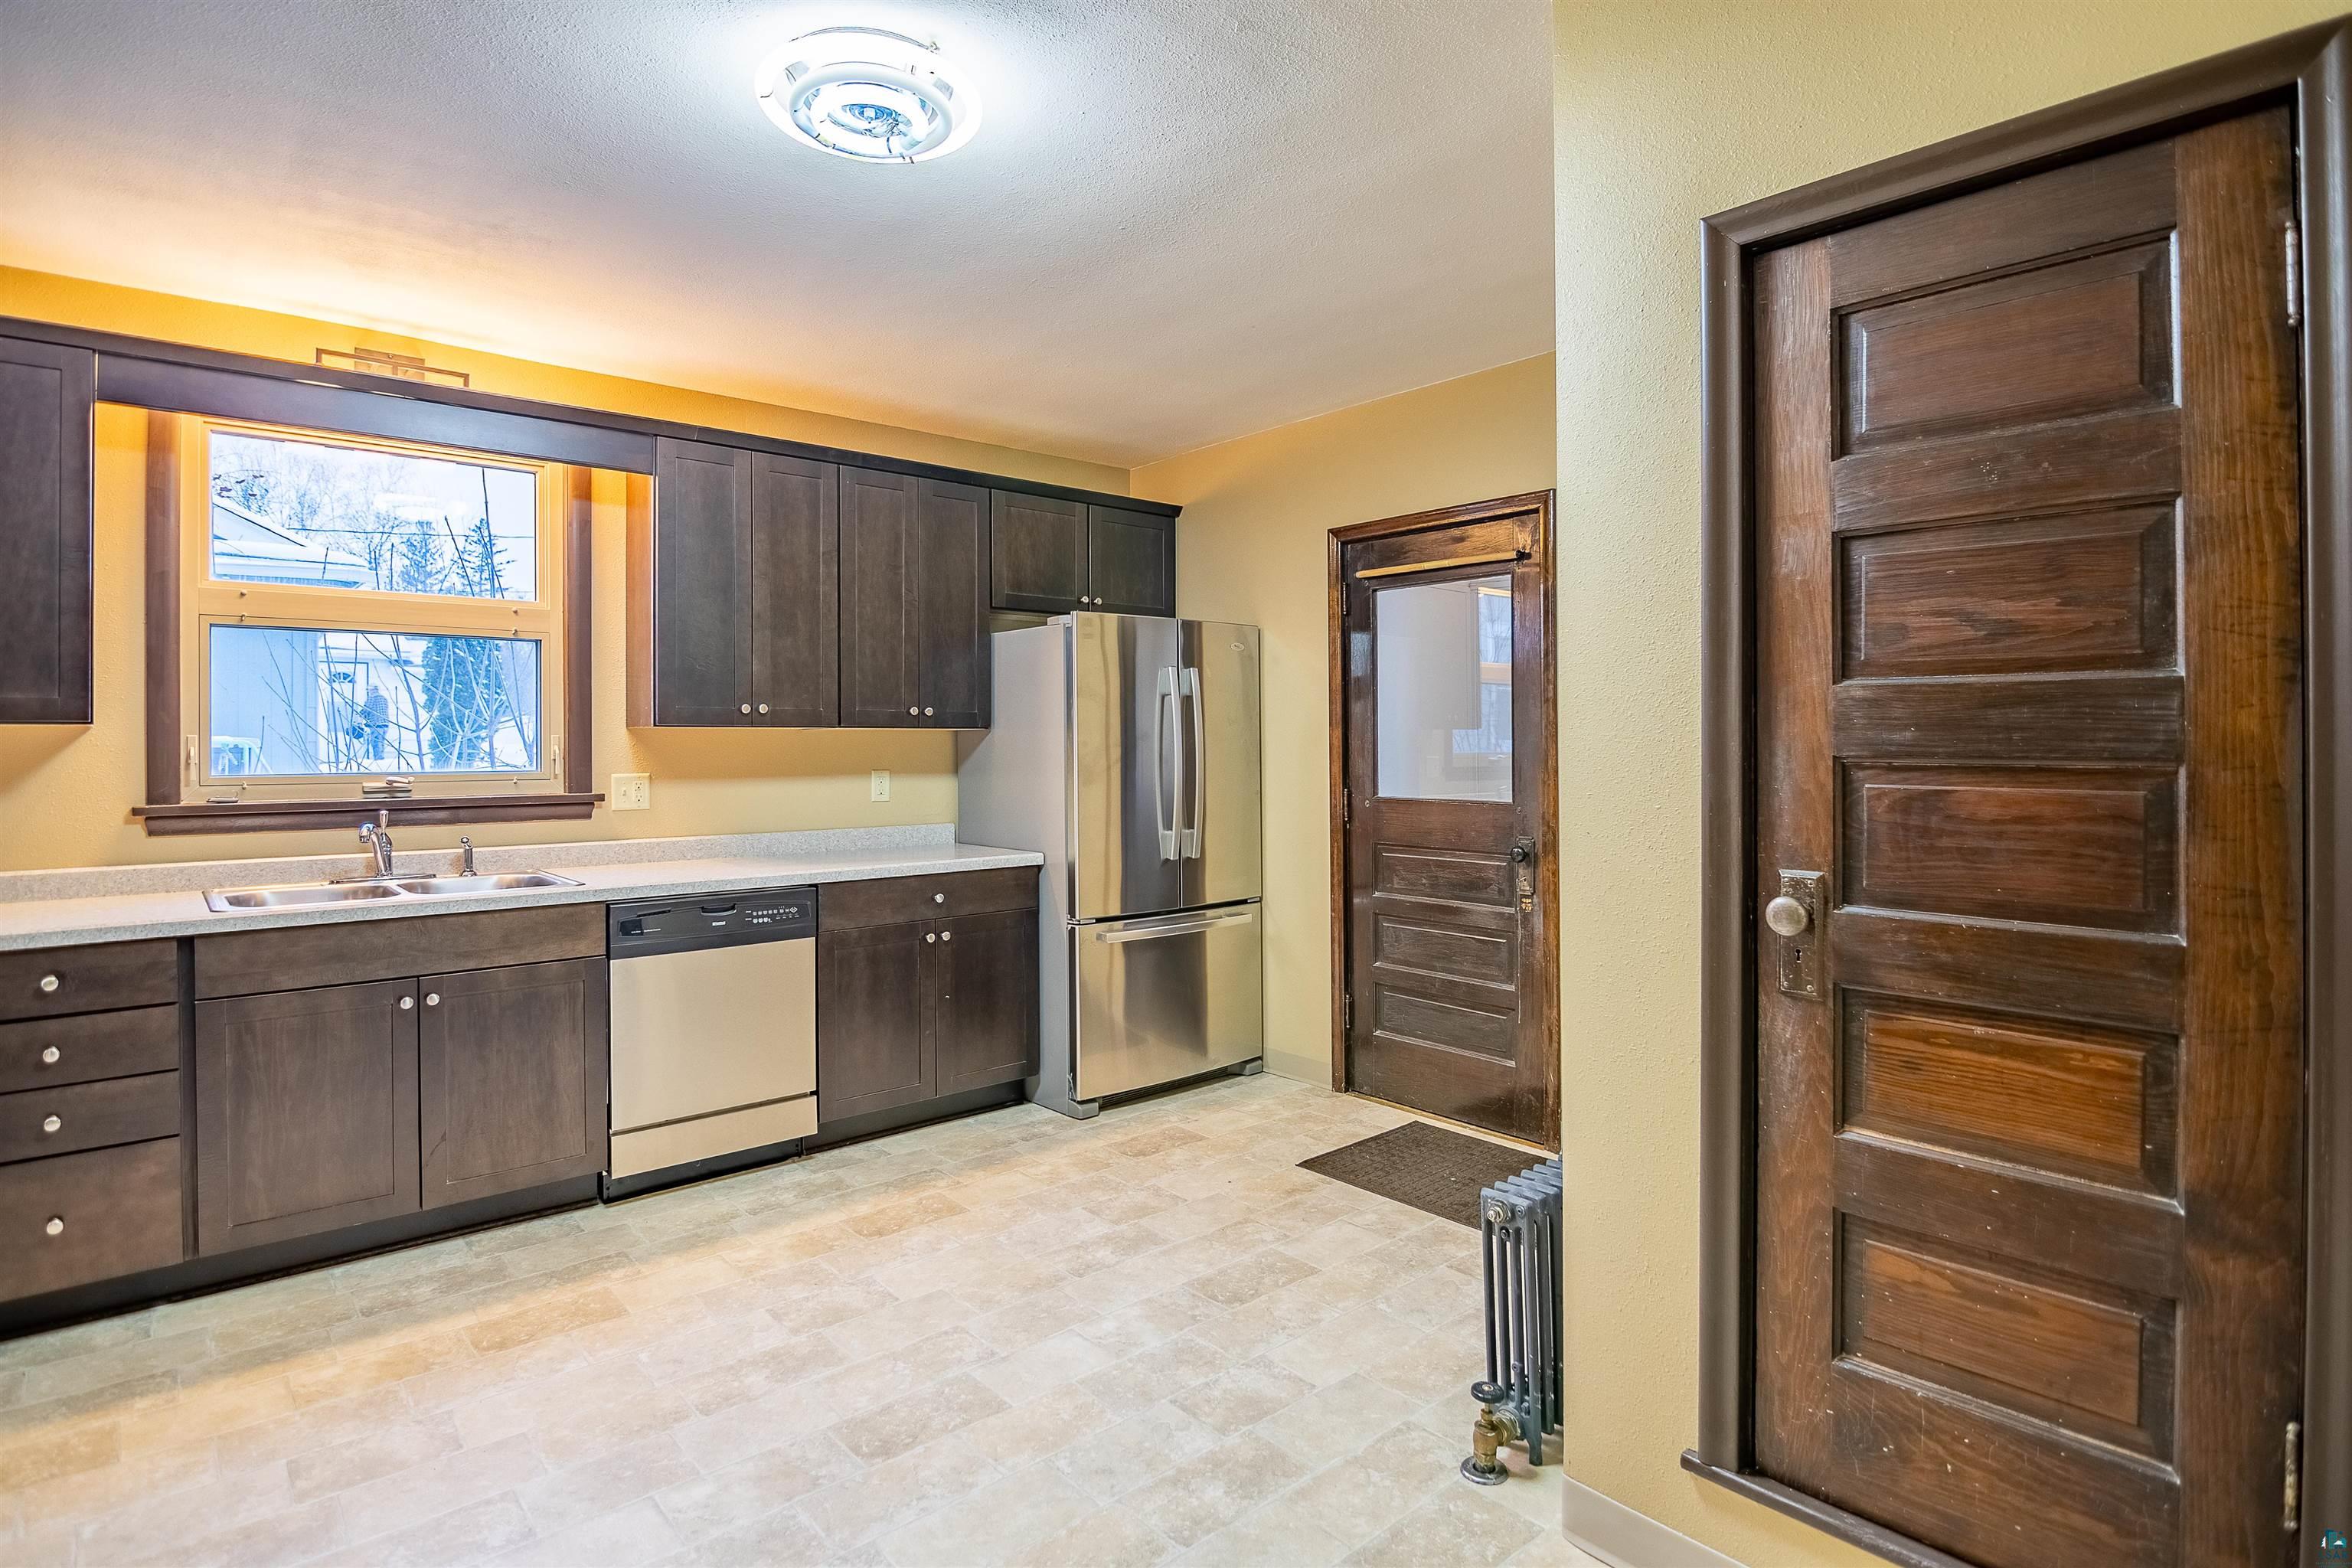
Kitchen with dark wood cabinets, stainless steel appliances, and two paneled wood doors.
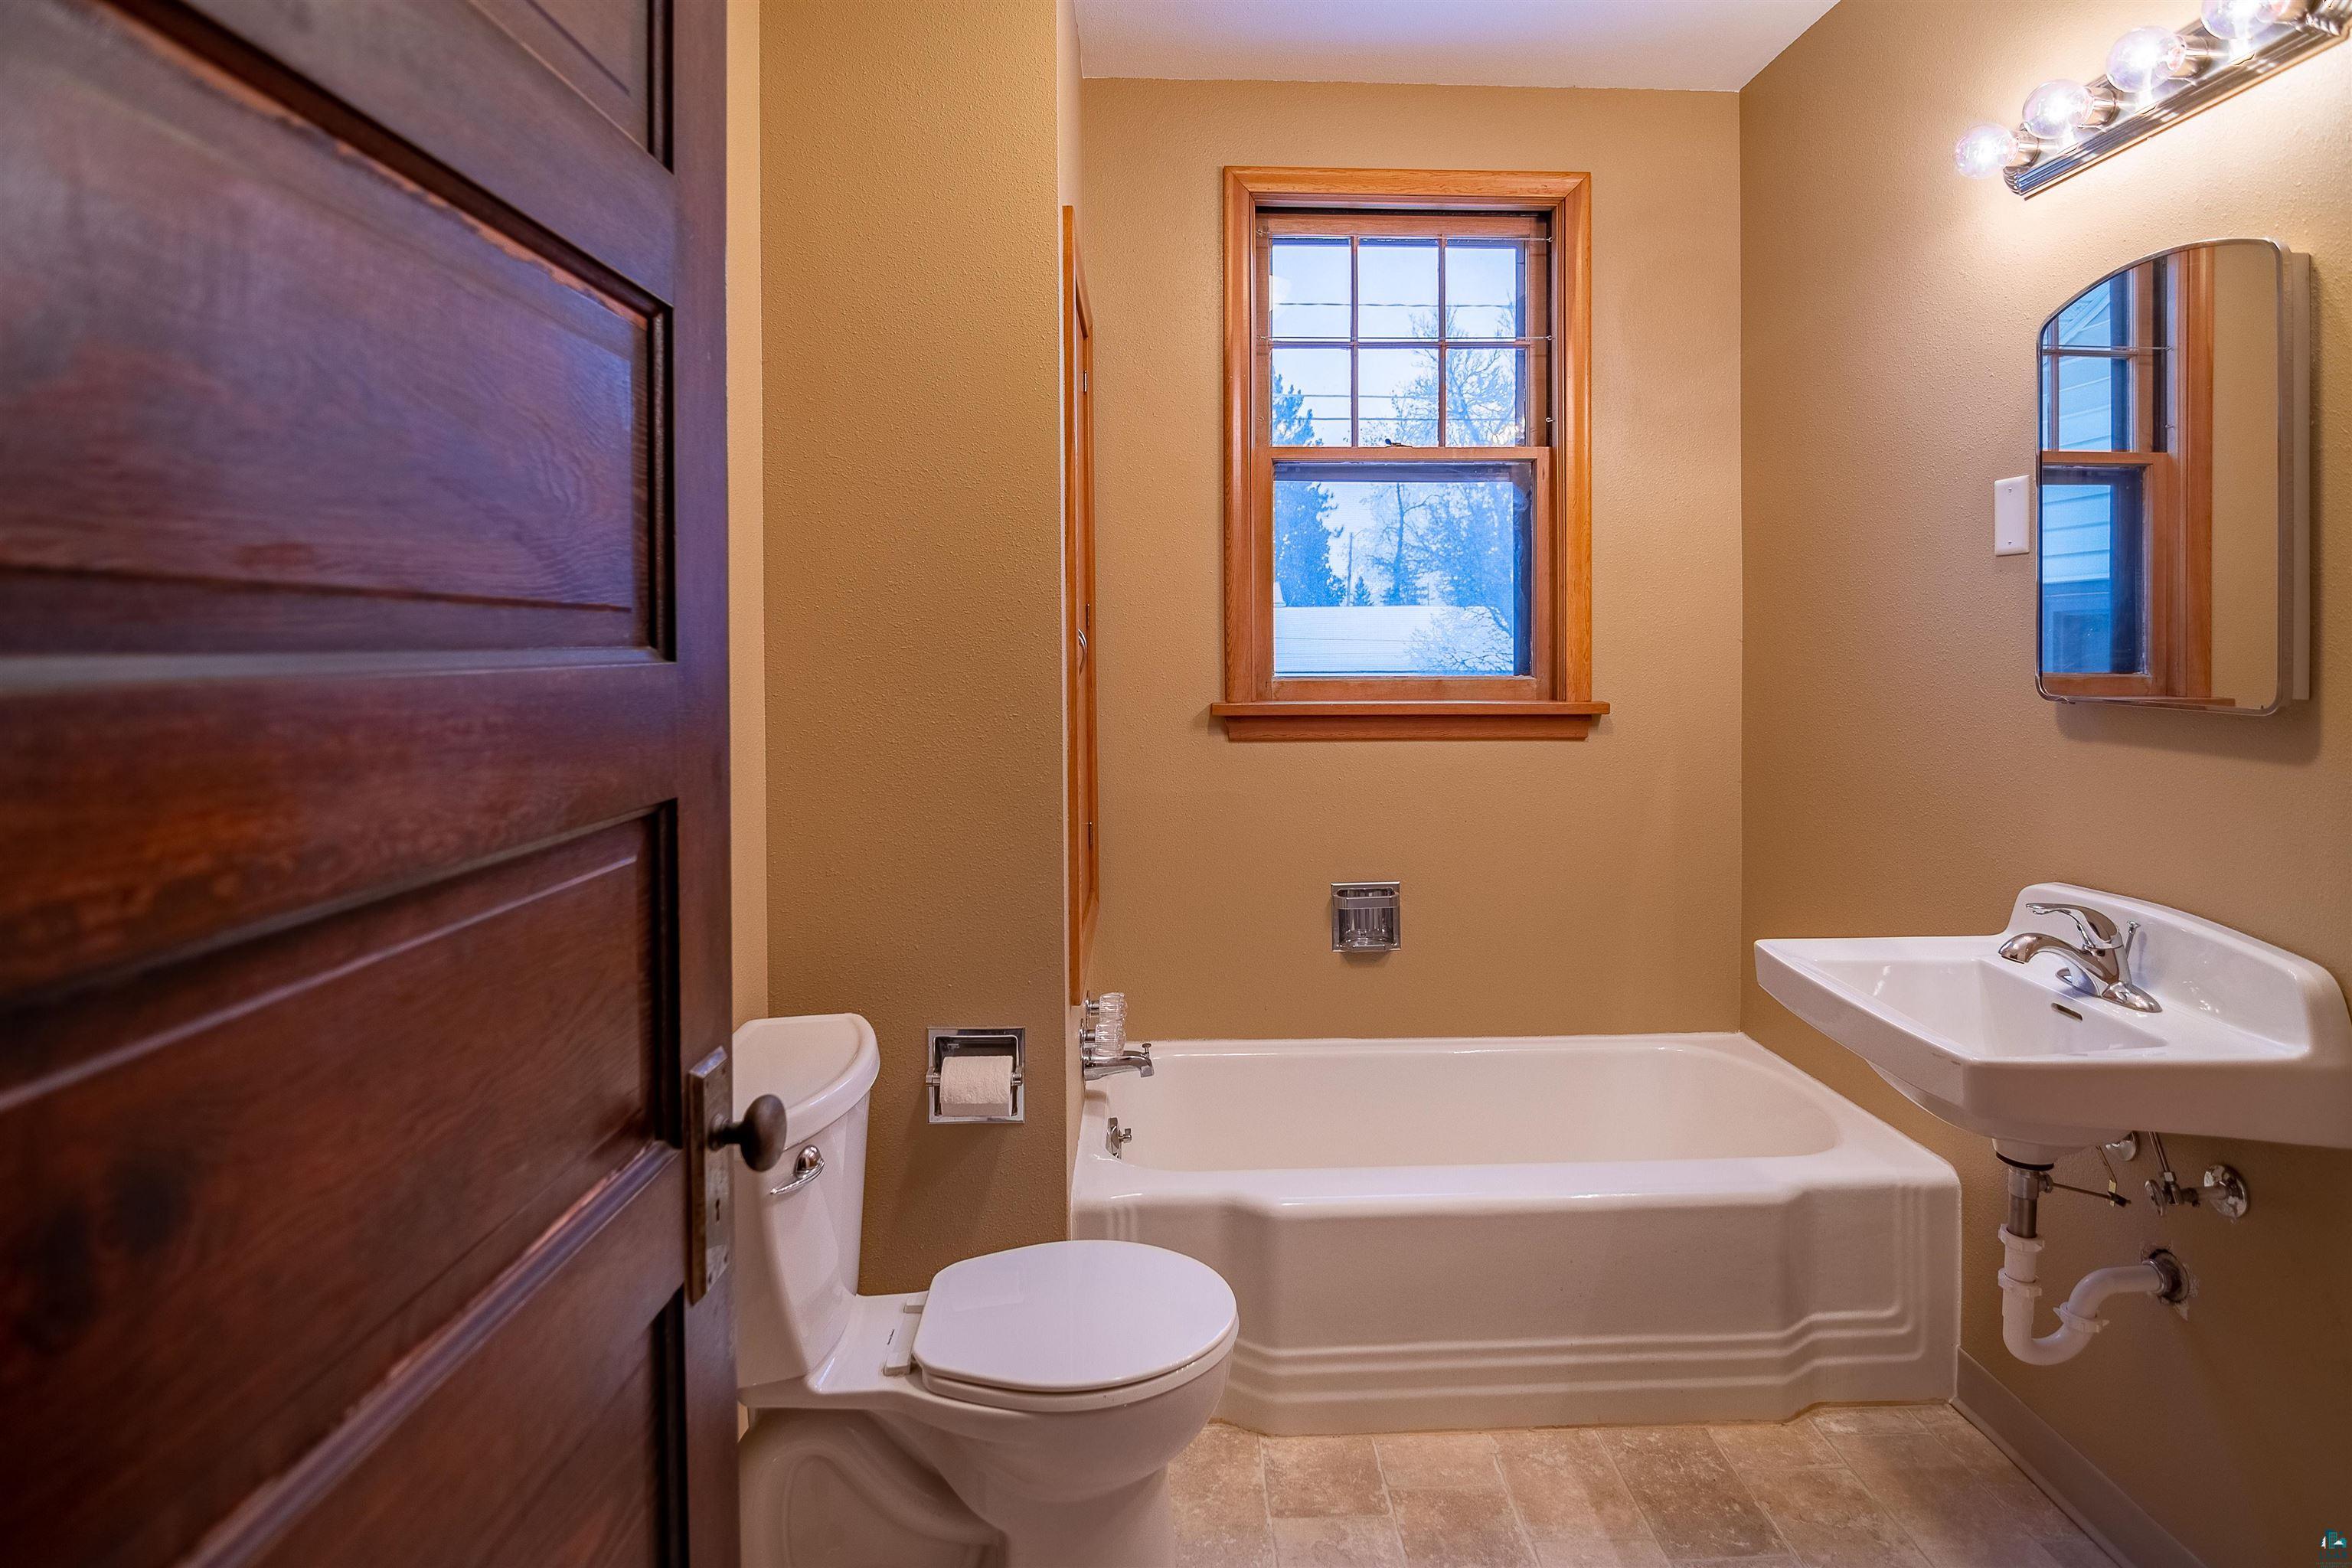
Bathroom with a white bathtub beneath a wood-trimmed window and a wall-mounted sink.
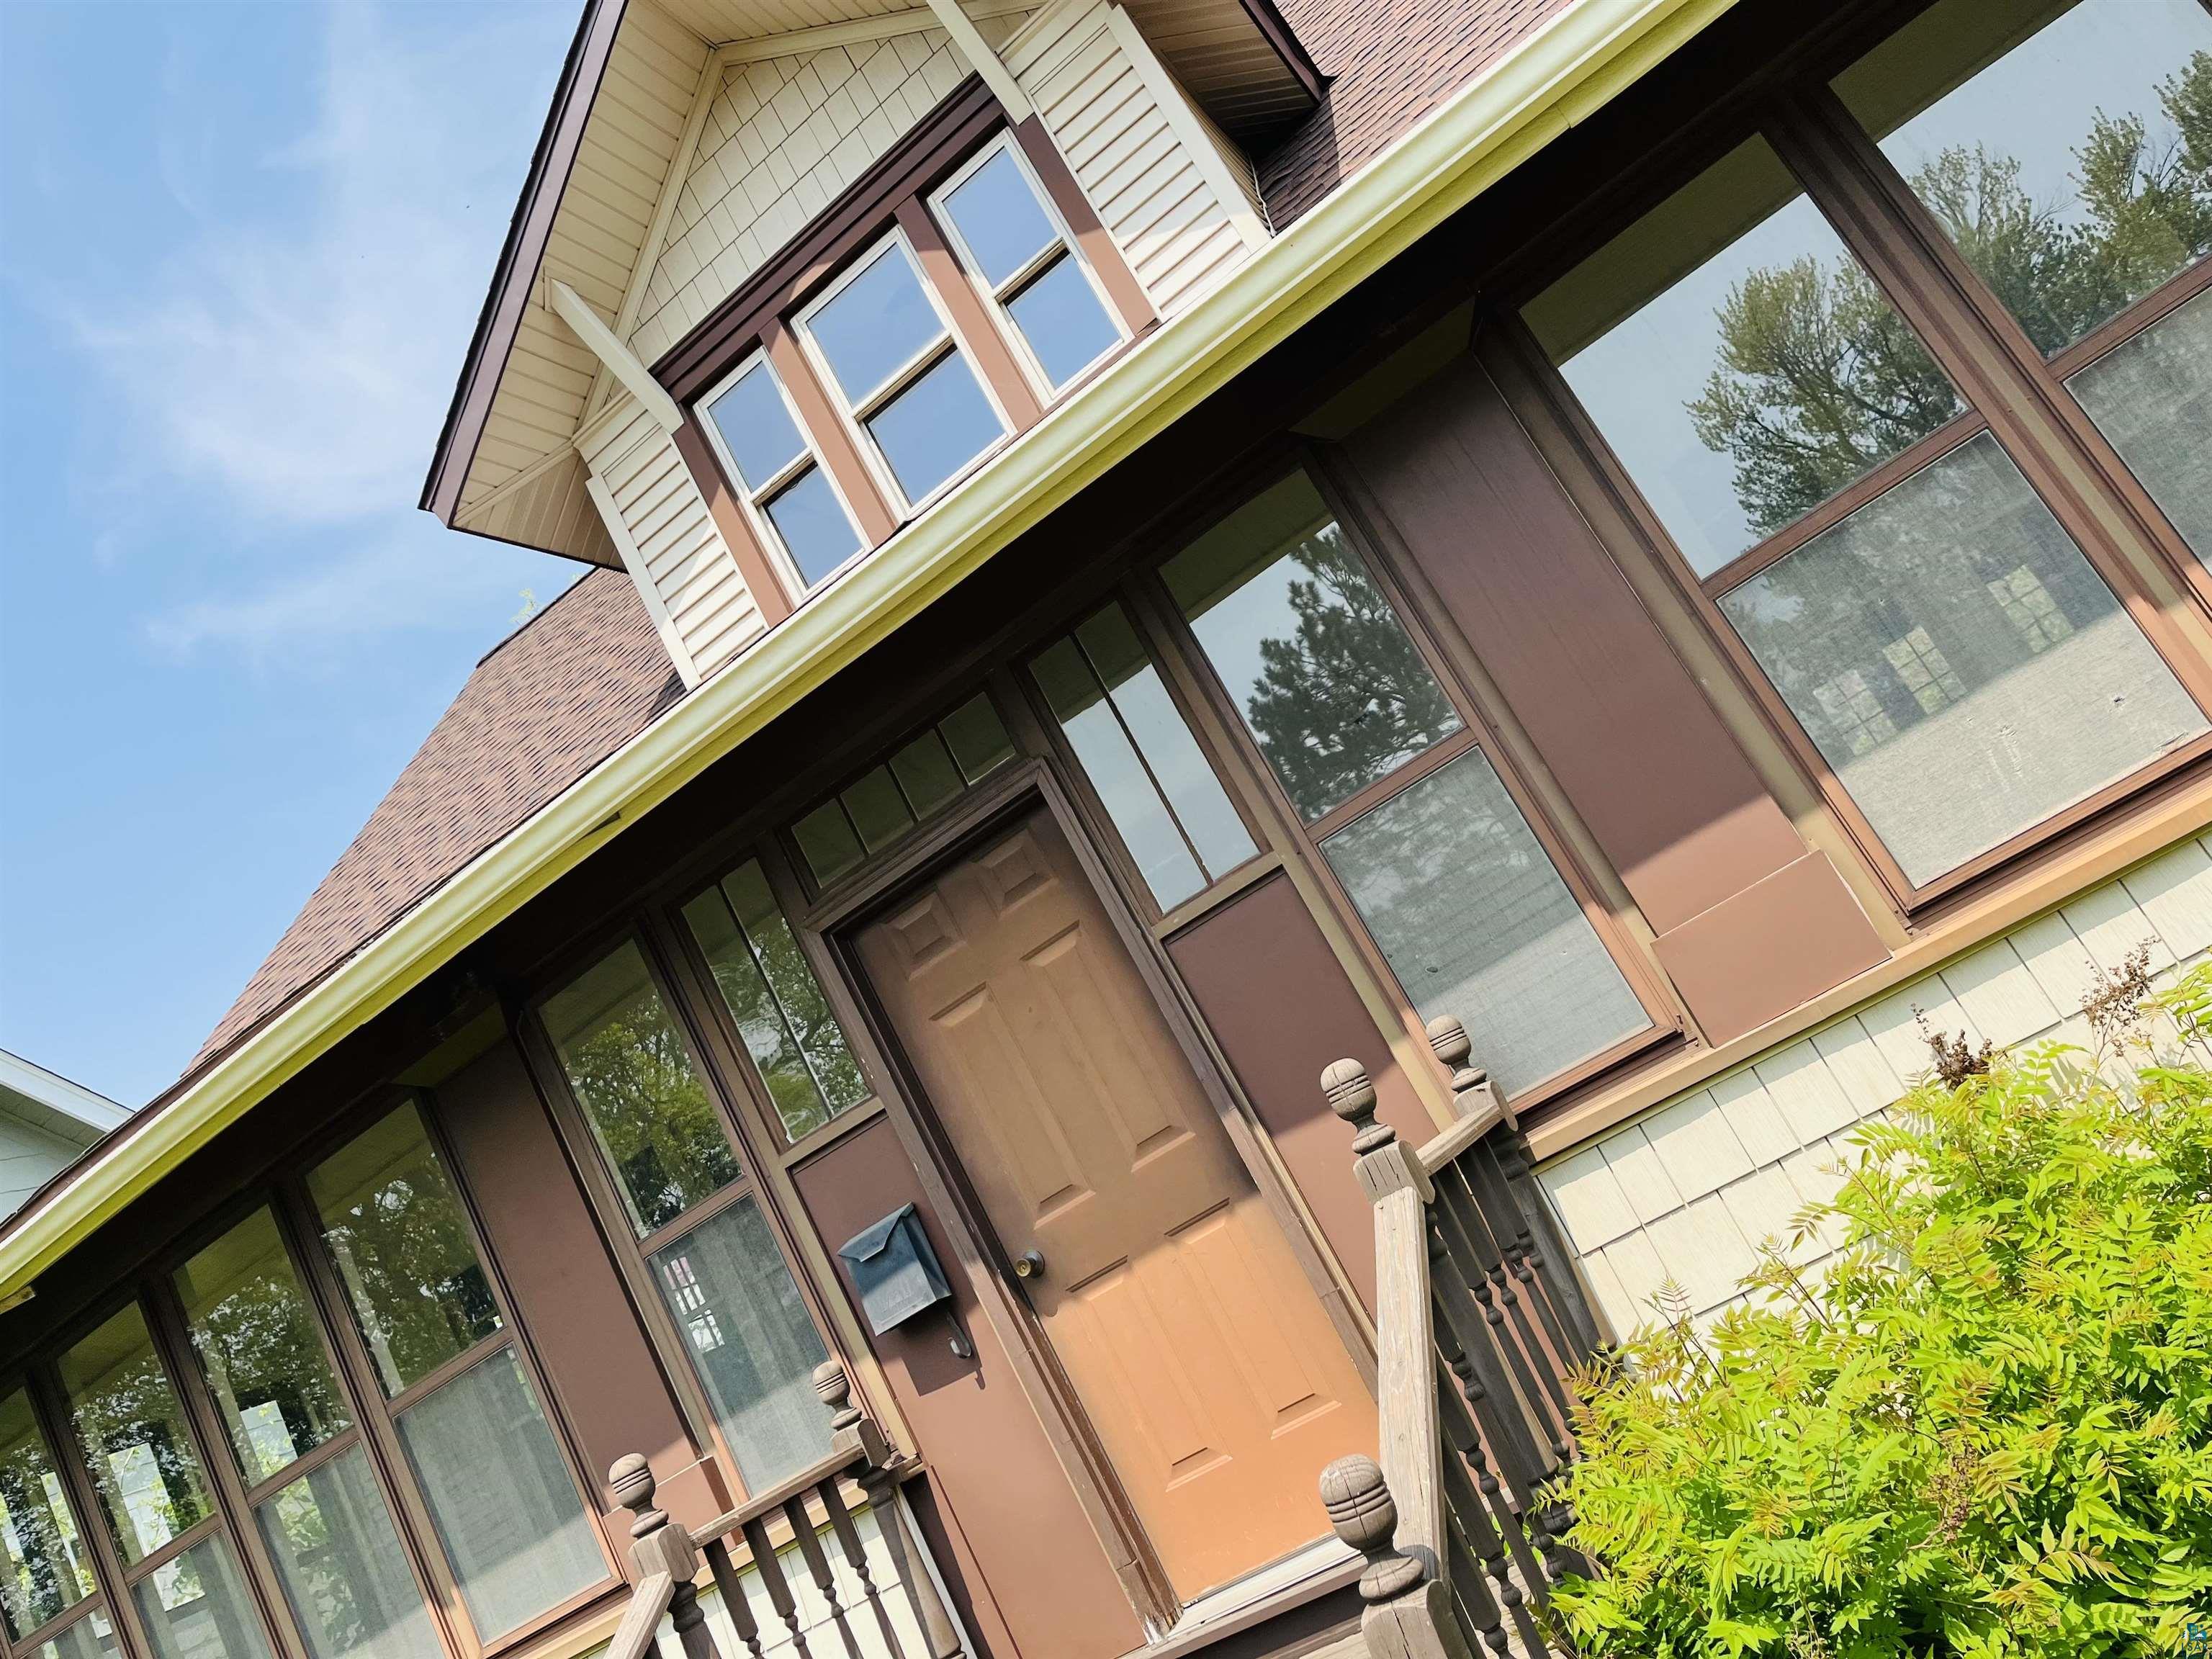
Home entrance with a brown door, tall windows, decorative railings, and leafy shrubs.
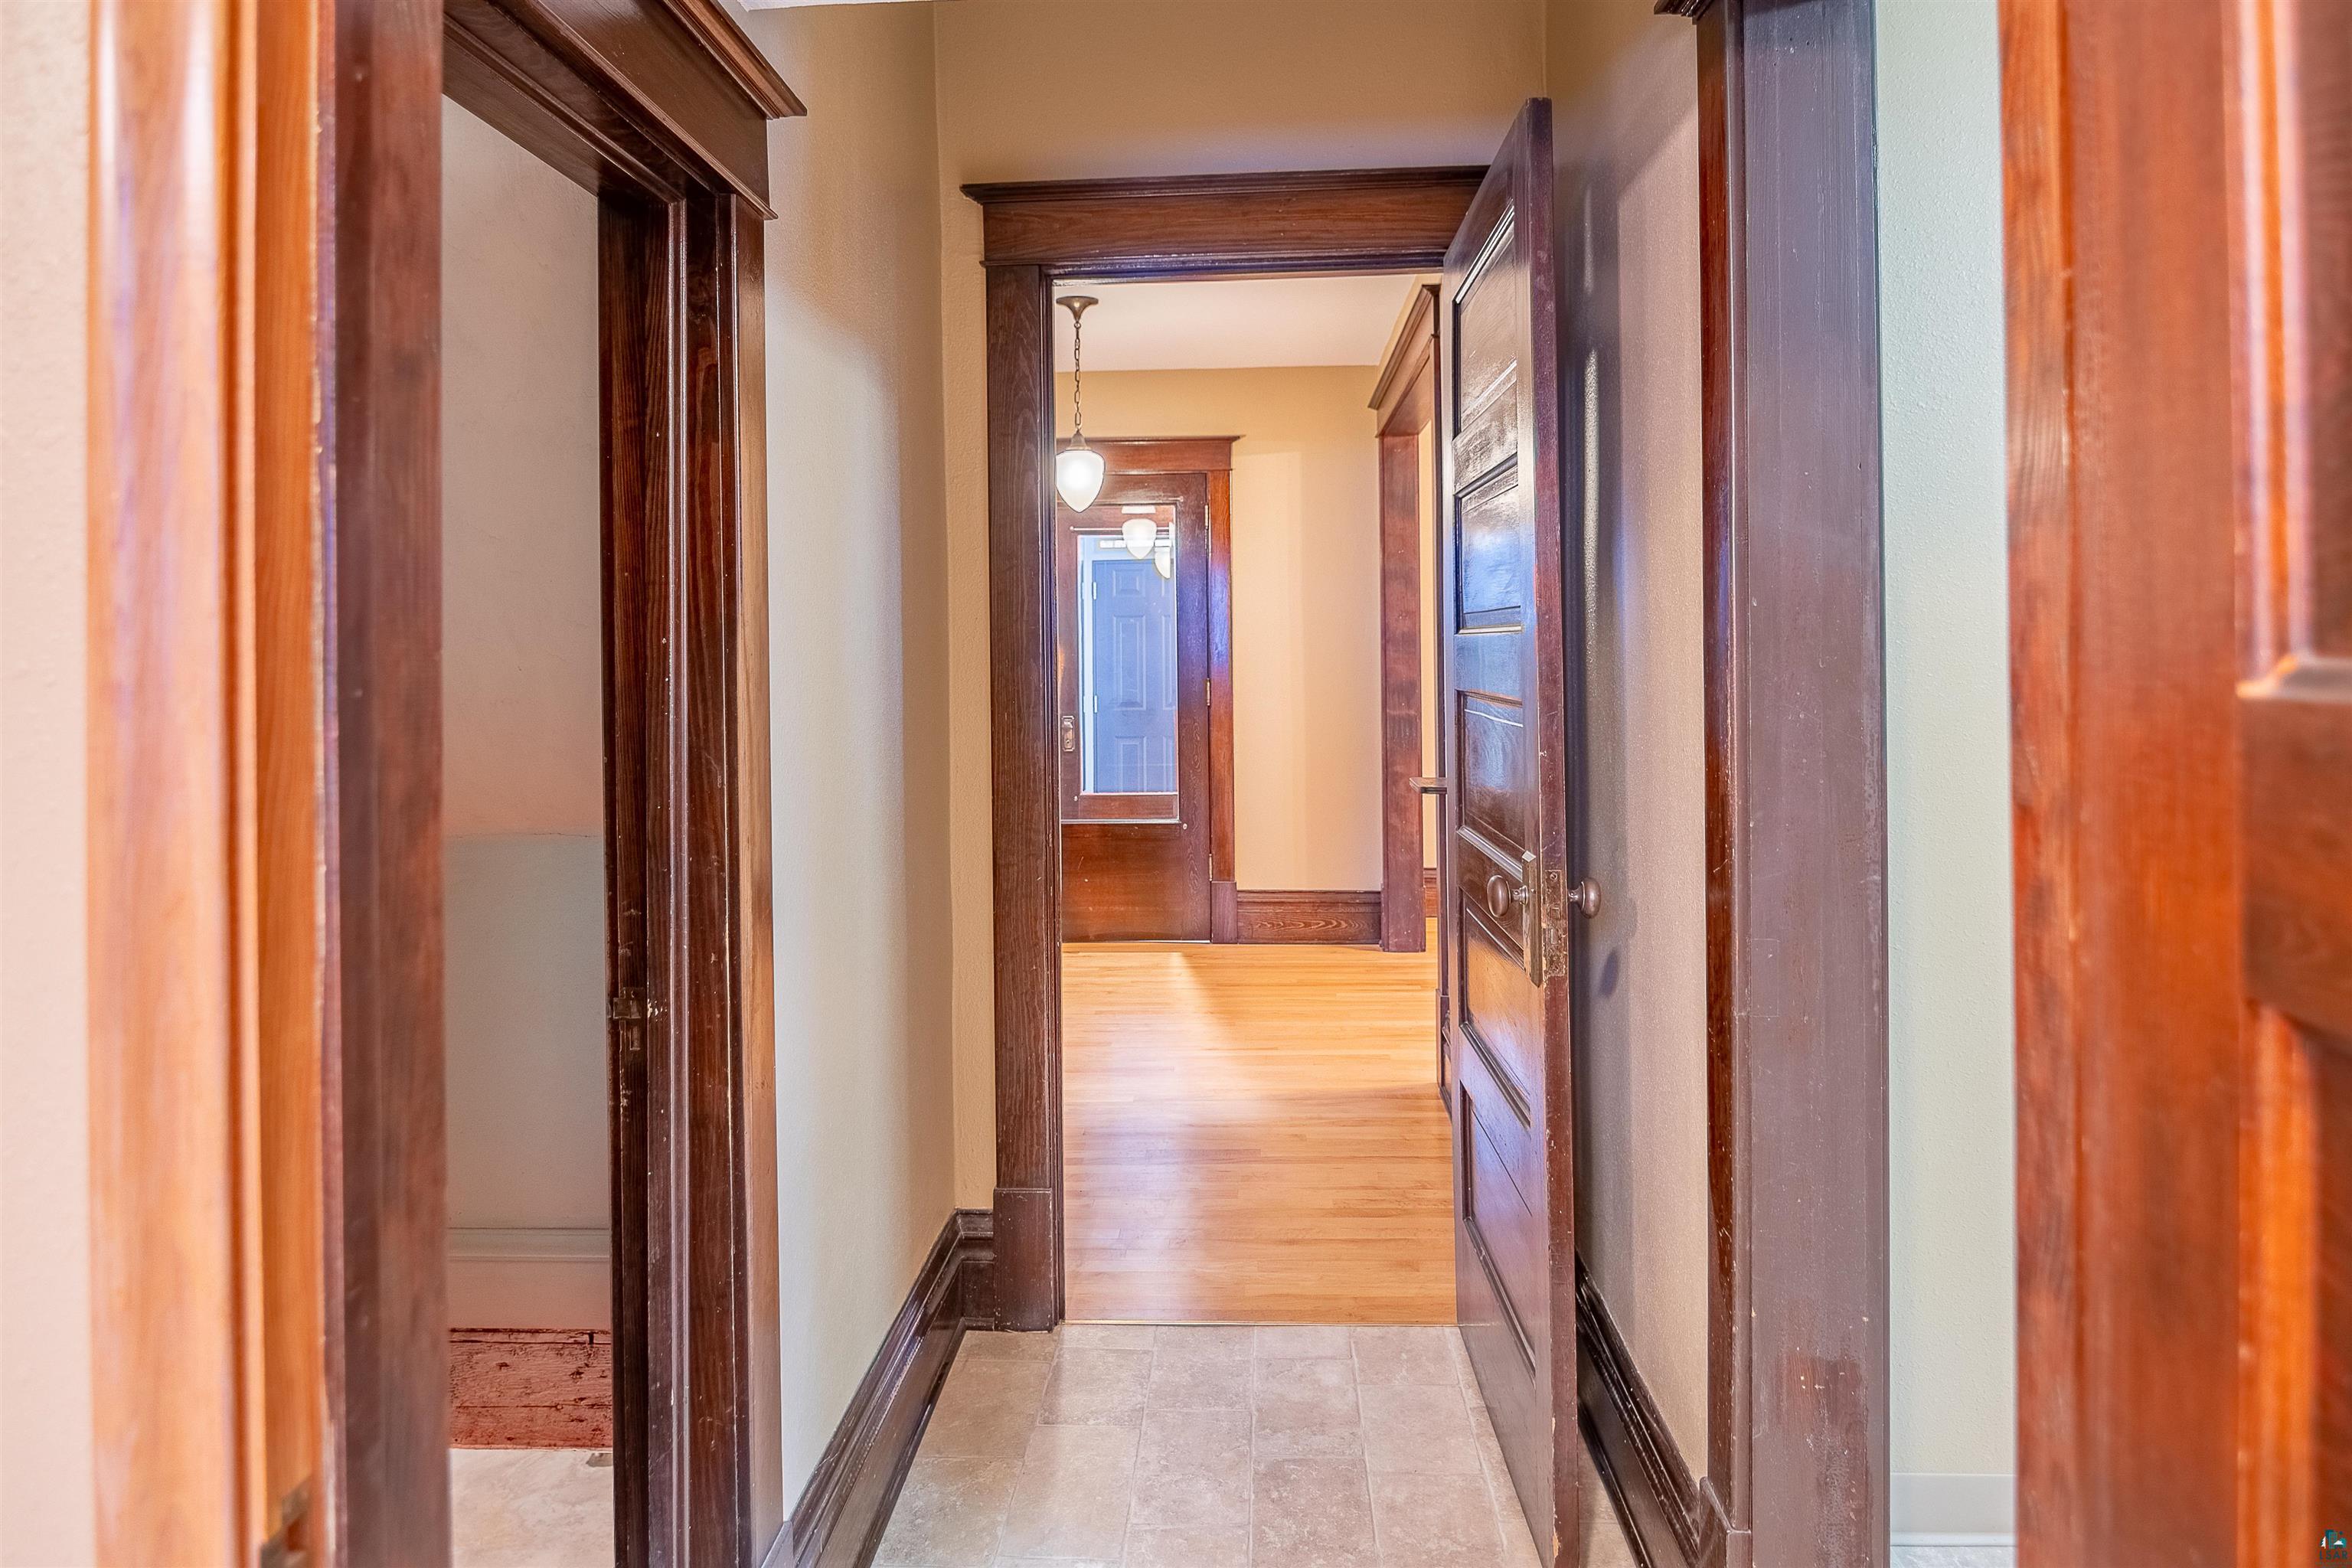
Hallway with tiled entry, hardwood floors, and dark wood trim and doors.
Entry hall with a glass-paneled door, ornate dark wood trim, hardwood floors, and a staircase beside large windows.
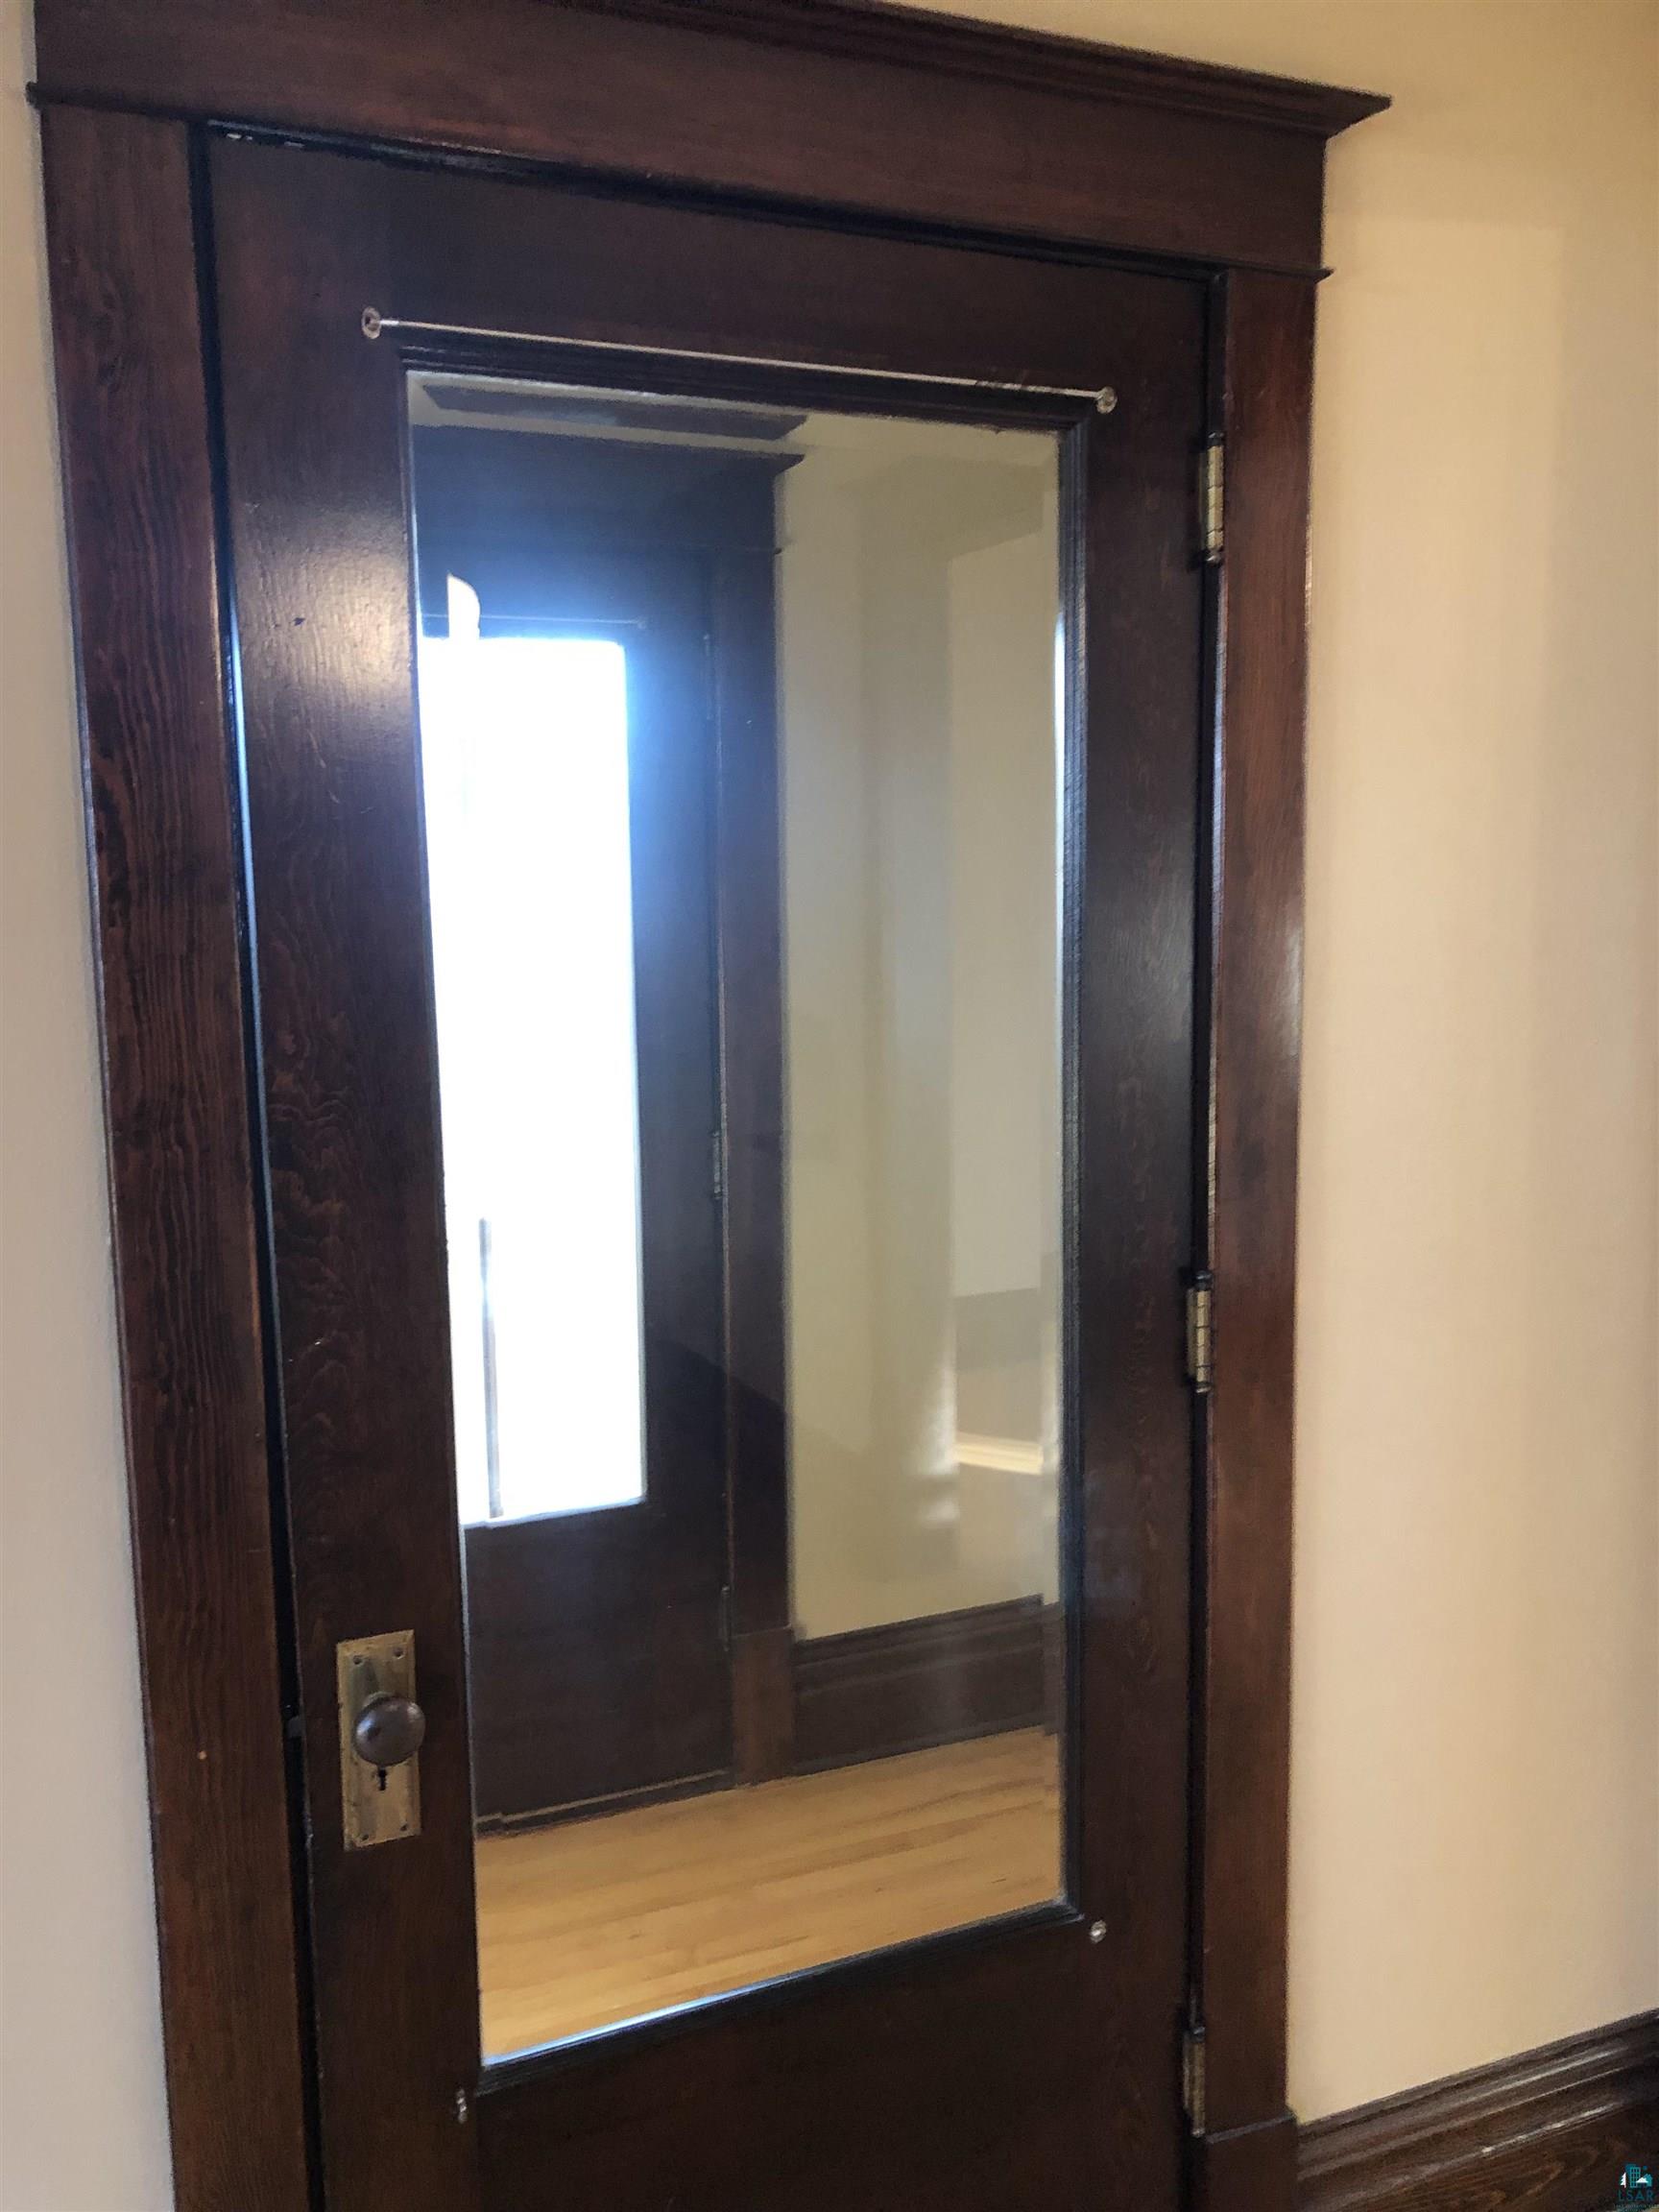
Dark wood interior door with a large glass panel and brass hardware, opening onto a hardwood-floored room.
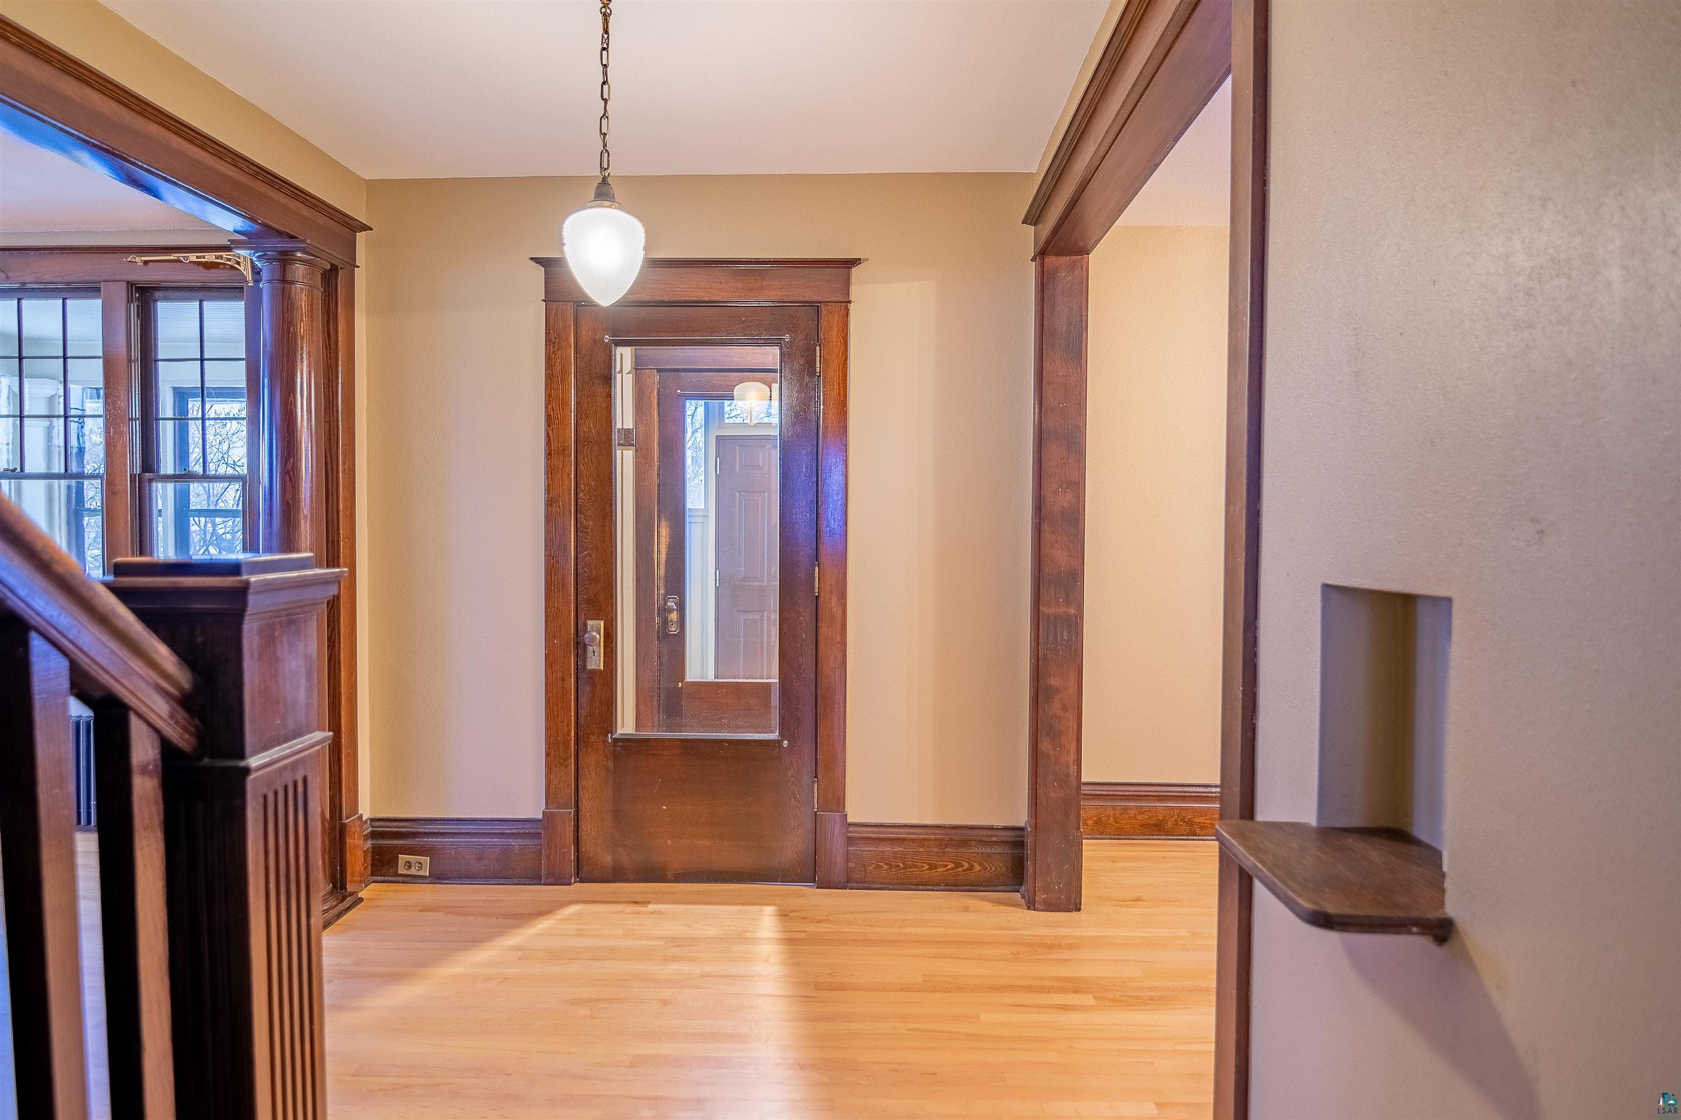
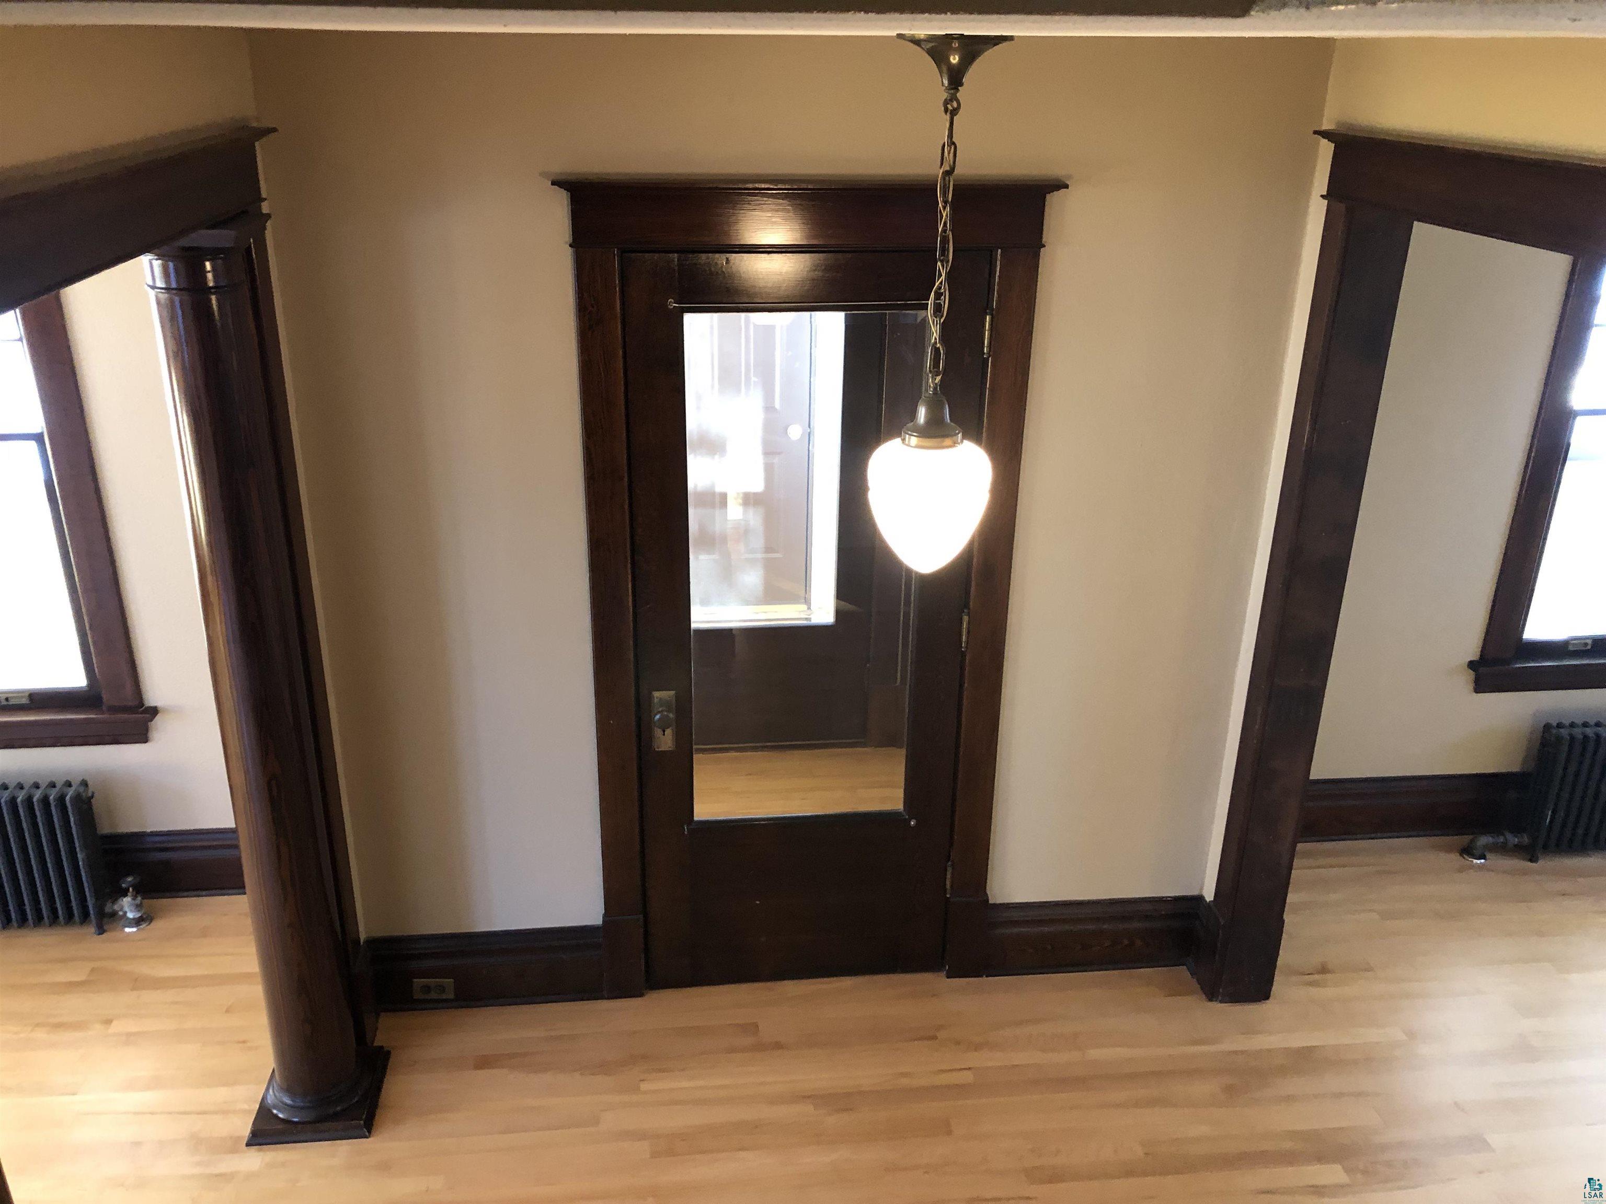
Entry hall with a glass-paneled door, dark wood trim and light hardwood floors.
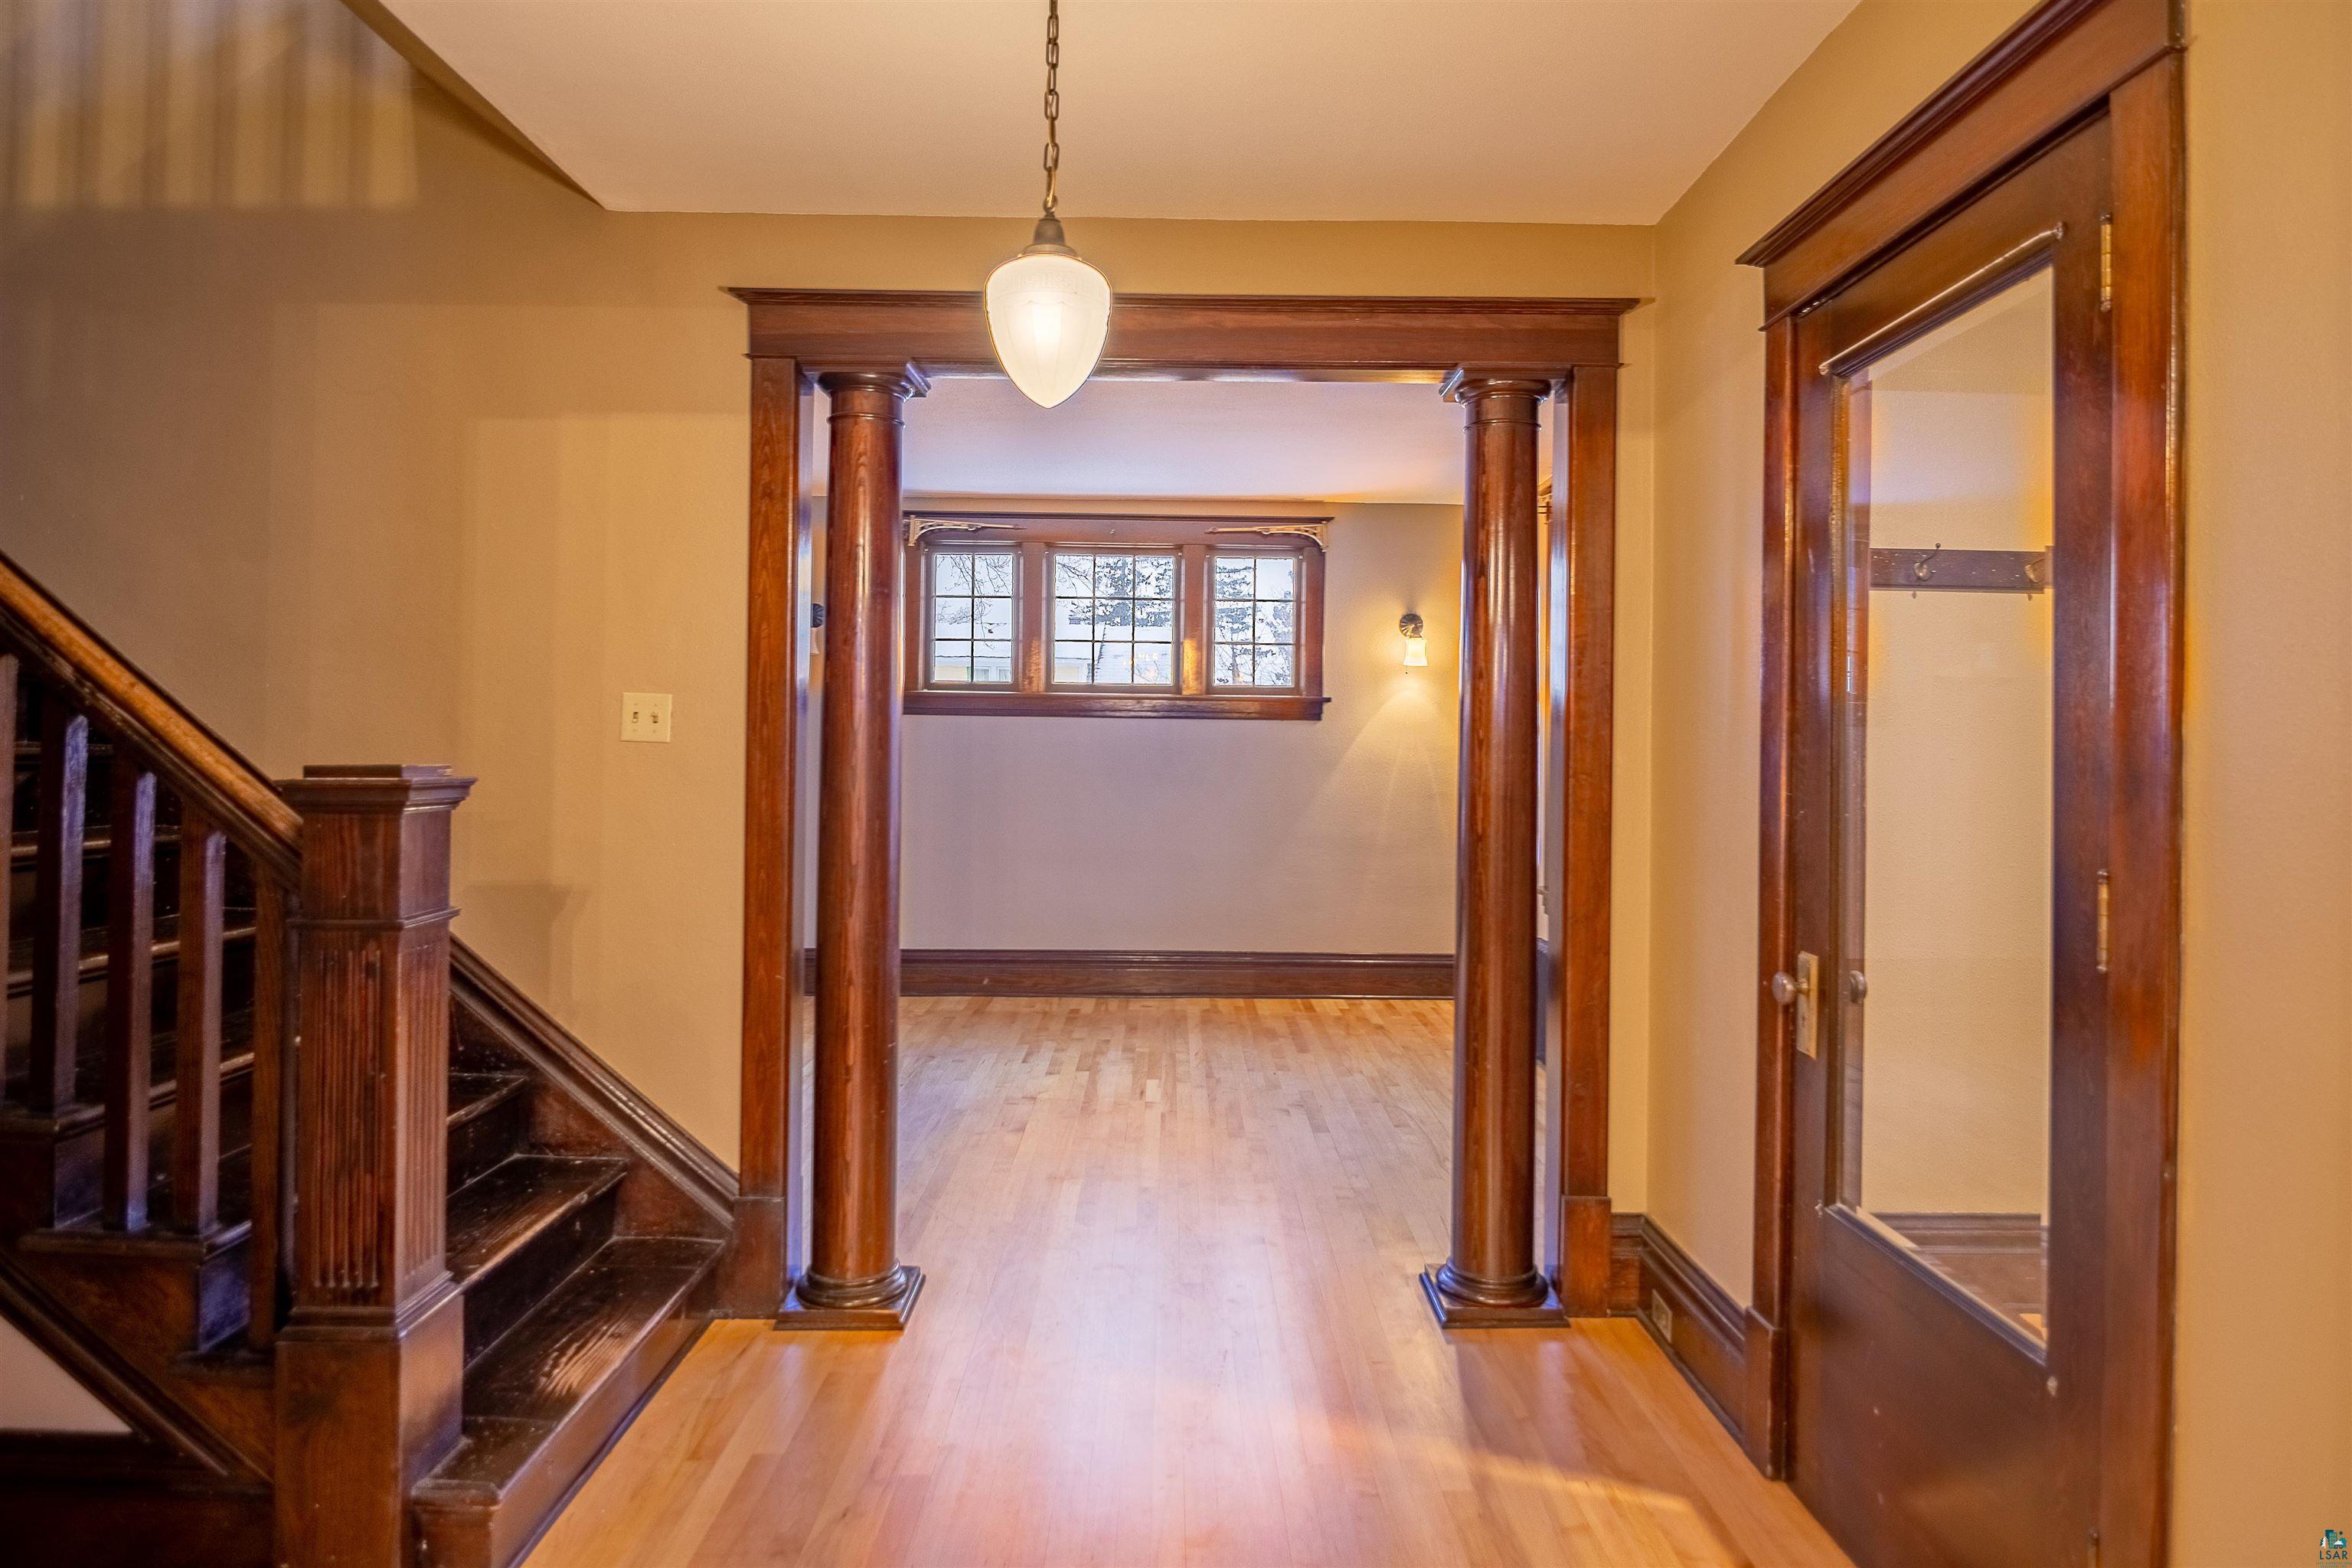
Entry hall with ornate wood columns, a dark staircase, hardwood floors, and a window overlooking snow.
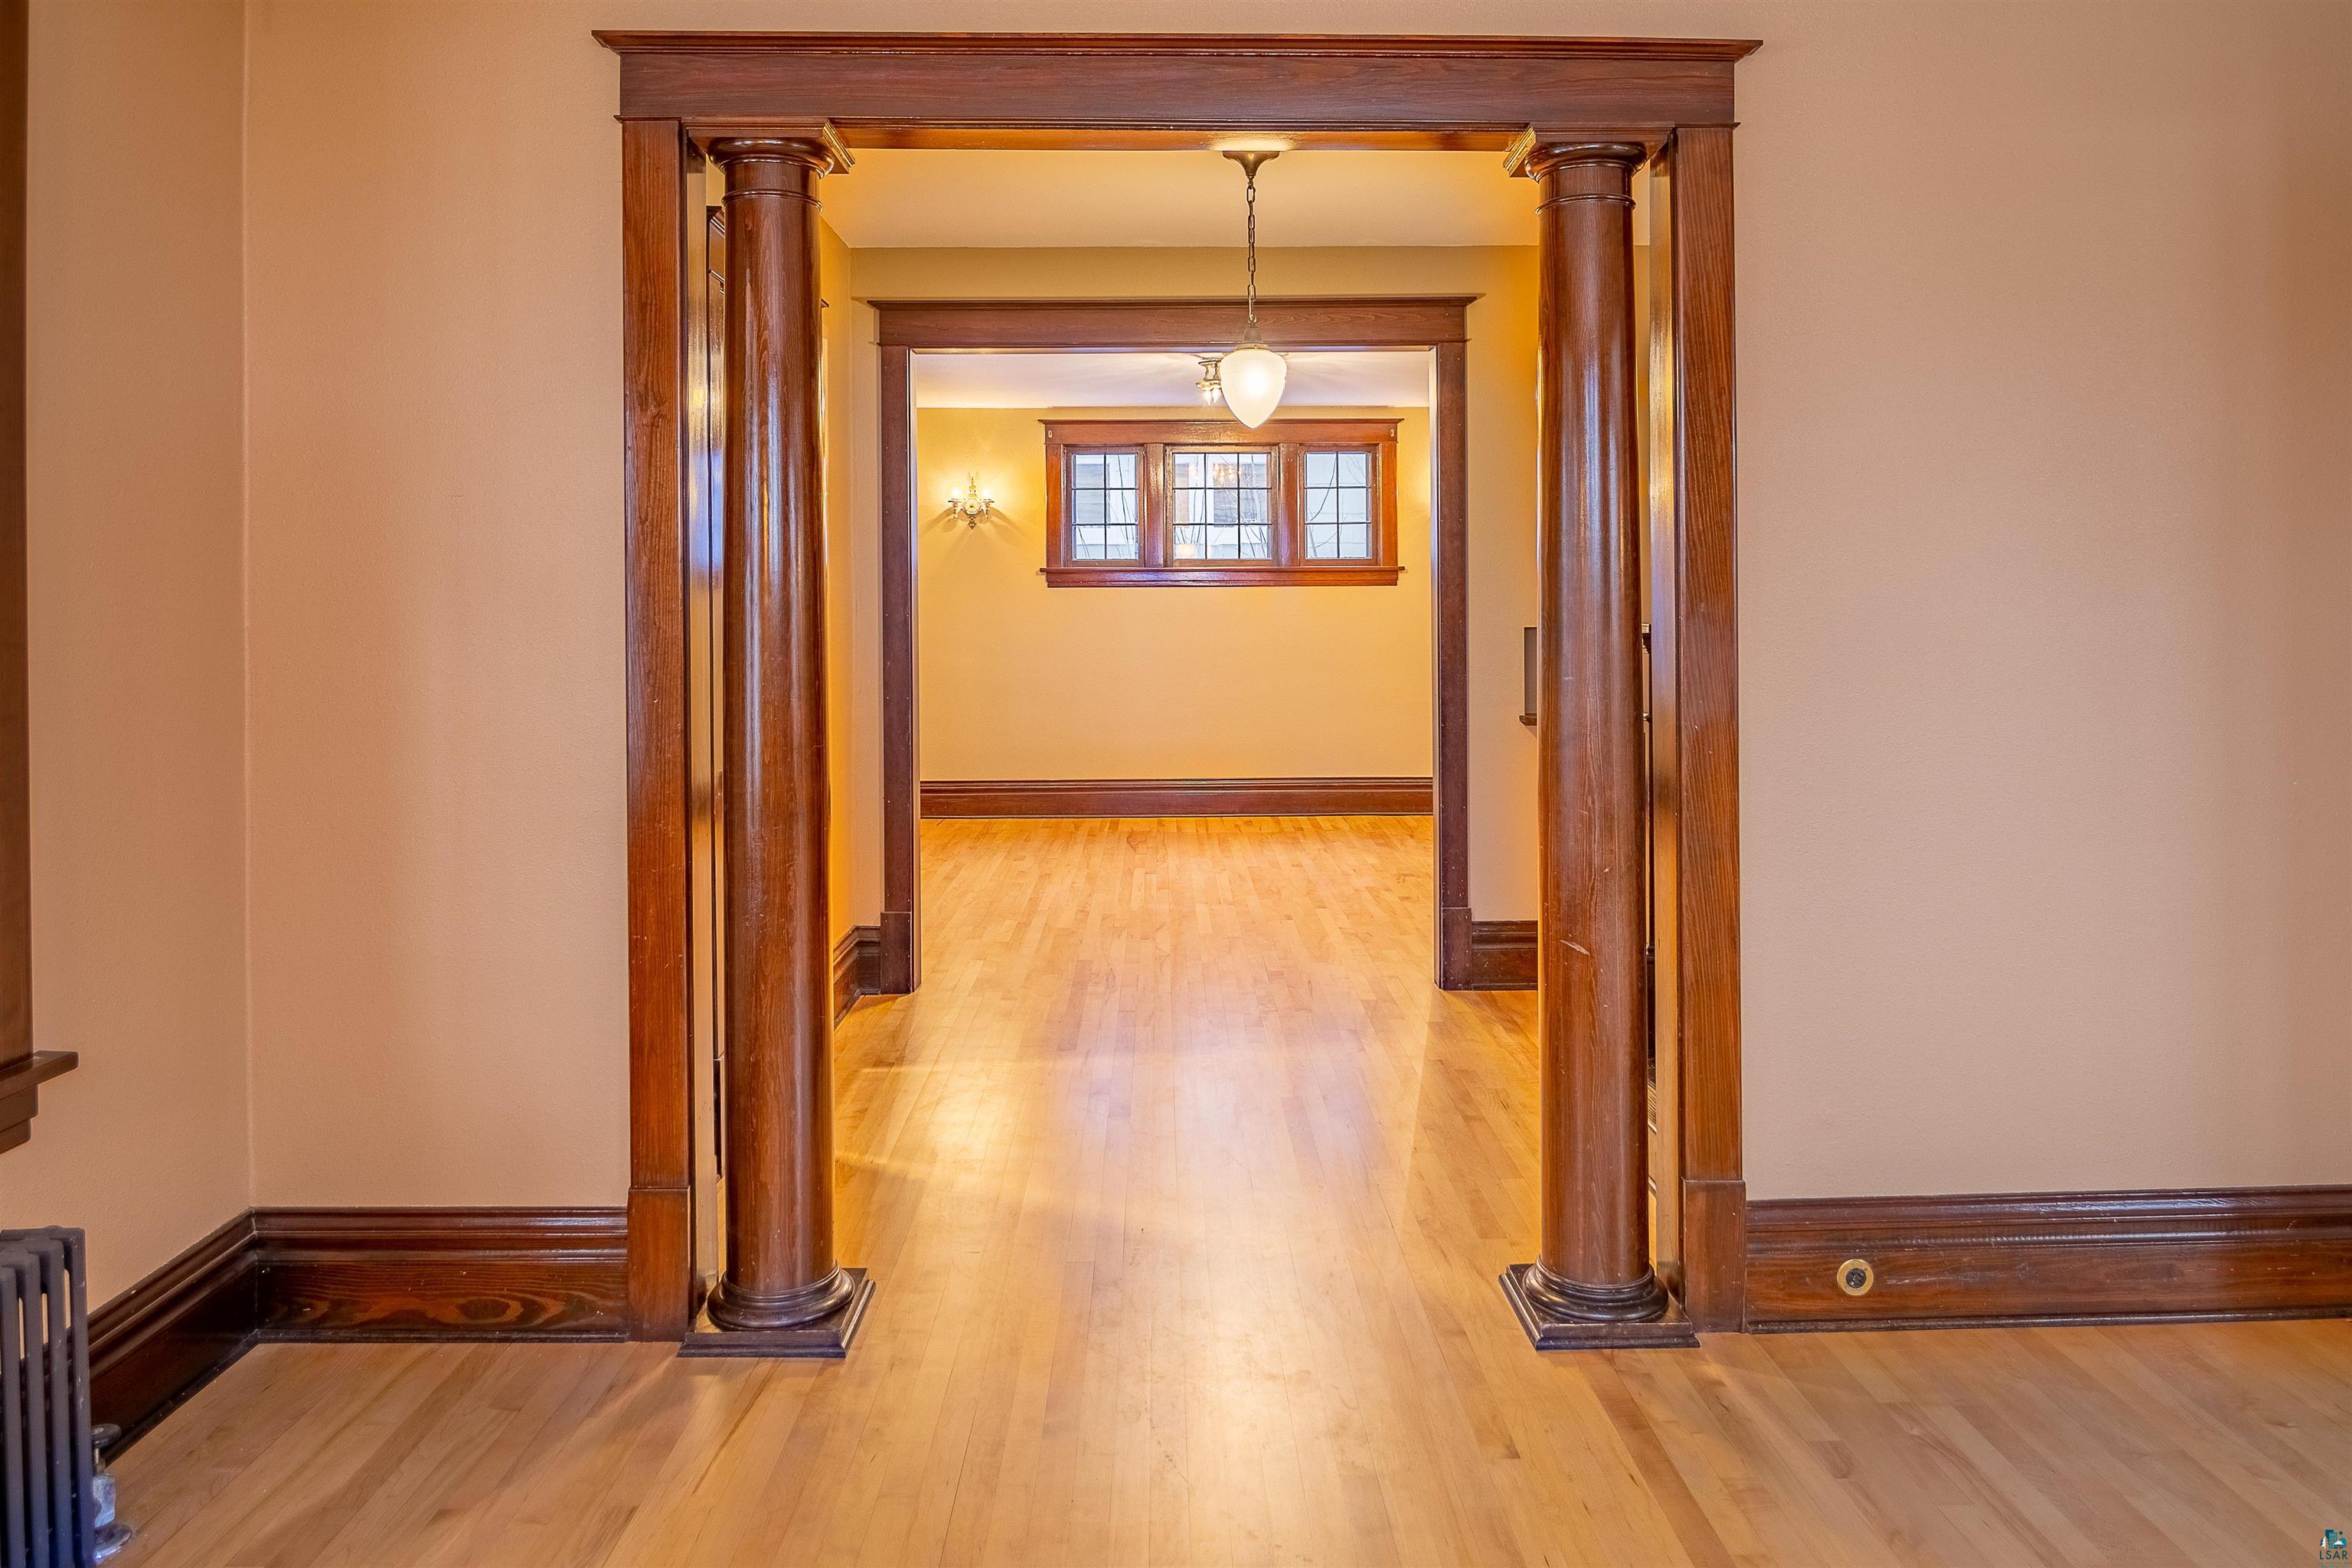
Empty room with a columned dark wood opening, hardwood floors, and a multi-pane window beyond.
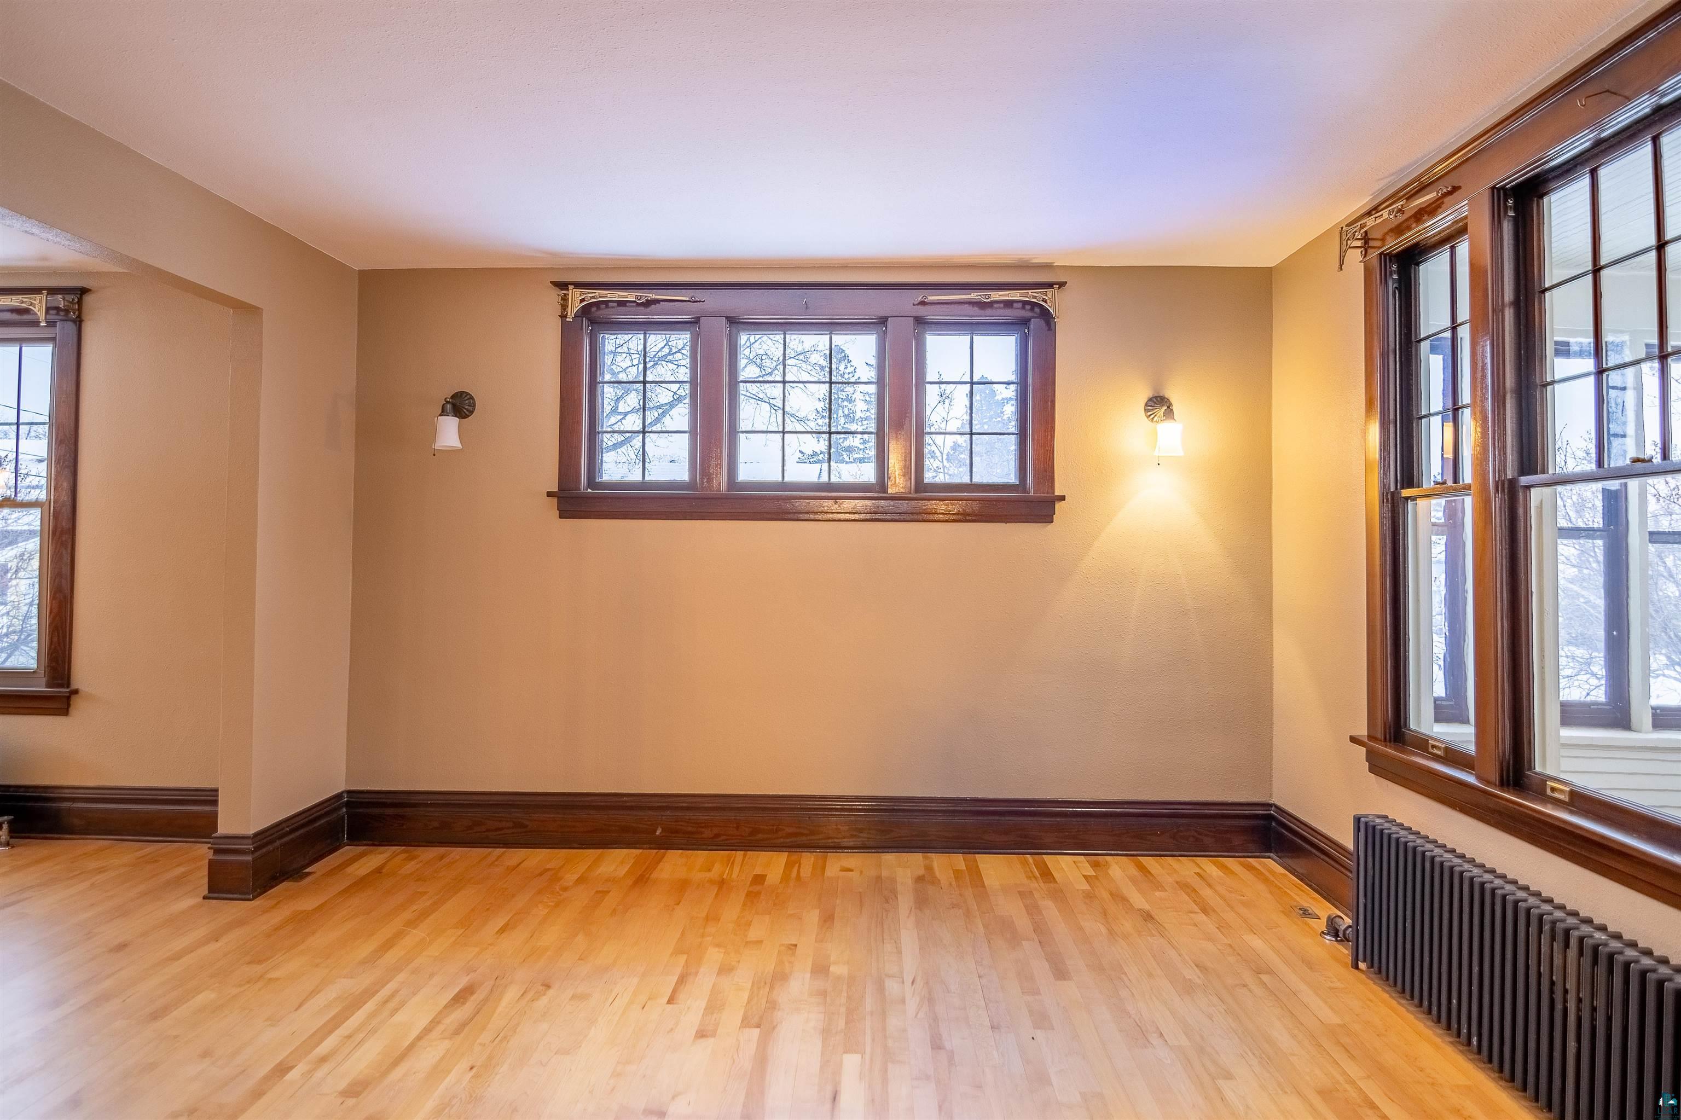
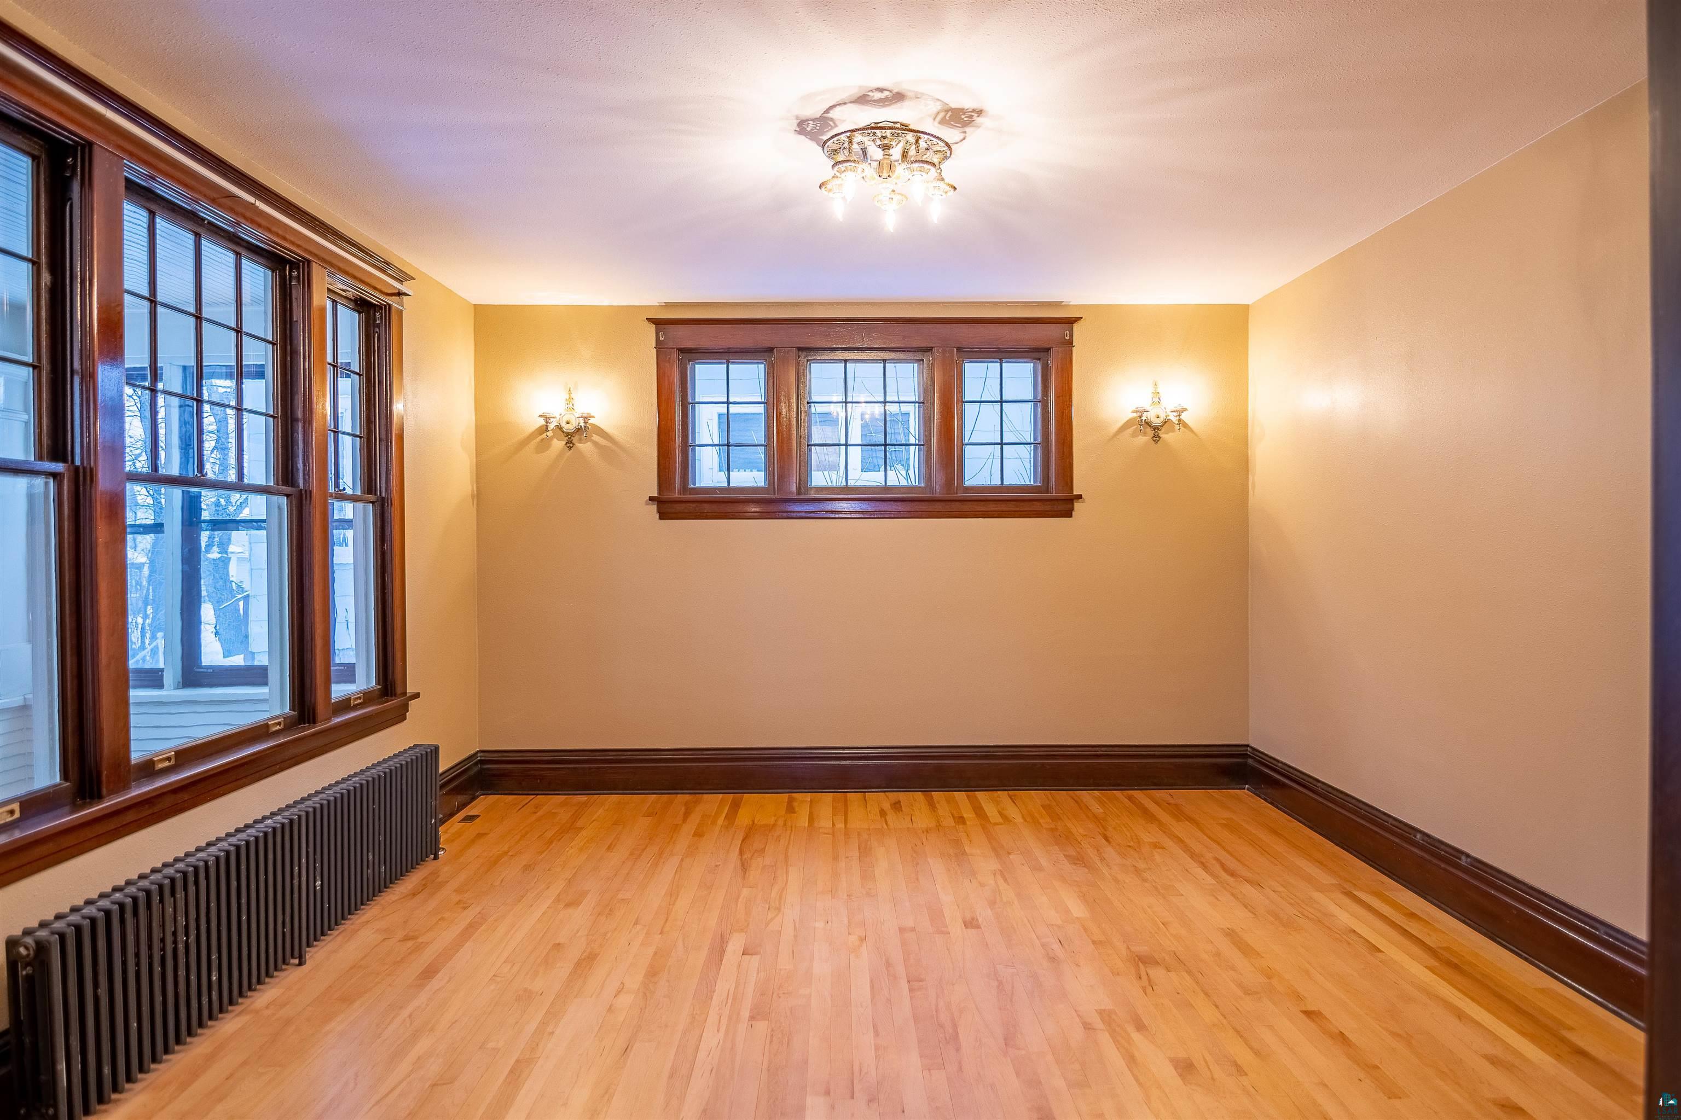
Empty room with hardwood floors, ornate dark wood window trim, and a cast-iron radiator.
Vacant room with hardwood floors, dark wood trim, and large windows overlooking snowy trees.
Empty living area with hardwood floors, dark wood trim, built-in cabinetry and tall windows.
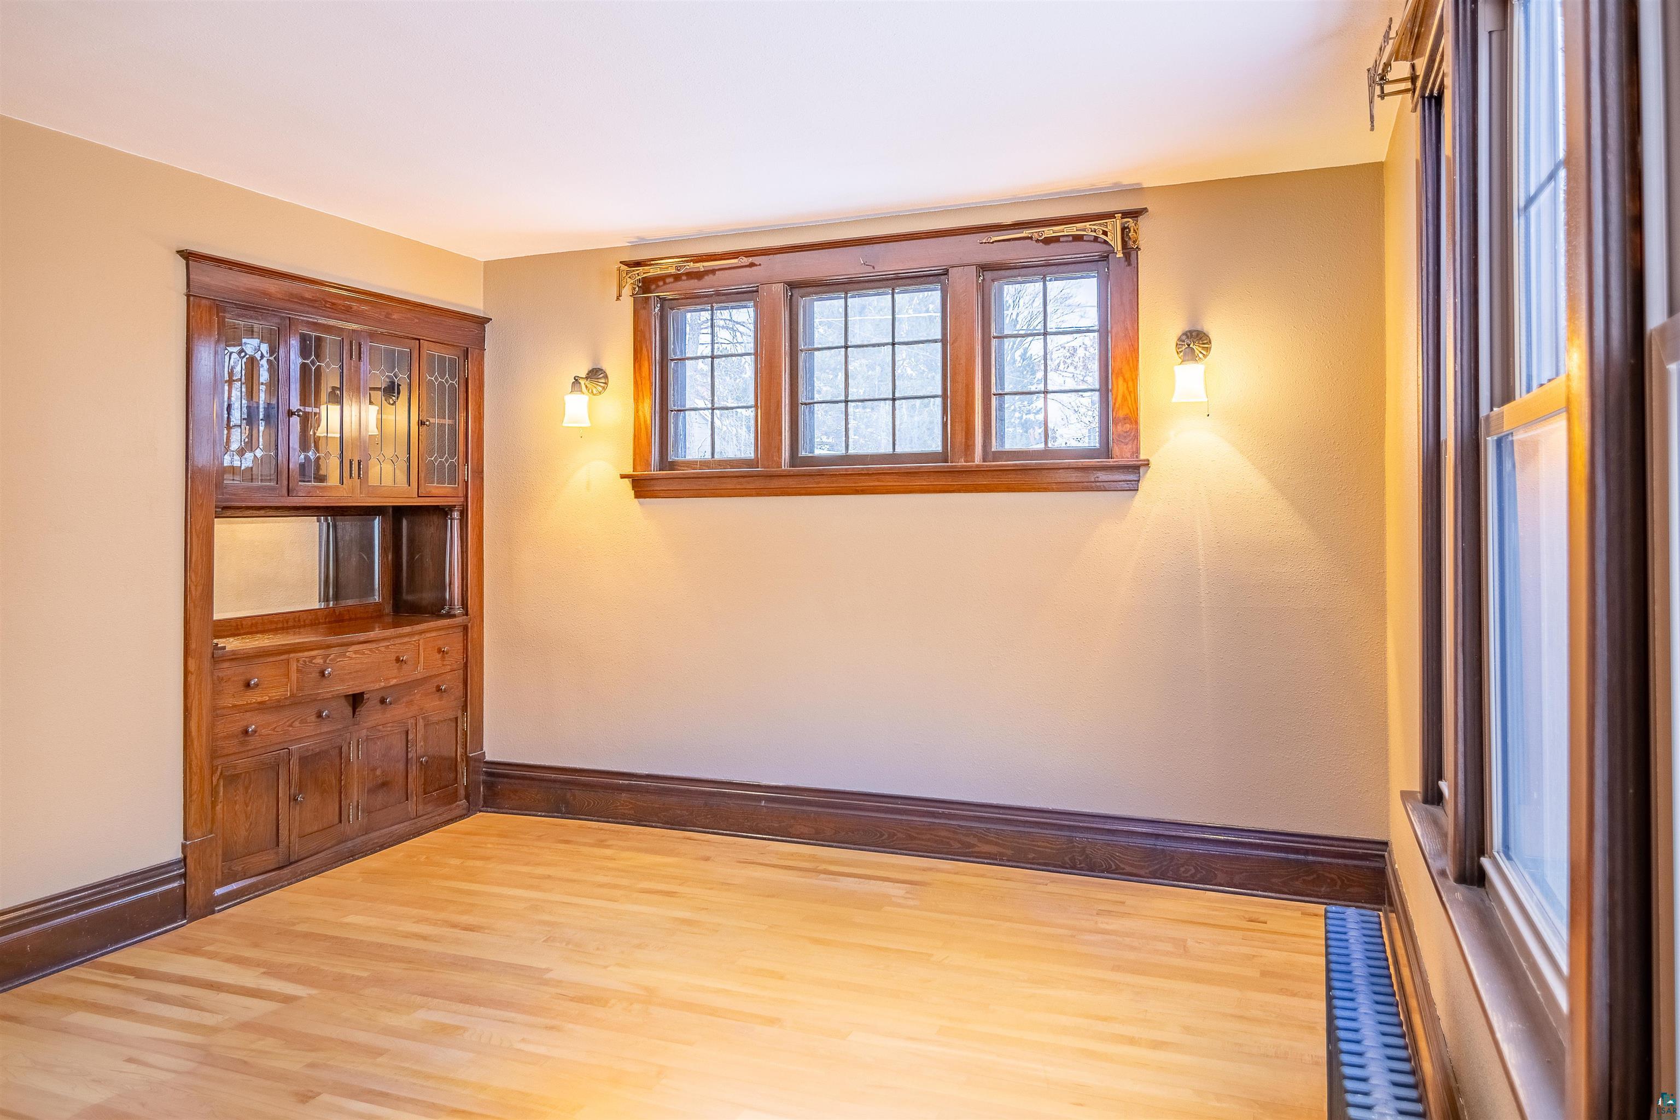
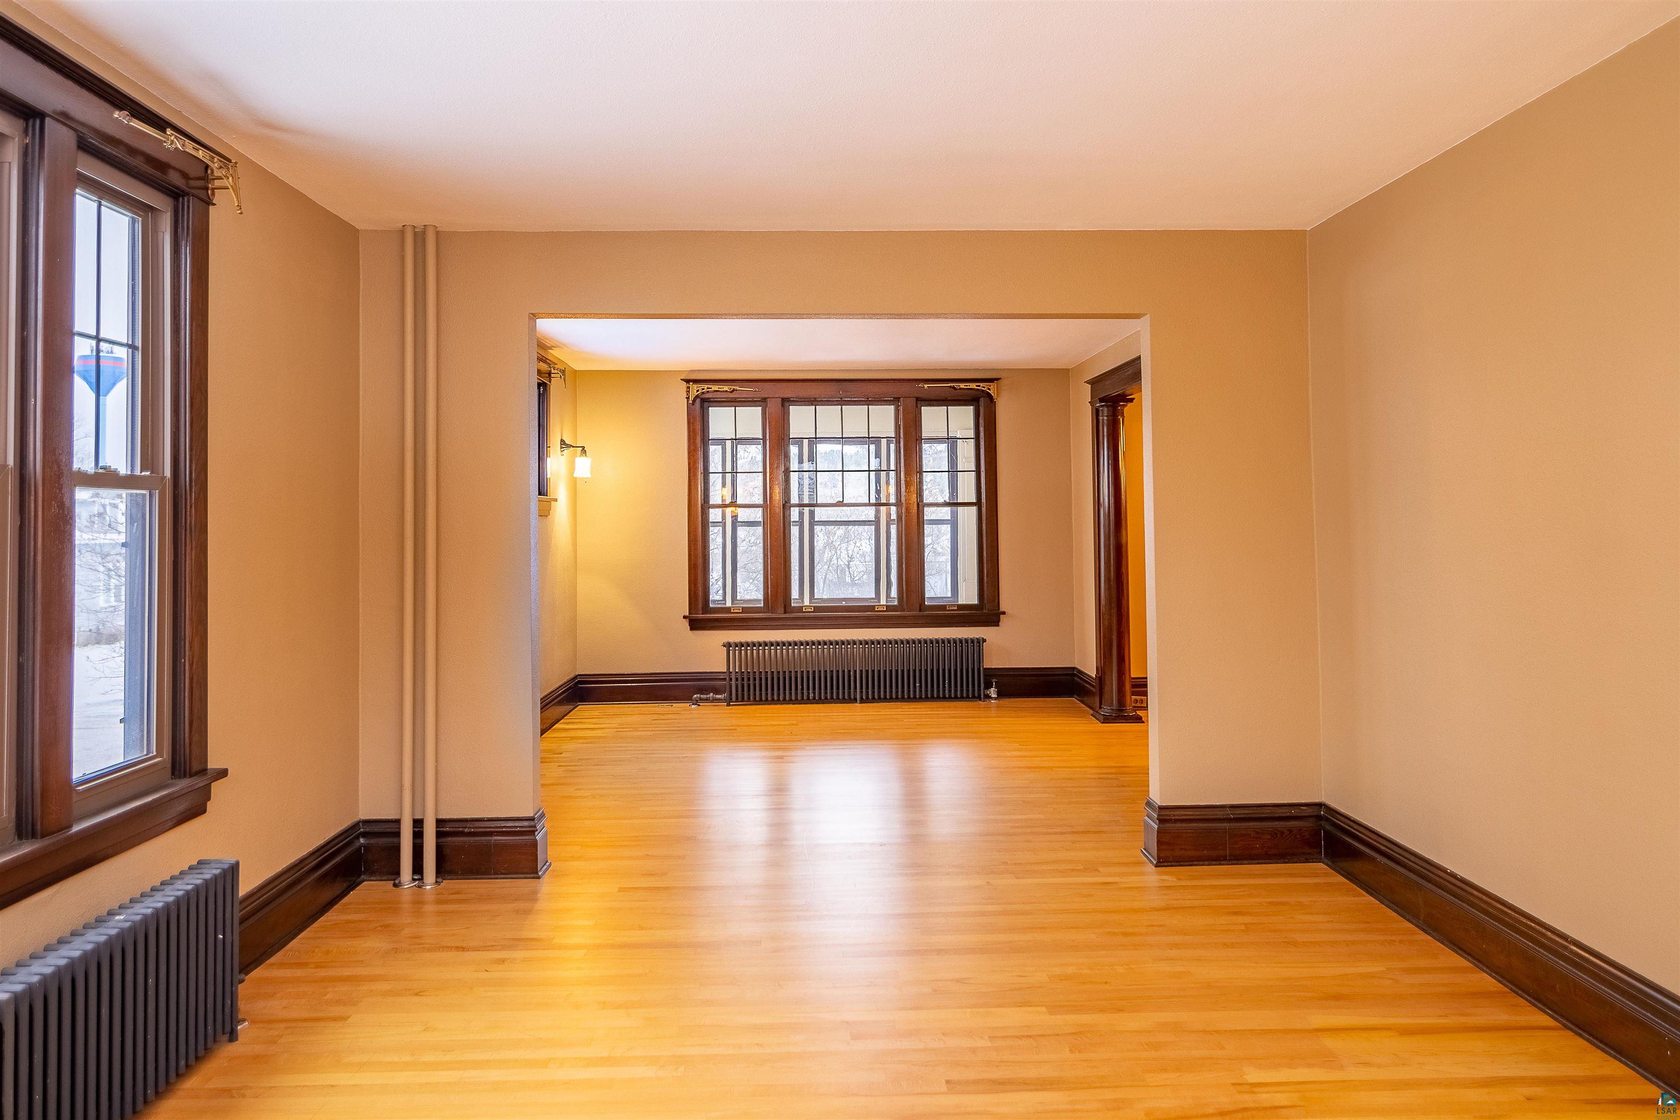
Empty dining room with a built-in wood hutch, hardwood floors, and tall wood-trimmed windows.
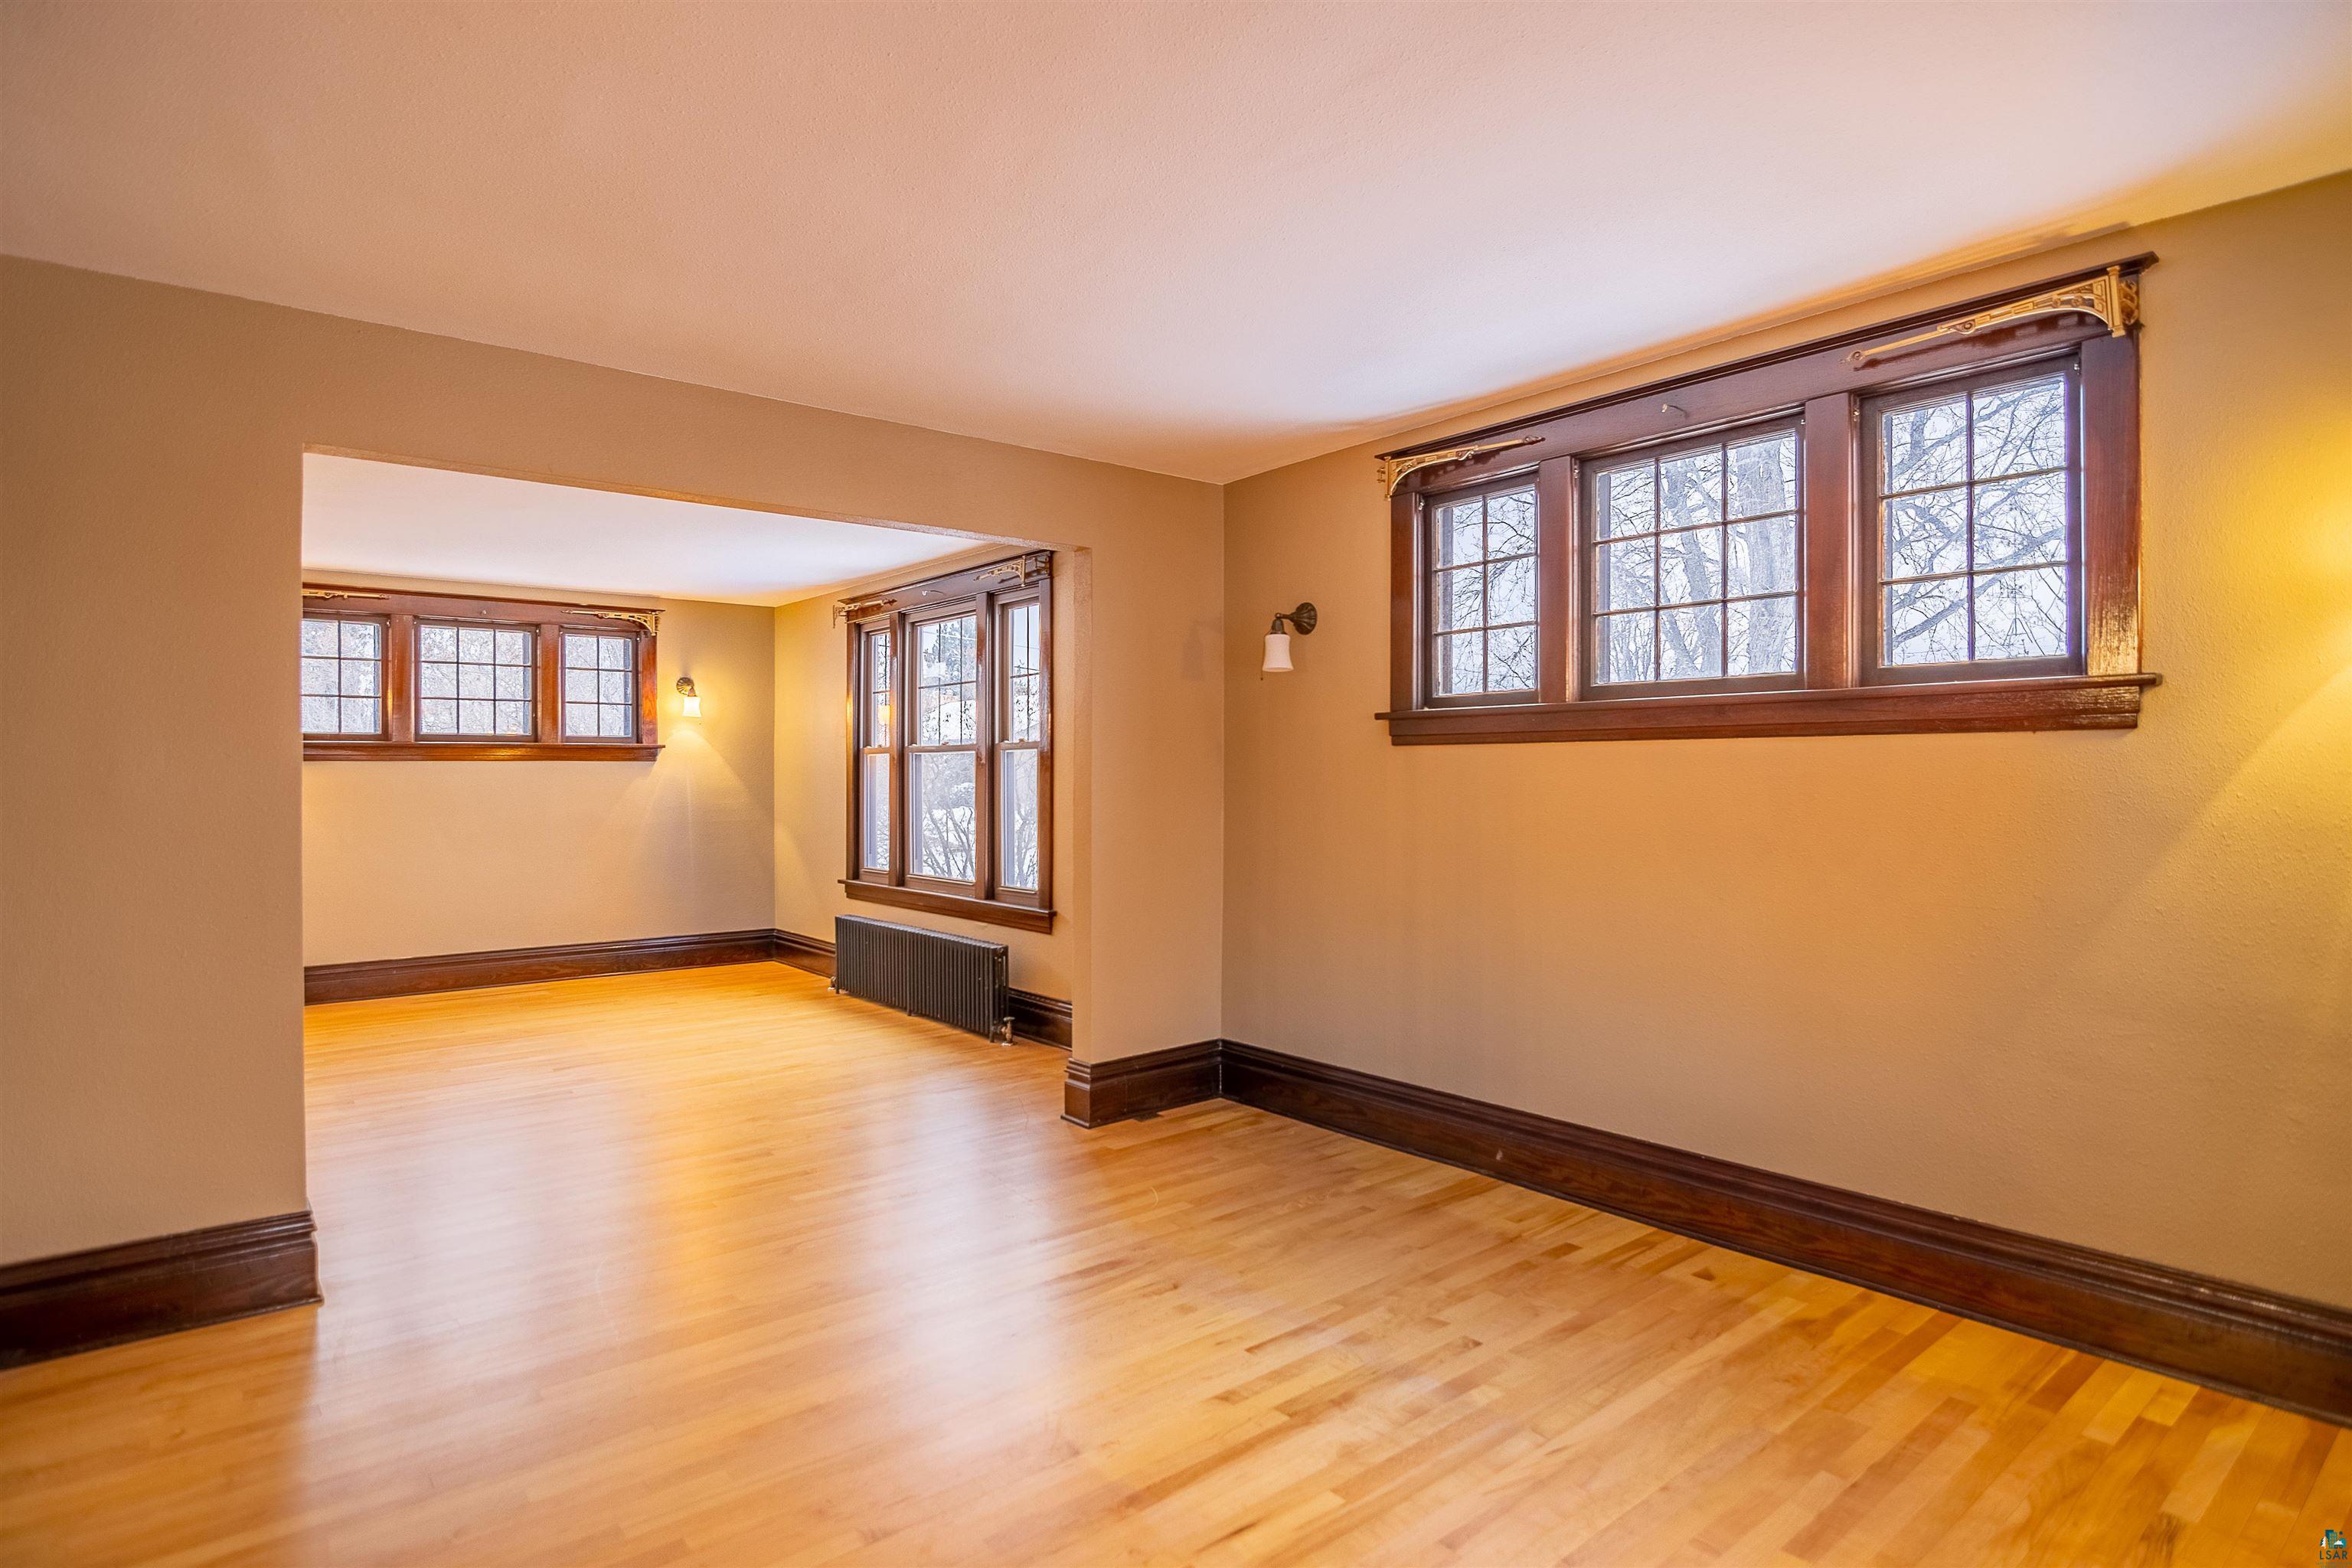
Empty connected rooms with hardwood floors, dark wood trim, large windows, and cast-iron radiators.
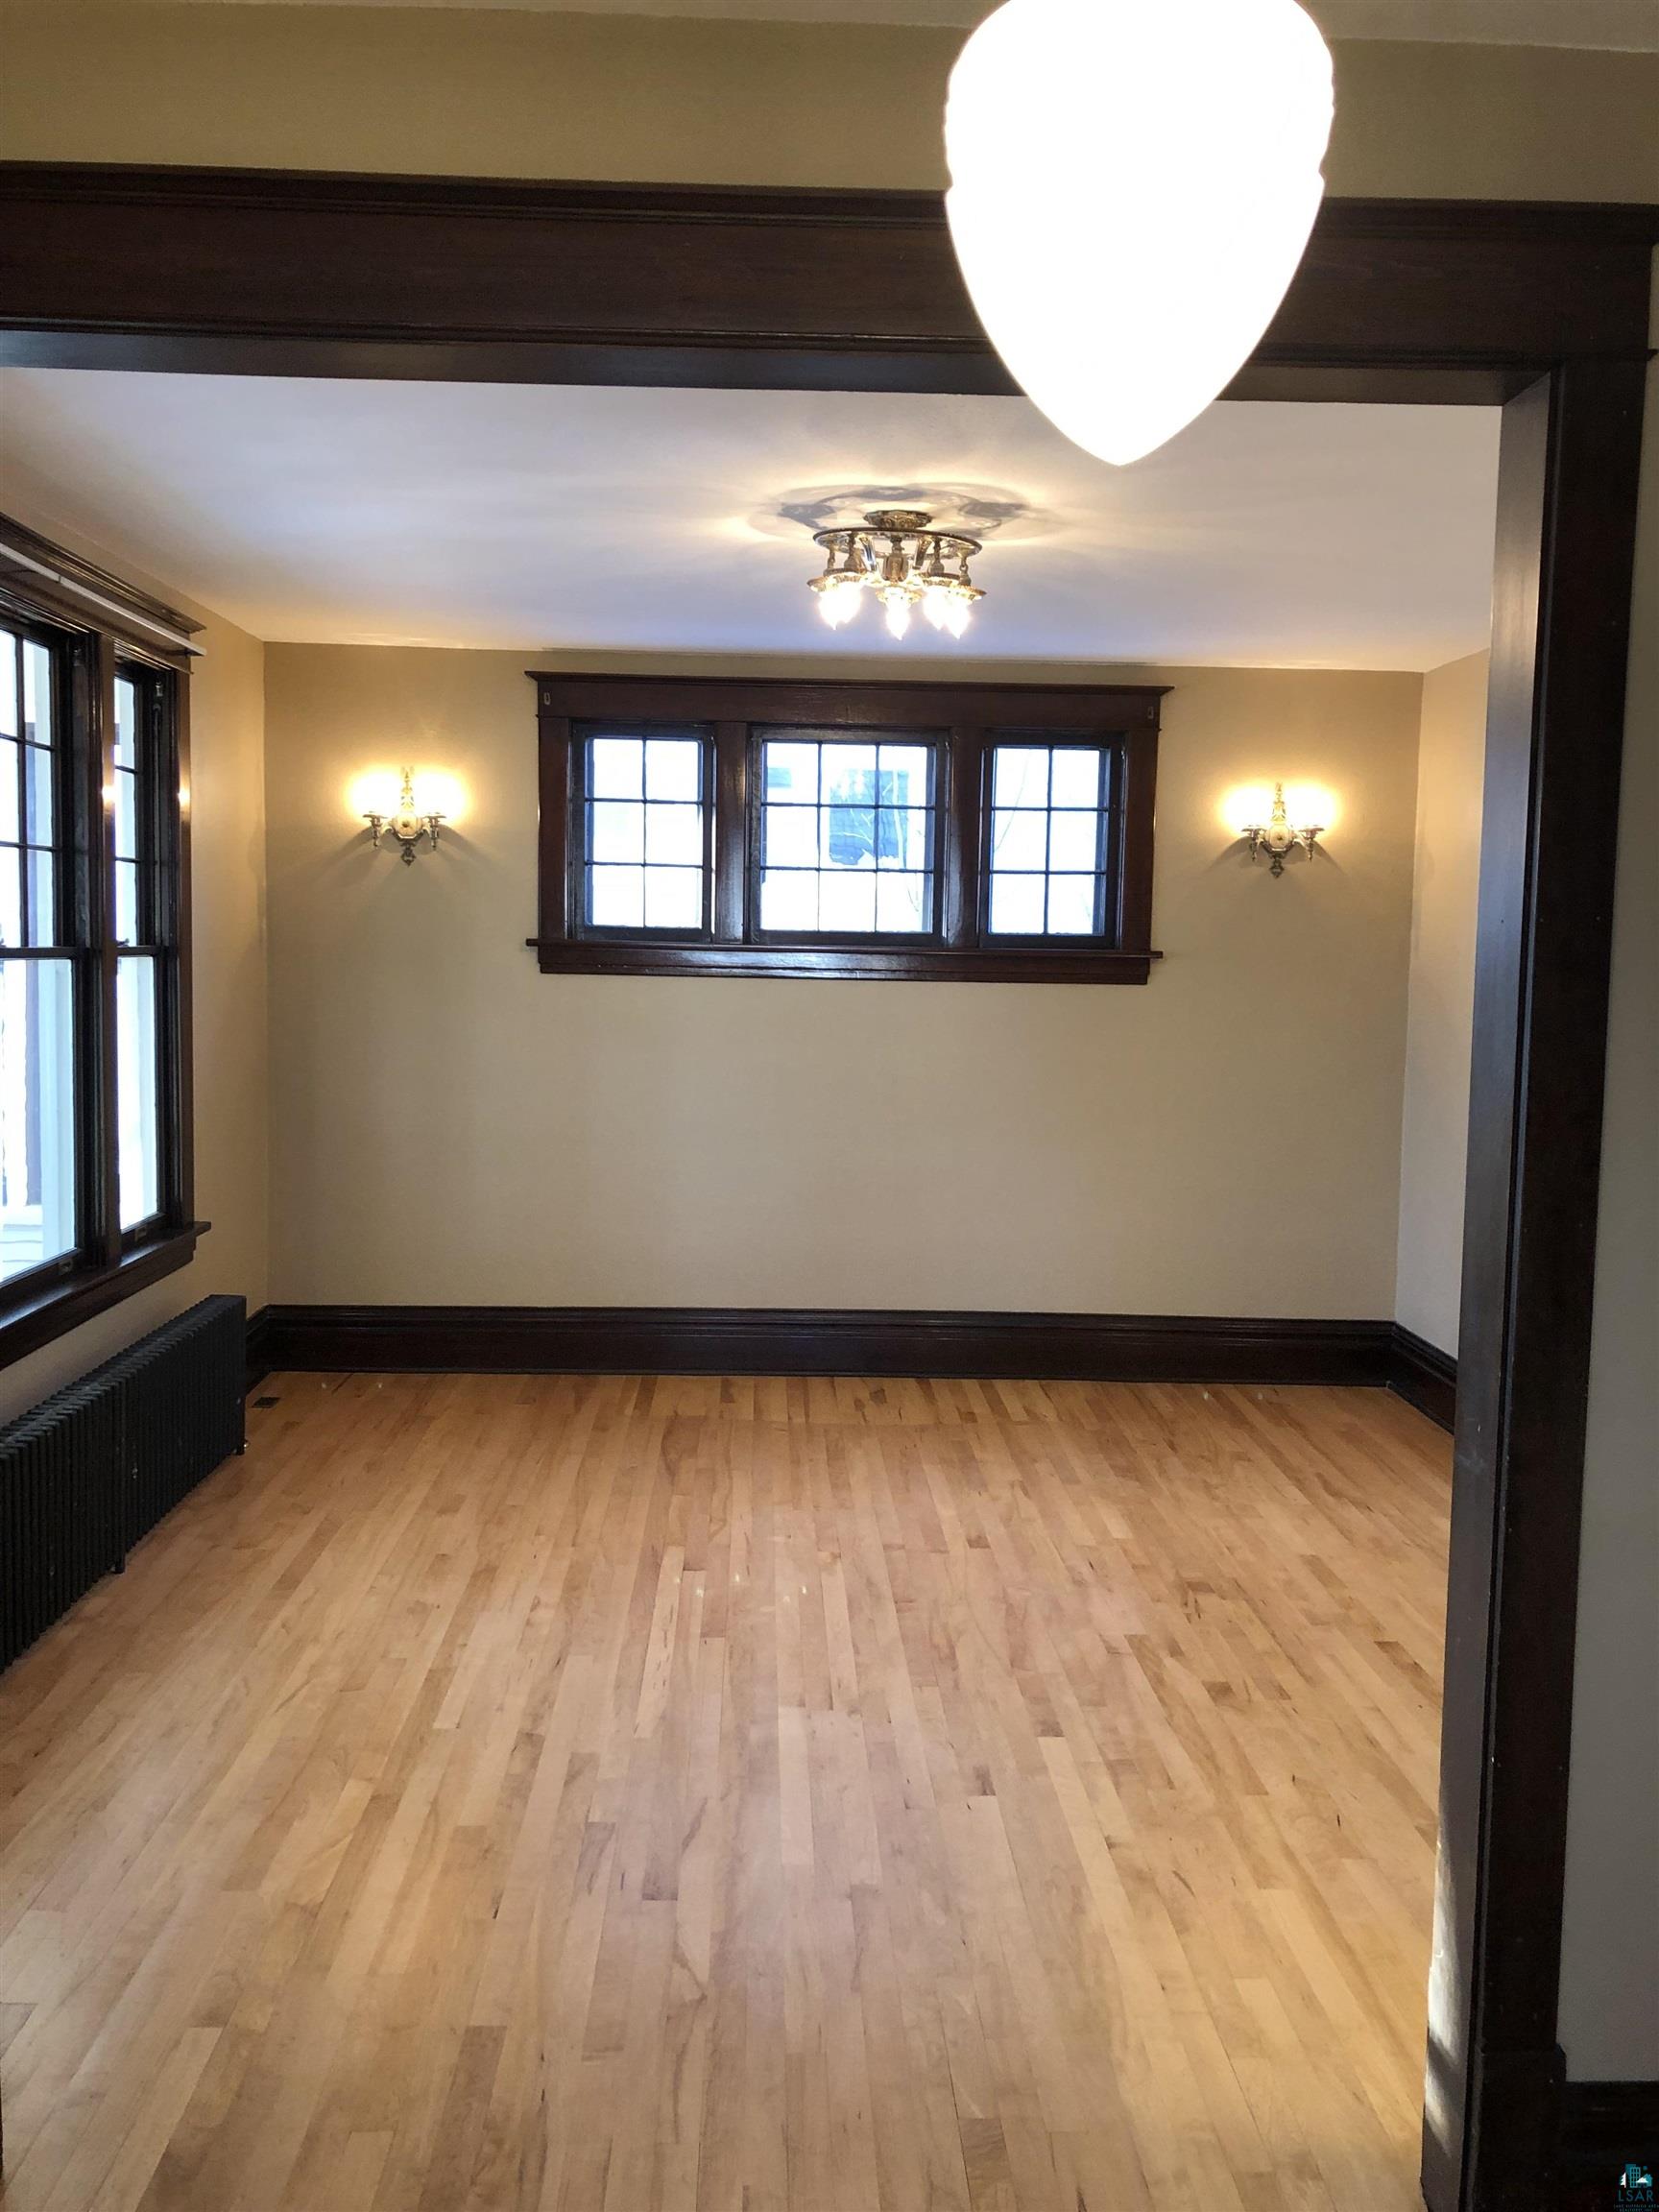
Empty room with hardwood floors, dark wood trim, and a set of three windows.
Empty room with hardwood floors, dark wood-trimmed windows, and a cast-iron radiator.
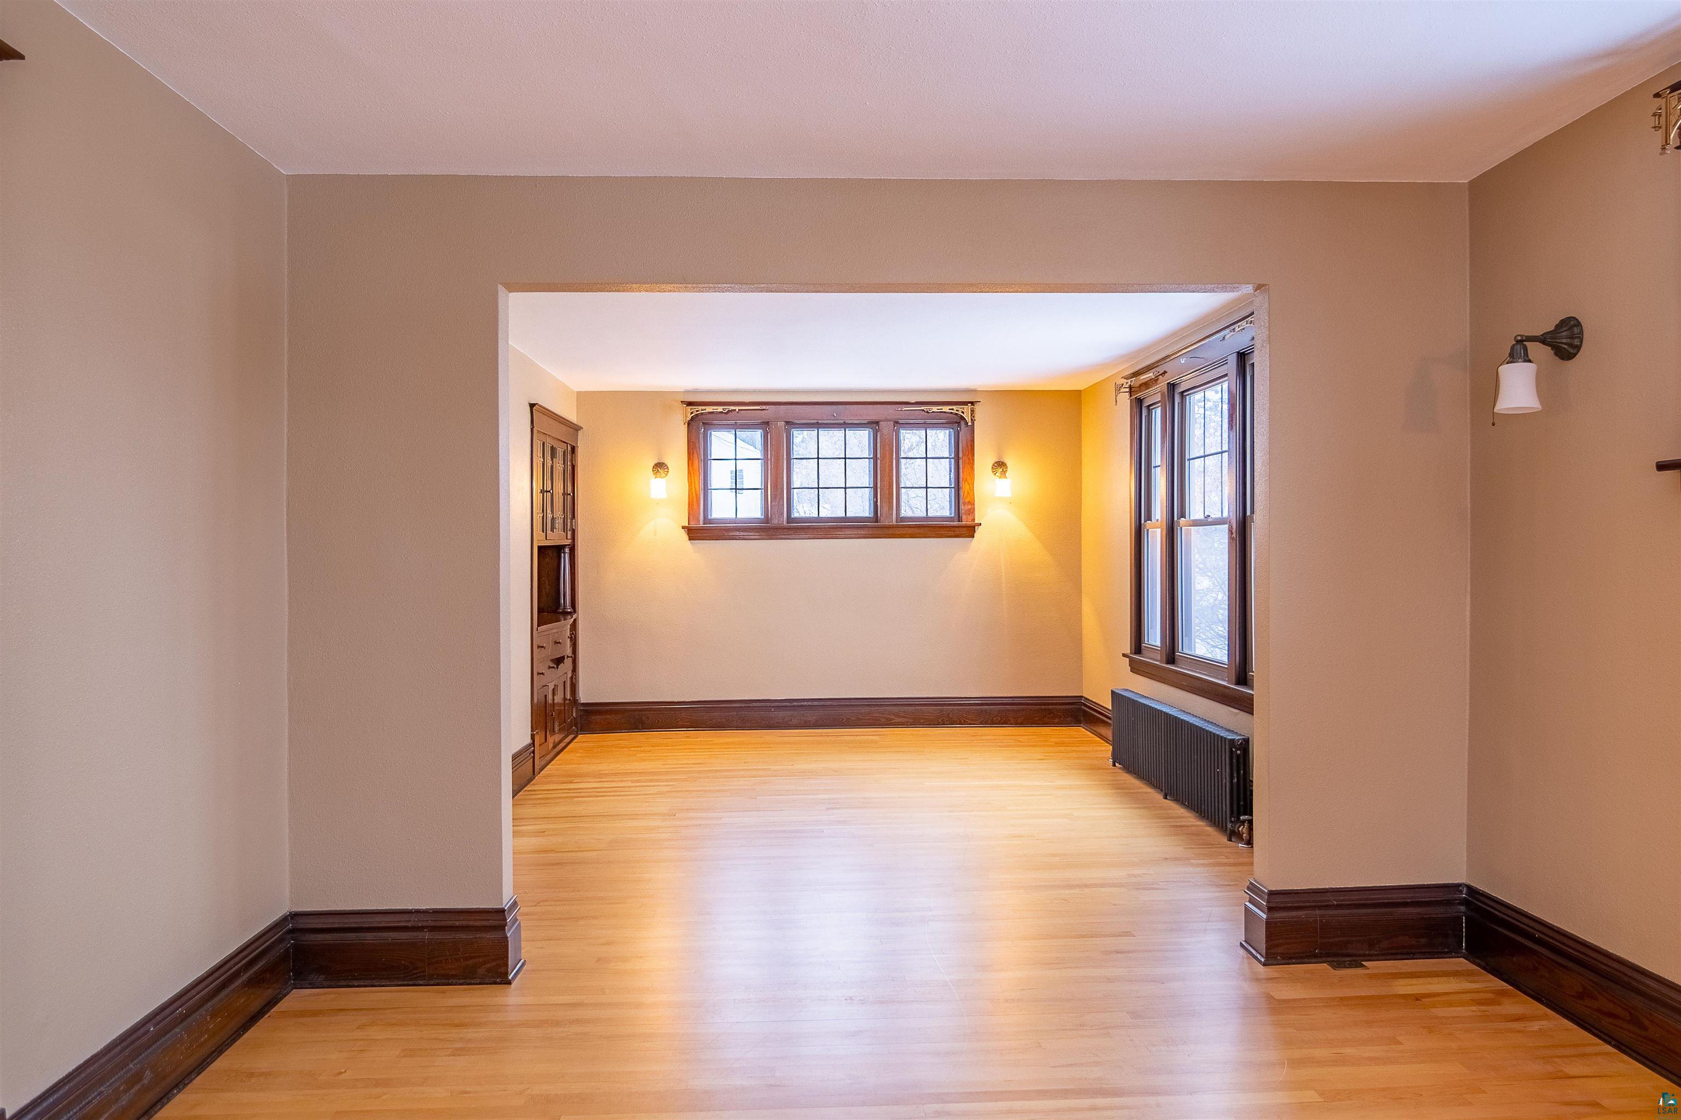
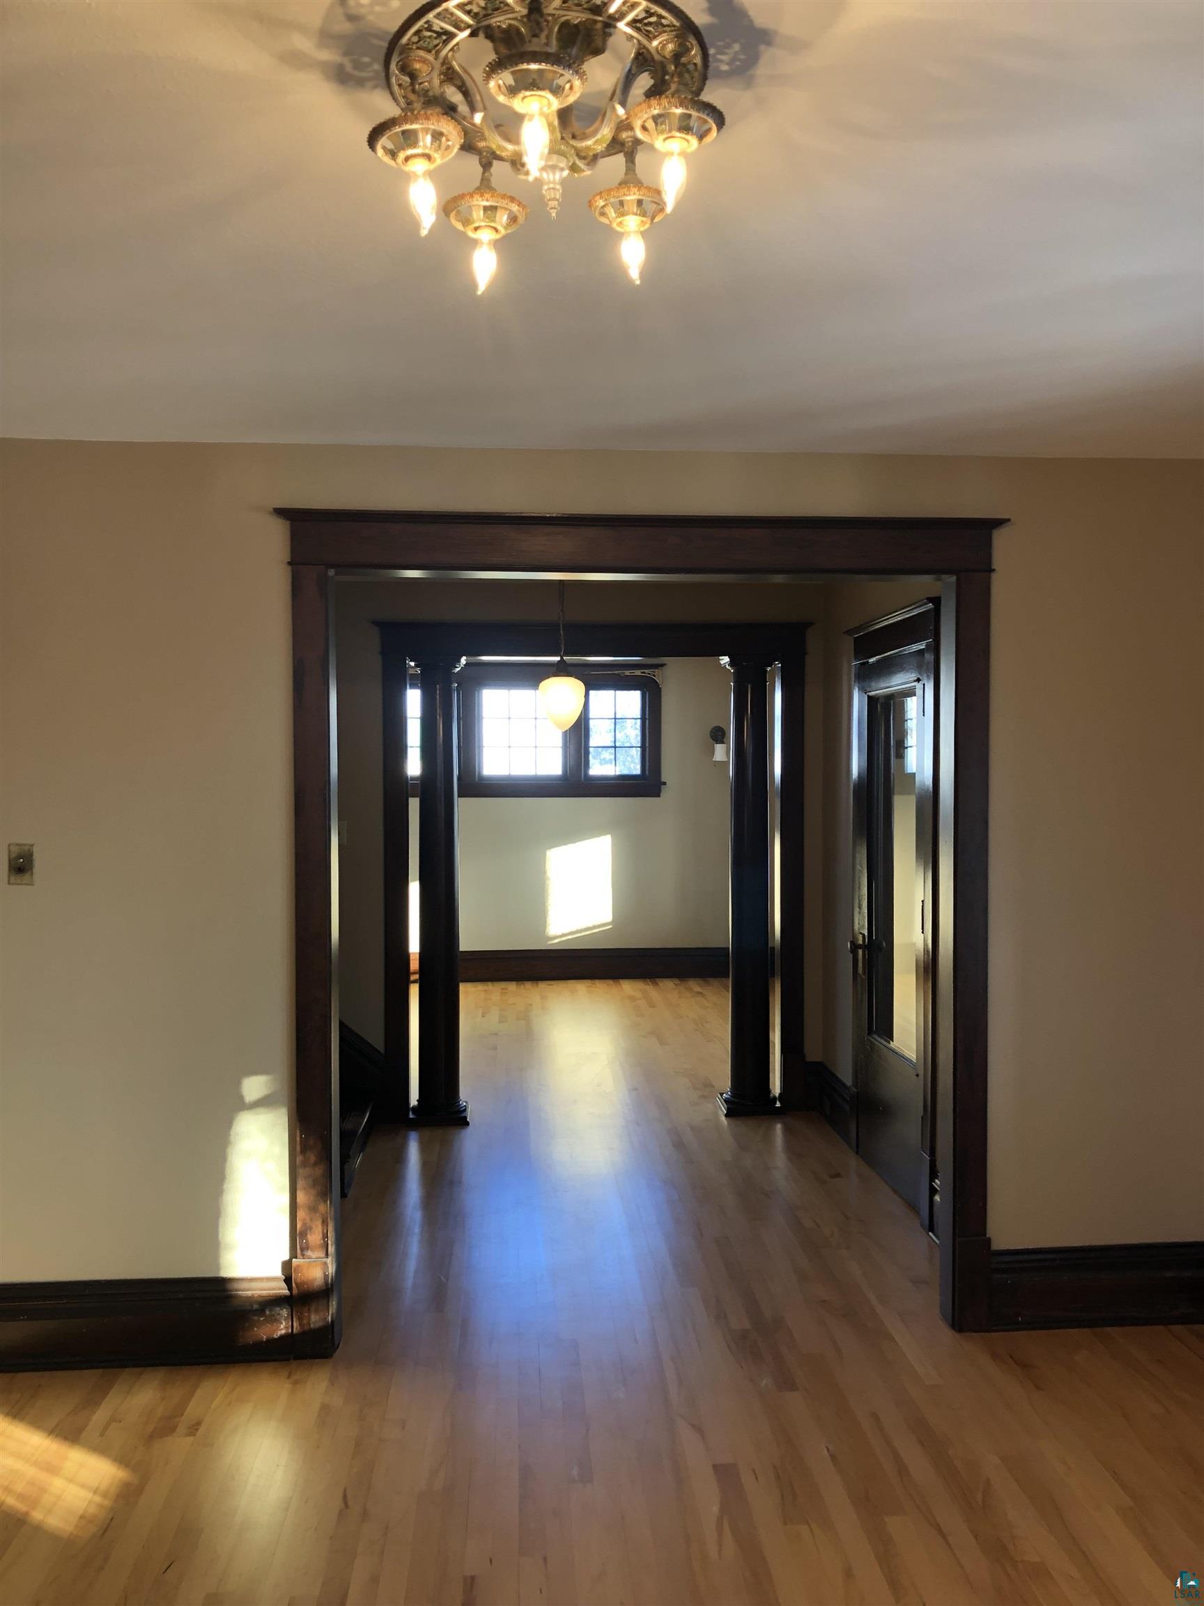
Empty room with hardwood floors and dark wood columns framing a sunlit adjoining room.
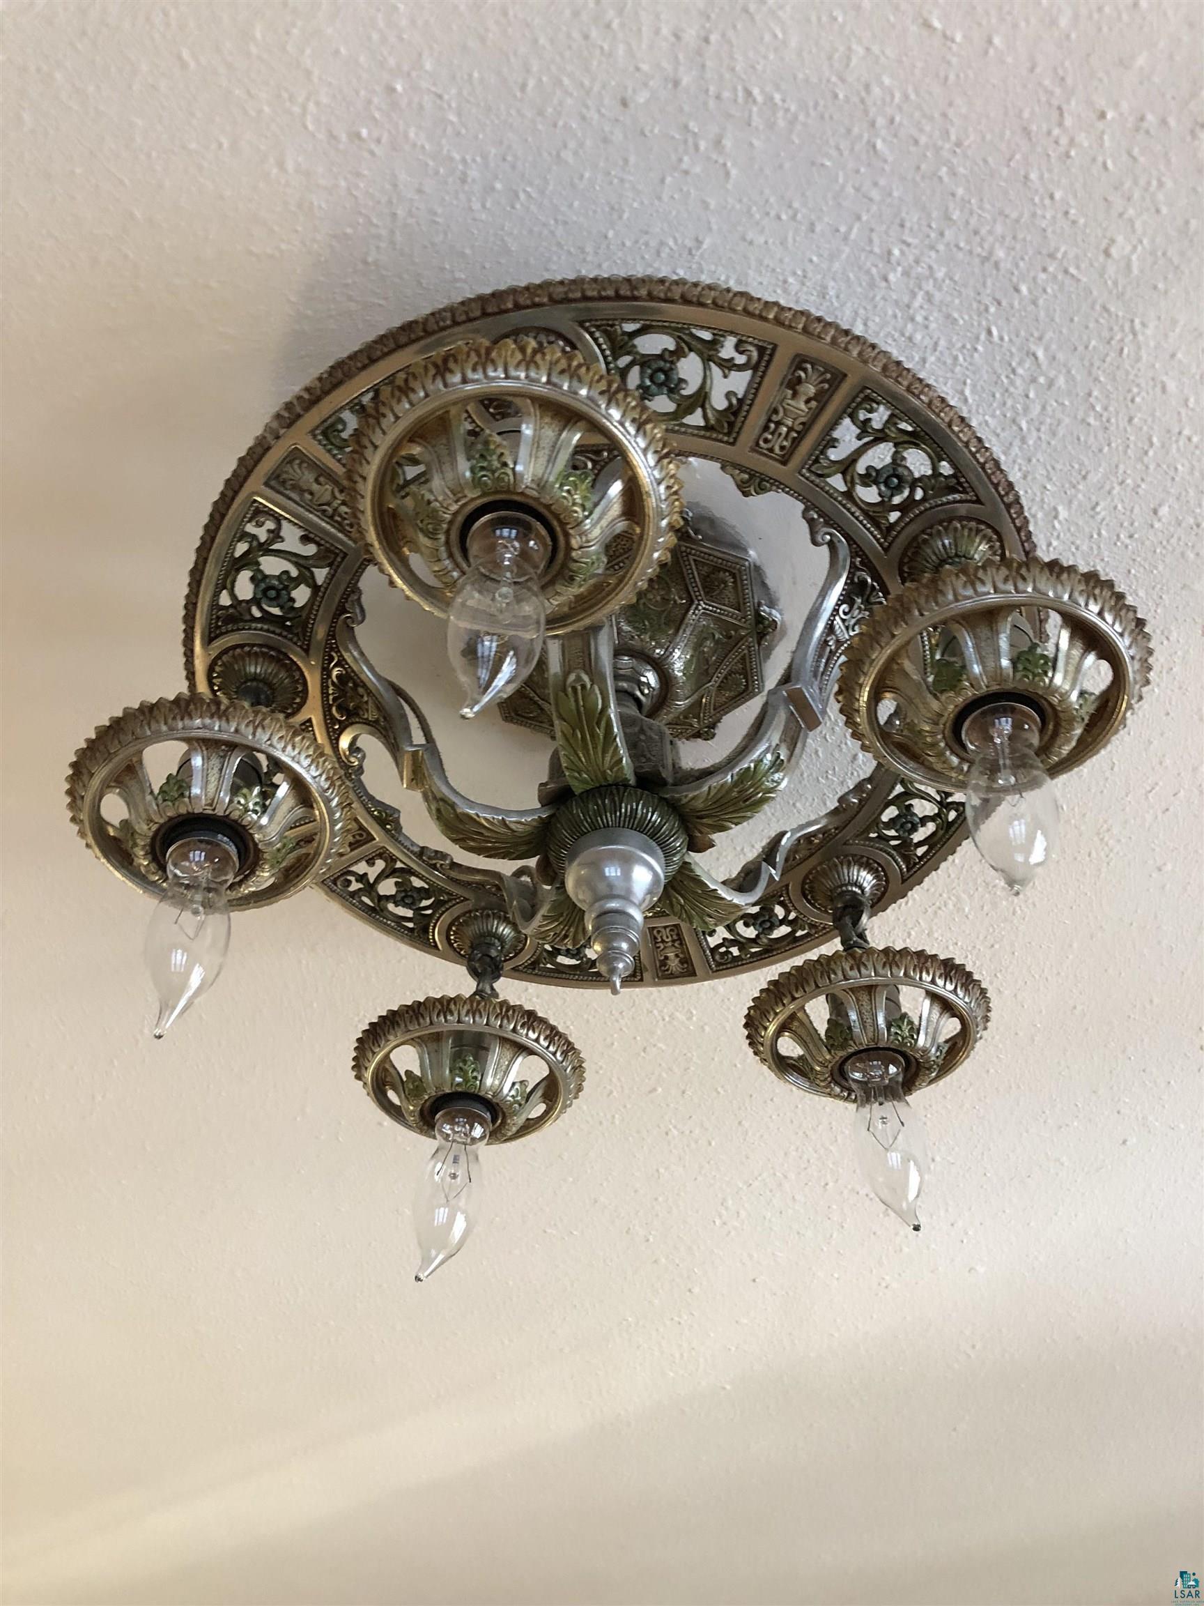
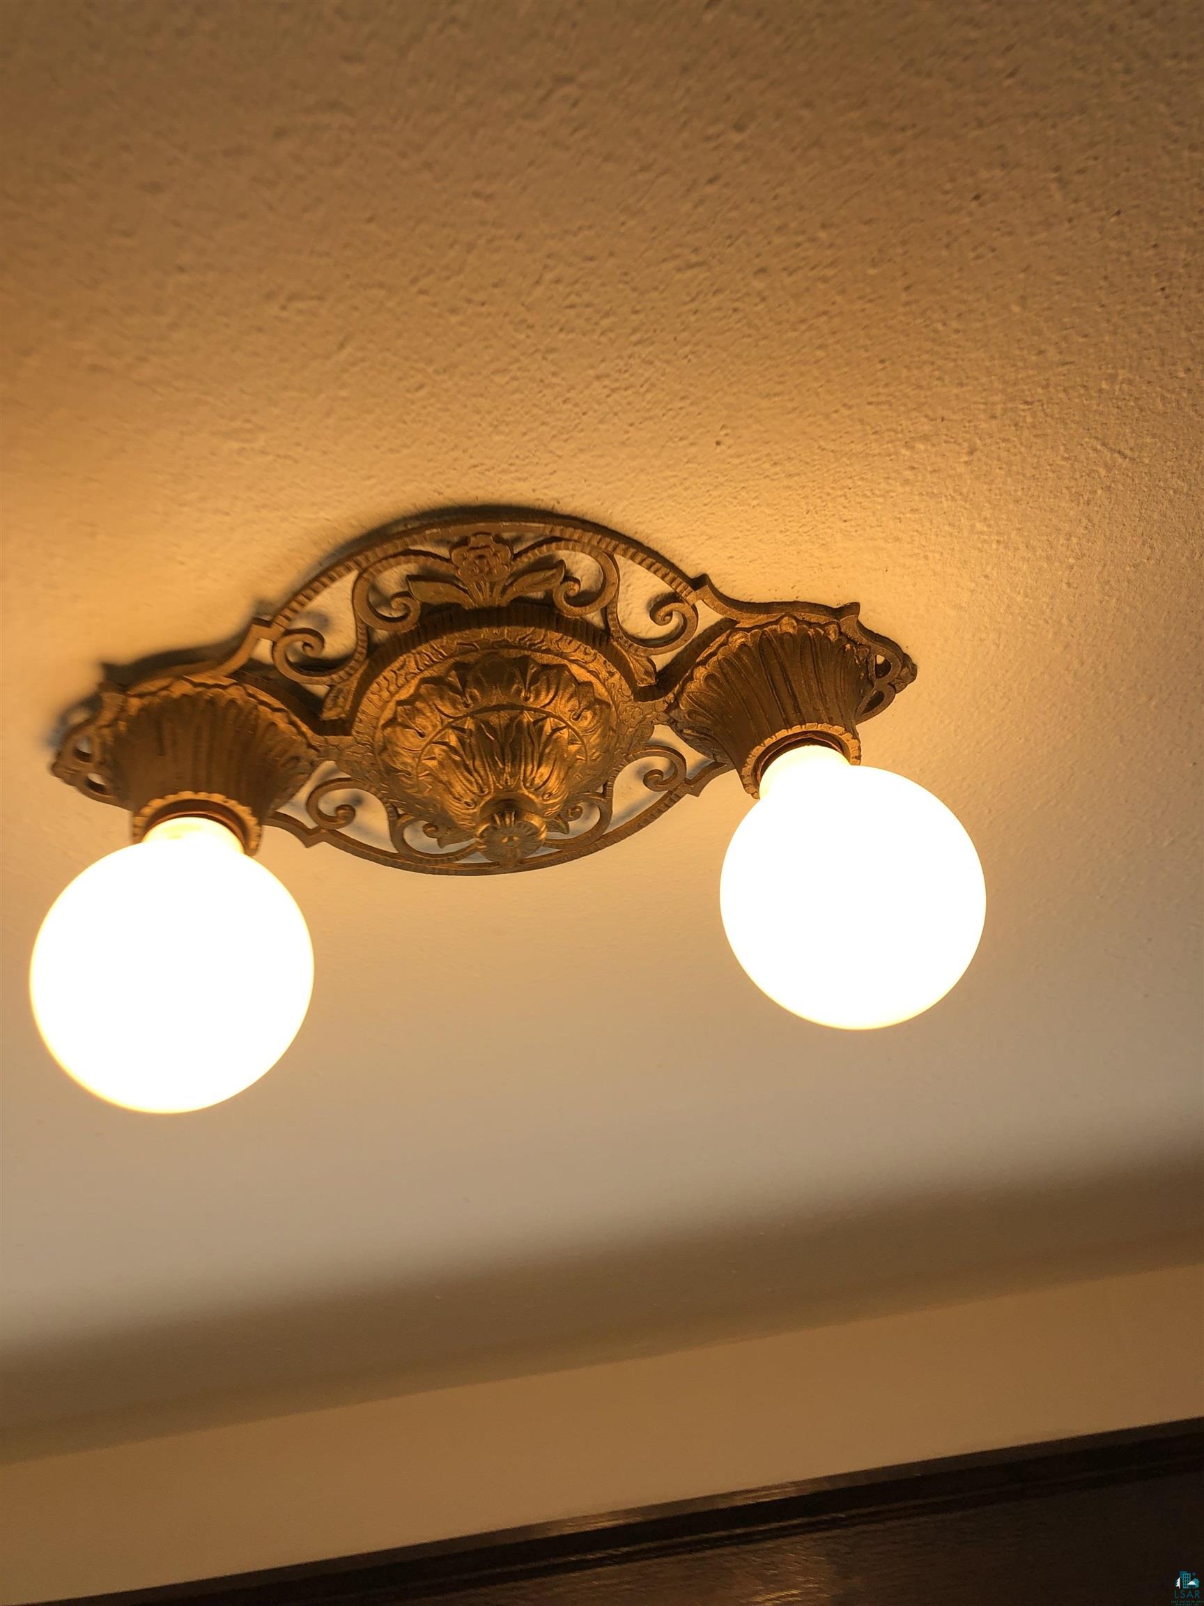
Ornate brass-tone ceiling fixture with decorative detailing and multiple clear bulbs.
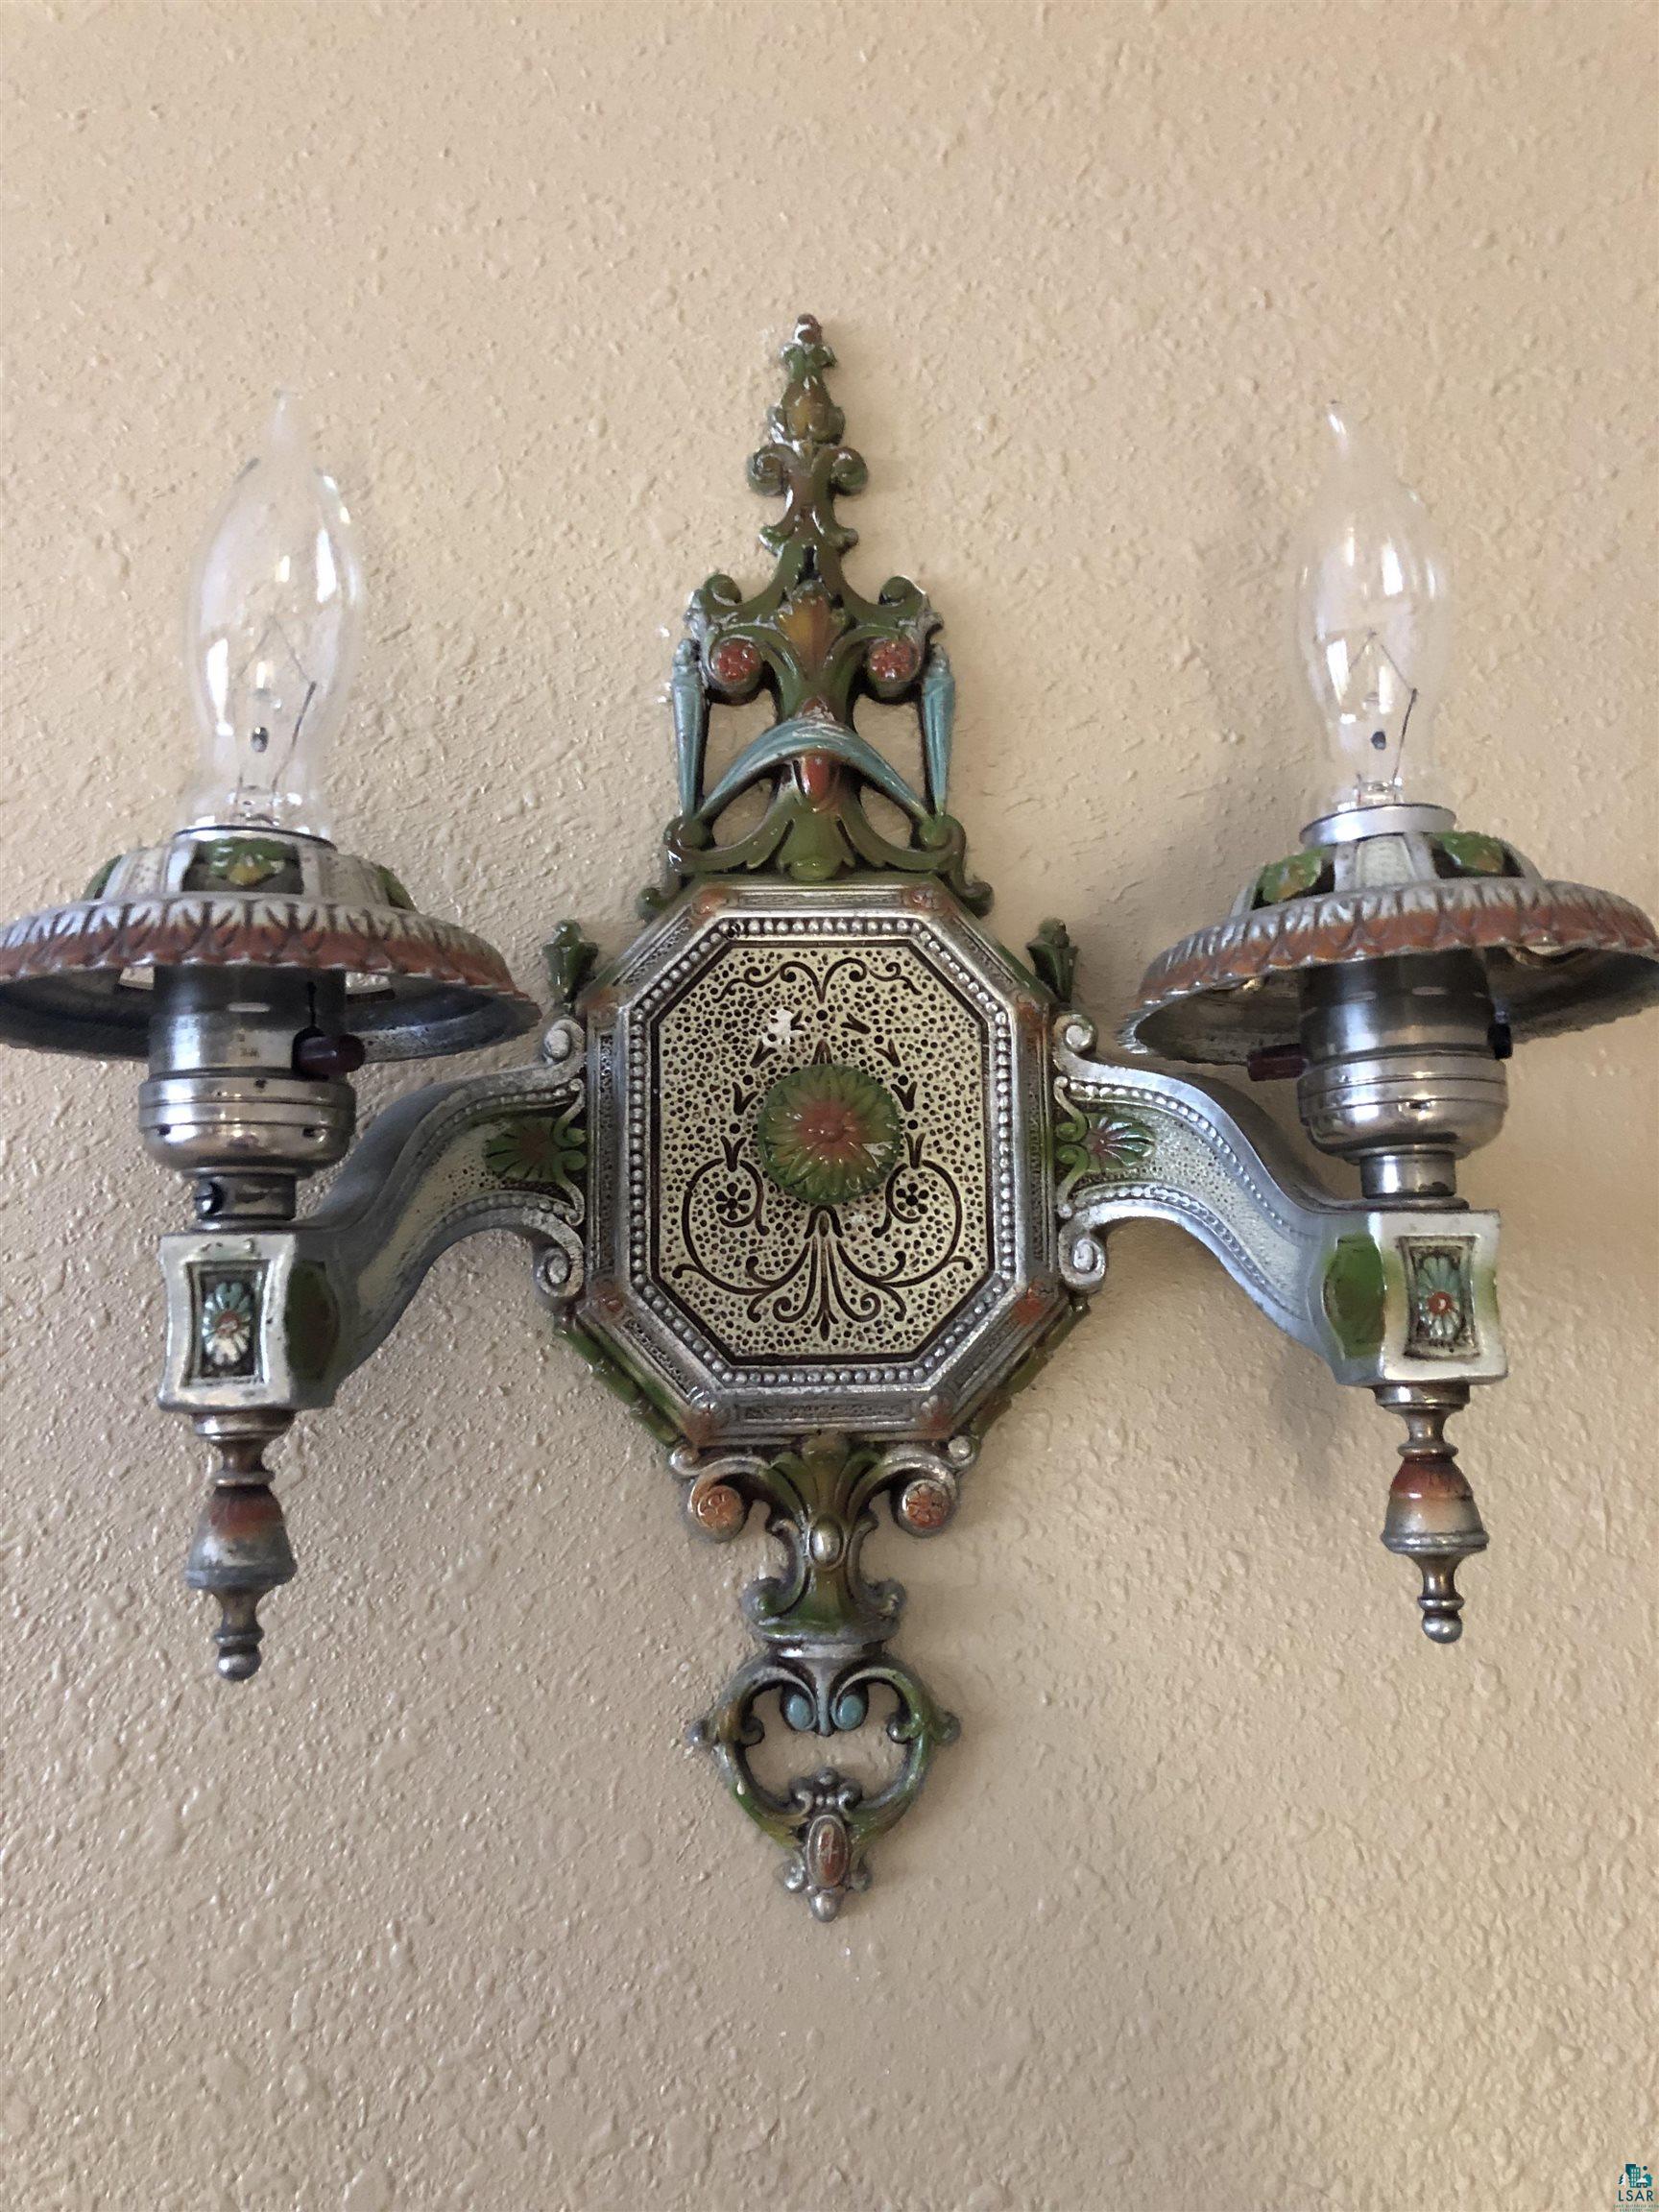
Ornate two-light wall sconce with decorative metalwork and a patterned central panel.
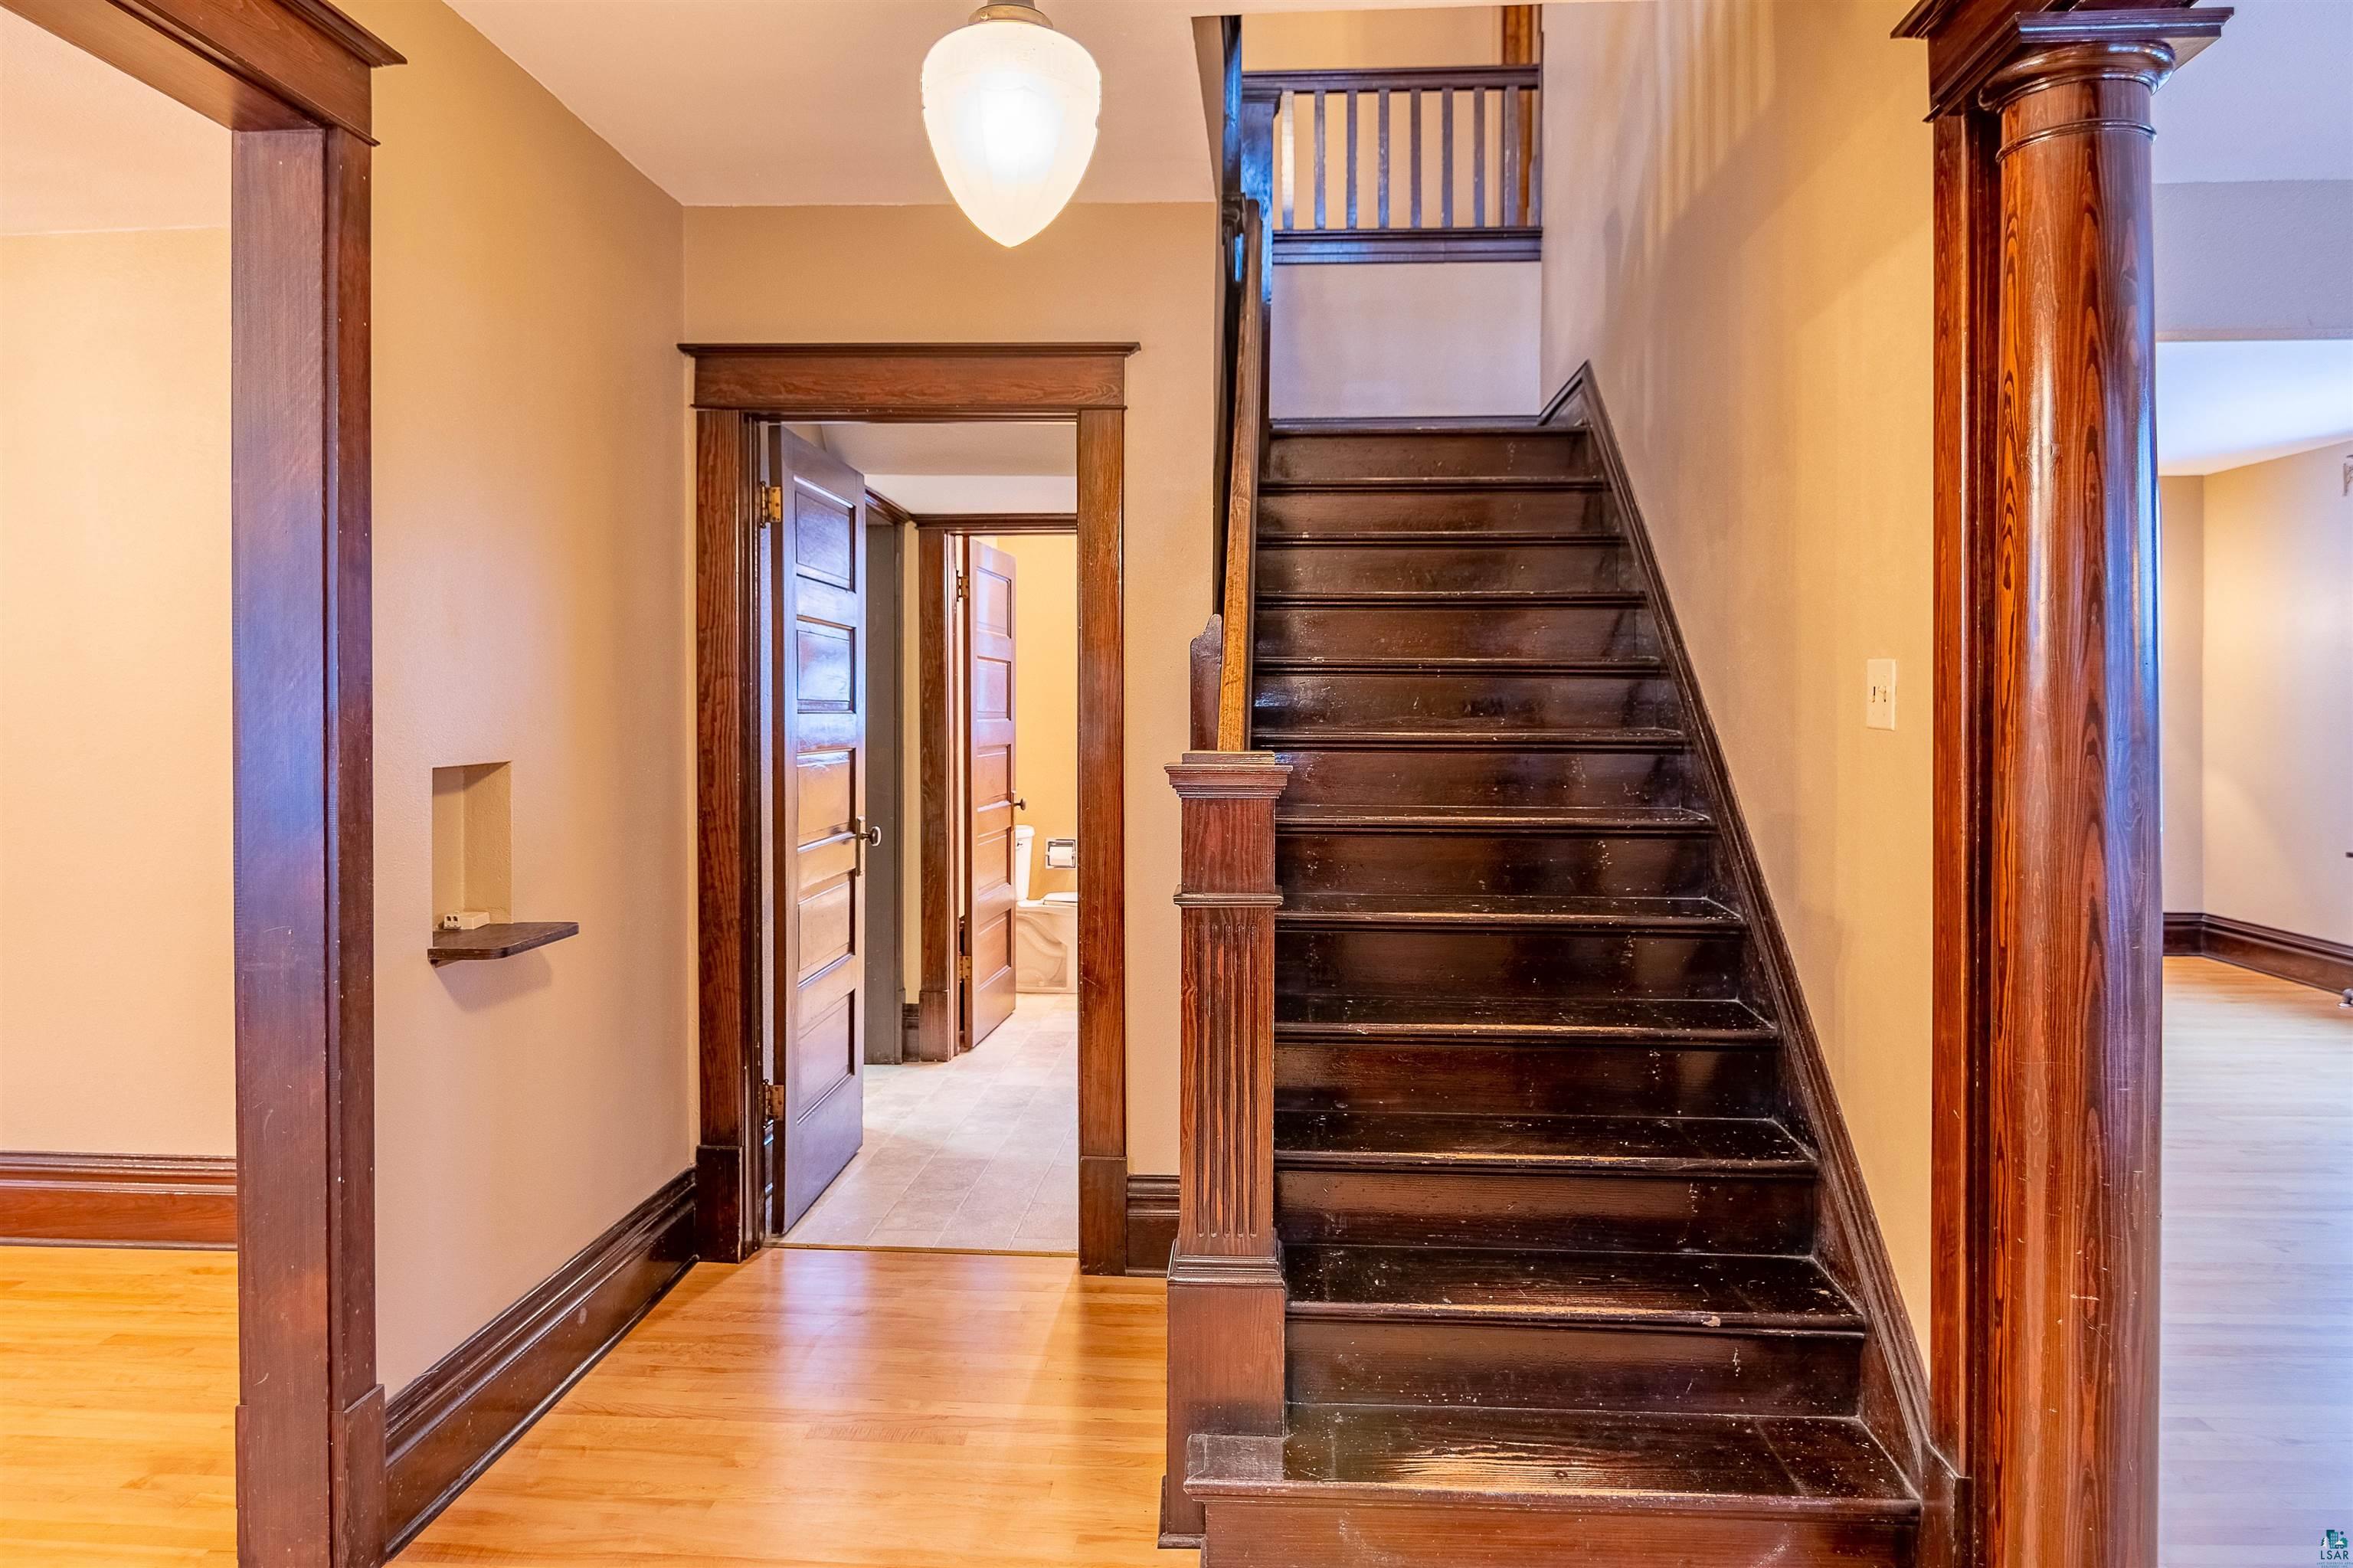
Entry hall with a dark wood staircase, ornate trim, hardwood floors, and an open doorway to a tiled bathroom.
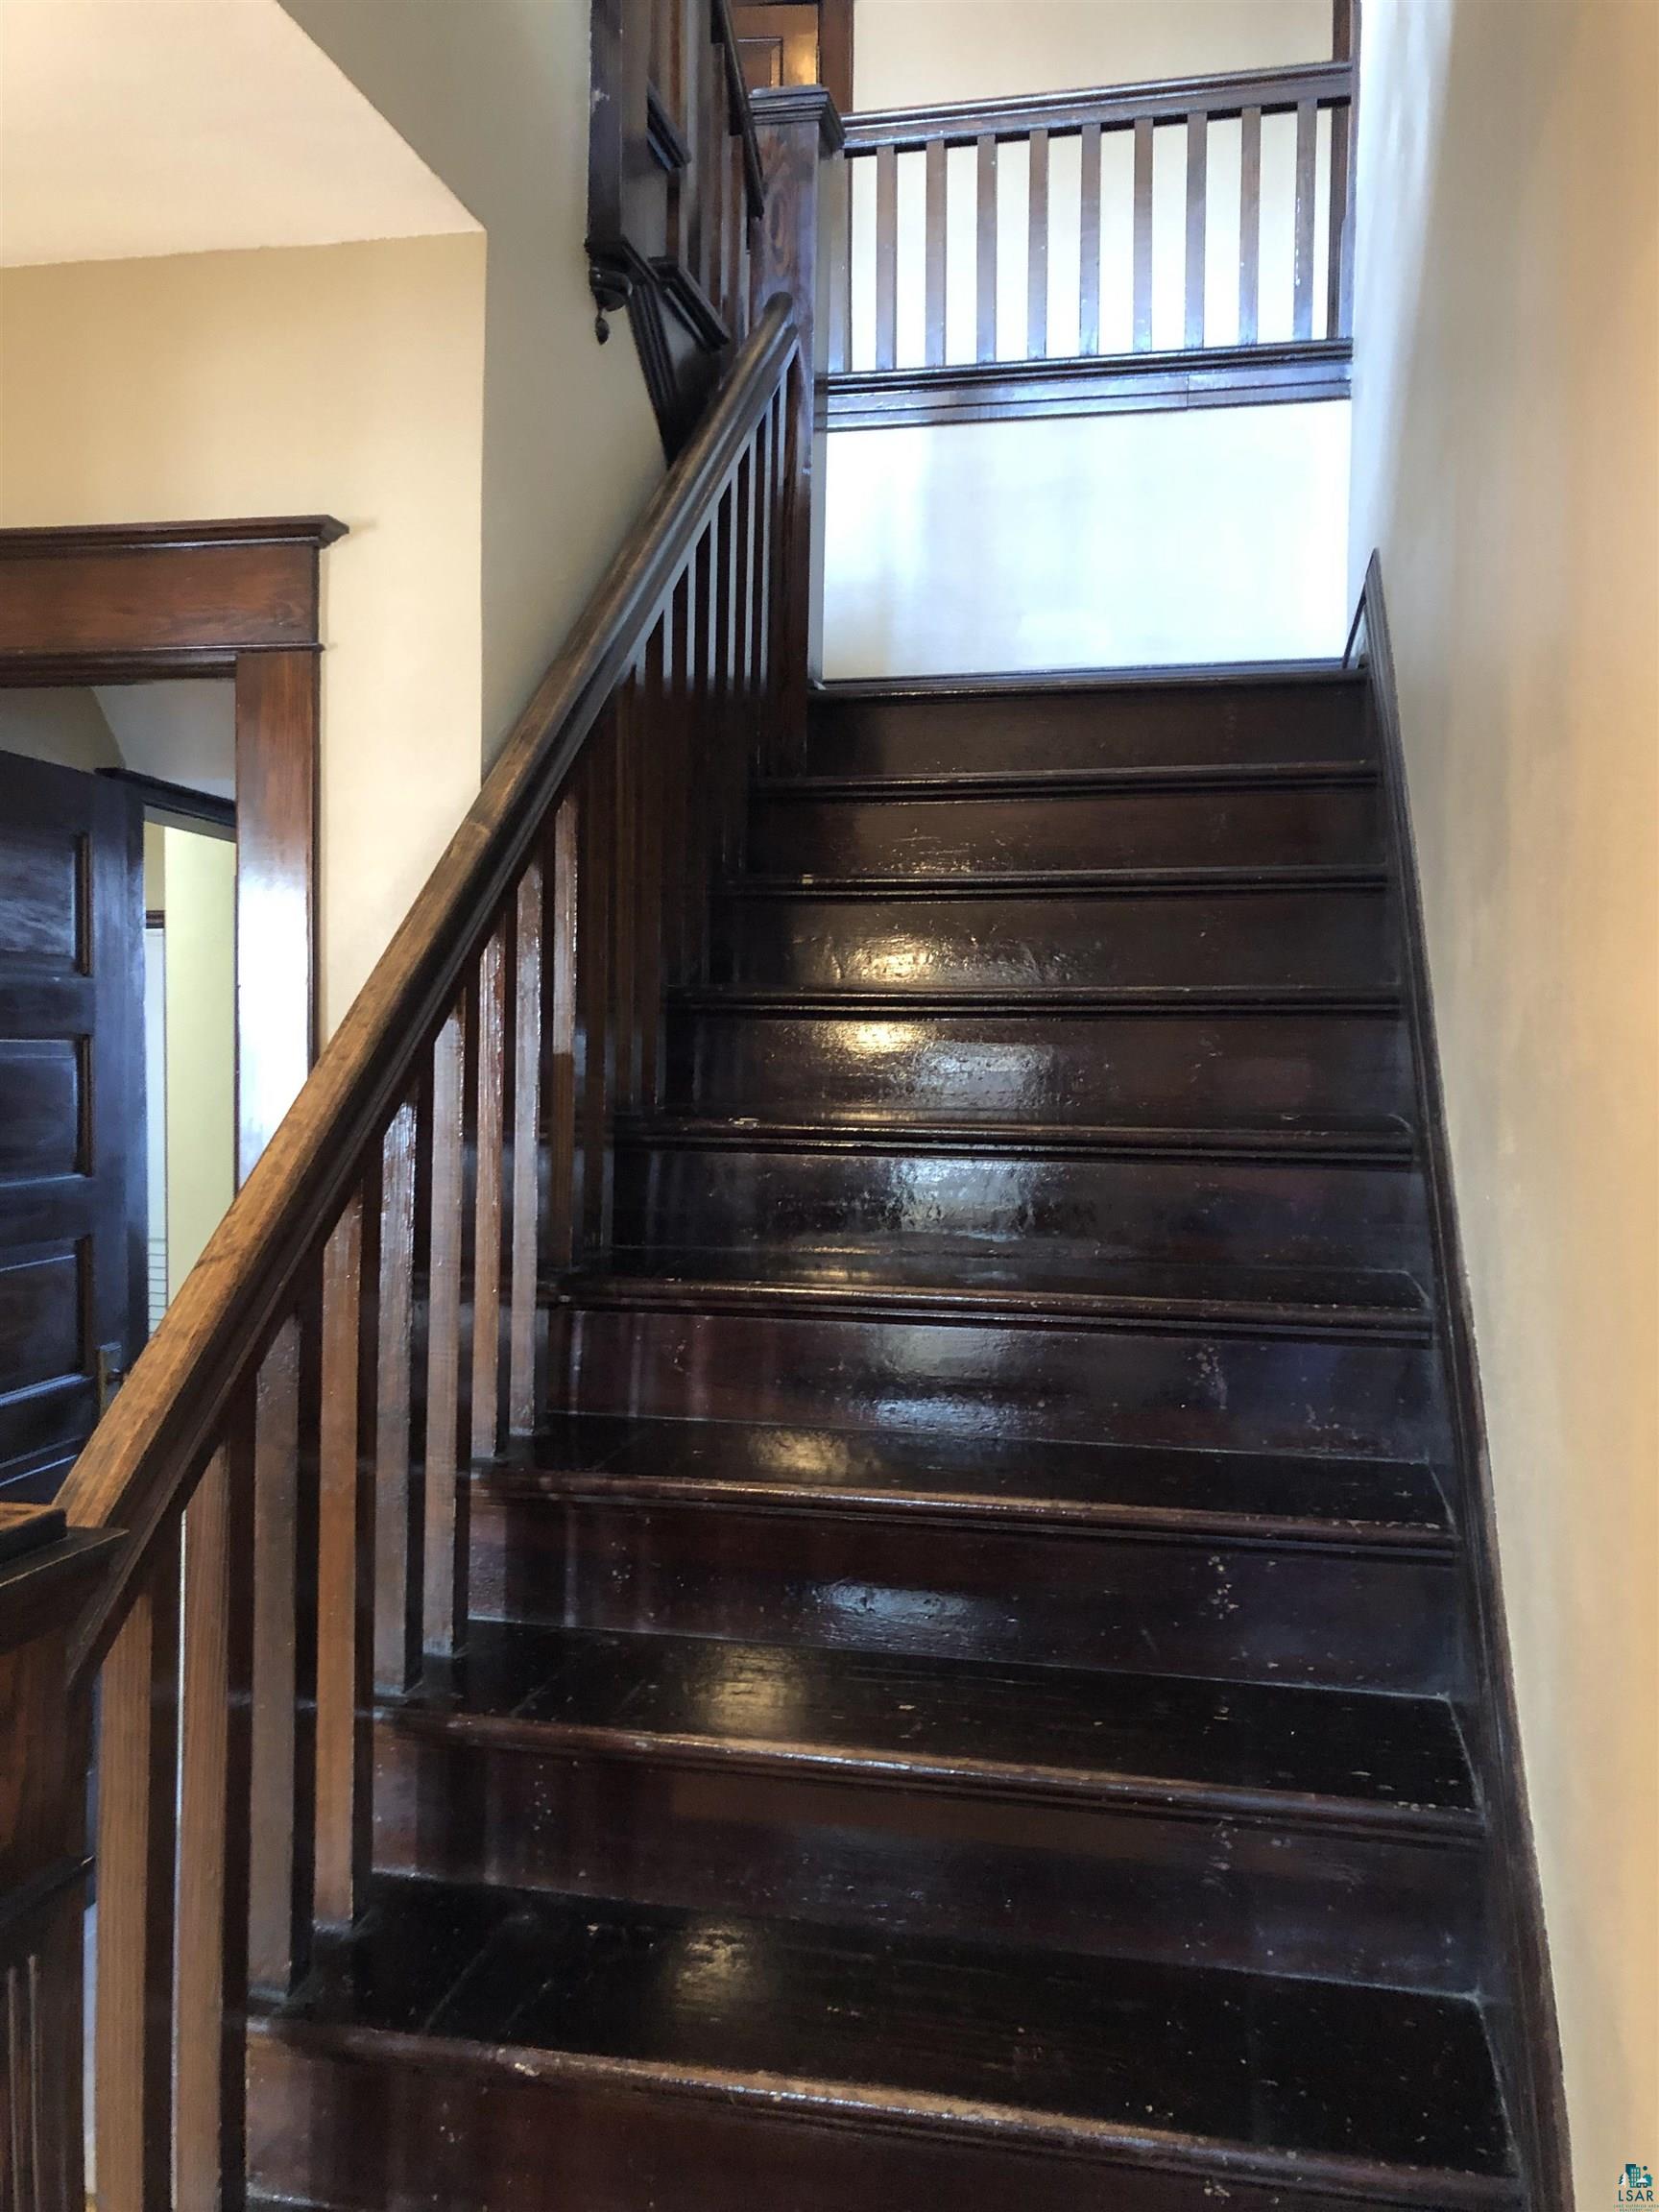
Dark polished wood staircase with balustrade leading to a bright upper landing.
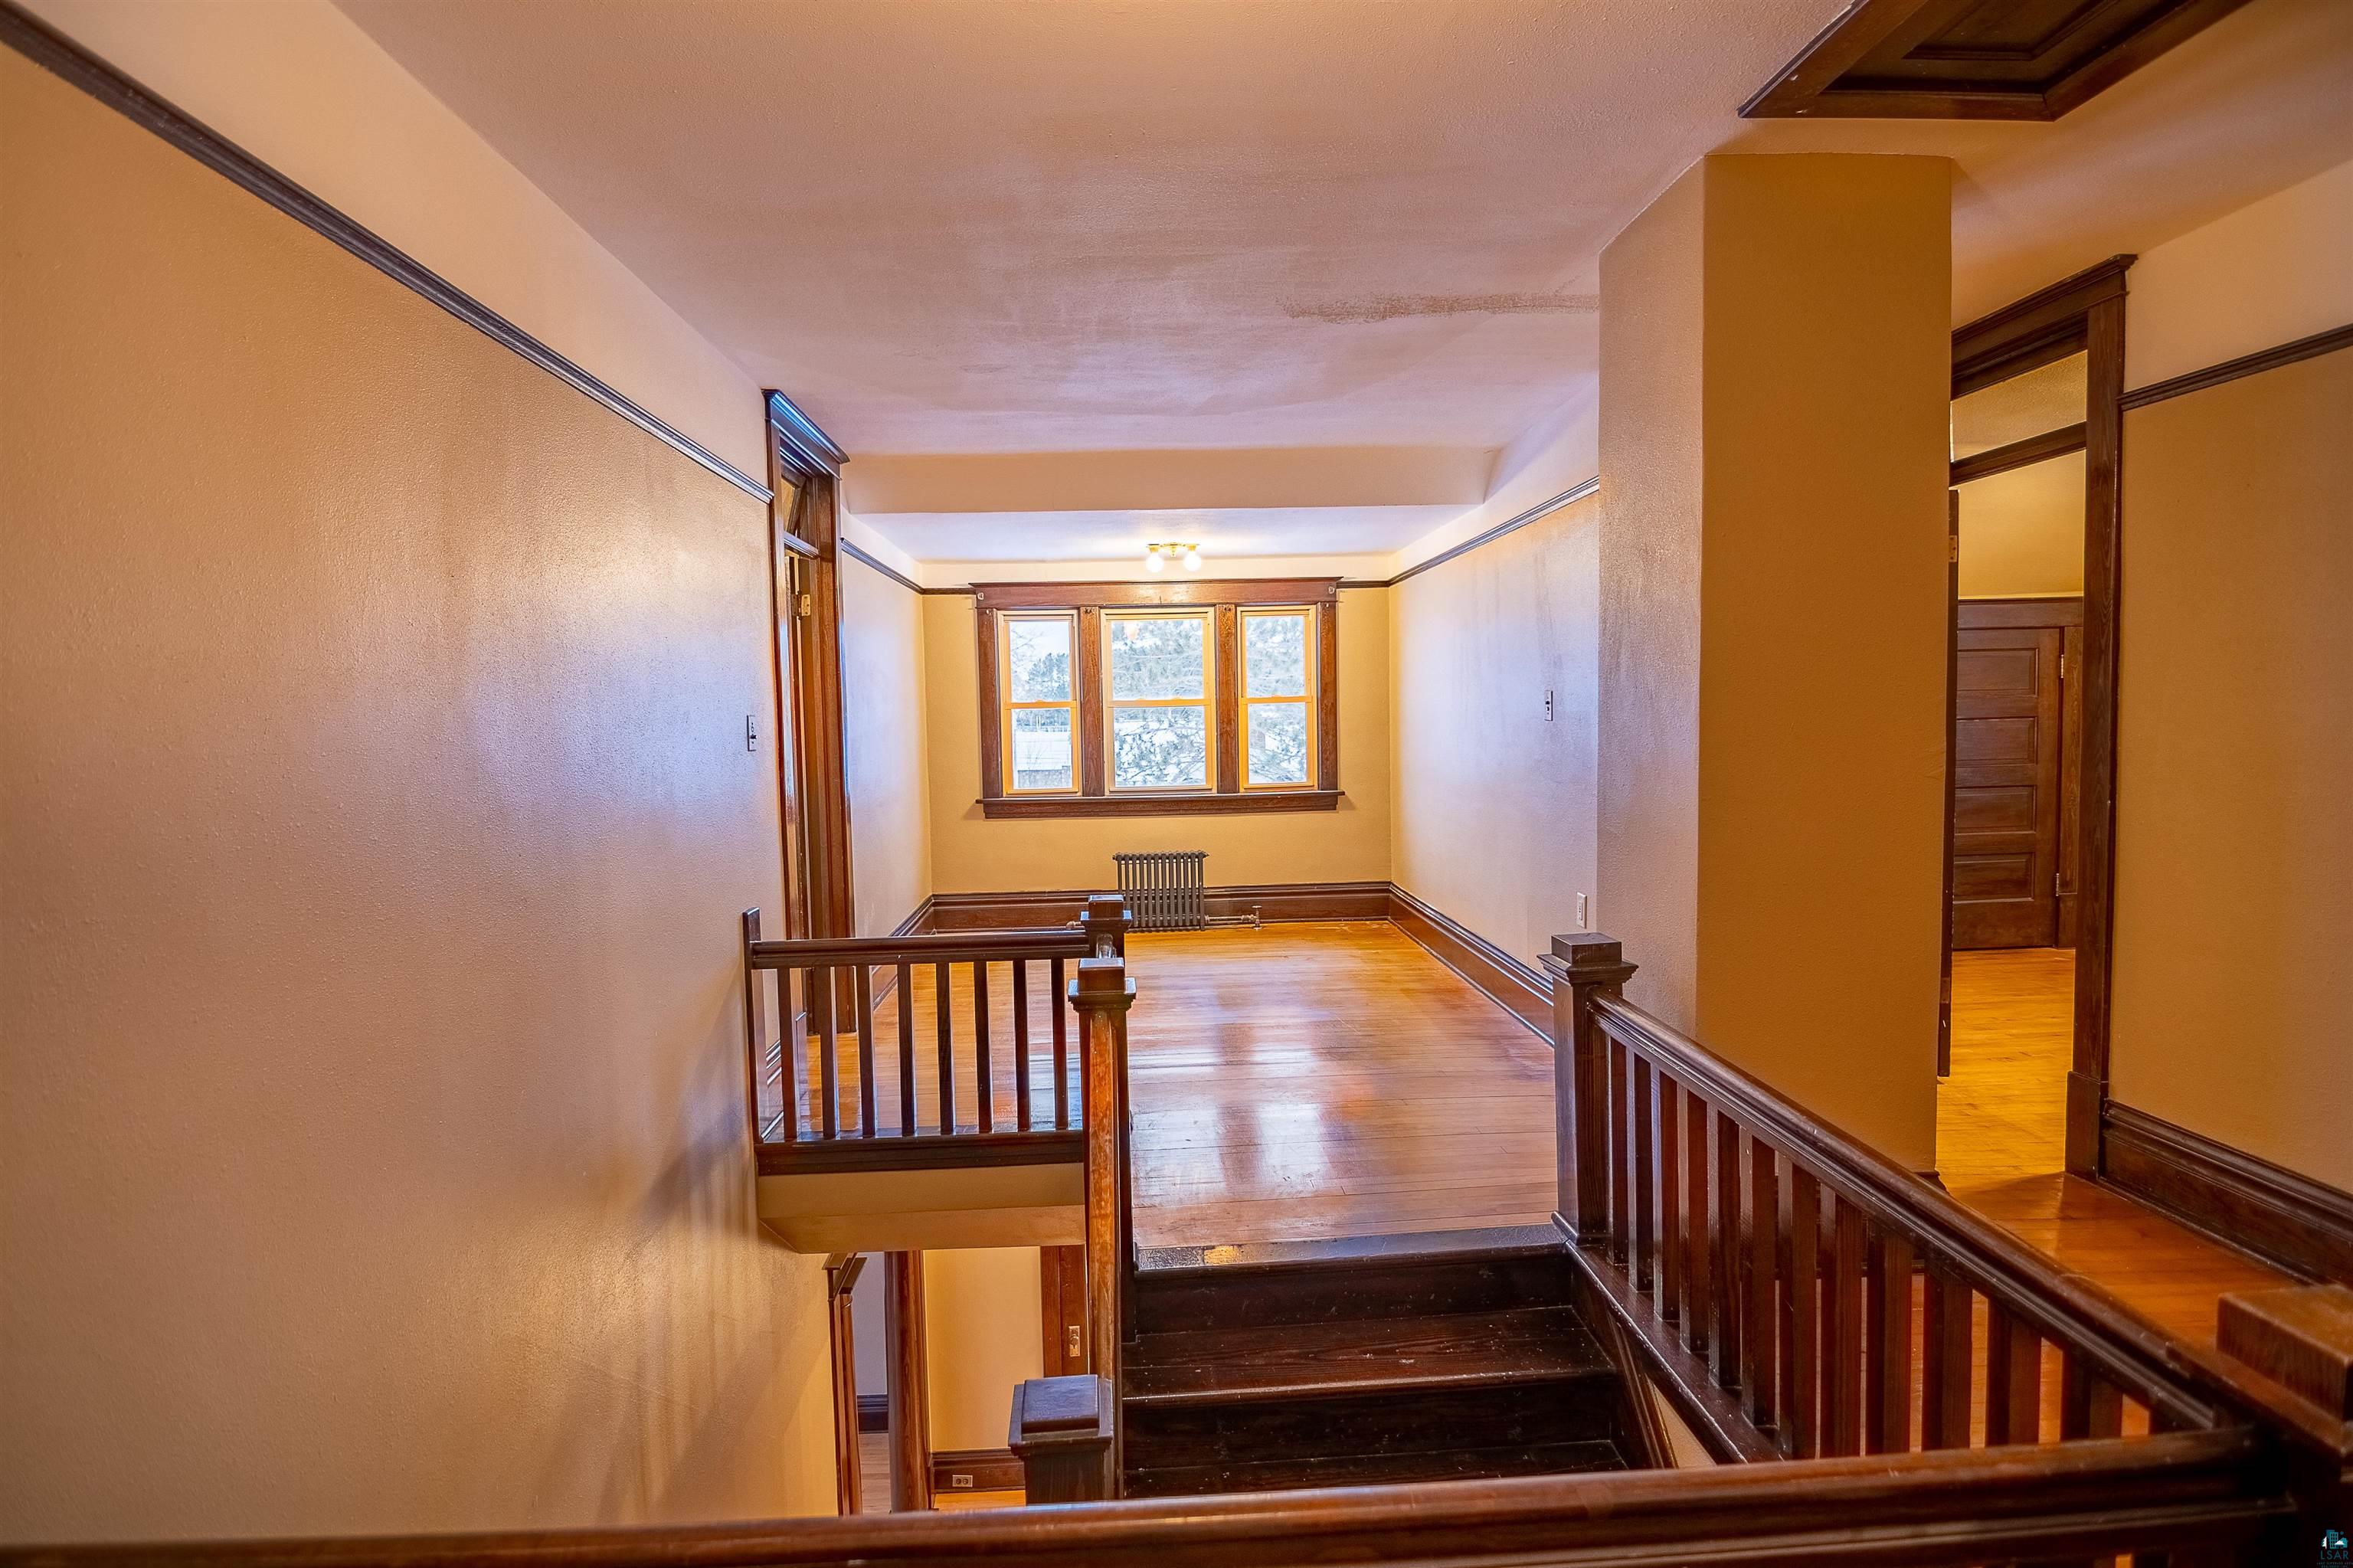
Upstairs landing with dark wood stair railings, polished floors, and a bay window overlooking snow.
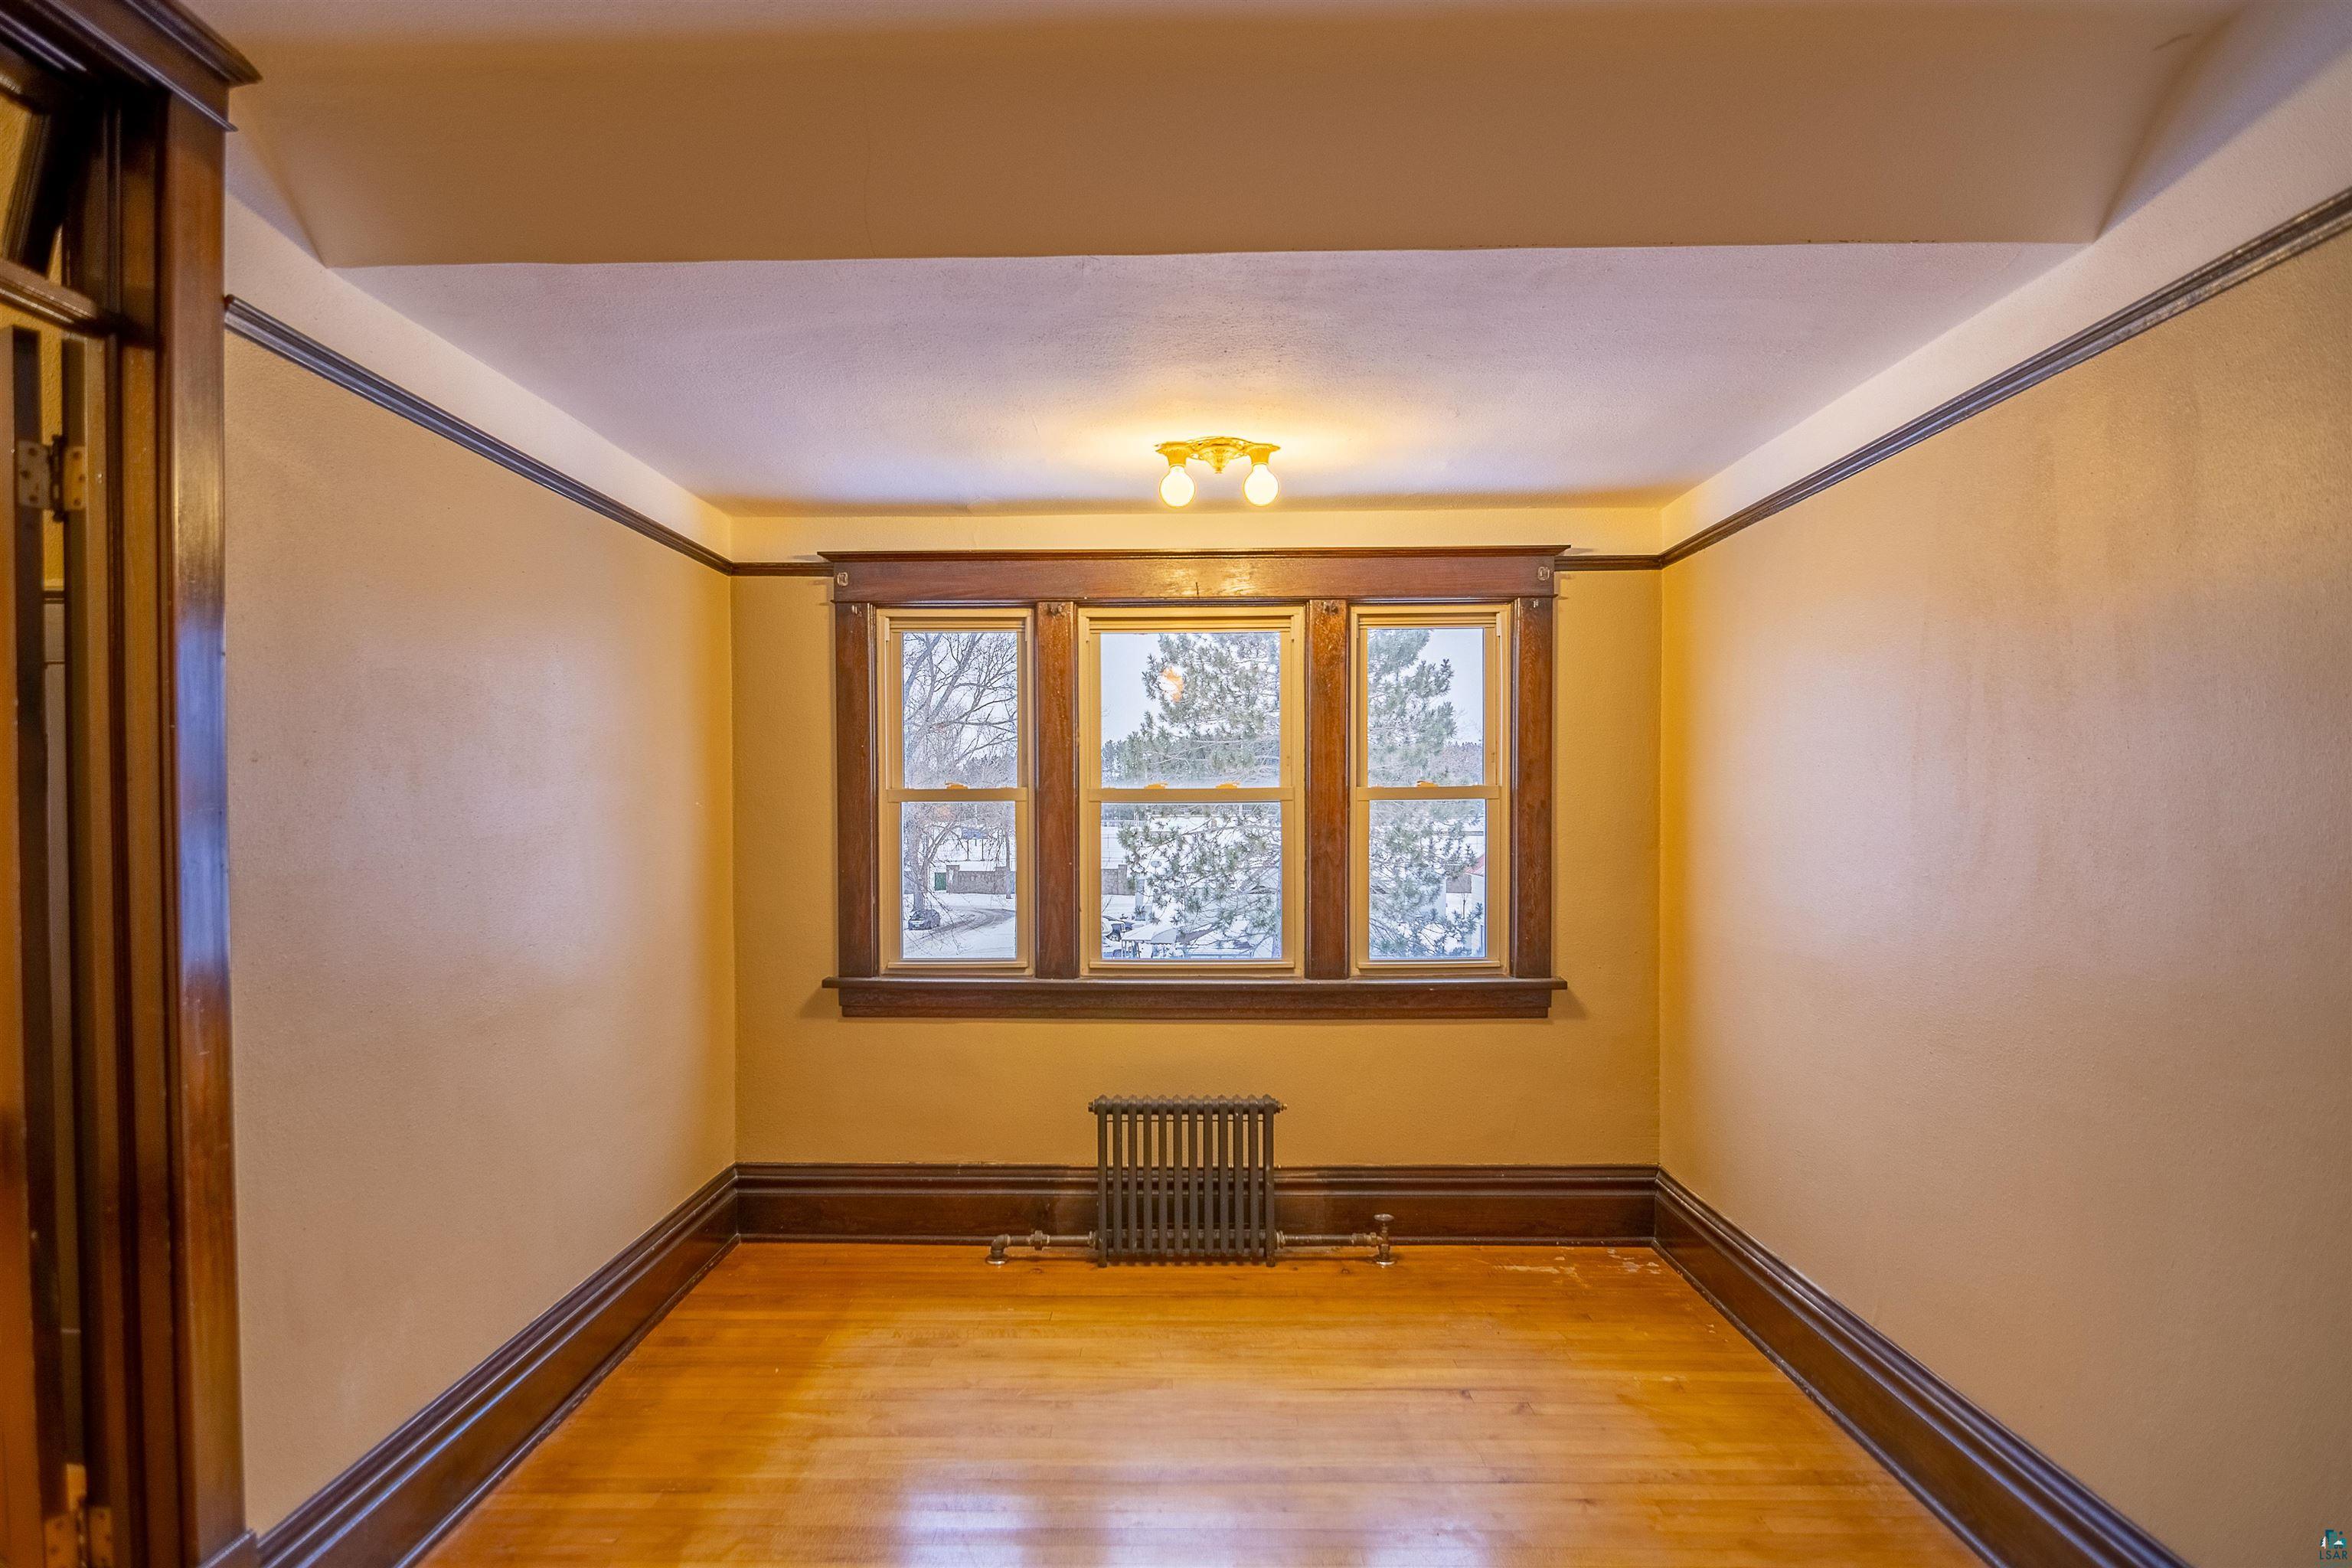
Empty room with hardwood floors, dark wood trim, three windows, and a radiator.
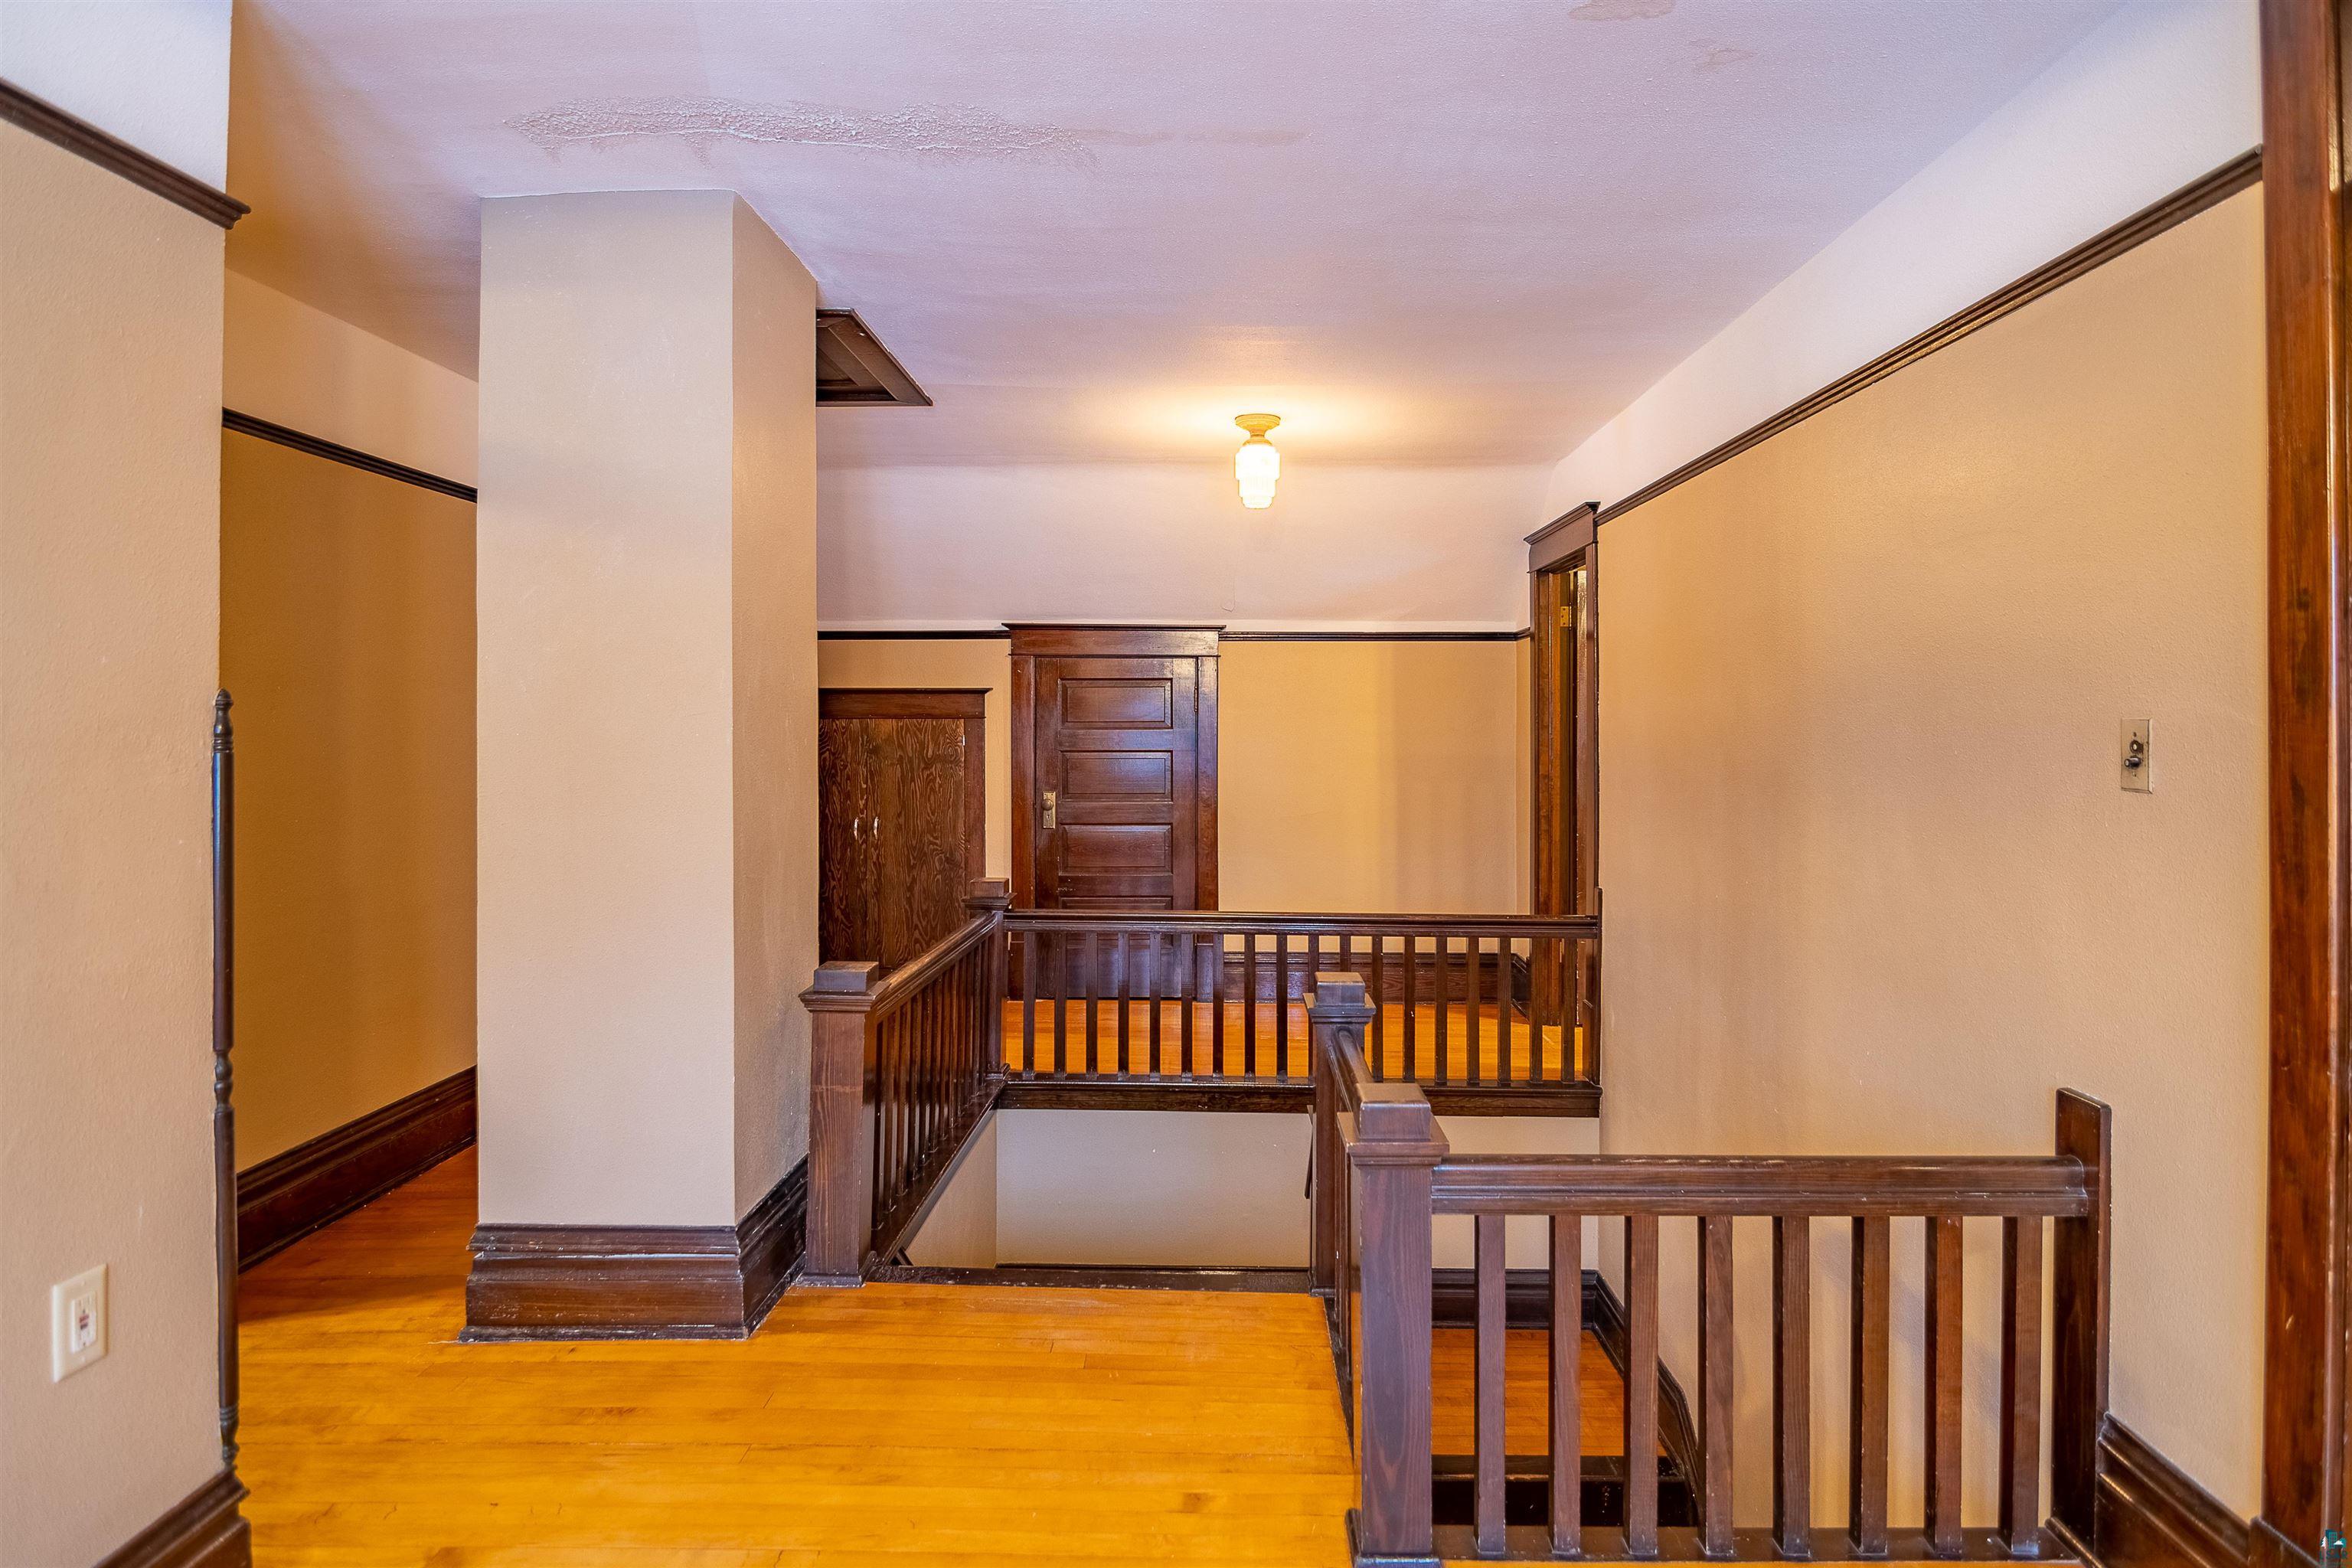
Upper-floor landing with hardwood floors, dark wood railings, and an open stairwell.
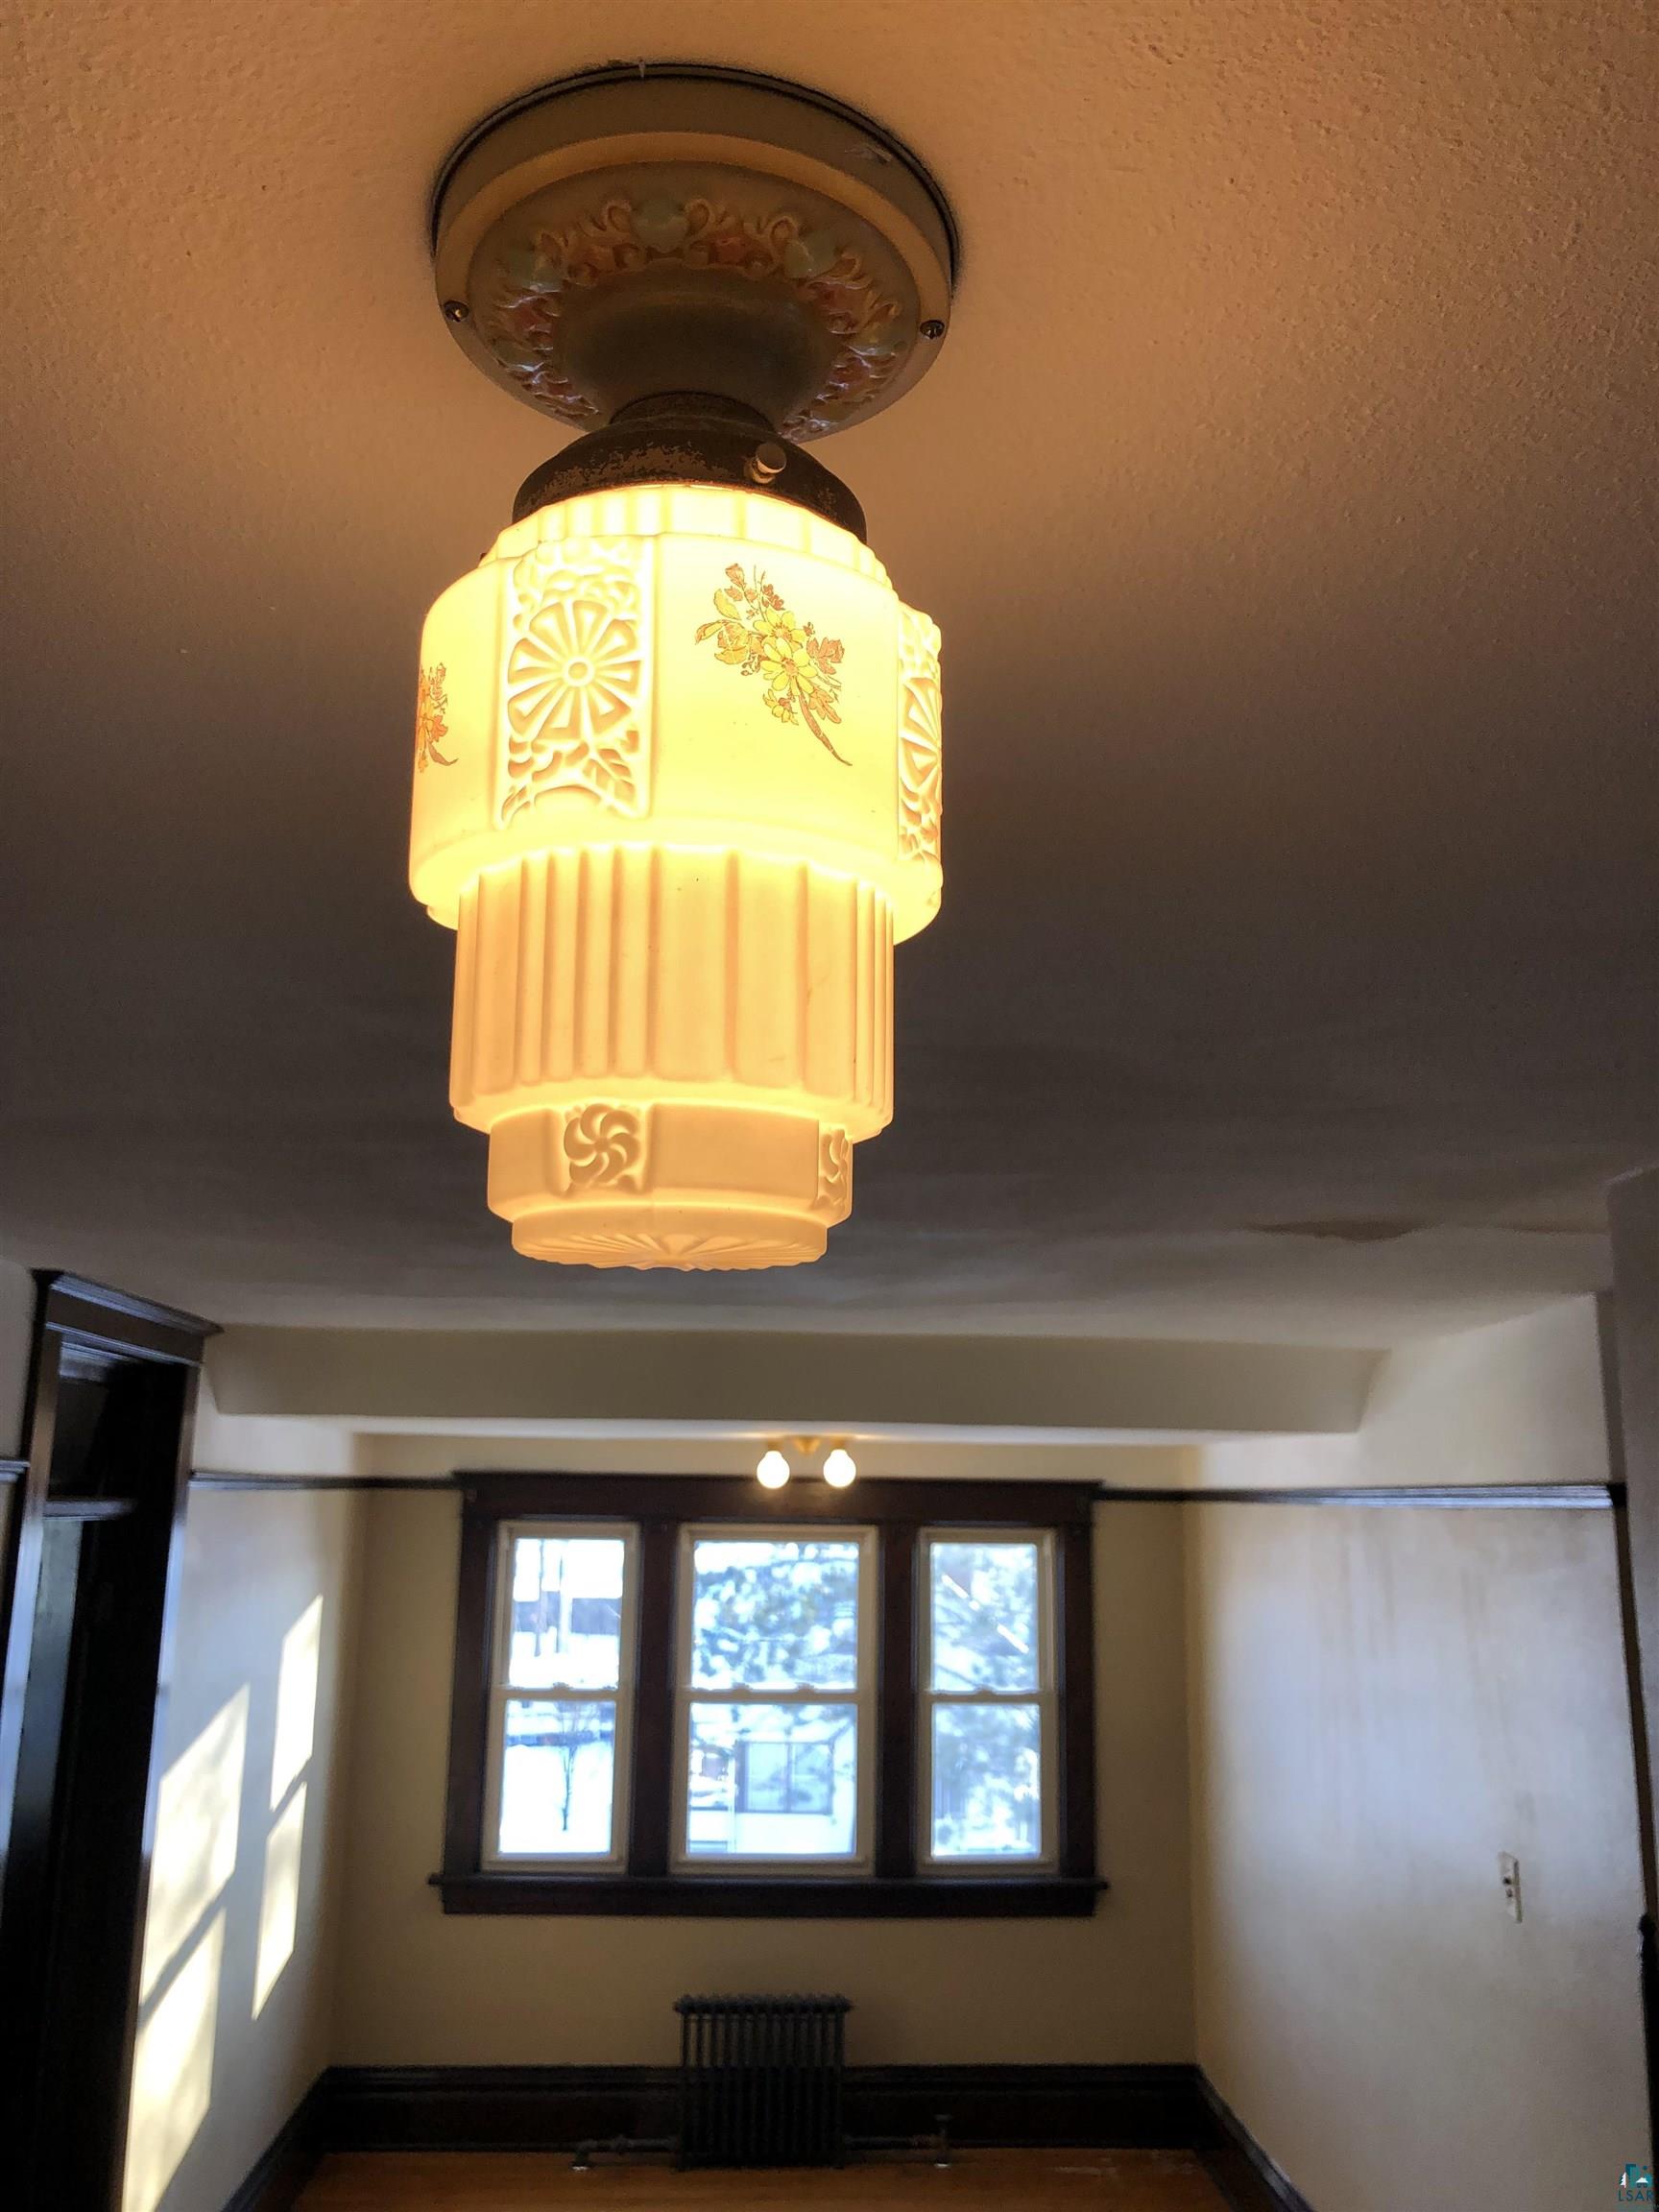
Vacant room with an ornate glowing ceiling light, dark wood trim, and three windows.
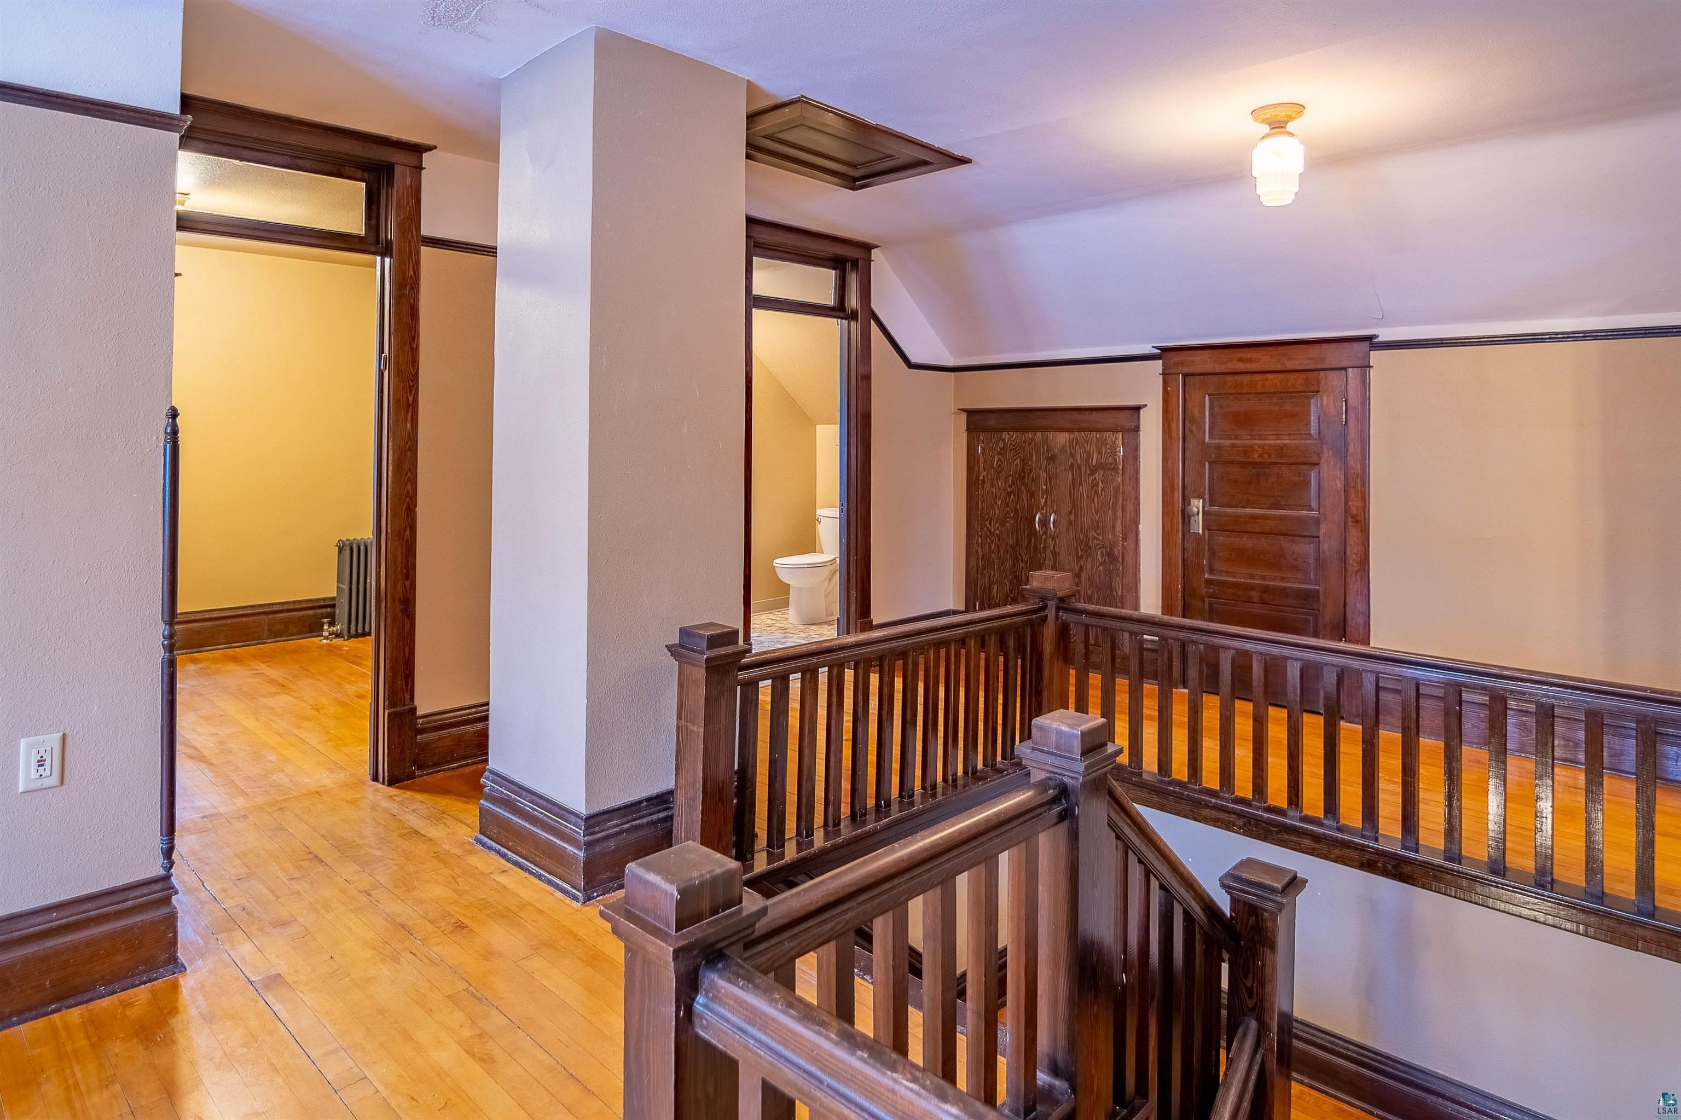
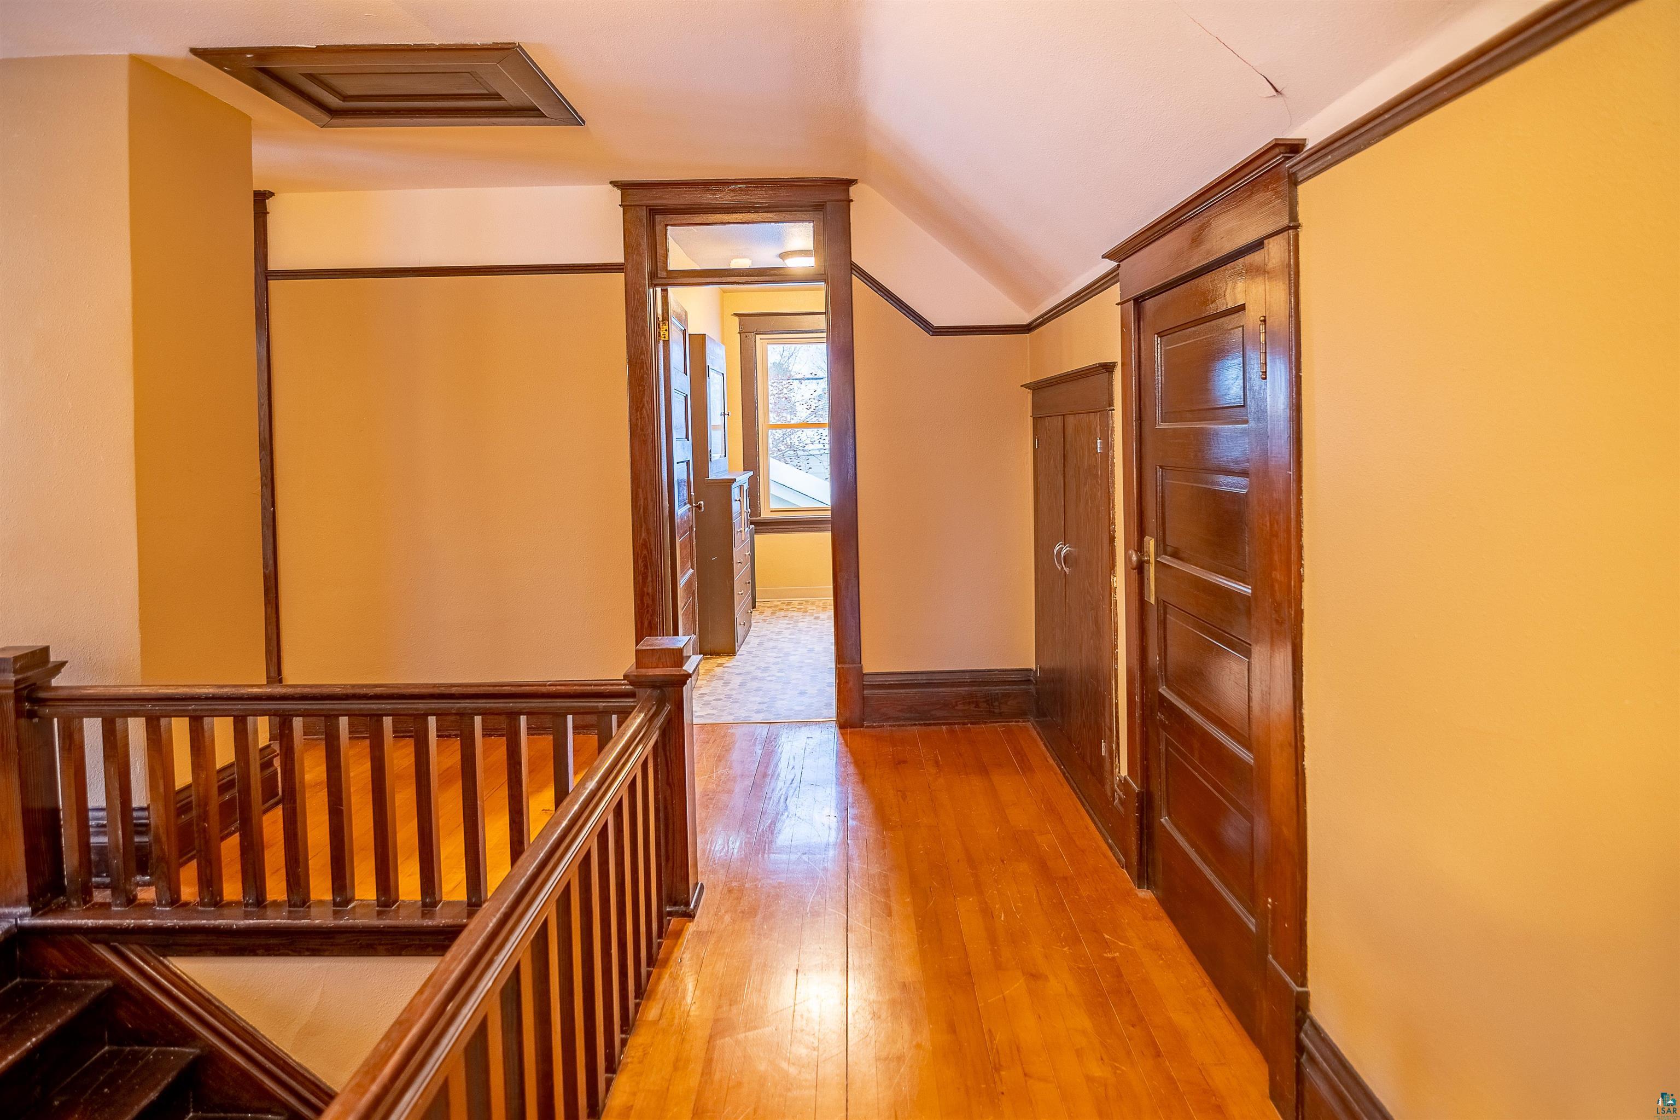
Upstairs landing with dark wood railings, hardwood floors, built-in cabinets, and an open bathroom doorway.
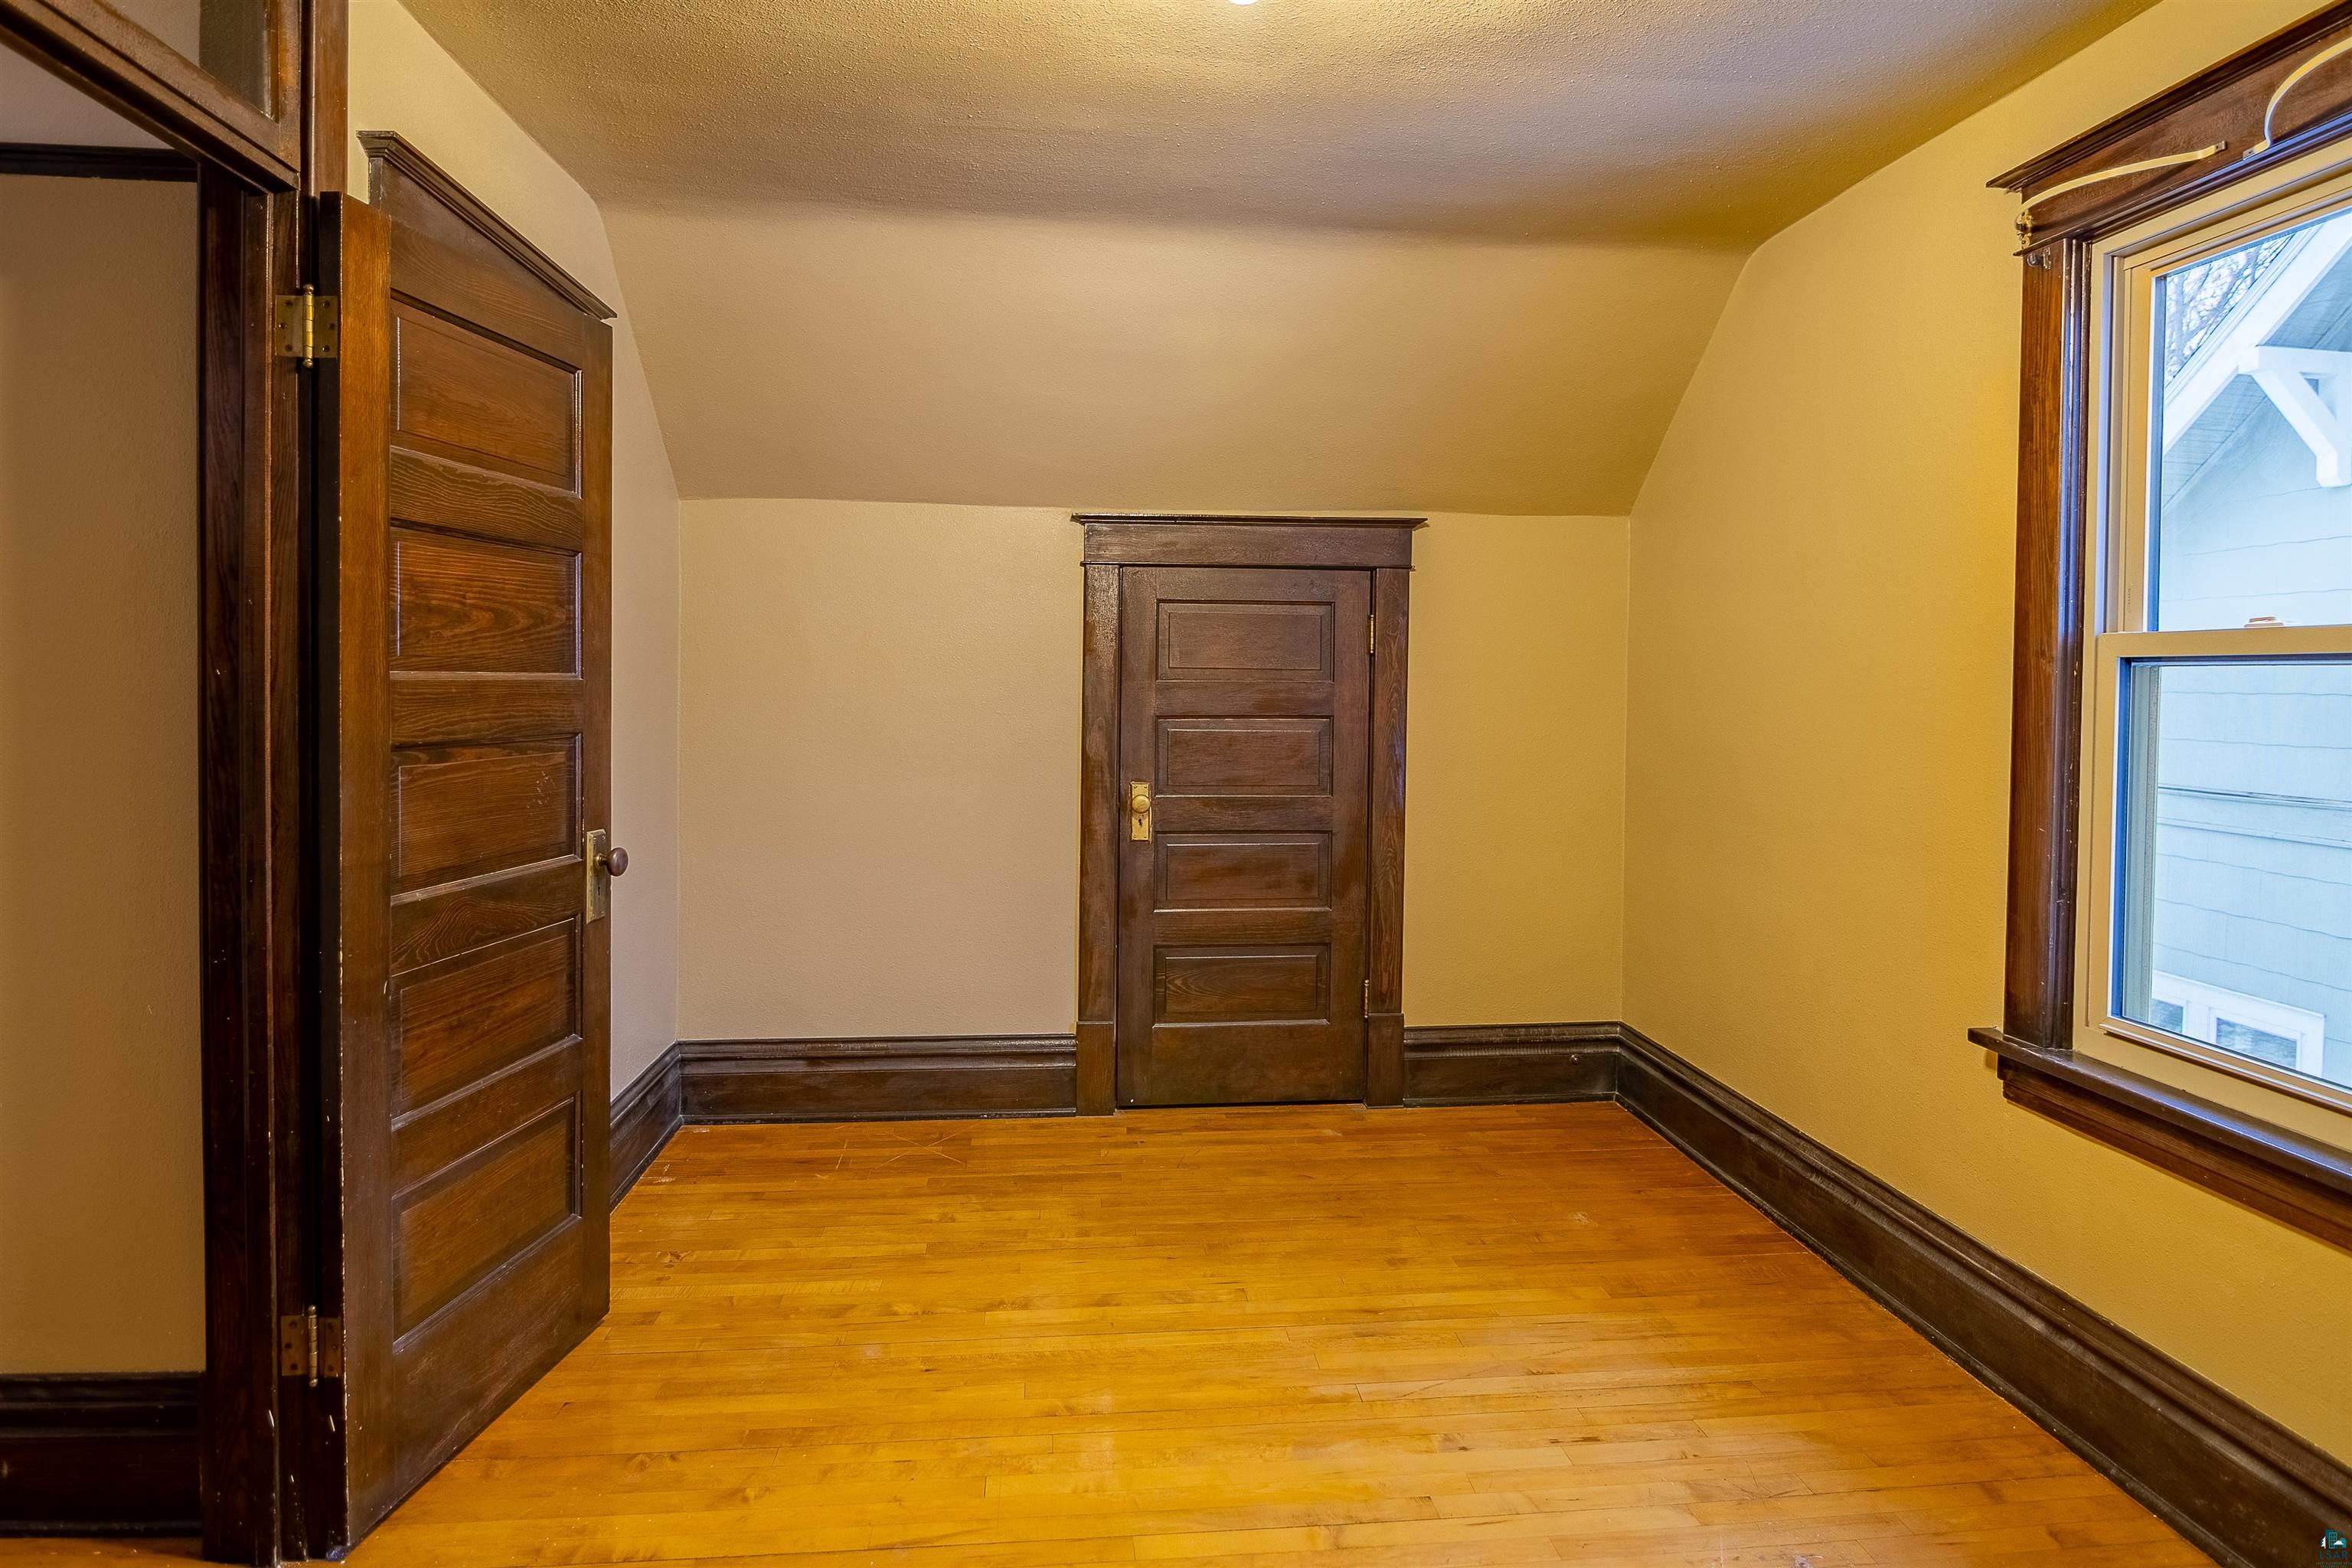
Empty room with hardwood floors, dark wood trim and doors, and a large window.
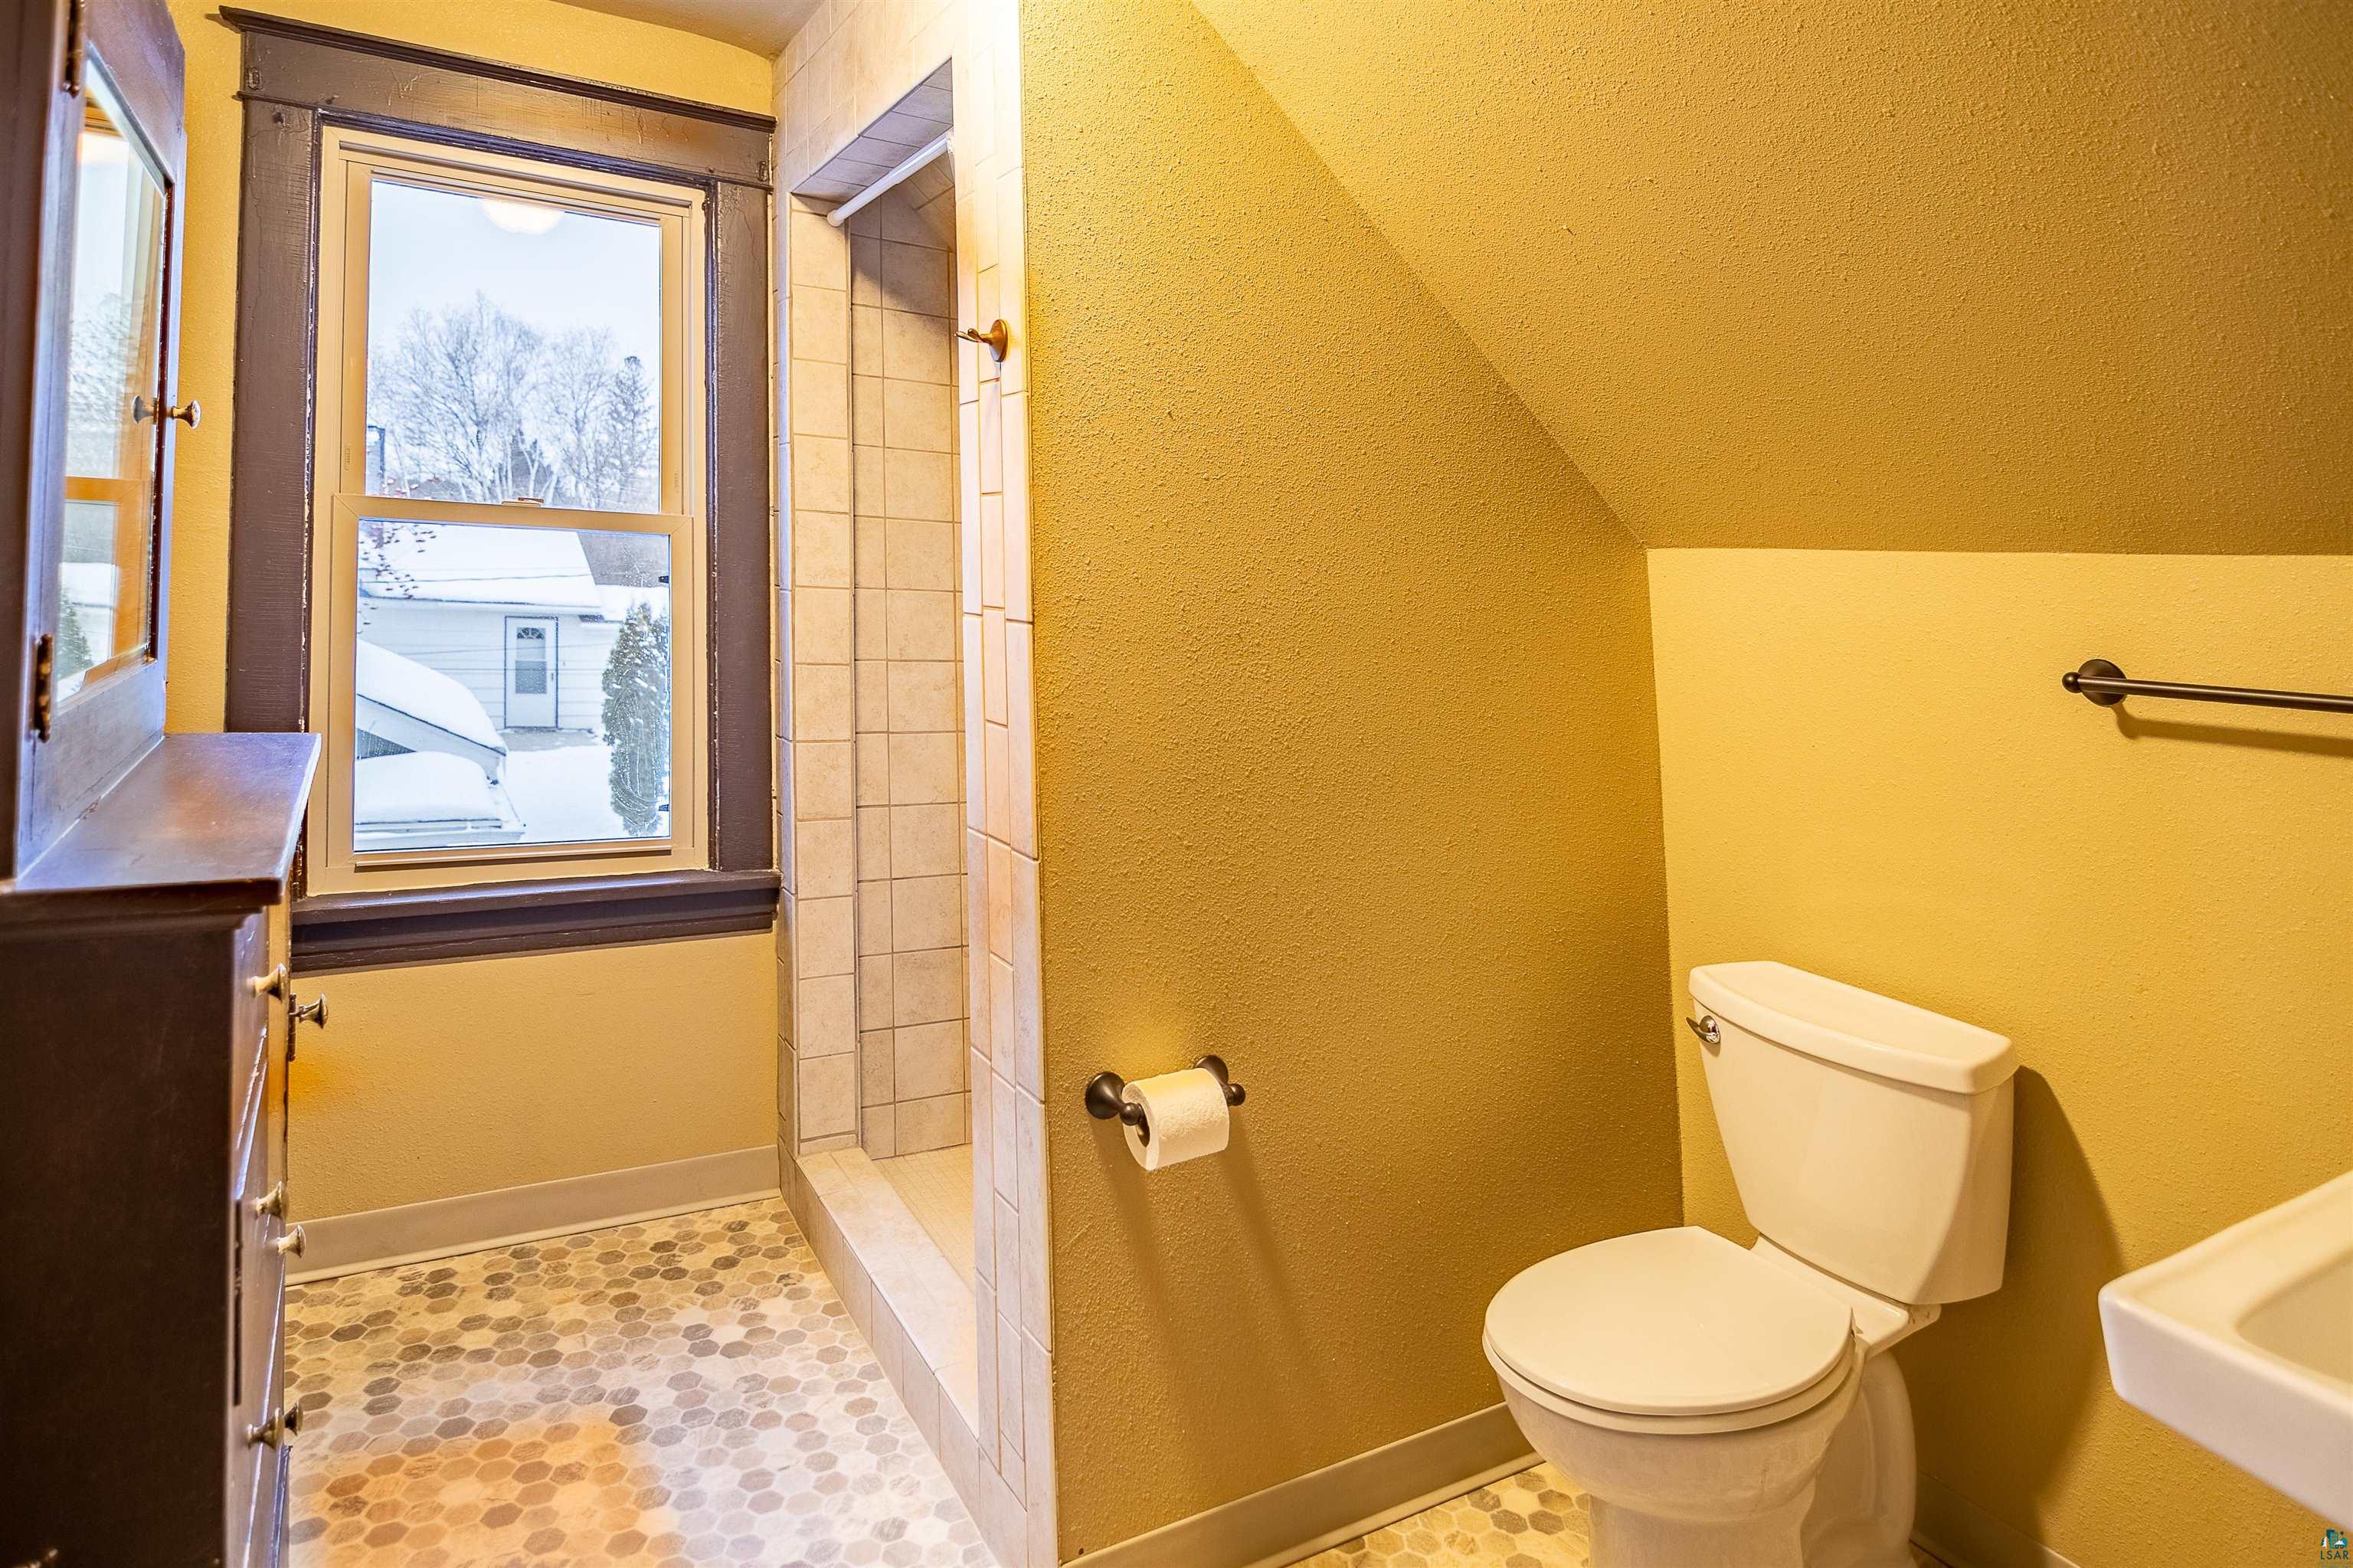
Bathroom with tiled walk-in shower, patterned floor, and window overlooking a snowy yard.
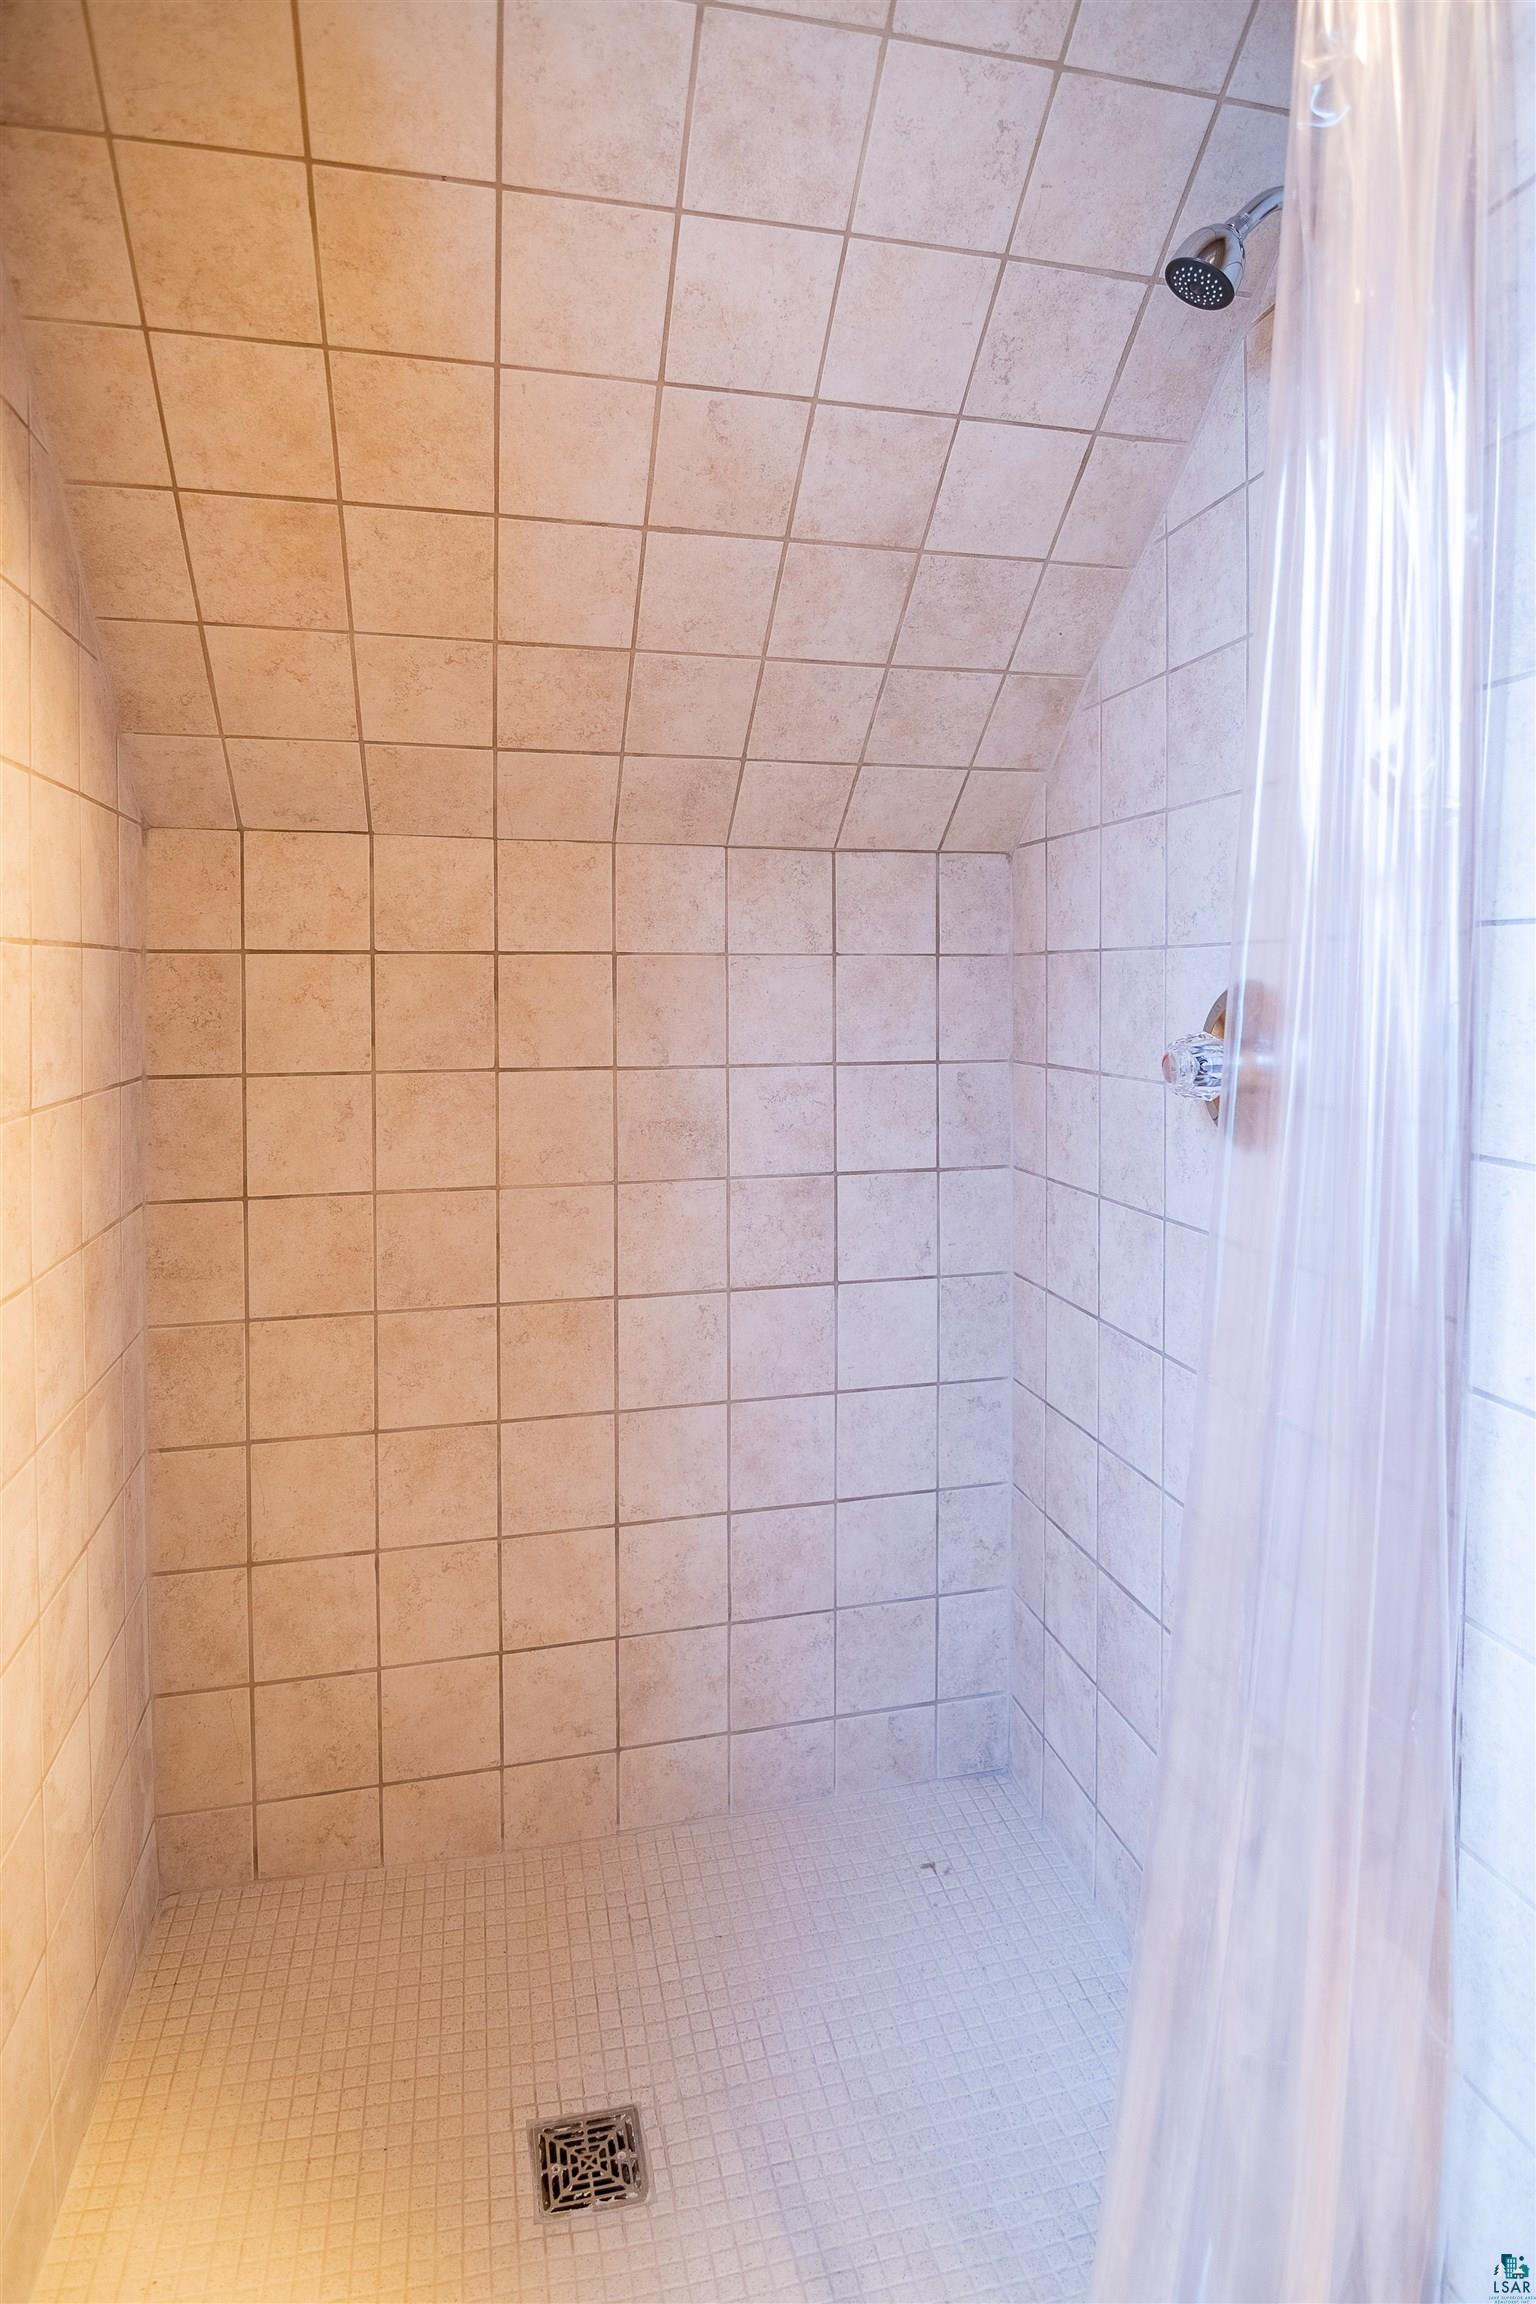
Beige tiled walk-in shower with a mosaic floor, metal drain, and white curtain.
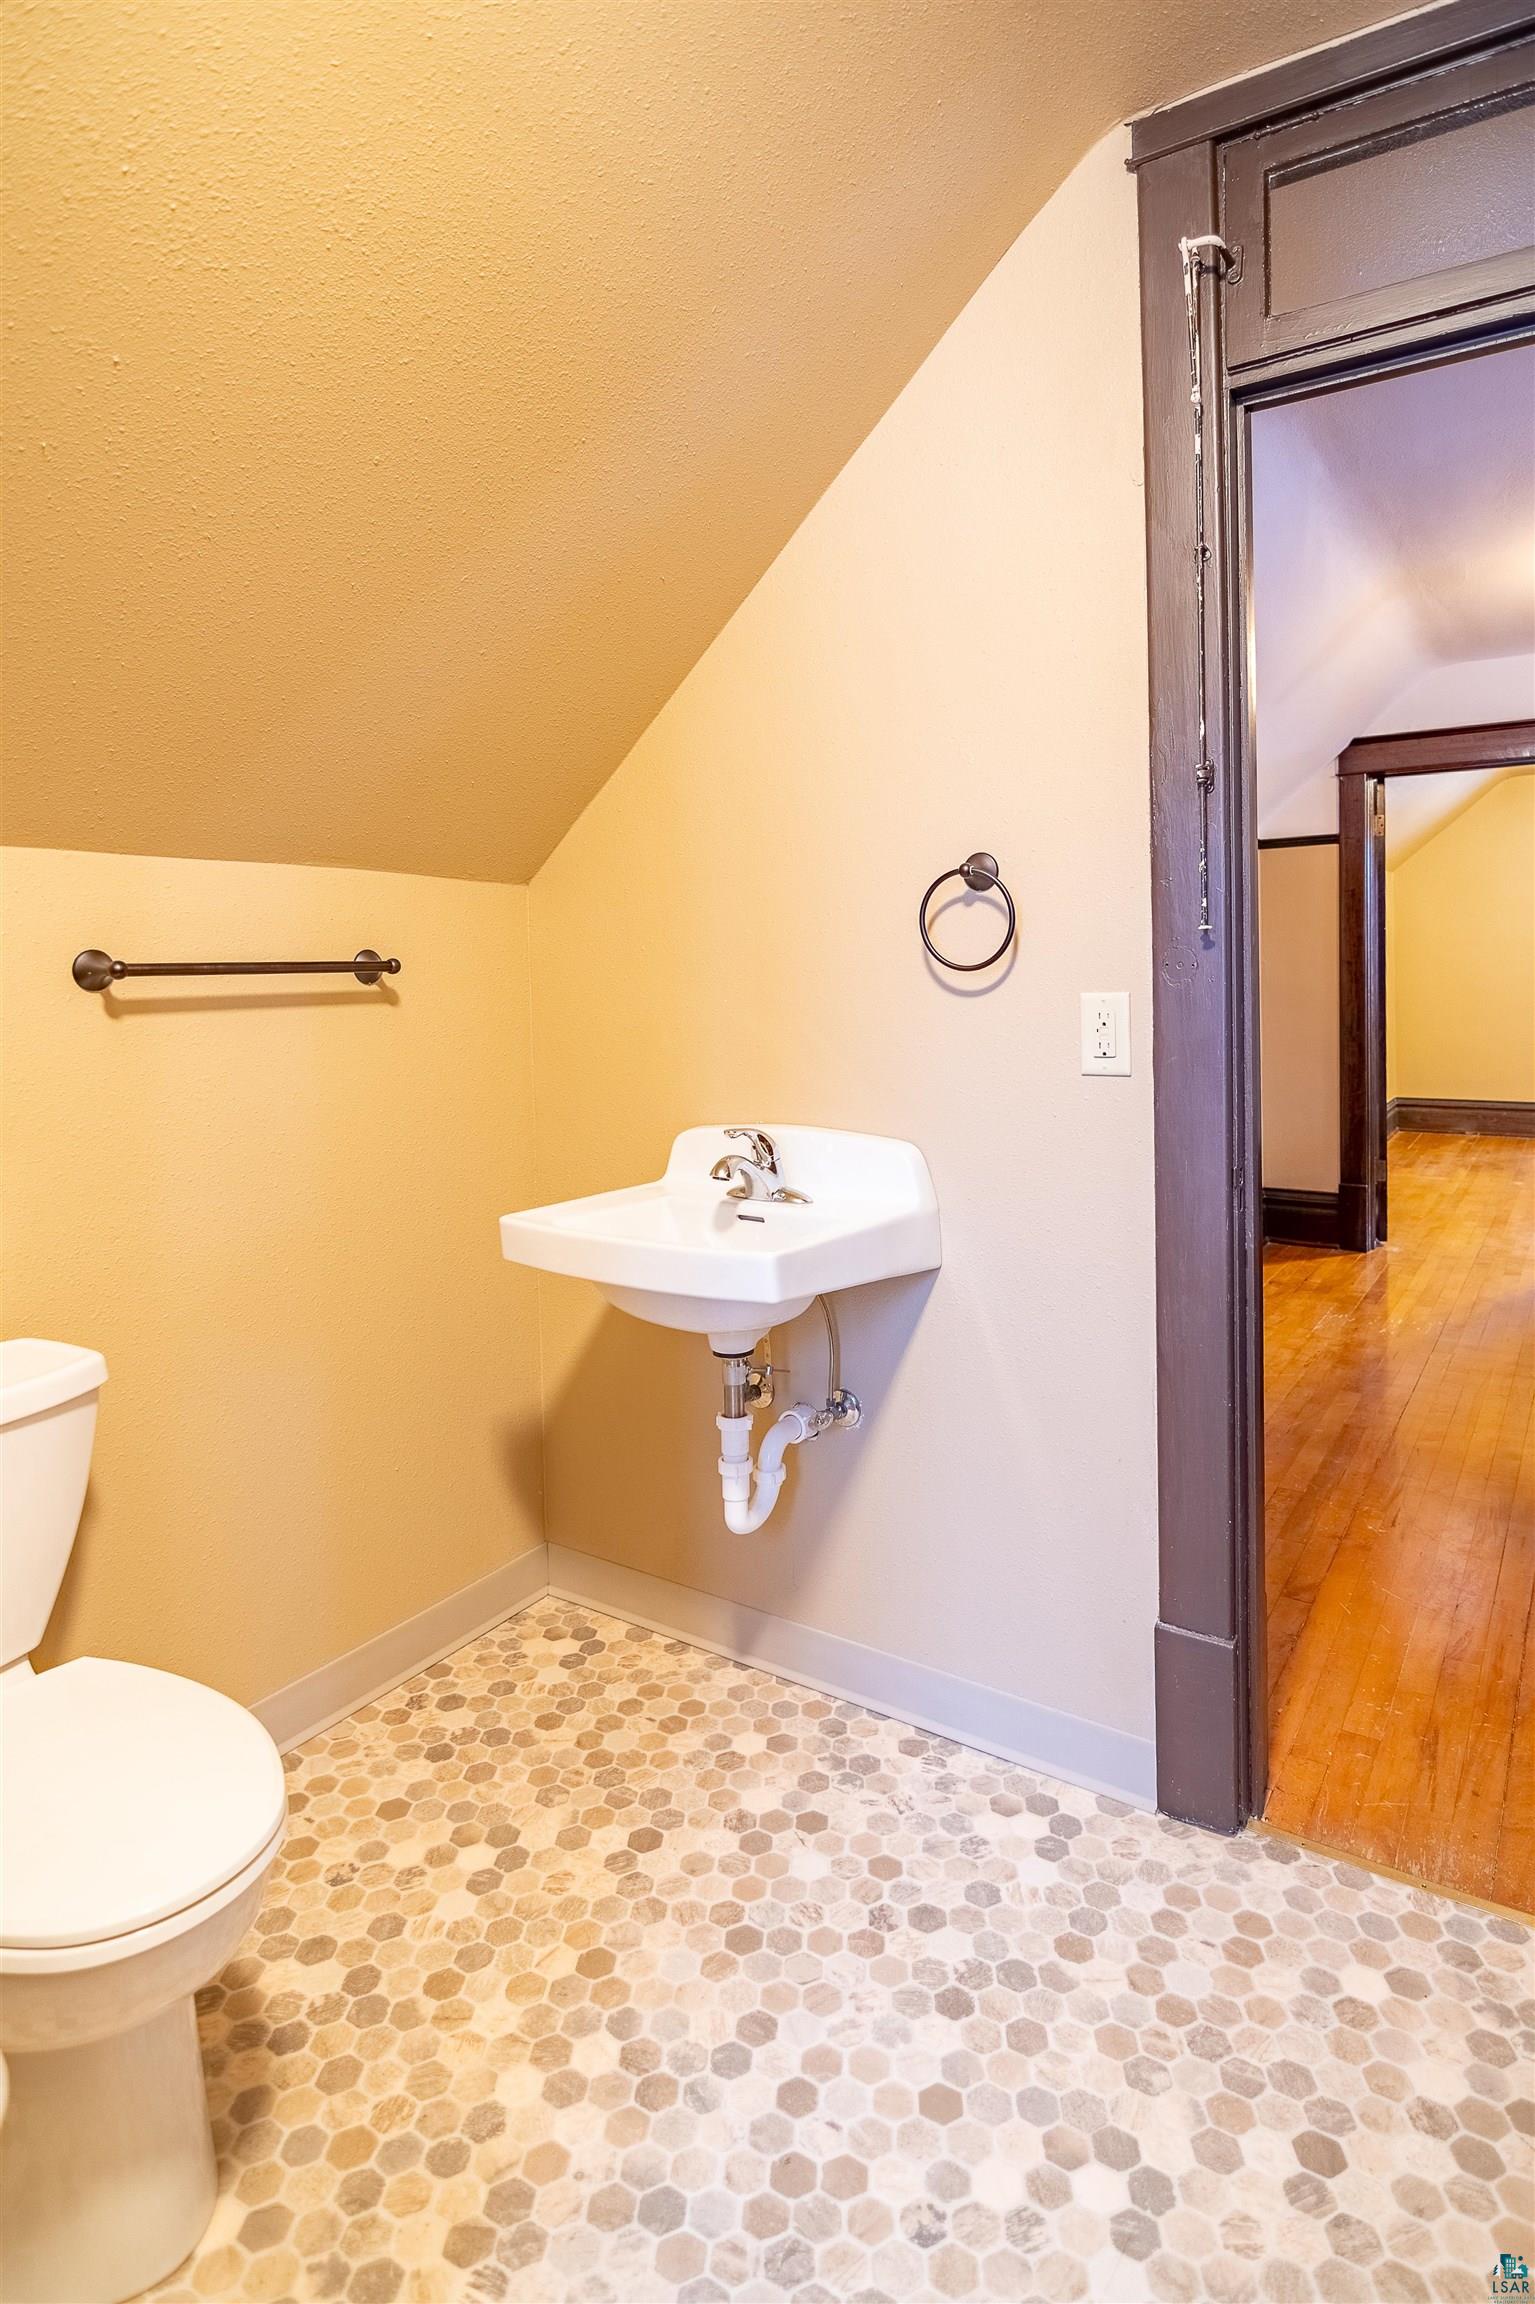
Bathroom with a wall-mounted sink, white toilet, and hexagonal mosaic floor beside a dark-trimmed doorway.
Hallway landing with polished hardwood floors, dark wood doors and trim, and a staircase railing.
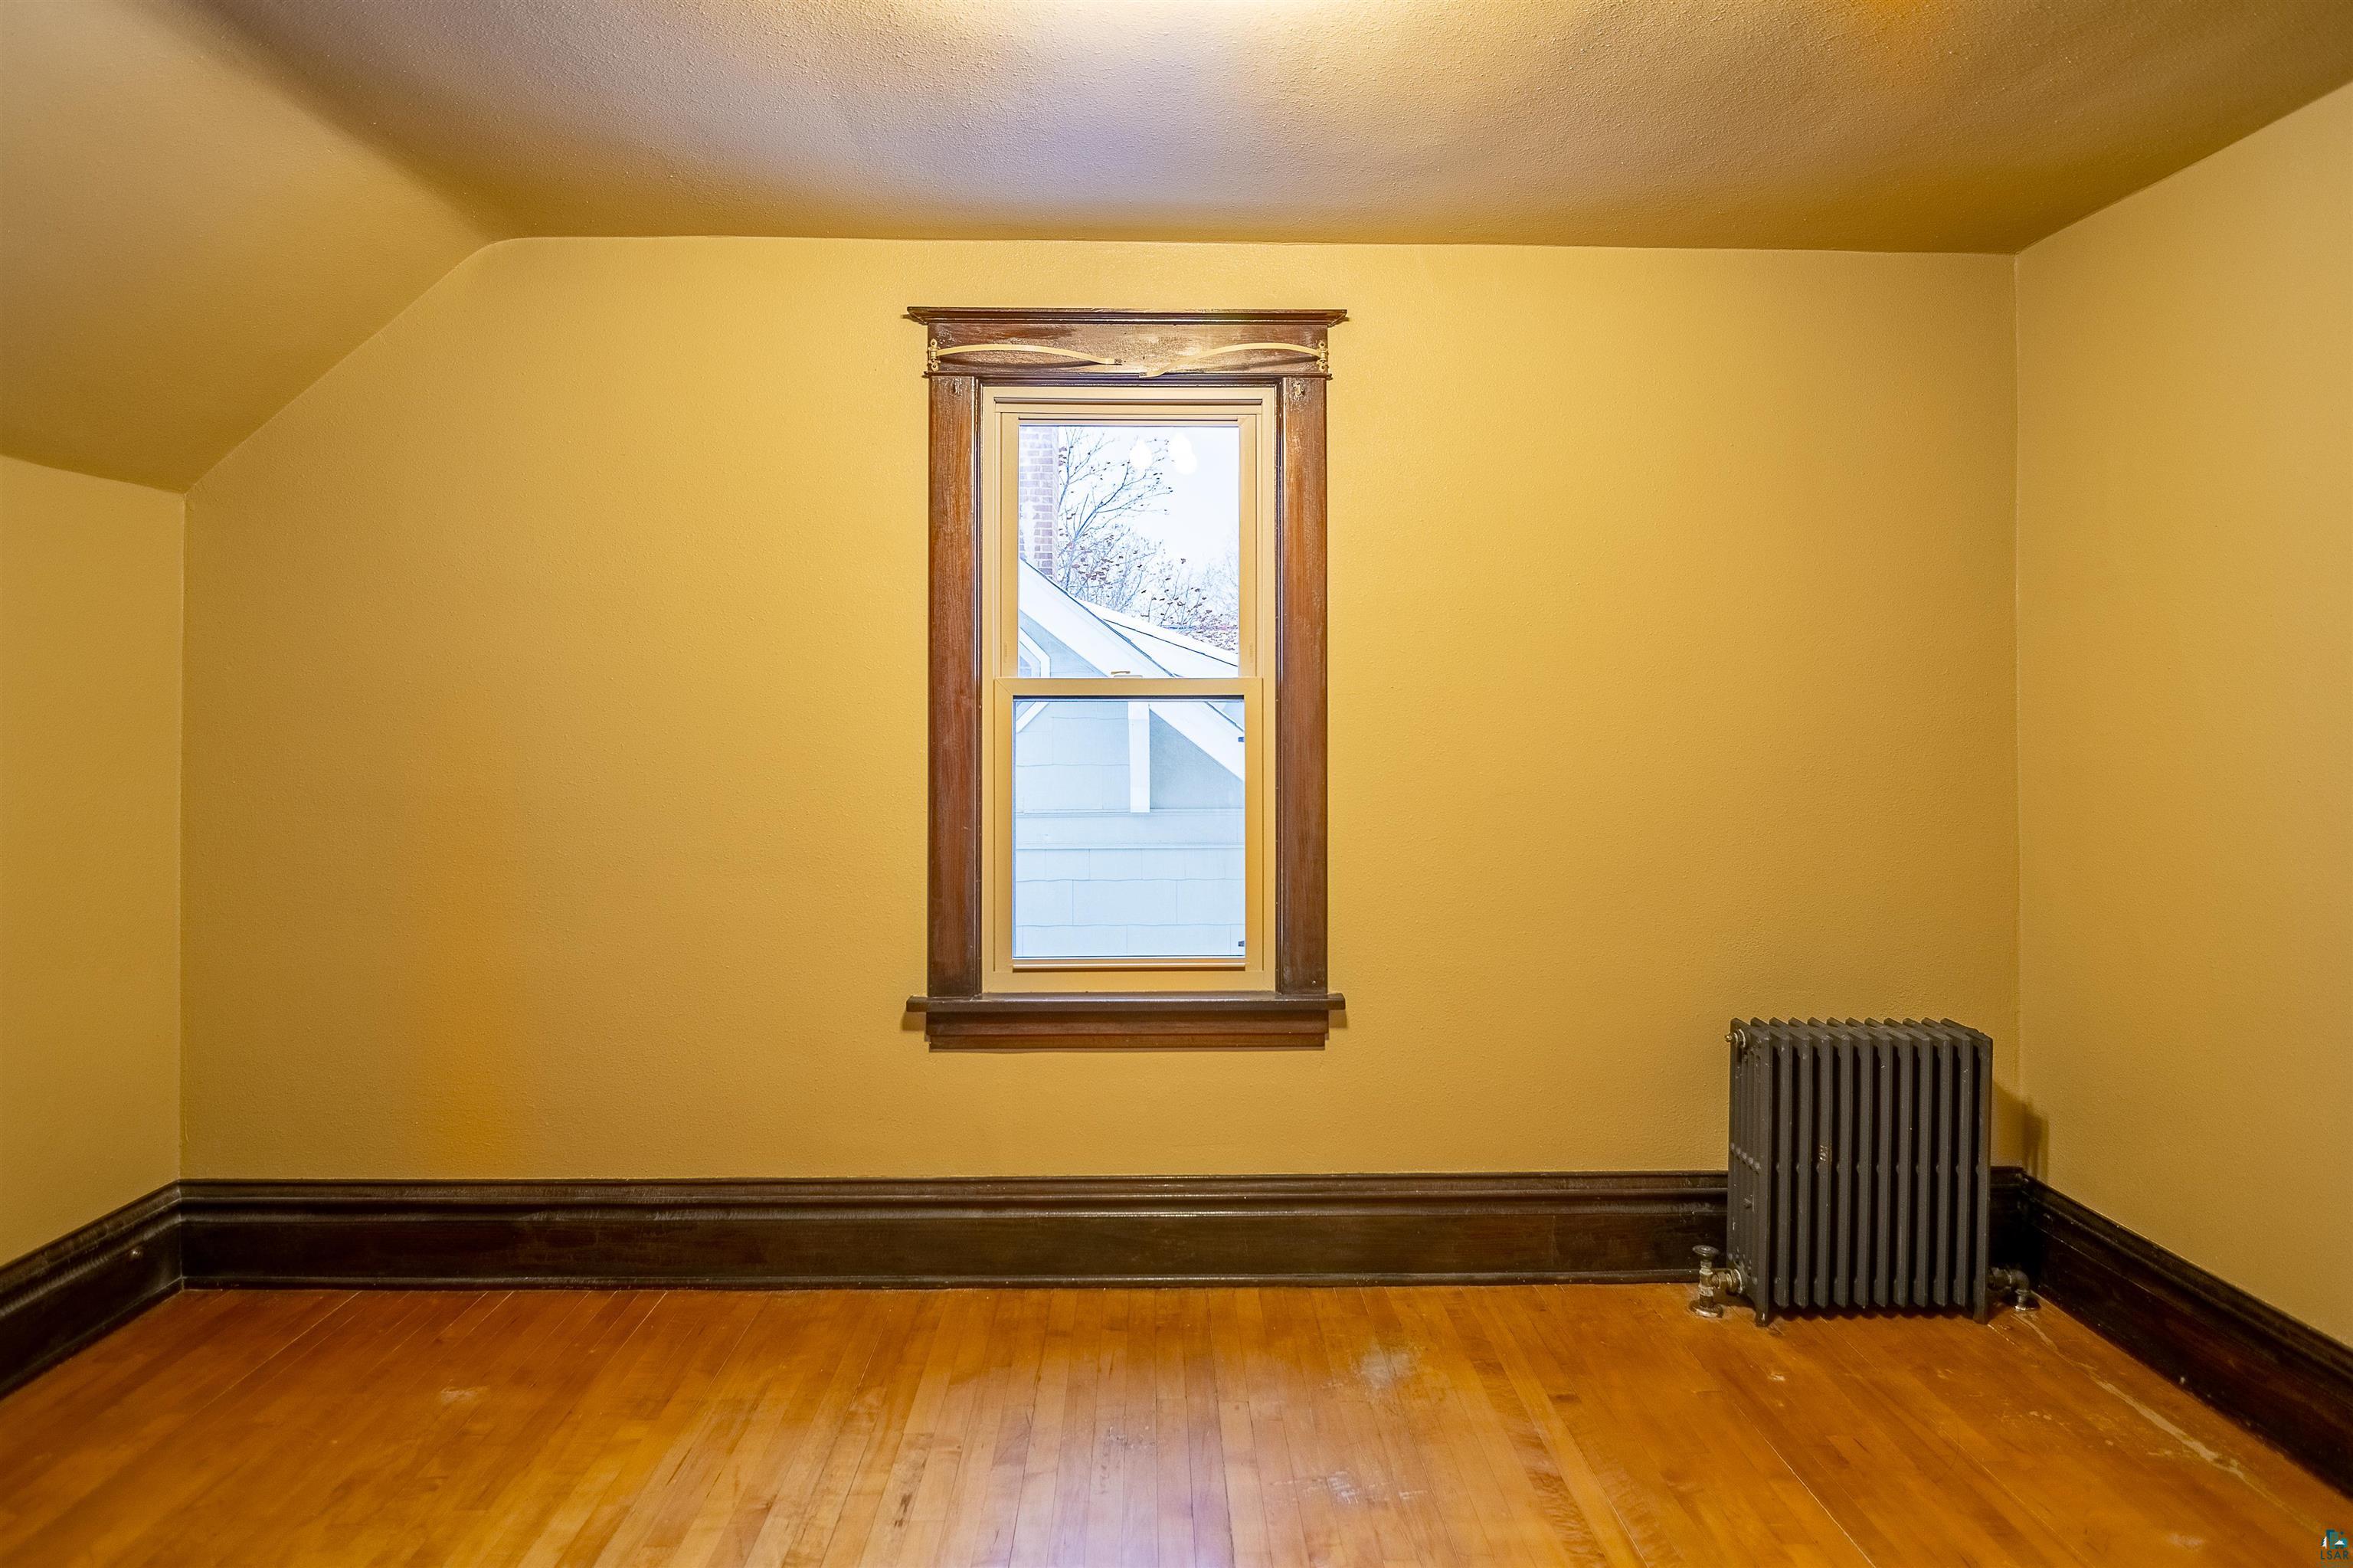
Empty room with mustard-yellow walls, dark wood trim, hardwood floors, and a cast-iron radiator.
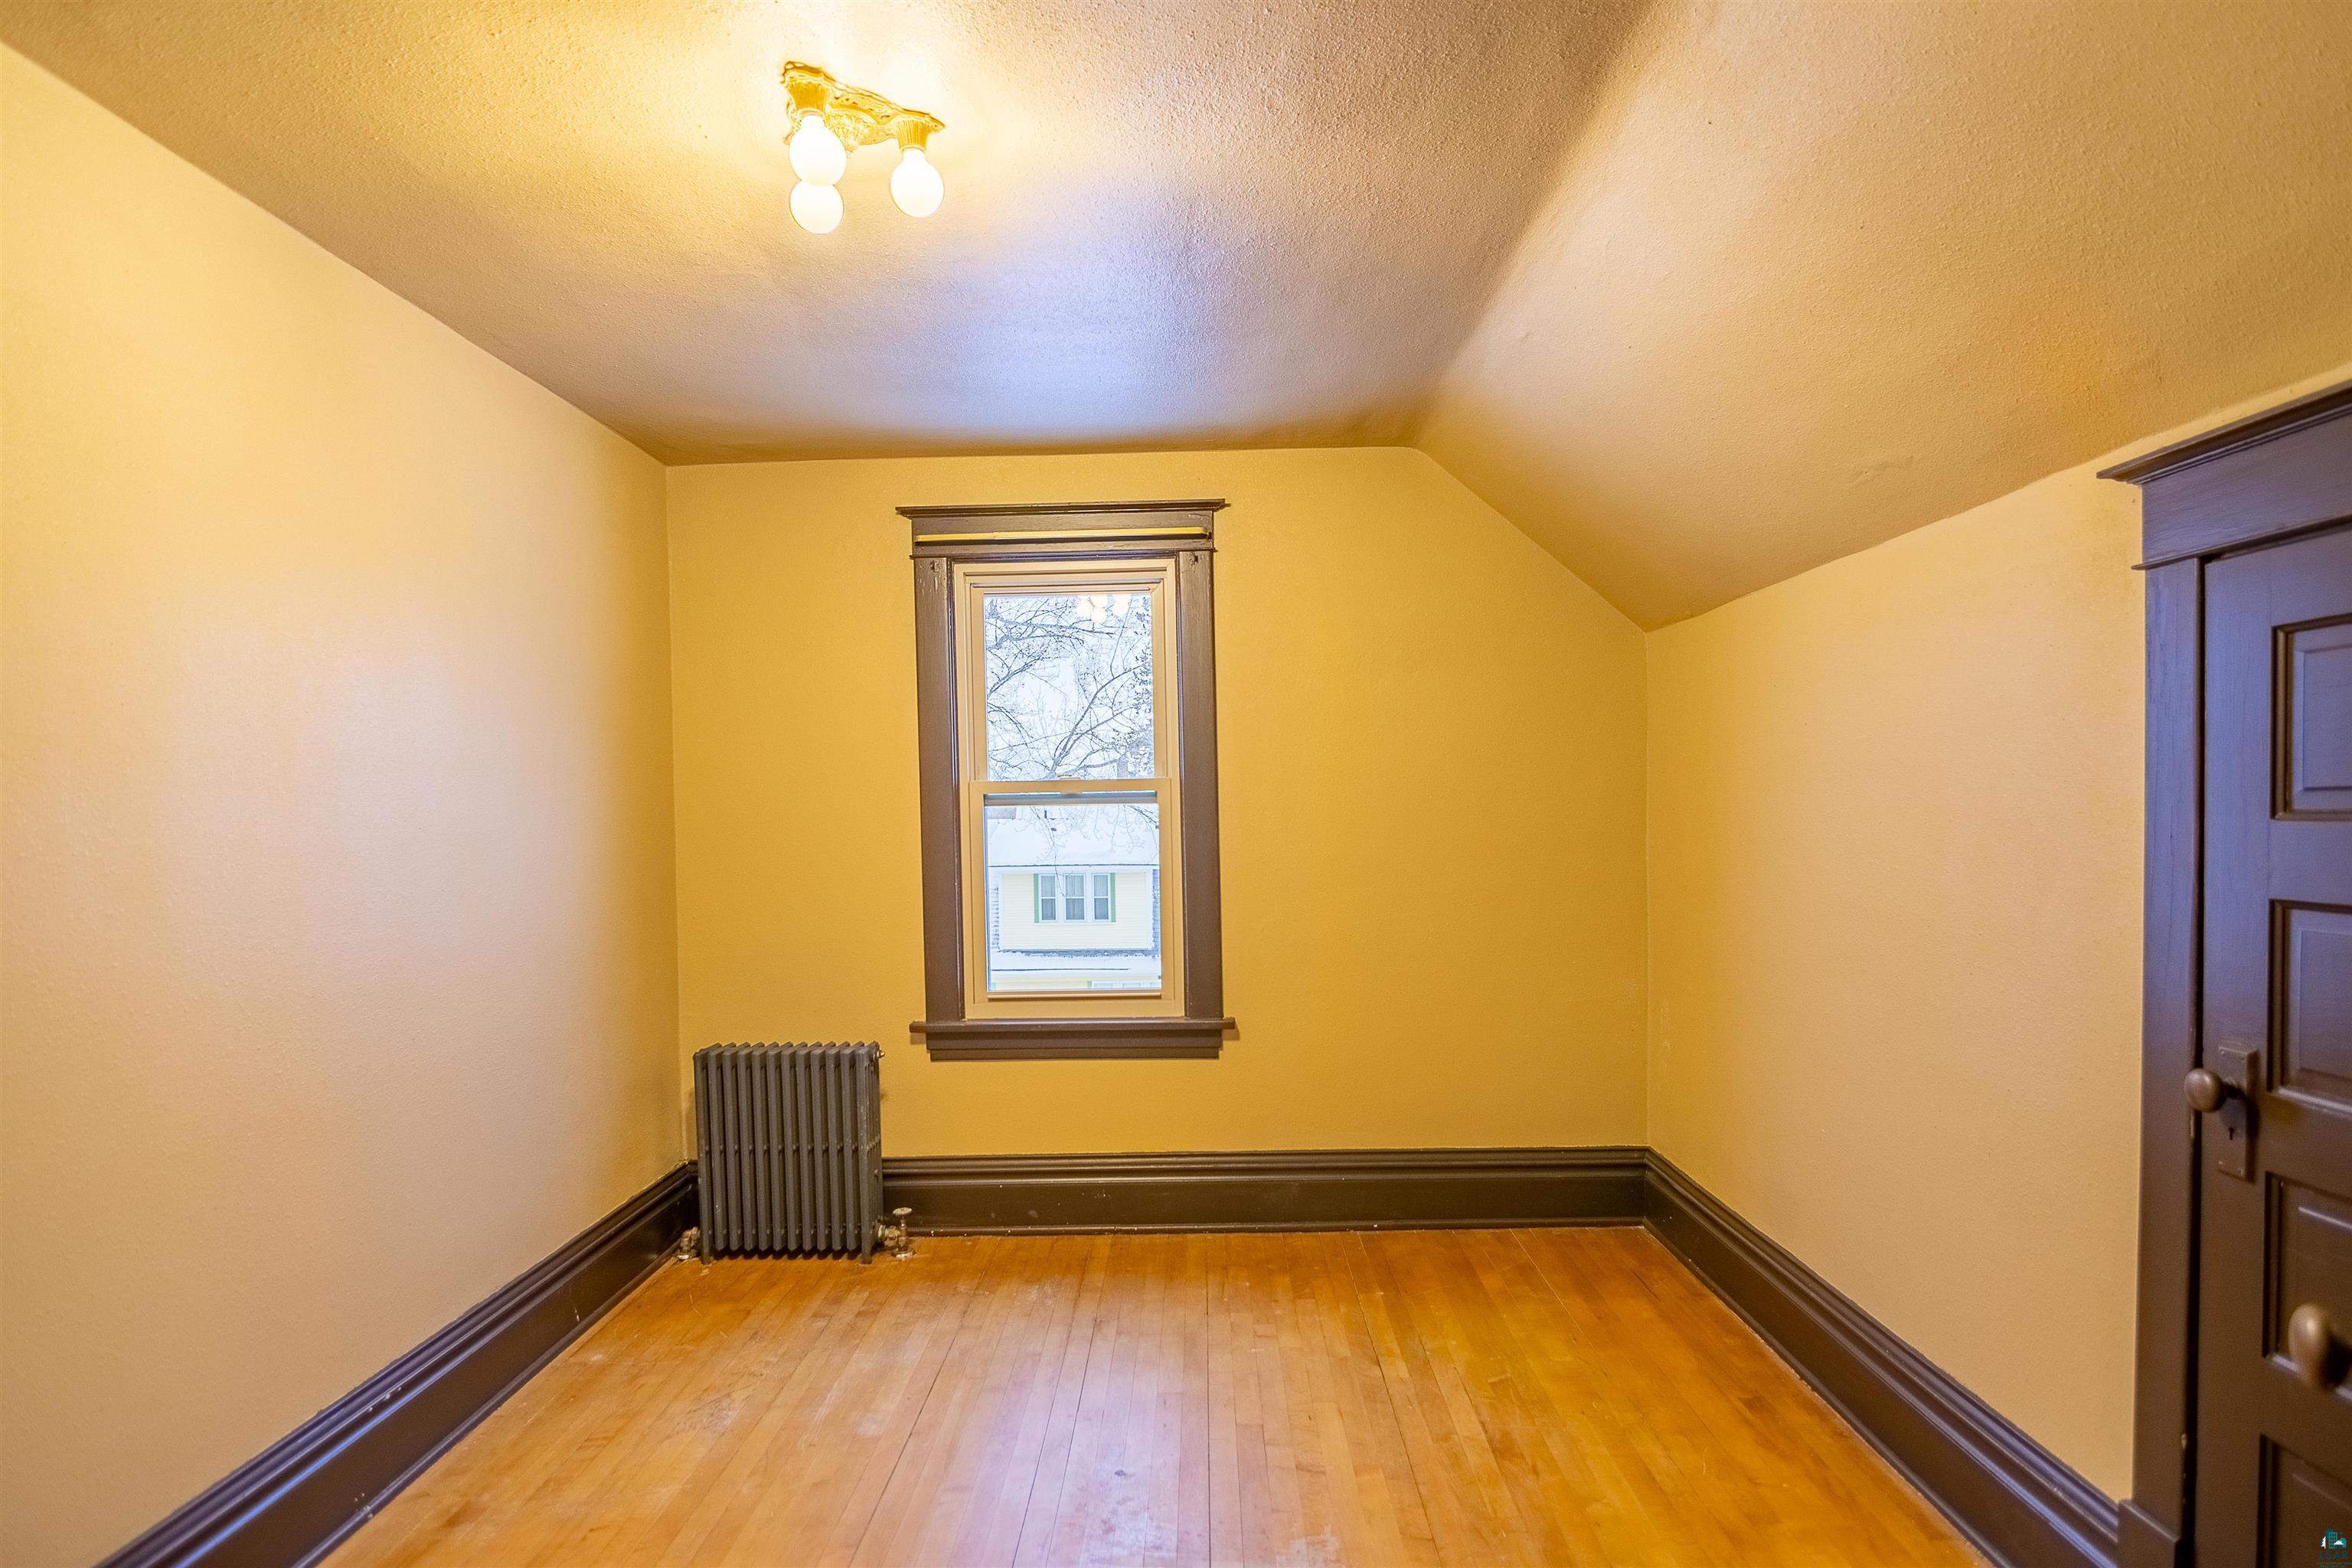
Empty room with a sloped ceiling, hardwood floors, dark trim, and a radiator beneath the window.
Ornate ceiling fixture with two glowing globe bulbs and decorative dark metalwork.
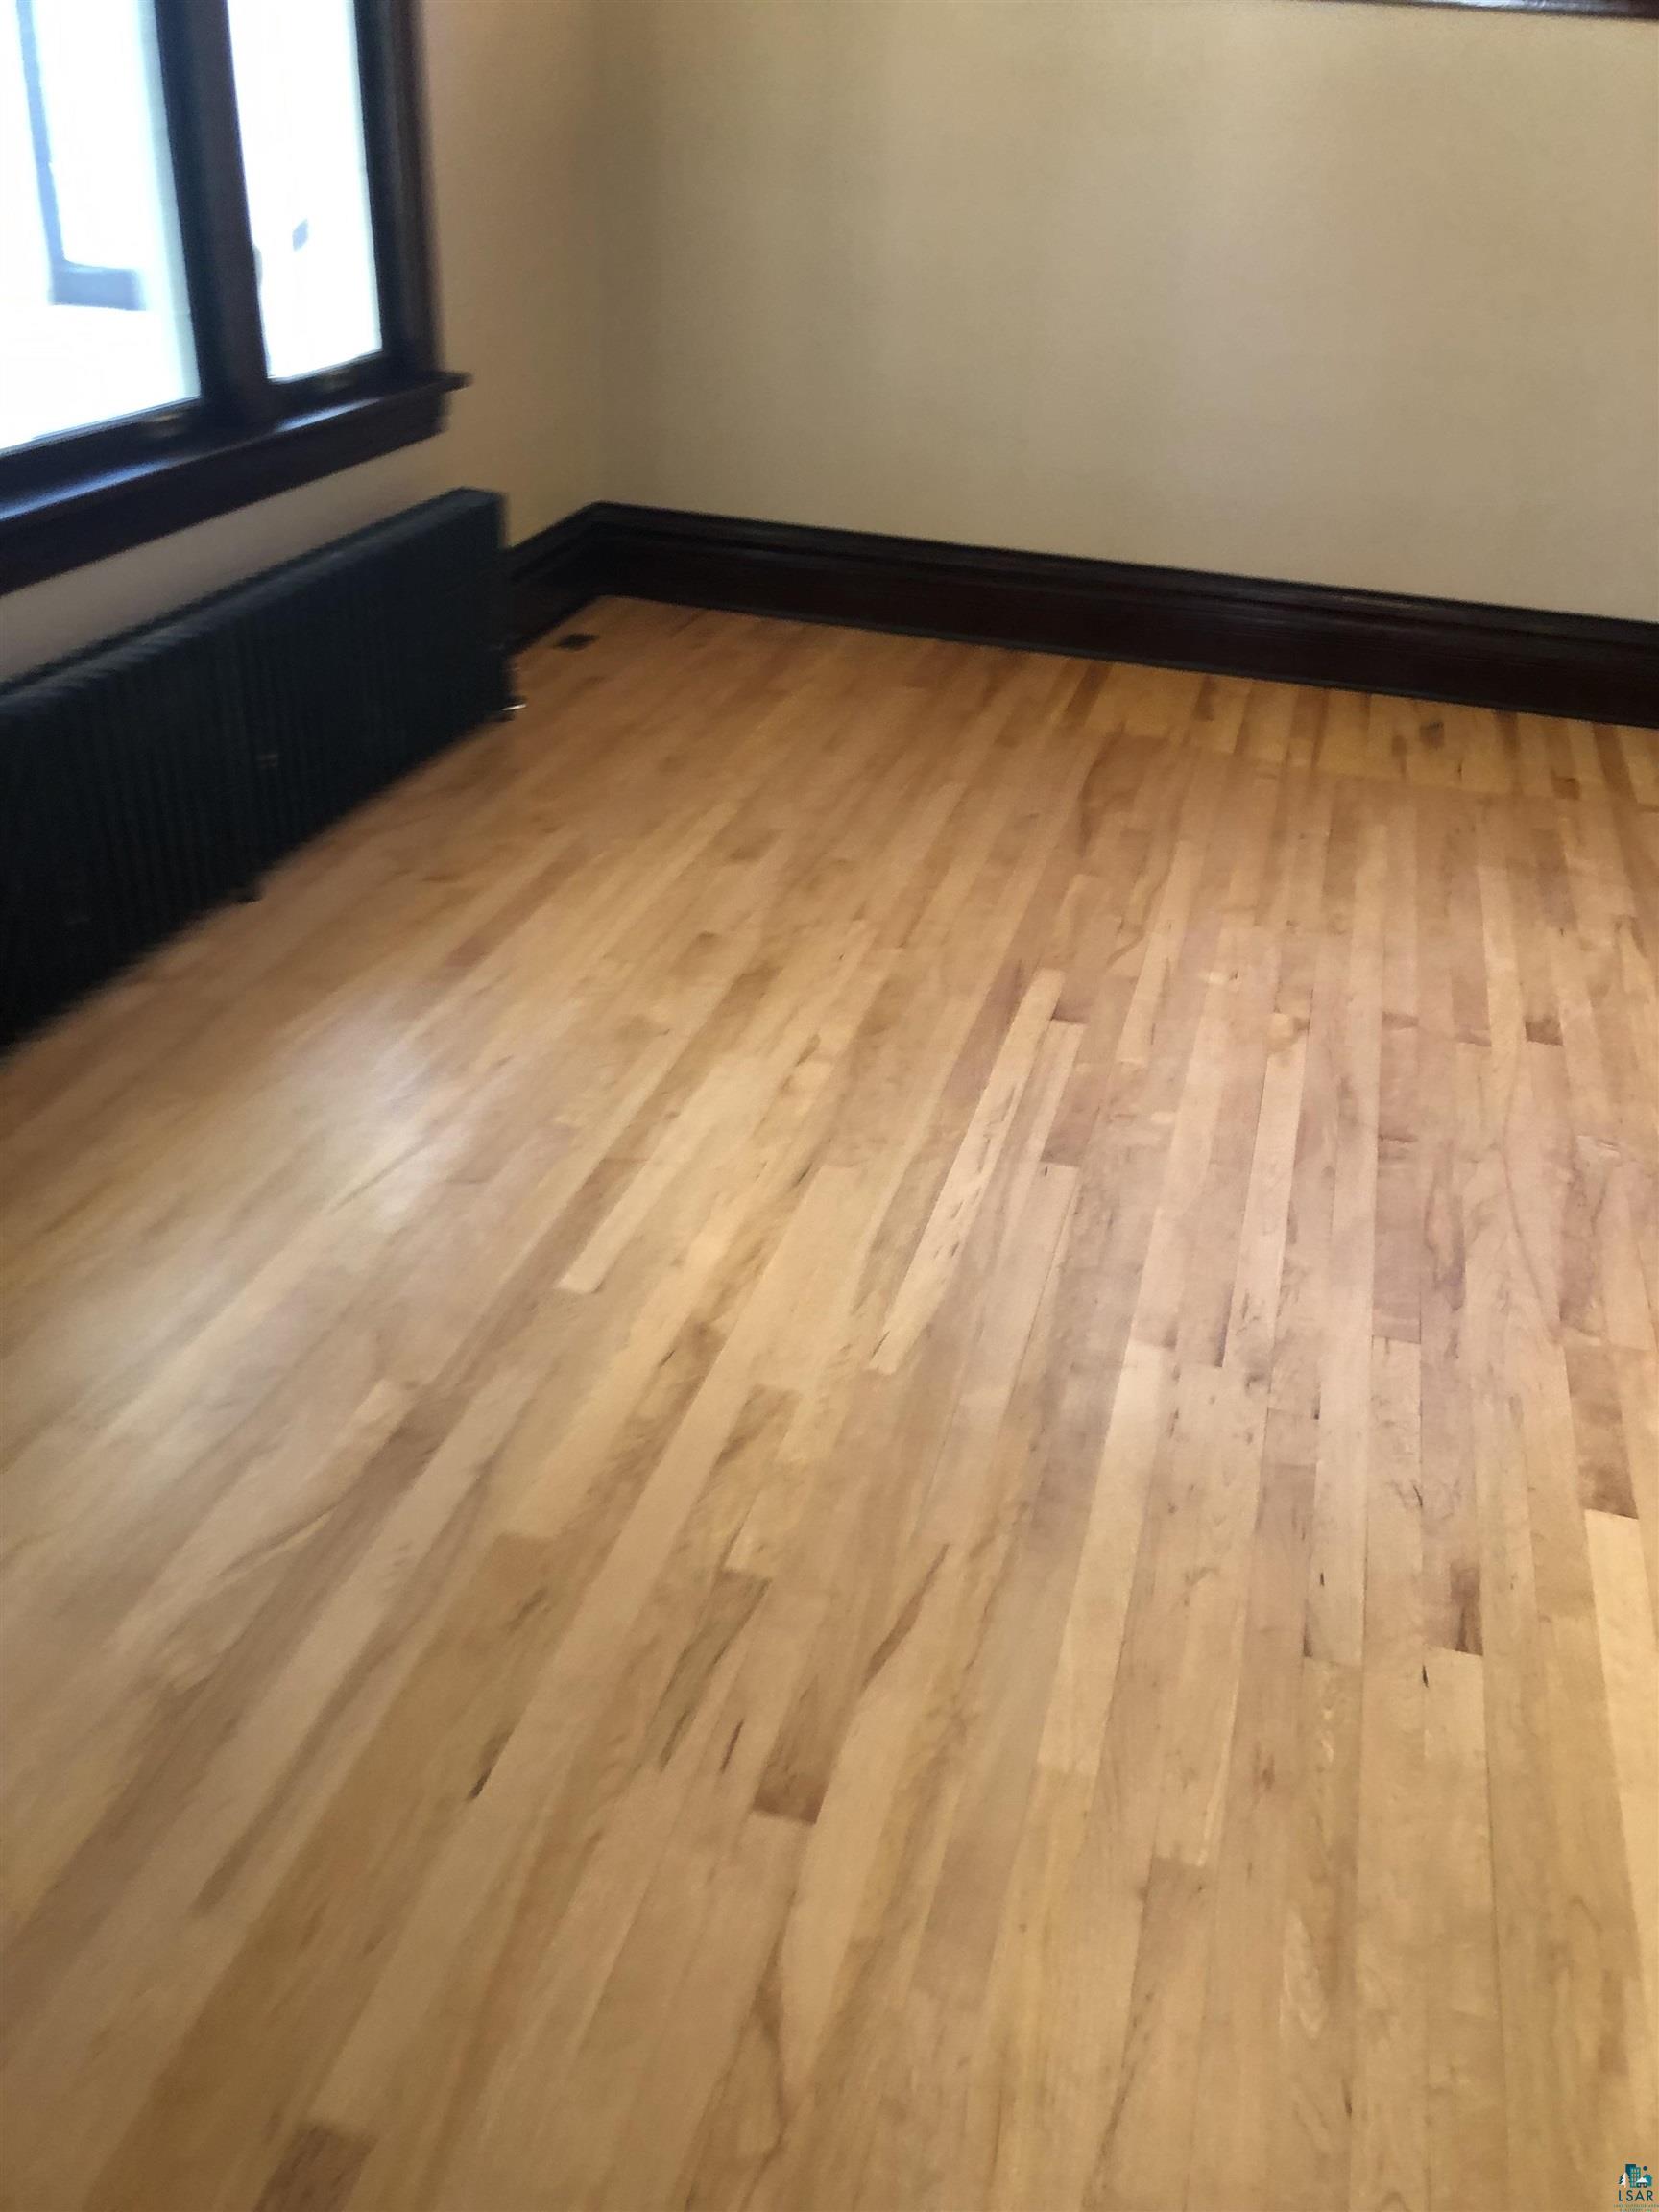
Empty room with light hardwood floors, dark wood trim, and a radiator beneath the window.
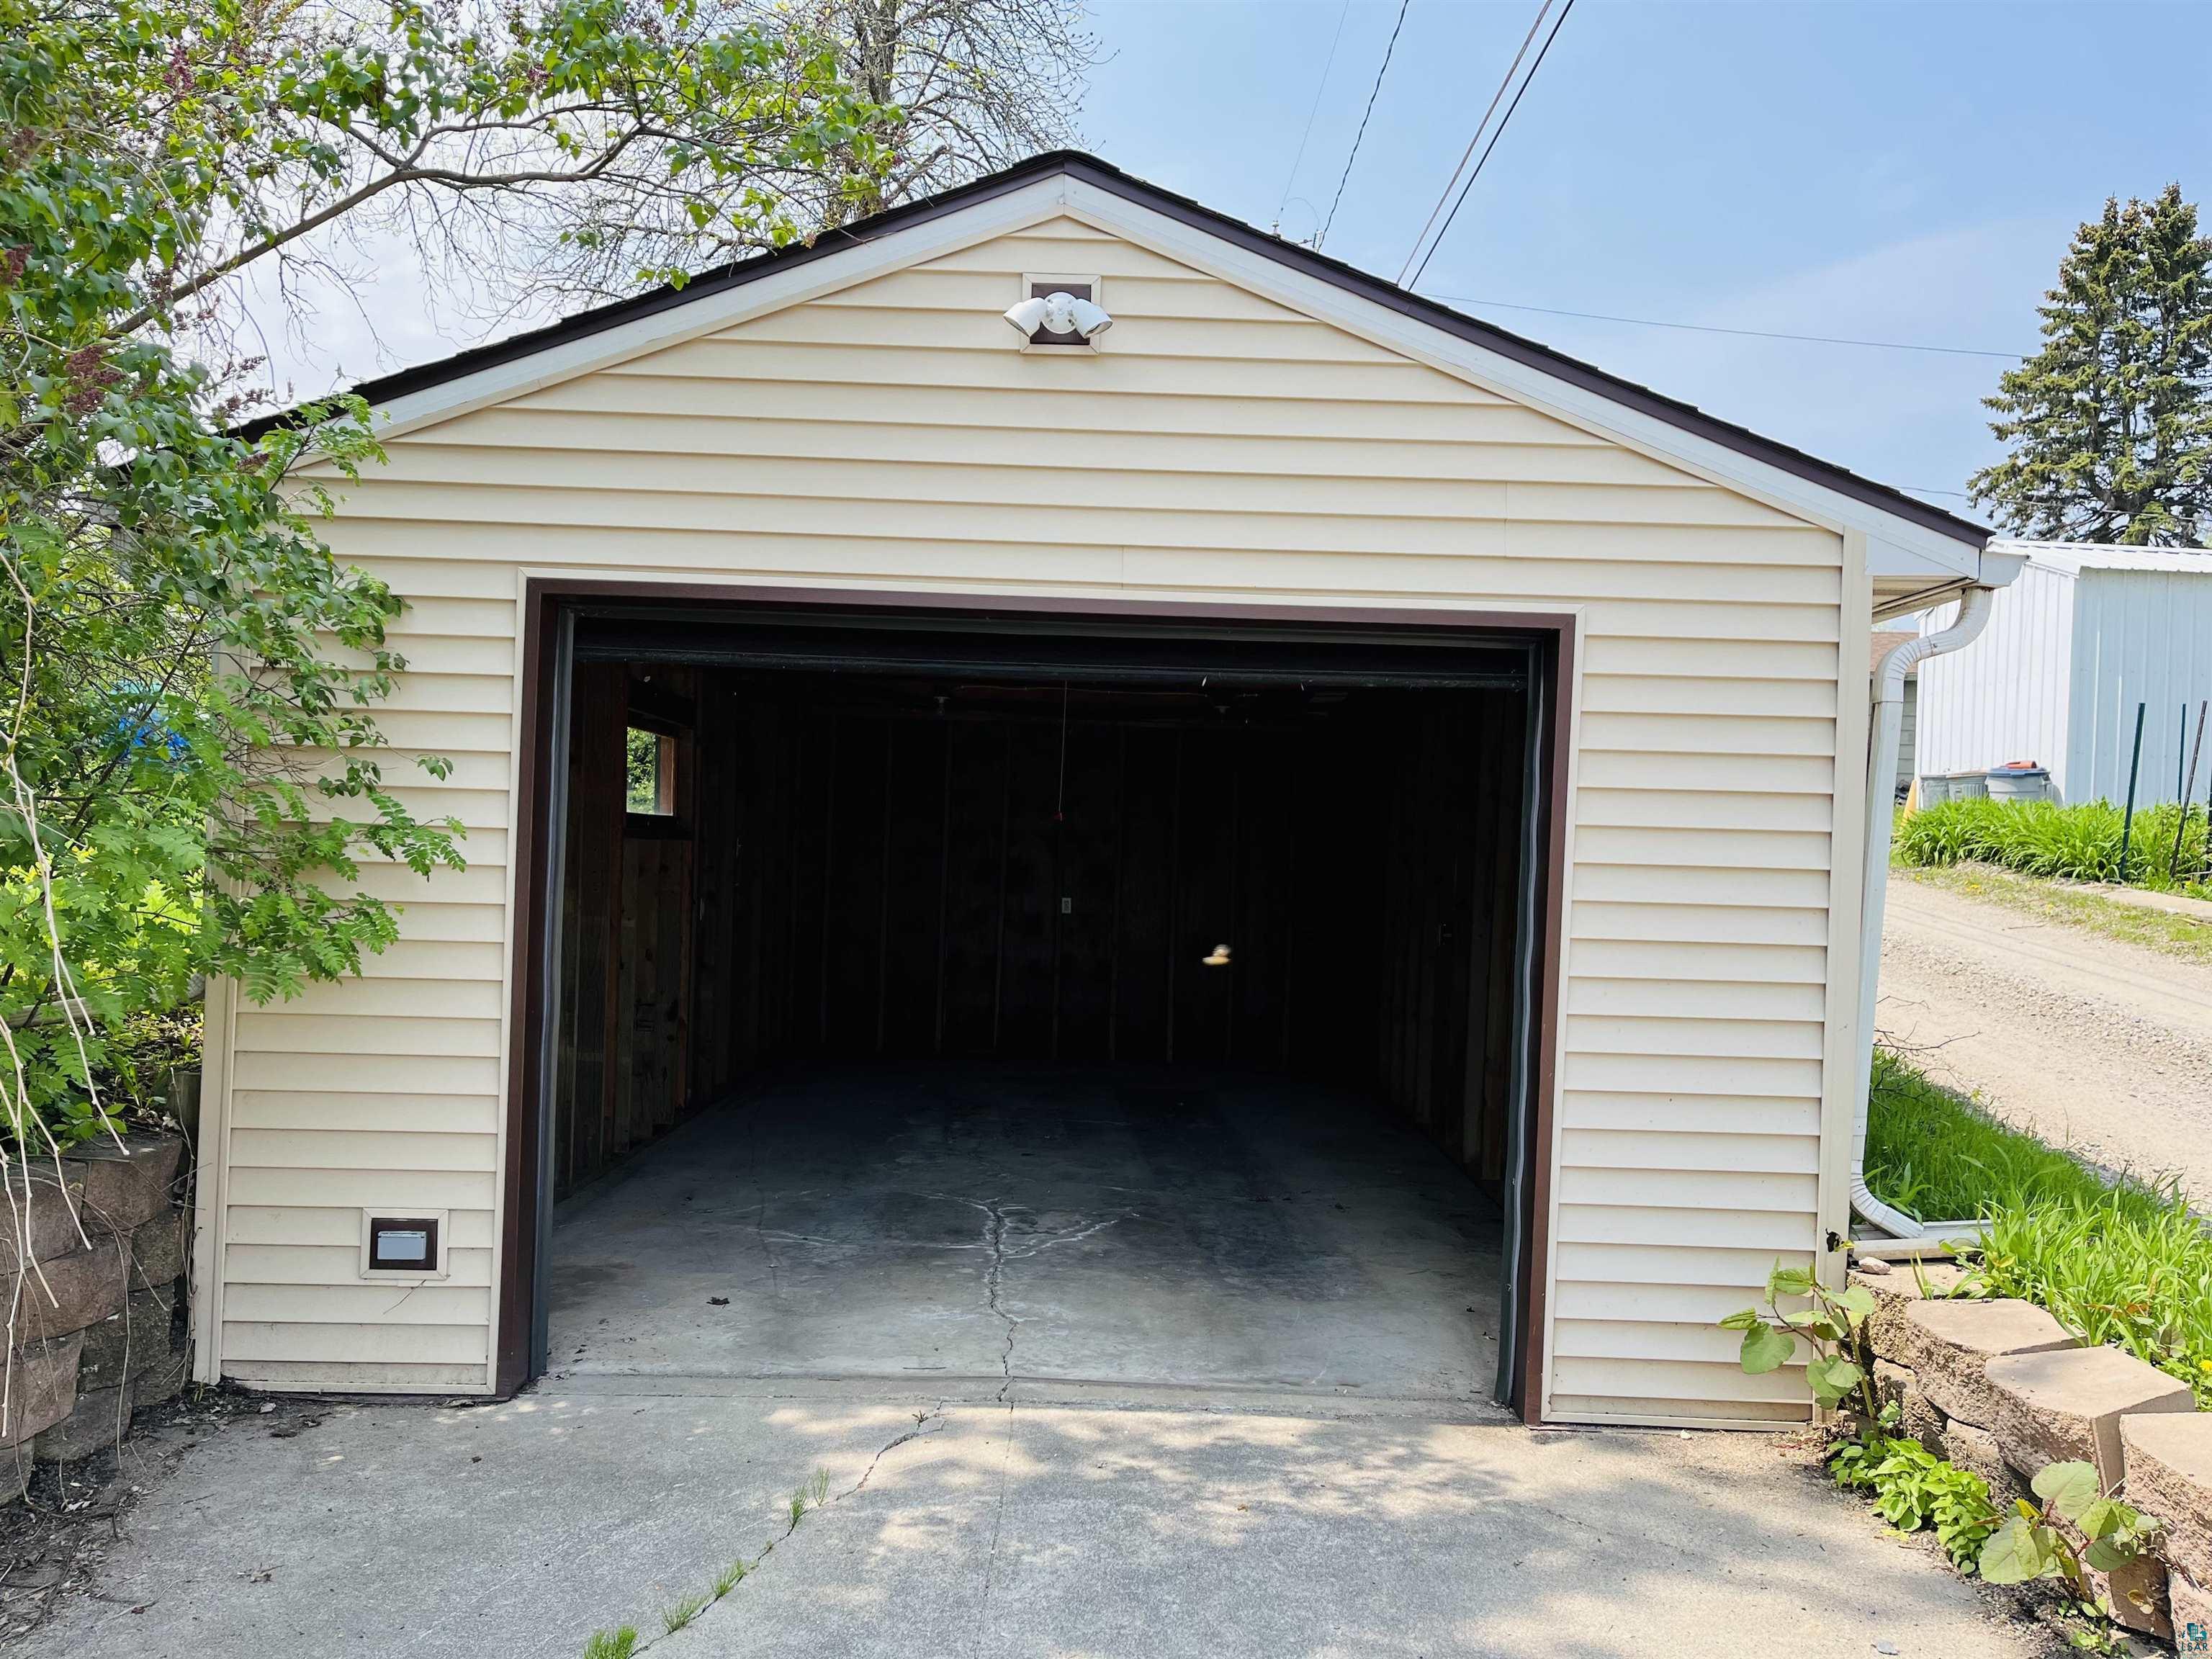
Detached cream-sided garage with open door and empty interior, viewed from the concrete driveway.
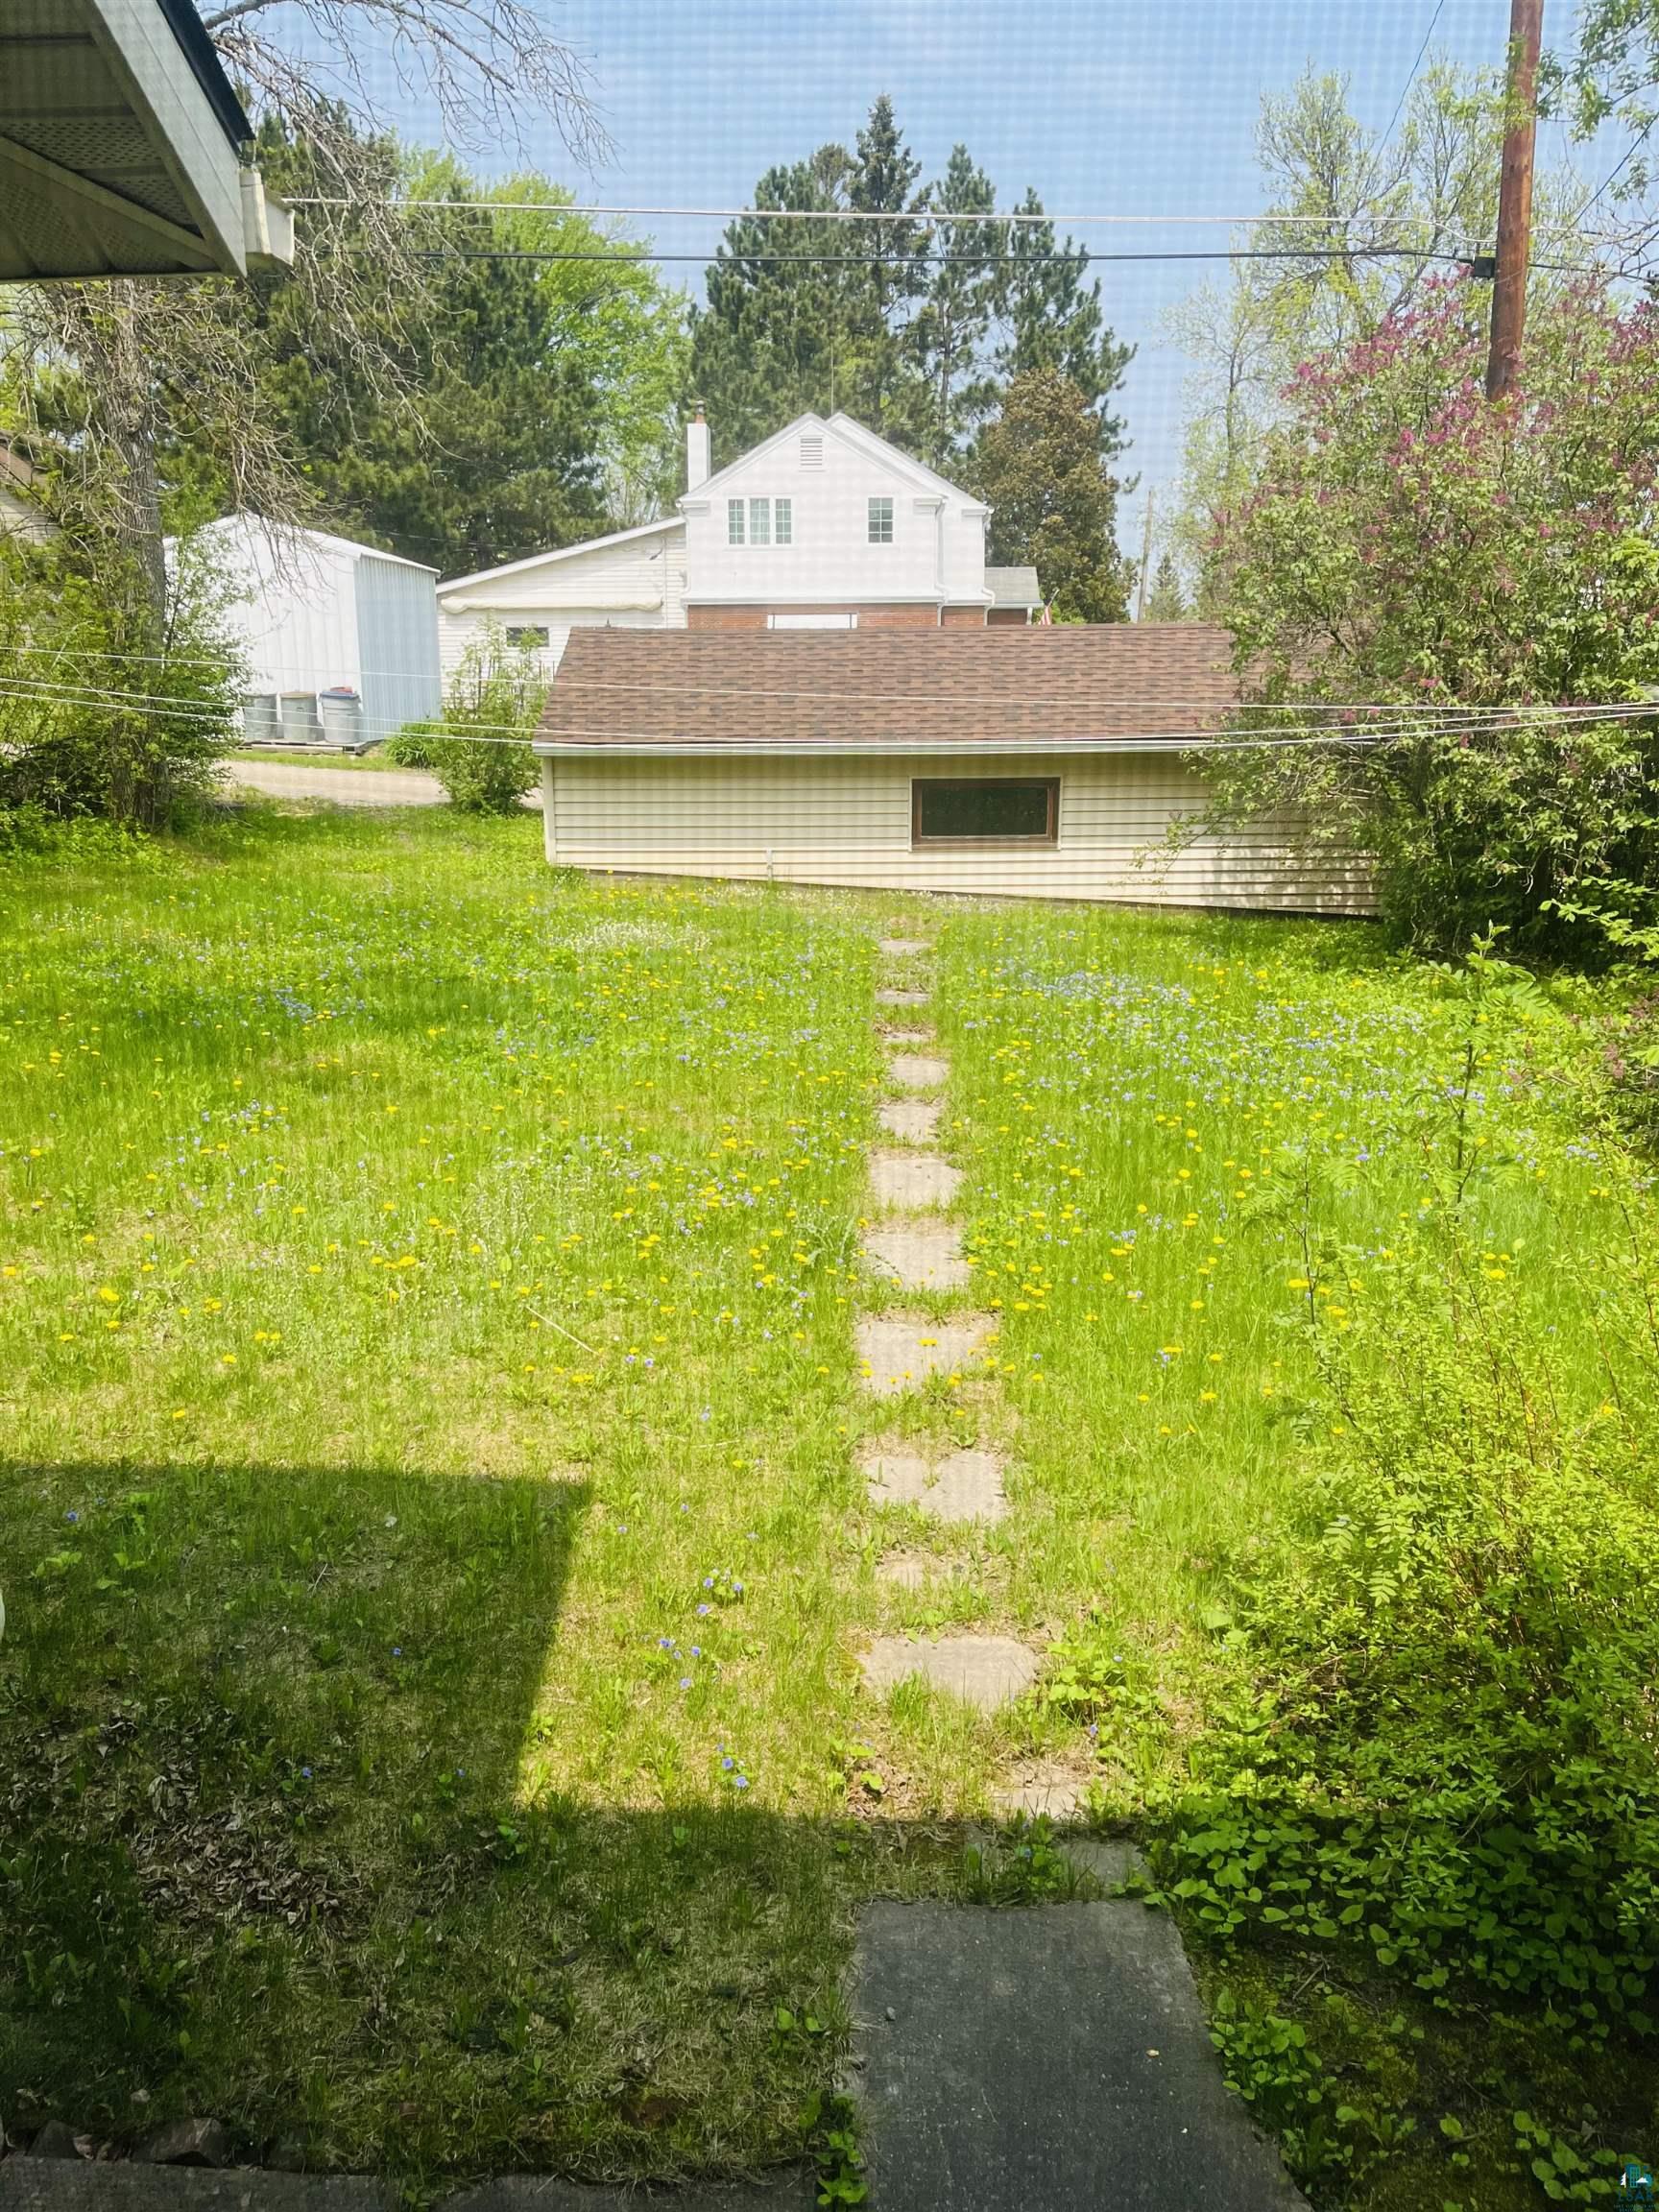
Grassy backyard with a stepping-stone path, low outbuilding, and white house beyond.
Two-story cream-sided house with a steep gabled roof, flowering shrubs, and steps through a terraced lawn.
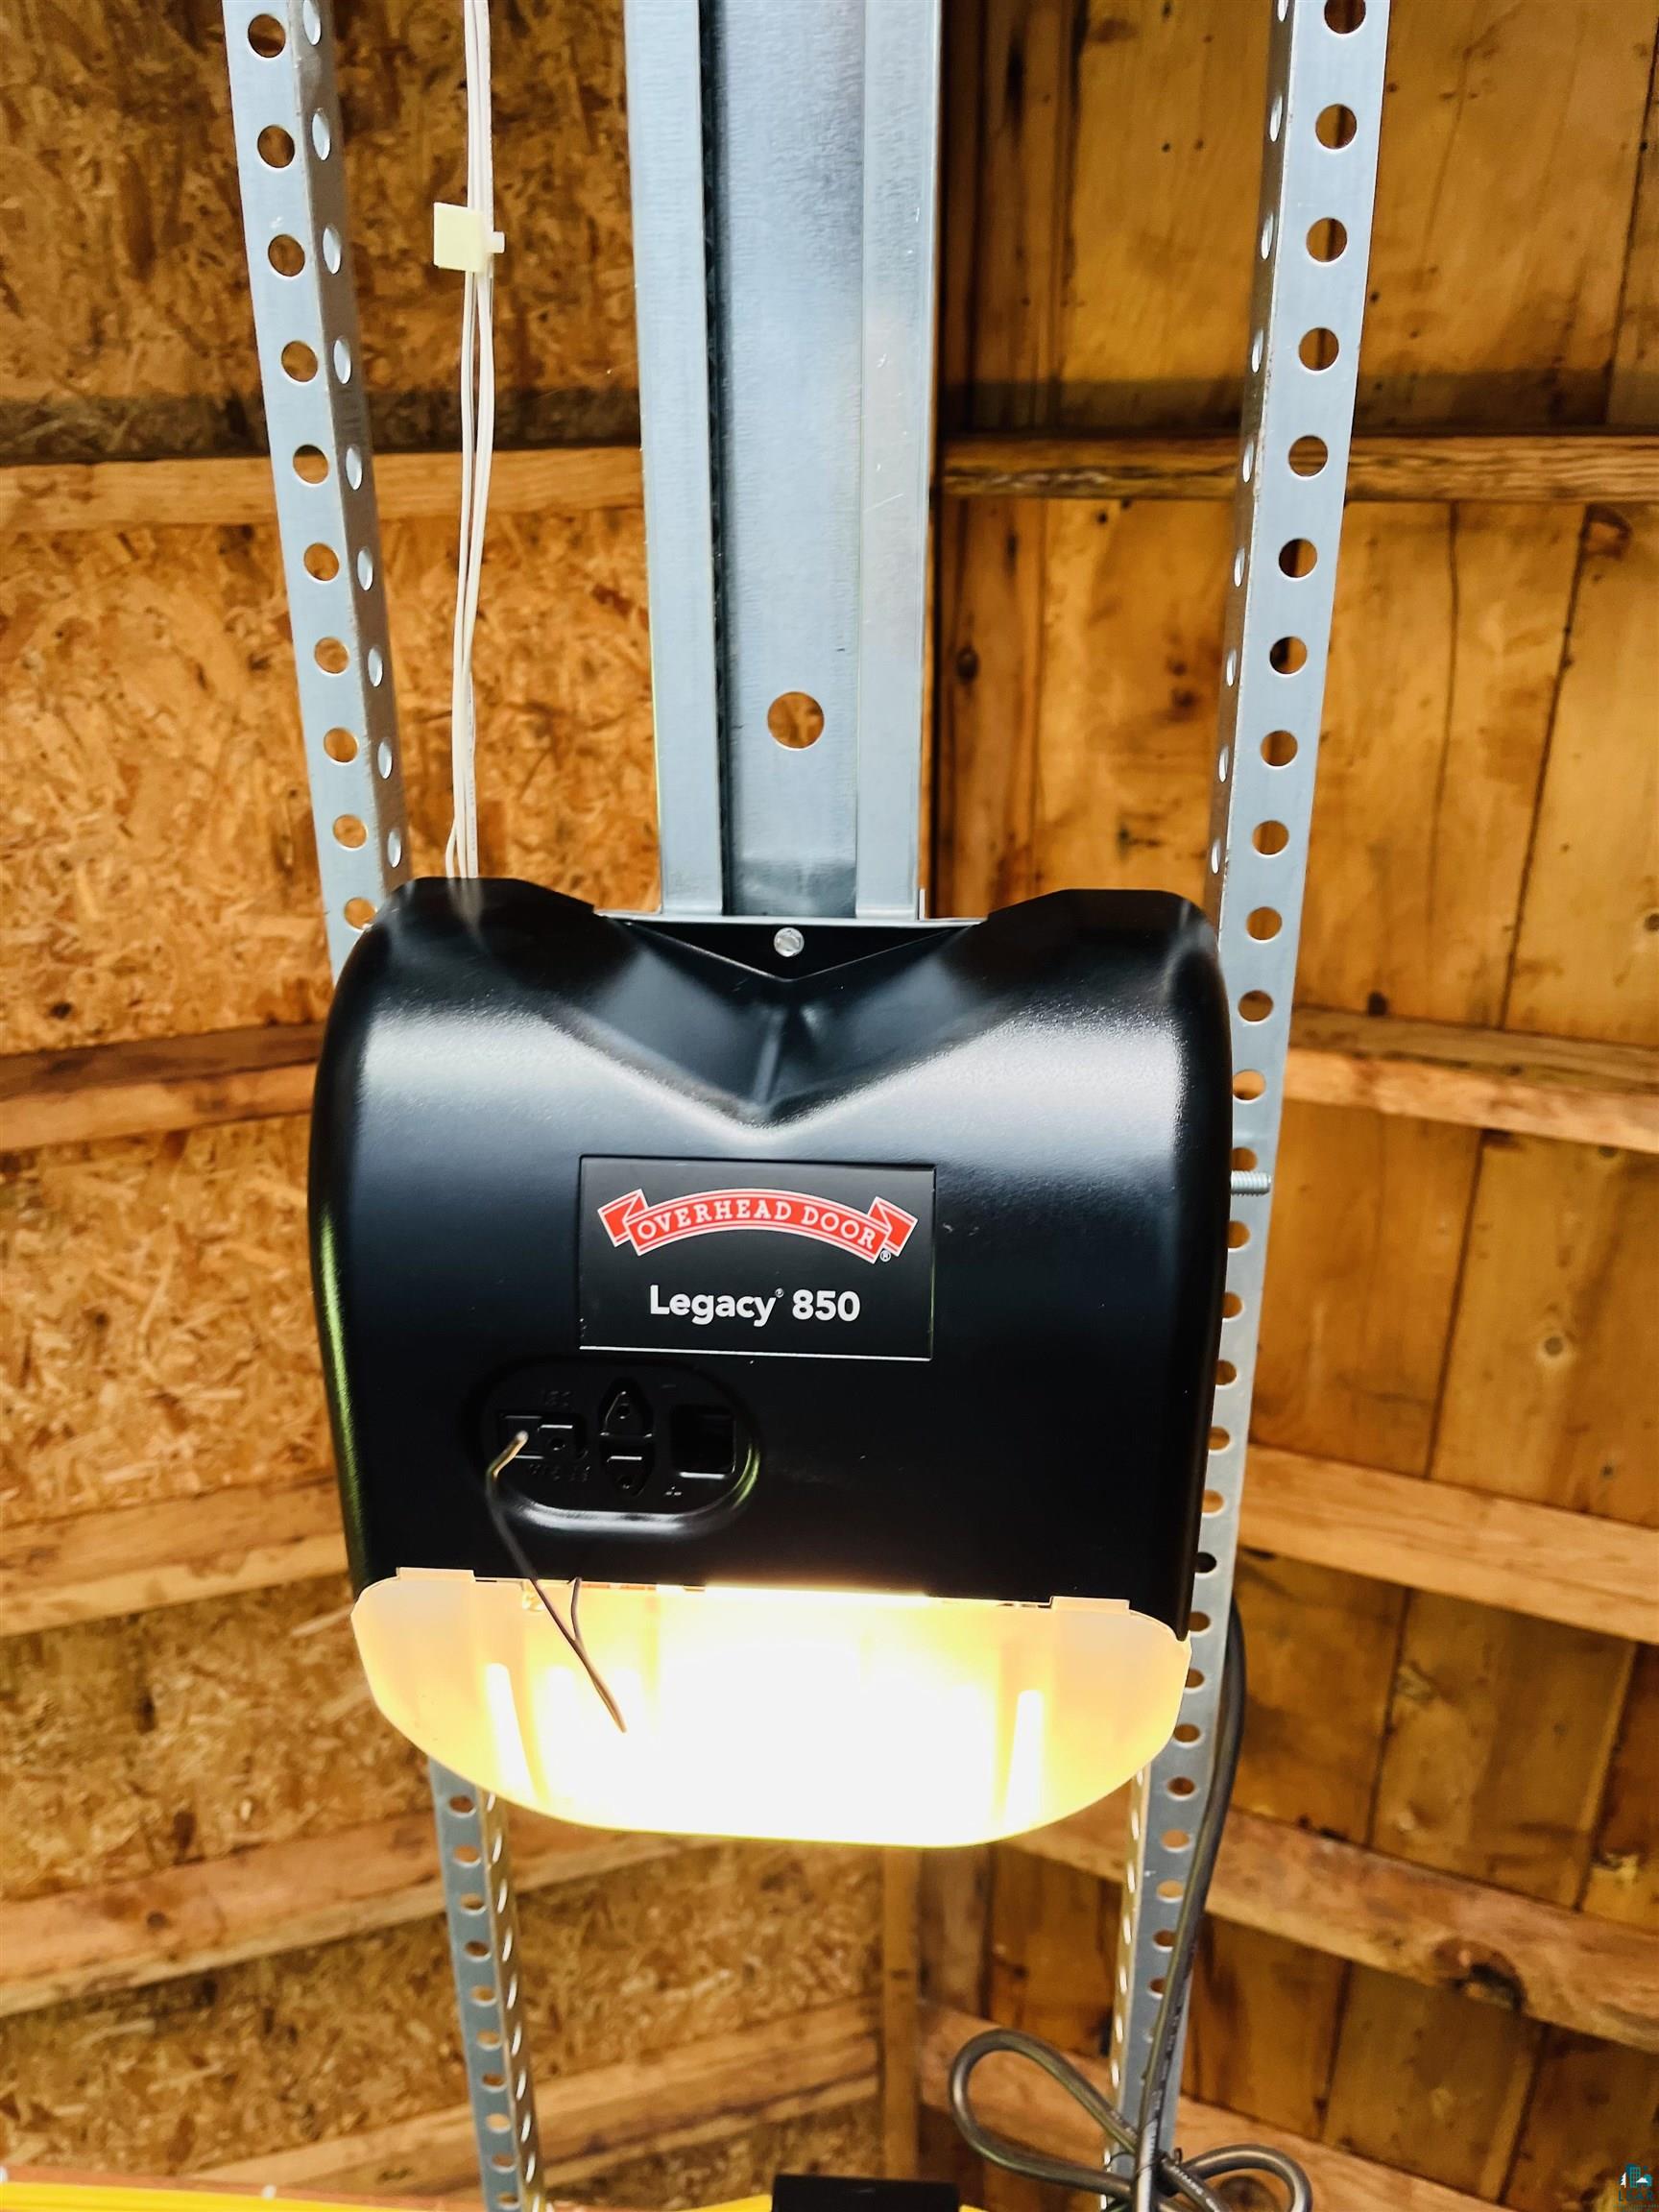
Black garage door opener mounted beneath exposed wooden ceiling framing.
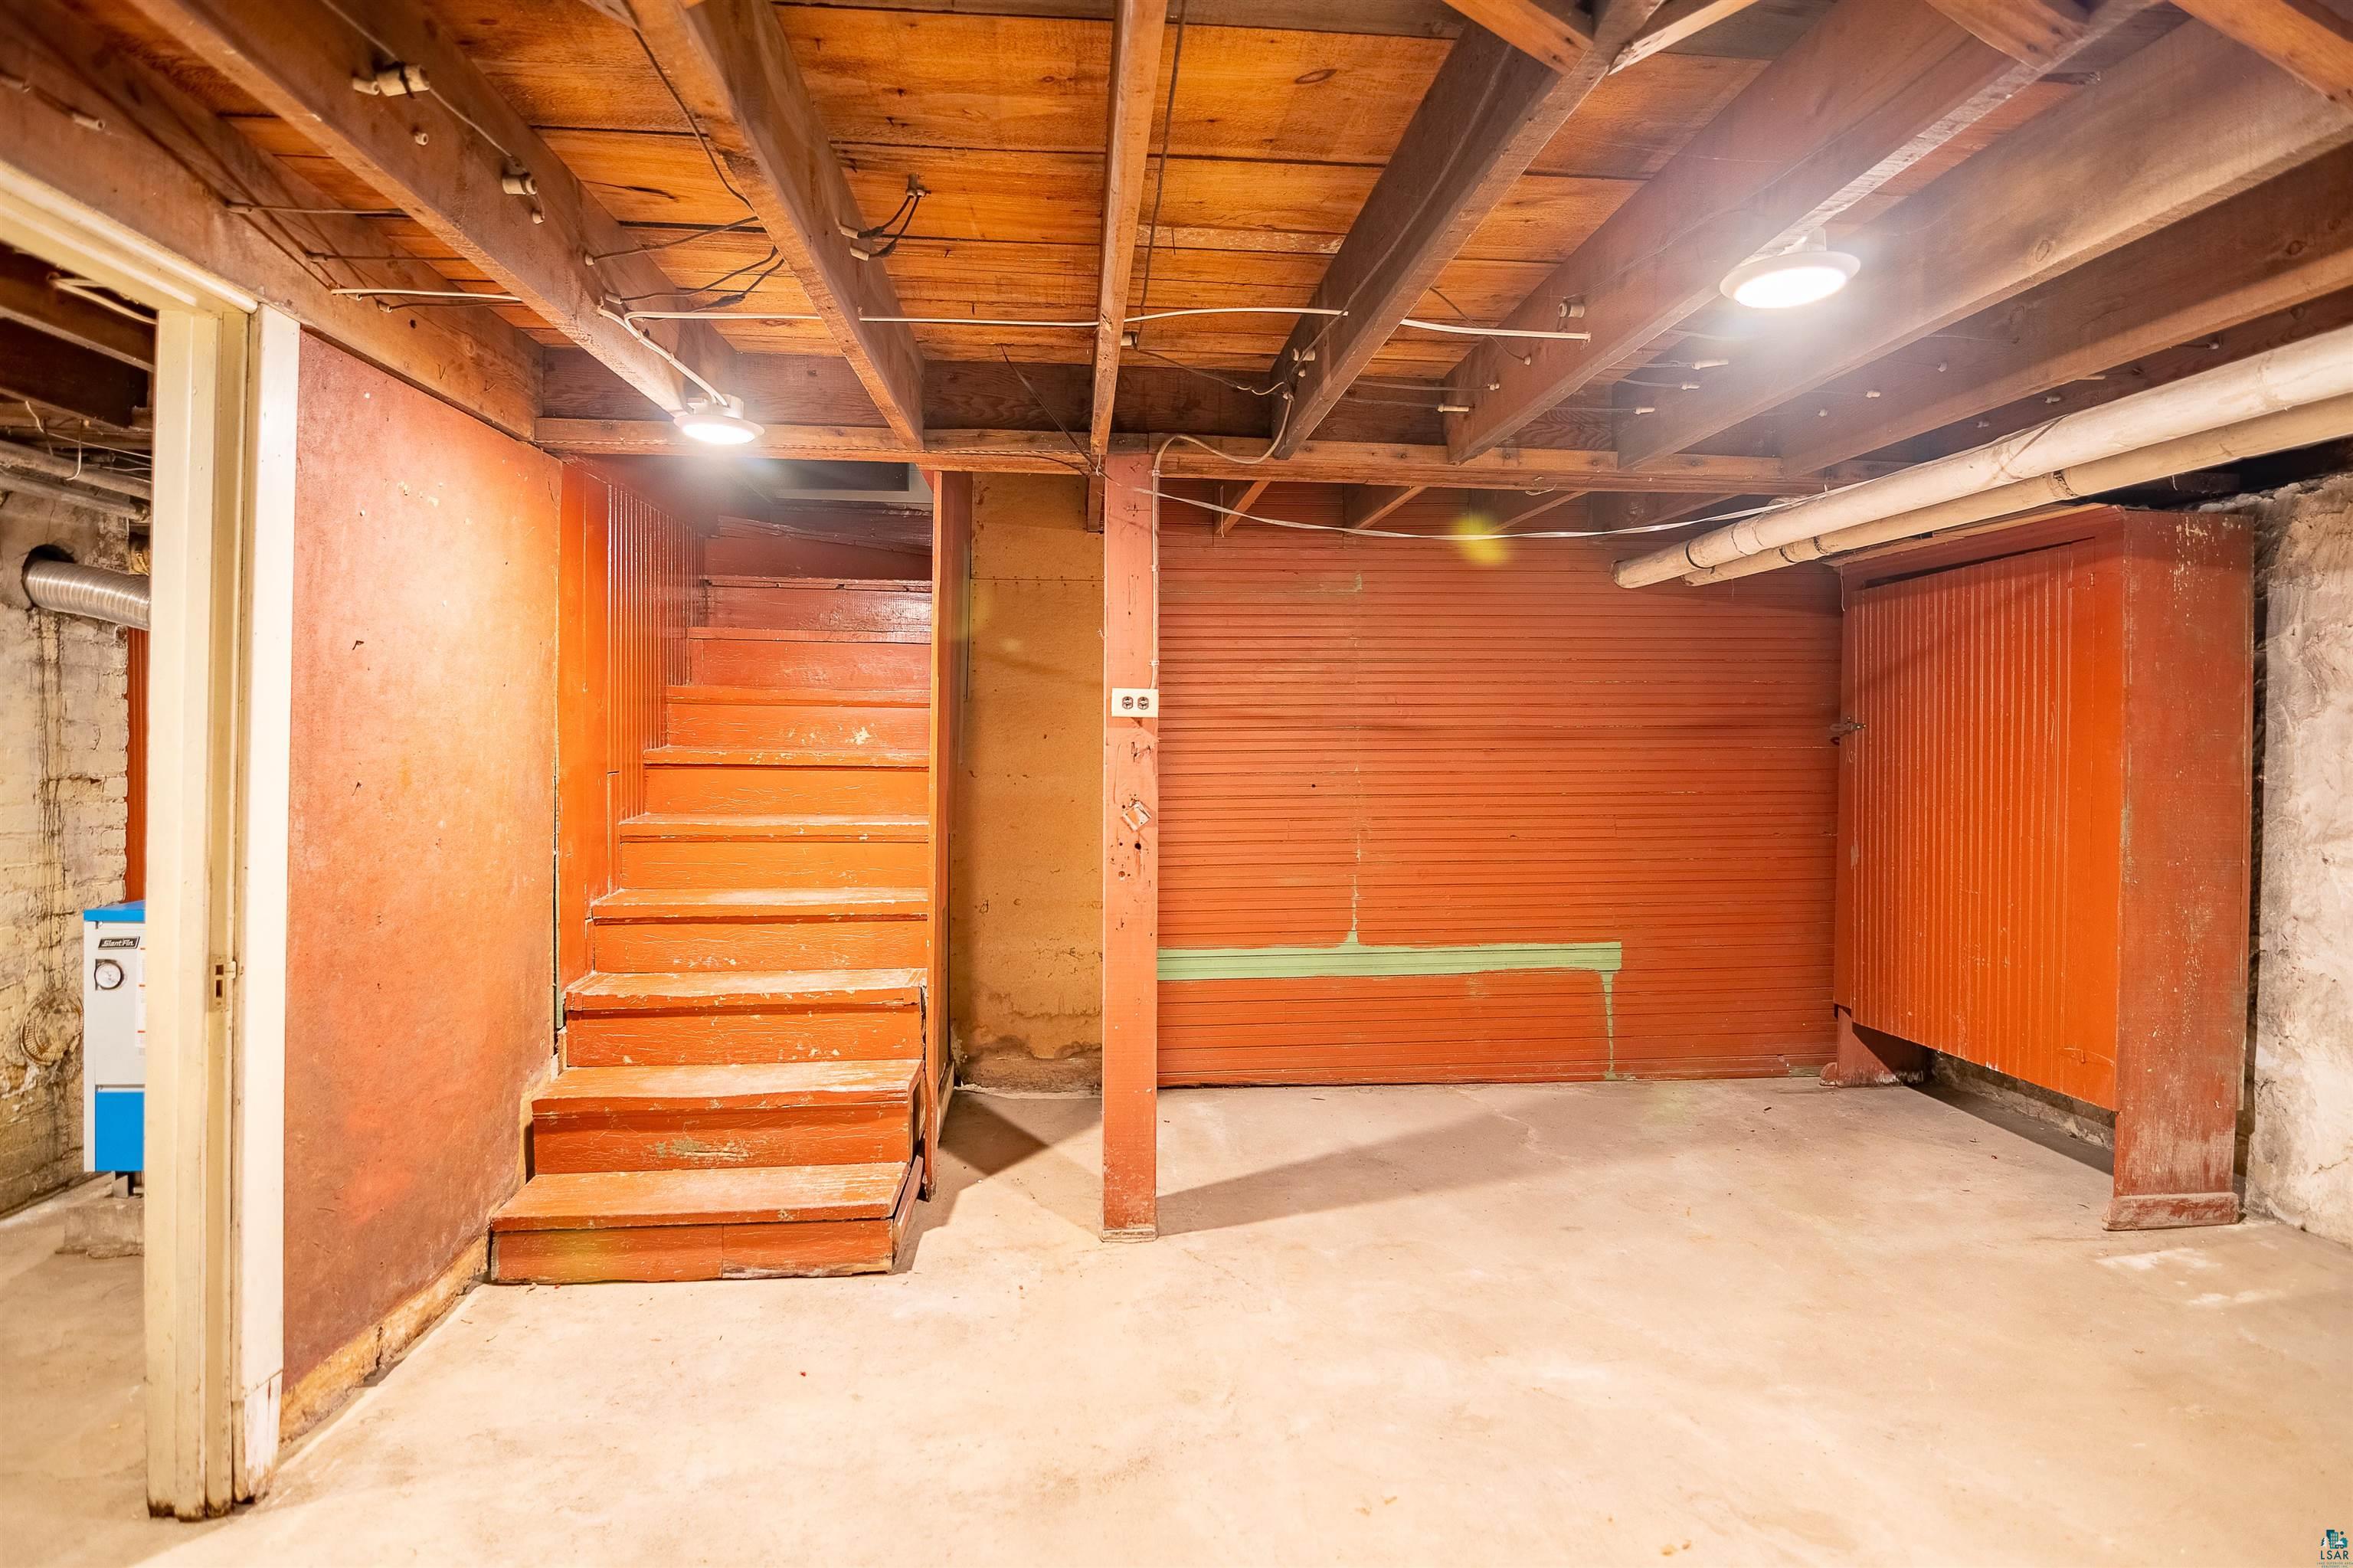
Unfinished basement with exposed joists, red wooden stairs, and a large red storage enclosure.
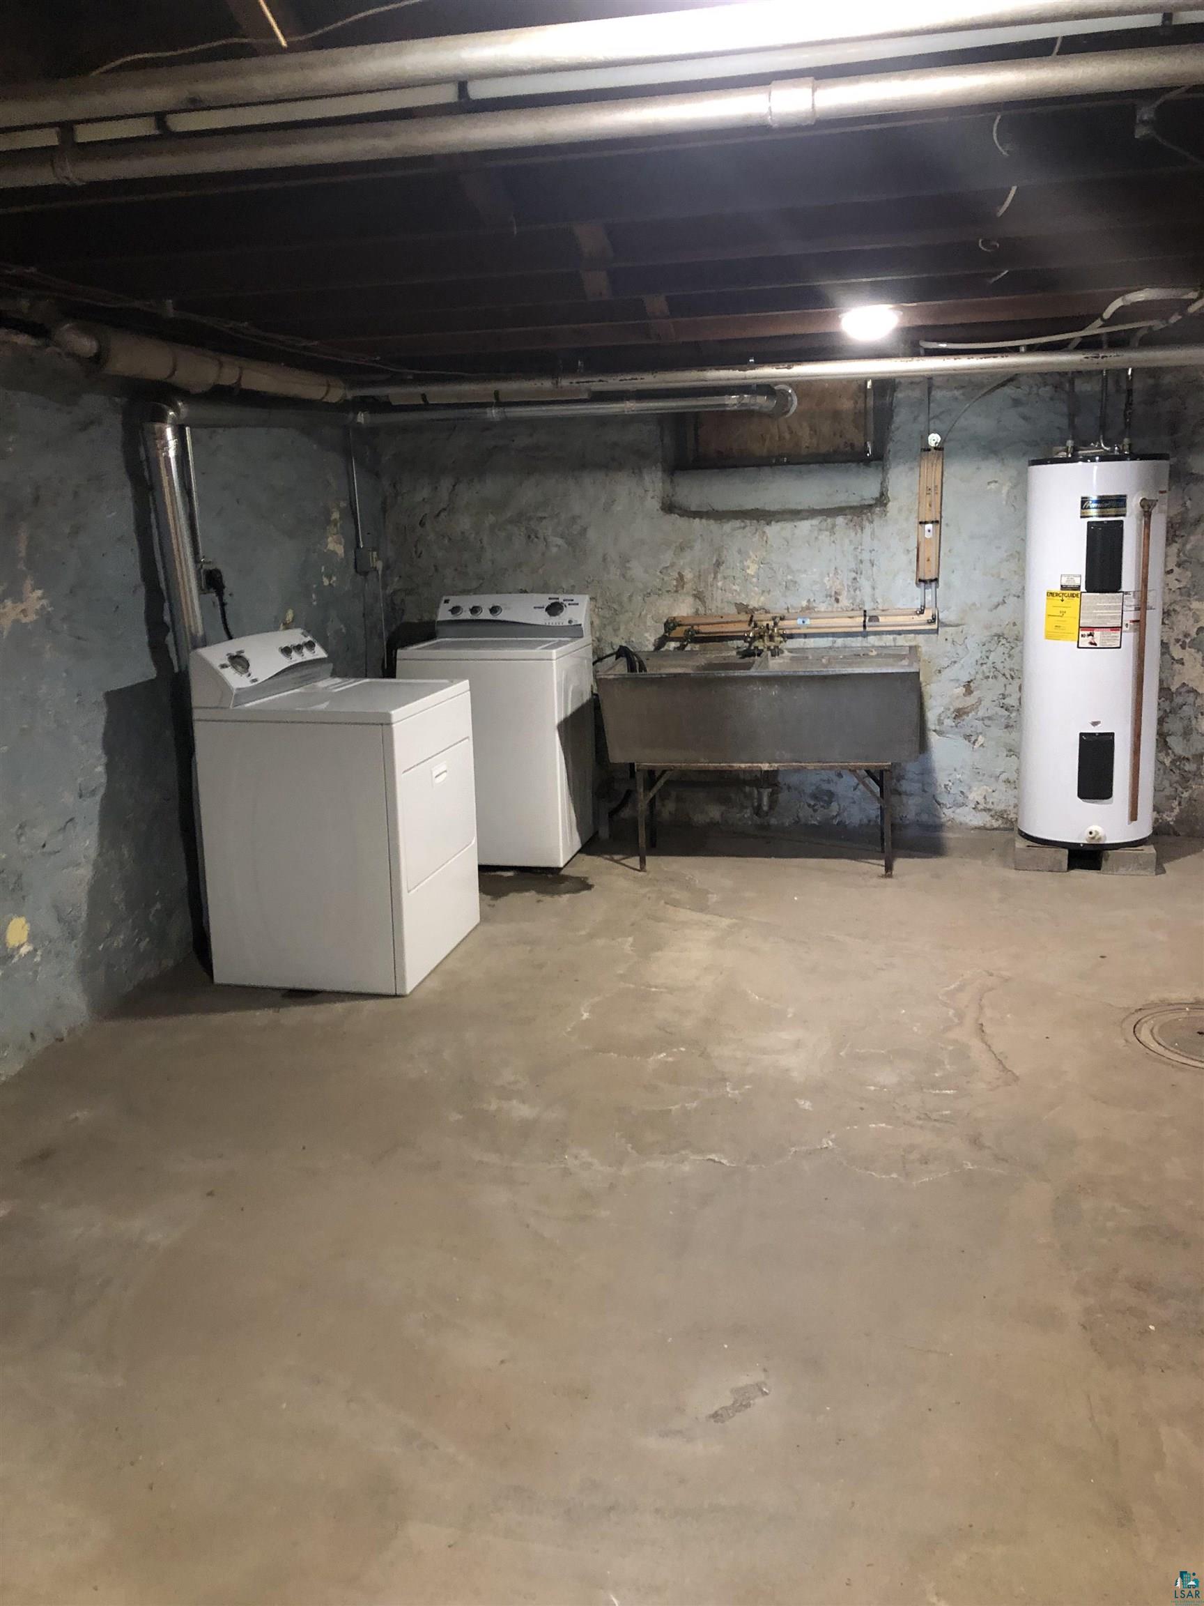
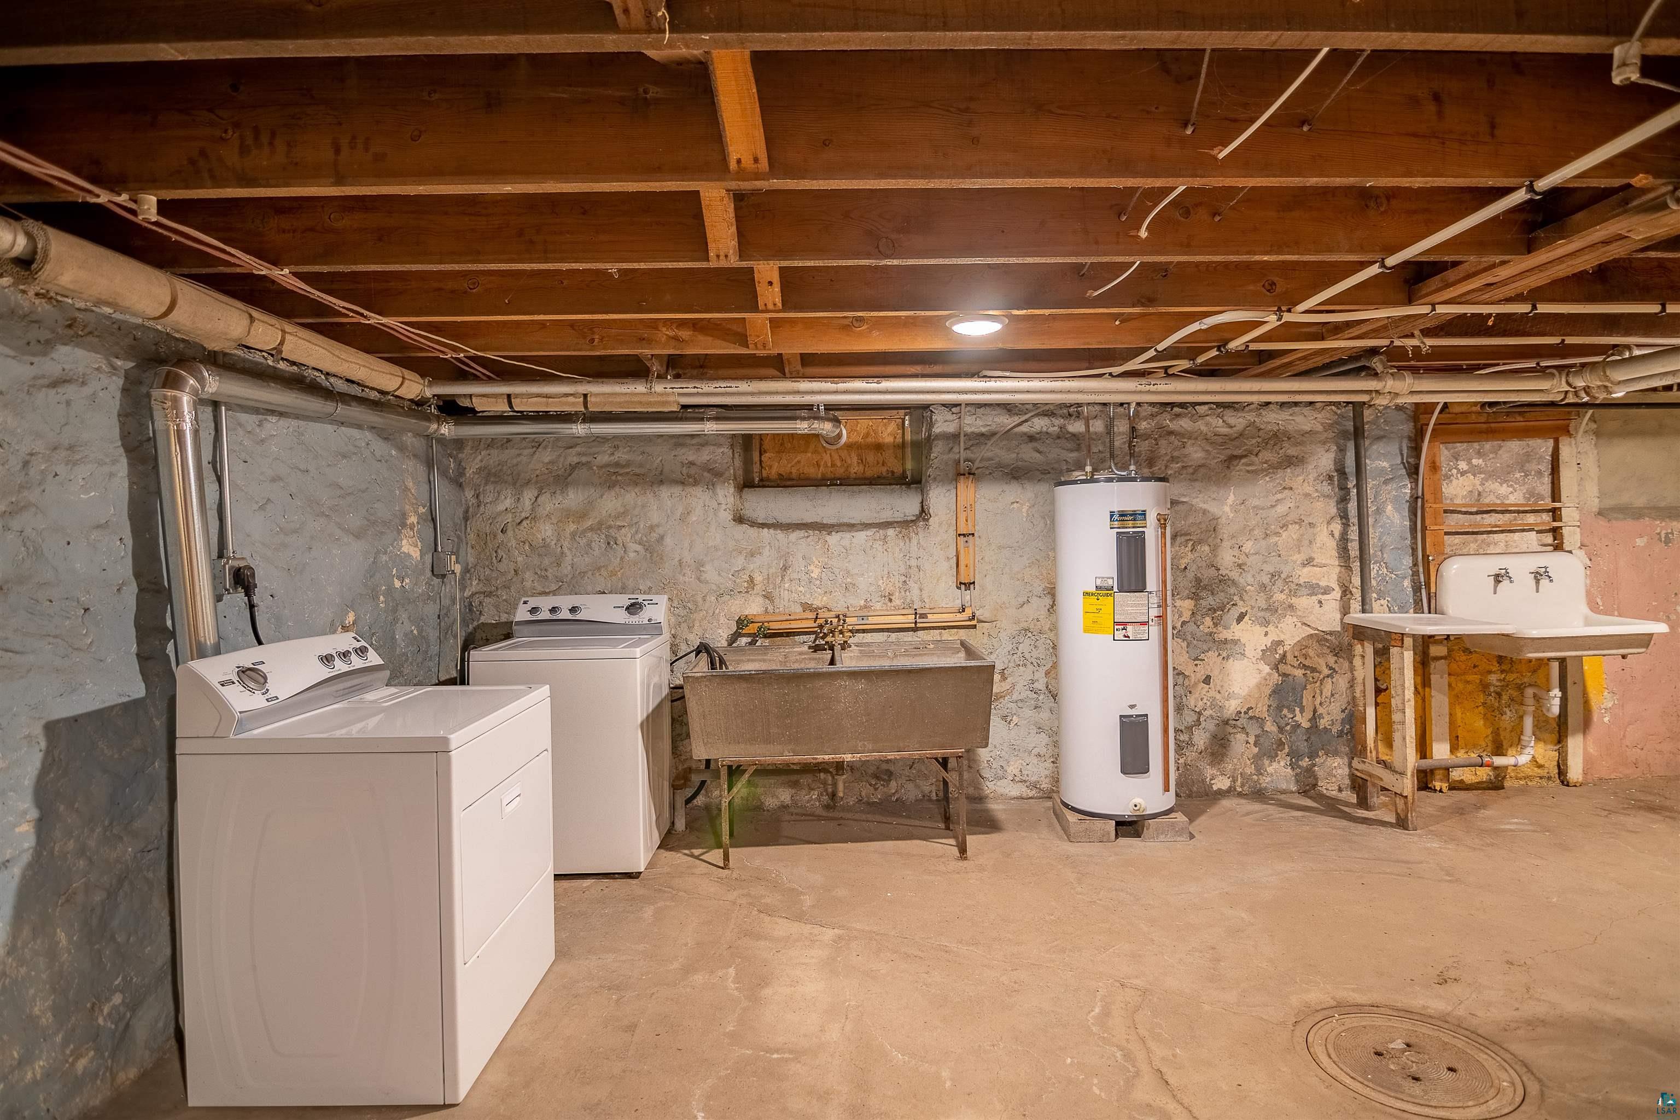
Basement laundry area with washer, dryer, deep utility sink, and water heater.
Basement laundry area with a washer and dryer, deep utility sink, and exposed ceiling joists.
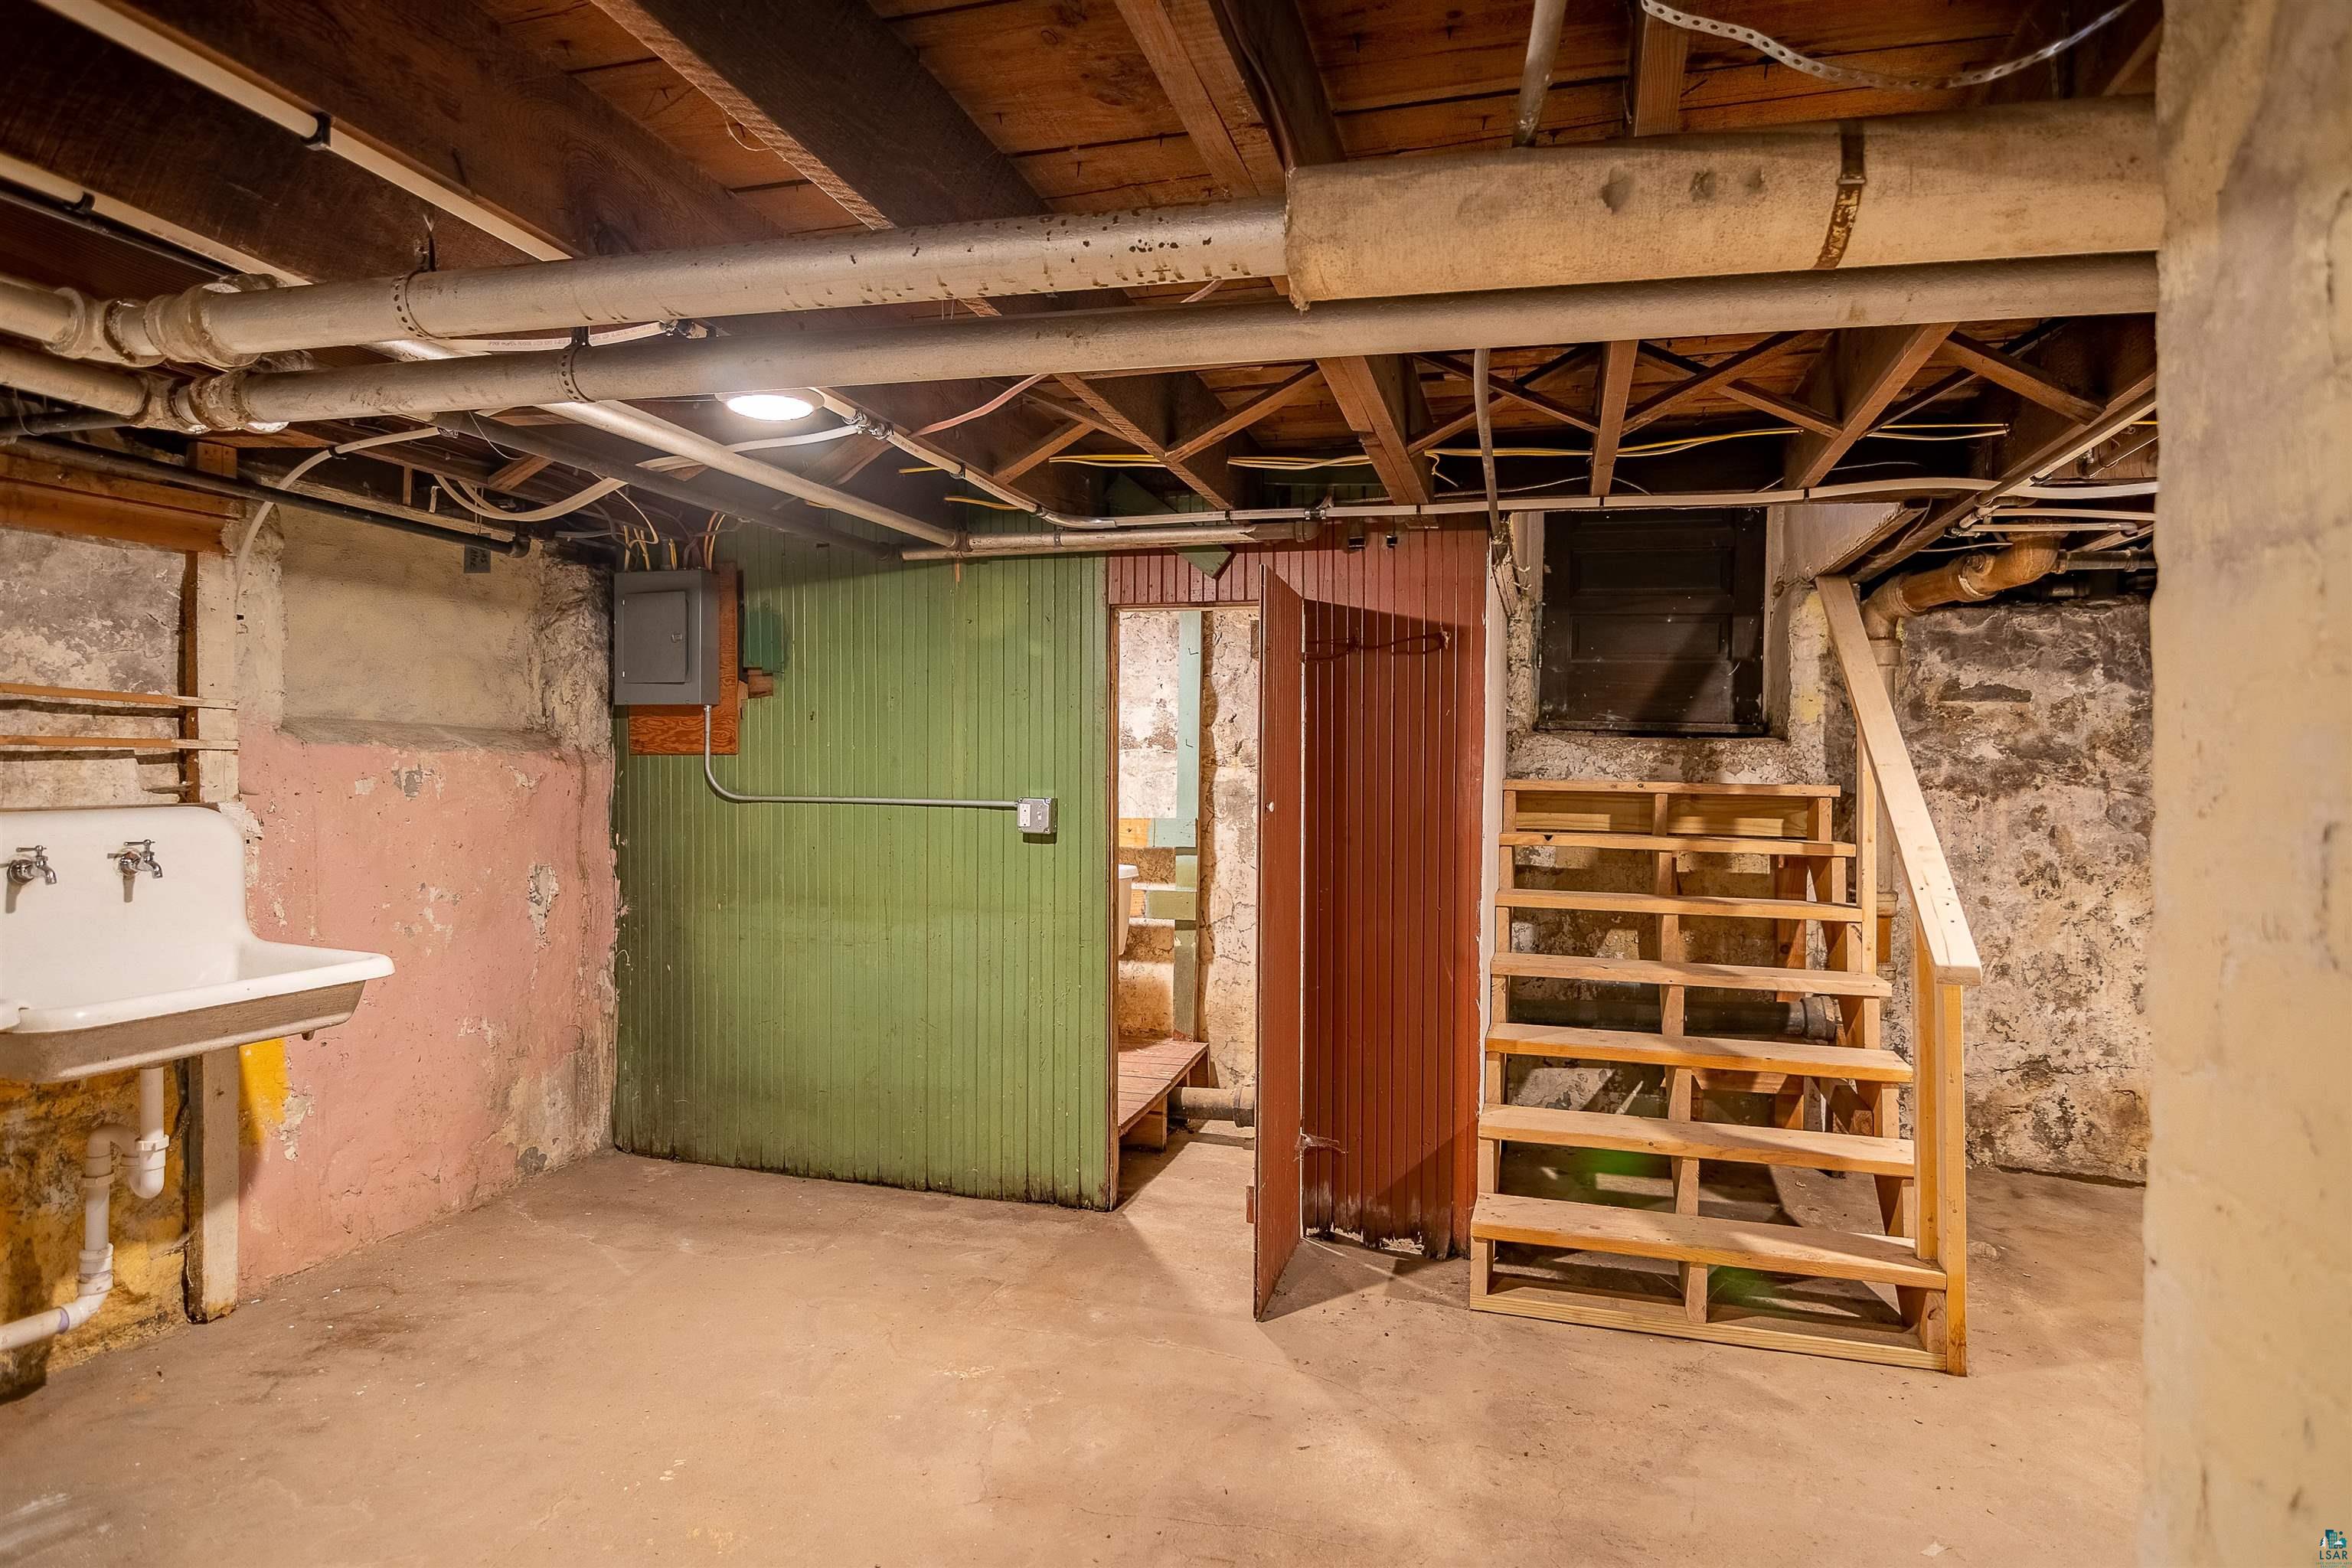
Unfinished basement with exposed pipes, a utility sink, colorful partition walls, and an open wooden staircase.
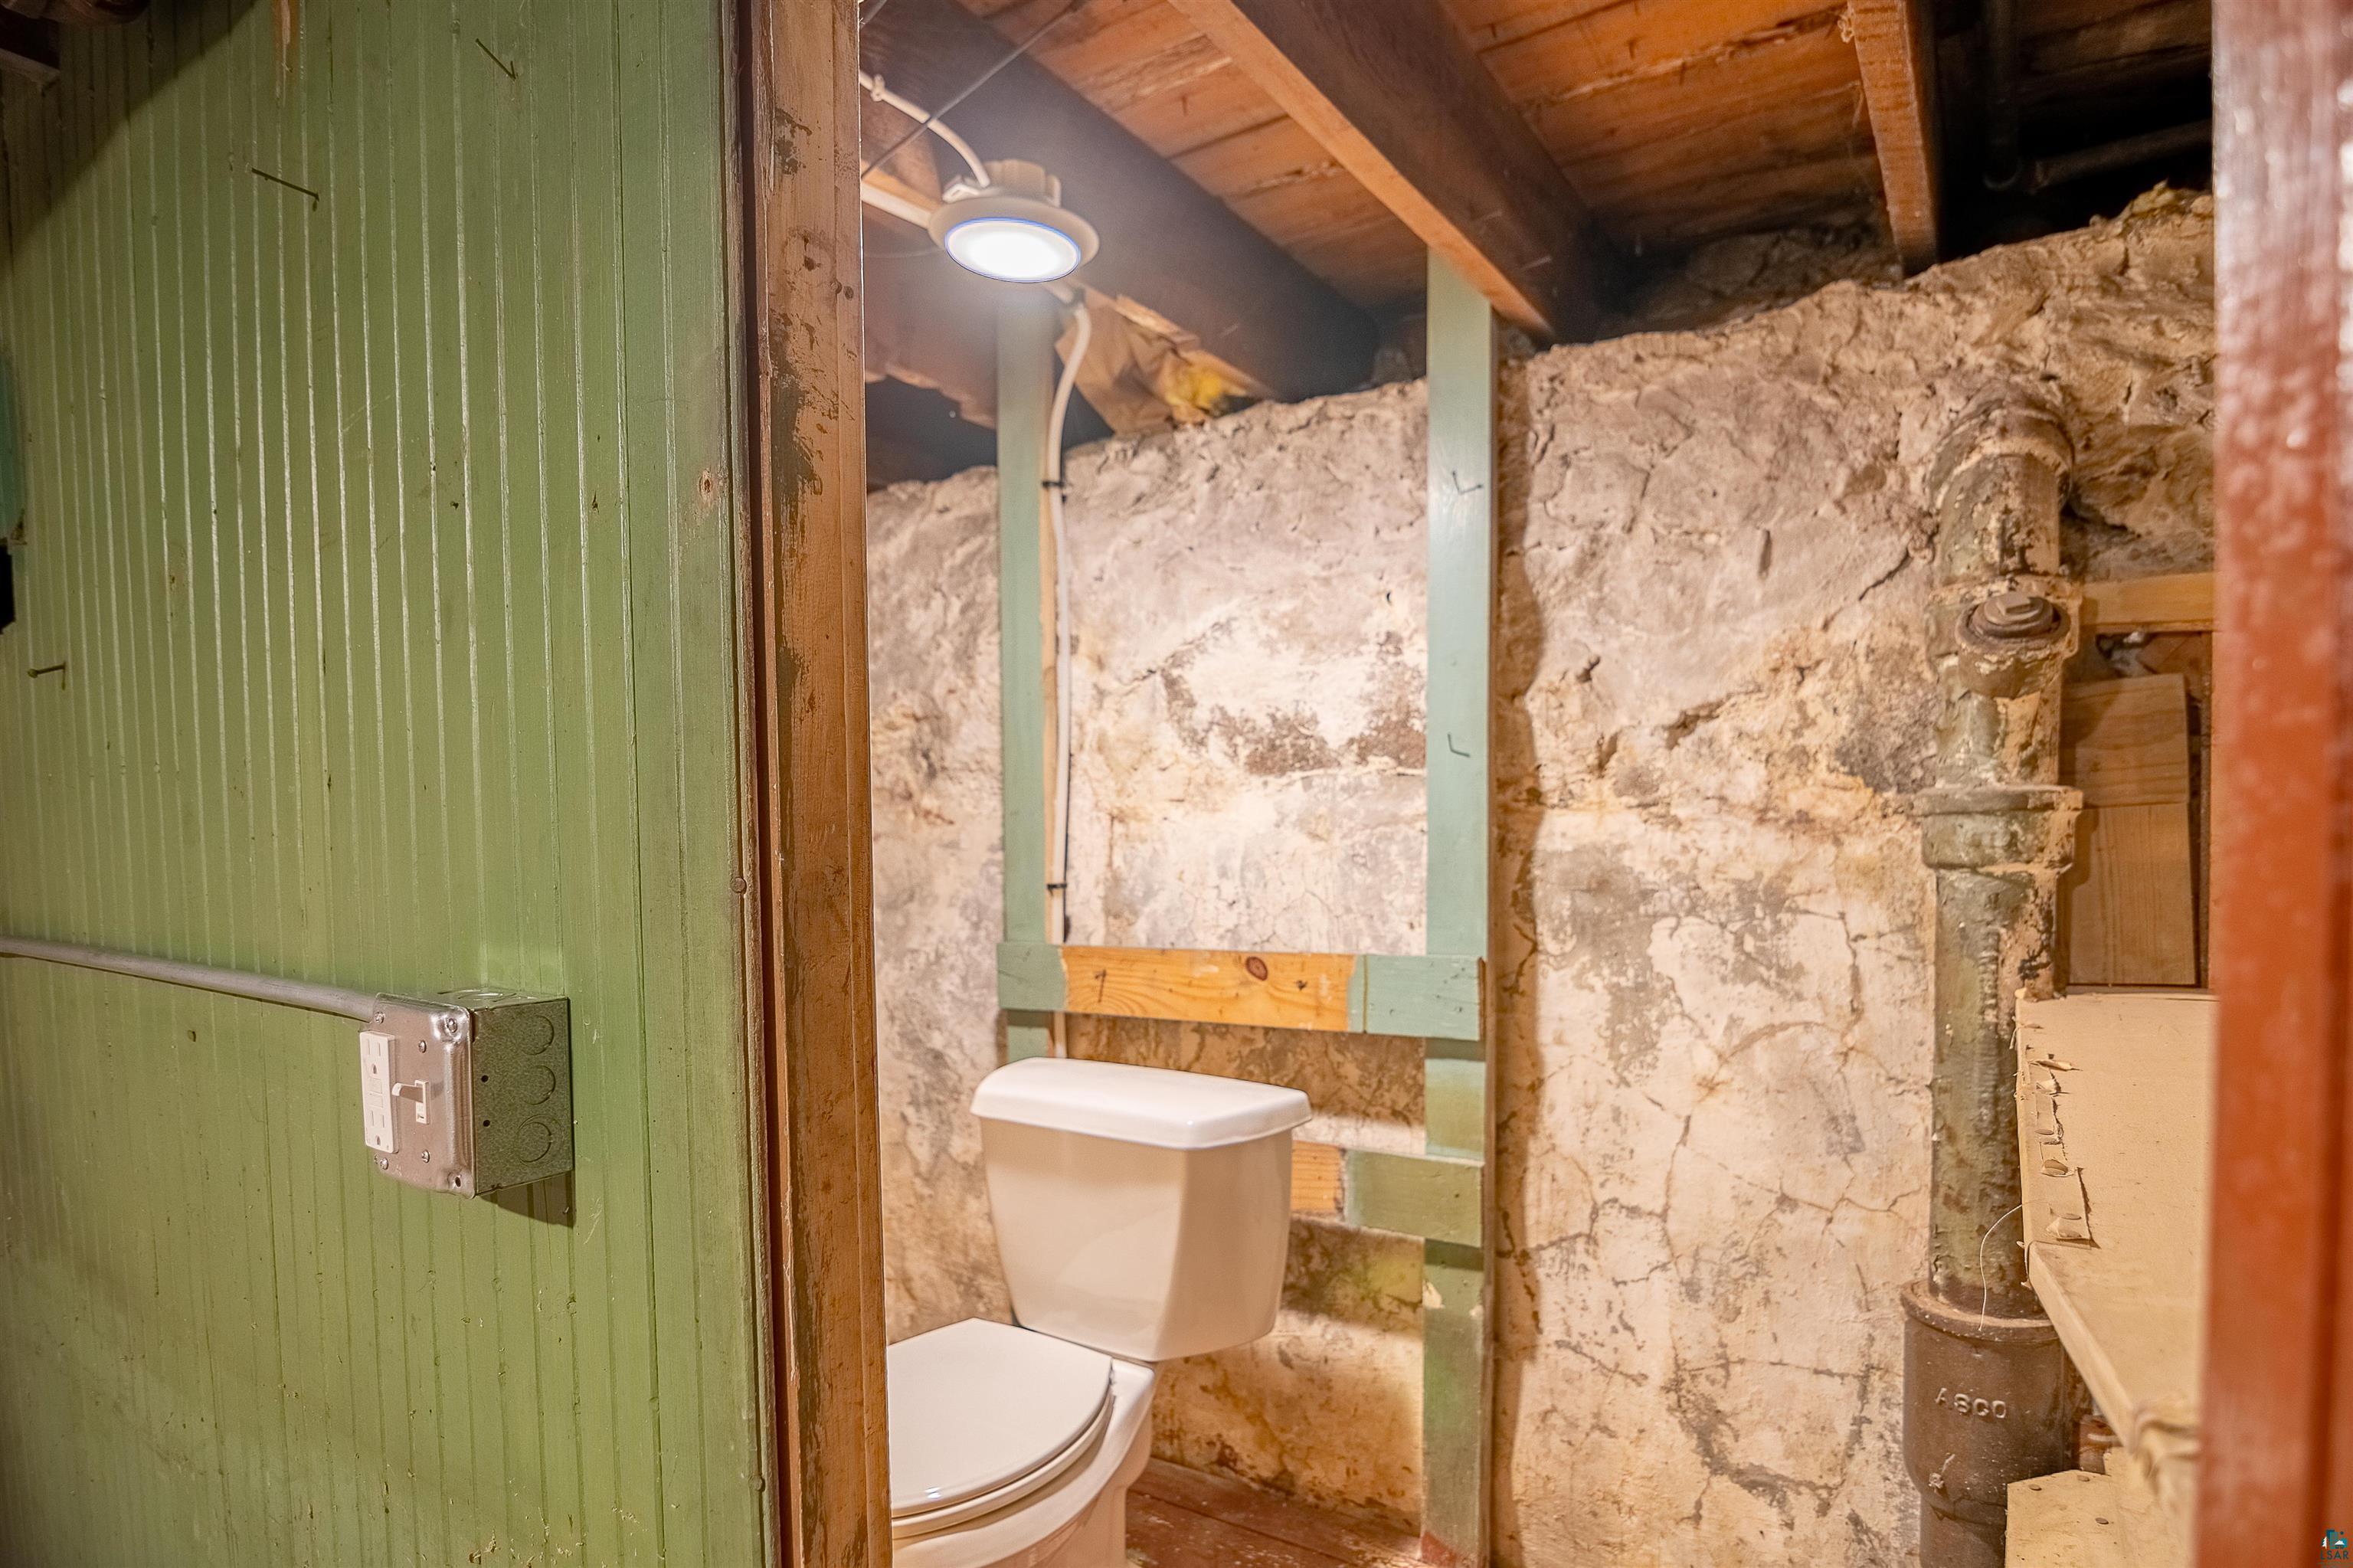
Basement toilet beside exposed stone foundation walls and plumbing.
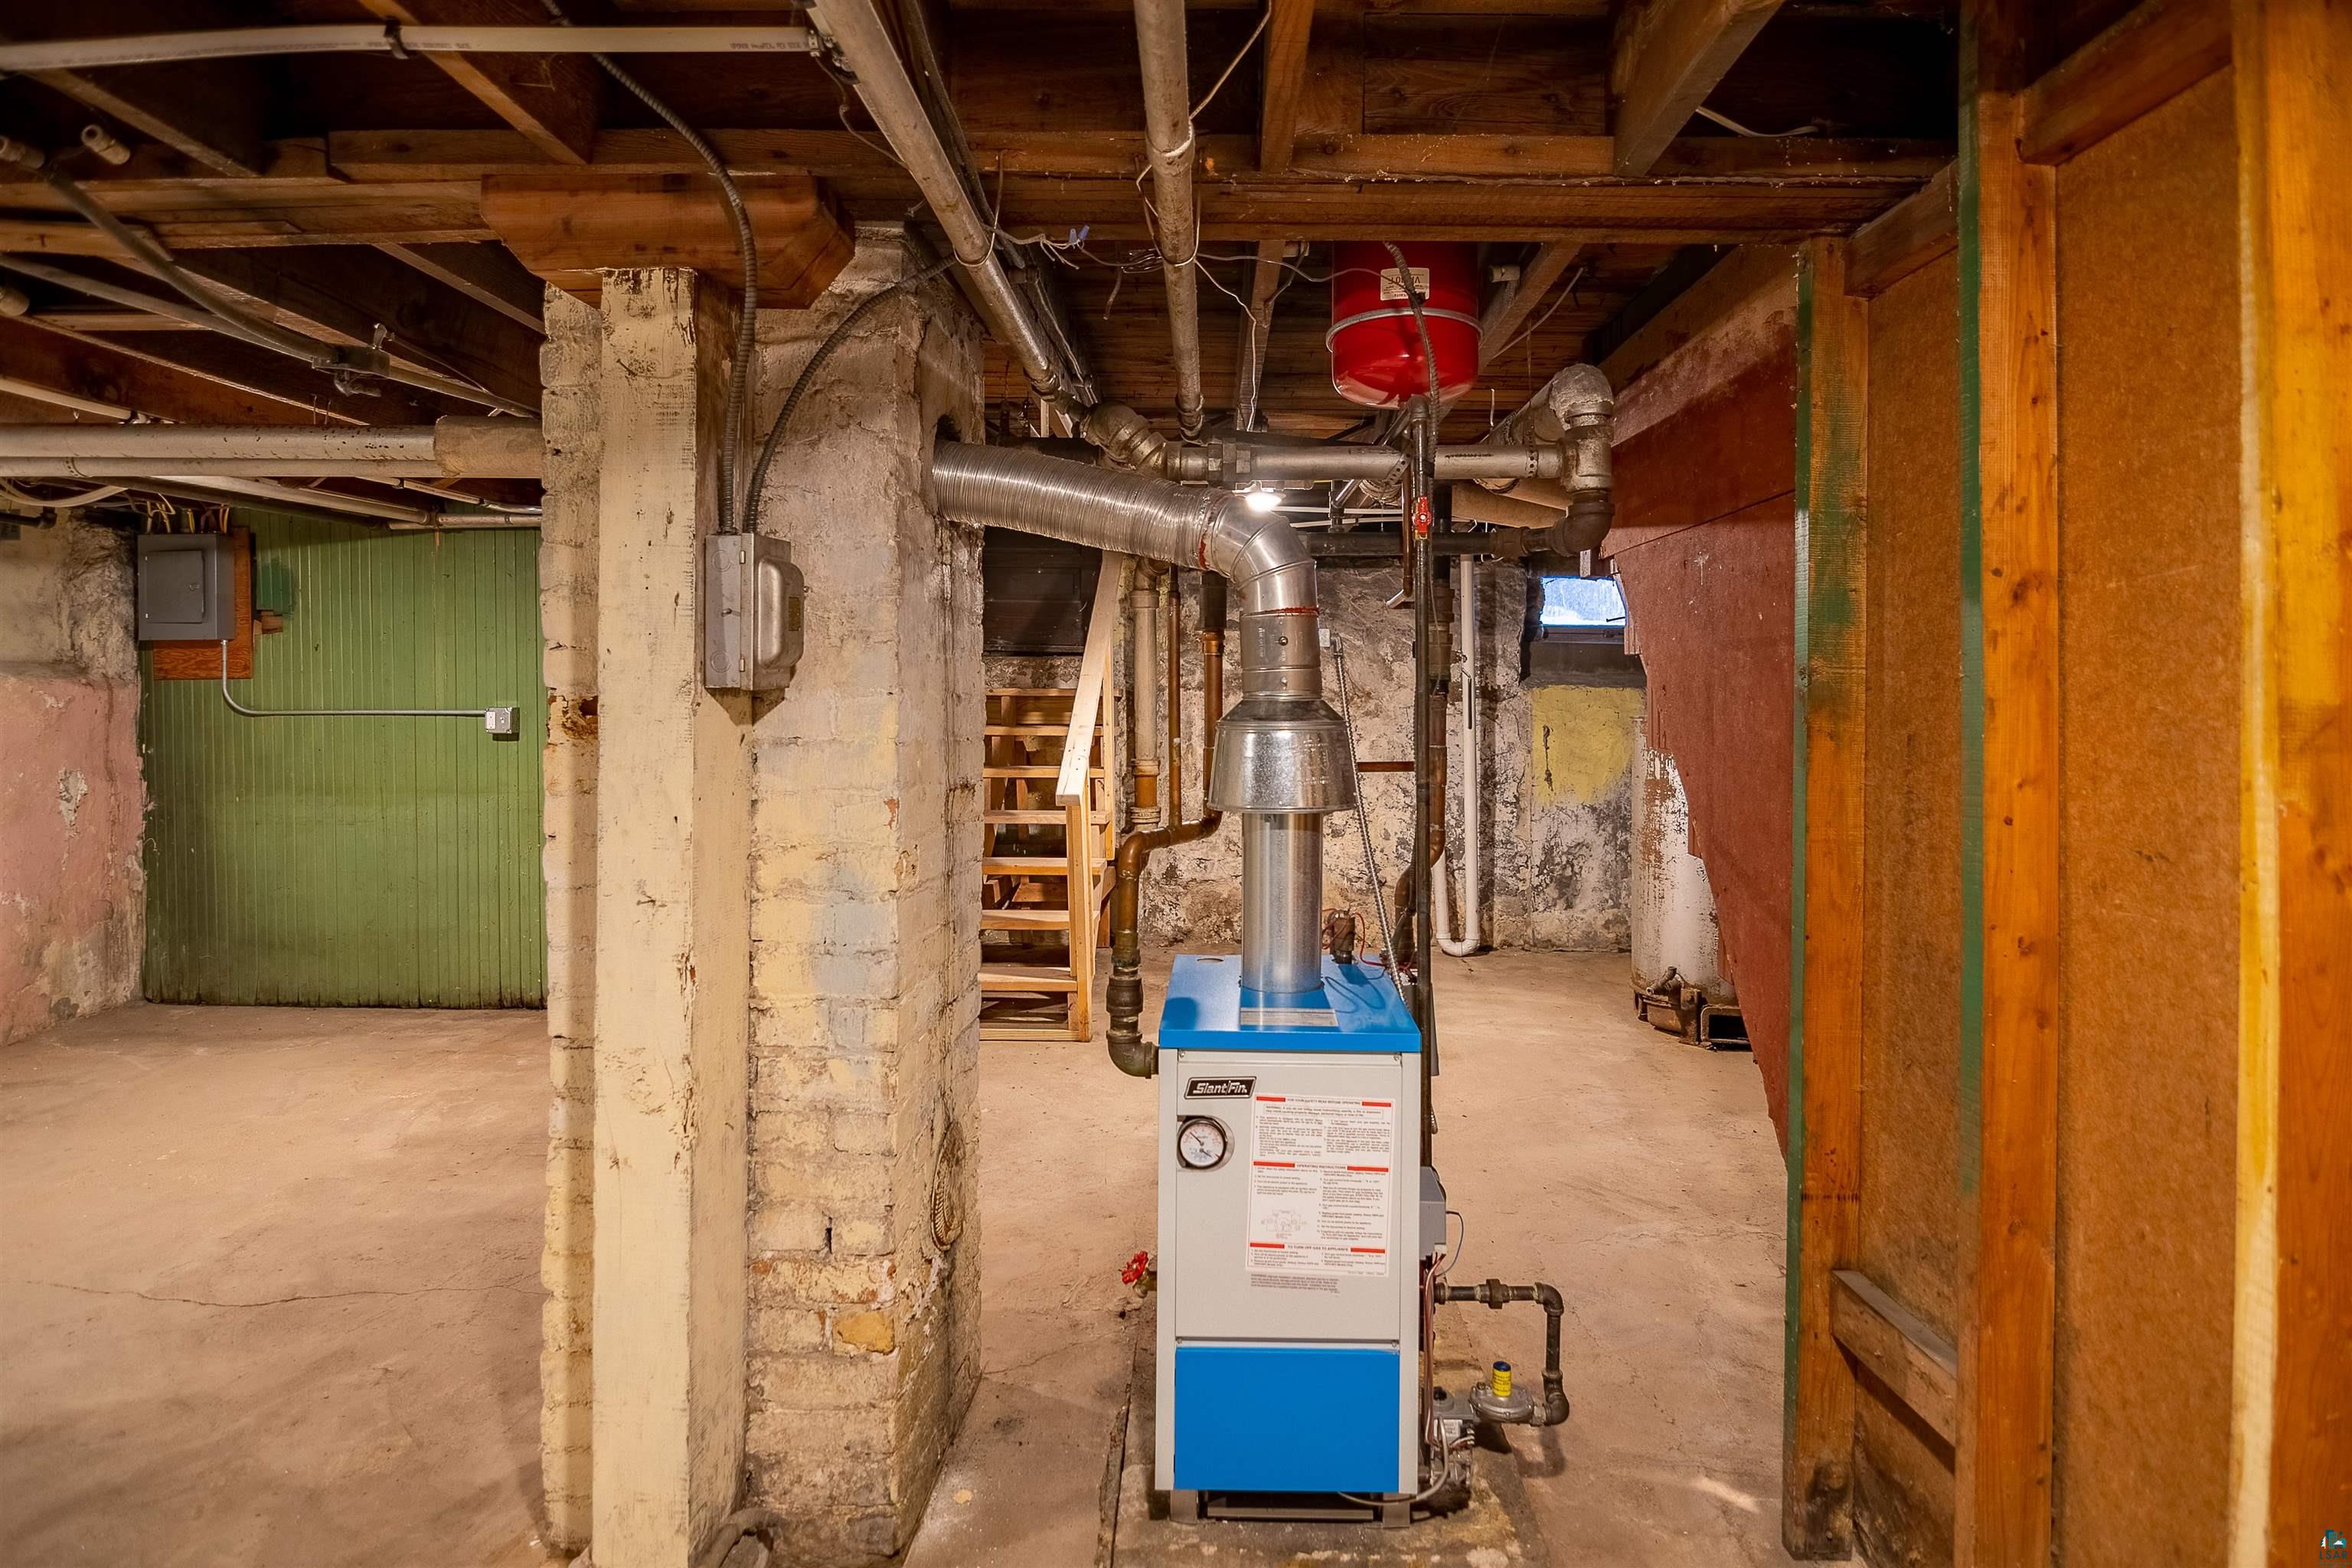
Unfinished basement with a blue-and-white furnace, exposed ductwork, and rough masonry foundation.
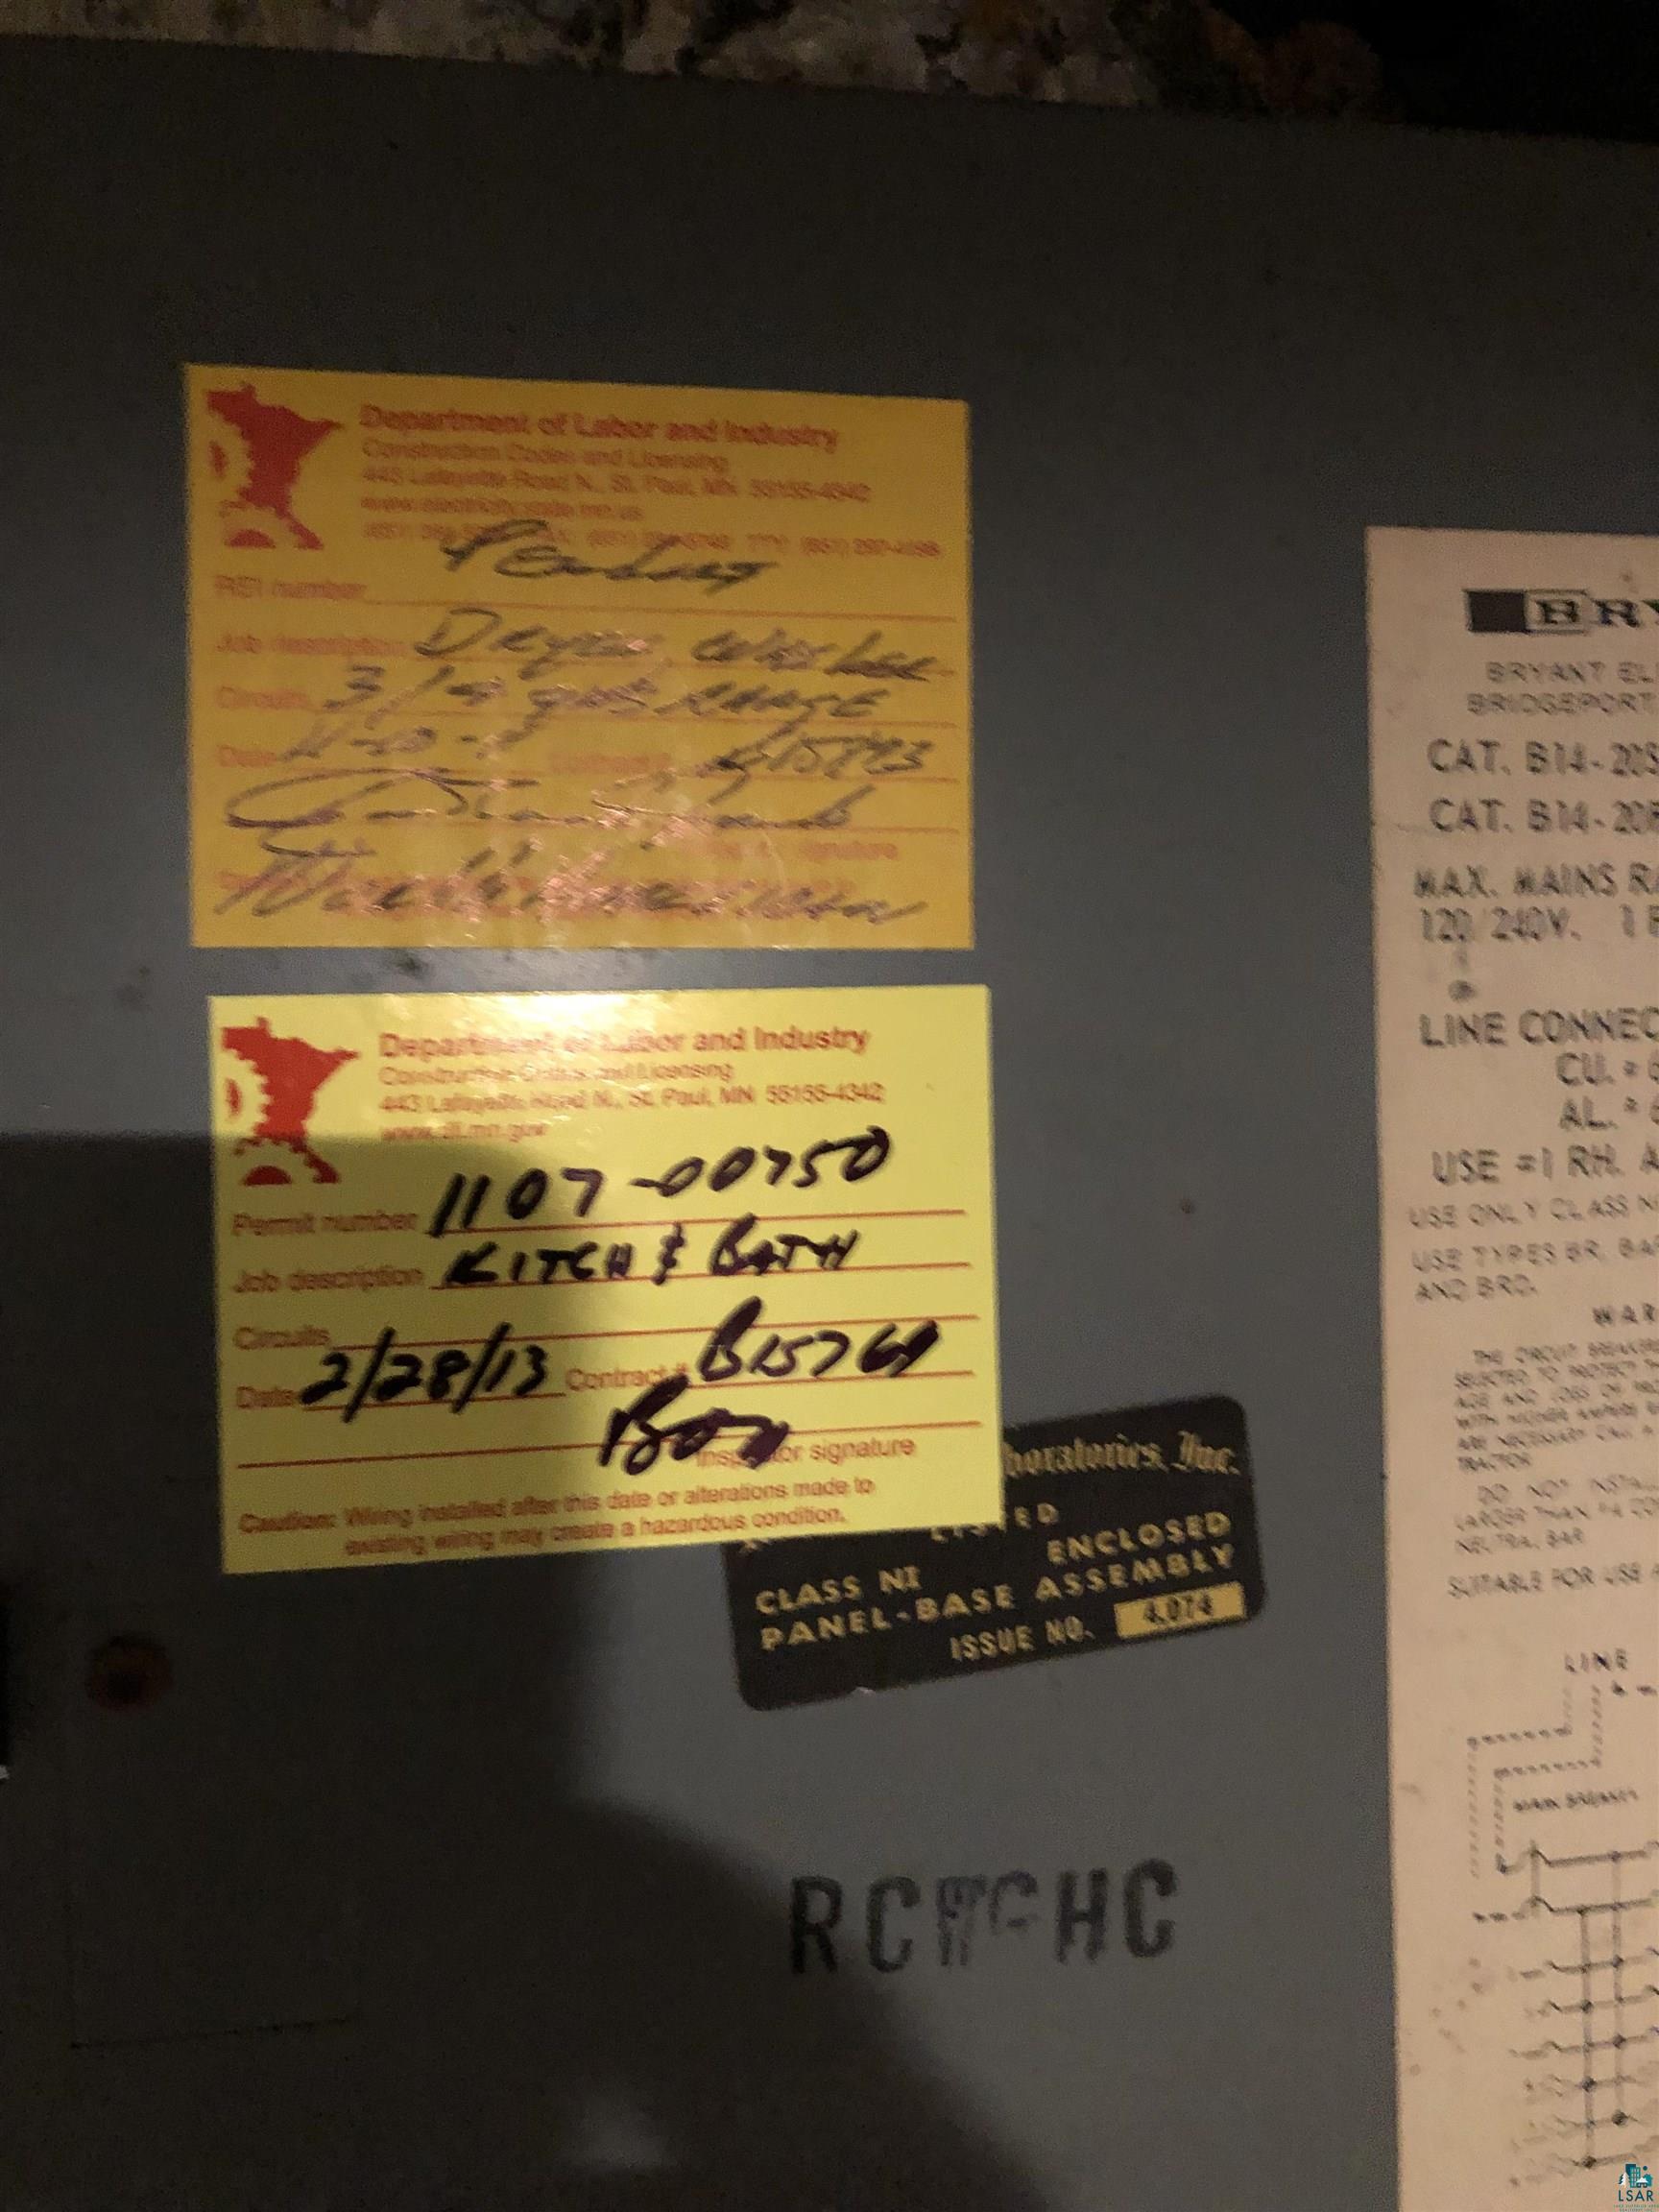
Electrical panel with inspection labels, handwritten notes, and a circuit diagram.
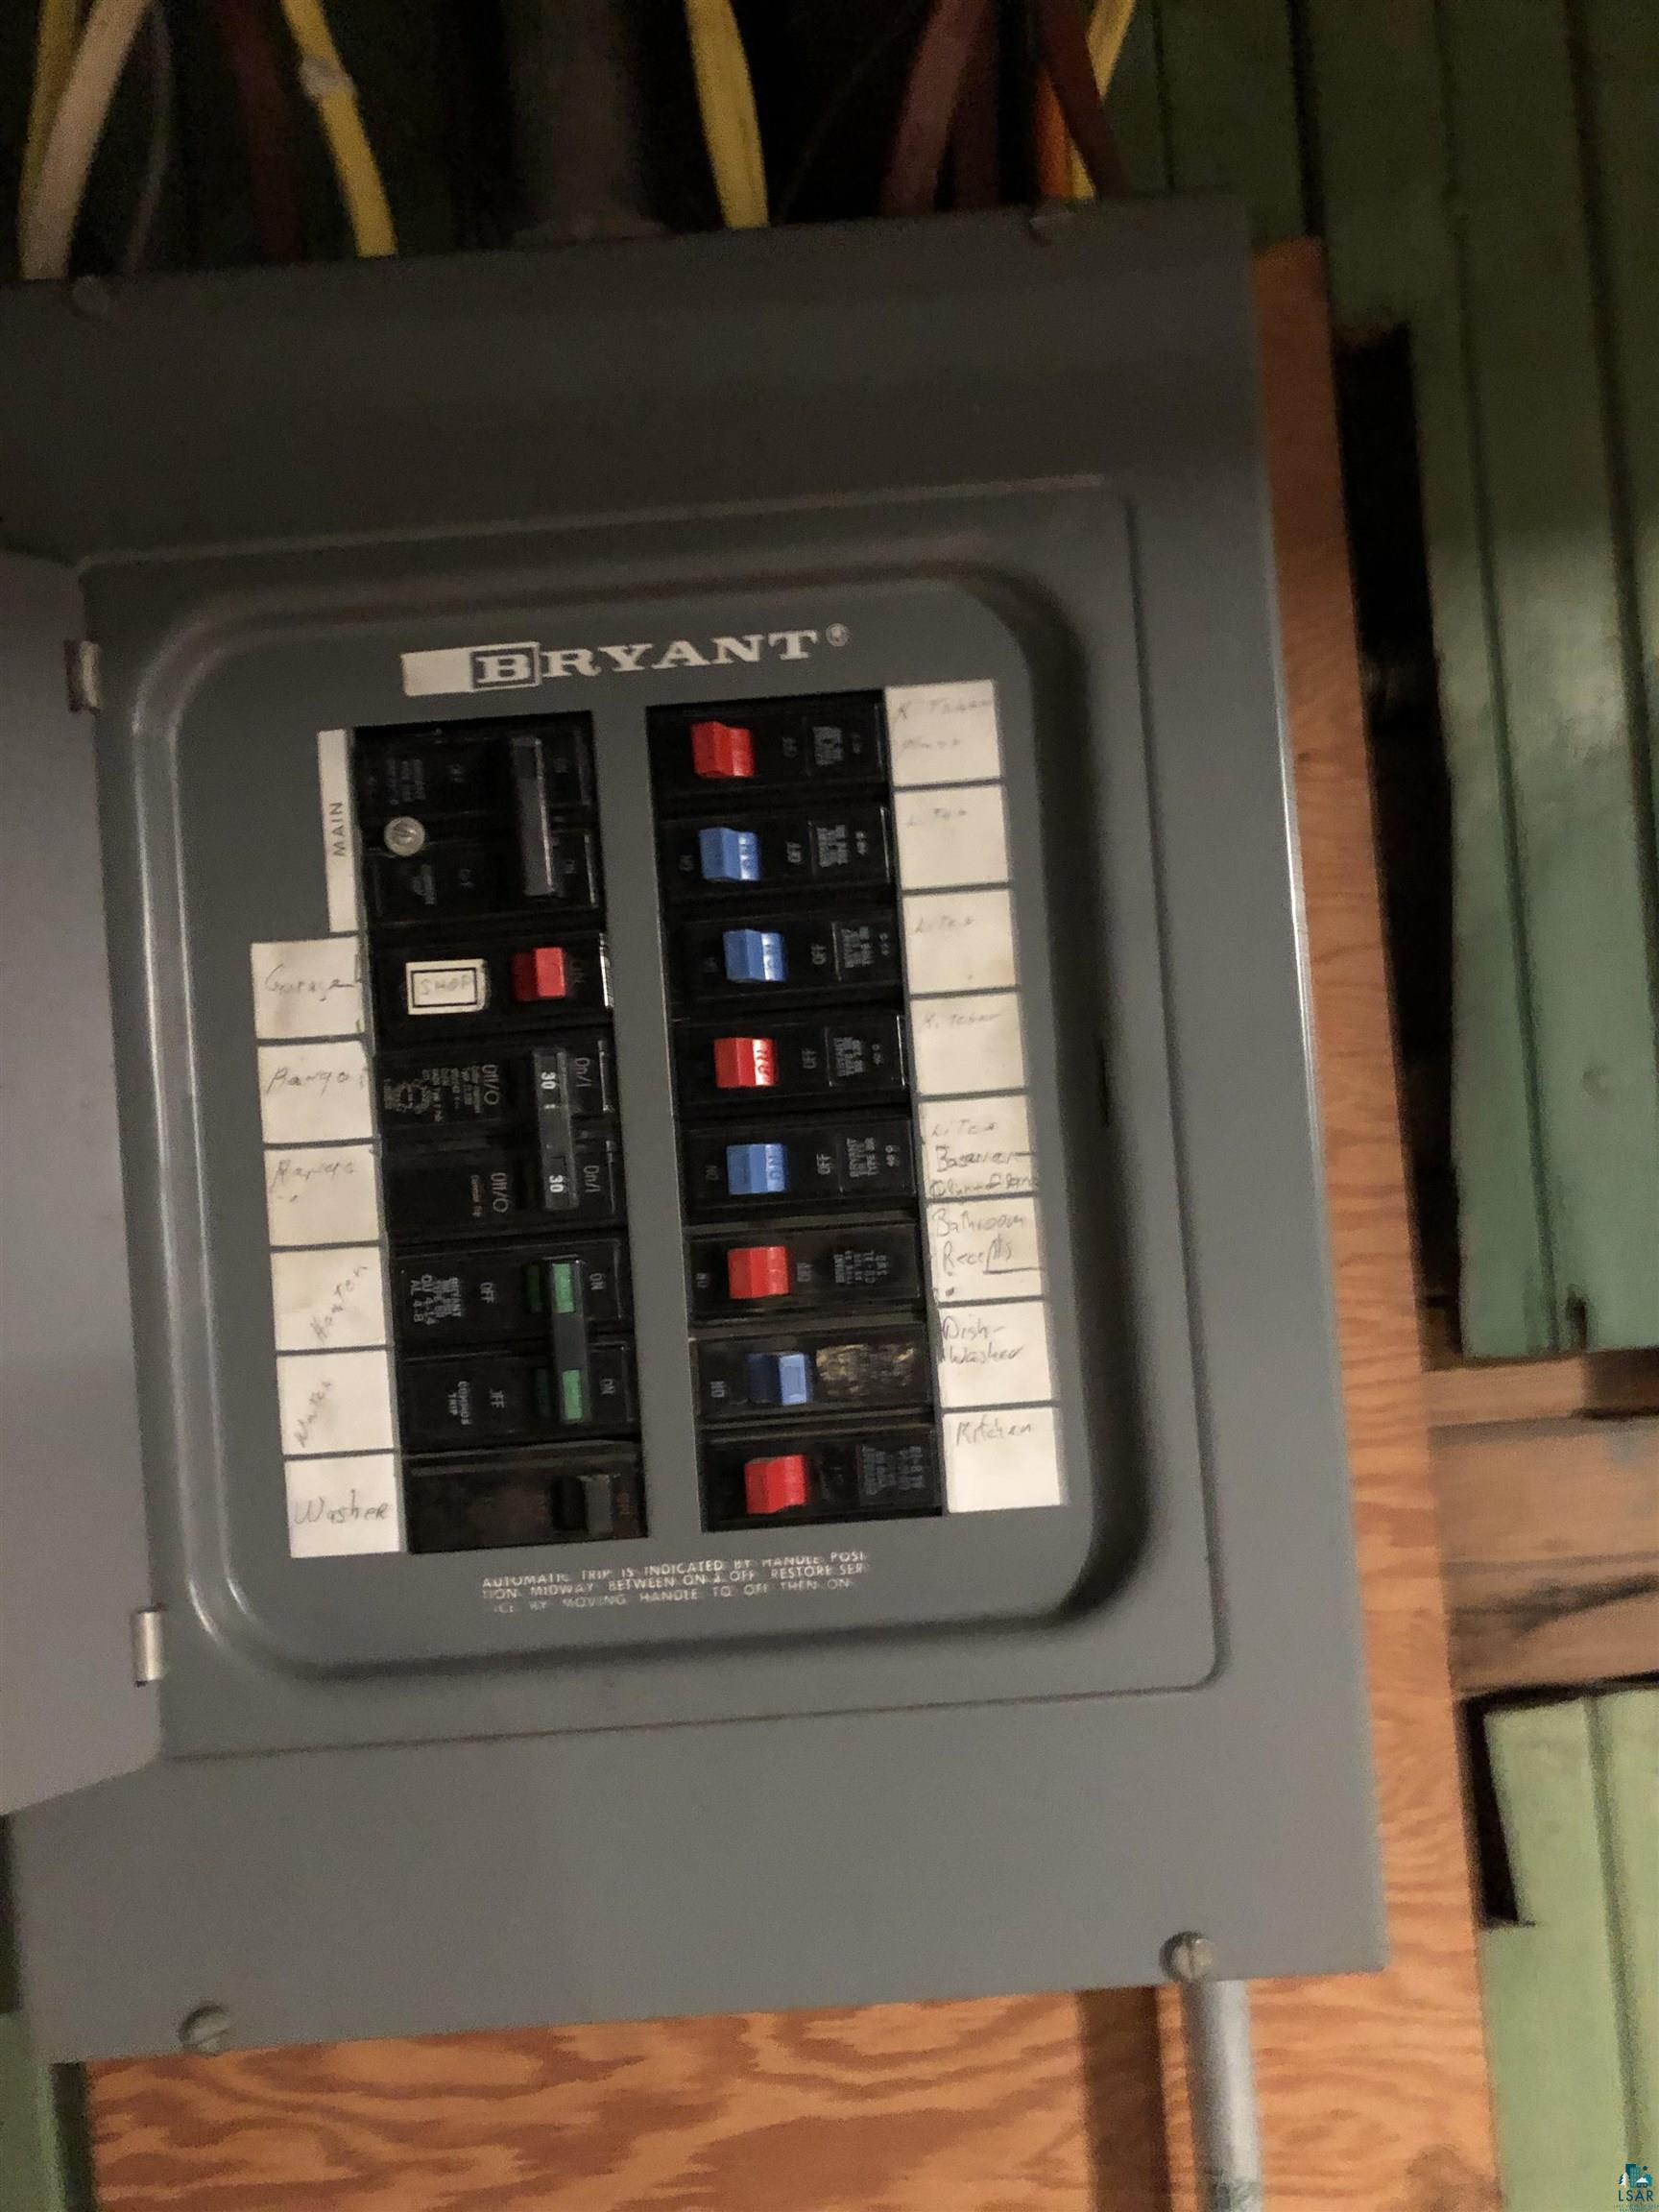
Open electrical panel with rows of red and blue breakers and handwritten circuit labels.
SEE ALL PHOTOS
Two-story house with a roof dormer, dense front shrubs, and a block retaining wall.
Vacant kitchen with dark cabinets, stainless steel appliances, and a double-basin sink beneath a window.
Kitchen with dark cabinets, stainless steel appliances, and a sink beneath the window.
Kitchen with dark wood cabinets, stainless steel appliances, and two paneled wood doors.
Bathroom with a white bathtub beneath a wood-trimmed window and a wall-mounted sink.
Home entrance with a brown door, tall windows, decorative railings, and leafy shrubs.
Hallway with tiled entry, hardwood floors, and dark wood trim and doors.
Entry hall with a glass-paneled door, ornate dark wood trim, hardwood floors, and a staircase beside large windows.
Dark wood interior door with a large glass panel and brass hardware, opening onto a hardwood-floored room.
Entry hall with a glass-paneled door, dark wood trim and light hardwood floors.
Entry hall with ornate wood columns, a dark staircase, hardwood floors, and a window overlooking snow.
Empty room with a columned dark wood opening, hardwood floors, and a multi-pane window beyond.
Empty room with hardwood floors, ornate dark wood window trim, and a cast-iron radiator.
Vacant room with hardwood floors, dark wood trim, and large windows overlooking snowy trees.
Empty living area with hardwood floors, dark wood trim, built-in cabinetry and tall windows.
Empty dining room with a built-in wood hutch, hardwood floors, and tall wood-trimmed windows.
Empty connected rooms with hardwood floors, dark wood trim, large windows, and cast-iron radiators.
Empty room with hardwood floors, dark wood trim, and a set of three windows.
Empty room with hardwood floors, dark wood-trimmed windows, and a cast-iron radiator.
Empty room with hardwood floors and dark wood columns framing a sunlit adjoining room.
Ornate brass-tone ceiling fixture with decorative detailing and multiple clear bulbs.
Ornate two-light wall sconce with decorative metalwork and a patterned central panel.
Entry hall with a dark wood staircase, ornate trim, hardwood floors, and an open doorway to a tiled bathroom.
Dark polished wood staircase with balustrade leading to a bright upper landing.
Upstairs landing with dark wood stair railings, polished floors, and a bay window overlooking snow.
Empty room with hardwood floors, dark wood trim, three windows, and a radiator.
Upper-floor landing with hardwood floors, dark wood railings, and an open stairwell.
Vacant room with an ornate glowing ceiling light, dark wood trim, and three windows.
Upstairs landing with dark wood railings, hardwood floors, built-in cabinets, and an open bathroom doorway.
Empty room with hardwood floors, dark wood trim and doors, and a large window.
Bathroom with tiled walk-in shower, patterned floor, and window overlooking a snowy yard.
Beige tiled walk-in shower with a mosaic floor, metal drain, and white curtain.
Bathroom with a wall-mounted sink, white toilet, and hexagonal mosaic floor beside a dark-trimmed doorway.
Hallway landing with polished hardwood floors, dark wood doors and trim, and a staircase railing.
Empty room with mustard-yellow walls, dark wood trim, hardwood floors, and a cast-iron radiator.
Empty room with a sloped ceiling, hardwood floors, dark trim, and a radiator beneath the window.
Ornate ceiling fixture with two glowing globe bulbs and decorative dark metalwork.
Empty room with light hardwood floors, dark wood trim, and a radiator beneath the window.
Detached cream-sided garage with open door and empty interior, viewed from the concrete driveway.
Grassy backyard with a stepping-stone path, low outbuilding, and white house beyond.
Two-story cream-sided house with a steep gabled roof, flowering shrubs, and steps through a terraced lawn.
Black garage door opener mounted beneath exposed wooden ceiling framing.
Unfinished basement with exposed joists, red wooden stairs, and a large red storage enclosure.
Basement laundry area with washer, dryer, deep utility sink, and water heater.
Basement laundry area with a washer and dryer, deep utility sink, and exposed ceiling joists.
Unfinished basement with exposed pipes, a utility sink, colorful partition walls, and an open wooden staircase.
Basement toilet beside exposed stone foundation walls and plumbing.
Unfinished basement with a blue-and-white furnace, exposed ductwork, and rough masonry foundation.
Electrical panel with inspection labels, handwritten notes, and a circuit diagram.
Open electrical panel with rows of red and blue breakers and handwritten circuit labels.
Sold

600 3rd St NW

600 3rd St NW, Chisholm, MN 55719

$140,000
Make an Offer! Motivated Seller. Quality Home! This home has beautiful natural woodwork throughout built in 1912. Upstairs; has 3 nice size bedrooms with large closets, New bathroom with walk in shower, new windows and beautiful original light fixtures. Main Floor has 3 season porch with windows warm and cozy on Sunny Days, Large Living room and Dining room all again with Natural Woodwork. Main floor Bath has a tub and lots of Storage. Hallway Door separates the kitchen/bath from the Living and Dining area. Kitchen is New and Completely updated its Beautiful! Downstairs is a typical 1912 basement with a lot of storage. Basement Bath has just a toilet. Washer and Dryer are brand new. Natural Gas Heat with radiant heaters and Electric Water heater. Electric has been updated. One car Garage has a Garage door opener. Back Yard has plenty of room for a Garden or play area. Home is a well maintained and properly cared for home you can see it throughout. Property Taxes are $2864.00 a year NH 2023

3
beds

3
baths

1,968 Sq.Ft. LIVING AREA

0.45 Acres lot

Tracey Tellor

Features & Amenities

Interior

  • total bedrooms3
  • Total bathrooms3
  • full bathroom1
  • three quarter bathroom1

Area & Lot

  • Status Sold
  • Date Sold August 26, 2023
  • Living Area1,968 Sq.Ft.
  • Lot Area0.45 Acres
  • MLS® ID6106470
  • TypeResidential
  • YEAR BUILT1912
  • Architecture StylesTraditional
  • School DistrictChisholm #695

Exterior

  • STORIES2
  • Garage Space1.0
  • water SourceCity
  • roofAsphalt Shingles
  • parkingDetached
  • HEAT TYPENatural Gas
  • sewerCity

Financial

  • Sales Price$140,000
  • Real Estate Tax $2,864/yr

Work With Tracey

Sellers and buyers have two different sets of needs and Tracey has streamlined the experience from start to finish for both.

Follow Me on Instagram