Leave a Message

Thank you for your message. I will be in touch with you shortly.

5524 W 8th St
5524 W 8th St
5524 W 8th St
5524 W 8th St
5524 W 8th St
5524 W 8th St
5524 W 8th St
5524 W 8th St
5524 W 8th St
5524 W 8th St
5524 W 8th St
5524 W 8th St
5524 W 8th St
5524 W 8th St
5524 W 8th St
5524 W 8th St
5524 W 8th St
5524 W 8th St
5524 W 8th St
5524 W 8th St
5524 W 8th St
5524 W 8th St
5524 W 8th St
5524 W 8th St
5524 W 8th St
5524 W 8th St
5524 W 8th St
SEE ALL PHOTOS
5524 W 8th St
5524 W 8th St
5524 W 8th St
5524 W 8th St
5524 W 8th St
5524 W 8th St
5524 W 8th St
5524 W 8th St
5524 W 8th St
5524 W 8th St
5524 W 8th St
5524 W 8th St
5524 W 8th St
5524 W 8th St
5524 W 8th St
5524 W 8th St
5524 W 8th St
5524 W 8th St
5524 W 8th St
5524 W 8th St
5524 W 8th St
5524 W 8th St
5524 W 8th St
5524 W 8th St
5524 W 8th St
5524 W 8th St
5524 W 8th St
Courtesy of JS Realty, Jamie Sathers-Day Listing Contact: *** 
Sold

5524 W 8th St

5524 W 8th St, Duluth, MN 55807

$206,000
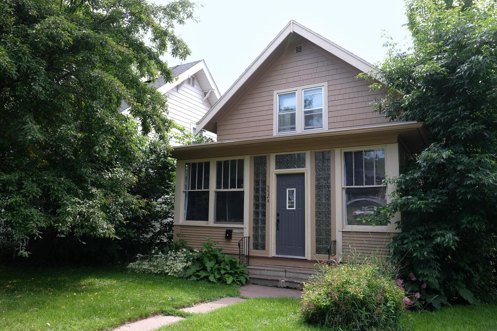
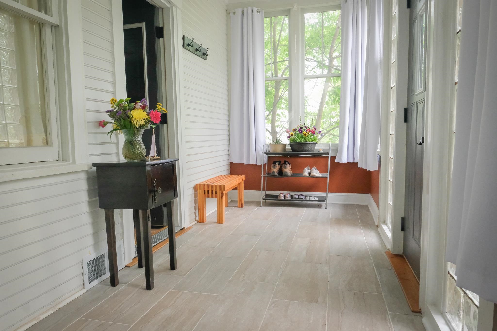
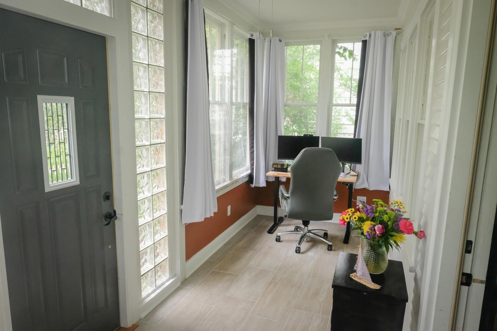
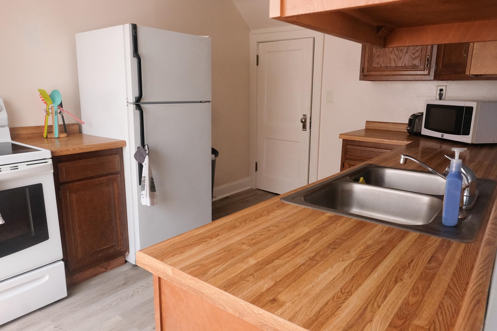
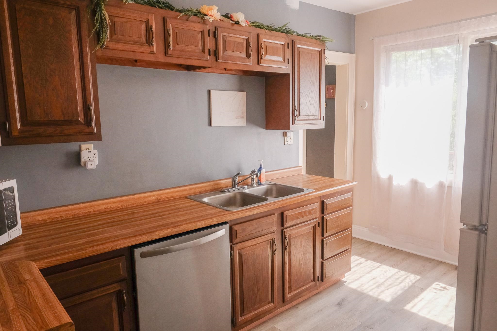
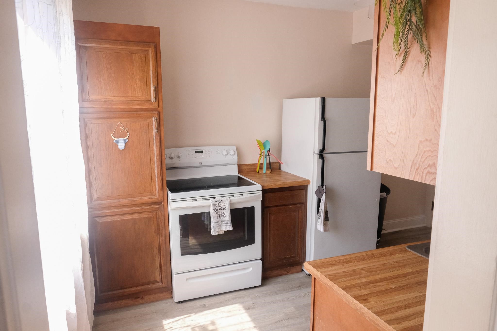
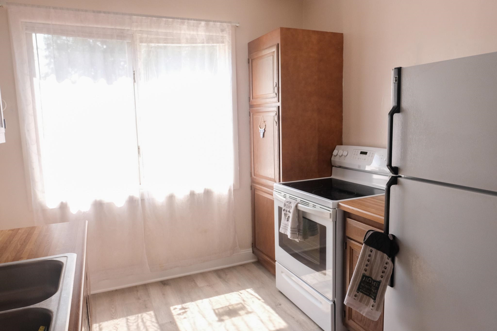
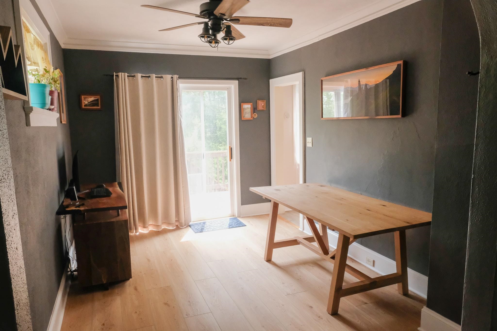
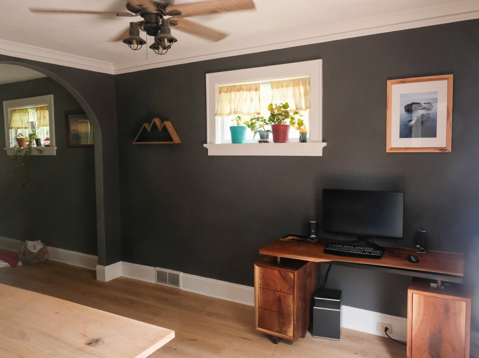
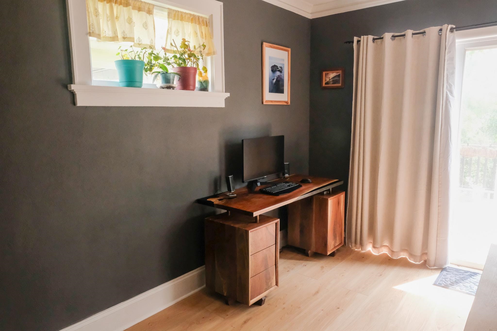
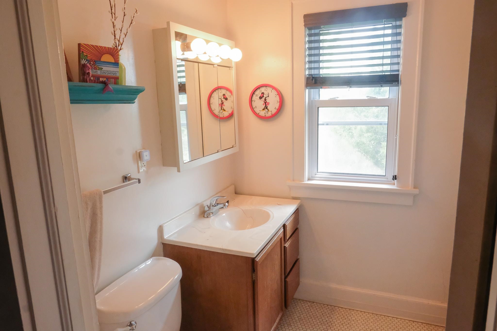
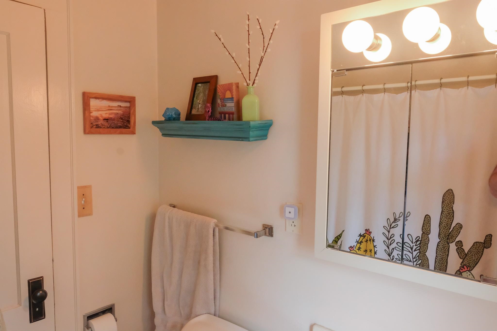
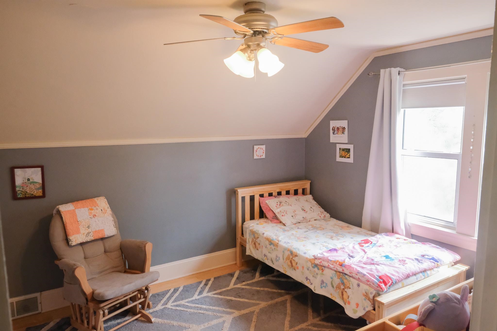
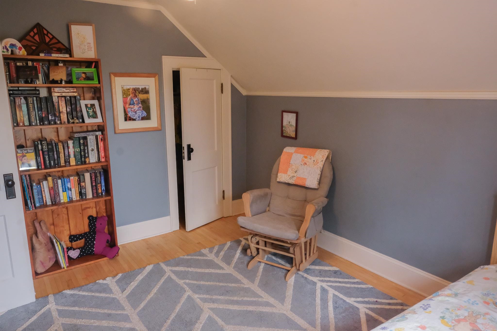
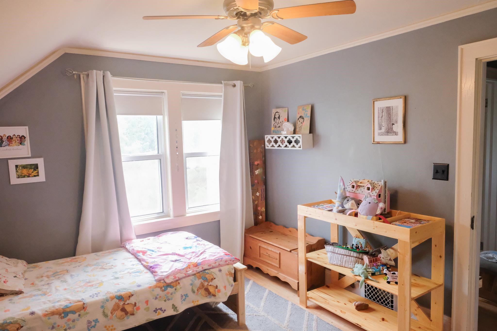
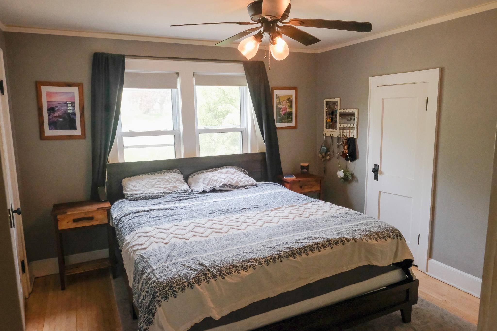
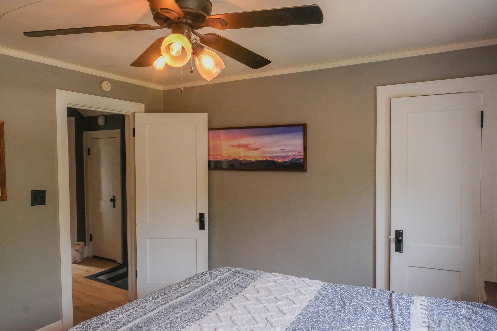
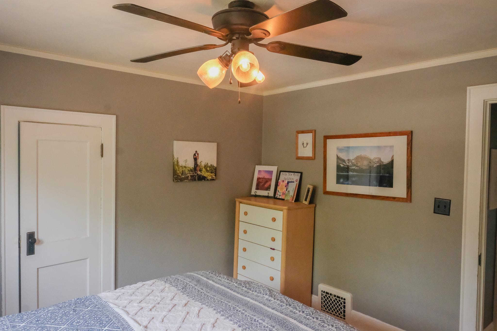
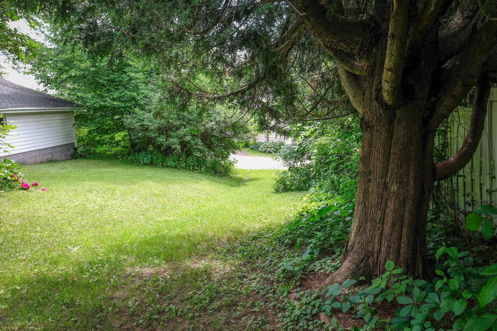
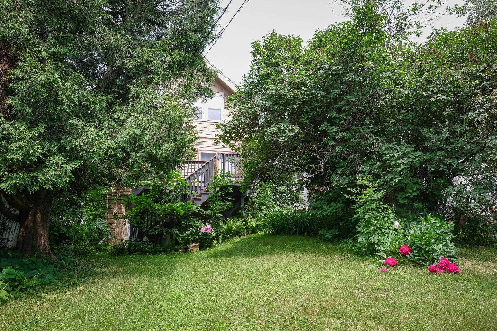
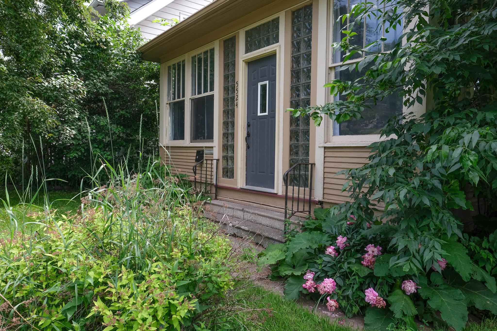
Many updates done & a great place to start! 2BR/1BA with updated electrical, newer flooring, 3 newer exterior doors, refinished hardwood floors, and updated light fixtures. Front porch has been insulated, tile floor, and electricity. Electric hot water heater (2022). Central A/C (2021). Roof on the house (2012). Flat roof (2019). Gas furnace (2018). Electric: $180/mo average Water: $48/mo average Sewer: $51/mo average Gas: $55/mo average

2
beds

1
bath

1,040 Sq.Ft. LIVING AREA

3,049.2 Sq.Ft. lot

Tracey Tellor

Features & Amenities

Interior

  • total bedrooms2
  • Total bathroom1
  • full bathroom1
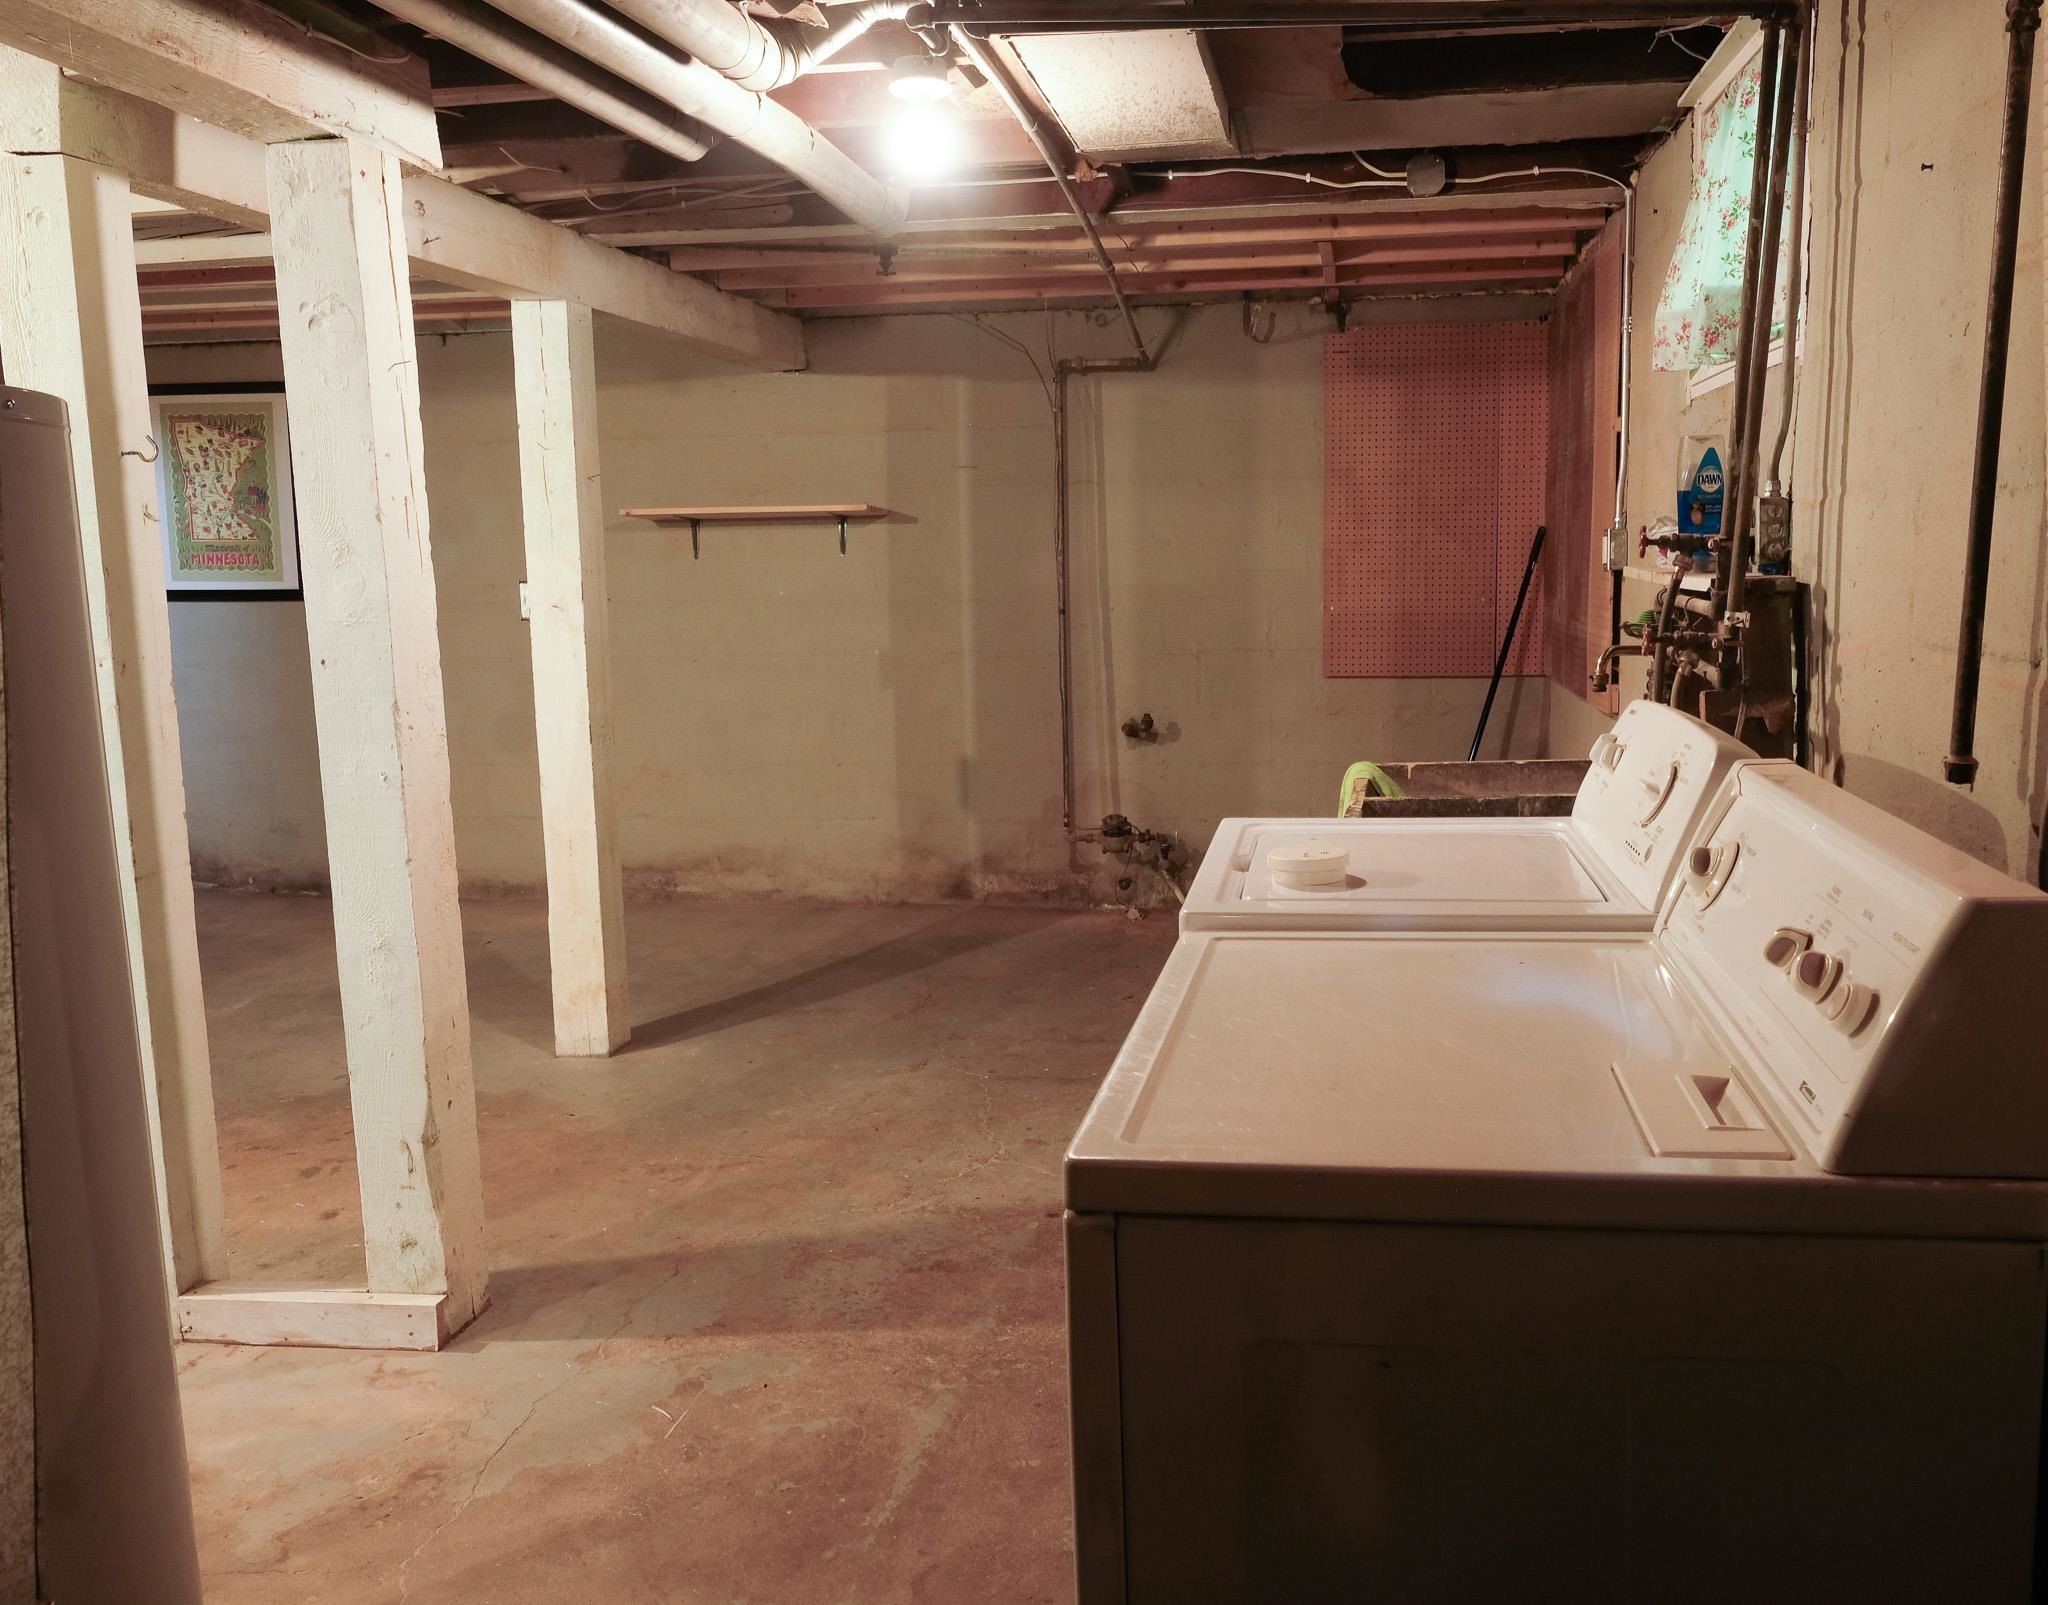
  • APPLIANCES Dishwasher, Dryer, Range, Refrigerator, Washer
  • other interior Features Ceiling Fan(s), Hardwood Floors, Walk-In Closet(s), Plaster Walls, Dryer Hook-Ups, Washer Hookup

Area & Lot

  • Status Sold
  • Living Area1,040 Sq.Ft.
  • Lot Area3,049.2 Sq.Ft.
  • MLS® ID6120544
  • TypeResidential
  • YEAR BUILT1924
  • Architecture StylesTraditional
  • View DescriptionTypical
  • School DistrictDuluth #709

Exterior

  • STORIES2
  • water SourceCity
  • roofAsphalt Shingle, Flat, Rubber
  • lot featuresSome Trees, High
  • parkingOff Street
  • HEAT TYPEForced Air, Natural Gas
  • AIR CONDITIONINGCentral Air
  • sewerPublic Sewer
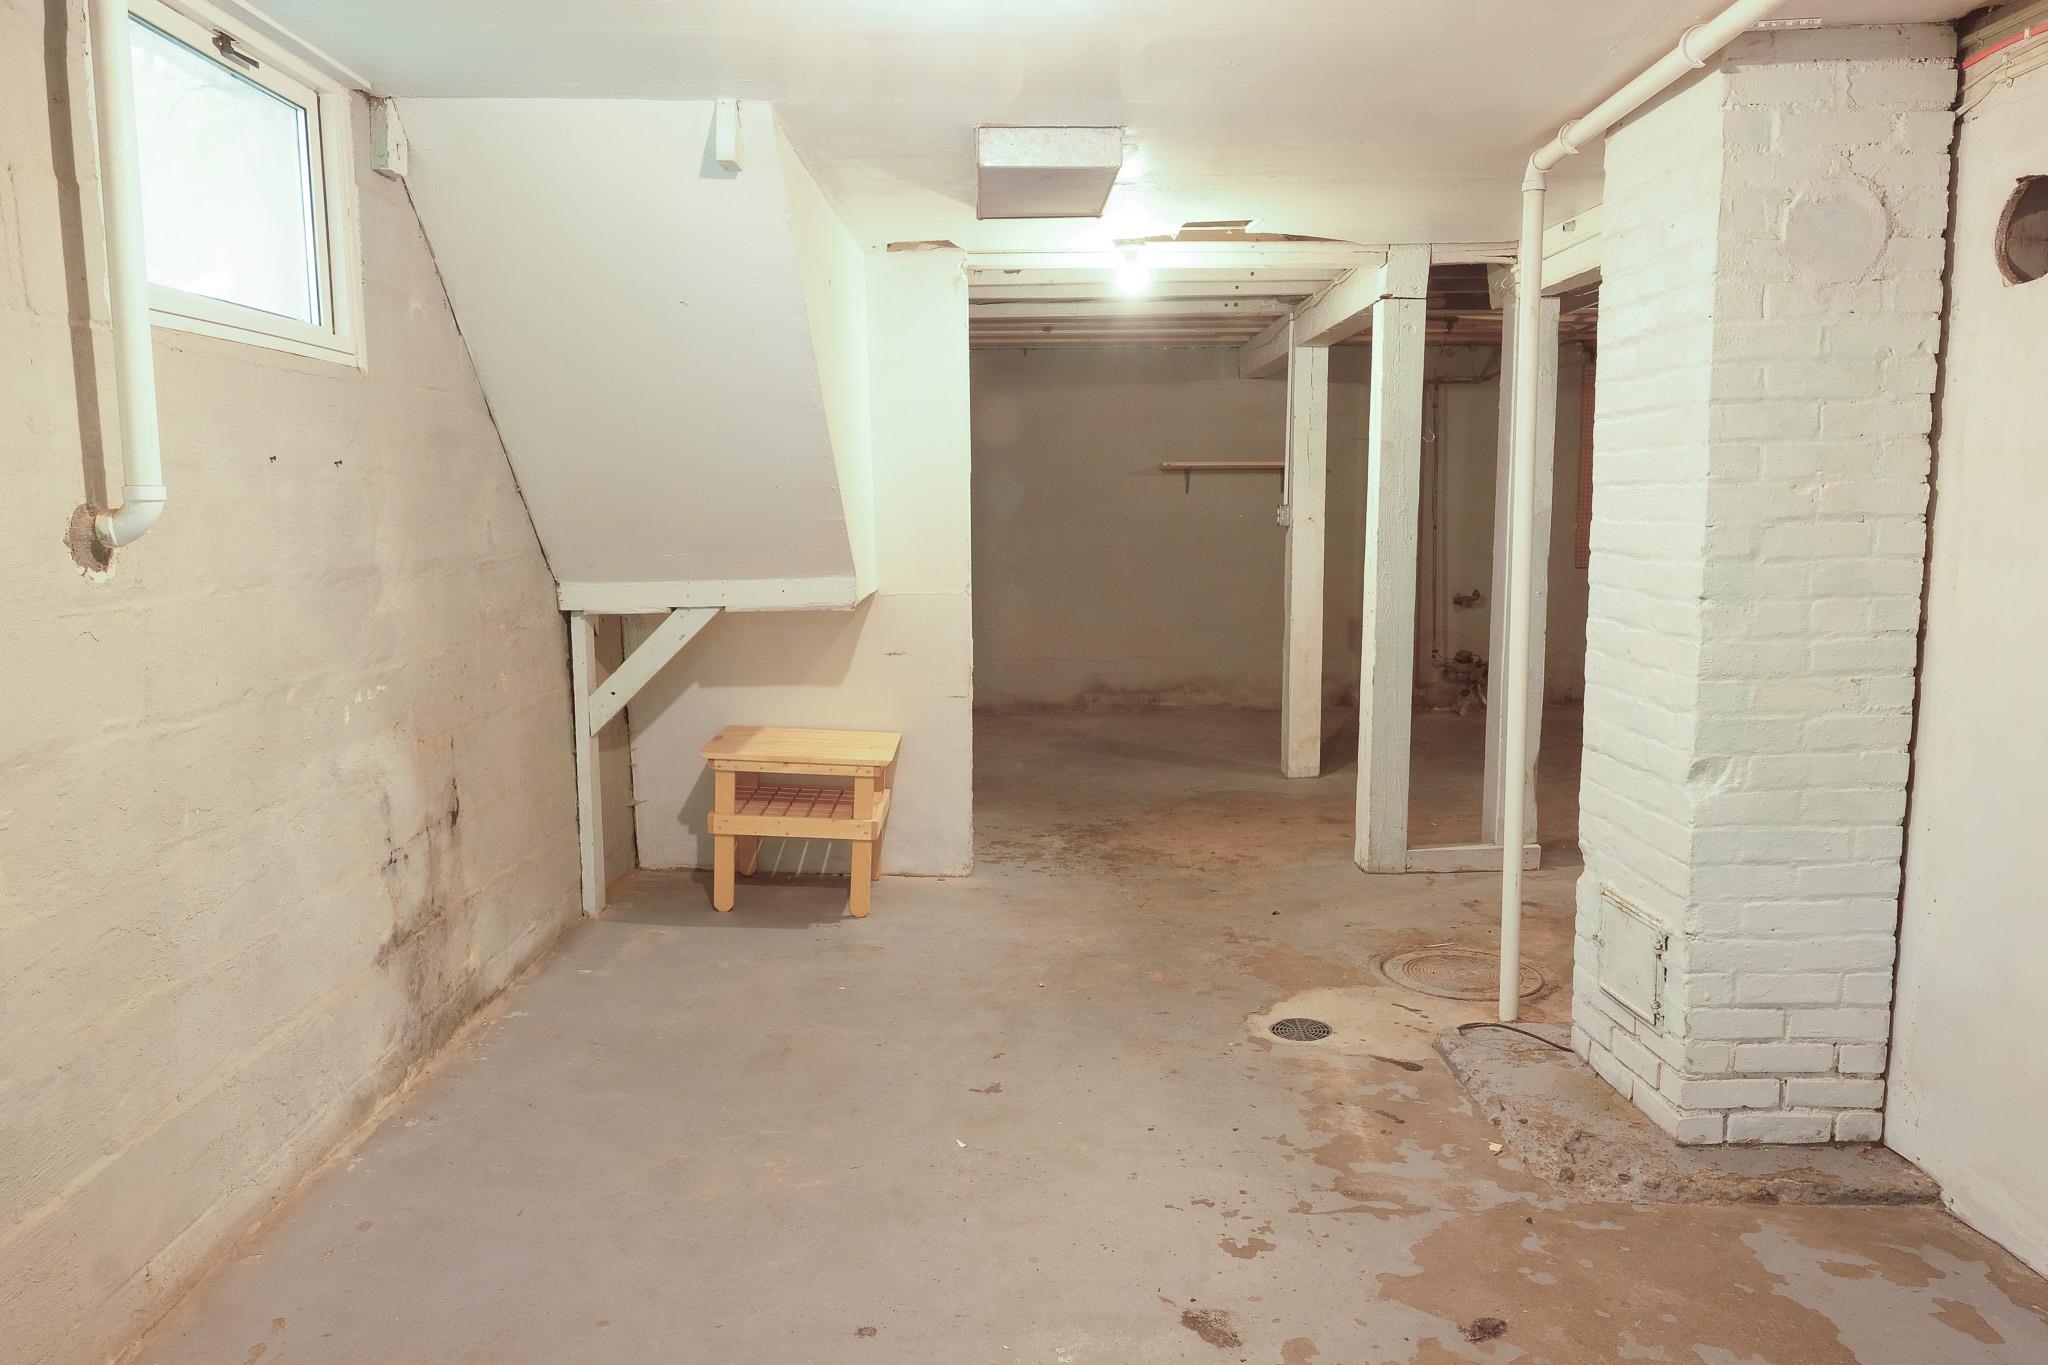
  • SubstructureConcrete
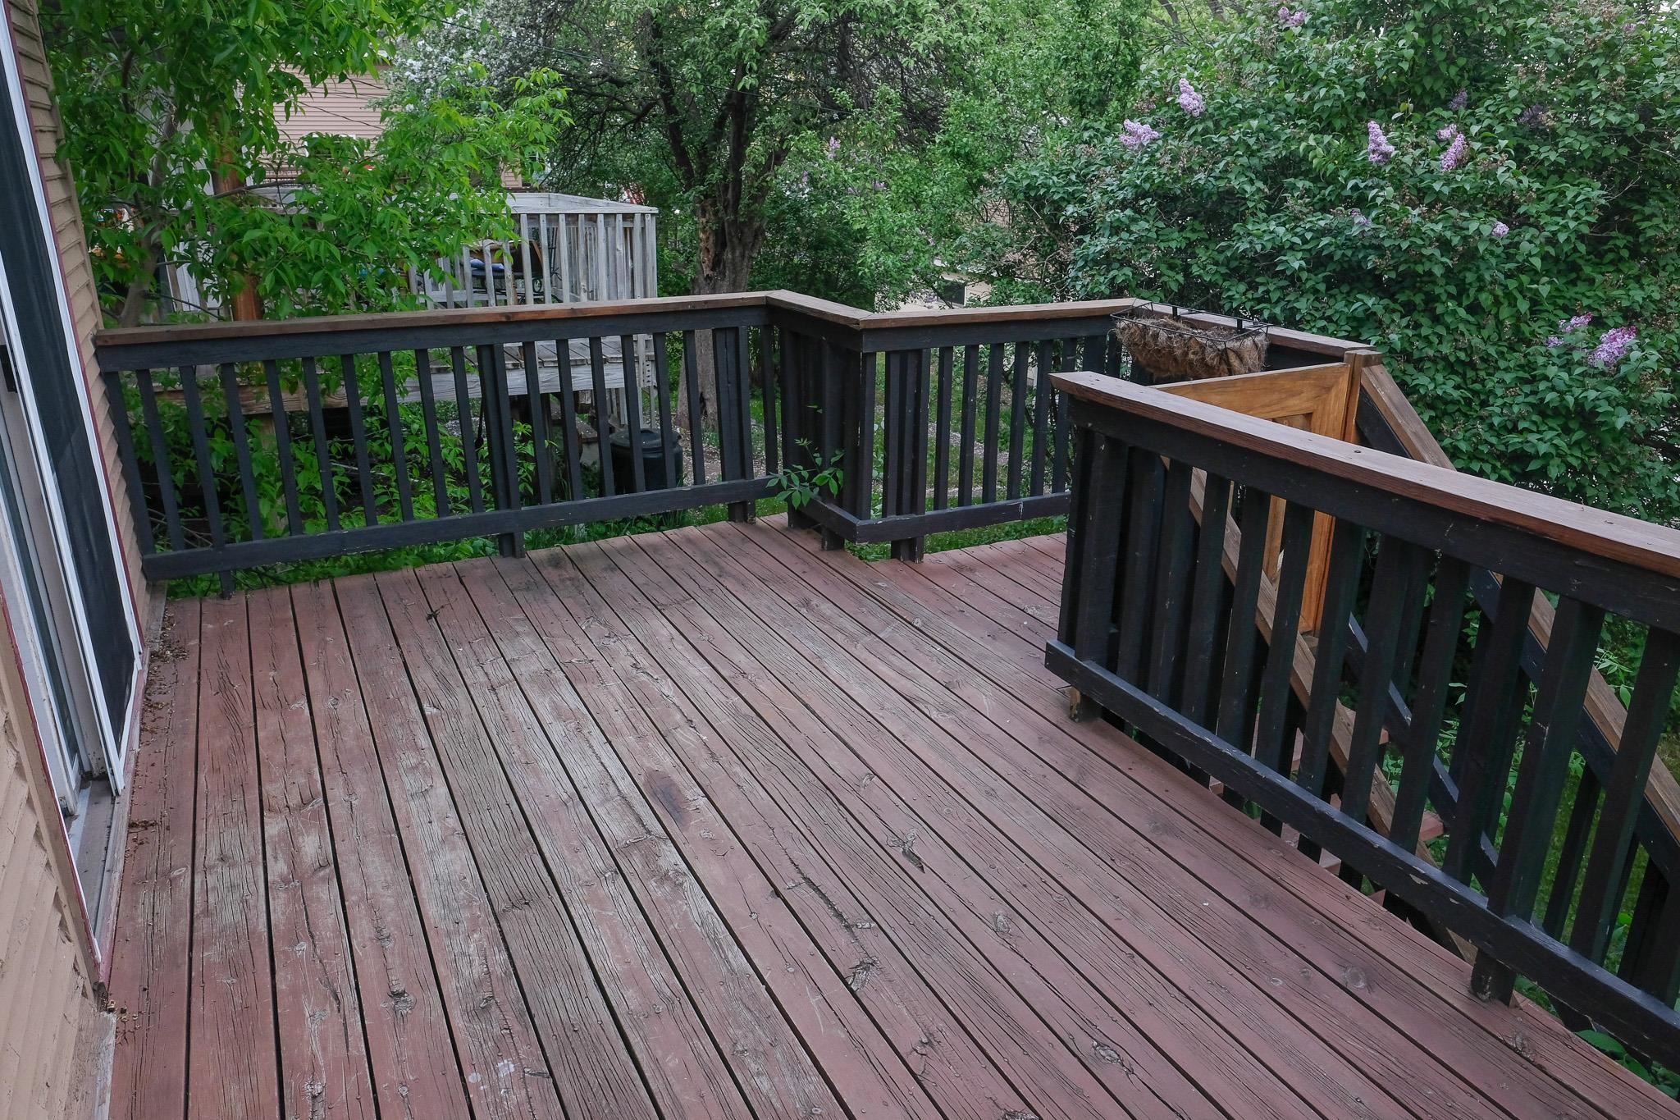
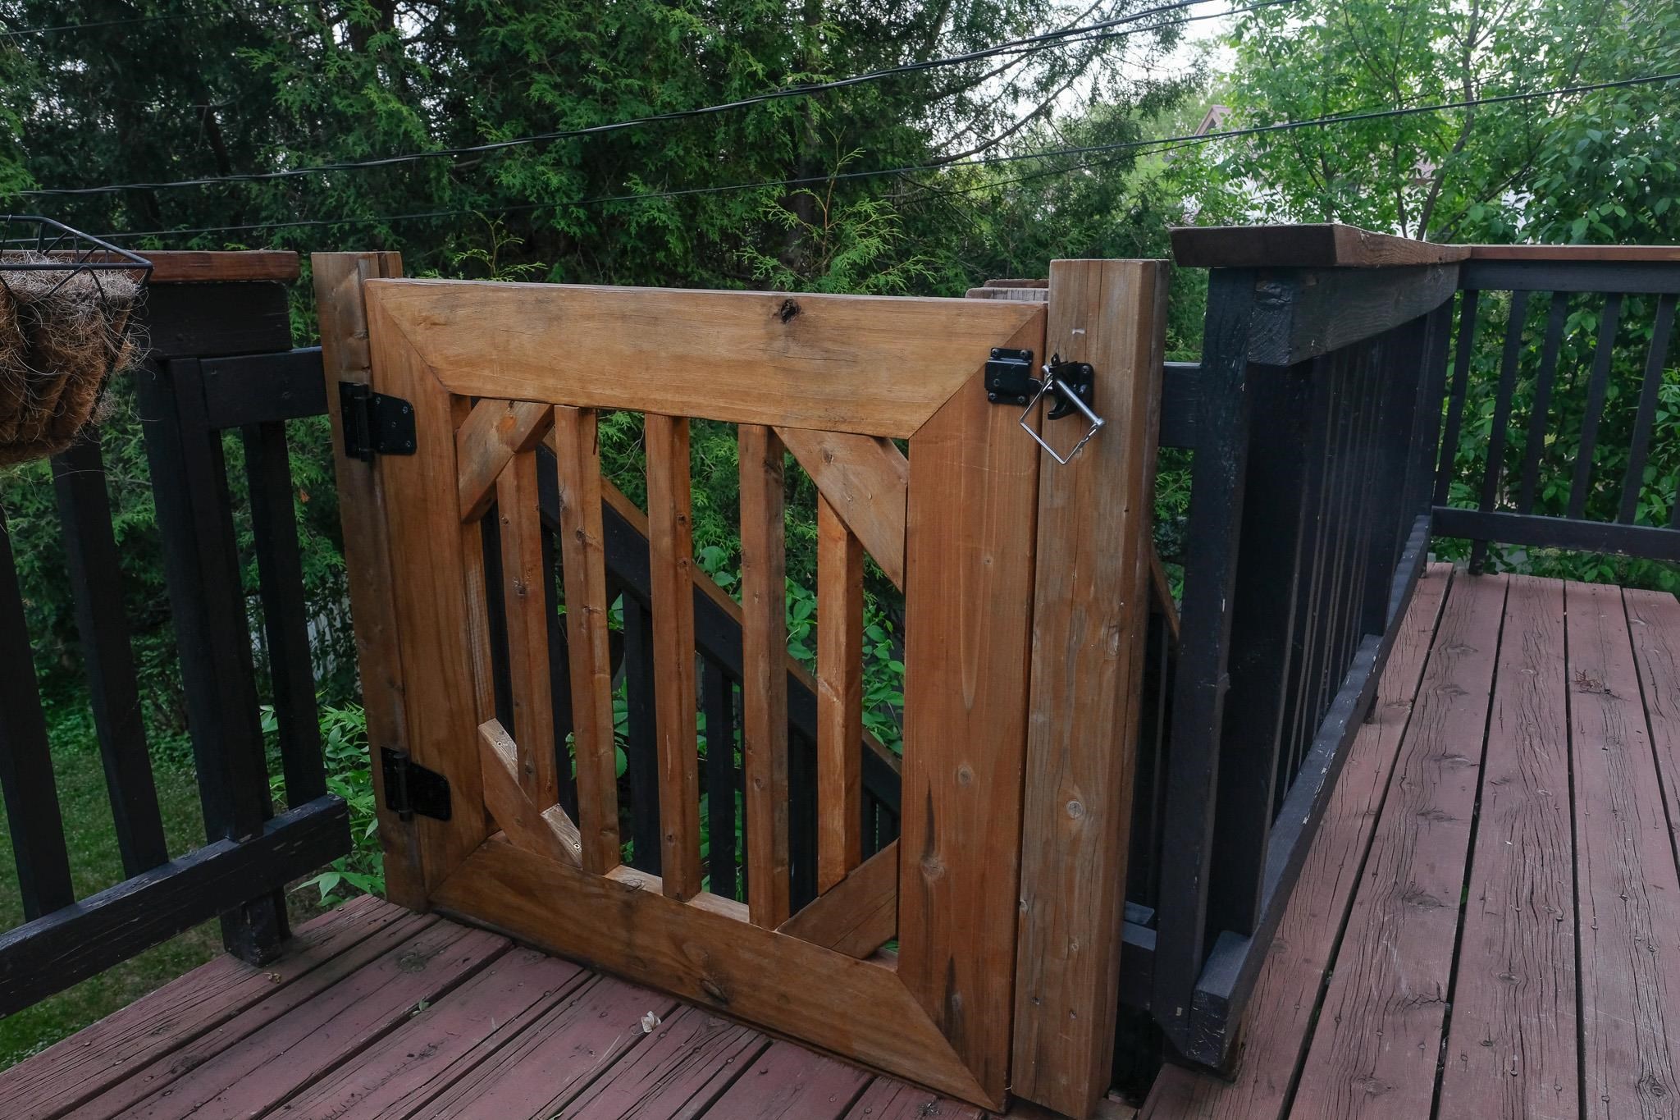
  • other exterior FeaturesDeck

Financial

  • Sales Price$206,000
  • Real Estate Tax $873/yr

Work With Tracey

Sellers and buyers have two different sets of needs and Tracey has streamlined the experience from start to finish for both.

Follow Me on Instagram