5514 Baxter Ave
5514 Baxter Ave
5514 Baxter Ave
5514 Baxter Ave
5514 Baxter Ave
5514 Baxter Ave
5514 Baxter Ave
5514 Baxter Ave
5514 Baxter Ave
5514 Baxter Ave
5514 Baxter Ave
5514 Baxter Ave
5514 Baxter Ave
5514 Baxter Ave
5514 Baxter Ave
5514 Baxter Ave
5514 Baxter Ave
5514 Baxter Ave
5514 Baxter Ave
5514 Baxter Ave
5514 Baxter Ave
5514 Baxter Ave
5514 Baxter Ave
5514 Baxter Ave
5514 Baxter Ave
5514 Baxter Ave
5514 Baxter Ave
5514 Baxter Ave
5514 Baxter Ave
5514 Baxter Ave
5514 Baxter Ave
5514 Baxter Ave
5514 Baxter Ave
5514 Baxter Ave
5514 Baxter Ave
5514 Baxter Ave
SEE ALL PHOTOS
5514 Baxter Ave
5514 Baxter Ave
5514 Baxter Ave
5514 Baxter Ave
5514 Baxter Ave
5514 Baxter Ave
5514 Baxter Ave
5514 Baxter Ave
5514 Baxter Ave
5514 Baxter Ave
5514 Baxter Ave
5514 Baxter Ave
5514 Baxter Ave
5514 Baxter Ave
5514 Baxter Ave
5514 Baxter Ave
5514 Baxter Ave
5514 Baxter Ave
5514 Baxter Ave
5514 Baxter Ave
5514 Baxter Ave
5514 Baxter Ave
5514 Baxter Ave
5514 Baxter Ave
5514 Baxter Ave
5514 Baxter Ave
5514 Baxter Ave
5514 Baxter Ave
5514 Baxter Ave
5514 Baxter Ave
5514 Baxter Ave
5514 Baxter Ave
5514 Baxter Ave
5514 Baxter Ave
5514 Baxter Ave
5514 Baxter Ave
Courtesy of RE/MAX Results, Tom Acton Listing Contact: *** 
Sold

5514 Baxter Ave

5514 Baxter Ave, Superior, WI 54880

$315,000
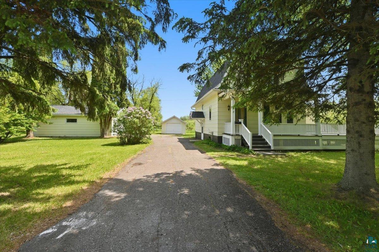
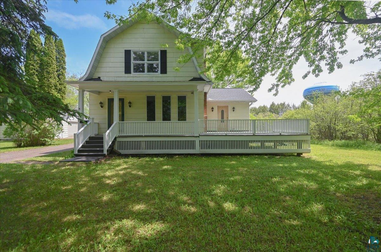
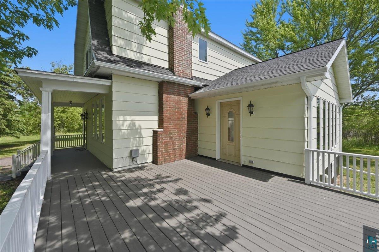
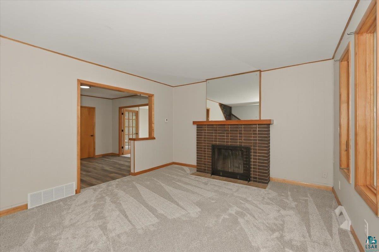
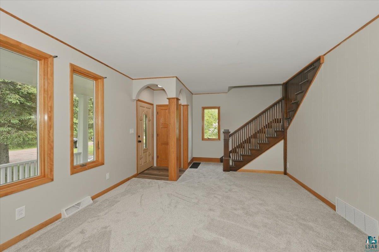
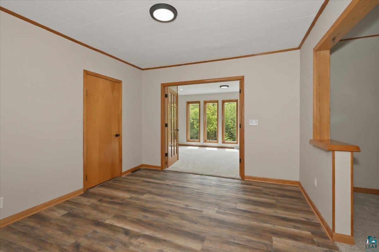
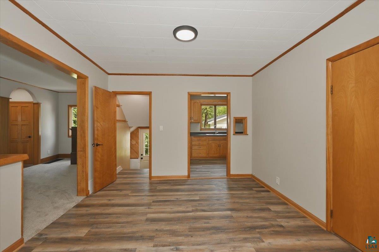
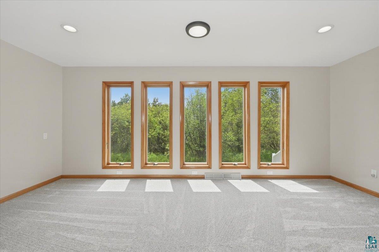
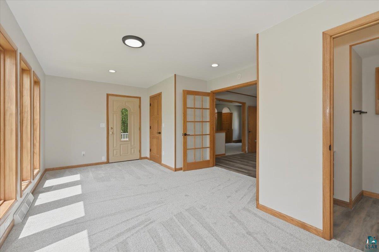
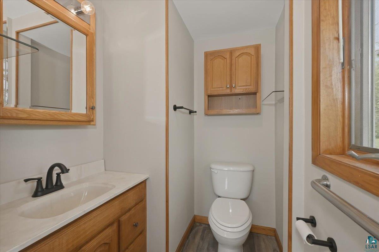
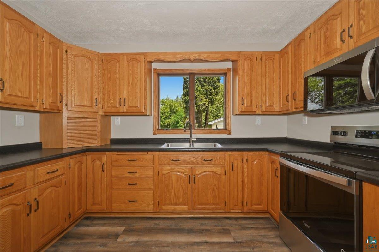
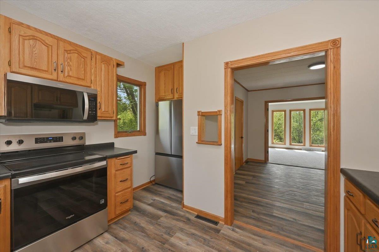
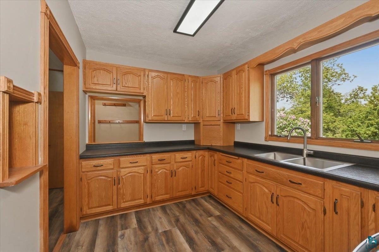
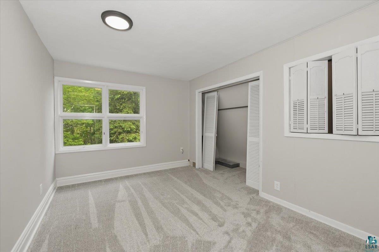
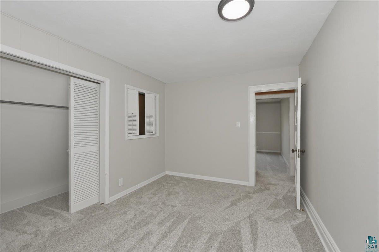
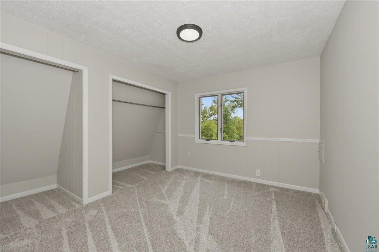
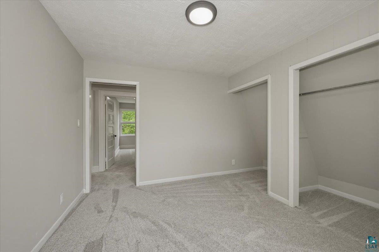
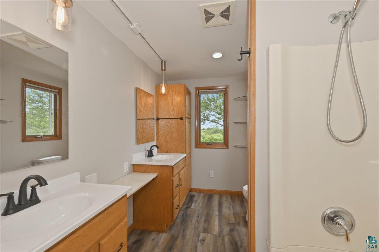
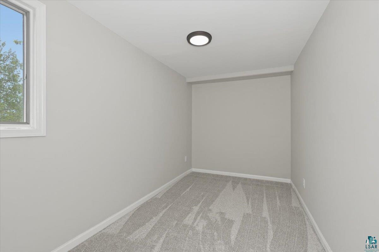
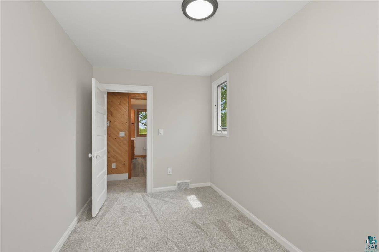
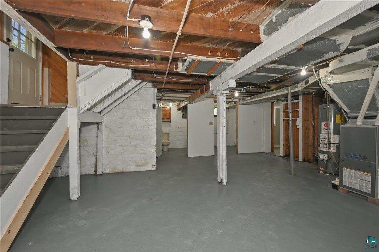
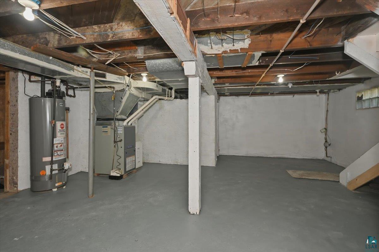
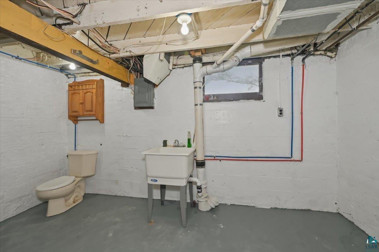
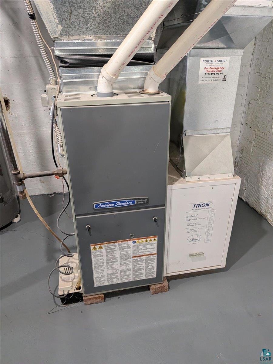
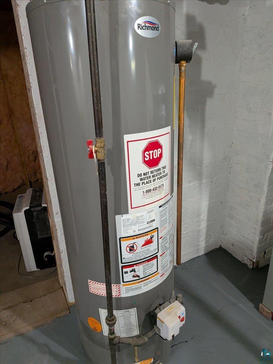
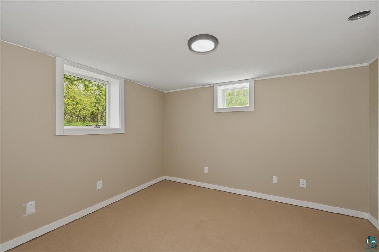
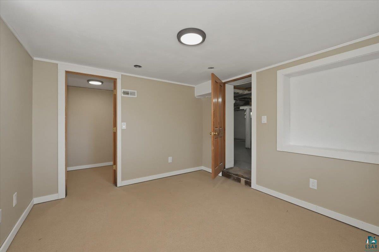
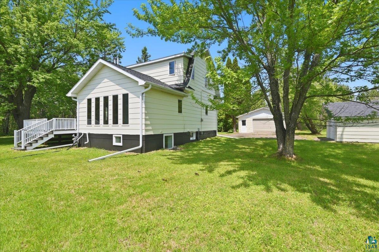
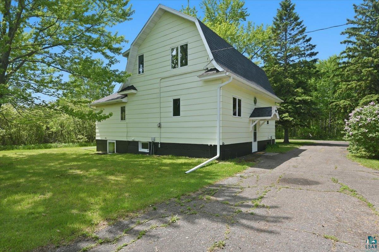
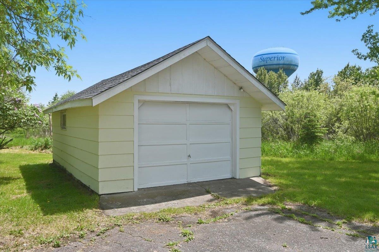
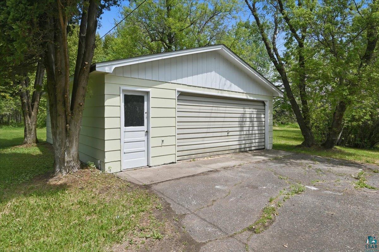
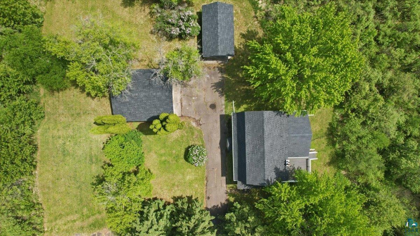
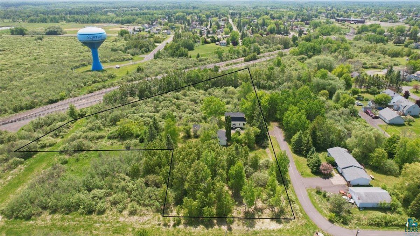
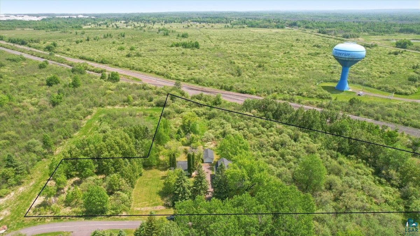
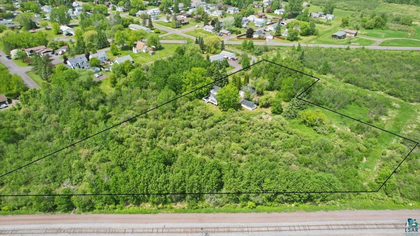
This is a once in a lifetime opportunity for you to own 3.25 acres of land in the city of Superior with a 4-bedroom, 3-bathroom home that has 2 garages! You have more space than you will probably need inside and total privacy in your own yard. The seller has never seen anyone when outside for the entire time they have owned it! There is a convenient side entry that brings you in the home with the option of going in the upper level or accessing the basement. The kitchen has tons of cabinets with formica countertops, and brand-new stainless appliances. There is a centrally located formal dining room with a main floor living room with wood burning fireplace and a family/sunroom with a main floor 1/2 bath for you and your guests. The upper-level features 3 bedrooms, and an updated full bathroom with 2 vanities with sinks and a tub/shower combo and vinyl flooring. The upper level also has 3 generous sized bedrooms with brand new carpet flooring. The basement of this home offers space too! There is a bedroom with egress window, a utility area, a storage room and a 1/2 bathroom that features a toilet and washtub sink. This home has had some major improvements to it as well. There is new flooring throughout (2026), brand new kitchen appliances (2026), New paint (2026), New LED lighting (2026) New garage roofs (2026) Painted garages and touched up the exterior of the house (2026) Sanded, and painted deck (2026) Finished lower level bedroom (2026) New hardware and resurfaced kitchen counter (2026) New gutters and downspouts (2026), Newer furnace (2011), Lined sewer lateral (2025), replaced water line (2011), and weatherized (2009).

4
beds

2
baths

1,820 Sq.Ft. LIVING AREA

3.25 Acres lot

Tracey Tellor

Features & Amenities

Interior

  • total bedrooms4
  • Total bathrooms2
  • full bathroom1
  • half bathroom1
  • Fireplace Wood Burning
  • APPLIANCES Microwave, Range, Refrigerator
  • other interior Features Center Hall Foyer, Drywall, Paneled, Dryer Hook-Ups, Washer Hookup

Area & Lot

  • Status Sold
  • Date Sold July 17, 2026
  • Living Area1,820 Sq.Ft.
  • Lot Area3.25 Acres
  • MLS® ID6125981
  • TypeResidential
  • YEAR BUILT1913
  • NeighborhoodSuperior
  • Architecture StylesTraditional
  • View DescriptionTypical
  • School DistrictSuperior (WI) #5663

Exterior

  • STORIES2
  • Garage Space3.0
  • water SourceCity
  • roofAsphalt Shingle
  • lot featuresIrregular Lot, Tree Coverage - Heavy, Level, Other, See Remarks
  • parkingOff Street, On Street, Asphalt
  • HEAT TYPEForced Air, Natural Gas
  • AIR CONDITIONINGNone
  • sewerPublic Sewer
  • SubstructurePoured Concrete
  • other exterior FeaturesDeck, Gutters Downspouts

Financial

  • Sales Price$315,000
  • Real Estate Tax $2,553/yr

Superior

Superior is a city in and the county seat of Douglas County, Wisconsin, United States.

Explore

Work With Tracey

Sellers and buyers have two different sets of needs and Tracey has streamlined the experience from start to finish for both.

Follow Me on Instagram