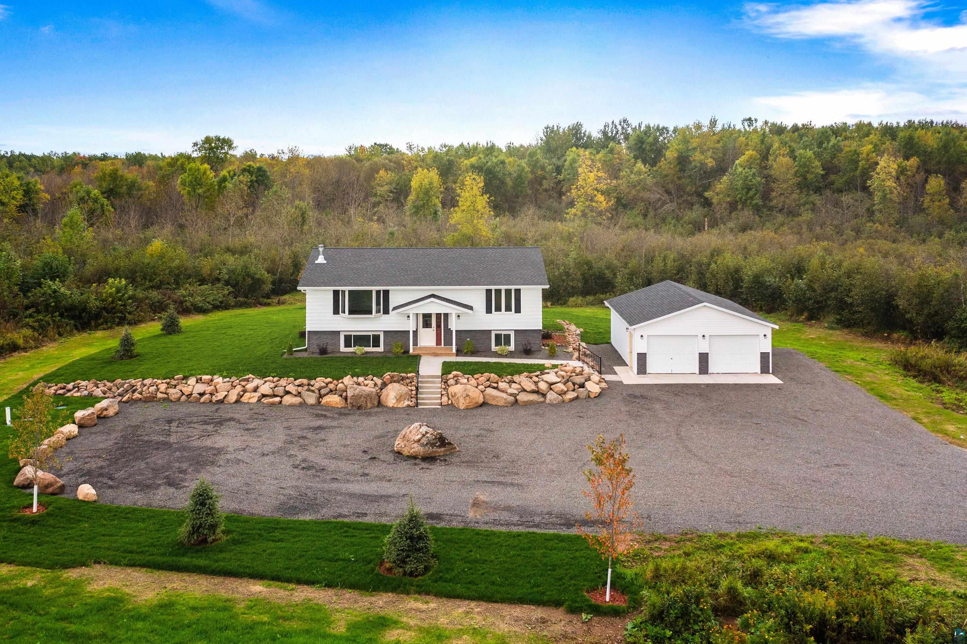
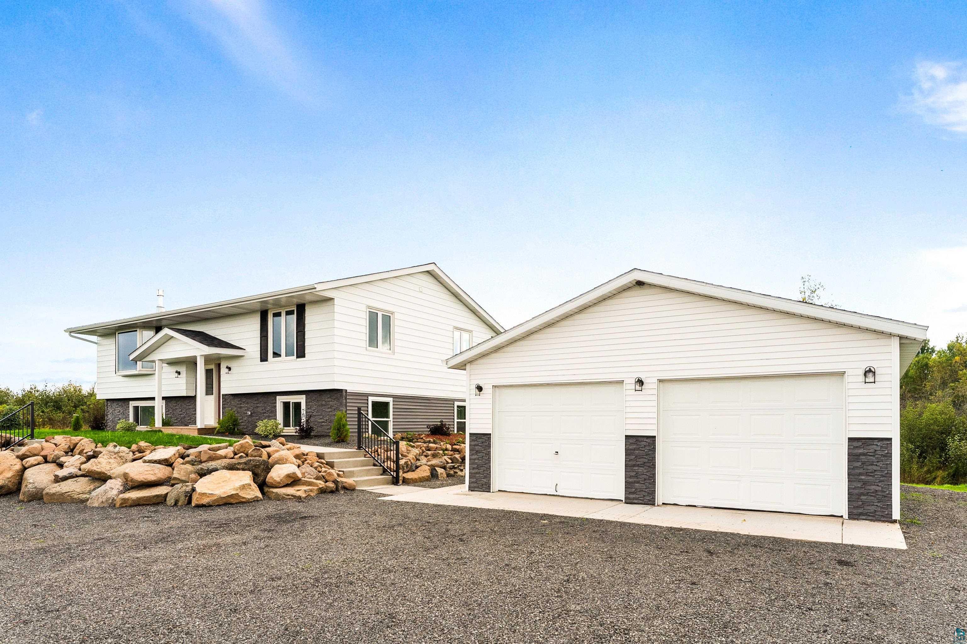
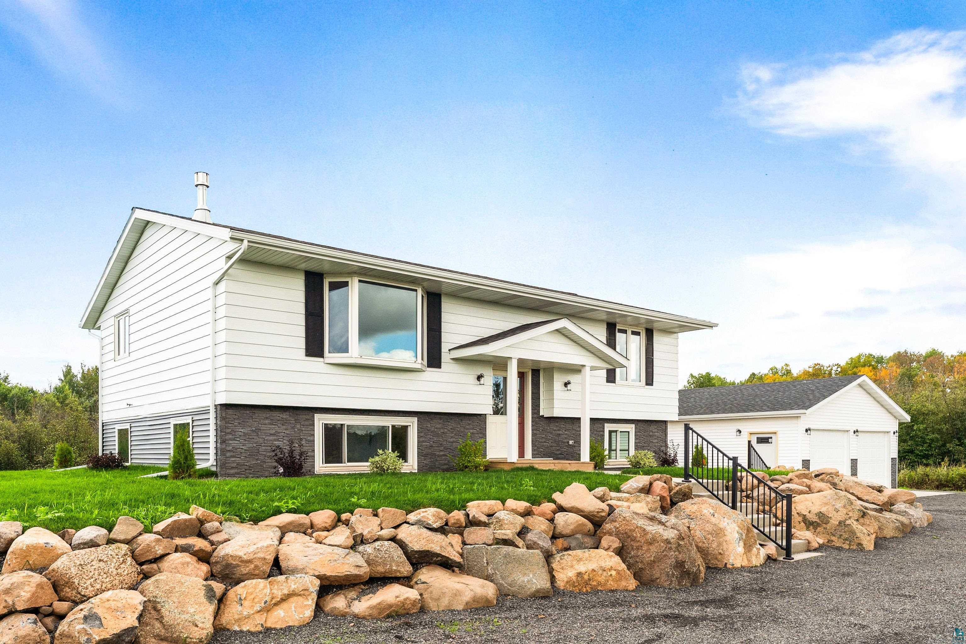
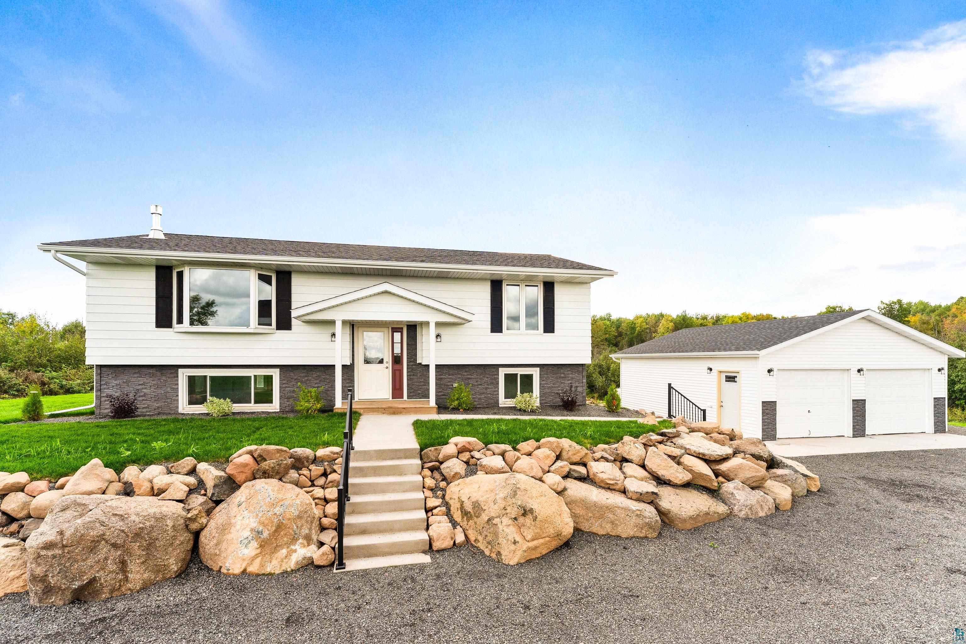
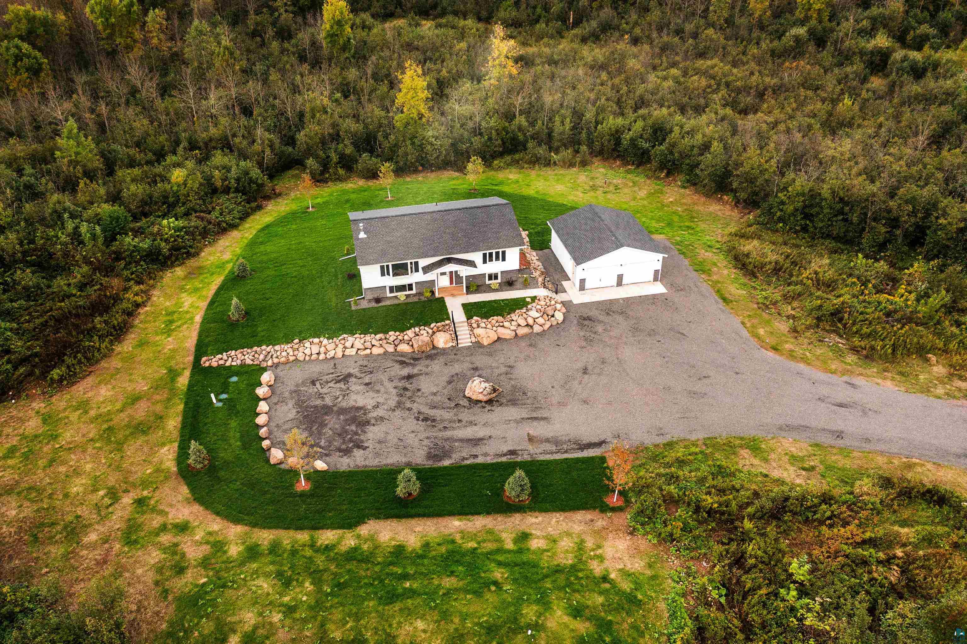
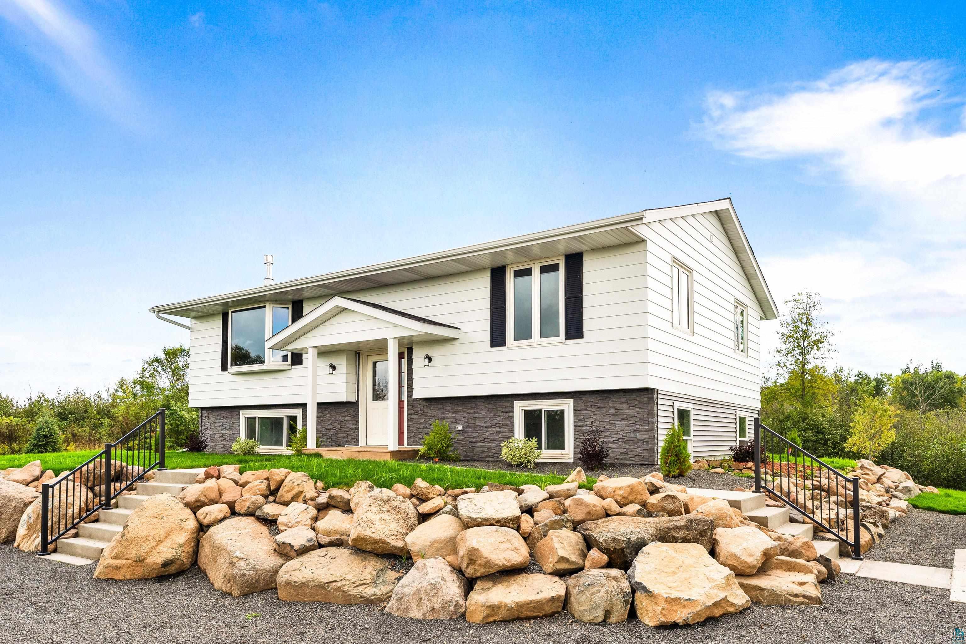
White split-level home and detached garage beside a broad gravel driveway and wooded lot.
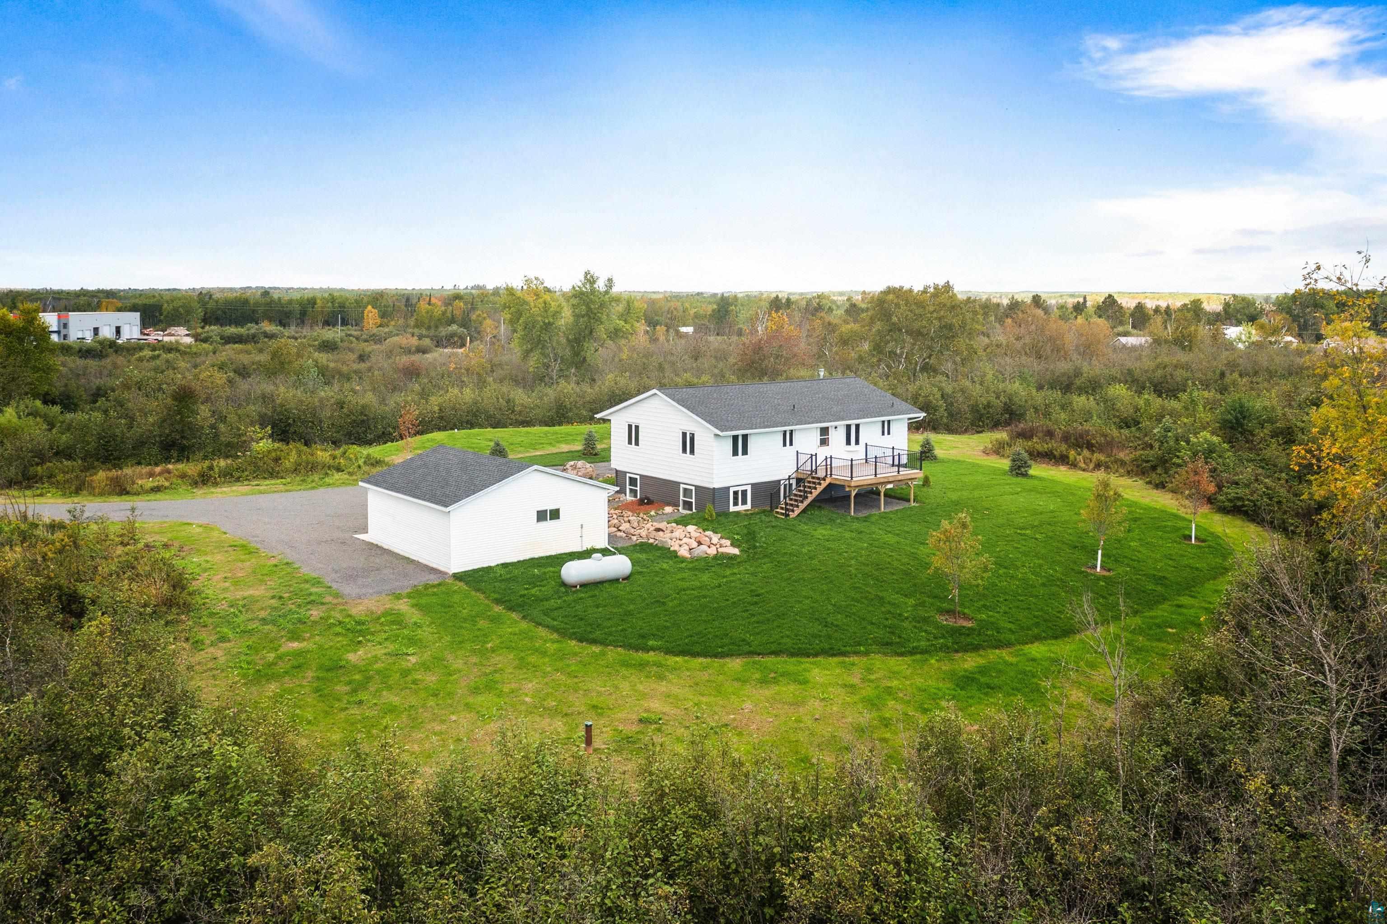
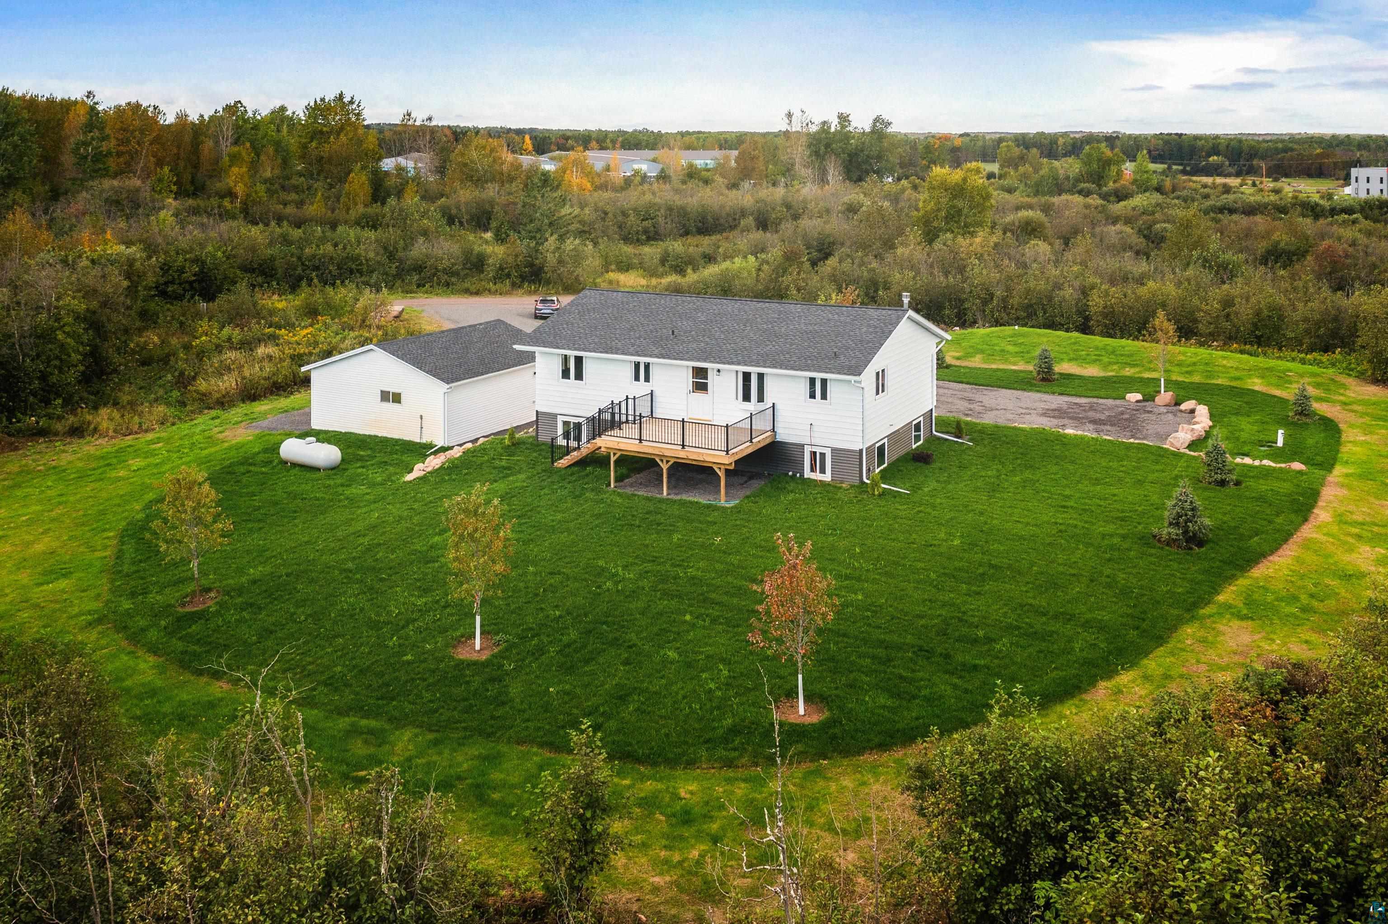
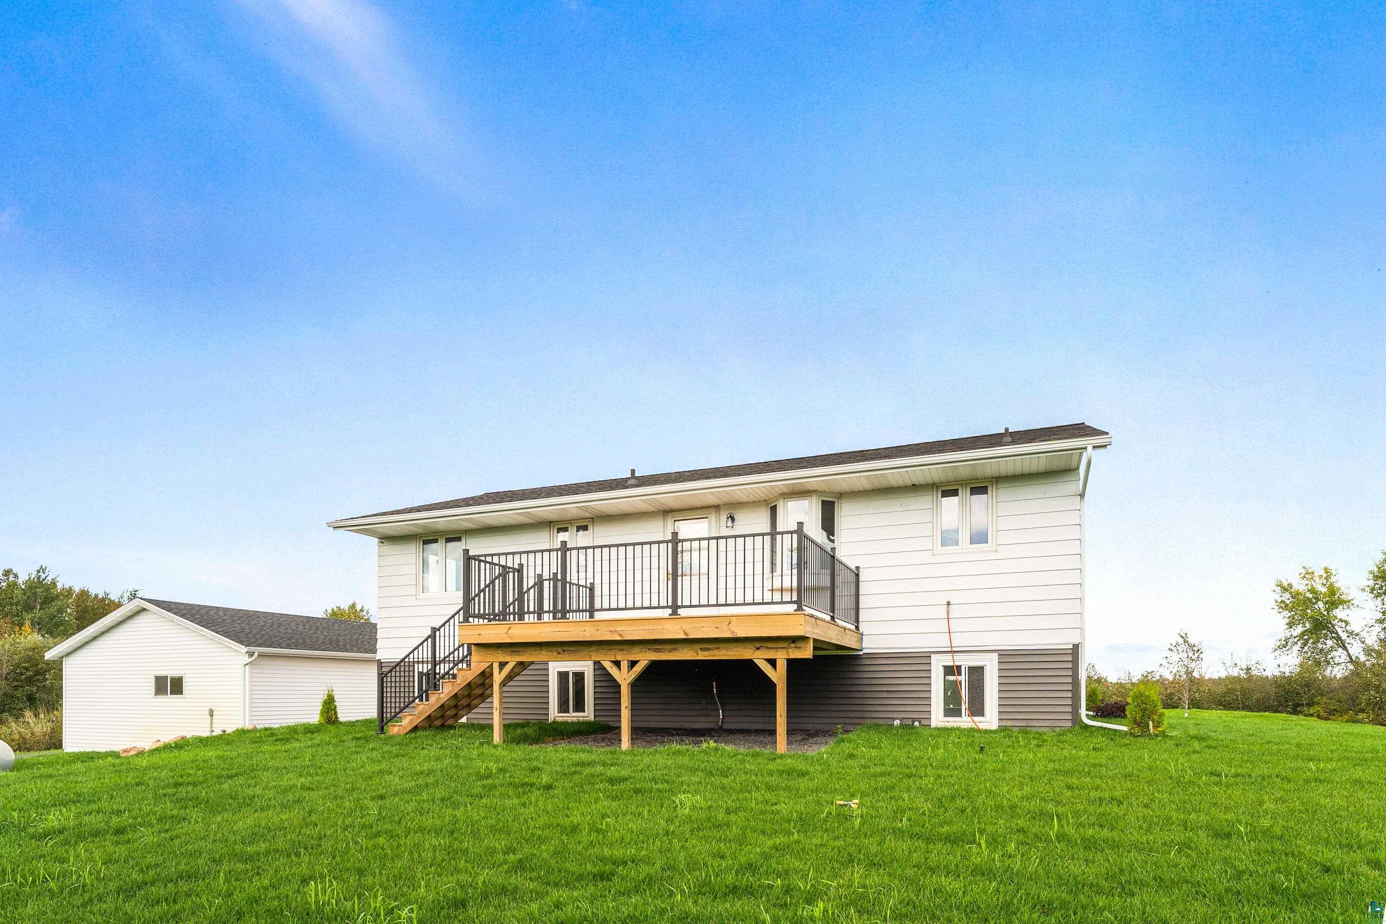
White raised-ranch home and detached garage on a broad lawn, with an elevated deck and wooded surroundings.
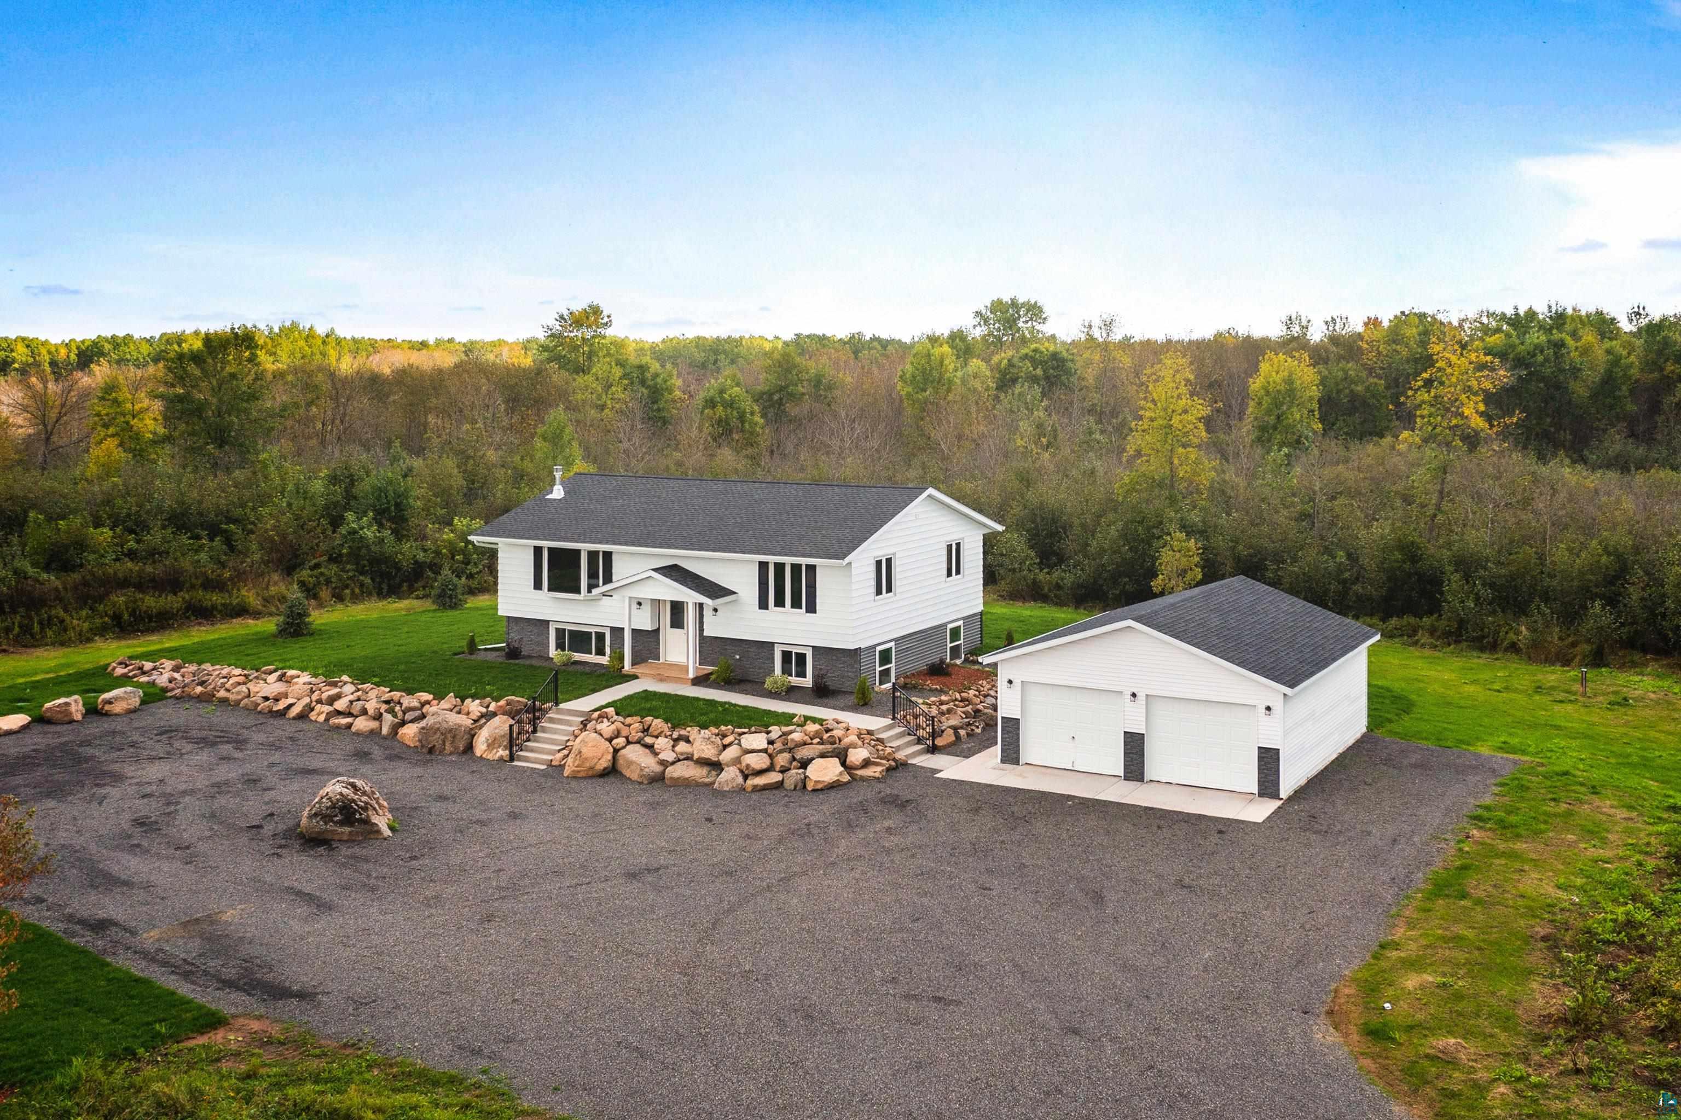
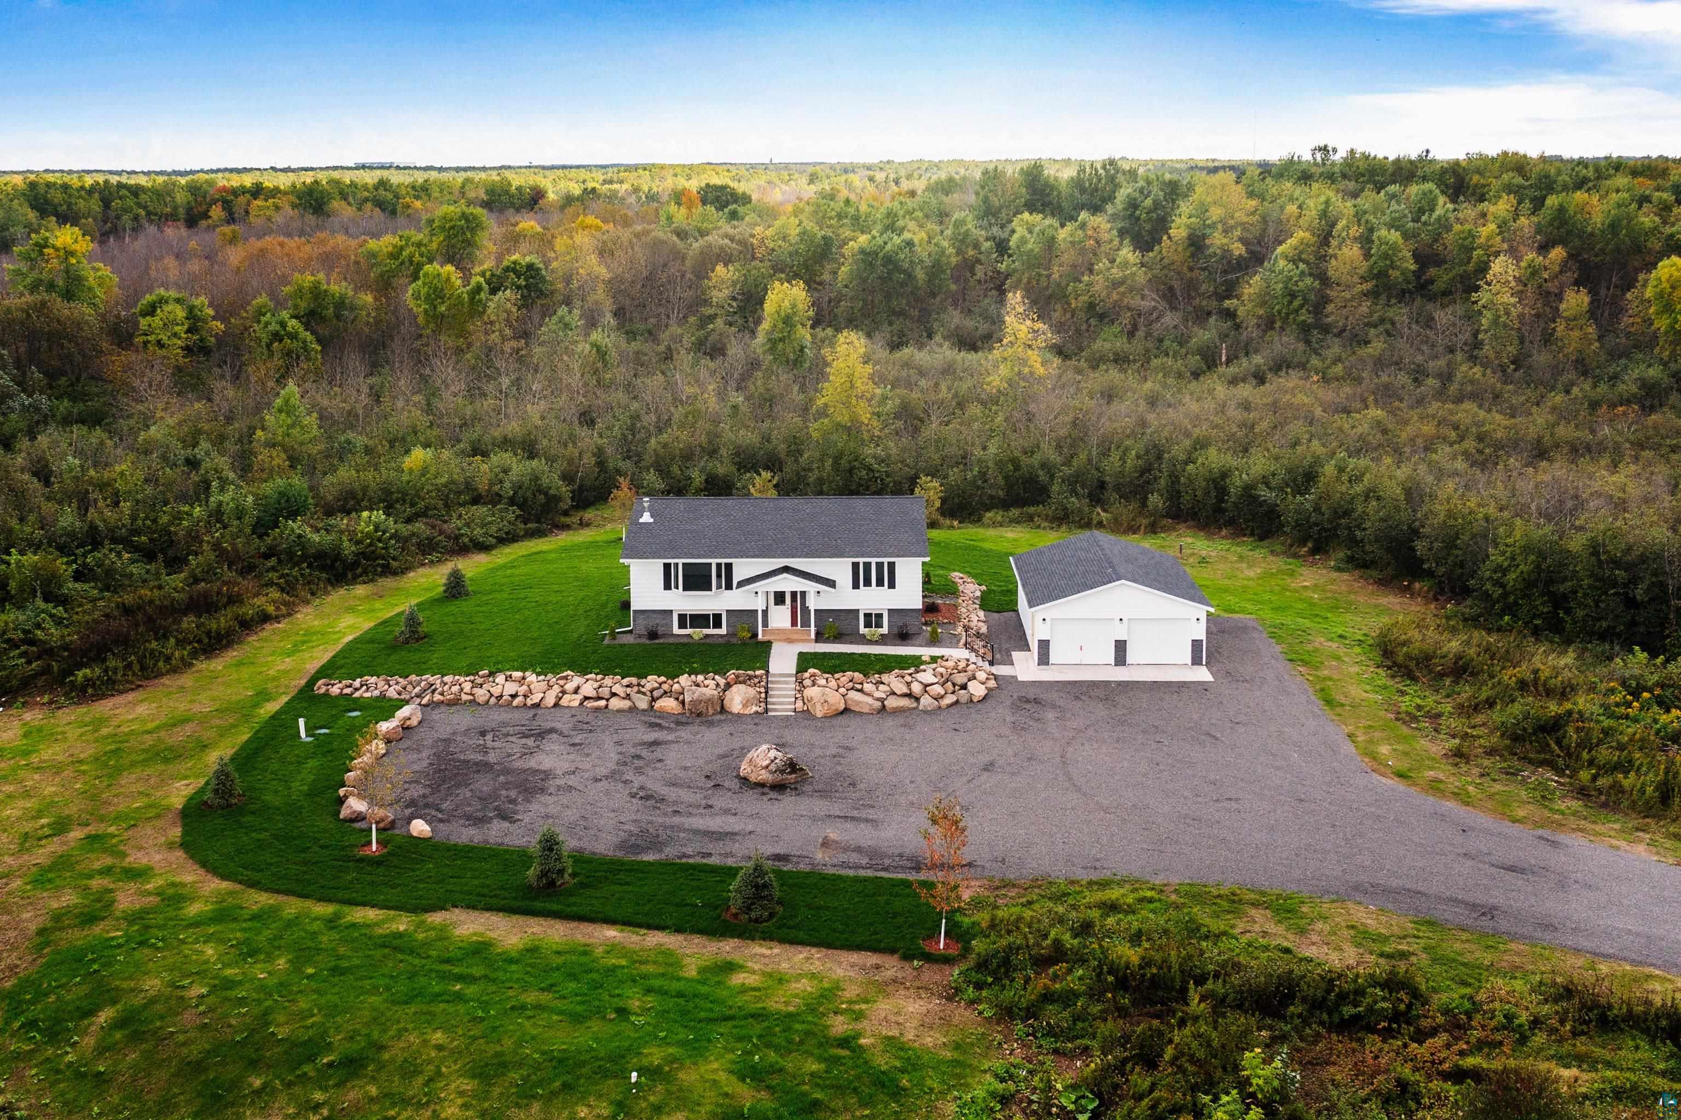
White split-level home and detached garage beside a broad gravel driveway and autumn woods.
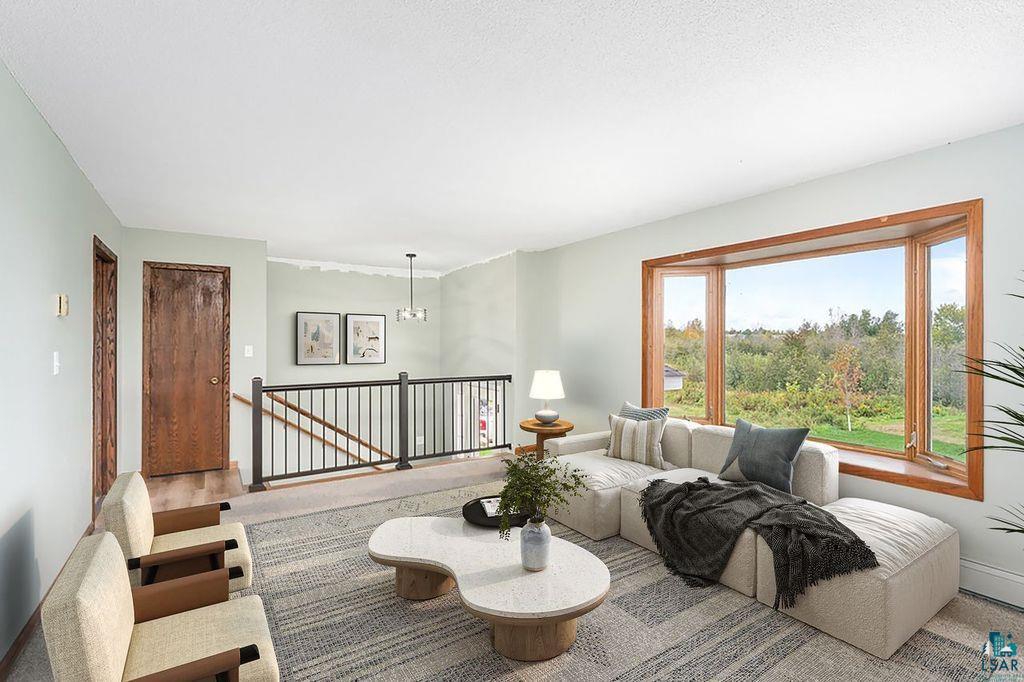
Living room with a cream sectional beside a large wood-trimmed window overlooking leafy grounds.
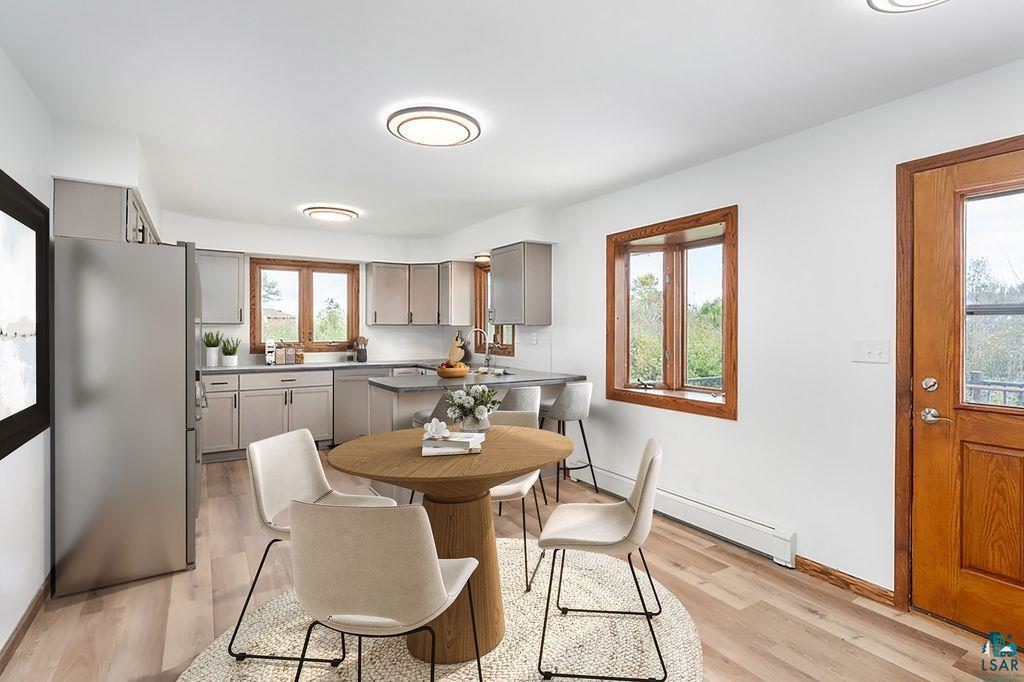
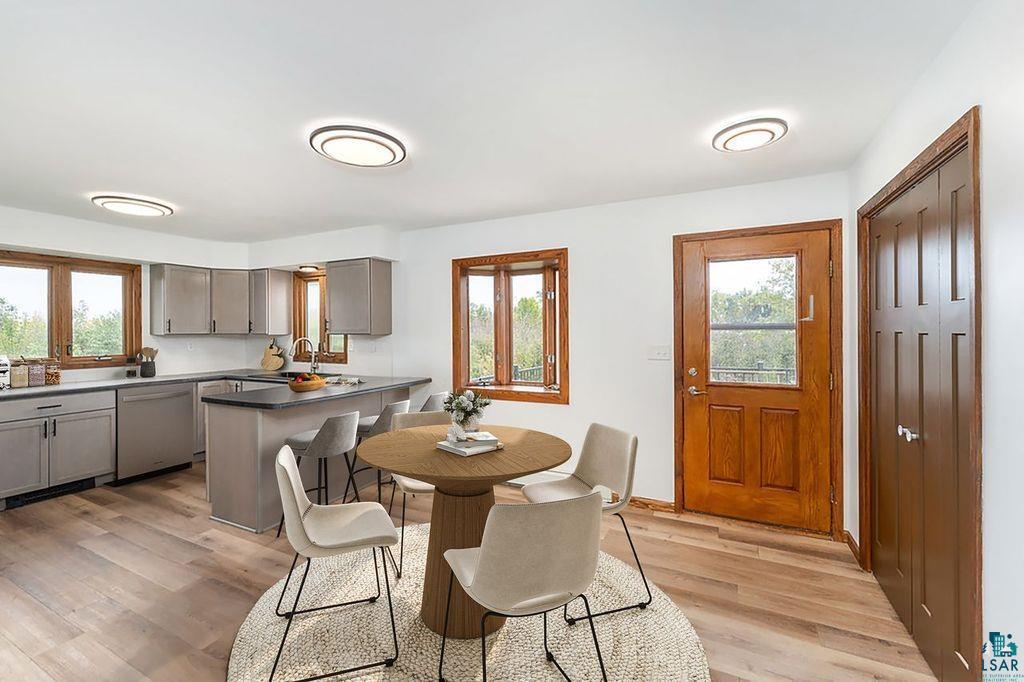
Kitchen and dining area with gray cabinets, wood-trimmed windows, and a round table with upholstered chairs.
Open kitchen and dining area with a gray island, round table, and warm wood trim.
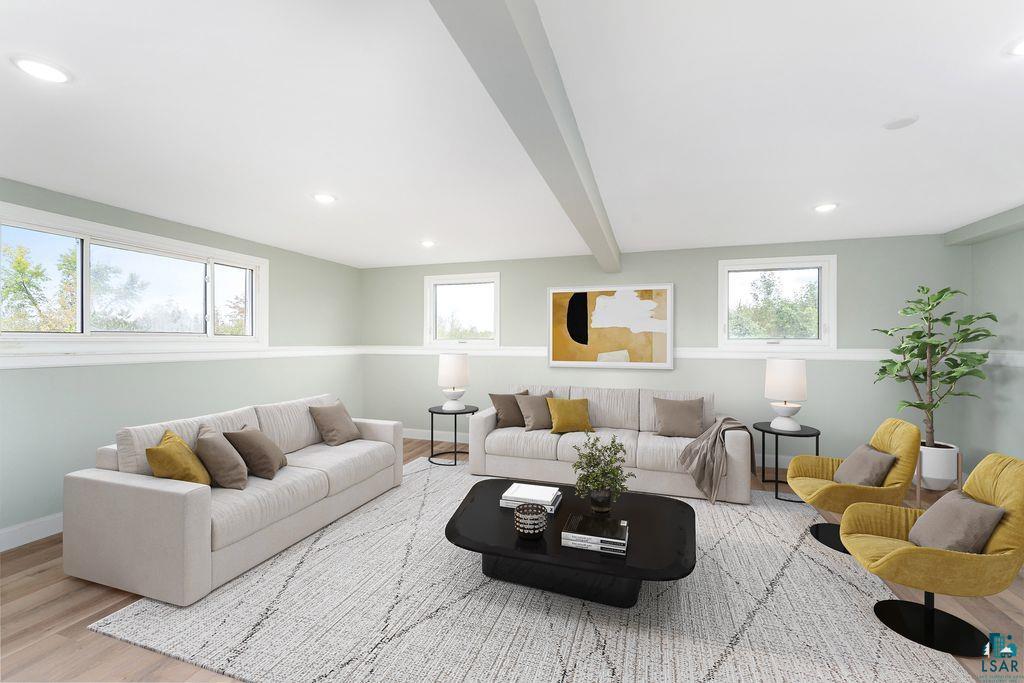
Staged living room with white sofas, mustard-yellow chairs, and windows along two walls.
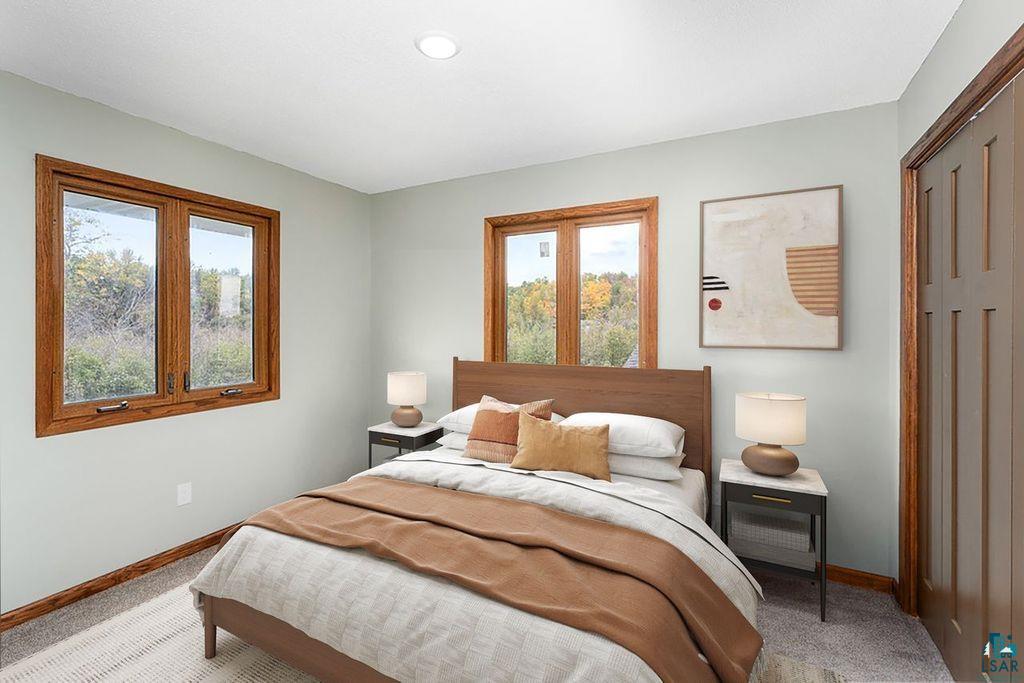
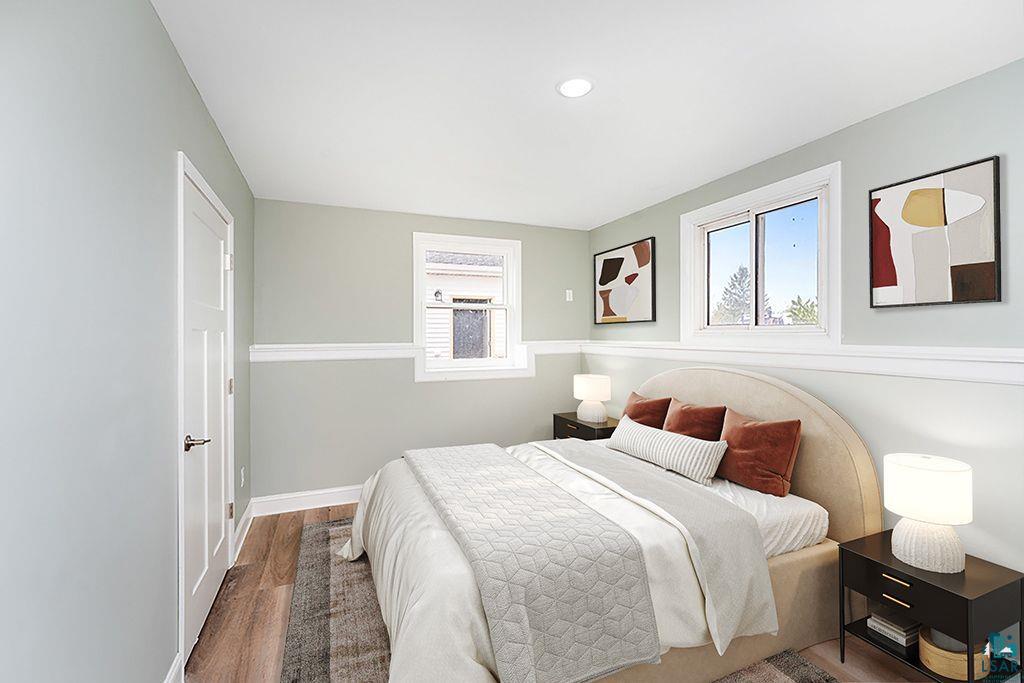
Staged bedroom with tan bedding, wood-trimmed windows, and autumn foliage outside.
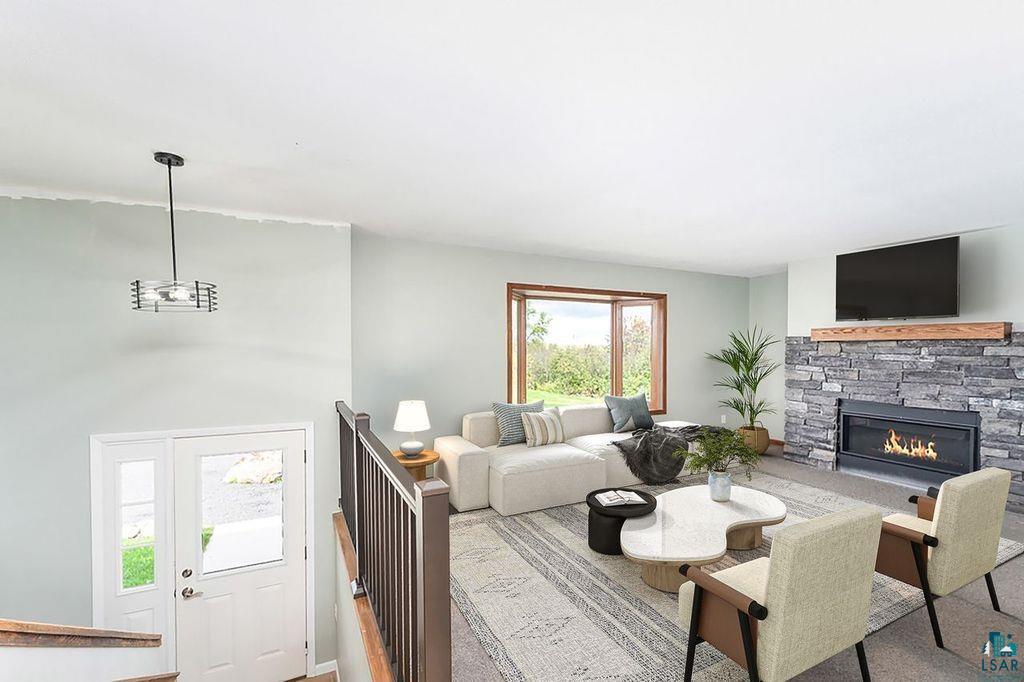
Staged living room with a stone fireplace, television, and large window.
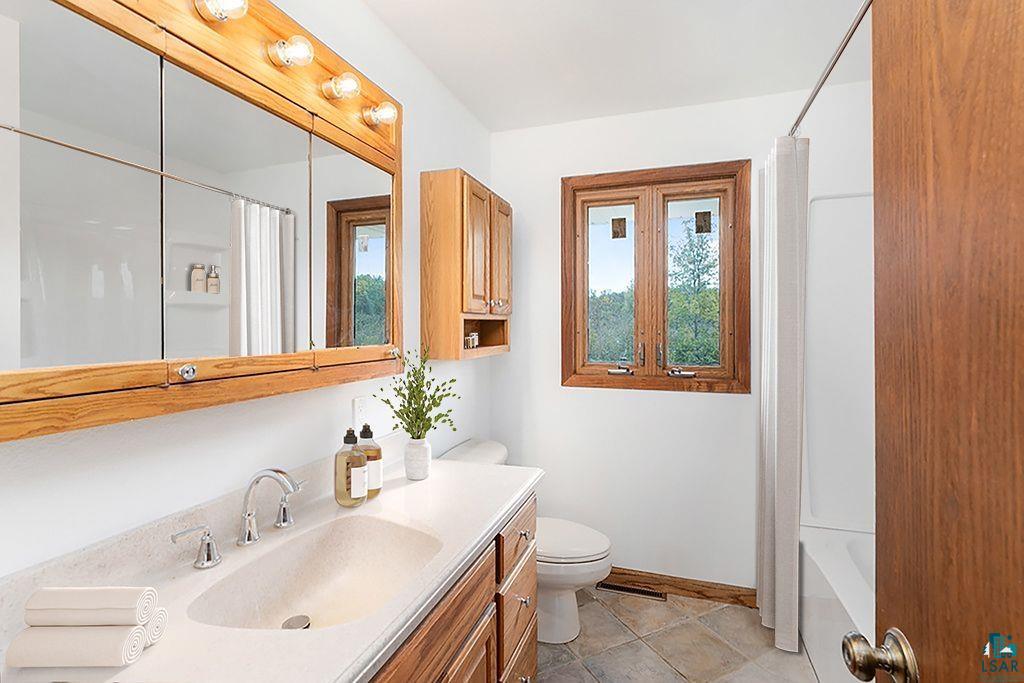
Bathroom with a wood-framed mirrored vanity, white sink, and wood-trimmed window.
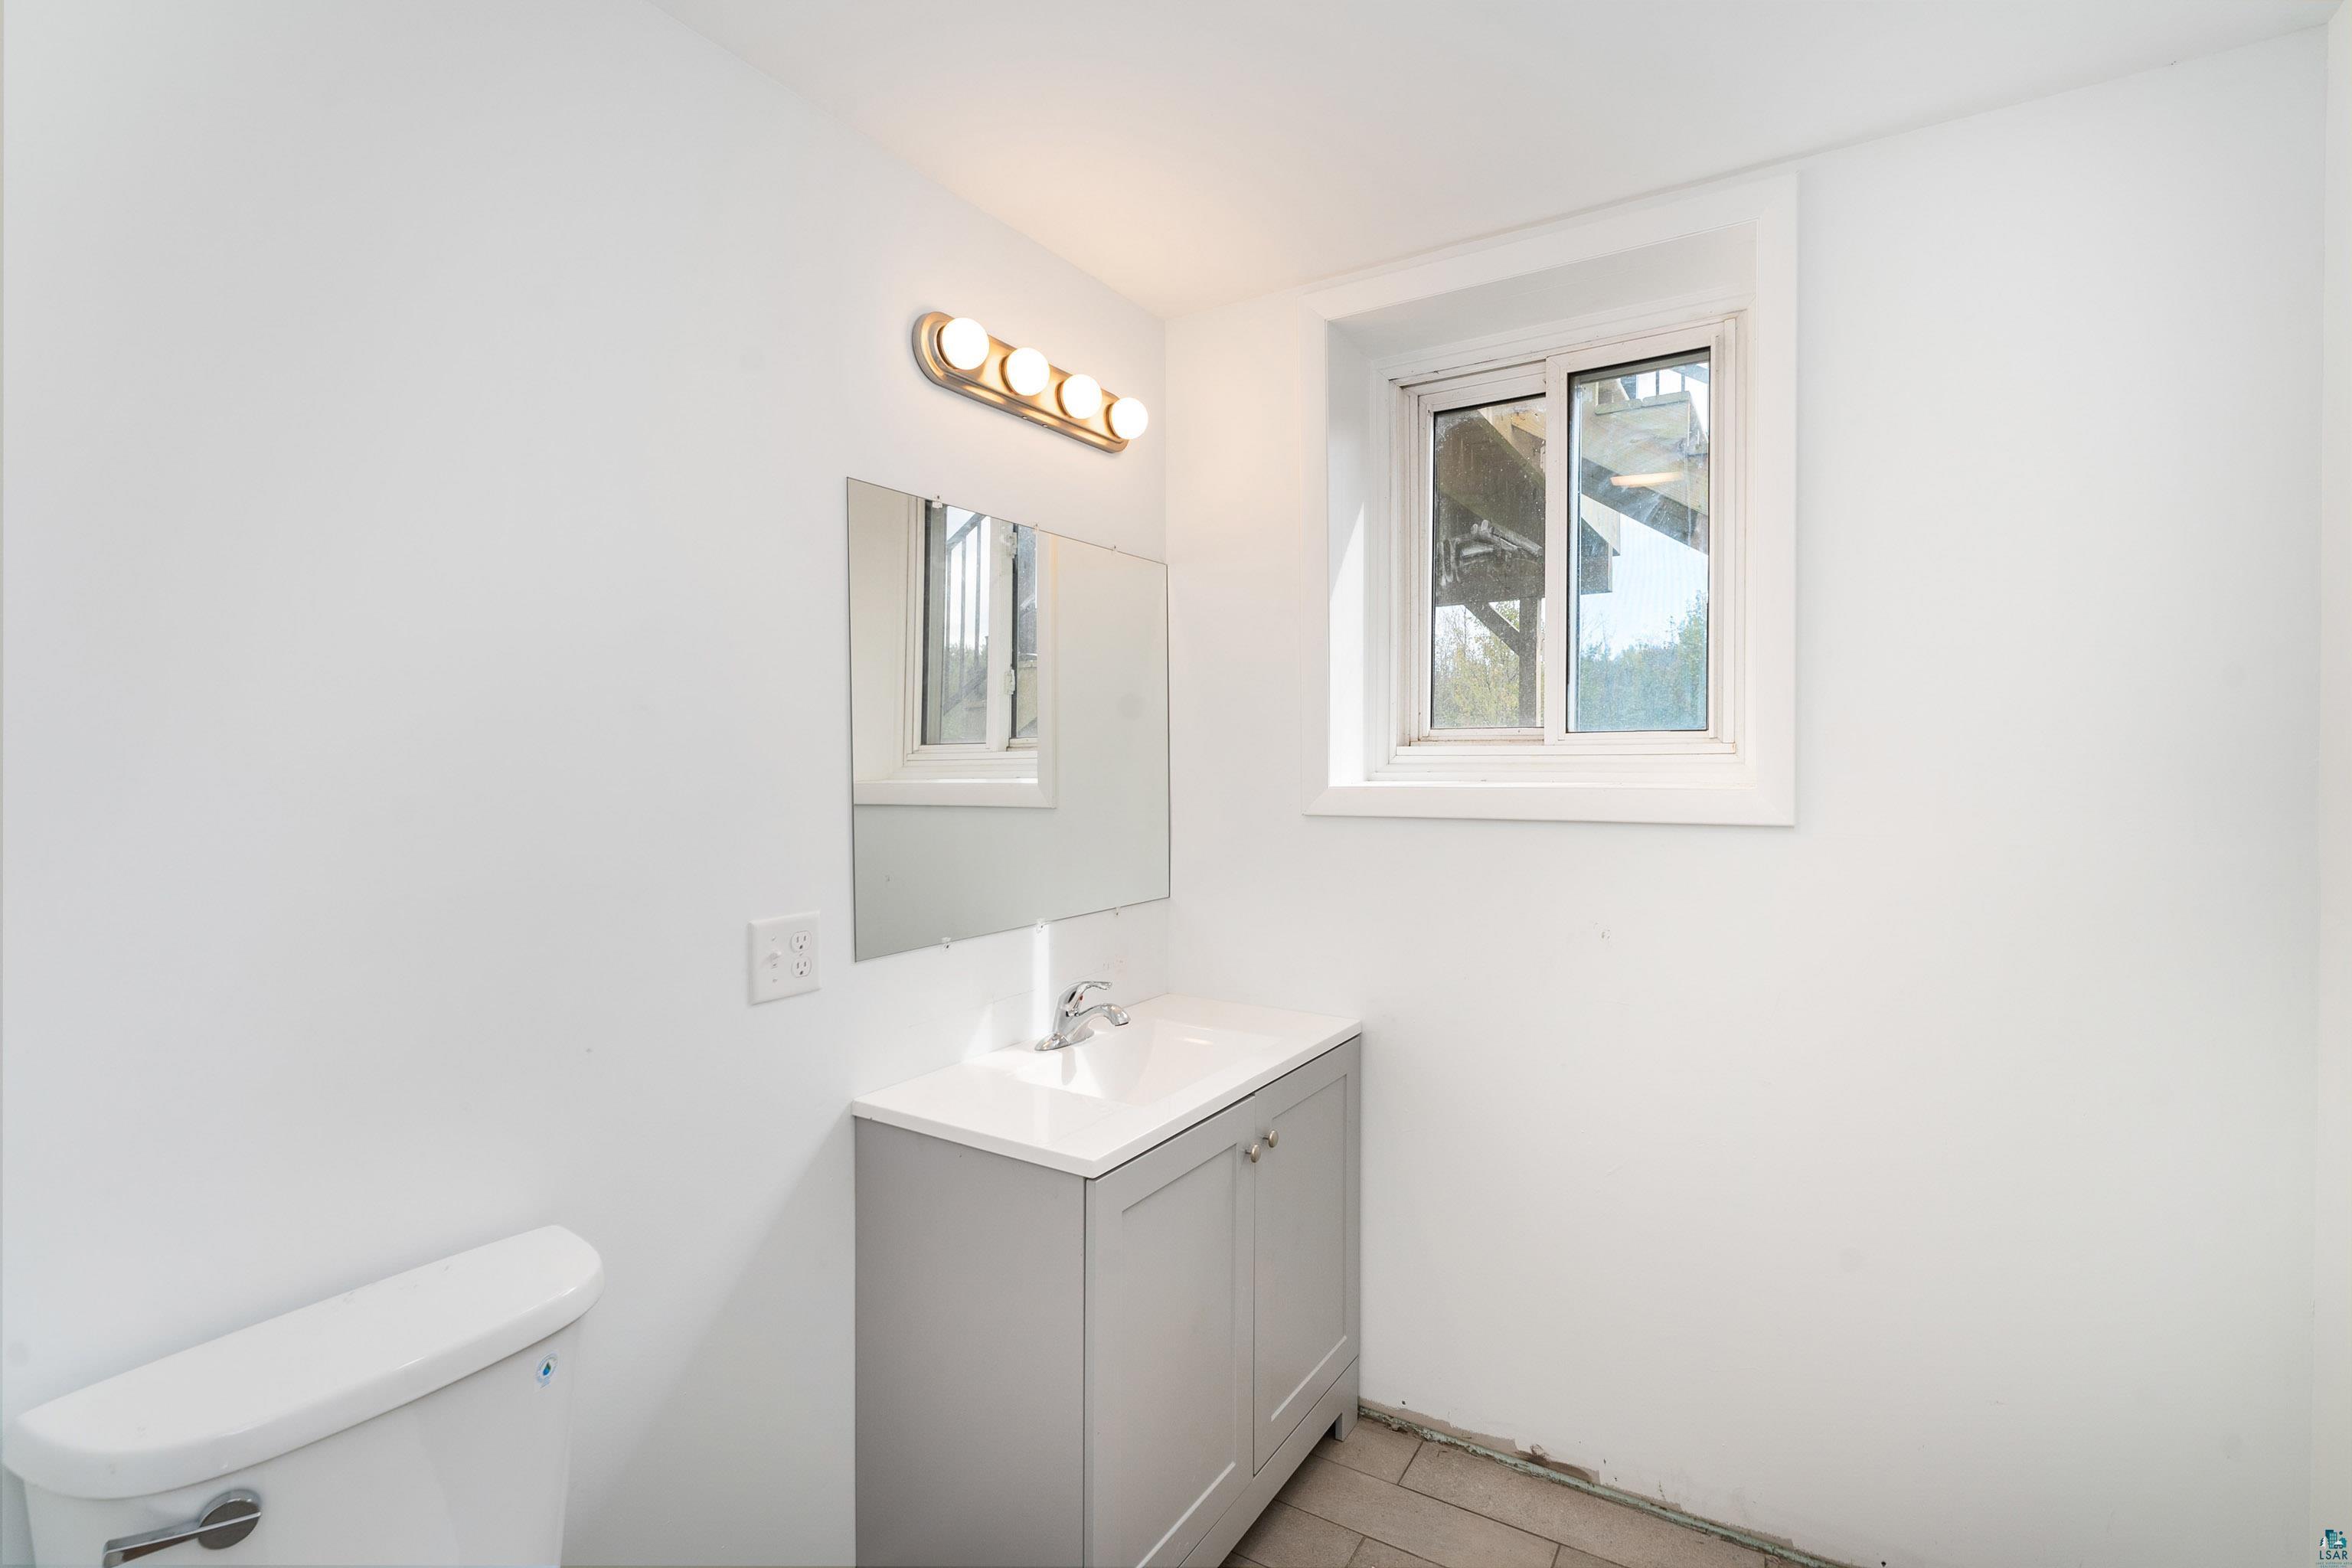
Bathroom with a gray vanity, white sink, mirror, and window; part of a toilet is visible.
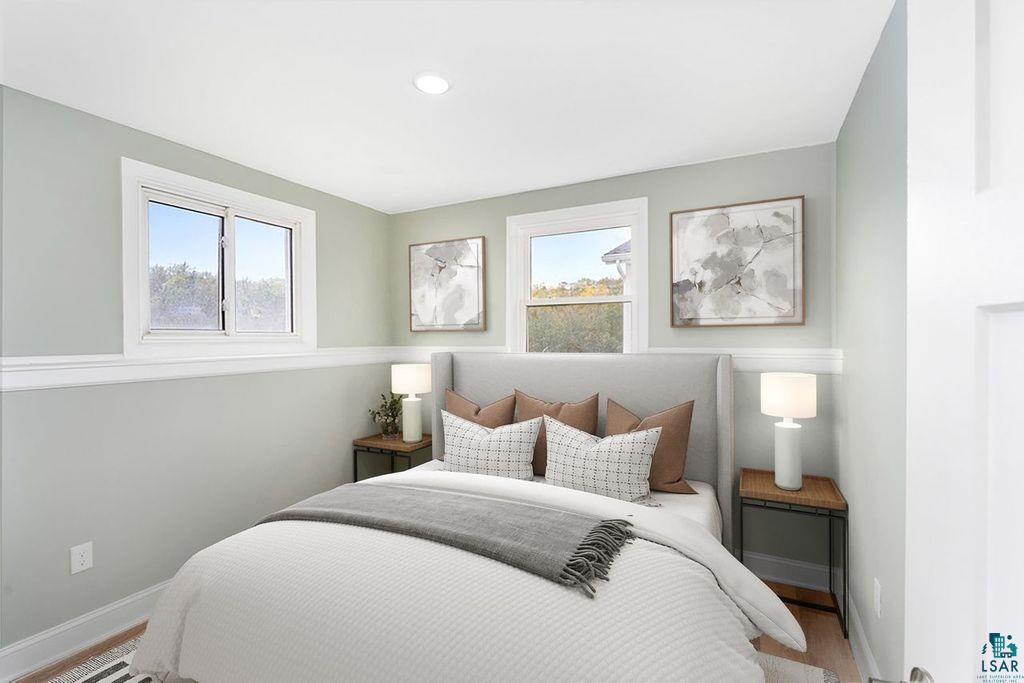
Staged bedroom with a white bed, gray throw, matching lamps, and windows above the headboard.
Staged bedroom with a curved upholstered headboard, white bedding, and two windows.
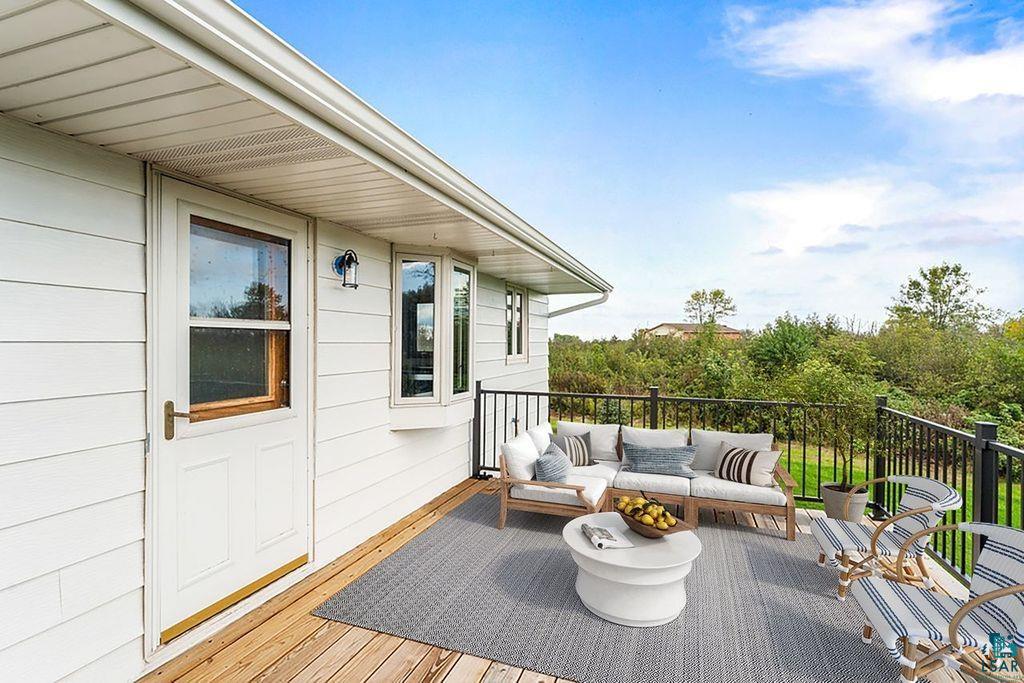
Furnished deck with a cushioned sofa and striped chairs overlooking green trees.
White split-level home with stone veneer, a two-car garage, and rock landscaping.
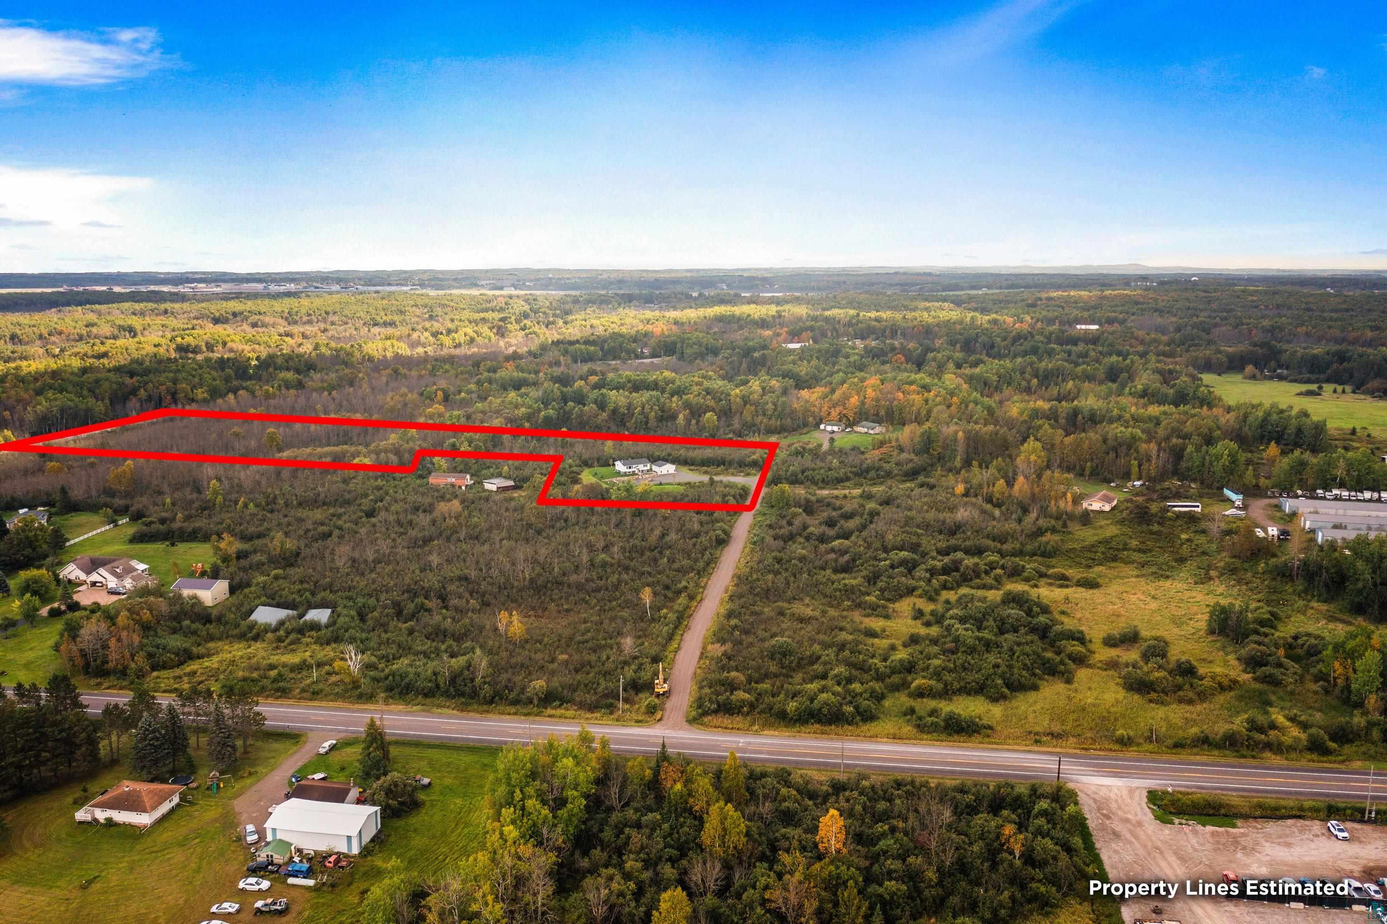
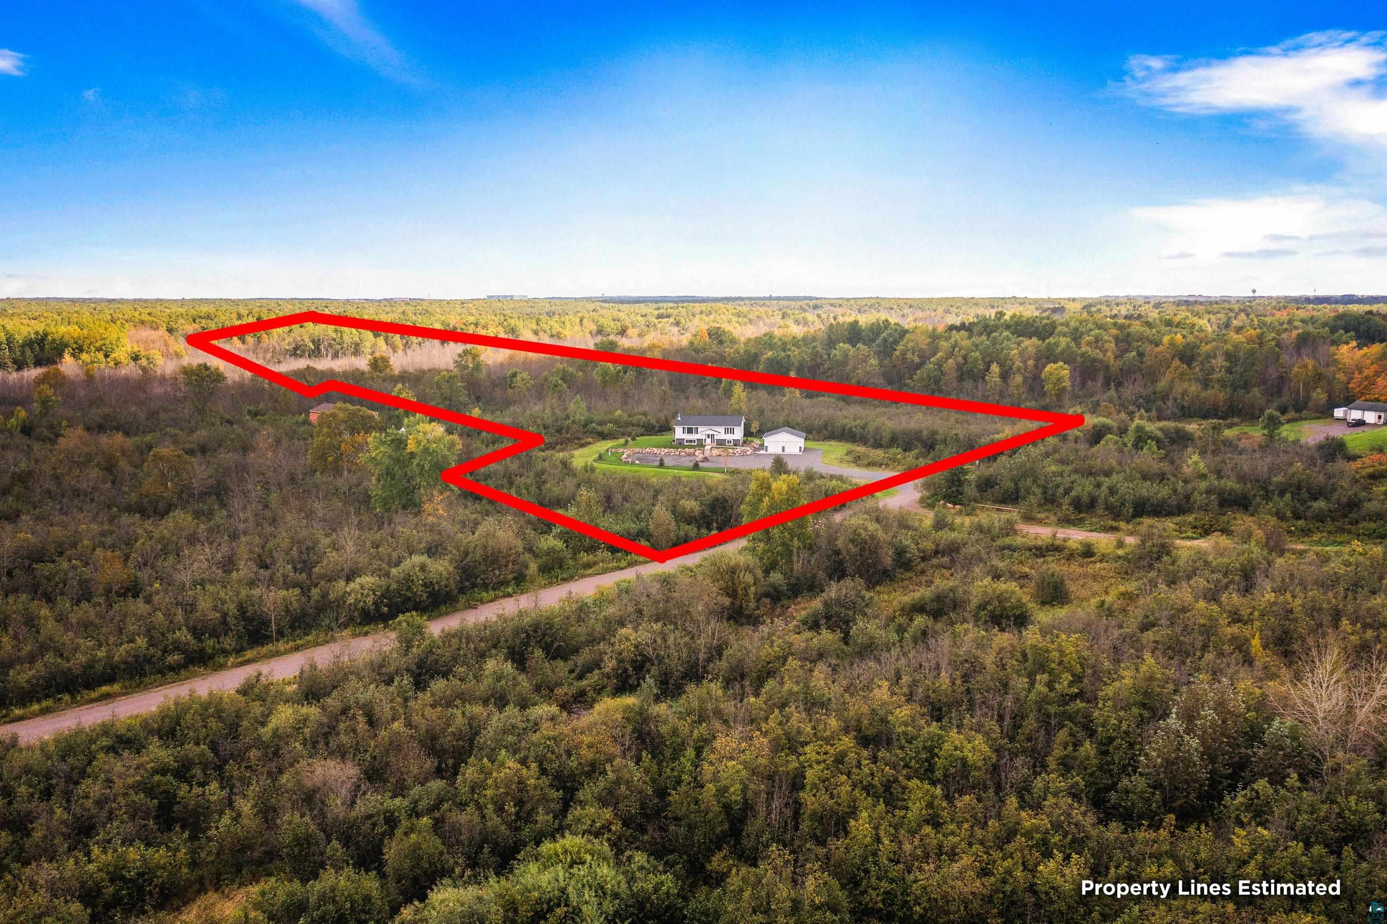
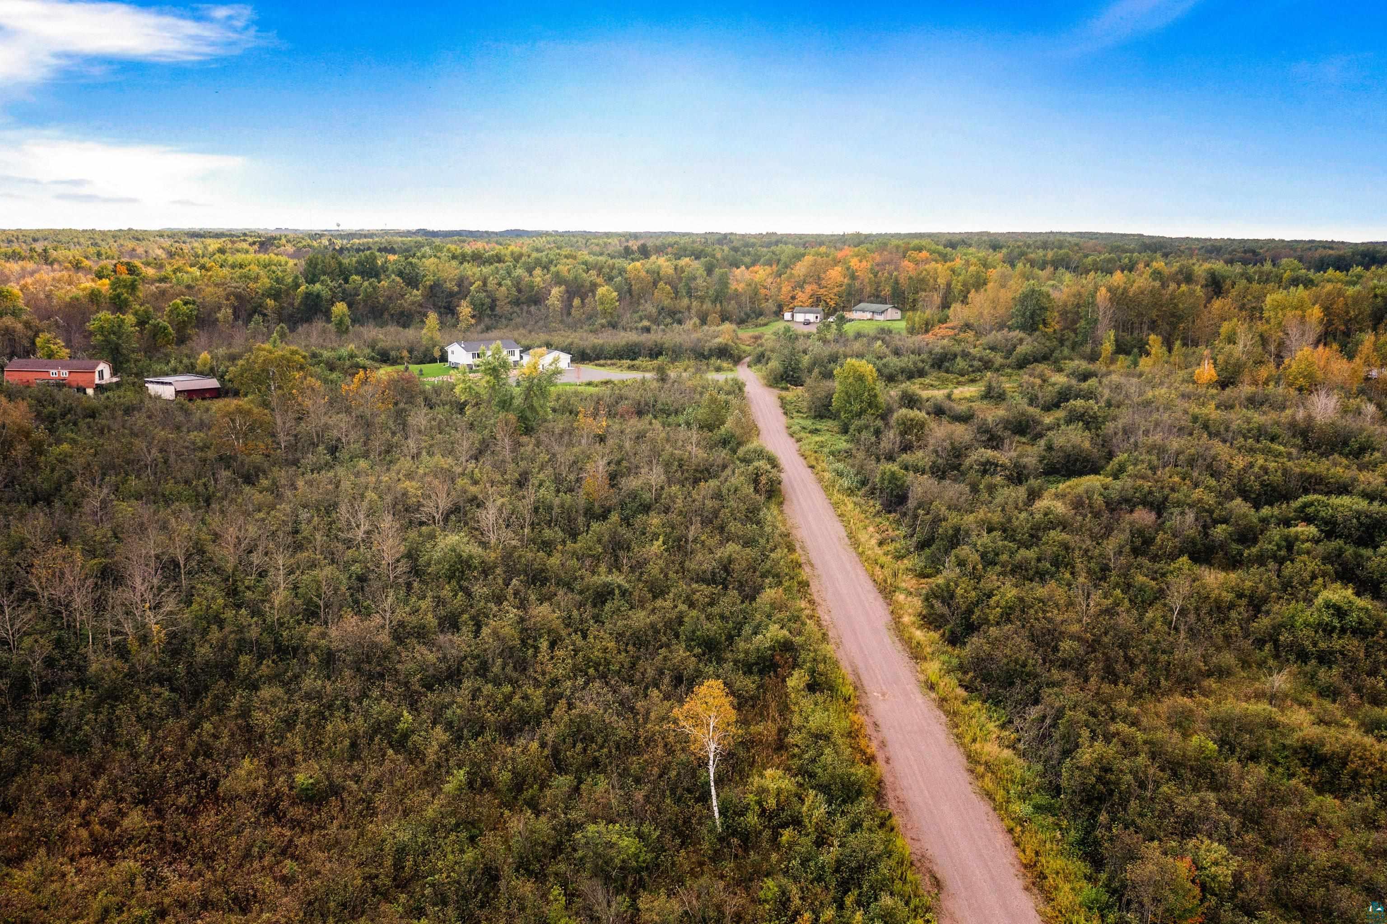
Aerial view of a wooded property outlined in red, with a home and road access.
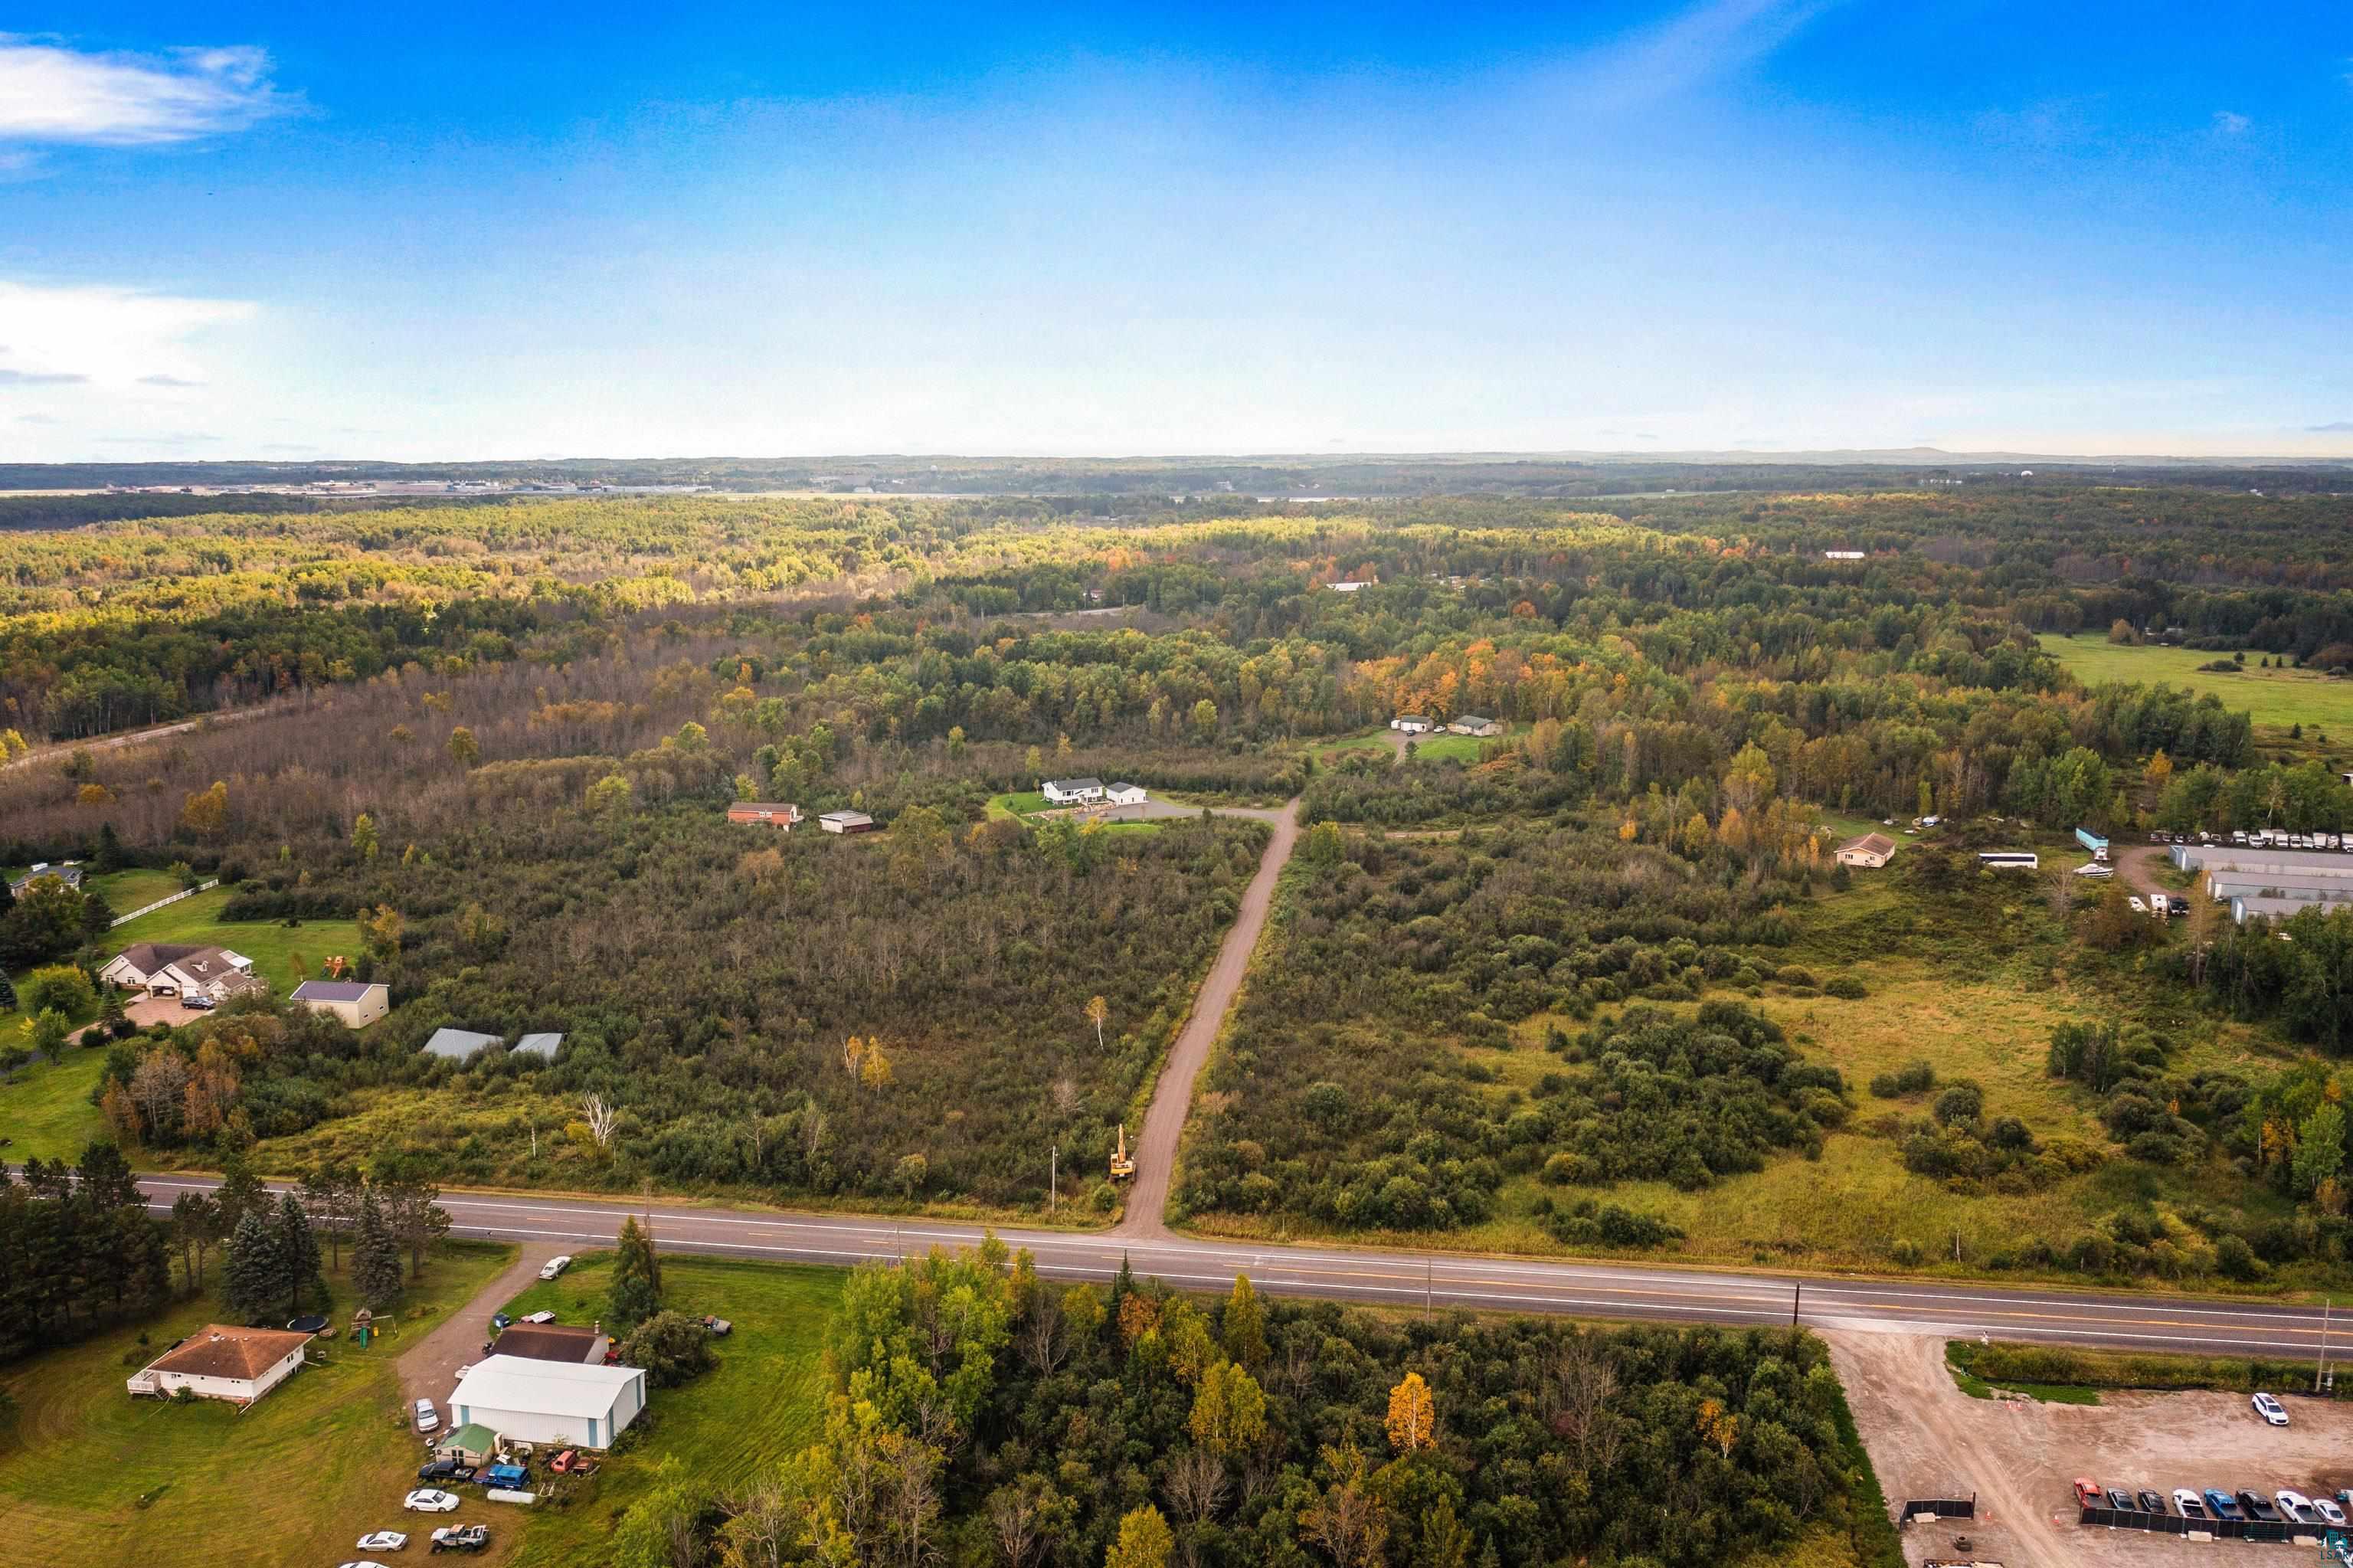
Aerial view of wooded land and scattered buildings beside a highway, with a road leading into the property area.
Aerial view of a wooded property outlined in red, with a house and detached garage.
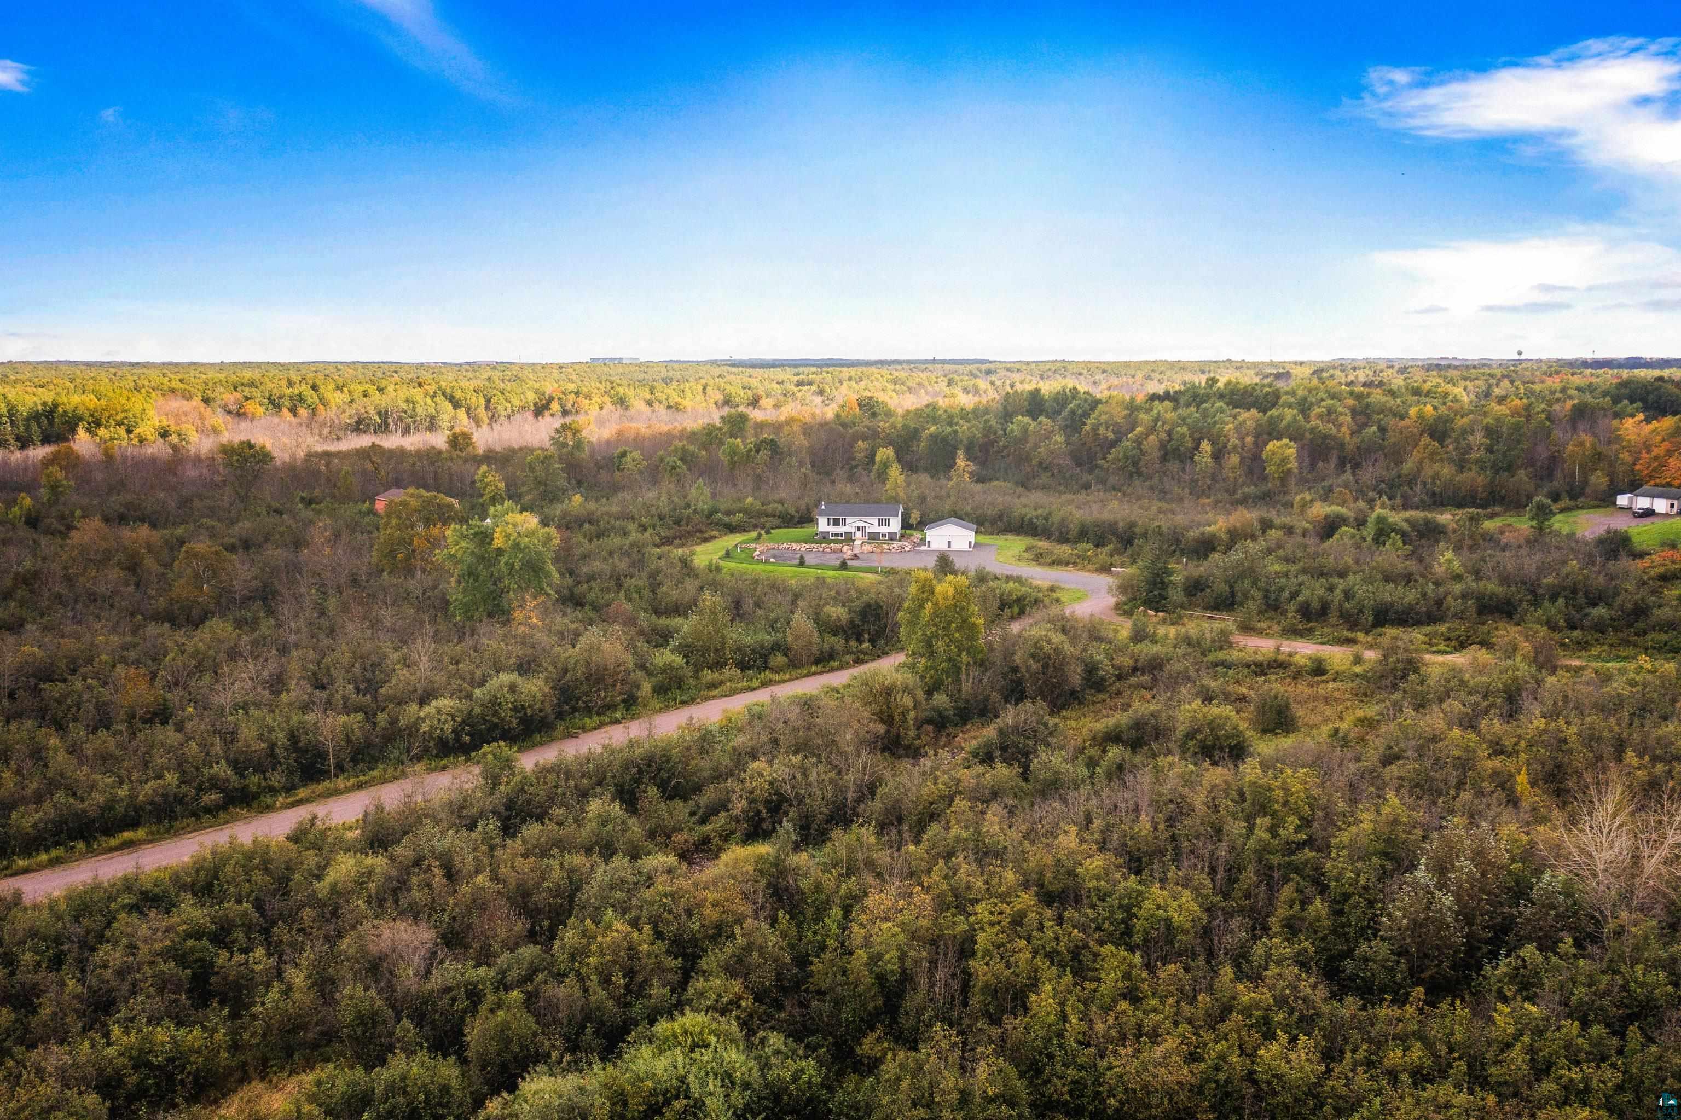
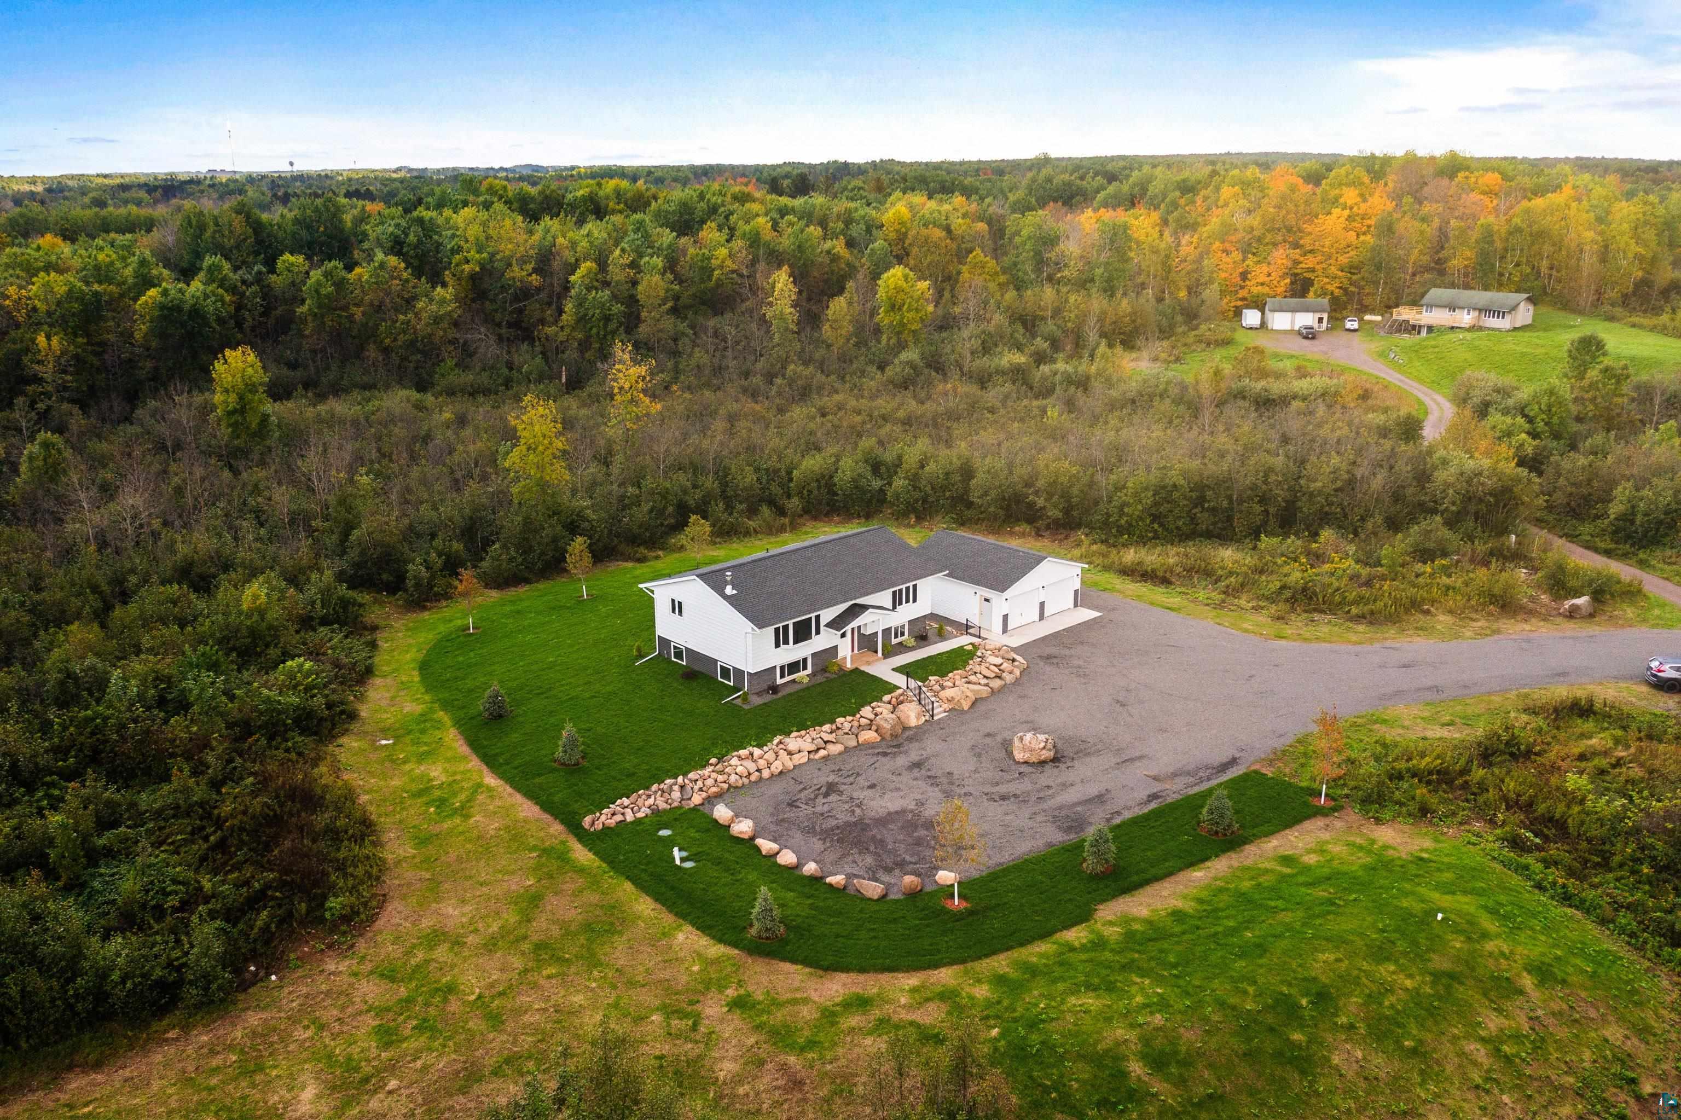
Aerial view of a white home and garage amid autumn woodland, reached by a winding gravel road.
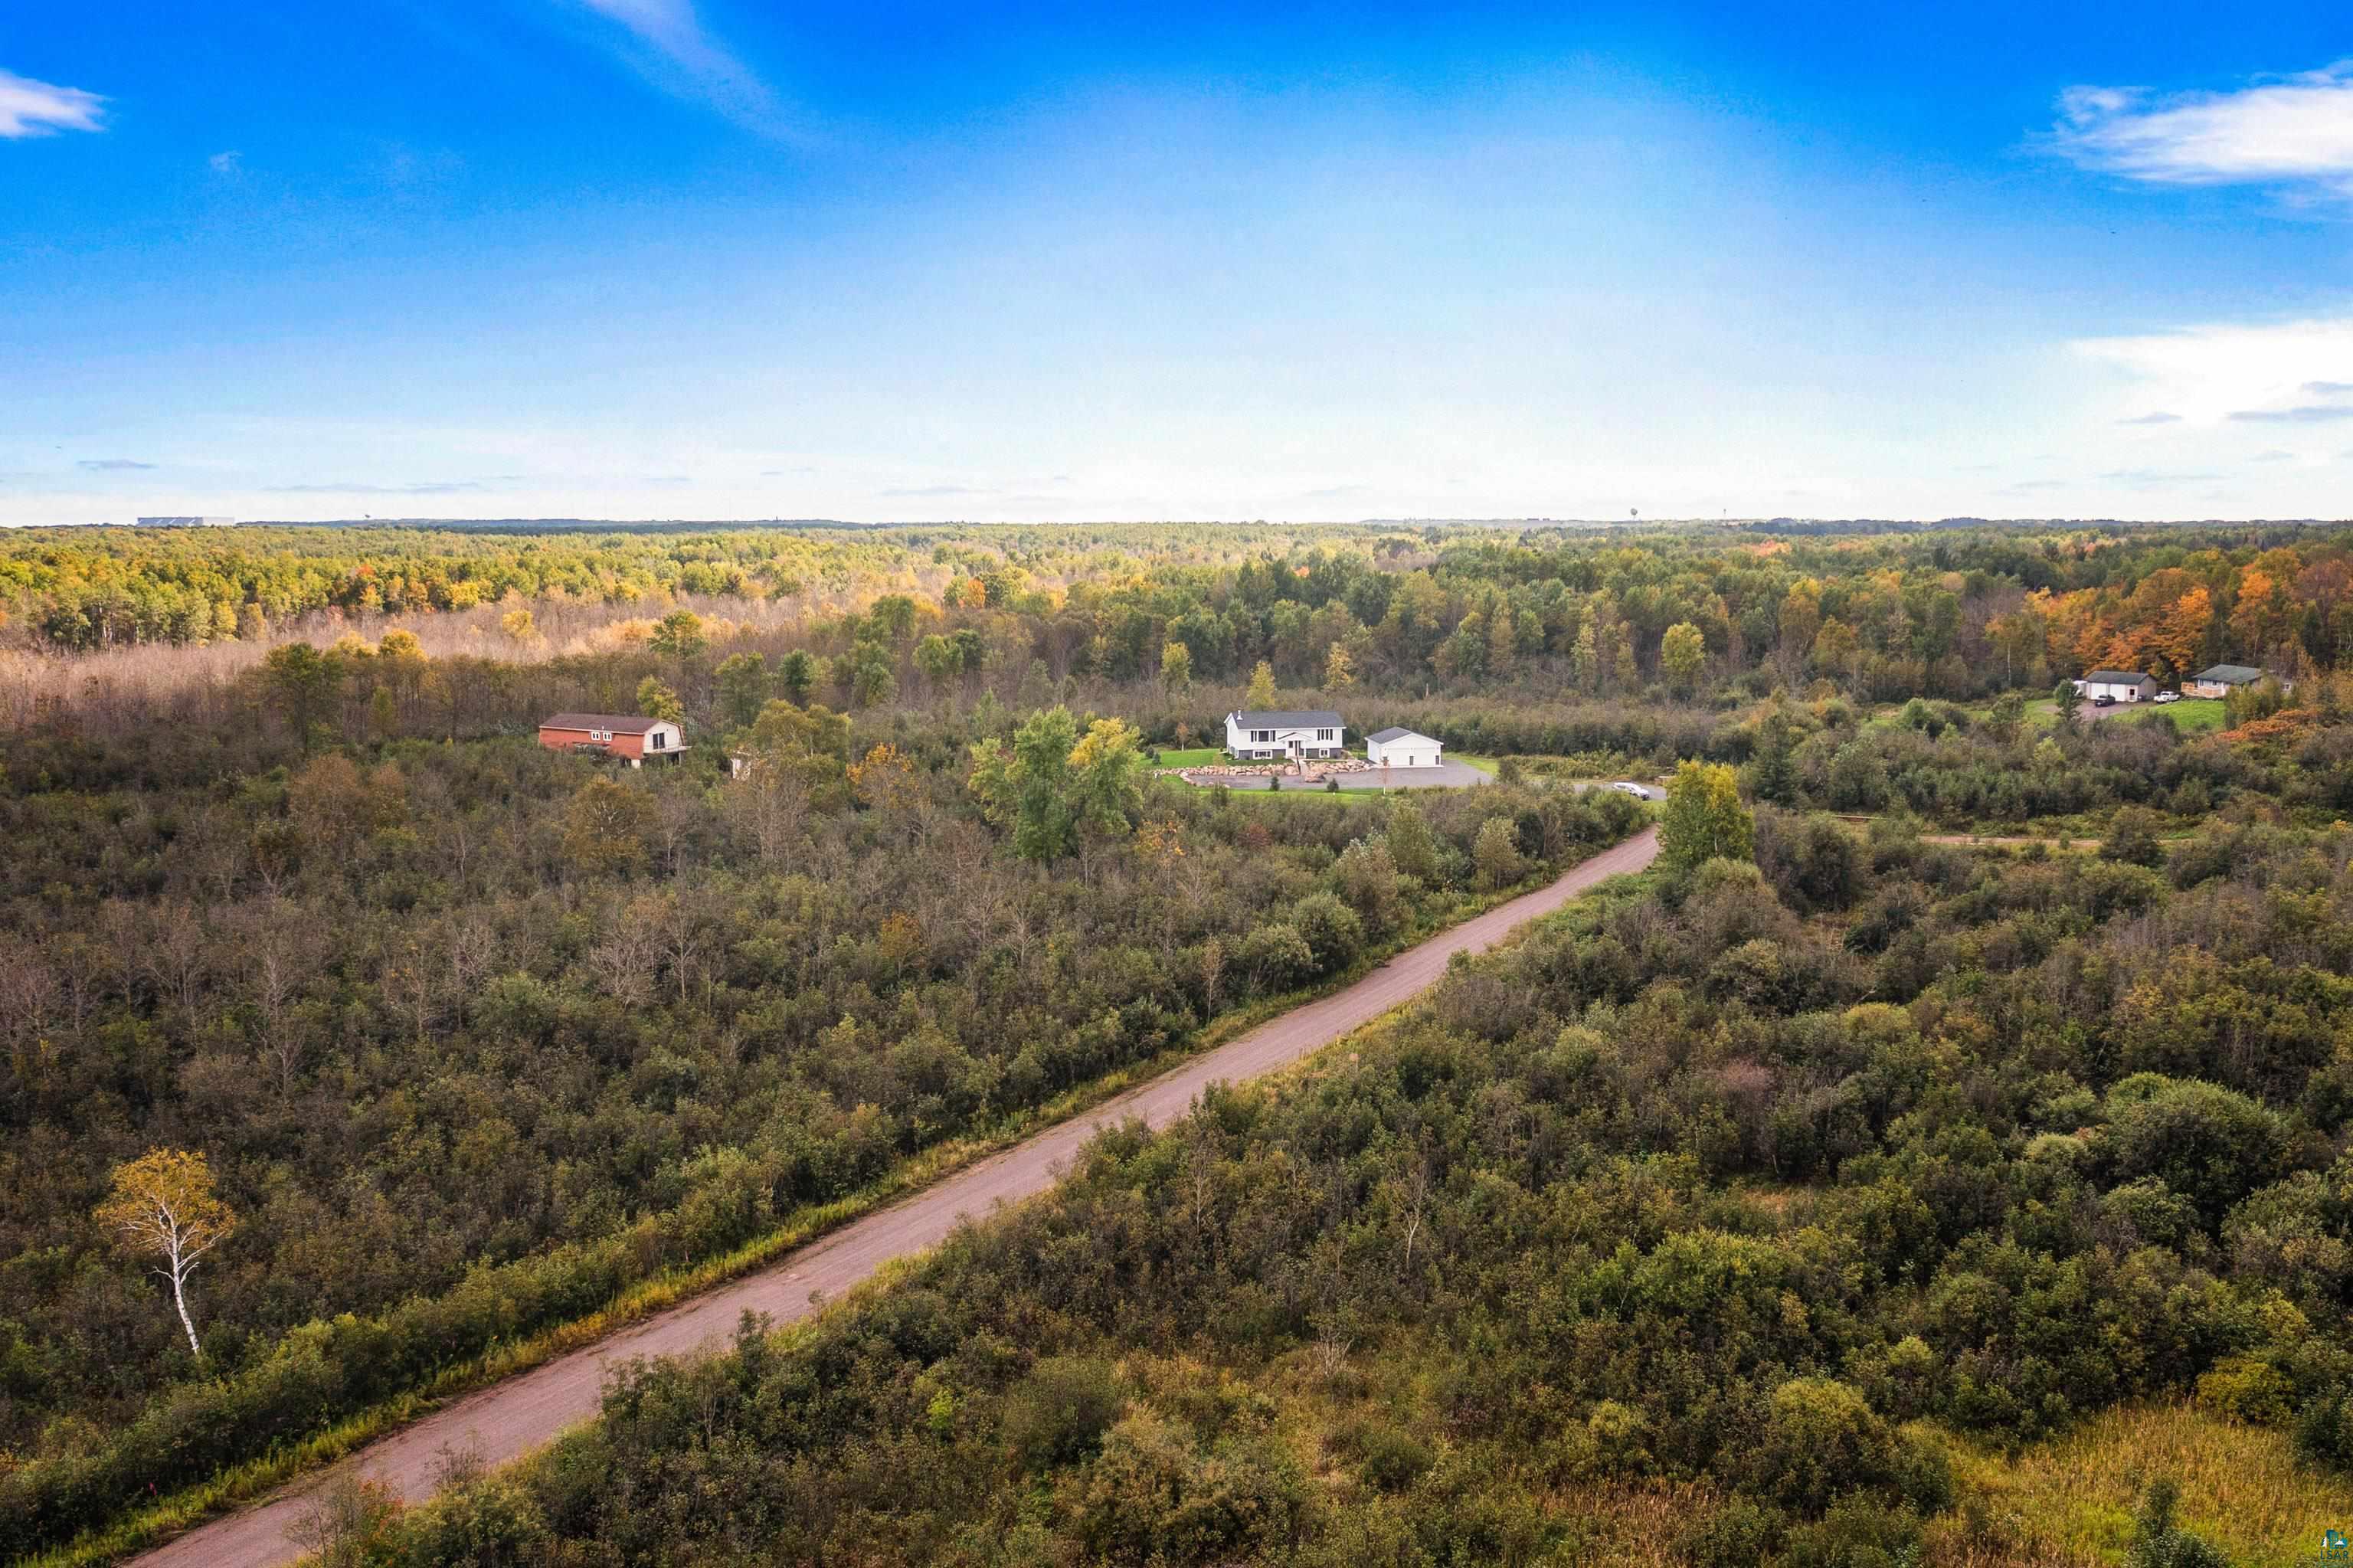
Aerial view of a white house and outbuilding surrounded by autumn woodland, with a gravel road in the foreground.
Aerial view of autumn woods, with a gravel road leading to scattered homes and outbuildings.
Aerial view of a white home with a raised deck, broad lawn, and surrounding woods.
Aerial view of a white home and detached garage beside a broad gravel driveway, surrounded by autumn woodland.
Aerial view of a white home and gravel drive surrounded by autumn woods.
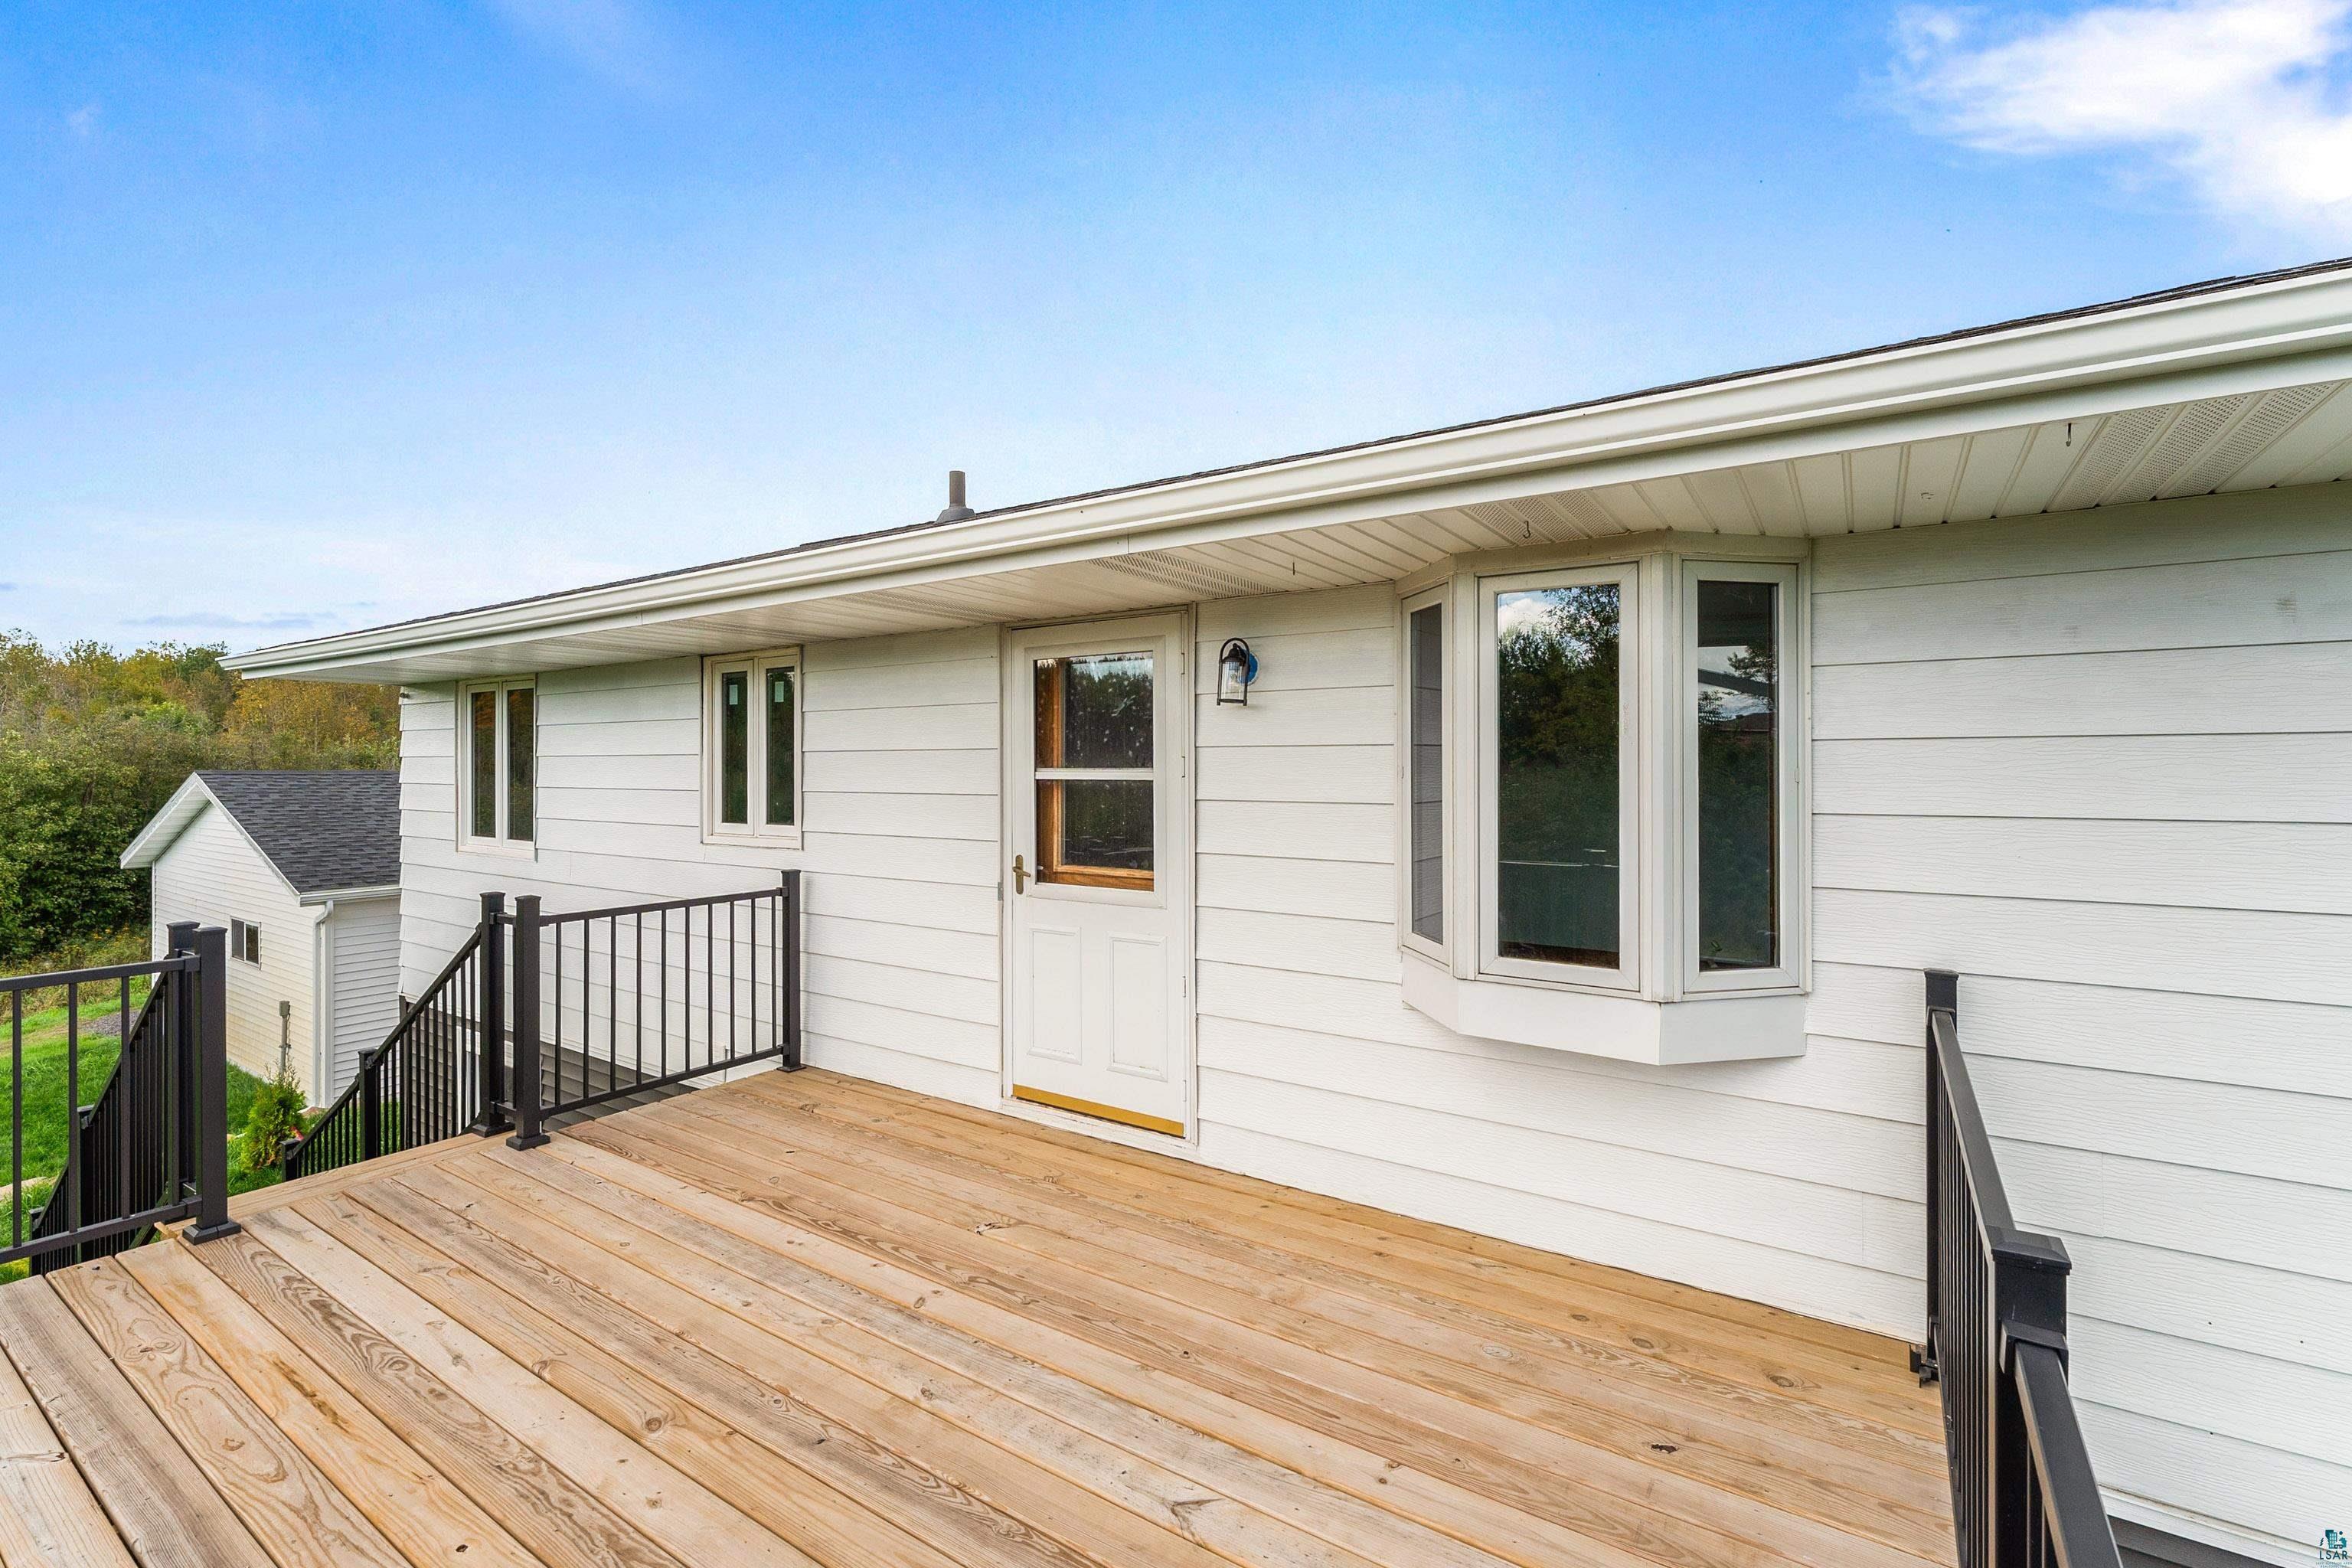
Raised wooden deck with black railings beside a white house, featuring a door and bay windows.
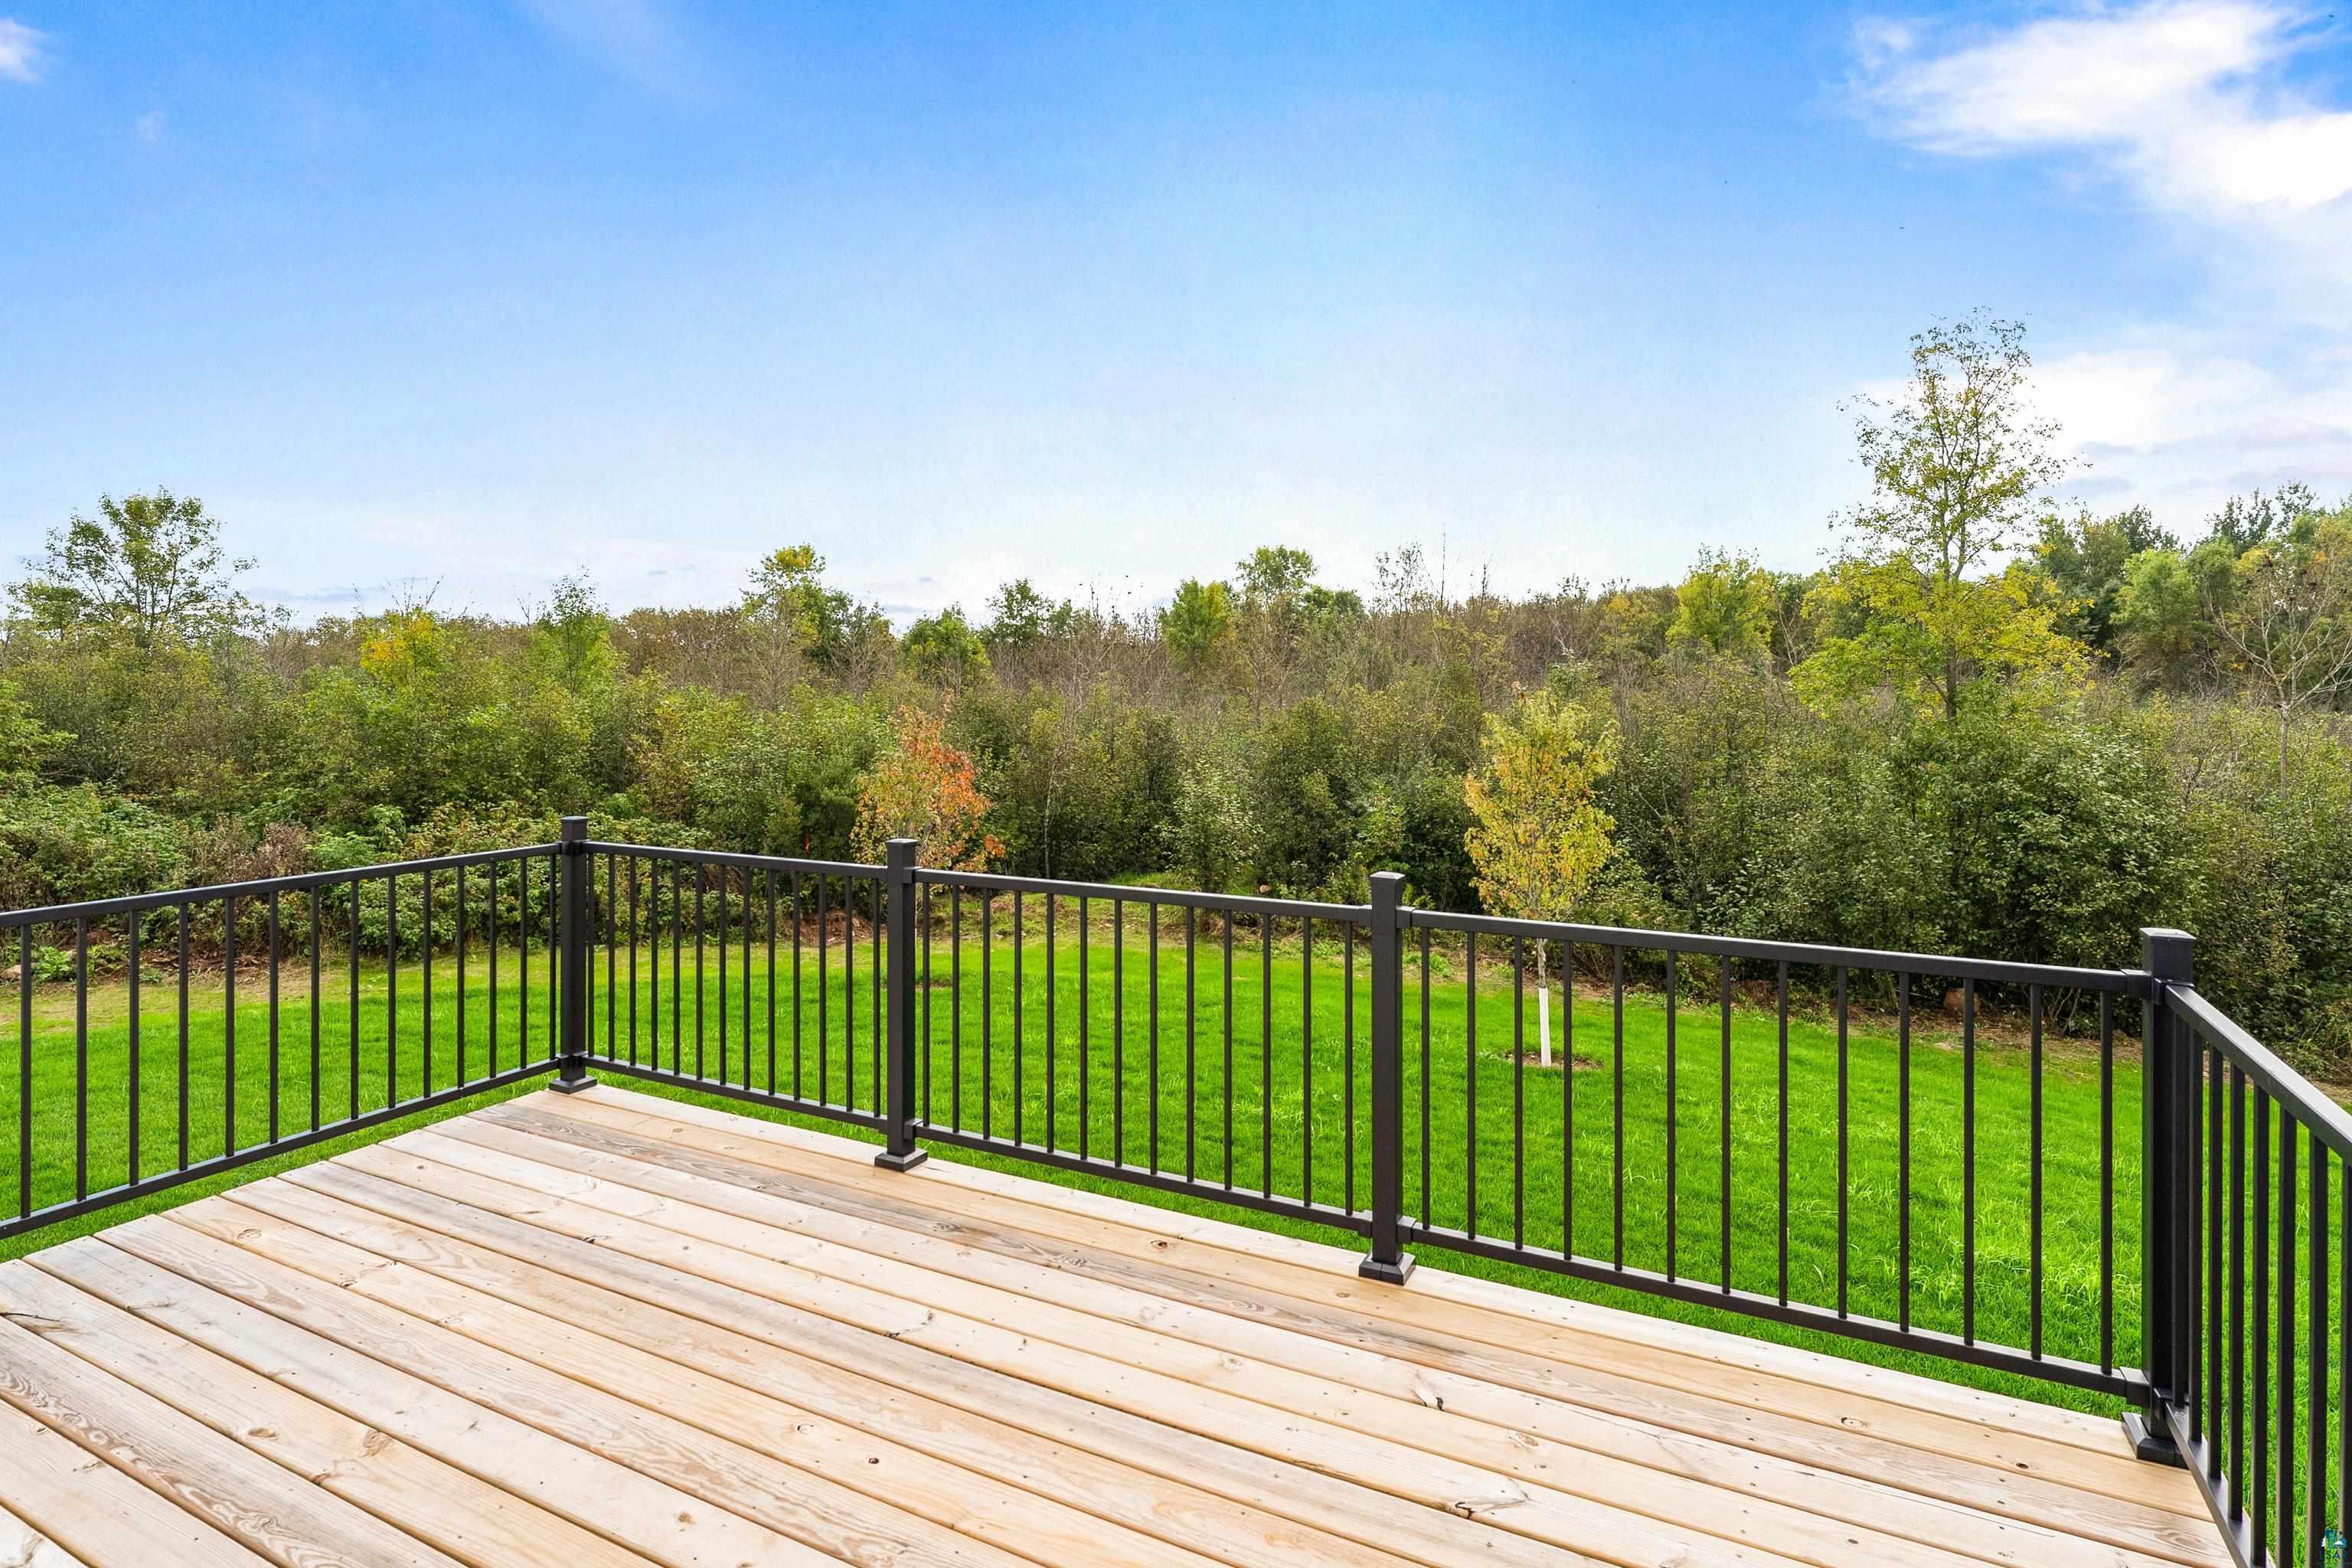
Wooden deck with black railings overlooking a green lawn and wooded backyard.
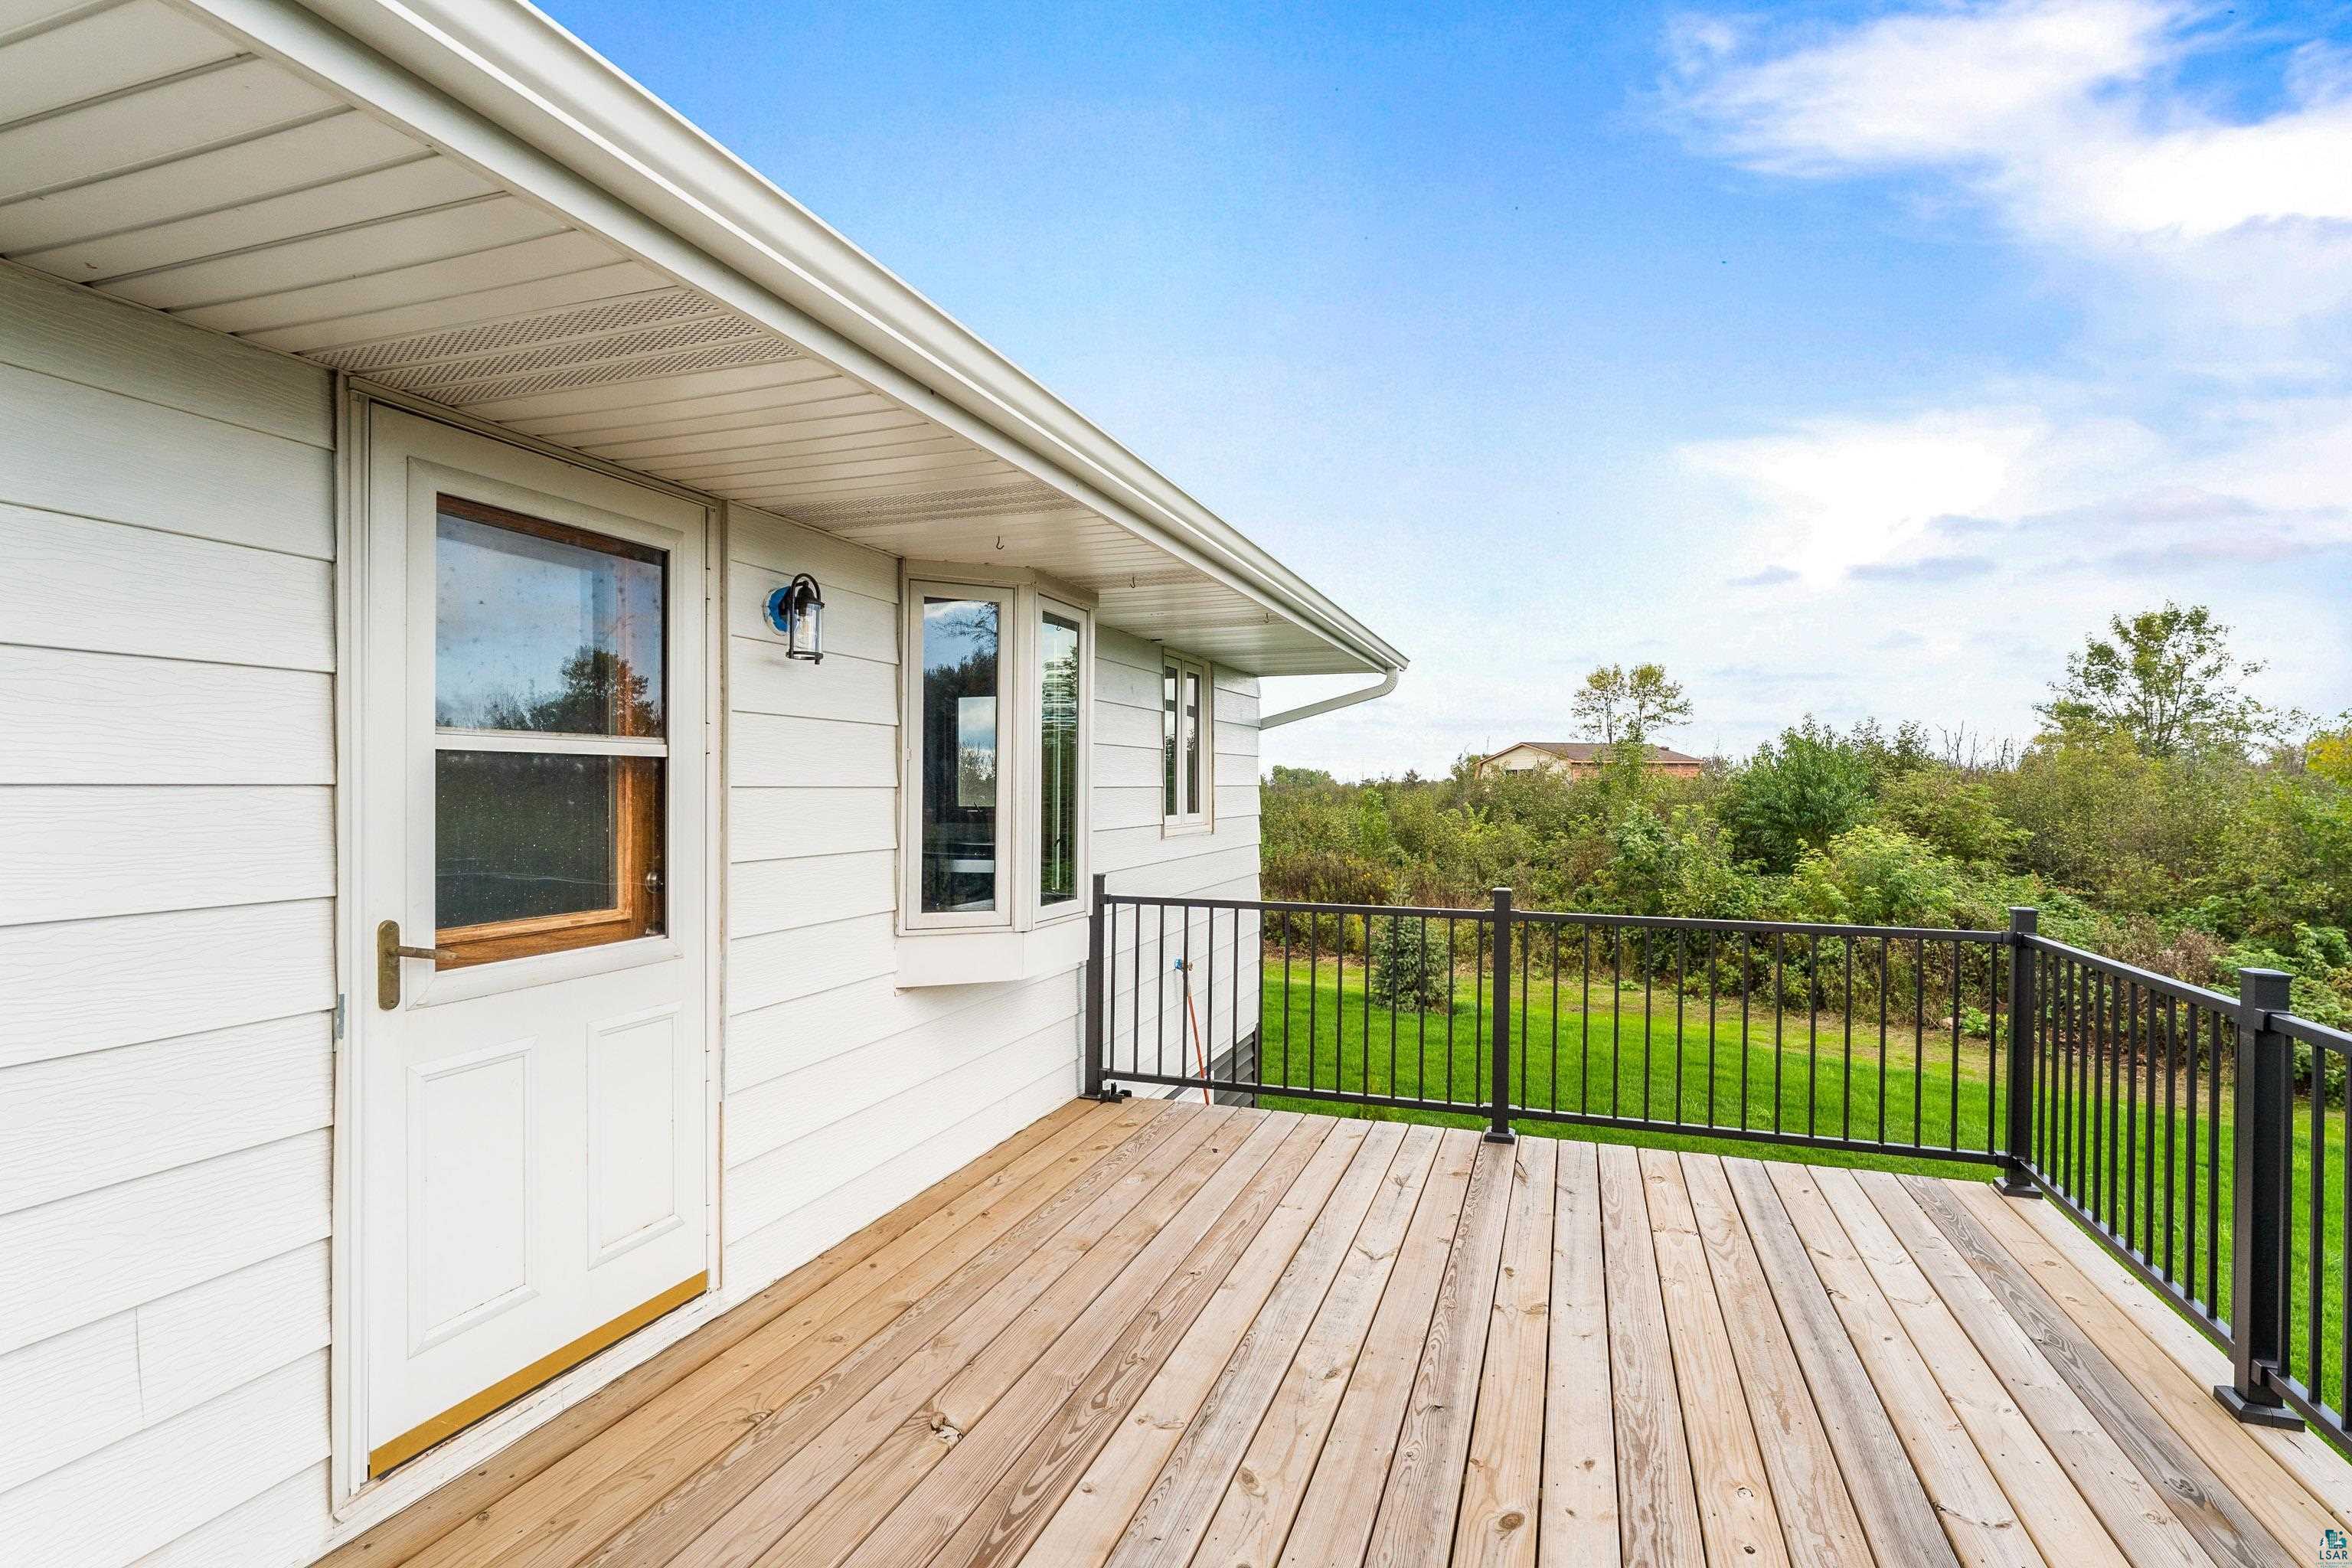
Raised wood deck with black railing beside a white-sided home, overlooking a green lawn and shrubs.
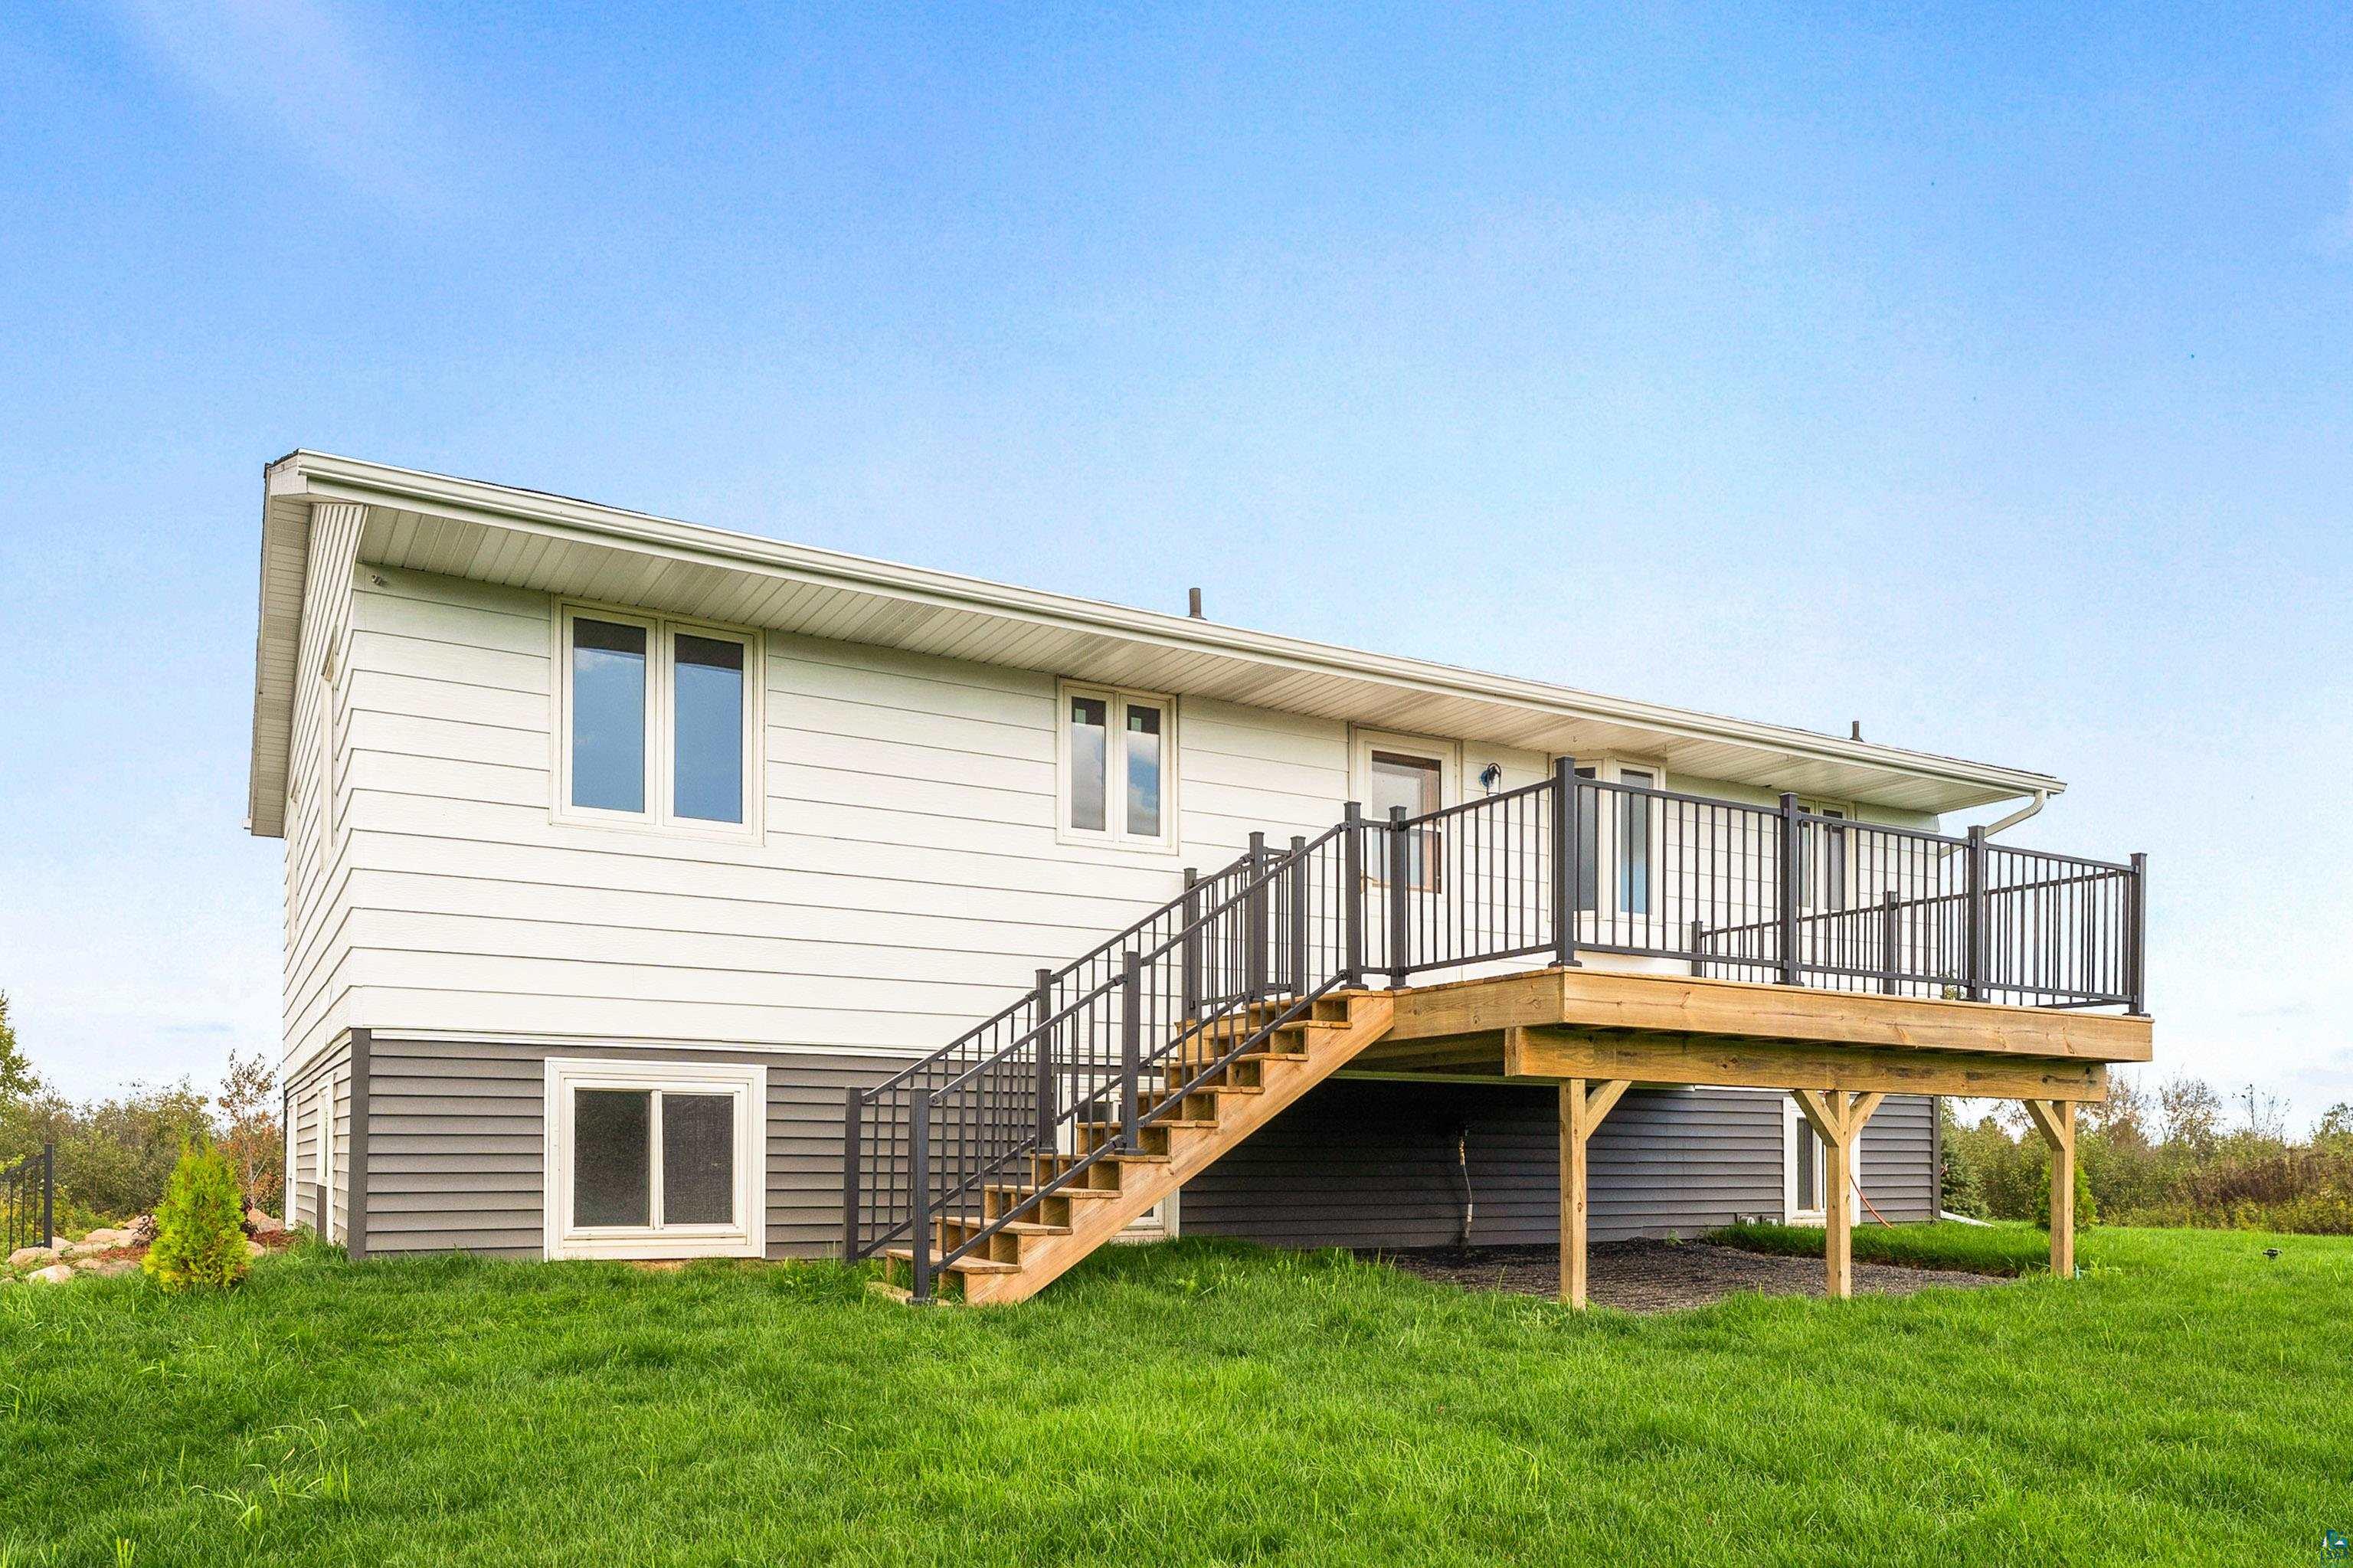
Rear of a two-story home with a raised wooden deck, black railings, and stairs.
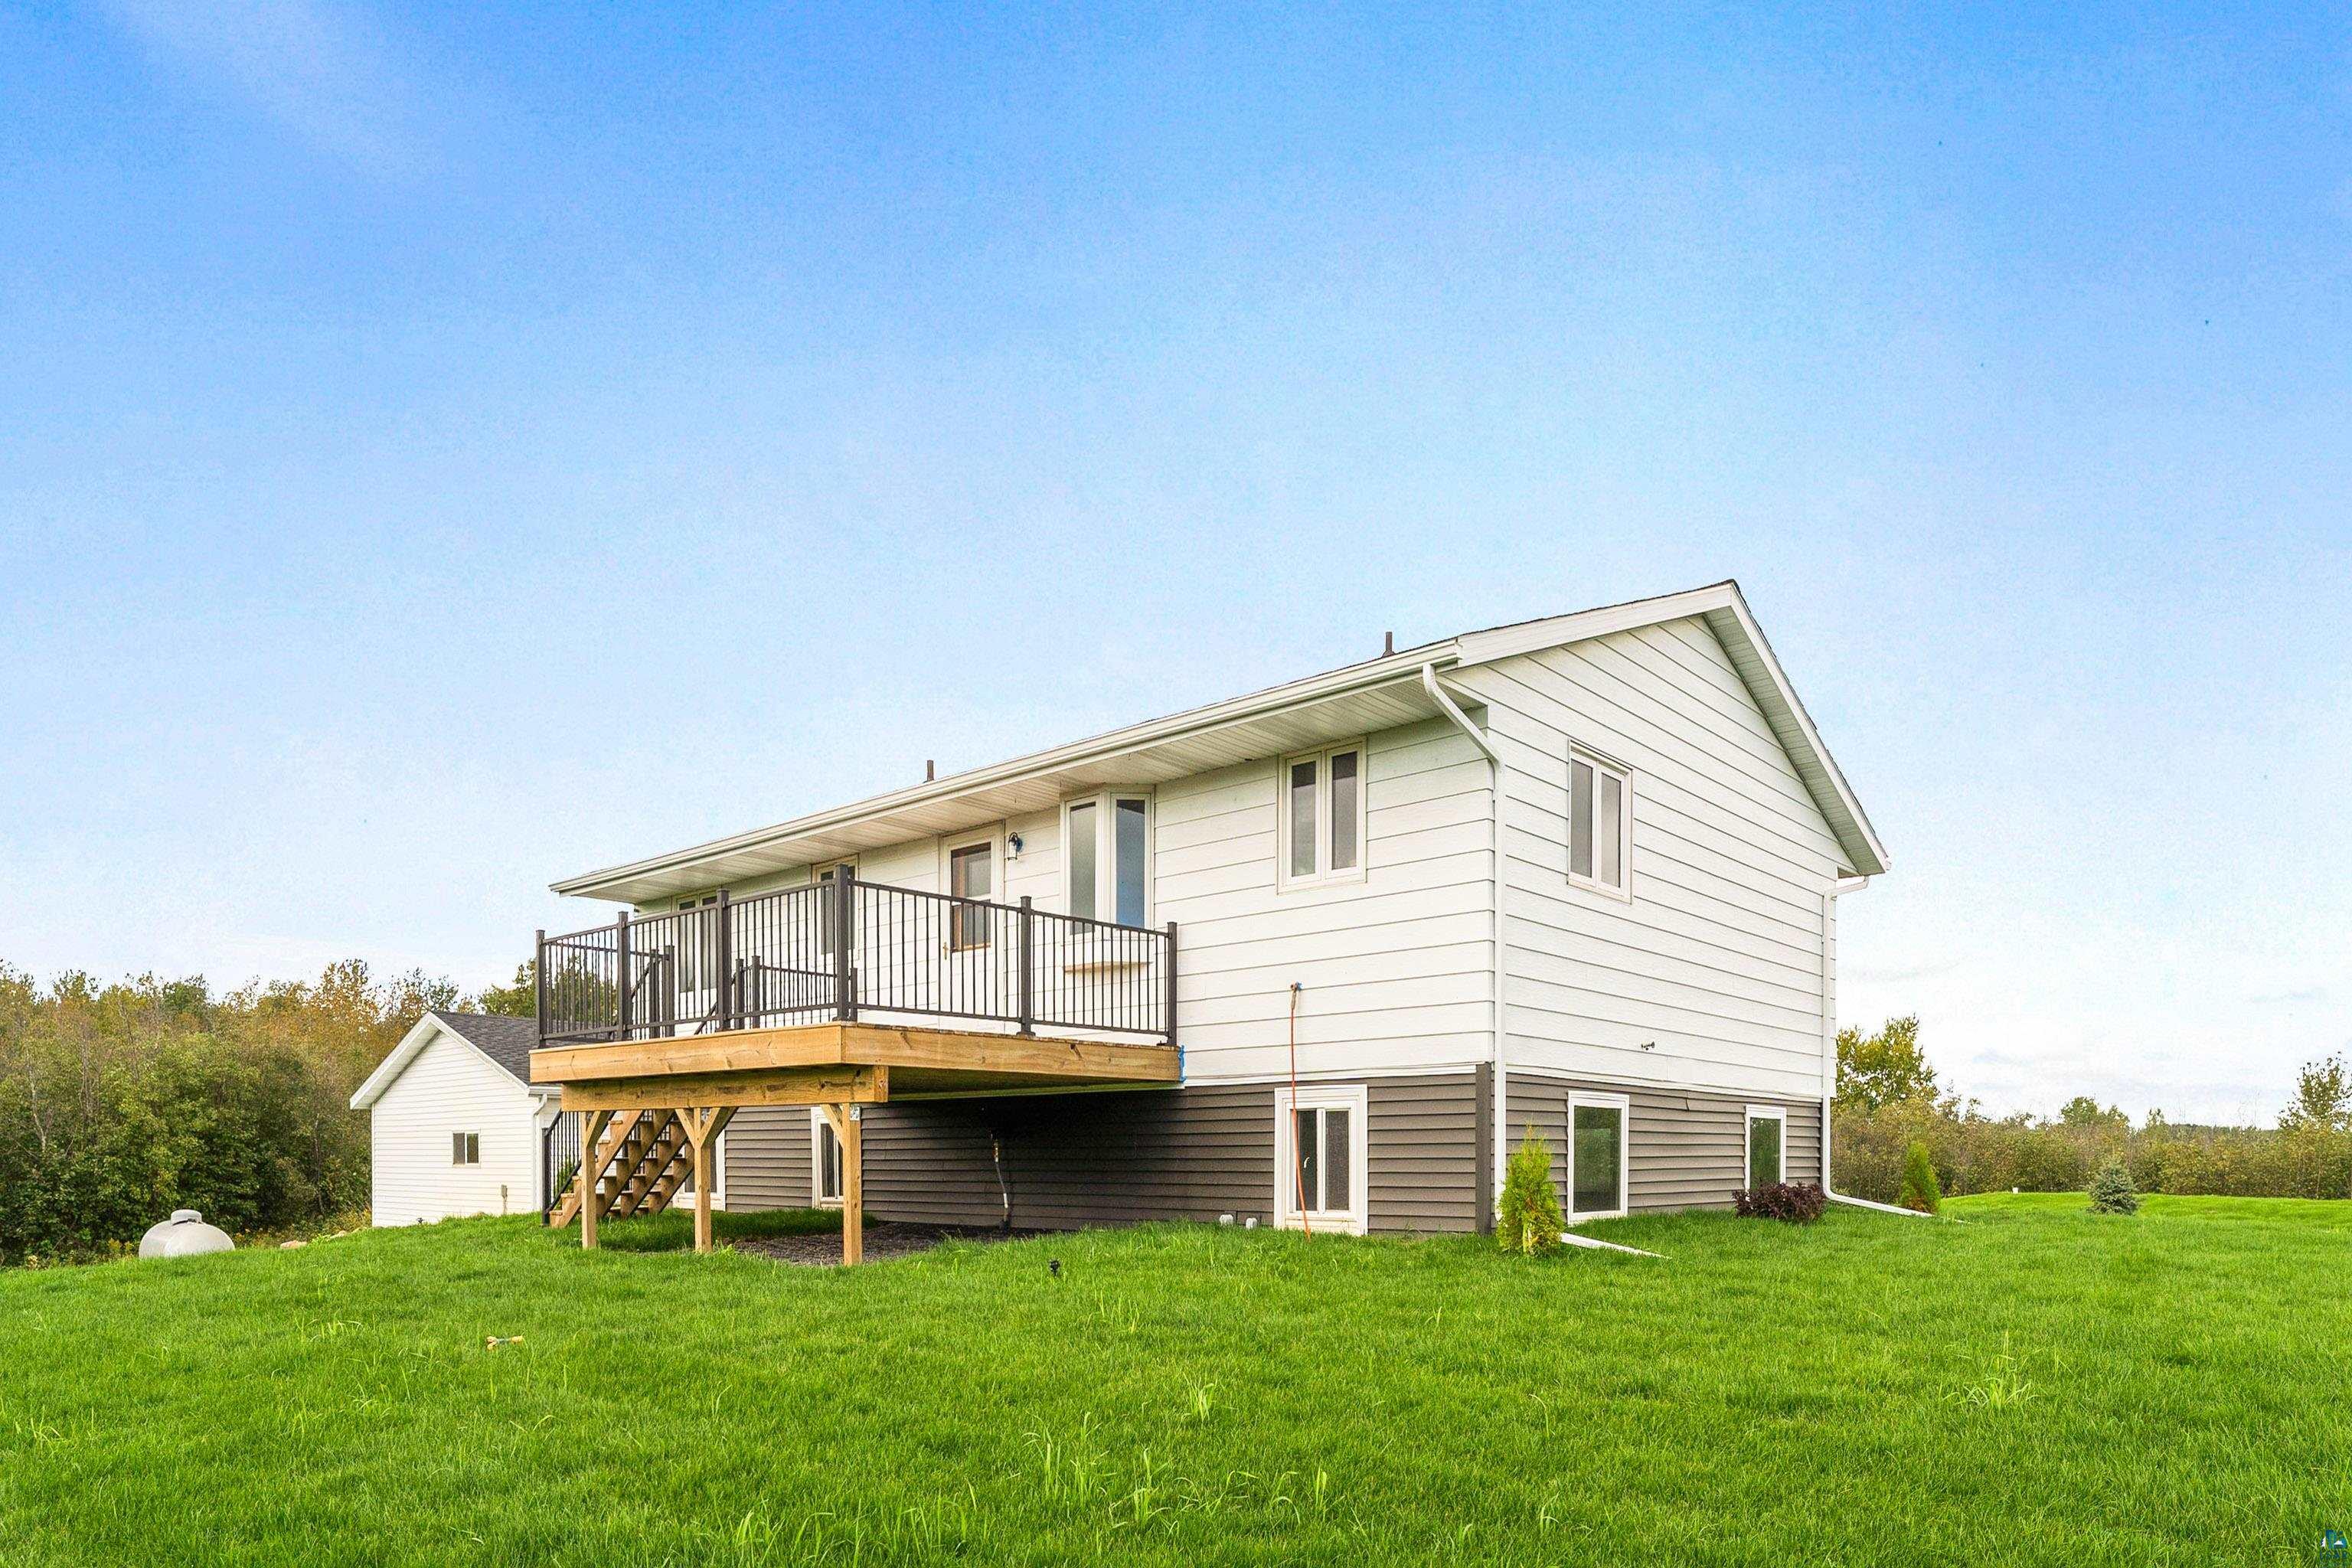
Rear of a white split-level house with a raised deck overlooking a broad green lawn.
Two-story house with a raised deck and black railing overlooking a broad lawn.
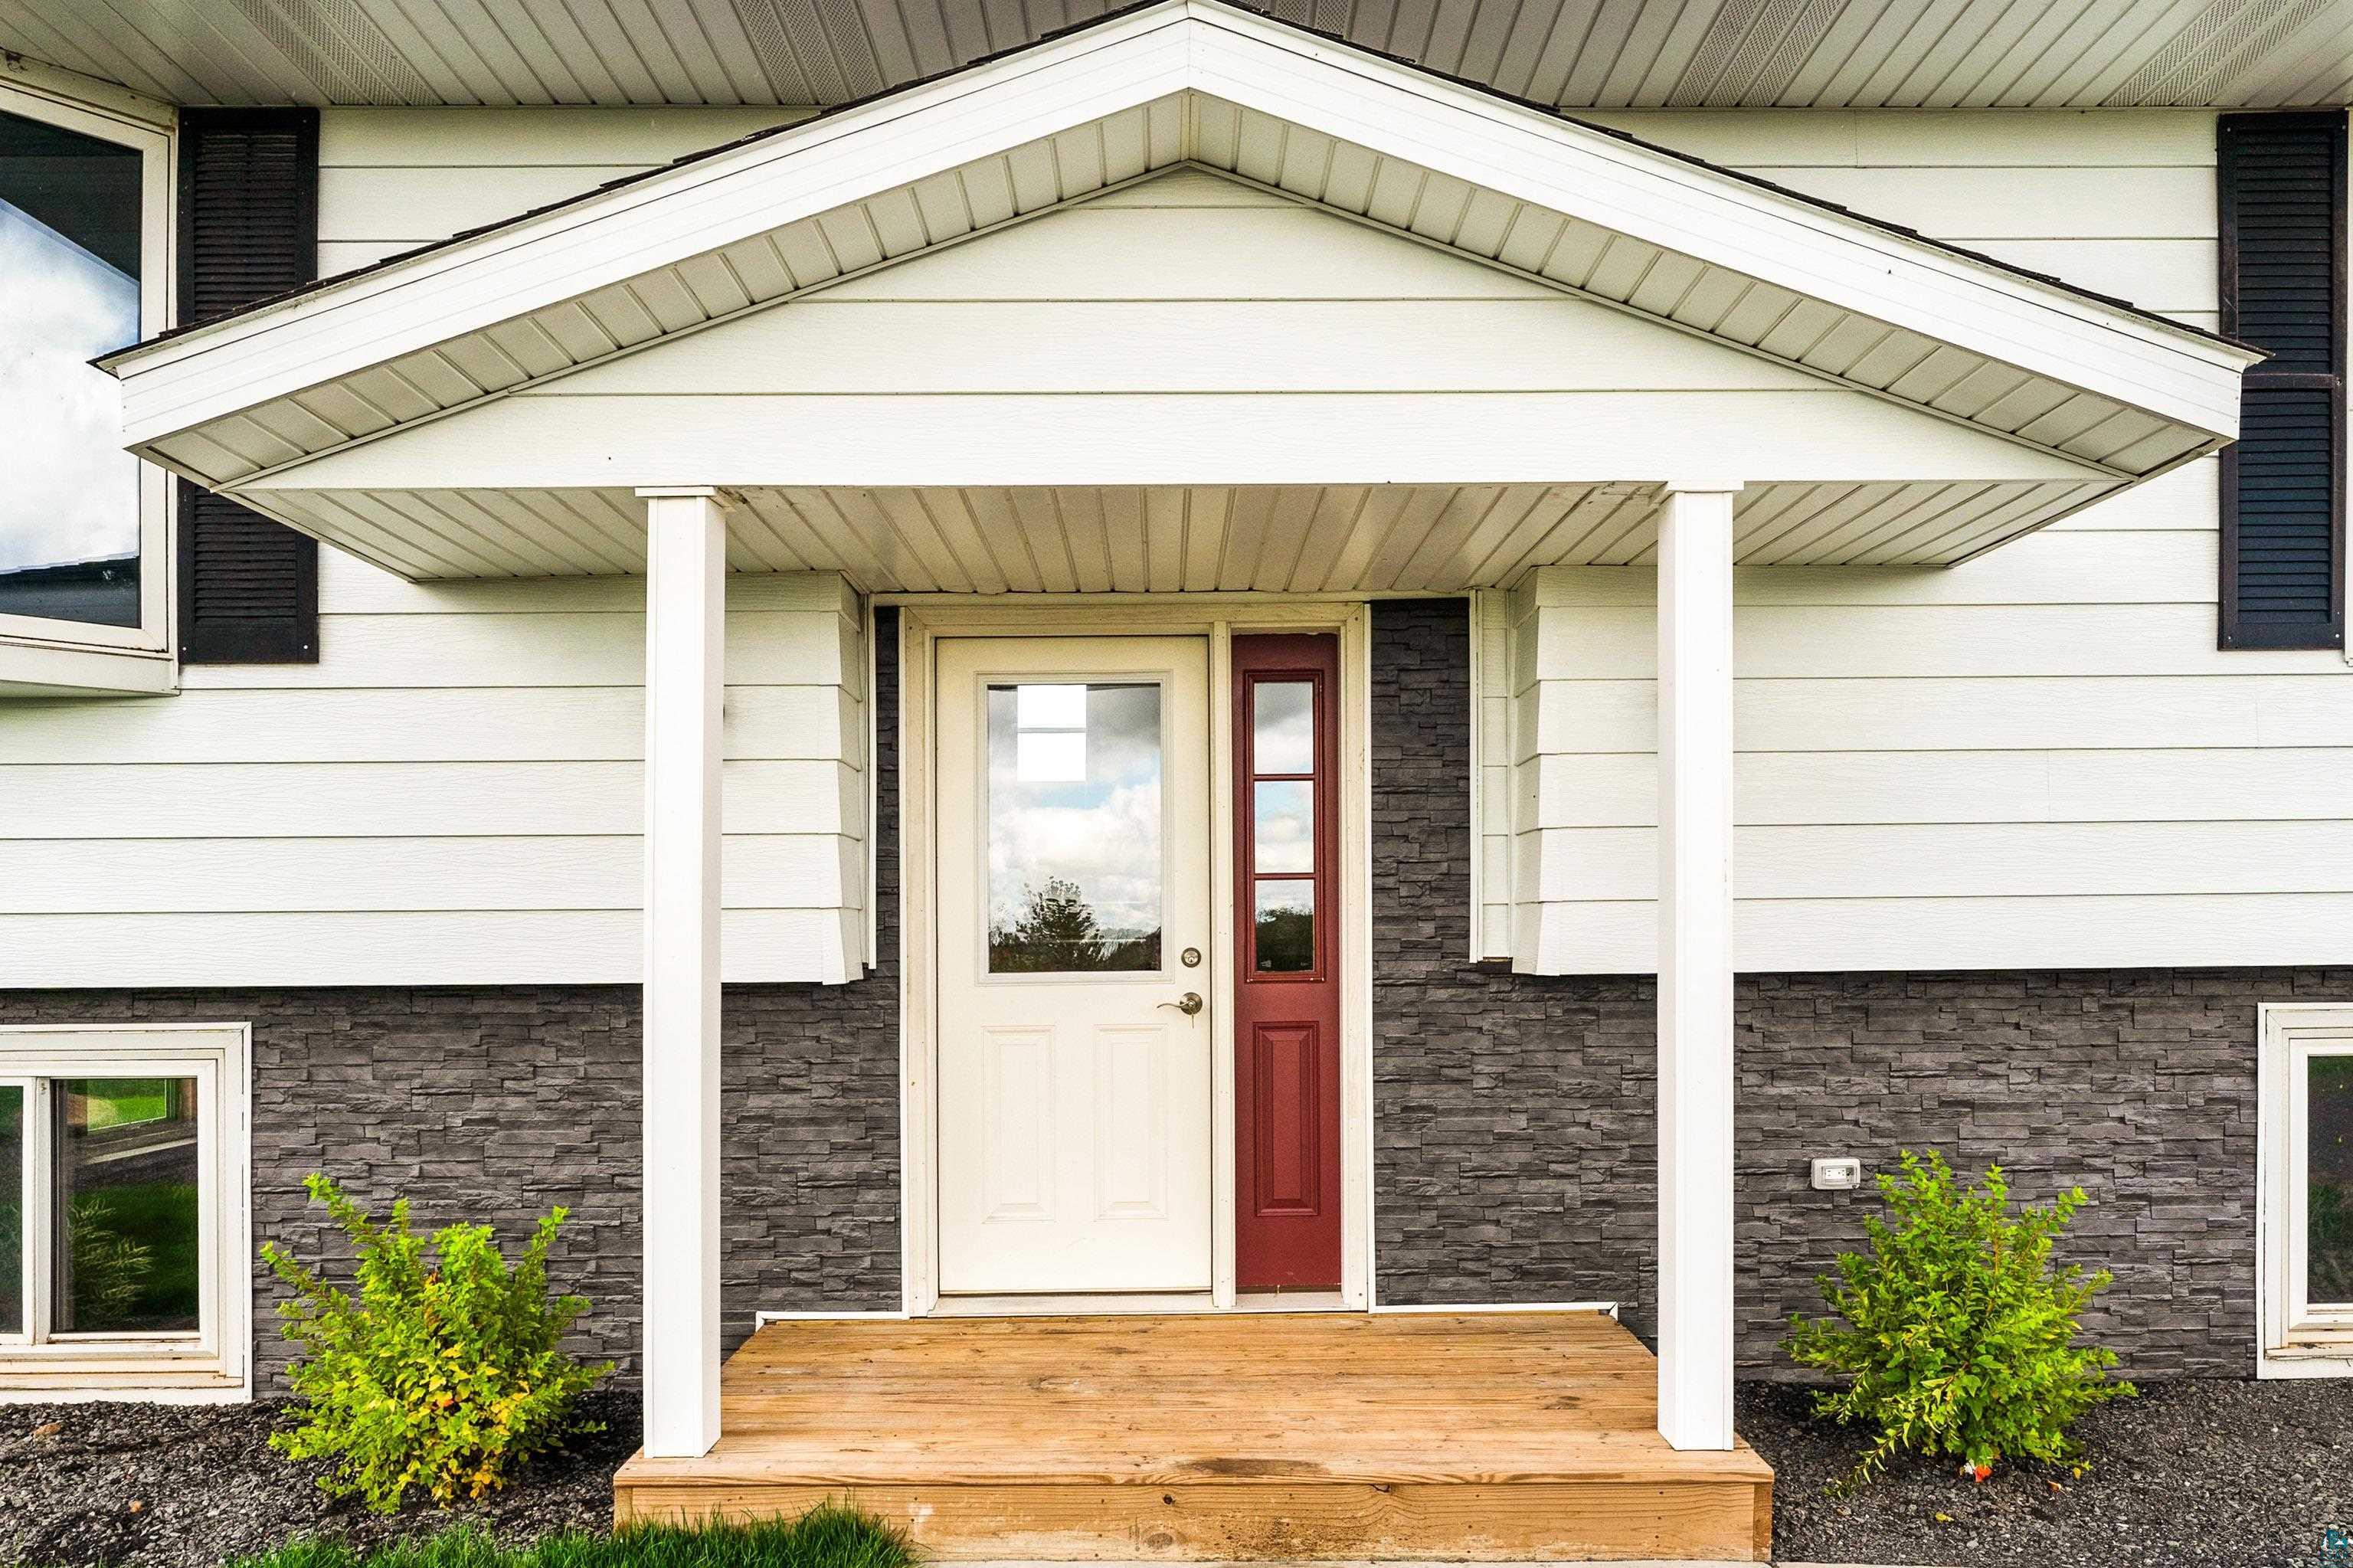
Covered home entrance with a wooden porch, white door, red sidelight, and dark stone veneer.
White split-level home with dark stone veneer, attached garage, and a rock retaining wall.
White split-level house and detached garage behind a boulder-lined driveway.
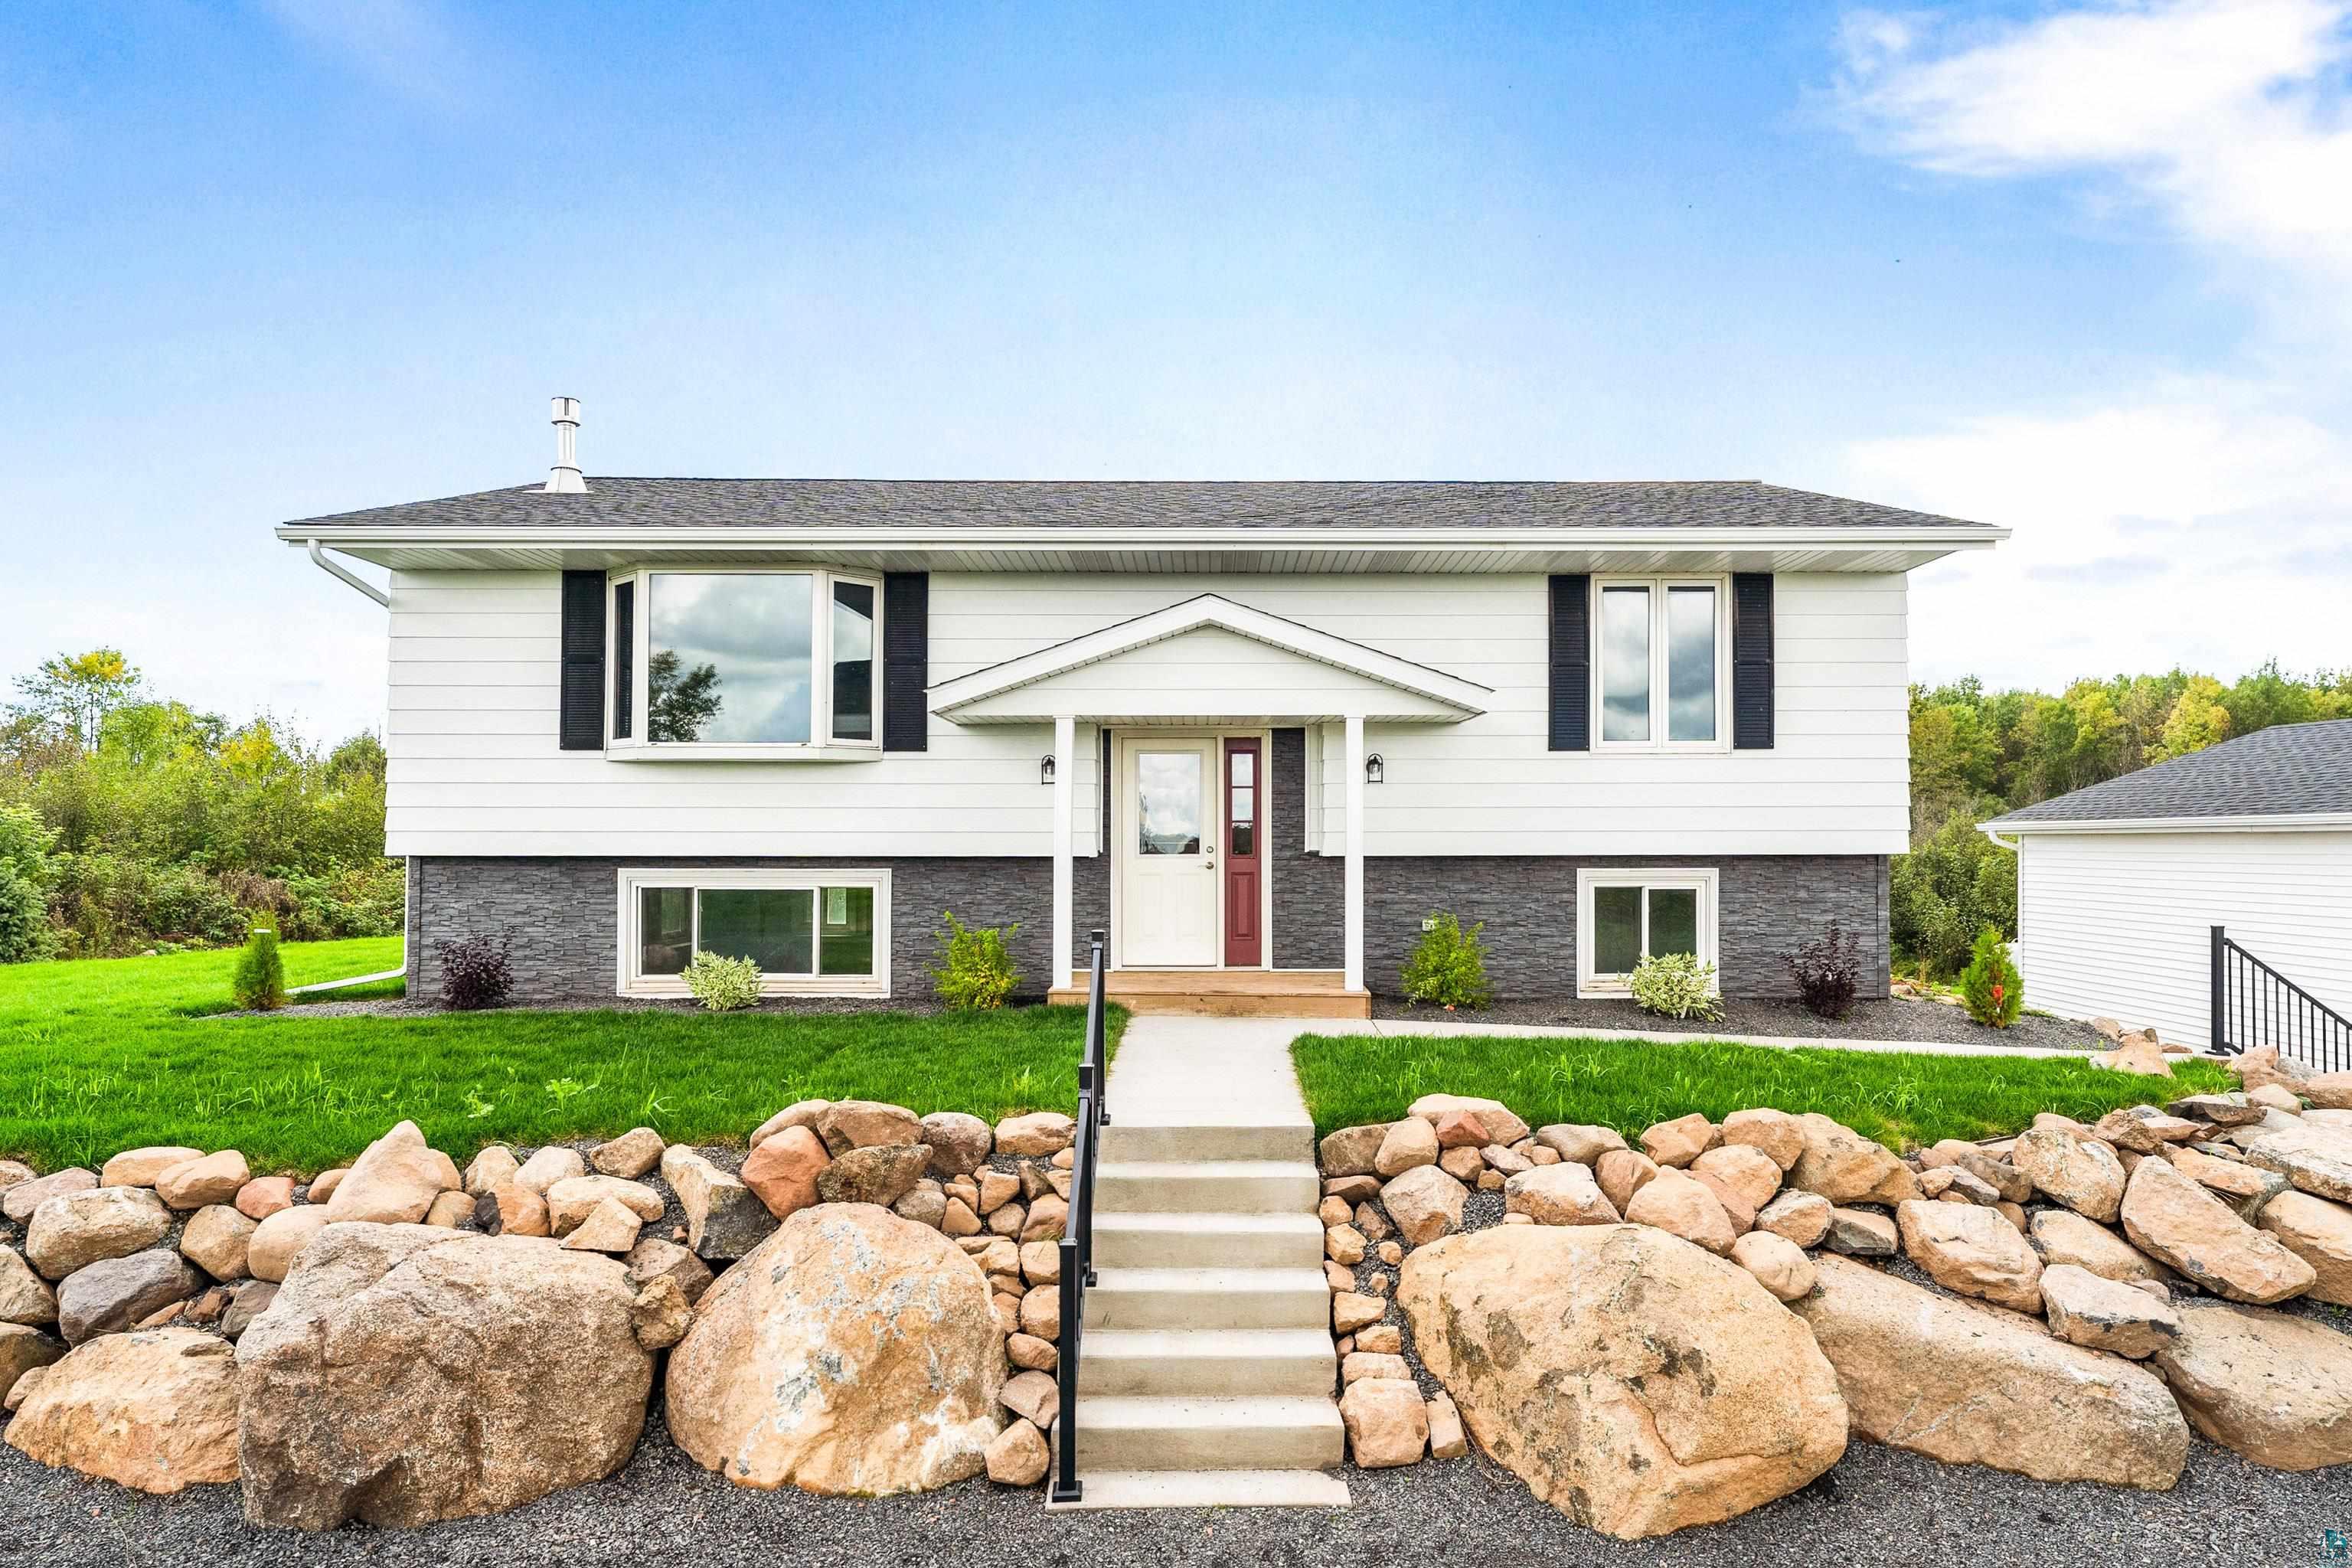
Split-level house with white siding, stone facade, red front door, and rock landscaping.
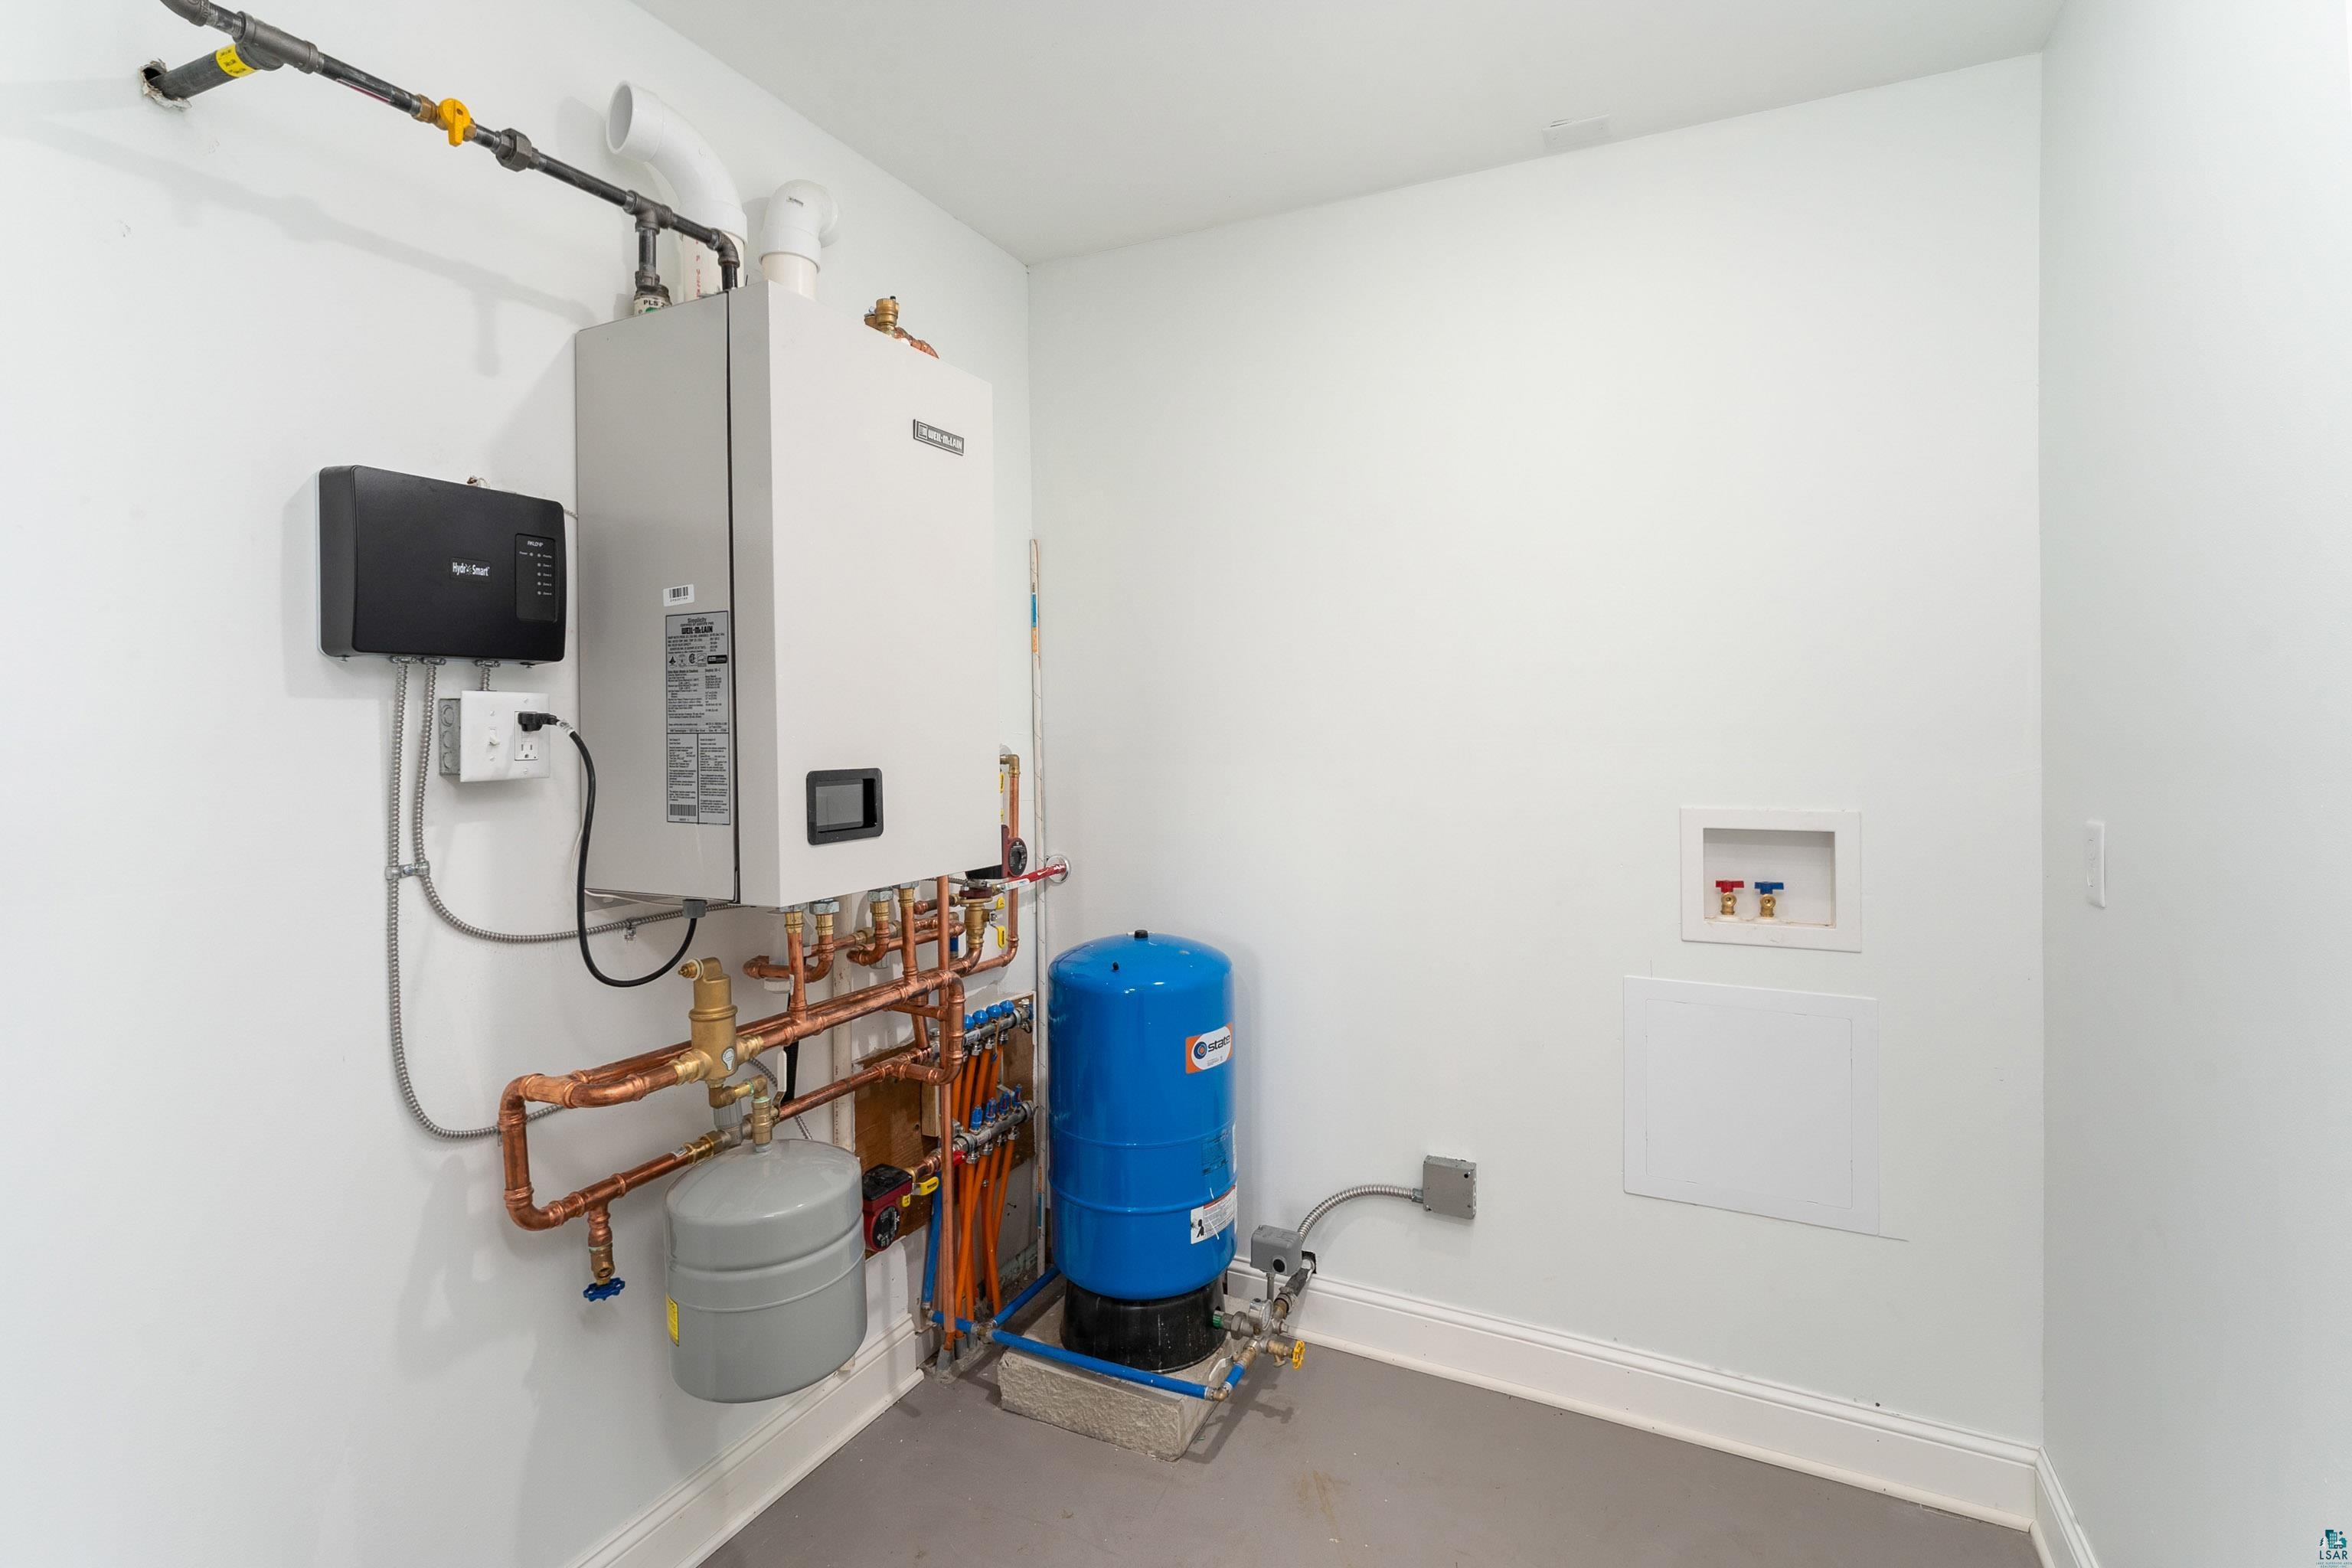
Utility room with a wall-mounted boiler, copper pipes, and a blue pressure tank.
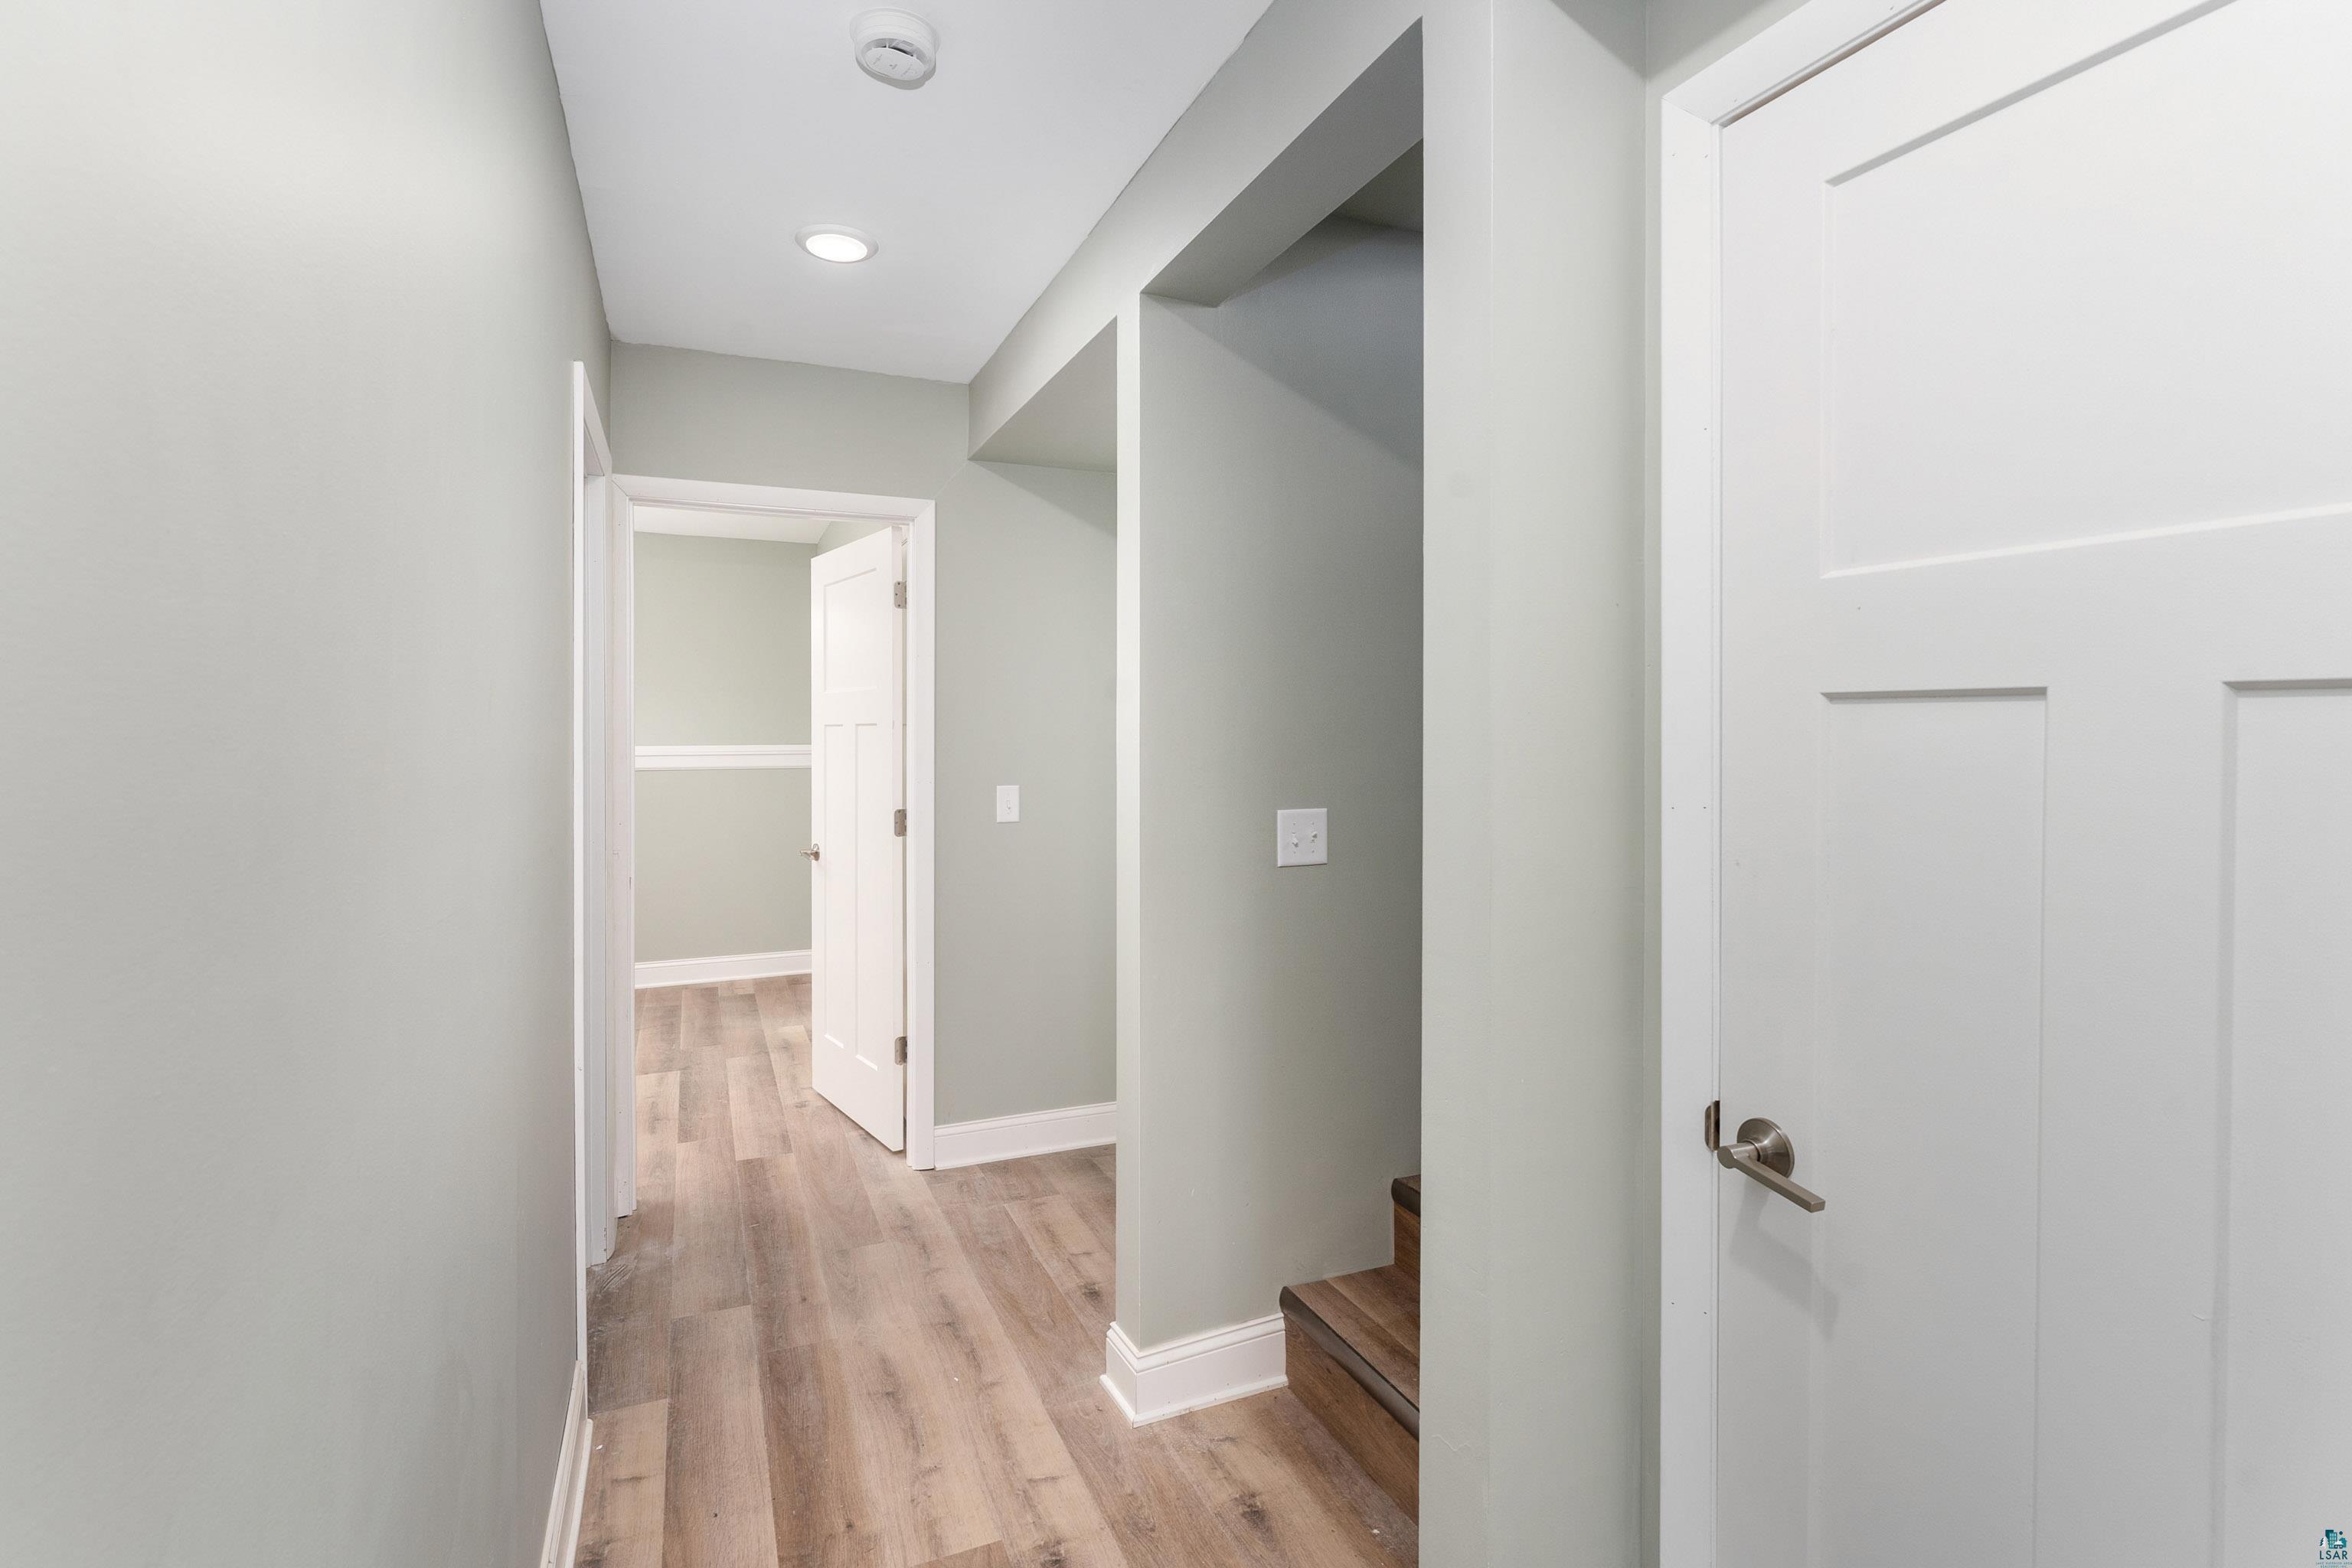
Empty hallway with wood-look plank flooring, white doors, and a short staircase.
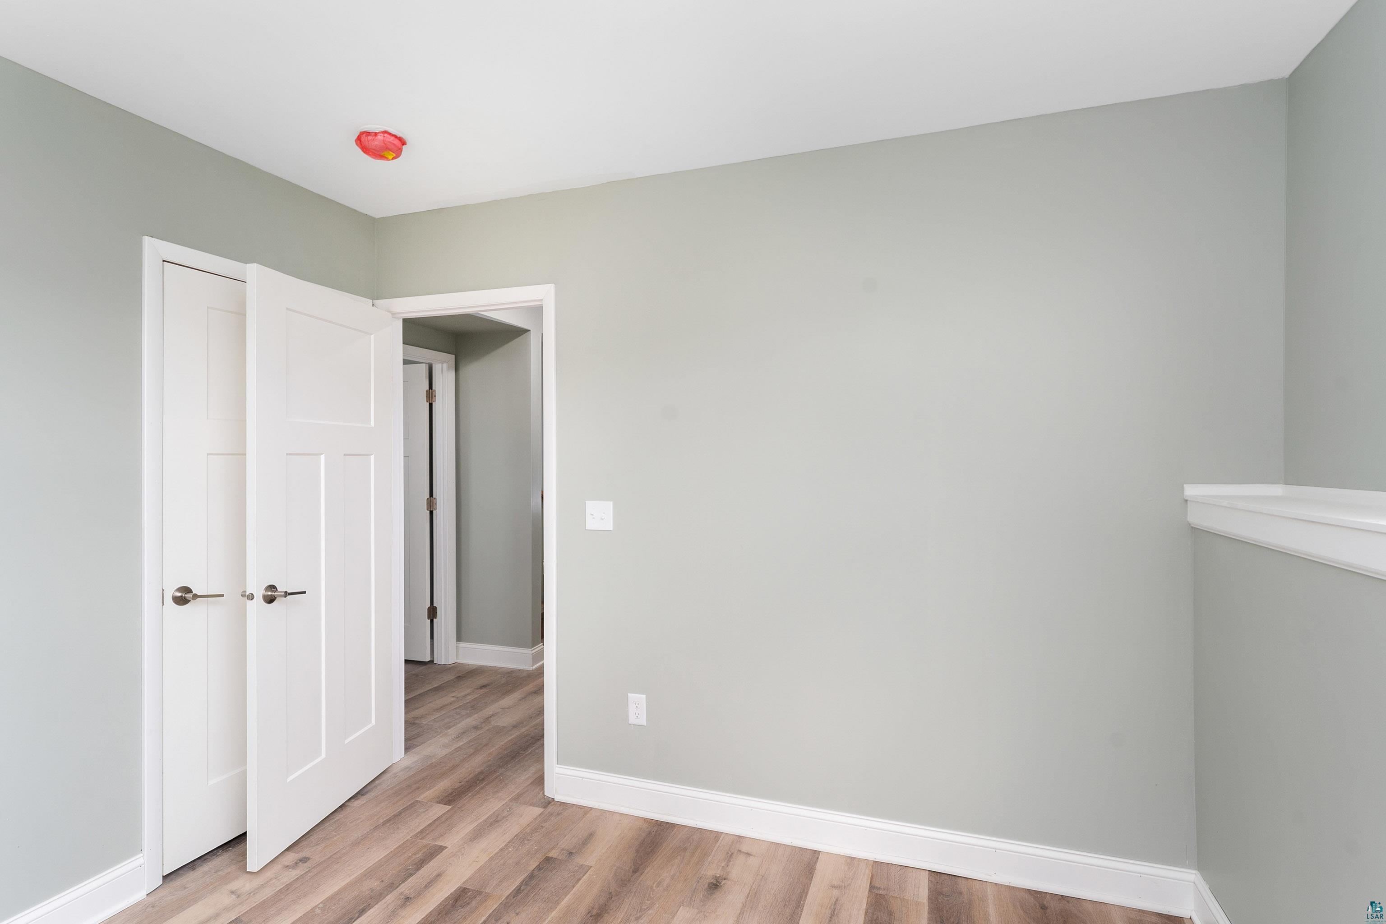
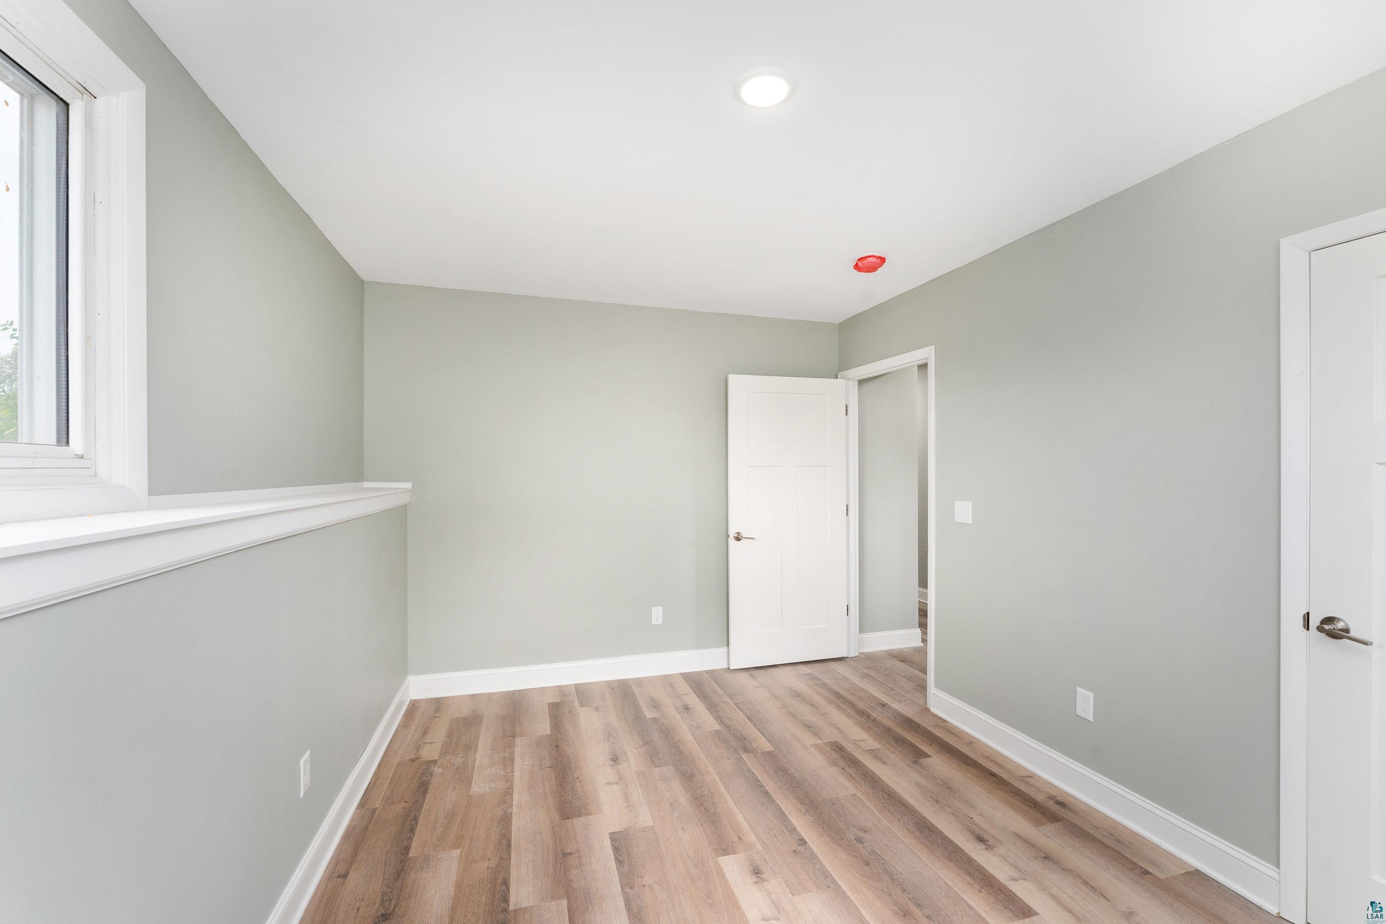
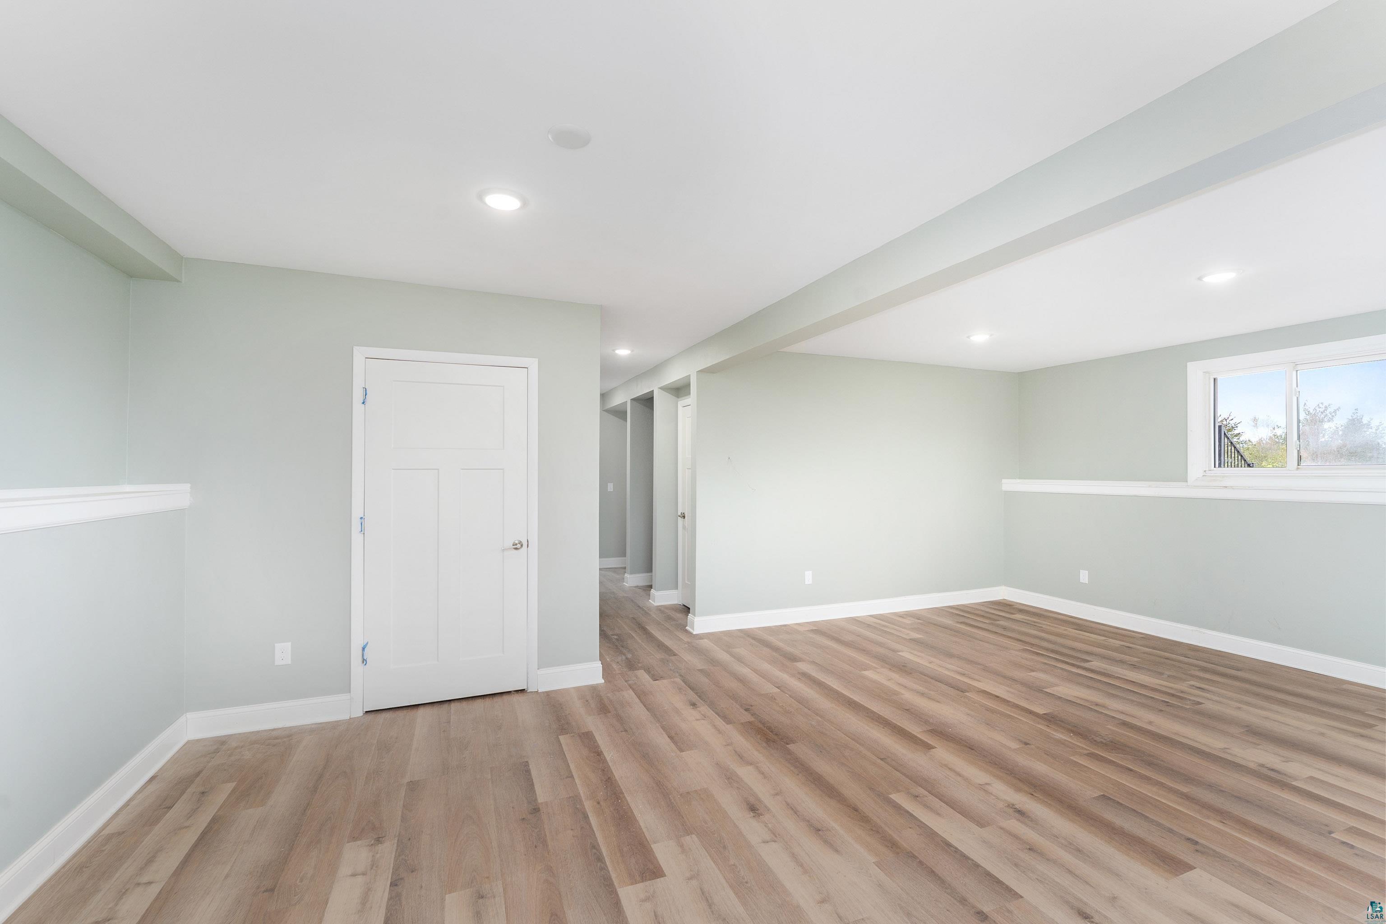
Vacant room with gray walls, wood-look floors, and two open white doors.
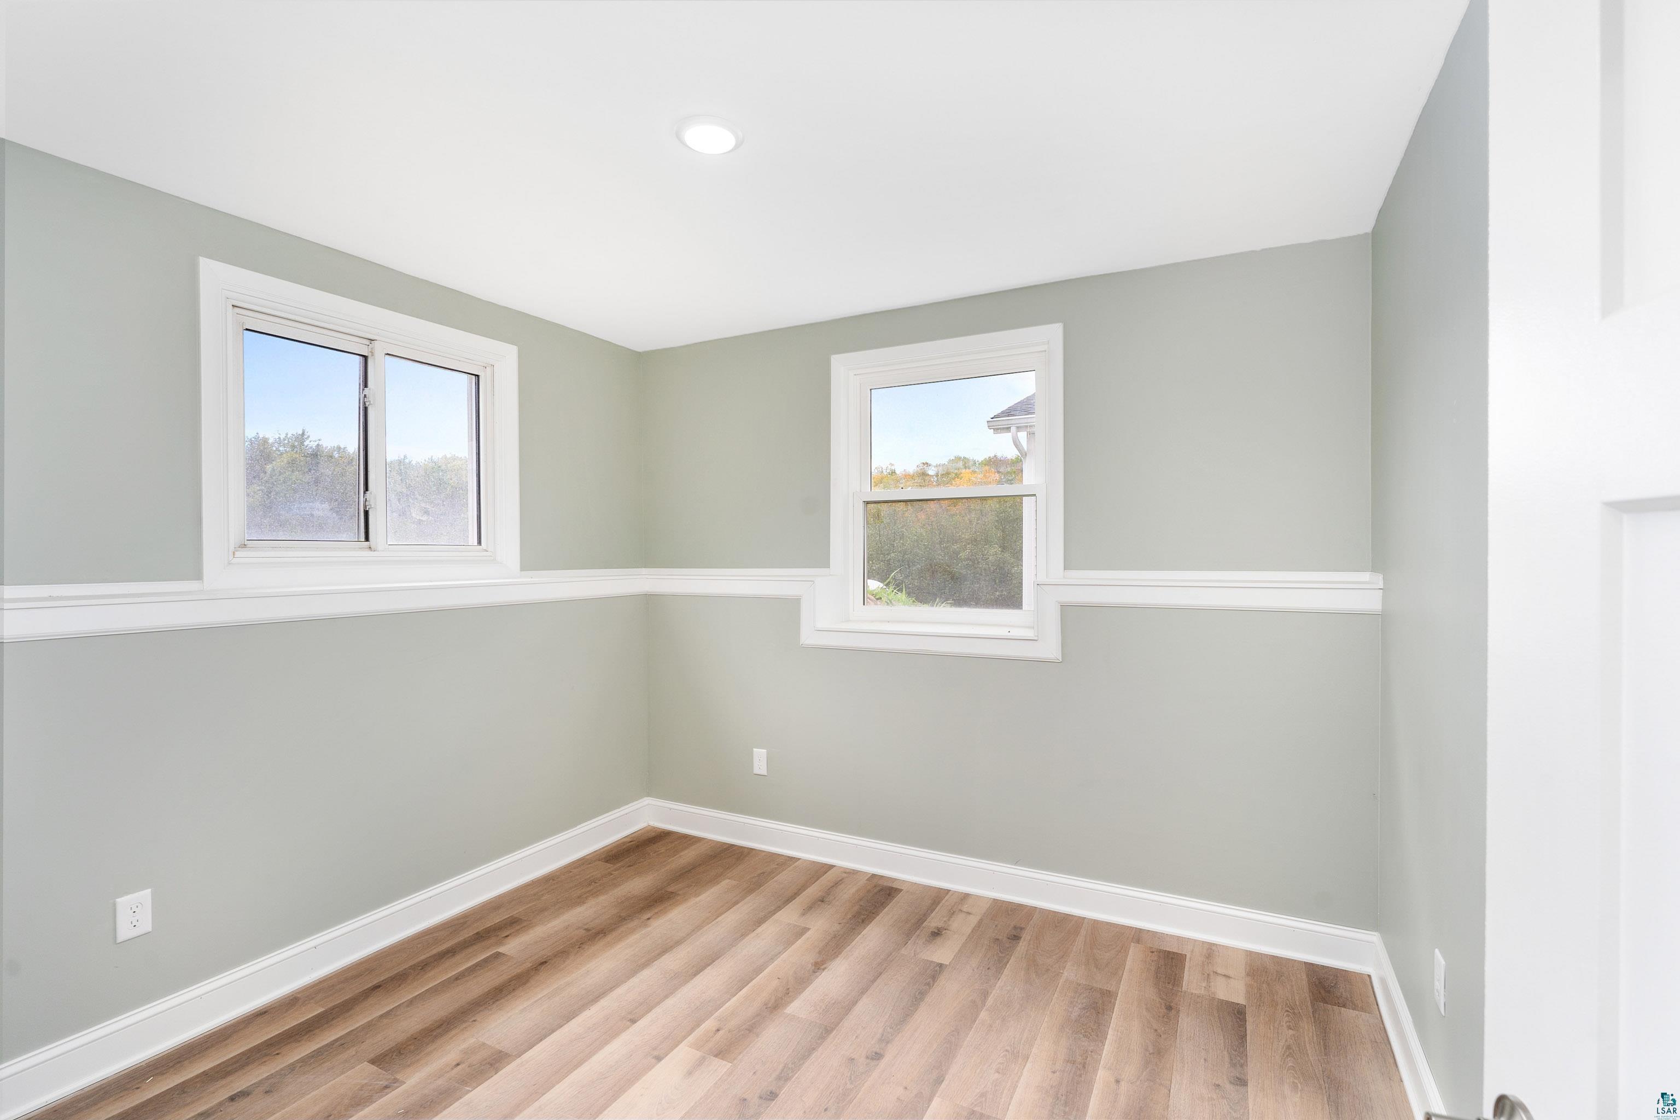
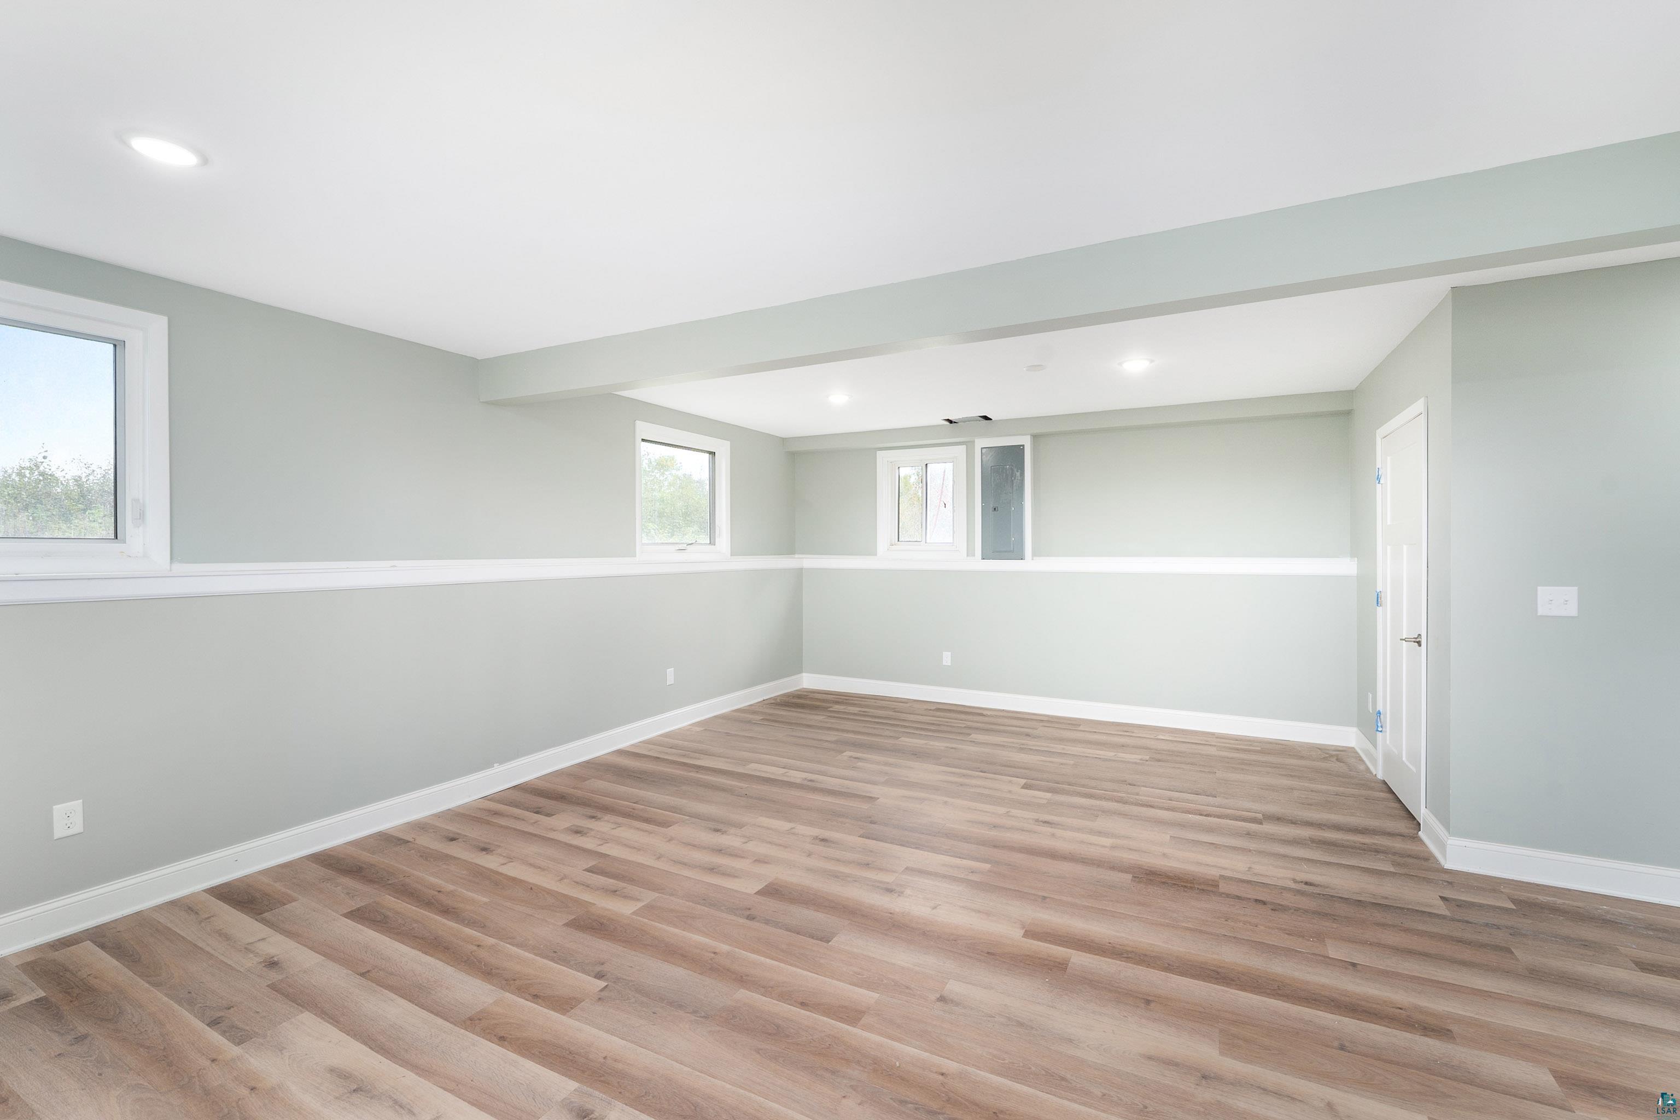
Empty room with two windows, white chair rail, and wood-look plank flooring.
Empty room with gray walls, wood-look flooring, and a large window
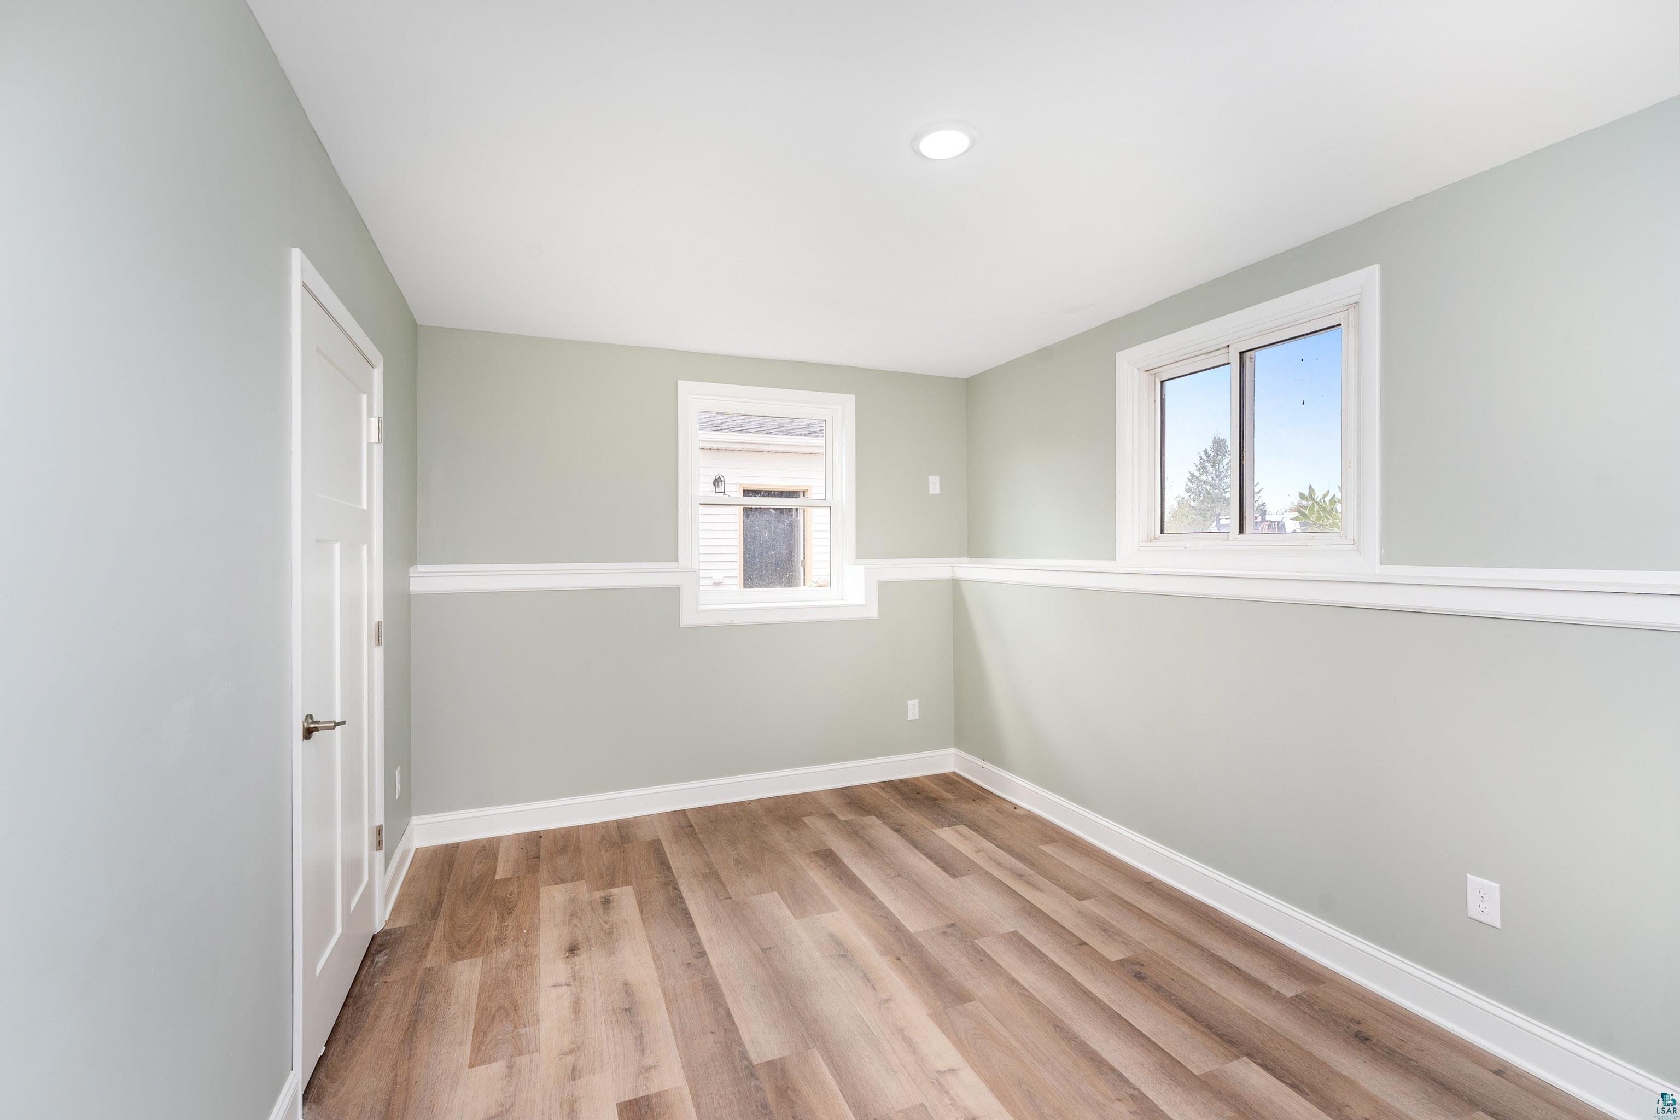
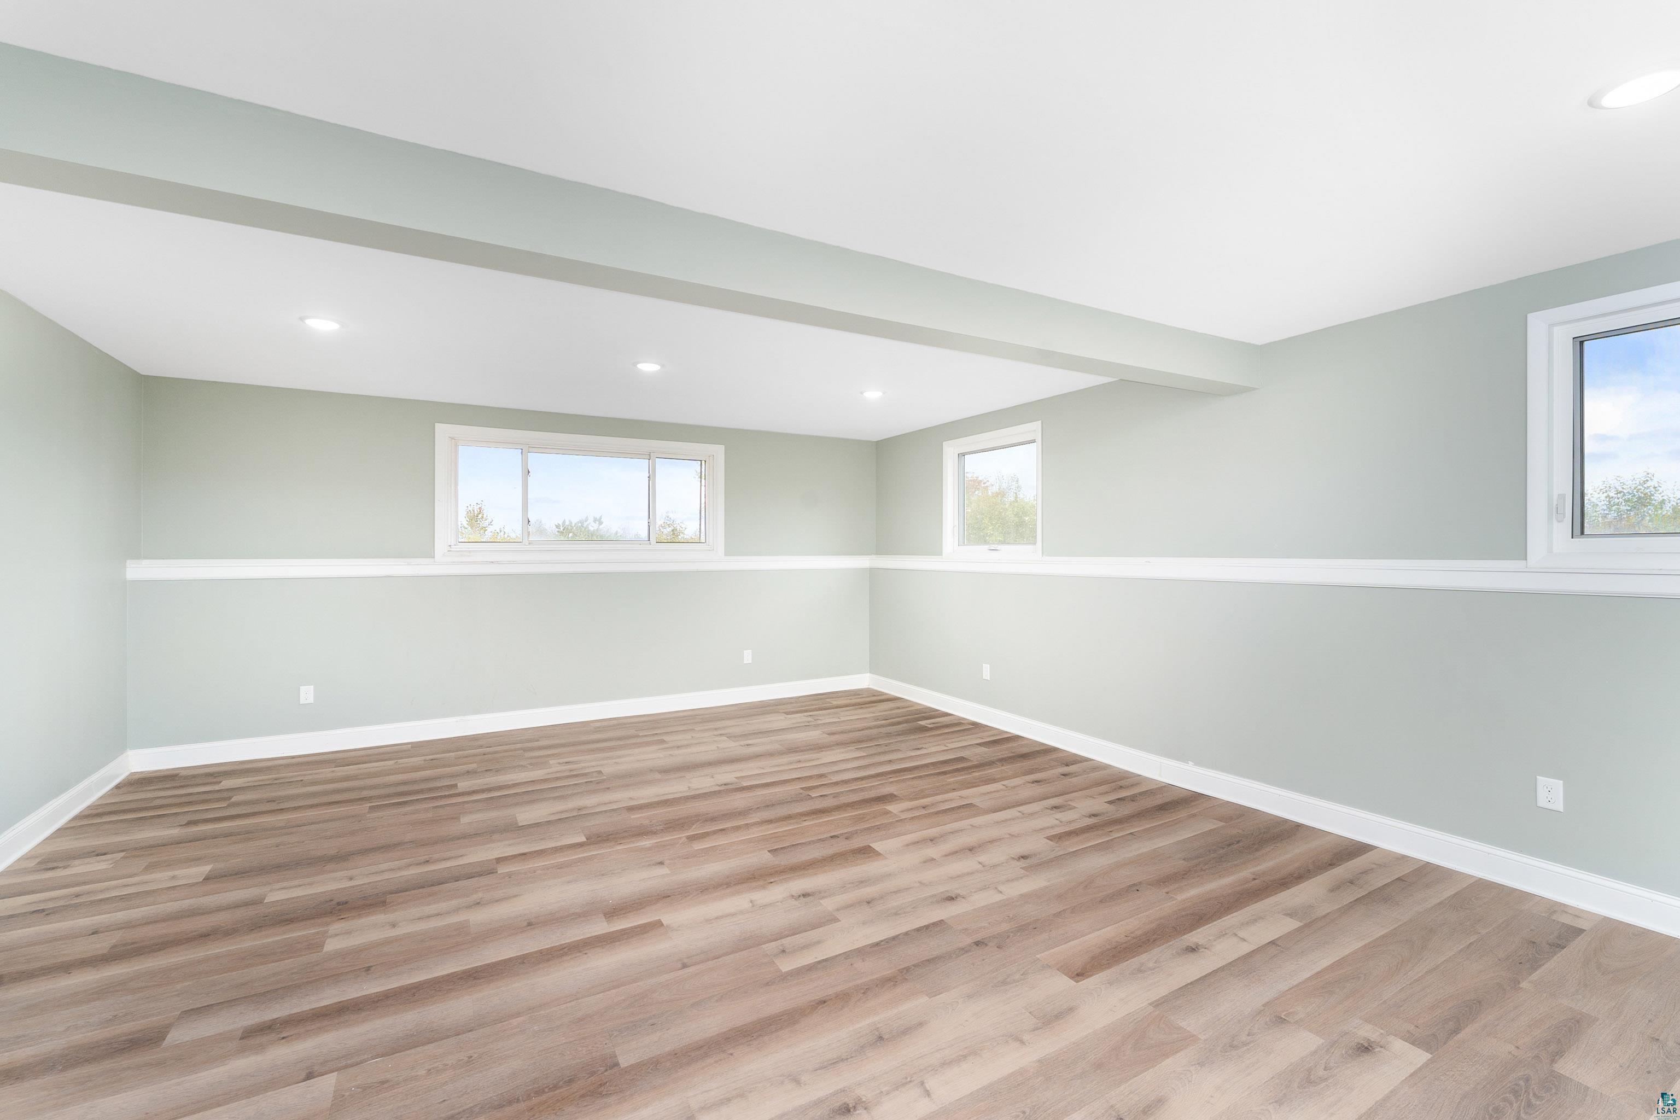
Empty room with pale green walls, two windows, white chair rail, and wood-look plank flooring.
Empty finished room with wood-look flooring, pale walls, and a small horizontal window.
Empty finished room with wide-plank flooring, pale walls, and several windows.
Empty room with wood-look plank flooring, pale green walls, and several windows.
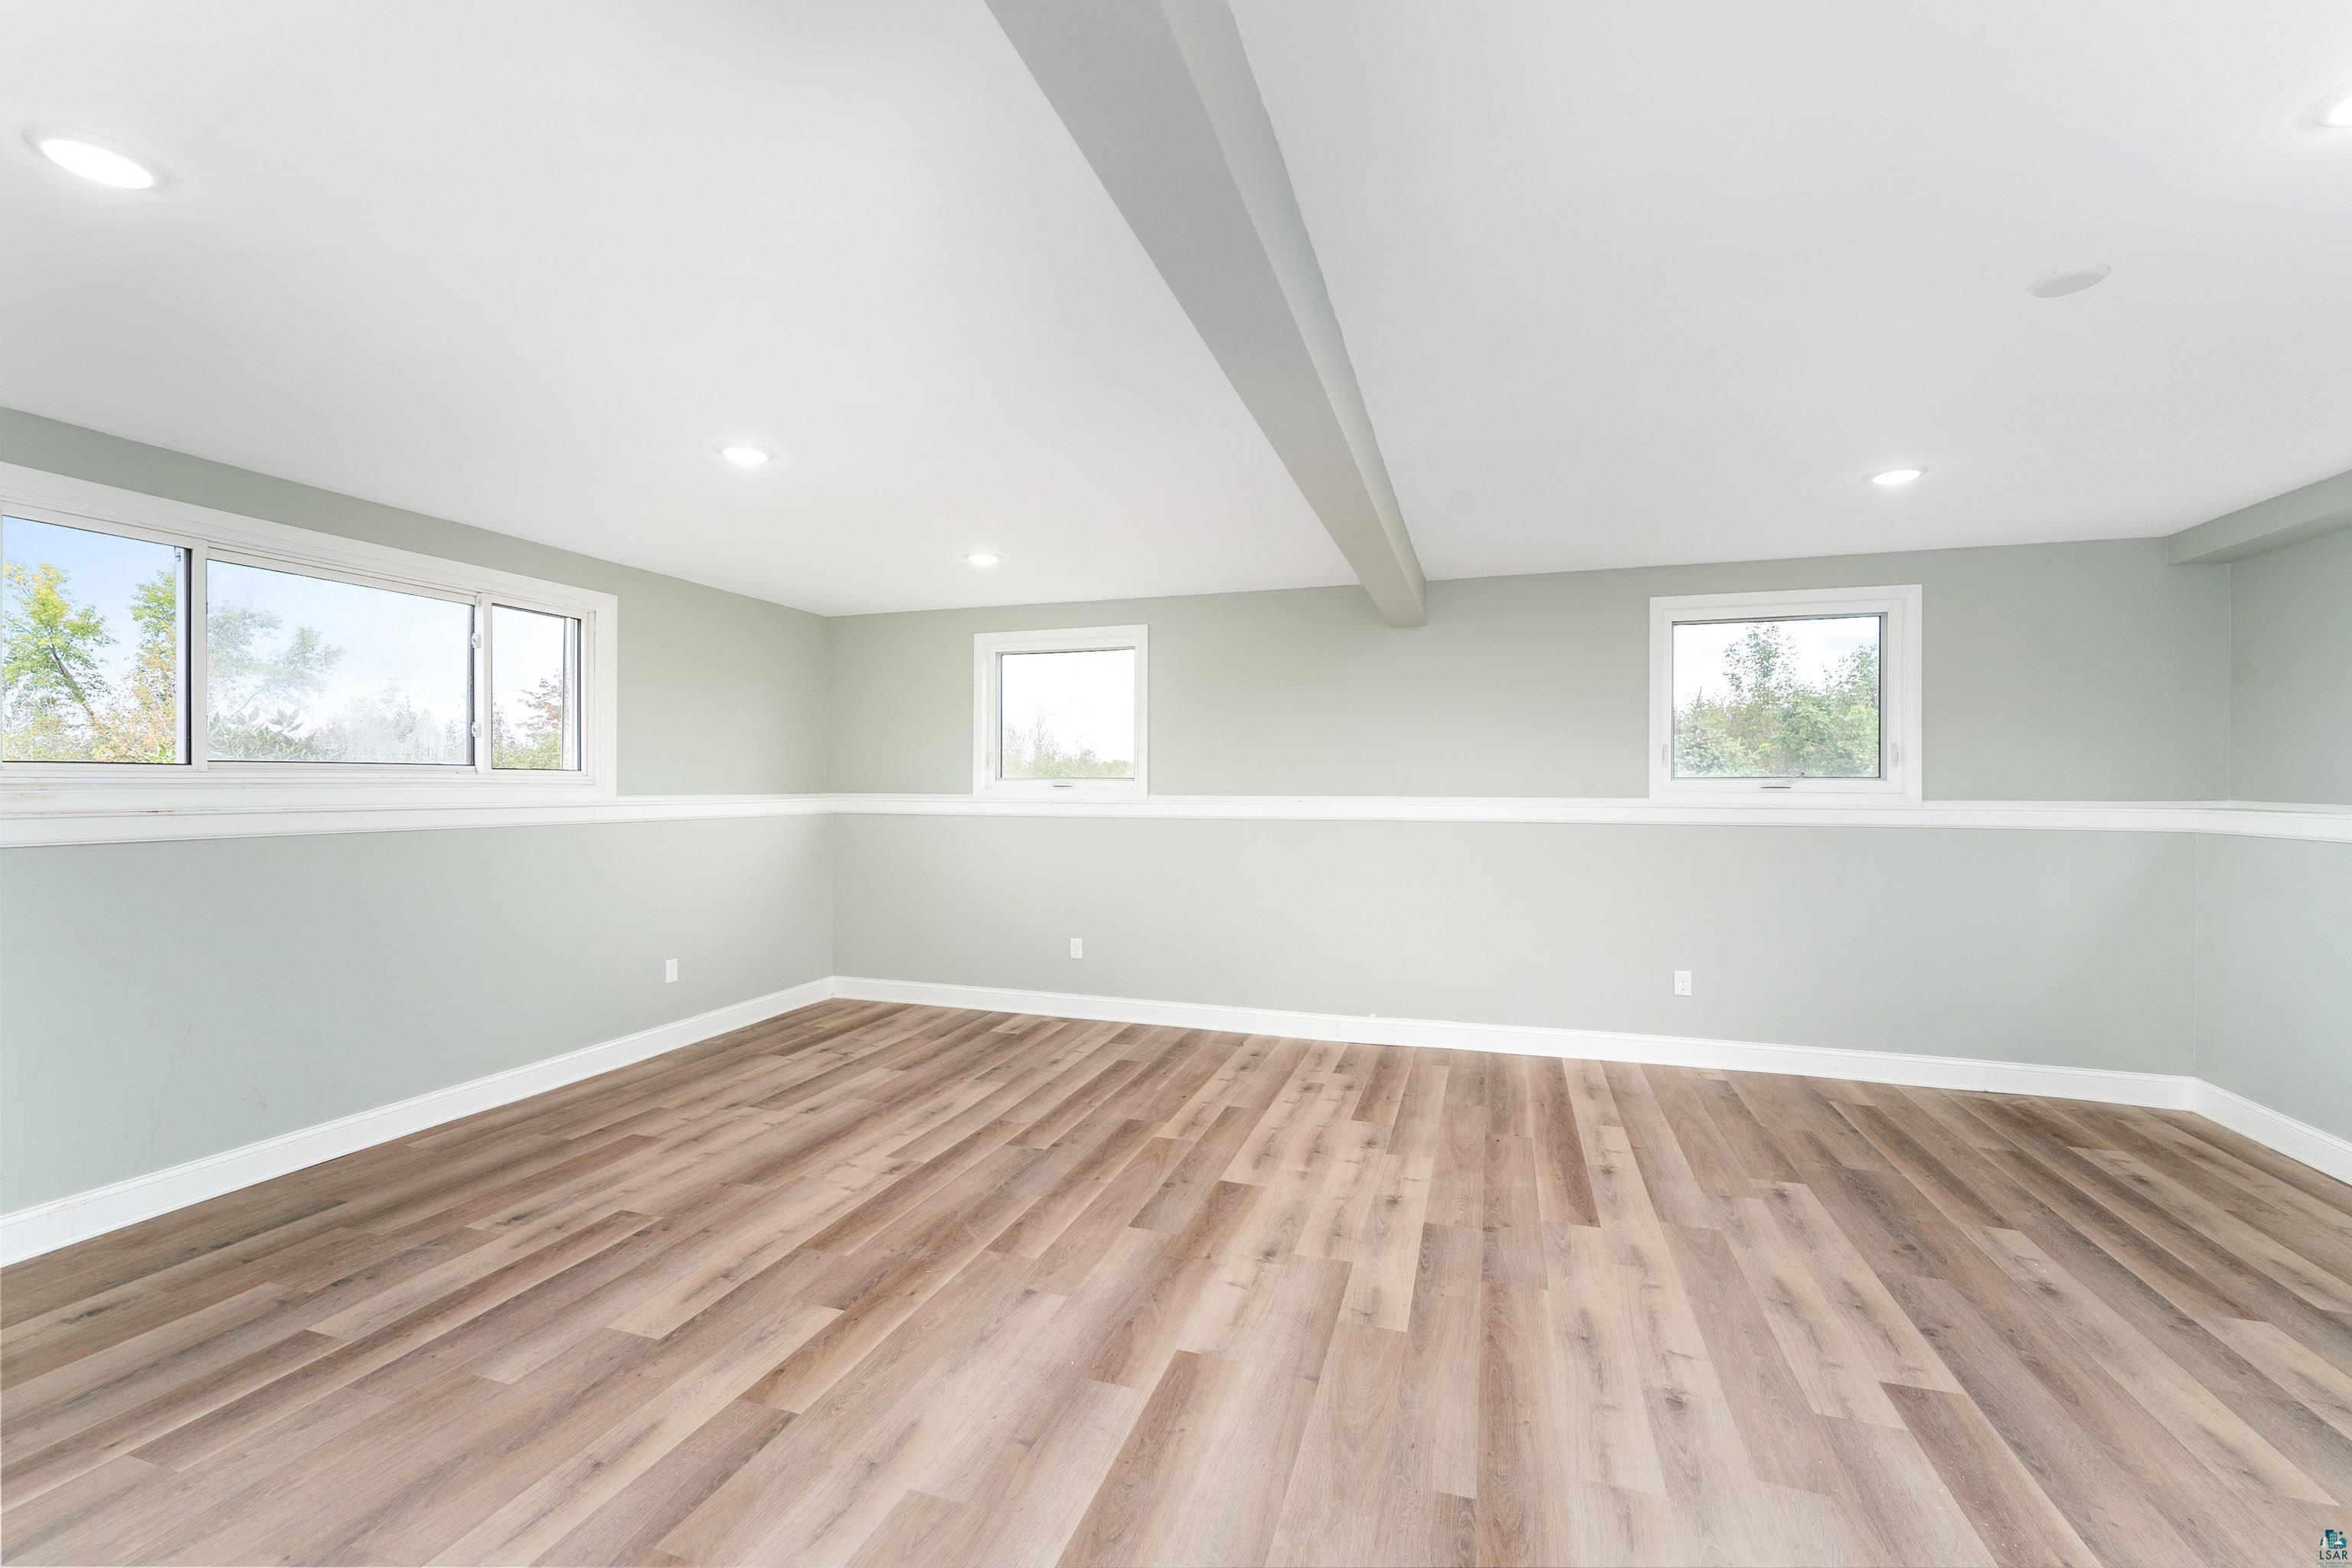
Empty room with wood-look plank flooring, three windows, and recessed ceiling lights.
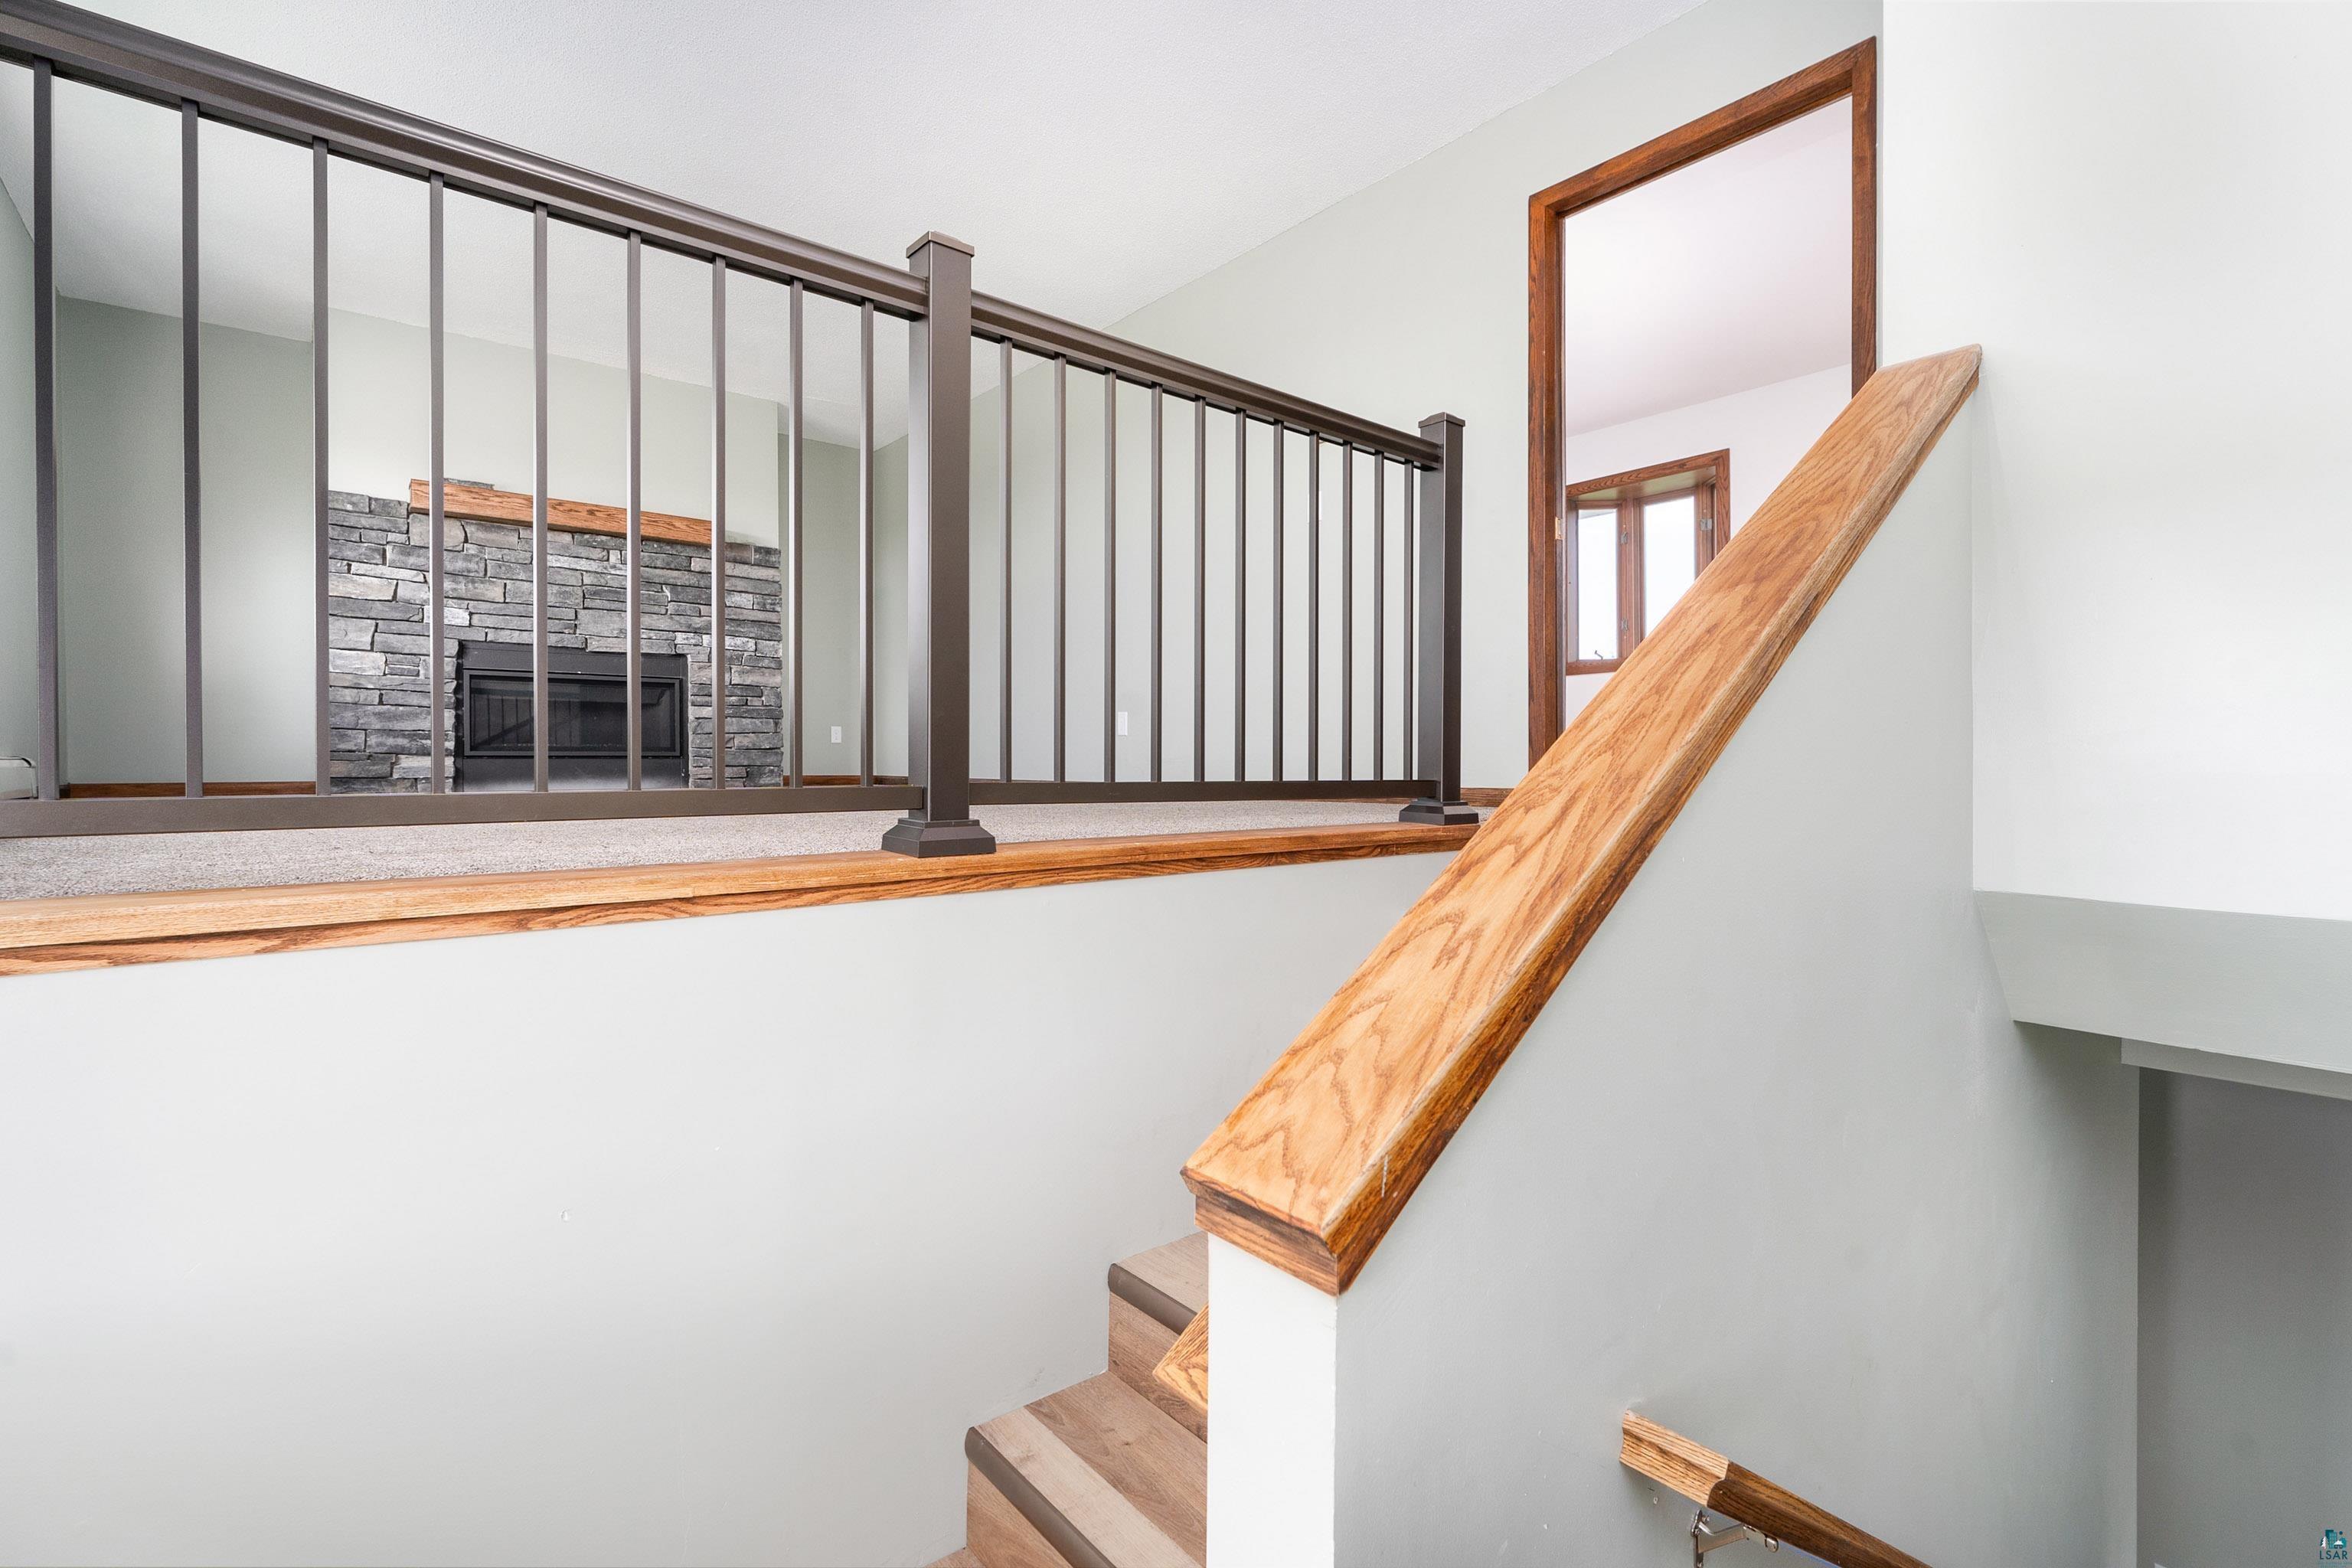
Staircase with wood handrails and dark railings beside a stone fireplace.
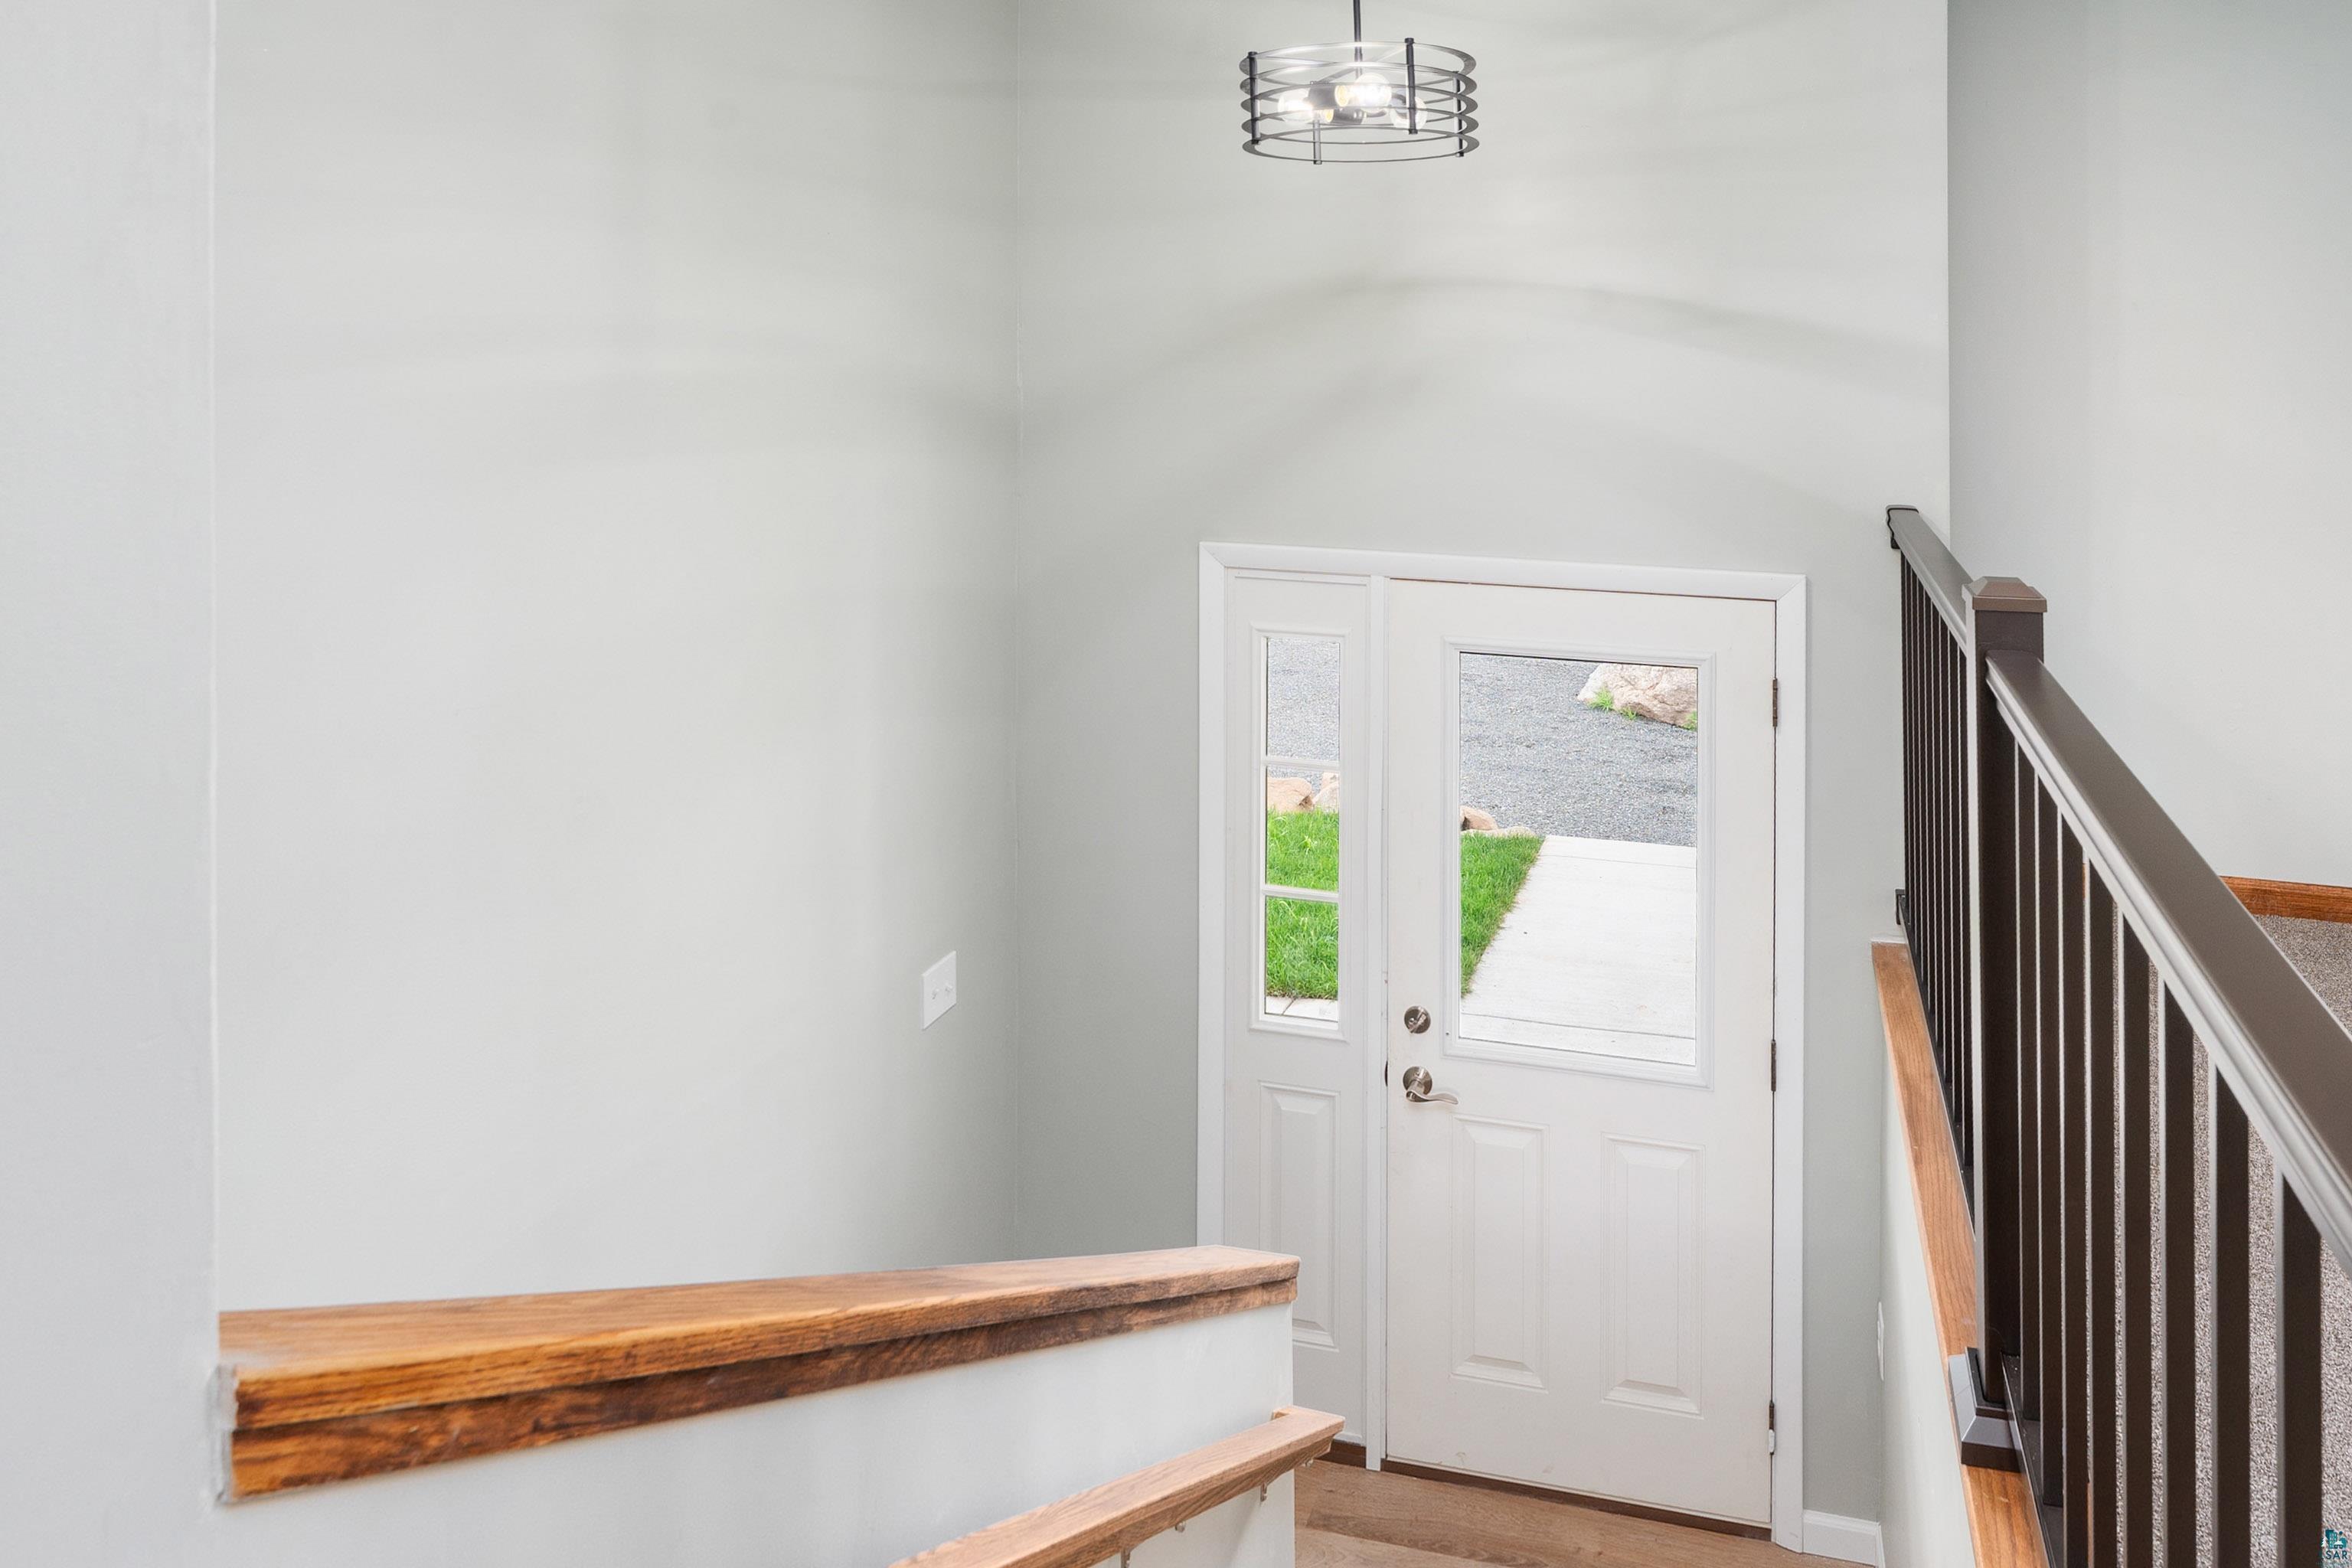
Entryway with a white glass-panel door, dark staircase railing, and warm wood trim.
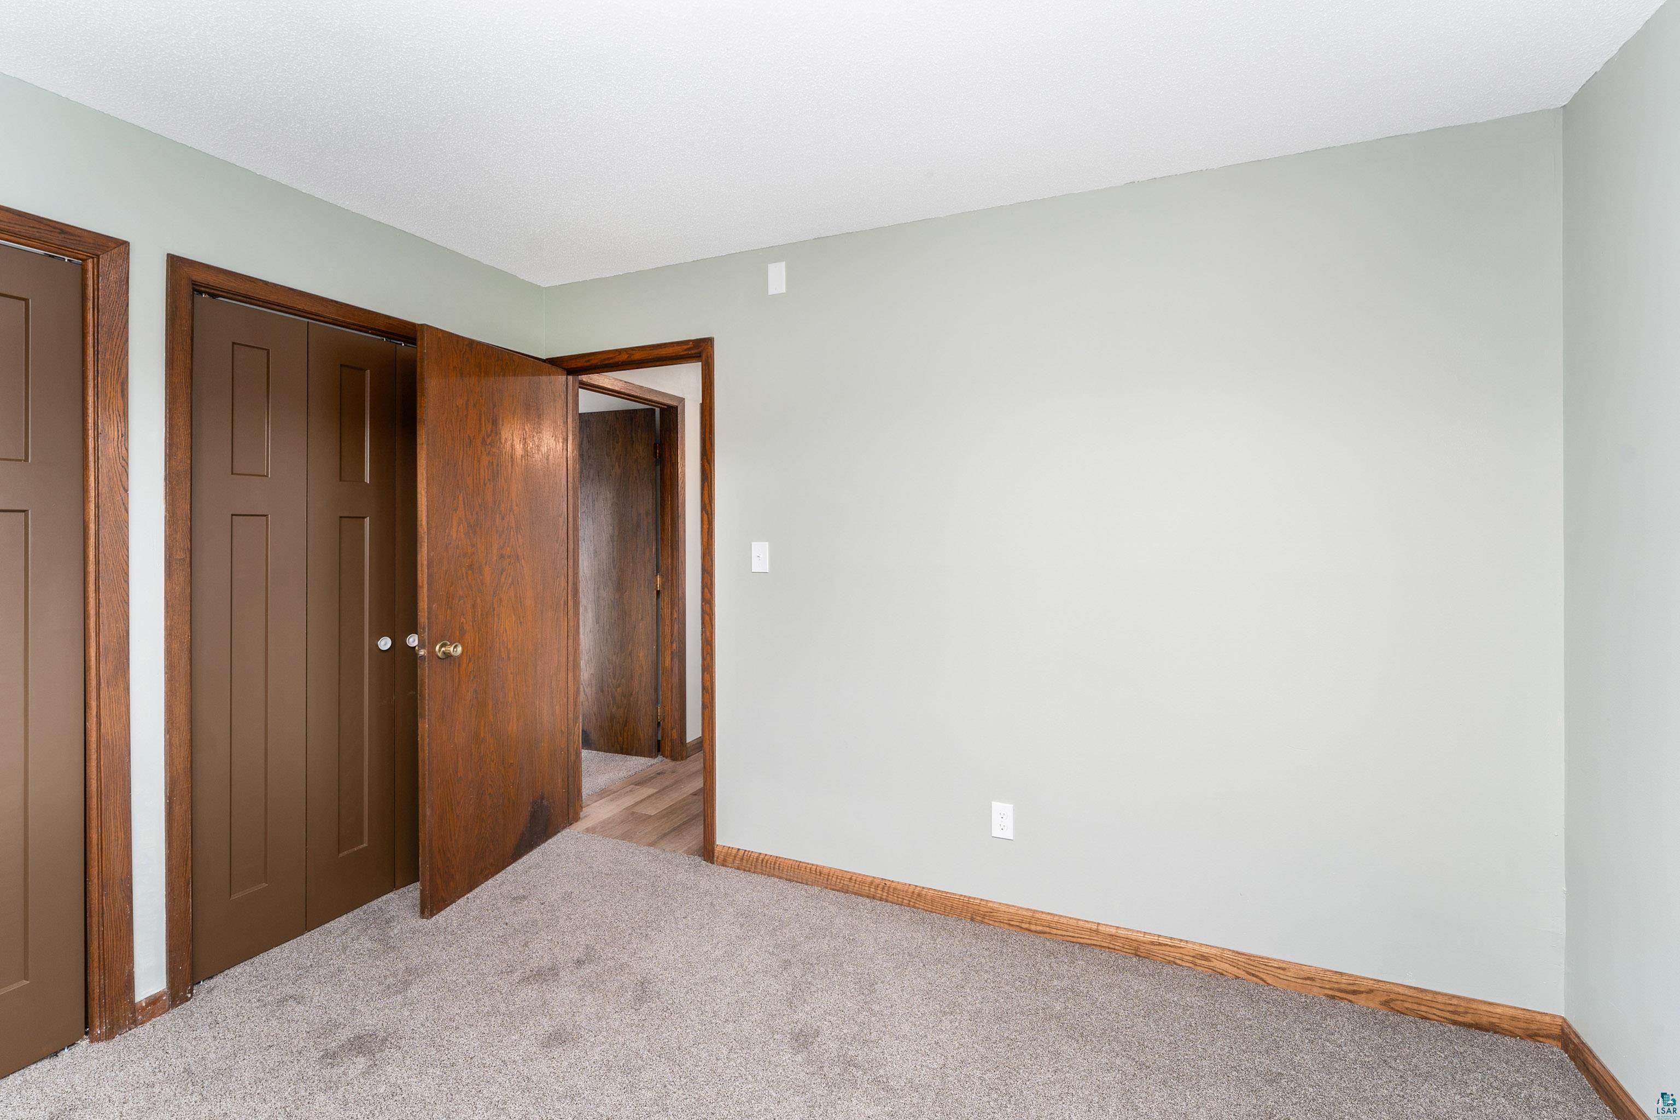
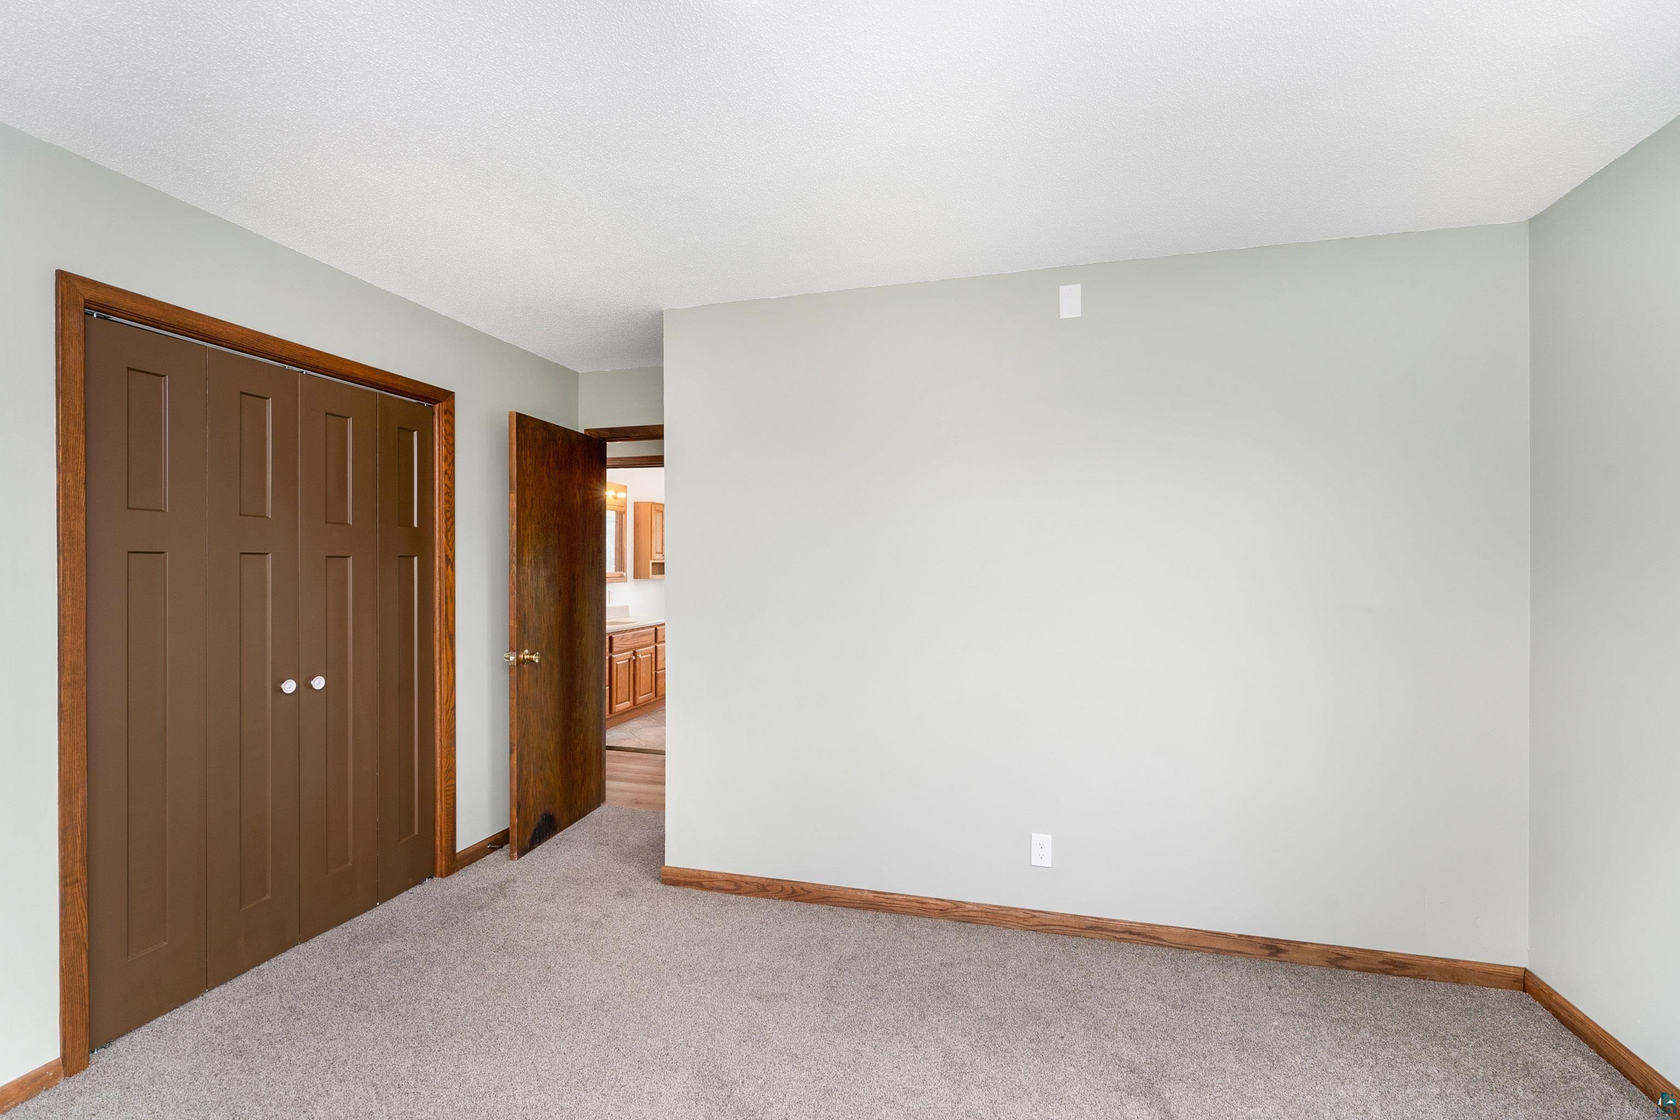
Empty carpeted bedroom with brown closet doors and an open wooden door to the hallway.
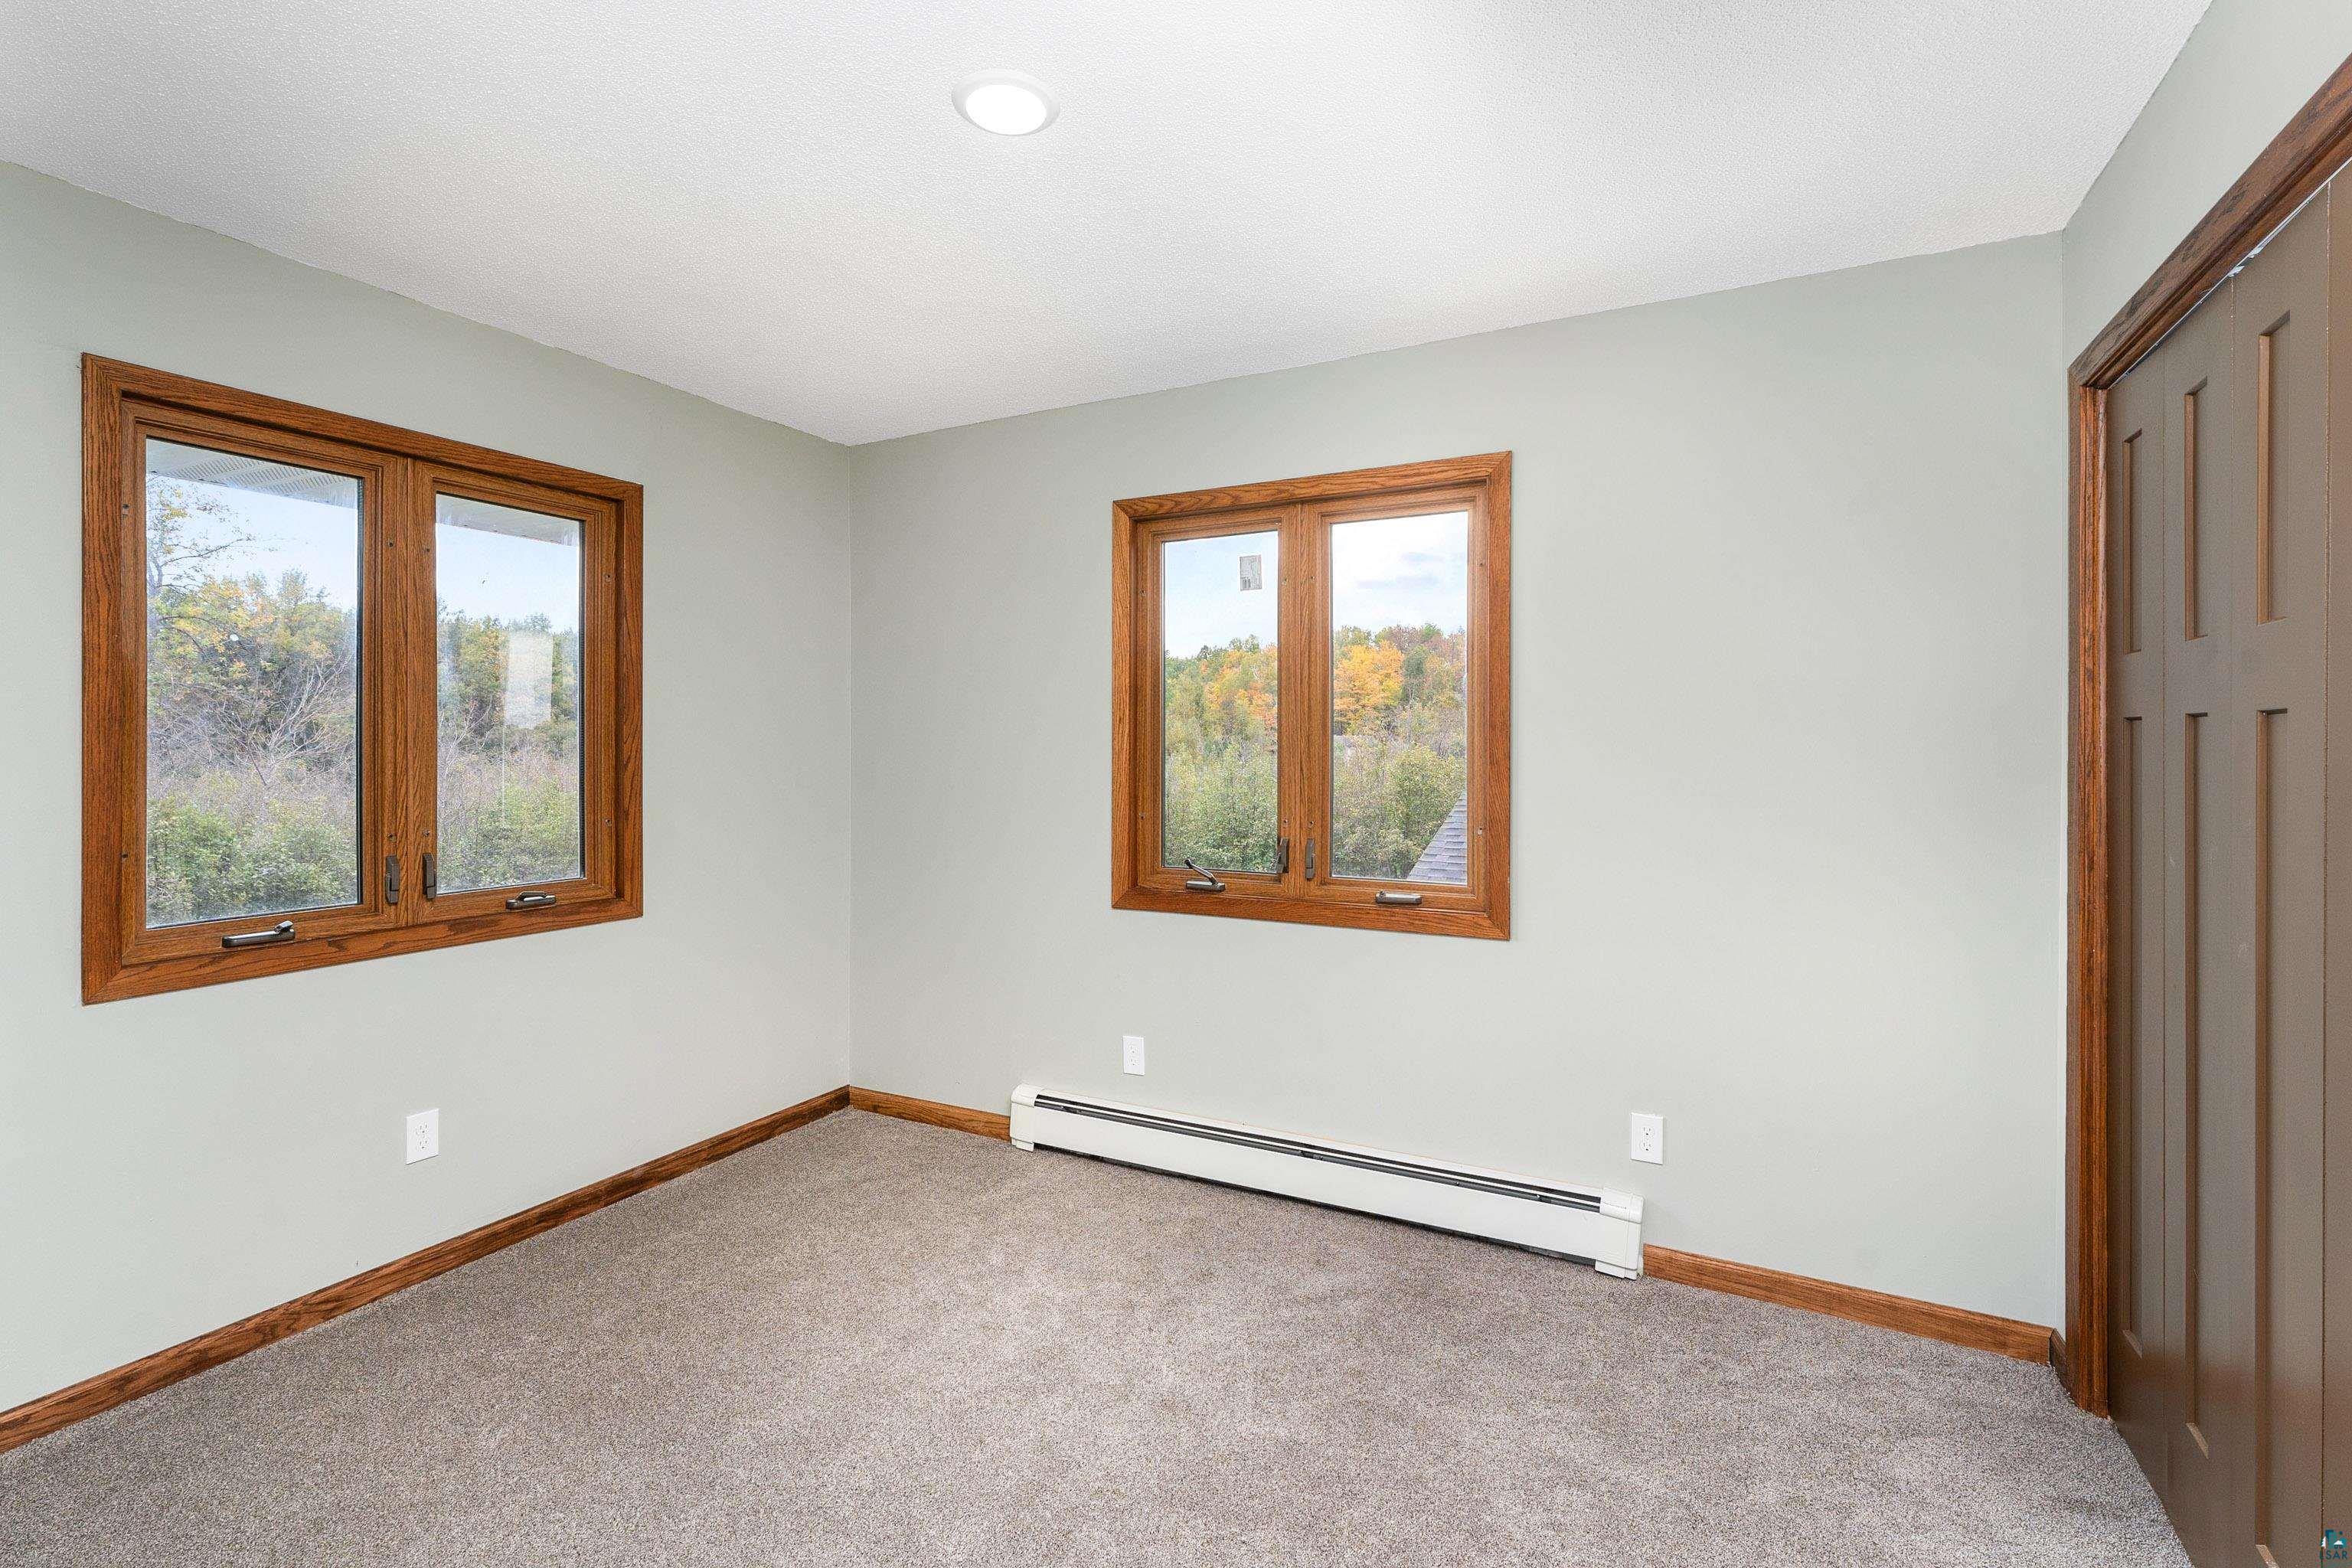
Empty carpeted room with wood-trimmed windows overlooking autumn trees.
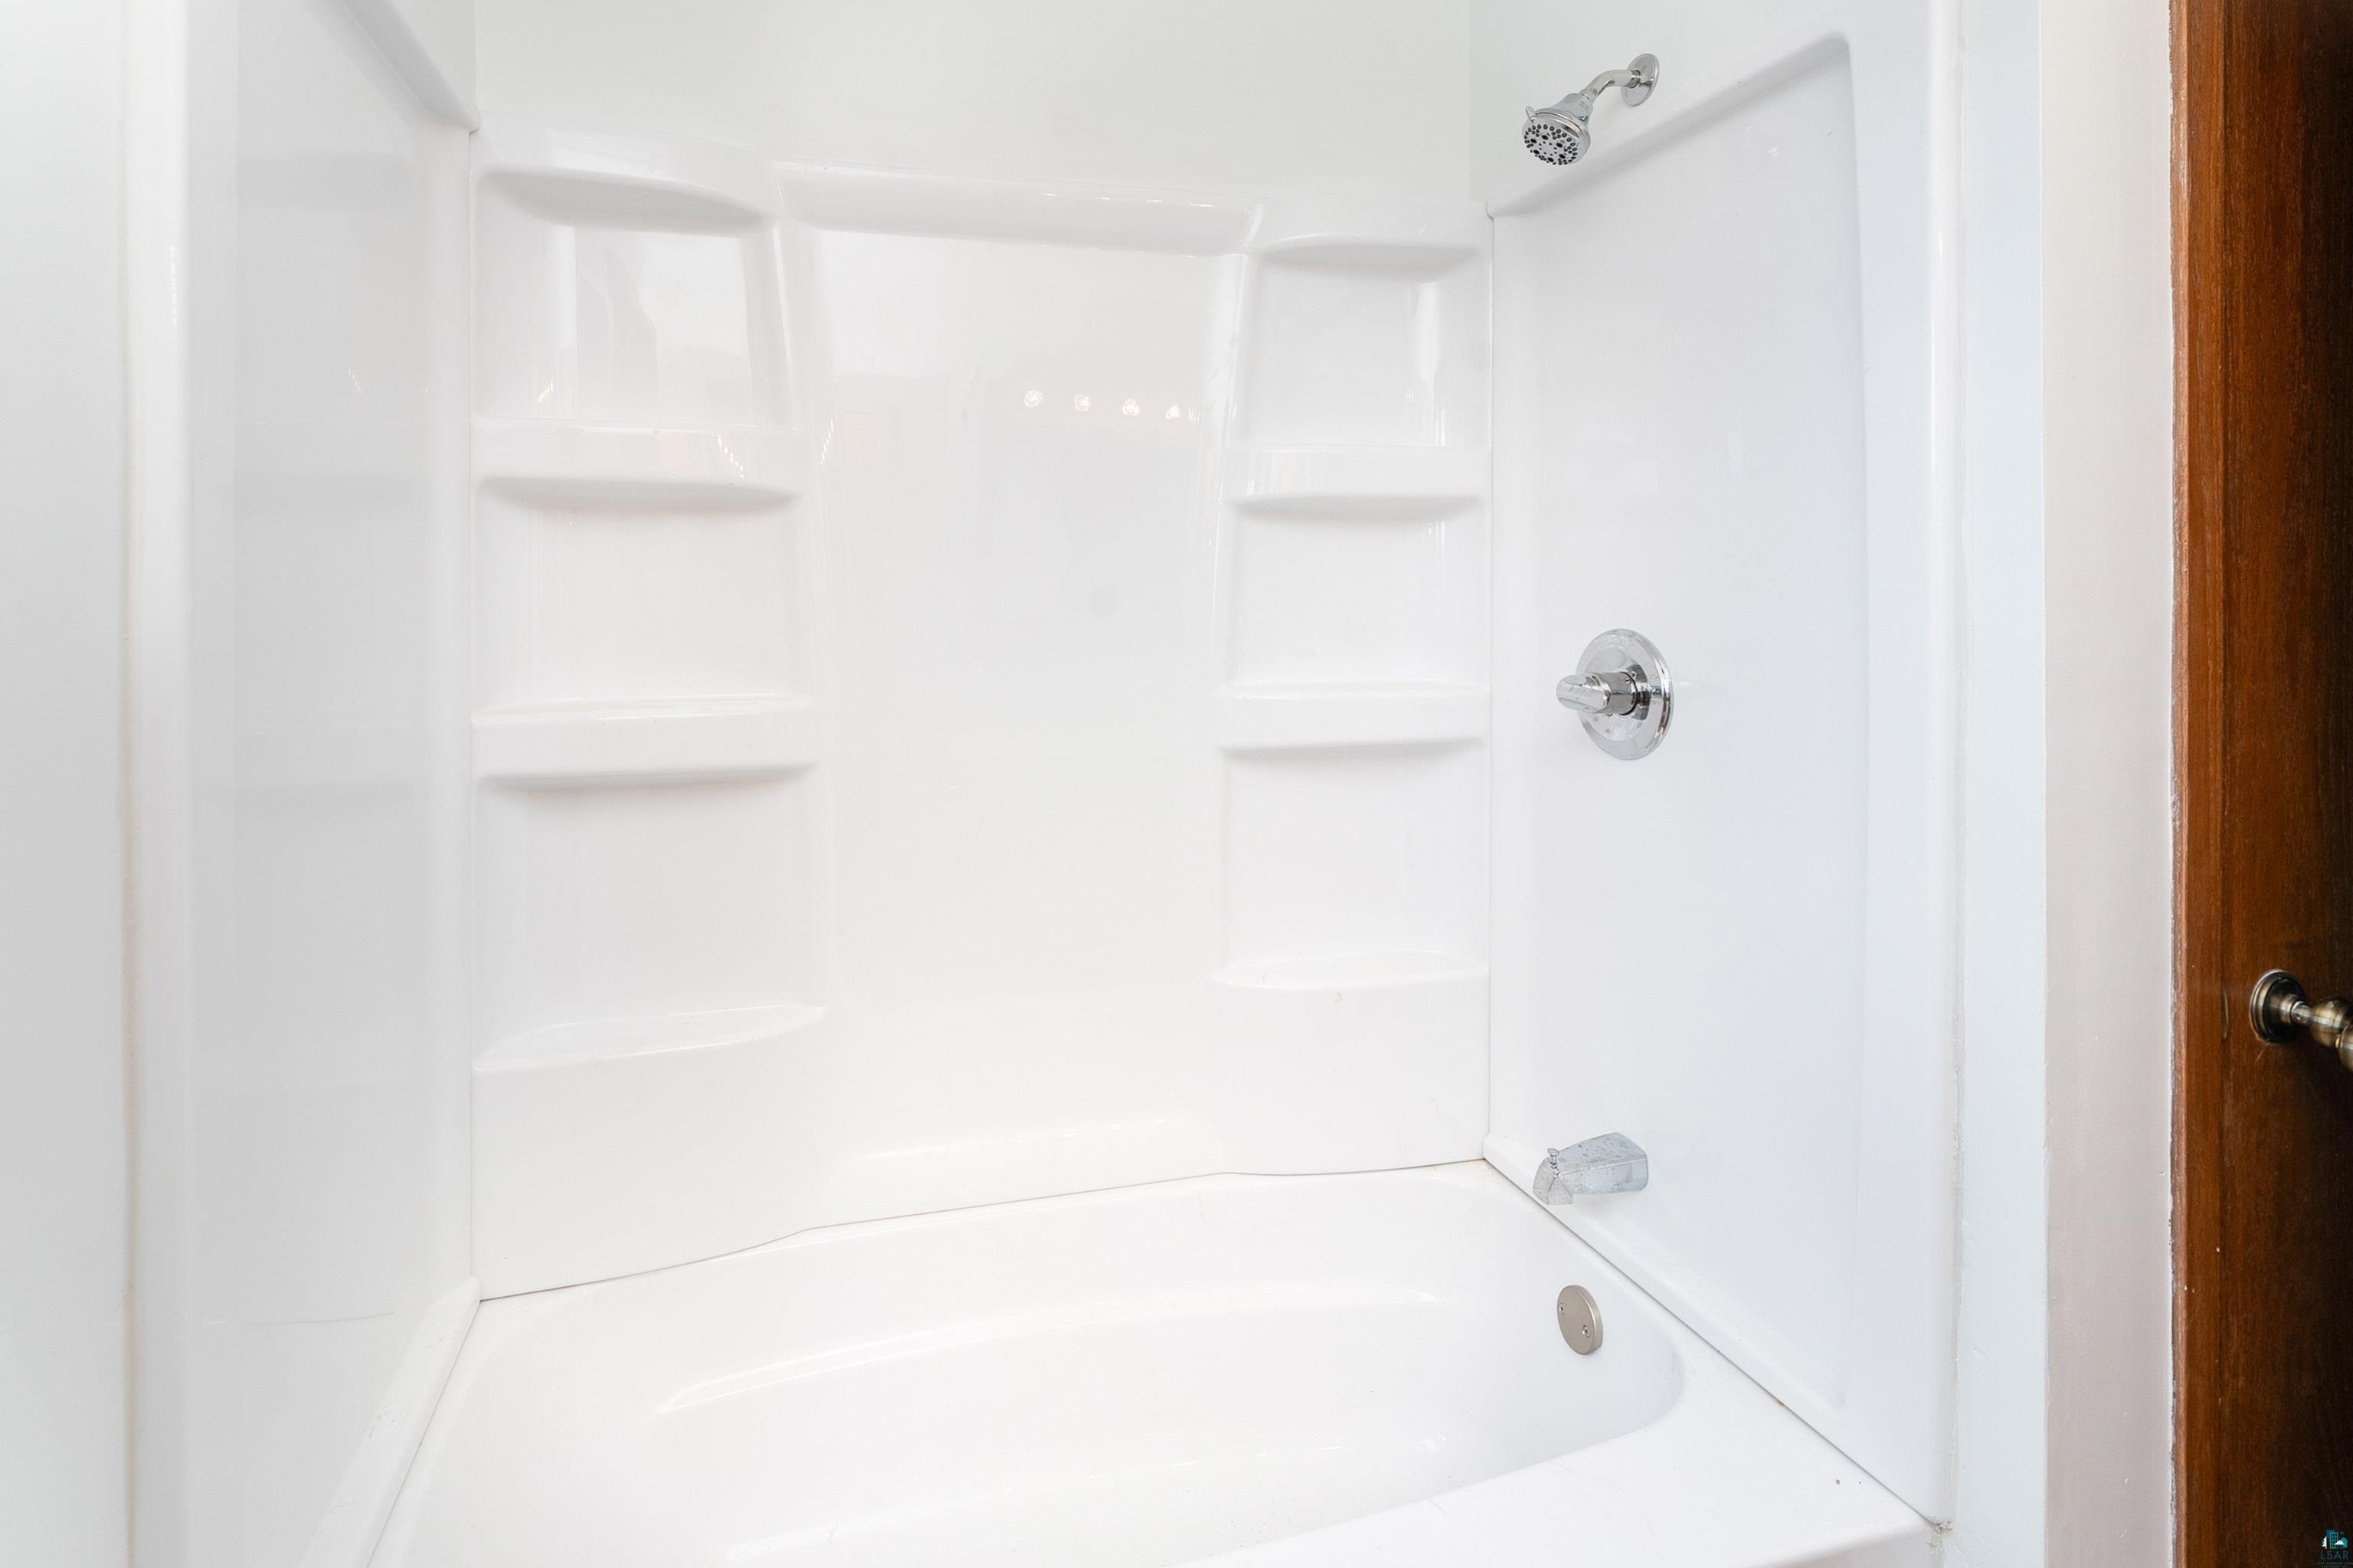
White bathtub and shower surround with built-in shelves and chrome fixtures.
Empty carpeted room with brown bifold closet doors and an open doorway to a room with wood cabinetry.
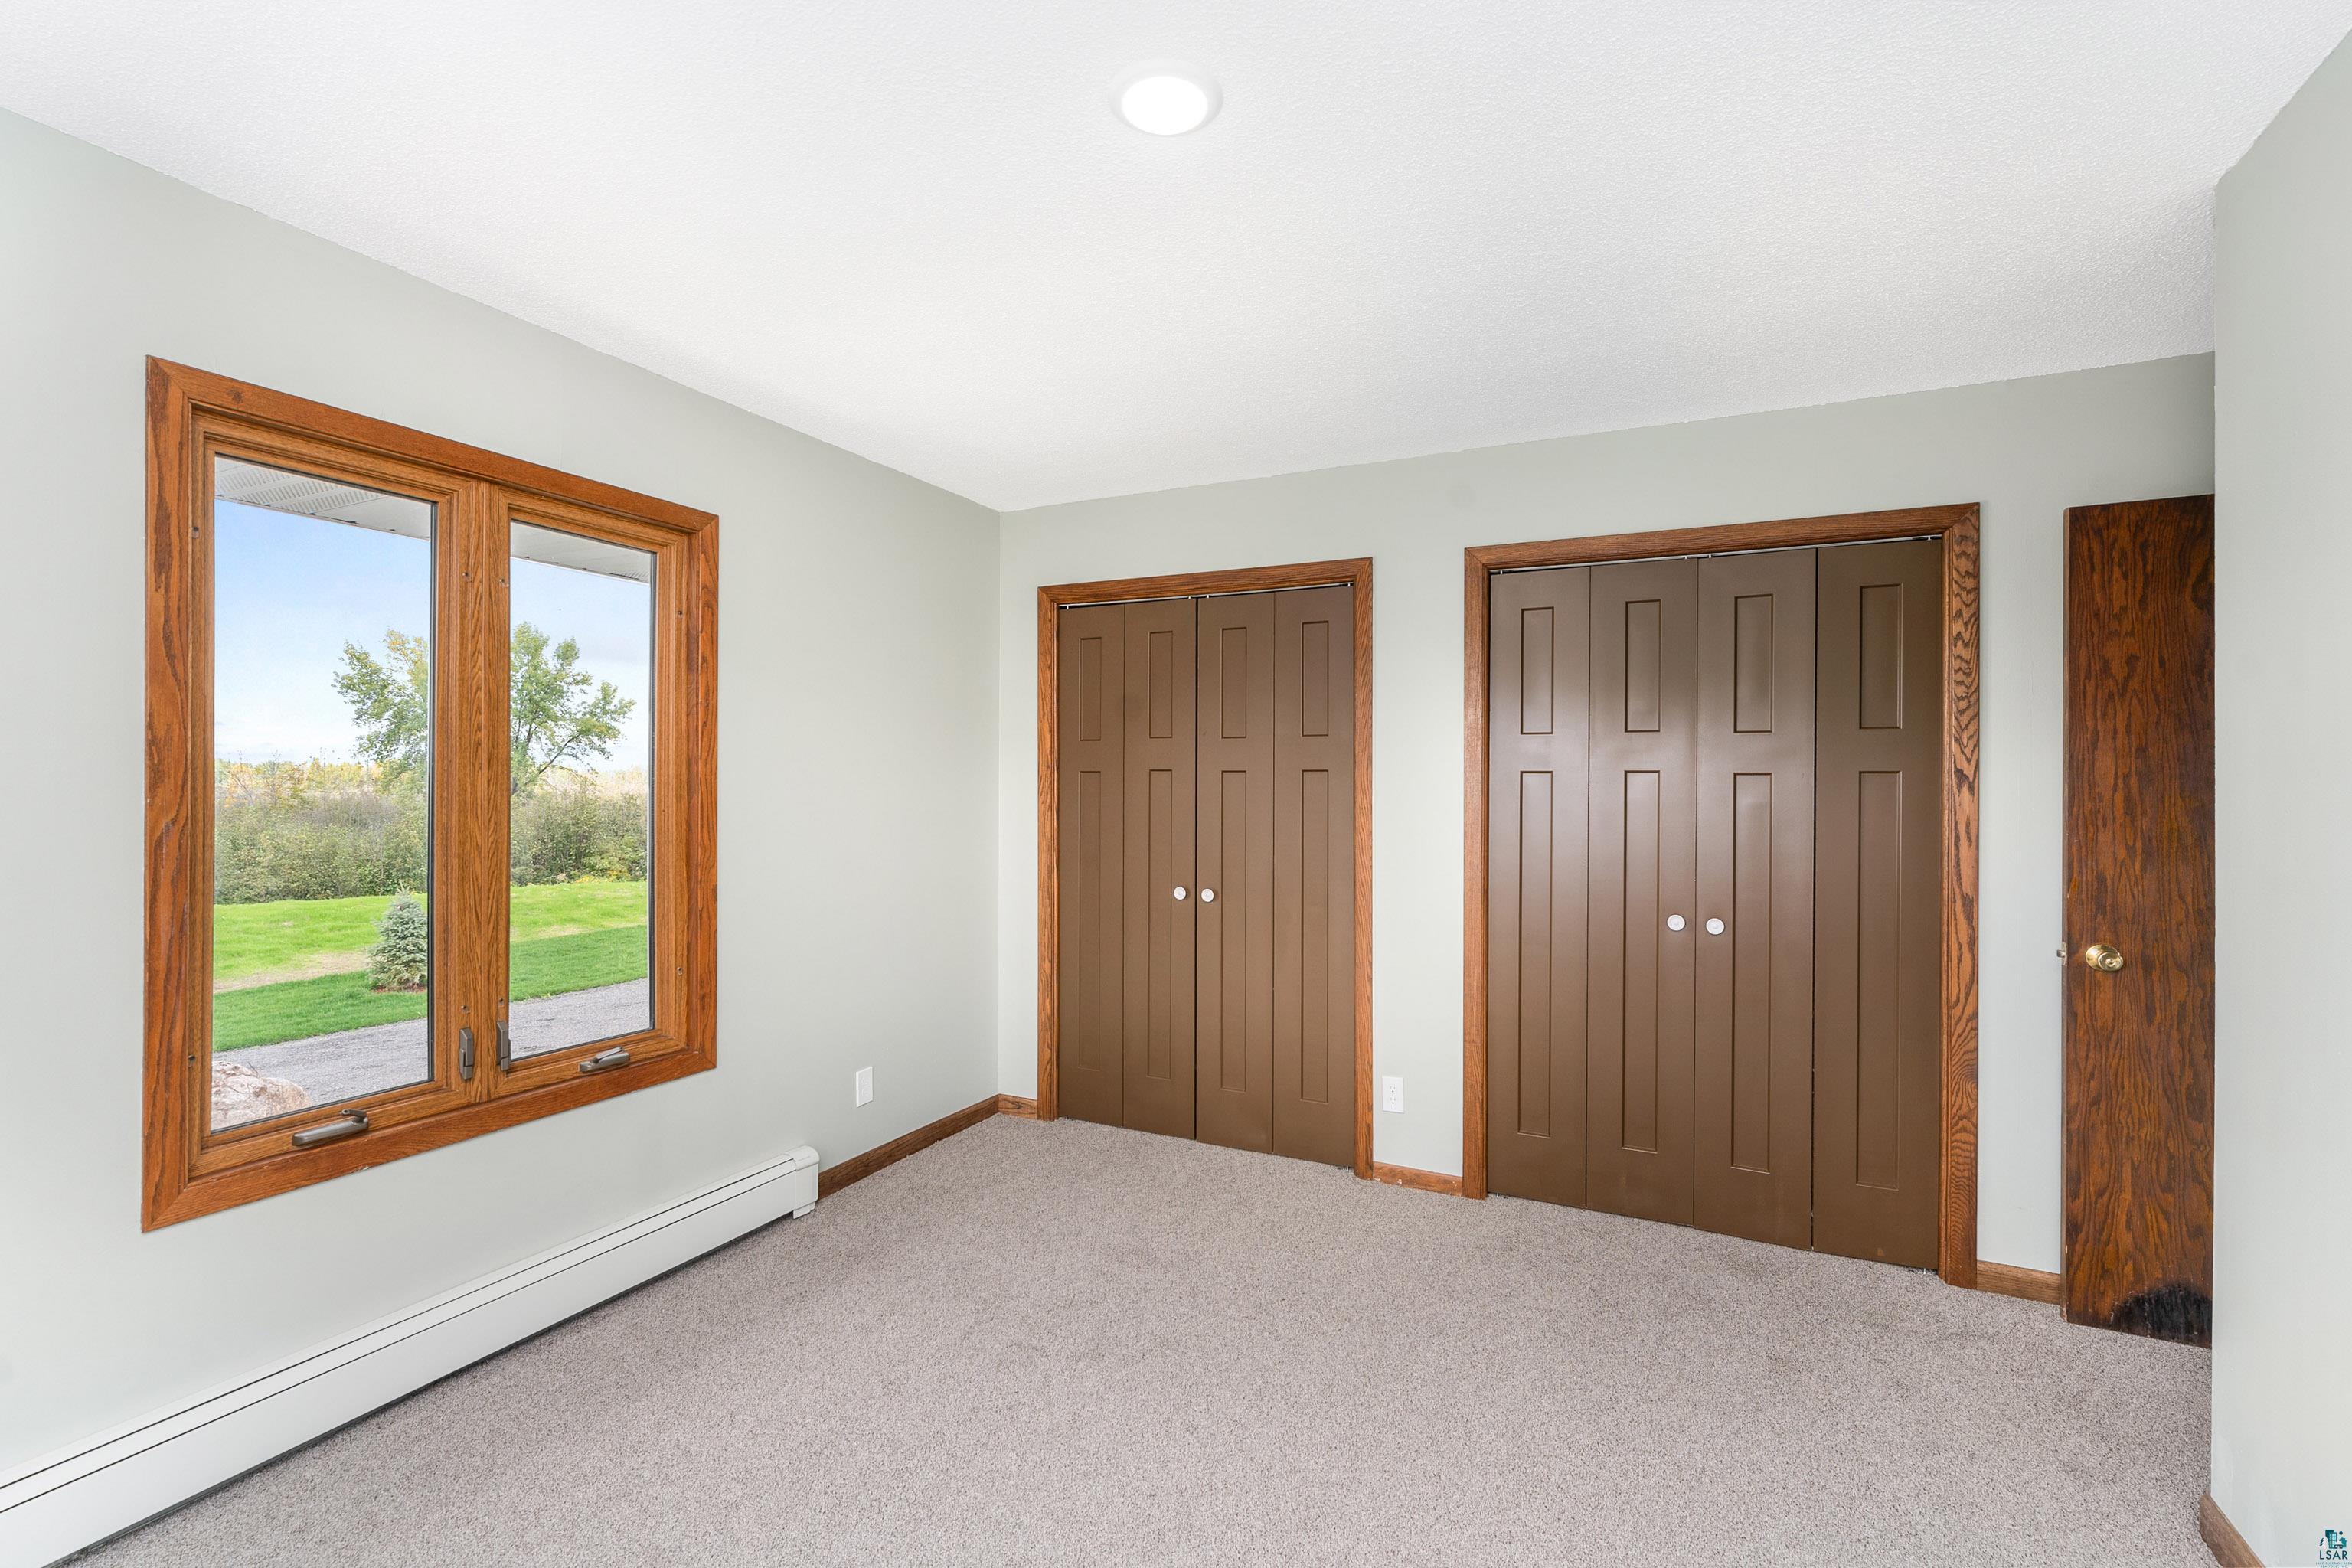
Empty carpeted bedroom with wood-trimmed window and two brown closets.
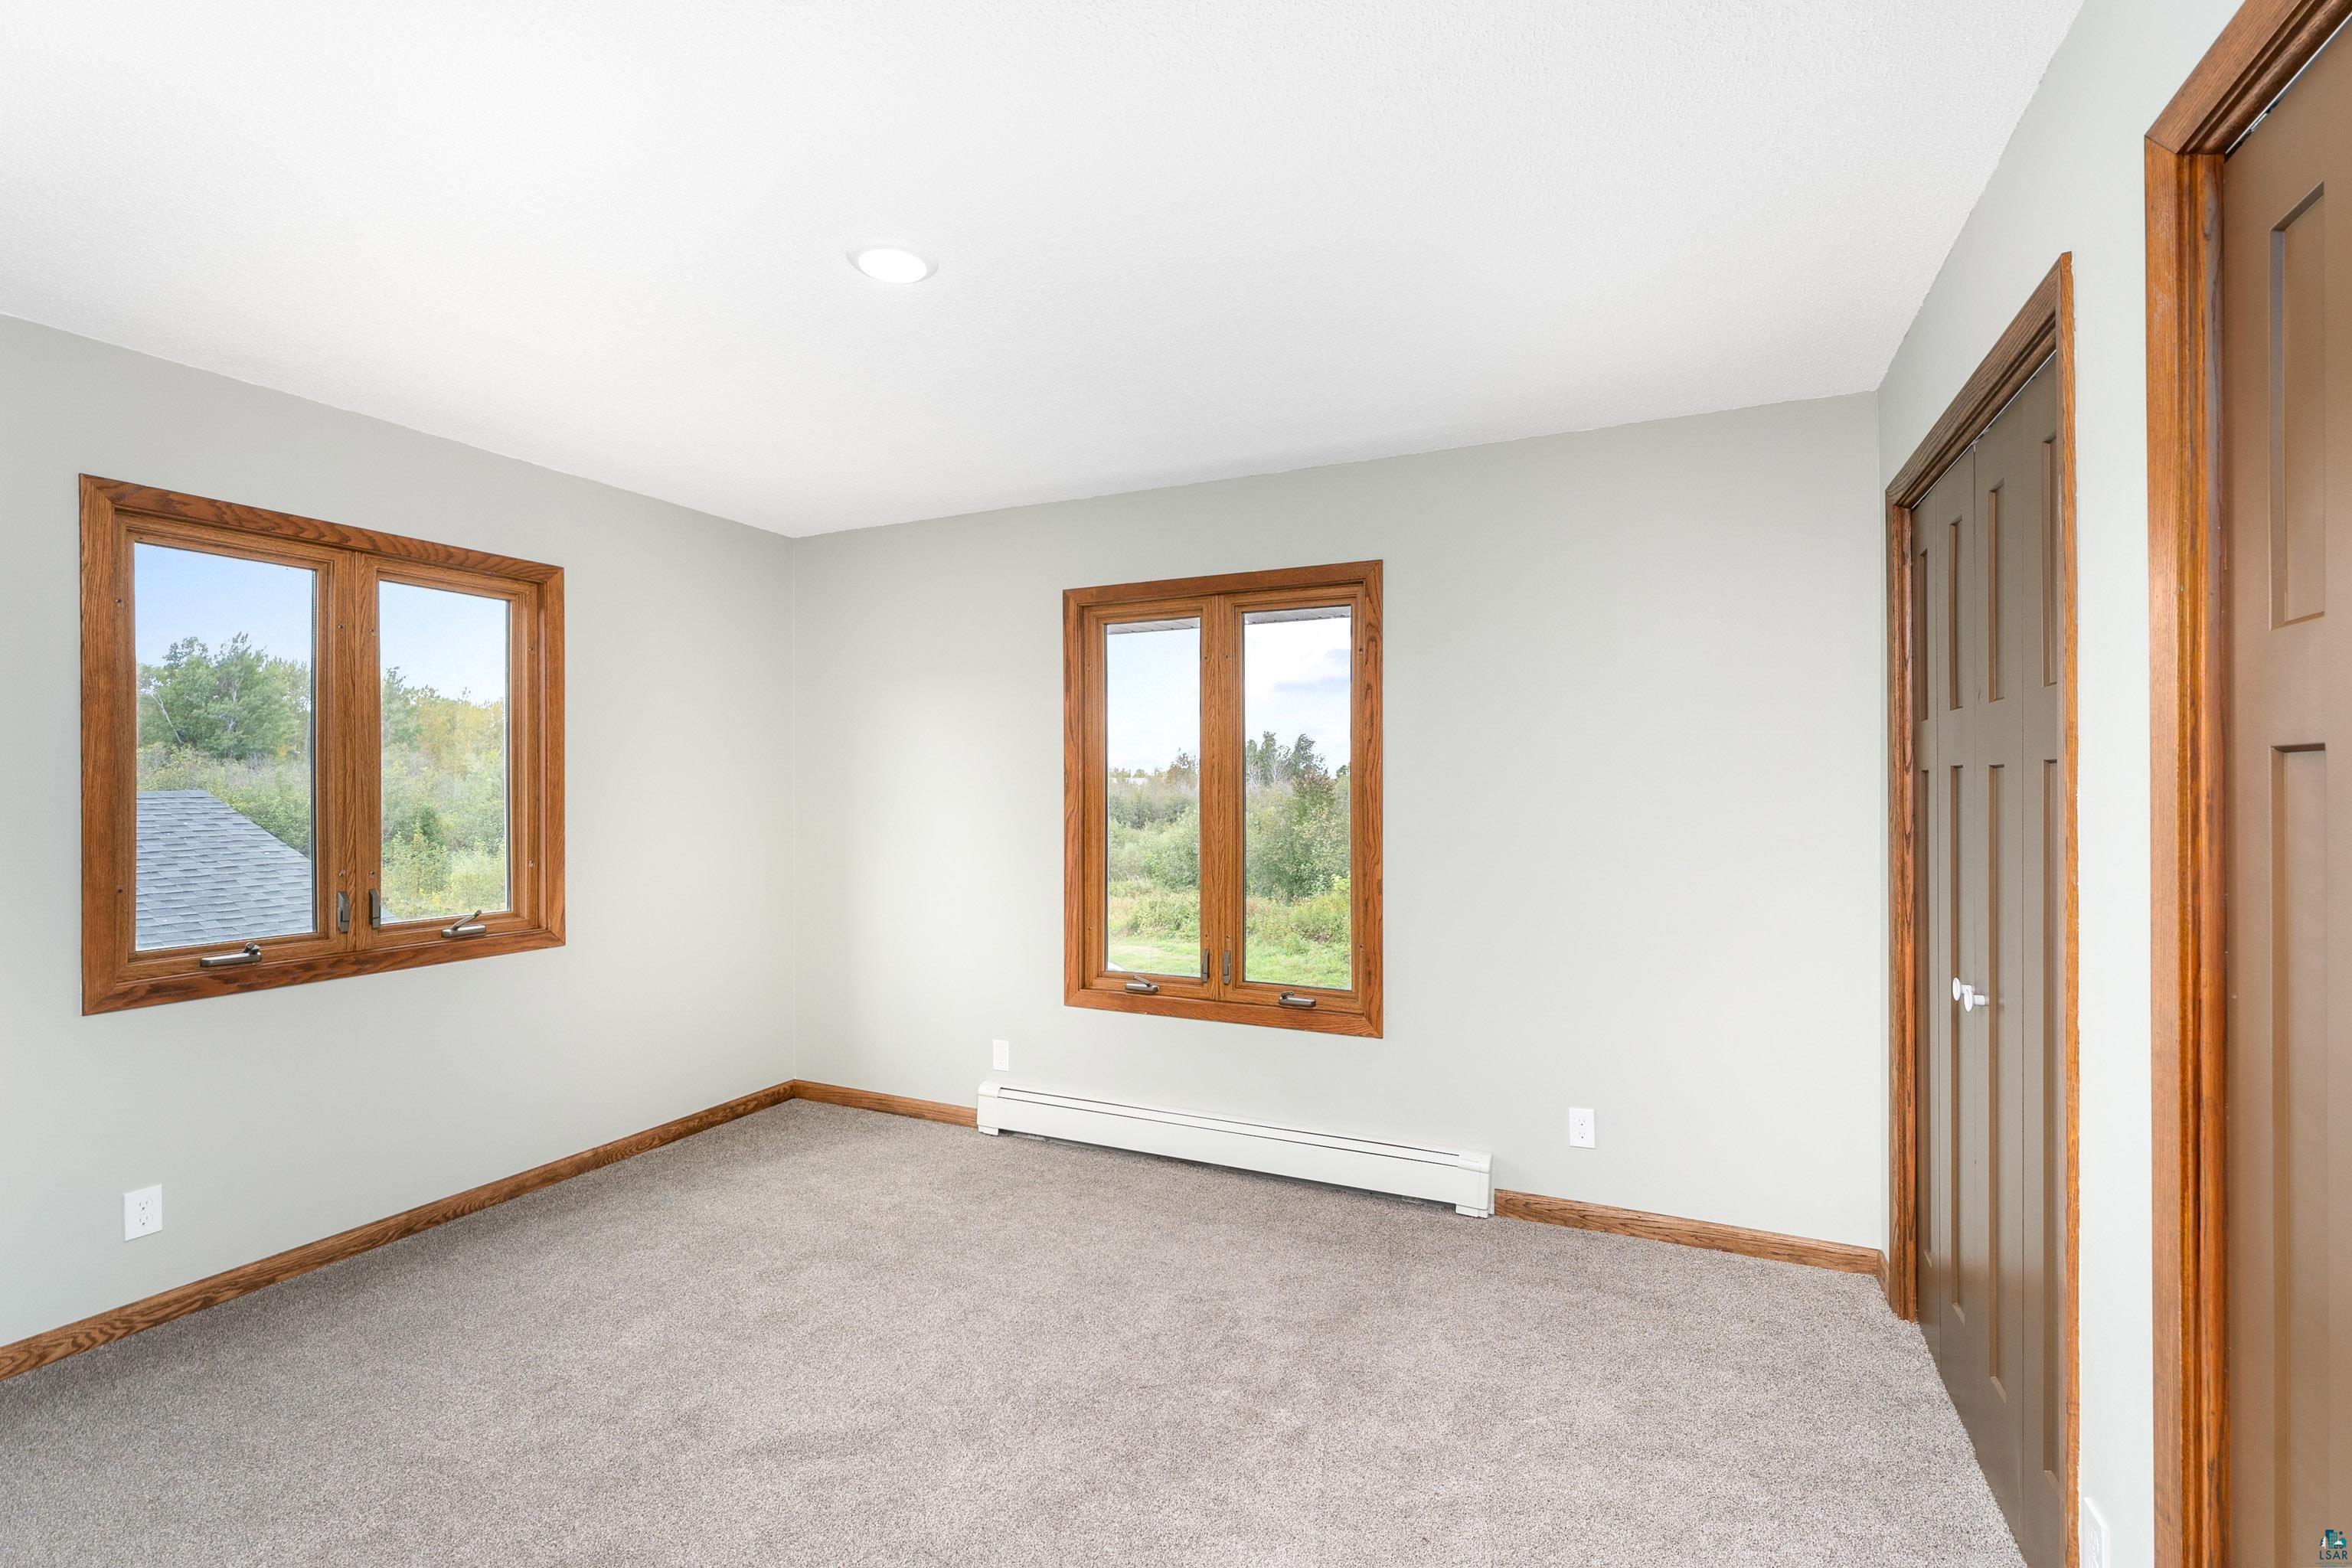
Empty bedroom with carpet, wood-trimmed windows, and closet doors.
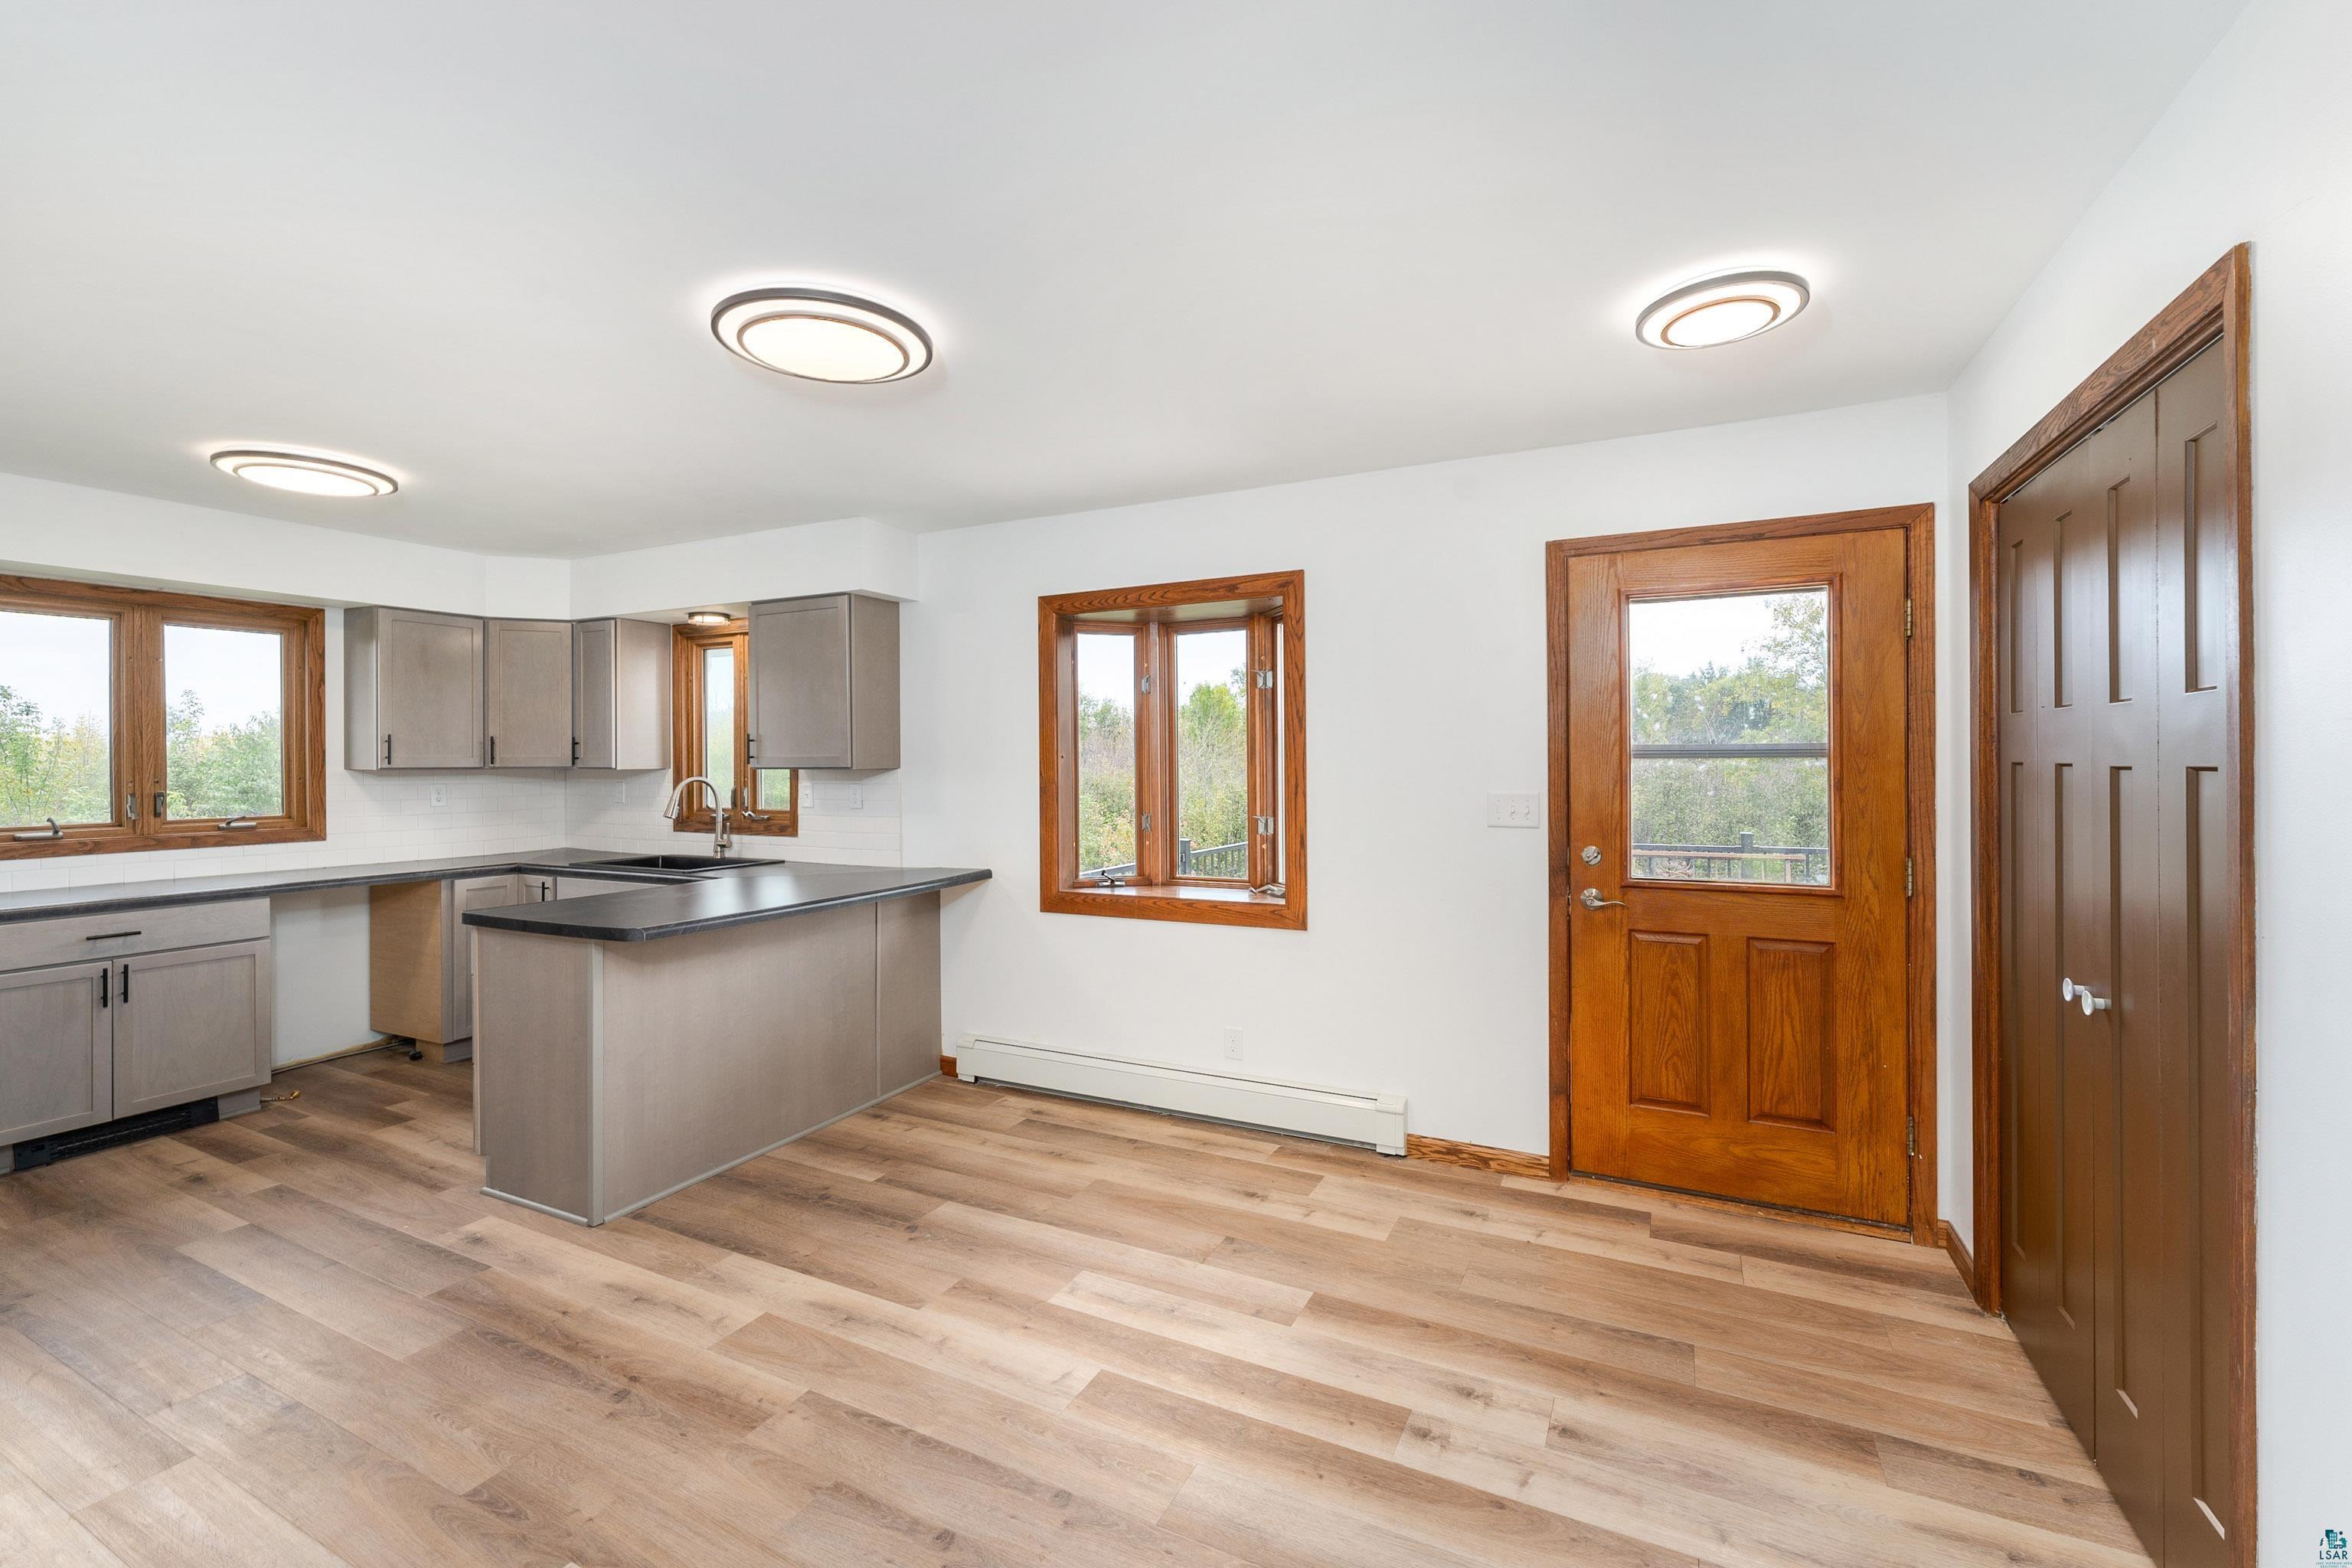
Kitchen with gray cabinets, a peninsula, wood-look flooring, and a wood-framed glass entry door.
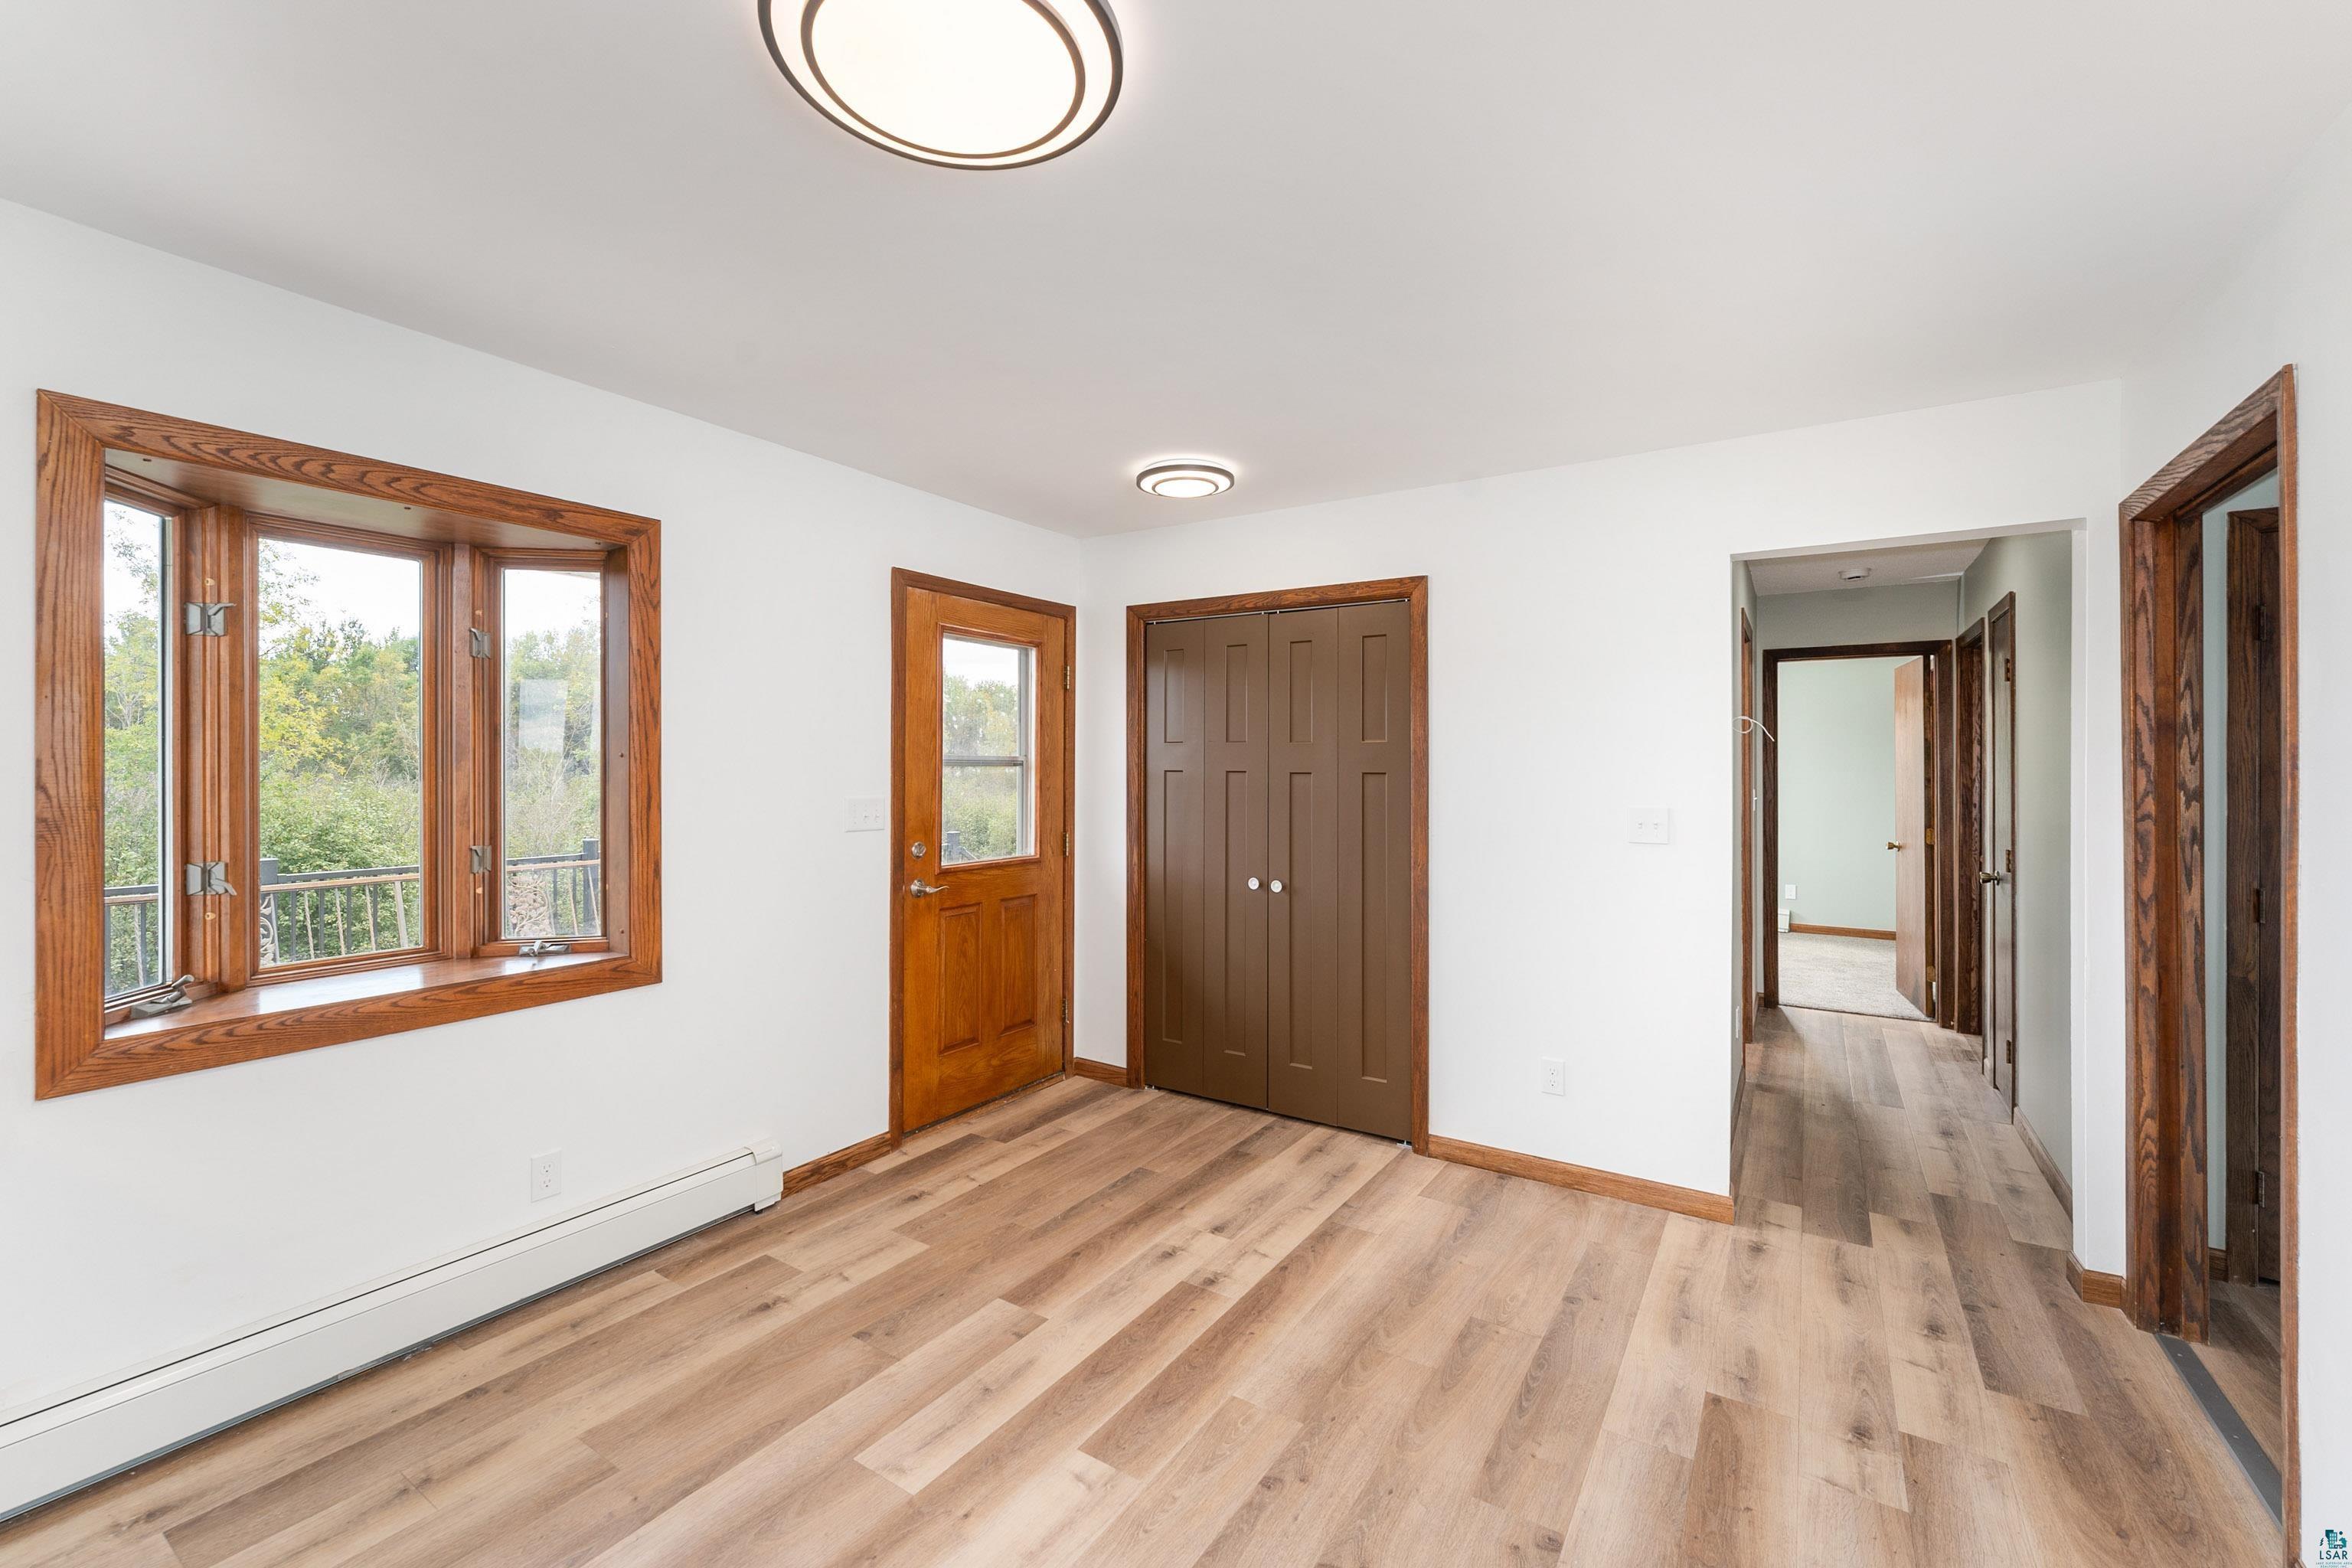
Entryway with wood-look flooring, a large window, wood entry door, and double closet doors.
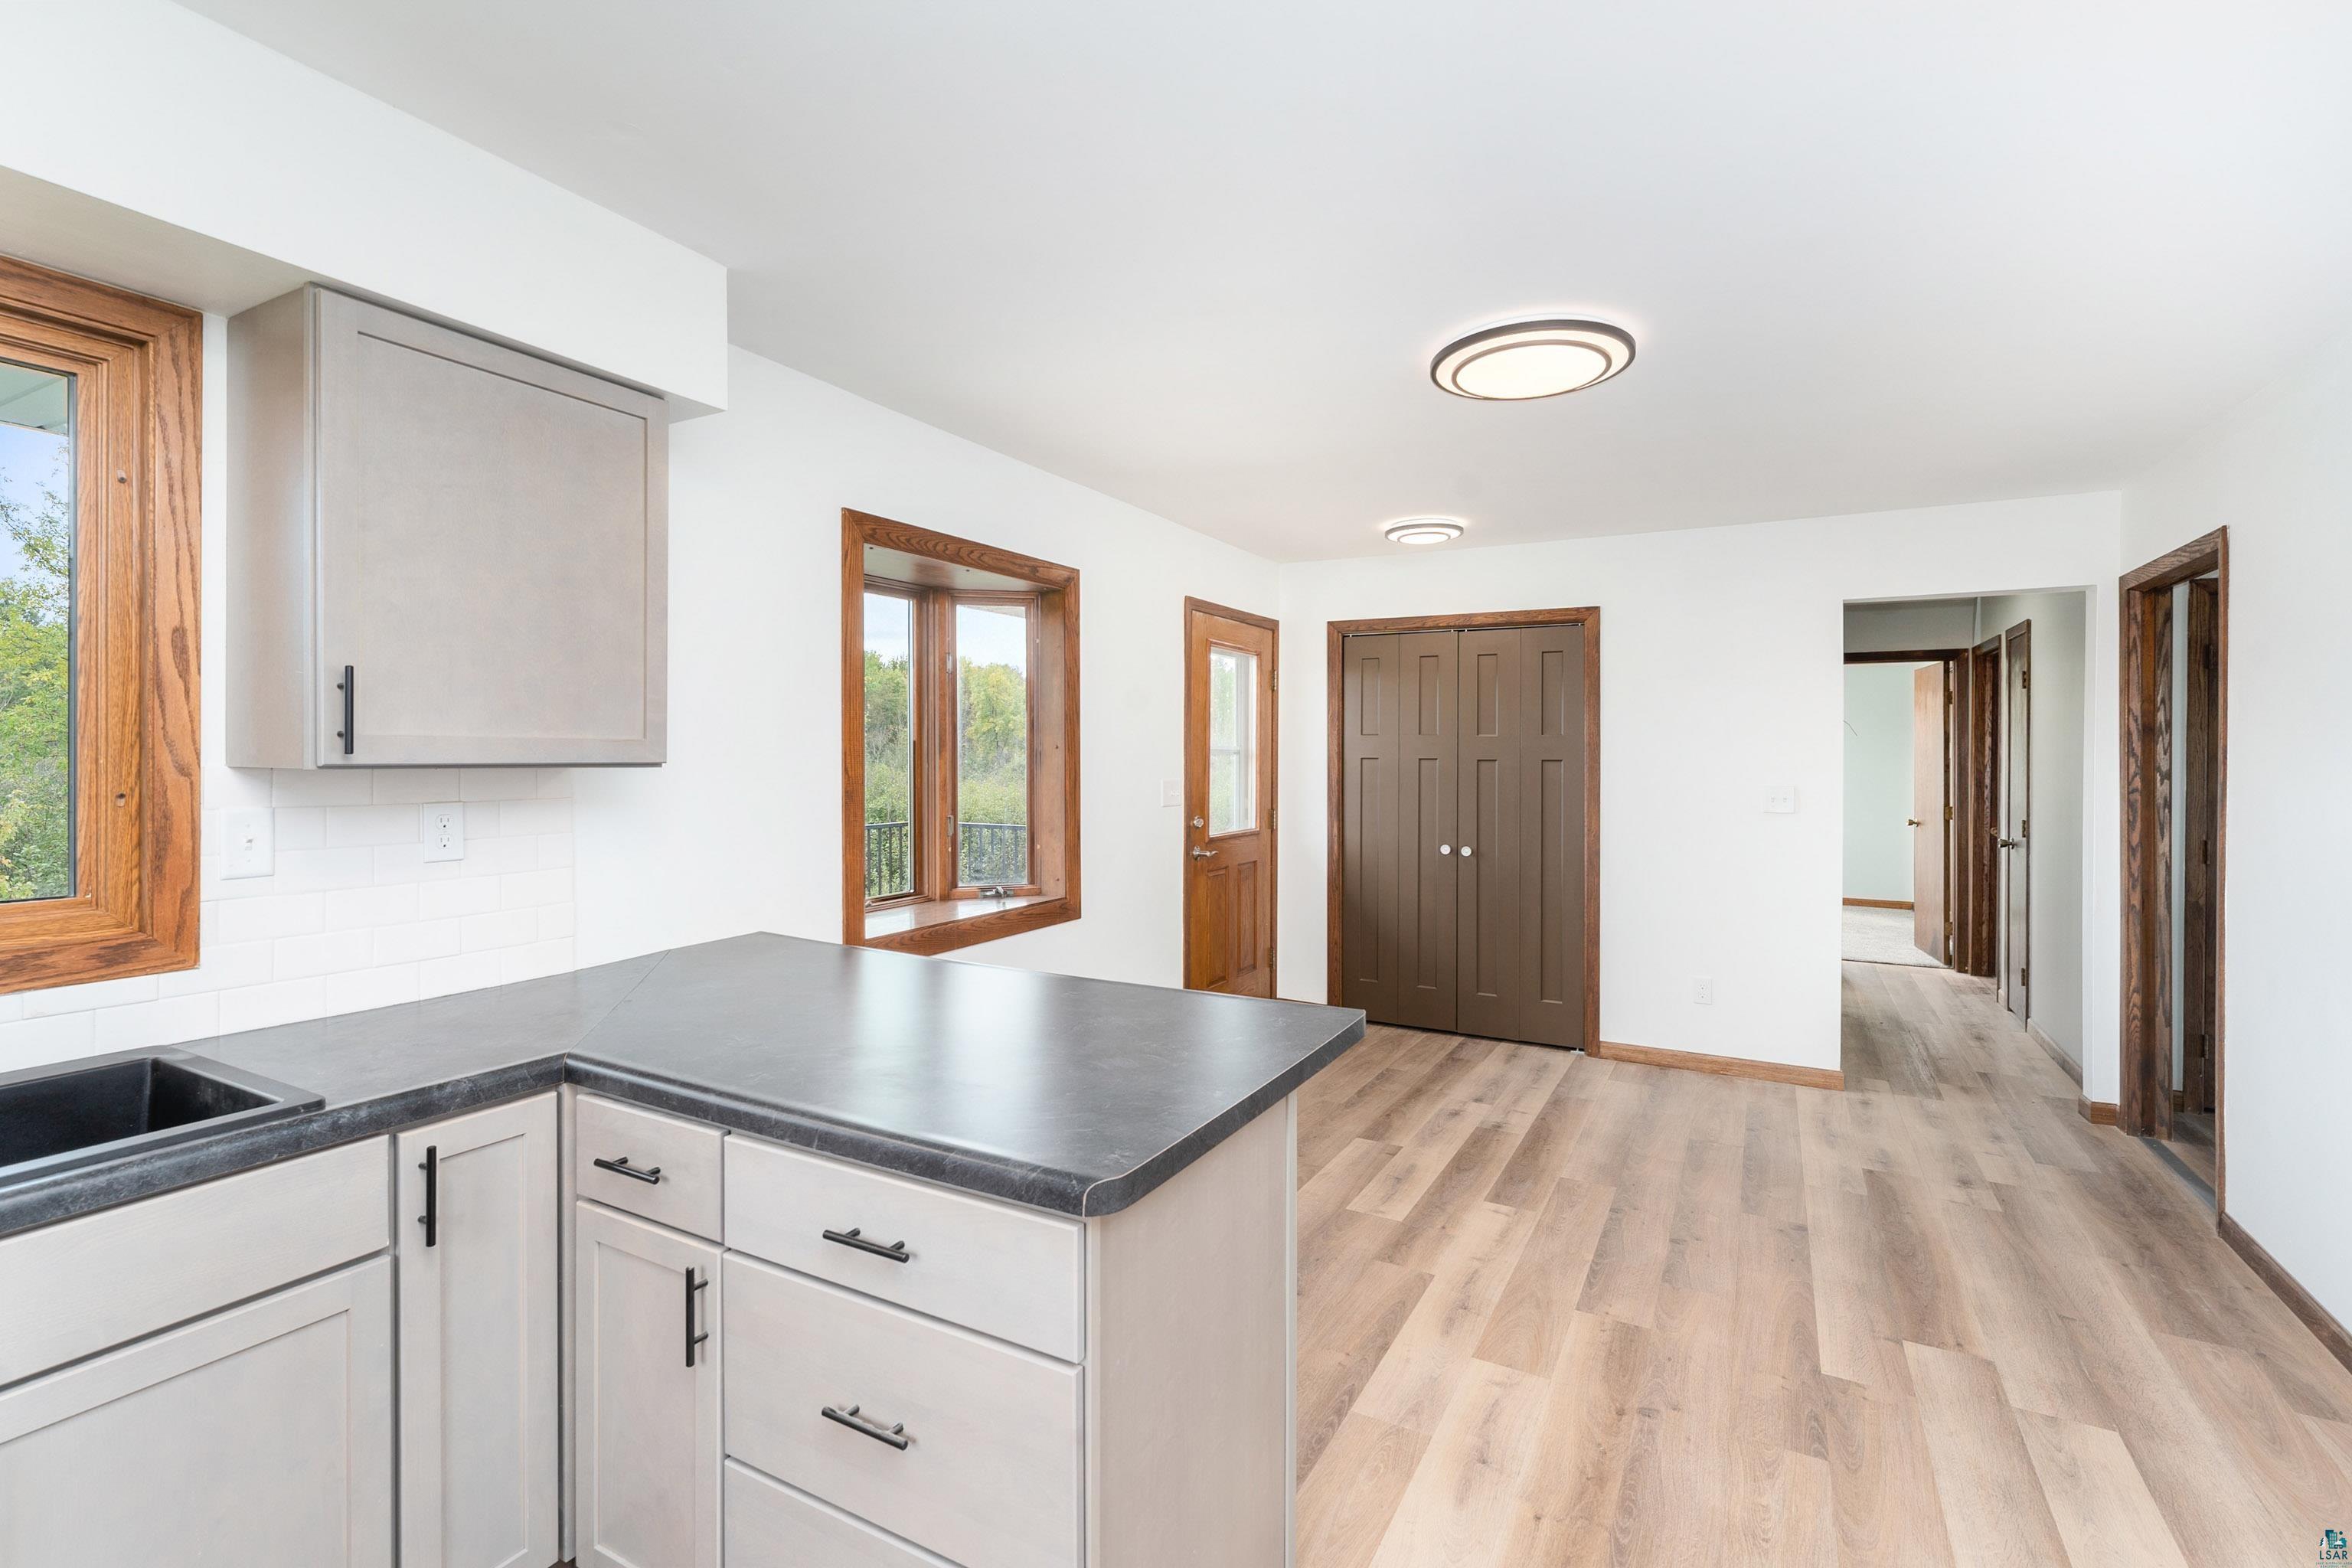
Vacant kitchen with a dark island countertop, white cabinets, and wood-trimmed windows and doors.
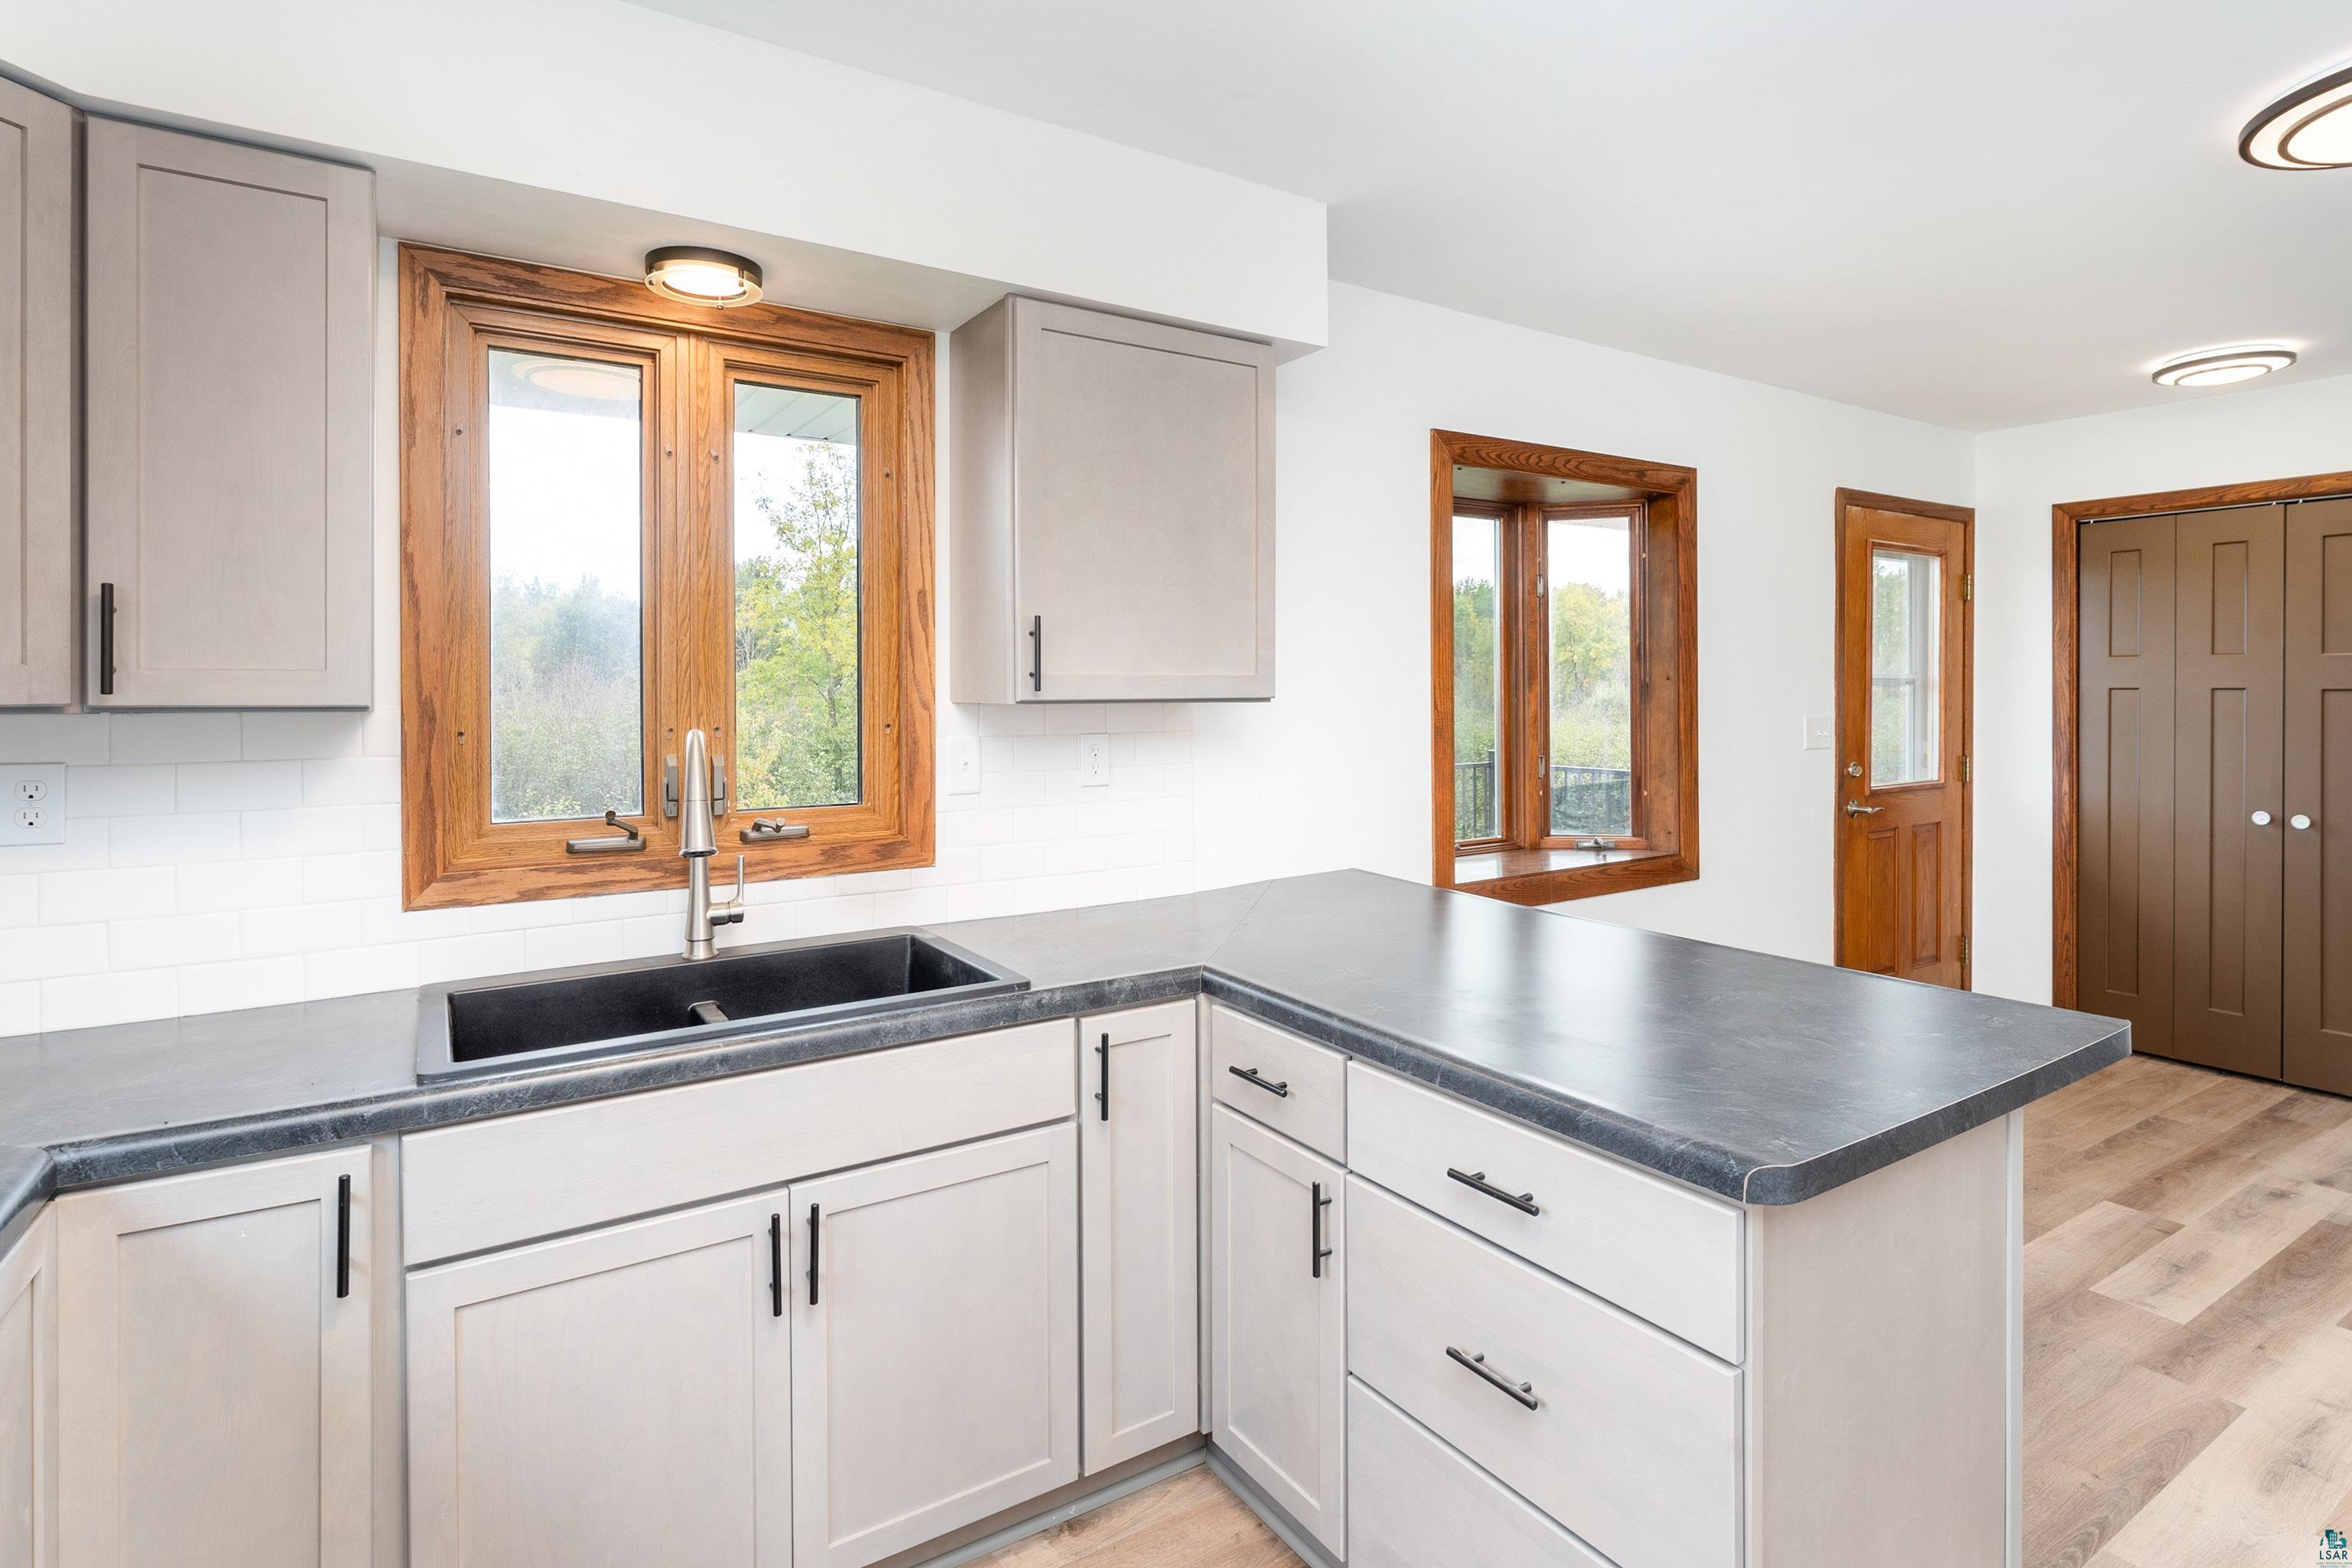
Kitchen with white cabinets, dark countertops, a deep sink, and warm wood-trimmed windows.
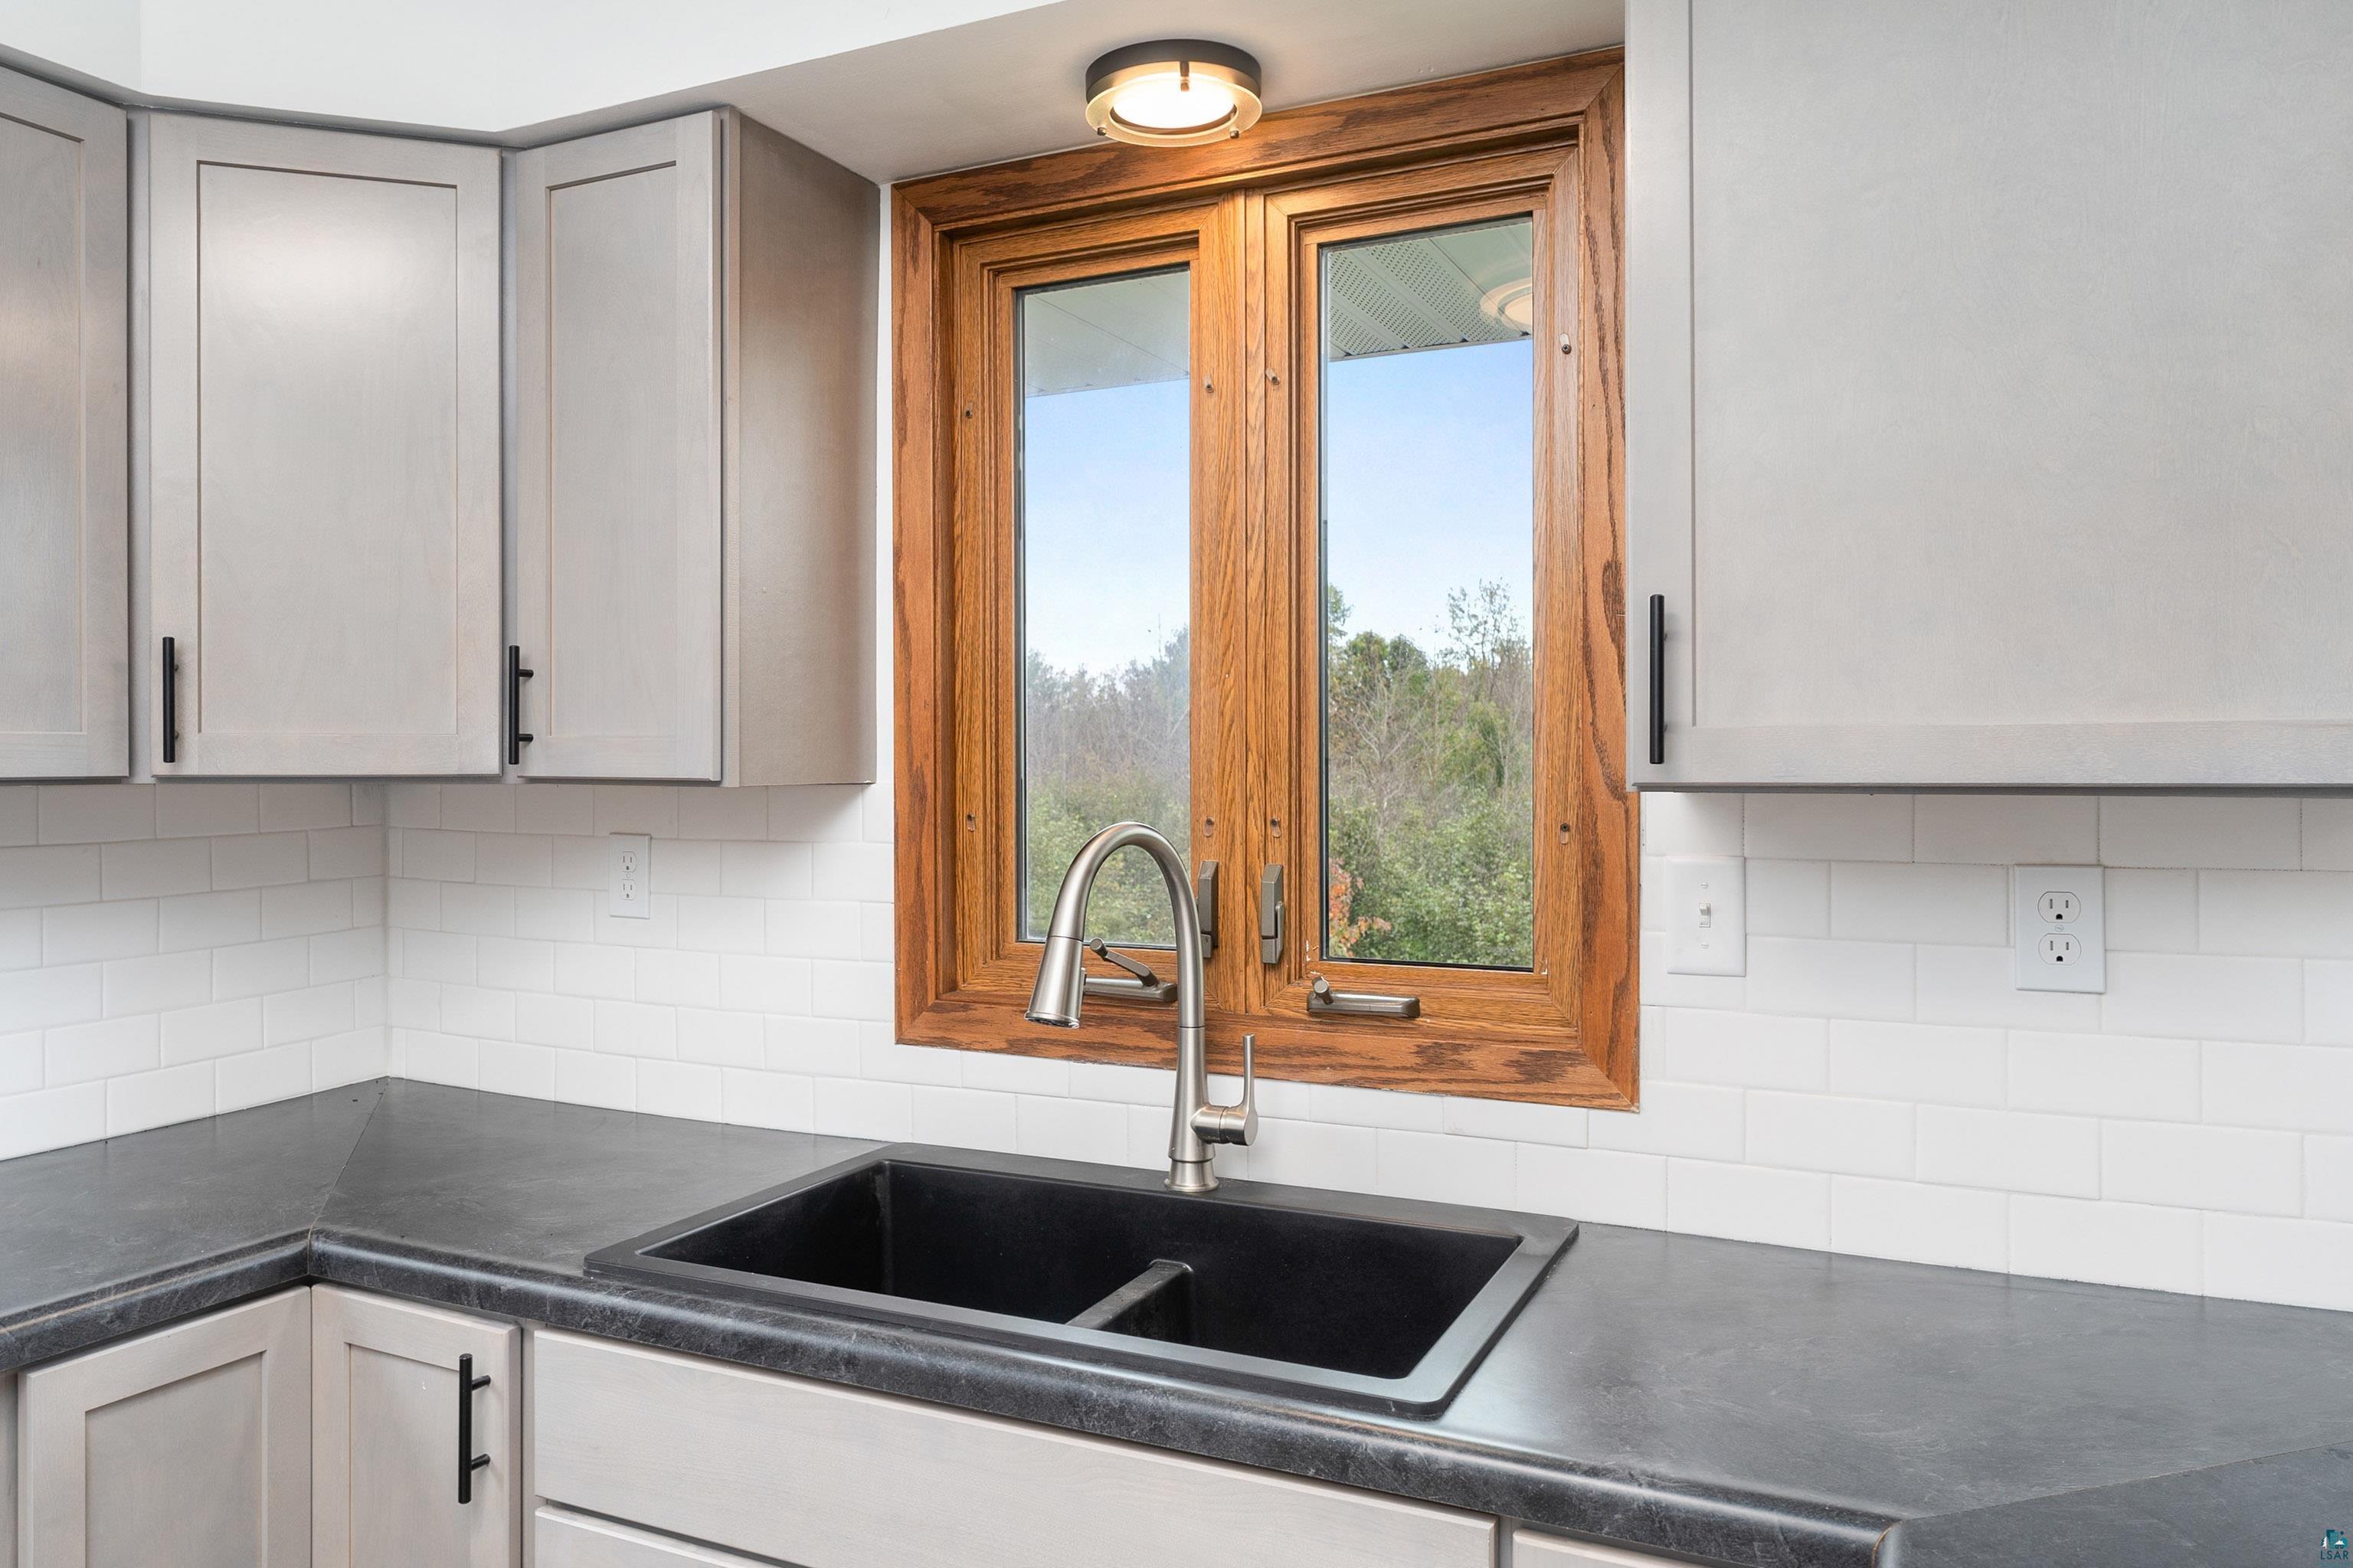
Kitchen sink with a black double basin beneath a wood-framed window.
Aerial view of a white split-level home and detached garage surrounded by lawn and woods.
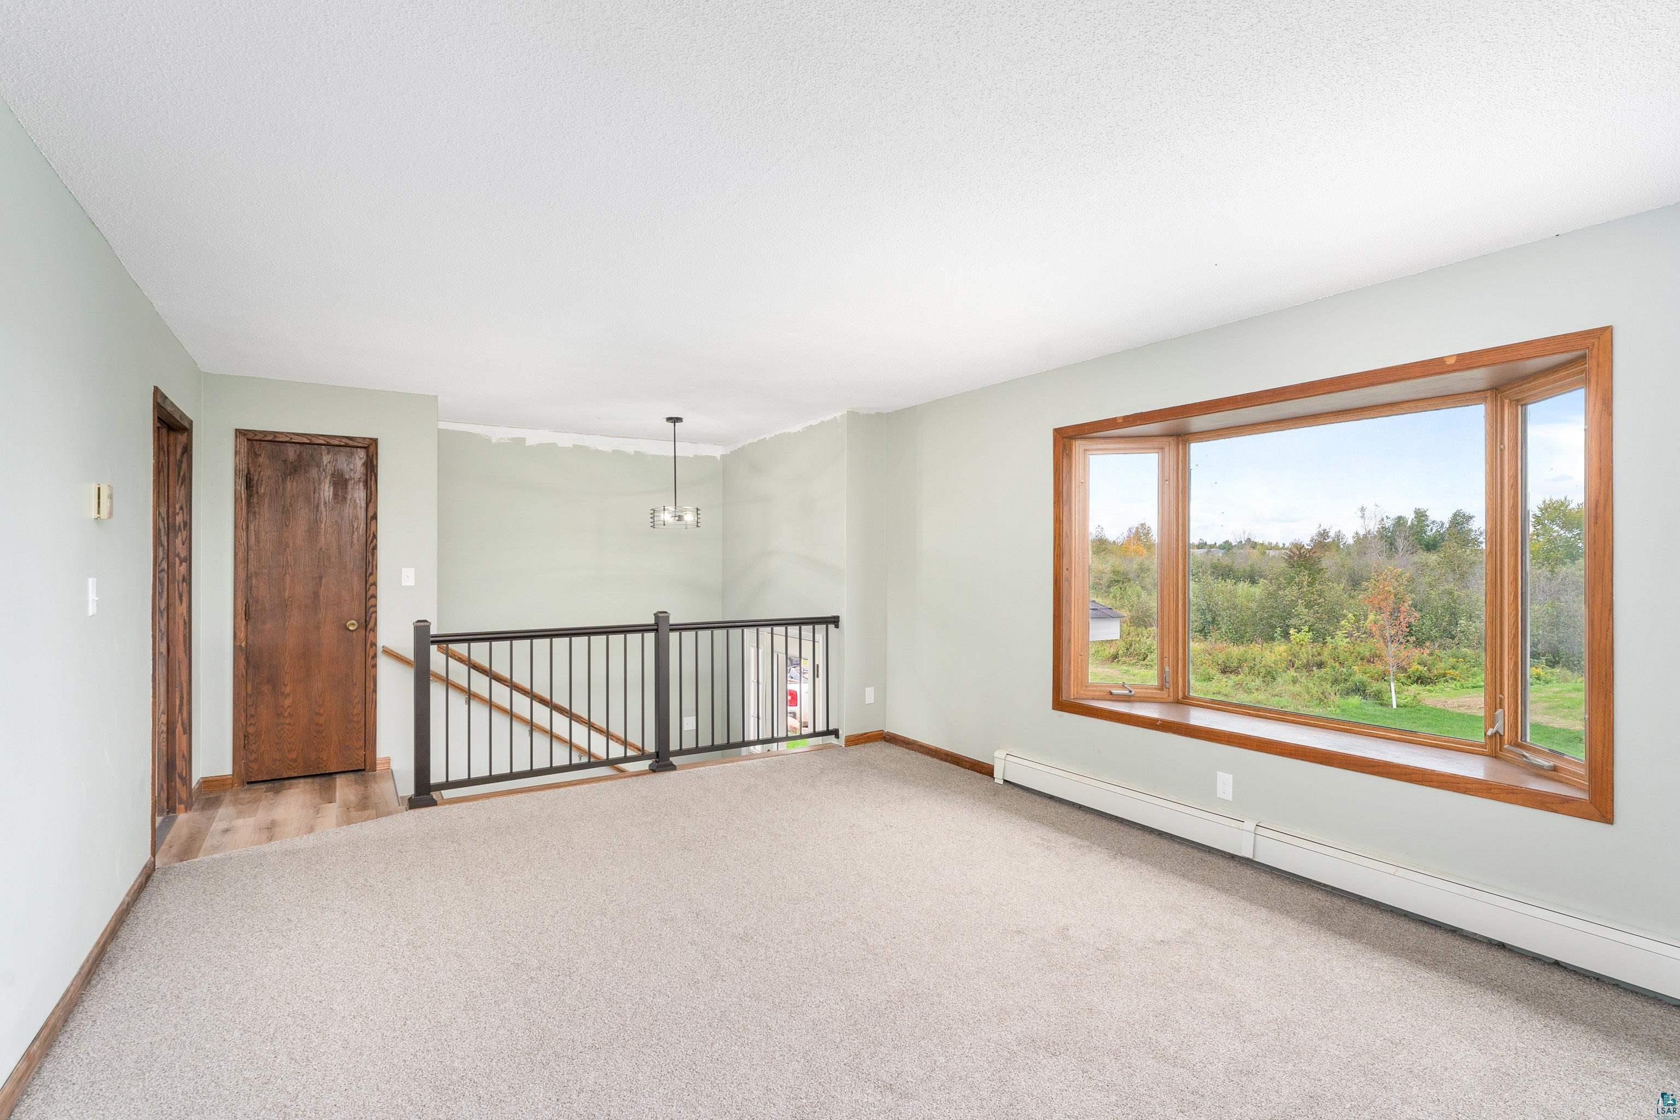
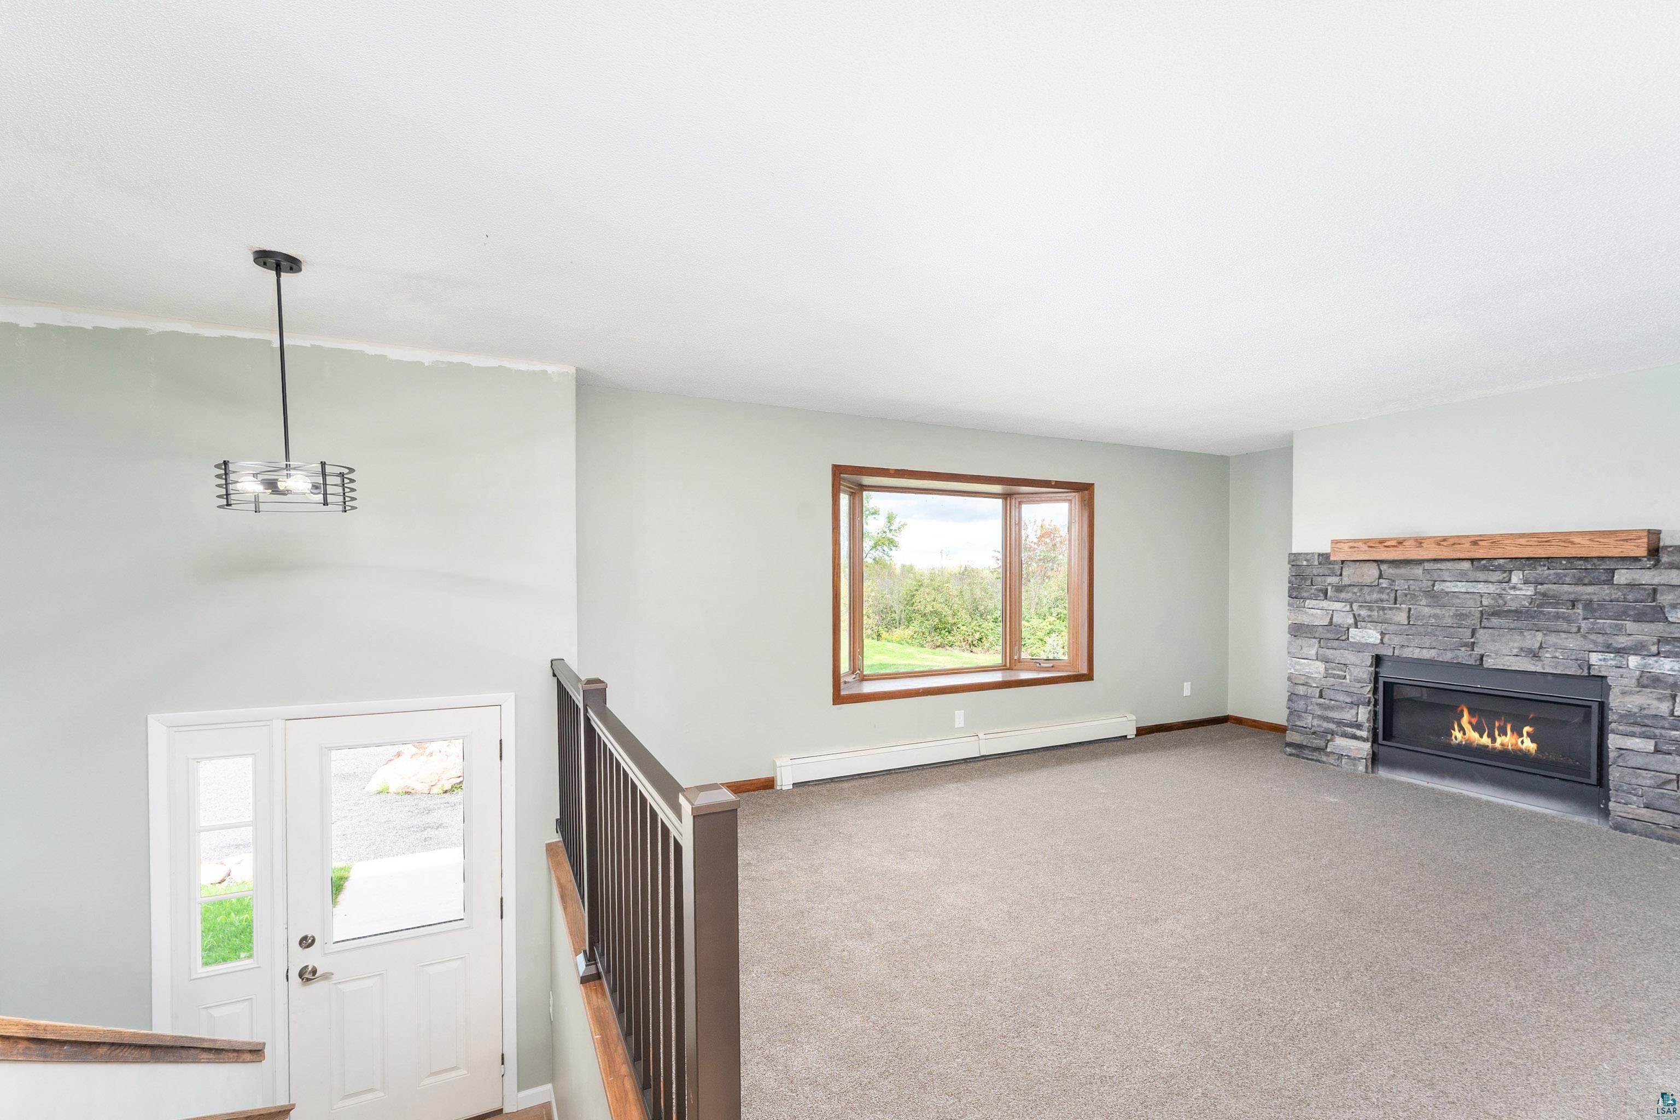
Carpeted room with a black stair railing and a large wood-trimmed window overlooking trees.
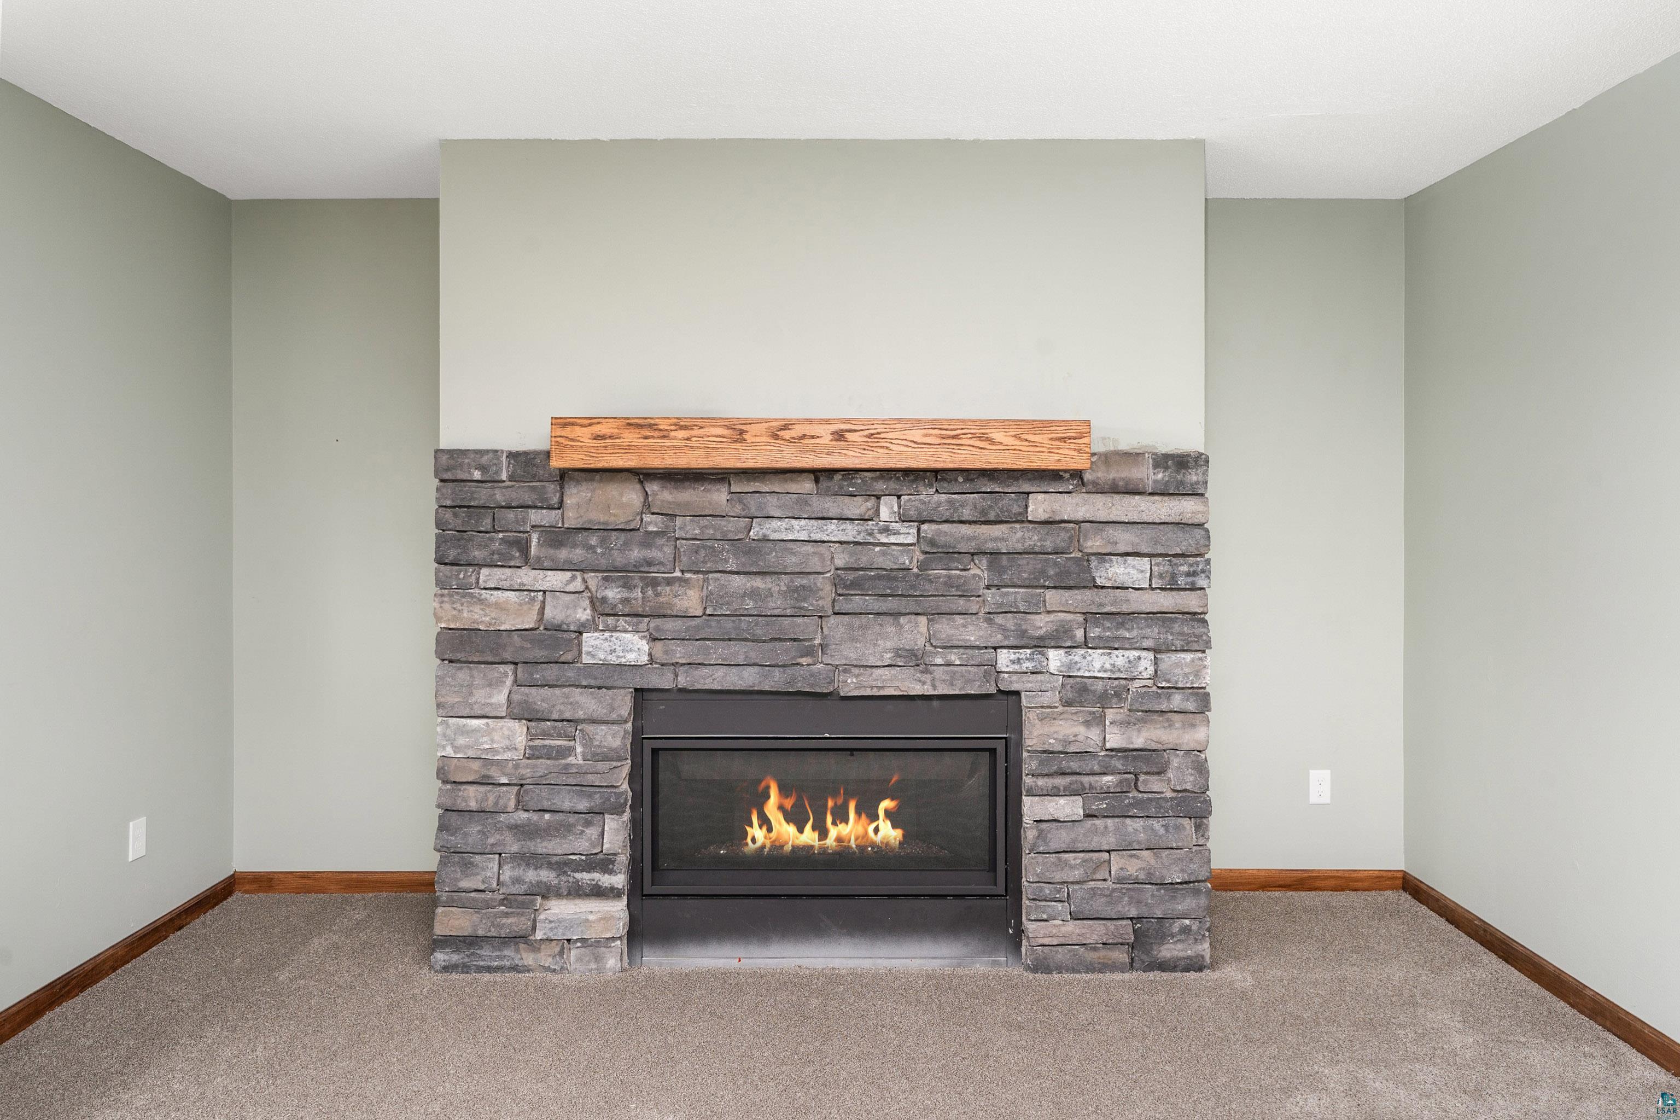
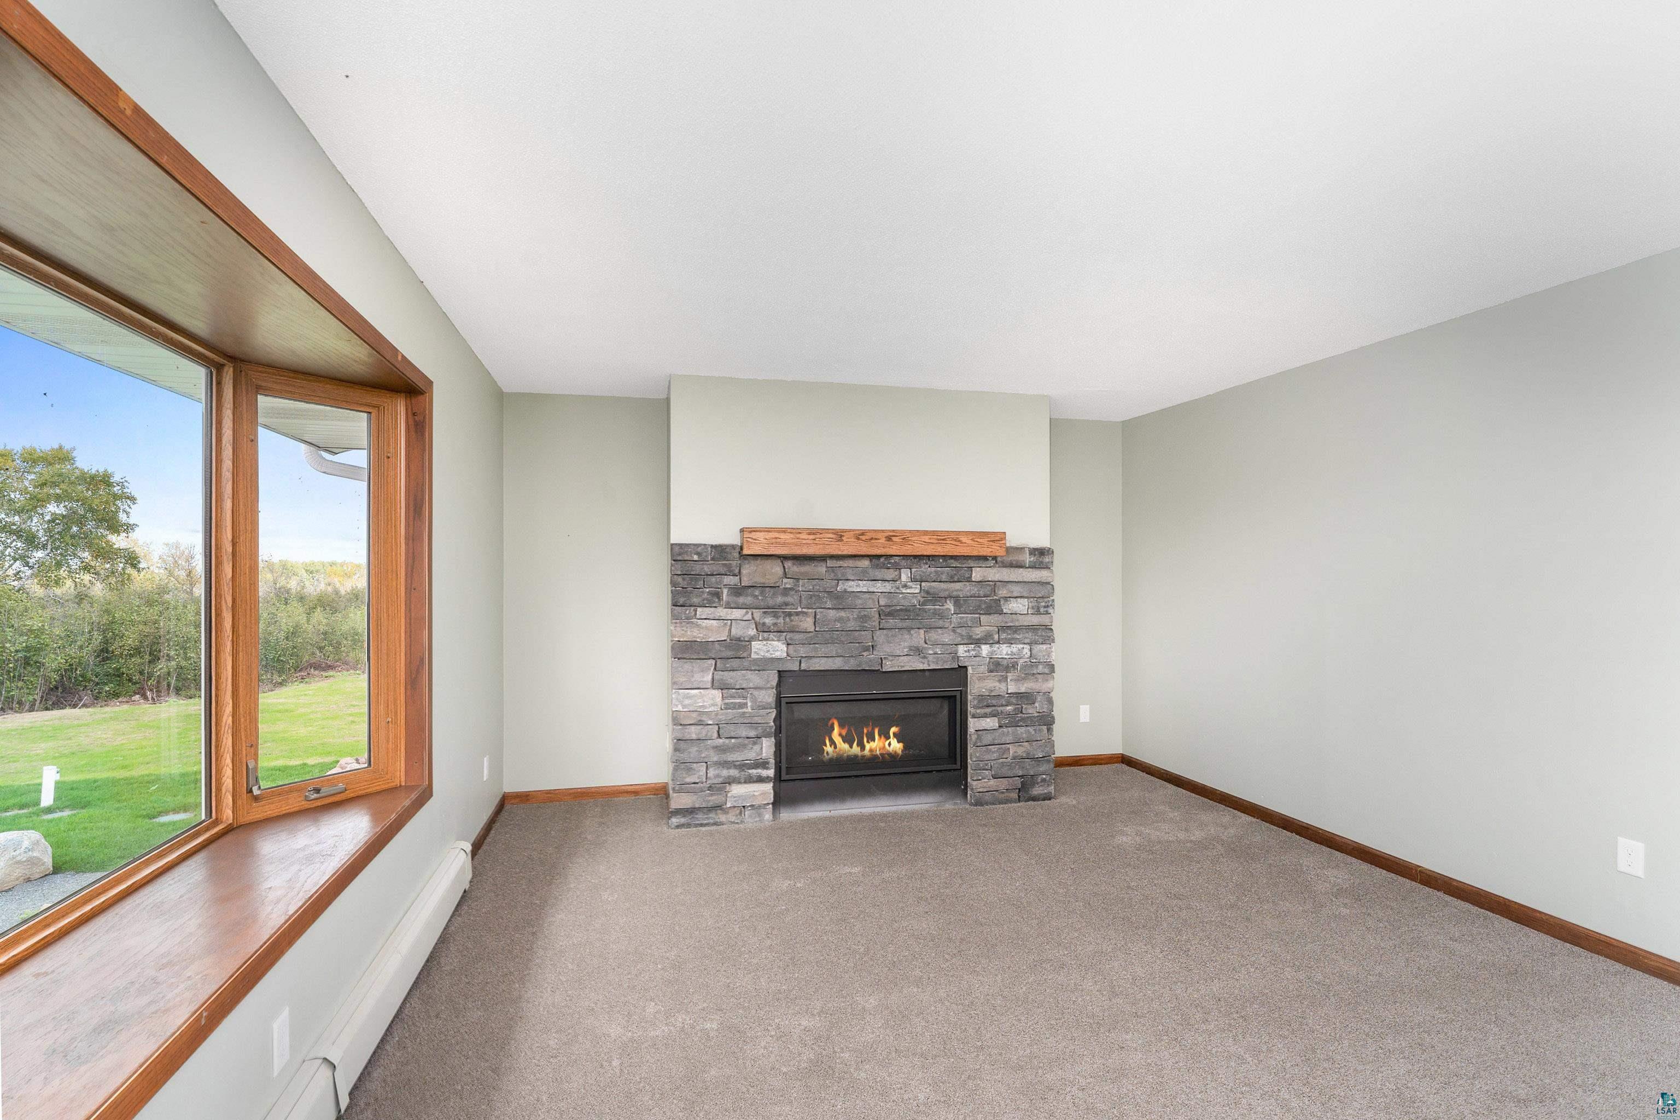
Empty room with a gray stone fireplace, burning insert, and wooden mantel.
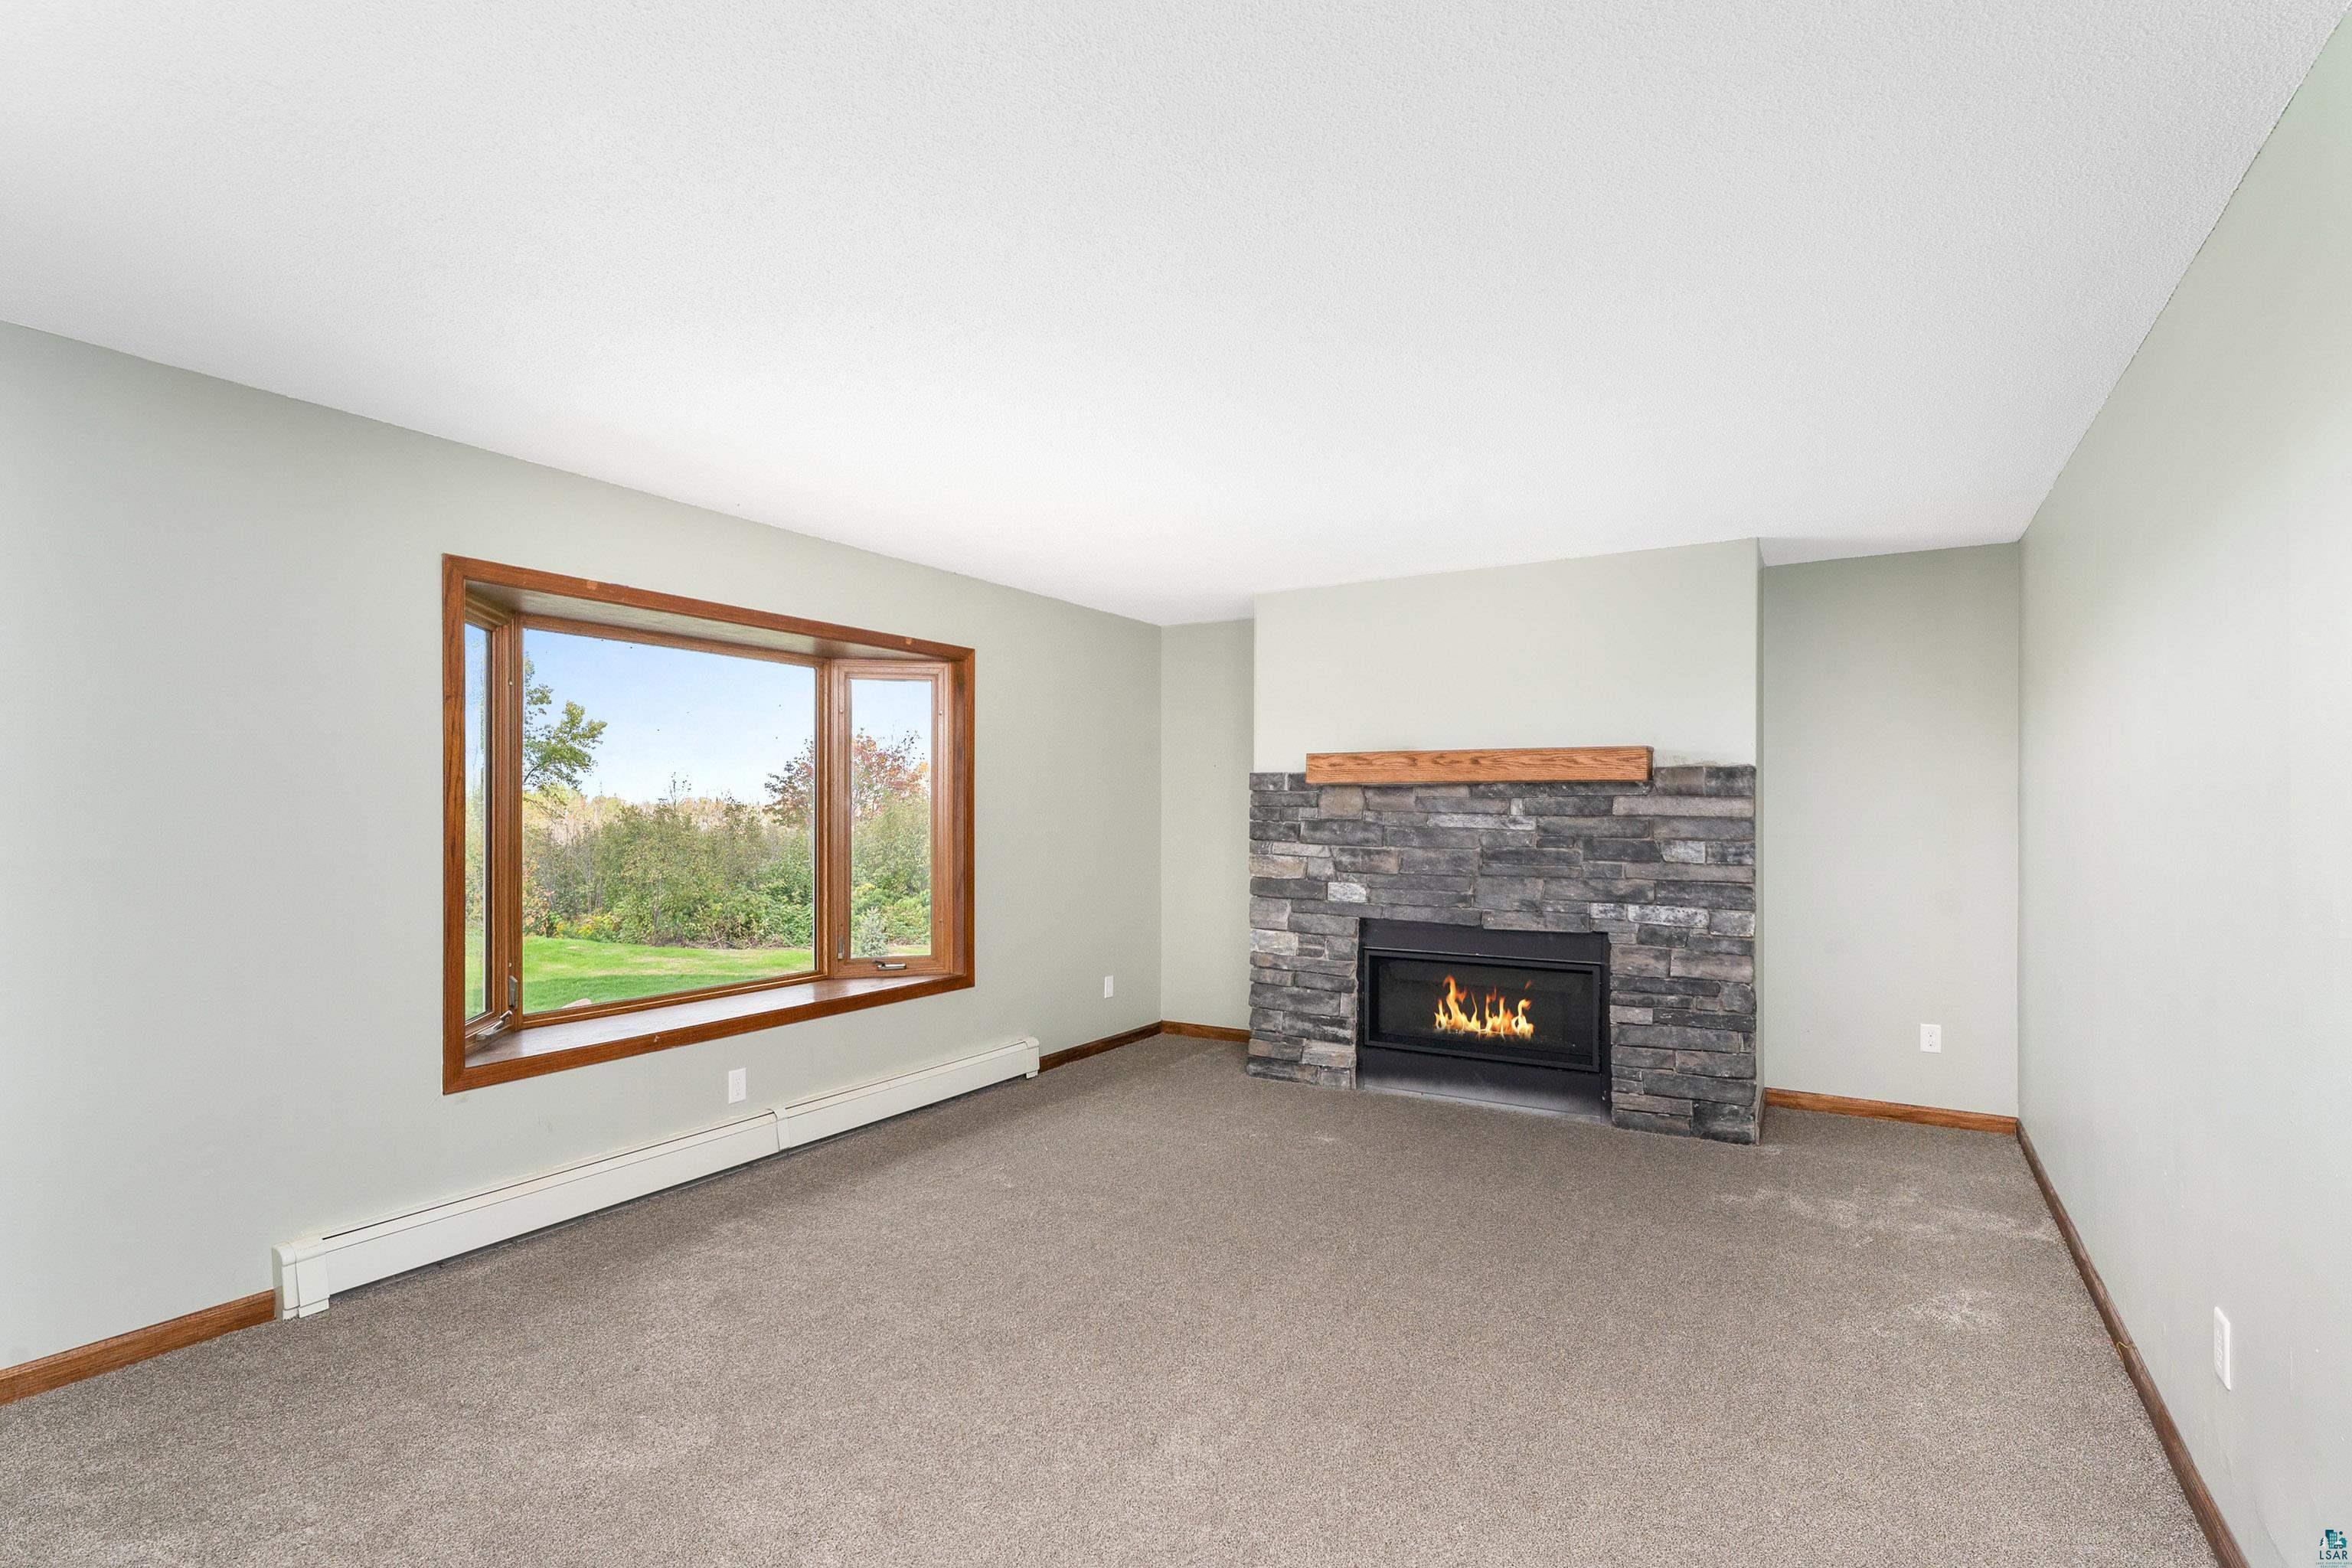
Empty living room with a stone fireplace and large wood-trimmed windows overlooking the yard.
Unfurnished living area with a stone fireplace, carpet, and a large wood-trimmed window.
Empty living room with a stone fireplace and a large wood-trimmed window overlooking the yard.
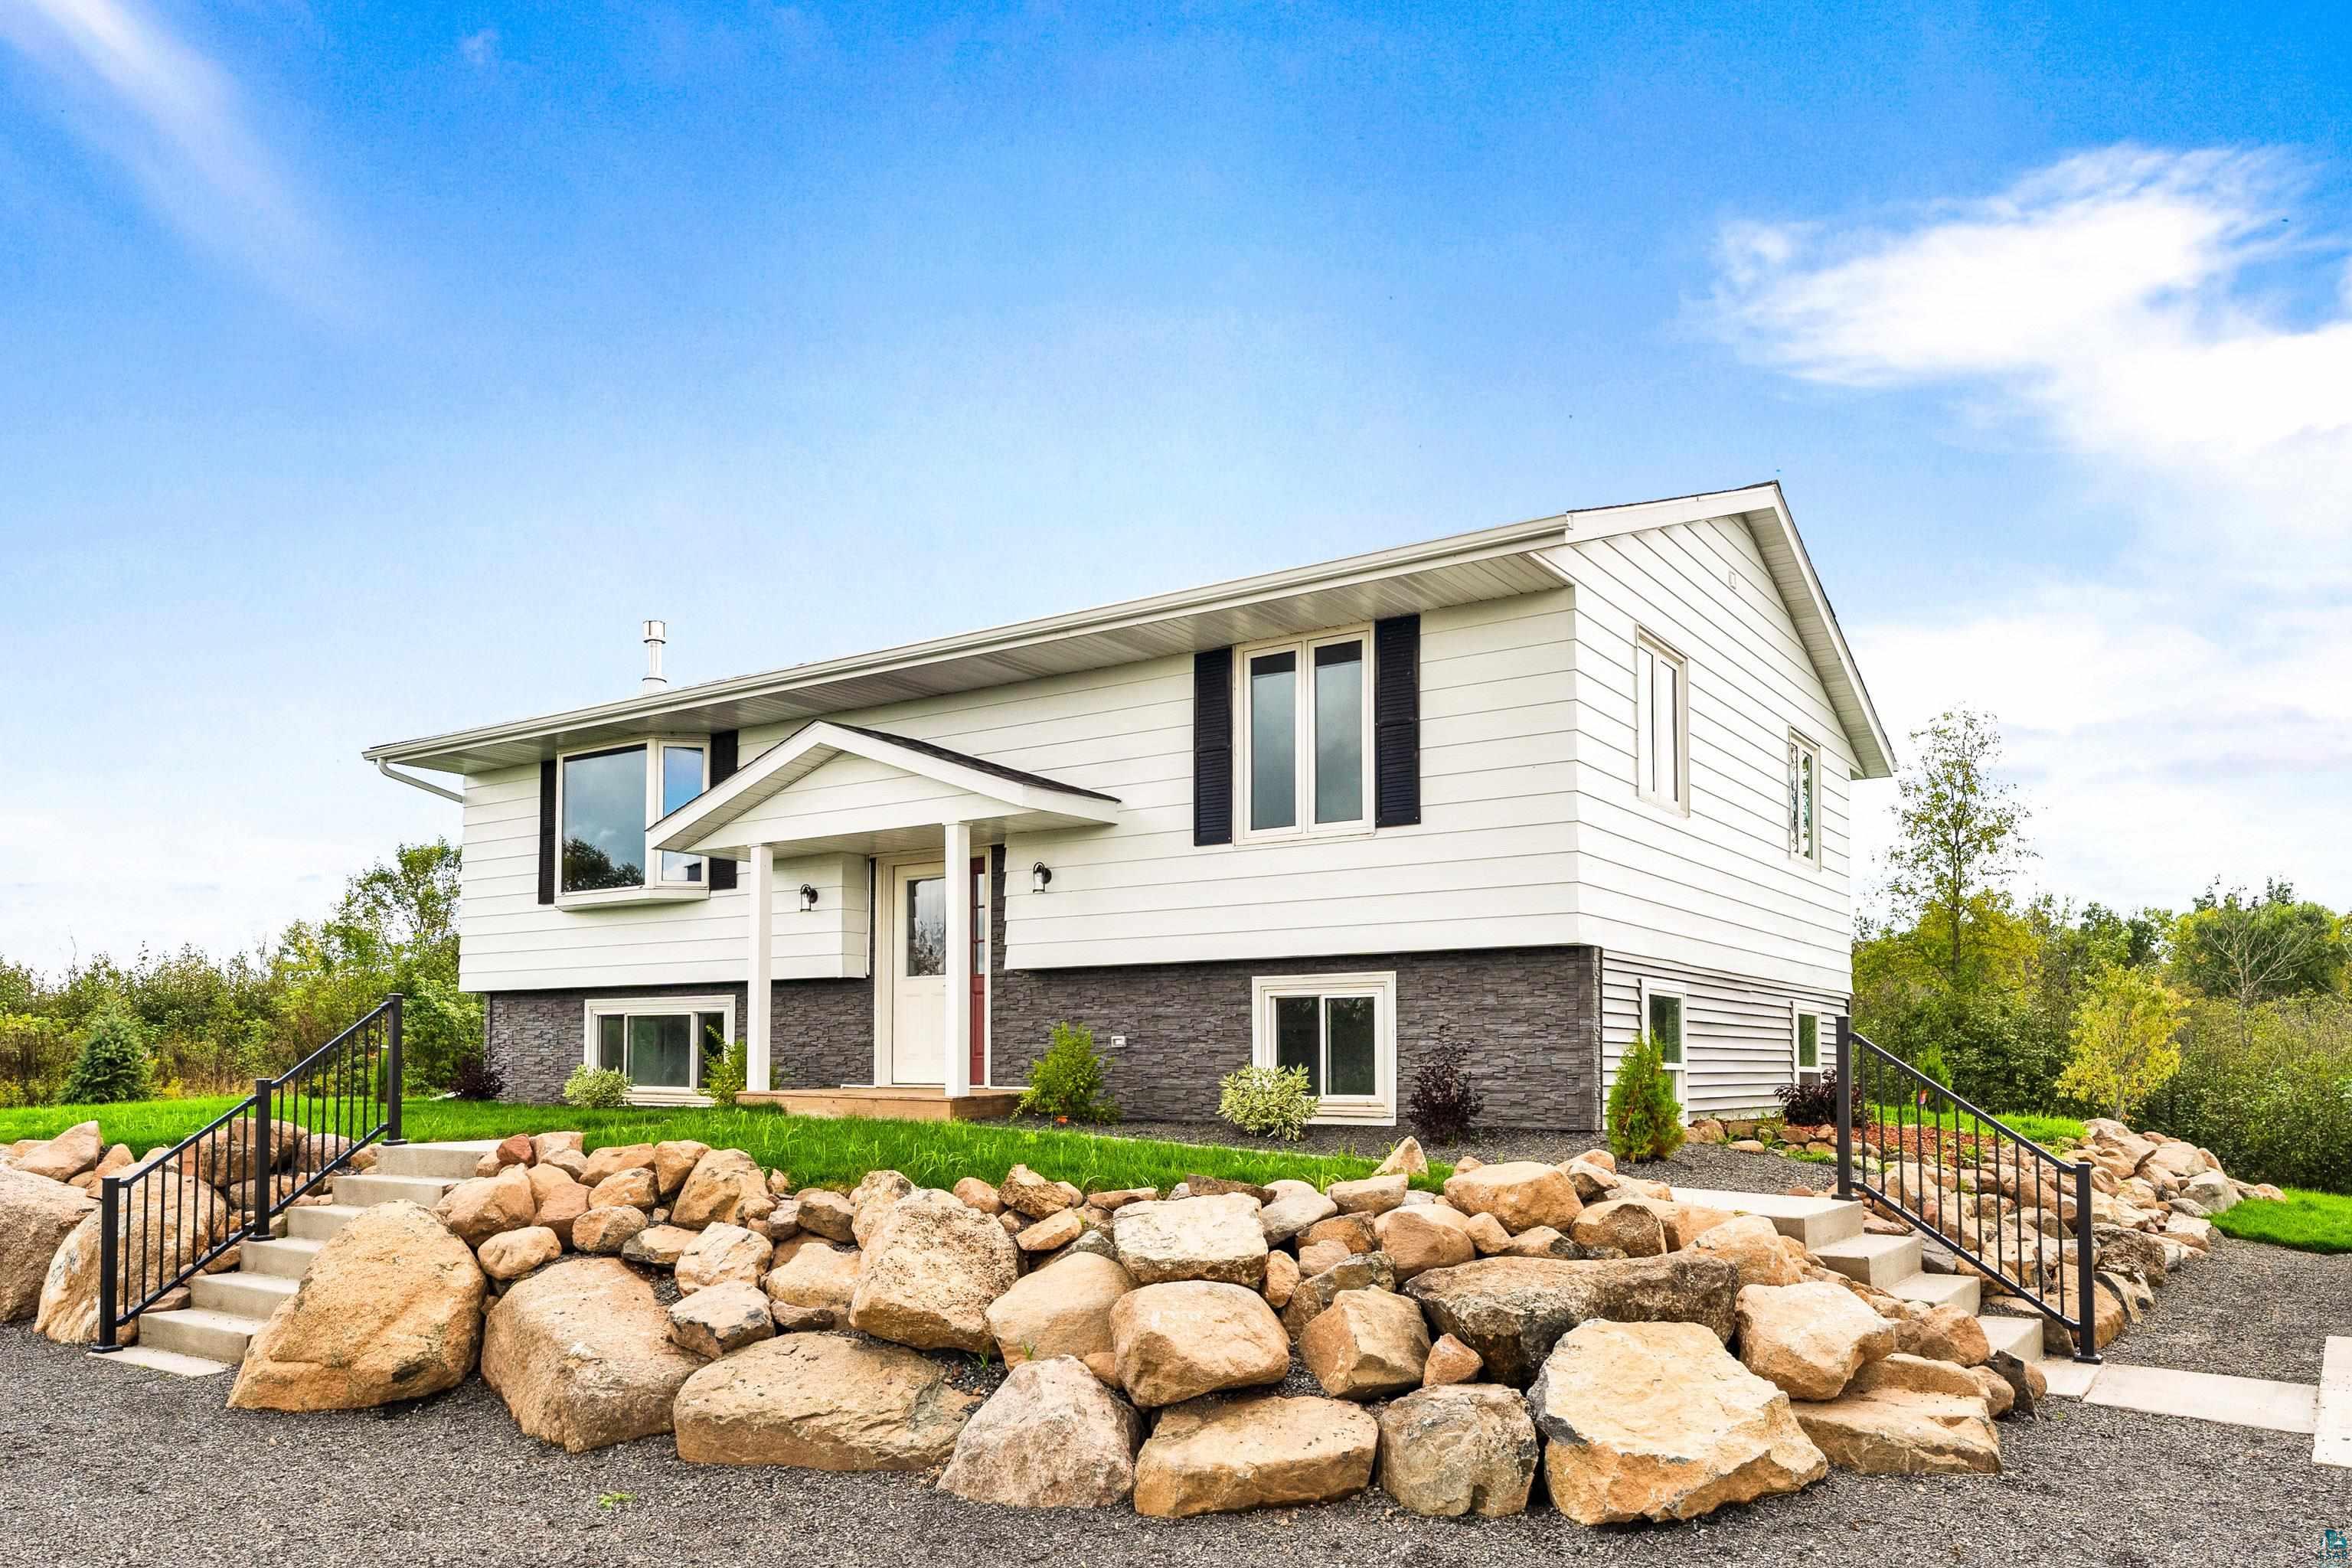
White split-level home with dark stone veneer, covered entry, and large rocks bordering the front steps.
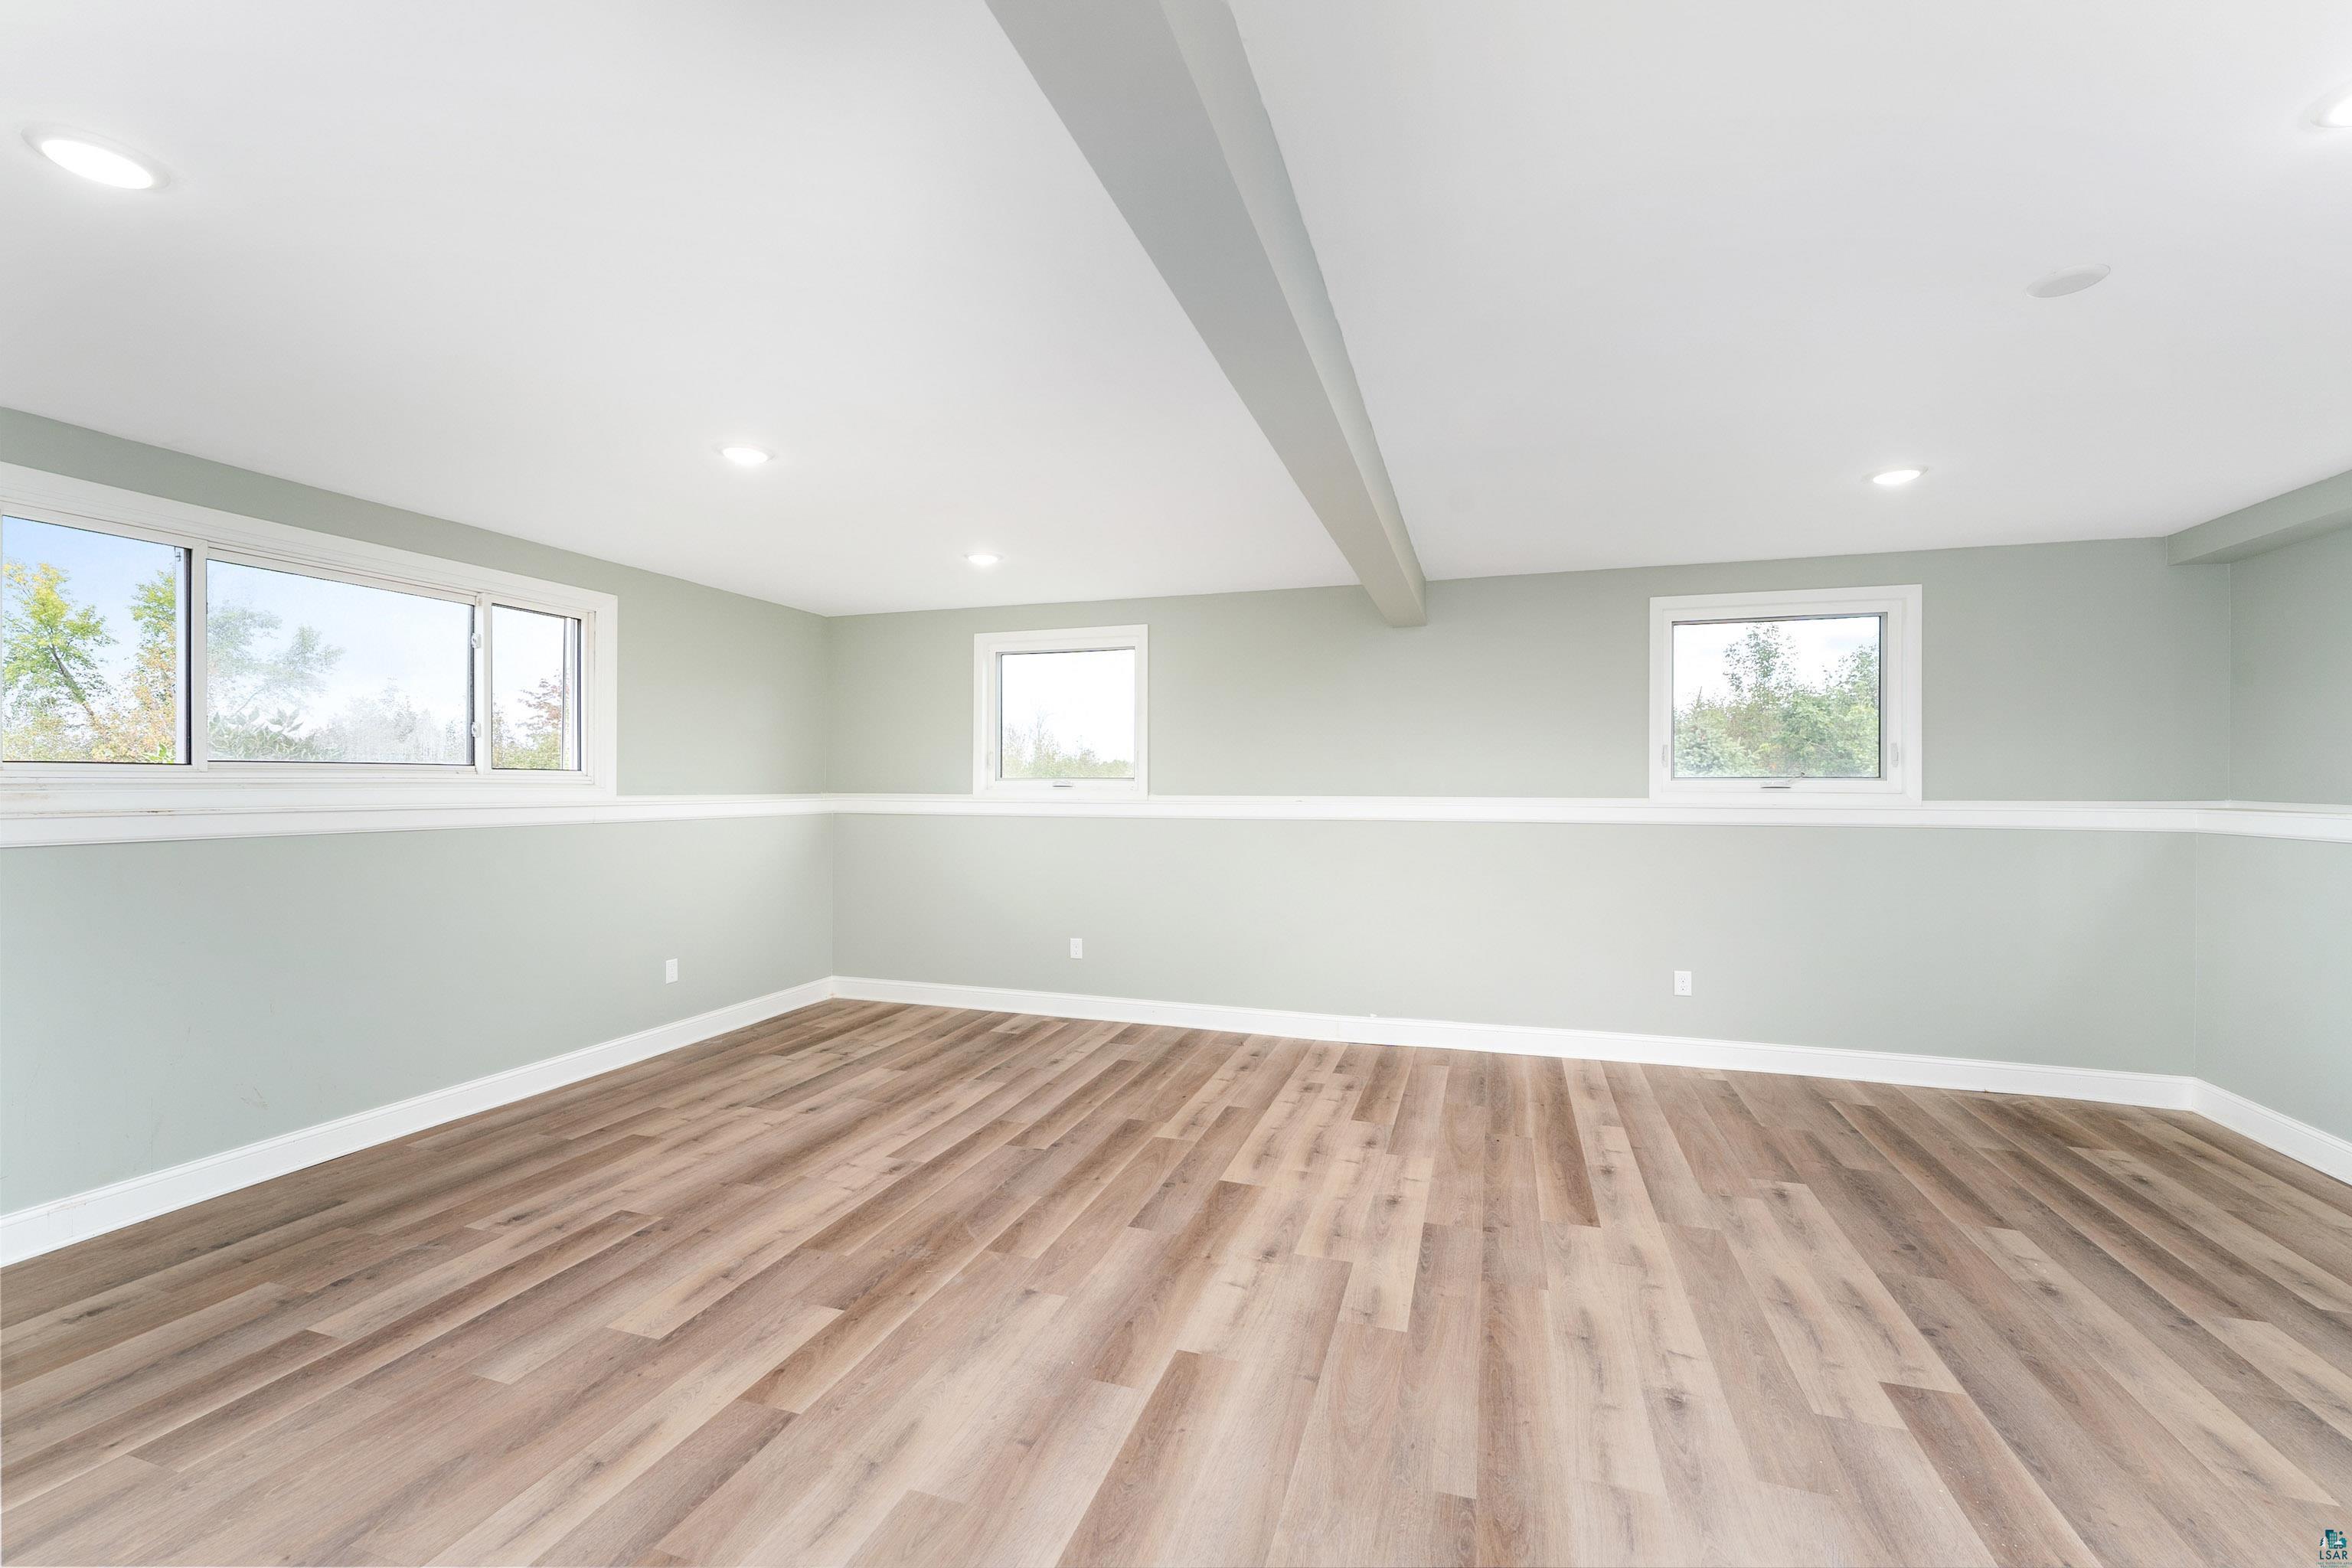
Empty finished room with wood-look flooring, several windows, and a ceiling beam.
White split-level home with dark stone lower facade, covered entry, and large rocks lining the front yard.
SEE ALL PHOTOS
White split-level home and detached garage beside a broad gravel driveway and wooded lot.
White raised-ranch home and detached garage on a broad lawn, with an elevated deck and wooded surroundings.
White split-level home and detached garage beside a broad gravel driveway and autumn woods.
Living room with a cream sectional beside a large wood-trimmed window overlooking leafy grounds.
Kitchen and dining area with gray cabinets, wood-trimmed windows, and a round table with upholstered chairs.
Open kitchen and dining area with a gray island, round table, and warm wood trim.
Staged living room with white sofas, mustard-yellow chairs, and windows along two walls.
Staged bedroom with tan bedding, wood-trimmed windows, and autumn foliage outside.
Staged living room with a stone fireplace, television, and large window.
Bathroom with a wood-framed mirrored vanity, white sink, and wood-trimmed window.
Bathroom with a gray vanity, white sink, mirror, and window; part of a toilet is visible.
Staged bedroom with a white bed, gray throw, matching lamps, and windows above the headboard.
Staged bedroom with a curved upholstered headboard, white bedding, and two windows.
Furnished deck with a cushioned sofa and striped chairs overlooking green trees.
White split-level home with stone veneer, a two-car garage, and rock landscaping.
Aerial view of a wooded property outlined in red, with a home and road access.
Aerial view of wooded land and scattered buildings beside a highway, with a road leading into the property area.
Aerial view of a wooded property outlined in red, with a house and detached garage.
Aerial view of a white home and garage amid autumn woodland, reached by a winding gravel road.
Aerial view of a white house and outbuilding surrounded by autumn woodland, with a gravel road in the foreground.
Aerial view of autumn woods, with a gravel road leading to scattered homes and outbuildings.
Aerial view of a white home with a raised deck, broad lawn, and surrounding woods.
Aerial view of a white home and detached garage beside a broad gravel driveway, surrounded by autumn woodland.
Aerial view of a white home and gravel drive surrounded by autumn woods.
Raised wooden deck with black railings beside a white house, featuring a door and bay windows.
Wooden deck with black railings overlooking a green lawn and wooded backyard.
Raised wood deck with black railing beside a white-sided home, overlooking a green lawn and shrubs.
Rear of a two-story home with a raised wooden deck, black railings, and stairs.
Rear of a white split-level house with a raised deck overlooking a broad green lawn.
Two-story house with a raised deck and black railing overlooking a broad lawn.
Covered home entrance with a wooden porch, white door, red sidelight, and dark stone veneer.
White split-level home with dark stone veneer, attached garage, and a rock retaining wall.
White split-level house and detached garage behind a boulder-lined driveway.
Split-level house with white siding, stone facade, red front door, and rock landscaping.
Utility room with a wall-mounted boiler, copper pipes, and a blue pressure tank.
Empty hallway with wood-look plank flooring, white doors, and a short staircase.
Vacant room with gray walls, wood-look floors, and two open white doors.
Empty room with two windows, white chair rail, and wood-look plank flooring.
Empty room with gray walls, wood-look flooring, and a large window
Empty room with pale green walls, two windows, white chair rail, and wood-look plank flooring.
Empty finished room with wood-look flooring, pale walls, and a small horizontal window.
Empty finished room with wide-plank flooring, pale walls, and several windows.
Empty room with wood-look plank flooring, pale green walls, and several windows.
Empty room with wood-look plank flooring, three windows, and recessed ceiling lights.
Staircase with wood handrails and dark railings beside a stone fireplace.
Entryway with a white glass-panel door, dark staircase railing, and warm wood trim.
Empty carpeted bedroom with brown closet doors and an open wooden door to the hallway.
Empty carpeted room with wood-trimmed windows overlooking autumn trees.
White bathtub and shower surround with built-in shelves and chrome fixtures.
Empty carpeted room with brown bifold closet doors and an open doorway to a room with wood cabinetry.
Empty carpeted bedroom with wood-trimmed window and two brown closets.
Empty bedroom with carpet, wood-trimmed windows, and closet doors.
Kitchen with gray cabinets, a peninsula, wood-look flooring, and a wood-framed glass entry door.
Entryway with wood-look flooring, a large window, wood entry door, and double closet doors.
Vacant kitchen with a dark island countertop, white cabinets, and wood-trimmed windows and doors.
Kitchen with white cabinets, dark countertops, a deep sink, and warm wood-trimmed windows.
Kitchen sink with a black double basin beneath a wood-framed window.
Aerial view of a white split-level home and detached garage surrounded by lawn and woods.
Carpeted room with a black stair railing and a large wood-trimmed window overlooking trees.
Empty room with a gray stone fireplace, burning insert, and wooden mantel.
Empty living room with a stone fireplace and large wood-trimmed windows overlooking the yard.
Unfurnished living area with a stone fireplace, carpet, and a large wood-trimmed window.
Empty living room with a stone fireplace and a large wood-trimmed window overlooking the yard.
White split-level home with dark stone veneer, covered entry, and large rocks bordering the front steps.
Empty finished room with wood-look flooring, several windows, and a ceiling beam.
White split-level home with dark stone lower facade, covered entry, and large rocks lining the front yard.
Courtesy of Tellor Realty LLC, Tracey Tellor Listing Contact: *** 
For Sale

5148 Martin Rd

5148 Martin Rd, Duluth, MN 55811

$489,000
**OPEN HOUSE**NEW PRICE** **Thursday September 17 from 5:30-6:30 This home has already passed the important tests! Septic Compliant (3-bedroom system) Excellent Water Test This property had **multiple offers in May**, but the buyers' financing fell through **just three days before closing** due to a job. **Now it's your opportunity!** The seller is motivated, and some photos have been virtually staged to help you envision the possibilities. This beautifully remodeled home was moved onto a **new foundation** and completely finished, giving you the confidence that the major improvements have already been completed. The heated garage offers year-round comfort, while the new 2025 landscaping--including trees, shrubs, and sod--creates a welcoming setting. **8.16 Acres** **4 Bedrooms | 2 Bathrooms** Hermantown School District Canosia Township Enjoy peaceful country living with beautiful sunrises and sunsets, while still being conveniently located: Minutes to Pike Lake Golf Course Close to Pike Lake shopping About 15 minutes to Island Lake & Fish Lake About 15 minutes to Duluth International Airport About 25 minutes to Downtown Duluth Utilities are simple--only propane and electricity! Internet options include Starlink and CenturyLink. Don't miss this opportunity to own a move-in-ready home on over 8 acres with privacy, space, and modern updates.

11/15/2026 12:30PM - 1:30PM CST

4
beds

2
baths

2,156 Sq.Ft. LIVING AREA

8.16 Acres lot

Tracey Tellor

Features & Amenities

Interior

  • total bedrooms4
  • Total bathrooms2
  • full bathroom1
  • three quarter bathroom1
  • Fireplace Gas
  • APPLIANCES Dishwasher, Microwave, Range, Refrigerator

Area & Lot

  • Status For Sale
  • OPEN HOUSE

    11/15/2026 12:30PM - 1:30PM CST

  • Living Area2,156 Sq.Ft.
  • Lot Area8.16 Acres
  • MLS® ID6127731
  • TypeResidential
  • YEAR BUILT2010
  • NeighborhoodDuluth
  • Architecture StylesSplit Entry
  • School DistrictHermantown #700

Exterior

  • STORIES2
  • Garage Space2.0
  • water SourcePrivate
  • parkingGravel
  • HEAT TYPEPropane
  • sewerPrivate Sewer
  • SubstructurePoured Concrete

Financial

  • Sales Price$489,000
  • Real Estate Tax $2,766/yr

Mortgage Calculator

Estimate your monthly mortgage payment, including the principal and interest, property taxes, and HOA. Adjust the values to generate a more accurate rate.

All estimates are provided for informational purposes only. Actual amounts may vary.
$0,000 Your Payment 20 15 65
$0,000 Your Payment

Duluth

The waterfront Lakewalk trail passes along Canal Park, with views of the 1905 Aerial Lift Bridge.

Explore

Work With Tracey

Sellers and buyers have two different sets of needs and Tracey has streamlined the experience from start to finish for both.

Follow Me on Instagram