Leave a Message

Thank you for your message. I will be in touch with you shortly.

4731 Oneida St
4731 Oneida St
4731 Oneida St
4731 Oneida St
4731 Oneida St
4731 Oneida St
4731 Oneida St
4731 Oneida St
4731 Oneida St
4731 Oneida St
4731 Oneida St
4731 Oneida St
4731 Oneida St
4731 Oneida St
4731 Oneida St
4731 Oneida St
4731 Oneida St
4731 Oneida St
4731 Oneida St
4731 Oneida St
4731 Oneida St
4731 Oneida St
4731 Oneida St
4731 Oneida St
4731 Oneida St
4731 Oneida St
4731 Oneida St
4731 Oneida St
4731 Oneida St
4731 Oneida St
4731 Oneida St
4731 Oneida St
4731 Oneida St
4731 Oneida St
4731 Oneida St
4731 Oneida St
4731 Oneida St
4731 Oneida St
4731 Oneida St
4731 Oneida St
4731 Oneida St
4731 Oneida St
4731 Oneida St
4731 Oneida St
4731 Oneida St
4731 Oneida St
4731 Oneida St
4731 Oneida St
4731 Oneida St
4731 Oneida St
4731 Oneida St
4731 Oneida St
4731 Oneida St
4731 Oneida St
4731 Oneida St
4731 Oneida St
4731 Oneida St
4731 Oneida St
SEE ALL PHOTOS
4731 Oneida St
4731 Oneida St
4731 Oneida St
4731 Oneida St
4731 Oneida St
4731 Oneida St
4731 Oneida St
4731 Oneida St
4731 Oneida St
4731 Oneida St
4731 Oneida St
4731 Oneida St
4731 Oneida St
4731 Oneida St
4731 Oneida St
4731 Oneida St
4731 Oneida St
4731 Oneida St
4731 Oneida St
4731 Oneida St
4731 Oneida St
4731 Oneida St
4731 Oneida St
4731 Oneida St
4731 Oneida St
4731 Oneida St
4731 Oneida St
4731 Oneida St
4731 Oneida St
4731 Oneida St
4731 Oneida St
4731 Oneida St
4731 Oneida St
4731 Oneida St
4731 Oneida St
4731 Oneida St
4731 Oneida St
4731 Oneida St
4731 Oneida St
4731 Oneida St
4731 Oneida St
4731 Oneida St
4731 Oneida St
4731 Oneida St
4731 Oneida St
4731 Oneida St
4731 Oneida St
4731 Oneida St
4731 Oneida St
4731 Oneida St
4731 Oneida St
4731 Oneida St
4731 Oneida St
4731 Oneida St
4731 Oneida St
4731 Oneida St
4731 Oneida St
4731 Oneida St
Courtesy of Tellor Realty LLC, Tracey Tellor Listing Contact: *** 
For Sale

4731 Oneida St

4731 Oneida St, Duluth, MN 55804

$265,000
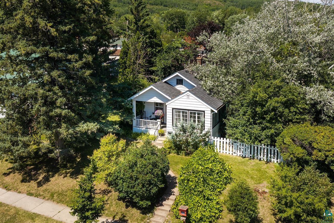
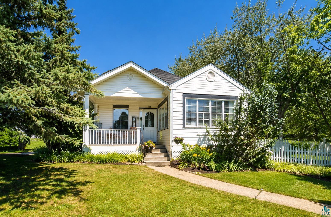
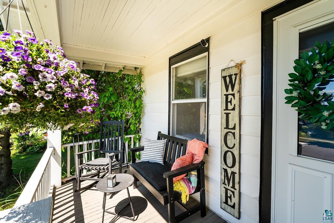
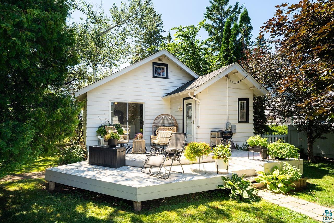
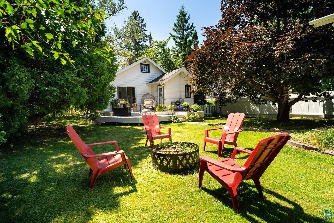
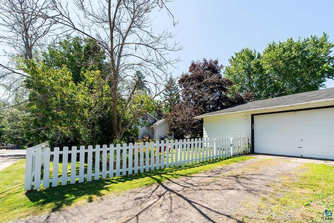
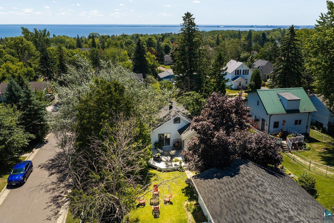
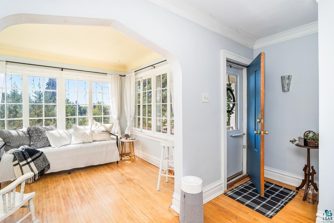
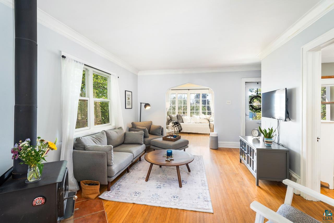
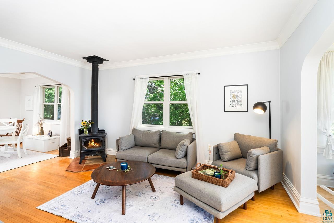
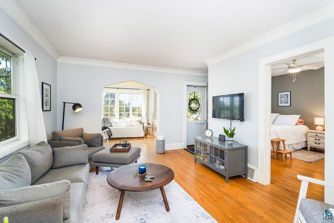
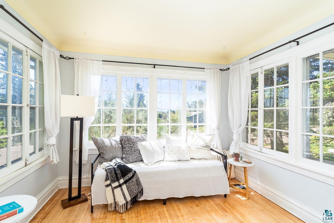
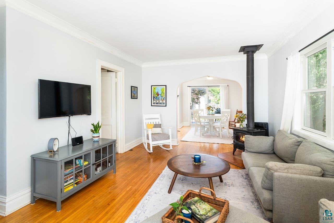
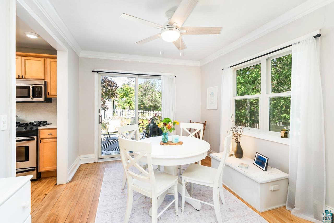
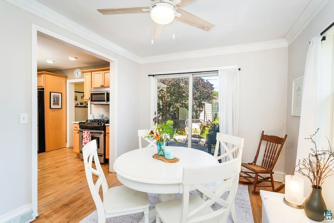
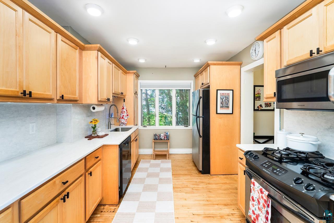
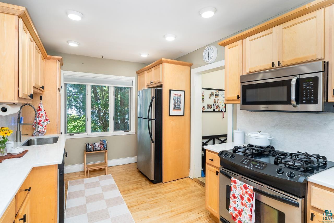
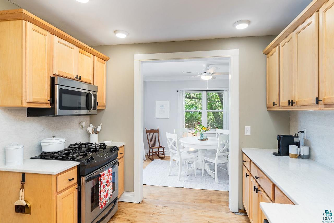
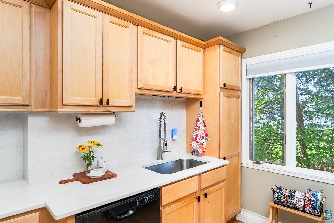
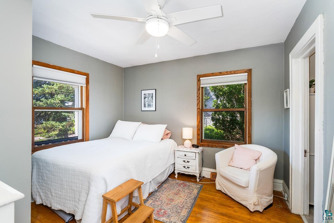
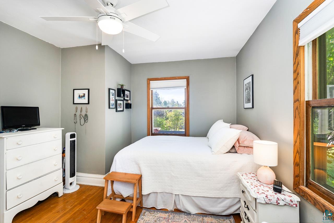
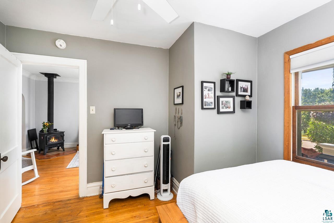
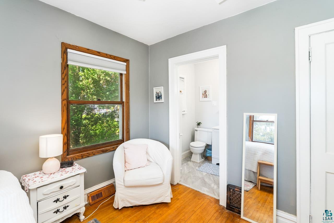
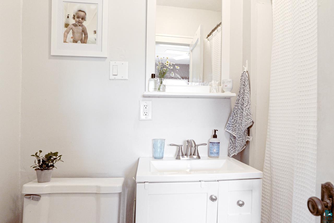
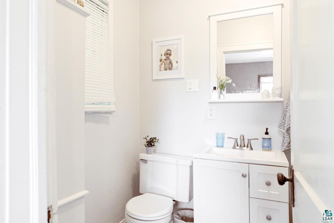
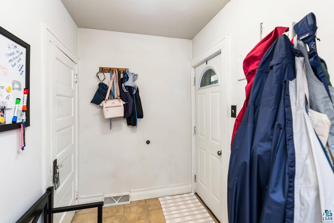
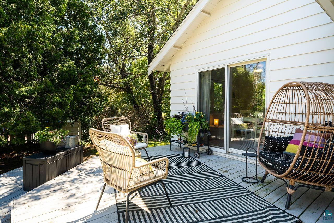
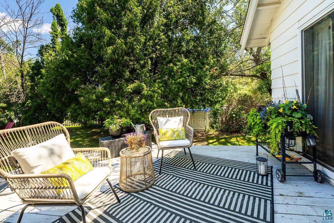
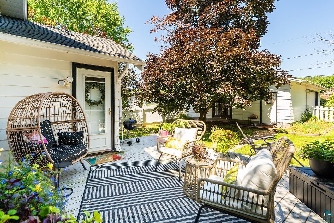
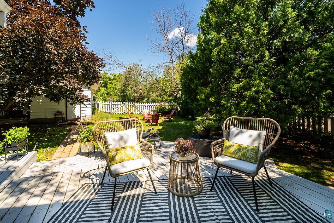
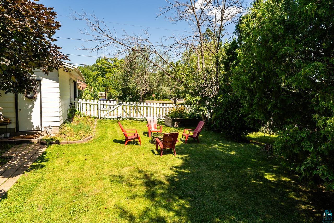
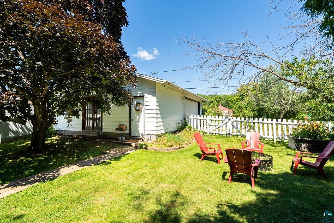
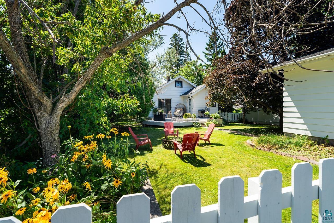
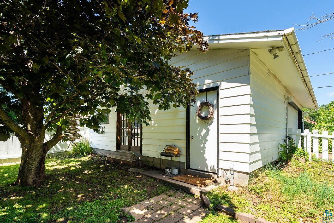
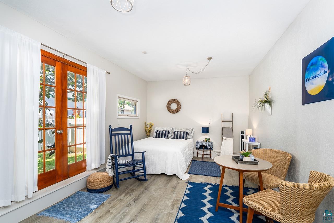
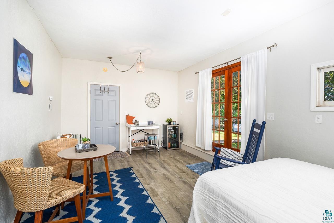
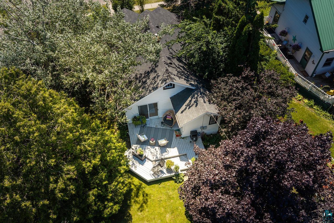
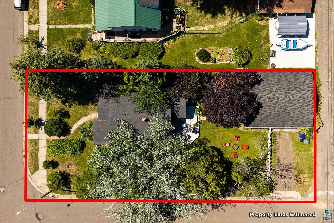
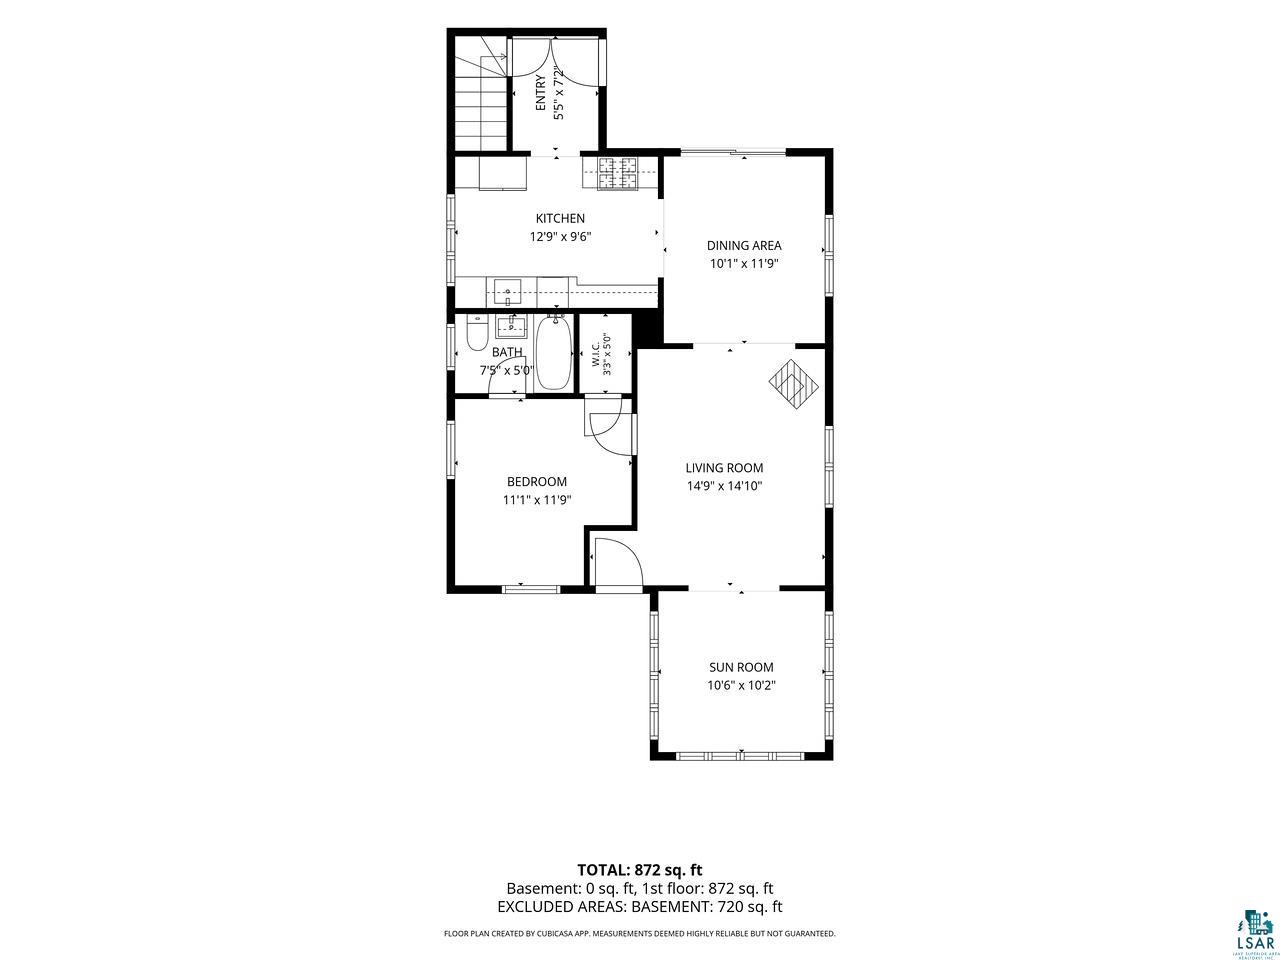
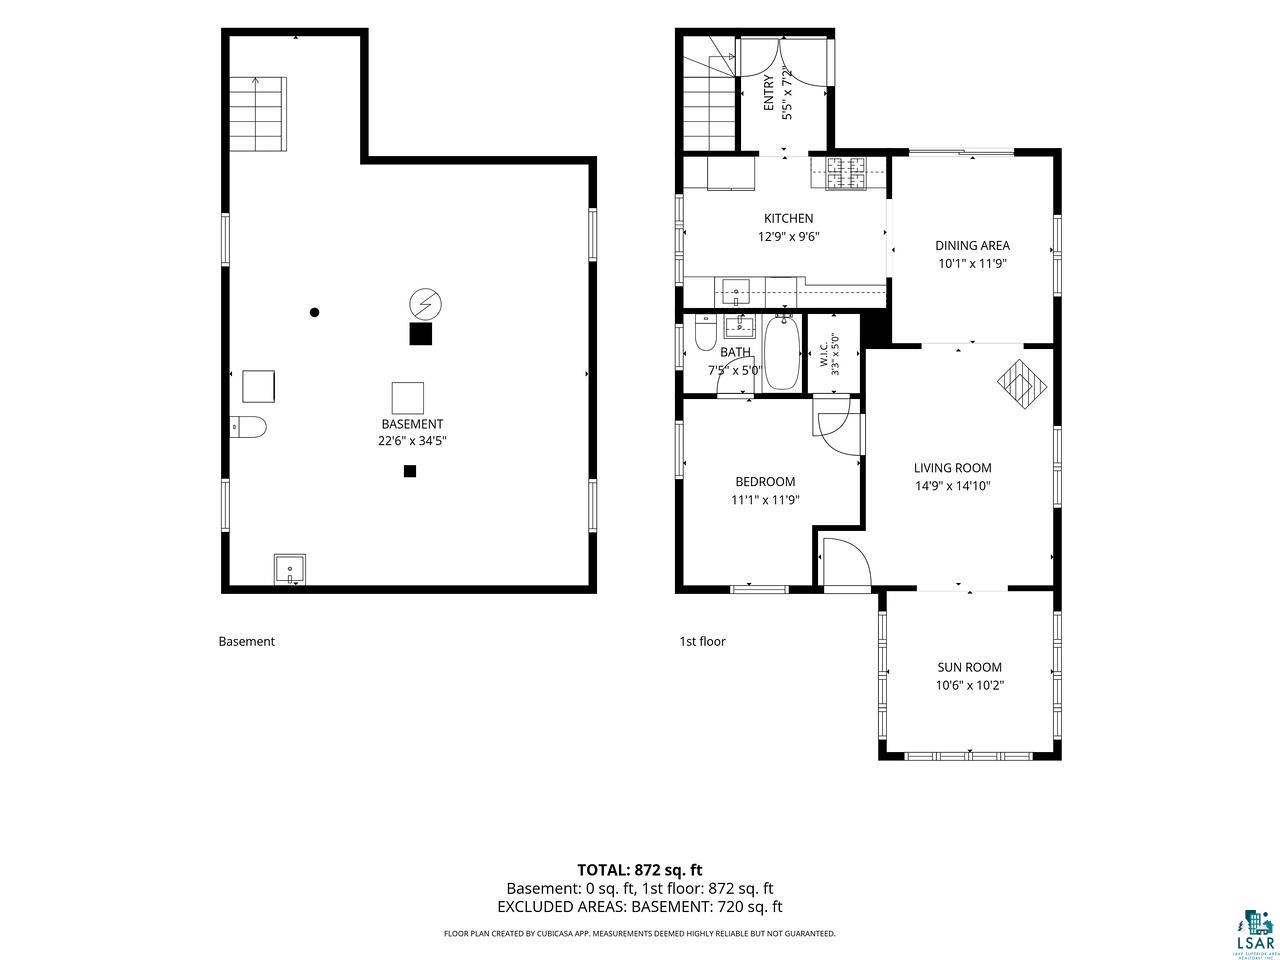
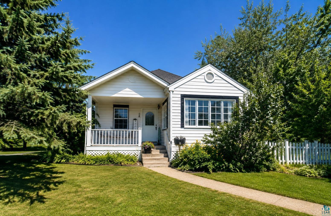
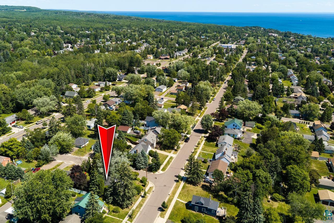
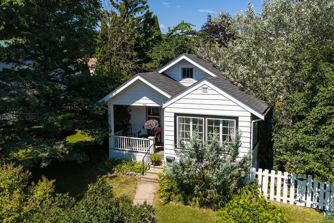
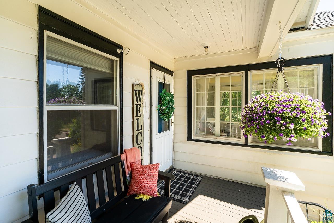
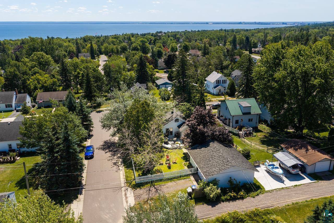
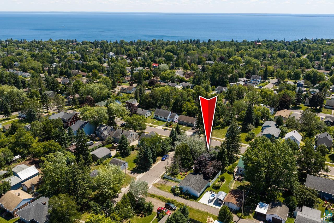
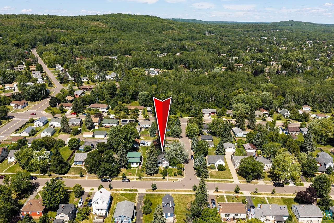
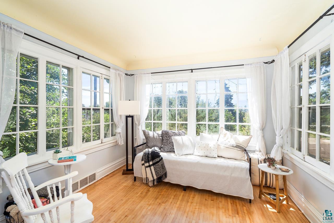
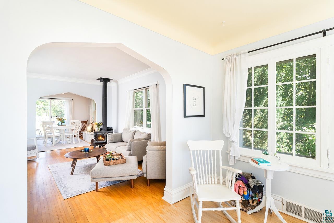
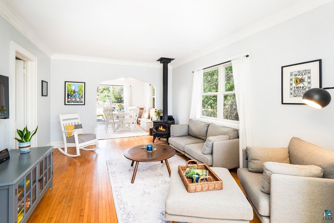
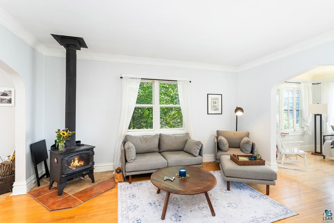
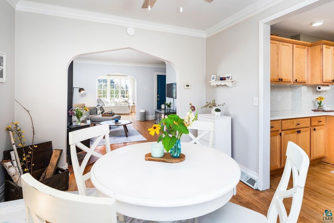
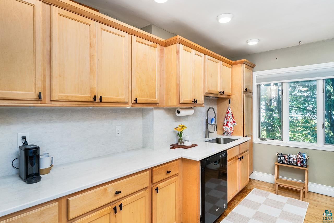
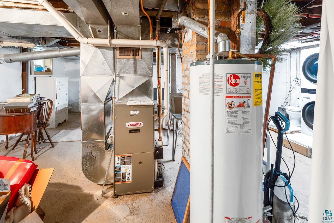
OPEN HOUSE: Wednesday, August 12 | 5:30-6:30 Offer Submission Deadline: Saturday, August 15 at 3:00 PM Charming and filled with warmth especially with a wood burning fireplace, this beautifully cared-for 1923 home offers that peaceful, cozy "I'm home" feeling the moment you arrive. Situated on a picturesque 50 x 140 corner lot surrounded by mature foliage, the property features a fenced backyard with classic white picket fencing and thoughtfully designed outdoor living spaces that feel like a natural extension of the home. The light-filled sunroom flows beautifully into the spacious living room, where large windows and a gas fireplace create an inviting gathering space. The remodeled kitchen is truly a highlight, featuring quartz countertops, environmentally conscious cabinetry, stainless steel appliances, and excellent functionality--a cook's dream with plenty of space for preparing meals and entertaining. A generous rear mudroom provides additional storage for coats, shoes, outdoor gear, and pets. The main-level primary bedroom offers a walk-through bathroom from the bedroom. Outdoor living has been thoughtfully designed with multiple areas for relaxing, entertaining, gardening, and enjoying the privacy of this beautiful setting.** A standout feature is the impressive 32 x 26 garage, offering abundant space plus a bonus area currently enjoyed as a seasonal guest room--imagine a studio, hobby room, home office, entertaining space, or private retreat. Fits 2 cars **Low monthly utilities based on 1 person** Water $23 | Sewer $23 | Electric $75 | Natural Gas $83. Homestead property taxes are approximately **$3,110 annually with no assessments.** Character, comfort, thoughtful updates, beautiful outdoor spaces, and a wonderful corner-lot setting combine to make this a home that simply feels good the moment you walk in. Schedule your private showing or join us at the Open House! Wednesday August 12 from 5:30-6:30

8/12/2026 5:30PM - 6:30PM CDT

1
bed

1
bath

816 Sq.Ft. LIVING AREA

6,969.6 Sq.Ft. lot

Tracey Tellor

Features & Amenities

Interior

  • total bedrooms1
  • Total bathroom1
  • full bathroom1
  • Fireplace Wood Burning
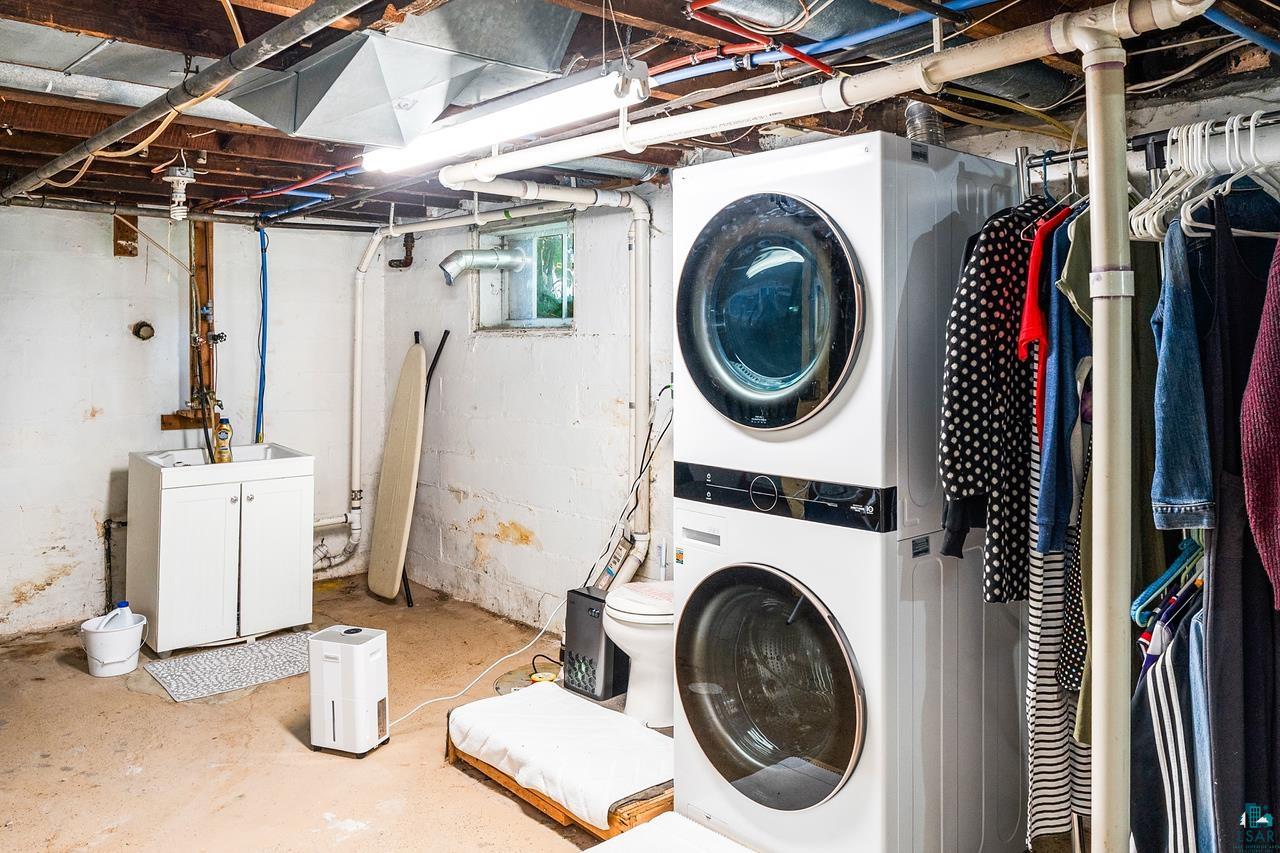
  • APPLIANCES Dishwasher, Dryer, Microwave, Range, Refrigerator, Washer
  • other interior Features Ceiling Fan(s), Garage Door Opener(s), Hardwood Floors, Natural Woodwork, Patio Door, Plaster Walls, Dryer Hook-Ups, Washer Hookup

Area & Lot

  • Status For Sale
  • OPEN HOUSE

    8/12/2026 5:30PM - 6:30PM CDT

  • Living Area816 Sq.Ft.
  • Lot Area6,969.6 Sq.Ft.
  • MLS® ID6127246
  • TypeResidential
  • YEAR BUILT1923
  • NeighborhoodDuluth
  • Architecture StylesTraditional
  • School DistrictDuluth #709

Exterior

  • STORIES1
  • Garage Space2.0
  • water SourceCity
  • roofAsphalt Shingle
  • lot featuresCorner Lot
  • parkingOff Street, Gravel
  • HEAT TYPENatural Gas
  • AIR CONDITIONINGNone
  • sewerPublic Sewer
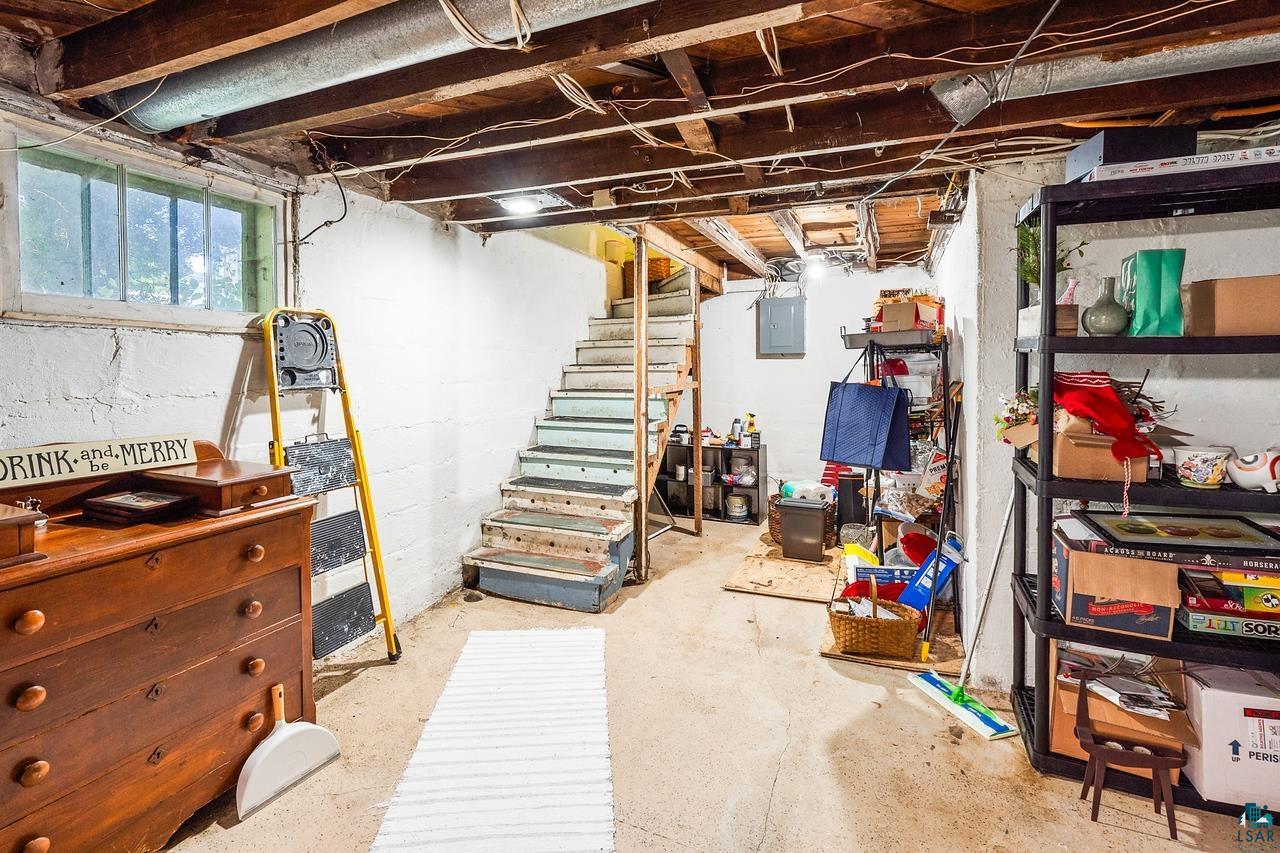
  • SubstructureConcrete
  • other exterior FeaturesDeck, Fenced Yard - Partial

Financial

  • Sales Price$265,000
  • Real Estate Tax $3,110/yr

Mortgage Calculator

Estimate your monthly mortgage payment, including the principal and interest, property taxes, and HOA. Adjust the values to generate a more accurate rate.

All estimates are provided for informational purposes only. Actual amounts may vary.
$0,000 Your Payment 20 15 65
$0,000 Your Payment

Duluth

The waterfront Lakewalk trail passes along Canal Park, with views of the 1905 Aerial Lift Bridge.

Explore

Work With Tracey

Sellers and buyers have two different sets of needs and Tracey has streamlined the experience from start to finish for both.

Follow Me on Instagram