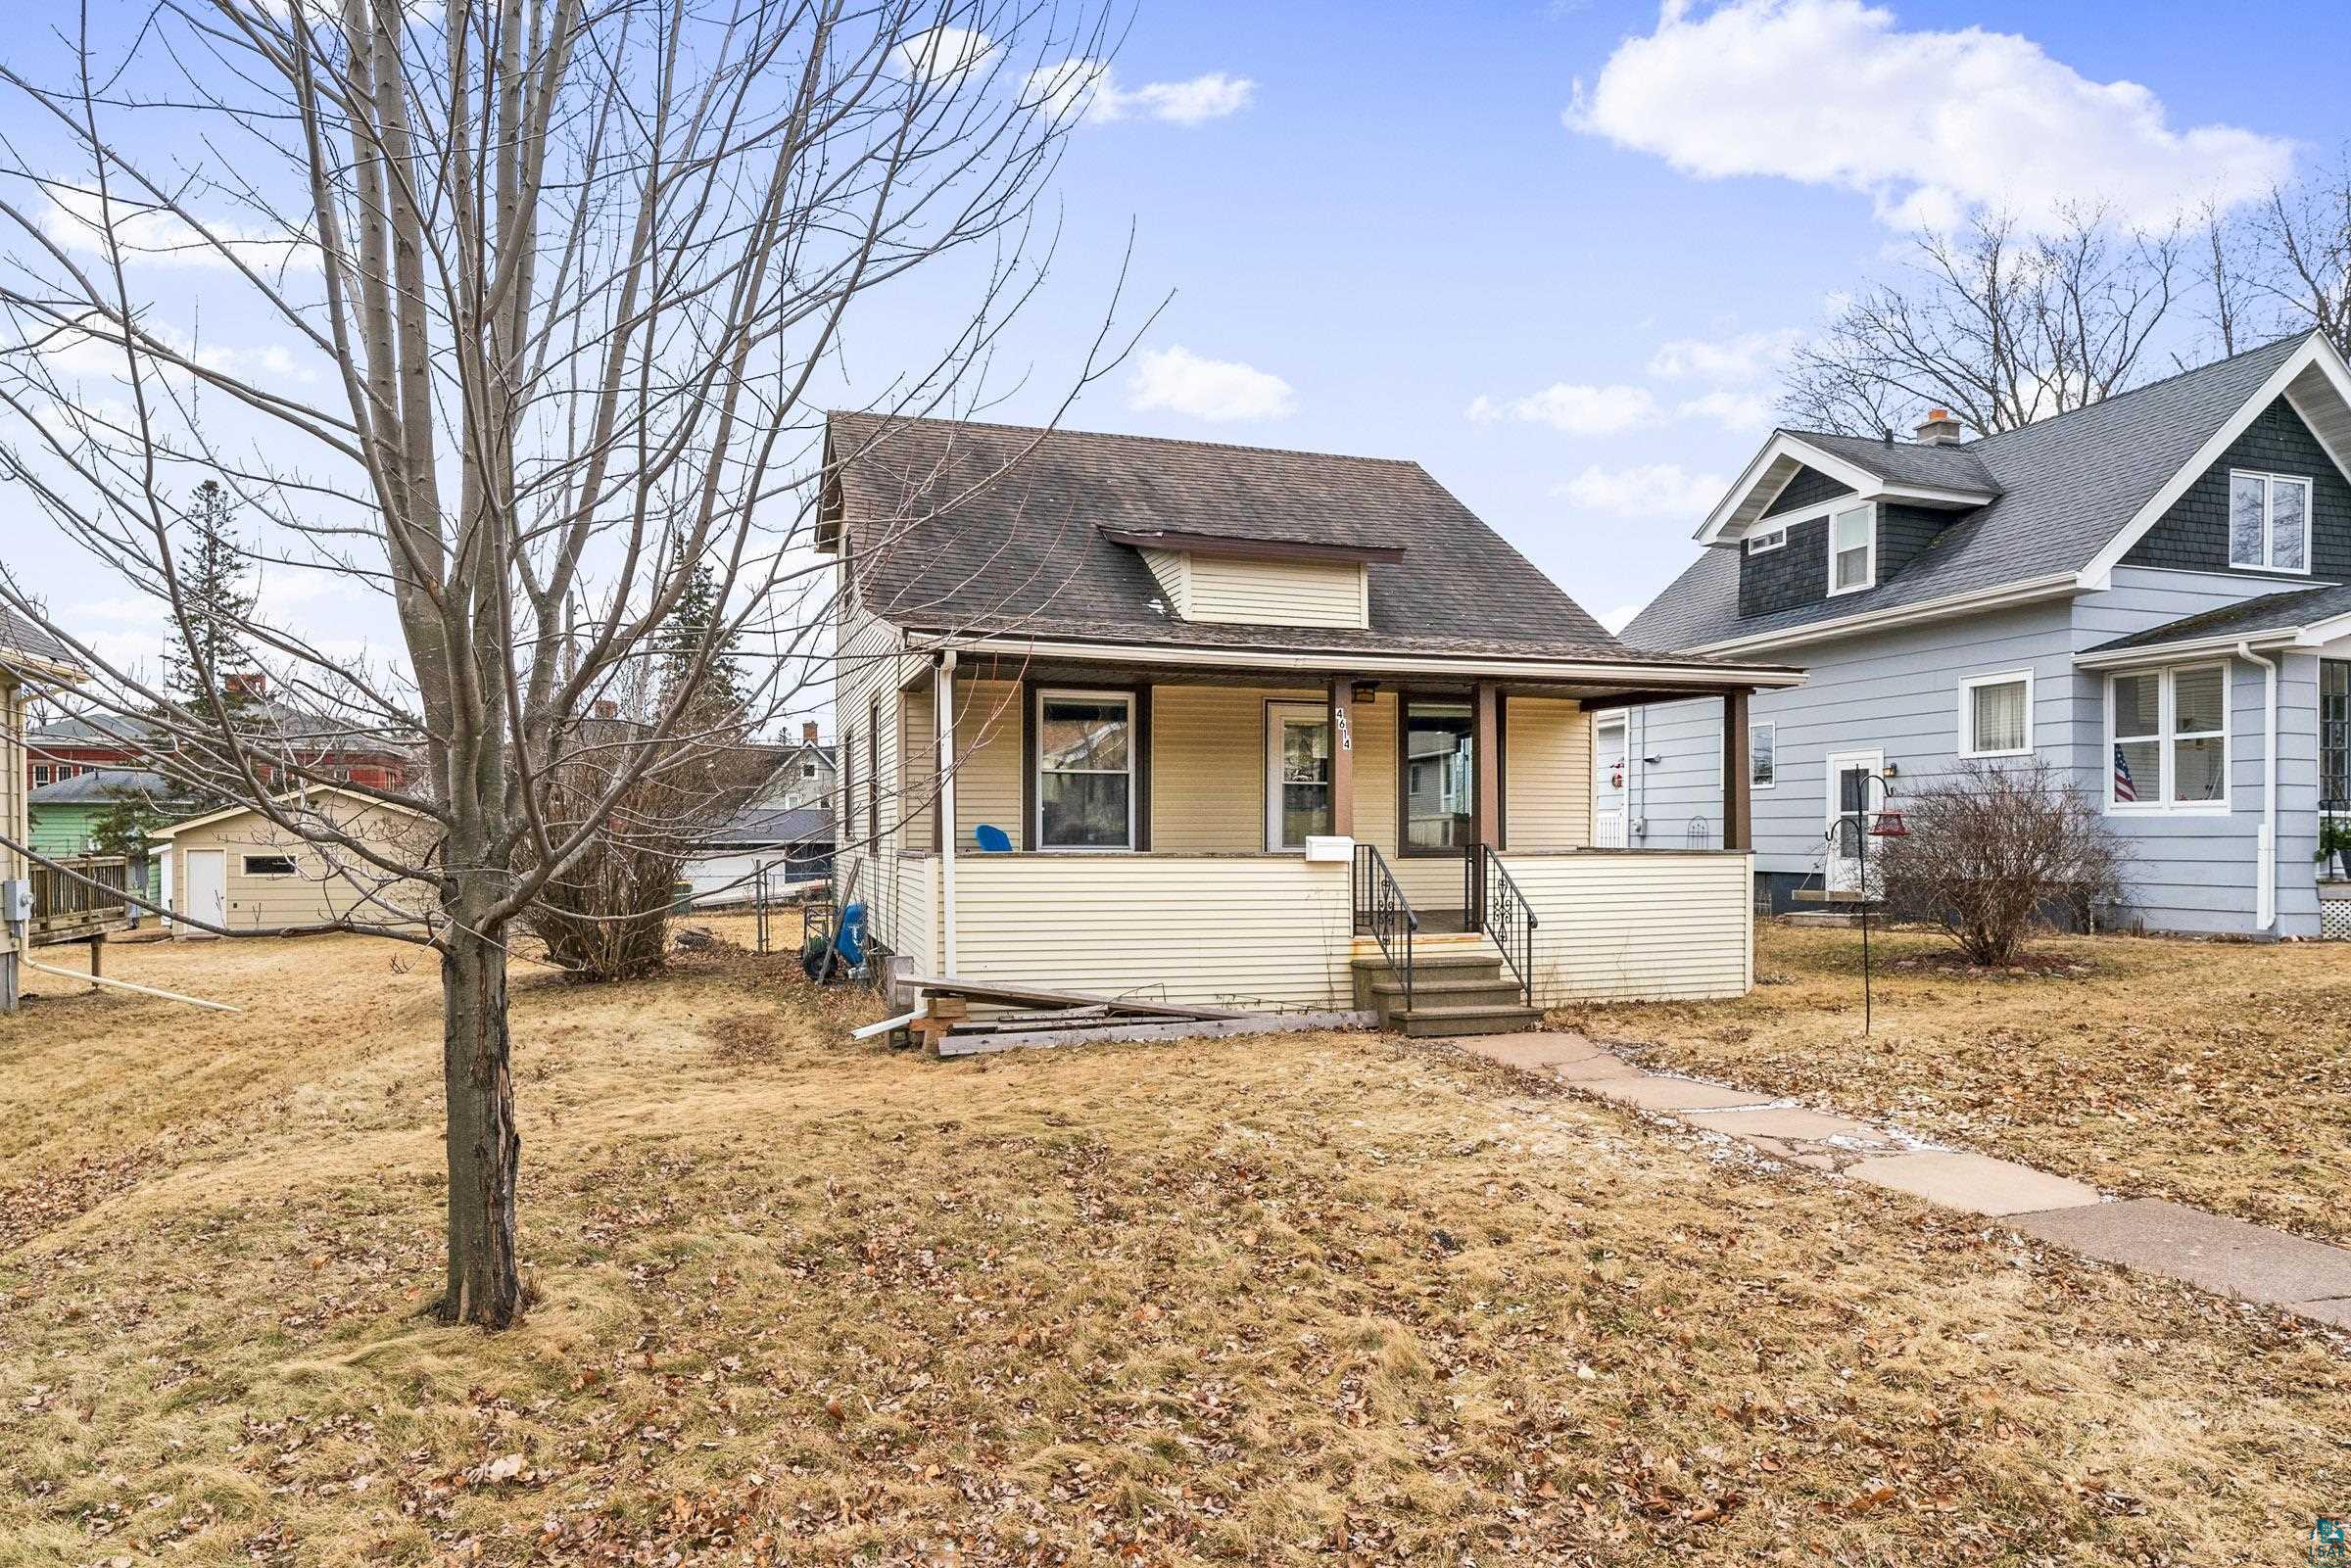
Beige two-story house with a covered porch and dormer, framed by a leafless tree and autumn yard.
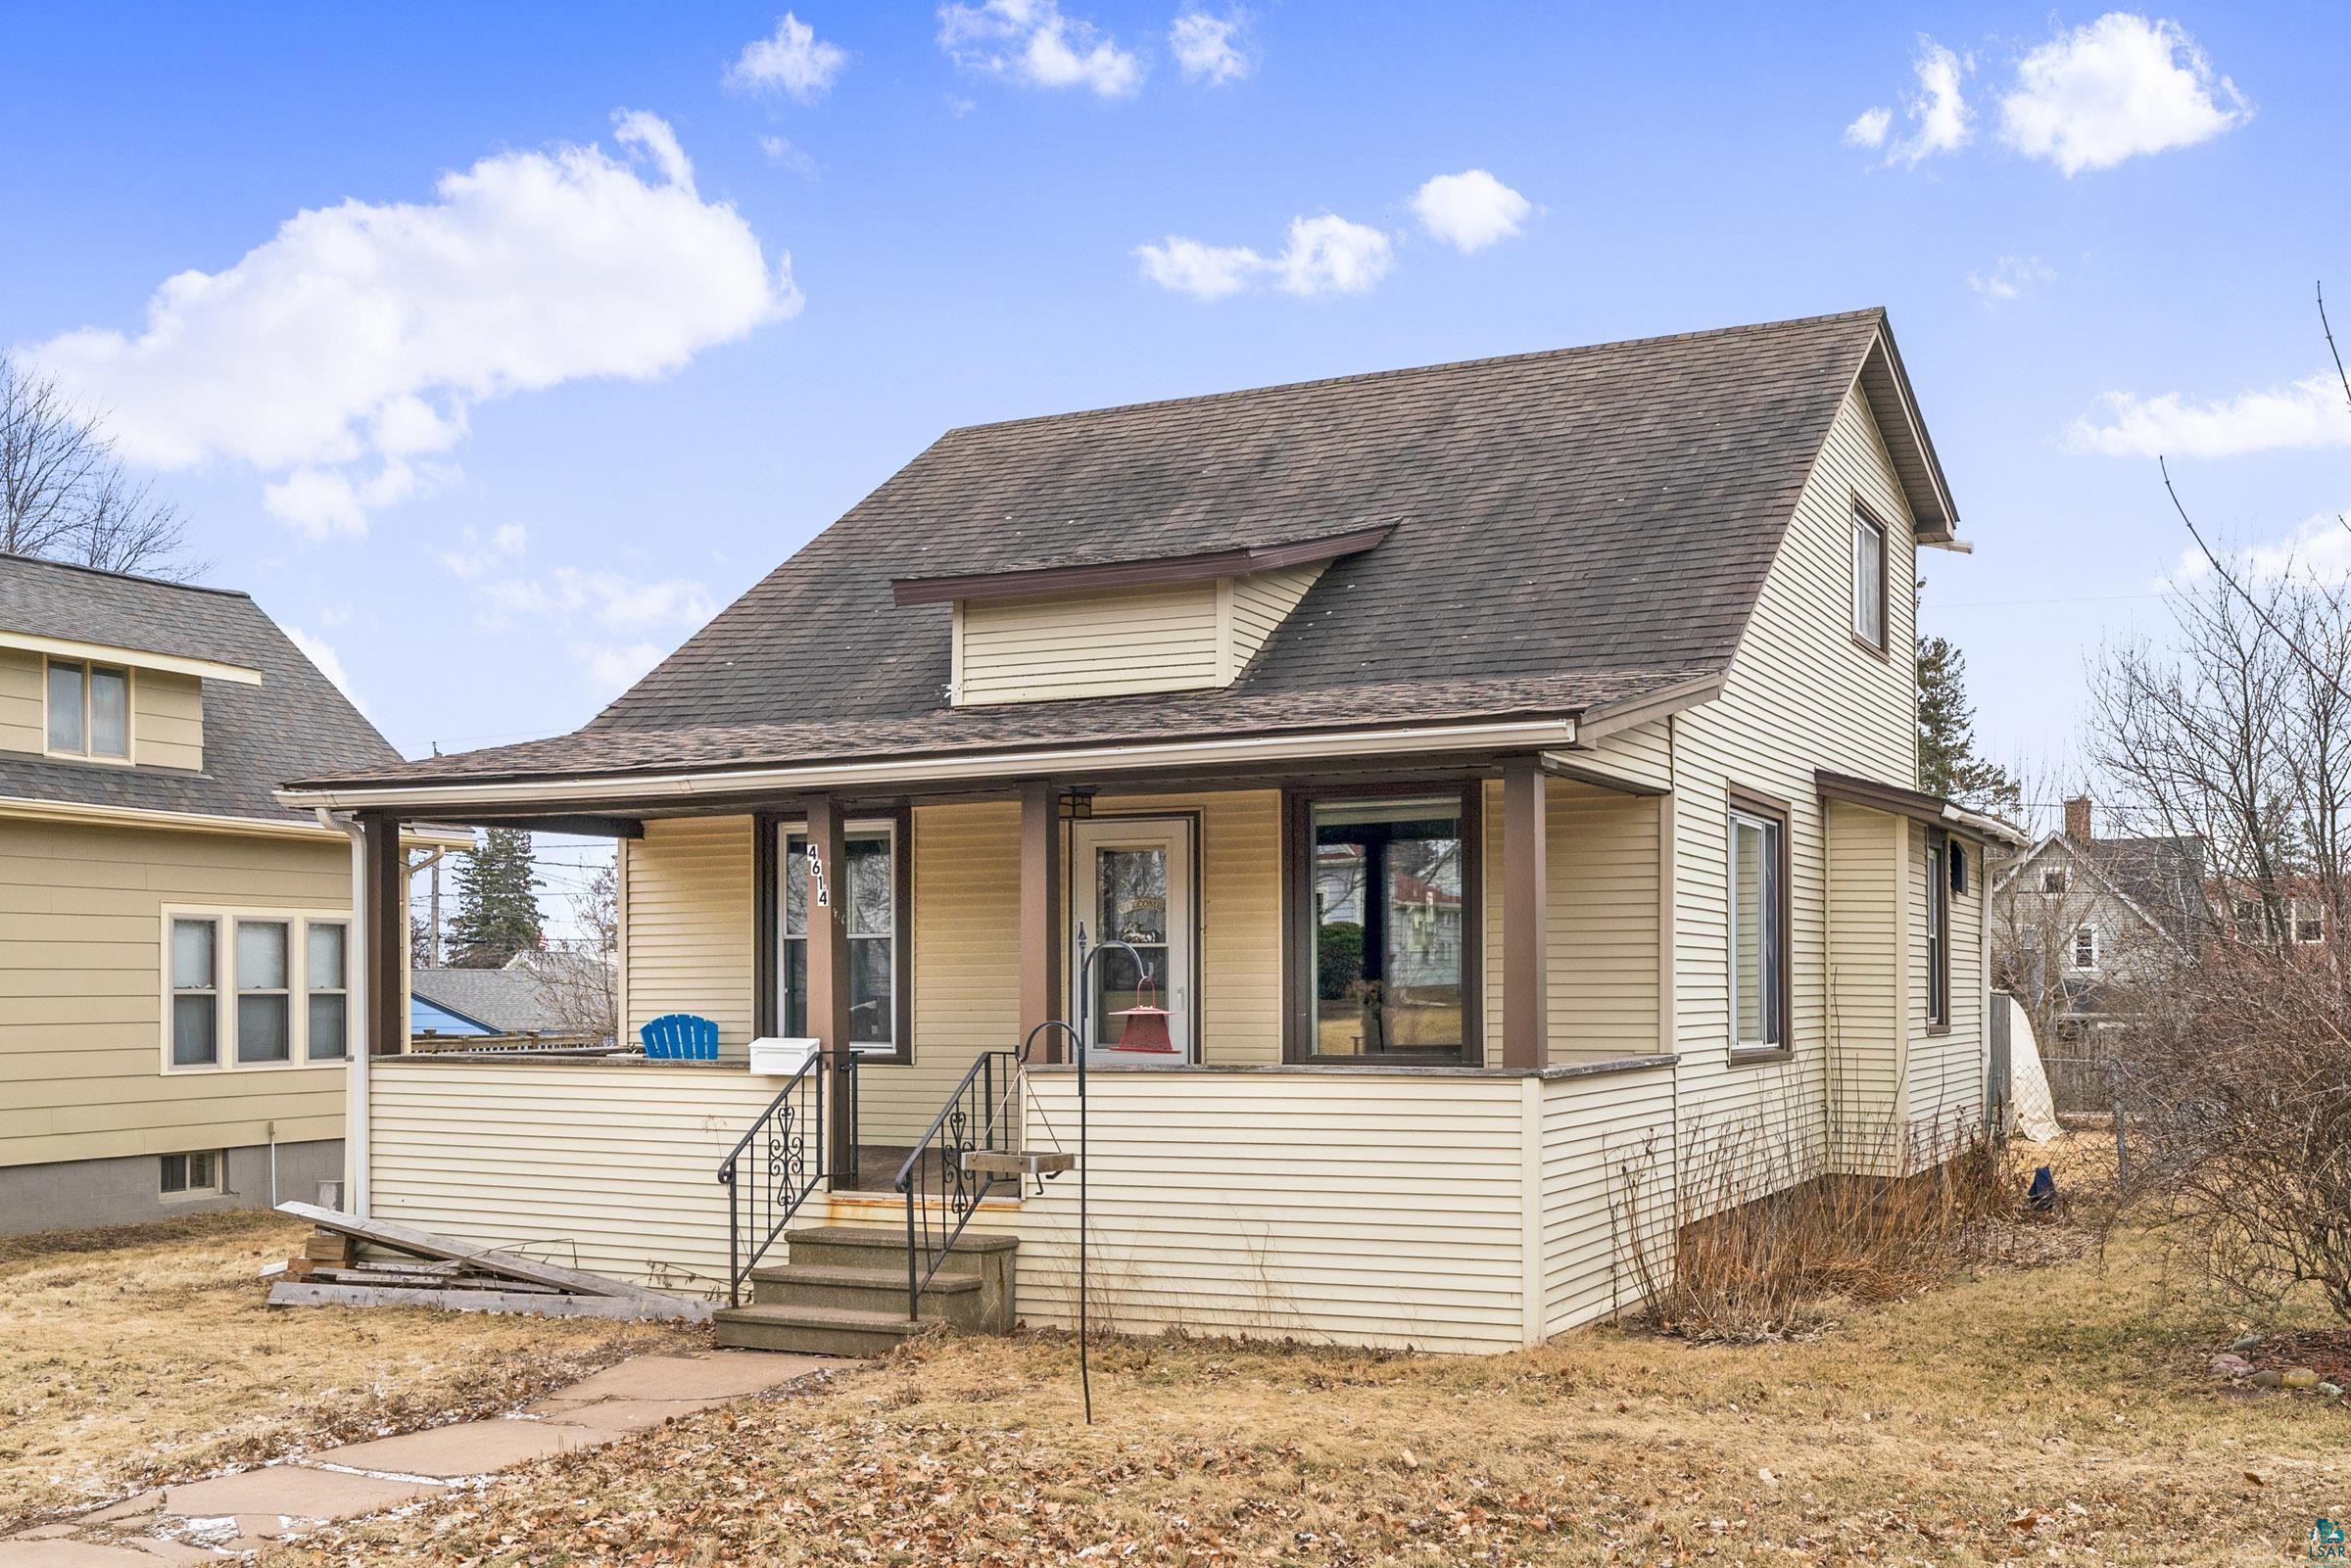
Beige-sided two-story house with a covered front porch, dormer, and concrete steps.
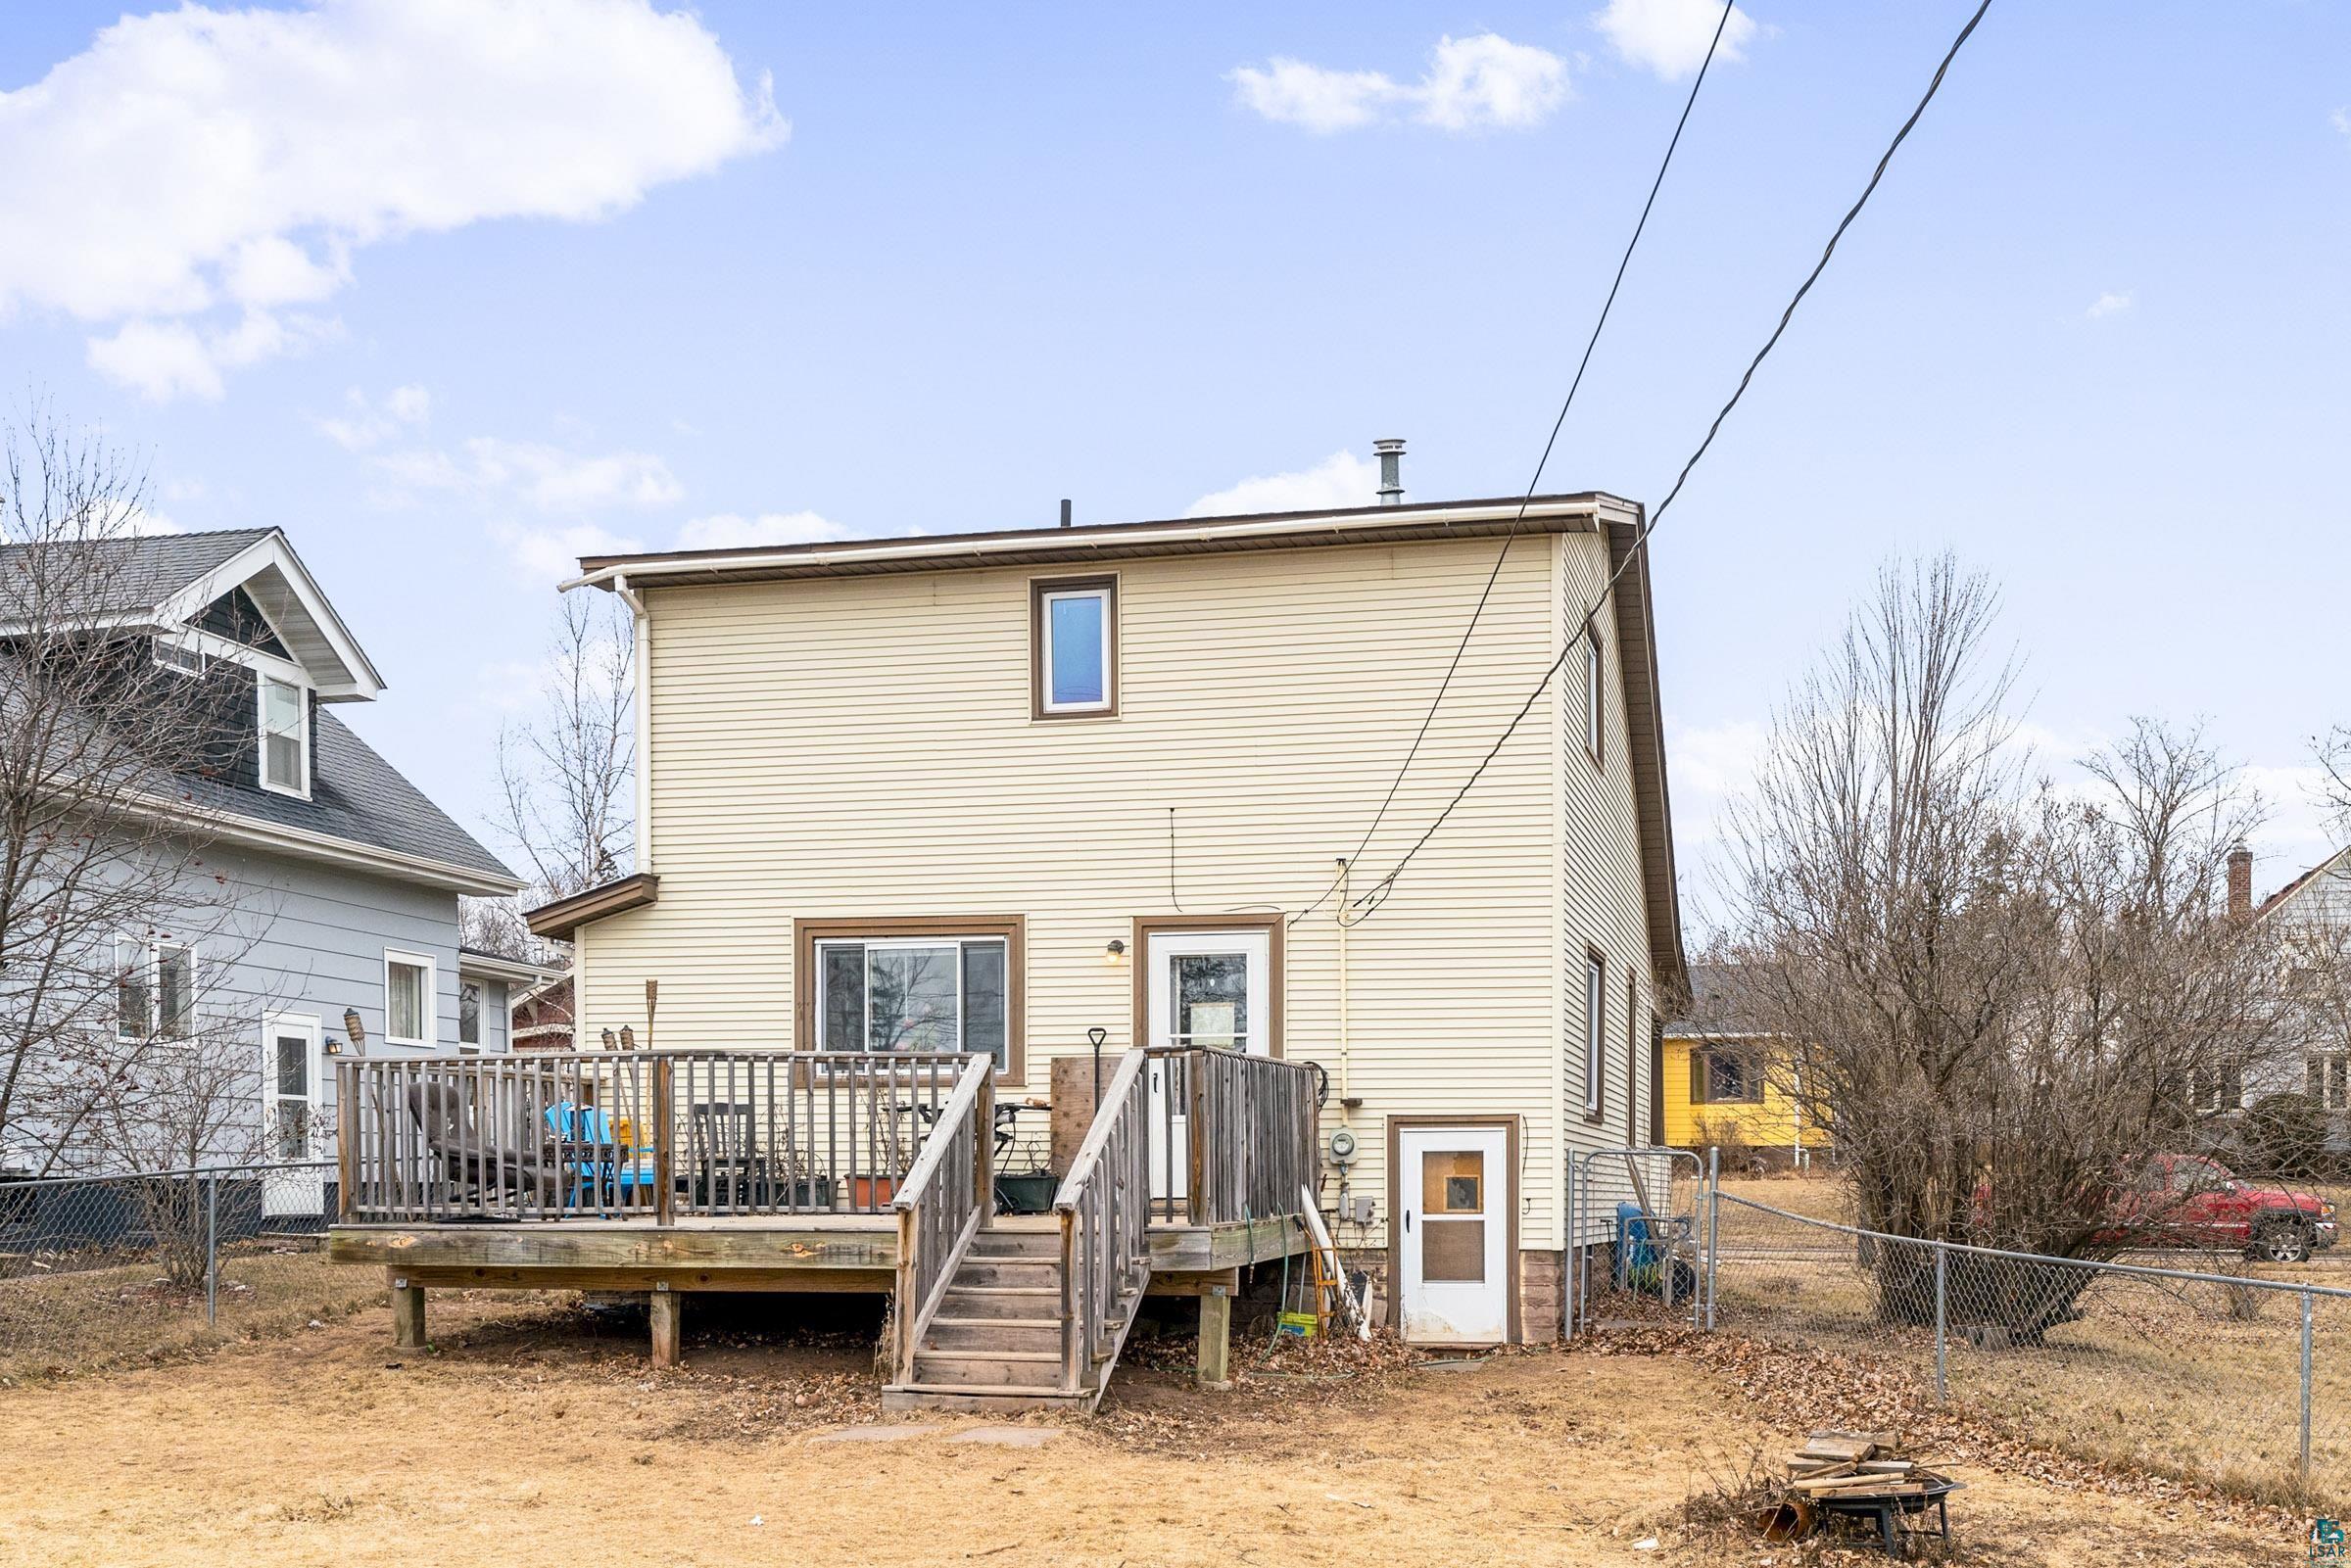
Rear of a beige two-story house with a raised wooden deck and fenced yard.
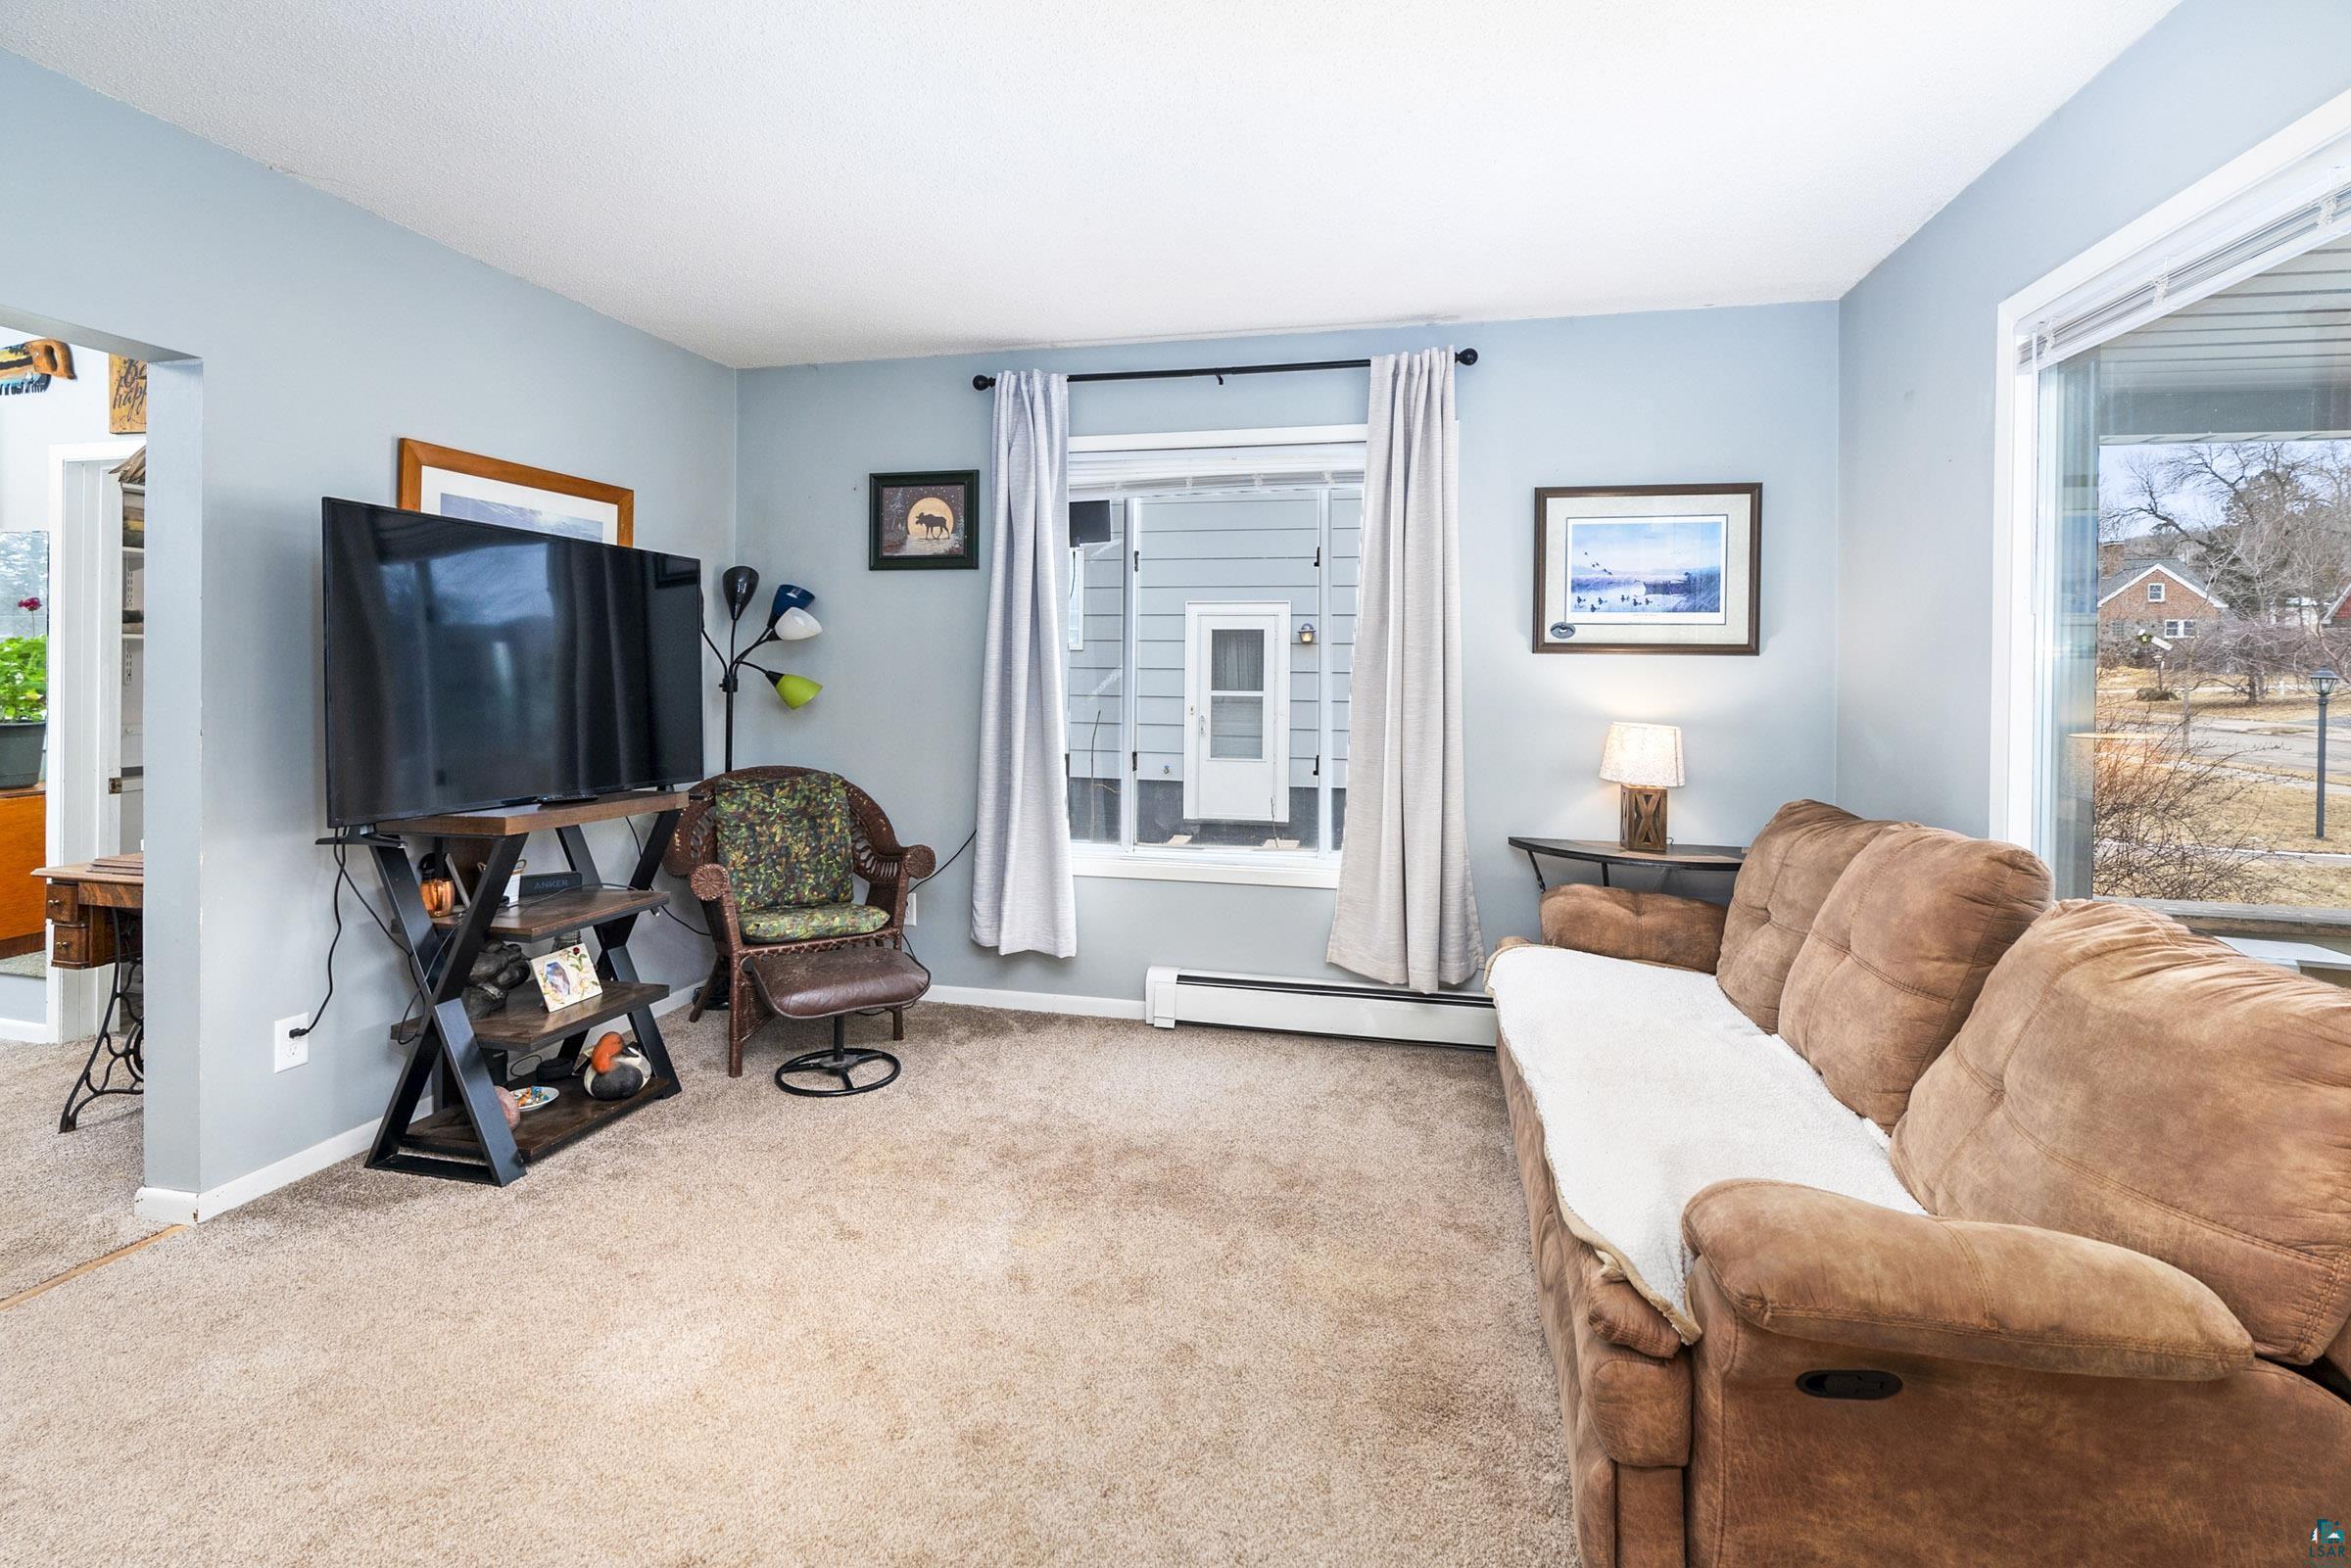
Living room with a tan sectional sofa, television, and windows overlooking neighboring homes.
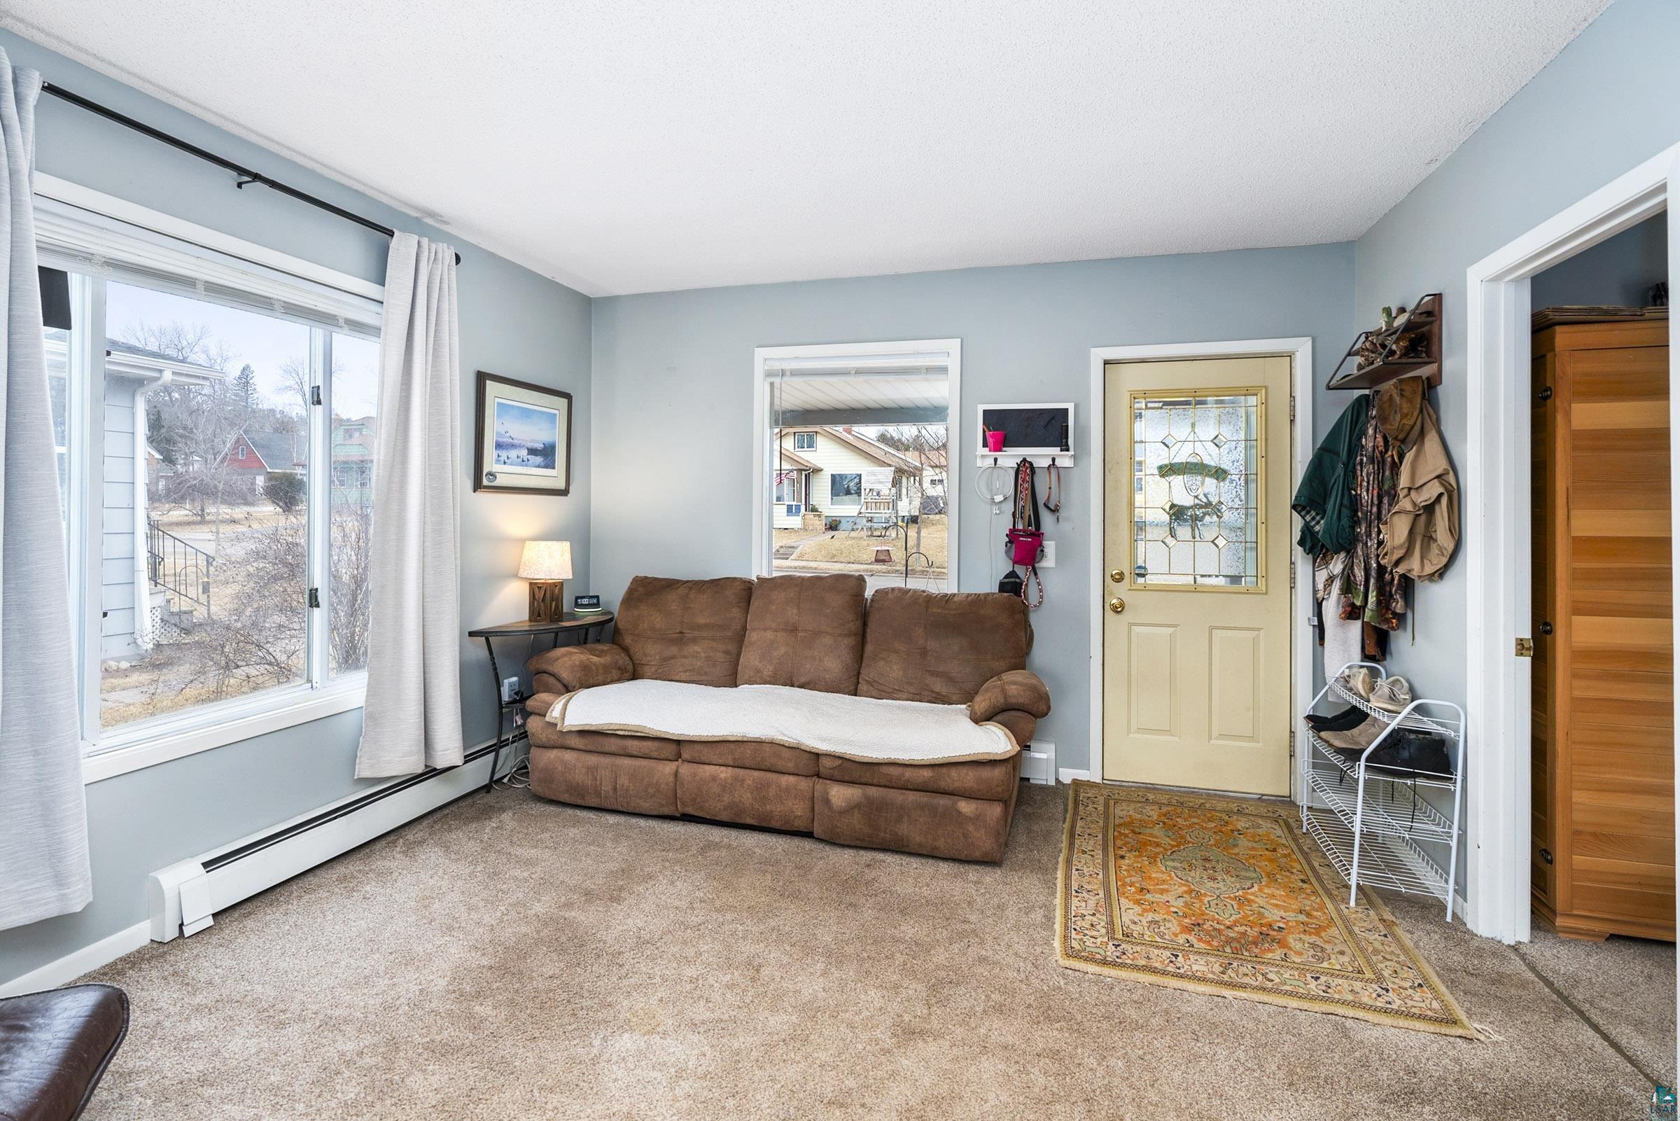
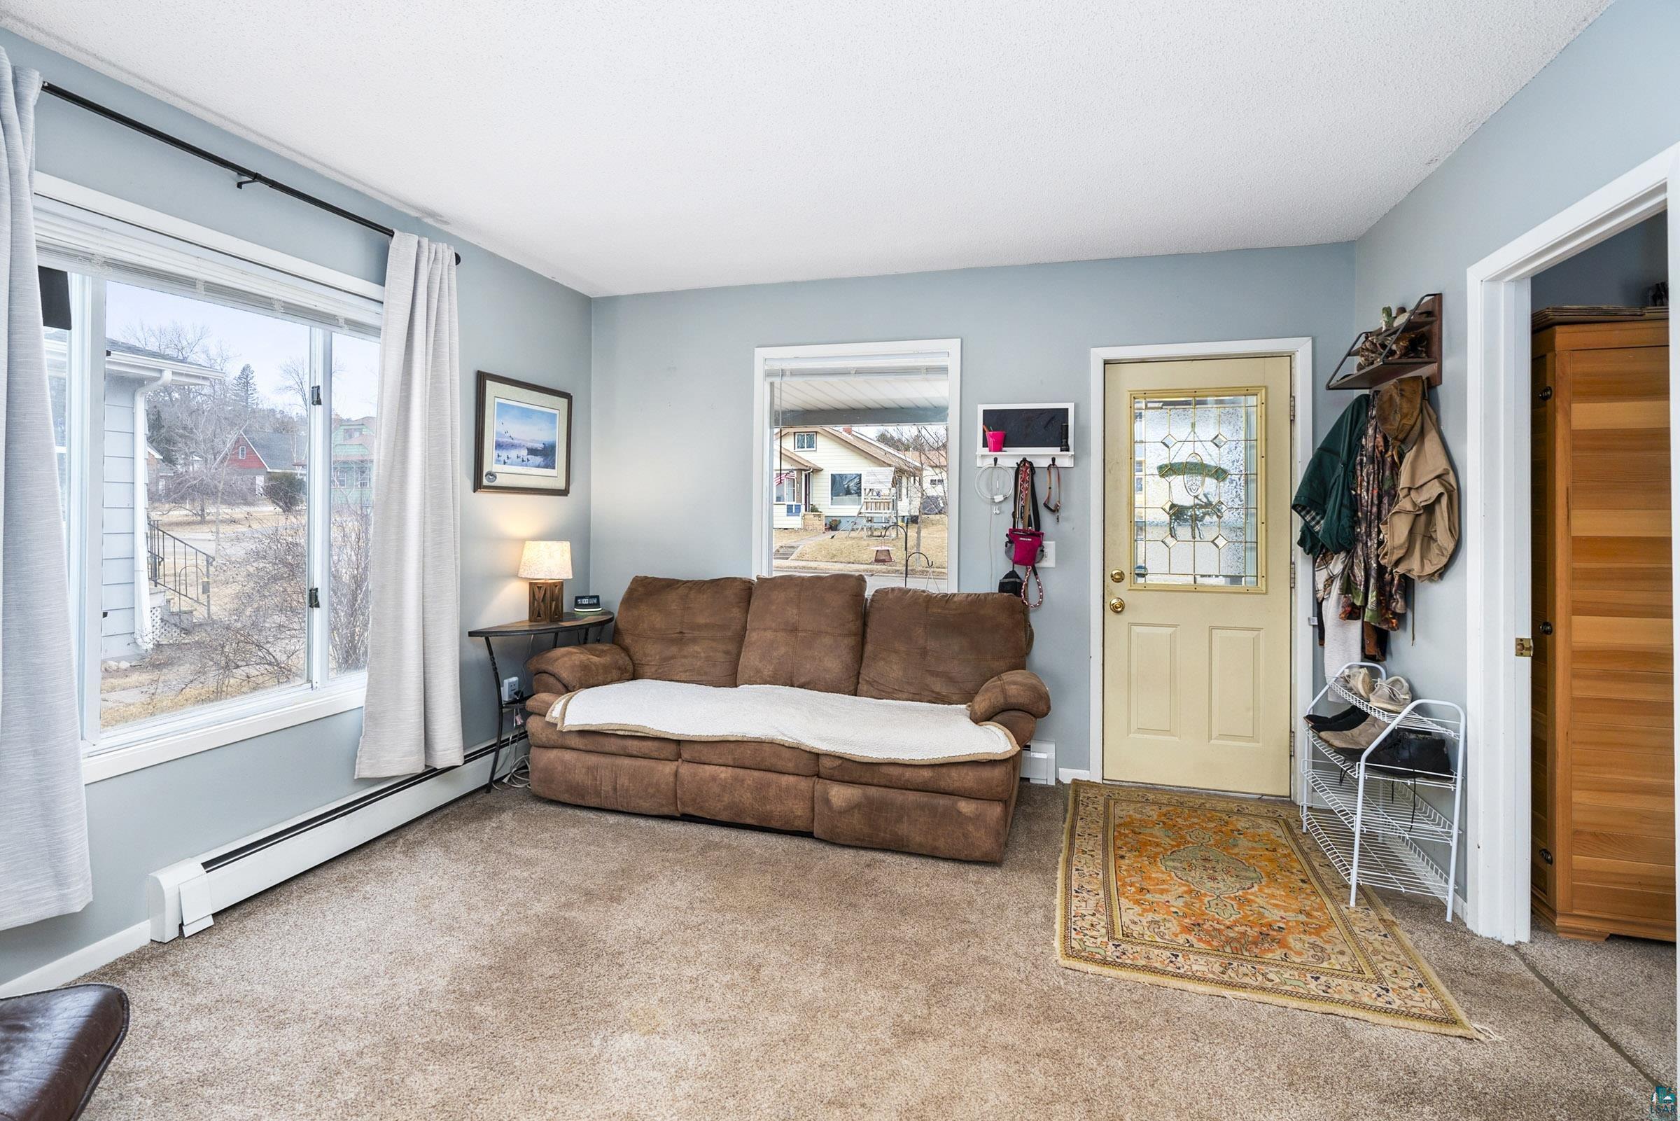
Living room with a brown sofa, large curtained windows, and a patterned rug by the front door.
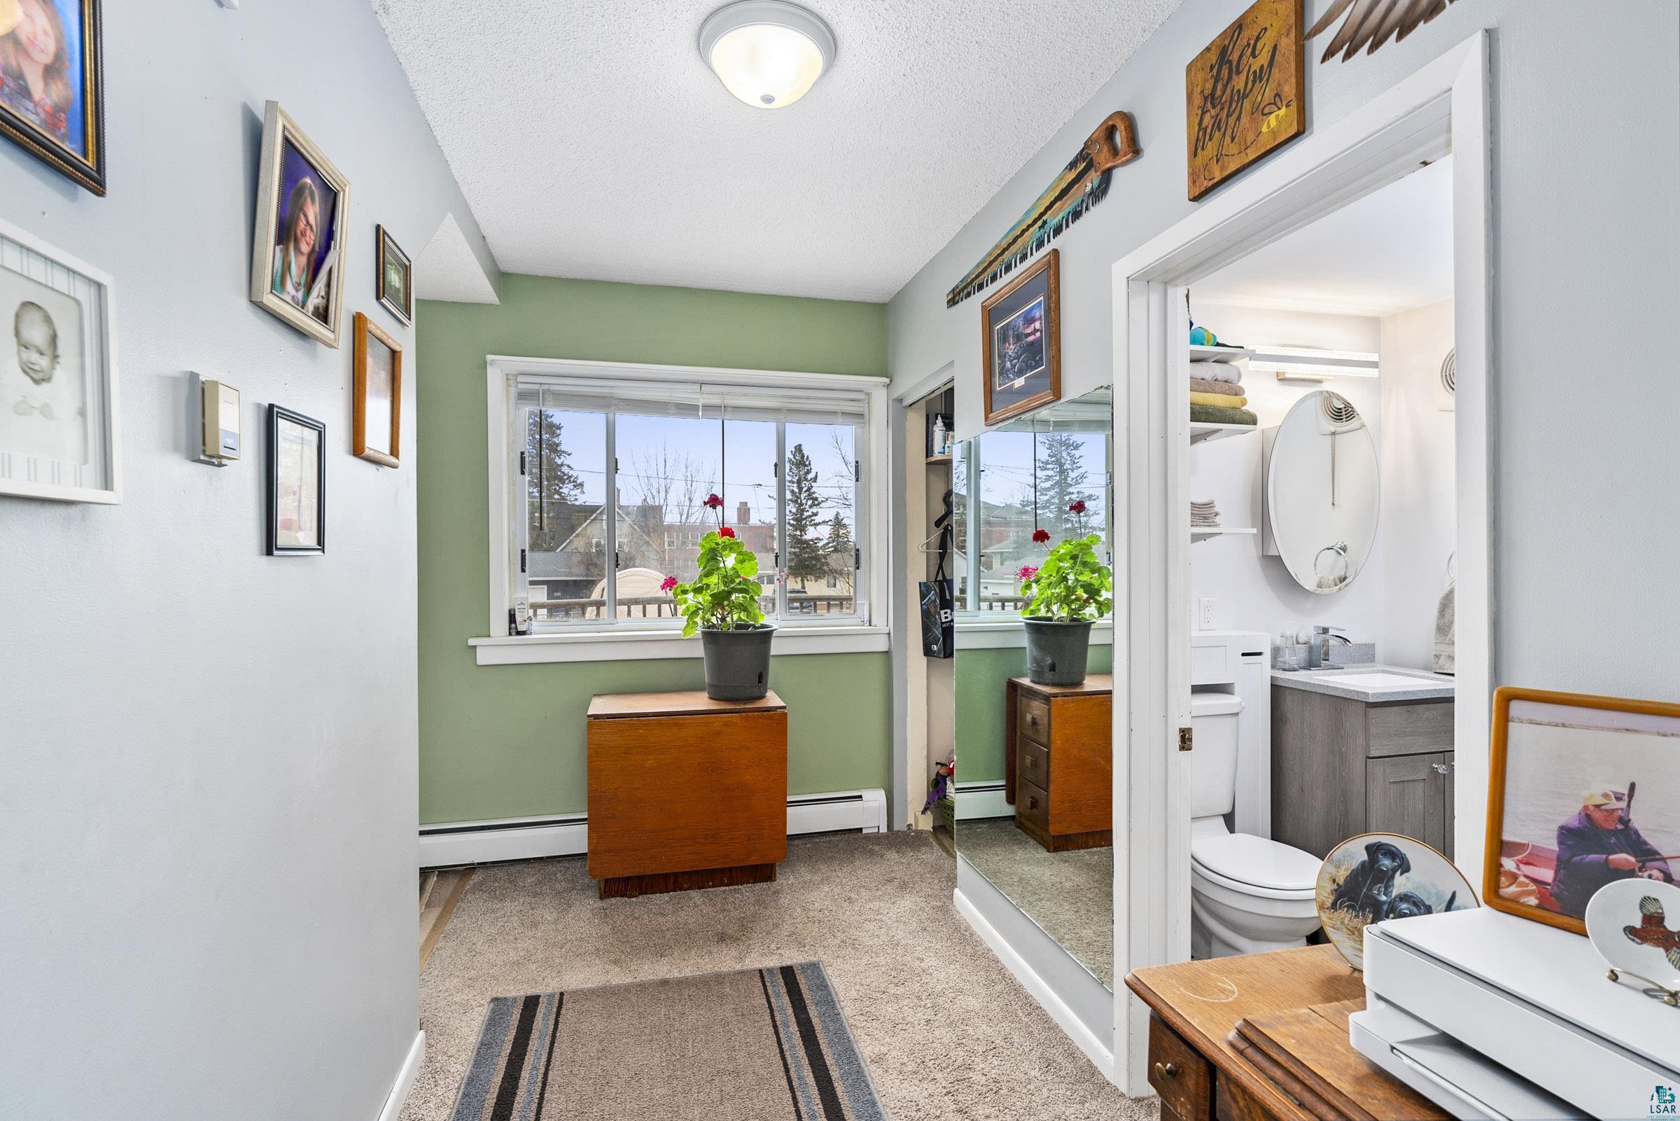
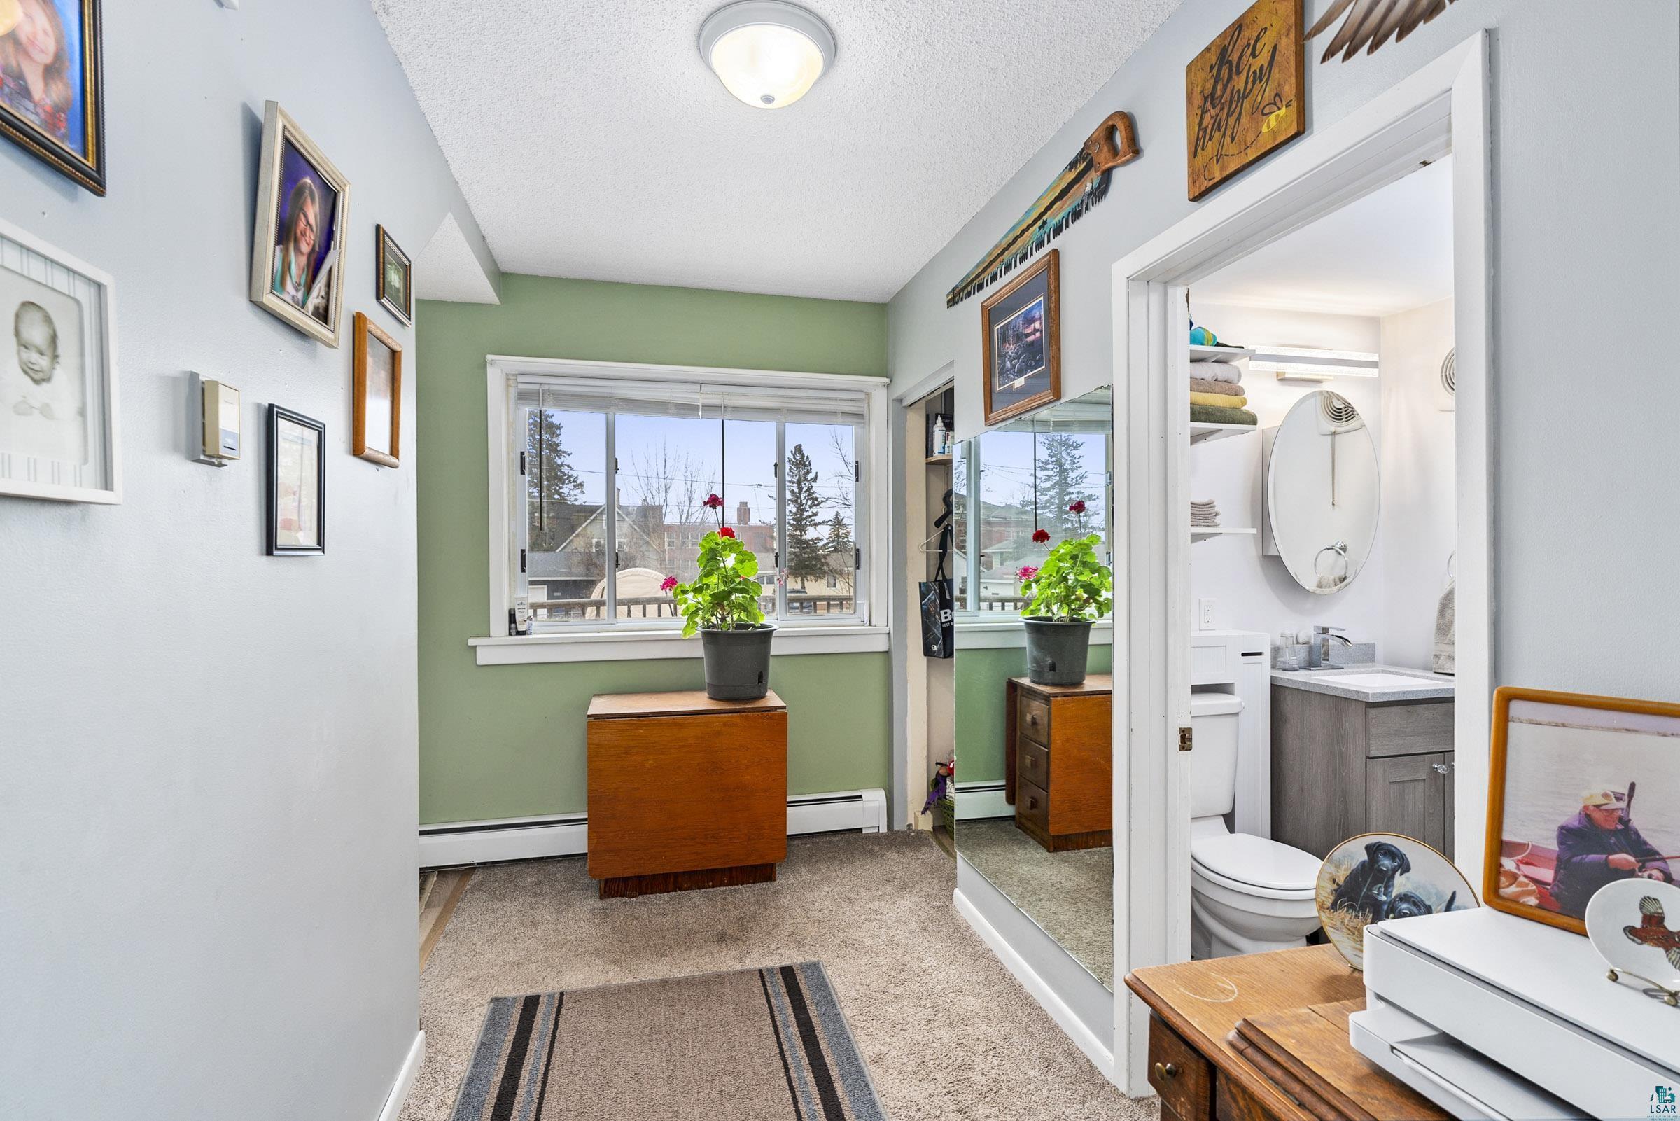
Dressing area with a green accent wall, window, potted plant and mirror beside an open bathroom doorway.
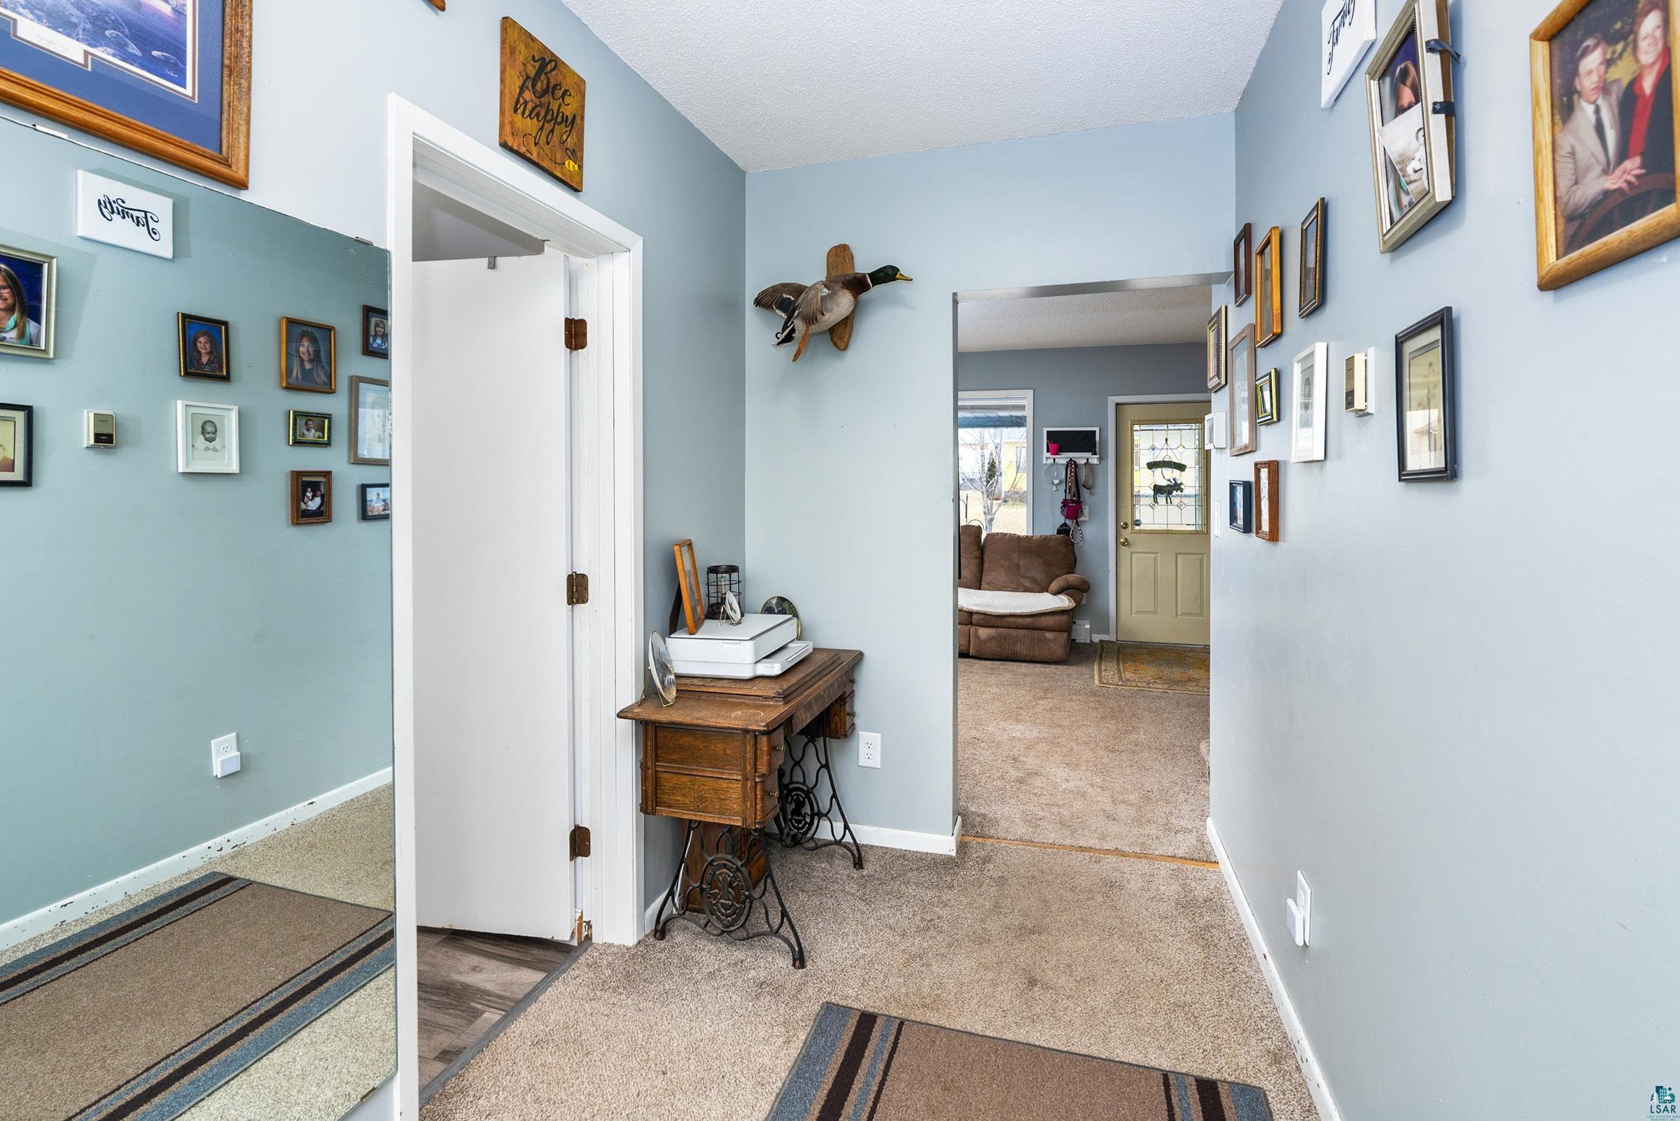
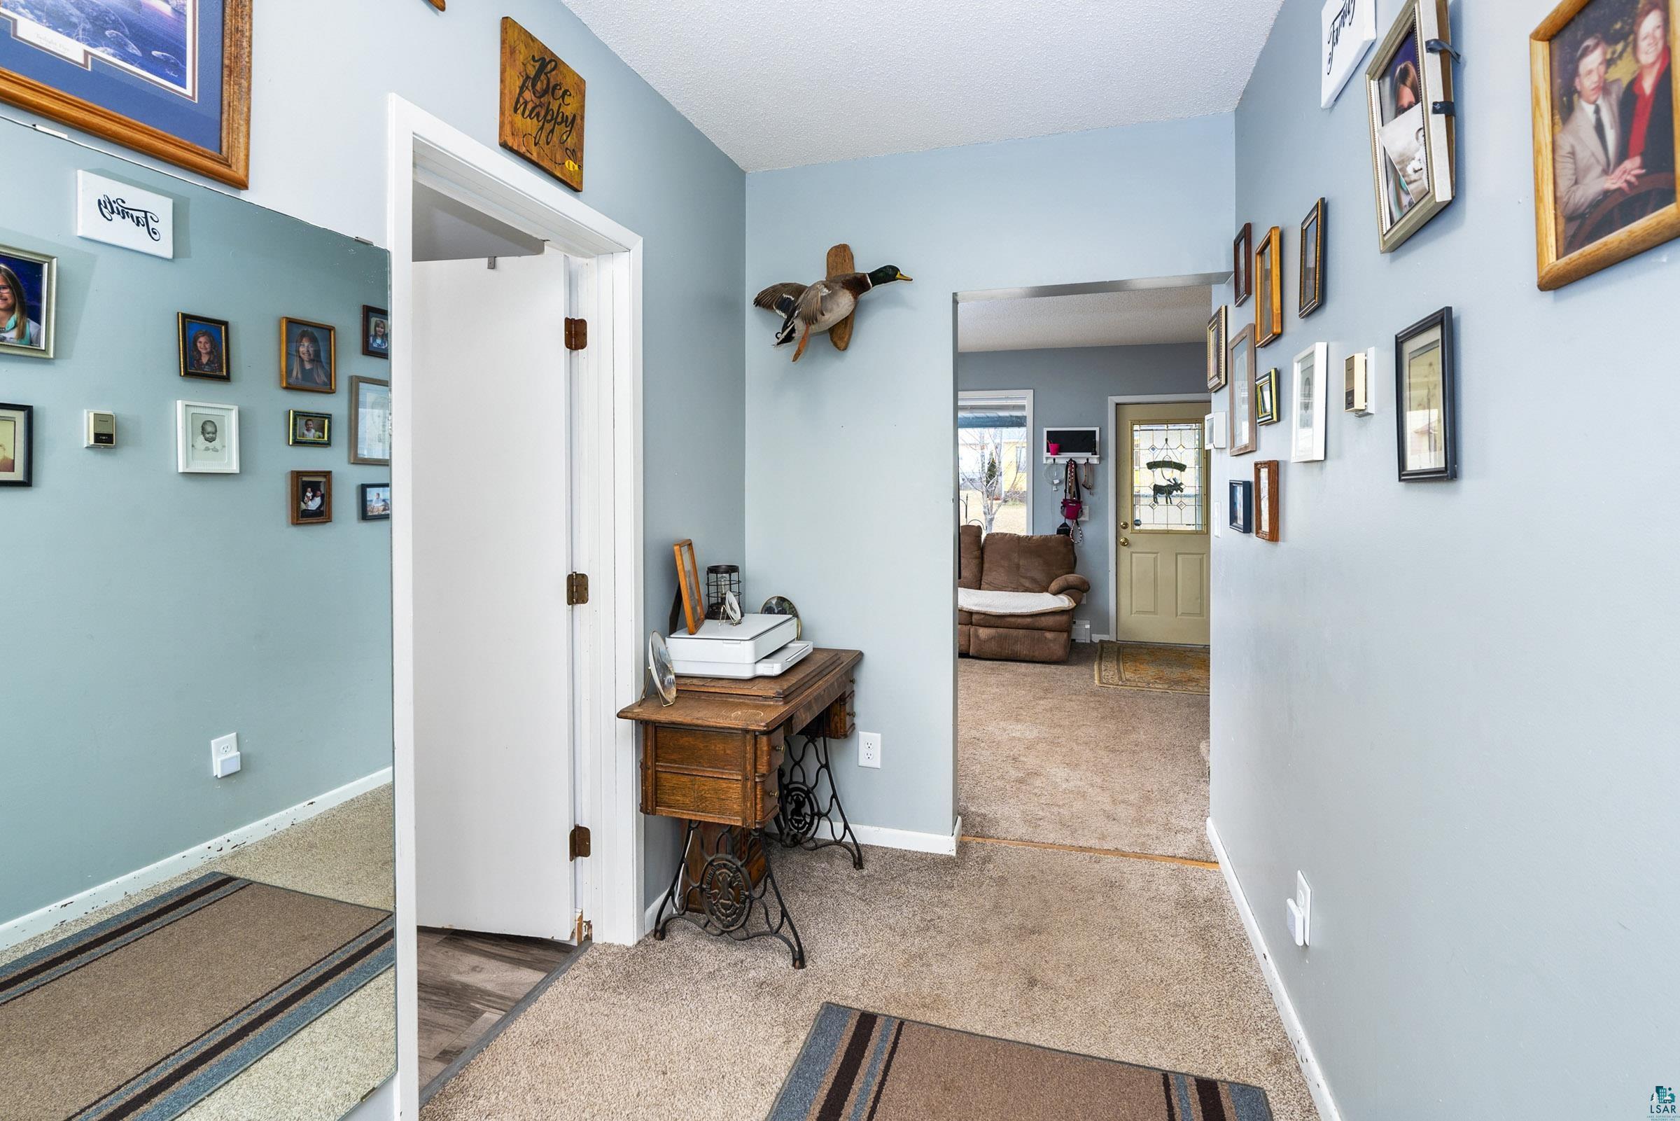
Blue-walled hallway with framed photos, a vintage sewing machine table, and a view into the sitting area.
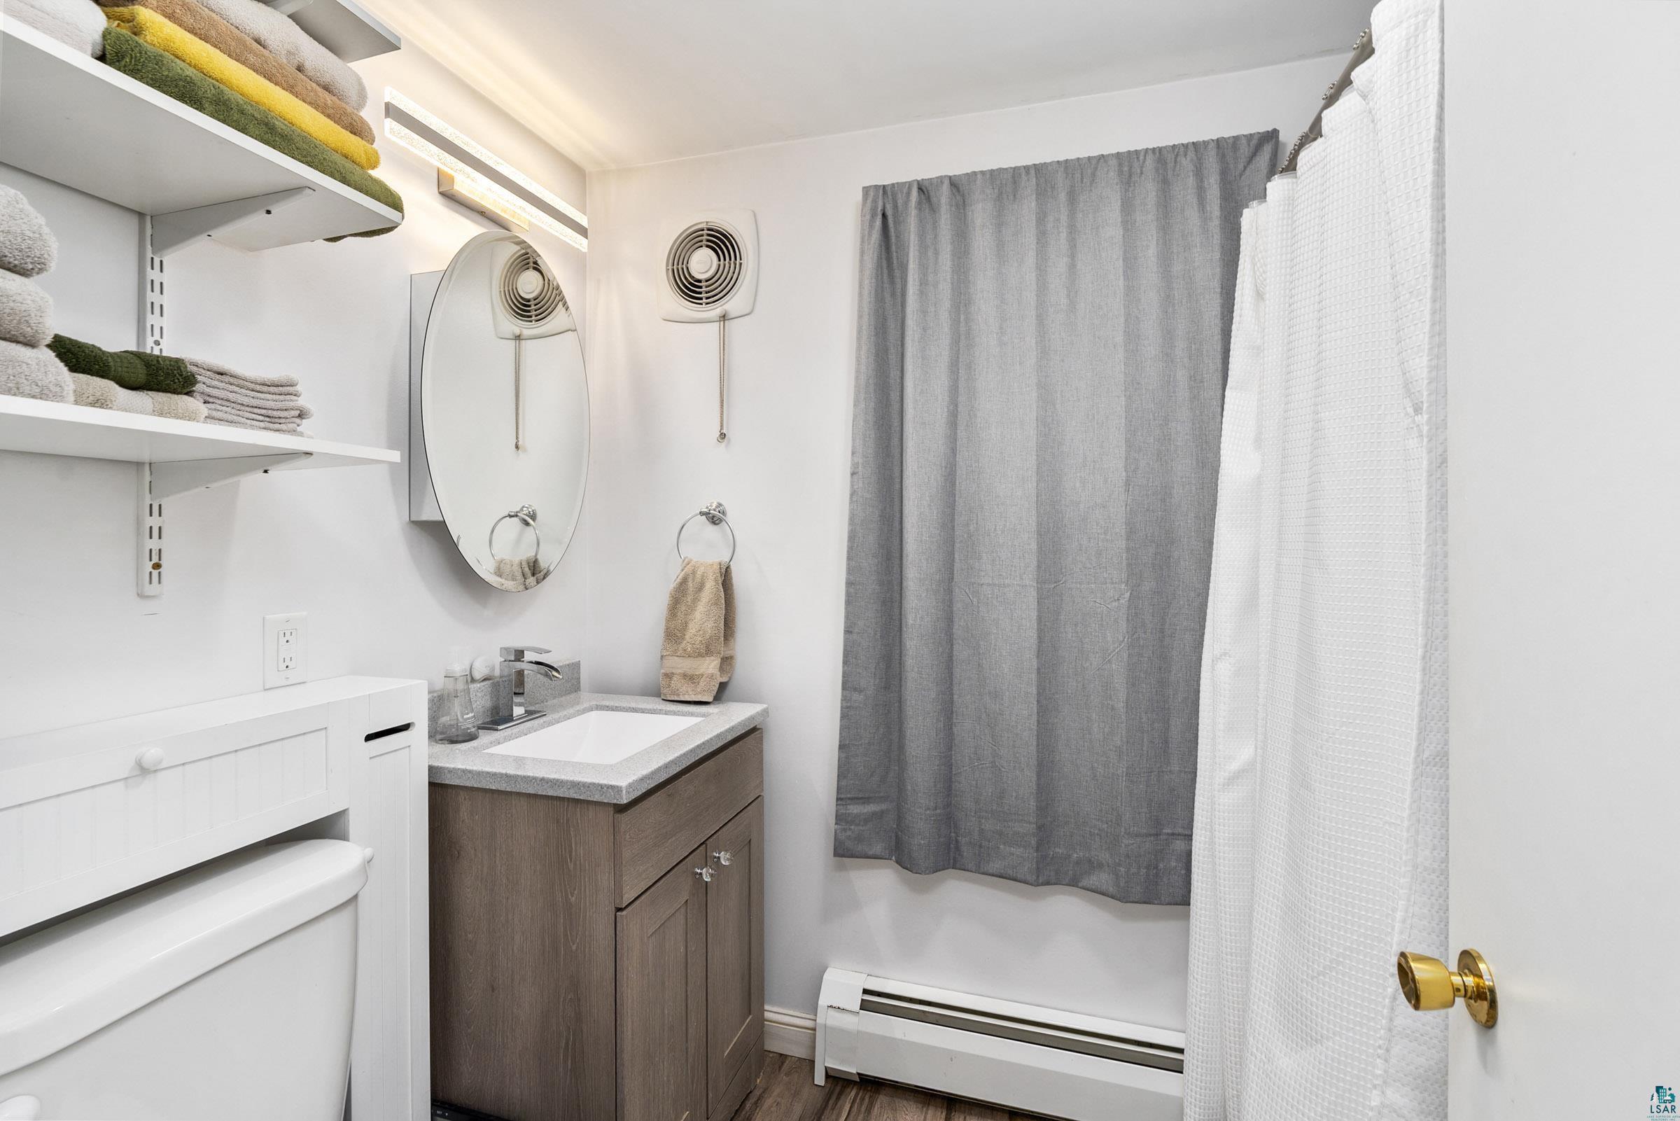
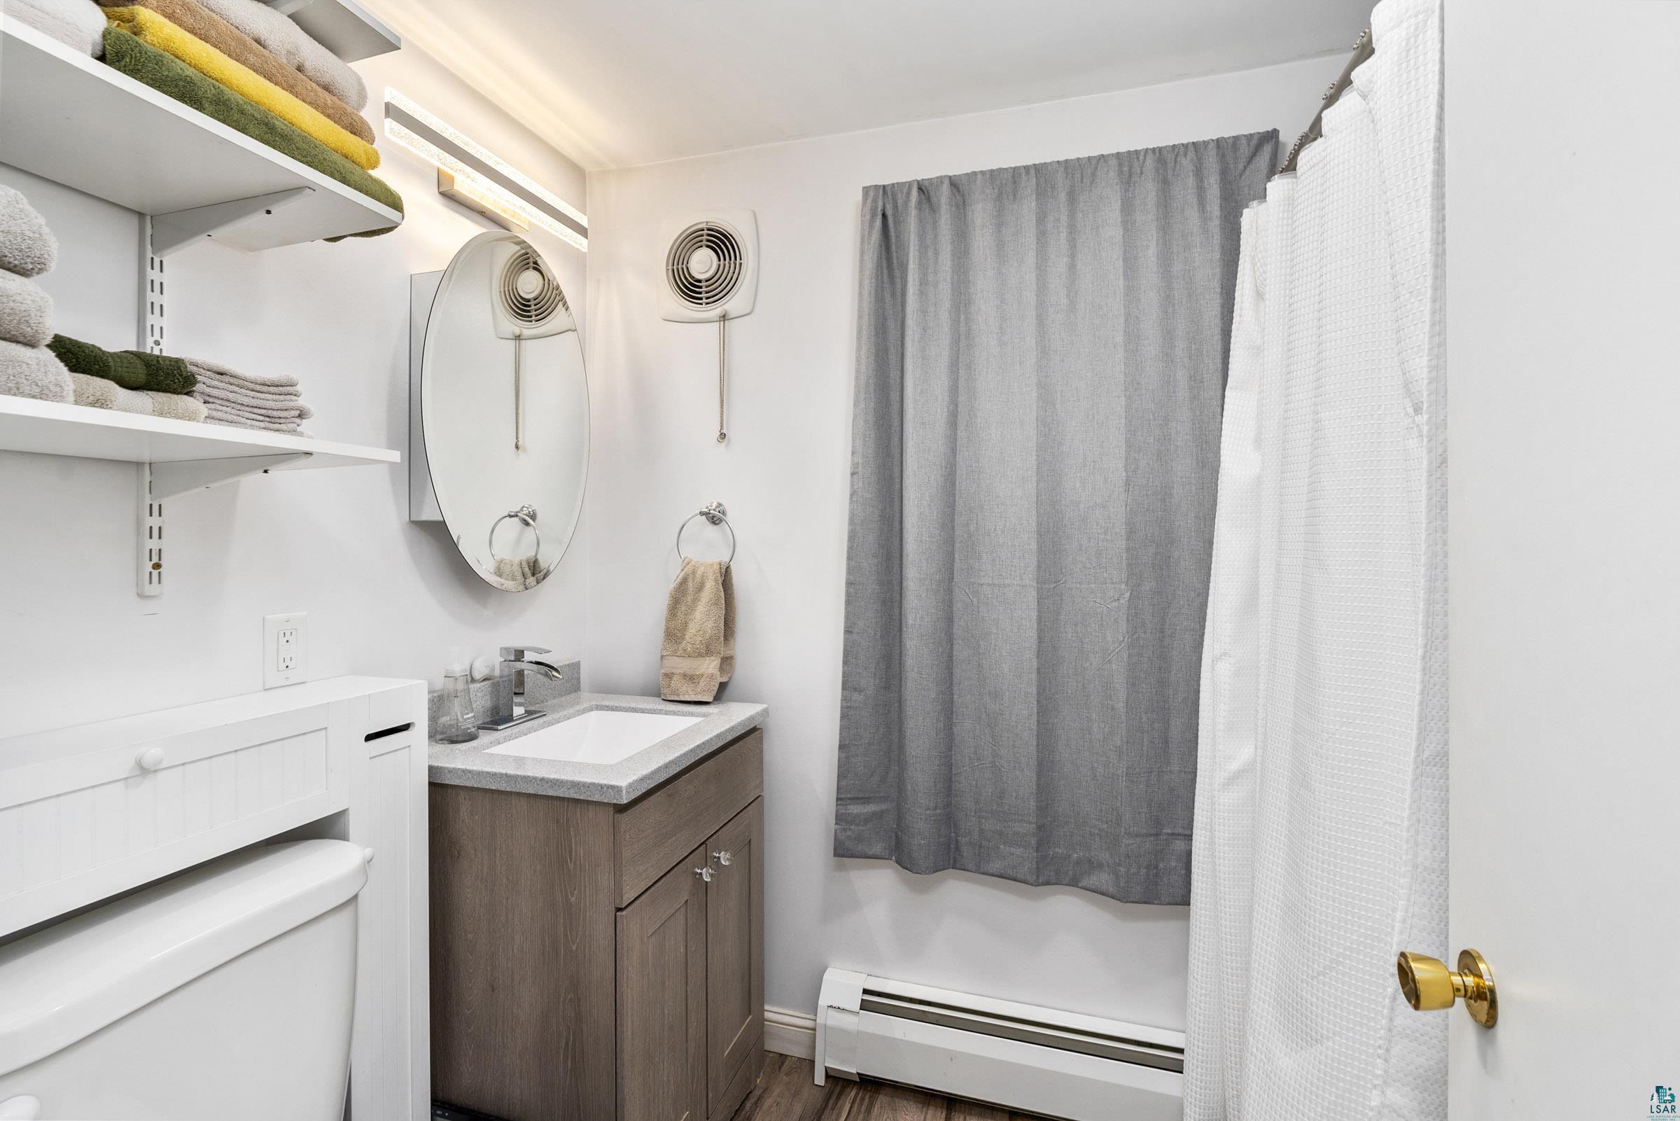
Bathroom with a wood vanity, oval mirror, towel shelves, and gray shower curtain.
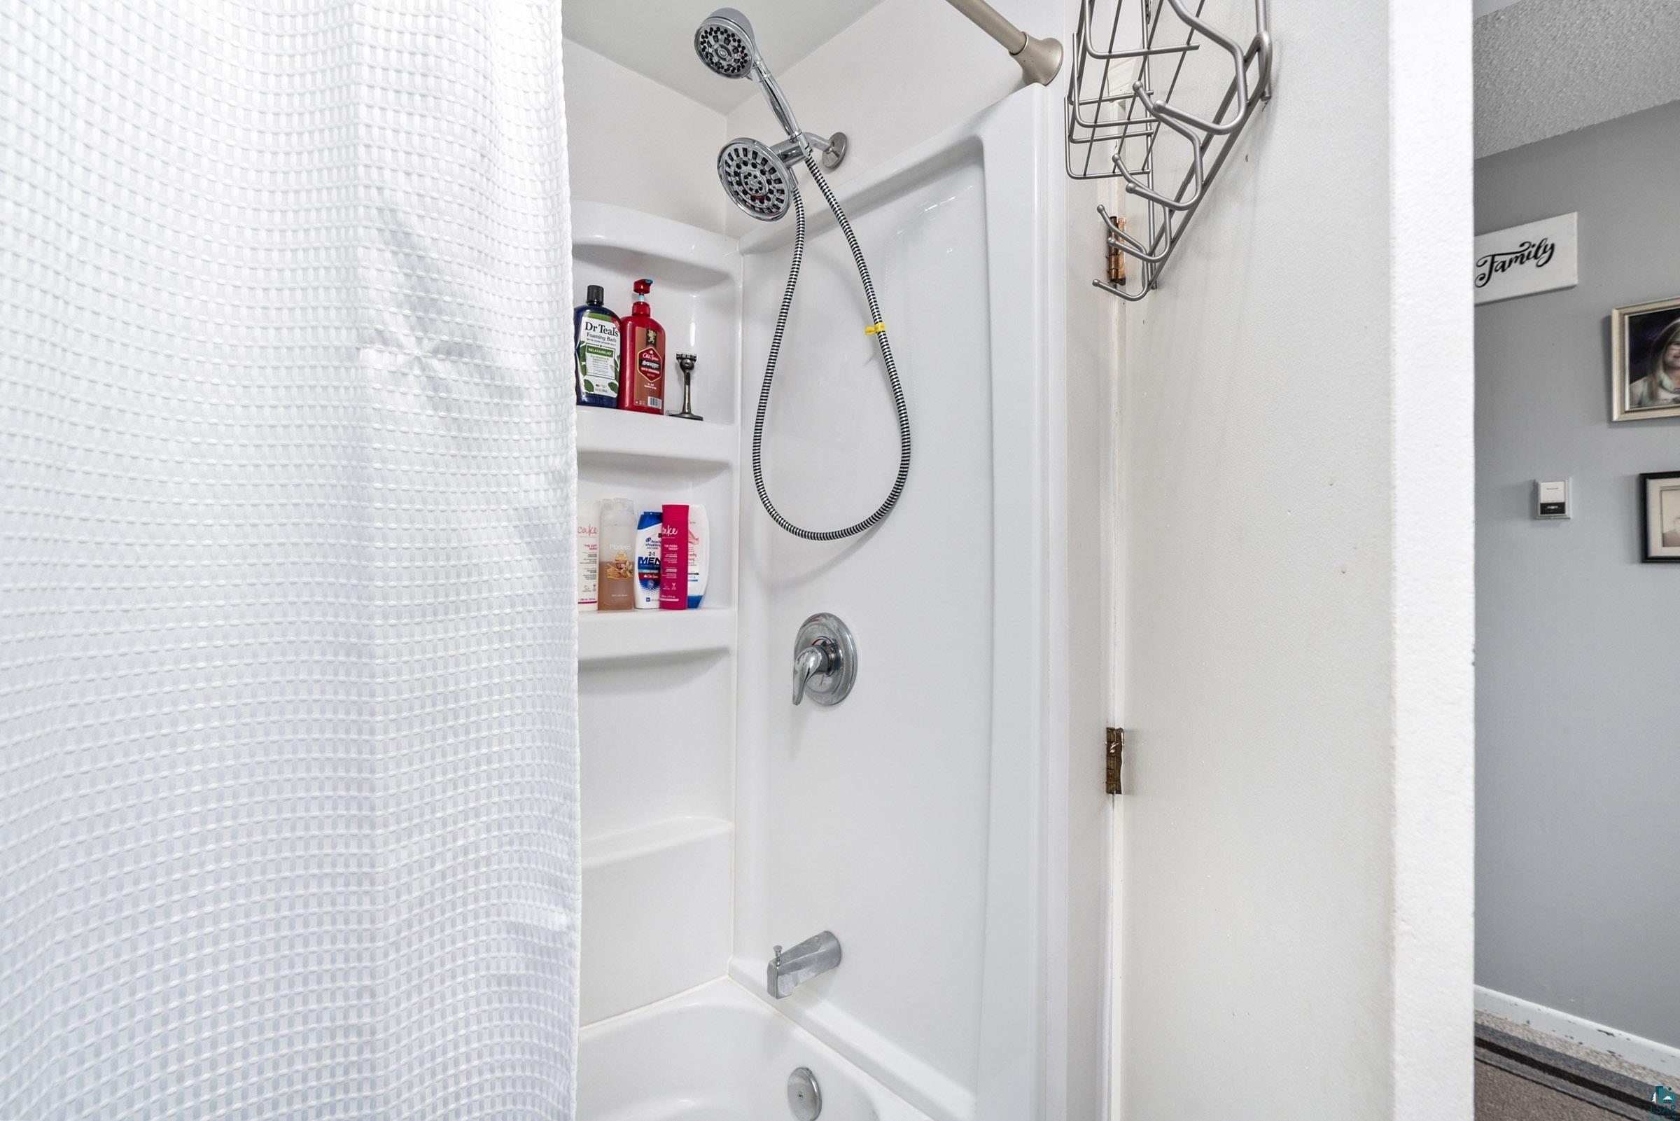
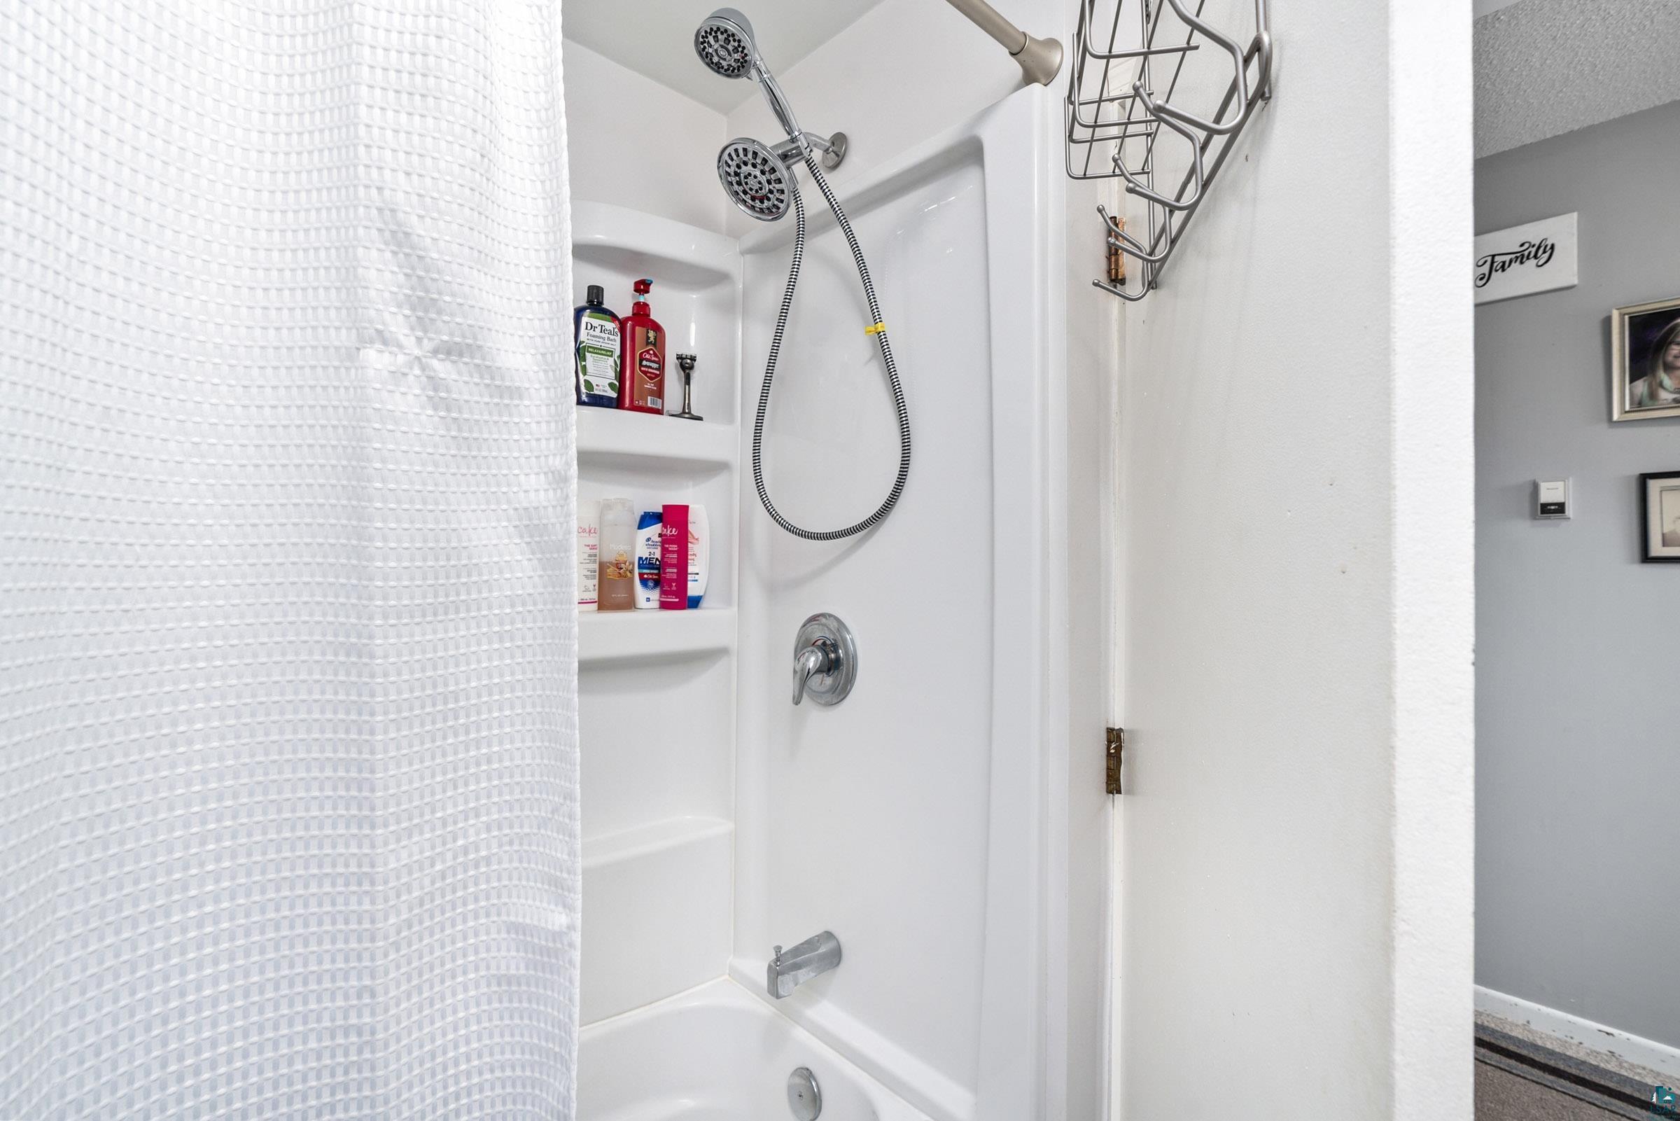
Bathroom shower and tub with dual showerheads, built-in toiletry shelves, and a textured white curtain.
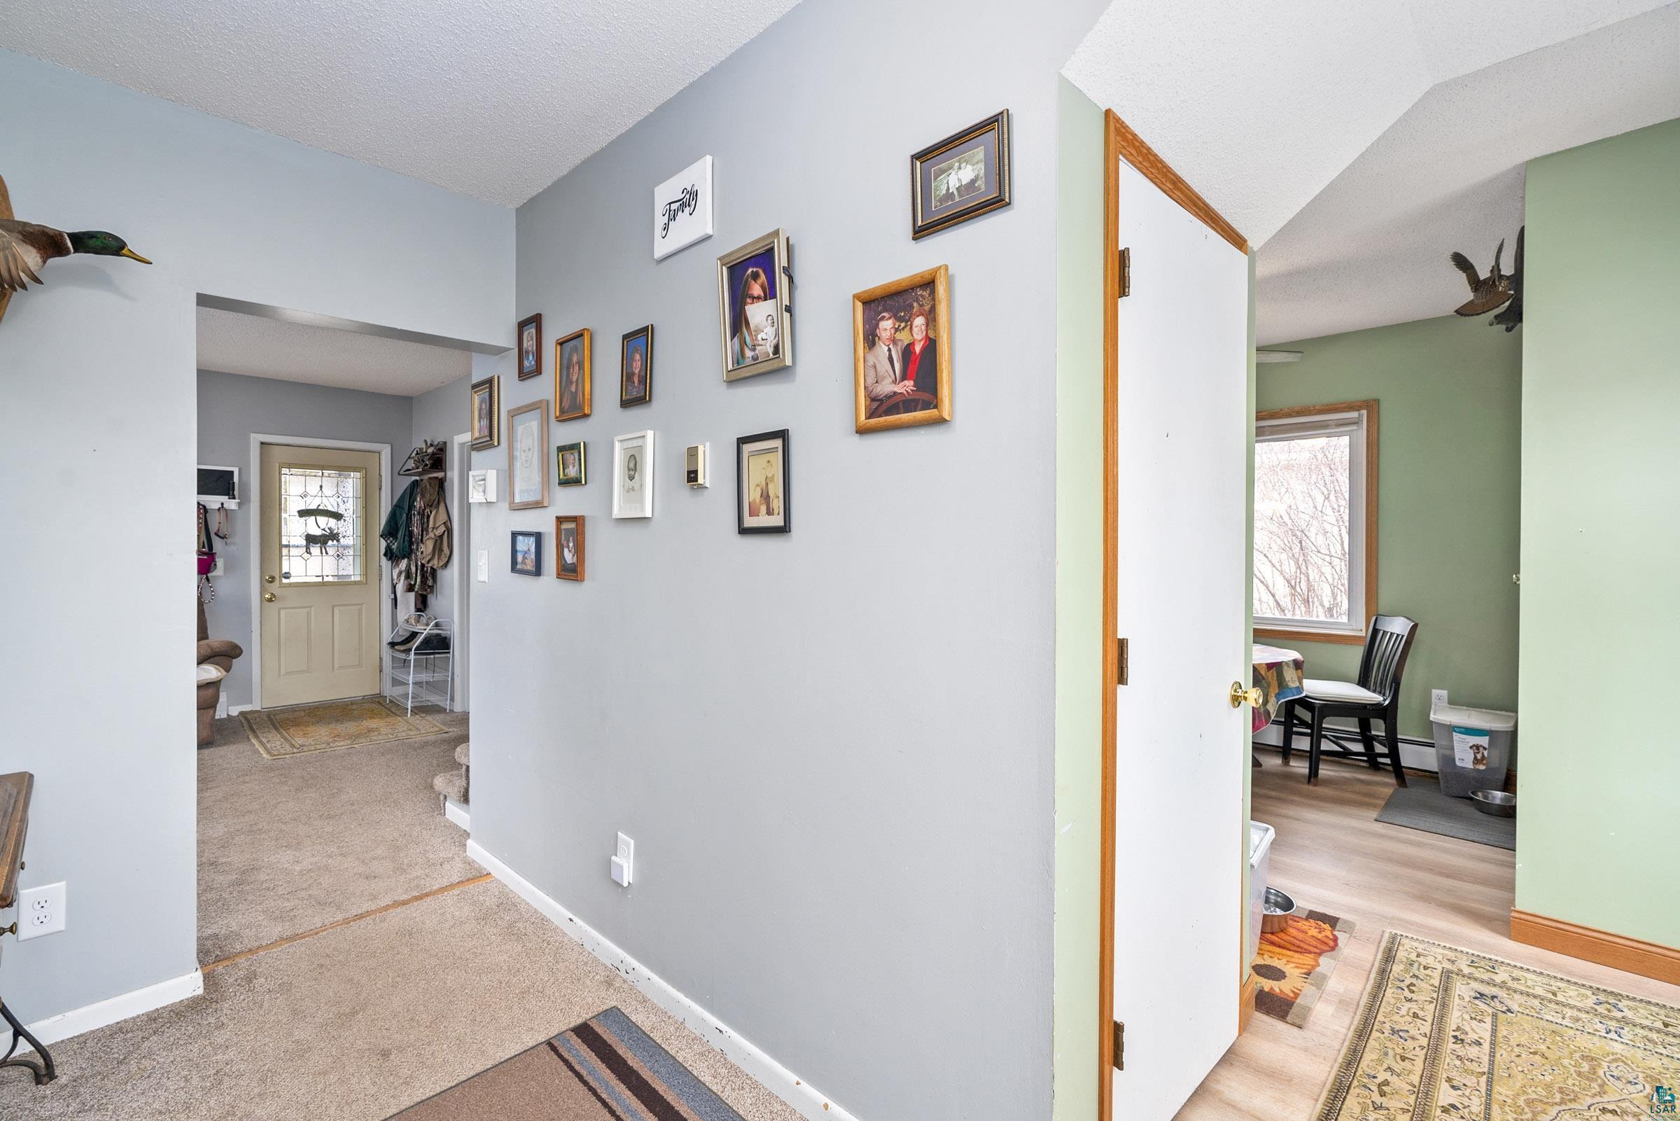
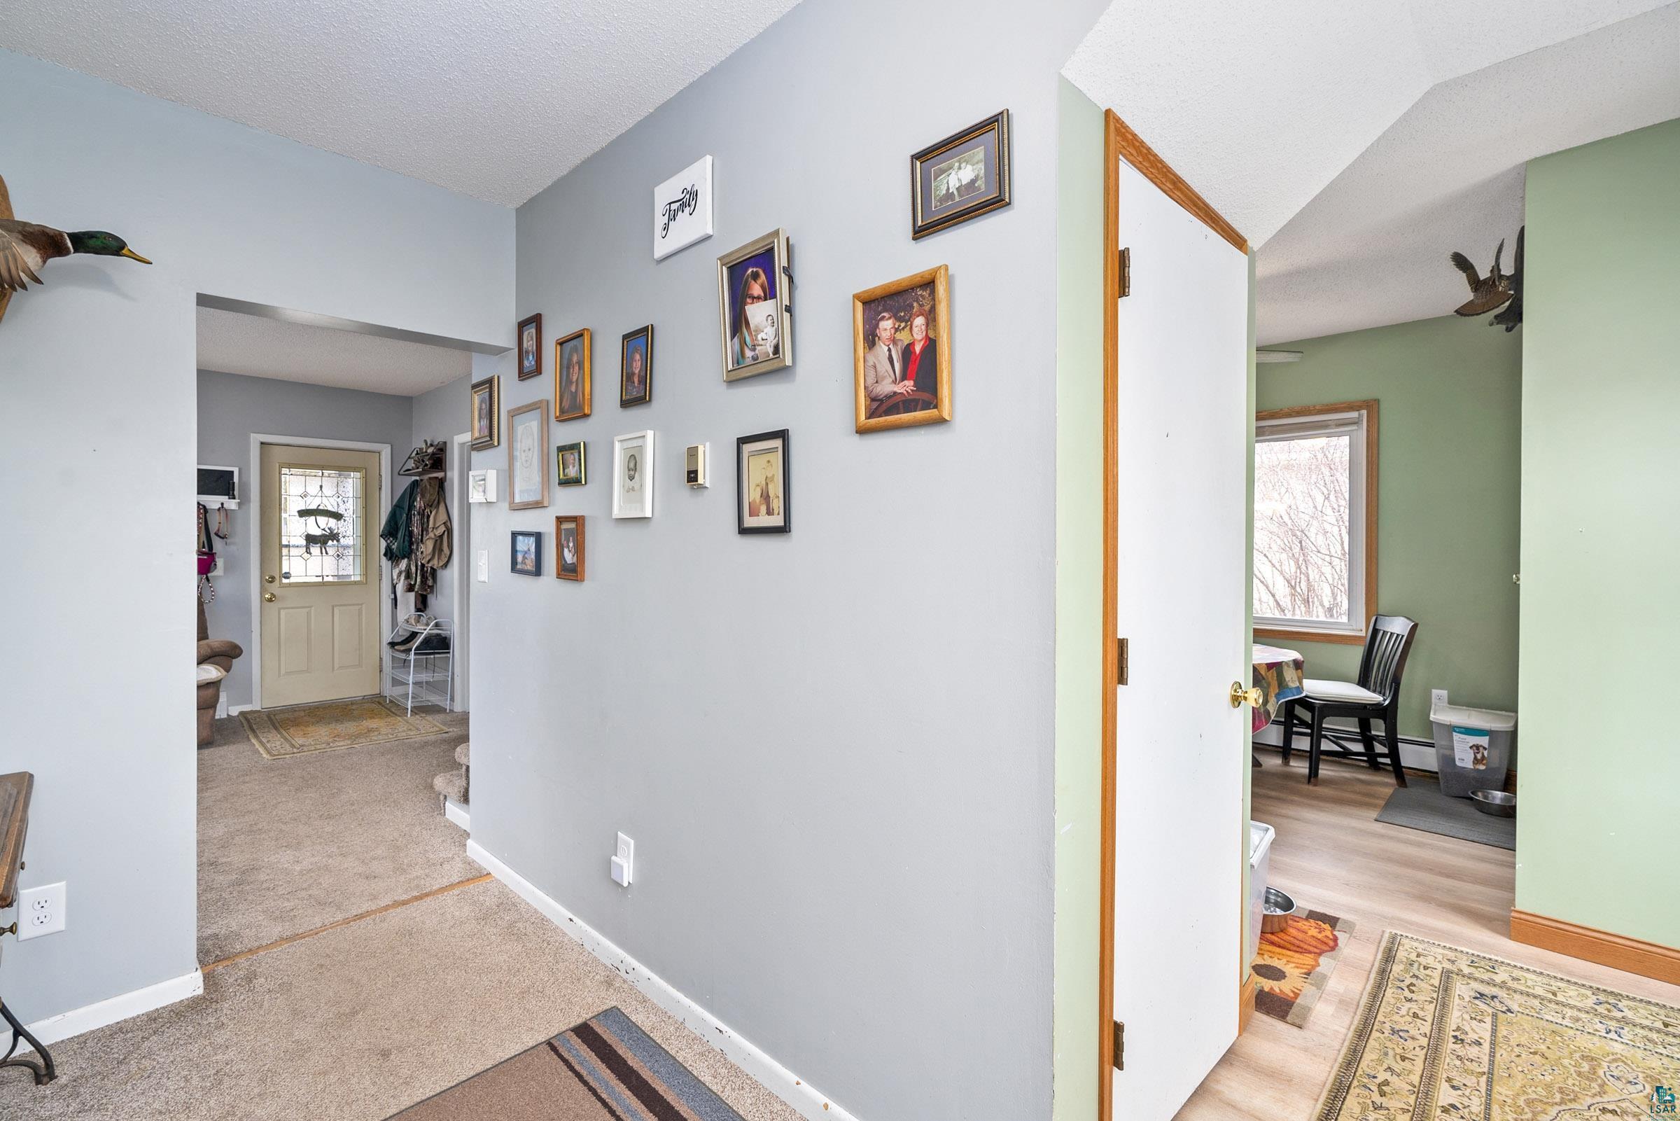
Carpeted hallway with framed photos, an entry door, and a view into a green dining nook.
Kitchen with wood cabinets, green walls, and a colorful dining table beside a large window.
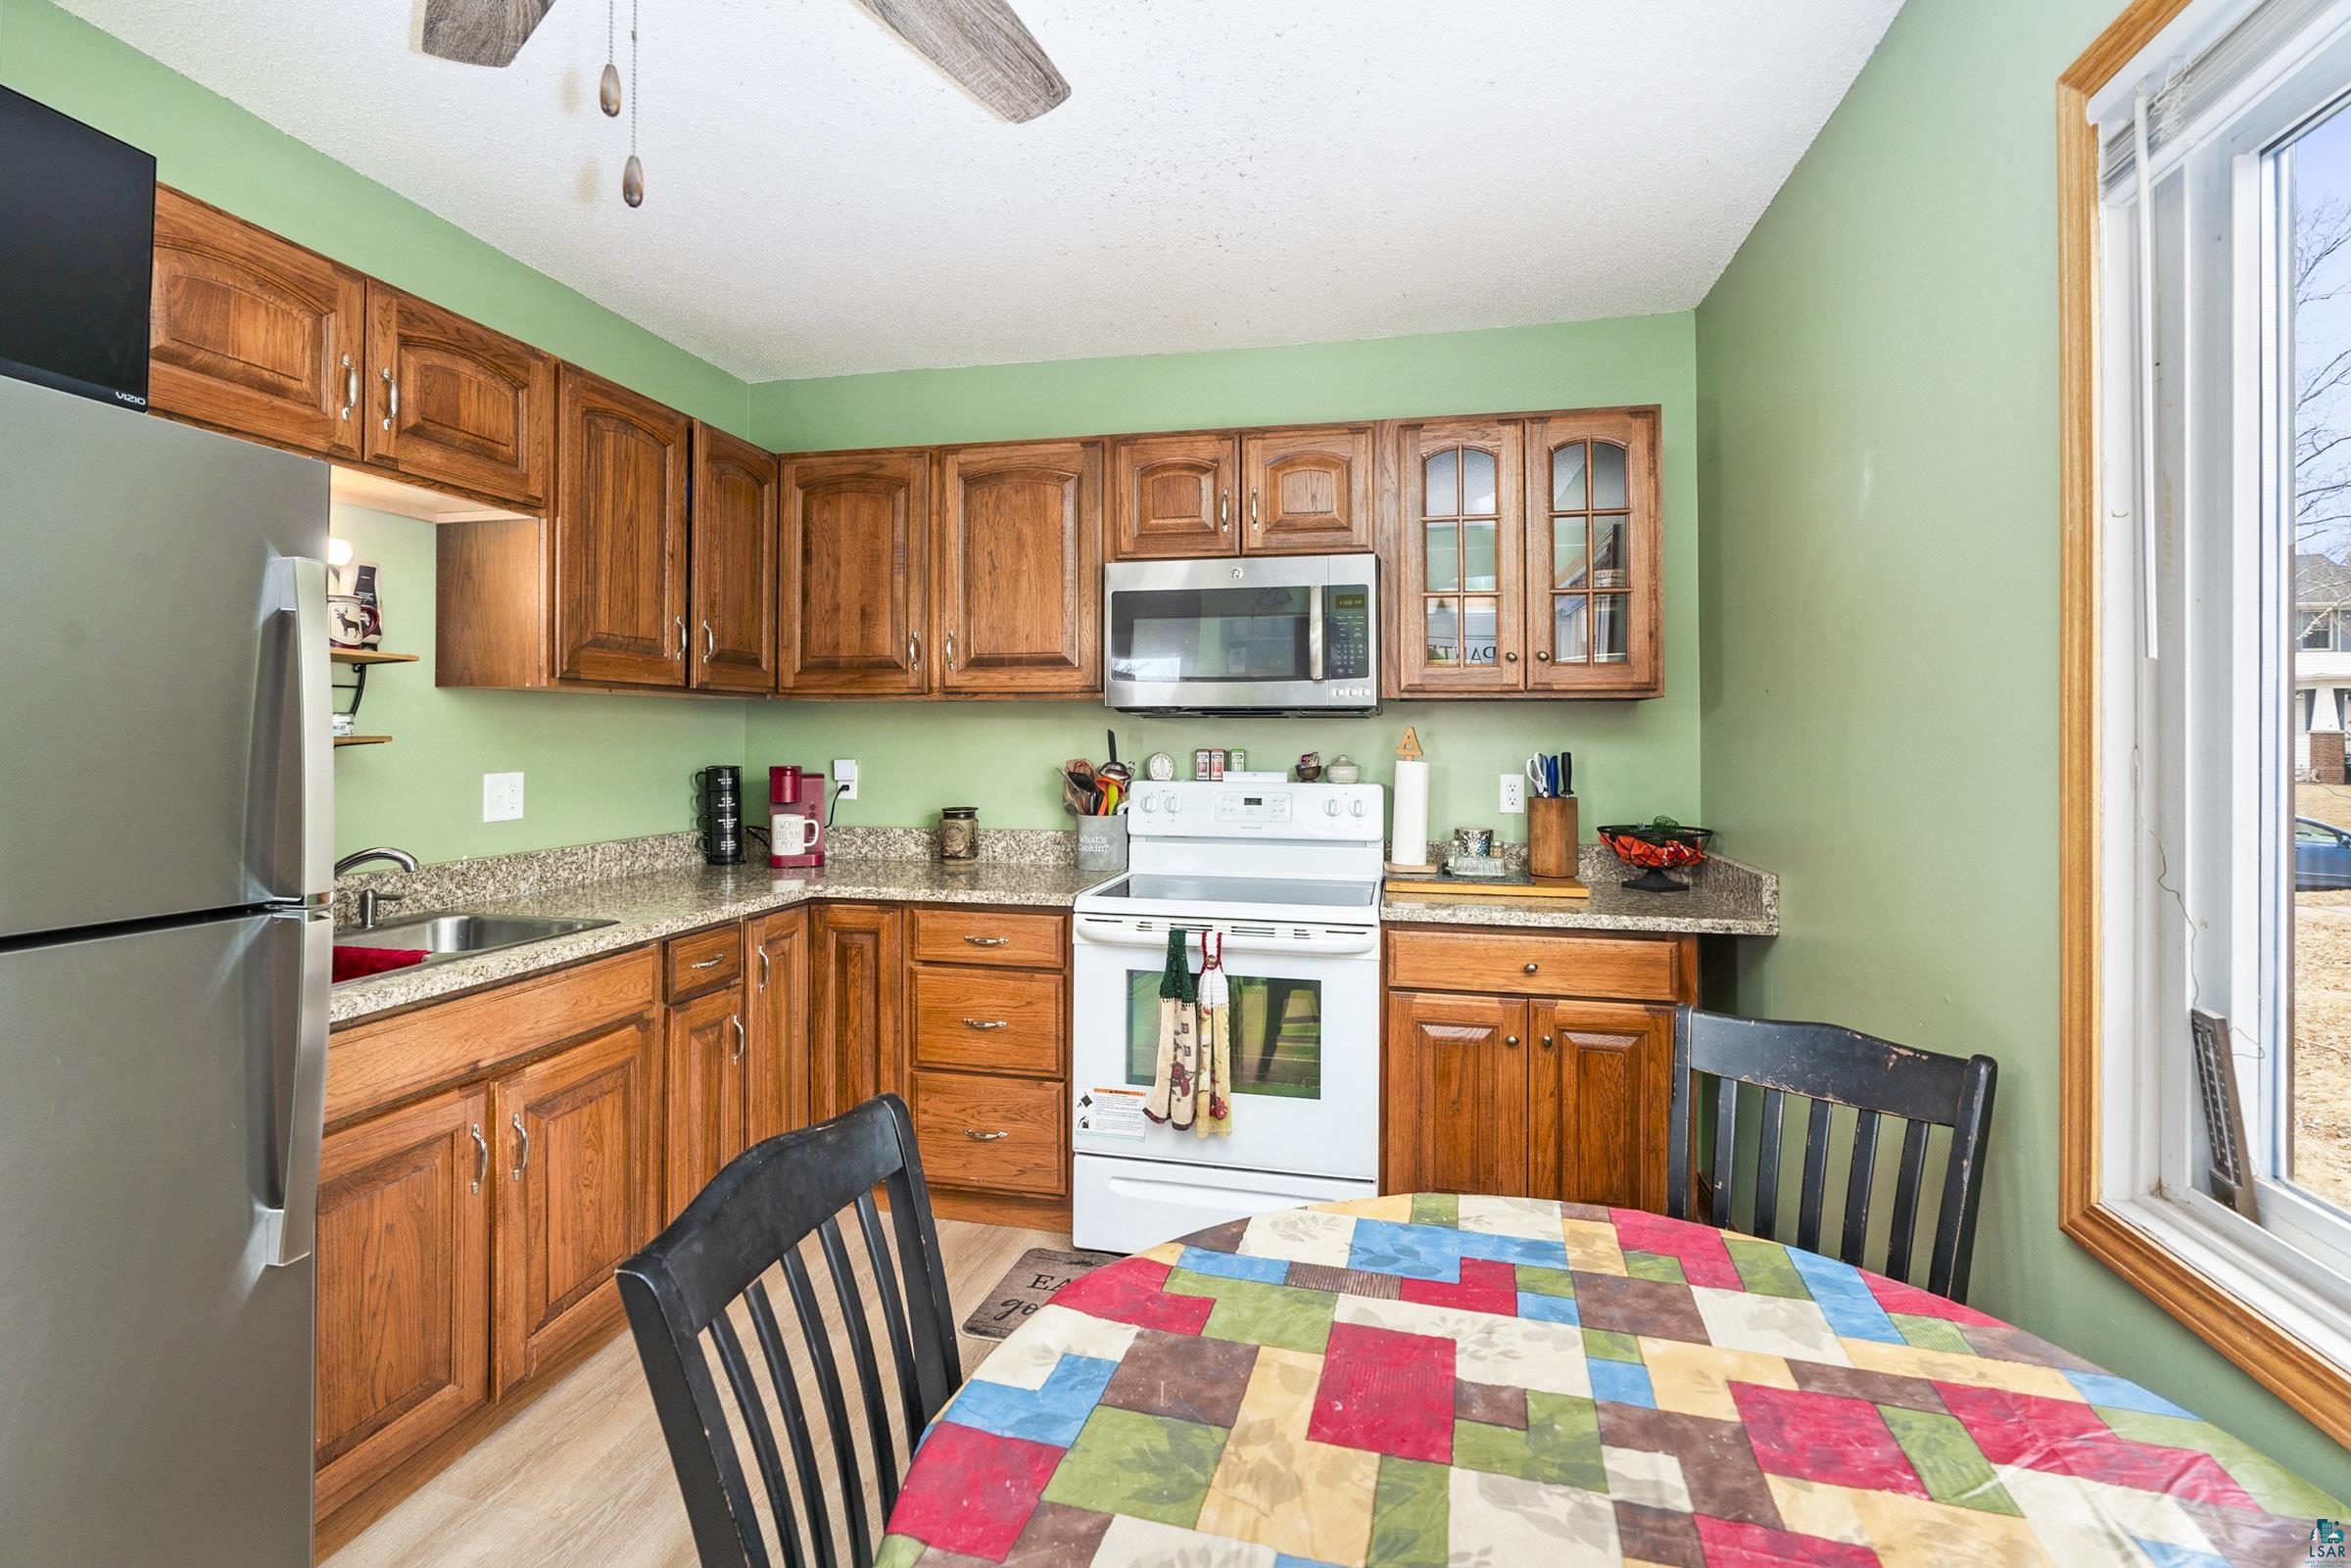
Kitchen with wood cabinets, green walls, stainless refrigerator, and a colorful dining table.
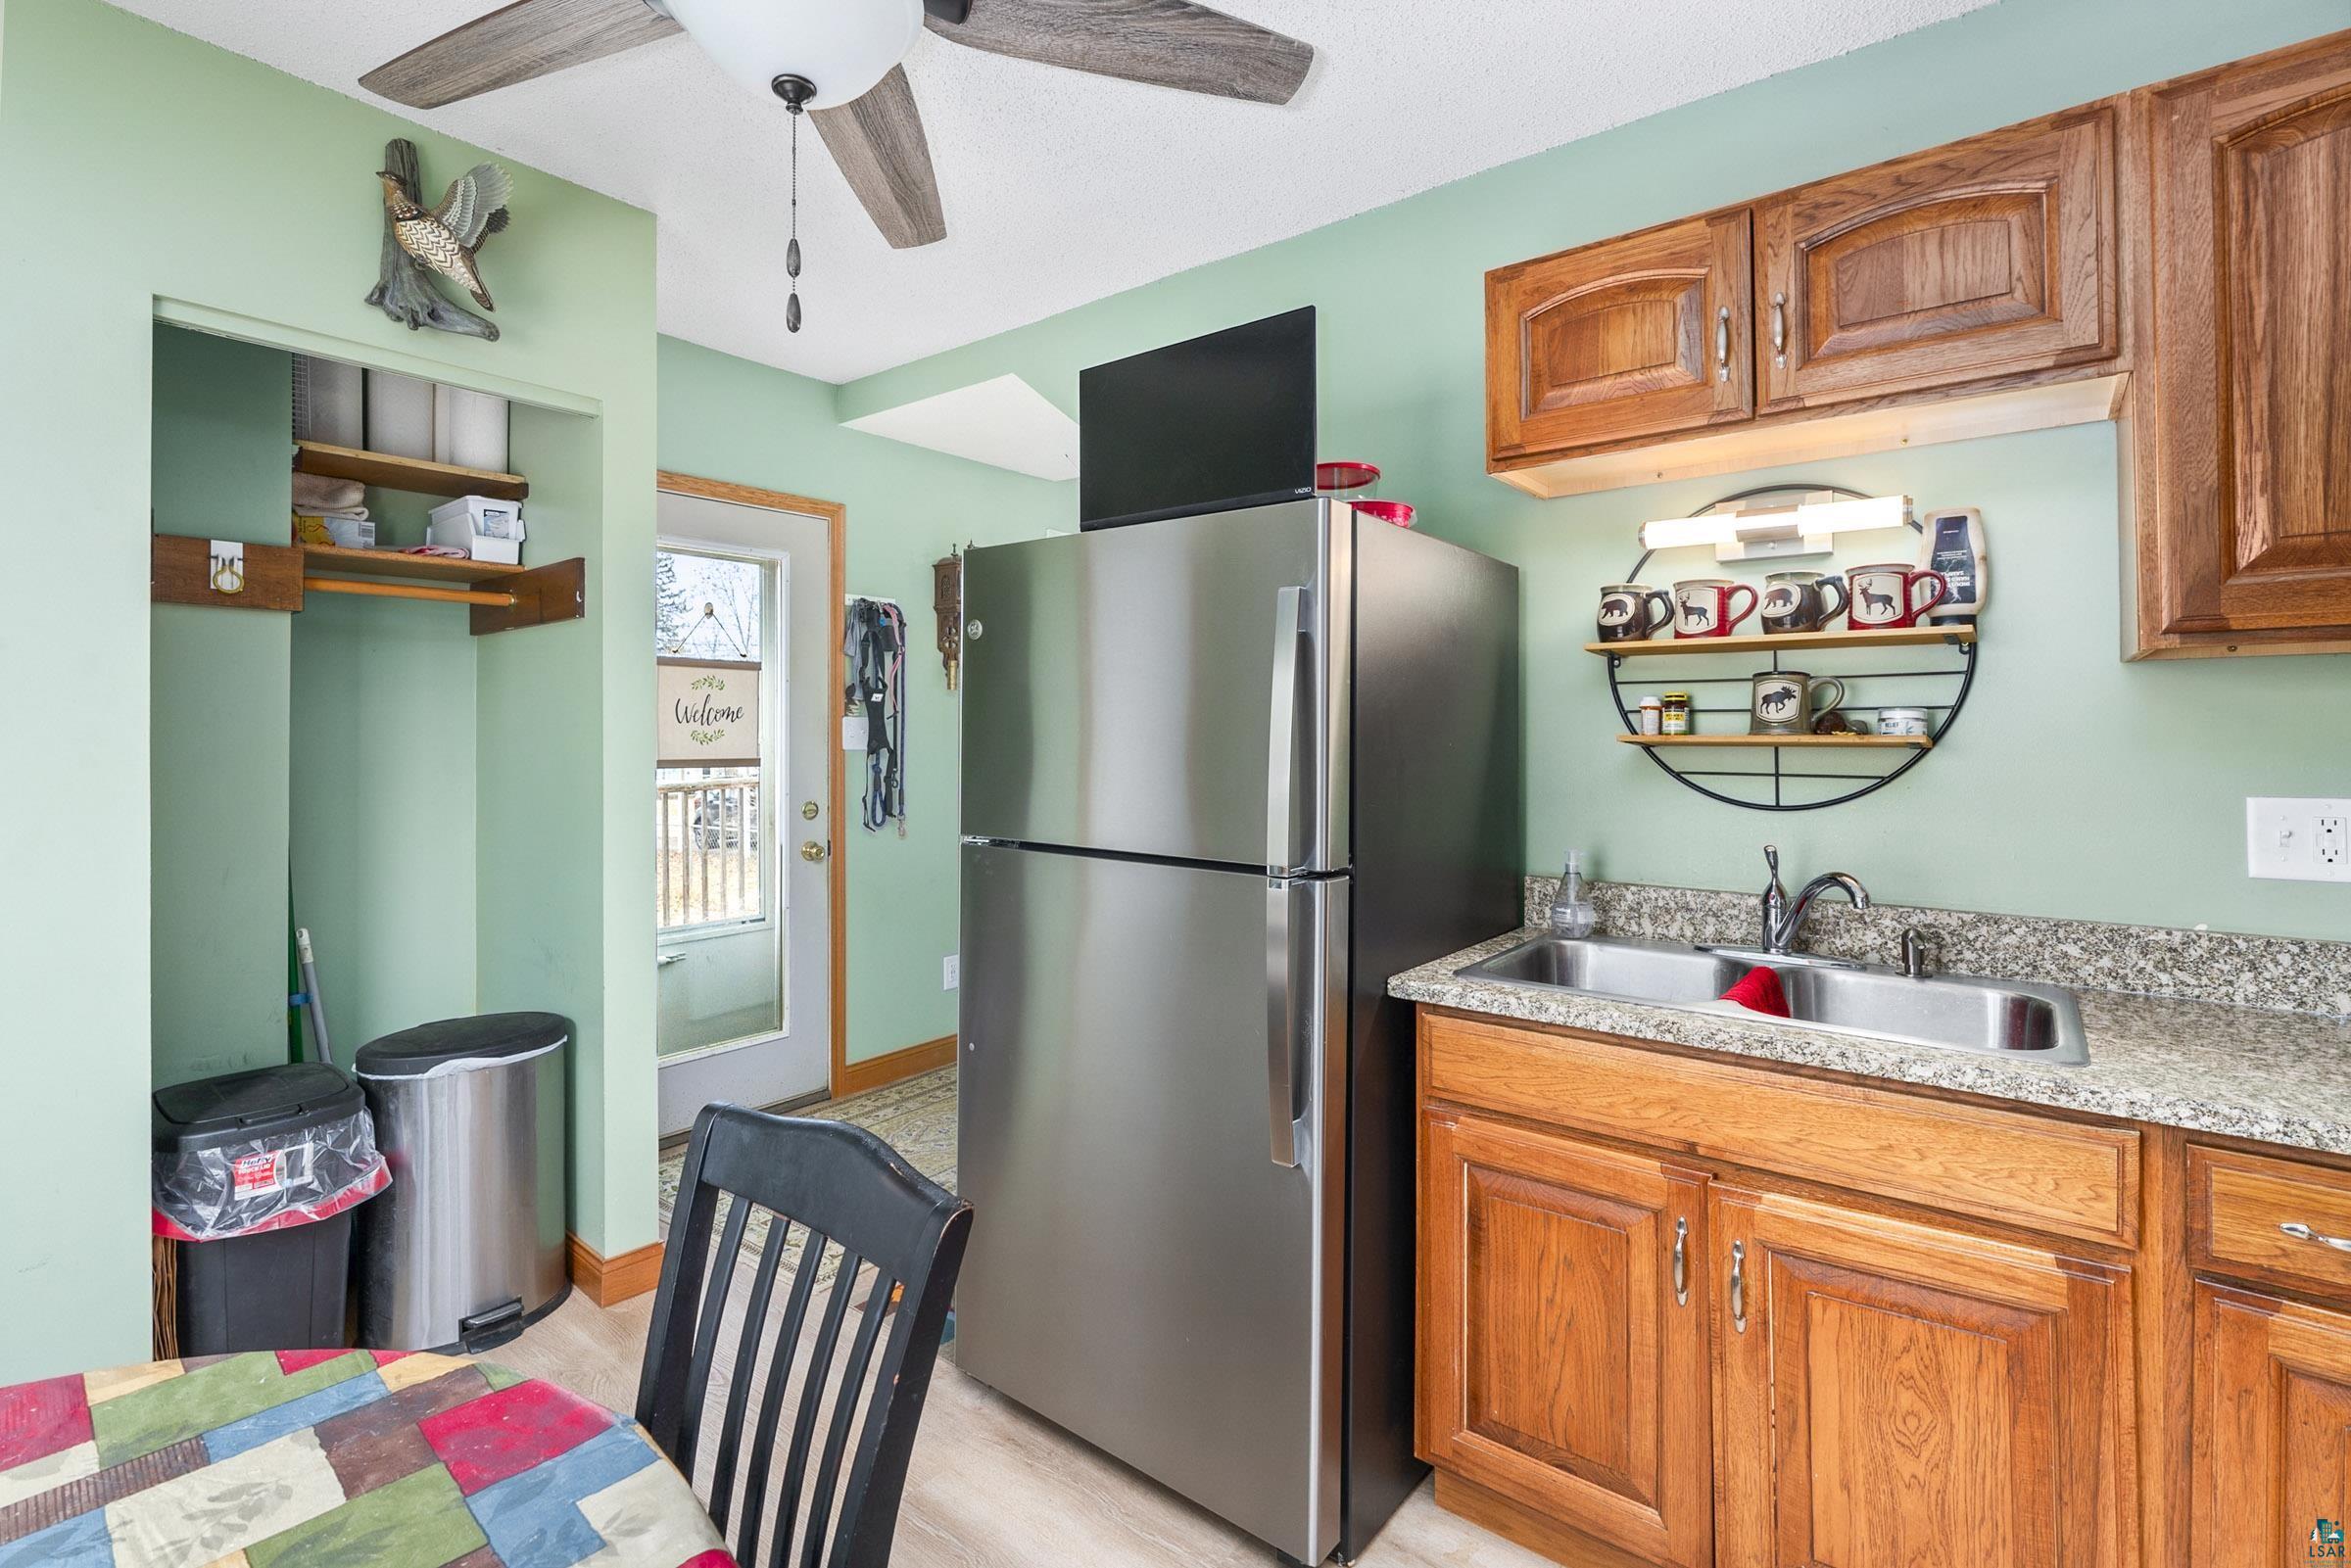
Kitchen with mint-green walls, wood cabinets, stainless-steel refrigerator, and a round mug display shelf.
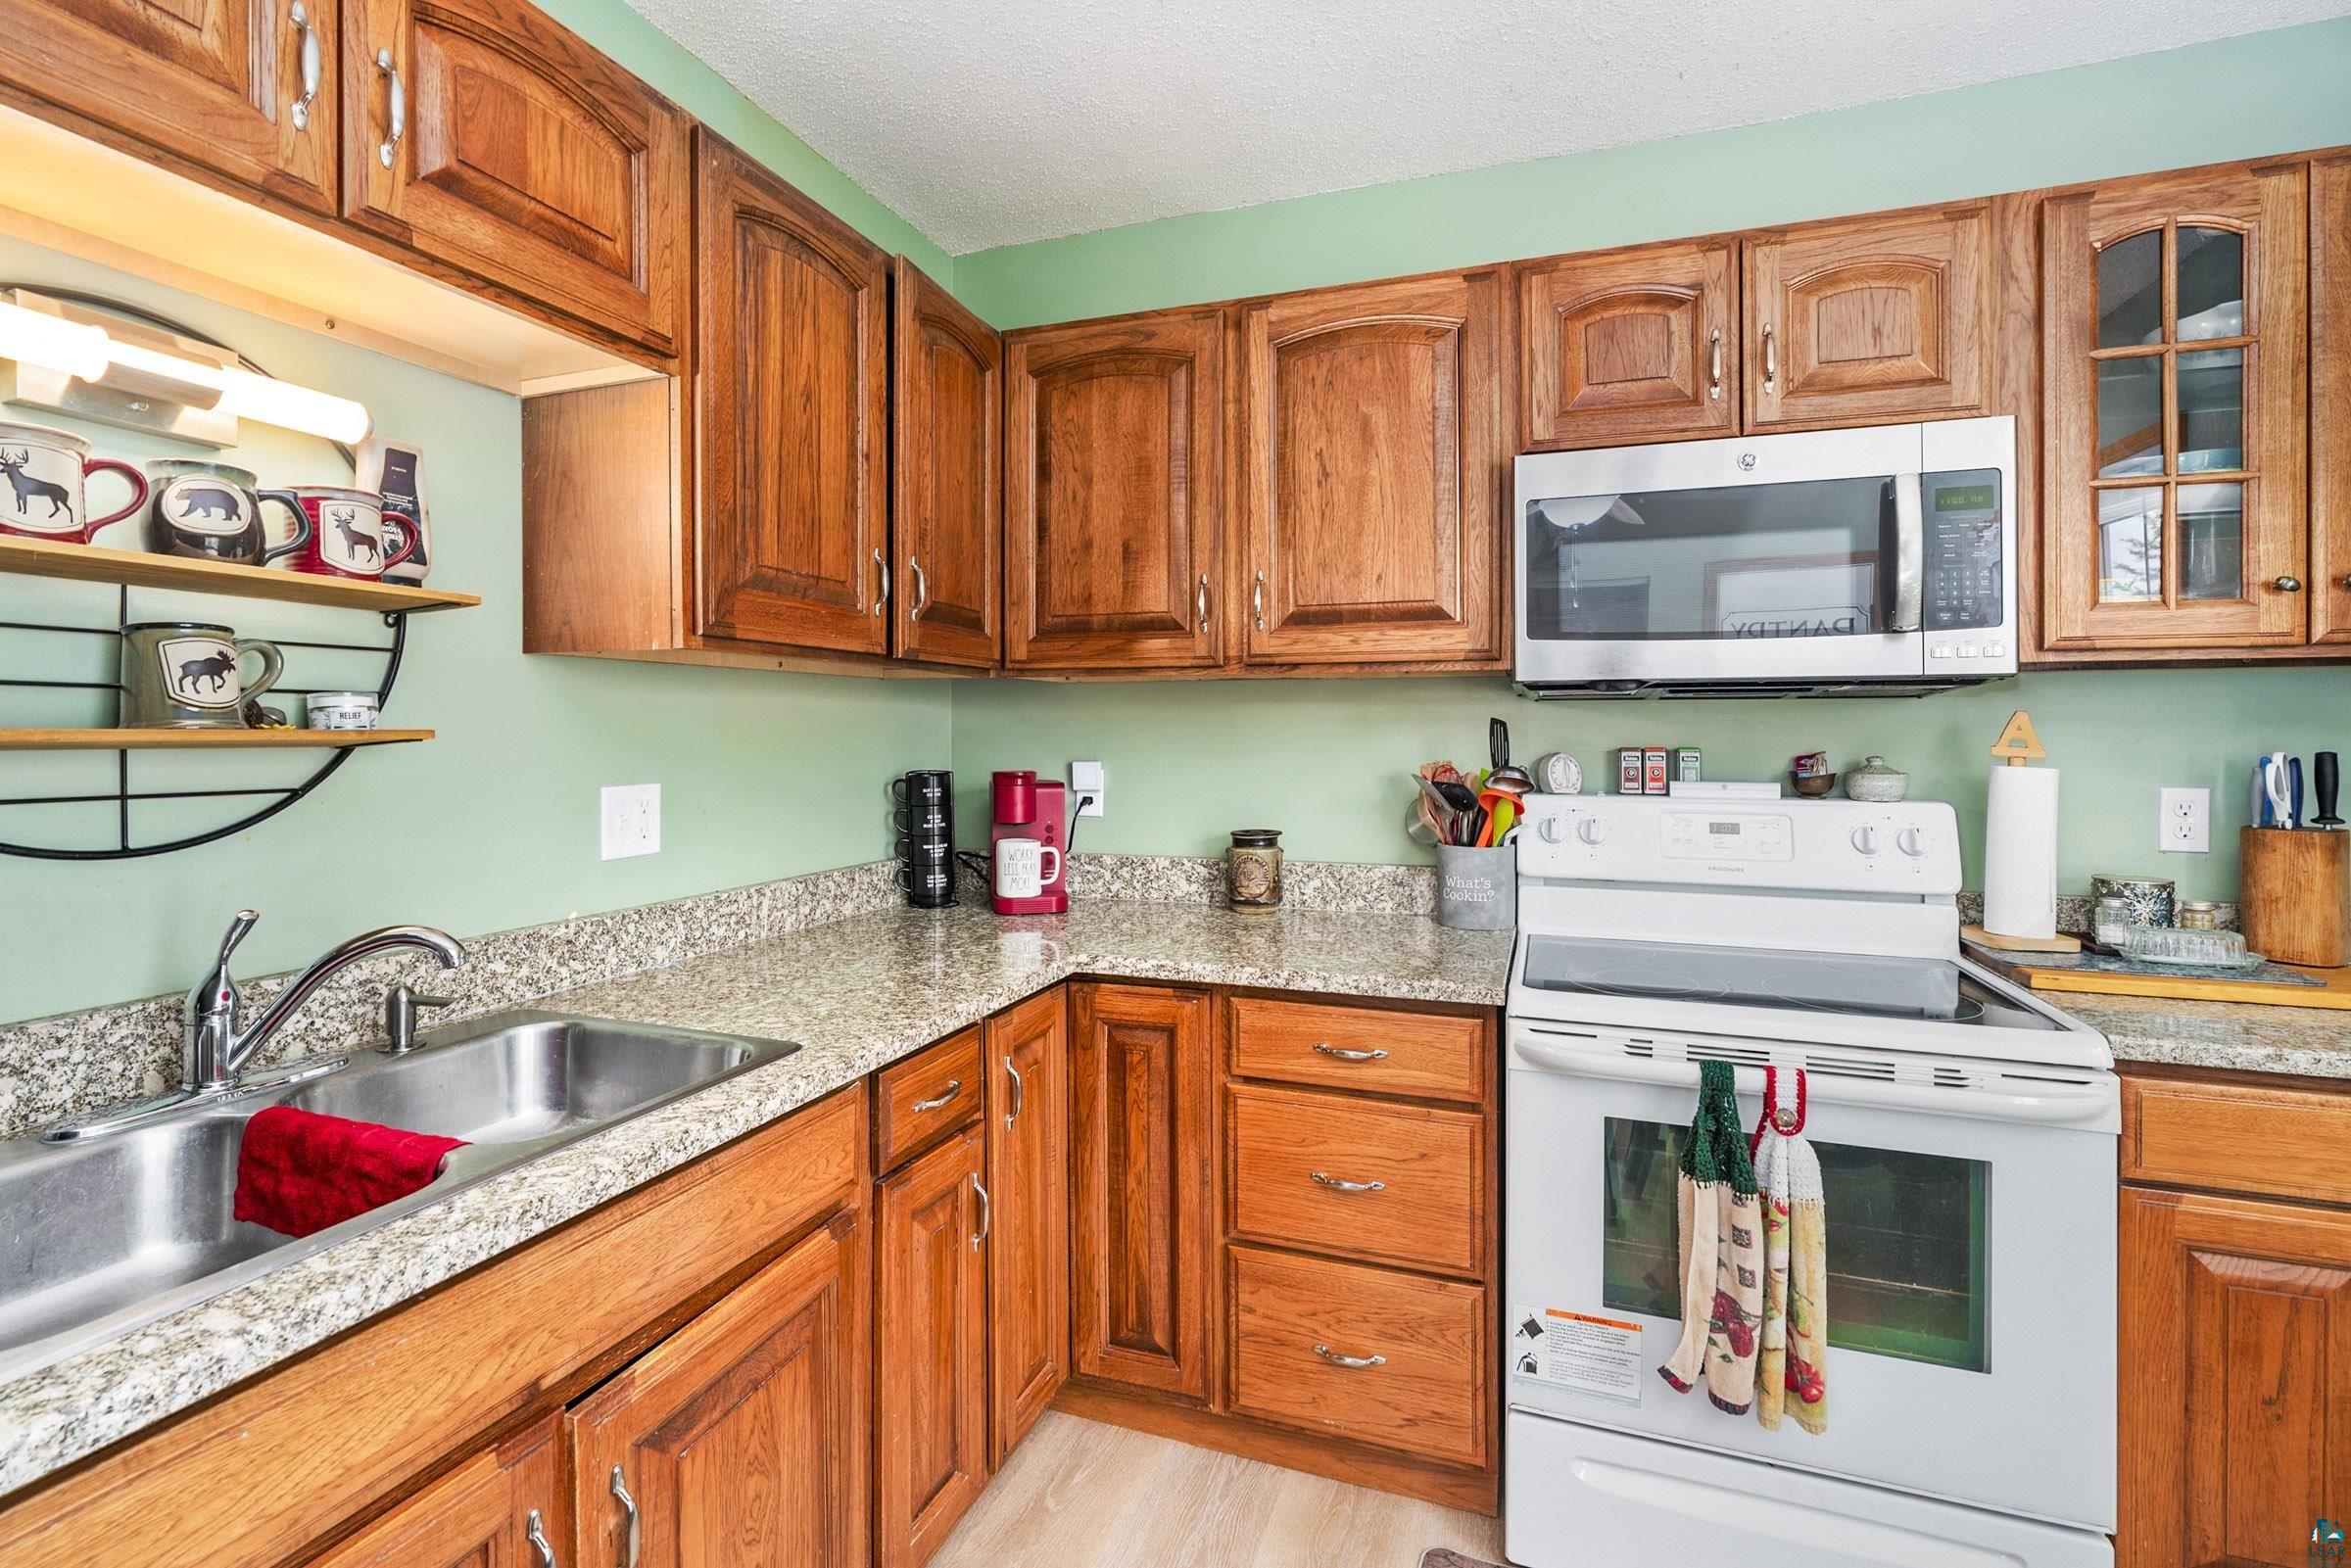
Kitchen with wood cabinets, speckled countertops, a double sink, and white appliances.
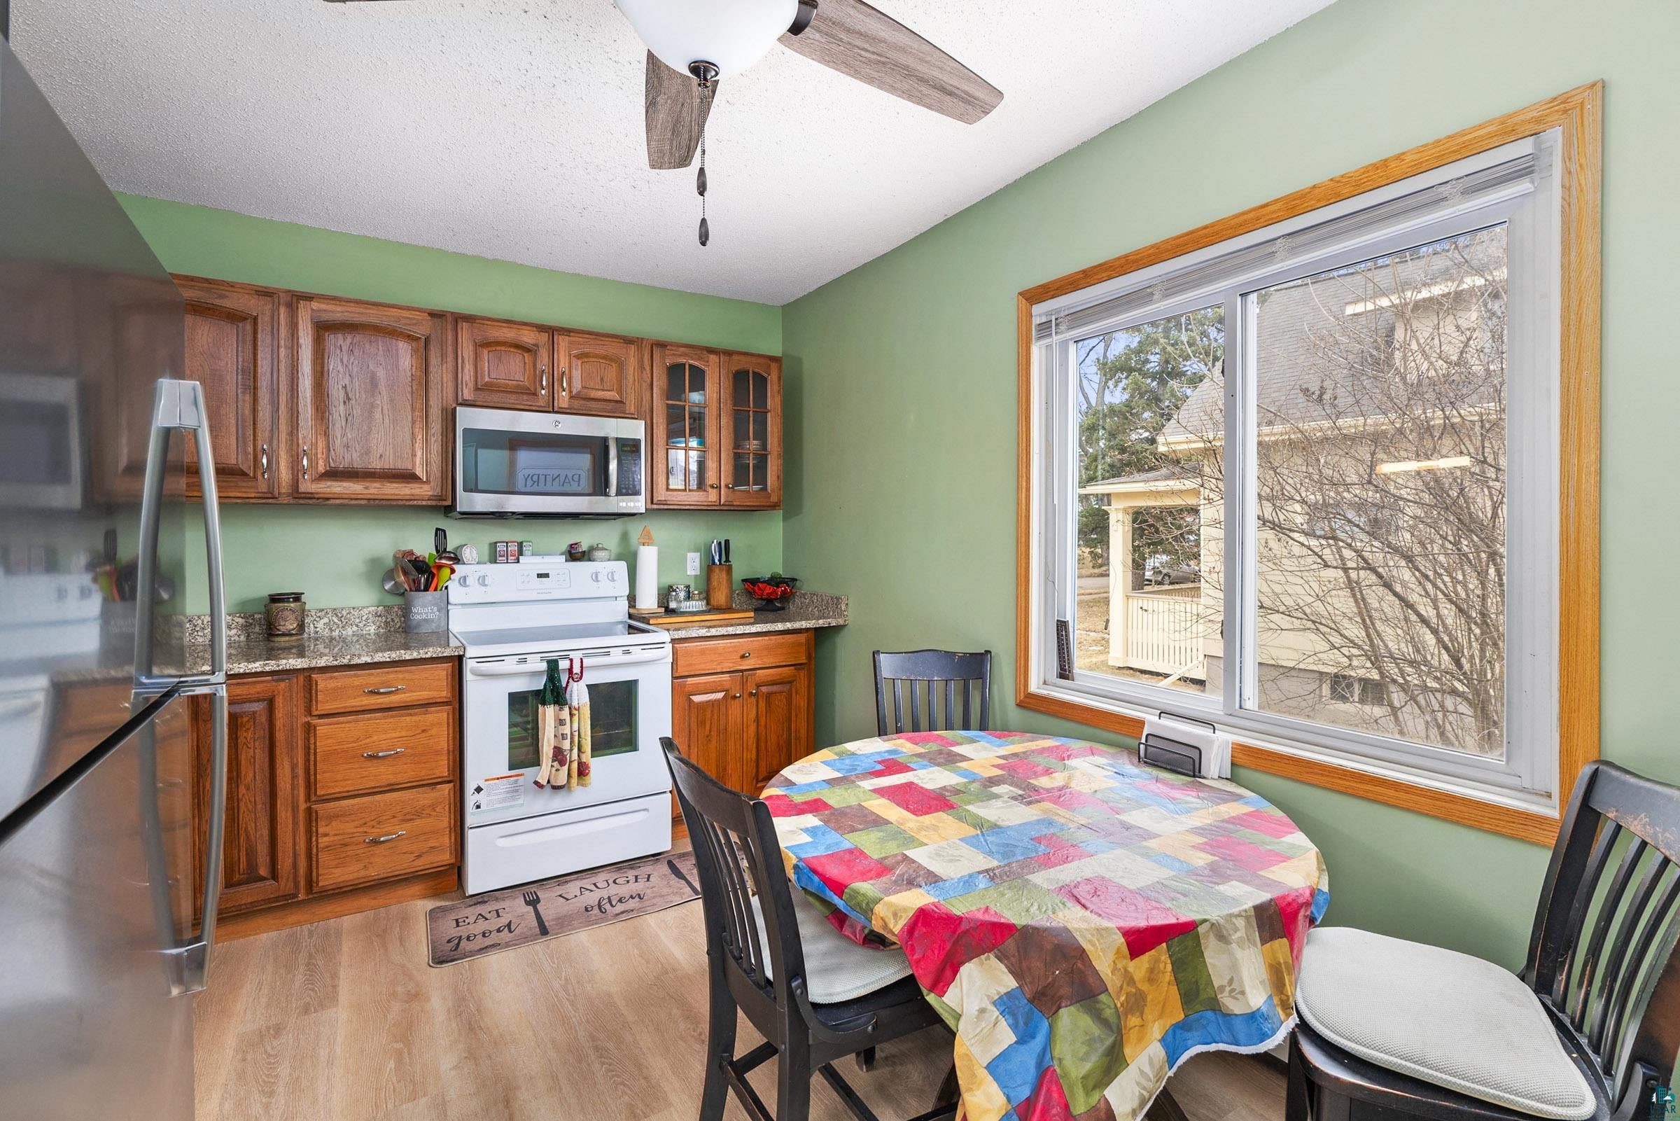
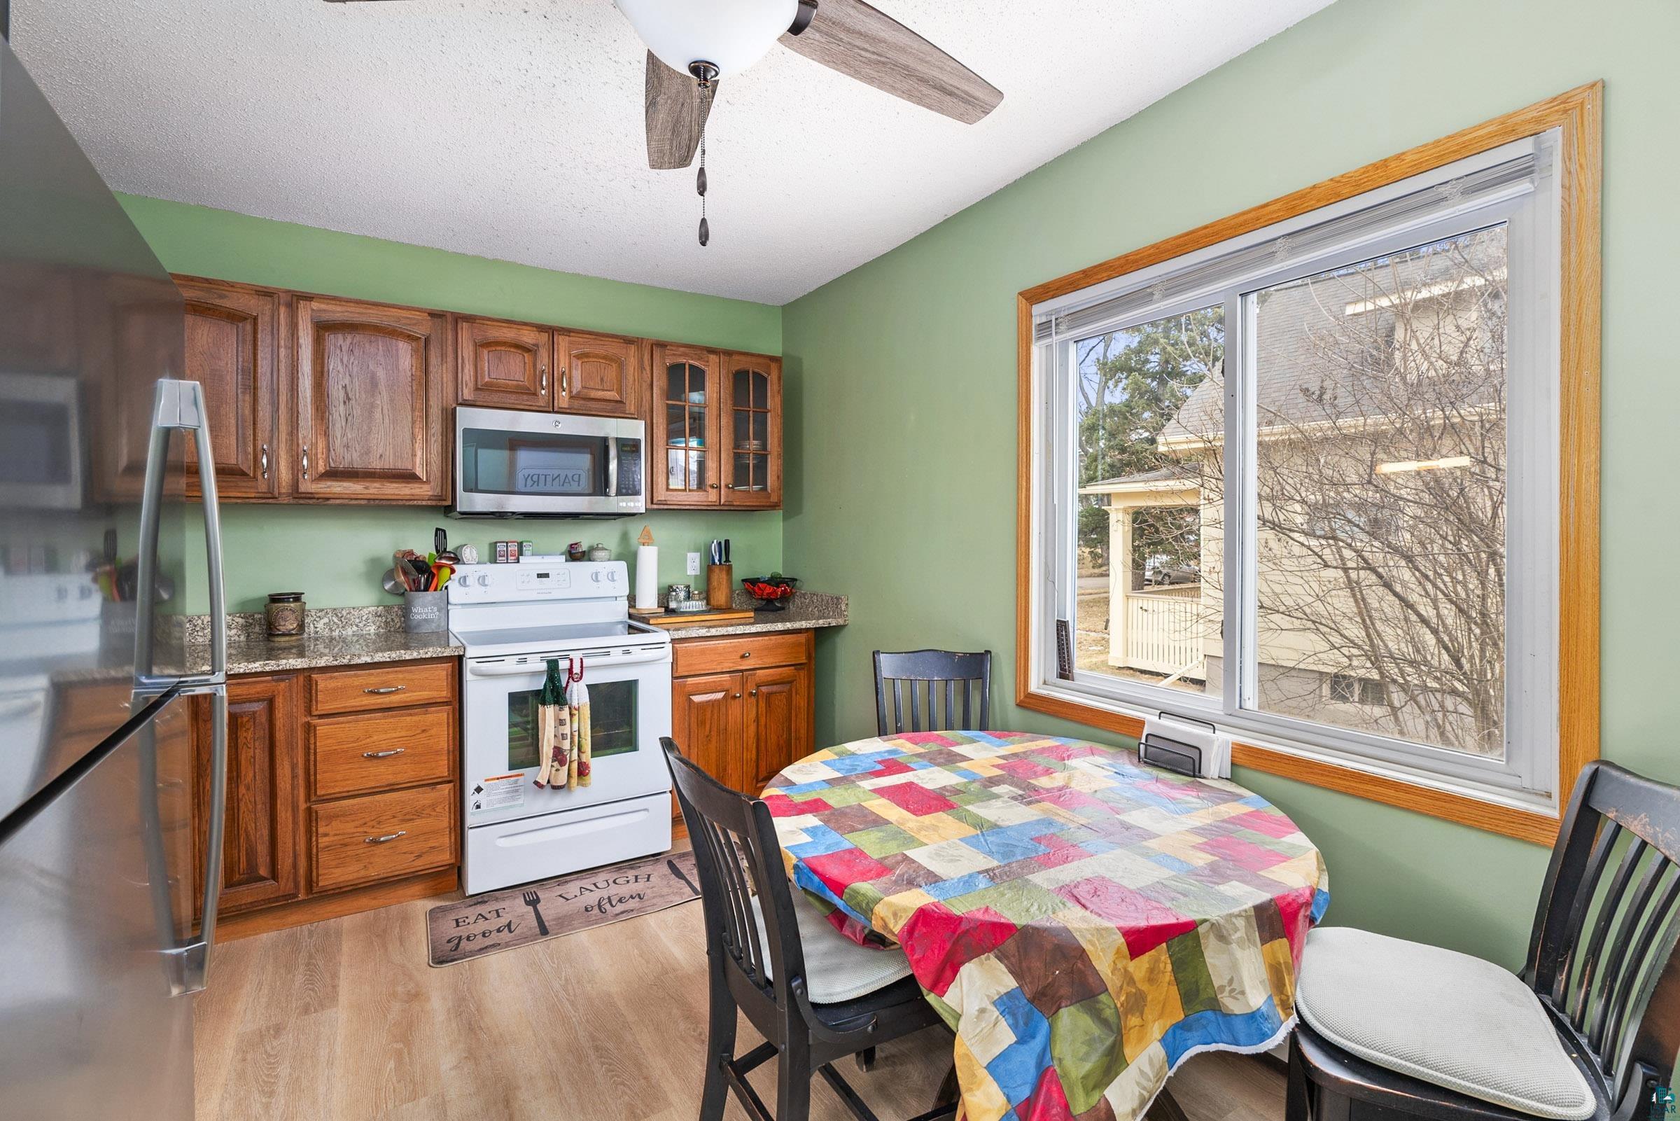
Kitchen with wood cabinets, green walls, white appliances, and a colorful dining table beside a large window.
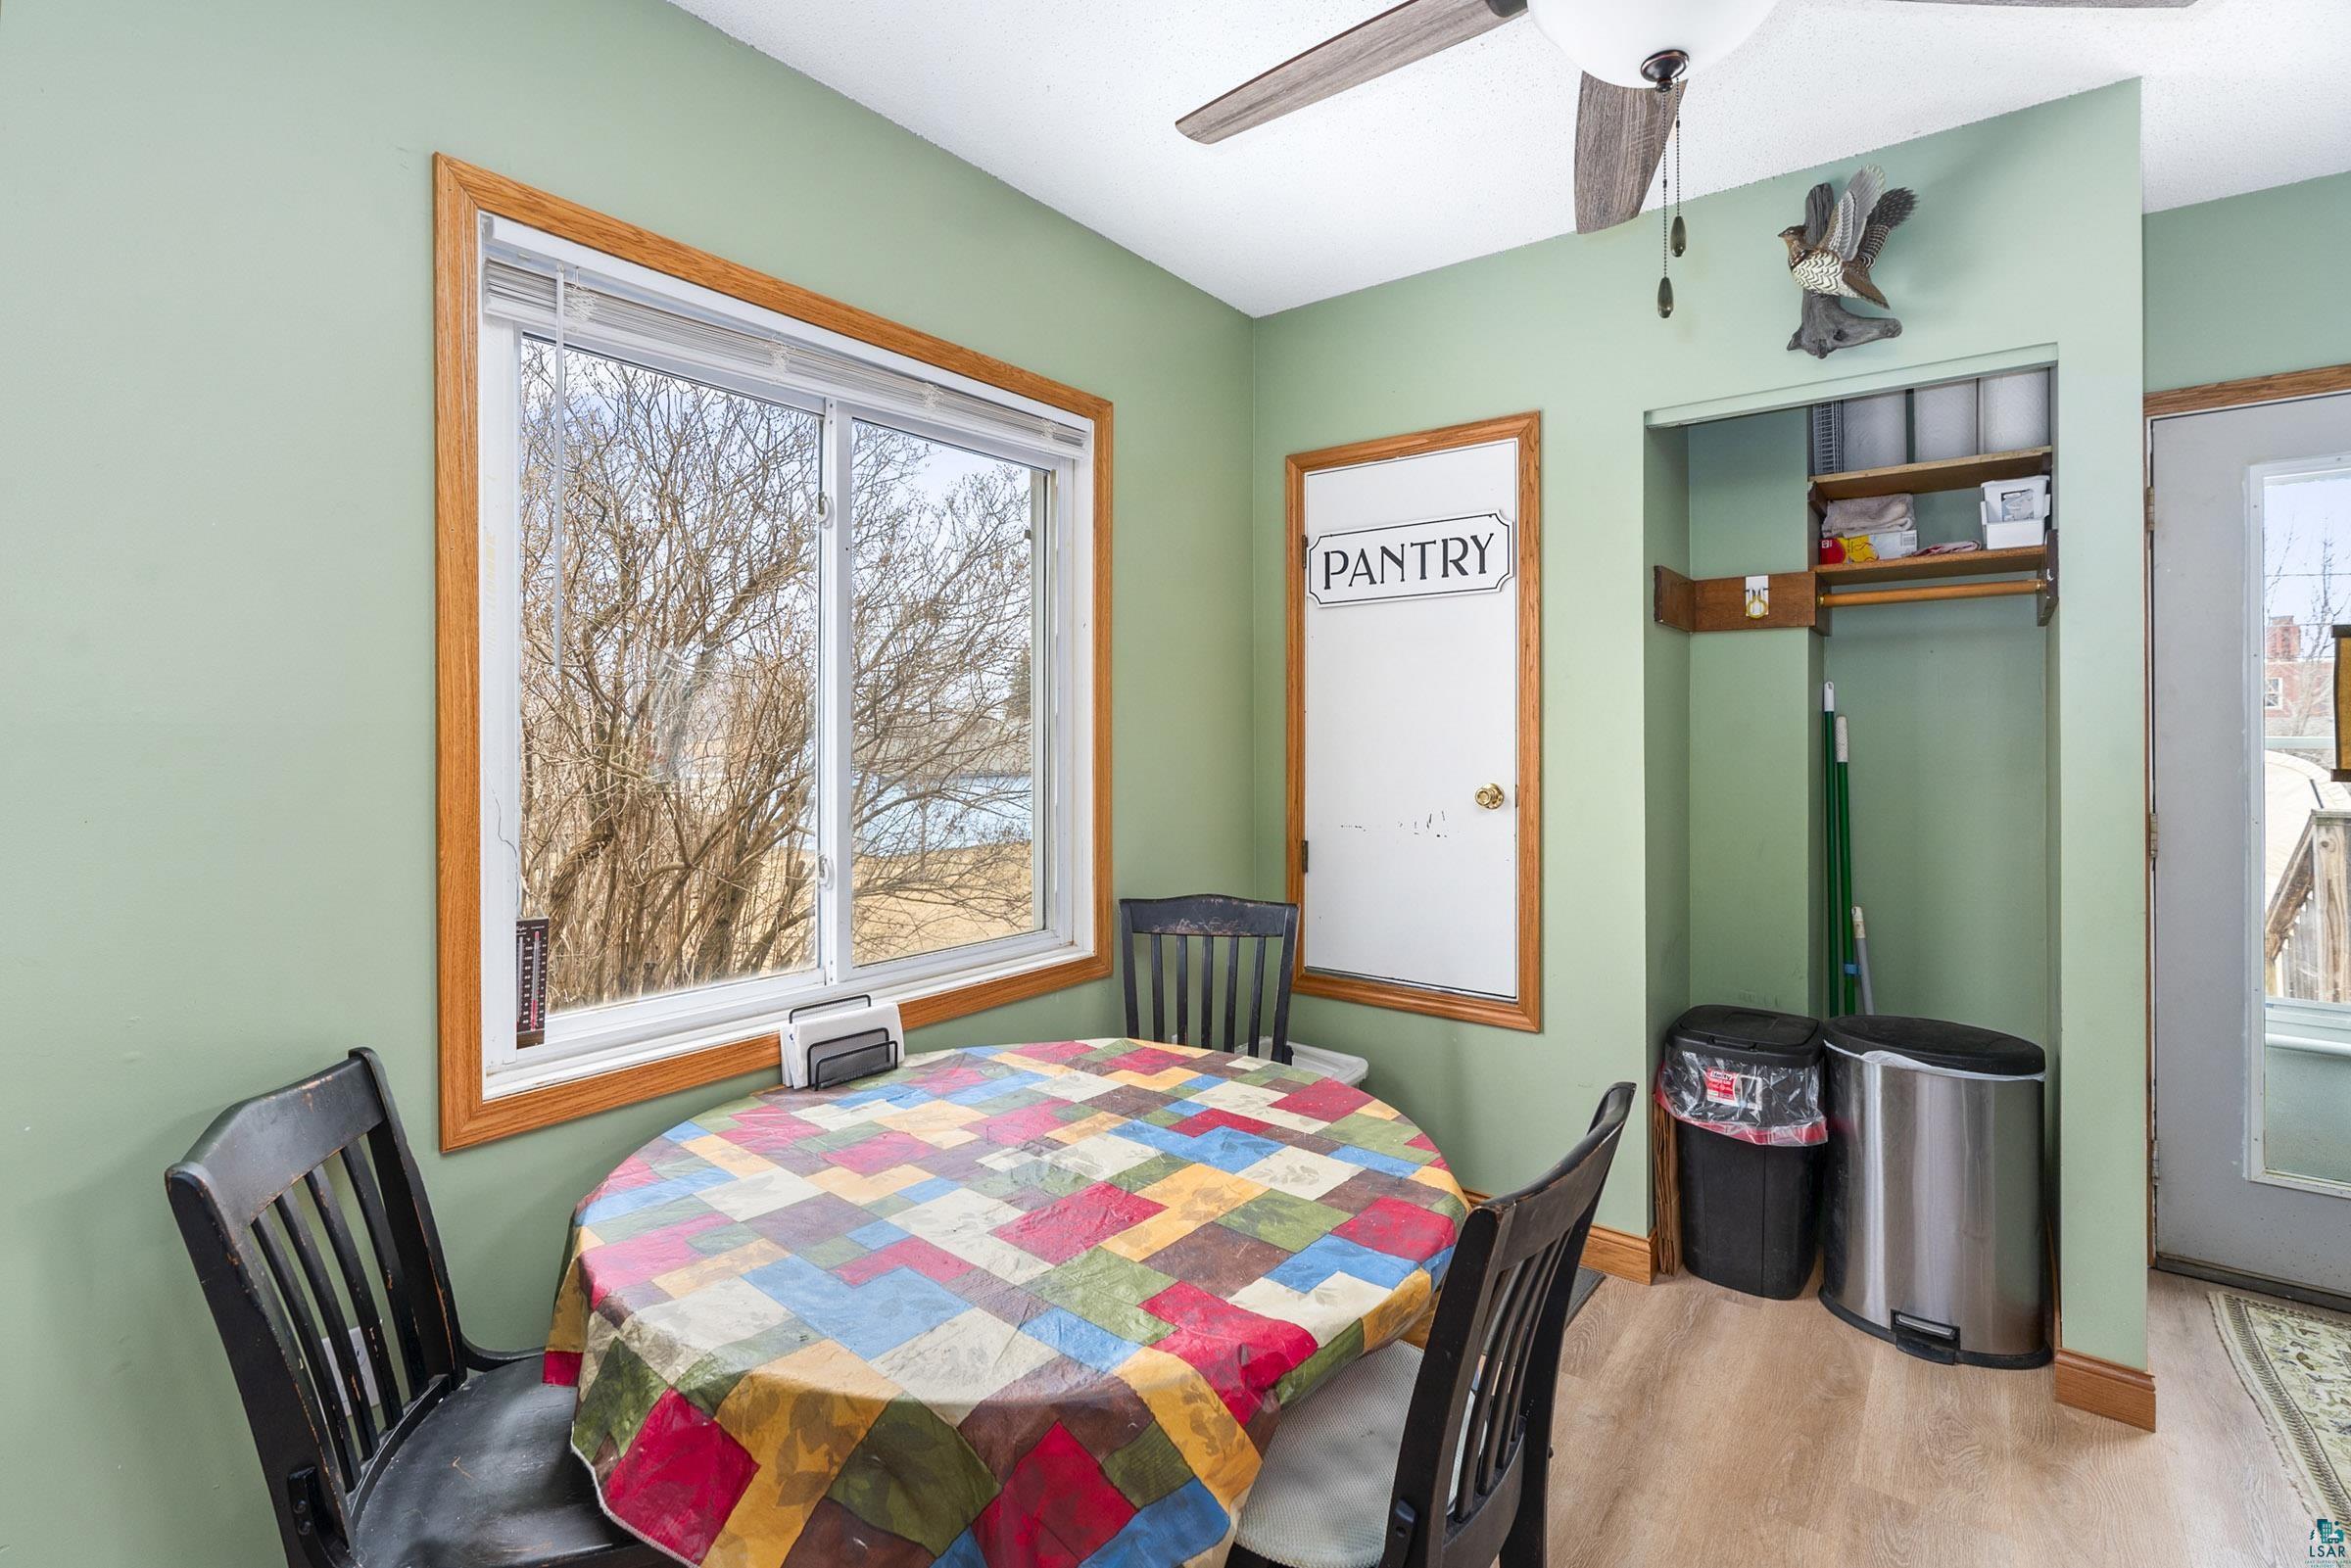
Kitchen dining nook with a colorful round table, pantry door, and open storage alcove.
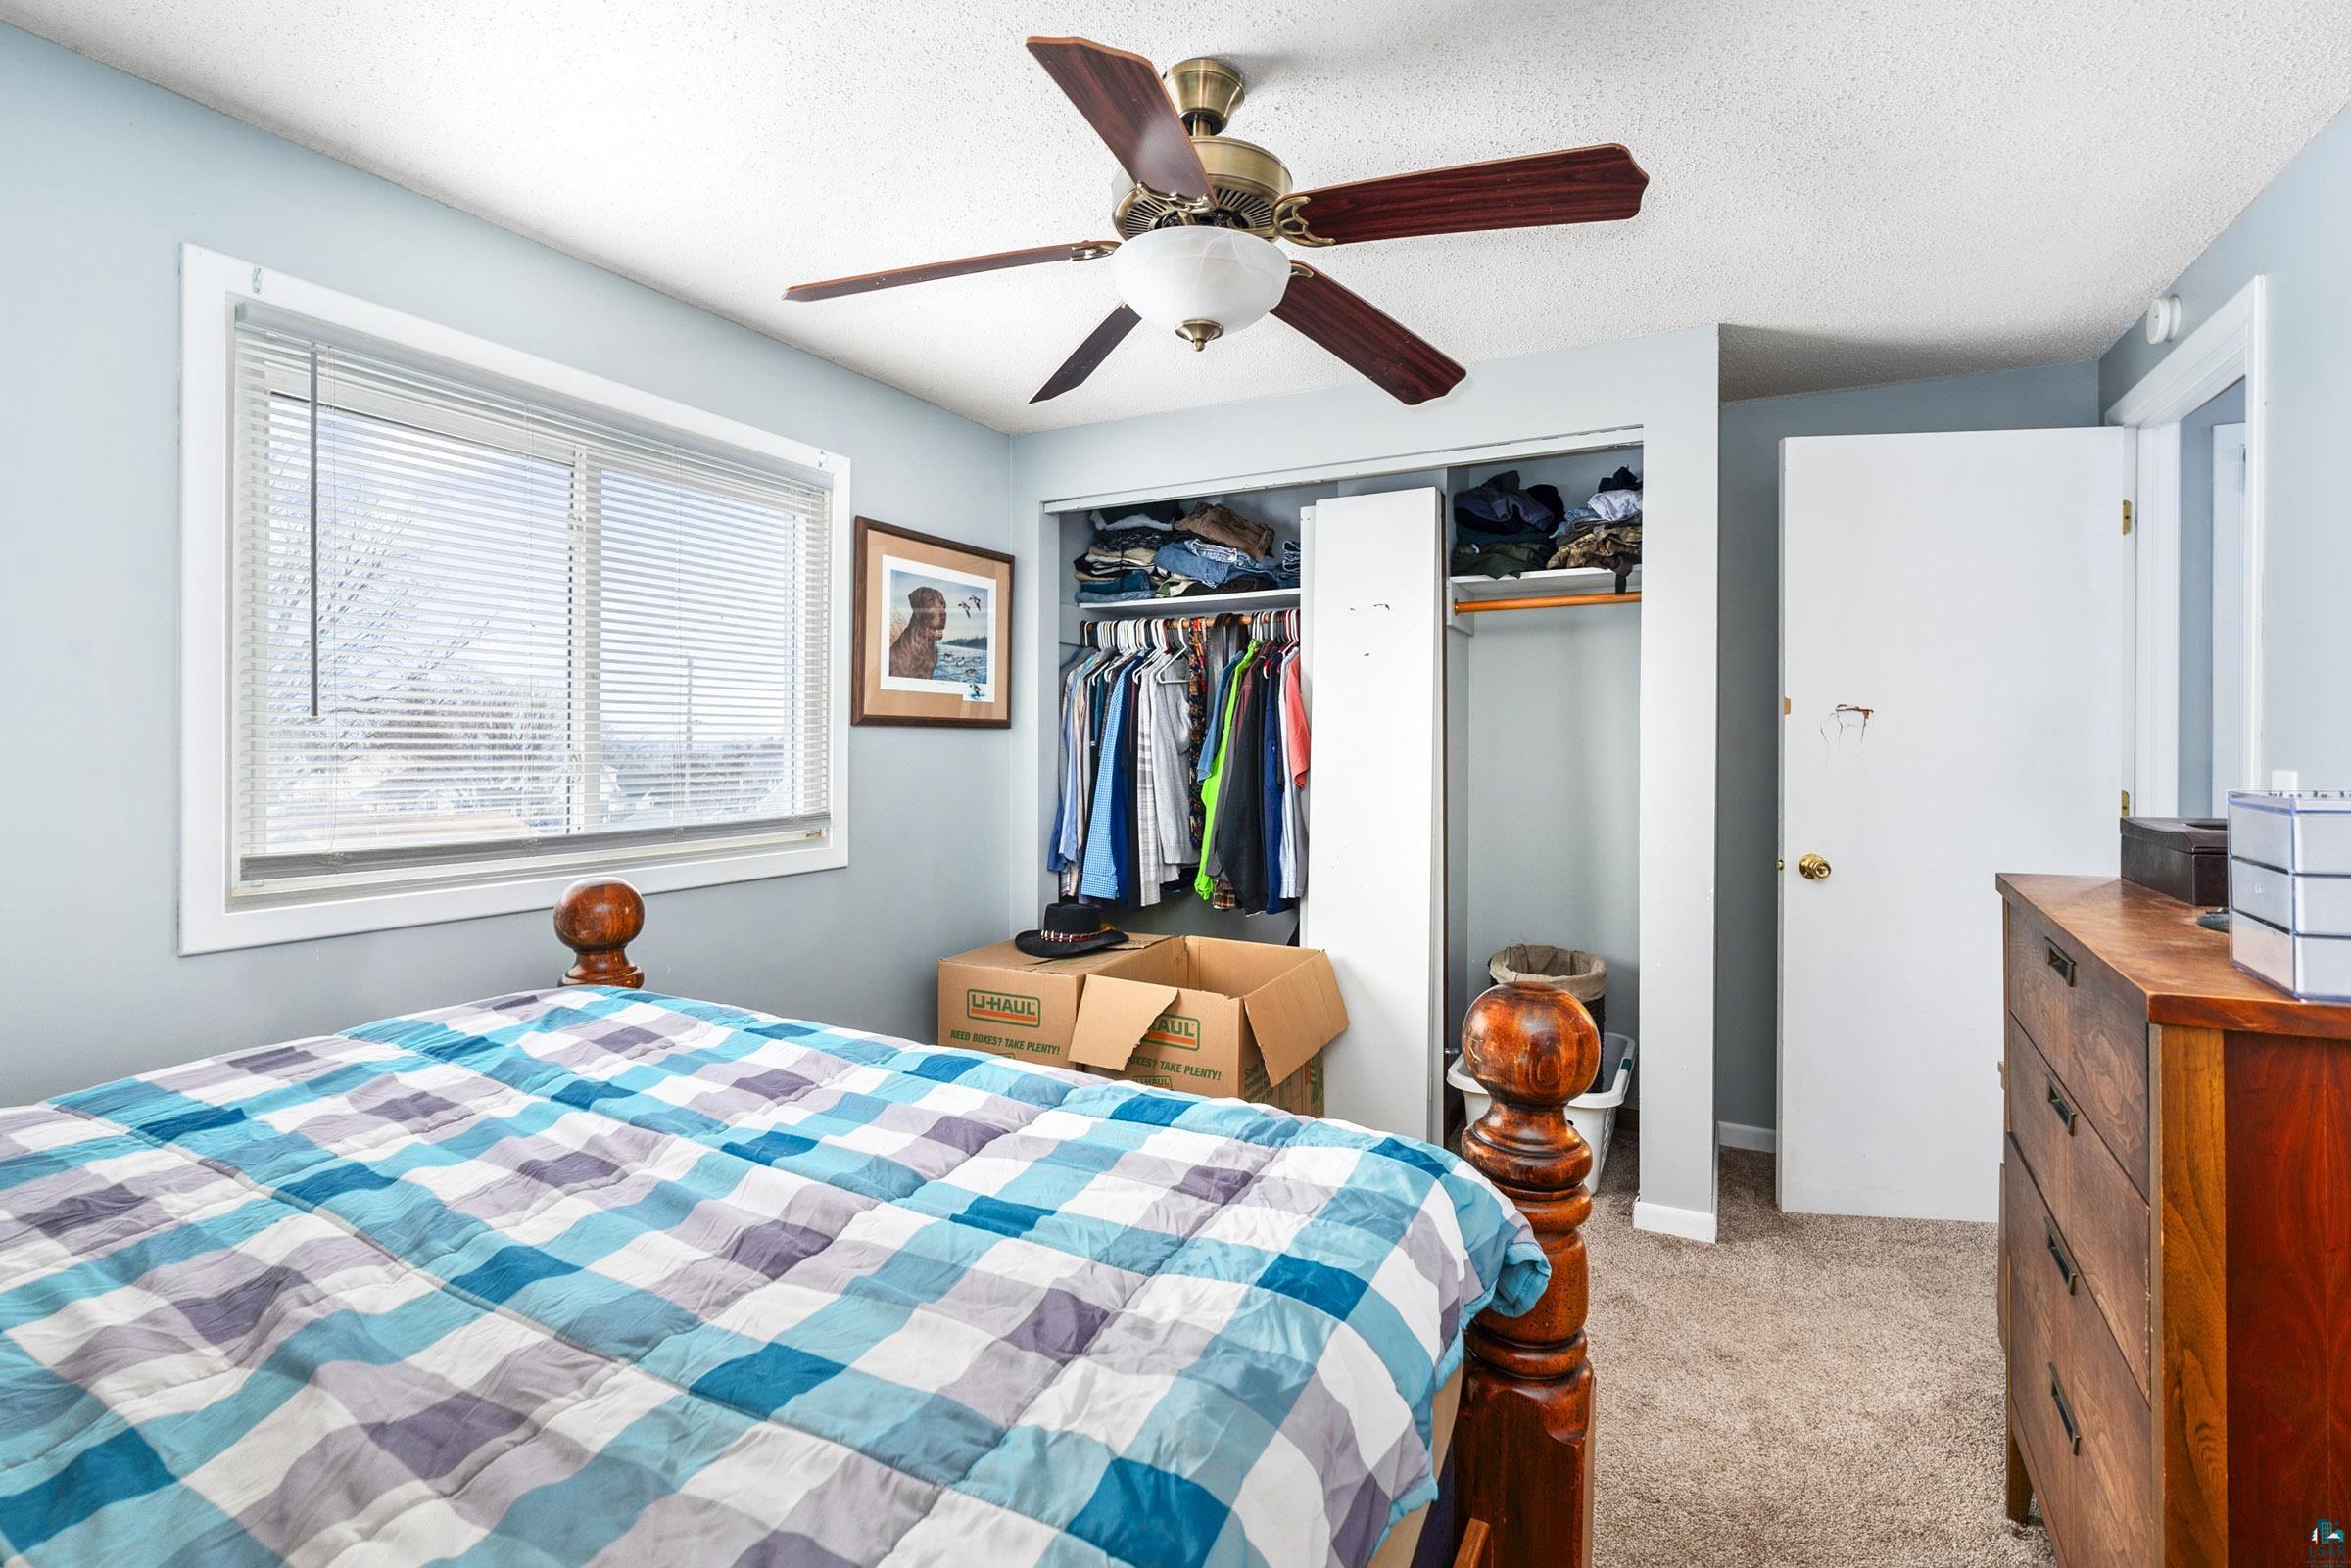
Bedroom with blue checkered bedding, an open clothes closet, moving boxes, and a wooden dresser.
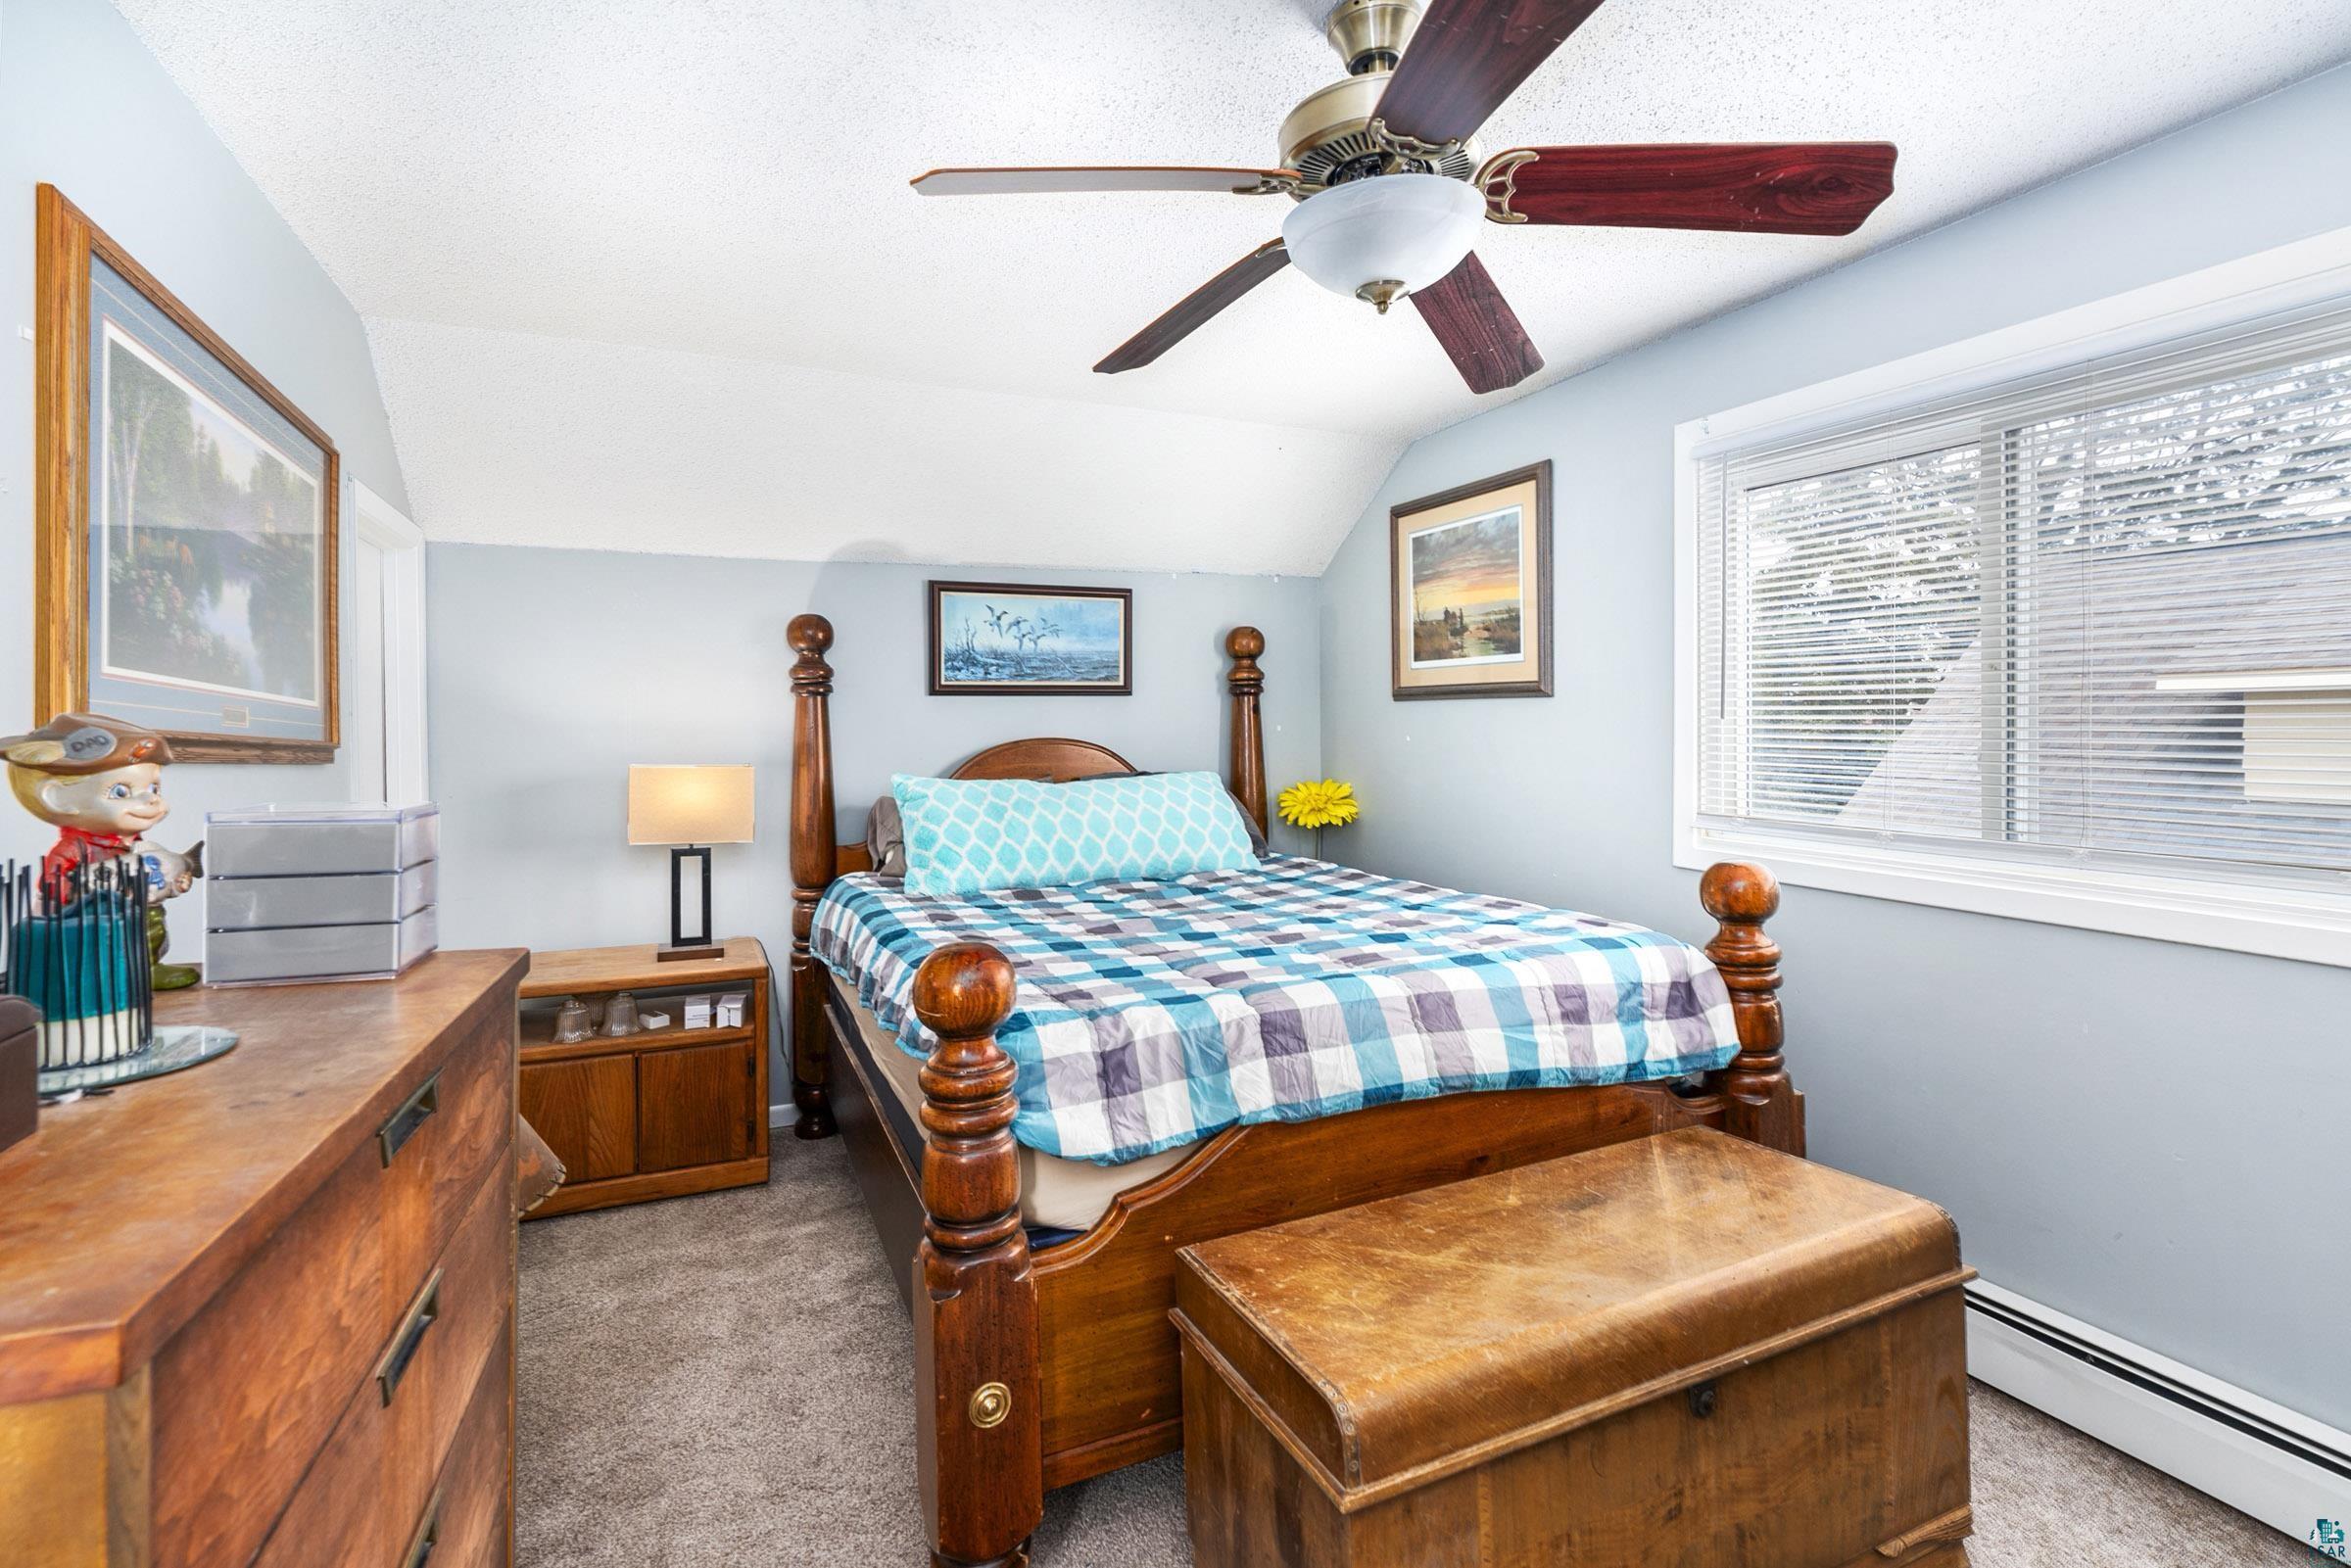
Bedroom with a four-poster bed, blue checkered bedding, wooden furniture, and a large window.
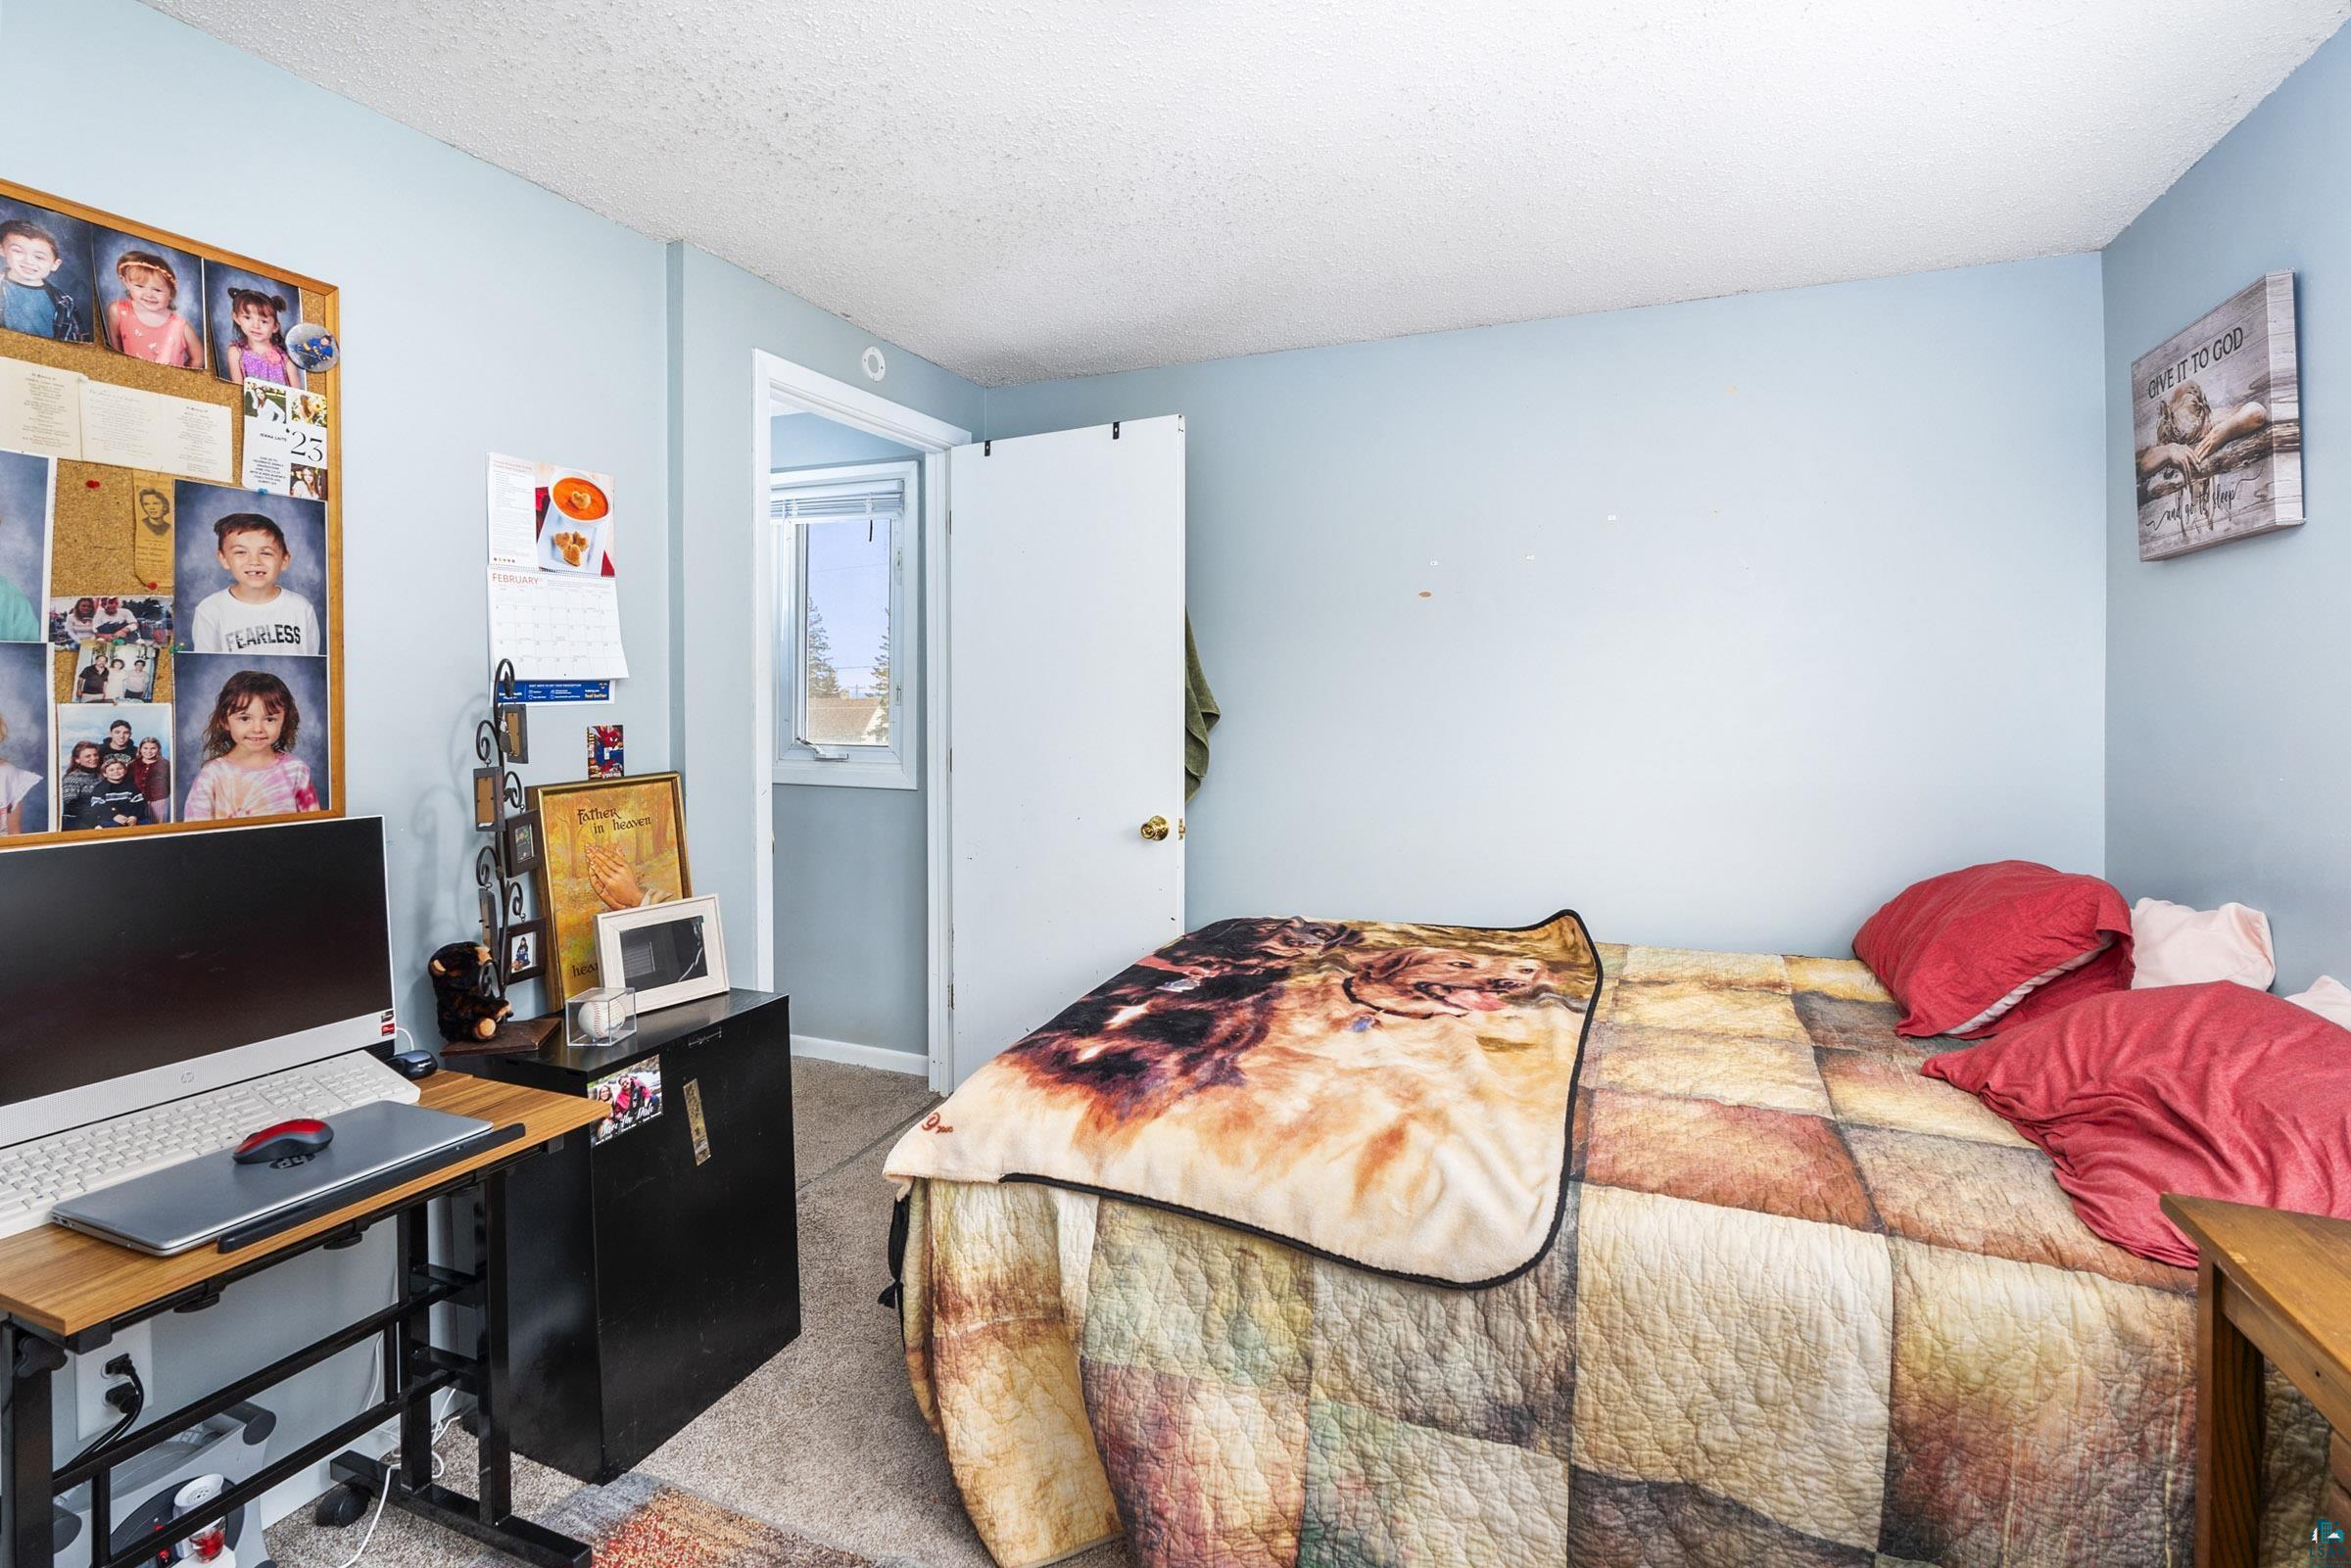
Bedroom with blue walls, a patchwork bedspread, and a computer desk beside a family photo collage.
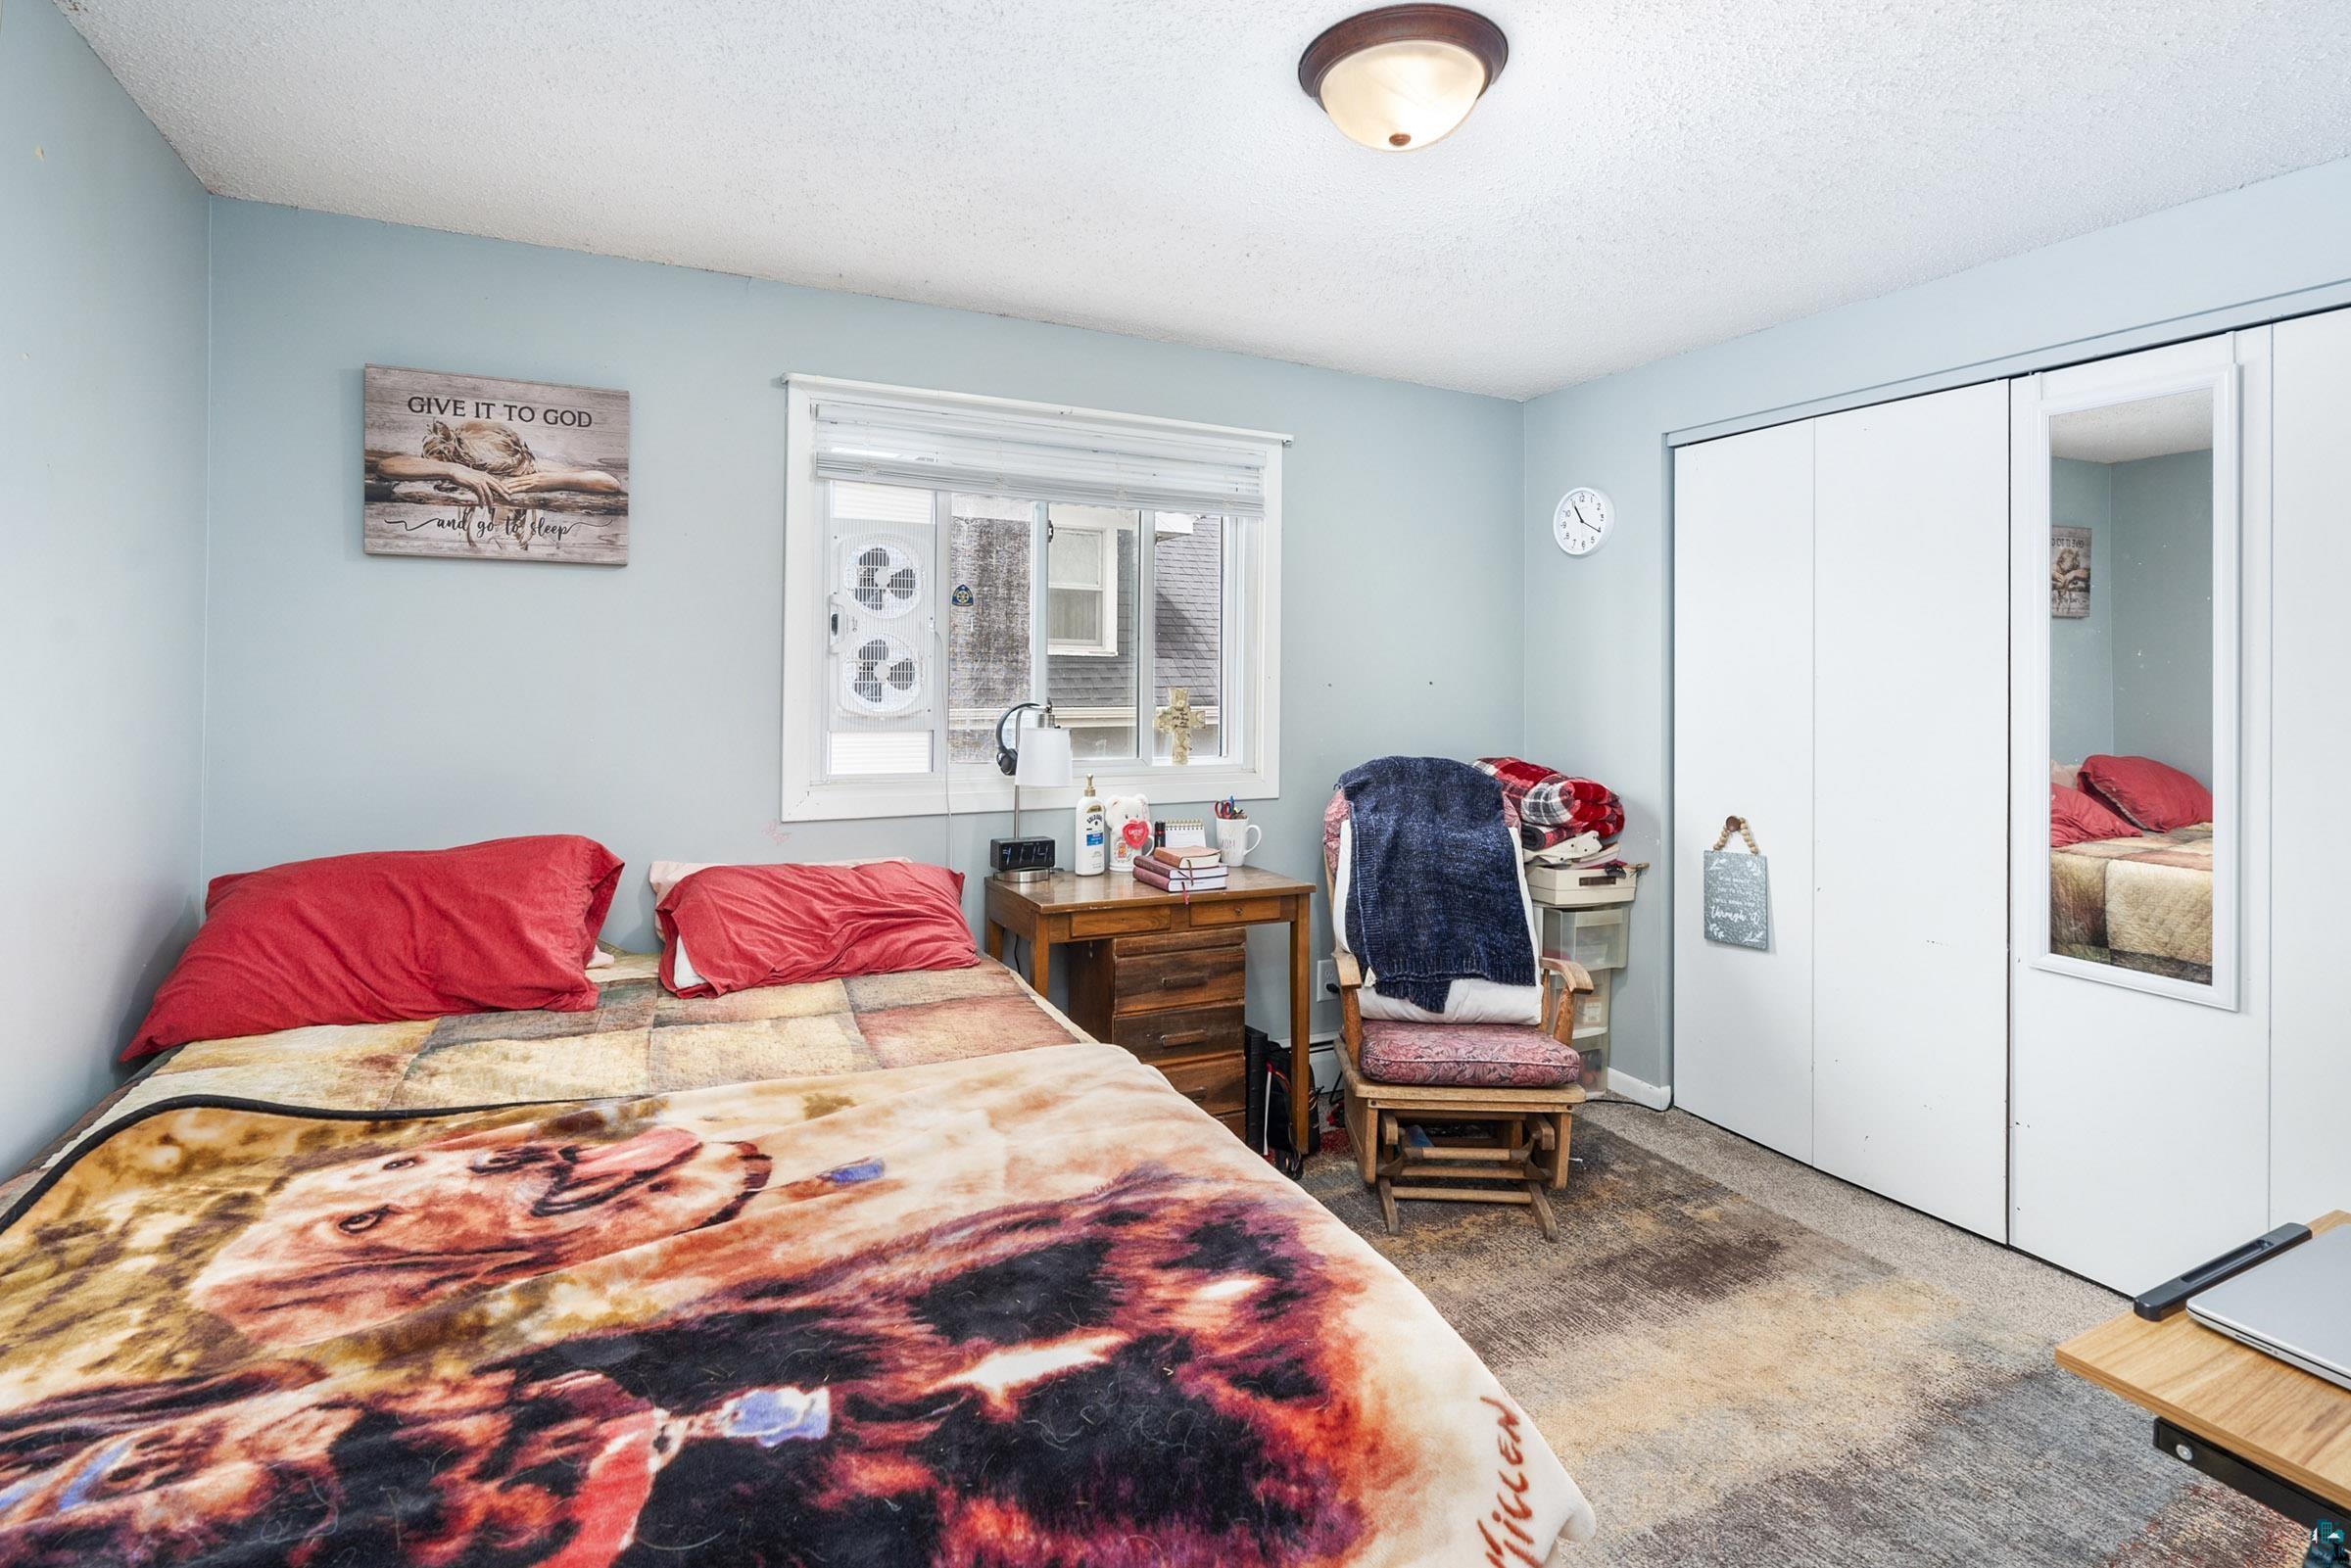
Bedroom with a colorful patterned bedspread, wooden desk, and mirrored closet doors.
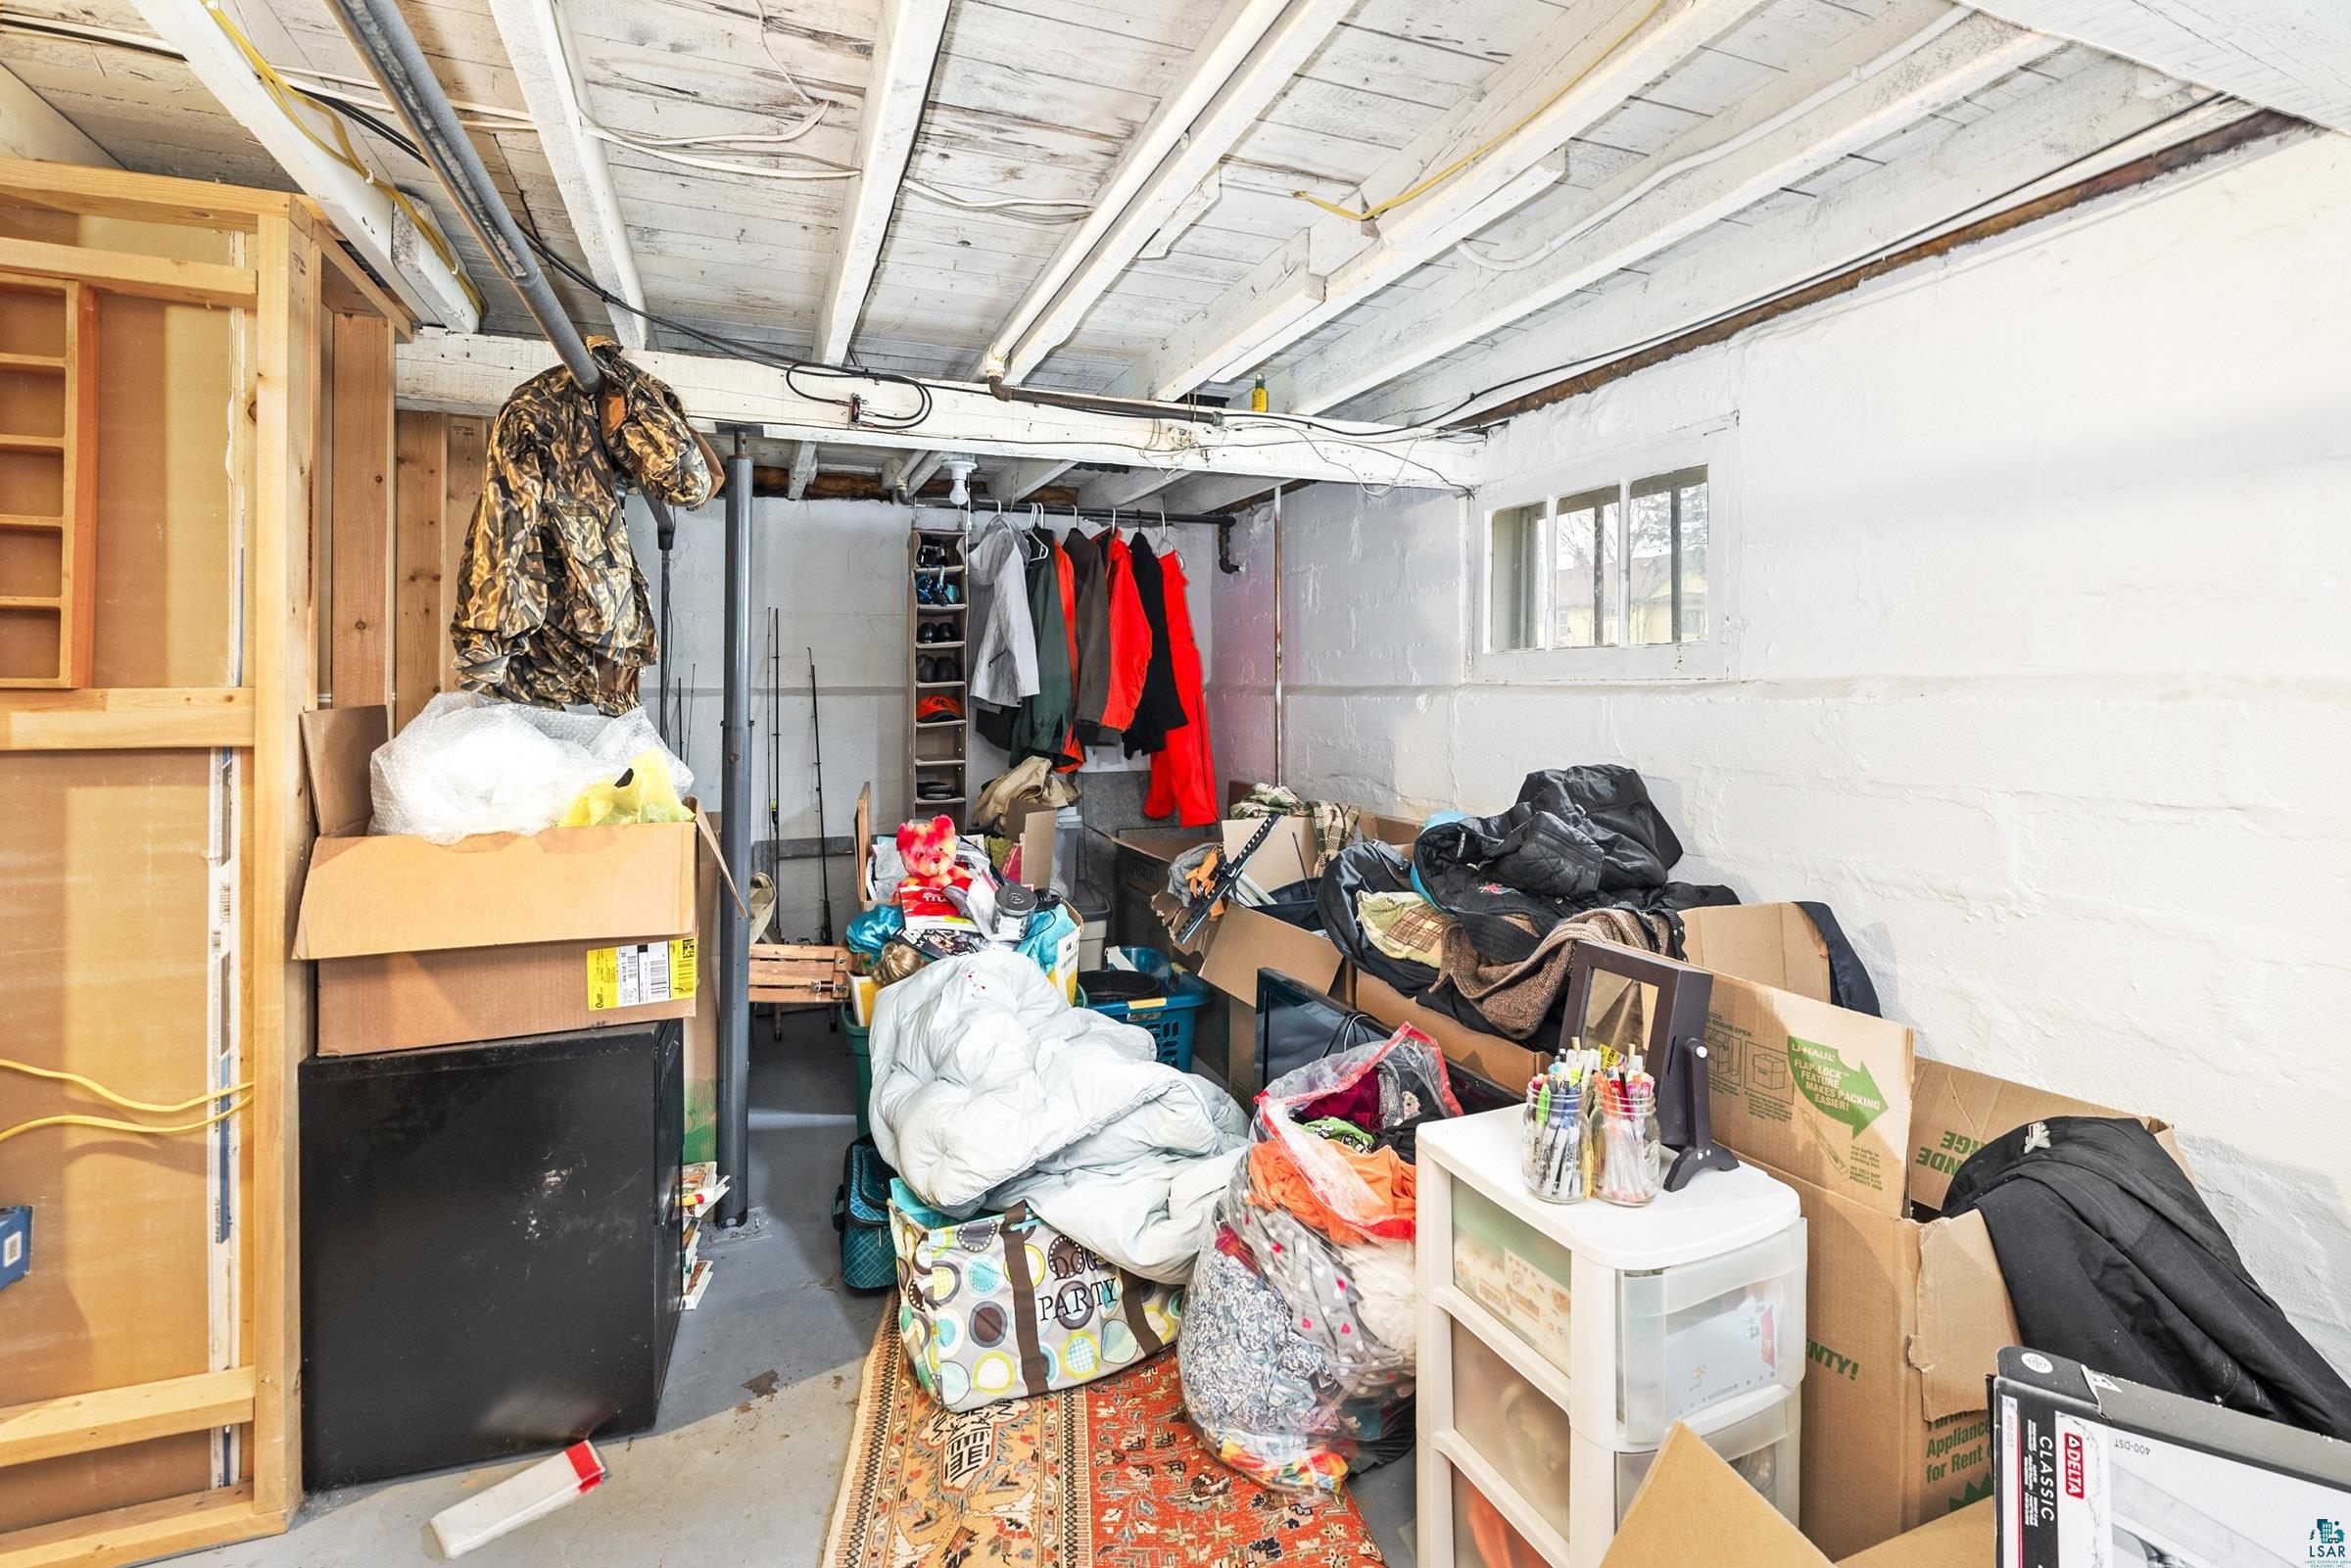
Crowded basement storage area with exposed ceiling joists, wooden shelving, boxes, and piled belongings.
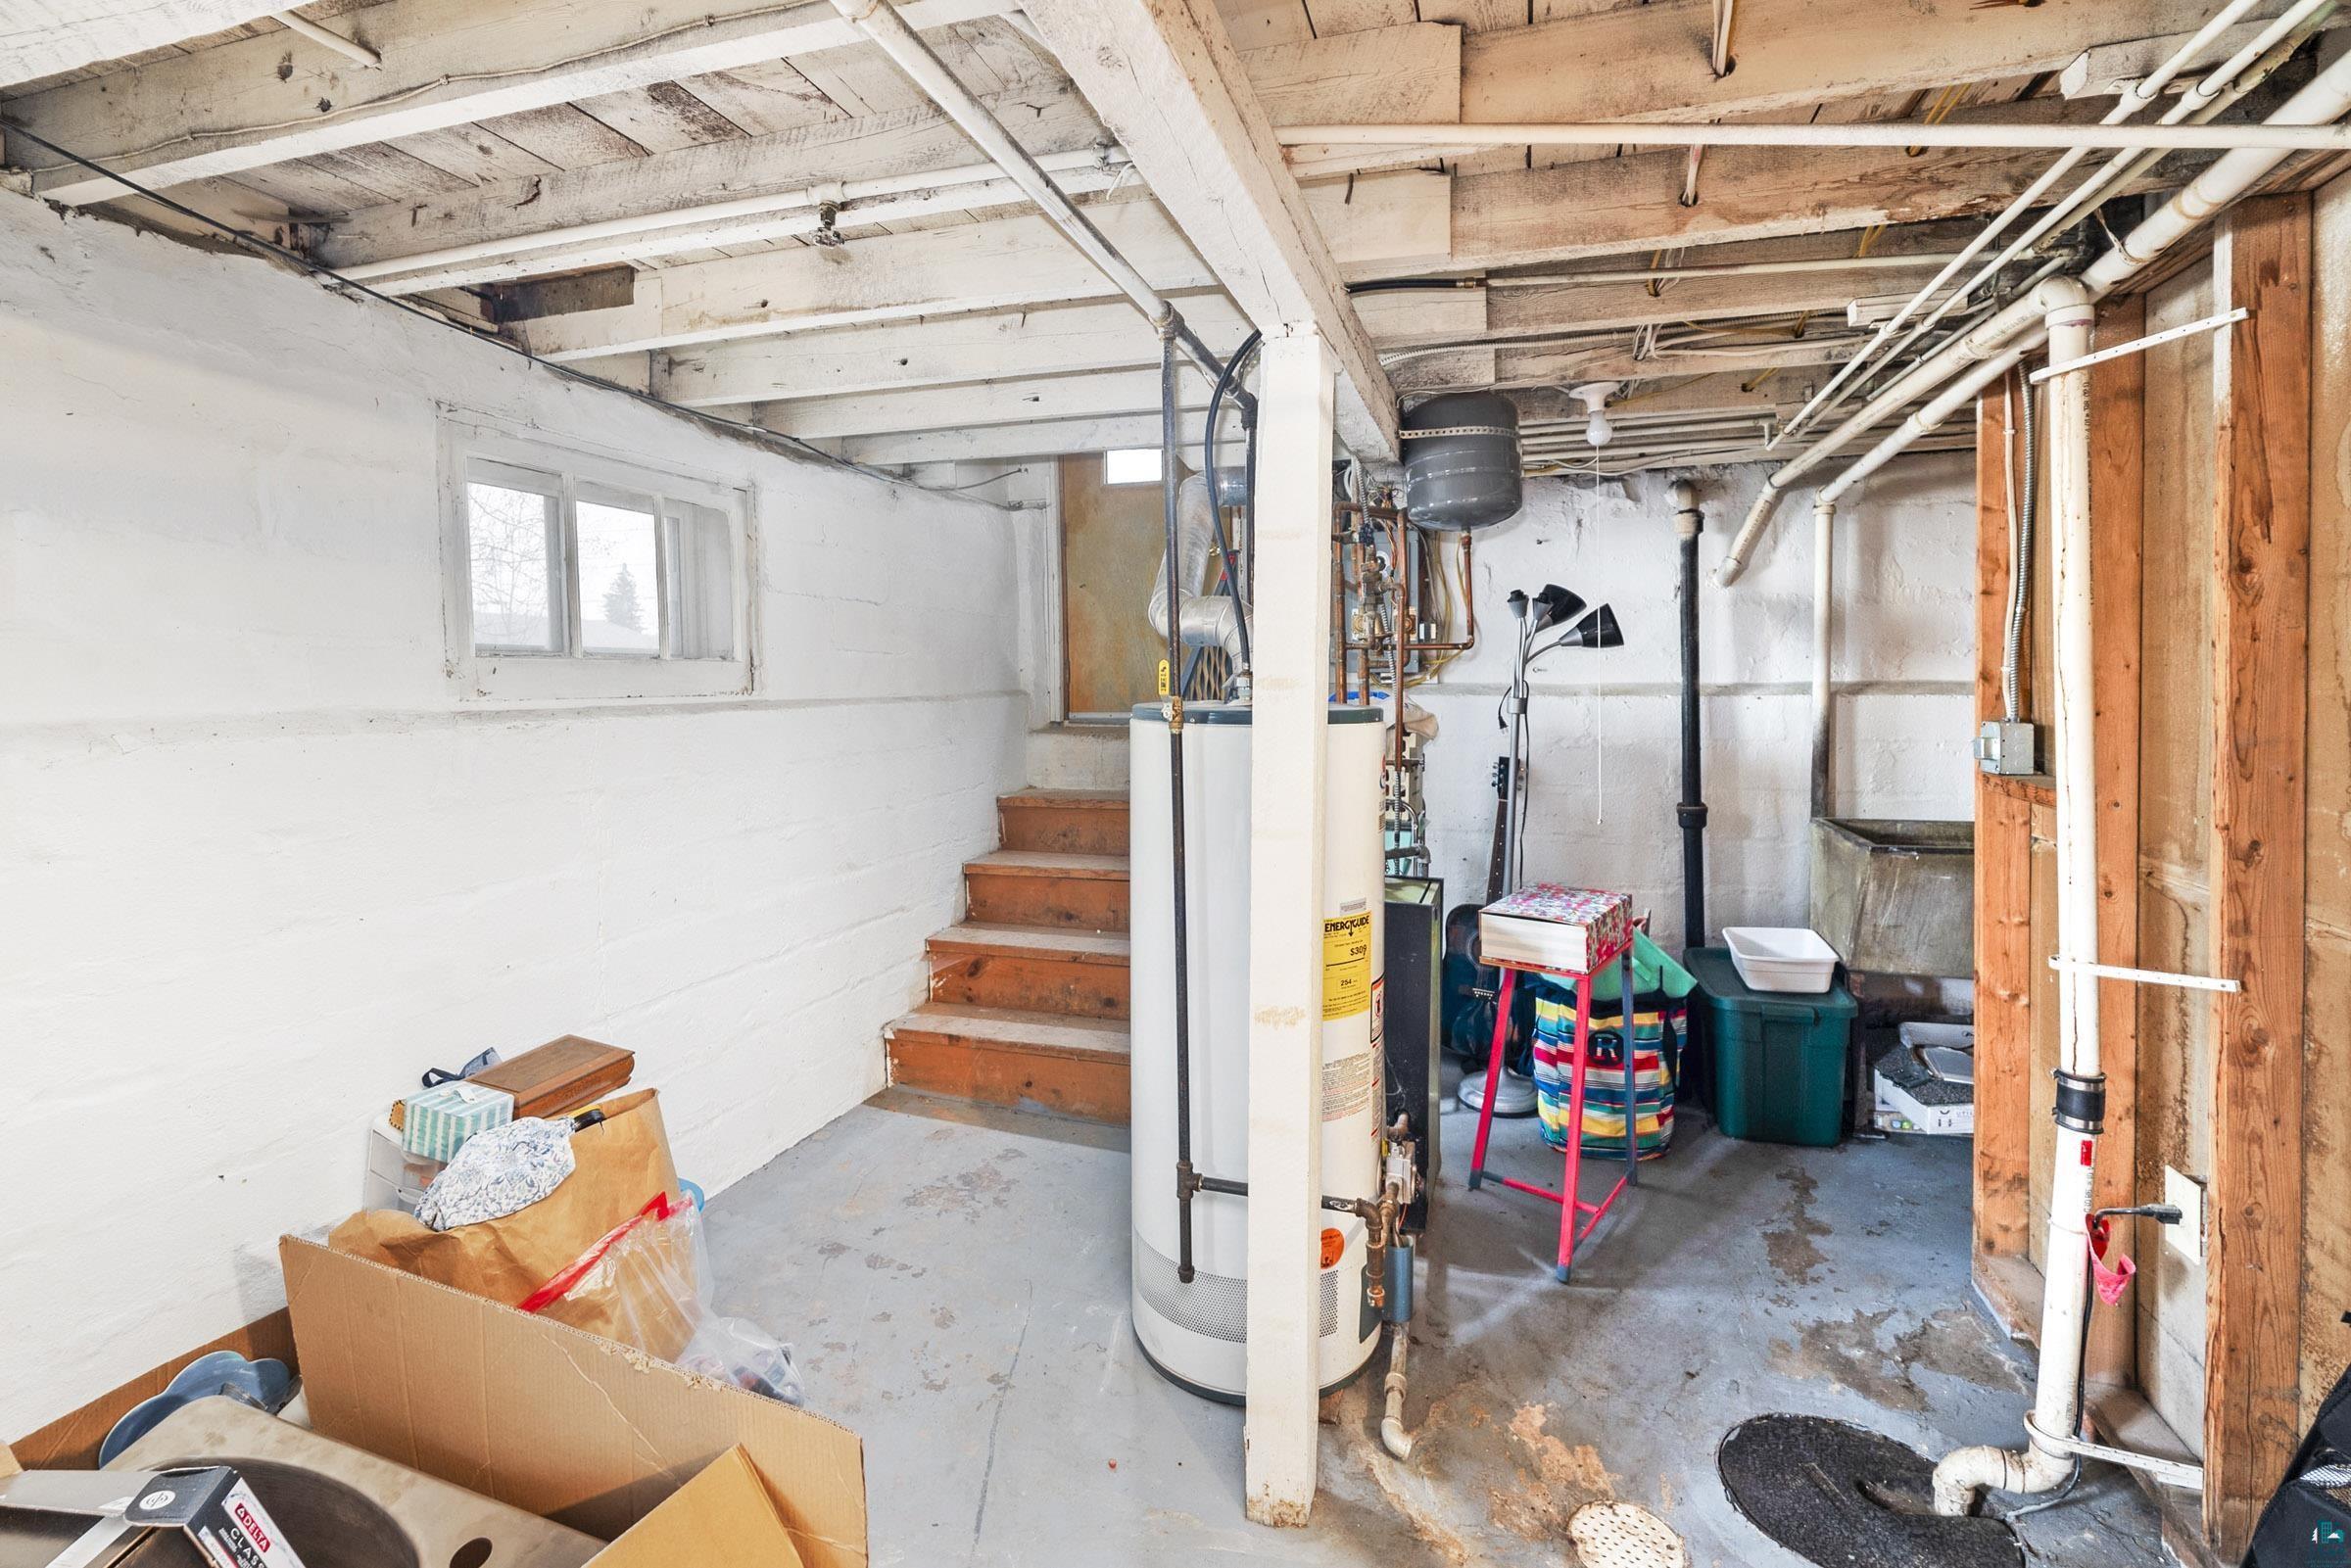
Basement utility room with a water heater, exposed pipes, wooden steps, and storage boxes.
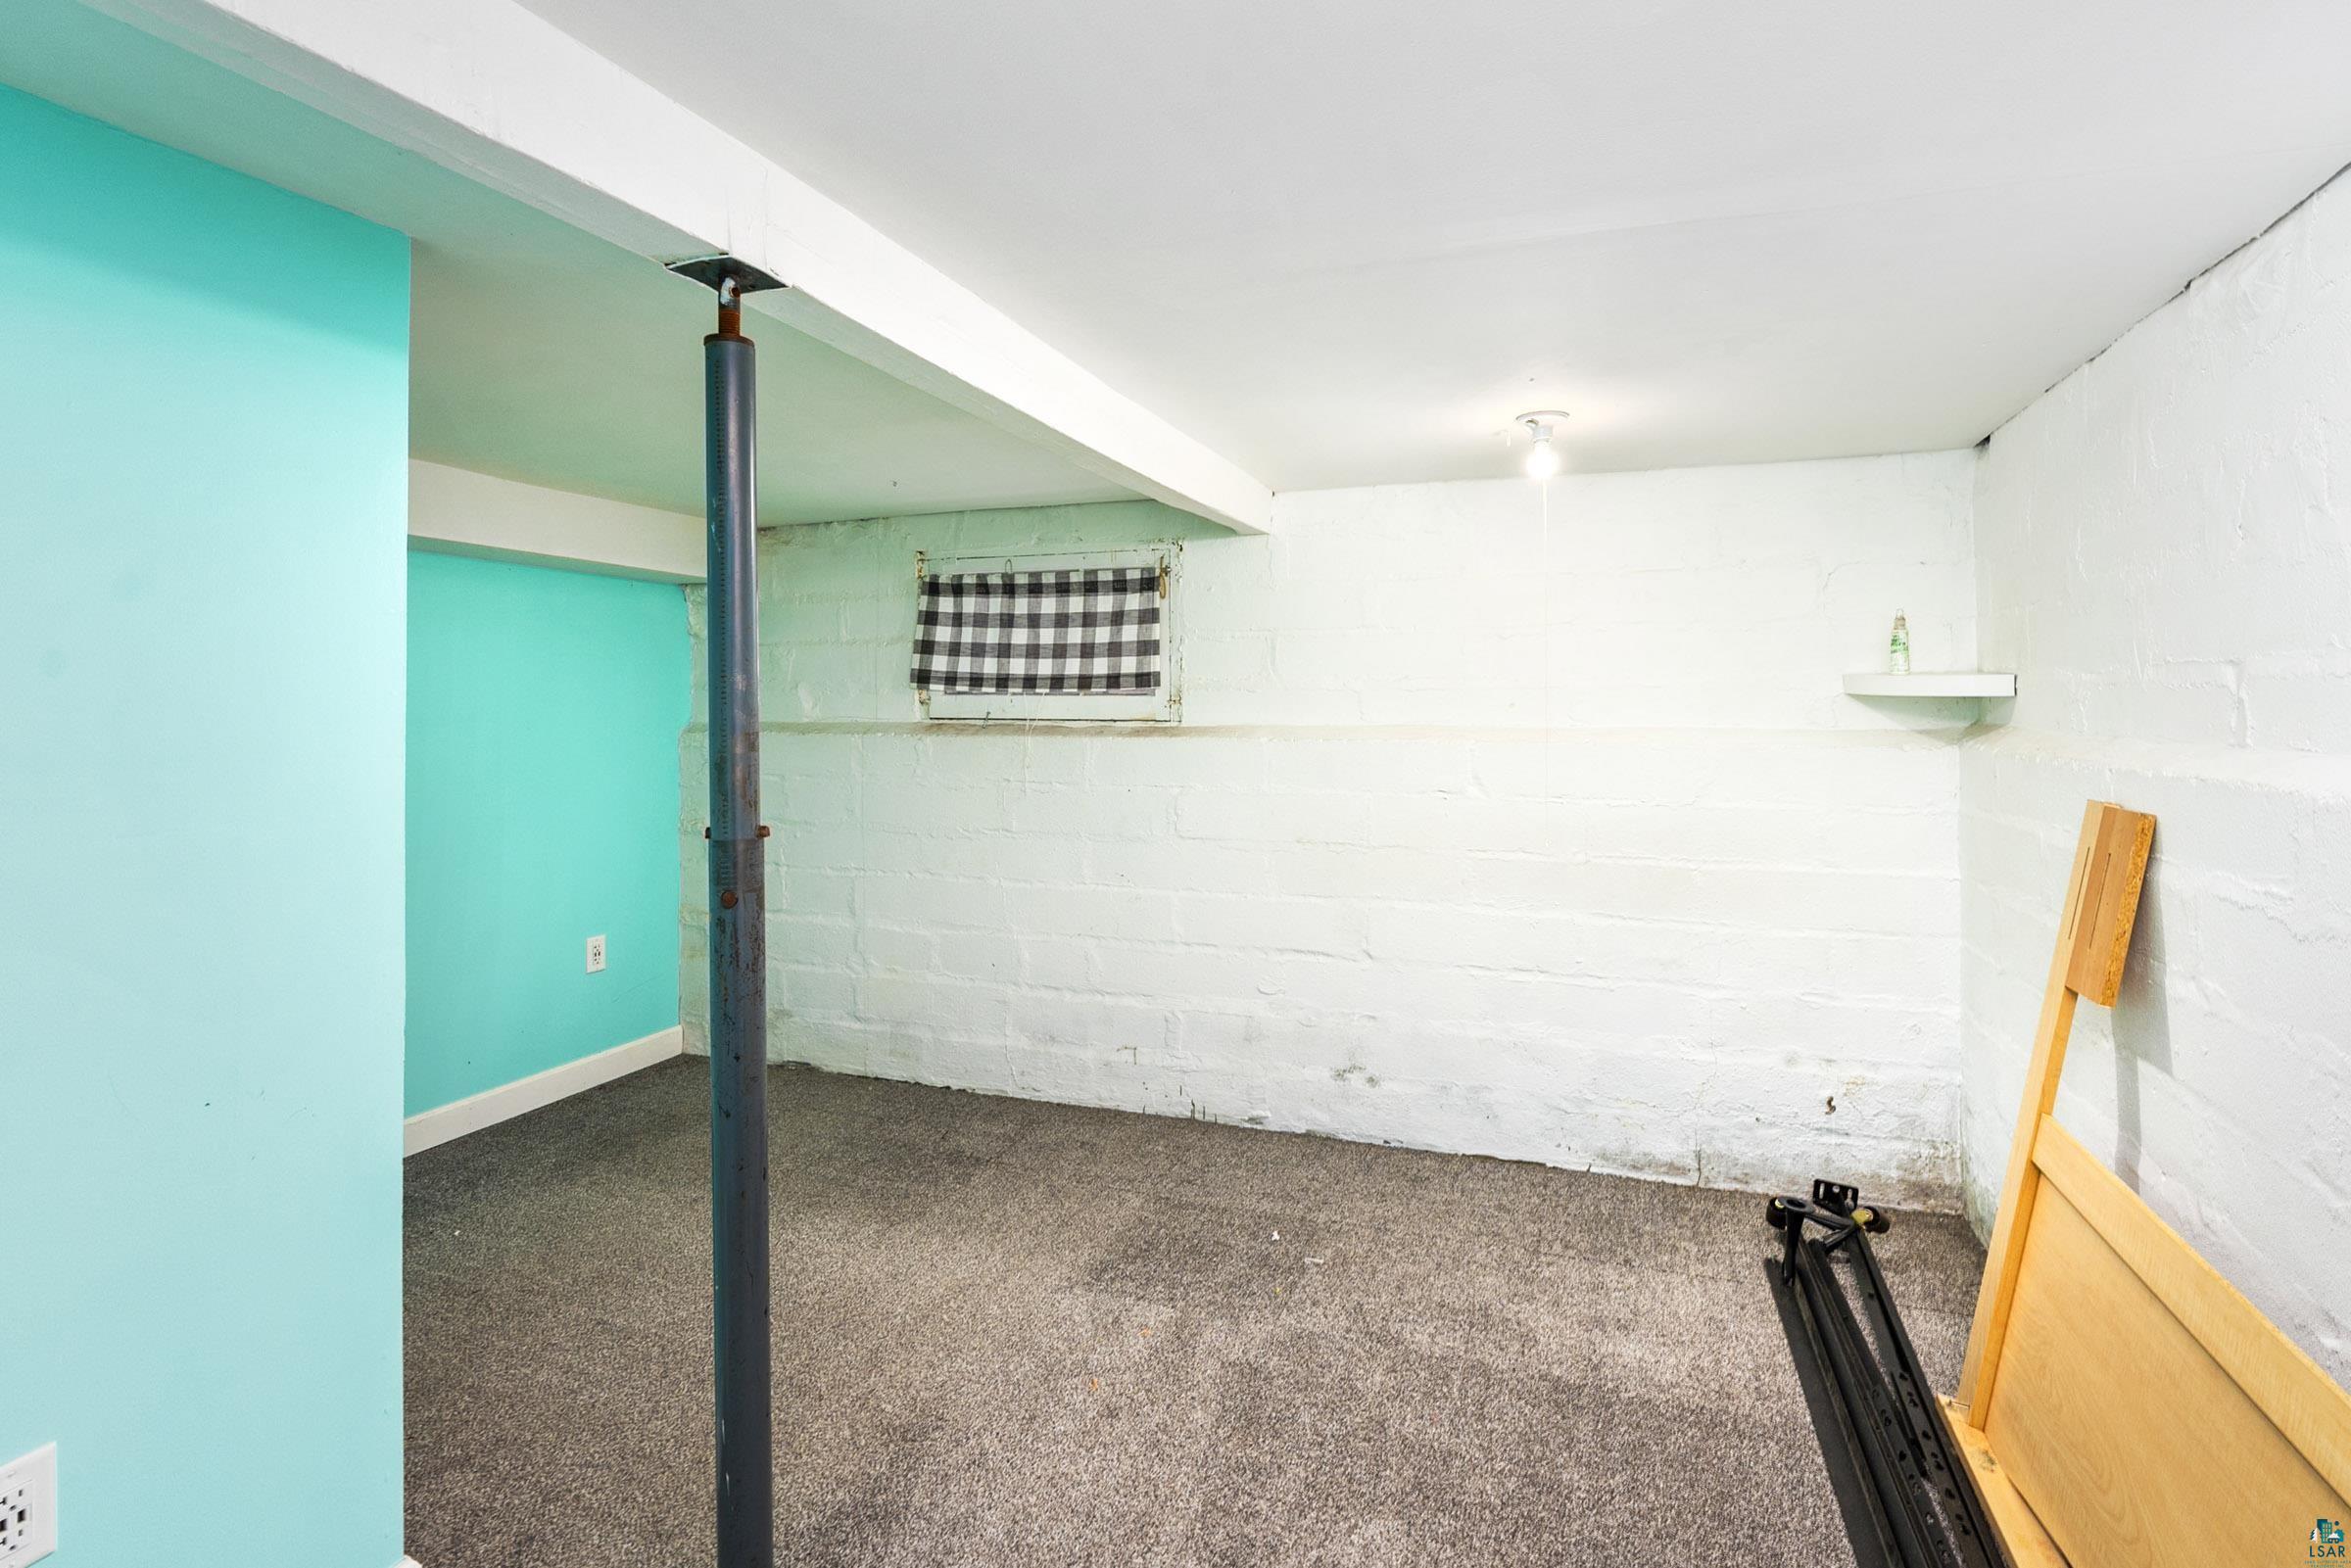
Basement room with gray carpet, turquoise walls, a low ceiling, and an exposed support post.
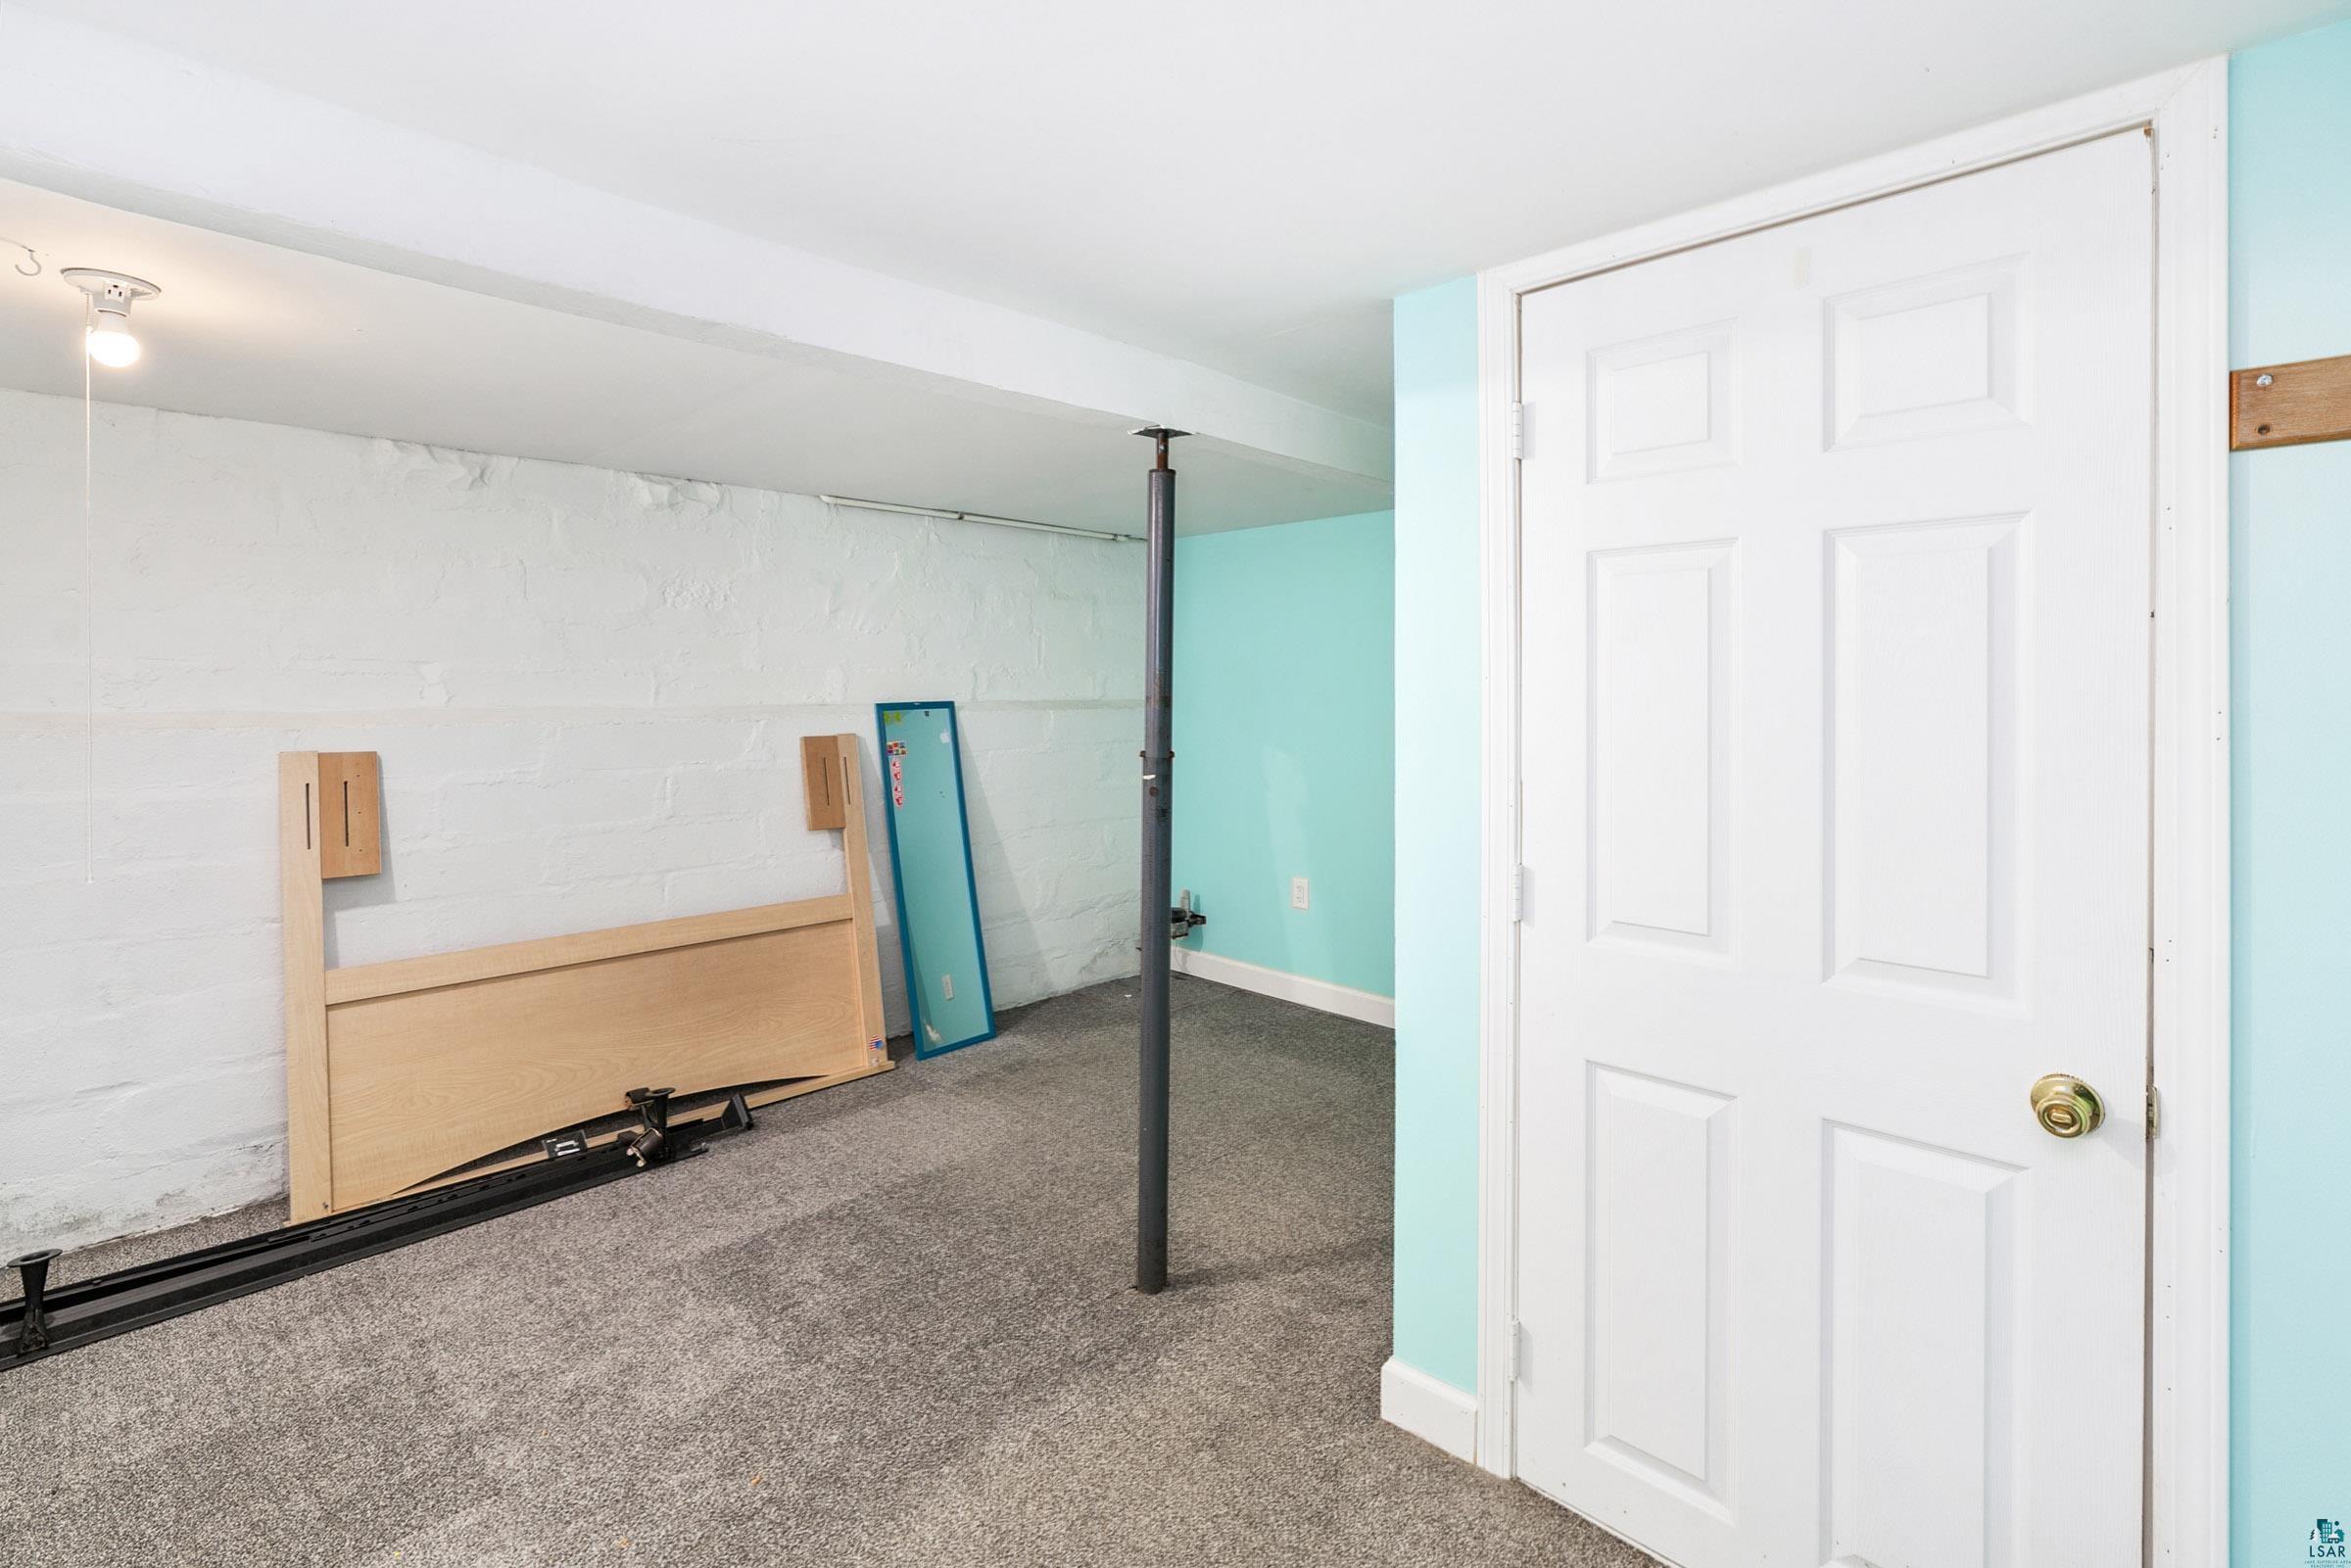
Carpeted basement with a turquoise wall, central support post, and white paneled door.
Furnished hallway with a family photo gallery wall, stained-glass entry door, and doorway to a green dining nook.
White tub and shower with dual showerheads, built-in toiletry shelves, and a textured curtain.
Bathroom with wood vanity, oval mirror, towel shelves, and gray shower curtain.
Carpeted blue hallway with framed photos, a vintage sewing machine table, and a view into the living area.
Dressing area with a green wall, window, potted plant, full-length mirror, and adjoining bathroom.
Sitting room with a brown sofa, large curtained window, and glazed front door.
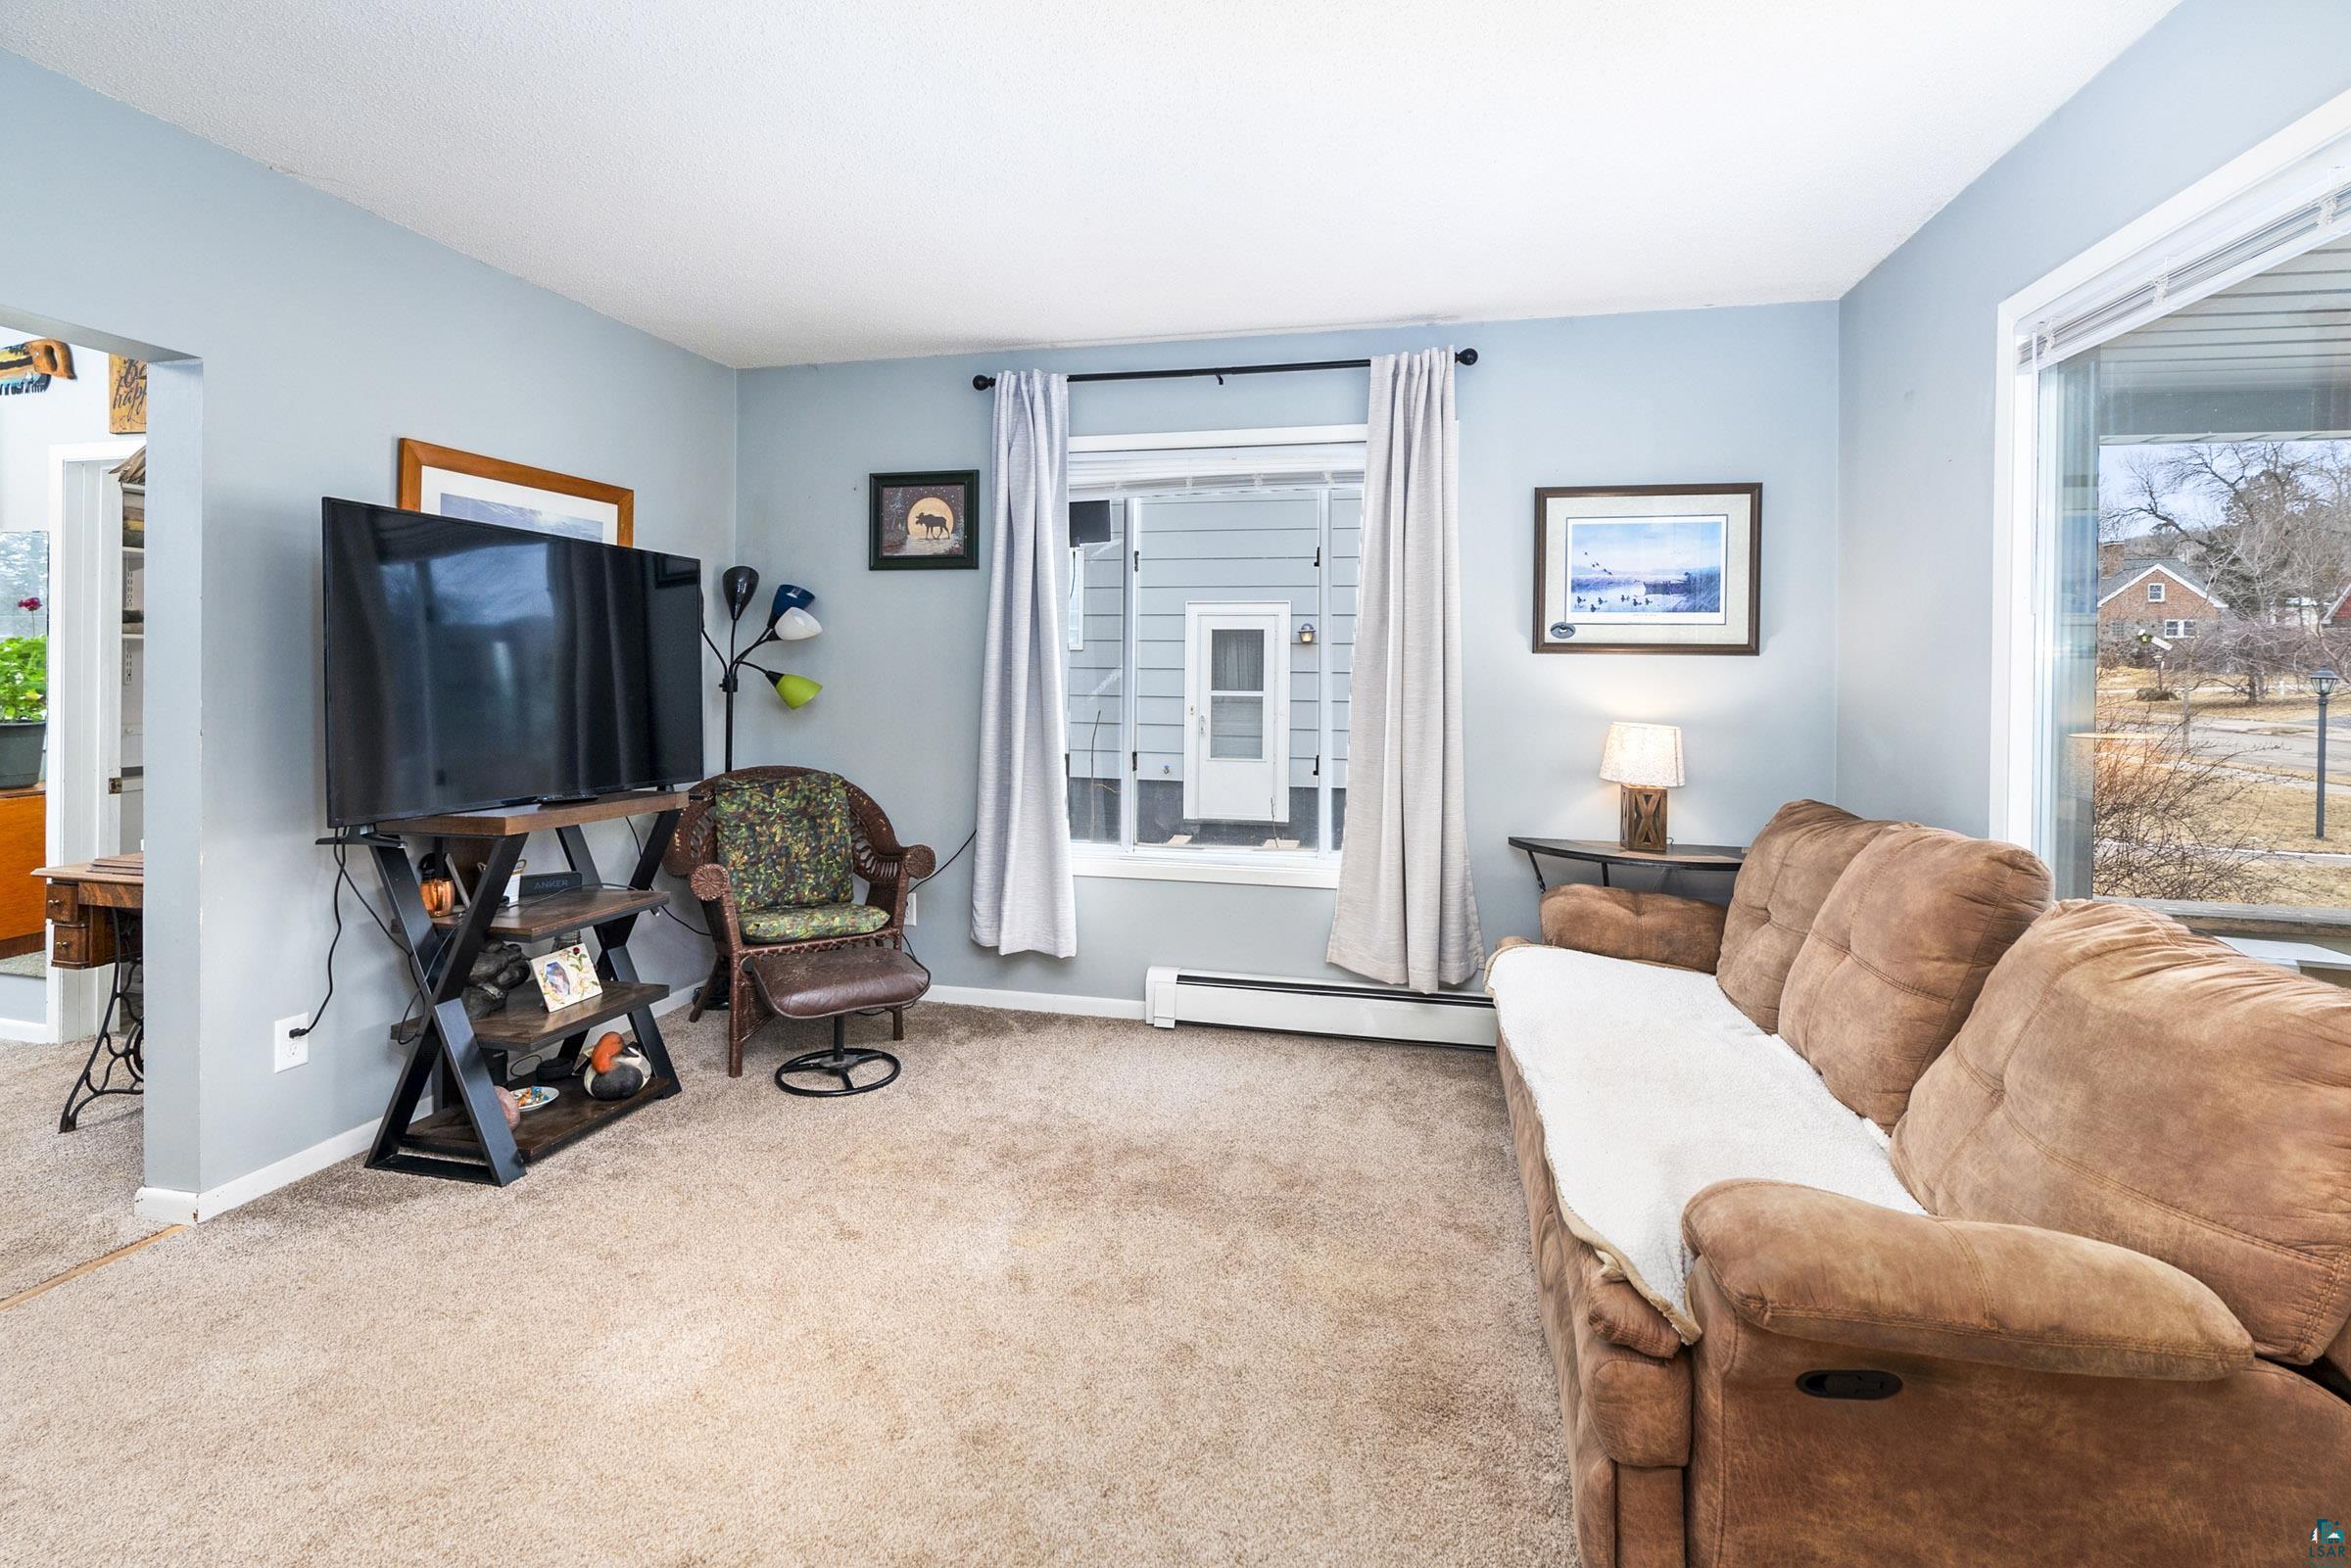
Furnished living room with a tan reclining sofa, television, and large windows.
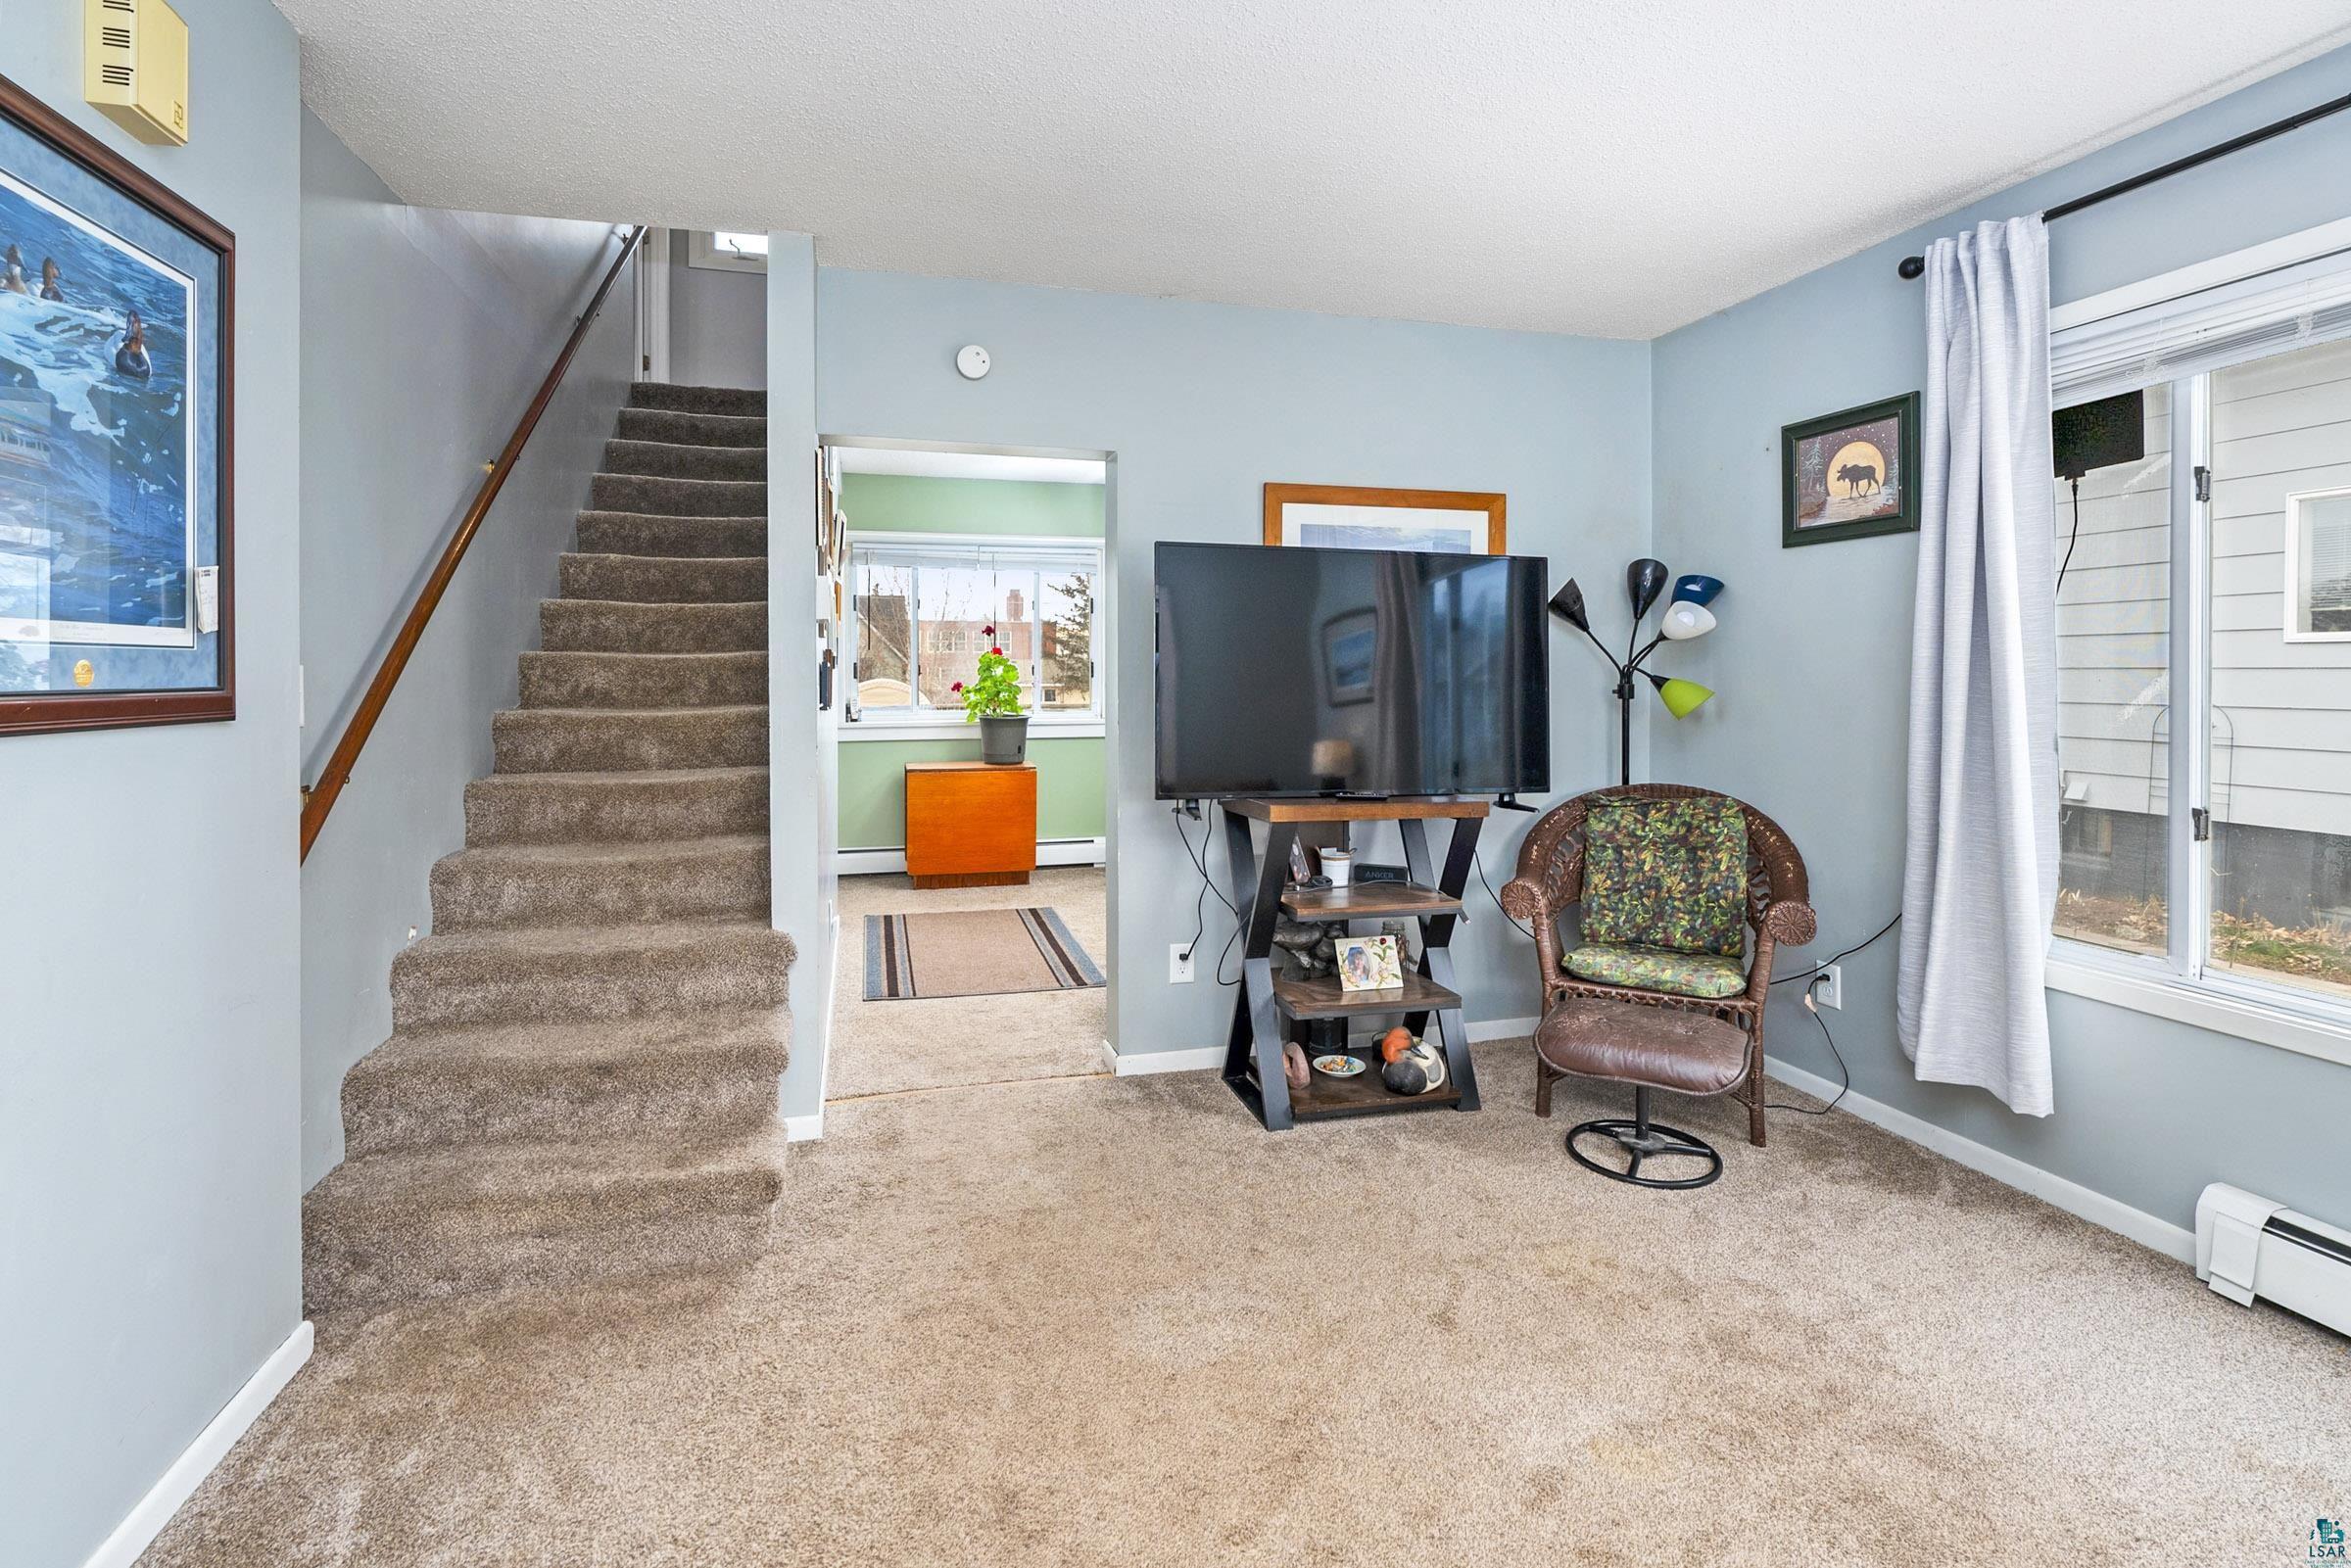
Living room with carpeted stairs, television, leather chair, and a large curtained window.
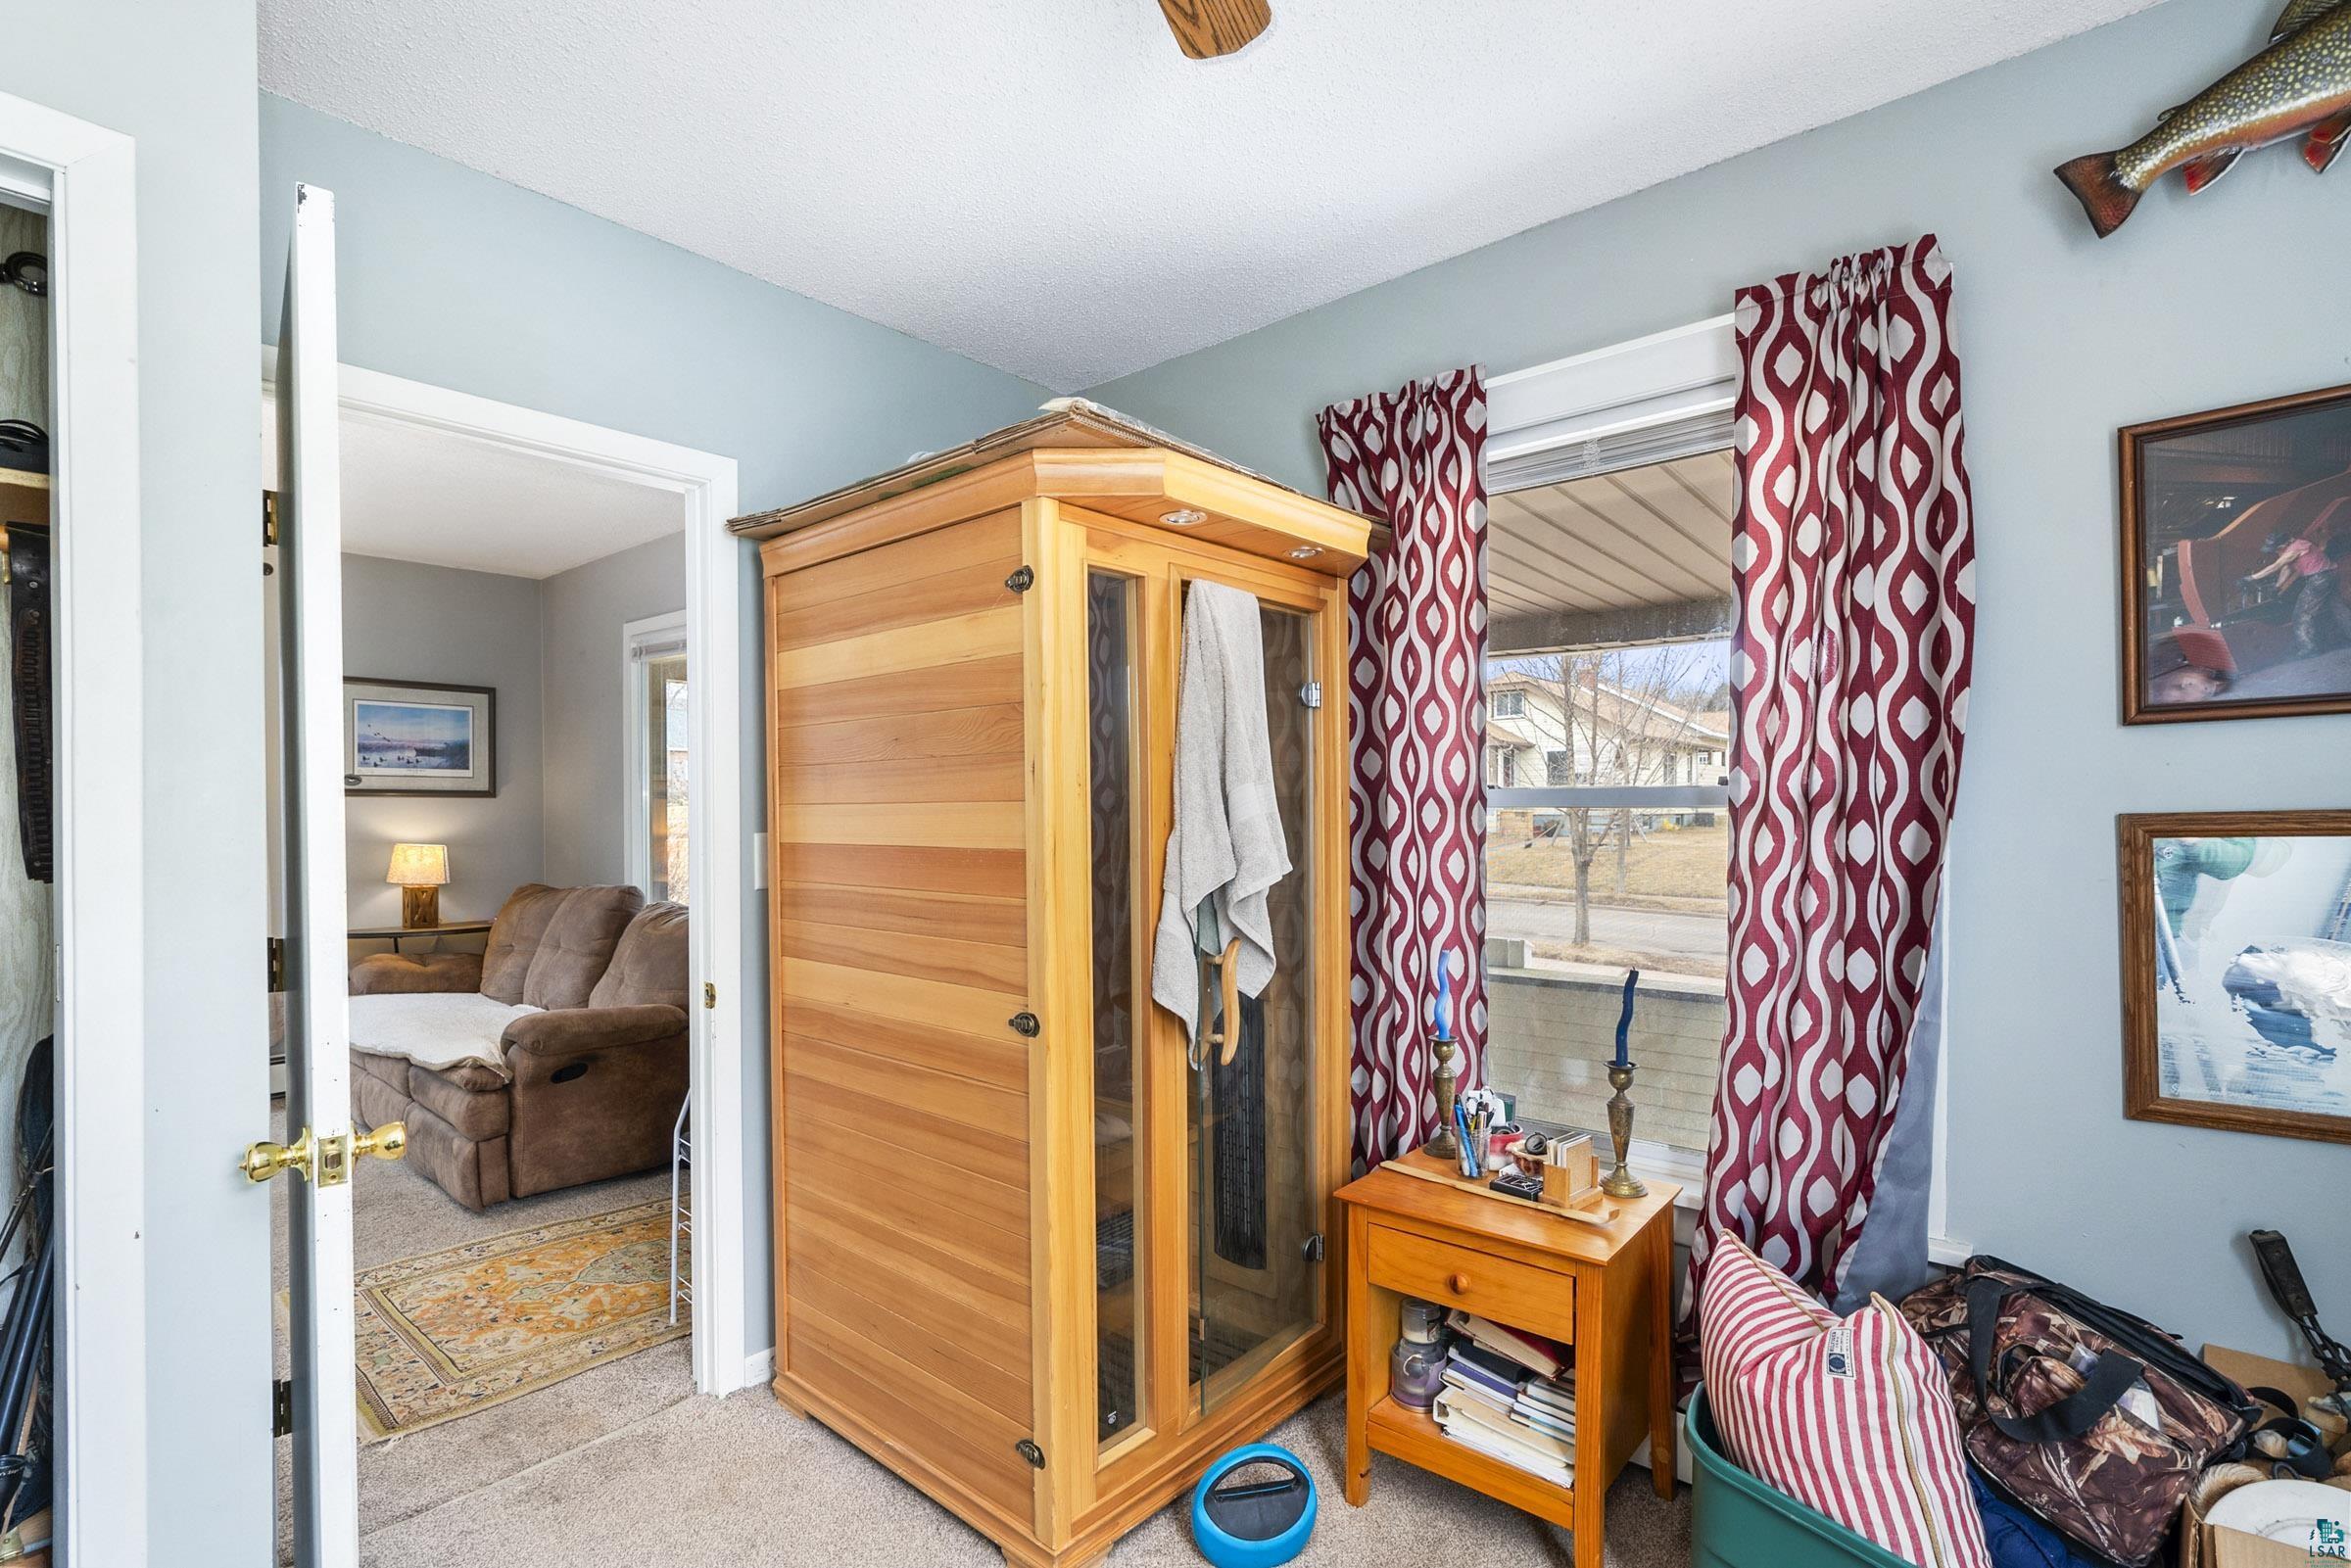
Wooden sauna beside a curtained window, with an open doorway to a sitting area.
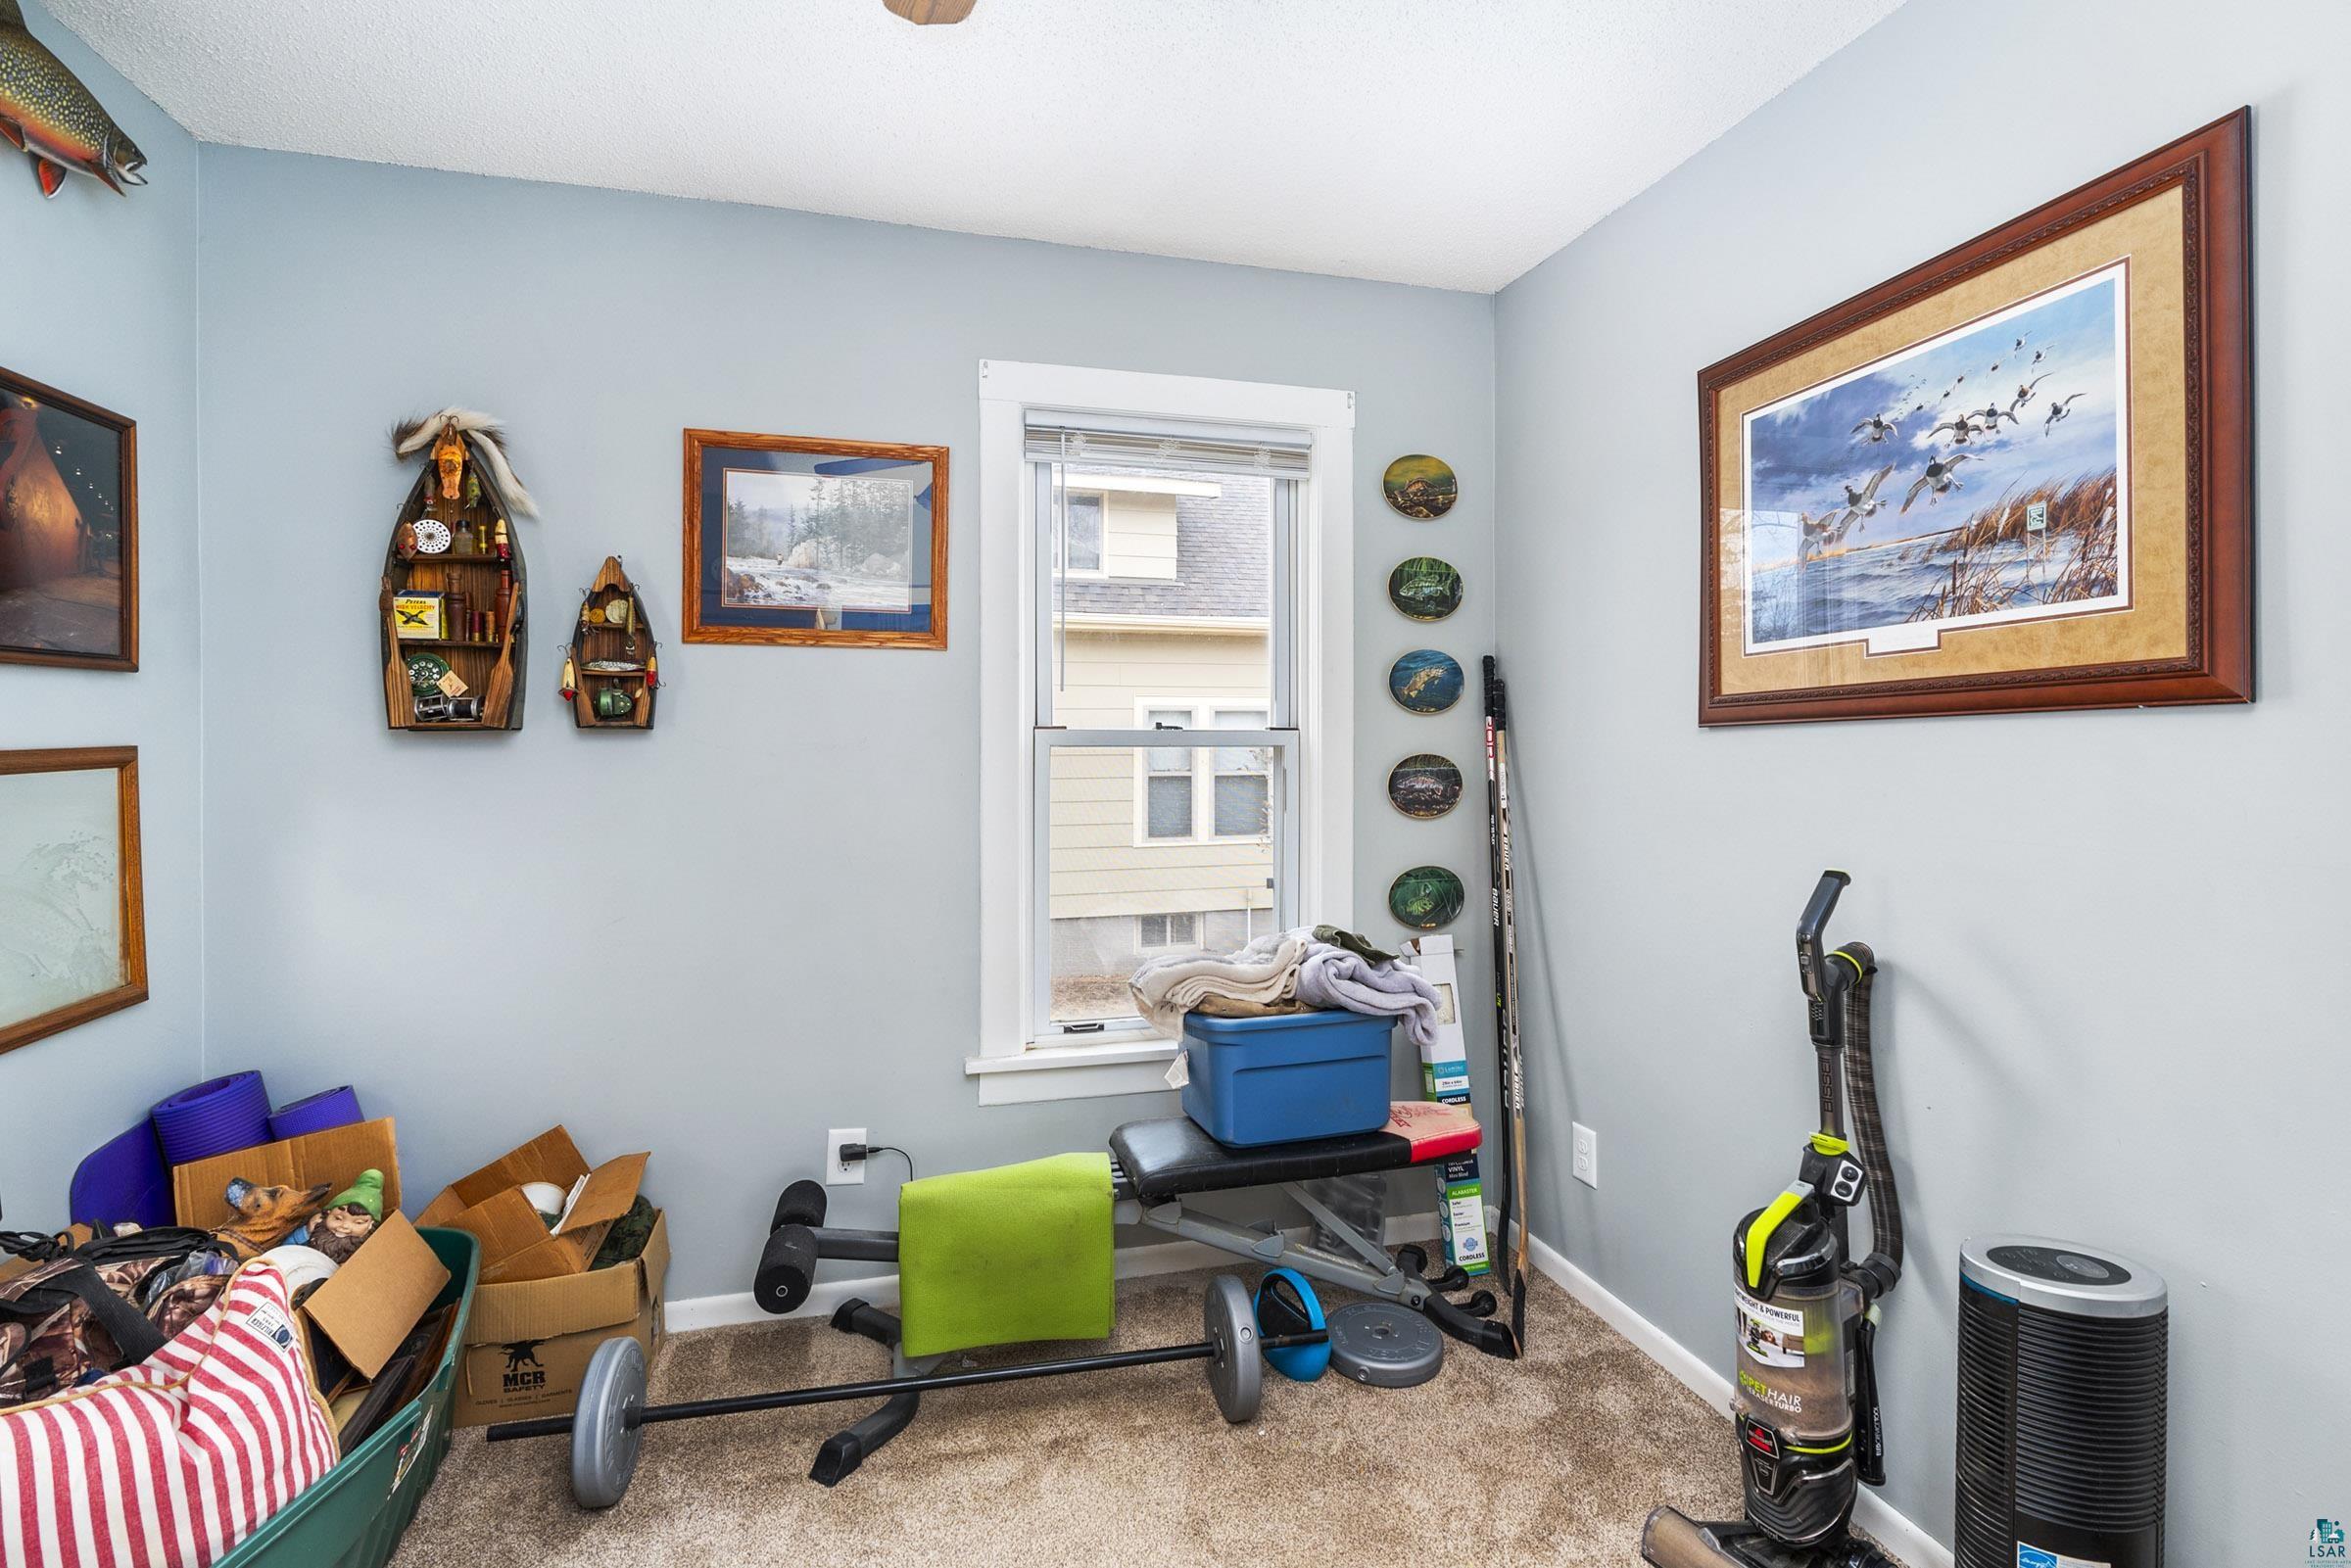
Carpeted room with exercise equipment, boxes, and framed wildlife artwork.
SEE ALL PHOTOS
Beige two-story house with a covered porch and dormer, framed by a leafless tree and autumn yard.
Beige-sided two-story house with a covered front porch, dormer, and concrete steps.
Rear of a beige two-story house with a raised wooden deck and fenced yard.
Living room with a tan sectional sofa, television, and windows overlooking neighboring homes.
Living room with a brown sofa, large curtained windows, and a patterned rug by the front door.
Dressing area with a green accent wall, window, potted plant and mirror beside an open bathroom doorway.
Blue-walled hallway with framed photos, a vintage sewing machine table, and a view into the sitting area.
Bathroom with a wood vanity, oval mirror, towel shelves, and gray shower curtain.
Bathroom shower and tub with dual showerheads, built-in toiletry shelves, and a textured white curtain.
Carpeted hallway with framed photos, an entry door, and a view into a green dining nook.
Kitchen with wood cabinets, green walls, and a colorful dining table beside a large window.
Kitchen with wood cabinets, green walls, stainless refrigerator, and a colorful dining table.
Kitchen with mint-green walls, wood cabinets, stainless-steel refrigerator, and a round mug display shelf.
Kitchen with wood cabinets, speckled countertops, a double sink, and white appliances.
Kitchen with wood cabinets, green walls, white appliances, and a colorful dining table beside a large window.
Kitchen dining nook with a colorful round table, pantry door, and open storage alcove.
Bedroom with blue checkered bedding, an open clothes closet, moving boxes, and a wooden dresser.
Bedroom with a four-poster bed, blue checkered bedding, wooden furniture, and a large window.
Bedroom with blue walls, a patchwork bedspread, and a computer desk beside a family photo collage.
Bedroom with a colorful patterned bedspread, wooden desk, and mirrored closet doors.
Crowded basement storage area with exposed ceiling joists, wooden shelving, boxes, and piled belongings.
Basement utility room with a water heater, exposed pipes, wooden steps, and storage boxes.
Basement room with gray carpet, turquoise walls, a low ceiling, and an exposed support post.
Carpeted basement with a turquoise wall, central support post, and white paneled door.
Furnished hallway with a family photo gallery wall, stained-glass entry door, and doorway to a green dining nook.
White tub and shower with dual showerheads, built-in toiletry shelves, and a textured curtain.
Bathroom with wood vanity, oval mirror, towel shelves, and gray shower curtain.
Carpeted blue hallway with framed photos, a vintage sewing machine table, and a view into the living area.
Dressing area with a green wall, window, potted plant, full-length mirror, and adjoining bathroom.
Sitting room with a brown sofa, large curtained window, and glazed front door.
Furnished living room with a tan reclining sofa, television, and large windows.
Living room with carpeted stairs, television, leather chair, and a large curtained window.
Wooden sauna beside a curtained window, with an open doorway to a sitting area.
Carpeted room with exercise equipment, boxes, and framed wildlife artwork.
Courtesy of Tellor Realty LLC, Tracey Tellor Listing Contact: *** 
Sold

4614 Jay St

4614 Jay St, Duluth, MN 55804

$228,000
OPEN HOUSE: Monday March 4th from 4:30pm-6:00pm Location Location as they say! Close to everything this area of town has to offer!! 3 plus Bedrooms, 1 Full Bath and Fully fenced back yard!! Lower Level has a finished room with no egress. Wonderful home at 4614 Jay Street 55804! This 3 plus bedroom, one Fully remodeled bathroom on the main level and has a front porch and back Deck with a fully fenced back yard! Upper level has two large bedrooms with nice size closets, dormer storage is through one bedroom. Main Level has a bedroom that can fit a queen size bed, living room, bathroom remodel in approximately 2022 with new tub, vanity, paint and flooring. The countertops and sink were new is approximately 2022. Flooring and carpet were installed at that same approximate time. Deck in the back is solid and large, it receives sun all day long! Fully fenced backyard has a gate to the back of the house where the off street parking is located. You are close to The Lakewalk, 7 blocks from Lake Superior Brewing, 4 blocks from Amnity Coffee shop and a mile from Super One and Lester Park Hiking Trails/Park!!! Duluth Public Schools for this home are Lester Park Elementry, Ordean Middle School and Duluth East High Shool! Showings can be scheduled starting Saturday March 2 and Showings between 9am -6pm! Utilities cost average is based on 2 people living in the house .Monthly Water Cost $47, Monthly Sewer Cost $104, Monthly Electric Cost $44, Monthly Natual Gas $97 Property taxes are classified as Homestead for 2024, this will be published by the county in mid March with a new tax statement. Currently the taxes are published 2023 and are $2744 Call for a showing today or See you at the Open House Monday March 4 from 4:30pm-6:00pm

3
beds

1
bath

960 Sq.Ft. LIVING AREA

6,969.6 Sq.Ft. lot

Tracey Tellor

Features & Amenities

Interior

  • total bedrooms3
  • Total bathroom1
  • full bathroom1
  • APPLIANCES Dryer, Microwave, Range, Refrigerator, Washer

Area & Lot

  • Status Sold
  • Date Sold April 4, 2024
  • Living Area960 Sq.Ft.
  • Lot Area6,969.6 Sq.Ft.
  • MLS® ID6112471
  • TypeResidential
  • YEAR BUILT1911
  • Architecture StylesTraditional
  • School DistrictDuluth #709

Exterior

  • STORIES2
  • water SourceCity
  • lot featuresLevel
  • parkingOff Street
  • HEAT TYPENatural Gas
  • sewerPublic Sewer
  • SubstructureConcrete

Financial

  • Sales Price$228,000
  • Real Estate Tax $2,744/yr

Work With Tracey

Sellers and buyers have two different sets of needs and Tracey has streamlined the experience from start to finish for both.

Follow Me on Instagram