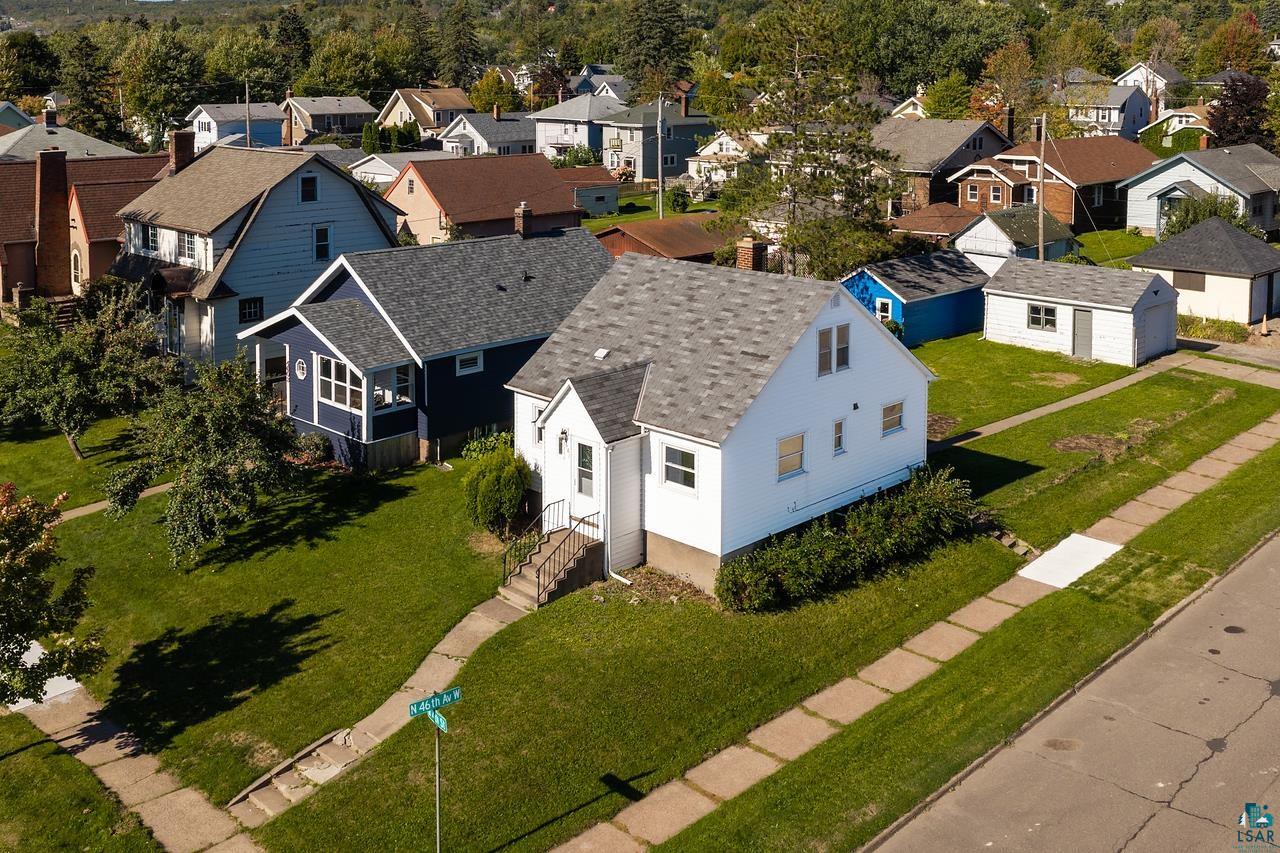

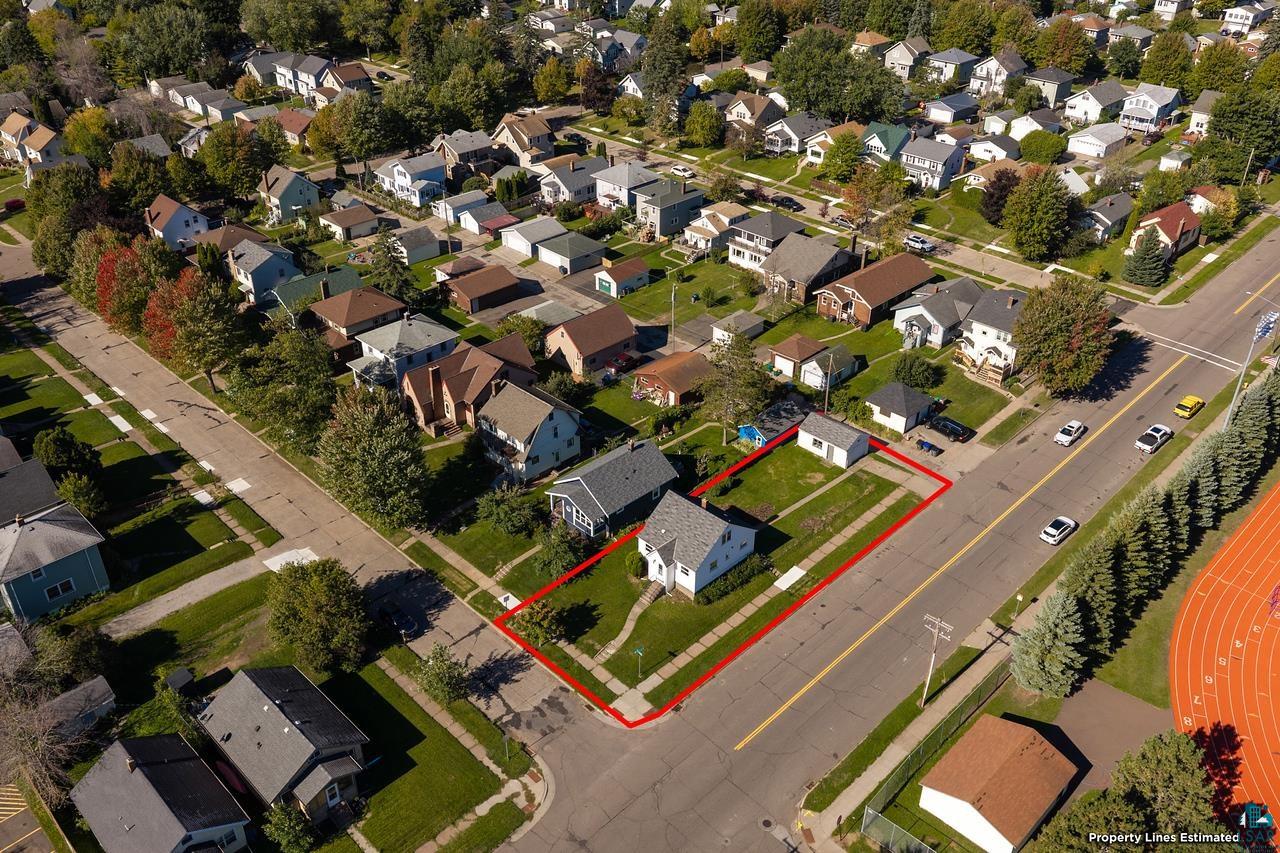
White corner-lot house viewed from above, with a front lawn and surrounding neighborhood homes.
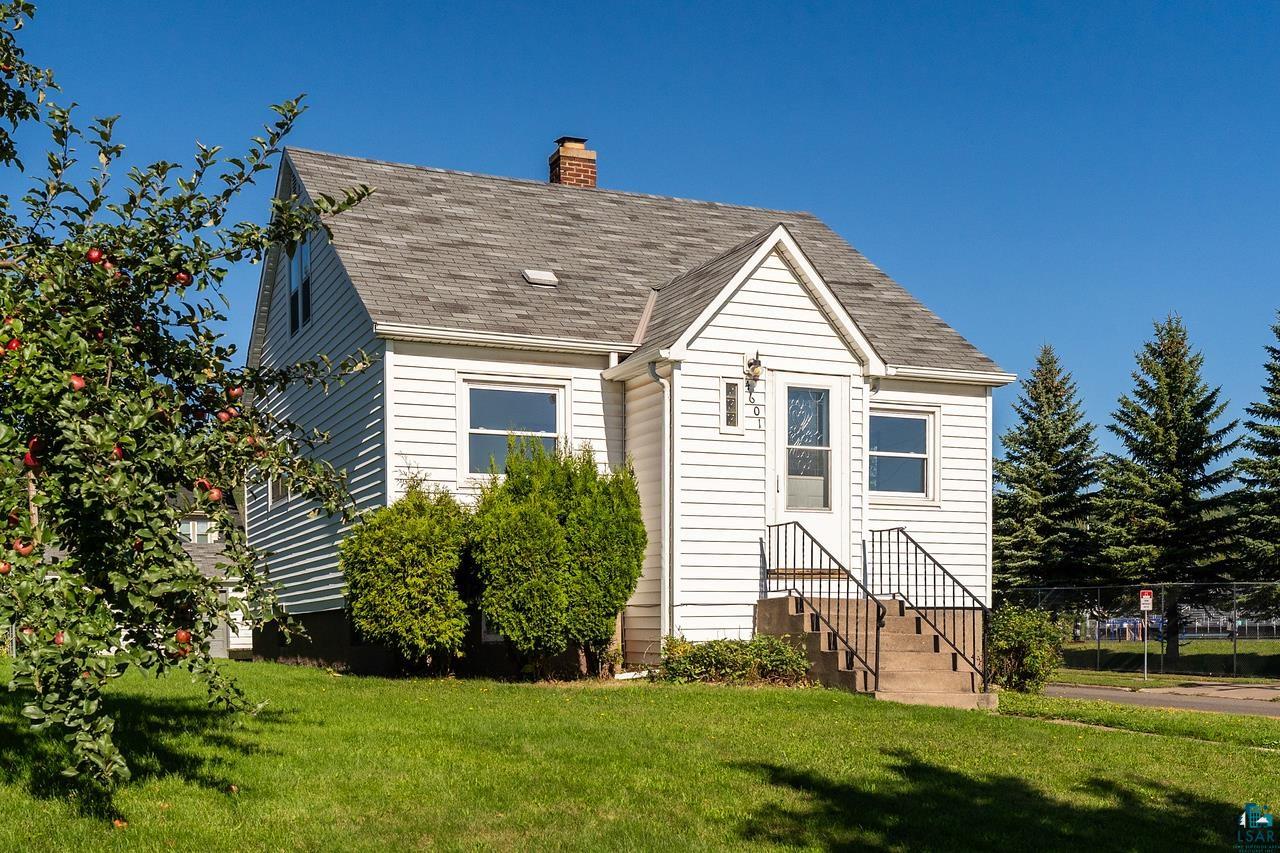
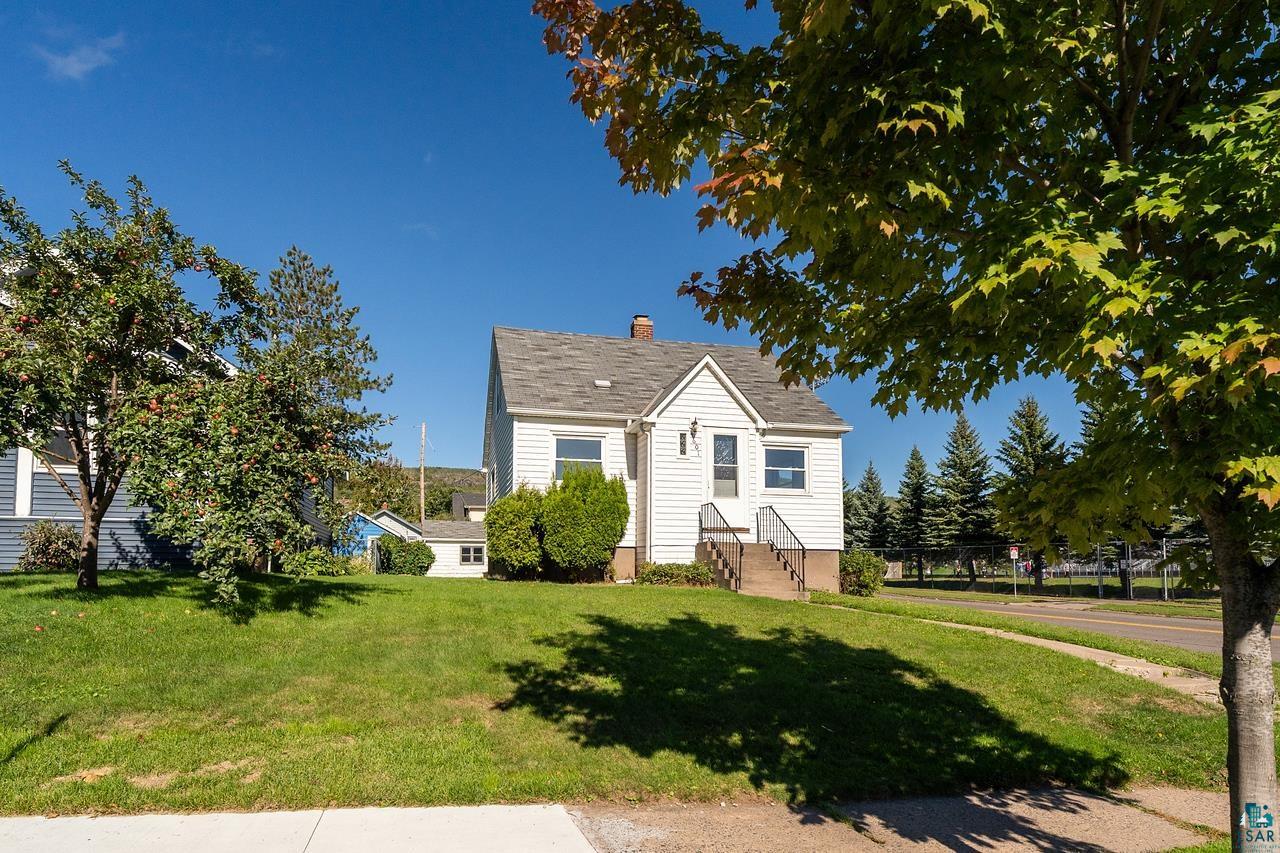
White-sided house with a steep gray roof, front steps, and an apple tree in the lawn.
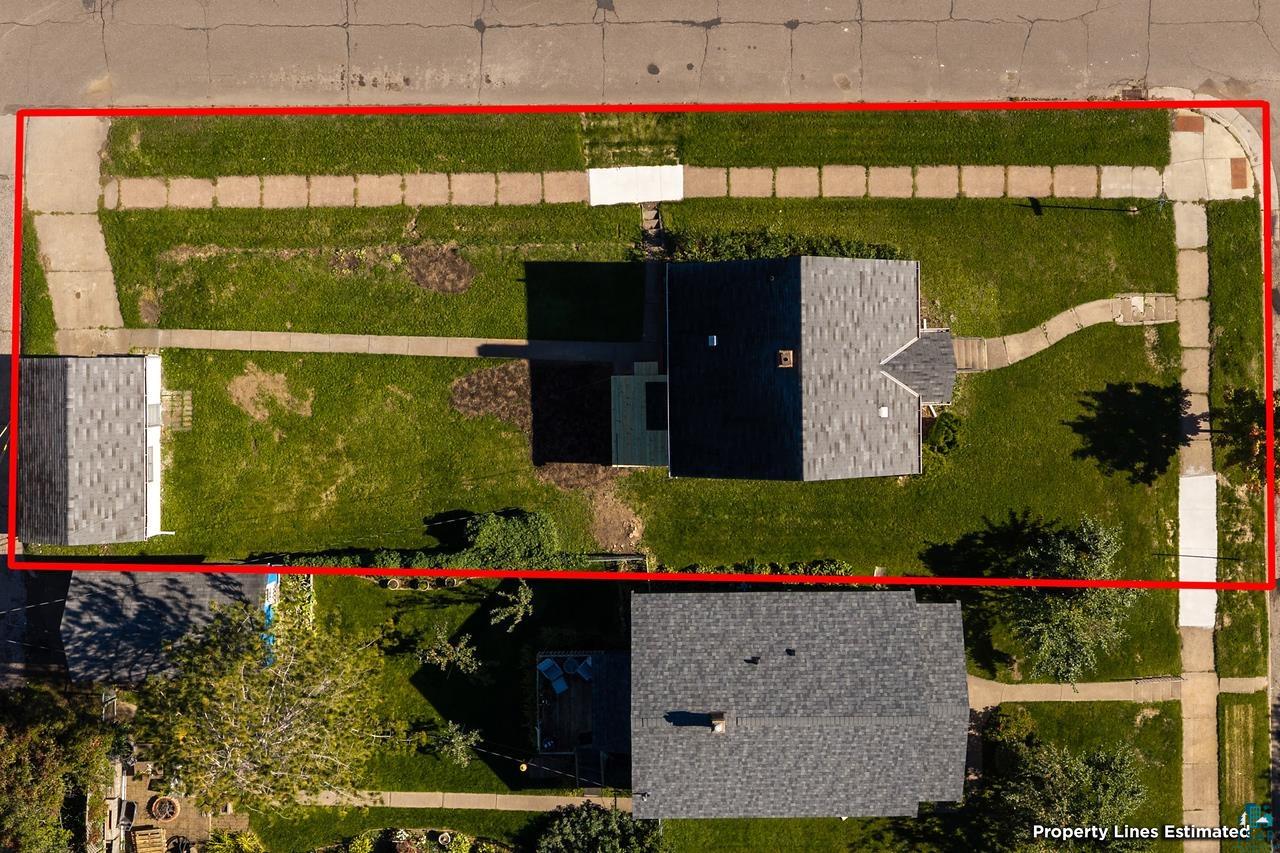
Aerial view of the property outlined in red, with the house, lawn, and sidewalks visible.
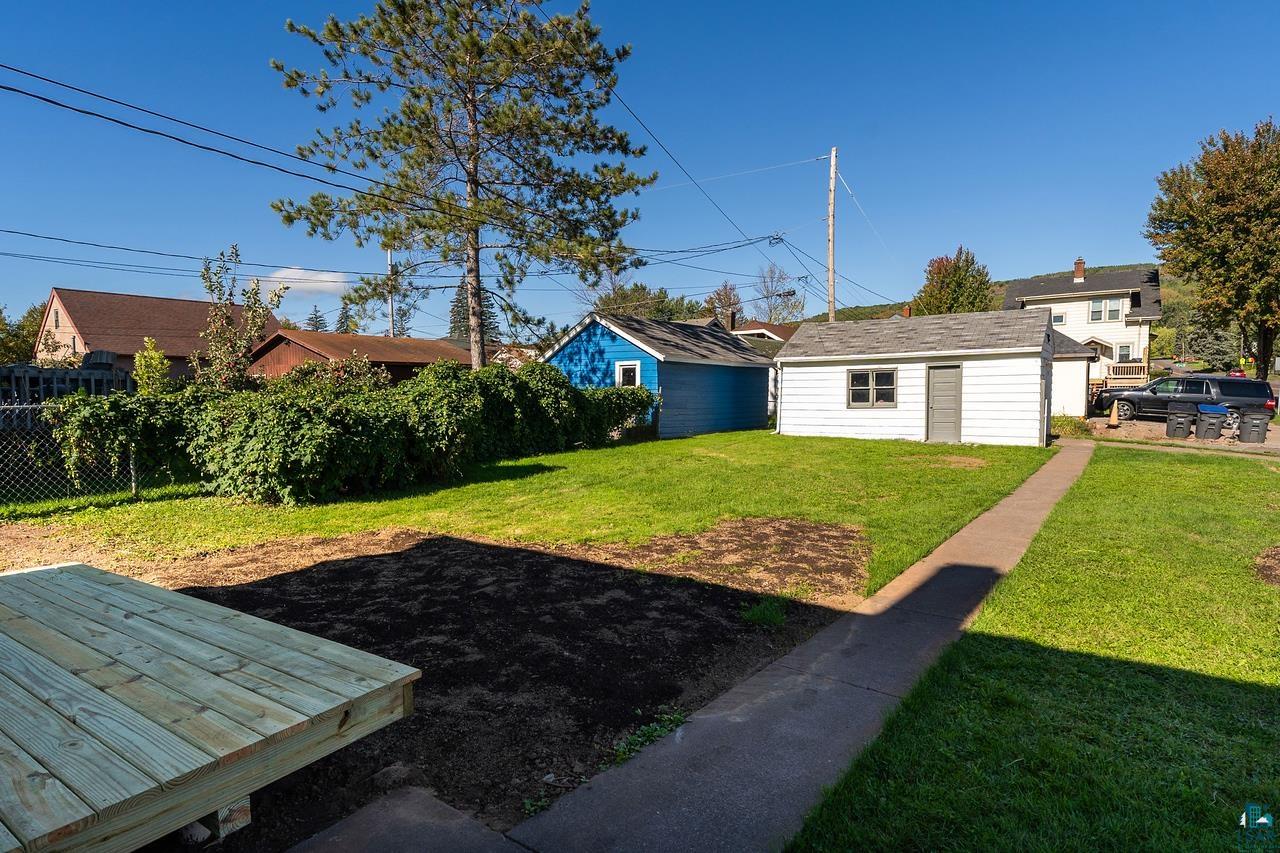
Backyard with a white detached garage, blue shed, lawn, and concrete walkway.
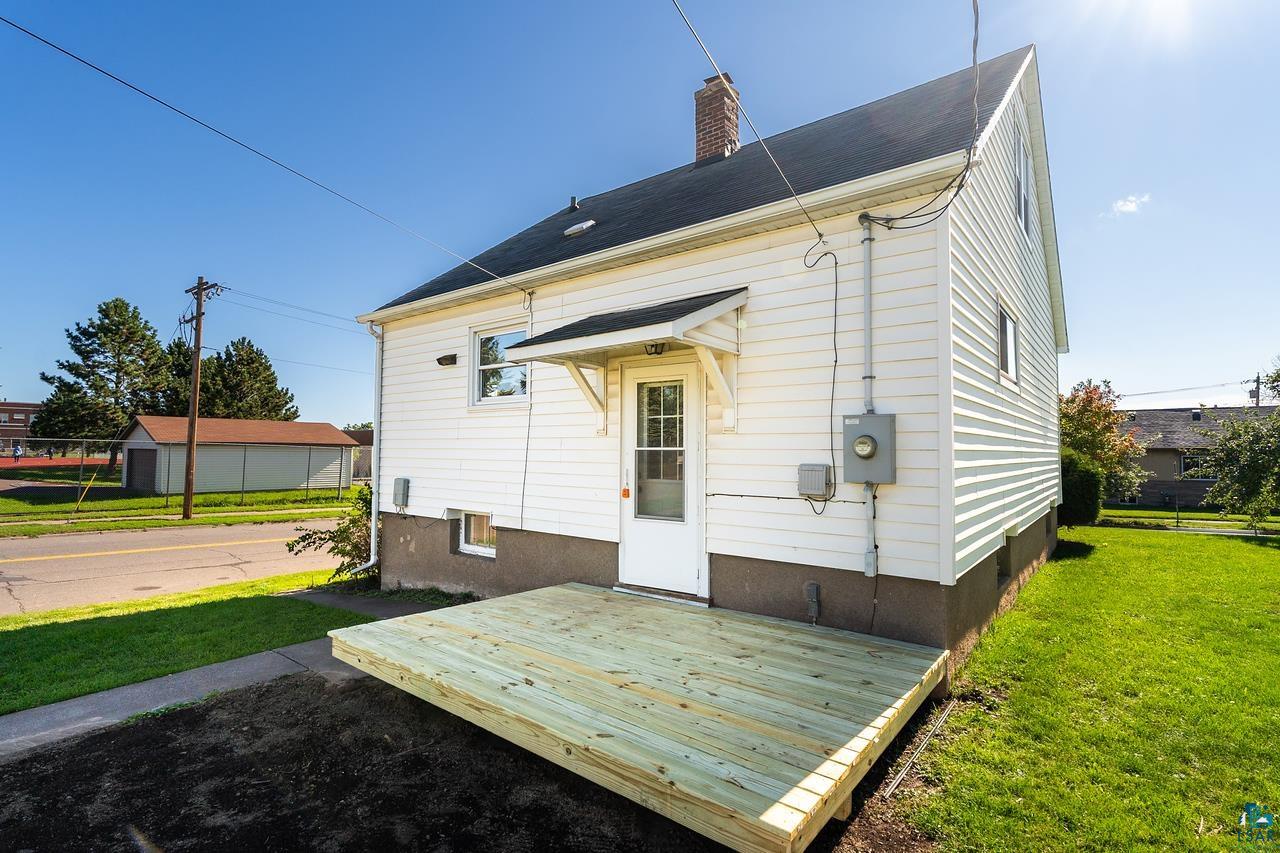
White-sided house with a new wooden deck beside the side entrance.
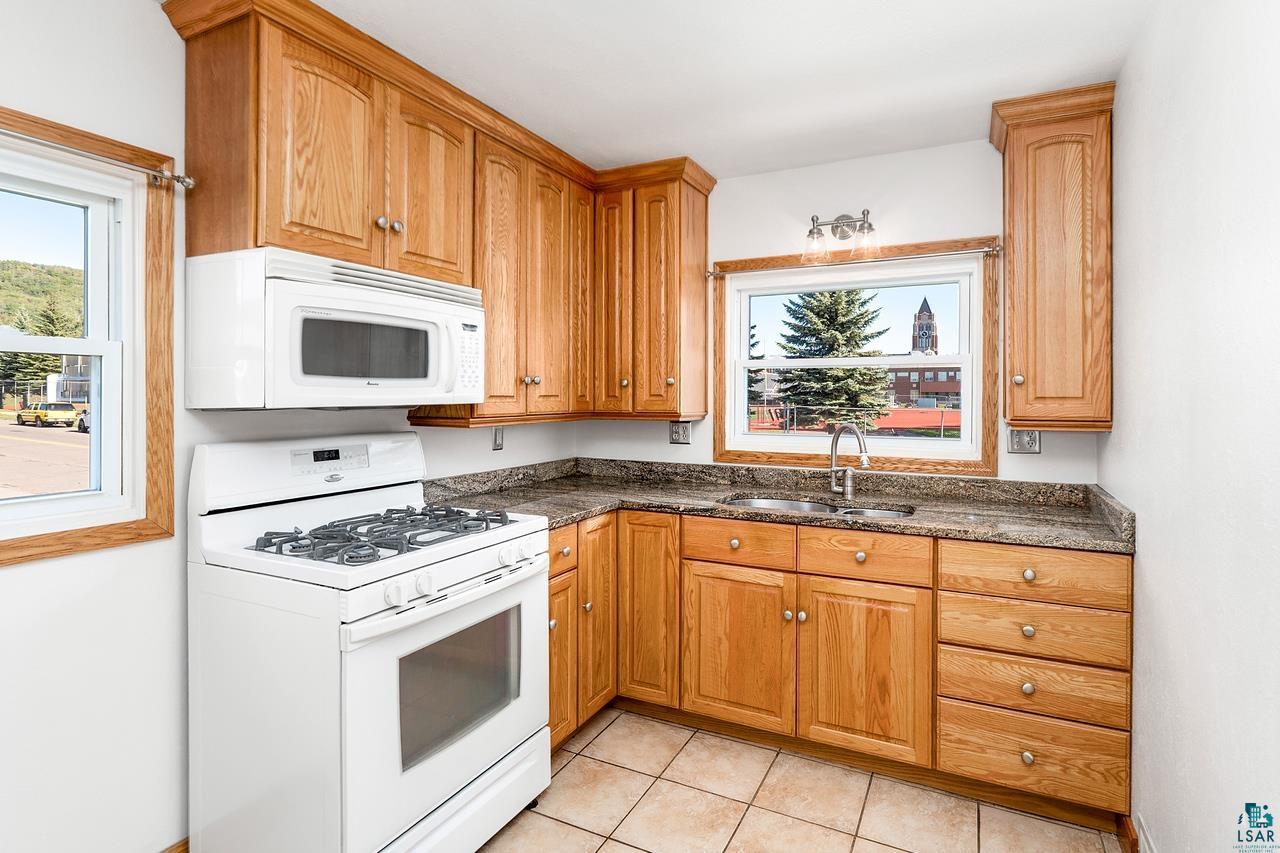
Kitchen with oak cabinets, granite counters, white gas range, and a window overlooking a clock tower.
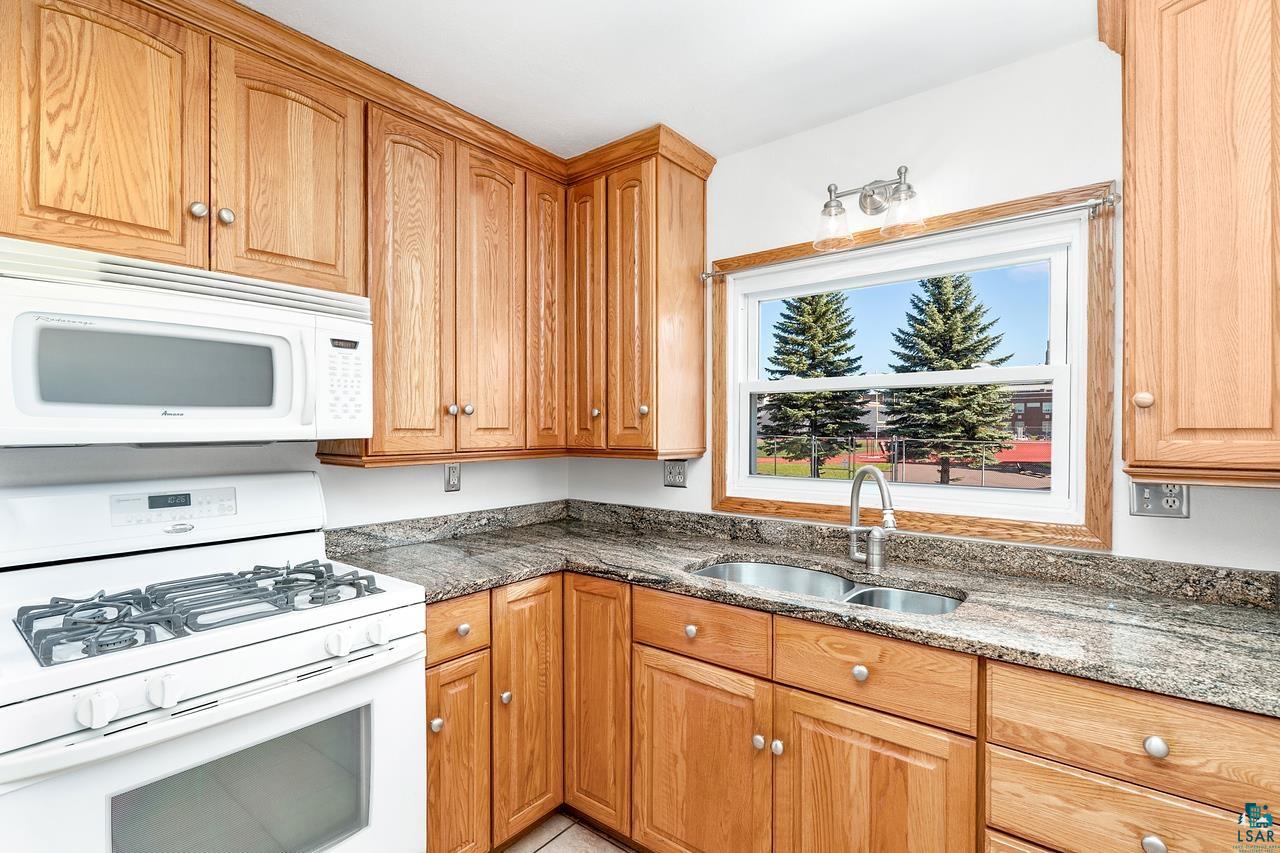
Kitchen with wood cabinetry, granite counters, white gas range, and sink beneath a window.
Kitchen with honey-colored wood cabinets, granite counters, white appliances, and tan tile flooring.
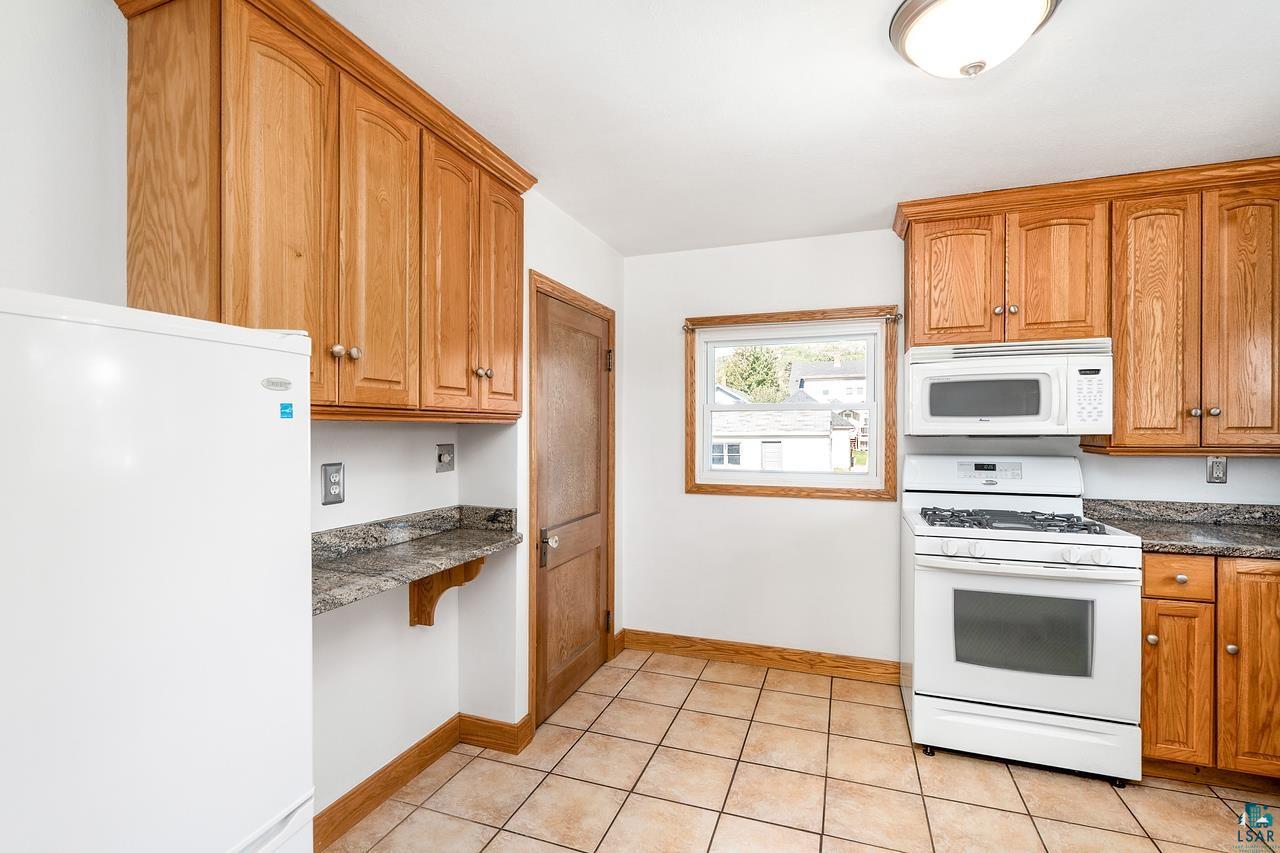
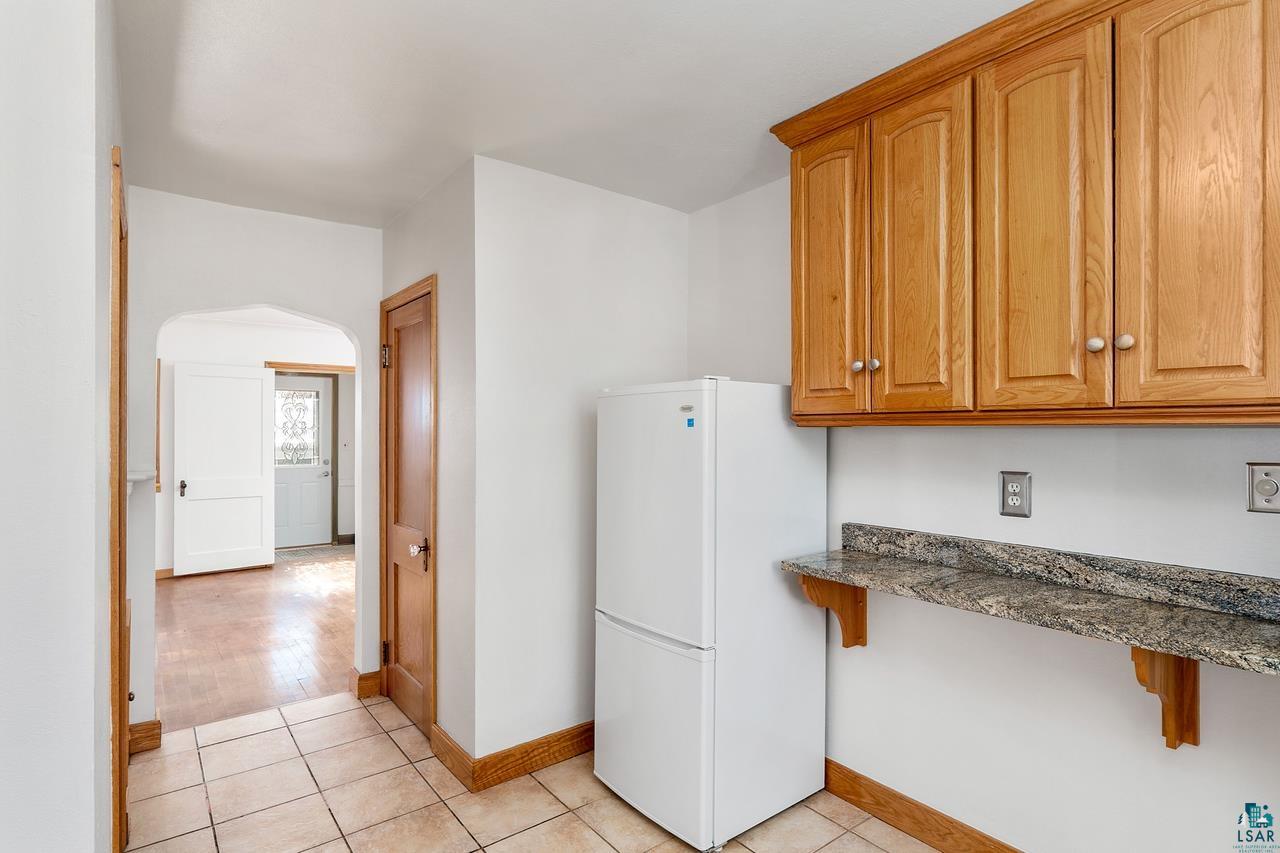
Kitchen with honey-colored wood cabinets, a stone-look counter, and a white refrigerator beside an arched doorway.
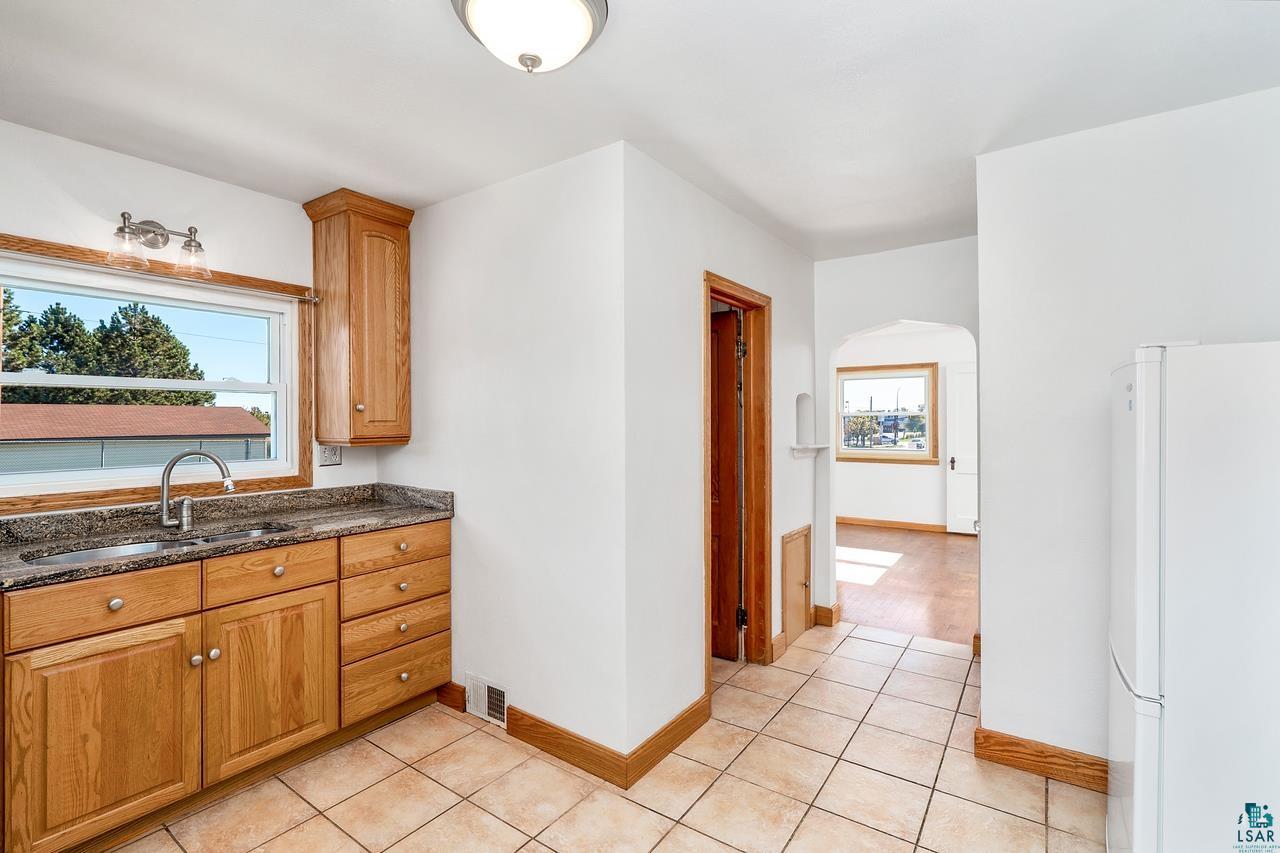
Kitchen with wood cabinets, granite counters, tiled floors, and a sink beneath a large window.
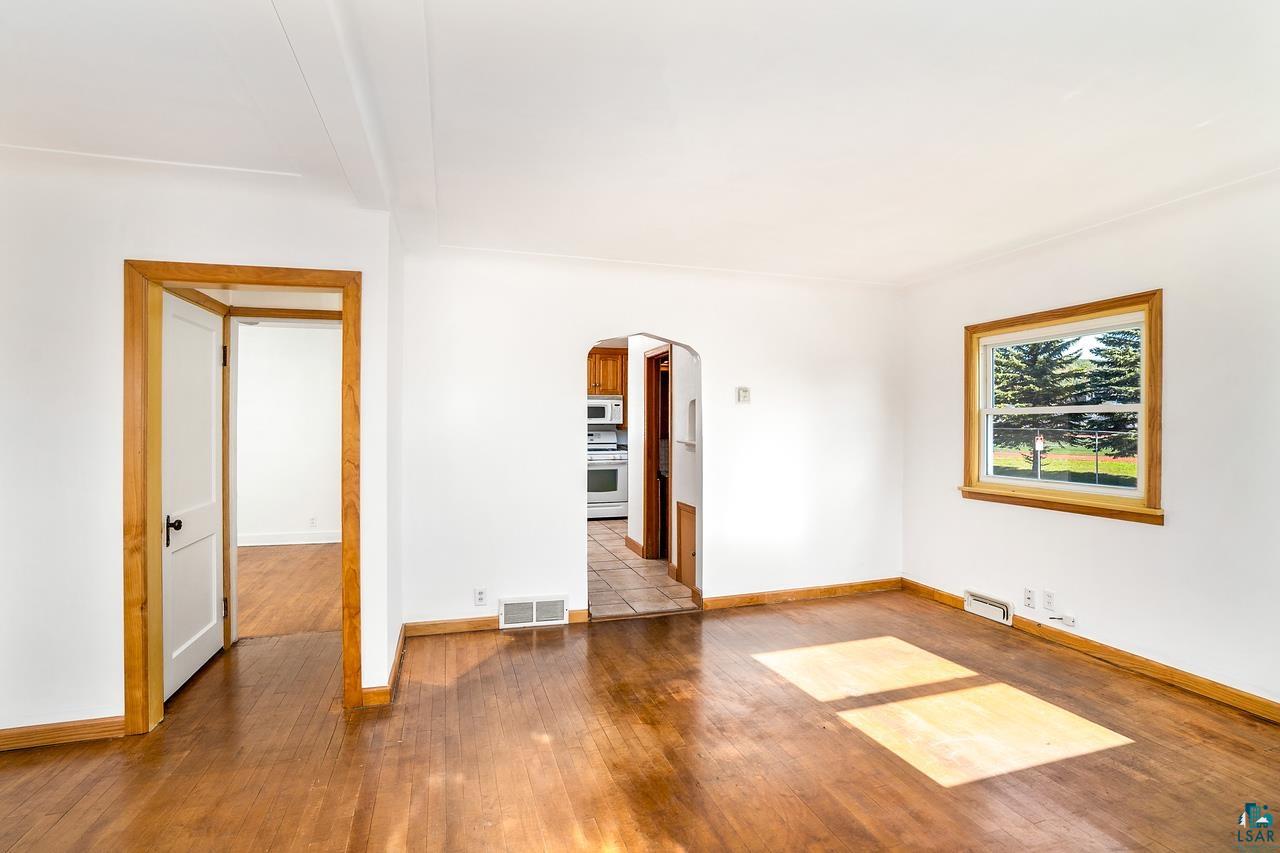
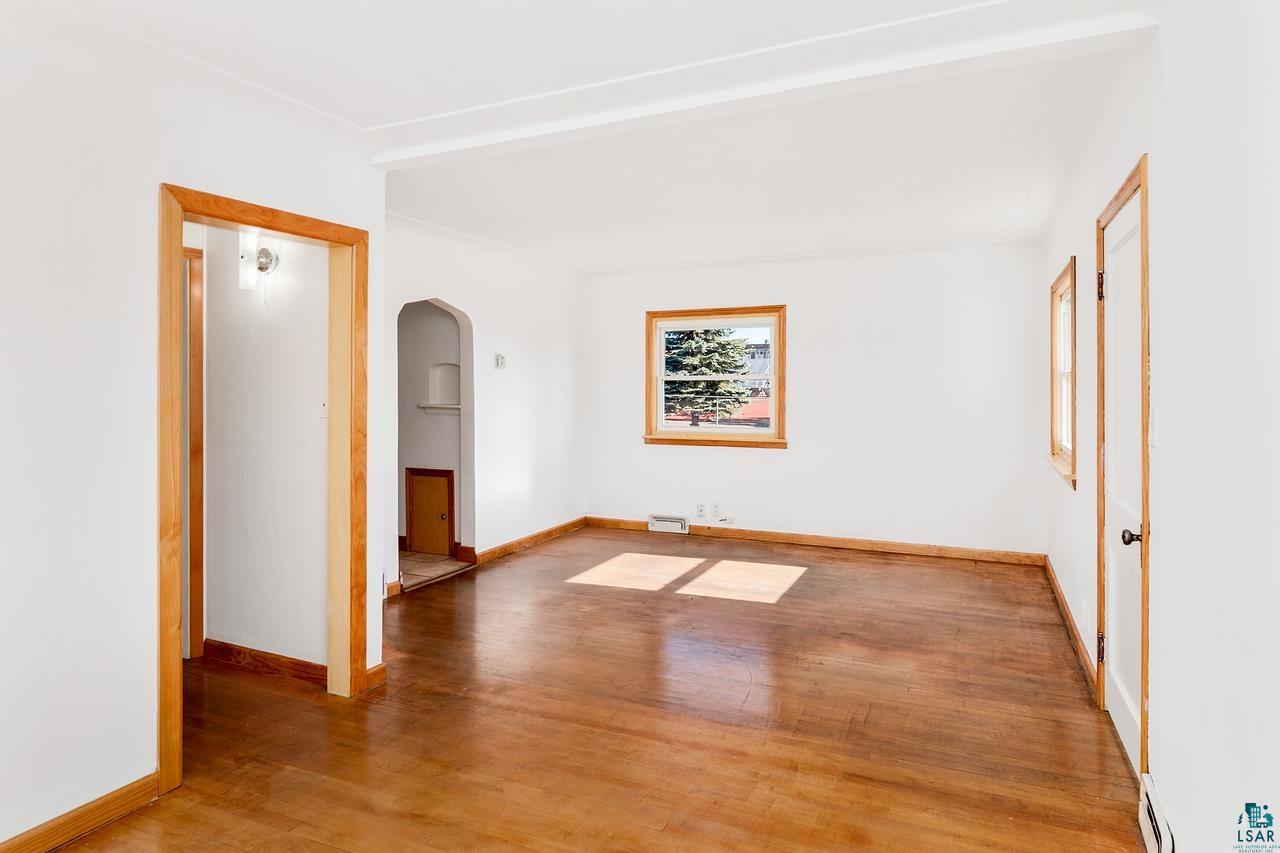
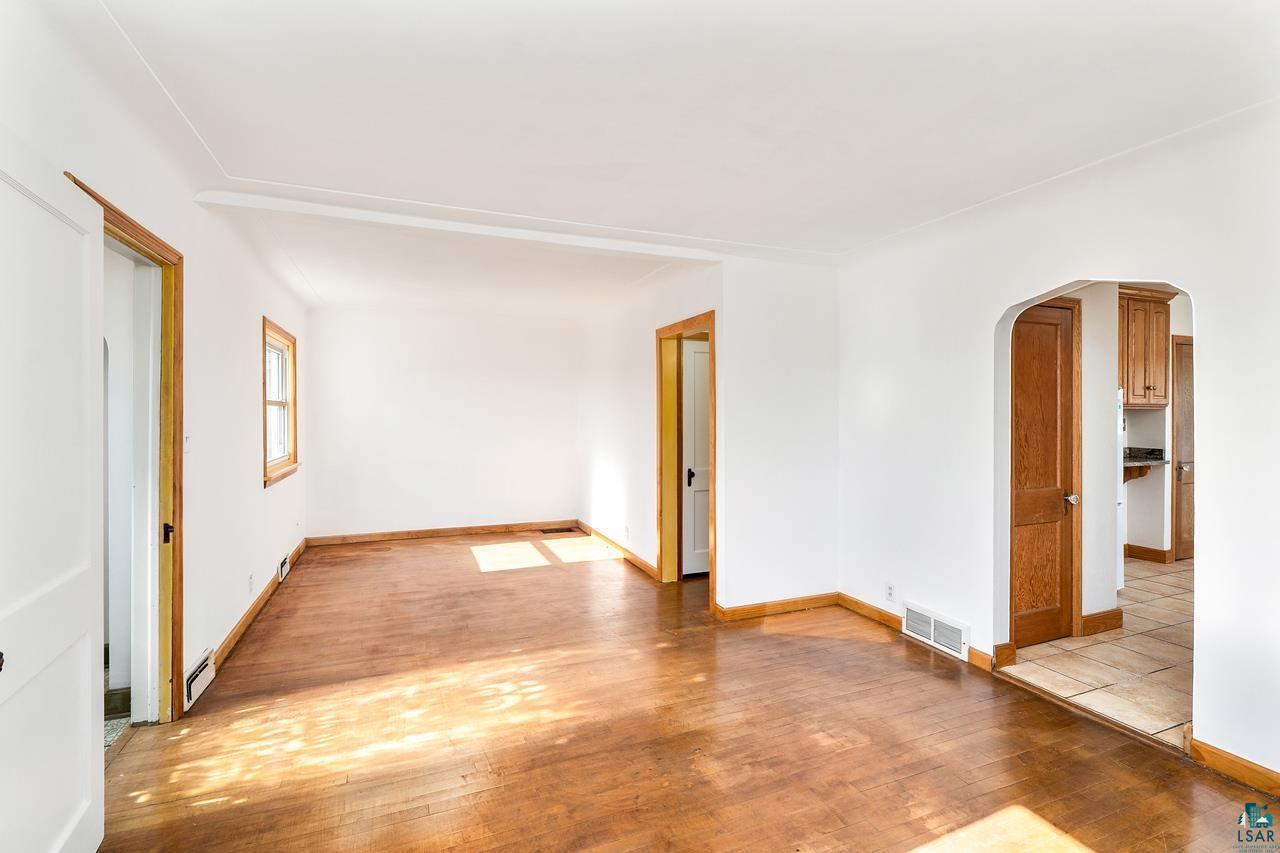
Empty living room with hardwood floors, wood-trimmed windows, and an arched opening to the kitchen.
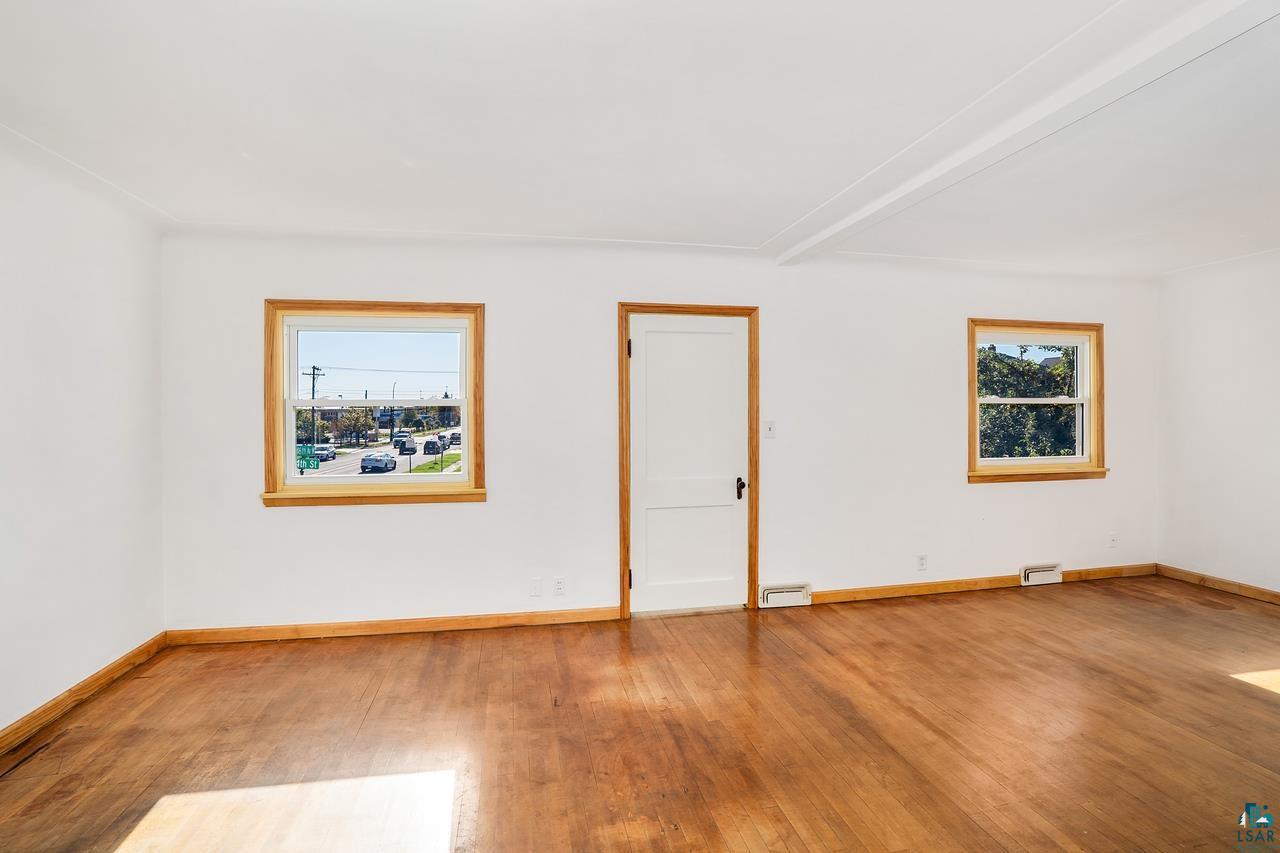
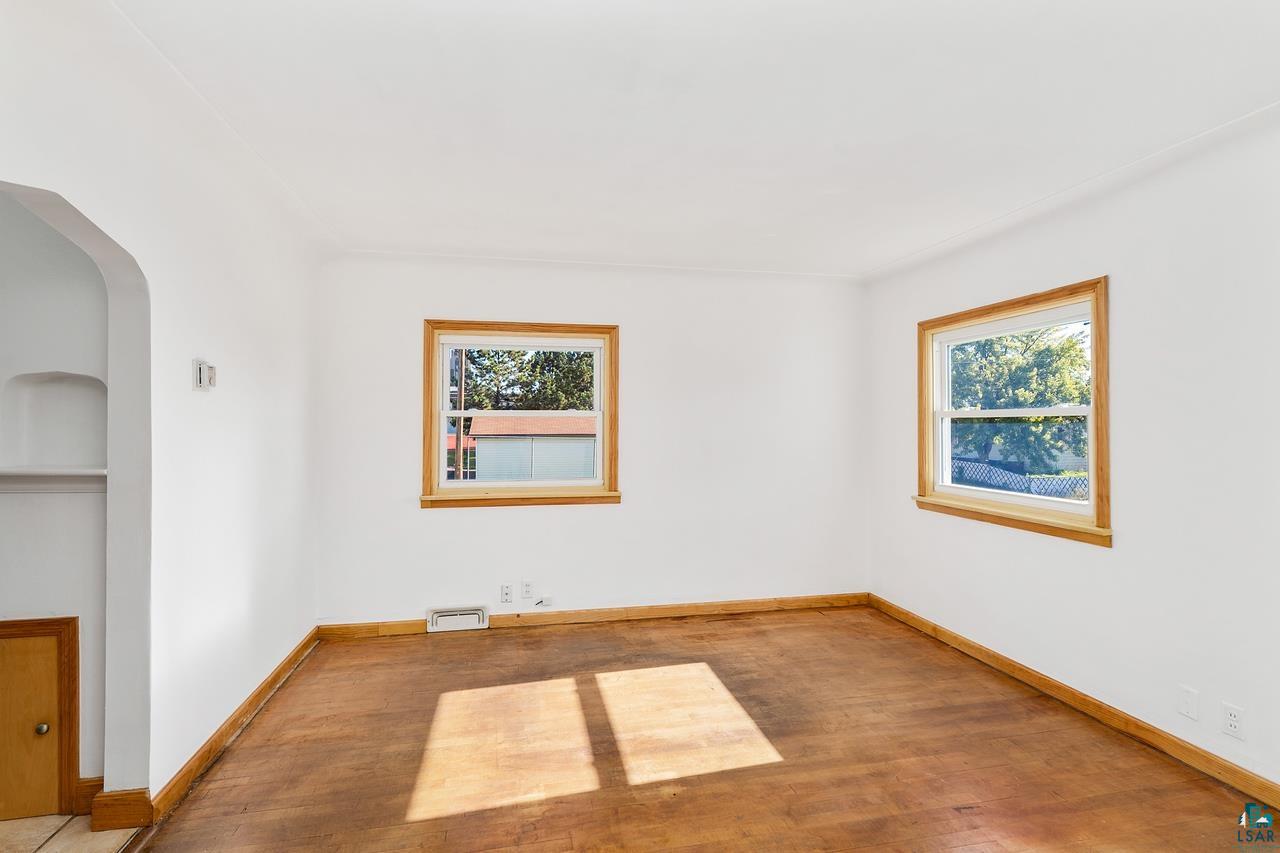
Empty room with hardwood floors, white walls, and two wood-trimmed windows.
Vacant room with hardwood floors, two sunlit windows and an arched built-in shelving alcove.
Vacant living room with hardwood floors, natural wood trim, and a small arched alcove.
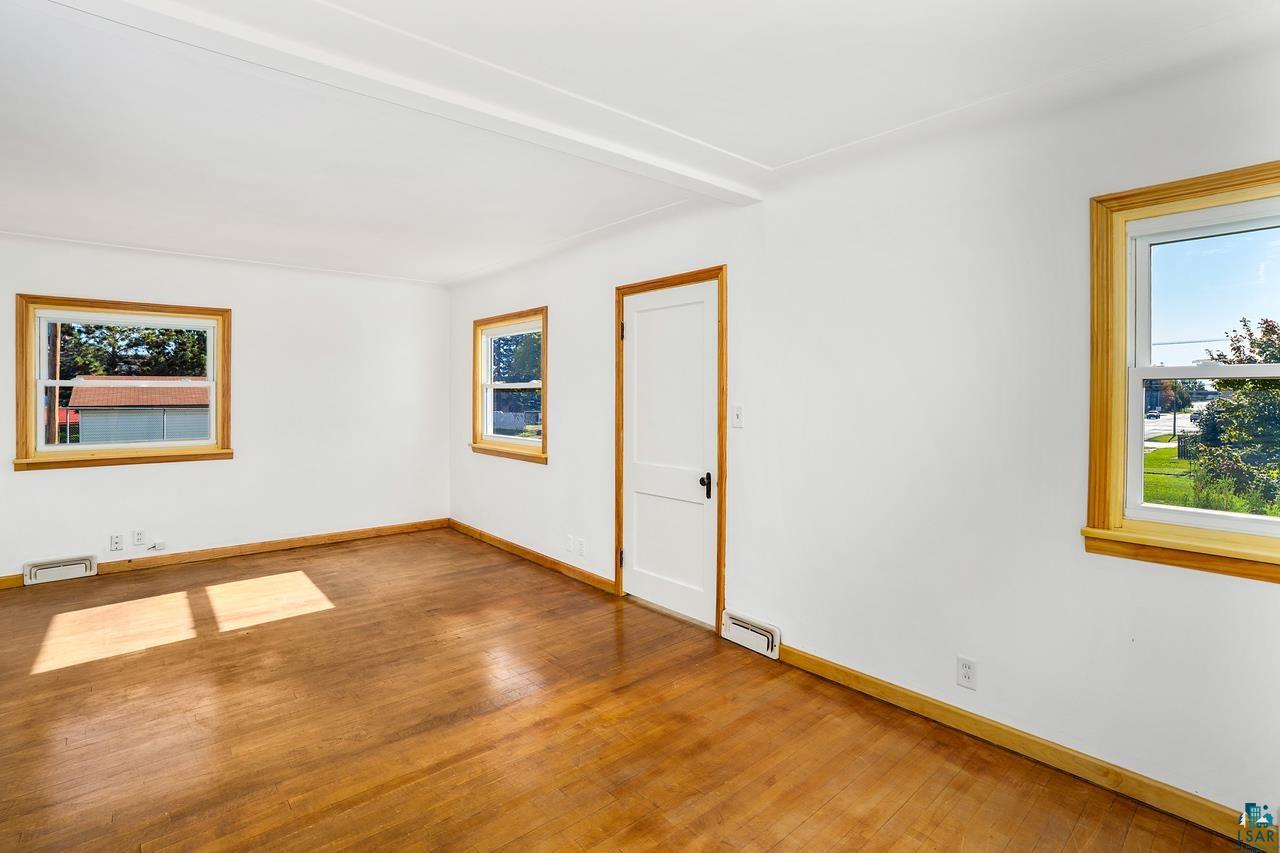
Empty room with polished hardwood floors, wood-trimmed windows, and a white door.
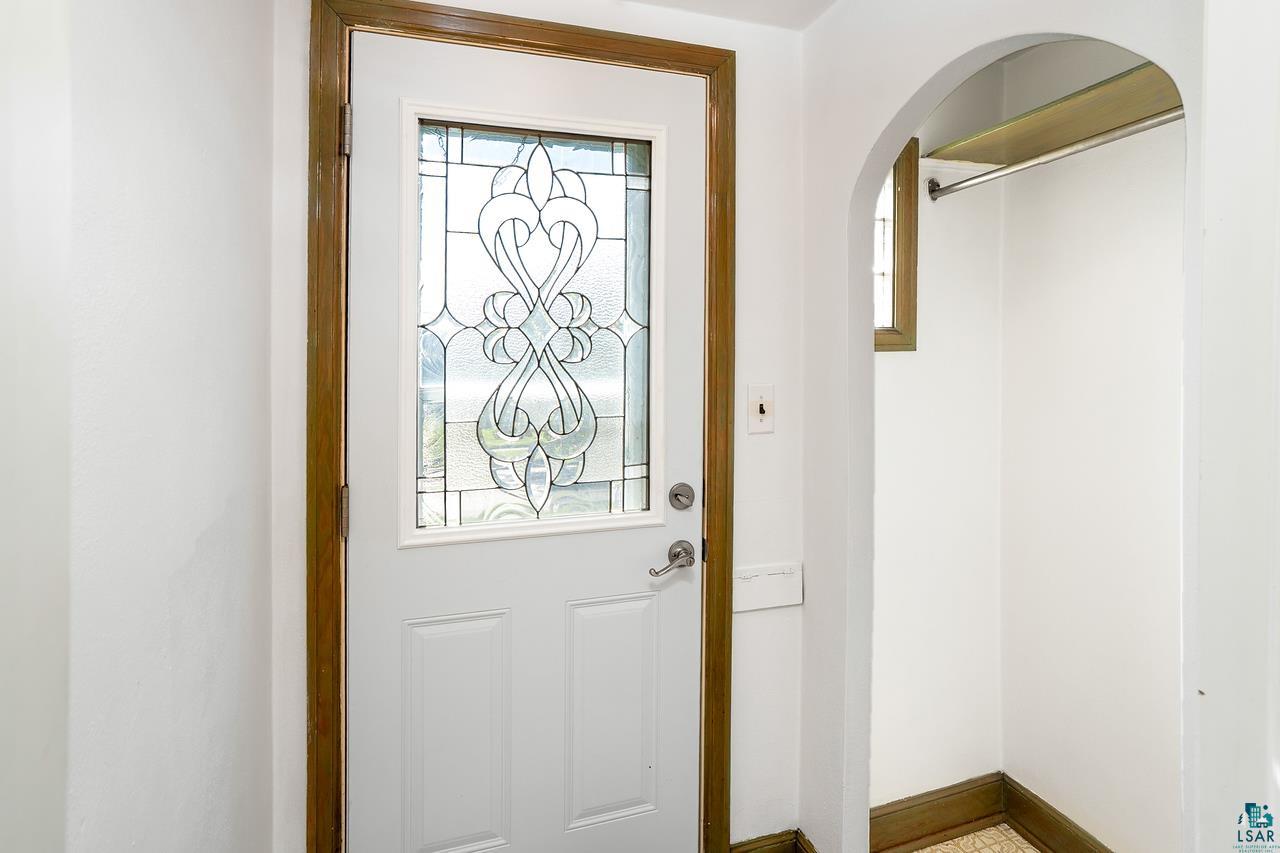
Entryway with a stained-glass front door, wood trim, and an arched opening to a small closet.
Vacant living room with hardwood floors, wood trim, and an arched opening to the kitchen.
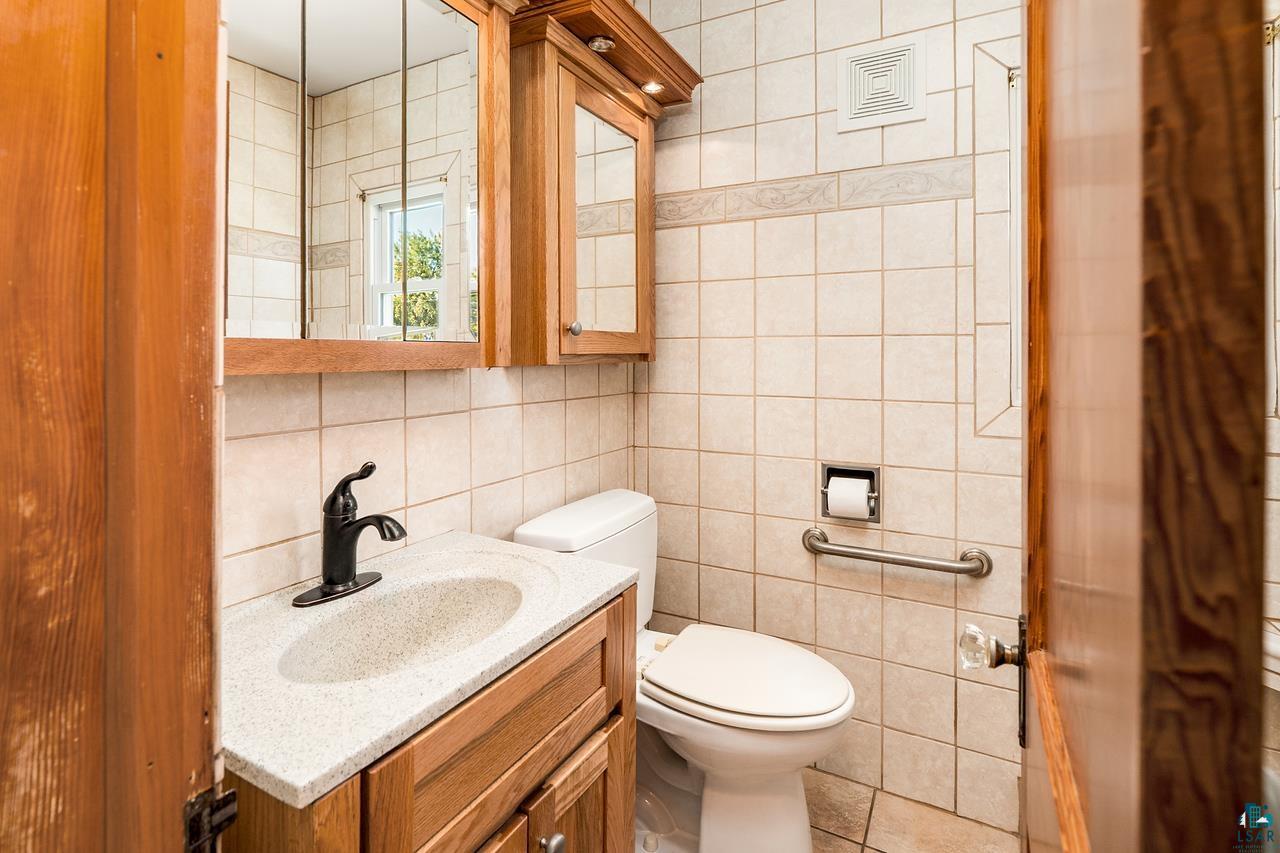
Bathroom with beige tiled walls, a wood vanity, toilet, and grab bar.
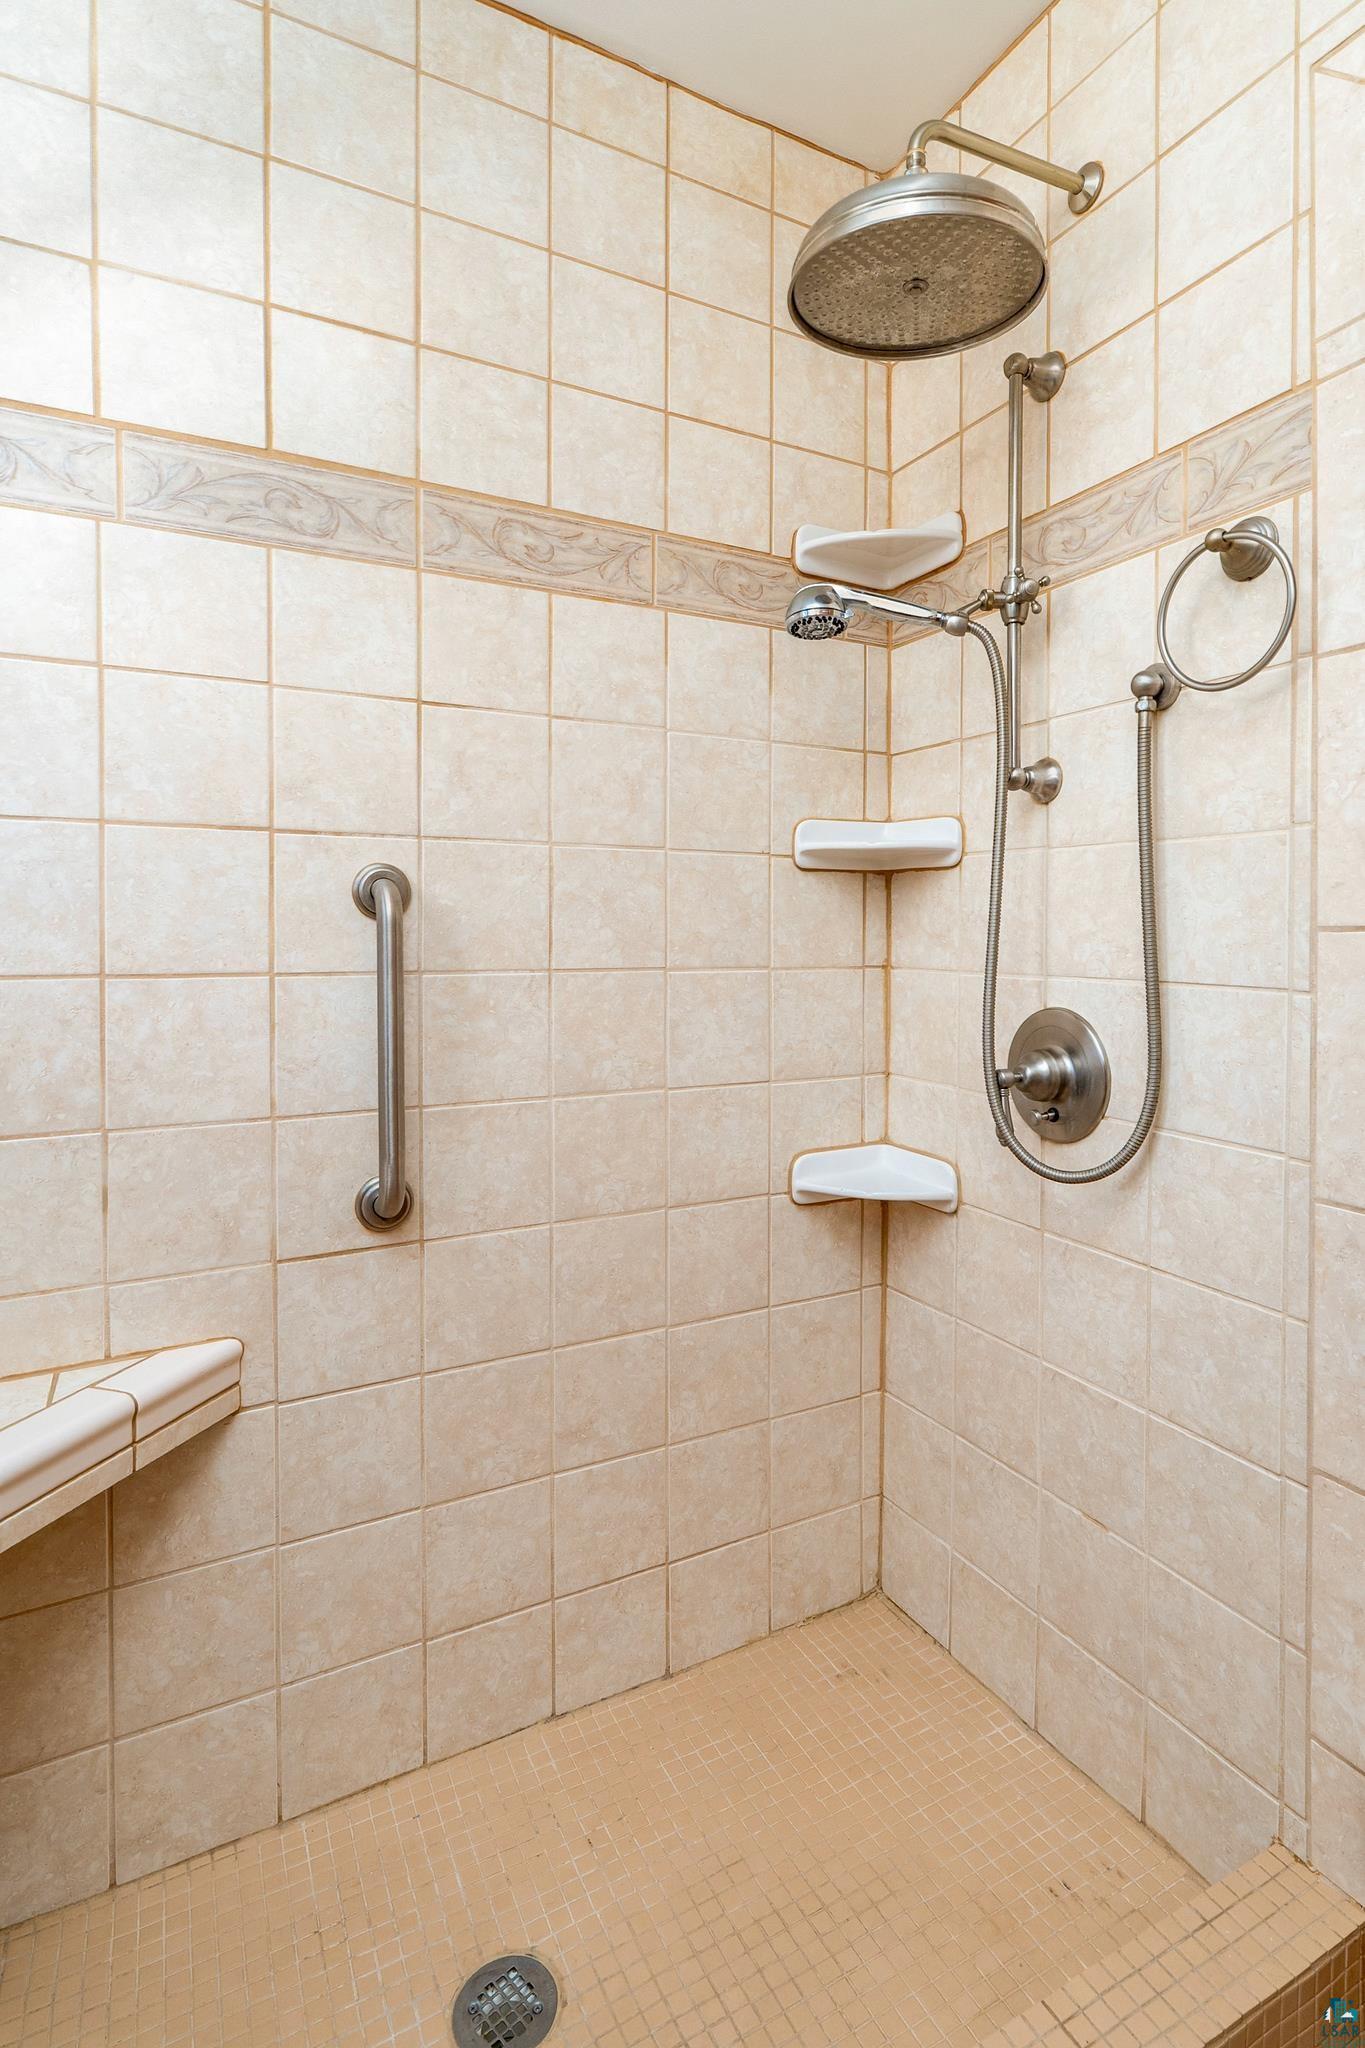
Tiled walk-in shower with rainfall and handheld showerheads, a grab bar, built-in shelves, and a seat.
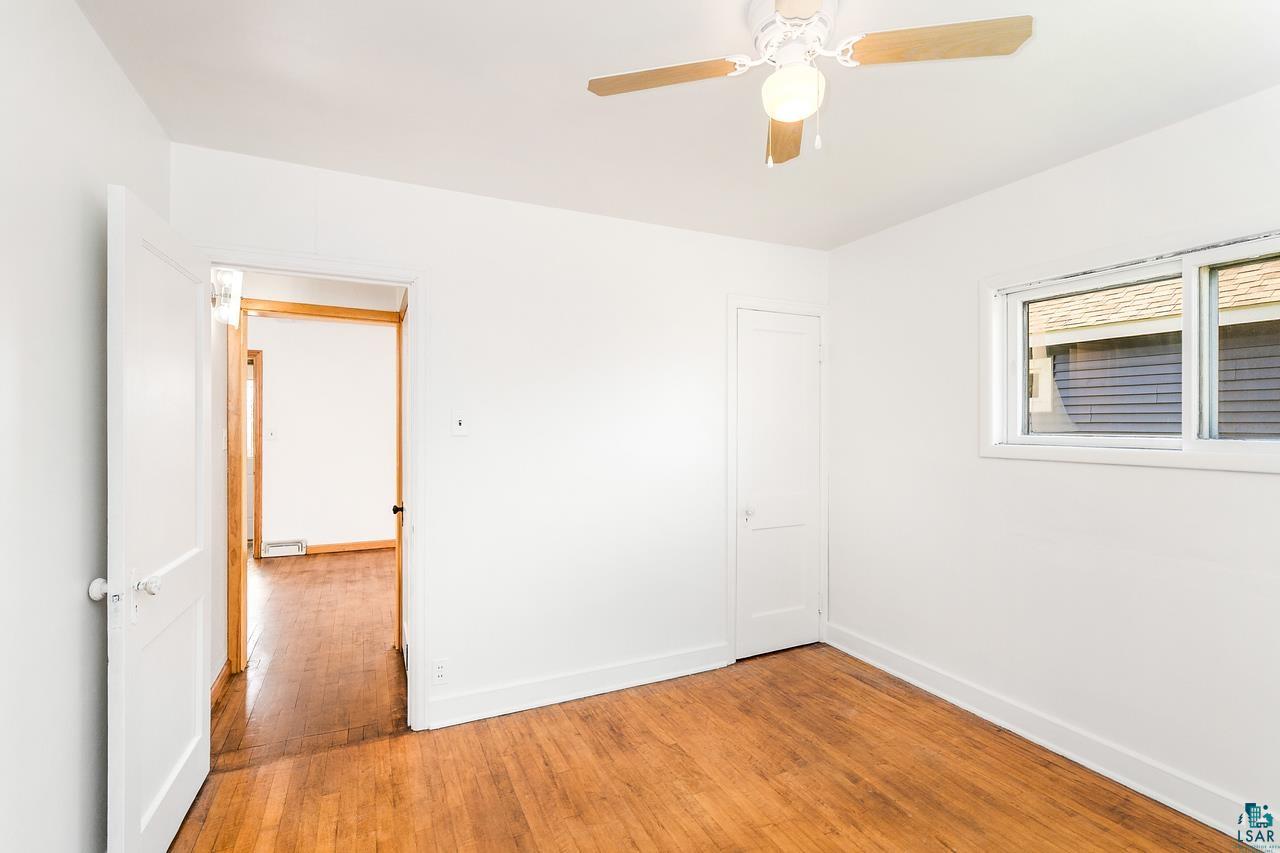
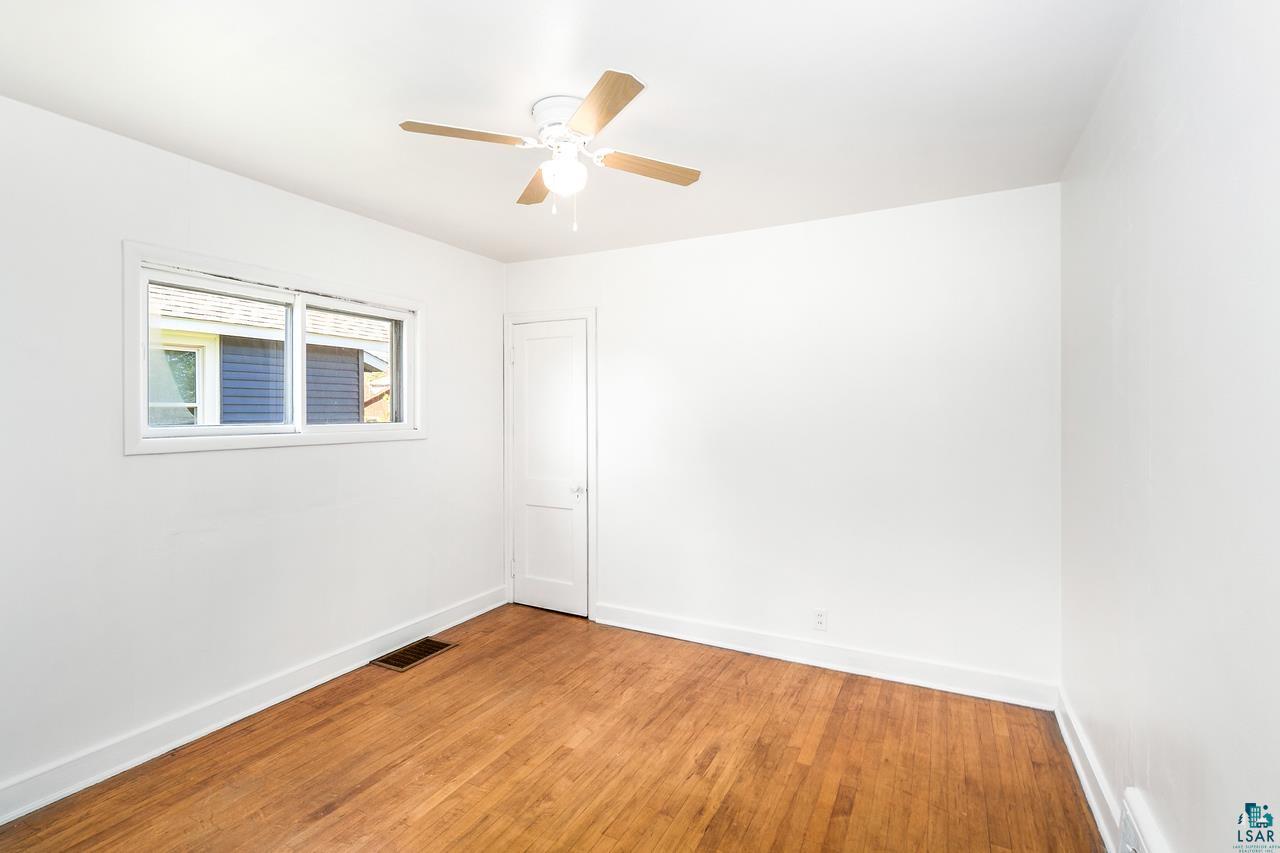
Empty room with hardwood floors, a ceiling fan, and a window.
Empty room with hardwood floors, a ceiling fan, and a low window.
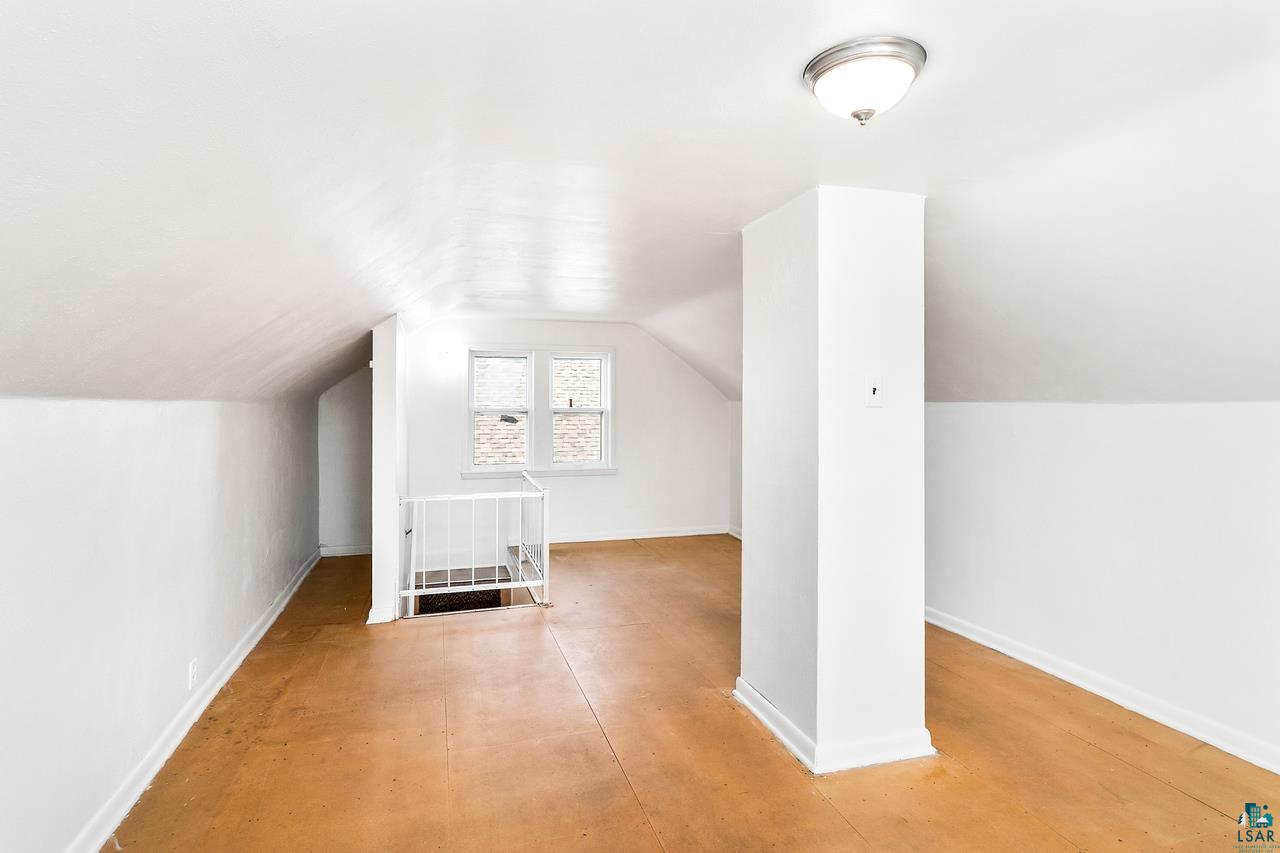
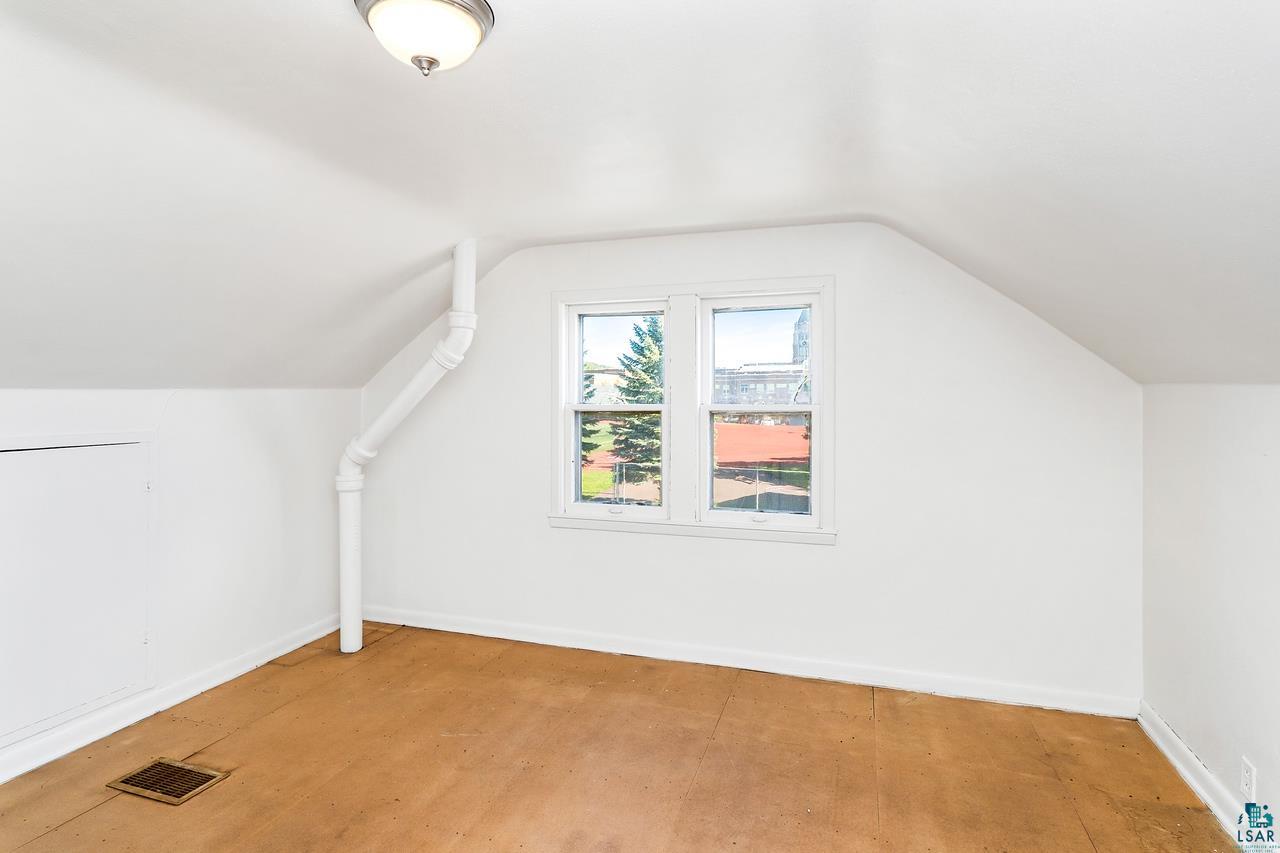
Empty attic room with sloped ceilings, tan flooring, and a railing around the stair opening.
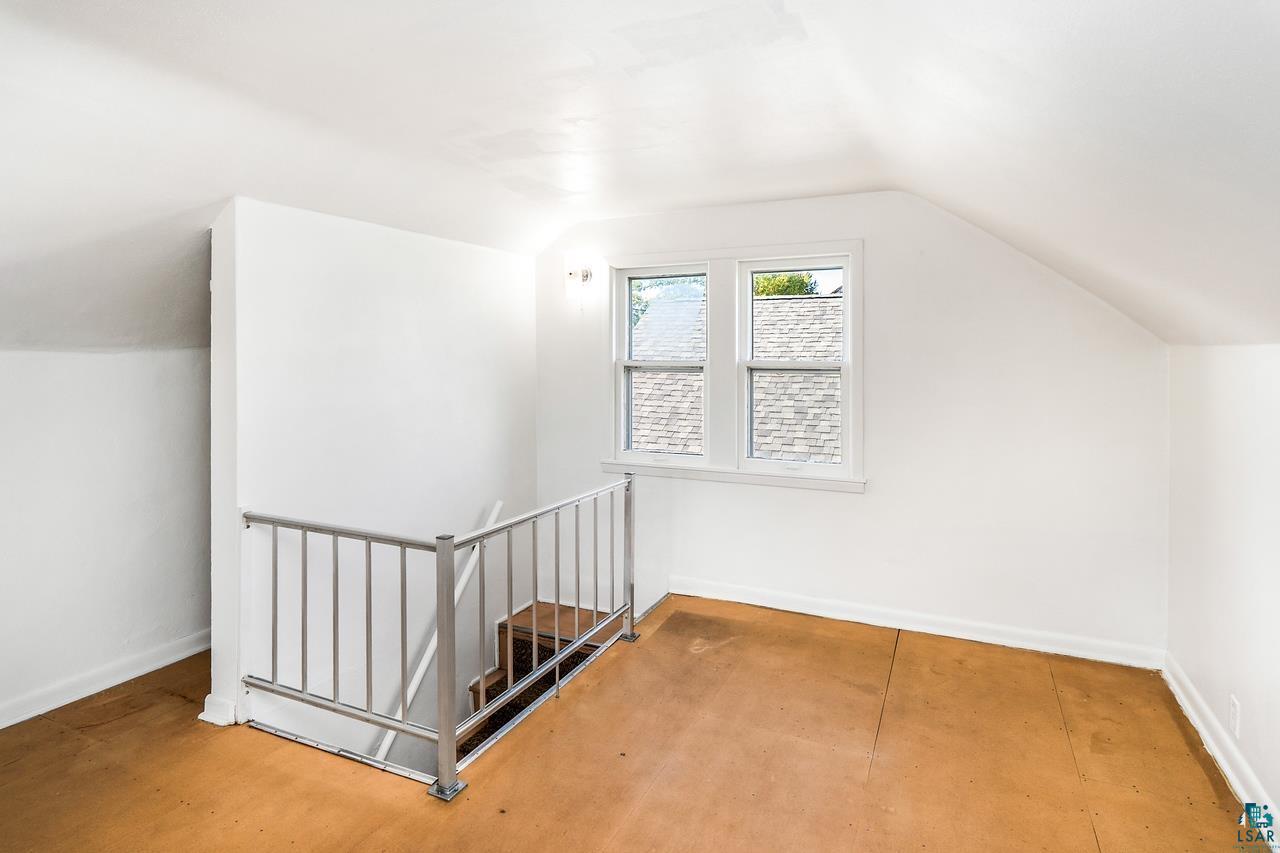
Empty upper-level room with a sloped ceiling, plywood floor, two windows, and a railing around the stair opening.
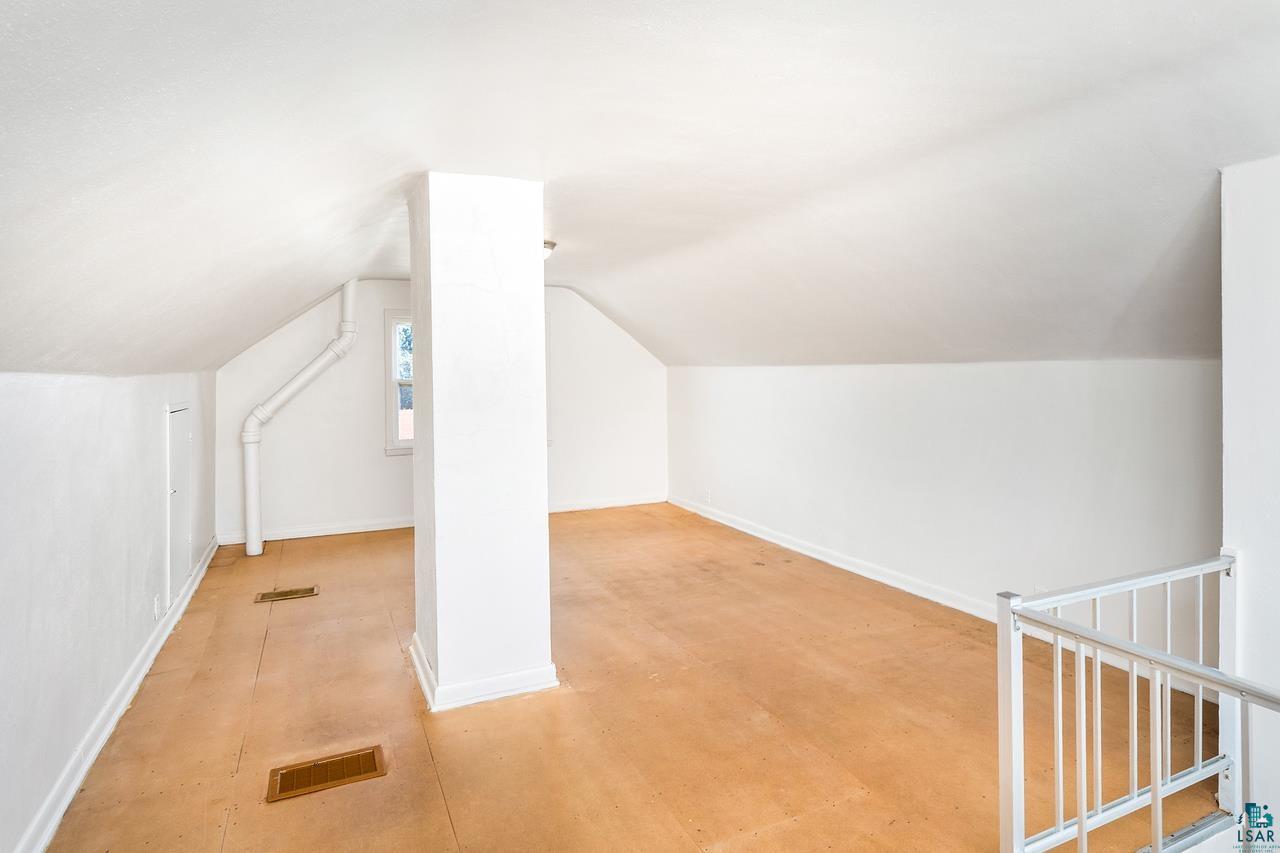
Empty attic room with sloped ceilings, unfinished flooring, a support column, and stair railing.
Vacant attic room with sloped ceiling, bare plywood floor, and two windows.
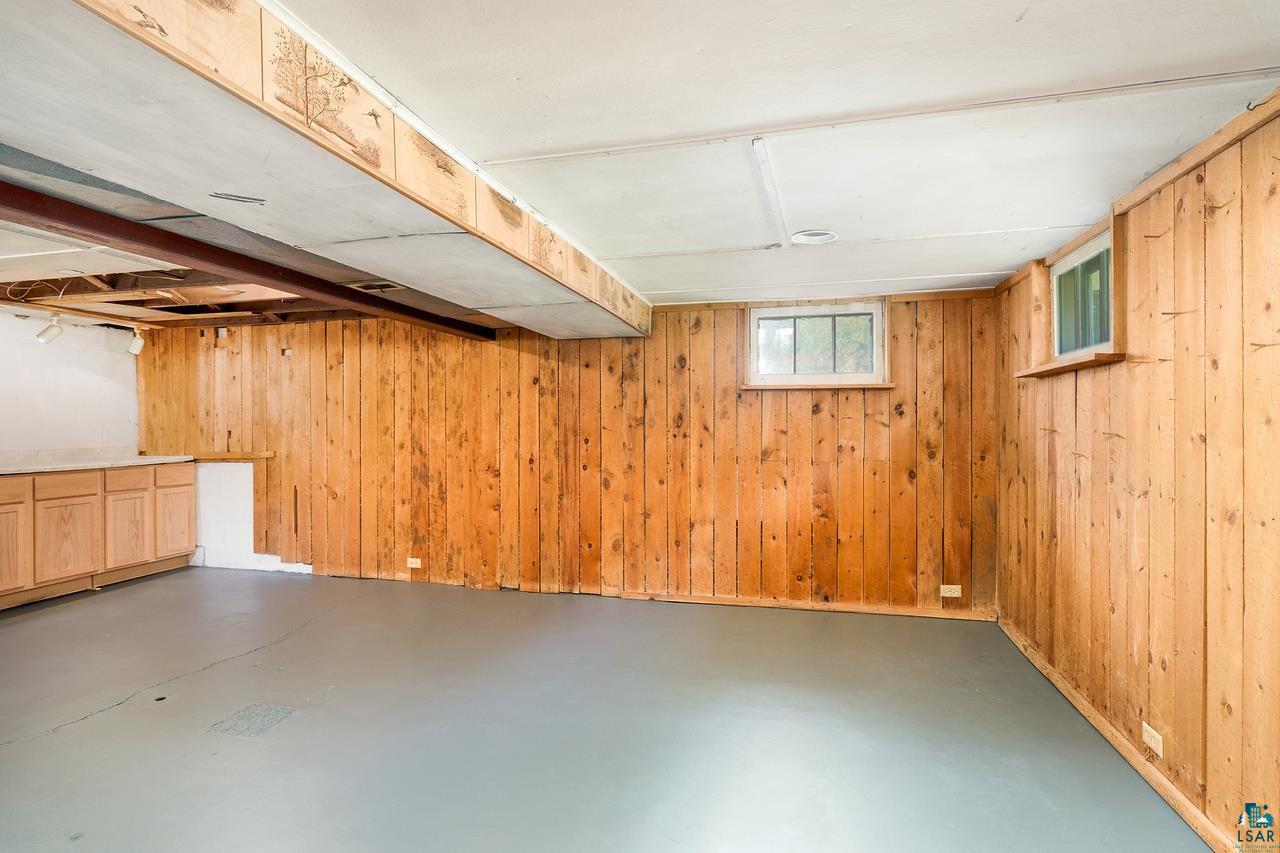
Empty basement with wood-paneled walls, concrete floor, and built-in cabinets.
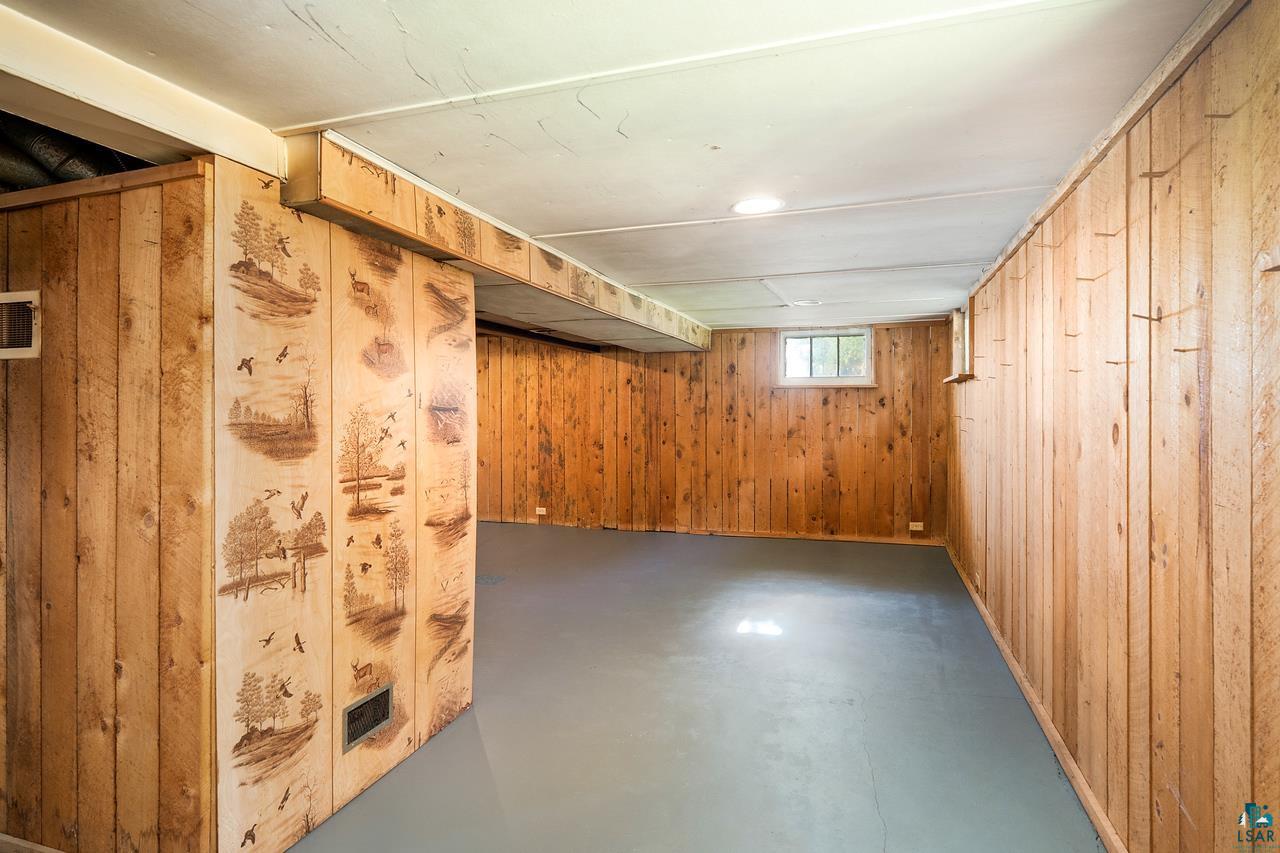
Empty basement room with wood-paneled walls, a gray concrete floor, and illustrated wildlife panels.
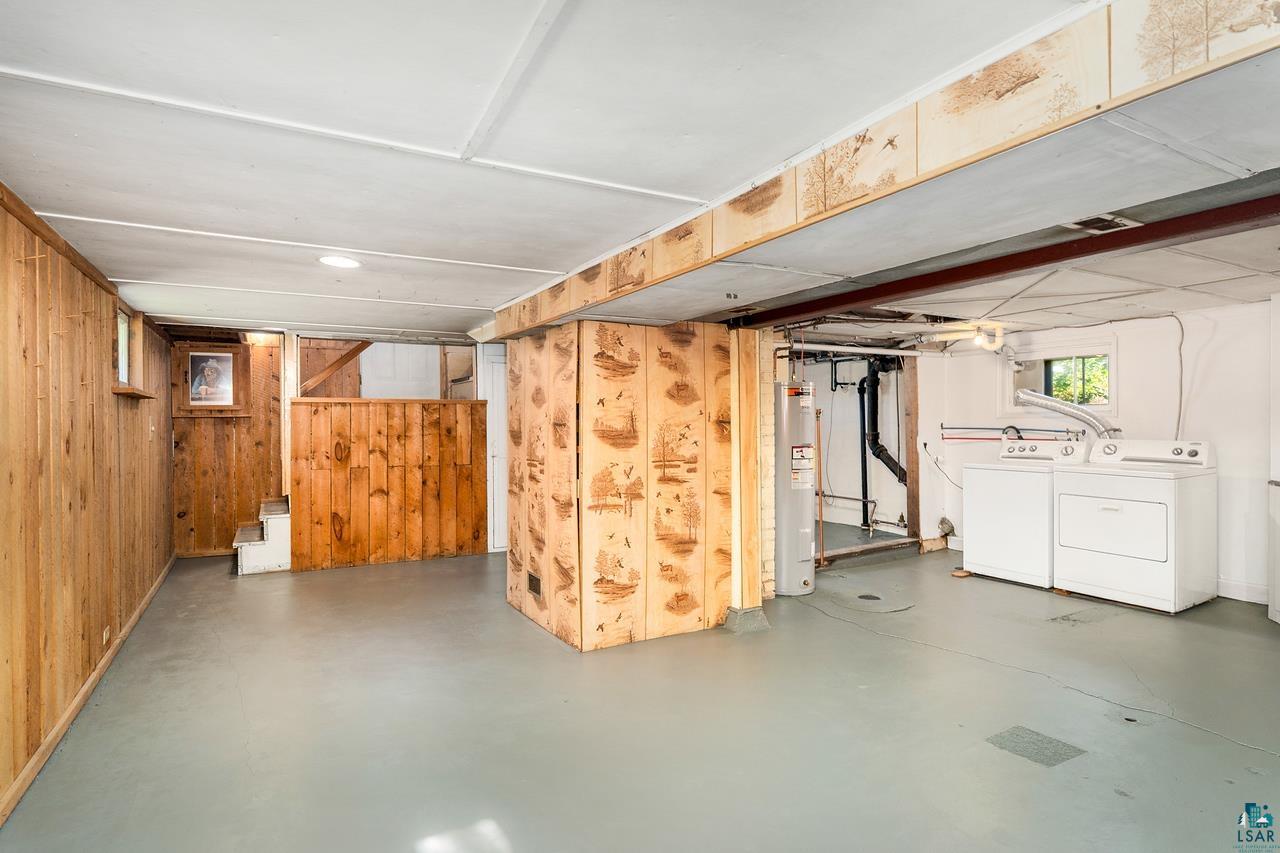
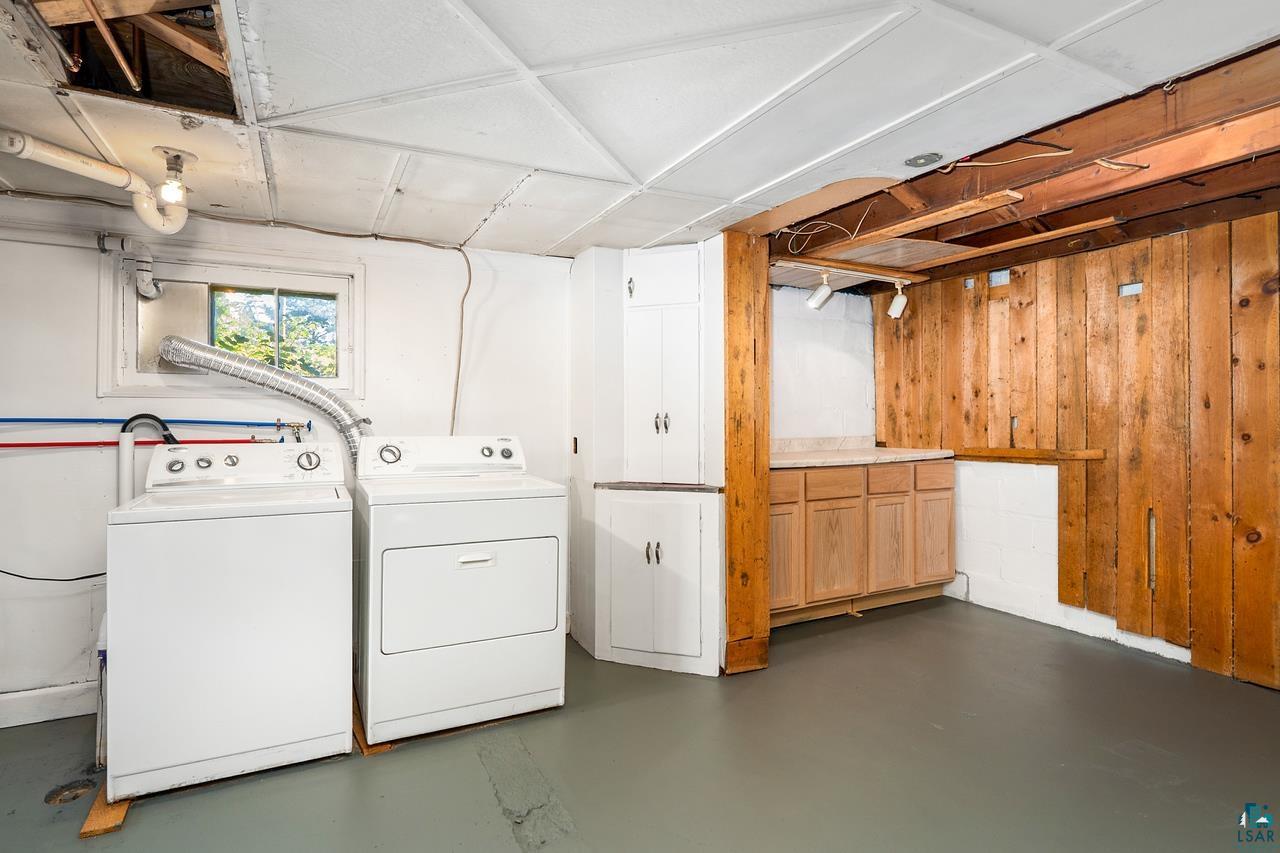
Basement laundry area with washer, dryer, water heater, and wood-paneled columns.
Basement laundry area with washer and dryer beside a wood-paneled workbench.
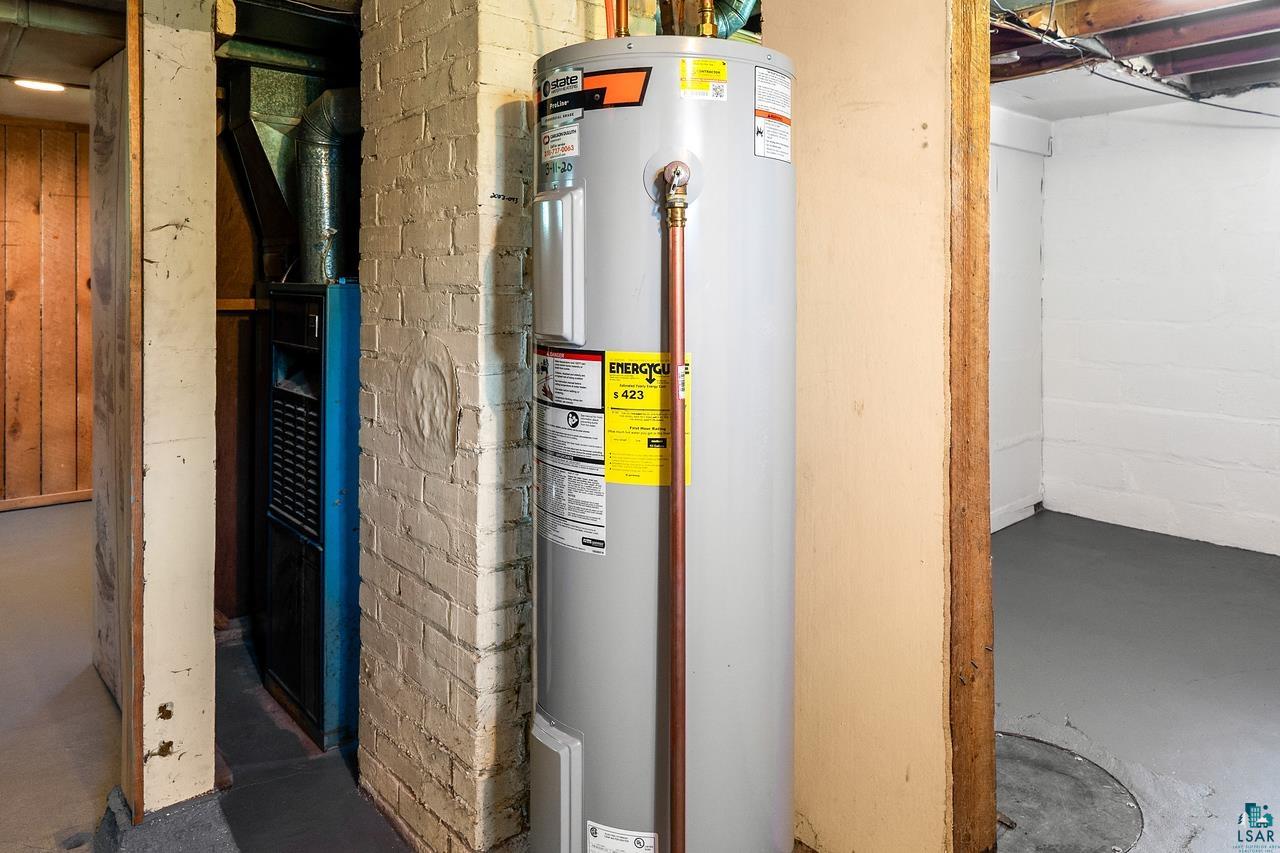
Basement water heater beside an exposed brick chimney, with furnace equipment and an adjoining unfinished area.
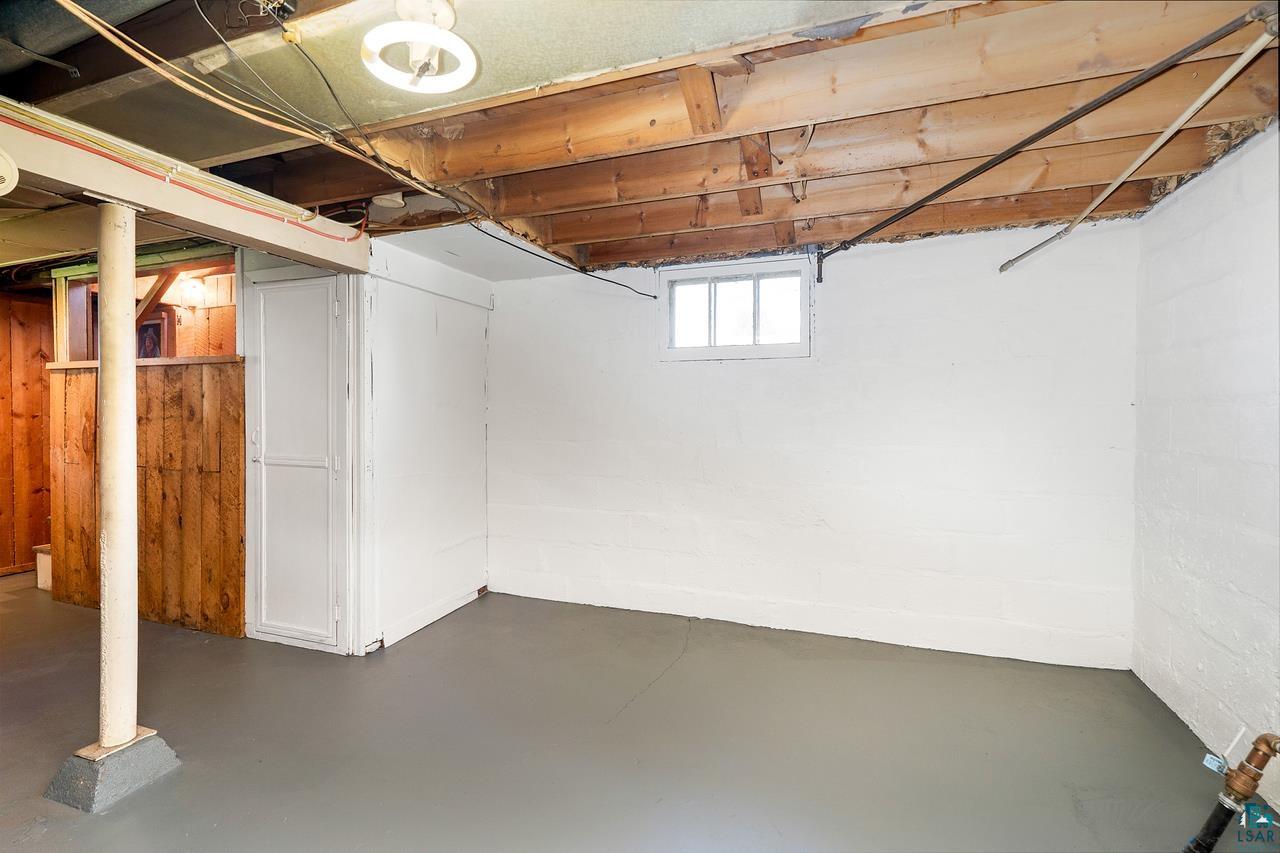
Empty basement room with exposed ceiling joists, gray concrete floor, and a small window.
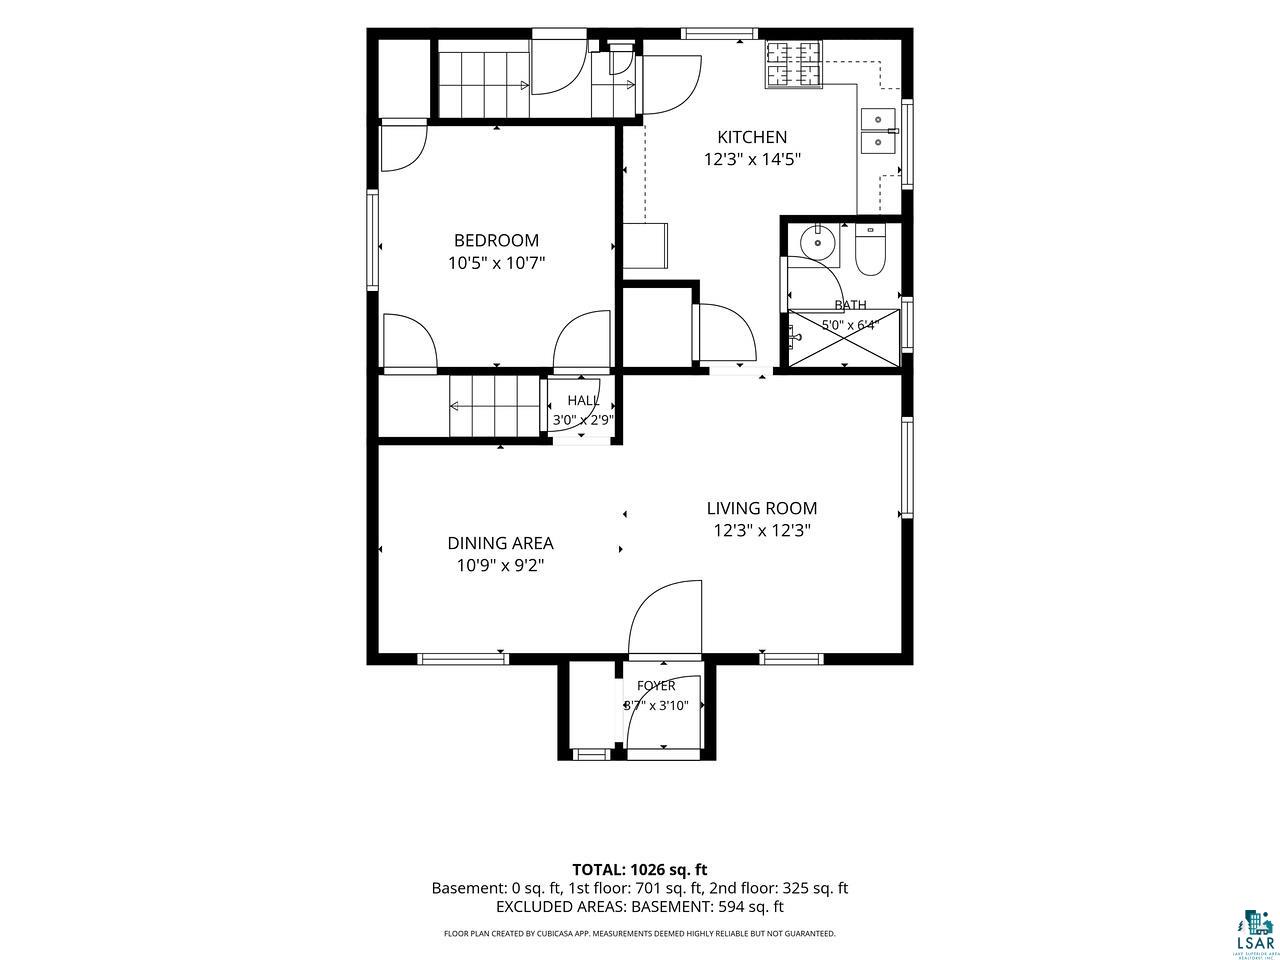
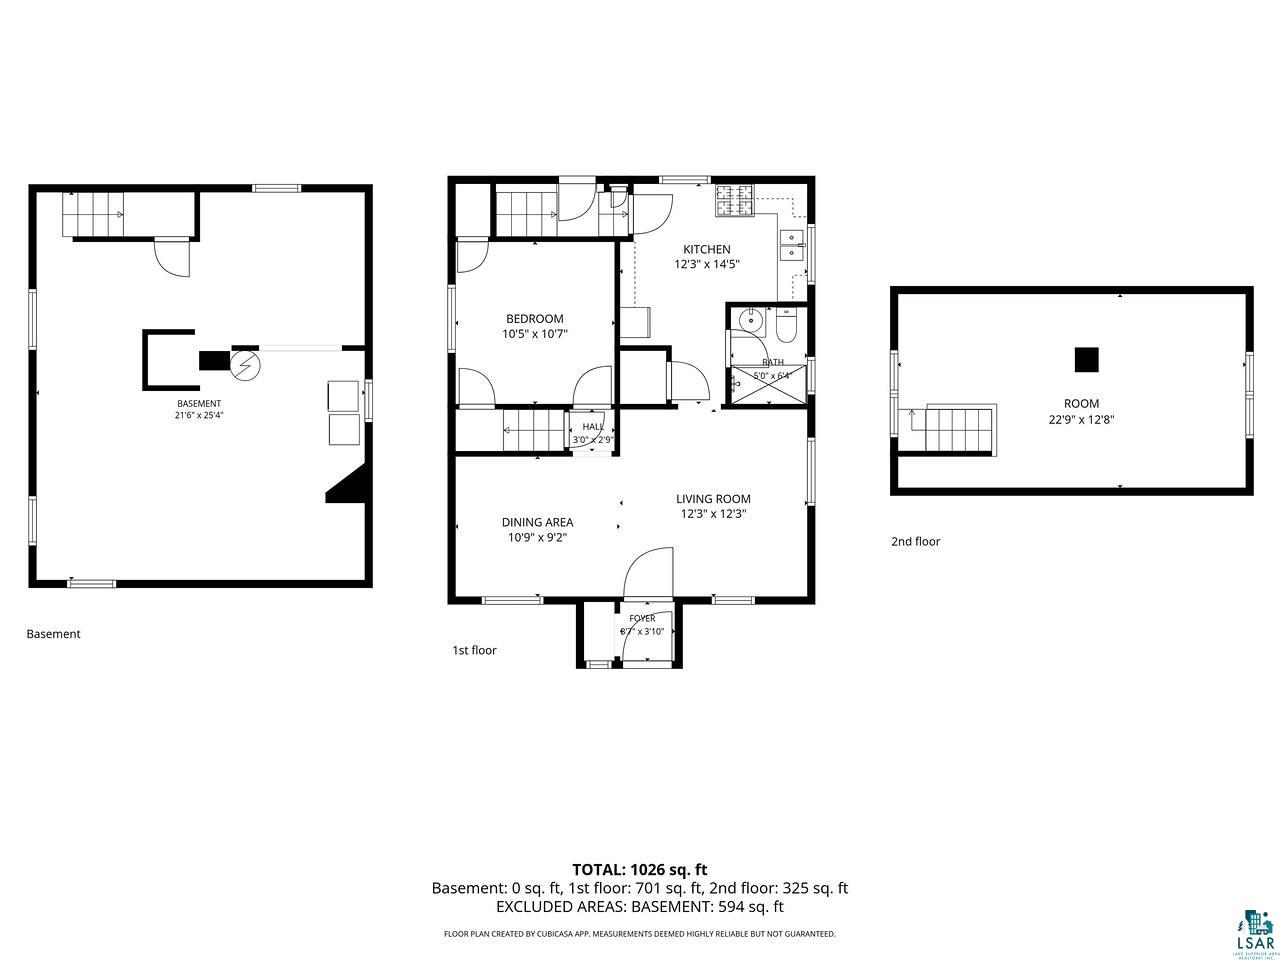
Floor plan showing the bedroom, kitchen, bathroom, living room, dining area, and foyer.
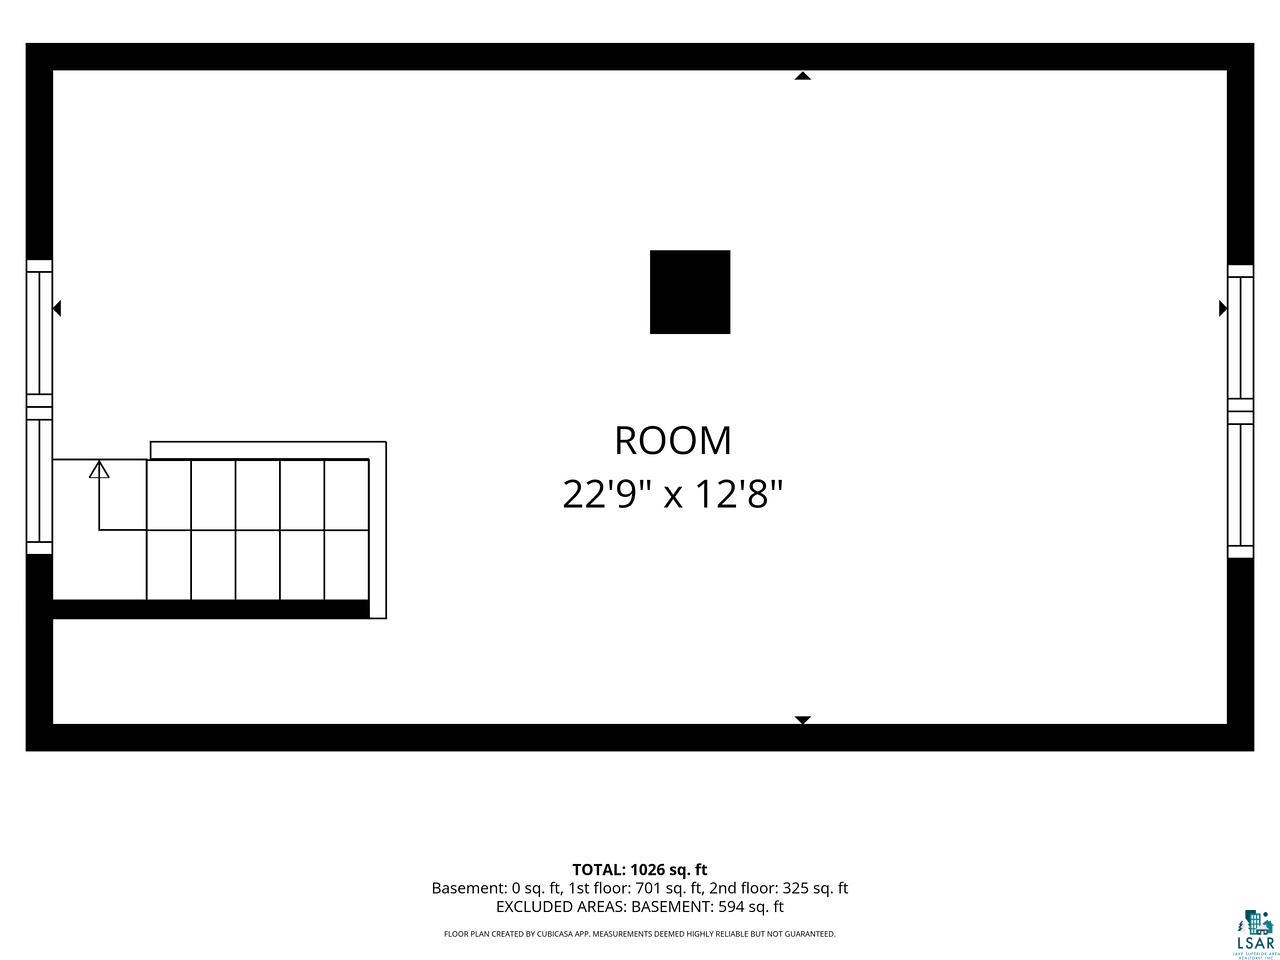
Floor plan showing a 22'9" by 12'8" room and stairway, with total area measurements.
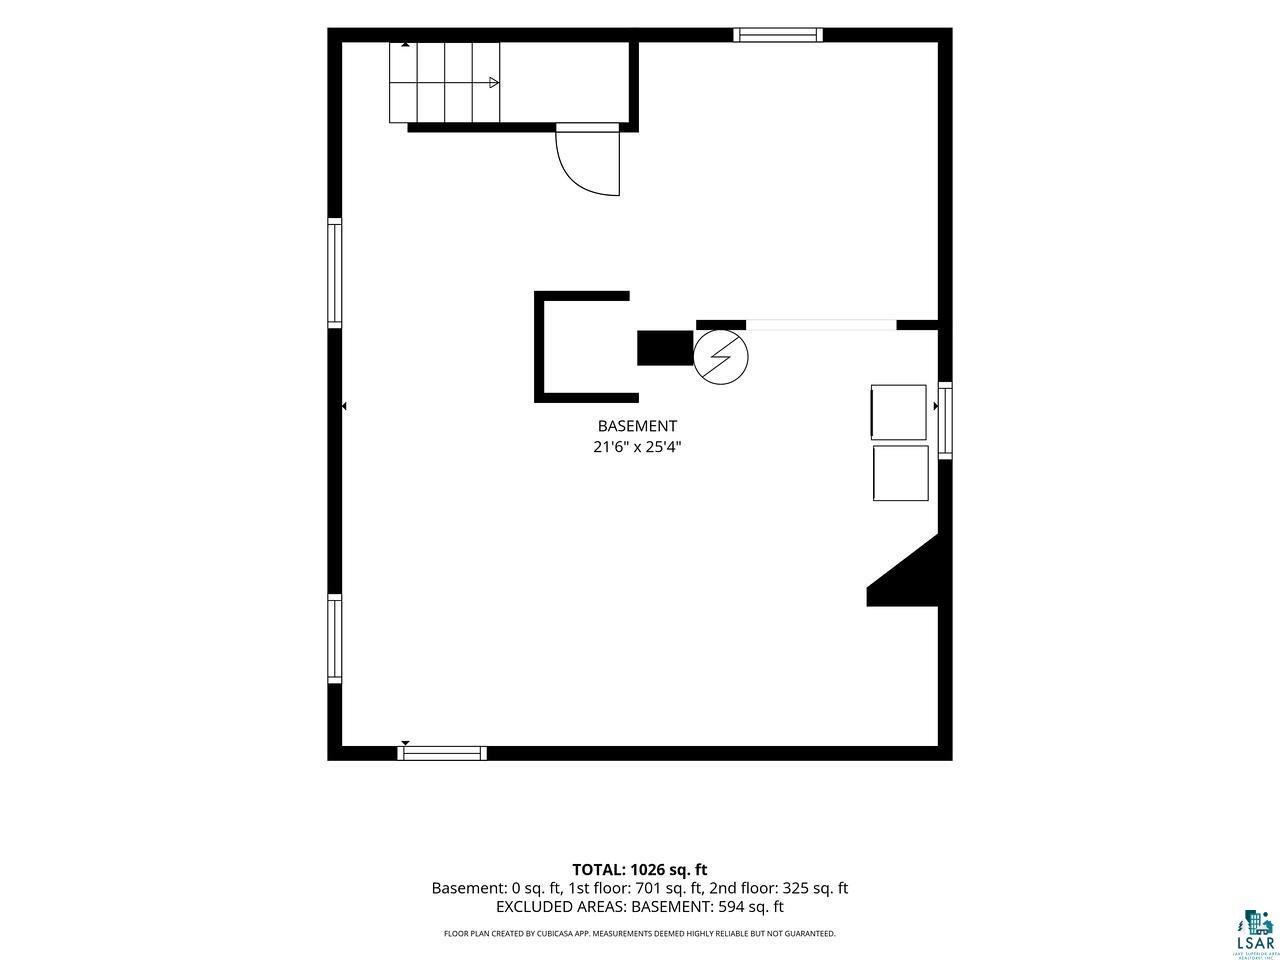
Basement floor plan showing stairs, windows, and a large open area measuring 21 feet 6 inches by 25 feet 4 inches.
Three-level floor plan showing a bedroom, kitchen, living and dining areas, basement, and upstairs room.
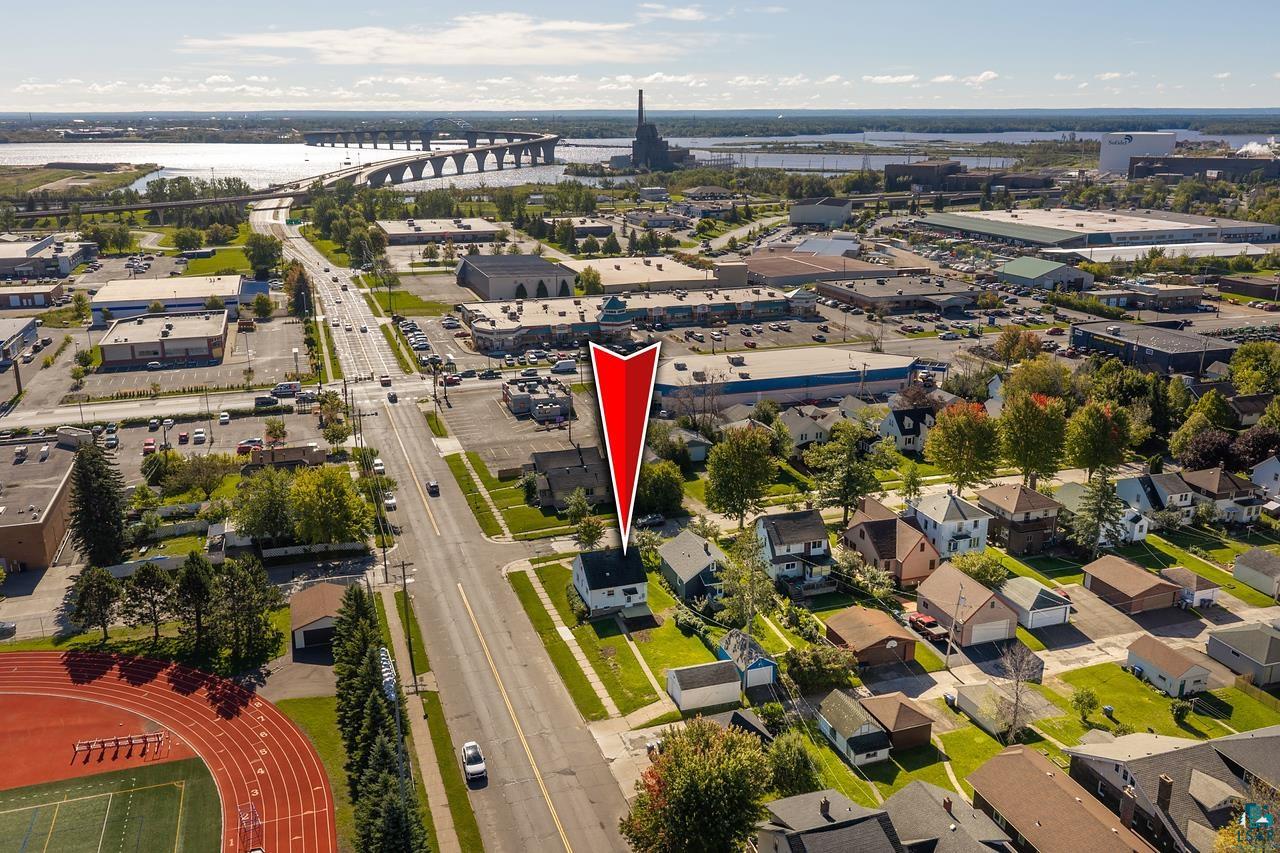
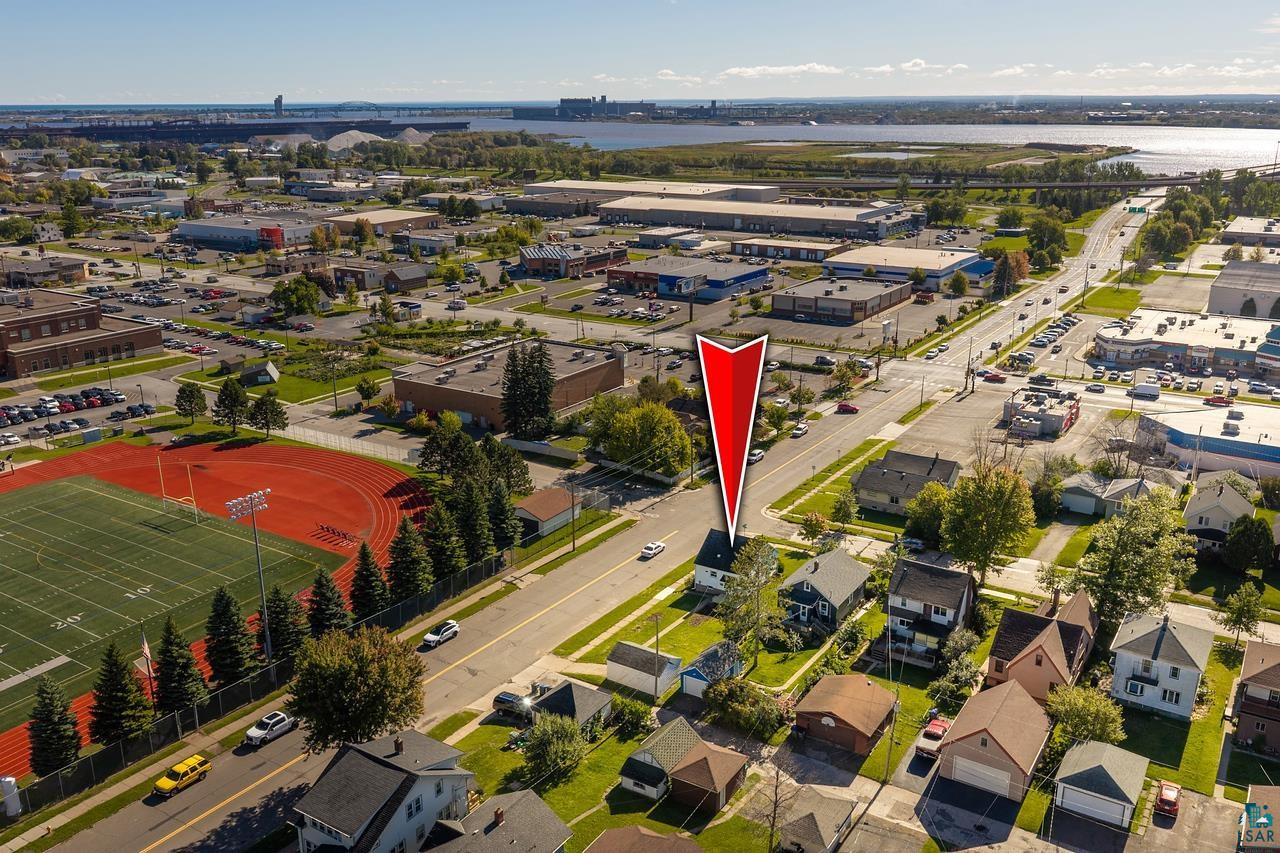
Marked house beside a sports track, with a bridge and water visible in the distance.
Aerial view of a marked house beside a school athletic field and running track.
Aerial view of a white house on a red-outlined corner lot in a leafy neighborhood.
Aerial neighborhood view with the property marked by a red pointer beside a sports field.
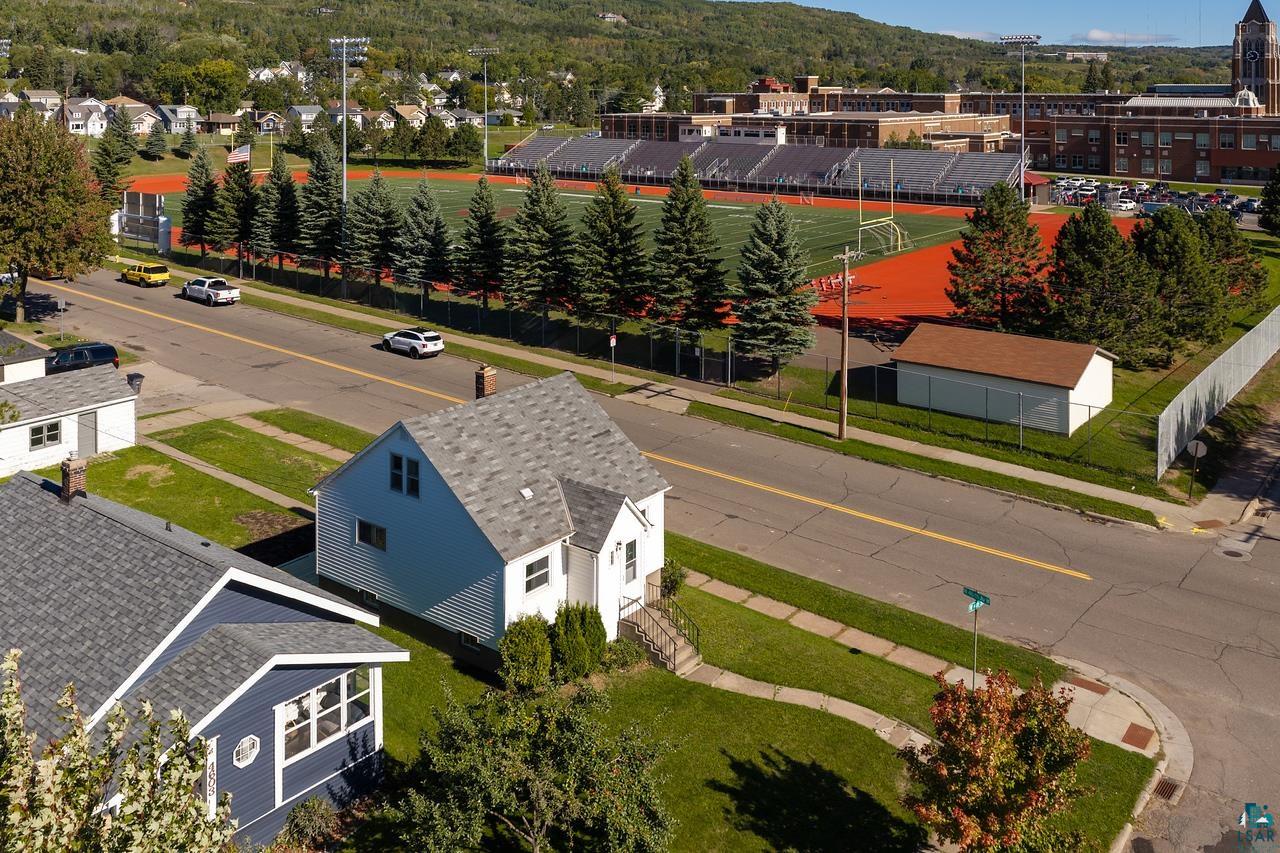
A white two-story house beside a street, with a school field and running track behind it.
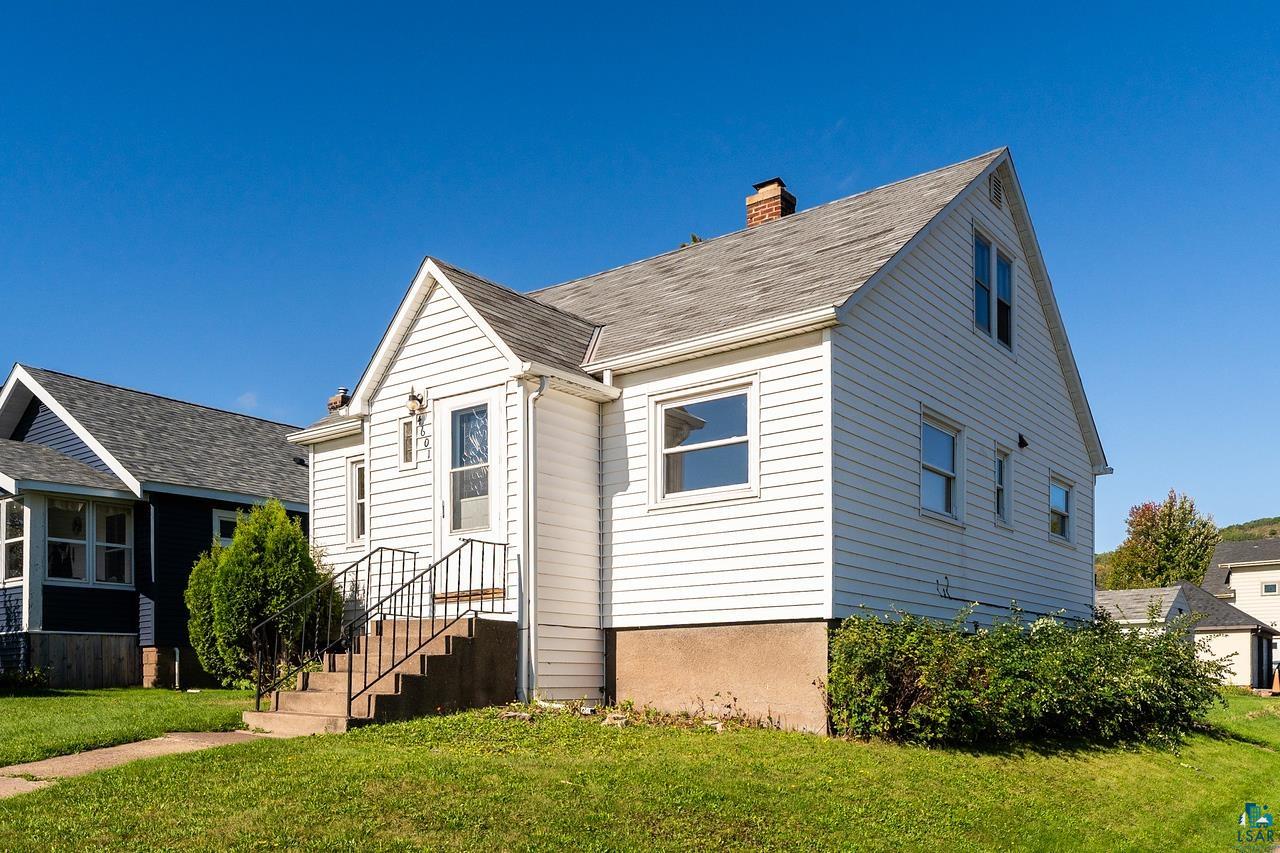
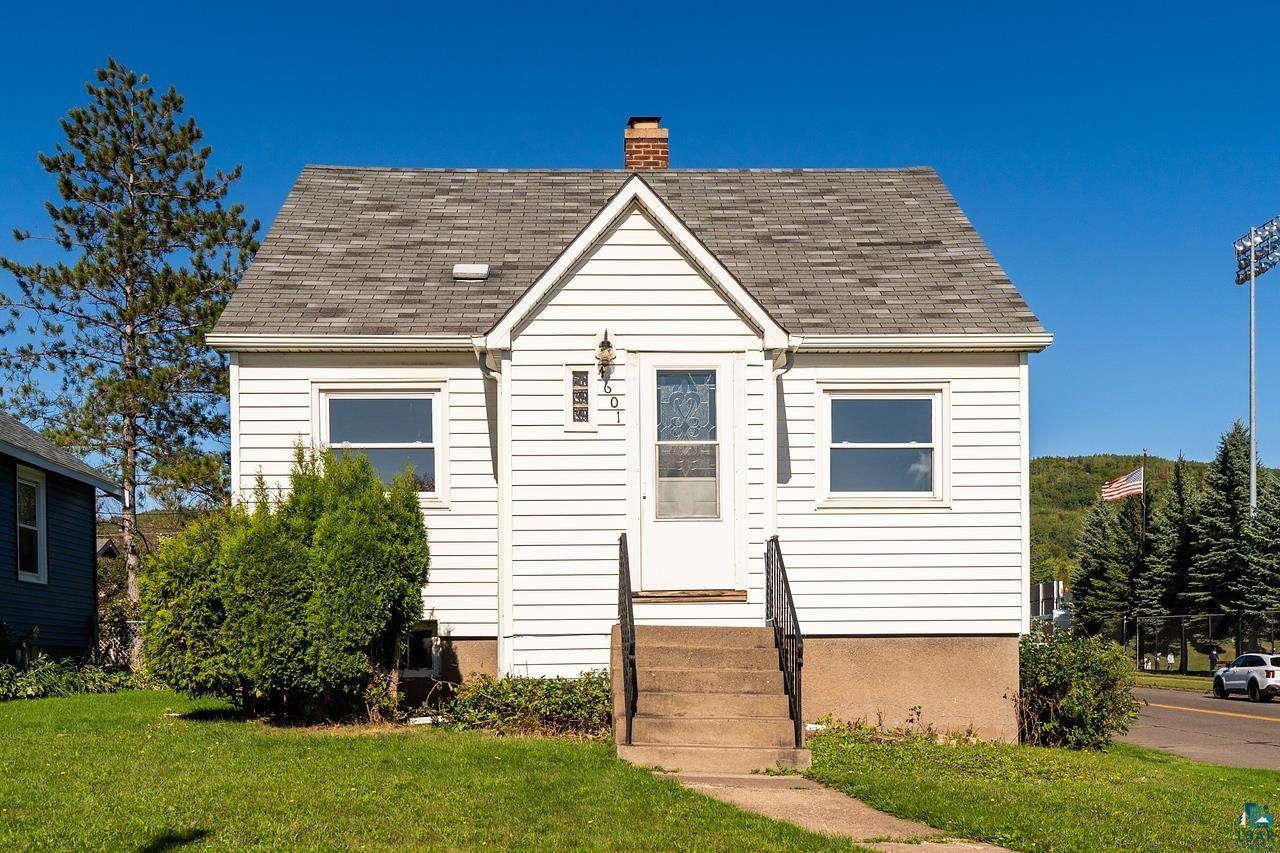
White two-story house with a steep gray roof, brick chimney, and concrete front steps.
White-sided house with a front gable, brick chimney, concrete steps, and green lawn.
White-sided house with raised front steps, a broad lawn, and a fruit tree in the foreground.
SEE ALL PHOTOS
White corner-lot house viewed from above, with a front lawn and surrounding neighborhood homes.
White-sided house with a steep gray roof, front steps, and an apple tree in the lawn.
Aerial view of the property outlined in red, with the house, lawn, and sidewalks visible.
Backyard with a white detached garage, blue shed, lawn, and concrete walkway.
White-sided house with a new wooden deck beside the side entrance.
Kitchen with oak cabinets, granite counters, white gas range, and a window overlooking a clock tower.
Kitchen with wood cabinetry, granite counters, white gas range, and sink beneath a window.
Kitchen with honey-colored wood cabinets, granite counters, white appliances, and tan tile flooring.
Kitchen with honey-colored wood cabinets, a stone-look counter, and a white refrigerator beside an arched doorway.
Kitchen with wood cabinets, granite counters, tiled floors, and a sink beneath a large window.
Empty living room with hardwood floors, wood-trimmed windows, and an arched opening to the kitchen.
Empty room with hardwood floors, white walls, and two wood-trimmed windows.
Vacant room with hardwood floors, two sunlit windows and an arched built-in shelving alcove.
Vacant living room with hardwood floors, natural wood trim, and a small arched alcove.
Empty room with polished hardwood floors, wood-trimmed windows, and a white door.
Entryway with a stained-glass front door, wood trim, and an arched opening to a small closet.
Vacant living room with hardwood floors, wood trim, and an arched opening to the kitchen.
Bathroom with beige tiled walls, a wood vanity, toilet, and grab bar.
Tiled walk-in shower with rainfall and handheld showerheads, a grab bar, built-in shelves, and a seat.
Empty room with hardwood floors, a ceiling fan, and a window.
Empty room with hardwood floors, a ceiling fan, and a low window.
Empty attic room with sloped ceilings, tan flooring, and a railing around the stair opening.
Empty upper-level room with a sloped ceiling, plywood floor, two windows, and a railing around the stair opening.
Empty attic room with sloped ceilings, unfinished flooring, a support column, and stair railing.
Vacant attic room with sloped ceiling, bare plywood floor, and two windows.
Empty basement with wood-paneled walls, concrete floor, and built-in cabinets.
Empty basement room with wood-paneled walls, a gray concrete floor, and illustrated wildlife panels.
Basement laundry area with washer, dryer, water heater, and wood-paneled columns.
Basement laundry area with washer and dryer beside a wood-paneled workbench.
Basement water heater beside an exposed brick chimney, with furnace equipment and an adjoining unfinished area.
Empty basement room with exposed ceiling joists, gray concrete floor, and a small window.
Floor plan showing the bedroom, kitchen, bathroom, living room, dining area, and foyer.
Floor plan showing a 22'9" by 12'8" room and stairway, with total area measurements.
Basement floor plan showing stairs, windows, and a large open area measuring 21 feet 6 inches by 25 feet 4 inches.
Three-level floor plan showing a bedroom, kitchen, living and dining areas, basement, and upstairs room.
Marked house beside a sports track, with a bridge and water visible in the distance.
Aerial view of a marked house beside a school athletic field and running track.
Aerial view of a white house on a red-outlined corner lot in a leafy neighborhood.
Aerial neighborhood view with the property marked by a red pointer beside a sports field.
A white two-story house beside a street, with a school field and running track behind it.
White two-story house with a steep gray roof, brick chimney, and concrete front steps.
White-sided house with a front gable, brick chimney, concrete steps, and green lawn.
White-sided house with raised front steps, a broad lawn, and a fruit tree in the foreground.
Courtesy of Tellor Realty LLC, Tracey Tellor Listing Contact: *** 
Sold

4601 W 4th St

4601 W 4th St, Duluth, MN 55807

$189,000
Welcome to 4601 W 4th St! This charming 1941 bungalow offers character, updates, and comfortable living. The main level features a spacious primary bedroom with a generous closet and ceiling fan, along with a bright combination living and dining area surrounded by windows. Fresh paint and beautiful hardwood floors add to the home's warmth and appeal. The kitchen has been updated from the original and features attractive cabinetry and countertops. The gas range, microwave, and refrigerator are all included with the sale. Upstairs, you'll find a spacious second bedroom with an open layout and windows on both sides, providing plenty of natural light. The lower level offers additional open space ready for your ideas, along with a washer and dryer that will remain with the home. The water heater was replaced in 2020. Outside, enjoy the new green-treated deck added in fall 2026. The garage was freshly painted in 2026, along with much of the home's interior. The detached garage measures approximately 22' x 14' and was built in 1957. The lot is approximately .12 acres (40' x 132'). Utility Costs - Based on 1 Person Electric: $45/month Natural Gas Heat: $69/month Water: $8.95/month Sewer: $8.65/month Storm Water Fee: $142/year Property Taxes: approximately $1,770/year

2
beds

1
bath

840 Sq.Ft. LIVING AREA

5,227.2 Sq.Ft. lot

Tracey Tellor

Features & Amenities

Interior

  • total bedrooms2
  • Total bathroom1
  • three quarter bathroom1
  • APPLIANCES Microwave, Range, Refrigerator

Area & Lot

  • Status Sold
  • Date Sold October 16, 2026
  • Living Area840 Sq.Ft.
  • Lot Area5,227.2 Sq.Ft.
  • MLS® ID6128220
  • TypeResidential
  • YEAR BUILT1941
  • NeighborhoodDuluth
  • Architecture StylesTraditional
  • View DescriptionTypical
  • School DistrictDuluth #709

Exterior

  • STORIES1
  • Garage Space1.0
  • water SourceCity
  • roofAsphalt Shingle
  • lot featuresLevel
  • parkingAsphalt
  • HEAT TYPENatural Gas
  • AIR CONDITIONINGNone
  • sewerPublic Sewer
  • SubstructureConcrete
  • other exterior FeaturesDeck

Financial

  • Sales Price$189,000
  • Real Estate Tax $1,770/yr

Duluth

The waterfront Lakewalk trail passes along Canal Park, with views of the 1905 Aerial Lift Bridge.

Explore

Work With Tracey

Sellers and buyers have two different sets of needs and Tracey has streamlined the experience from start to finish for both.

Follow Me on Instagram