Leave a Message

Thank you for your message. I will be in touch with you shortly.

4416 Oneida St
4416 Oneida St
4416 Oneida St
4416 Oneida St
4416 Oneida St
4416 Oneida St
4416 Oneida St
4416 Oneida St
4416 Oneida St
4416 Oneida St
4416 Oneida St
4416 Oneida St
SEE ALL PHOTOS
4416 Oneida St
4416 Oneida St
4416 Oneida St
4416 Oneida St
4416 Oneida St
4416 Oneida St
4416 Oneida St
4416 Oneida St
4416 Oneida St
4416 Oneida St
4416 Oneida St
4416 Oneida St
Courtesy of Edina Realty, Inc. - Duluth, Christy Standfield Listing Contact: *** 
Sold

4416 Oneida St

4416 Oneida St, Duluth, MN 55804

$230,000
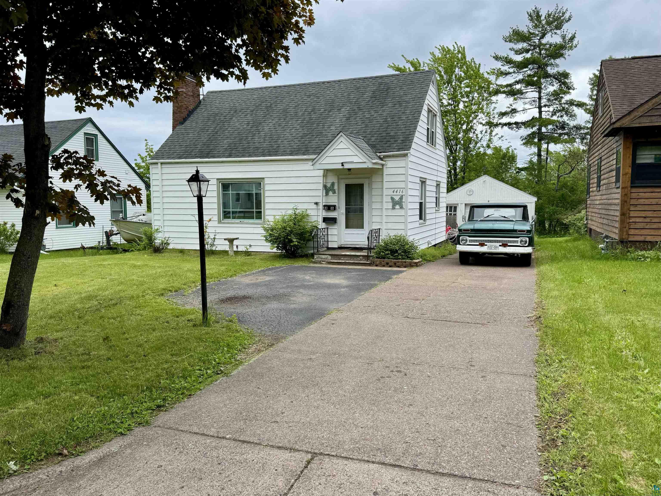
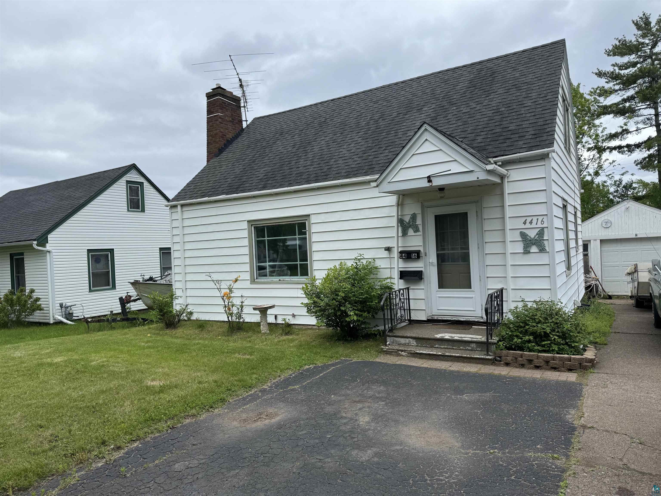
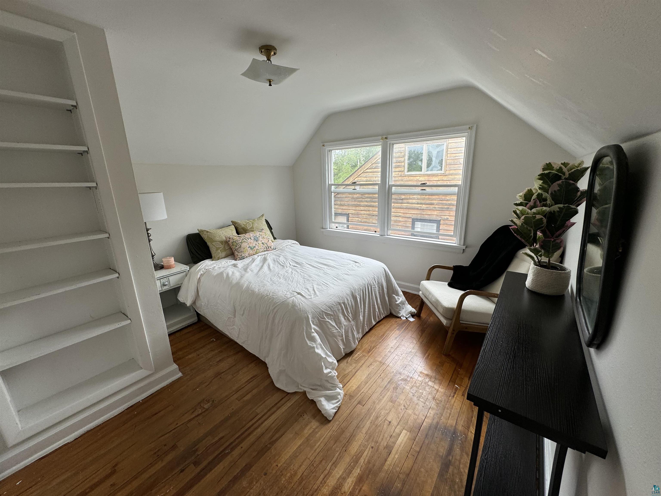
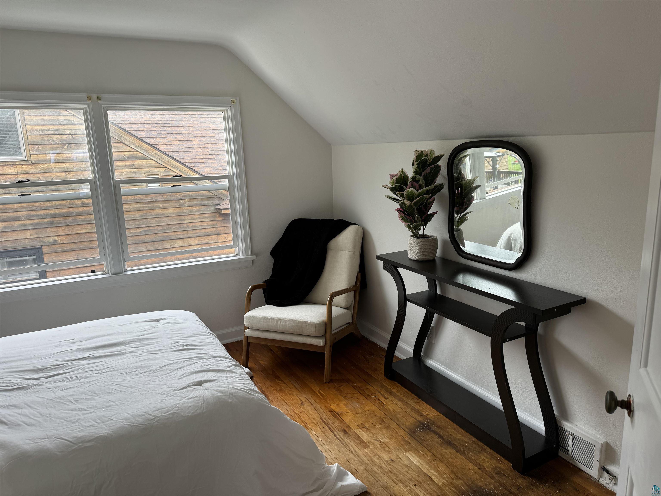
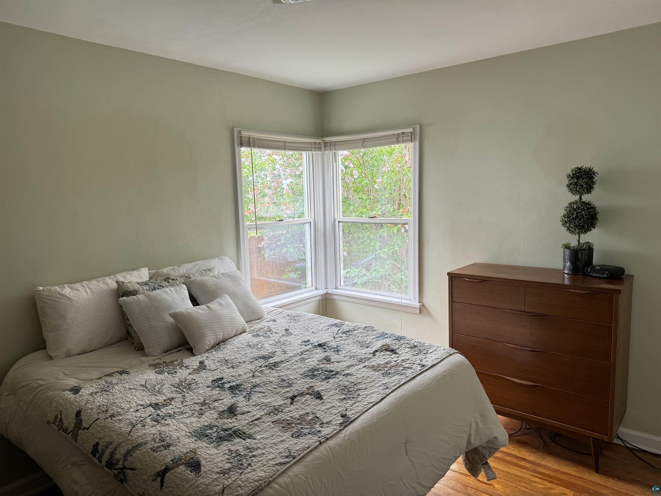
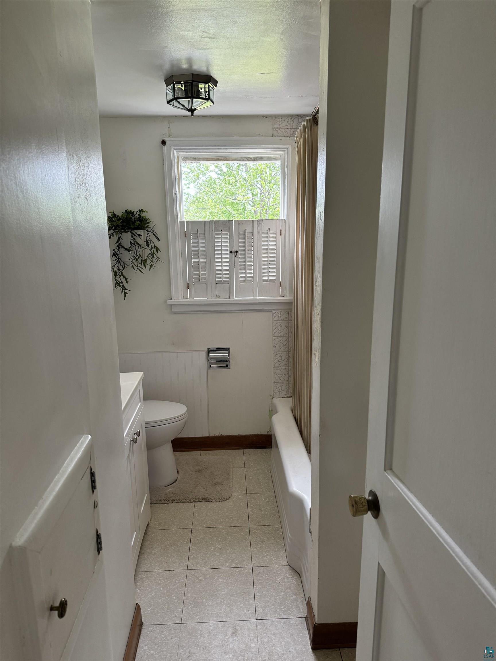
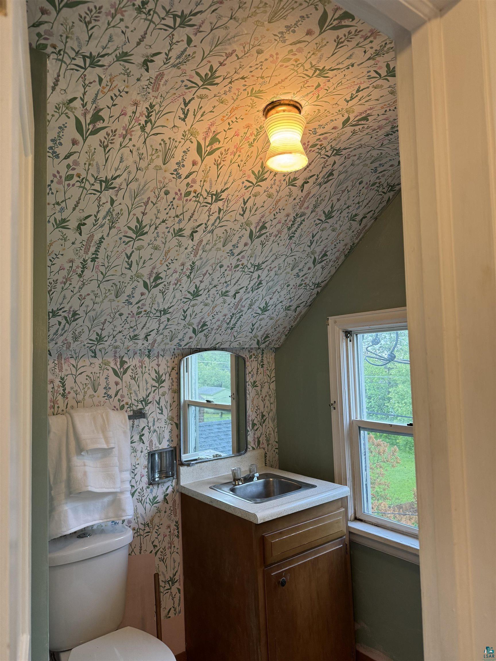
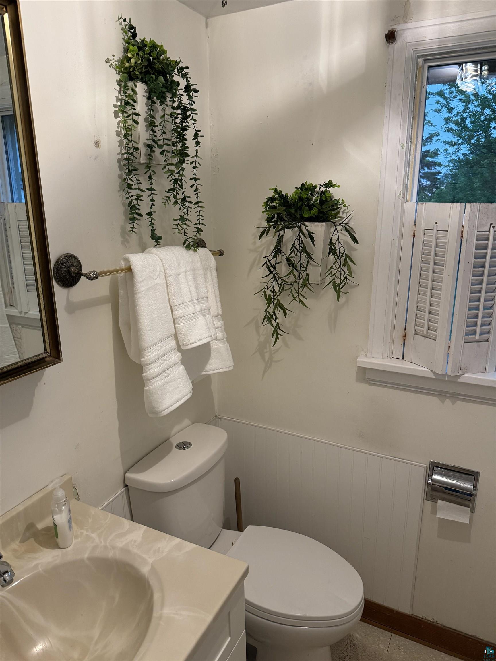
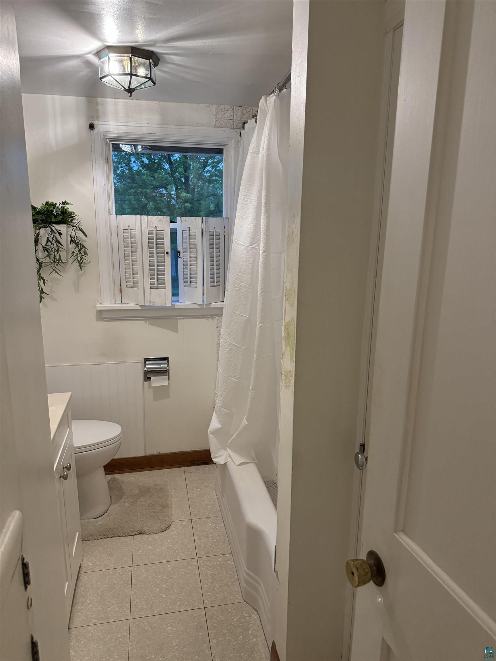
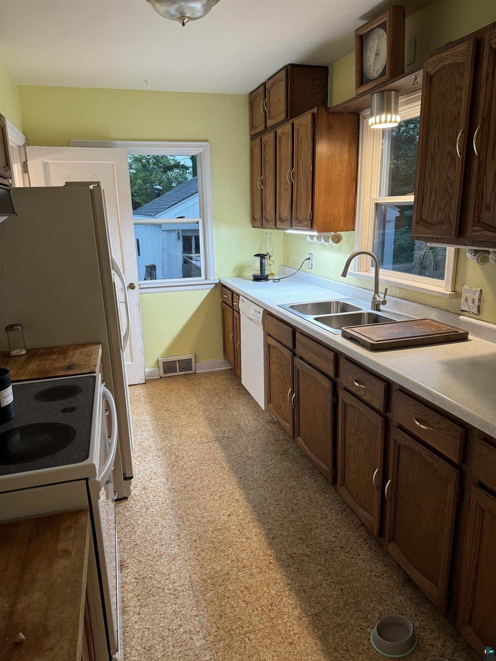
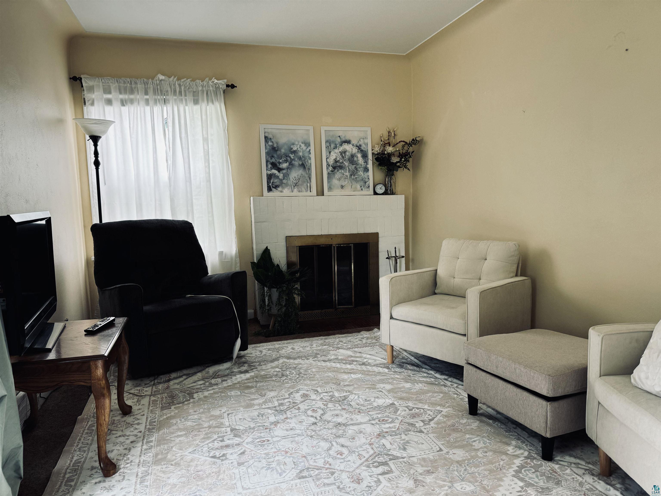
Cute Lakeside Home! Come check out this 3 bedroom, 1 and 1/2 bath. As you step inside, you'll be greeted by a warm and inviting living room bathed in natural light. The floor plan seamlessly connects the living area to the dining space, making it perfect for both relaxed family dinners and entertaining guests. The kitchen, though modest, is functional and just waiting for a personal touch to transform it into a culinary haven. This classically design home can be easily be updated to reflect your own style. Outside, the backyard is a hidden gem with plenty of room for gardening, play, or even adding a patio for those summer barbecues. The detached single stale garage offers additional storage space and convenience. Located in the charming Lakeside neighborhood, this home is close to parks, schools making it an ideal spot for families or anyone looking to settle down in a friendly community. Don't miss out on this chance to create your dream home in a location that truly has it all!

3
beds

2
baths

1,300 Sq.Ft. LIVING AREA

7,405.2 Sq.Ft. lot

Tracey Tellor

Features & Amenities

Interior

  • total bedrooms3
  • Total bathrooms2
  • full bathroom1
  • Fireplace Wood Burning

Area & Lot

  • Status Sold
  • Living Area1,300 Sq.Ft.
  • Lot Area7,405.2 Sq.Ft.
  • MLS® ID6114158
  • TypeResidential
  • YEAR BUILT1950
  • Architecture StylesBungalow
  • View DescriptionTypical
  • School DistrictDuluth #709

Exterior

  • STORIES1
  • Garage Space1.0
  • water SourceCity
  • HEAT TYPEForced Air
  • AIR CONDITIONINGCentral Air
  • sewerPublic Sewer
  • SubstructureConcrete

Financial

  • Sales Price$230,000
  • Real Estate Tax $2,885/yr

Work With Tracey

Sellers and buyers have two different sets of needs and Tracey has streamlined the experience from start to finish for both.

Follow Me on Instagram