4217 Peabody St
4217 Peabody St
4217 Peabody St
4217 Peabody St
4217 Peabody St
4217 Peabody St
4217 Peabody St
4217 Peabody St
4217 Peabody St
4217 Peabody St
4217 Peabody St
4217 Peabody St
4217 Peabody St
4217 Peabody St
4217 Peabody St
4217 Peabody St
4217 Peabody St
4217 Peabody St
4217 Peabody St
4217 Peabody St
4217 Peabody St
4217 Peabody St
4217 Peabody St
4217 Peabody St
4217 Peabody St
4217 Peabody St
4217 Peabody St
4217 Peabody St
4217 Peabody St
4217 Peabody St
4217 Peabody St
4217 Peabody St
4217 Peabody St
4217 Peabody St
4217 Peabody St
4217 Peabody St
4217 Peabody St
4217 Peabody St
4217 Peabody St
4217 Peabody St
4217 Peabody St
4217 Peabody St
4217 Peabody St
4217 Peabody St
4217 Peabody St
4217 Peabody St
SEE ALL PHOTOS
4217 Peabody St
4217 Peabody St
4217 Peabody St
4217 Peabody St
4217 Peabody St
4217 Peabody St
4217 Peabody St
4217 Peabody St
4217 Peabody St
4217 Peabody St
4217 Peabody St
4217 Peabody St
4217 Peabody St
4217 Peabody St
4217 Peabody St
4217 Peabody St
4217 Peabody St
4217 Peabody St
4217 Peabody St
4217 Peabody St
4217 Peabody St
4217 Peabody St
4217 Peabody St
4217 Peabody St
4217 Peabody St
4217 Peabody St
4217 Peabody St
4217 Peabody St
4217 Peabody St
4217 Peabody St
4217 Peabody St
4217 Peabody St
4217 Peabody St
4217 Peabody St
4217 Peabody St
4217 Peabody St
4217 Peabody St
4217 Peabody St
4217 Peabody St
4217 Peabody St
4217 Peabody St
4217 Peabody St
4217 Peabody St
4217 Peabody St
4217 Peabody St
4217 Peabody St
Courtesy of Tellor Realty LLC, Tracey Tellor Listing Contact: *** 
Sold

4217 Peabody St

4217 Peabody St, Duluth, MN 55804

$272,000
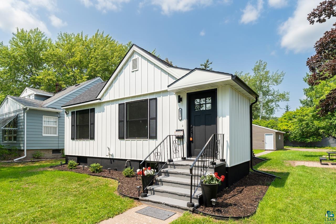
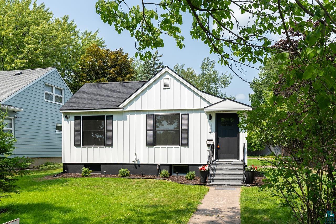
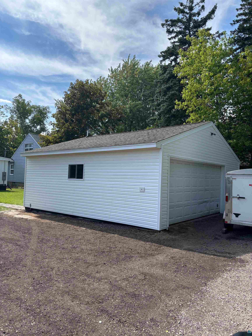
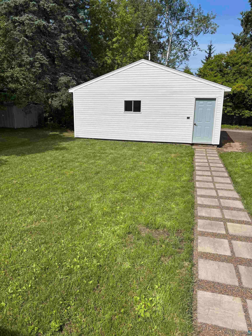
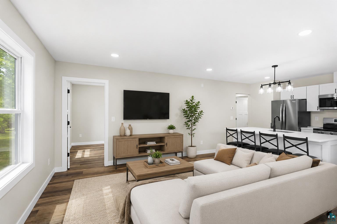
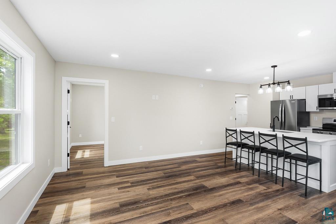
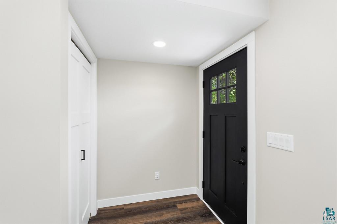
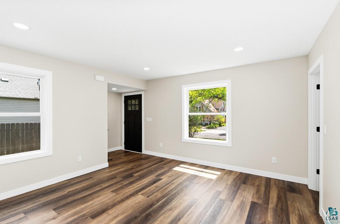
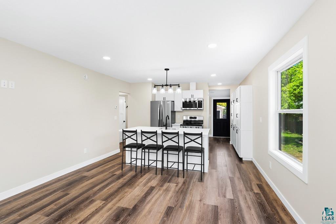
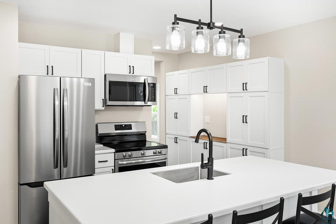
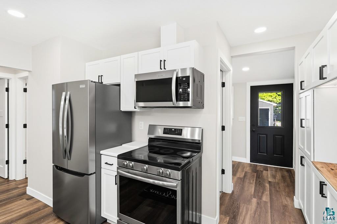
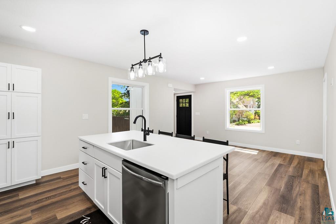
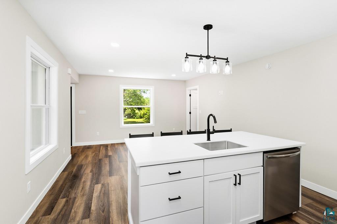
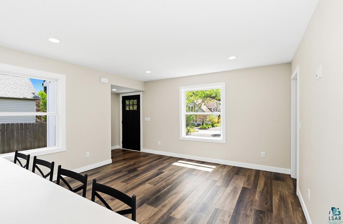
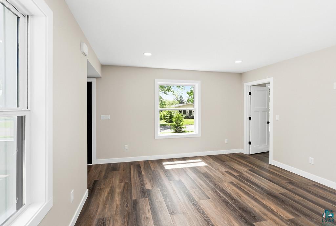
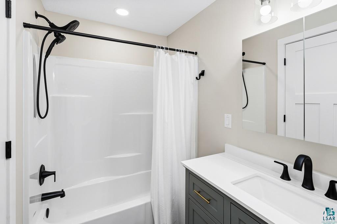
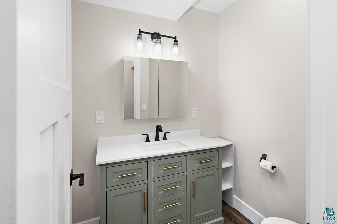
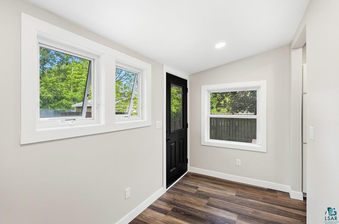
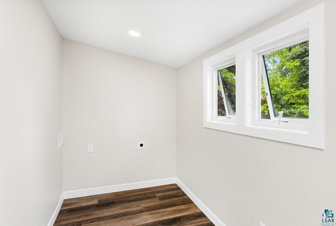
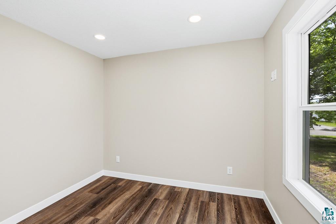
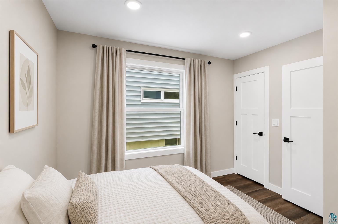
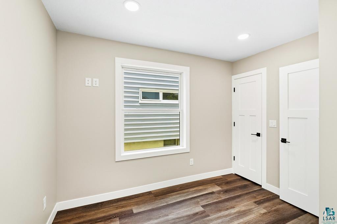
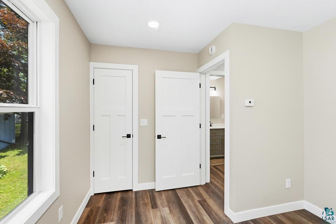
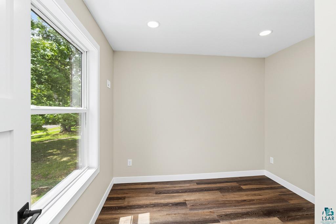
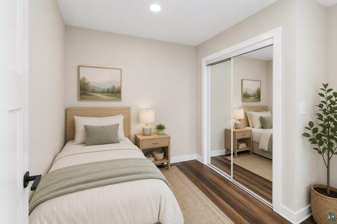
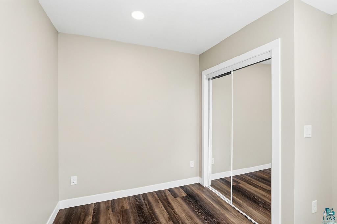
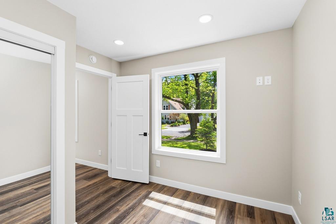
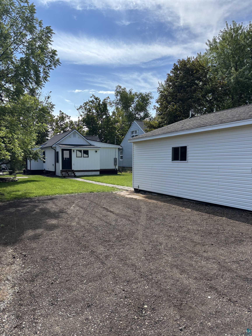
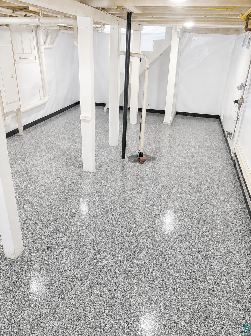
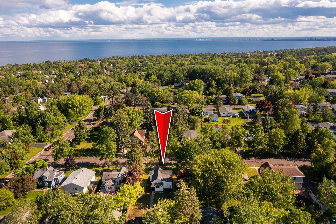
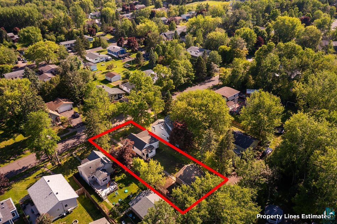
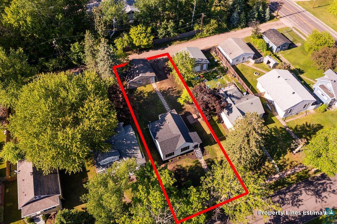
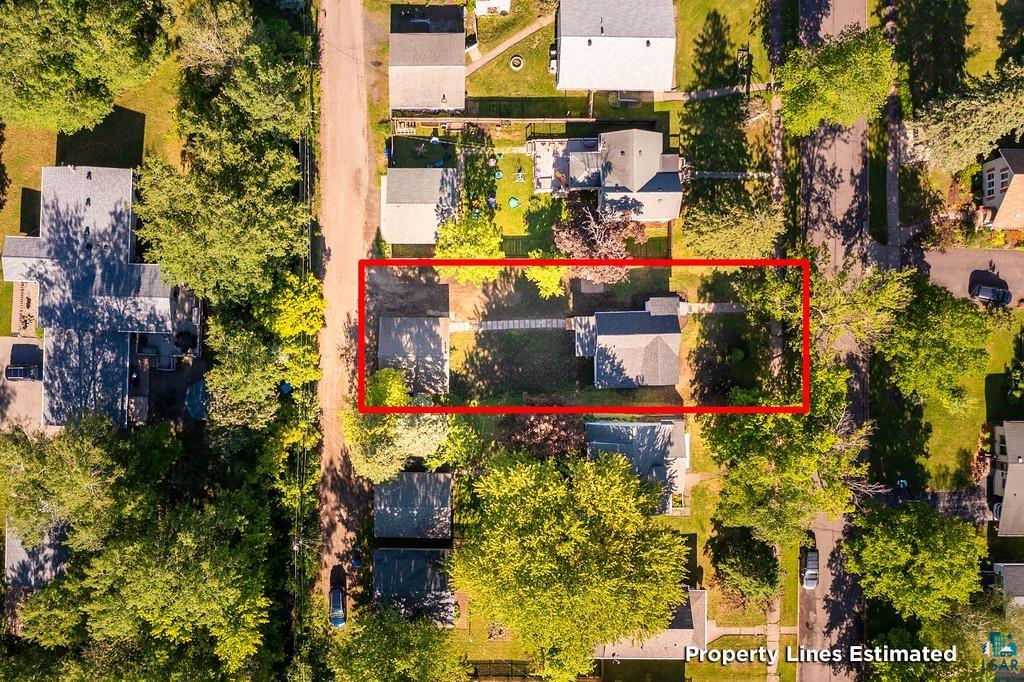
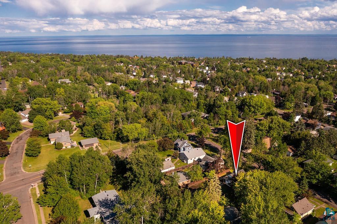
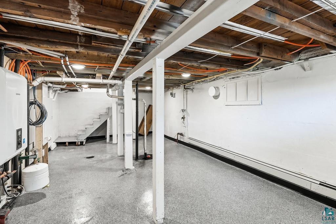
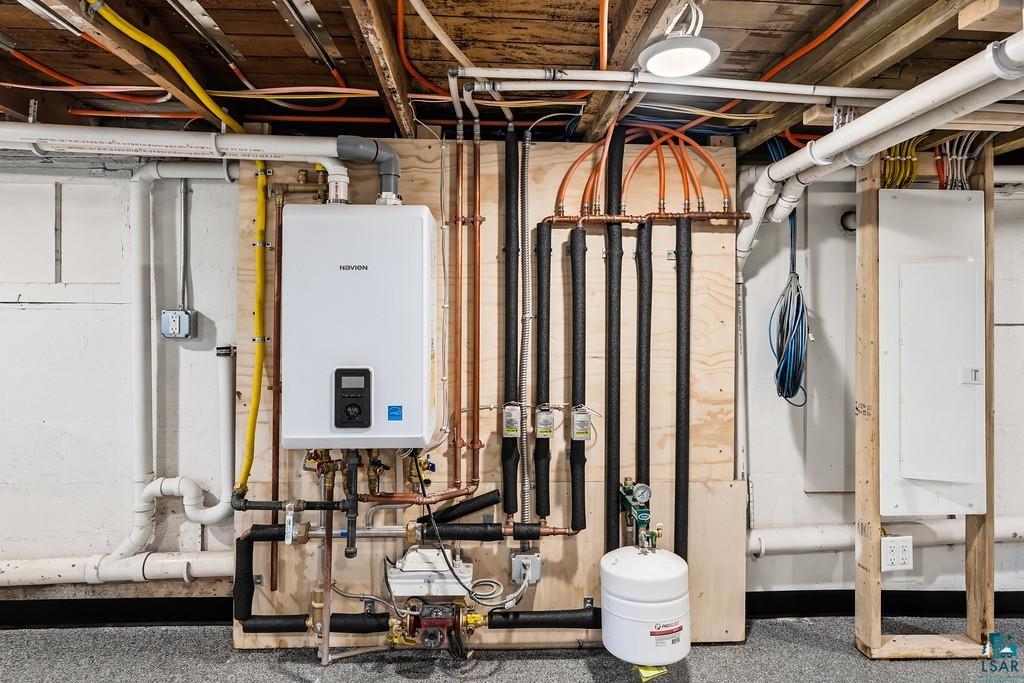
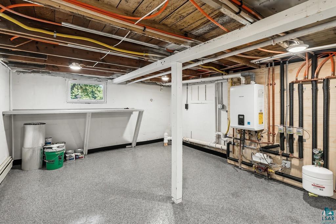
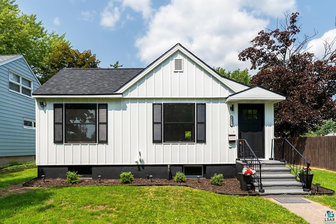
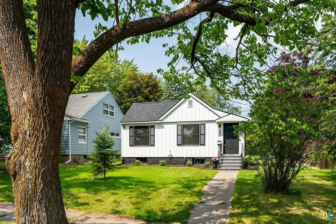
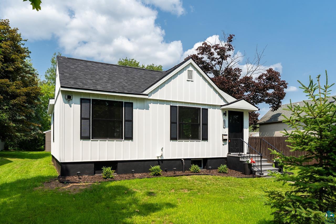
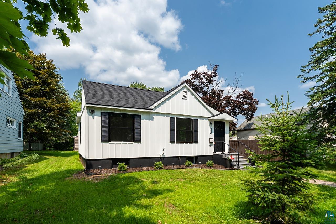
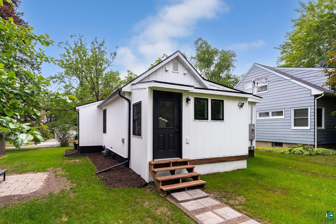
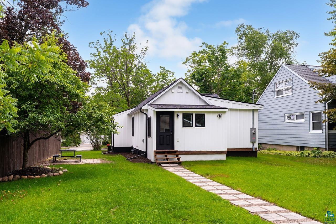
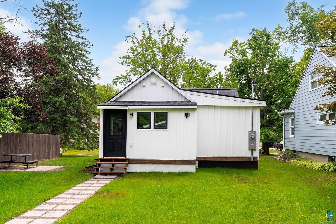
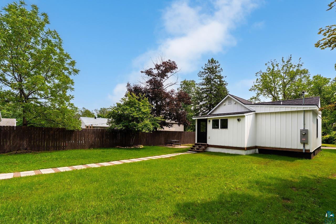
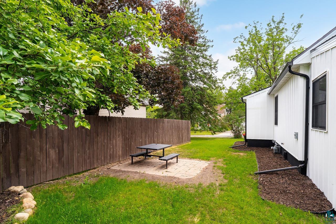
This beautifully renovated home which passed all city inspections, offers easy one-level living with your updates completed! The kitchen, flooring, windows, electrical, plumbing, fixtures and more have all been thoughtfully updated. Enjoy a large two-car garage with NEW siding and Windows, extra parking pad with new crushed asphalt and a clean, dry basement with epoxy flooring offering plenty of additional storage.

2
beds

1
bath

766 Sq.Ft. LIVING AREA

6,969.6 Sq.Ft. lot

Tracey Tellor

Features & Amenities

Interior

  • total bedrooms2
  • Total bathroom1
  • full bathroom1
  • other interior Features Eat In Kitchen, Kitchen Island, Walk-In Closet(s), Drywall, Main Floor Laundry, Dryer Hook-Ups, Washer Hookup

Area & Lot

  • Status Sold
  • Date Sold October 8, 2026
  • Living Area766 Sq.Ft.
  • Lot Area6,969.6 Sq.Ft.
  • MLS® ID6126149
  • TypeResidential
  • YEAR BUILT1912
  • NeighborhoodDuluth
  • Architecture StylesTraditional
  • School DistrictDuluth #709

Exterior

  • STORIES1
  • Garage Space2.0
  • water SourceCity
  • roofAsphalt Shingle
  • lot featuresLevel
  • parkingOff Street
  • HEAT TYPEForced Air, Natural Gas, Electric
  • sewerPublic Sewer
  • SubstructurePoured Concrete
  • other exterior FeaturesPatio

Financial

  • Sales Price$272,000
  • Real Estate Tax $3,262/yr

Duluth

The waterfront Lakewalk trail passes along Canal Park, with views of the 1905 Aerial Lift Bridge.

Explore

Work With Tracey

Sellers and buyers have two different sets of needs and Tracey has streamlined the experience from start to finish for both.

Follow Me on Instagram