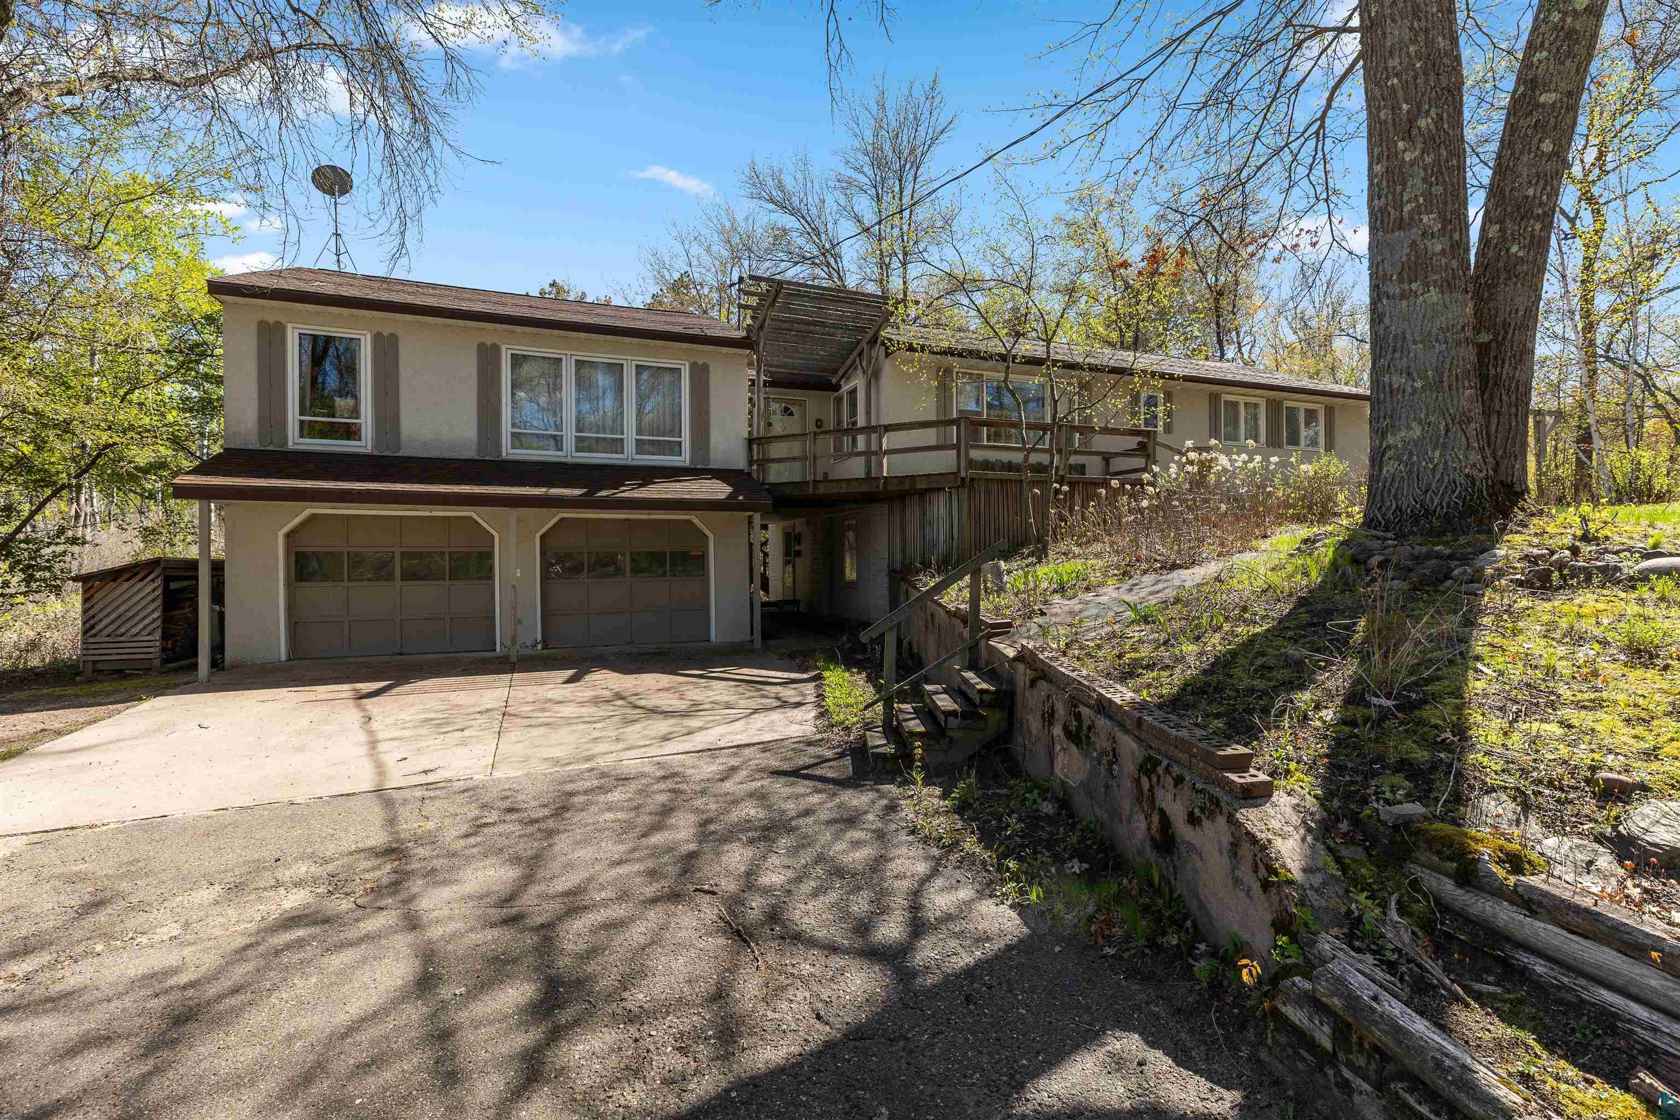
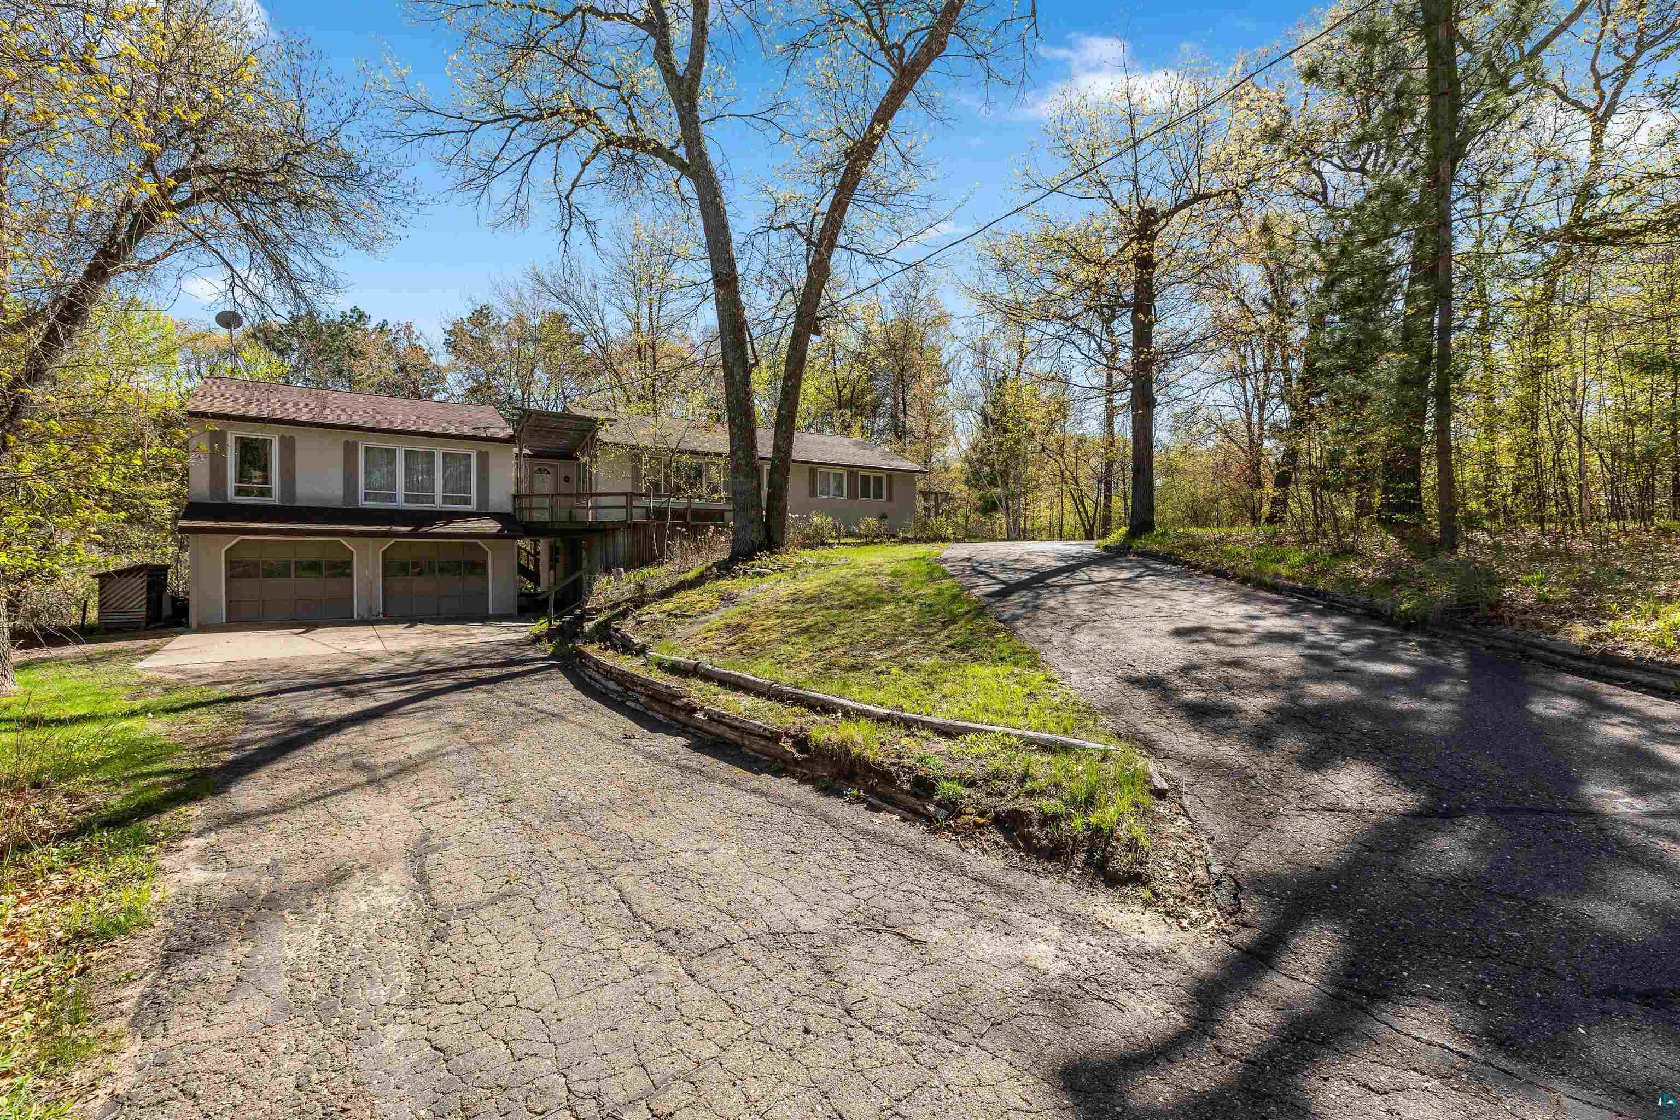
Two-level home with a two-car garage and raised deck, surrounded by trees.
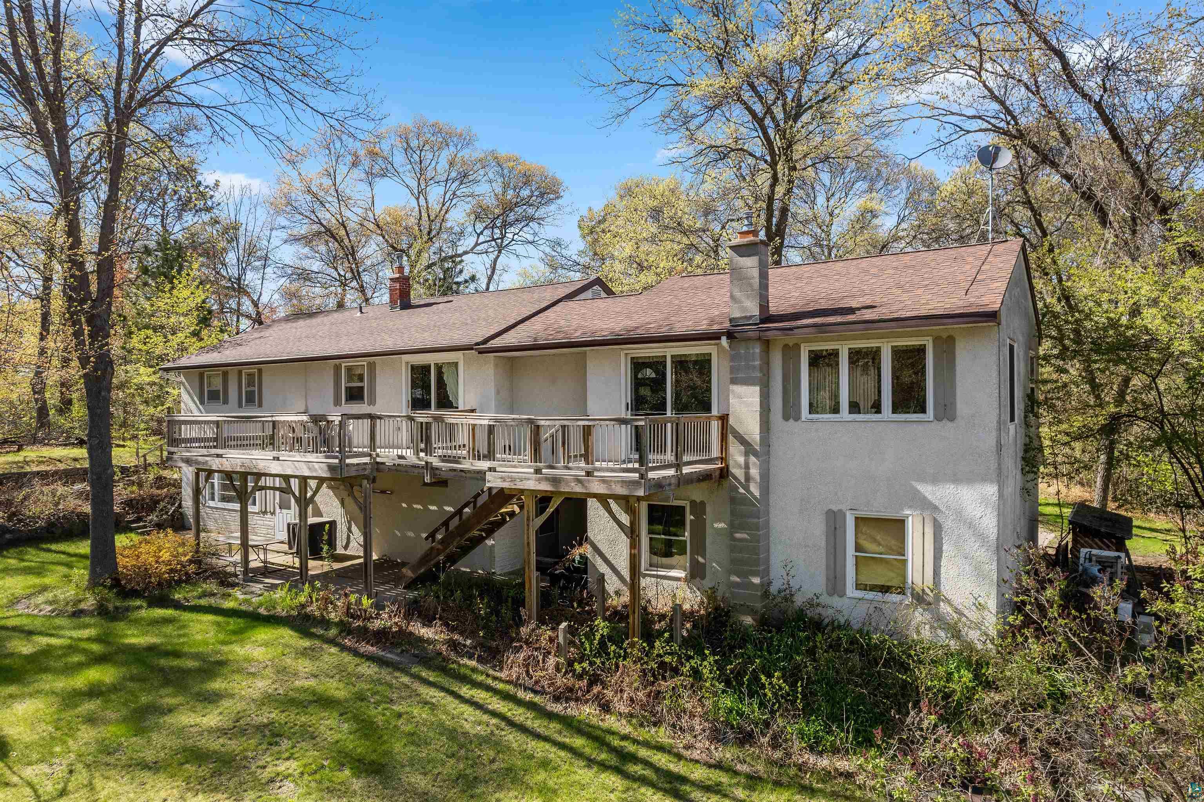
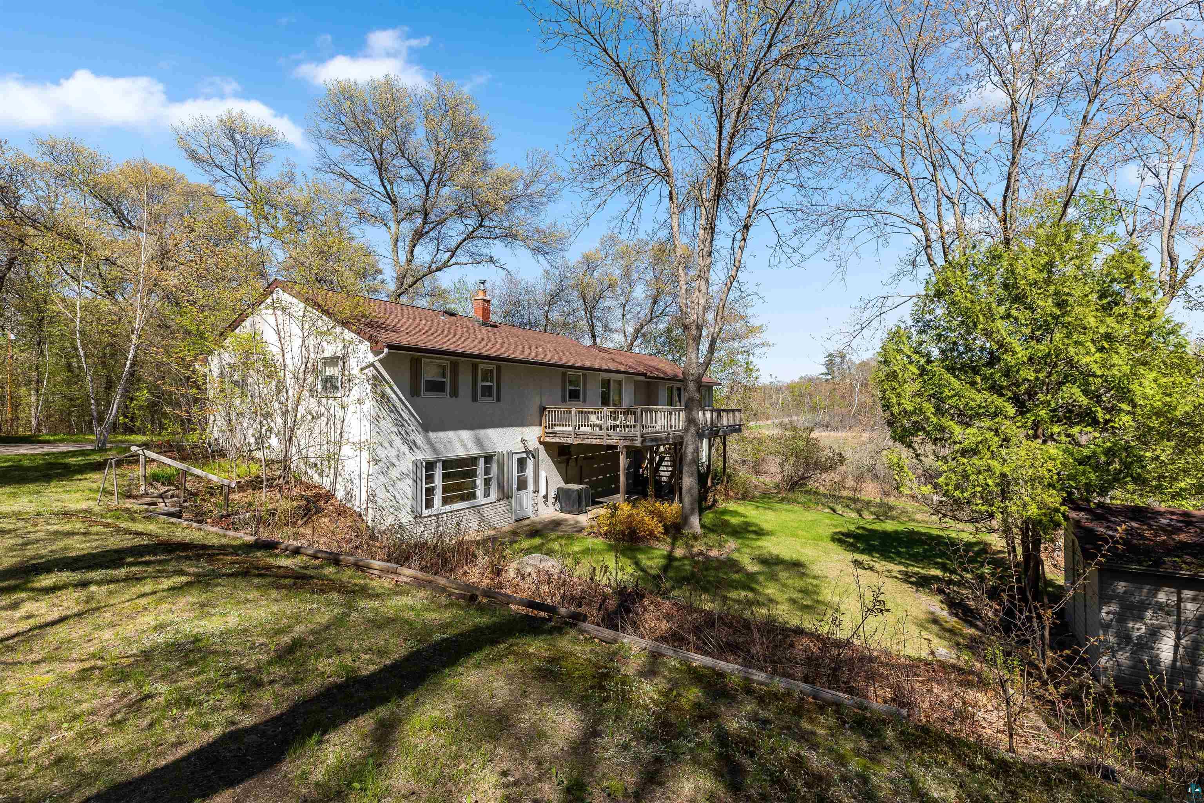
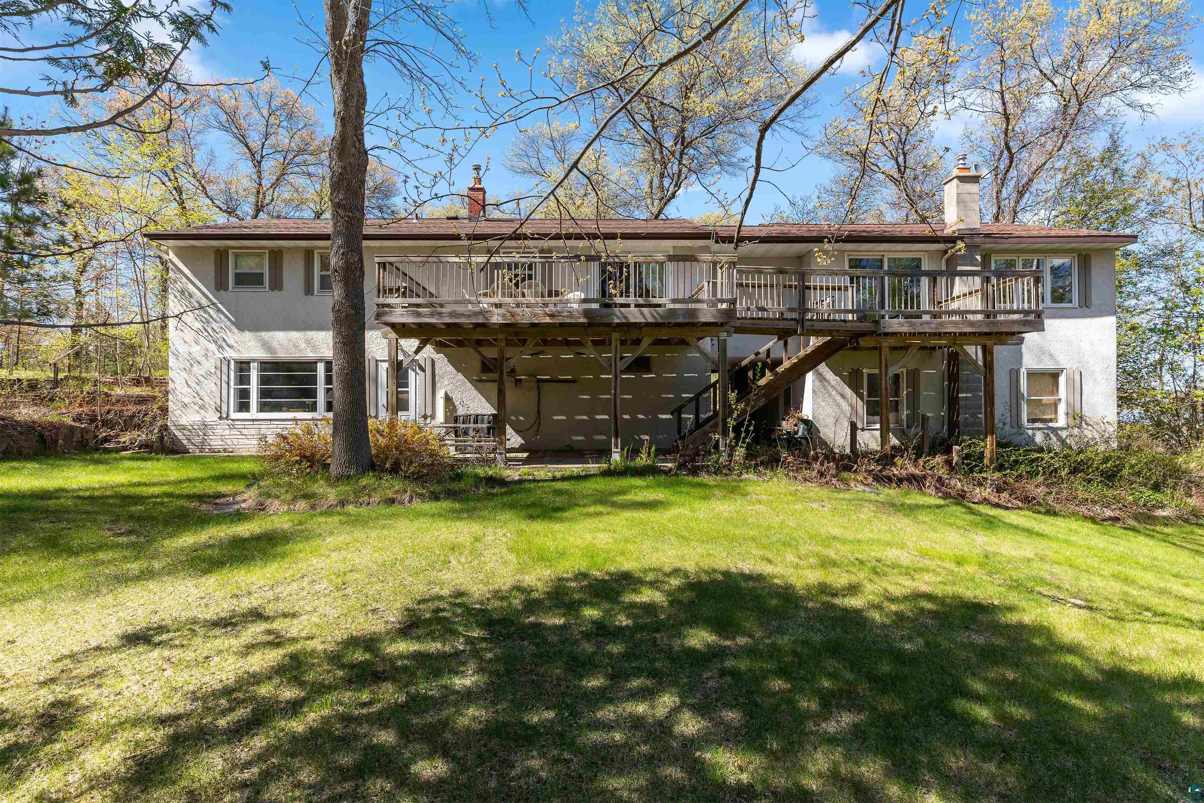
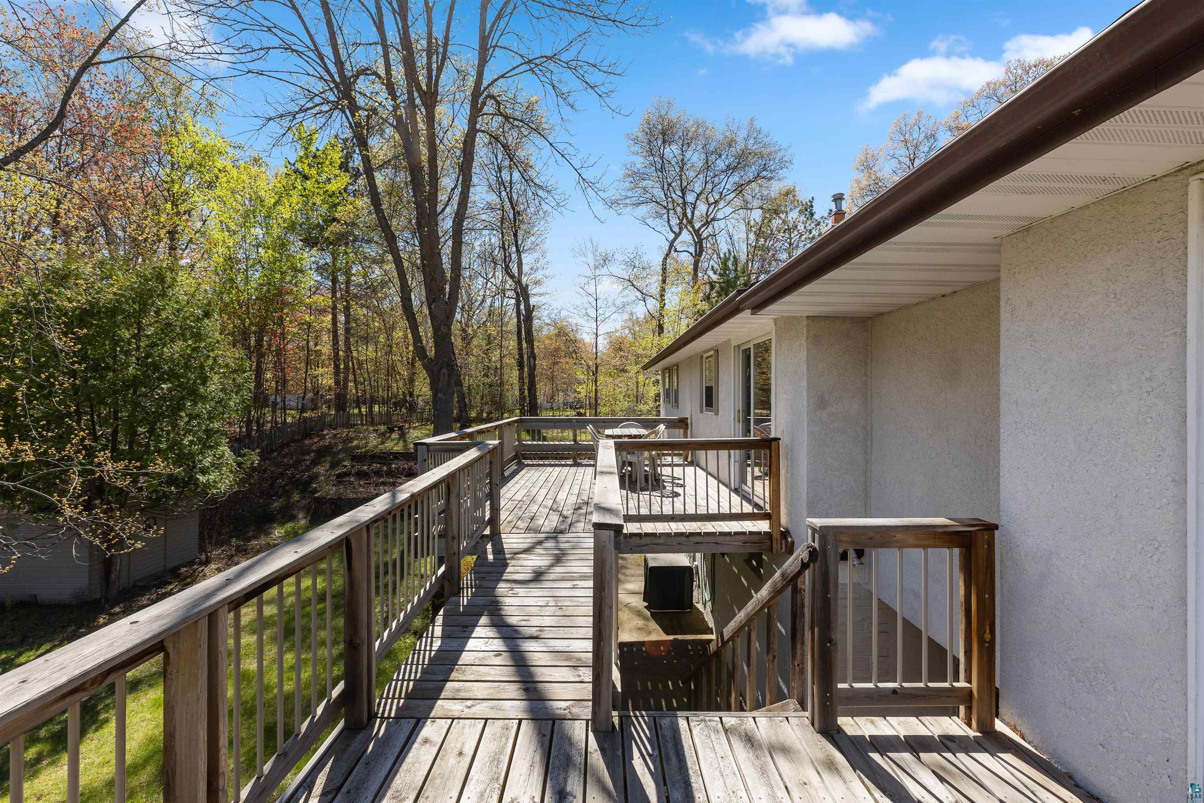
Rear of a light-colored house with a long raised wooden deck and stairs among trees.
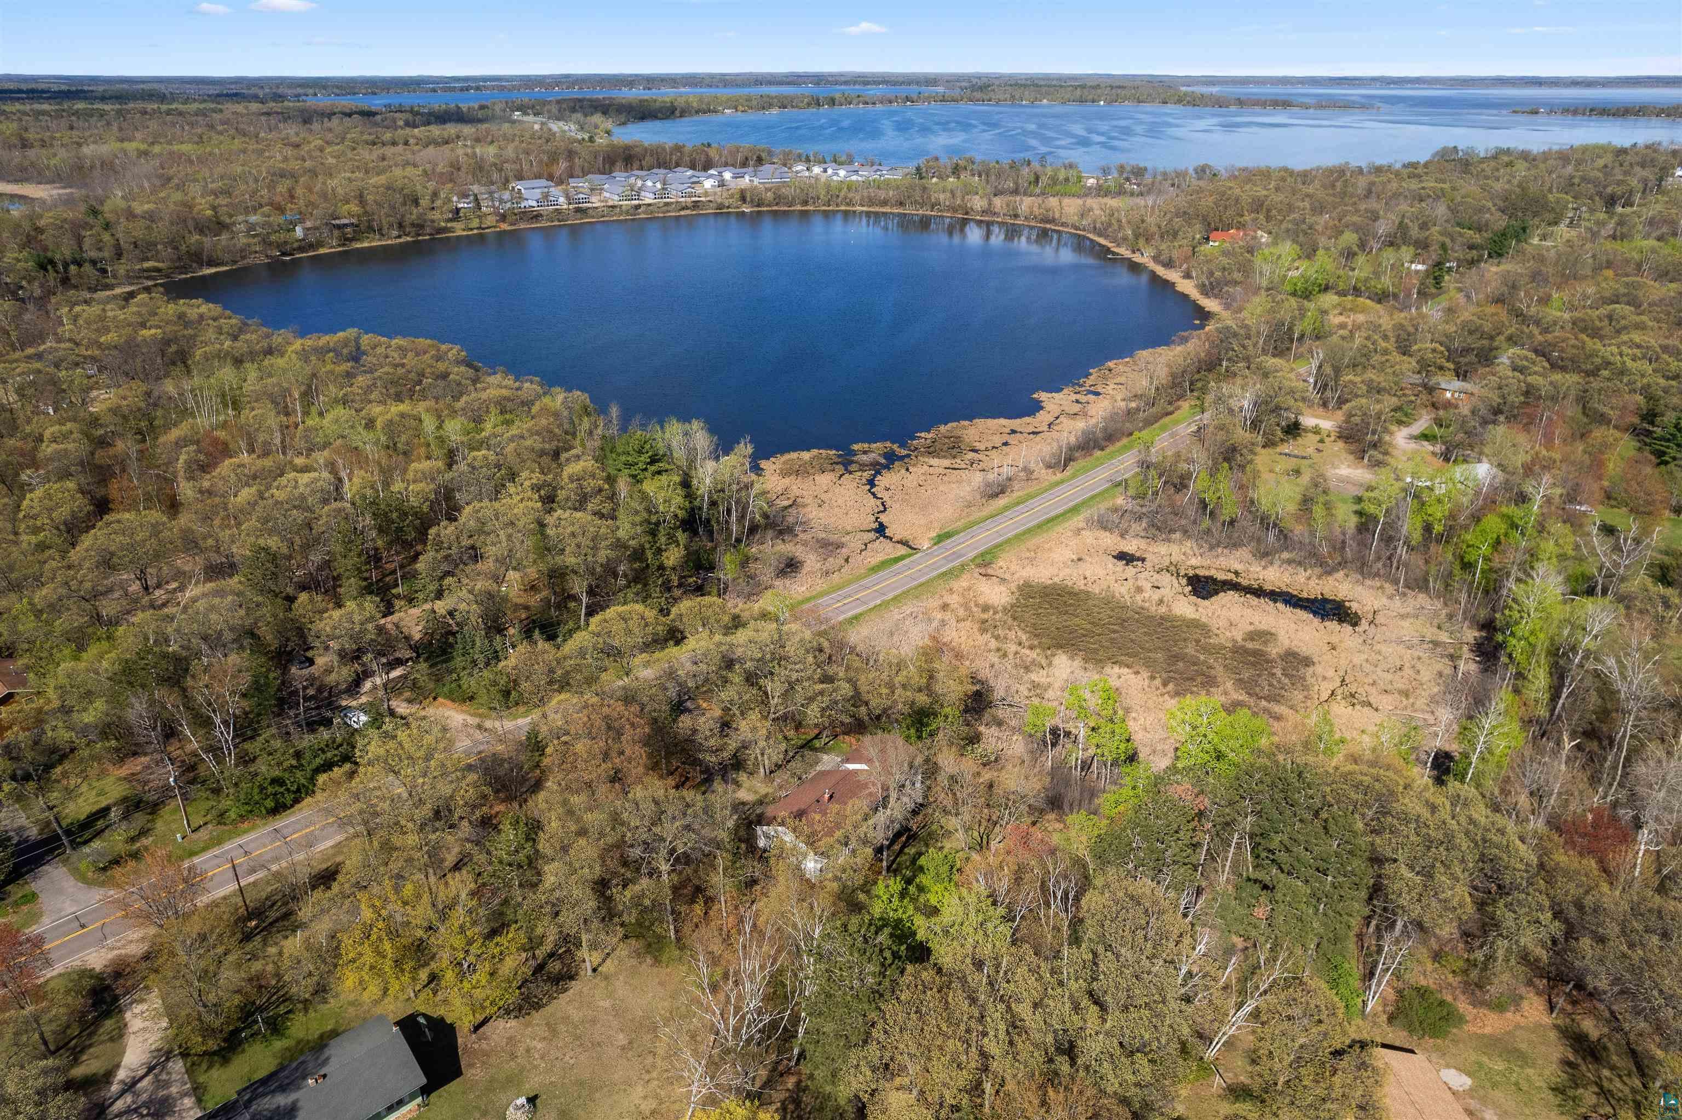
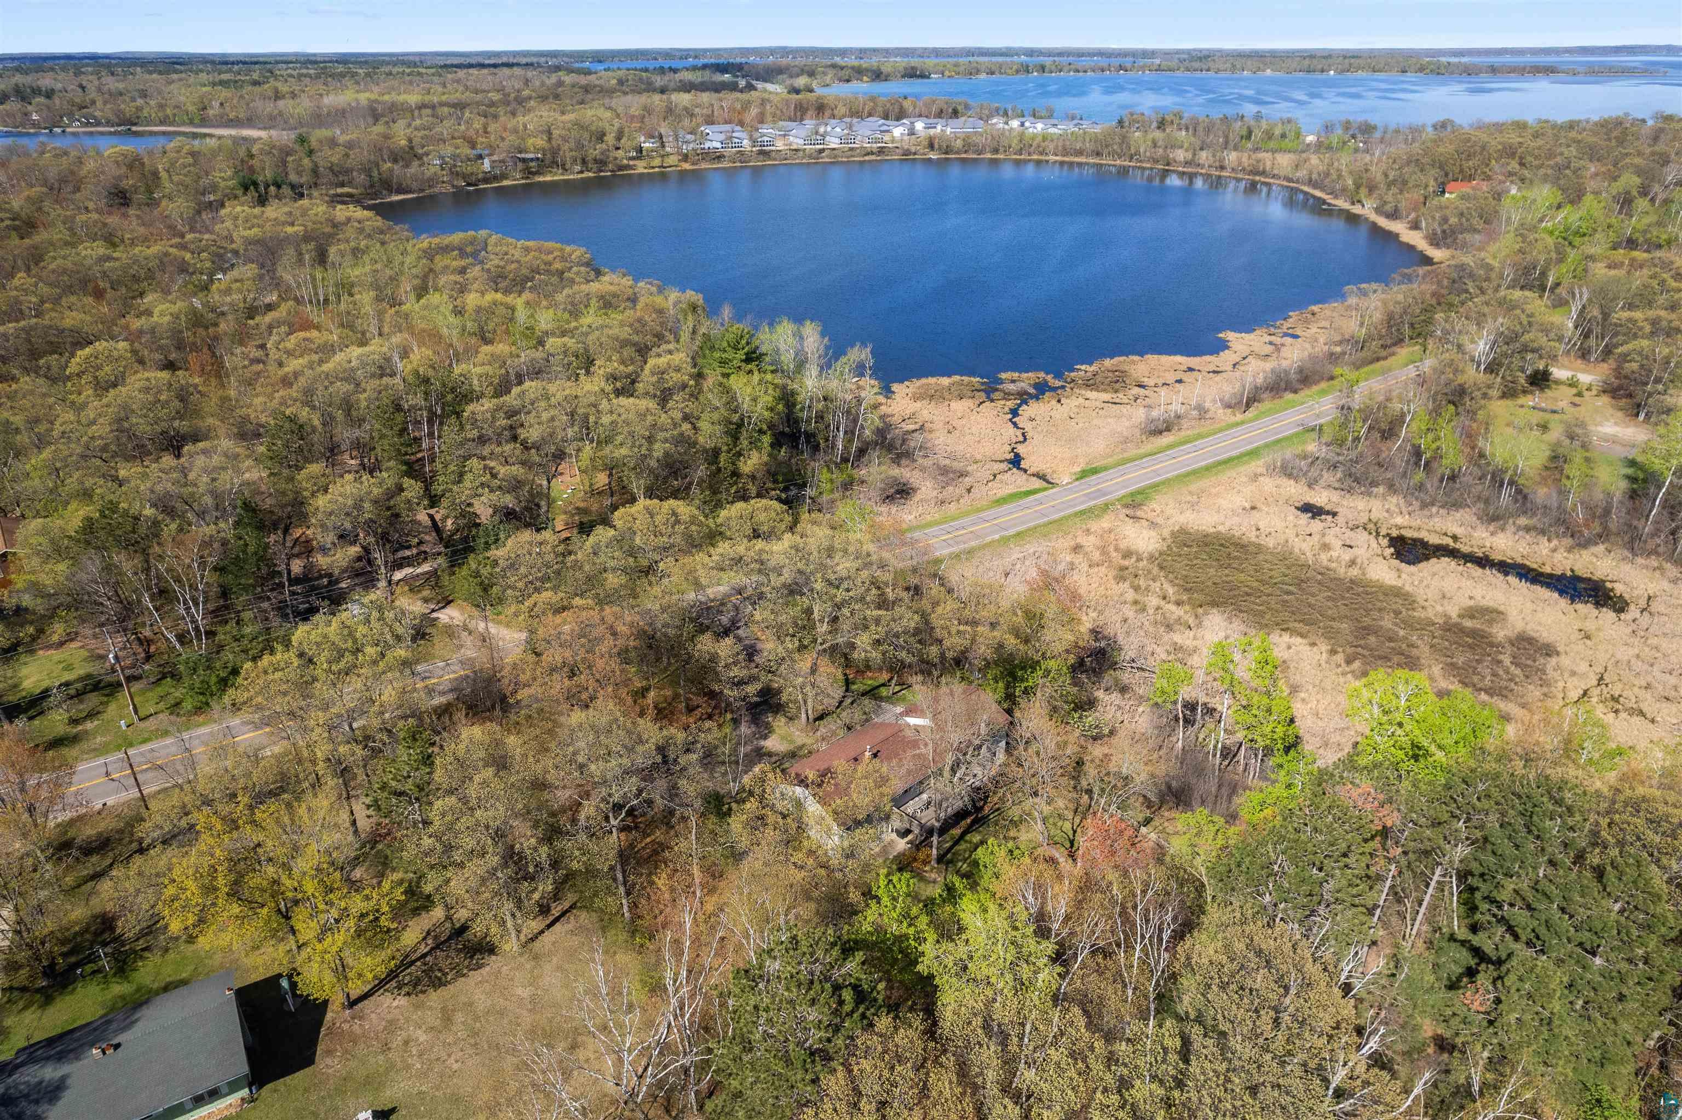
Aerial view of a wooded lake, with wetlands along its shore and a road crossing the foreground.
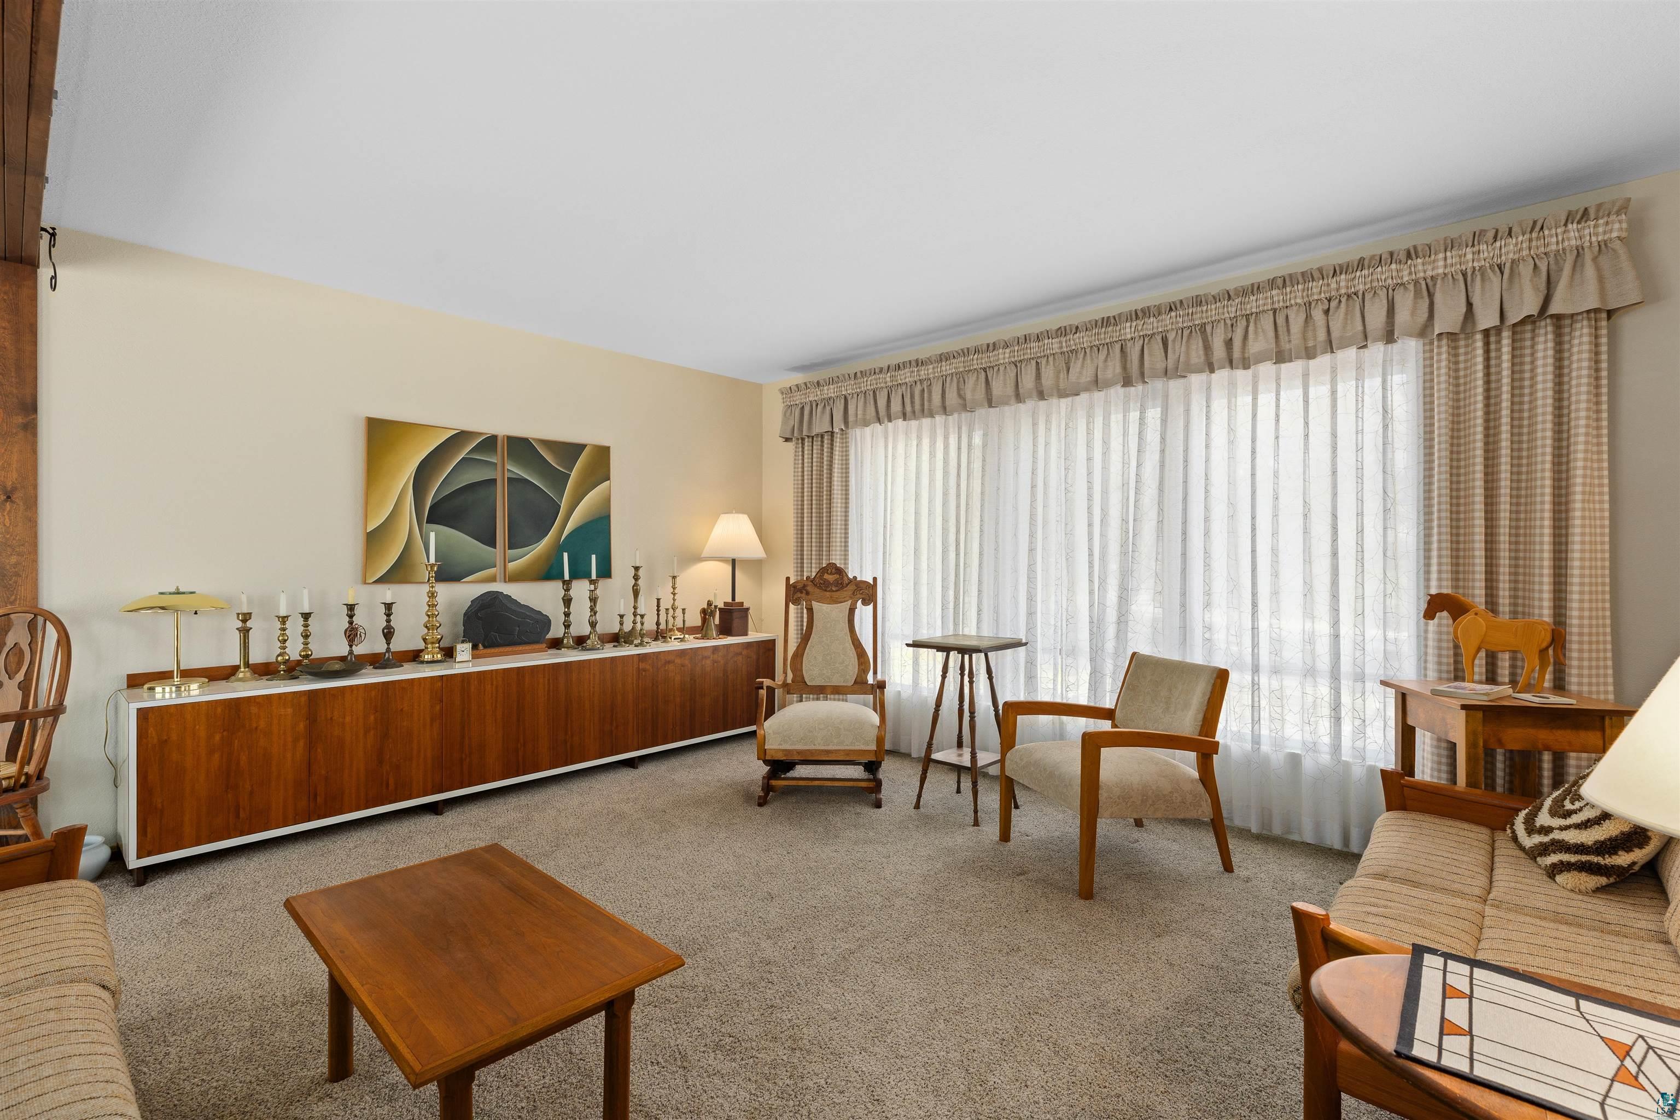
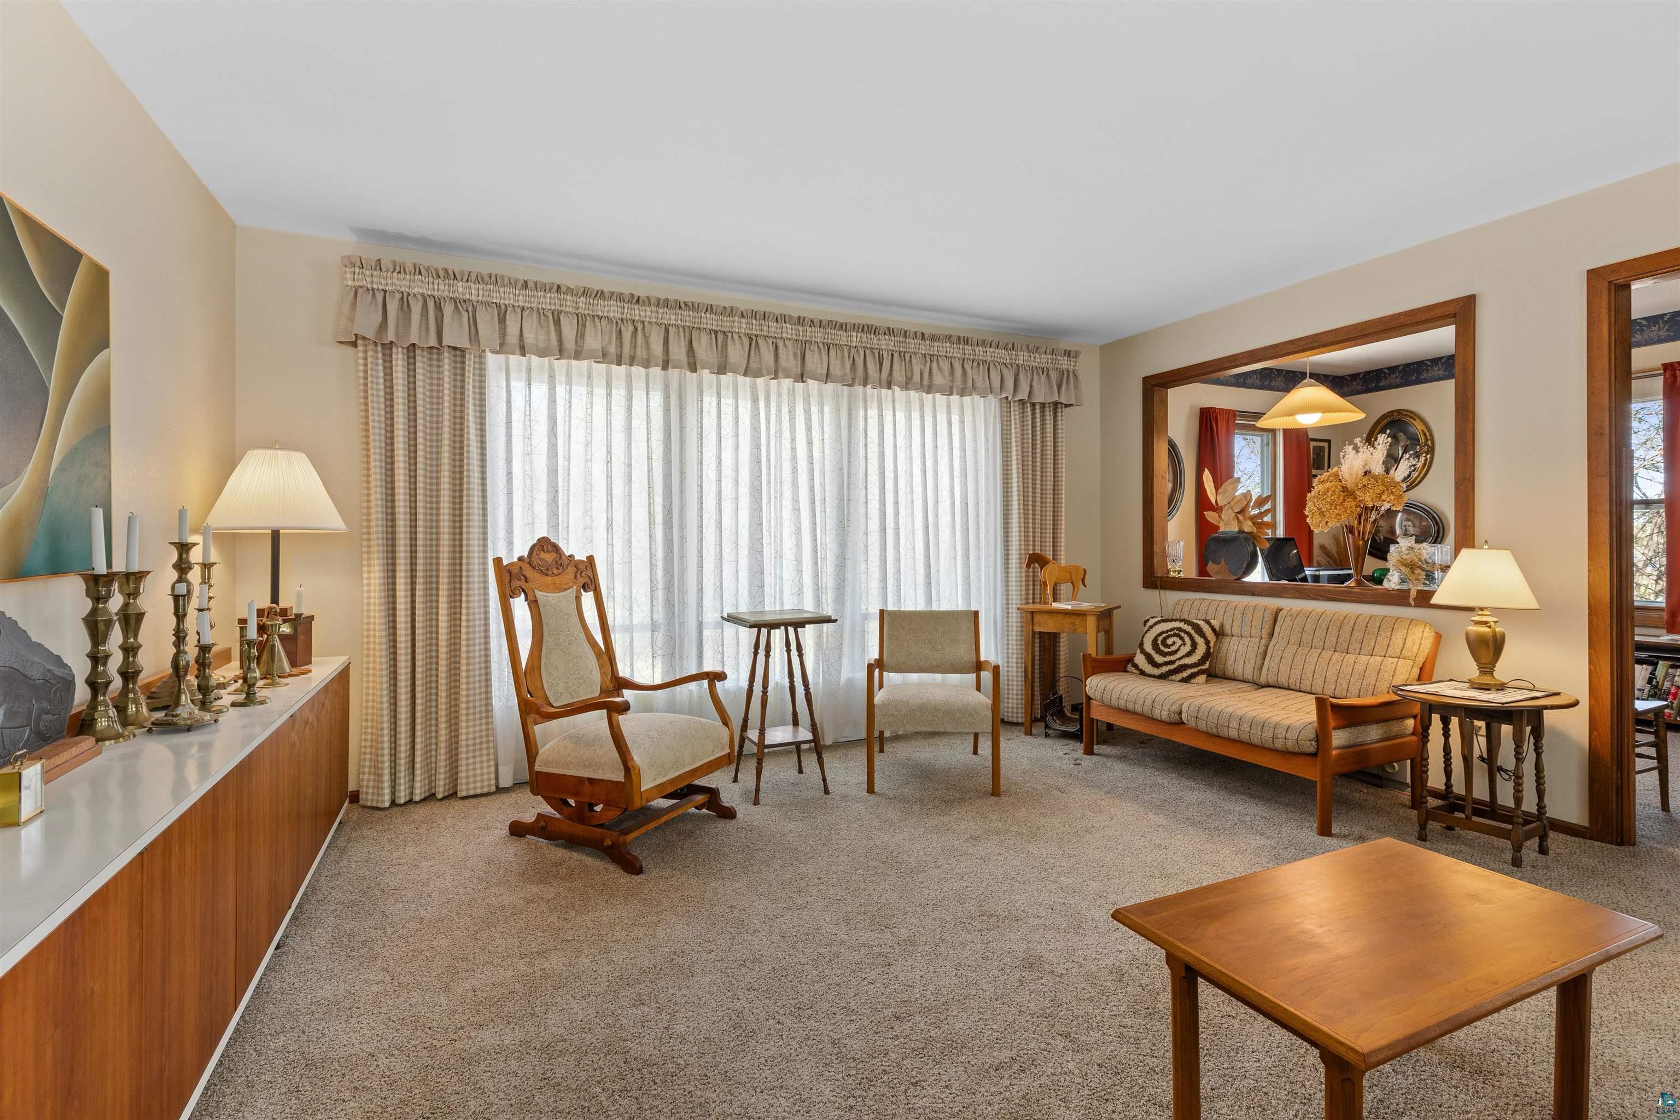
Living room with a long wooden credenza, abstract art, and large curtained windows.
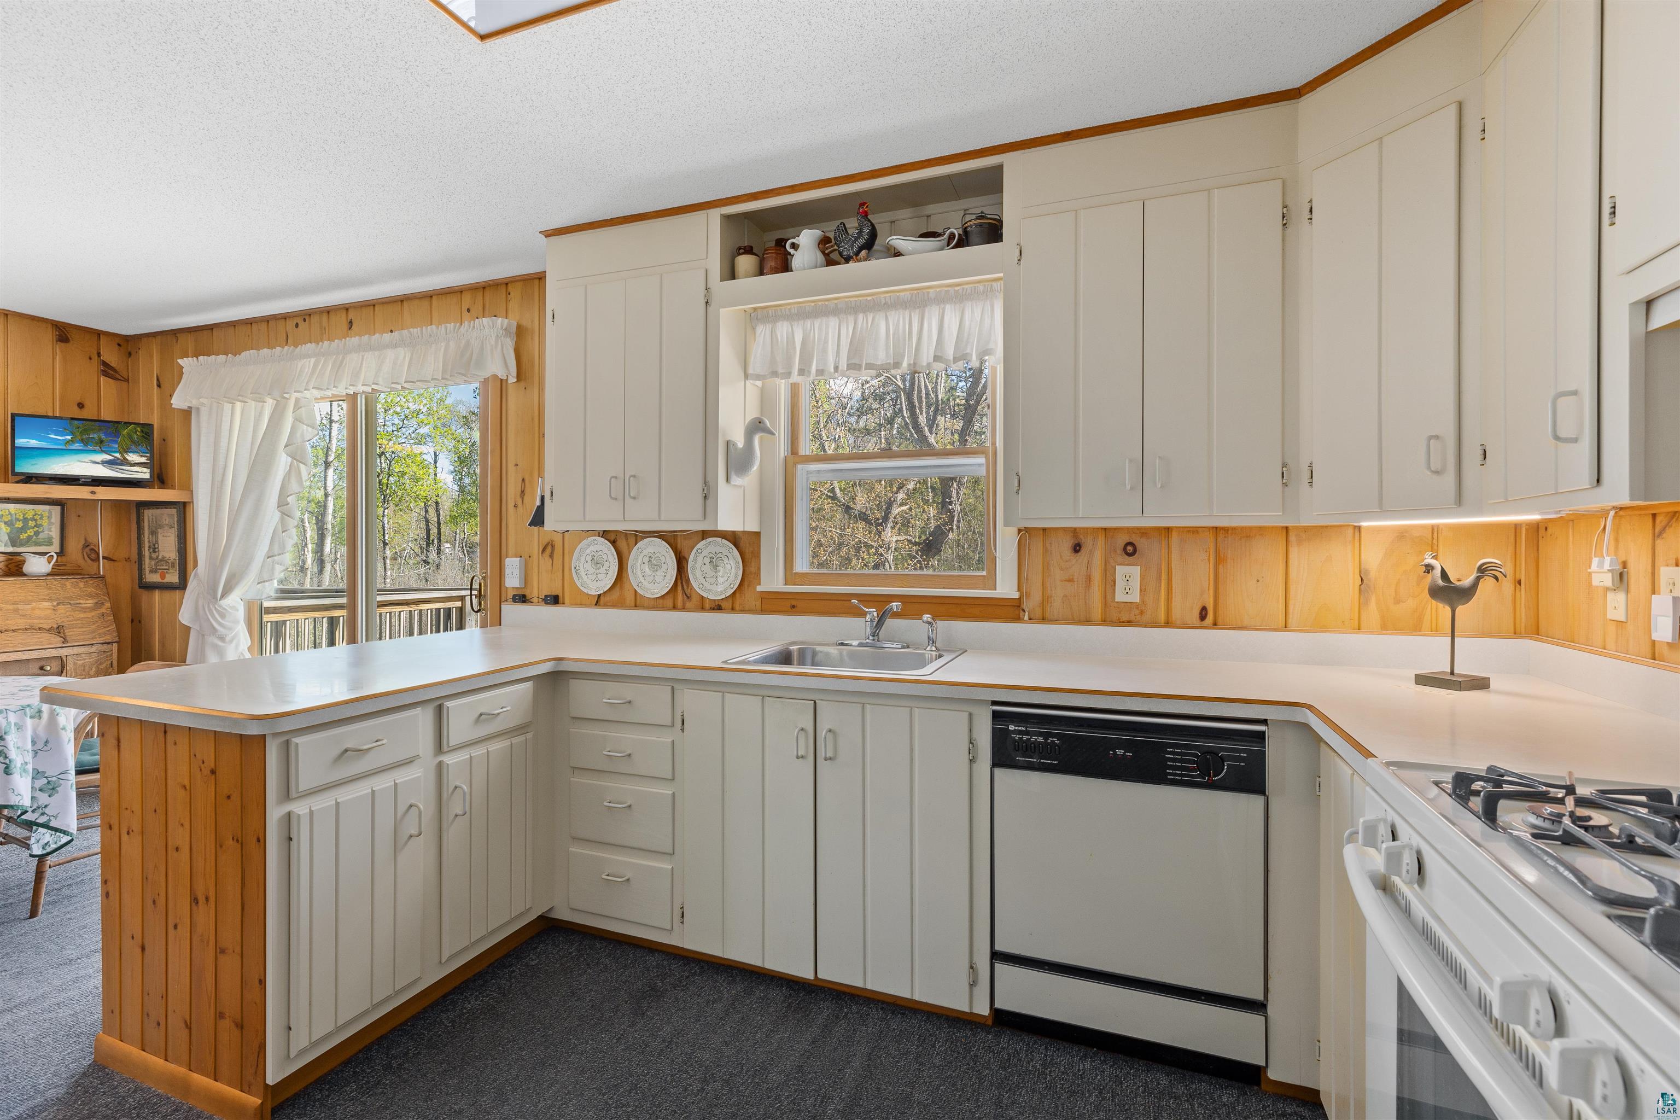
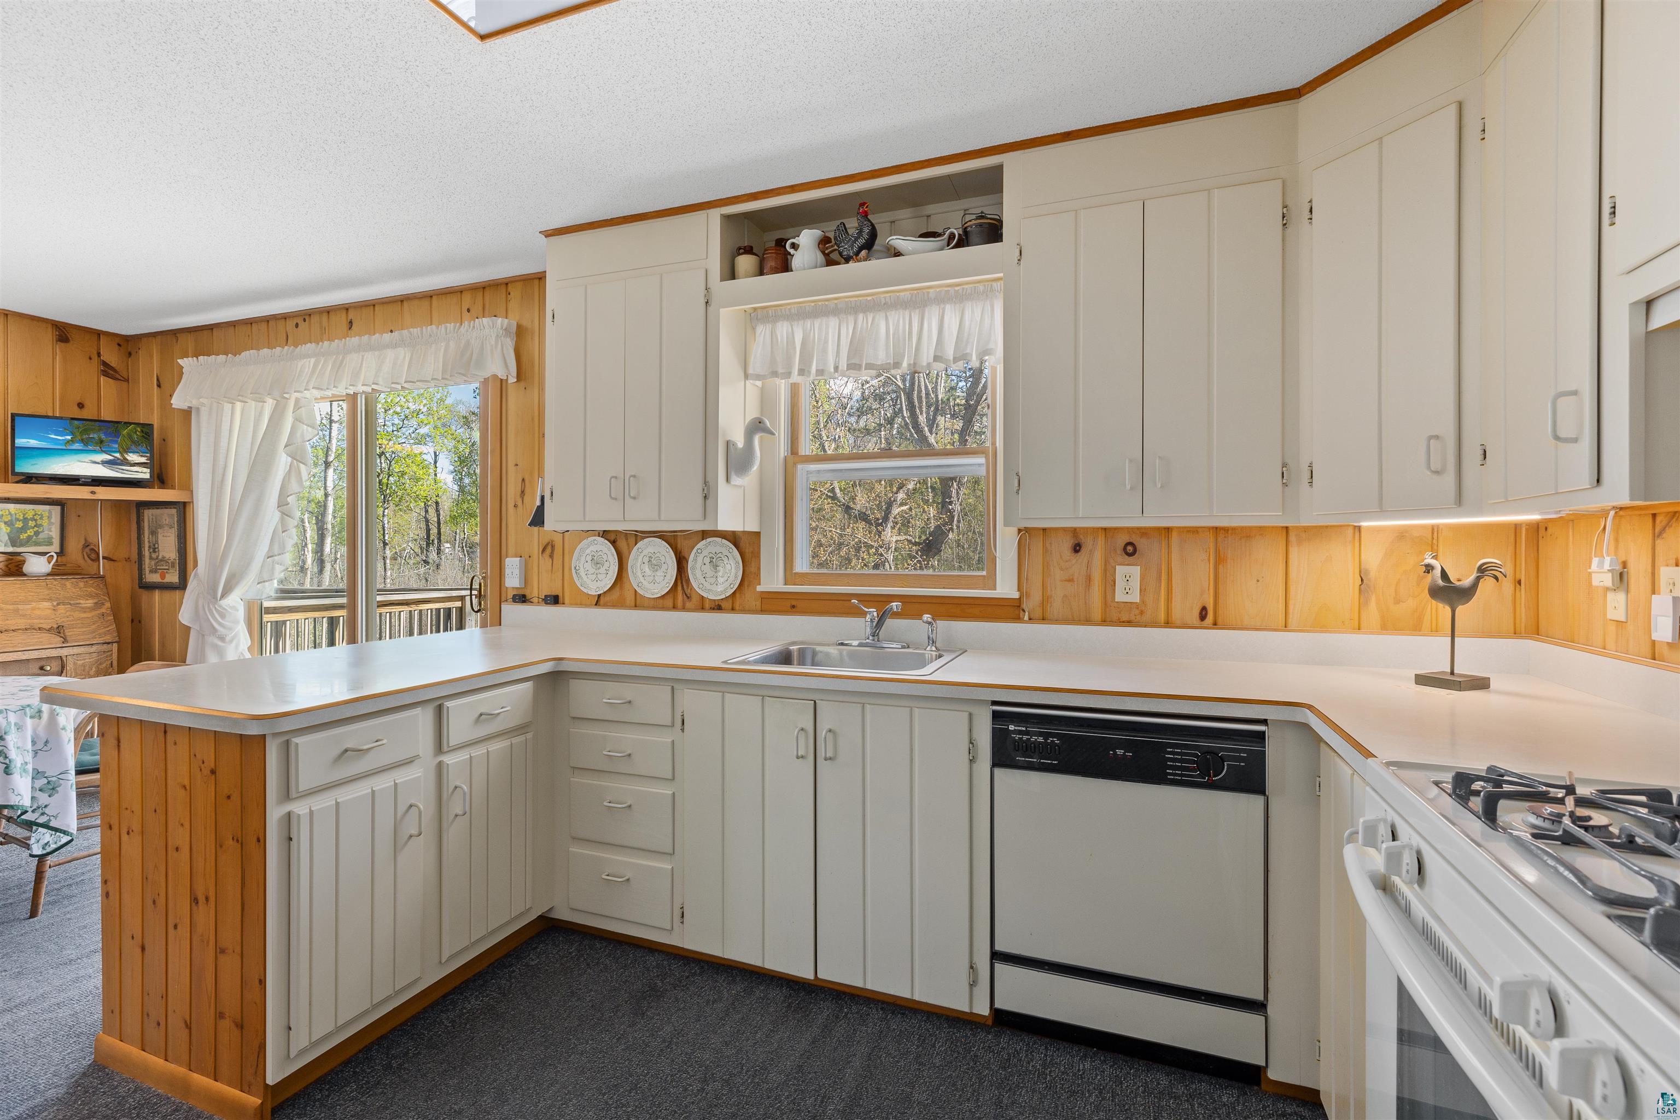
Kitchen with cream cabinets, wood-paneled walls, white counters, and a sliding door opening to a deck.
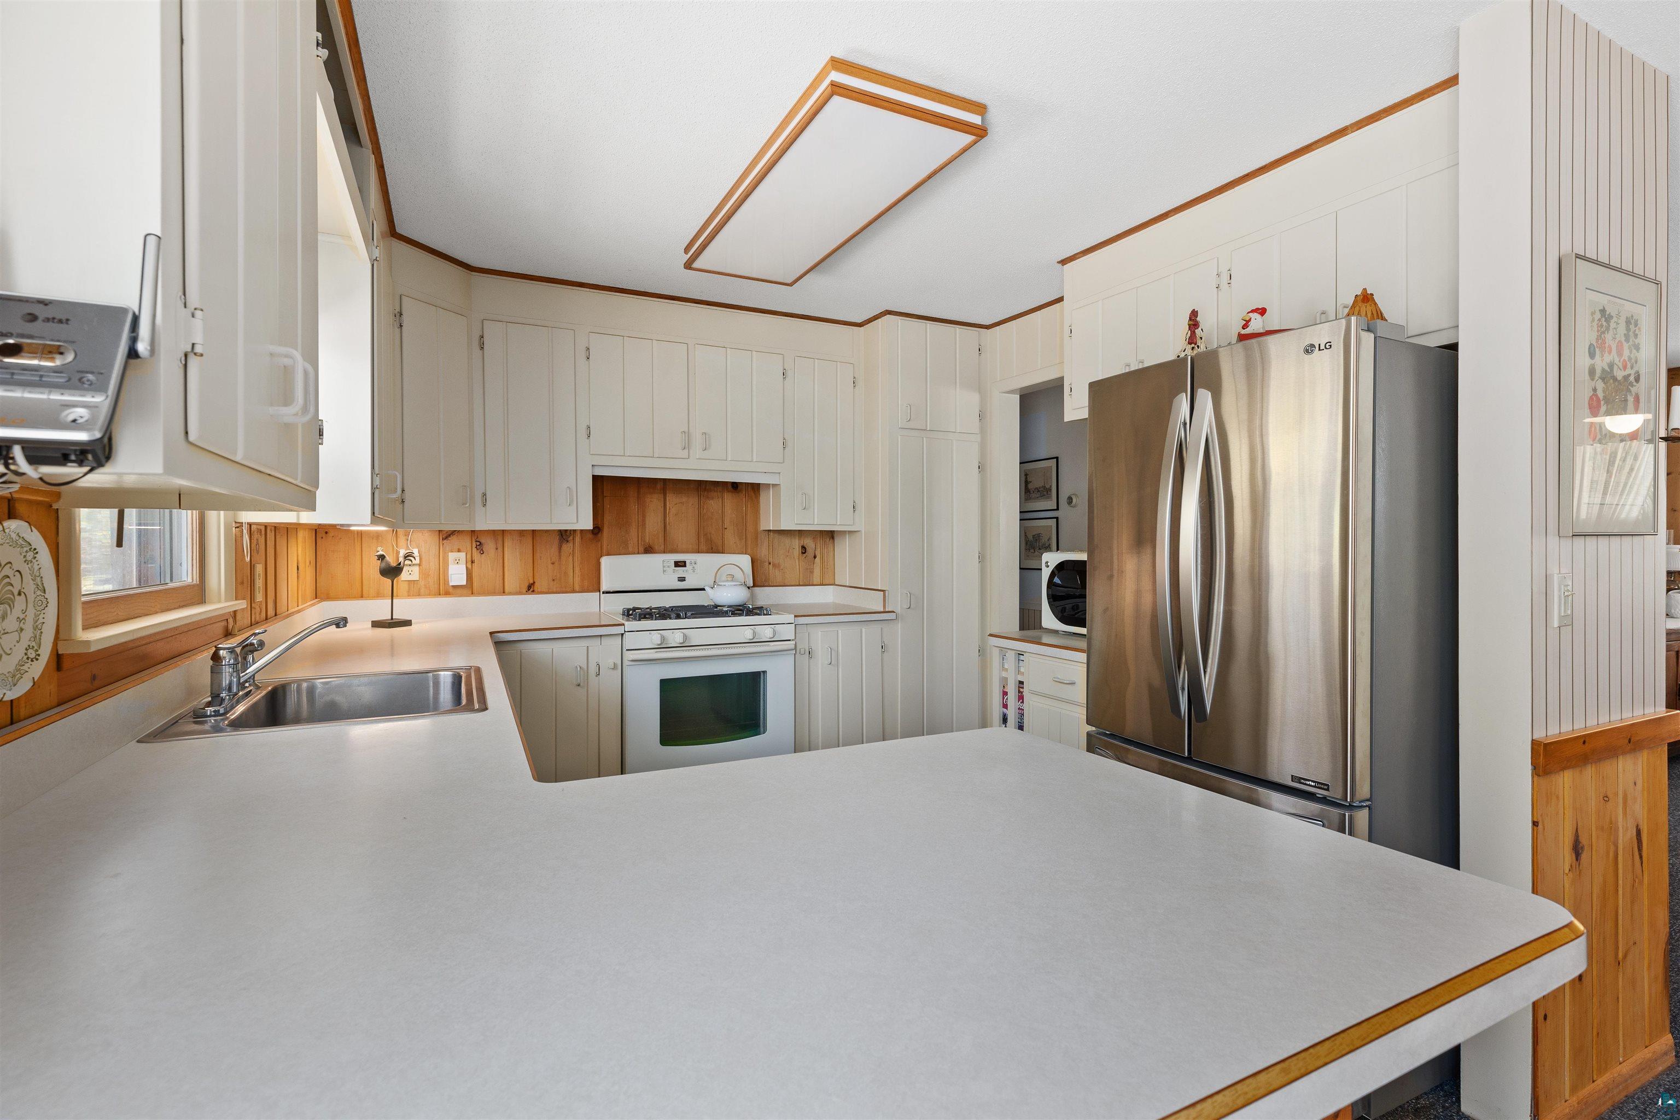
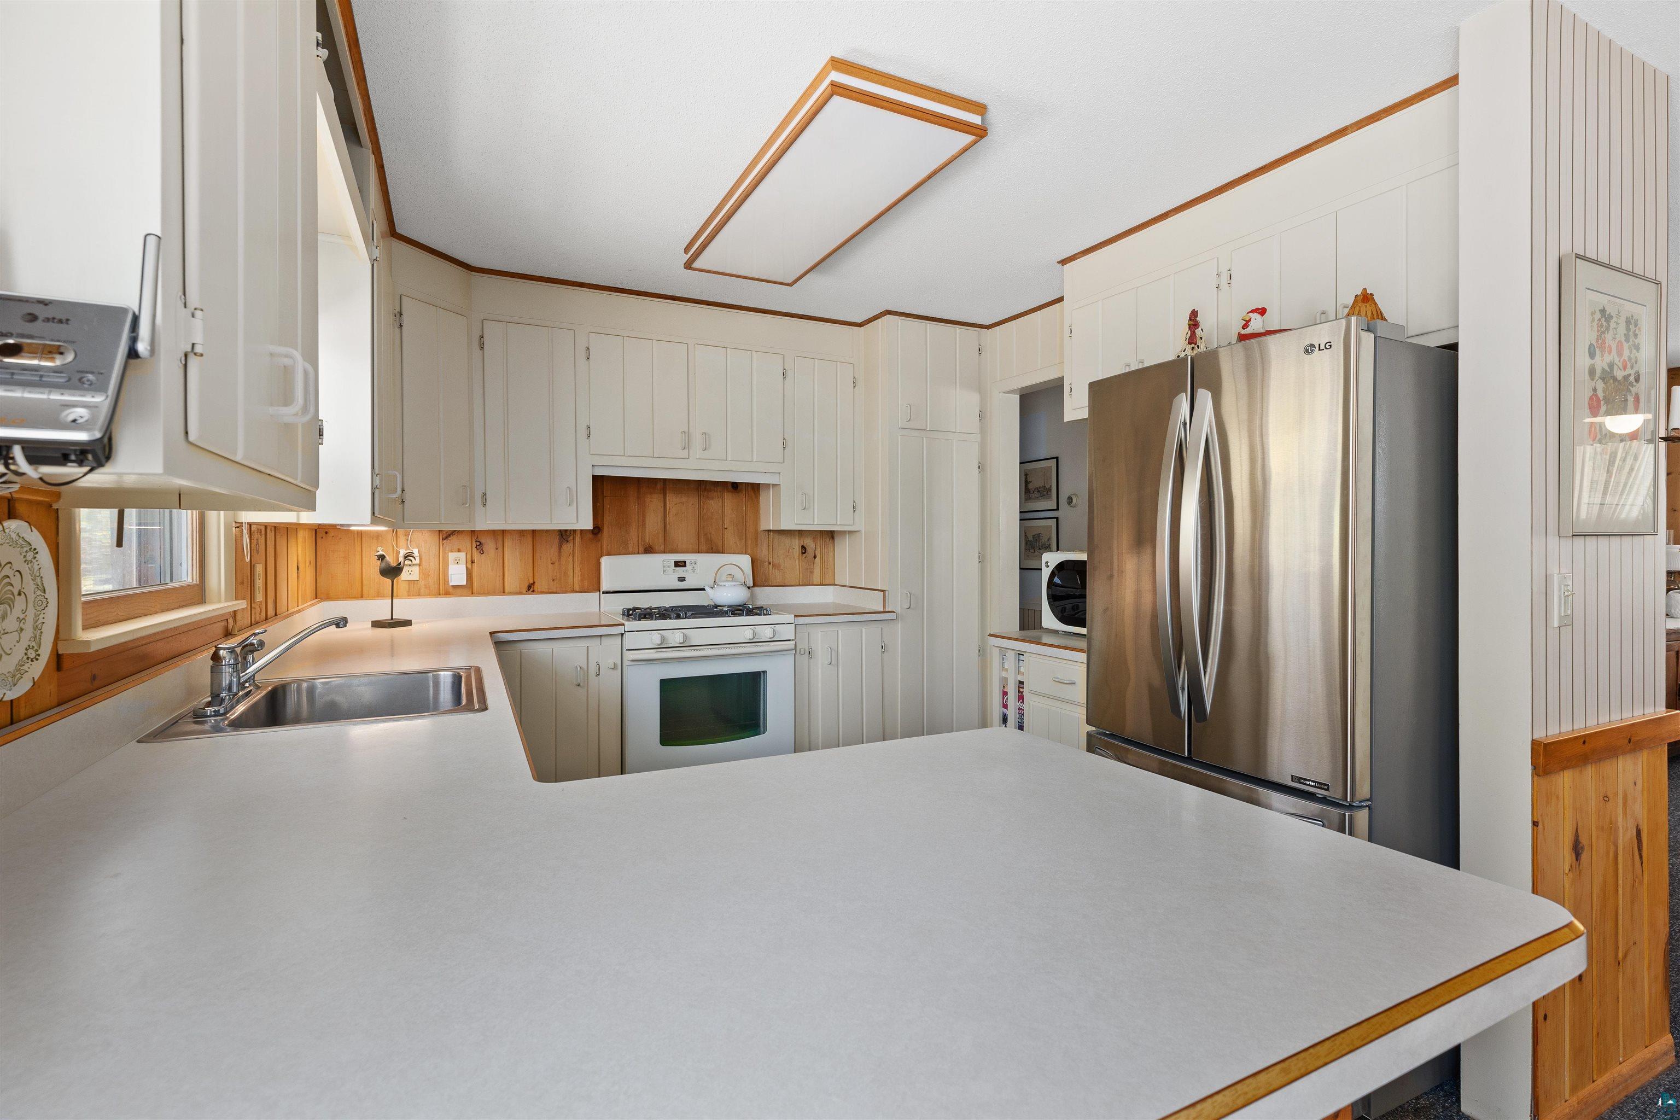
Kitchen with a large island, white cabinets, wood-paneled walls, and stainless steel refrigerator.
Kitchen with white cabinets, warm wood paneling, and a countertop overlooking trees through the windows.
Kitchen with white cabinets, wood paneling, a large countertop island, and stainless-steel refrigerator.
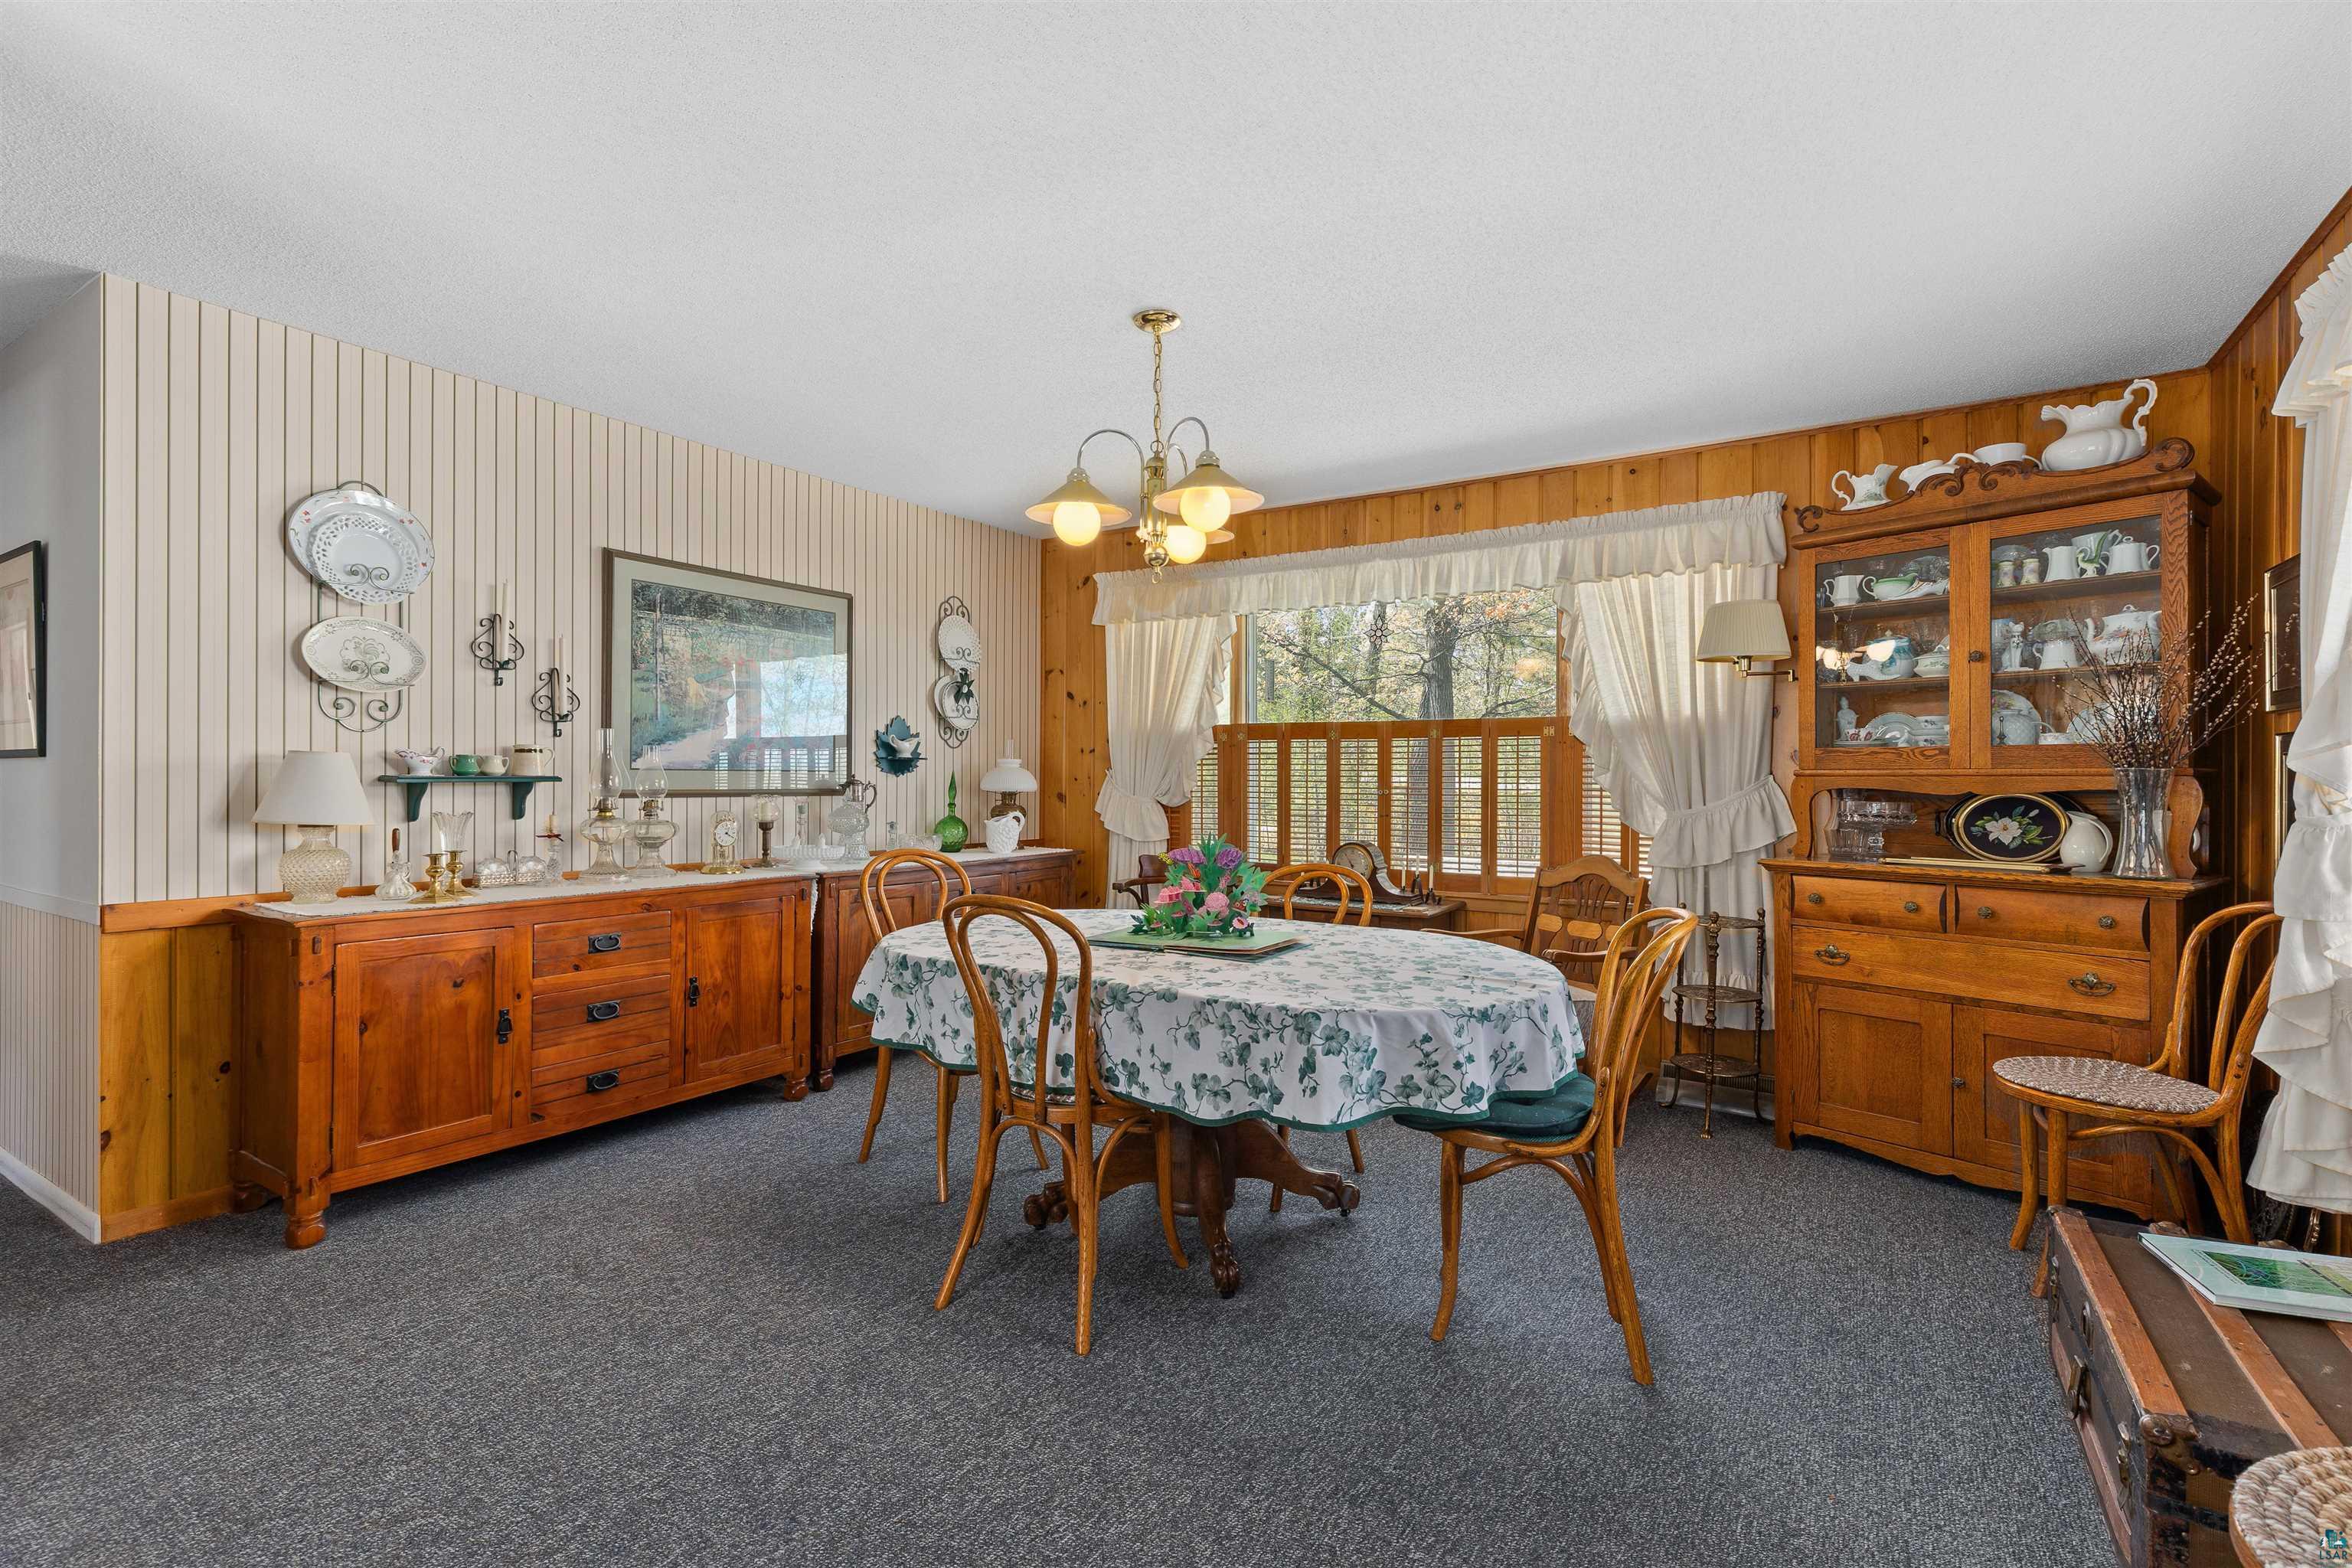
Dining room with a floral-covered table, wooden furniture, and large curtained windows.
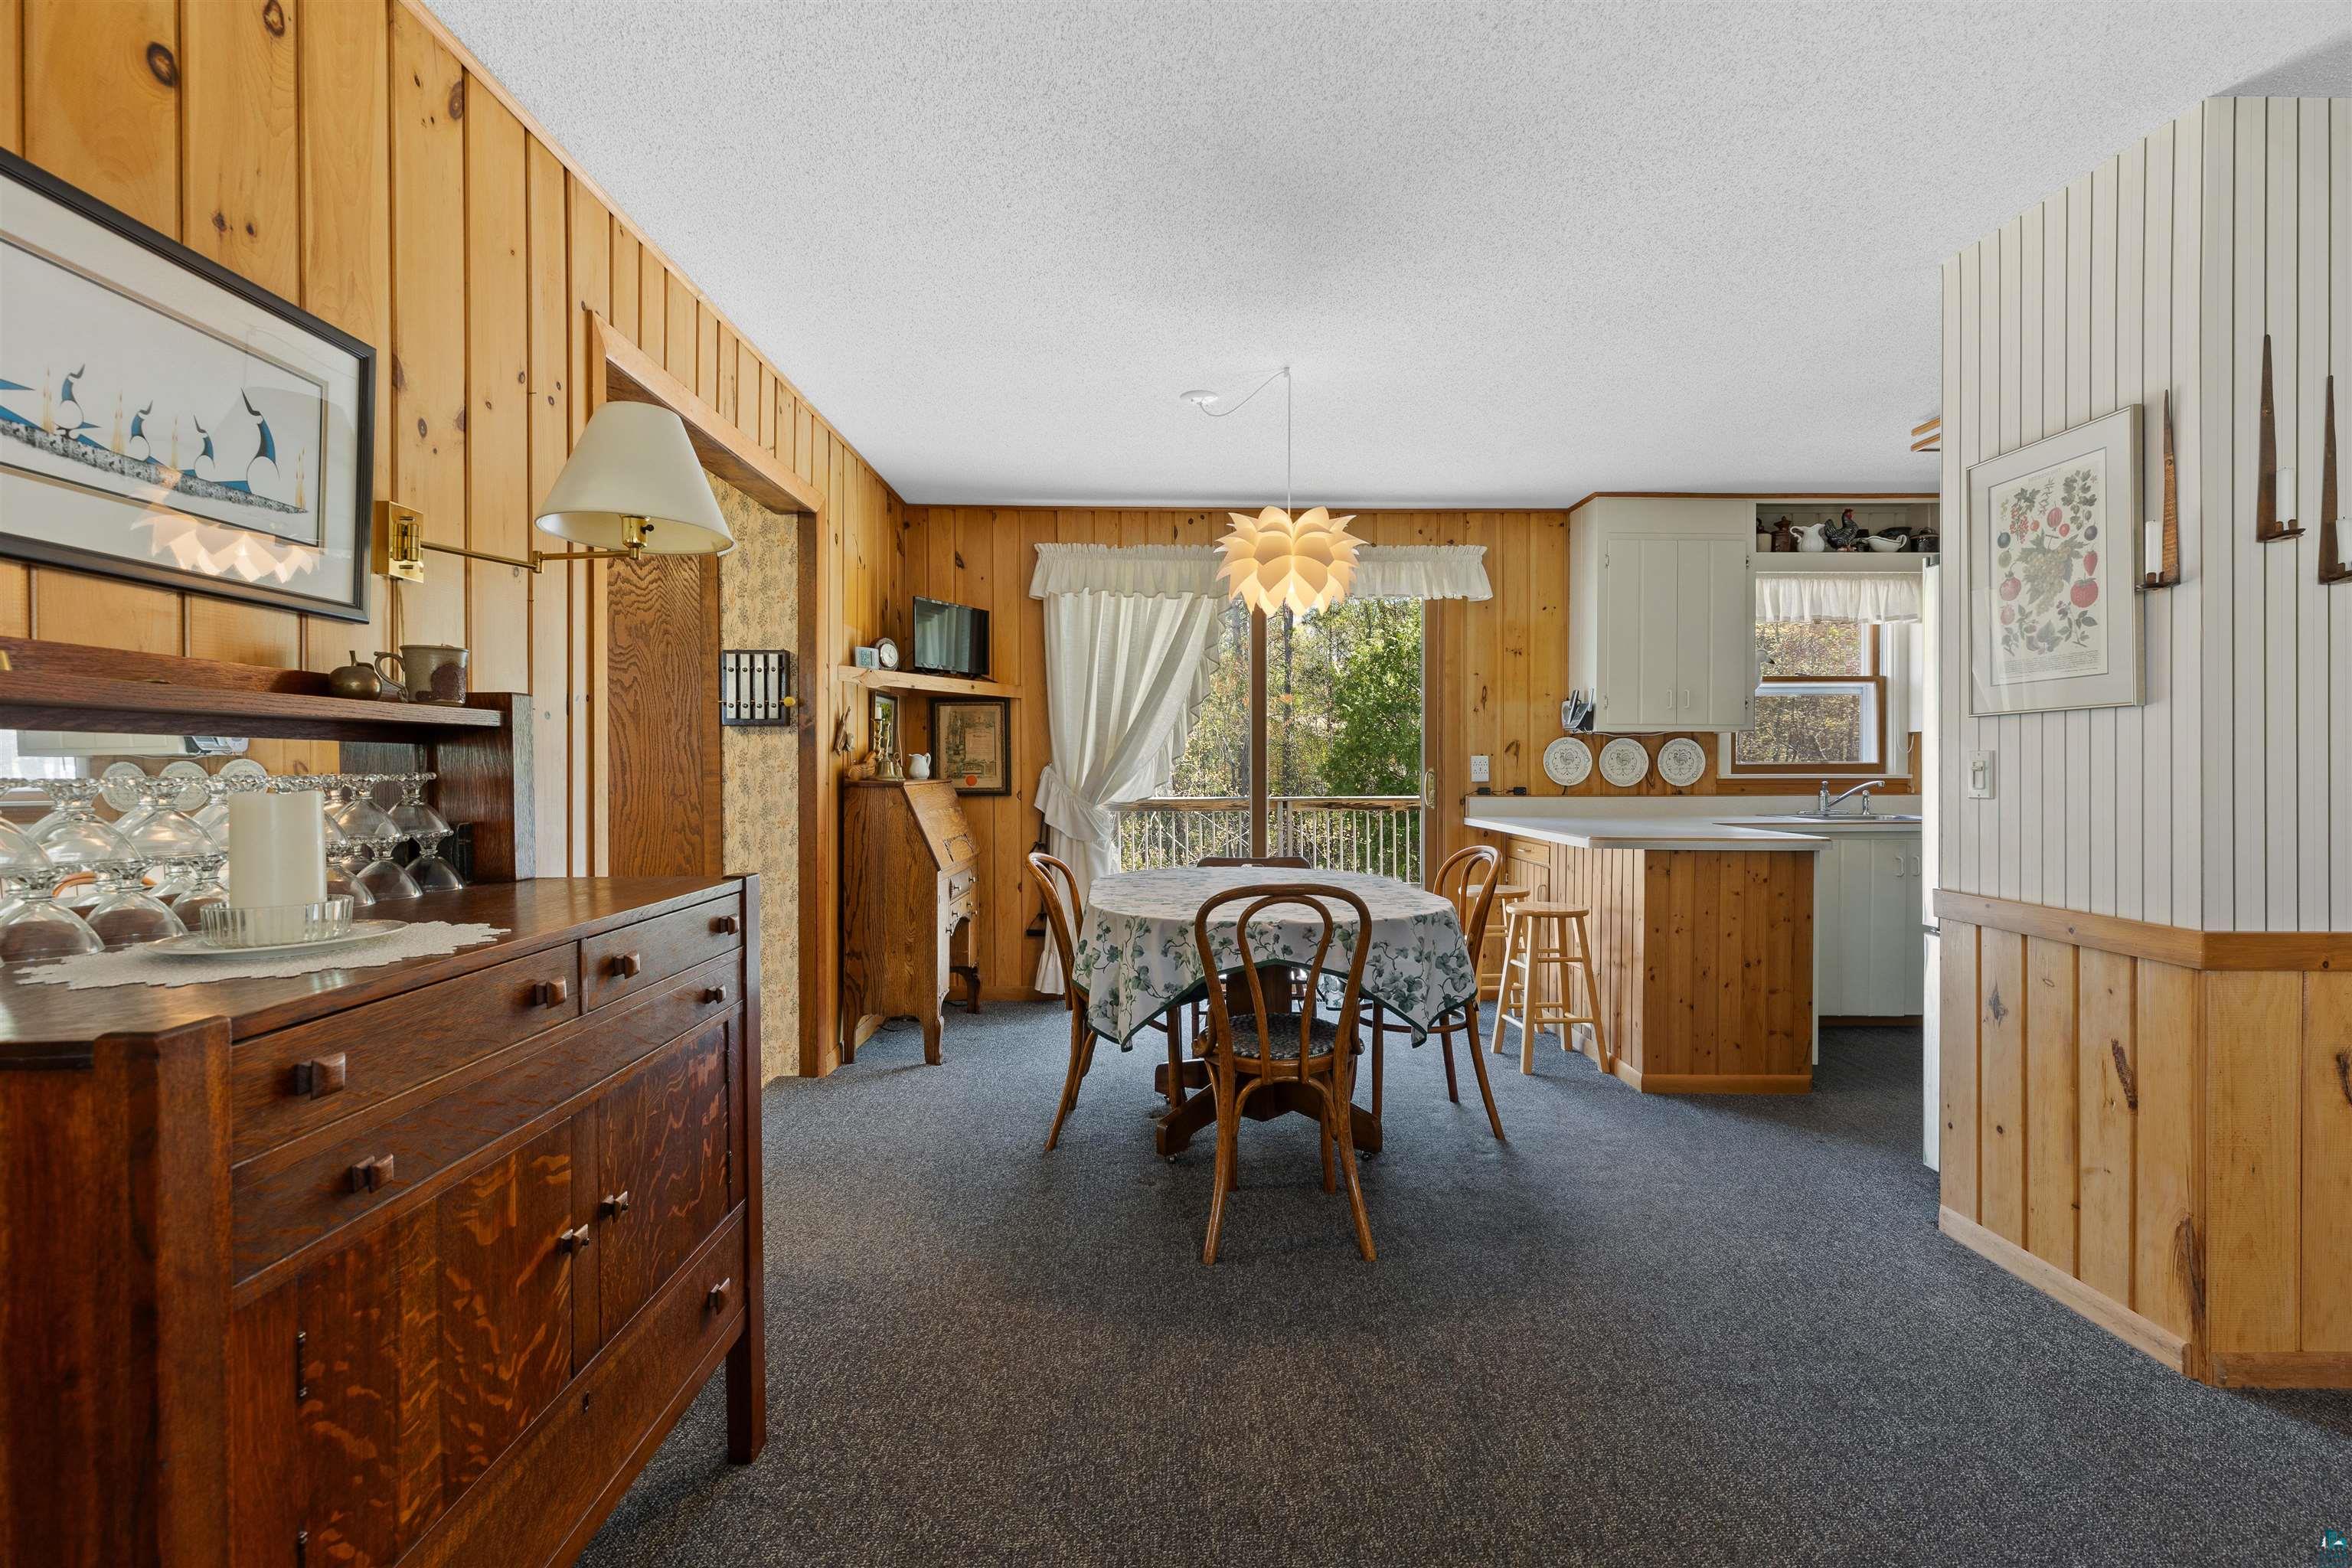
Dining room with wood-paneled walls, a round table, and an adjoining kitchen.
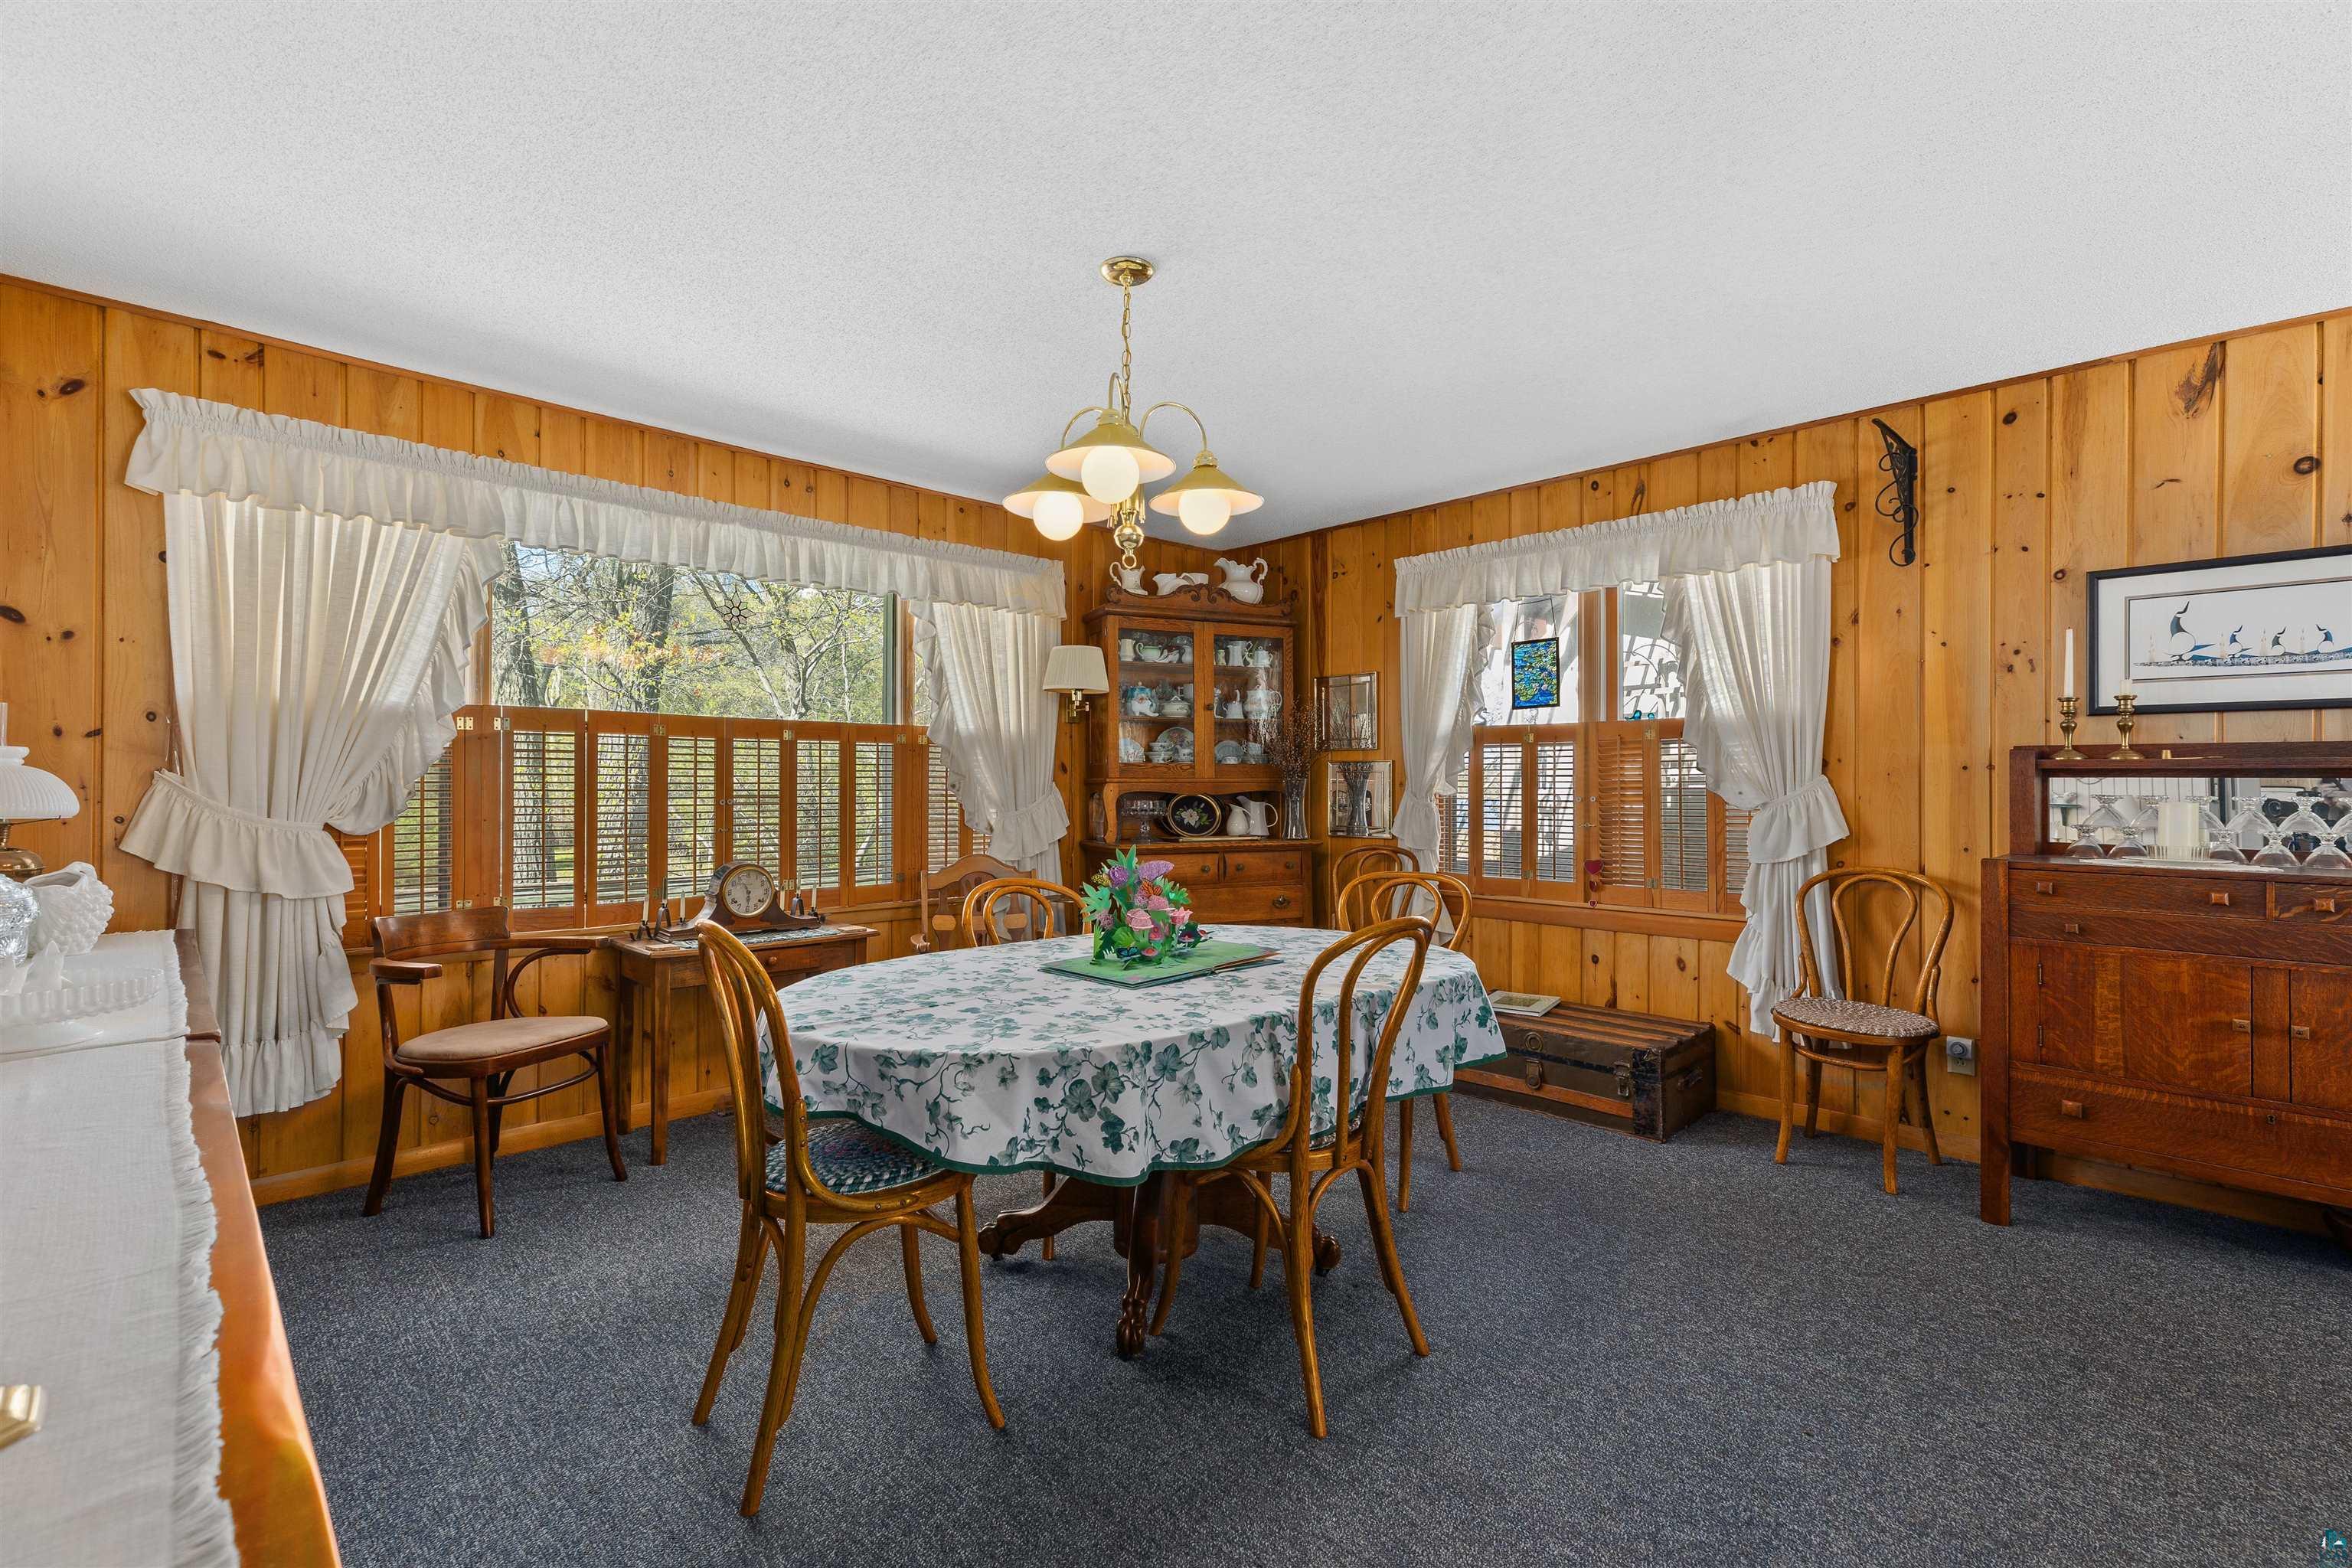
Dining room with wood-paneled walls, a round table, and large curtained windows.
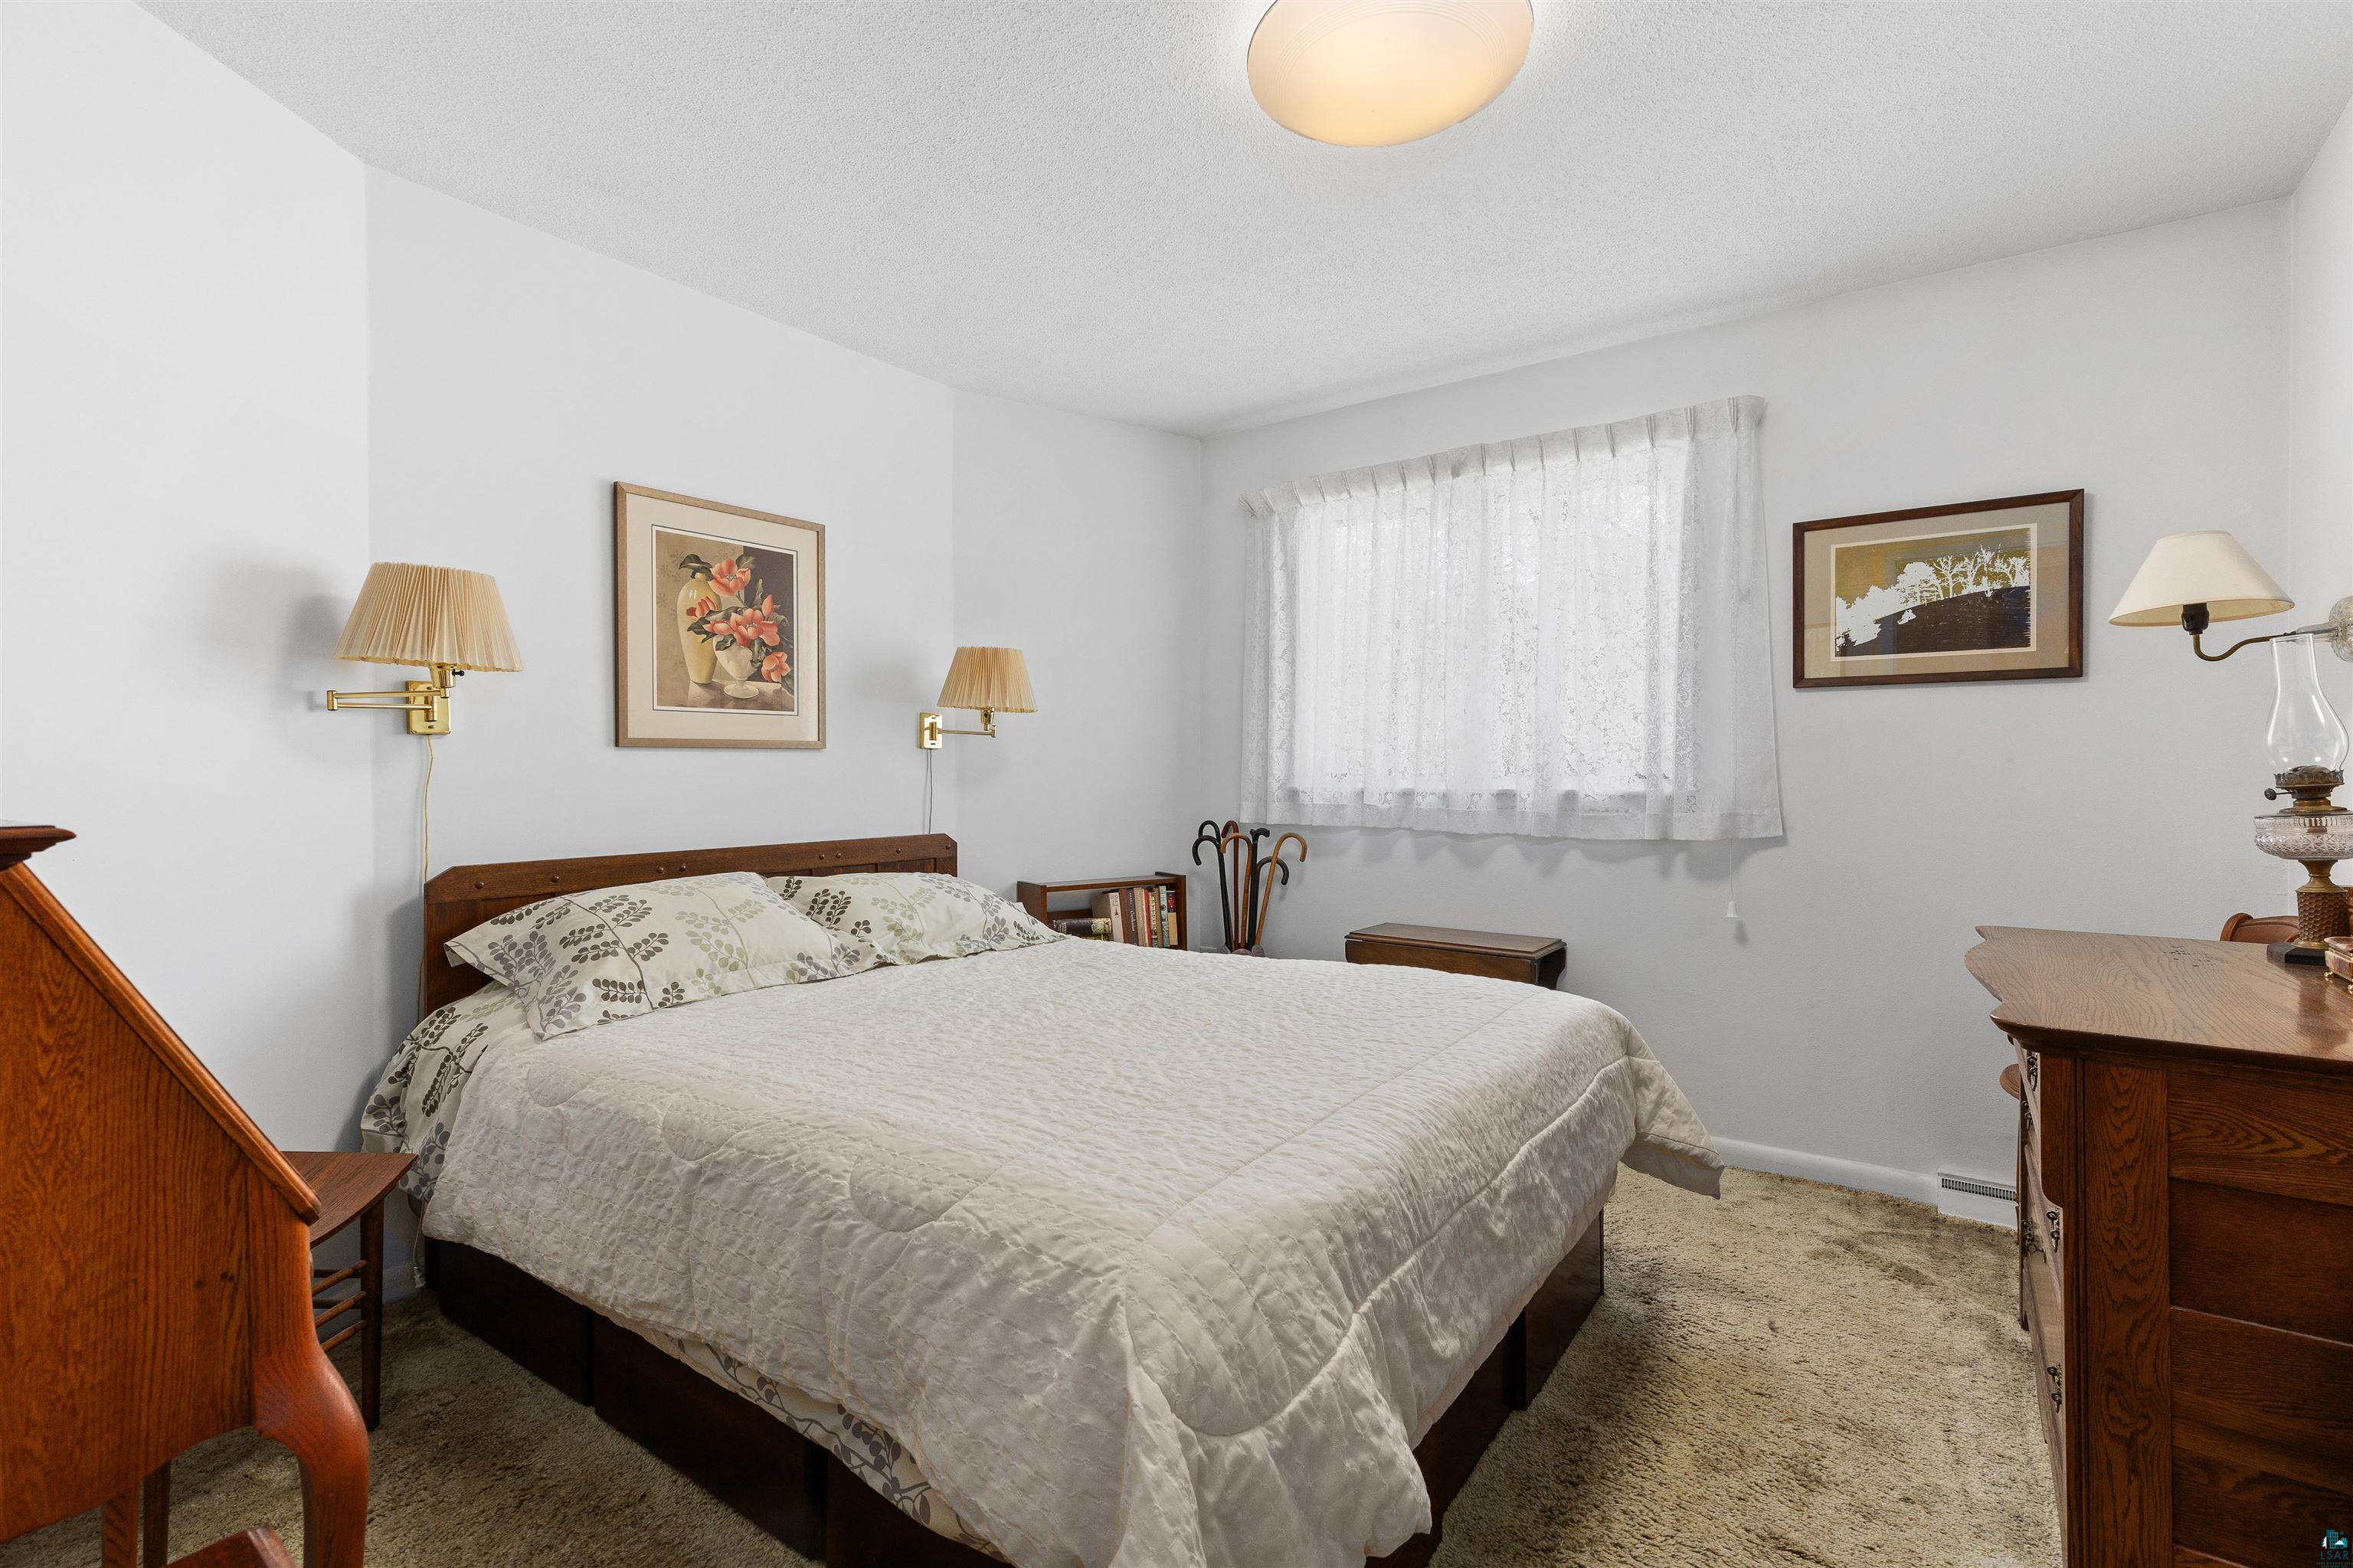
Furnished bedroom with a large white-quilted bed, lace curtains, and dark wooden furniture.
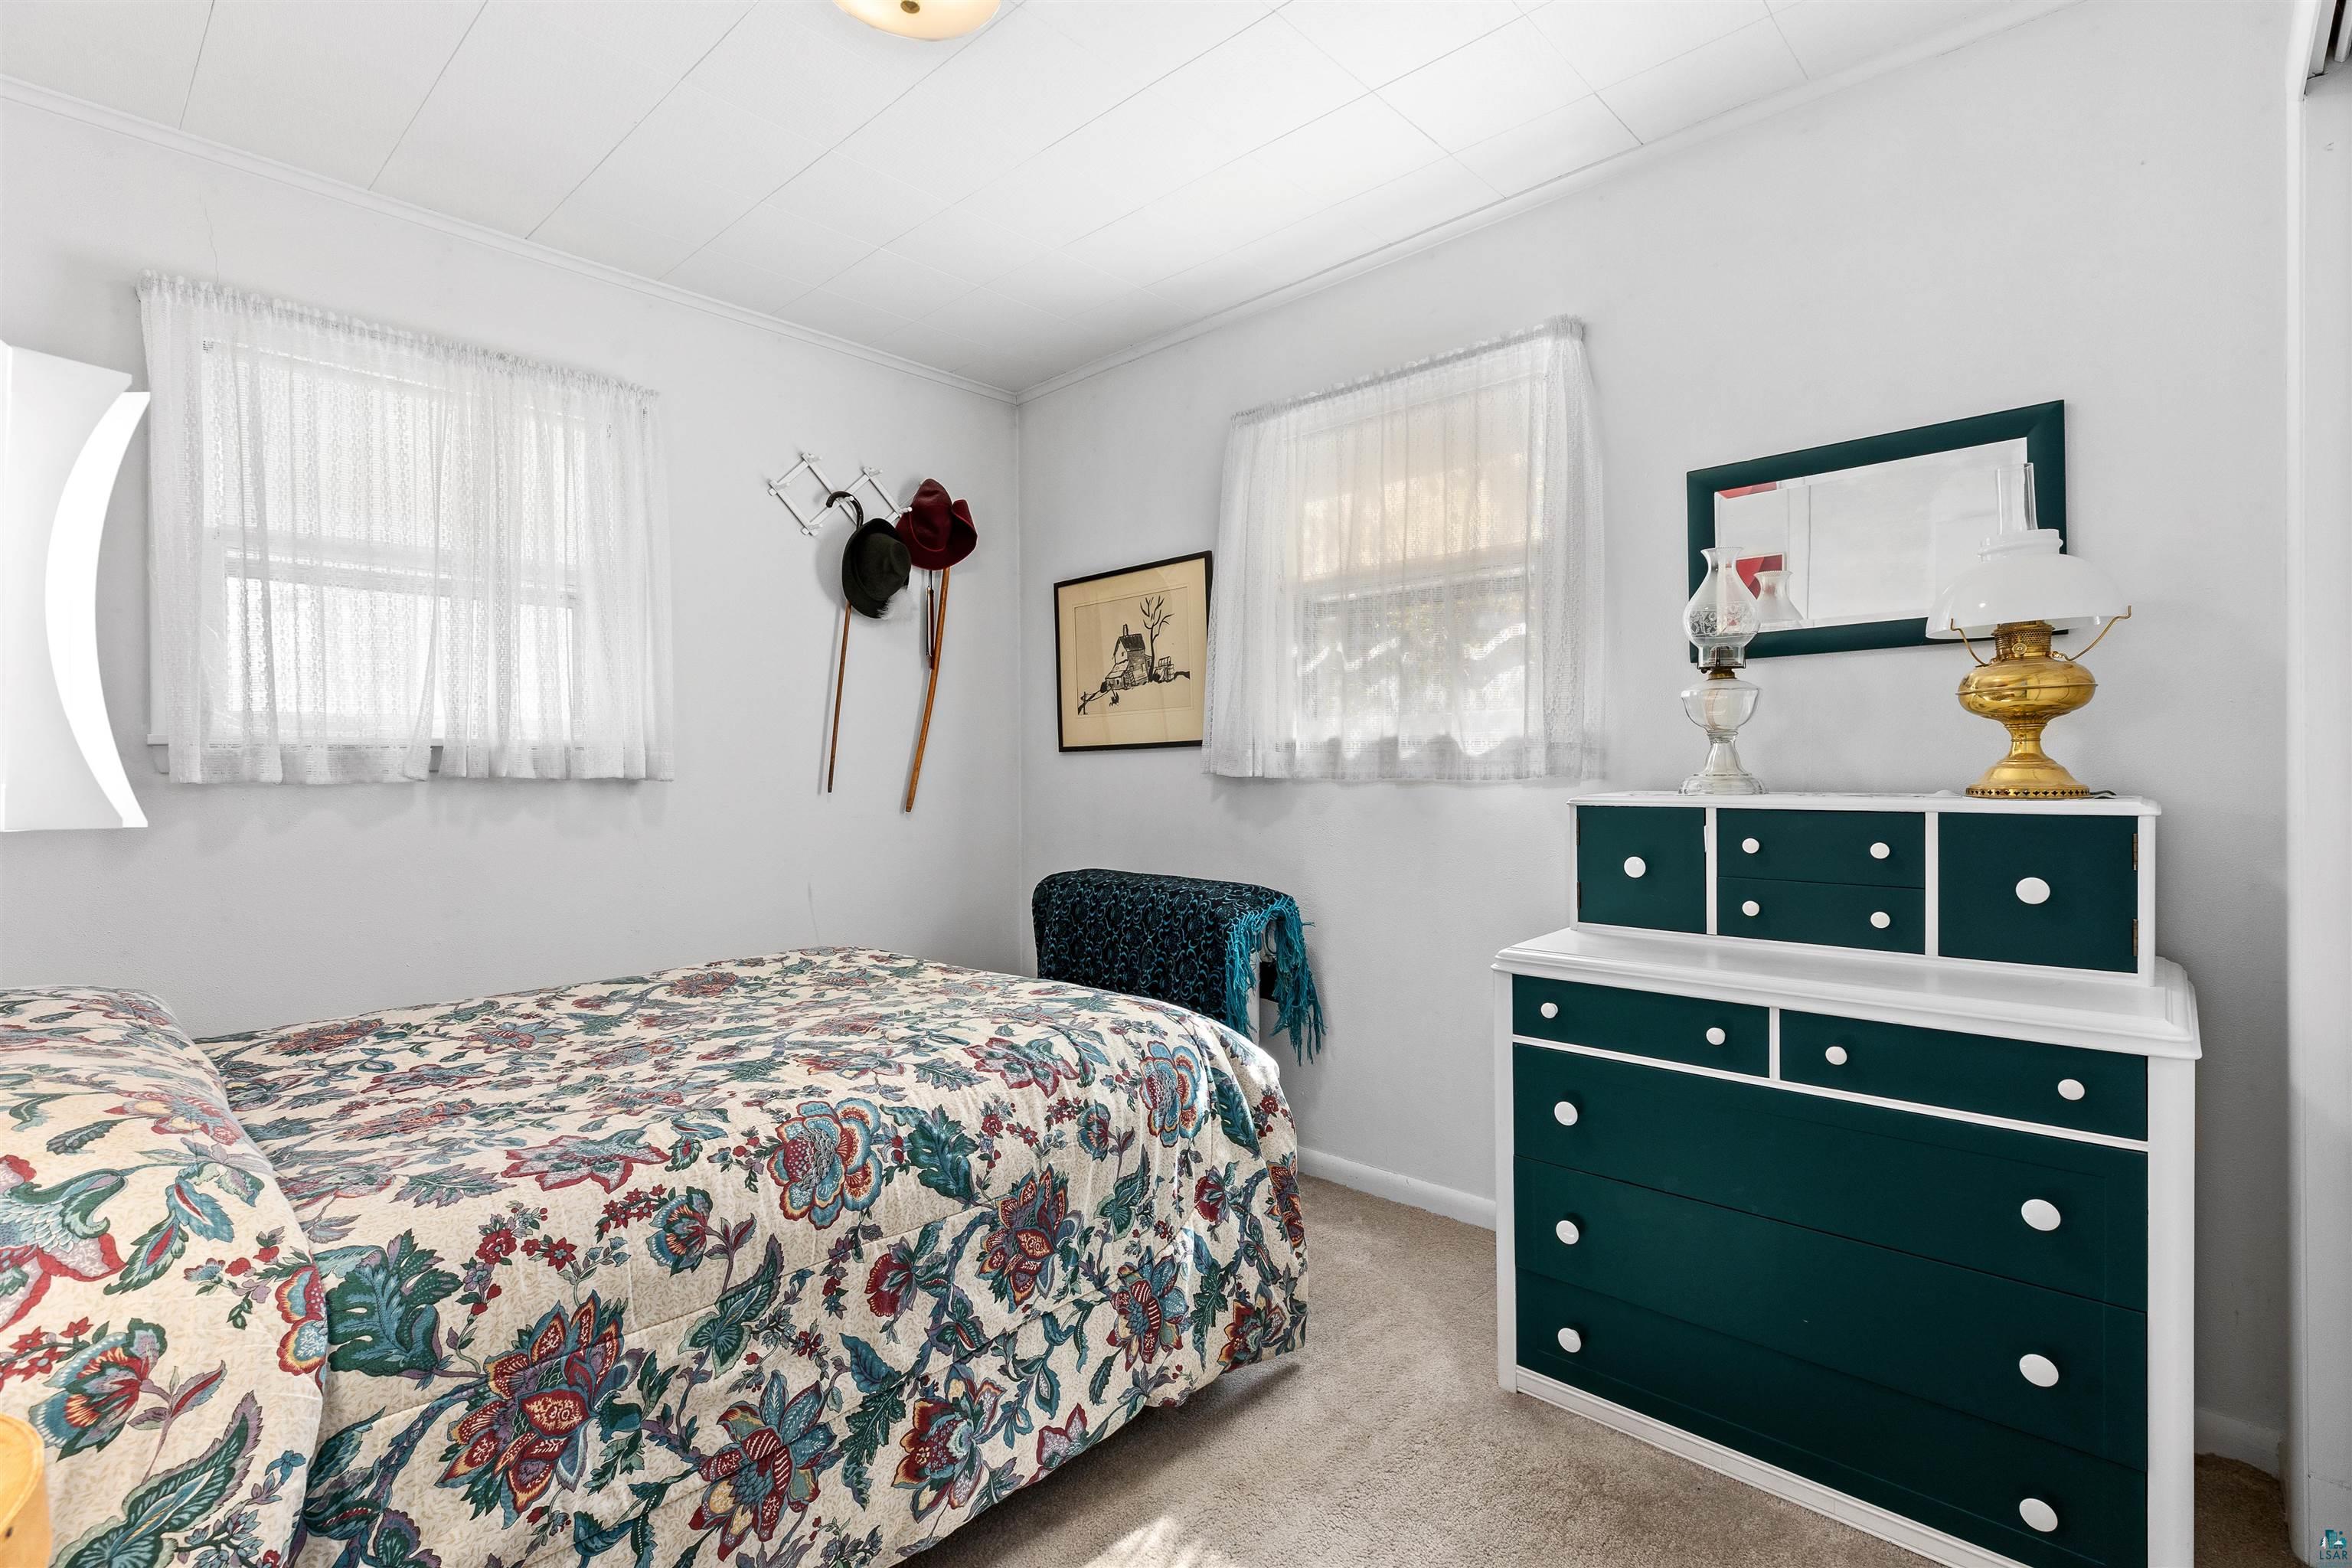
Bedroom with a floral bedspread and dark green-and-white dresser.
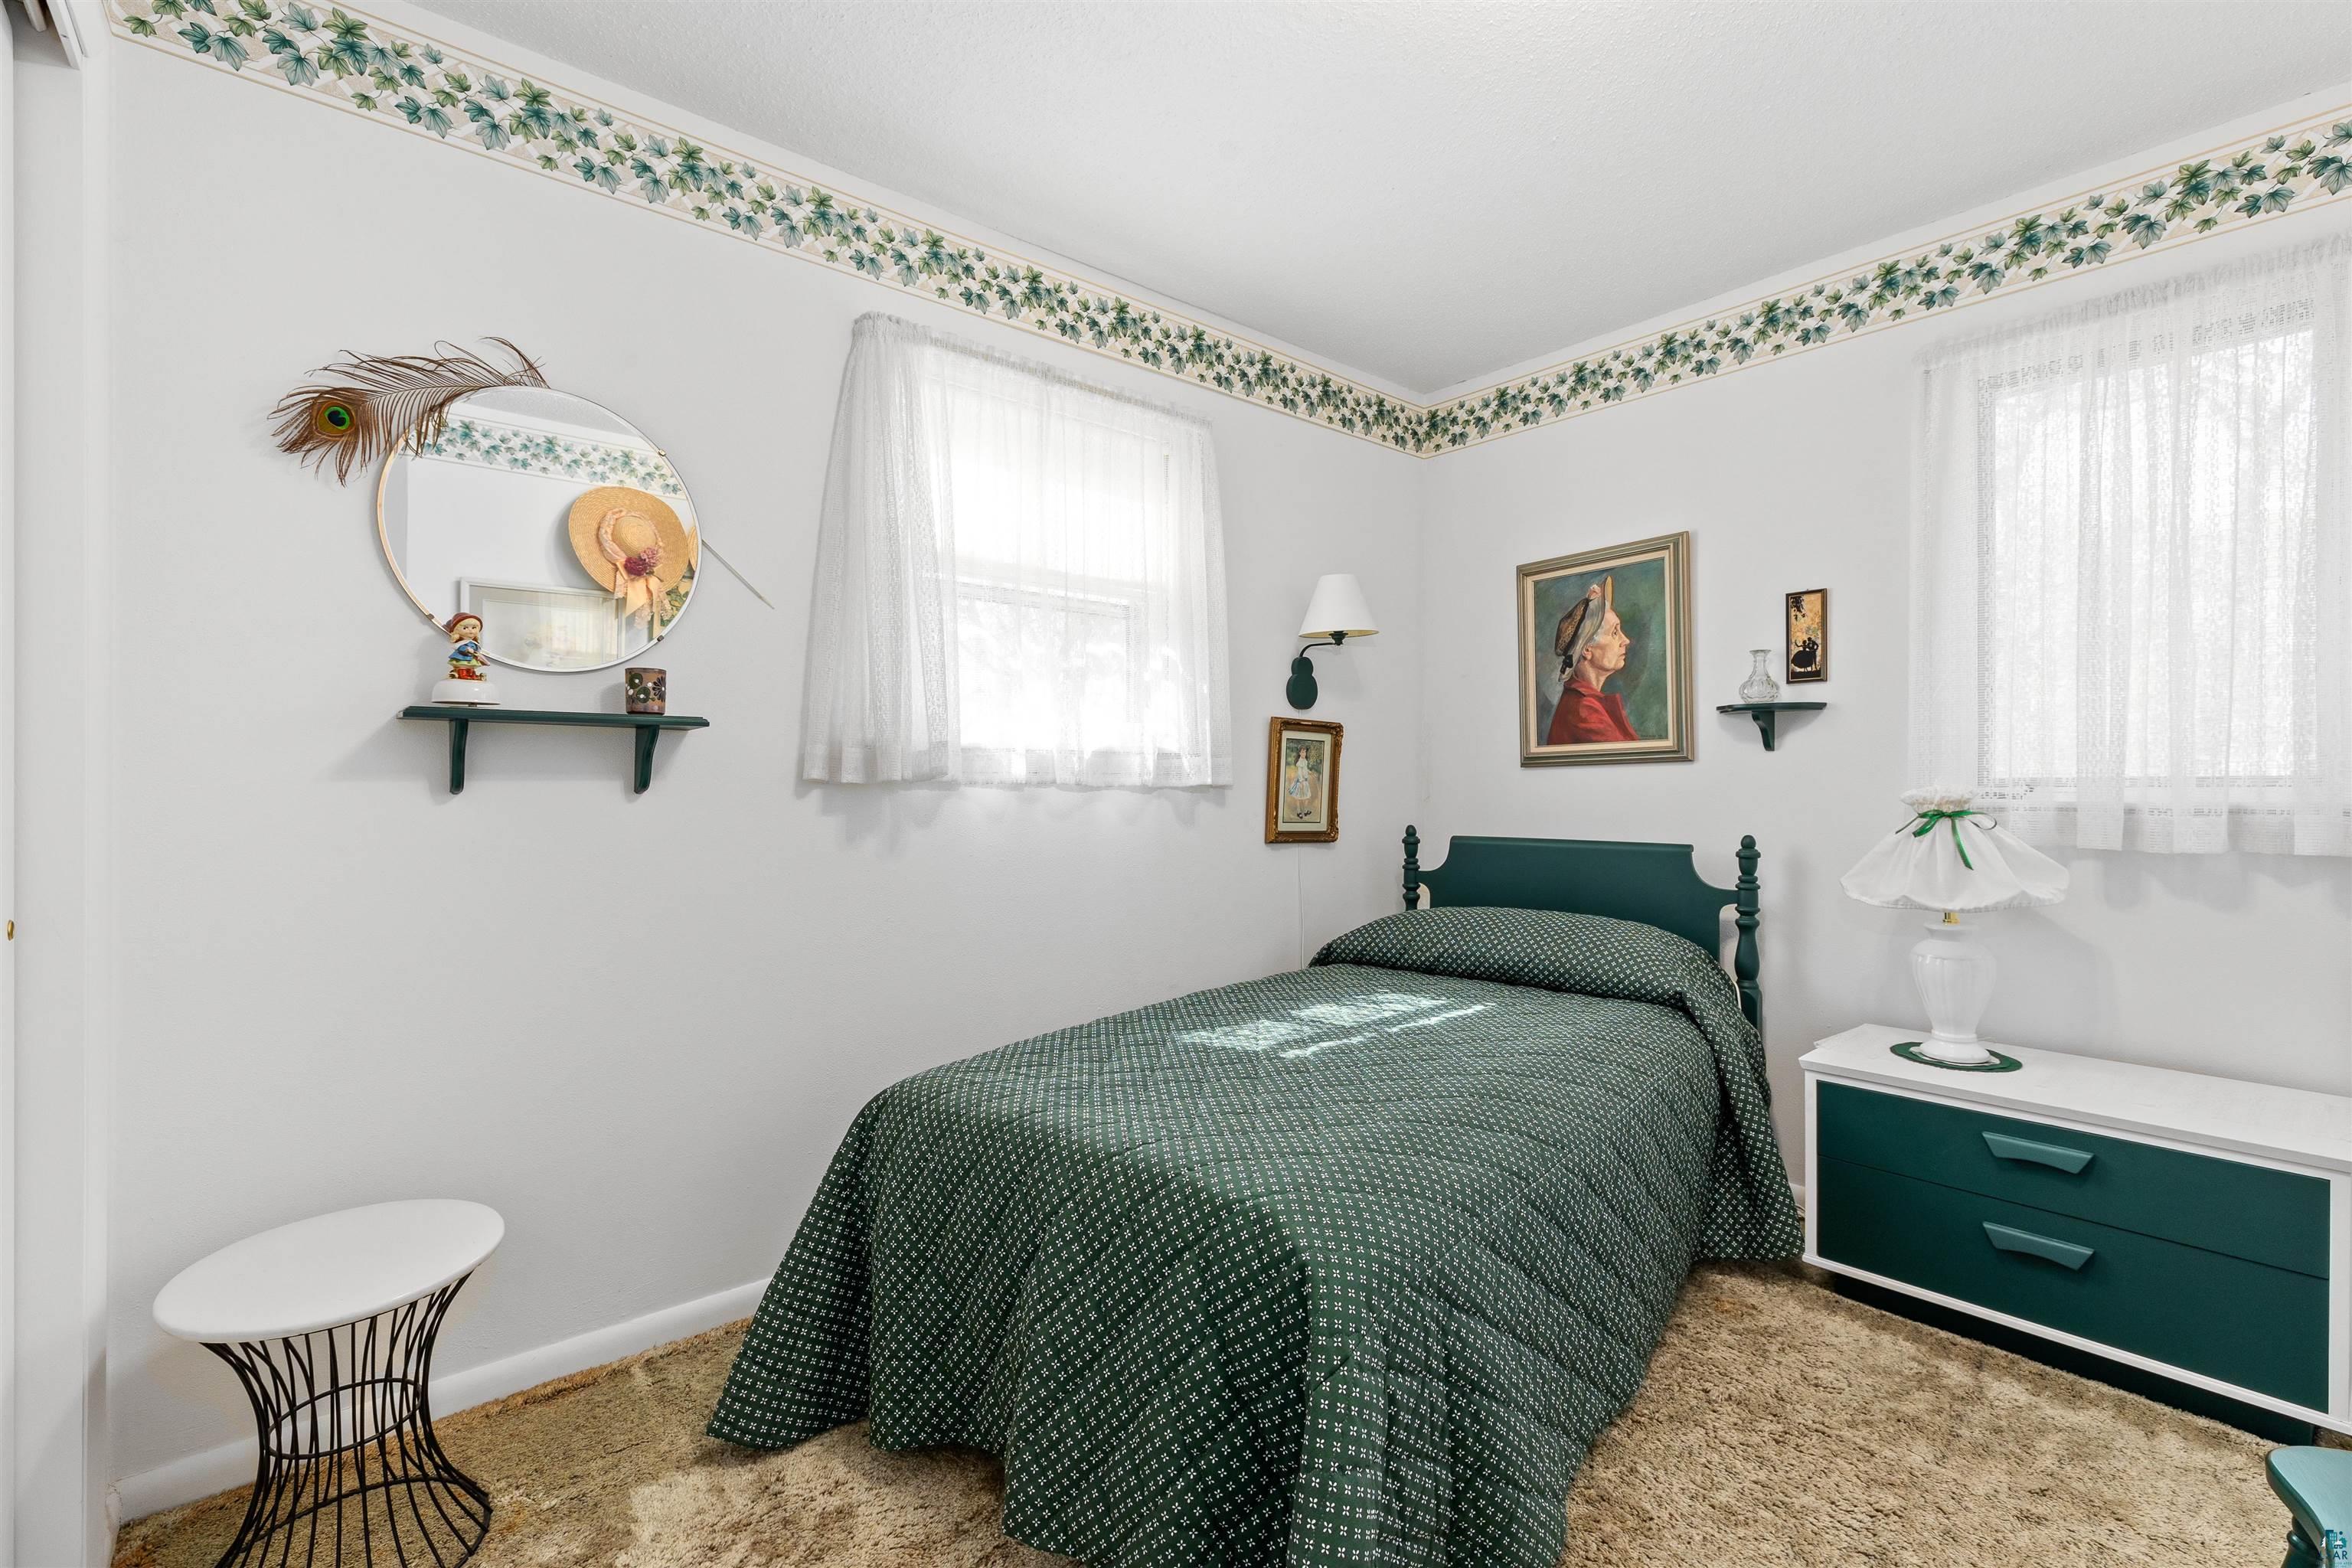
Bedroom with a dark green patterned bed, matching dresser, lace curtains, and leafy ceiling border.
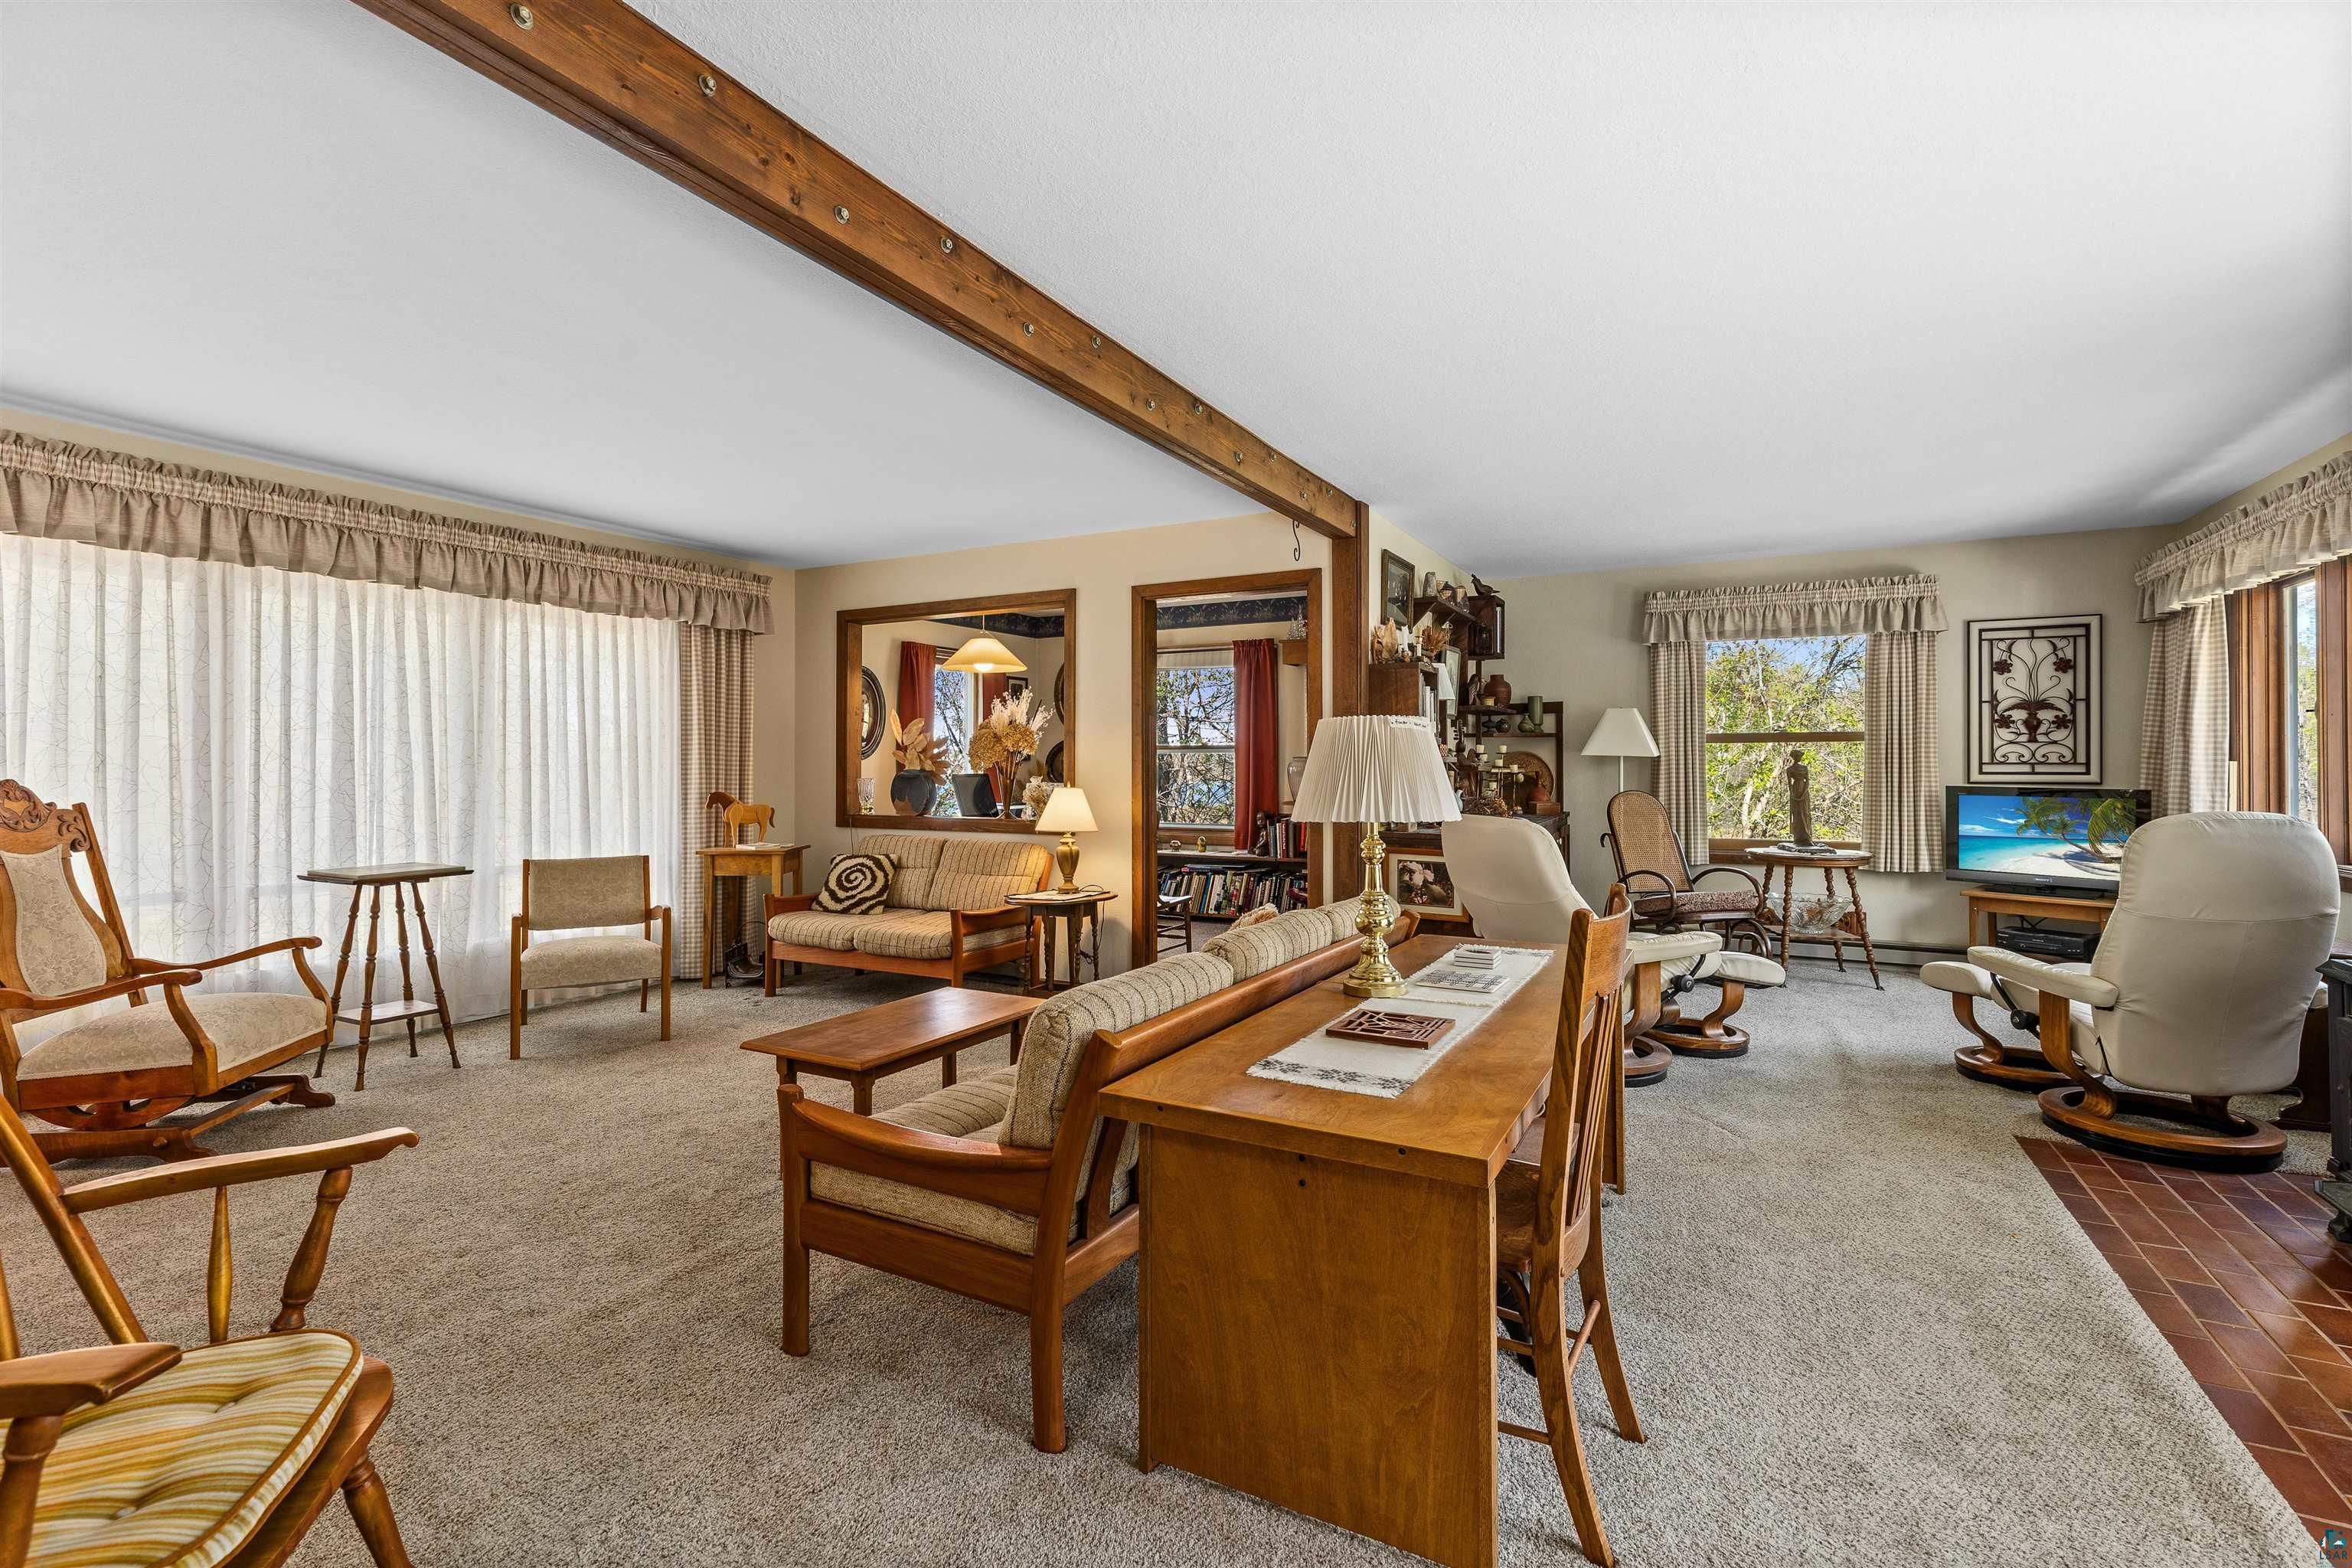
Furnished living room with an exposed wood ceiling beam, wood furniture, and large curtained windows.
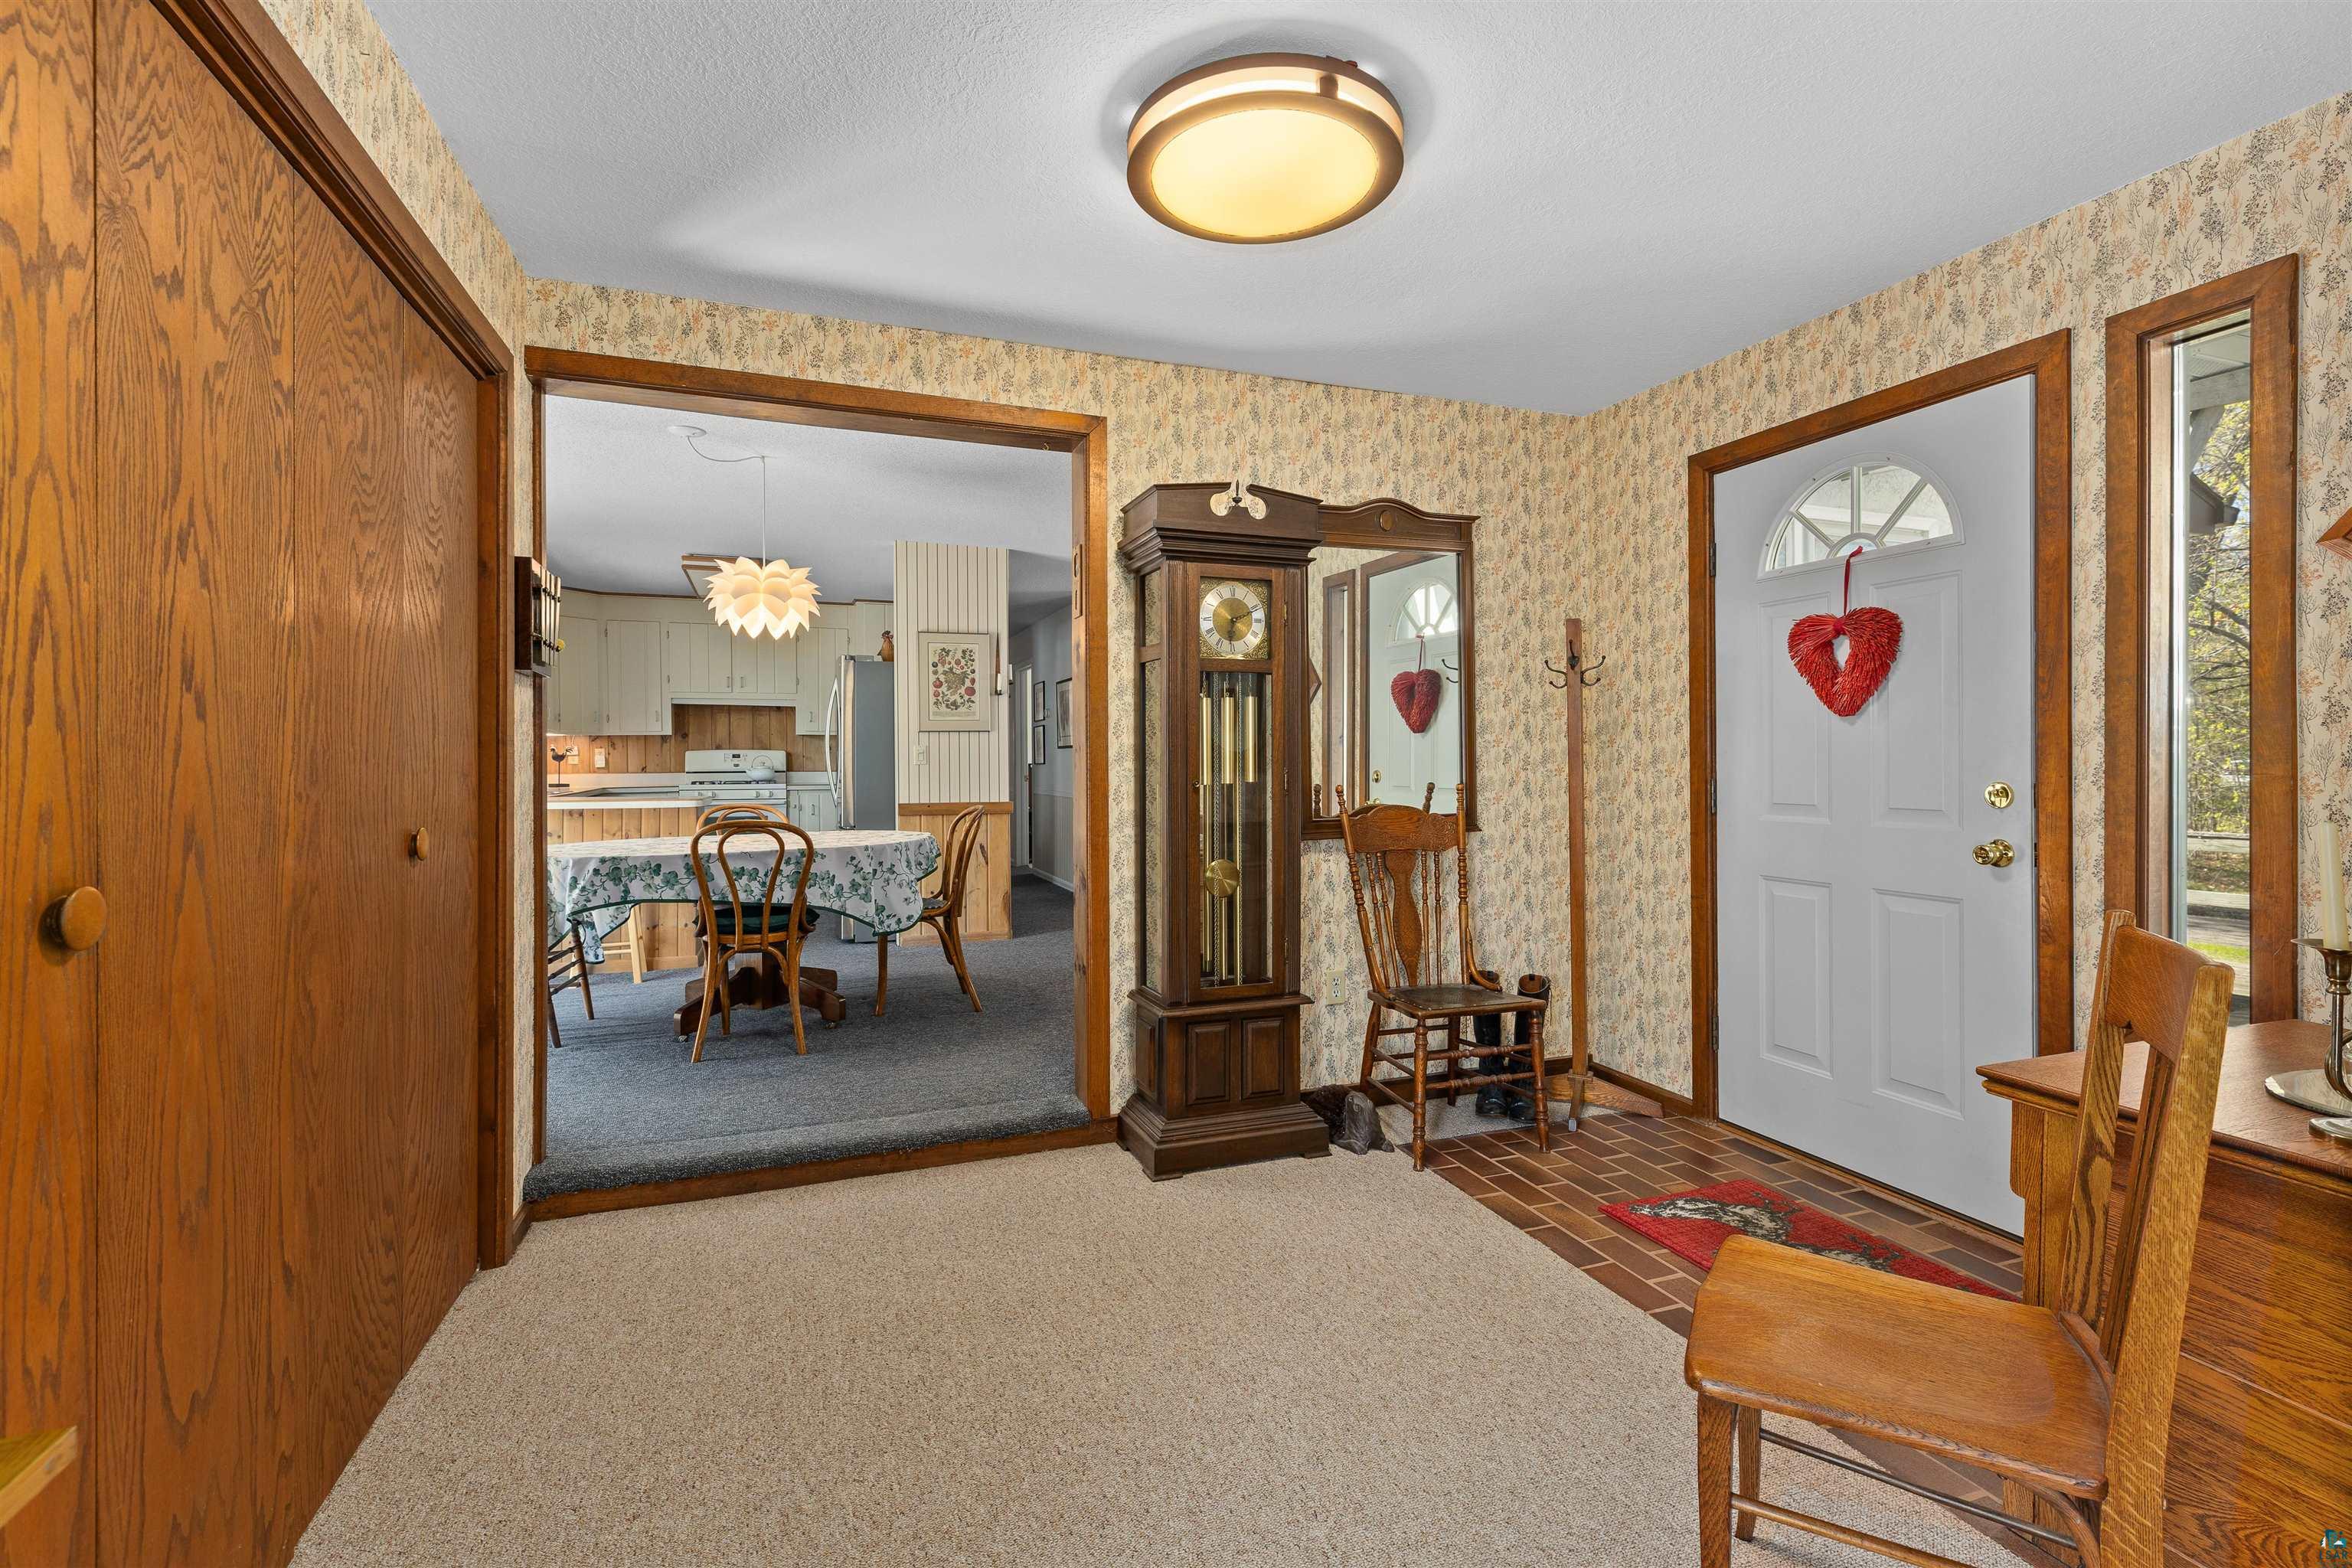
Entryway with a white front door, grandfather clock, patterned wallpaper, and view into the dining area and kitchen.
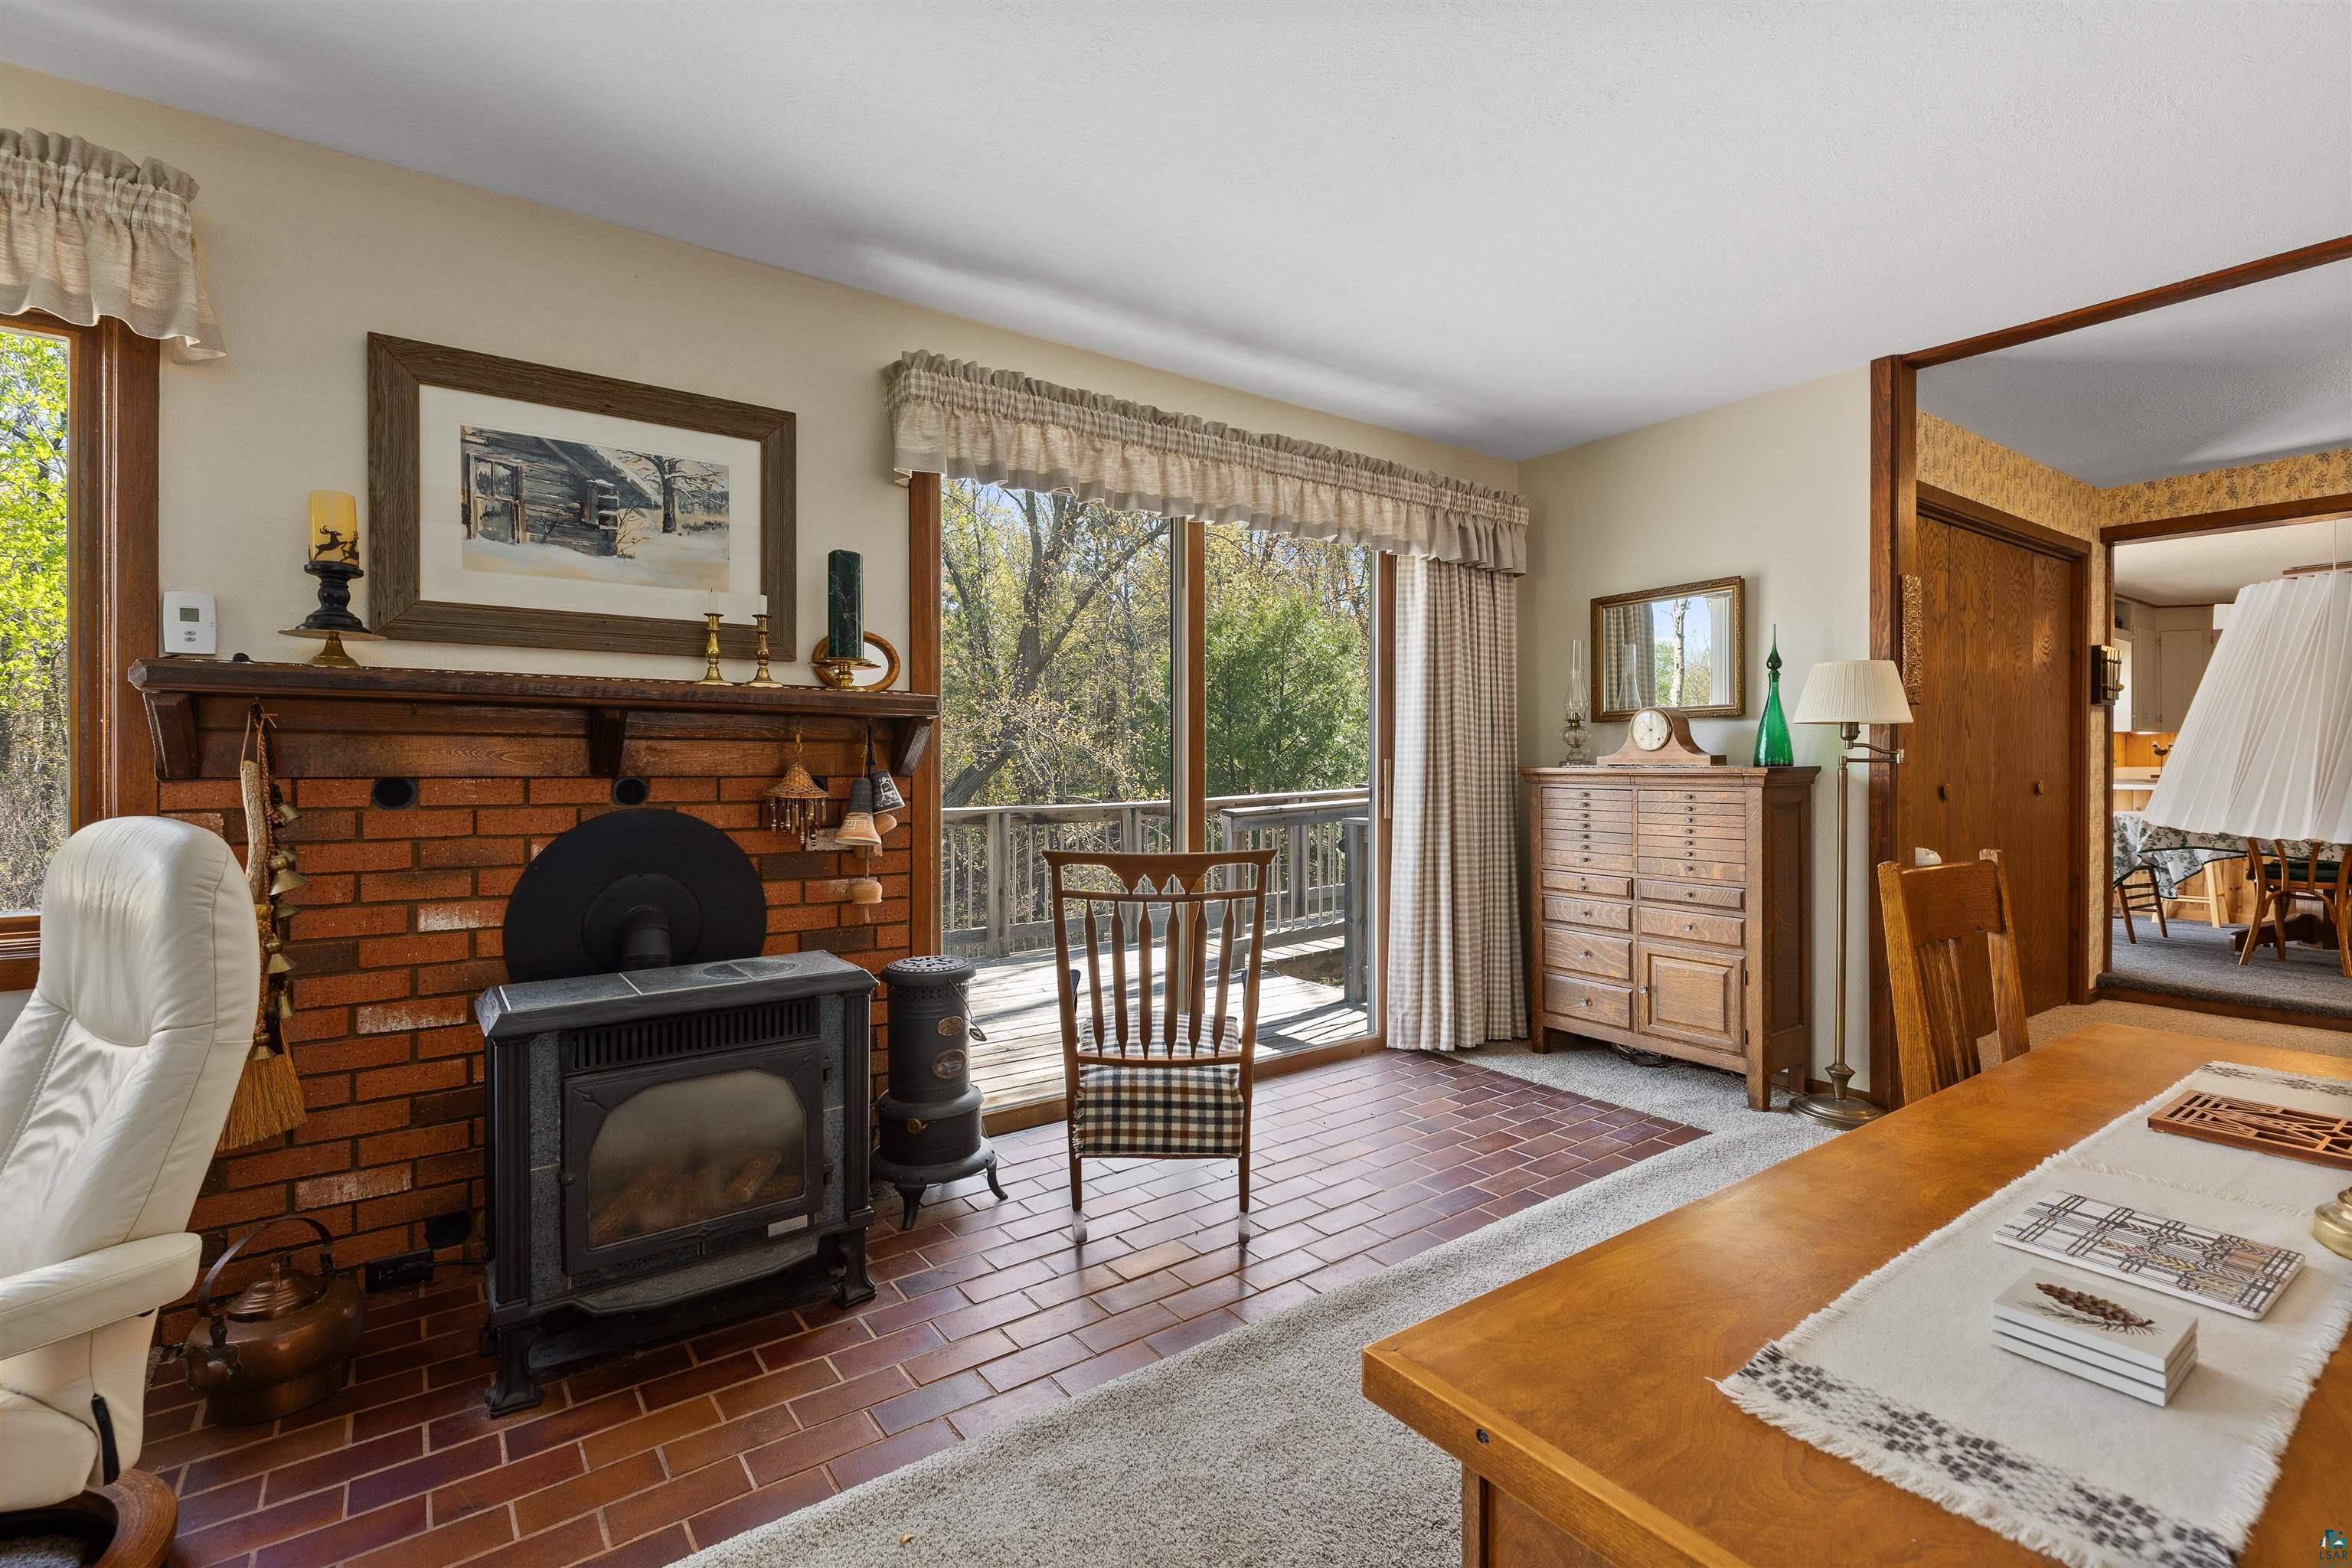
Living room with a brick fireplace, wood stove, and large windows opening onto a deck.
Living room with a wood-framed sofa, rocking chair, and large curtained window.
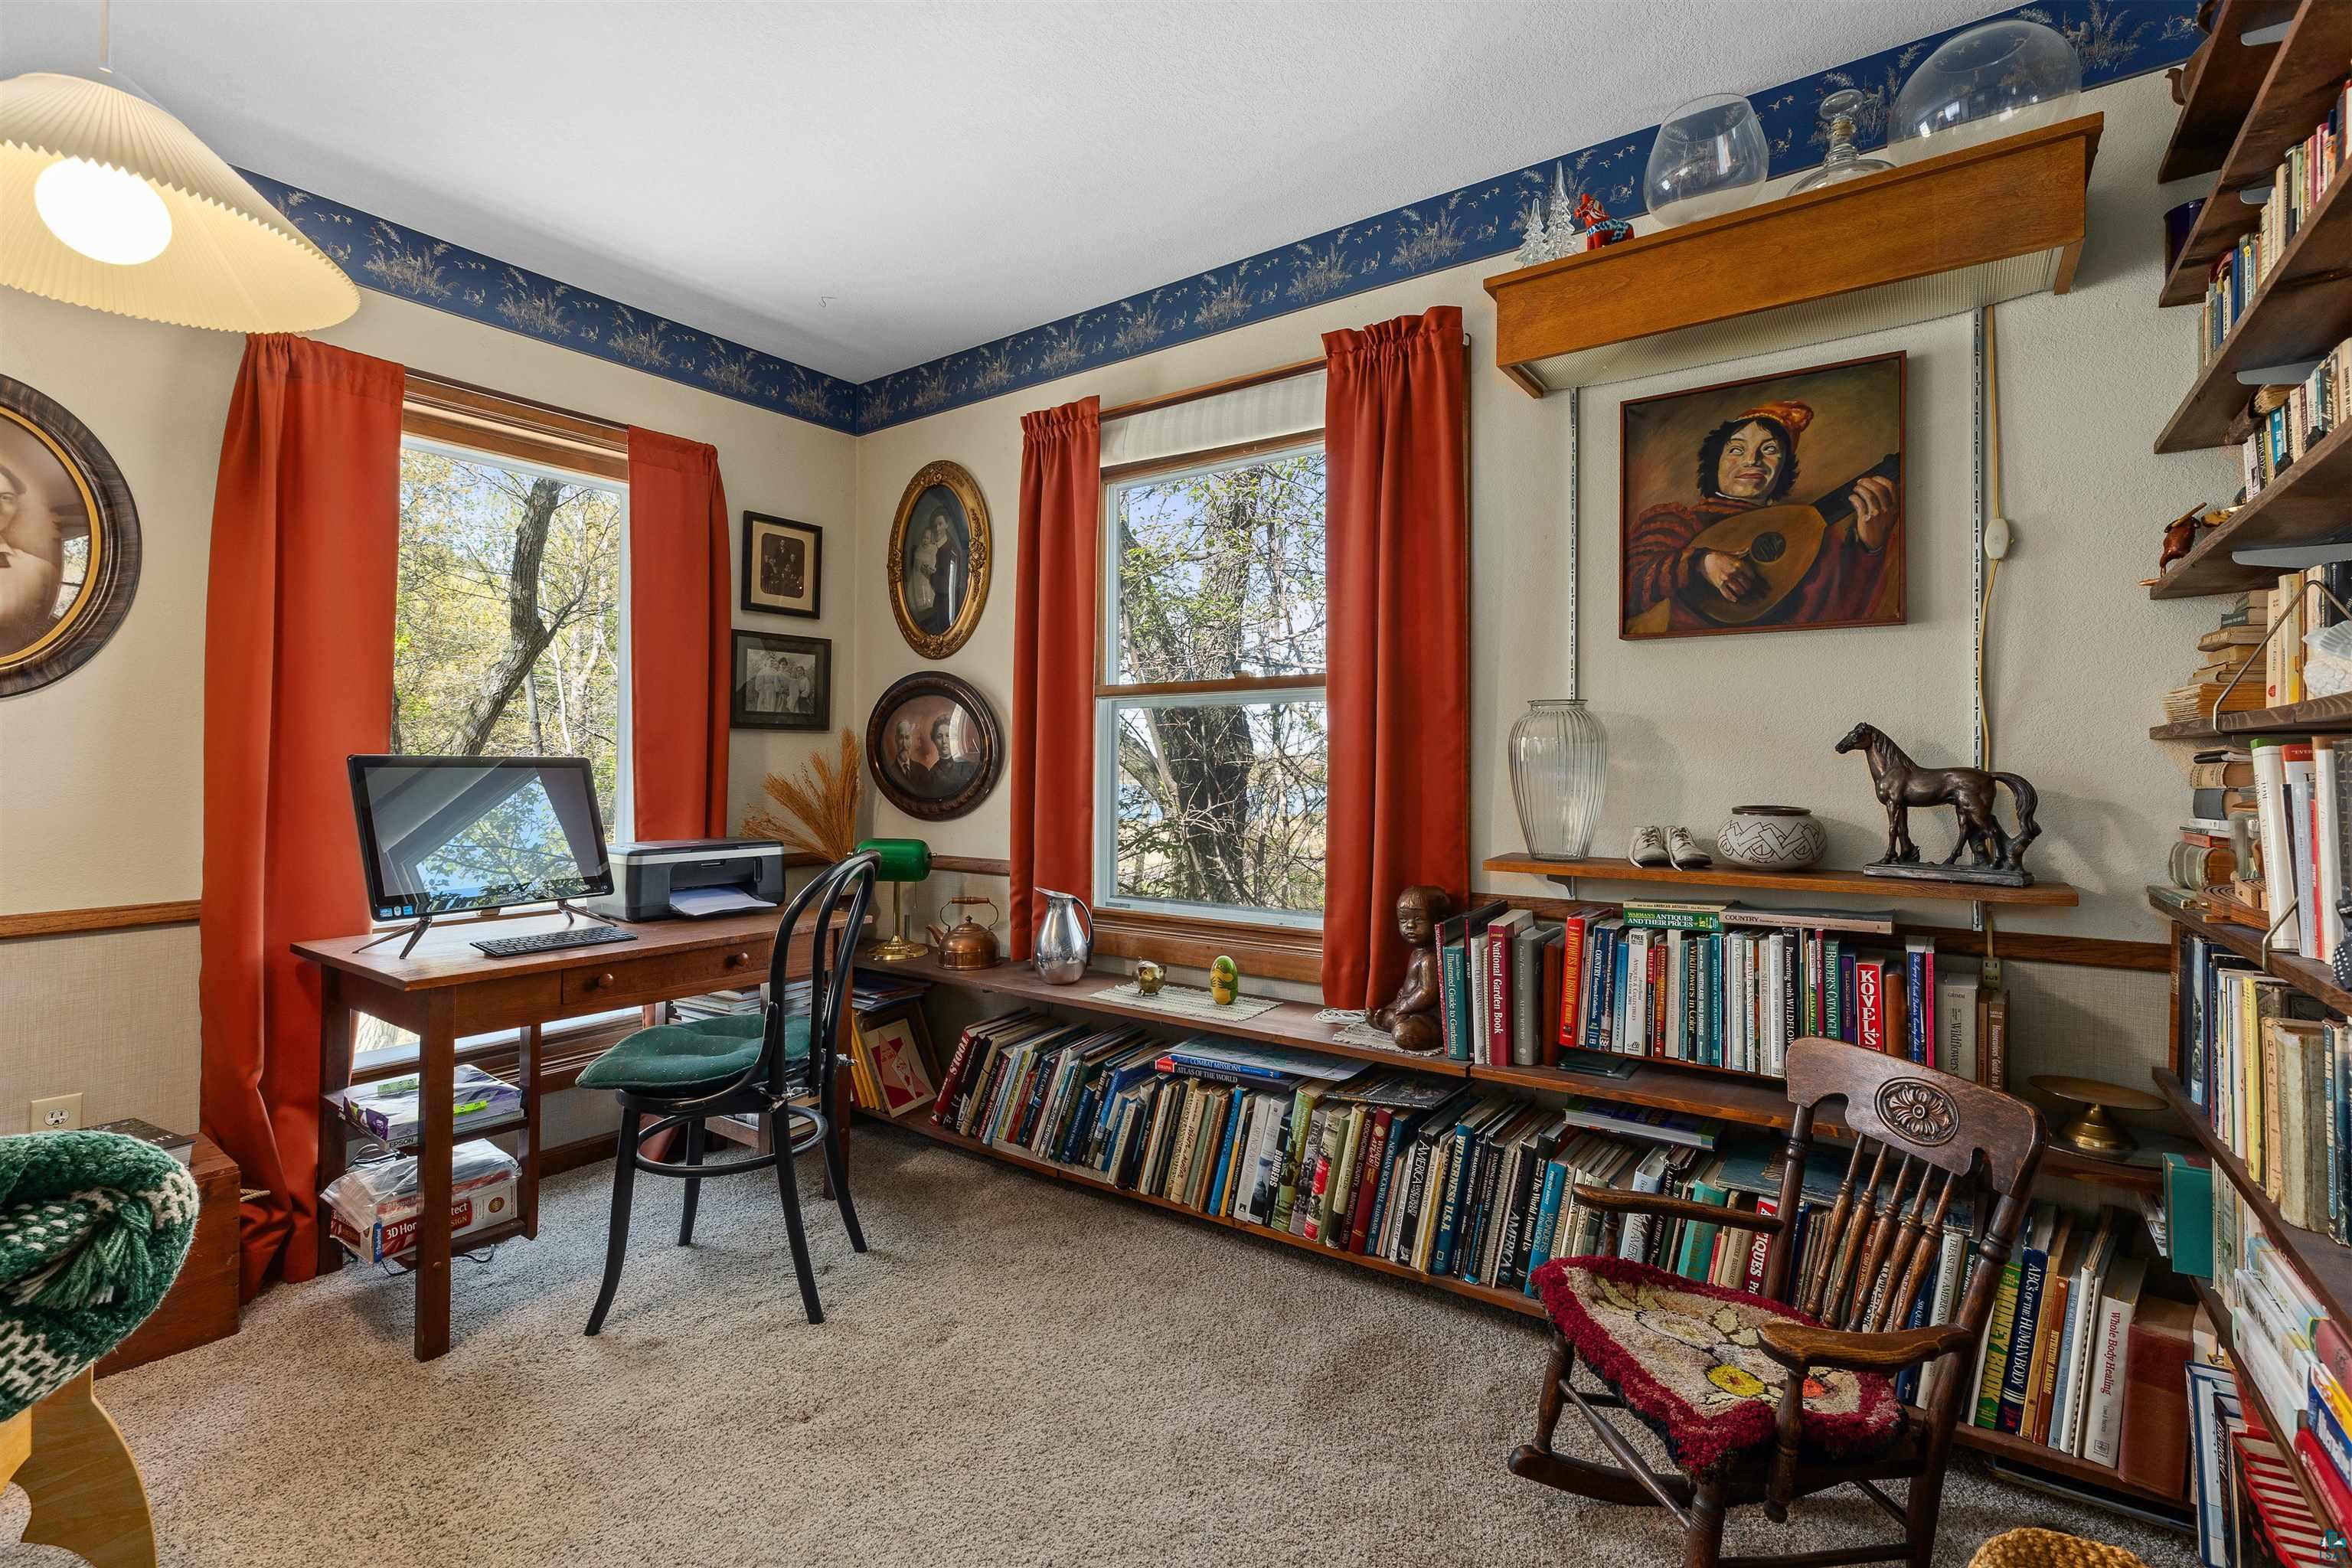
Home office and library with a wooden desk, full bookshelves, and red-curtained windows.
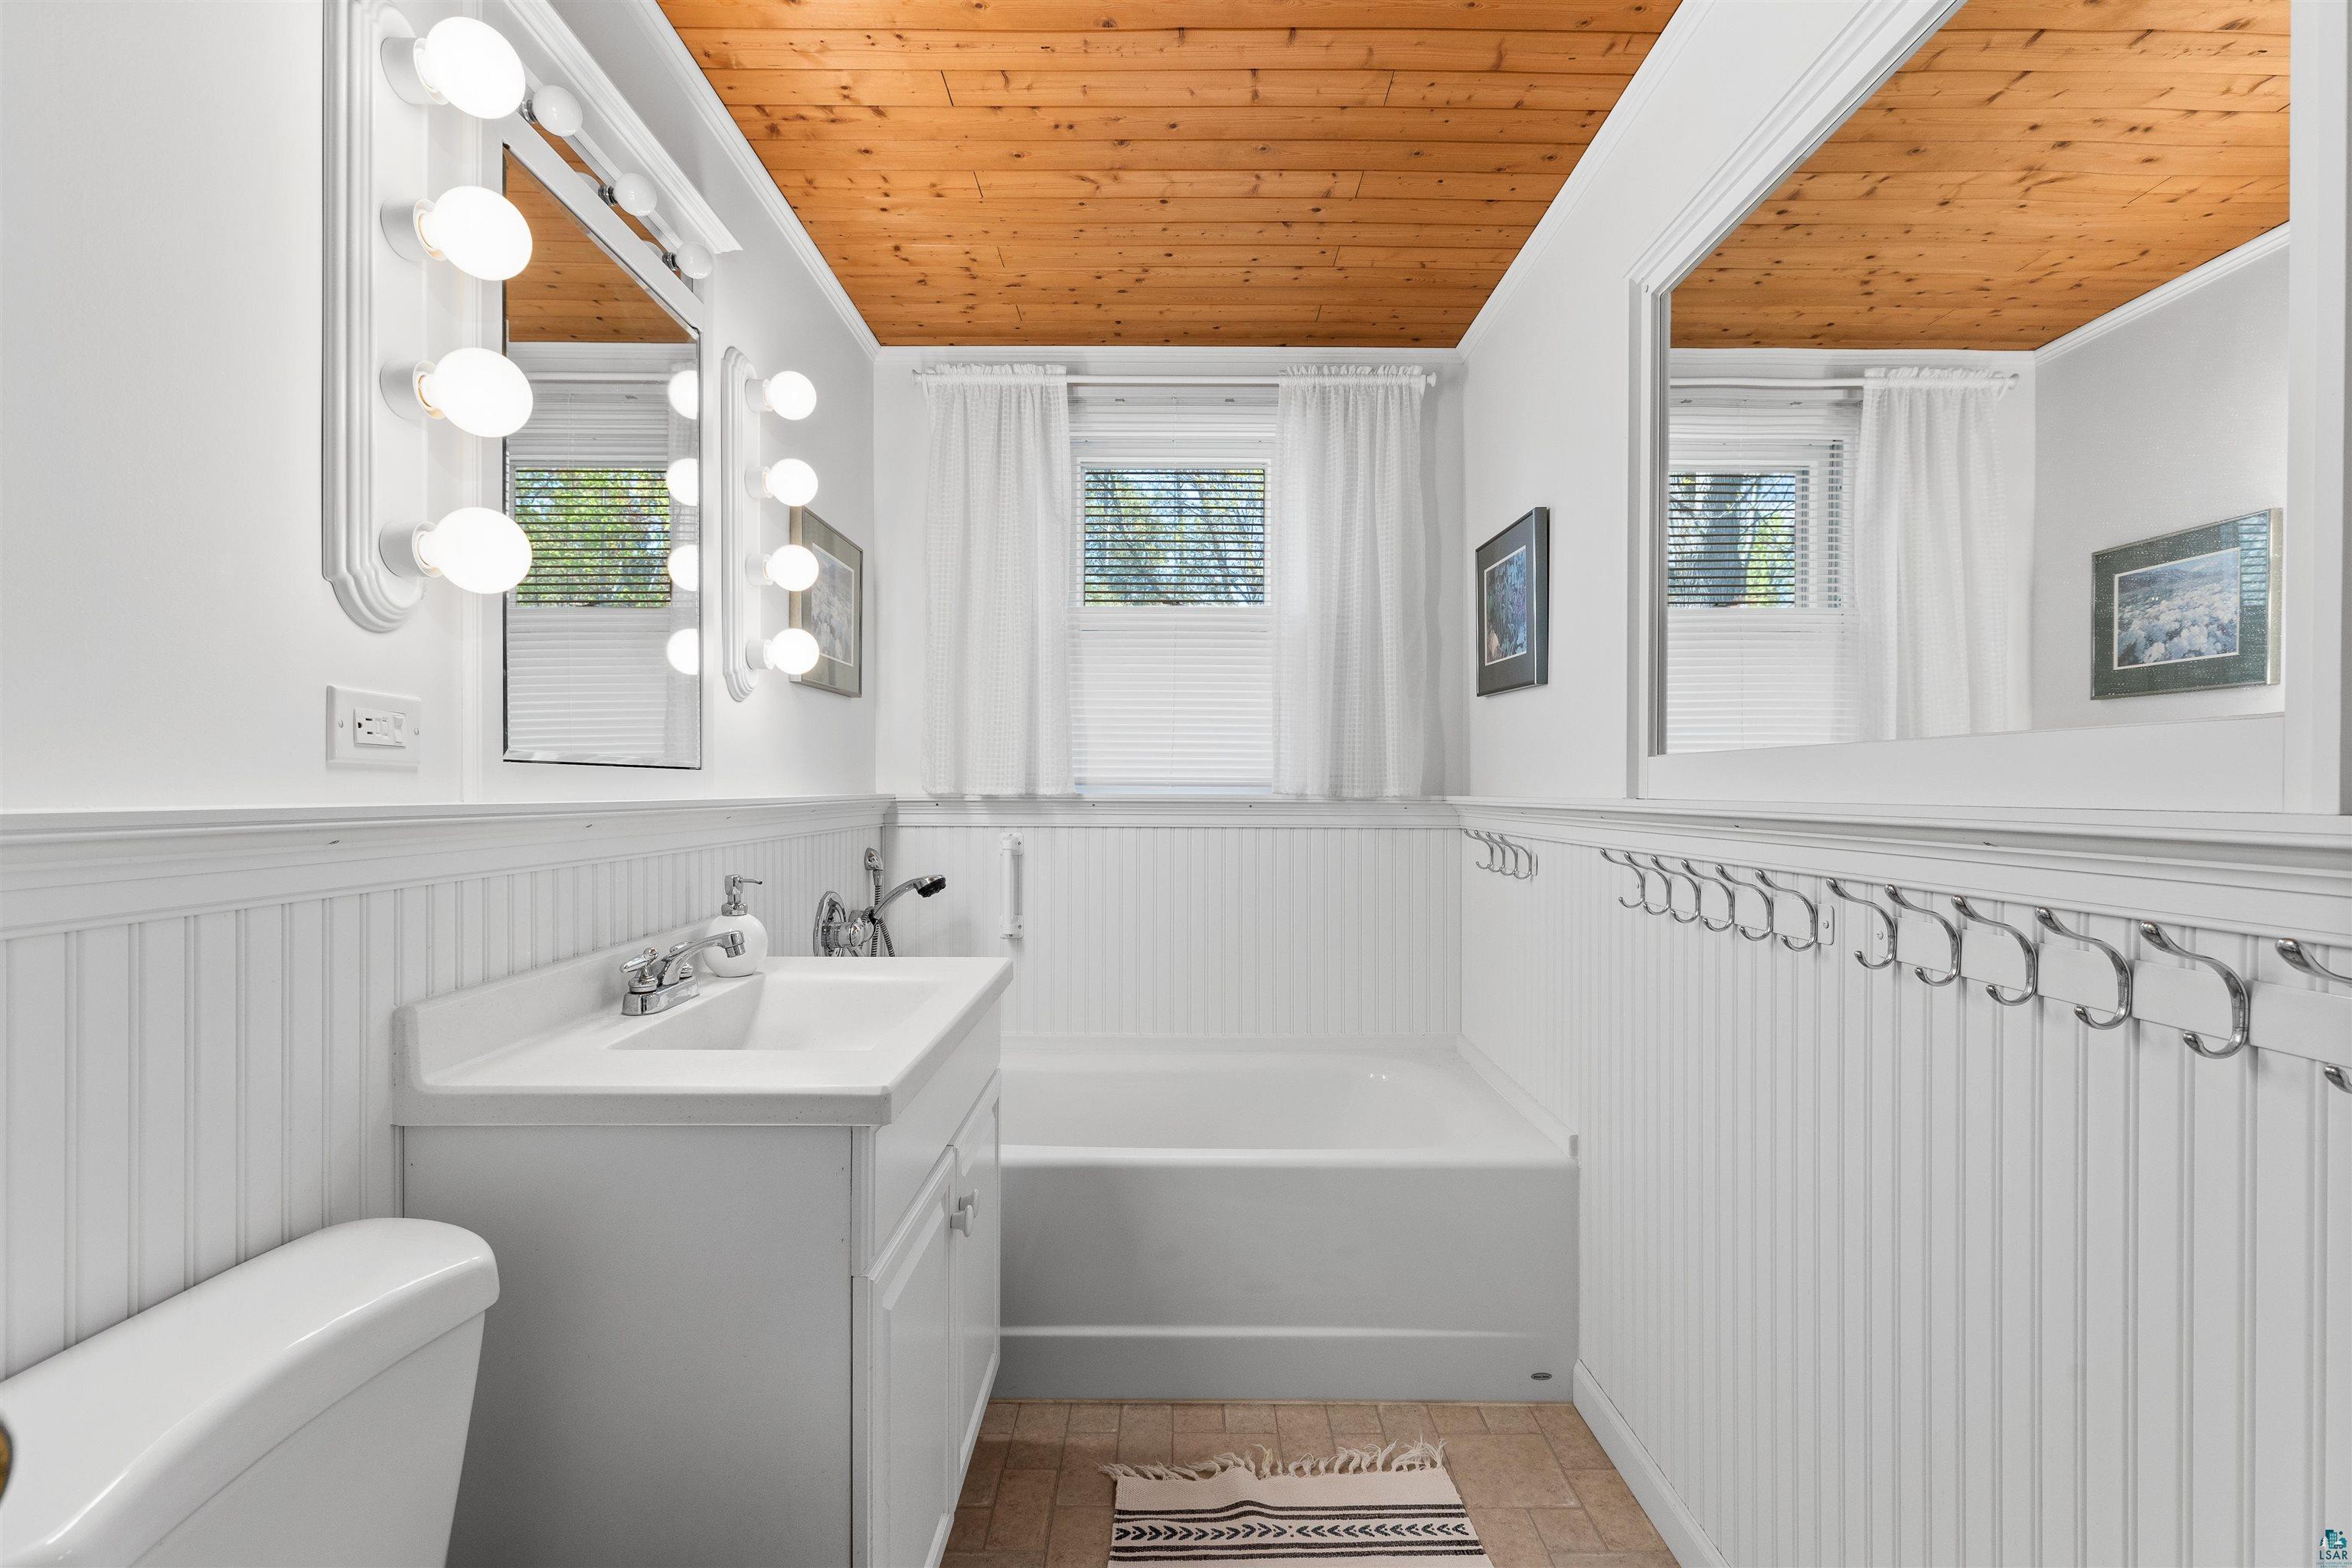
Bathroom with a wood-plank ceiling, white beadboard walls, bathtub, and mirrored vanity.
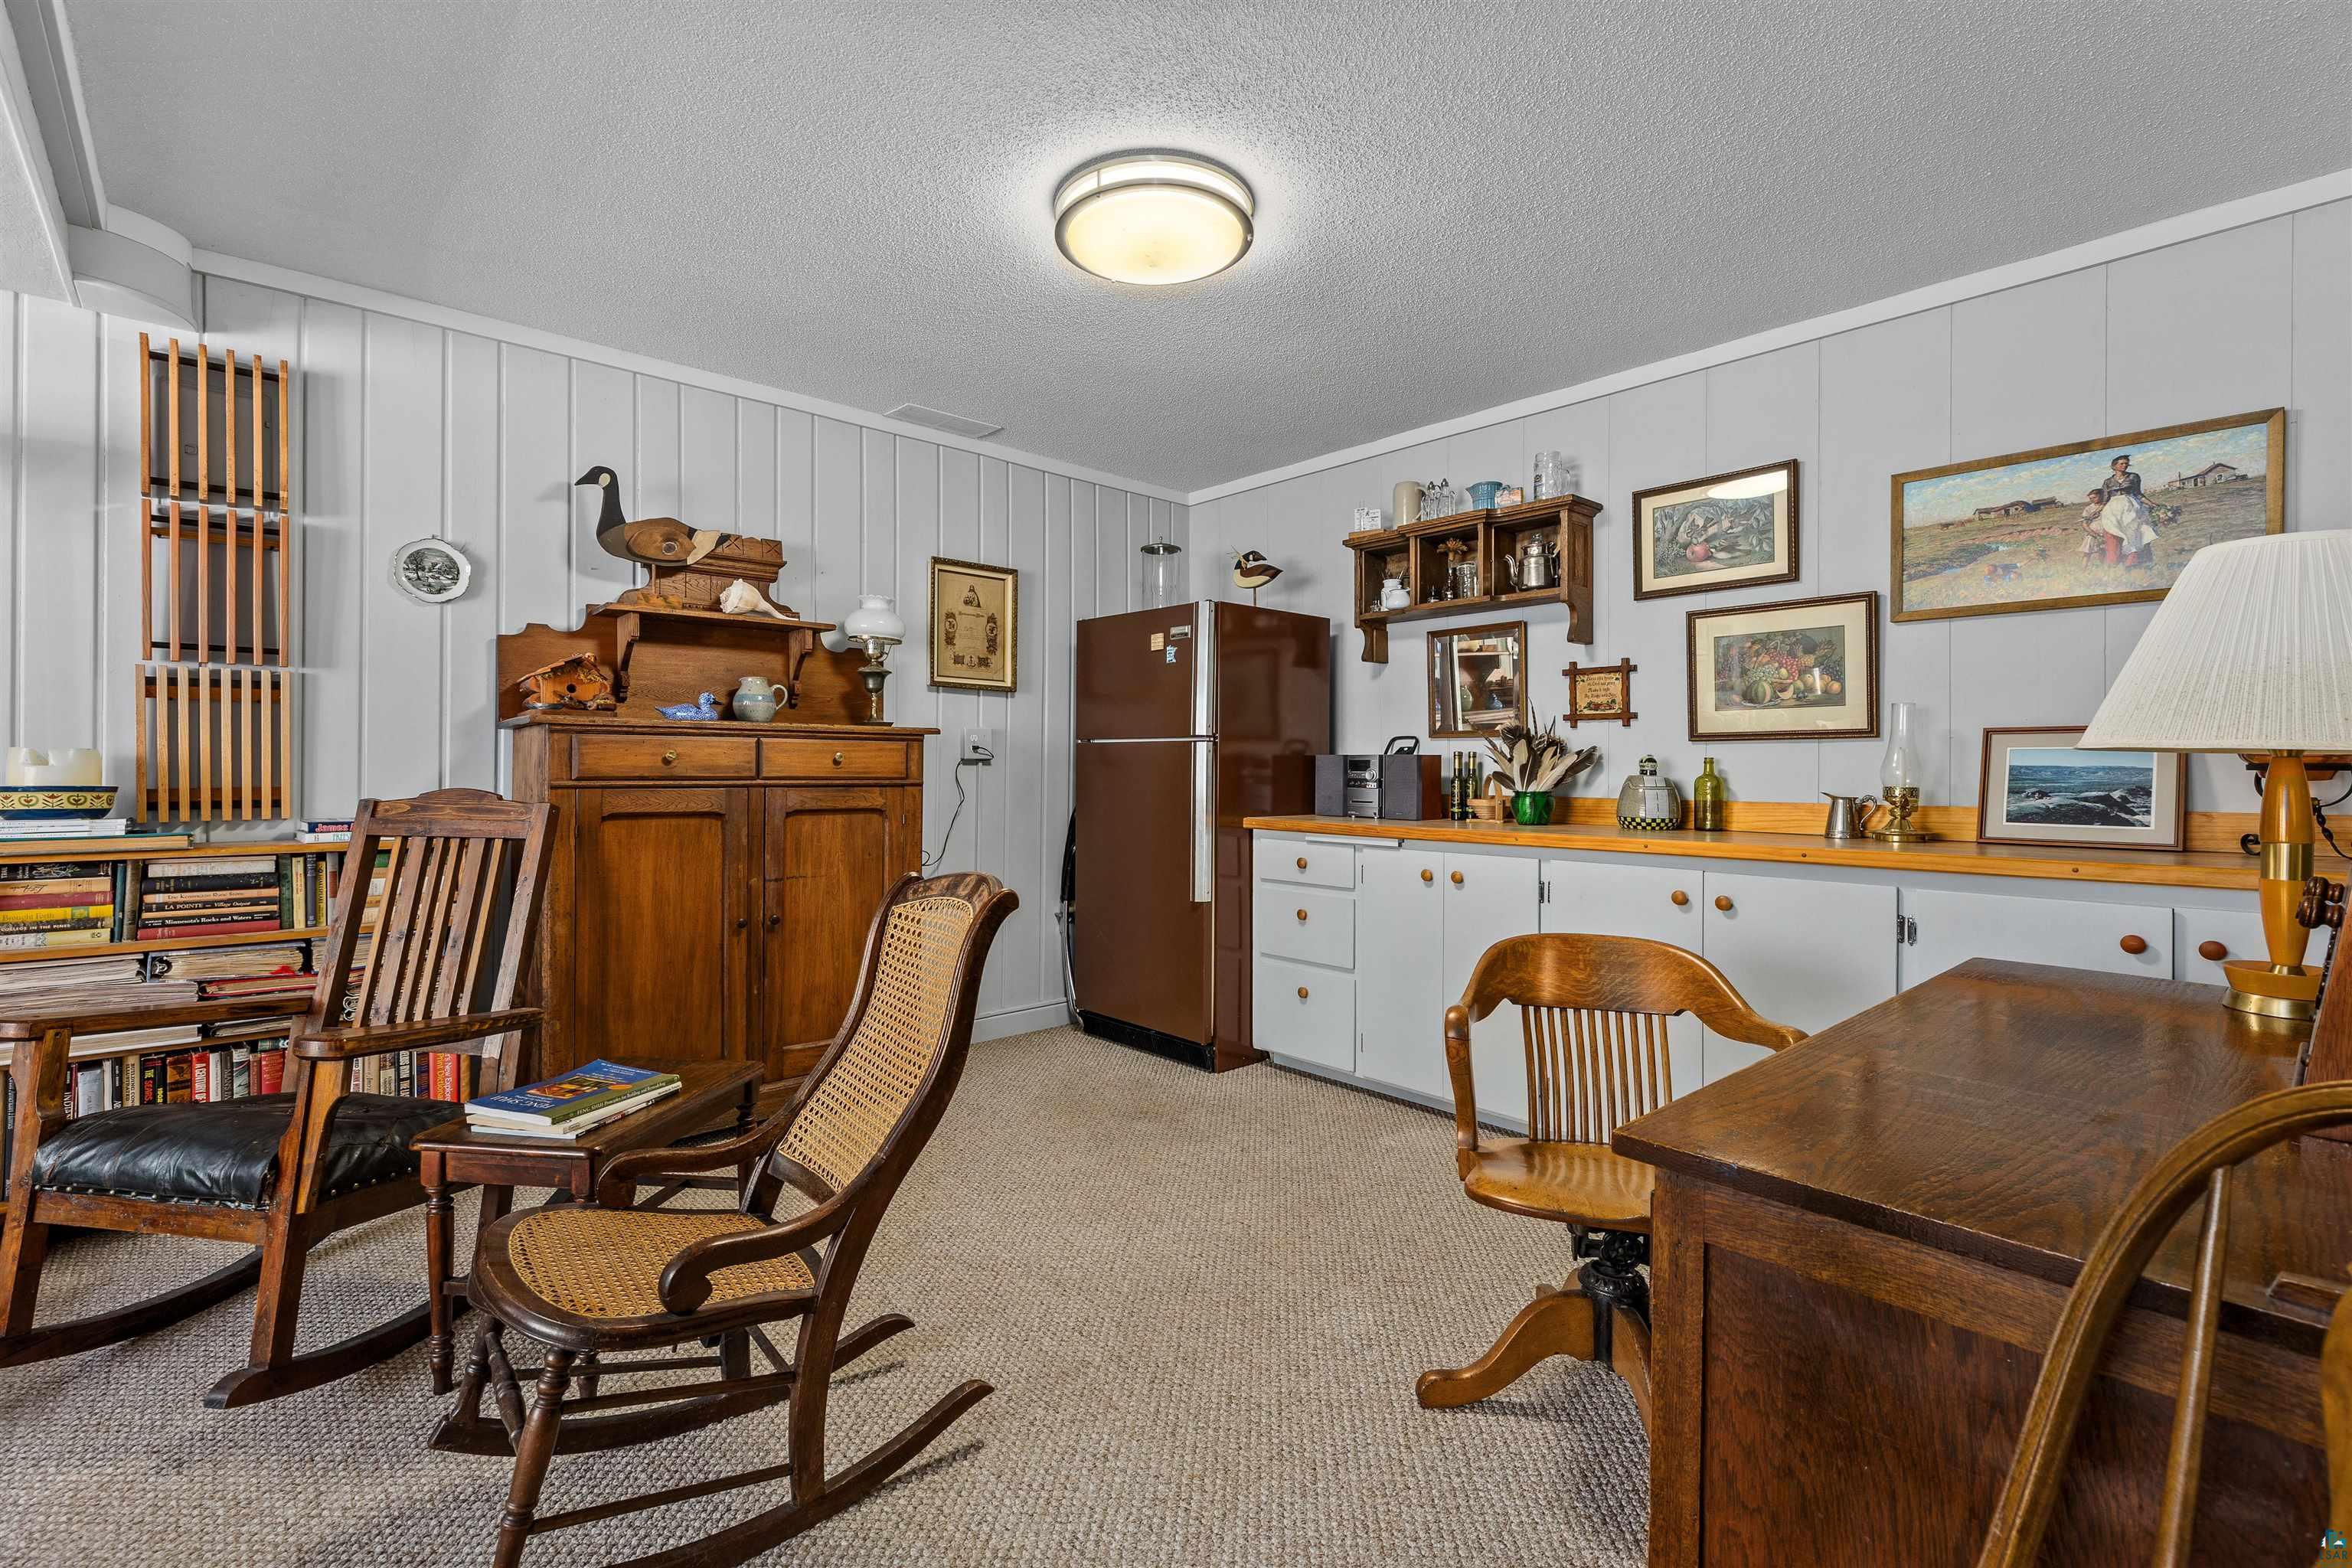
Kitchen and dining area with gray cabinets, a brown refrigerator, and antique-style wooden furniture.
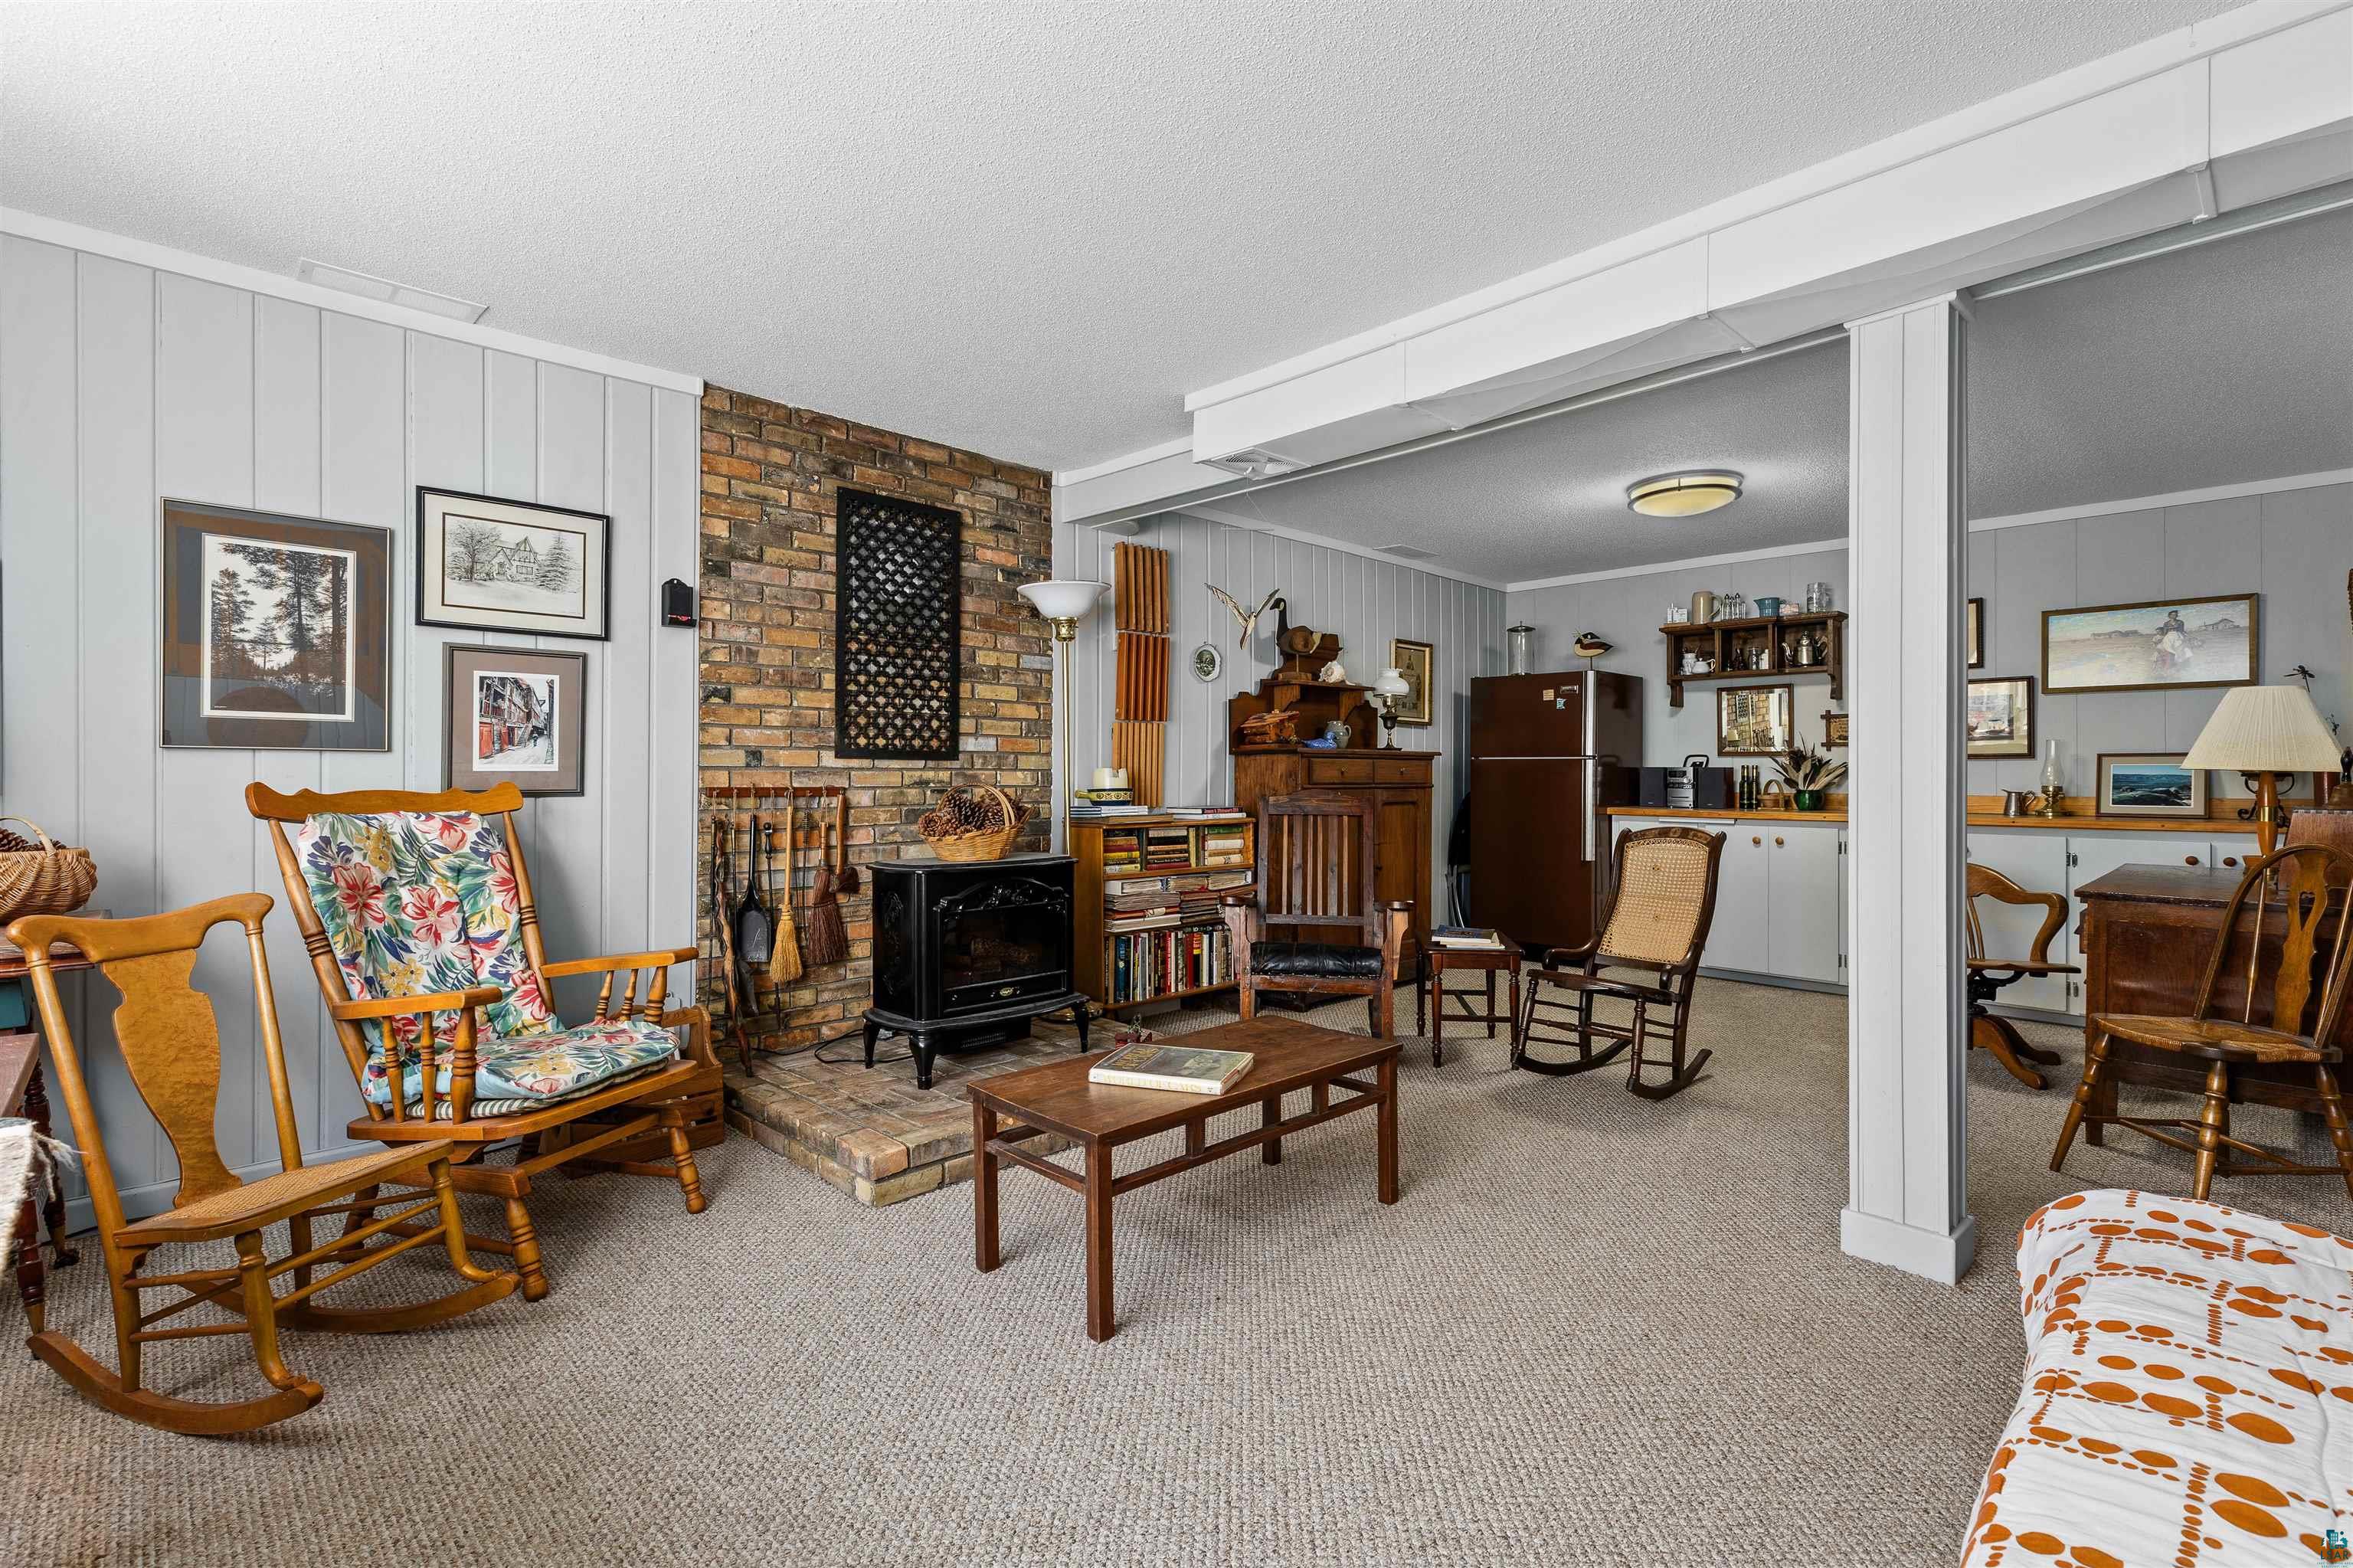
Living room with brick hearth, black wood stove, floral rocking chair, and adjoining kitchen.
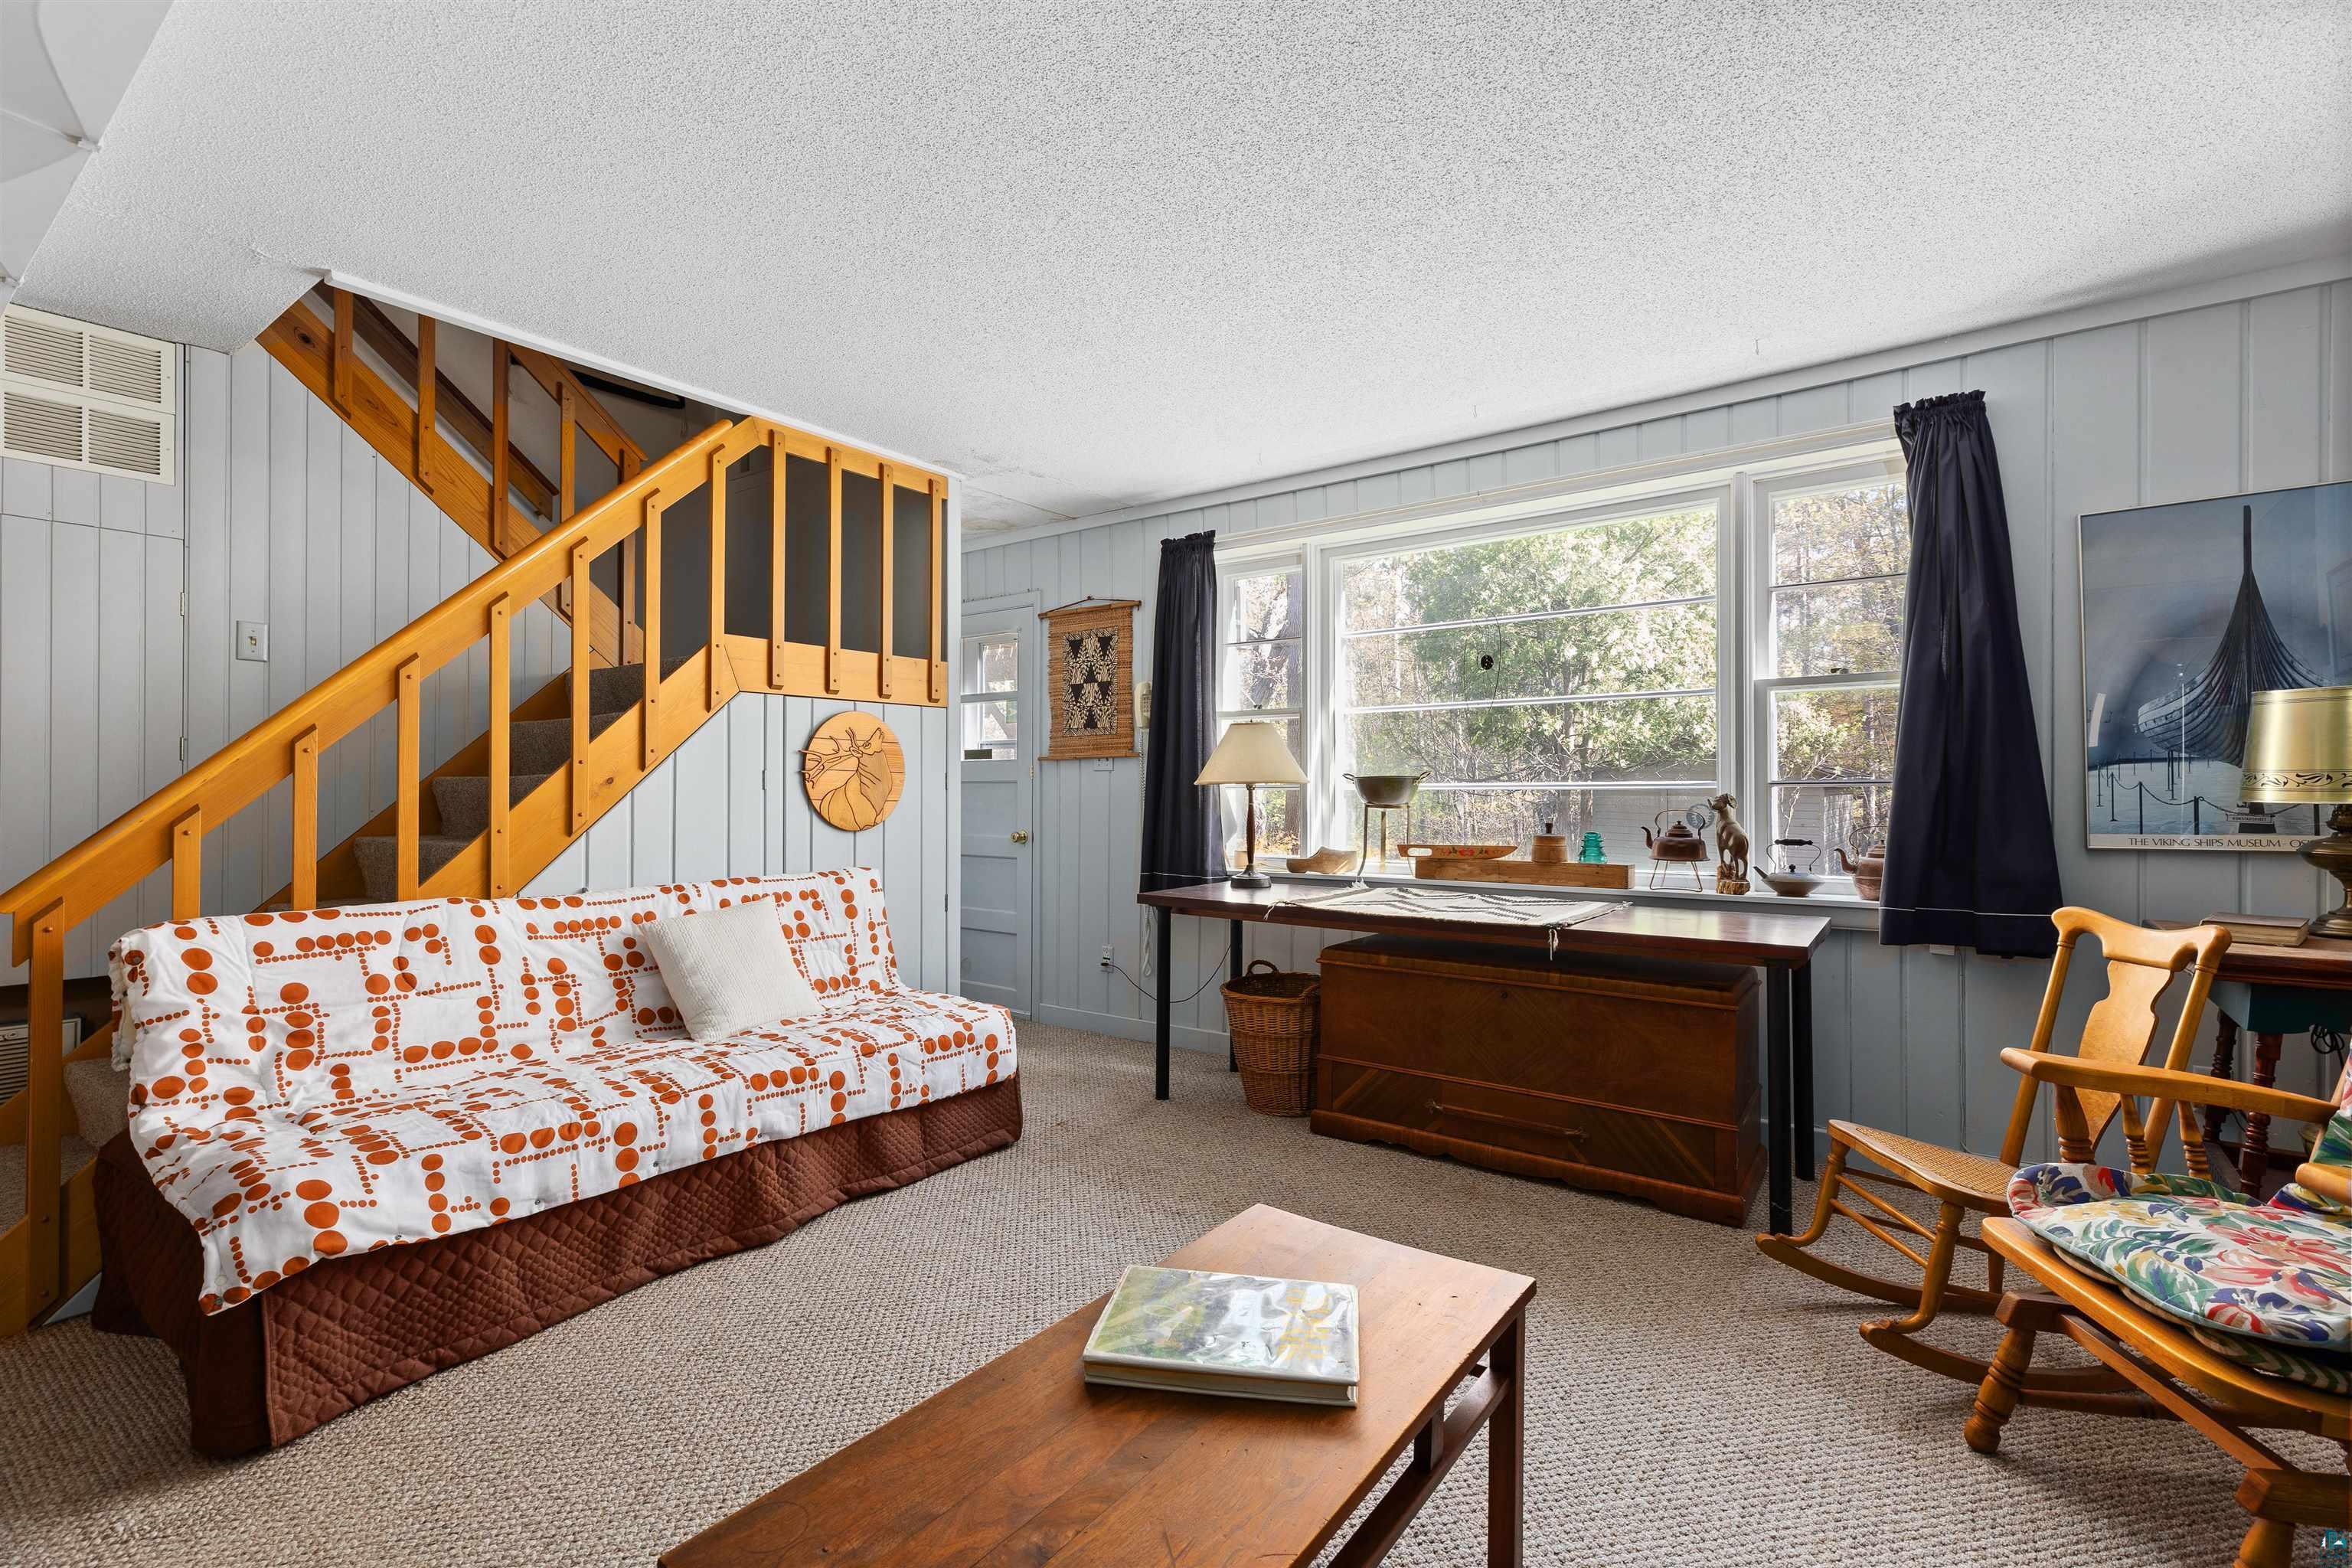
Living room with a wooden staircase, patterned futon, large windows, and rocking chairs.
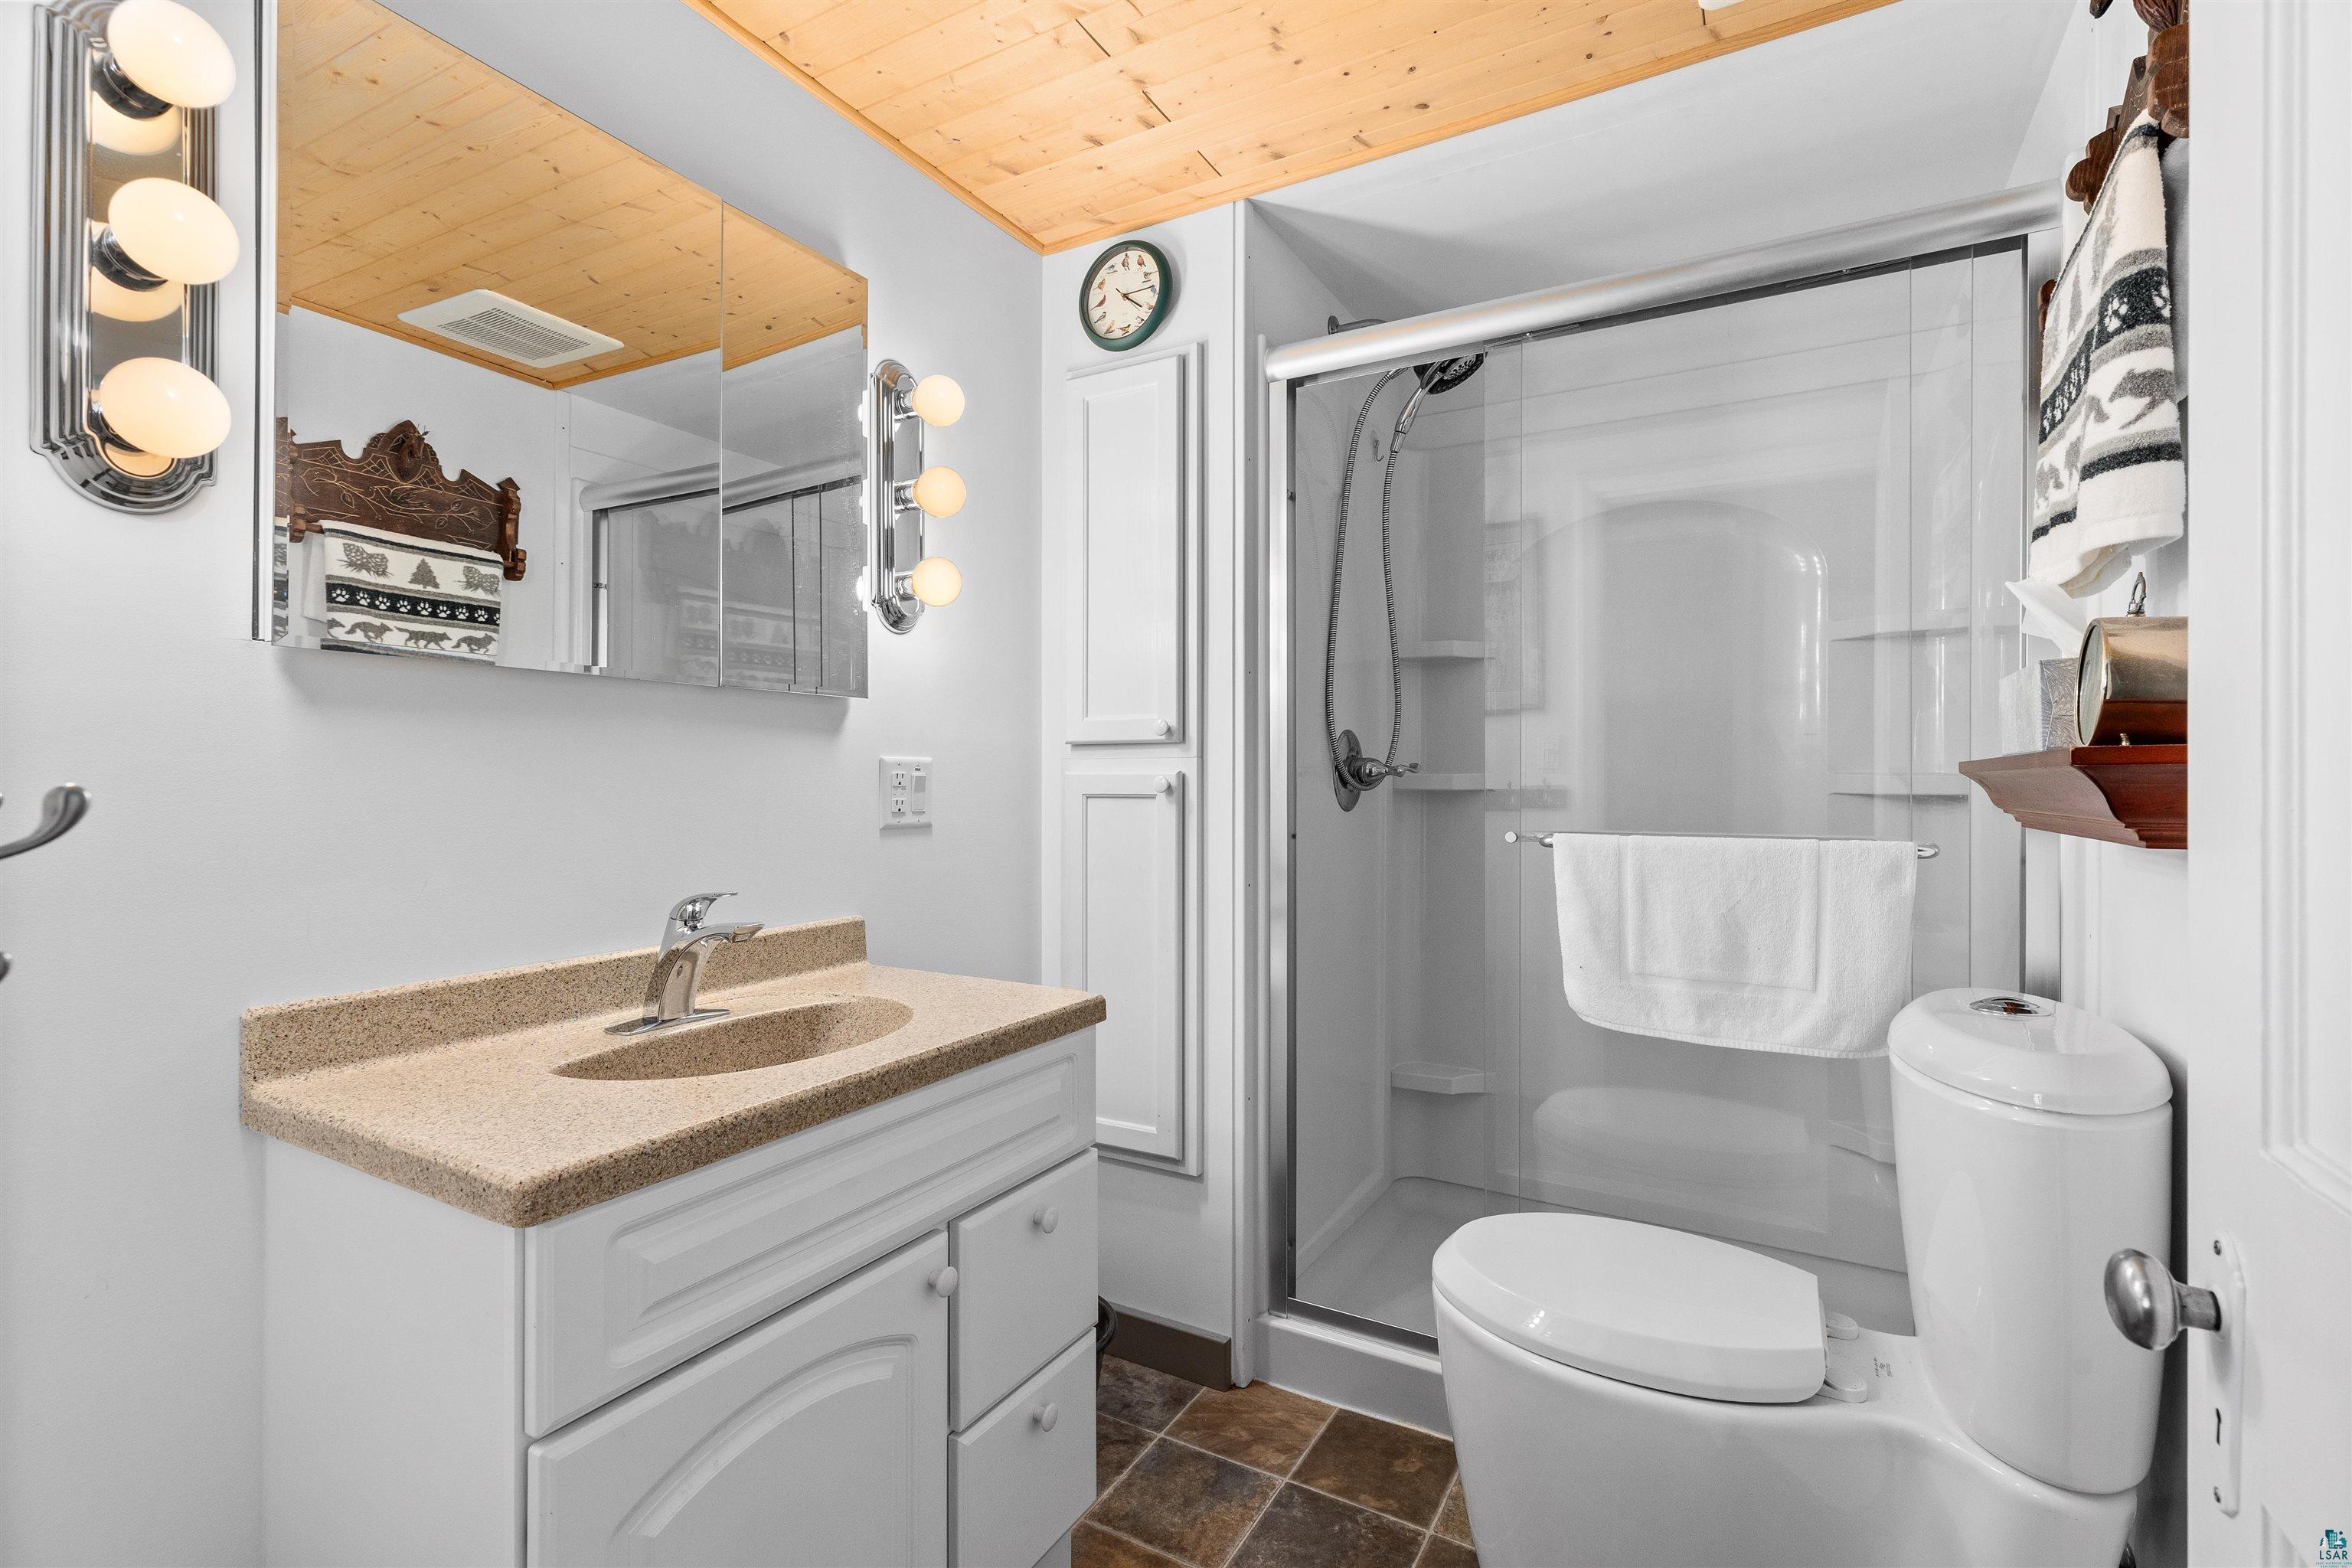
Bathroom with a glass shower, tan vanity countertop, mirrored cabinet, and wood plank ceiling.
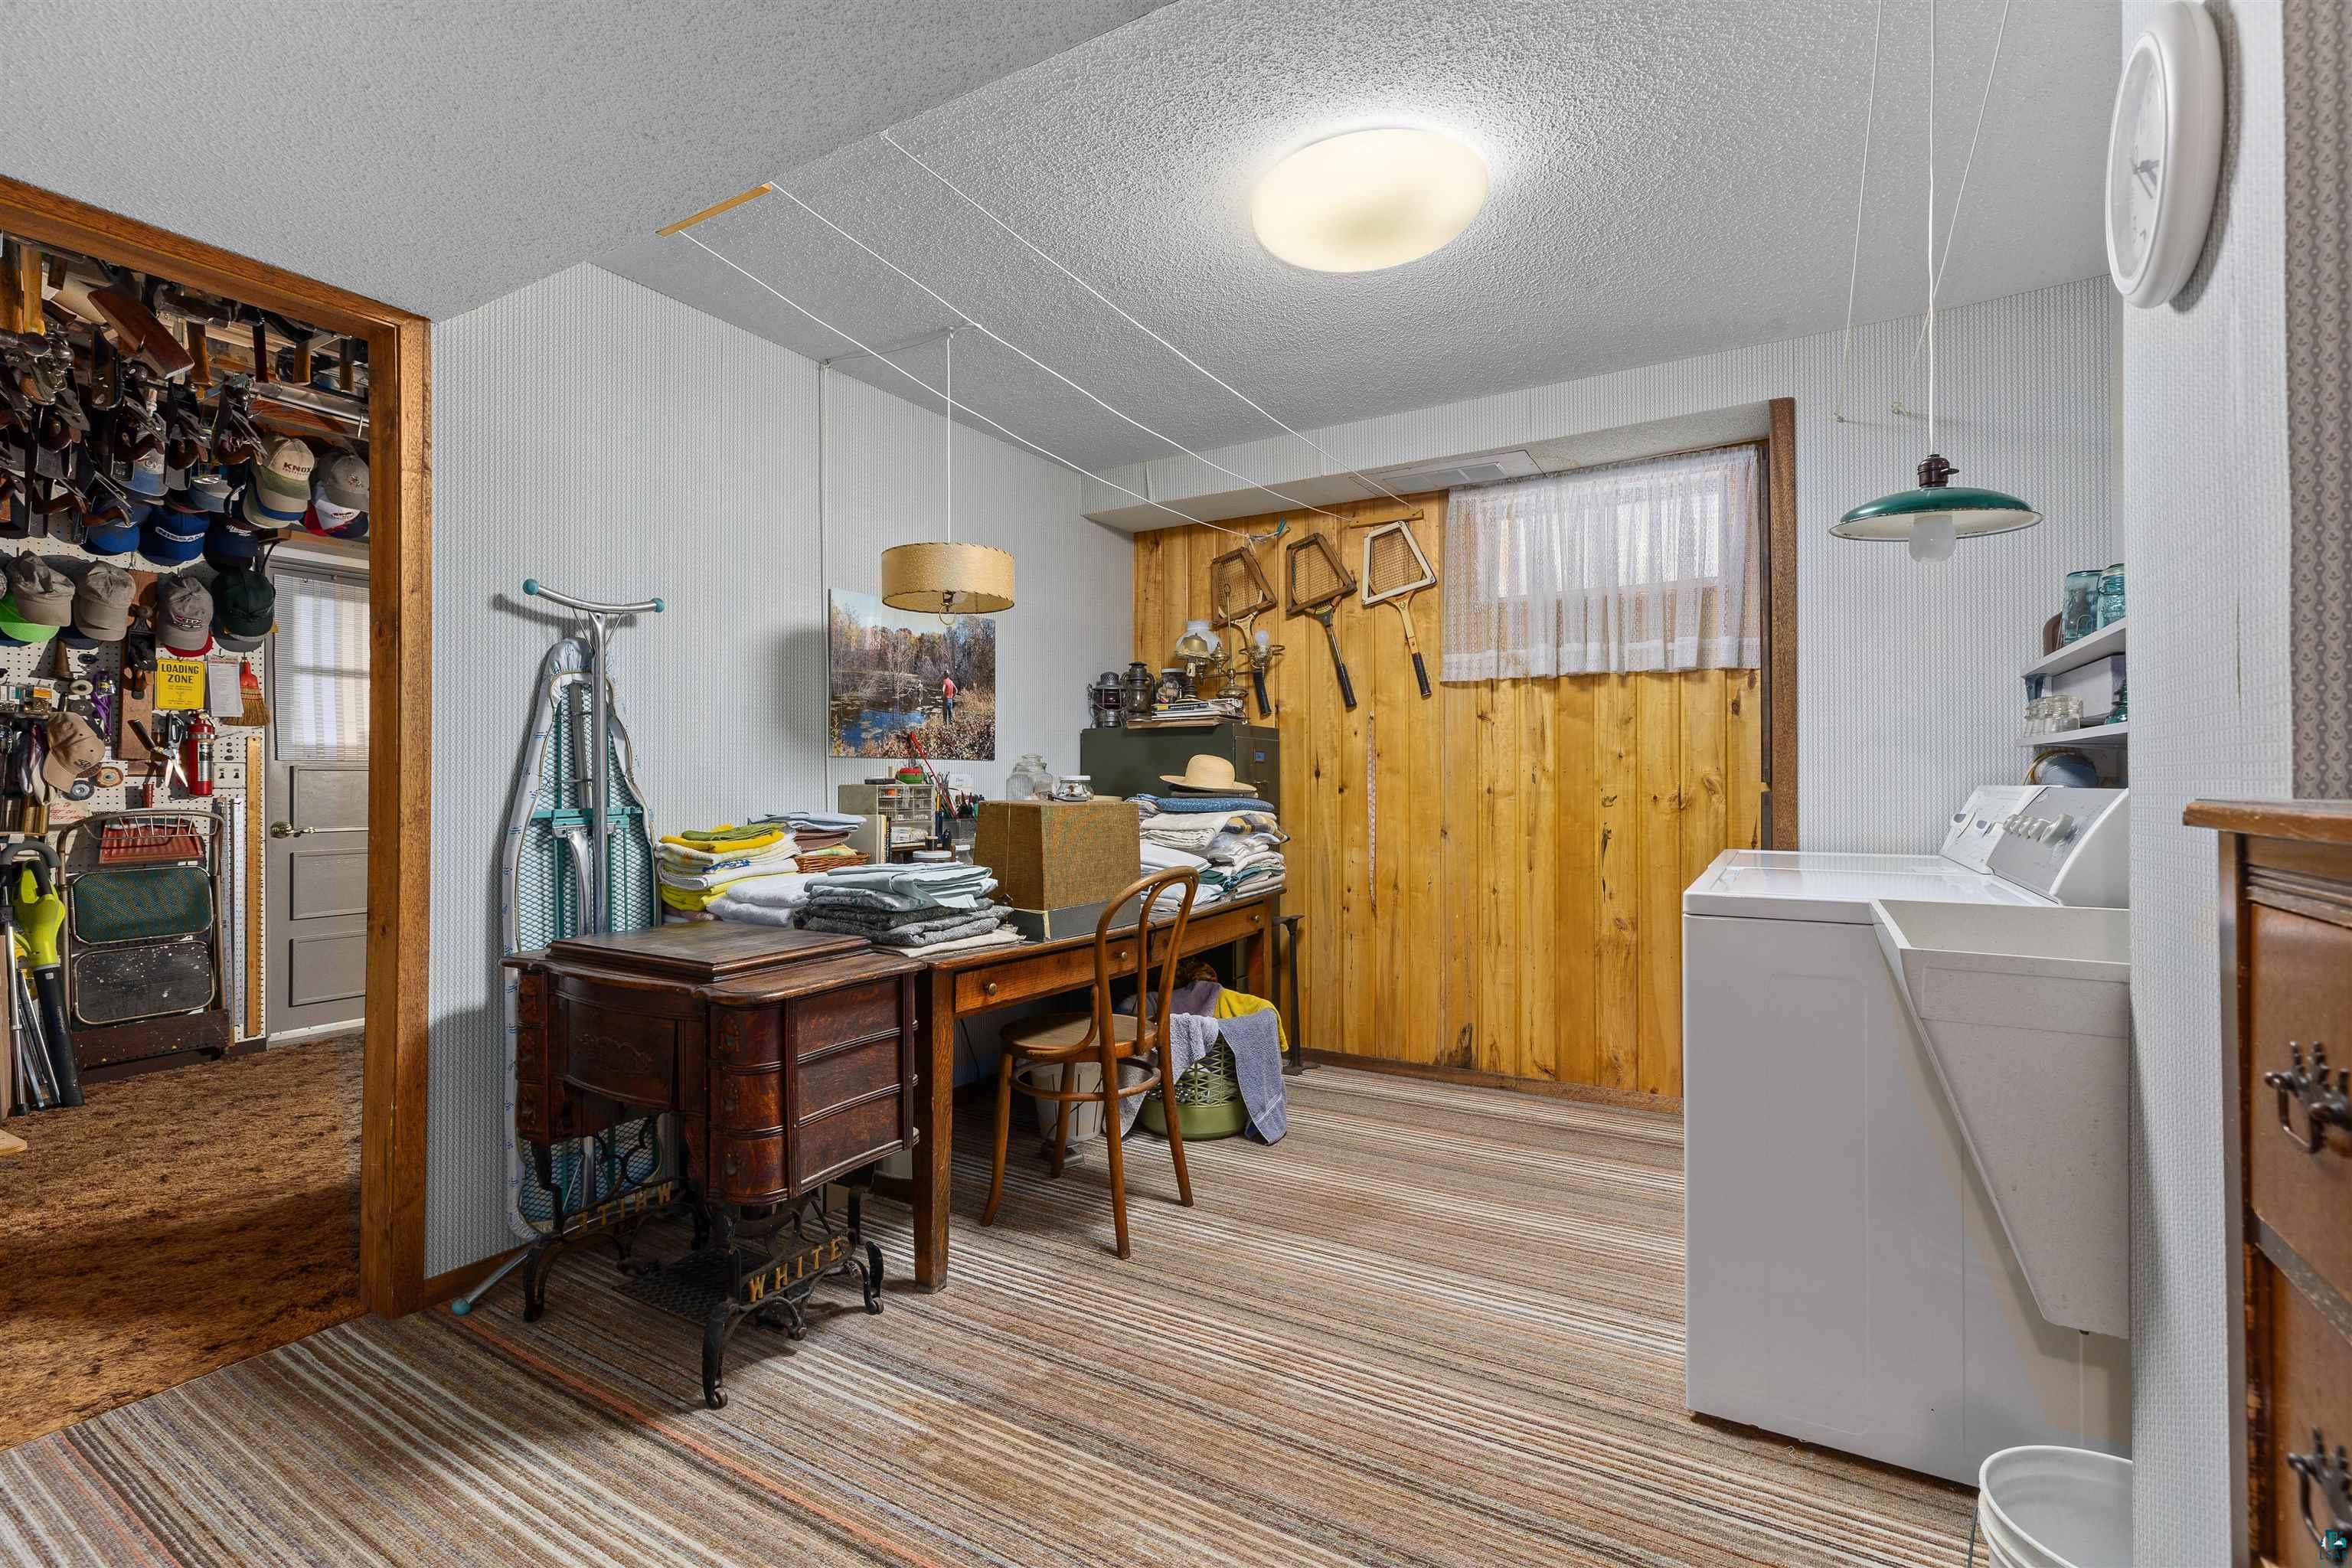
Laundry room with washer and dryer, folded linens, an ironing board, and wooden doors displaying tennis rackets.
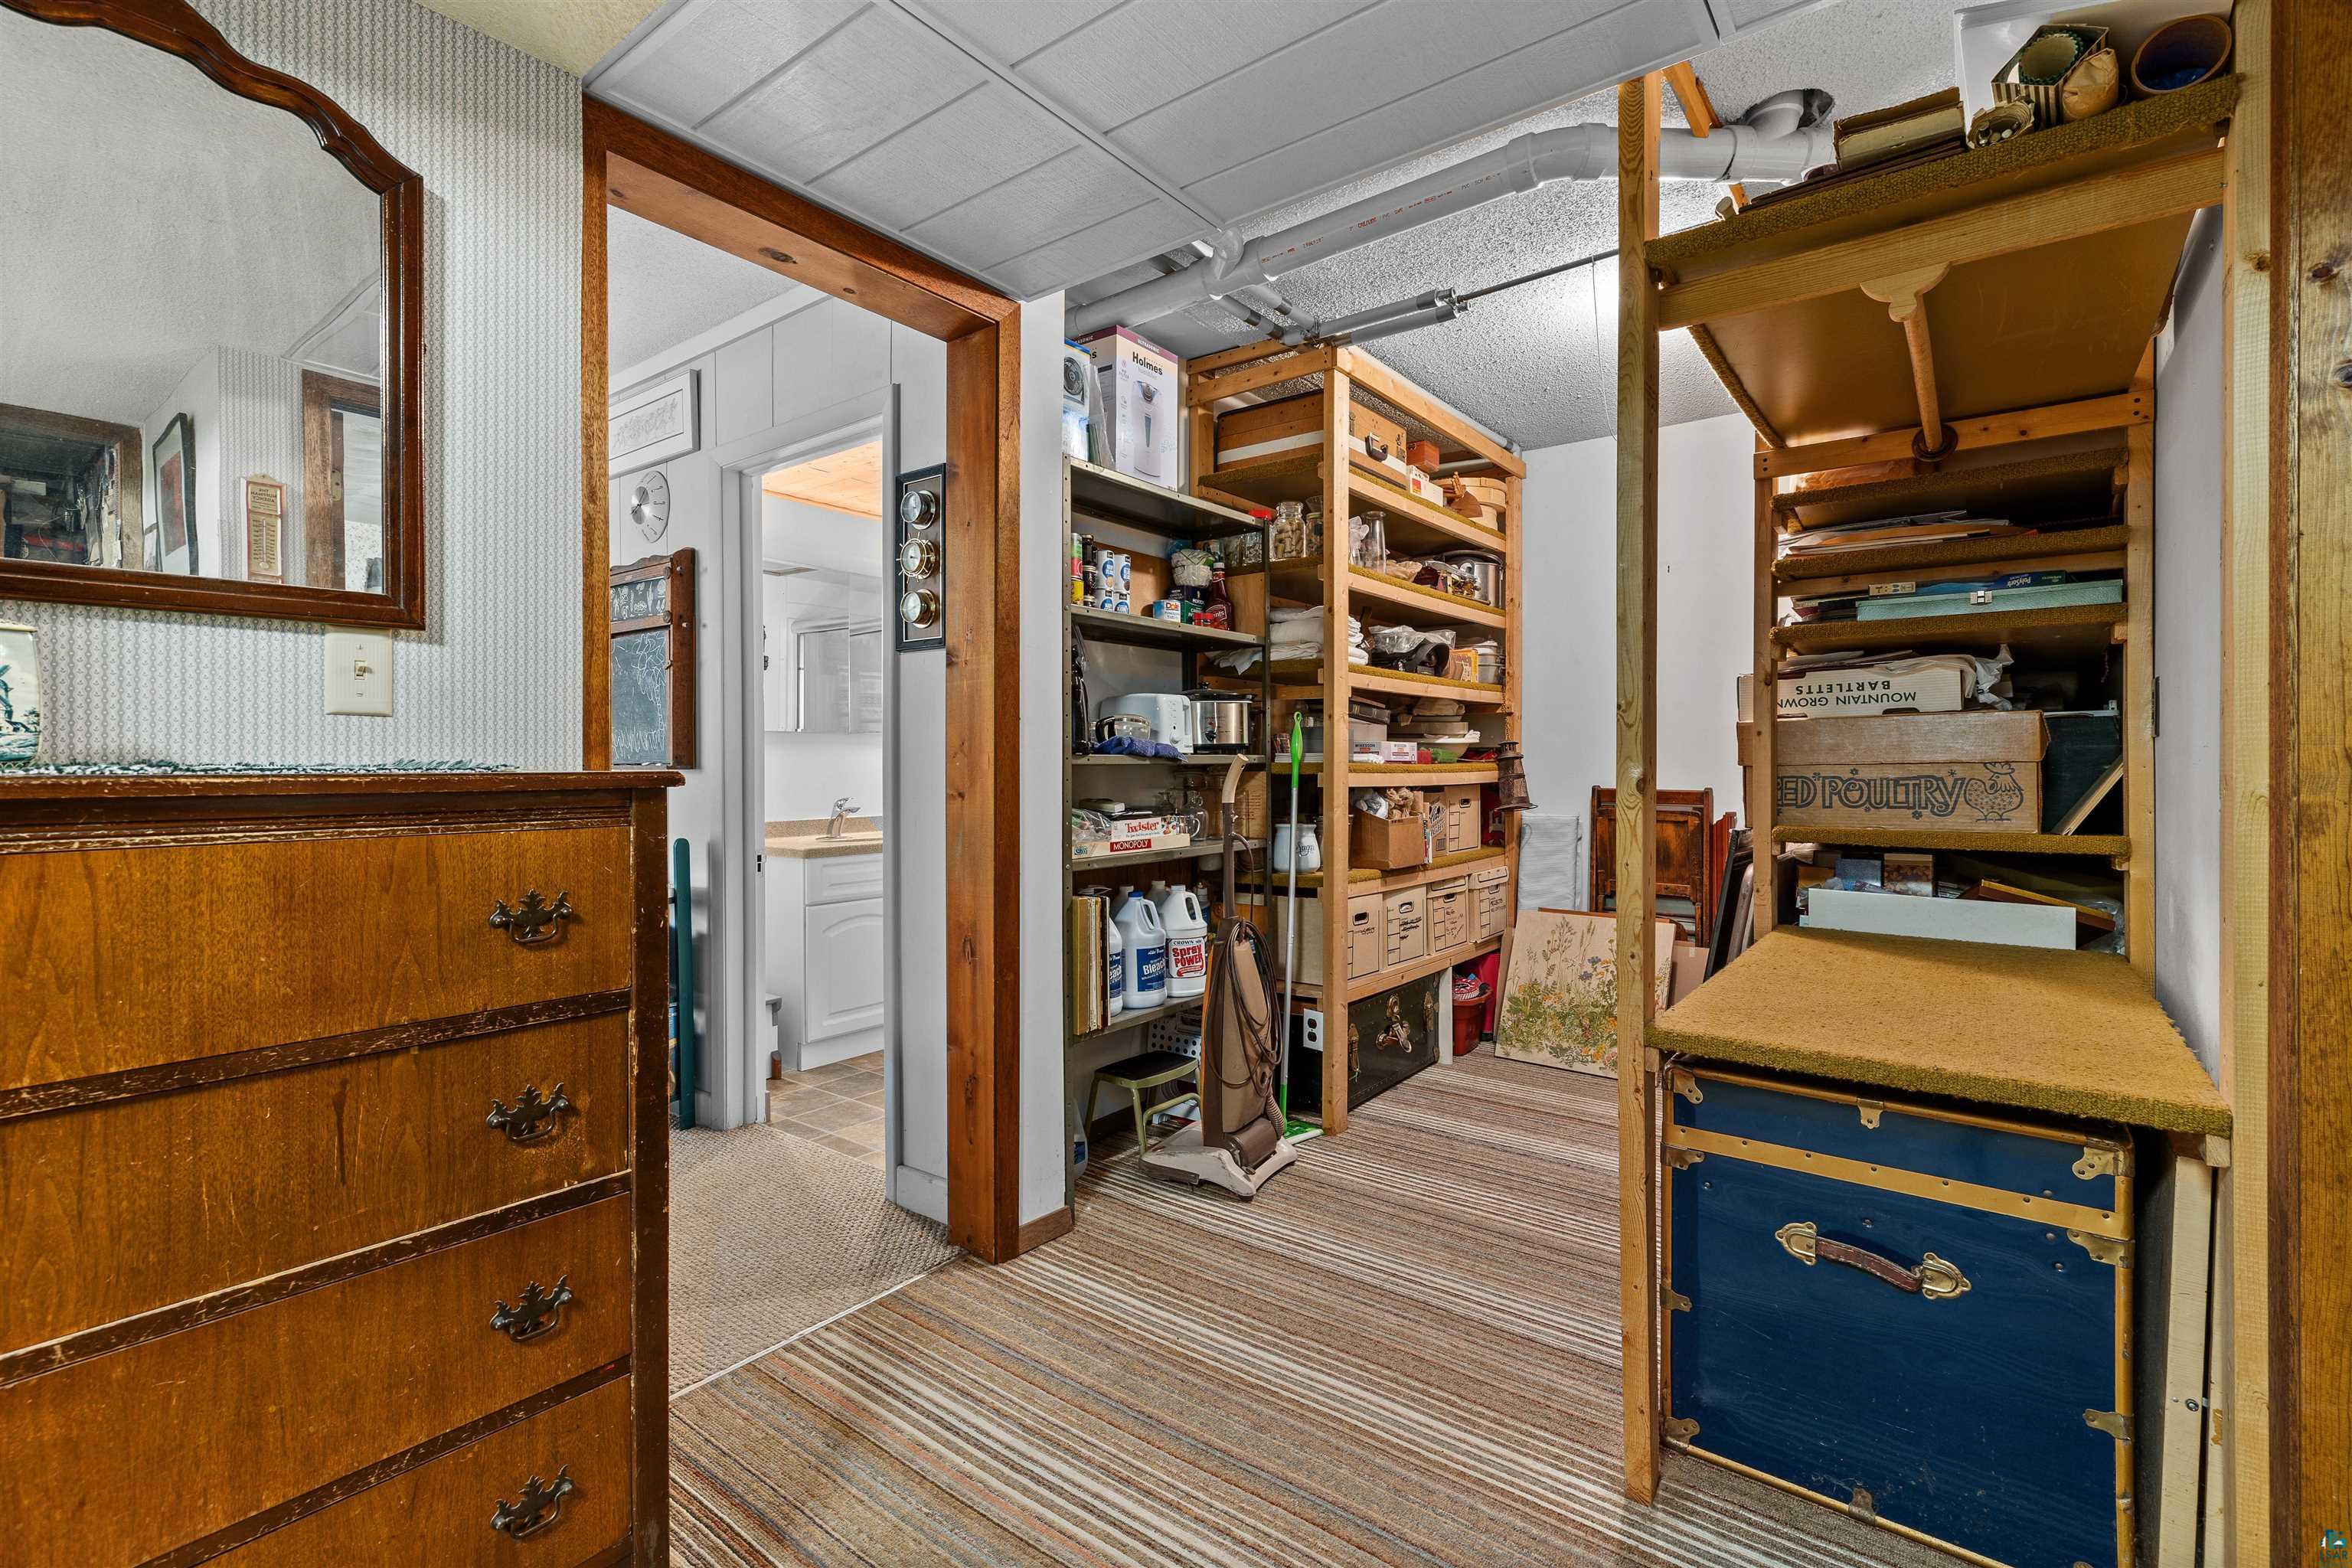
Storage room with shelves of household supplies and boxes beside a doorway to a bathroom.
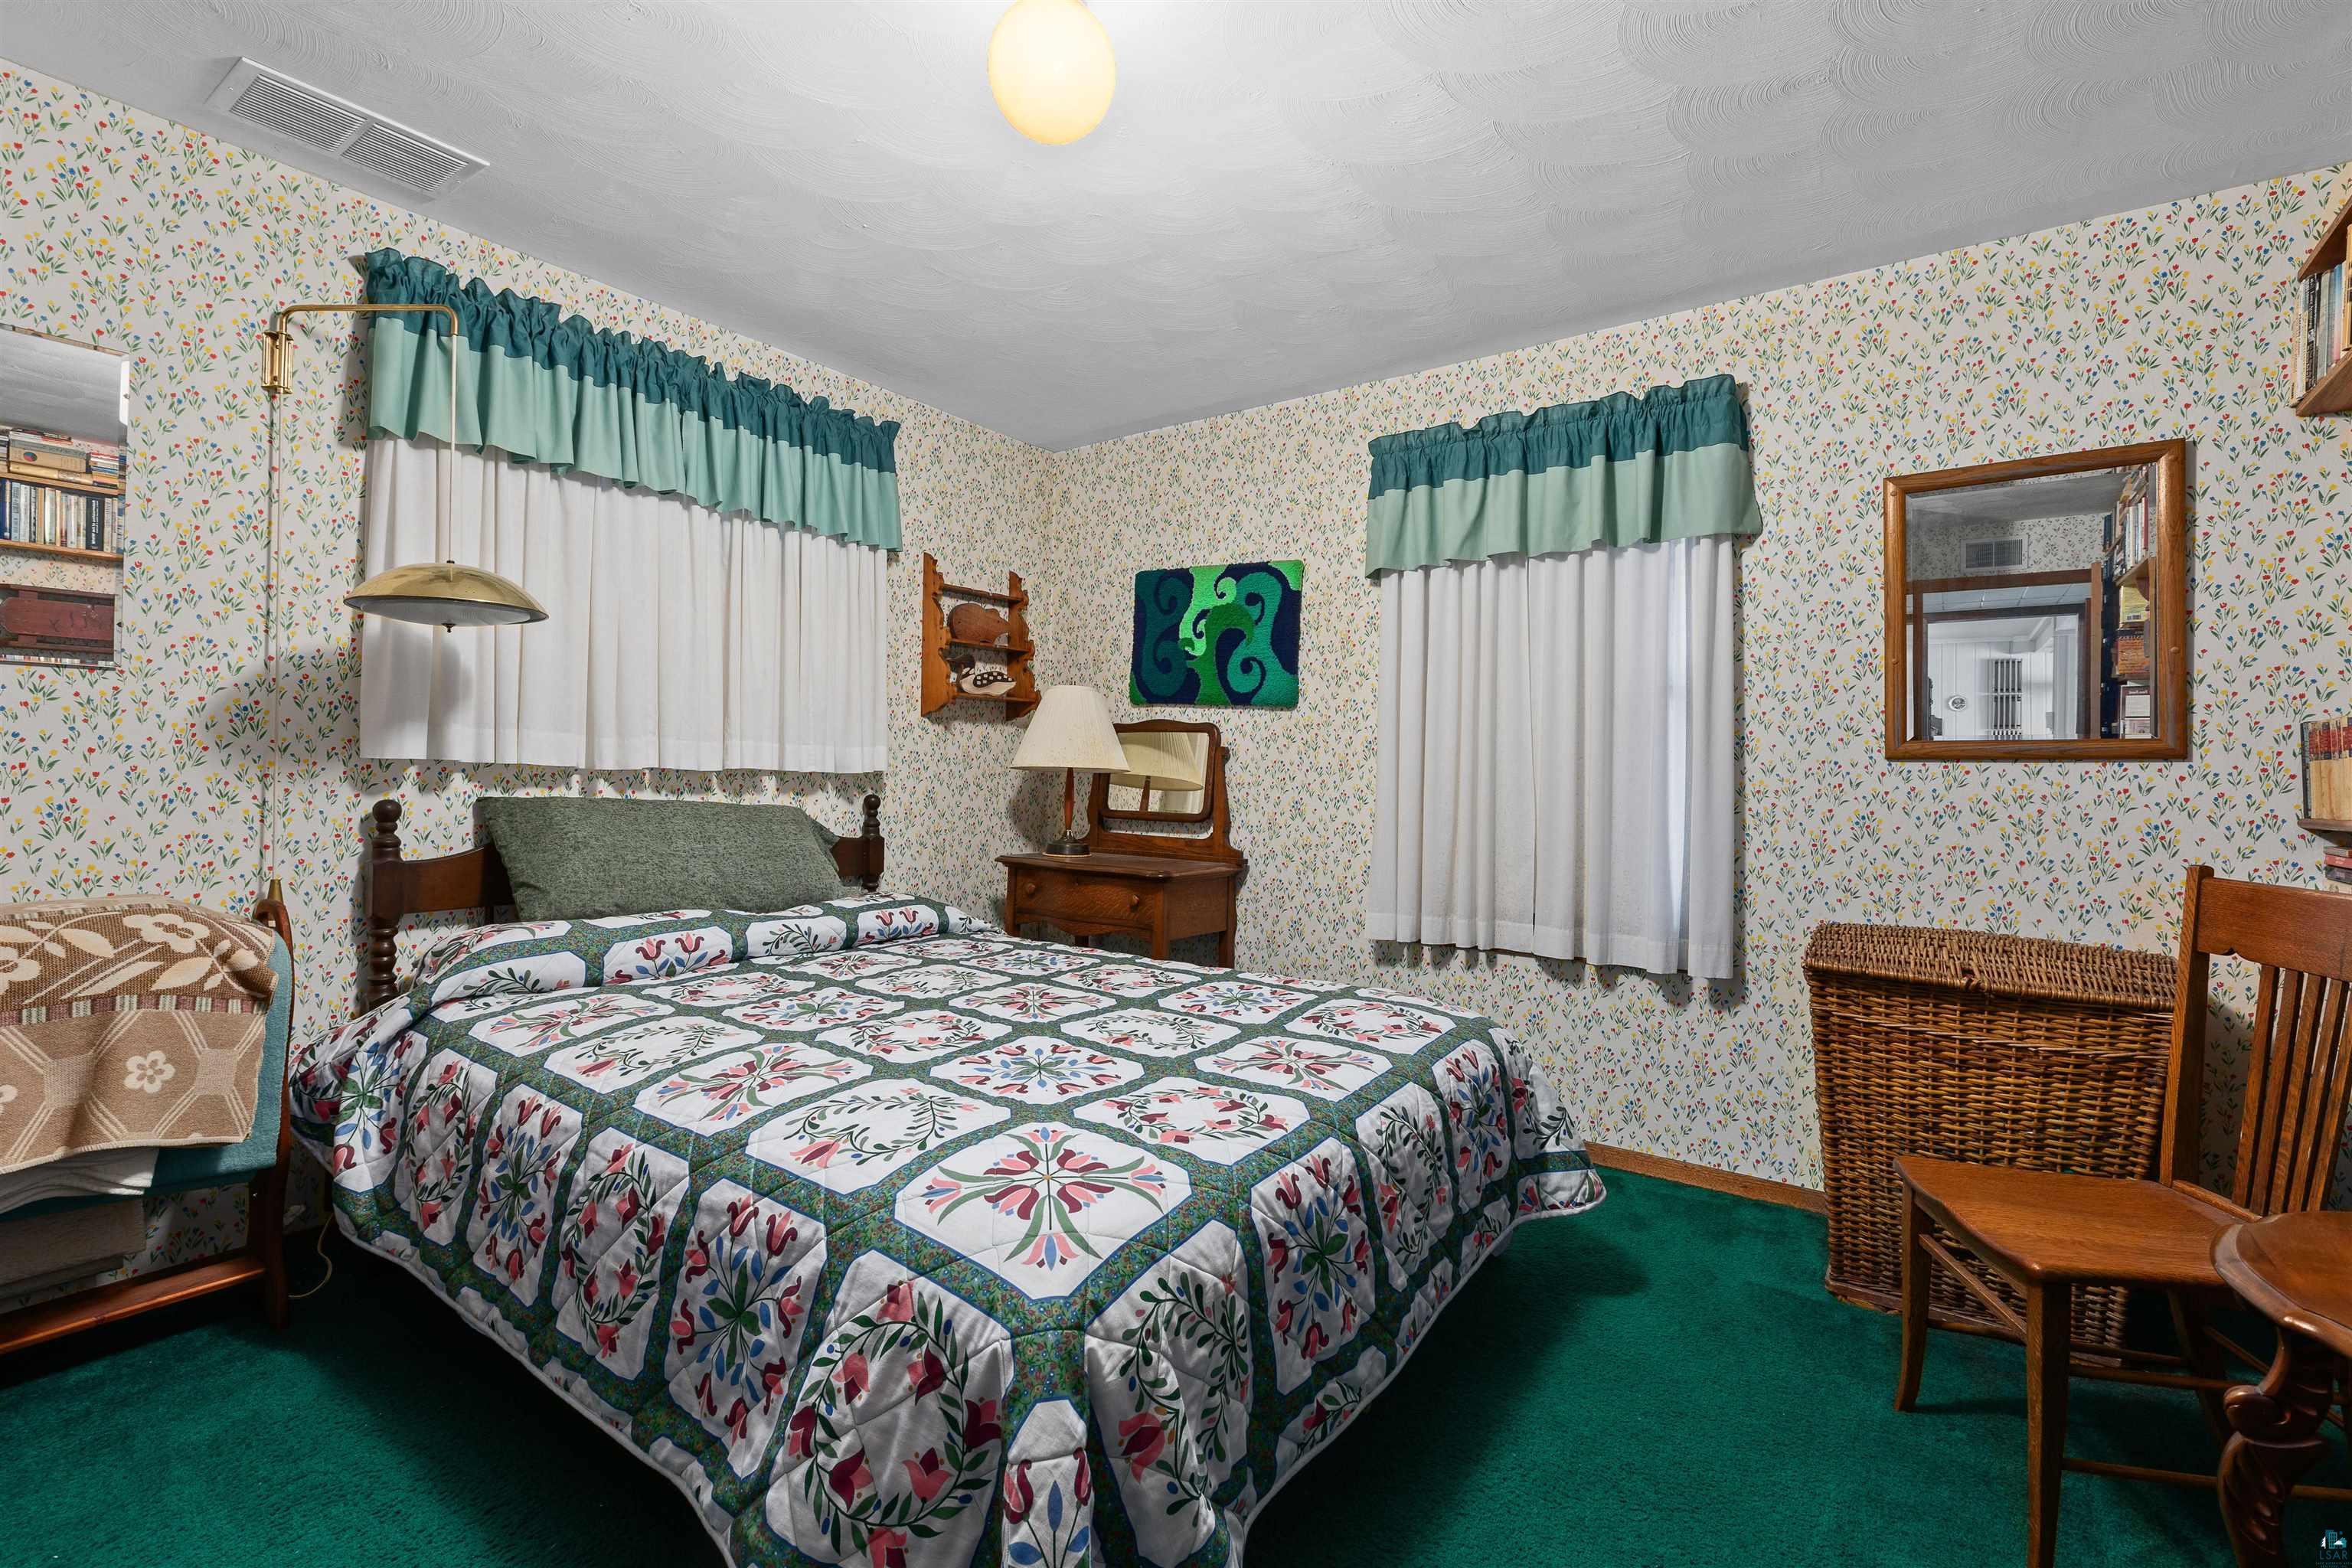
Bedroom with a floral patchwork bedspread, patterned wallpaper, and green carpet.
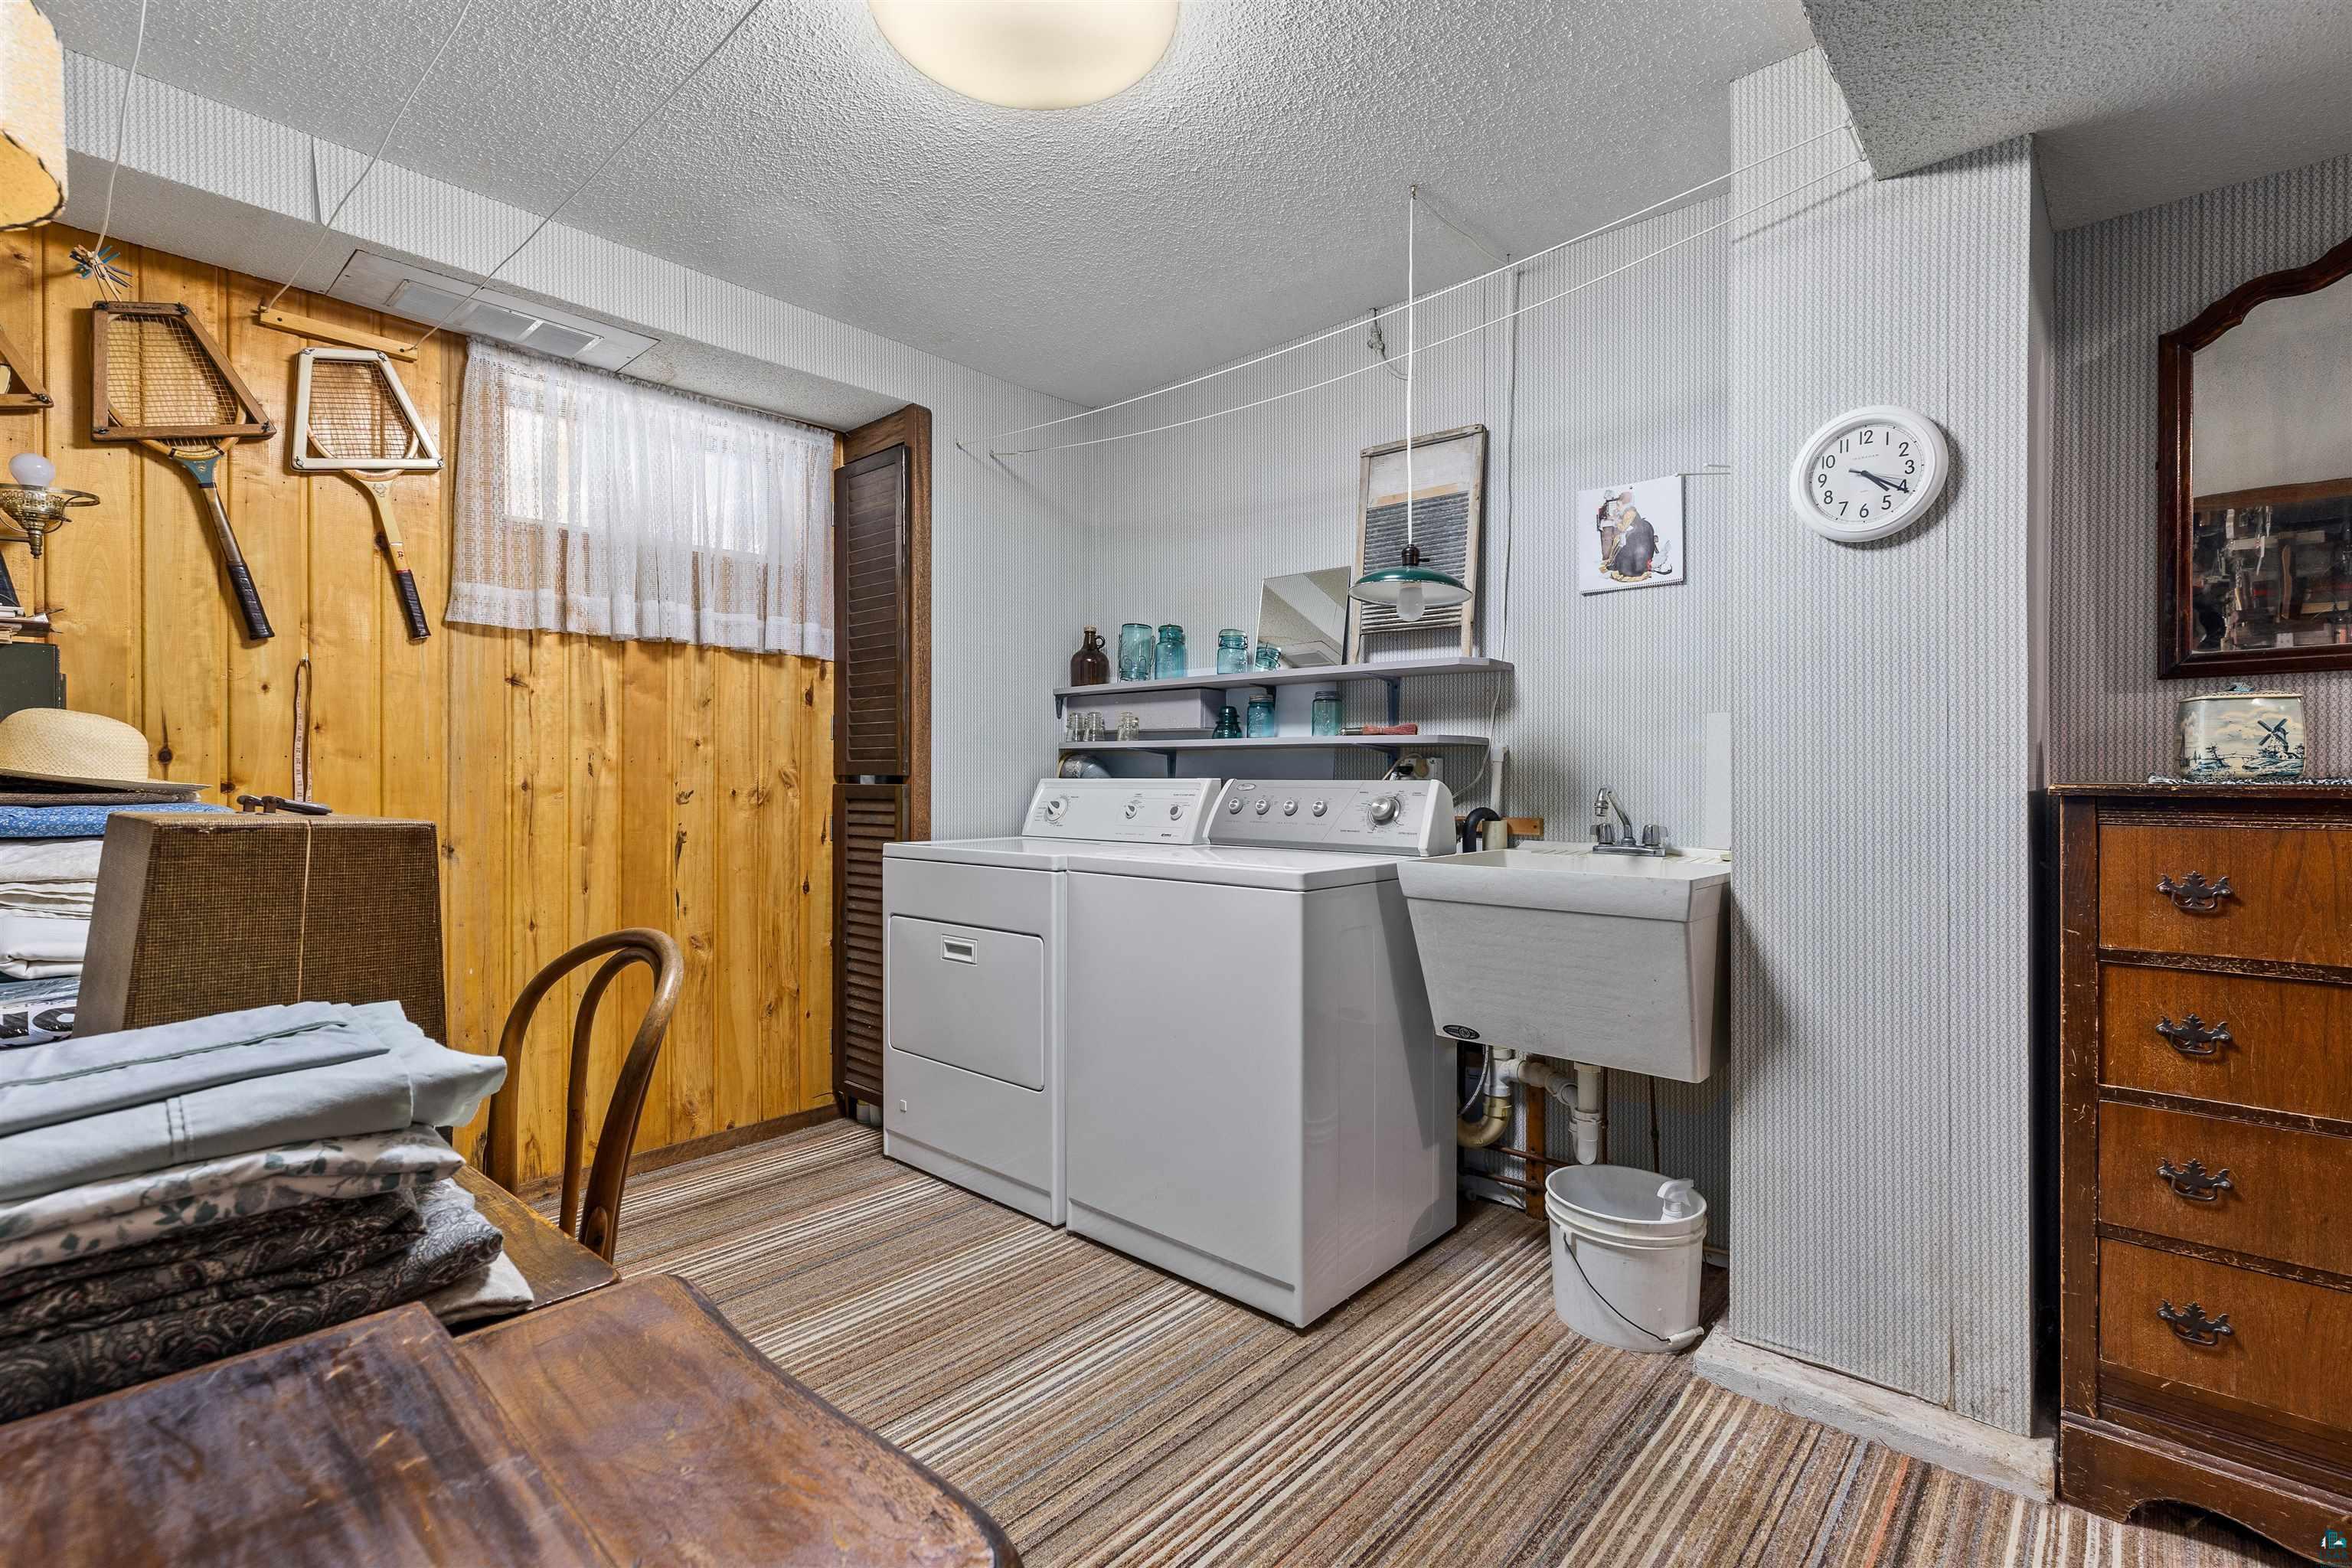
Laundry room with white washer and dryer, utility sink, and wood-paneled wall displaying tennis rackets.
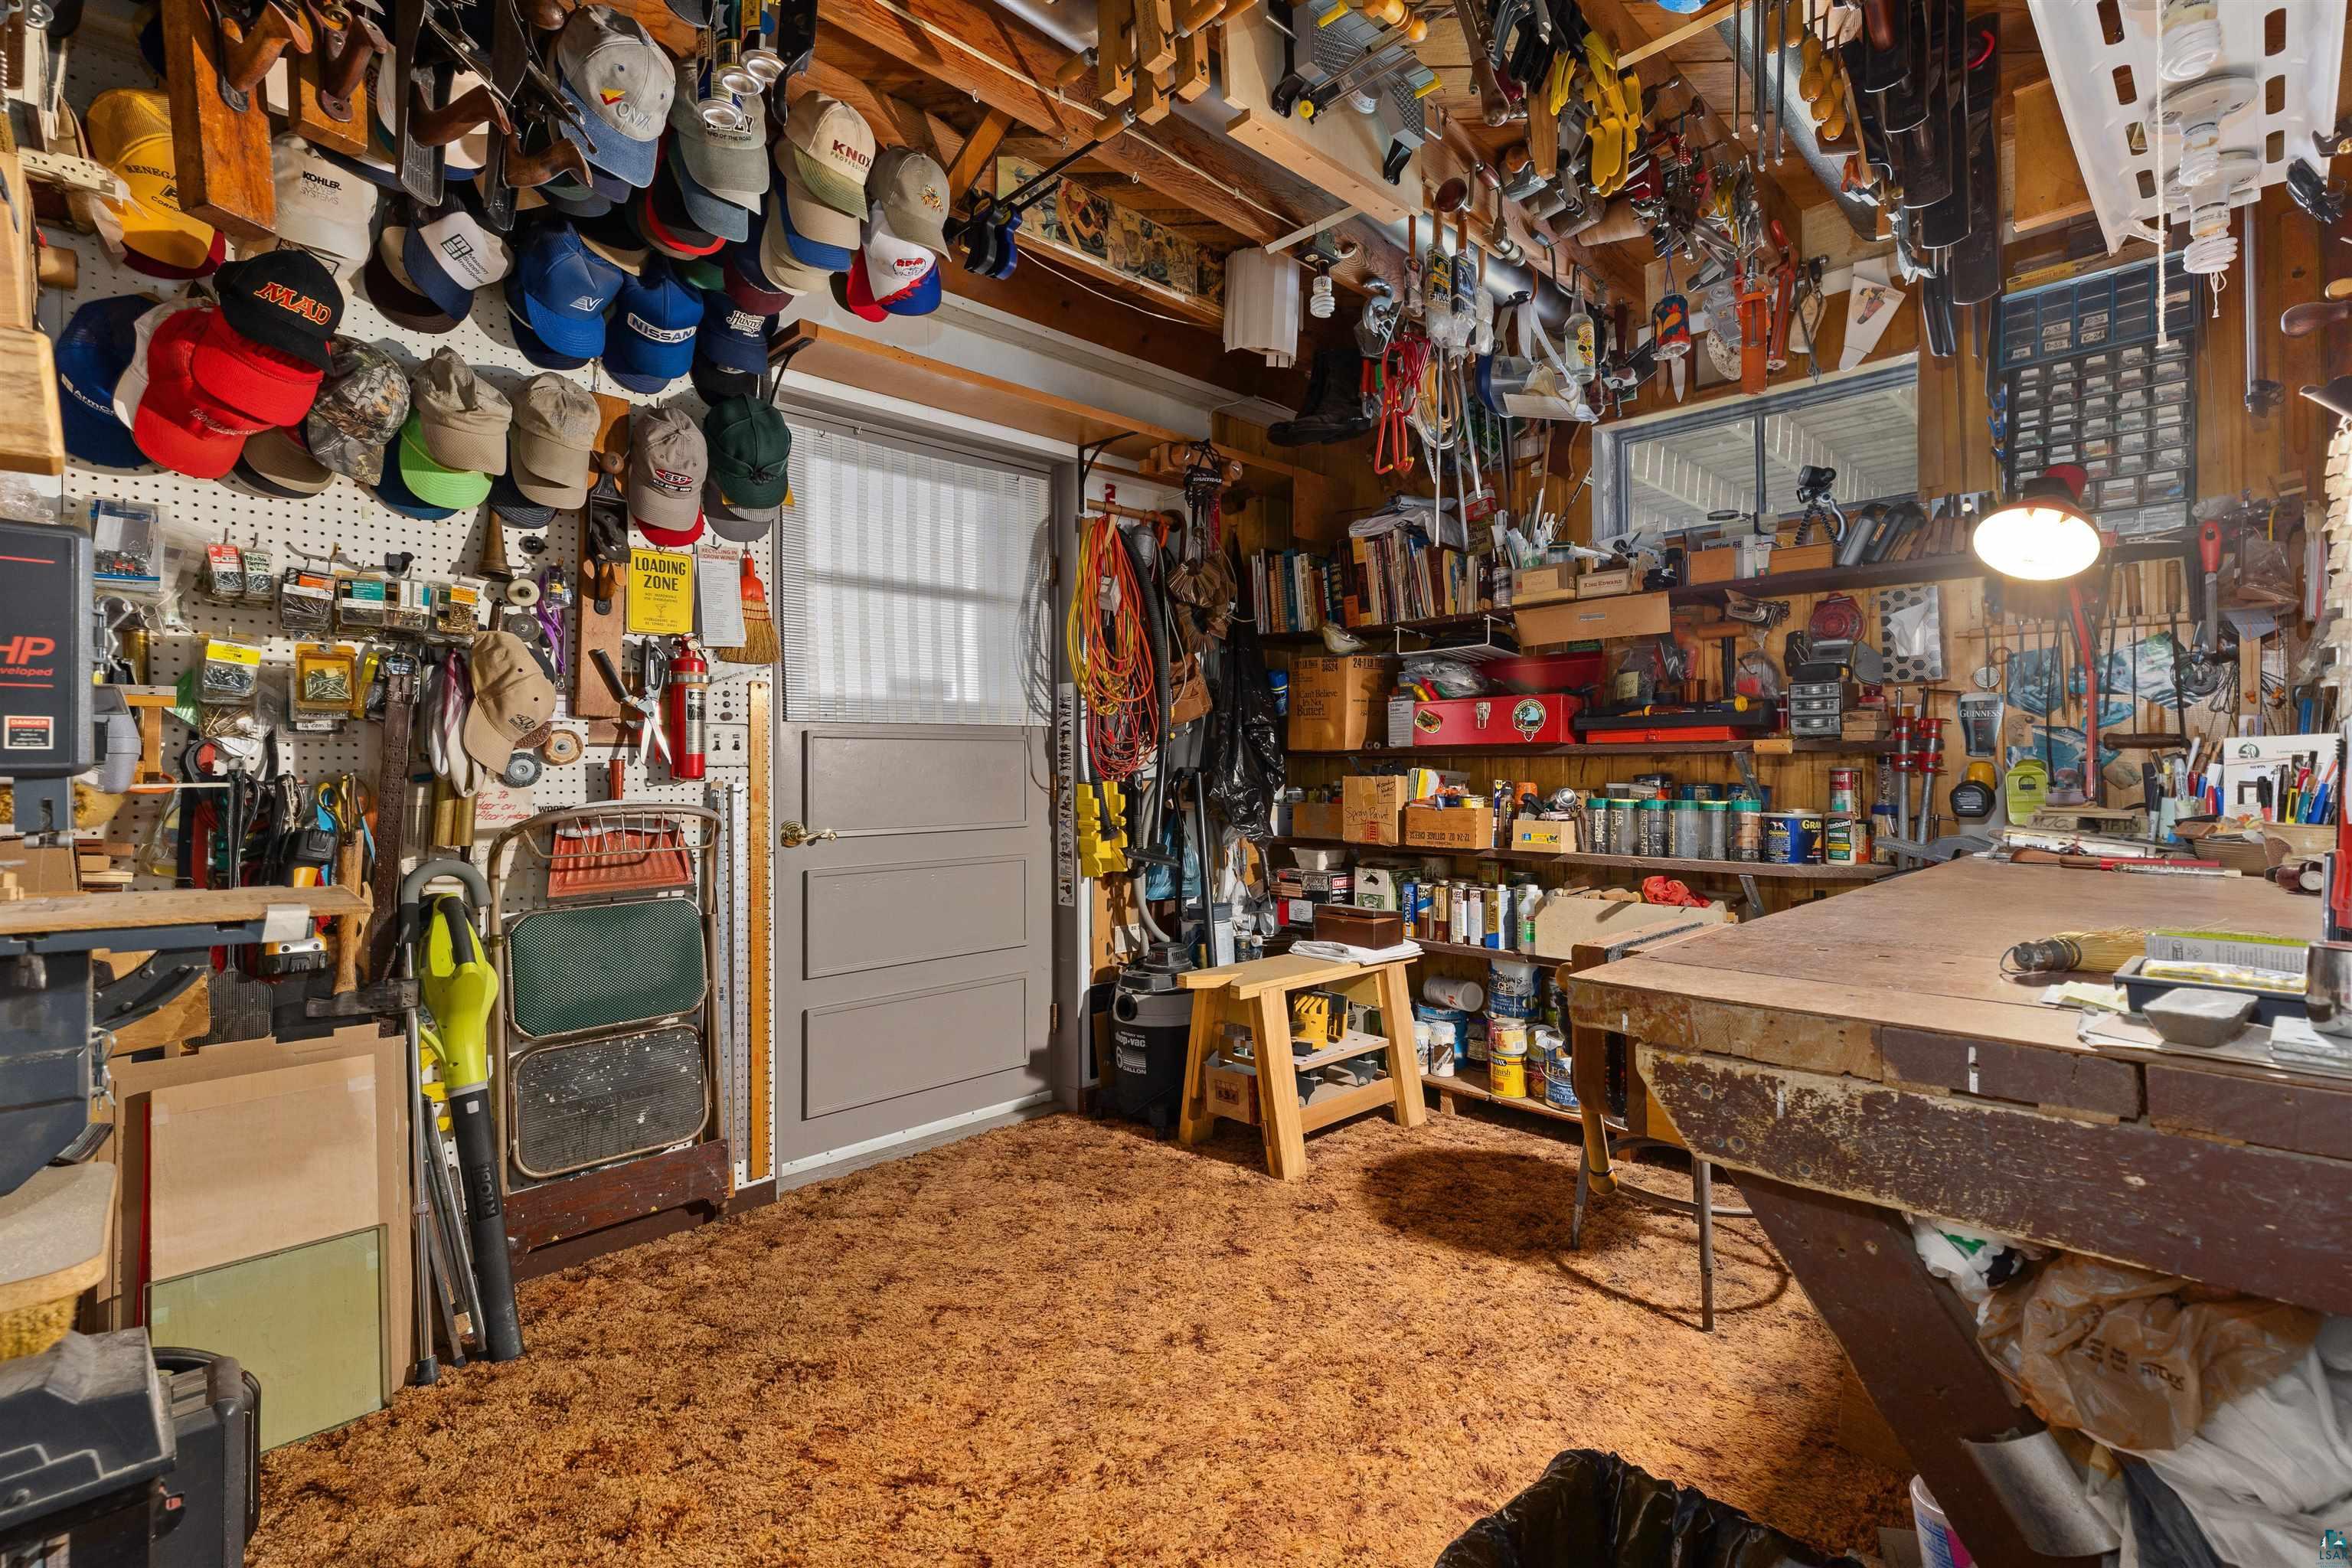
Crowded garage workshop with a large workbench, wall-mounted tools, shelves, and hats hanging overhead.
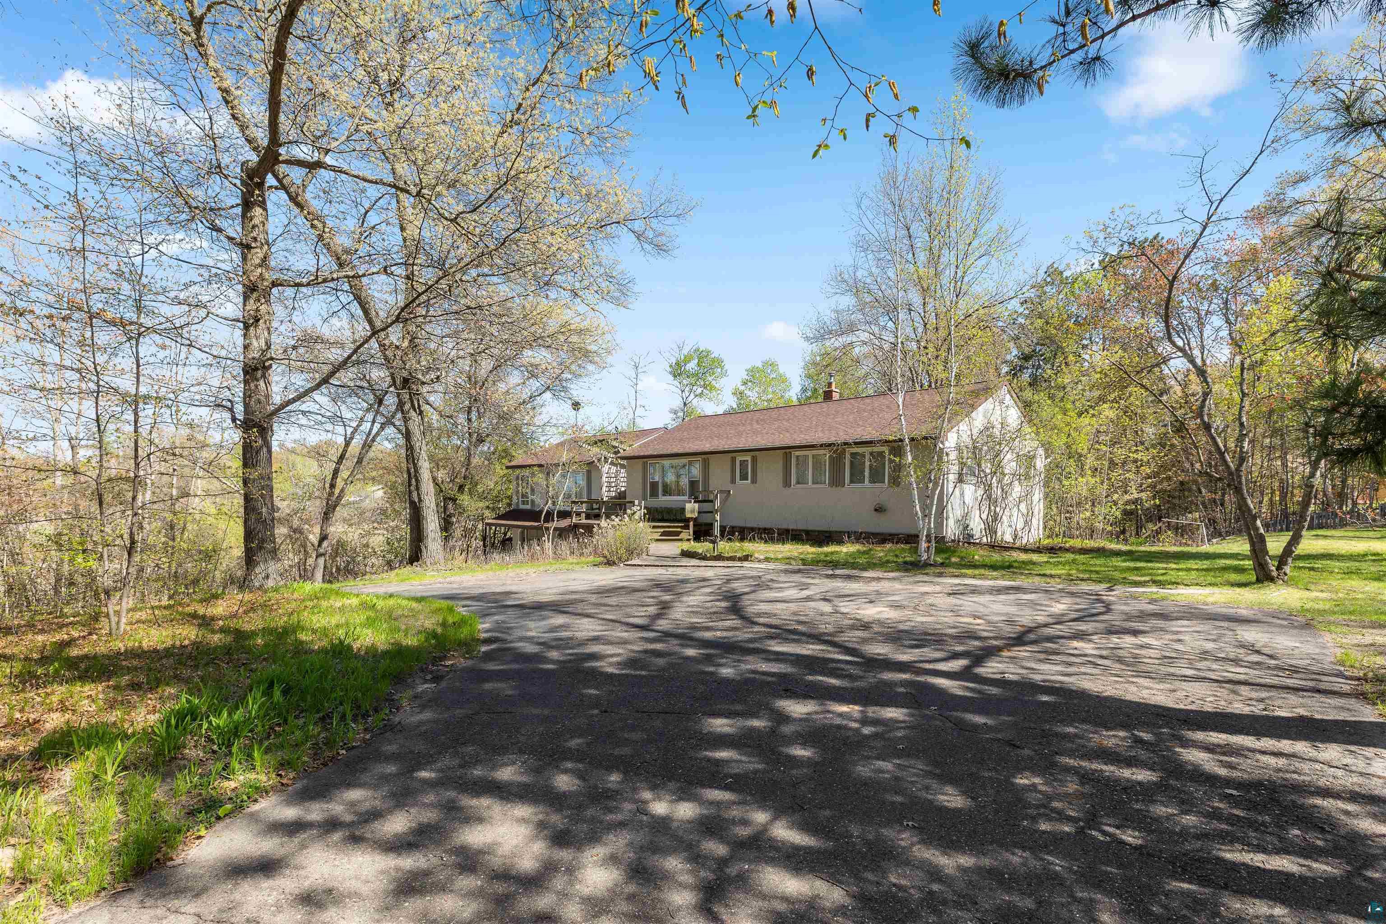
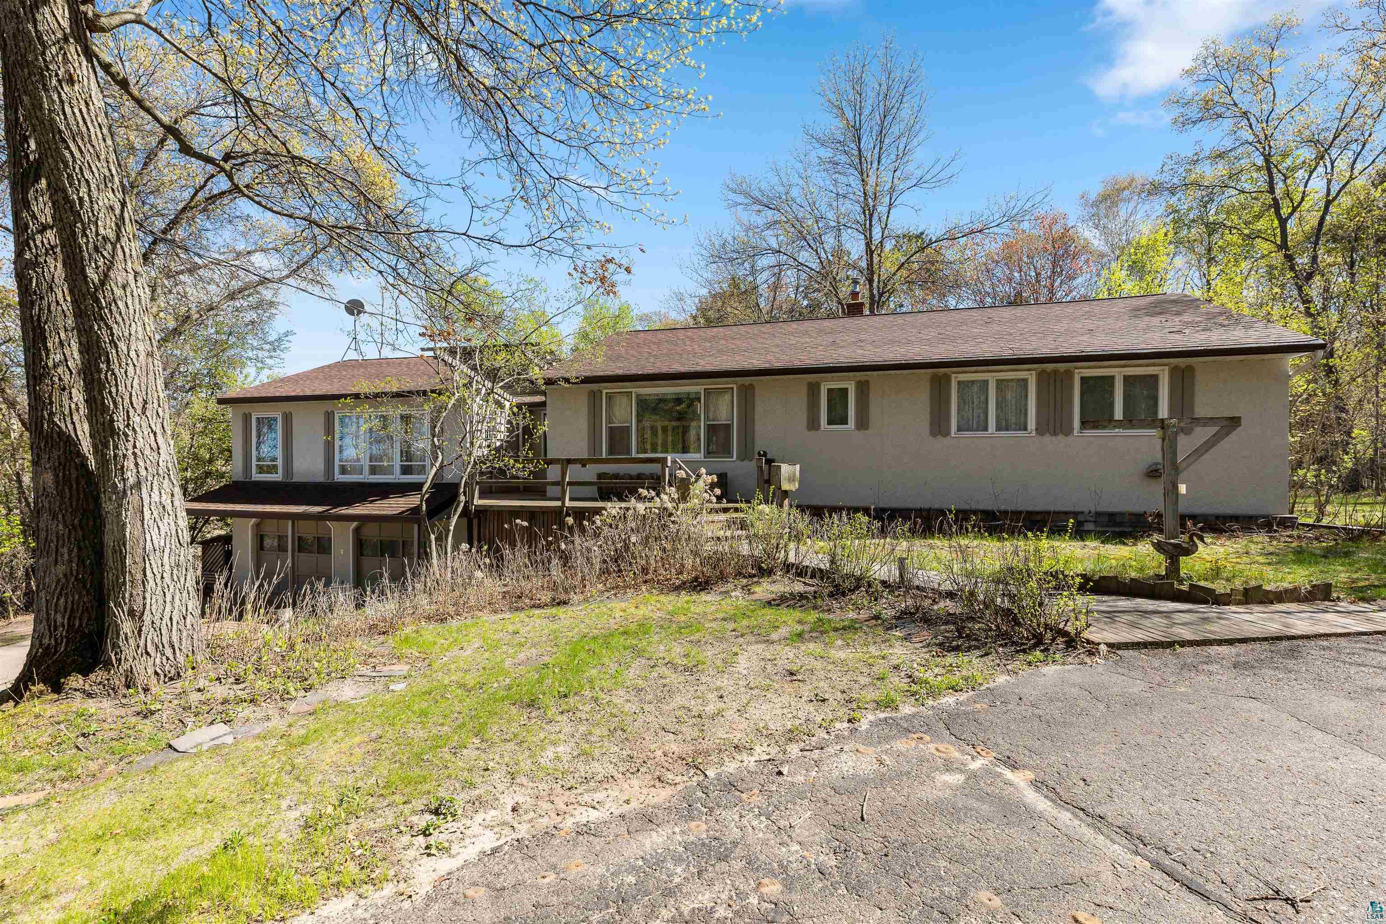
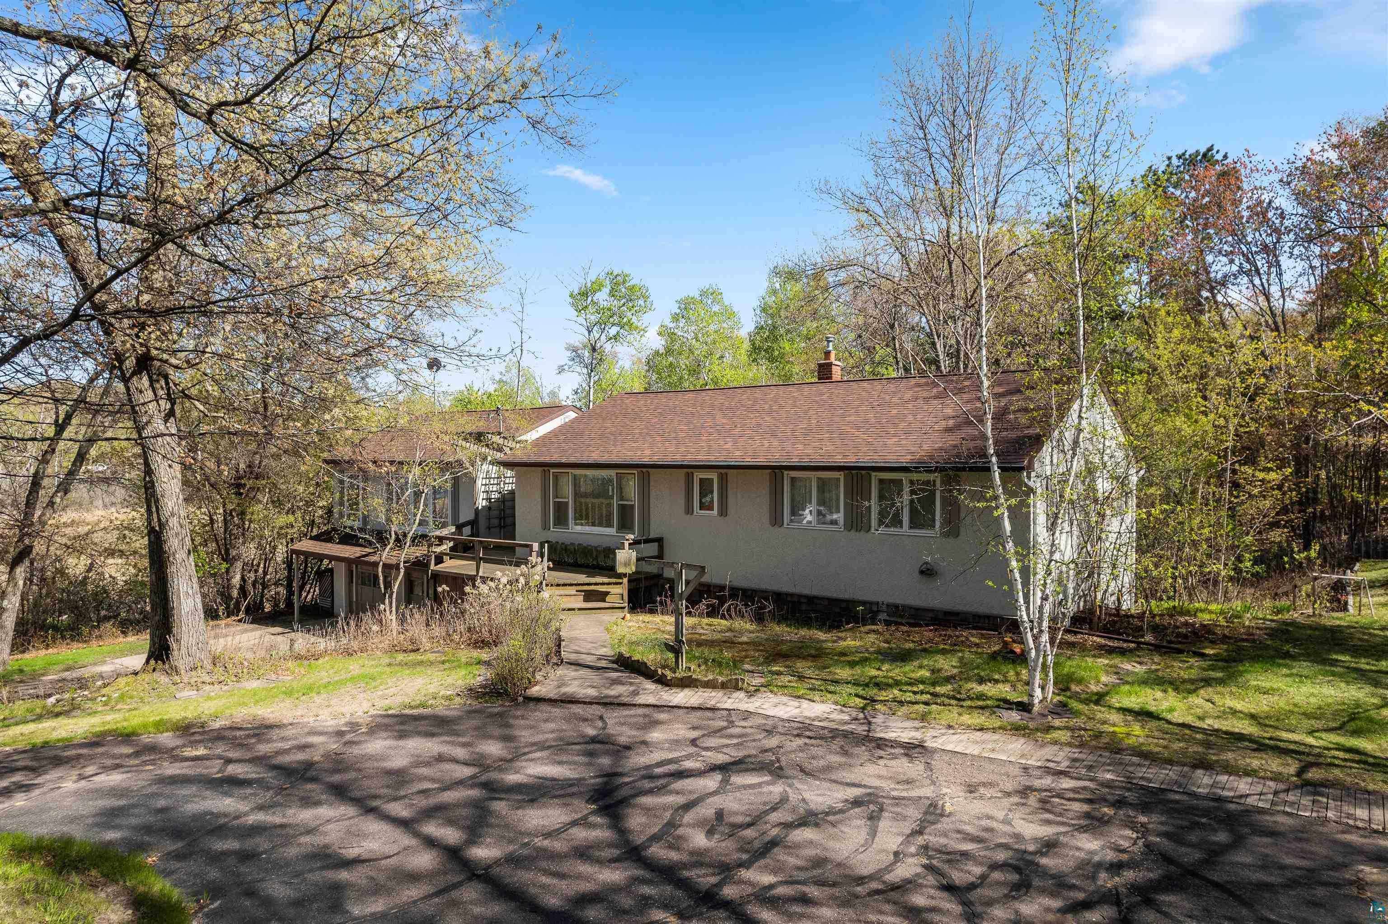
Single-story home with a raised deck and wide paved driveway, framed by mature trees.
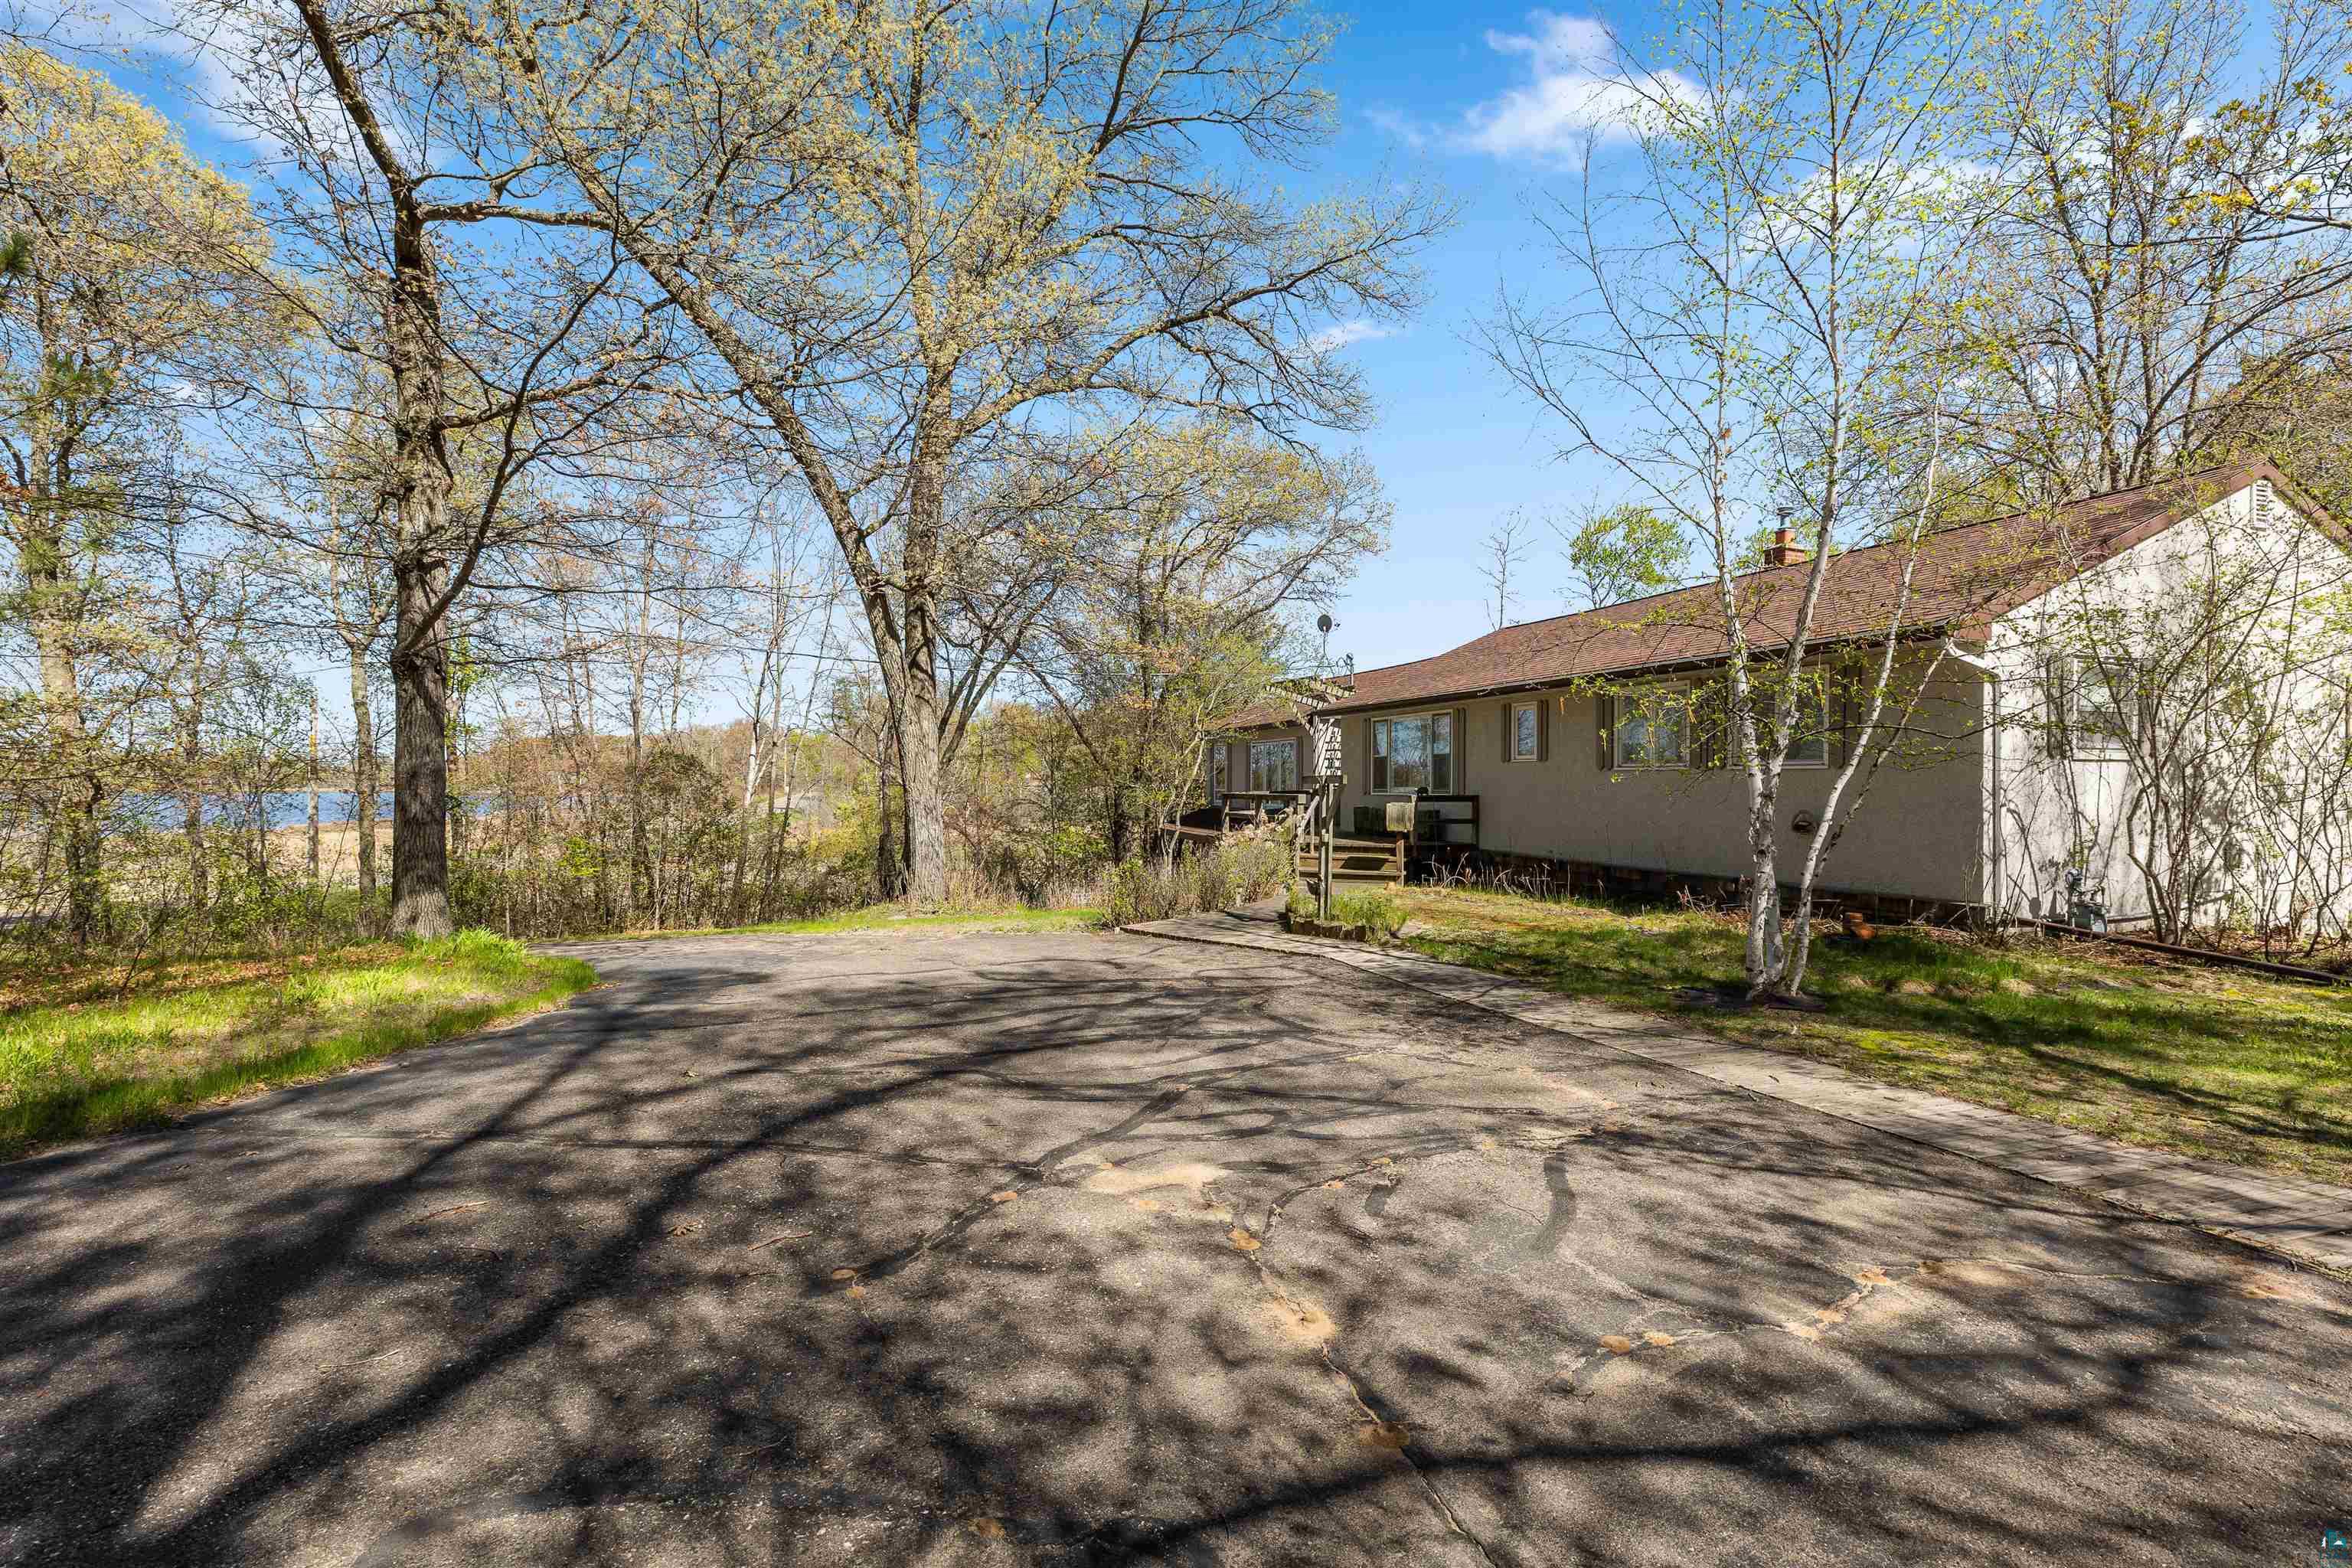
Single-story home with a small deck, paved driveway, and a glimpse of water through budding trees.
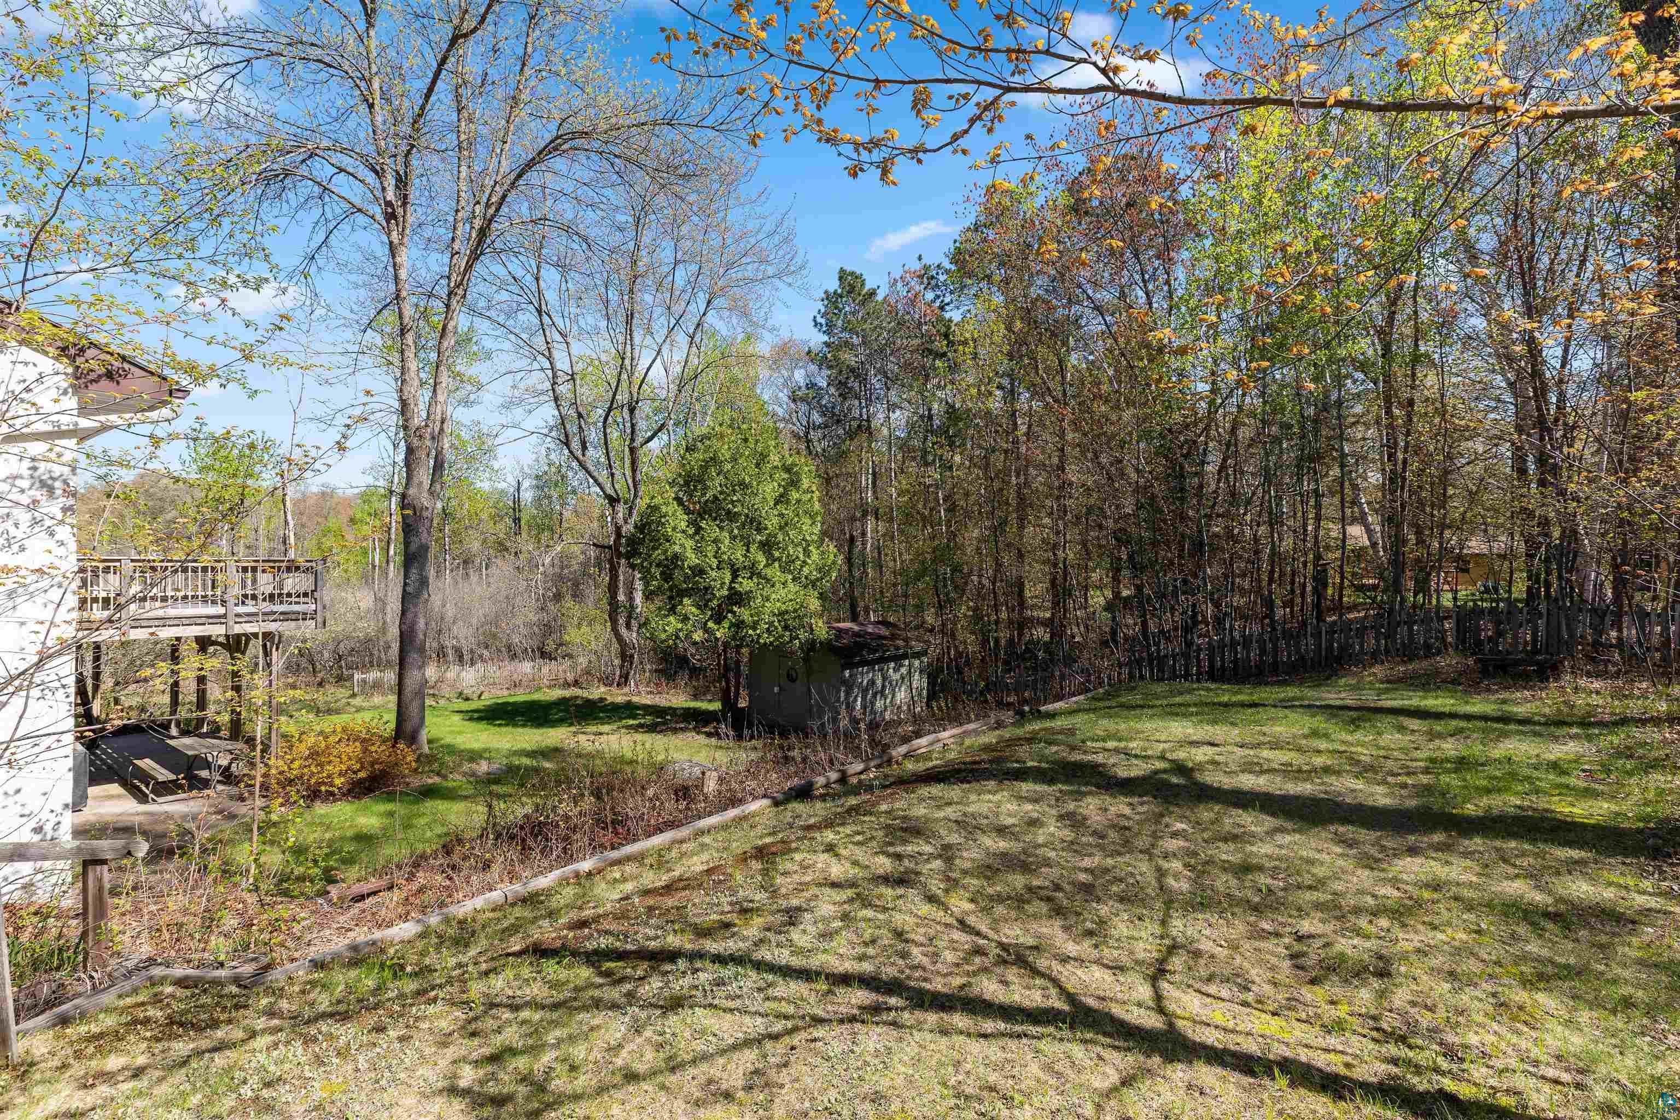
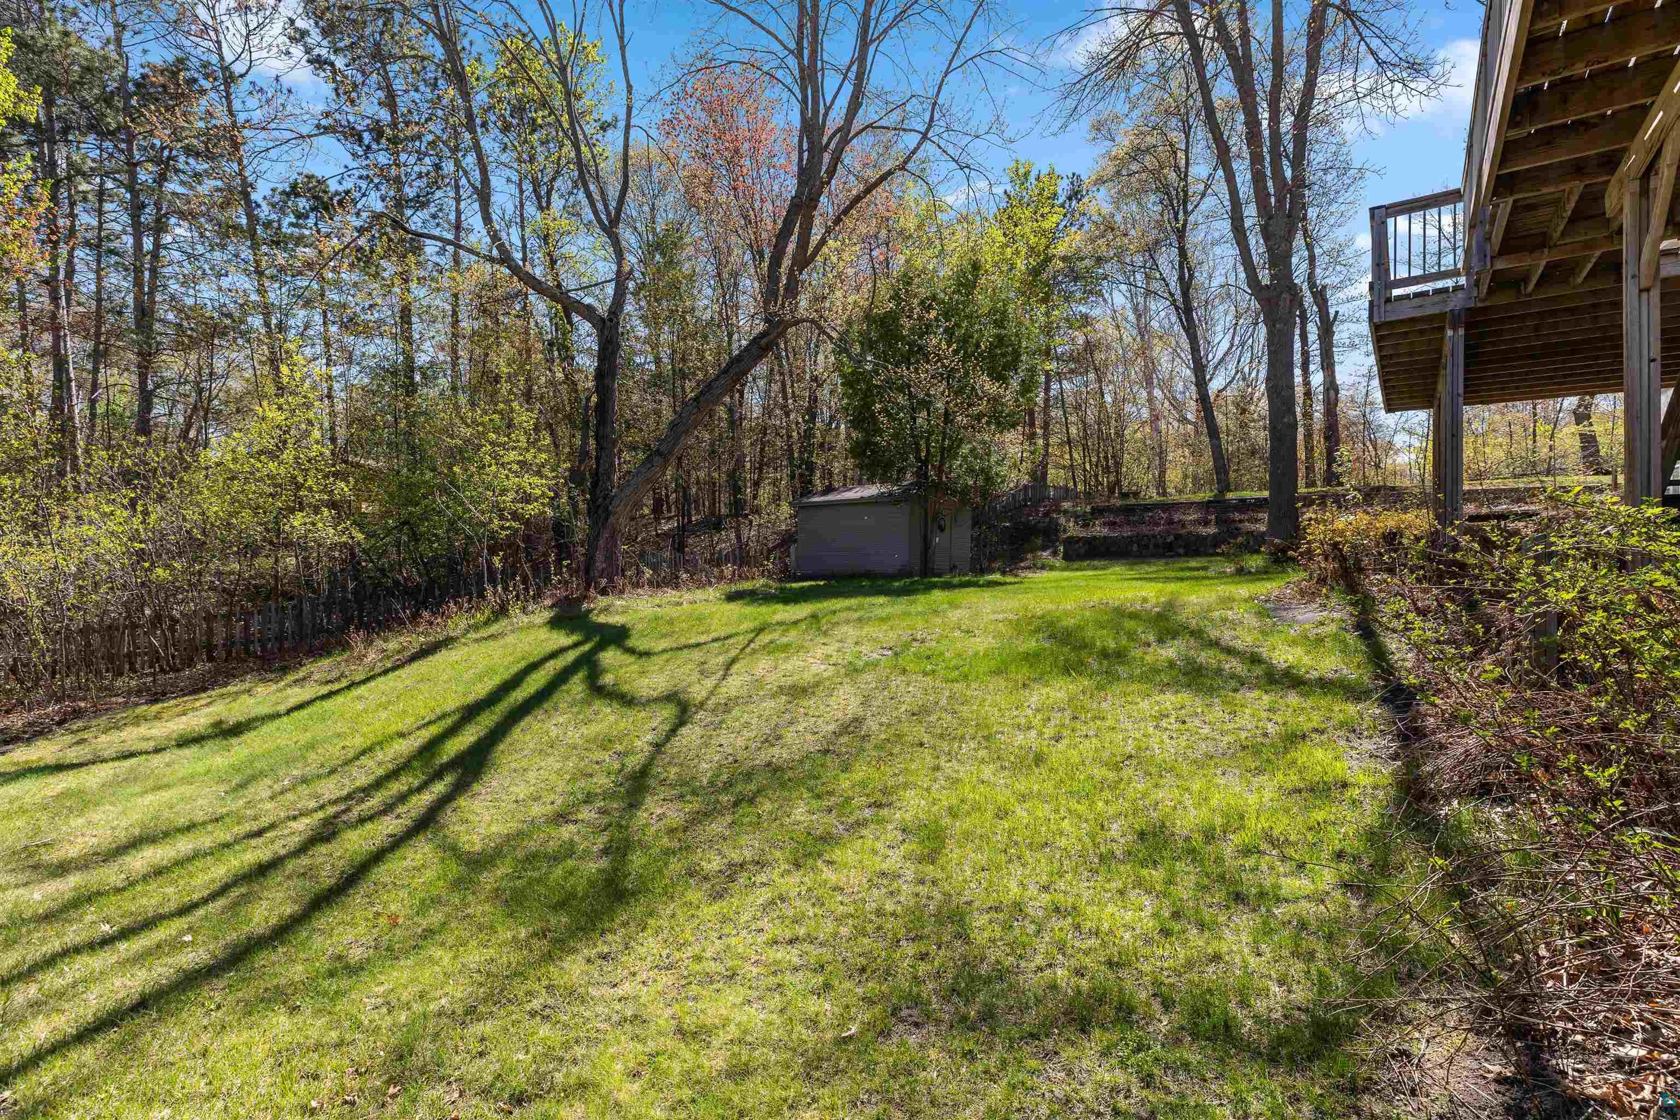
Wooded backyard with a raised deck, small shed, lawn, and rustic fence.
Gray split-level house with a raised deck in a wooded, grassy yard.
Home exterior with a raised deck, walkout lower level, and mature trees beside the driveway.
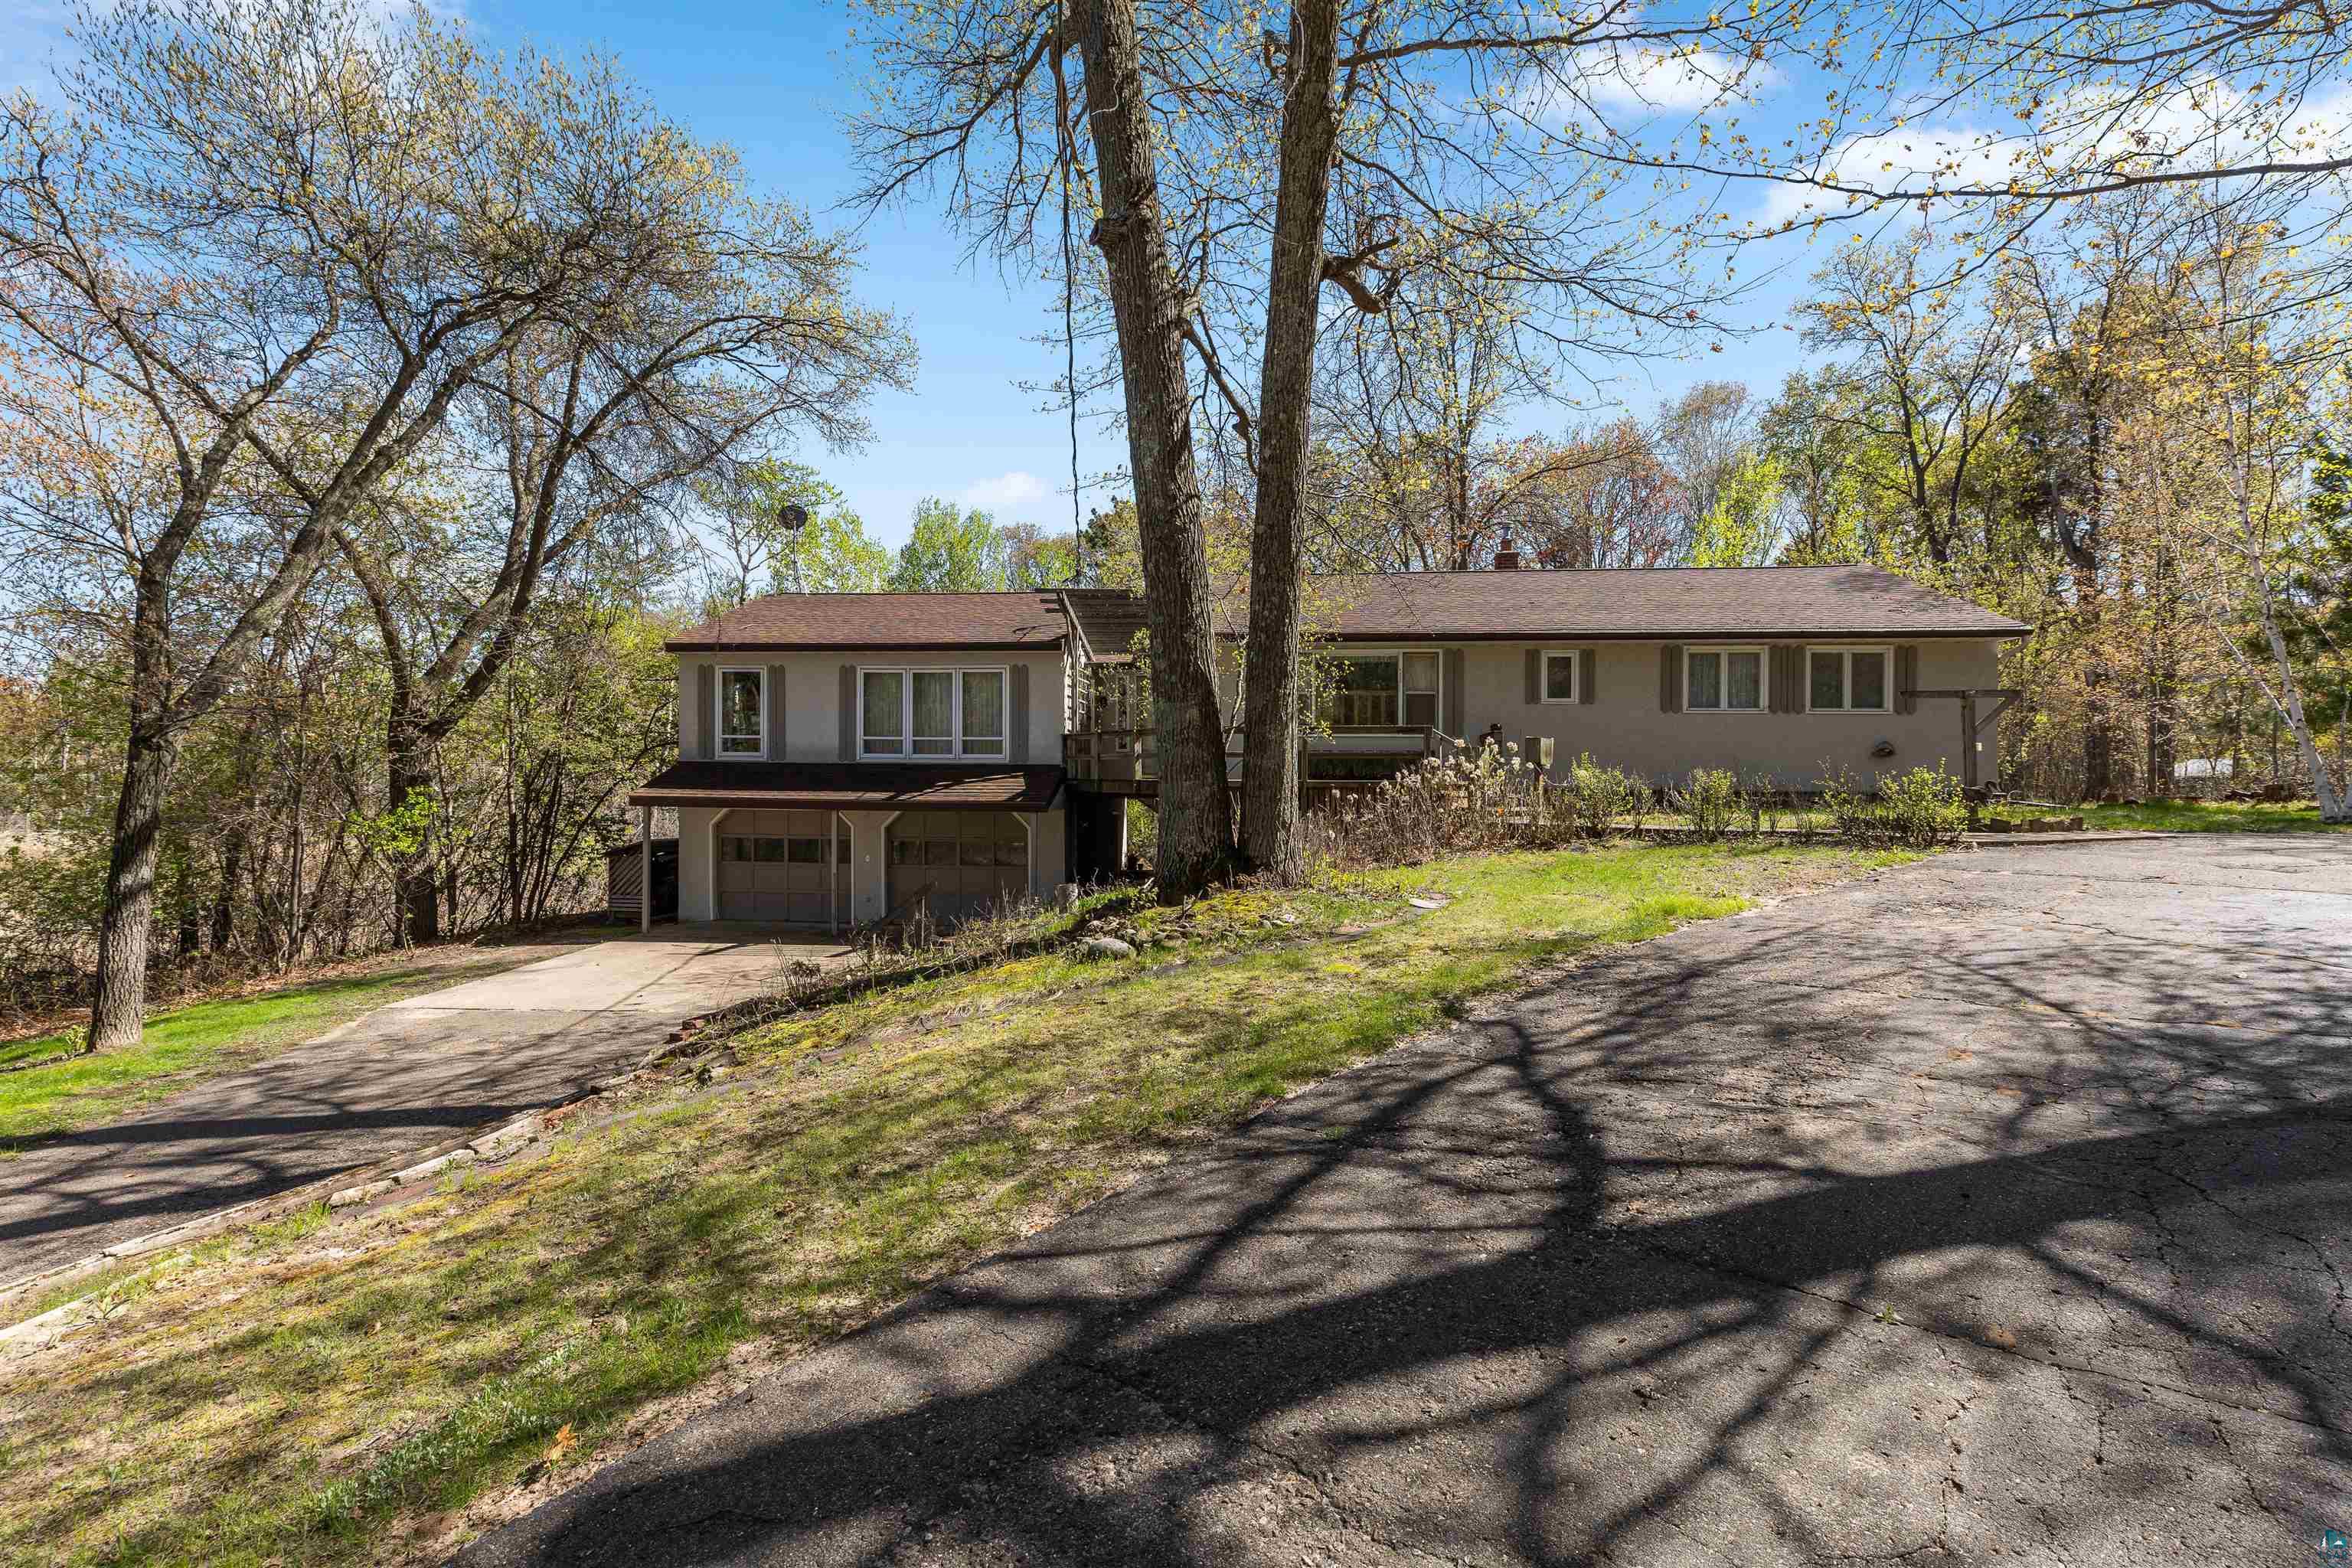
Split-level home among mature trees, with a lower garage and broad paved driveway.
Split-level home with a raised deck and two garage doors beside a curved driveway in a wooded setting.
Rear of a light-colored house with a long raised deck overlooking a shaded lawn.
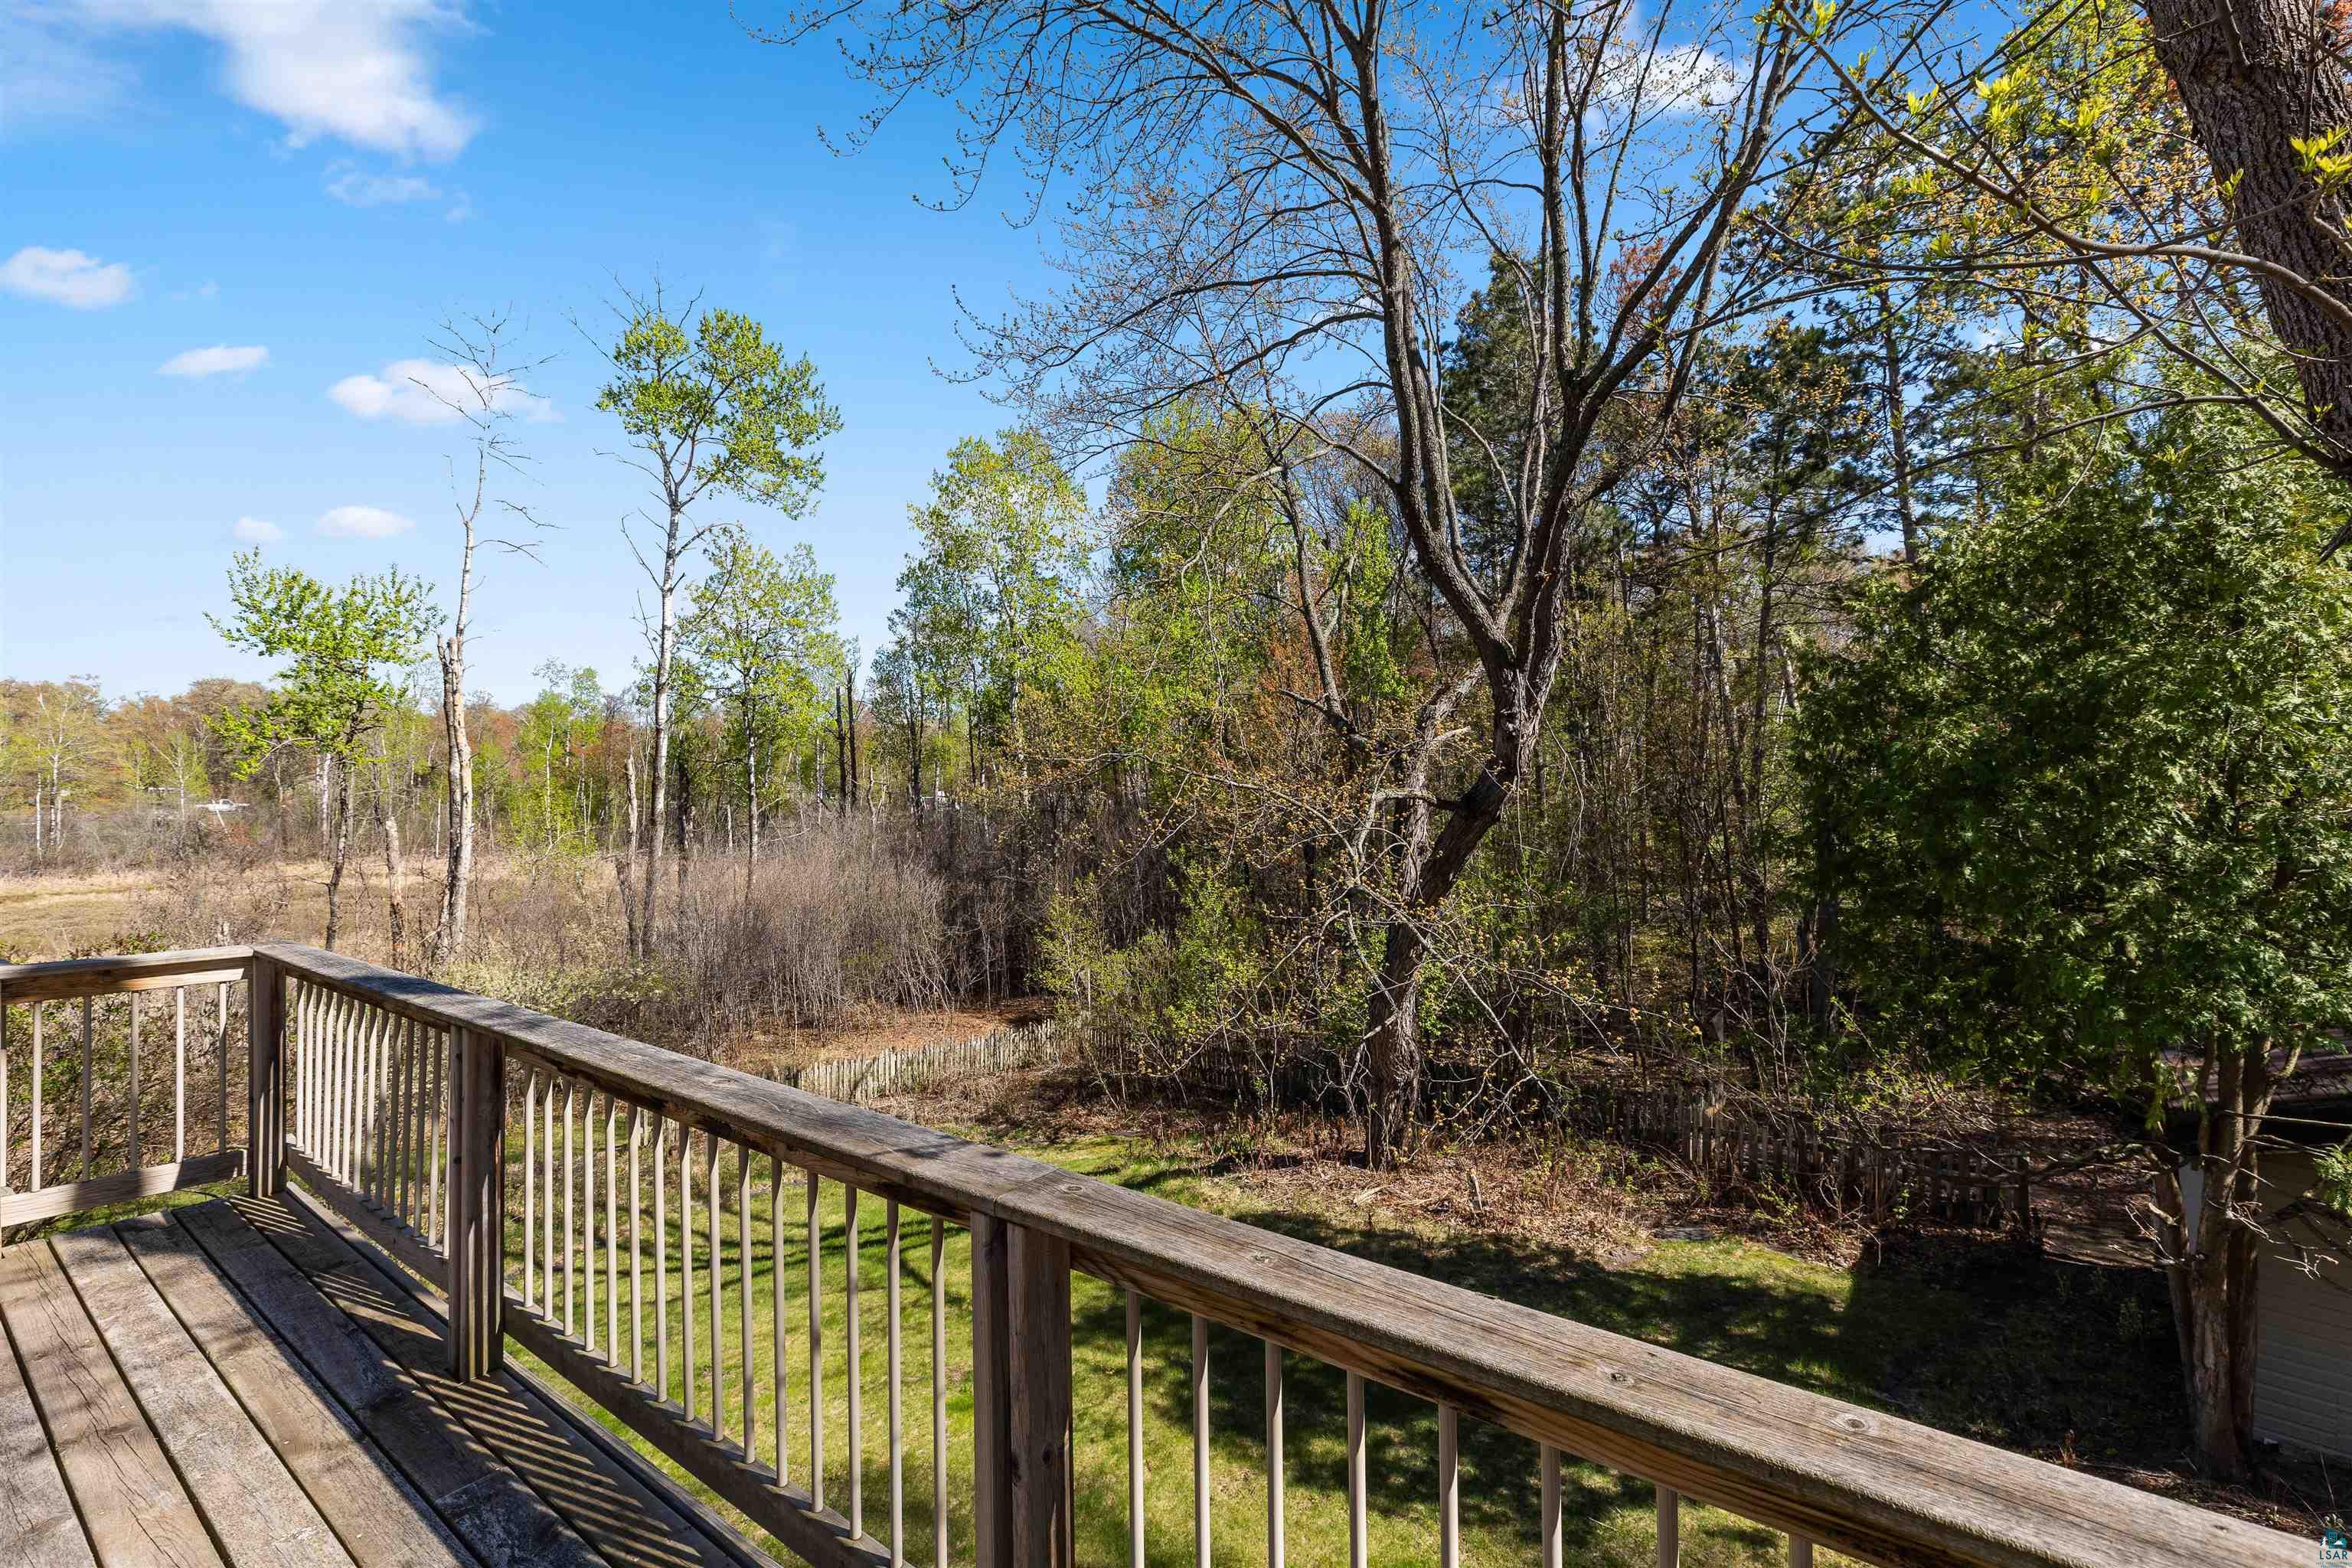
Wooden deck overlooking a grassy yard and wooded area with mature trees.
Wooded backyard with a grassy lawn, small shed, and raised wooden deck.
Gray house with a raised wooden deck and walkway, surrounded by budding trees.
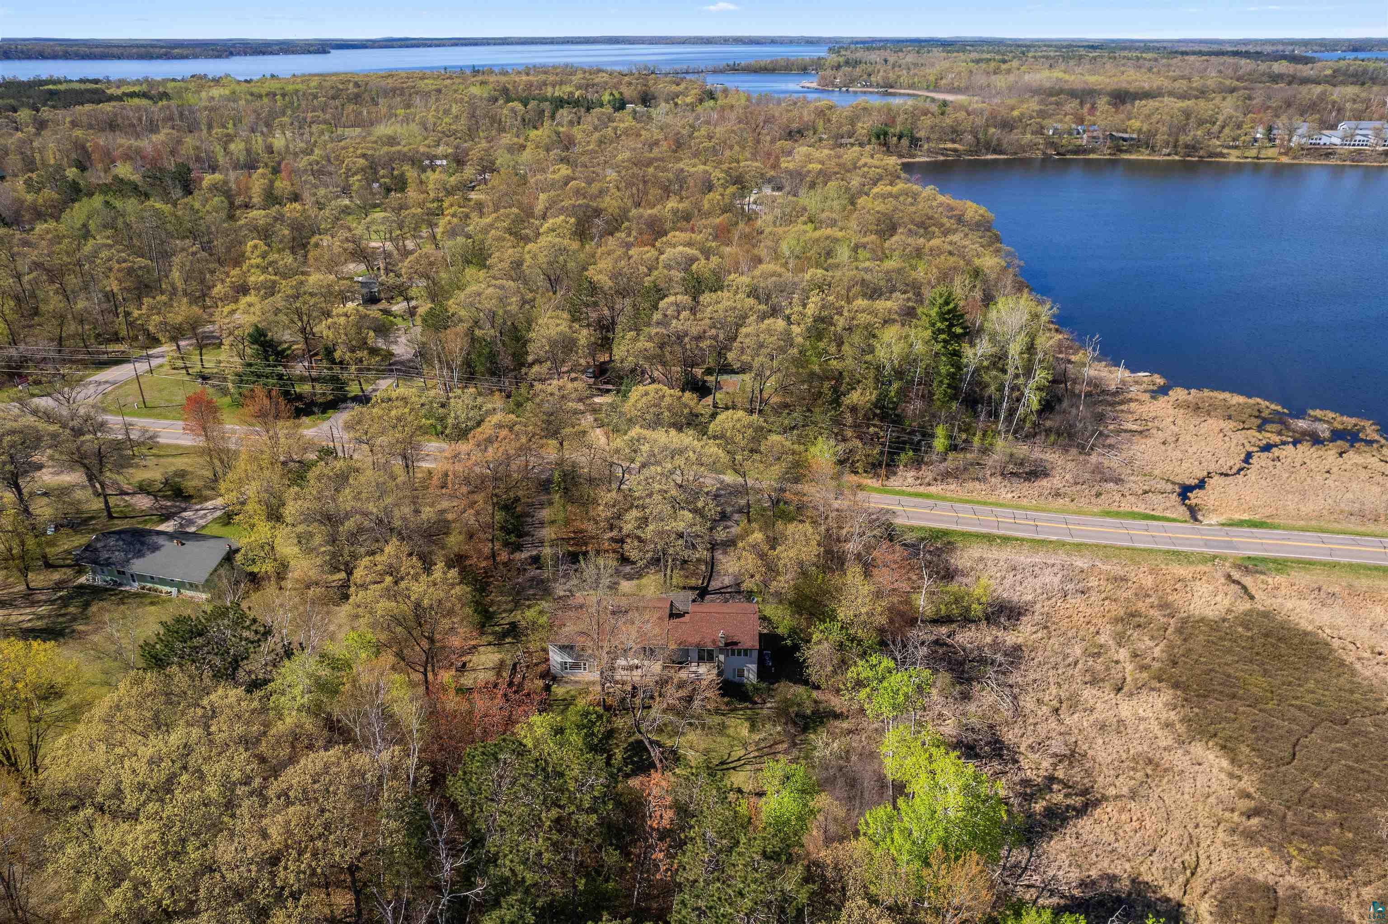
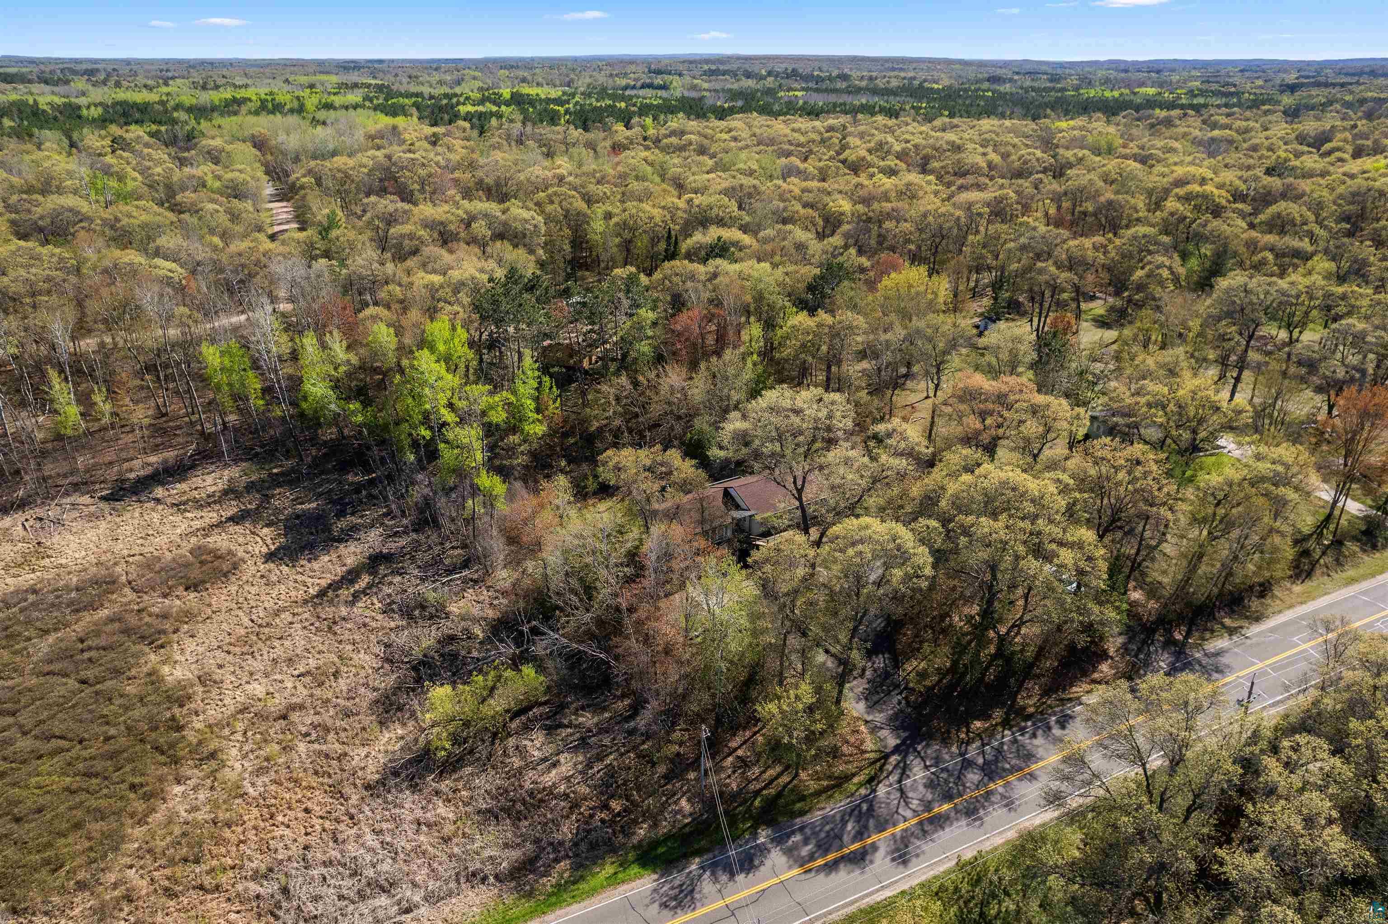
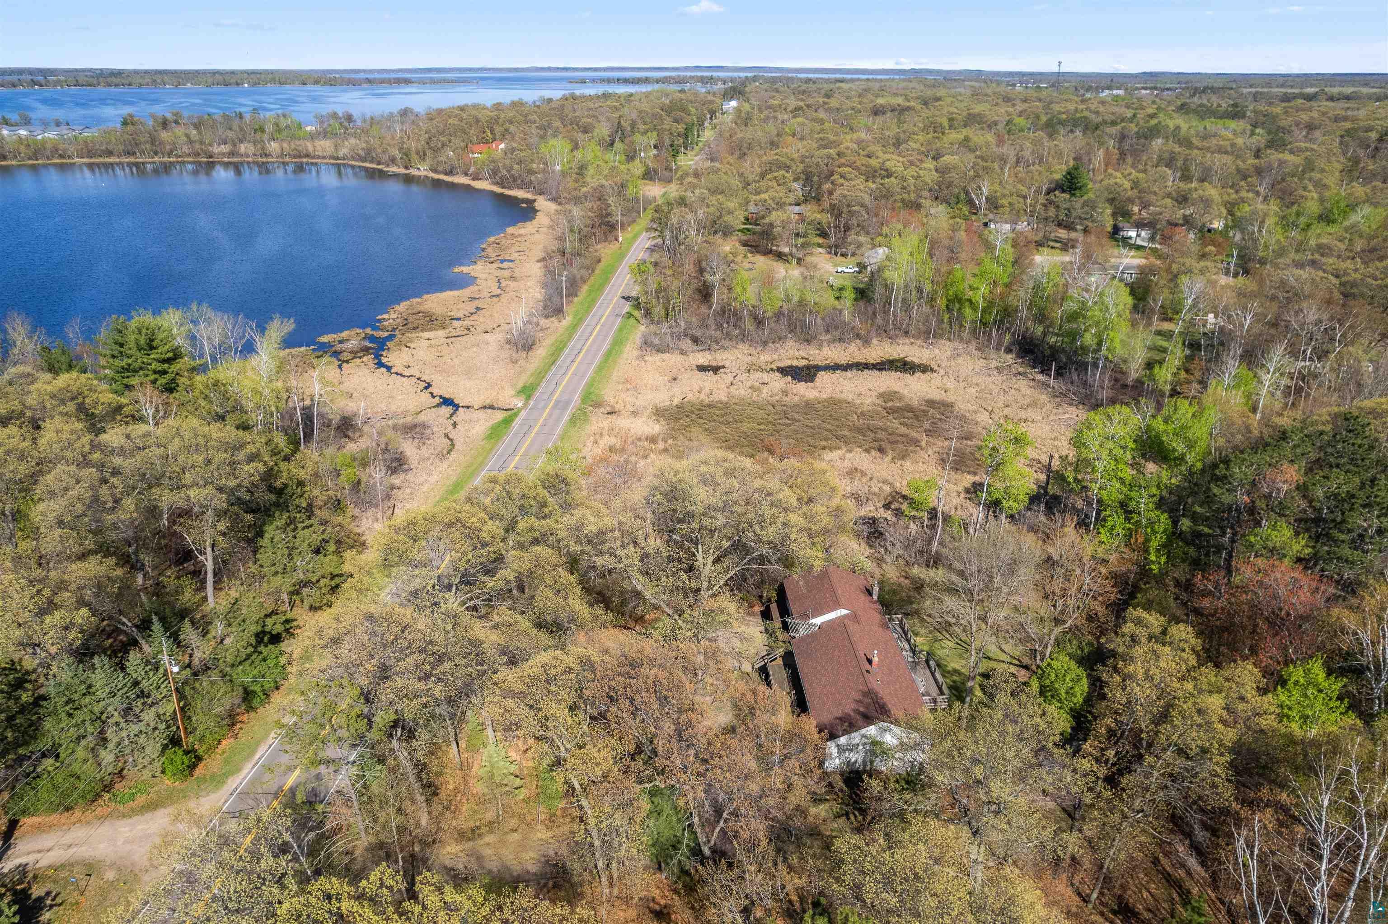
Aerial view of a wooded home beside a lake and marshland, with a road crossing the foreground.
Aerial view of a wooded home near a lake, with shoreline wetlands and a road nearby.
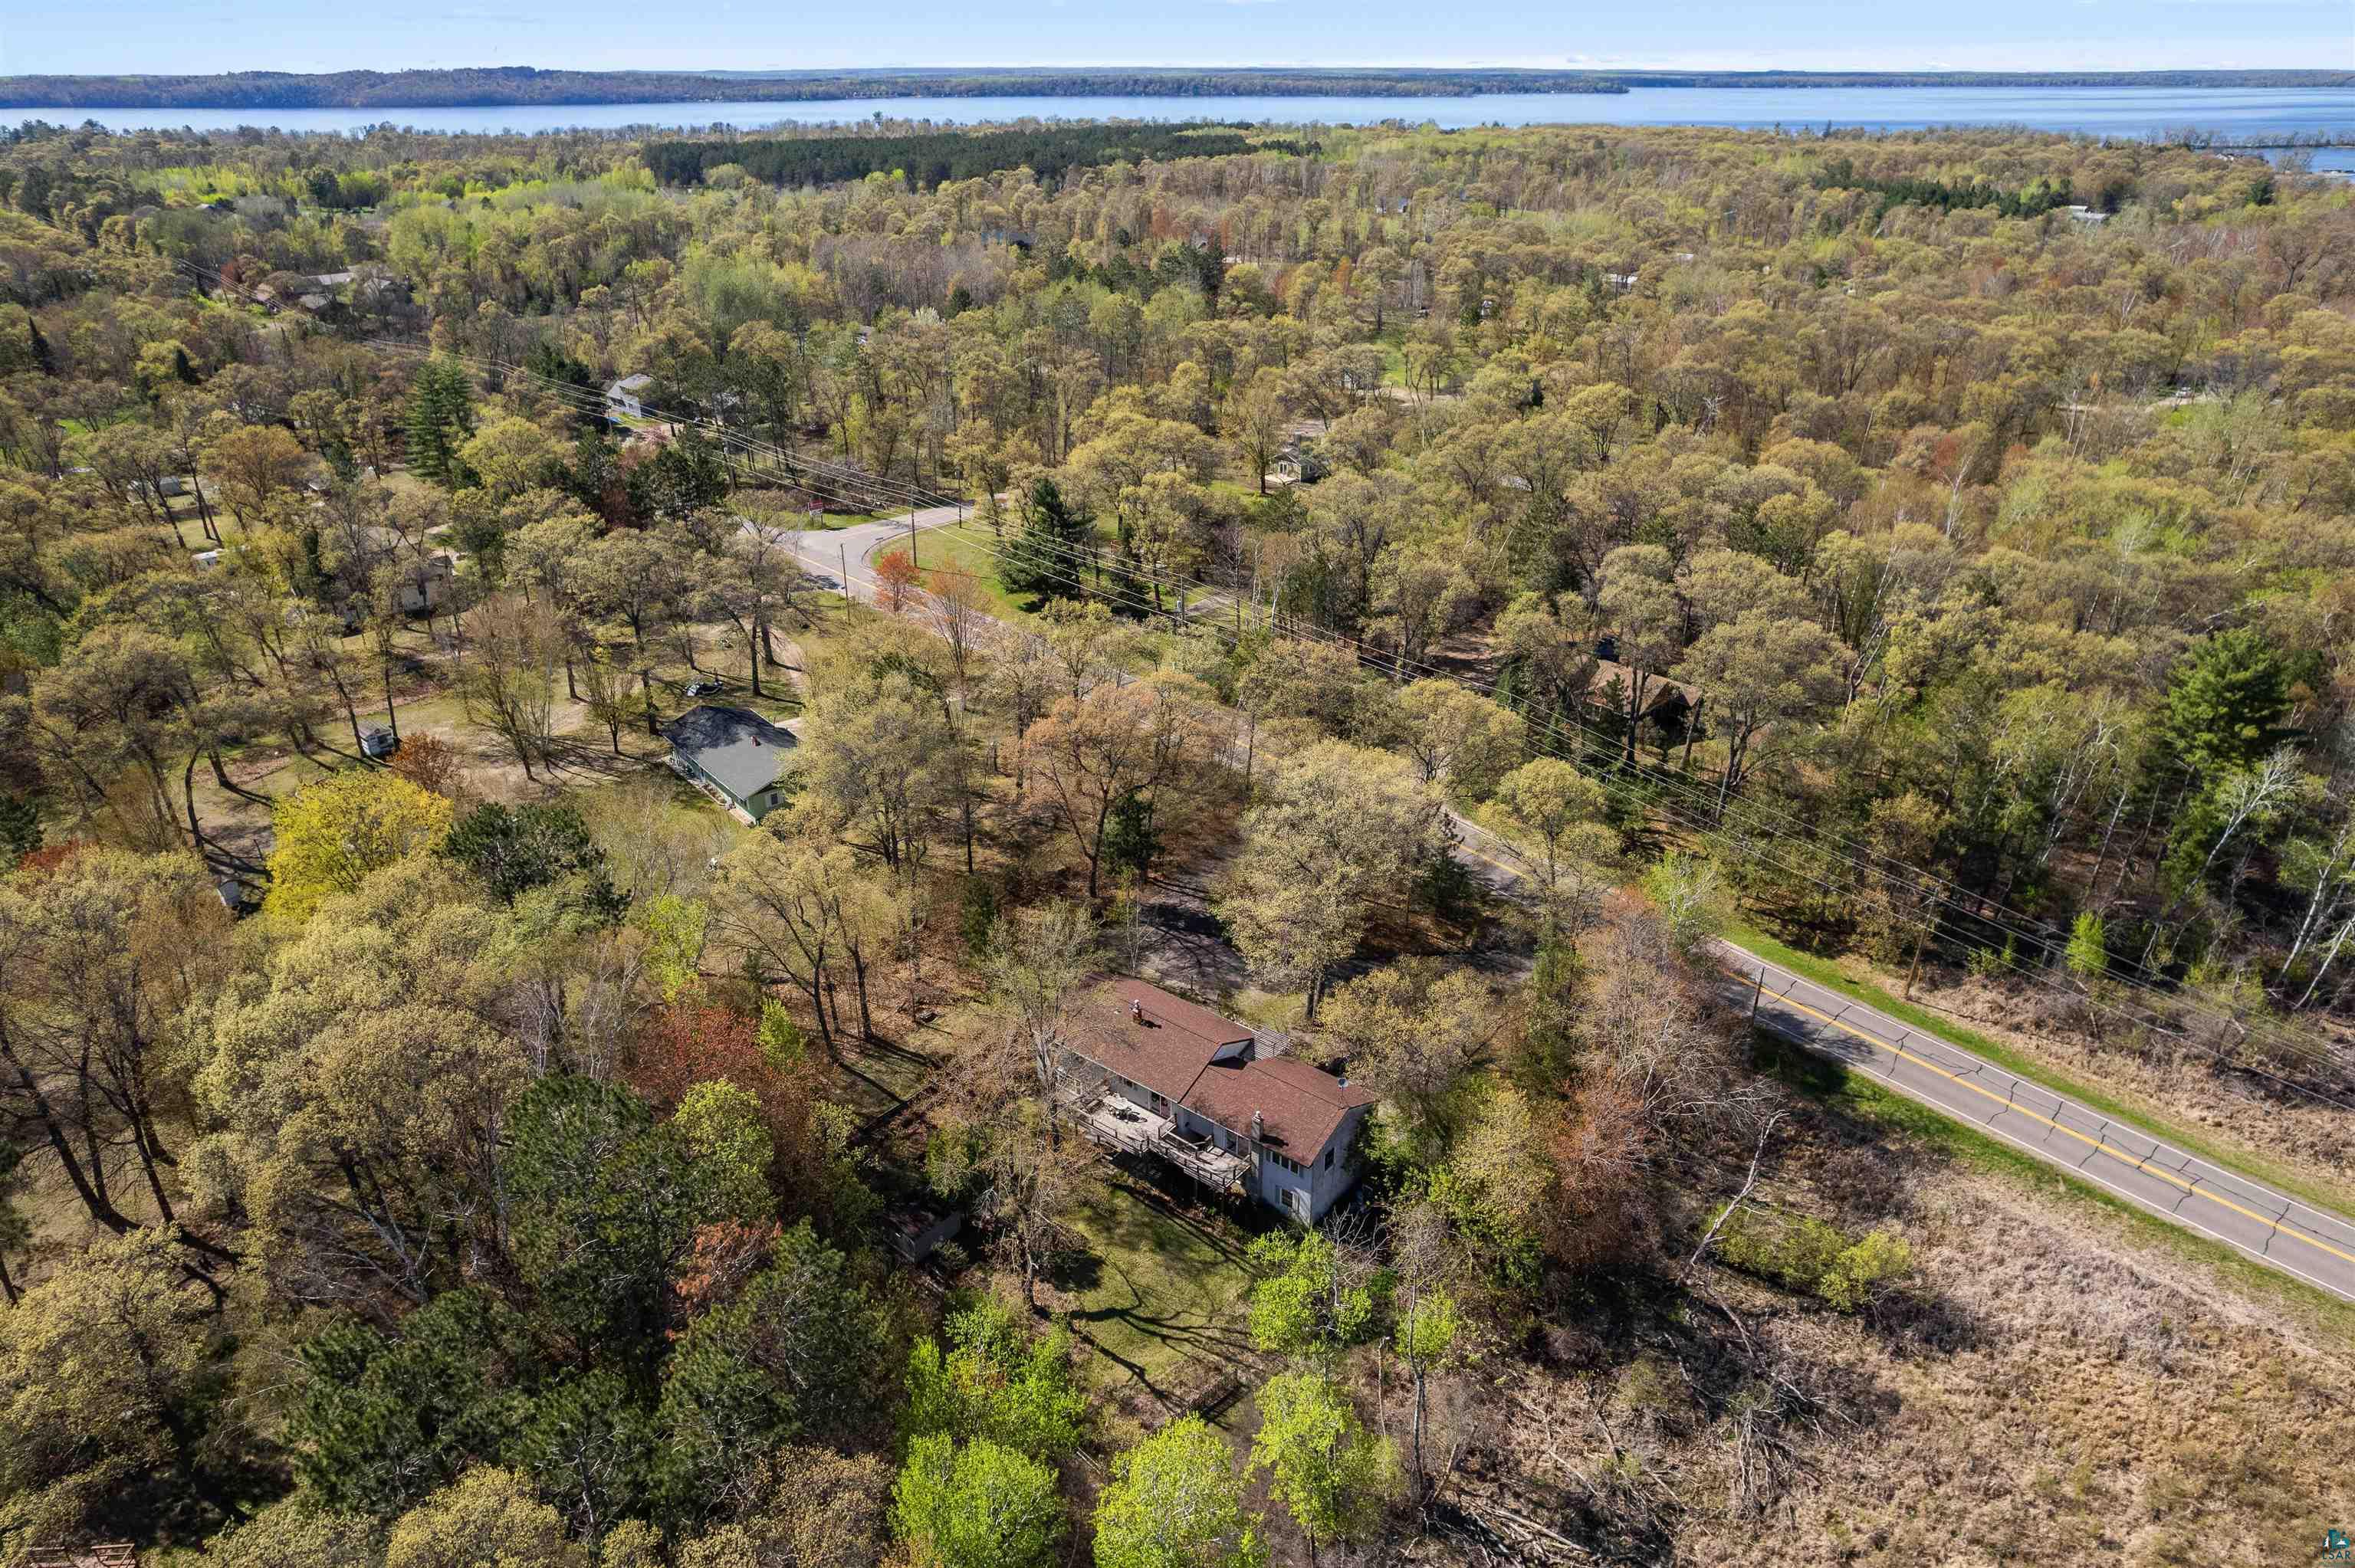
Aerial view of a wooded home beside a road, with a lake stretching across the distant horizon.
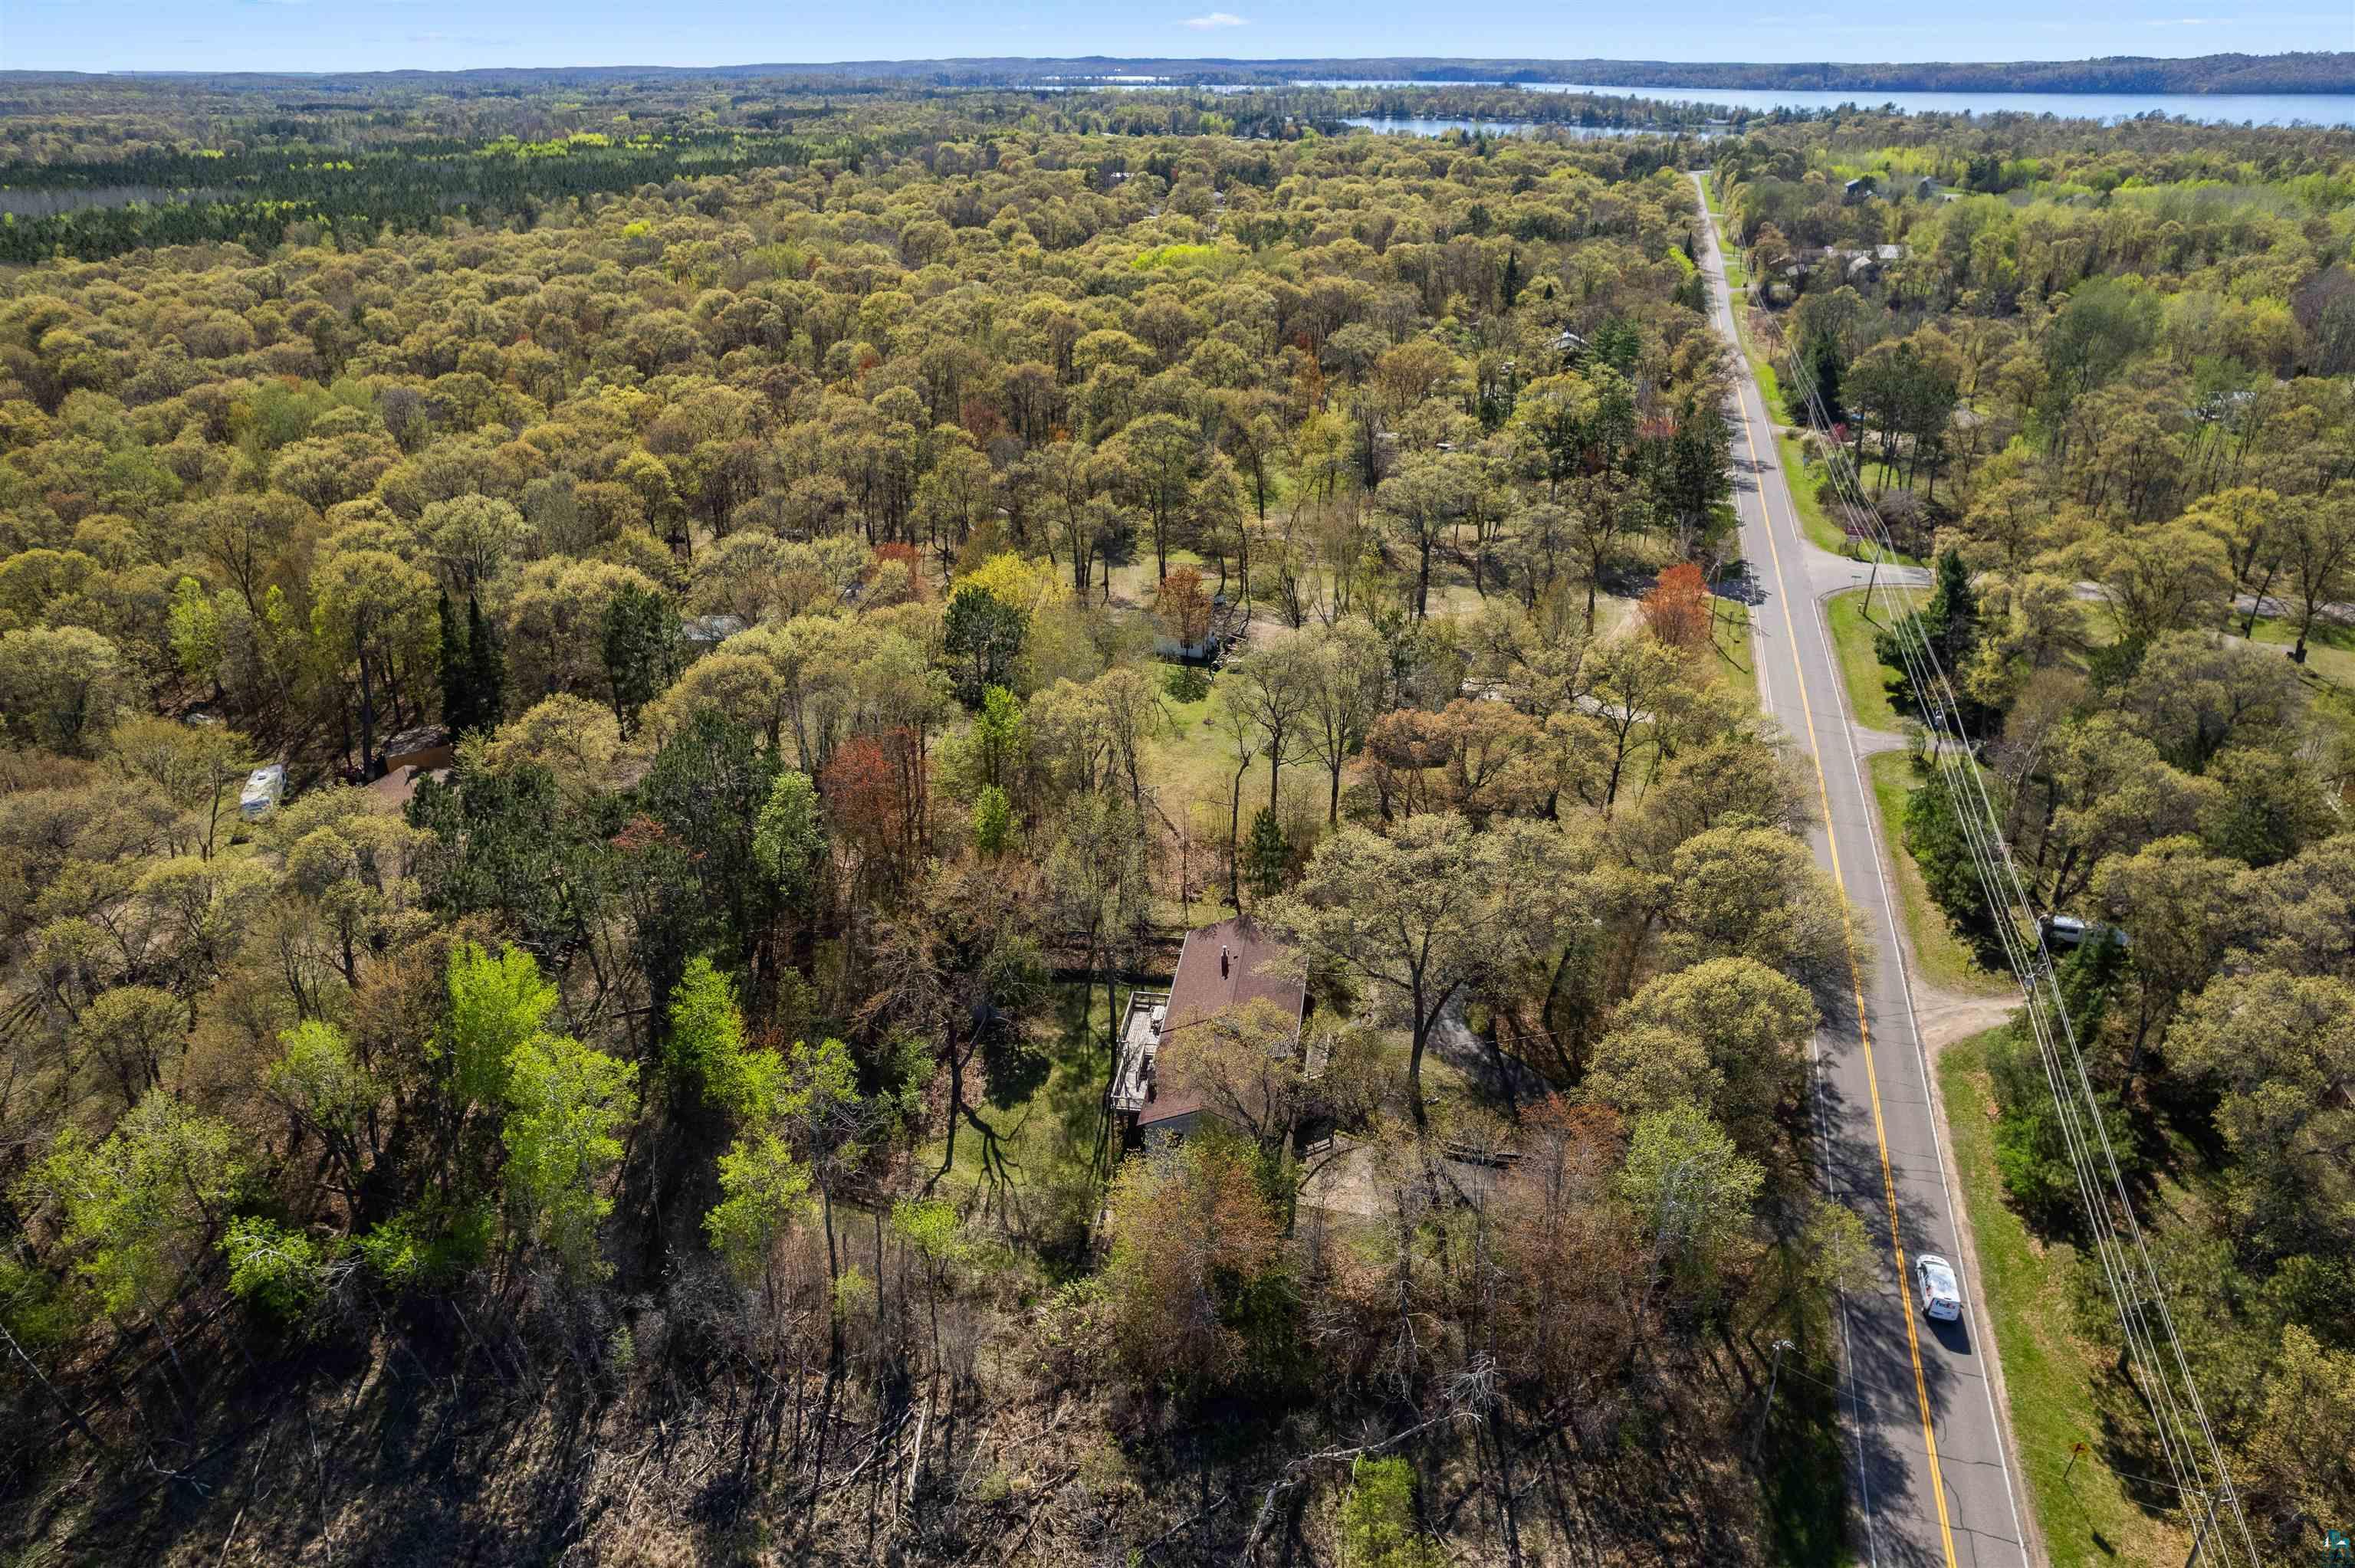
Aerial view of a wooded property beside a road, with a lake in the distance.
Aerial view of a wooded property with a small building, open scrubland, and a road along its edge.
Aerial view of a wooded home beside wetlands and a lake, with a road running through the property.
Raised wooden deck and walkway beside a house, overlooking a wooded yard.
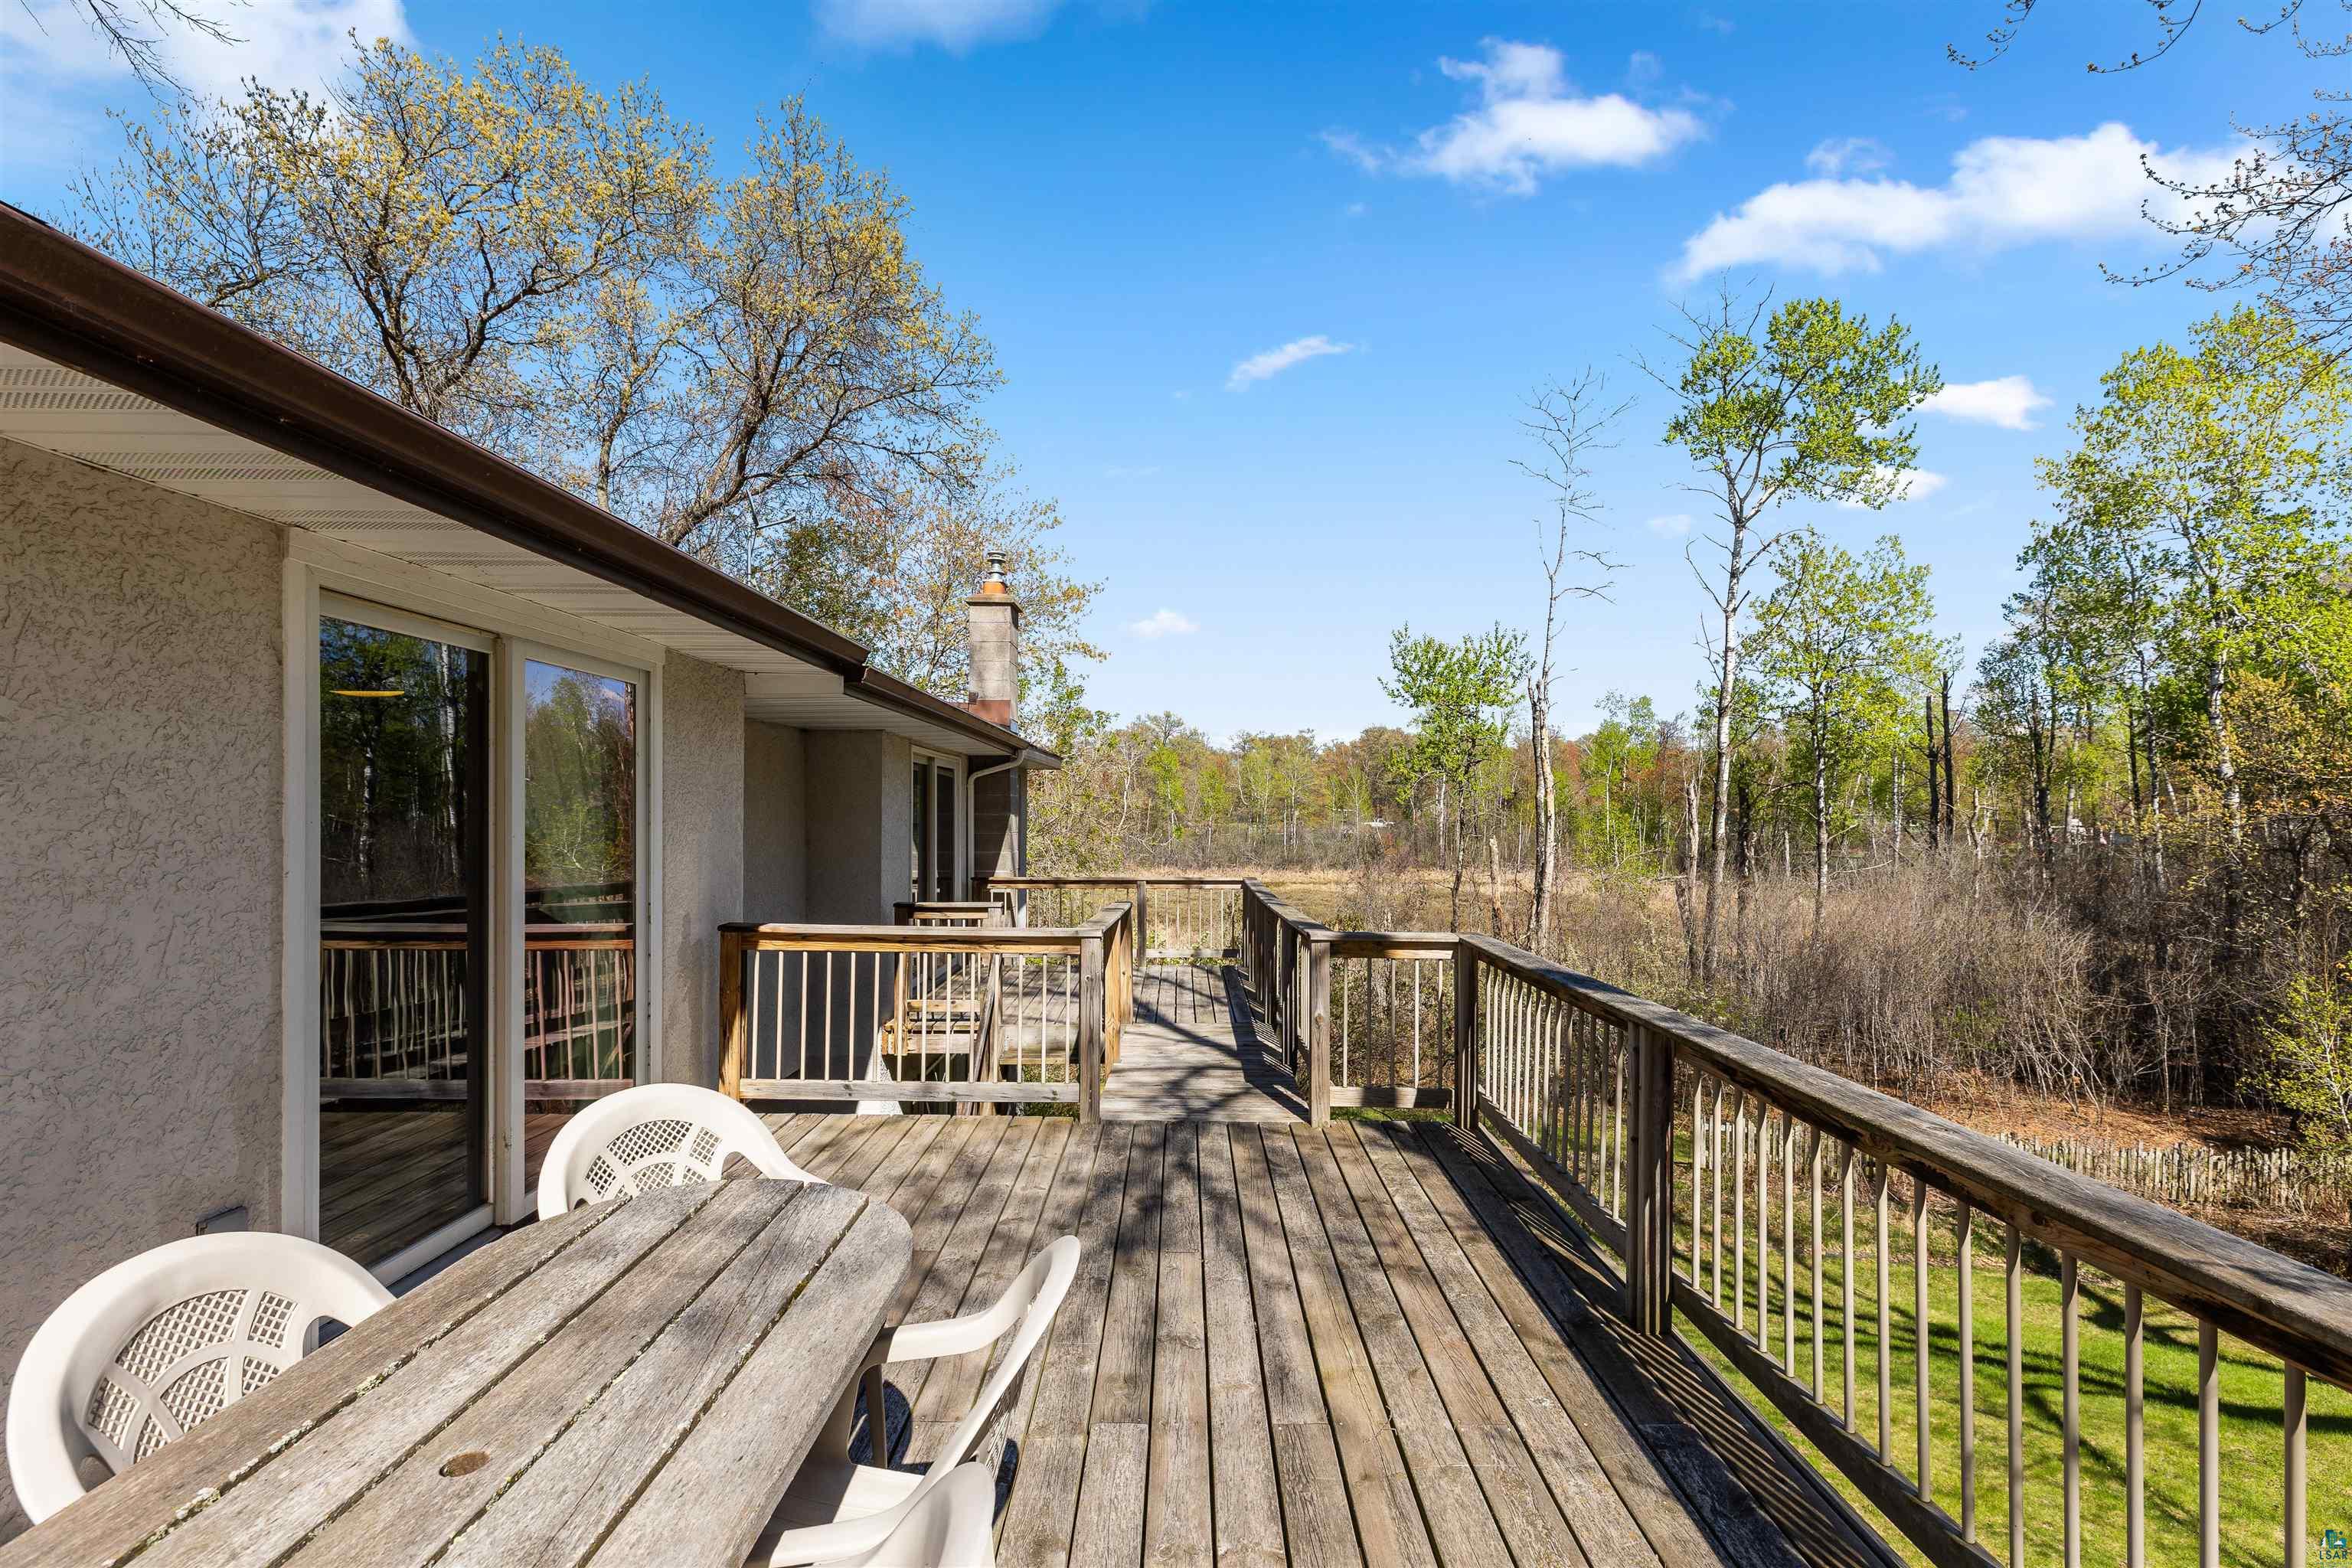
Wooden deck with patio table overlooking a grassy yard and autumn woods.
SEE ALL PHOTOS
Two-level home with a two-car garage and raised deck, surrounded by trees.
Rear of a light-colored house with a long raised wooden deck and stairs among trees.
Aerial view of a wooded lake, with wetlands along its shore and a road crossing the foreground.
Living room with a long wooden credenza, abstract art, and large curtained windows.
Kitchen with cream cabinets, wood-paneled walls, white counters, and a sliding door opening to a deck.
Kitchen with a large island, white cabinets, wood-paneled walls, and stainless steel refrigerator.
Kitchen with white cabinets, warm wood paneling, and a countertop overlooking trees through the windows.
Kitchen with white cabinets, wood paneling, a large countertop island, and stainless-steel refrigerator.
Dining room with a floral-covered table, wooden furniture, and large curtained windows.
Dining room with wood-paneled walls, a round table, and an adjoining kitchen.
Dining room with wood-paneled walls, a round table, and large curtained windows.
Furnished bedroom with a large white-quilted bed, lace curtains, and dark wooden furniture.
Bedroom with a floral bedspread and dark green-and-white dresser.
Bedroom with a dark green patterned bed, matching dresser, lace curtains, and leafy ceiling border.
Furnished living room with an exposed wood ceiling beam, wood furniture, and large curtained windows.
Entryway with a white front door, grandfather clock, patterned wallpaper, and view into the dining area and kitchen.
Living room with a brick fireplace, wood stove, and large windows opening onto a deck.
Living room with a wood-framed sofa, rocking chair, and large curtained window.
Home office and library with a wooden desk, full bookshelves, and red-curtained windows.
Bathroom with a wood-plank ceiling, white beadboard walls, bathtub, and mirrored vanity.
Kitchen and dining area with gray cabinets, a brown refrigerator, and antique-style wooden furniture.
Living room with brick hearth, black wood stove, floral rocking chair, and adjoining kitchen.
Living room with a wooden staircase, patterned futon, large windows, and rocking chairs.
Bathroom with a glass shower, tan vanity countertop, mirrored cabinet, and wood plank ceiling.
Laundry room with washer and dryer, folded linens, an ironing board, and wooden doors displaying tennis rackets.
Storage room with shelves of household supplies and boxes beside a doorway to a bathroom.
Bedroom with a floral patchwork bedspread, patterned wallpaper, and green carpet.
Laundry room with white washer and dryer, utility sink, and wood-paneled wall displaying tennis rackets.
Crowded garage workshop with a large workbench, wall-mounted tools, shelves, and hats hanging overhead.
Single-story home with a raised deck and wide paved driveway, framed by mature trees.
Single-story home with a small deck, paved driveway, and a glimpse of water through budding trees.
Wooded backyard with a raised deck, small shed, lawn, and rustic fence.
Gray split-level house with a raised deck in a wooded, grassy yard.
Home exterior with a raised deck, walkout lower level, and mature trees beside the driveway.
Split-level home among mature trees, with a lower garage and broad paved driveway.
Split-level home with a raised deck and two garage doors beside a curved driveway in a wooded setting.
Rear of a light-colored house with a long raised deck overlooking a shaded lawn.
Wooden deck overlooking a grassy yard and wooded area with mature trees.
Wooded backyard with a grassy lawn, small shed, and raised wooden deck.
Gray house with a raised wooden deck and walkway, surrounded by budding trees.
Aerial view of a wooded home beside a lake and marshland, with a road crossing the foreground.
Aerial view of a wooded home near a lake, with shoreline wetlands and a road nearby.
Aerial view of a wooded home beside a road, with a lake stretching across the distant horizon.
Aerial view of a wooded property beside a road, with a lake in the distance.
Aerial view of a wooded property with a small building, open scrubland, and a road along its edge.
Aerial view of a wooded home beside wetlands and a lake, with a road running through the property.
Raised wooden deck and walkway beside a house, overlooking a wooded yard.
Wooden deck with patio table overlooking a grassy yard and autumn woods.
Courtesy of Tellor Realty LLC, Tracey Tellor Listing Contact: *** 
Sold

4083 Green Gables Rd.

4083 Green Gables Rd., Brainerd, MN 56401

$300,000
Buyers please tell your Agents to make appointments through Showingtime. Please have offers in by Friday May 17th at 3:00pm Thank you In 1958 this ranch home was built on 2.88 acres across from Moburg Lake in the Heart of Lake County on Green Gables Road! Addition was added then giving even more room to this homes finished square footage of approximately 2872 square feet. This Ranch style has architectural charm has 3 Bedrooms upstairs, the Primary has a private bath and walk in closet. Large open kitchen with a breakfast bar, casual dining and formal dining area. Upper has an large addition over the garage with living room and den and fireplace. Two patio doors lead to the large back deck that gets sun all afternoon overlooking the beautiful yard. Lower level has one bedroom, bath, storage, laundry room, recreation hang out room, sewing room, tool room and walk out to the back yard! 2 car garage and paved U shaped driveway is perfect for easy entry onto Green Gables Rd. Home is located close to many, many lakes and recreation areas. Lots of wild bird watching in the water nature on parcel next to the home. Call to set up your showing! Agents Use Showingtime!

4
beds

3
baths

2,872 Sq.Ft. LIVING AREA

2.63 Acres lot

Tracey Tellor

Features & Amenities

Interior

  • total bedrooms4
  • Total bathrooms3
  • full bathroom1
  • three quarter bathrooms2
  • Fireplace Electric
  • APPLIANCES Dishwasher, Dryer, Microwave, Refrigerator, Washer

Area & Lot

  • Status Sold
  • Date Sold June 24, 2024
  • Living Area2,872 Sq.Ft.
  • Lot Area2.63 Acres
  • MLS® ID6113647
  • TypeResidential
  • YEAR BUILT1958
  • Architecture StylesTraditional
  • School DistrictBrainerd #181

Exterior

  • STORIES1
  • Garage Space2.0
  • water SourcePrivate
  • roofAsphalt Shingle
  • lot featuresMany Trees, High
  • parkingAsphalt
  • HEAT TYPENatural Gas
  • AIR CONDITIONINGCentral Air
  • sewerPrivate Sewer
  • SubstructureConcrete
  • other exterior FeaturesDeck

Financial

  • Sales Price$300,000
  • Real Estate Tax $1,701/yr

Work With Tracey

Sellers and buyers have two different sets of needs and Tracey has streamlined the experience from start to finish for both.

Follow Me on Instagram