Leave a Message

Thank you for your message. I will be in touch with you shortly.

3921 W Tischer Rd
3921 W Tischer Rd
3921 W Tischer Rd
3921 W Tischer Rd
3921 W Tischer Rd
3921 W Tischer Rd
3921 W Tischer Rd
3921 W Tischer Rd
3921 W Tischer Rd
3921 W Tischer Rd
3921 W Tischer Rd
3921 W Tischer Rd
3921 W Tischer Rd
3921 W Tischer Rd
3921 W Tischer Rd
3921 W Tischer Rd
3921 W Tischer Rd
3921 W Tischer Rd
3921 W Tischer Rd
3921 W Tischer Rd
3921 W Tischer Rd
3921 W Tischer Rd
3921 W Tischer Rd
3921 W Tischer Rd
3921 W Tischer Rd
3921 W Tischer Rd
3921 W Tischer Rd
3921 W Tischer Rd
3921 W Tischer Rd
3921 W Tischer Rd
3921 W Tischer Rd
3921 W Tischer Rd
3921 W Tischer Rd
3921 W Tischer Rd
3921 W Tischer Rd
3921 W Tischer Rd
3921 W Tischer Rd
3921 W Tischer Rd
3921 W Tischer Rd
3921 W Tischer Rd
3921 W Tischer Rd
3921 W Tischer Rd
3921 W Tischer Rd
3921 W Tischer Rd
3921 W Tischer Rd
3921 W Tischer Rd
3921 W Tischer Rd
3921 W Tischer Rd
3921 W Tischer Rd
3921 W Tischer Rd
SEE ALL PHOTOS
3921 W Tischer Rd
3921 W Tischer Rd
3921 W Tischer Rd
3921 W Tischer Rd
3921 W Tischer Rd
3921 W Tischer Rd
3921 W Tischer Rd
3921 W Tischer Rd
3921 W Tischer Rd
3921 W Tischer Rd
3921 W Tischer Rd
3921 W Tischer Rd
3921 W Tischer Rd
3921 W Tischer Rd
3921 W Tischer Rd
3921 W Tischer Rd
3921 W Tischer Rd
3921 W Tischer Rd
3921 W Tischer Rd
3921 W Tischer Rd
3921 W Tischer Rd
3921 W Tischer Rd
3921 W Tischer Rd
3921 W Tischer Rd
3921 W Tischer Rd
3921 W Tischer Rd
3921 W Tischer Rd
3921 W Tischer Rd
3921 W Tischer Rd
3921 W Tischer Rd
3921 W Tischer Rd
3921 W Tischer Rd
3921 W Tischer Rd
3921 W Tischer Rd
3921 W Tischer Rd
3921 W Tischer Rd
3921 W Tischer Rd
3921 W Tischer Rd
3921 W Tischer Rd
3921 W Tischer Rd
3921 W Tischer Rd
3921 W Tischer Rd
3921 W Tischer Rd
3921 W Tischer Rd
3921 W Tischer Rd
3921 W Tischer Rd
3921 W Tischer Rd
3921 W Tischer Rd
3921 W Tischer Rd
3921 W Tischer Rd
Courtesy of CENTURY 21 Atwood, Belinda Sternberg Listing Contact: *** 
Sold

3921 W Tischer Rd

3921 W Tischer Rd, Duluth, MN 55803

$236,850
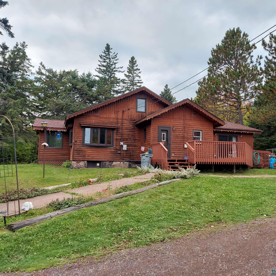
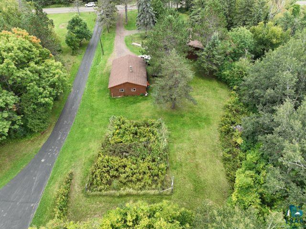
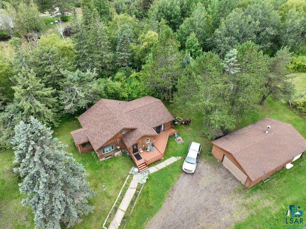
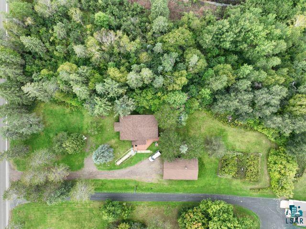
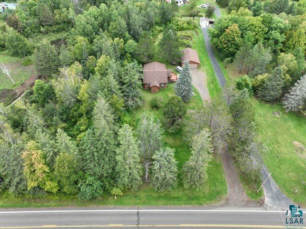
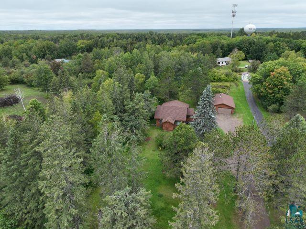
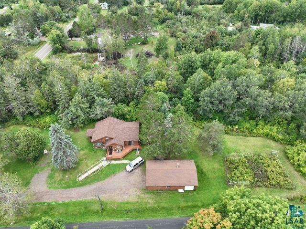
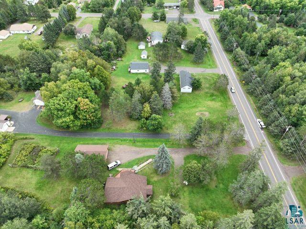
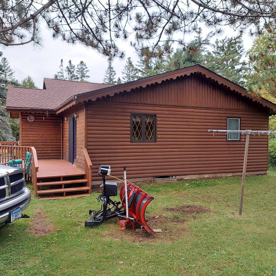
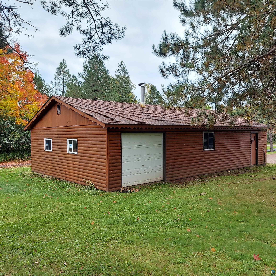
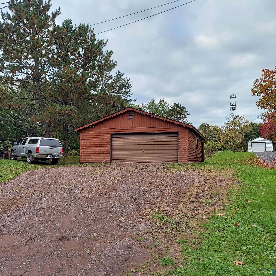
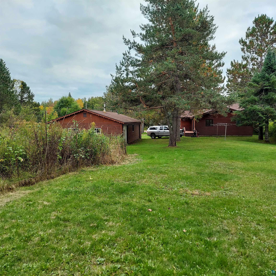
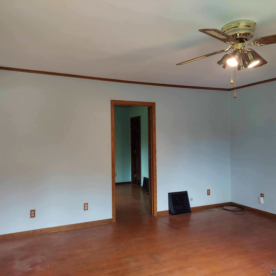
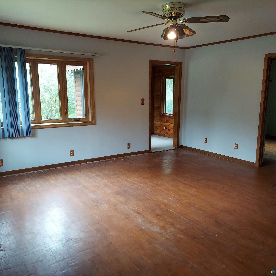
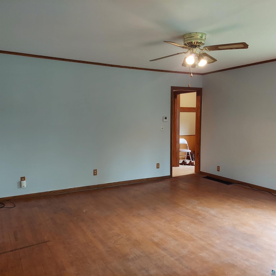
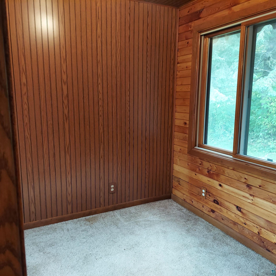
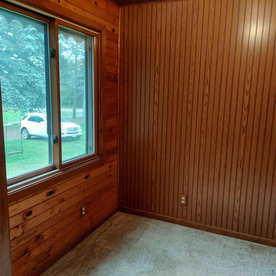
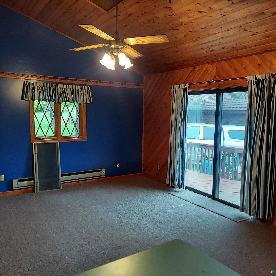
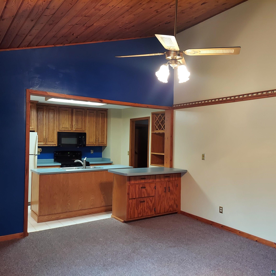
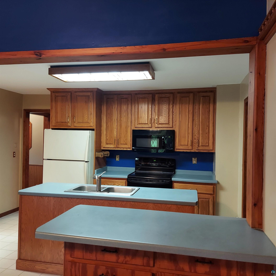
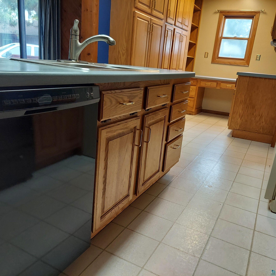
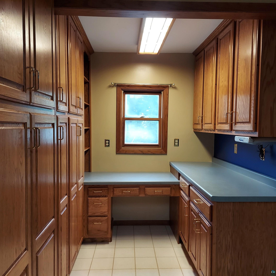
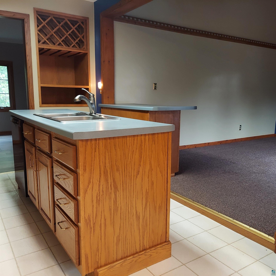
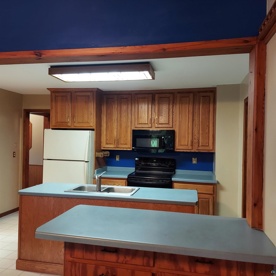
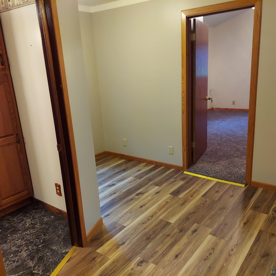
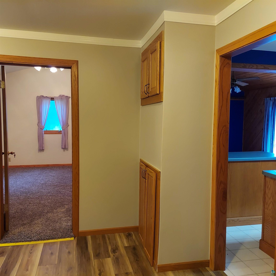
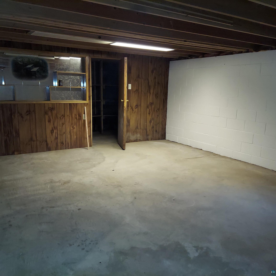
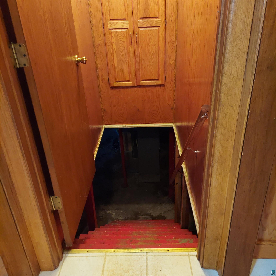
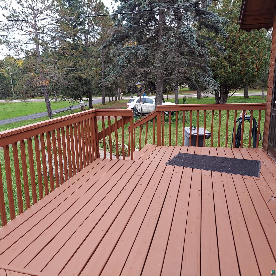
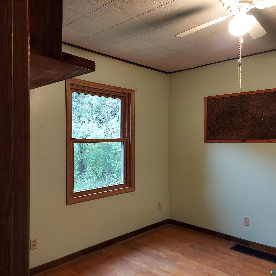
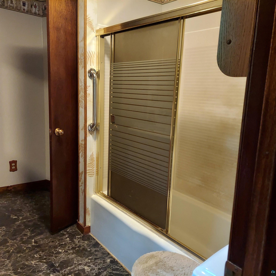
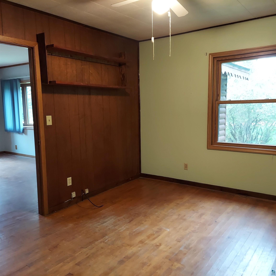
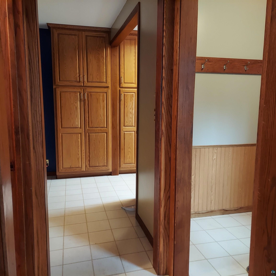
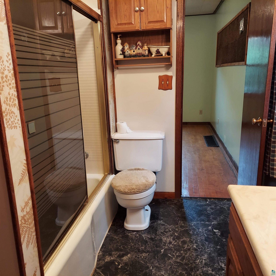
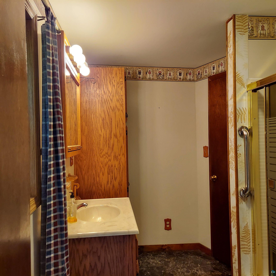
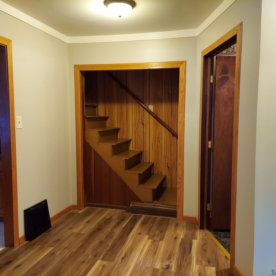
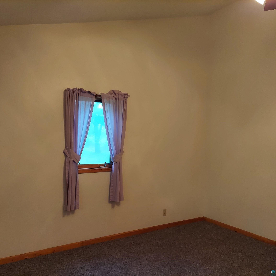
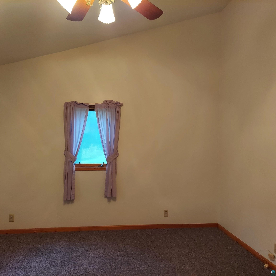
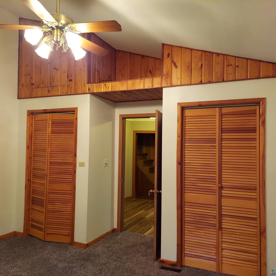
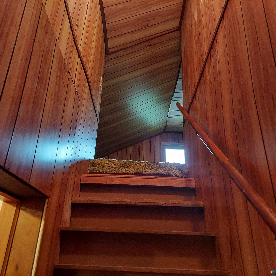
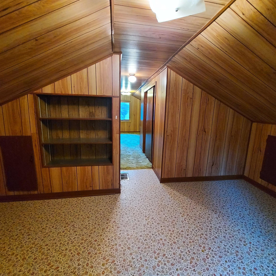
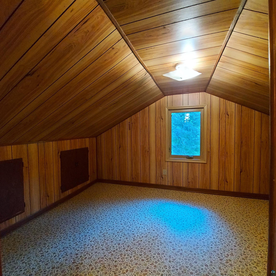
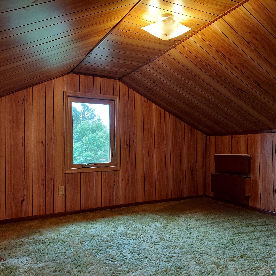
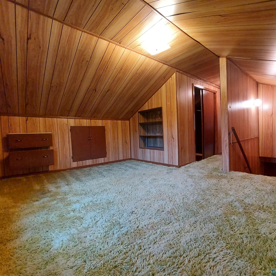
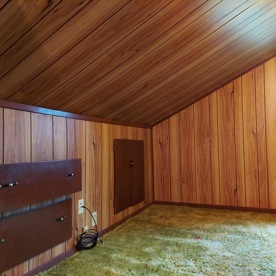
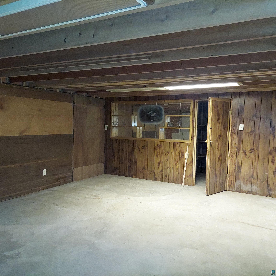
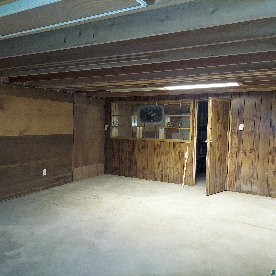
GET OUT OF TOWN! In this cute little bungalow with so much potential. This well loved home is on 1 Acre, with a large front and back yard. There is a 3 car heated garage you are sure to love with separate garage doors for easy access. You'll spend time on the tiered deck off of the patio door in the dining room and the front entry. You will spend a lot of time on the large dining addition combined with the kitchen that has a breakfast bar, sink island, and a pantry cove with generous floor to ceiling cabinets. The living room is large and has new bay windows and wood floors. There is a small office nook off of the living and a main floor bedroom with a jack and jill full bath. The Master bedroom on the main floor is large with vaulted ceilings new carpet and double closets. Upstairs is the expansion attic a landing and another room that was used as bedroom. You can use these spaces for whatever you need. The basement has a large room that you can use as Rec room or TV room. Some new windows have been installed and the septic is compliant. The well is winterized and only used for the lawn and garden. This home is waiting for a new owner to love it, make your appointment today.

2
beds

1
bath

1,645 Sq.Ft. LIVING AREA

1 Acres lot

Tracey Tellor

Features & Amenities

Interior

  • total bedrooms2
  • Total bathroom1
  • full bathroom1
  • other interior Features Garage Door Opener(s), Hardwood Floors, Vaulted Ceiling(s), Attic Walk In, Dryer Hook-Ups, Washer Hookup

Area & Lot

  • Status Sold
  • Living Area1,645 Sq.Ft.
  • Lot Area1 Acres
  • MLS® ID6110865
  • TypeResidential
  • YEAR BUILT1905
  • Architecture StylesBungalow
  • School DistrictDuluth #709

Exterior

  • STORIES1
  • Garage Space3.0
  • water SourceCity, Private
  • roofAsphalt Shingle
  • lot featuresHigh
  • parkingGravel
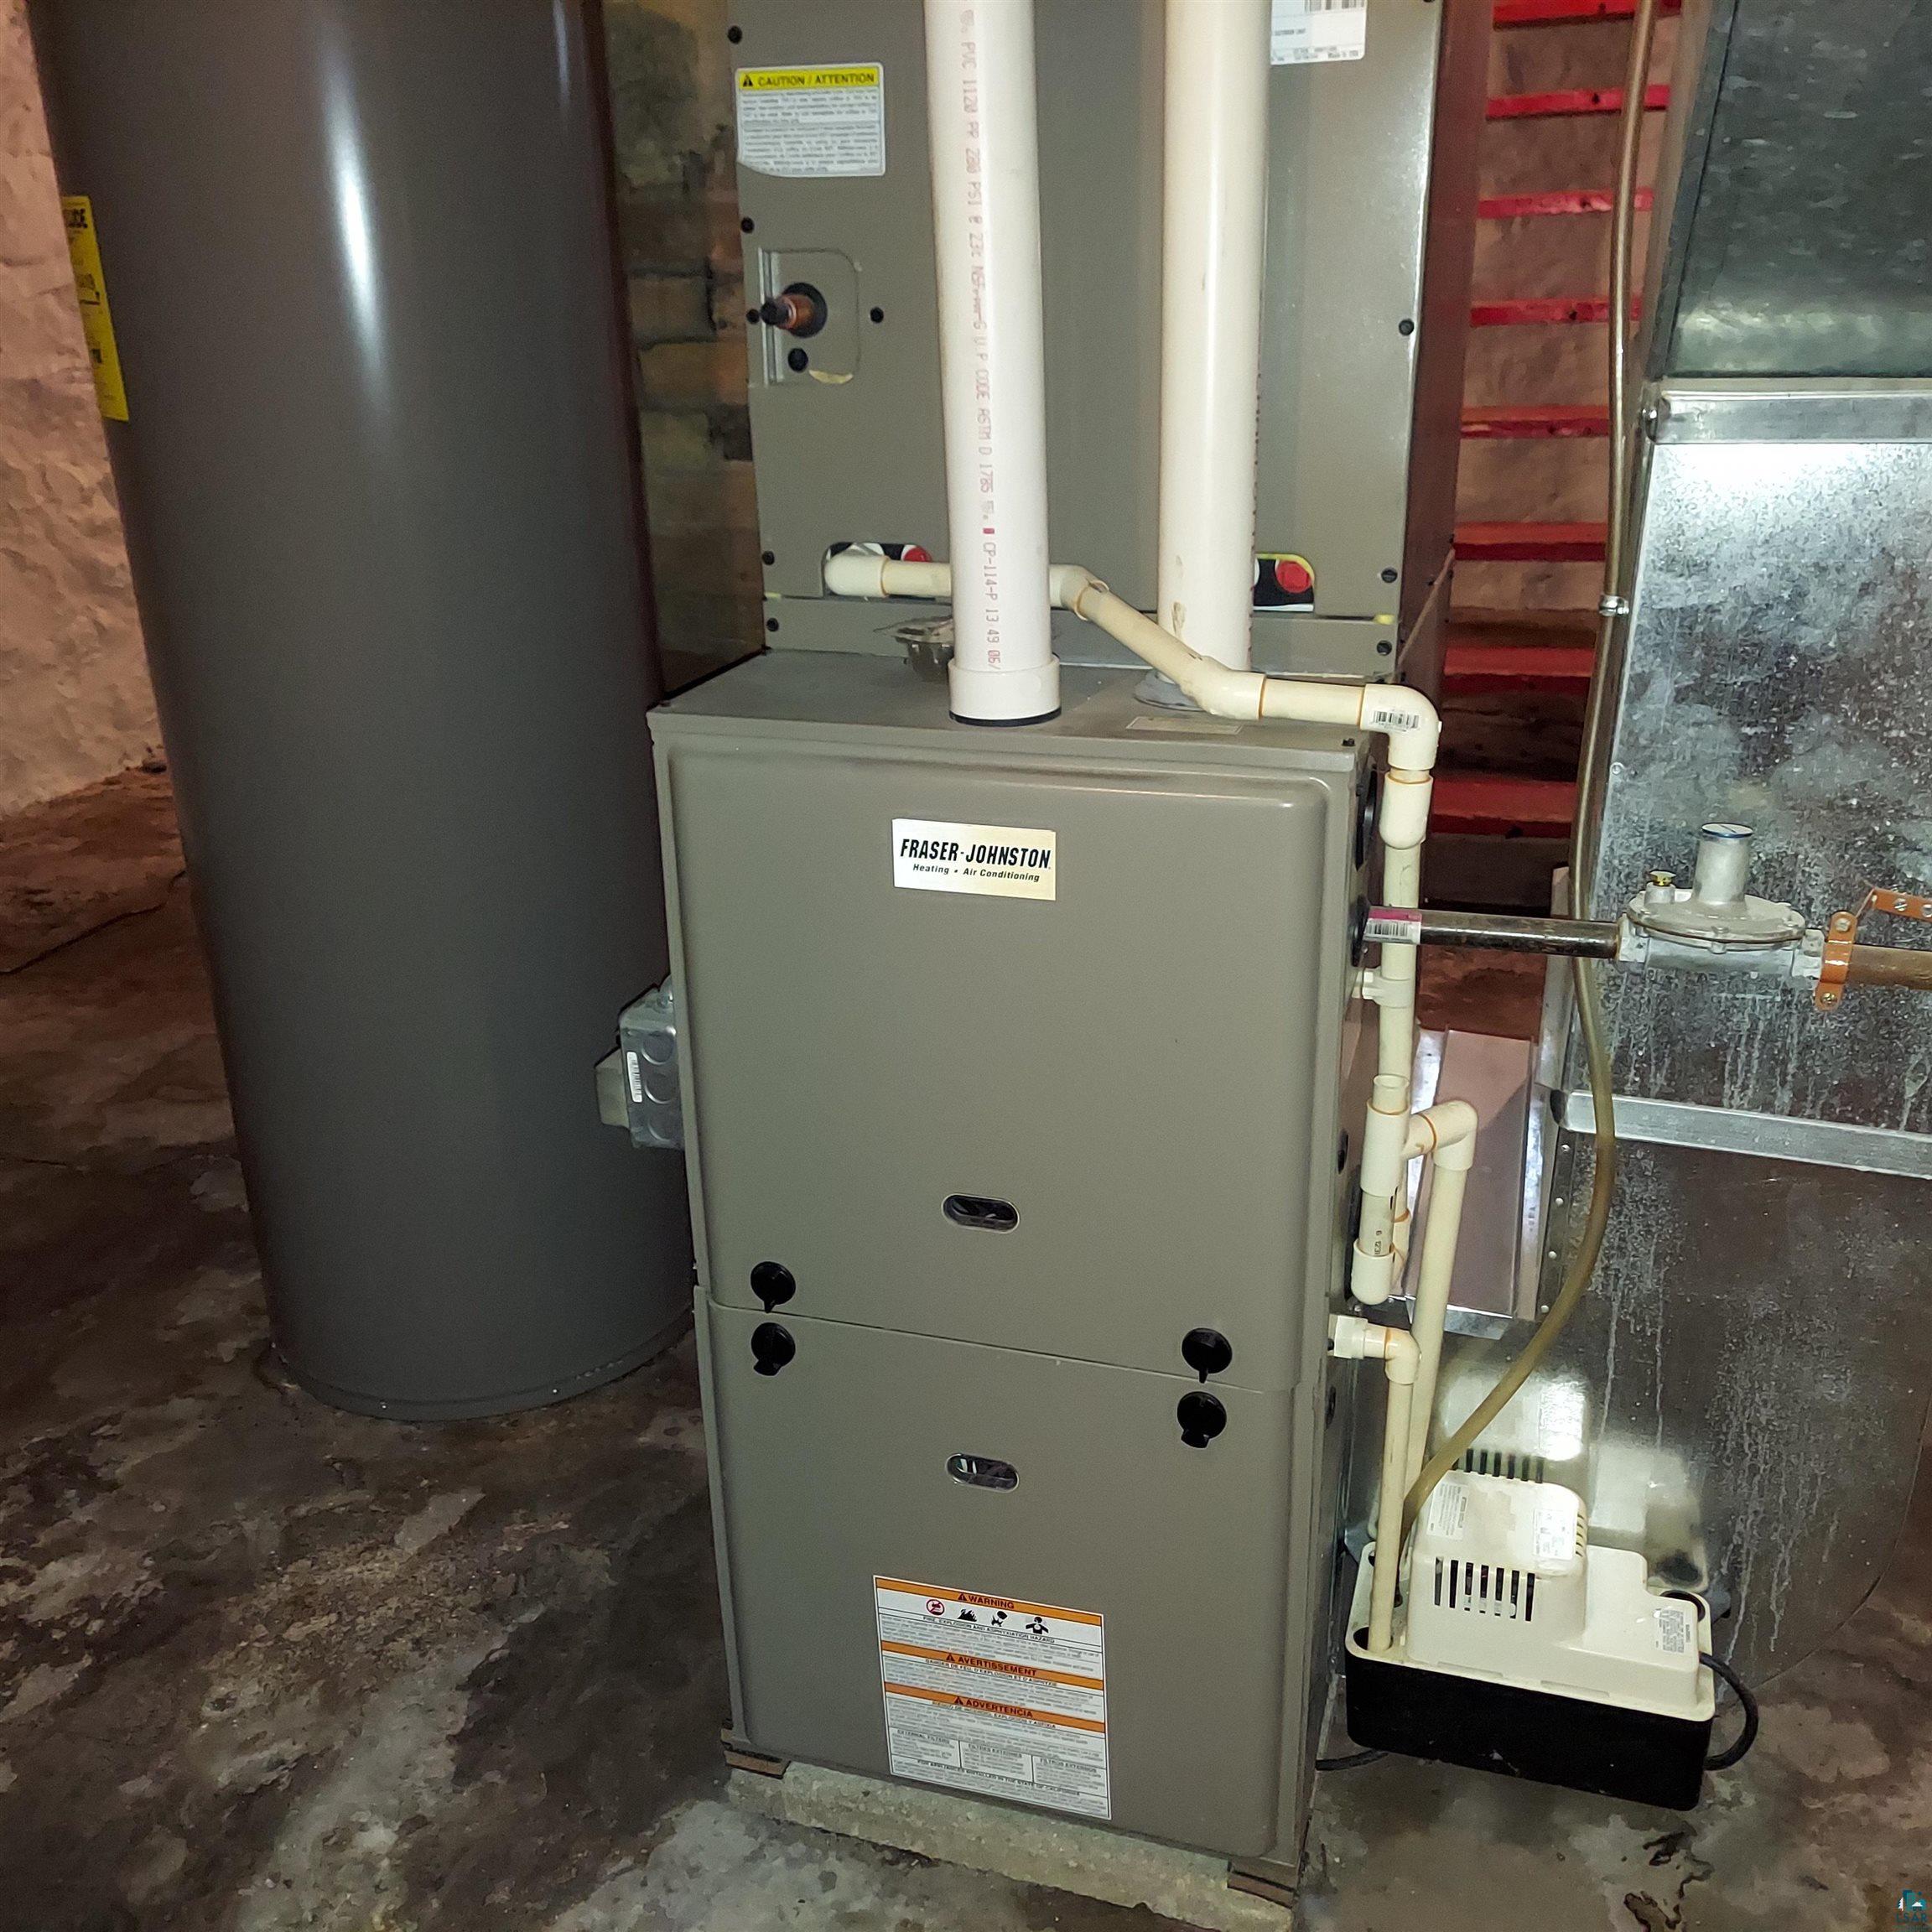
  • HEAT TYPEForced Air, Natural Gas
  • AIR CONDITIONINGNone
  • sewerDrain Field
  • SubstructureConcrete, Poured Concrete
  • other exterior FeaturesDeck

Financial

  • Sales Price$236,850
  • Real Estate Tax $25/yr

Work With Tracey

Sellers and buyers have two different sets of needs and Tracey has streamlined the experience from start to finish for both.

Follow Me on Instagram