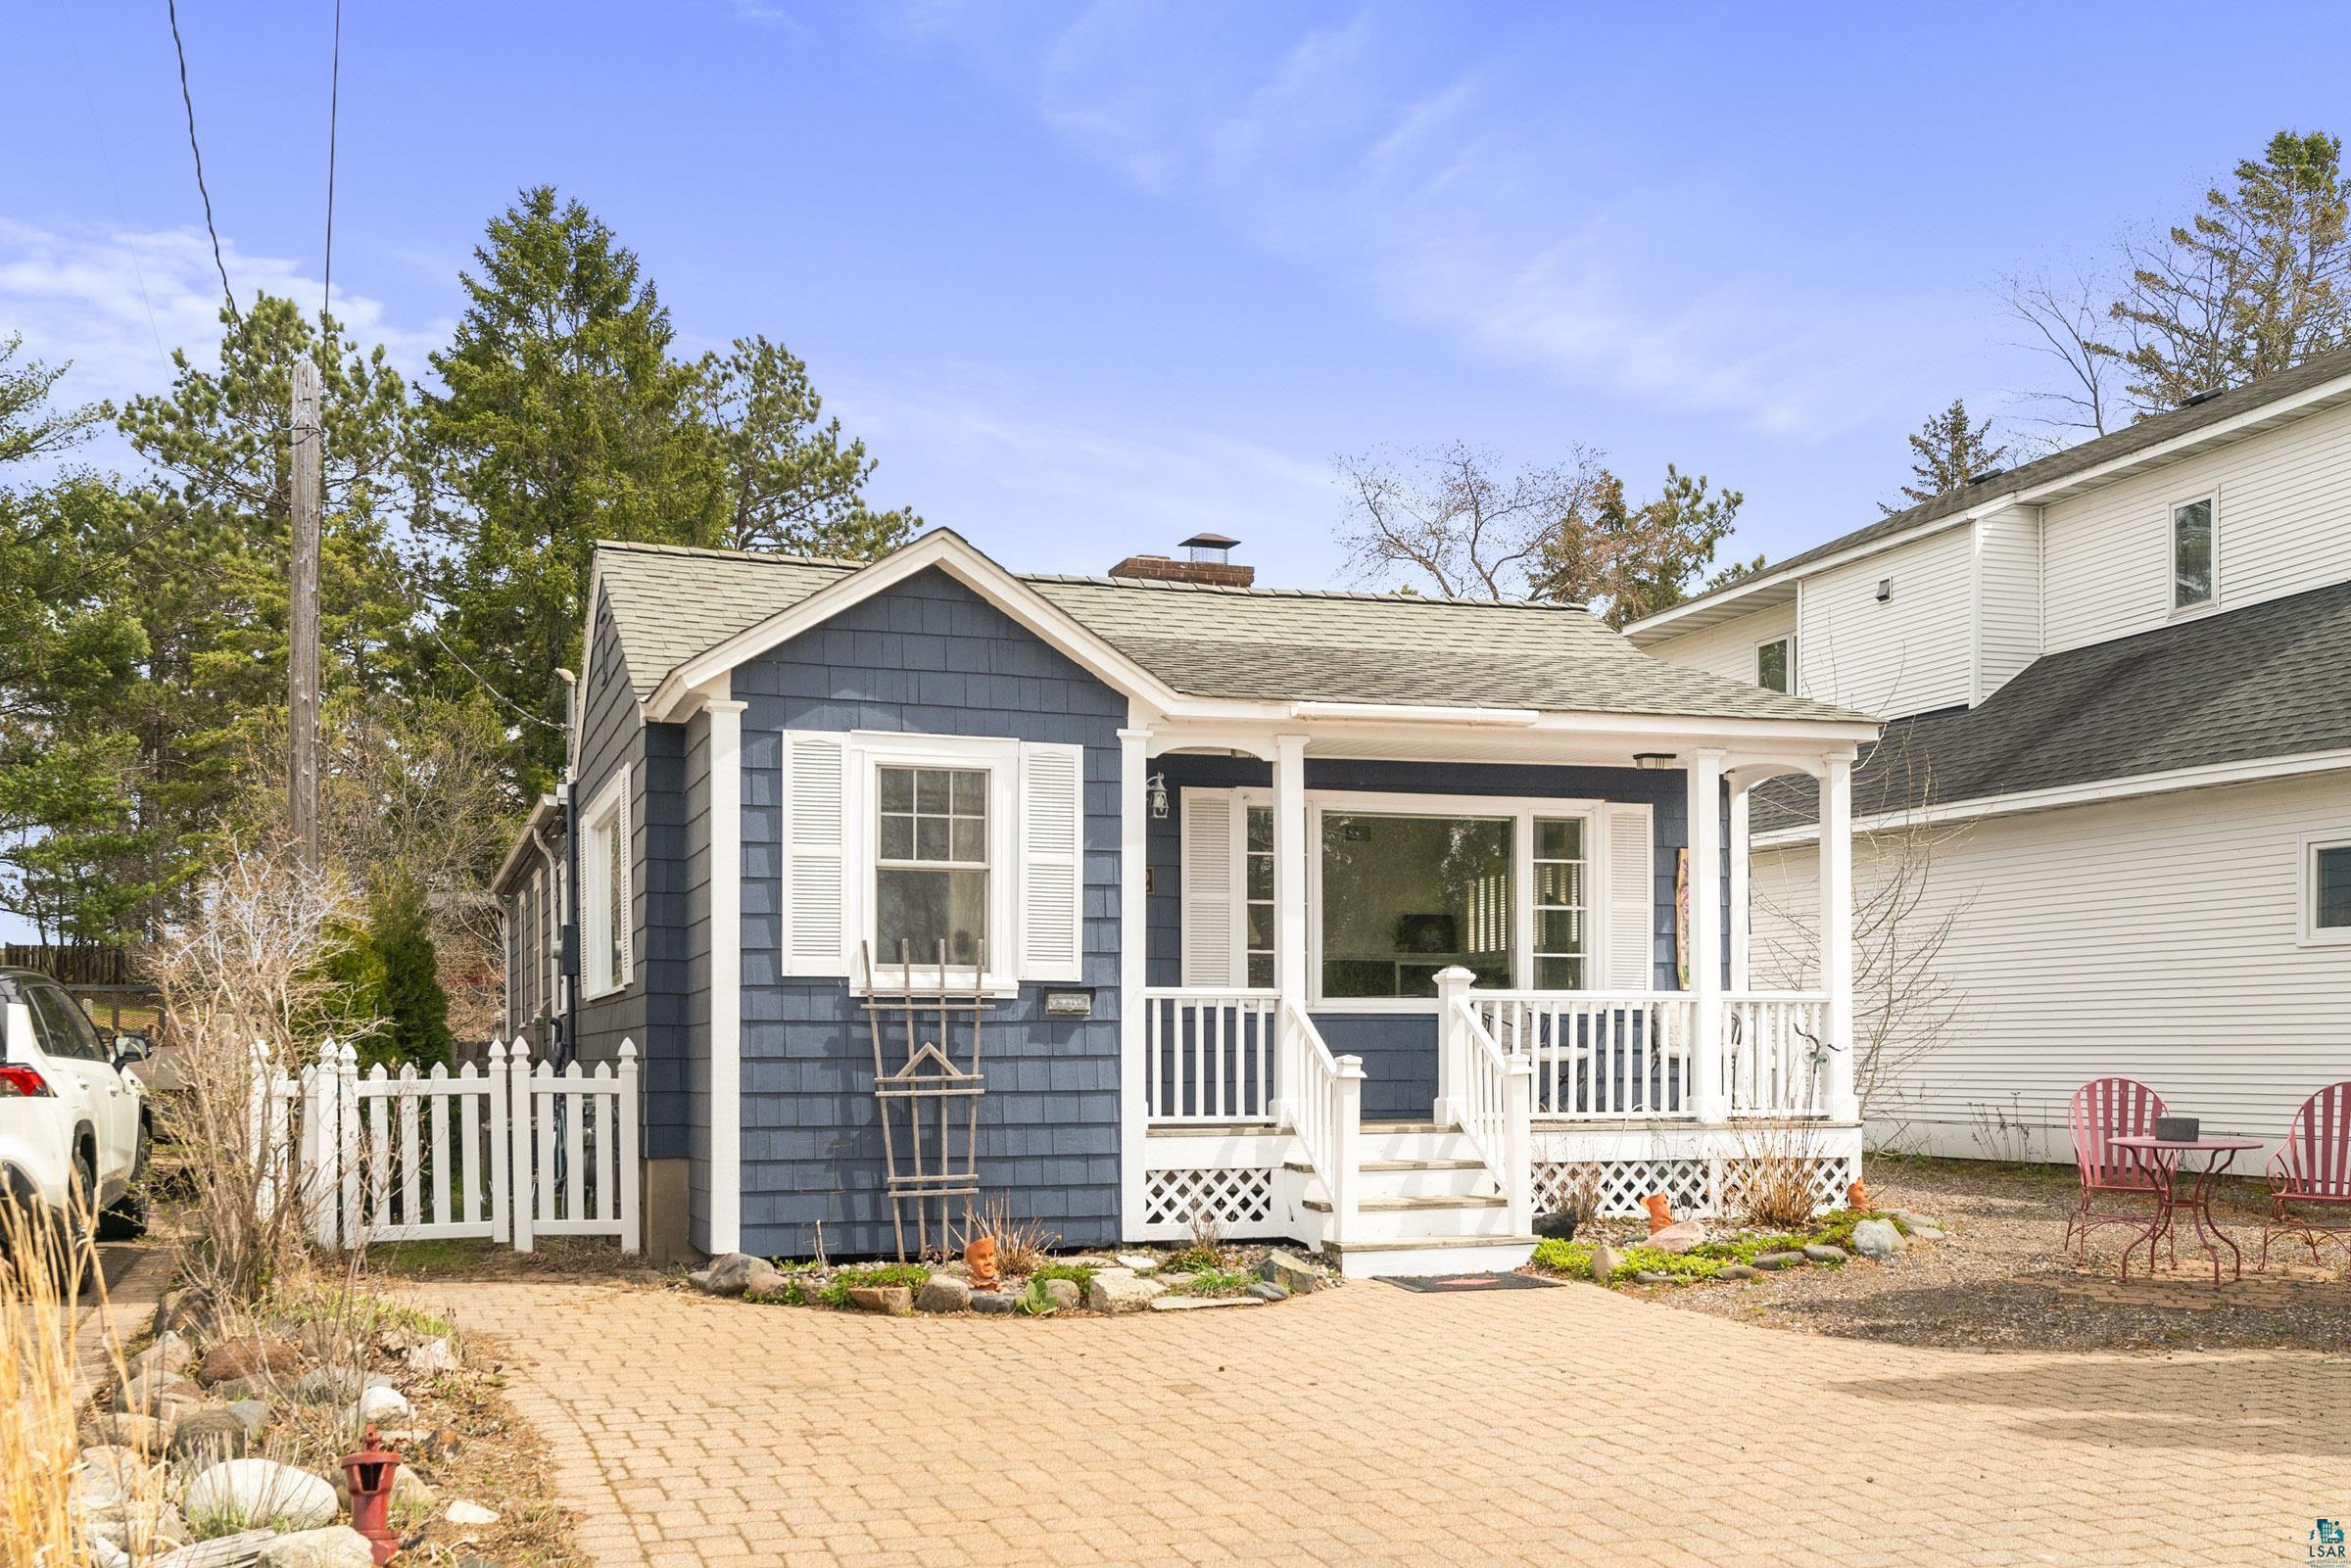
Blue shingle cottage with a white-trimmed porch, picket fence, and brick-paved driveway.
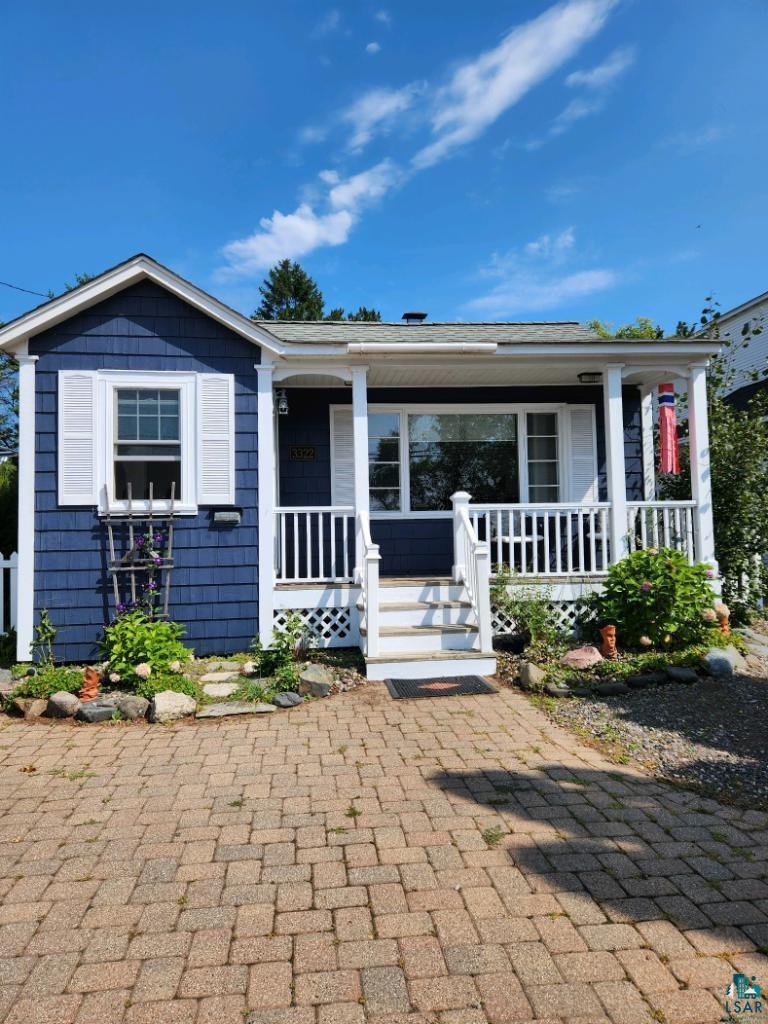
Blue house with a white-railed covered porch and brick-paved approach.
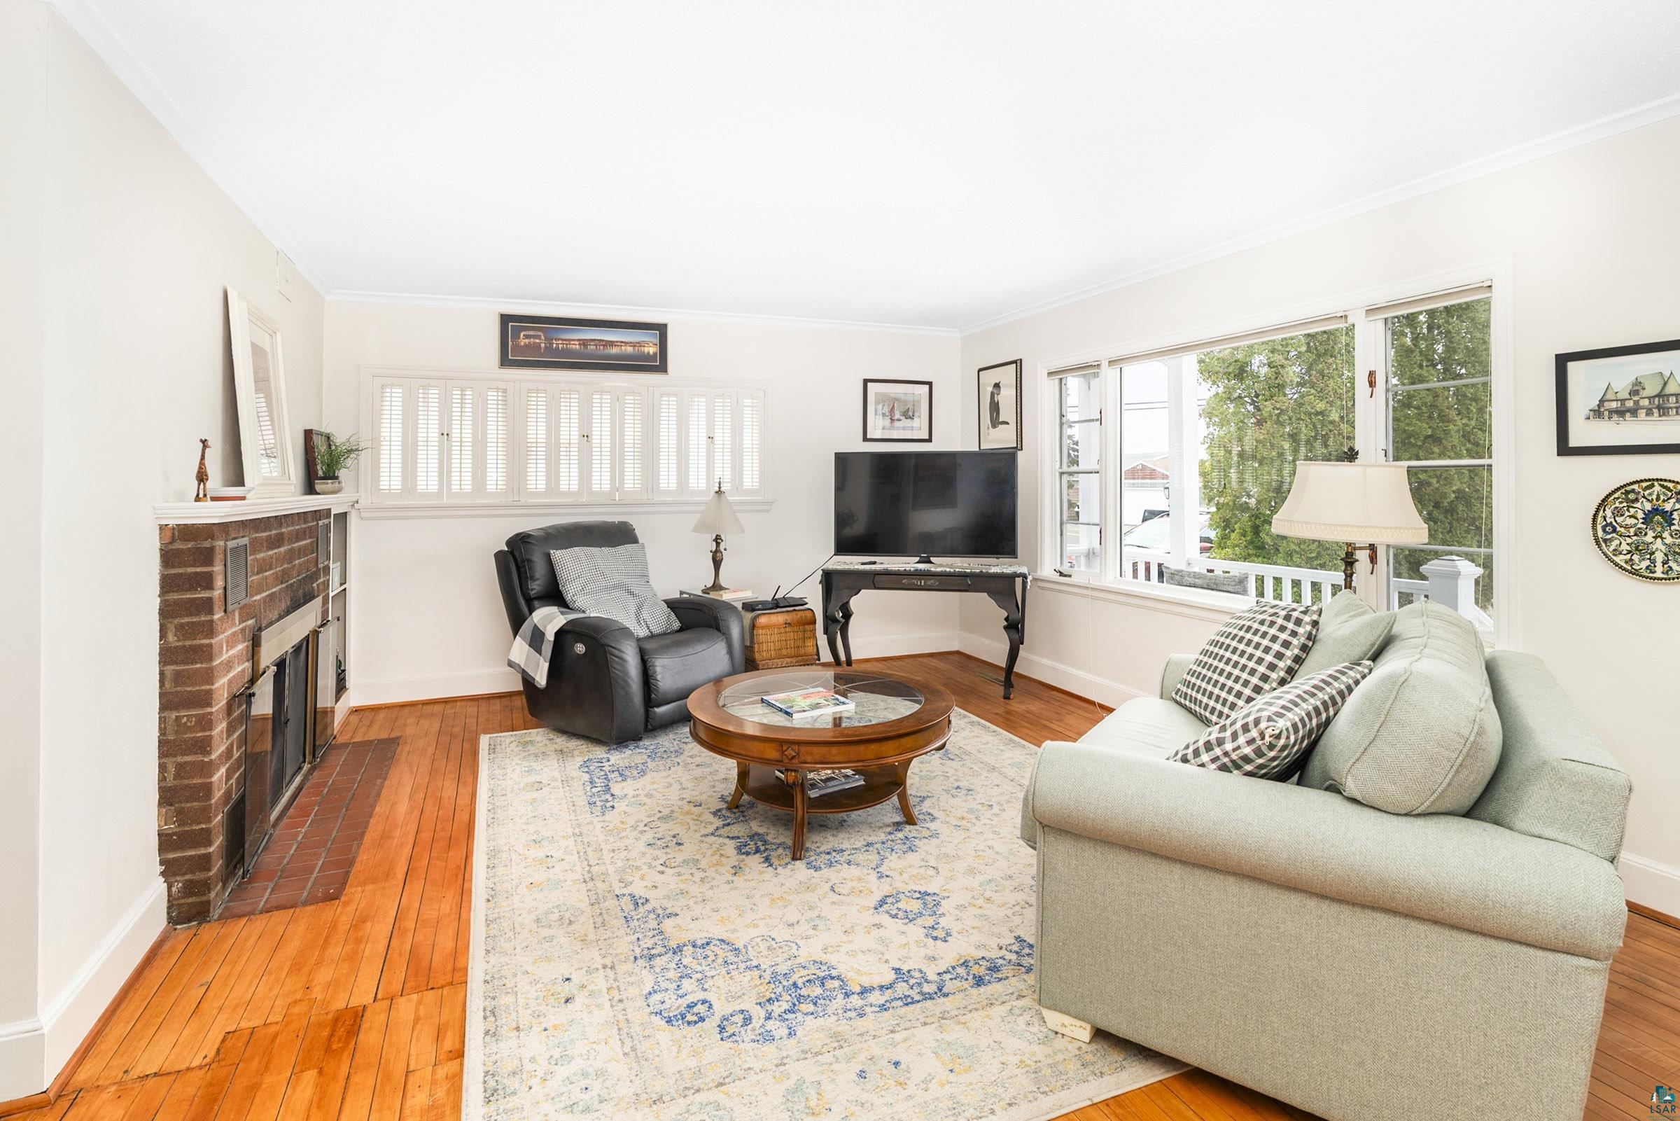
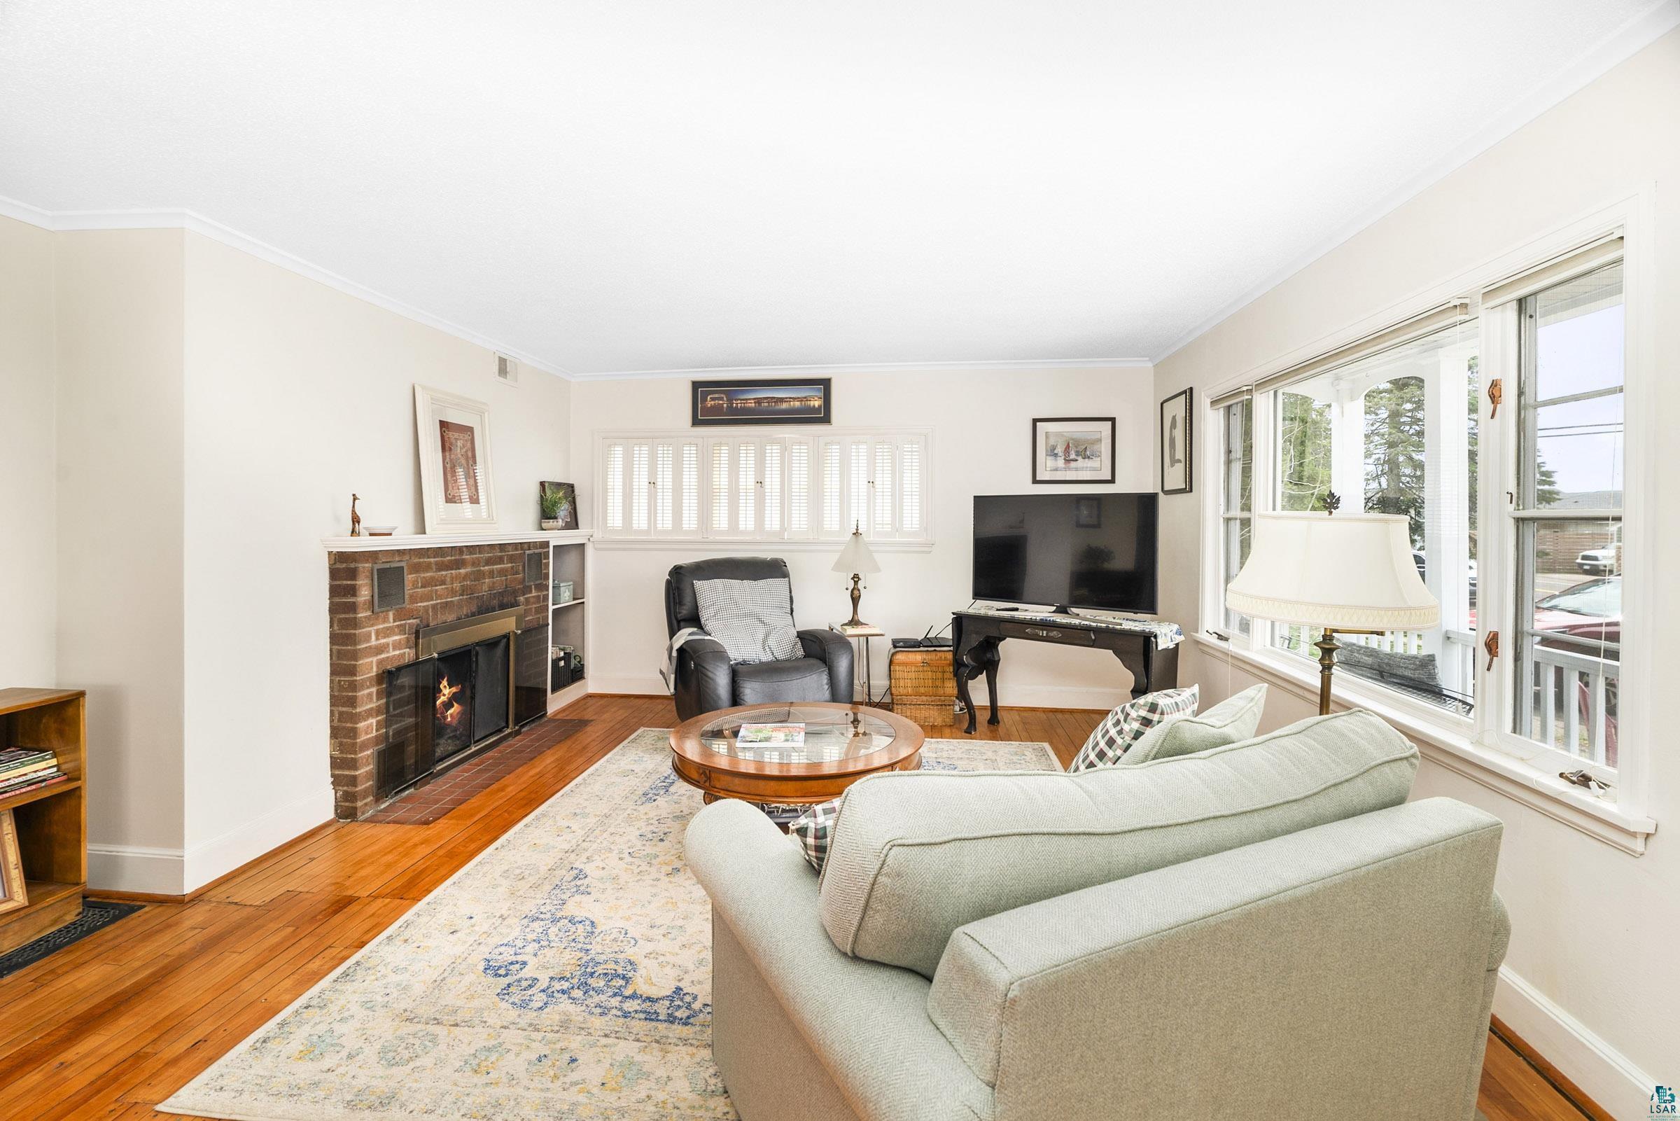
Living room with a brick fireplace, hardwood floors, and large windows overlooking trees.
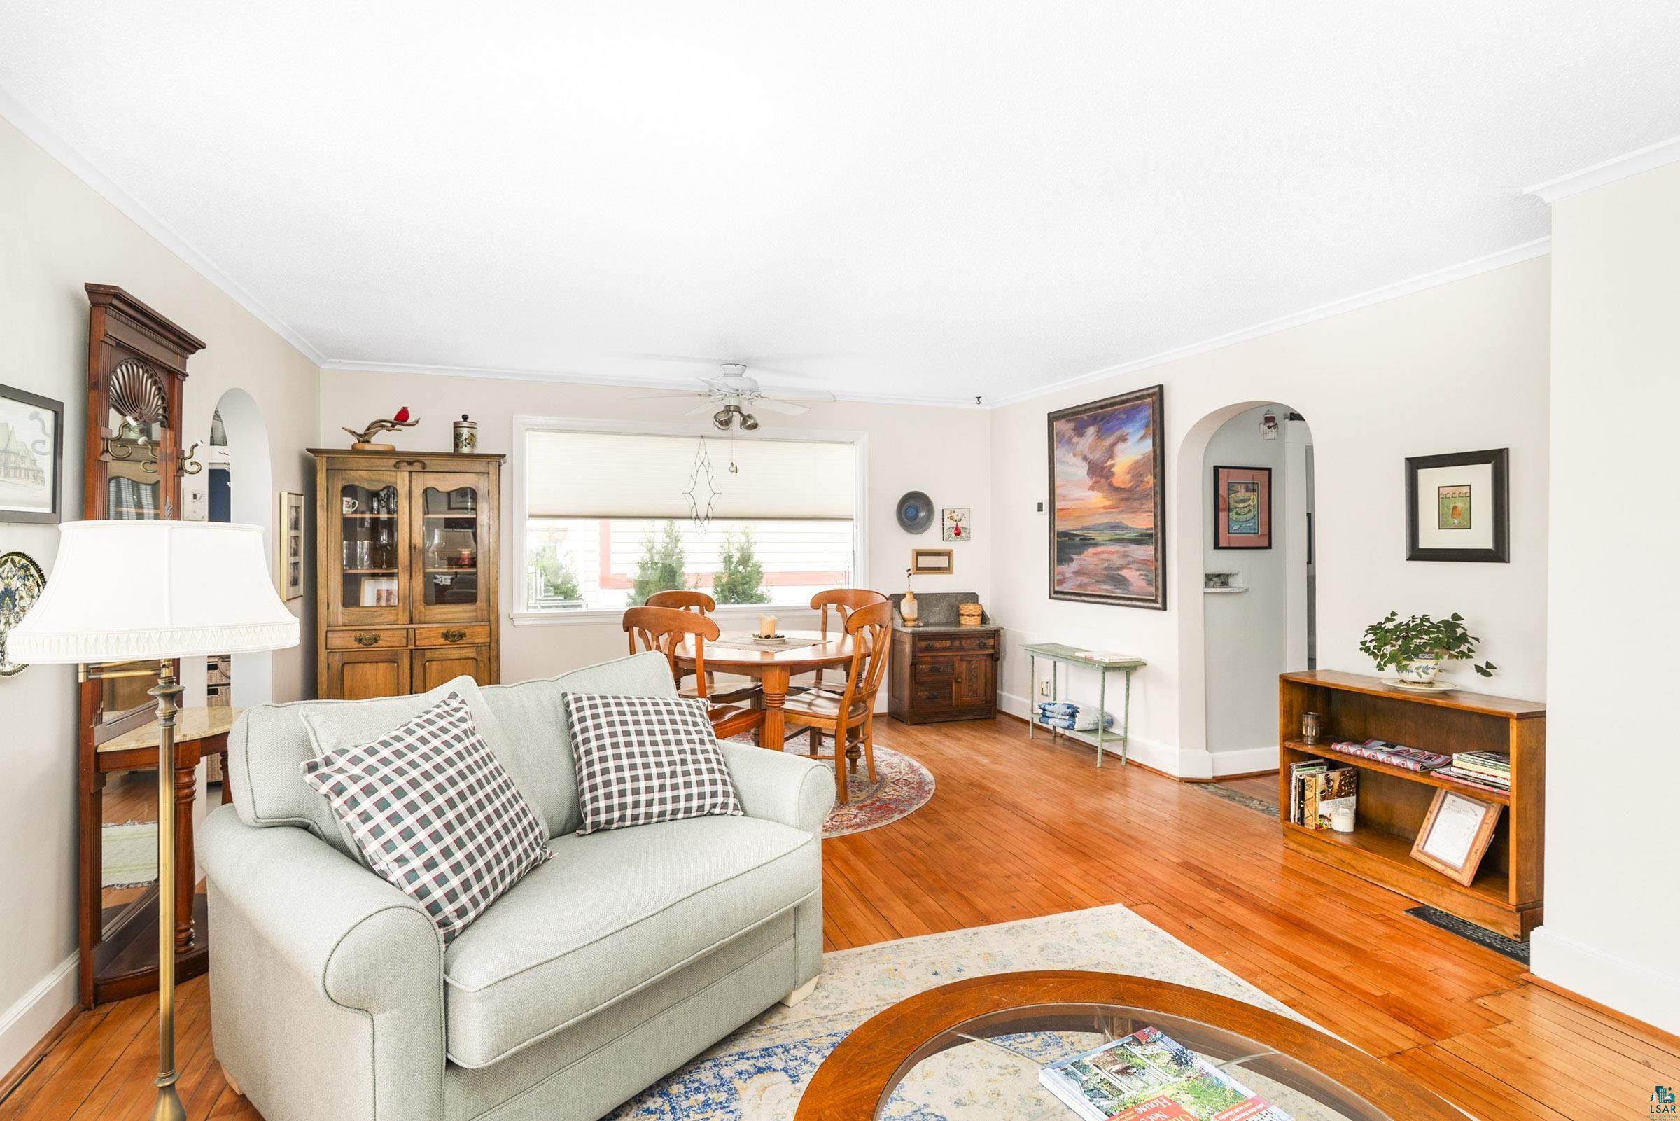
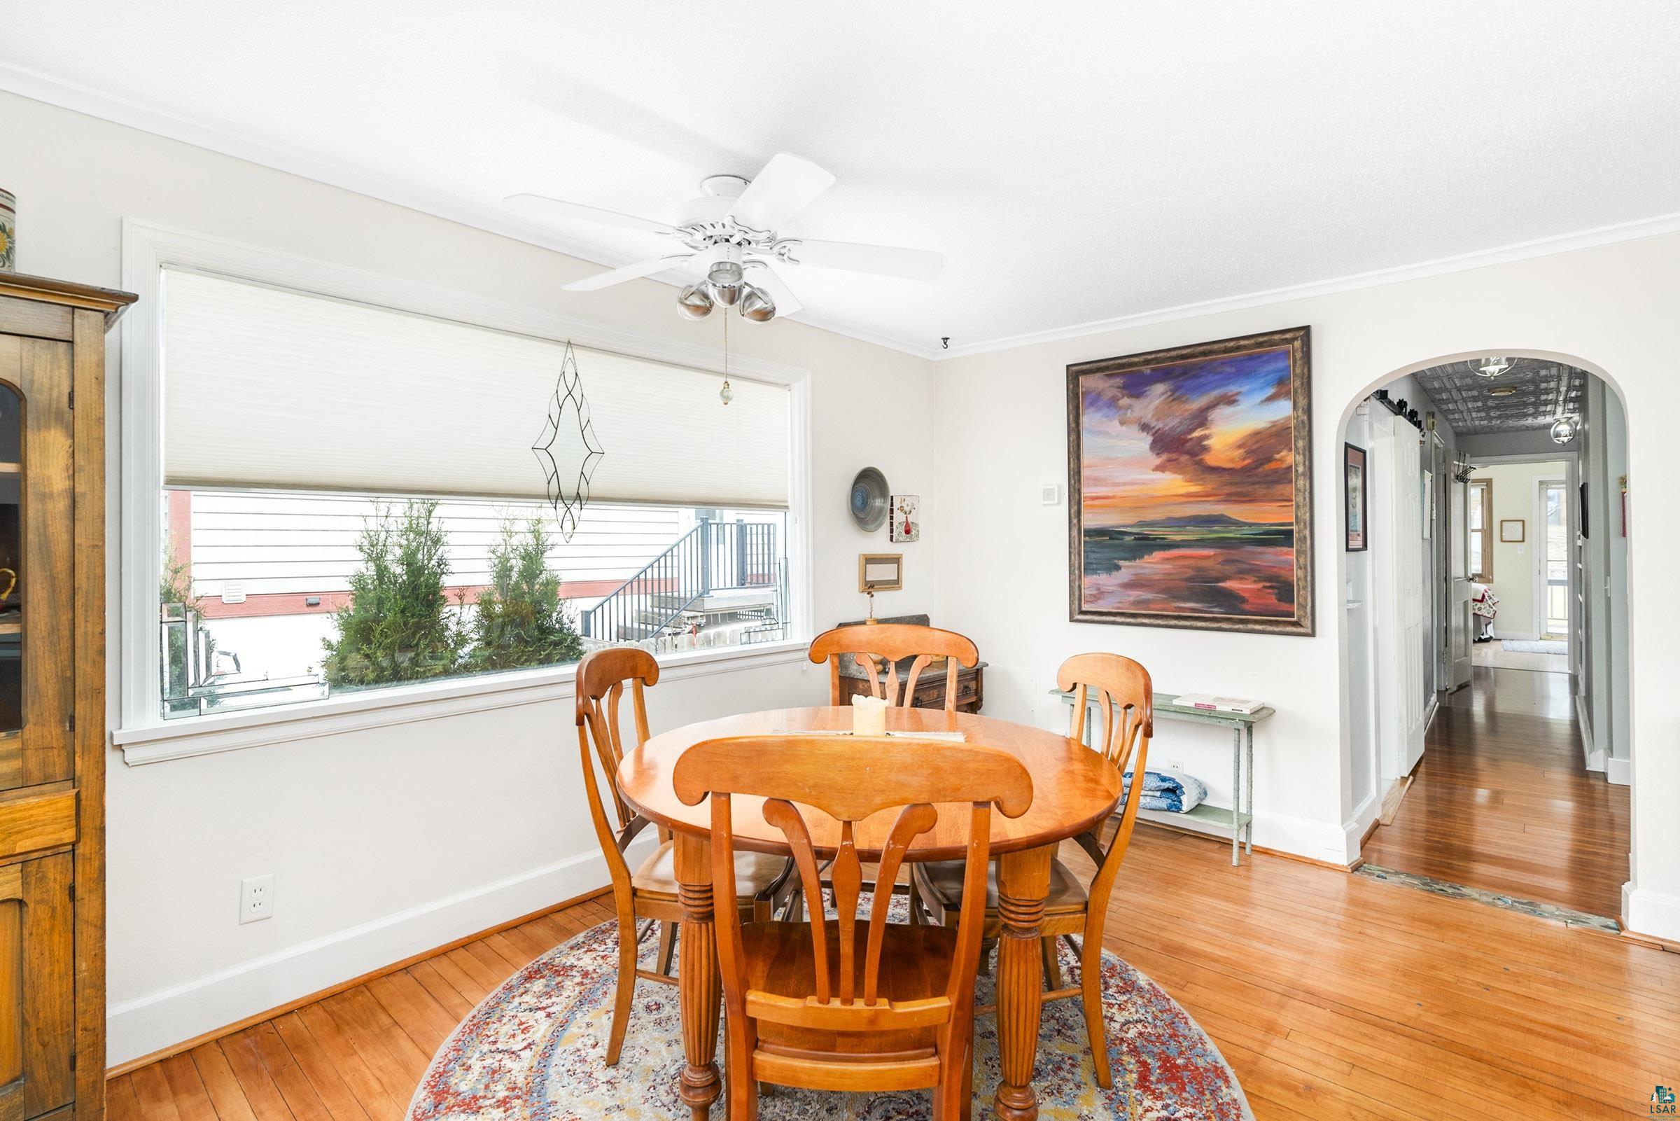
Living and dining room with polished hardwood floors, a pale sofa, and a wooden china cabinet.
Living room with a brick fireplace, hardwood floors, and large windows beside a pale sofa.
Dining room with a round wooden table, hardwood floors, and a large window.
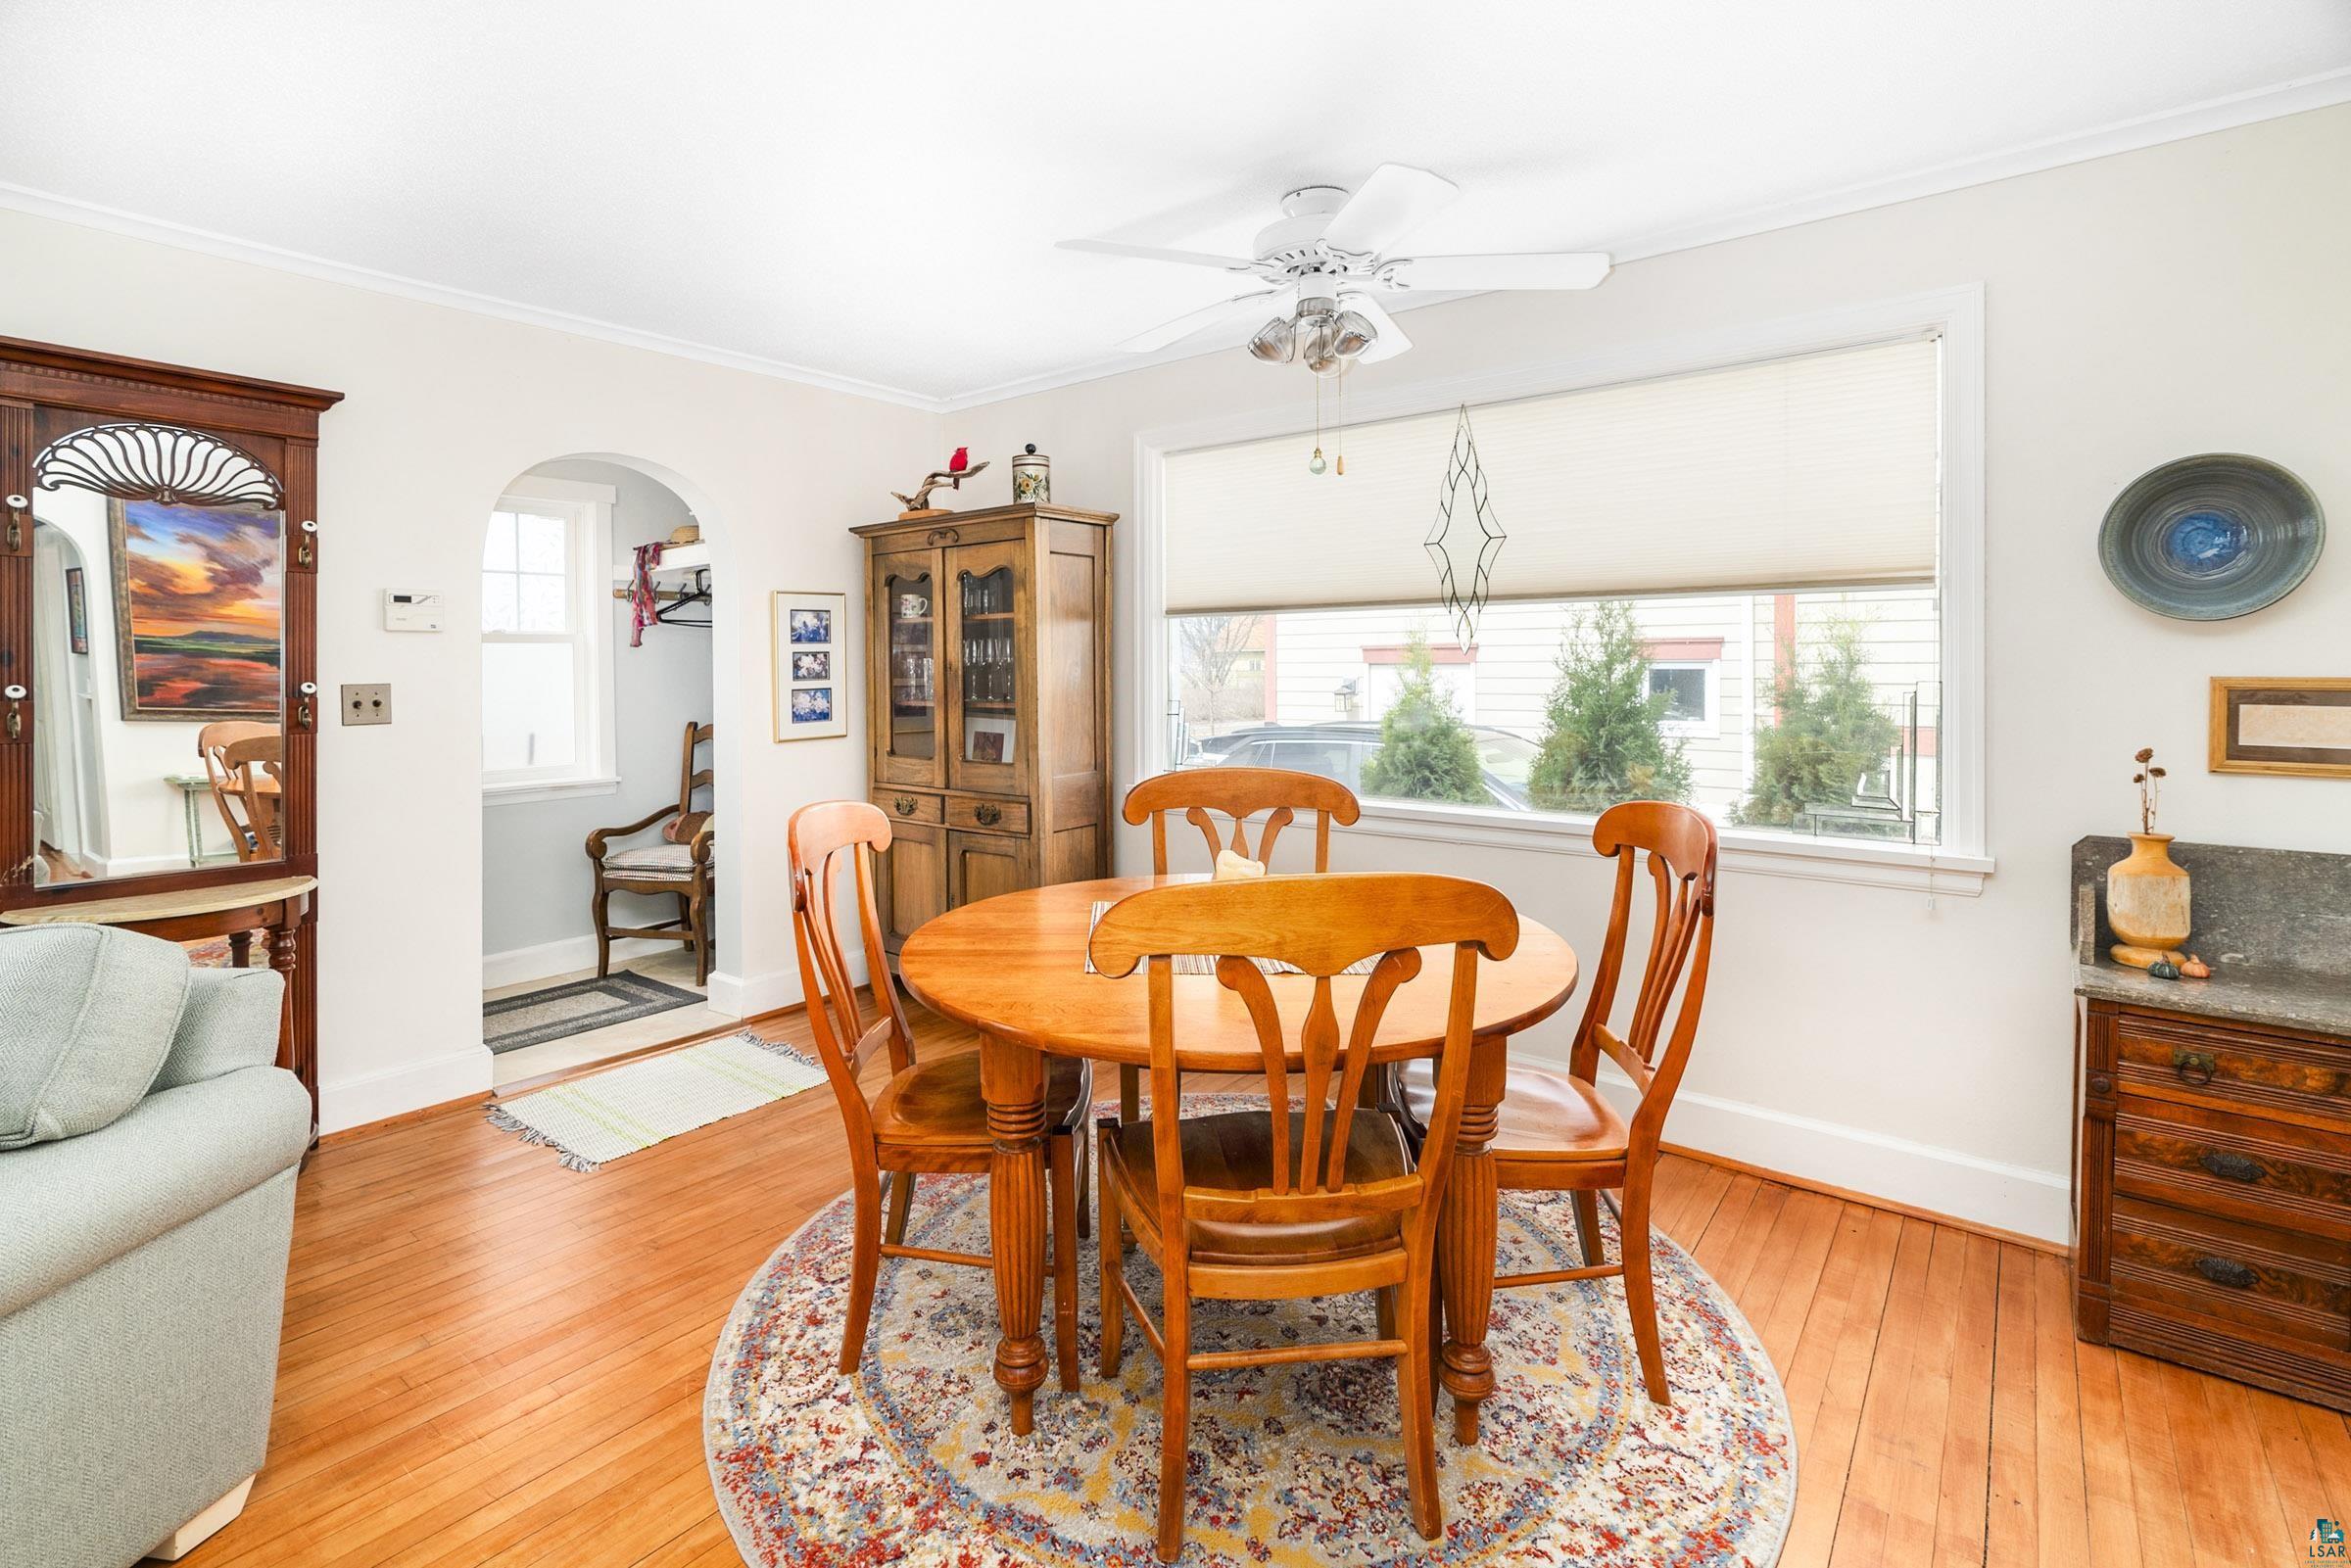
Furnished dining room with a round wooden table, matching chairs, hardwood floors, and a large window.
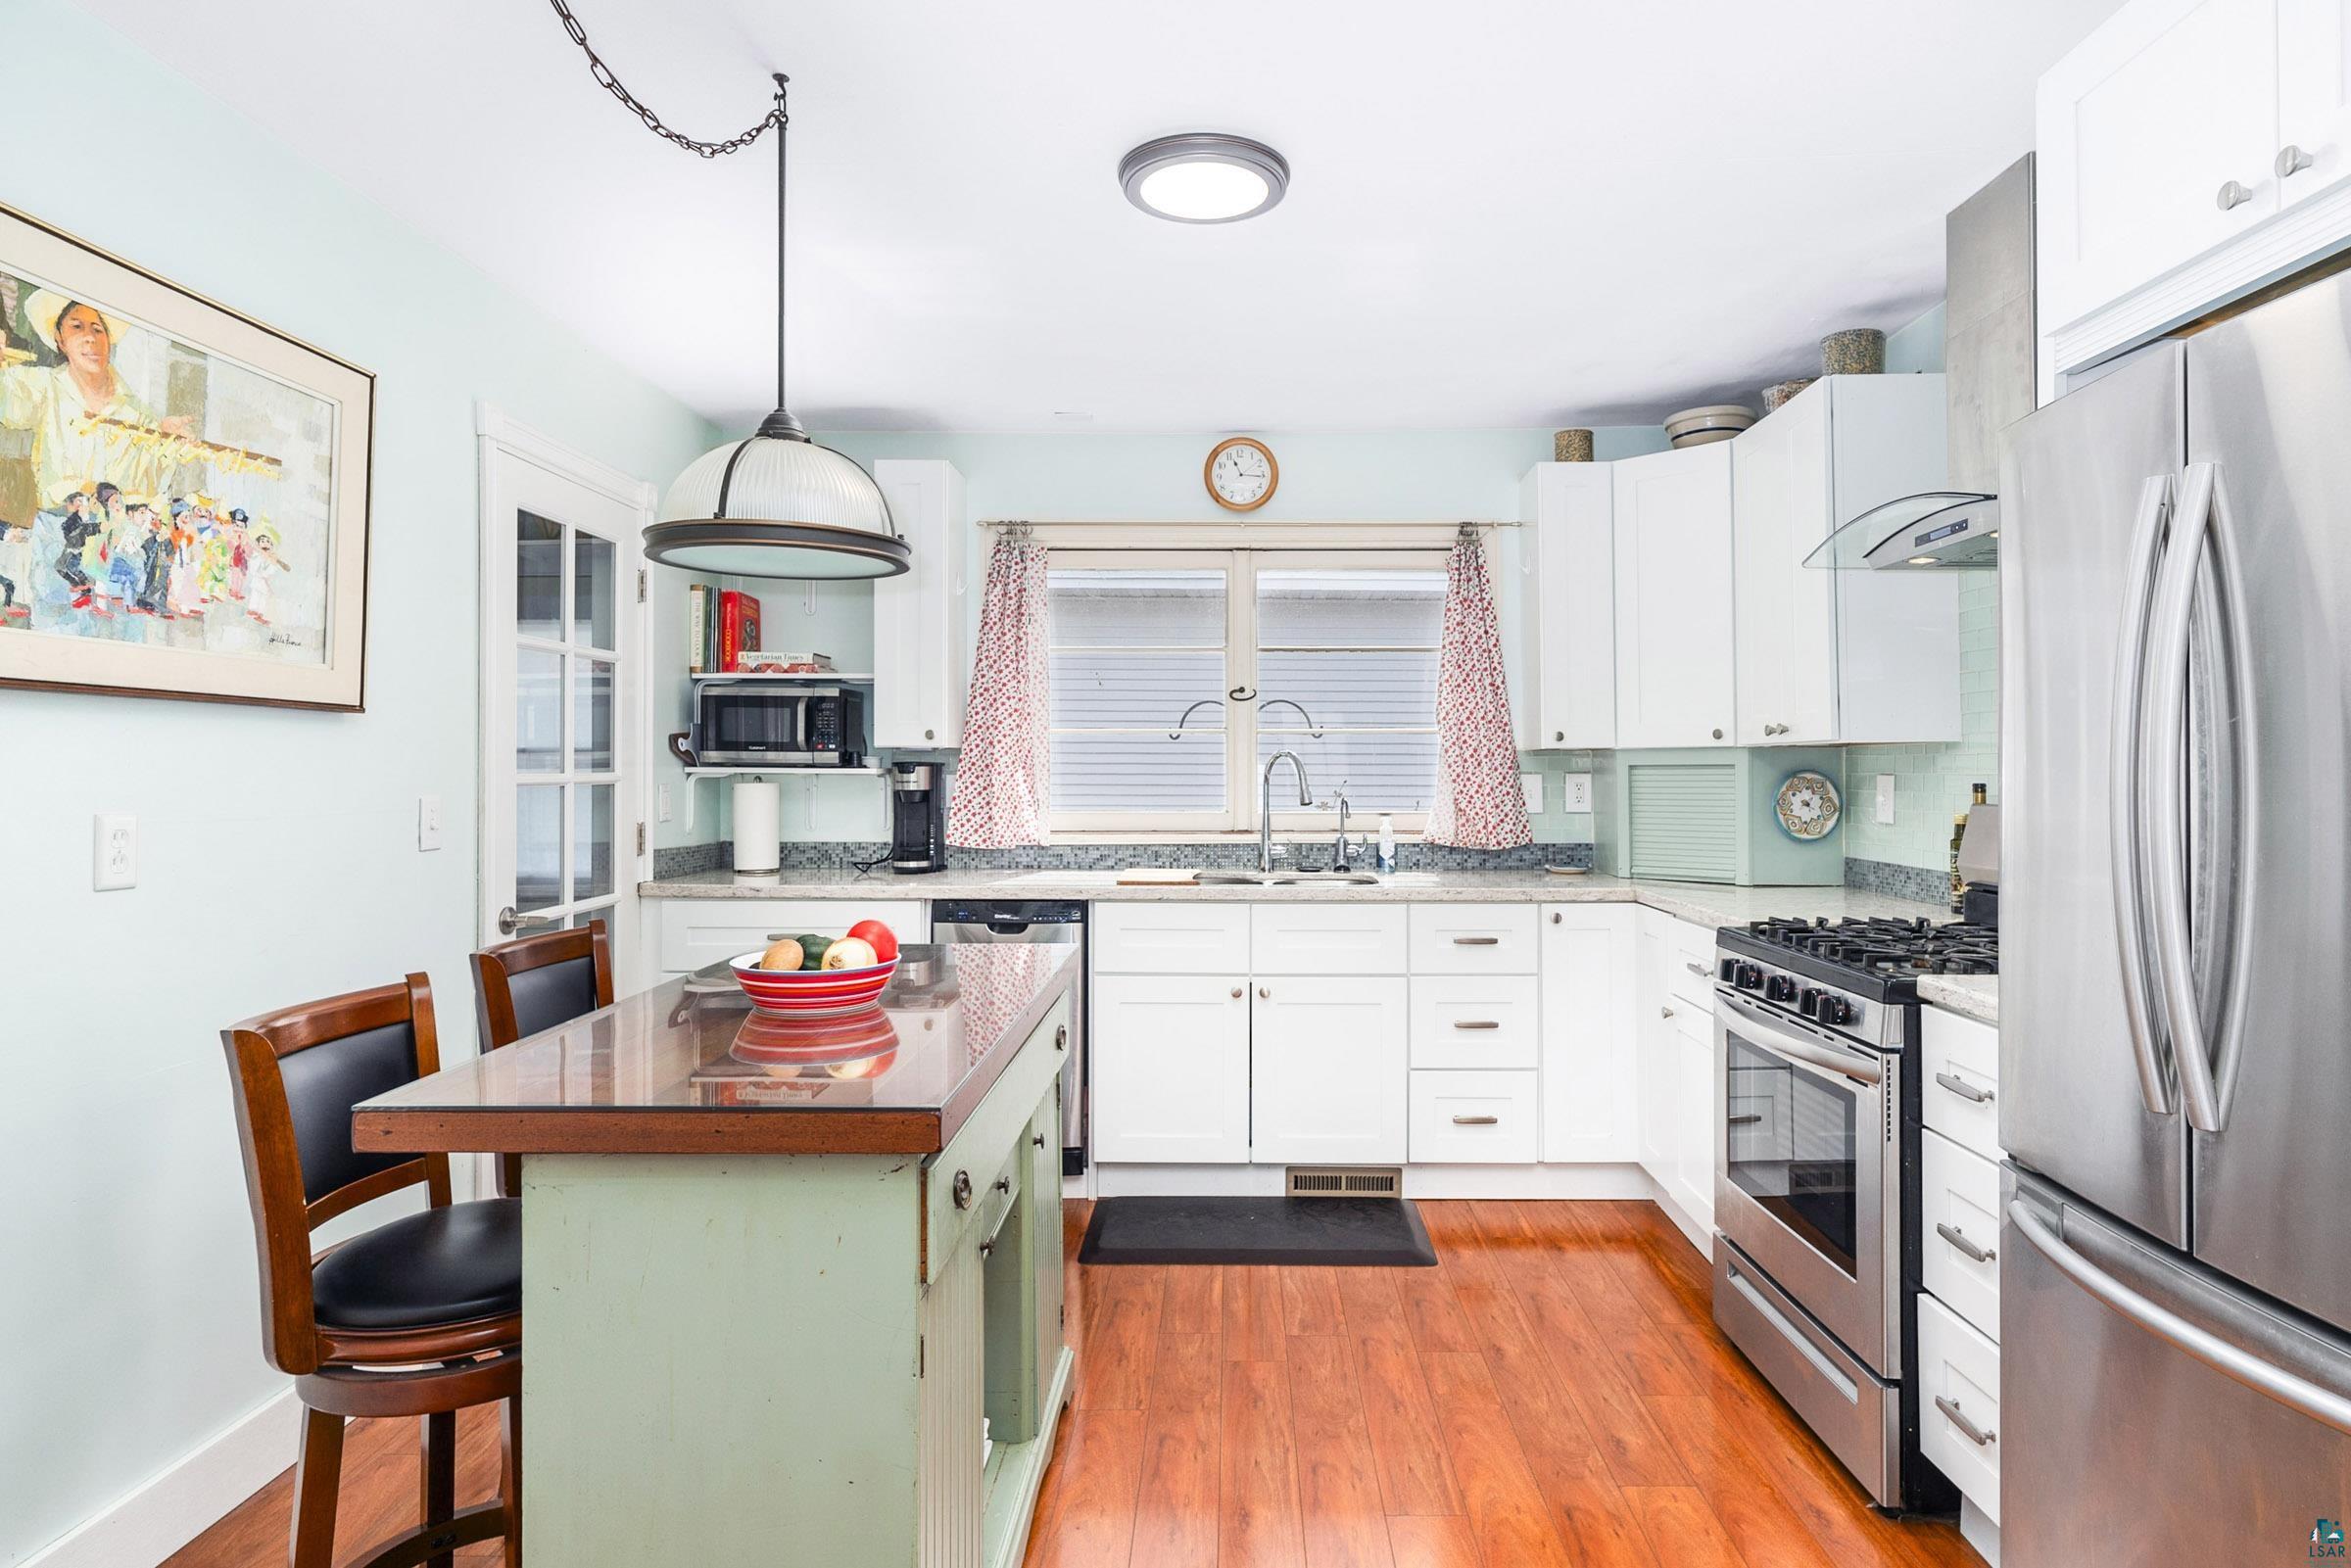
Kitchen with mint walls, white cabinets, a glass-topped island, and stainless steel appliances.
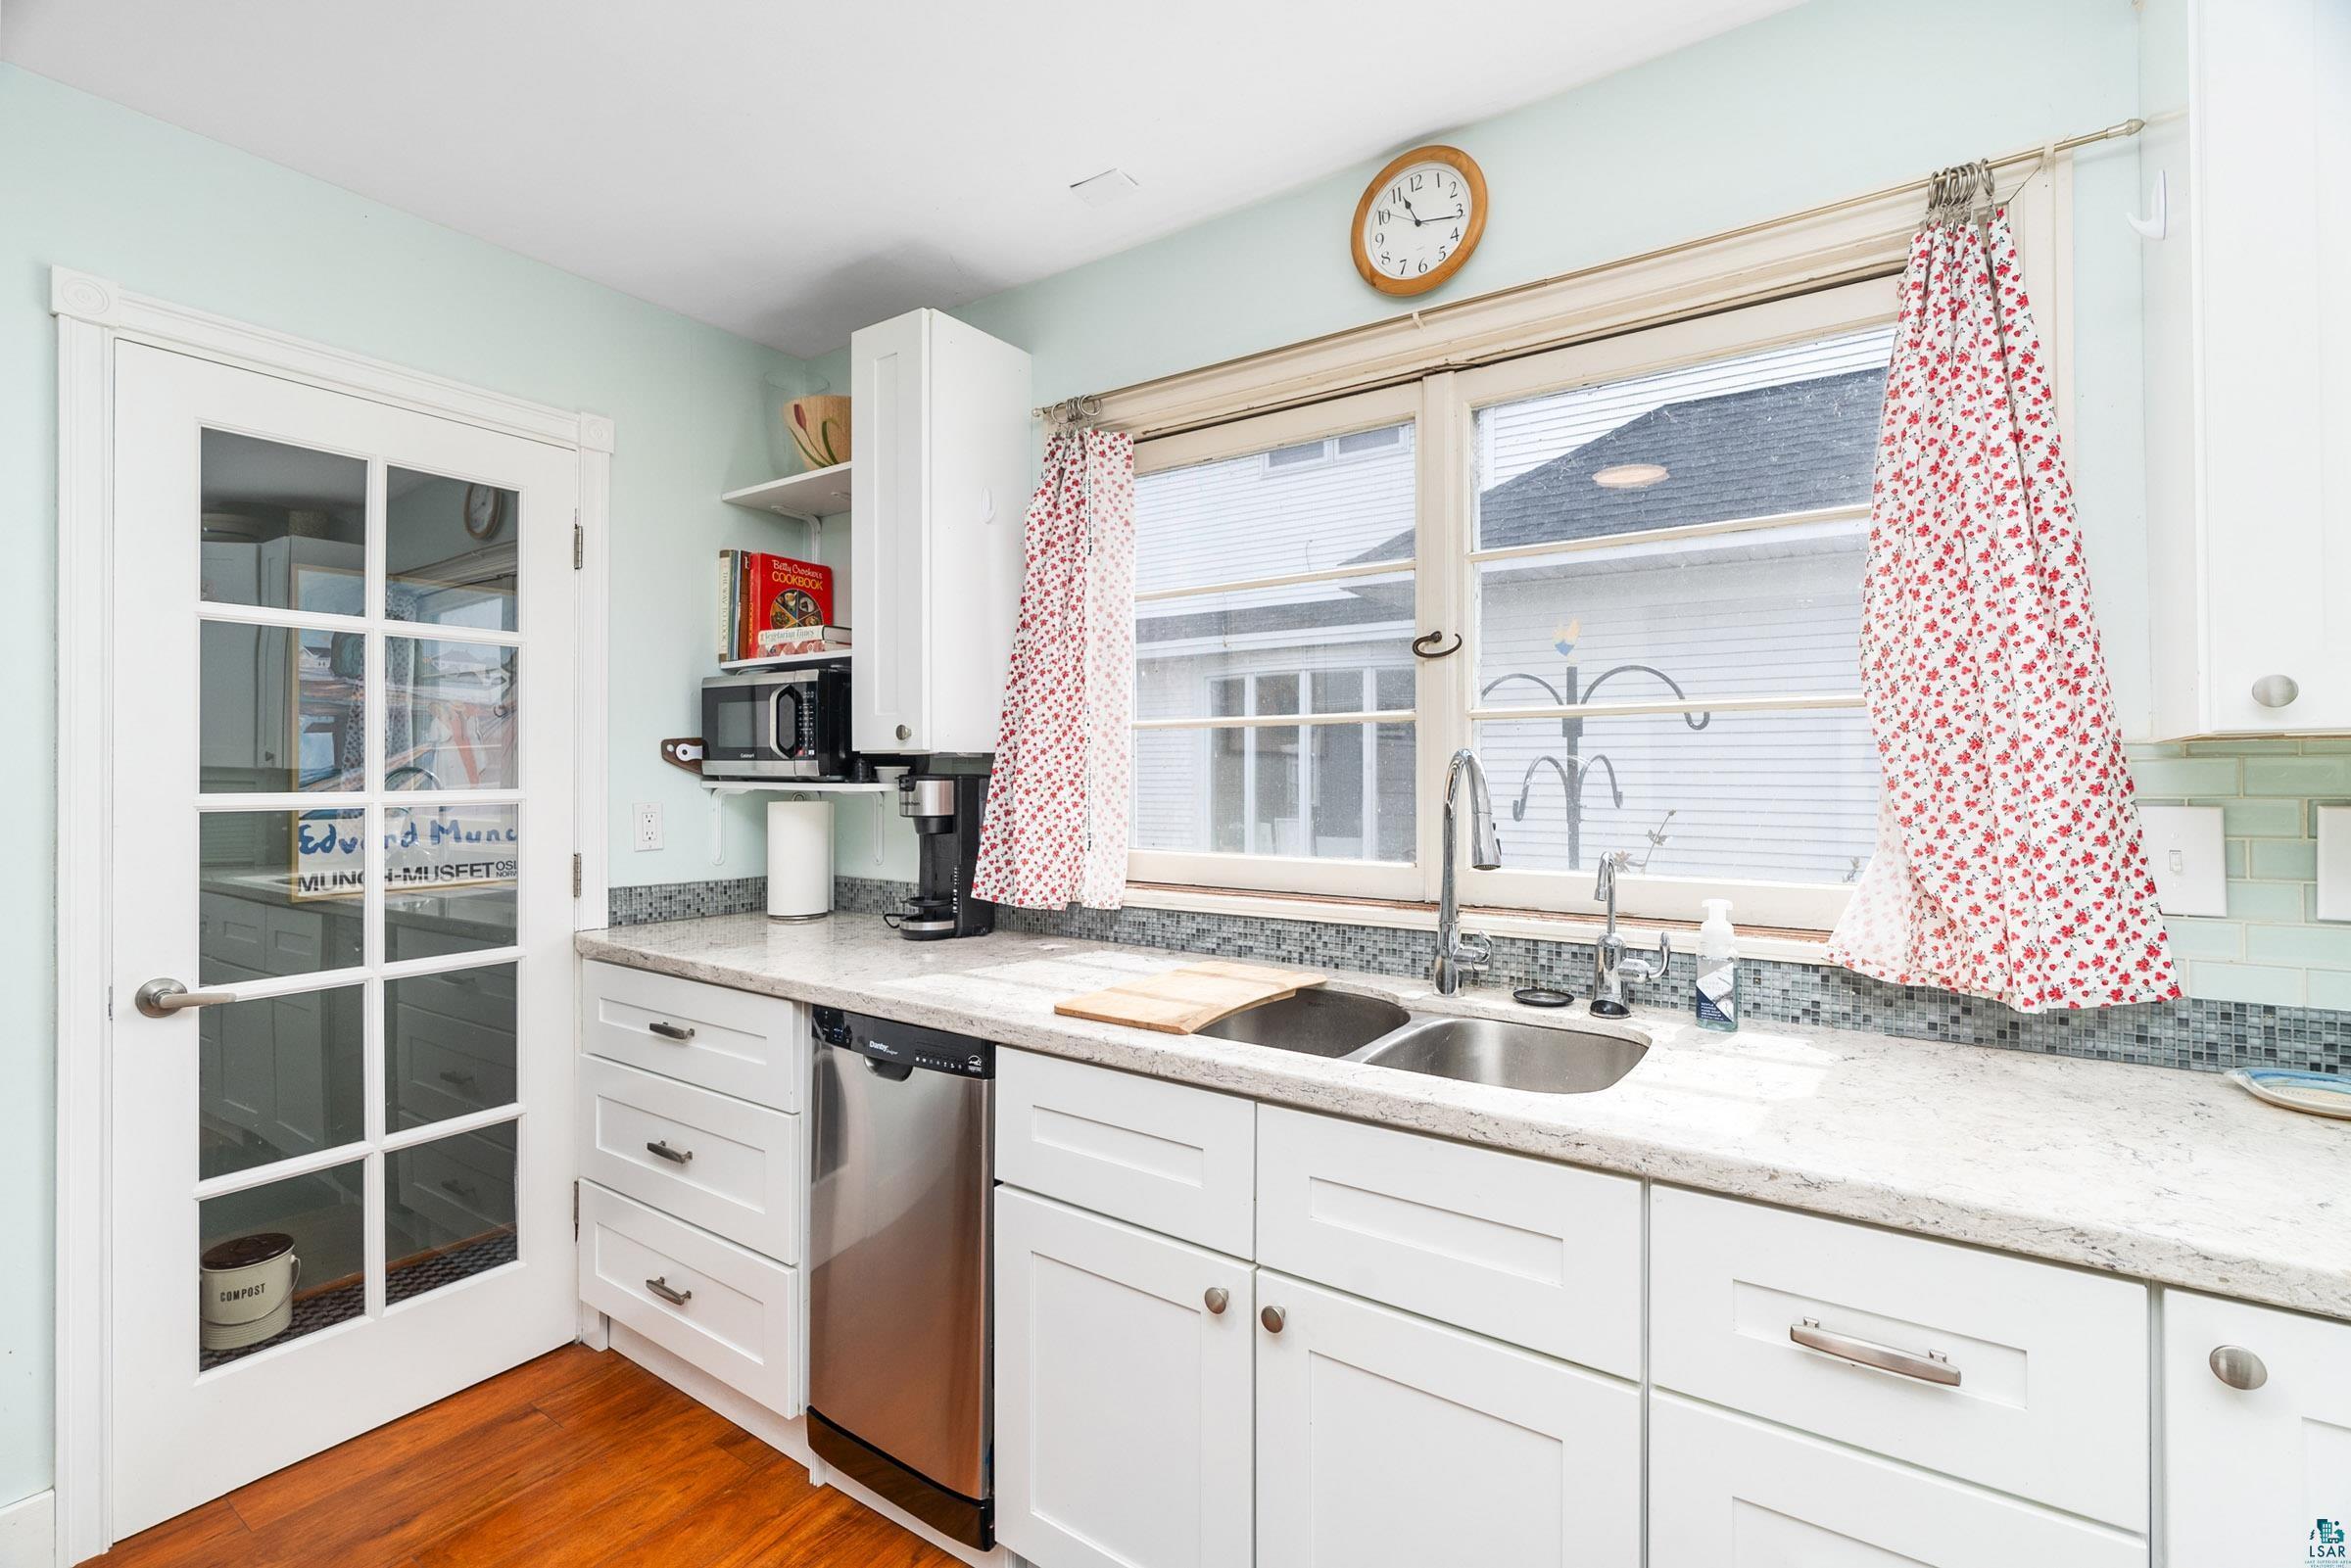
Kitchen with white cabinets, a double-basin sink beneath a wide window, and red floral curtains.
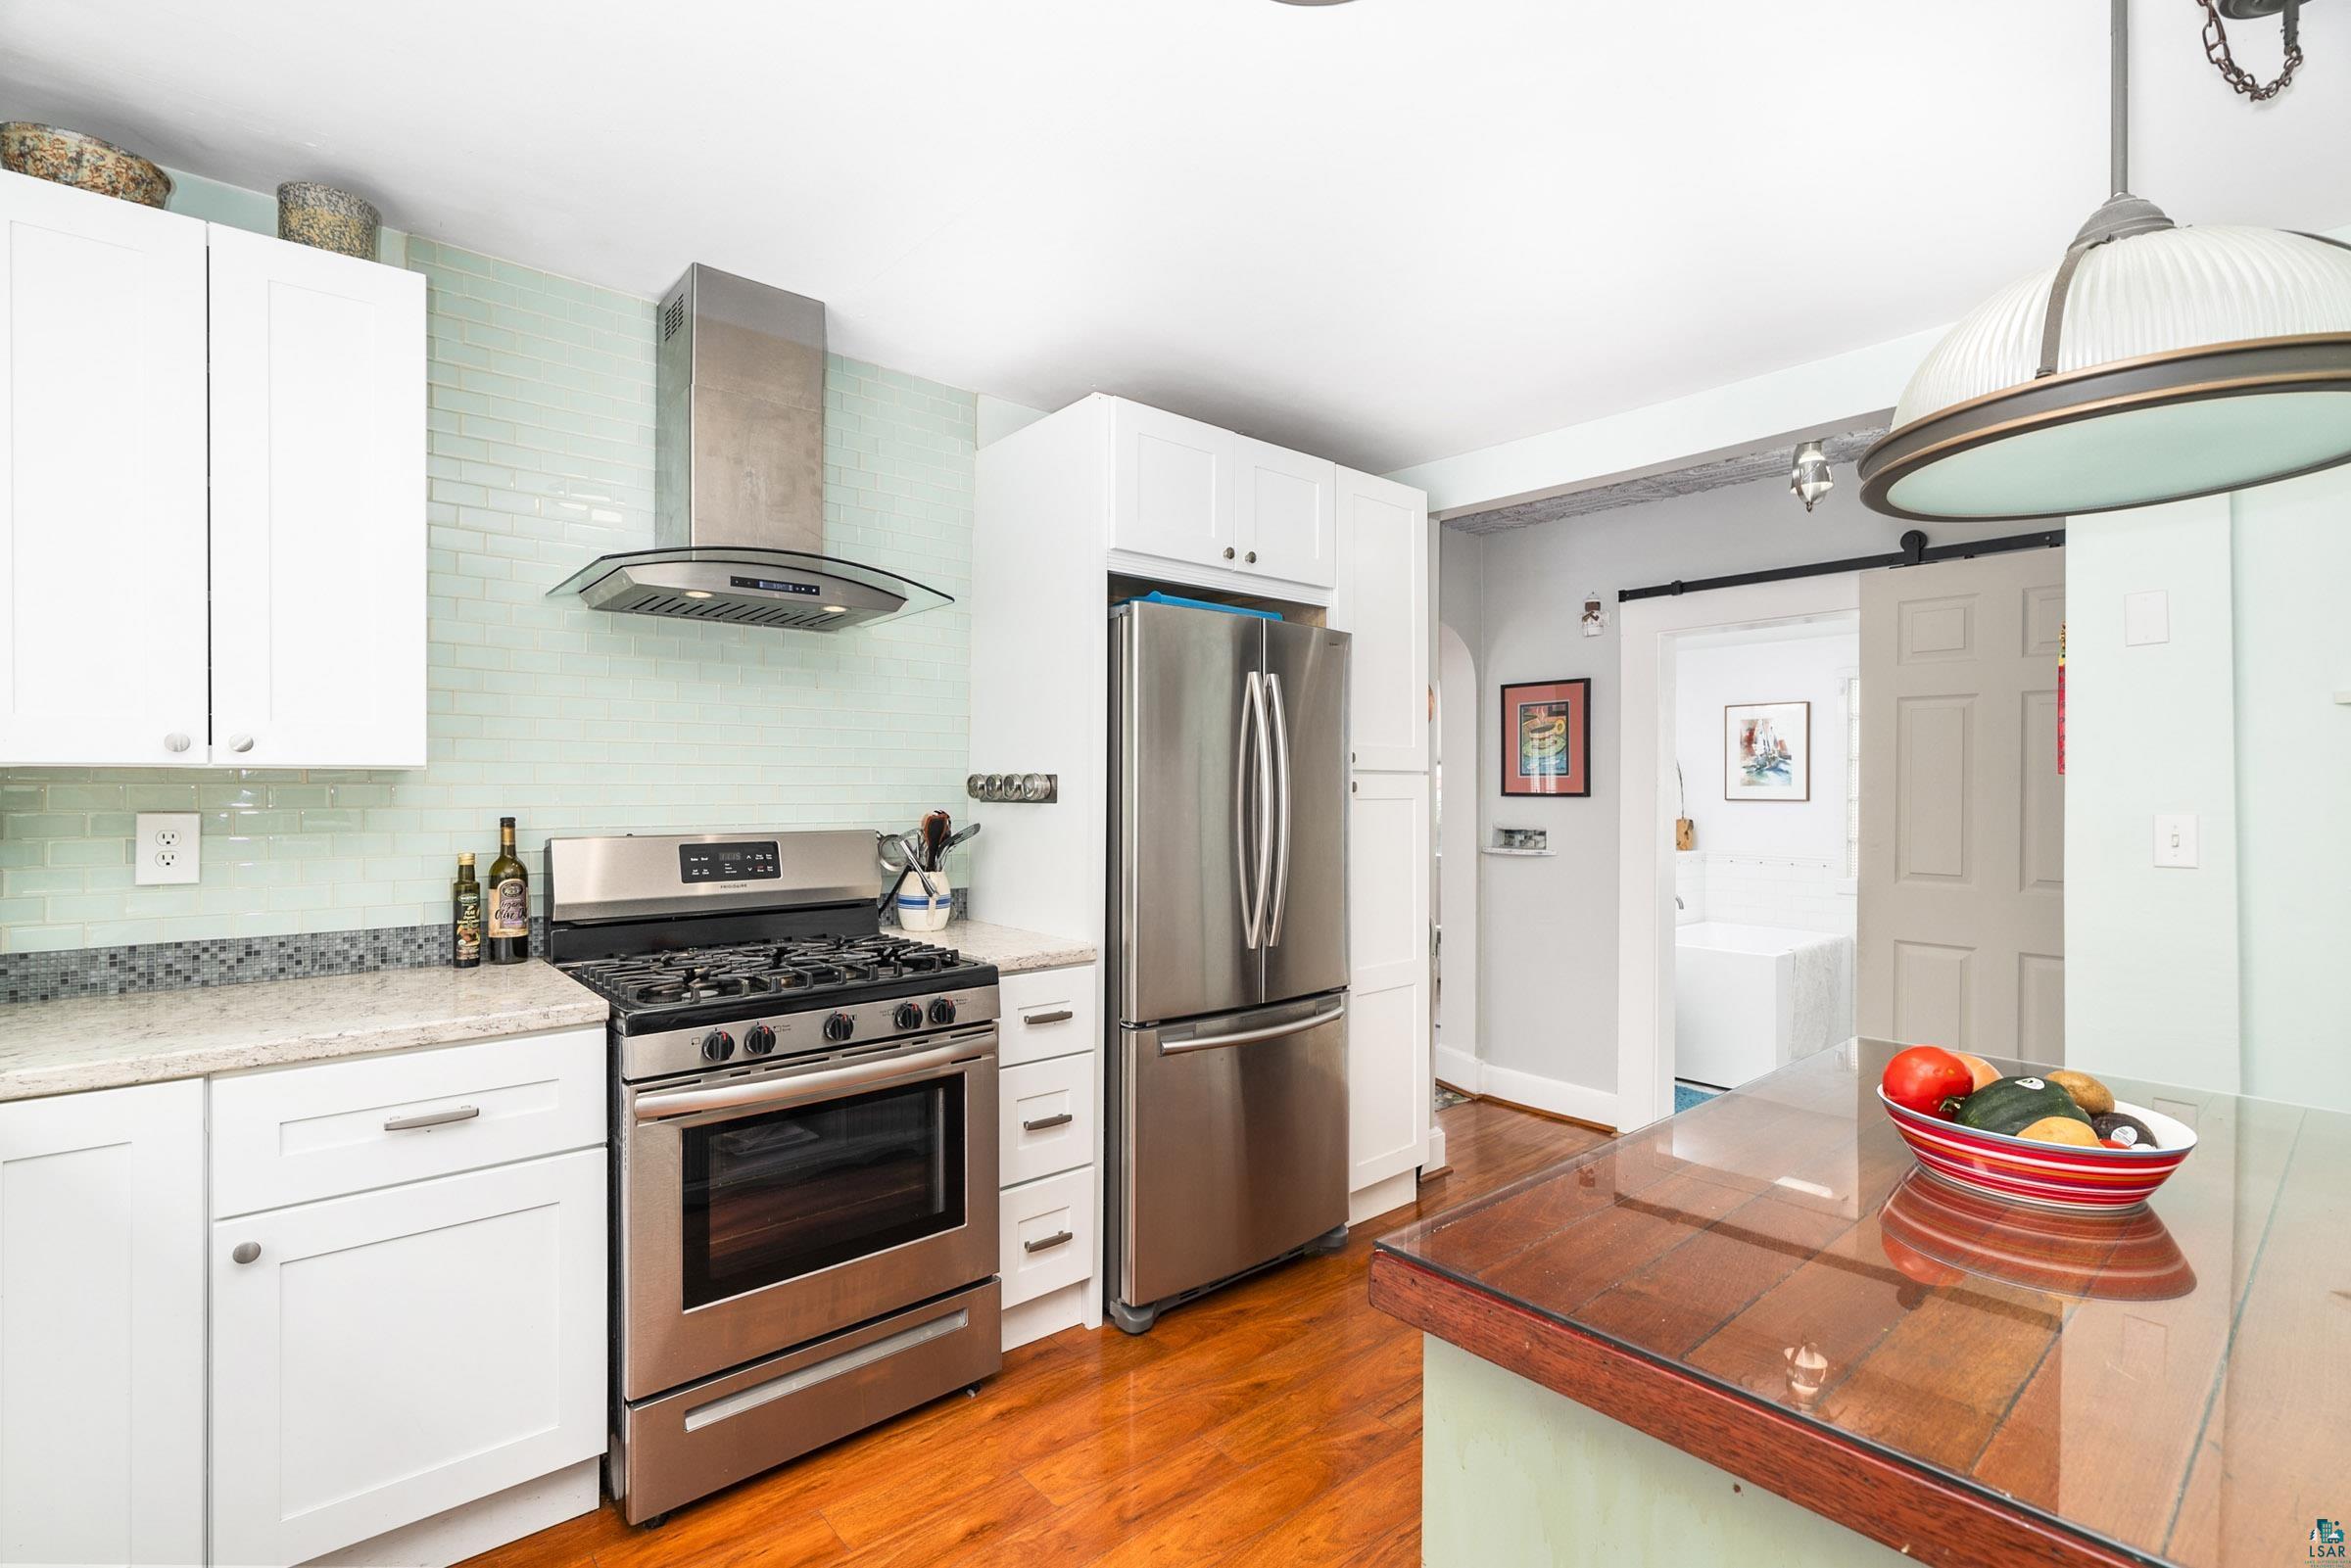
Kitchen with aqua tile backsplash, stainless steel appliances, and a glass-topped wooden island.
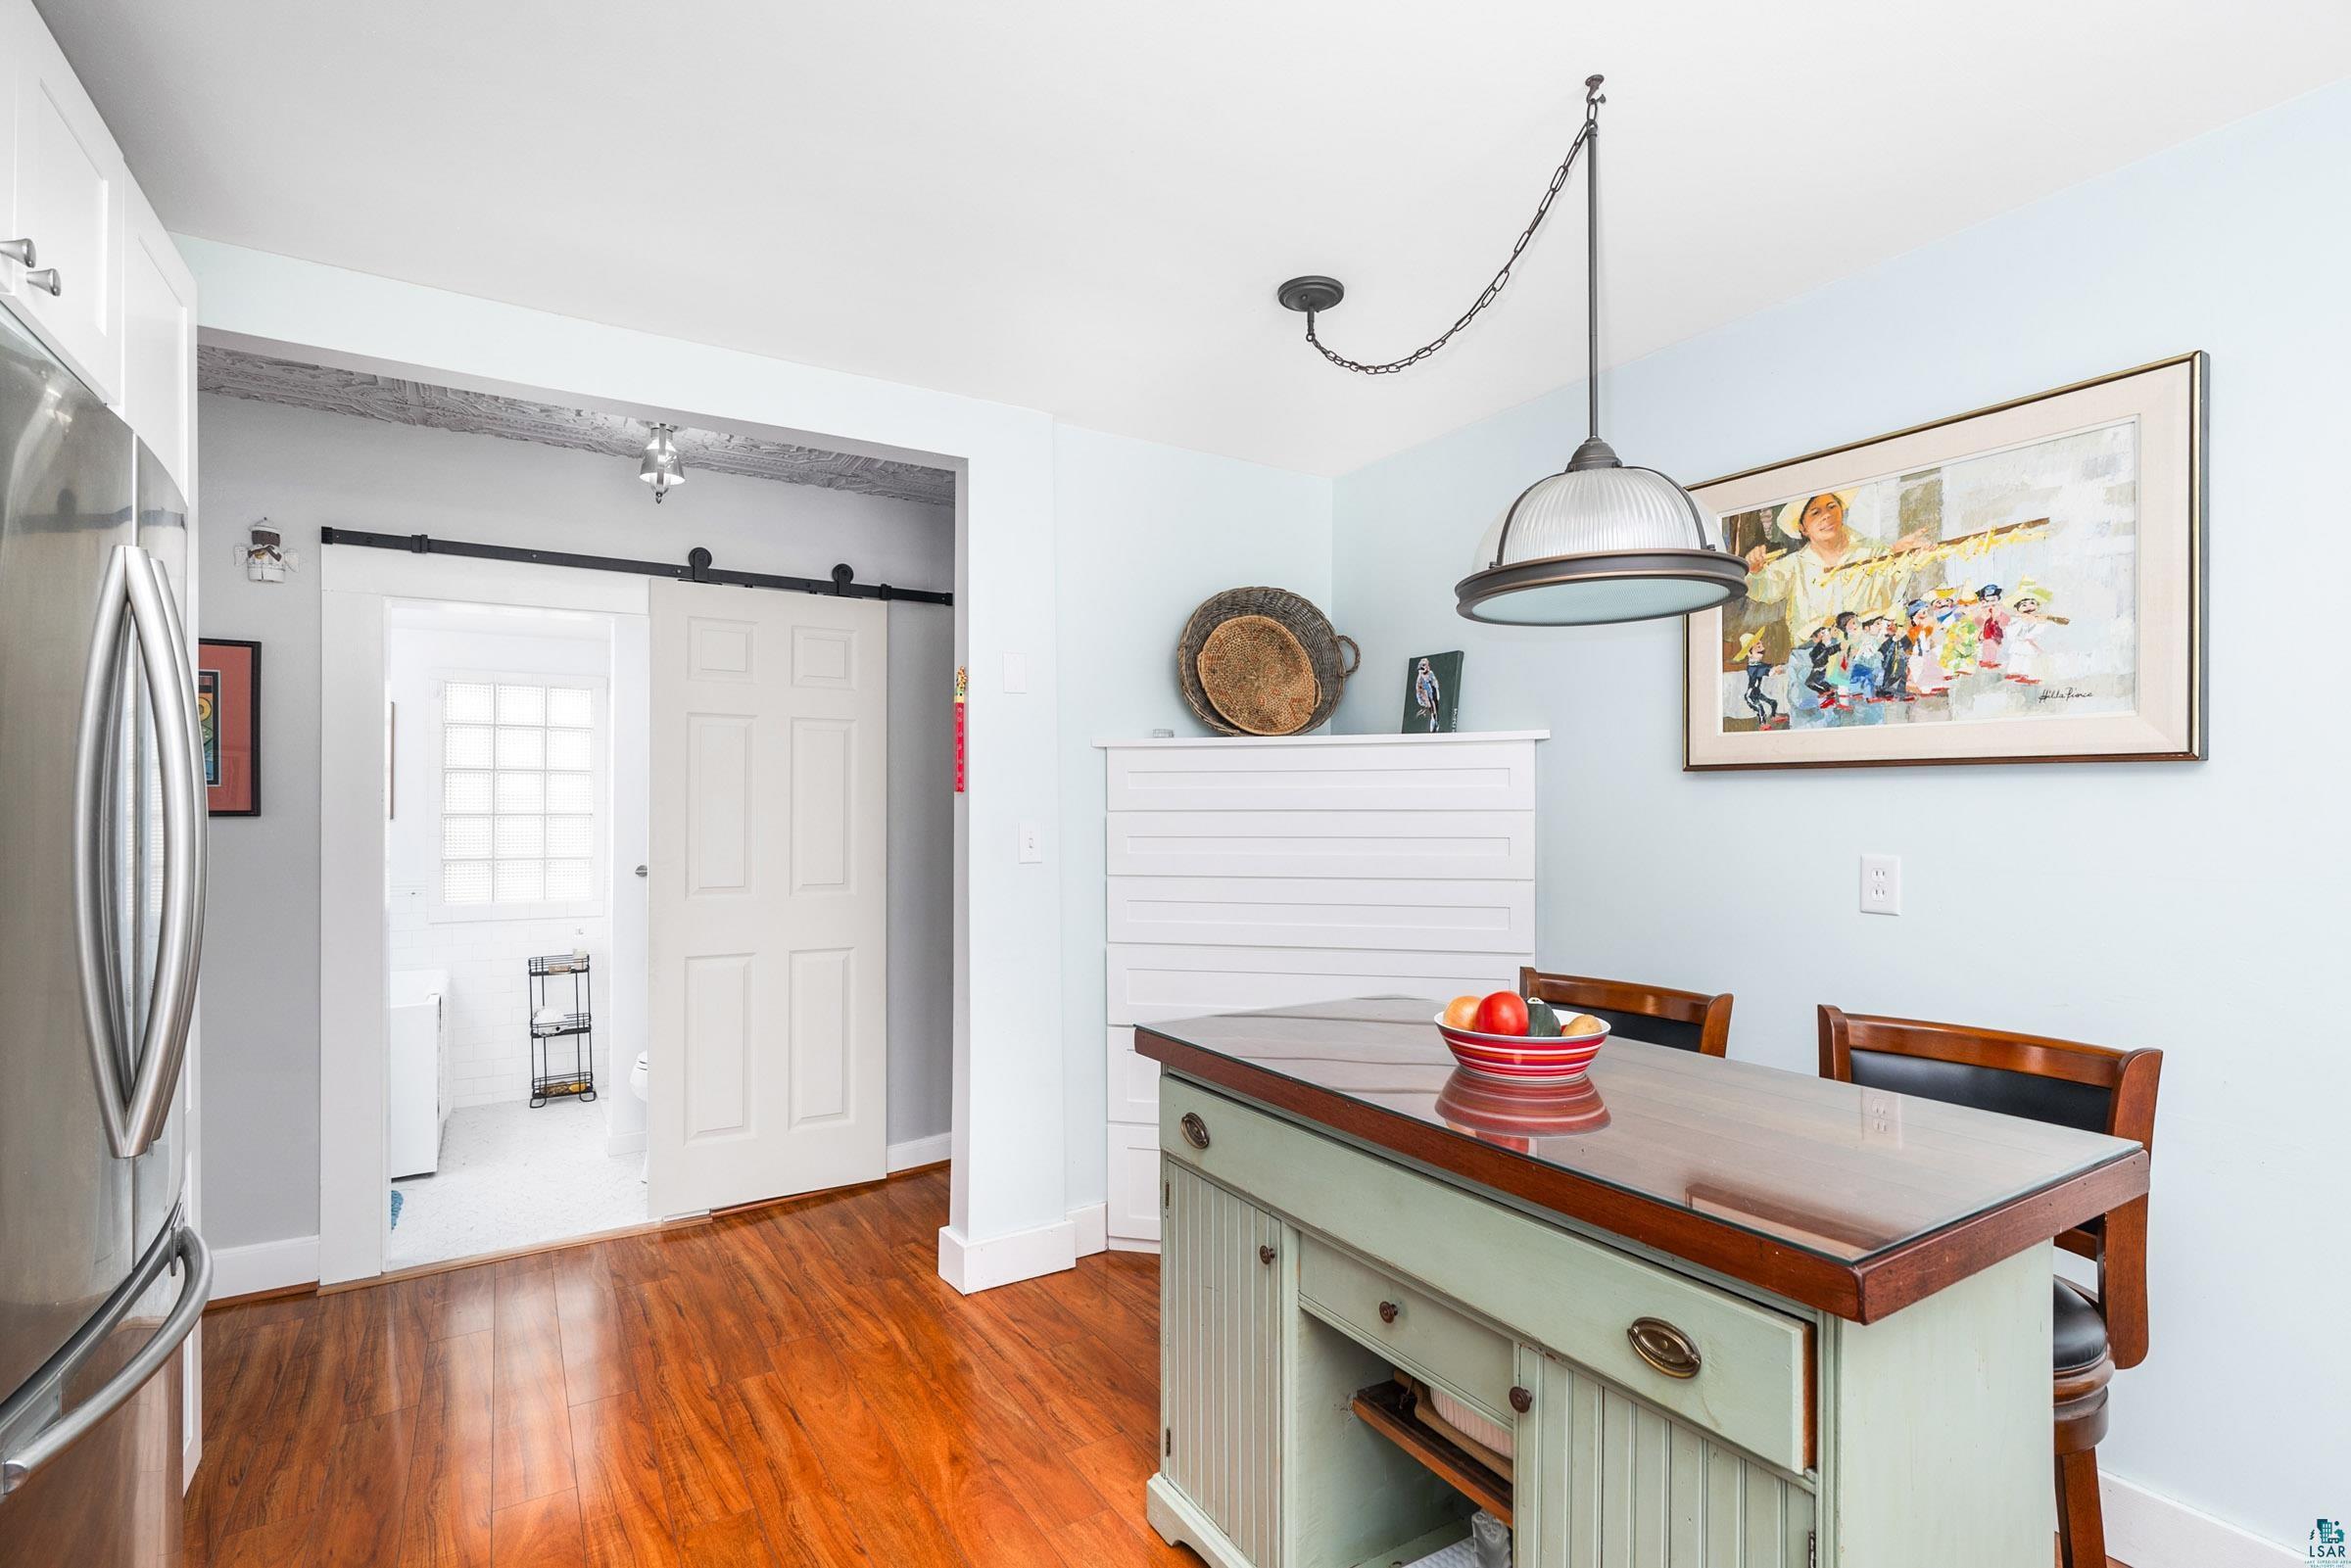
Kitchen and dining area with a large island, wood floors, and a sliding barn door.
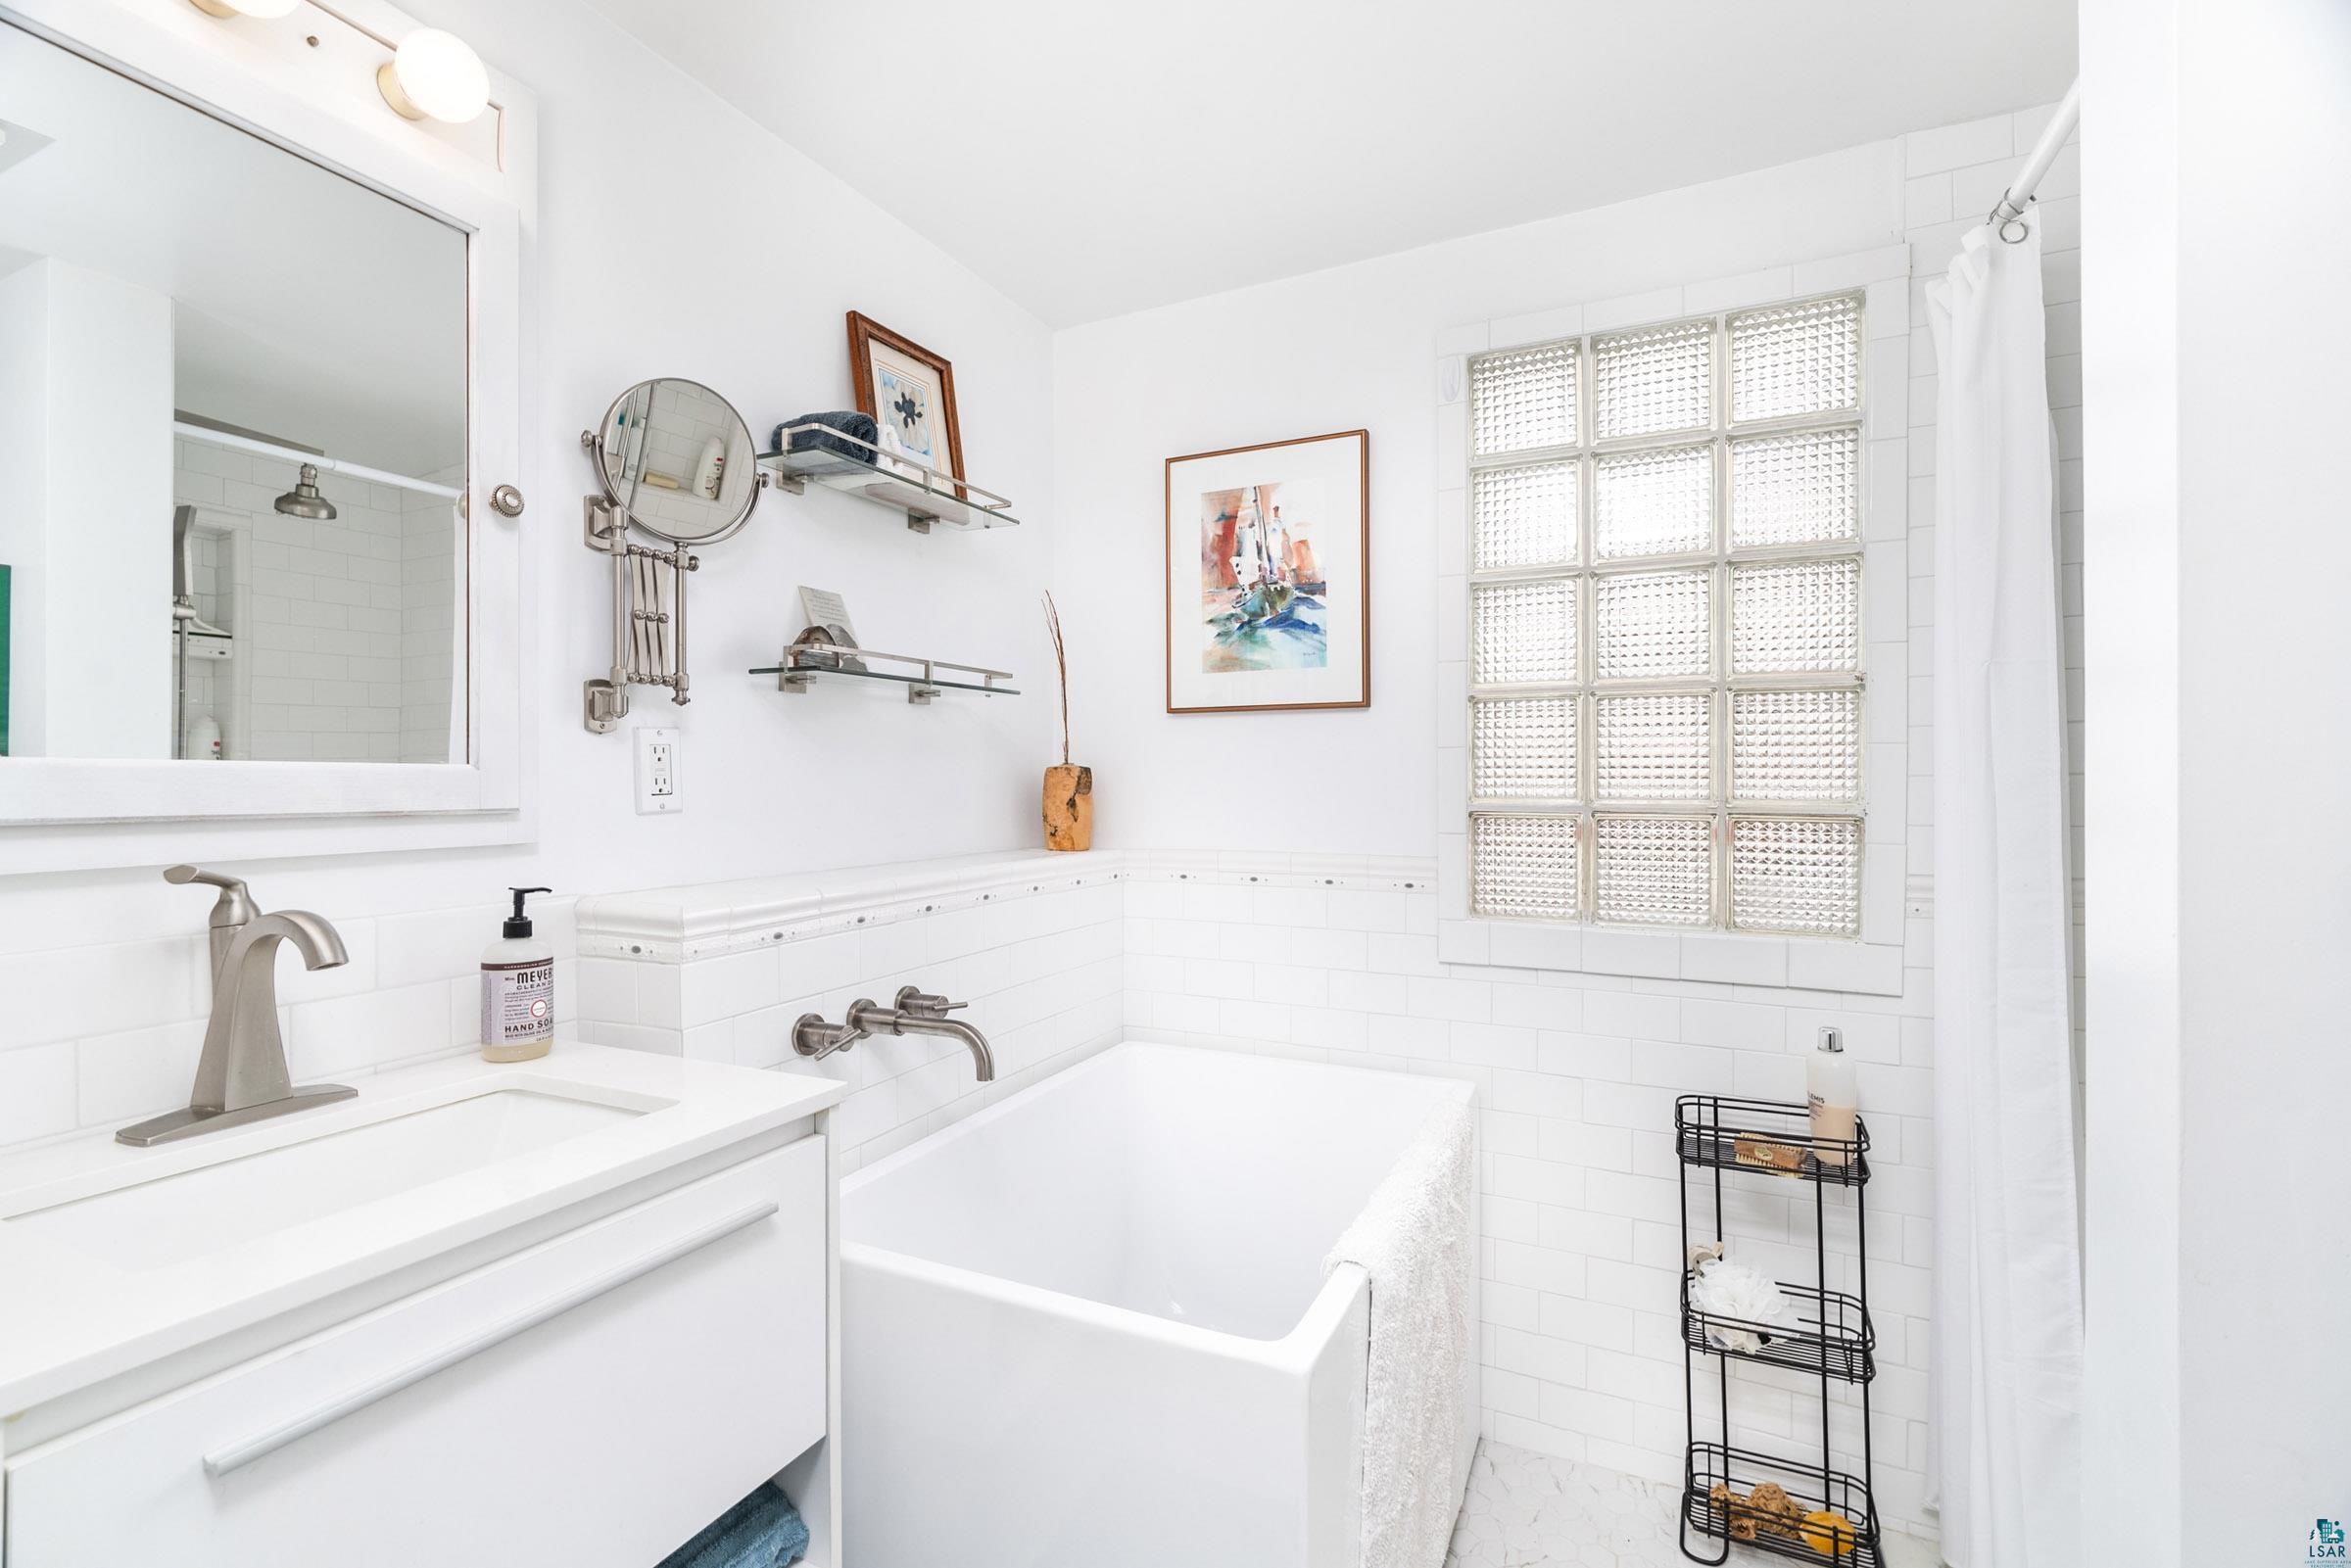
White-tiled bathroom with a bathtub, glass-block window, and large vanity mirror.
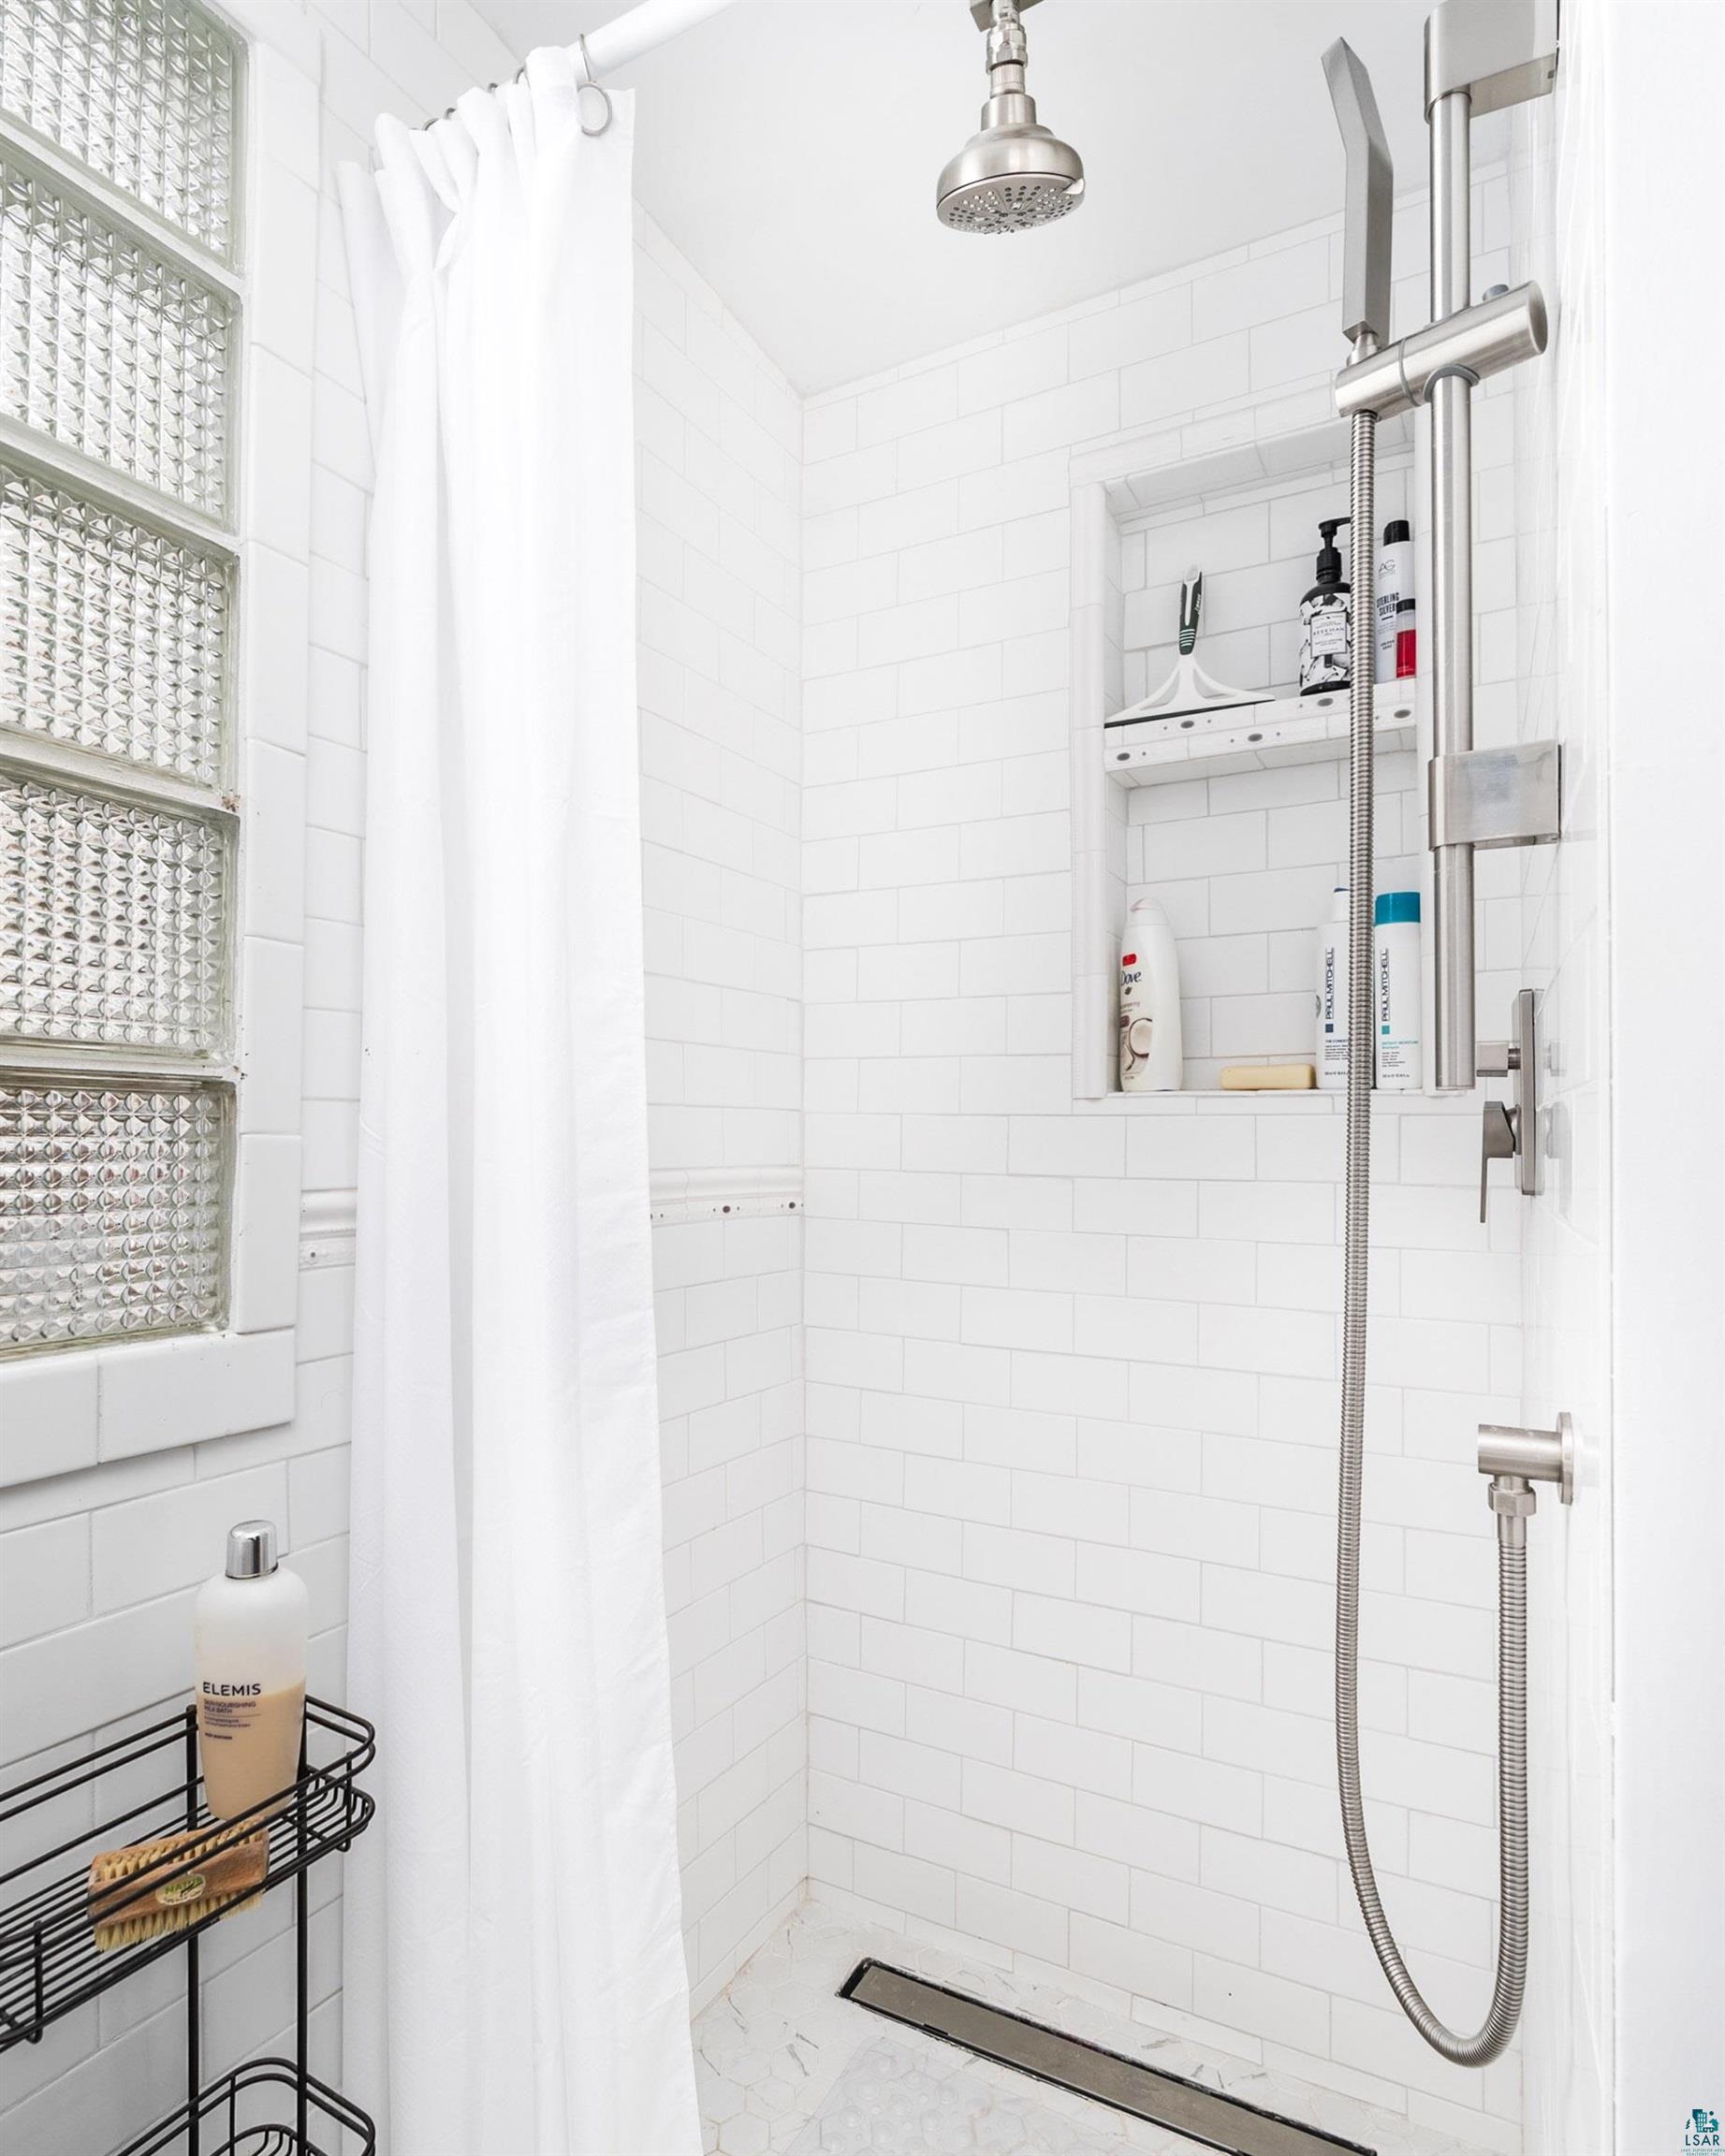
White-tiled walk-in shower with a glass-block window, recessed shelf, and brushed metal fixtures.
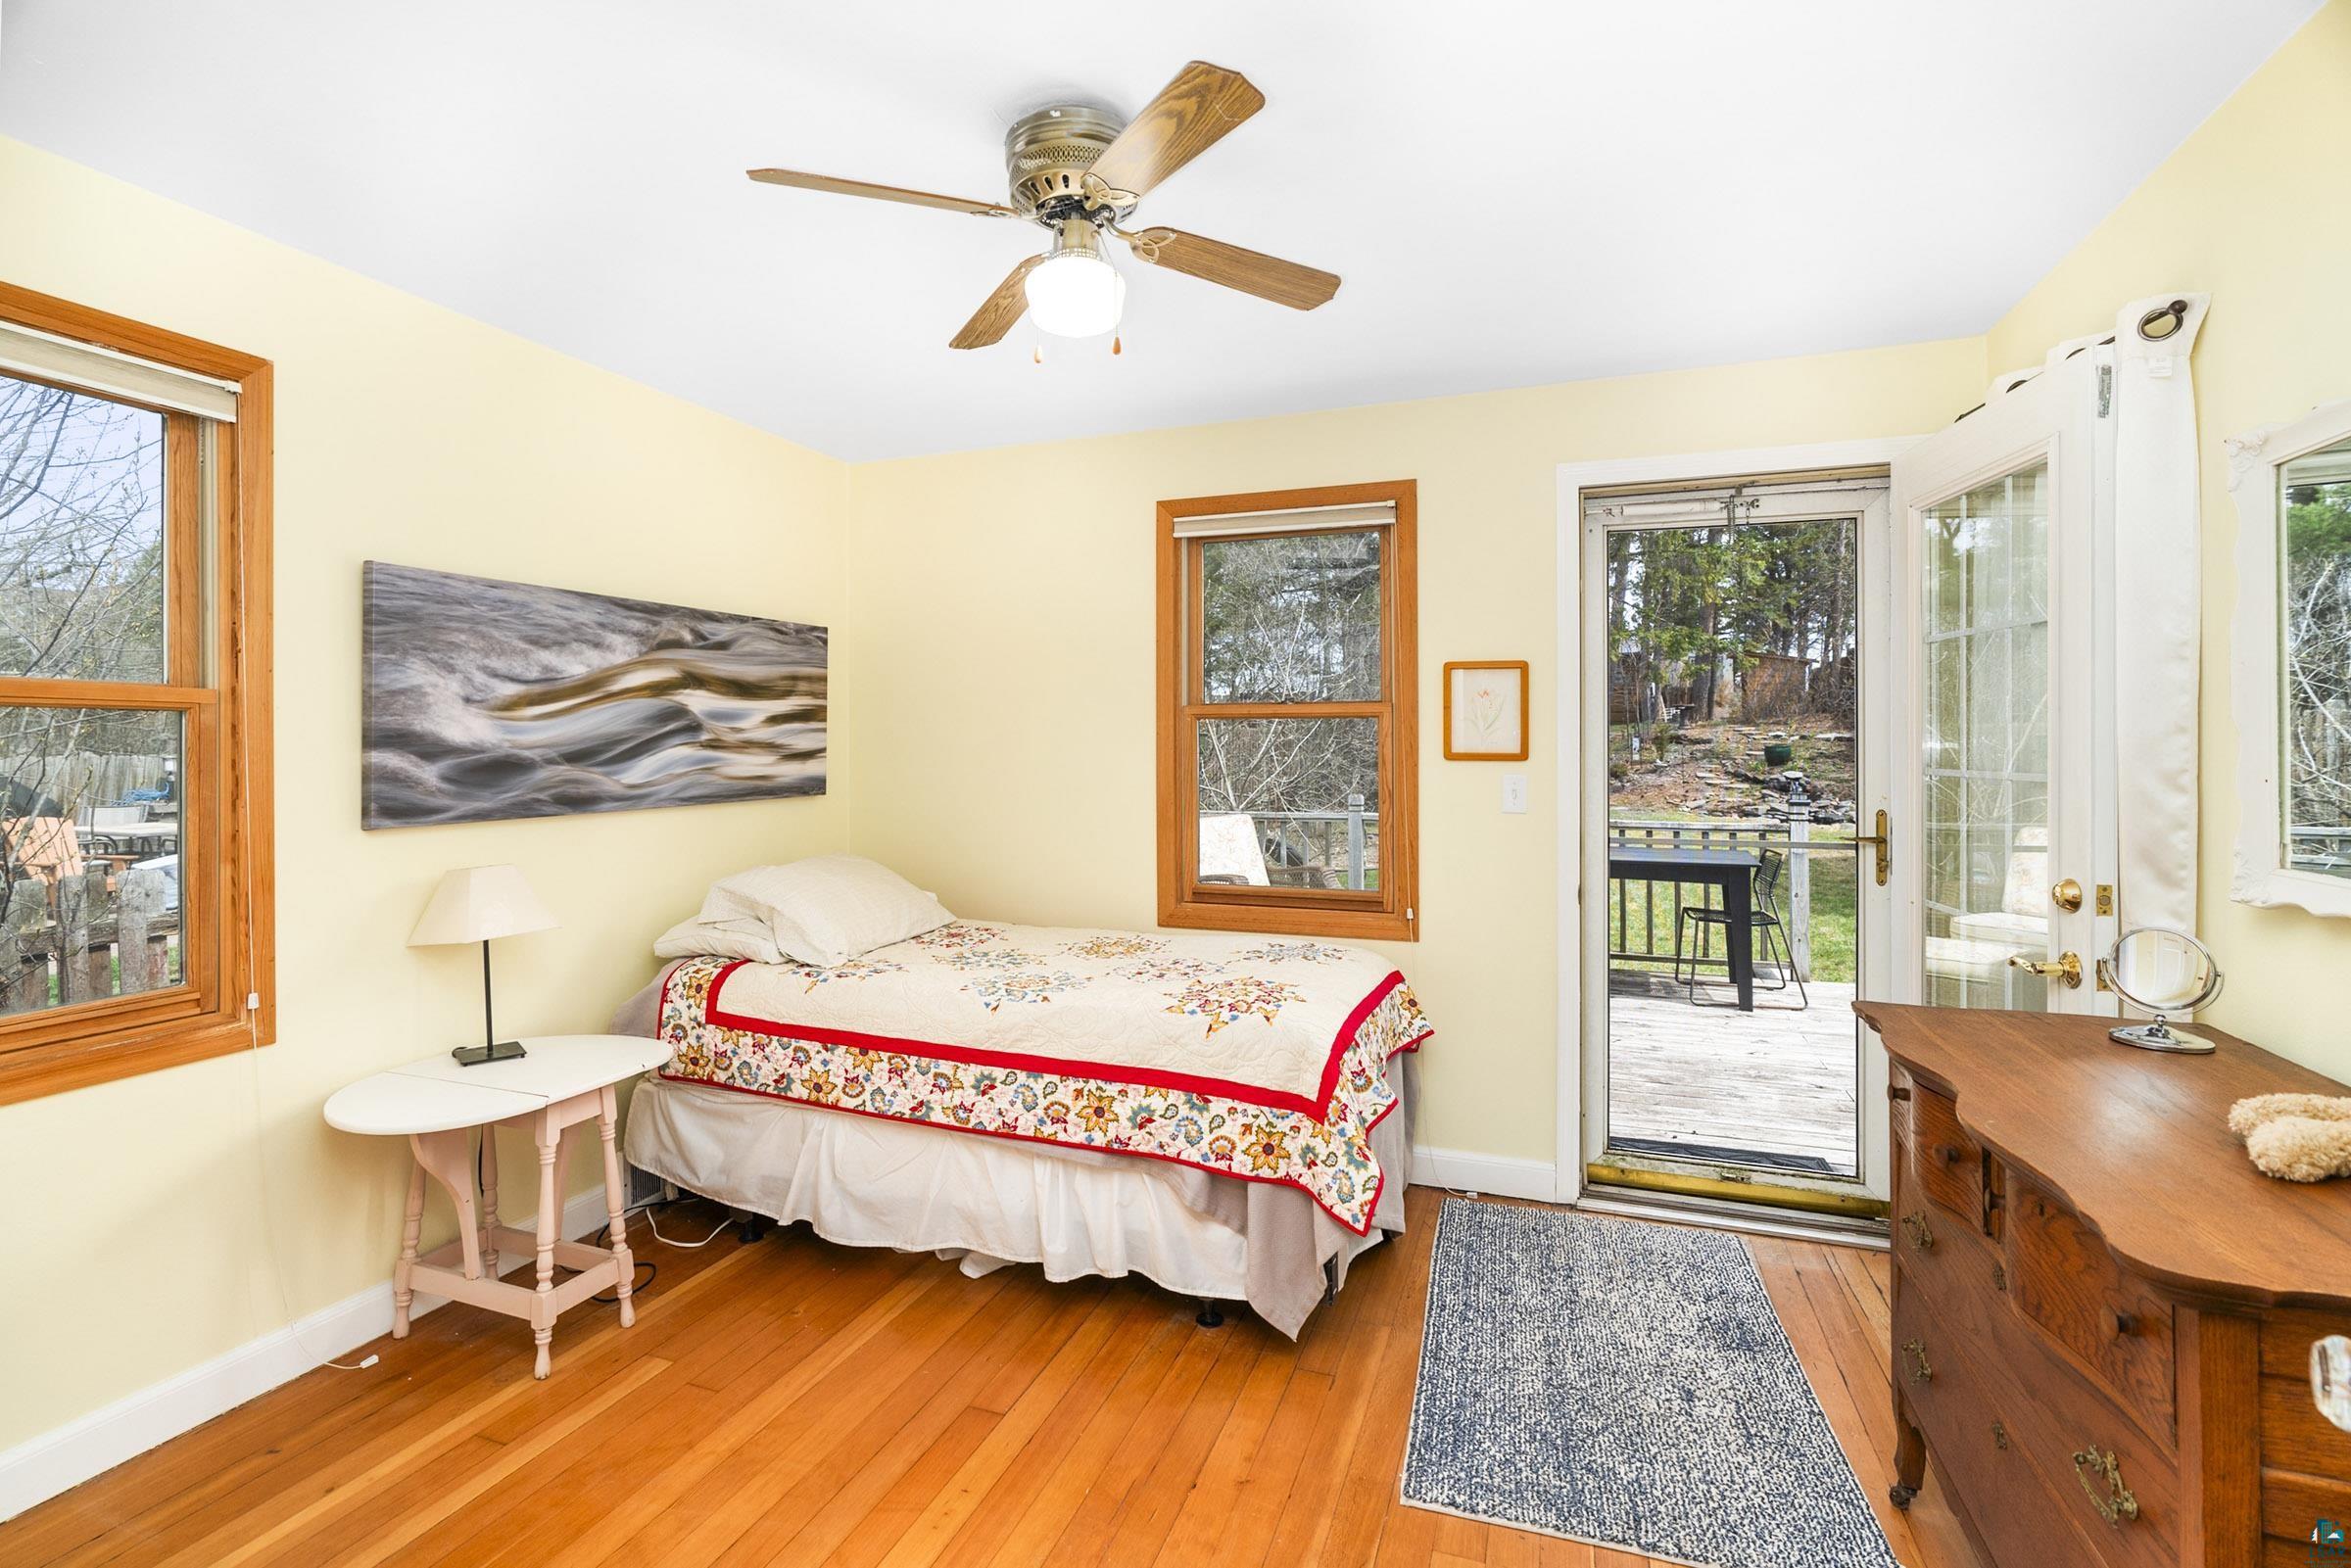
Bedroom with a colorful quilt, hardwood floors, and an open door to a deck.
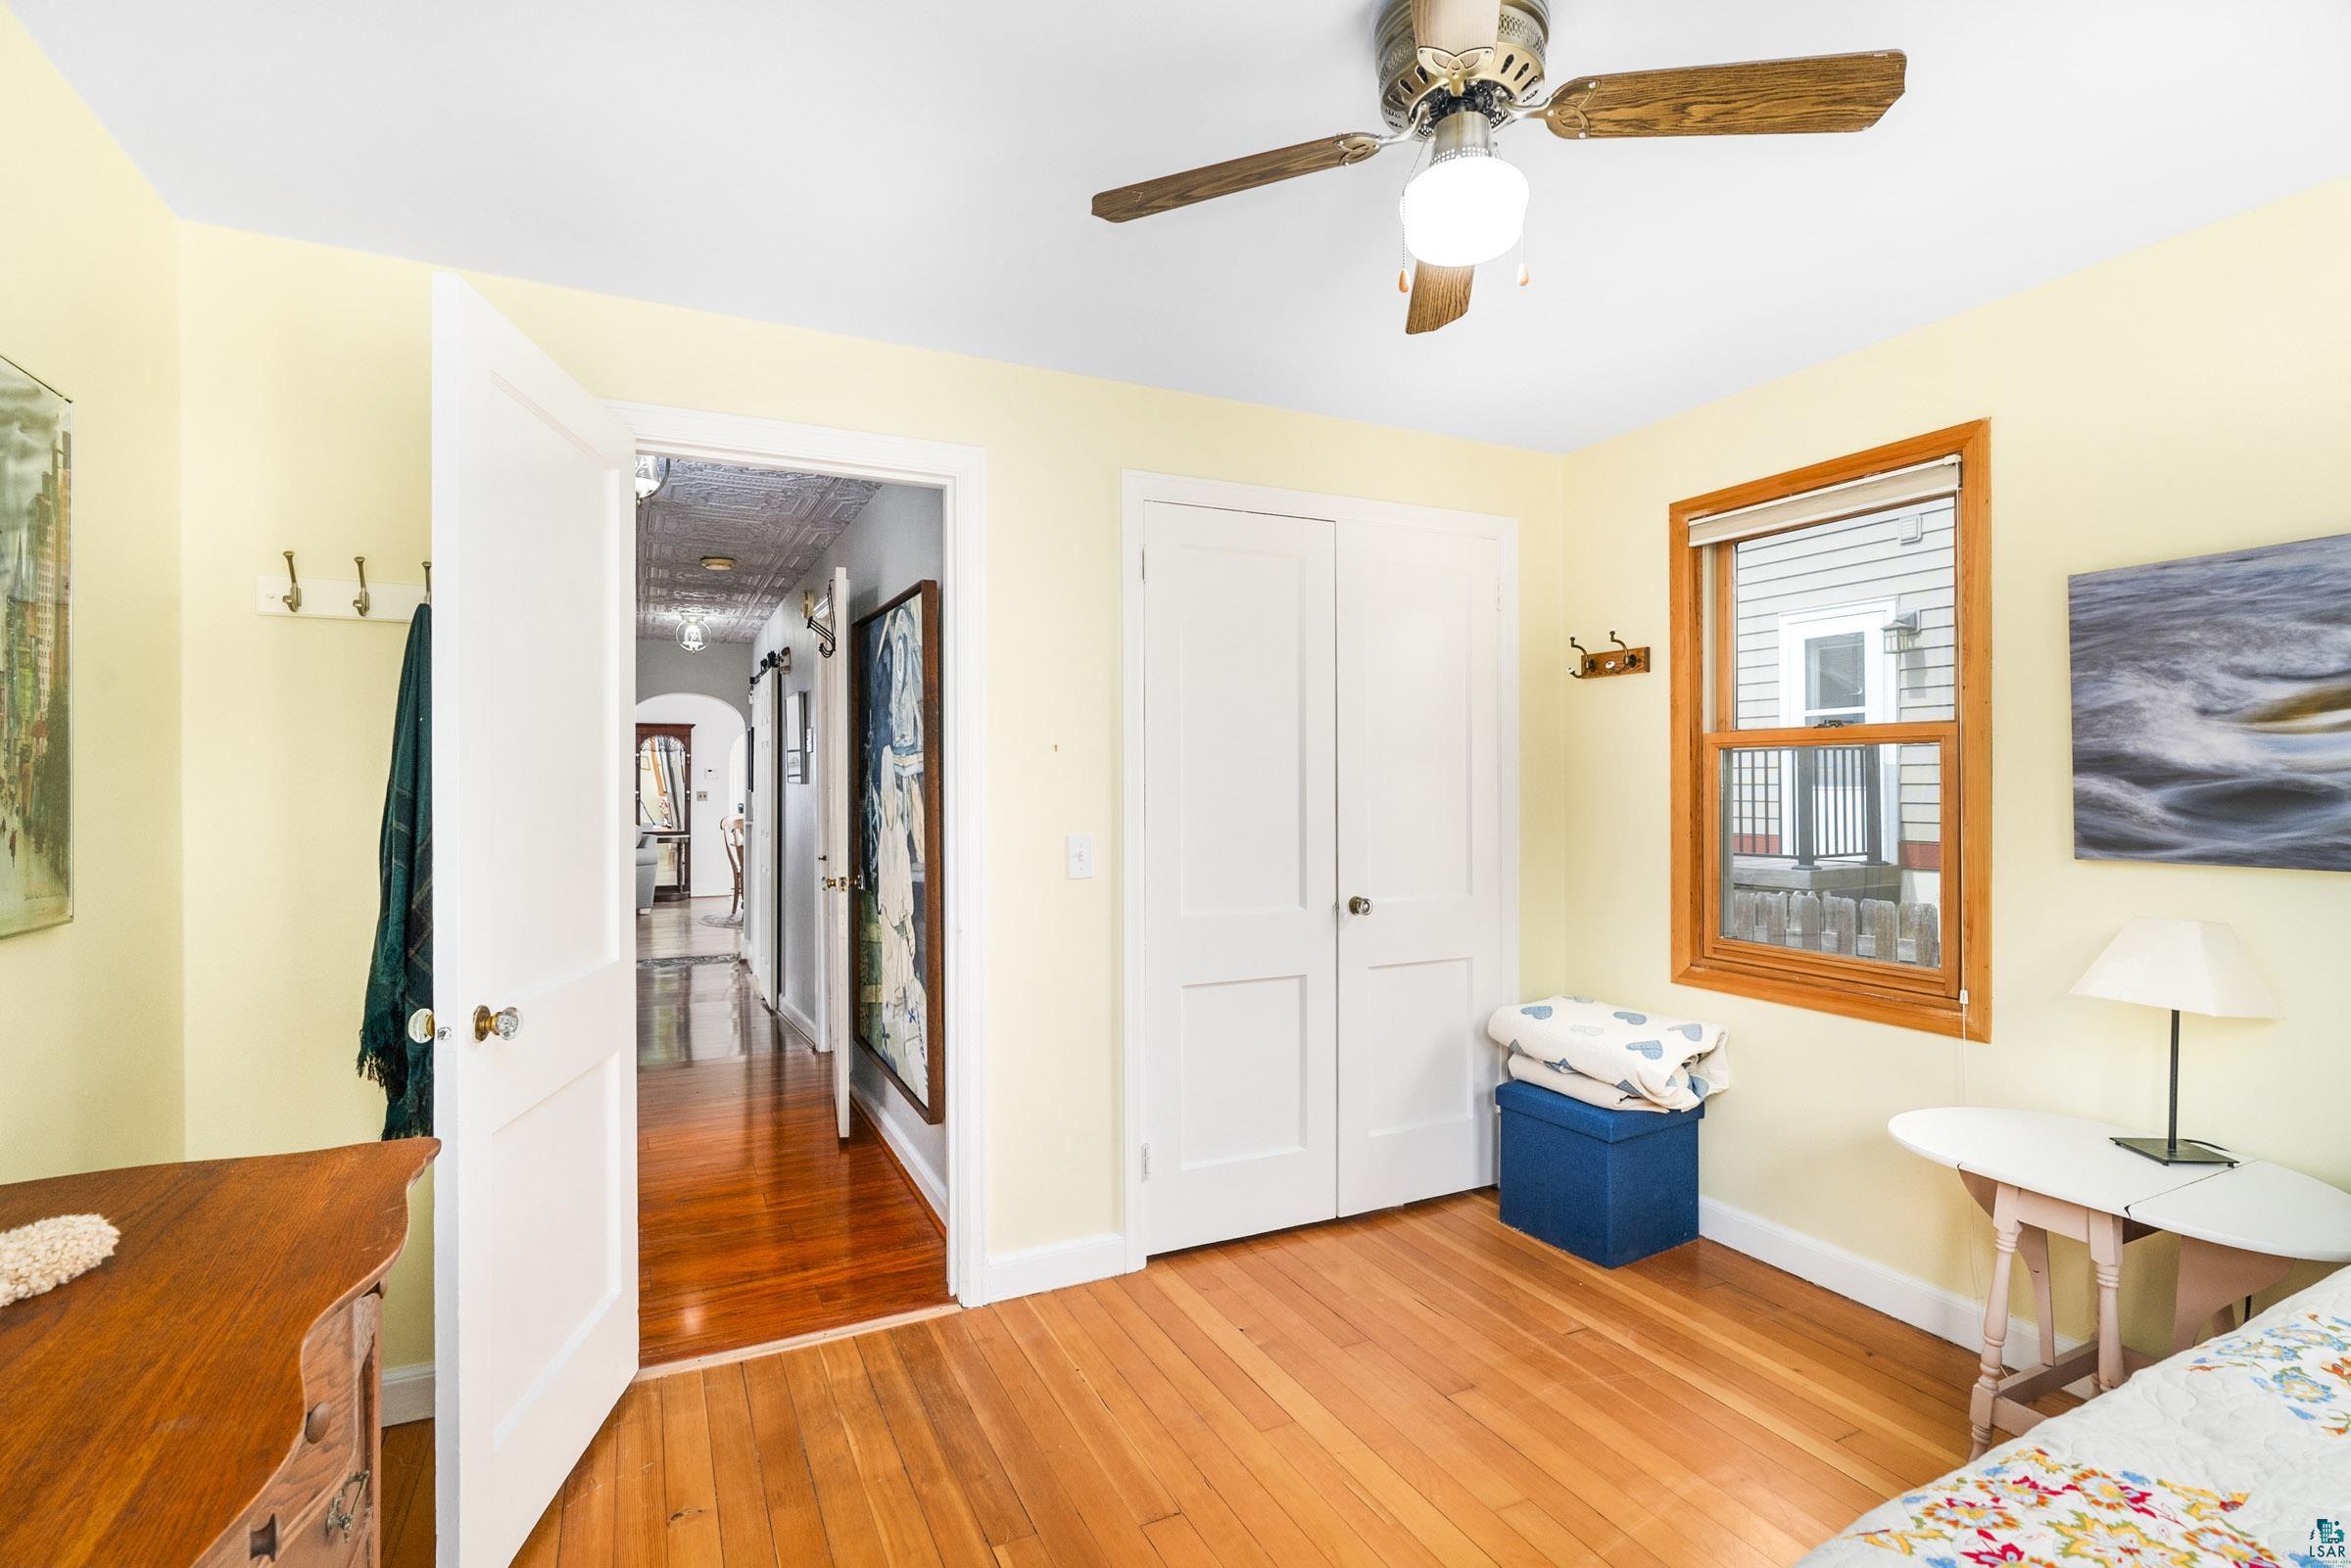
Bedroom with polished hardwood floors, a wood-trimmed window, and an open doorway to the hallway.
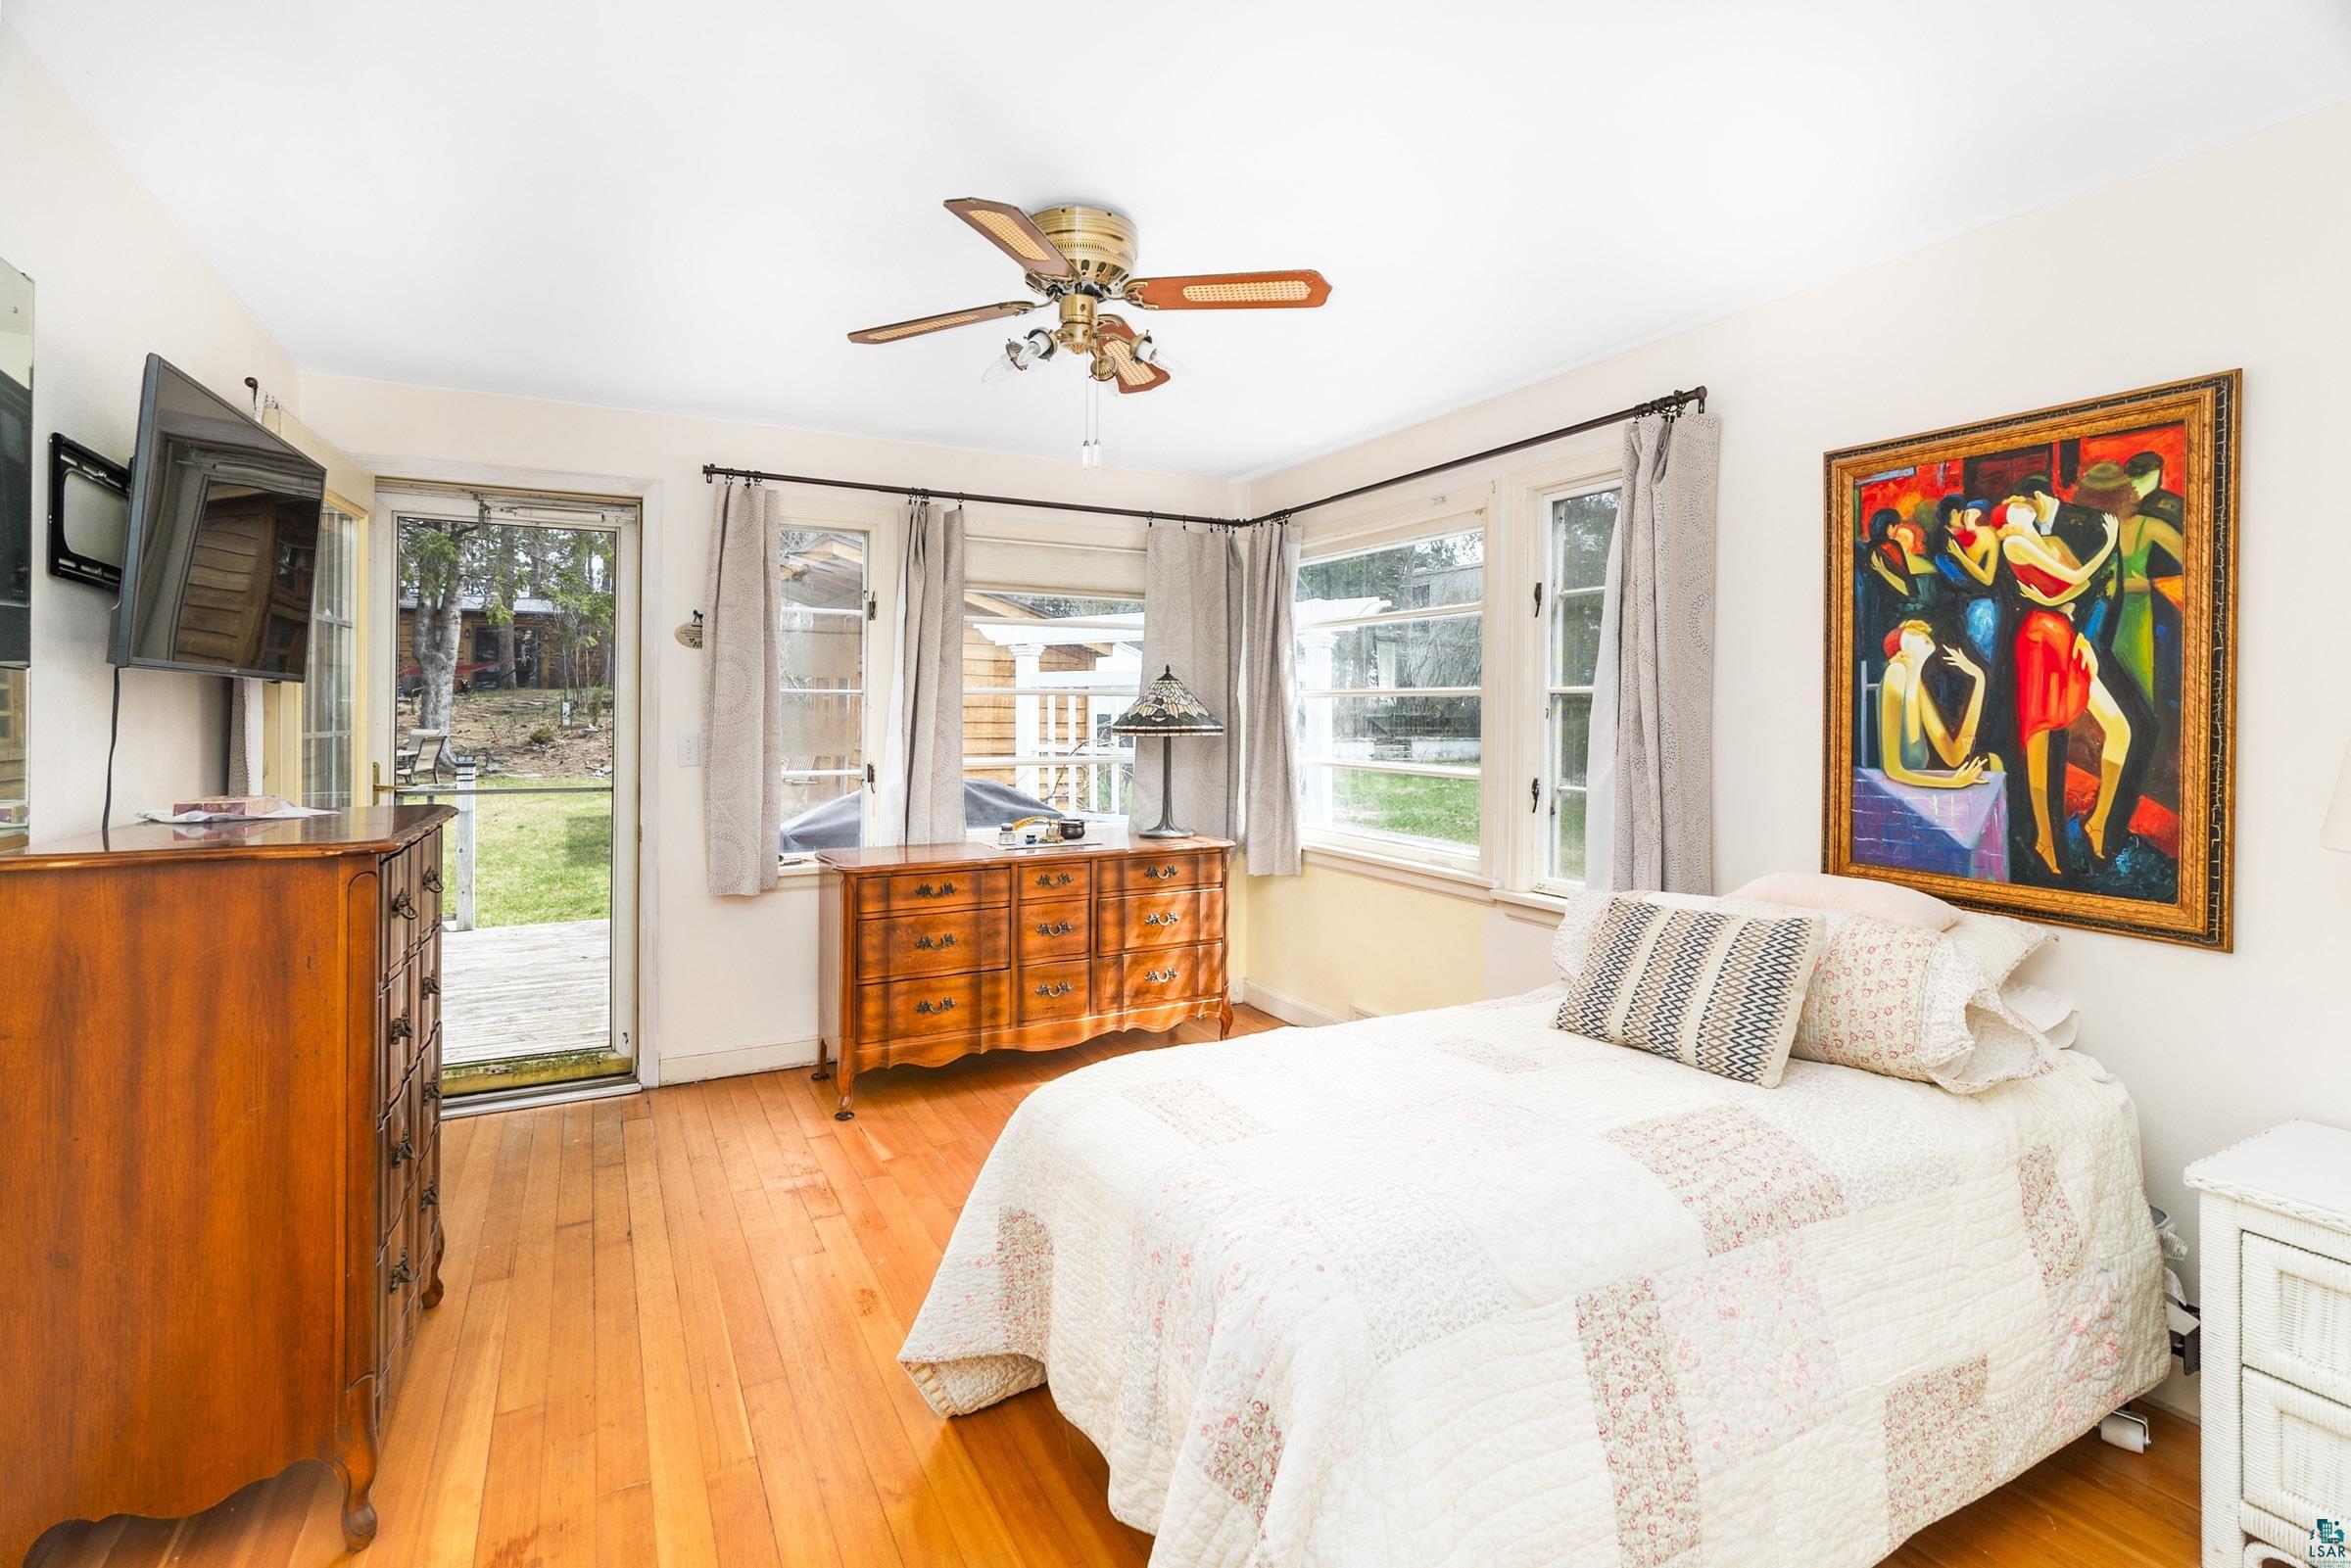
Bedroom with a white patchwork bedspread, polished wood floors, and windows overlooking a deck and yard.
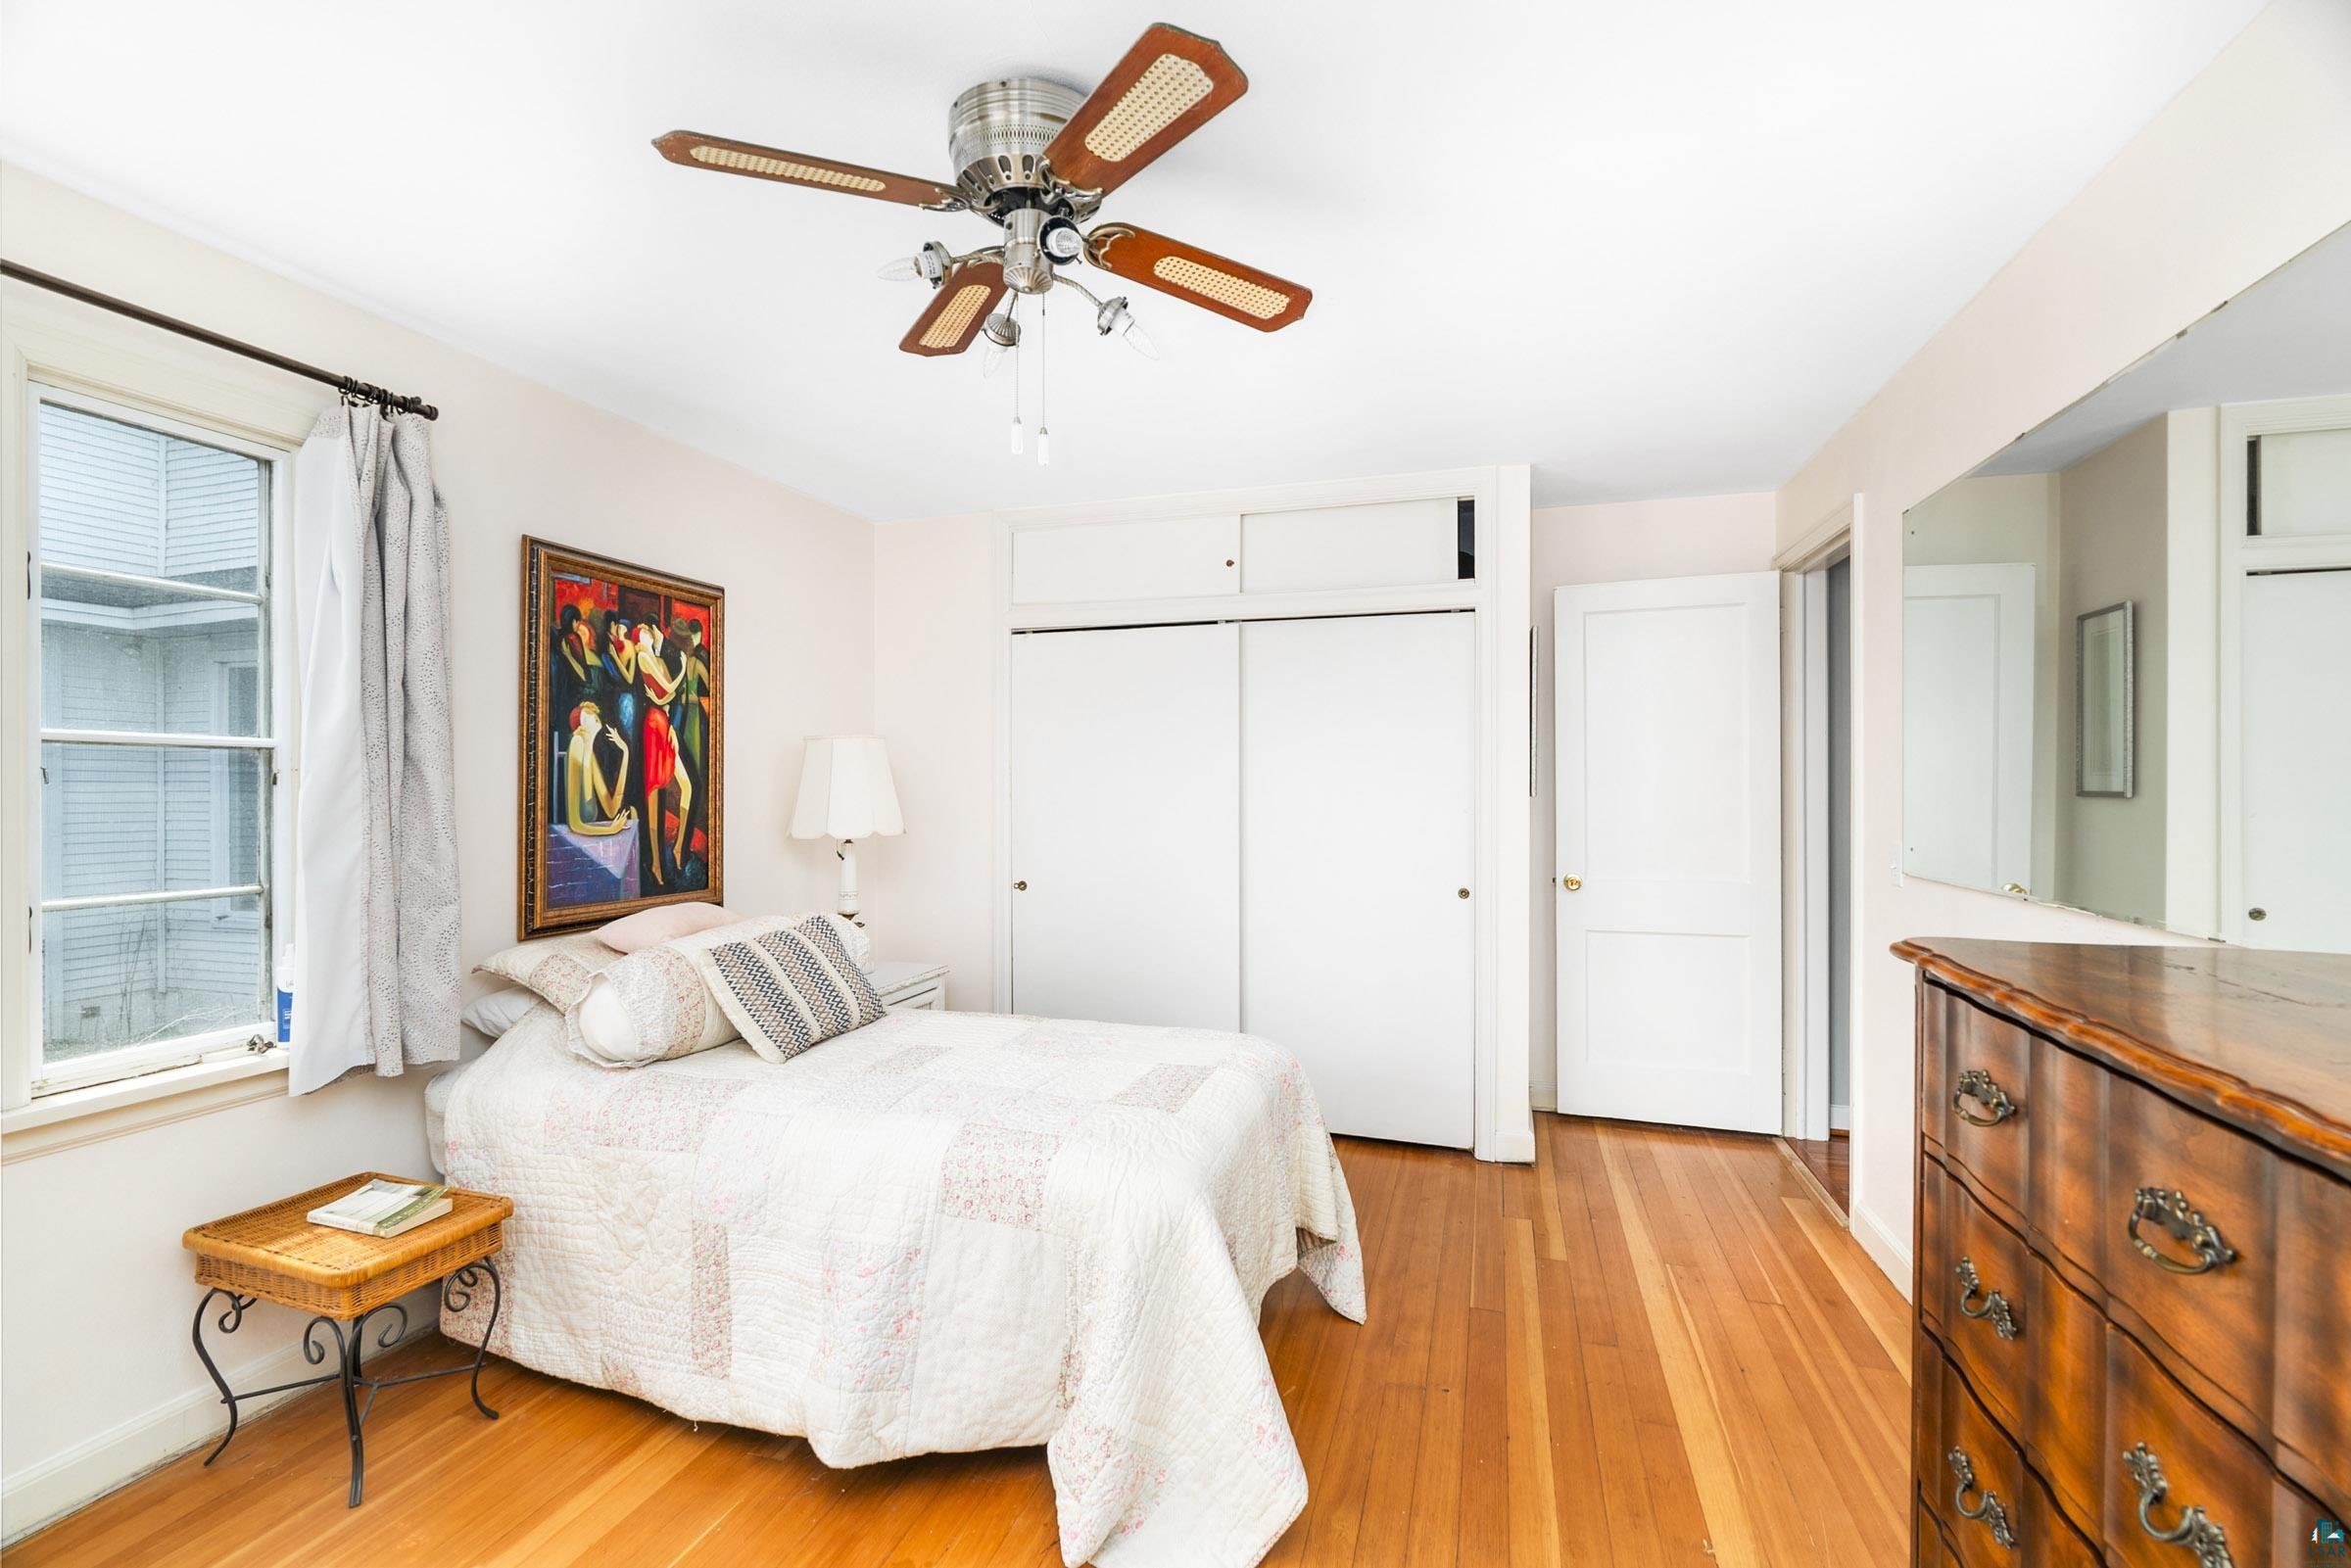
Furnished bedroom with a white quilted bed, ceiling fan, sliding closet doors, and hardwood floors.
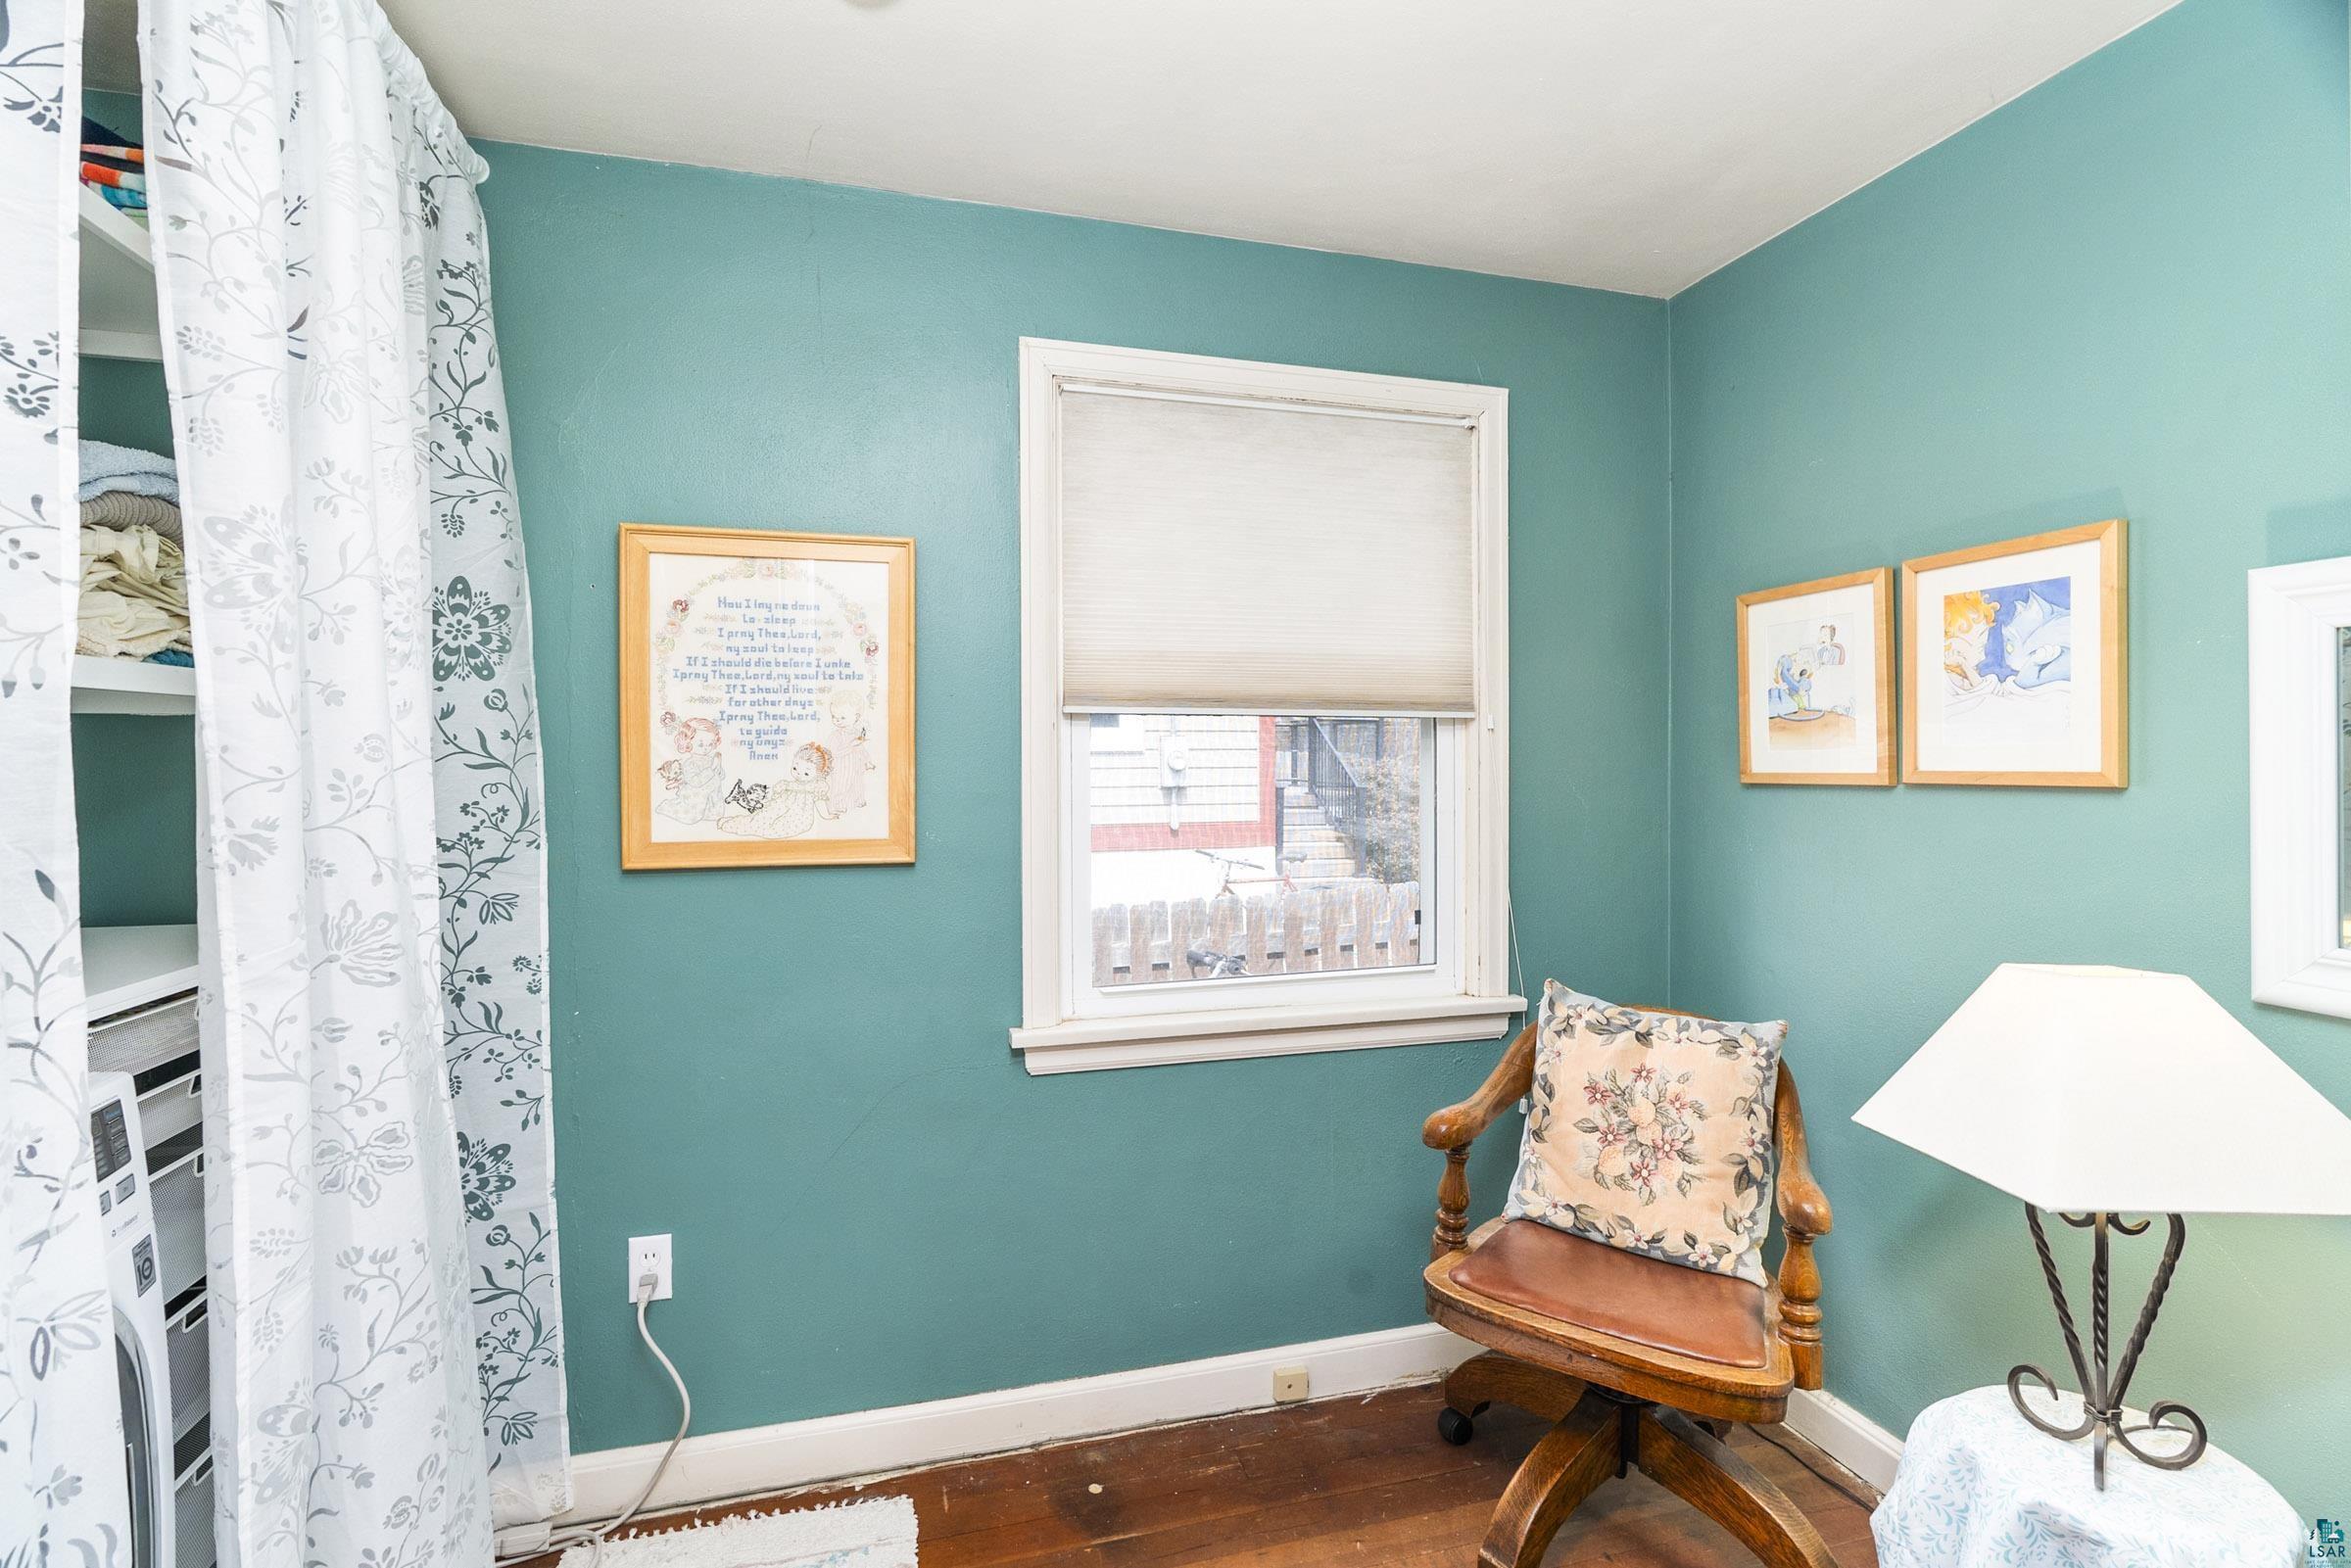
Turquoise room with a curtained open closet, hardwood floors, and a wooden chair beside the window.
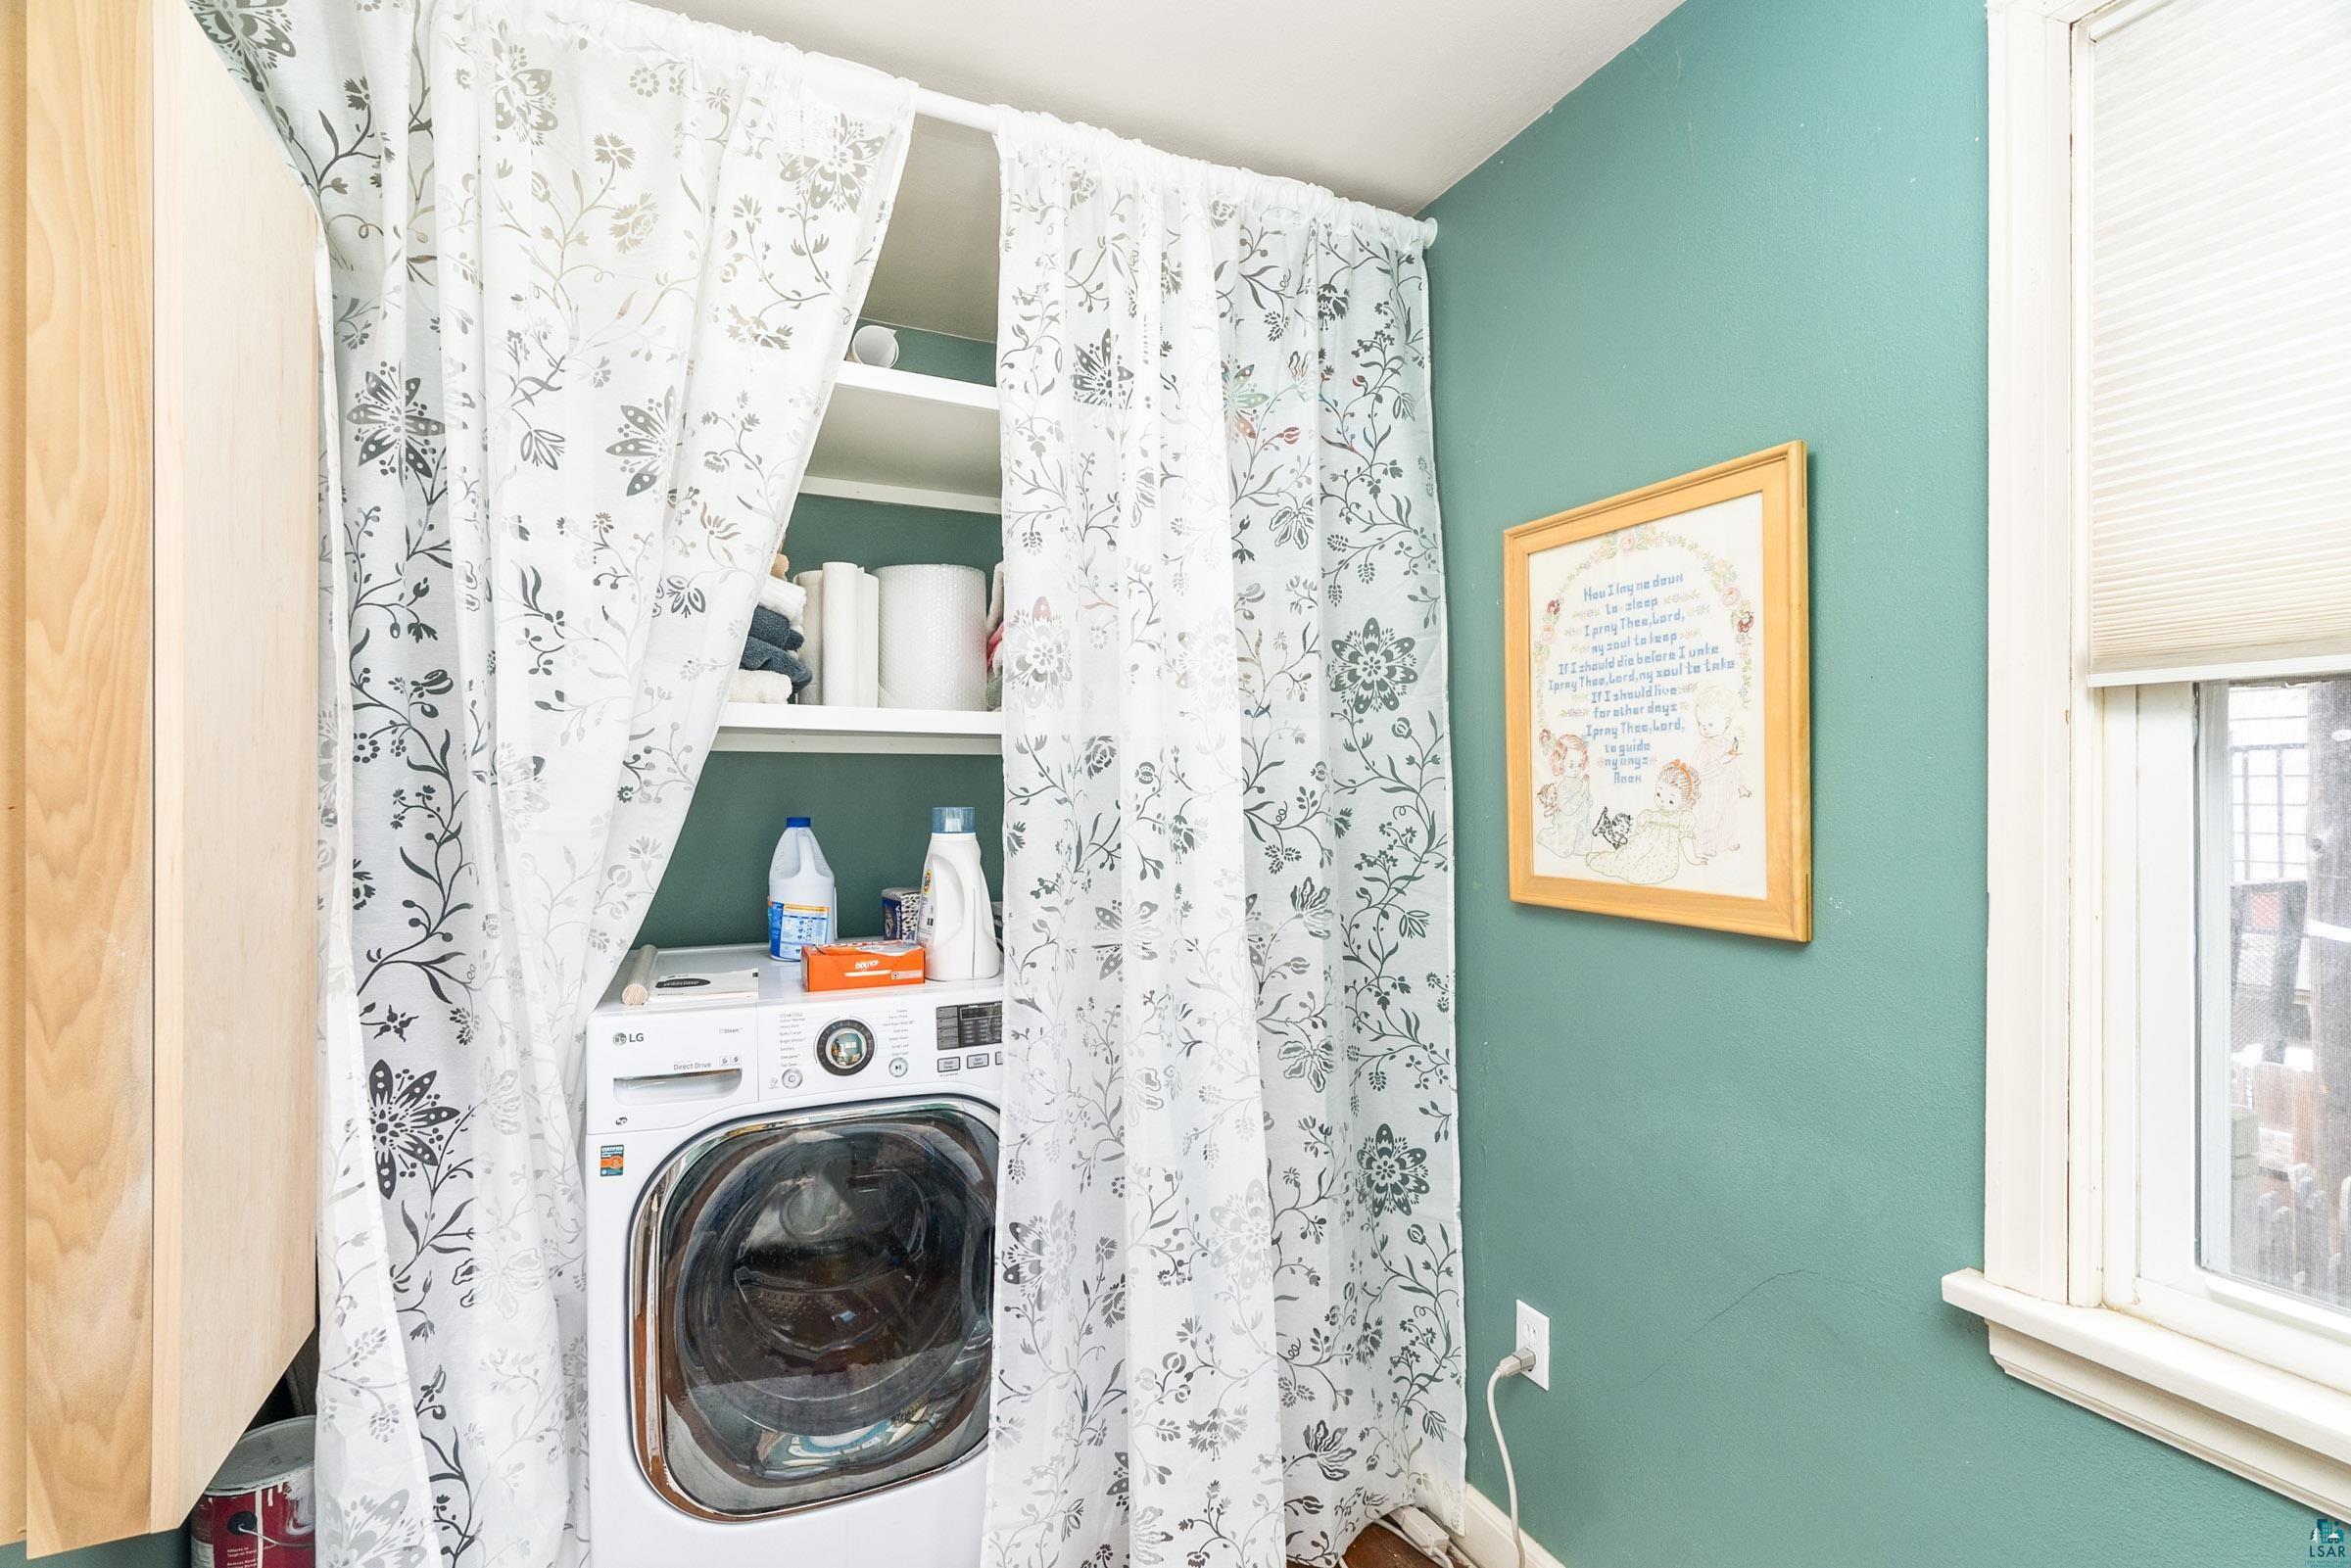
Laundry area with a front-loading washer behind floral curtains beside a turquoise wall and window.
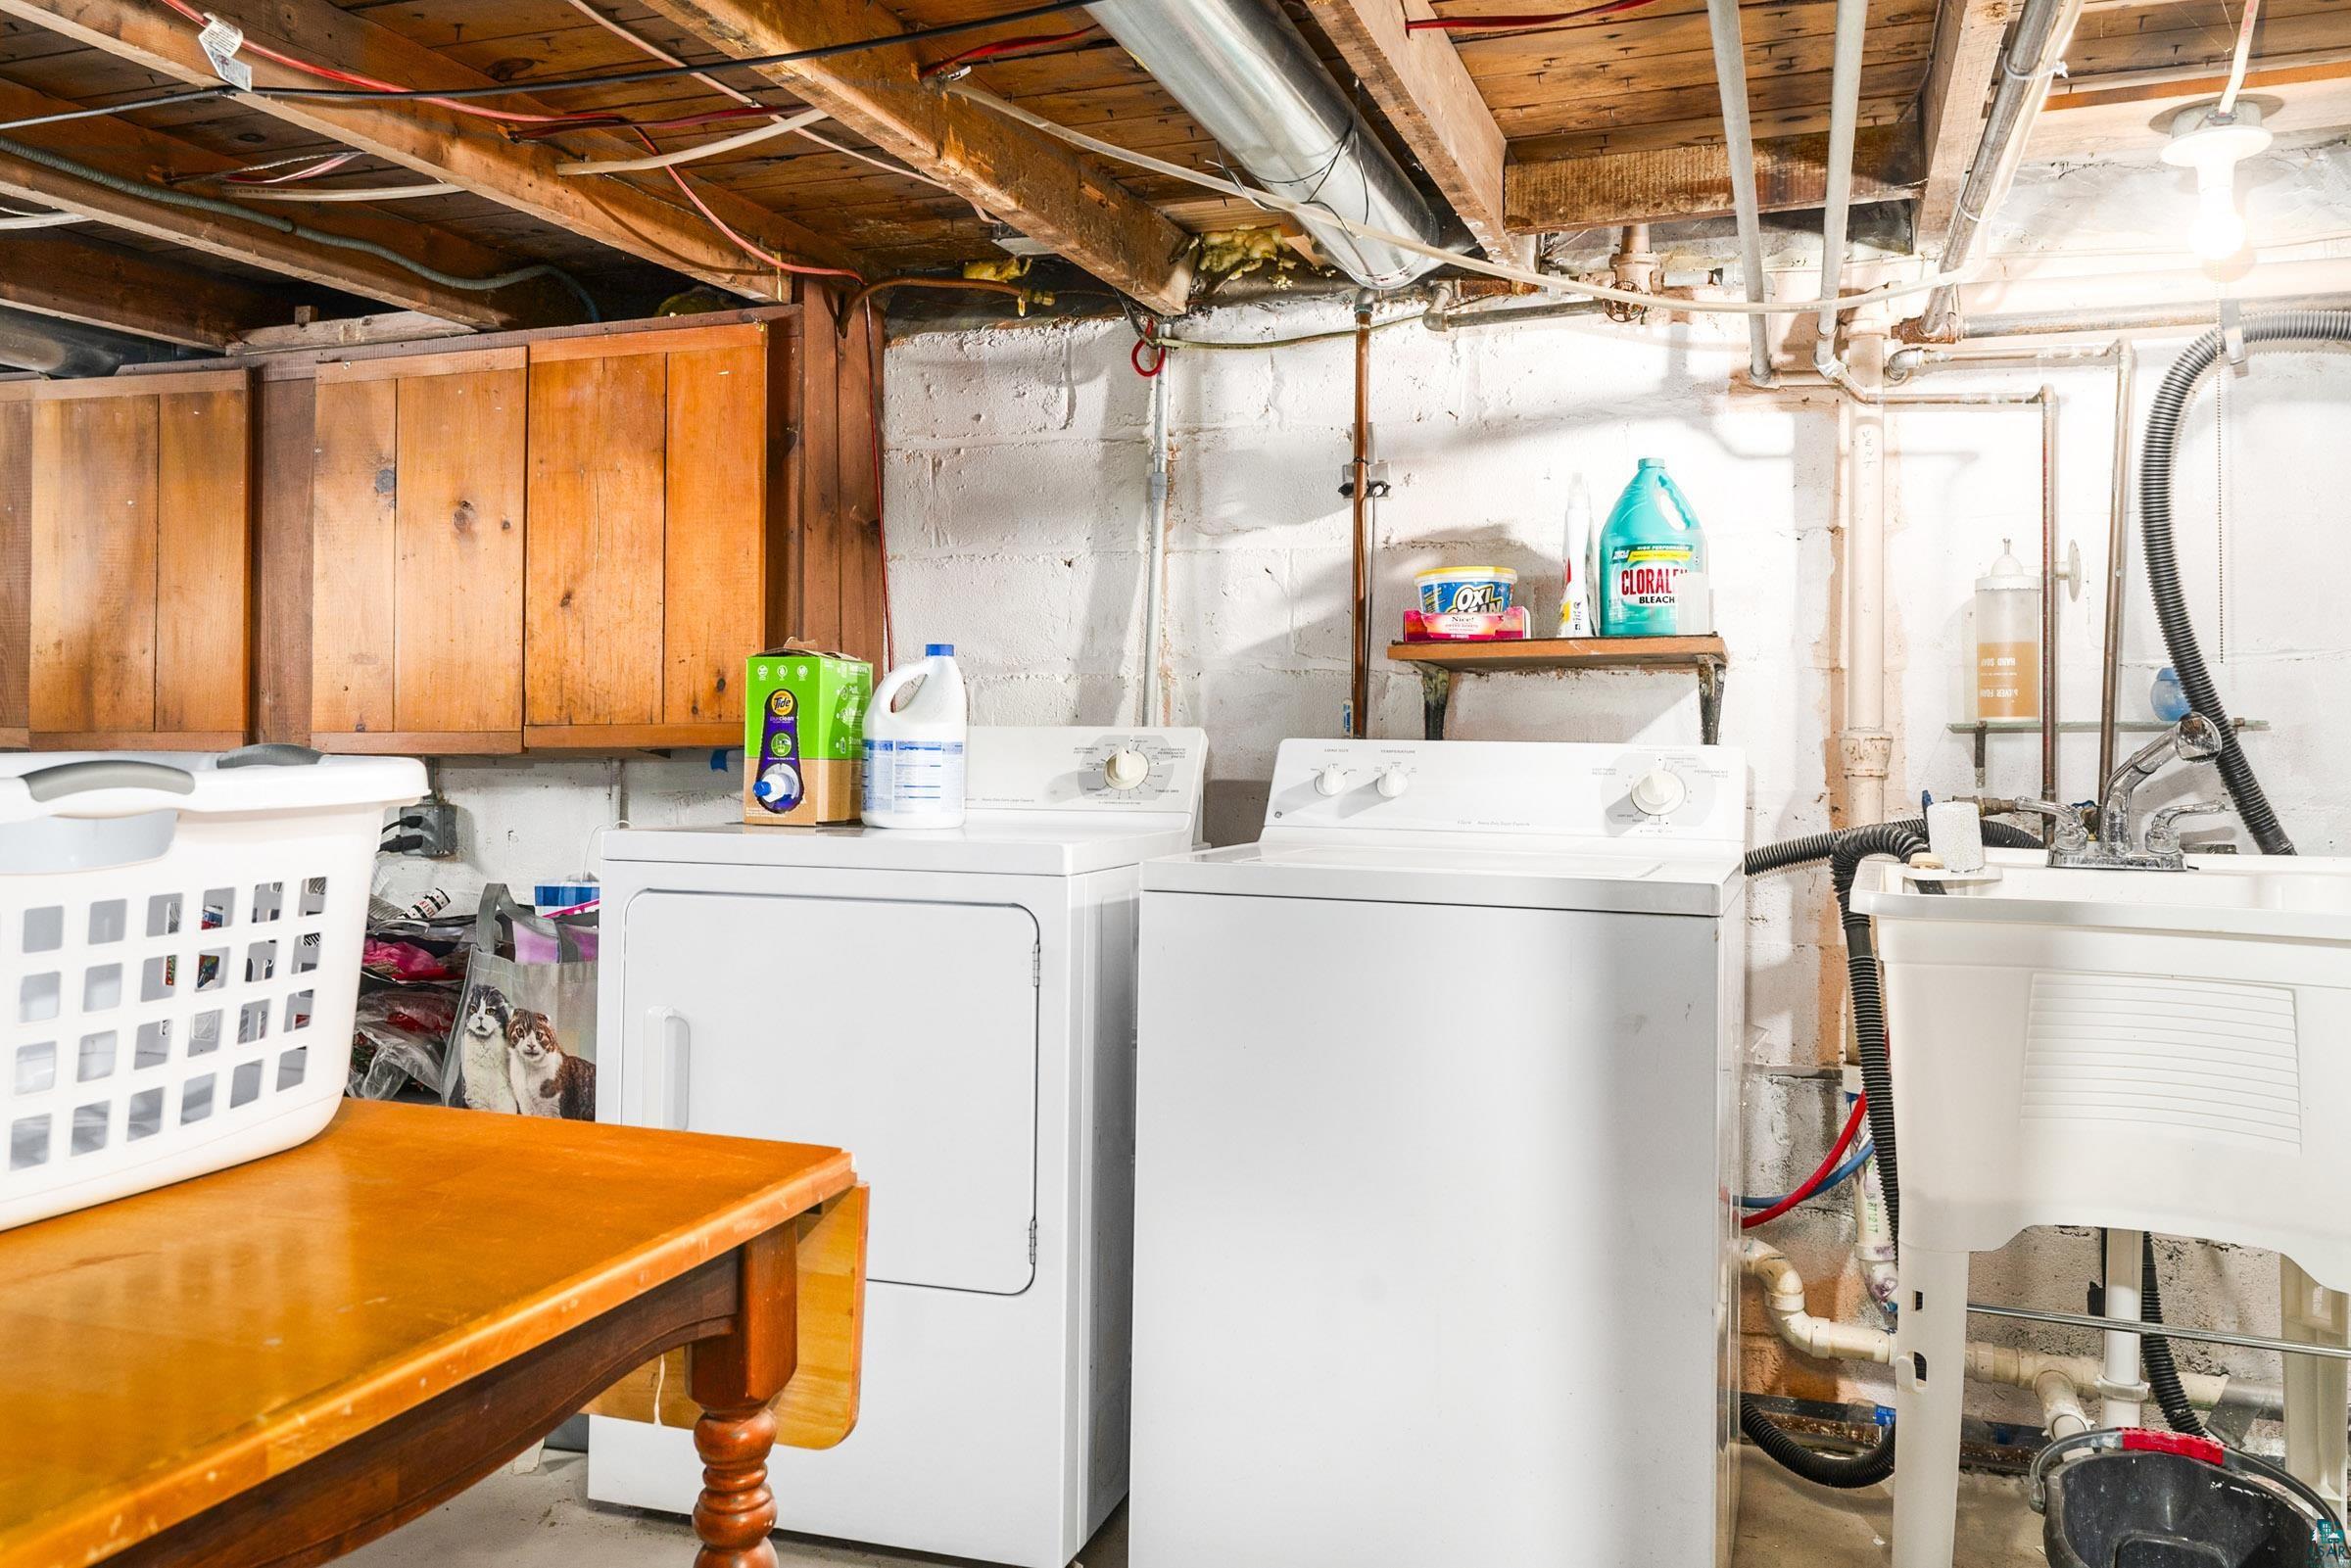
Basement laundry area with washer, dryer, and utility sink beneath exposed pipes and ceiling joists.
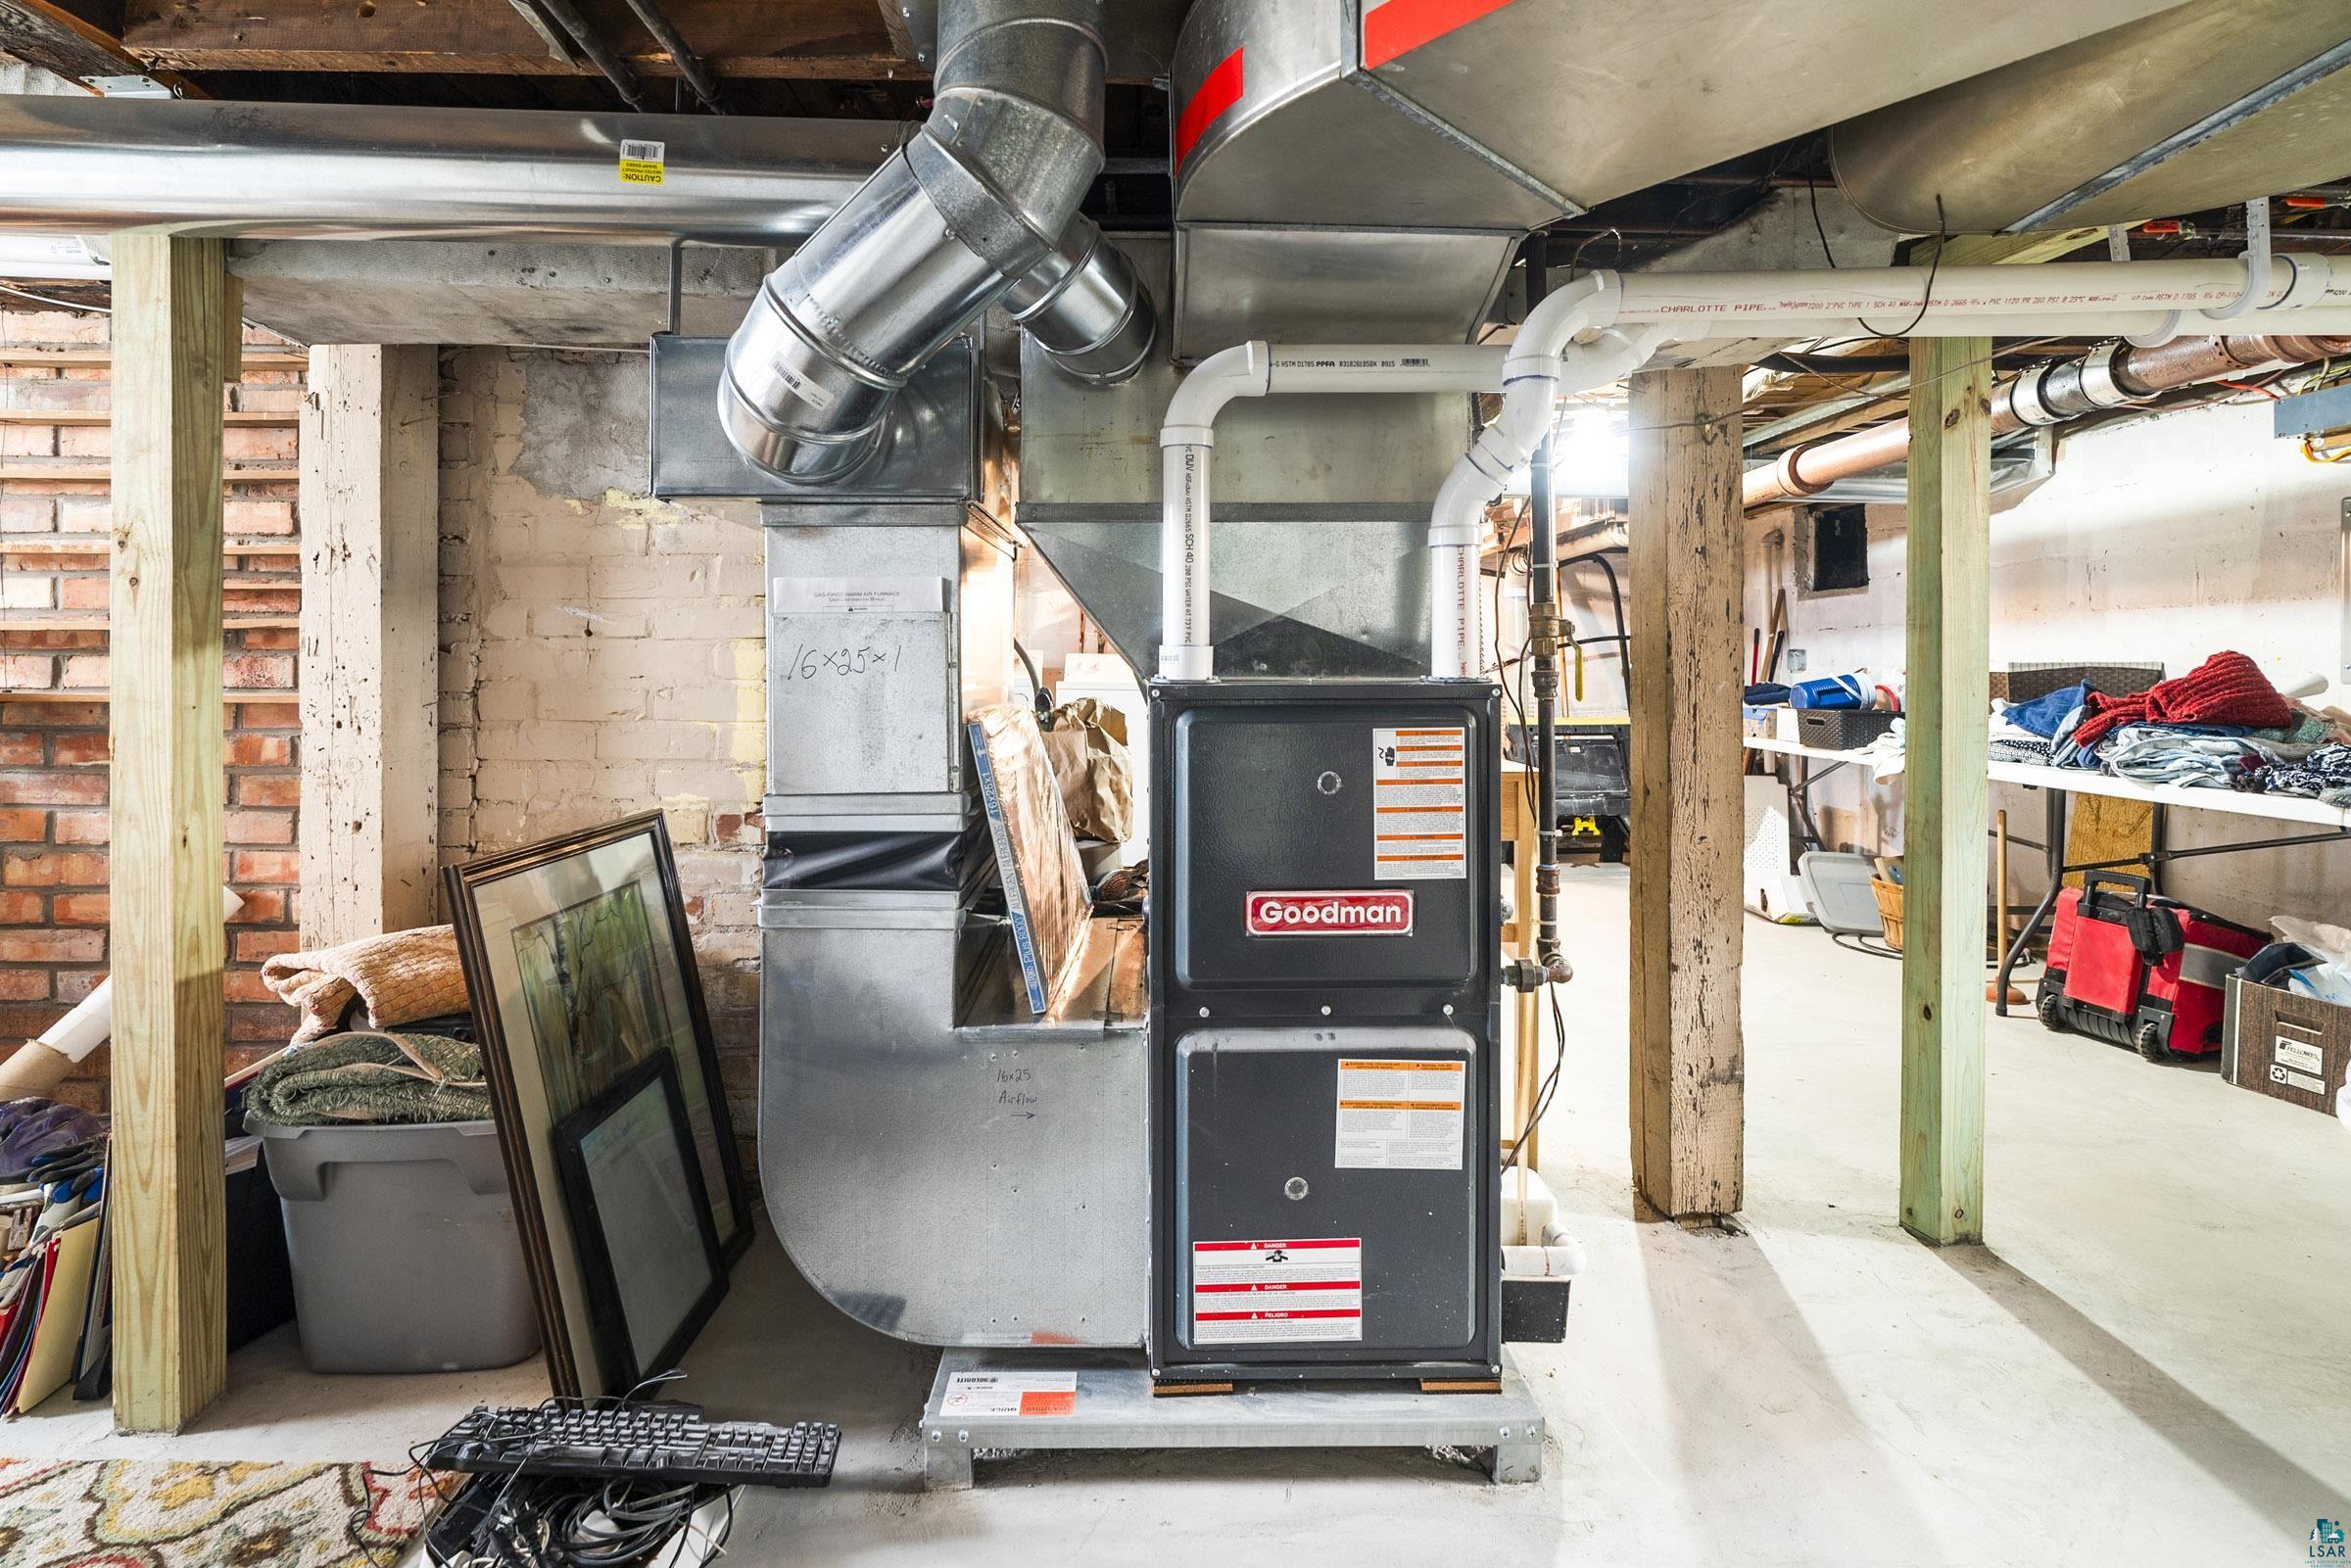
Basement utility area with a Goodman furnace, extensive metal ductwork, and exposed brick walls.
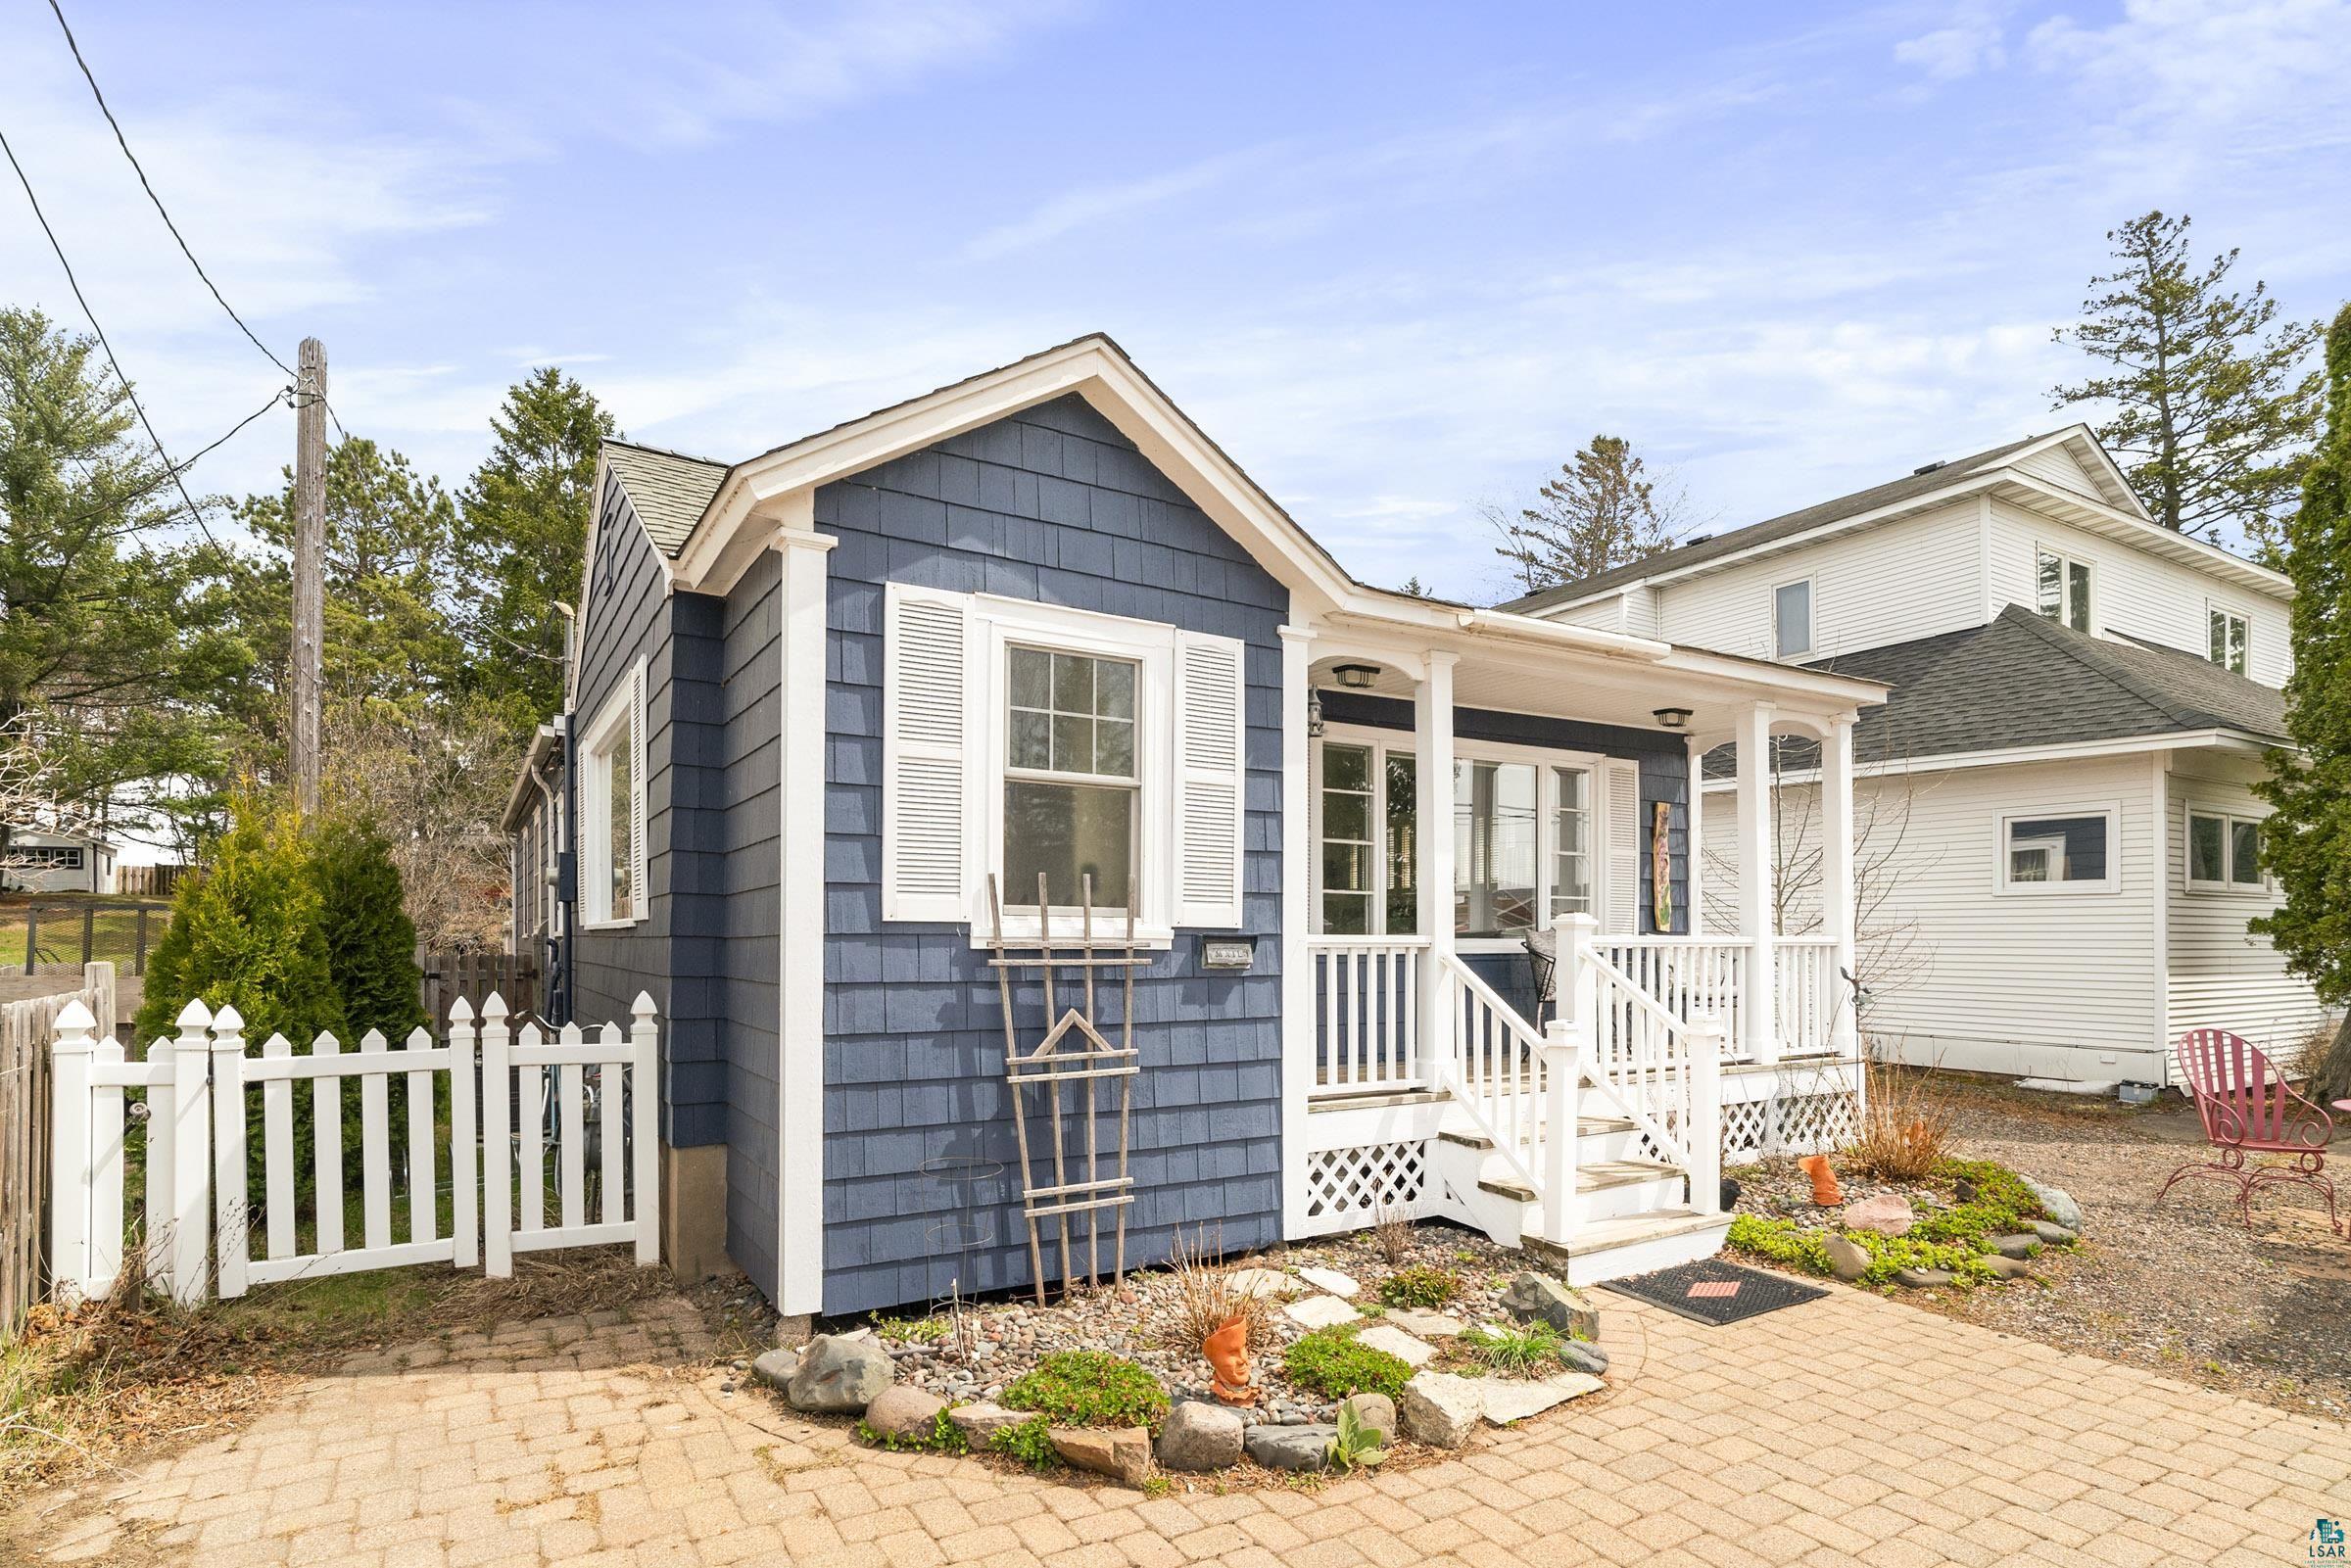
Blue-shingled house with white trim, a covered porch, and a white picket fence.
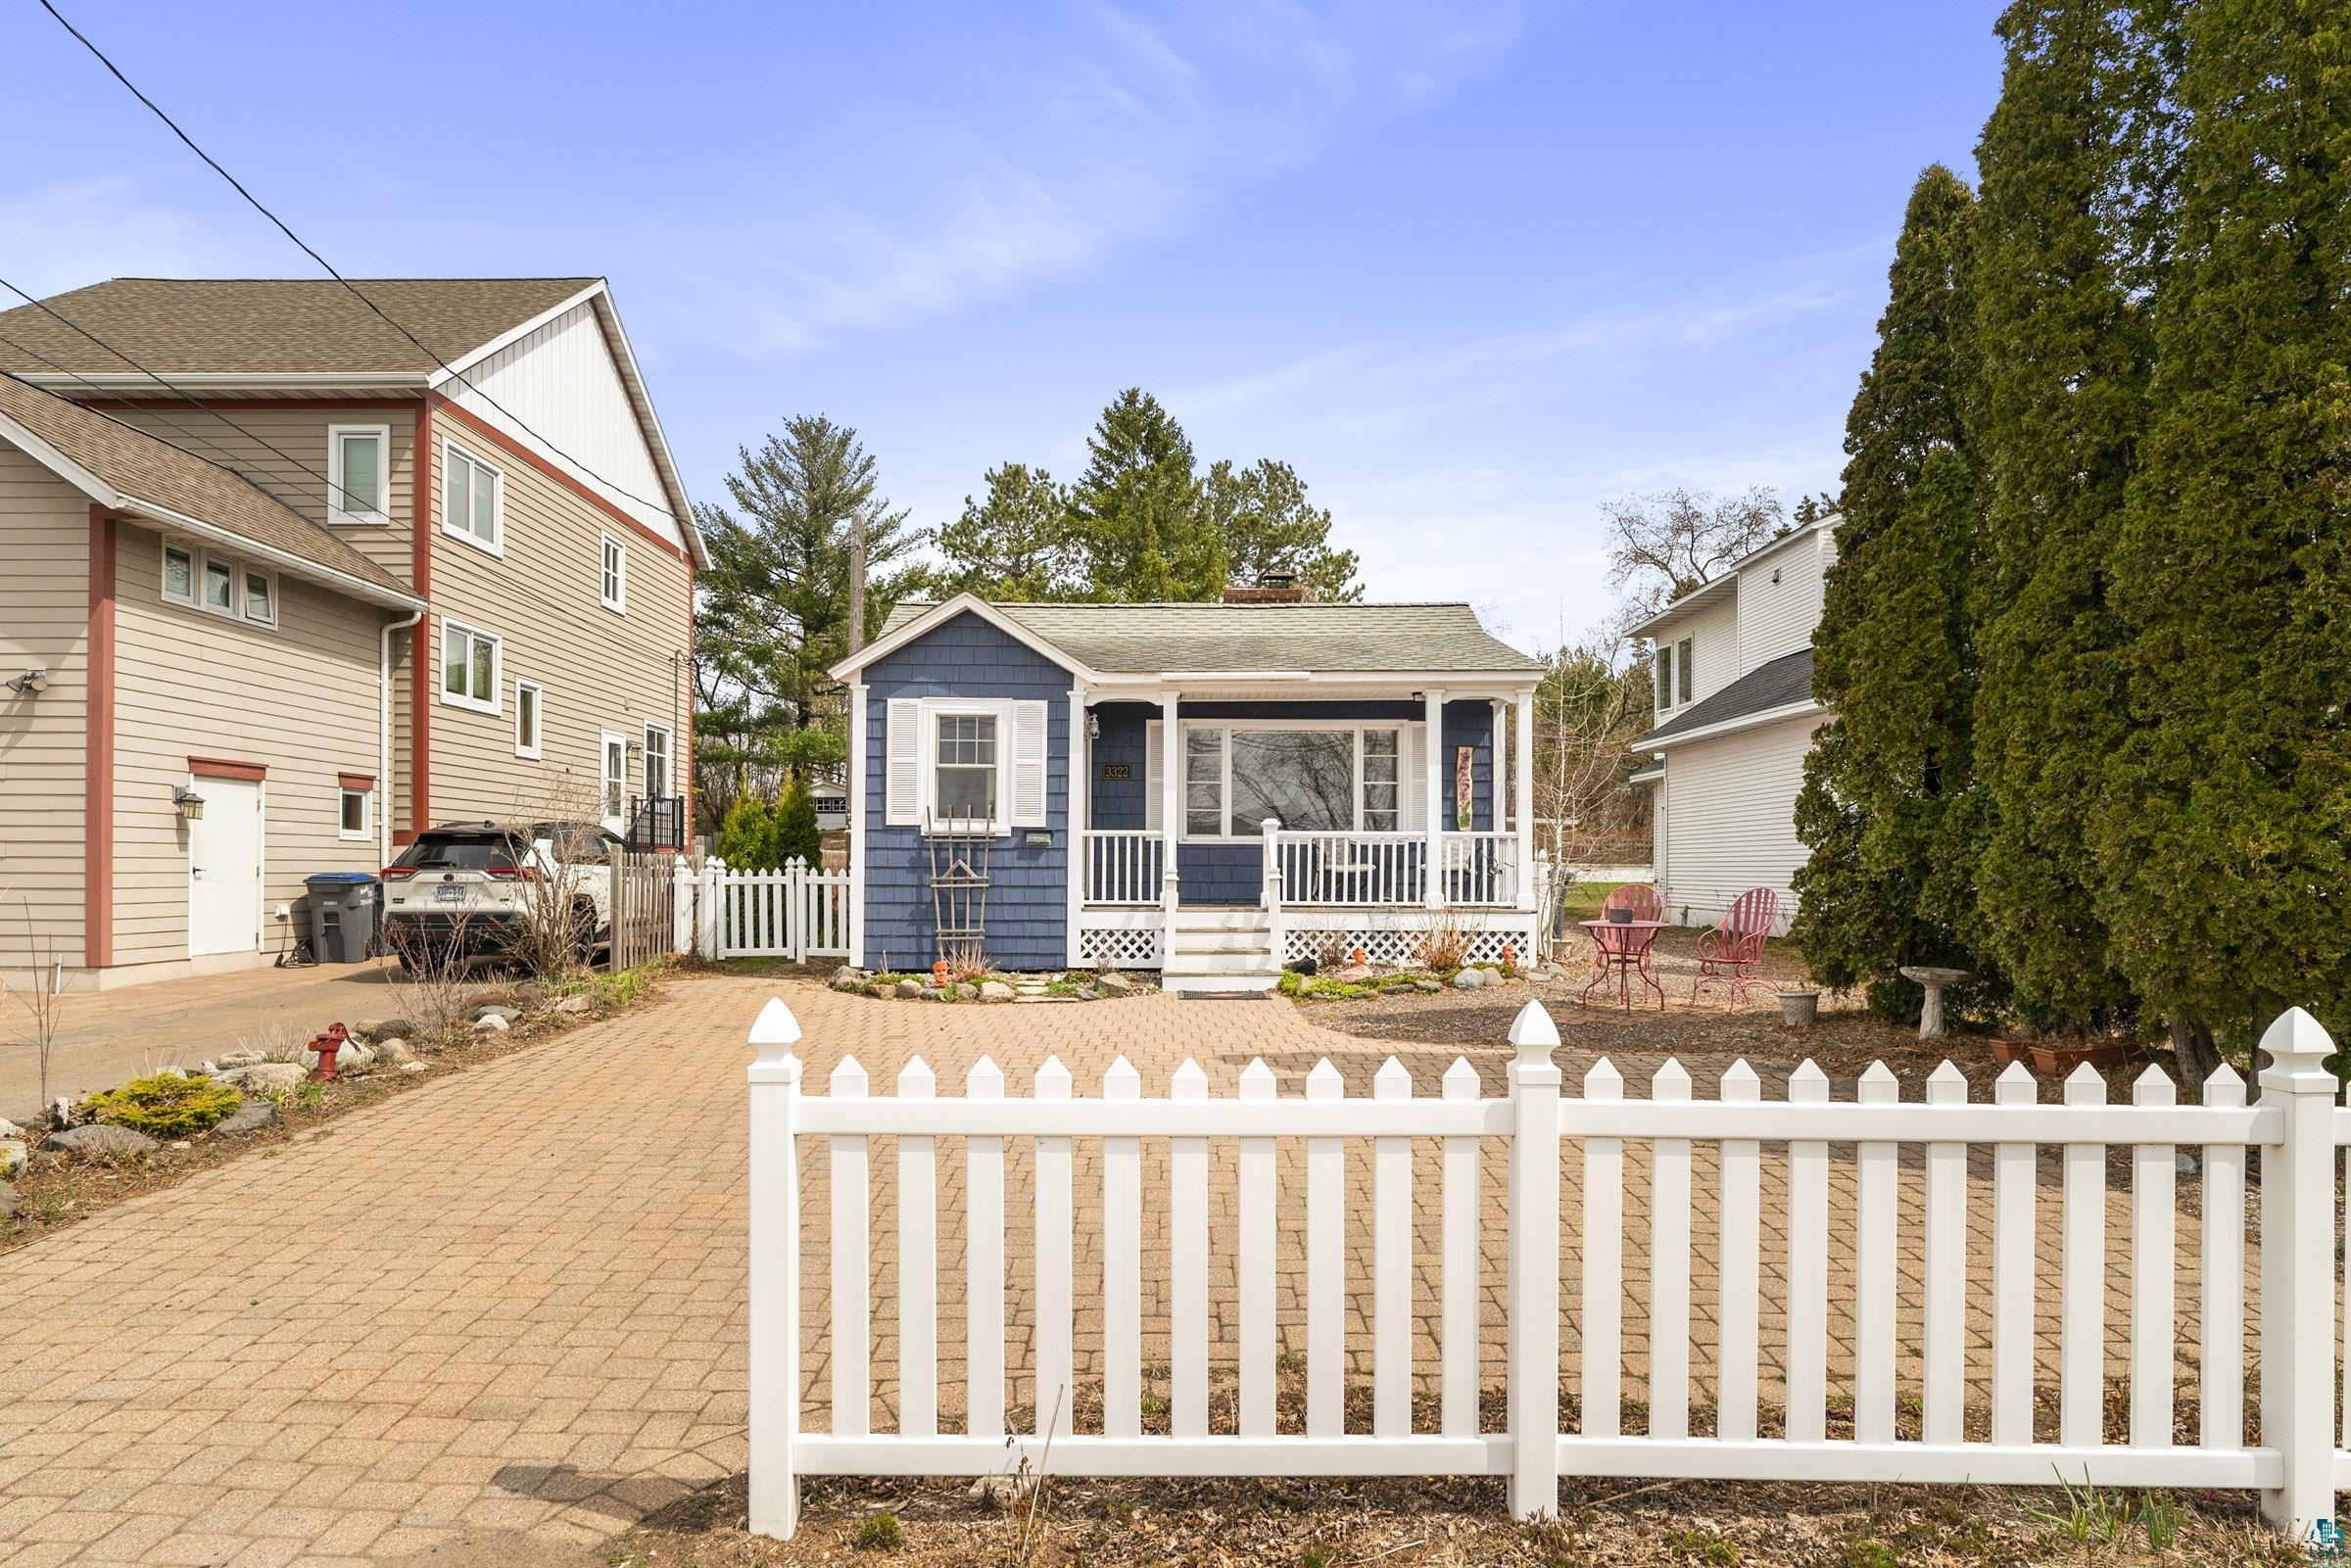
Blue cottage with a covered white-railed porch behind a white picket fence and brick-paved yard.
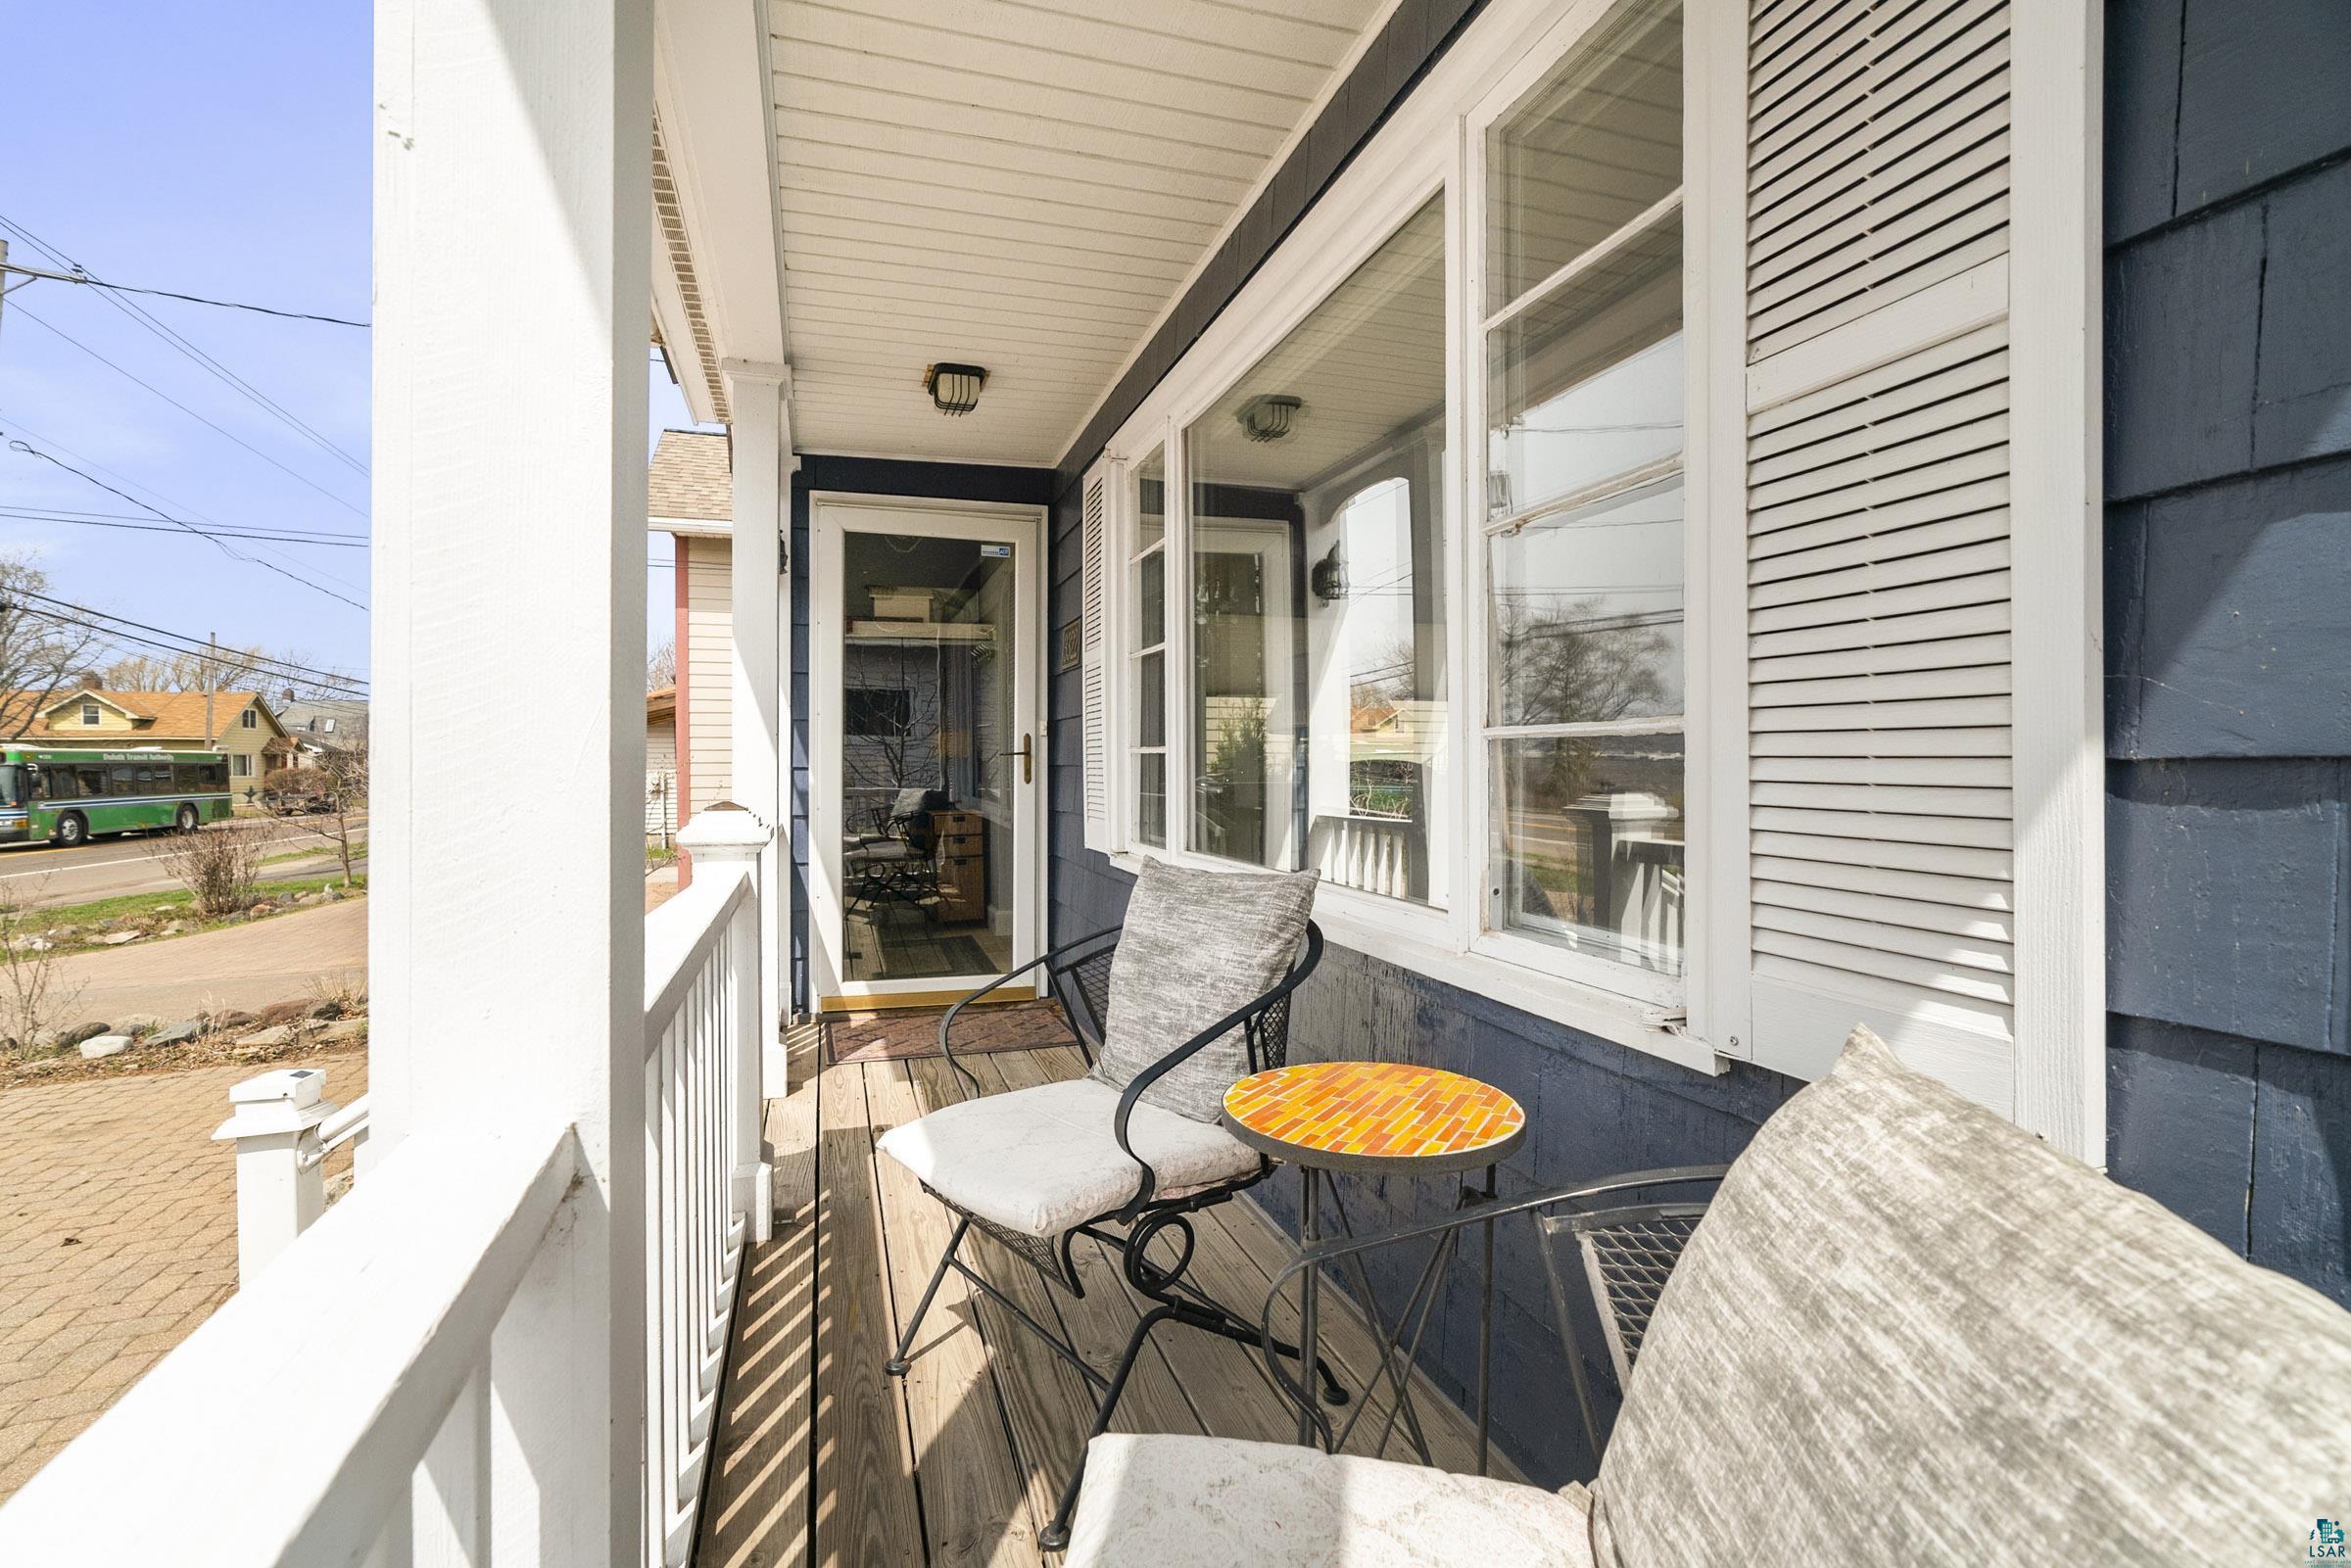
Covered front porch with cushioned chairs and an orange-tiled table overlooking a residential street.
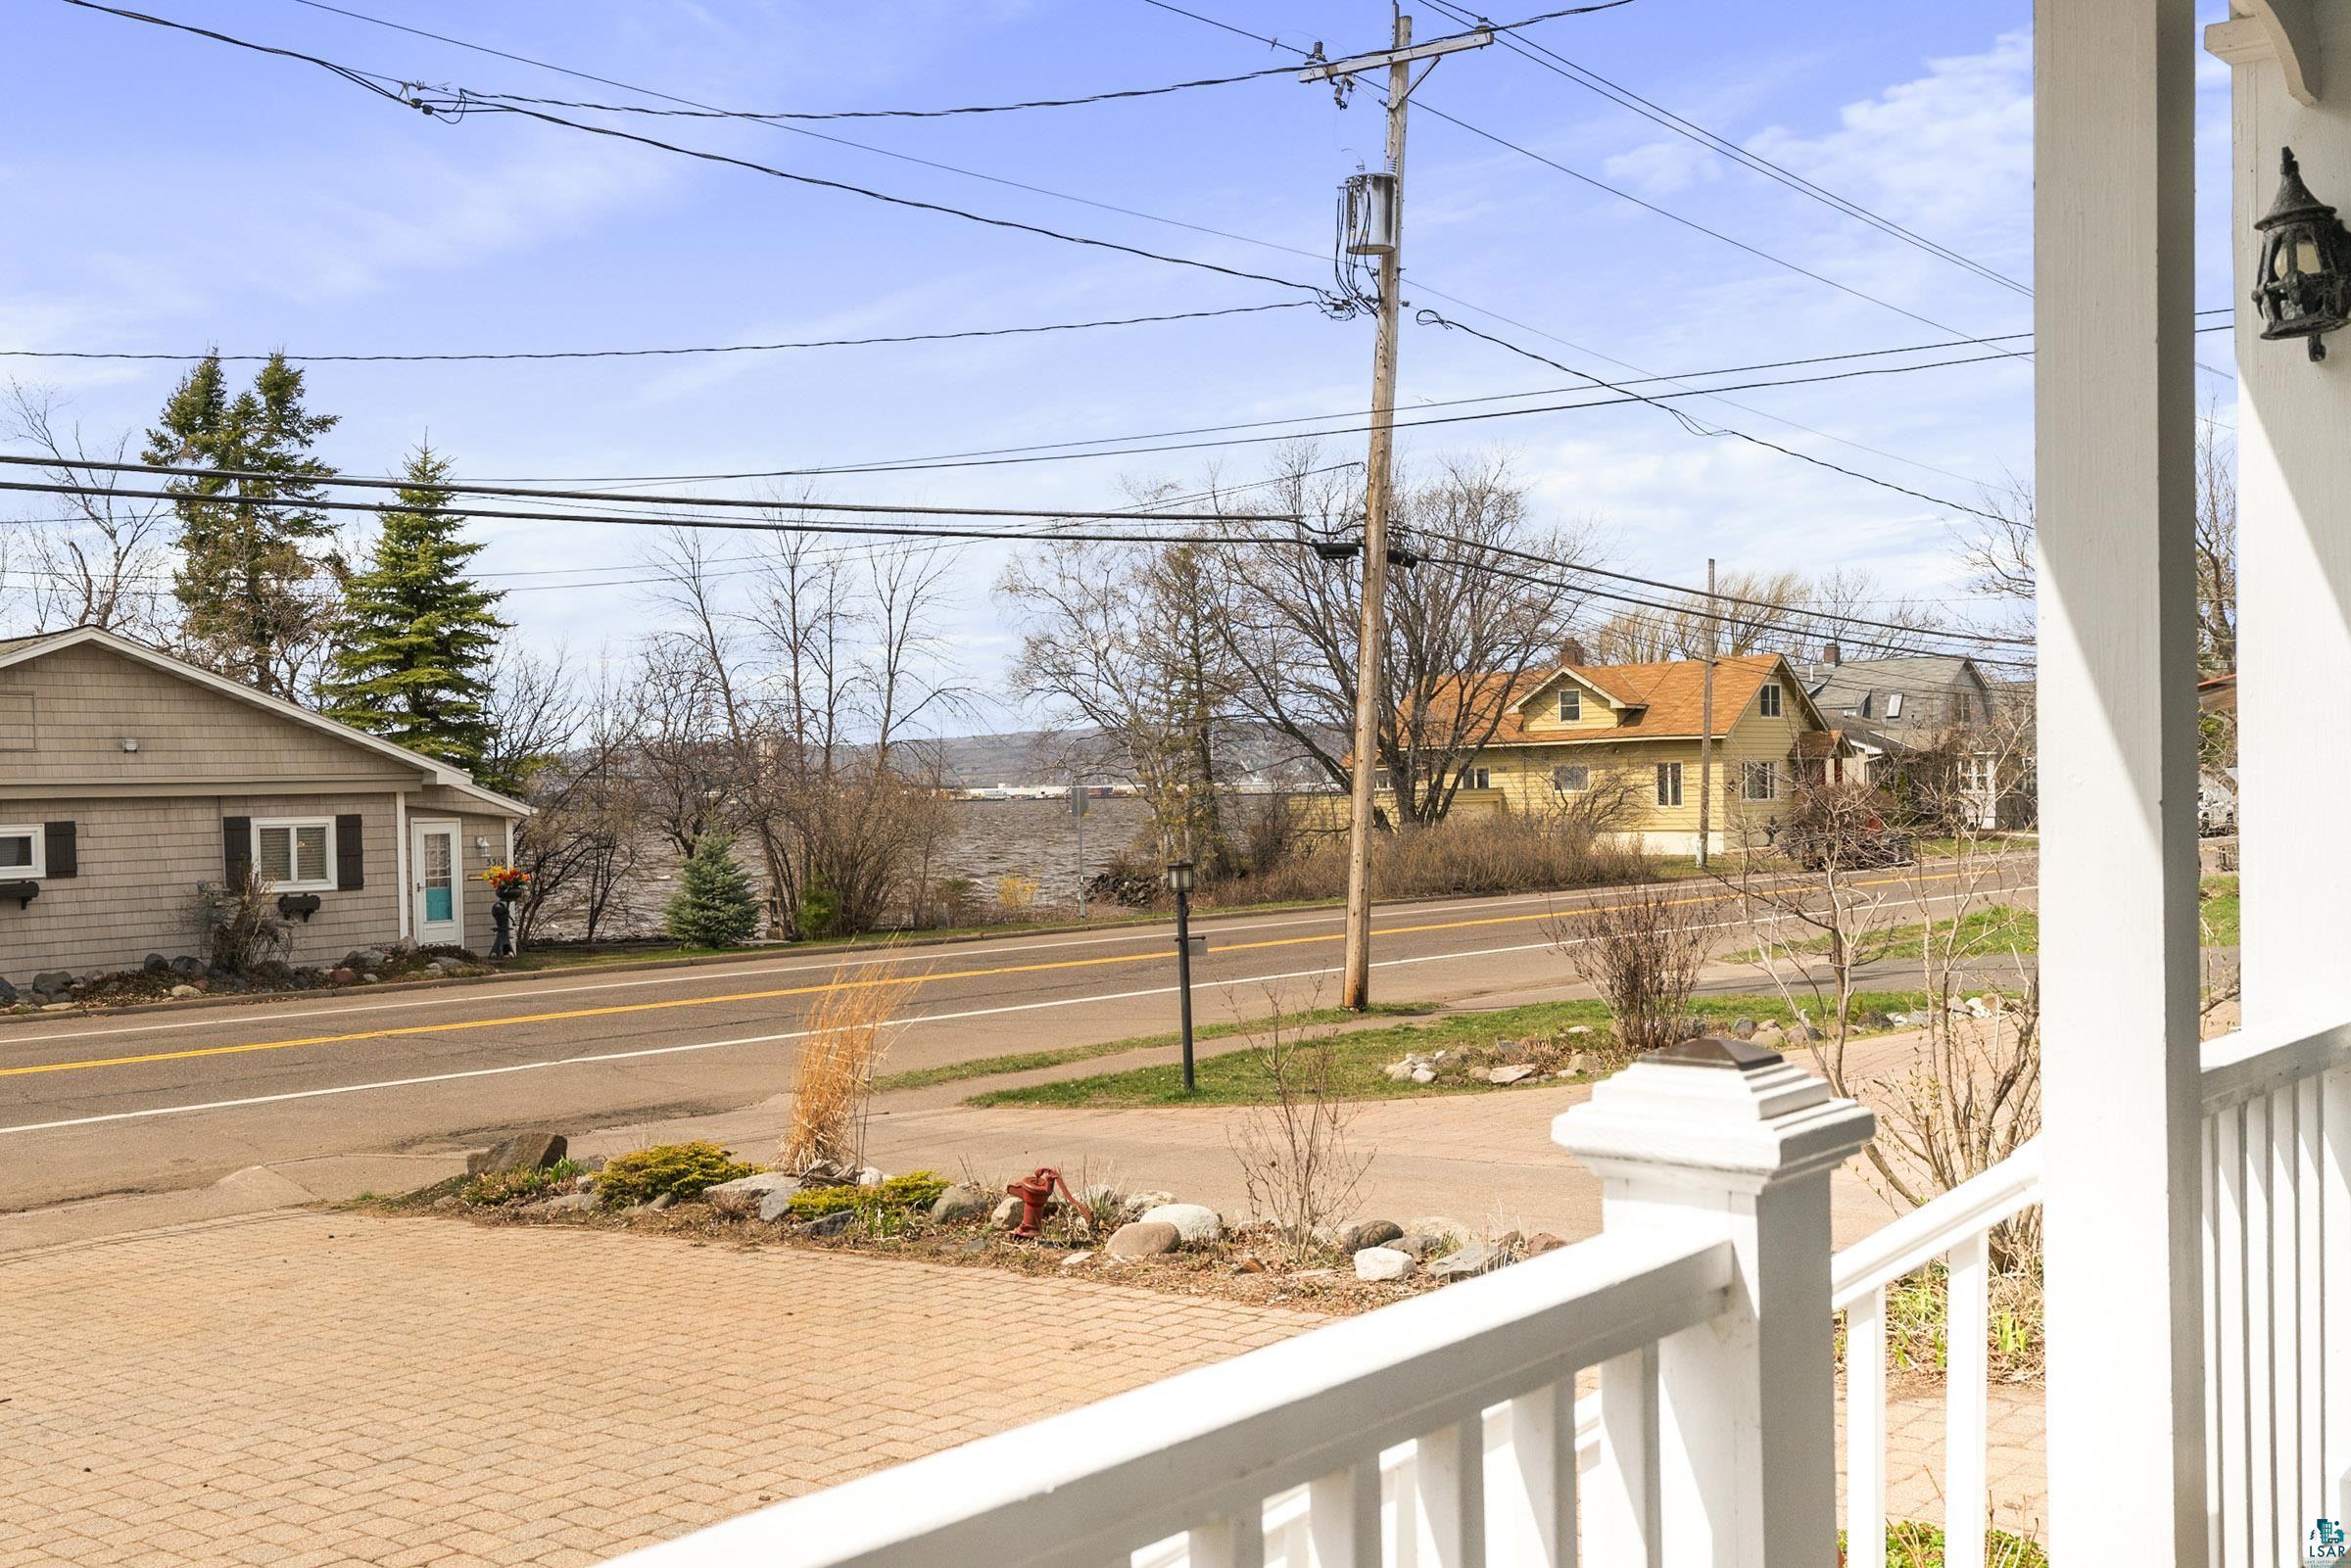
Porch view across a street to the water, with neighboring houses and overhead utility lines.
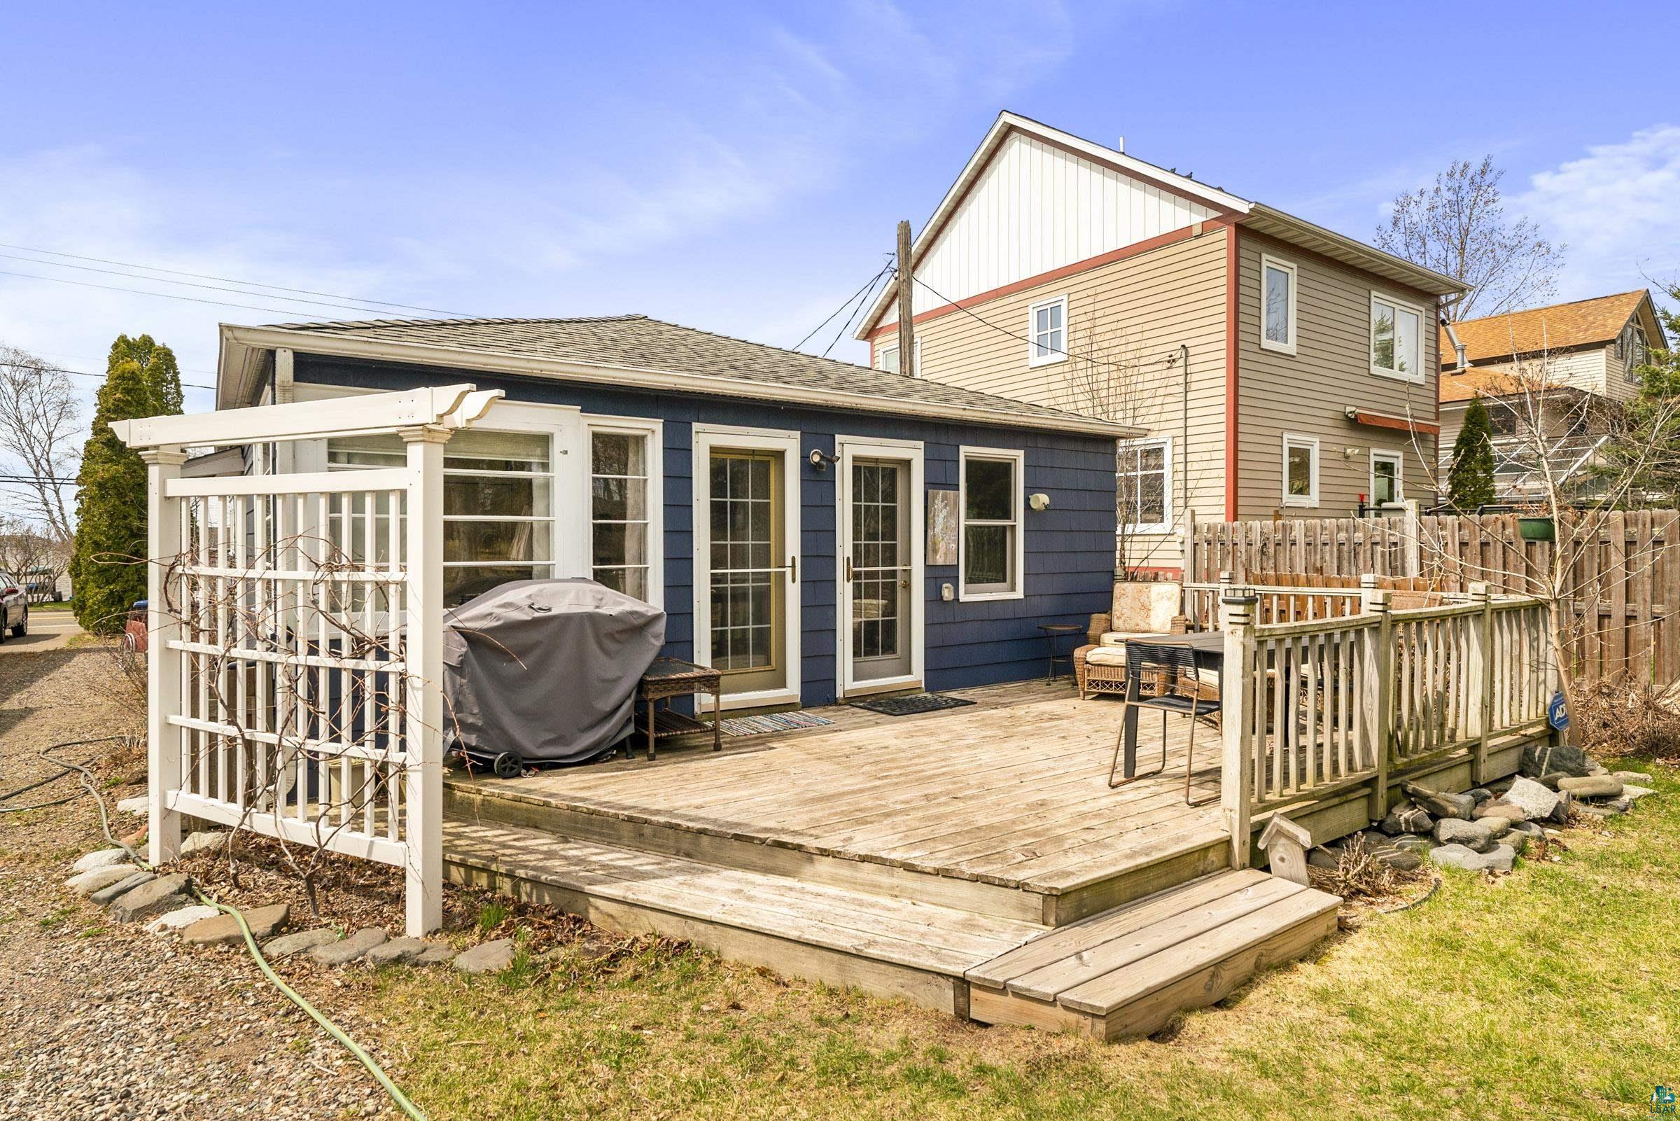
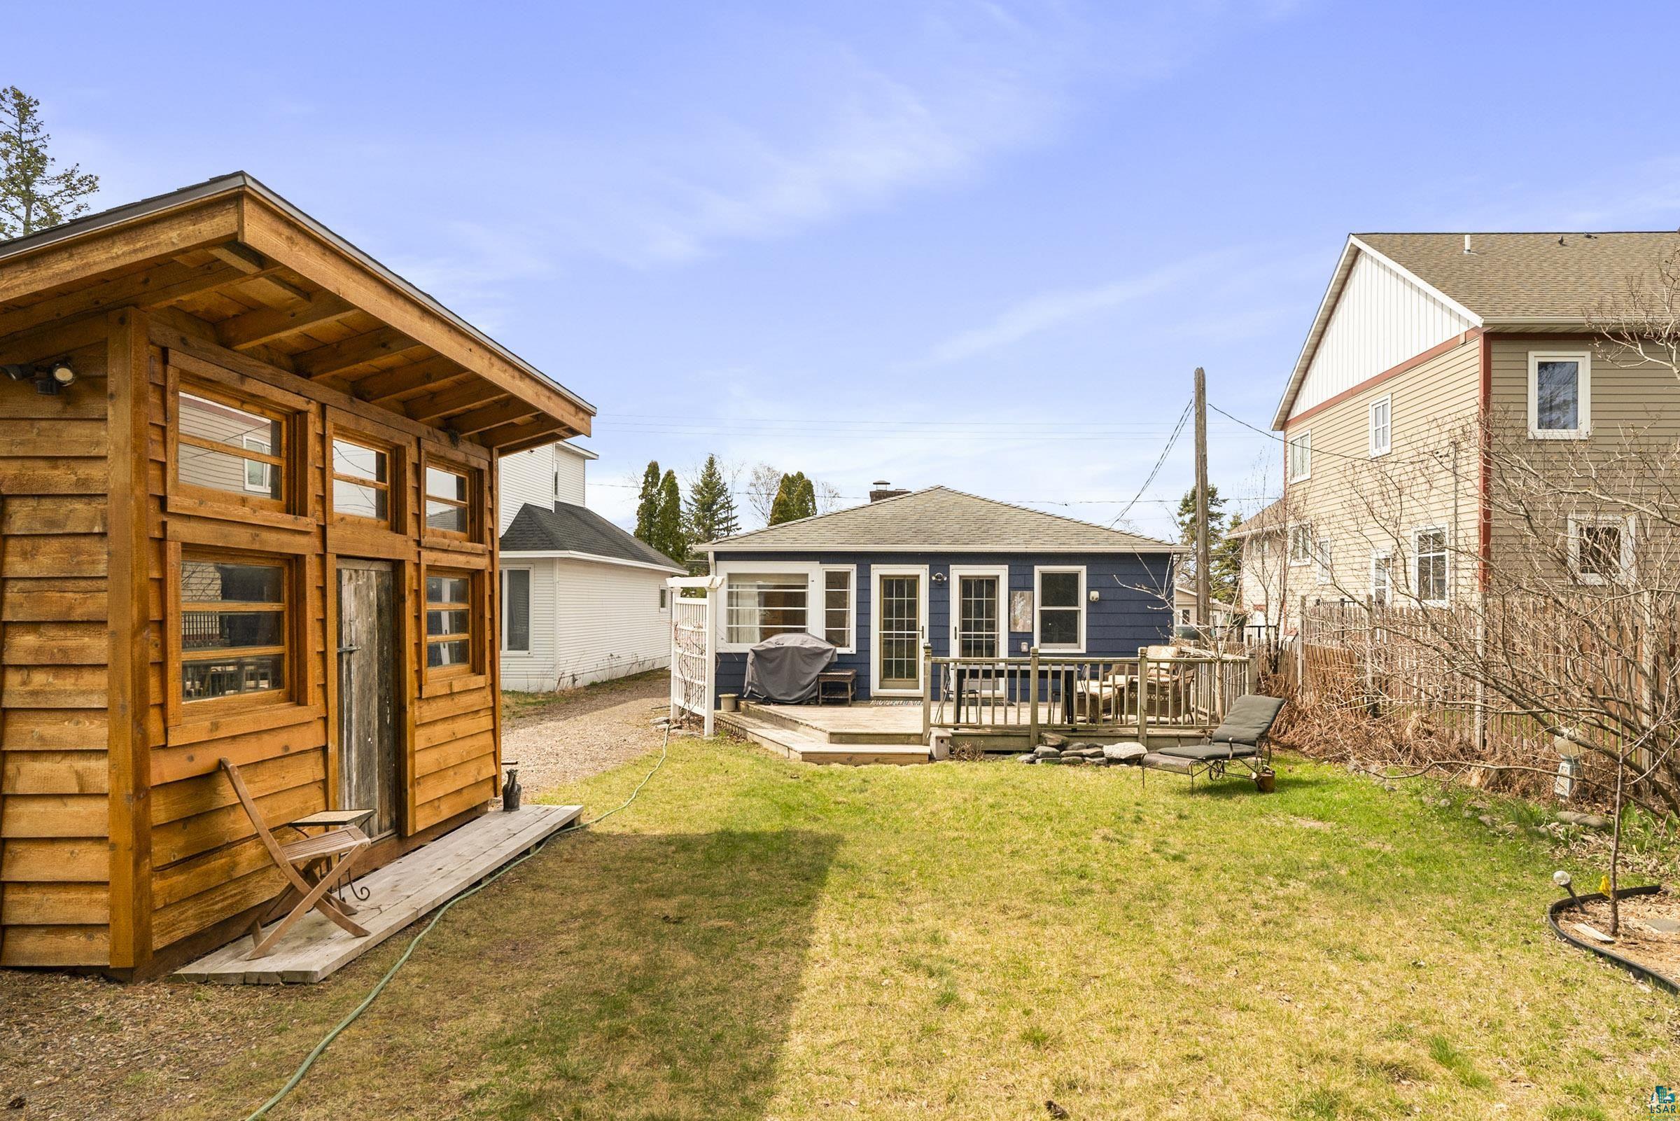
Home’s rear deck with blue siding, wooden steps, white railing, patio seating, and a covered grill.
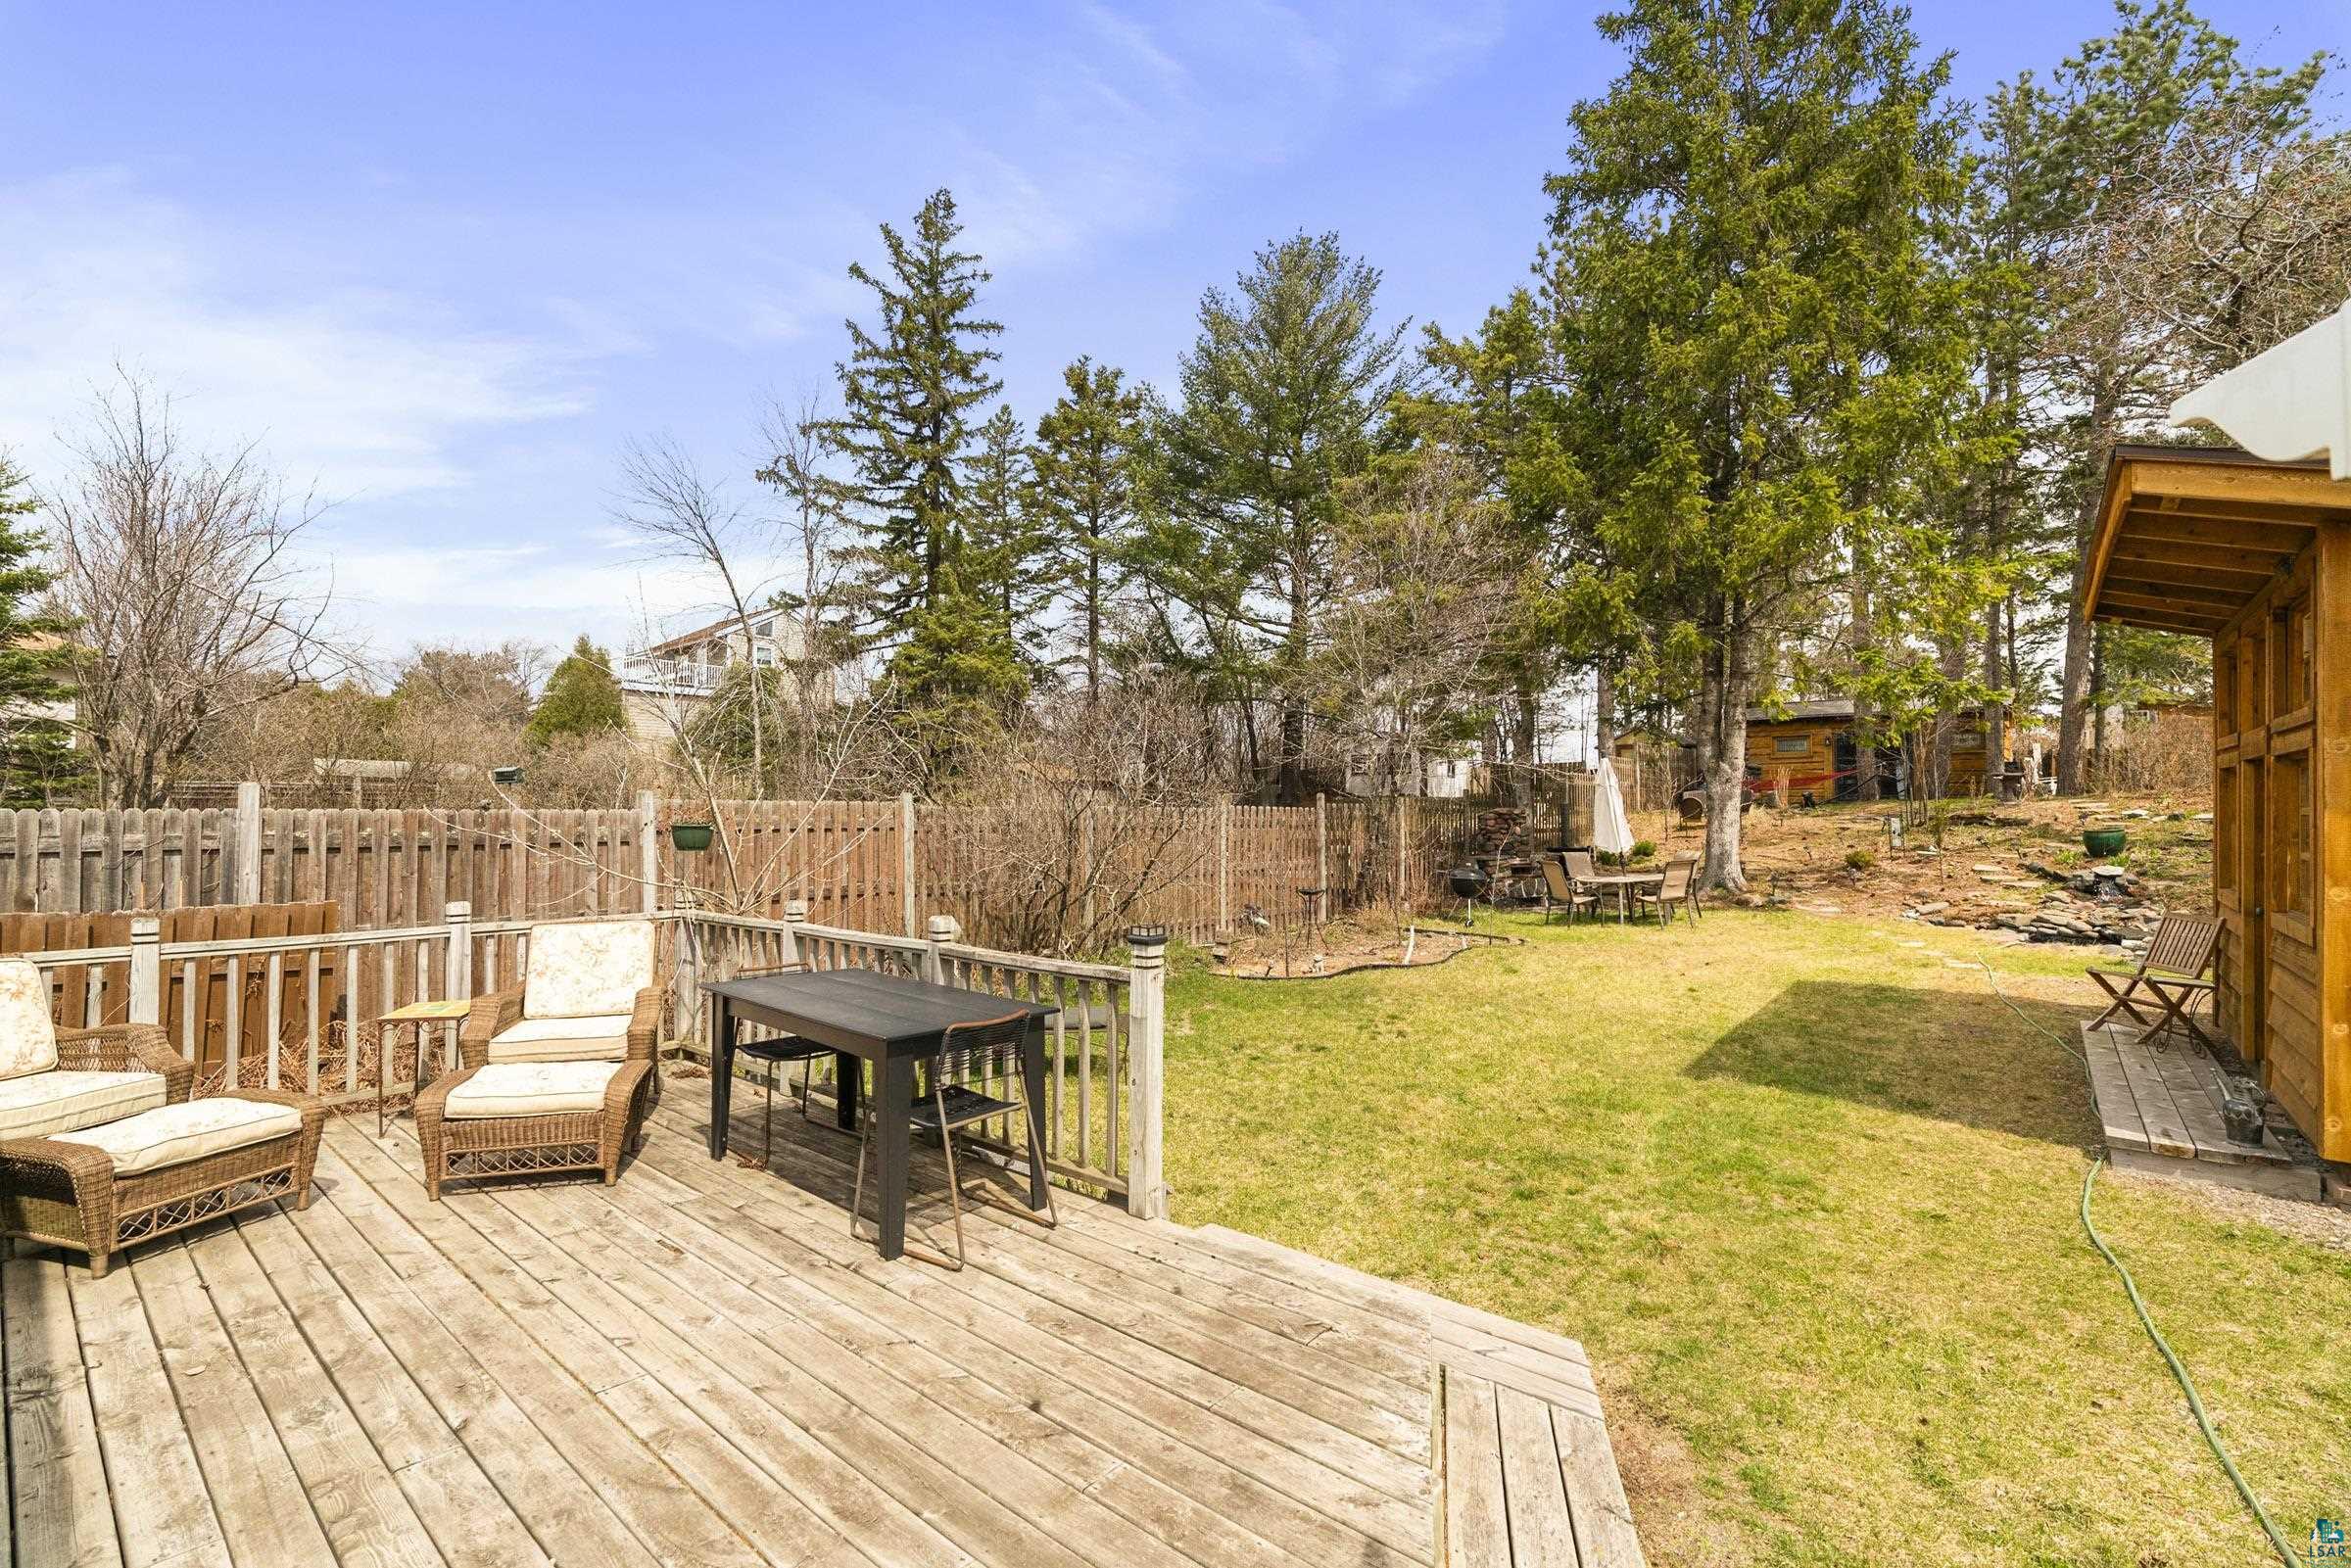
Wooden deck with wicker seating and dining table beside a fenced lawn and mature trees.
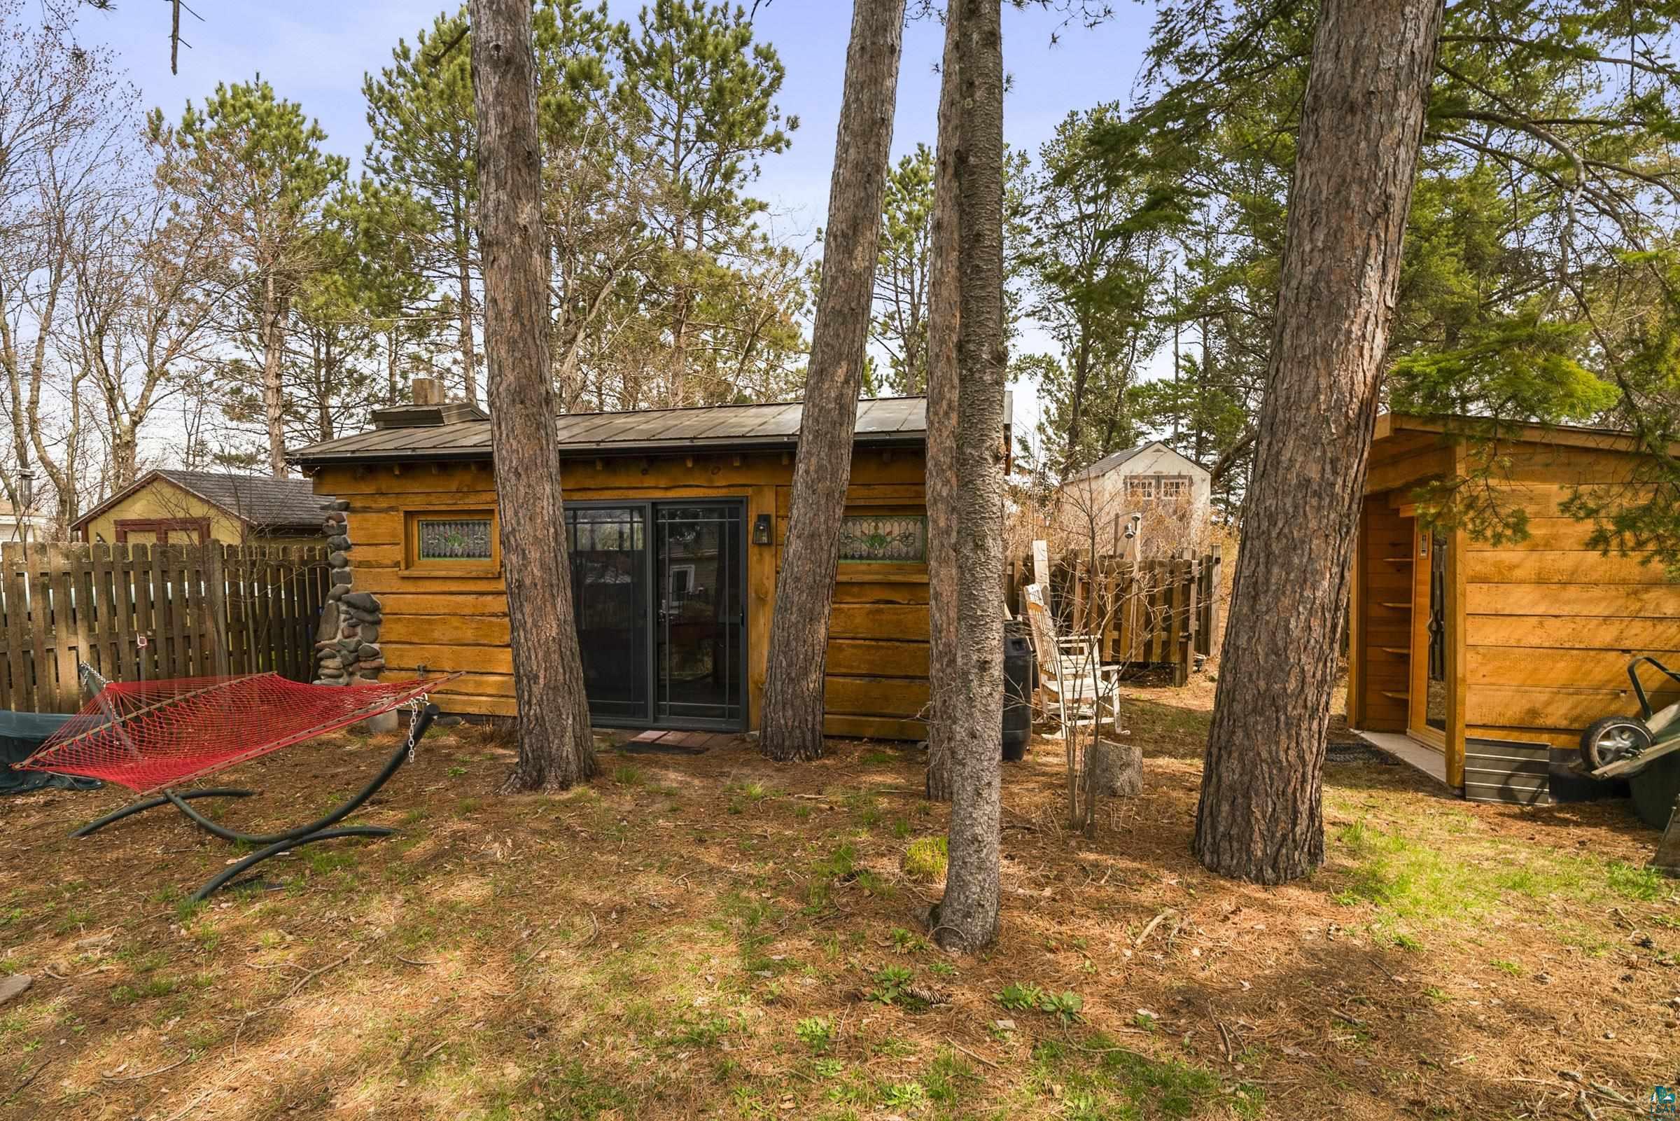
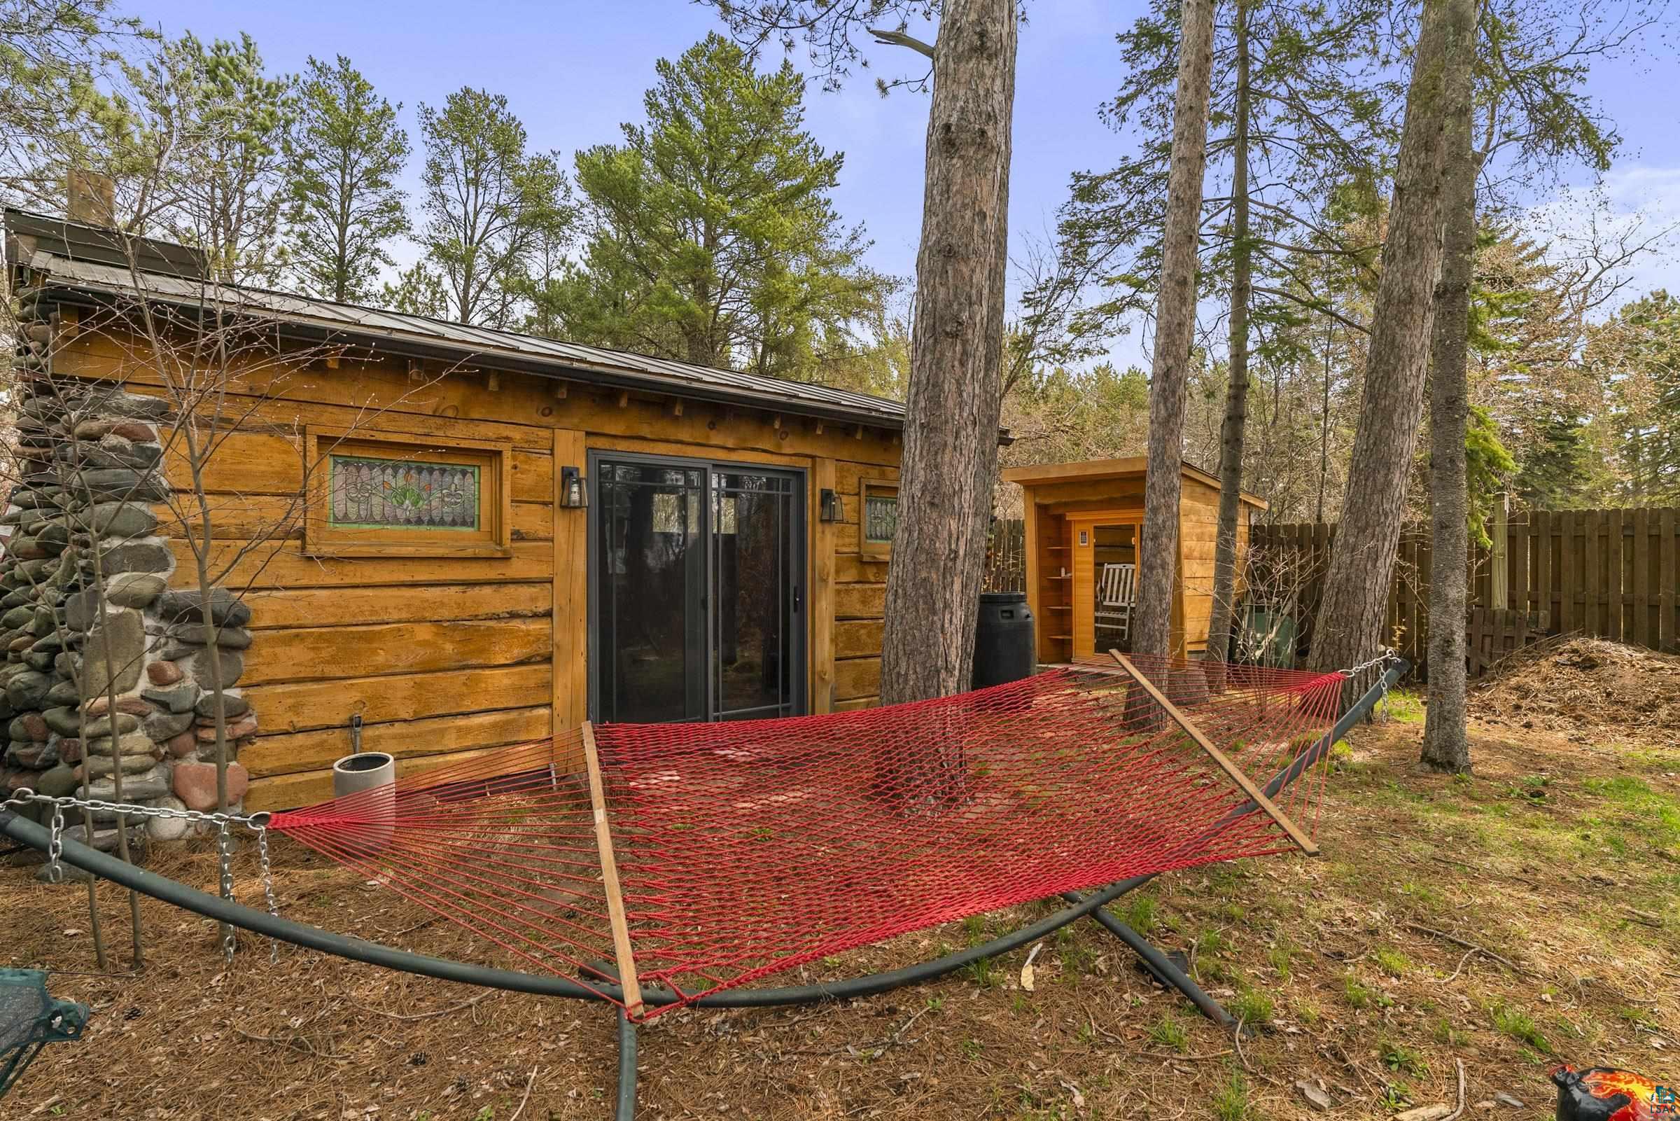
Log cabin in a pine-shaded backyard, with a red hammock and matching wooden outbuilding.
Wood-sided home among mature trees, with a red hammock and small wooden outbuilding.
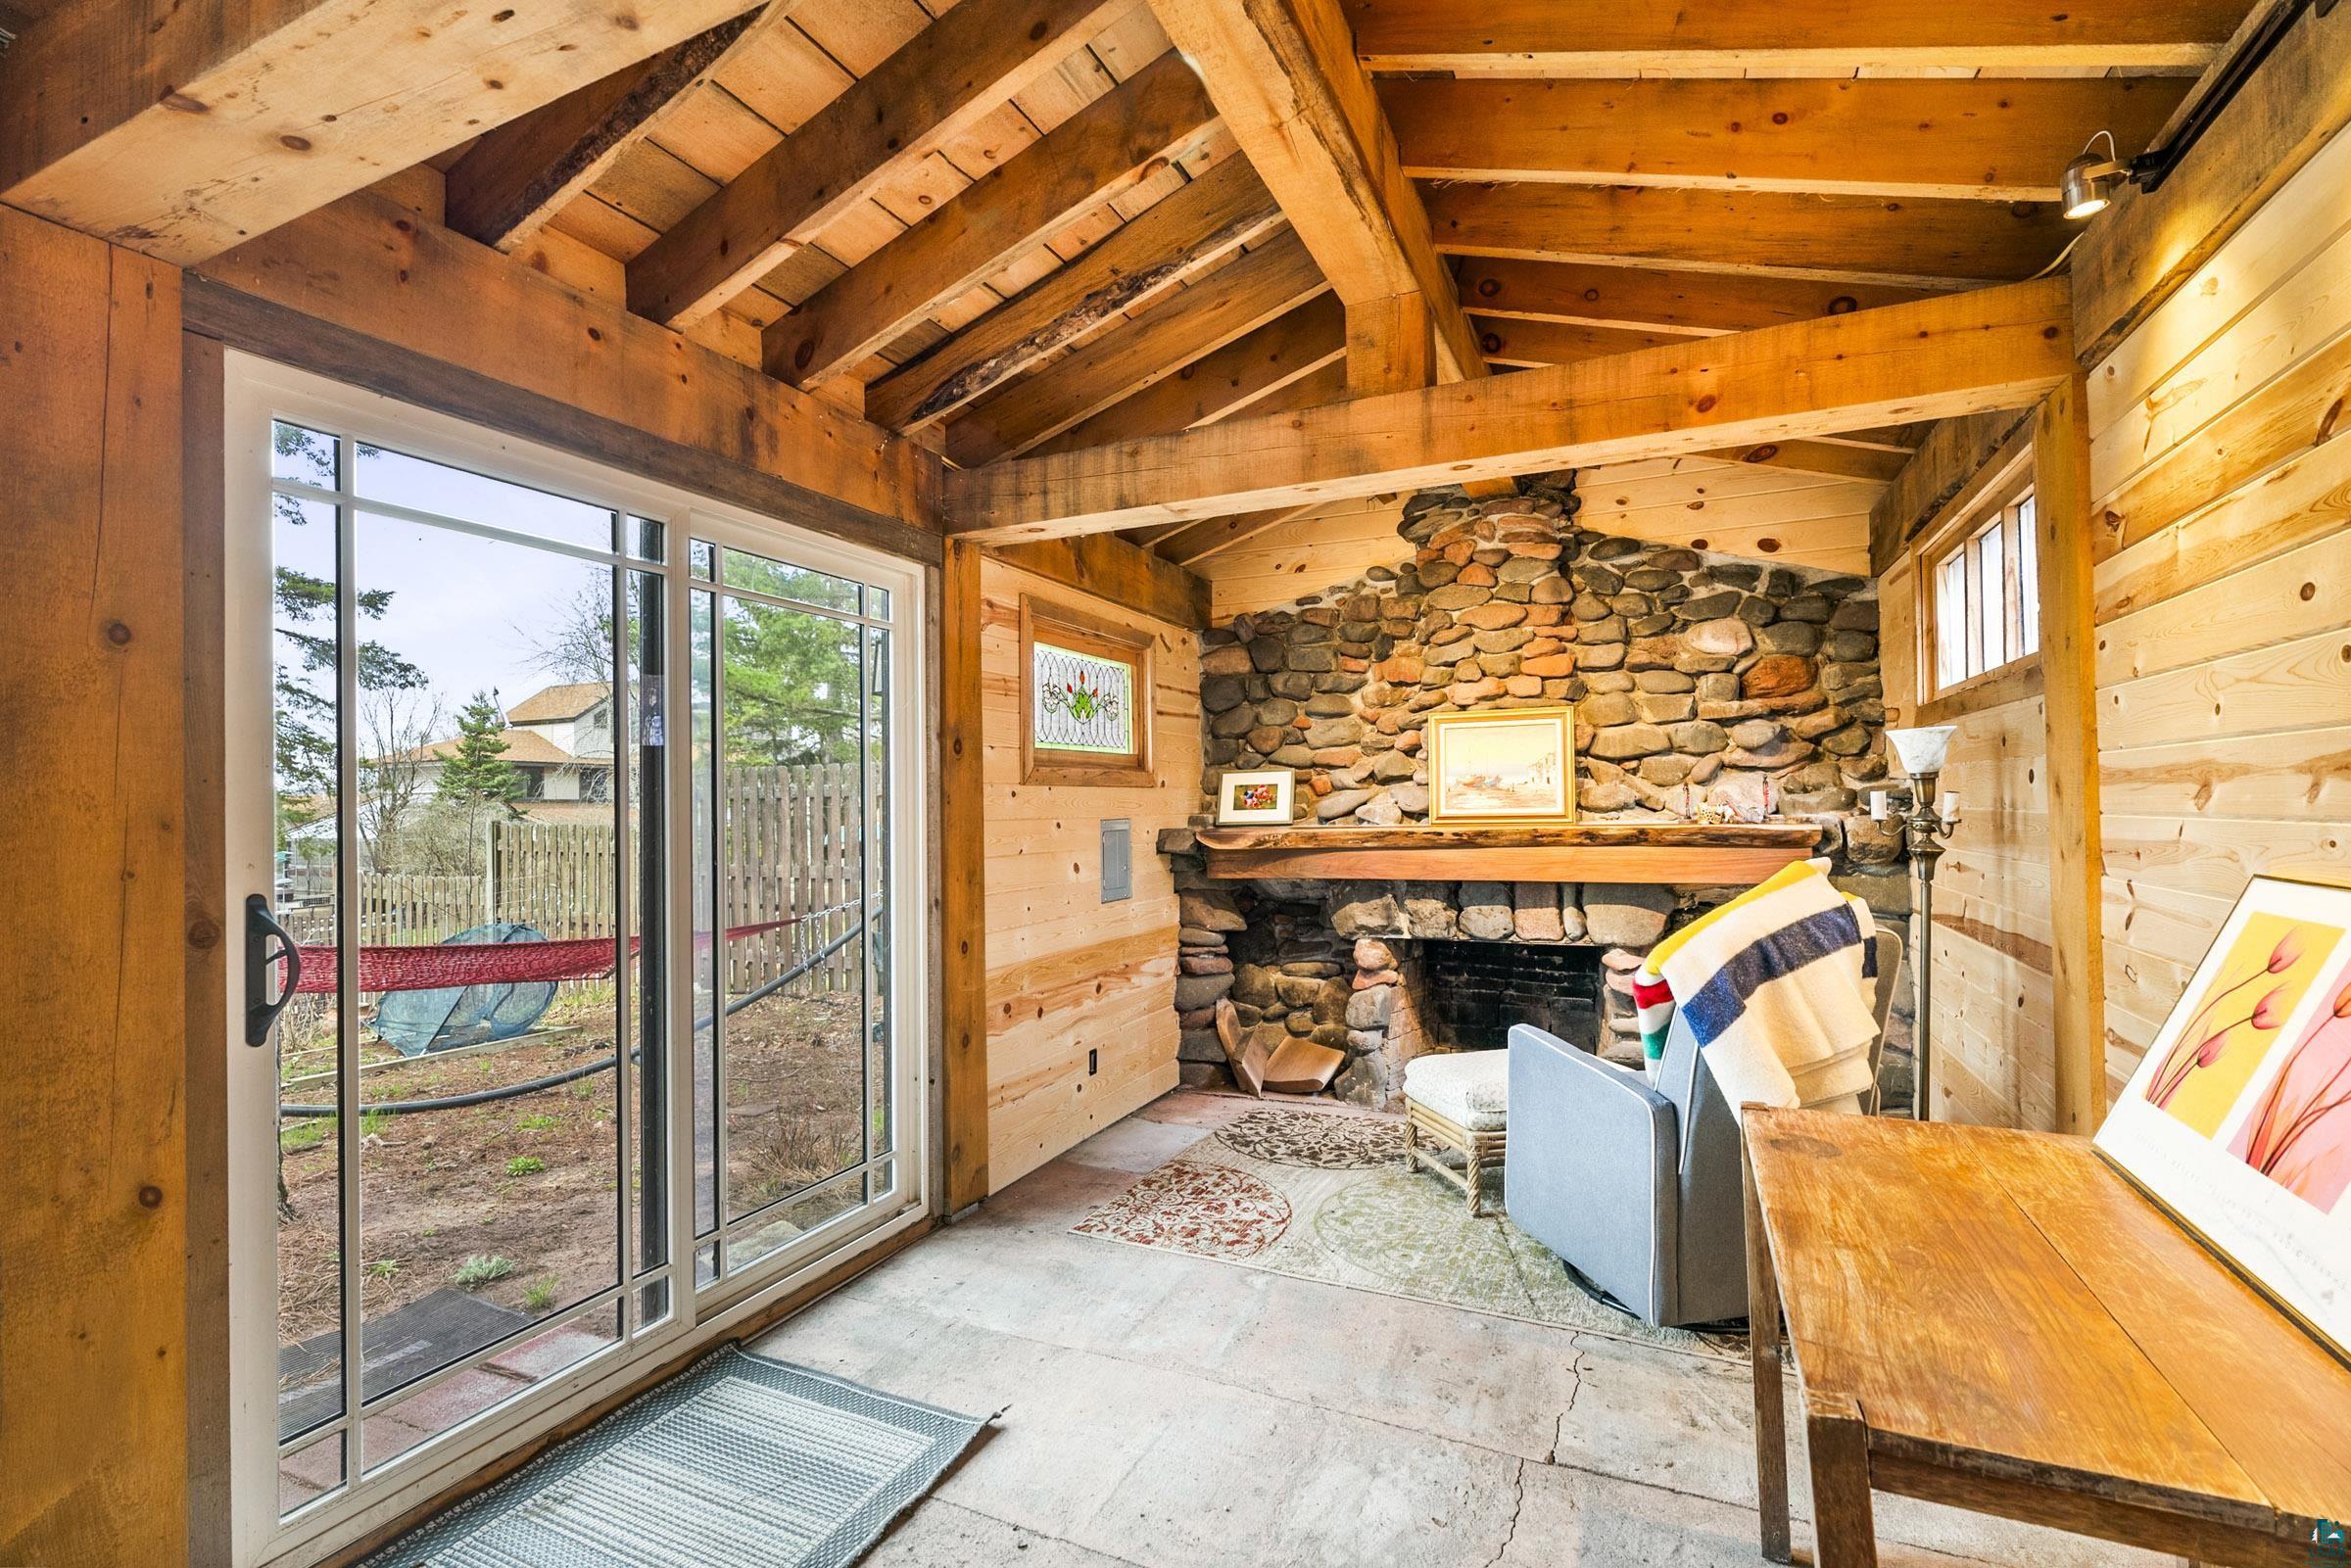
Wood-paneled living room with exposed beams, stone fireplace, and sliding glass doors to the yard.
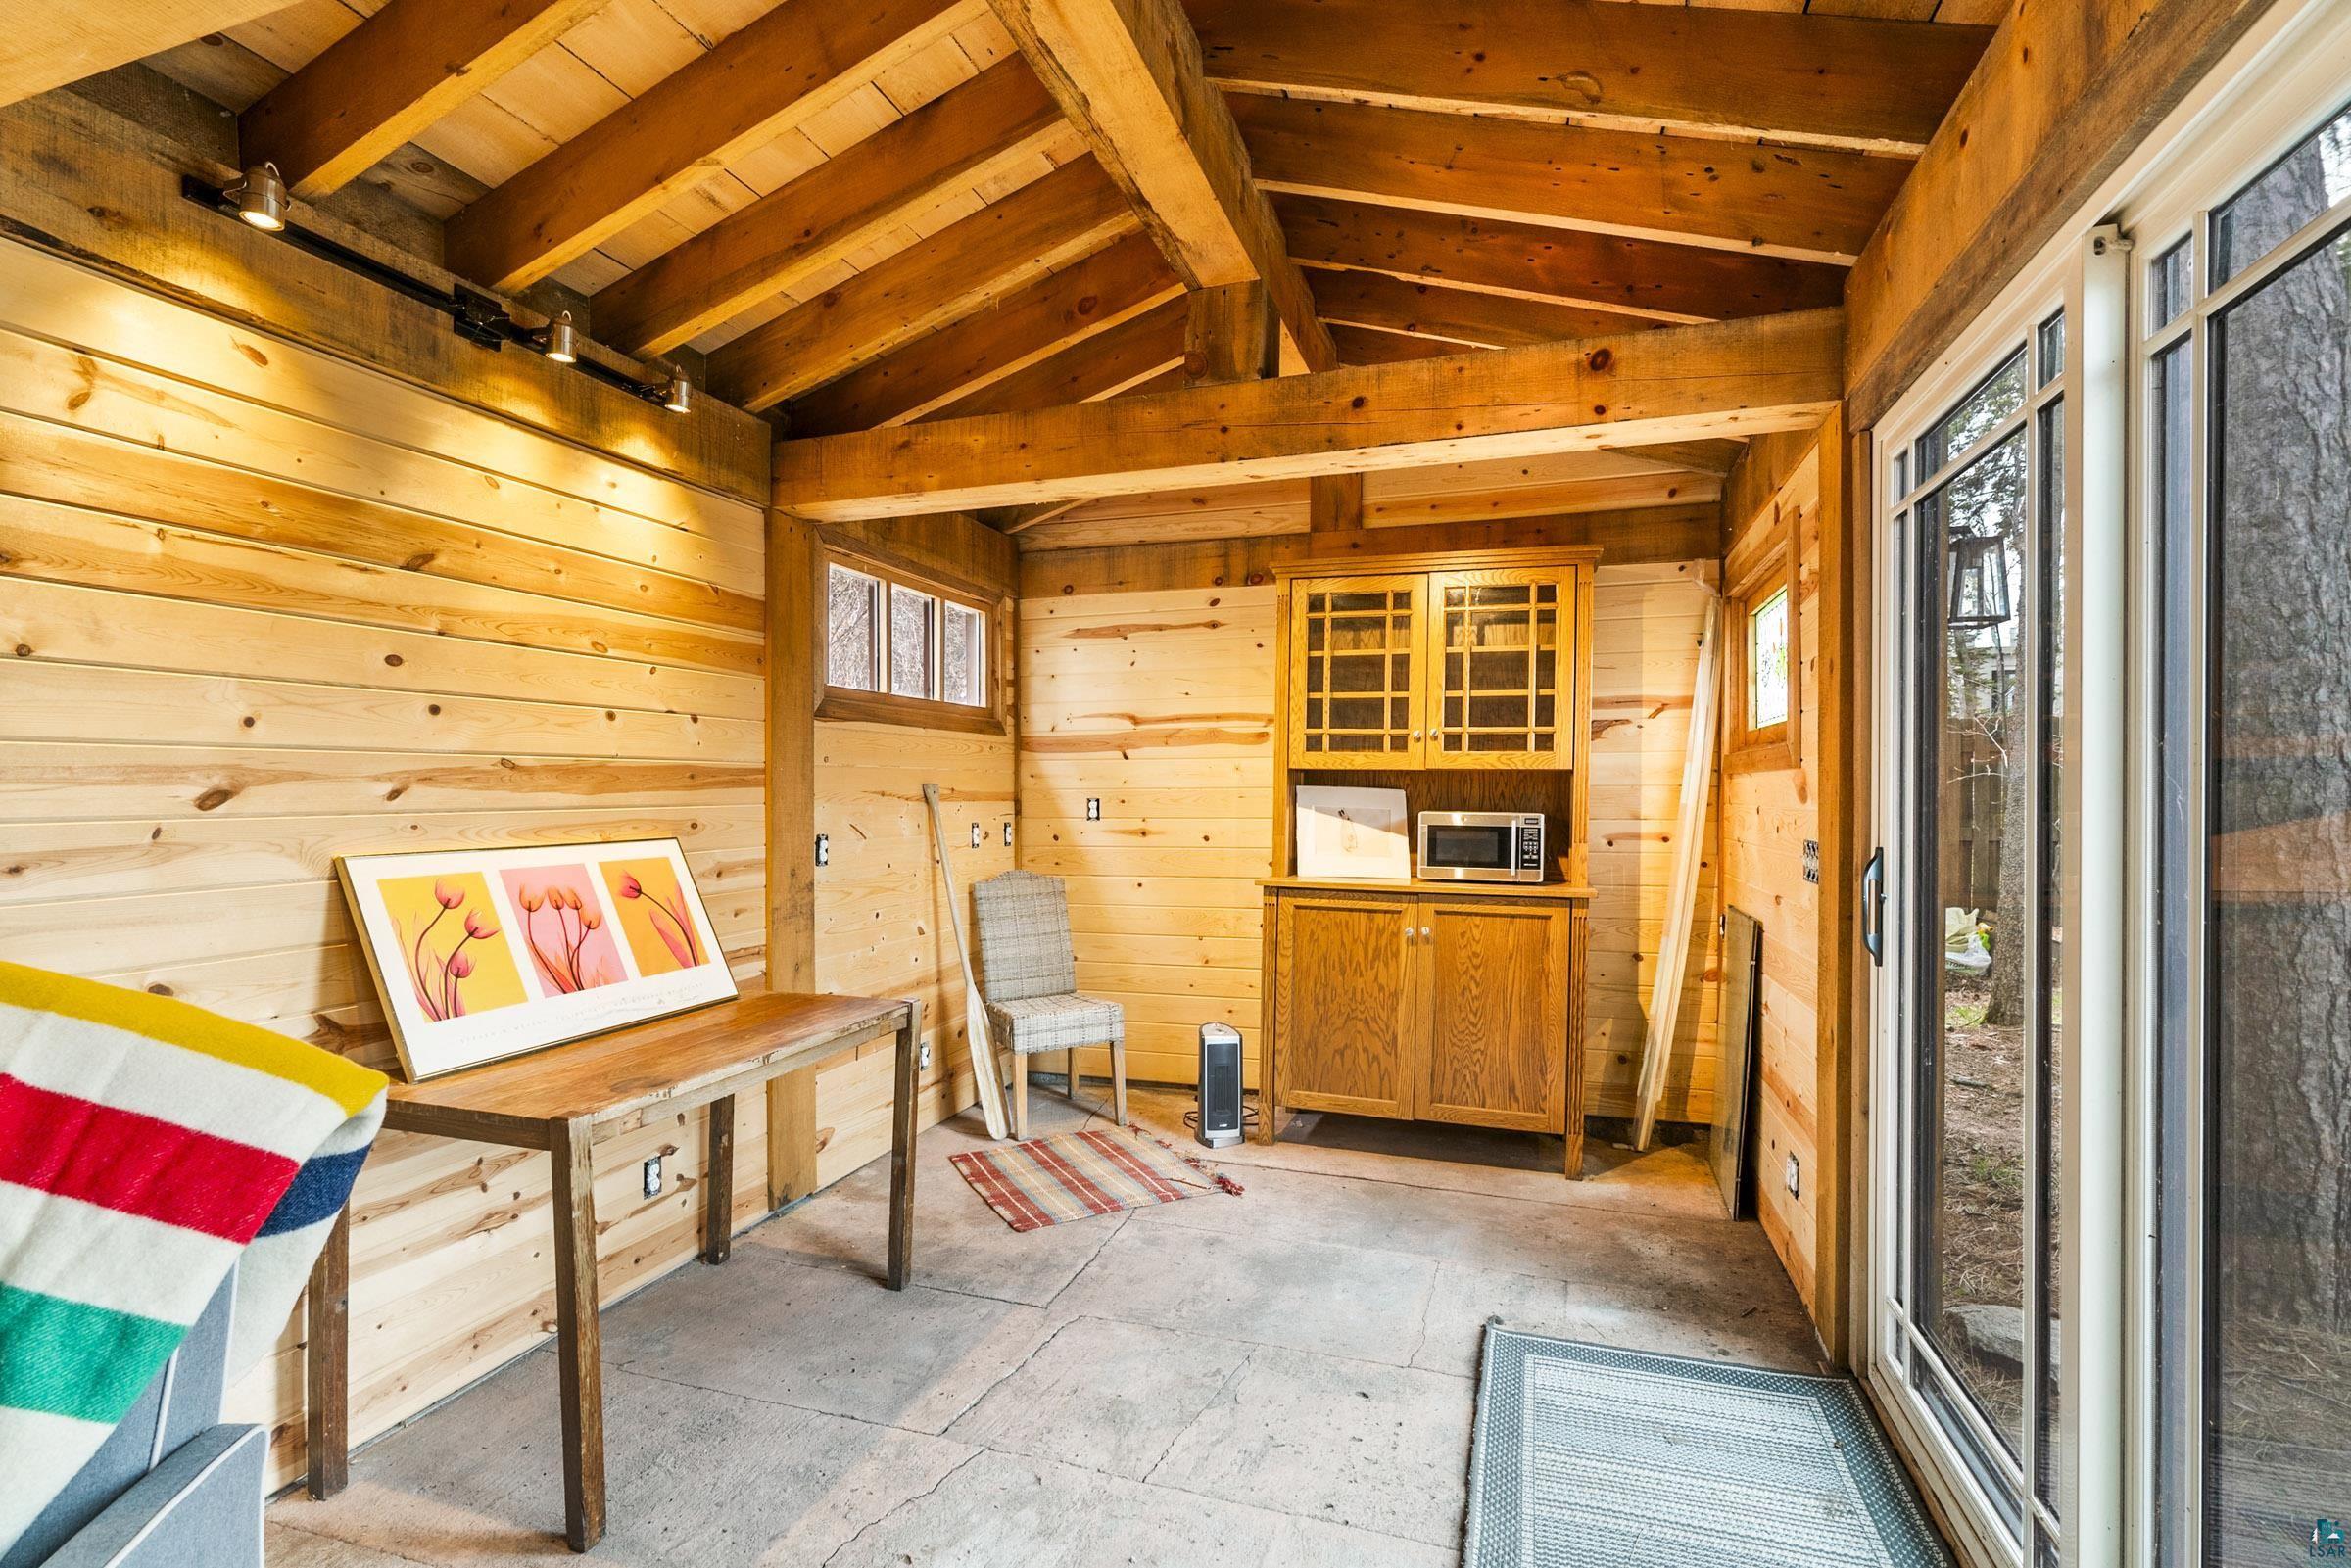
Wood-paneled room with exposed ceiling beams, a compact kitchenette, and sliding glass doors.
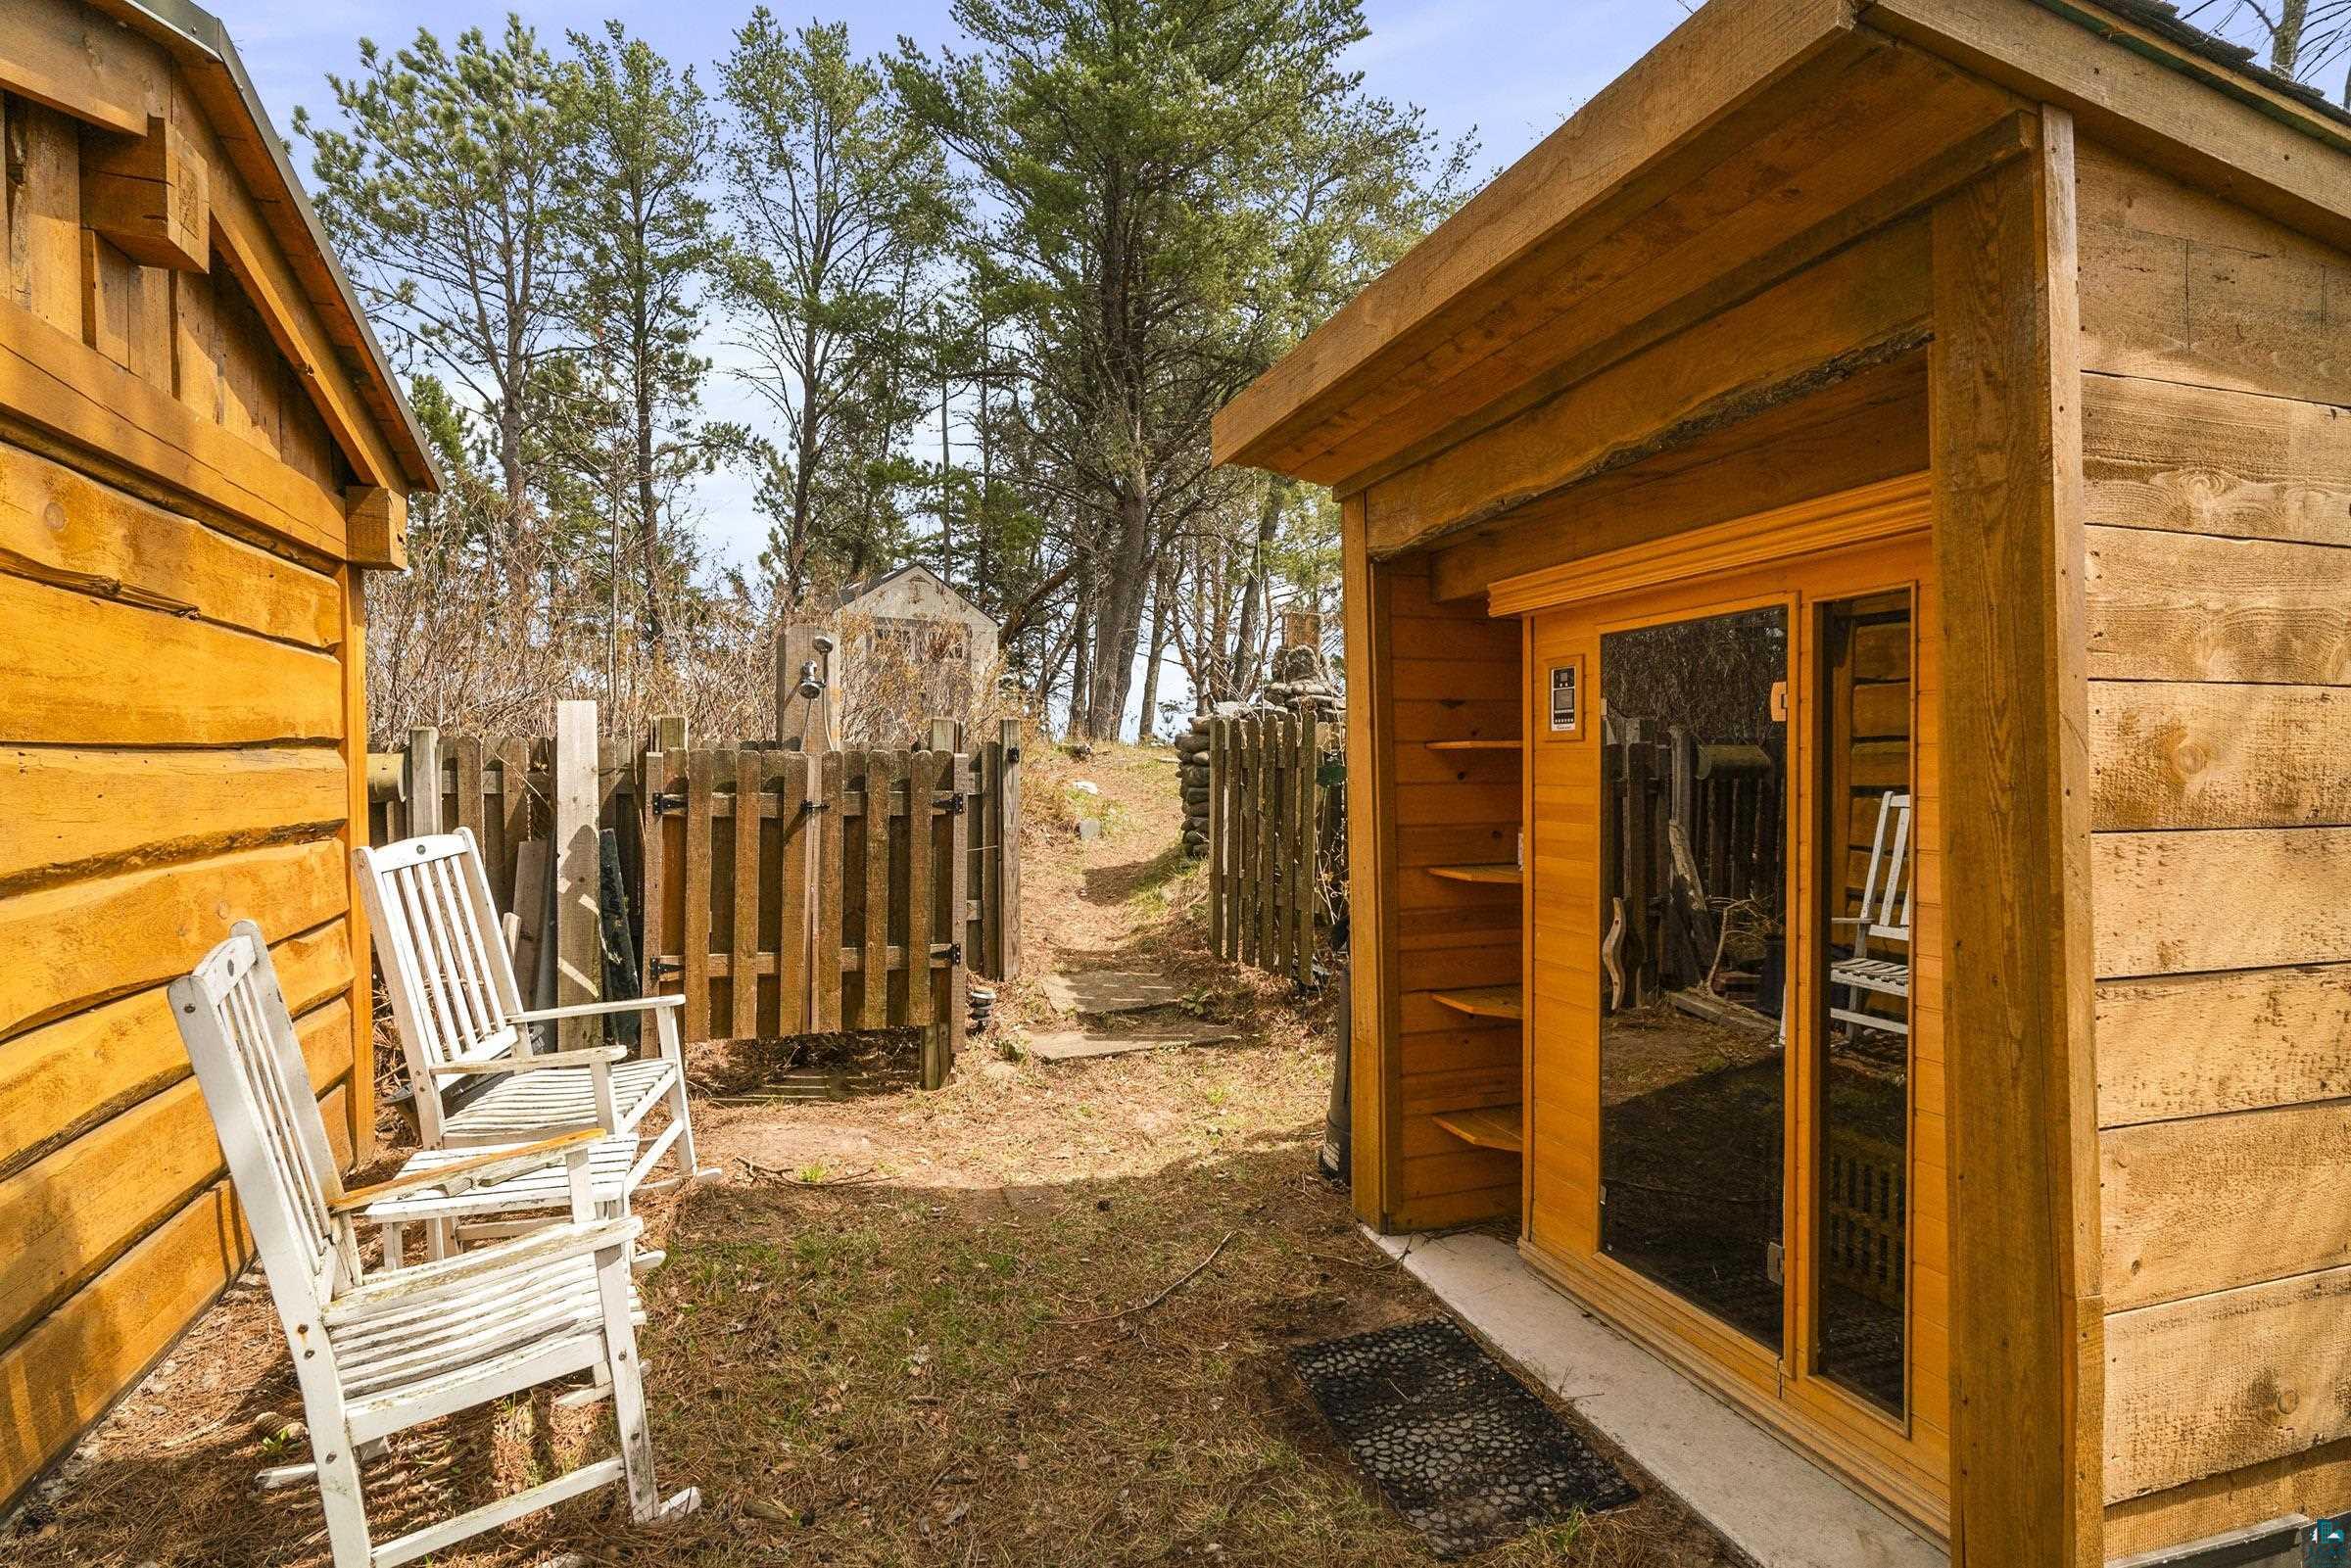
Fenced courtyard between wooden outbuildings, with white chairs and a large glass door.
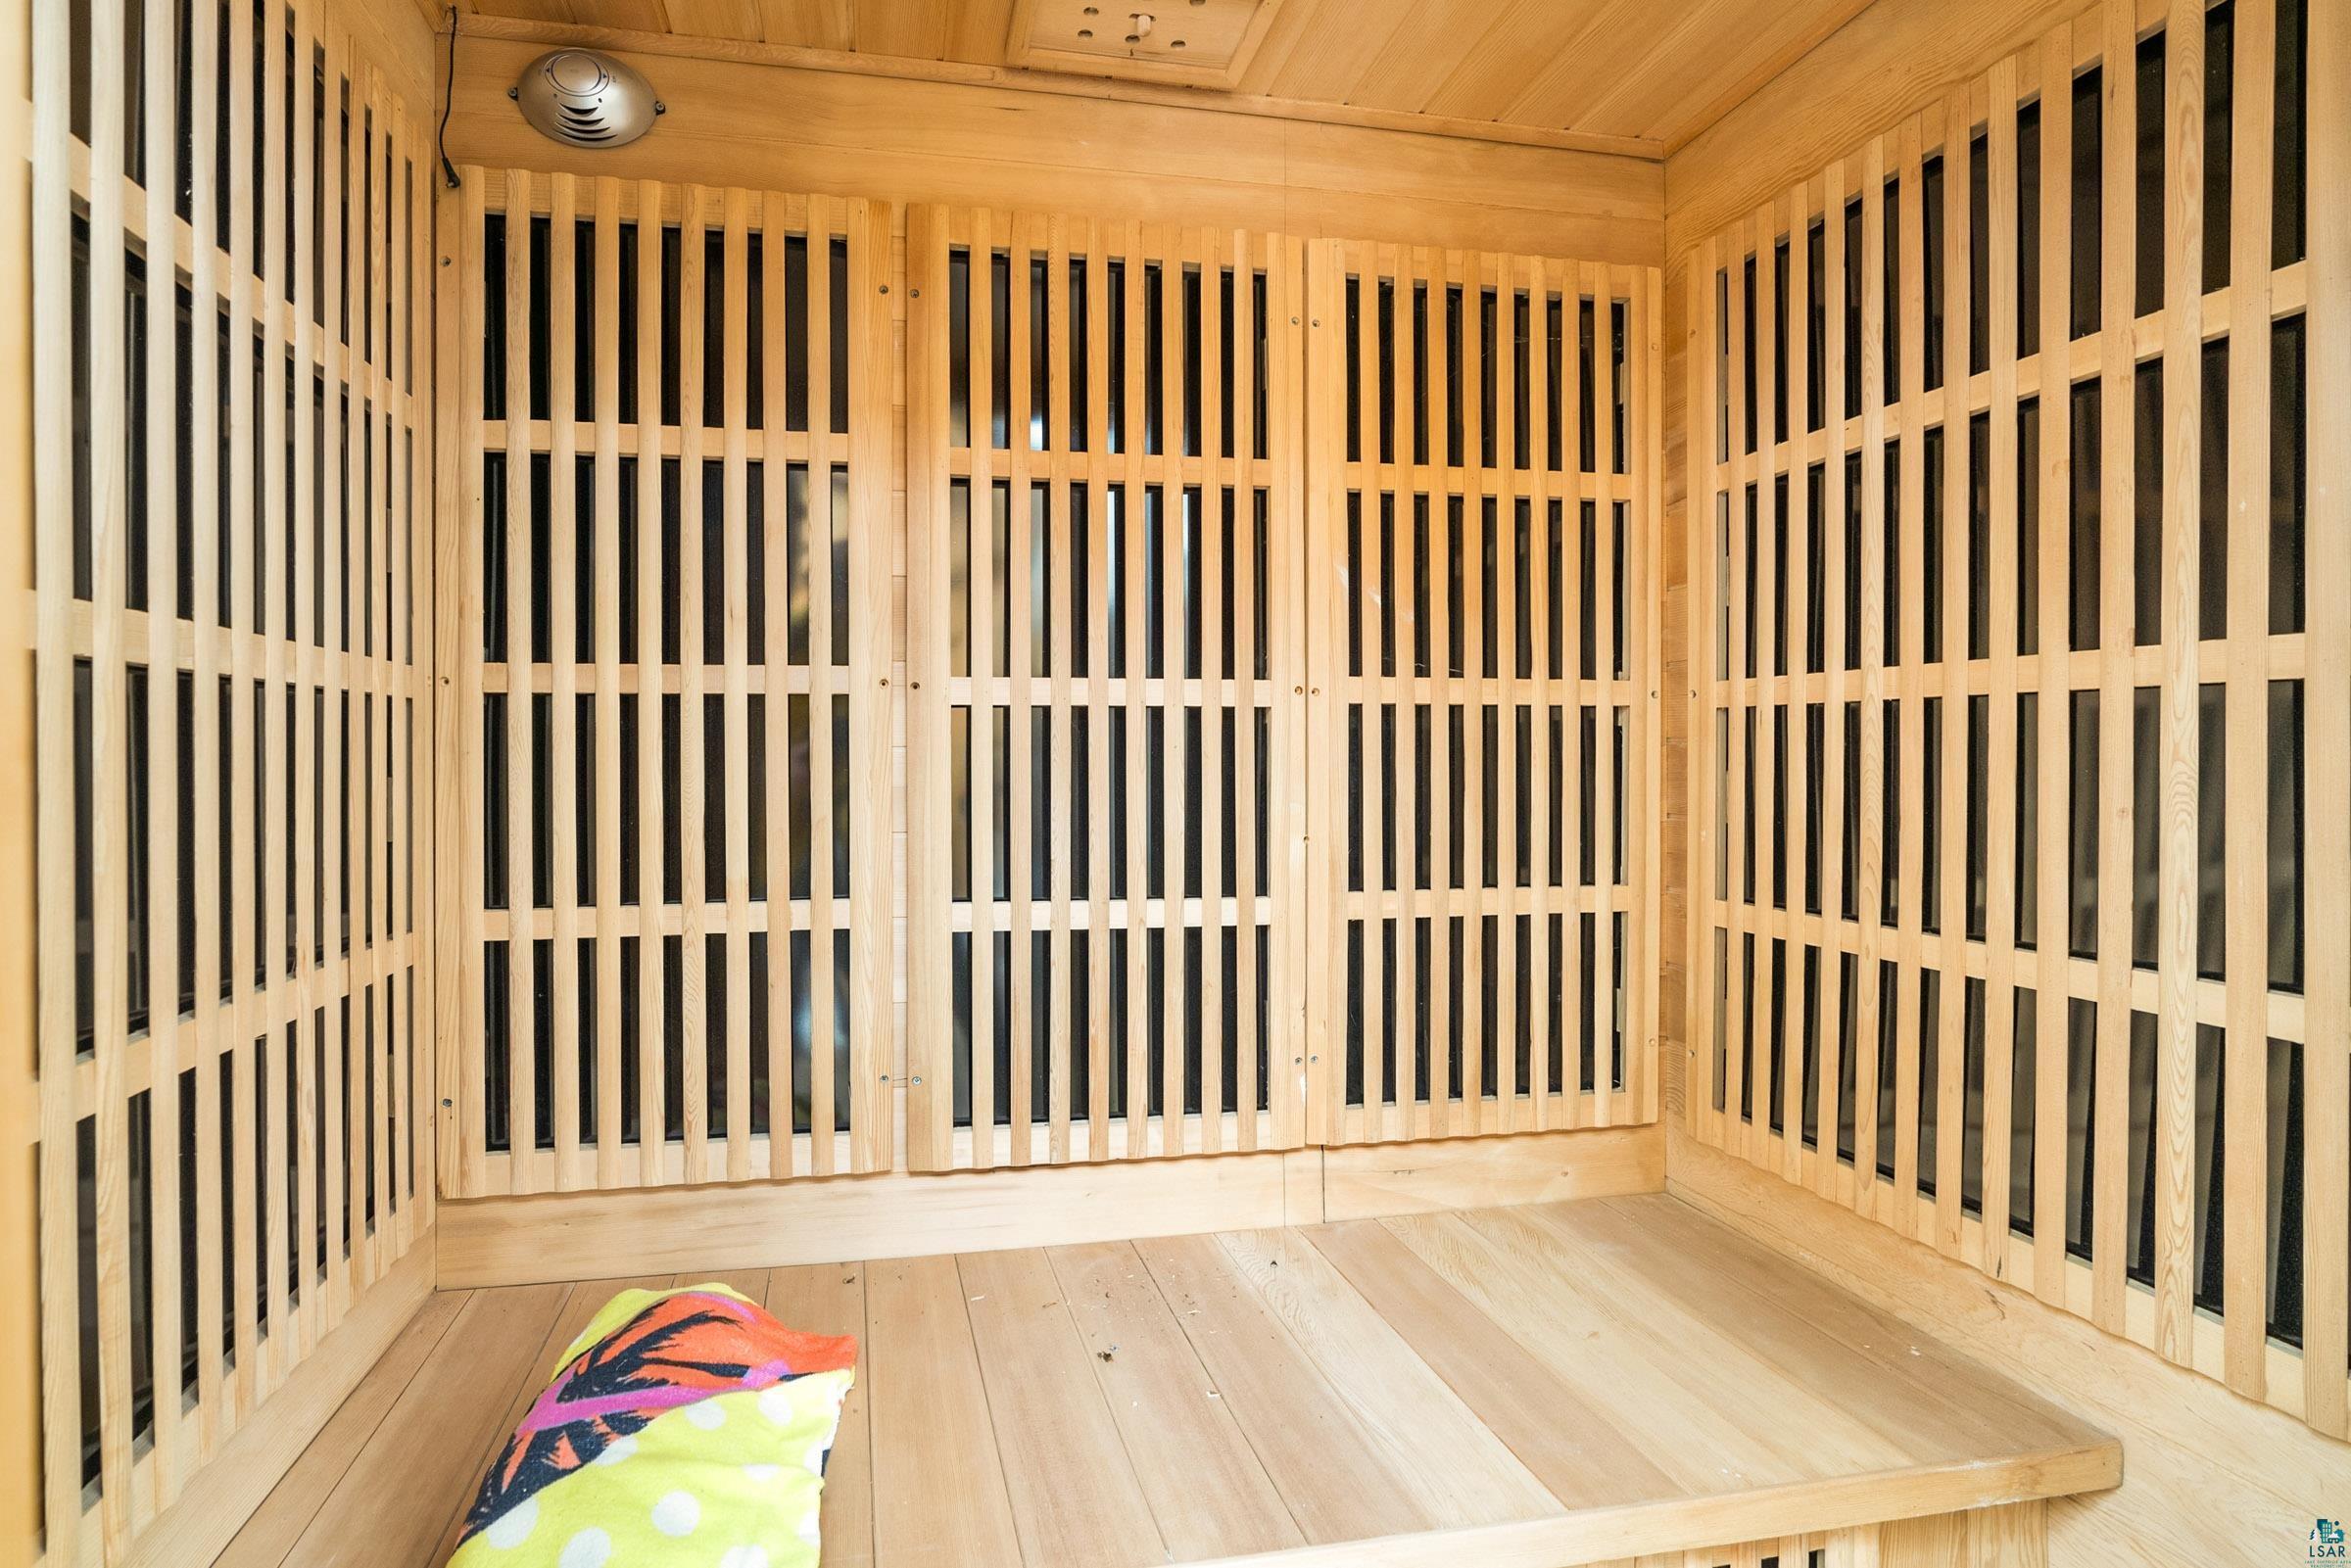
Light-wood sauna with slatted walls, a raised bench, and a colorful towel.
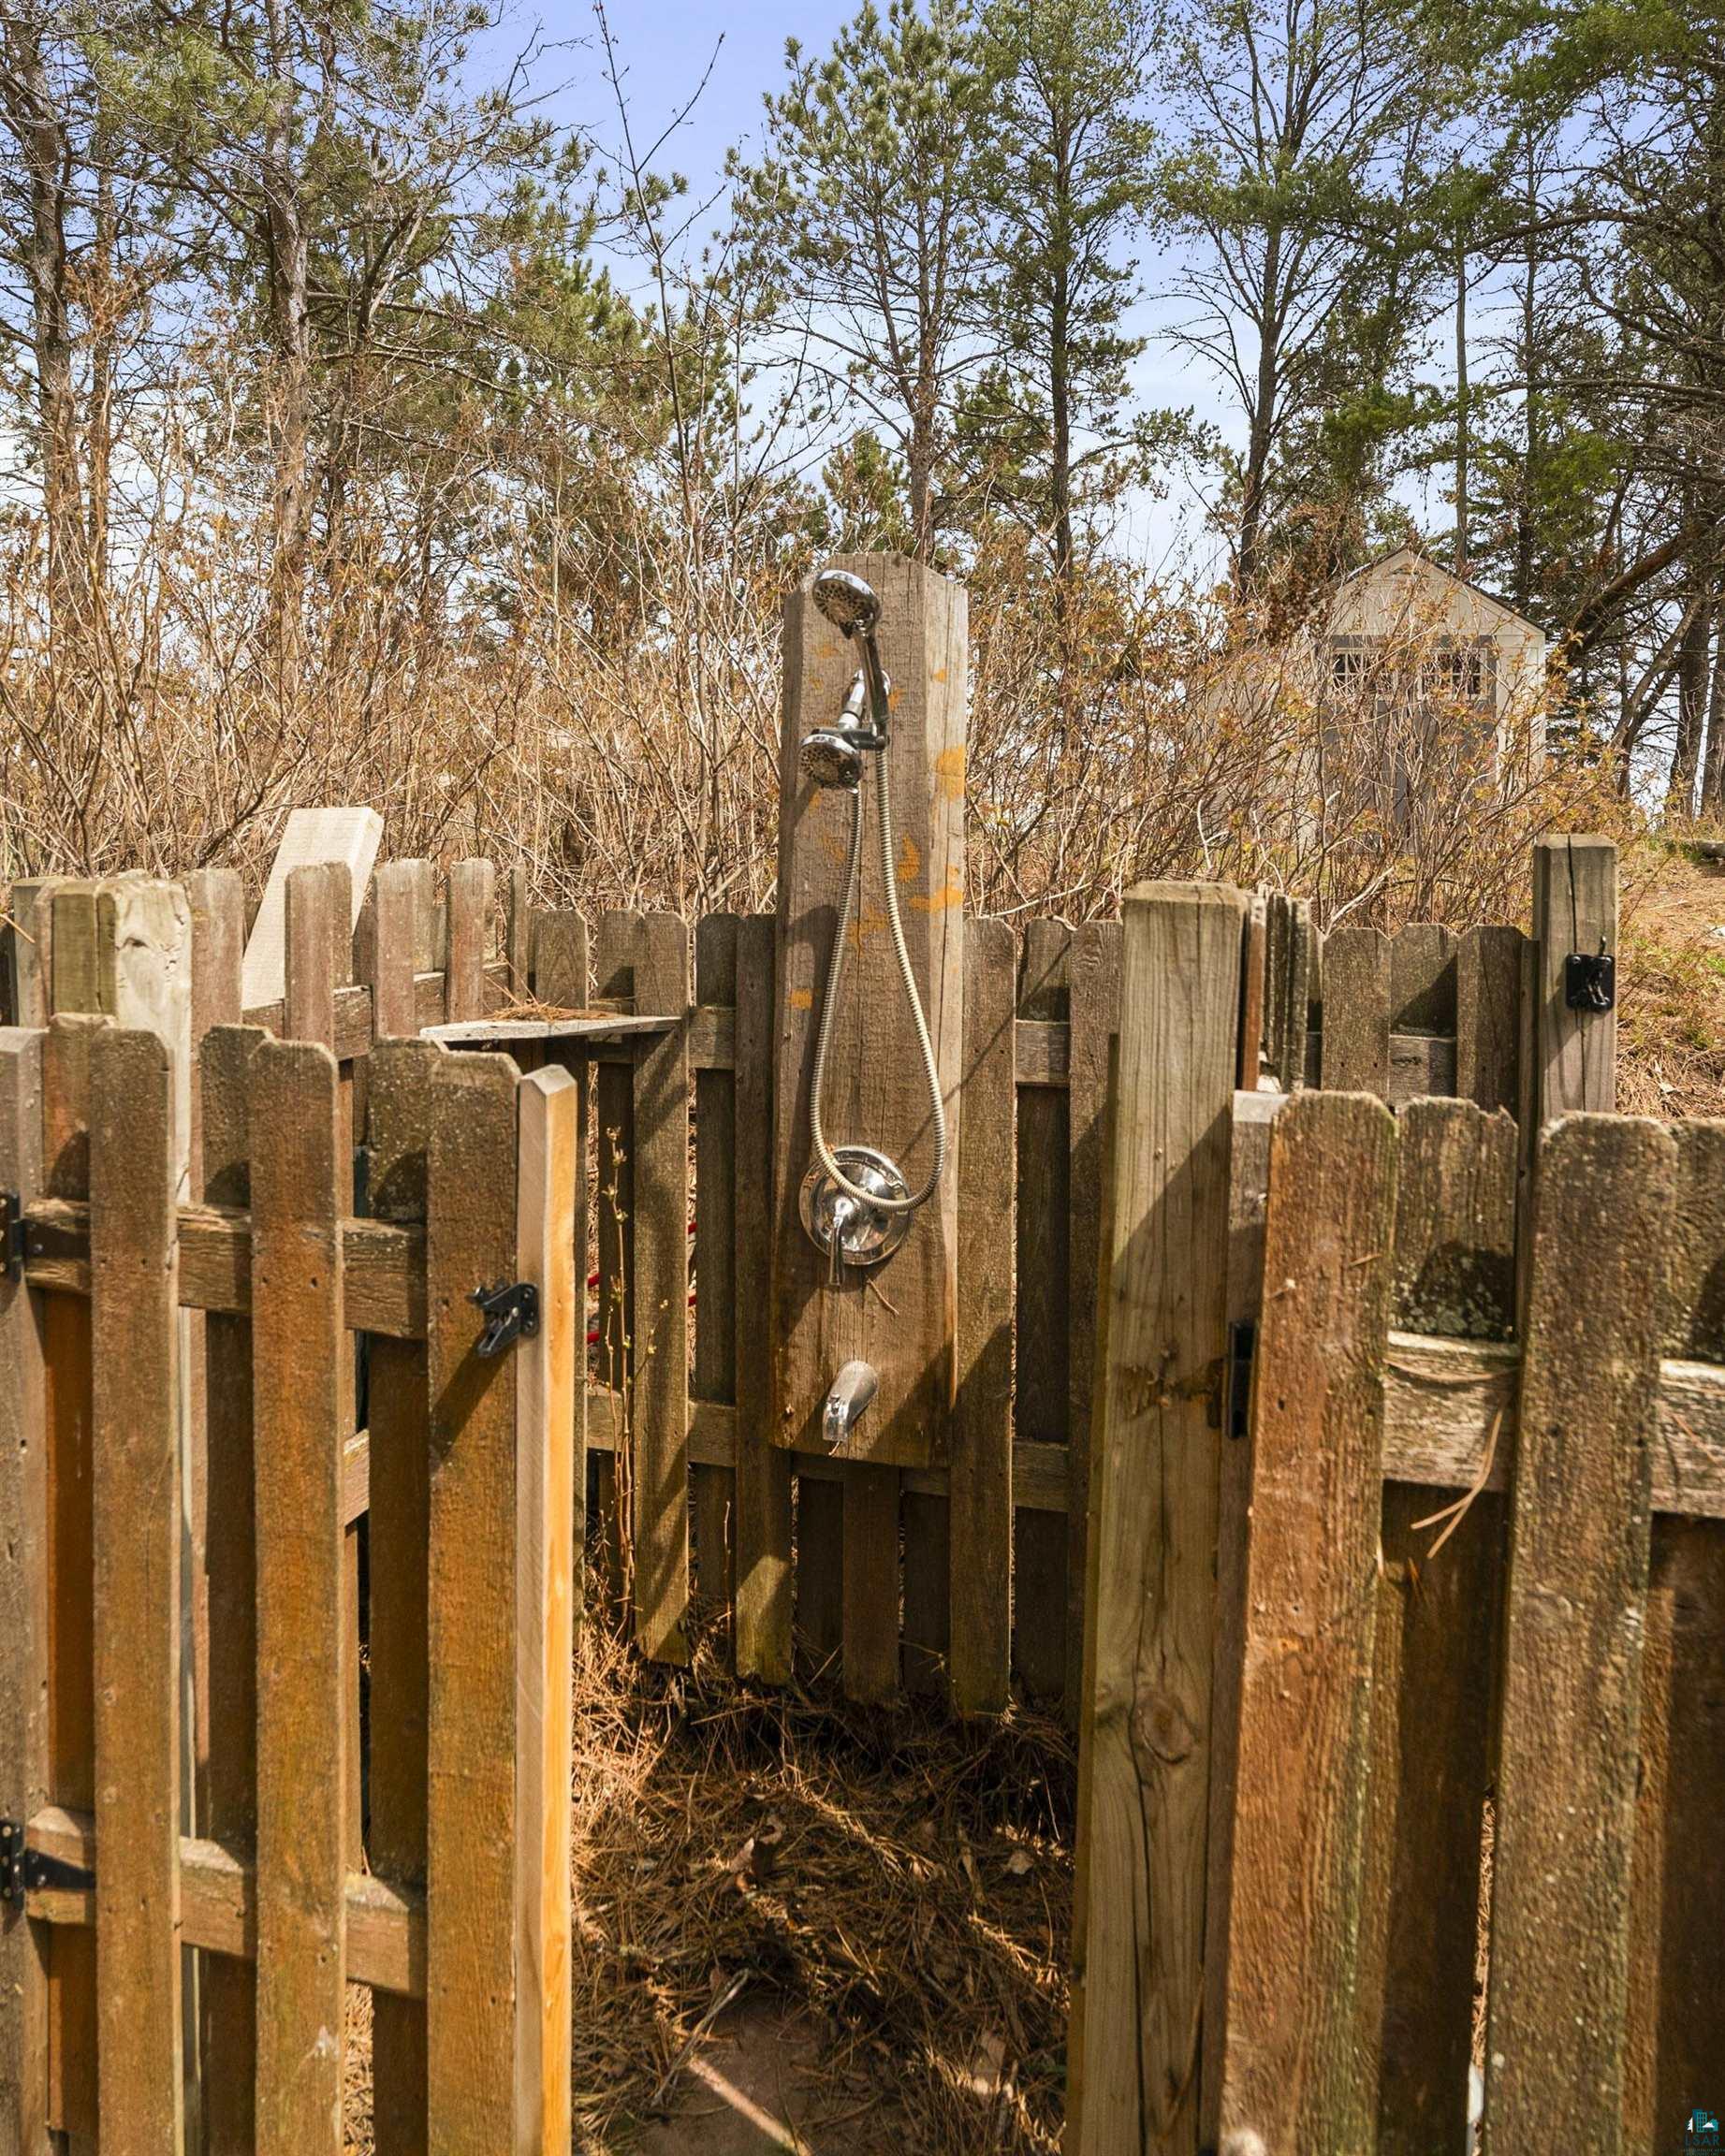
Outdoor shower mounted on a wooden post inside a rustic privacy fence, surrounded by leafless trees.
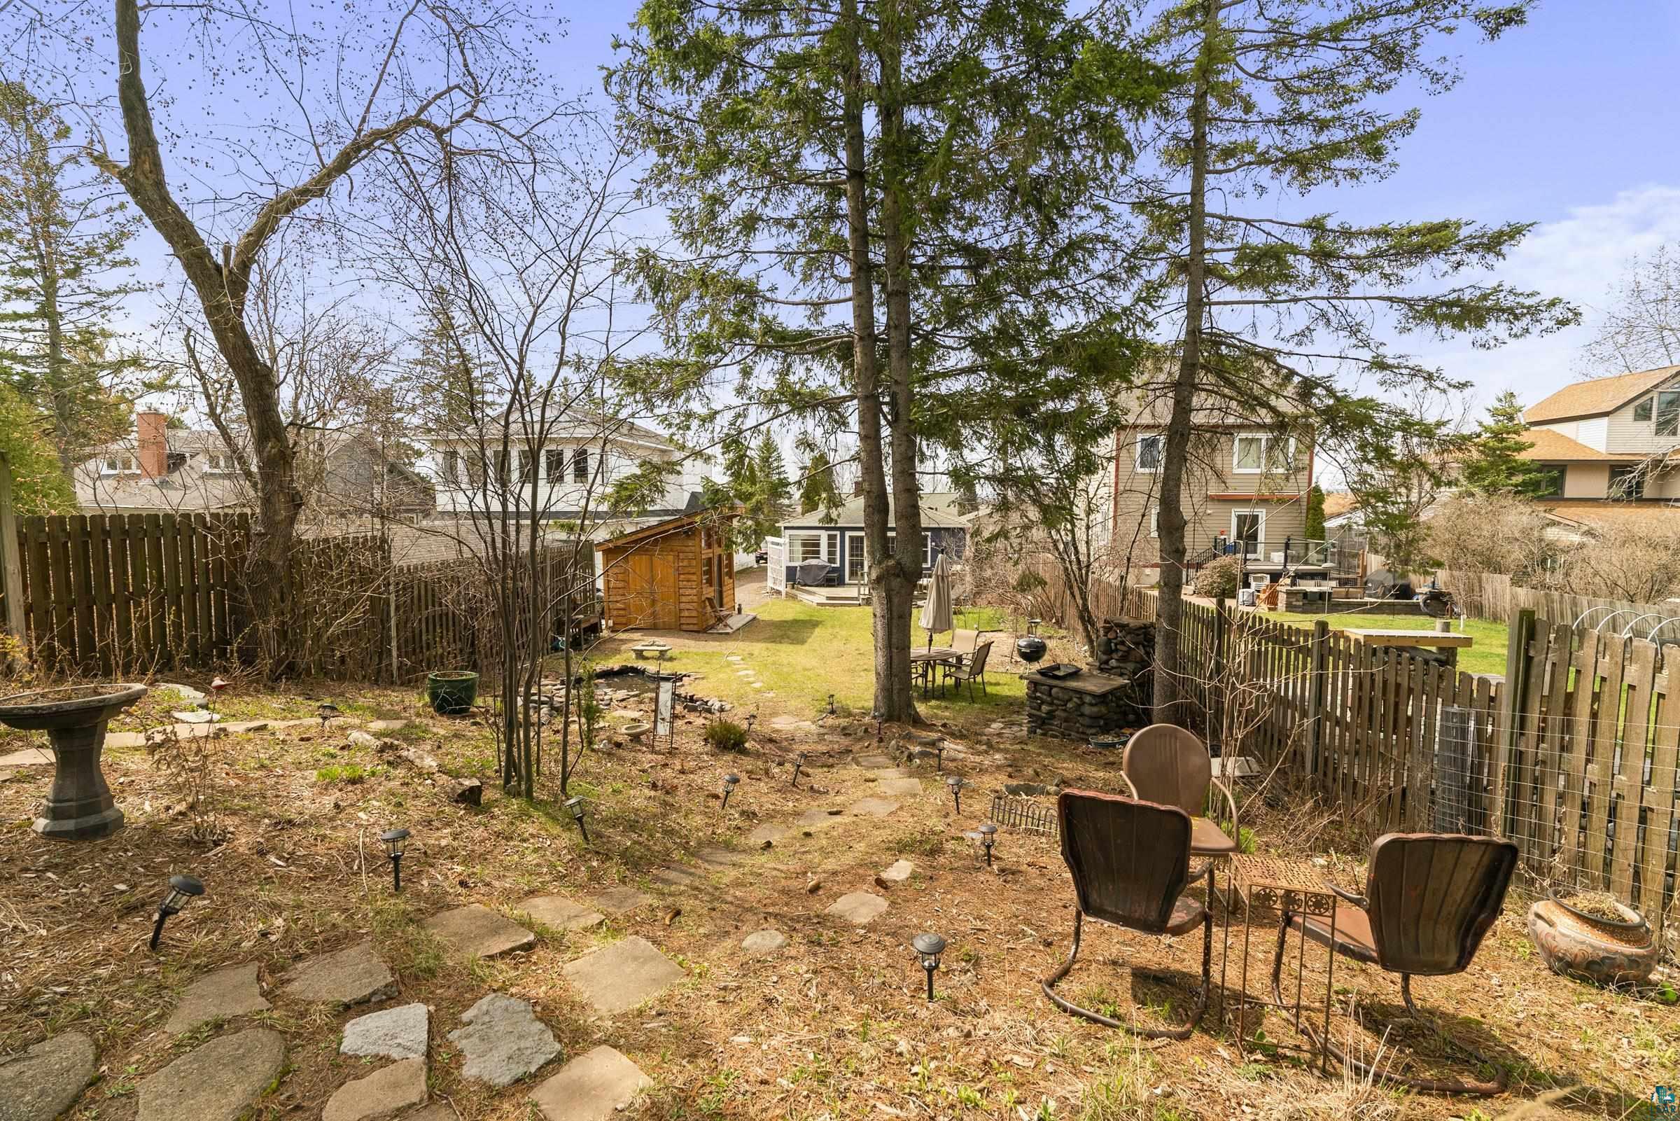
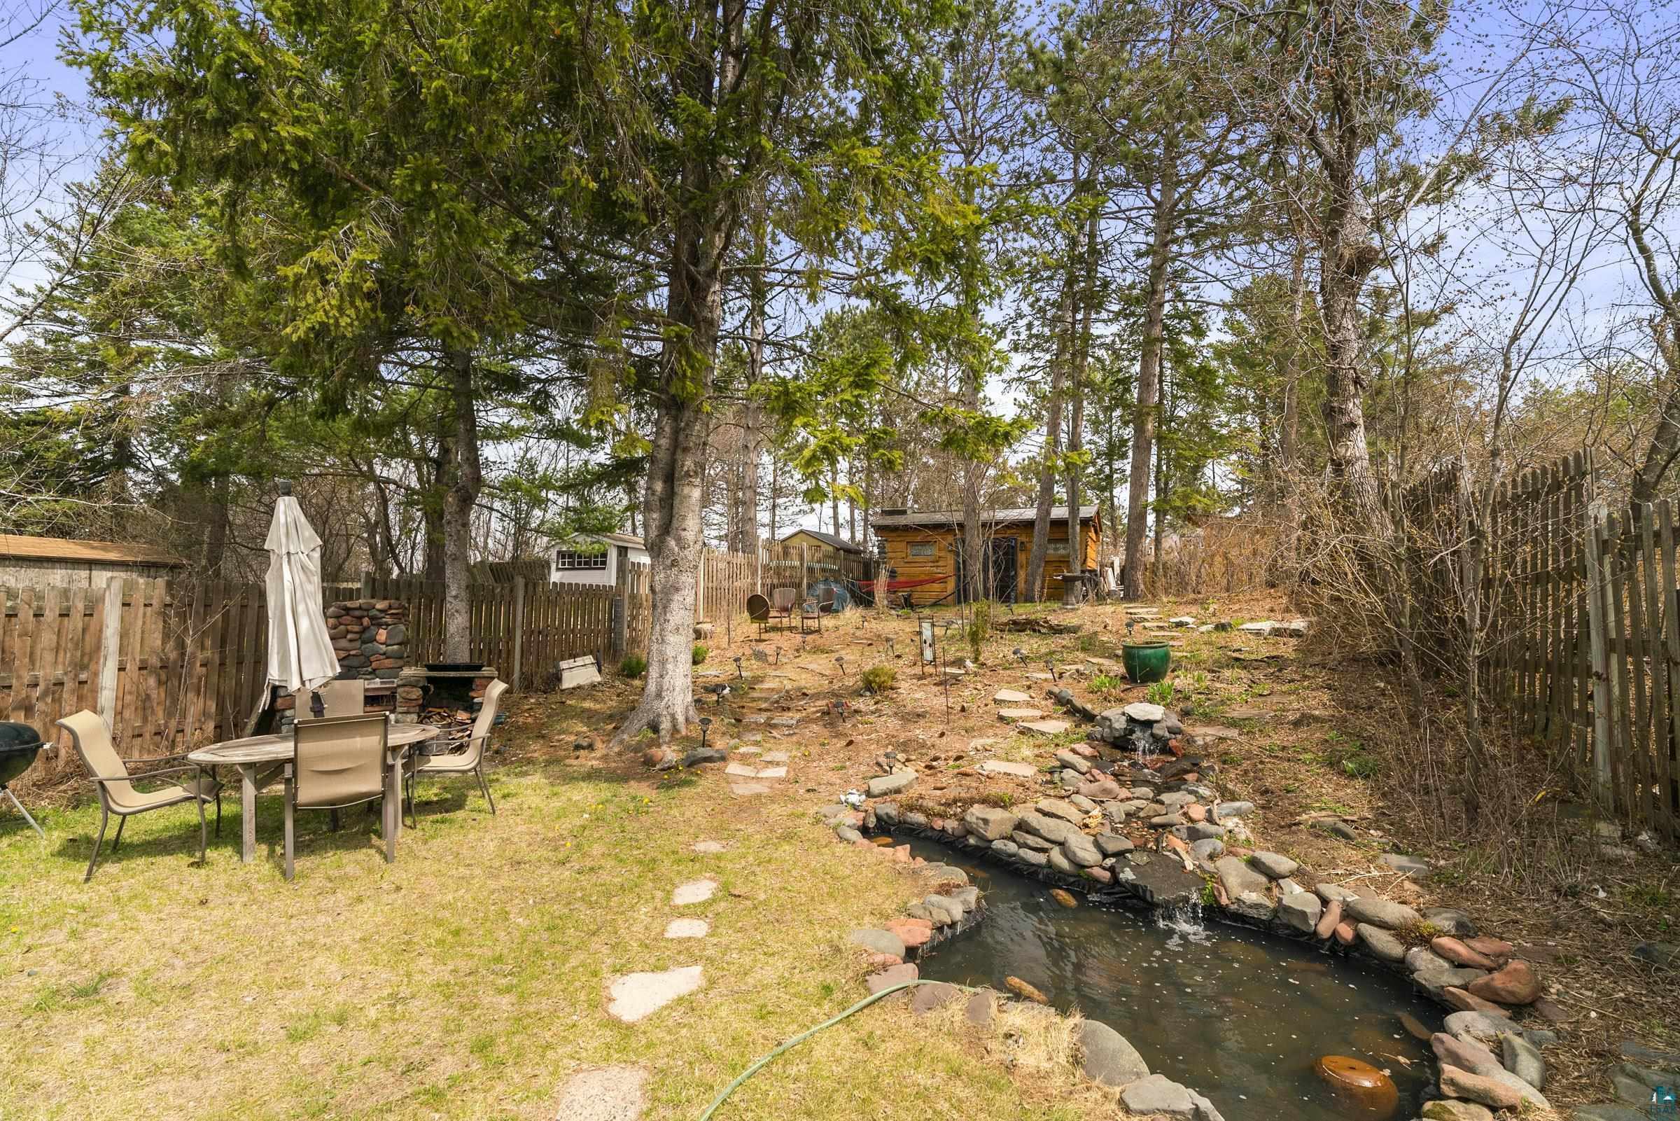
Fenced backyard with mature trees, stone path, outdoor seating, and a small wooden shed.
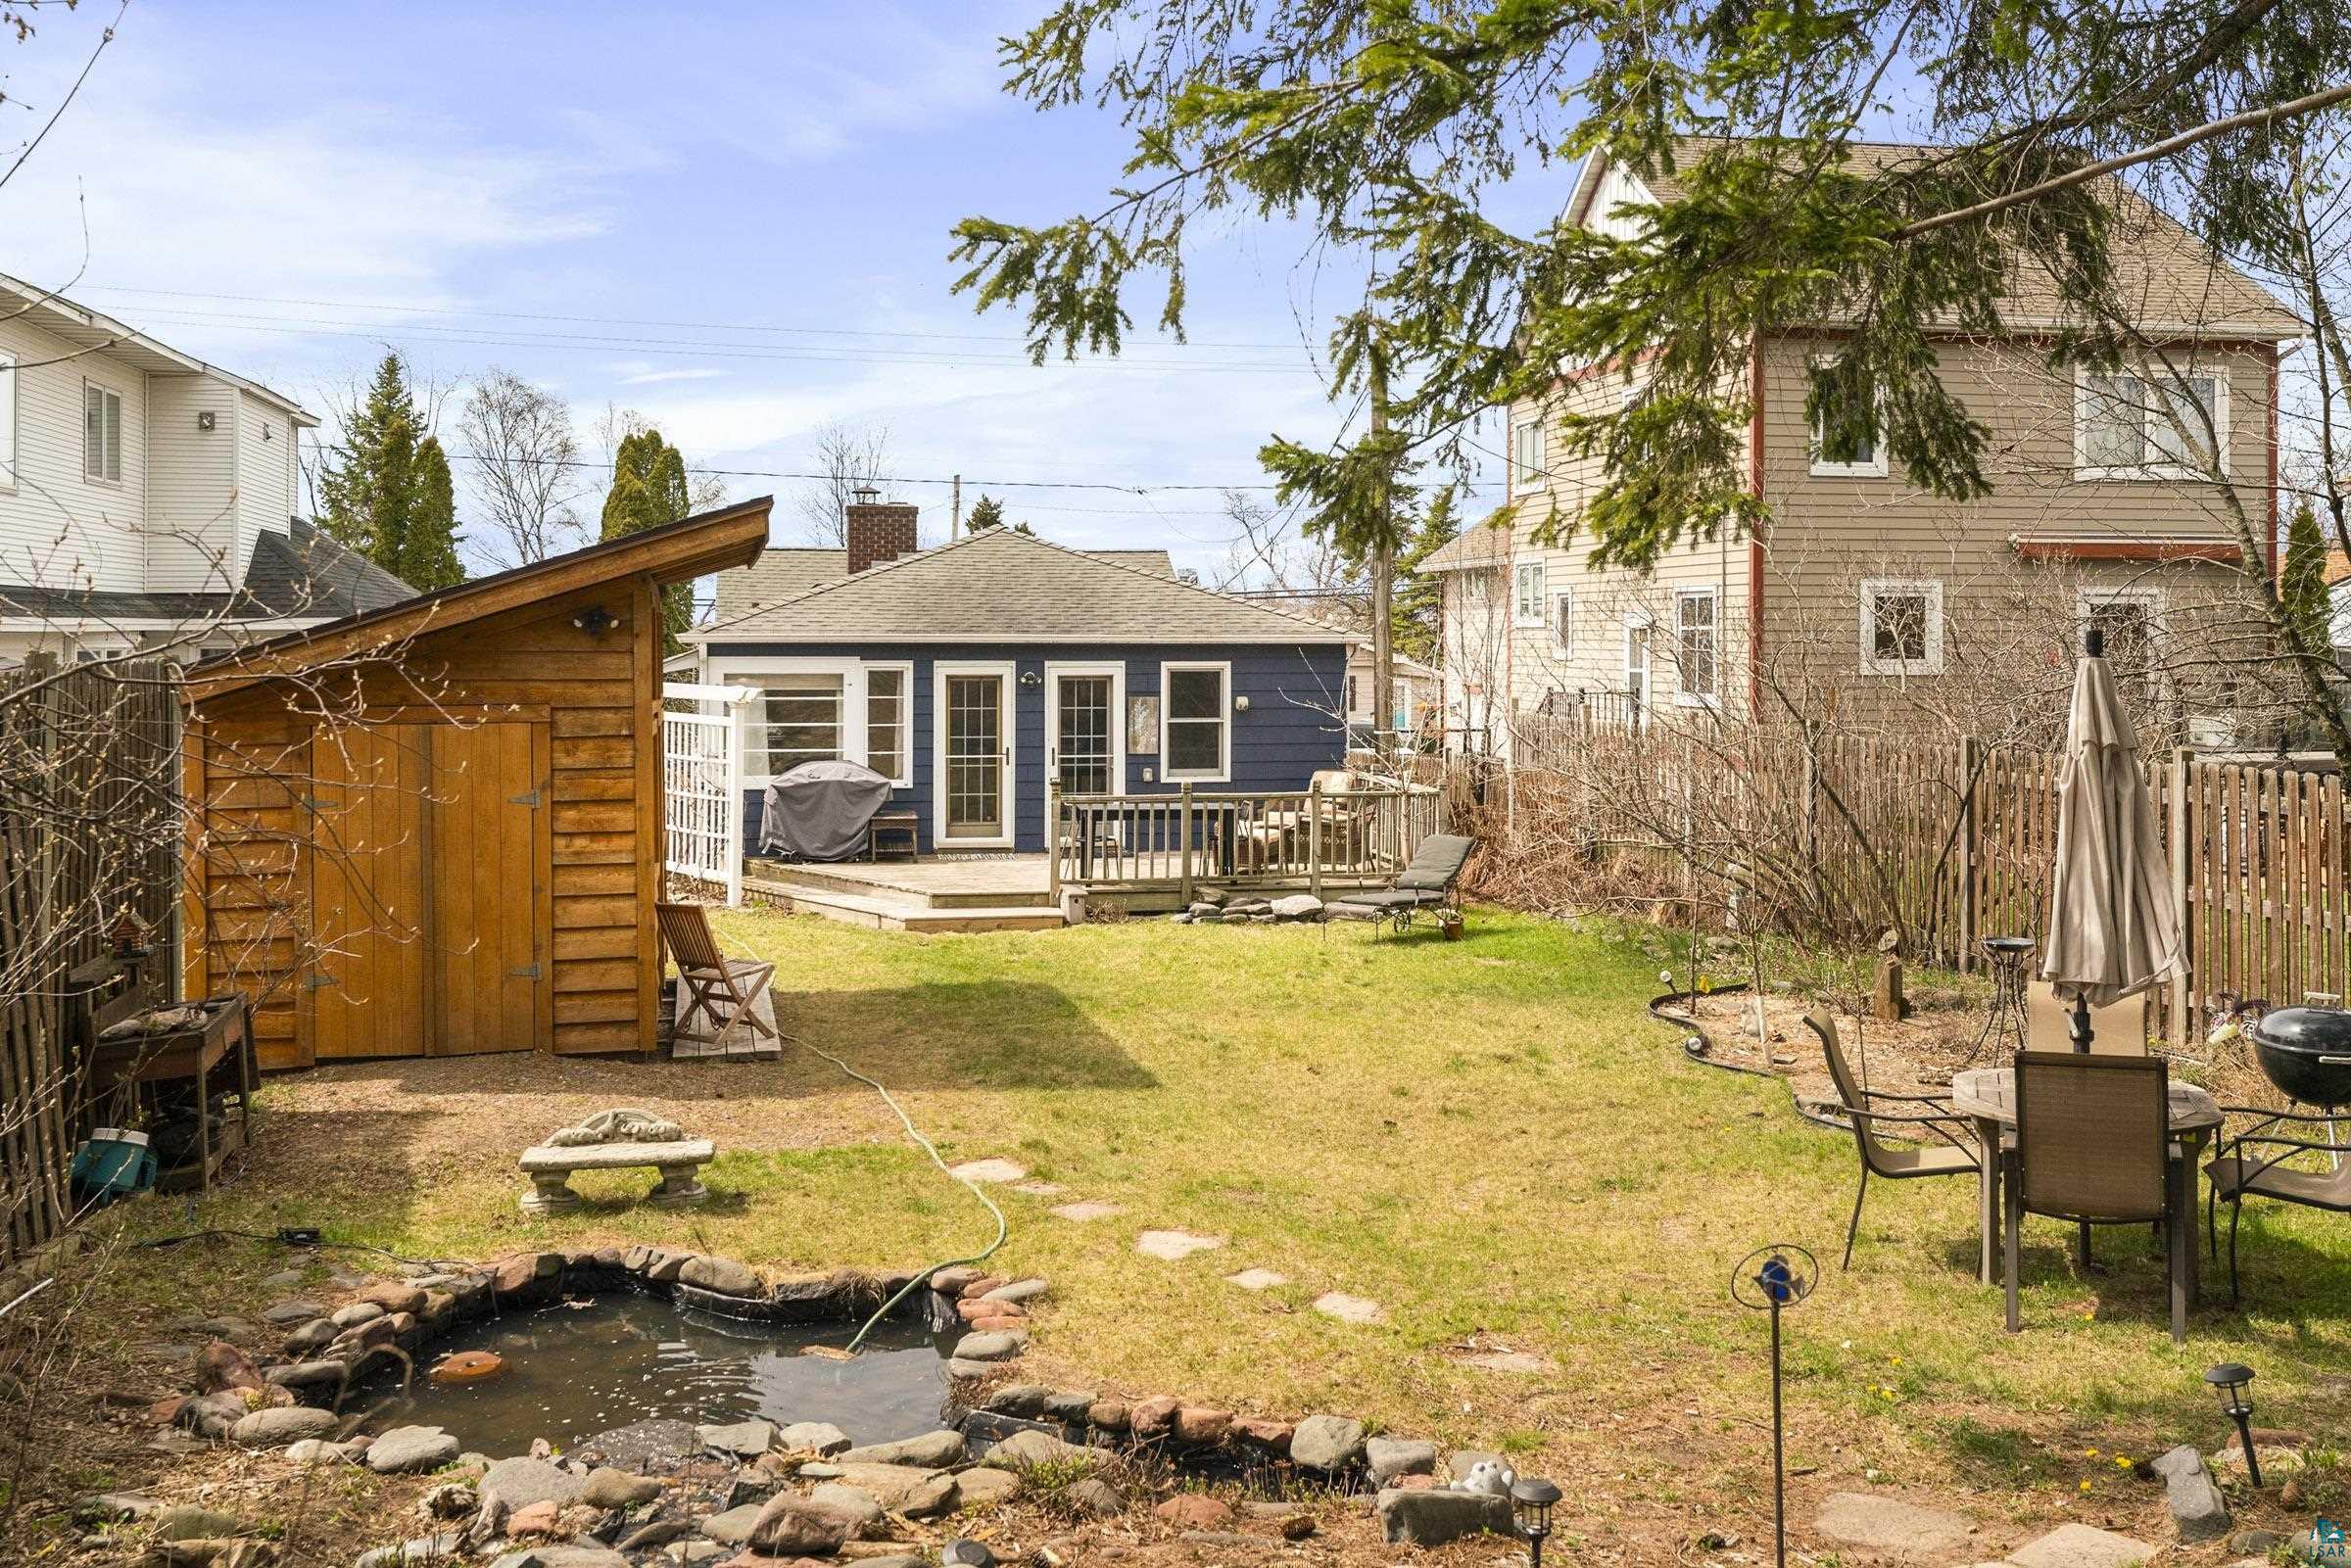
Fenced backyard with a stone-edged pond, wooden shed, lawn, and deck behind a blue house.
Fenced backyard with patio seating and a rock-lined stream winding through the yard.
Backyard with a blue house and deck, wooden outbuilding, lawn, and patio furniture.
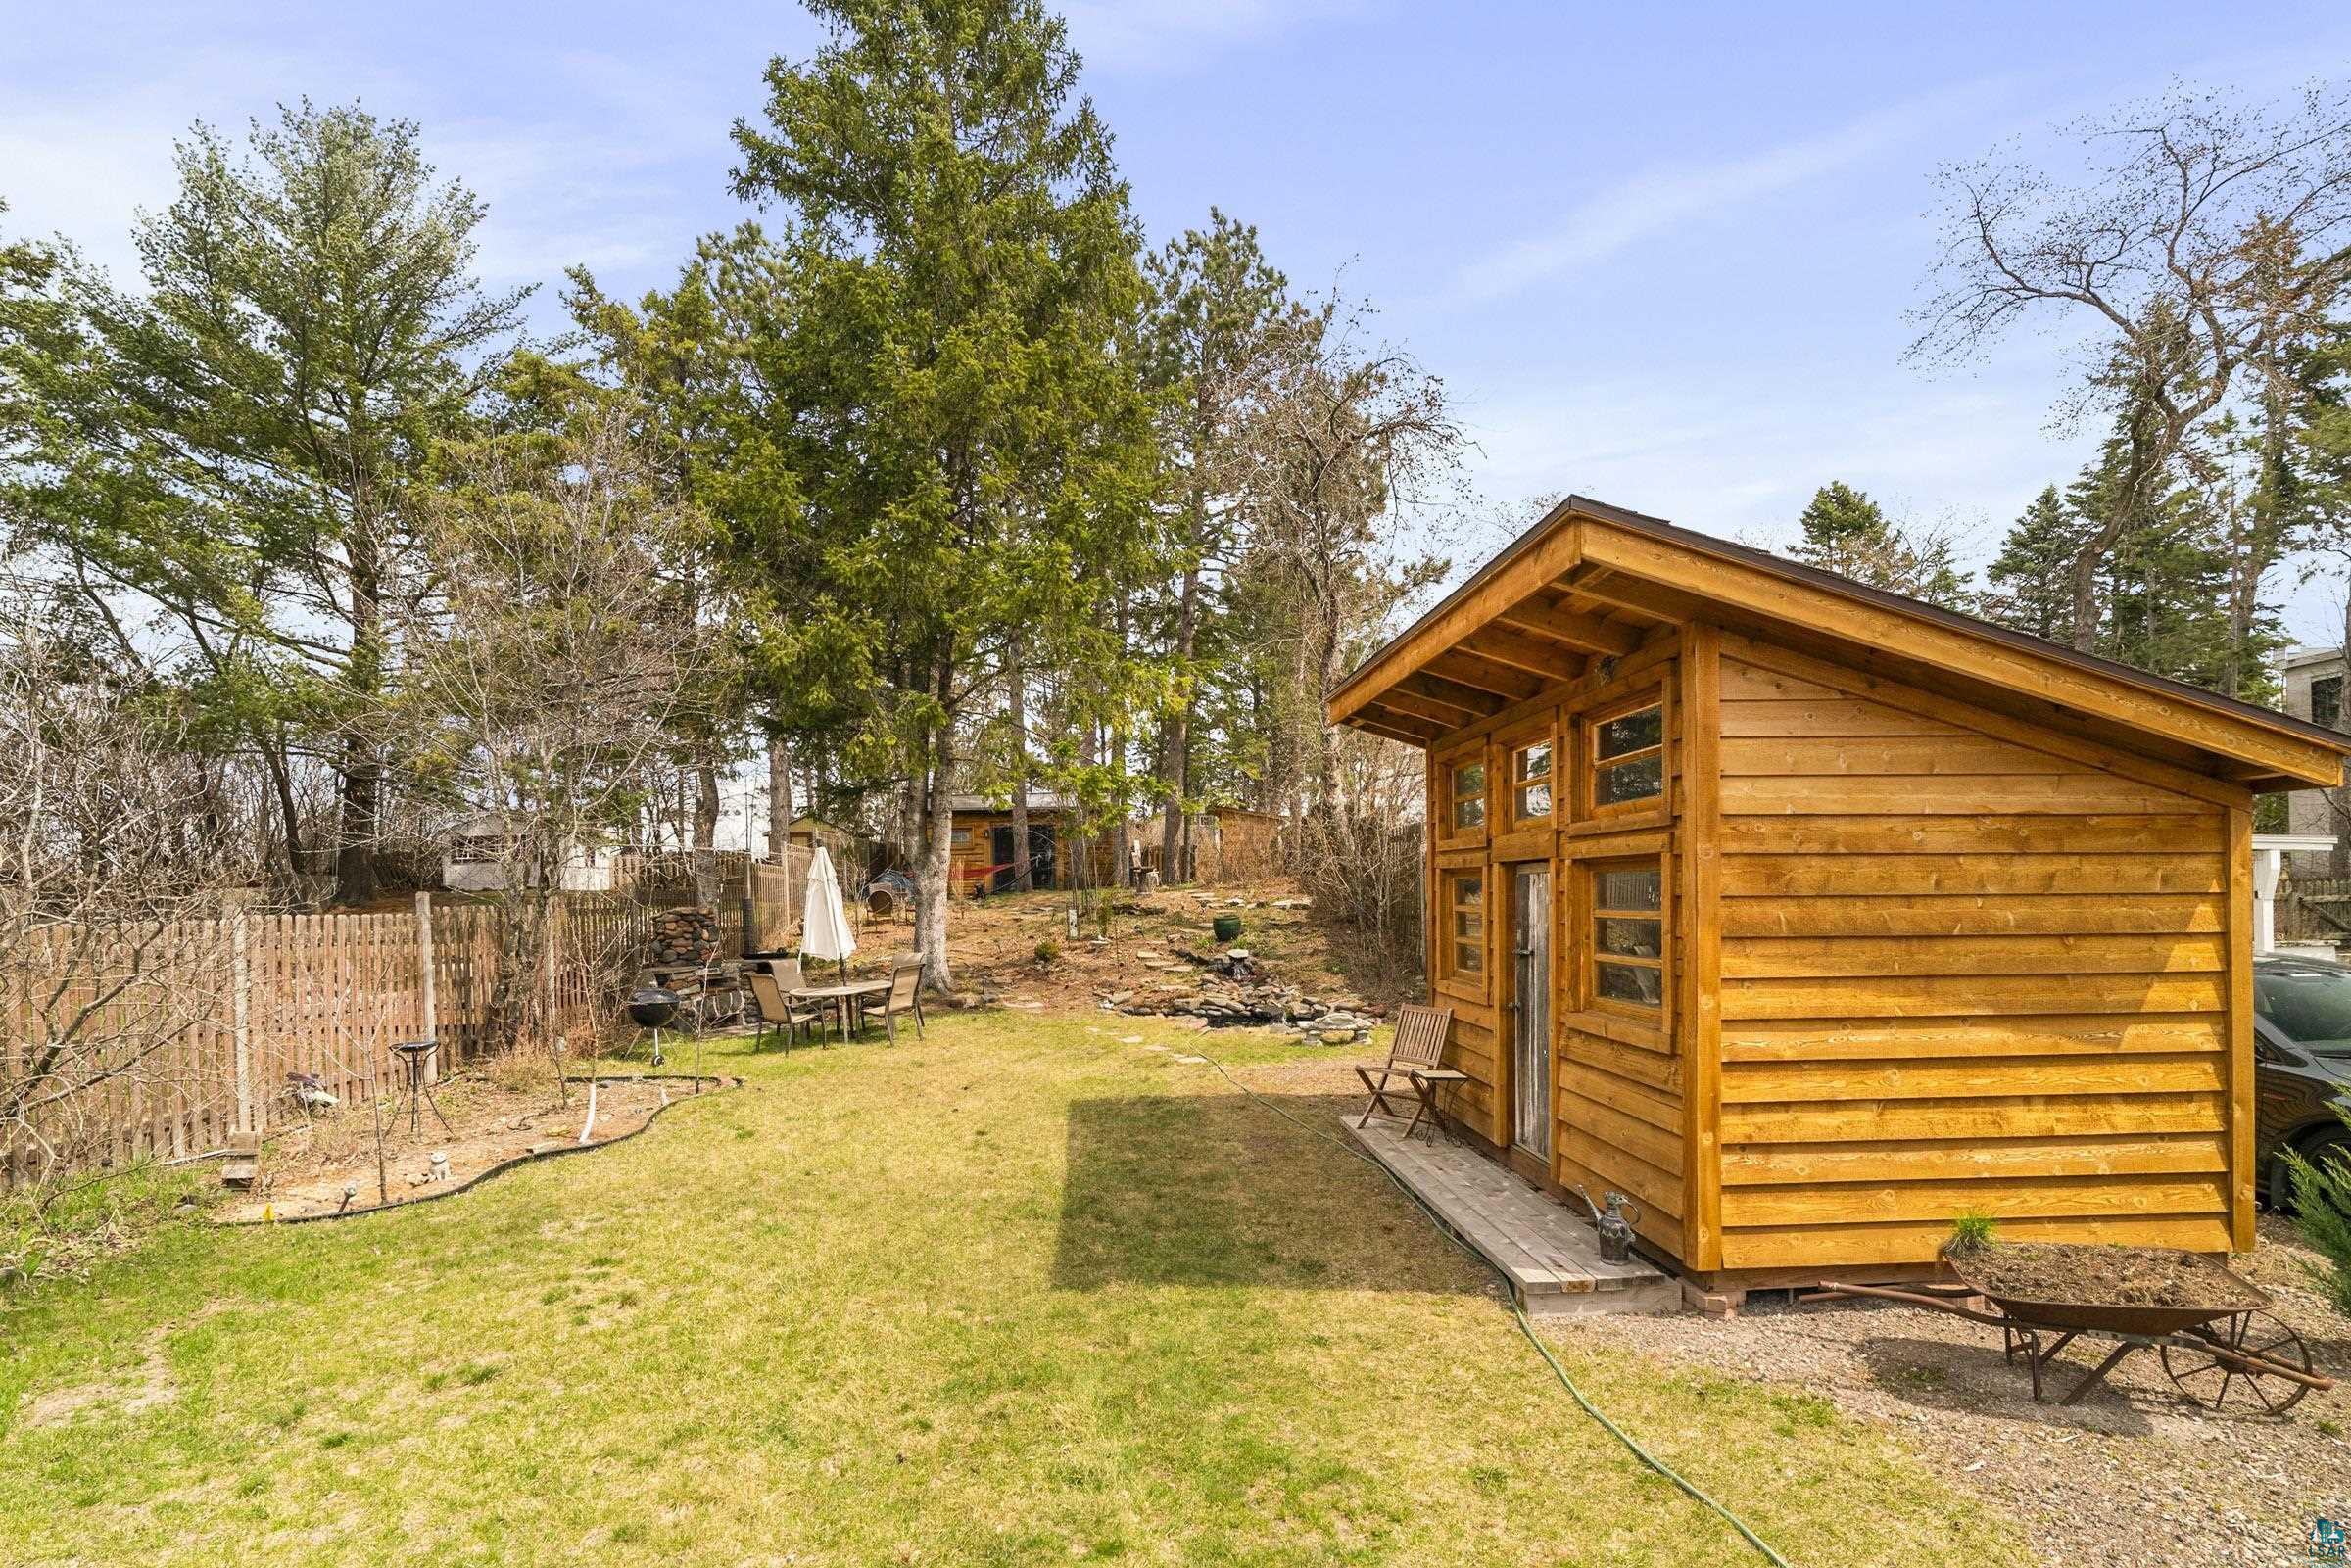
Backyard with a honey-colored wooden cabin, lawn, mature trees, and a fenced patio seating area.
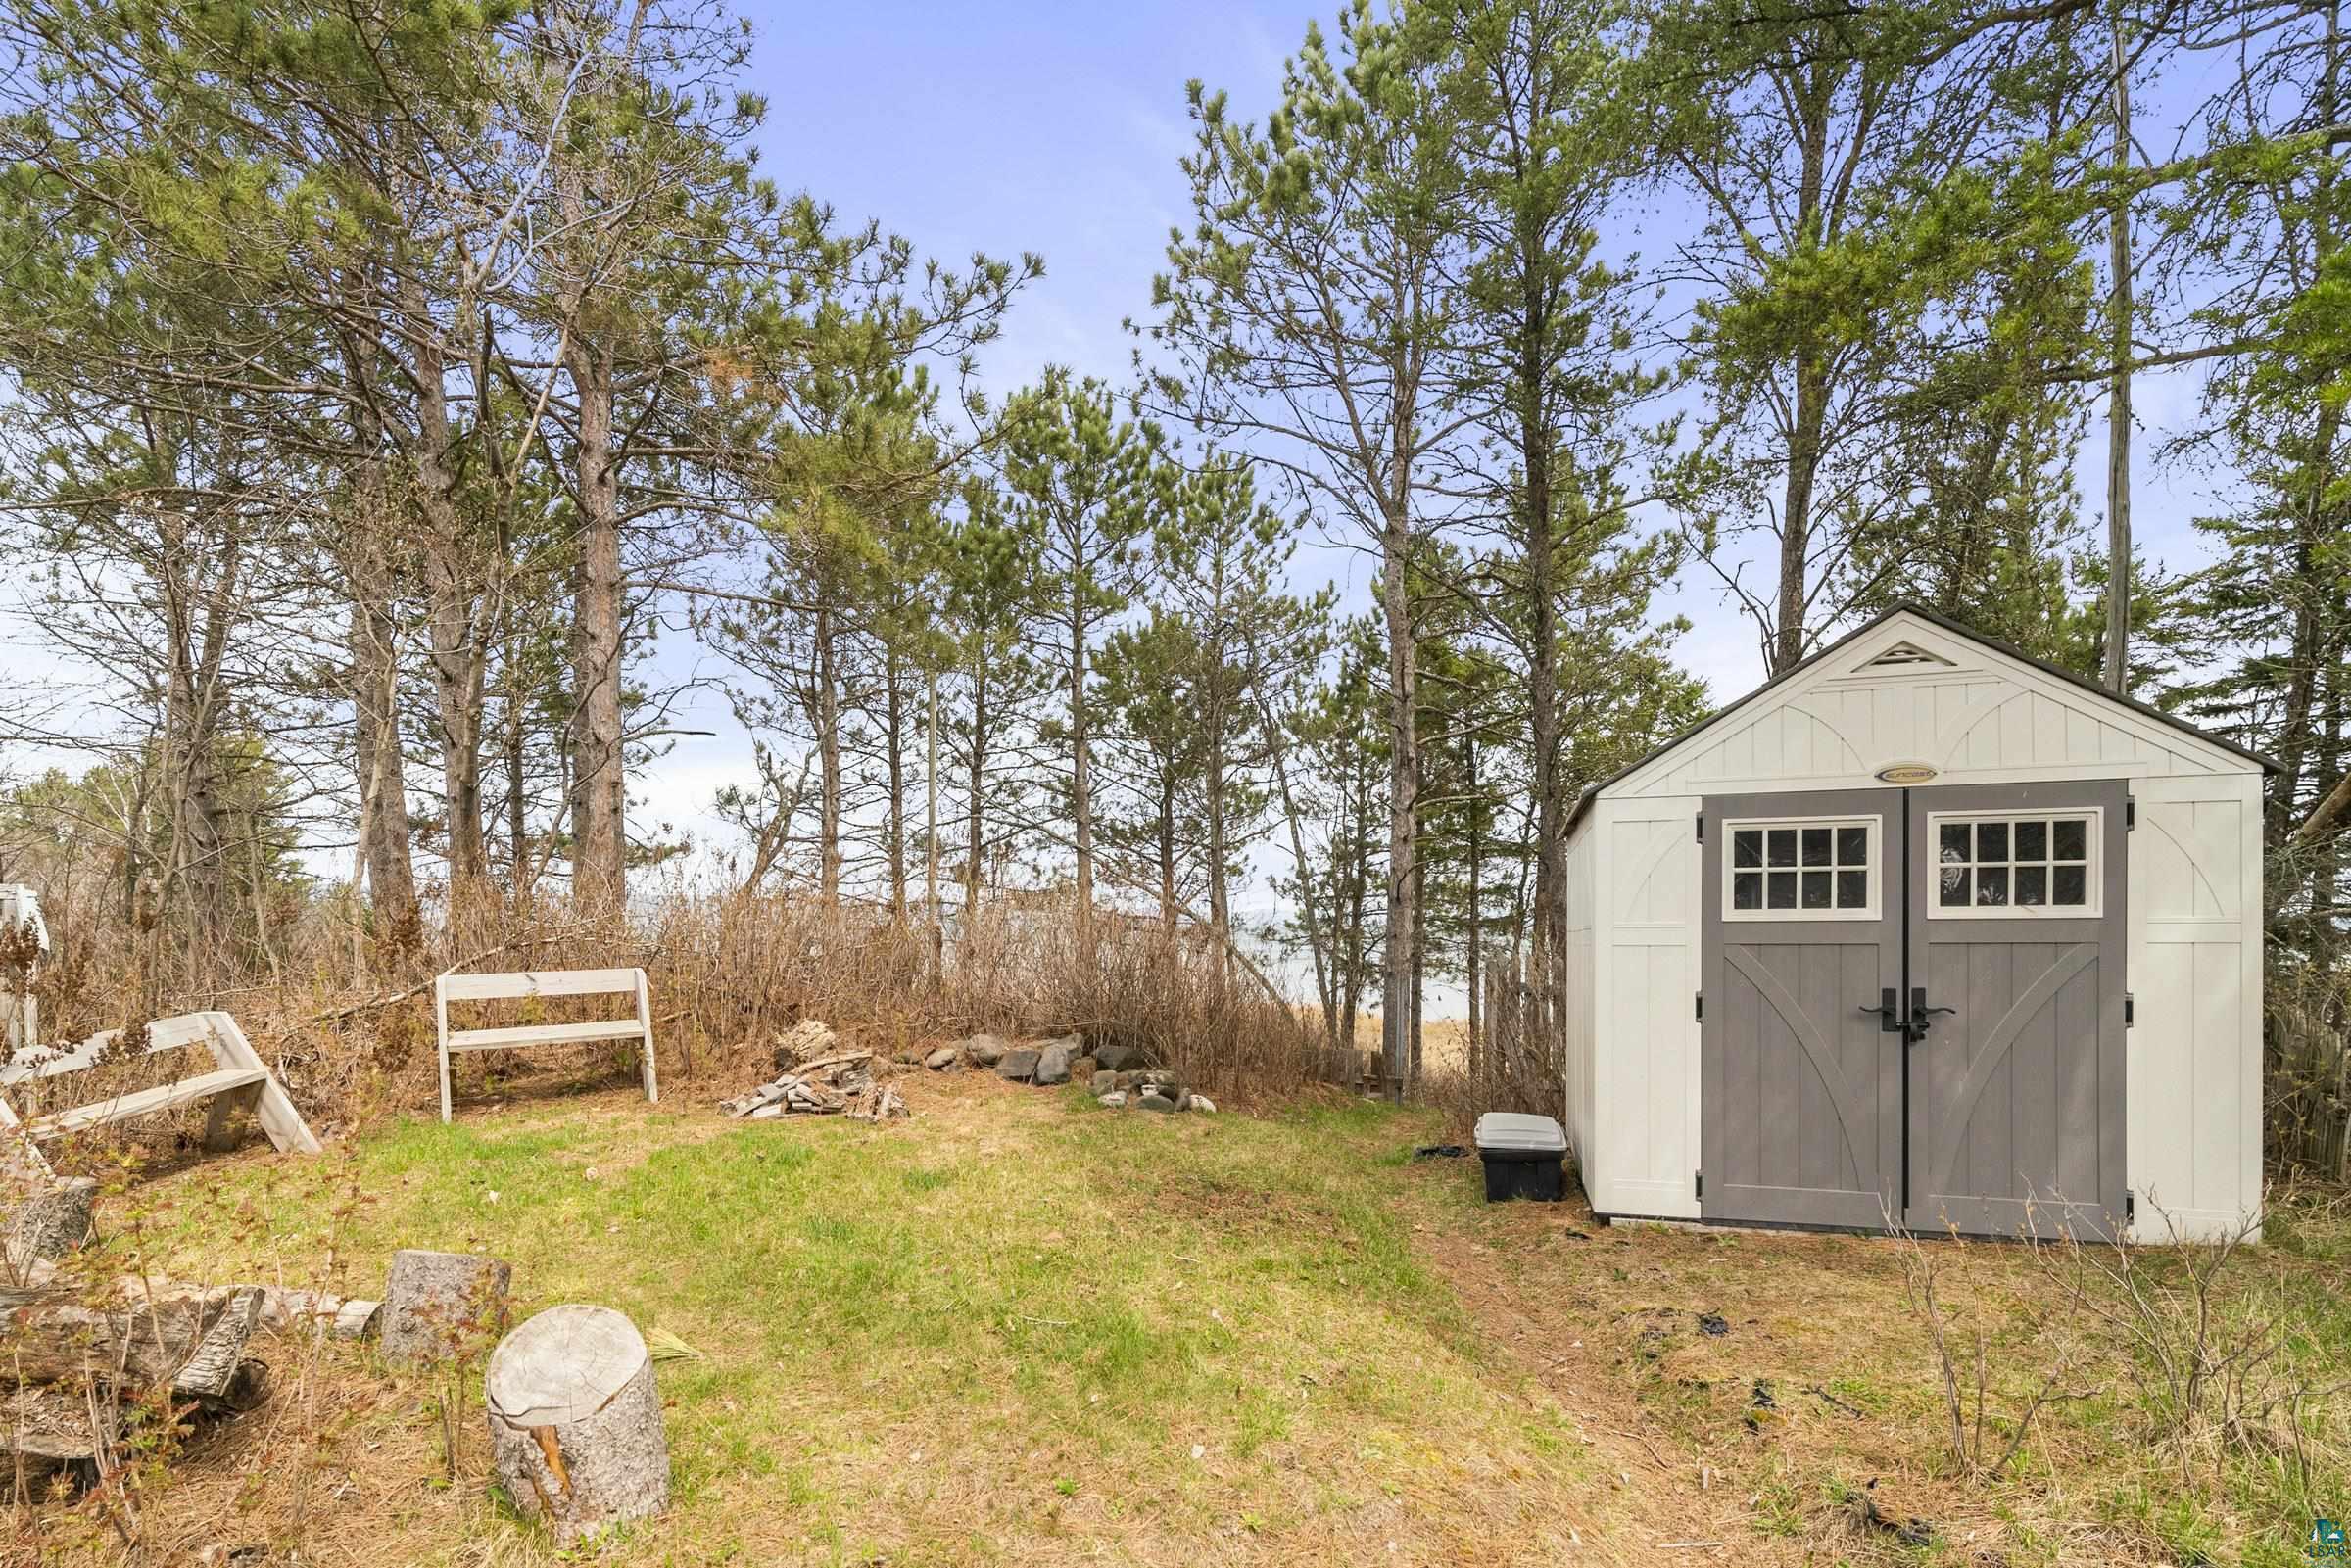
White shed with gray double doors in a tree-lined backyard with benches and cut logs.
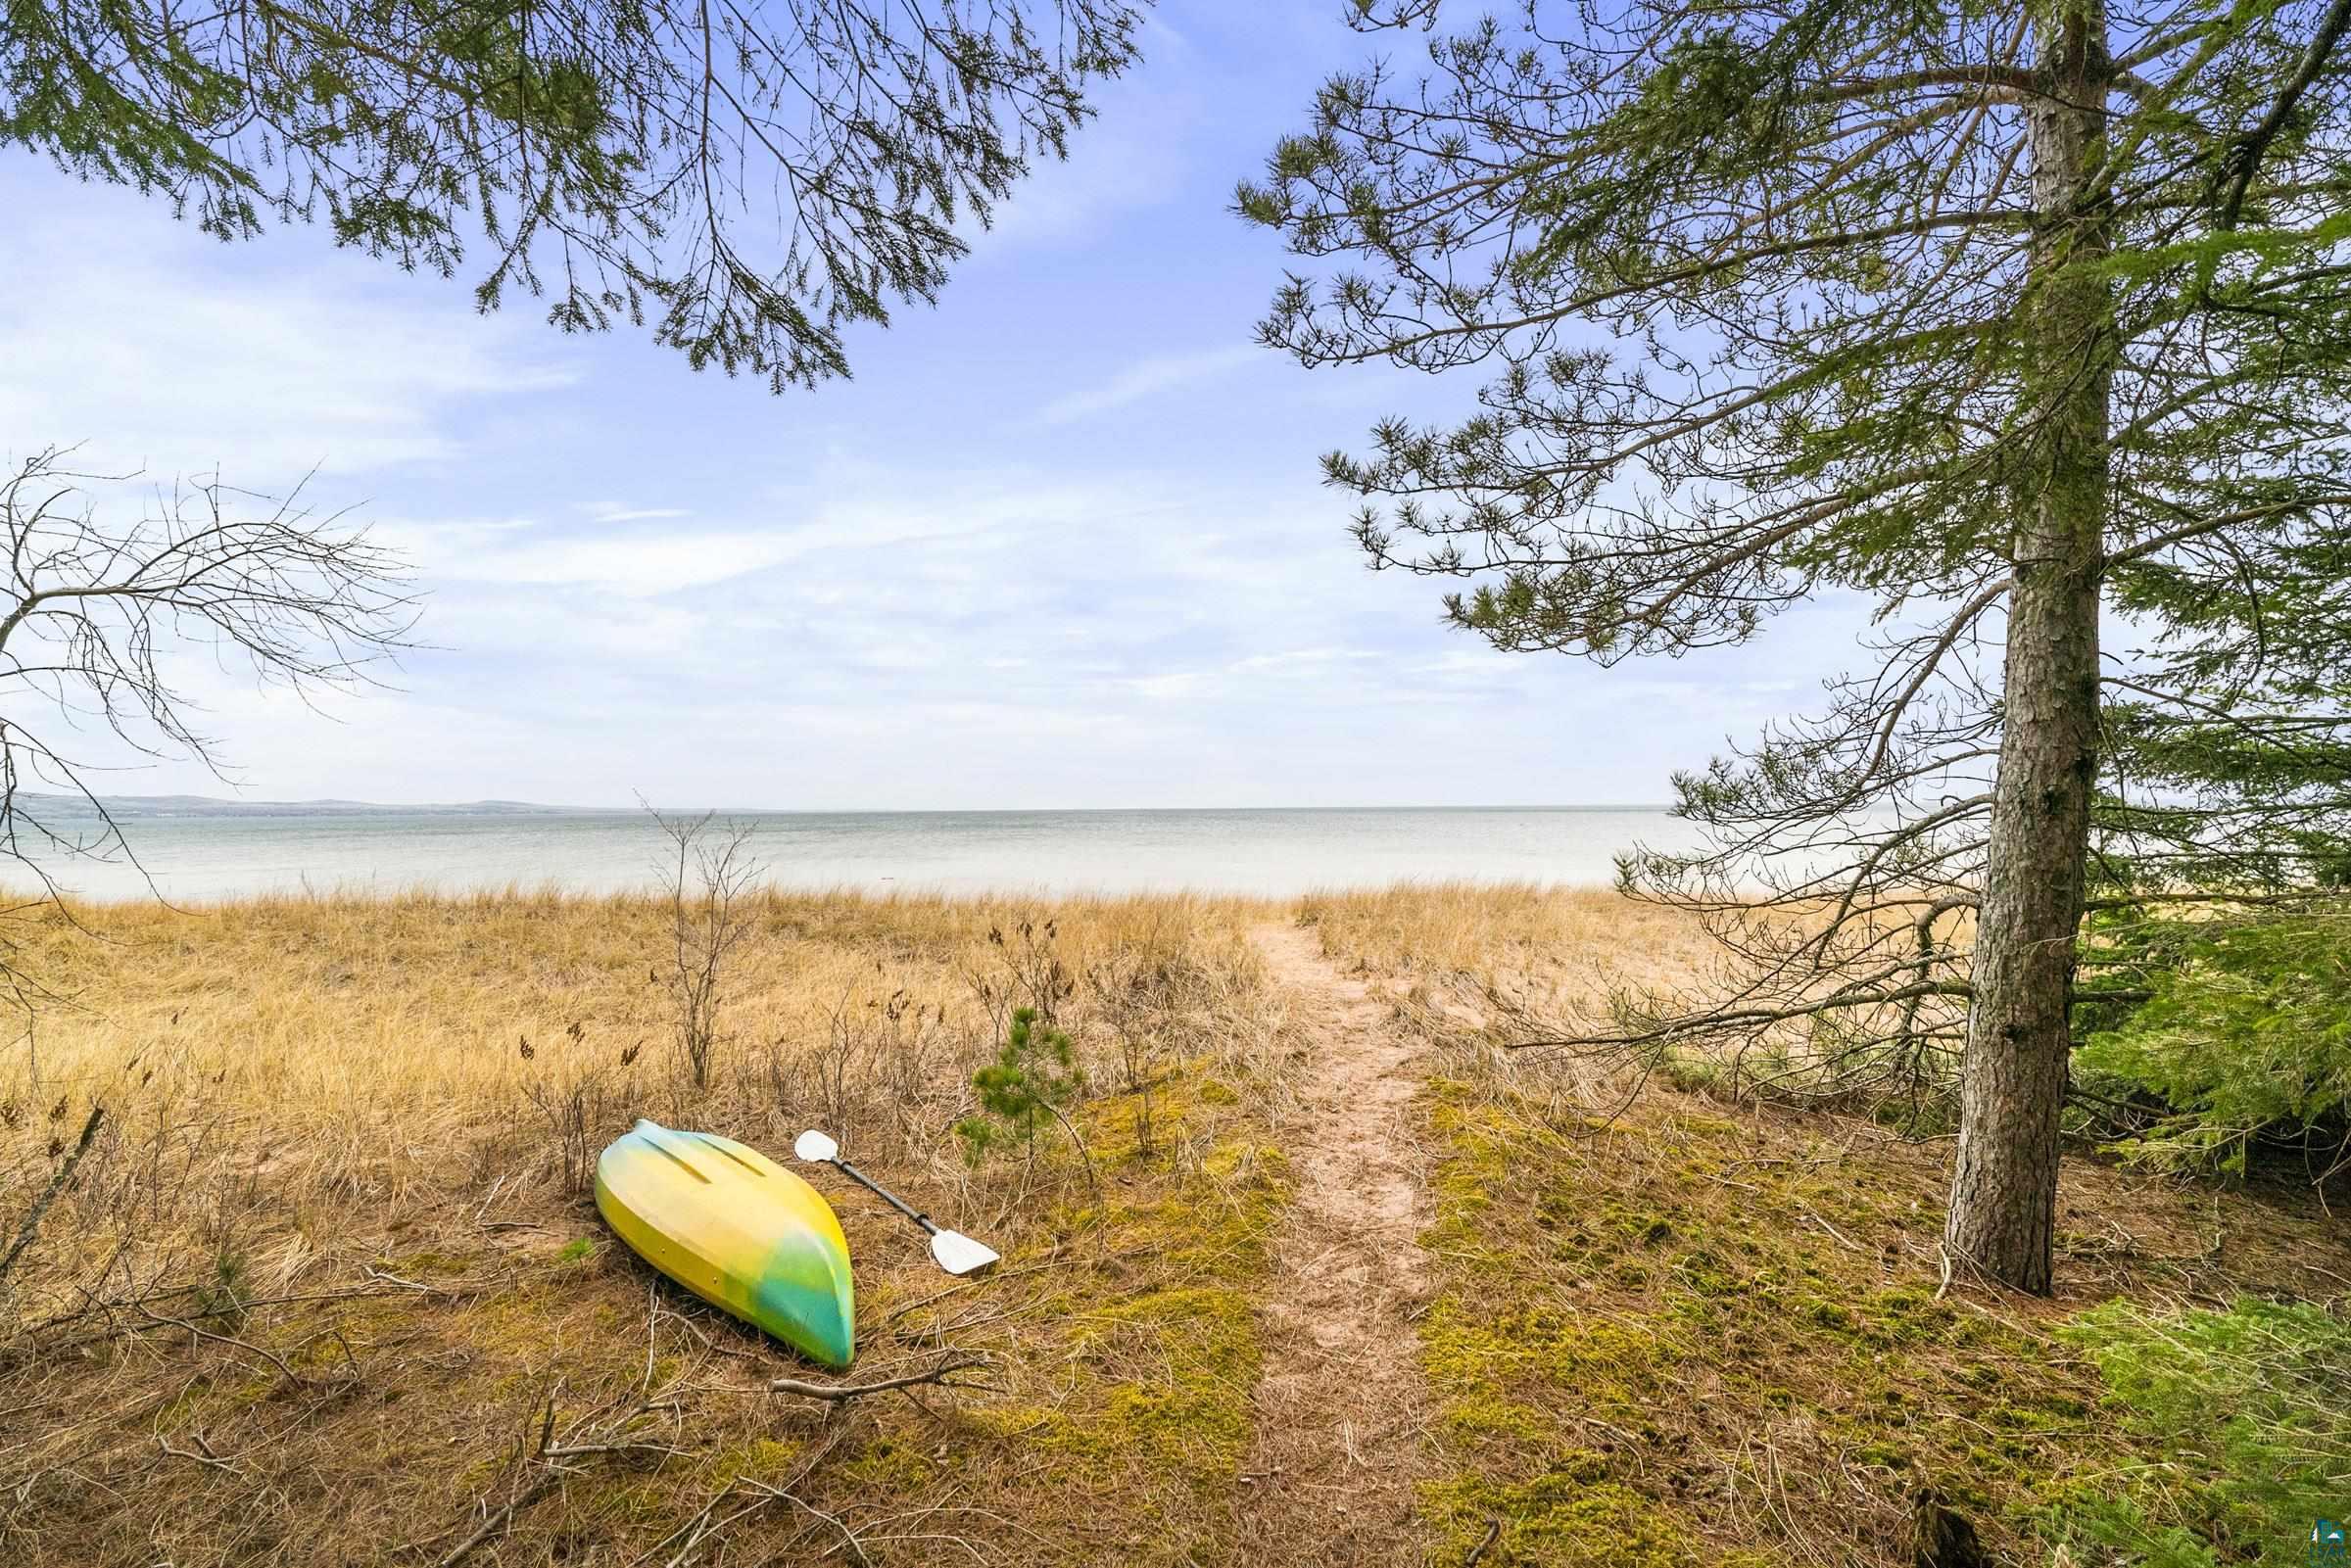
Lakeshore access path through dry grass, with a colorful kayak and paddle beneath evergreen trees.
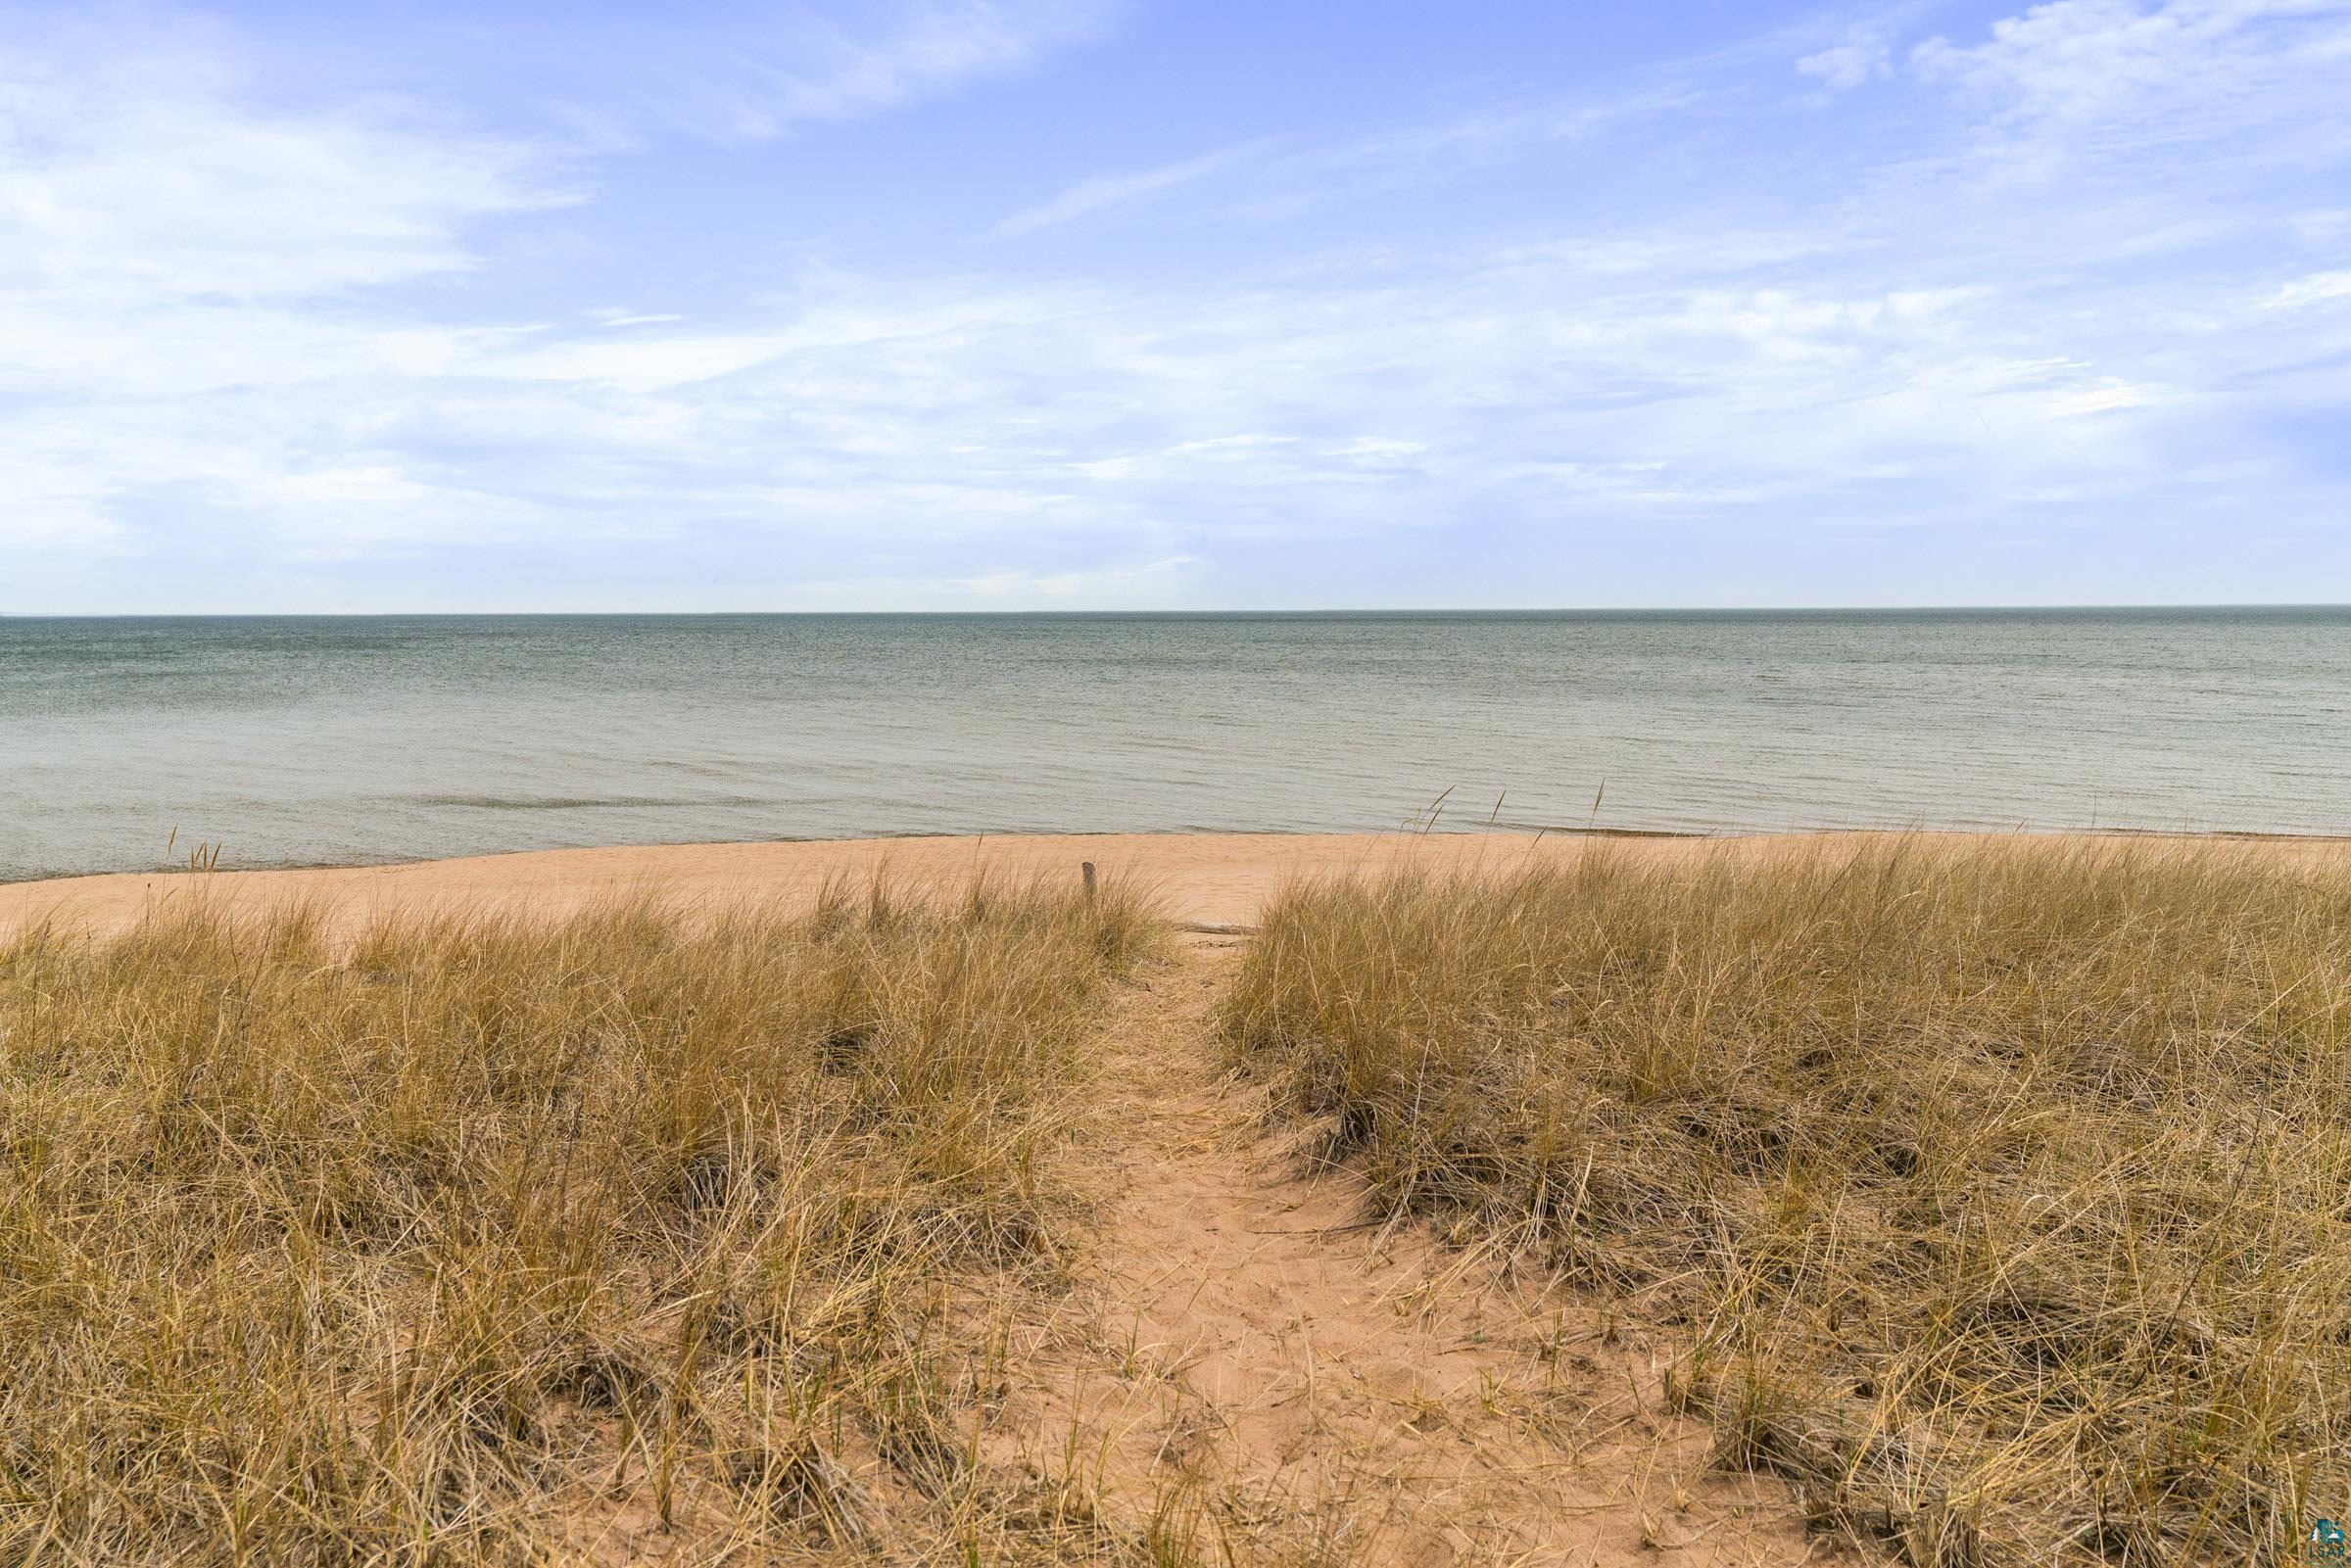
Sandy path through dune grass leading to a beach and calm water.
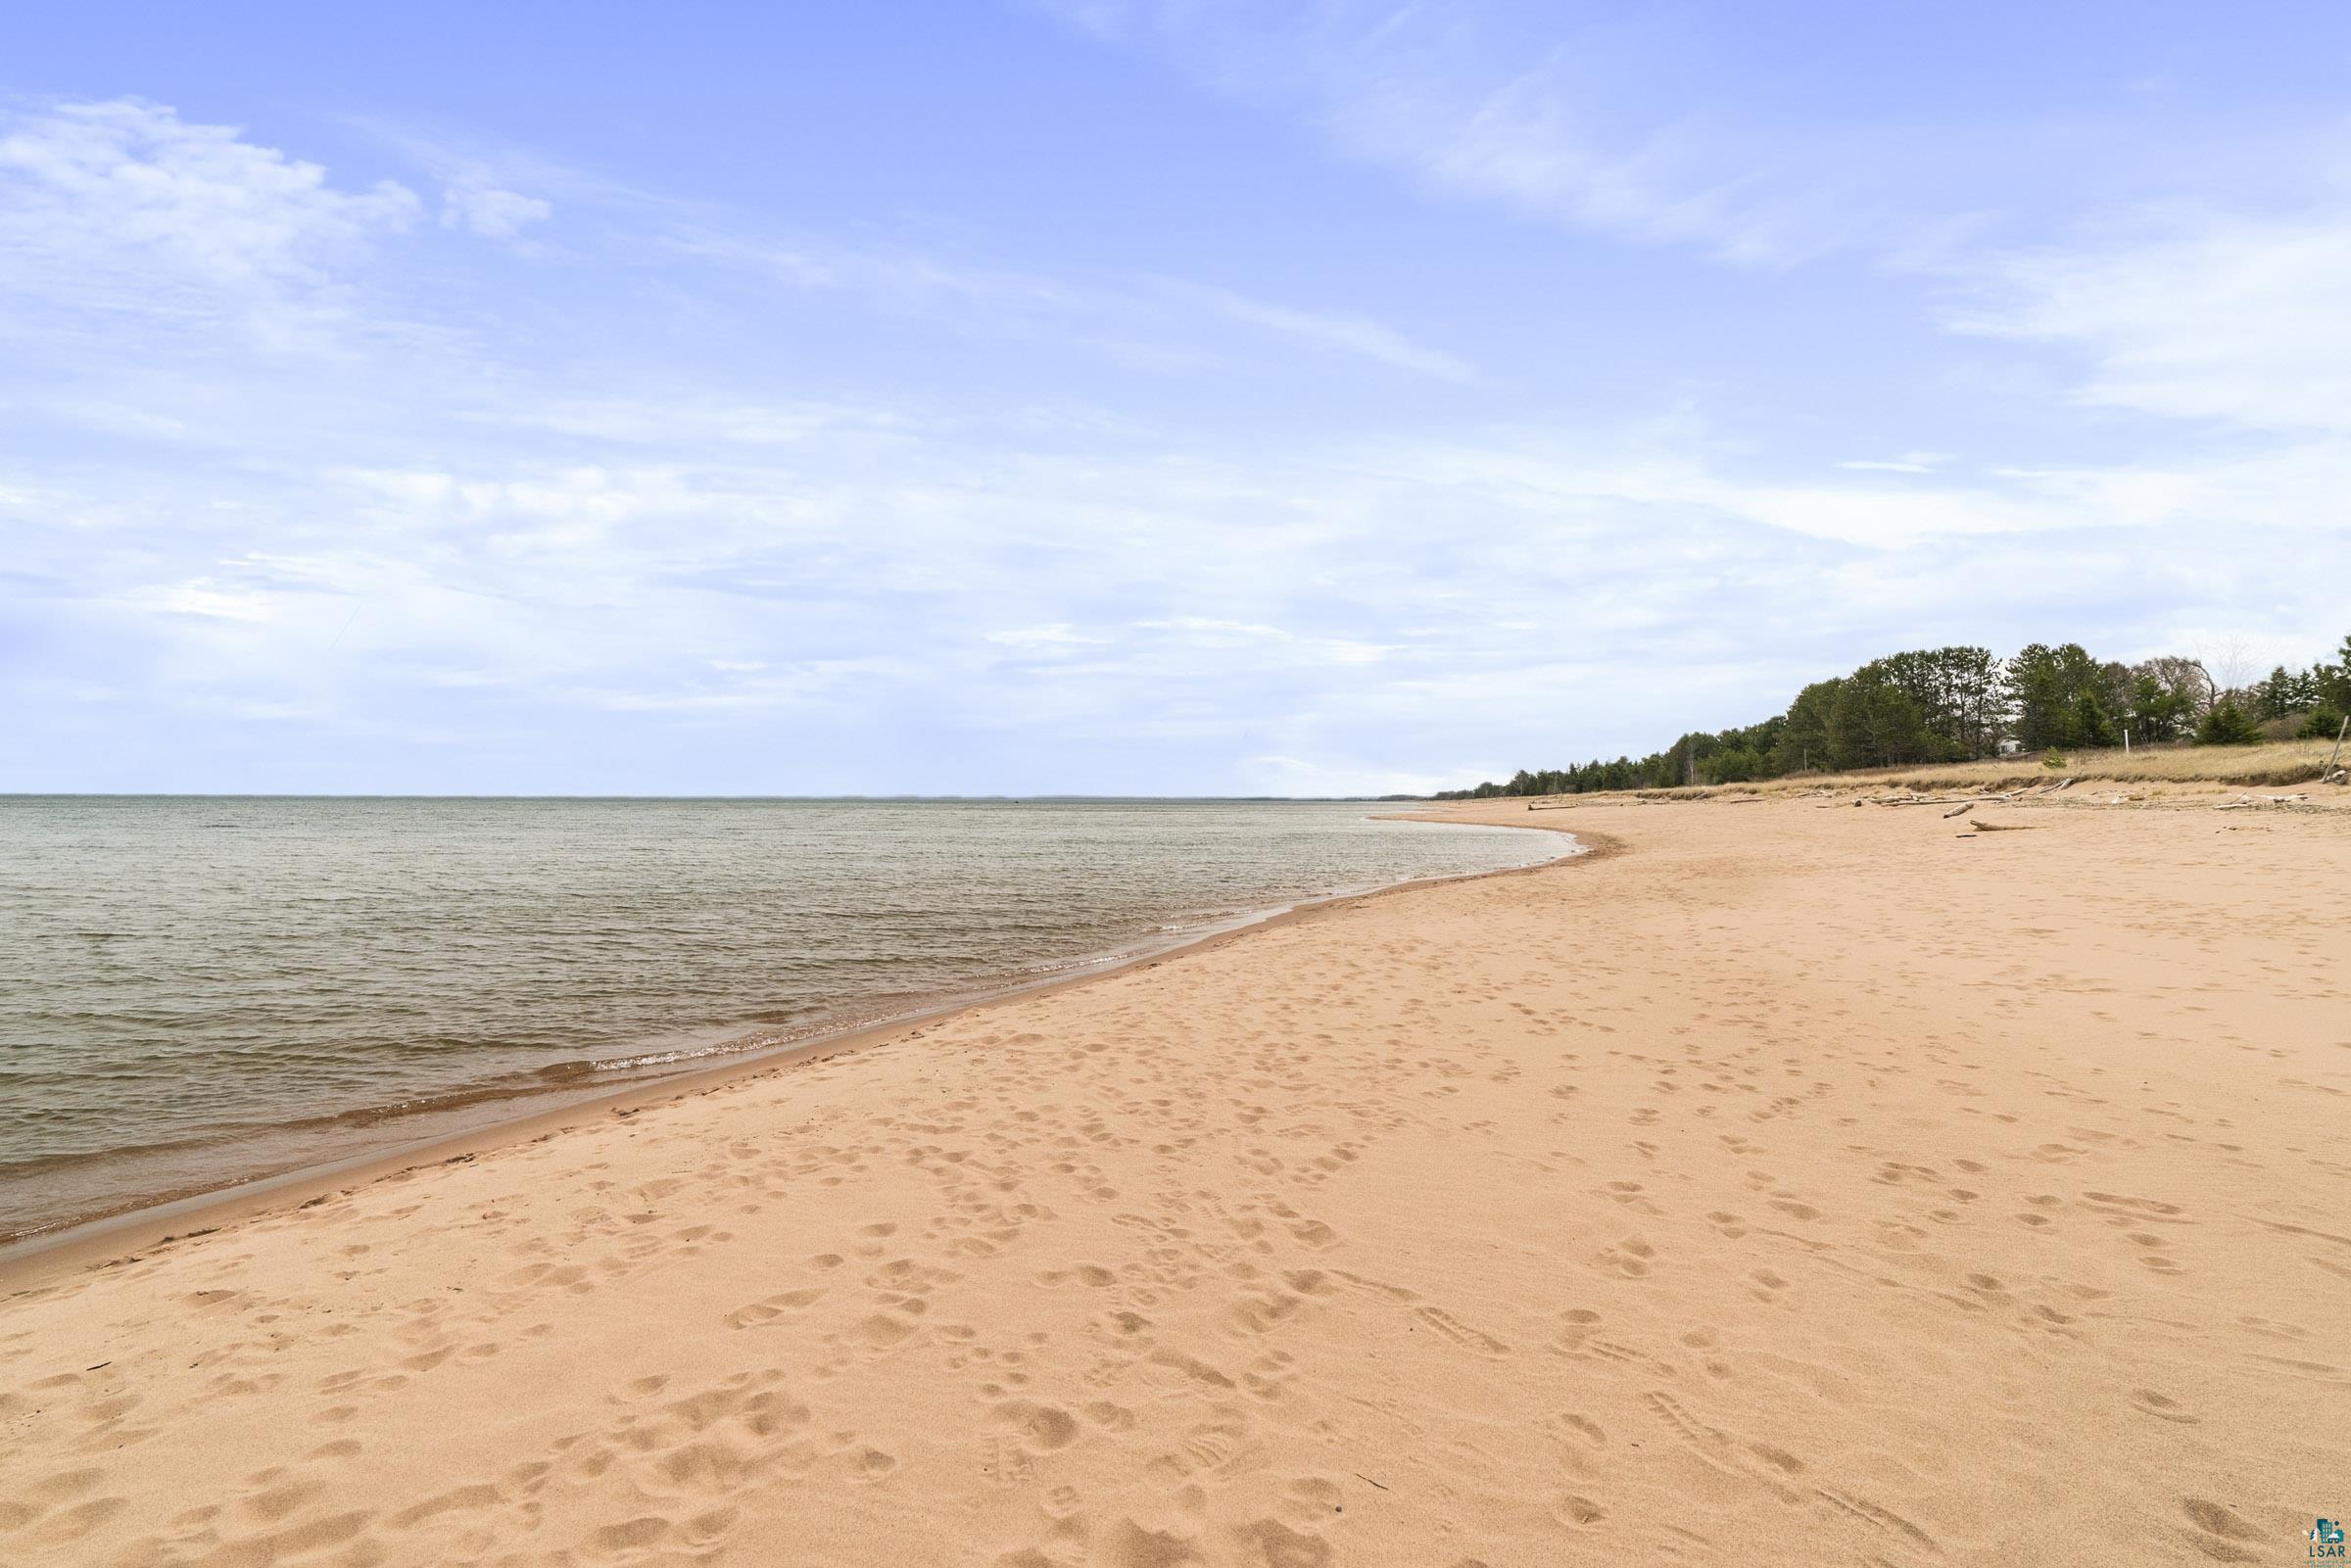
Sandy beach shoreline curving beside calm water, with footprints and trees in the distance.
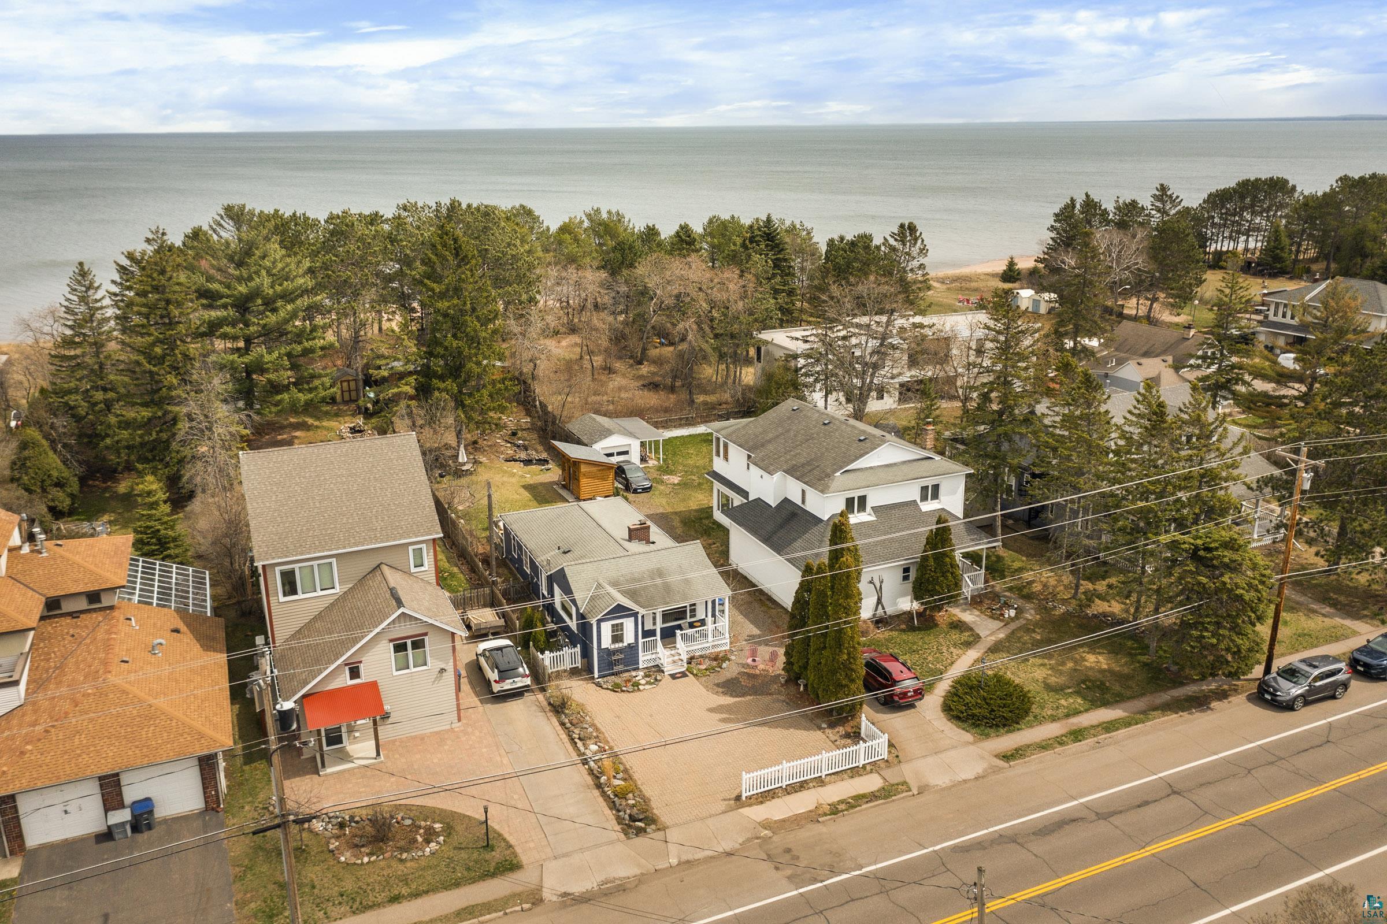
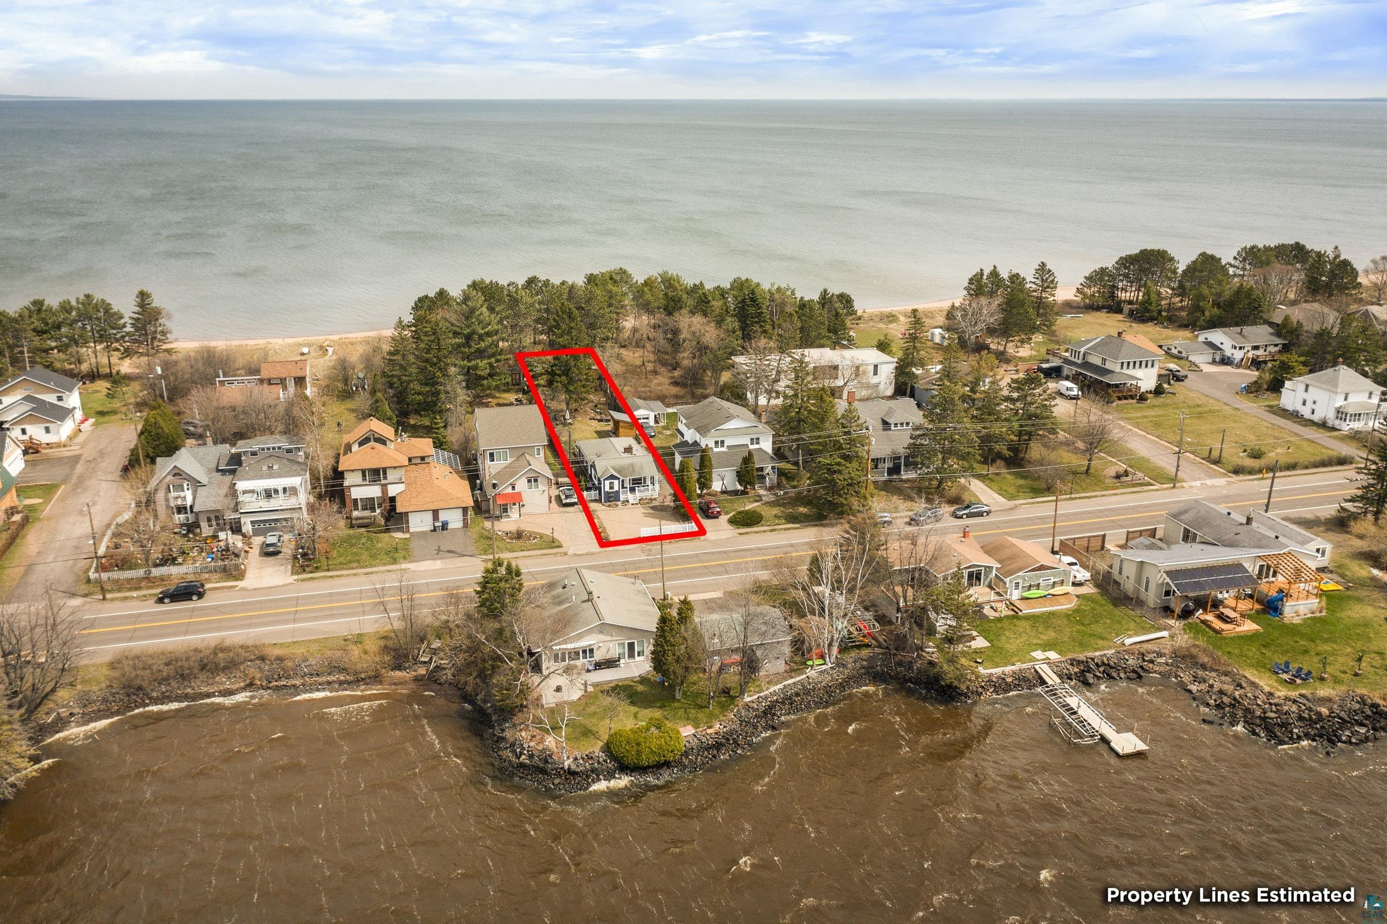
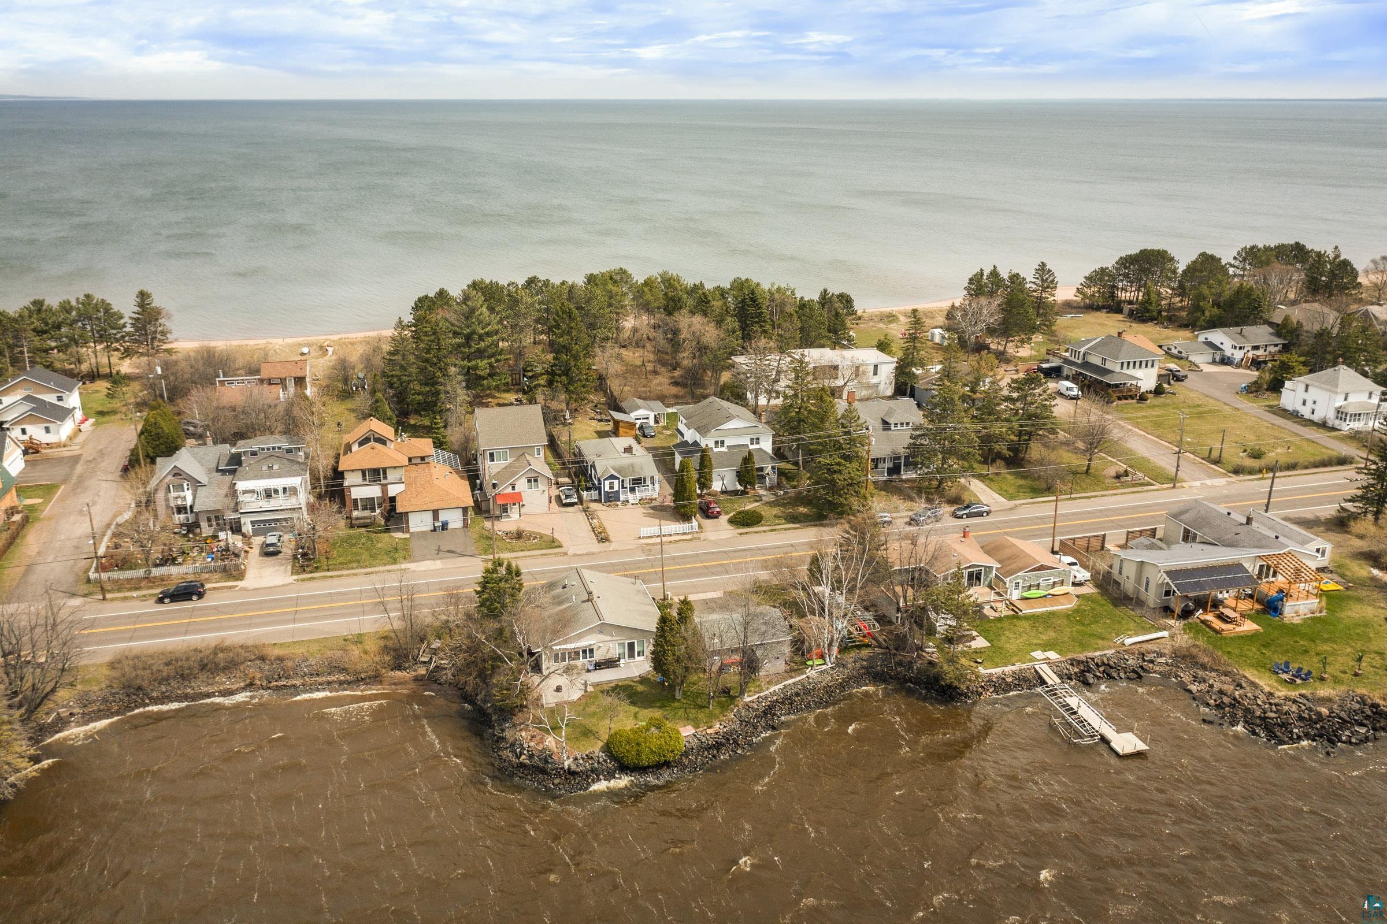
Aerial view of a blue-and-white home among lakeside houses, with Lake Superior behind them.
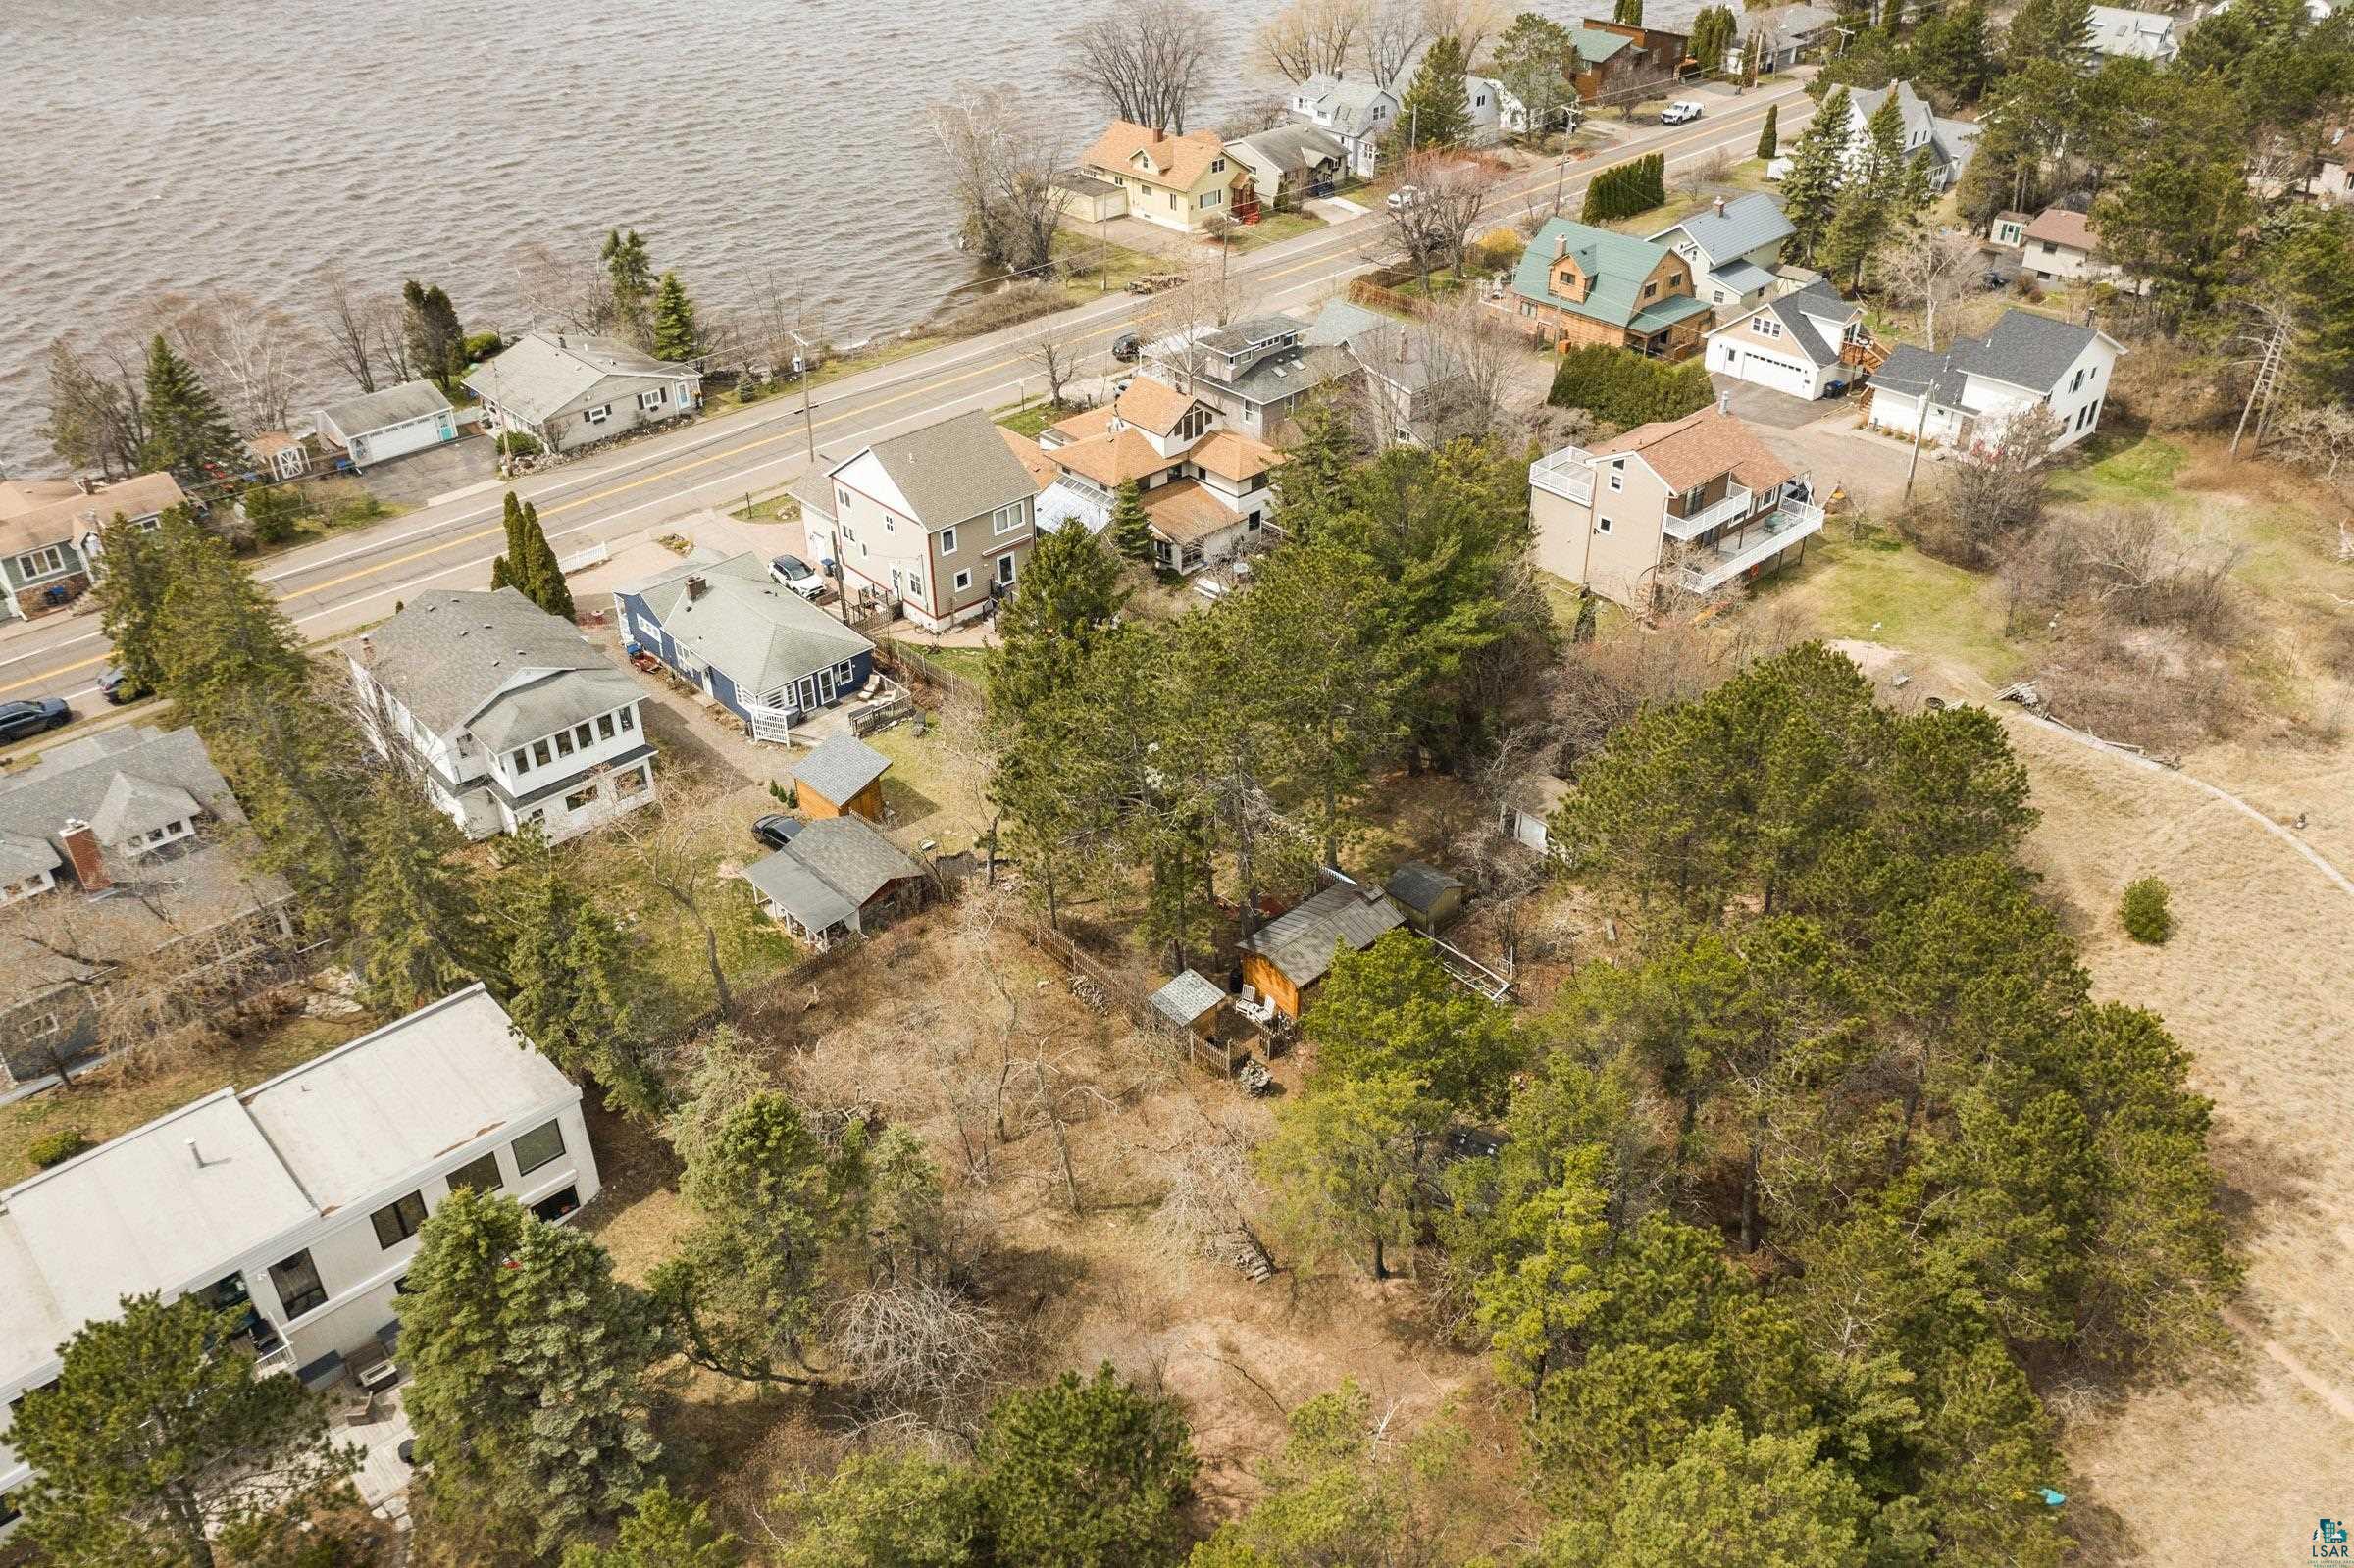
Aerial view of a wooded residential lot and lakeside homes beside a shoreline road.
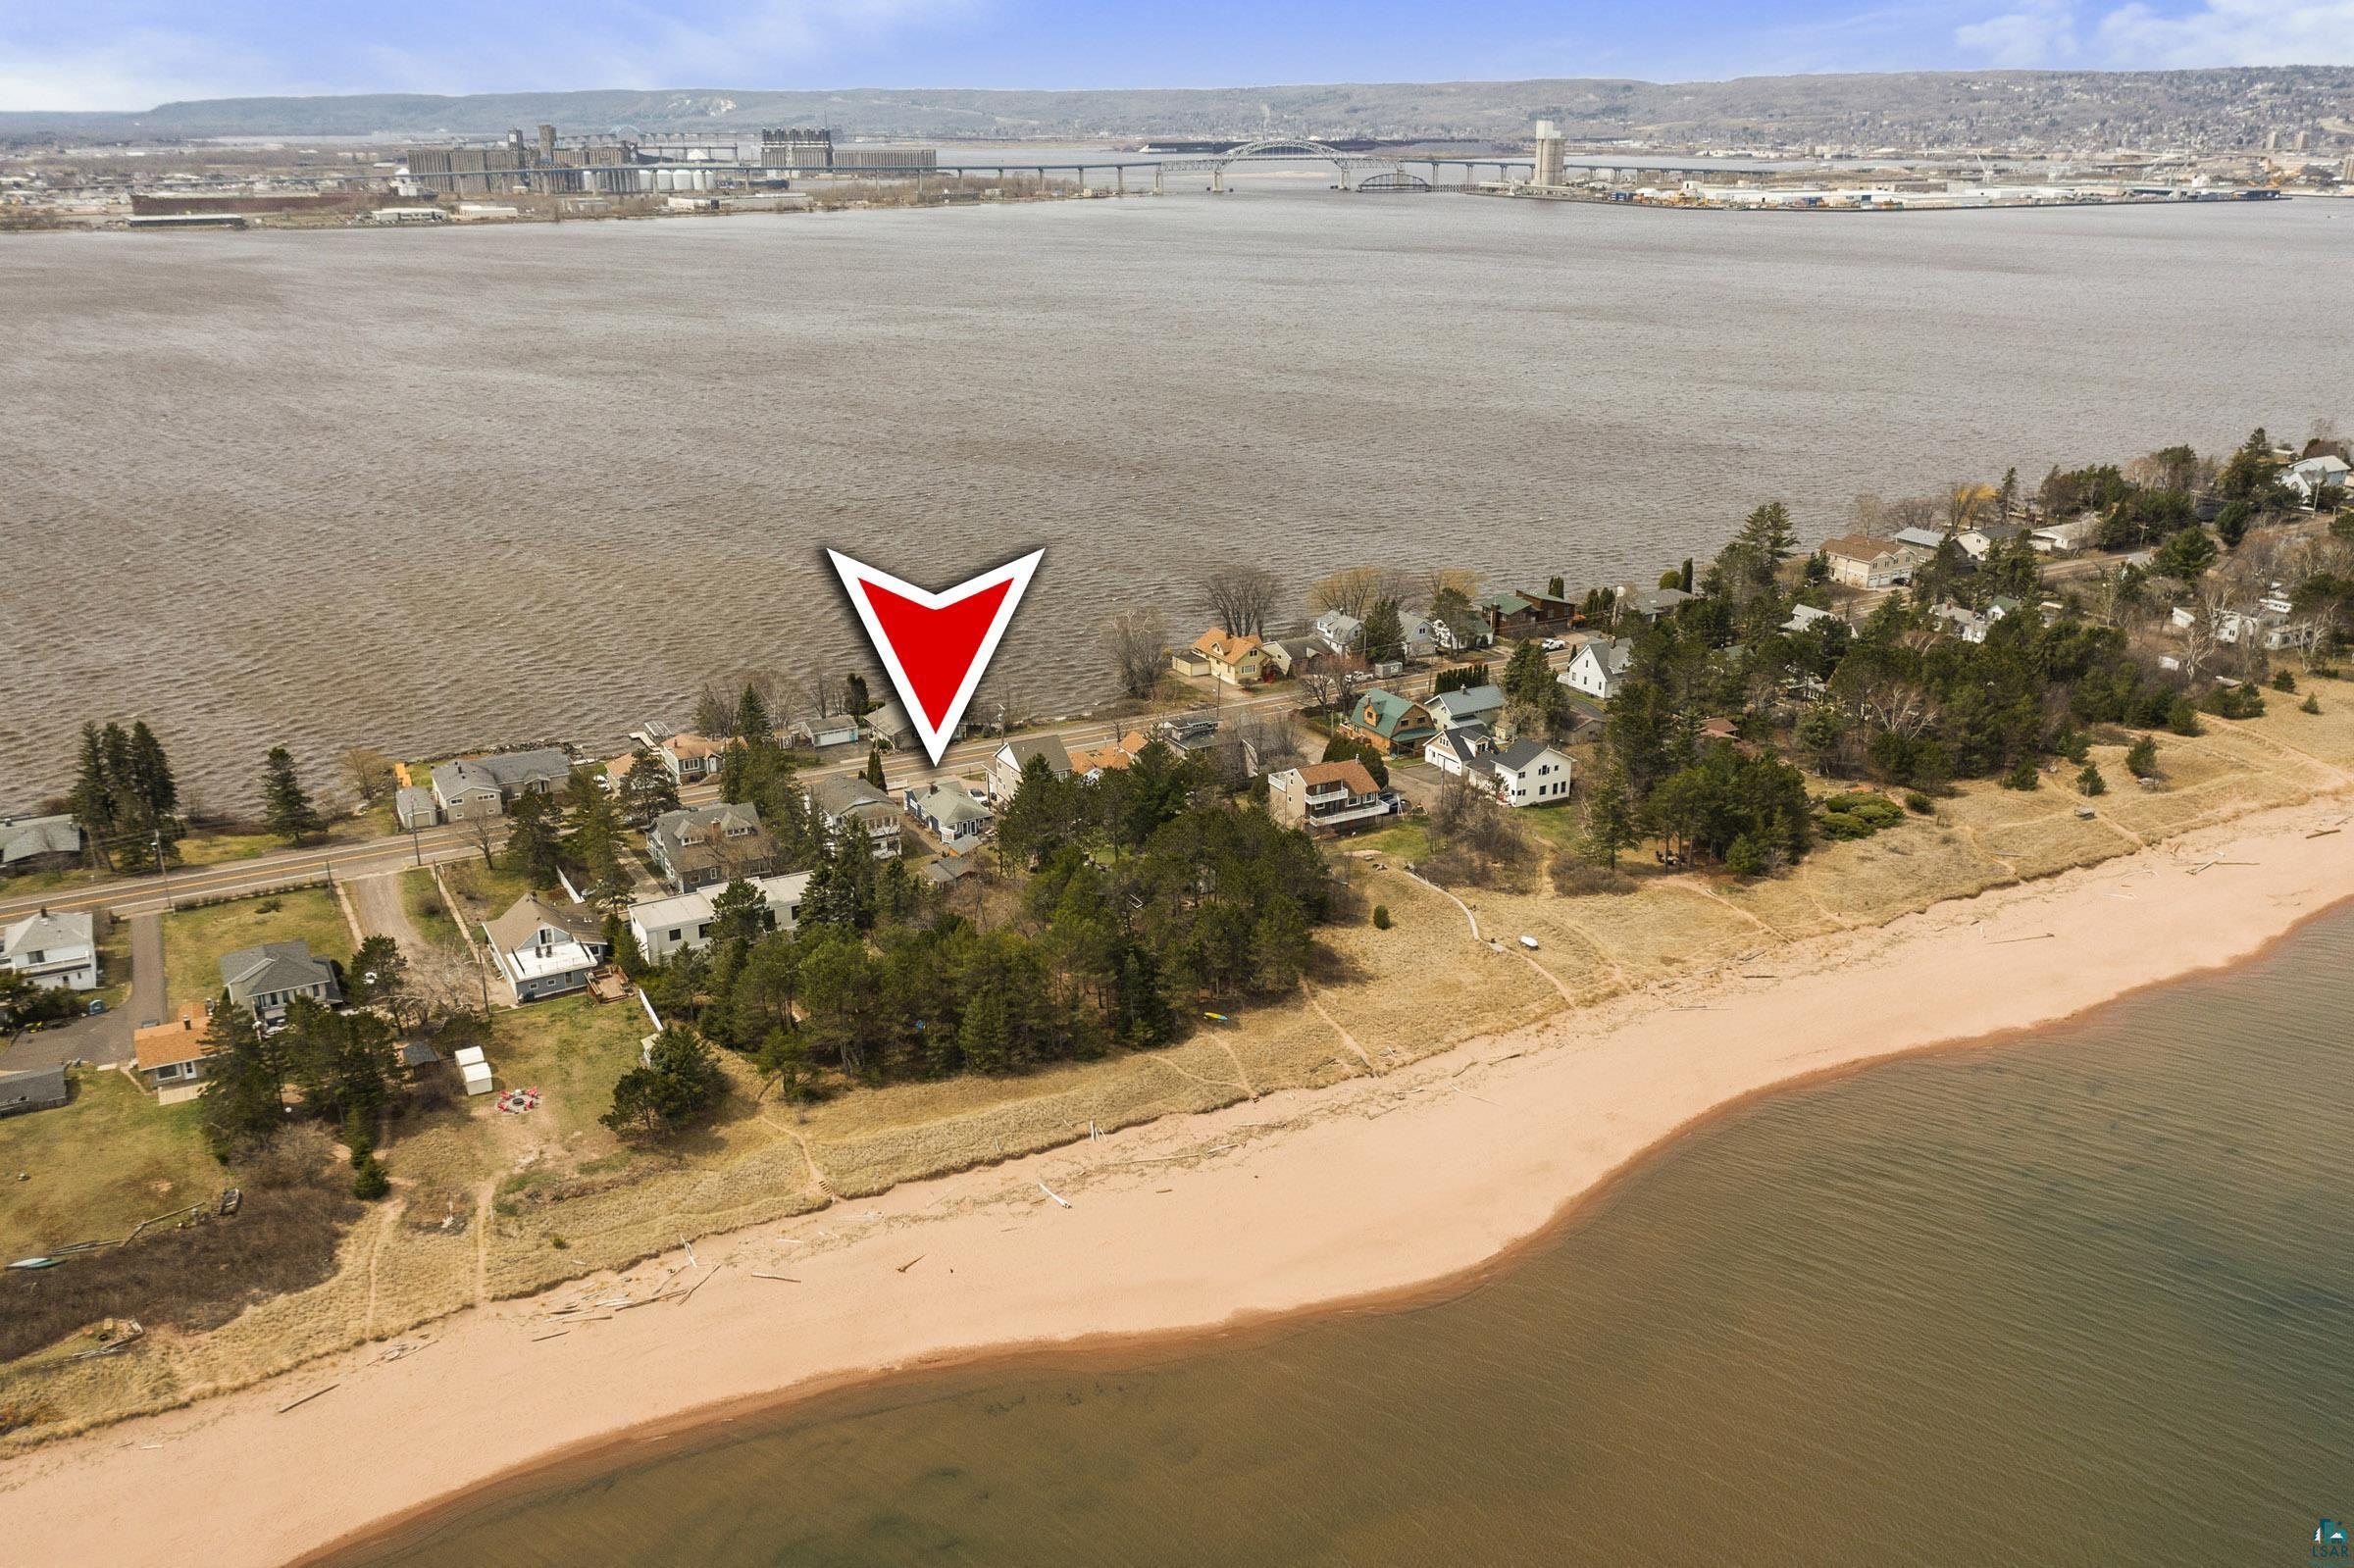
Aerial view of a shoreline home marked by a red pin, with a sandy beach and broad waterway.
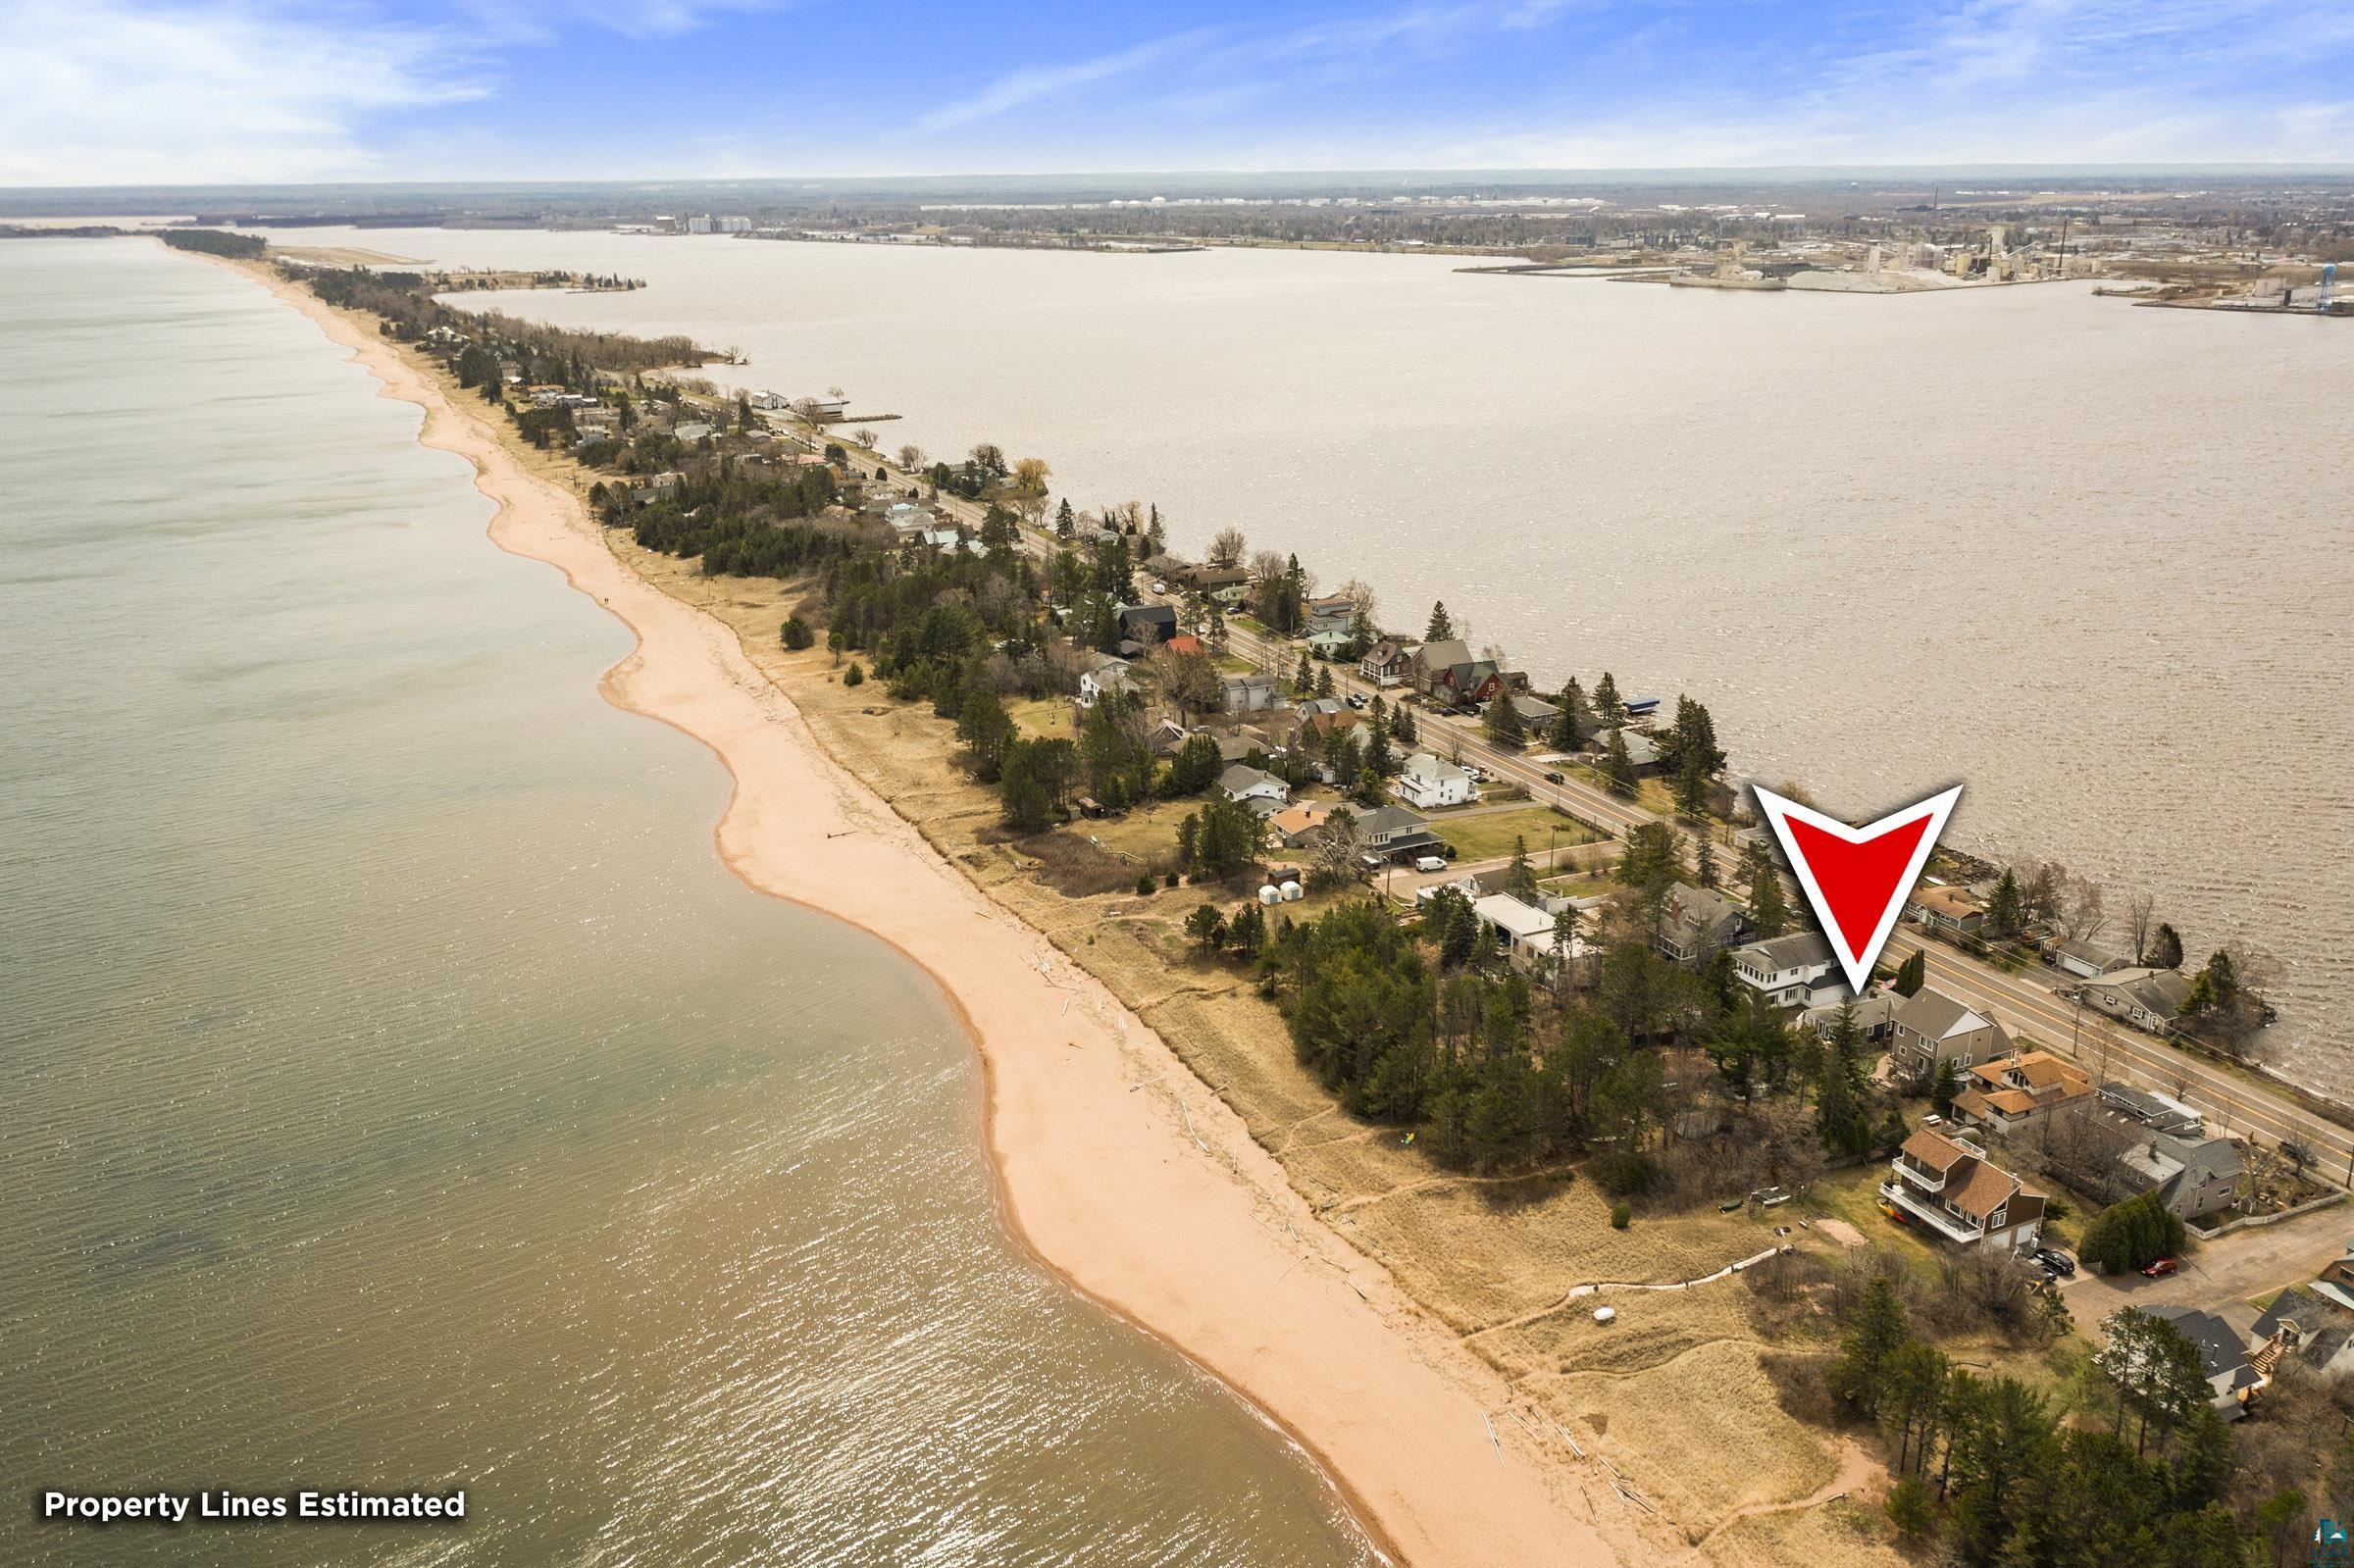
Aerial shoreline view with a red marker indicating a home beside the sandy beach.
Aerial view of the red-outlined lakeshore property beside a sandy beach.
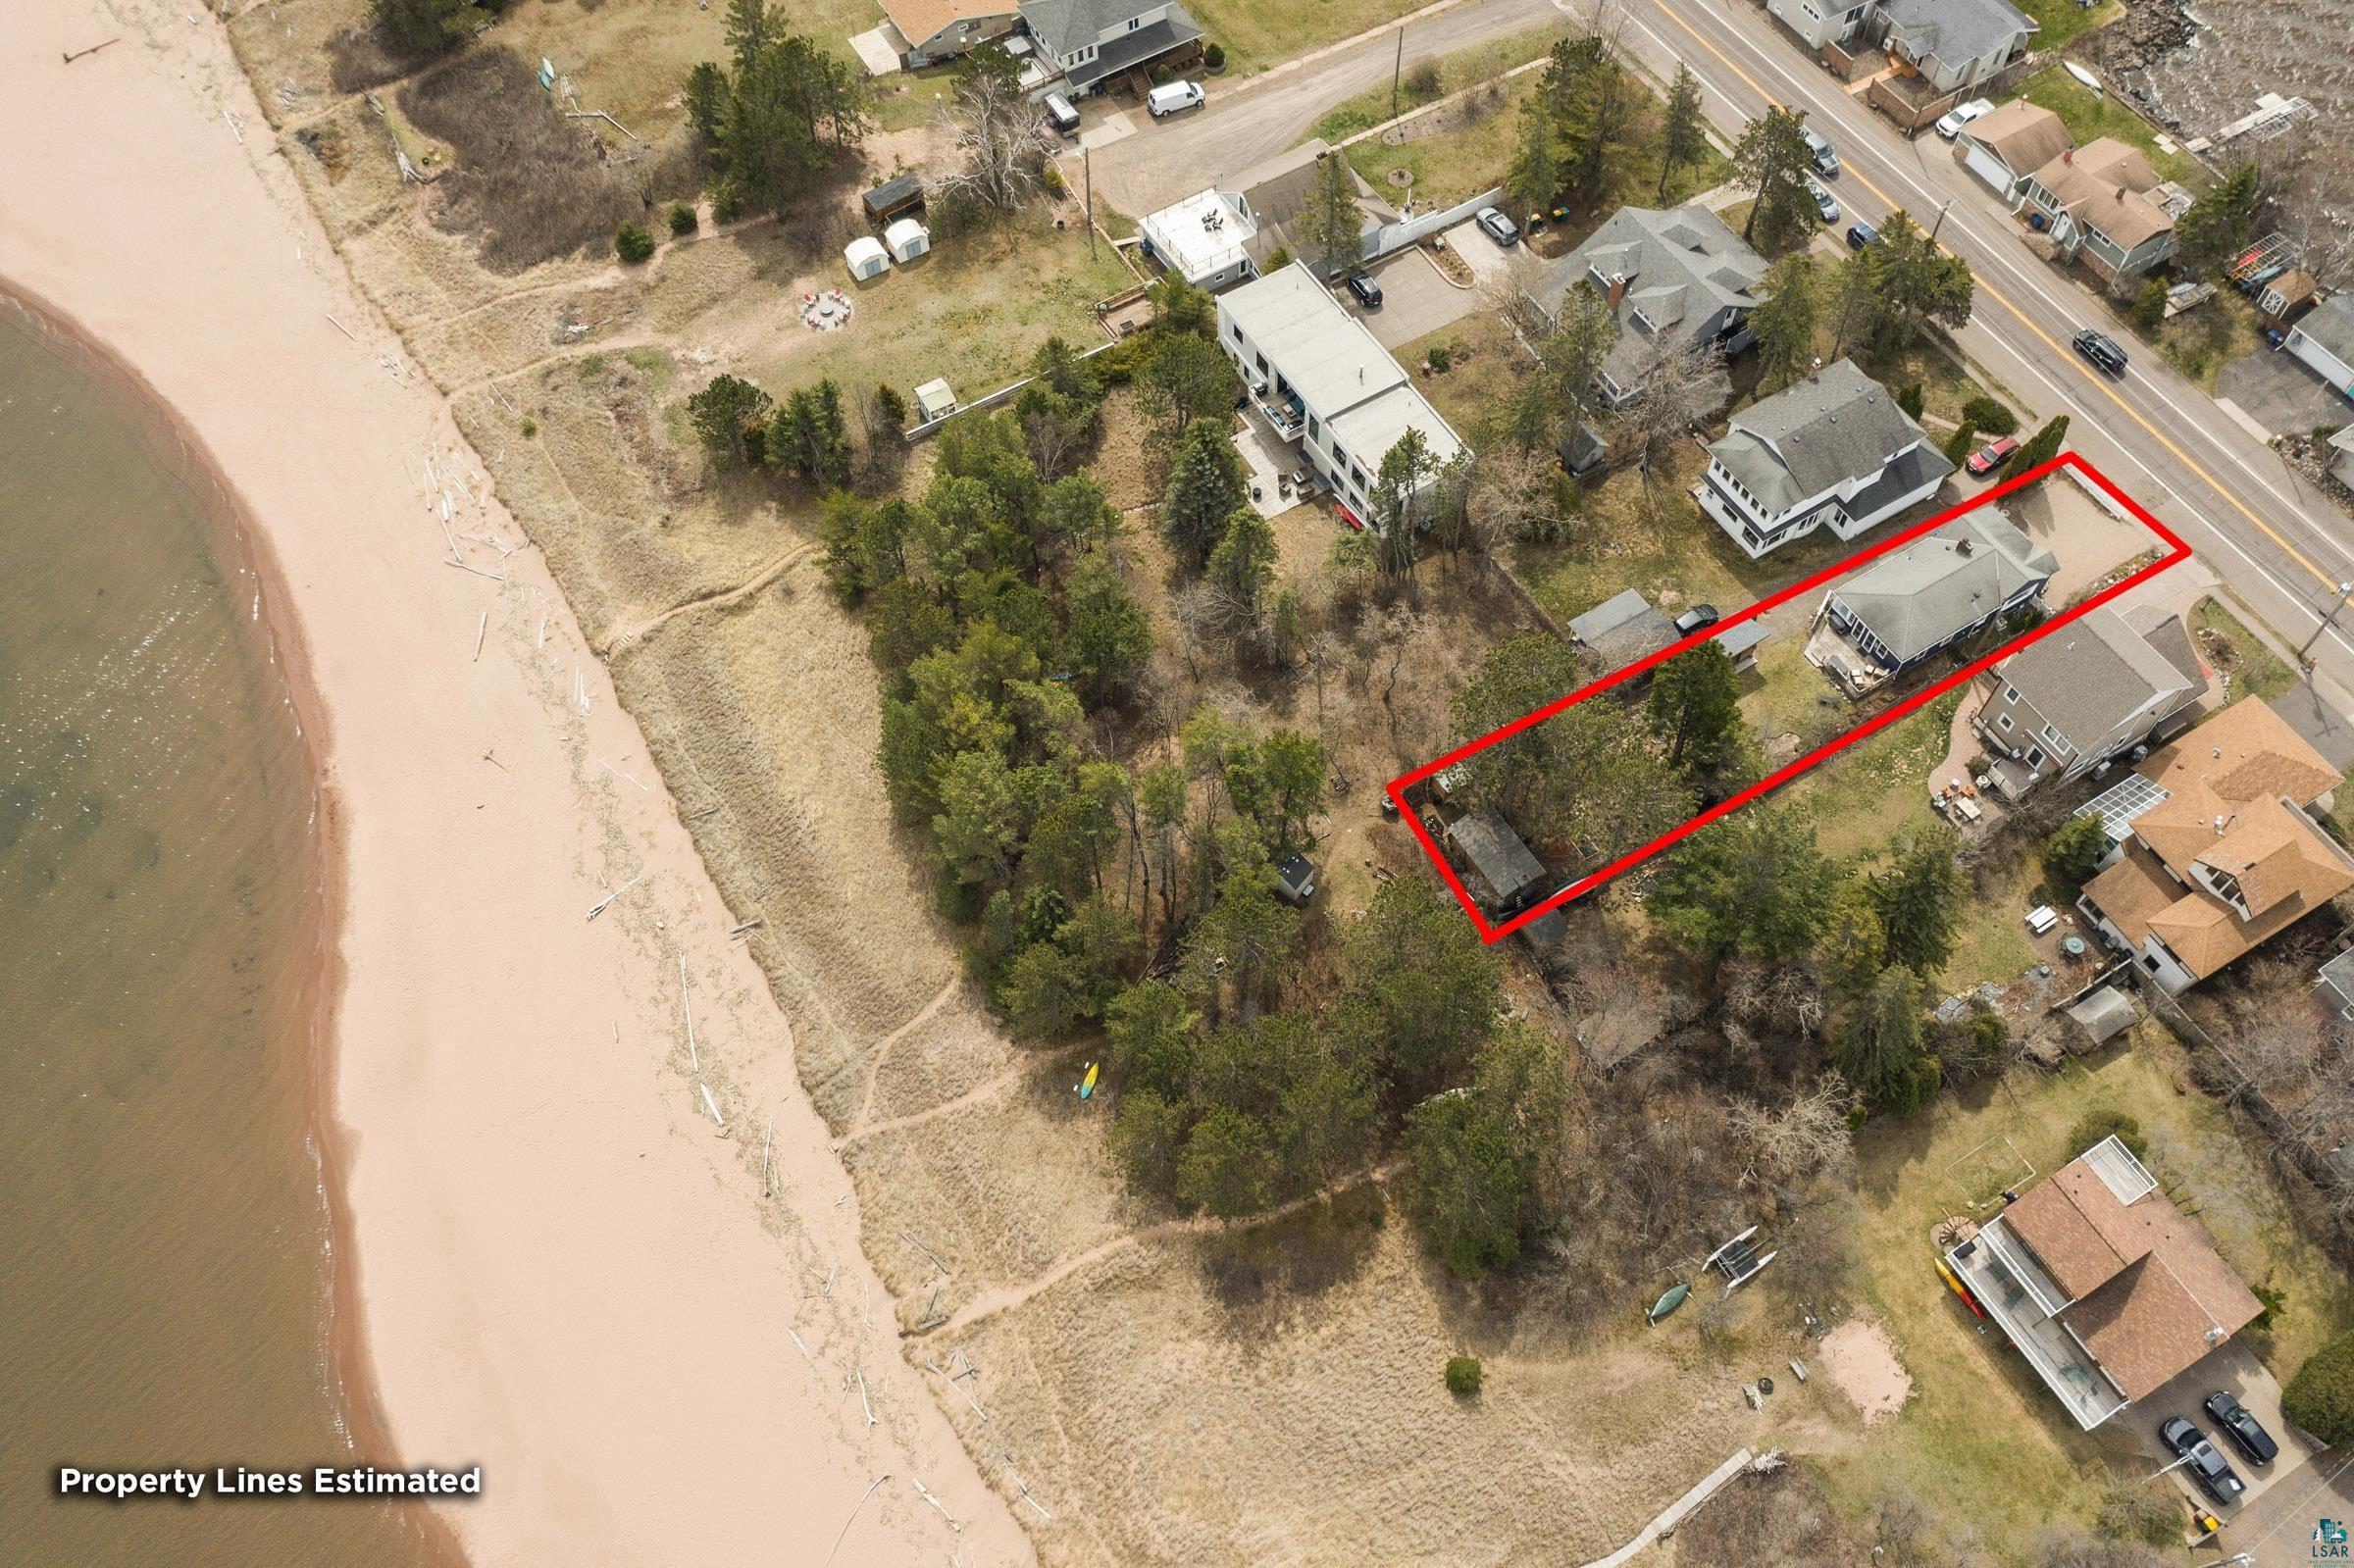
Aerial view of a lakeside home and lot outlined in red, between a road and the shoreline.
Aerial view of lakeside homes and docks along a rocky shore, with a road between the homes and water.
SEE ALL PHOTOS
Blue shingle cottage with a white-trimmed porch, picket fence, and brick-paved driveway.
Blue house with a white-railed covered porch and brick-paved approach.
Living room with a brick fireplace, hardwood floors, and large windows overlooking trees.
Living and dining room with polished hardwood floors, a pale sofa, and a wooden china cabinet.
Living room with a brick fireplace, hardwood floors, and large windows beside a pale sofa.
Dining room with a round wooden table, hardwood floors, and a large window.
Furnished dining room with a round wooden table, matching chairs, hardwood floors, and a large window.
Kitchen with mint walls, white cabinets, a glass-topped island, and stainless steel appliances.
Kitchen with white cabinets, a double-basin sink beneath a wide window, and red floral curtains.
Kitchen with aqua tile backsplash, stainless steel appliances, and a glass-topped wooden island.
Kitchen and dining area with a large island, wood floors, and a sliding barn door.
White-tiled bathroom with a bathtub, glass-block window, and large vanity mirror.
White-tiled walk-in shower with a glass-block window, recessed shelf, and brushed metal fixtures.
Bedroom with a colorful quilt, hardwood floors, and an open door to a deck.
Bedroom with polished hardwood floors, a wood-trimmed window, and an open doorway to the hallway.
Bedroom with a white patchwork bedspread, polished wood floors, and windows overlooking a deck and yard.
Furnished bedroom with a white quilted bed, ceiling fan, sliding closet doors, and hardwood floors.
Turquoise room with a curtained open closet, hardwood floors, and a wooden chair beside the window.
Laundry area with a front-loading washer behind floral curtains beside a turquoise wall and window.
Basement laundry area with washer, dryer, and utility sink beneath exposed pipes and ceiling joists.
Basement utility area with a Goodman furnace, extensive metal ductwork, and exposed brick walls.
Blue-shingled house with white trim, a covered porch, and a white picket fence.
Blue cottage with a covered white-railed porch behind a white picket fence and brick-paved yard.
Covered front porch with cushioned chairs and an orange-tiled table overlooking a residential street.
Porch view across a street to the water, with neighboring houses and overhead utility lines.
Home’s rear deck with blue siding, wooden steps, white railing, patio seating, and a covered grill.
Wooden deck with wicker seating and dining table beside a fenced lawn and mature trees.
Log cabin in a pine-shaded backyard, with a red hammock and matching wooden outbuilding.
Wood-sided home among mature trees, with a red hammock and small wooden outbuilding.
Wood-paneled living room with exposed beams, stone fireplace, and sliding glass doors to the yard.
Wood-paneled room with exposed ceiling beams, a compact kitchenette, and sliding glass doors.
Fenced courtyard between wooden outbuildings, with white chairs and a large glass door.
Light-wood sauna with slatted walls, a raised bench, and a colorful towel.
Outdoor shower mounted on a wooden post inside a rustic privacy fence, surrounded by leafless trees.
Fenced backyard with mature trees, stone path, outdoor seating, and a small wooden shed.
Fenced backyard with a stone-edged pond, wooden shed, lawn, and deck behind a blue house.
Fenced backyard with patio seating and a rock-lined stream winding through the yard.
Backyard with a blue house and deck, wooden outbuilding, lawn, and patio furniture.
Backyard with a honey-colored wooden cabin, lawn, mature trees, and a fenced patio seating area.
White shed with gray double doors in a tree-lined backyard with benches and cut logs.
Lakeshore access path through dry grass, with a colorful kayak and paddle beneath evergreen trees.
Sandy path through dune grass leading to a beach and calm water.
Sandy beach shoreline curving beside calm water, with footprints and trees in the distance.
Aerial view of a blue-and-white home among lakeside houses, with Lake Superior behind them.
Aerial view of a wooded residential lot and lakeside homes beside a shoreline road.
Aerial view of a shoreline home marked by a red pin, with a sandy beach and broad waterway.
Aerial shoreline view with a red marker indicating a home beside the sandy beach.
Aerial view of the red-outlined lakeshore property beside a sandy beach.
Aerial view of a lakeside home and lot outlined in red, between a road and the shoreline.
Aerial view of lakeside homes and docks along a rocky shore, with a road between the homes and water.
Courtesy of Edina Realty, Inc. - Duluth, Susan Dusek Listing Contact: *** 
Sold

3322 Minnesota Ave

3322 Minnesota Ave, Duluth, MN 55802

$595,000
Get ready to fall in love with this wonderful Park Point beach cottage!!! Centrally located on the point, this home will charm your heart the second you see it. Switch between the beach and the bay starting with a morning coffee watching the sunrise above Lake Superior, and enjoy afternoon sun on your adorable front porch overlooking the bay! Beautiful hardwood floors showcase the large open living room providing the perfect place for hanging out, enjoying a meal together, or cozying up to the gas fireplace on a fall night. The kitchen has been beautifully updated from top to bottom with quartz countertops, convenient built ins, and a movable center island with additional seating. The updated full bath features a separate tub and shower with beautiful surround tile. Head down the hall to find the conveniently located main floor laundry room, a great space for guests, nursery, or an office. Two additional bedrooms are located at the back of the house and have separate entrances to the exquisite back yard oasis! If you need additional rooms check out the guest cabin which has been painstakingly restored and offers a nice quiet getaway. Plumbing is easily accessible for hookup to add a bathroom or kitchenette to this great bonus space! The backyard also offers a large deck, fabulous landscaping with a pond, garden shed, separate storage shed for holding all your beach toys and towels, and infrared sauna with outdoor shower. Spend your summer months lounging on the beach, kayaking in either the lake or bay, or simply relaxing. Ready to make some fun summer memories? Your beach escape awaits!

3
beds

1
bath

1,200 Sq.Ft. LIVING AREA

7,840.8 Sq.Ft. lot

Tracey Tellor

Features & Amenities

Interior

  • total bedrooms3
  • Total bathroom1
  • full bathroom1
  • Fireplace Gas
  • other interior Features Ceiling Fan(s), Eat In Kitchen, Hardwood Floors, Kitchen Island, Sauna, Tiled Floors, Main Floor Laundry

Area & Lot

  • Status Sold
  • Date Sold June 3, 2024
  • Living Area1,200 Sq.Ft.
  • Lot Area7,840.8 Sq.Ft.
  • MLS® ID6113321
  • TypeResidential
  • YEAR BUILT1915
  • Architecture StylesRanch
  • Water FrontageLake Superior
  • View DescriptionLake Superior
  • School DistrictDuluth #709

Exterior

  • STORIES1
  • water SourceCity
  • roofAsphalt Shingle
  • lot featuresAccessible Shoreline, Landscaped
  • HEAT TYPEFireplace(s), Forced Air, Natural Gas
  • AIR CONDITIONINGCentral Air
  • sewerPublic Sewer
  • SubstructureConcrete
  • other exterior FeaturesDeck

Financial

  • Sales Price$595,000
  • Real Estate Tax $5,174/yr

Work With Tracey

Sellers and buyers have two different sets of needs and Tracey has streamlined the experience from start to finish for both.

Follow Me on Instagram