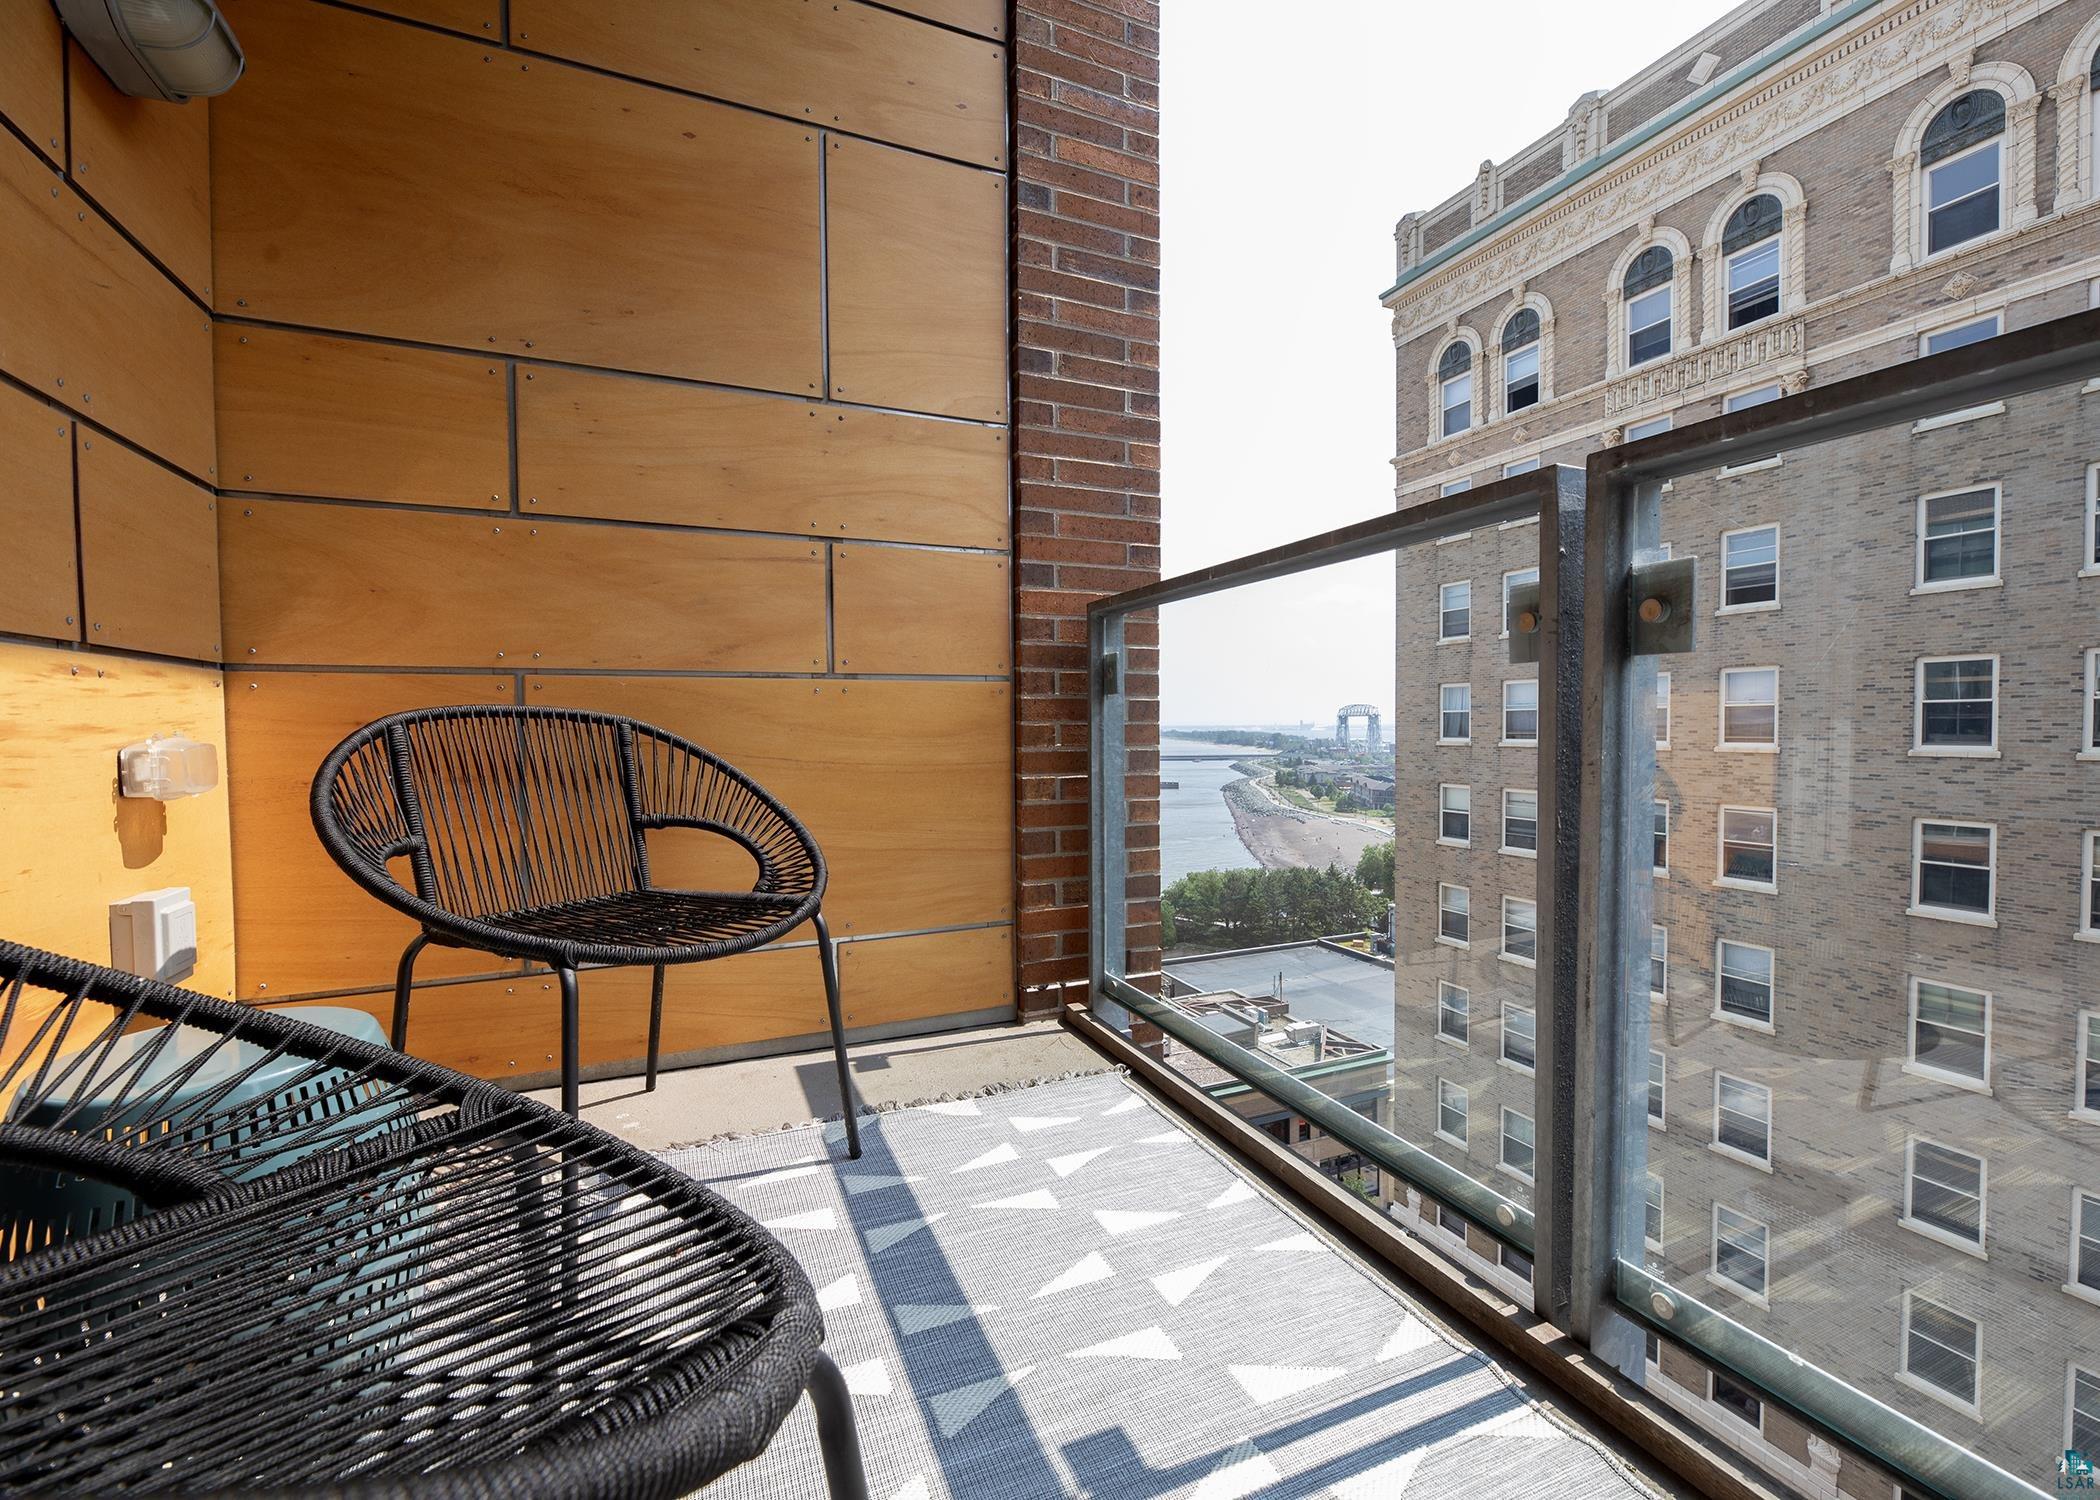
Furnished balcony with woven chairs and views of the water and Duluth Aerial Lift Bridge.
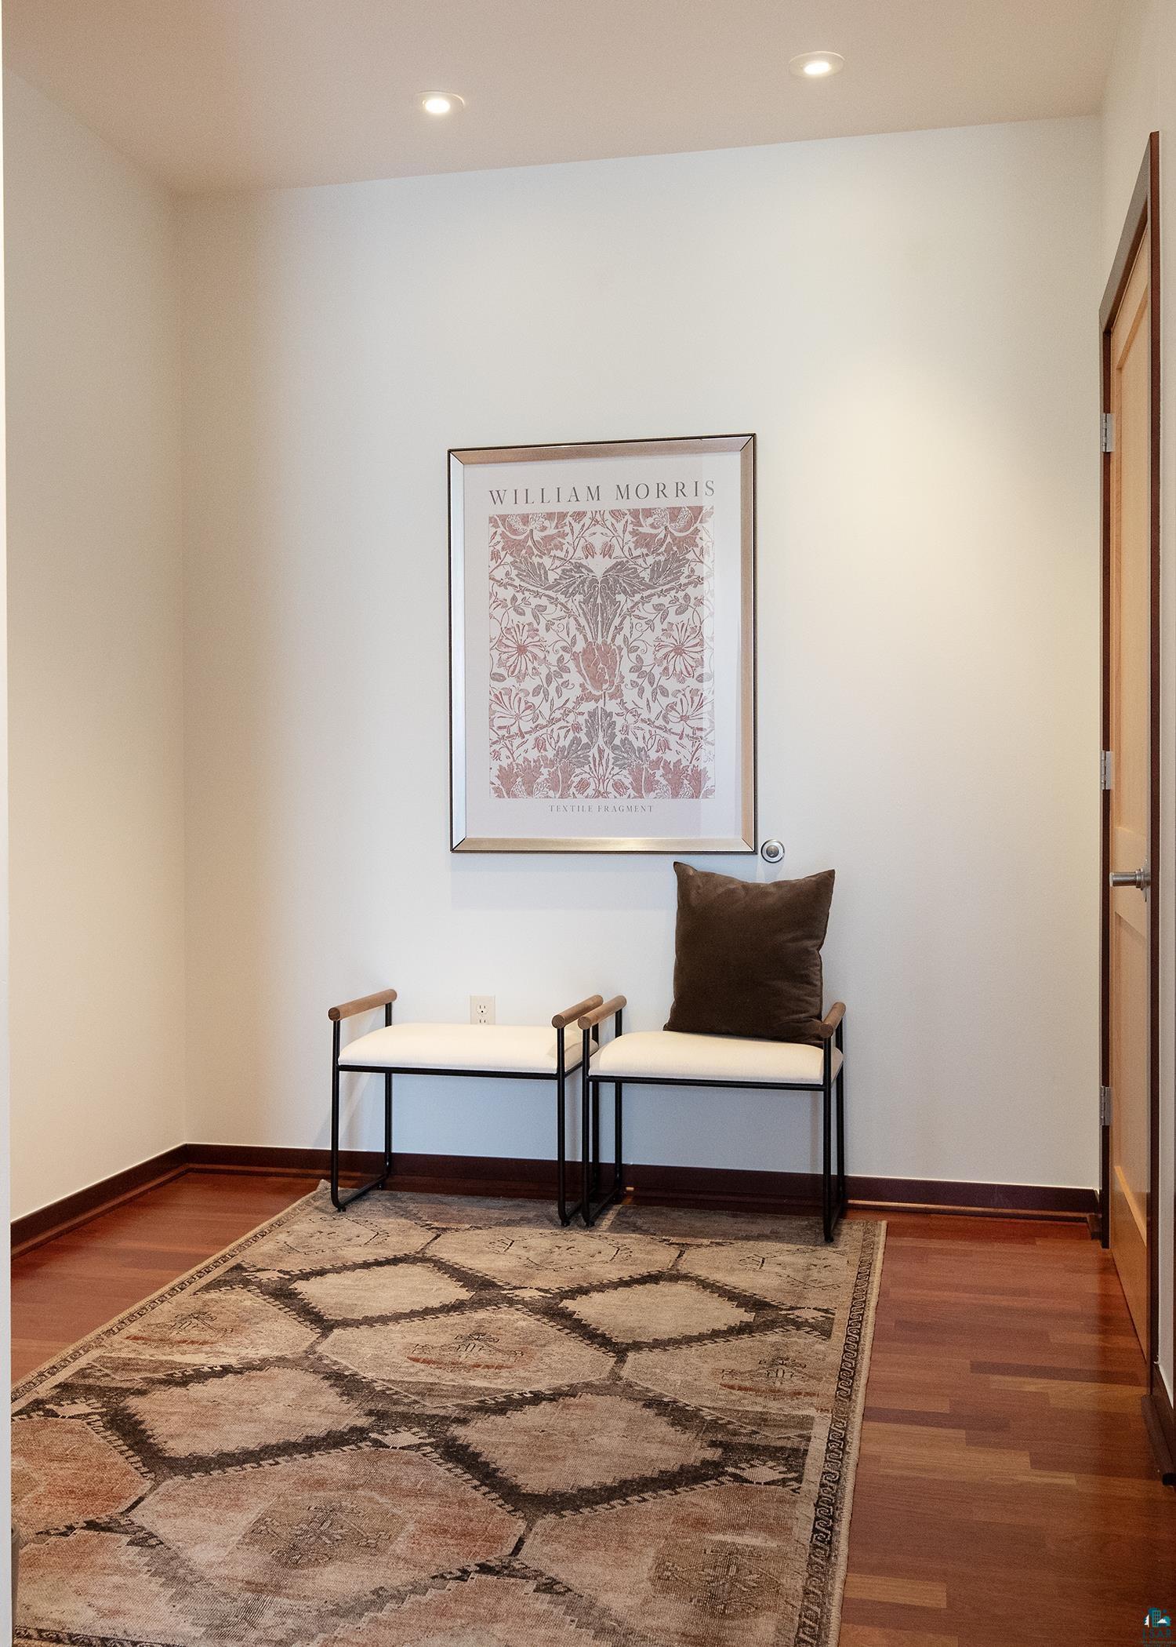
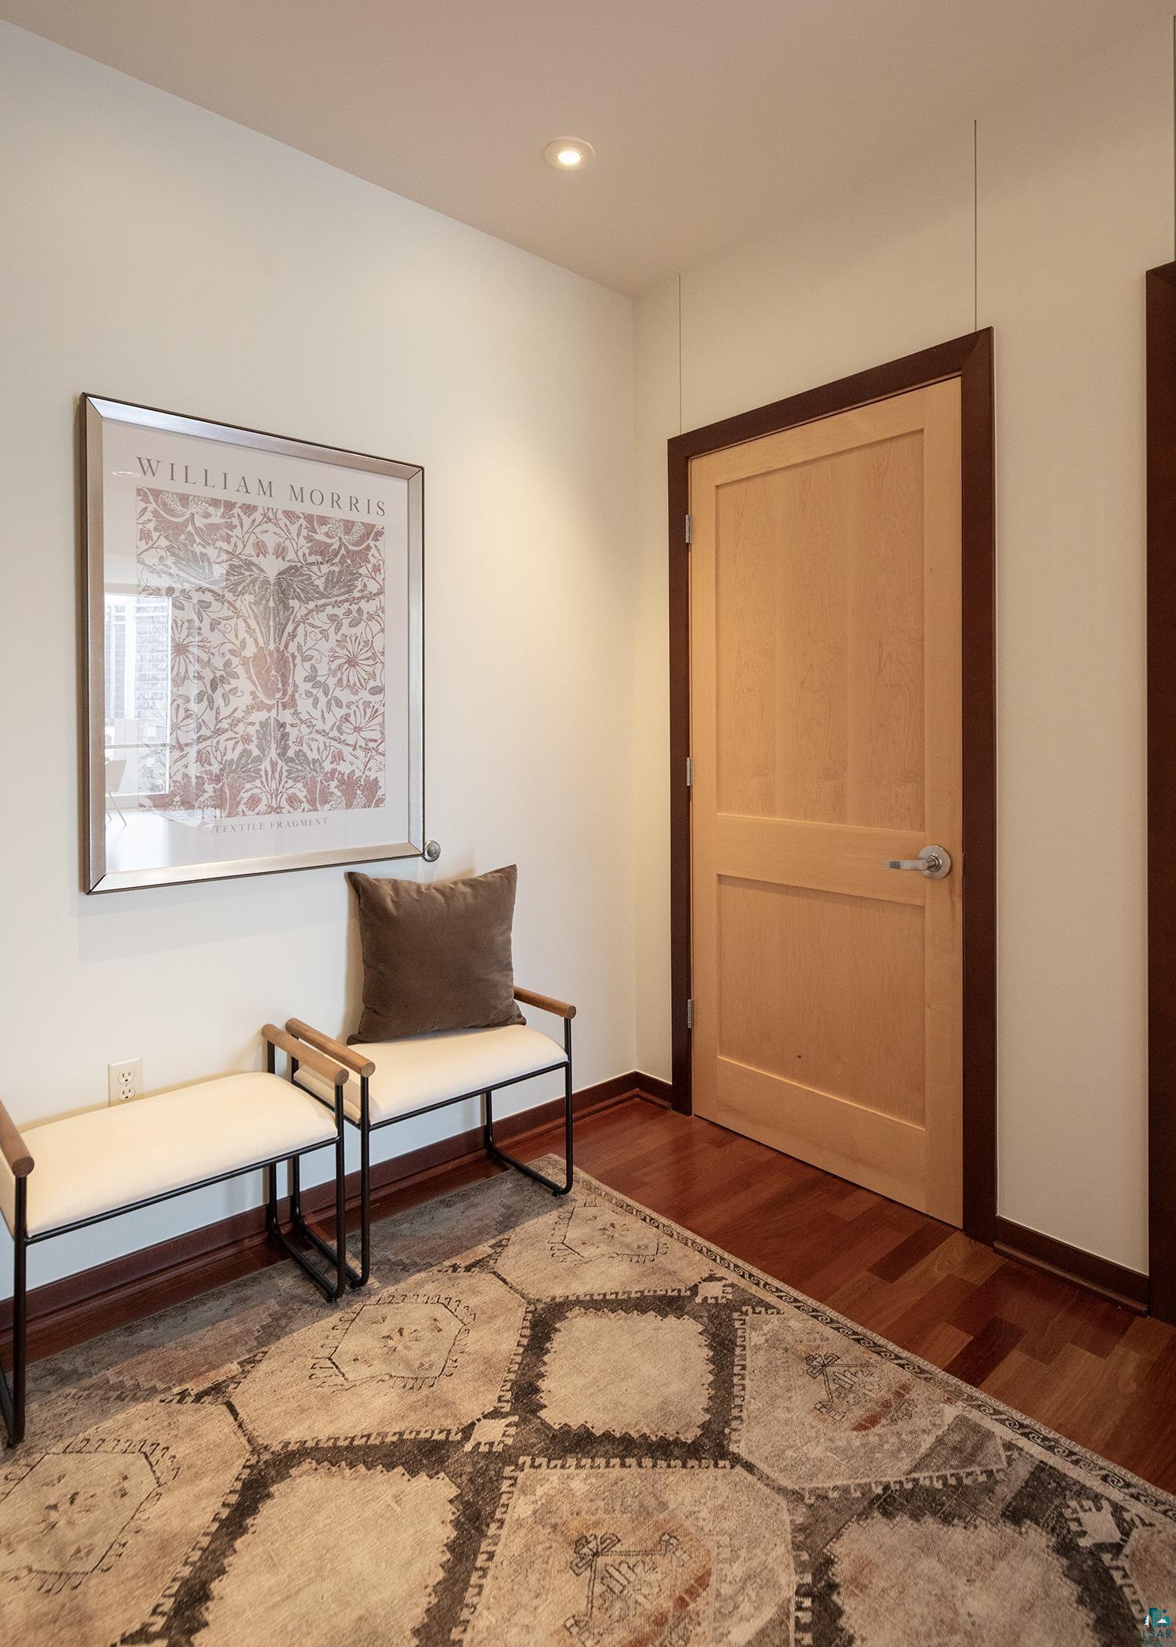
Furnished entryway with two slim chairs beneath framed floral artwork and a large patterned rug.
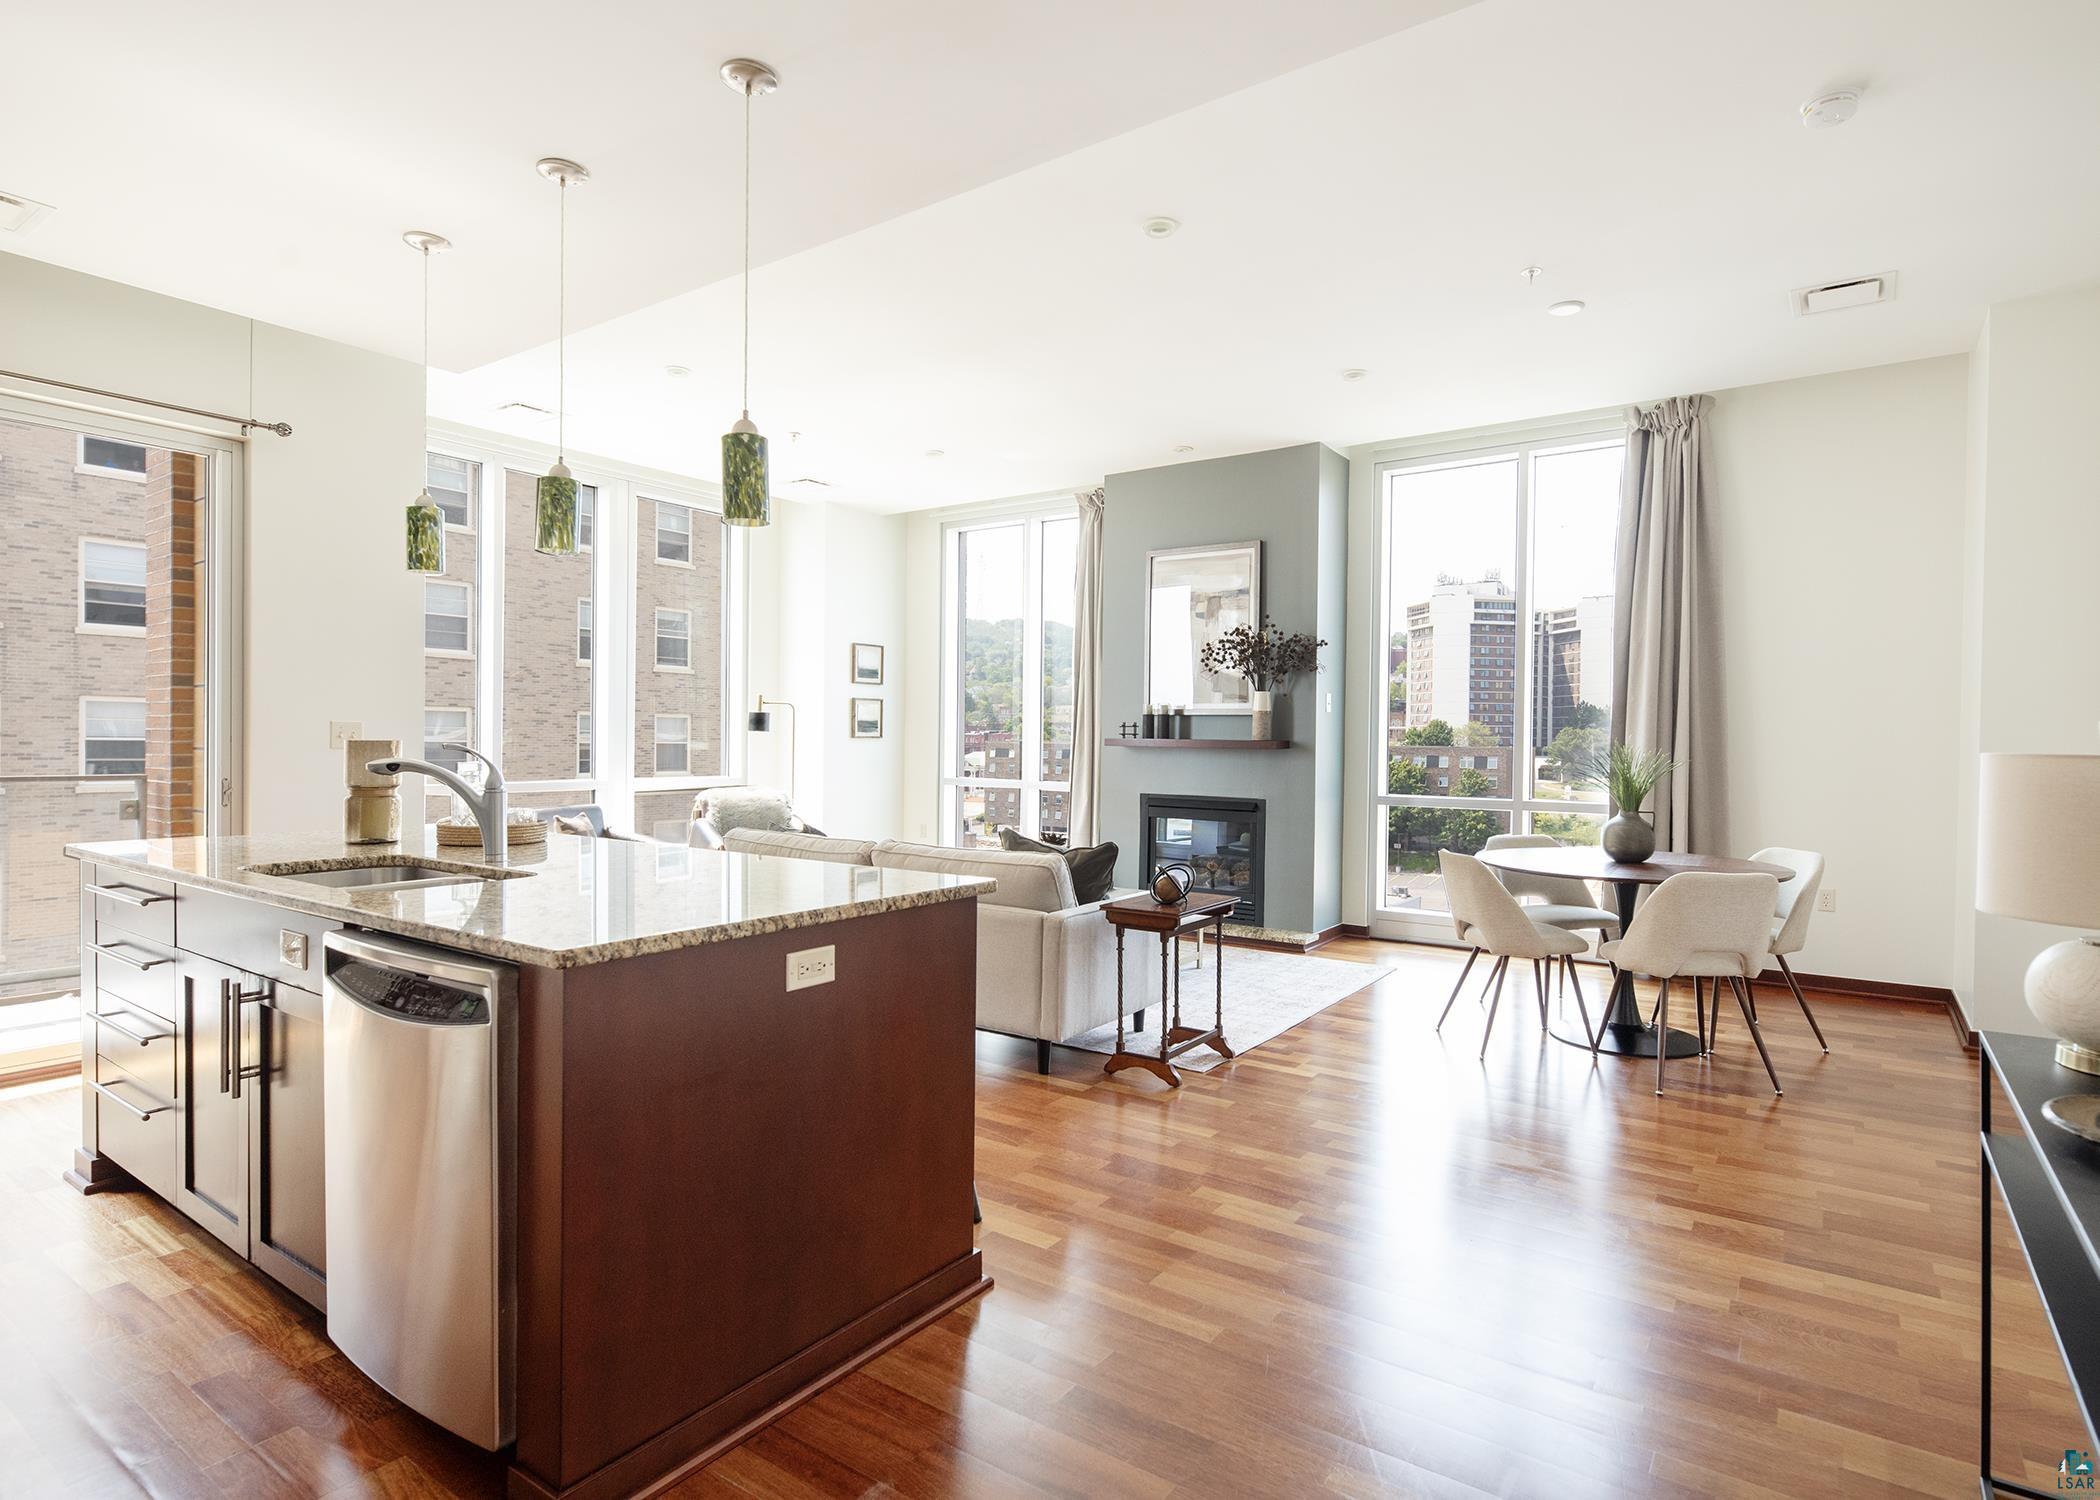
Open-plan condo with granite kitchen island, fireplace, and large windows overlooking city buildings.
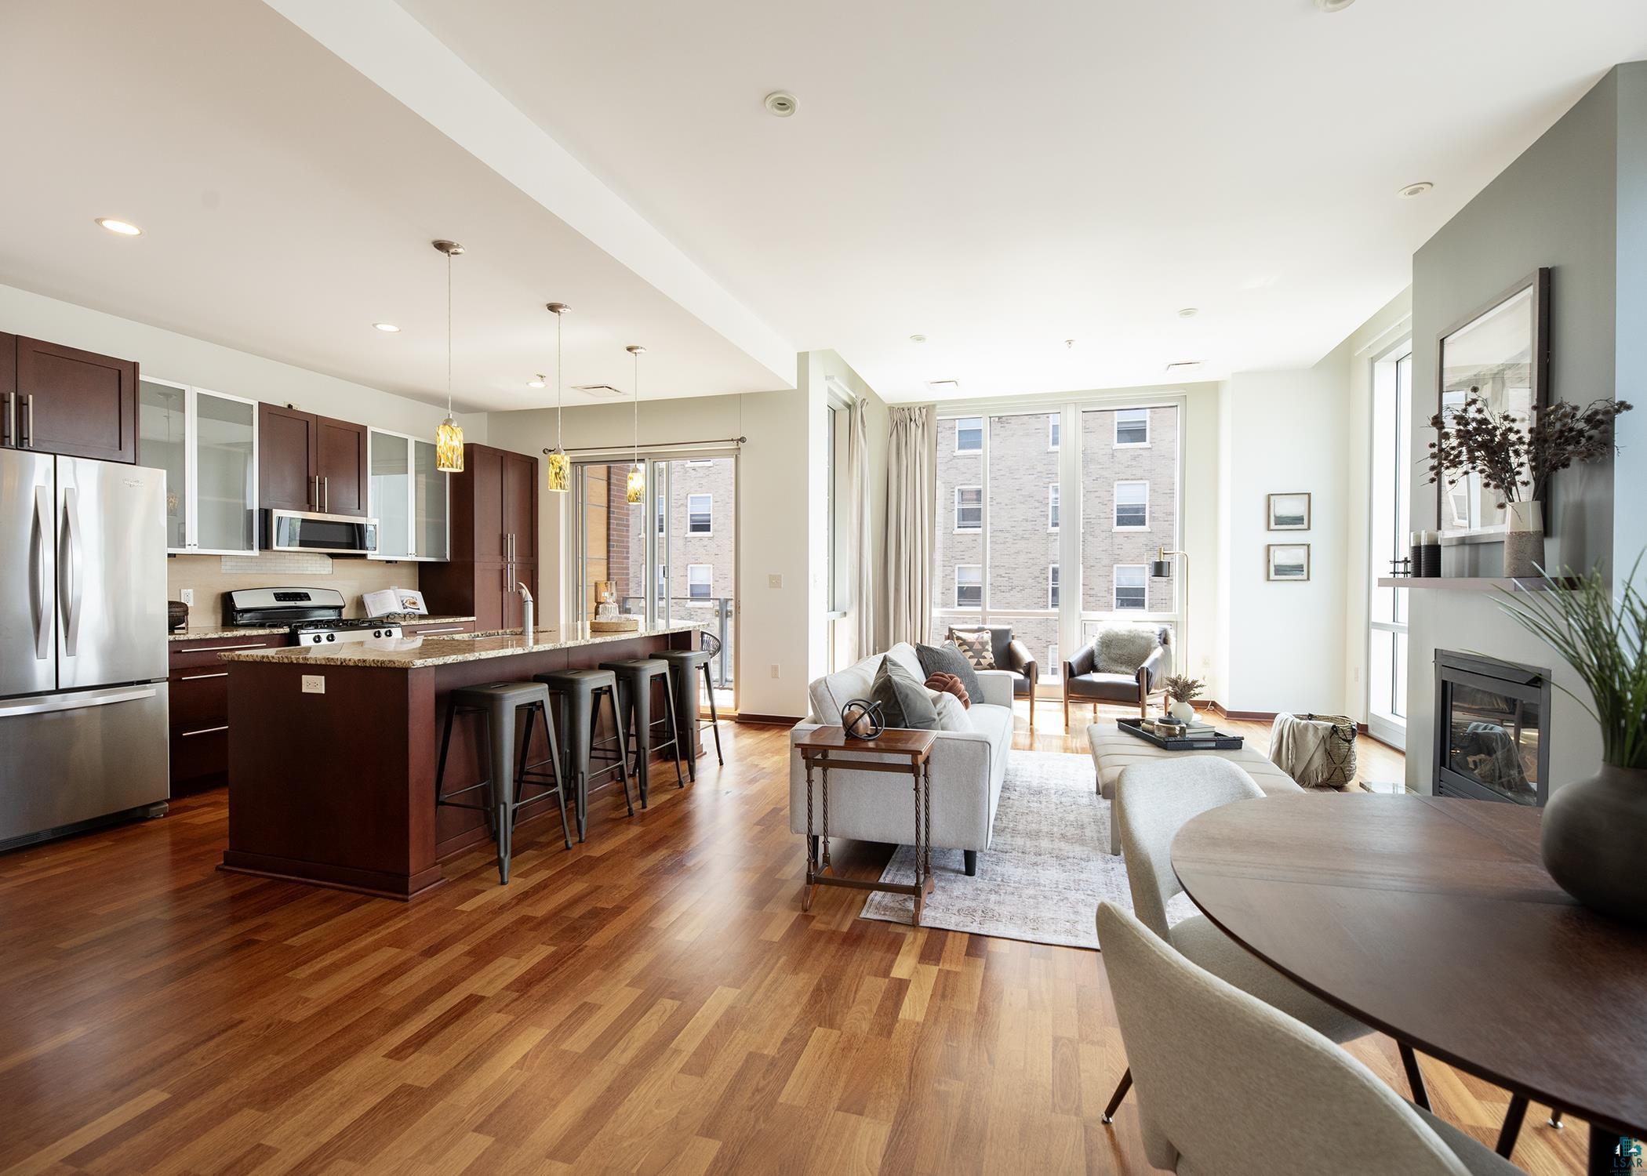
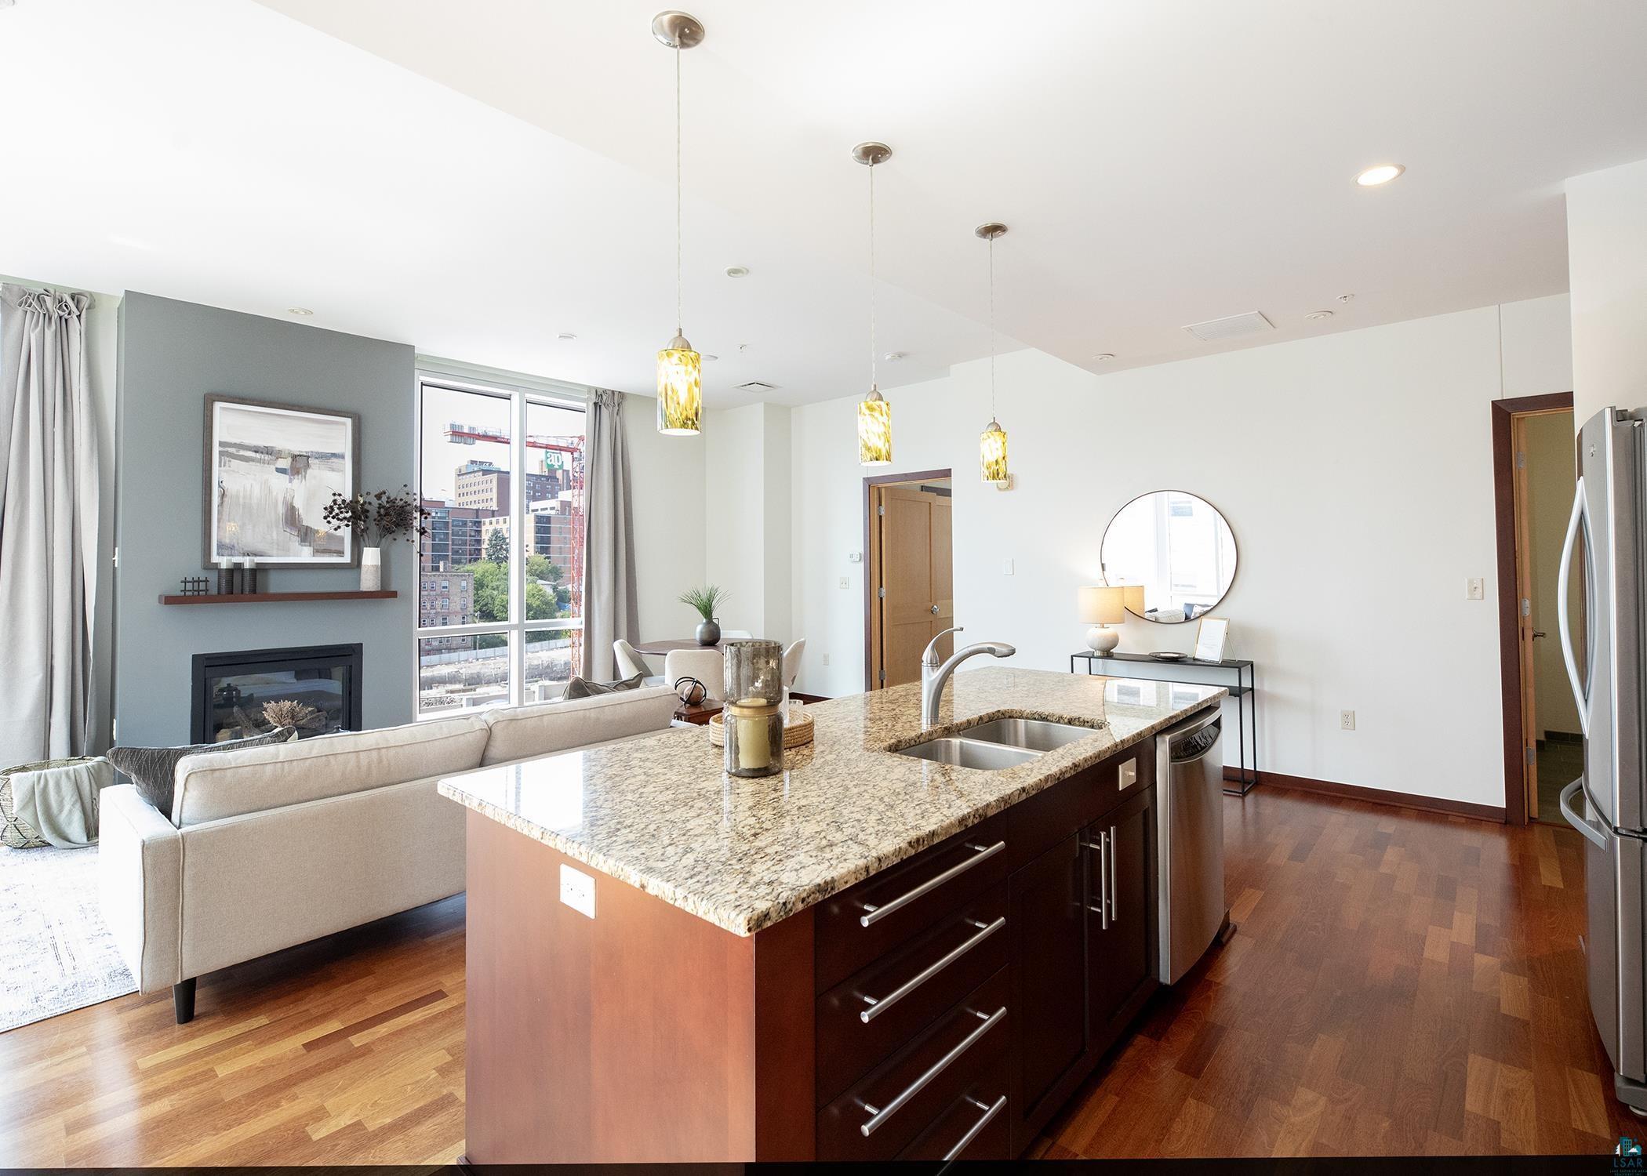
Open-plan condo kitchen and living area with a granite island, hardwood floors, large windows, and fireplace.
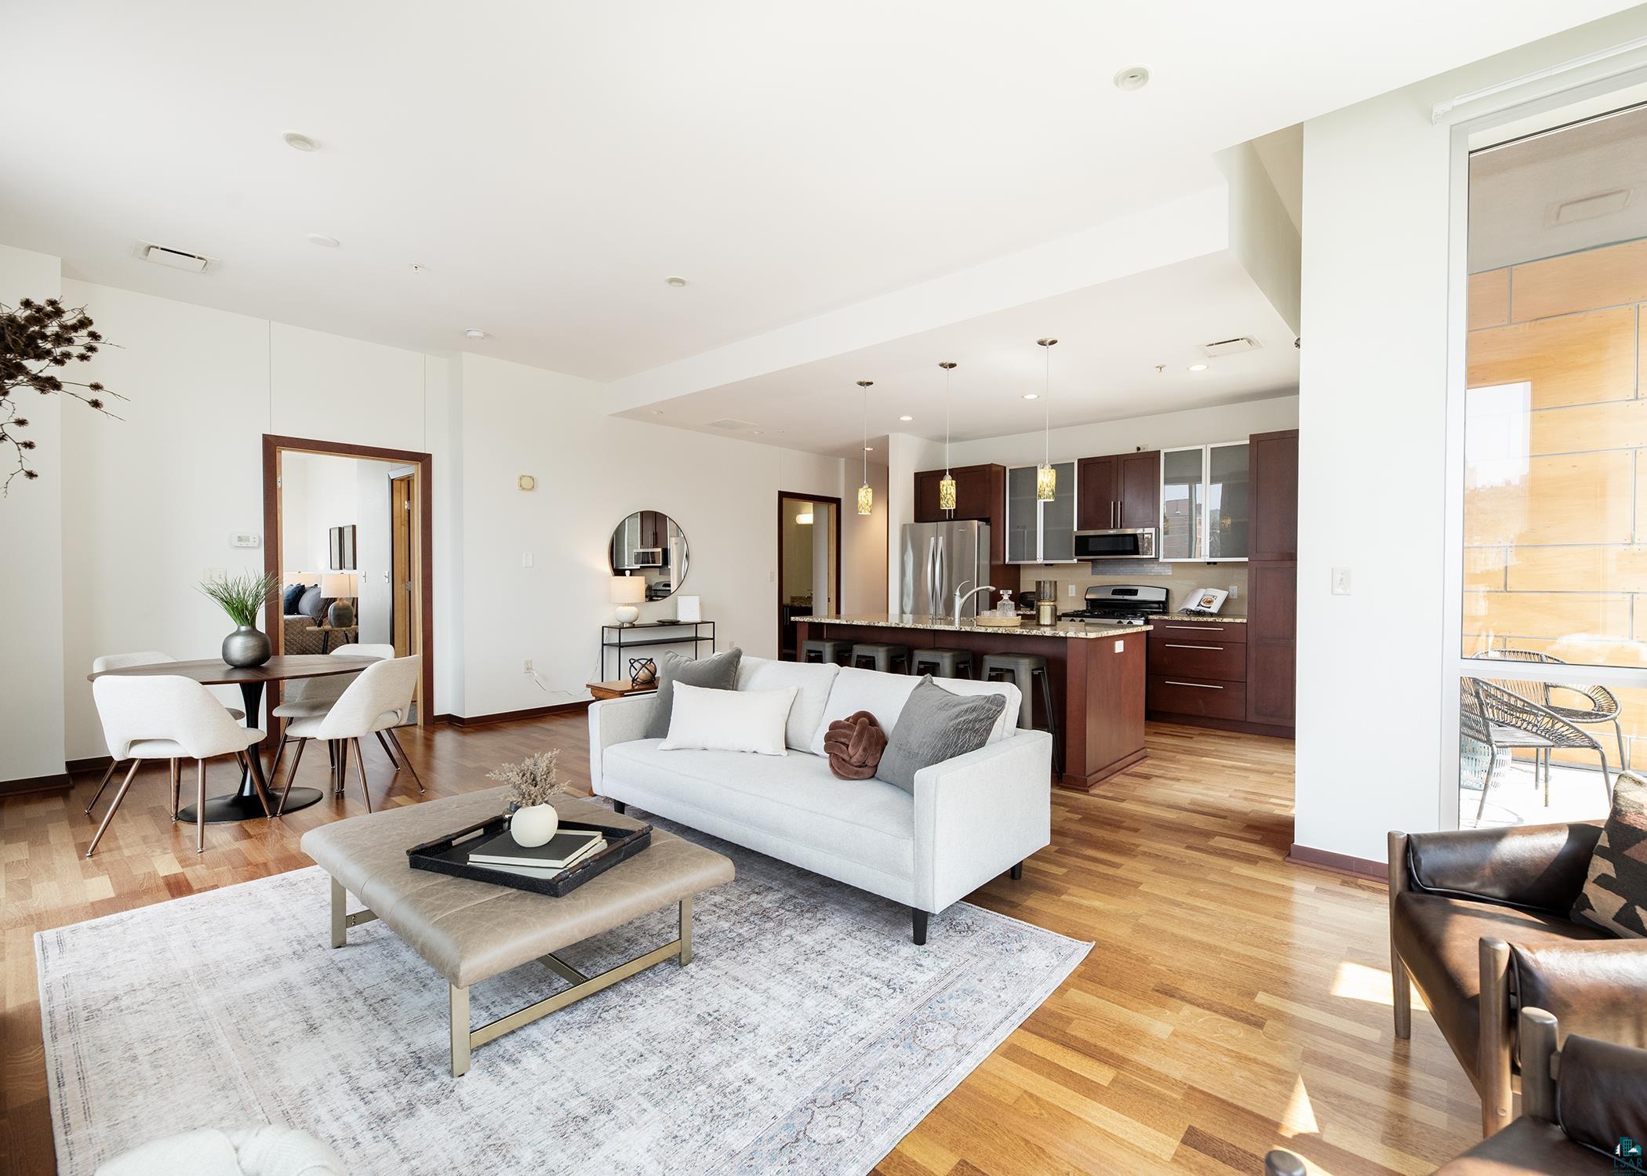
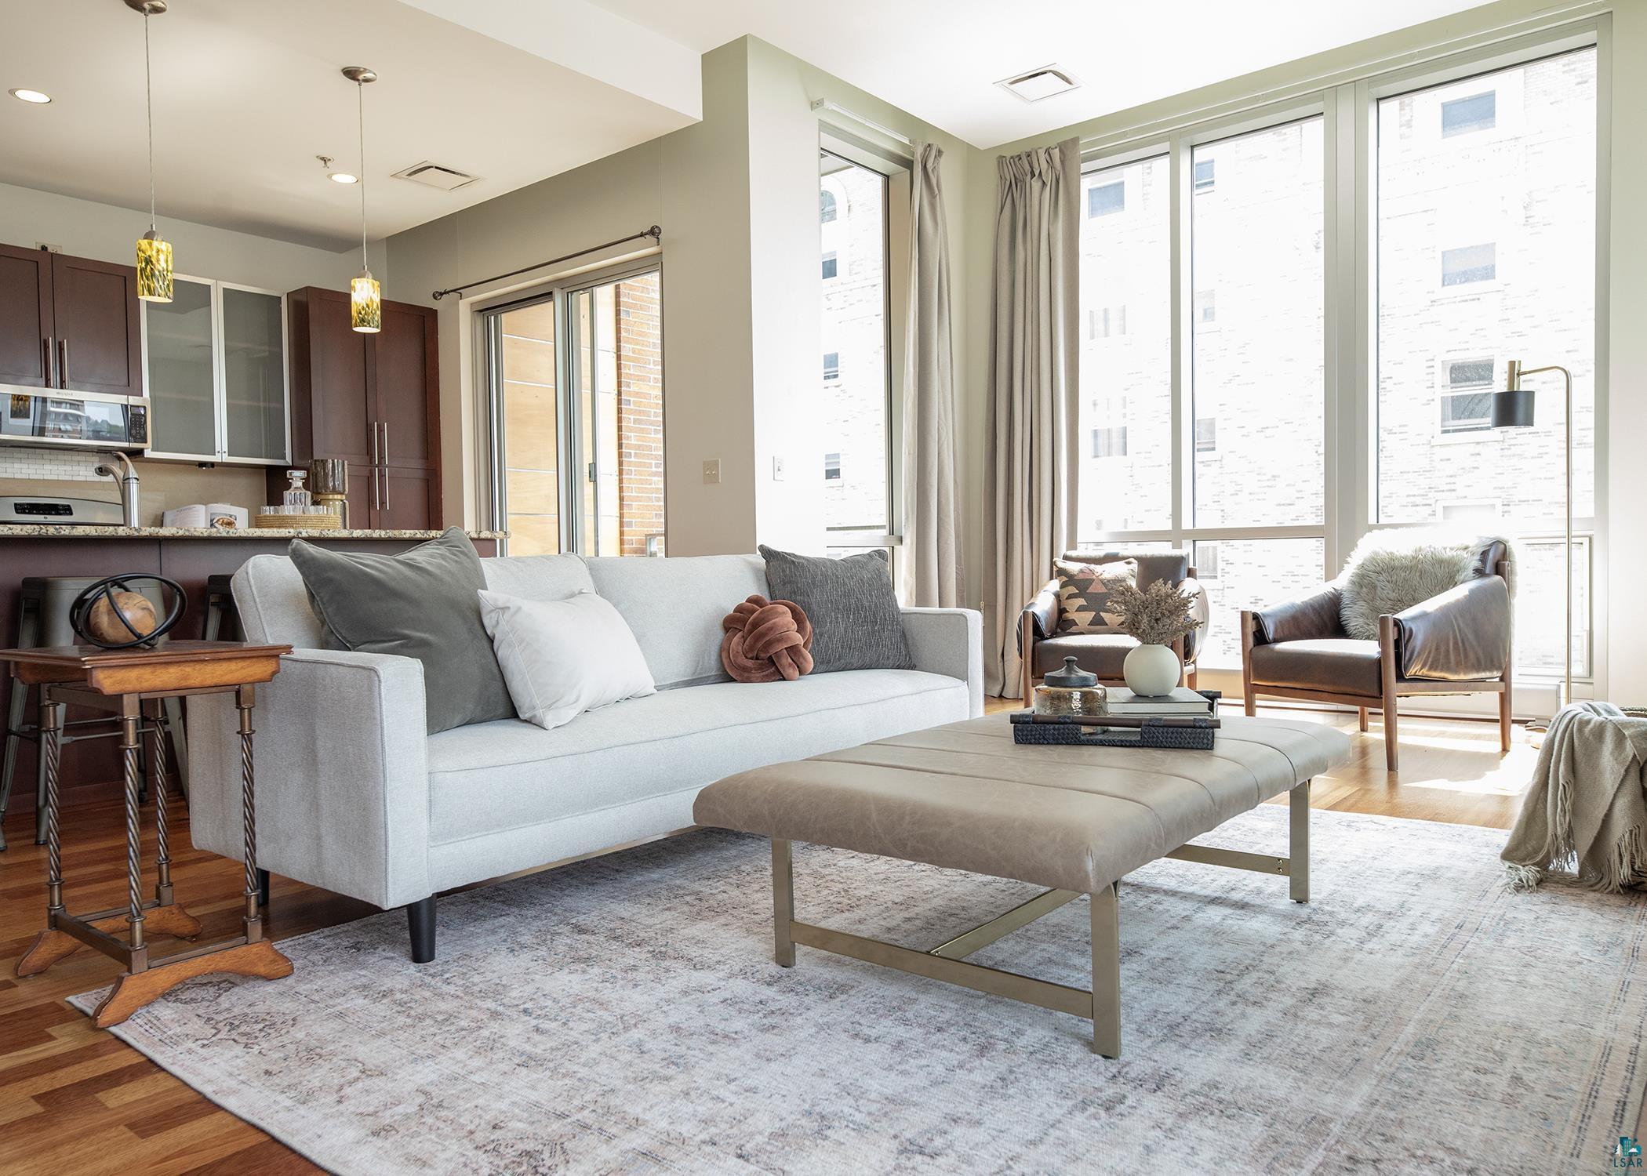
Open-plan condo living room with a white sofa, wood floors, and kitchen island behind the dining area.
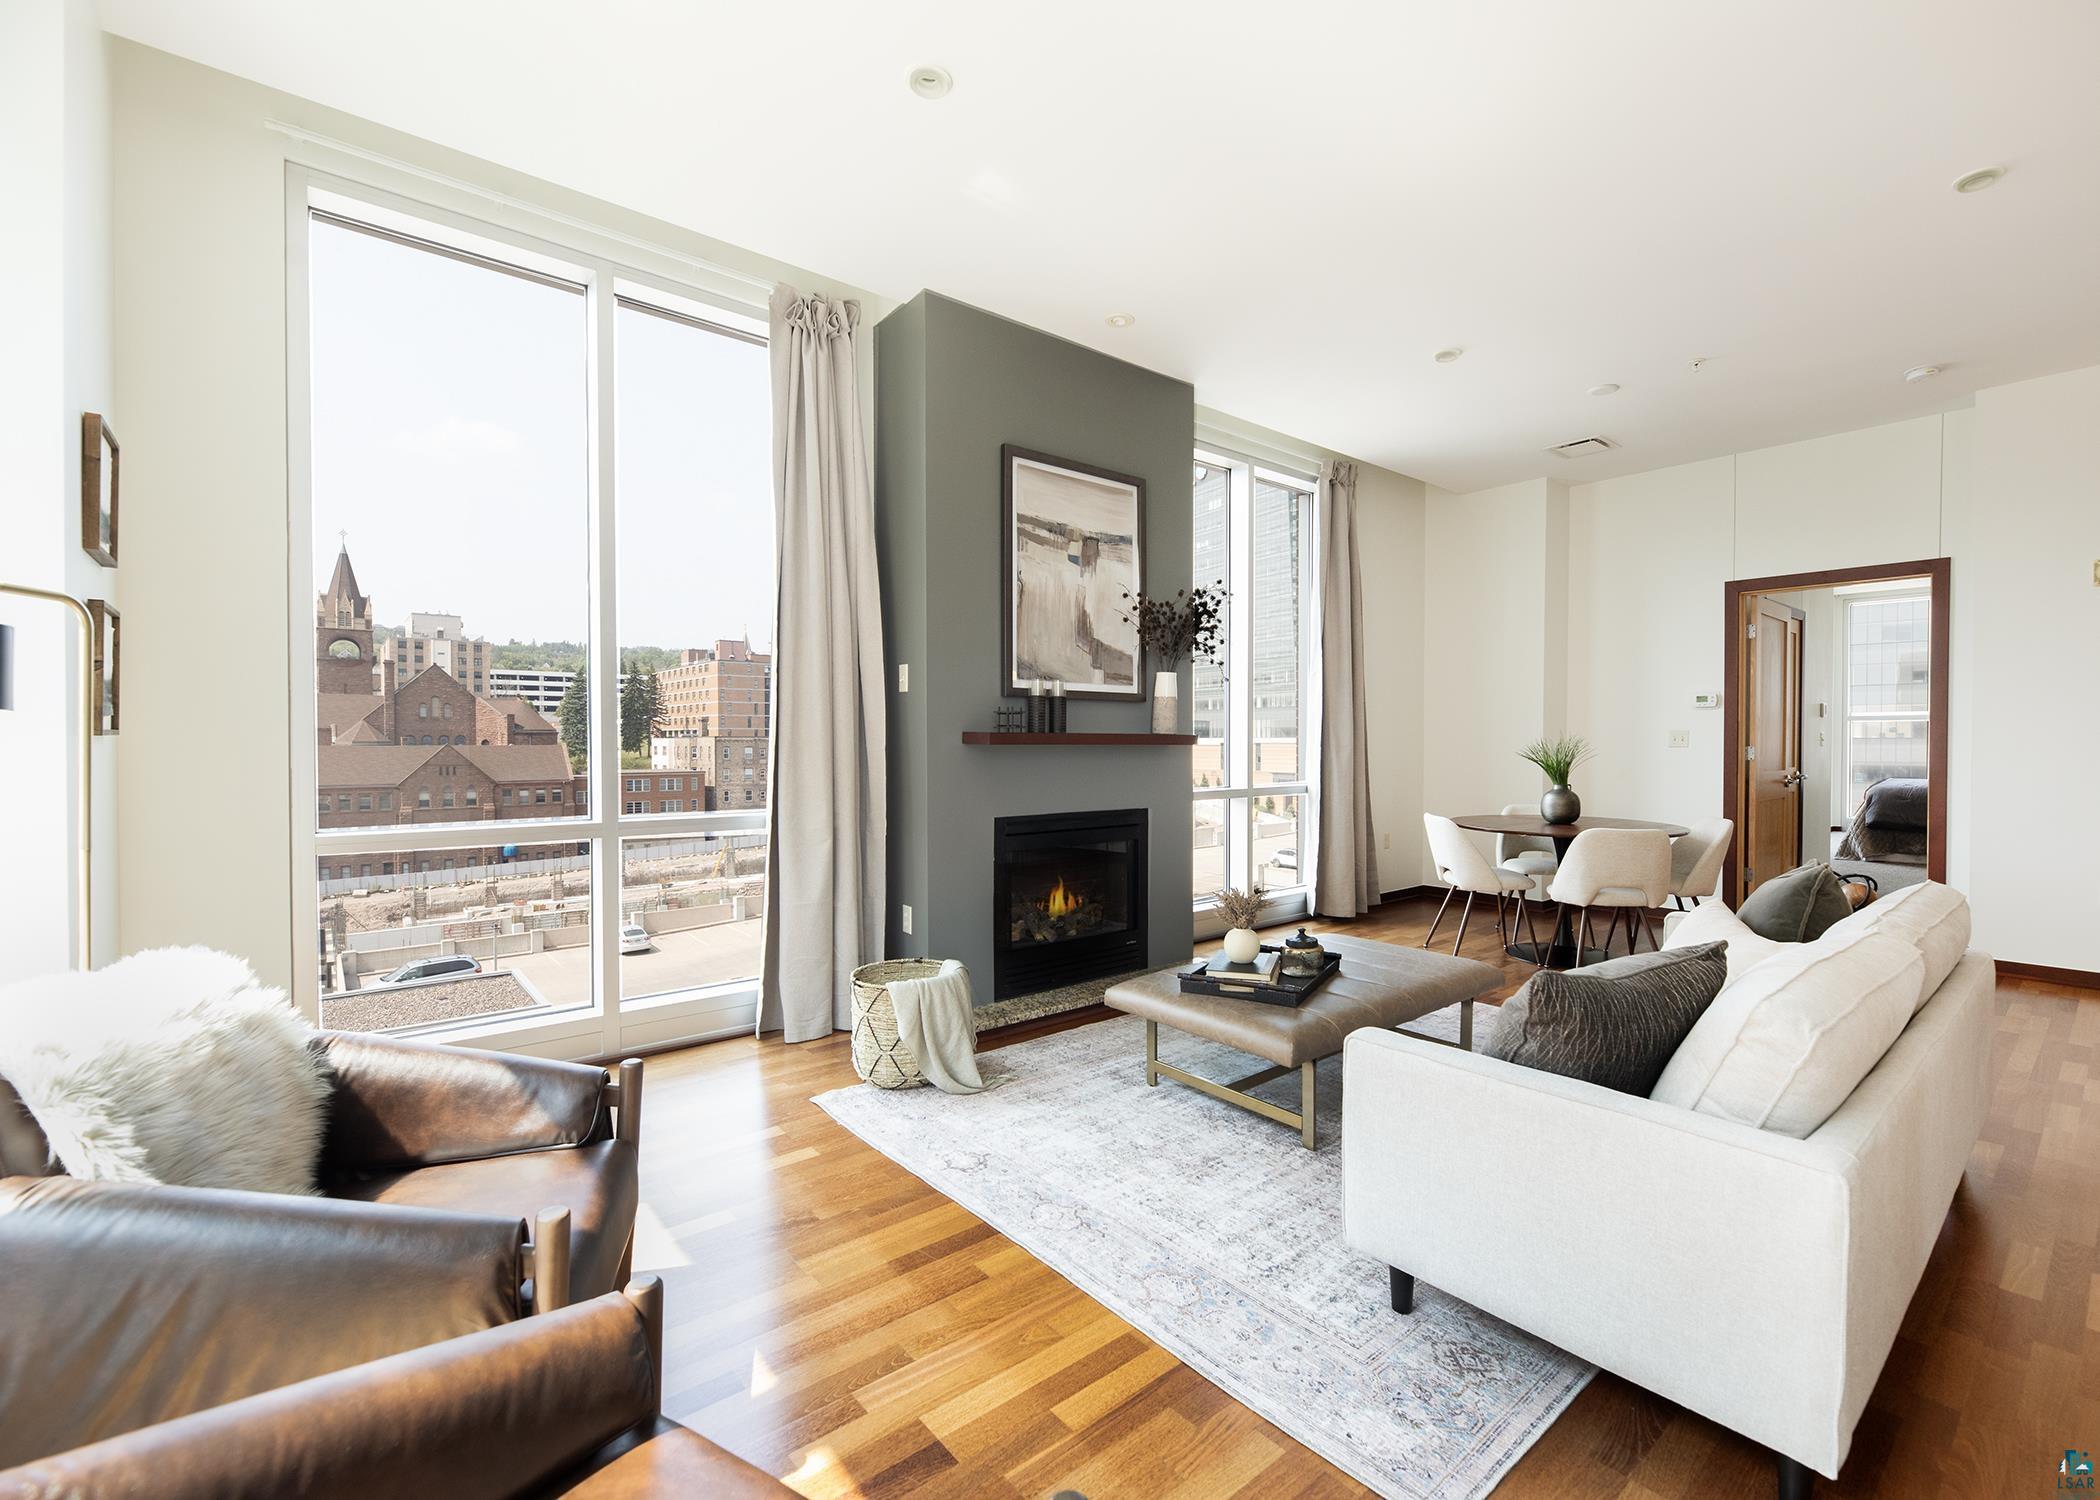
Furnished condo living room with floor-to-ceiling windows, a fireplace, and downtown views.
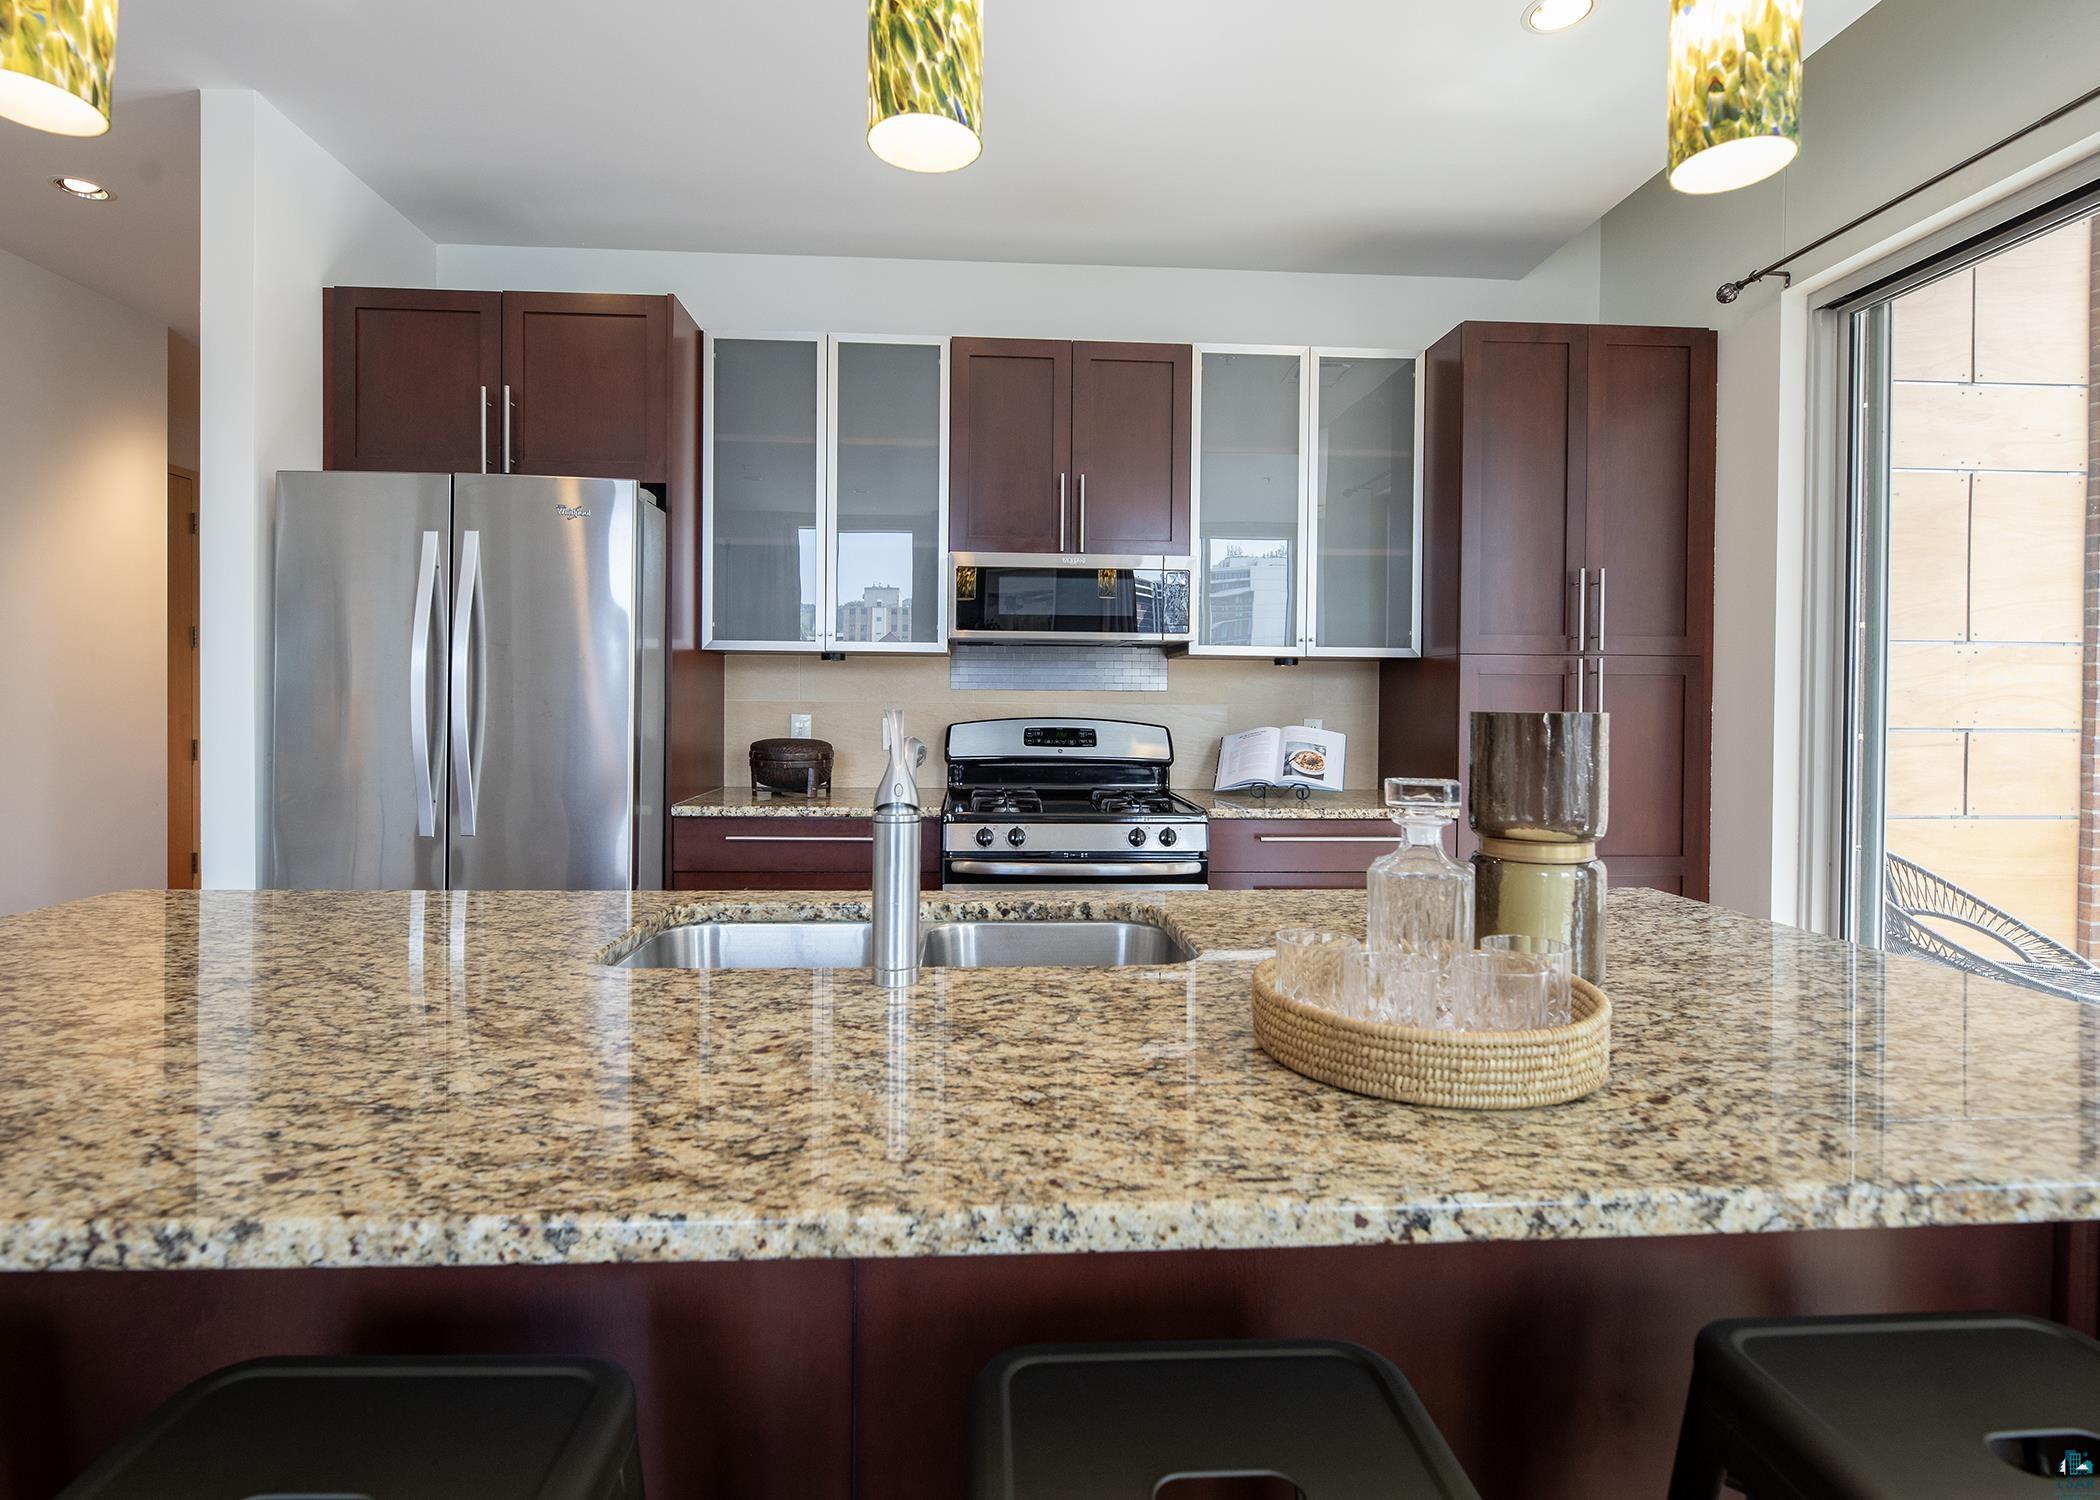
Condominium kitchen with a granite island, dark wood cabinets, stainless steel appliances, and balcony access.
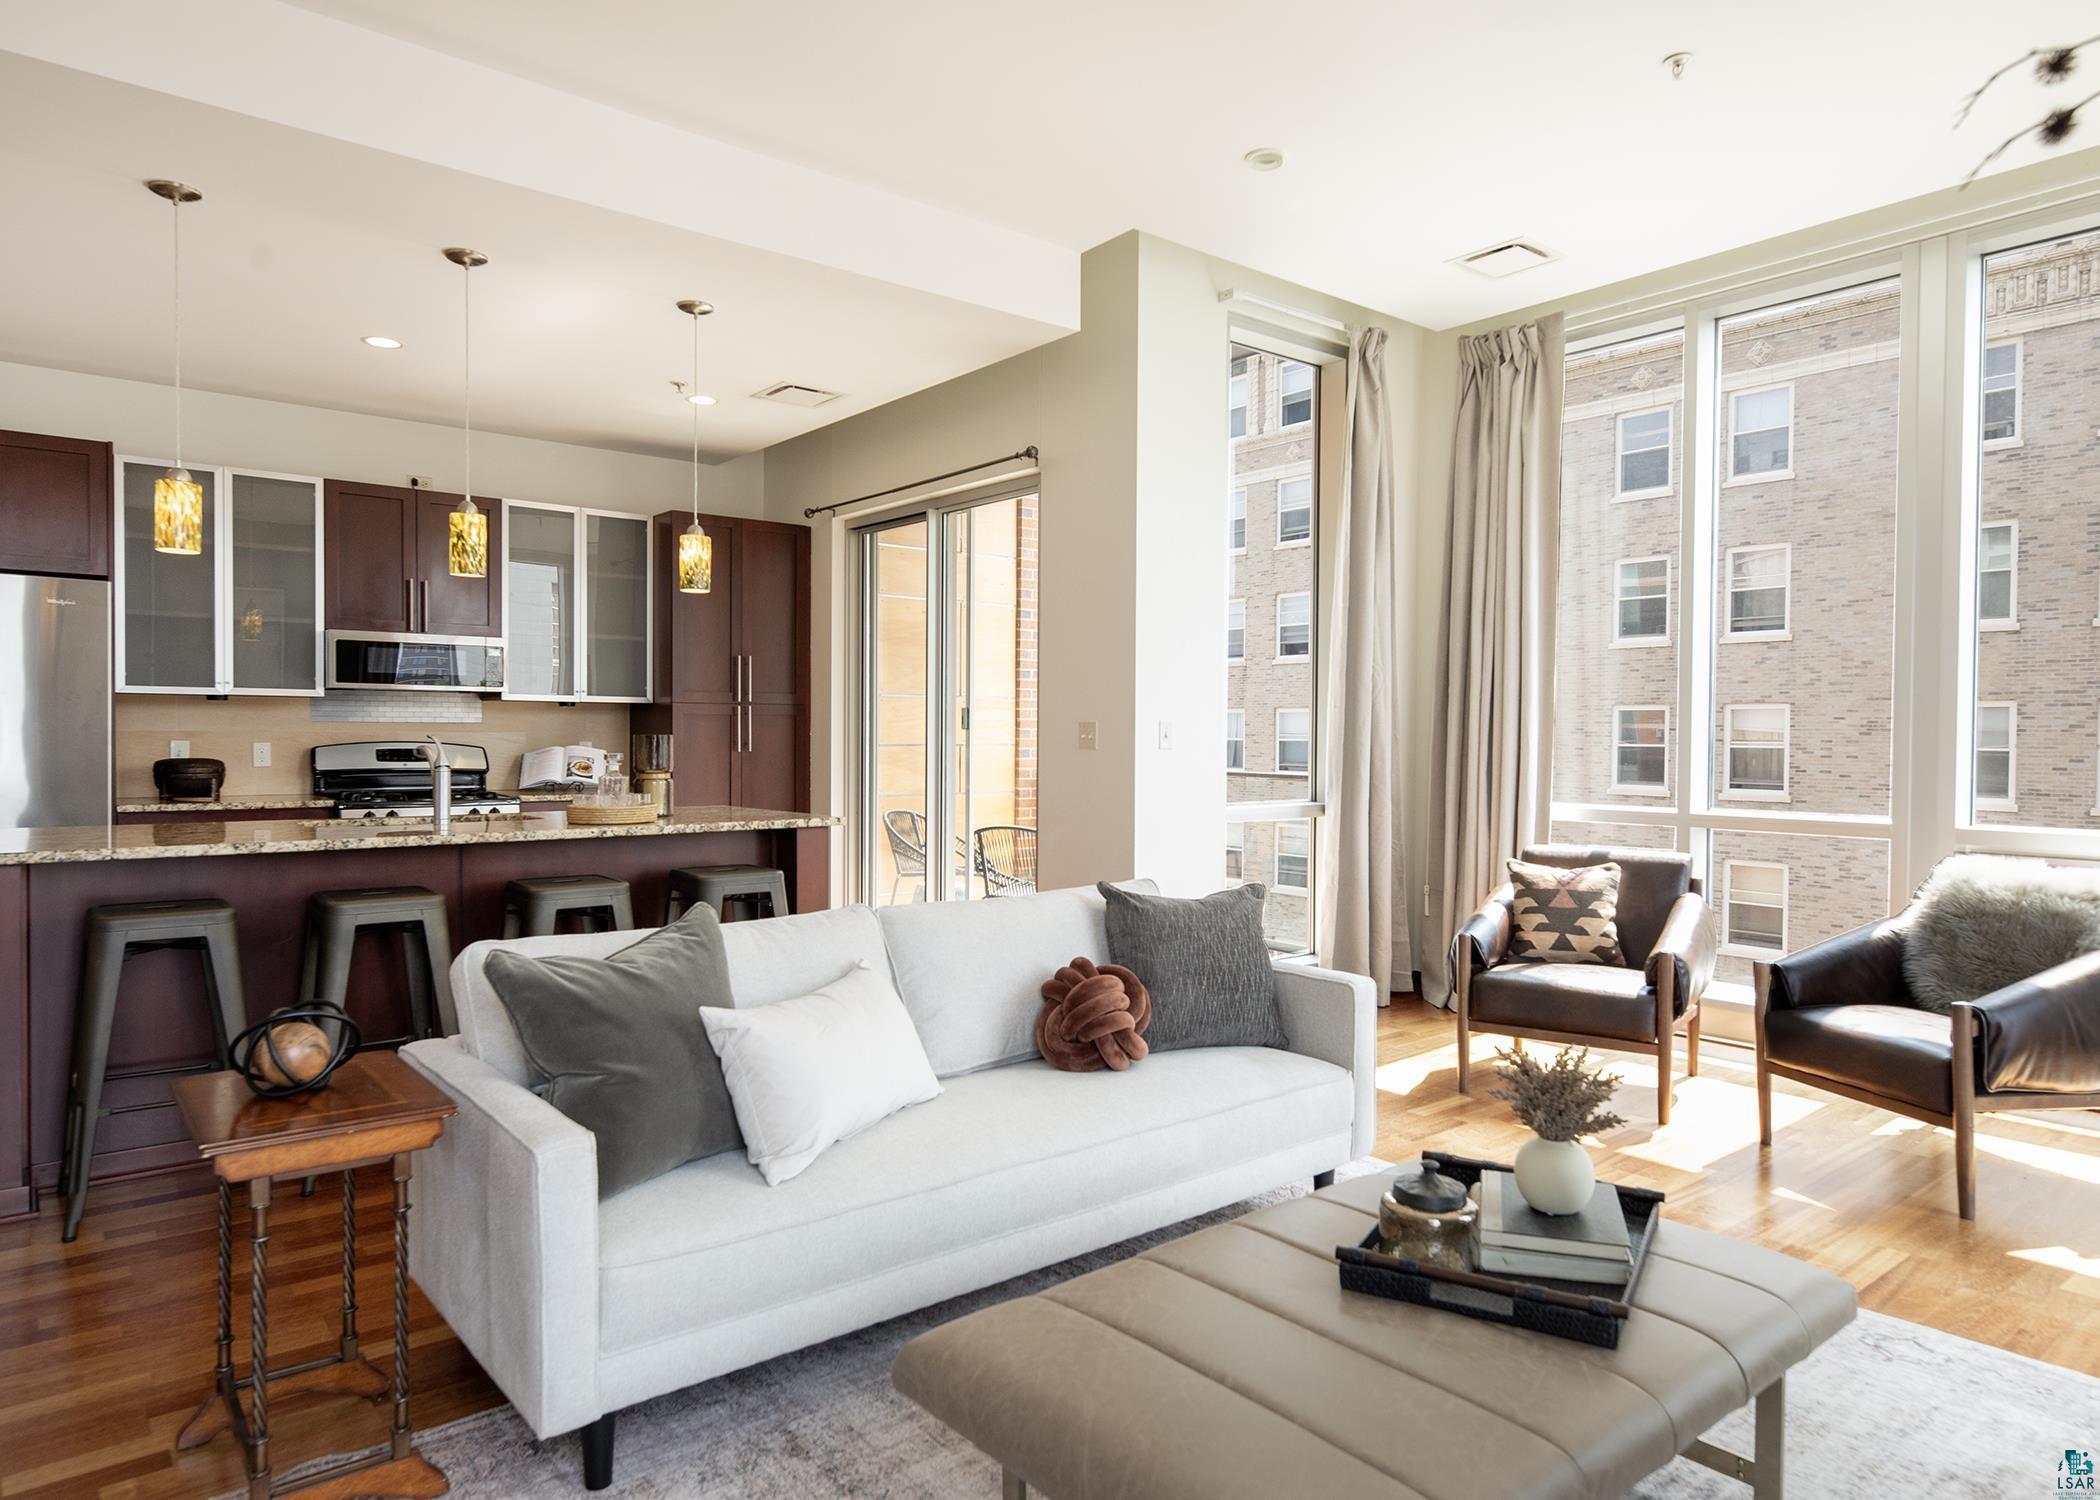
Open-plan condo living room and kitchen with tall windows, hardwood floors, and a kitchen island.
Bathroom with a glass shower and dark wood vanity topped with granite.
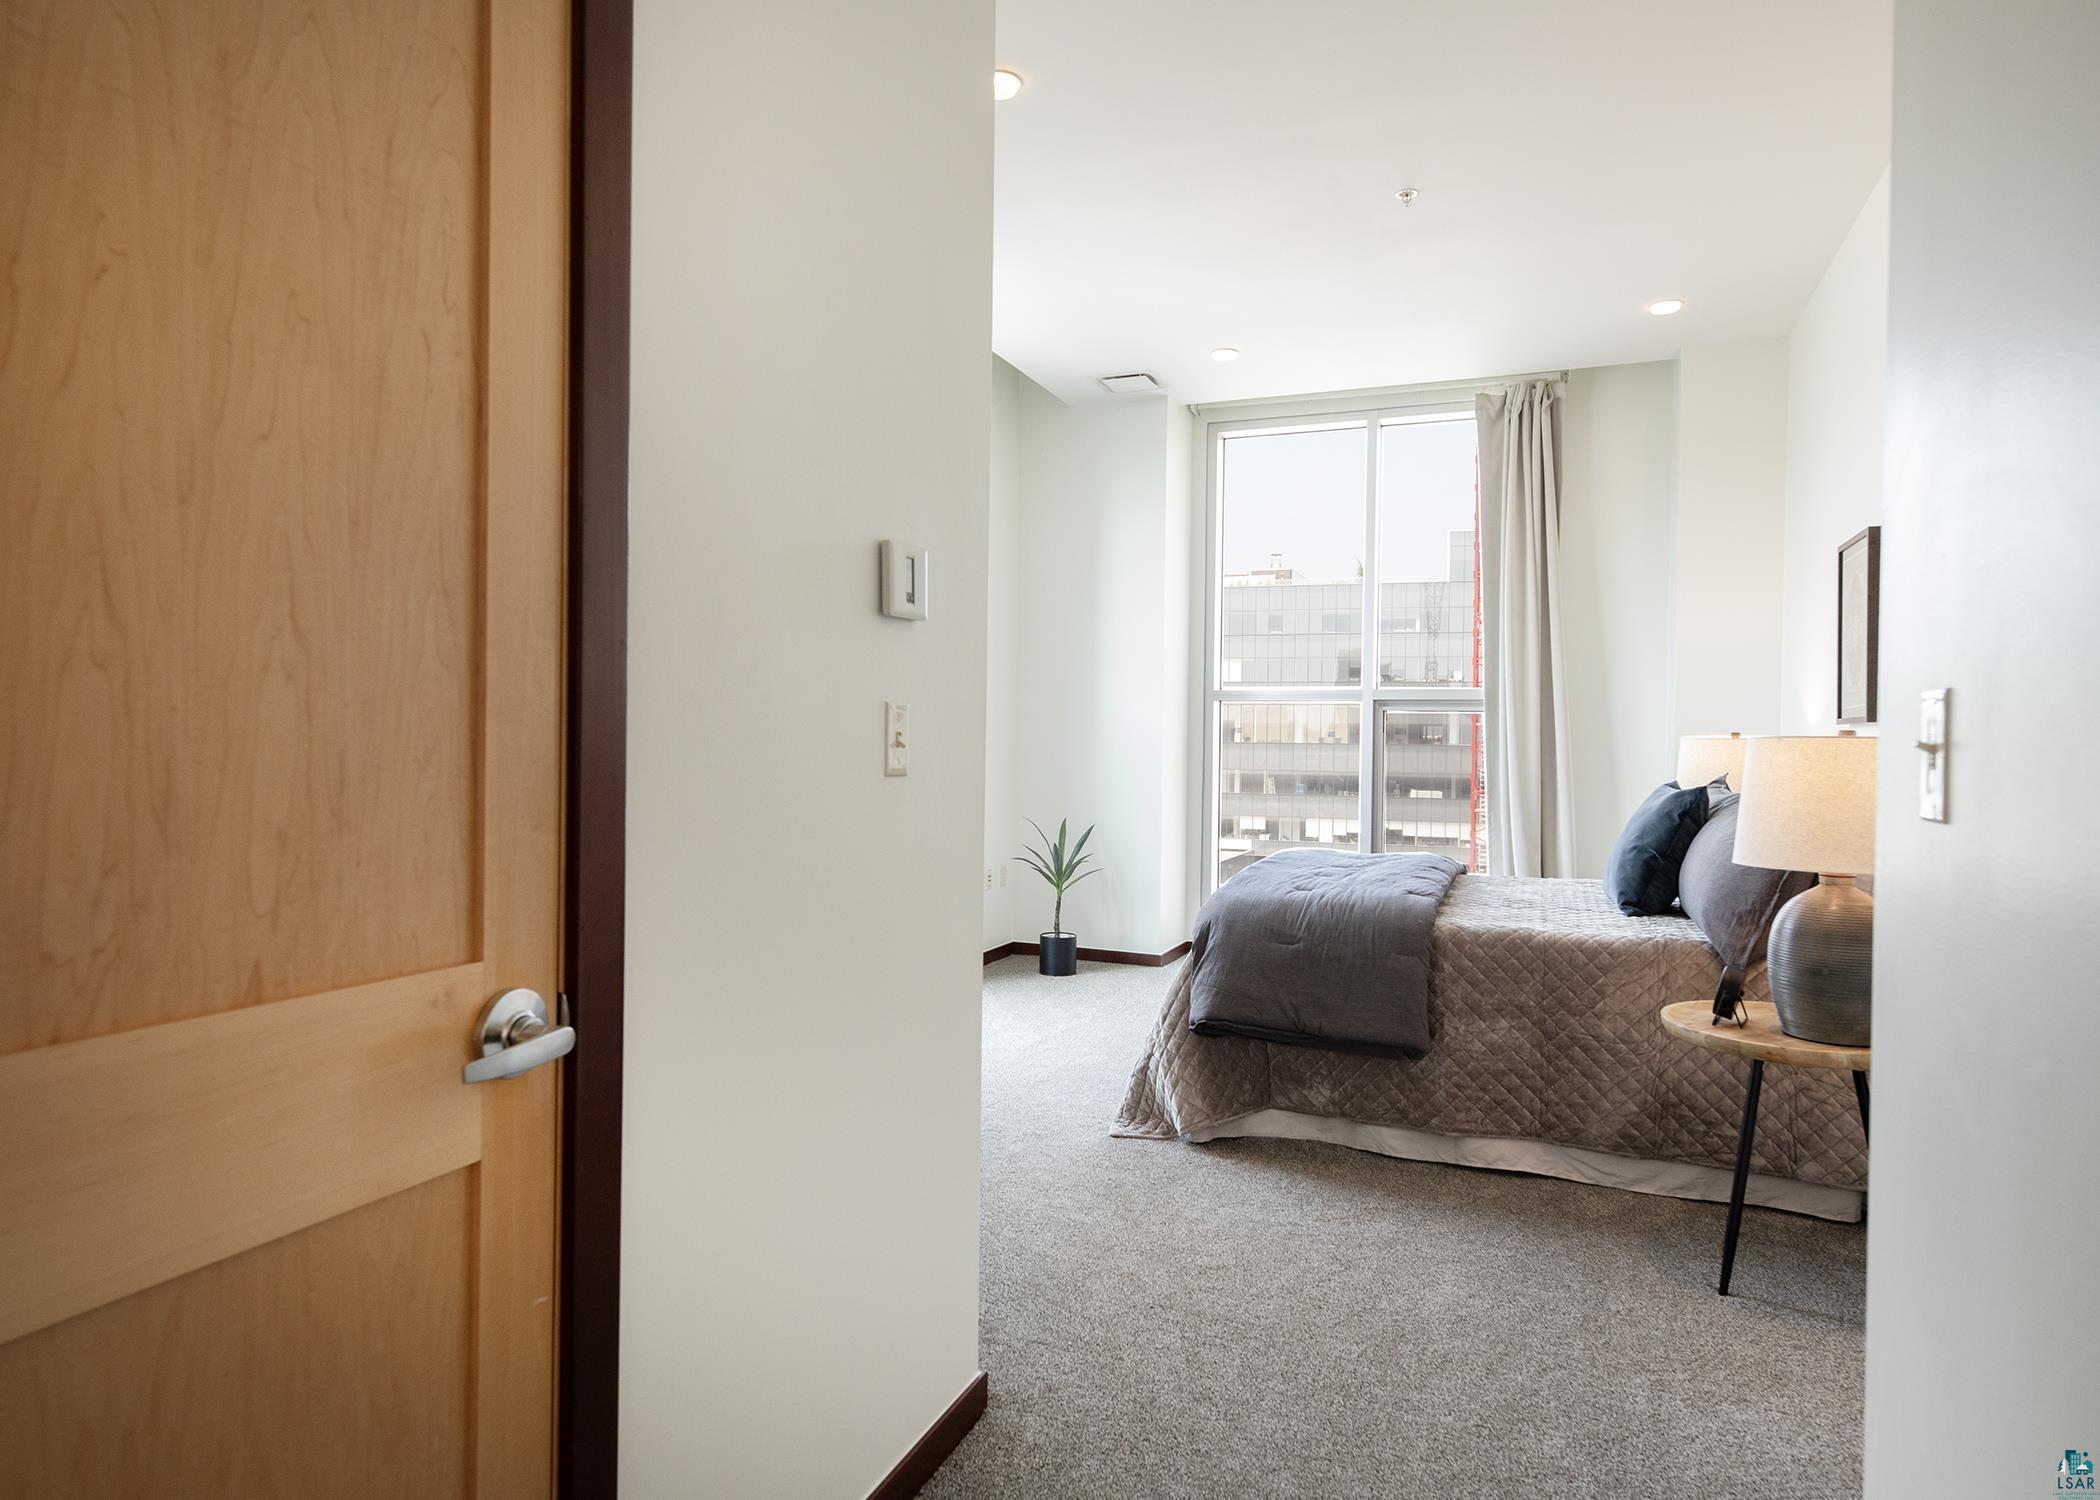
Furnished bedroom with a gray quilted bed beside a large window.
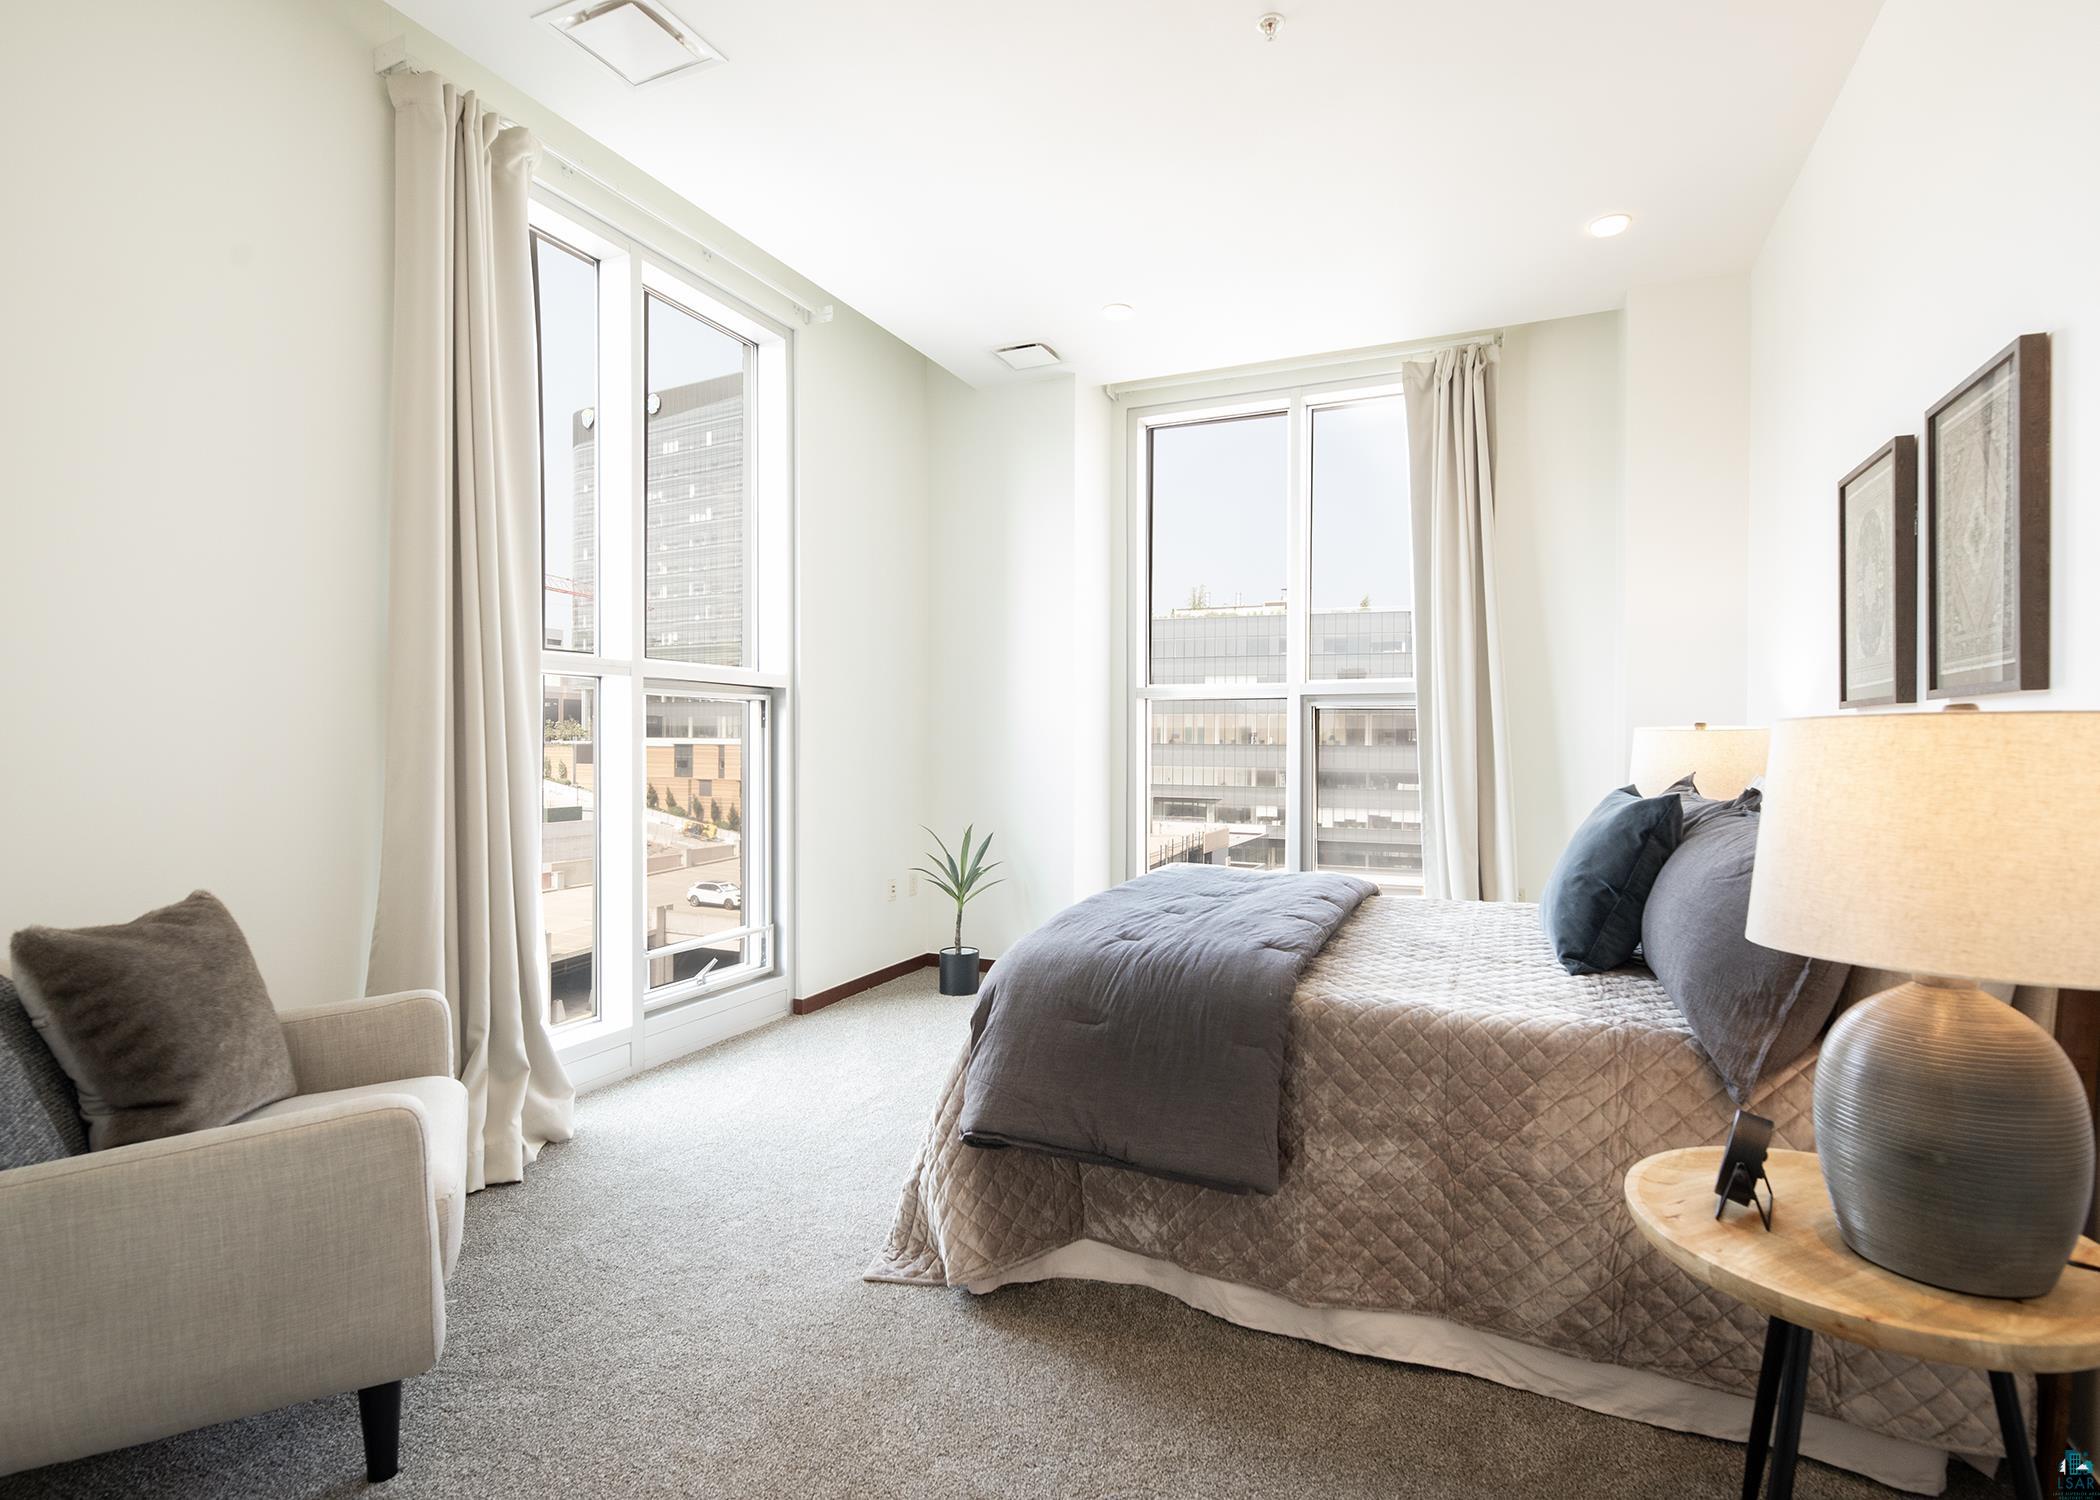
Furnished bedroom with a large bed, cushioned chair, and tall windows overlooking nearby buildings.
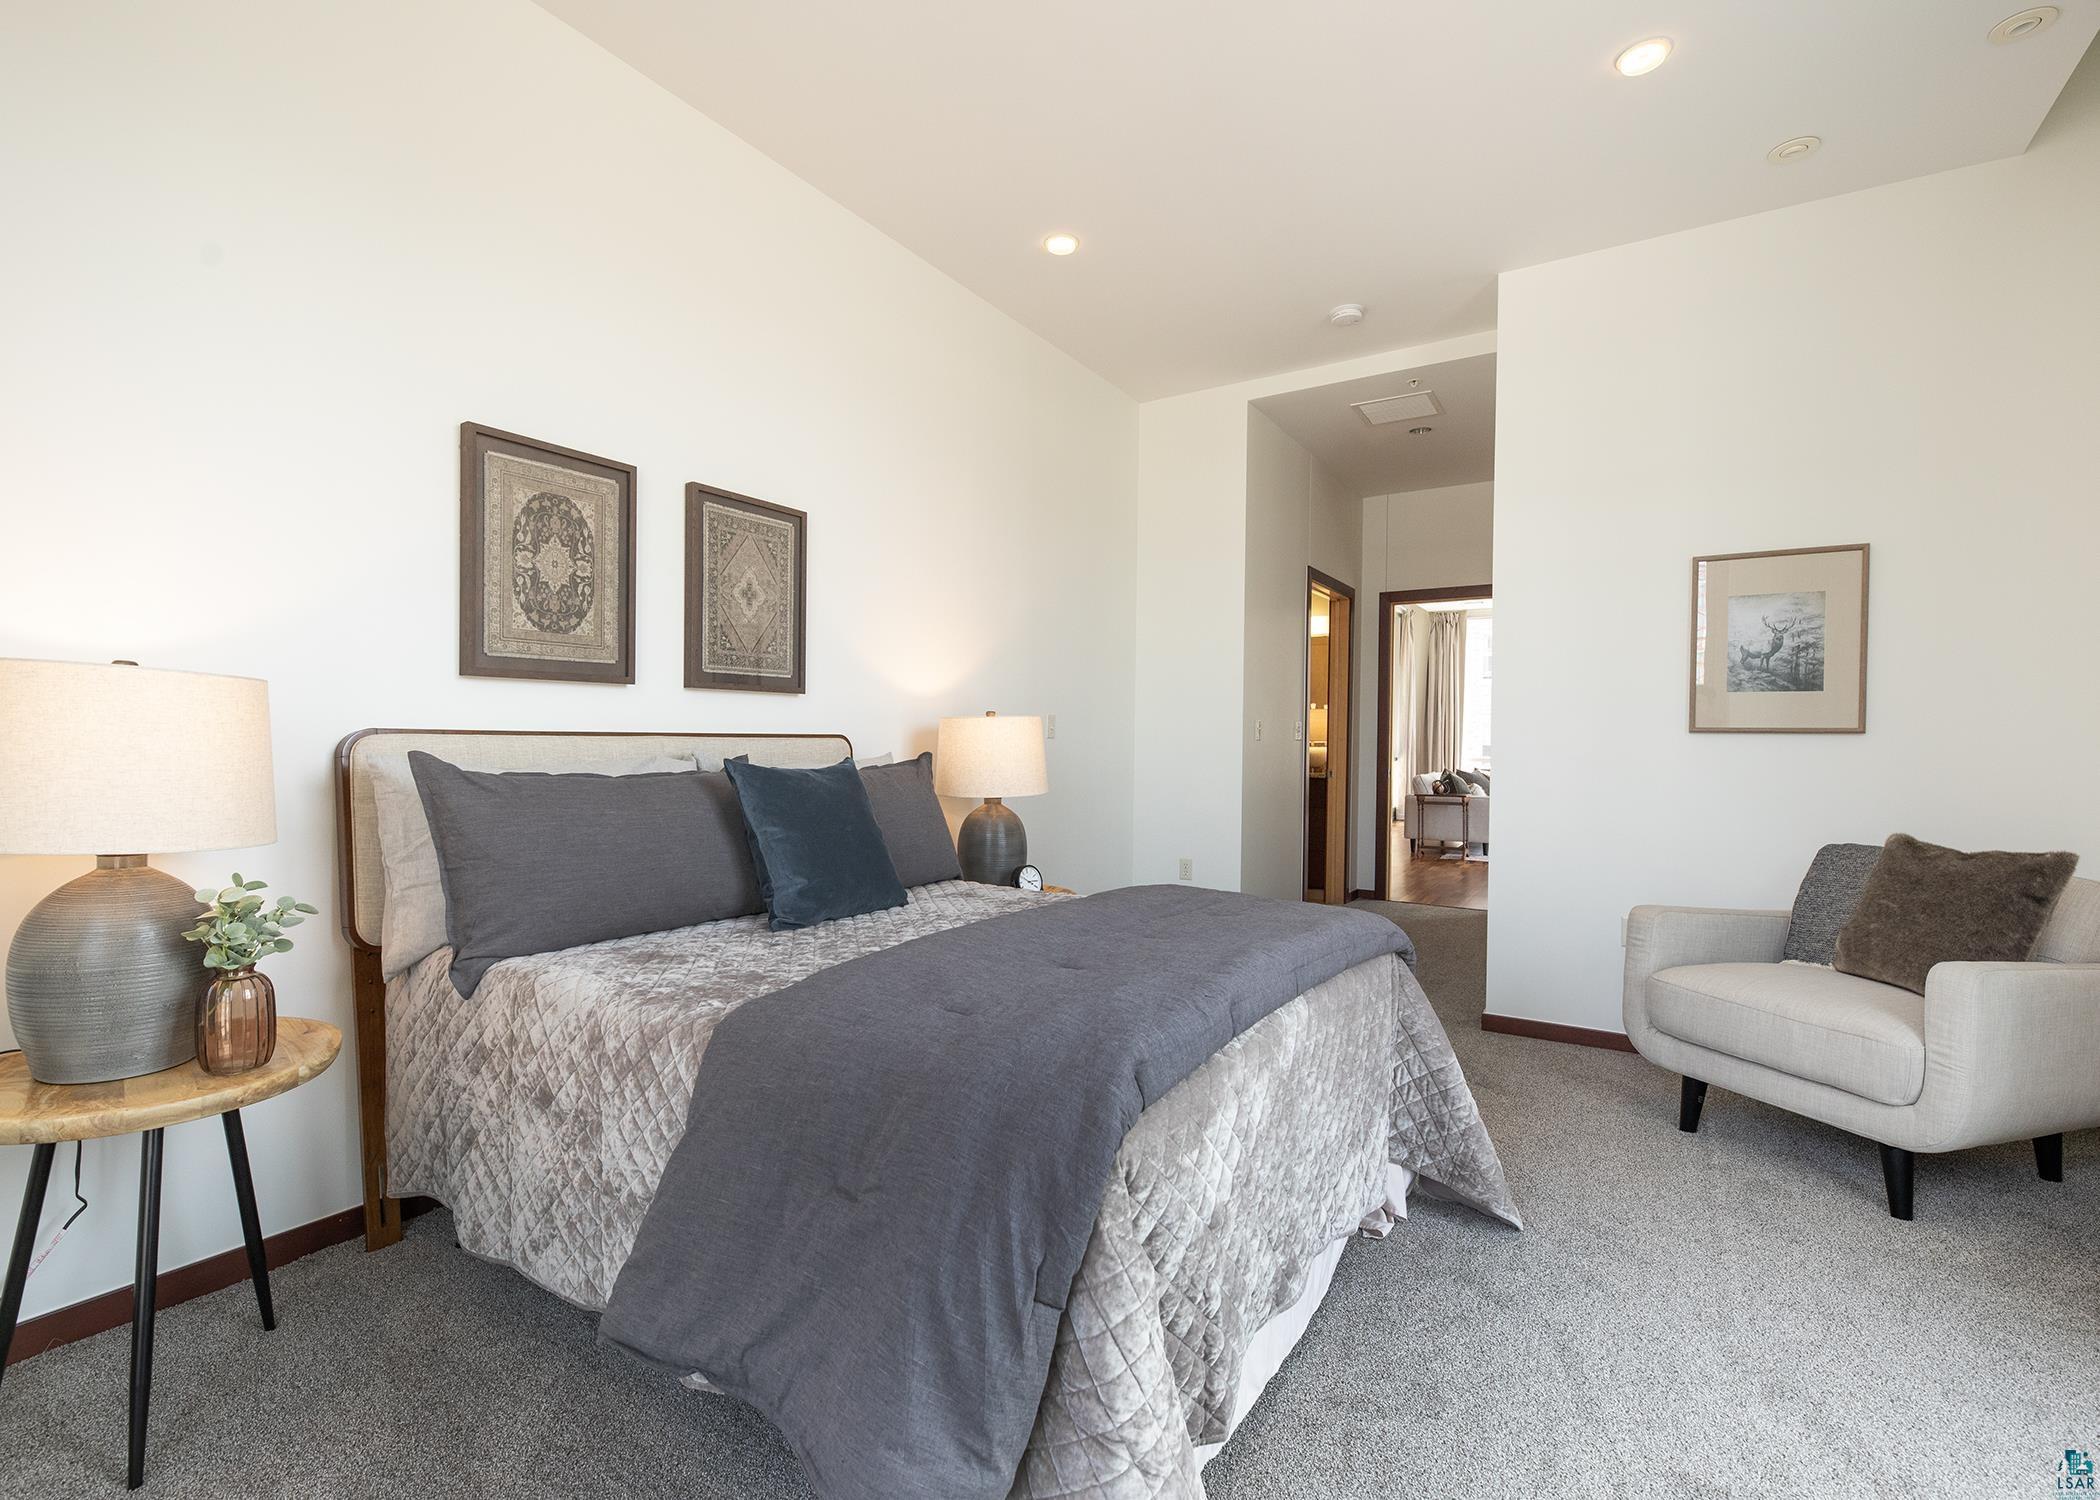
Staged bedroom with gray and blue bedding, framed artwork, and a light upholstered armchair.
Staged living room with an open kitchen, tall windows, gray sofa, and leather armchairs.
Condo entry foyer with a wood door, two chairs, framed botanical art, and a patterned rug.
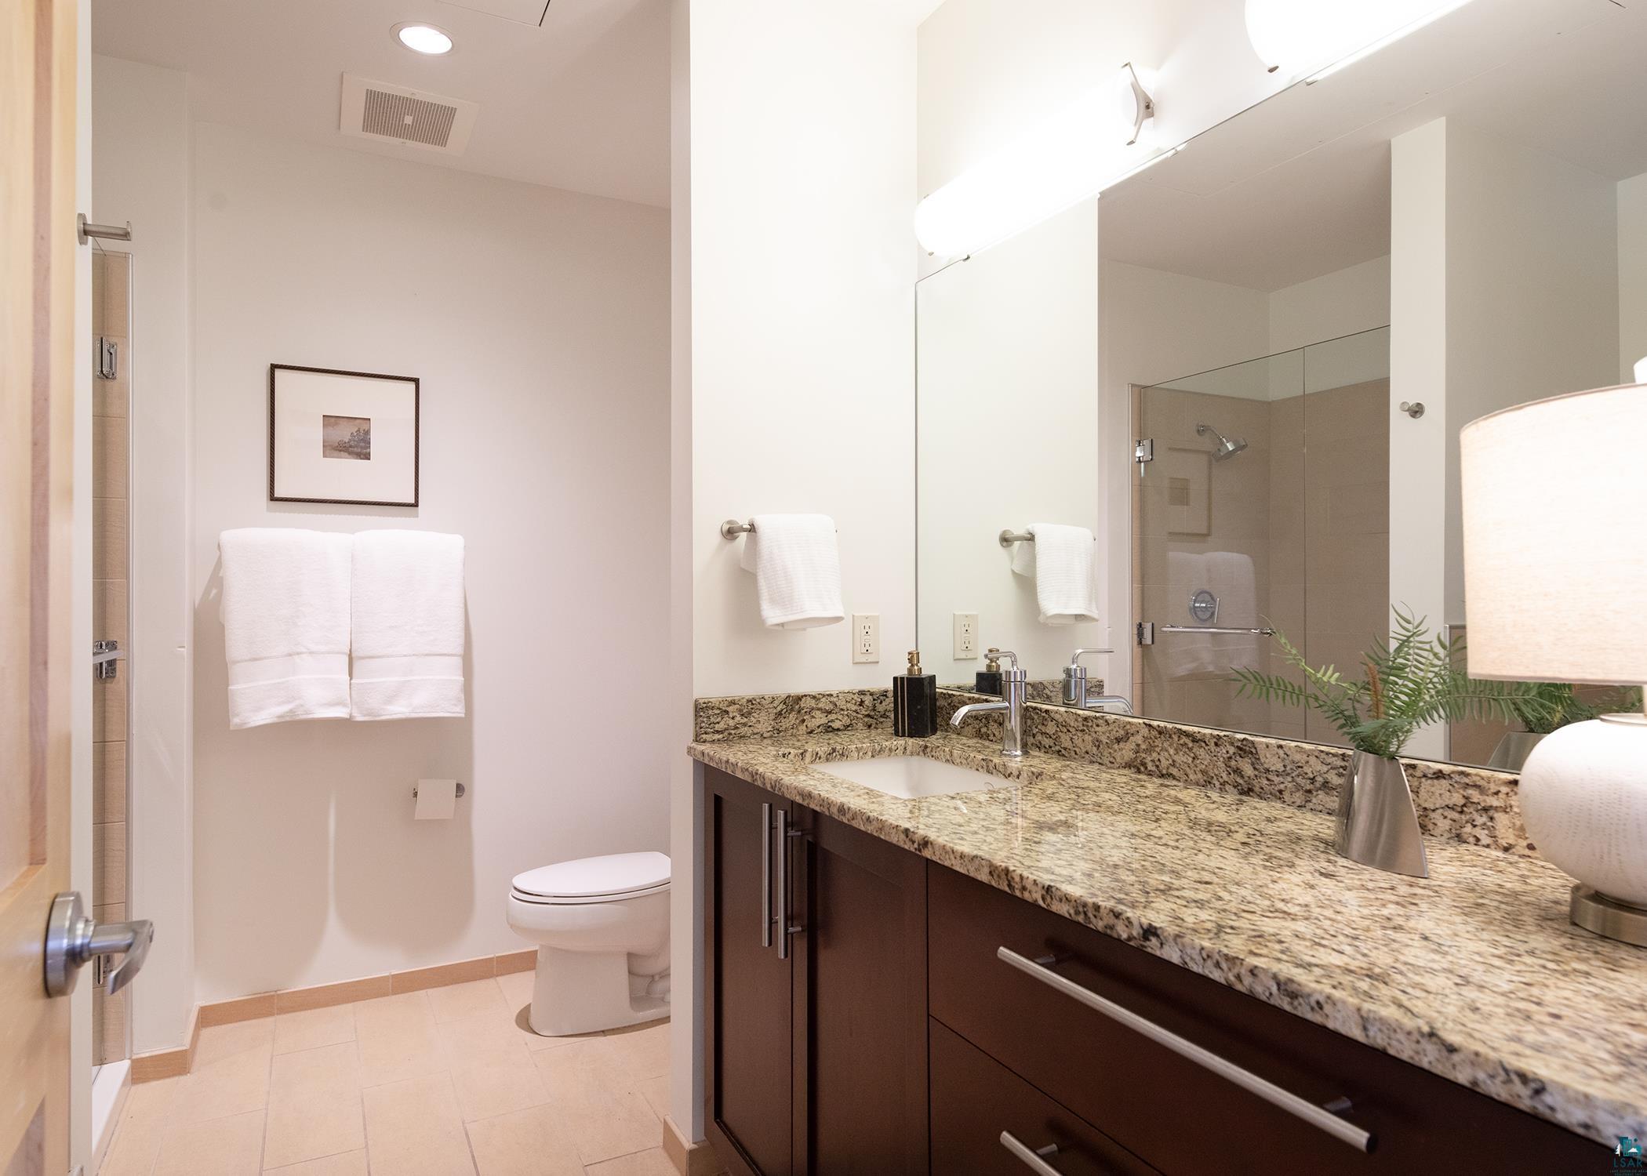
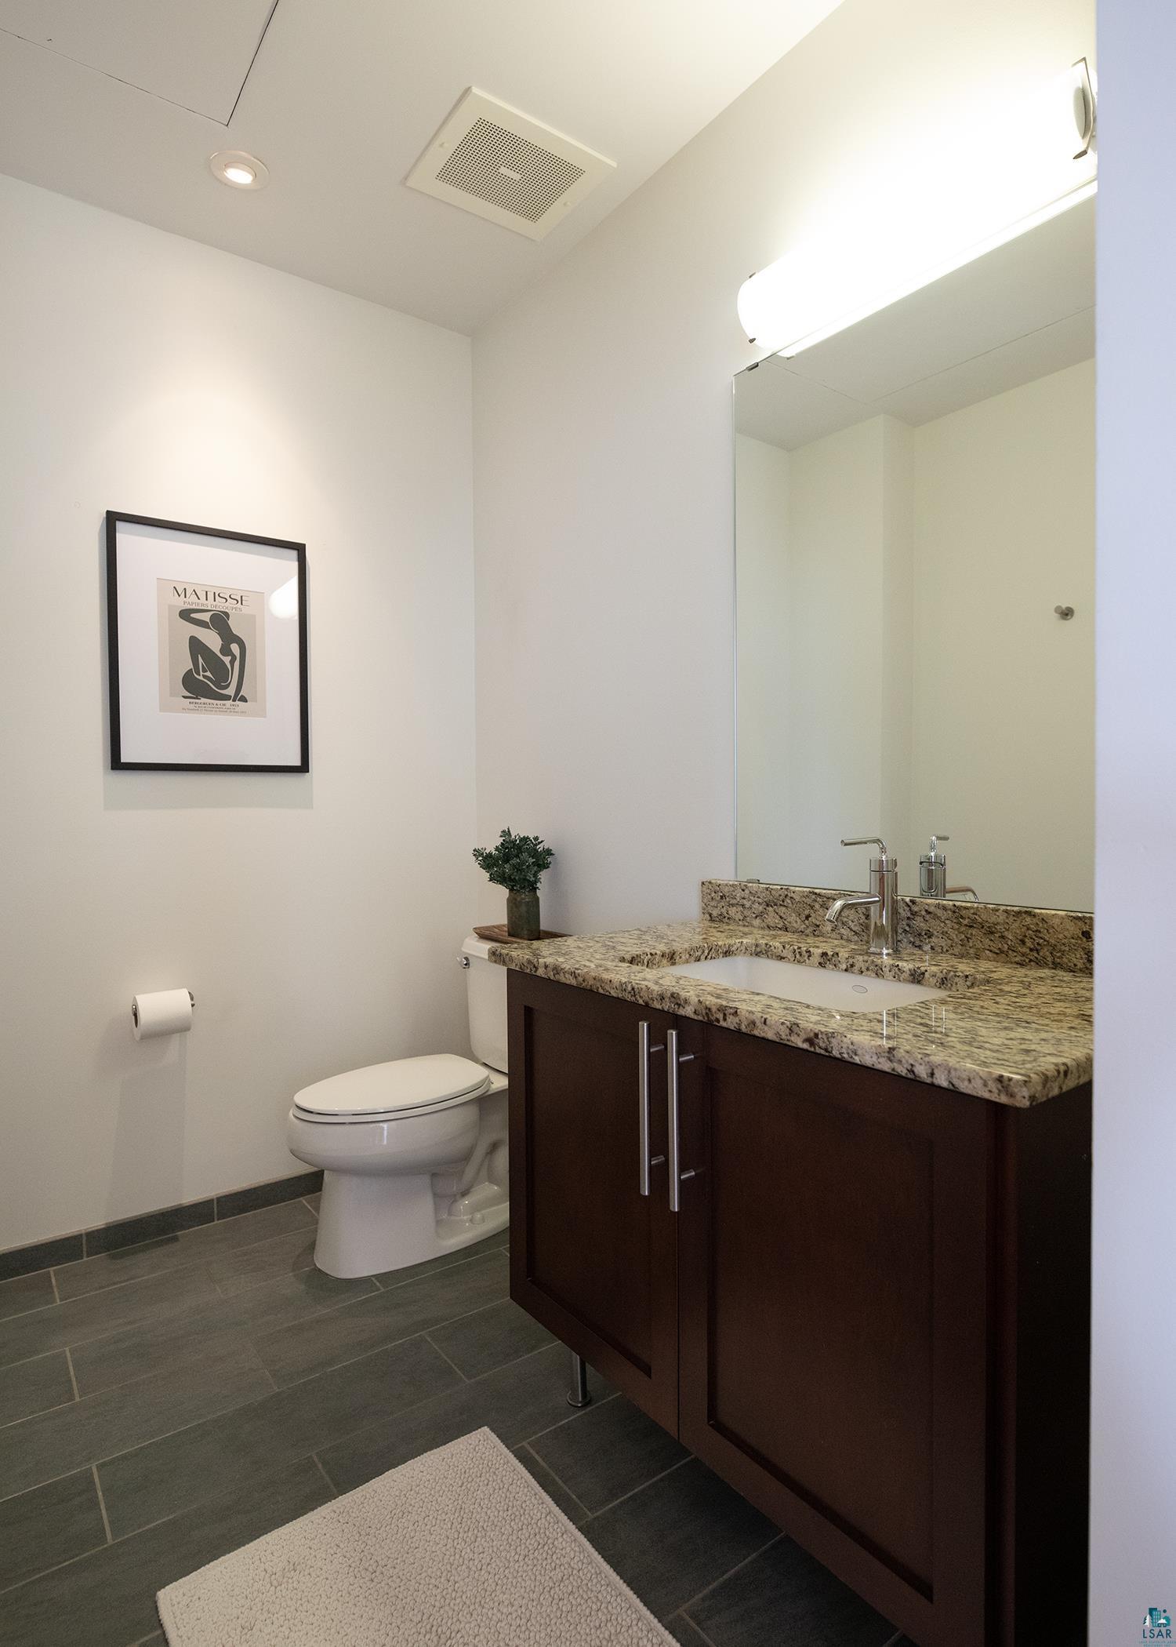
Bathroom with a dark wood vanity, granite countertop, large mirror, and toilet.
Open-plan condo kitchen and living room with granite island, fireplace, and city views through large windows.
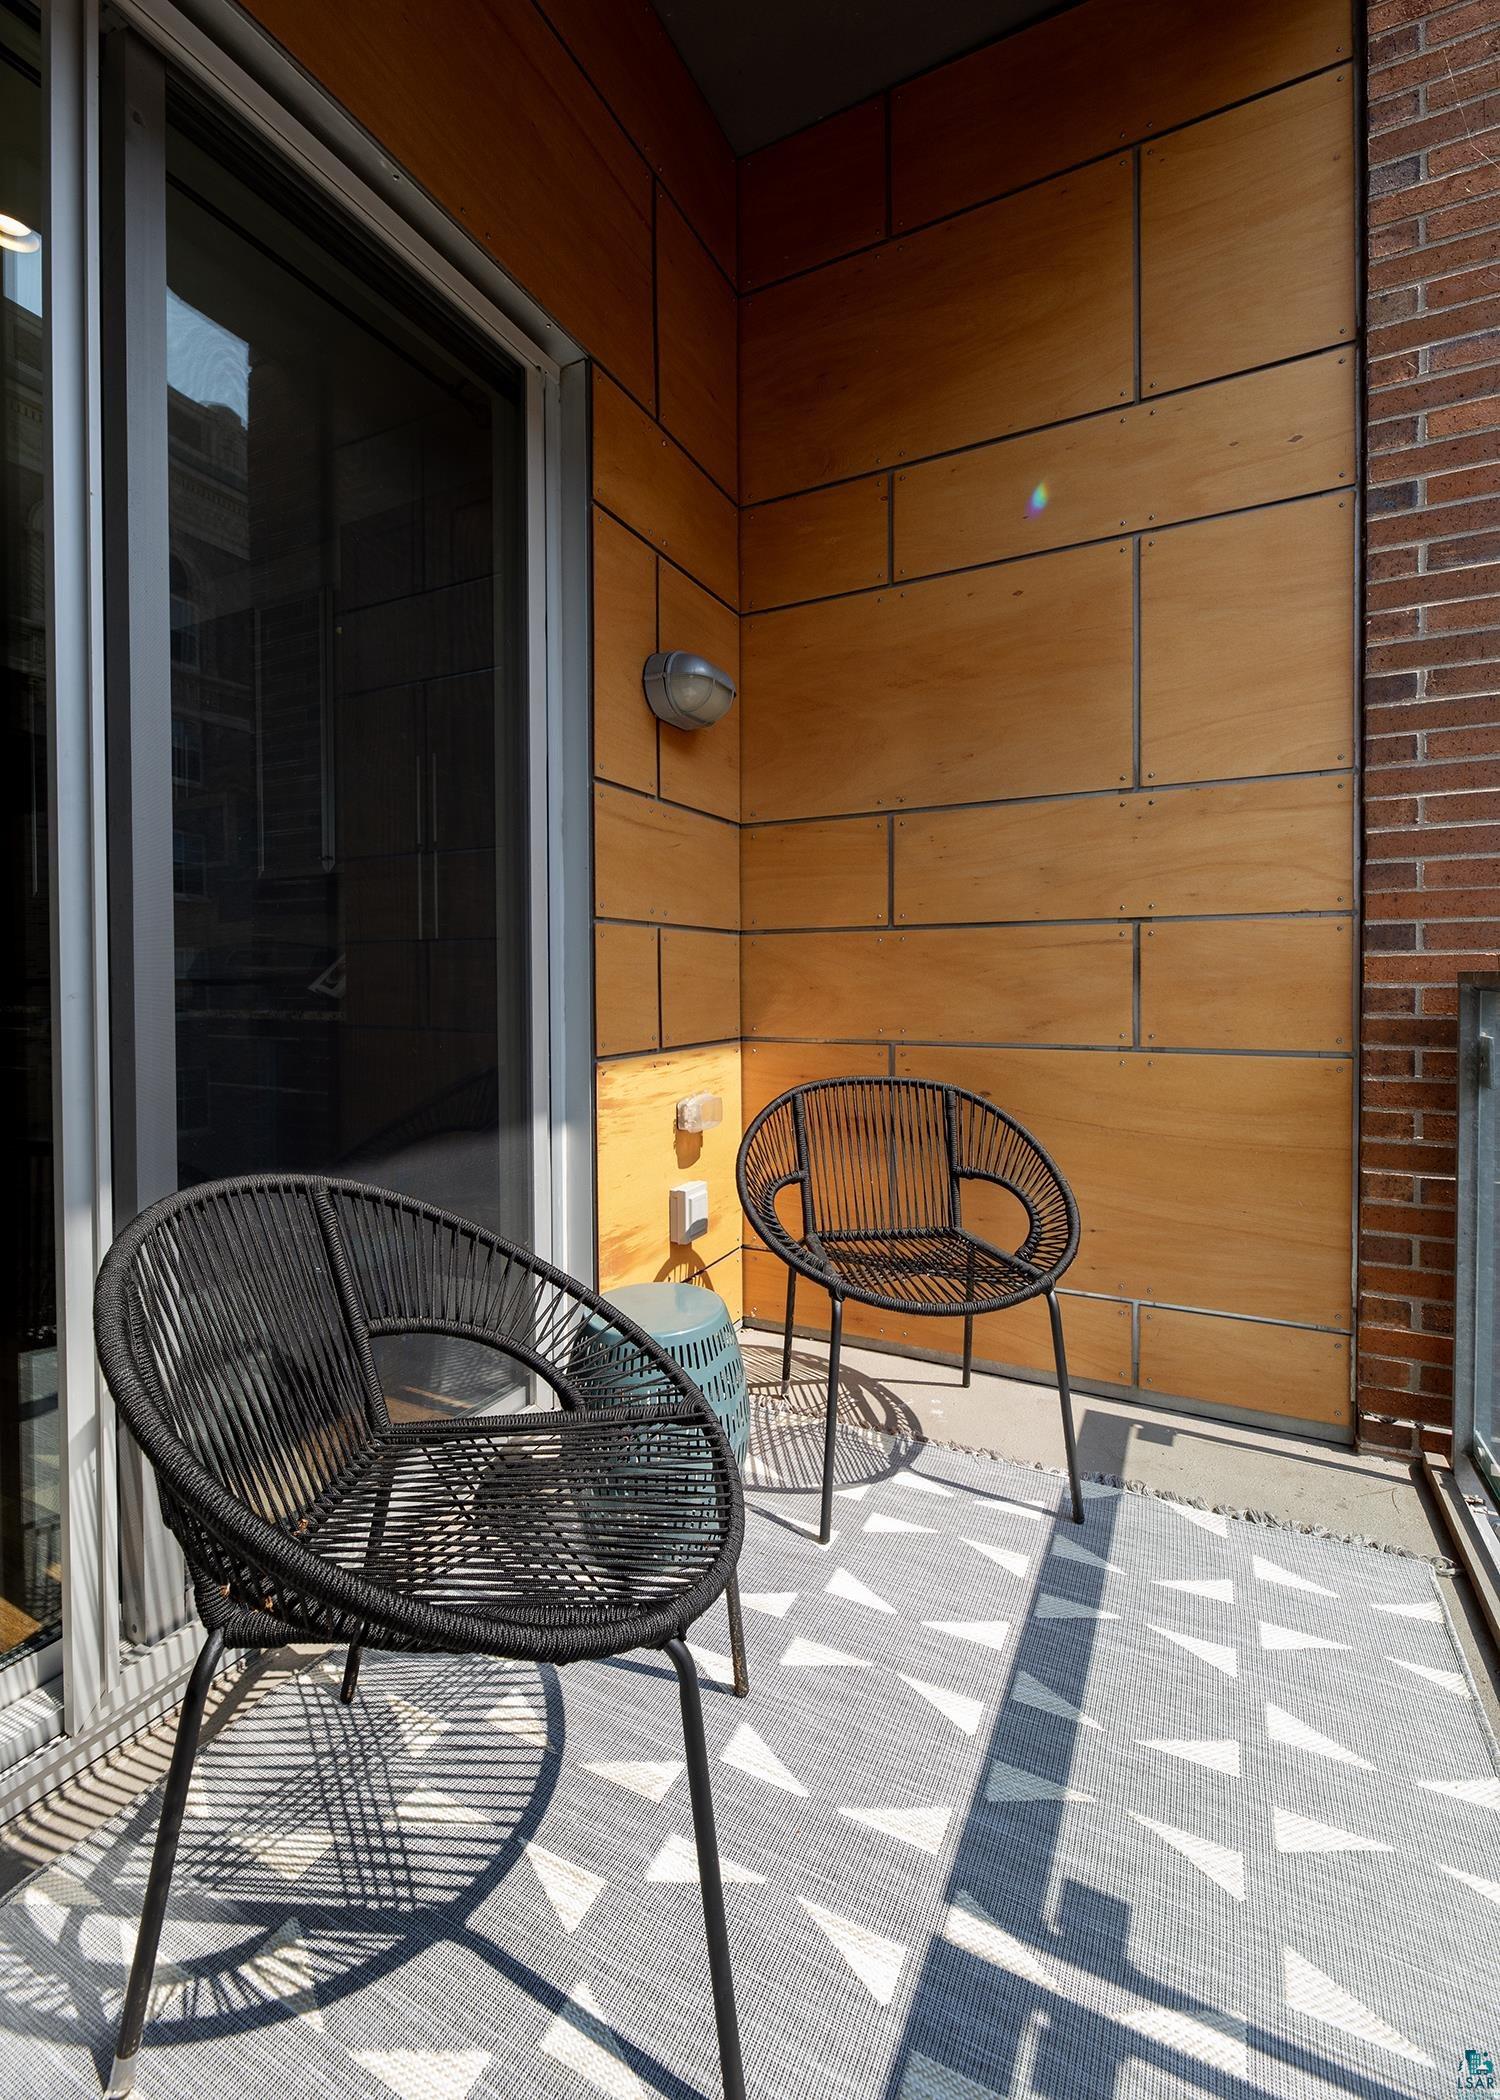
Furnished apartment balcony with black woven chairs, a geometric rug, and warm wood paneling.
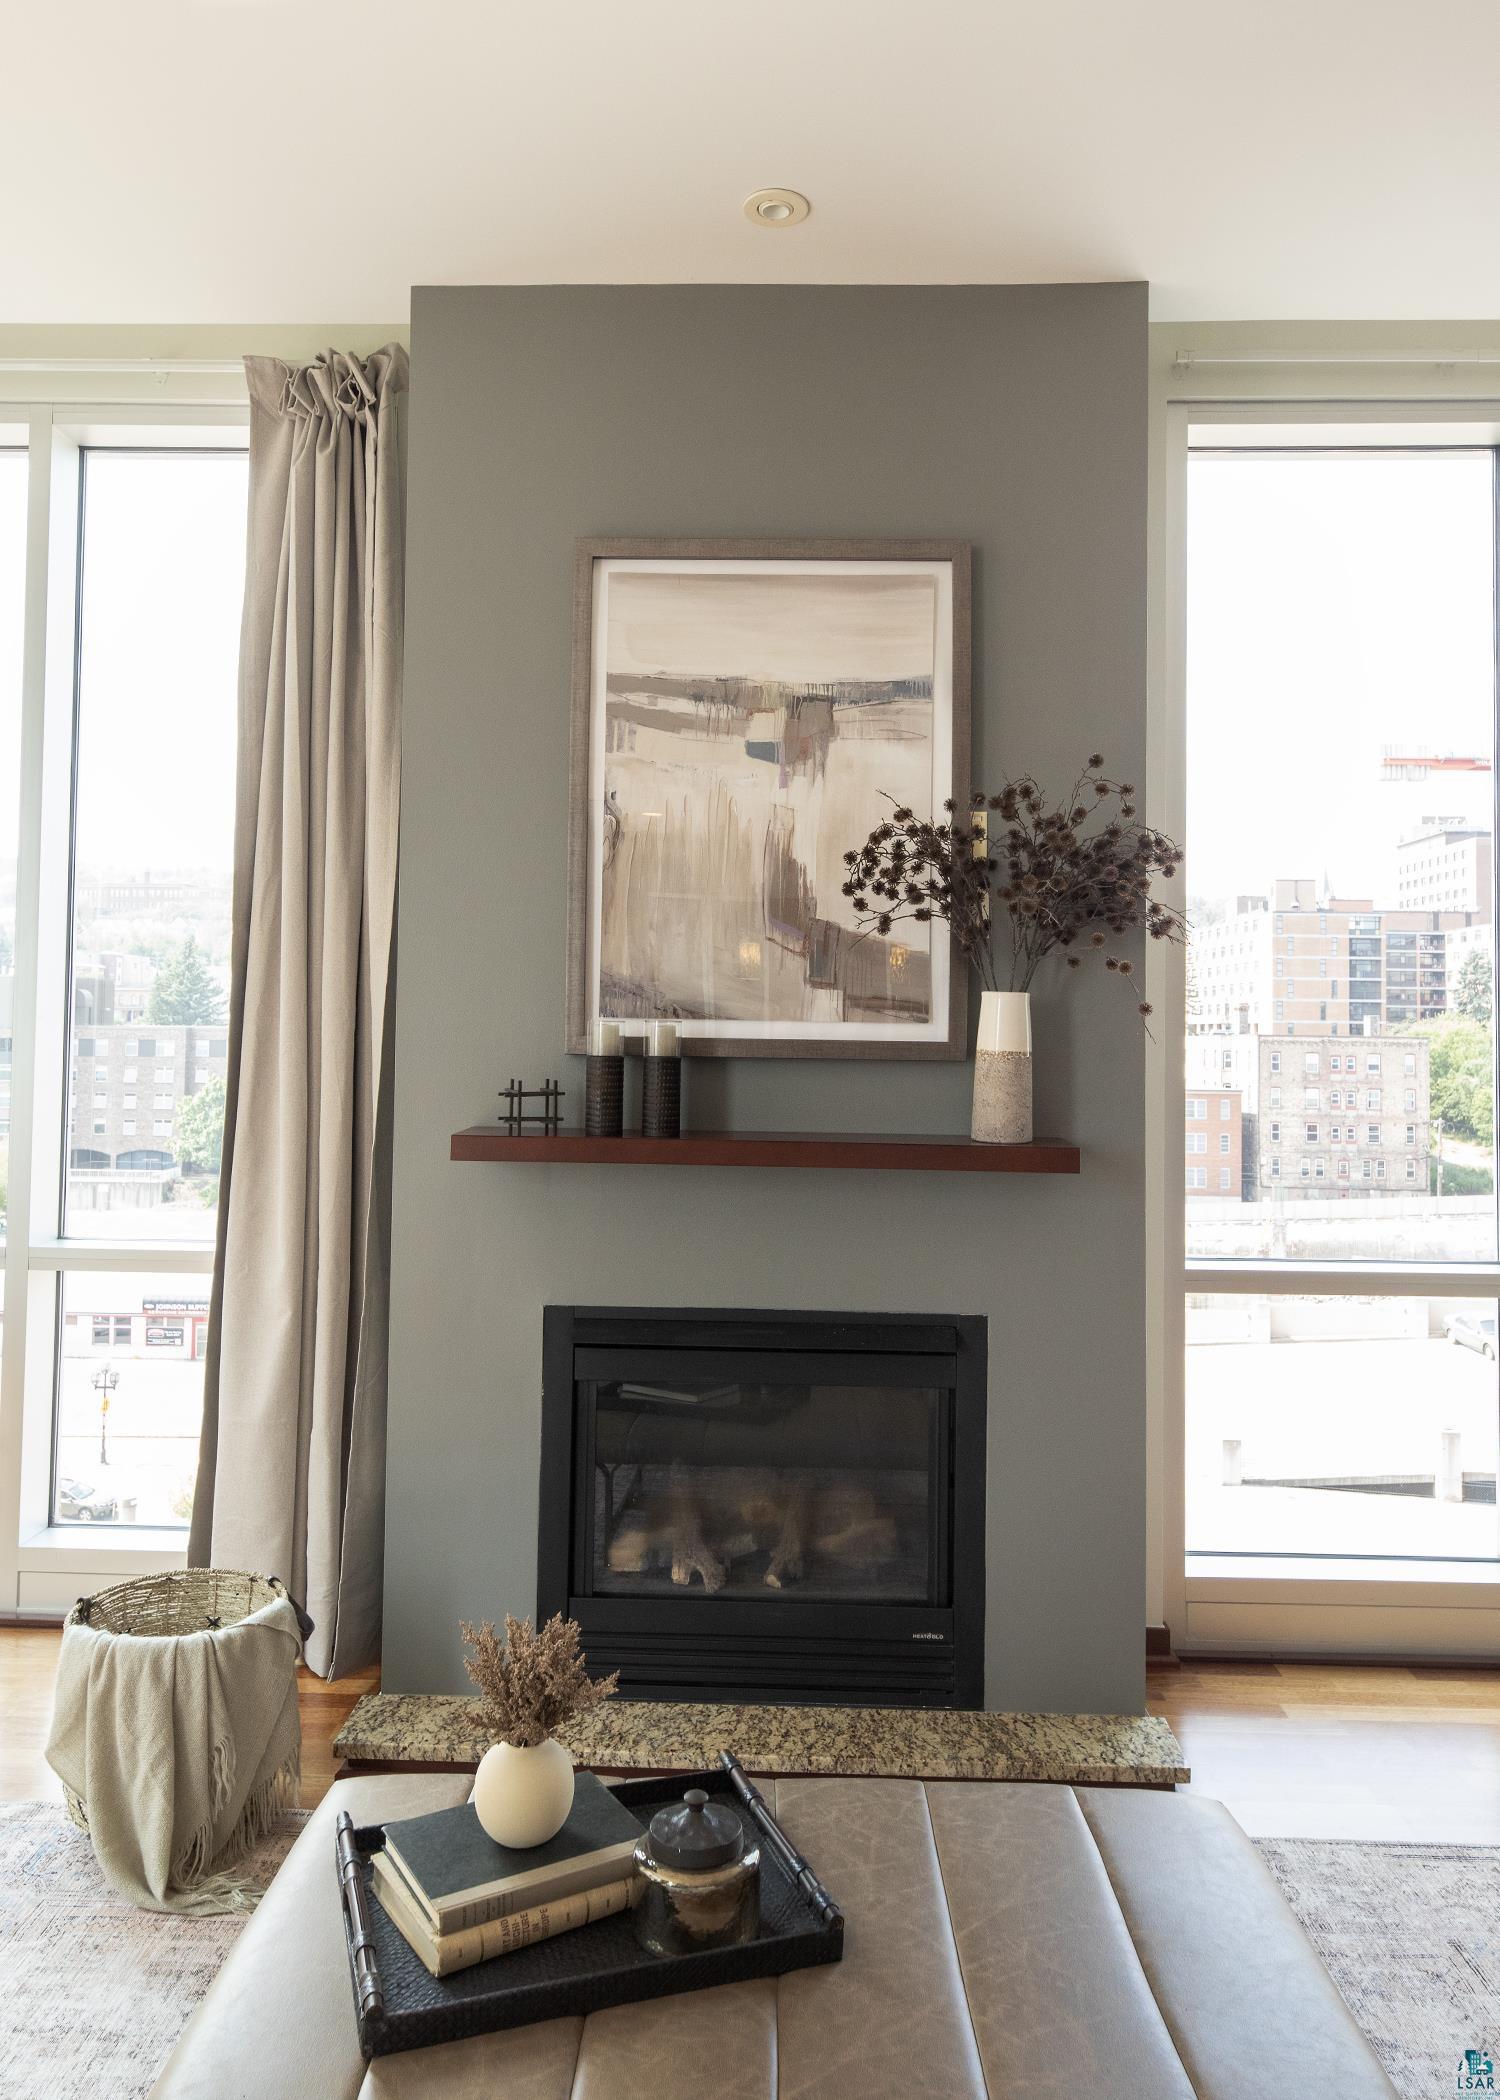
Living room with a black fireplace, gray accent wall, and tall windows overlooking the city.
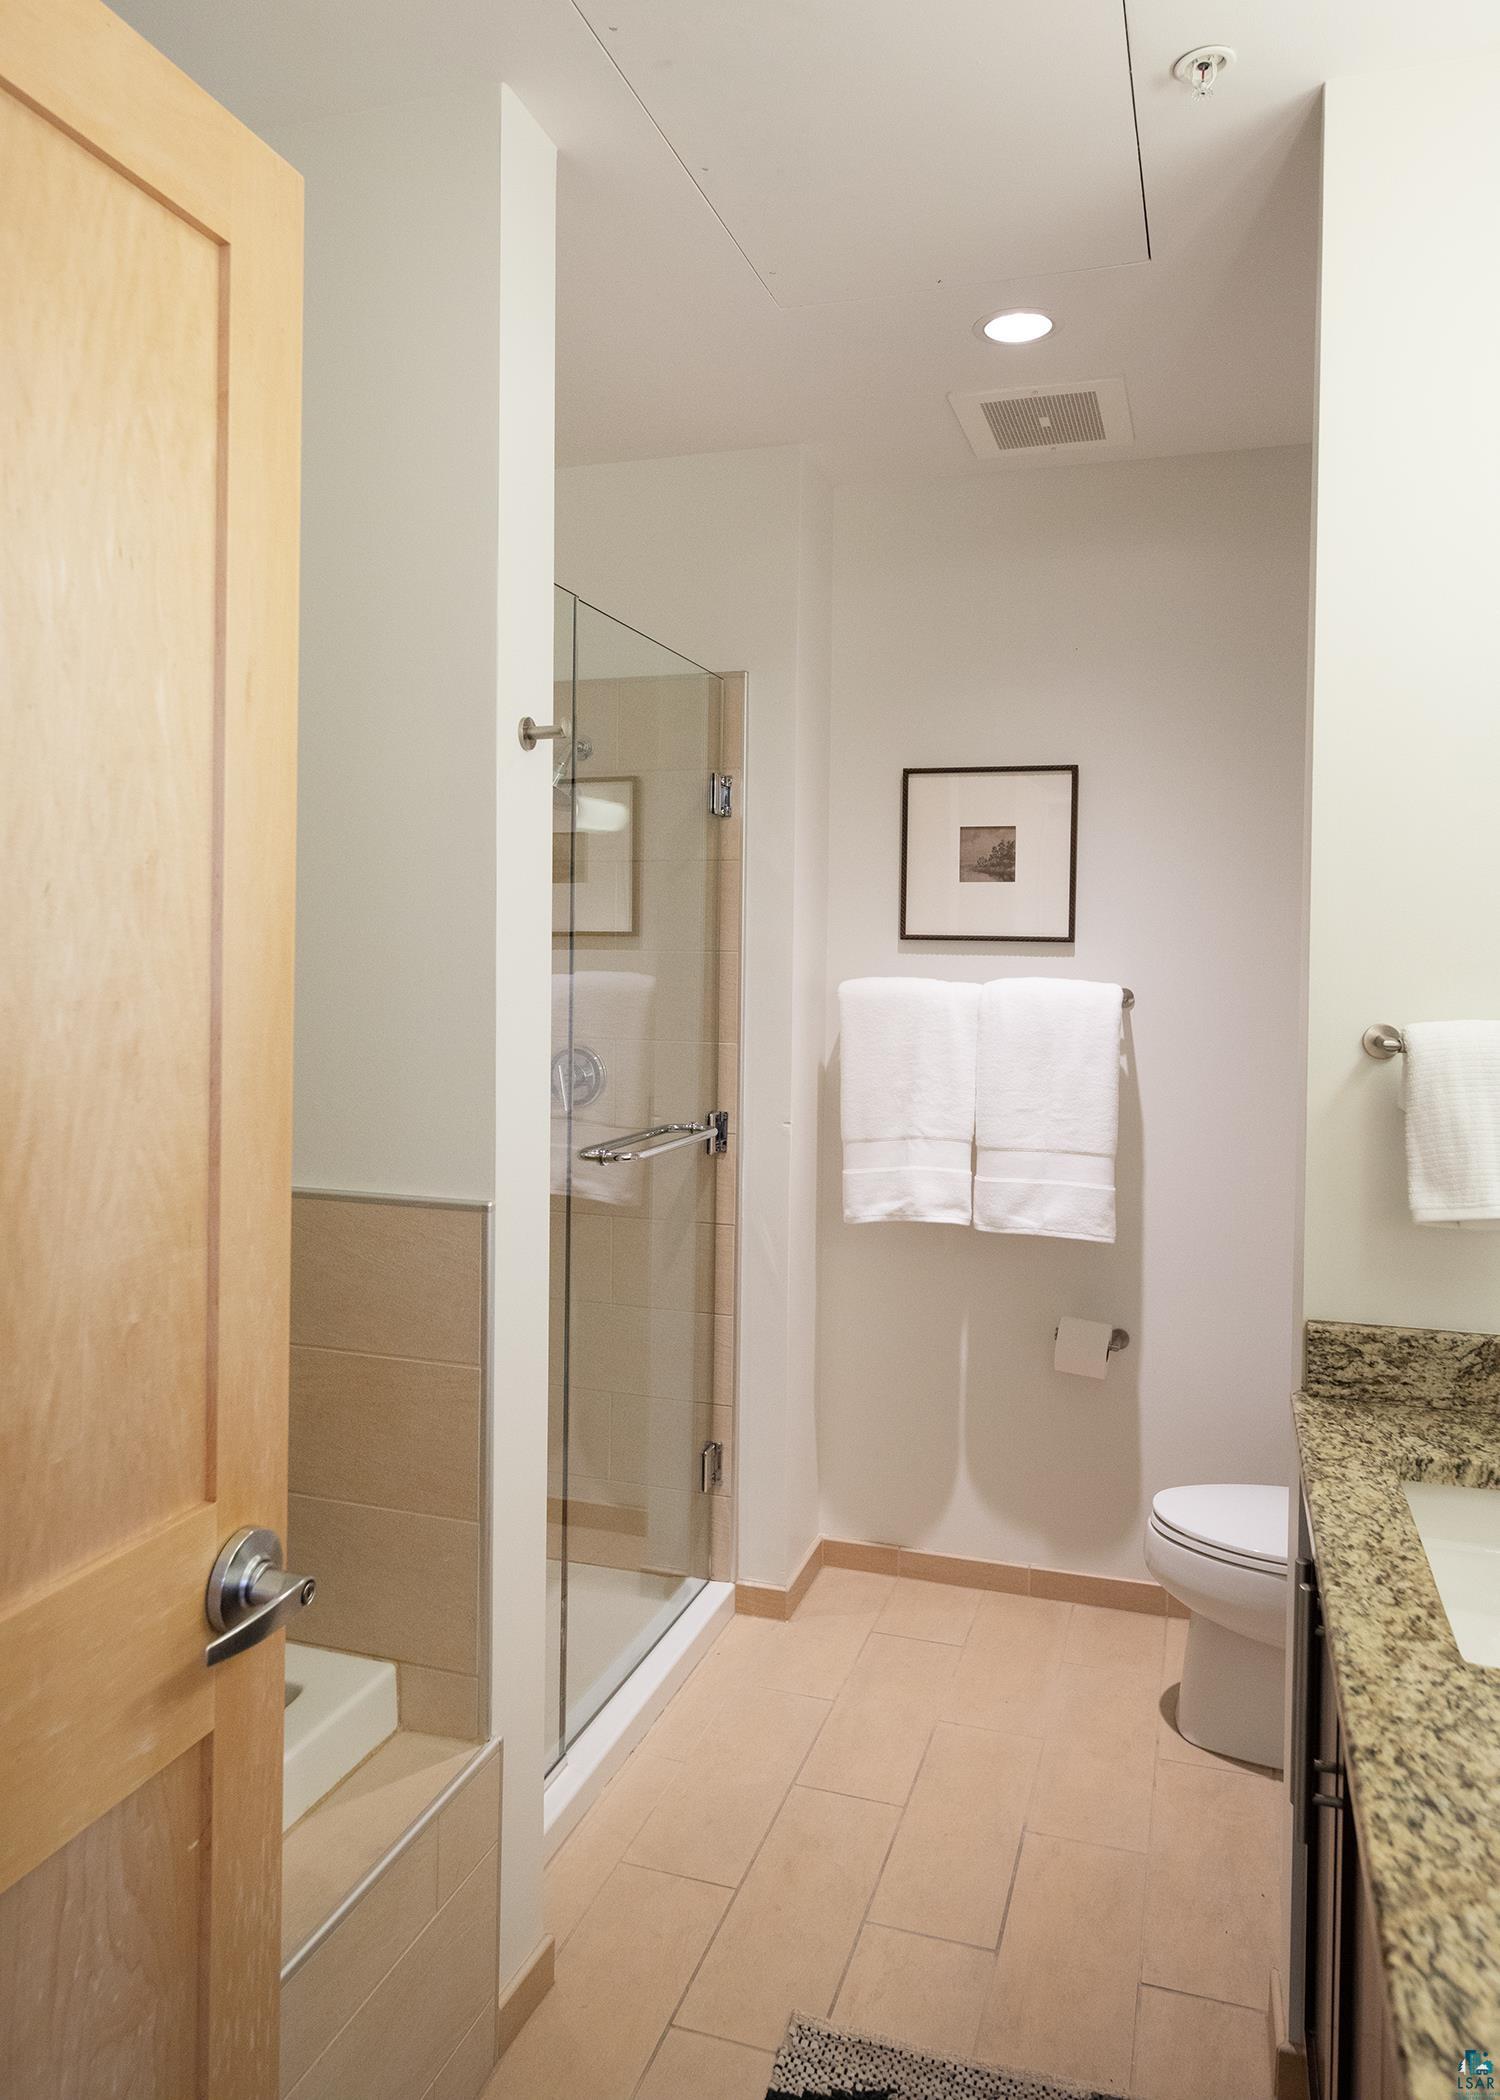
Bathroom with a glass-enclosed tiled shower, granite countertop, and white towels.
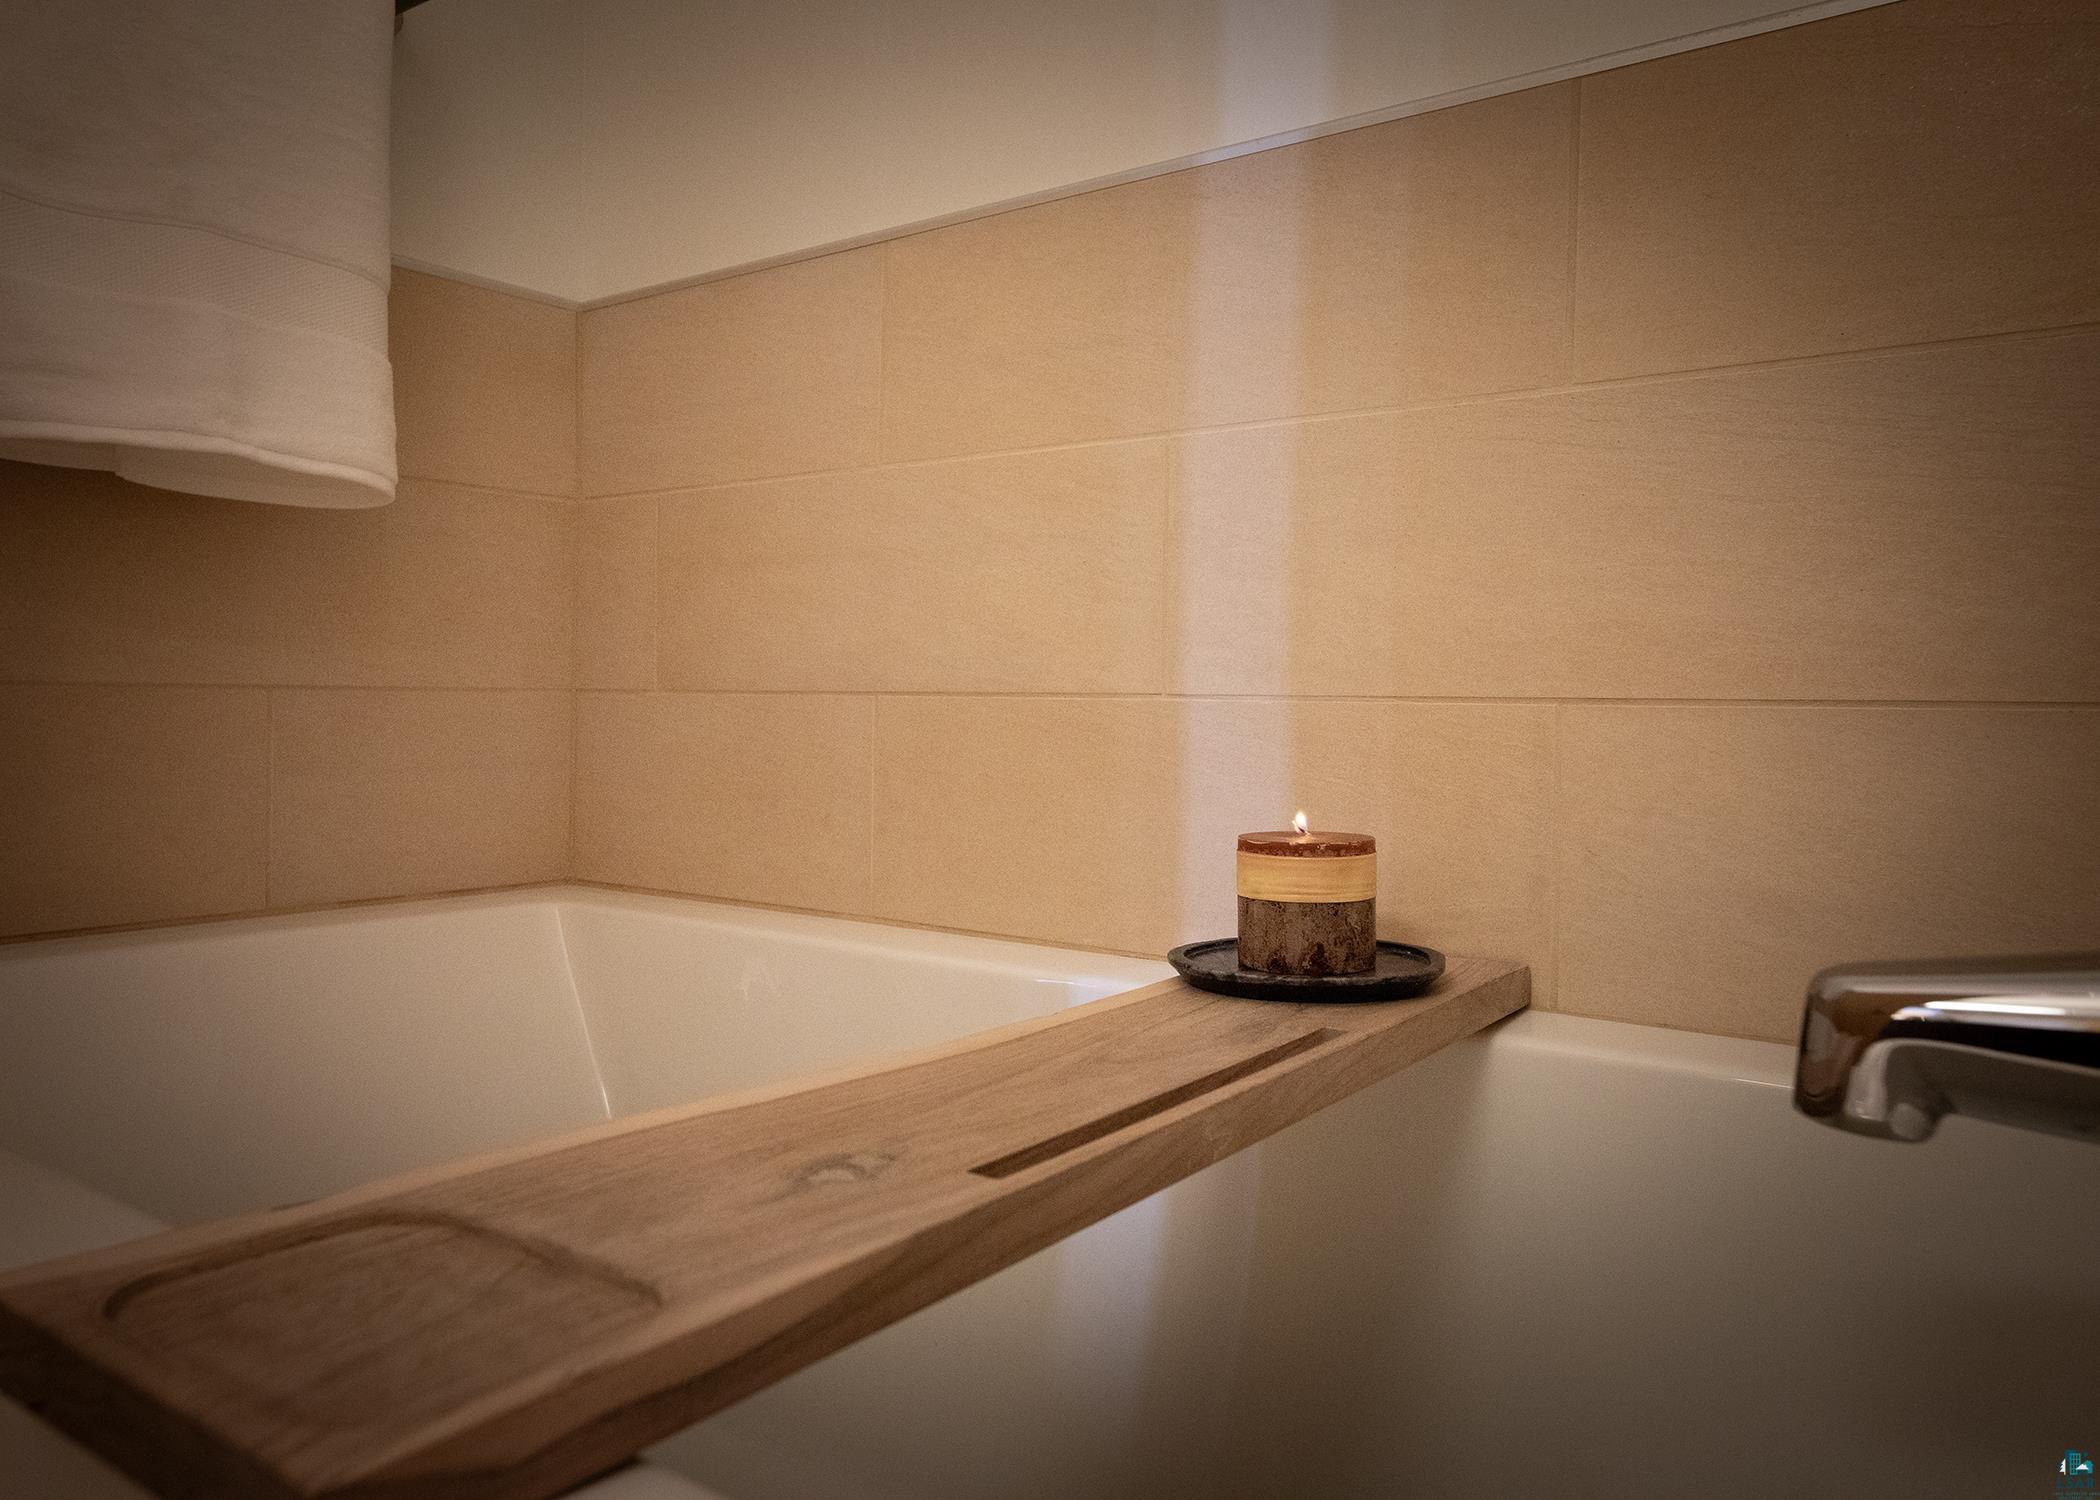
Bathtub with a wooden bath caddy and lit candle in a tiled bathroom.
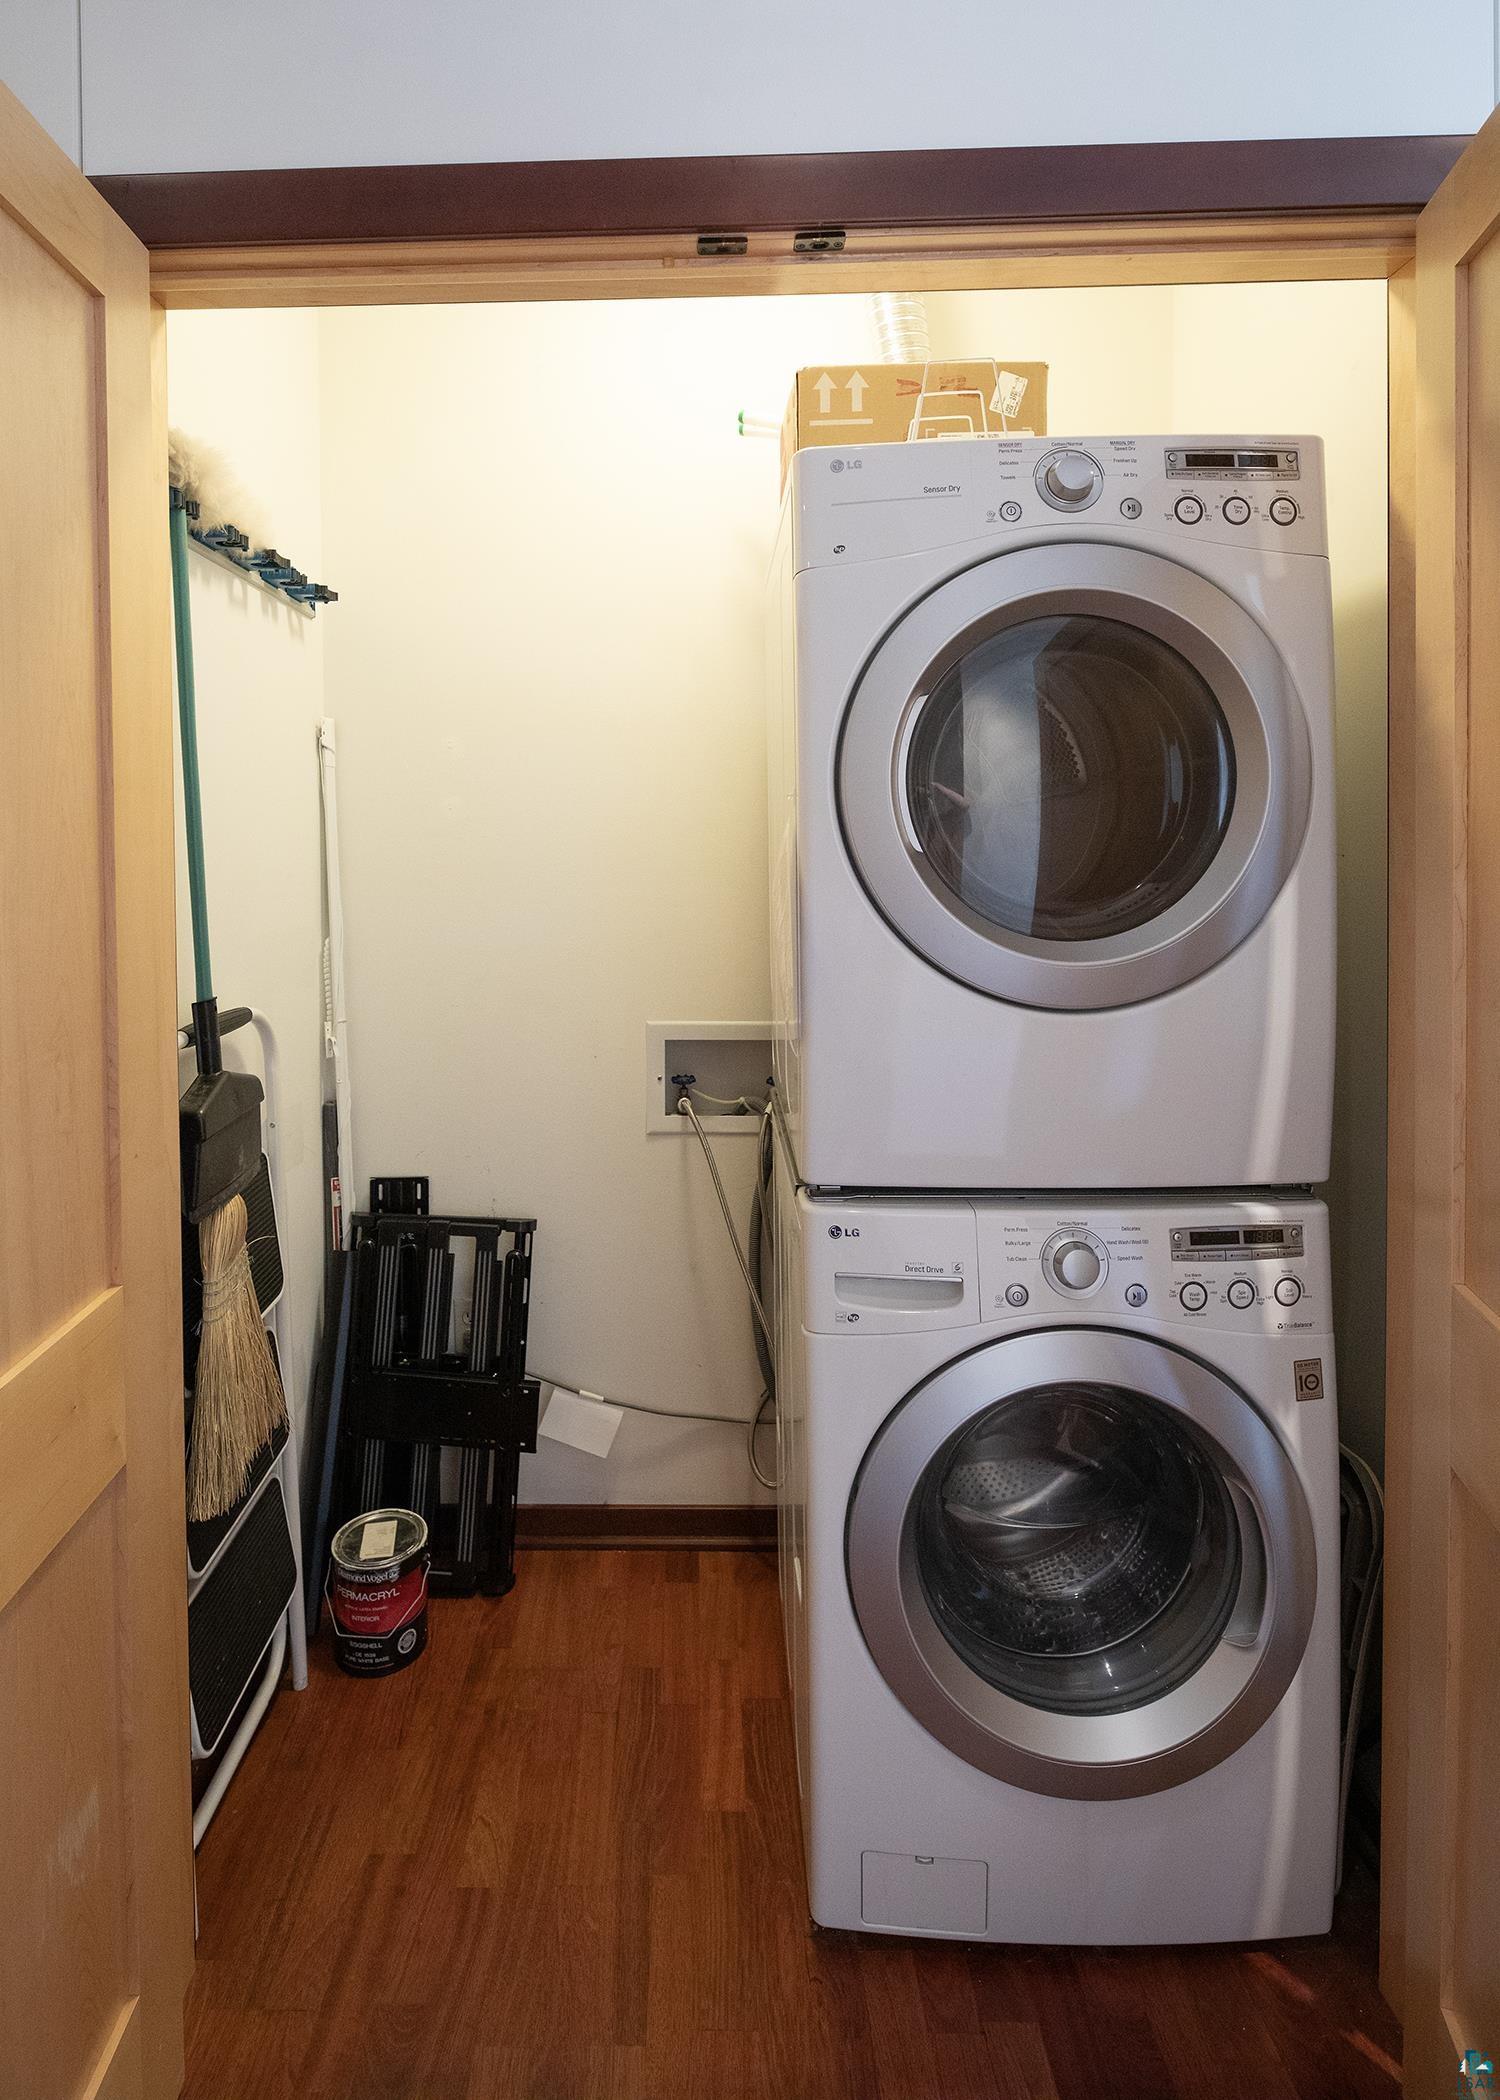
Laundry closet with stacked white LG front-loading washer and dryer and cleaning tools.
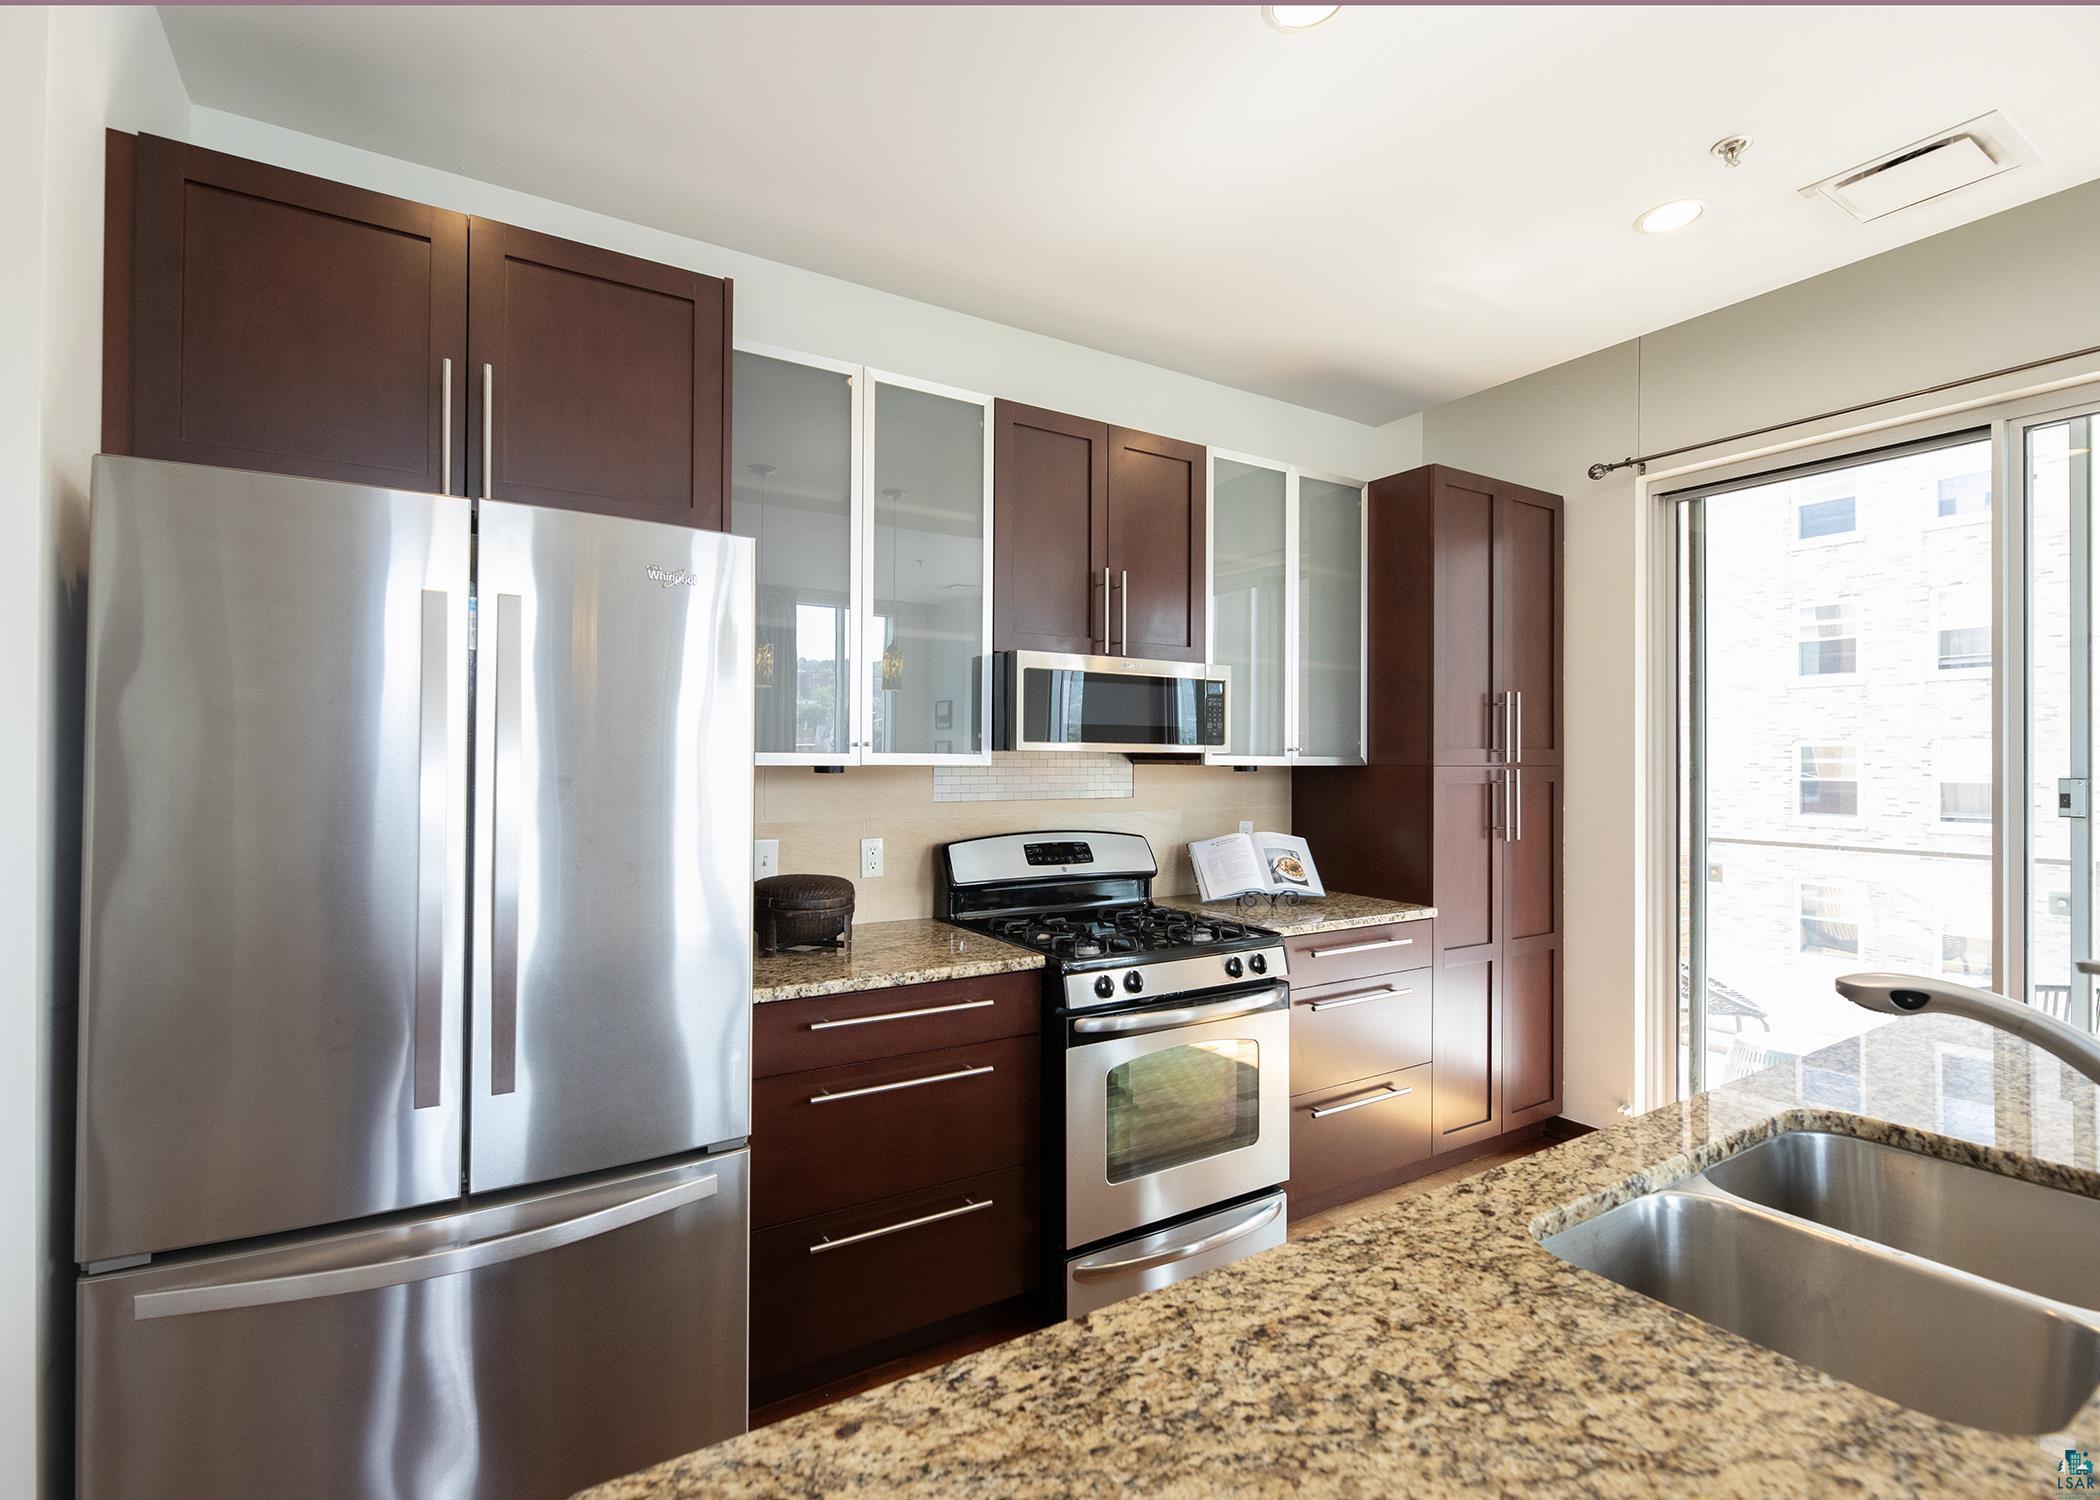
Condominium kitchen with dark cabinetry, stainless-steel appliances, granite counters, and a double-basin sink.
SEE ALL PHOTOS
Furnished balcony with woven chairs and views of the water and Duluth Aerial Lift Bridge.
Furnished entryway with two slim chairs beneath framed floral artwork and a large patterned rug.
Open-plan condo with granite kitchen island, fireplace, and large windows overlooking city buildings.
Open-plan condo kitchen and living area with a granite island, hardwood floors, large windows, and fireplace.
Open-plan condo living room with a white sofa, wood floors, and kitchen island behind the dining area.
Furnished condo living room with floor-to-ceiling windows, a fireplace, and downtown views.
Condominium kitchen with a granite island, dark wood cabinets, stainless steel appliances, and balcony access.
Open-plan condo living room and kitchen with tall windows, hardwood floors, and a kitchen island.
Bathroom with a glass shower and dark wood vanity topped with granite.
Furnished bedroom with a gray quilted bed beside a large window.
Furnished bedroom with a large bed, cushioned chair, and tall windows overlooking nearby buildings.
Staged bedroom with gray and blue bedding, framed artwork, and a light upholstered armchair.
Staged living room with an open kitchen, tall windows, gray sofa, and leather armchairs.
Condo entry foyer with a wood door, two chairs, framed botanical art, and a patterned rug.
Bathroom with a dark wood vanity, granite countertop, large mirror, and toilet.
Open-plan condo kitchen and living room with granite island, fireplace, and city views through large windows.
Furnished apartment balcony with black woven chairs, a geometric rug, and warm wood paneling.
Living room with a black fireplace, gray accent wall, and tall windows overlooking the city.
Bathroom with a glass-enclosed tiled shower, granite countertop, and white towels.
Bathtub with a wooden bath caddy and lit candle in a tiled bathroom.
Laundry closet with stacked white LG front-loading washer and dryer and cleaning tools.
Condominium kitchen with dark cabinetry, stainless-steel appliances, granite counters, and a double-basin sink.
Courtesy of Coldwell Banker Realty - Duluth, Tommy Archer Listing Contact: *** 
Sold

311 E Superior St Unit: 1007

311 E Superior St Unit: 1007, Duluth, MN 55802

$455,000
Duluth! You will love this SPACIOUS stunning condo at The Sheraton--311 Condos! This luxury condominium is custom designed with no detail overlooked! Features 1-bedroom, 2-bath condo with a primary suite, large walk-in closet, in-unit laundry, and gourmet kitchen with high-end appliances. The open floor plan is perfect for entertaining and leads out to a private terrace overlooking Lake Superior, Canal Park and and the Aerial Lift Bridge. Underground heated parking for one vehicle is included, and one storage space! This location is perfect for those who desire a lifestyle full of amenities. Take a dip in the pool or exercise in the fitness center. Have dinner in the restaurant or simply order room service. Skywalk to hospital and clinics! Life in 311 Condos is fabulous!

1
bed

2
baths

1,120 Sq.Ft. LIVING AREA

Tracey Tellor

Features & Amenities

Interior

  • total bedrooms1
  • Total bathrooms2
  • full bathroom1
  • half bathroom1
  • Fireplace Gas
  • APPLIANCES Dishwasher, Dryer, Microwave, Range, Refrigerator, Washer
  • other interior Features Garage Door Opener(s), Kitchen Island, Walk-In Closet(s), Dryer Hook-Ups, Washer Hookup

Area & Lot

  • Status Sold
  • Date Sold August 15, 2024
  • Living Area1,120 Sq.Ft.
  • MLS® ID6115573
  • TypeCondo
  • YEAR BUILT2008
  • Architecture StylesCondominium
  • View DescriptionLake Superior
  • School DistrictDuluth #709

Exterior

  • STORIES1
  • Garage Space1.0
  • water SourceCity
  • parkingOther
  • HEAT TYPENatural Gas, Electric
  • AIR CONDITIONINGCentral Air
  • sewerPublic Sewer
  • SubstructureN/A
  • Disability FeaturesFully Wheelchair, Elevator
  • HOA AmenitiesExercise Room
  • other exterior FeaturesBalcony

Financial

  • Sales Price$455,000
  • Real Estate Tax $4,371/yr
  • HOA $654/mo

Work With Tracey

Sellers and buyers have two different sets of needs and Tracey has streamlined the experience from start to finish for both.

Follow Me on Instagram