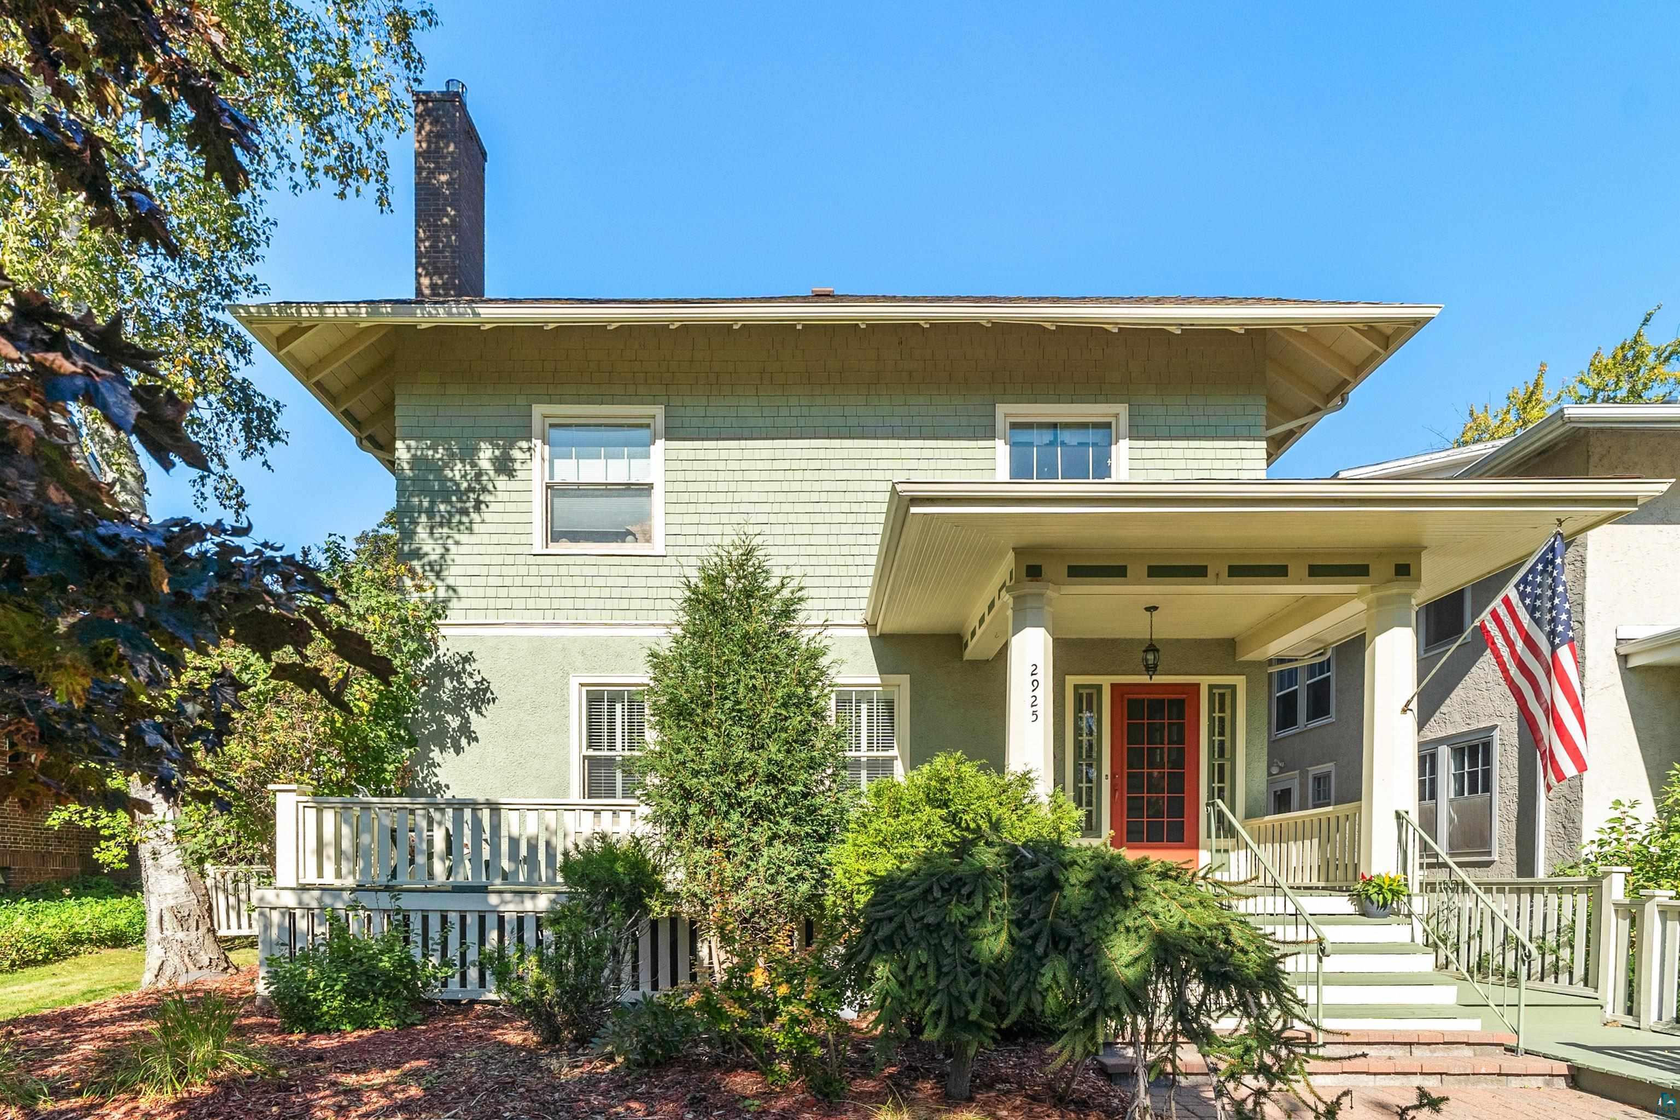
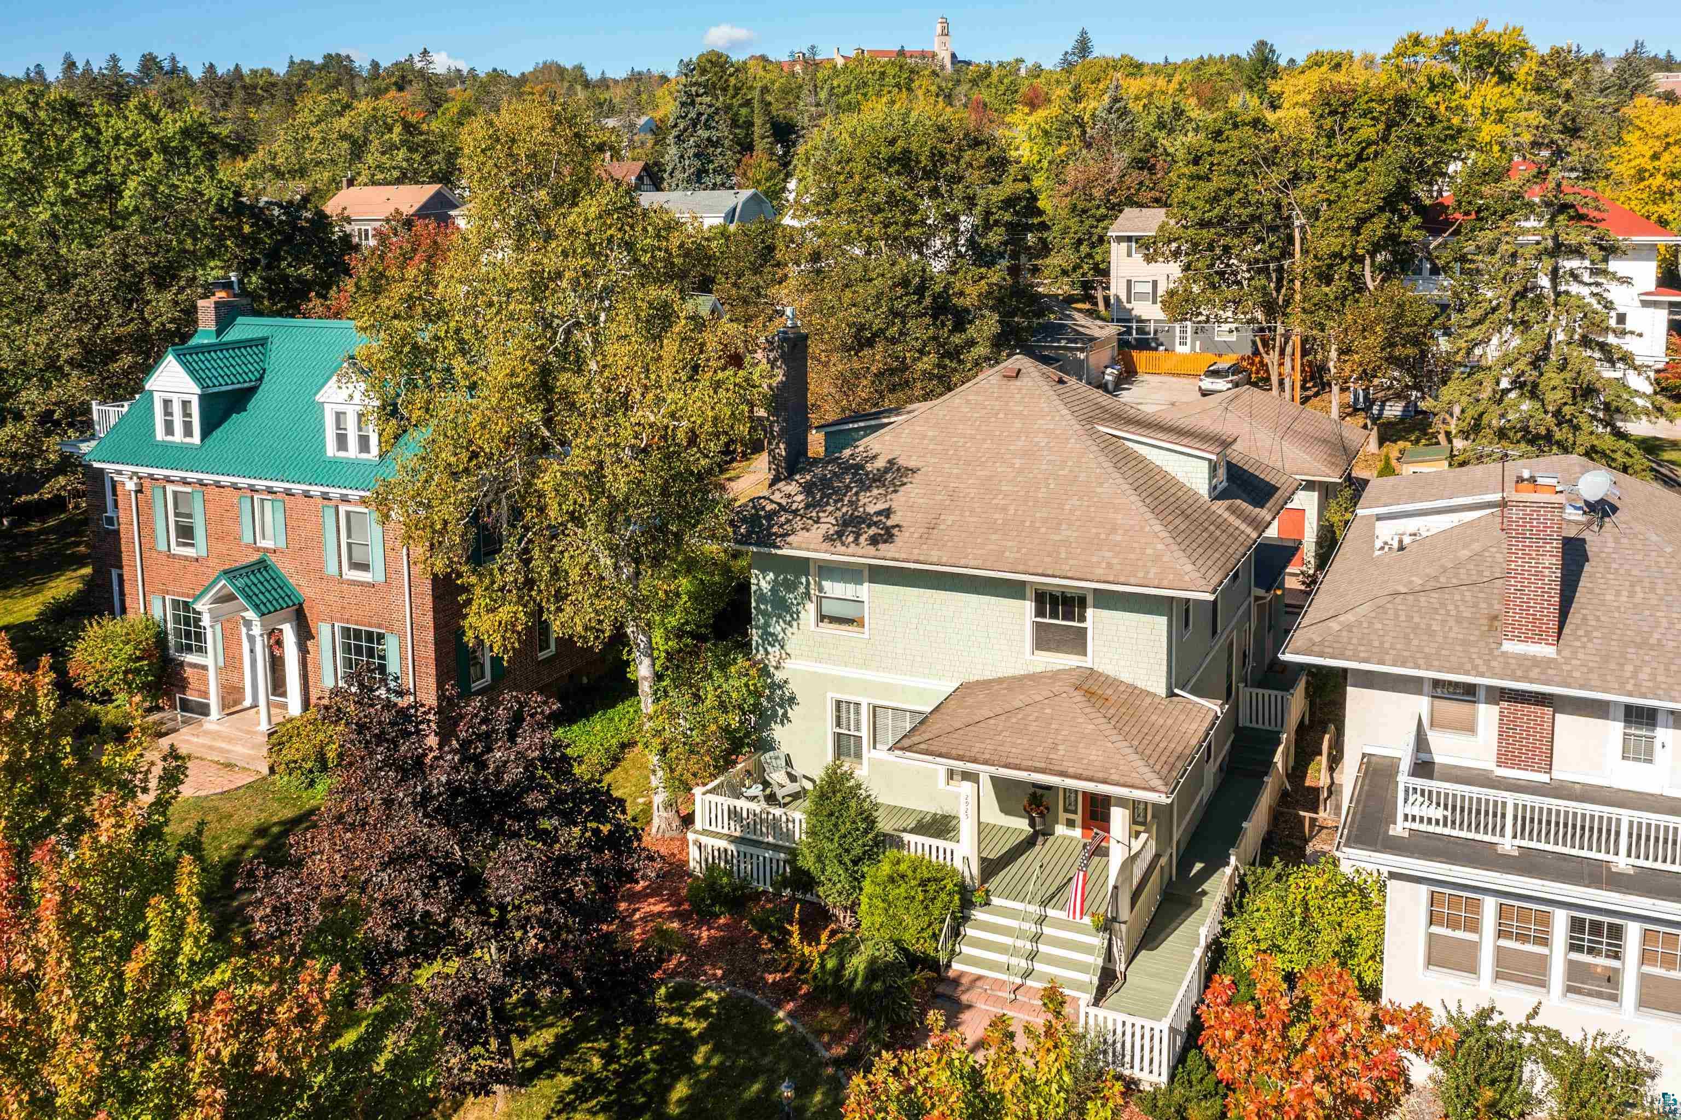
Two-story green house with a covered porch, red front door, landscaped yard, and American flag.
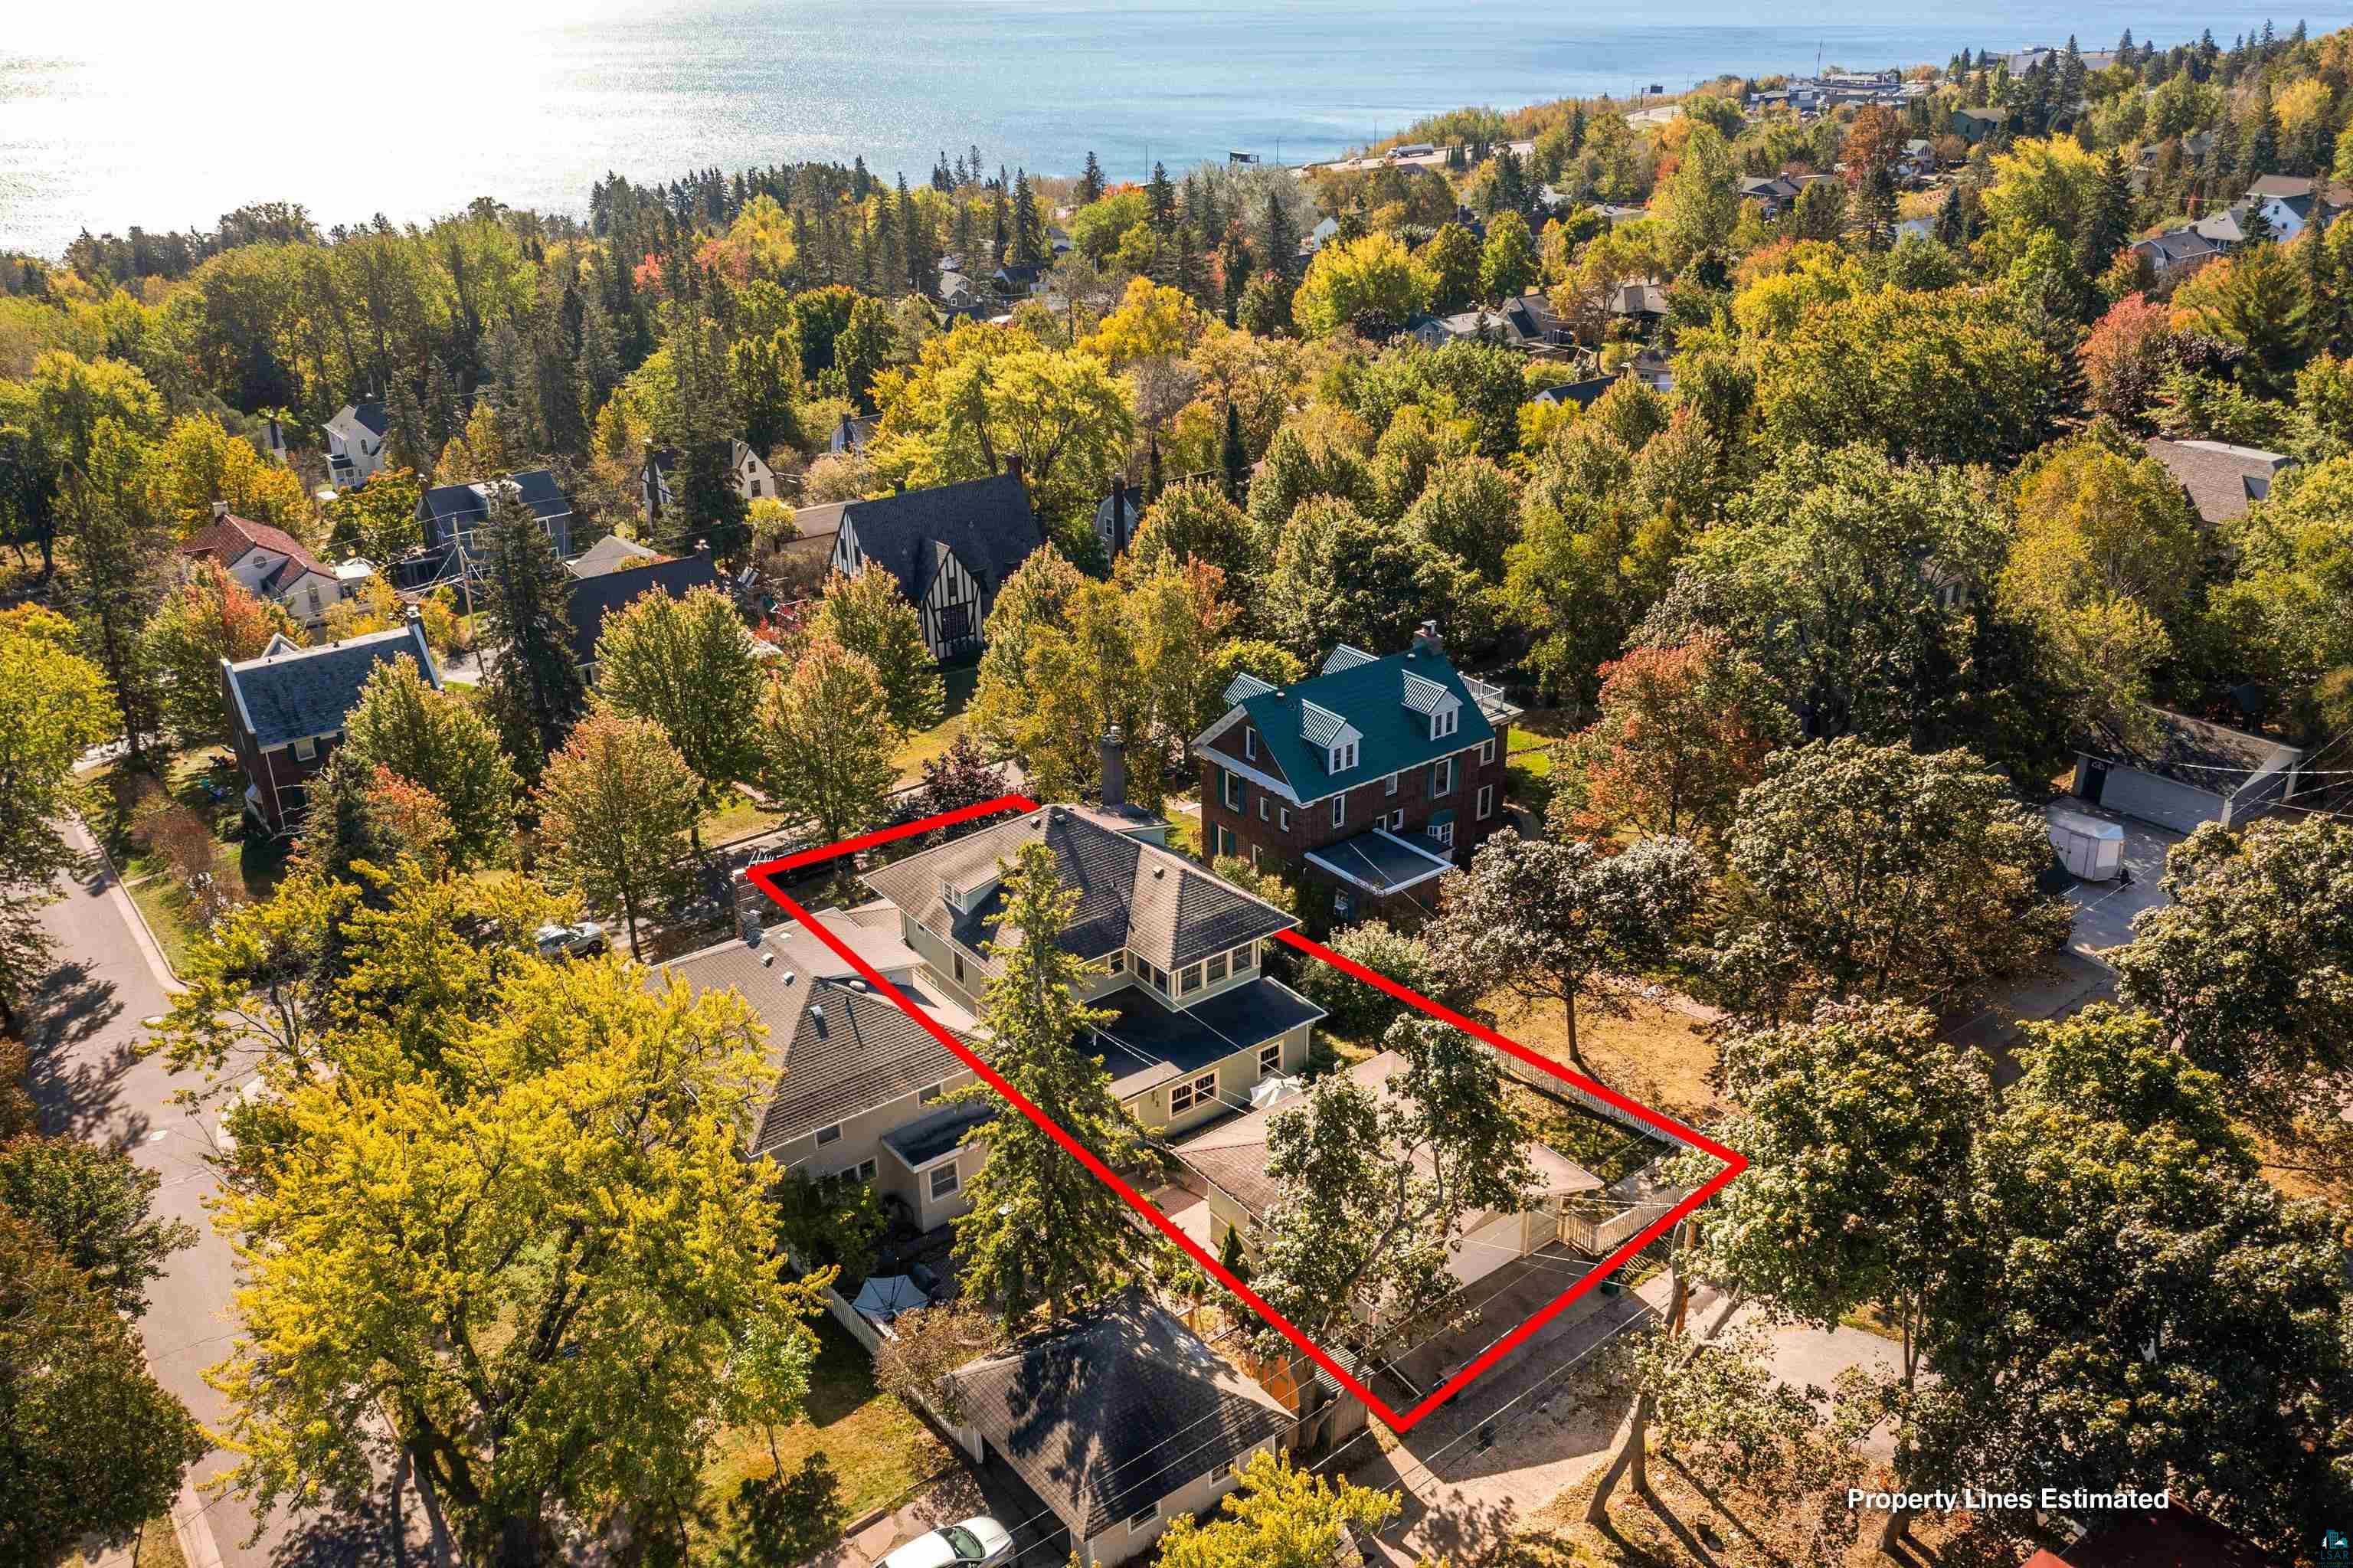
Aerial view of the property outlined in red among autumn trees, with Lake Superior in the distance.
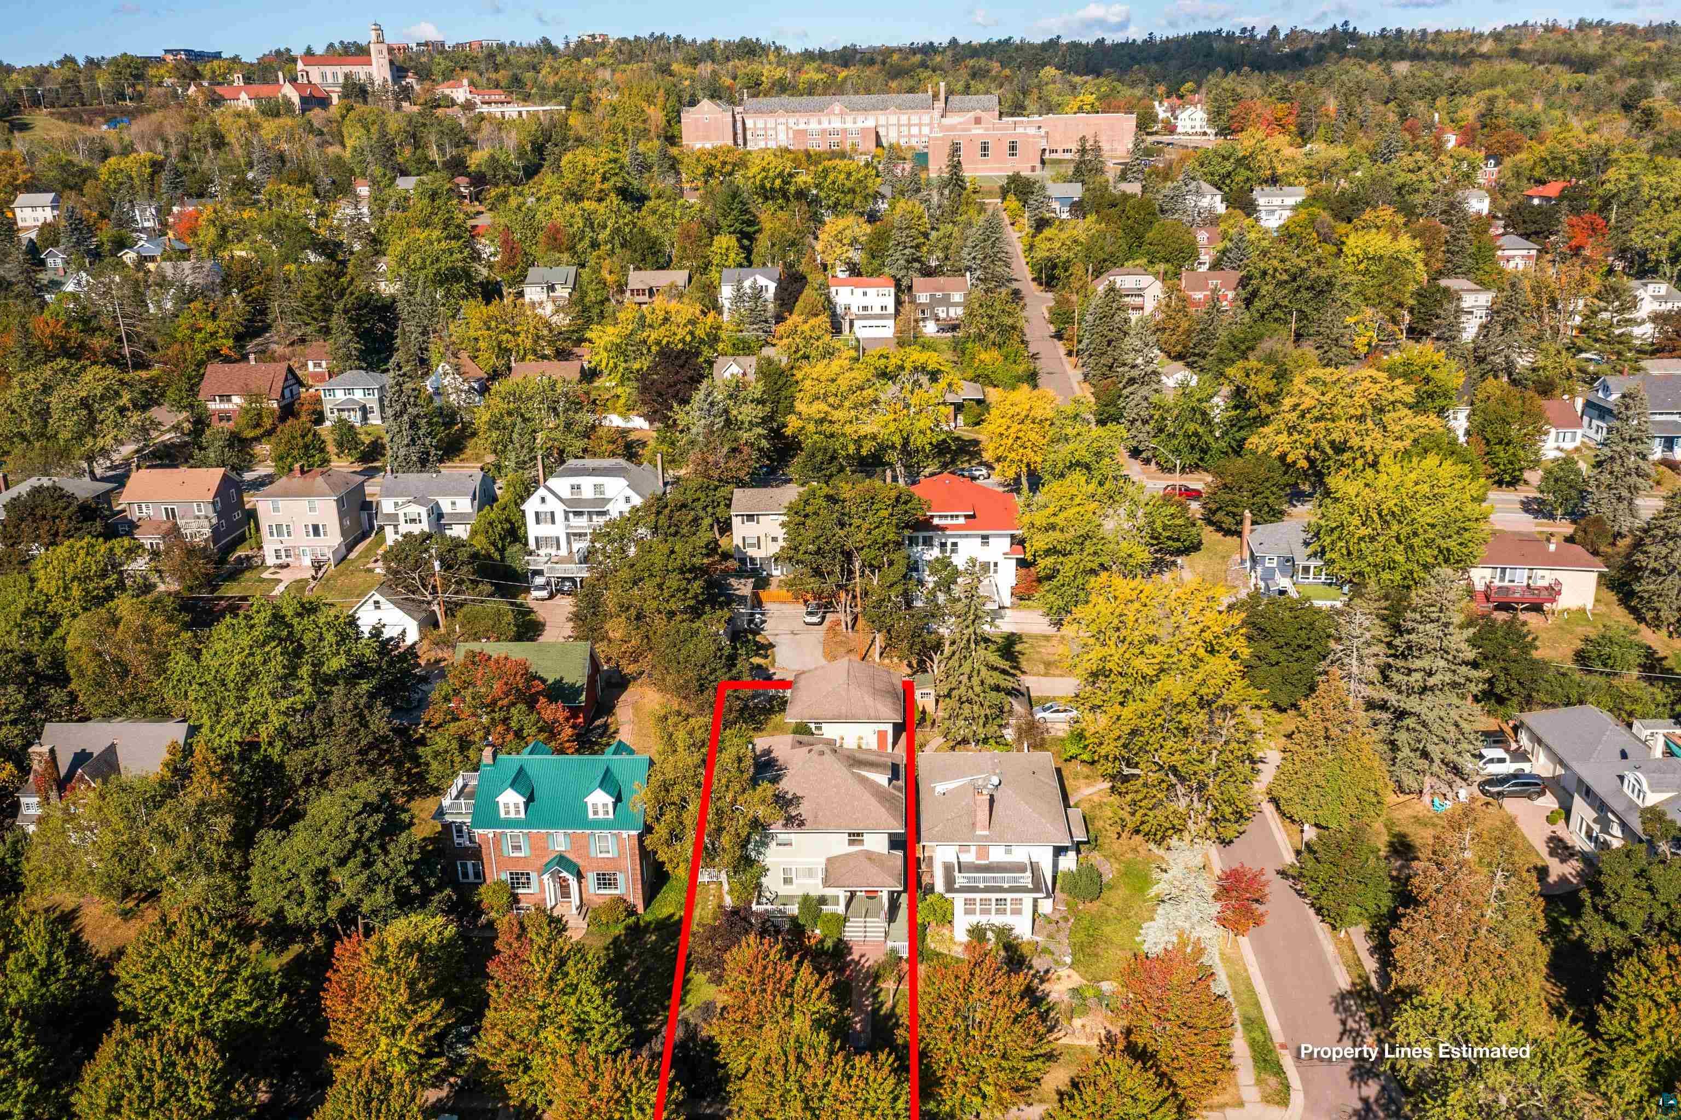
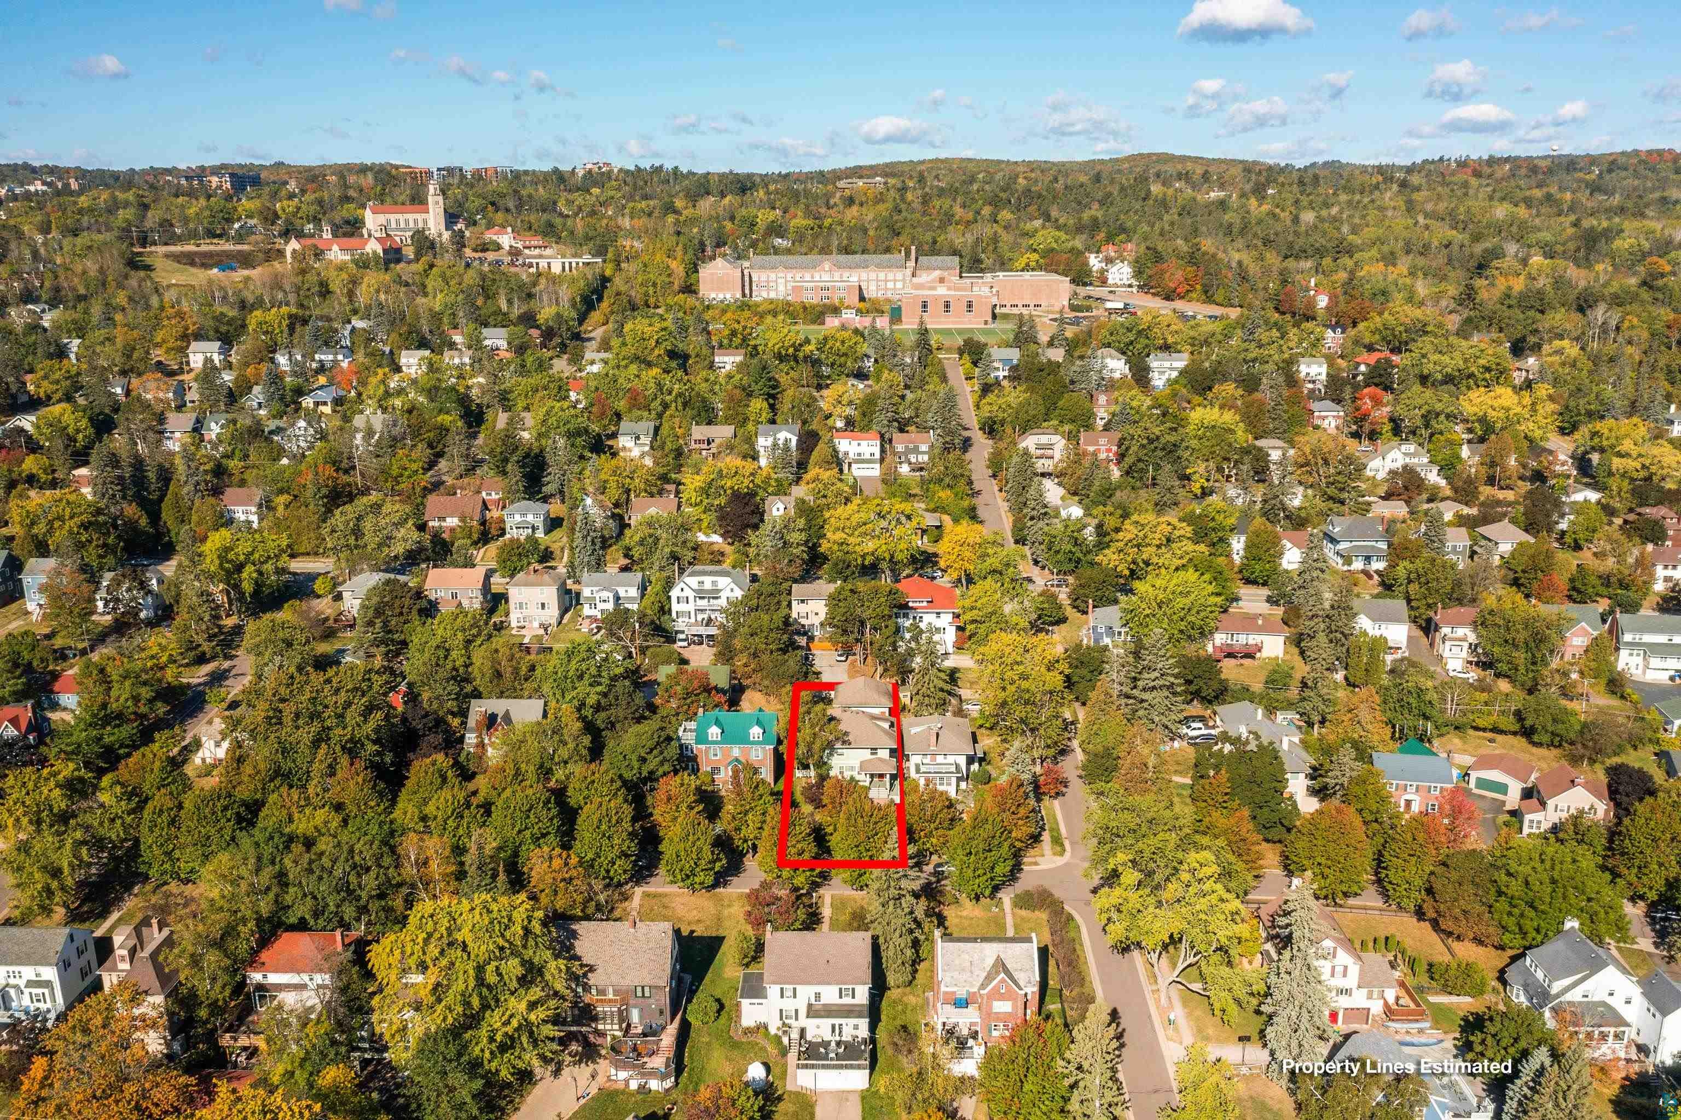
Aerial view of the outlined Branch Street property amid autumn foliage and neighboring homes.
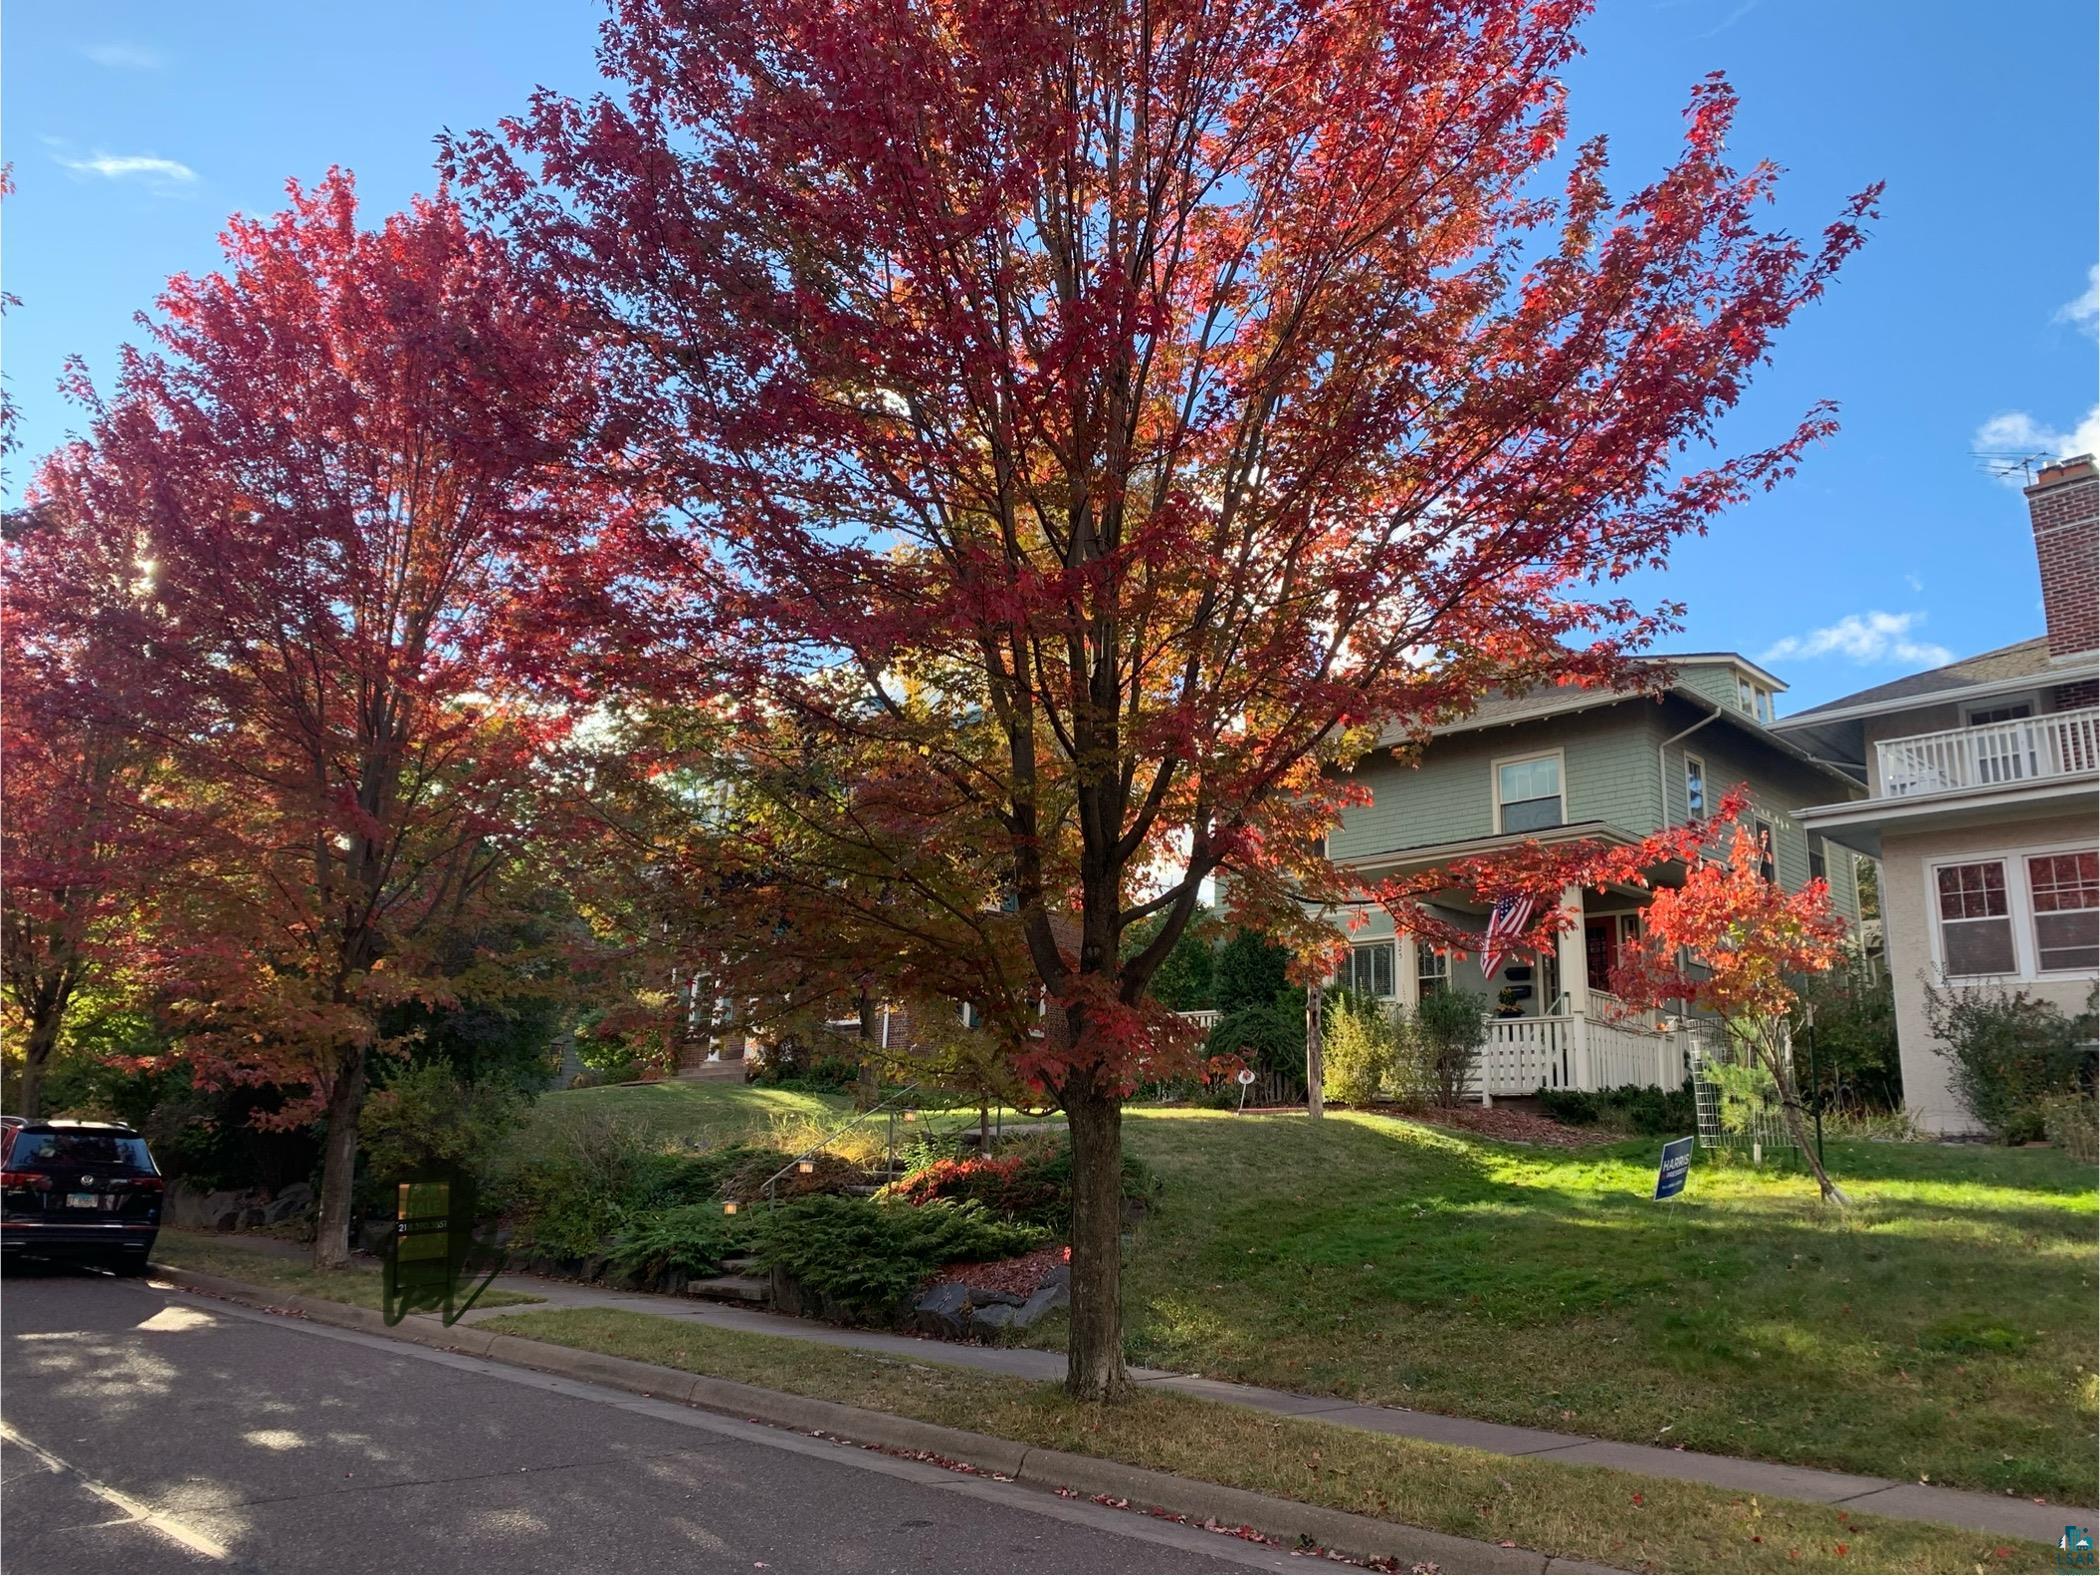
Green two-story house with a white porch and American flag behind red autumn trees.
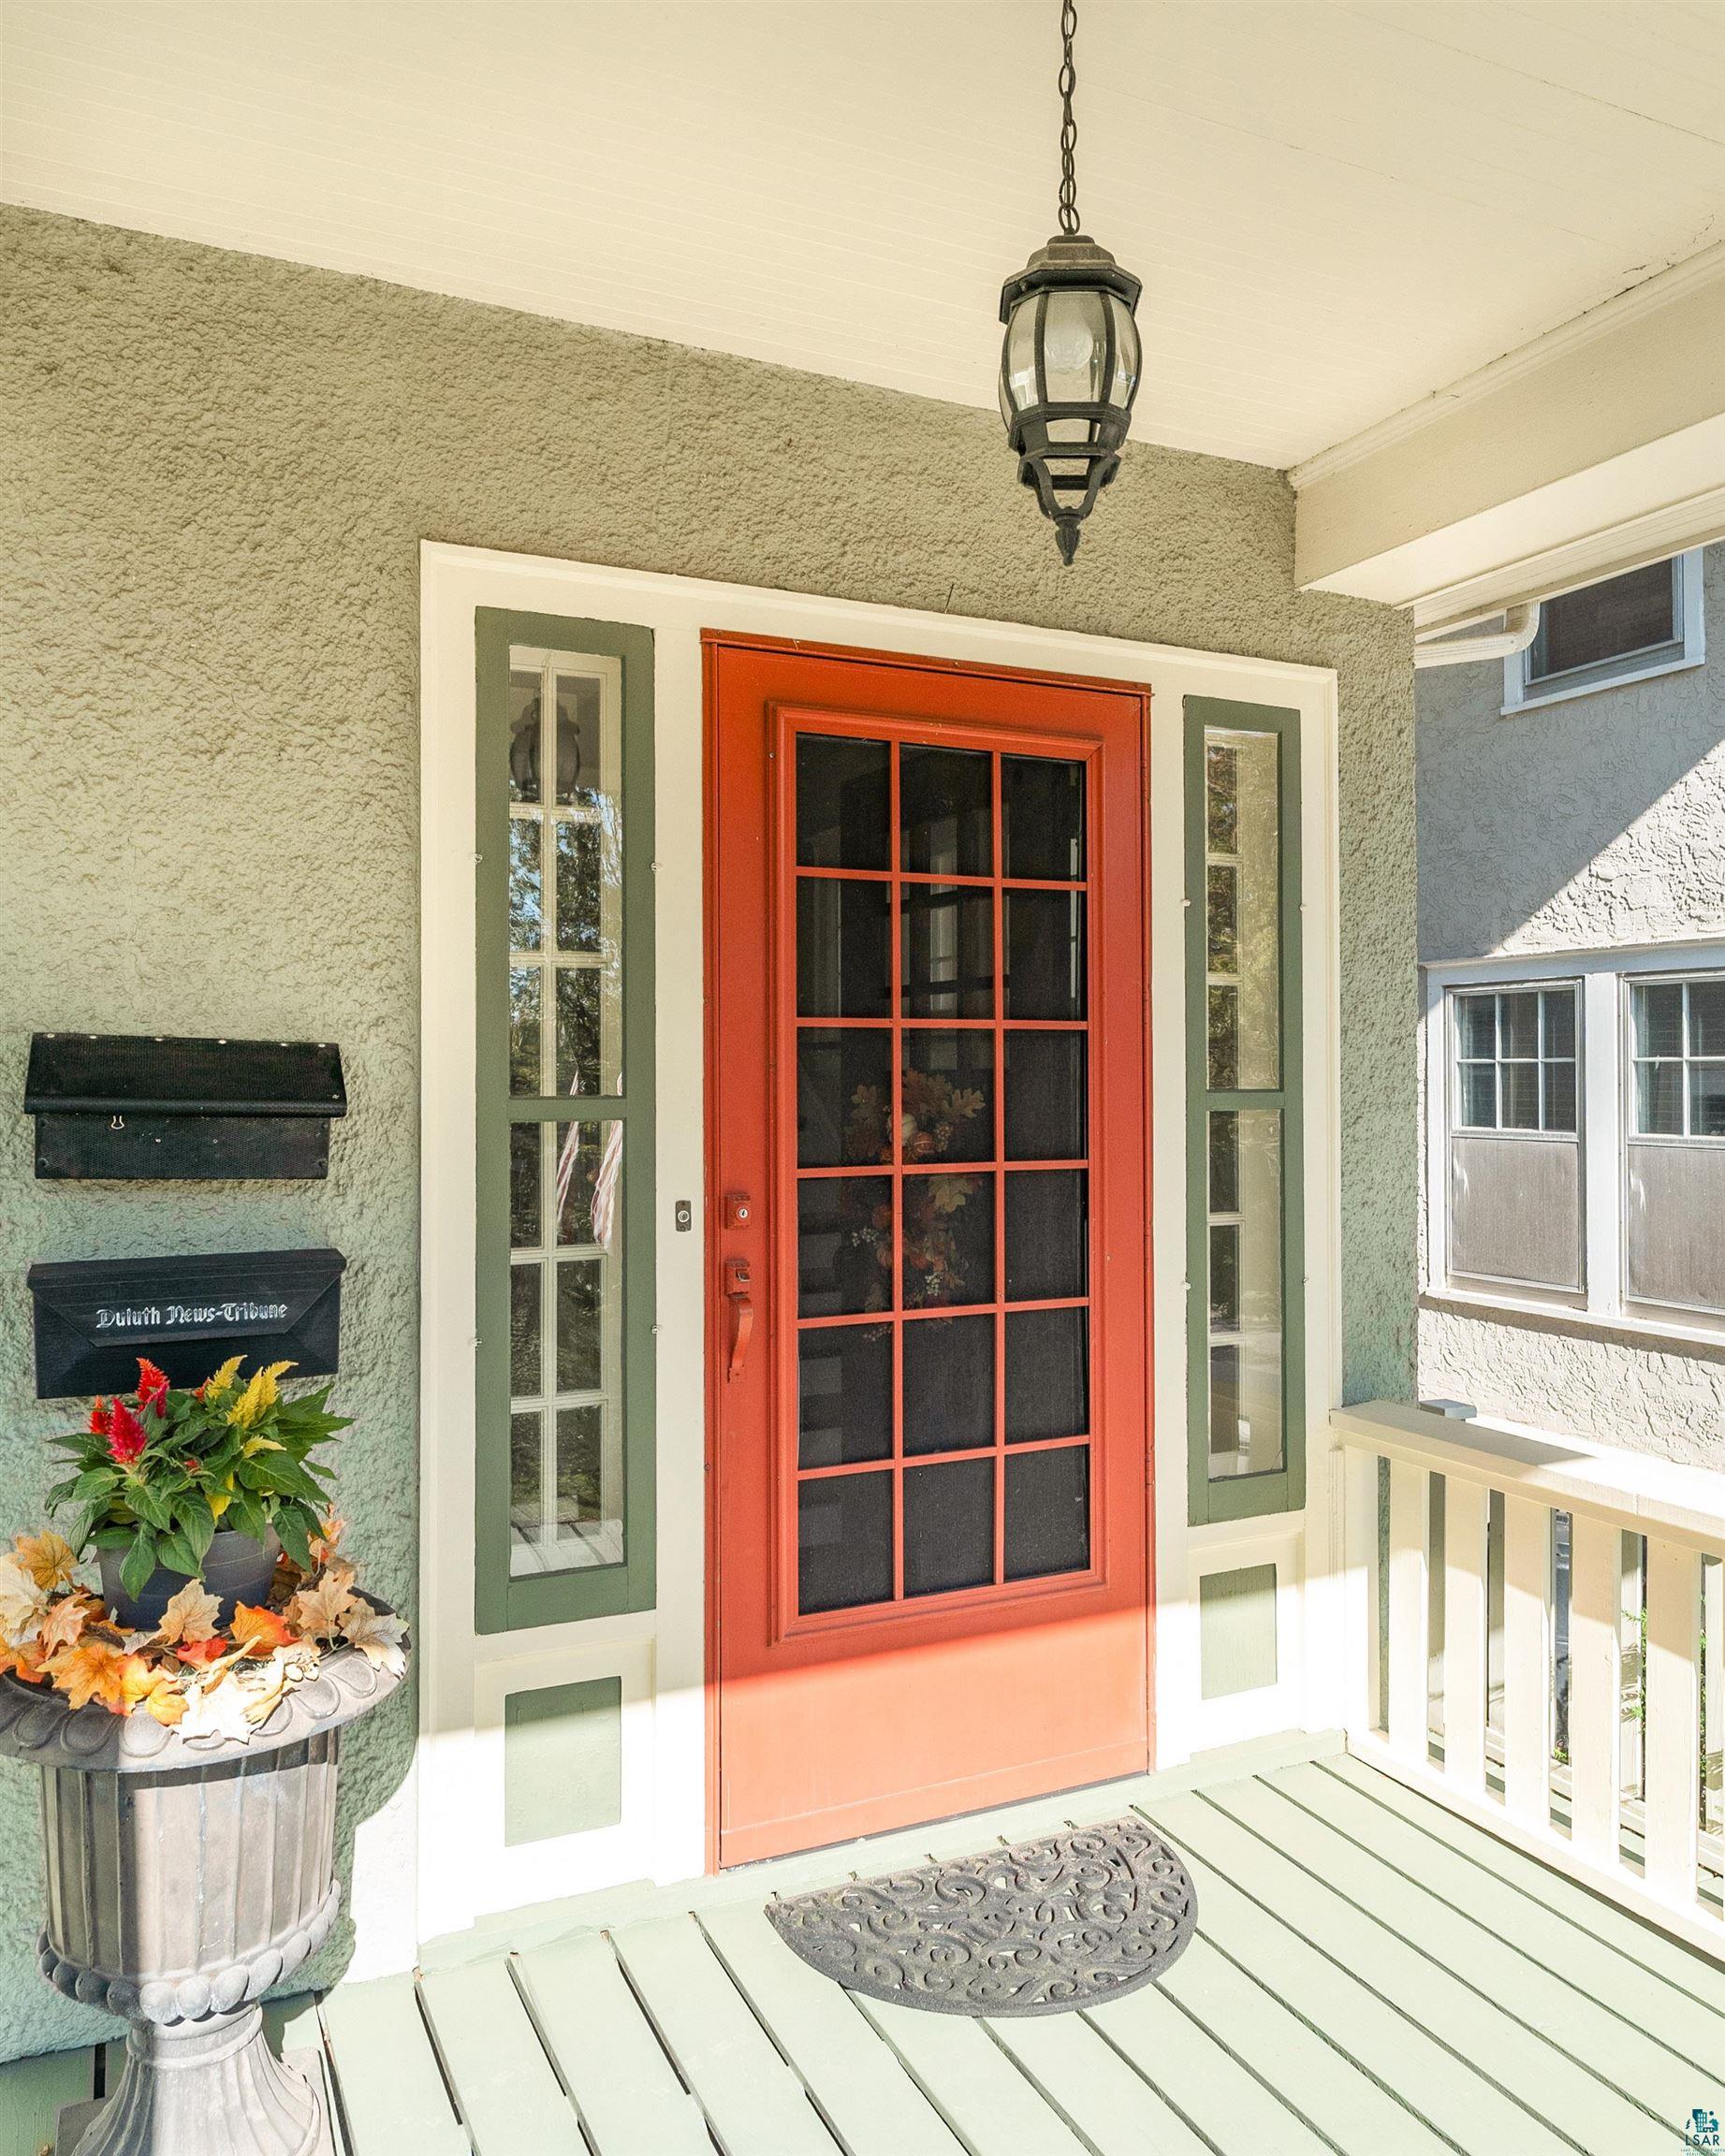
Covered front porch with a red divided-light door, green stucco, hanging lantern, and potted flowers.
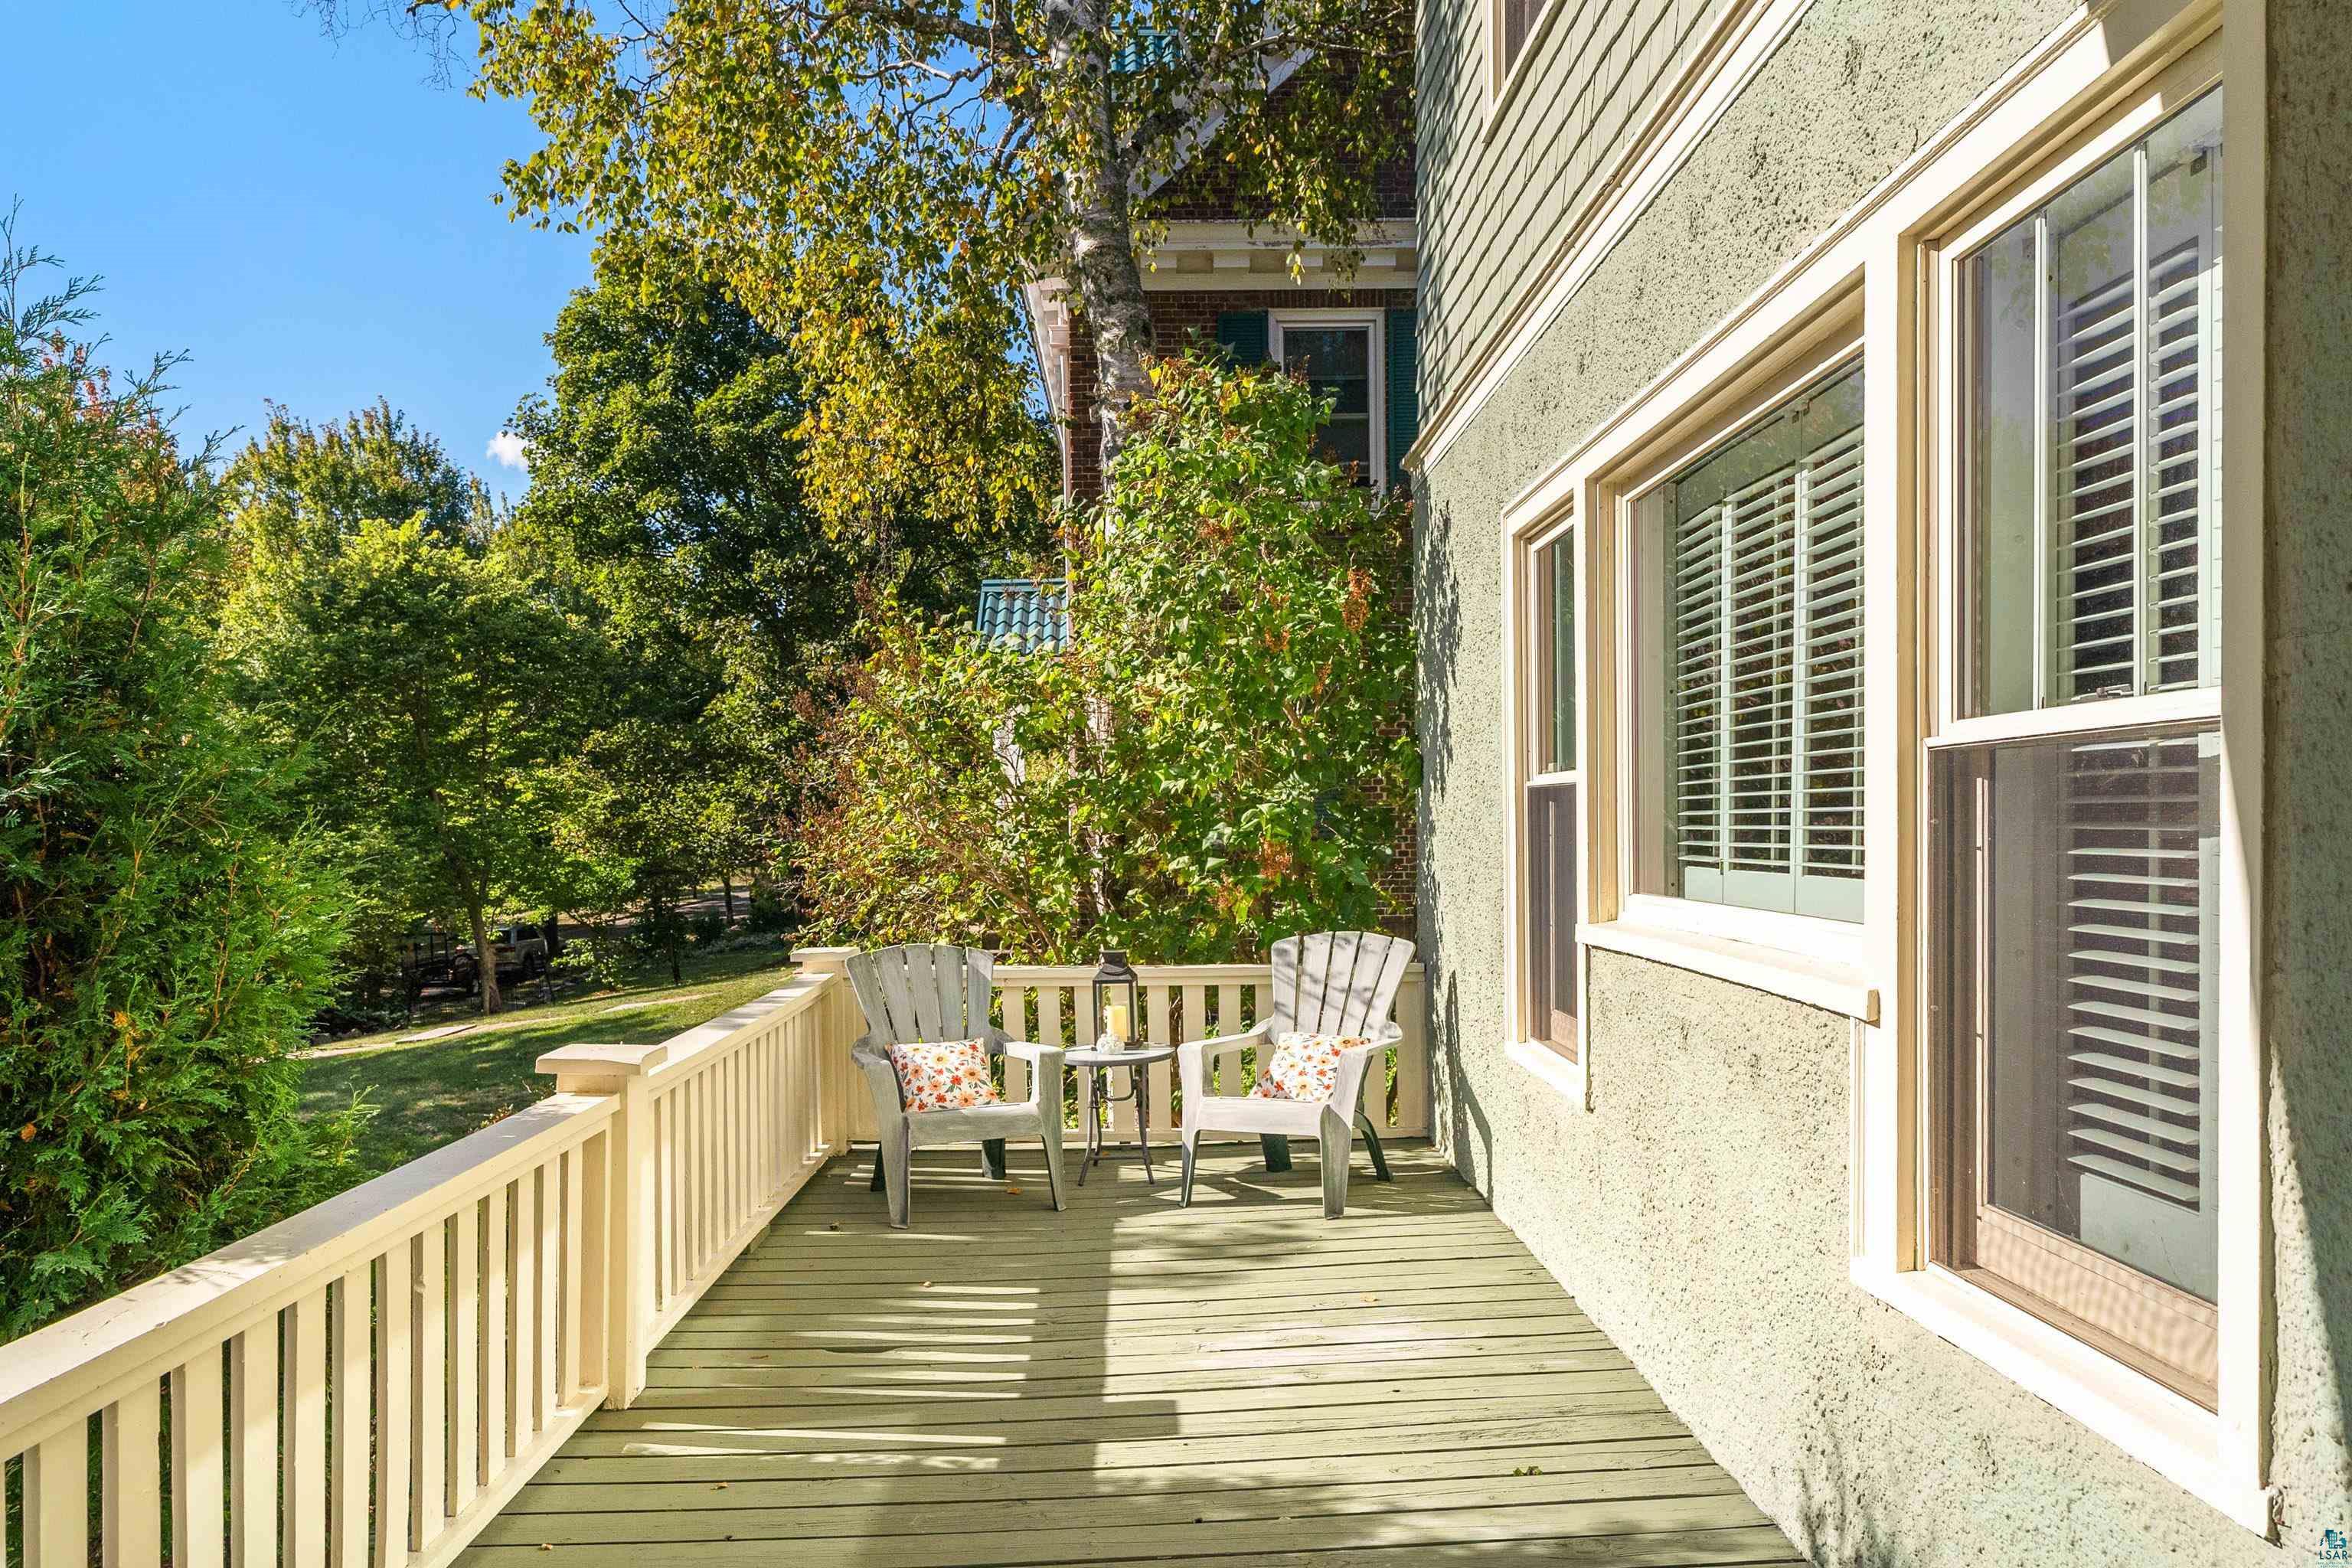
Wooden deck with two cushioned Adirondack chairs, a small table, and leafy trees beyond the railing.
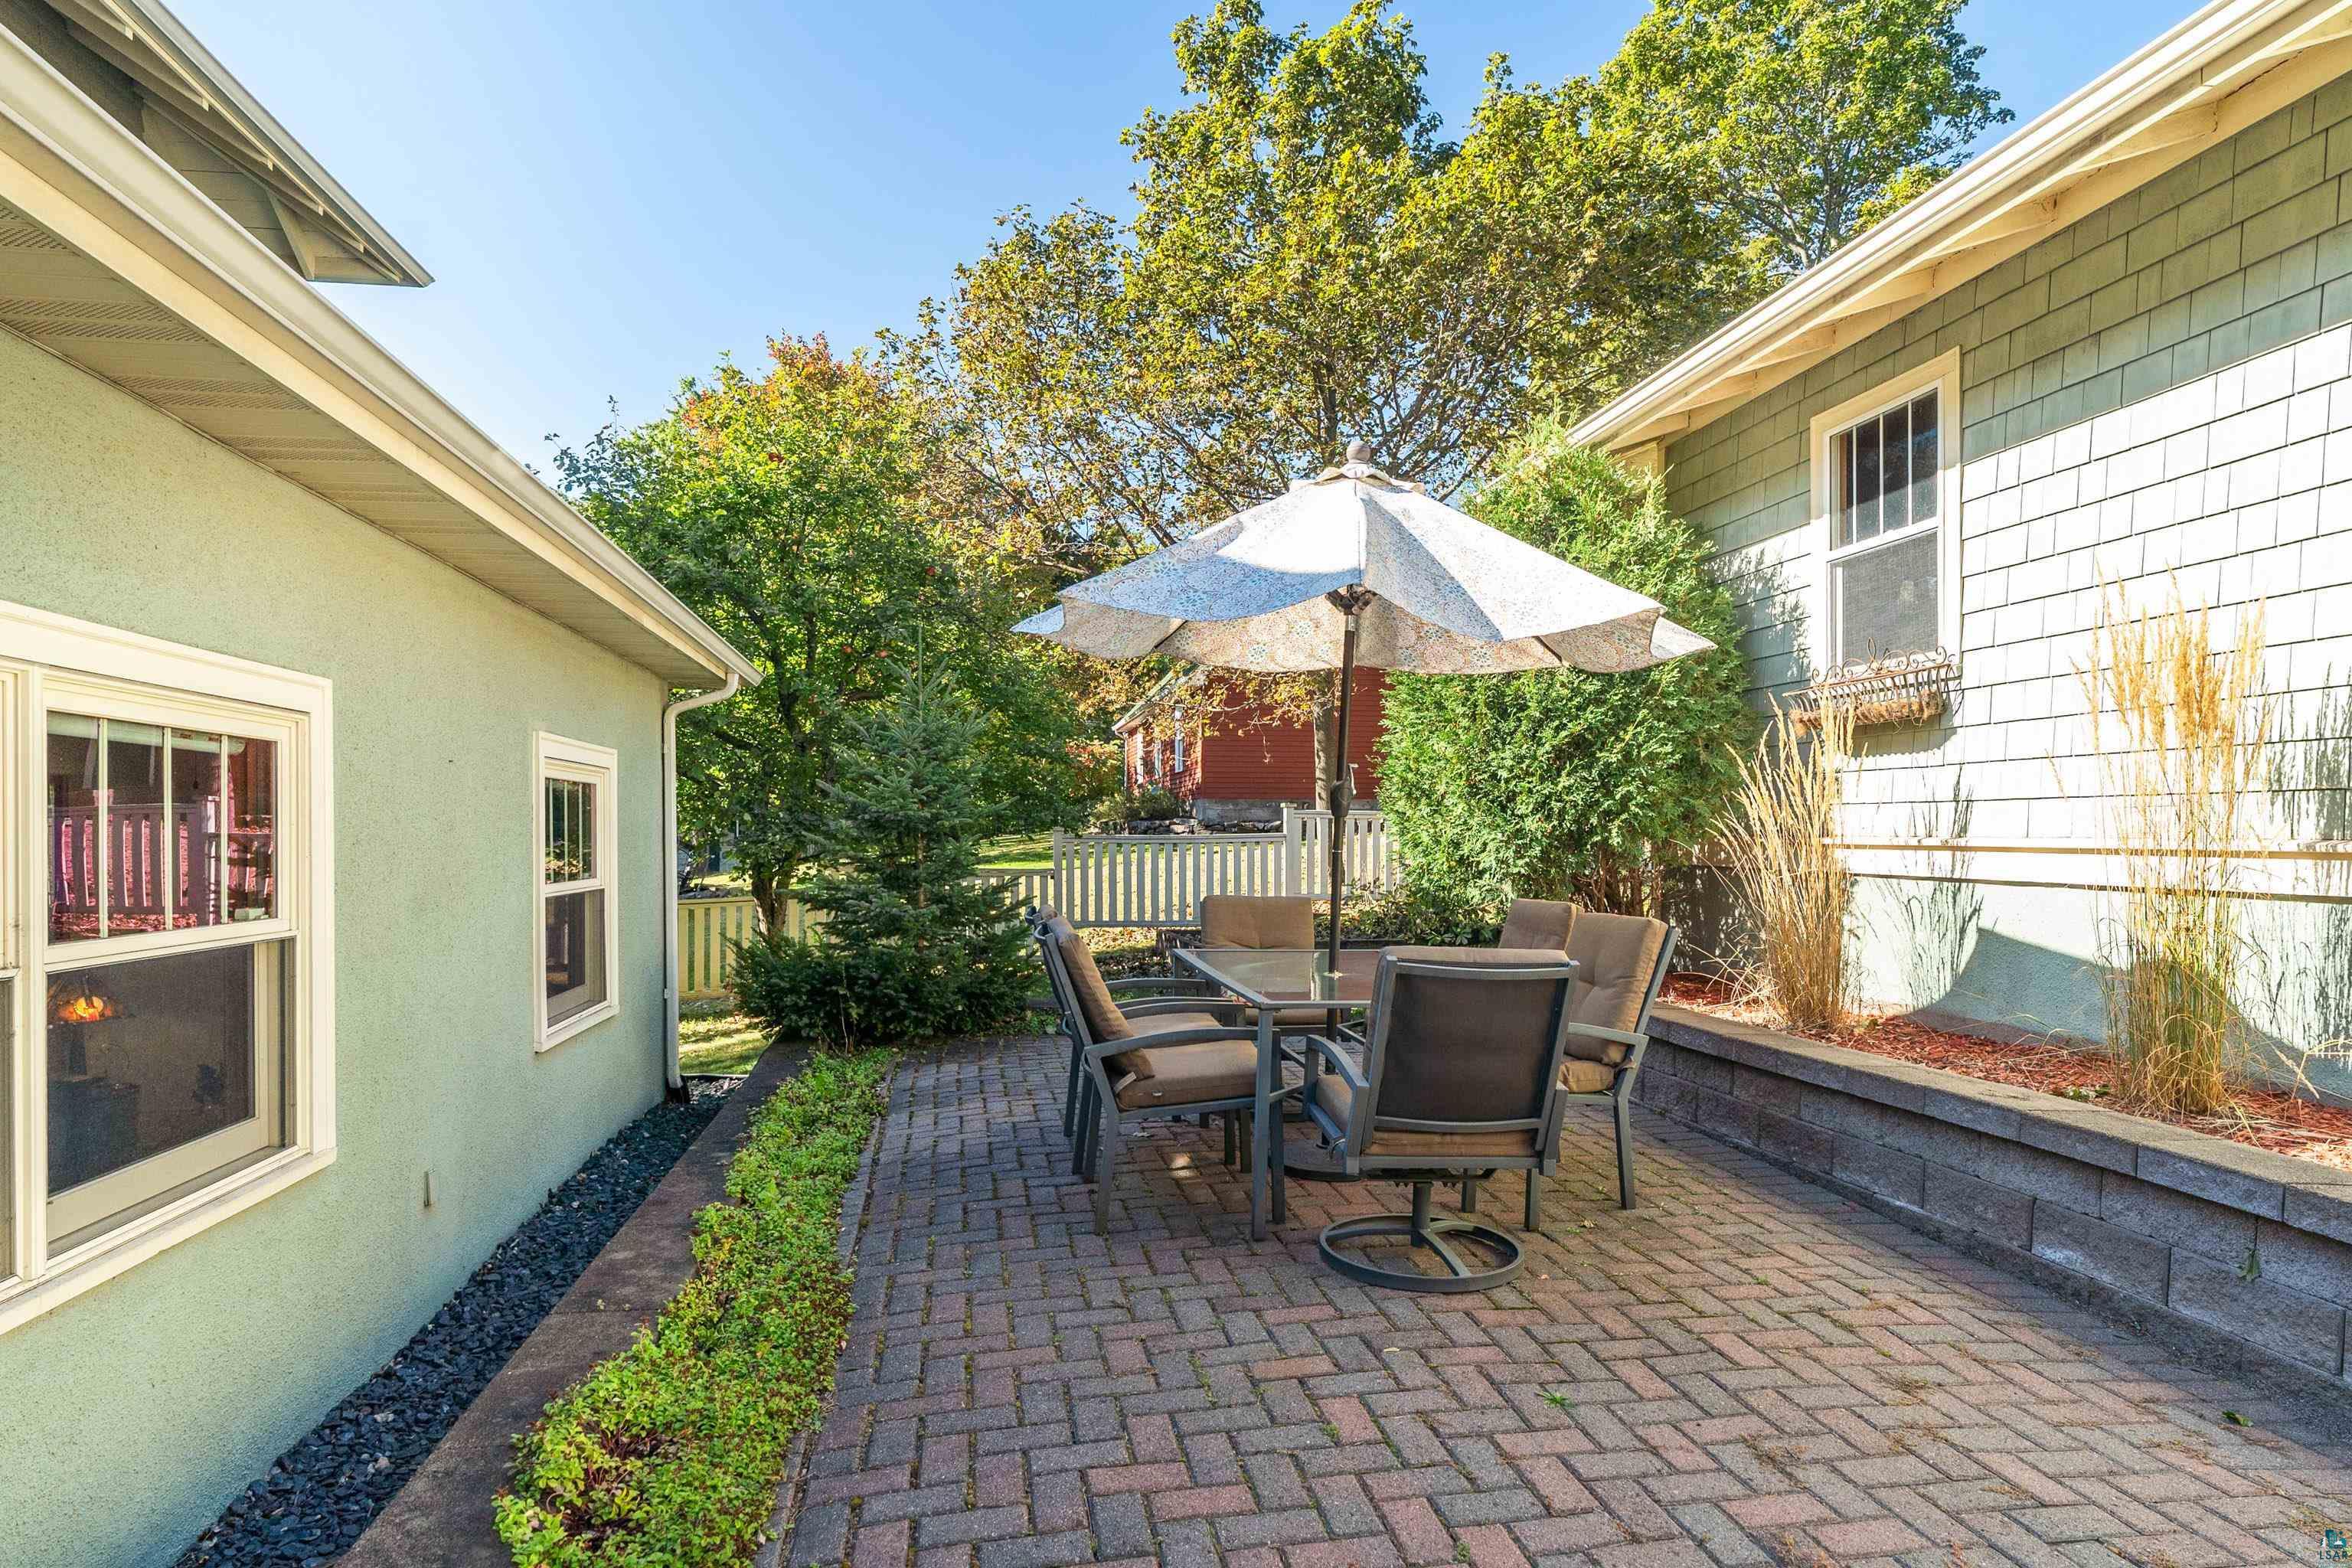
Brick-paver patio with a glass-top table, cushioned chairs, and umbrella between two houses.
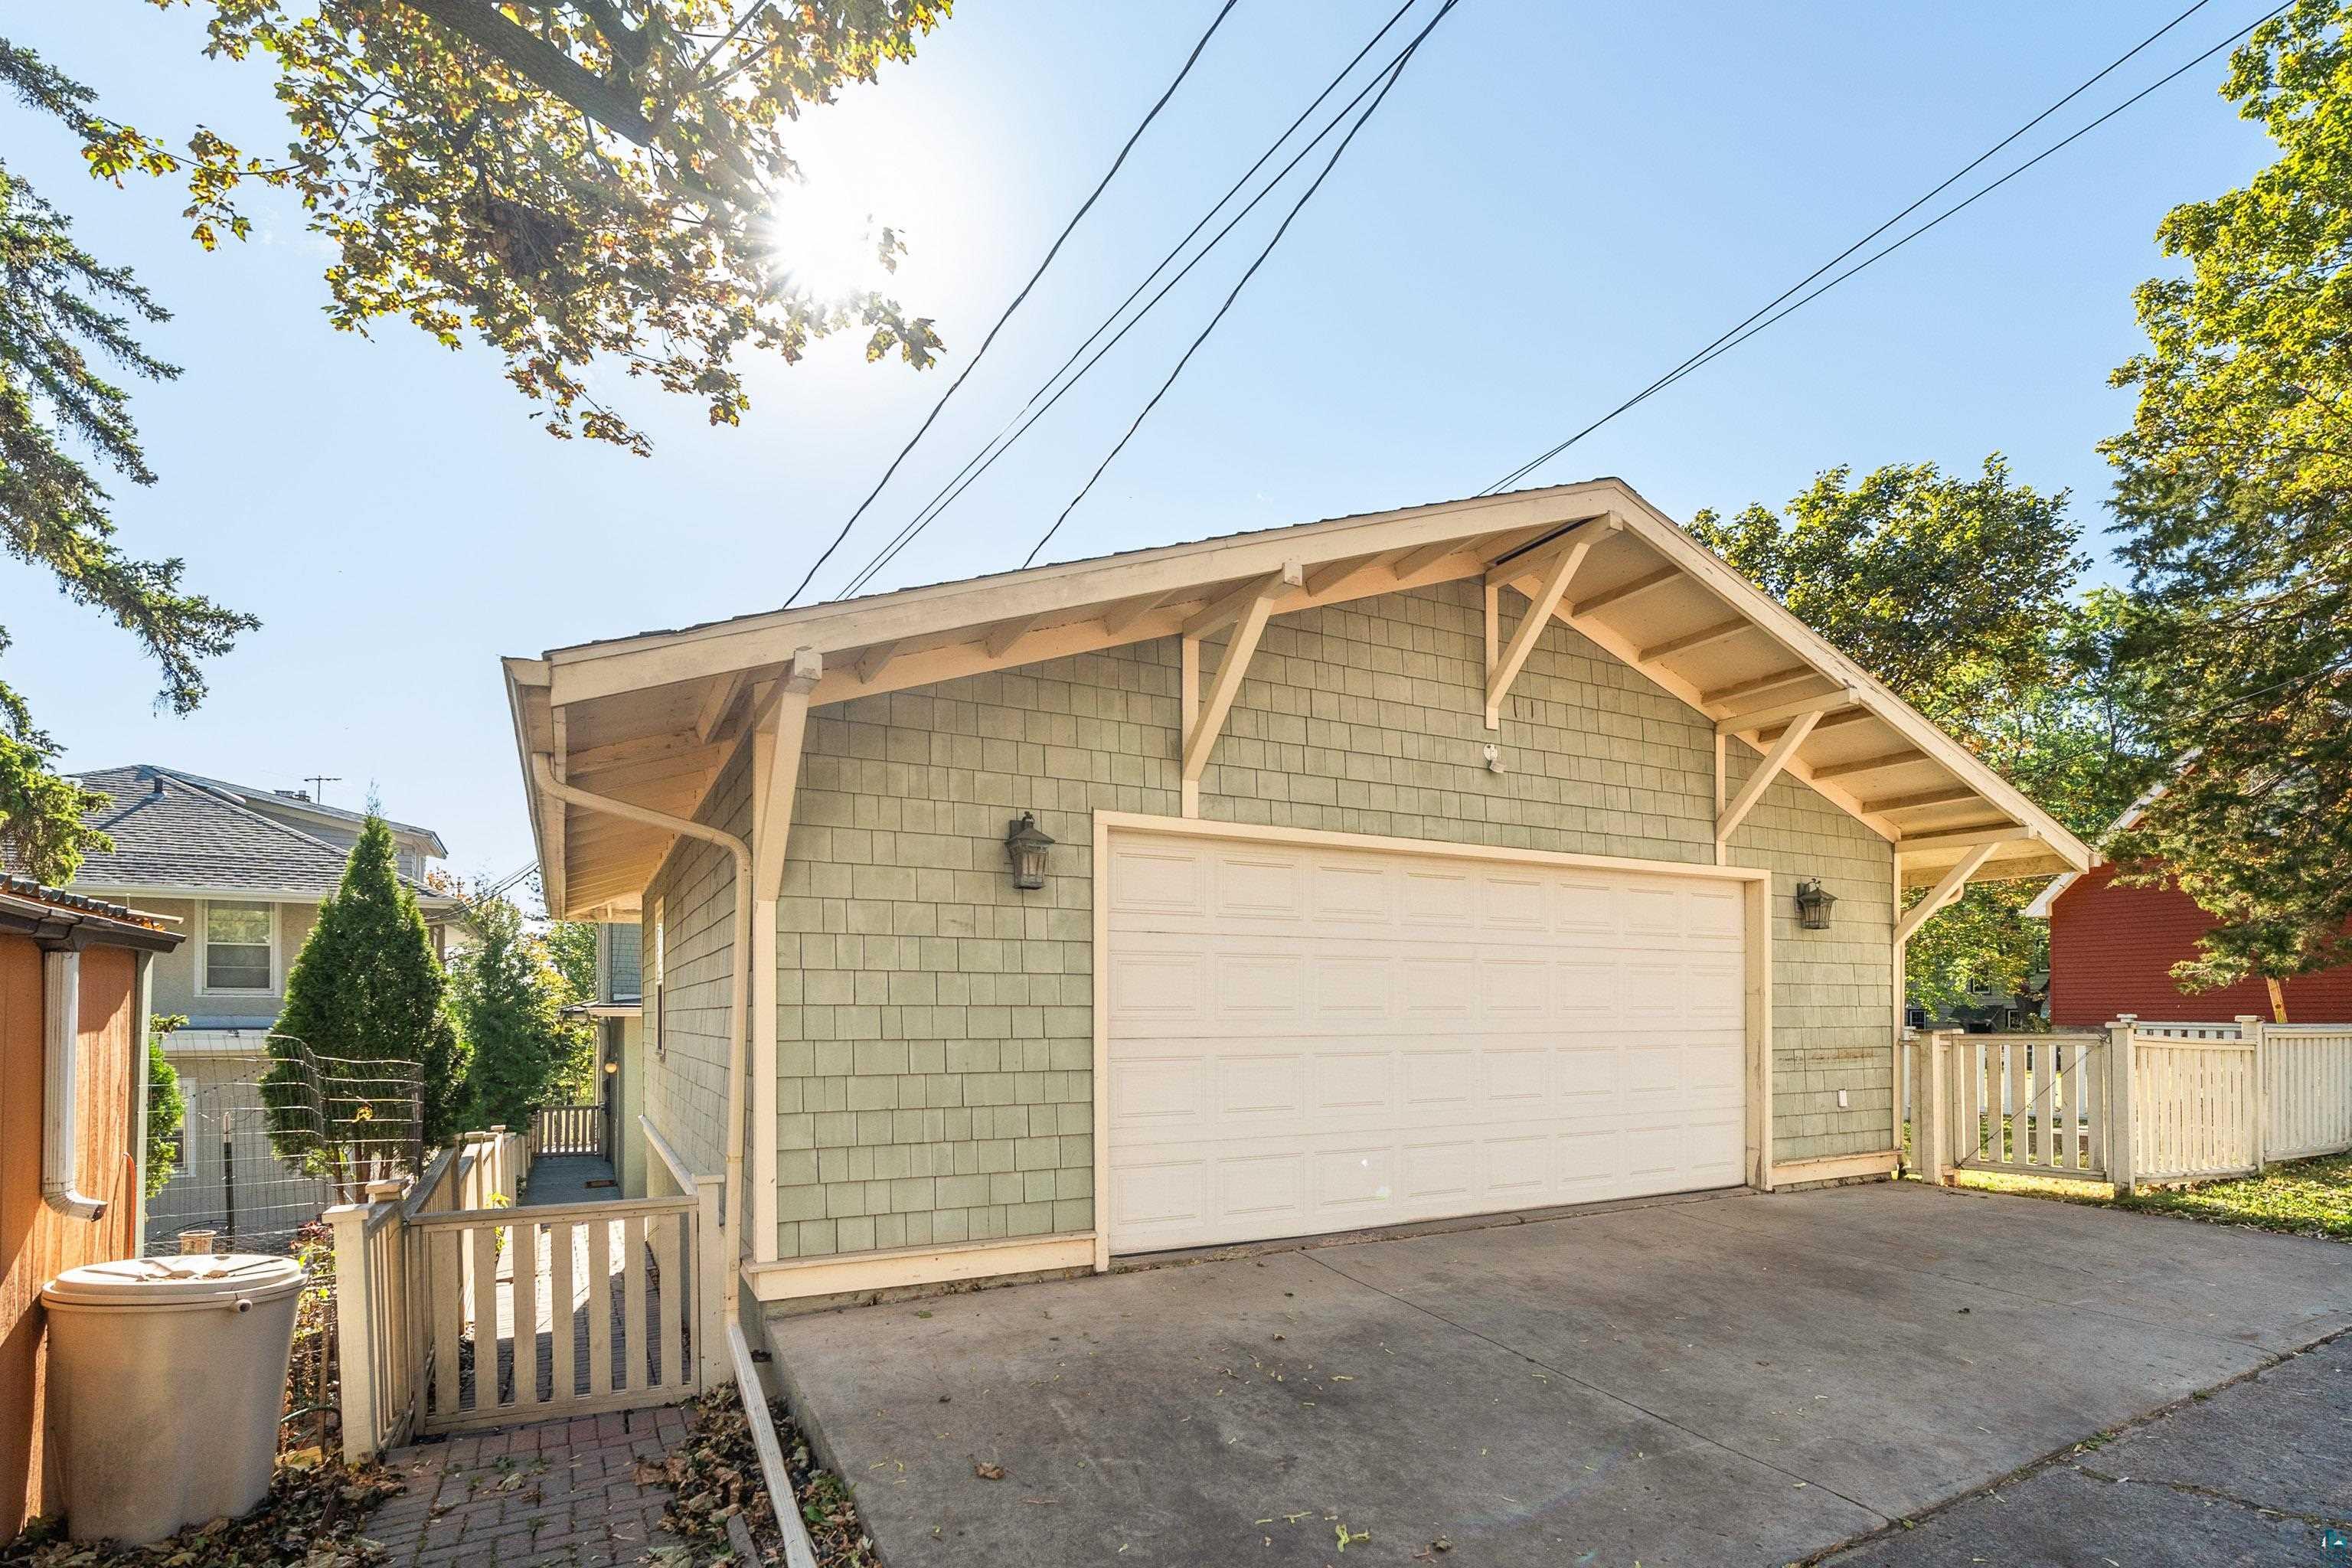
Detached pale green garage with a wide white door, exposed timber supports, and a concrete driveway.
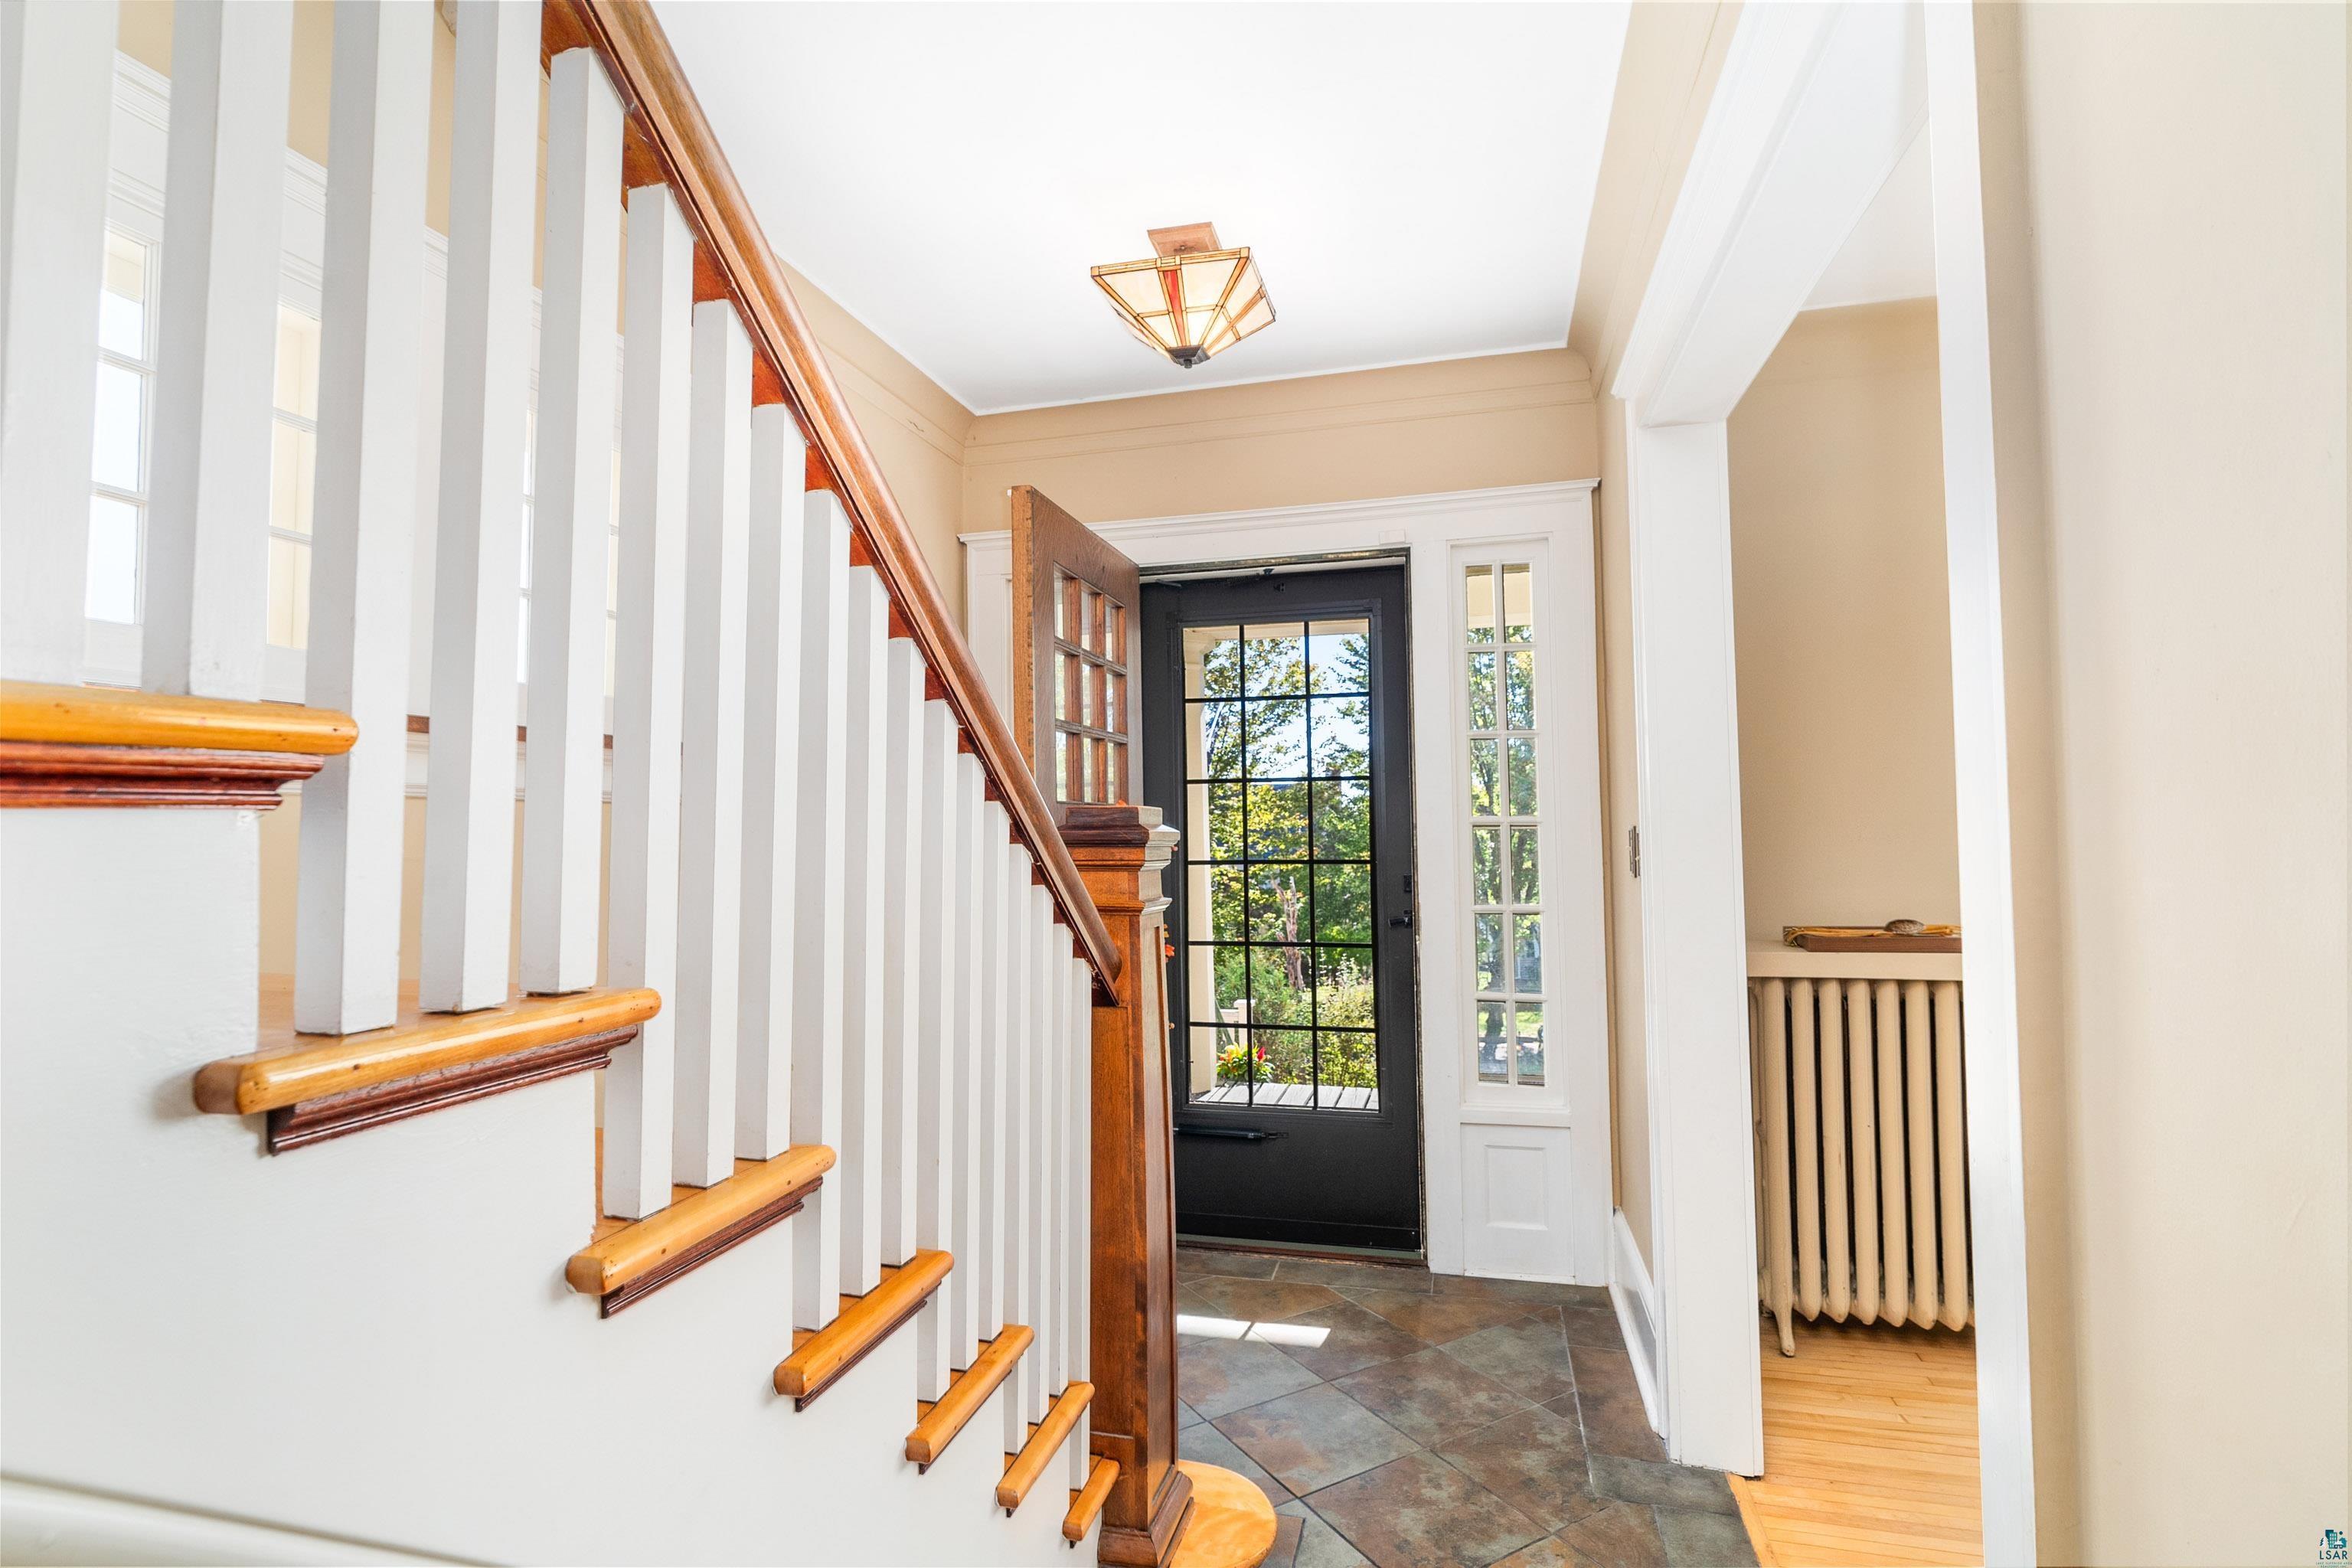
Entryway with a wood-railed staircase, tiled floor, and black glass-paneled front door.
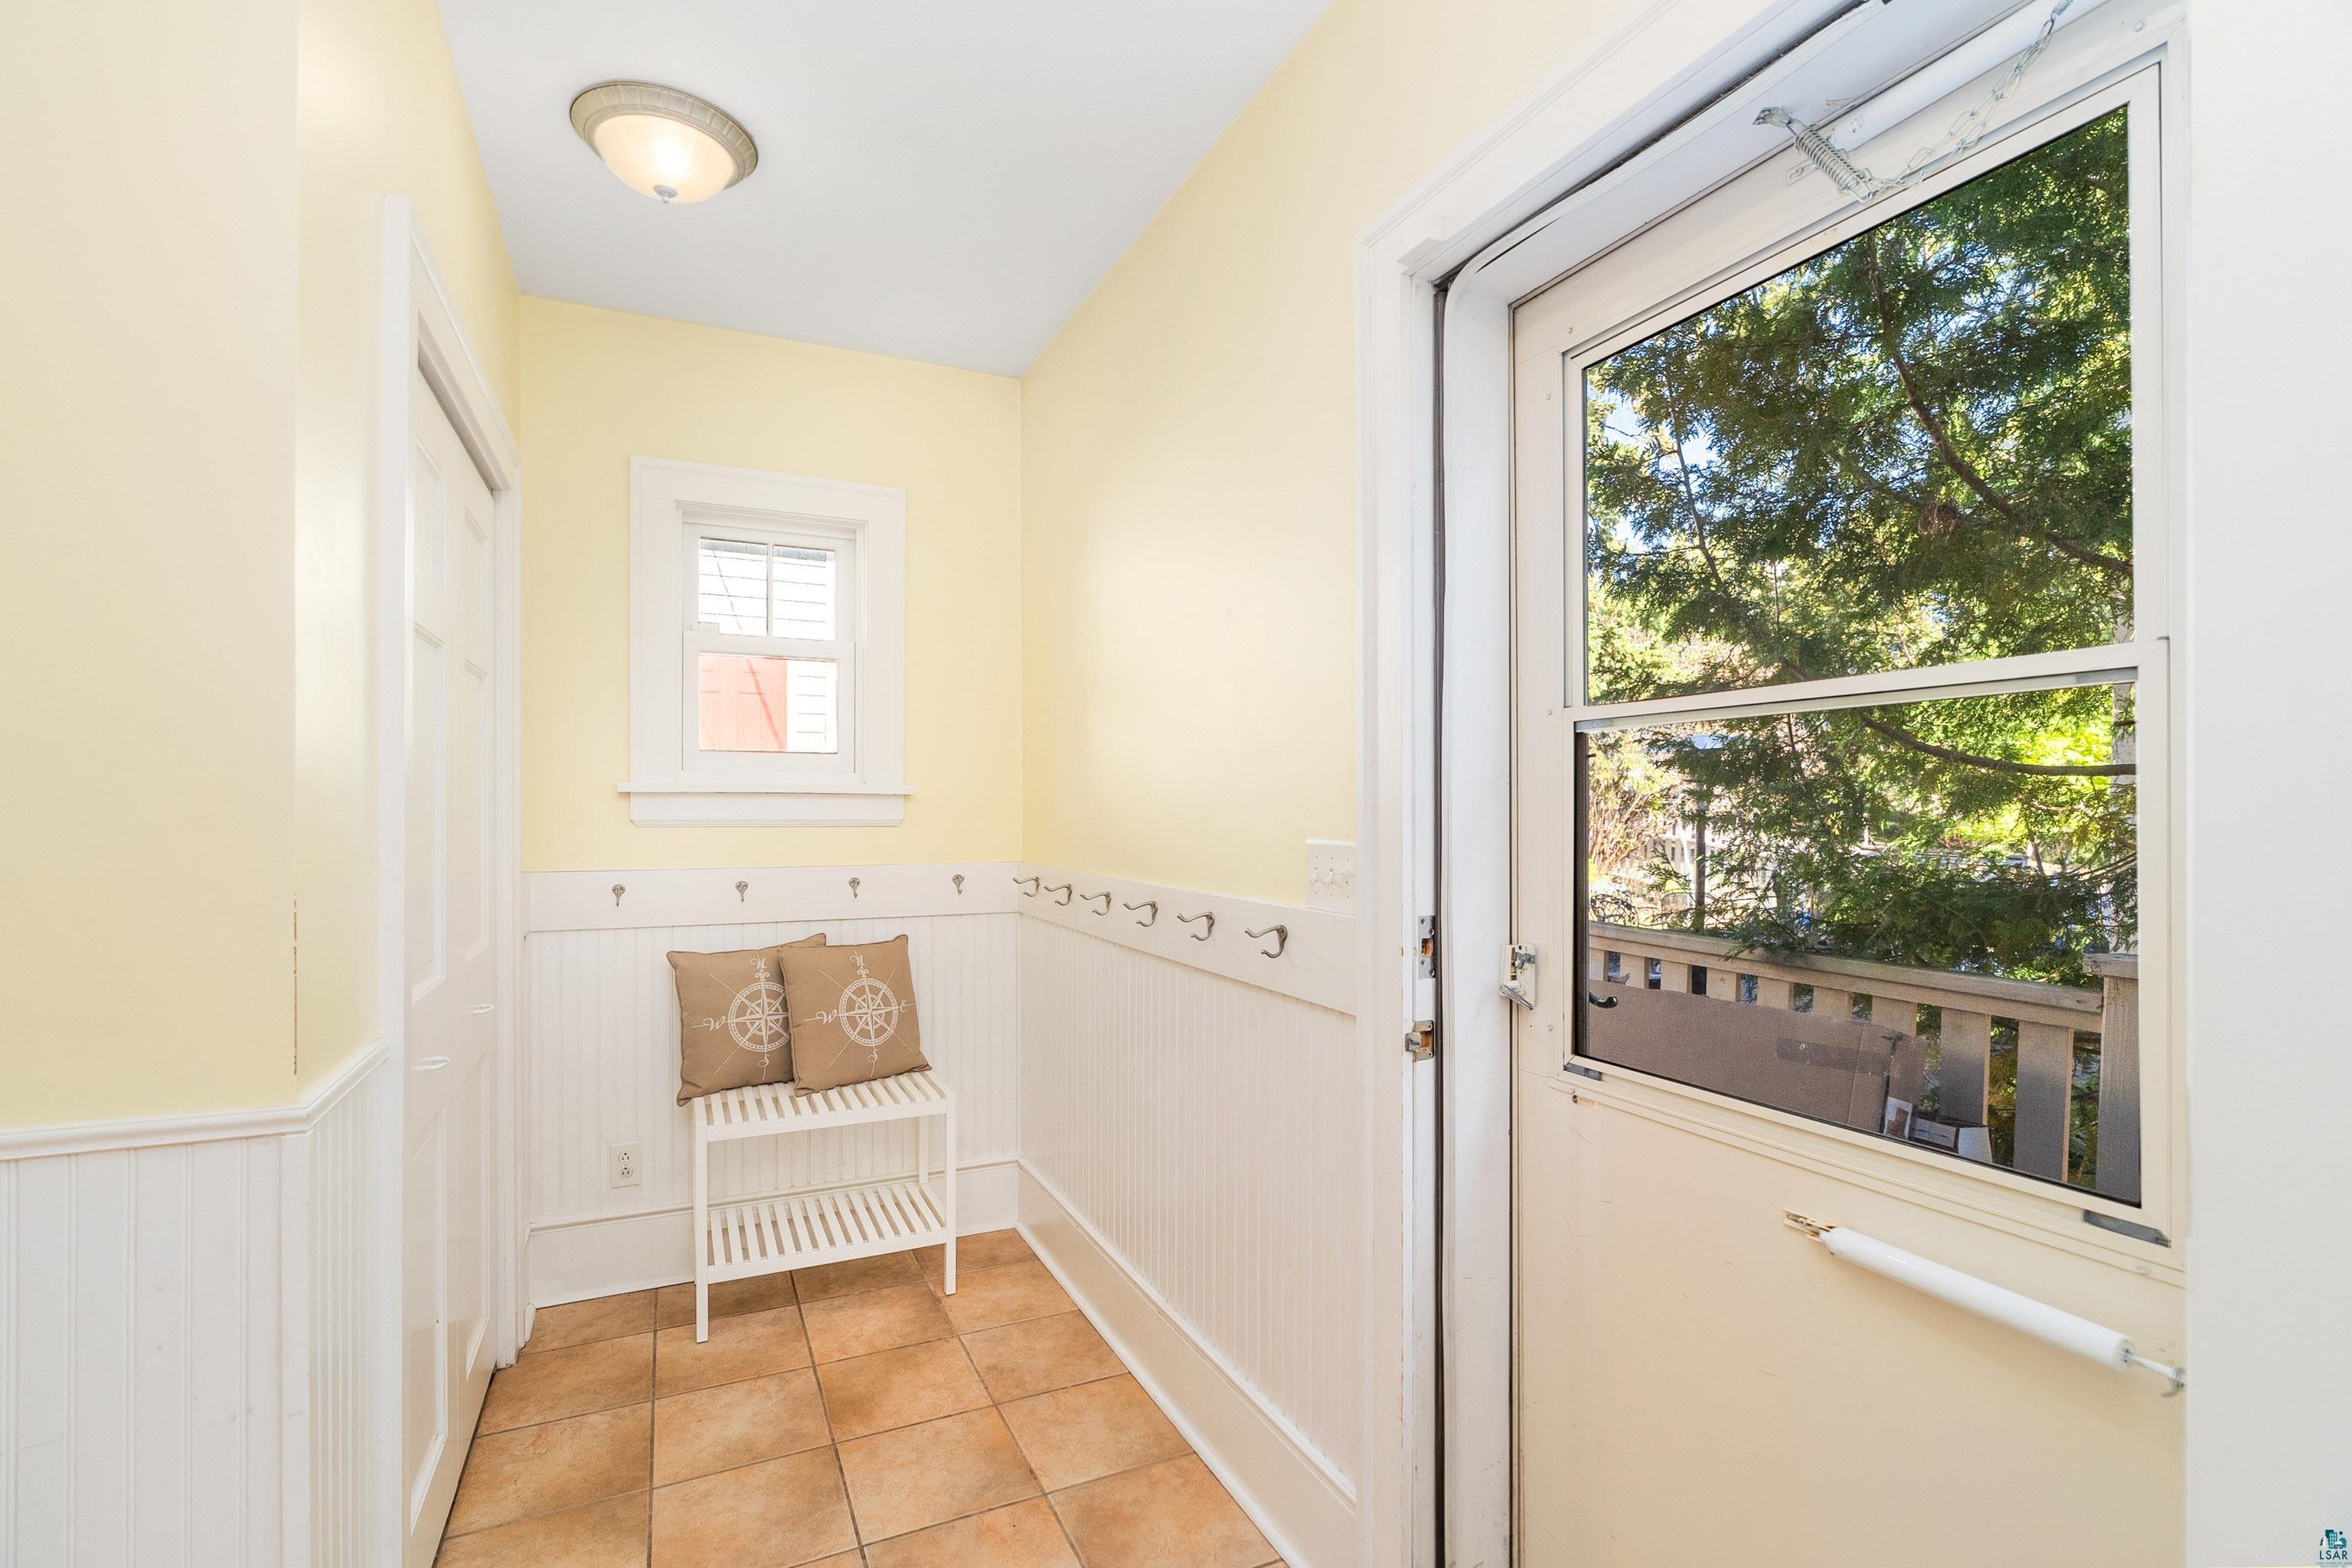
Entryway with tiled floor, beadboard walls, wall hooks, and a bench beside a glazed porch door.
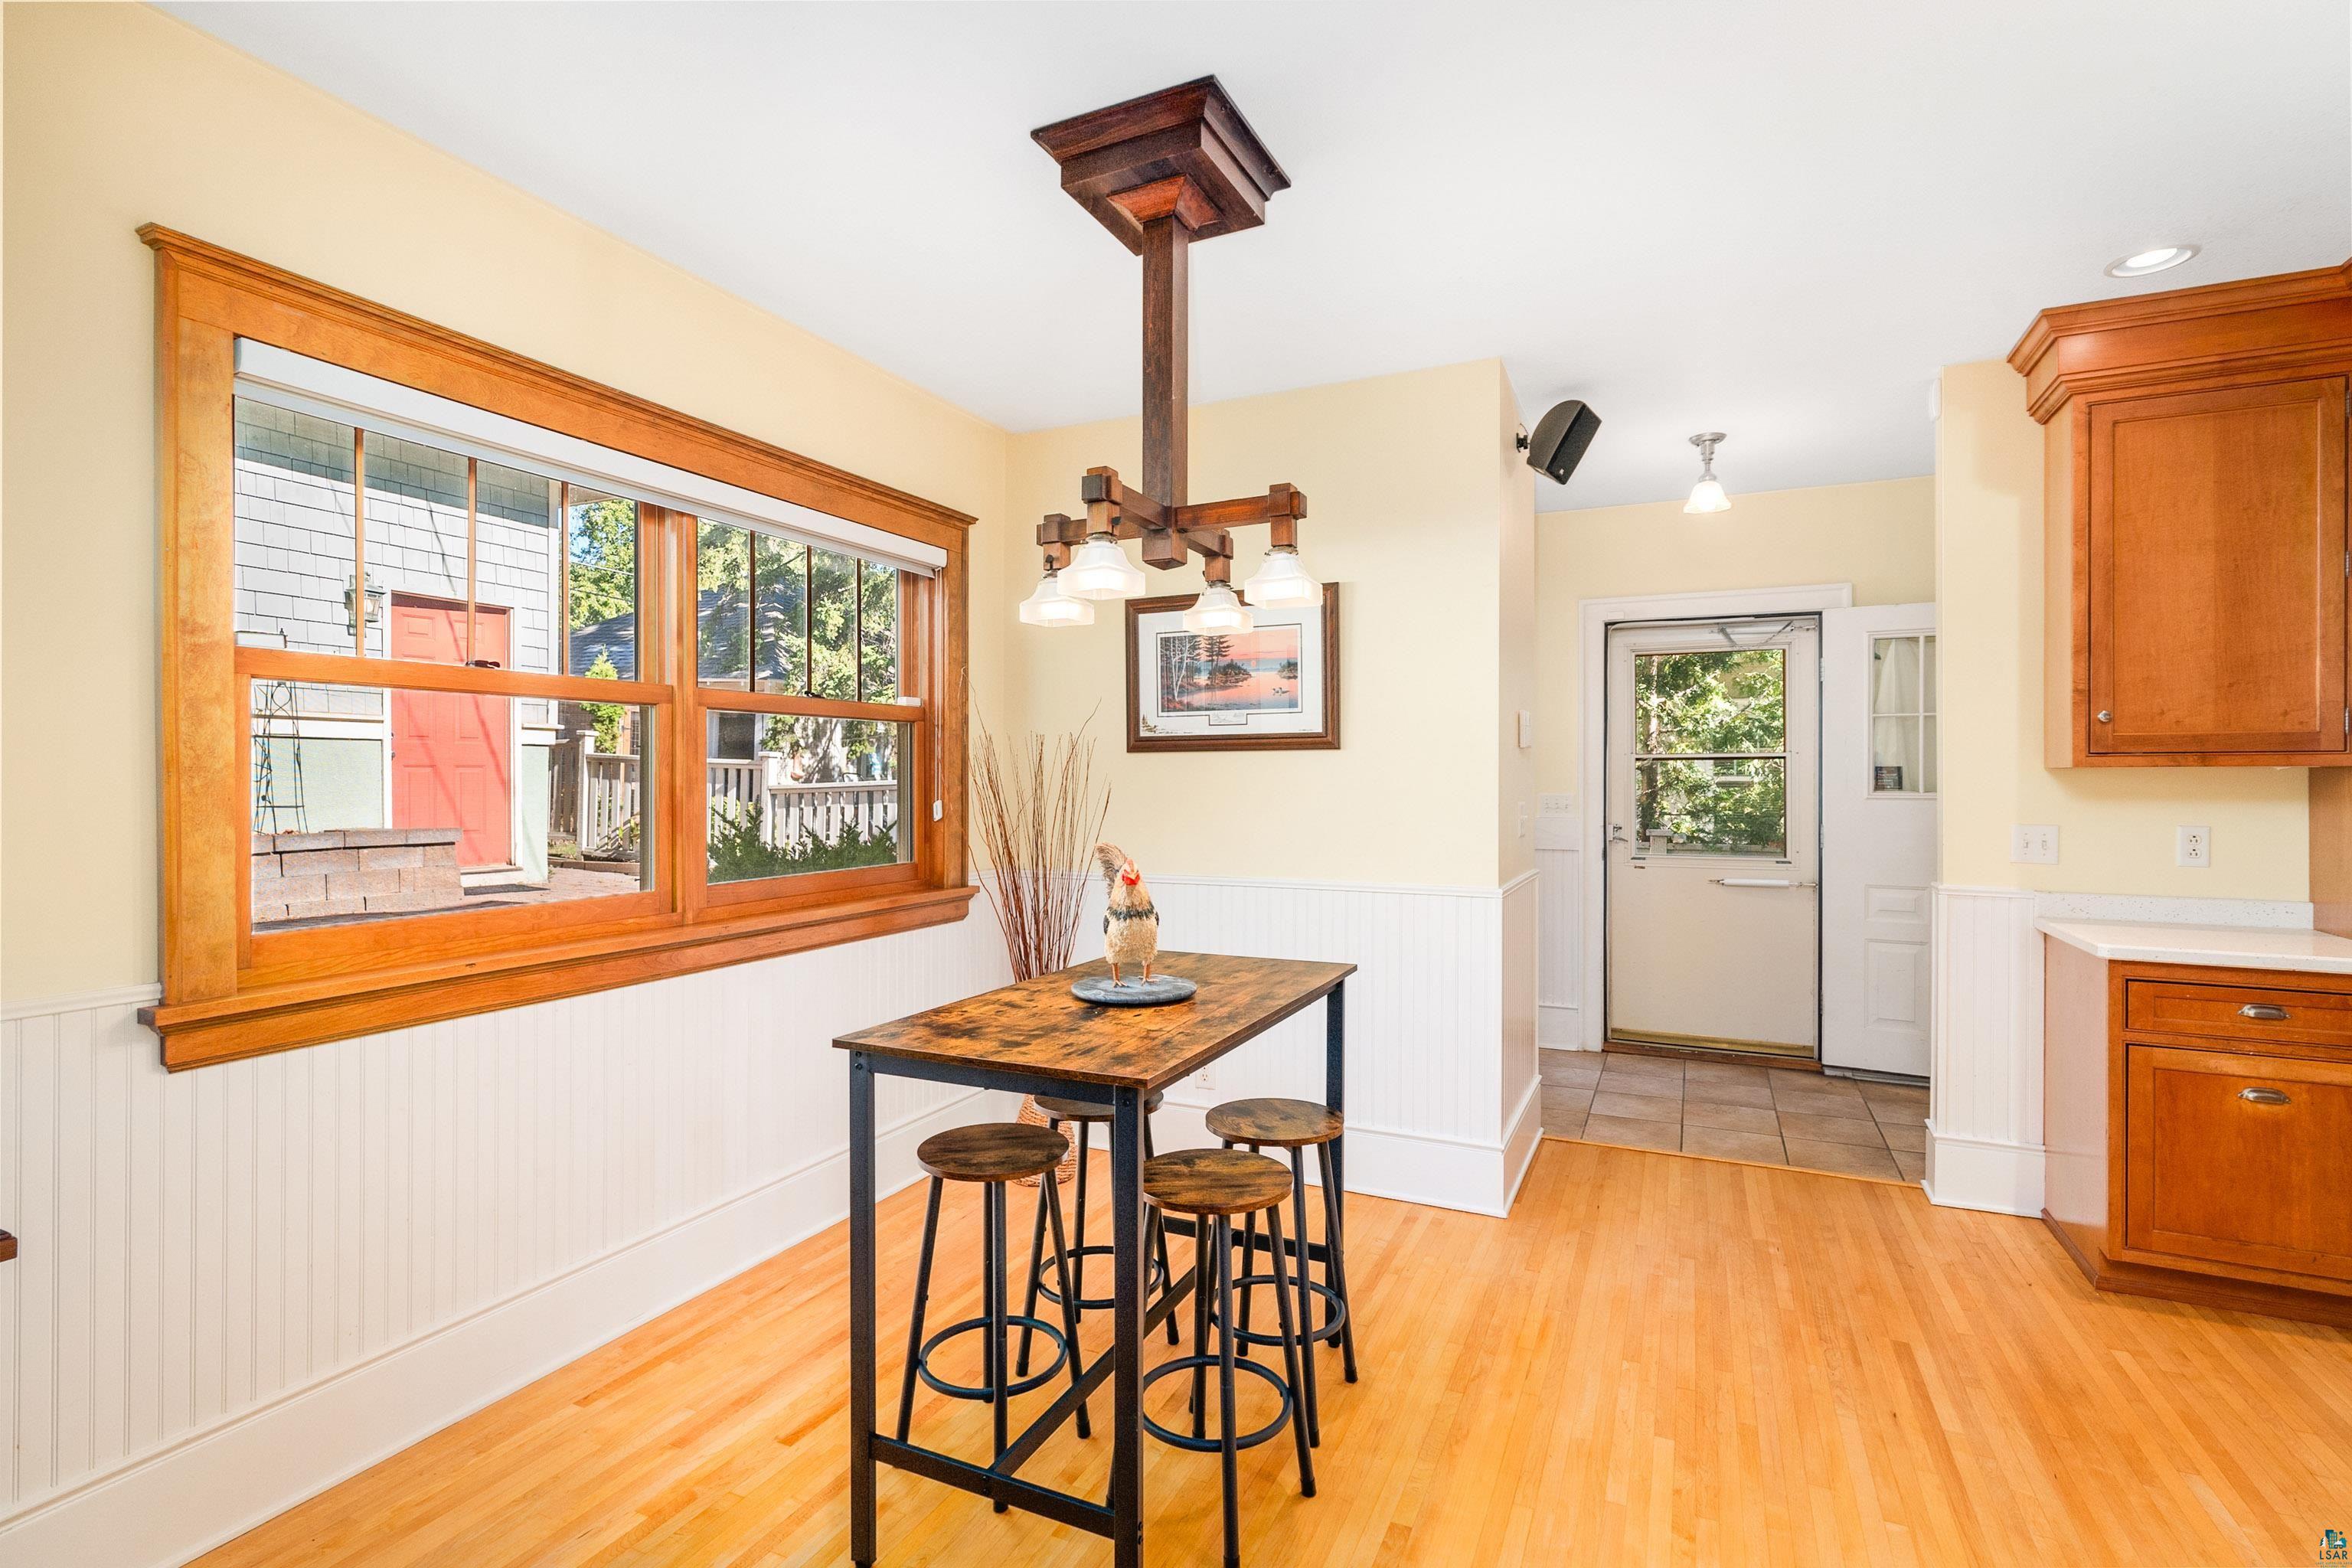
Kitchen dining area with a tall wood table, hardwood floors, and a large wood-trimmed window.
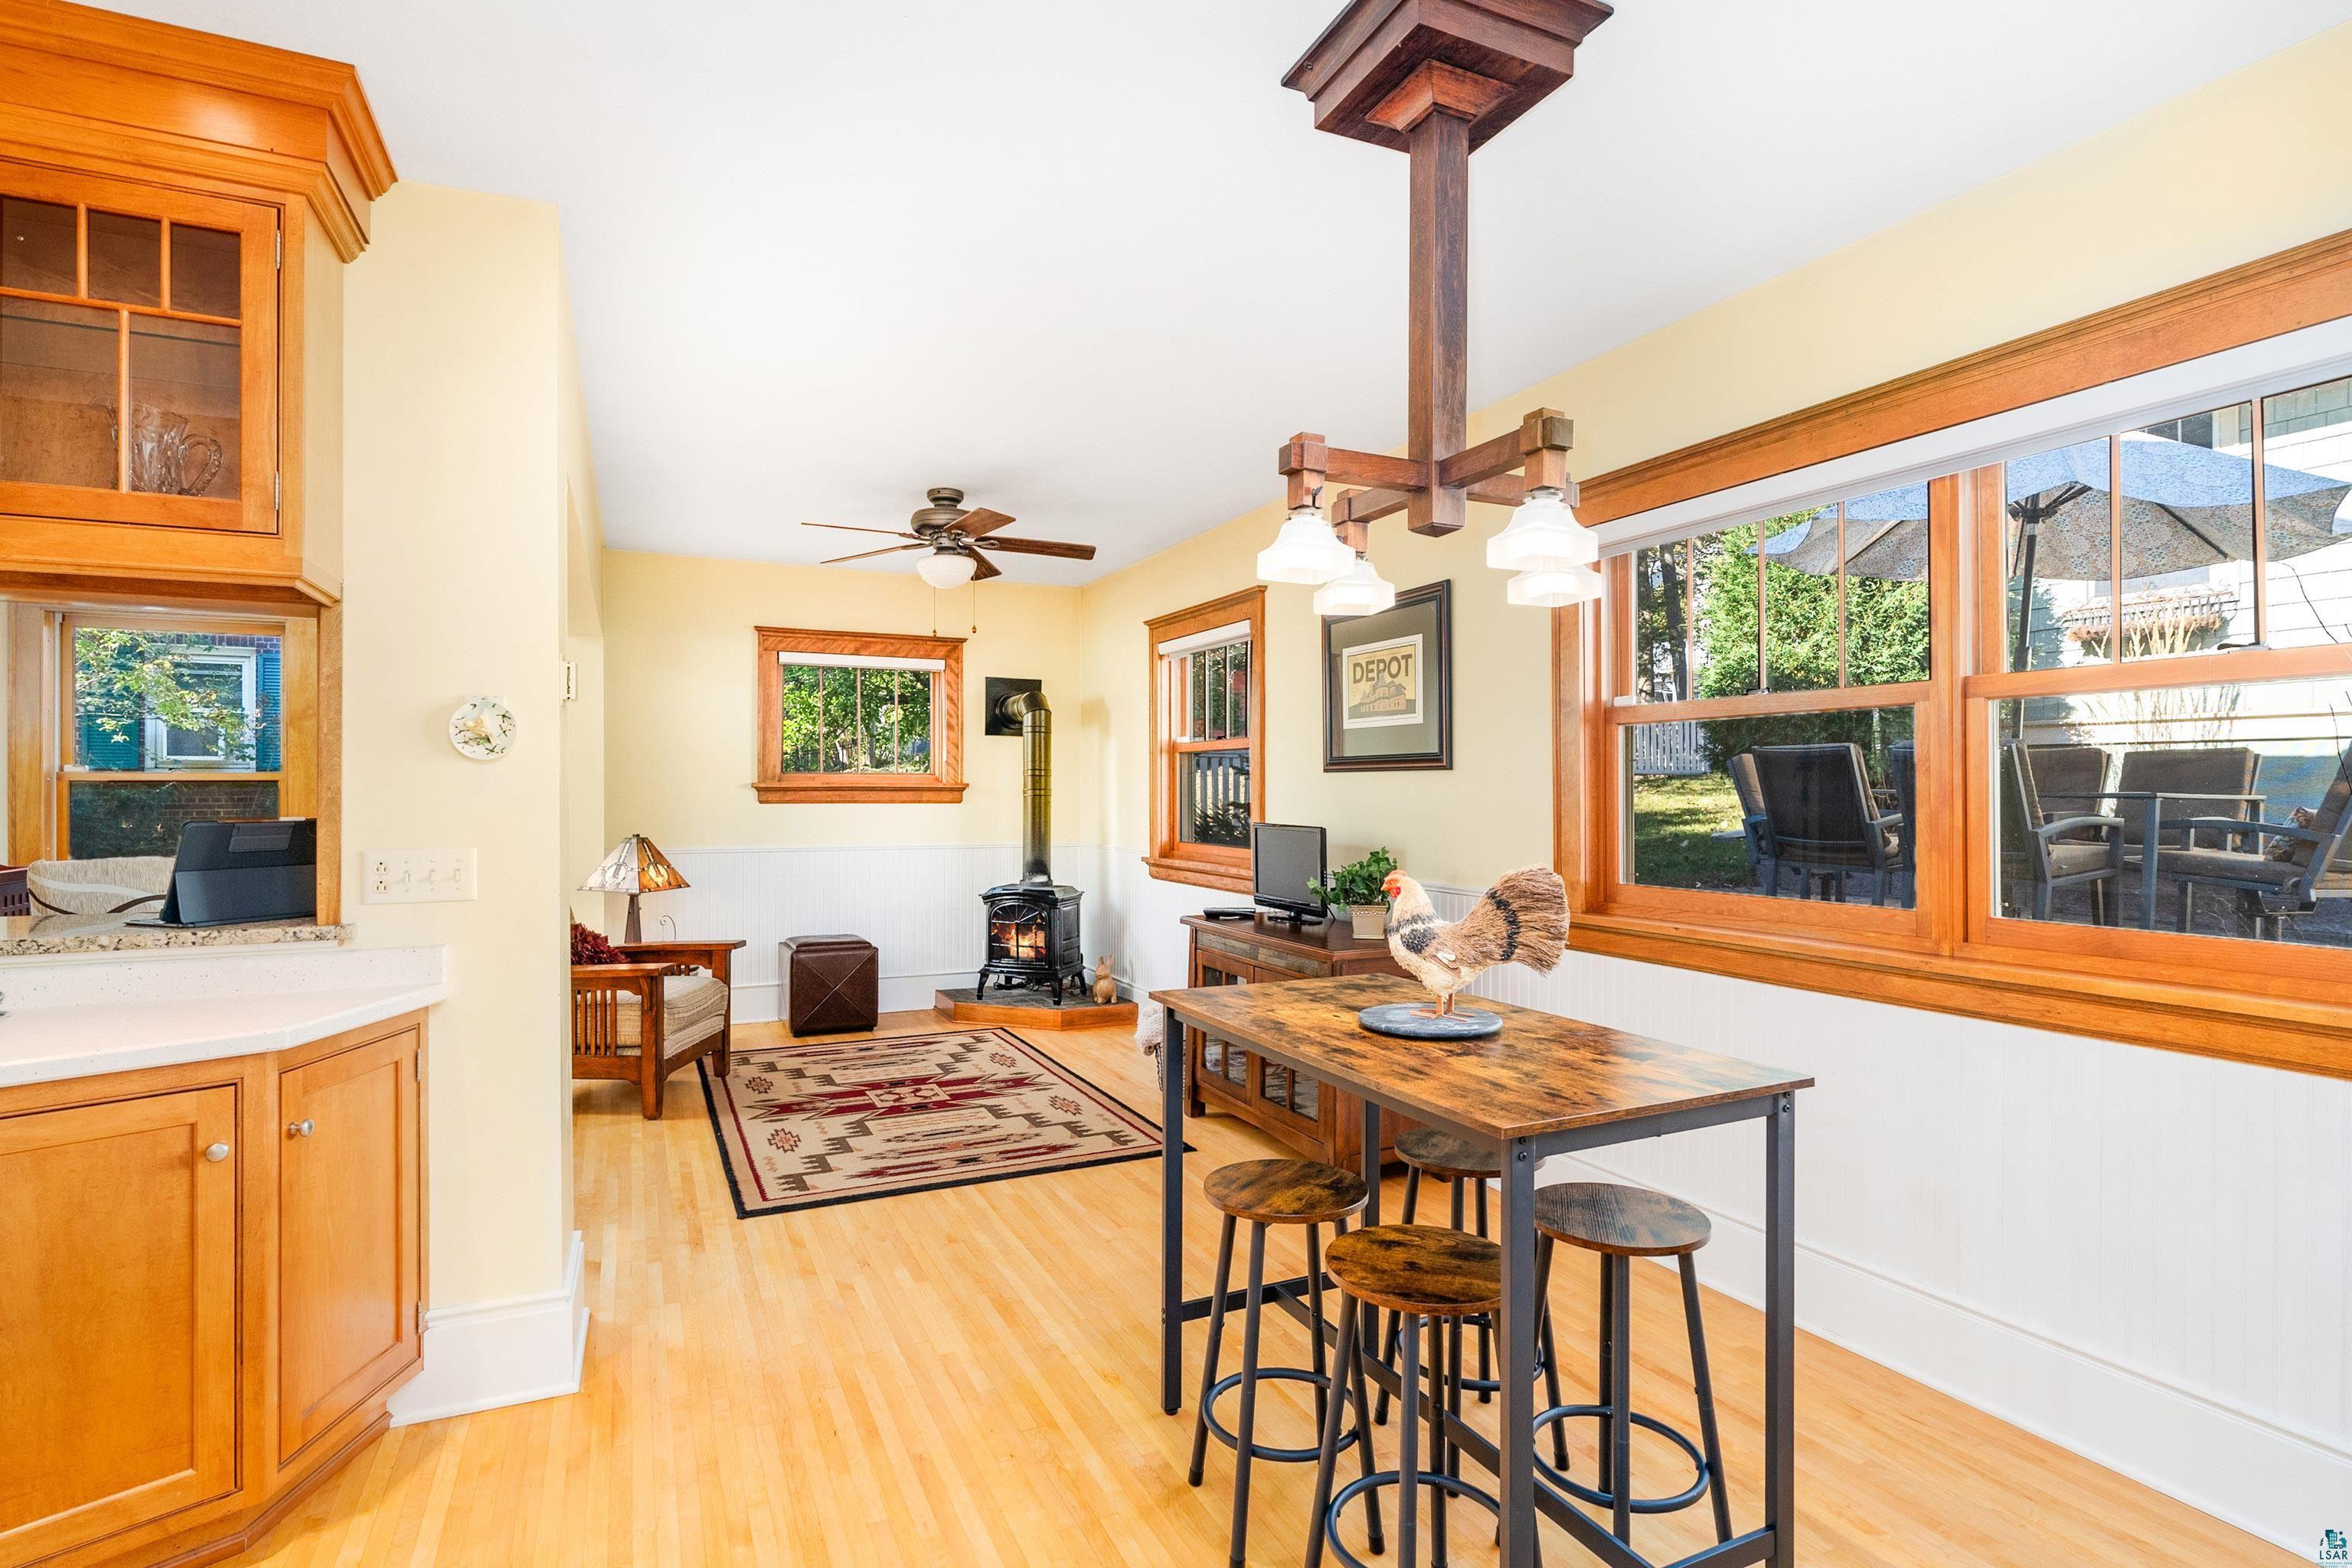
Dining area with warm wood trim, large patio-facing windows, and a wood-burning stove.
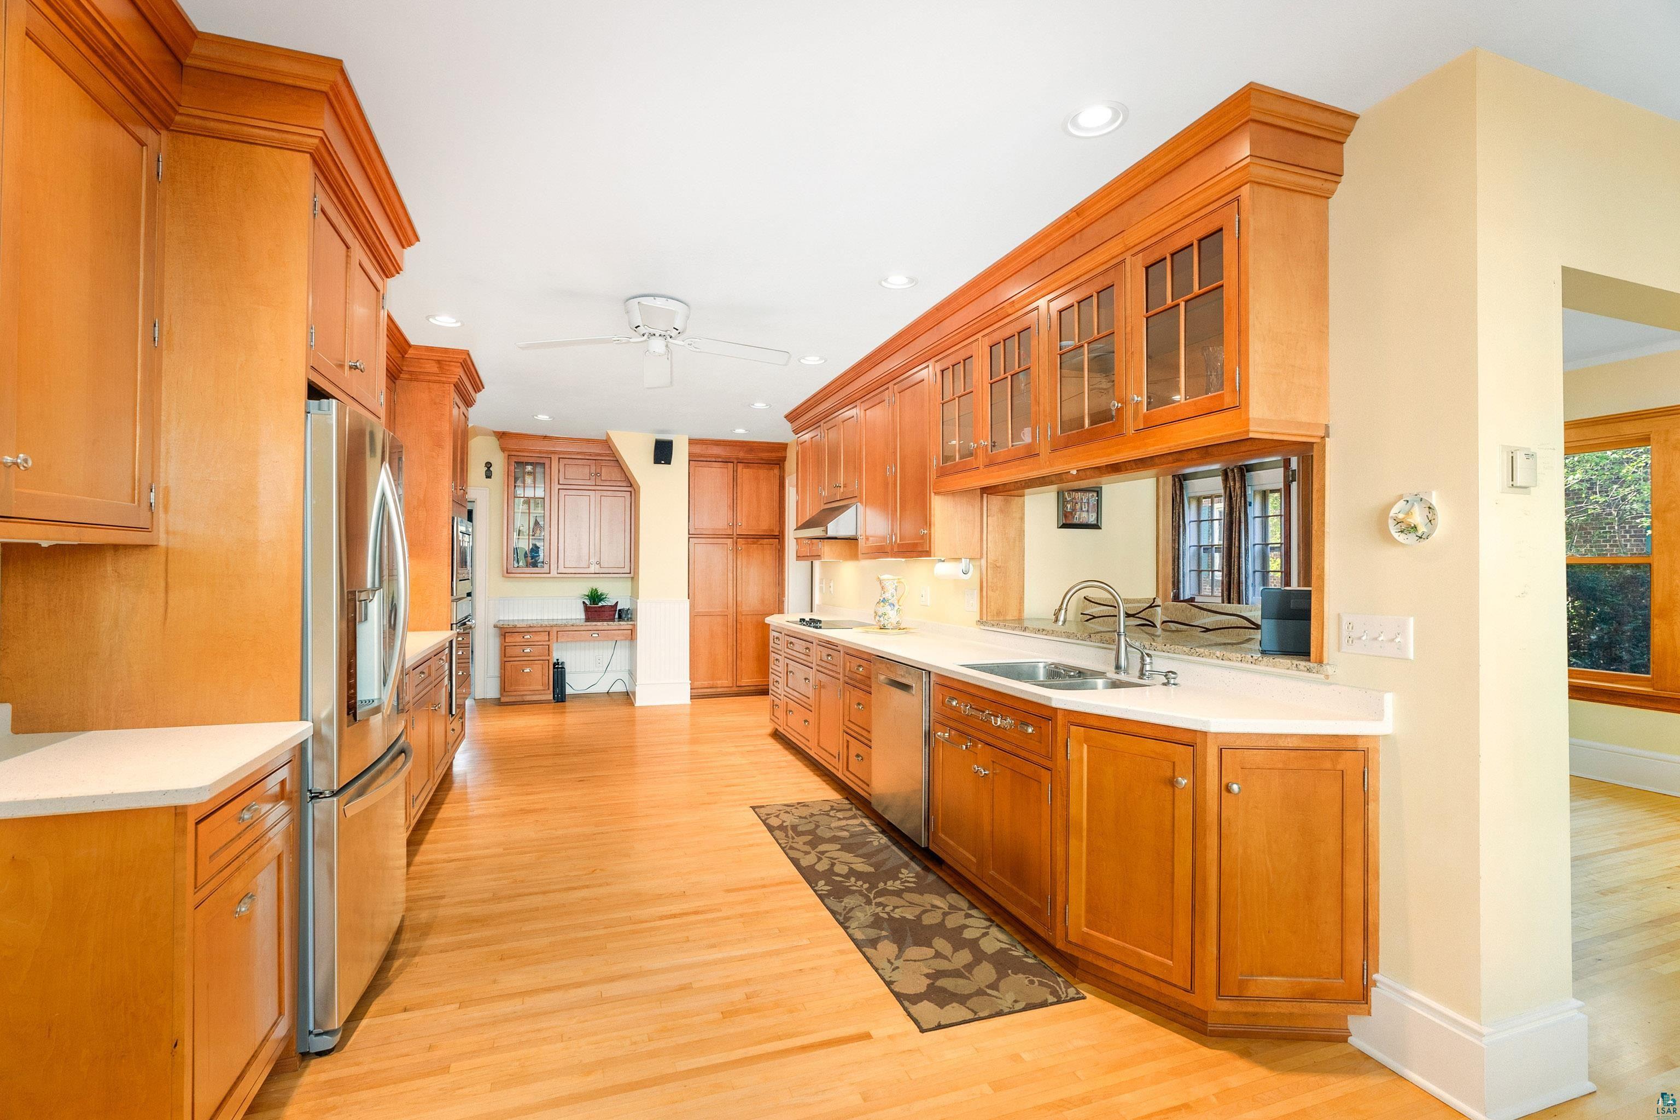
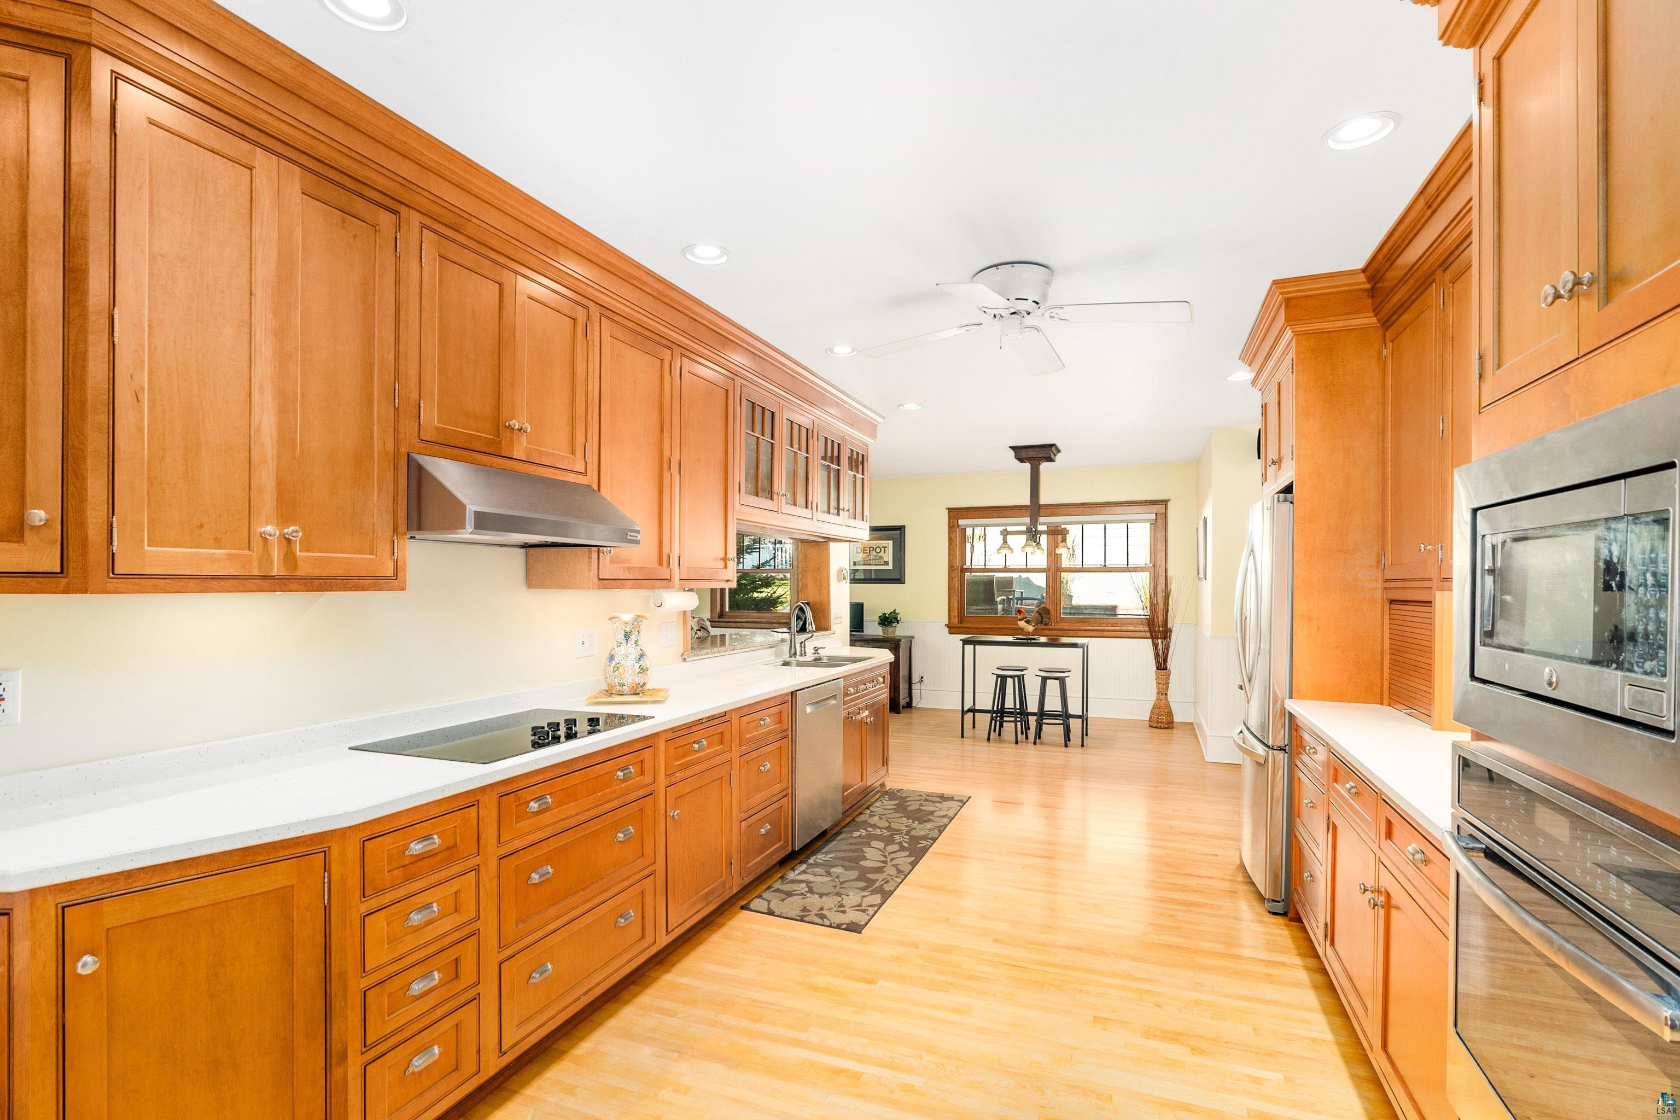
Kitchen with extensive warm wood cabinetry, glass-front cupboards, hardwood floors, and a wide countertop pass-through.
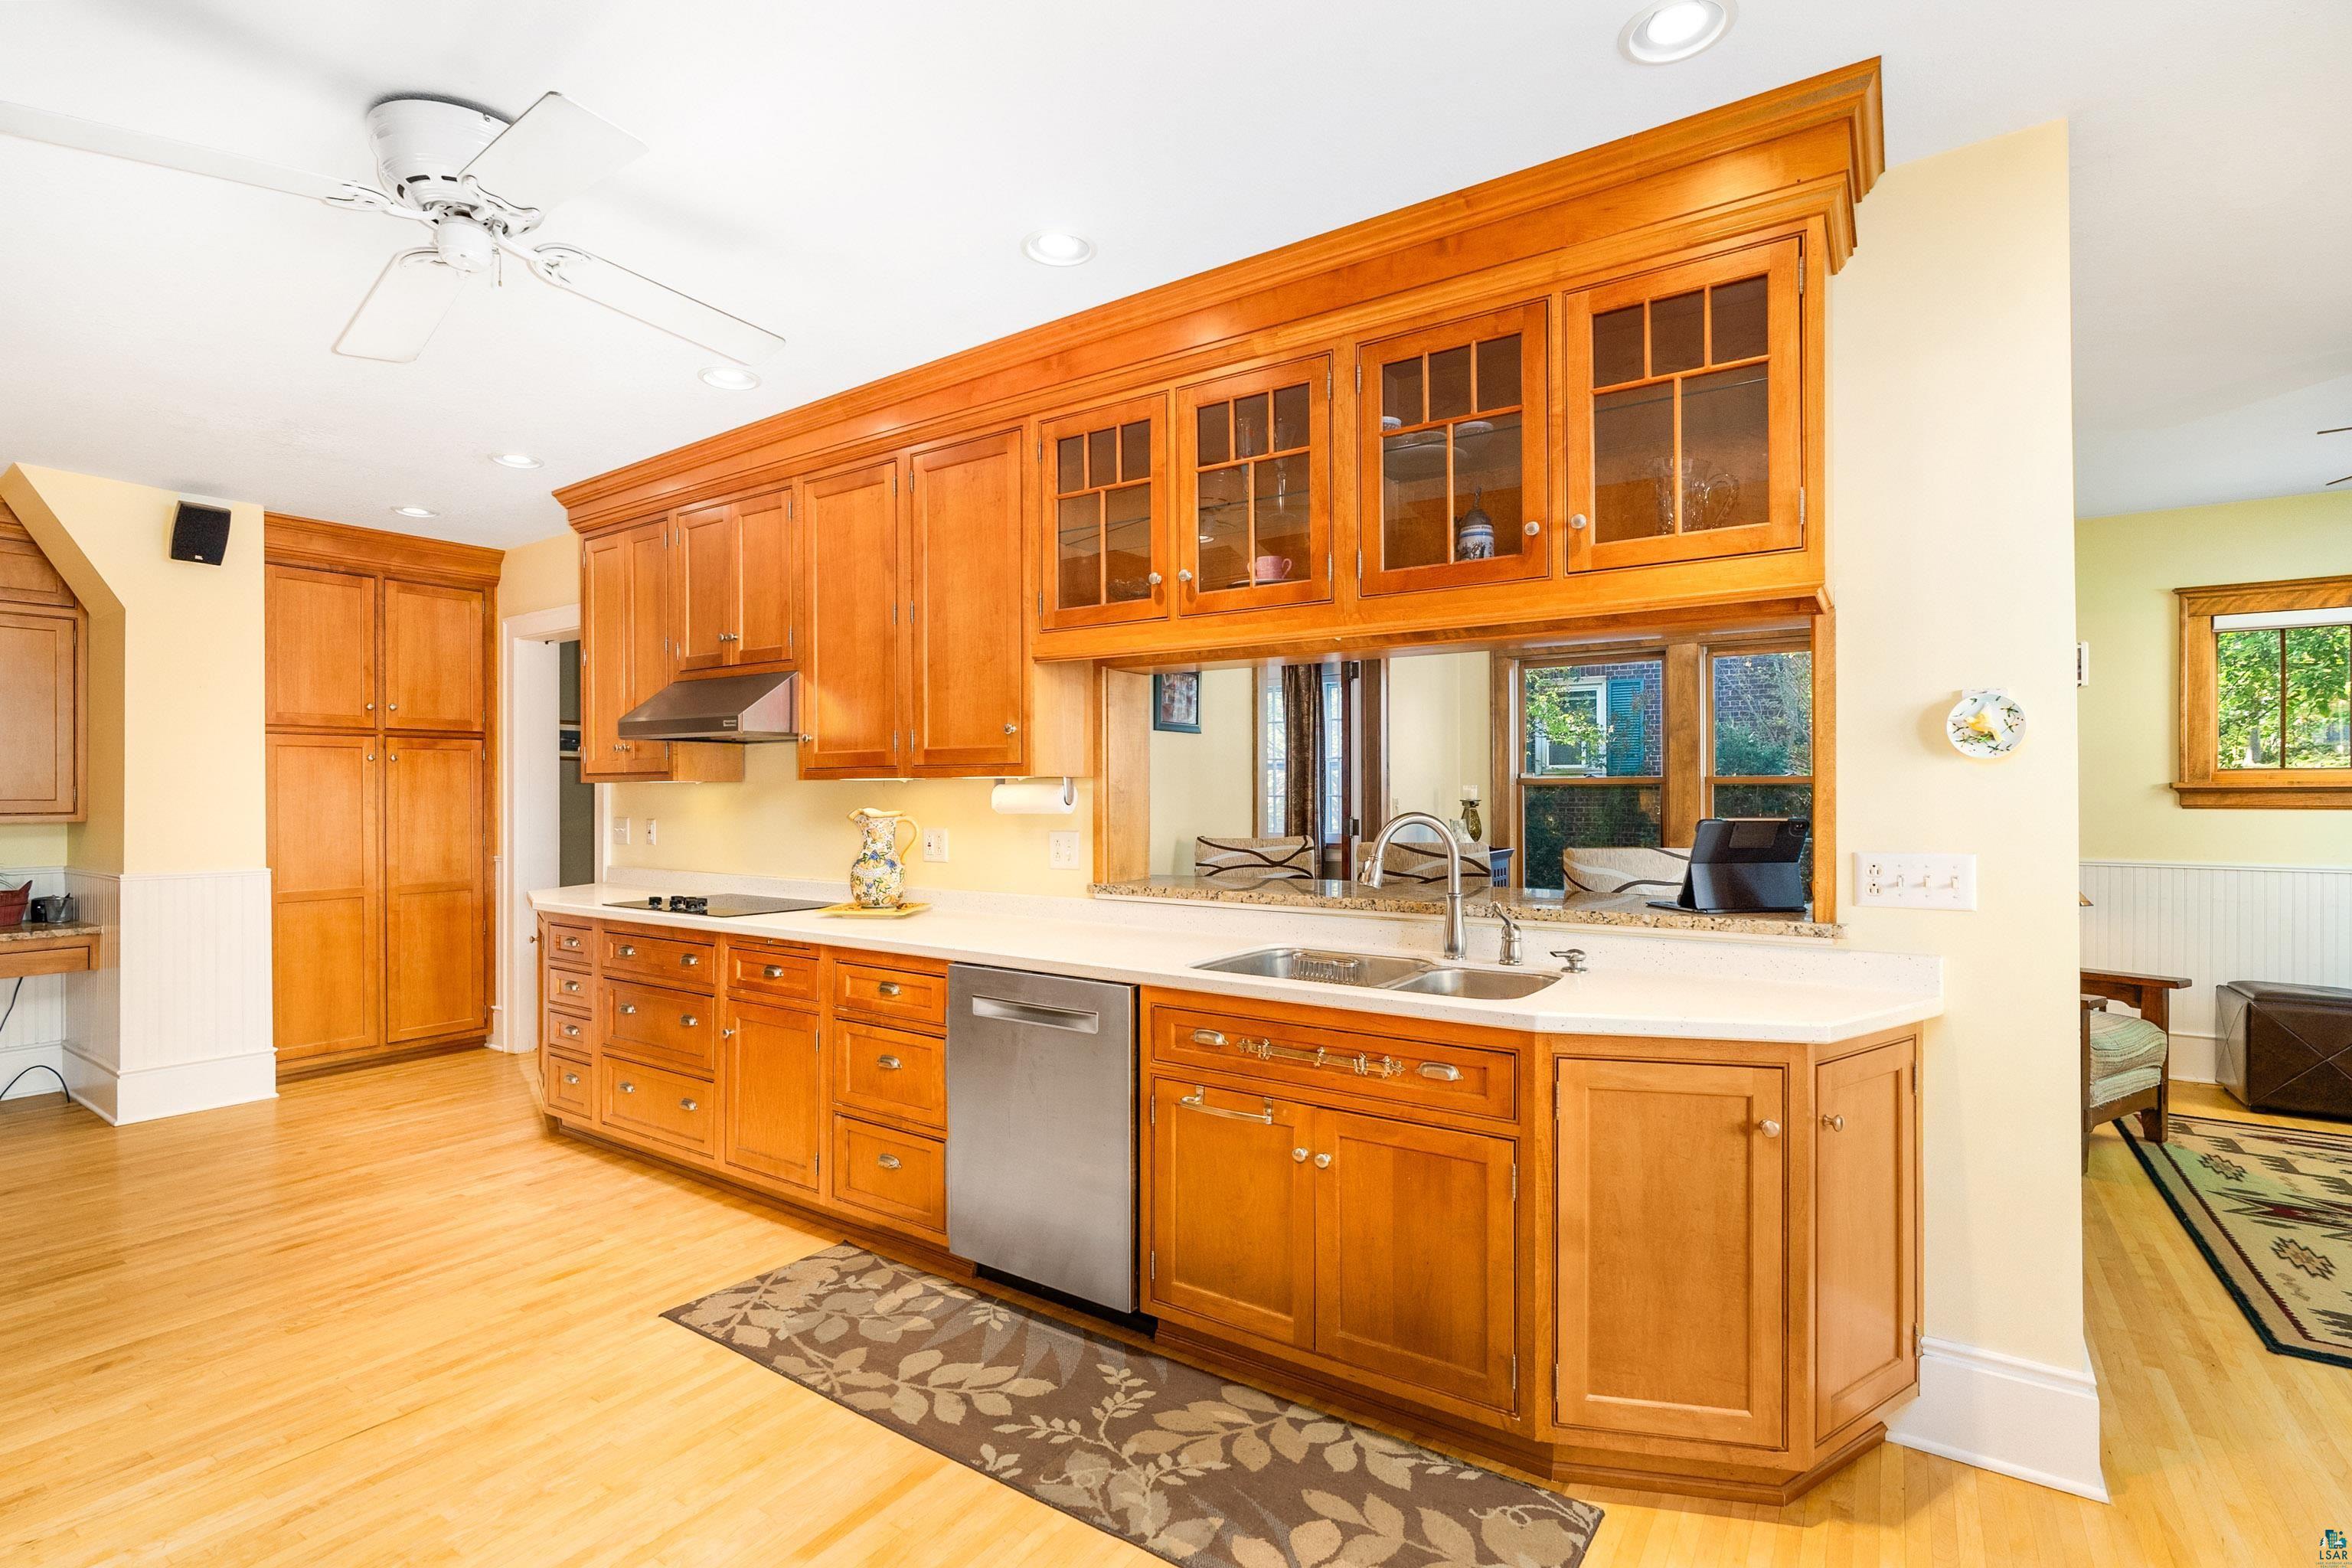
Kitchen with honey-toned wood cabinetry, glass-front cupboards, a double sink, and stainless-steel dishwasher.
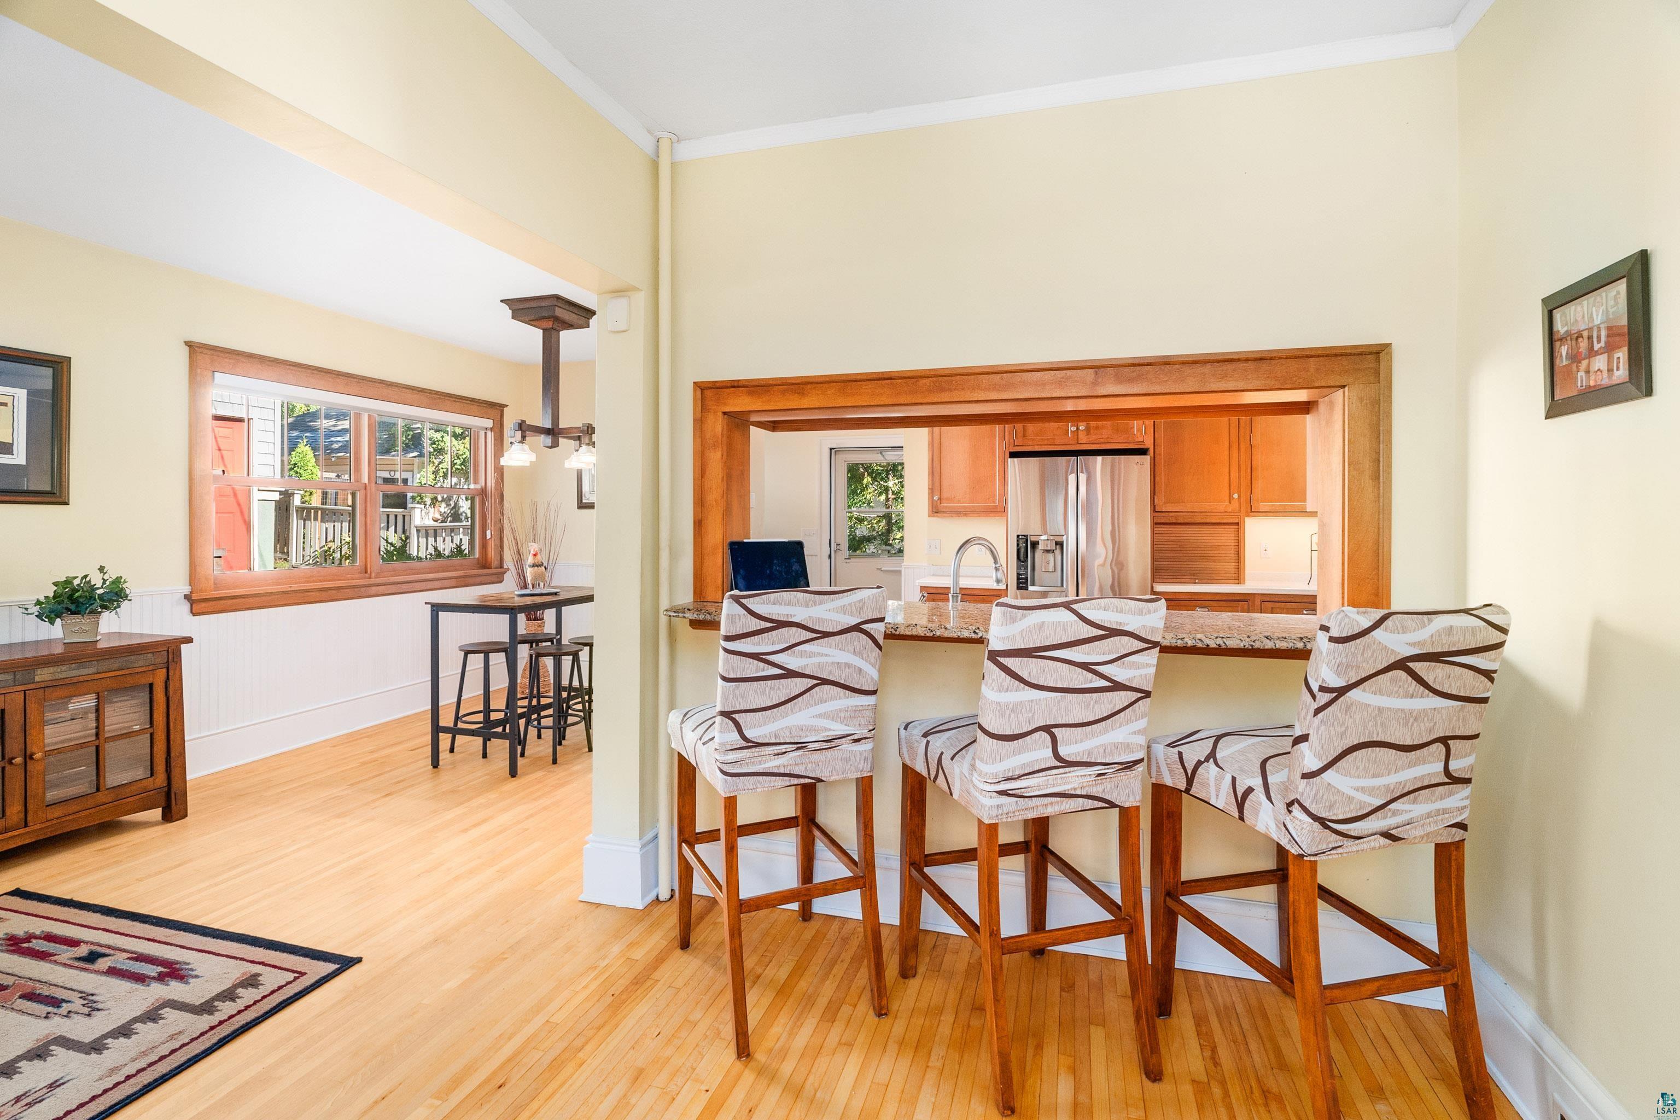
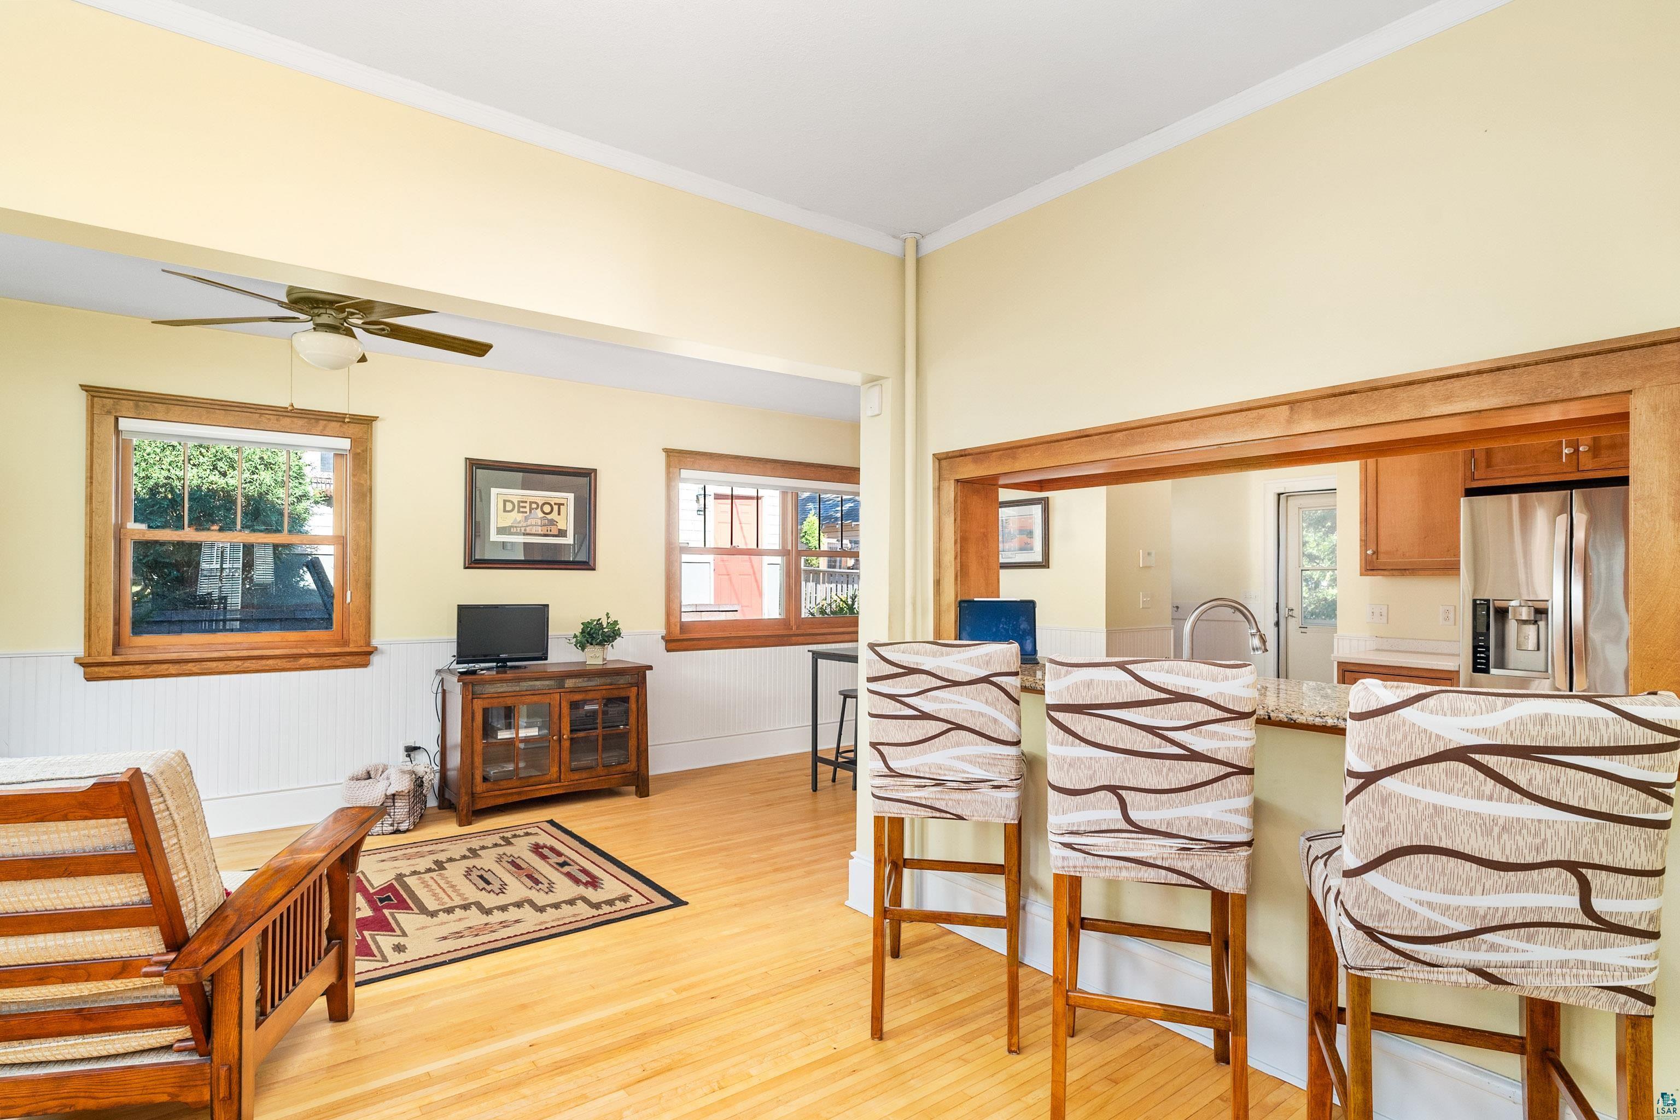
Dining area with three stools at a granite breakfast bar, opening to a wood-cabinet kitchen.
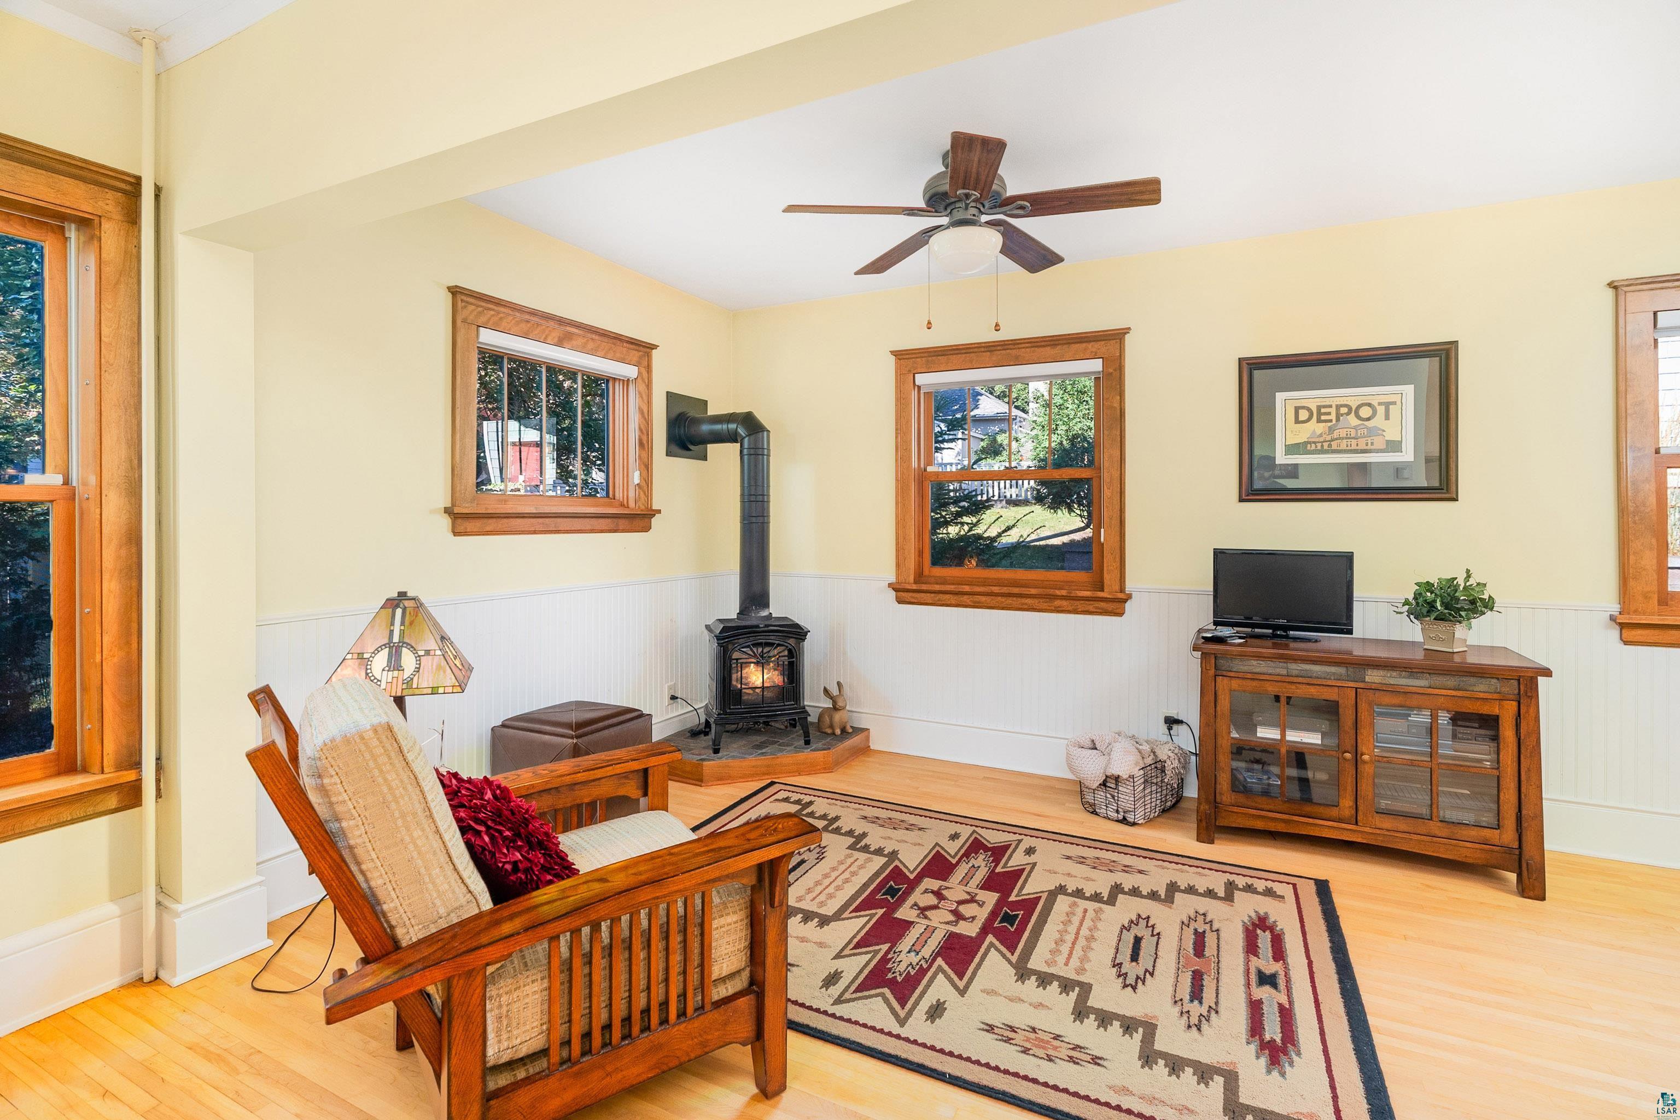
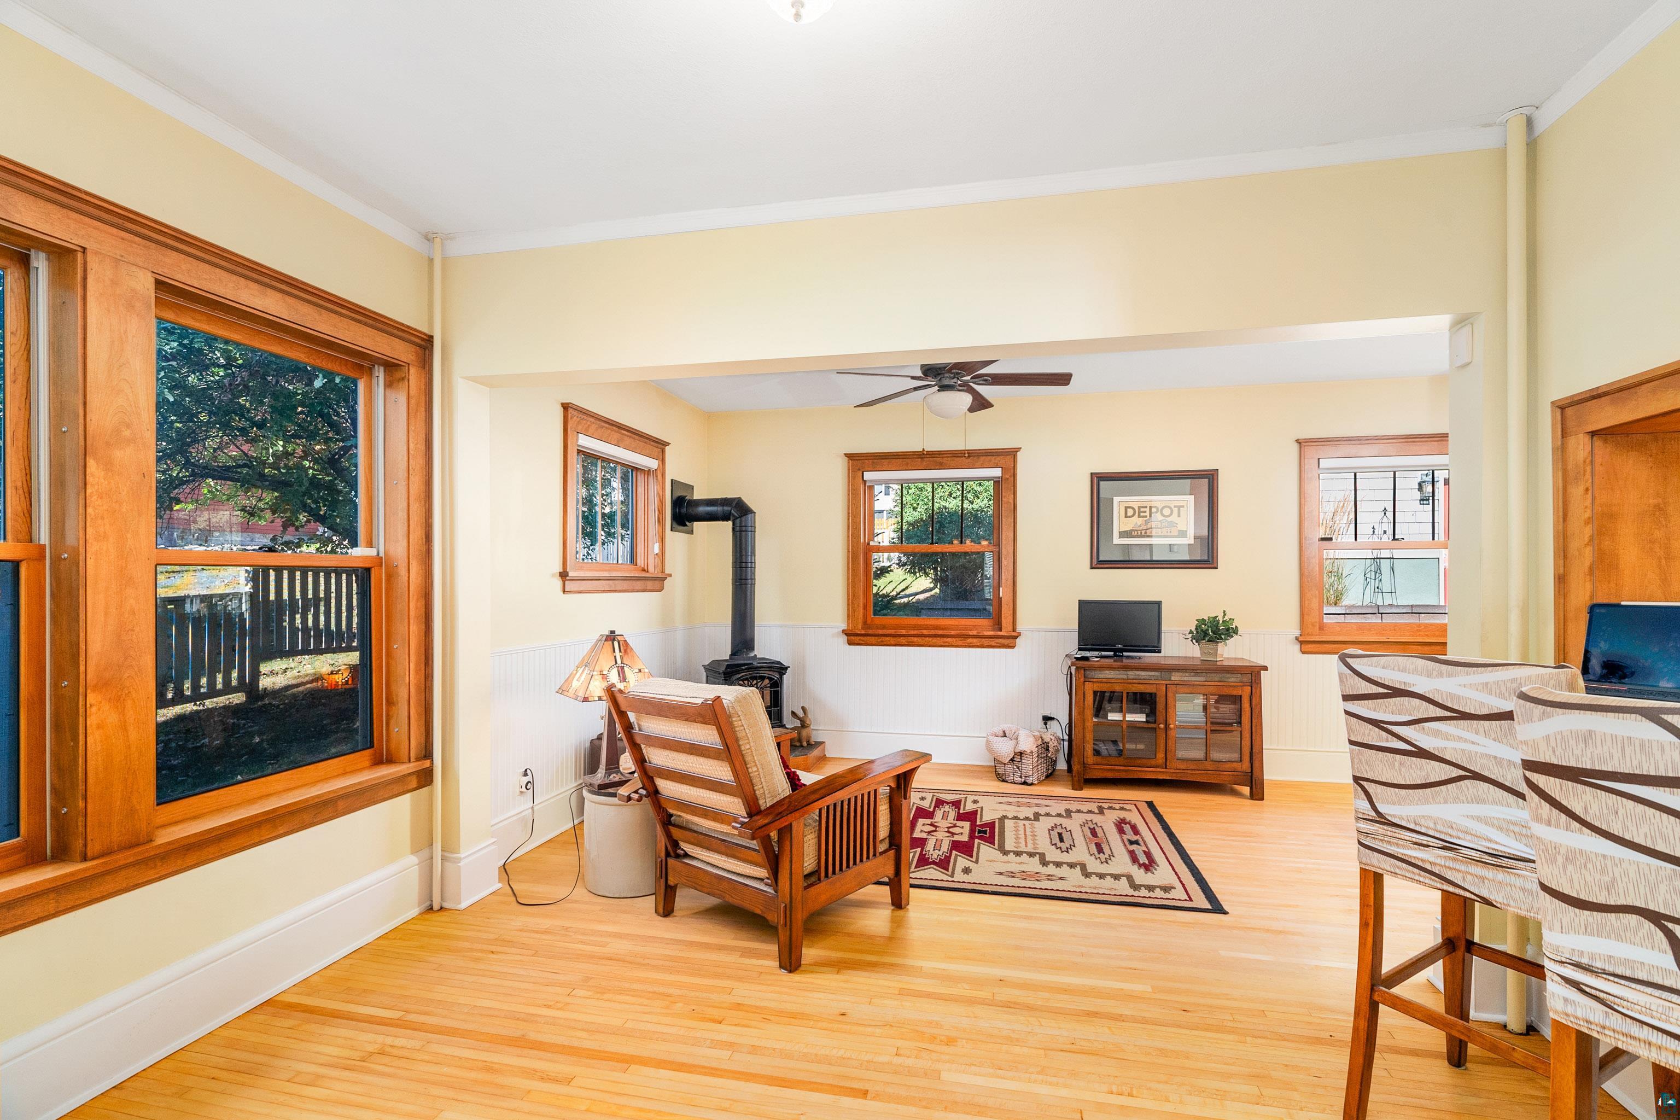
Furnished living room with a wood stove, wood-trimmed windows, and a patterned rug.
Open-plan living room and kitchen with hardwood floors, wood-trimmed windows, and an island with patterned stools.
Living room with a black wood stove, hardwood floors, and wood-trimmed windows.
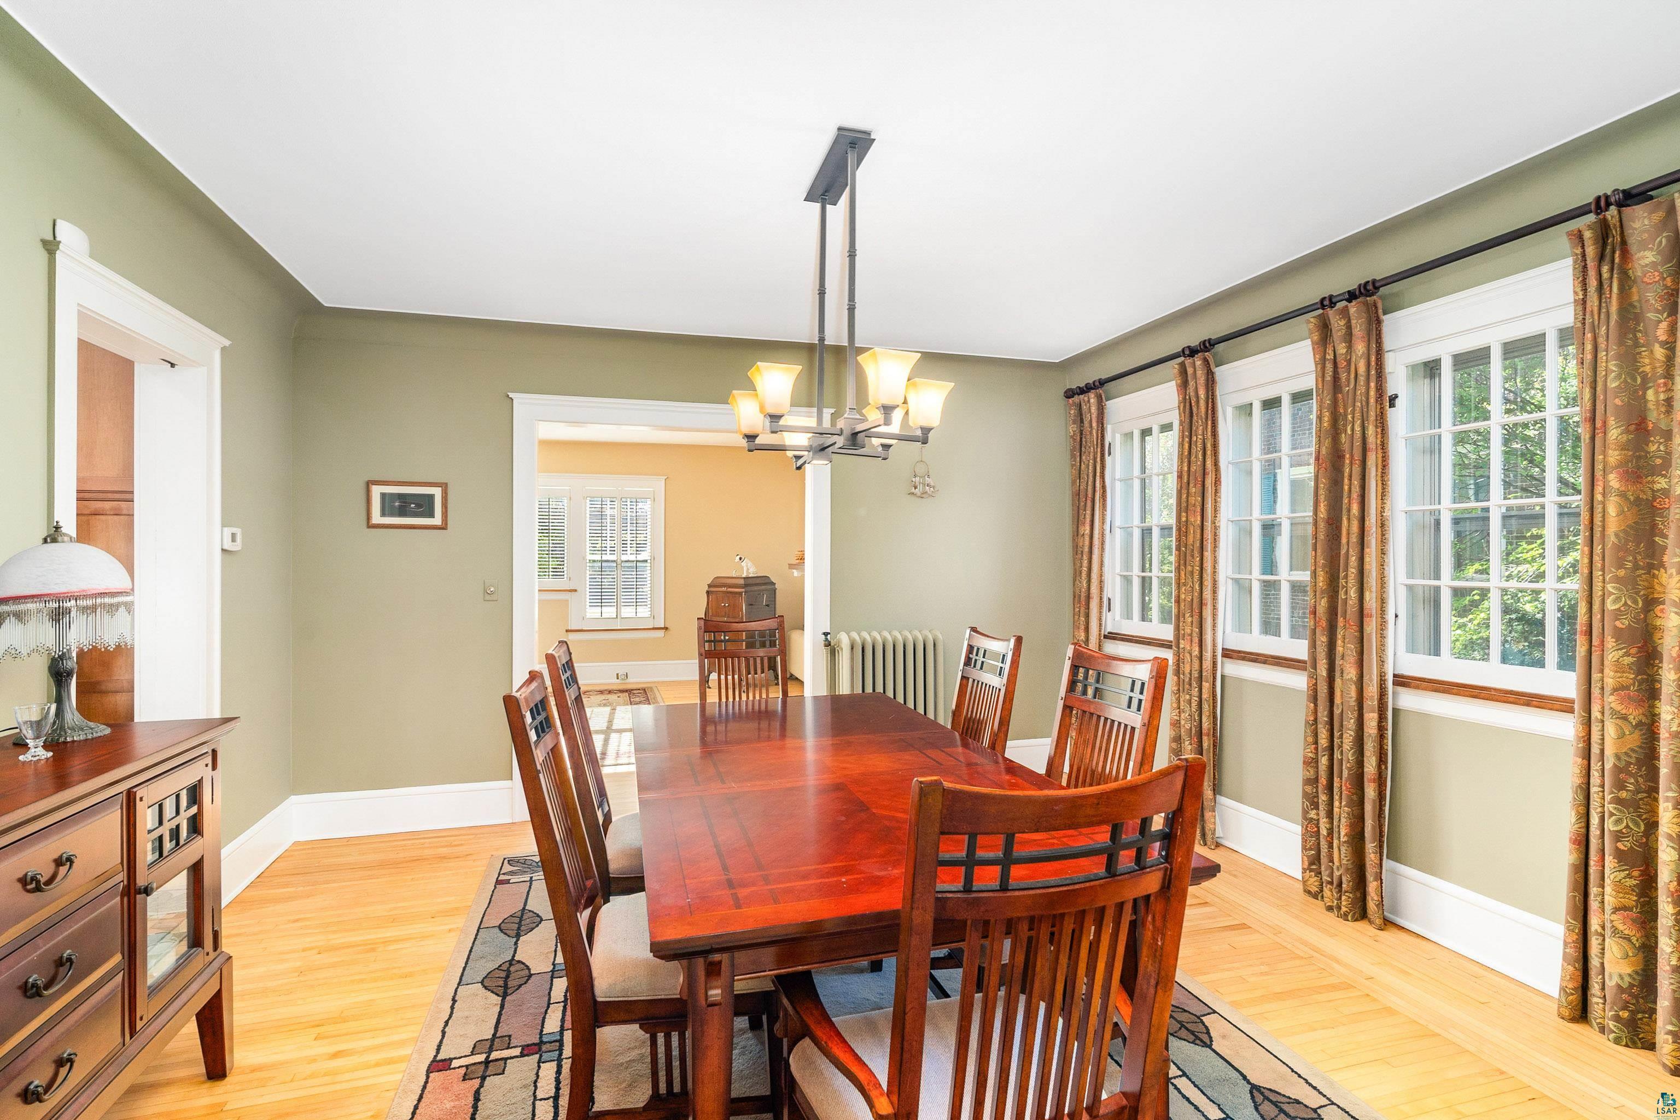
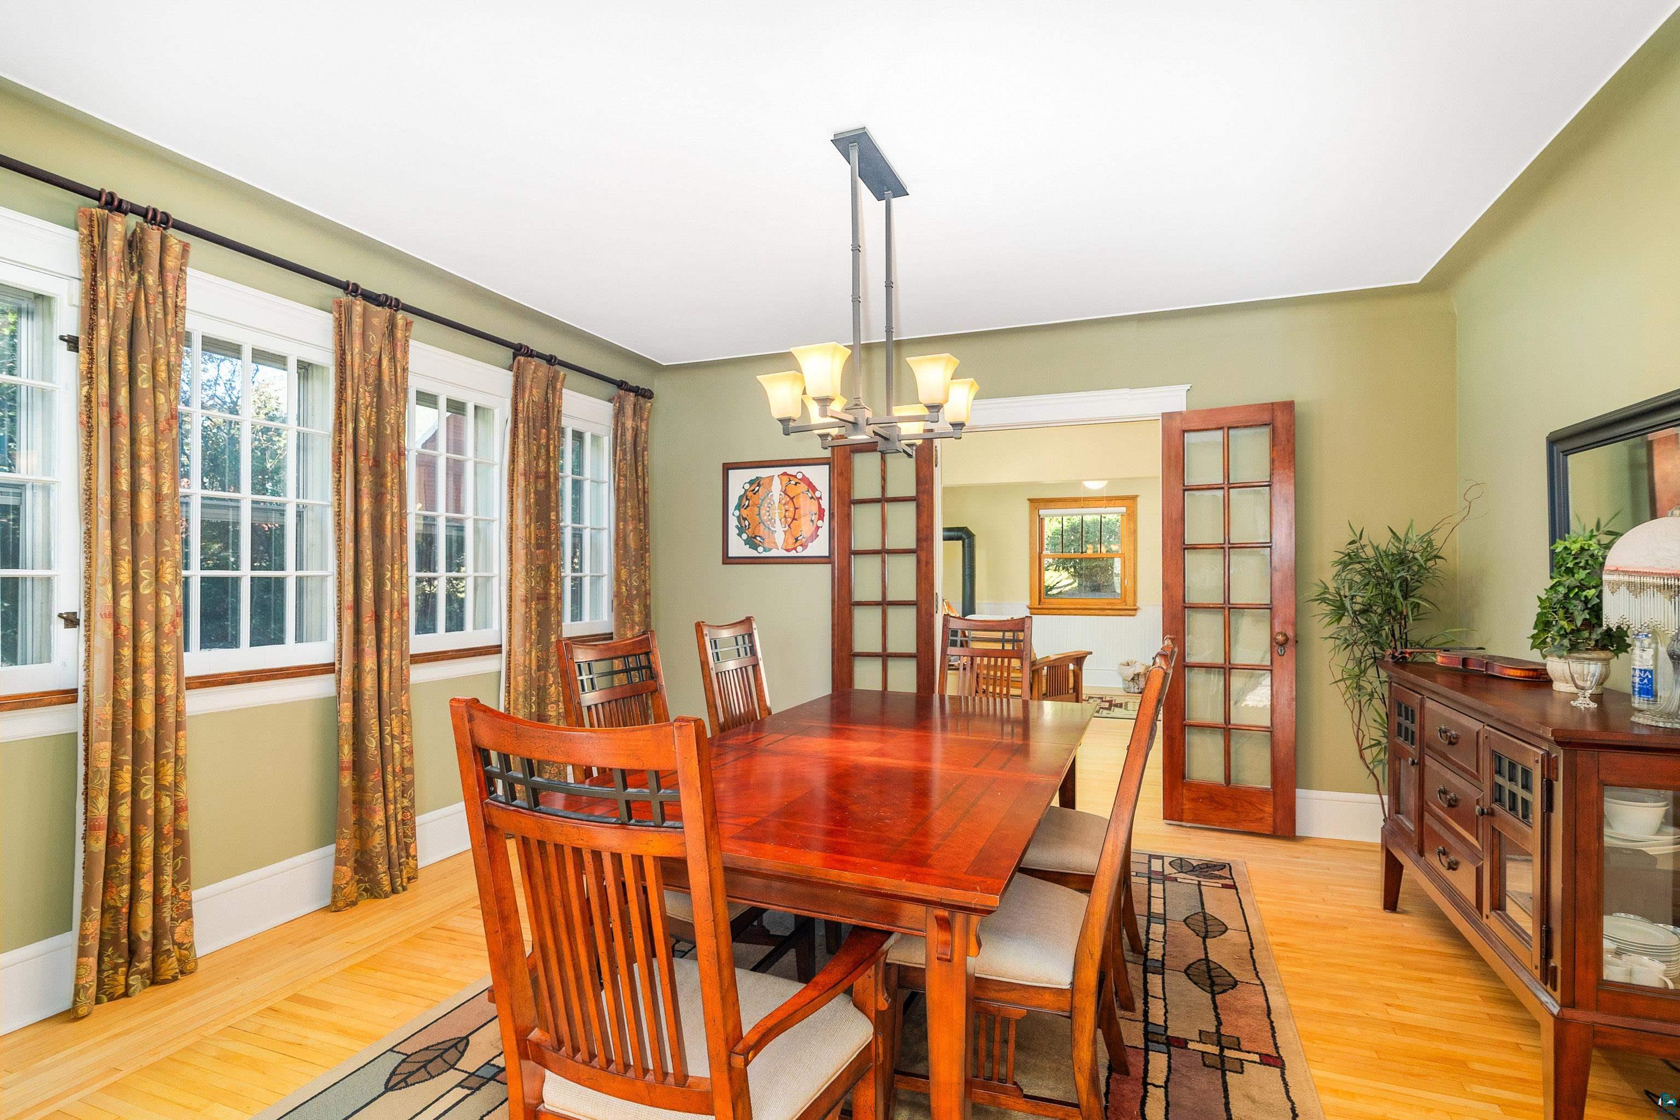
Furnished dining room with a large wooden table, patterned curtains, and tall windows.
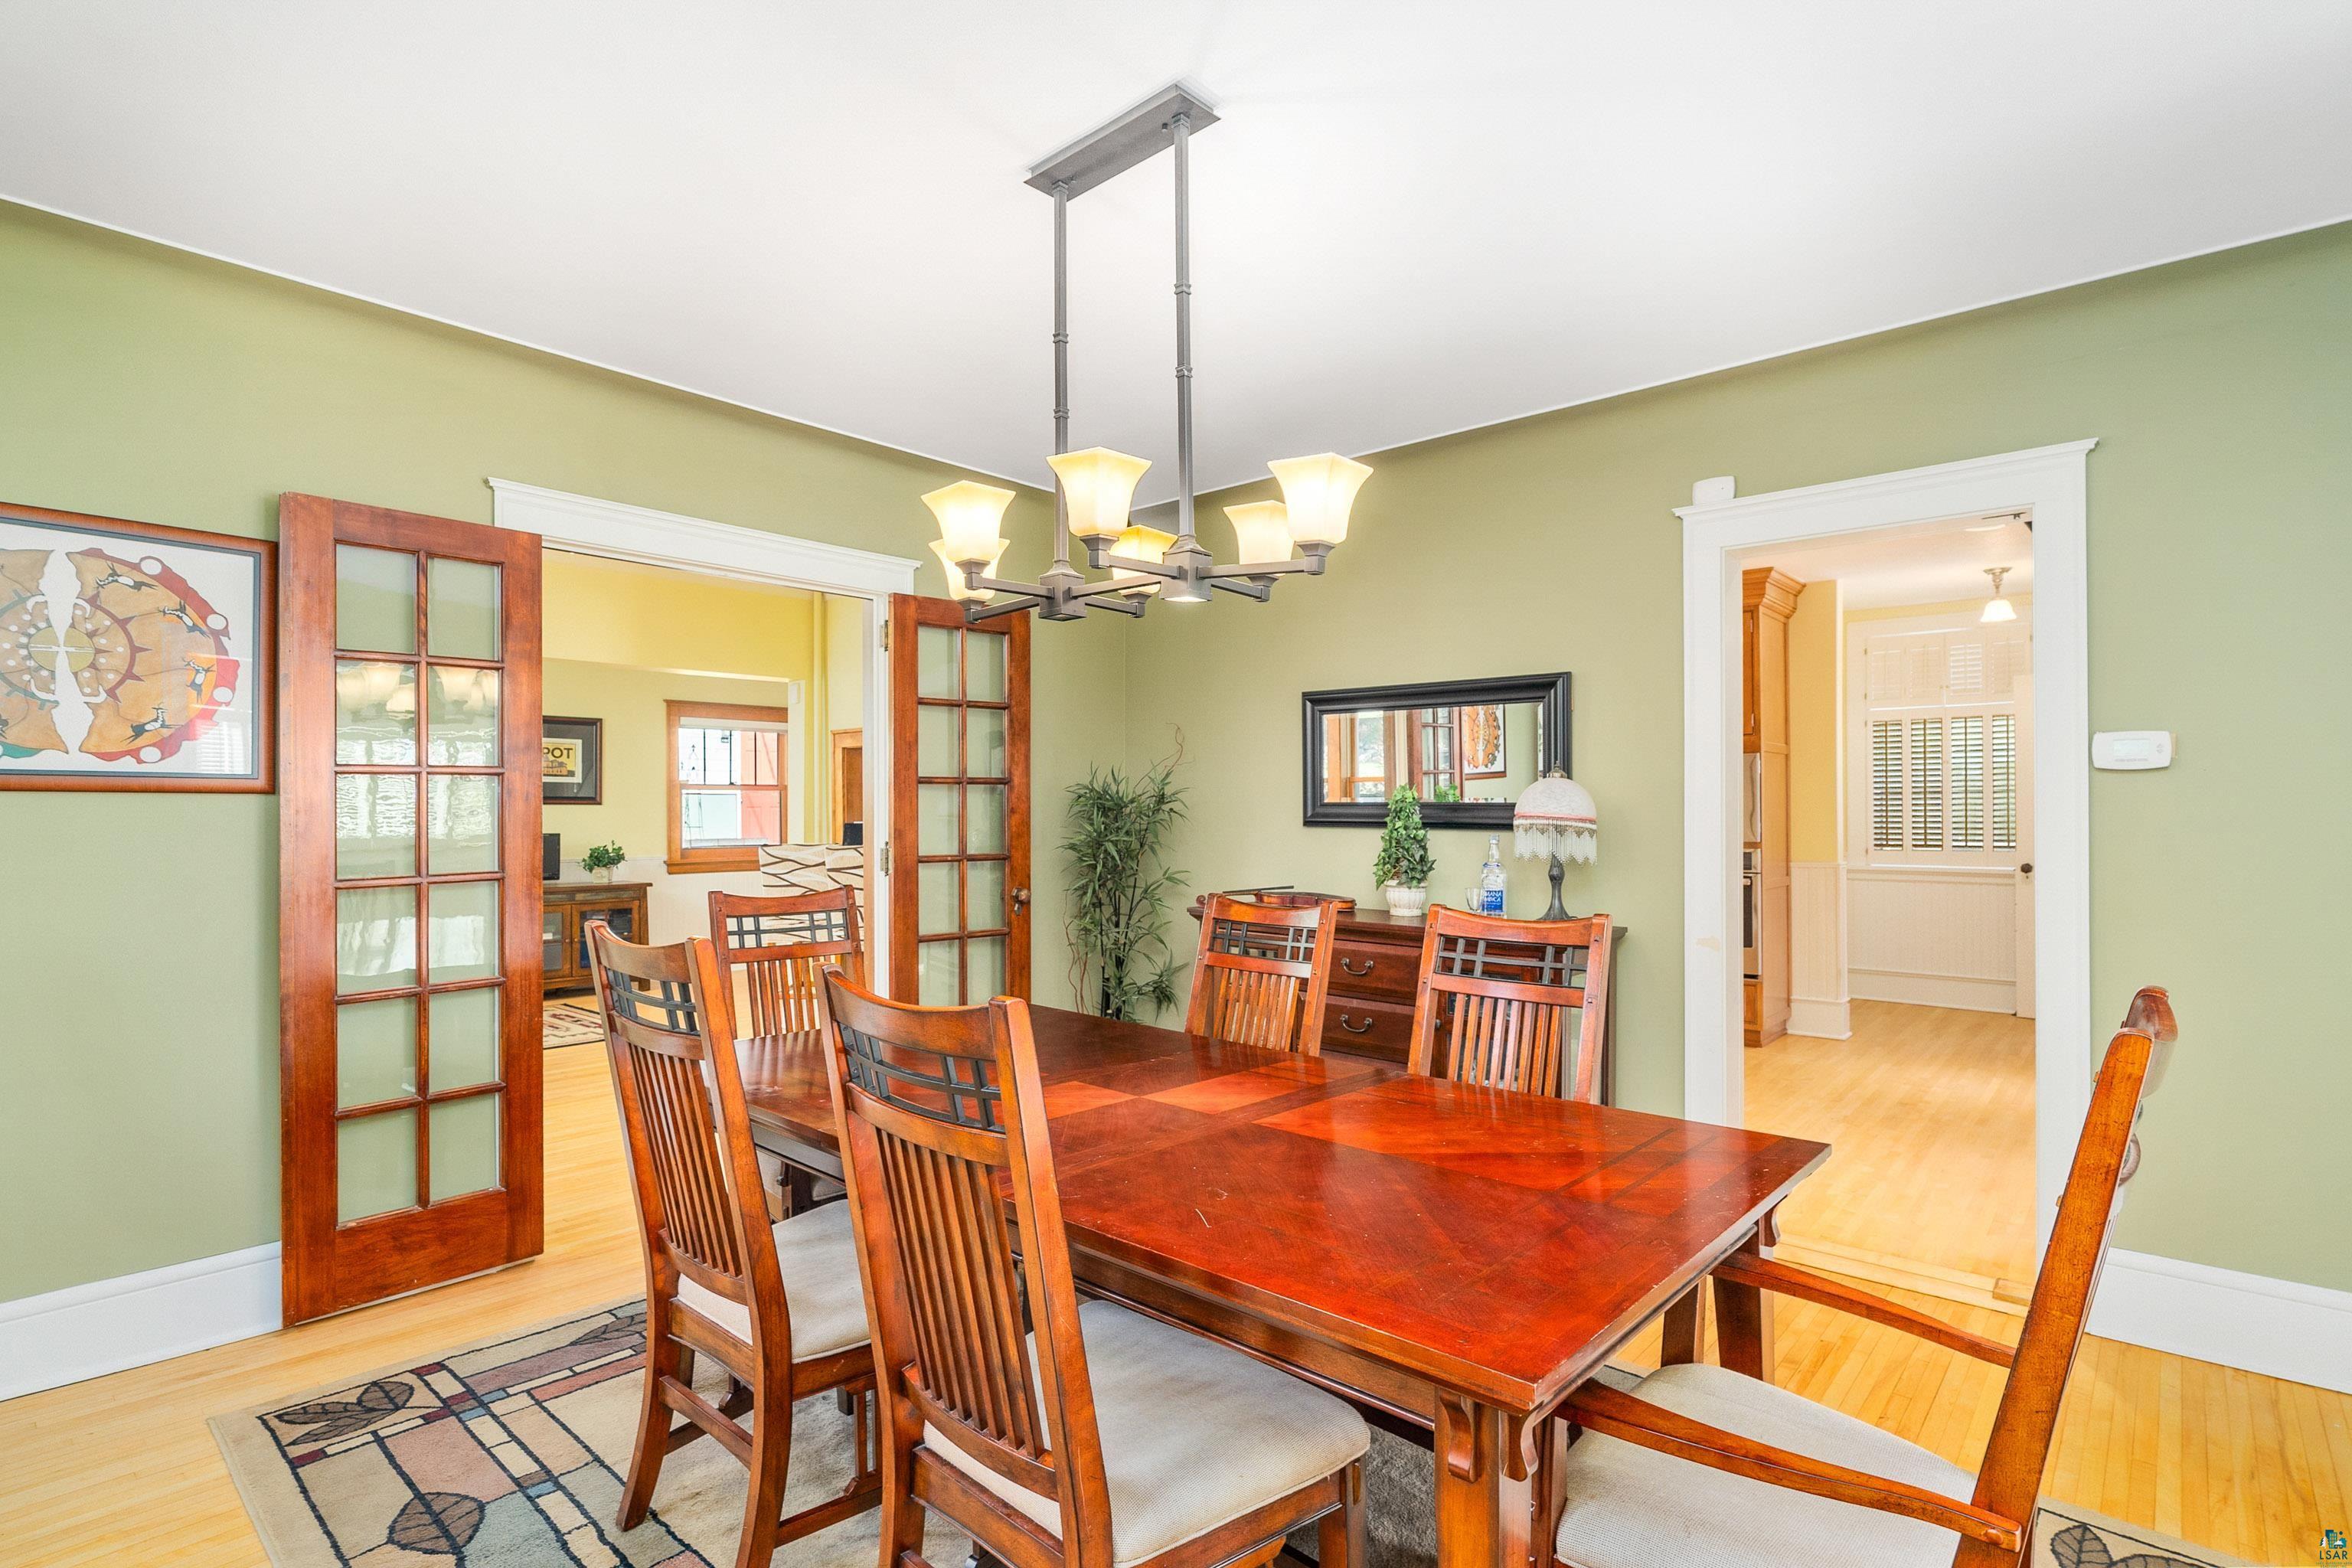
Dining room with a large wooden table, matching chairs, green walls, and open glass-paneled doors.
Dining room with a long wooden table, large curtained windows, and glass-paneled doors.
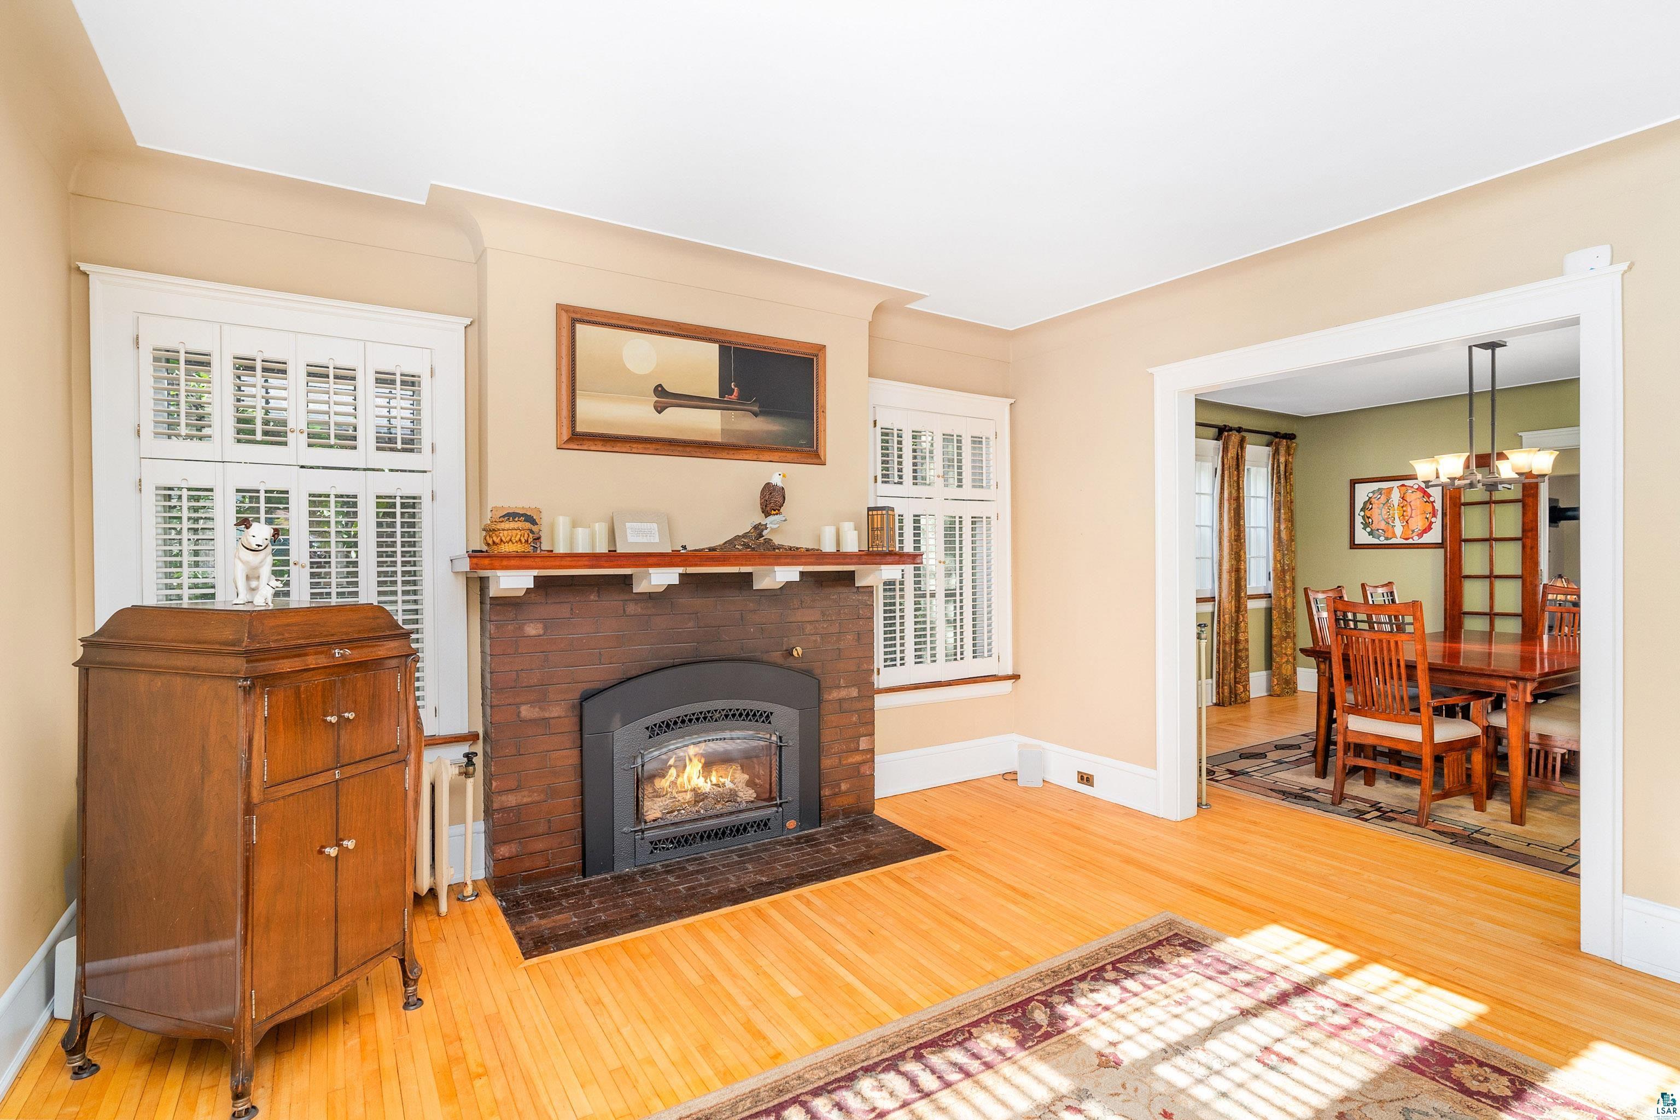
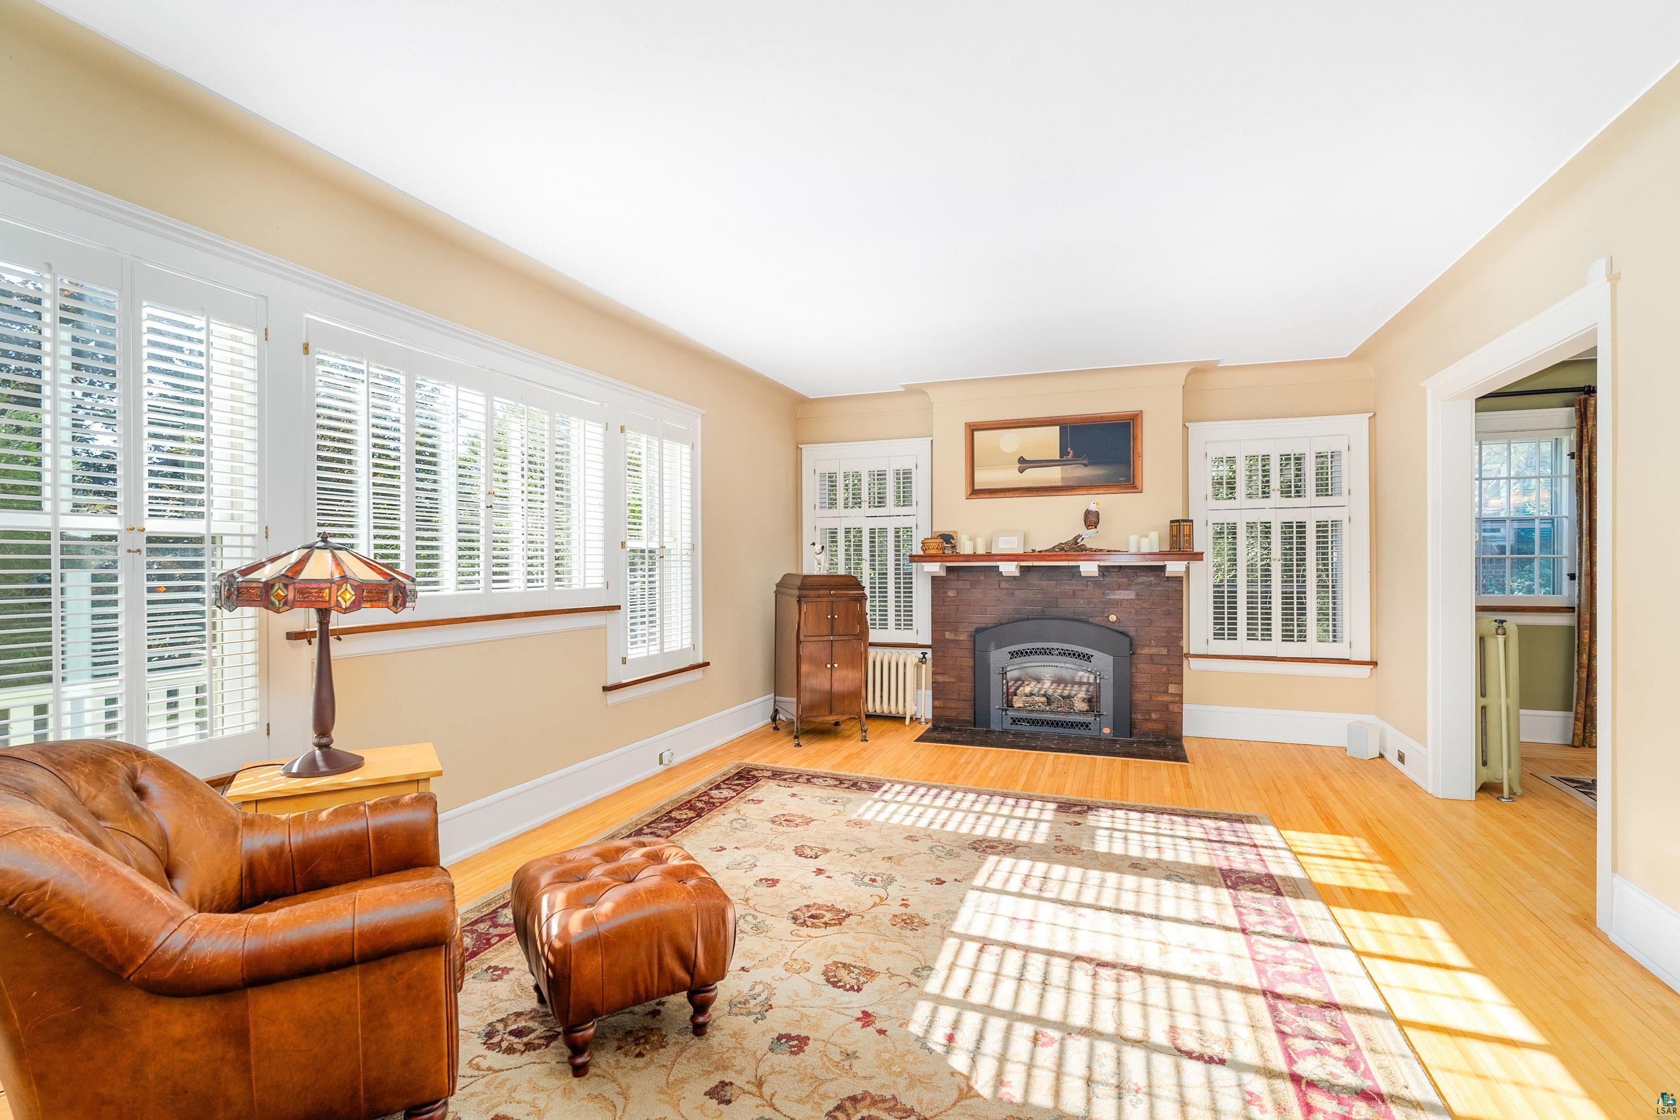
Living room with a brick fireplace, hardwood floors, plantation shutters, and a dining room visible through the doorway.
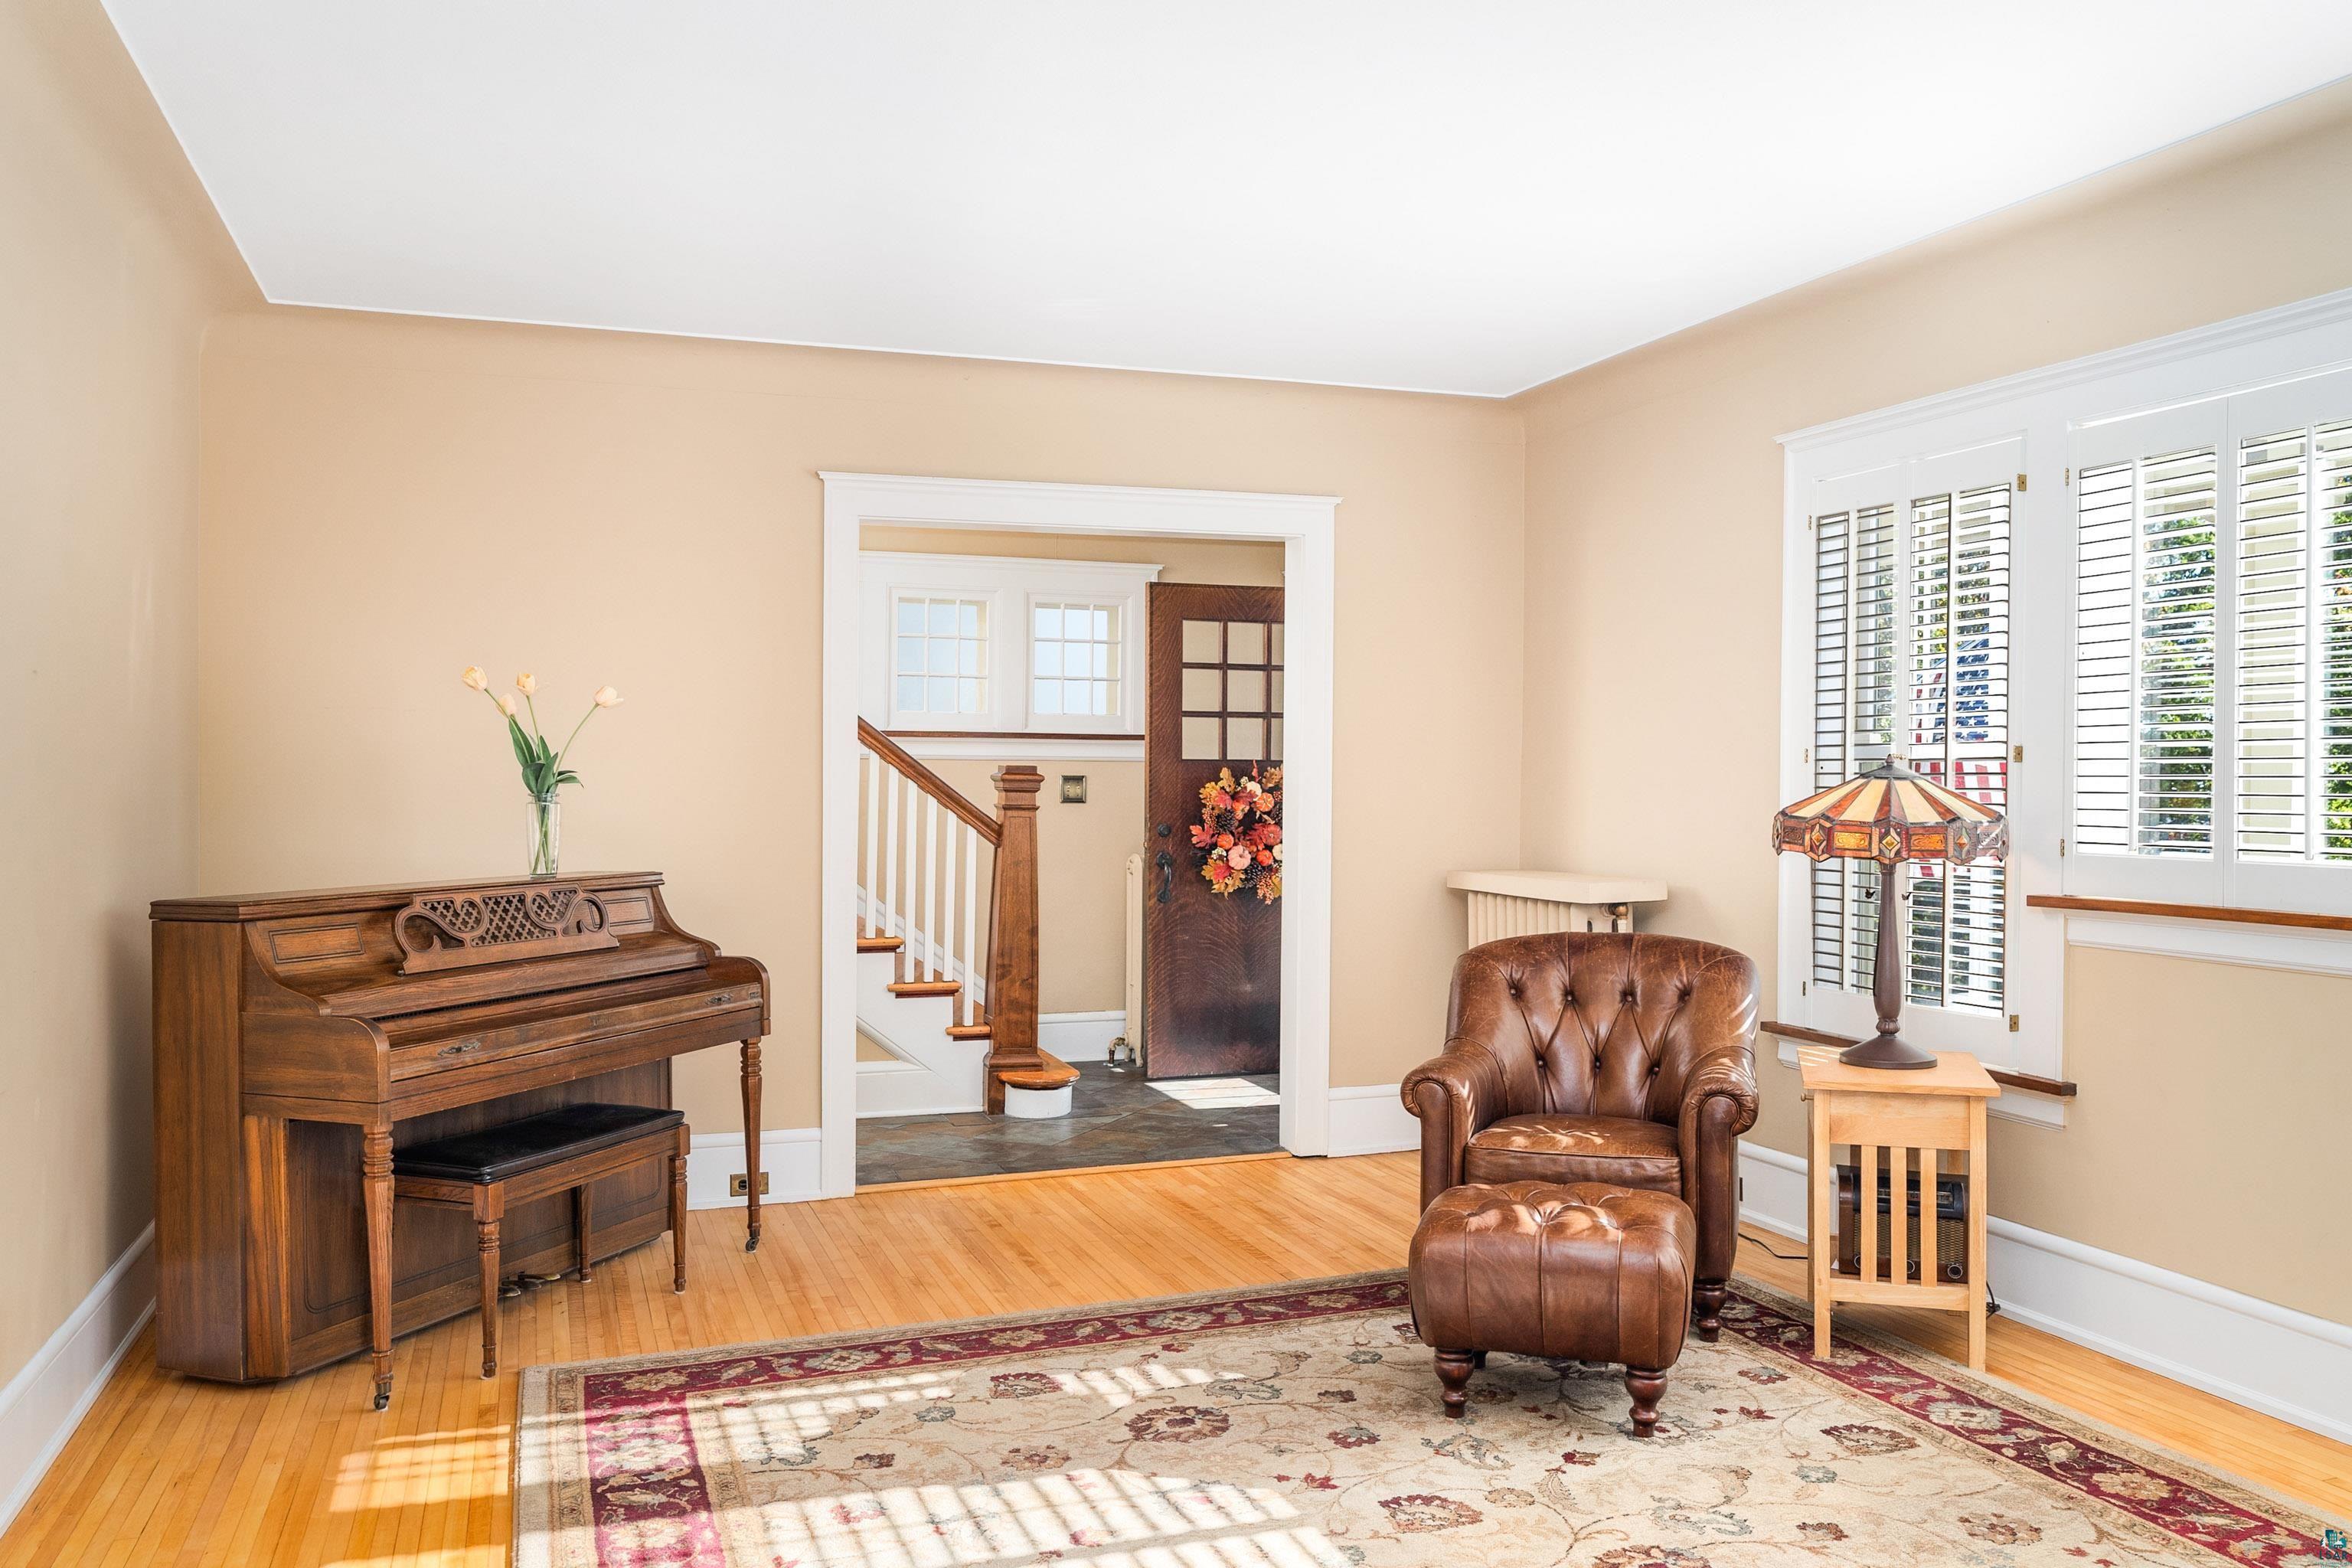
Living room with an upright piano, leather armchair, hardwood floors, and tall shuttered windows.
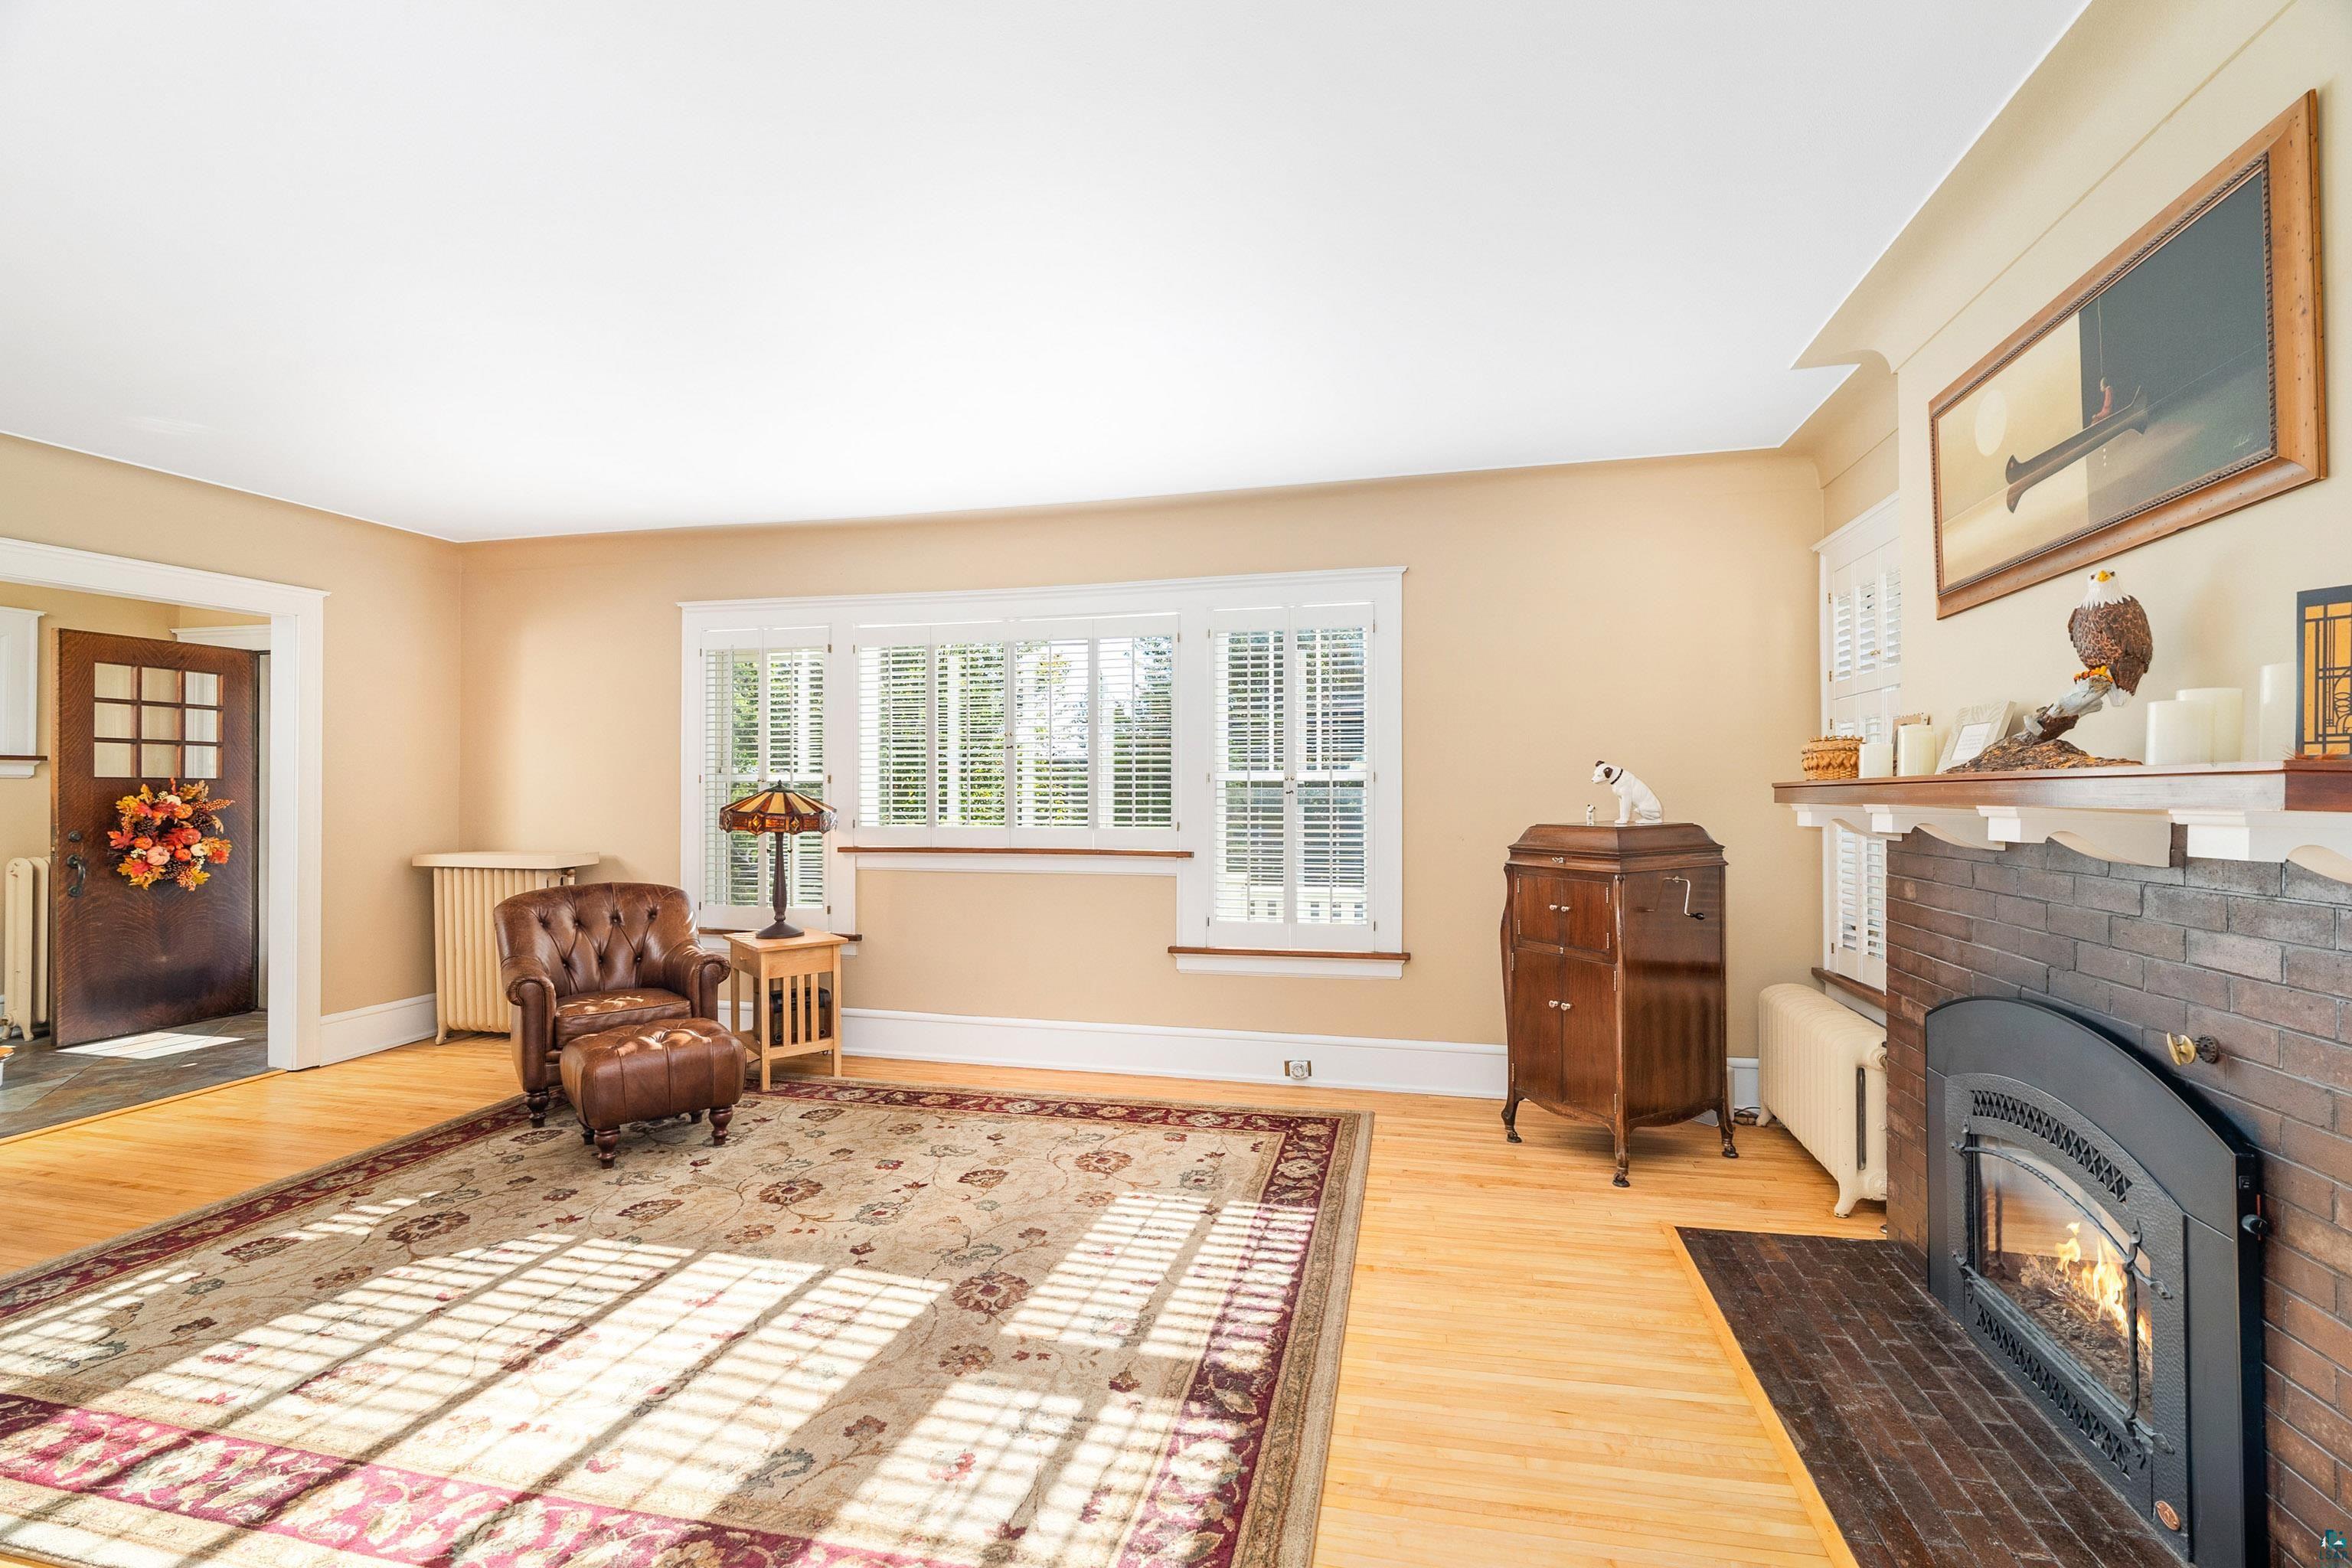
Living room with a brick fireplace, shuttered windows, hardwood floors, and a leather armchair.
Living room with a brick fireplace, plantation shutters, hardwood floors, and brown leather seating.
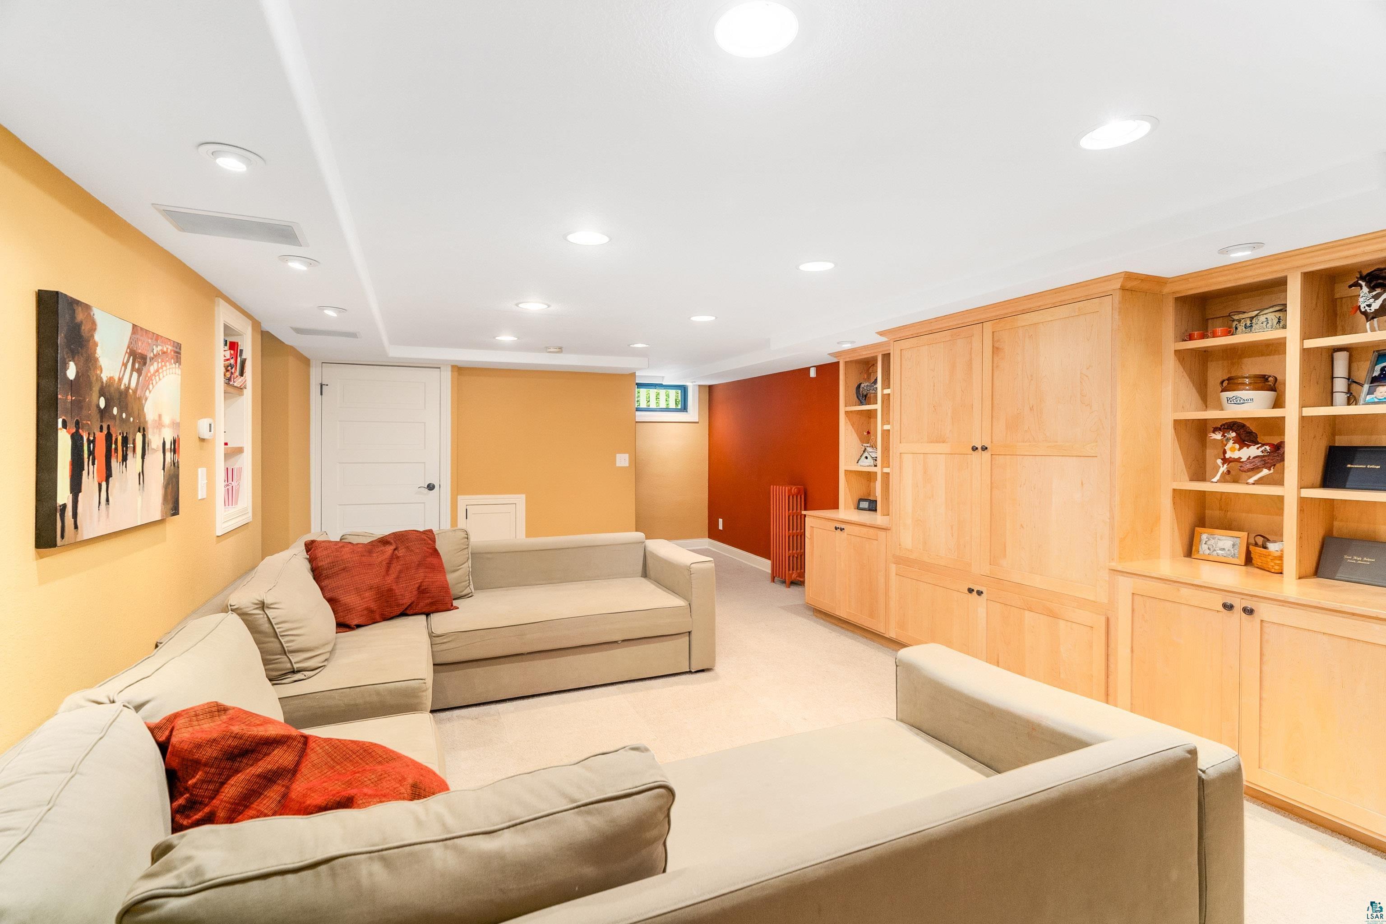
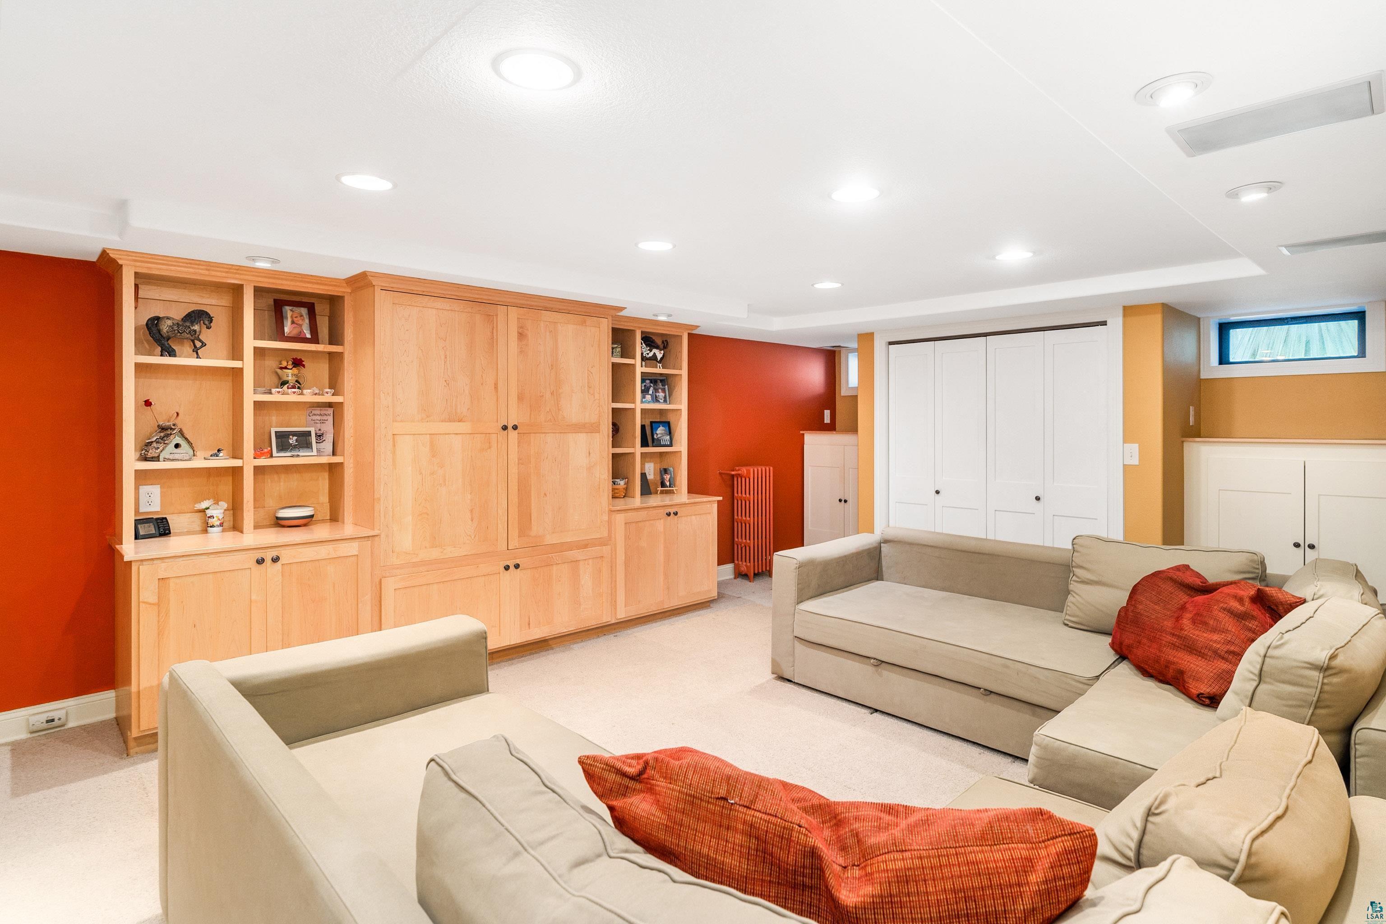
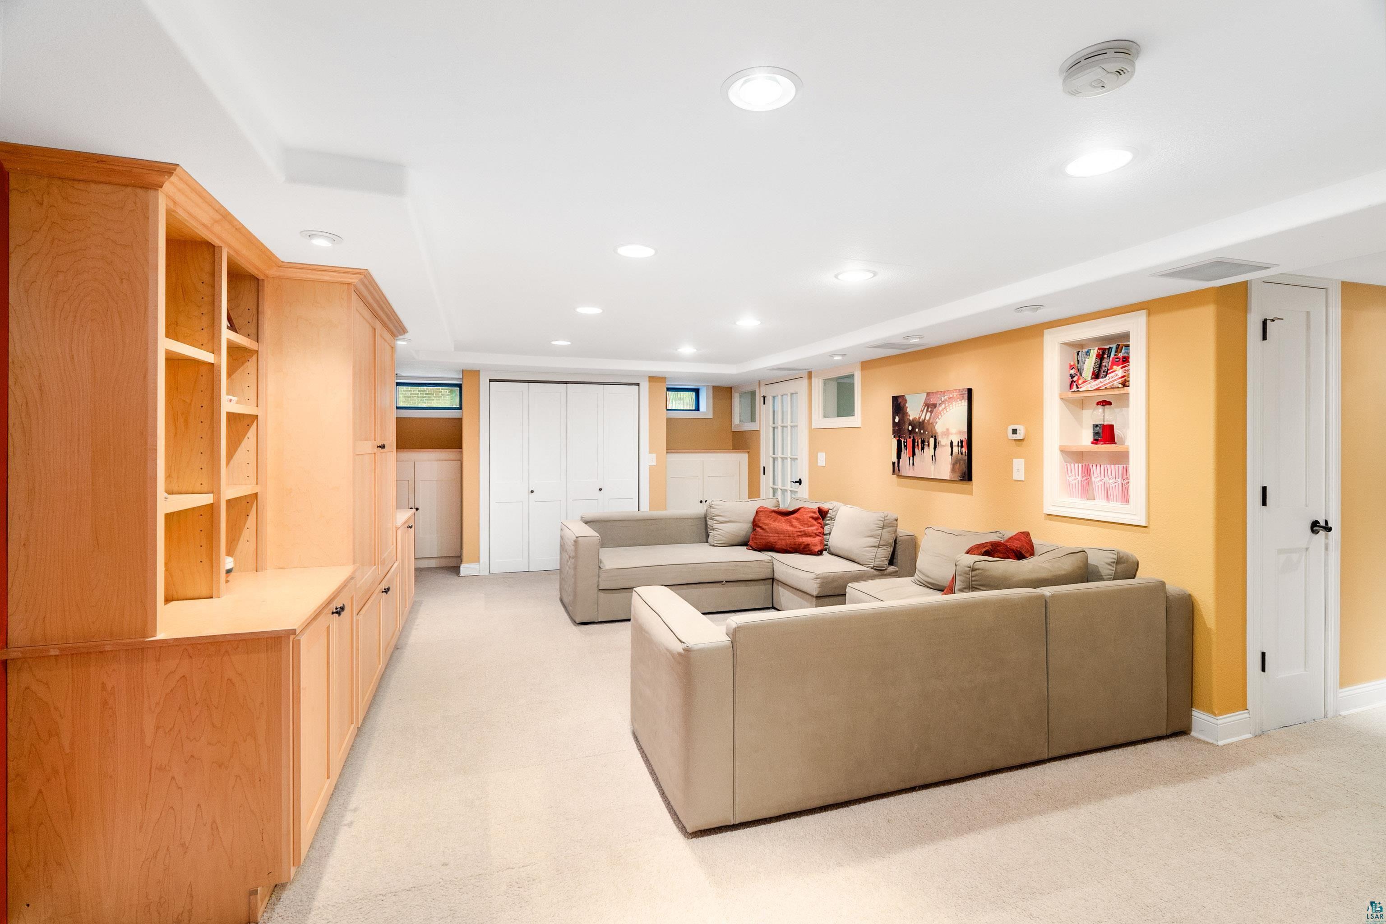
Basement family room with beige sectional sofas and extensive light wood built-in cabinetry.
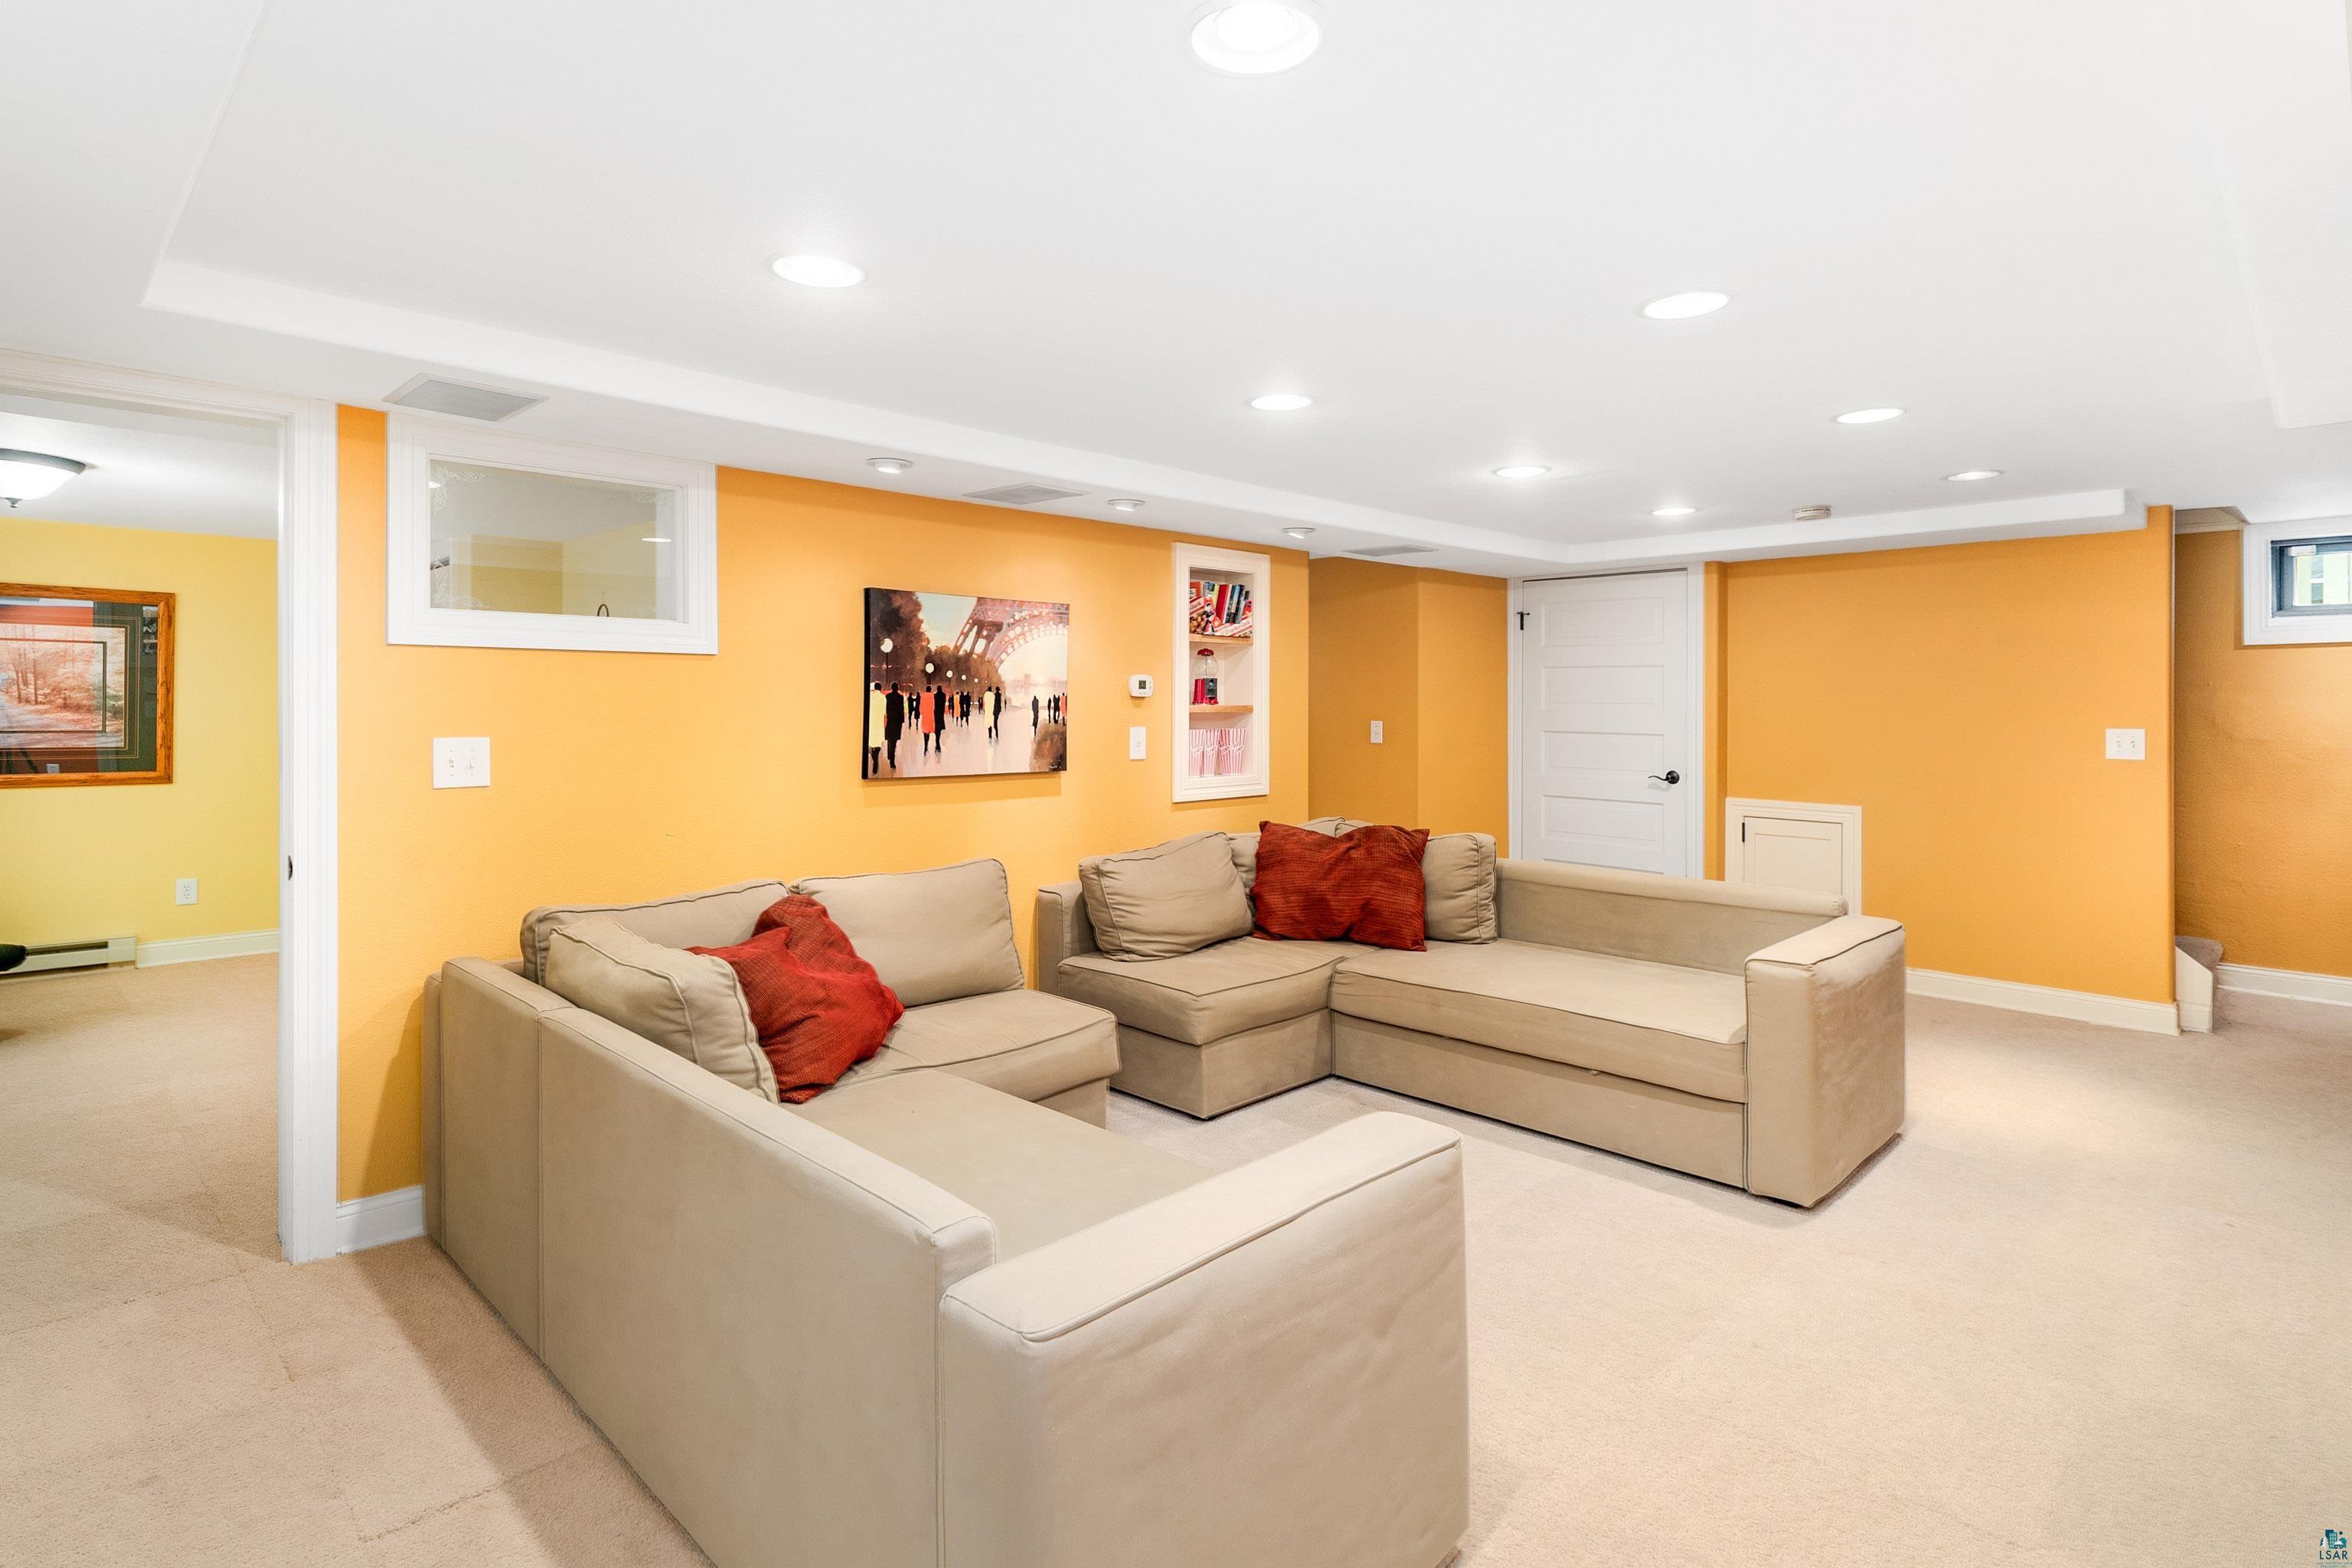
Furnished basement living room with orange walls and a large beige sectional sofa.
Basement family room with cream sectional sofas, built-in wood cabinetry, and red accent walls.
Furnished basement living room with beige sectional sofas and built-in natural wood shelving.
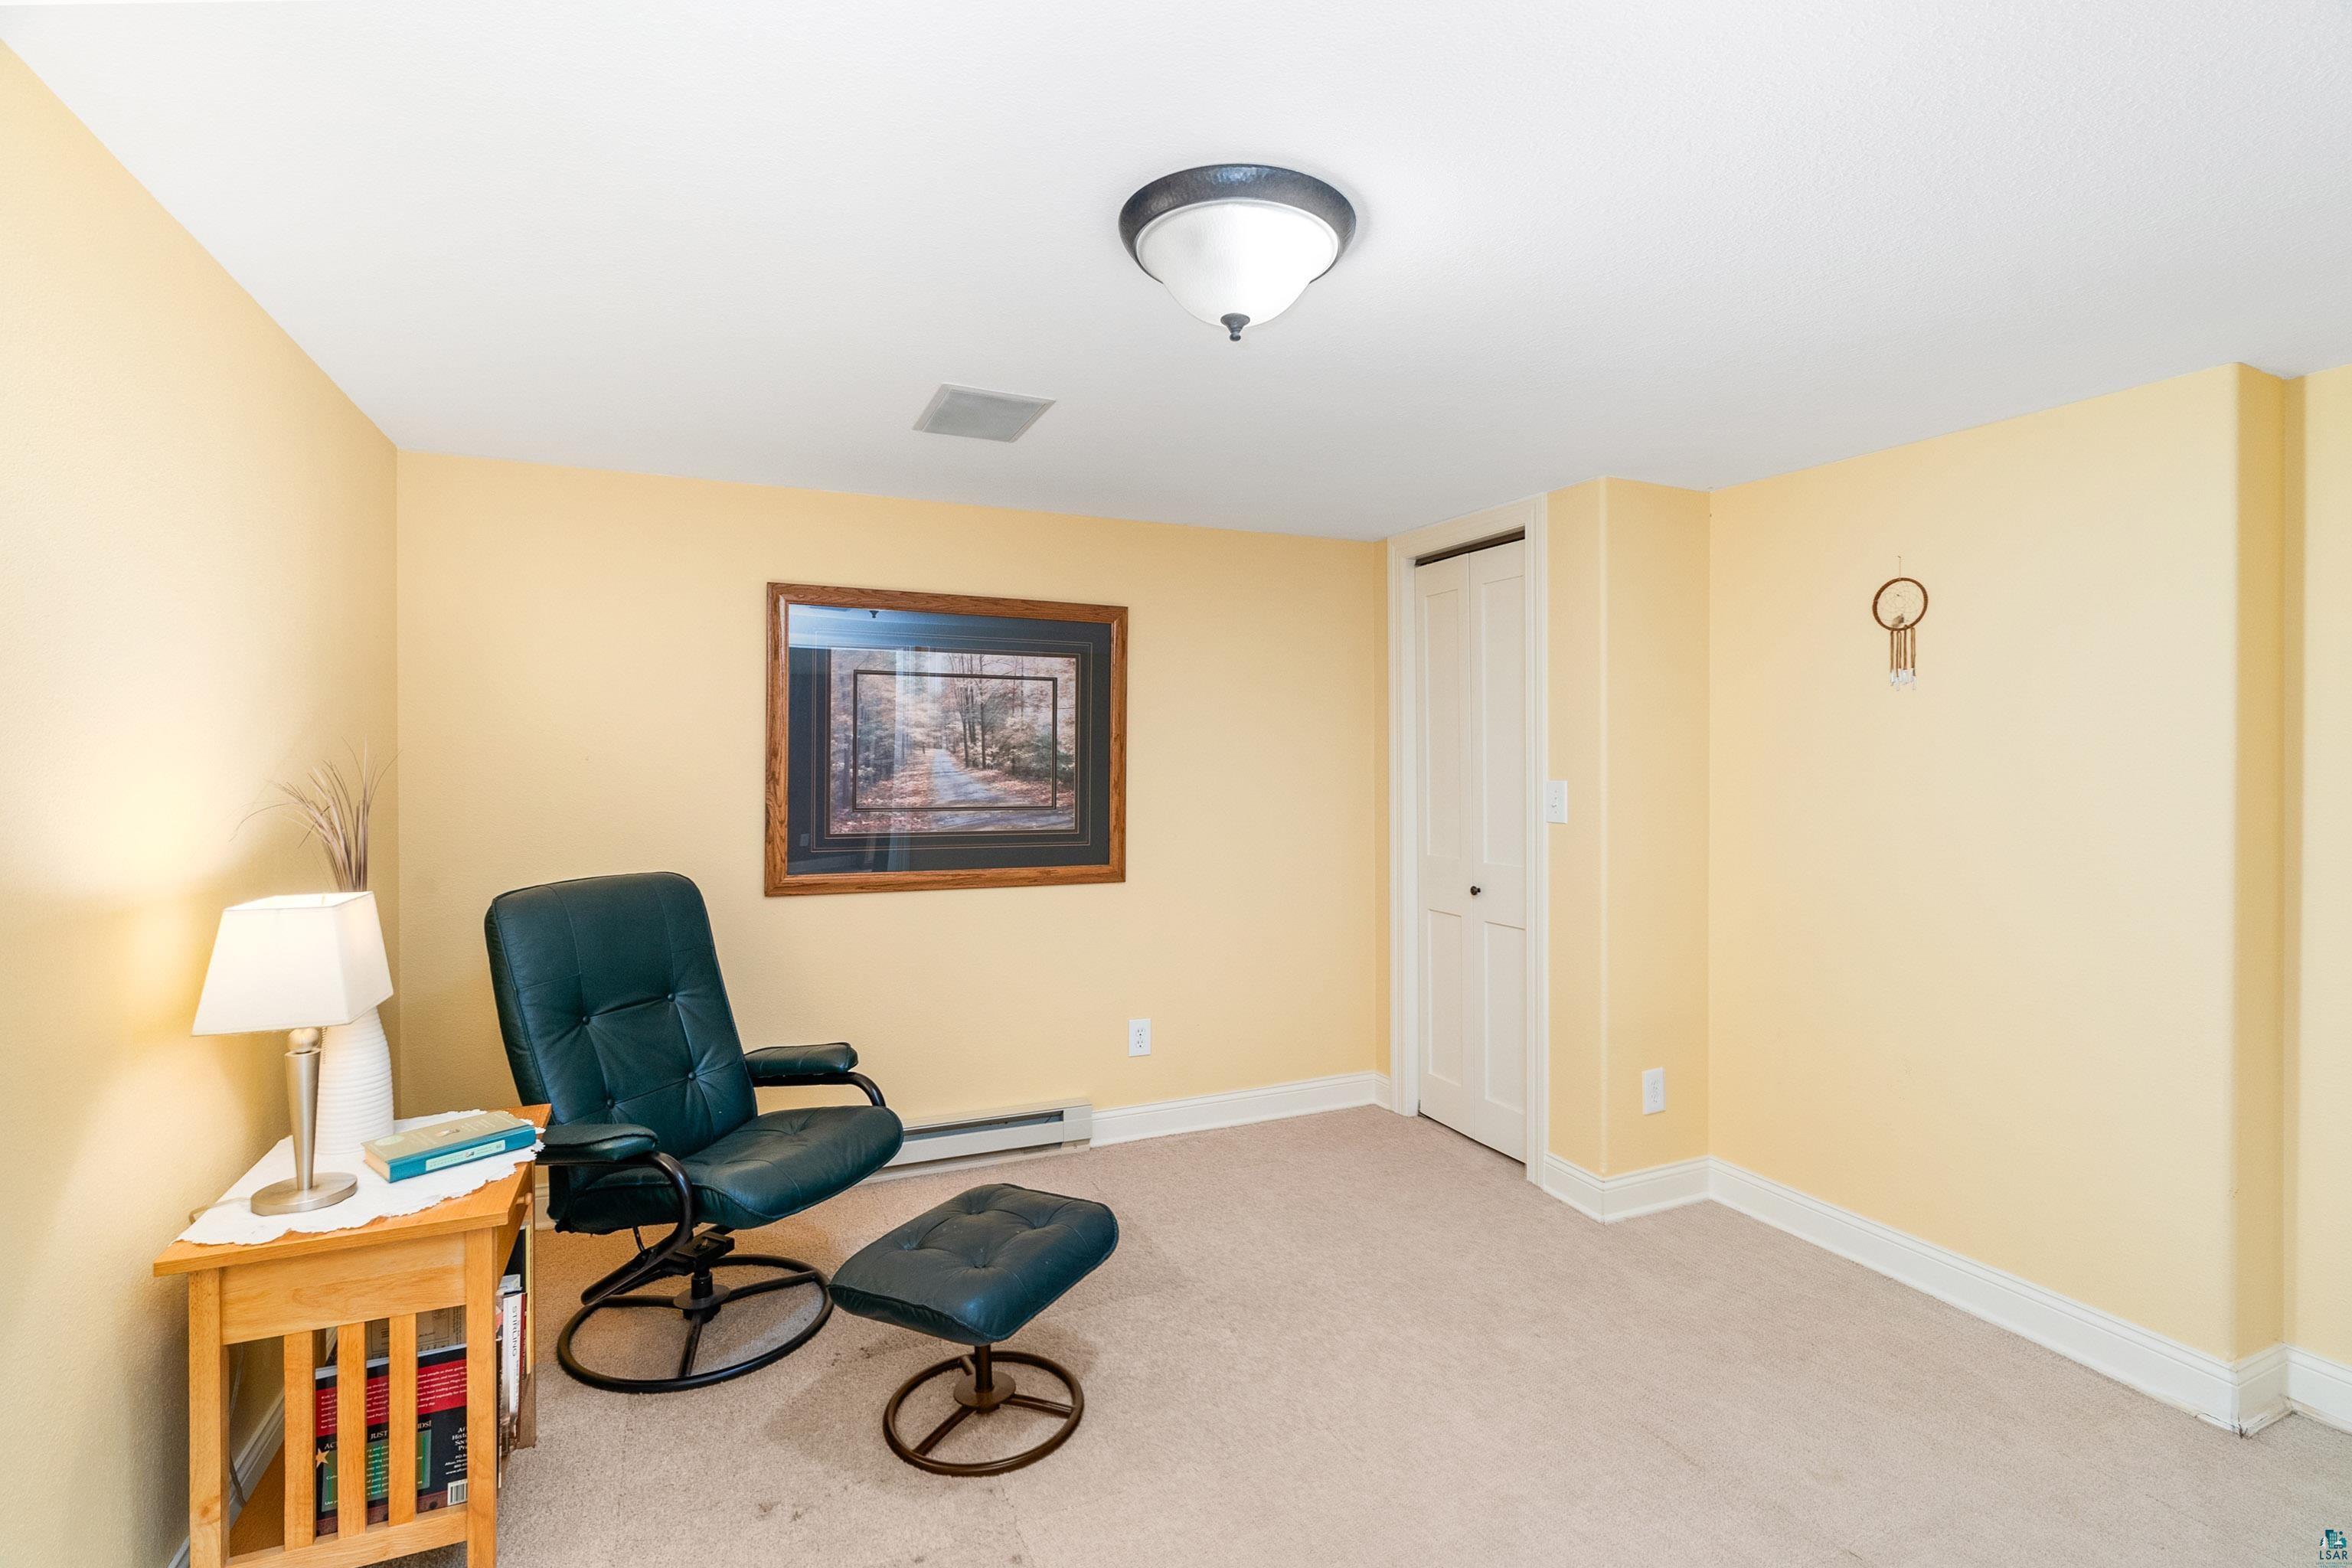
Furnished sitting room with a dark leather lounge chair and ottoman beside a wooden bookcase.
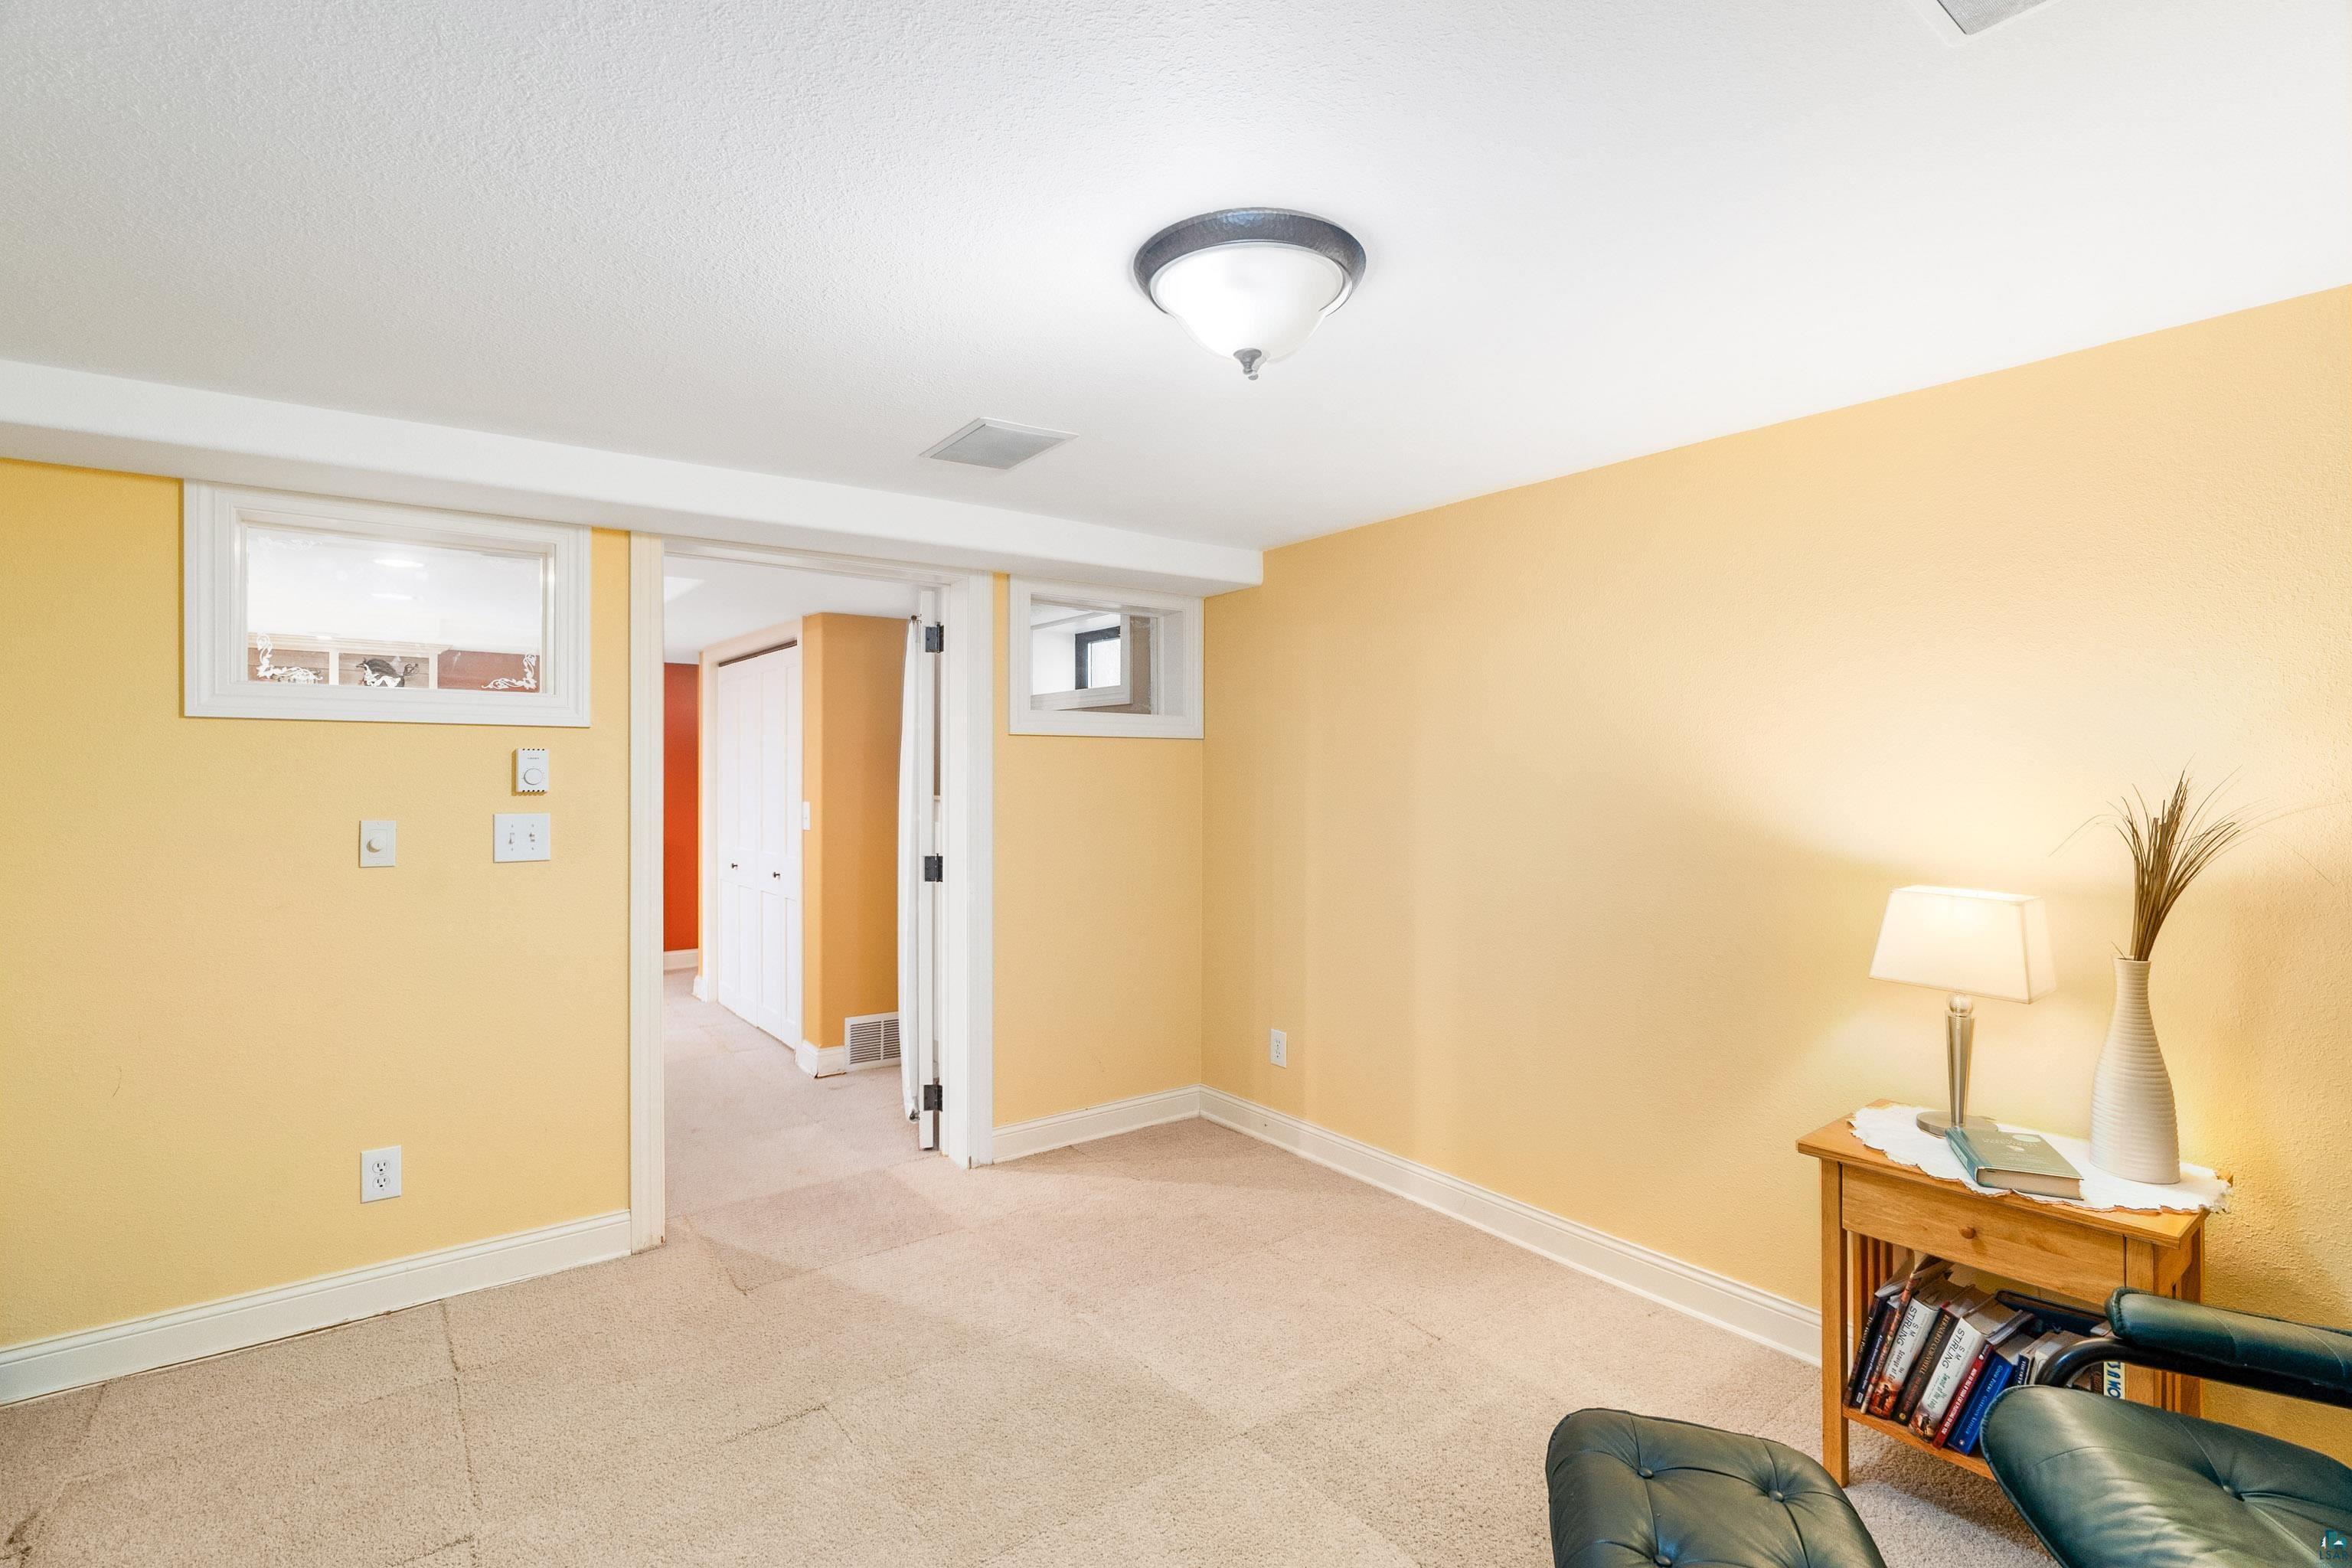
Basement sitting room with yellow walls, beige carpet, high windows, and a side table beside a leather chair.
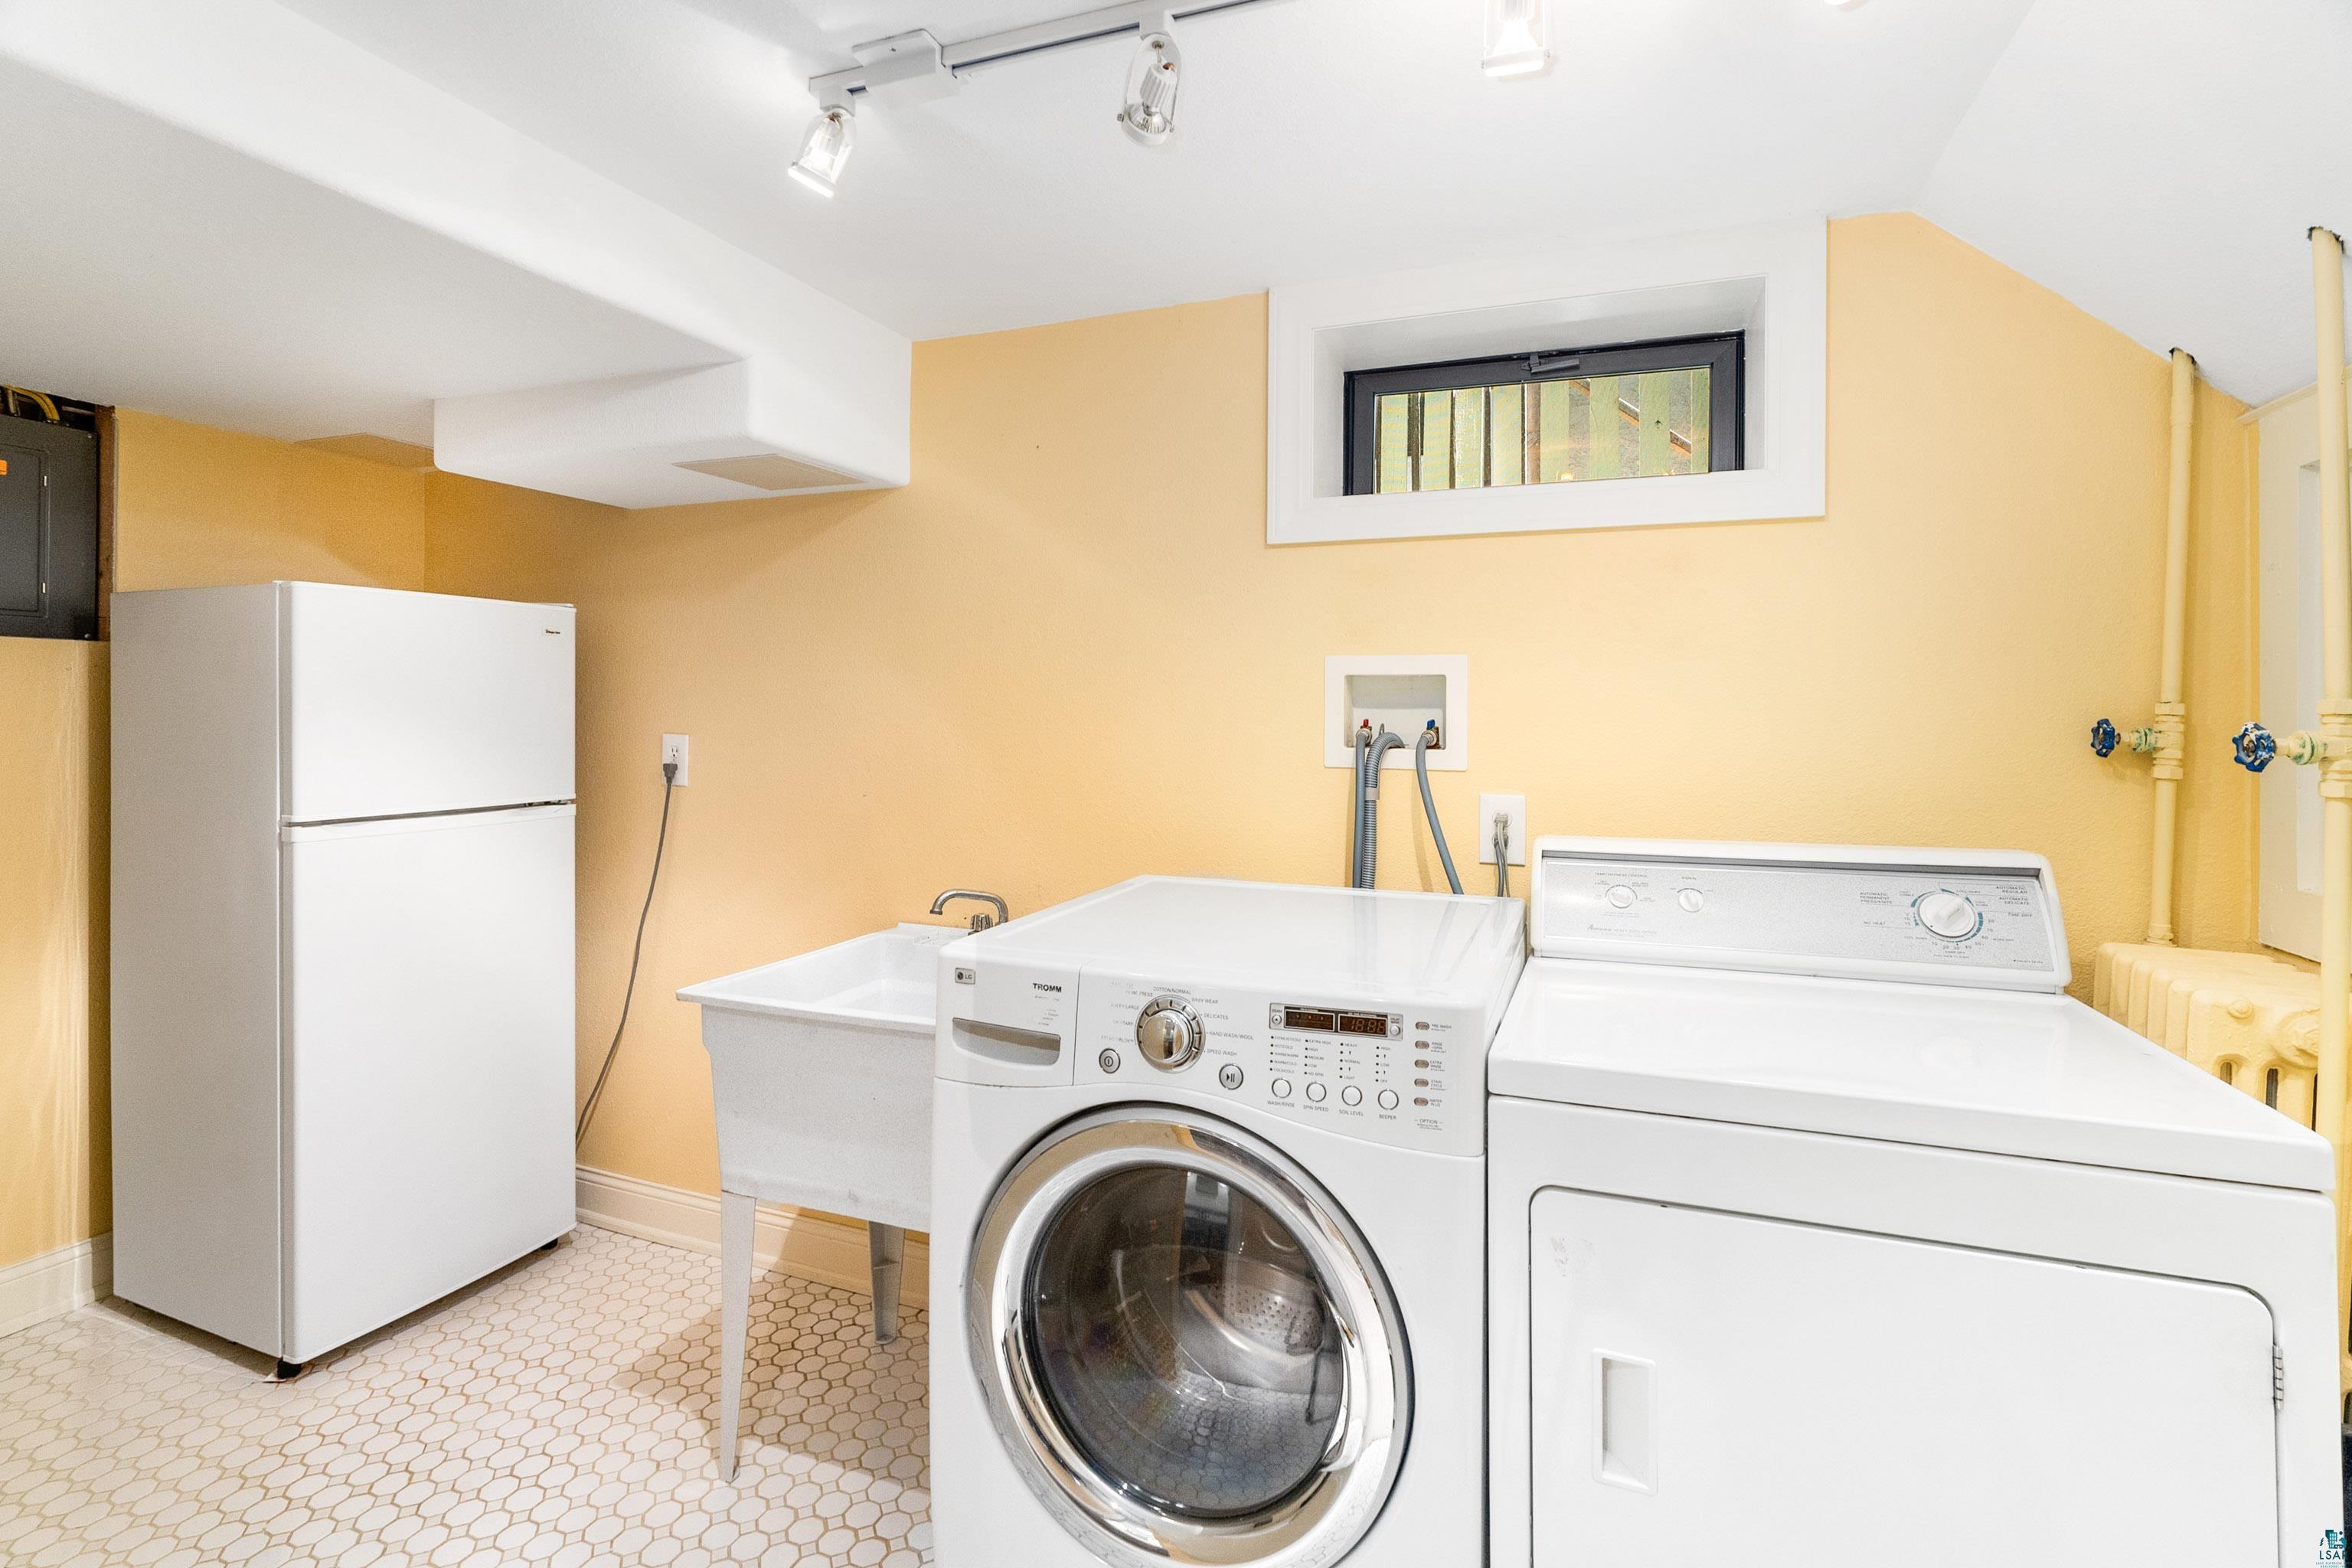
Laundry room with a front-loading washer and dryer, utility sink, and refrigerator.
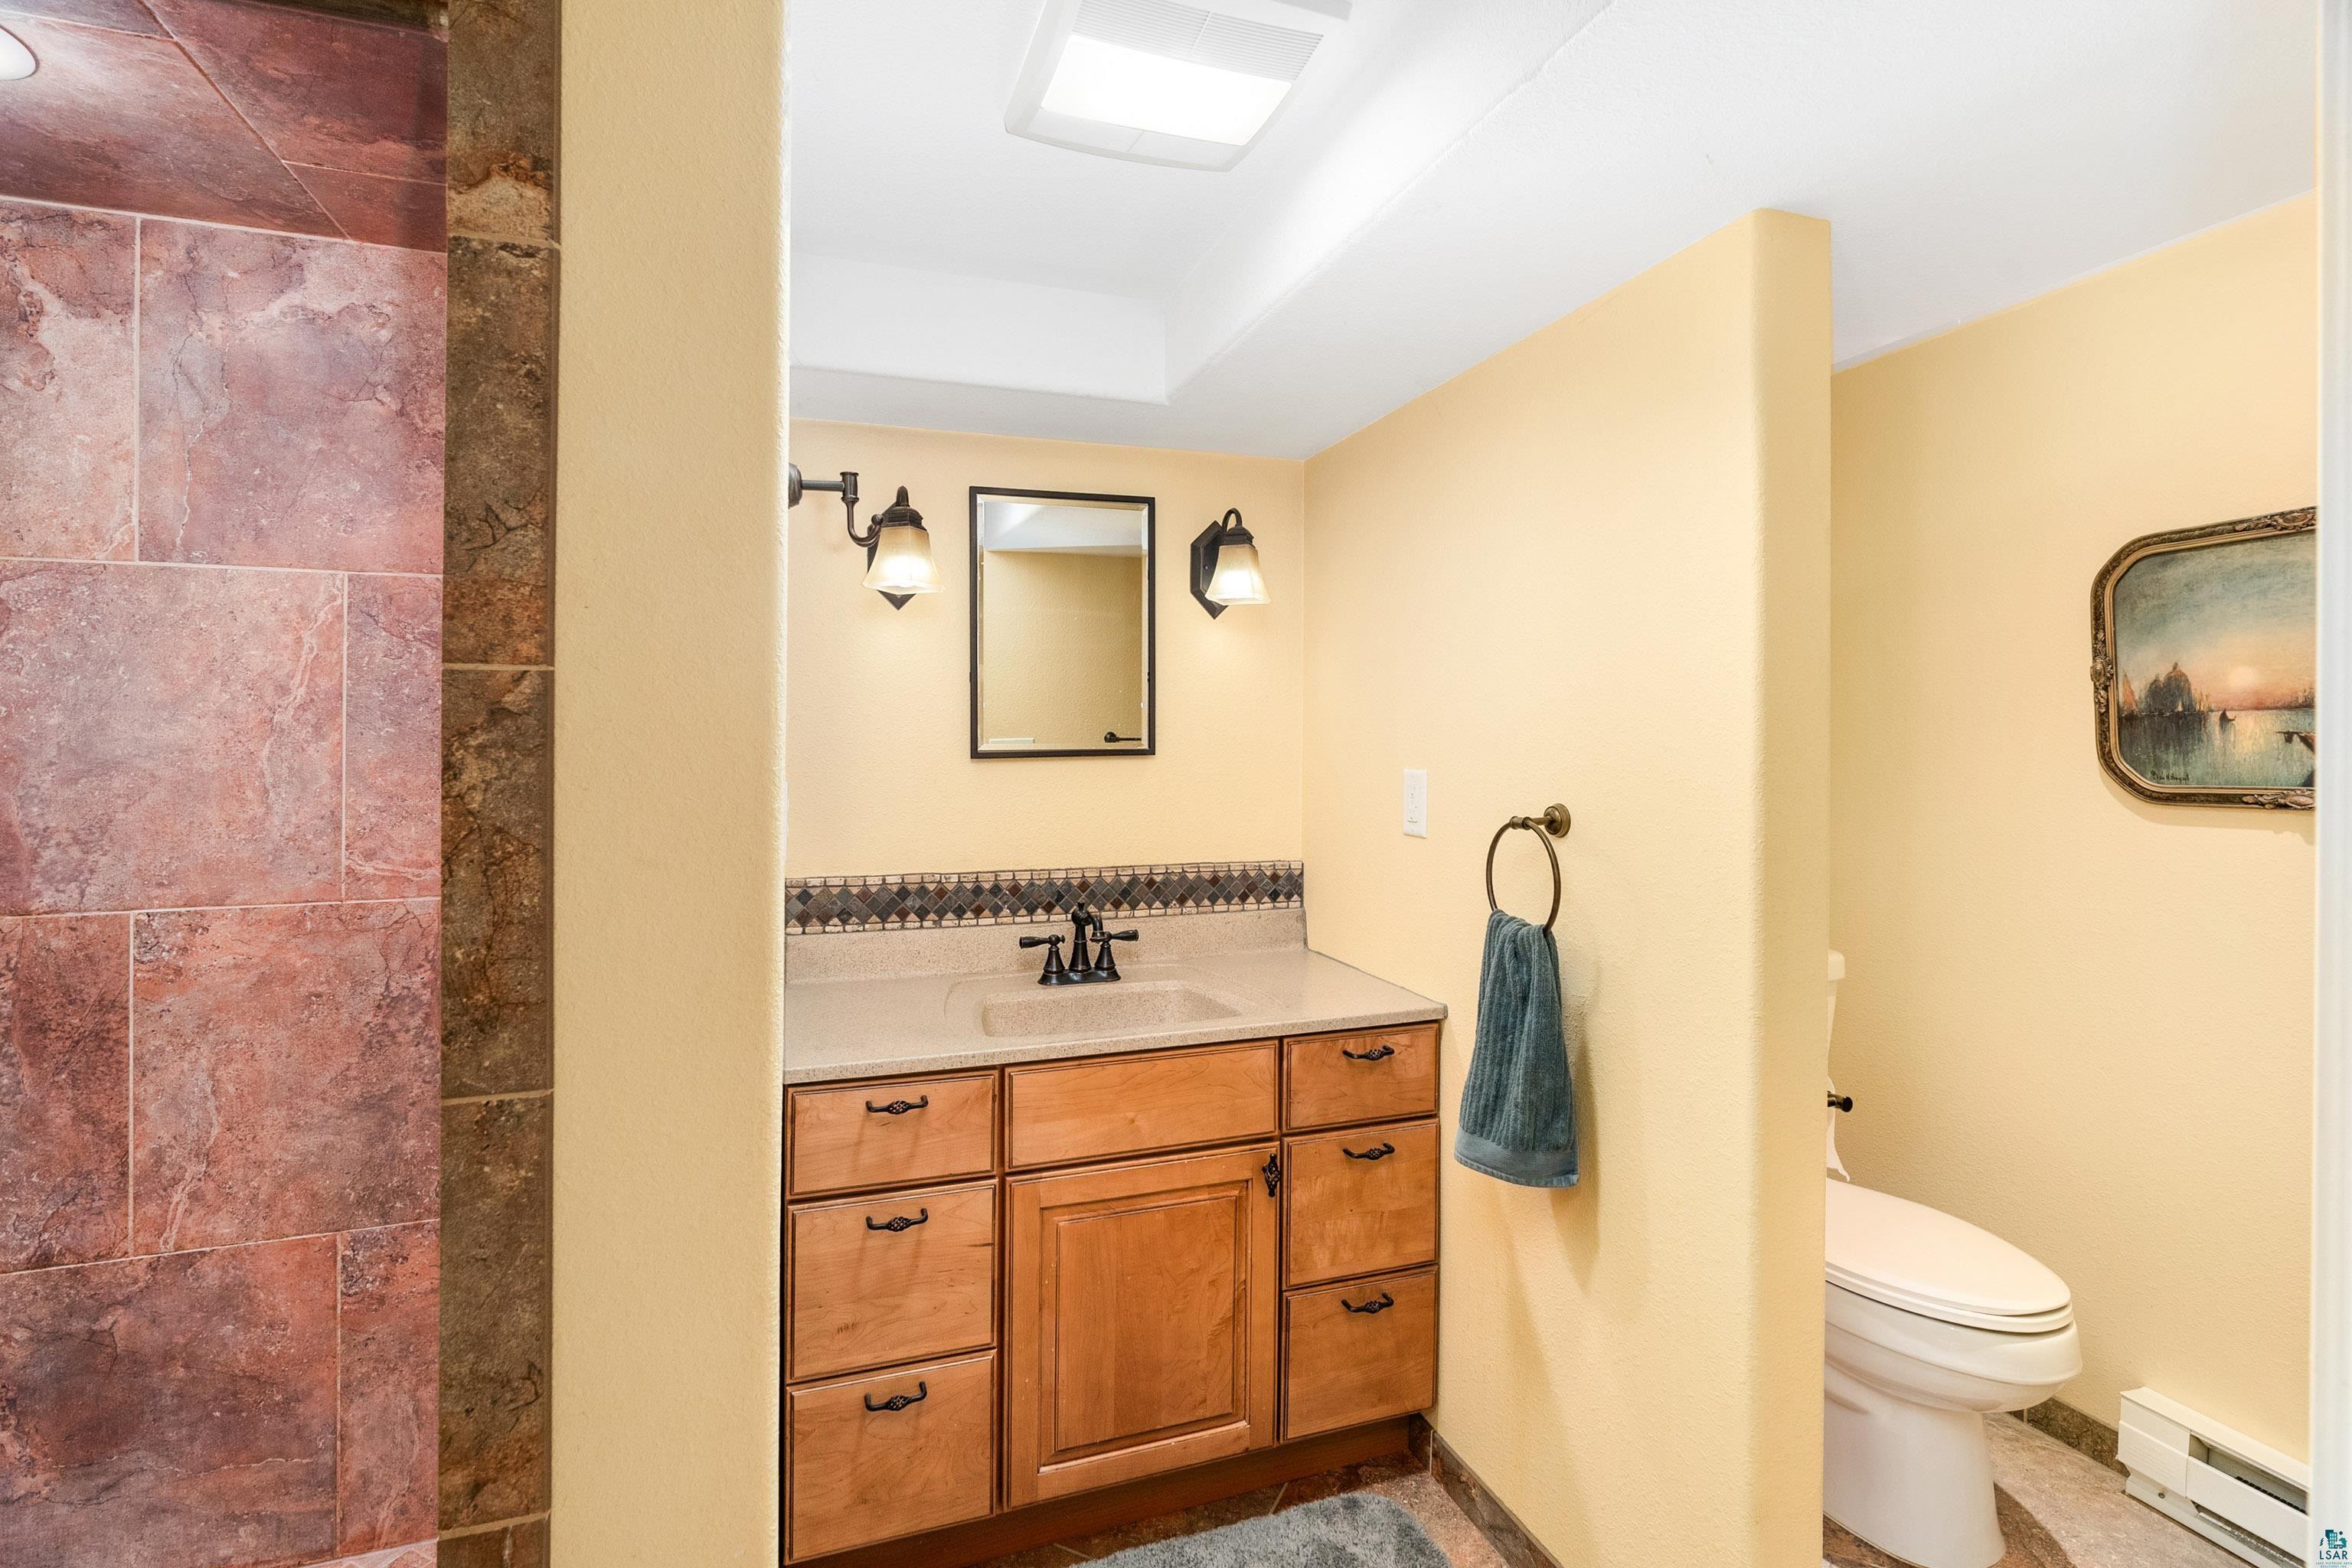
Bathroom with a wood vanity and sink beside a toilet, with a reddish stone-tile shower wall.
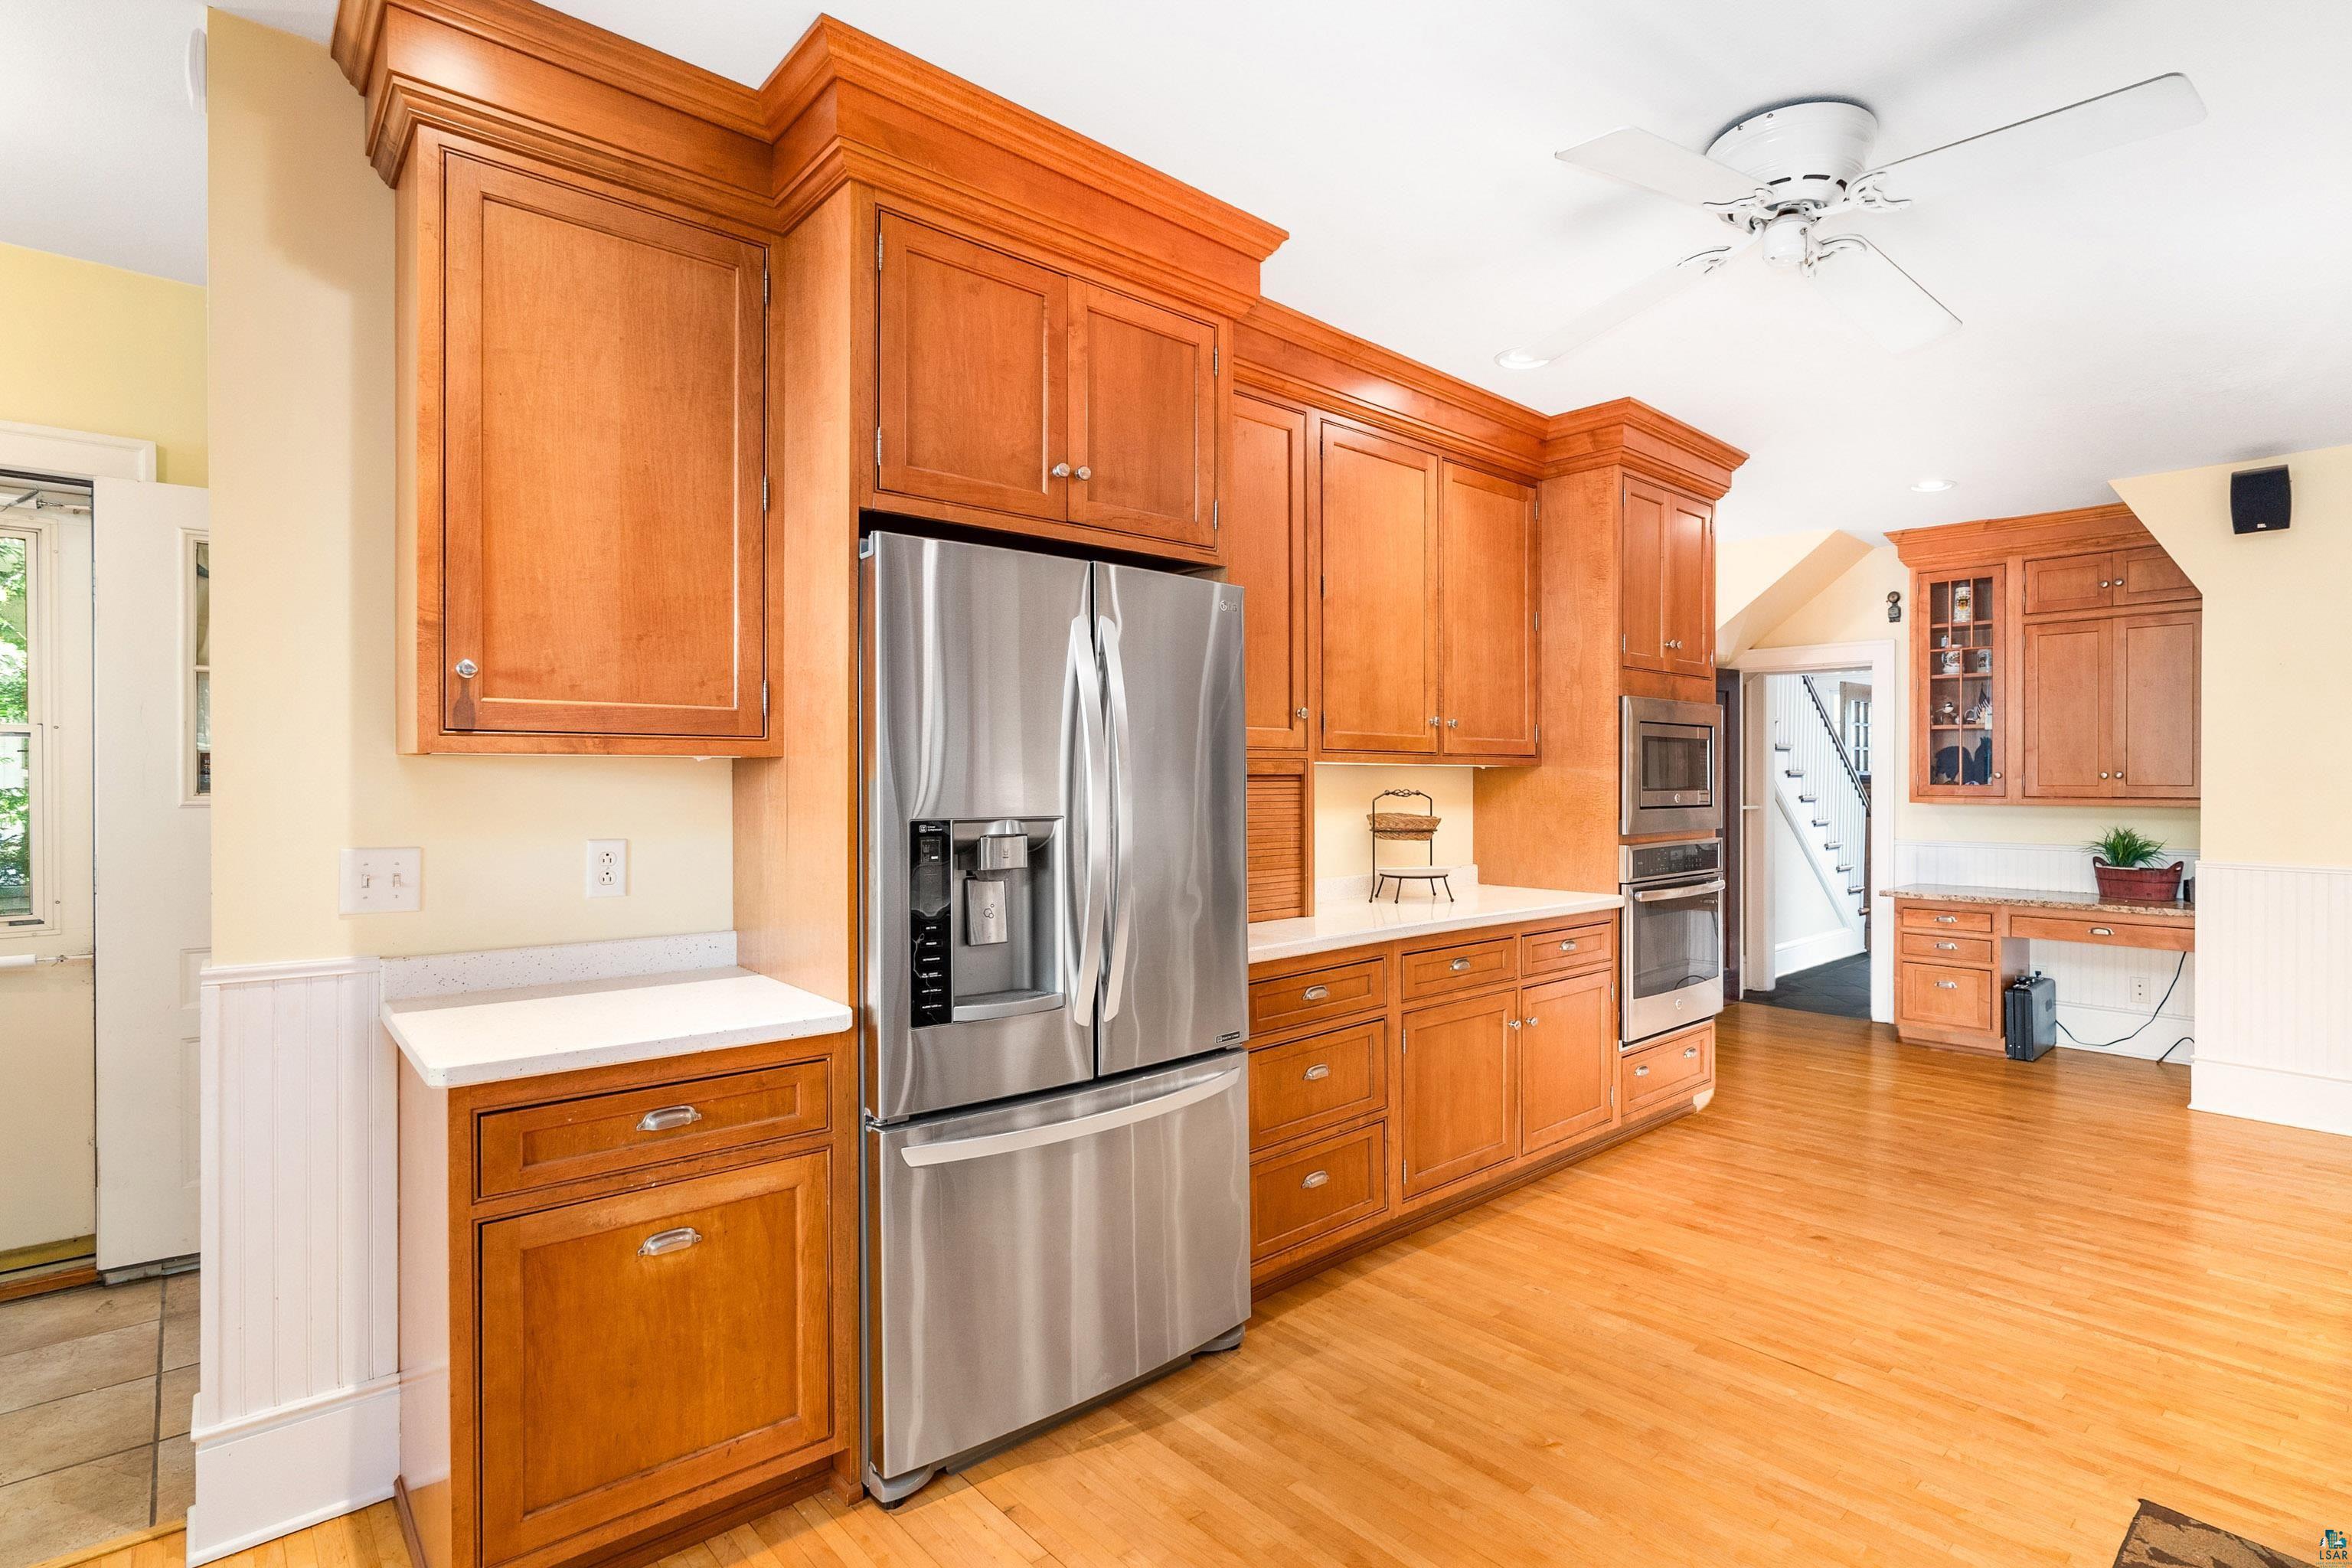
Kitchen with warm wood cabinets, stainless steel refrigerator, built-in ovens, and hardwood floors.
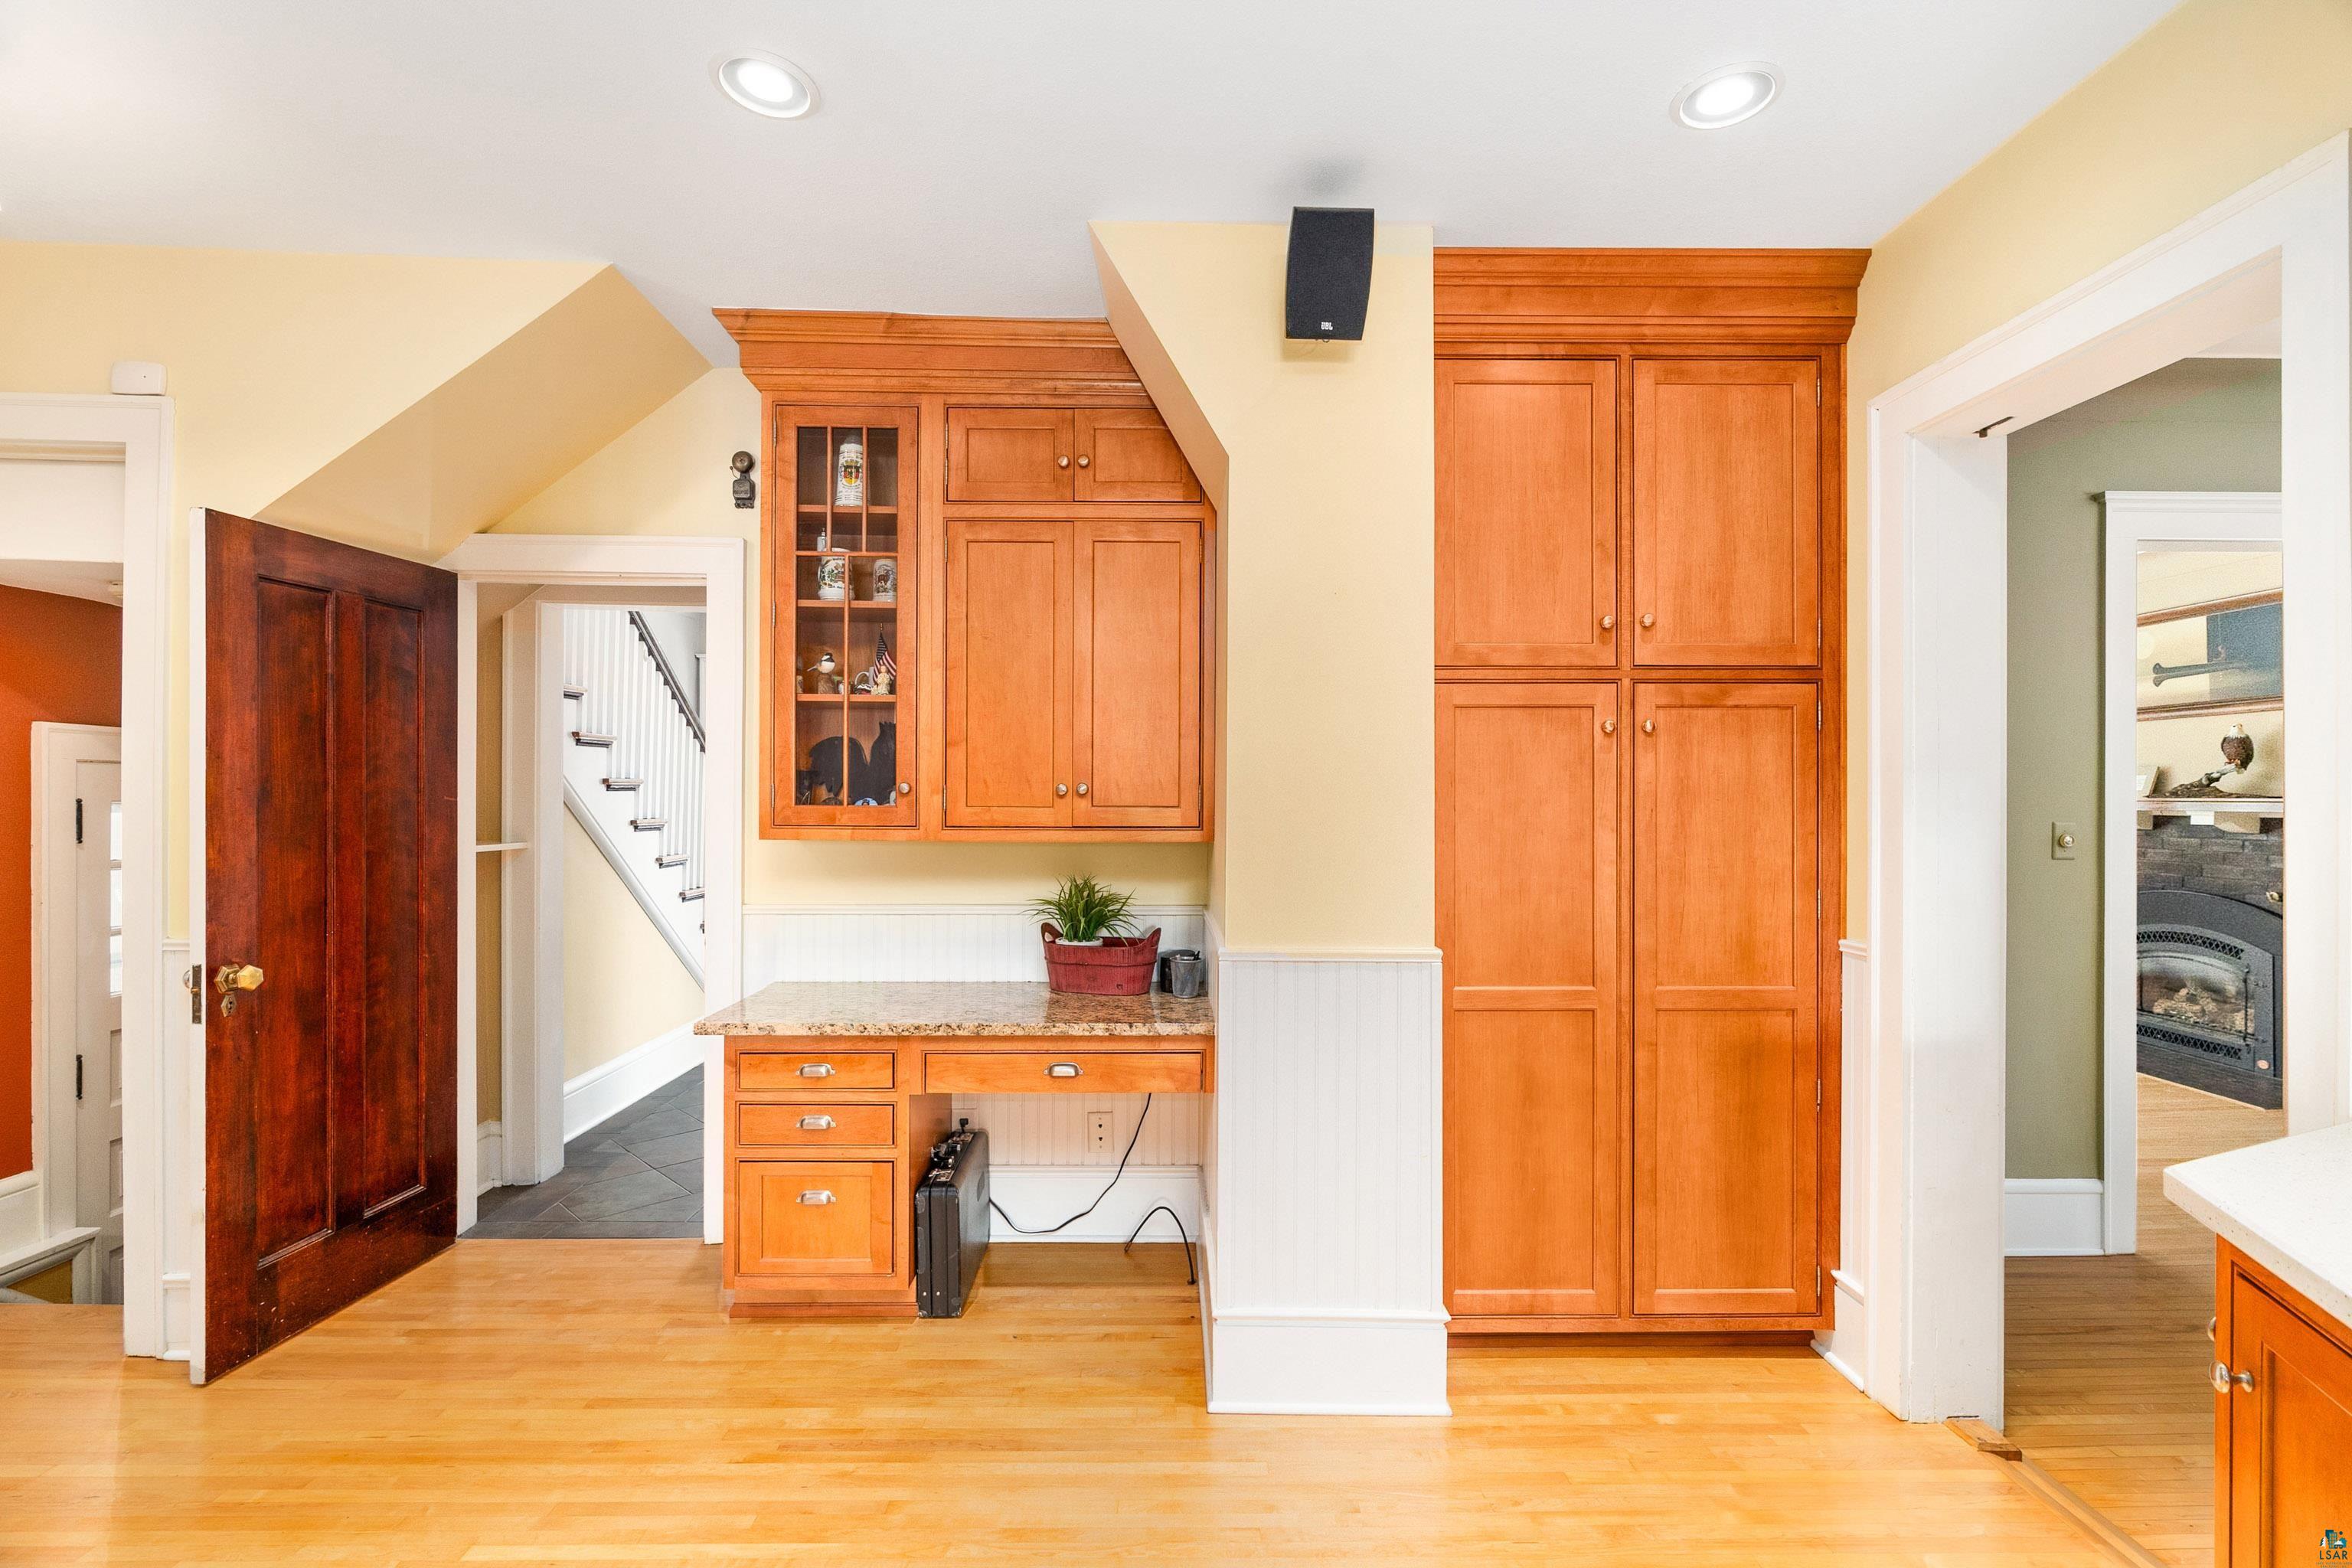
Kitchen with warm wood cabinets, a granite counter, and hardwood floors.
Kitchen with honey-colored wood cabinets, white counters, stainless appliances, and a window-side breakfast bar.
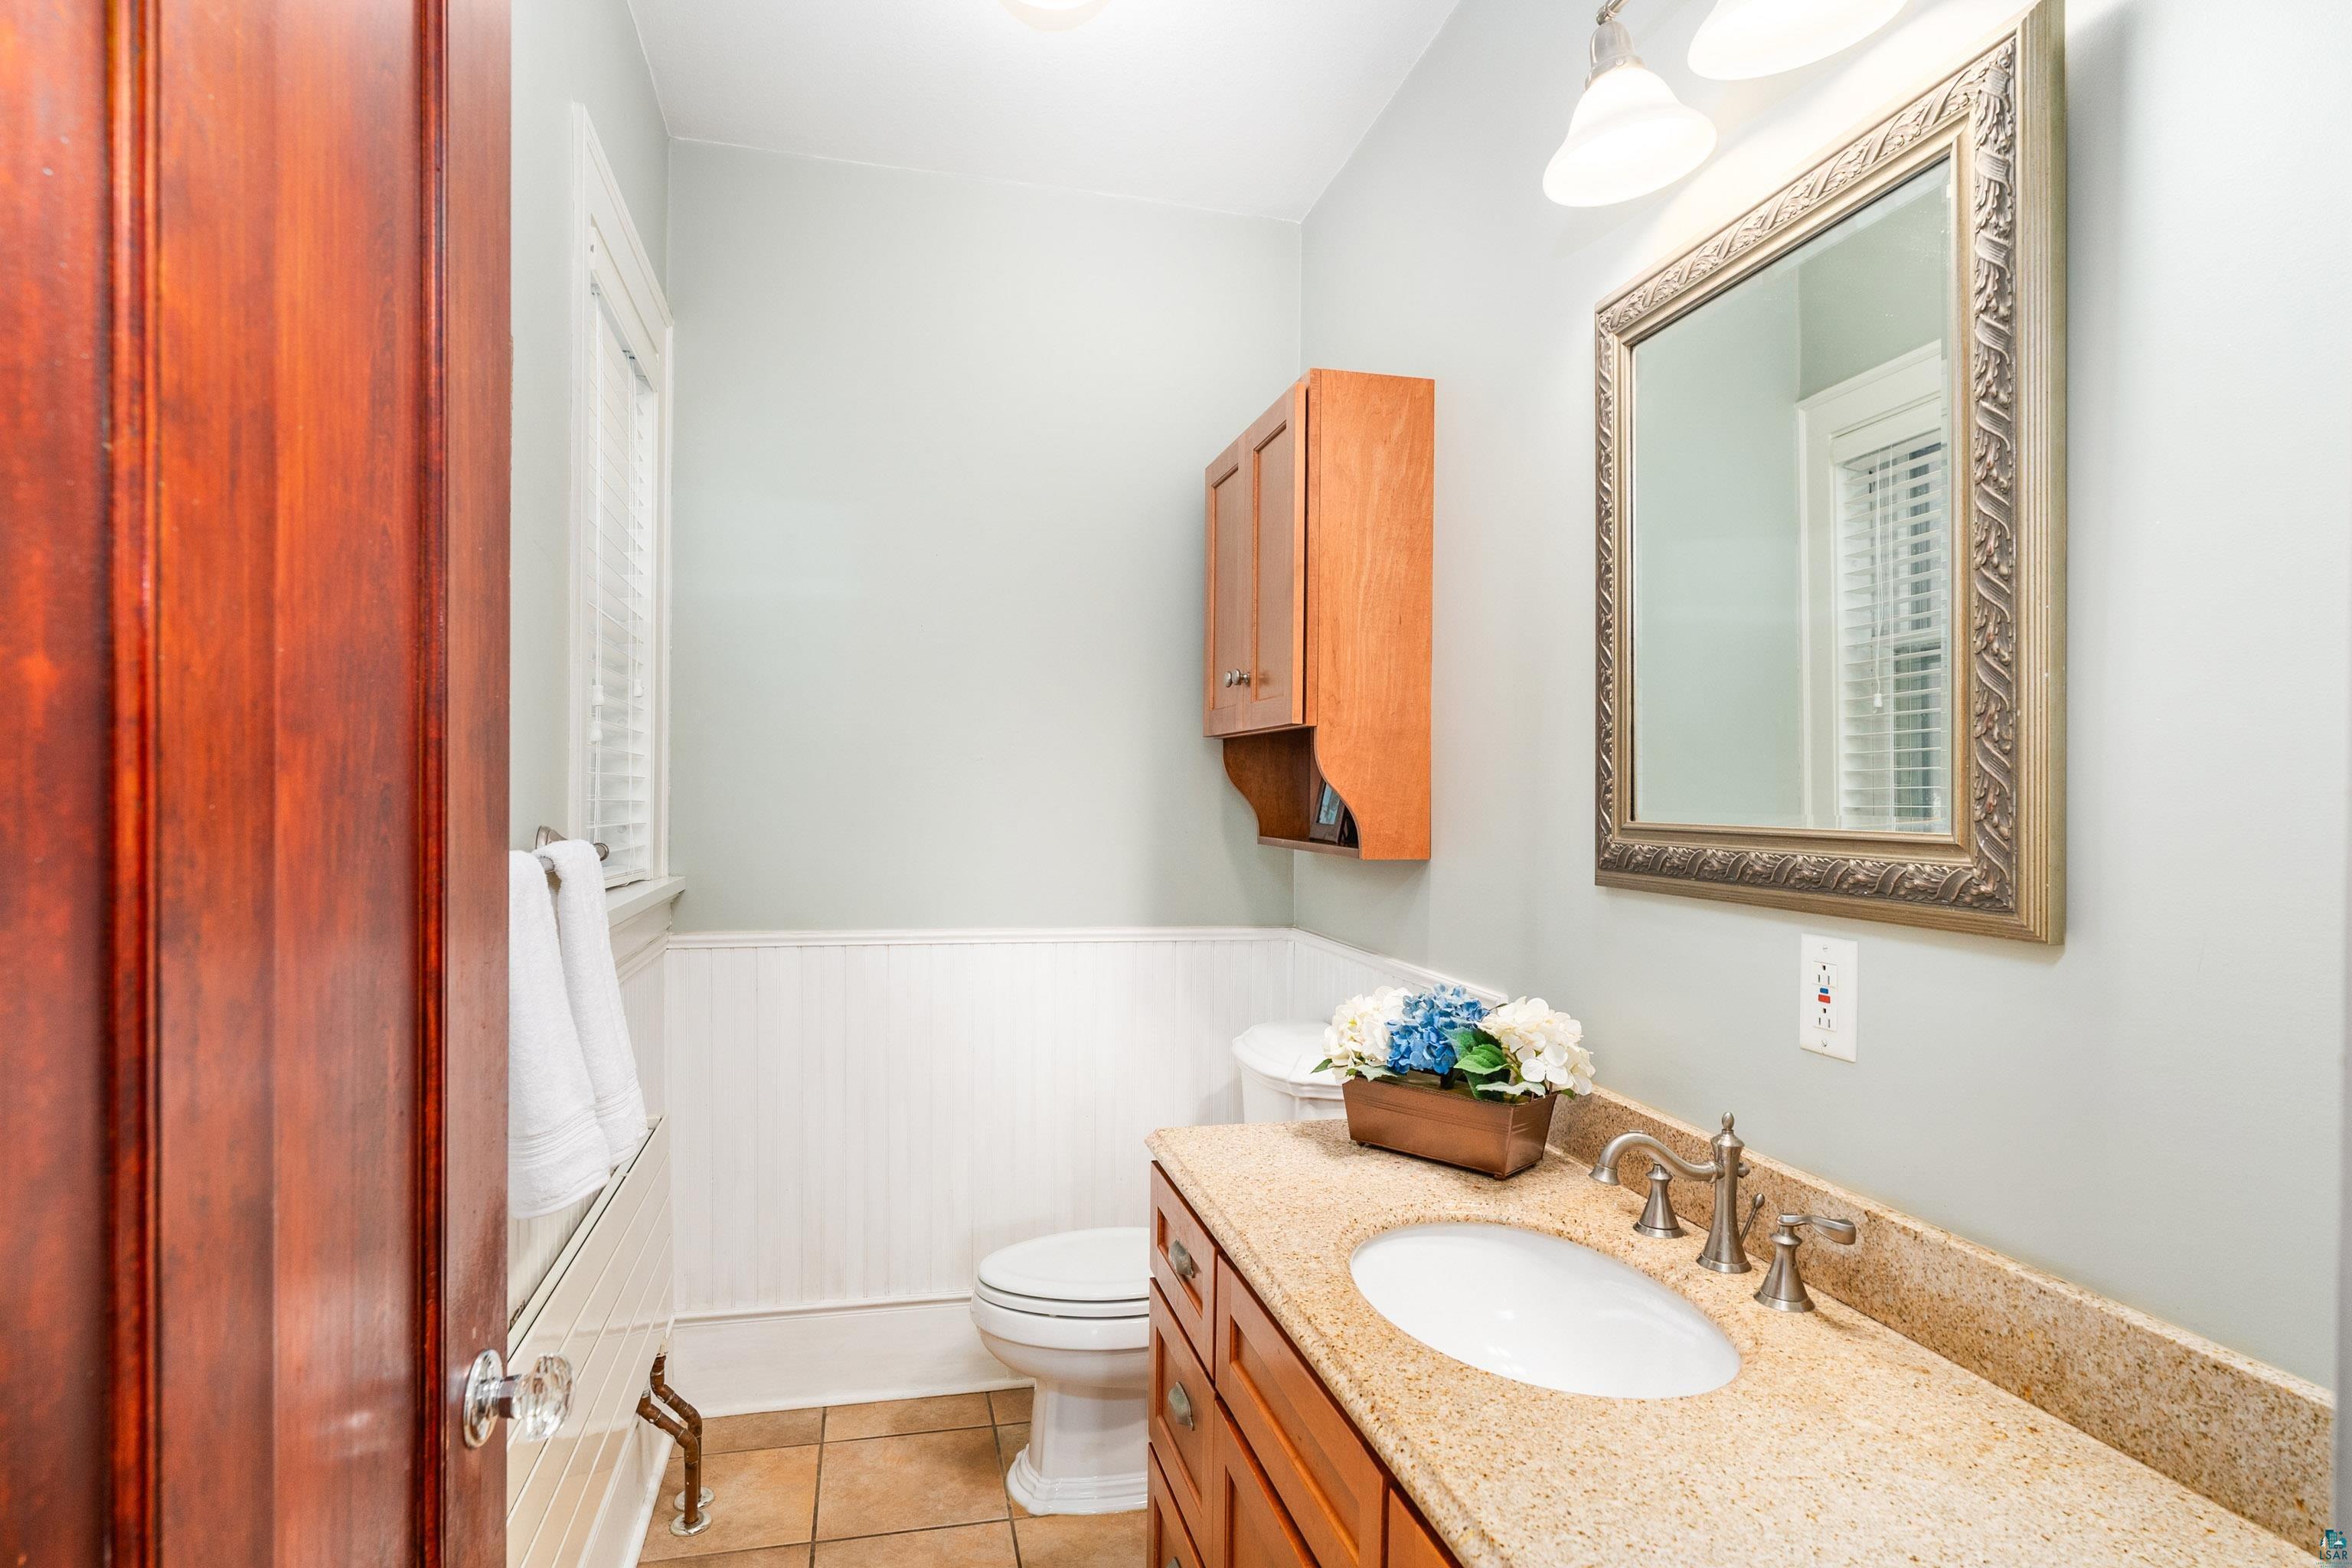
Bathroom with a wood vanity and speckled countertop, ornate mirror, and white wainscoting.
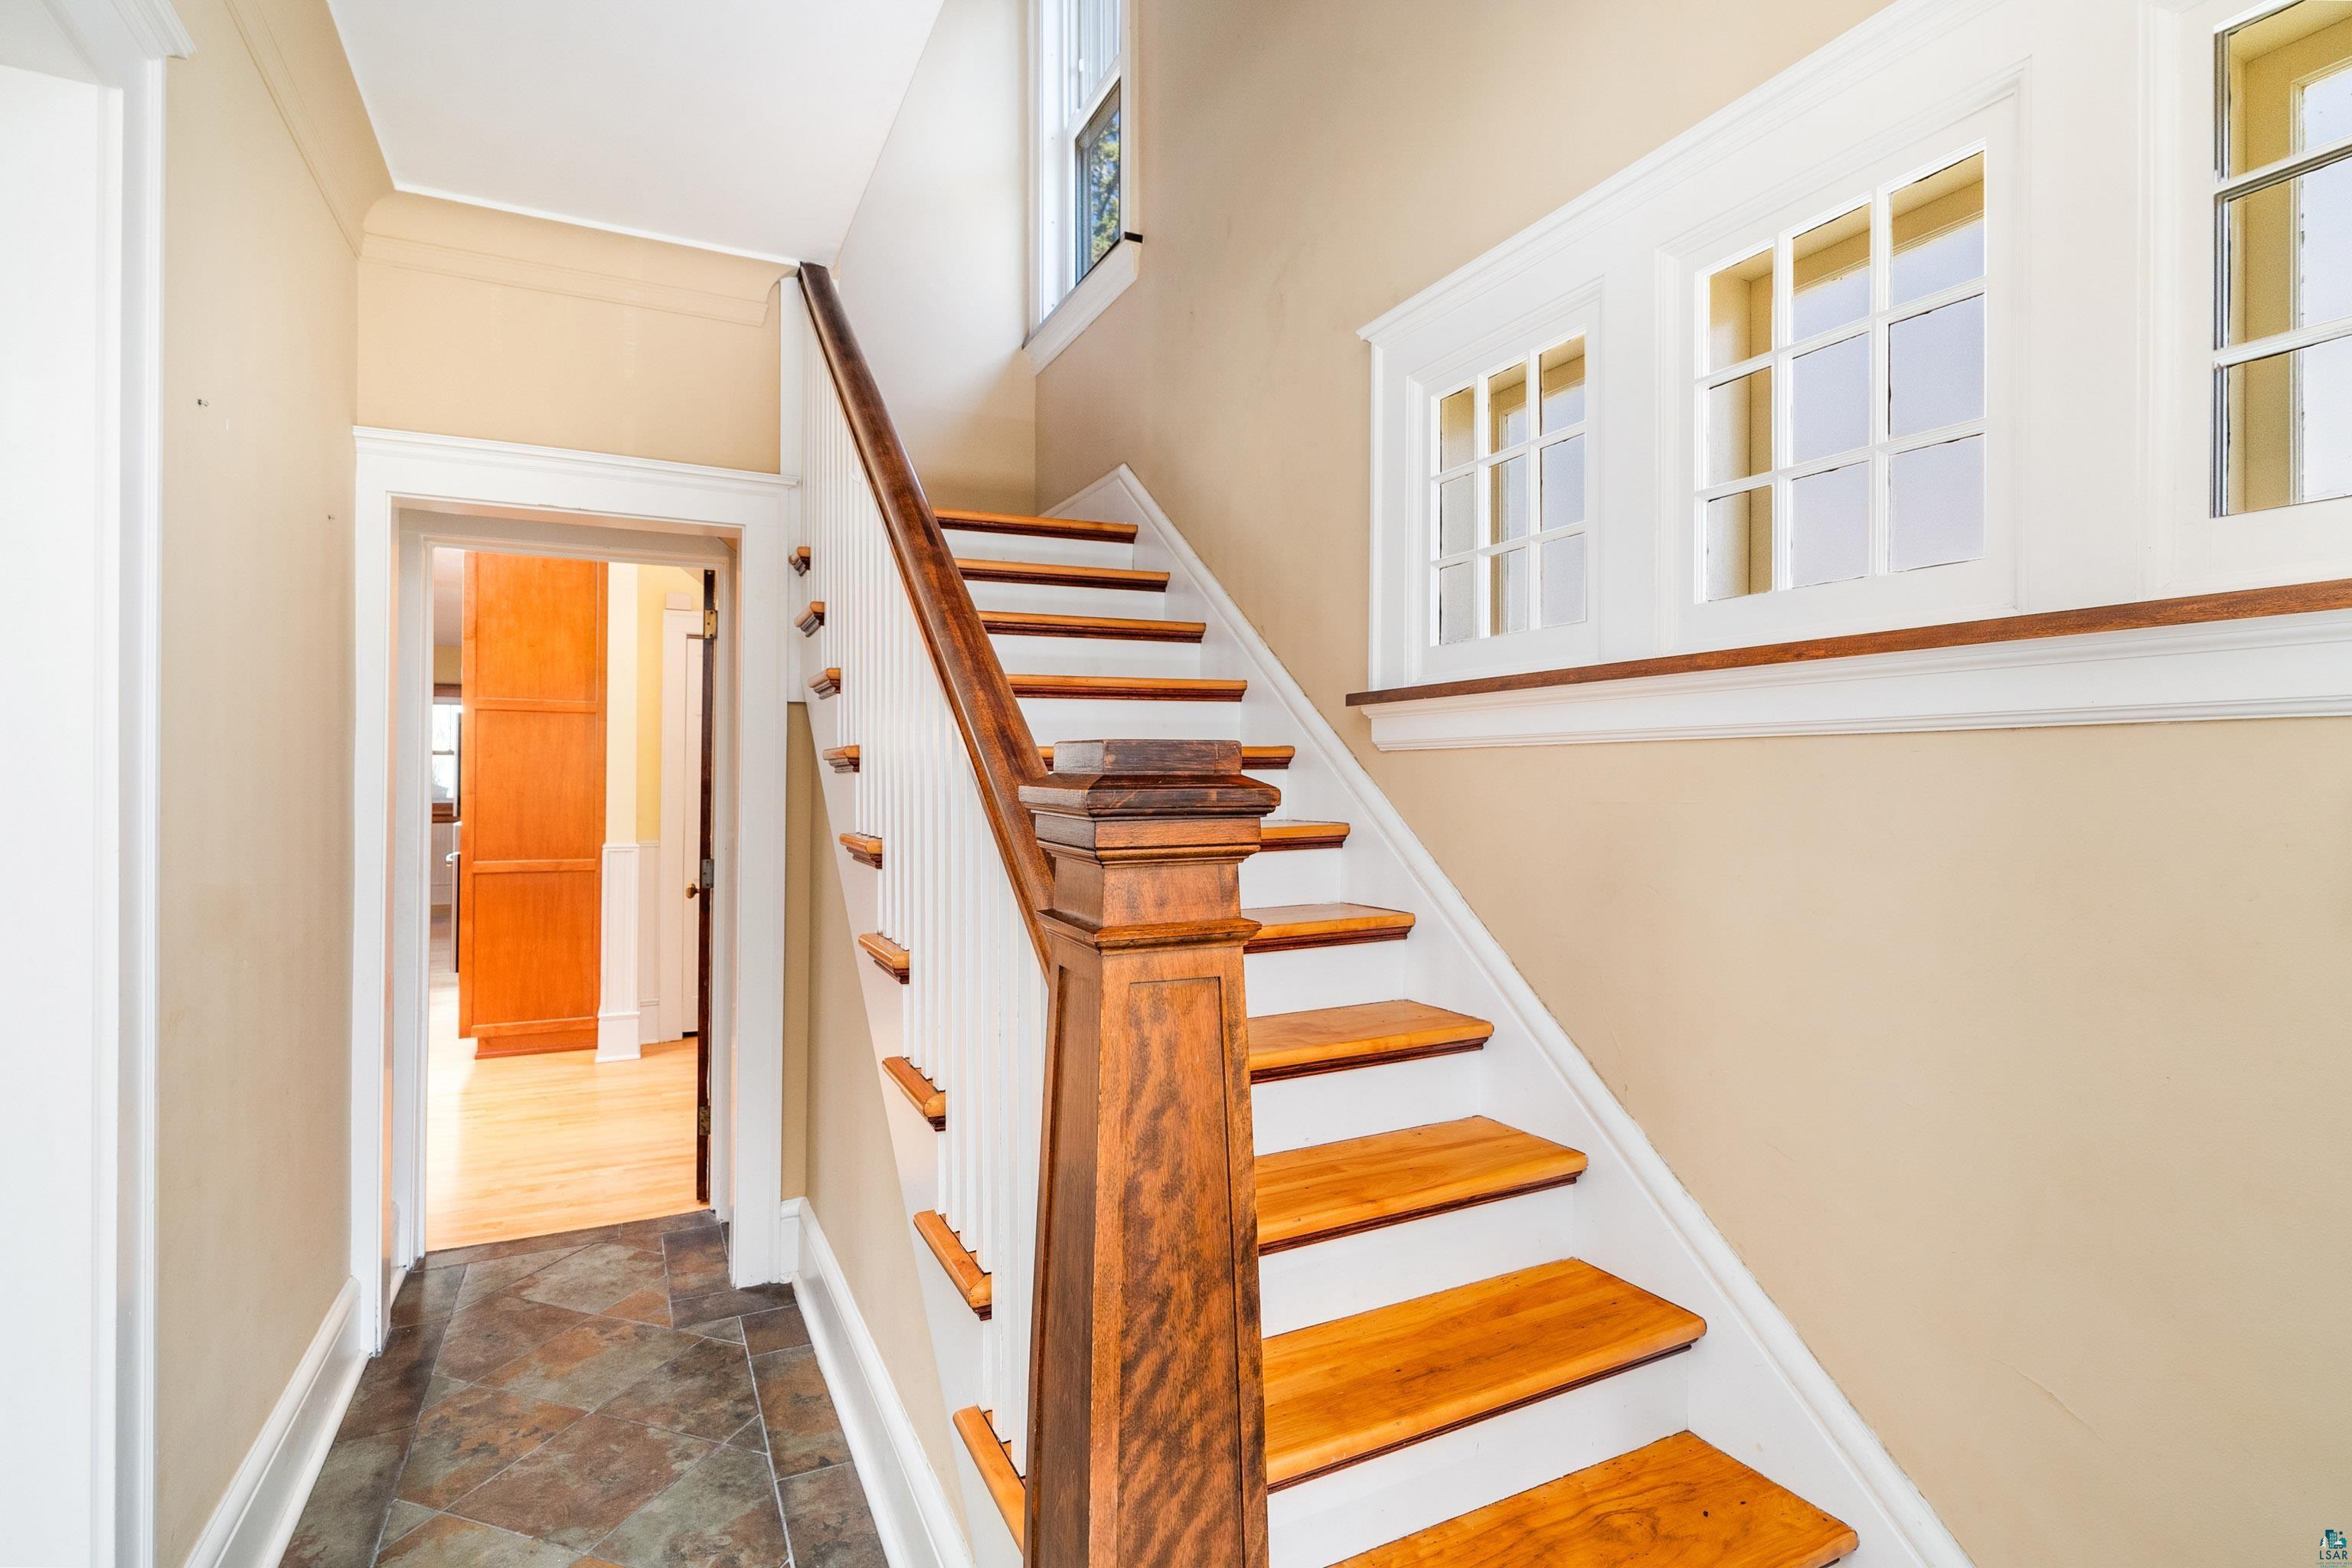
Interior staircase with wood treads, white risers, and tall windows above a tiled entry hall.
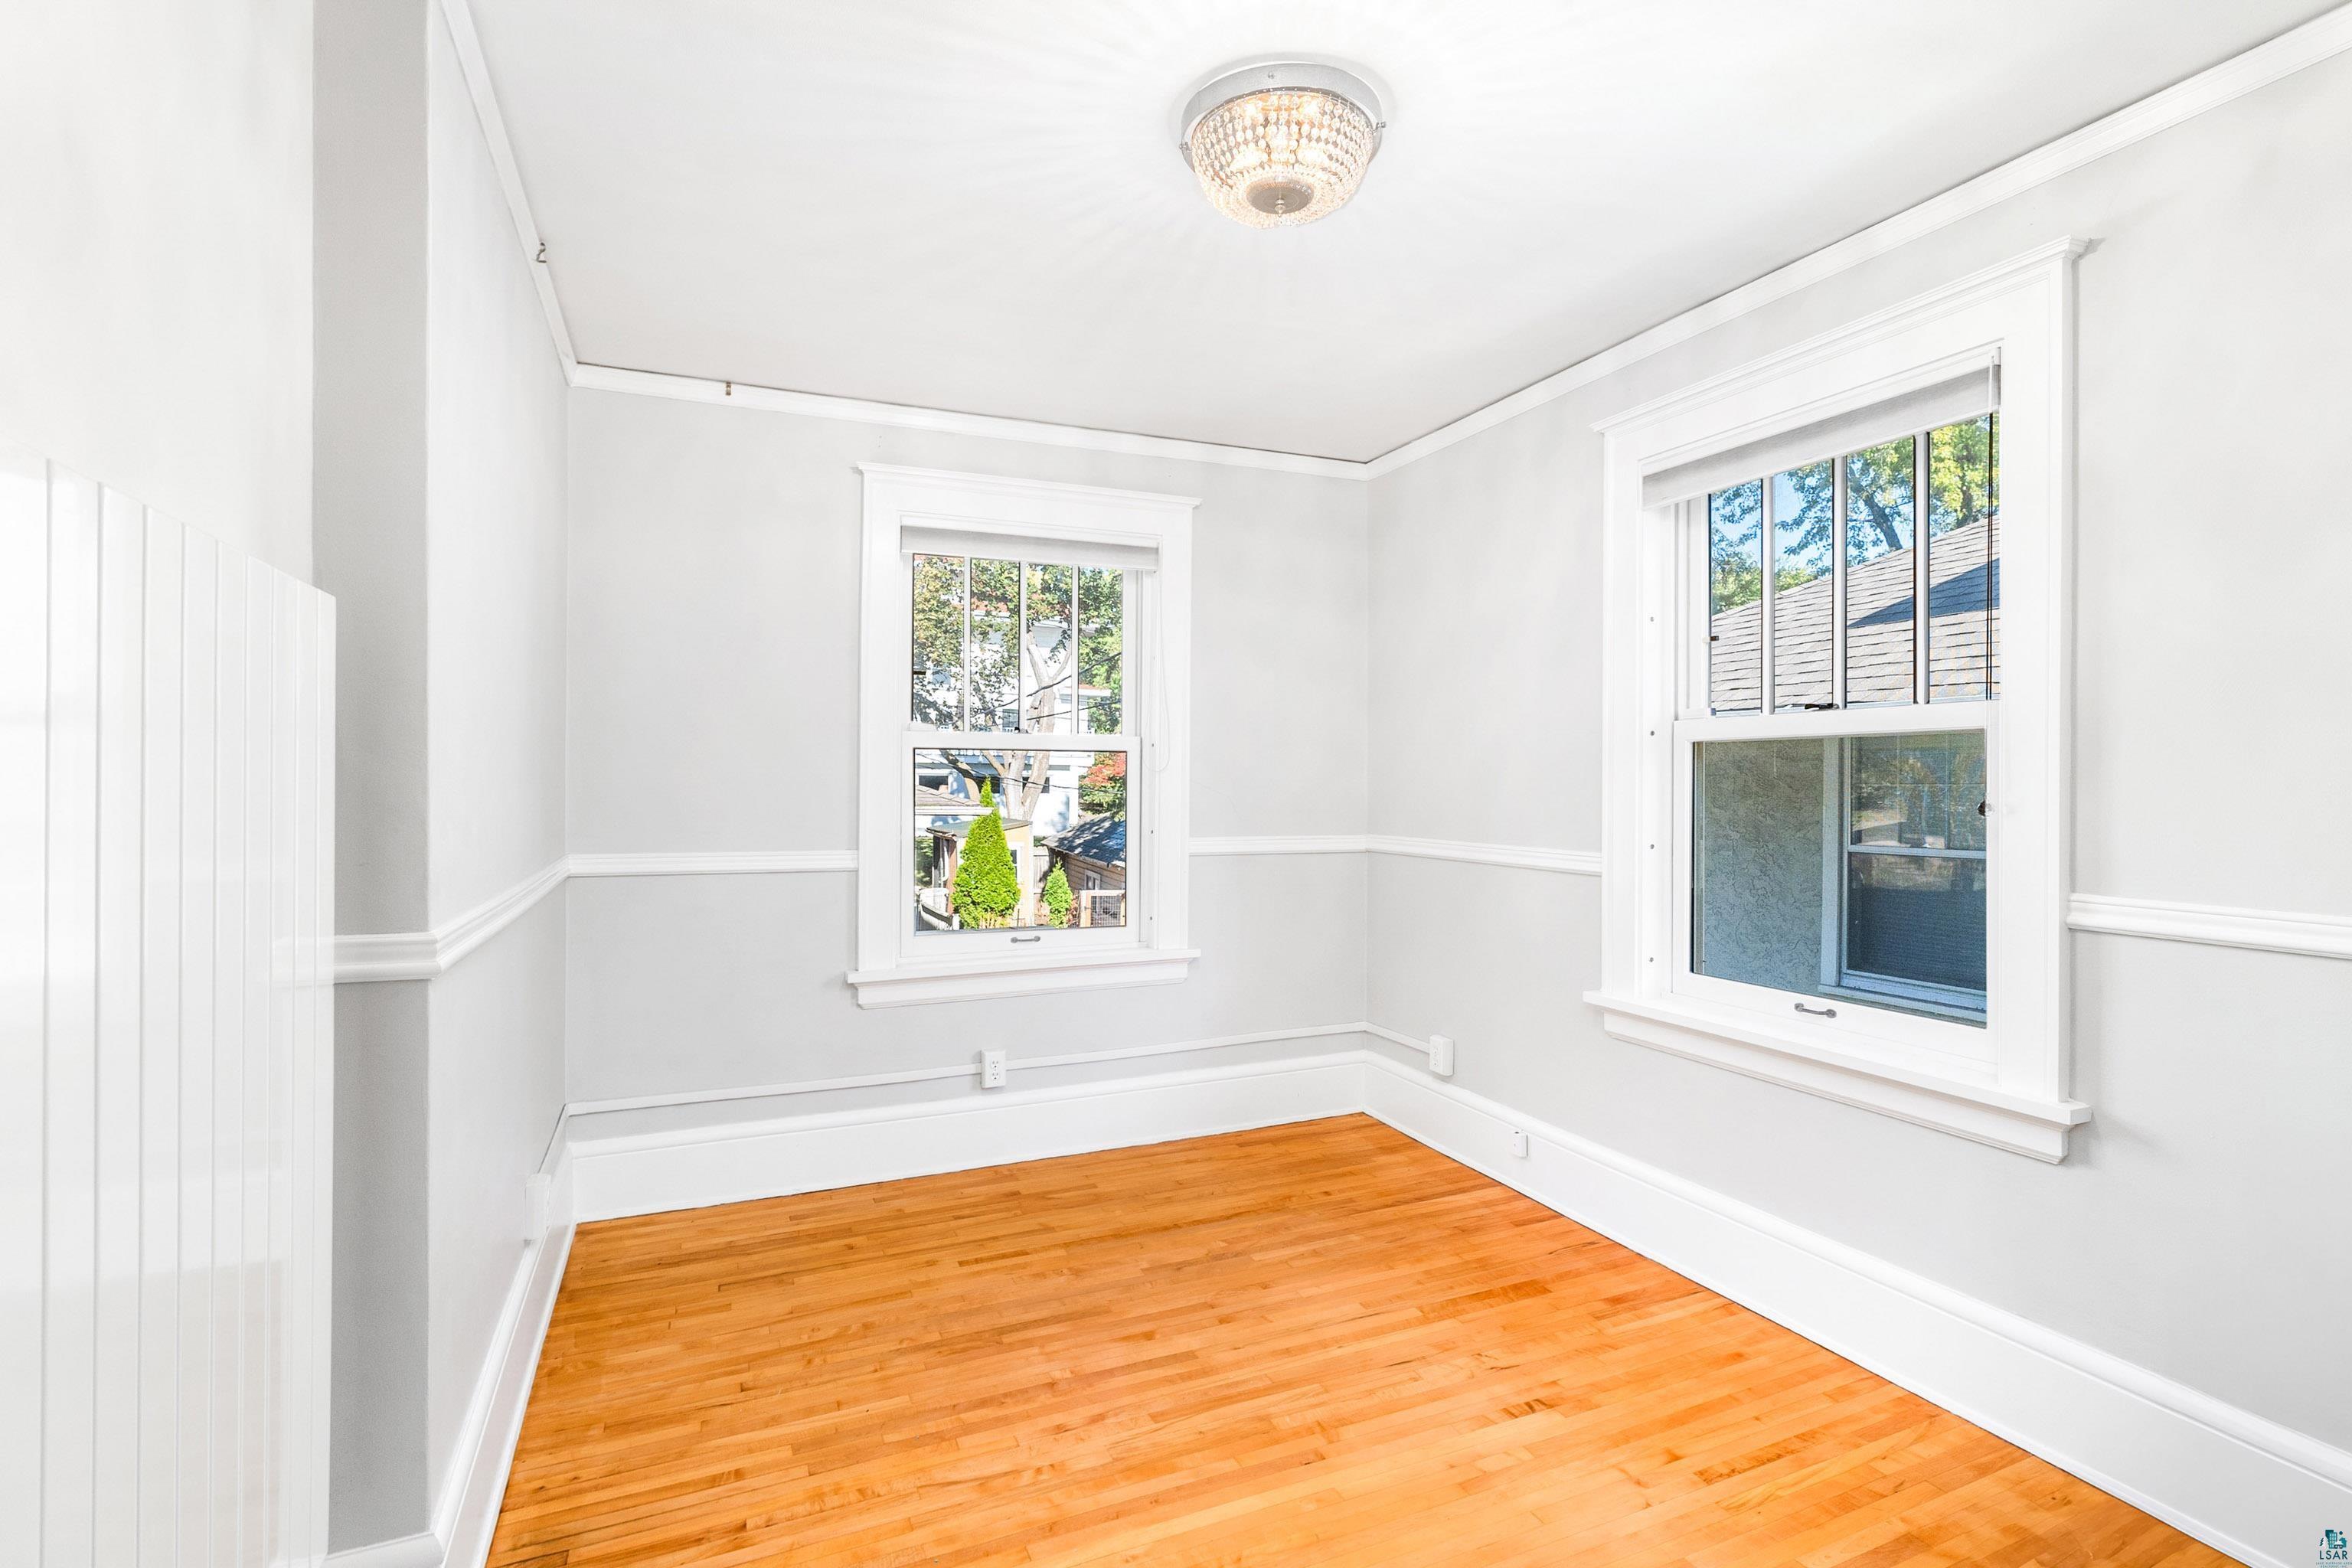
Vacant room with hardwood floors, two windows, and a decorative ceiling light.
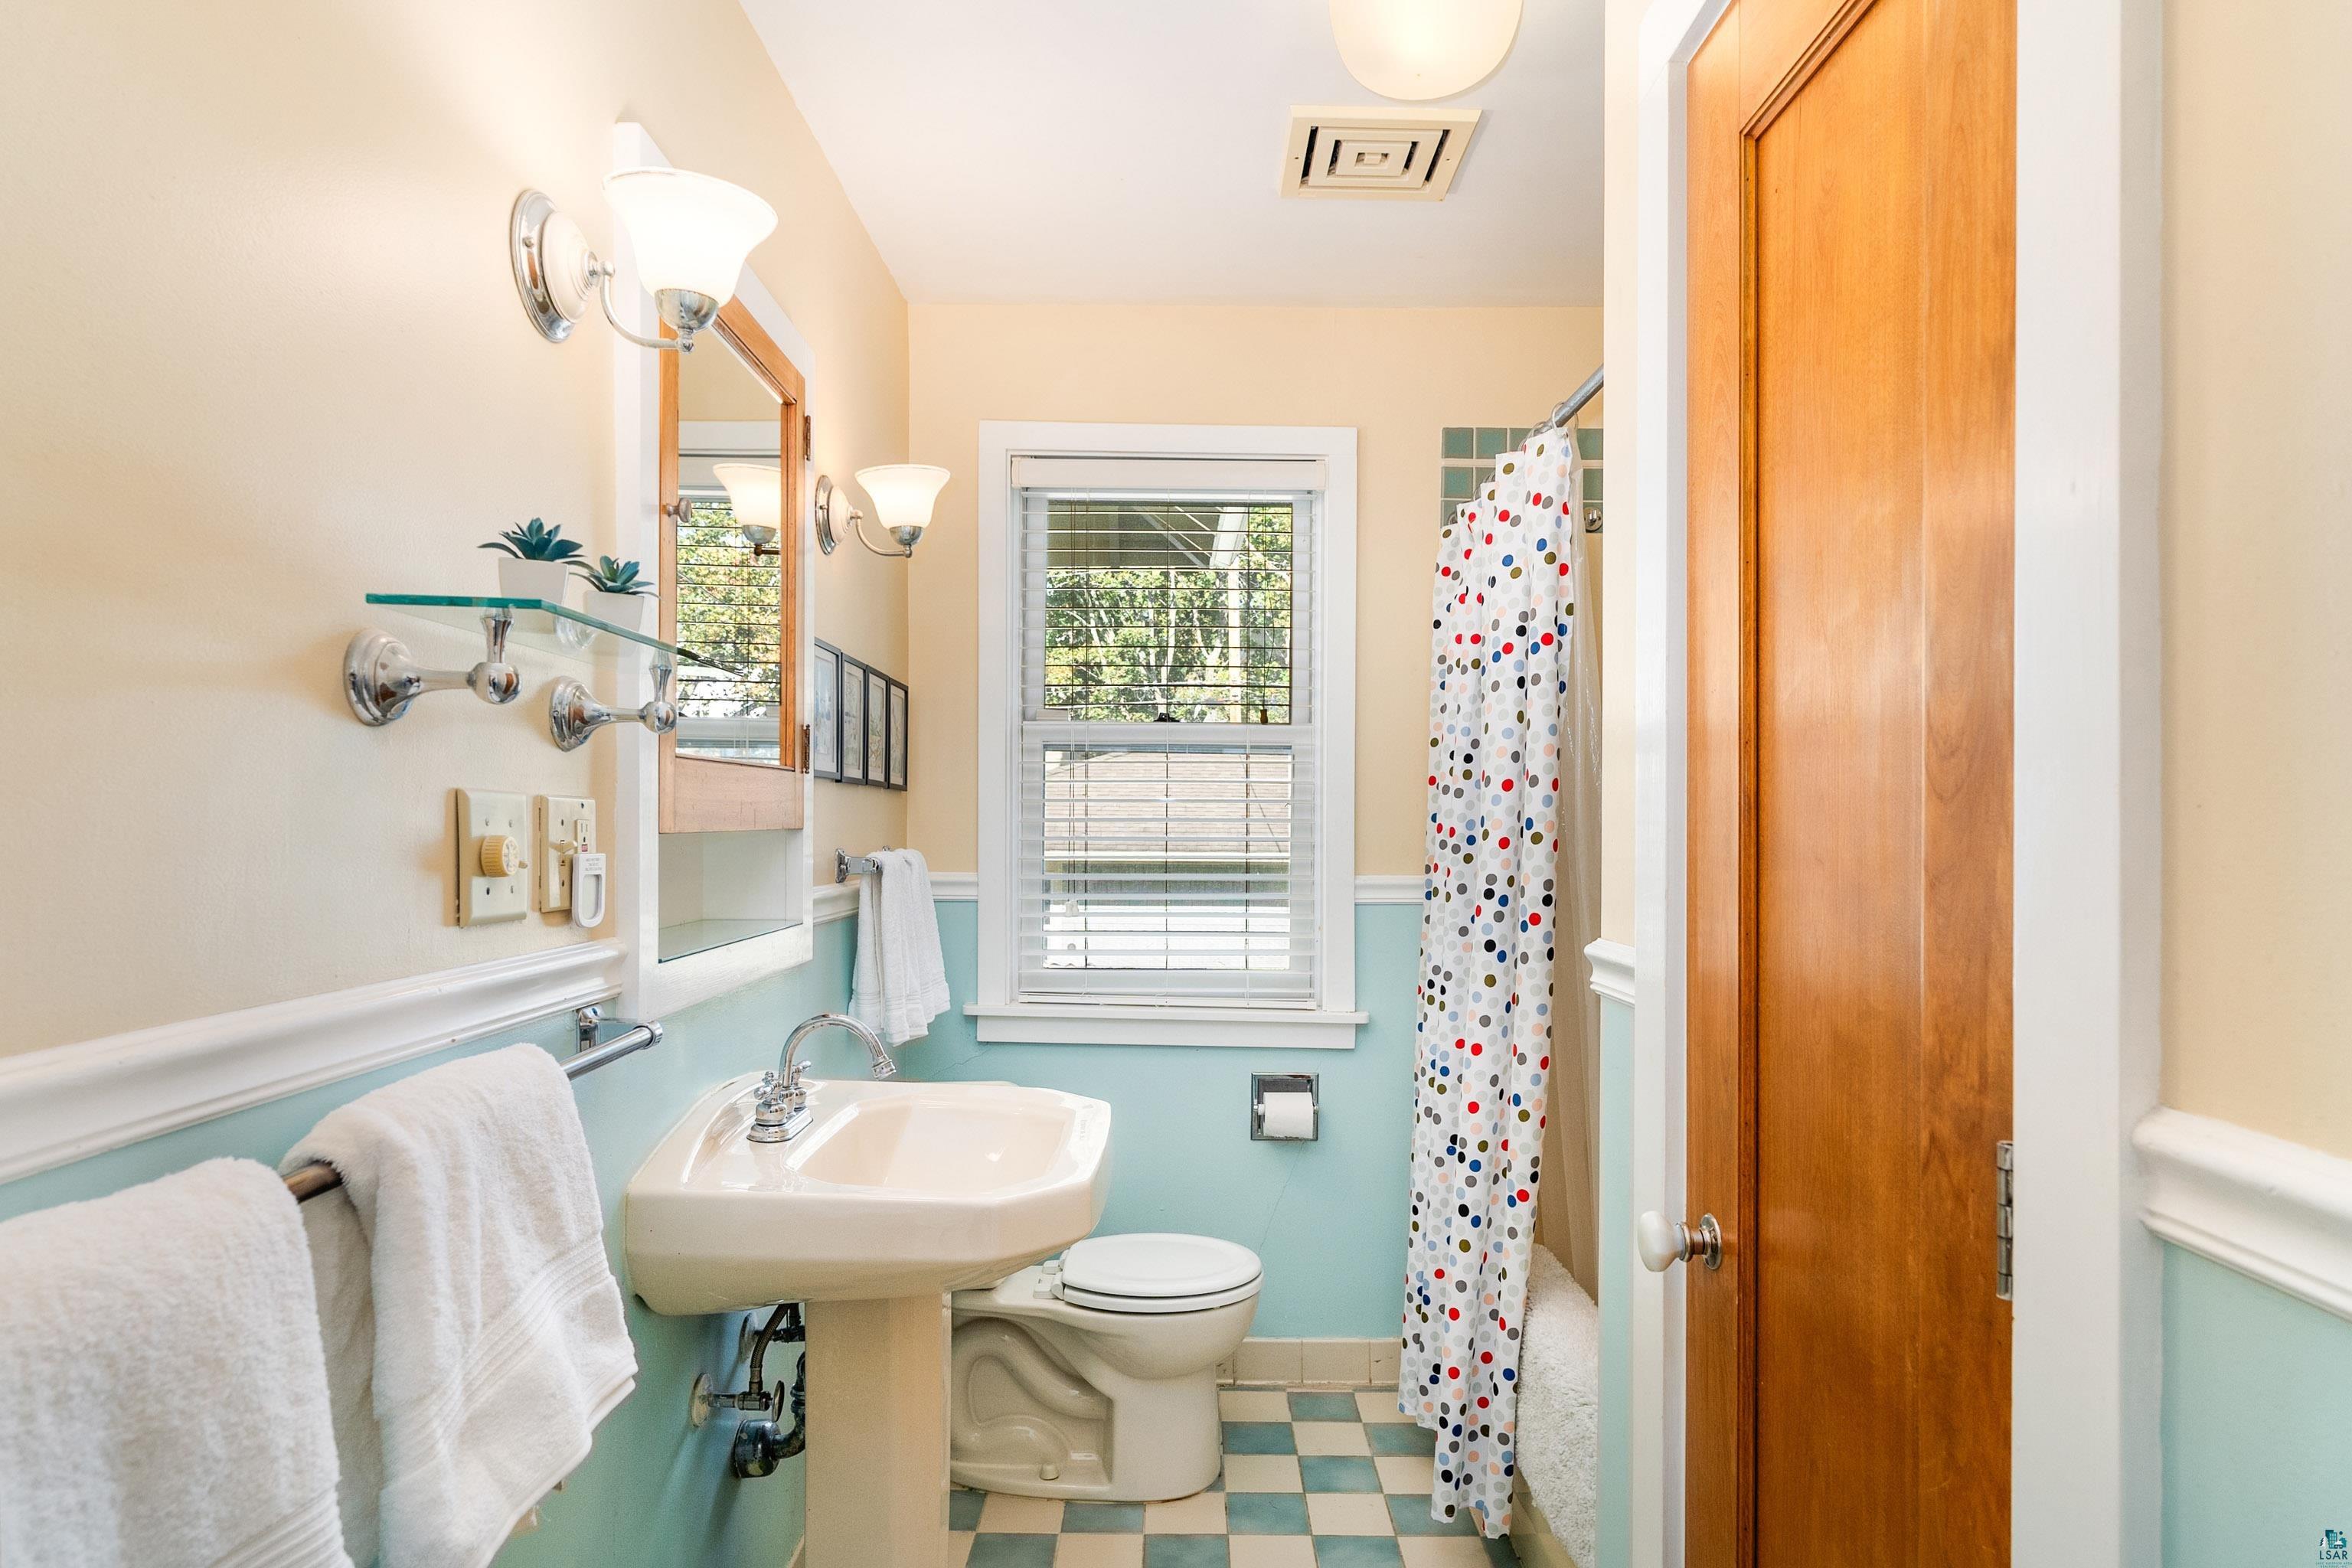
Bathroom with an aqua-and-cream color scheme, checkerboard floor, and polka-dot shower curtain.
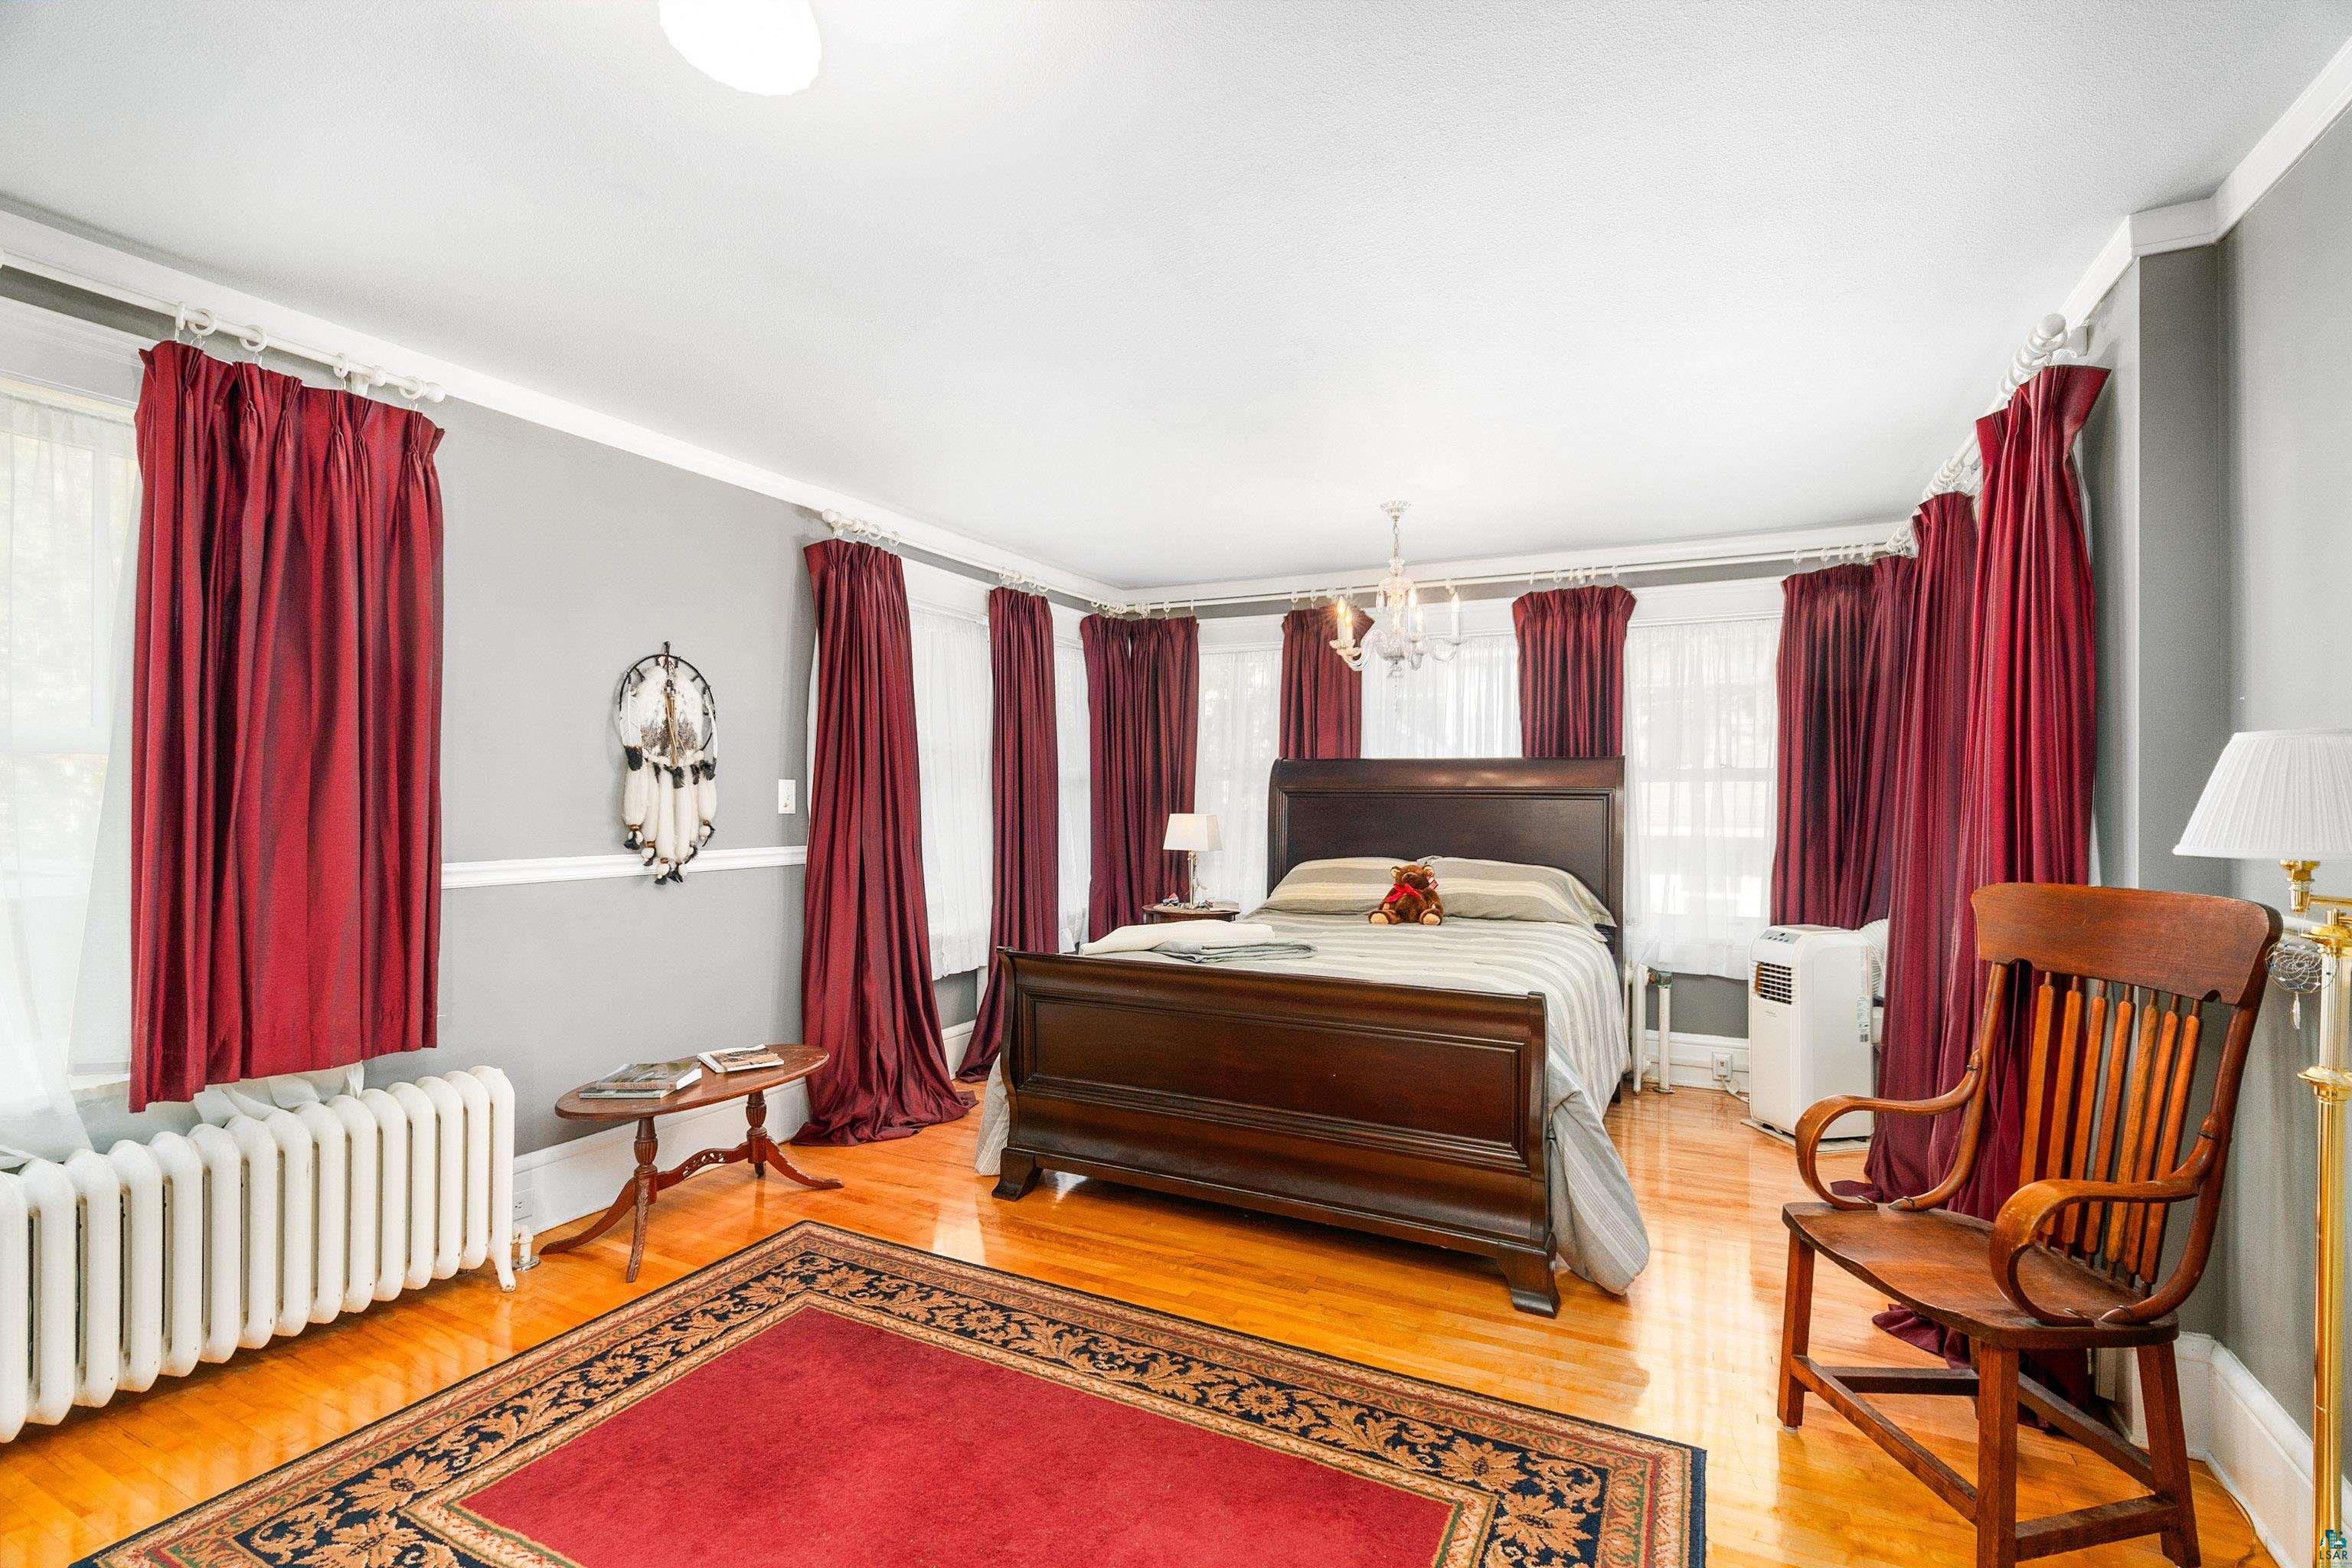
Bedroom with a dark wood bed, burgundy curtains, and polished hardwood floors.
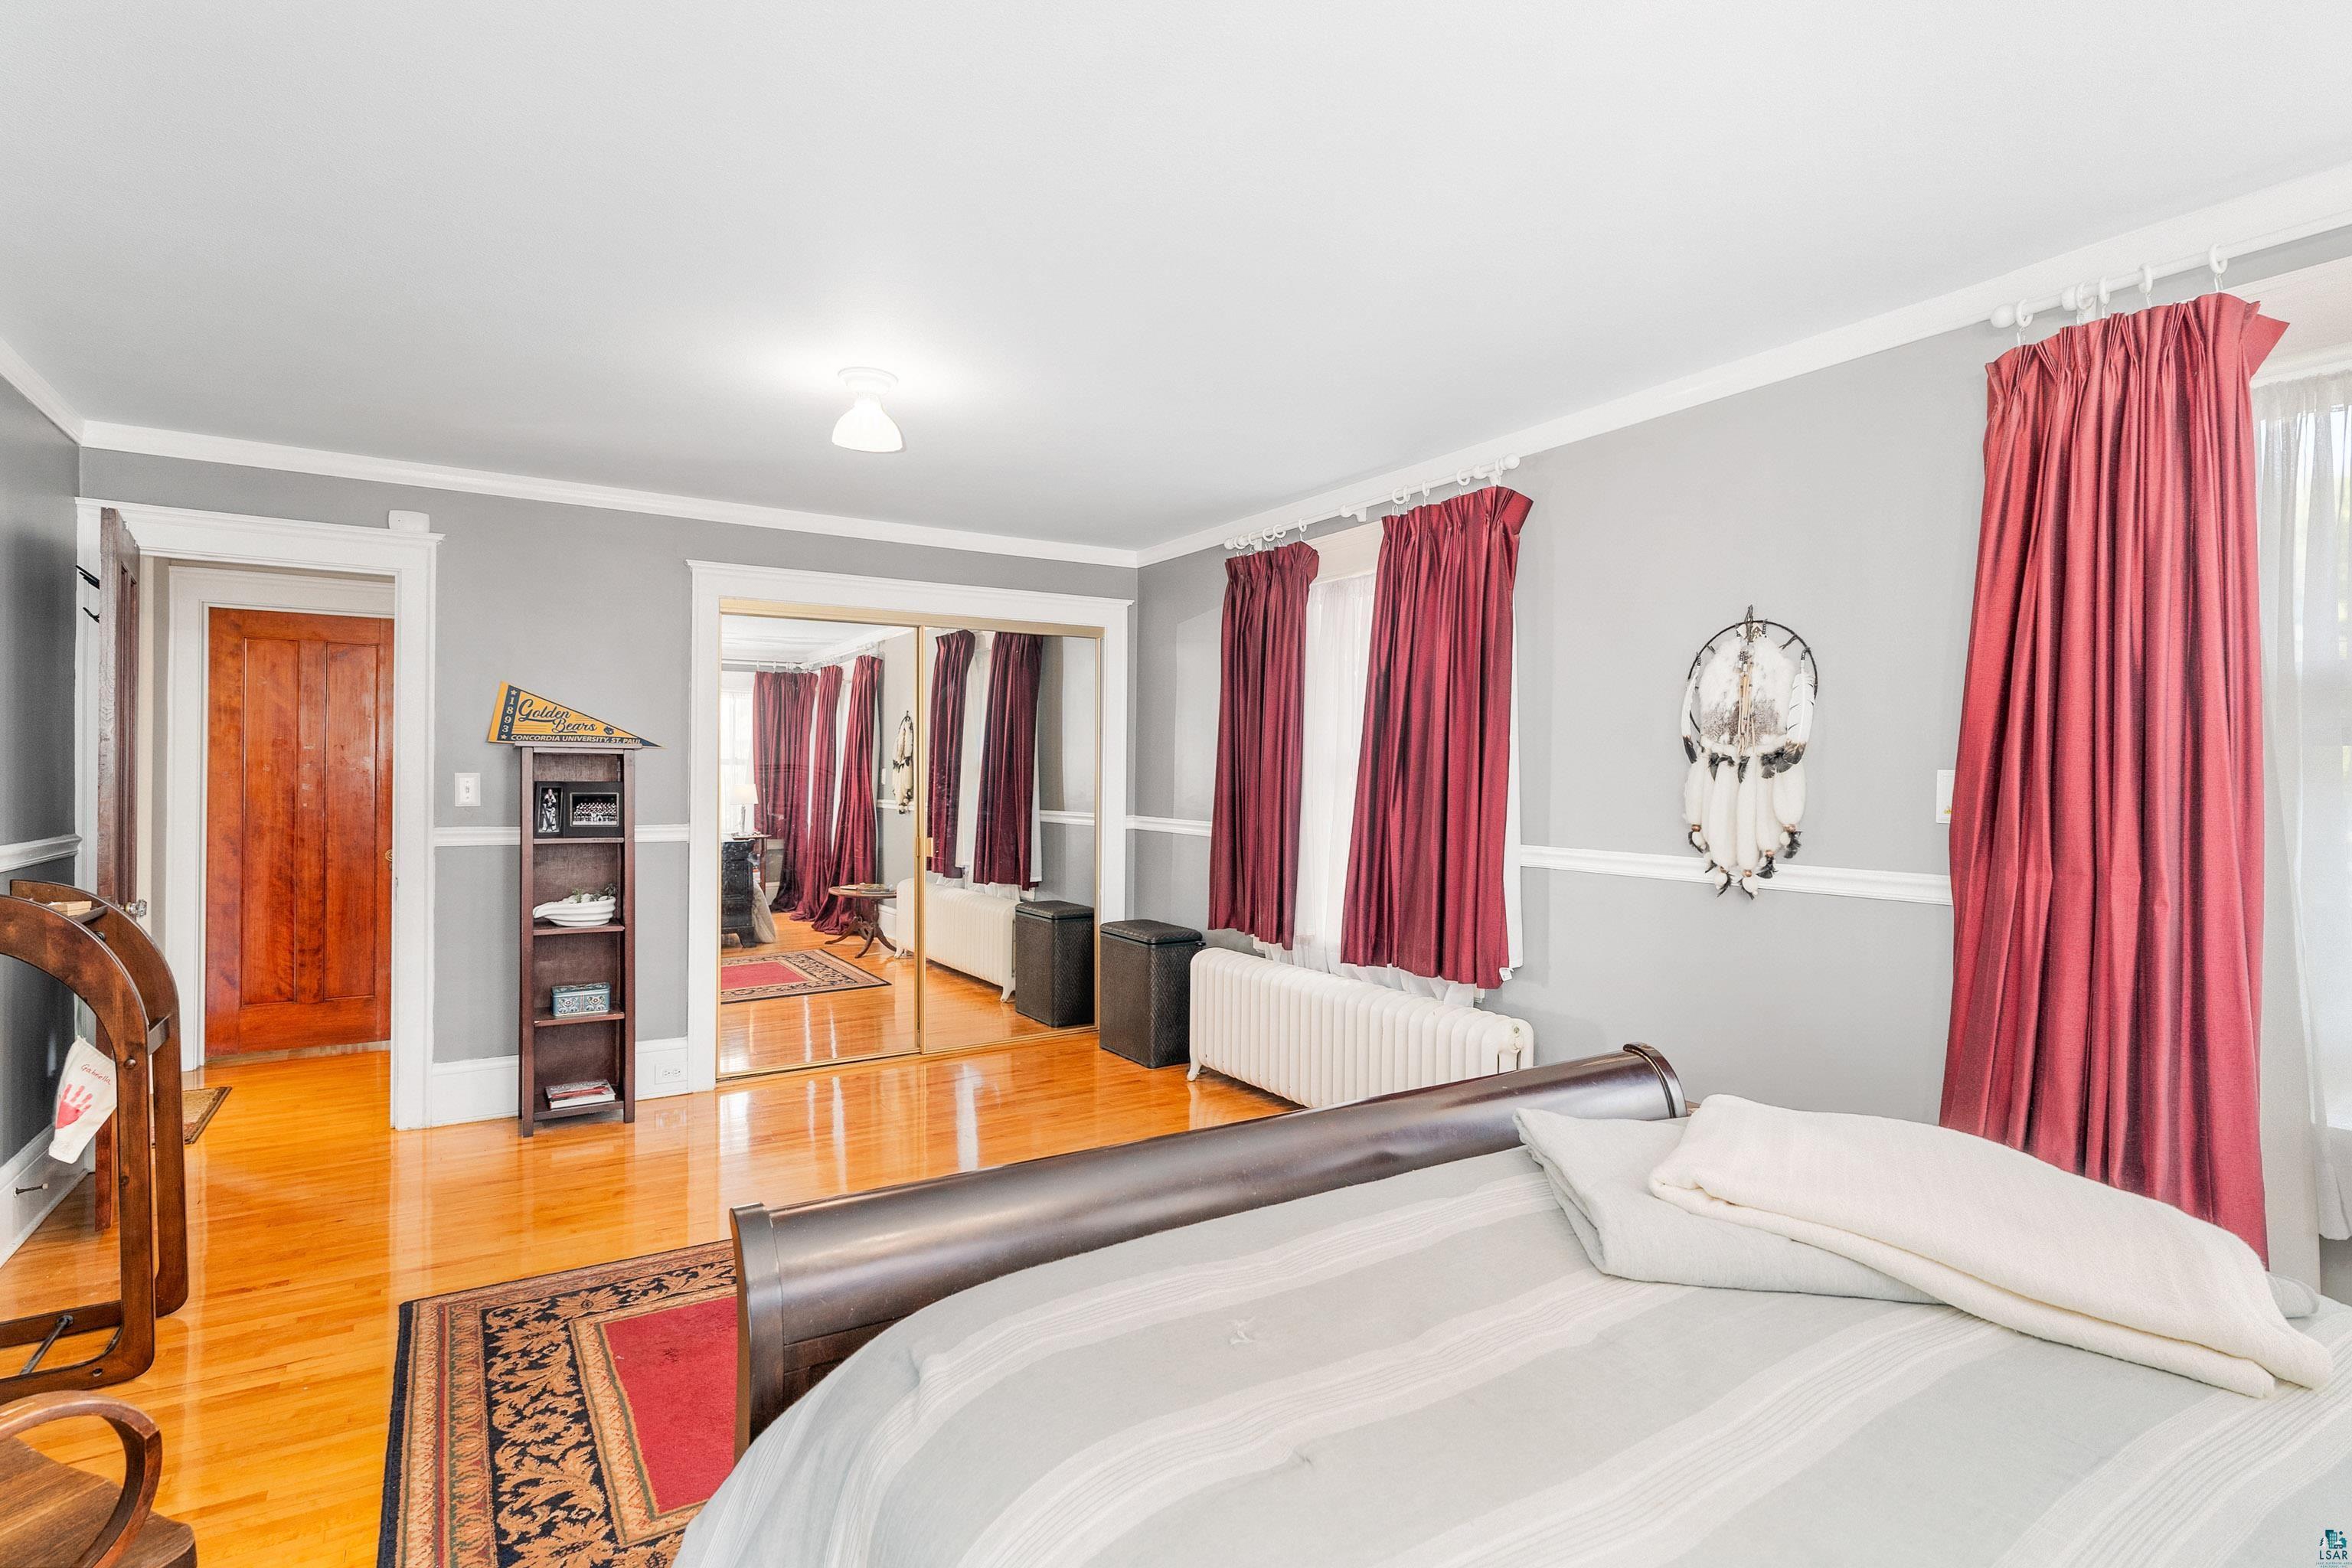
Bedroom with a dark wood bed, polished hardwood floors, mirrored closet doors, and deep red curtains.
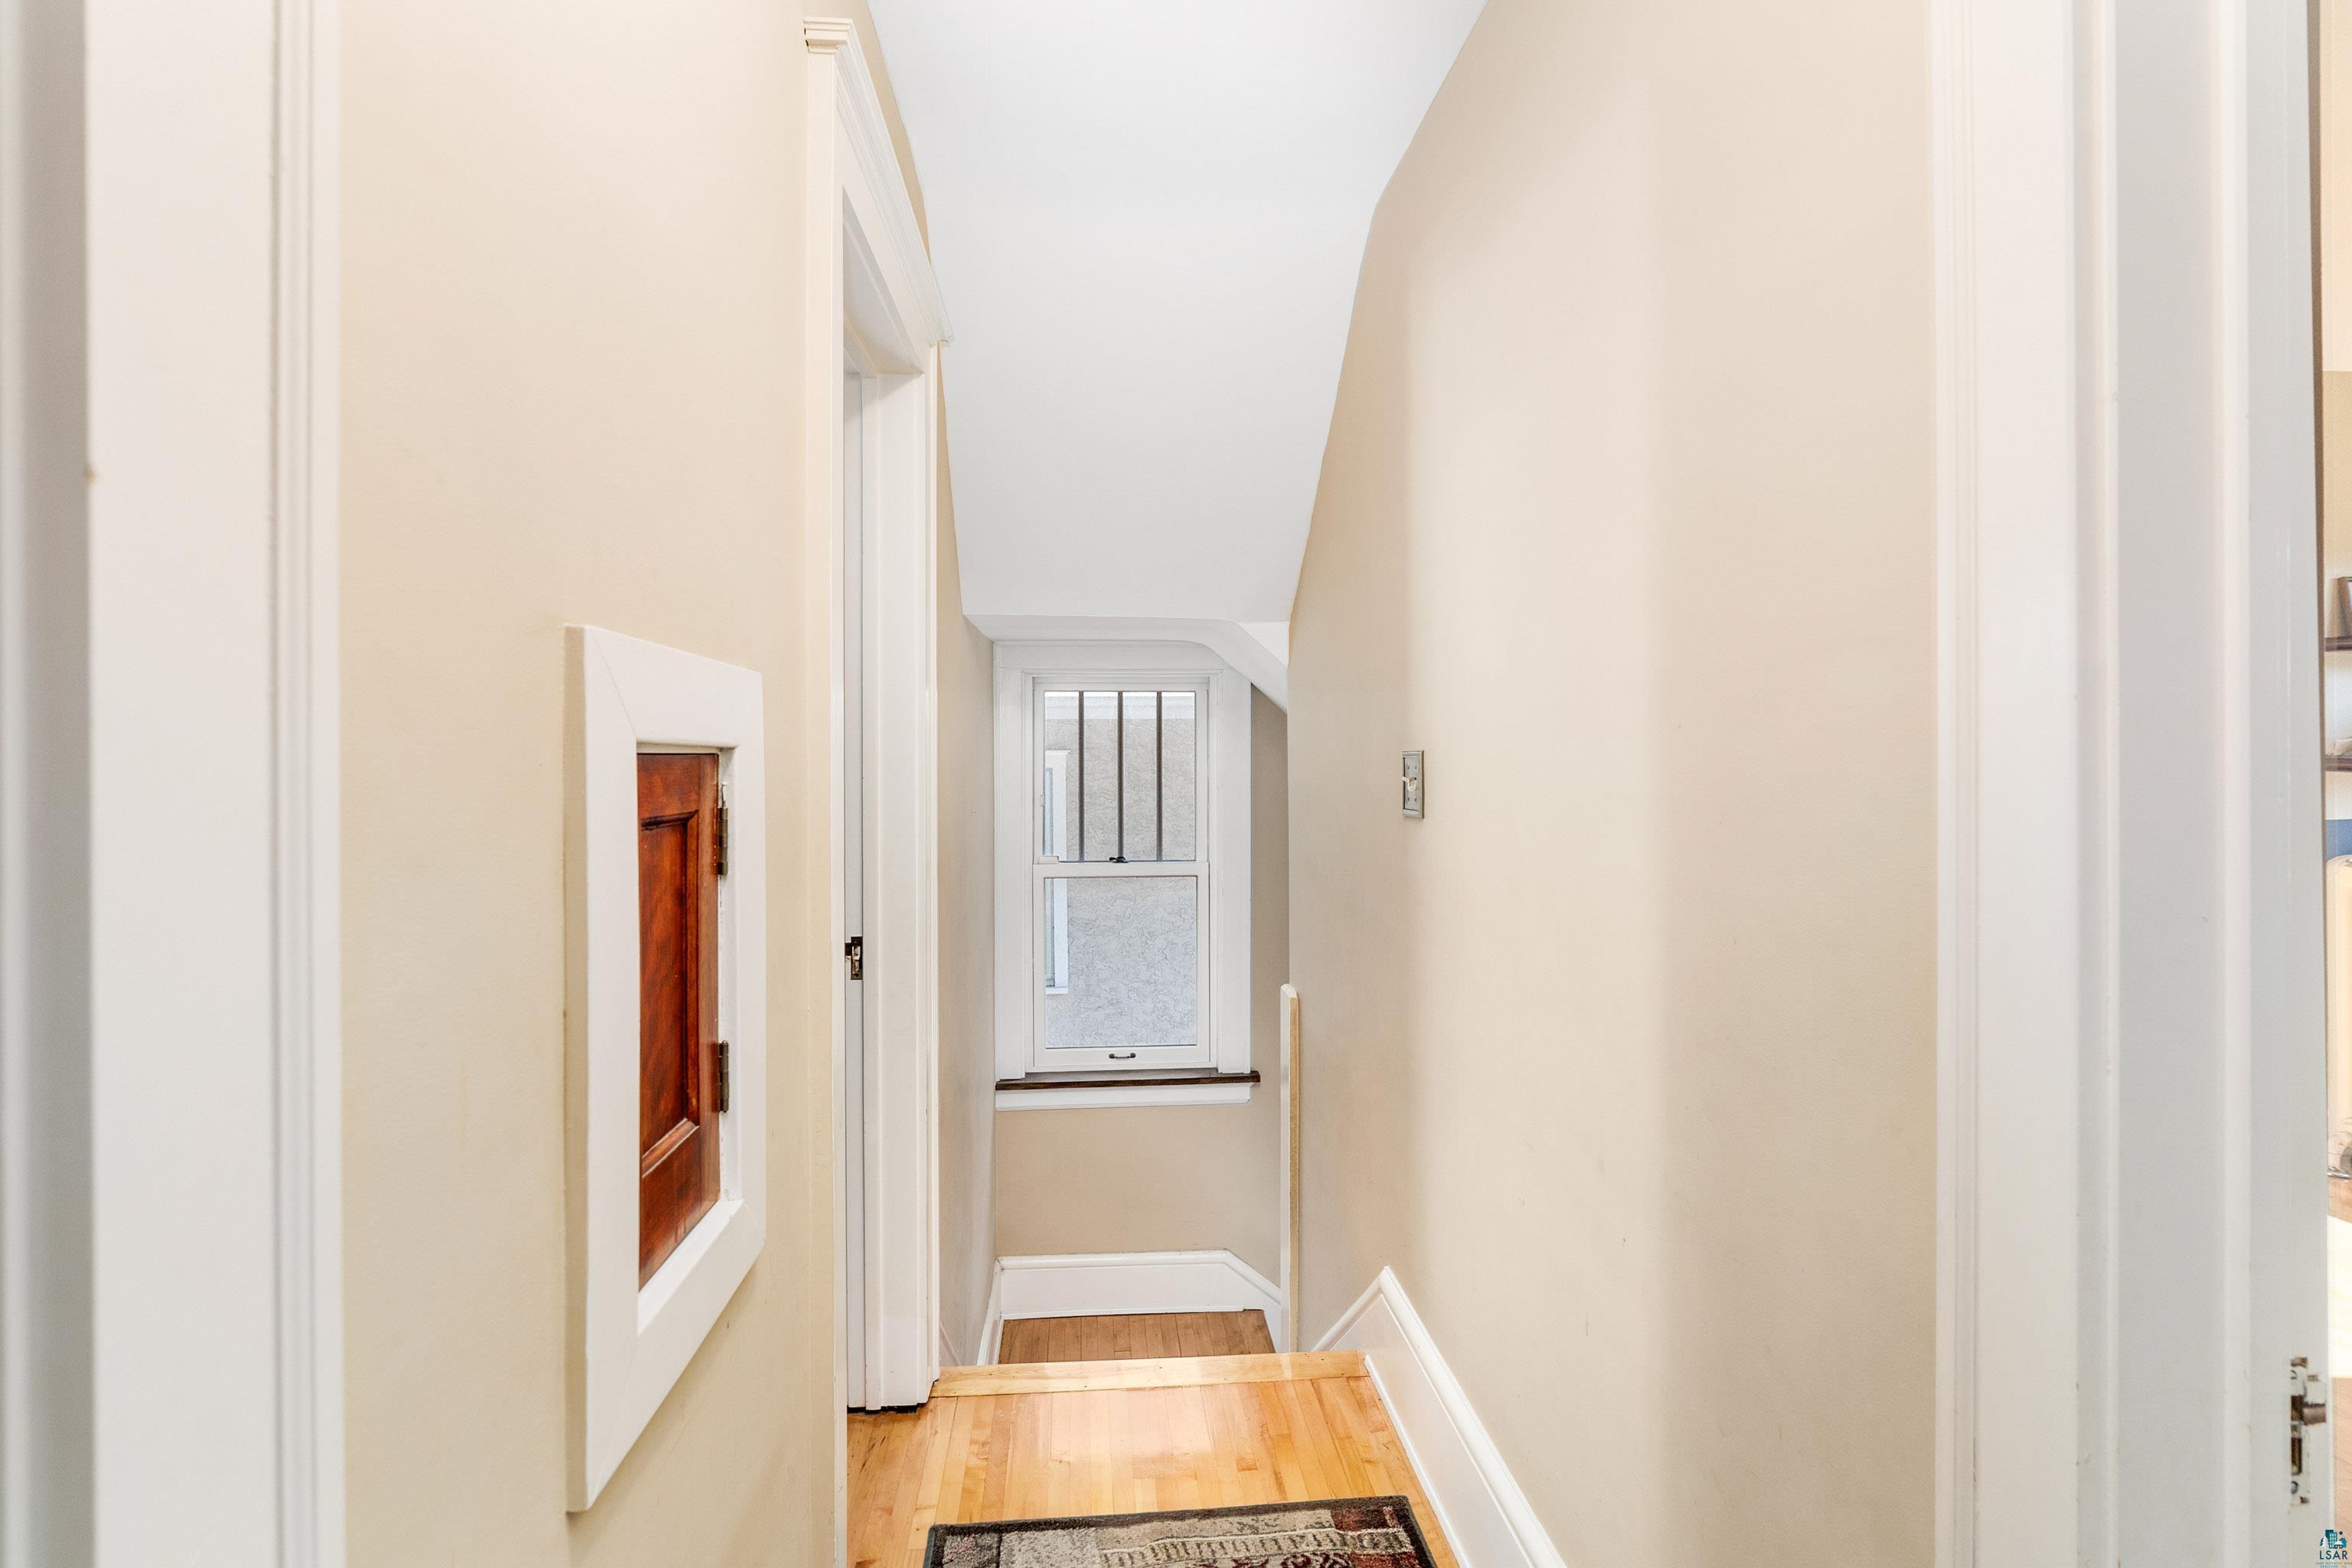
Hallway with hardwood floors, a window at the end, and a framed wooden panel on the wall.
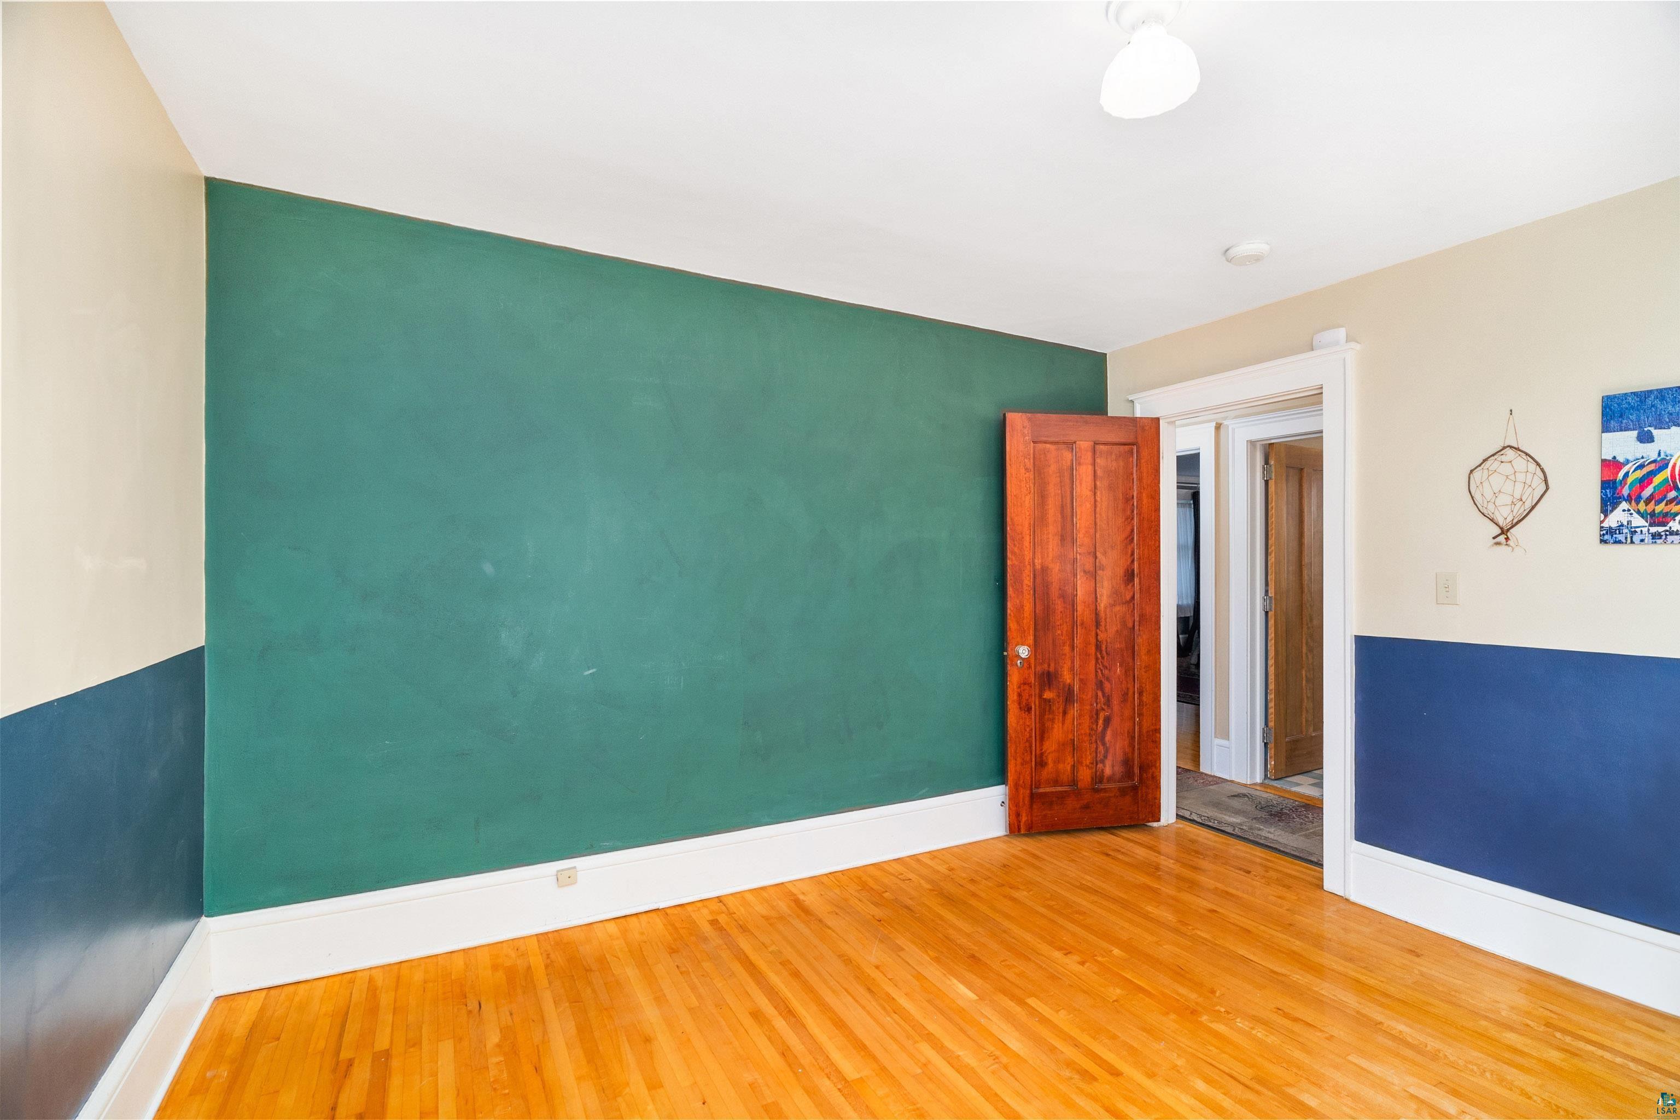
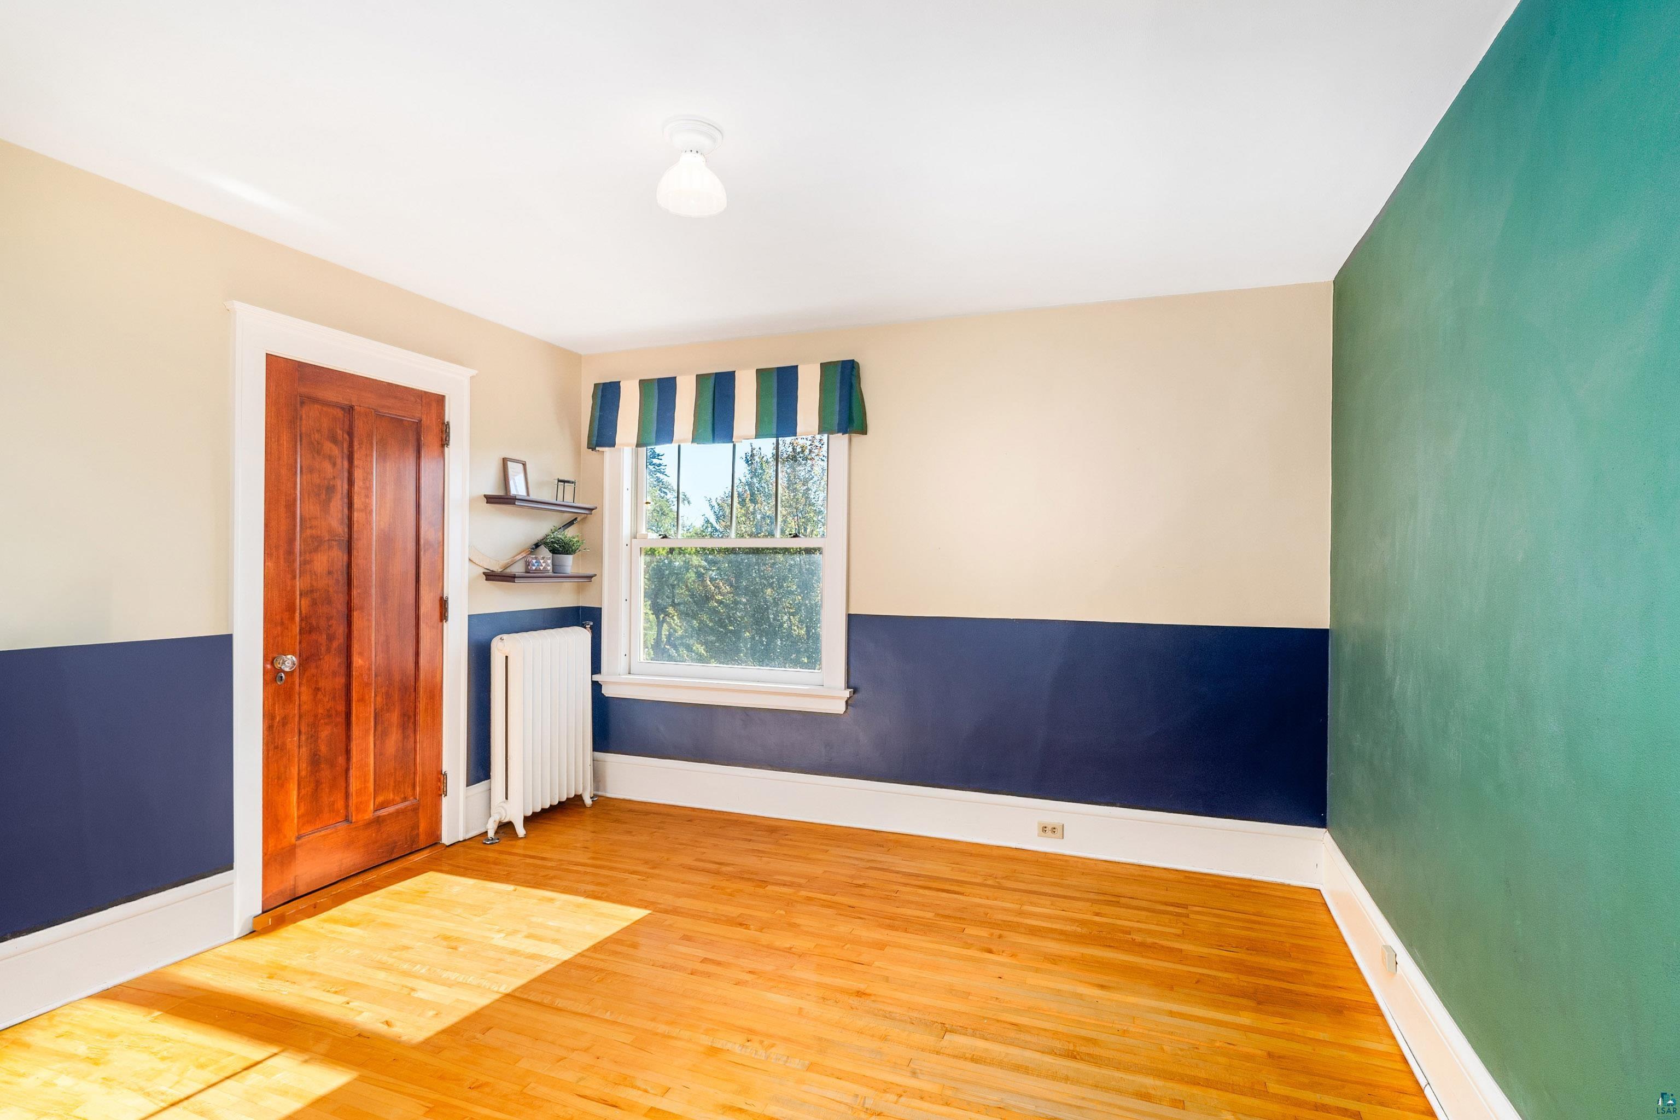
Empty room with polished hardwood floors, a teal-green wall, and an open wooden door.
Empty room with hardwood floors, a green accent wall, and a window with a striped valance.
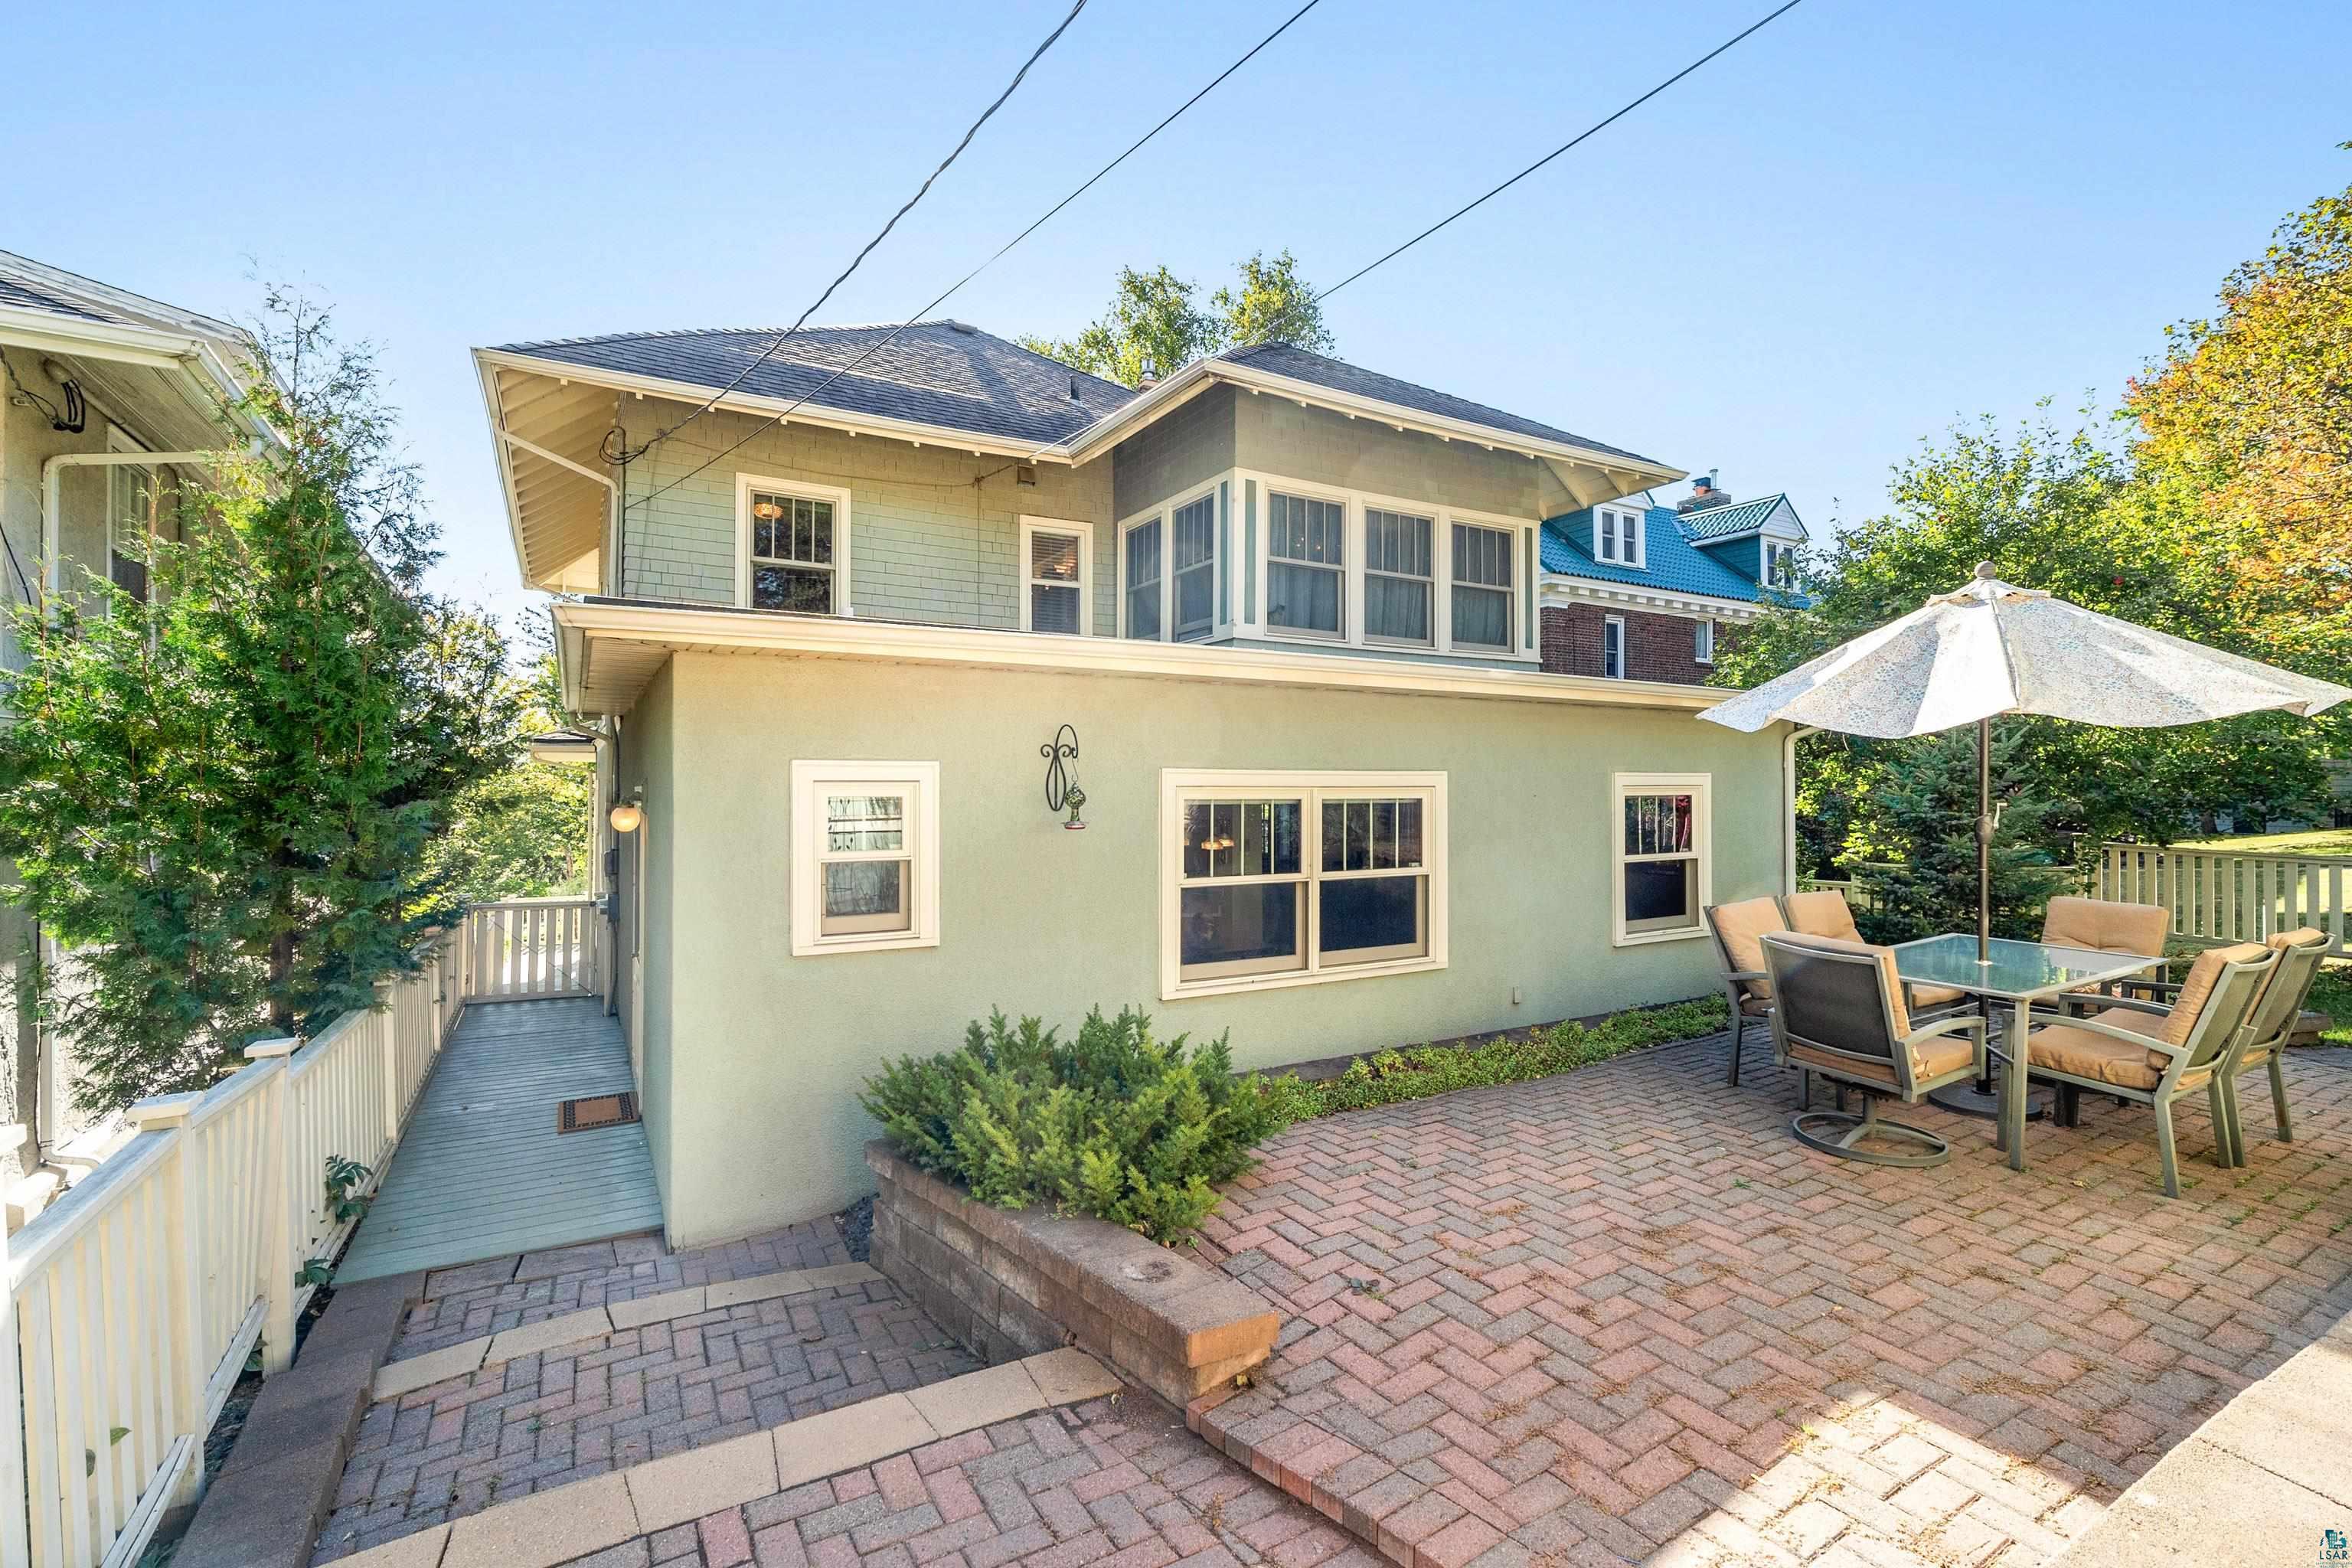
Rear of a pale green two-story home with a brick patio, dining set, and umbrella.
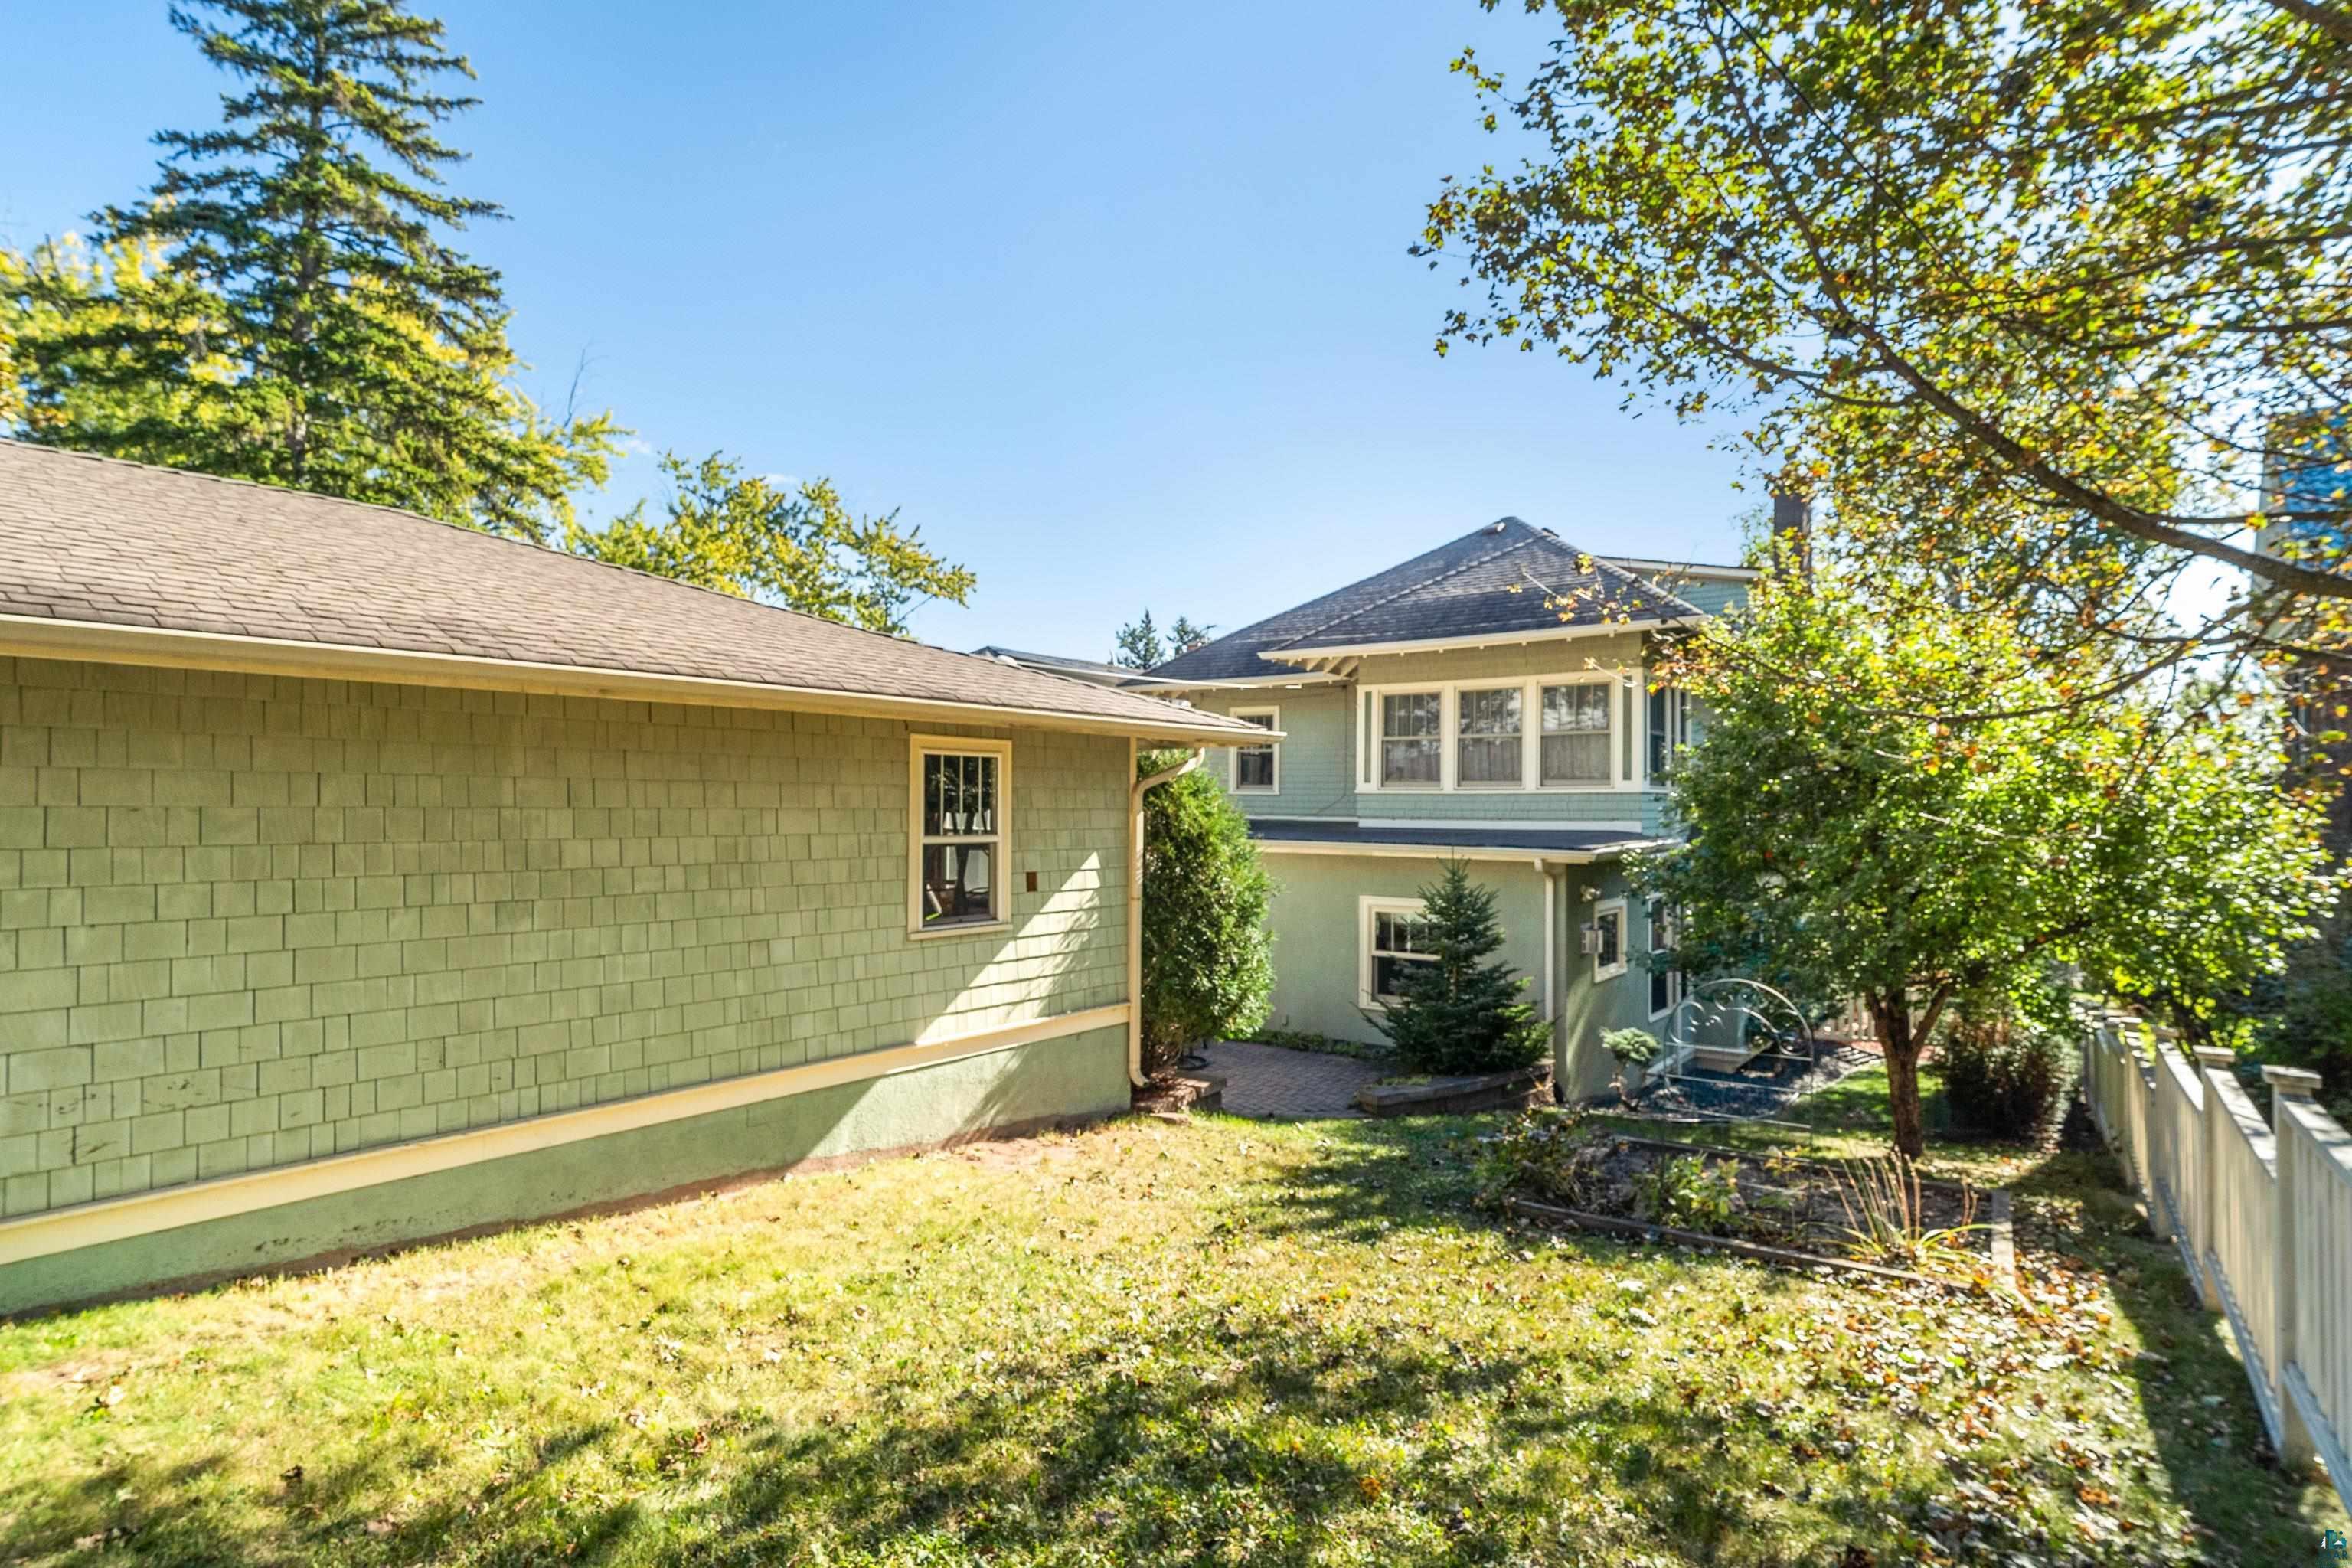
Green two-story home viewed from the backyard, with a fenced lawn, mature trees, and a small patio.
Aerial view of the property lot outlined in red amid an autumn neighborhood.
Pale green multi-story home with a broad brown roof and front porch, surrounded by autumn trees.
SEE ALL PHOTOS
Two-story green house with a covered porch, red front door, landscaped yard, and American flag.
Aerial view of the property outlined in red among autumn trees, with Lake Superior in the distance.
Aerial view of the outlined Branch Street property amid autumn foliage and neighboring homes.
Green two-story house with a white porch and American flag behind red autumn trees.
Covered front porch with a red divided-light door, green stucco, hanging lantern, and potted flowers.
Wooden deck with two cushioned Adirondack chairs, a small table, and leafy trees beyond the railing.
Brick-paver patio with a glass-top table, cushioned chairs, and umbrella between two houses.
Detached pale green garage with a wide white door, exposed timber supports, and a concrete driveway.
Entryway with a wood-railed staircase, tiled floor, and black glass-paneled front door.
Entryway with tiled floor, beadboard walls, wall hooks, and a bench beside a glazed porch door.
Kitchen dining area with a tall wood table, hardwood floors, and a large wood-trimmed window.
Dining area with warm wood trim, large patio-facing windows, and a wood-burning stove.
Kitchen with extensive warm wood cabinetry, glass-front cupboards, hardwood floors, and a wide countertop pass-through.
Kitchen with honey-toned wood cabinetry, glass-front cupboards, a double sink, and stainless-steel dishwasher.
Dining area with three stools at a granite breakfast bar, opening to a wood-cabinet kitchen.
Furnished living room with a wood stove, wood-trimmed windows, and a patterned rug.
Open-plan living room and kitchen with hardwood floors, wood-trimmed windows, and an island with patterned stools.
Living room with a black wood stove, hardwood floors, and wood-trimmed windows.
Furnished dining room with a large wooden table, patterned curtains, and tall windows.
Dining room with a large wooden table, matching chairs, green walls, and open glass-paneled doors.
Dining room with a long wooden table, large curtained windows, and glass-paneled doors.
Living room with a brick fireplace, hardwood floors, plantation shutters, and a dining room visible through the doorway.
Living room with an upright piano, leather armchair, hardwood floors, and tall shuttered windows.
Living room with a brick fireplace, shuttered windows, hardwood floors, and a leather armchair.
Living room with a brick fireplace, plantation shutters, hardwood floors, and brown leather seating.
Basement family room with beige sectional sofas and extensive light wood built-in cabinetry.
Furnished basement living room with orange walls and a large beige sectional sofa.
Basement family room with cream sectional sofas, built-in wood cabinetry, and red accent walls.
Furnished basement living room with beige sectional sofas and built-in natural wood shelving.
Furnished sitting room with a dark leather lounge chair and ottoman beside a wooden bookcase.
Basement sitting room with yellow walls, beige carpet, high windows, and a side table beside a leather chair.
Laundry room with a front-loading washer and dryer, utility sink, and refrigerator.
Bathroom with a wood vanity and sink beside a toilet, with a reddish stone-tile shower wall.
Kitchen with warm wood cabinets, stainless steel refrigerator, built-in ovens, and hardwood floors.
Kitchen with warm wood cabinets, a granite counter, and hardwood floors.
Kitchen with honey-colored wood cabinets, white counters, stainless appliances, and a window-side breakfast bar.
Bathroom with a wood vanity and speckled countertop, ornate mirror, and white wainscoting.
Interior staircase with wood treads, white risers, and tall windows above a tiled entry hall.
Vacant room with hardwood floors, two windows, and a decorative ceiling light.
Bathroom with an aqua-and-cream color scheme, checkerboard floor, and polka-dot shower curtain.
Bedroom with a dark wood bed, burgundy curtains, and polished hardwood floors.
Bedroom with a dark wood bed, polished hardwood floors, mirrored closet doors, and deep red curtains.
Hallway with hardwood floors, a window at the end, and a framed wooden panel on the wall.
Empty room with polished hardwood floors, a teal-green wall, and an open wooden door.
Empty room with hardwood floors, a green accent wall, and a window with a striped valance.
Rear of a pale green two-story home with a brick patio, dining set, and umbrella.
Green two-story home viewed from the backyard, with a fenced lawn, mature trees, and a small patio.
Aerial view of the property lot outlined in red amid an autumn neighborhood.
Pale green multi-story home with a broad brown roof and front porch, surrounded by autumn trees.
Courtesy of Tellor Realty LLC, Tracey Tellor Listing Contact: *** 
Sold

2925 Branch St

2925 Branch St, Duluth, MN 55812

$575,000
Wonderful Location Location Location~ The home at 2925 Branch Street is Located two blocks from Congdon Elementary, 5 blocks directly below Ordean/East Middle School and about a mile from East High School. The famous Duluth Lake Walk that runs along Lake Superior is located 2.5 blocks below the home on 29th Ave E. Branch Street has beautiful mature trees and homes built around 100 years ago, its majestic and reflects Duluth's grand architectural integrity. This home was built in 1916 with 4 bedrooms up with a full bath. Primary bedroom is 20 x 13 surrounded by windows overlooking the yard. Main level has the old world charm wrapped with an addition (approximately 2001) with today's updated conveniences in the Large Kitchen (35 x 12), casual dining and breakfast bar, sitting area and gas fireplace. Formal dining room off the kitchen with beautiful windows which enters into the living room with another gas fireplace. Garage is (26 x 26) and side door entry has a large foyer with closet and powder room. Lower Level has a 20 x 12 TV, Gaming recreation room, large laundry room with an extra refrigerator, guest room/office/bonus room has a closet and the lower level bathroom is beautifully tiled throughout. Added storage below the addition and walk up attic for your imagination maybe a room with a beautiful view!

4
beds

3
baths

3,753 Sq.Ft. LIVING AREA

6,969.6 Sq.Ft. lot

Tracey Tellor

Features & Amenities

Interior

  • total bedrooms4
  • Total bathrooms3
  • full bathroom1
  • three quarter bathroom1
  • half bathroom1
  • Fireplace Gas

Area & Lot

  • Status Sold
  • Date Sold March 18, 2025
  • Living Area3,753 Sq.Ft.
  • Lot Area6,969.6 Sq.Ft.
  • MLS® ID6116471
  • TypeResidential
  • YEAR BUILT1916
  • Architecture StylesTraditional
  • School DistrictDuluth #709

Exterior

  • STORIES2
  • Garage Space2.0
  • water SourceCity
  • HEAT TYPENatural Gas
  • sewerPublic Sewer
  • SubstructureConcrete, Stone

Financial

  • Sales Price$575,000
  • Real Estate Tax $9,006/yr

Work With Tracey

Sellers and buyers have two different sets of needs and Tracey has streamlined the experience from start to finish for both.

Follow Me on Instagram