Leave a Message

Thank you for your message. I will be in touch with you shortly.

2910 Greysolon Rd
2910 Greysolon Rd
2910 Greysolon Rd
2910 Greysolon Rd
2910 Greysolon Rd
2910 Greysolon Rd
2910 Greysolon Rd
2910 Greysolon Rd
2910 Greysolon Rd
2910 Greysolon Rd
2910 Greysolon Rd
2910 Greysolon Rd
2910 Greysolon Rd
2910 Greysolon Rd
2910 Greysolon Rd
2910 Greysolon Rd
2910 Greysolon Rd
2910 Greysolon Rd
2910 Greysolon Rd
2910 Greysolon Rd
2910 Greysolon Rd
2910 Greysolon Rd
2910 Greysolon Rd
2910 Greysolon Rd
2910 Greysolon Rd
2910 Greysolon Rd
2910 Greysolon Rd
2910 Greysolon Rd
2910 Greysolon Rd
2910 Greysolon Rd
2910 Greysolon Rd
2910 Greysolon Rd
2910 Greysolon Rd
2910 Greysolon Rd
2910 Greysolon Rd
2910 Greysolon Rd
2910 Greysolon Rd
2910 Greysolon Rd
2910 Greysolon Rd
2910 Greysolon Rd
2910 Greysolon Rd
2910 Greysolon Rd
2910 Greysolon Rd
2910 Greysolon Rd
2910 Greysolon Rd
2910 Greysolon Rd
2910 Greysolon Rd
2910 Greysolon Rd
2910 Greysolon Rd
2910 Greysolon Rd
2910 Greysolon Rd
2910 Greysolon Rd
2910 Greysolon Rd
2910 Greysolon Rd
2910 Greysolon Rd
2910 Greysolon Rd
2910 Greysolon Rd
SEE ALL PHOTOS
2910 Greysolon Rd
2910 Greysolon Rd
2910 Greysolon Rd
2910 Greysolon Rd
2910 Greysolon Rd
2910 Greysolon Rd
2910 Greysolon Rd
2910 Greysolon Rd
2910 Greysolon Rd
2910 Greysolon Rd
2910 Greysolon Rd
2910 Greysolon Rd
2910 Greysolon Rd
2910 Greysolon Rd
2910 Greysolon Rd
2910 Greysolon Rd
2910 Greysolon Rd
2910 Greysolon Rd
2910 Greysolon Rd
2910 Greysolon Rd
2910 Greysolon Rd
2910 Greysolon Rd
2910 Greysolon Rd
2910 Greysolon Rd
2910 Greysolon Rd
2910 Greysolon Rd
2910 Greysolon Rd
2910 Greysolon Rd
2910 Greysolon Rd
2910 Greysolon Rd
2910 Greysolon Rd
2910 Greysolon Rd
2910 Greysolon Rd
2910 Greysolon Rd
2910 Greysolon Rd
2910 Greysolon Rd
2910 Greysolon Rd
2910 Greysolon Rd
2910 Greysolon Rd
2910 Greysolon Rd
2910 Greysolon Rd
2910 Greysolon Rd
2910 Greysolon Rd
2910 Greysolon Rd
2910 Greysolon Rd
2910 Greysolon Rd
2910 Greysolon Rd
2910 Greysolon Rd
2910 Greysolon Rd
2910 Greysolon Rd
2910 Greysolon Rd
2910 Greysolon Rd
2910 Greysolon Rd
2910 Greysolon Rd
2910 Greysolon Rd
2910 Greysolon Rd
2910 Greysolon Rd
Courtesy of Tellor Realty LLC, Tracey Tellor Listing Contact: *** 
For Sale

2910 Greysolon Rd

2910 Greysolon Rd, Duluth, MN 55812

$285,000
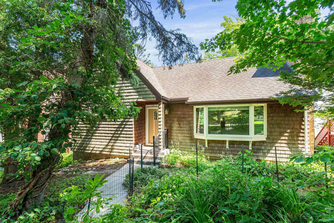
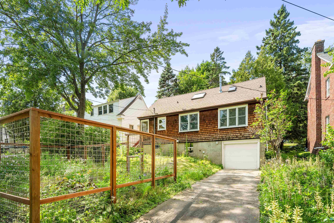
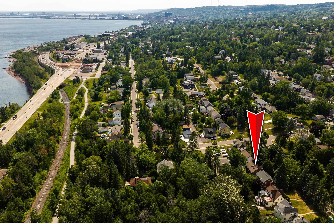
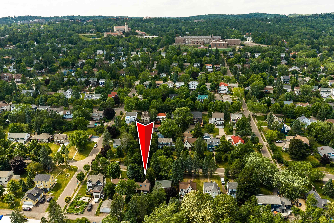
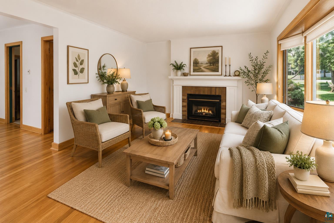
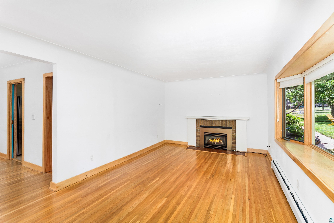
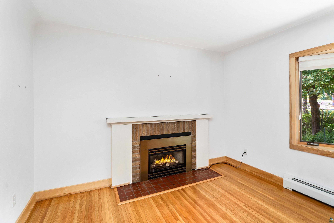
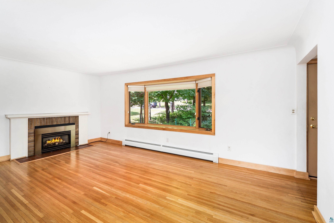
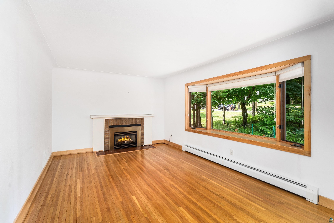
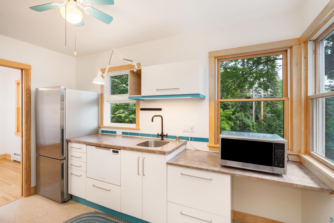
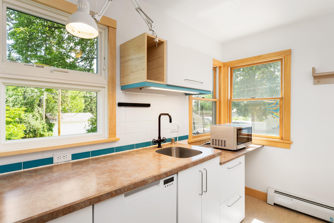
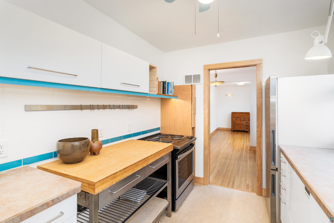
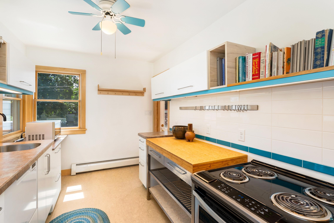
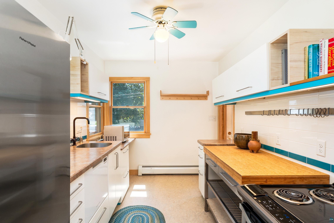
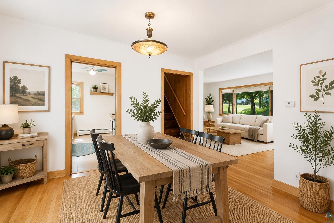
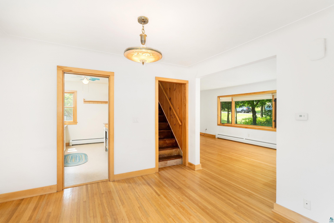
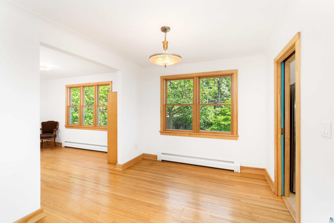
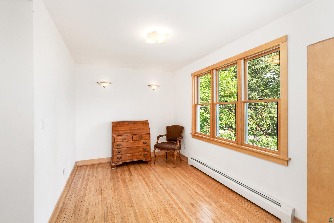
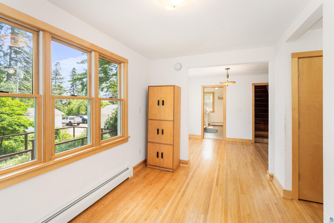
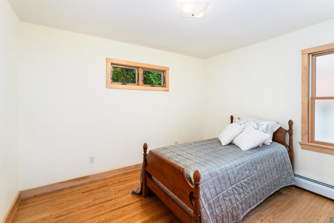
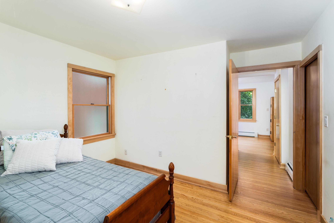
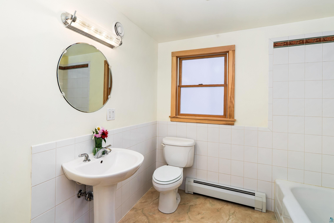
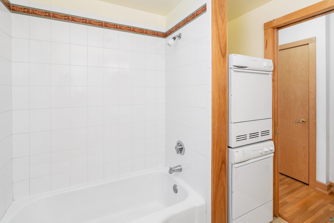
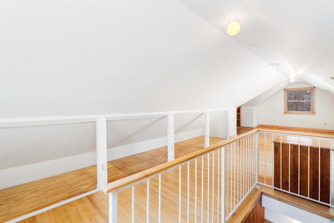
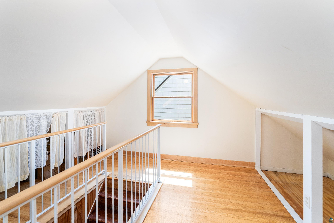
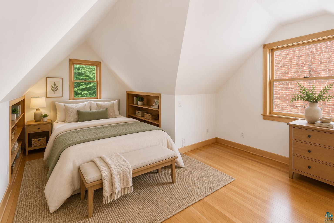
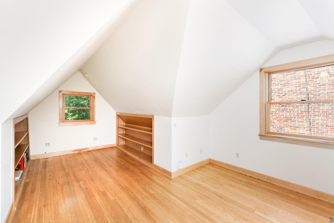
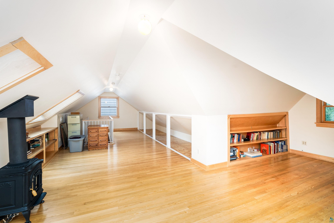
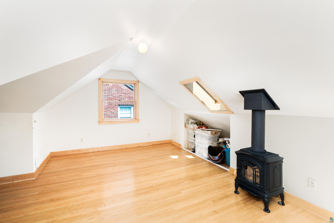
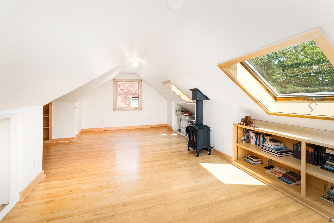
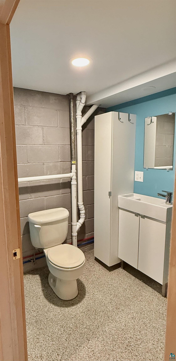
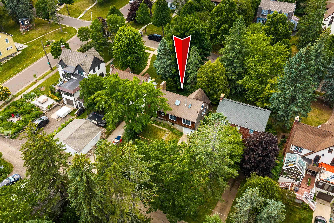
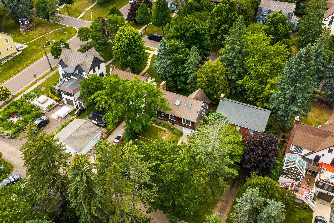
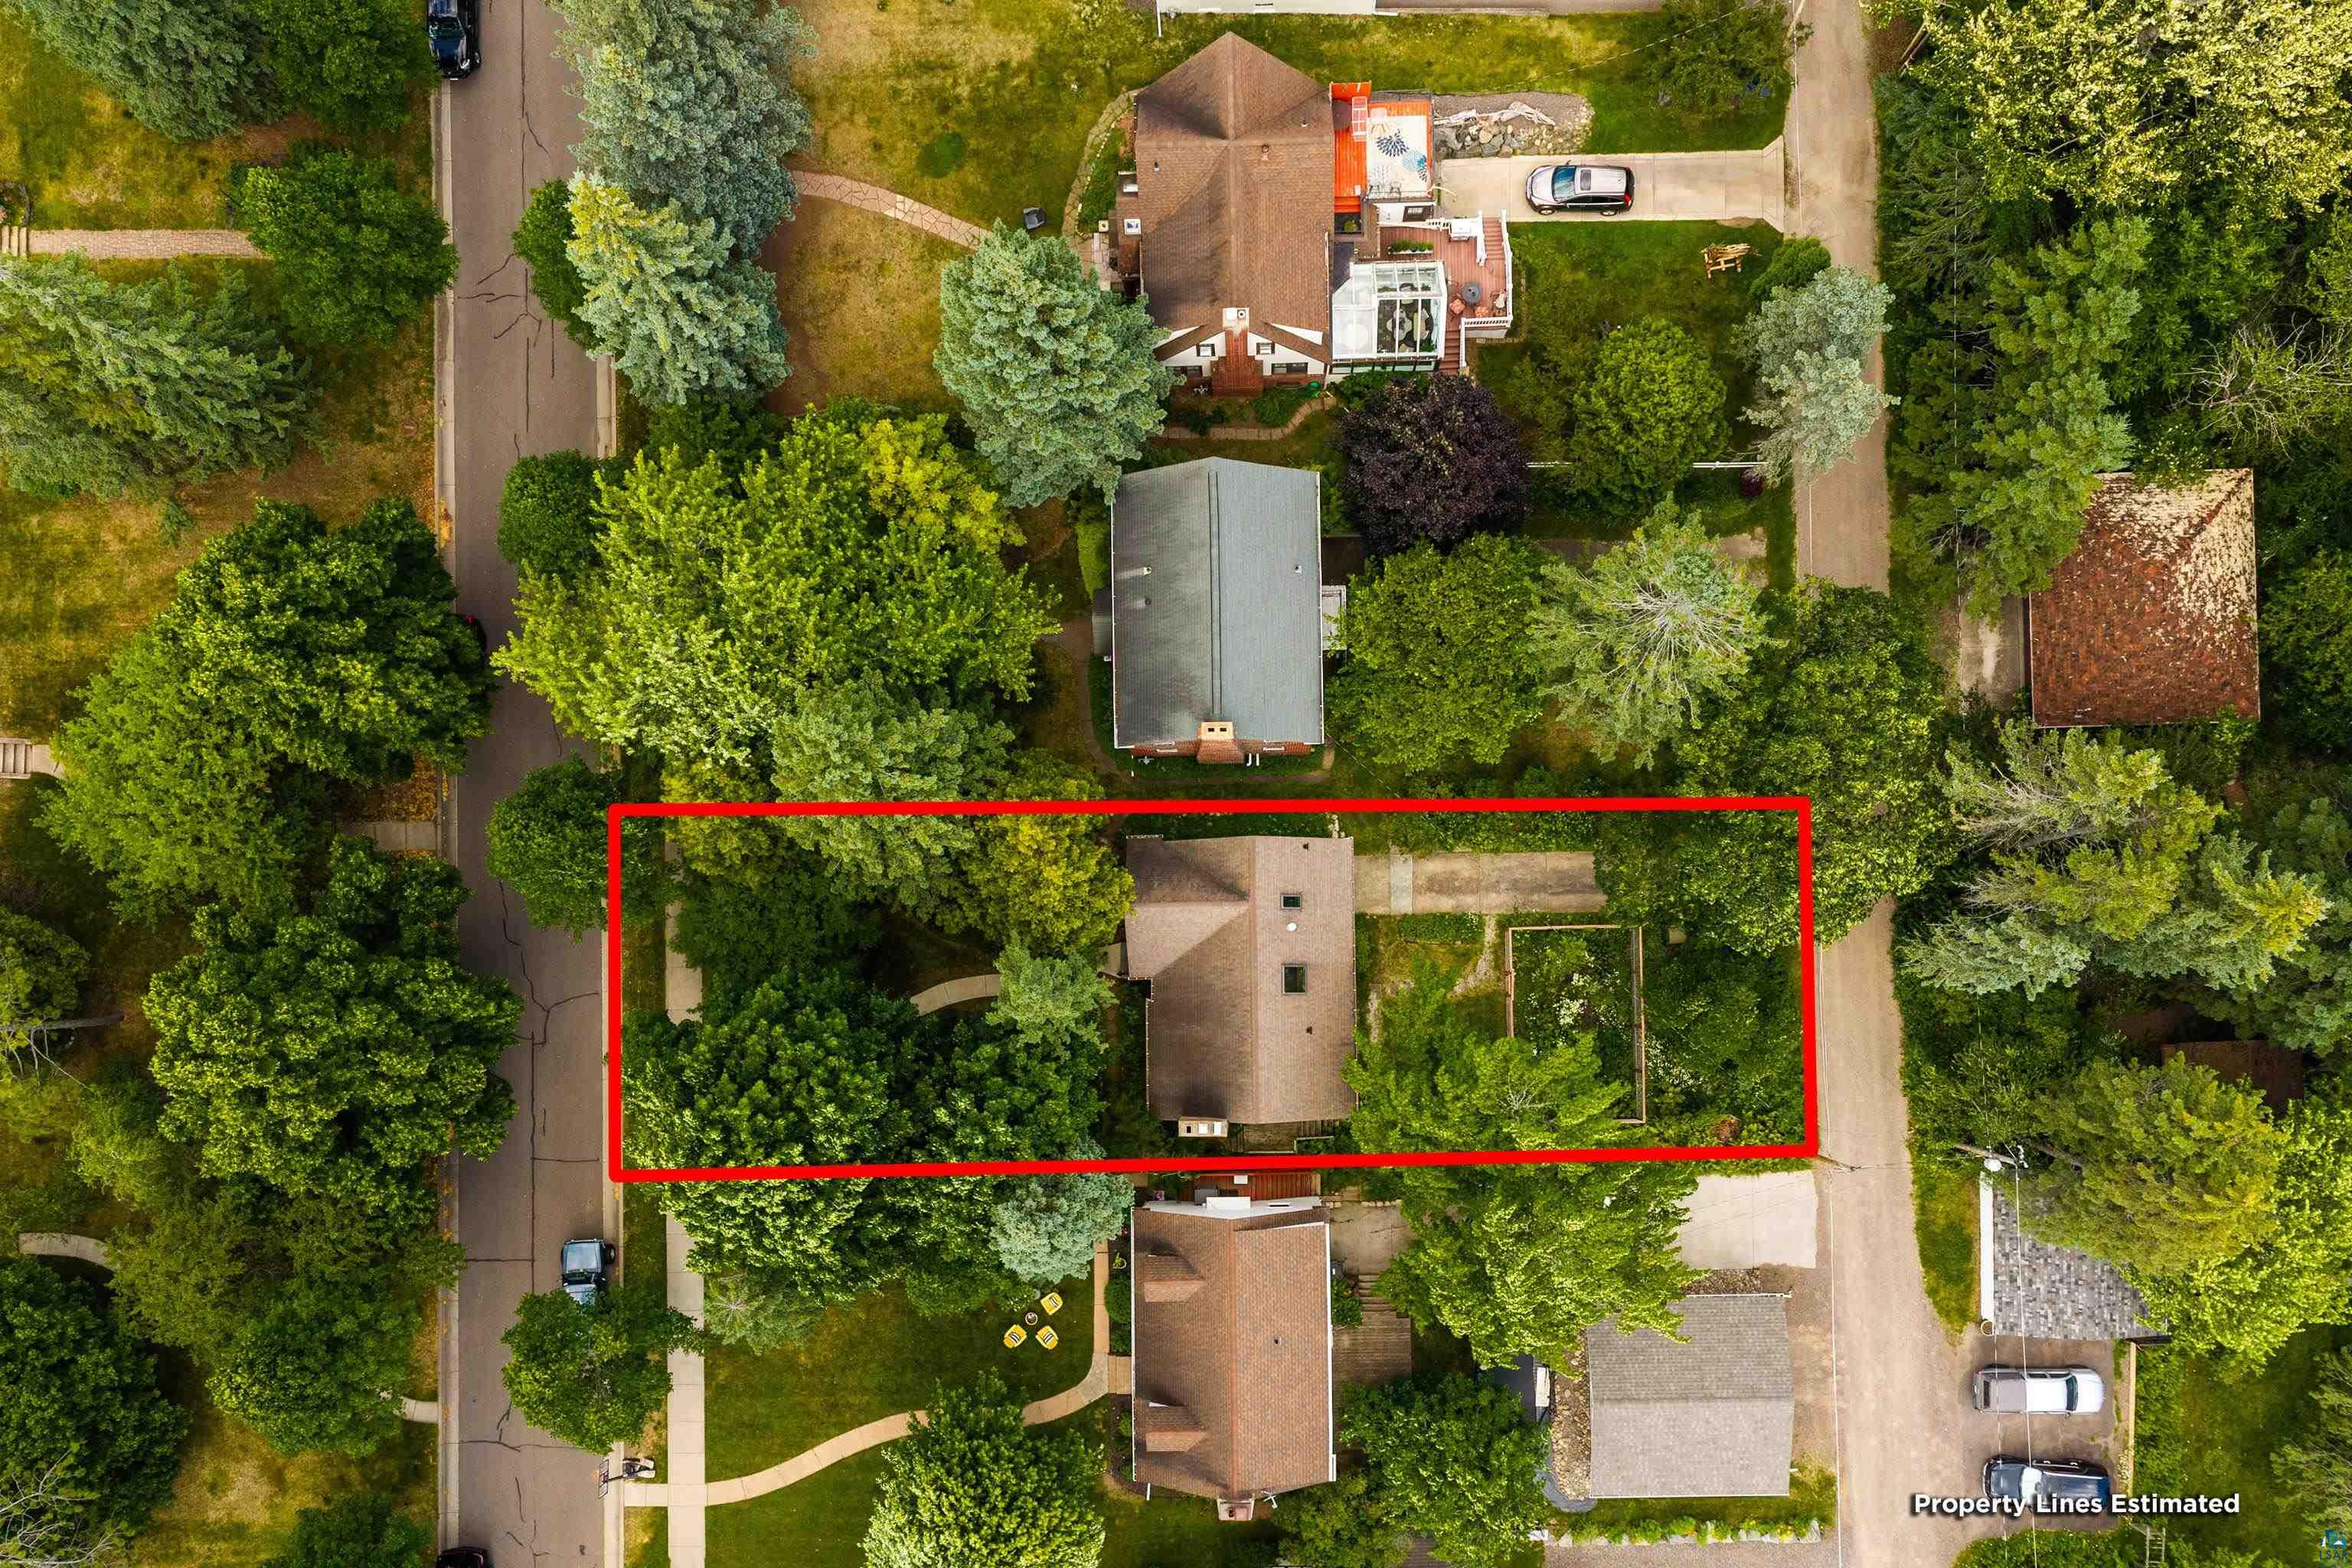
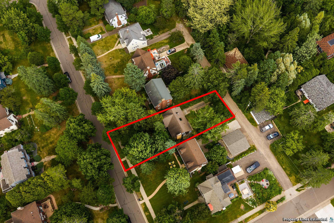
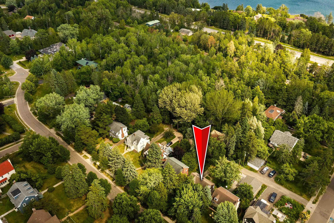
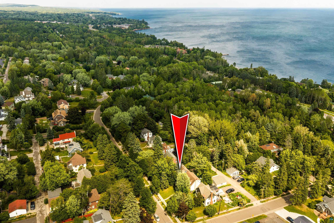
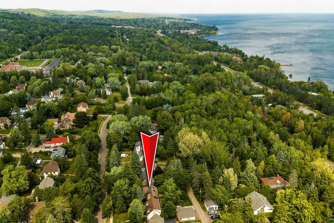
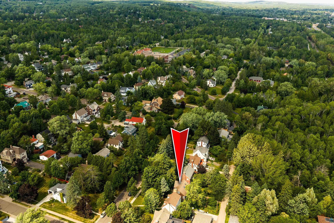
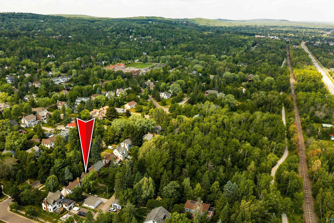
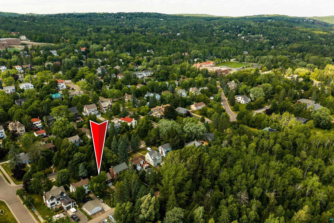
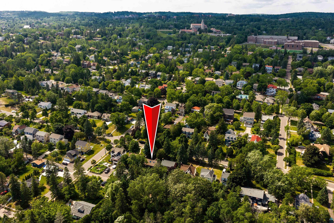
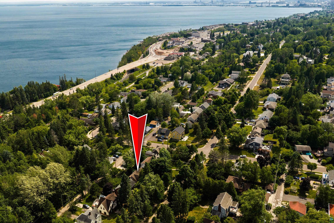
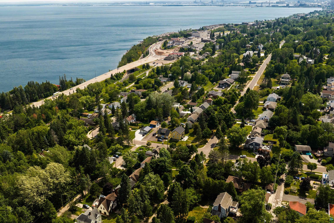
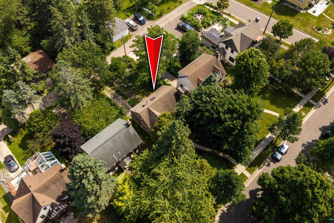
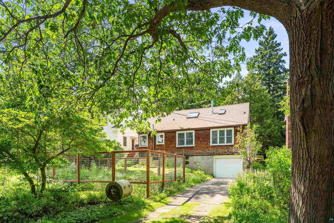
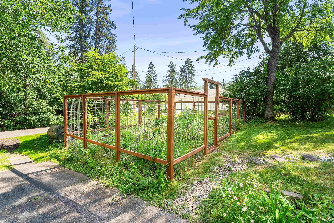
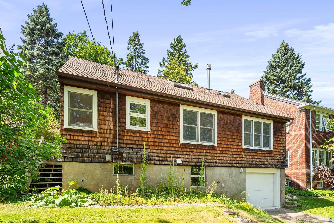
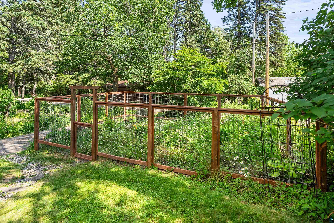
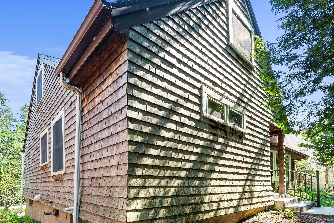
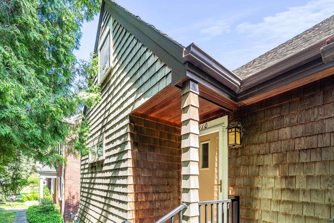
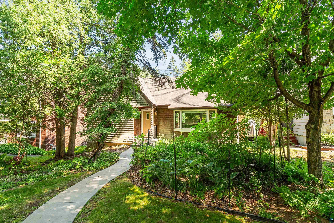
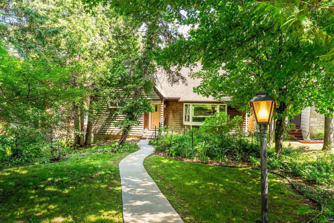
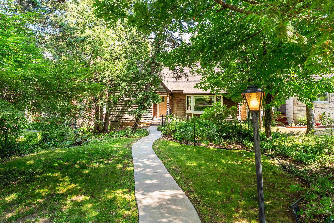
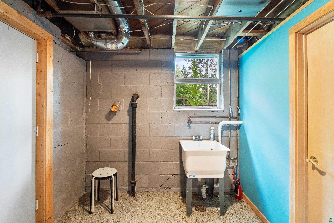
OPEN HOUSE Thursday July 30th from 5:30-6:30 Offer submission date is Monday August 3 at 4:00pm Home is virtually staged in some pictures. Timeless character, quality craftsmanship, and thoughtful updates come together in this charming traditional home nestled on Greysolon Road. Rich hardwood floors flow throughout the main and upper levels, complemented by beautiful original pocket doors, custom wood trim, and abundant natural light. The main floor offers a spacious living room highlighted by a large bay window and cozy gas fireplace, a dining room perfect for entertaining, and a functional galley-style kitchen featuring Ikea cabinetry, a Fisher & Paykel refrigerator, and convenient drawer dishwasher that blend in with the white cabinetry! A generous main-floor bedroom and full bath with stackable washer/dryer installed to provide easy one-level living, while the adjacent den offers excellent flexibility and could easily be converted into a third bedroom, home office, or library. The walk-up upper level is filled with charm, featuring built-in shelving, beautiful windows with custom-cut trim, and an additional gas fireplace--creating an ideal primary suite, studio, reading retreat, or guest space. The clean unfinished lower level offers outstanding storage, a freshly painted recreation area with durable epoxy floors, a 3/4 bath with shower, and direct access to the attached tuck-under garage. Outside, cedar shake siding enhances the home's timeless curb appeal, while a circular decorative concrete walkway frames the front gardens around the home leading to a convenient side entrance. The fenced backyard garden offers safety from deer! Compost station stays and the area is ready for your personal touch. A rare opportunity to own a home that blends classic Duluth architecture with tasteful updates, flexible living spaces, and enduring charm! Home is one block from "The Lakewalk". This is a historic neighborhood in Duluth dating back to the early 1900s School district 709, 3 blocks from Congdon Elementary, 6 blocks from Ordean East Middle School and a mile from East High School Call for your showing today! Offer submission date Friday July 31 at 4:00pm

7/30/2026 5:30PM - 6:30PM CDT

2
beds

2
baths

1,368 Sq.Ft. LIVING AREA

6,969.6 Sq.Ft. lot

Tracey Tellor

Features & Amenities

Interior

  • total bedrooms2
  • Total bathrooms2
  • full bathroom1
  • three quarter bathroom1
  • Fireplace Gas
  • APPLIANCES Dehumidifier, Dishwasher, Dryer, Microwave, Range, Refrigerator, Washer
  • other interior Features Ceiling Fan(s), Hardwood Floors, Natural Woodwork, Drywall, Plaster Walls, Main Floor Laundry, Dryer Hook-Ups, Washer Hookup

Area & Lot

  • Status For Sale
  • OPEN HOUSE

    7/30/2026 5:30PM - 6:30PM CDT

  • Living Area1,368 Sq.Ft.
  • Lot Area6,969.6 Sq.Ft.
  • MLS® ID6127003
  • TypeResidential
  • YEAR BUILT1952
  • NeighborhoodDuluth
  • Architecture StylesTraditional
  • School DistrictDuluth #709

Exterior

  • STORIES2
  • Garage Space1.0
  • water SourceCity
  • roofAsphalt Shingle
  • lot featuresTree Coverage - Medium, Level
  • parkingGravel, Off Street
  • HEAT TYPENatural Gas
  • AIR CONDITIONINGNone
  • sewerPublic Sewer
  • SubstructureConcrete
  • other exterior FeaturesFenced Yard - Partial

Financial

  • Sales Price$285,000
  • Real Estate Tax $3,340/yr

Mortgage Calculator

Estimate your monthly mortgage payment, including the principal and interest, property taxes, and HOA. Adjust the values to generate a more accurate rate.

All estimates are provided for informational purposes only. Actual amounts may vary.
$0,000 Your Payment 20 15 65
$0,000 Your Payment

Duluth

The waterfront Lakewalk trail passes along Canal Park, with views of the 1905 Aerial Lift Bridge.

Explore

Work With Tracey

Sellers and buyers have two different sets of needs and Tracey has streamlined the experience from start to finish for both.

Follow Me on Instagram