Leave a Message

Thank you for your message. I will be in touch with you shortly.

2809 W 7th St
2809 W 7th St
2809 W 7th St
2809 W 7th St
2809 W 7th St
2809 W 7th St
2809 W 7th St
2809 W 7th St
2809 W 7th St
2809 W 7th St
2809 W 7th St
2809 W 7th St
2809 W 7th St
2809 W 7th St
2809 W 7th St
2809 W 7th St
2809 W 7th St
2809 W 7th St
2809 W 7th St
2809 W 7th St
2809 W 7th St
2809 W 7th St
2809 W 7th St
2809 W 7th St
2809 W 7th St
2809 W 7th St
2809 W 7th St
2809 W 7th St
2809 W 7th St
2809 W 7th St
2809 W 7th St
2809 W 7th St
2809 W 7th St
2809 W 7th St
2809 W 7th St
2809 W 7th St
2809 W 7th St
2809 W 7th St
2809 W 7th St
2809 W 7th St
2809 W 7th St
2809 W 7th St
2809 W 7th St
2809 W 7th St
2809 W 7th St
2809 W 7th St
2809 W 7th St
2809 W 7th St
SEE ALL PHOTOS
2809 W 7th St
2809 W 7th St
2809 W 7th St
2809 W 7th St
2809 W 7th St
2809 W 7th St
2809 W 7th St
2809 W 7th St
2809 W 7th St
2809 W 7th St
2809 W 7th St
2809 W 7th St
2809 W 7th St
2809 W 7th St
2809 W 7th St
2809 W 7th St
2809 W 7th St
2809 W 7th St
2809 W 7th St
2809 W 7th St
2809 W 7th St
2809 W 7th St
2809 W 7th St
2809 W 7th St
2809 W 7th St
2809 W 7th St
2809 W 7th St
2809 W 7th St
2809 W 7th St
2809 W 7th St
2809 W 7th St
2809 W 7th St
2809 W 7th St
2809 W 7th St
2809 W 7th St
2809 W 7th St
2809 W 7th St
2809 W 7th St
2809 W 7th St
2809 W 7th St
2809 W 7th St
2809 W 7th St
2809 W 7th St
2809 W 7th St
2809 W 7th St
2809 W 7th St
2809 W 7th St
2809 W 7th St
Courtesy of Tellor Realty LLC, Tracey Tellor Listing Contact: *** 
Sold

2809 W 7th St

2809 W 7th St, Duluth, MN 55806

$385,000
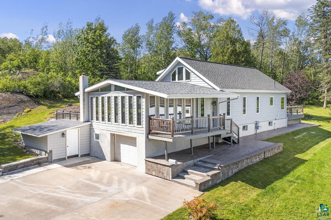
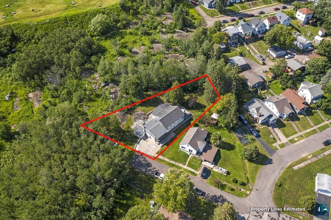
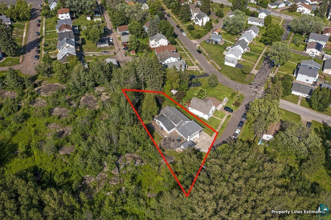
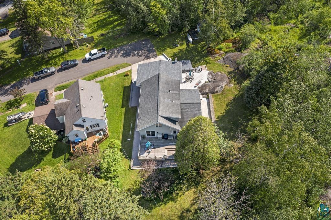
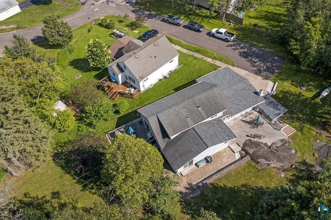
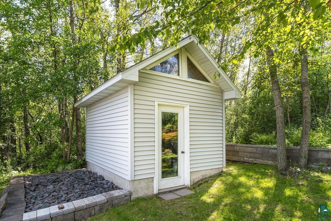
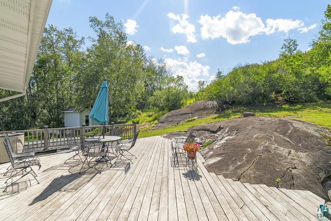
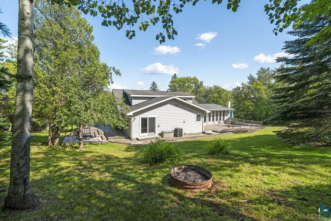
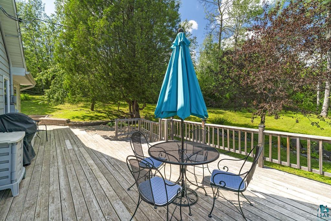
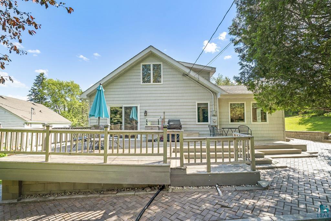
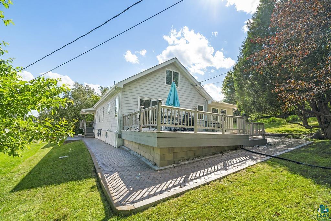
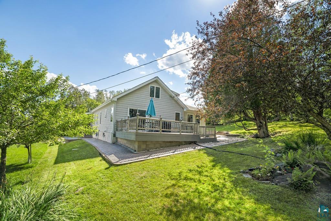
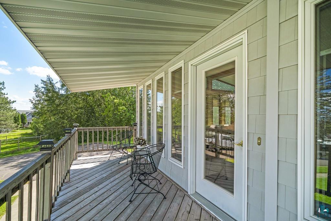
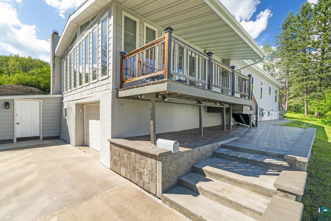
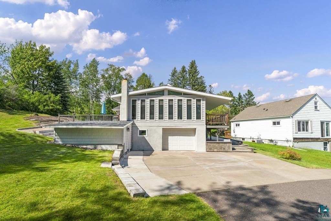
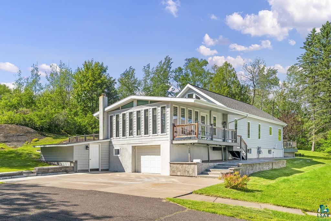
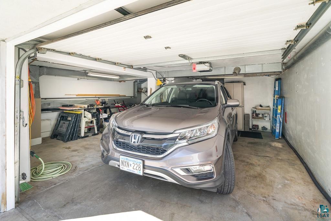
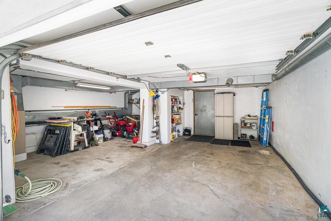
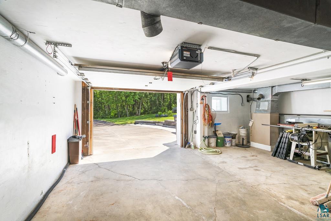
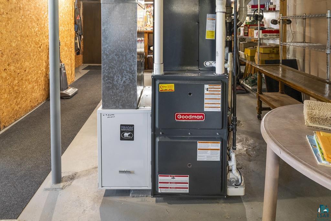
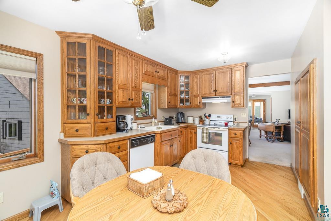
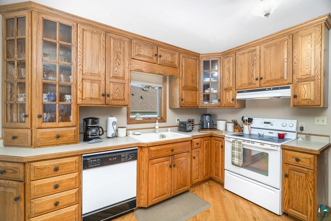
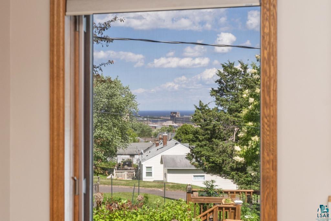
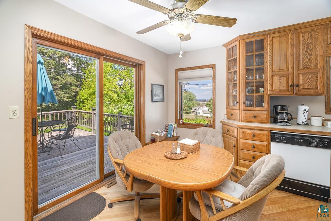
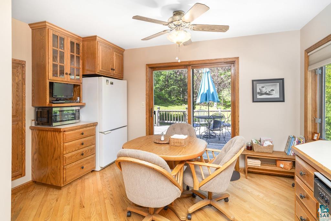
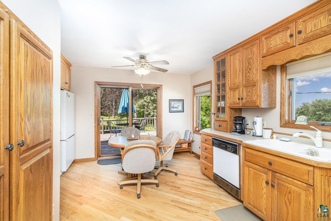
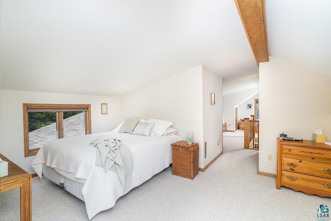
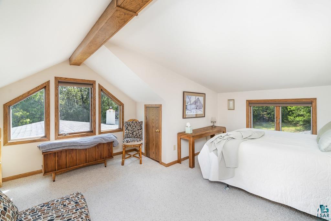
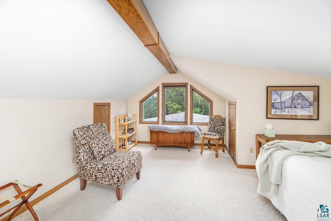
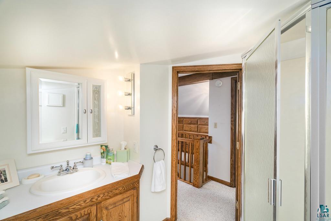
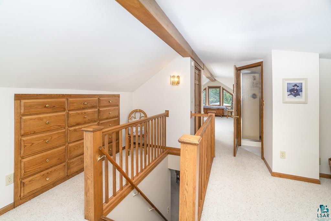
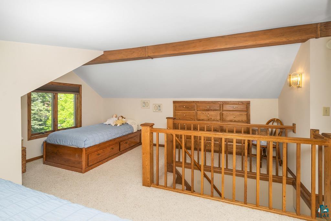
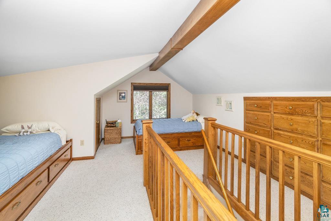
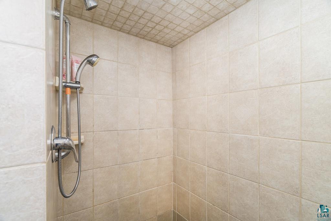
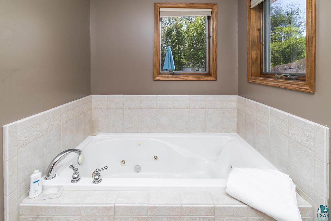
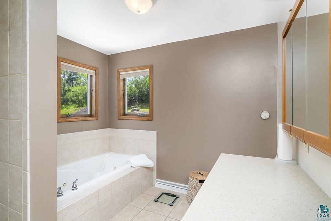
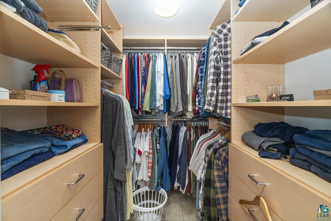
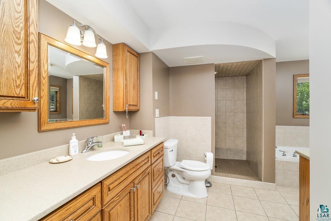
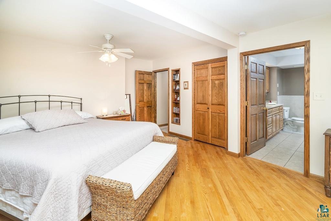
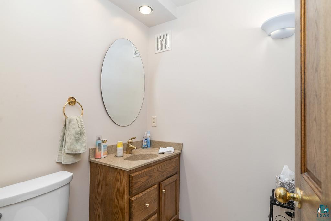
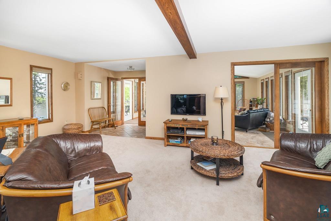
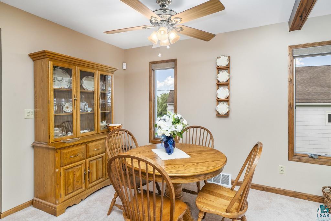
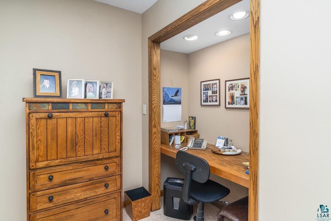
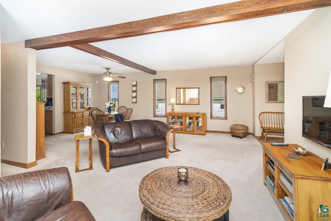
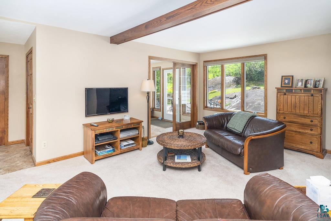
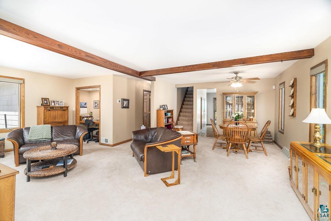
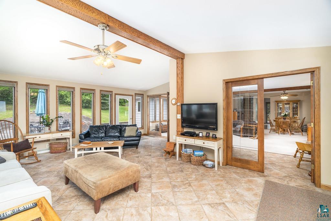
Located nestled at the top of this road, no through traffic and a peaceful home. This home has been cared for by the same owners since 1965, yes the care and craftmanship is displayed throughout the home inside and out! Quiet, serine, bright and beautiful both home and neighborhood. Tuck under garage. Main level has cozy eat in Kitchen with sliding glass doors to the back deck, sunshine in the morning views of the private back yard that is next to public land with trails. Living room and formal eating area surrounded by windows, powder room is on this level, Vaulted ceilings in the sunroom with patio doors to the side deck, afternoon sun and a porch out the front/side door to overlook the neighborhood and peek a boo views of Lake Superior. Main level has a large master bedroom with private bathroom with soaking tub and separate shower and walk in closet and patio doors to the deck. Upstairs is bed nooks and built in drawers, a bathroom with shower and walk in bedroom. Outside are two very well designed sheds 12 x 10 and 10 x14. Utilities: installed in 2023 new Furnace and Central Air conditioning. Minnesota power average $100/month,

3
beds

3
baths

3,376 Sq.Ft. LIVING AREA

0.49 Acres lot

Tracey Tellor

Features & Amenities

Interior

  • total bedrooms3
  • Total bathrooms3
  • full bathroom1
  • three quarter bathroom1
  • APPLIANCES Cooktop, Dishwasher, Dryer, Exhaust Fan, Microwave, Range, Refrigerator, Washer
  • other interior Features Ceiling Fan(s), Eat In Kitchen, Garage Door Opener(s), Tiled Floors, Vaulted Ceiling(s)

Area & Lot

  • Status Sold
  • Living Area3,376 Sq.Ft.
  • Lot Area0.49 Acres
  • MLS® ID6114777
  • TypeResidential
  • YEAR BUILT1929
  • Architecture StylesTraditional
  • View DescriptionBay, Lake Superior, Limited
  • School DistrictDuluth #709

Exterior

  • STORIES2
  • Garage Space1.0
  • water SourceCity
  • lot featuresSome Trees, Rolling Slope
  • parkingAsphalt, Off Street, On Street
  • HEAT TYPEForced Air, Natural Gas
  • AIR CONDITIONINGCentral Air
  • sewerPublic Sewer
  • SubstructureConcrete
  • other exterior FeaturesDeck, Porch

Financial

  • Sales Price$385,000
  • Real Estate Tax $5,074/yr
View Virtual Tour

Work With Tracey

Sellers and buyers have two different sets of needs and Tracey has streamlined the experience from start to finish for both.

Follow Me on Instagram