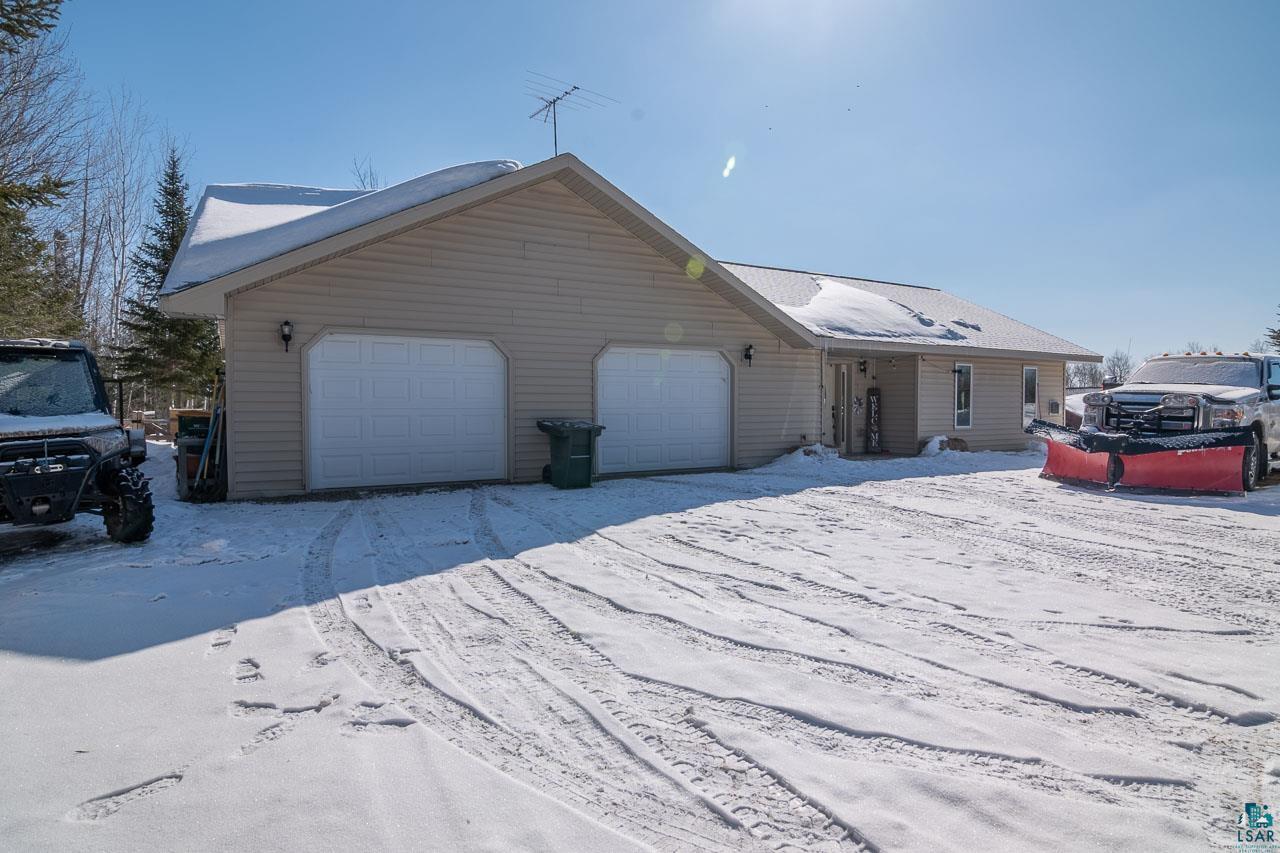
Snow-covered home exterior with two white garage doors and a tire-tracked driveway.
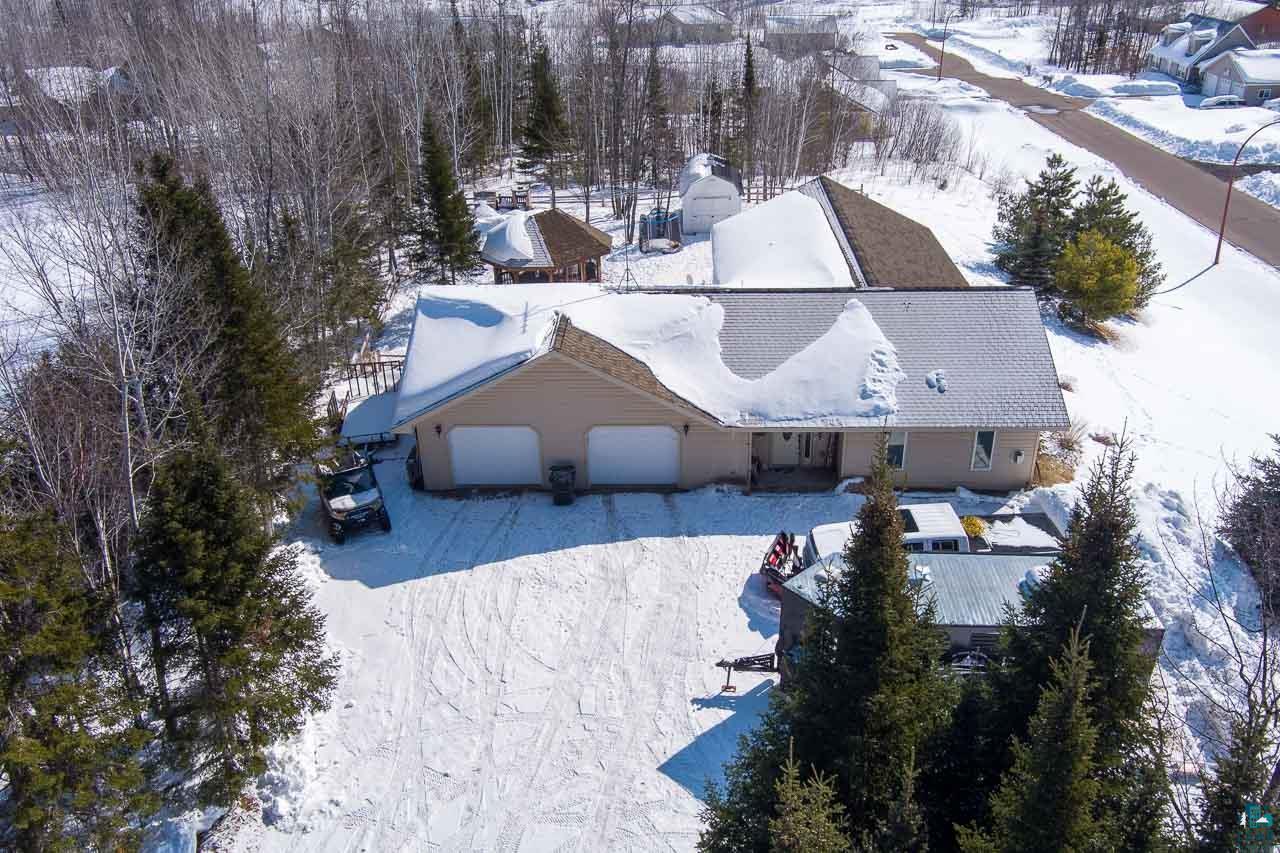
Aerial view of a home with an attached two-car garage, snow-covered roof, and wooded lot.
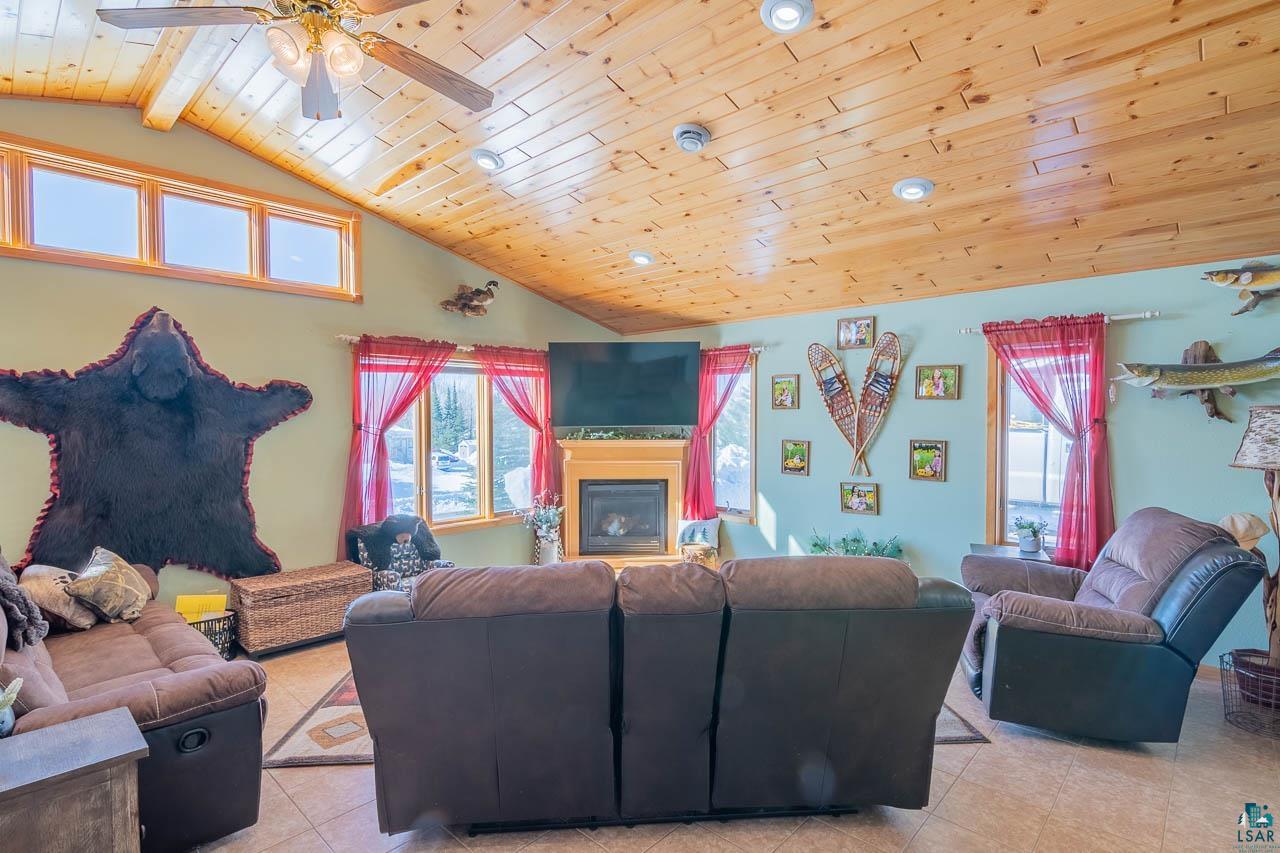
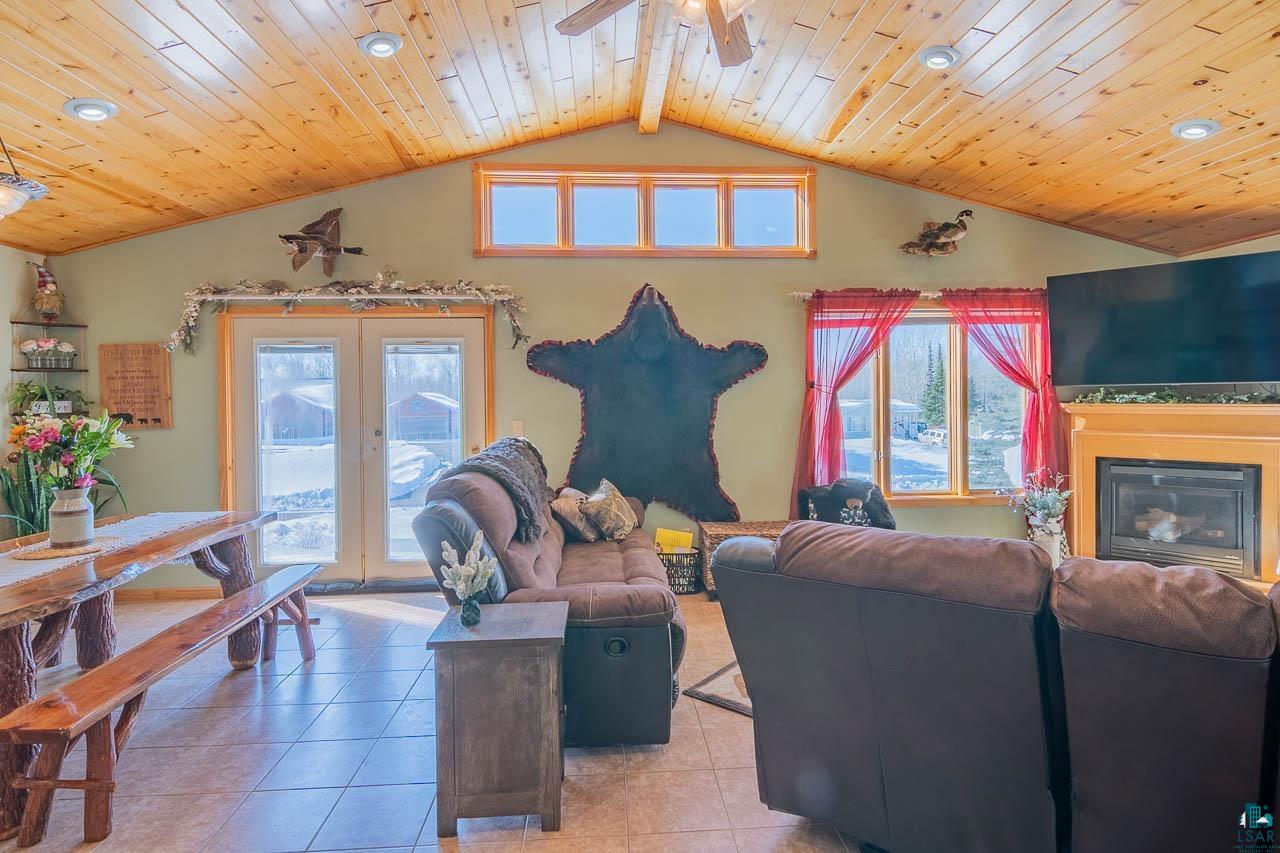
Living room with a vaulted pine ceiling, fireplace, red curtains, and leather seating.
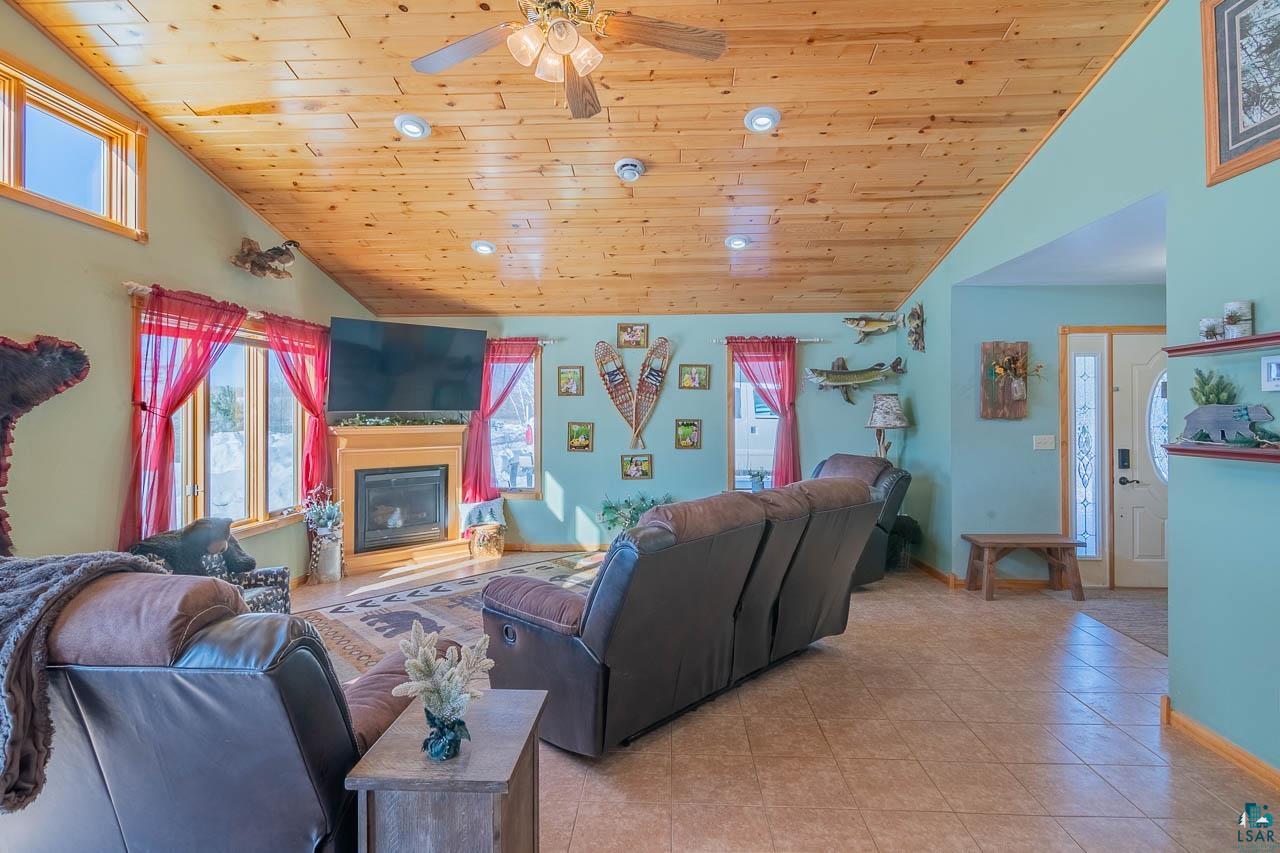
Living room with a wood-plank ceiling, reclining sofas, fireplace, and large windows with red curtains.
Furnished living room with vaulted wood ceiling, leather seating, fireplace, and patio doors.
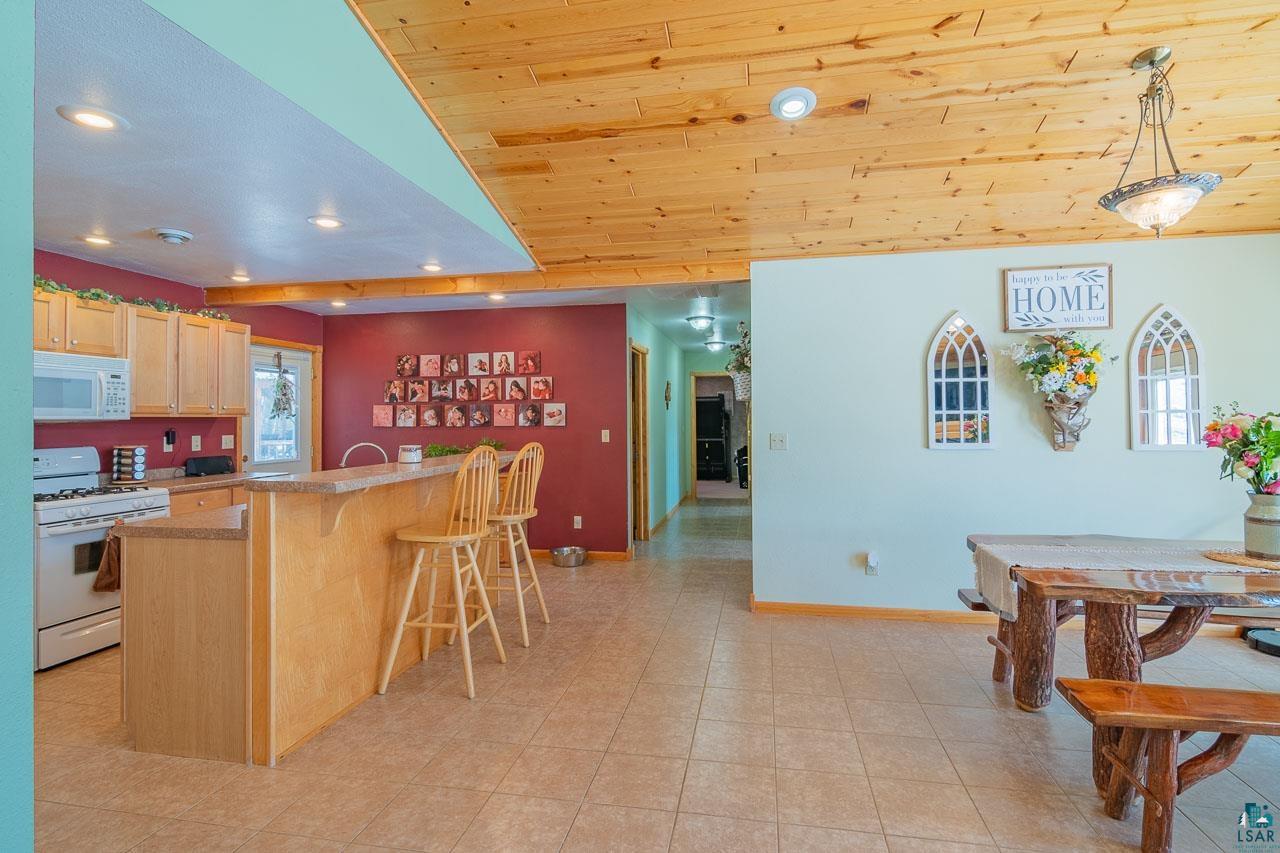
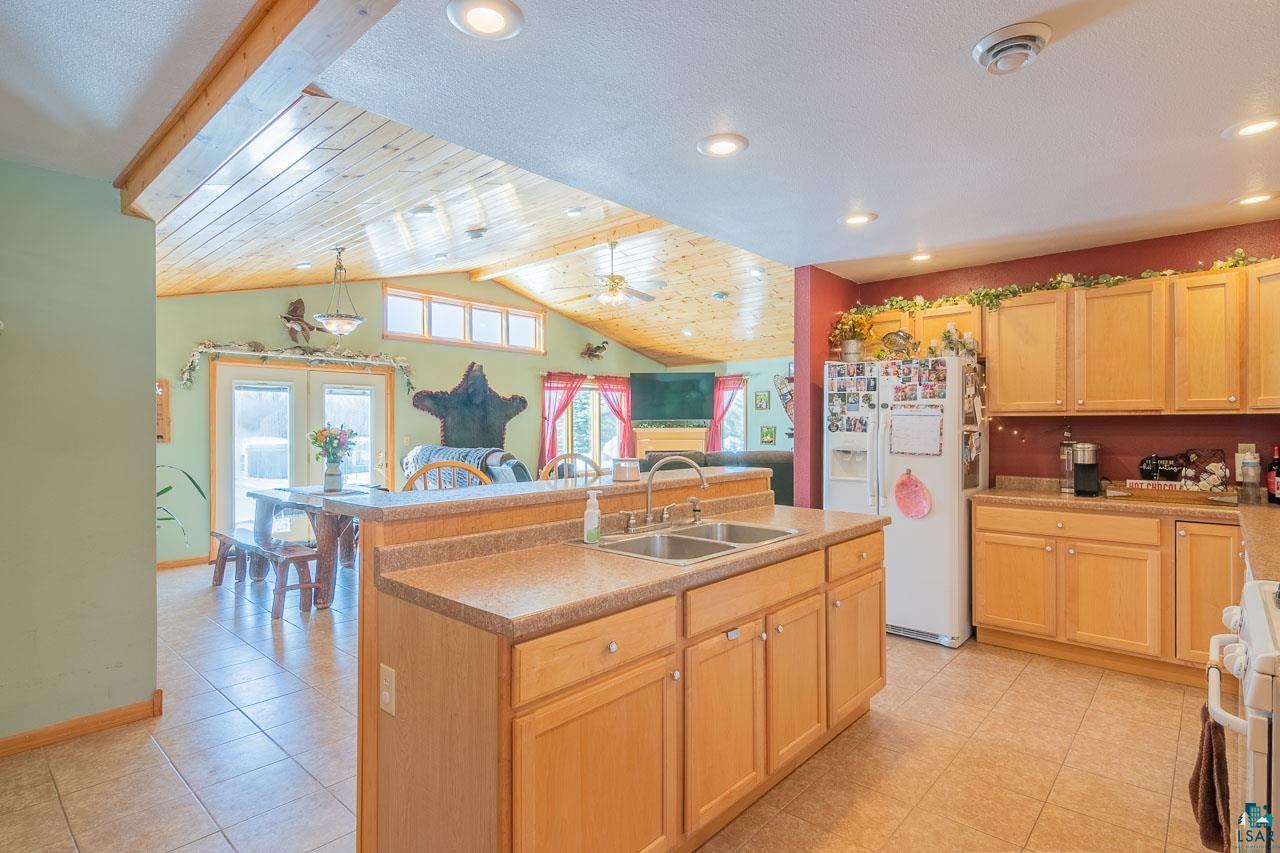
Open-plan kitchen and dining area with a breakfast bar, rustic dining furniture, and a wood-plank ceiling.
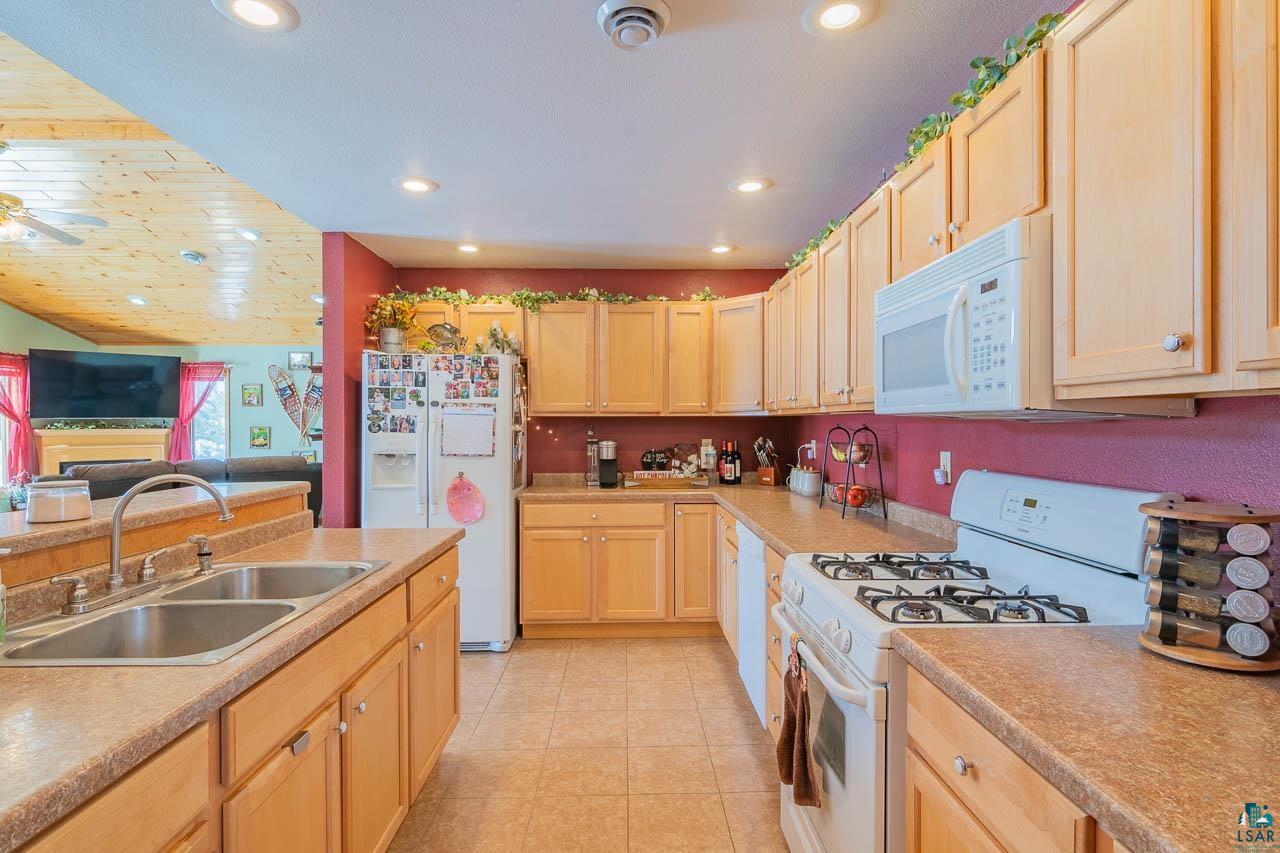
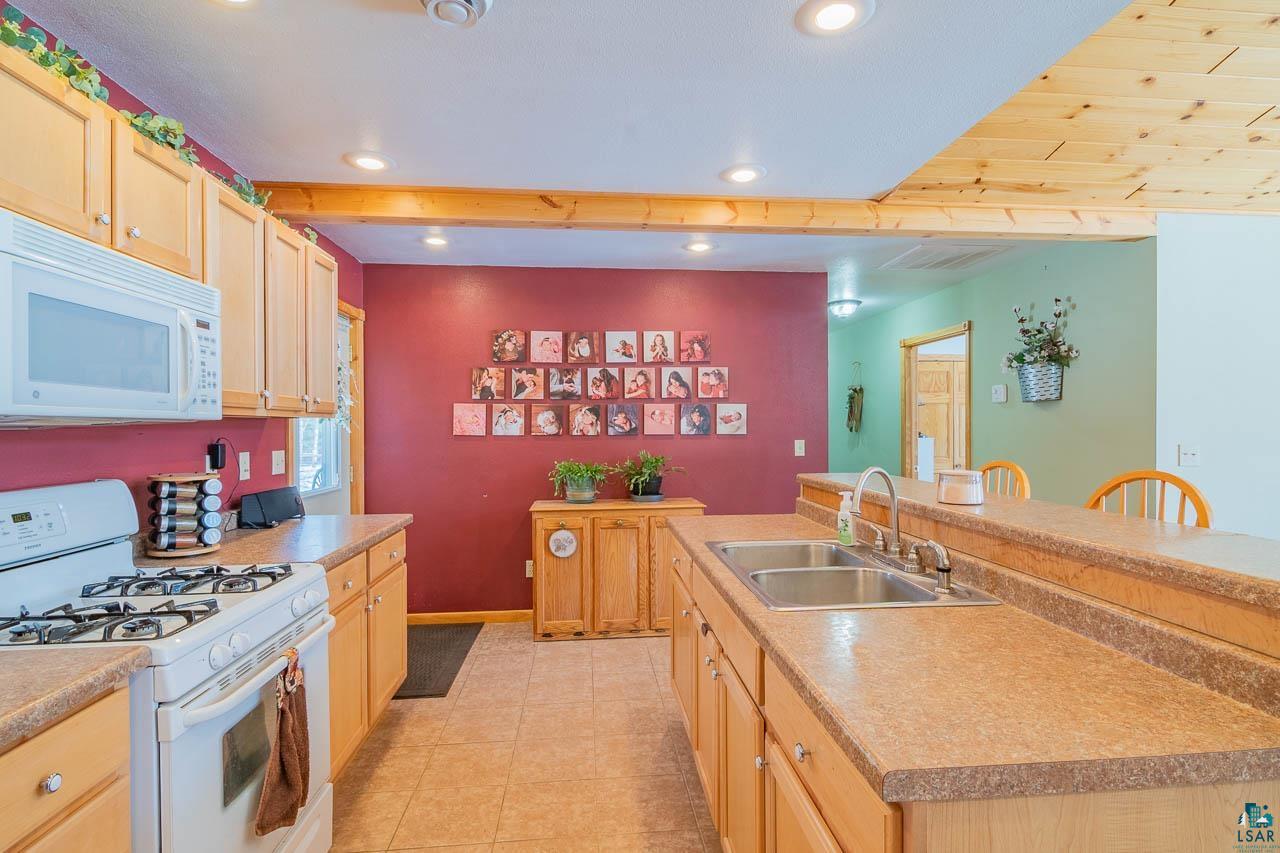
Kitchen with light wood cabinets, a double-basin sink, and white appliances.
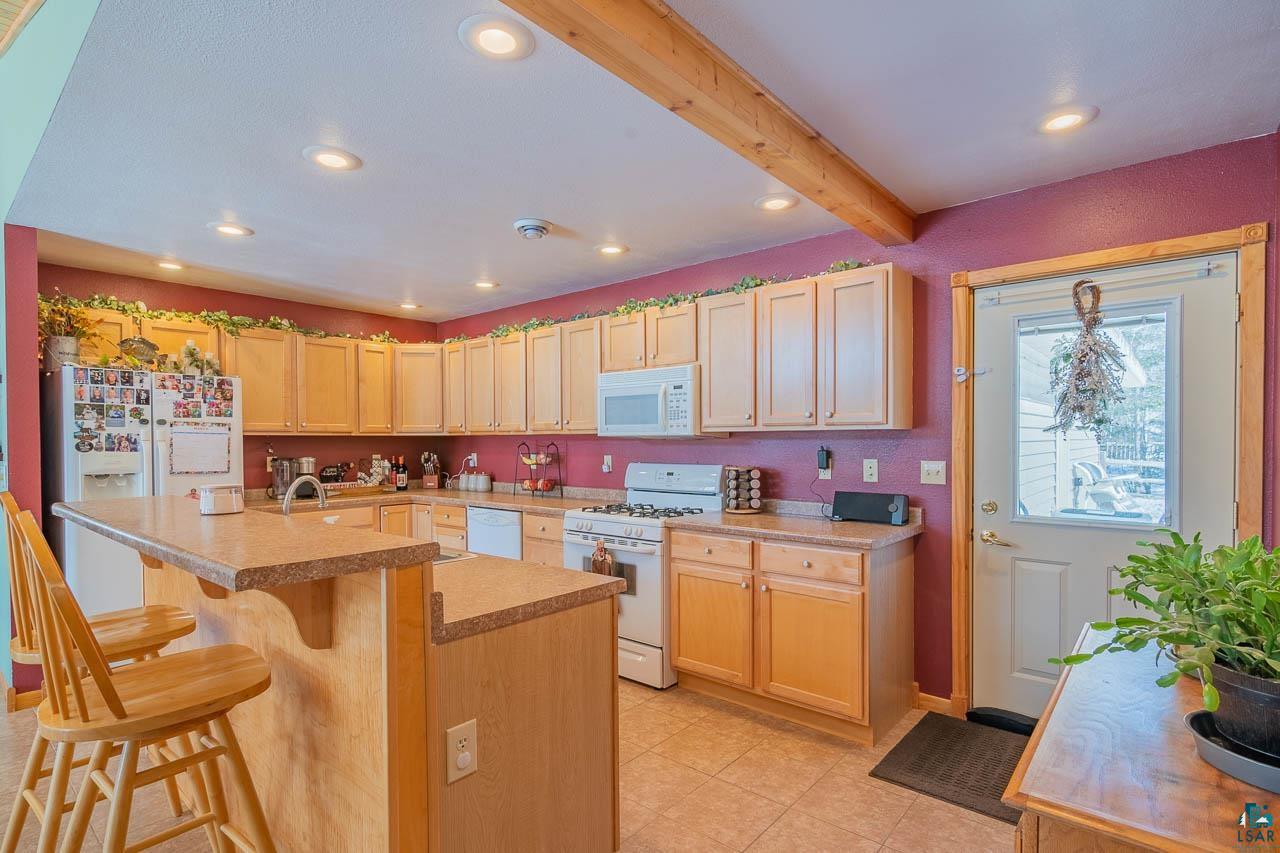
Kitchen with light wood cabinets, a broad seating peninsula, and a prominent exposed wood ceiling beam.
Kitchen with wood cabinets, a gas range, a double-basin sink, and long countertops.
Open-plan kitchen with a large wood-cabinet island, oak cabinetry, and a vaulted wood-plank ceiling.
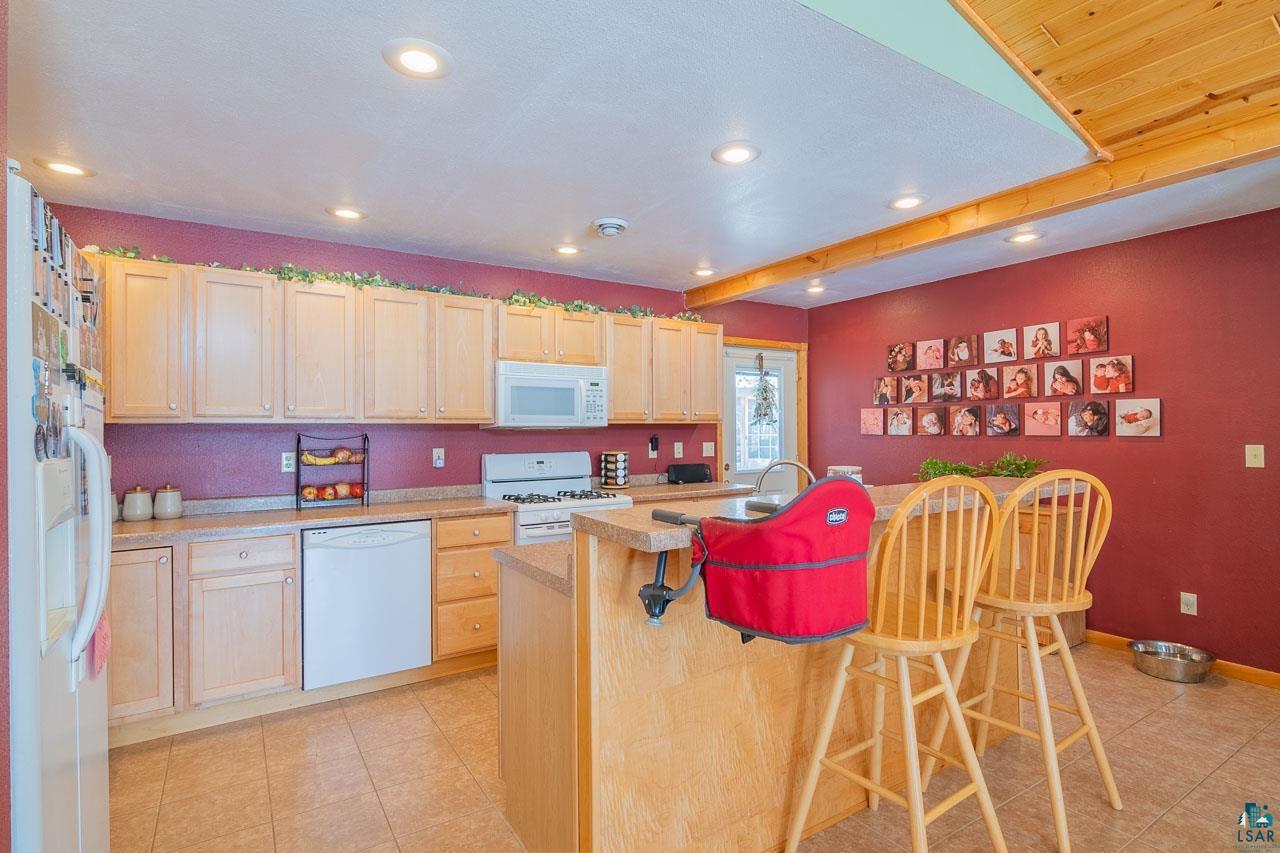
Kitchen with light wood cabinets, red walls, and a central island with bar stools.
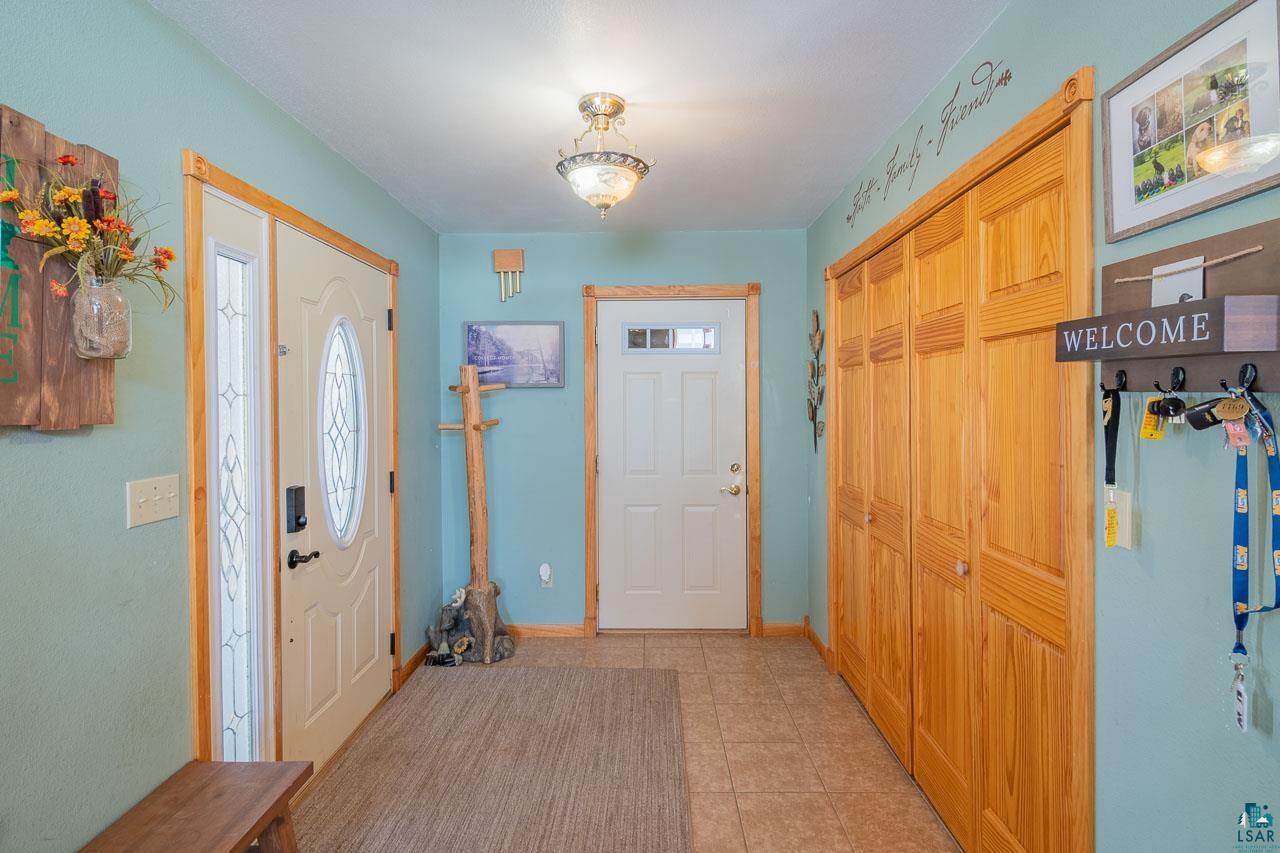
Entryway with aqua walls, honey-colored built-in cabinets, tiled floor, and two white doors.
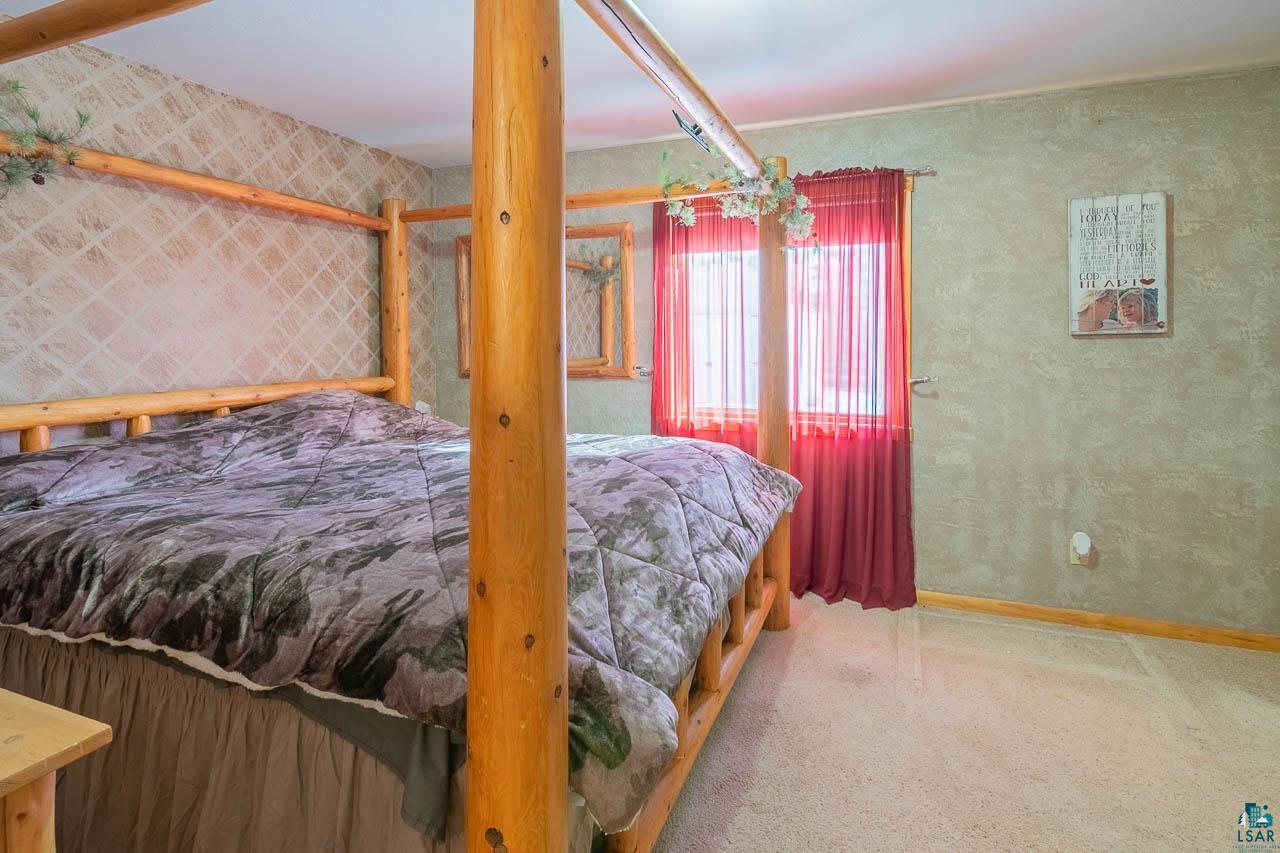
Bedroom with a rustic log four-poster bed and bright red window curtains.
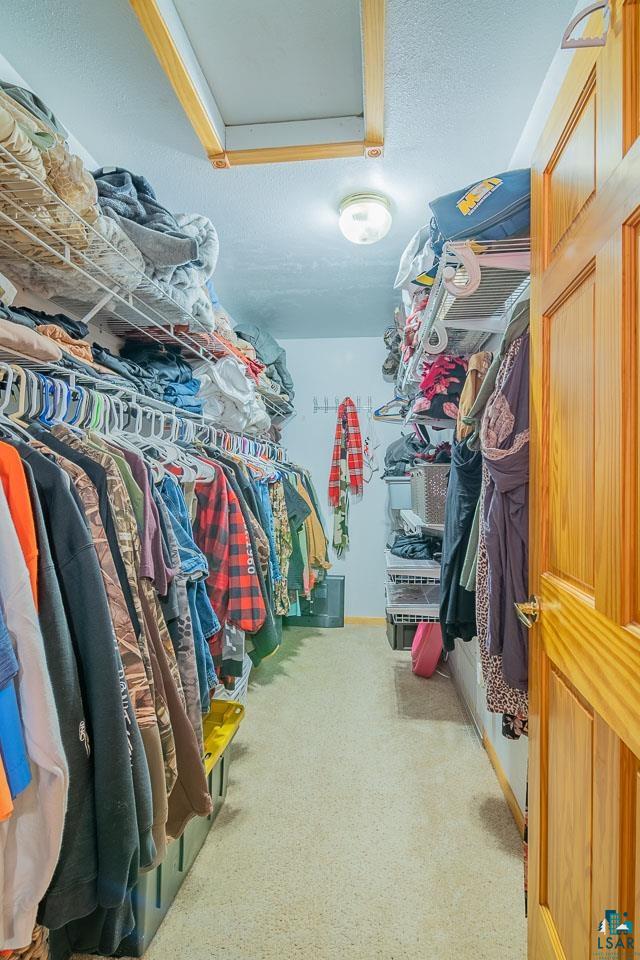
Walk-in closet with densely packed clothes on both sides and an open wooden door.
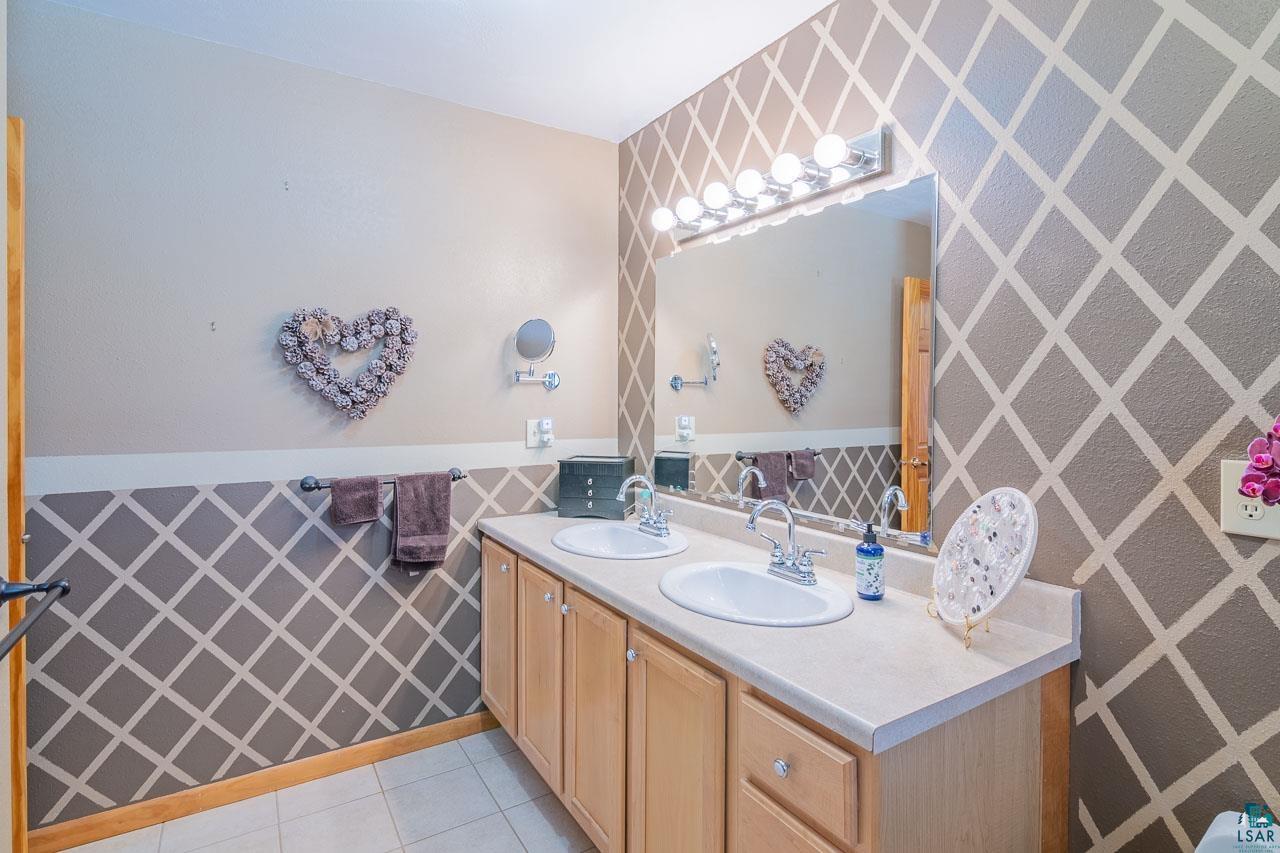
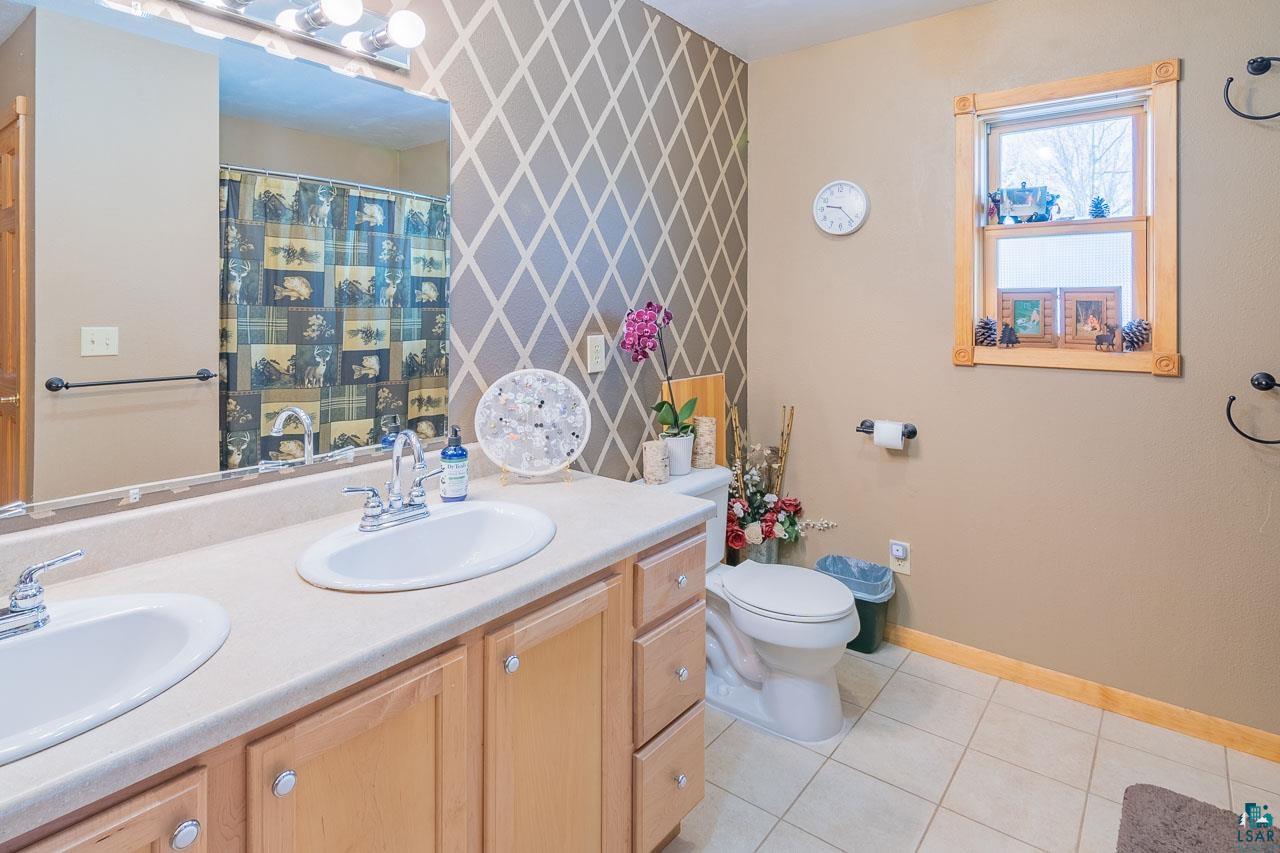
Bathroom with a double-sink wooden vanity, large mirror, and diamond-patterned walls.
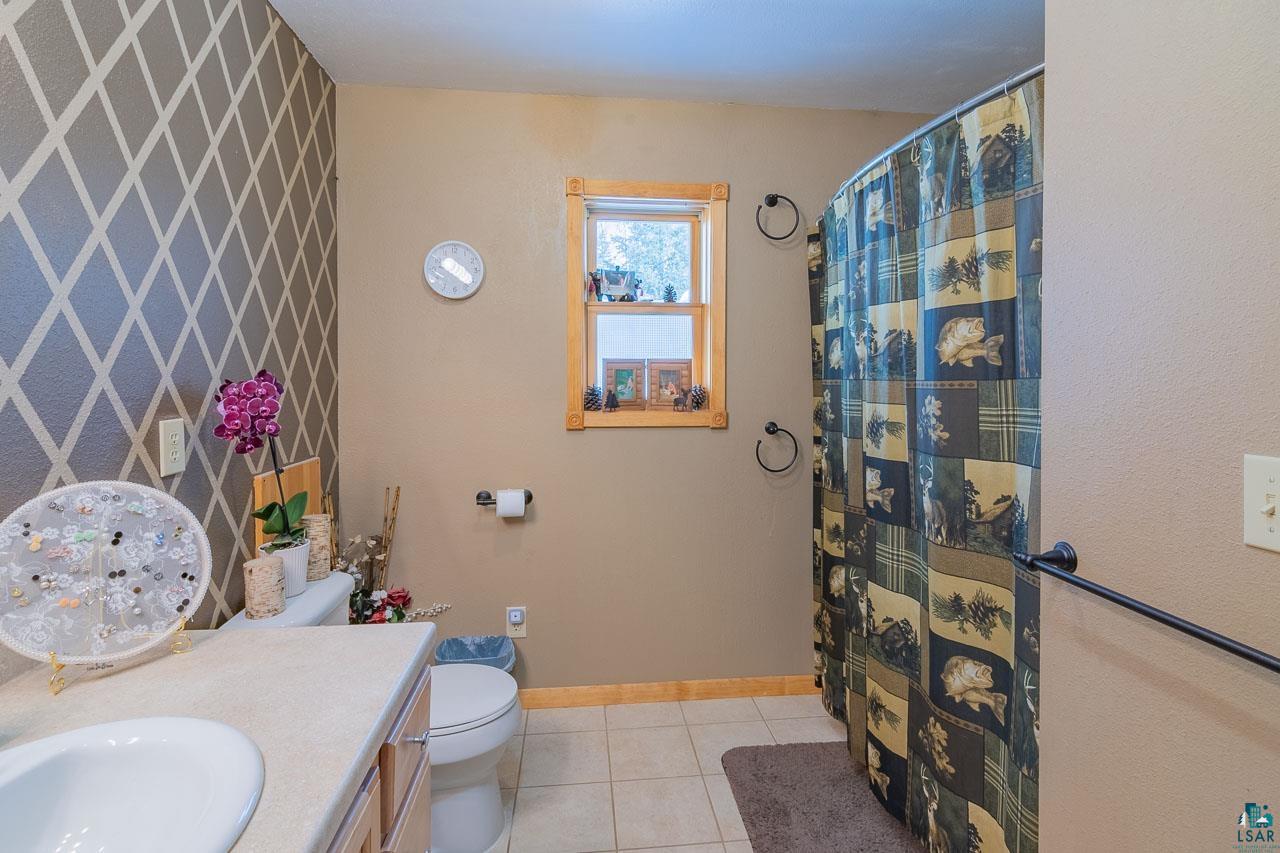
Bathroom with a gray geometric accent wall, wood-trimmed window, and blue patchwork shower curtain.
Bathroom with a double-sink wood vanity, geometric accent wall, and patterned shower curtain.
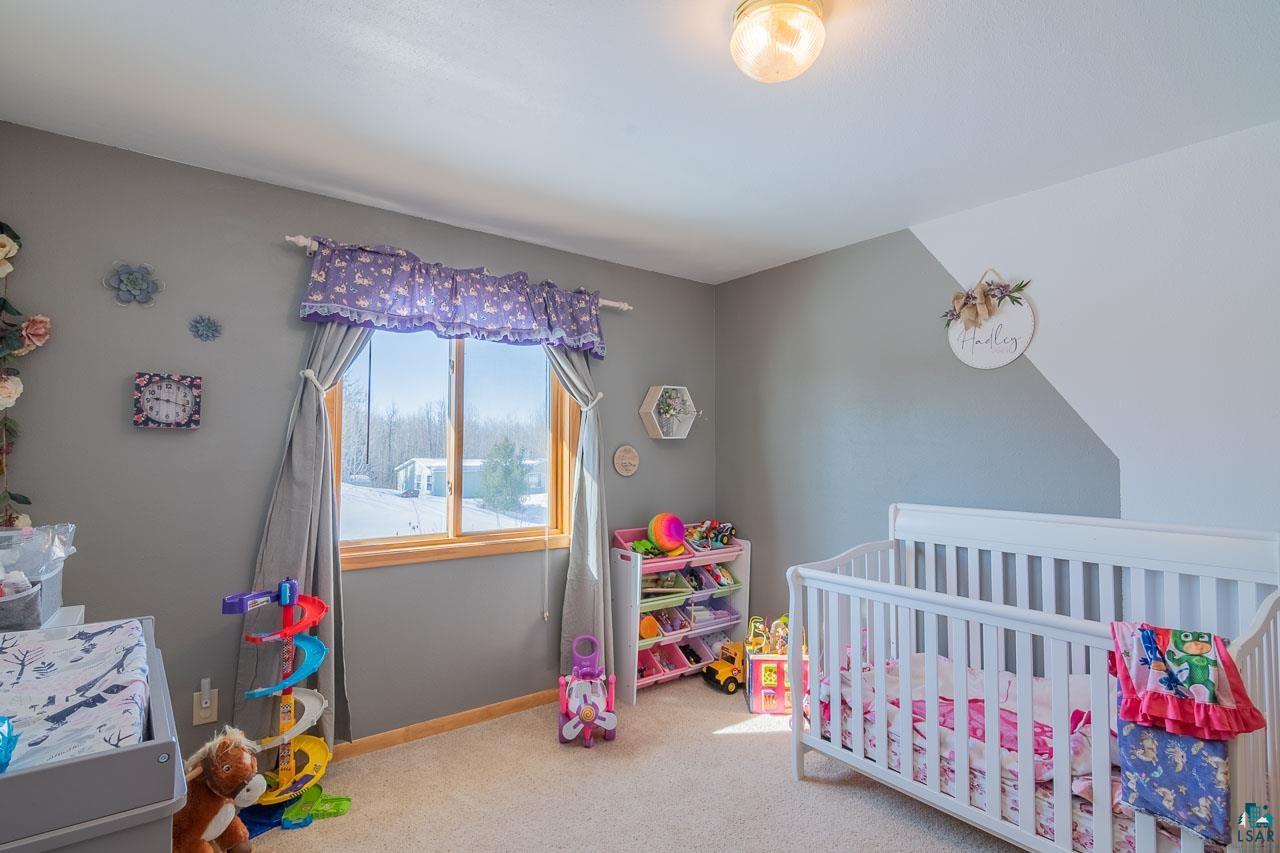
Nursery with a white crib, colorful toys, and a window framed by purple curtains.
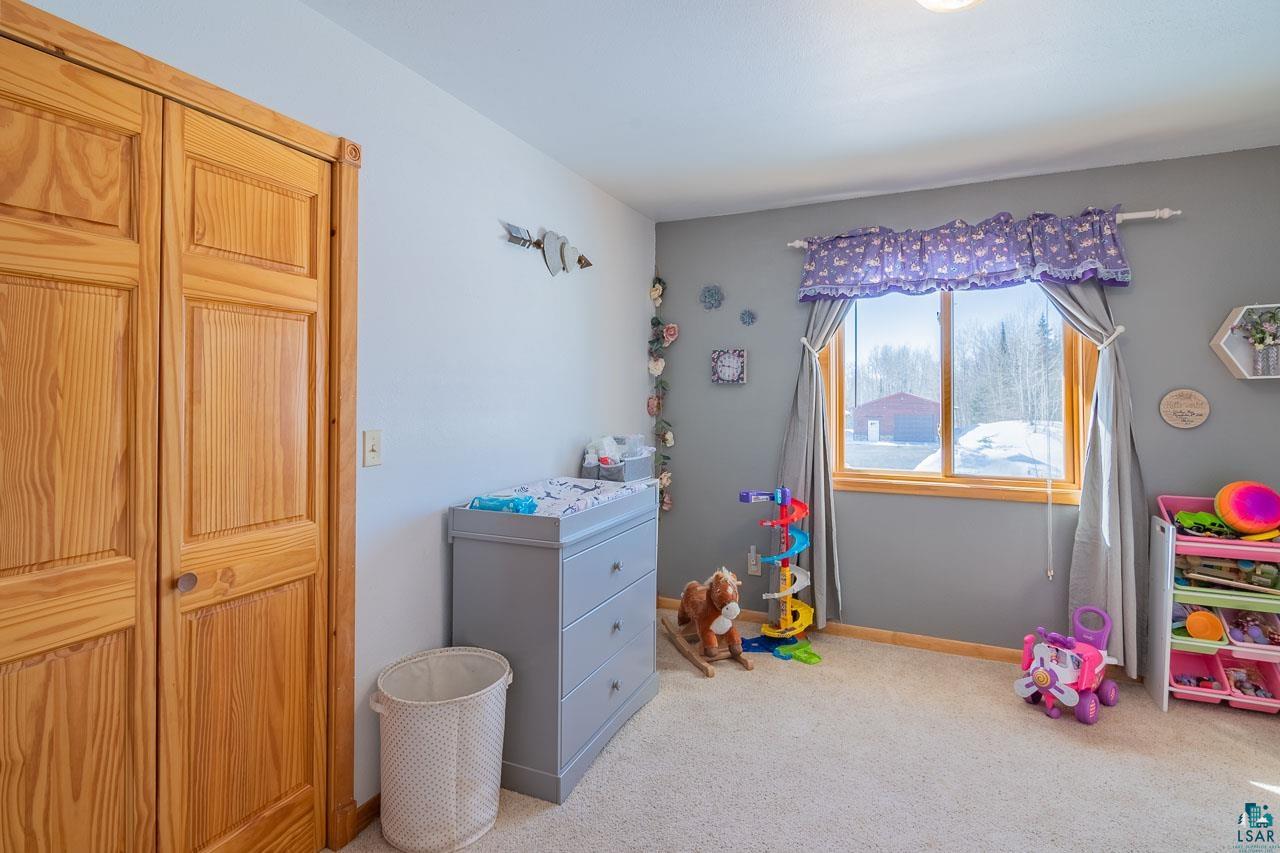
Bedroom with pine closet doors, a gray dresser, toys, and a window overlooking snow.
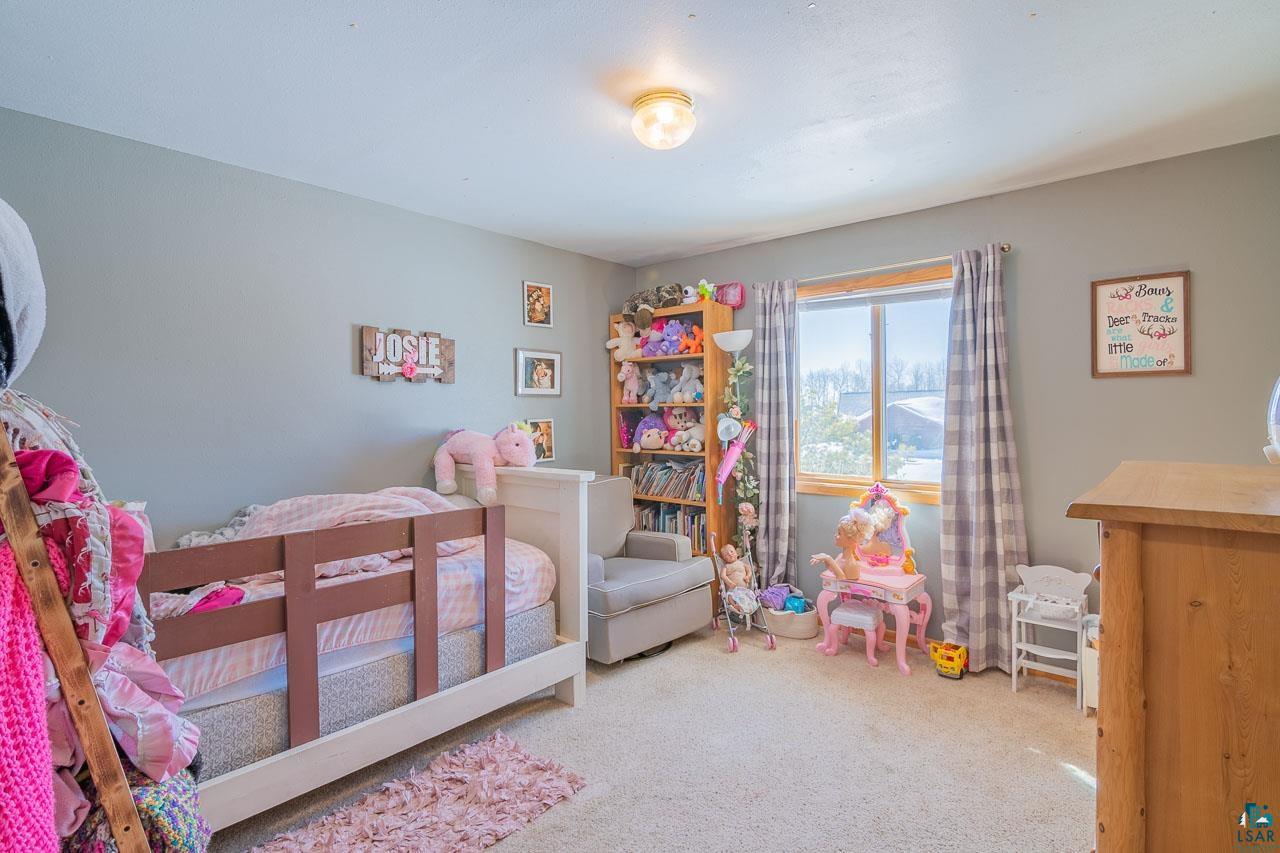
Child's bedroom with pink bedding, stuffed animals, and a doll play area beside a large window.
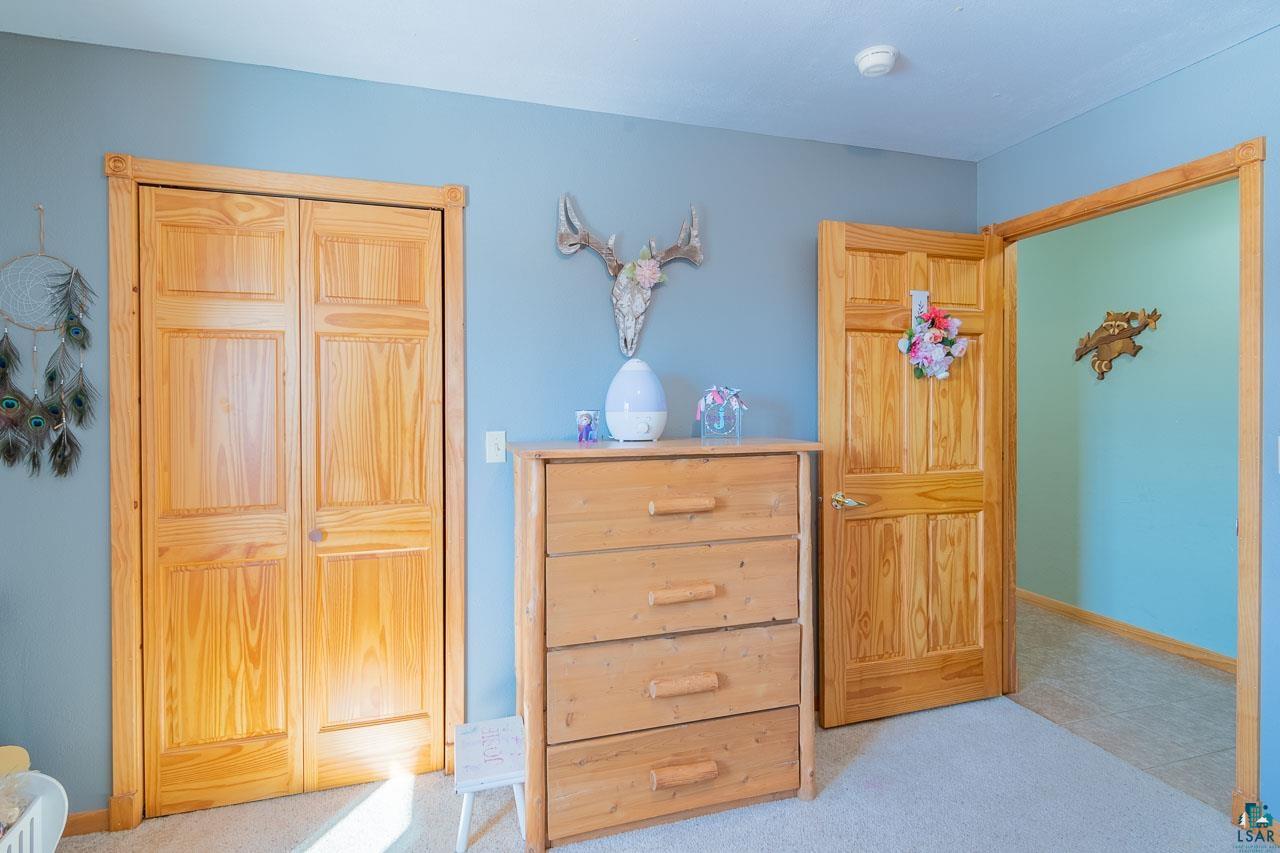
Bedroom with blue walls, pine closet doors, a matching dresser, and an open doorway.
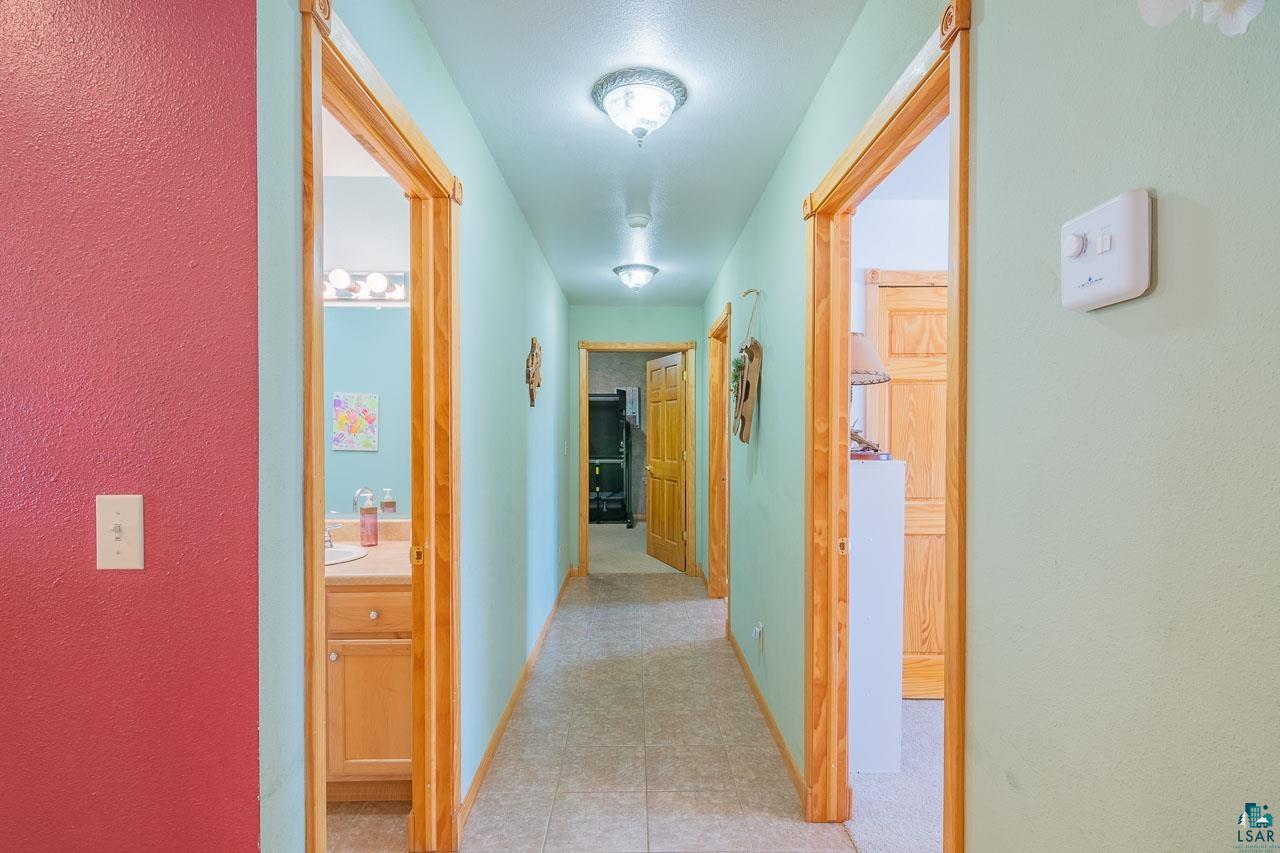
Tiled hallway with pale green walls, warm wood trim, and open doorways to a bathroom and laundry area.
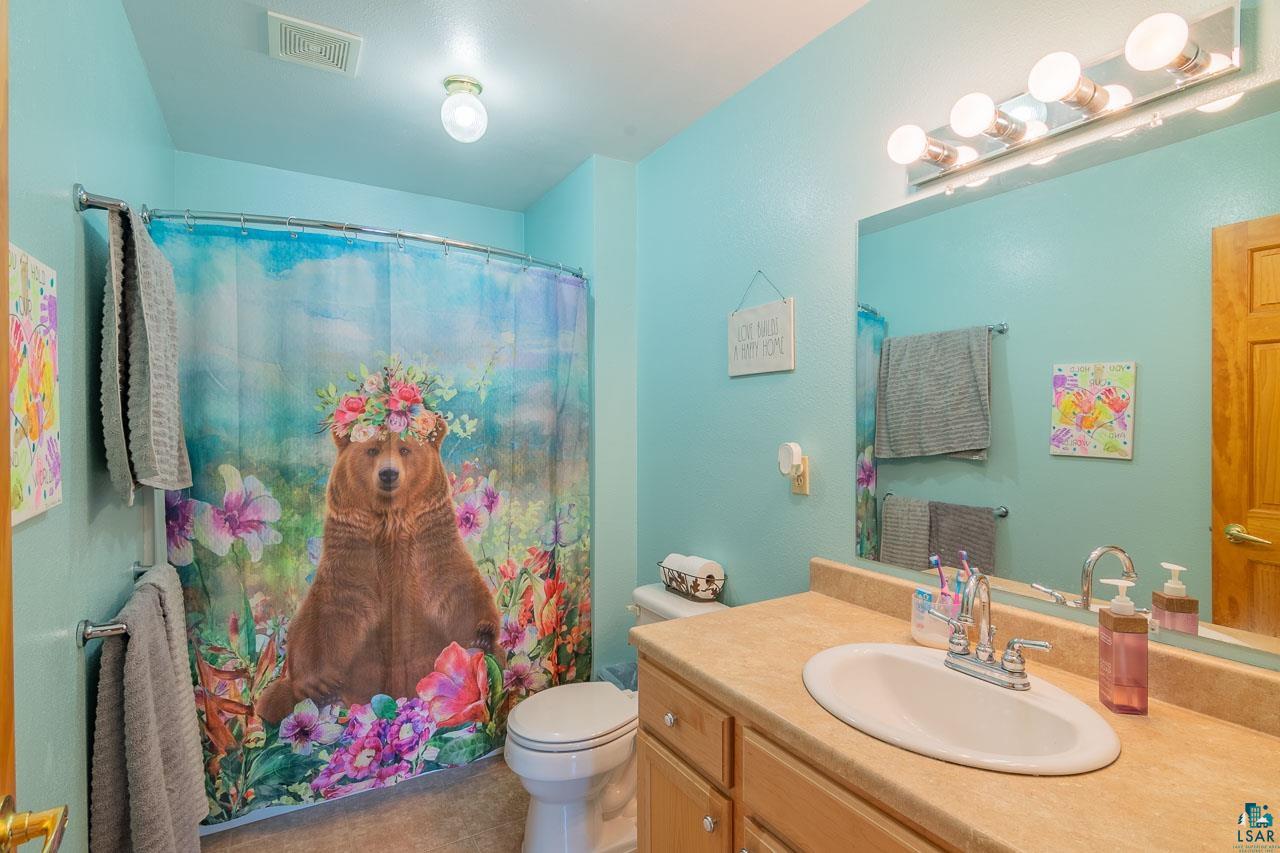
Bathroom with aqua walls and a floral shower curtain featuring a bear.
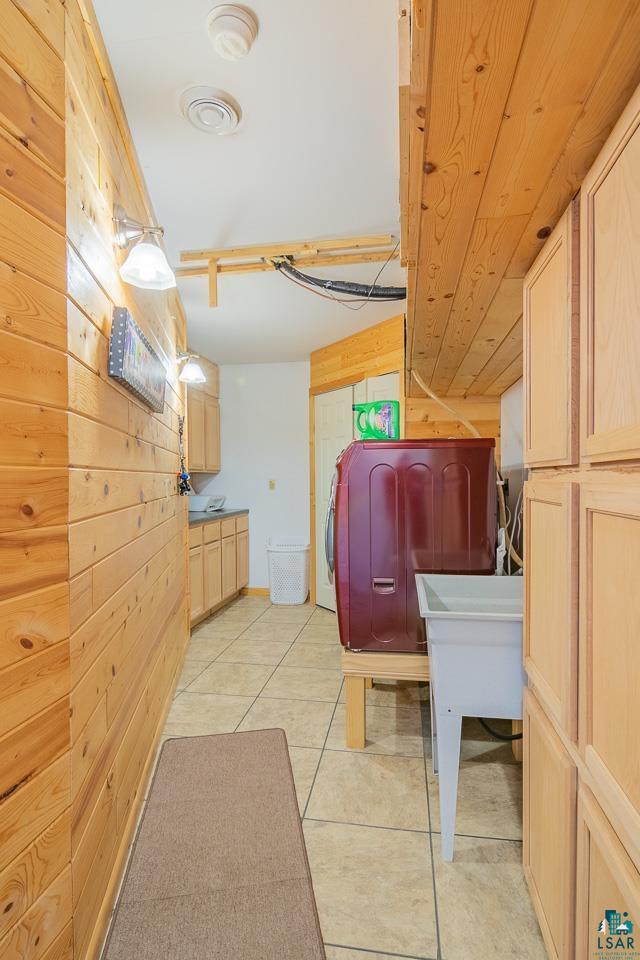
Laundry room with wood-paneled walls, built-in cabinets, and a utility sink beside a burgundy appliance.
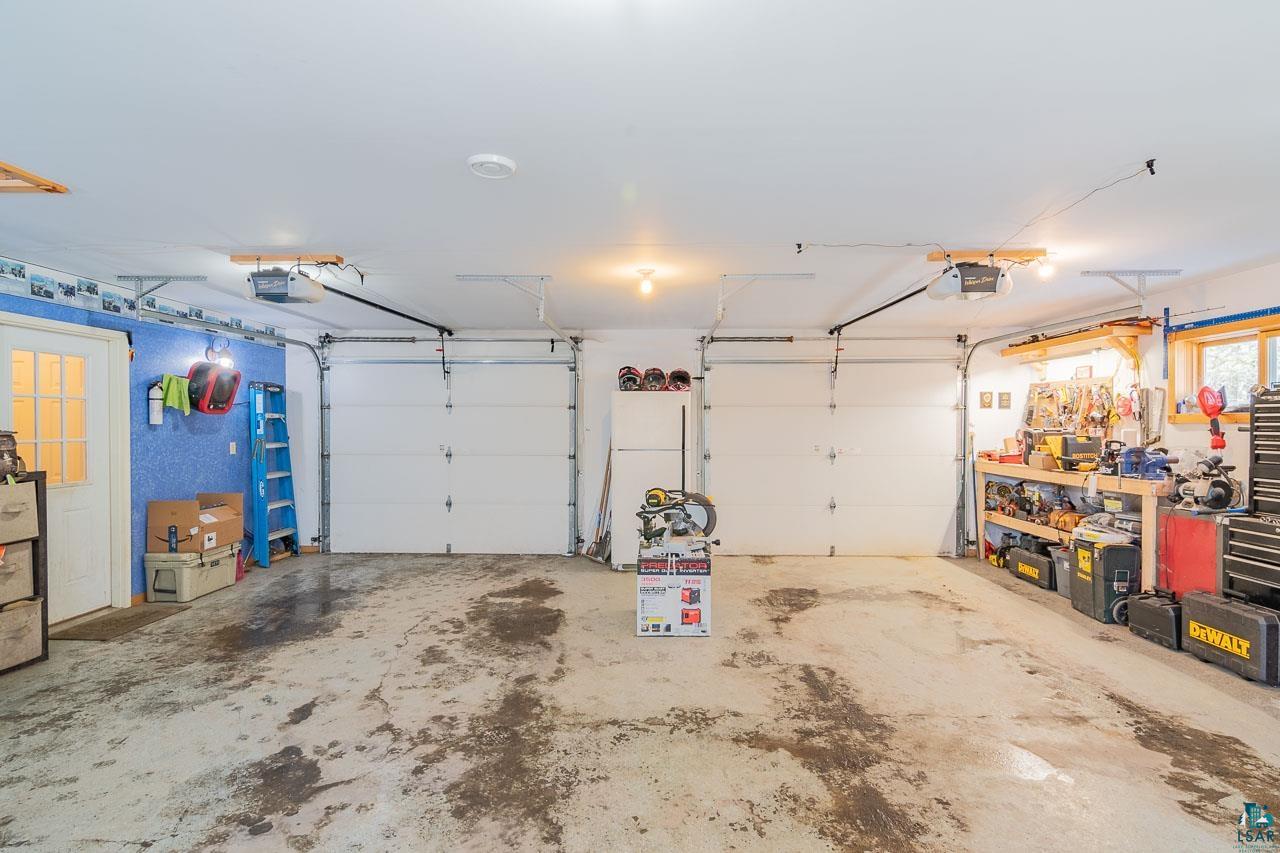
Garage with two overhead doors, a stained concrete floor, and tool-filled workbenches.
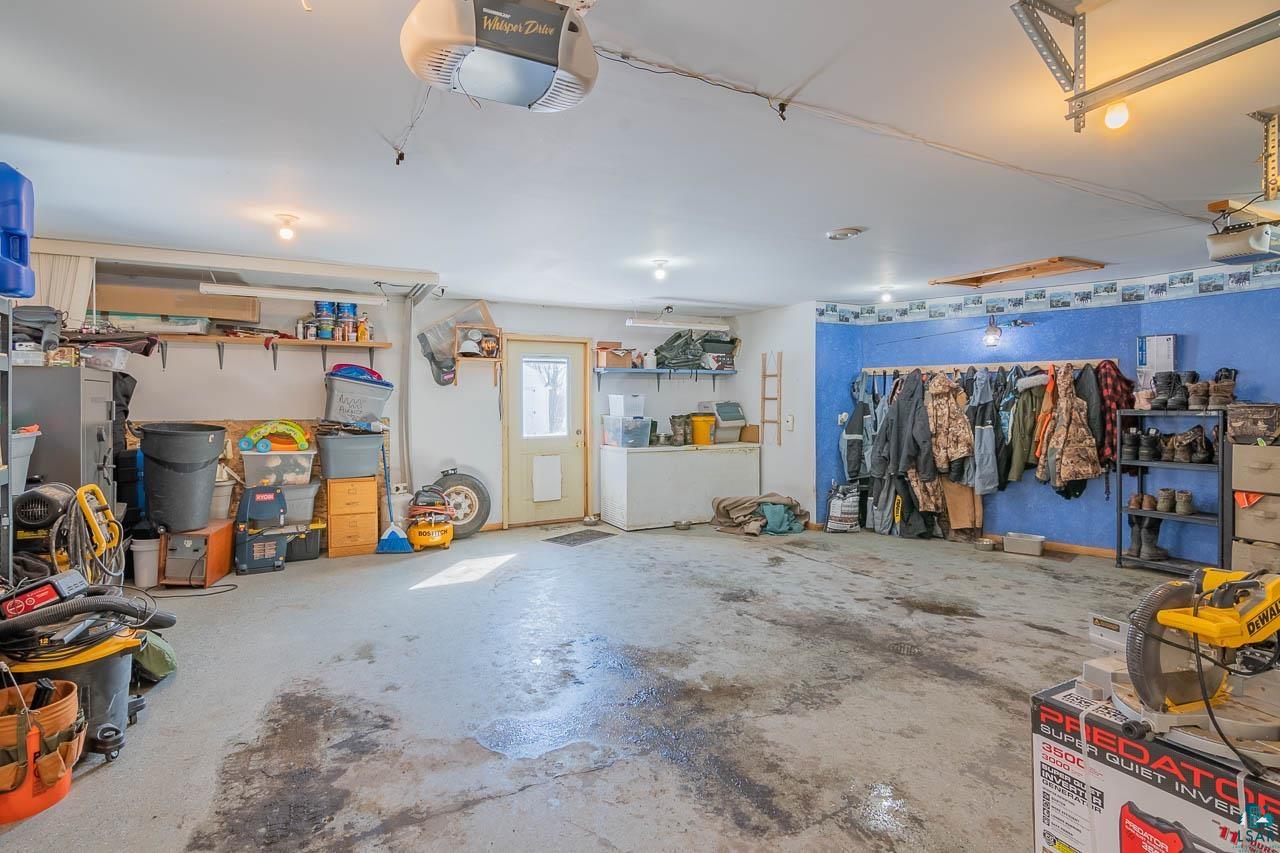
Garage with a broad concrete floor, storage shelves, and coats and boots hanging along a blue wall.
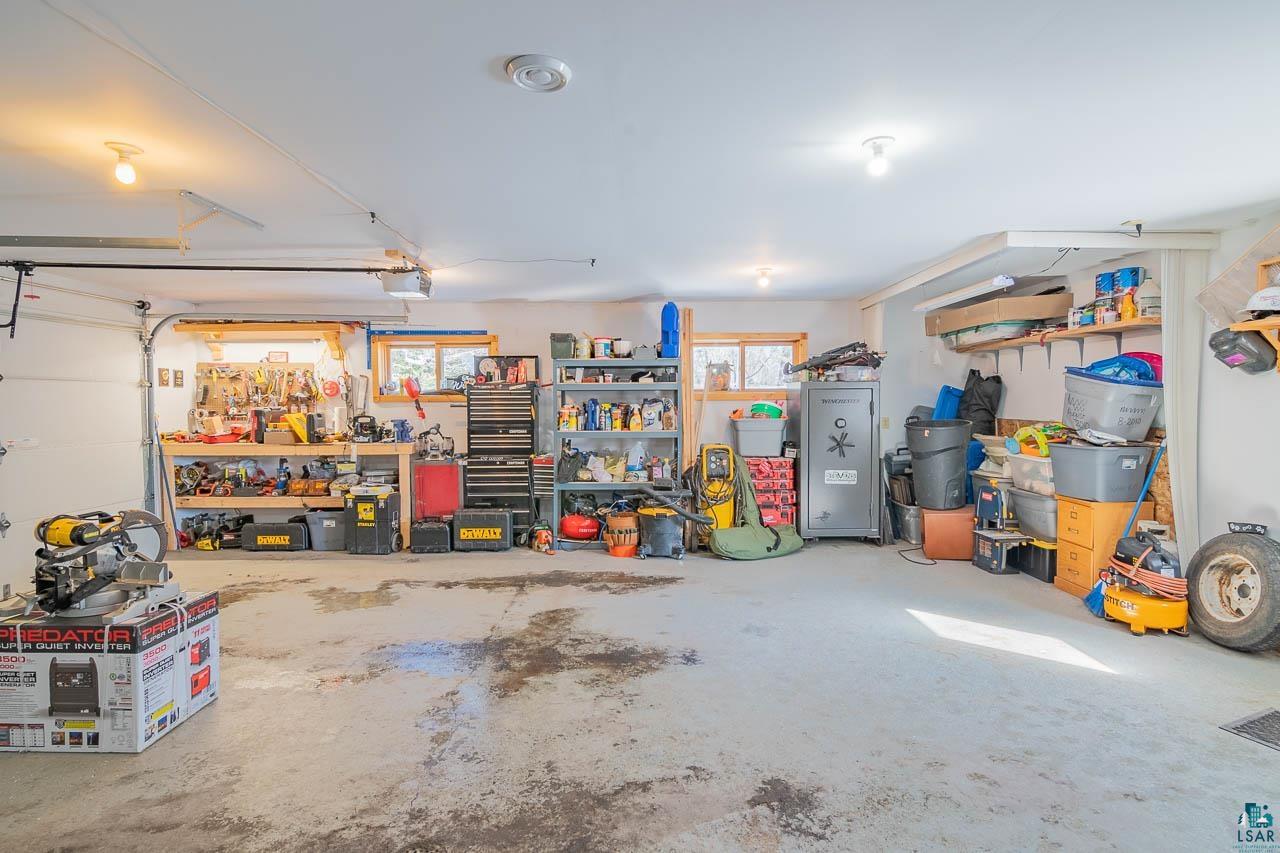
Garage workshop with crowded workbenches, tool chests, storage shelves, and a concrete floor.
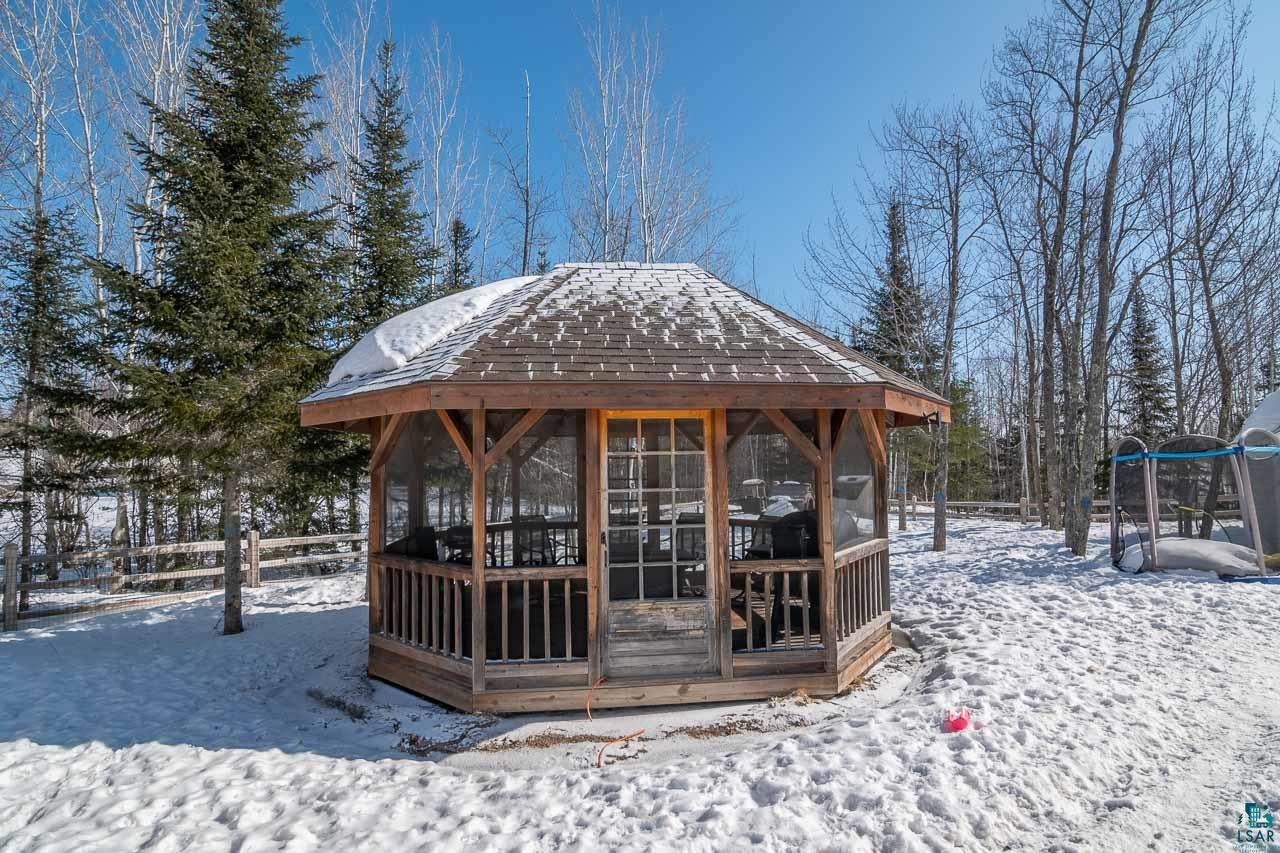
Wooden octagonal gazebo with built-in seating in a snowy, tree-lined yard.
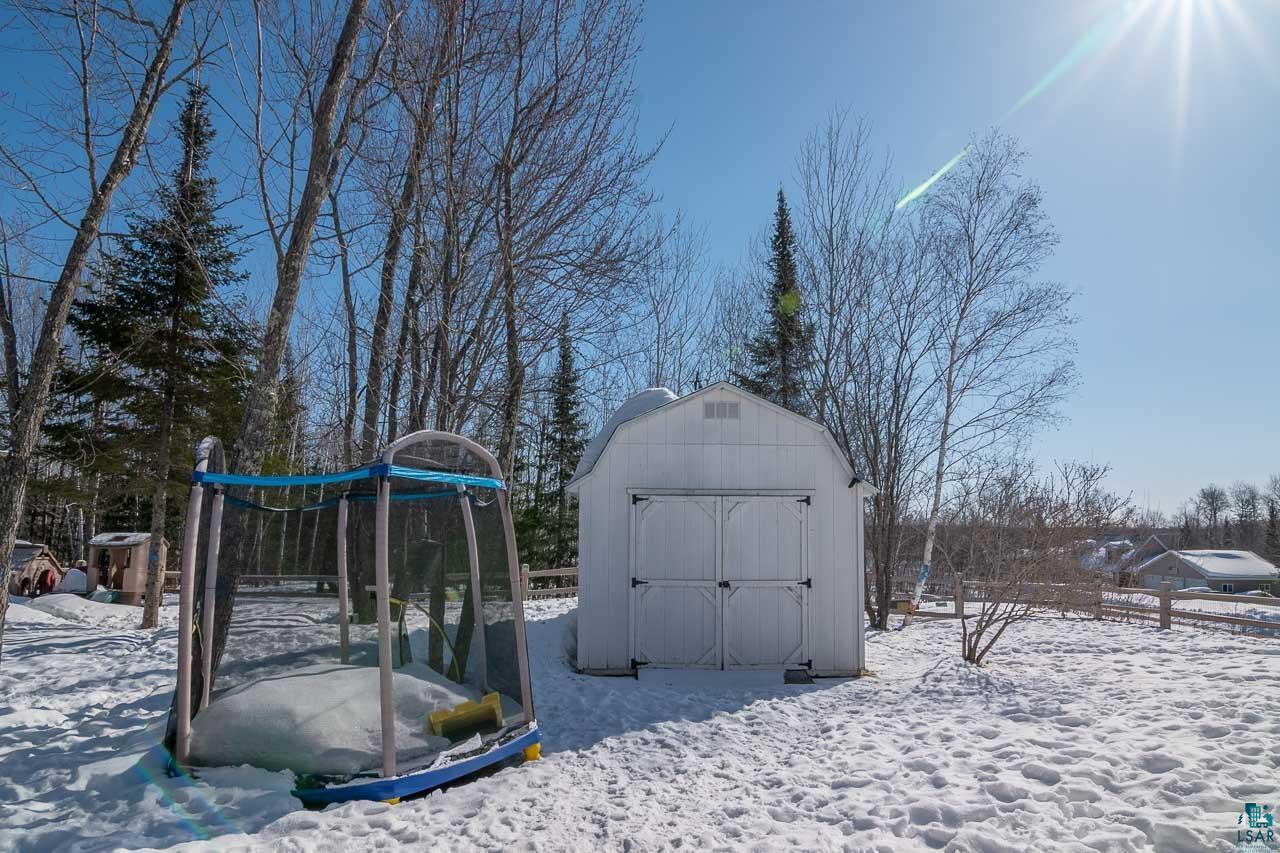
Snow-covered backyard with a white storage shed and trampoline.
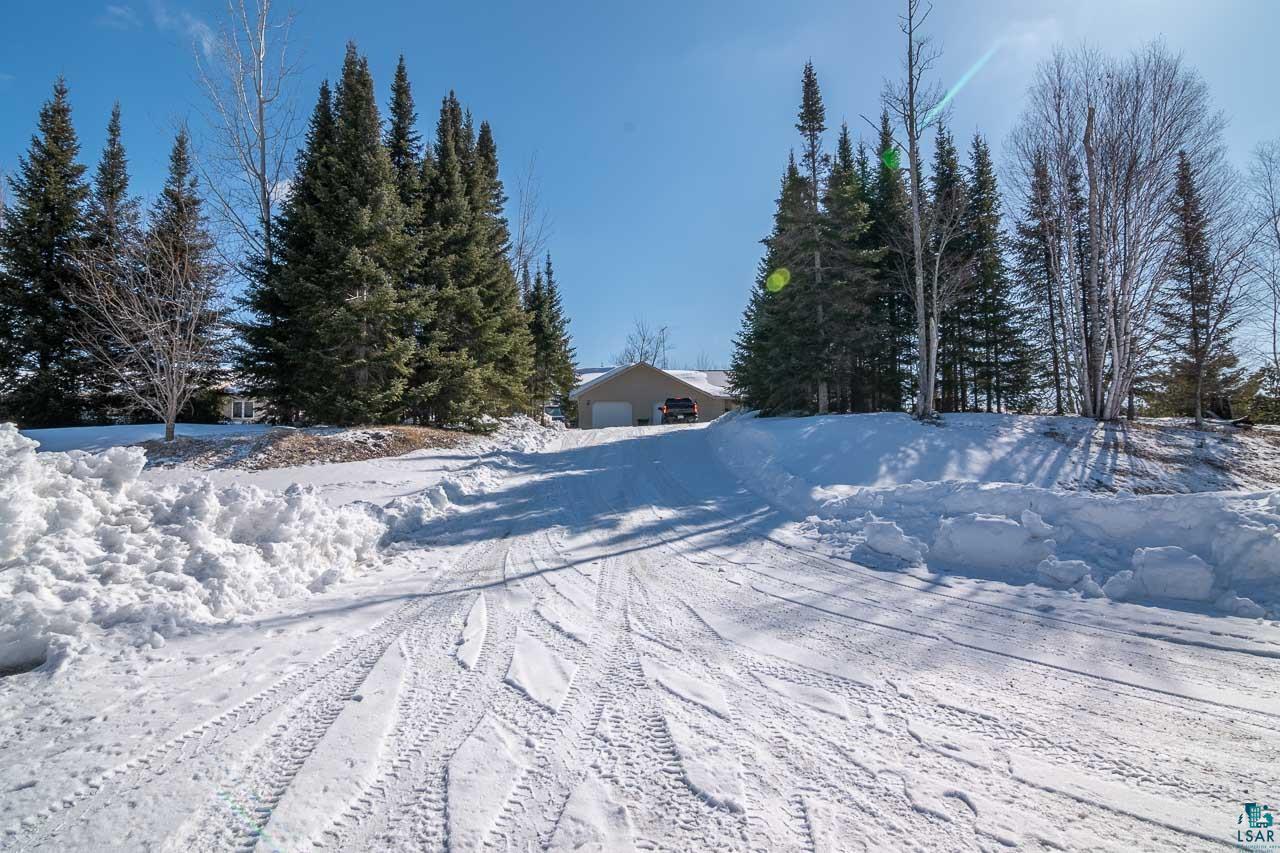
Snow-covered driveway leading to a garage, framed by evergreen and leafless trees.
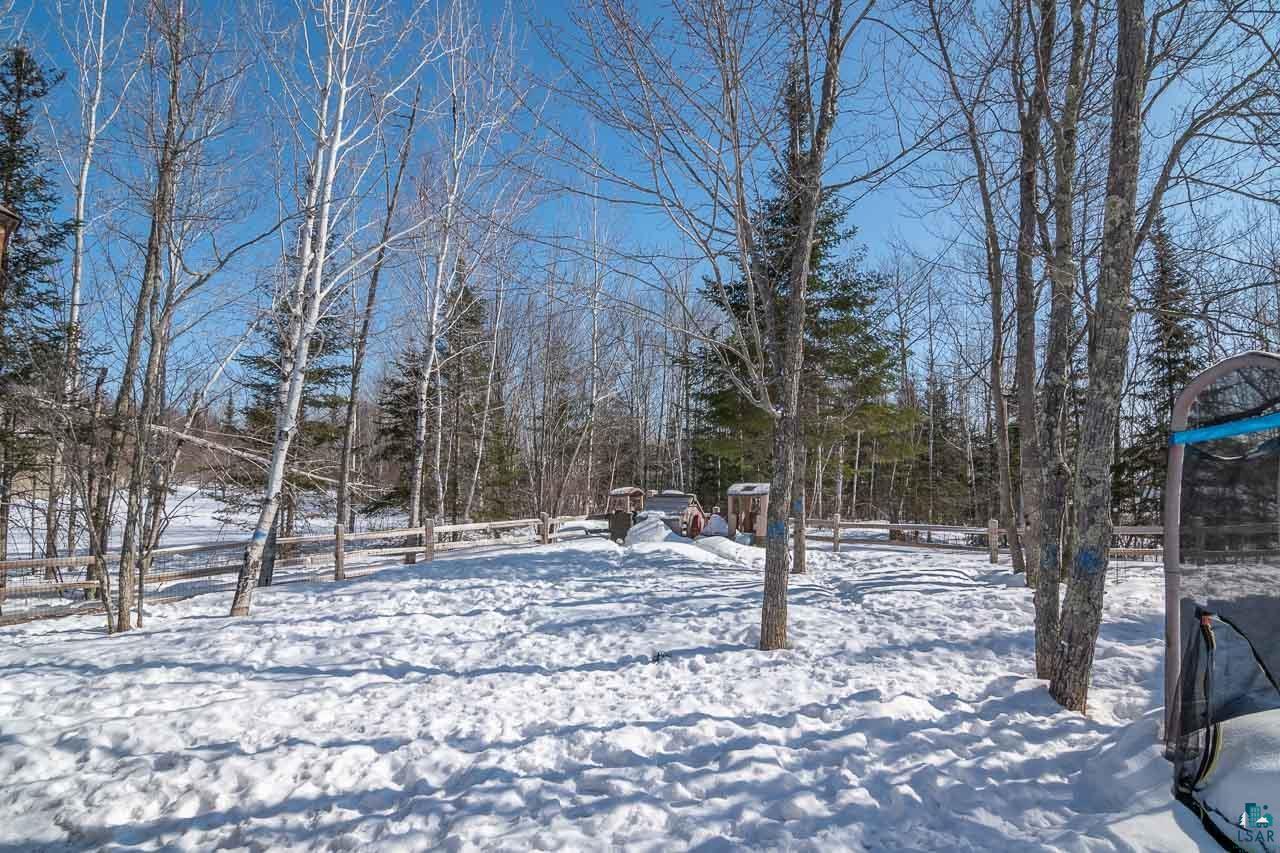
Snow-covered fenced yard with leafless trees and a trampoline at the edge.
Single-story beige house with a brown roof, snow-covered yard, and trees.
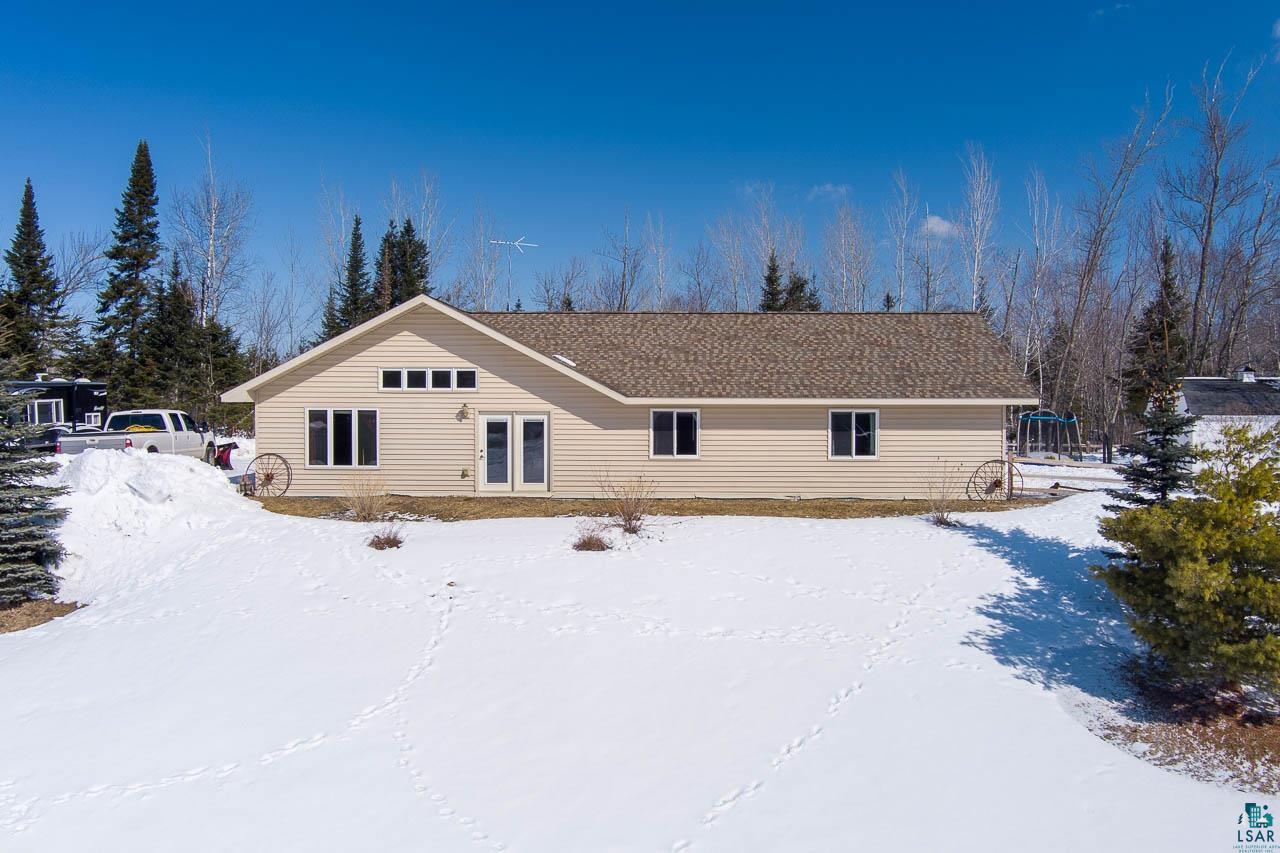
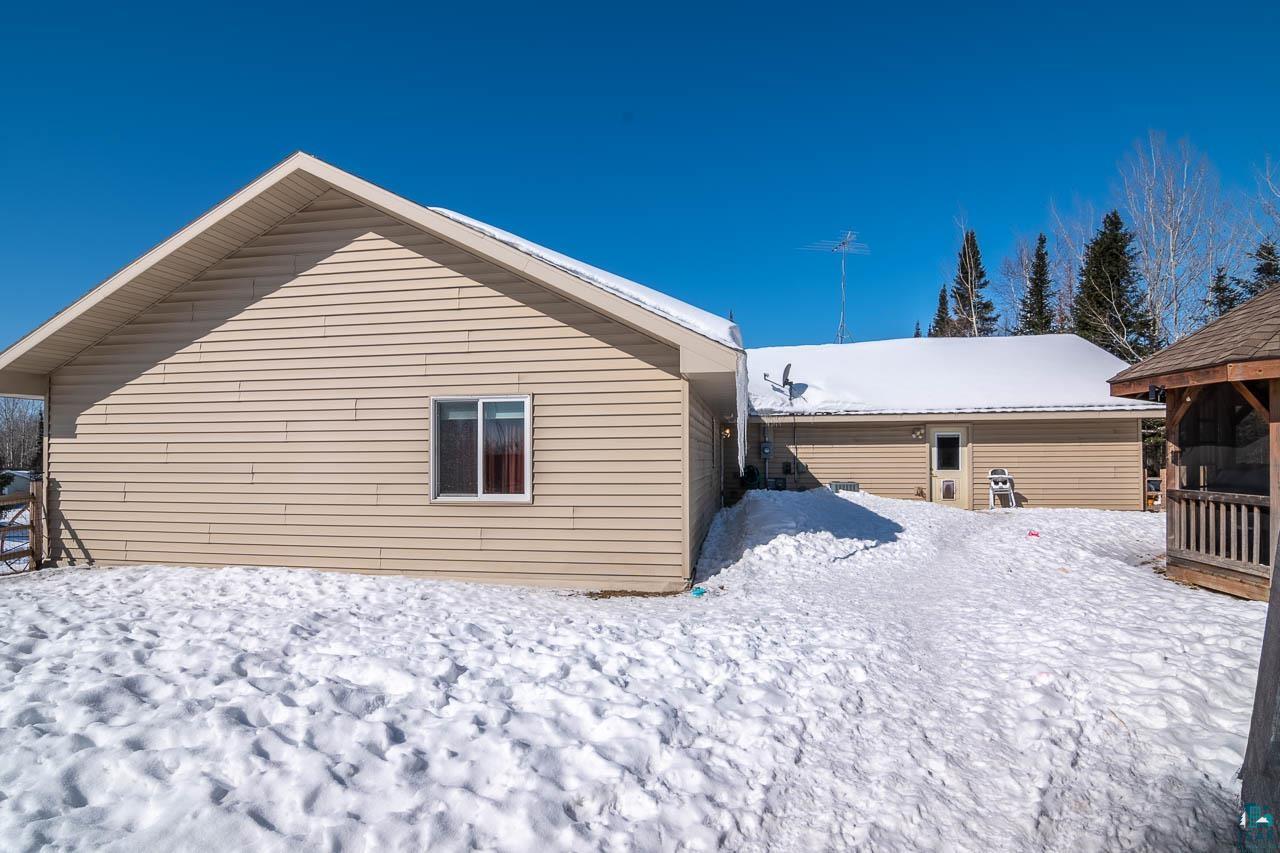
Beige-sided house with a gabled roof and snowy yard, viewed from the side and rear.
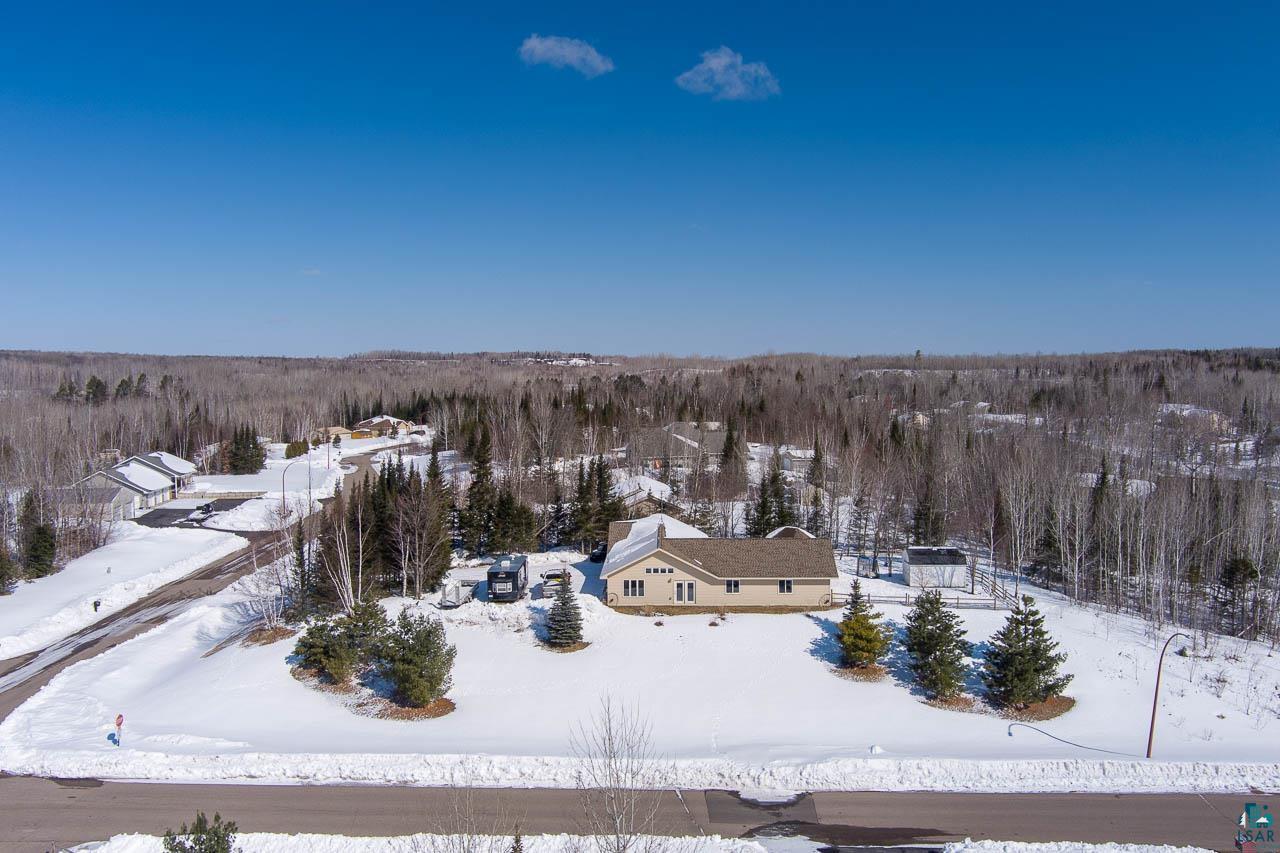
Aerial view of a beige house in a snowy clearing bordered by woods.
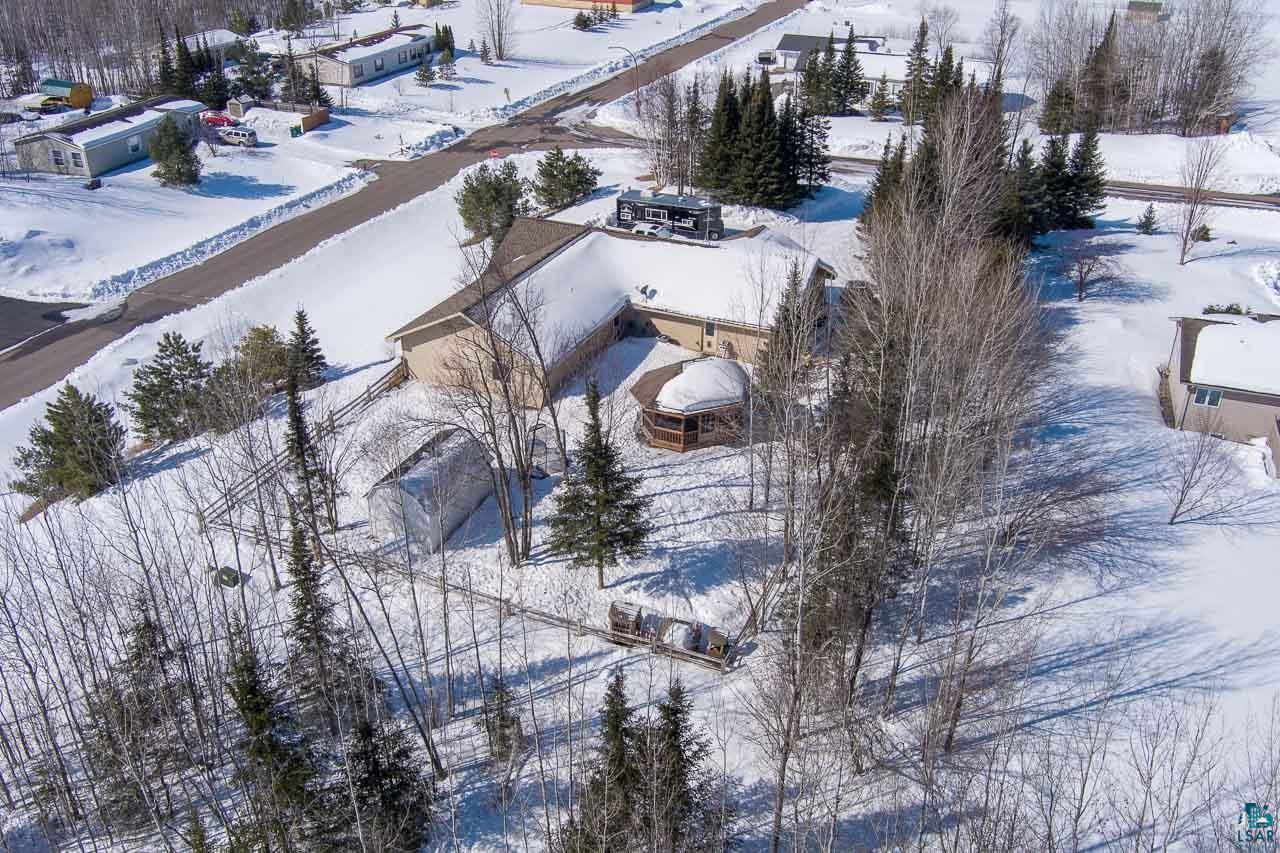
Snow-covered house and fenced yard with an enclosed gazebo and outbuilding, viewed from above.
SEE ALL PHOTOS
Snow-covered home exterior with two white garage doors and a tire-tracked driveway.
Aerial view of a home with an attached two-car garage, snow-covered roof, and wooded lot.
Living room with a vaulted pine ceiling, fireplace, red curtains, and leather seating.
Living room with a wood-plank ceiling, reclining sofas, fireplace, and large windows with red curtains.
Furnished living room with vaulted wood ceiling, leather seating, fireplace, and patio doors.
Open-plan kitchen and dining area with a breakfast bar, rustic dining furniture, and a wood-plank ceiling.
Kitchen with light wood cabinets, a double-basin sink, and white appliances.
Kitchen with light wood cabinets, a broad seating peninsula, and a prominent exposed wood ceiling beam.
Kitchen with wood cabinets, a gas range, a double-basin sink, and long countertops.
Open-plan kitchen with a large wood-cabinet island, oak cabinetry, and a vaulted wood-plank ceiling.
Kitchen with light wood cabinets, red walls, and a central island with bar stools.
Entryway with aqua walls, honey-colored built-in cabinets, tiled floor, and two white doors.
Bedroom with a rustic log four-poster bed and bright red window curtains.
Walk-in closet with densely packed clothes on both sides and an open wooden door.
Bathroom with a double-sink wooden vanity, large mirror, and diamond-patterned walls.
Bathroom with a gray geometric accent wall, wood-trimmed window, and blue patchwork shower curtain.
Bathroom with a double-sink wood vanity, geometric accent wall, and patterned shower curtain.
Nursery with a white crib, colorful toys, and a window framed by purple curtains.
Bedroom with pine closet doors, a gray dresser, toys, and a window overlooking snow.
Child's bedroom with pink bedding, stuffed animals, and a doll play area beside a large window.
Bedroom with blue walls, pine closet doors, a matching dresser, and an open doorway.
Tiled hallway with pale green walls, warm wood trim, and open doorways to a bathroom and laundry area.
Bathroom with aqua walls and a floral shower curtain featuring a bear.
Laundry room with wood-paneled walls, built-in cabinets, and a utility sink beside a burgundy appliance.
Garage with two overhead doors, a stained concrete floor, and tool-filled workbenches.
Garage with a broad concrete floor, storage shelves, and coats and boots hanging along a blue wall.
Garage workshop with crowded workbenches, tool chests, storage shelves, and a concrete floor.
Wooden octagonal gazebo with built-in seating in a snowy, tree-lined yard.
Snow-covered backyard with a white storage shed and trampoline.
Snow-covered driveway leading to a garage, framed by evergreen and leafless trees.
Snow-covered fenced yard with leafless trees and a trampoline at the edge.
Single-story beige house with a brown roof, snow-covered yard, and trees.
Beige-sided house with a gabled roof and snowy yard, viewed from the side and rear.
Aerial view of a beige house in a snowy clearing bordered by woods.
Snow-covered house and fenced yard with an enclosed gazebo and outbuilding, viewed from above.
Sold

26 6th St

26 6th St, Nashwauk, MN 55769-0000

$299,000
Gorgeous 3 bedroom, 1 bath, ONE LEVELING LIVING Nashwauk home! This home features a bright and airy, open concept floor plan from the living room, dining room, and kitchen, making for a prime location for entertaining; the living and dining space has vaulted, tongue and groove ceilings and tons of natural light pouring in from the multiple windows; the kitchen offers bar seating, nice cabinets, and a good amount of counter space; there are 3 larger bedrooms, one of which is the master bedroom that boasts its very own walk-in closet and full bath with his and her sink; 3/4 bath for guests to use; laundry space; and an attached heated and insulated 2 stall garage with plenty of room for storage and working on toys and vehicles! The property features a large yard with a good chunk of the back fenced in and an adorable gazebo where you can enjoy summer, bug-less nights! This house is a stone throw away from the Nashwauk playground, softball field, school, convenient stores, and the O'Brien Resevoir Beach! And it is only a 20 minute drive to Hibbing, 30 minutes to Grand Rapids, and 1 hour and 30 minutes to Duluth! This is an amazing home that you don't want to miss! Call today for a personal tour!

3
beds

2
baths

1,644 Sq.Ft. LIVING AREA

0.8 Acres lot

Tracey Tellor

Features & Amenities

Interior

  • total bedrooms3
  • Total bathrooms2
  • full bathrooms2
  • Fireplace Gas
  • APPLIANCES Dishwasher, Dryer, Microwave, Range/Stove, Refrigerator, Washer

Area & Lot

  • Status Sold
  • Date Sold June 15, 2023
  • Living Area1,644 Sq.Ft.
  • Lot Area0.8 Acres
  • MLS® ID6107367
  • TypeResidential
  • YEAR BUILT2007
  • Architecture StylesTraditional
  • School DistrictNashwauk-Keewatin #319

Exterior

  • STORIES1
  • Garage Space2.0
  • water SourceCity
  • roofAsphalt Shingles
  • parkingDetached
  • HEAT TYPEFireplace, Forced Air, In Floor, Natural Gas, Electric
  • AIR CONDITIONINGCentral
  • sewerCity

Financial

  • Sales Price$299,000
  • Real Estate Tax $1,871/yr

Work With Tracey

Sellers and buyers have two different sets of needs and Tracey has streamlined the experience from start to finish for both.

Follow Me on Instagram