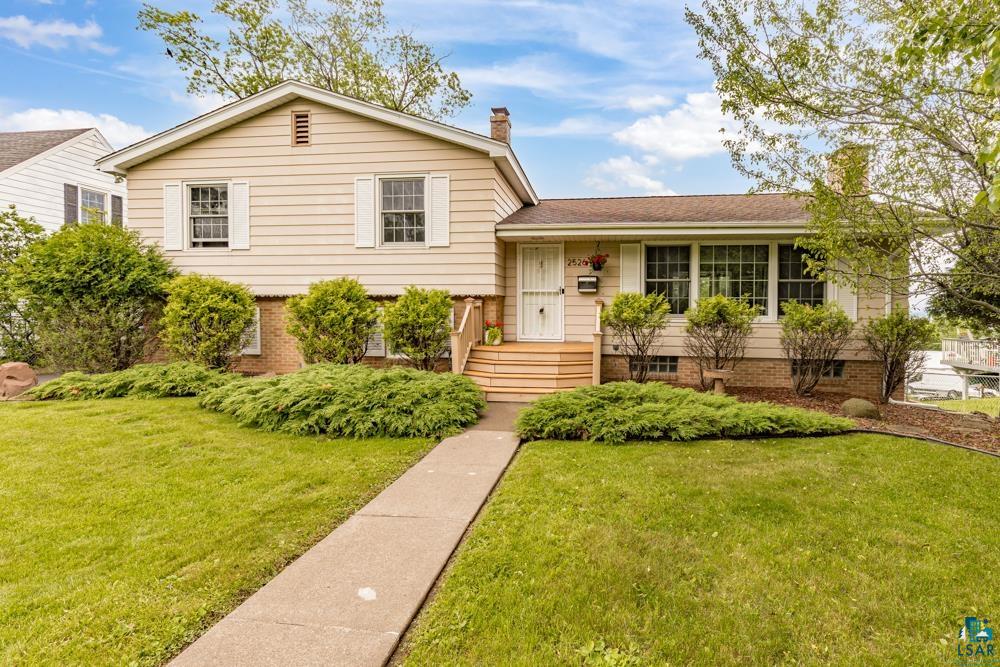
Beige split-level house with brick accents, front steps, and a walkway through the lawn.
Split-level home with brick lower level, attached garage, broad driveway, and landscaped front lawn.
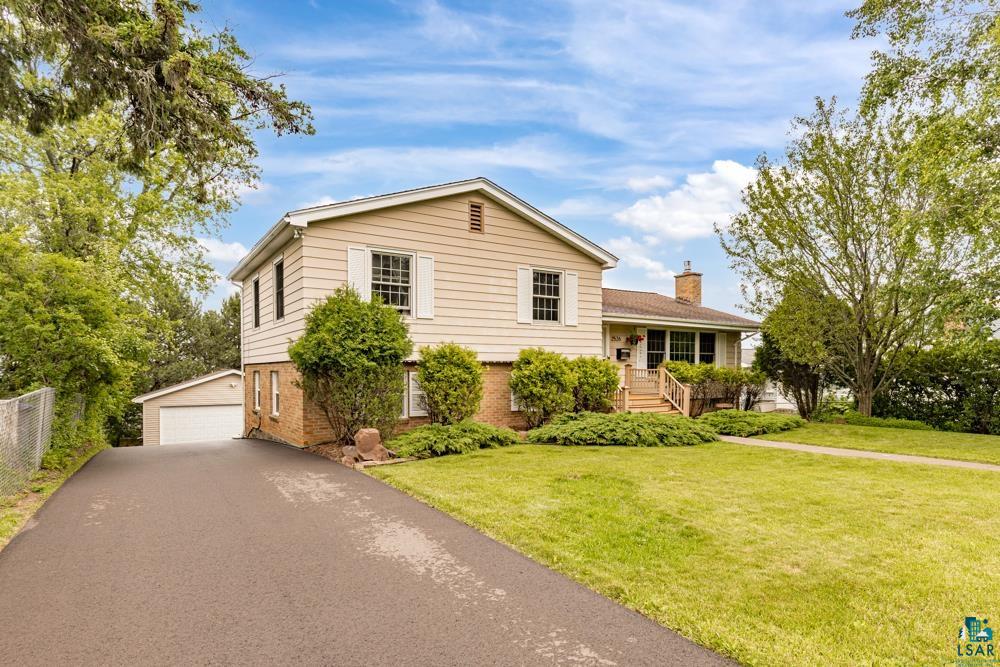
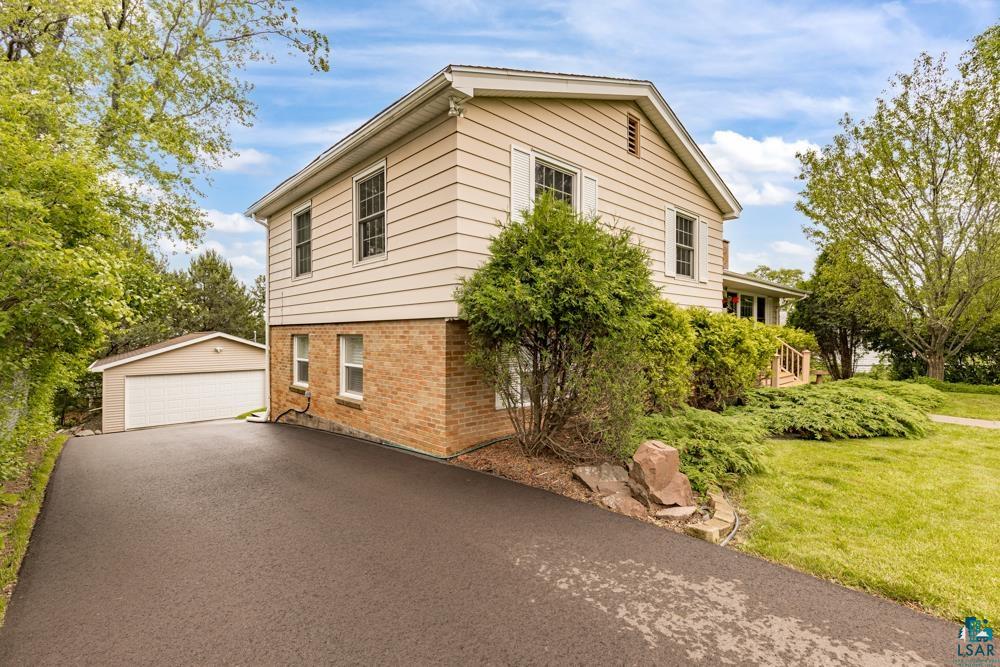
Two-story beige-sided house with a brick lower level, detached garage, and broad paved driveway.
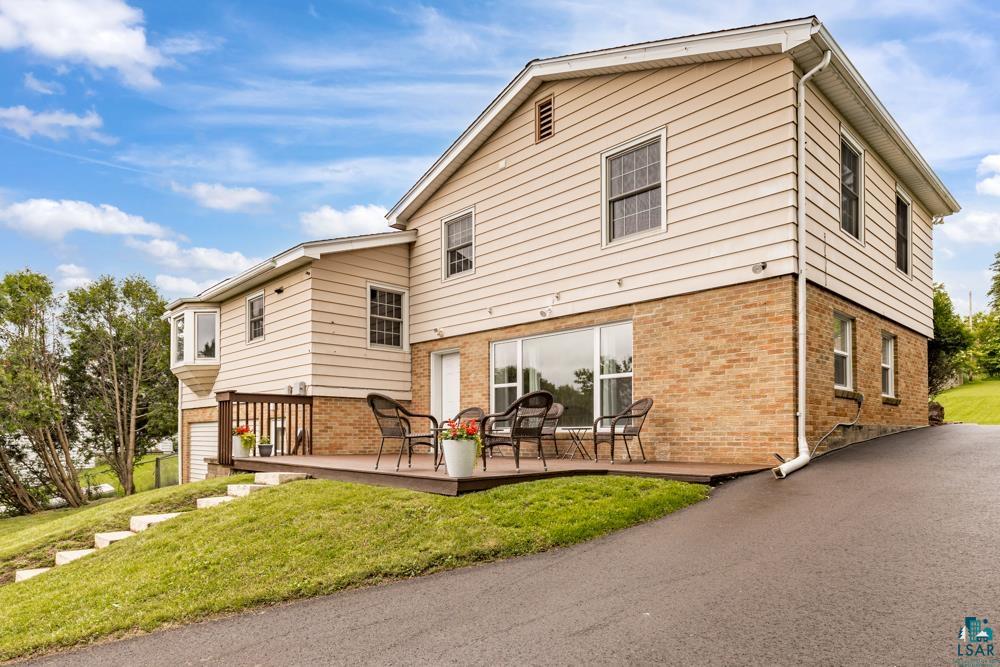
Two-story house with cream siding, brick lower level, and a furnished rear deck.
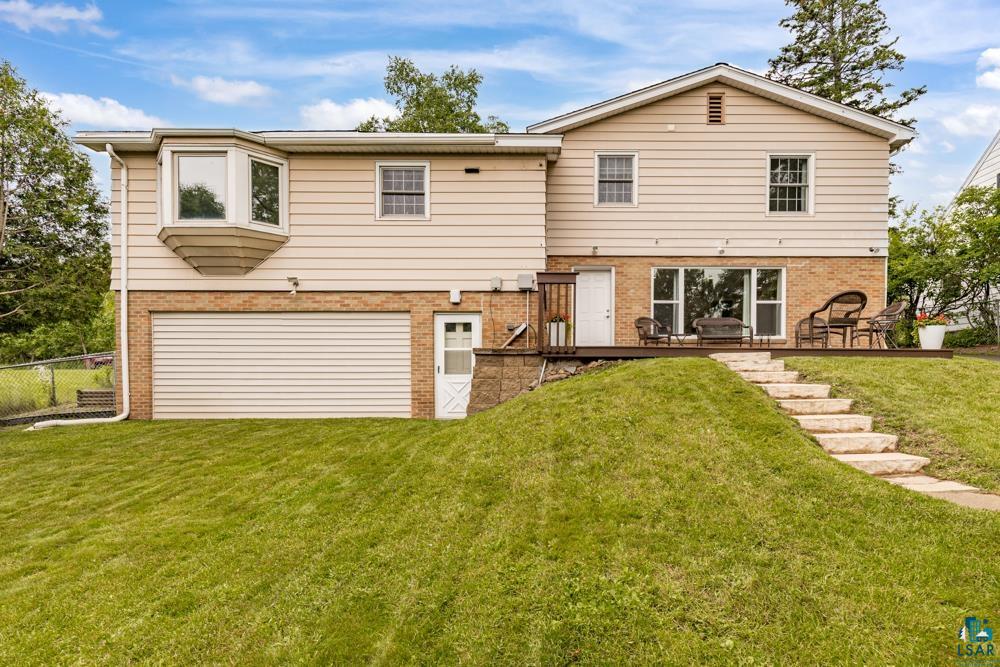
Two-story beige house with brick lower walls, a raised deck, and stone steps across a sloped lawn.
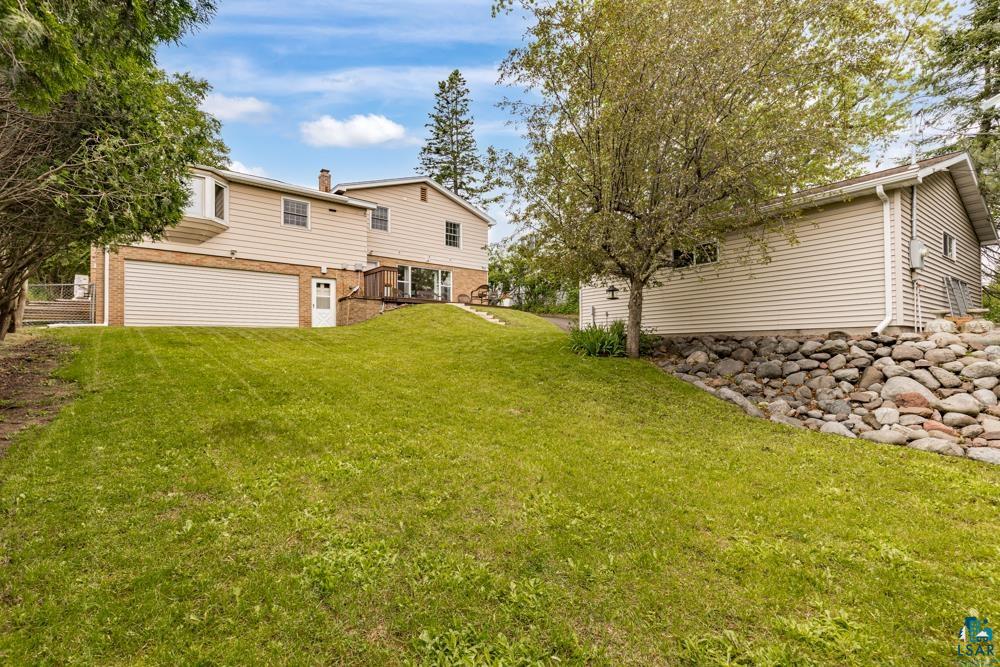
Two-story beige house and attached garage beyond a sloping lawn, with a separate outbuilding and rock-lined drainage area.
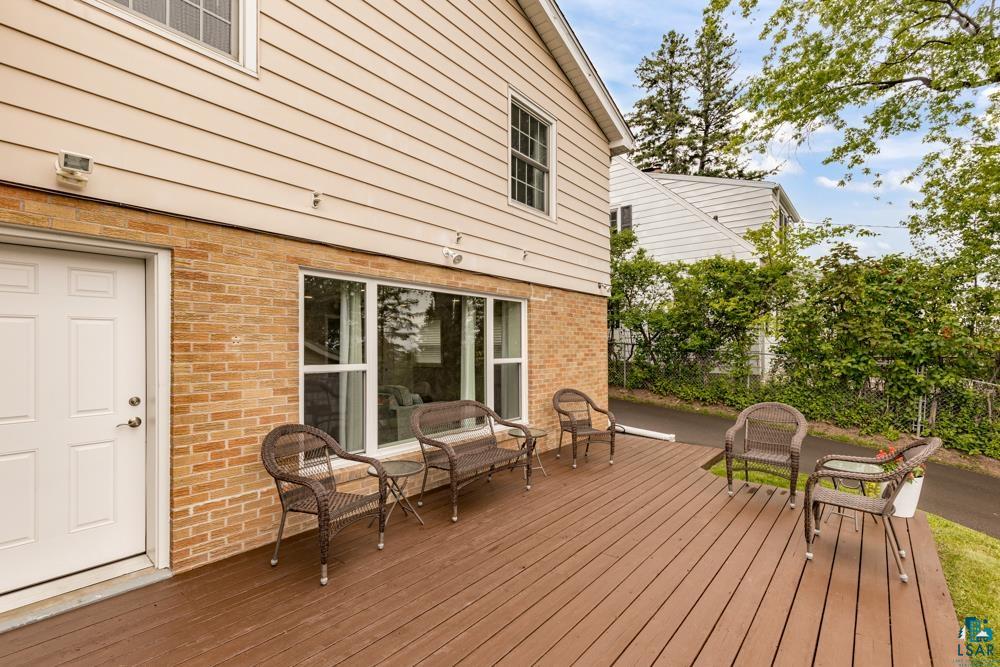
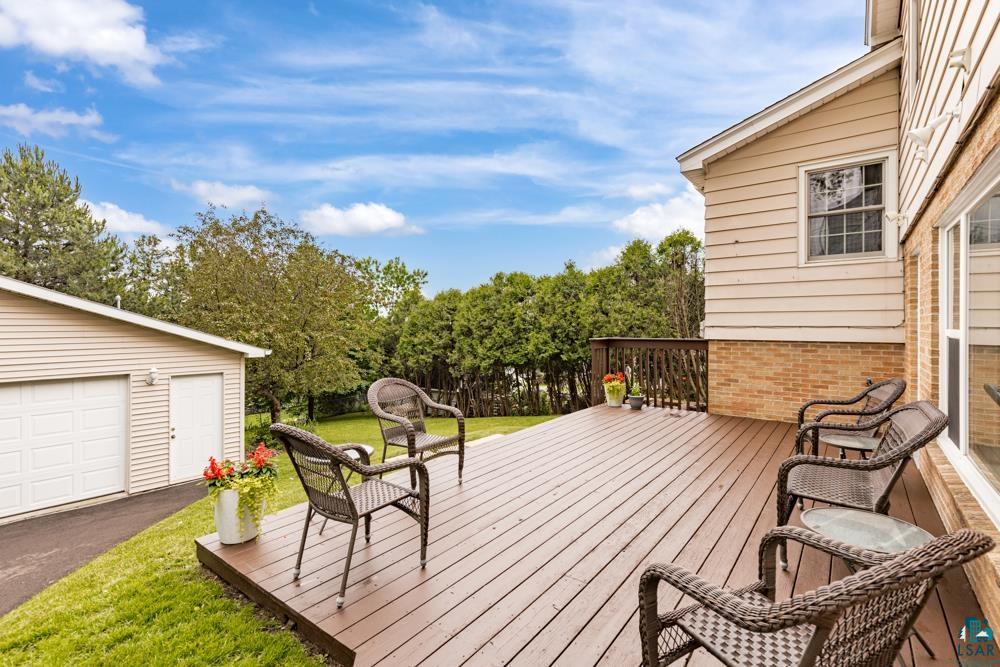
Home’s rear exterior with a spacious wooden deck, wicker patio seating, and a brick-and-siding facade.
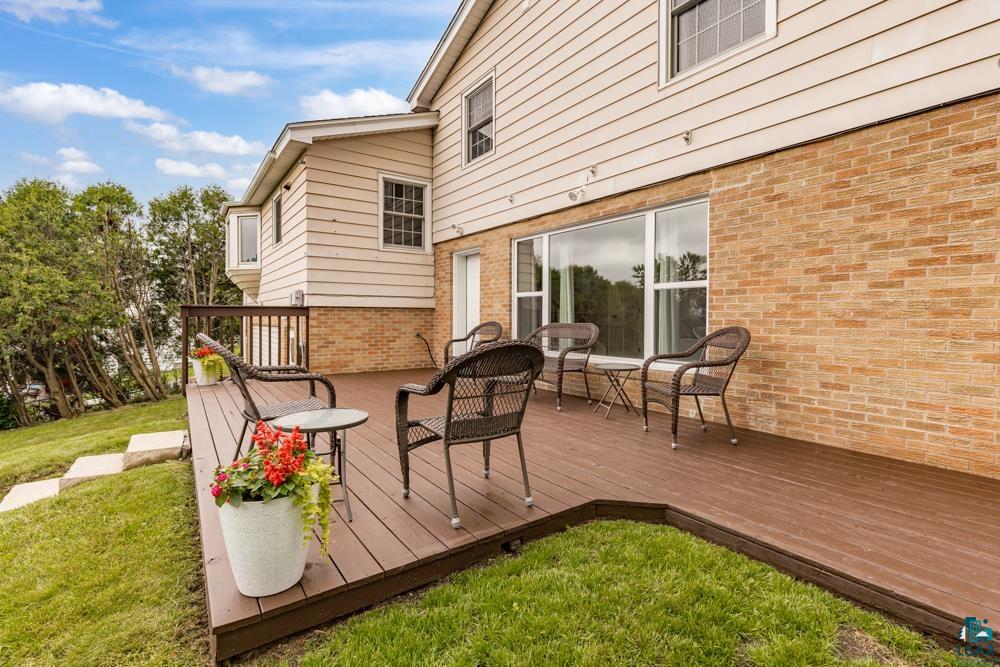
Furnished deck beside a cream-sided, brick home, with wicker seating and a flower planter.
Raised deck with wicker seating beside the house, overlooking a lawn and detached garage.
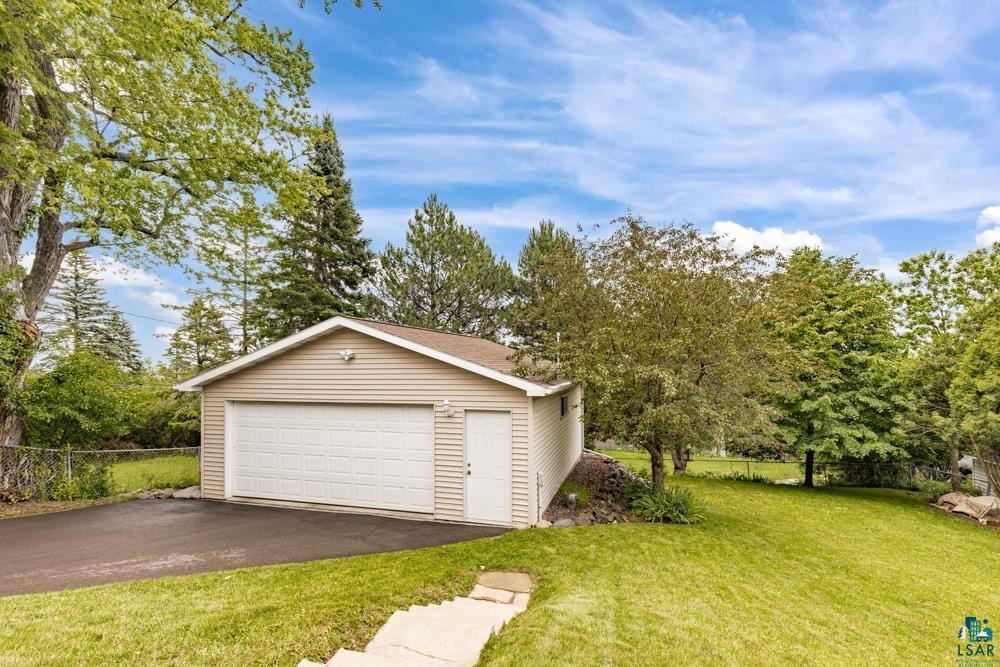
Detached beige two-car garage with white doors beside a driveway and leafy lawn.
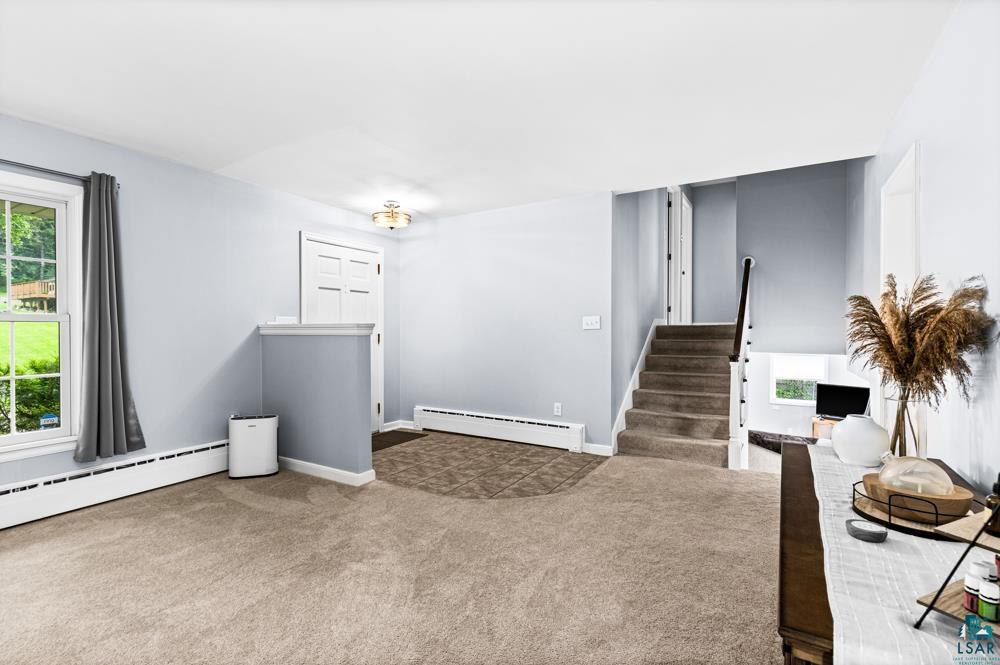
Living room with beige carpet, gray curtains, and stairs leading to a lower level.
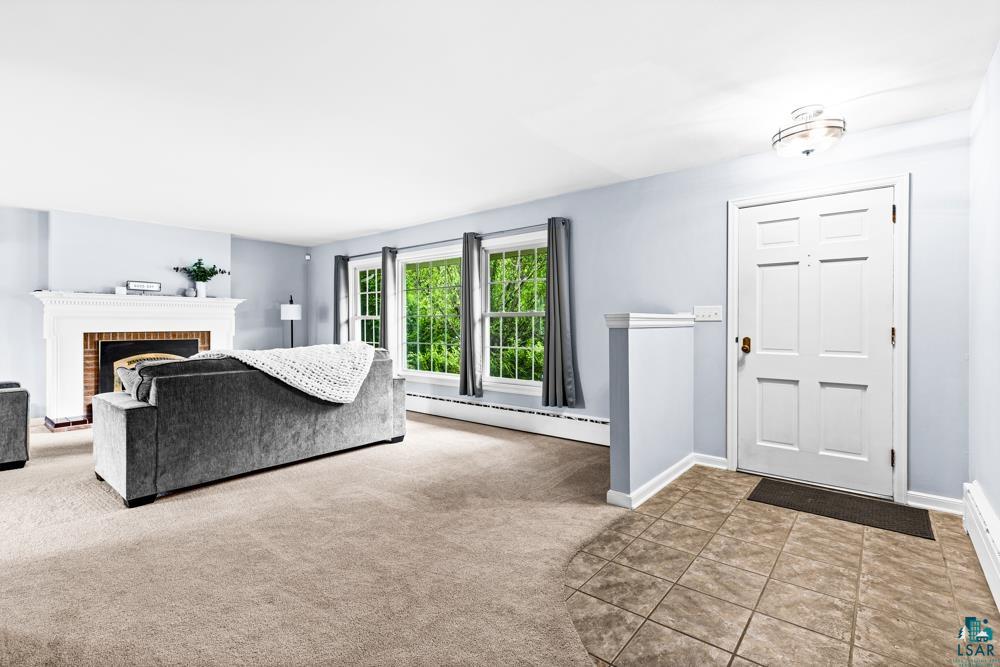
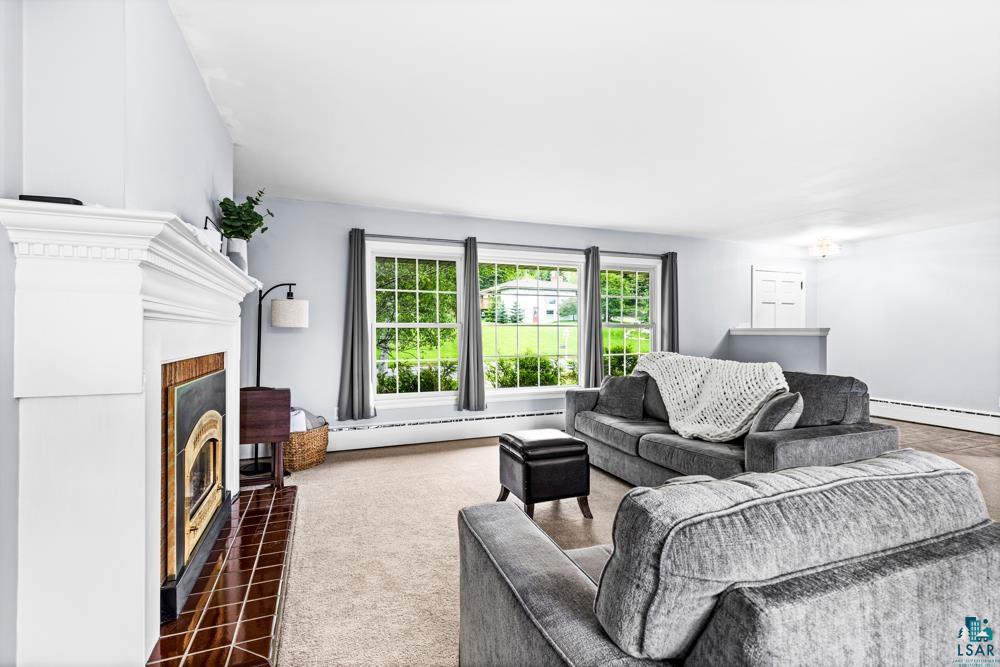
Living room with a white fireplace, gray sofa, large curtained windows, and tiled entryway.
Living room with gray sofas, a white fireplace, and wide windows overlooking a green lawn.
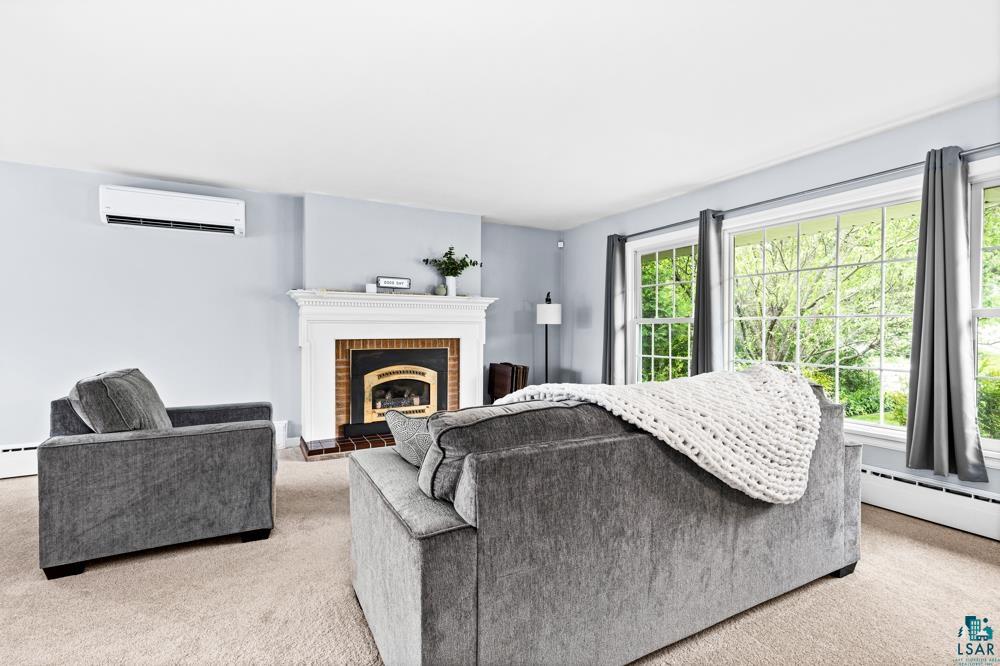
Living room with gray sofas, a white fireplace, and large windows overlooking trees.
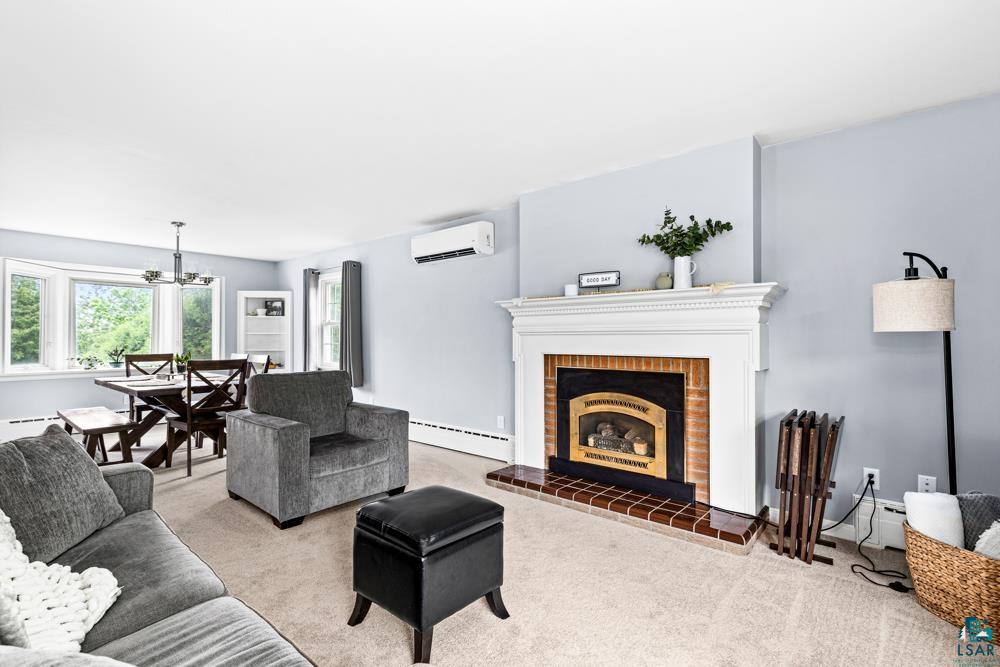
Living and dining room with gray seating, large windows, and a white mantel fireplace.
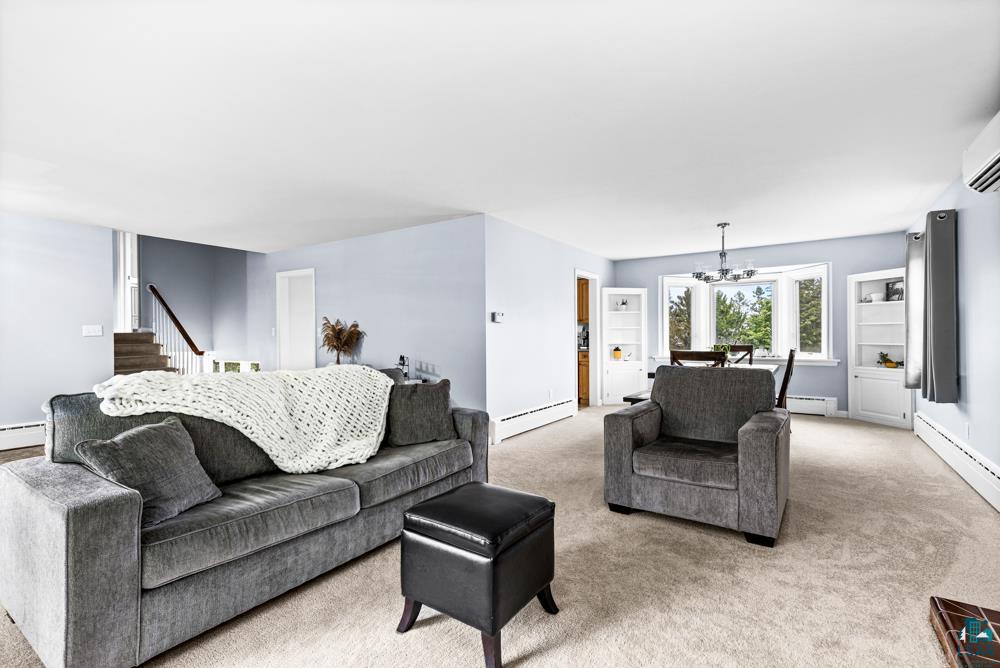
Living room with a gray sofa, matching armchair, built-in shelves, and large windows overlooking trees.
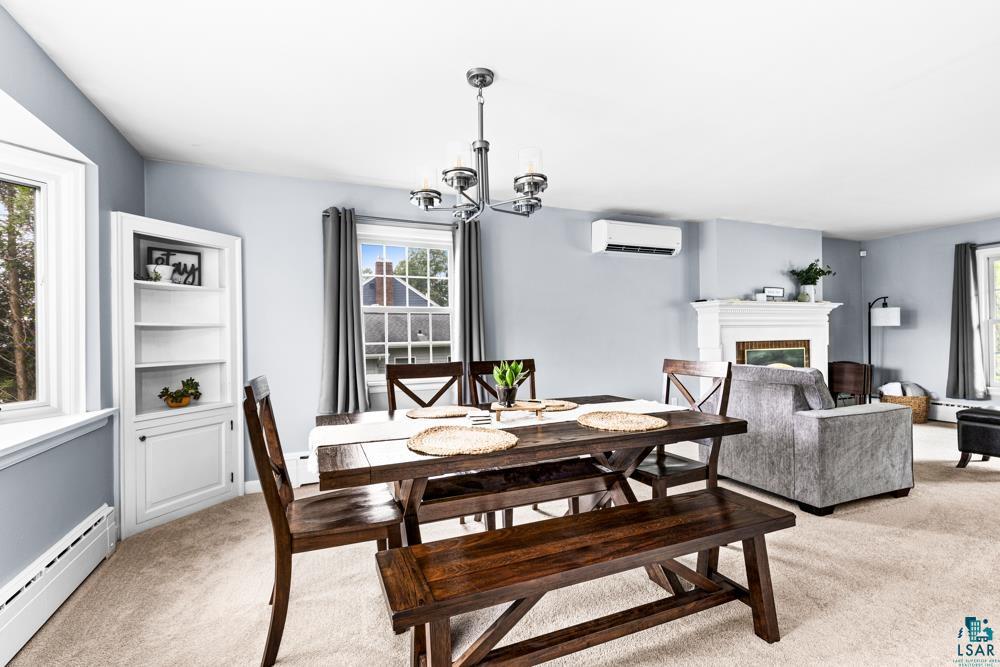
Dining and living area with a dark wood table, gray seating, and a white fireplace.
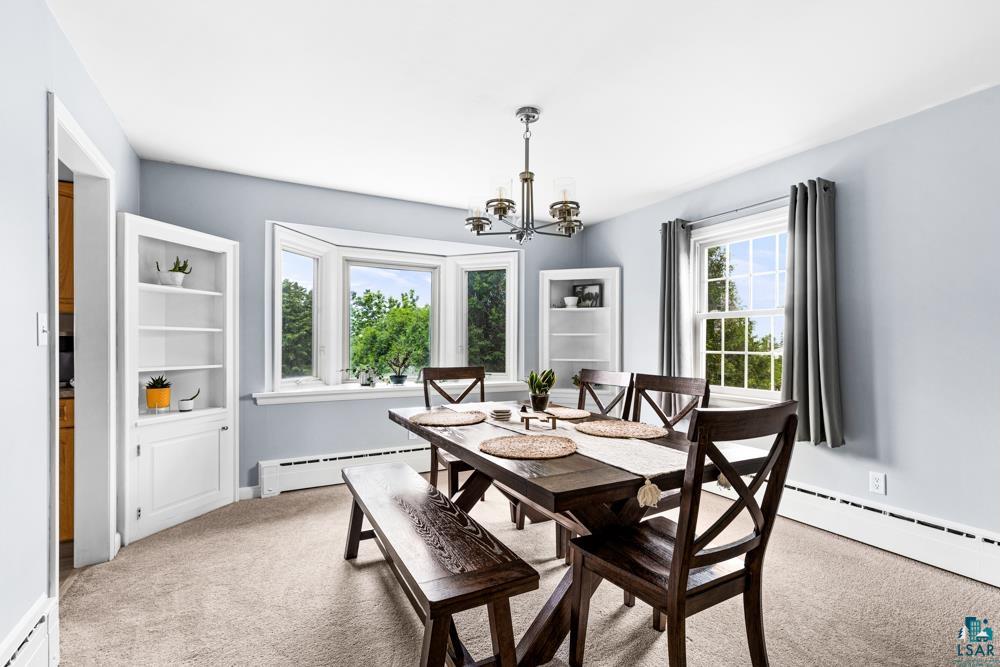
Dining room with a dark wood table and bench beside a bright bay window.
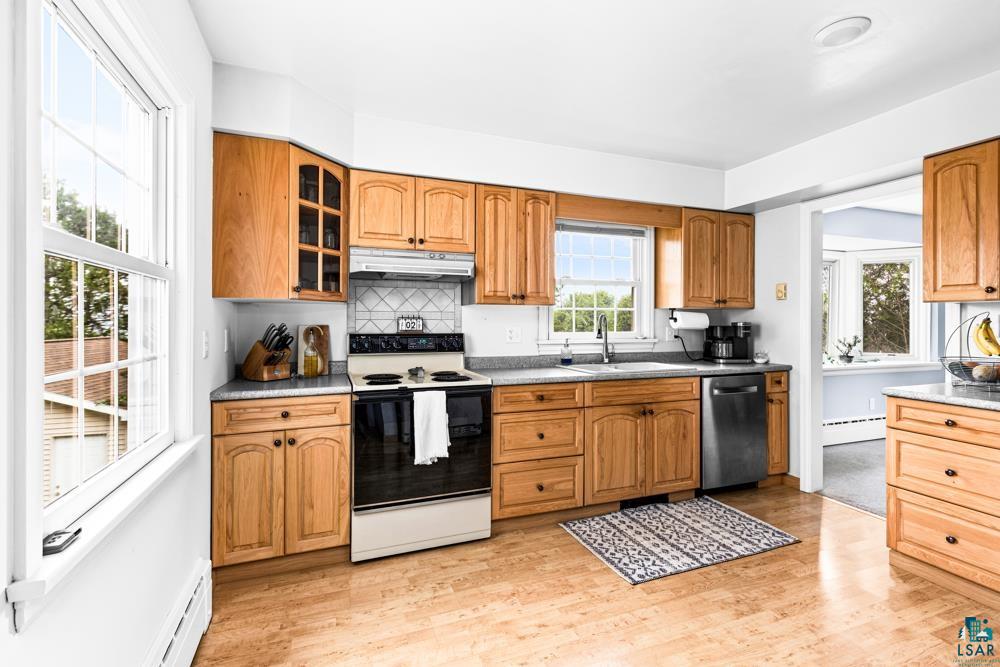
Kitchen with honey-colored wood cabinets, hardwood floors, and large windows.
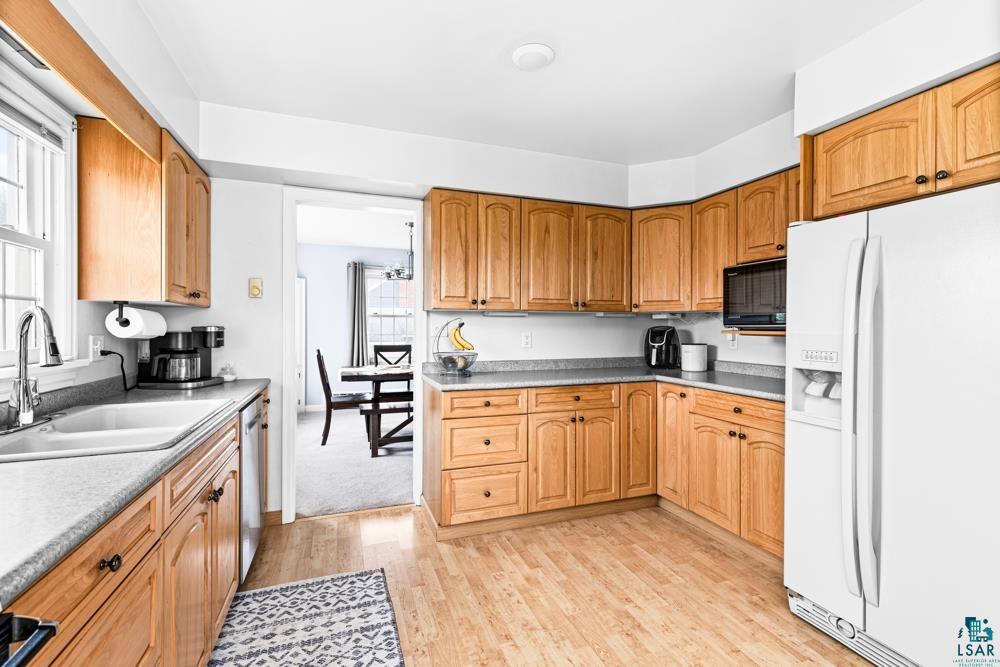
Kitchen with honey-colored cabinets, gray countertops, white appliances, and a doorway to the dining area.
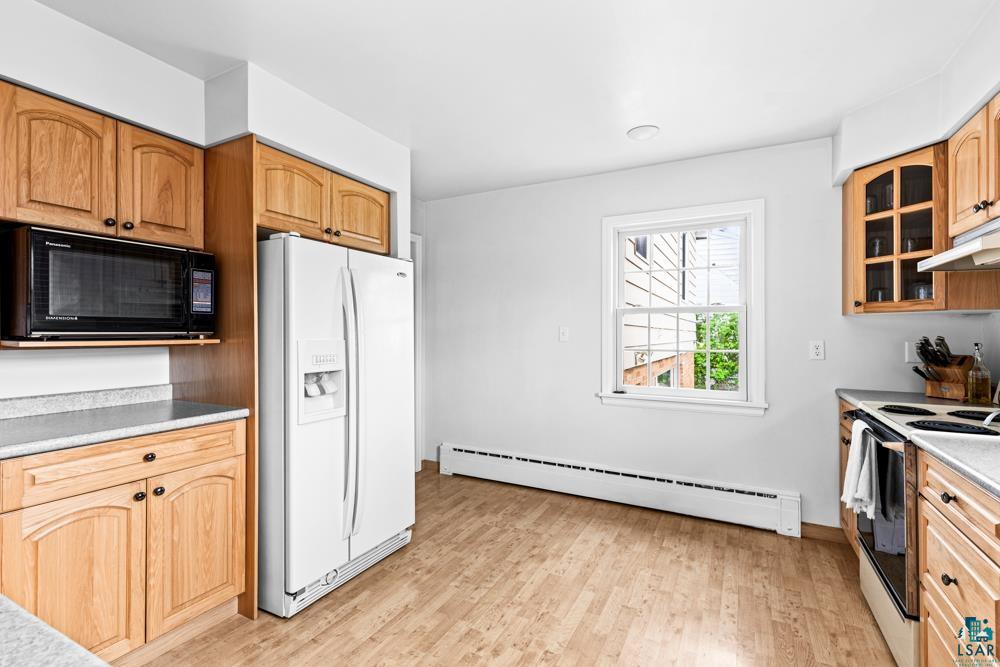
Kitchen with honey-toned wood cabinets, white refrigerator, black appliances, and a window above a baseboard heater.
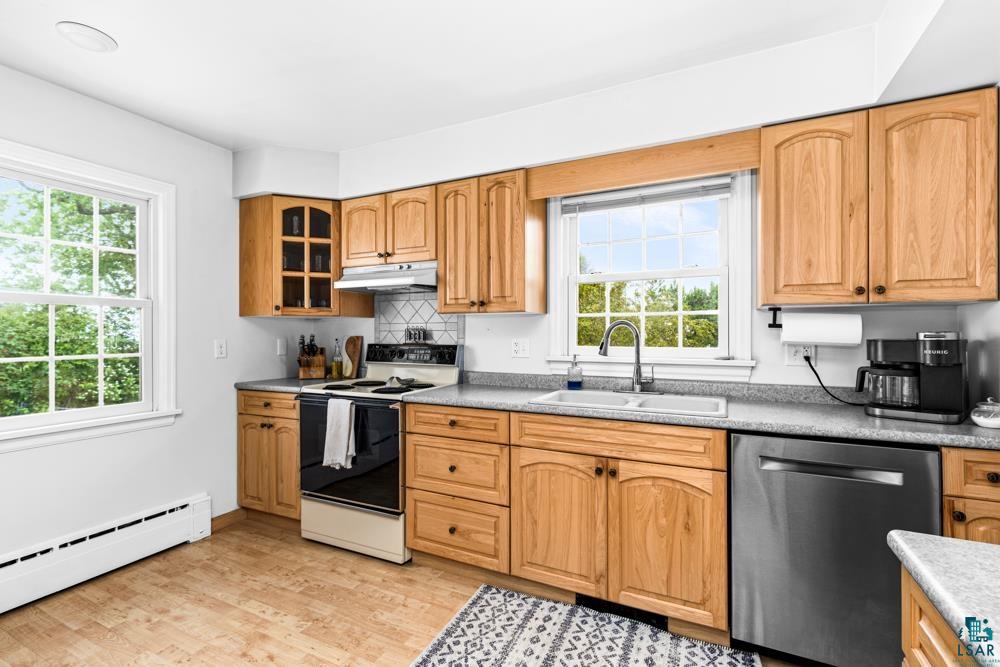
Kitchen with honey-colored cabinets, gray counters, and a sink beneath a large window.
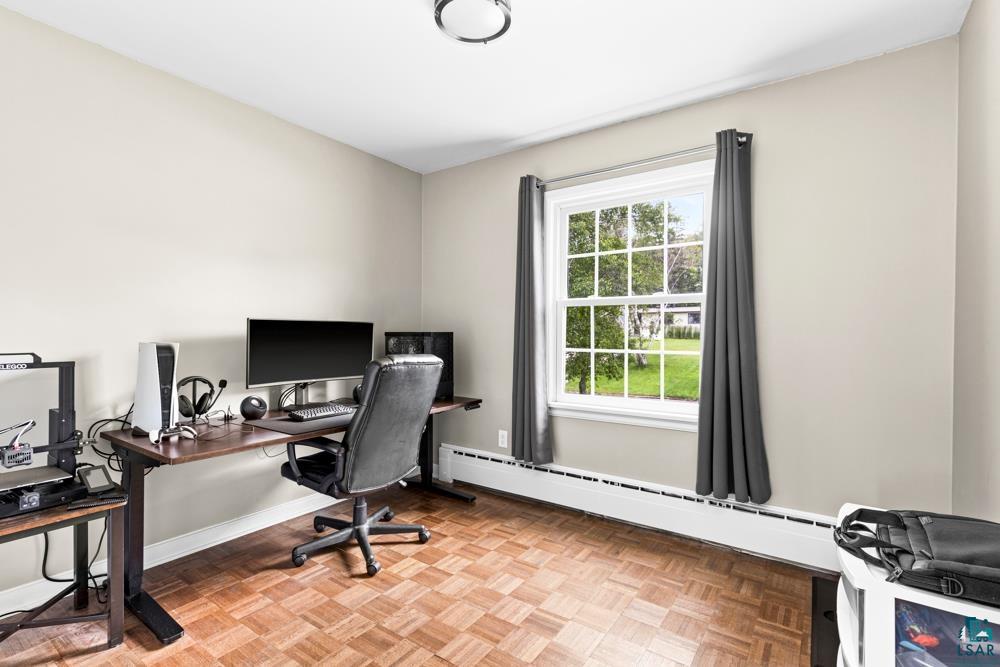
Home office with computer desk and black chair beside a large window overlooking a green yard.
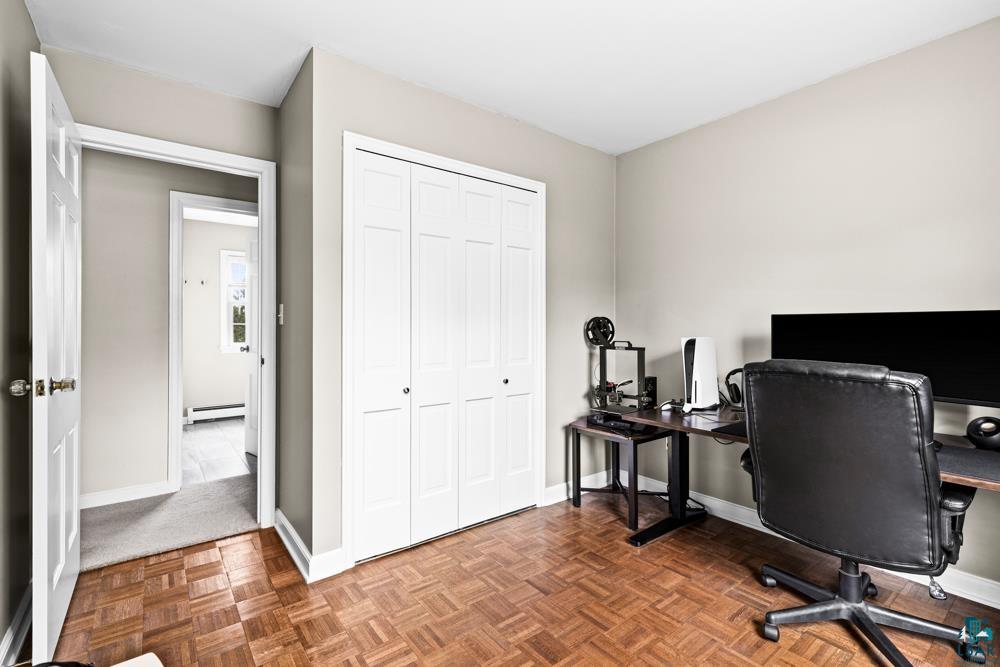
Home office with computer equipment, white closet doors, and parquet flooring.
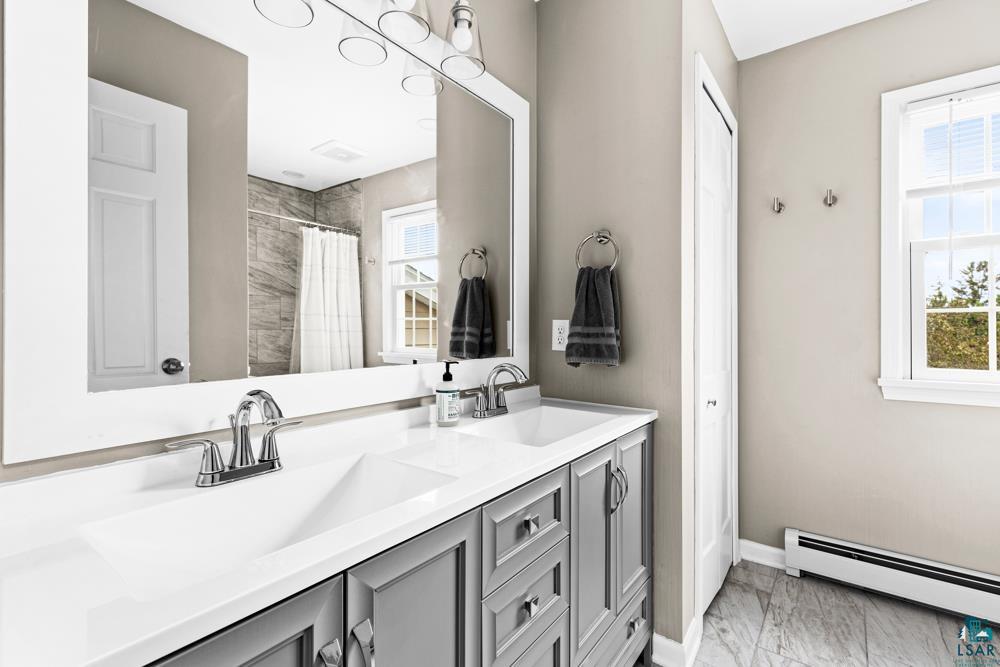
Bathroom with a double-sink vanity, gray cabinets, and a large mirror reflecting the tiled shower.
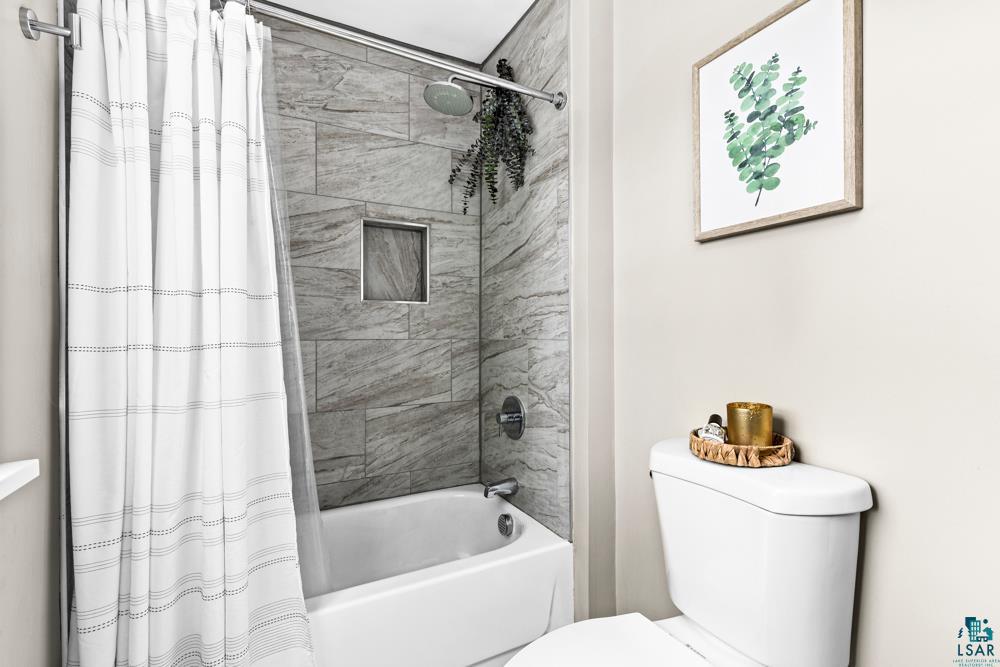
Bathroom with a gray tiled tub and shower, striped curtain, and framed botanical print.
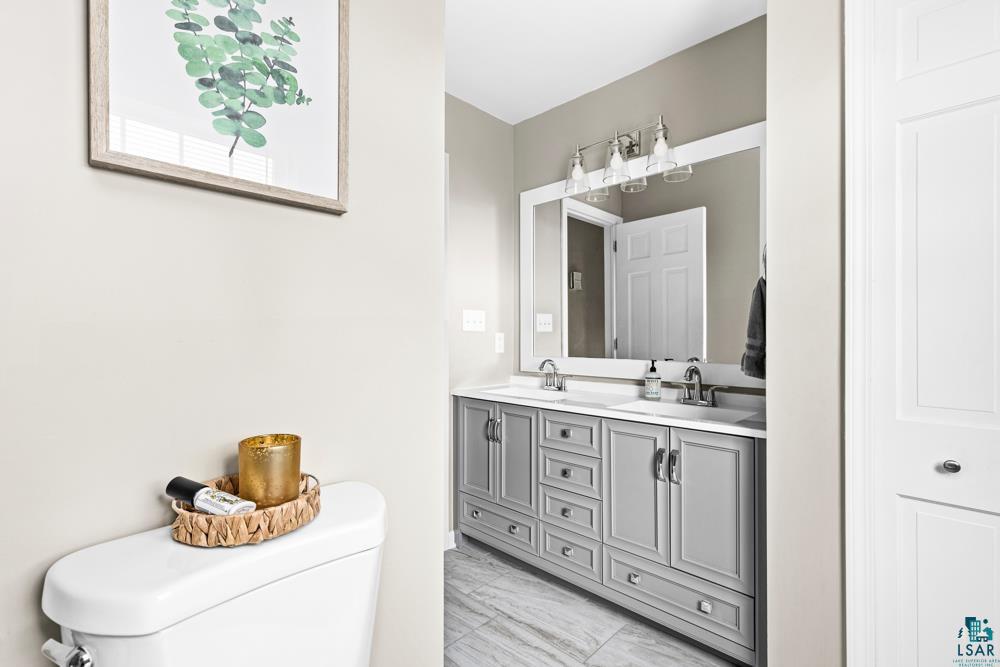
Bathroom with a gray double-sink vanity, large mirror, and white toilet.
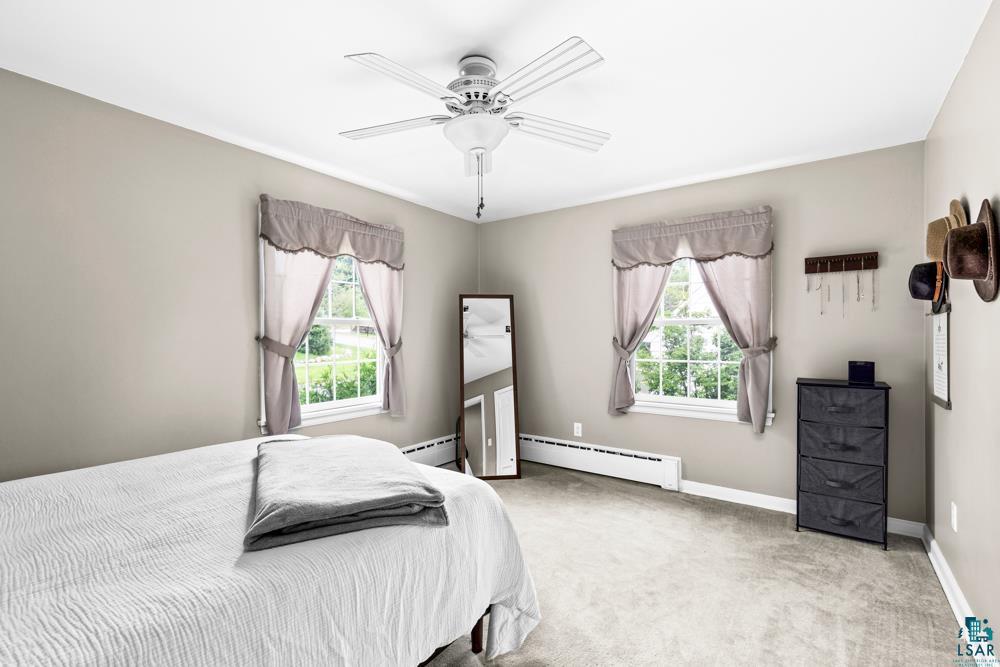
Bedroom with white bedding, two curtained windows, a ceiling fan, and a leaning full-length mirror.
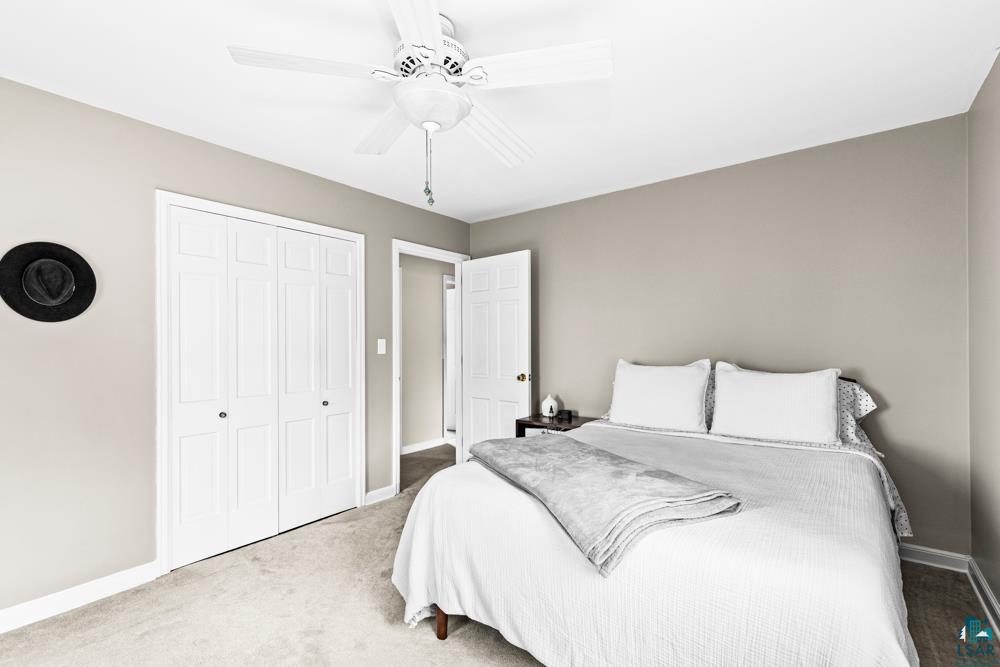
Bedroom with a white bed, gray blanket, ceiling fan, and white folding closet doors.
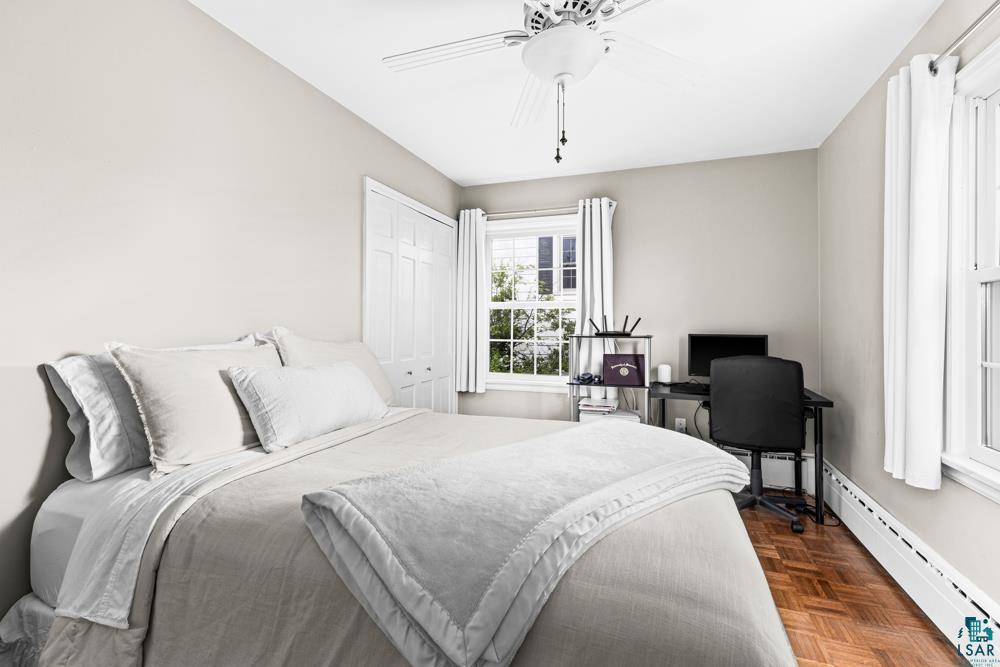
Bedroom with a white bed, parquet floor, and desk beside tall windows.
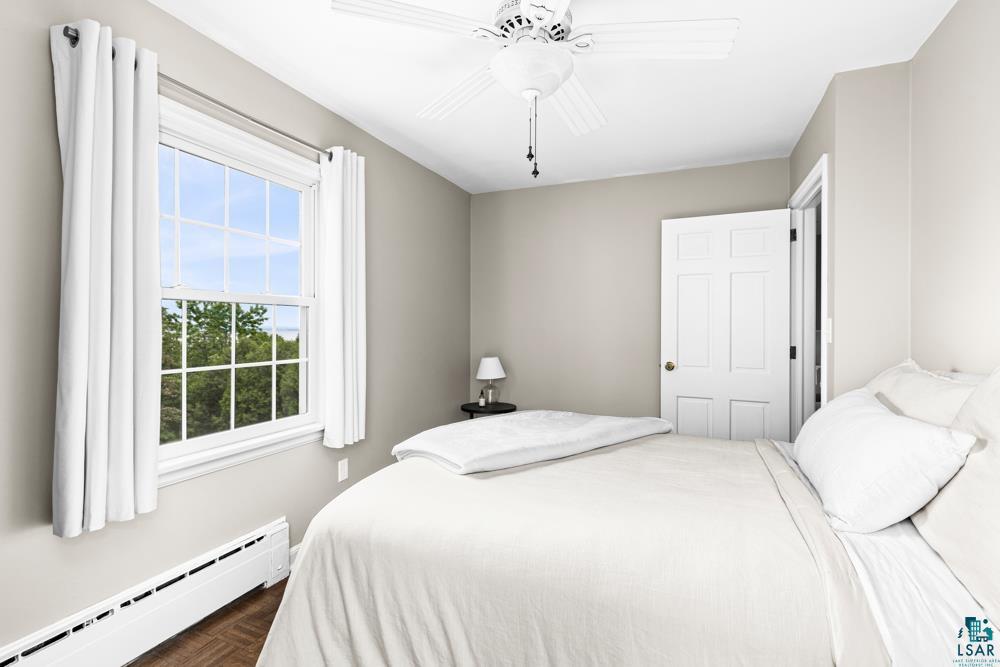
Bedroom with a large white bed, curtained window, and leafy trees visible outside.
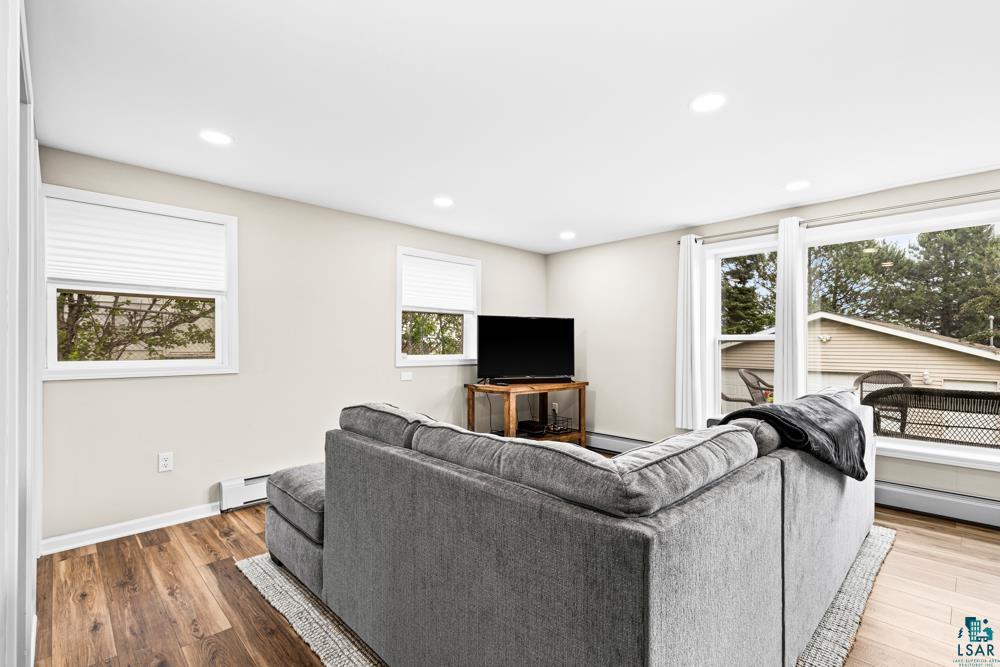
Living room with a gray sectional sofa, wood floors, and large sliding glass doors.
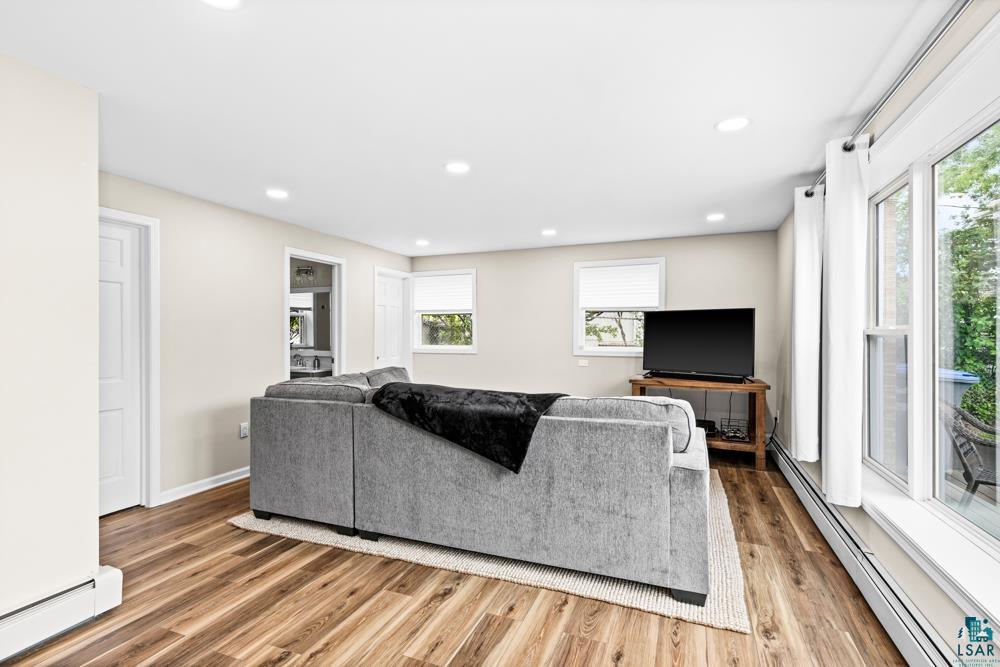
Living room with a gray sectional, wood-look floors, and wide windows overlooking trees.
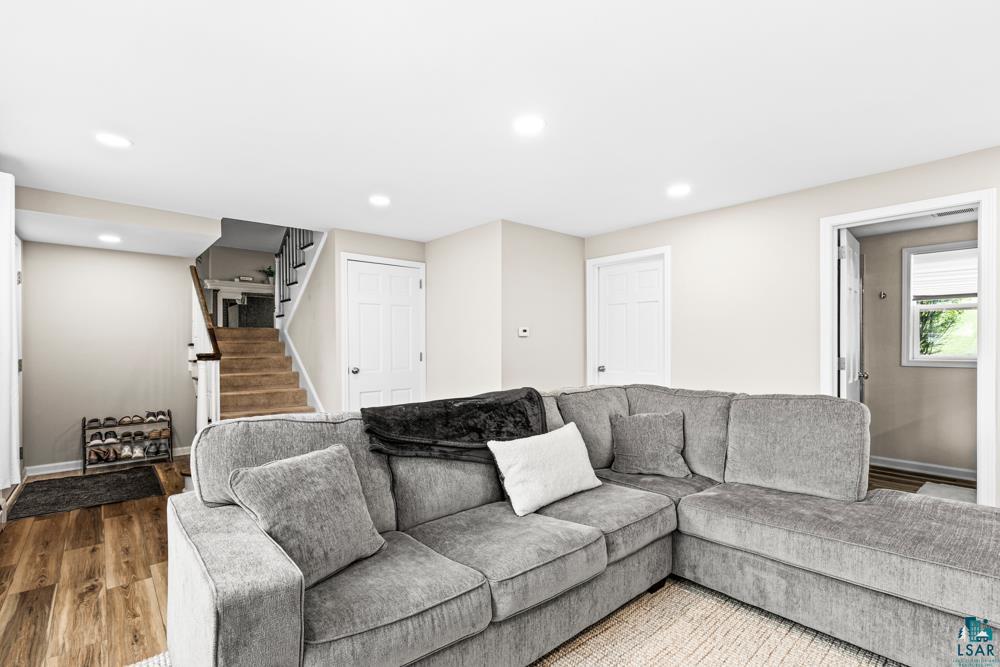
Living room with a large gray sectional sofa, wood-look floors, and a staircase.
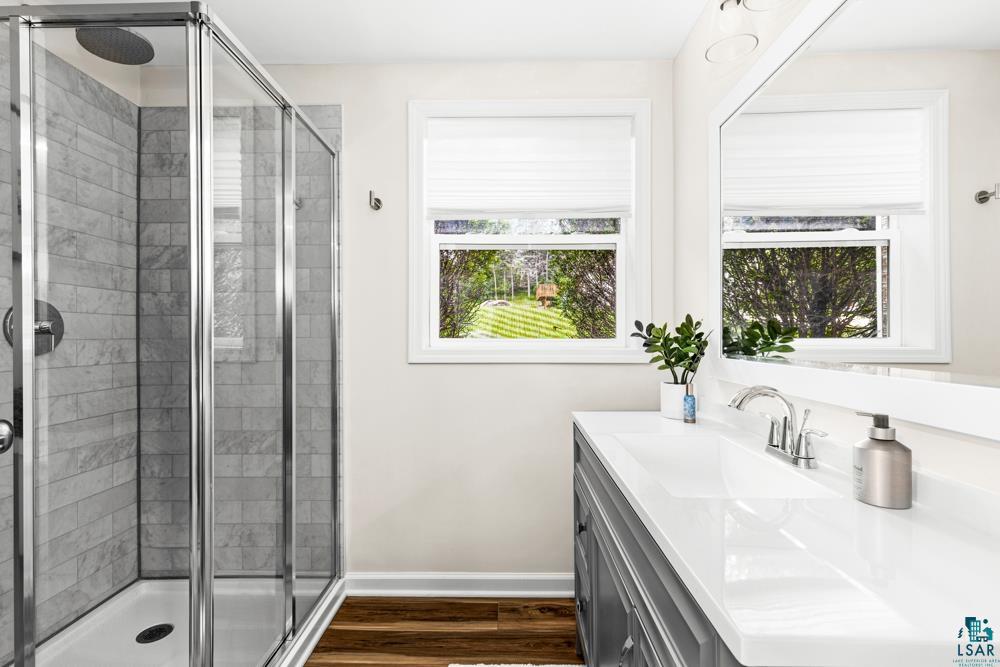
Bright bathroom with a gray-tiled glass shower, long vanity, and windows overlooking a green yard.
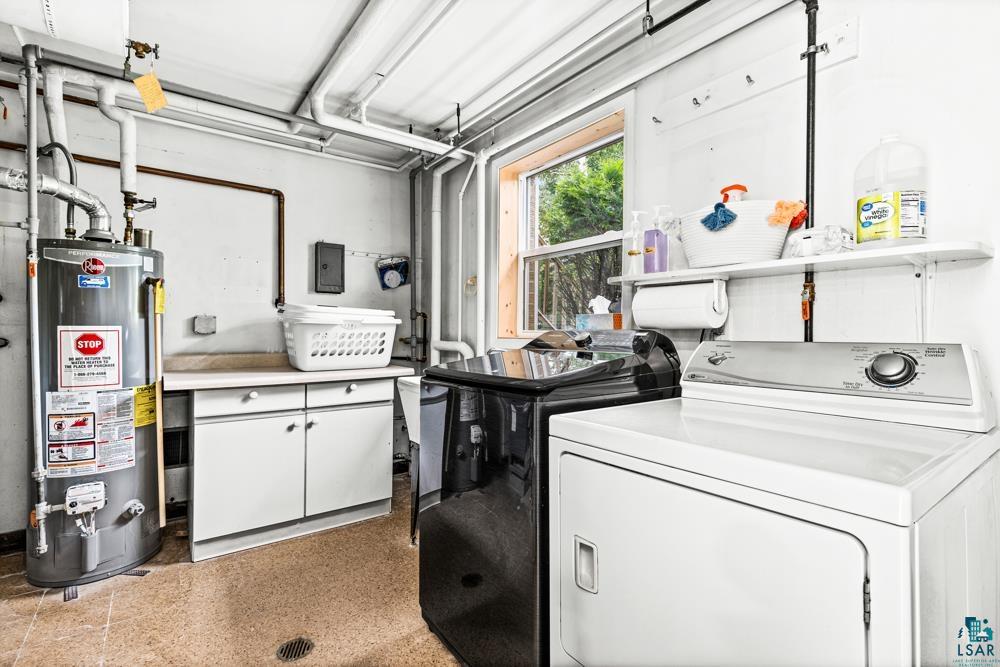
Laundry room with a white dryer, black washer, water heater, and white storage cabinets.
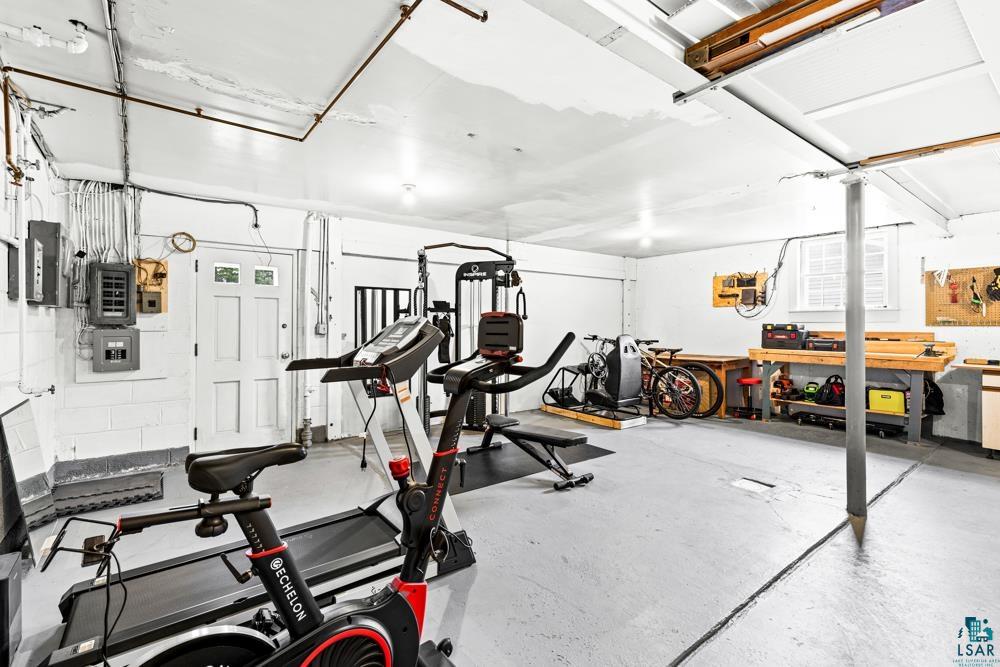
Basement gym with Echelon exercise equipment, a workbench, and bicycles.
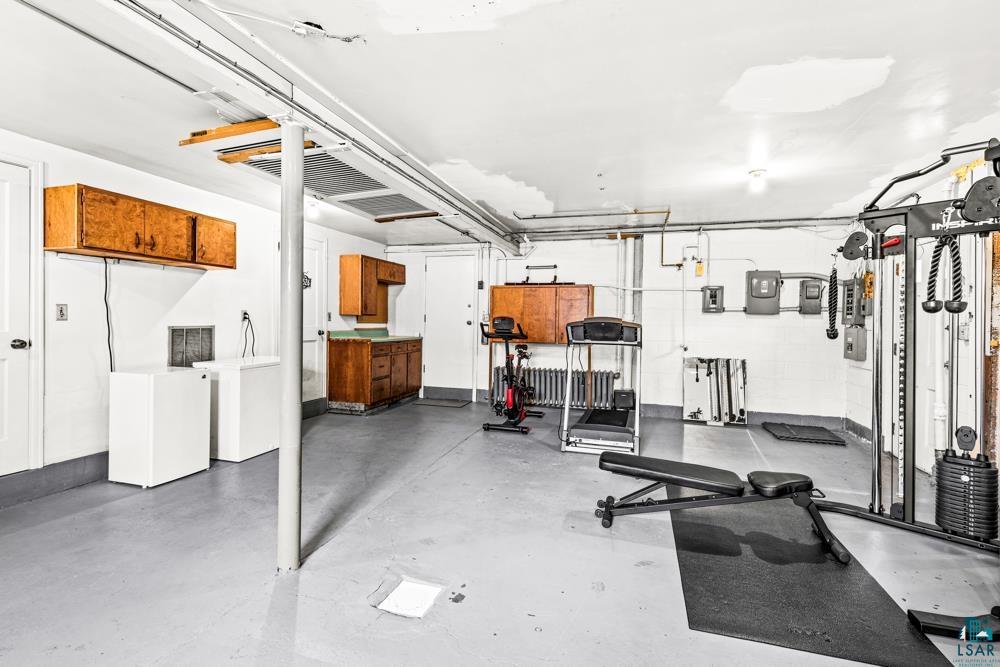
Garage gym with a weight machine, treadmill, exercise bench, and wooden storage cabinets.
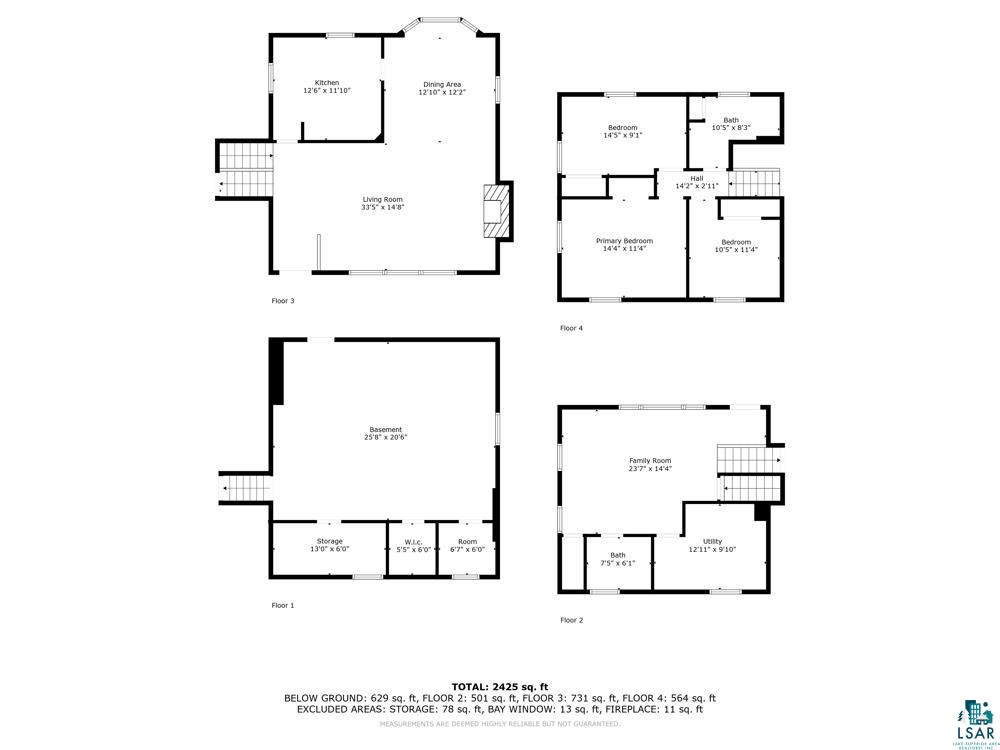
Four-level floor plan with labeled rooms and dimensions for 2526 Greysolon Rd.
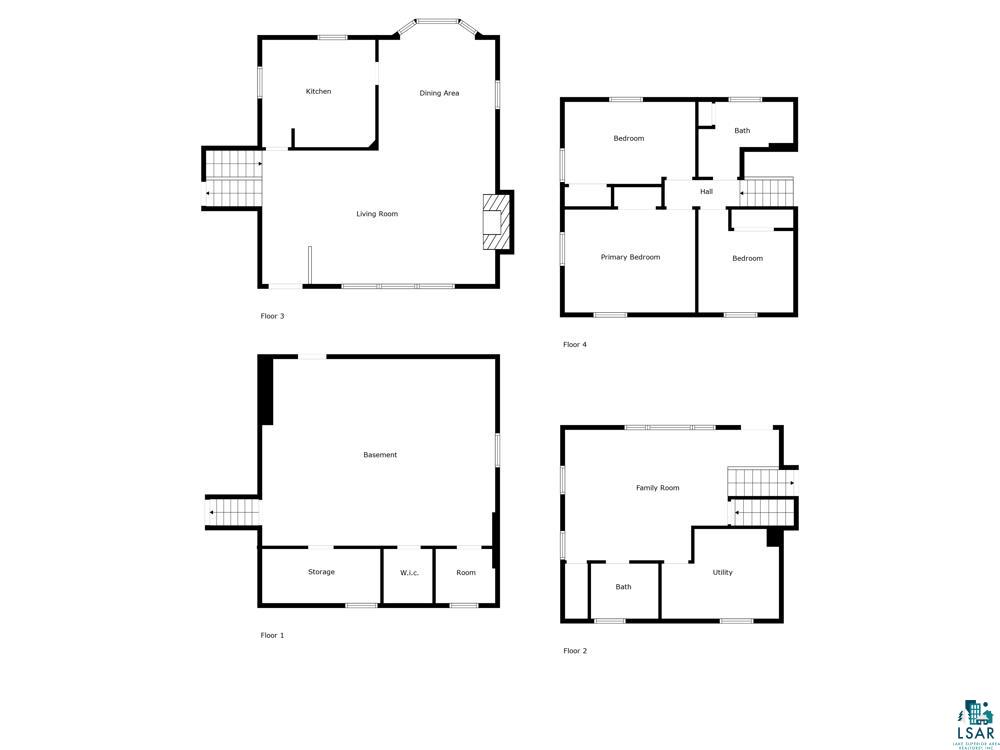
Four-level floor plan with labeled rooms, including a primary bedroom, family room, kitchen, and basement.
SEE ALL PHOTOS
Beige split-level house with brick accents, front steps, and a walkway through the lawn.
Split-level home with brick lower level, attached garage, broad driveway, and landscaped front lawn.
Two-story beige-sided house with a brick lower level, detached garage, and broad paved driveway.
Two-story house with cream siding, brick lower level, and a furnished rear deck.
Two-story beige house with brick lower walls, a raised deck, and stone steps across a sloped lawn.
Two-story beige house and attached garage beyond a sloping lawn, with a separate outbuilding and rock-lined drainage area.
Home’s rear exterior with a spacious wooden deck, wicker patio seating, and a brick-and-siding facade.
Furnished deck beside a cream-sided, brick home, with wicker seating and a flower planter.
Raised deck with wicker seating beside the house, overlooking a lawn and detached garage.
Detached beige two-car garage with white doors beside a driveway and leafy lawn.
Living room with beige carpet, gray curtains, and stairs leading to a lower level.
Living room with a white fireplace, gray sofa, large curtained windows, and tiled entryway.
Living room with gray sofas, a white fireplace, and wide windows overlooking a green lawn.
Living room with gray sofas, a white fireplace, and large windows overlooking trees.
Living and dining room with gray seating, large windows, and a white mantel fireplace.
Living room with a gray sofa, matching armchair, built-in shelves, and large windows overlooking trees.
Dining and living area with a dark wood table, gray seating, and a white fireplace.
Dining room with a dark wood table and bench beside a bright bay window.
Kitchen with honey-colored wood cabinets, hardwood floors, and large windows.
Kitchen with honey-colored cabinets, gray countertops, white appliances, and a doorway to the dining area.
Kitchen with honey-toned wood cabinets, white refrigerator, black appliances, and a window above a baseboard heater.
Kitchen with honey-colored cabinets, gray counters, and a sink beneath a large window.
Home office with computer desk and black chair beside a large window overlooking a green yard.
Home office with computer equipment, white closet doors, and parquet flooring.
Bathroom with a double-sink vanity, gray cabinets, and a large mirror reflecting the tiled shower.
Bathroom with a gray tiled tub and shower, striped curtain, and framed botanical print.
Bathroom with a gray double-sink vanity, large mirror, and white toilet.
Bedroom with white bedding, two curtained windows, a ceiling fan, and a leaning full-length mirror.
Bedroom with a white bed, gray blanket, ceiling fan, and white folding closet doors.
Bedroom with a white bed, parquet floor, and desk beside tall windows.
Bedroom with a large white bed, curtained window, and leafy trees visible outside.
Living room with a gray sectional sofa, wood floors, and large sliding glass doors.
Living room with a gray sectional, wood-look floors, and wide windows overlooking trees.
Living room with a large gray sectional sofa, wood-look floors, and a staircase.
Bright bathroom with a gray-tiled glass shower, long vanity, and windows overlooking a green yard.
Laundry room with a white dryer, black washer, water heater, and white storage cabinets.
Basement gym with Echelon exercise equipment, a workbench, and bicycles.
Garage gym with a weight machine, treadmill, exercise bench, and wooden storage cabinets.
Four-level floor plan with labeled rooms and dimensions for 2526 Greysolon Rd.
Four-level floor plan with labeled rooms, including a primary bedroom, family room, kitchen, and basement.
Courtesy of Odyssey Real Estate Group, Jon Chapek Listing Contact: *** 
Sold

2526 Greysolon Rd

2526 Greysolon Rd, Duluth, MN 55812

$470,000
Welcome to your dream home! This stunning 3-bedroom, 2-bathroom house has been recently remodeled and is located in one of Duluth's most beautiful neighborhoods. Offering a perfect blend of modern amenities and classic charm, this home is ready for you to move in and make it your own. Key Features: * Three Spacious Bedrooms: Each room is designed with comfort and style in mind, featuring ample closet space and large windows that fill the rooms with natural light. * Two Modern Bathrooms: Newly remodeled with contemporary fixtures, stylish tile work, and plenty of storage. * Open Living Area: The living and dining areas are open and inviting, ideal for both entertaining guests and everyday living. * Detached Two-Car Garage: Plenty of space for parking and storage, with easy access to the home. * Beautiful Neighborhood: Nestled in a serene and picturesque area of Duluth, you'll enjoy peaceful surroundings while still being close to schools, parks, shopping, and dining options. * Outdoor Space: The property features a well-maintained yard, perfect for gardening, outdoor activities, or simply relaxing on a sunny day. Don't miss this incredible opportunity to own a beautifully remodeled home in one of Duluth's most sought-after neighborhoods. Schedule your showing today and experience the perfect combination of modern convenience and timeless elegance.

3
beds

2
baths

1,950 Sq.Ft. LIVING AREA

10,454.4 Sq.Ft. lot

Tracey Tellor

Features & Amenities

Interior

  • total bedrooms3
  • Total bathrooms2
  • full bathroom1
  • three quarter bathroom1
  • Fireplace Gas

Area & Lot

  • Status Sold
  • Date Sold September 5, 2024
  • Living Area1,950 Sq.Ft.
  • Lot Area10,454.4 Sq.Ft.
  • MLS® ID6114708
  • TypeResidential
  • YEAR BUILT1958
  • Architecture StylesMulti-Level
  • School DistrictDuluth #709

Exterior

  • STORIES2
  • Garage Space2.0
  • water SourceCity
  • HEAT TYPEBaseboard, Hot Water, Natural Gas, Electric
  • sewerPublic Sewer
  • SubstructurePoured Concrete

Financial

  • Sales Price$470,000
  • Real Estate Tax $5,354/yr

Work With Tracey

Sellers and buyers have two different sets of needs and Tracey has streamlined the experience from start to finish for both.

Follow Me on Instagram