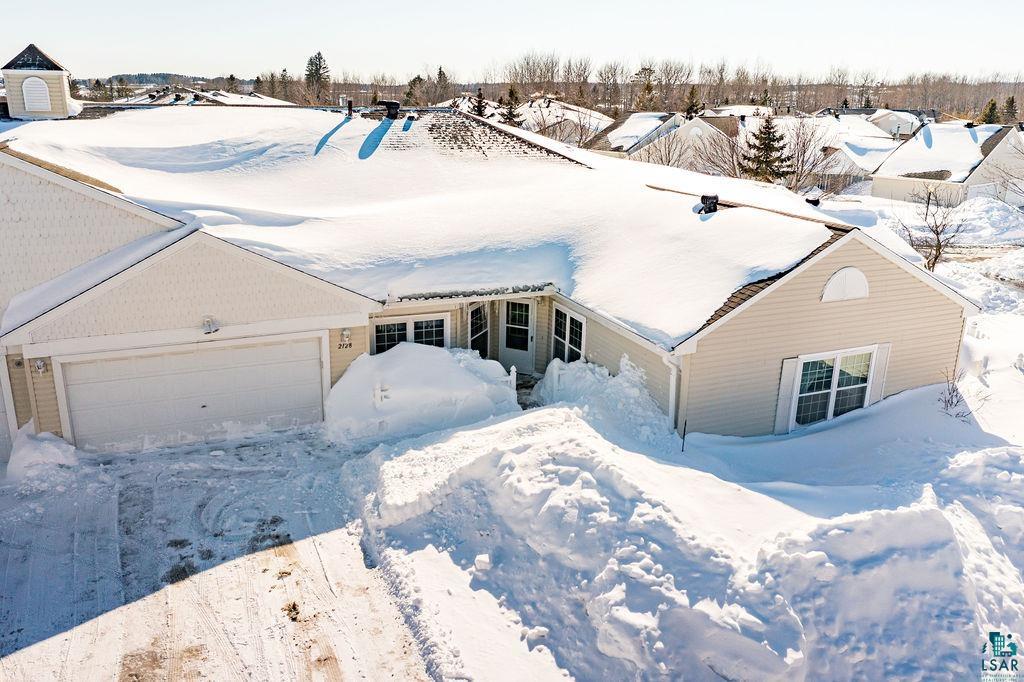
Snow-covered beige home with an attached garage and deep snow across the roof and driveway.
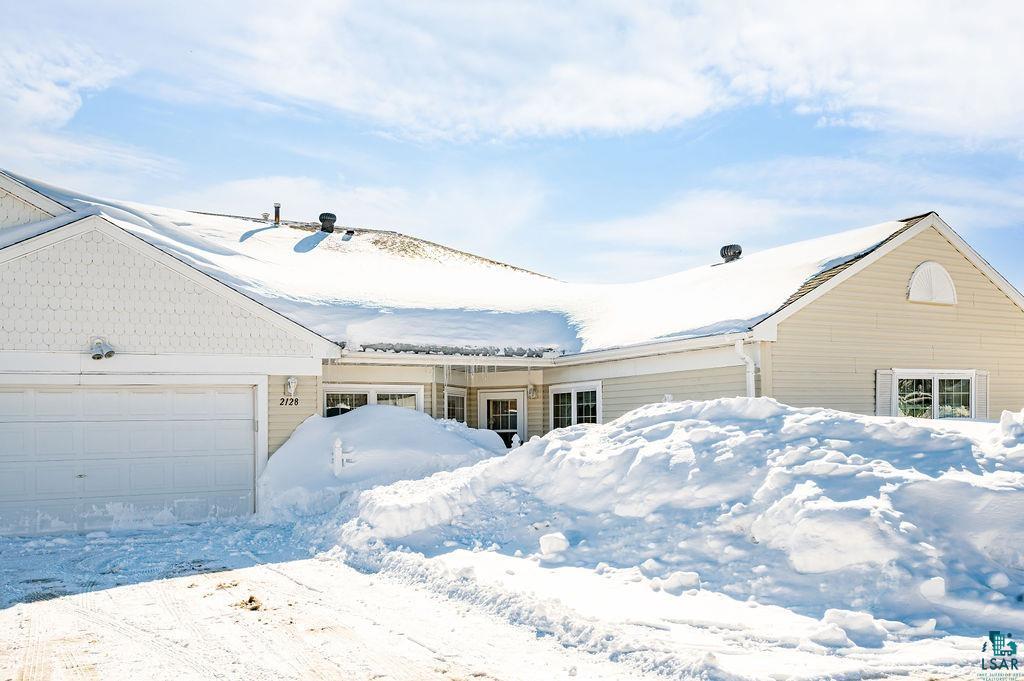
Snow-covered home exterior with an attached garage and deep snowdrifts.
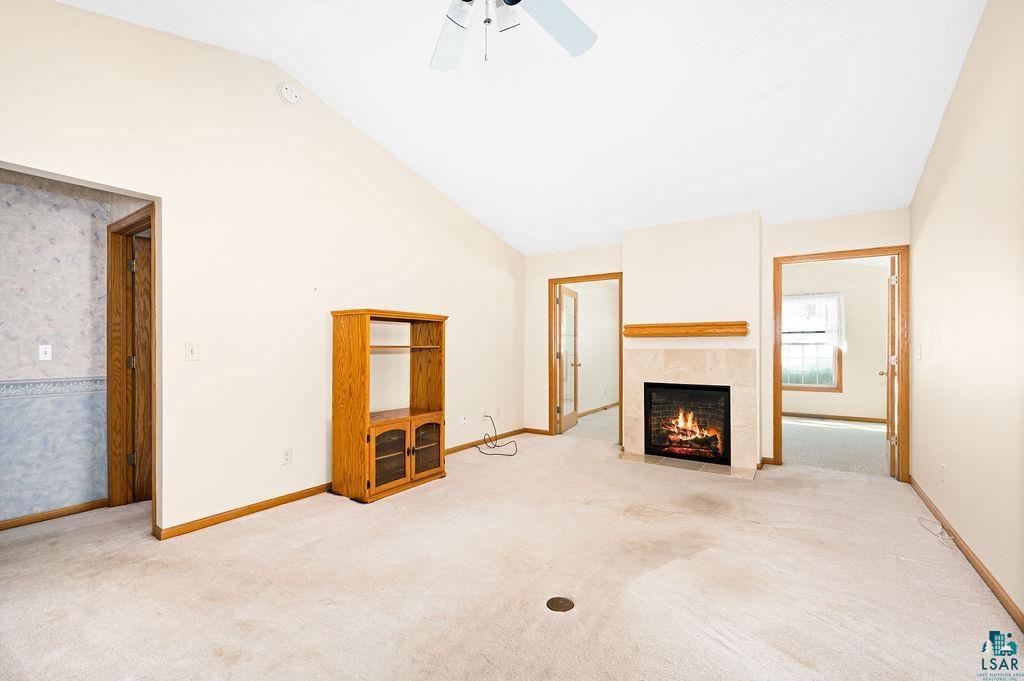
Empty carpeted living room with a lit fireplace, wood trim, and a small wooden cabinet.
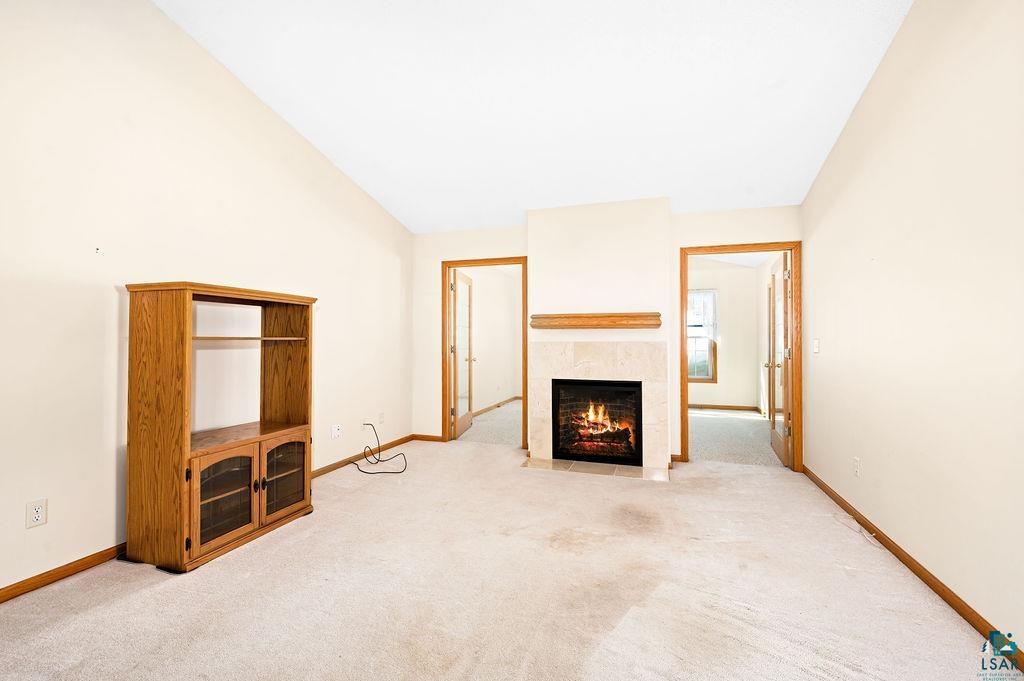
Living room with a lit fireplace, beige carpet, and a wooden display cabinet.
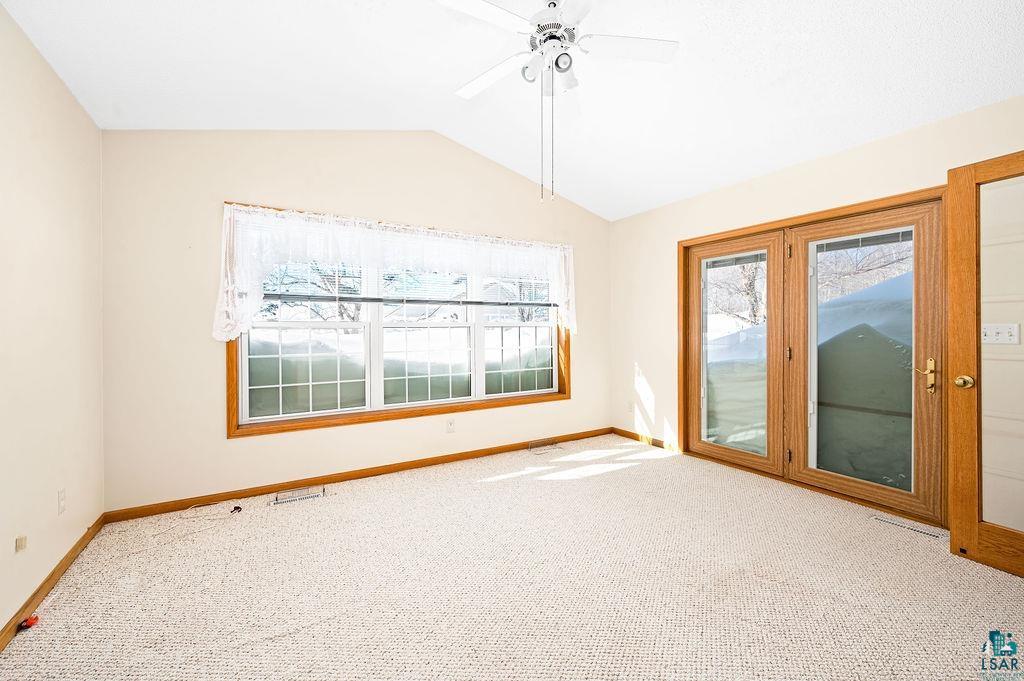
Empty carpeted room with a wide window, ceiling fan, and sliding glass doors.
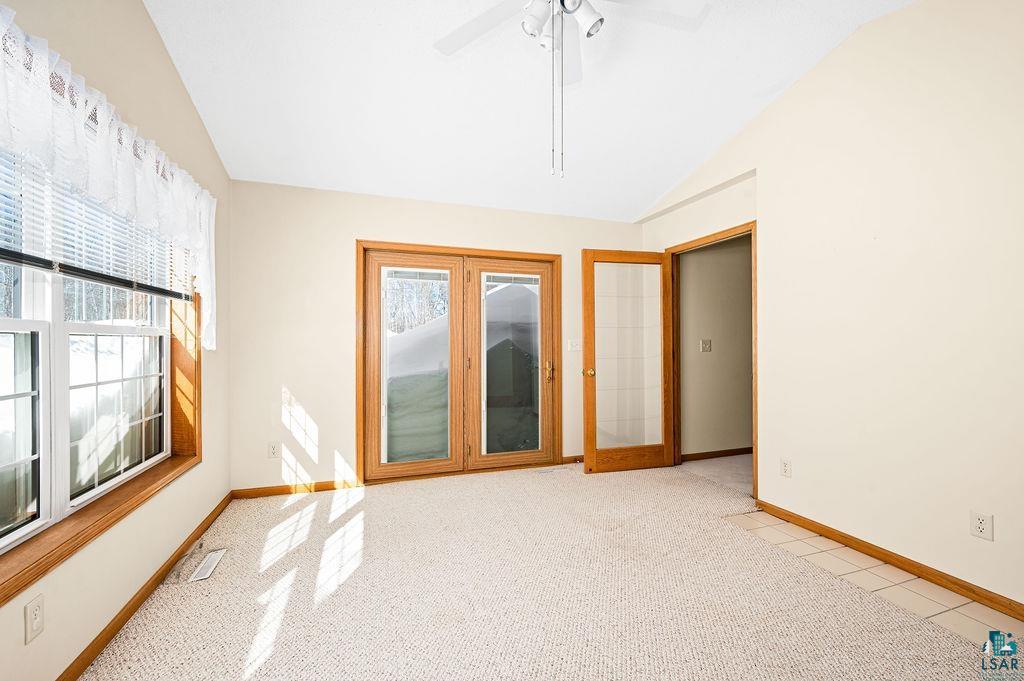
Vacant carpeted room with a large window and wood-trimmed glass doors.
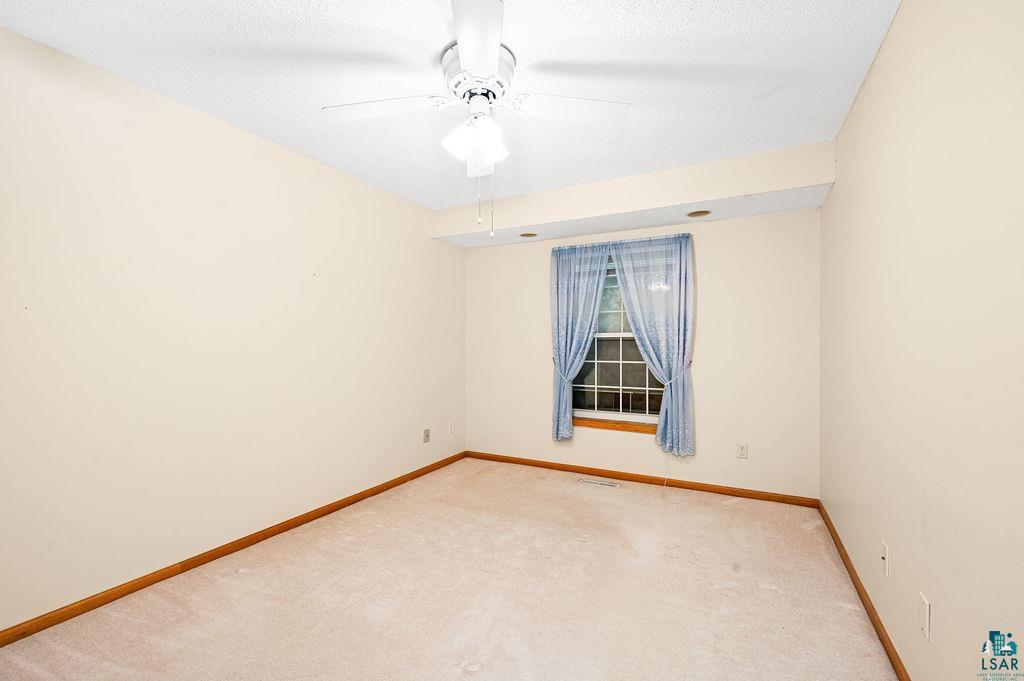
Empty bedroom with beige carpet, a blue-curtained window, and a white ceiling fan.
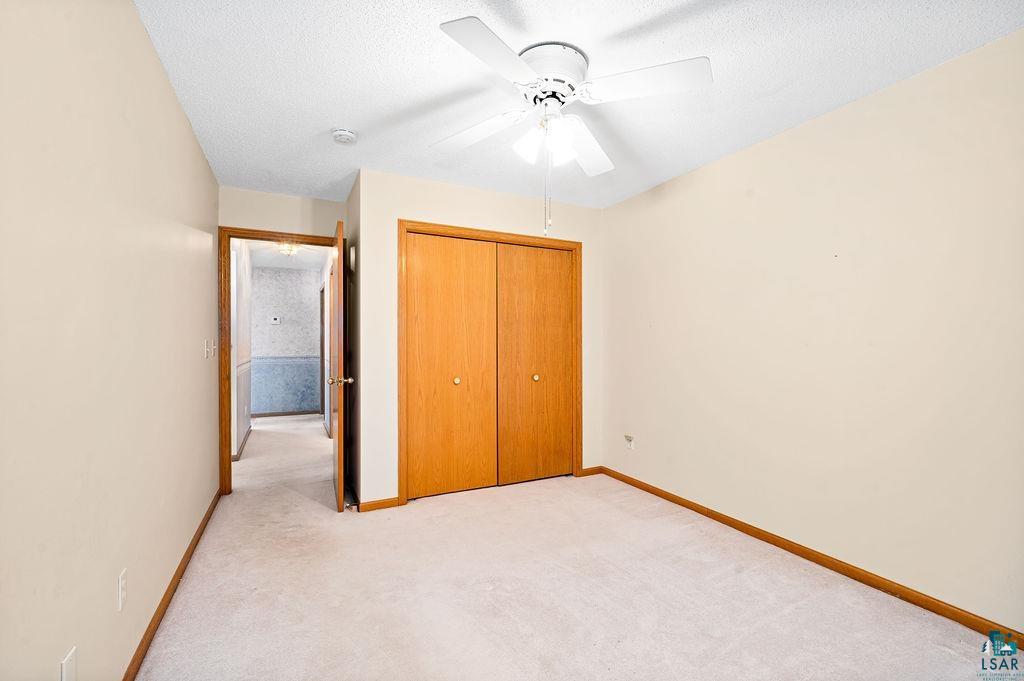
Empty bedroom with a wood sliding-door closet, beige carpet, and white ceiling fan.
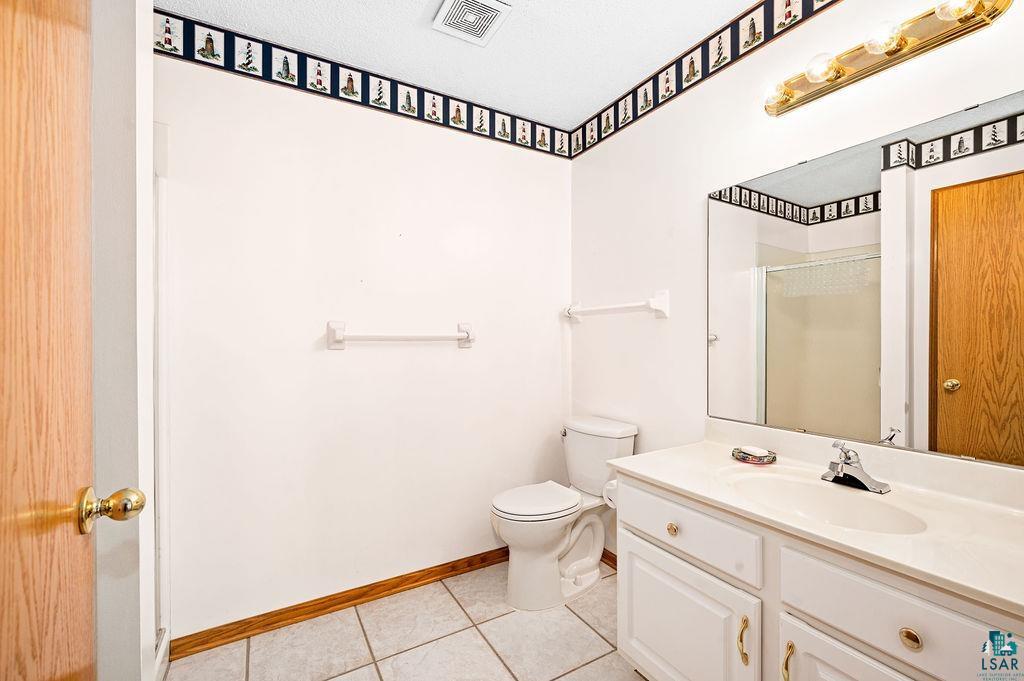
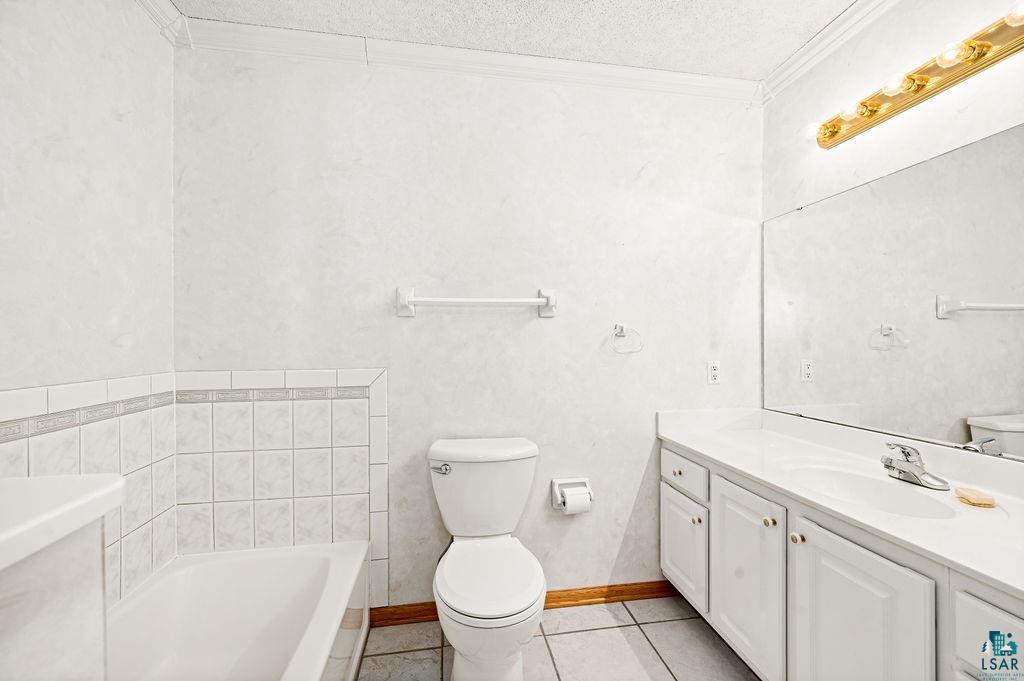
Bathroom with a white vanity and large mirror, toilet, and ceiling-height patterned border.
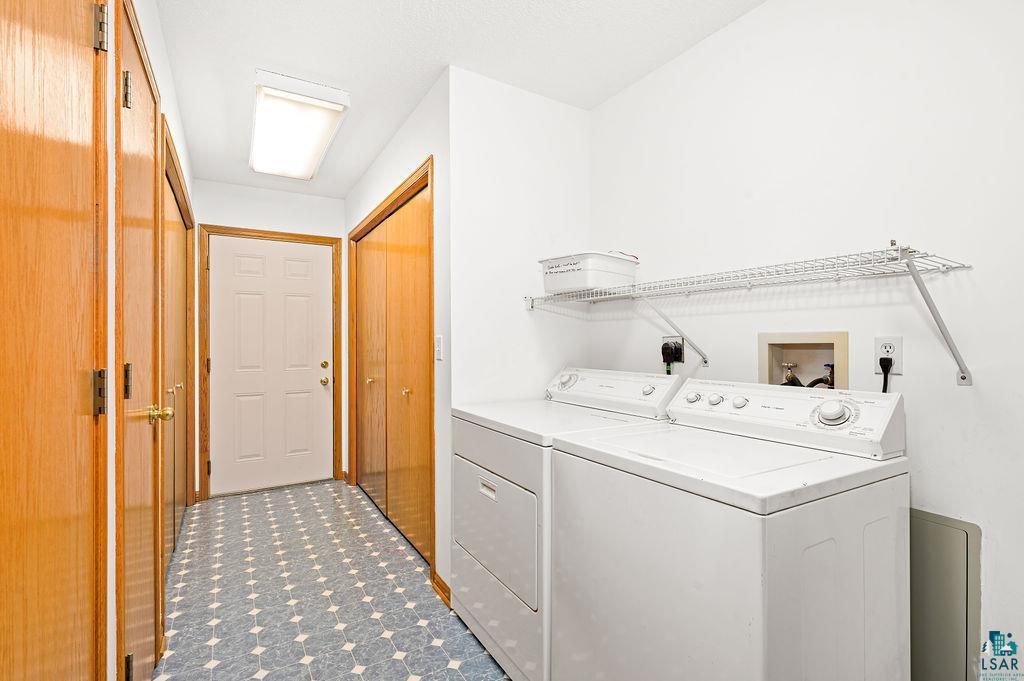
Laundry room with white washer and dryer, wire shelf, wood doors, and patterned tile floor.
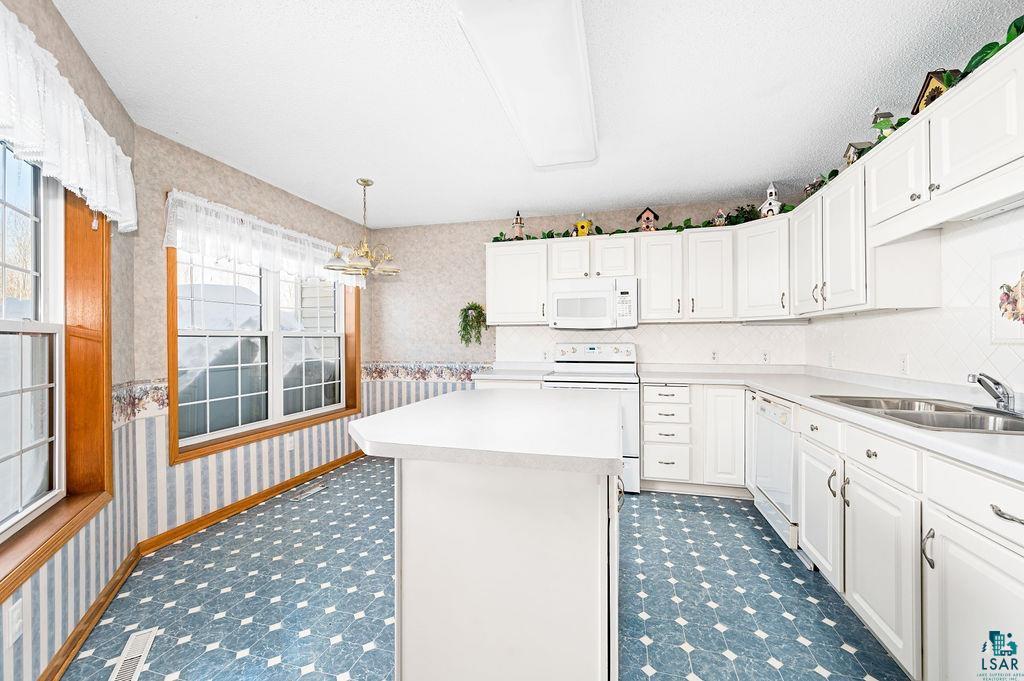
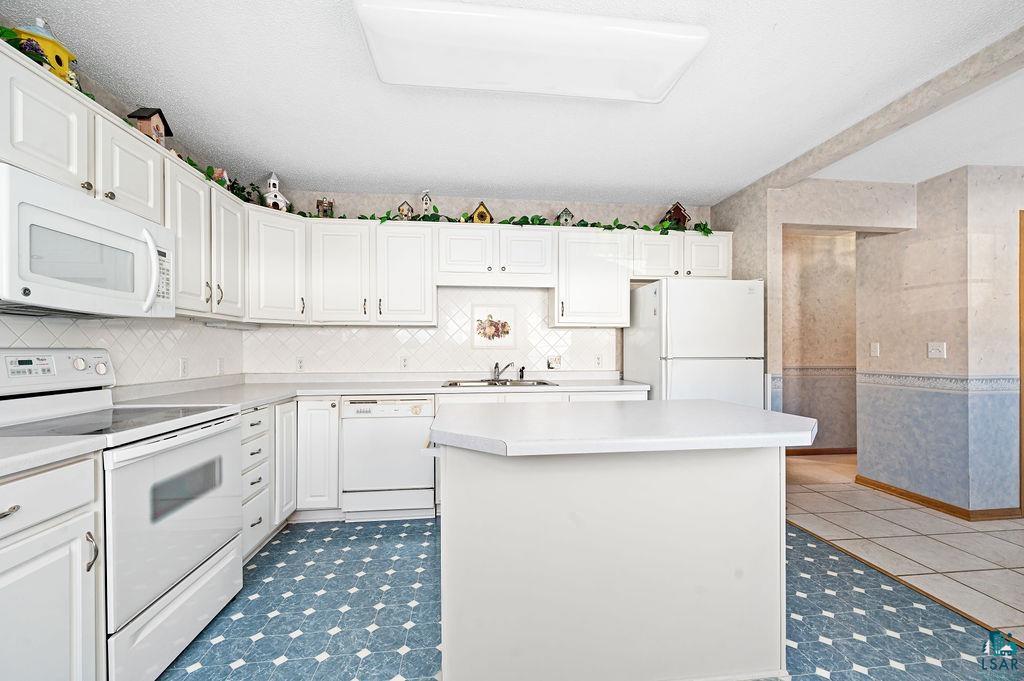
Kitchen with white cabinetry, a large island, and a blue patterned floor.
Kitchen with white cabinets, a central island, and blue patterned flooring.
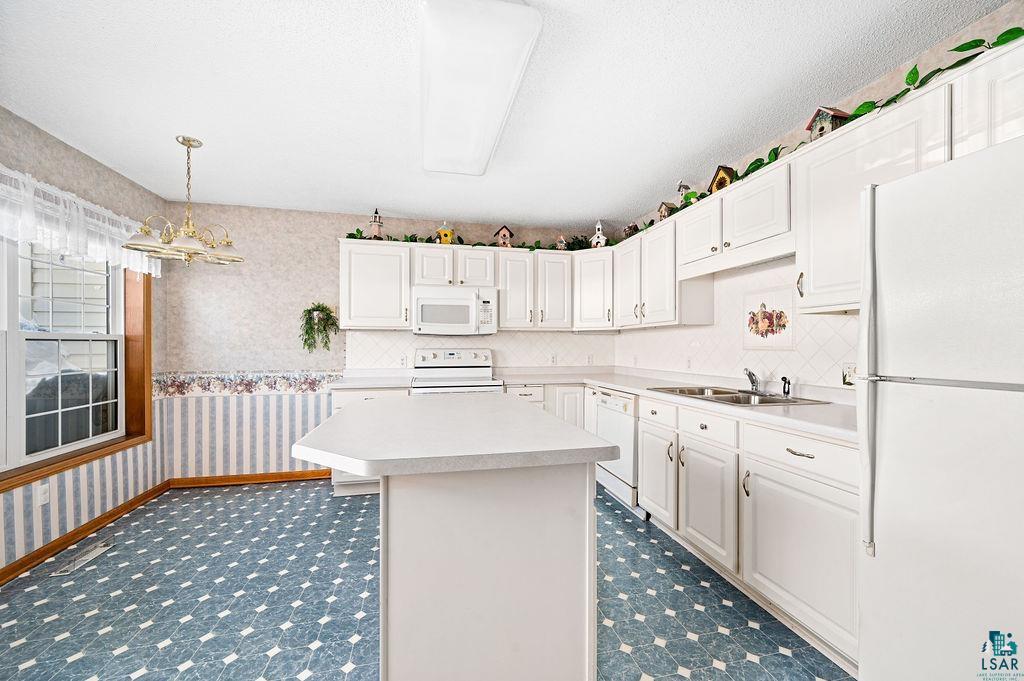
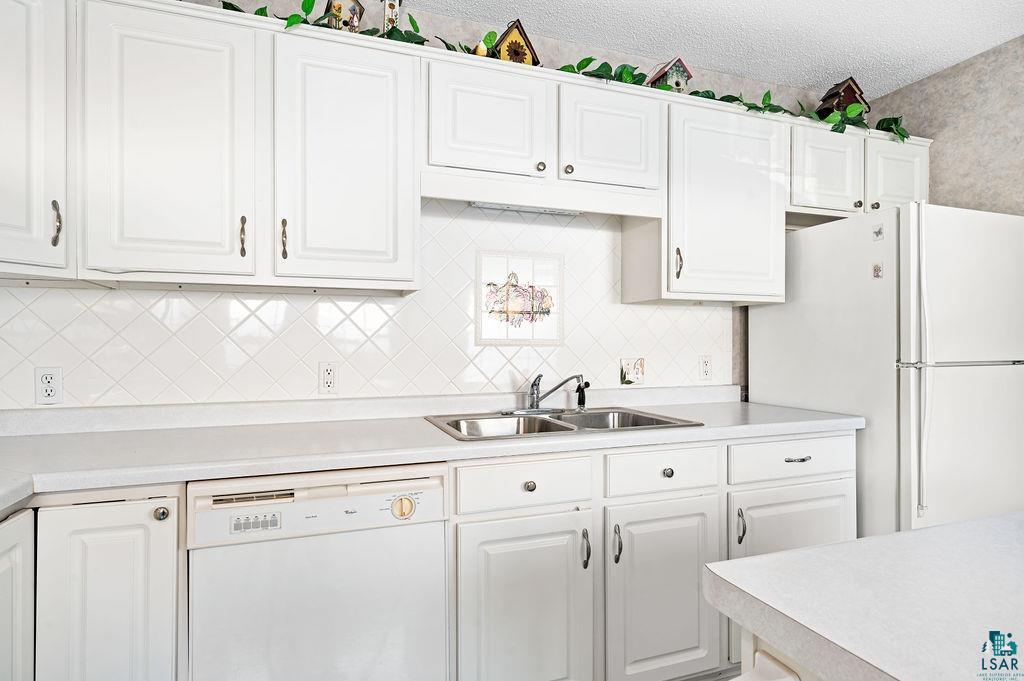
White kitchen with raised-panel cabinets, a double-basin sink, and white appliances.
Kitchen with white cabinets, a large central peninsula, and blue geometric tile flooring.
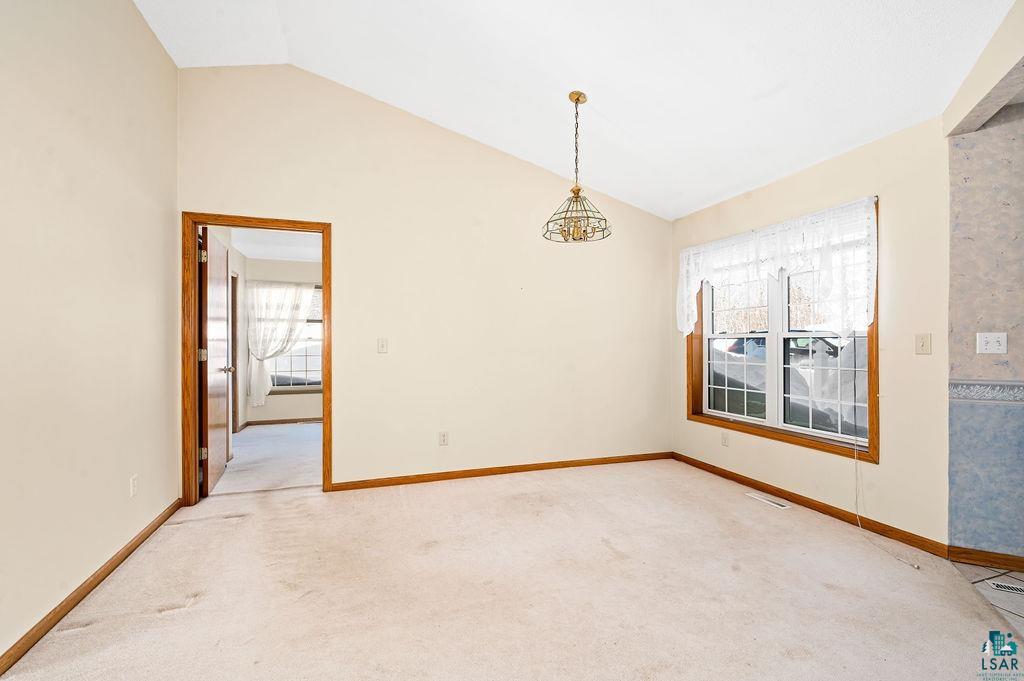
Unfurnished dining room with a chandelier, large curtained window, and doorway to an adjoining room.
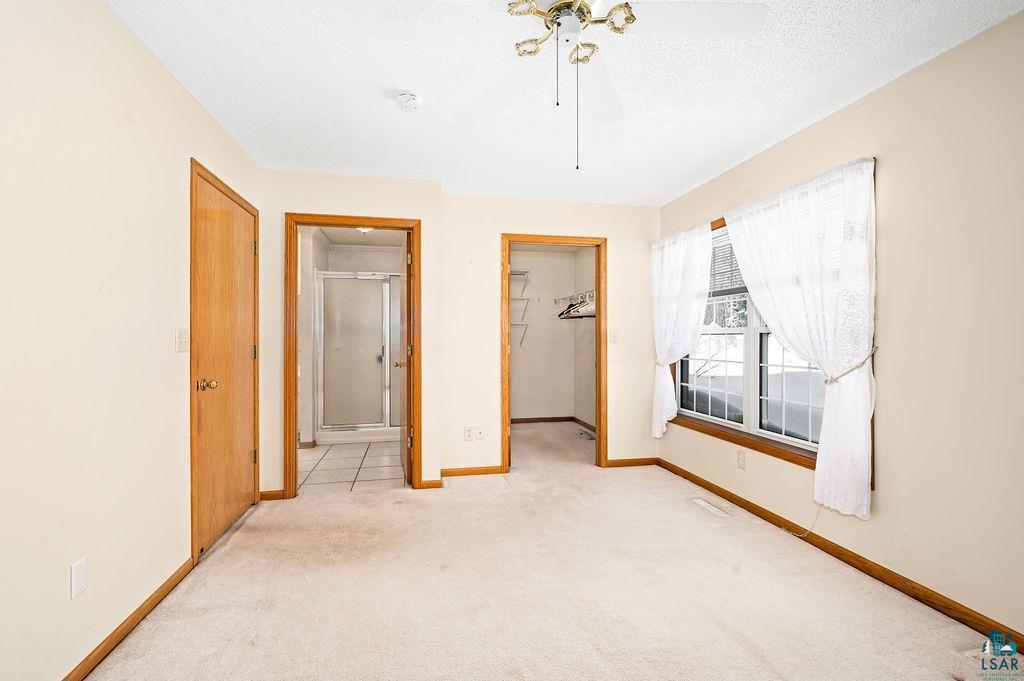
Vacant bedroom with a curtained window and open doorways to a closet and bathroom.
Bathroom with a bathtub, toilet, and long white vanity beneath a wide mirror.
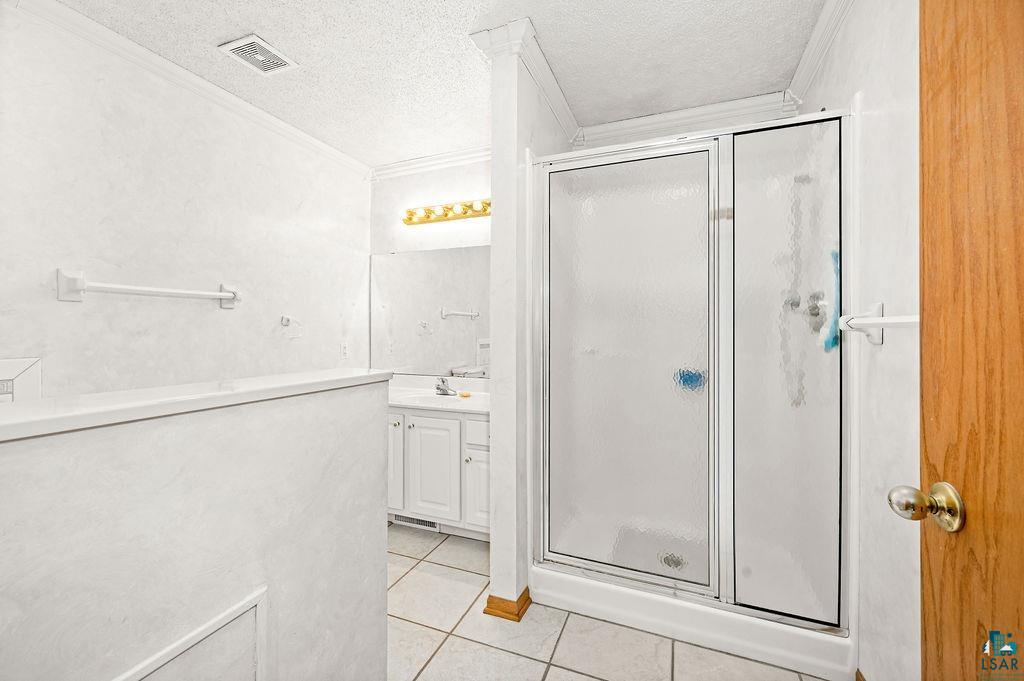
Bathroom with a frosted-glass shower, white vanity, and tiled half wall.
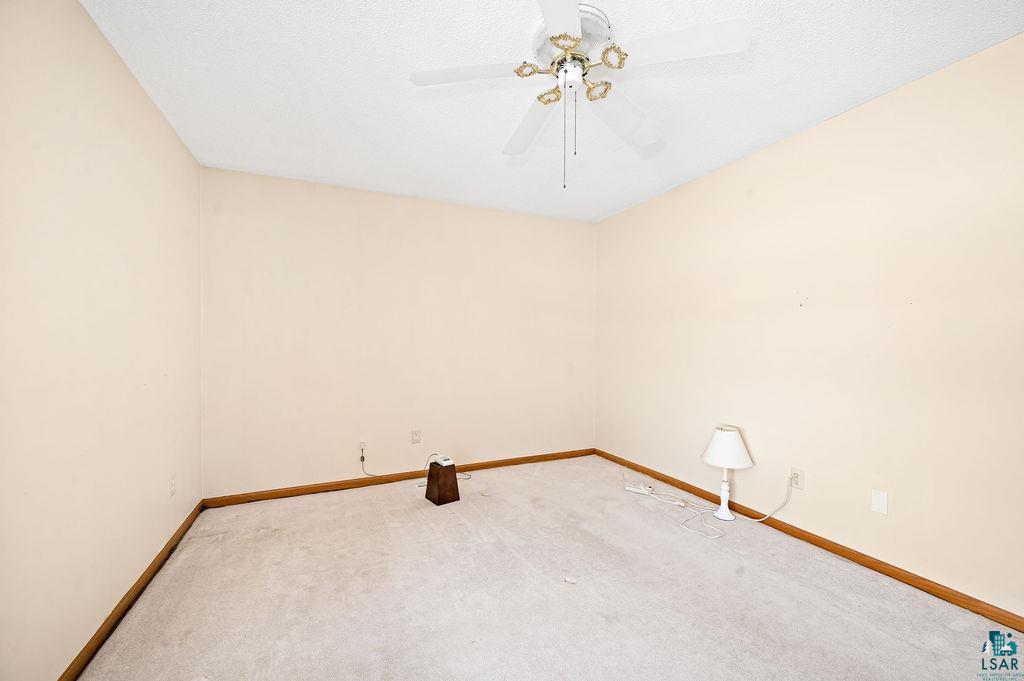
Vacant carpeted bedroom with a ceiling fan and a floor lamp.
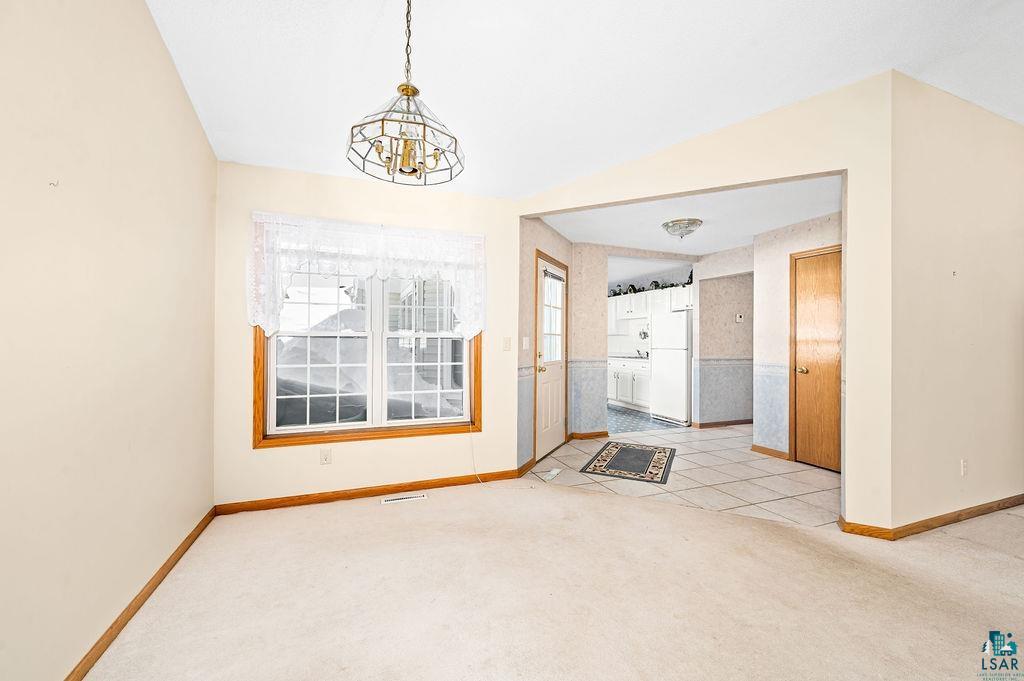
Empty carpeted dining area with a large window and chandelier, opening onto a tiled kitchen.
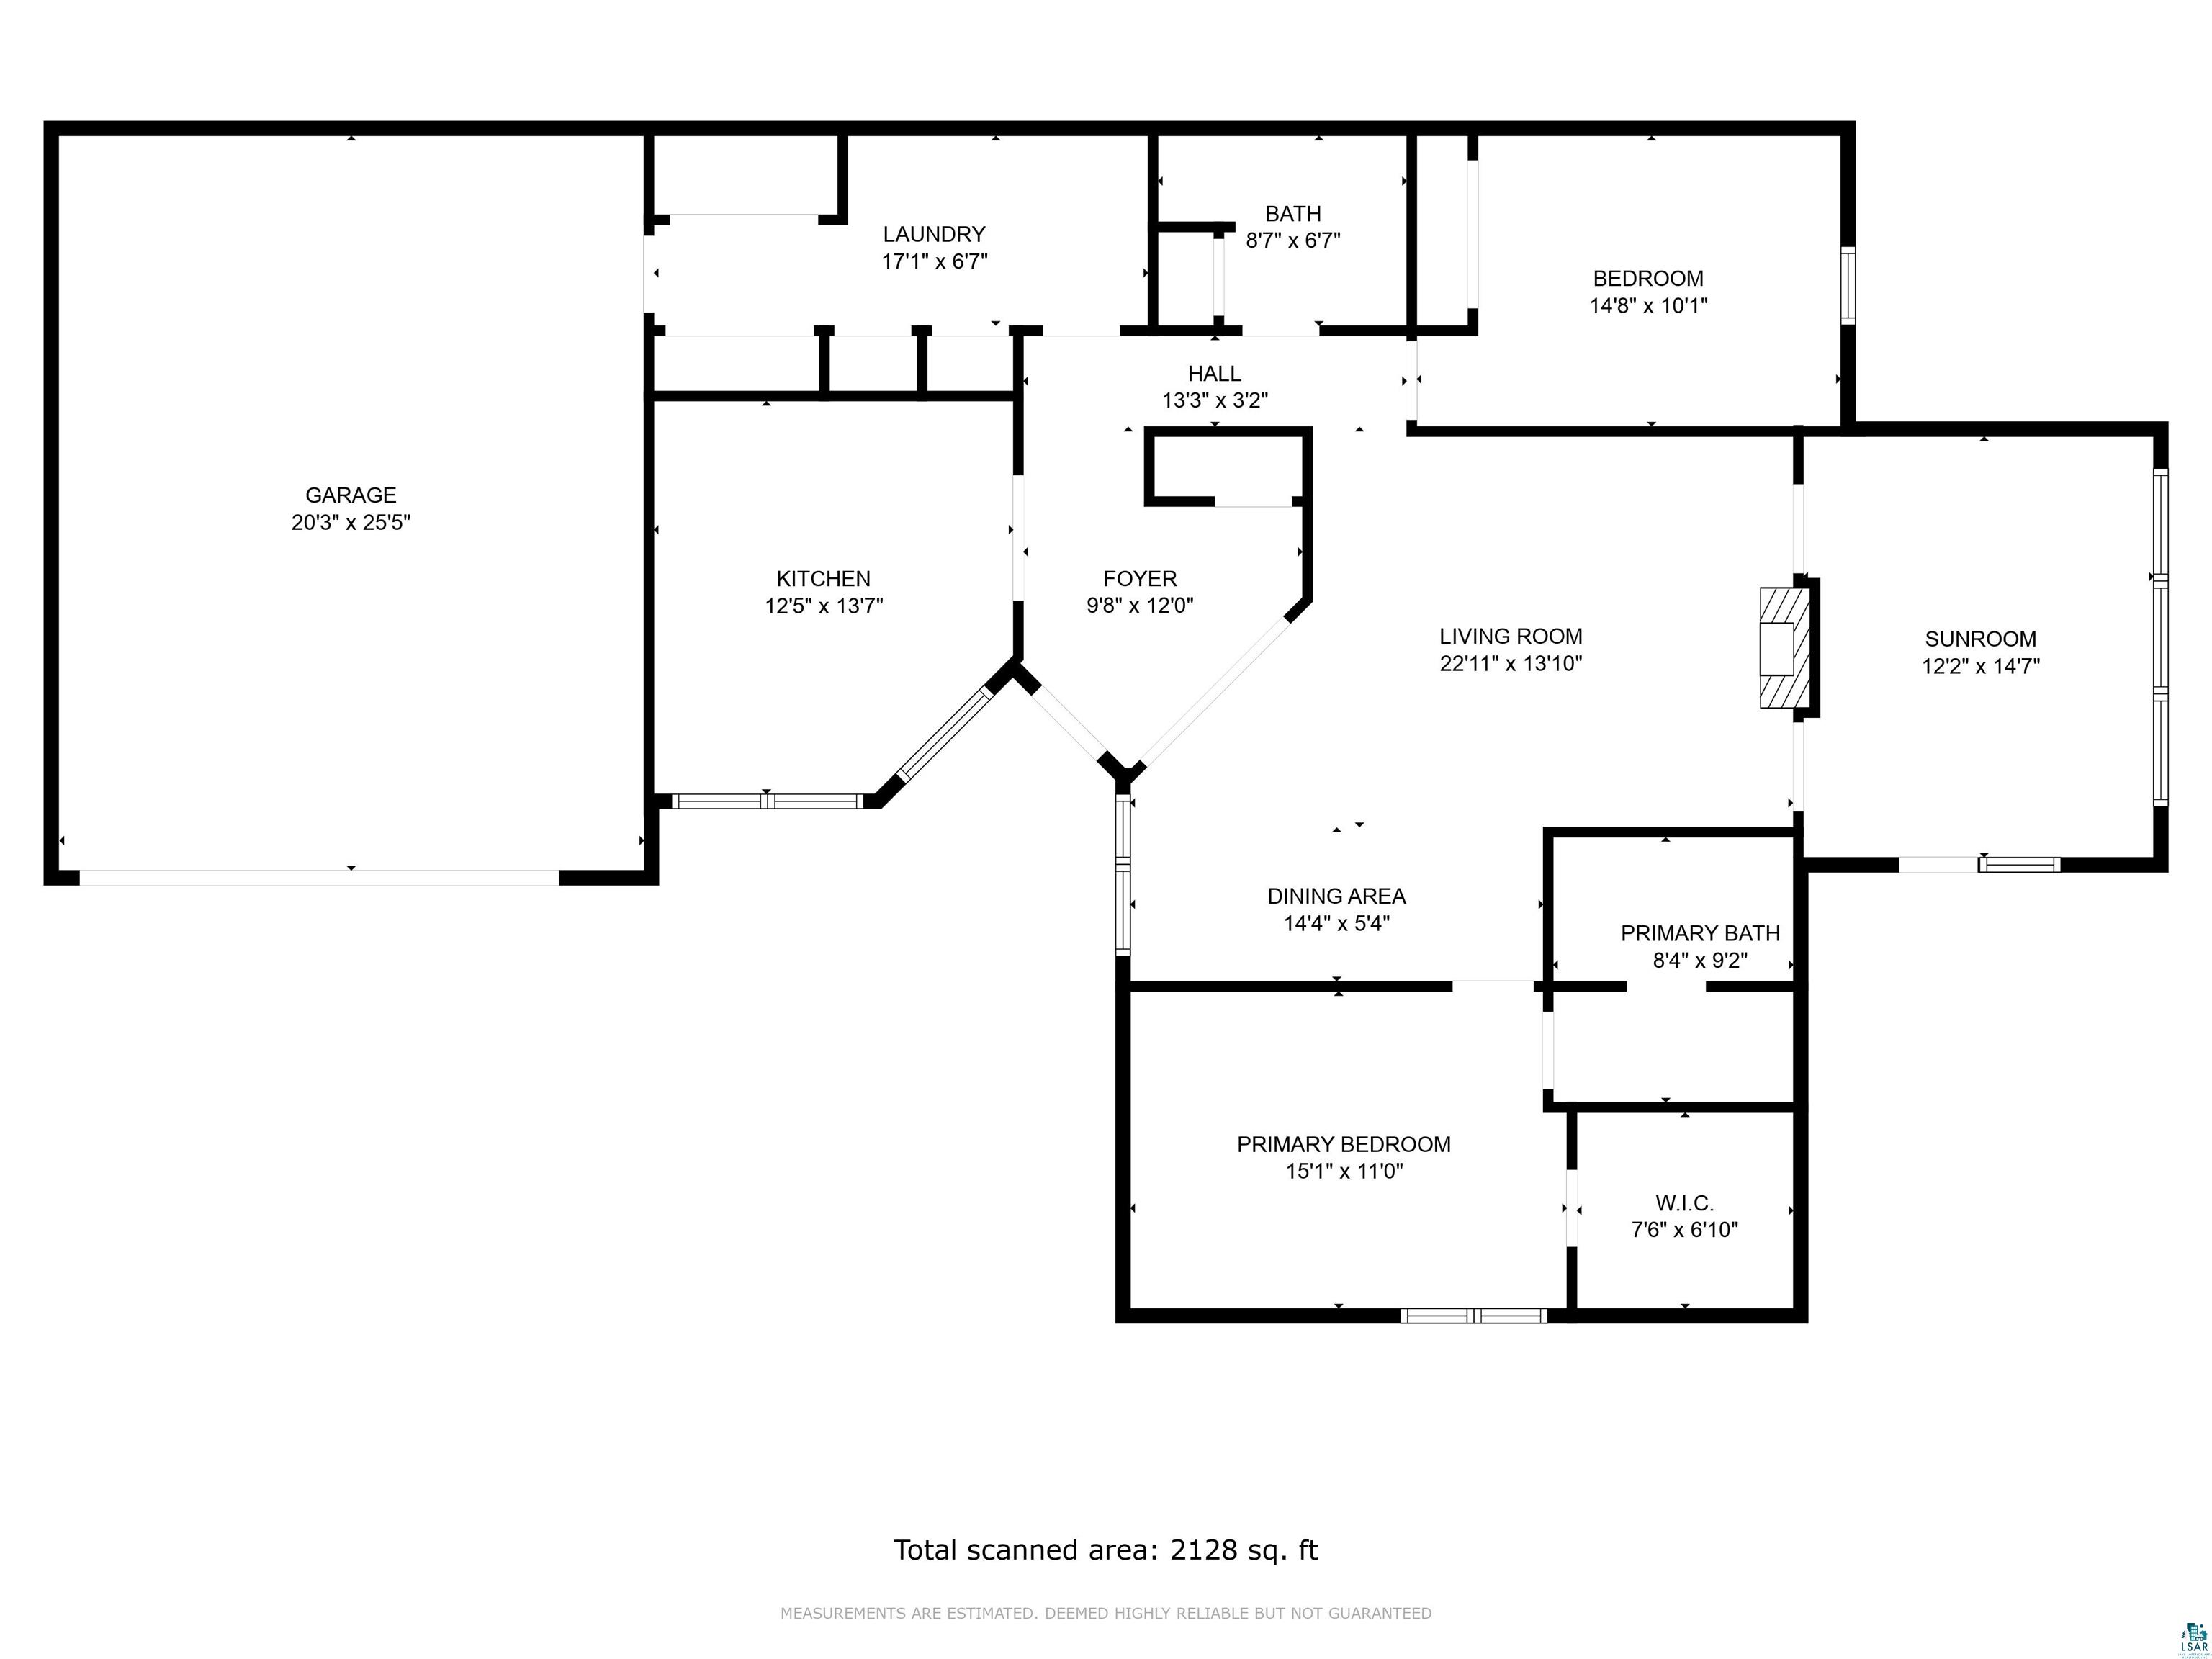
Floor plan showing room layouts and dimensions for a 2,128-square-foot home.
SEE ALL PHOTOS
Snow-covered beige home with an attached garage and deep snow across the roof and driveway.
Snow-covered home exterior with an attached garage and deep snowdrifts.
Empty carpeted living room with a lit fireplace, wood trim, and a small wooden cabinet.
Living room with a lit fireplace, beige carpet, and a wooden display cabinet.
Empty carpeted room with a wide window, ceiling fan, and sliding glass doors.
Vacant carpeted room with a large window and wood-trimmed glass doors.
Empty bedroom with beige carpet, a blue-curtained window, and a white ceiling fan.
Empty bedroom with a wood sliding-door closet, beige carpet, and white ceiling fan.
Bathroom with a white vanity and large mirror, toilet, and ceiling-height patterned border.
Laundry room with white washer and dryer, wire shelf, wood doors, and patterned tile floor.
Kitchen with white cabinetry, a large island, and a blue patterned floor.
Kitchen with white cabinets, a central island, and blue patterned flooring.
White kitchen with raised-panel cabinets, a double-basin sink, and white appliances.
Kitchen with white cabinets, a large central peninsula, and blue geometric tile flooring.
Unfurnished dining room with a chandelier, large curtained window, and doorway to an adjoining room.
Vacant bedroom with a curtained window and open doorways to a closet and bathroom.
Bathroom with a bathtub, toilet, and long white vanity beneath a wide mirror.
Bathroom with a frosted-glass shower, white vanity, and tiled half wall.
Vacant carpeted bedroom with a ceiling fan and a floor lamp.
Empty carpeted dining area with a large window and chandelier, opening onto a tiled kitchen.
Floor plan showing room layouts and dimensions for a 2,128-square-foot home.
Sold

2128 Miller Creek Dr Unit: 2128

2128 Miller Creek Dr Unit: 2128, Duluth, MN 55811

$353,250
Waiting for the right opportunity to downsize? Now's your chance! Welcome to Miller Creek Townhomes, the perfect place for seniors looking to enjoy a simplified lifestyle. This 2 bed, 2 bath single-level home offers a large eat-in kitchen, a spacious living and dining area w/fireplace, a fabulous sunroom that opens to a patio, a master suite with a huge walk-in closet, and an attached garage -- making it easy to get in and out. Best of all, you'll never have to worry about keeping up with exterior maintenance: the HOA takes care of lawn care and snow removal so you can spend your time doing what you love. Miller Creek is conveniently located just minutes away from the mall, grocery stores, restaurants, and more! Plus, it's close to Essentia Health Hermantown clinic for easy access to quality medical care. With this condo unit that makes life more accessible than ever before -- why wait? Come see Miller Creek today - living made easy!

2
beds

2
baths

1,610 Sq.Ft. LIVING AREA

Tracey Tellor

Features & Amenities

Interior

  • total bedrooms2
  • Total bathrooms2
  • full bathroom1
  • three quarter bathroom1
  • Laundry room Main Floor Laundry, Dryer Hook-Ups, Washer Hook-Ups
  • Fireplace Gas
  • APPLIANCES Dishwasher, Dryer, Microwave, Range/Stove, Refrigerator, Washer
  • other interior Features Ceiling Fans, Kitchen Center Island, Walk-In Closet

Area & Lot

  • Status Sold
  • Date Sold April 14, 2023
  • Living Area1,610 Sq.Ft.
  • MLS® ID6107190
  • TypeCondo
  • YEAR BUILT1997
  • Architecture StylesTwin Home
  • View DescriptionTypical
  • School DistrictDuluth #709

Exterior

  • STORIES1
  • Garage Space2.0
  • water SourceCity
  • parkingAttached, Driveway - Shared, Driveway - Asphalt
  • HEAT TYPEForced Air, Natural Gas
  • sewerCity
  • HOA AmenitiesExterior Maintenance, Snow Removal, Lawn Care

Financial

  • Sales Price$353,250
  • Real Estate Tax $4,641/yr
  • HOA $360/mo

Work With Tracey

Sellers and buyers have two different sets of needs and Tracey has streamlined the experience from start to finish for both.

Follow Me on Instagram