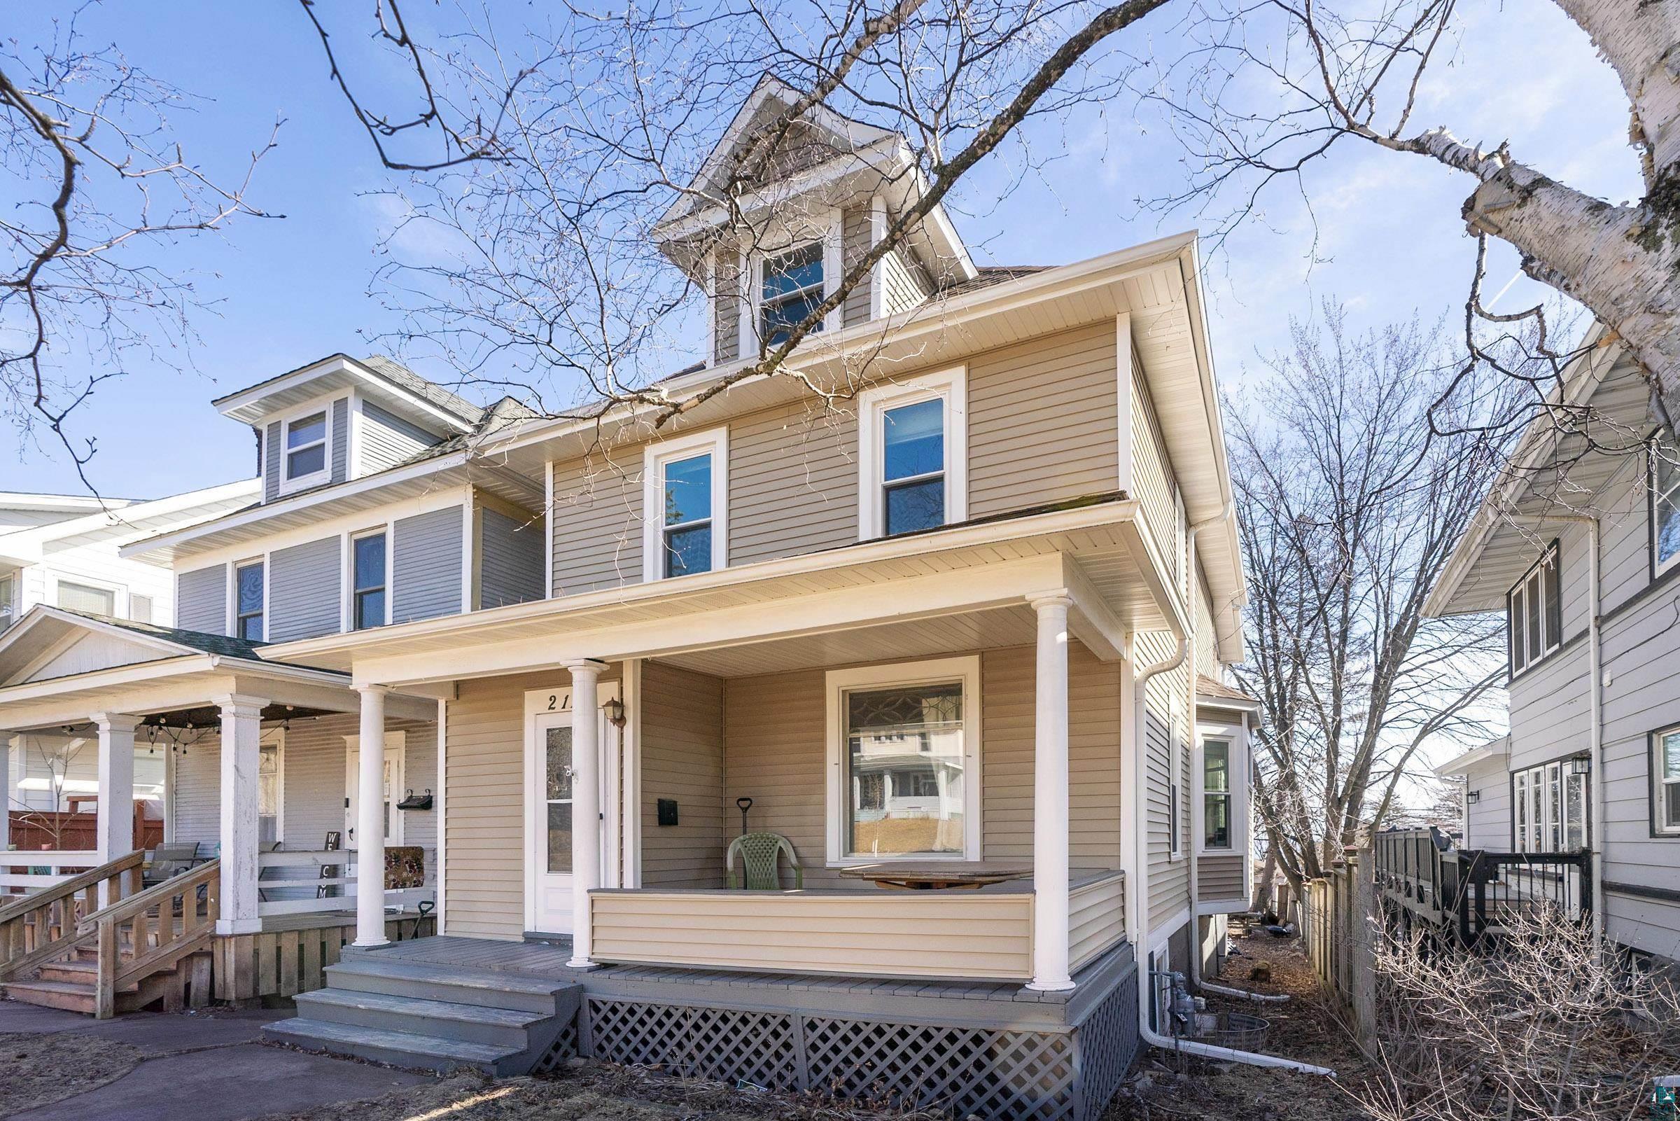
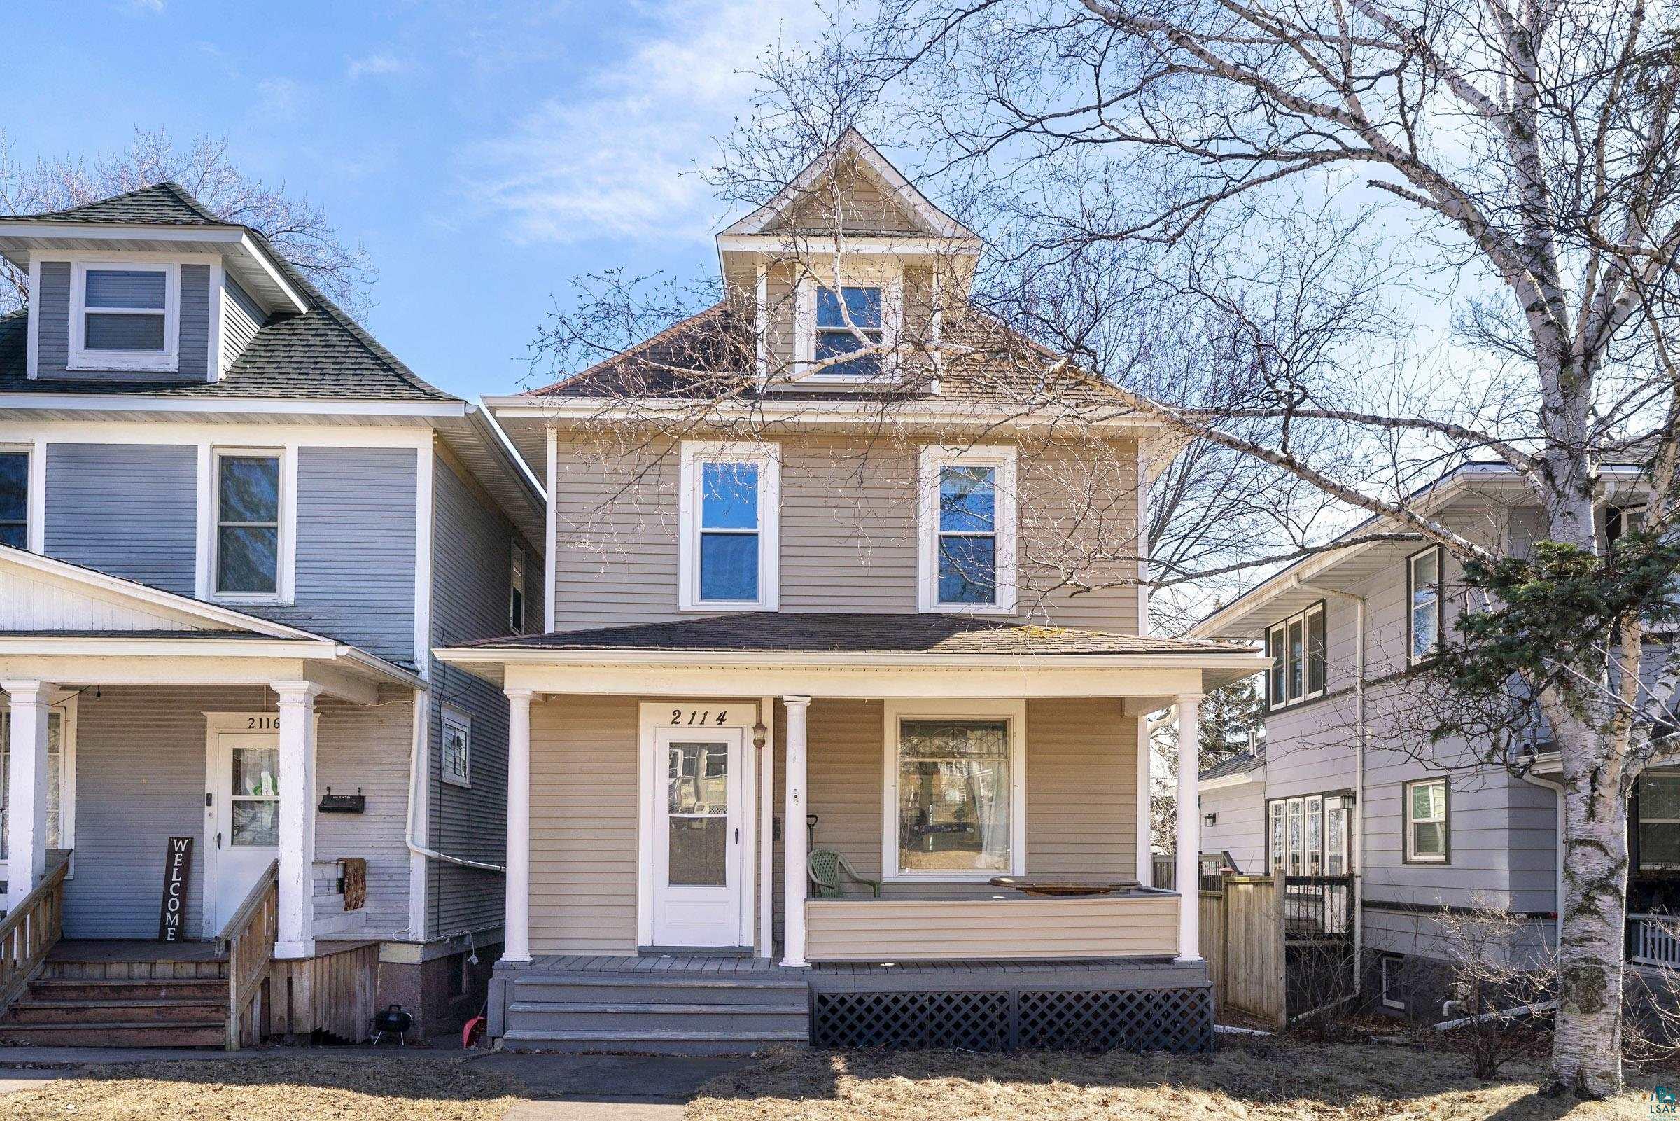
Beige multi-story house with a covered, columned front porch and bare trees.
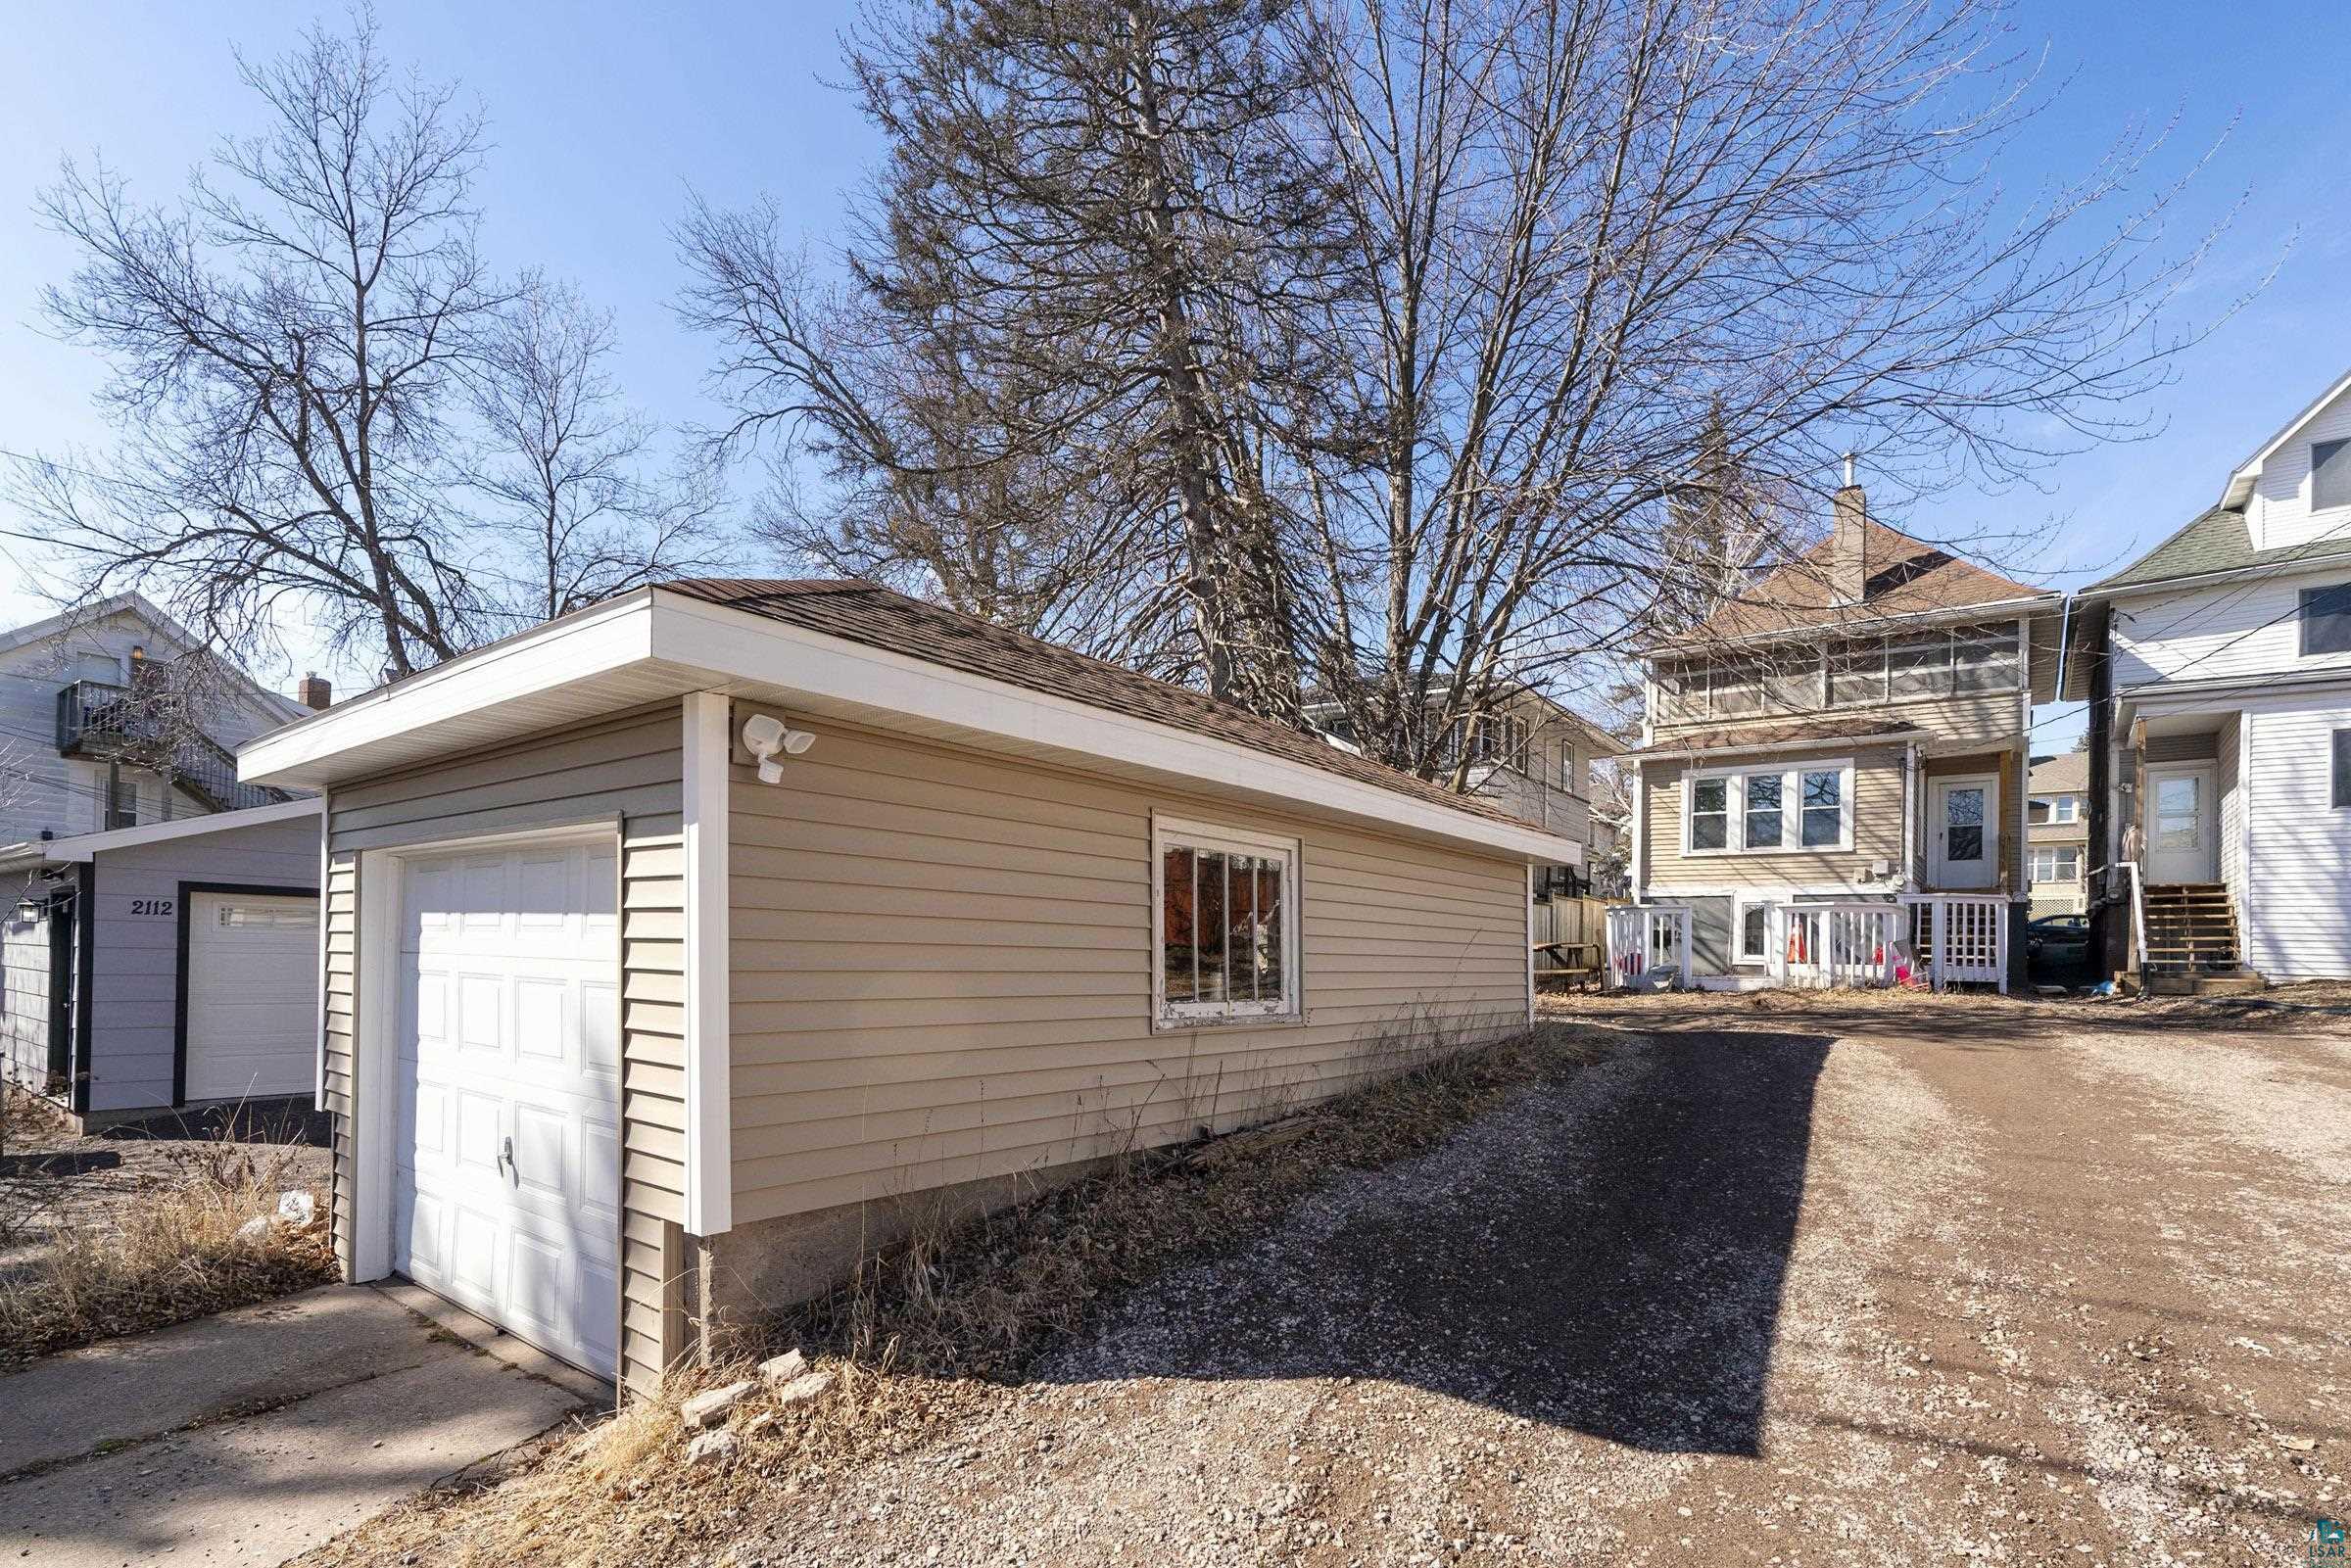
Detached beige garage with a white door beside a gravel driveway and houses.
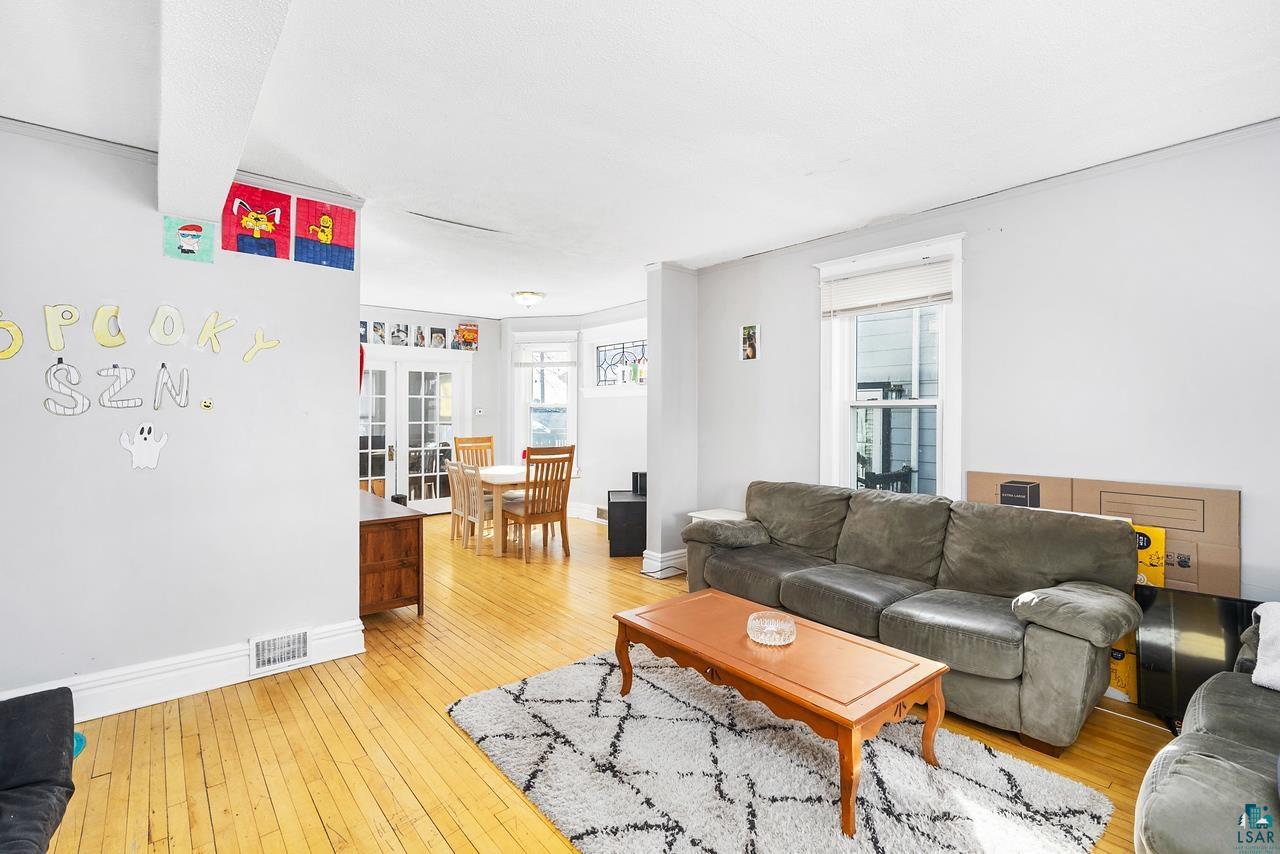
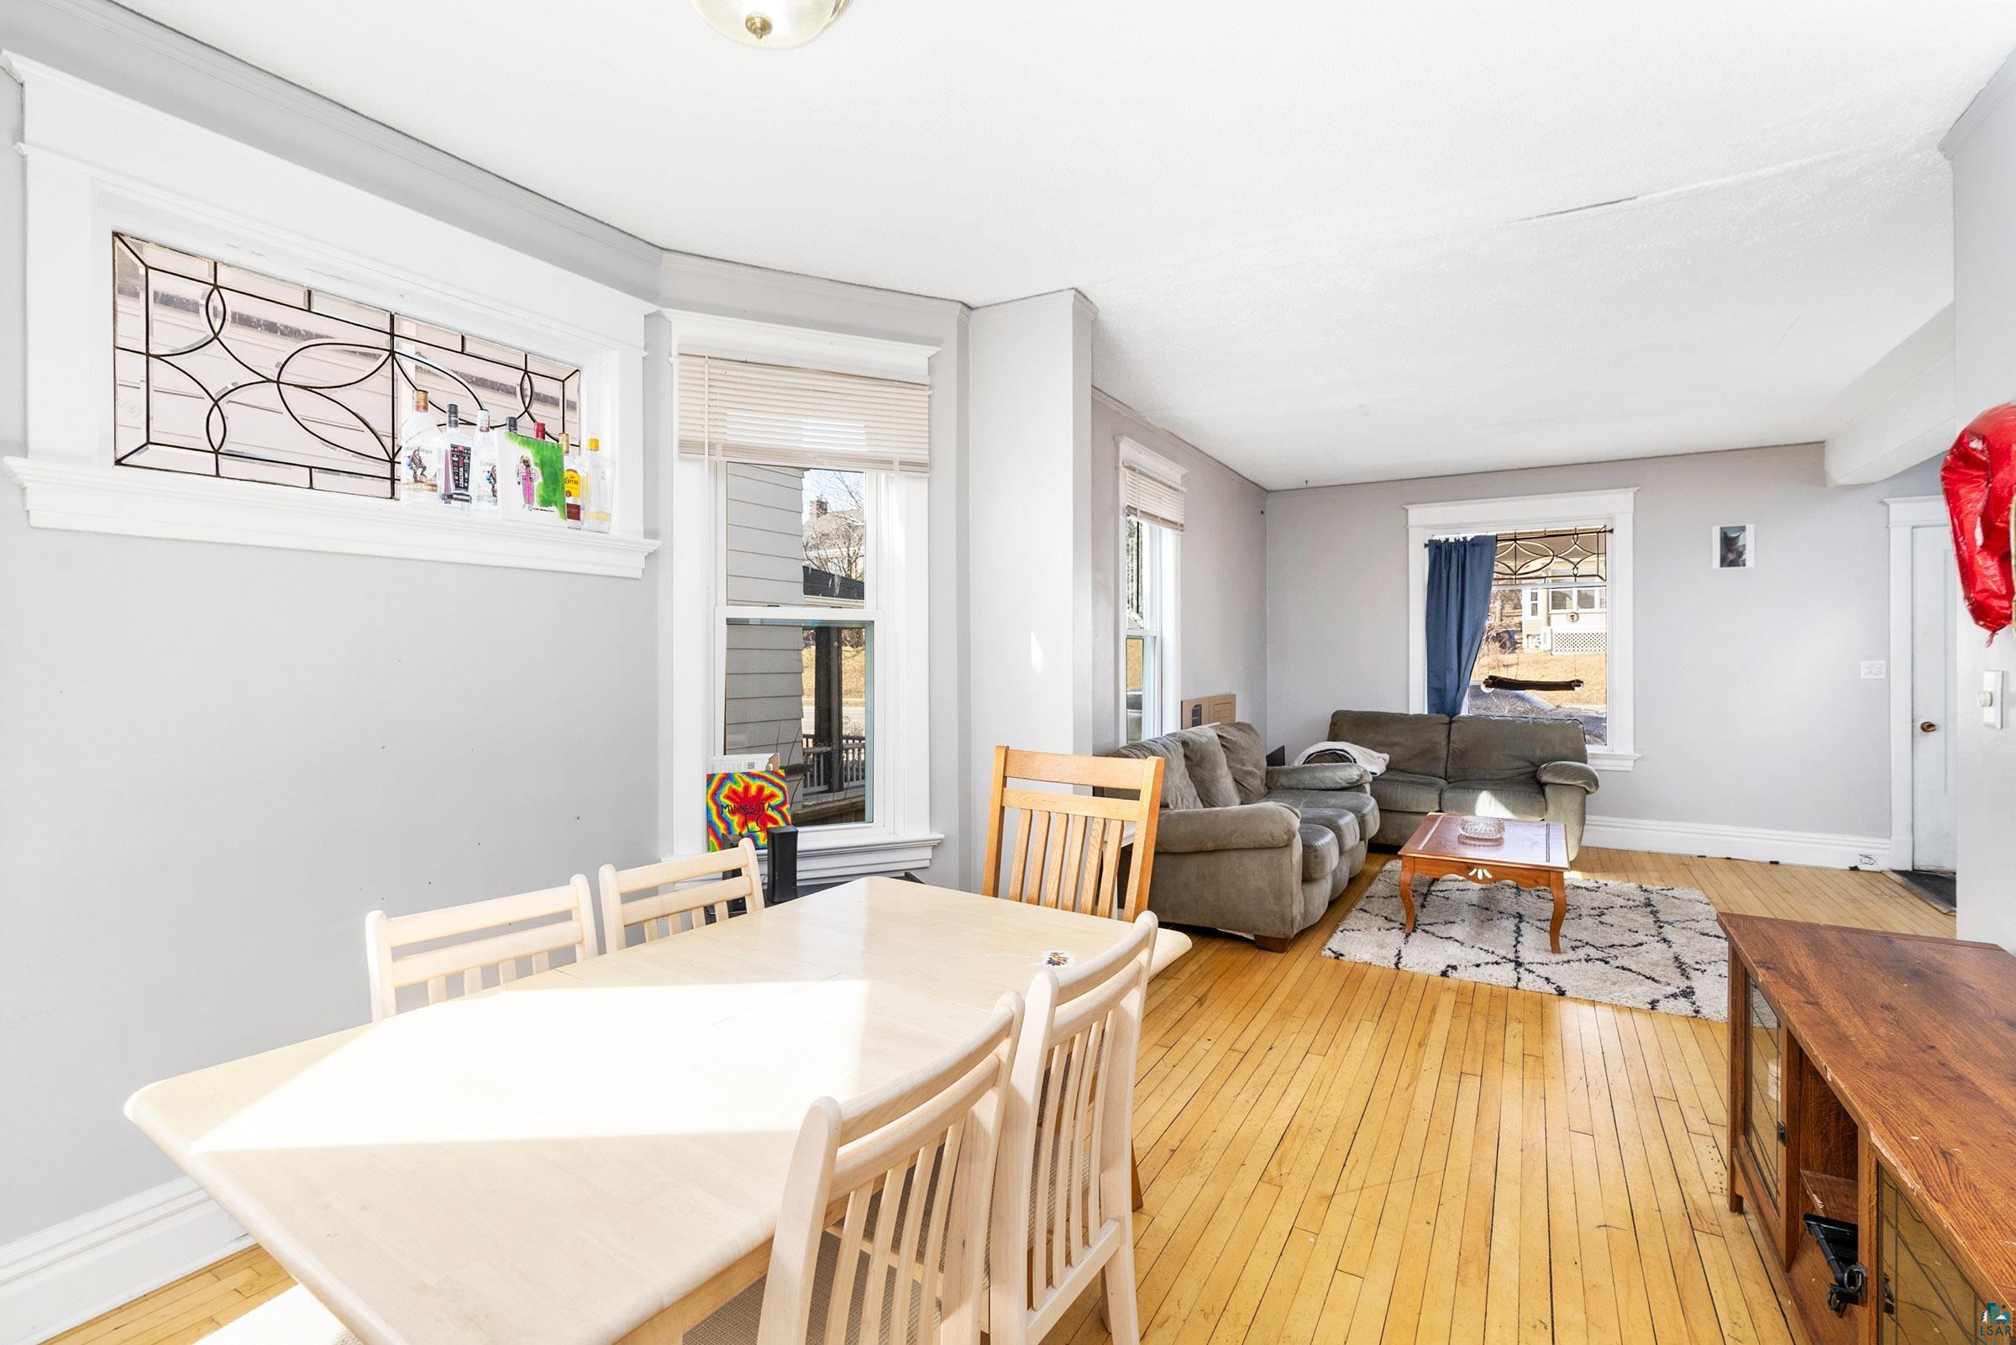
Living room with a gray sectional, patterned rug, hardwood floors, and an adjoining dining area.
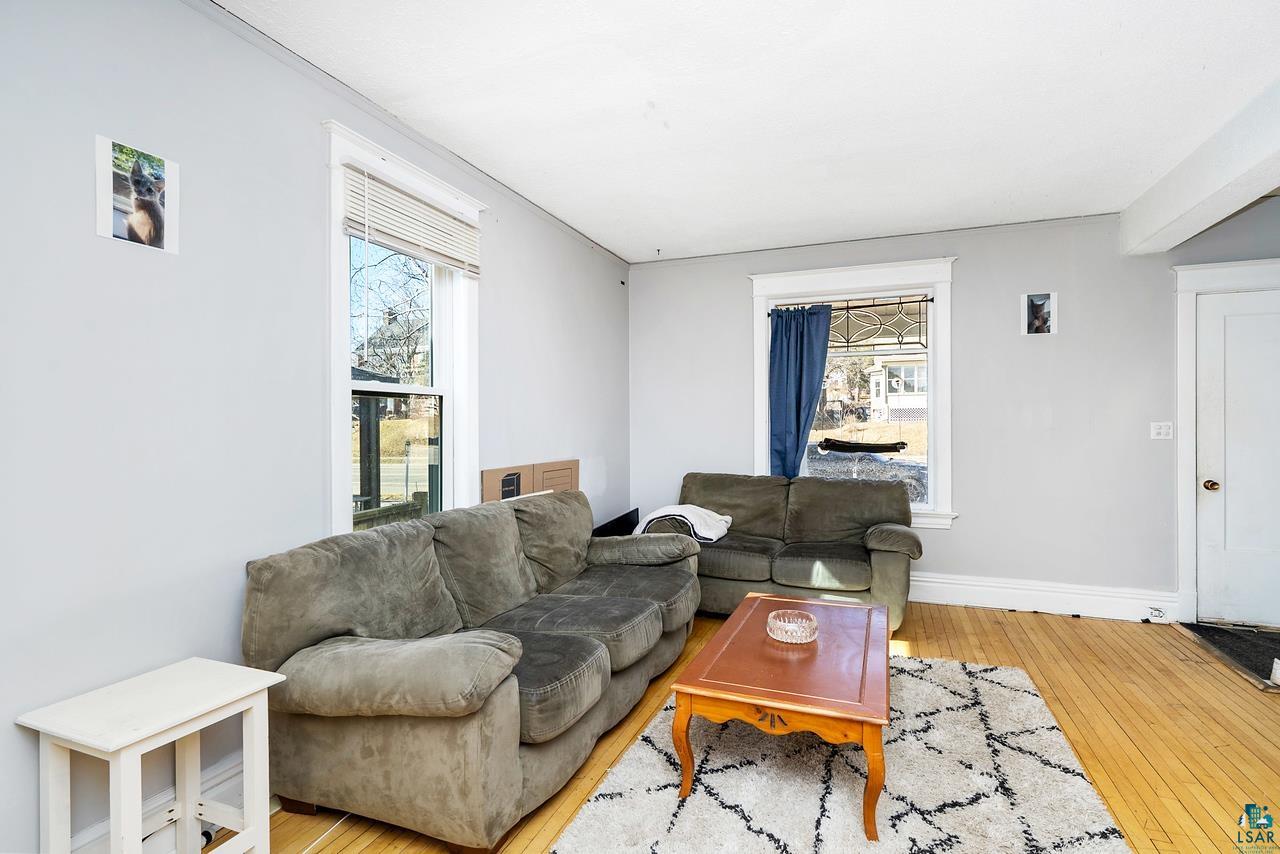
Living room with gray sofas, hardwood floors, a patterned rug, and an orange coffee table.
Open living and dining room with hardwood floors, gray sectional seating, and decorative stained-glass windows.
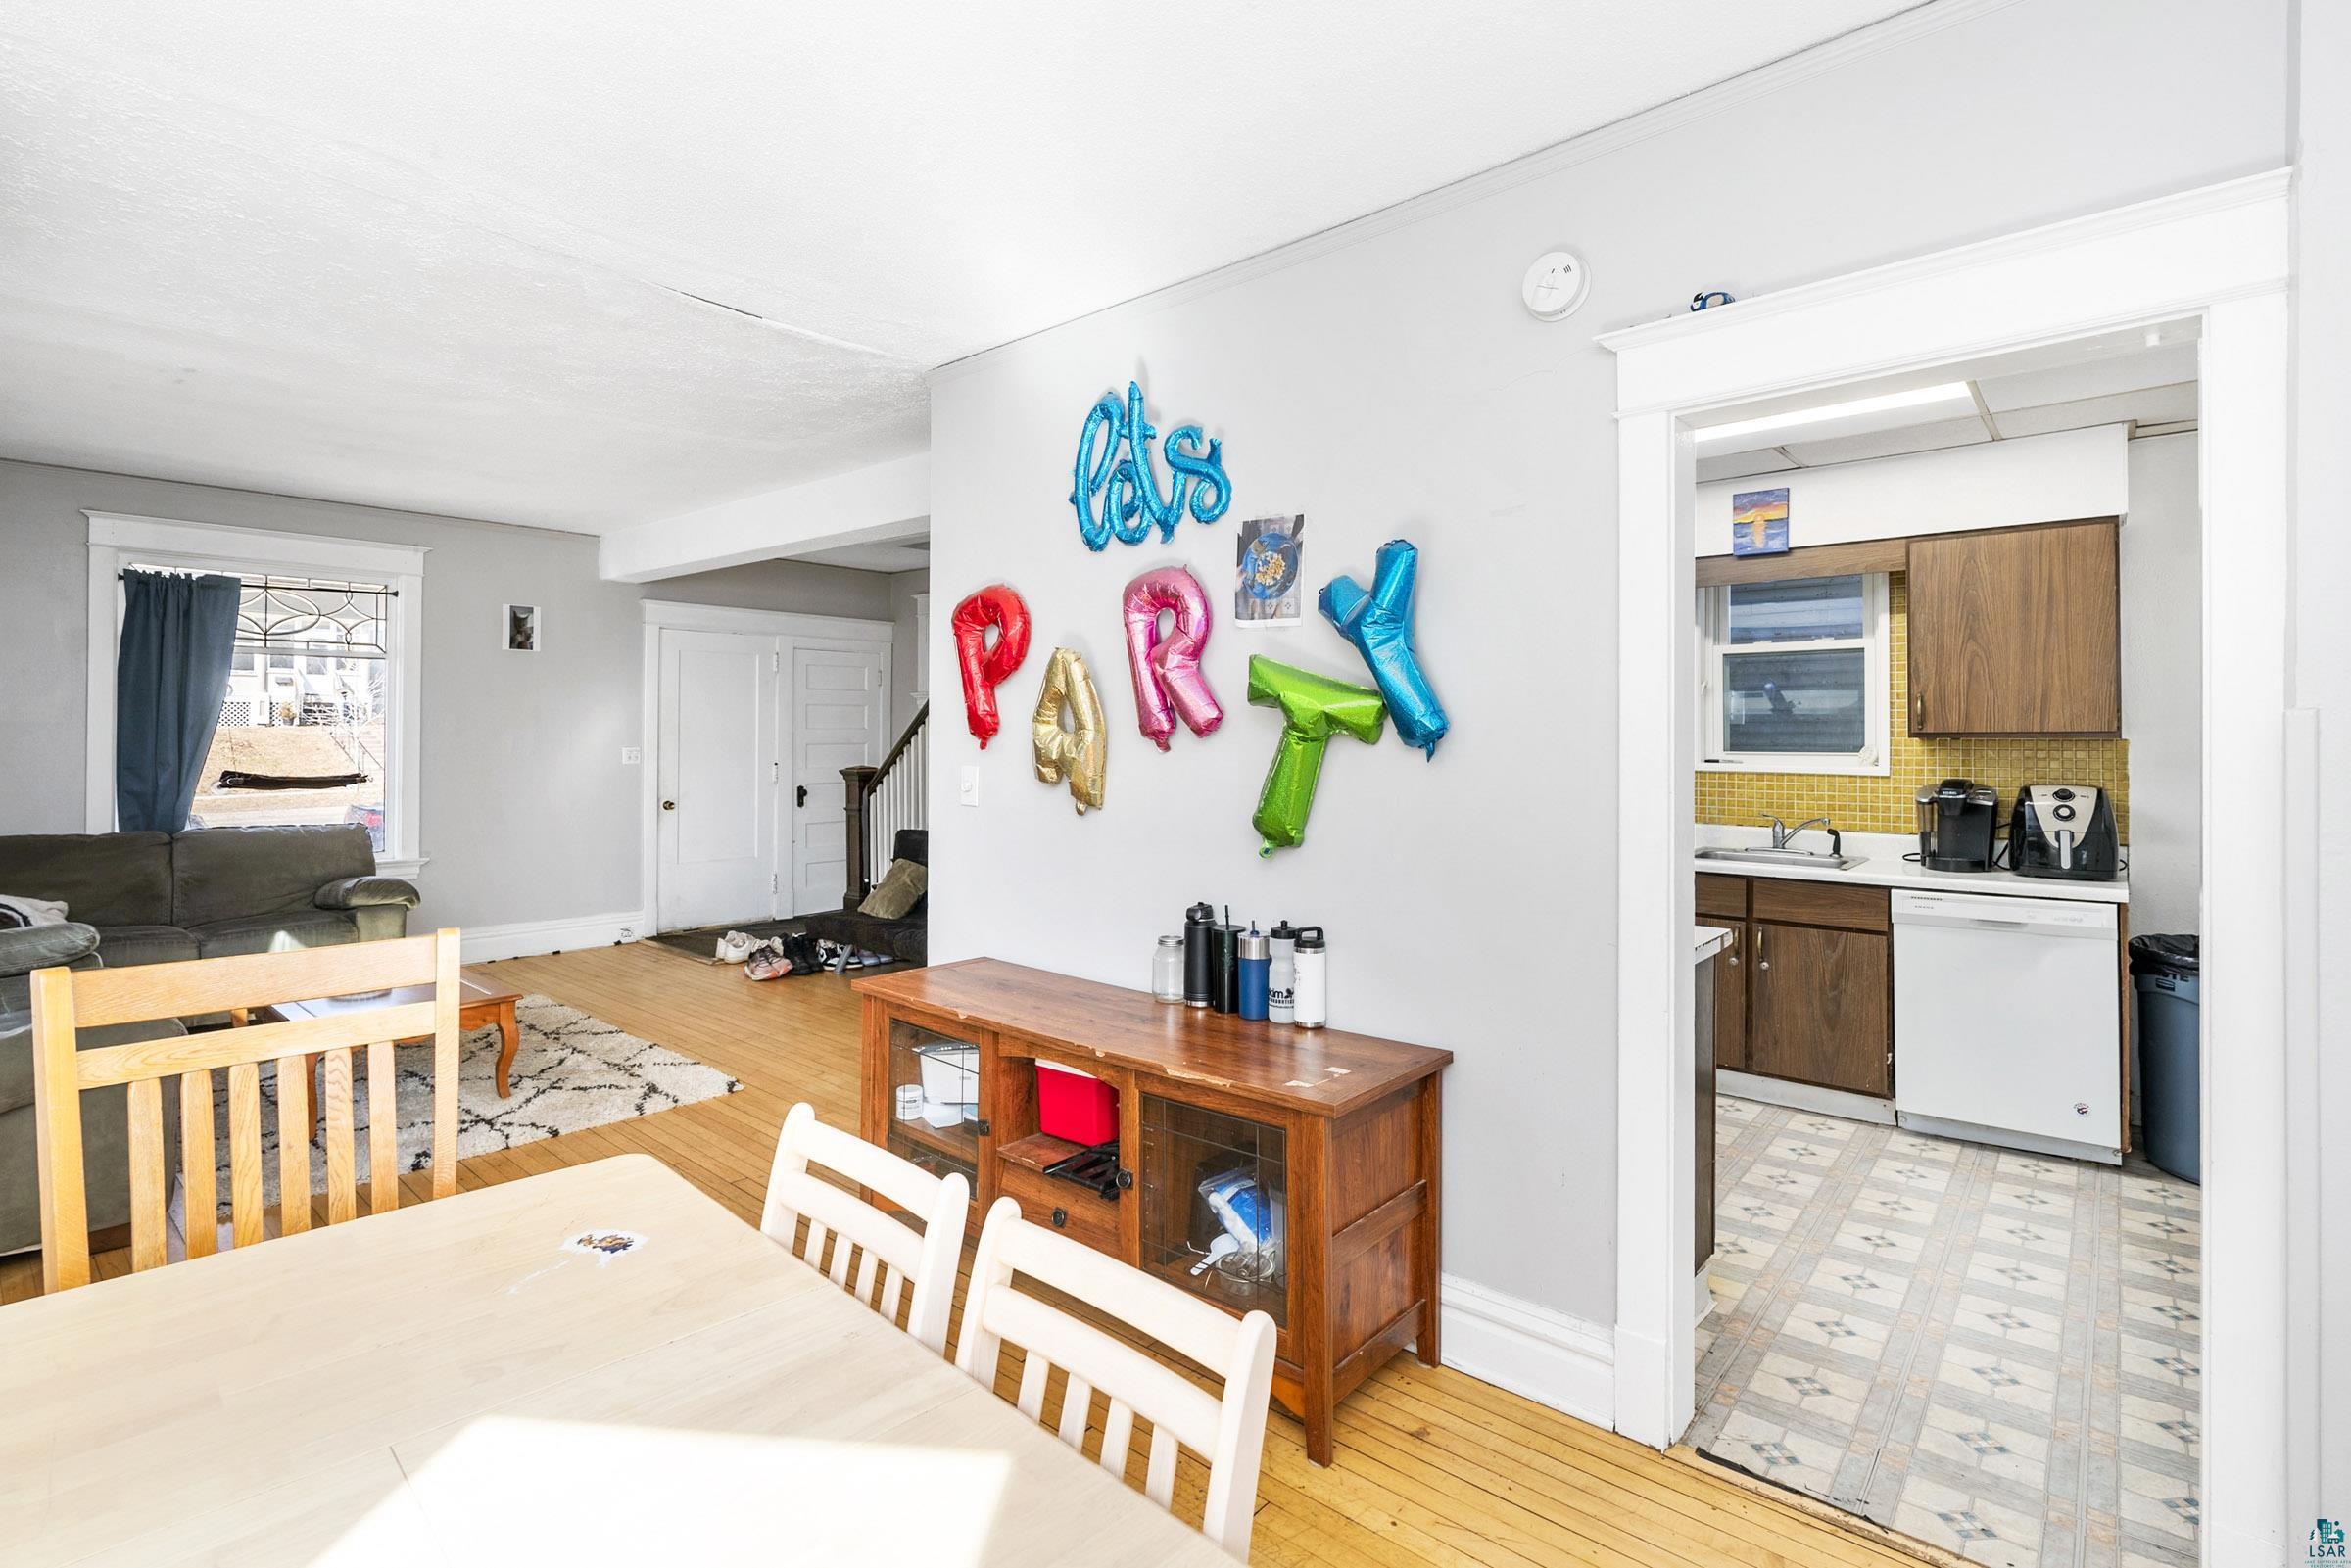
Dining and living area with hardwood floors, party balloons, and a view into the kitchen.
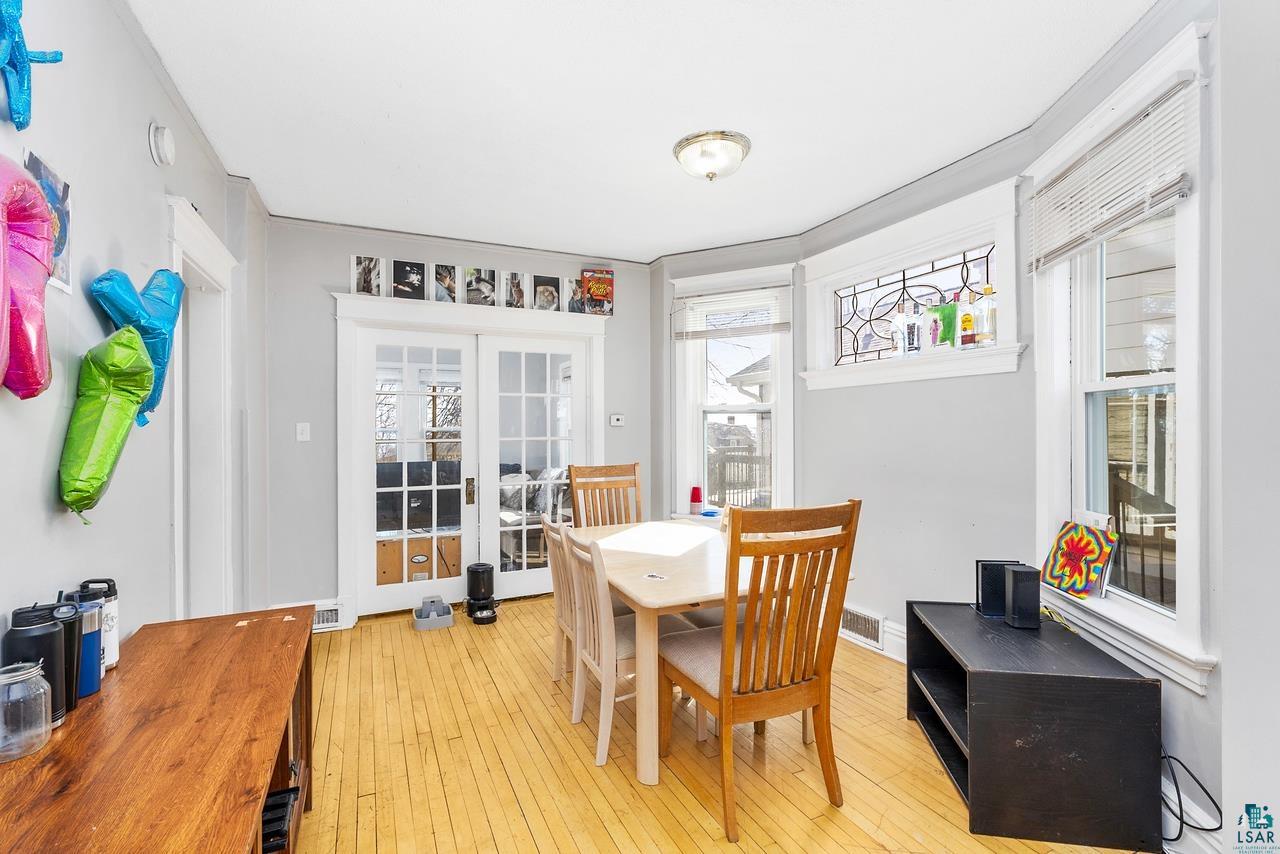
Dining room with hardwood floors, a light wood table, glass-panel doors, and colorful balloons.
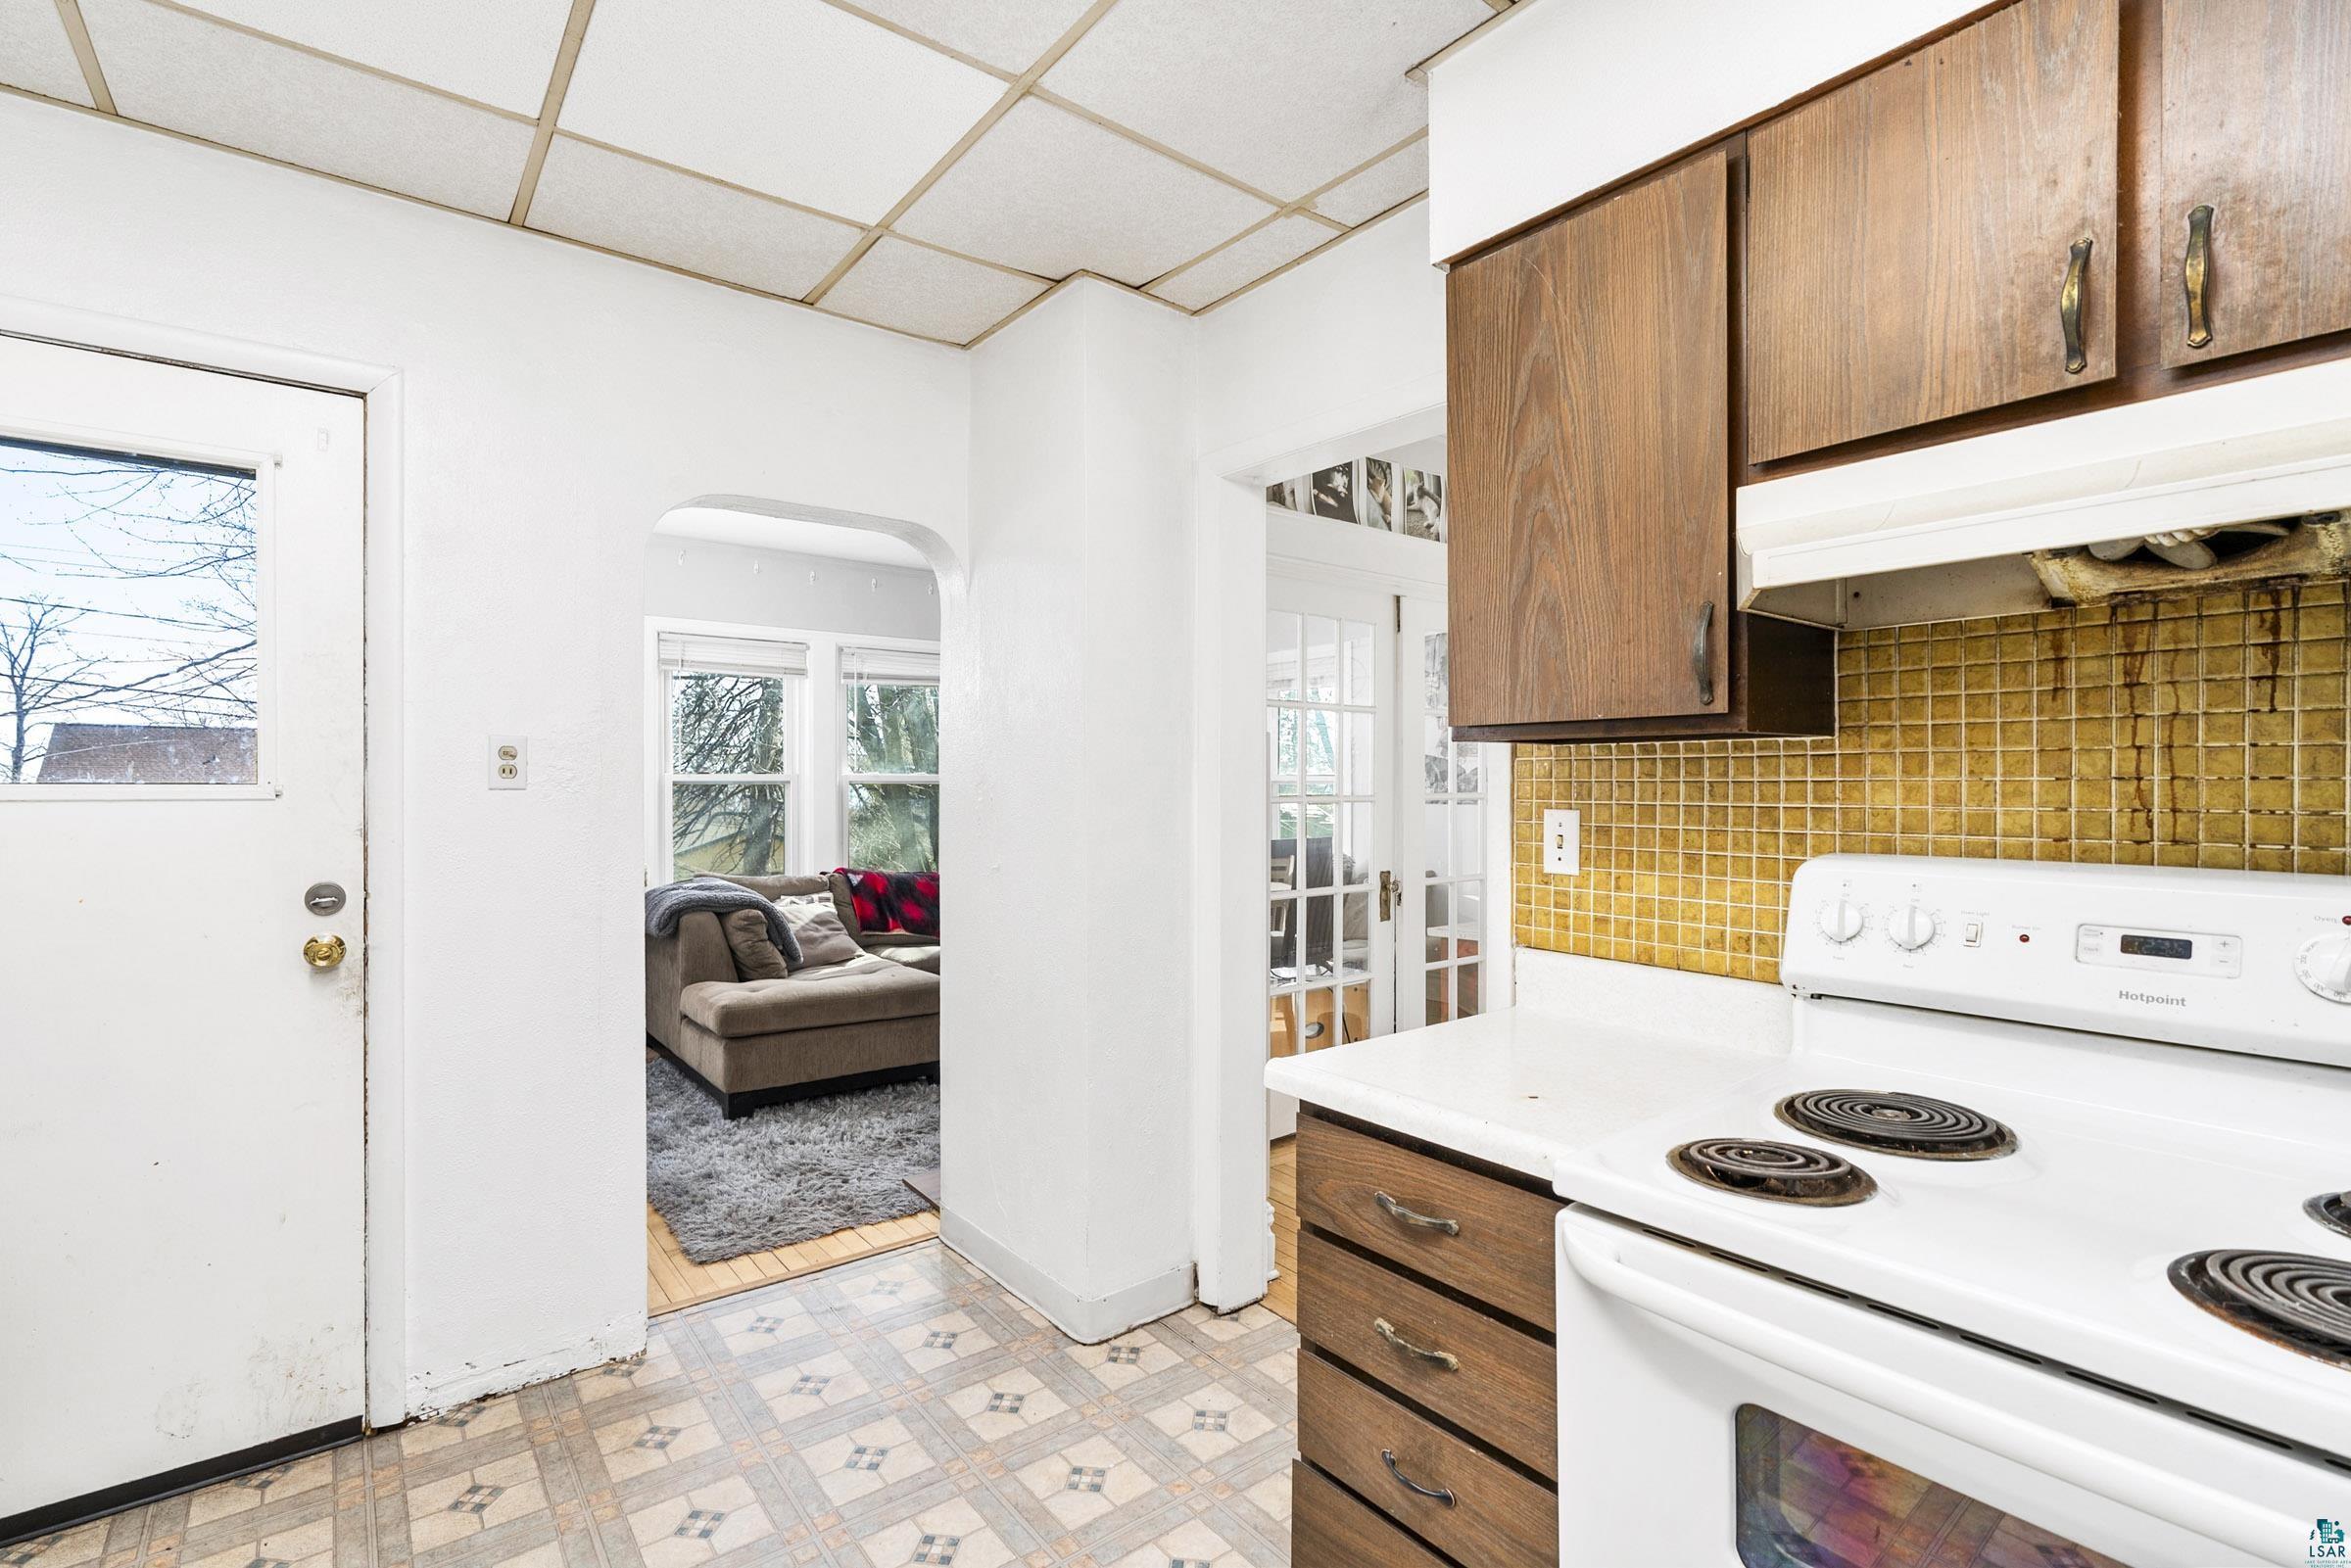
Kitchen with wood cabinets and gold tile backsplash, opening onto a furnished living room.
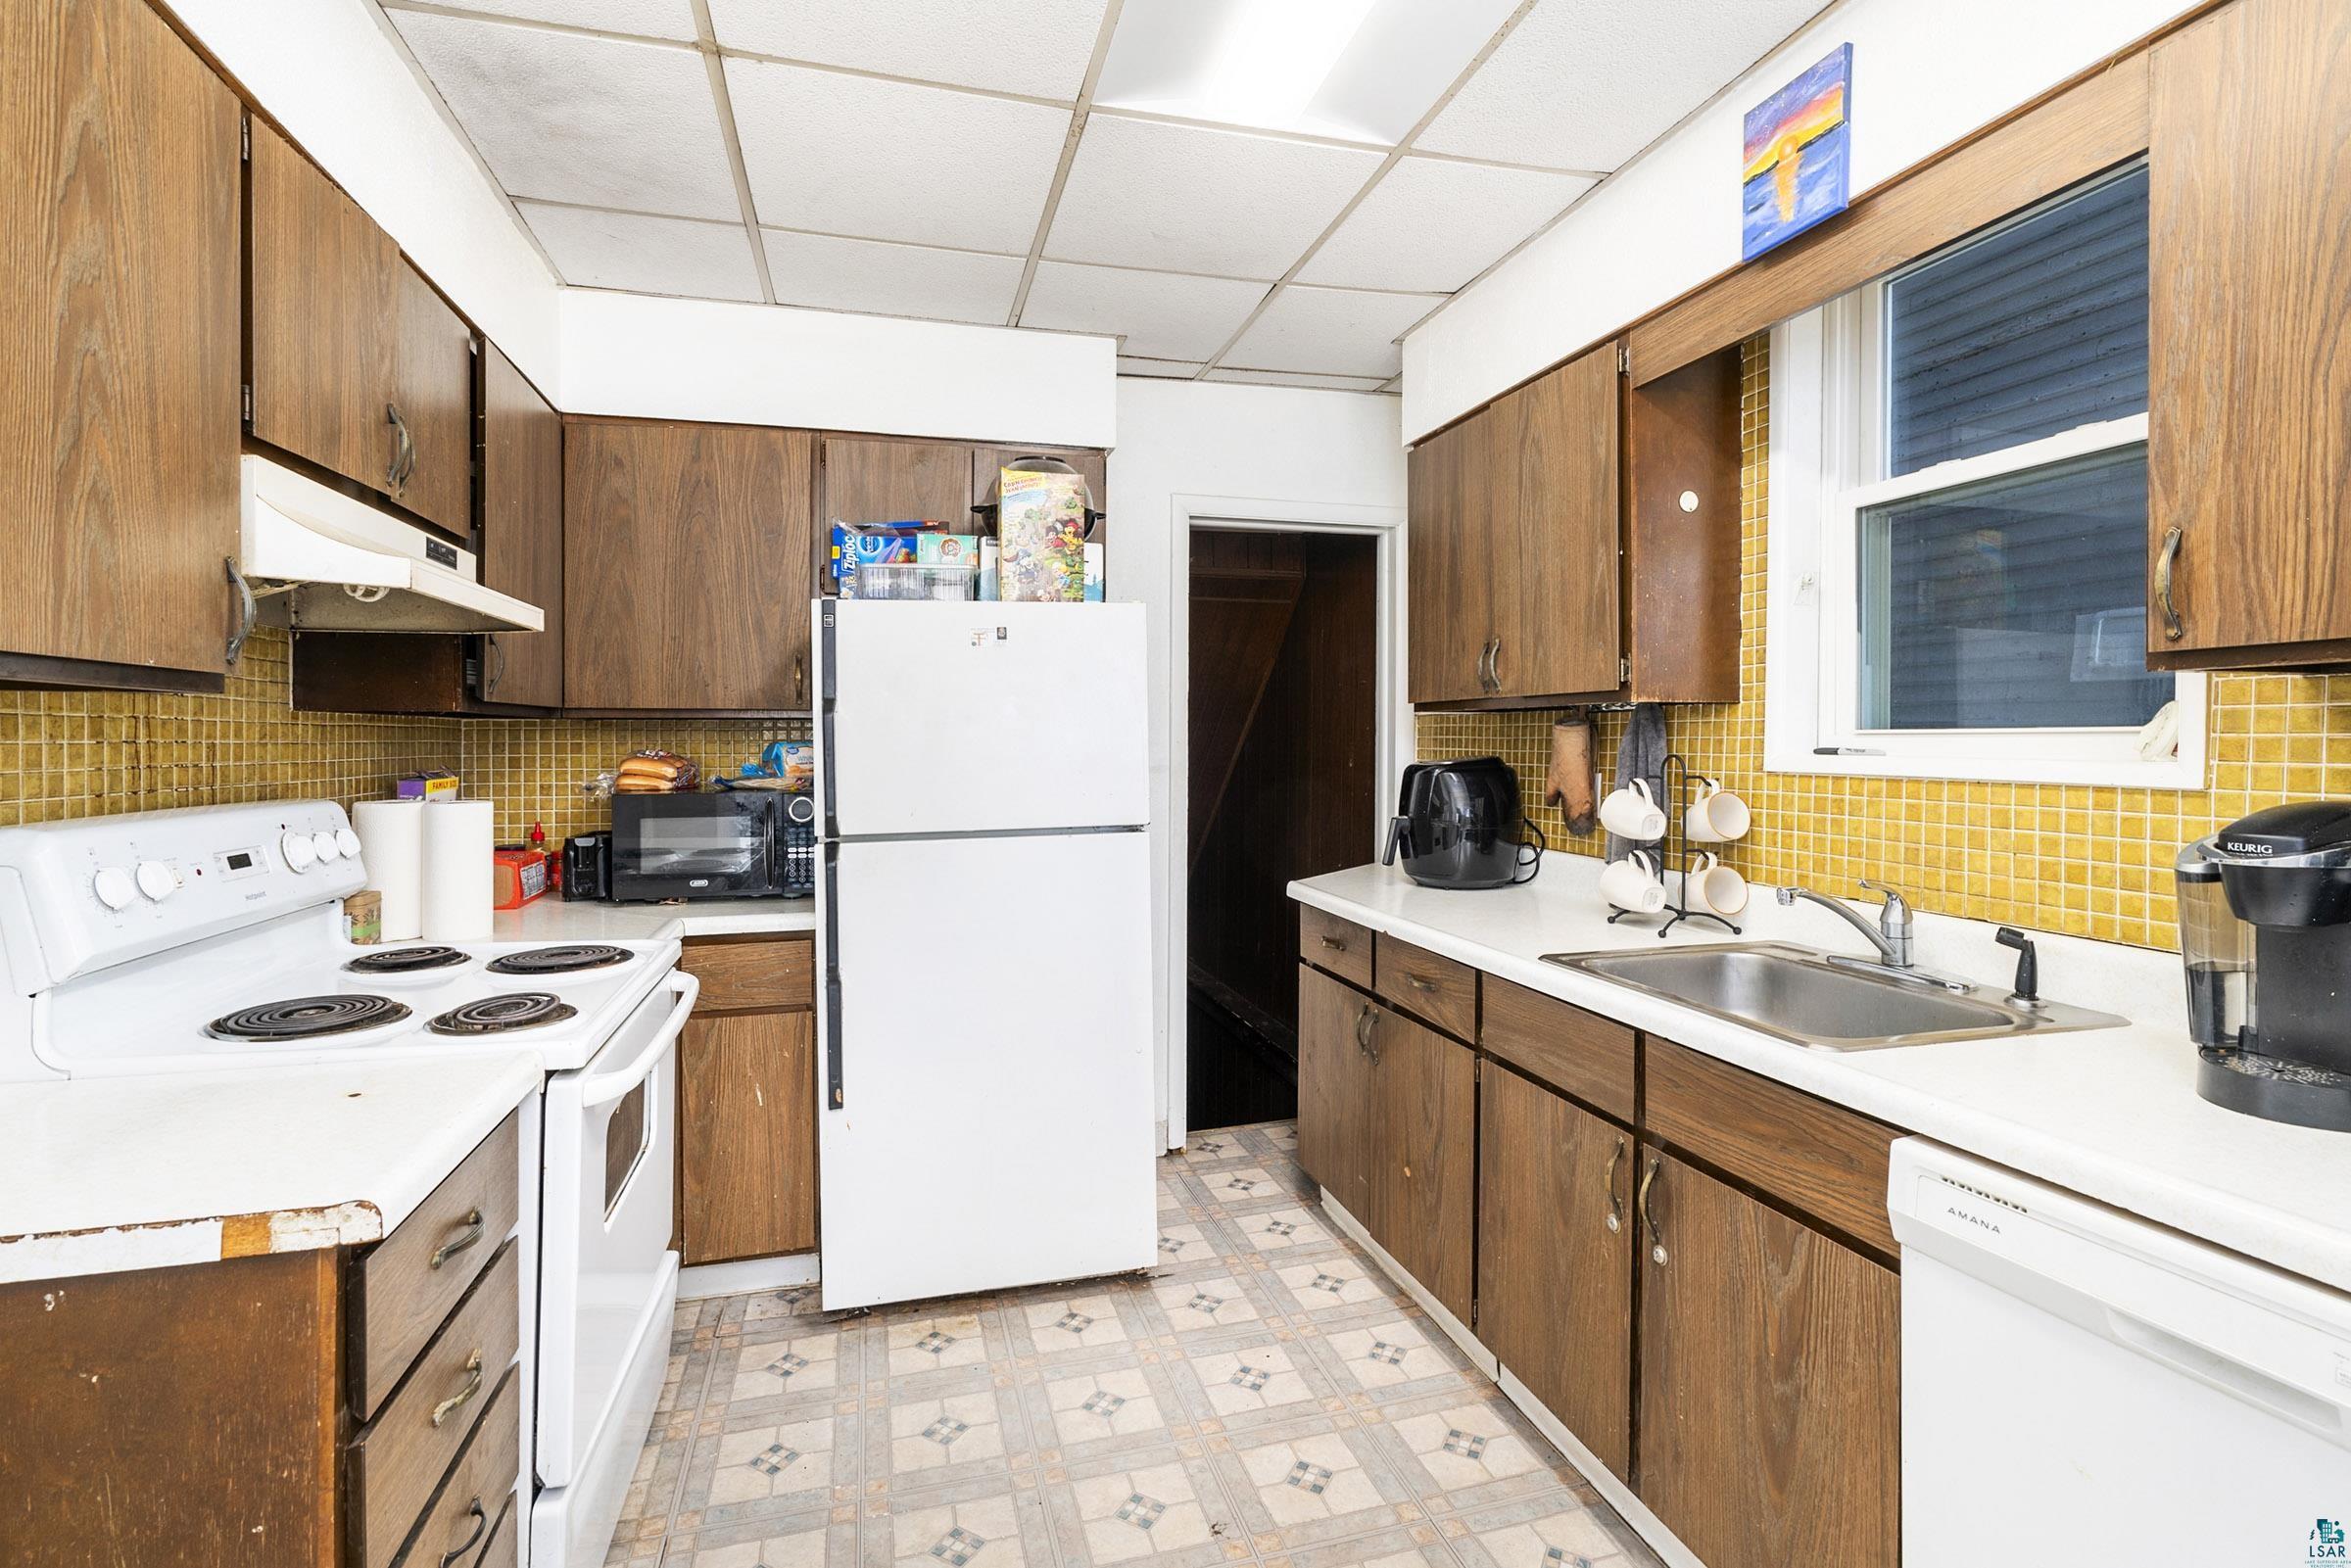
Kitchen with brown wood cabinets, yellow tile backsplash, white appliances, and a double sink beneath a window.
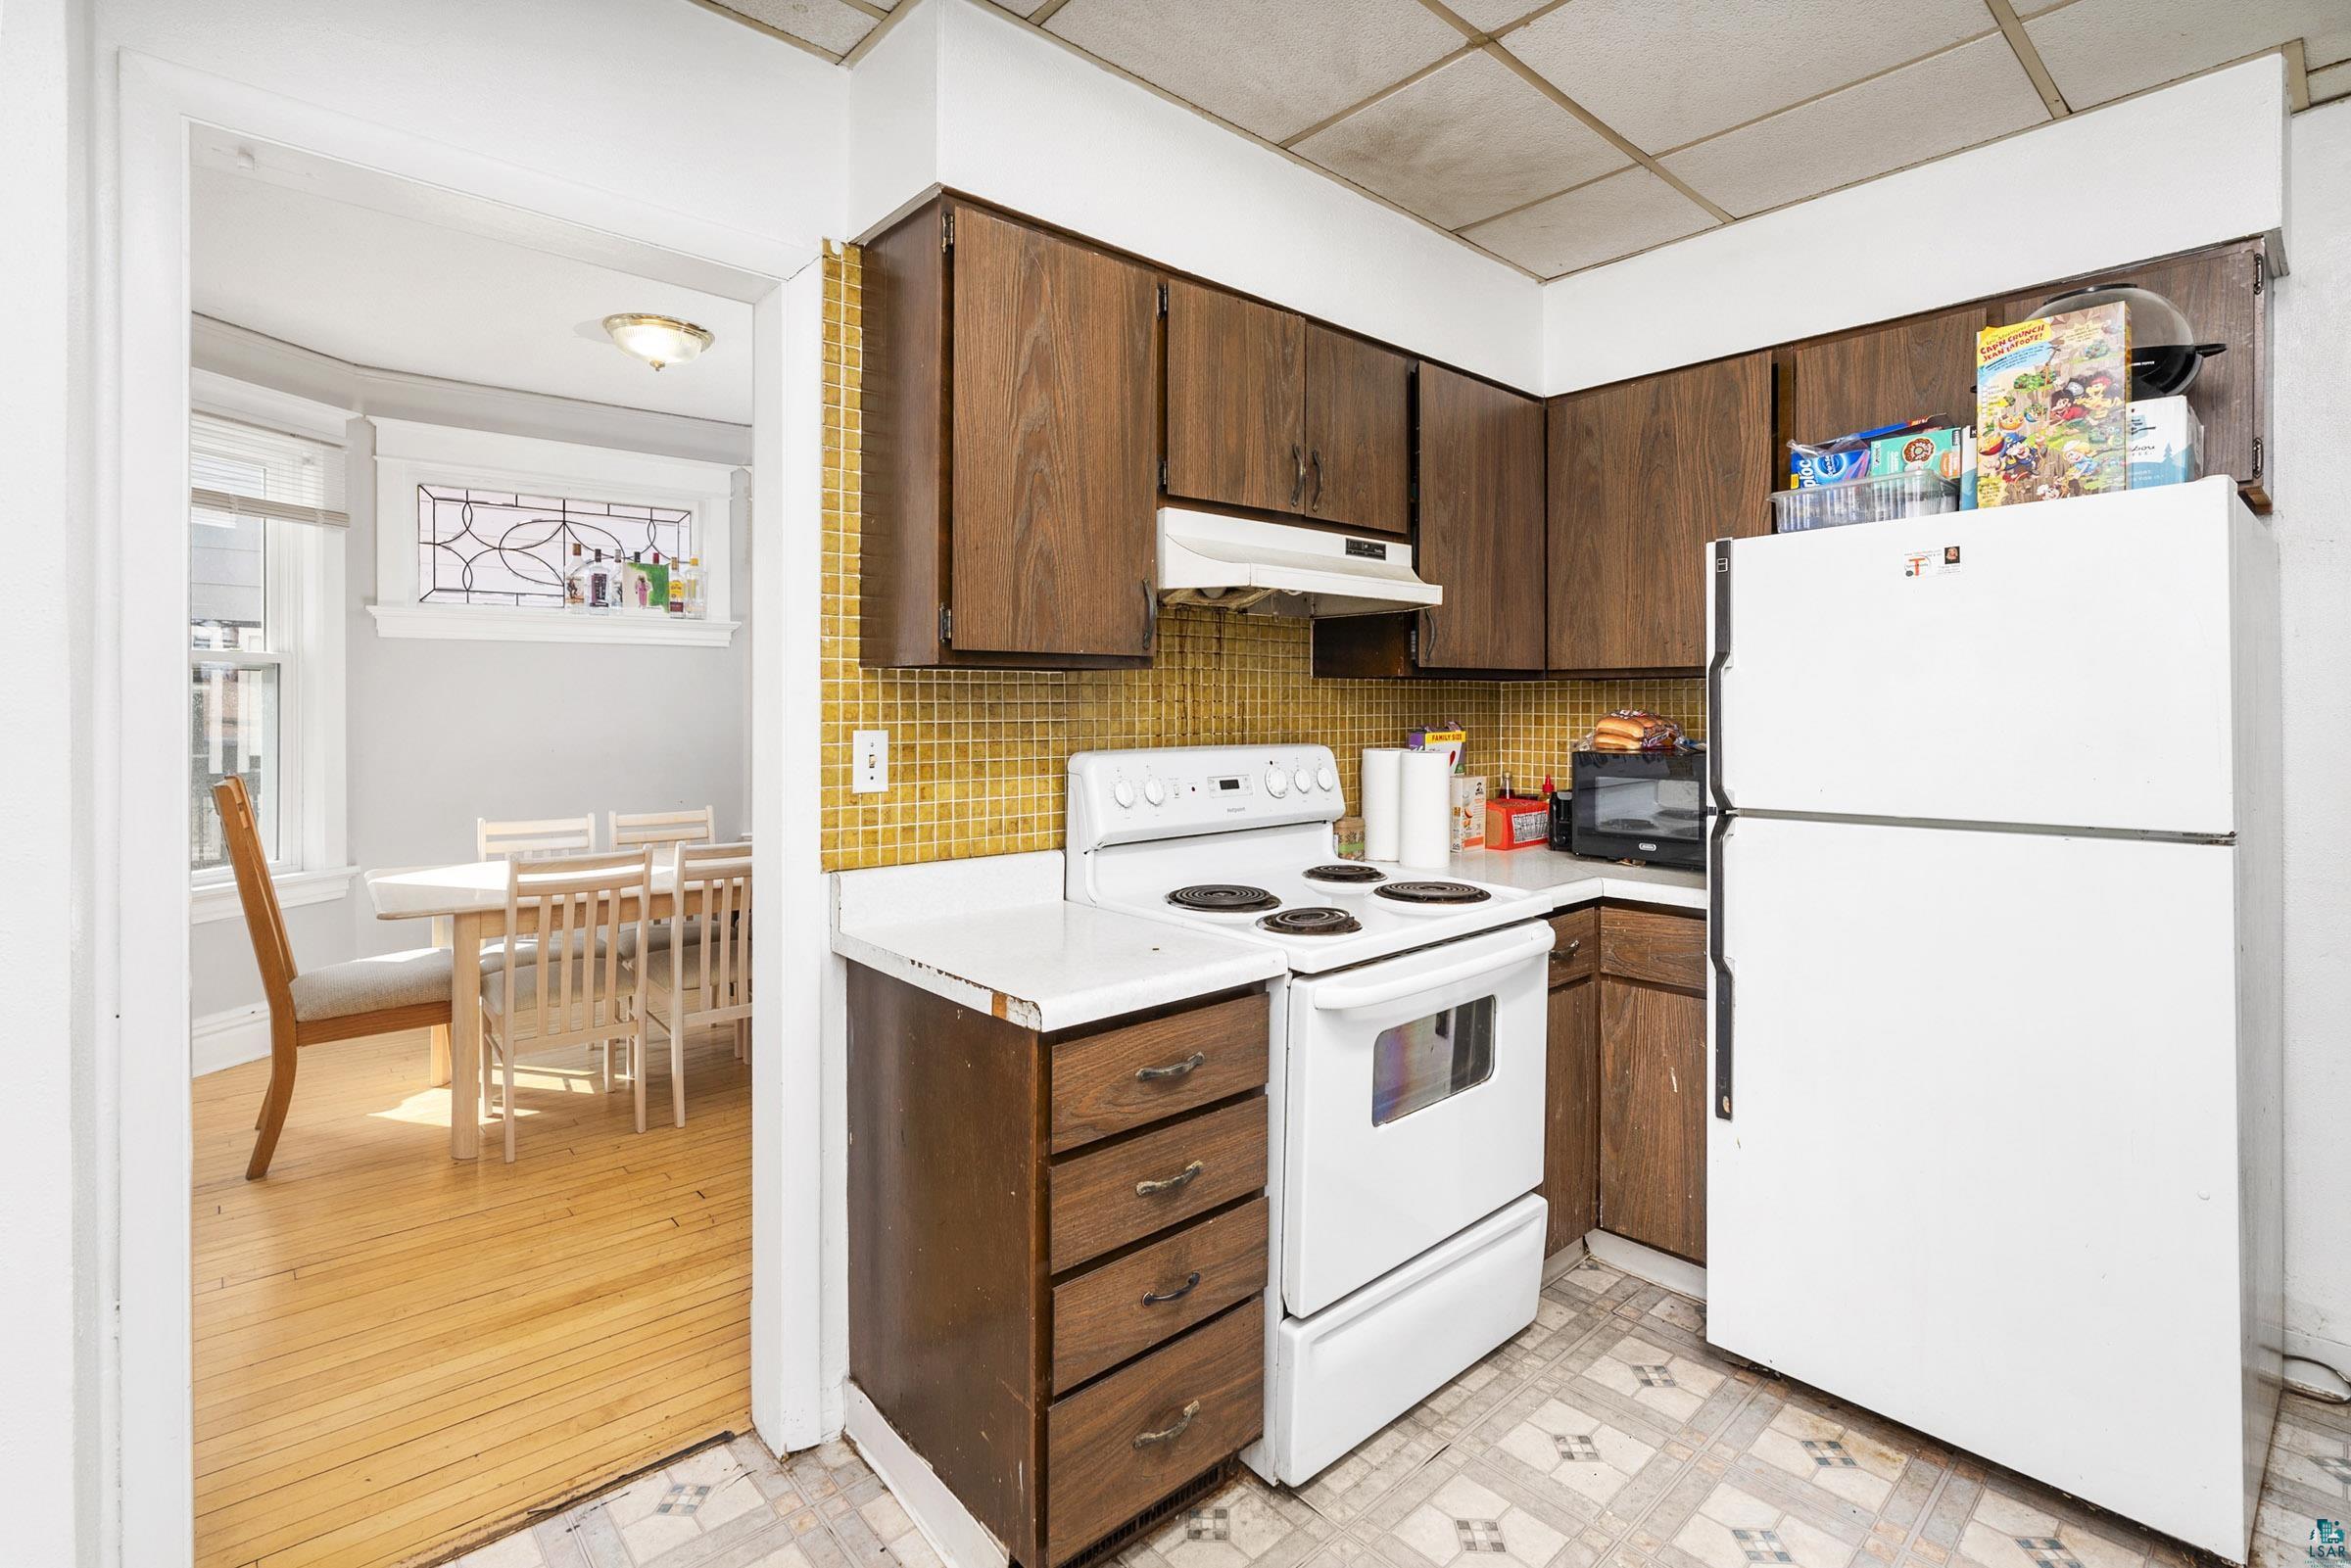
Kitchen with dark wood cabinets and yellow tile backsplash, opening to a dining room.
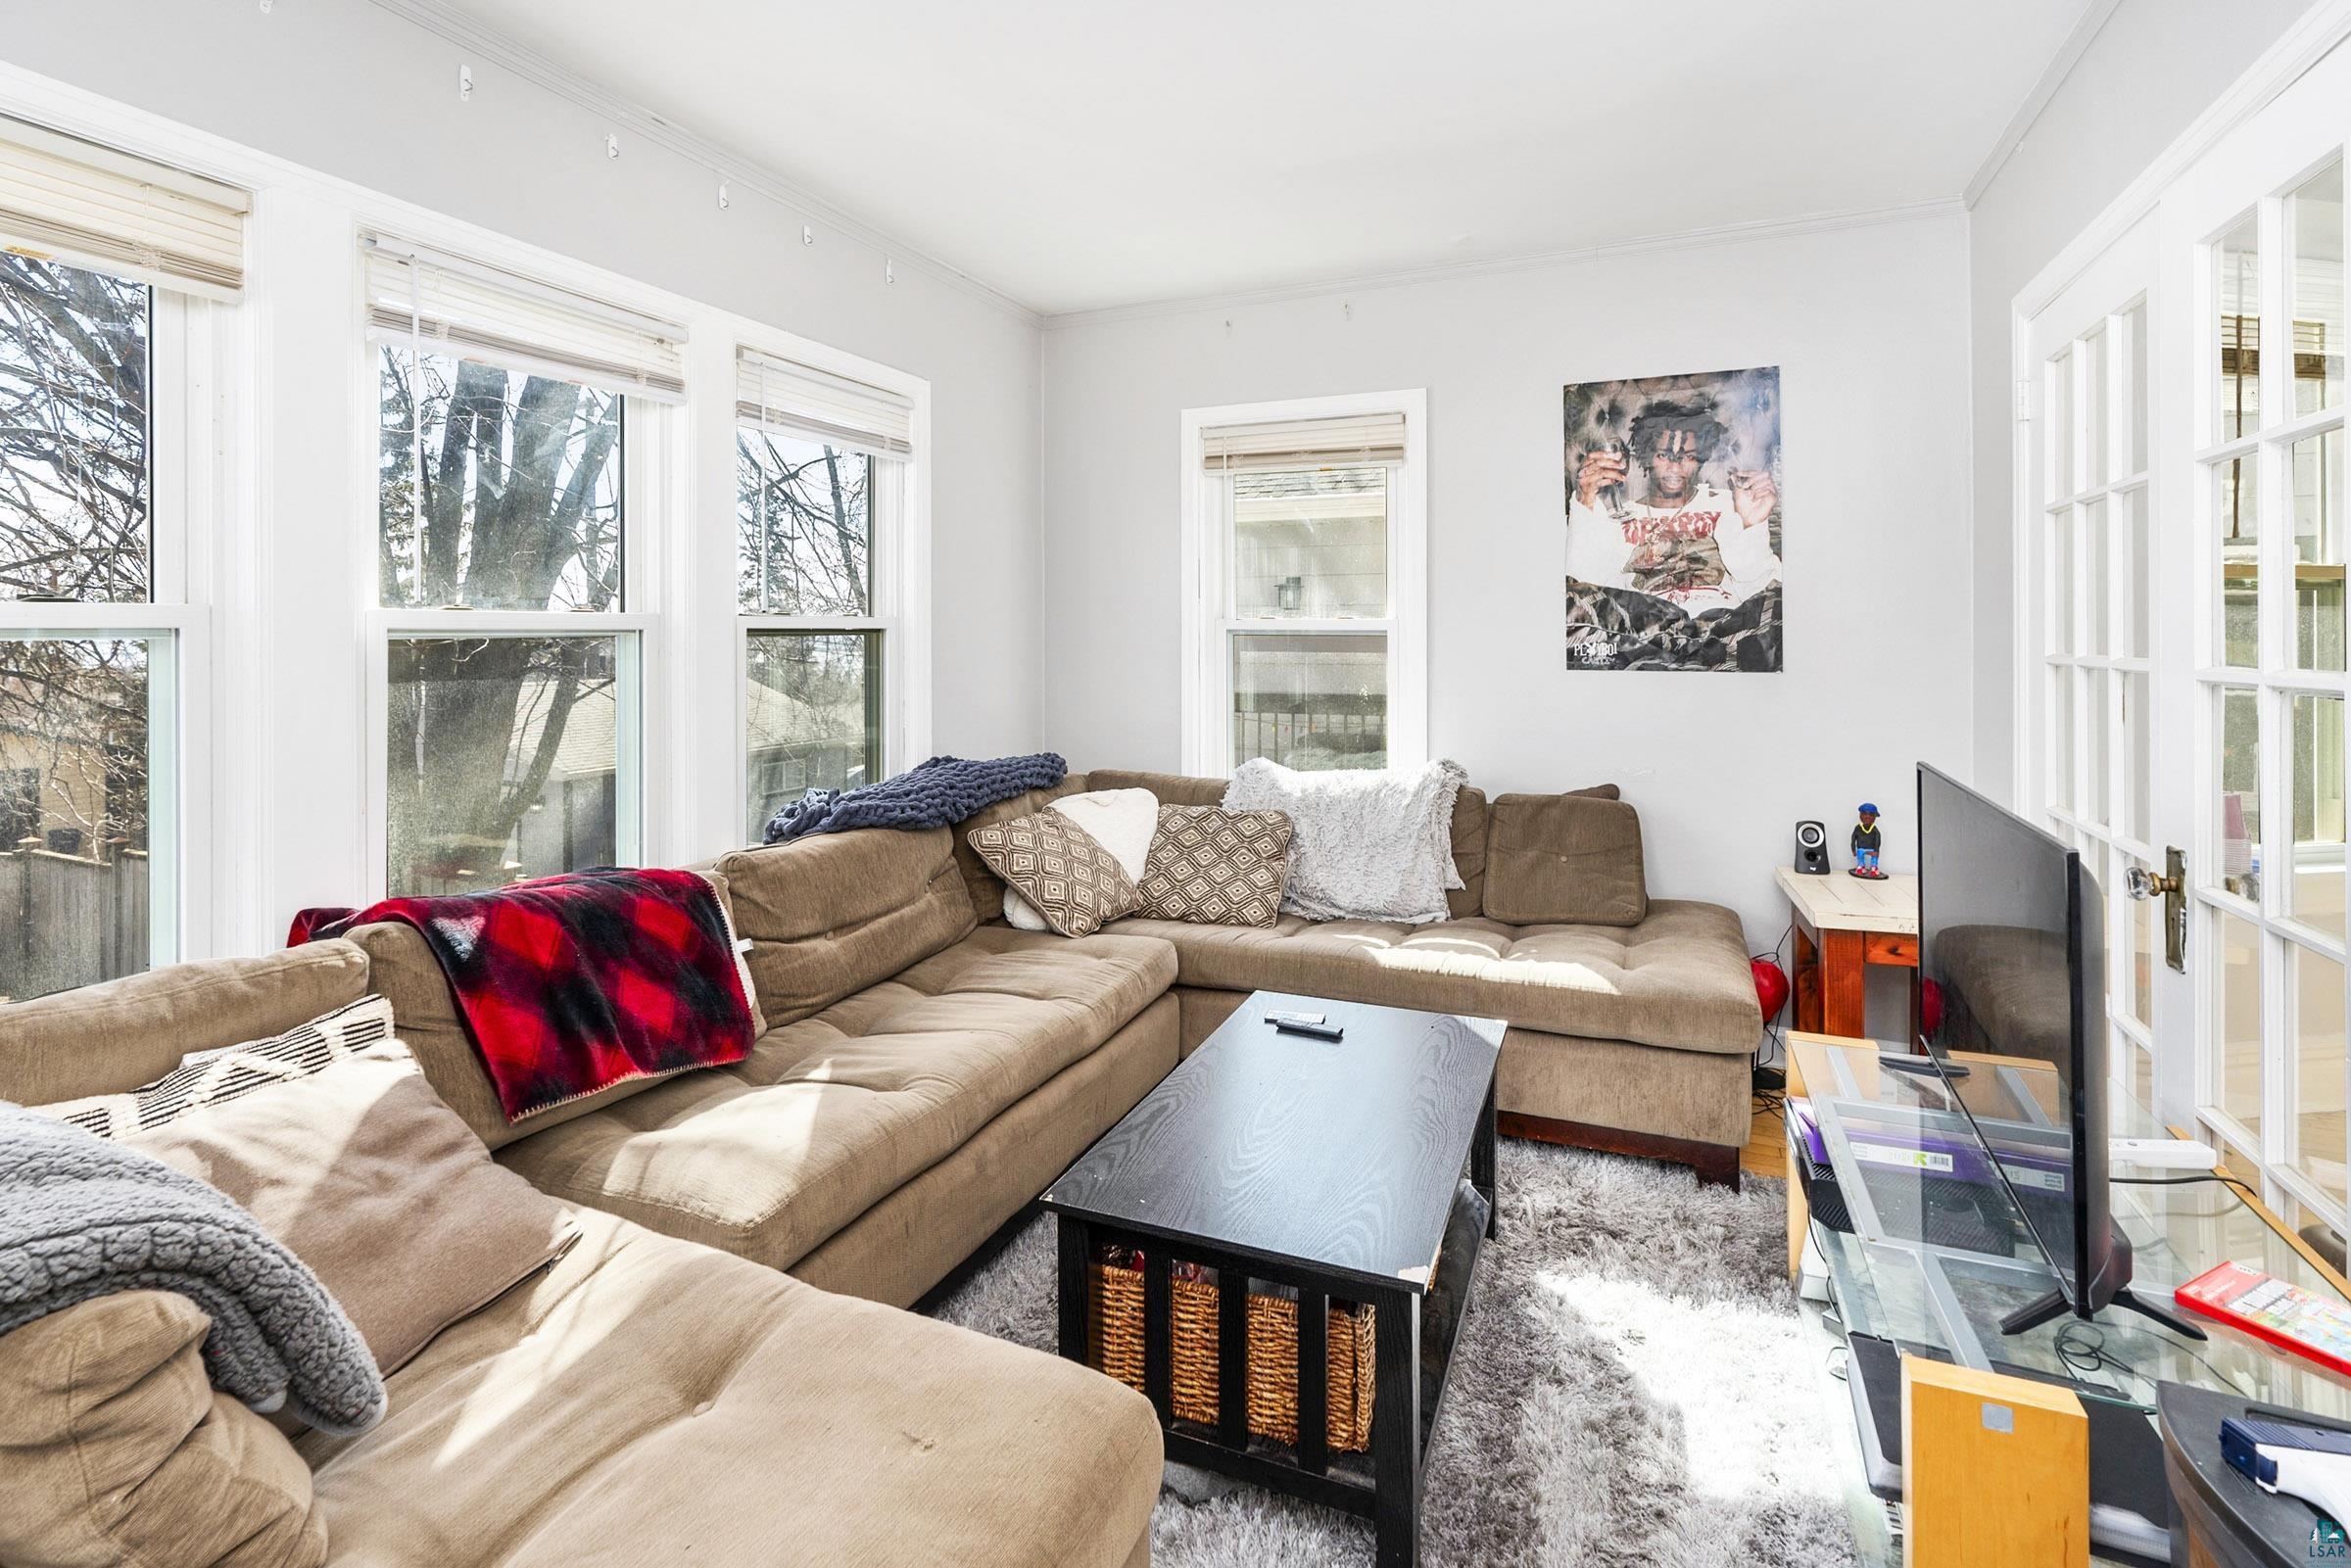
Bright living room with a tan sectional, large windows, and a black coffee table.
Living room with a tan sectional, black coffee table, and tall windows.
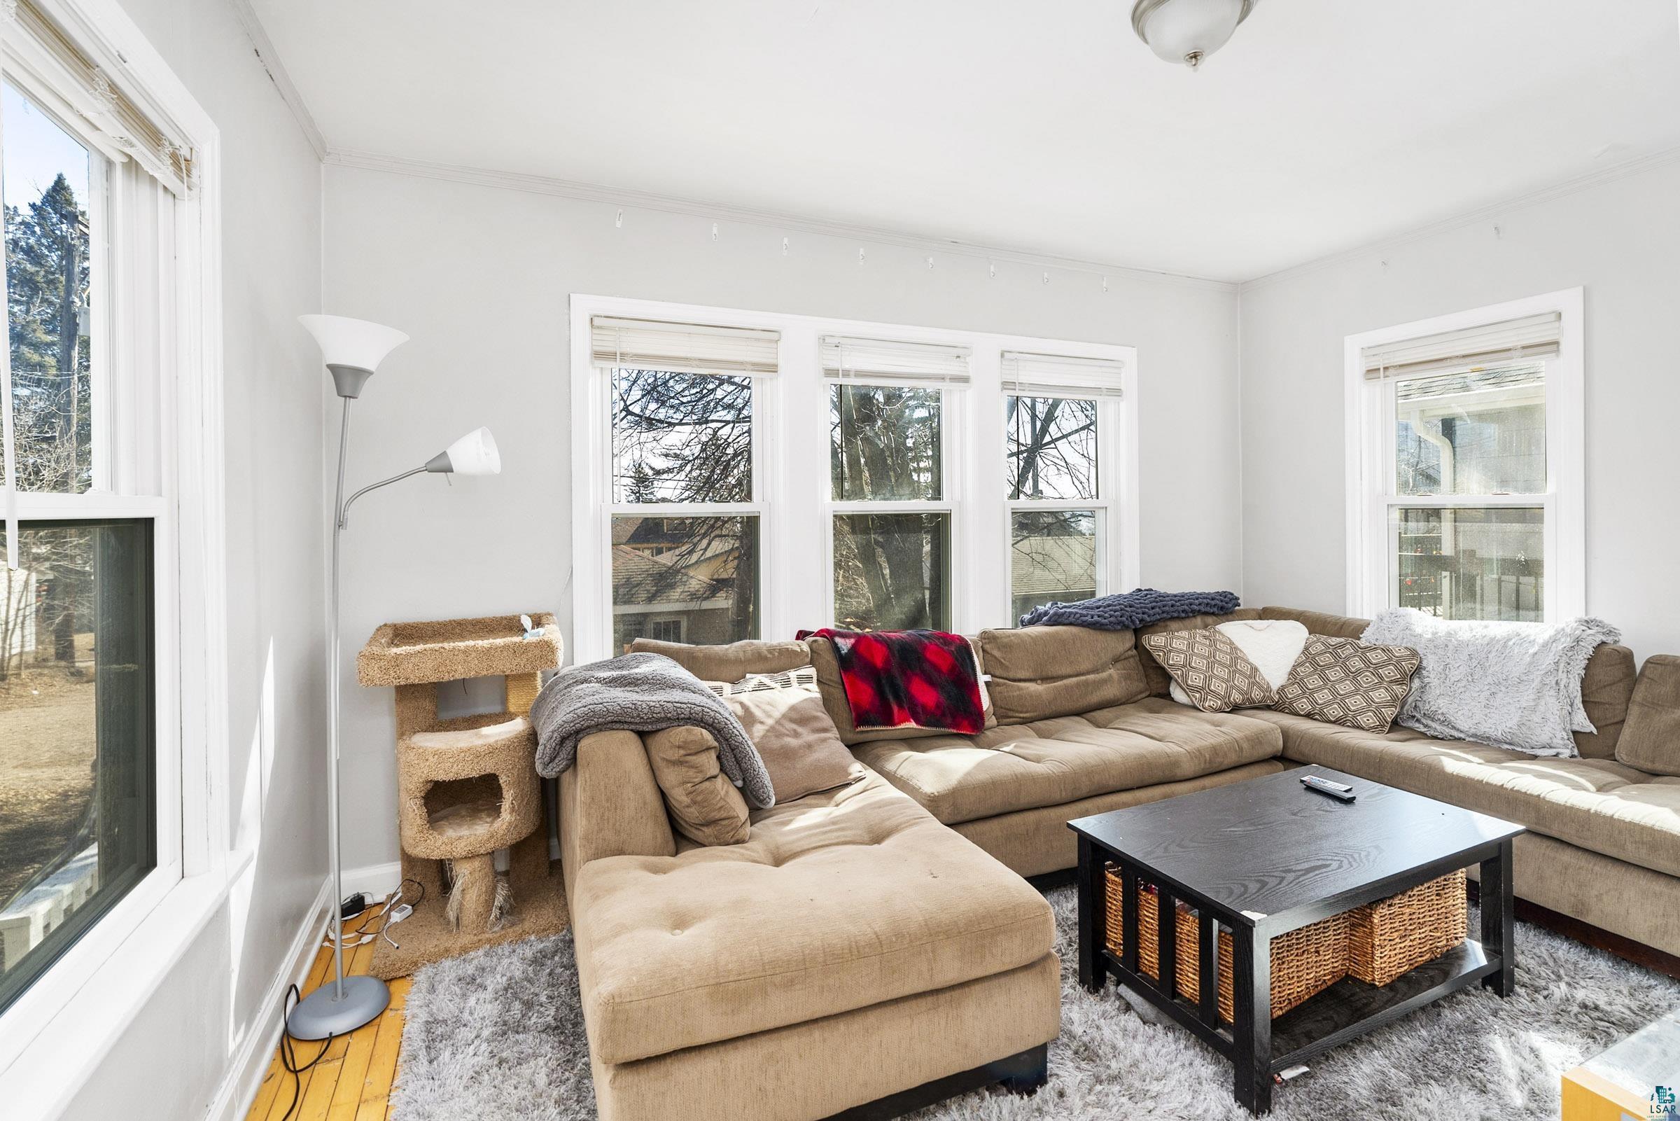
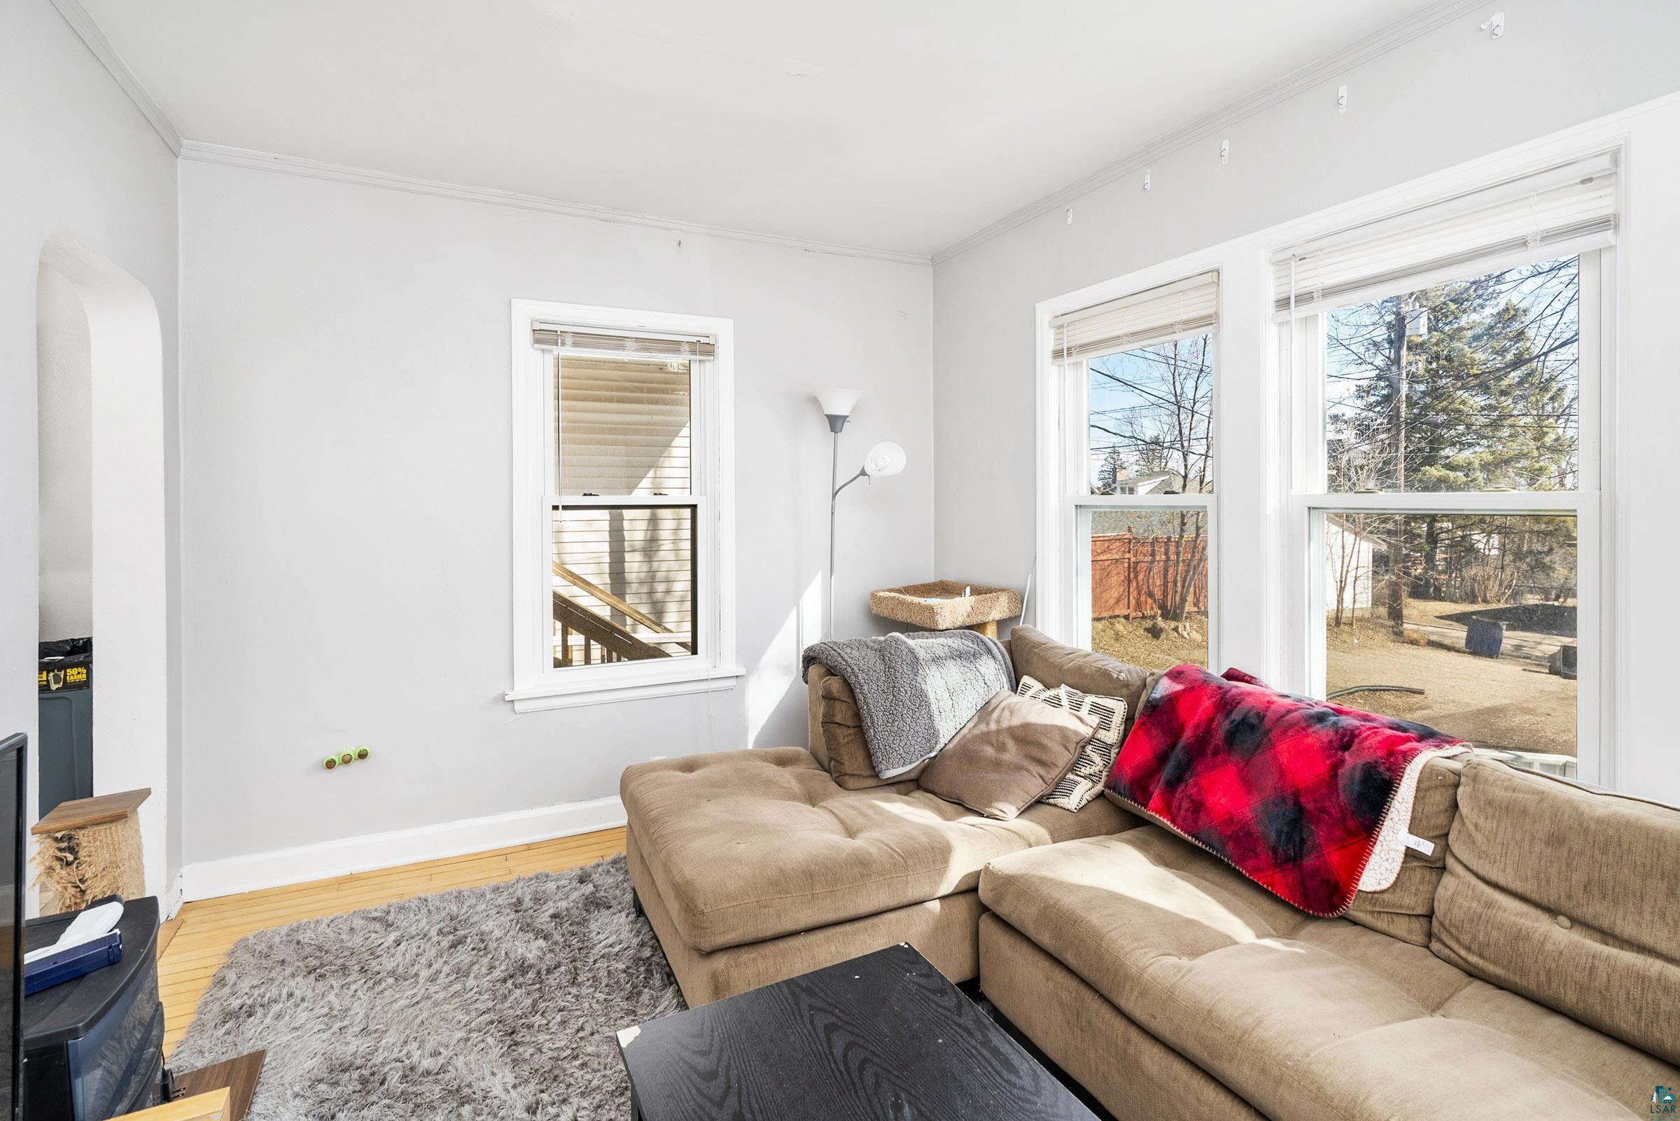
Bright living room with a tan sectional, red plaid throw, gray rug, and large windows.
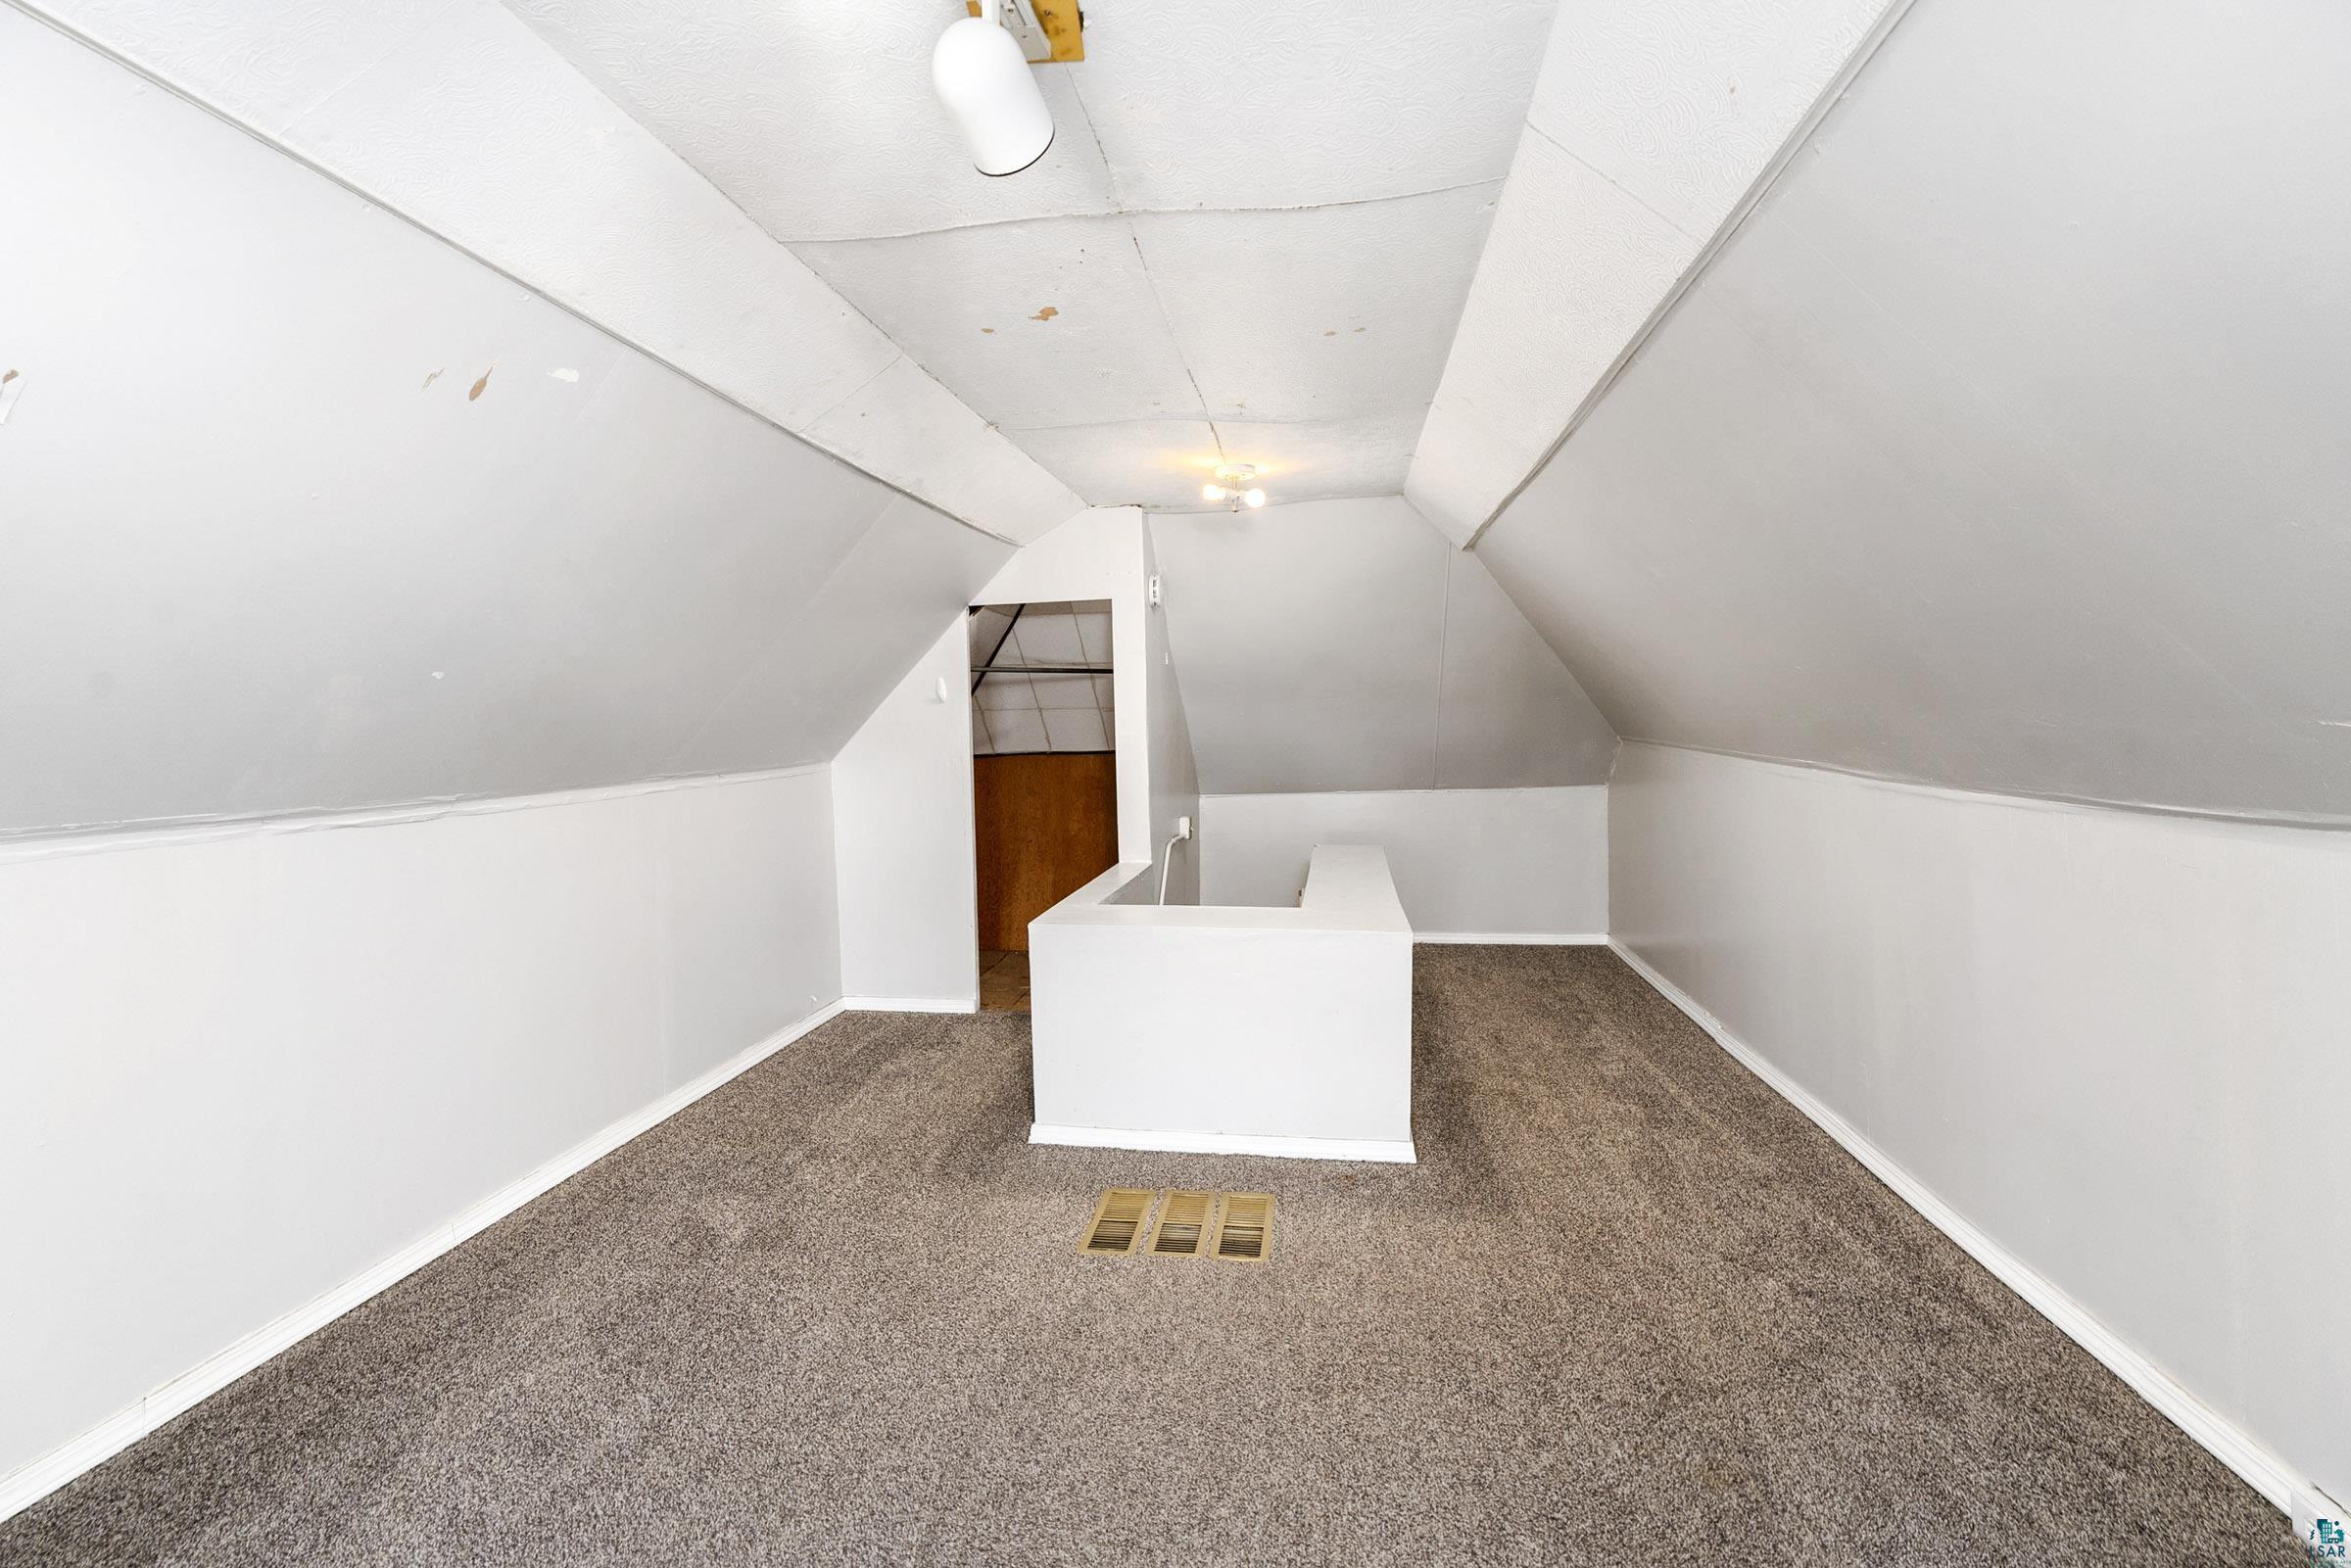
Unfurnished attic room with sloped ceilings, brown carpet, and a small partition around an opening.
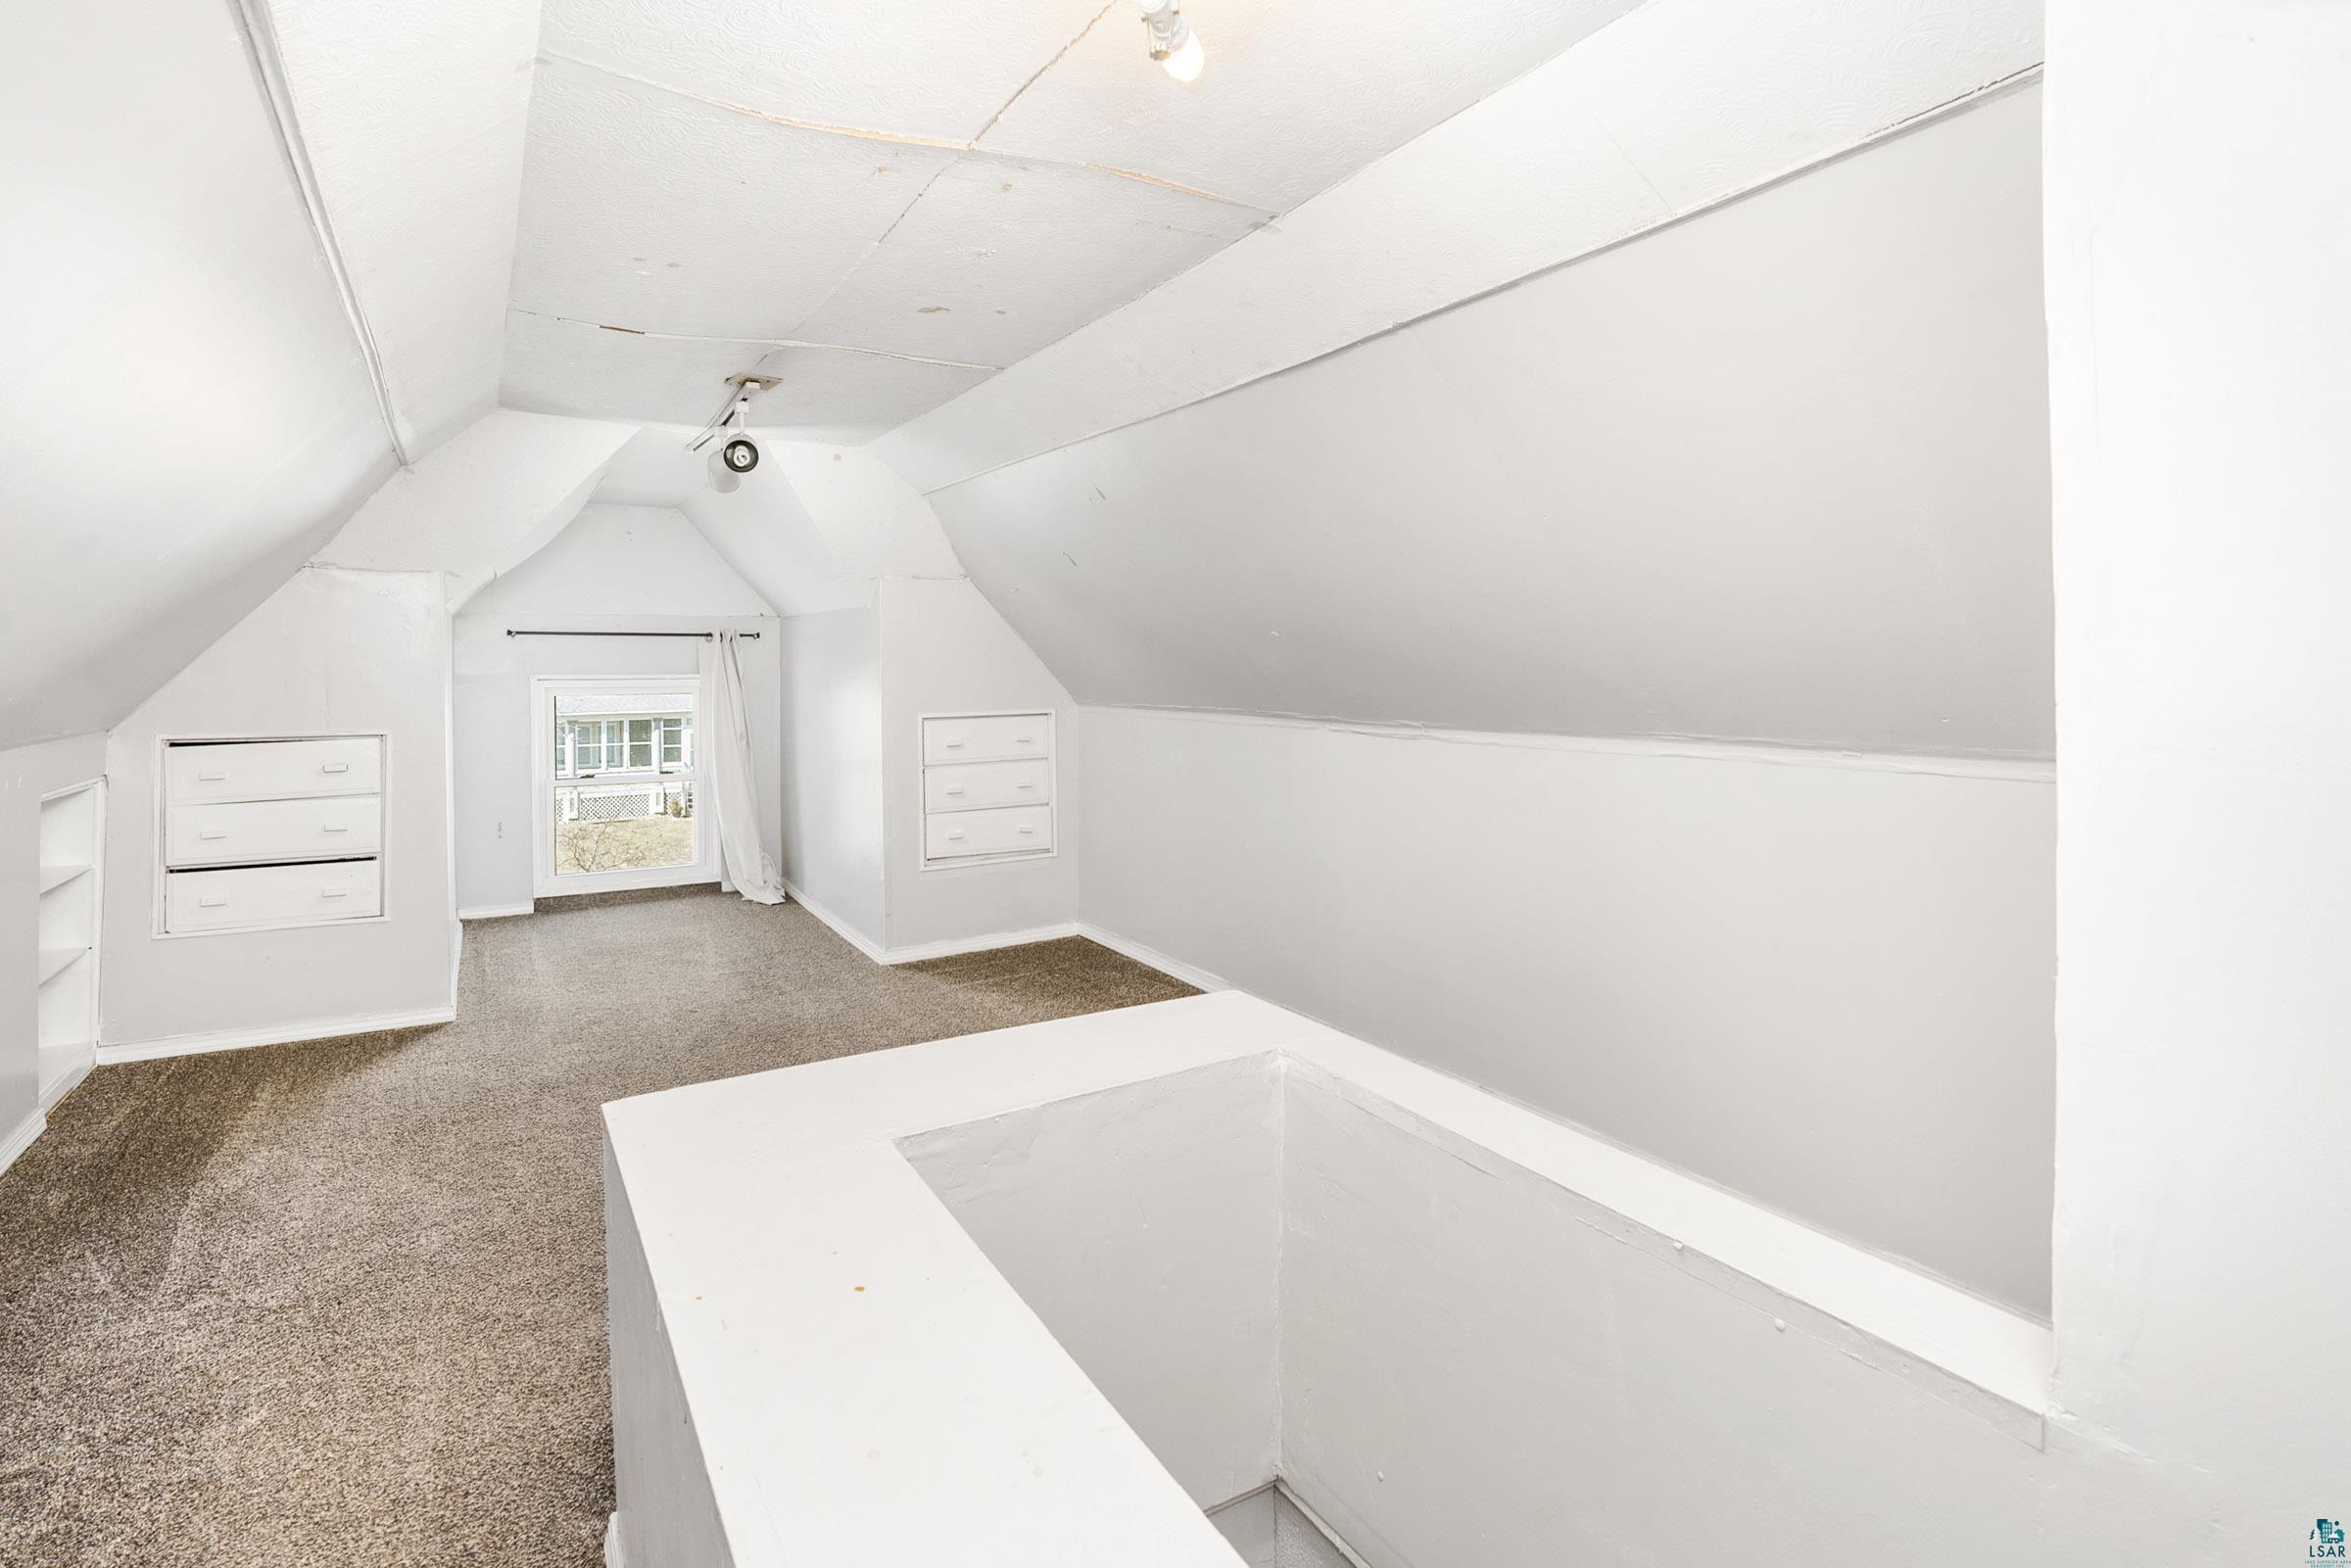
Empty attic room with sloped ceilings, brown carpet, built-in drawers, and a rear window.
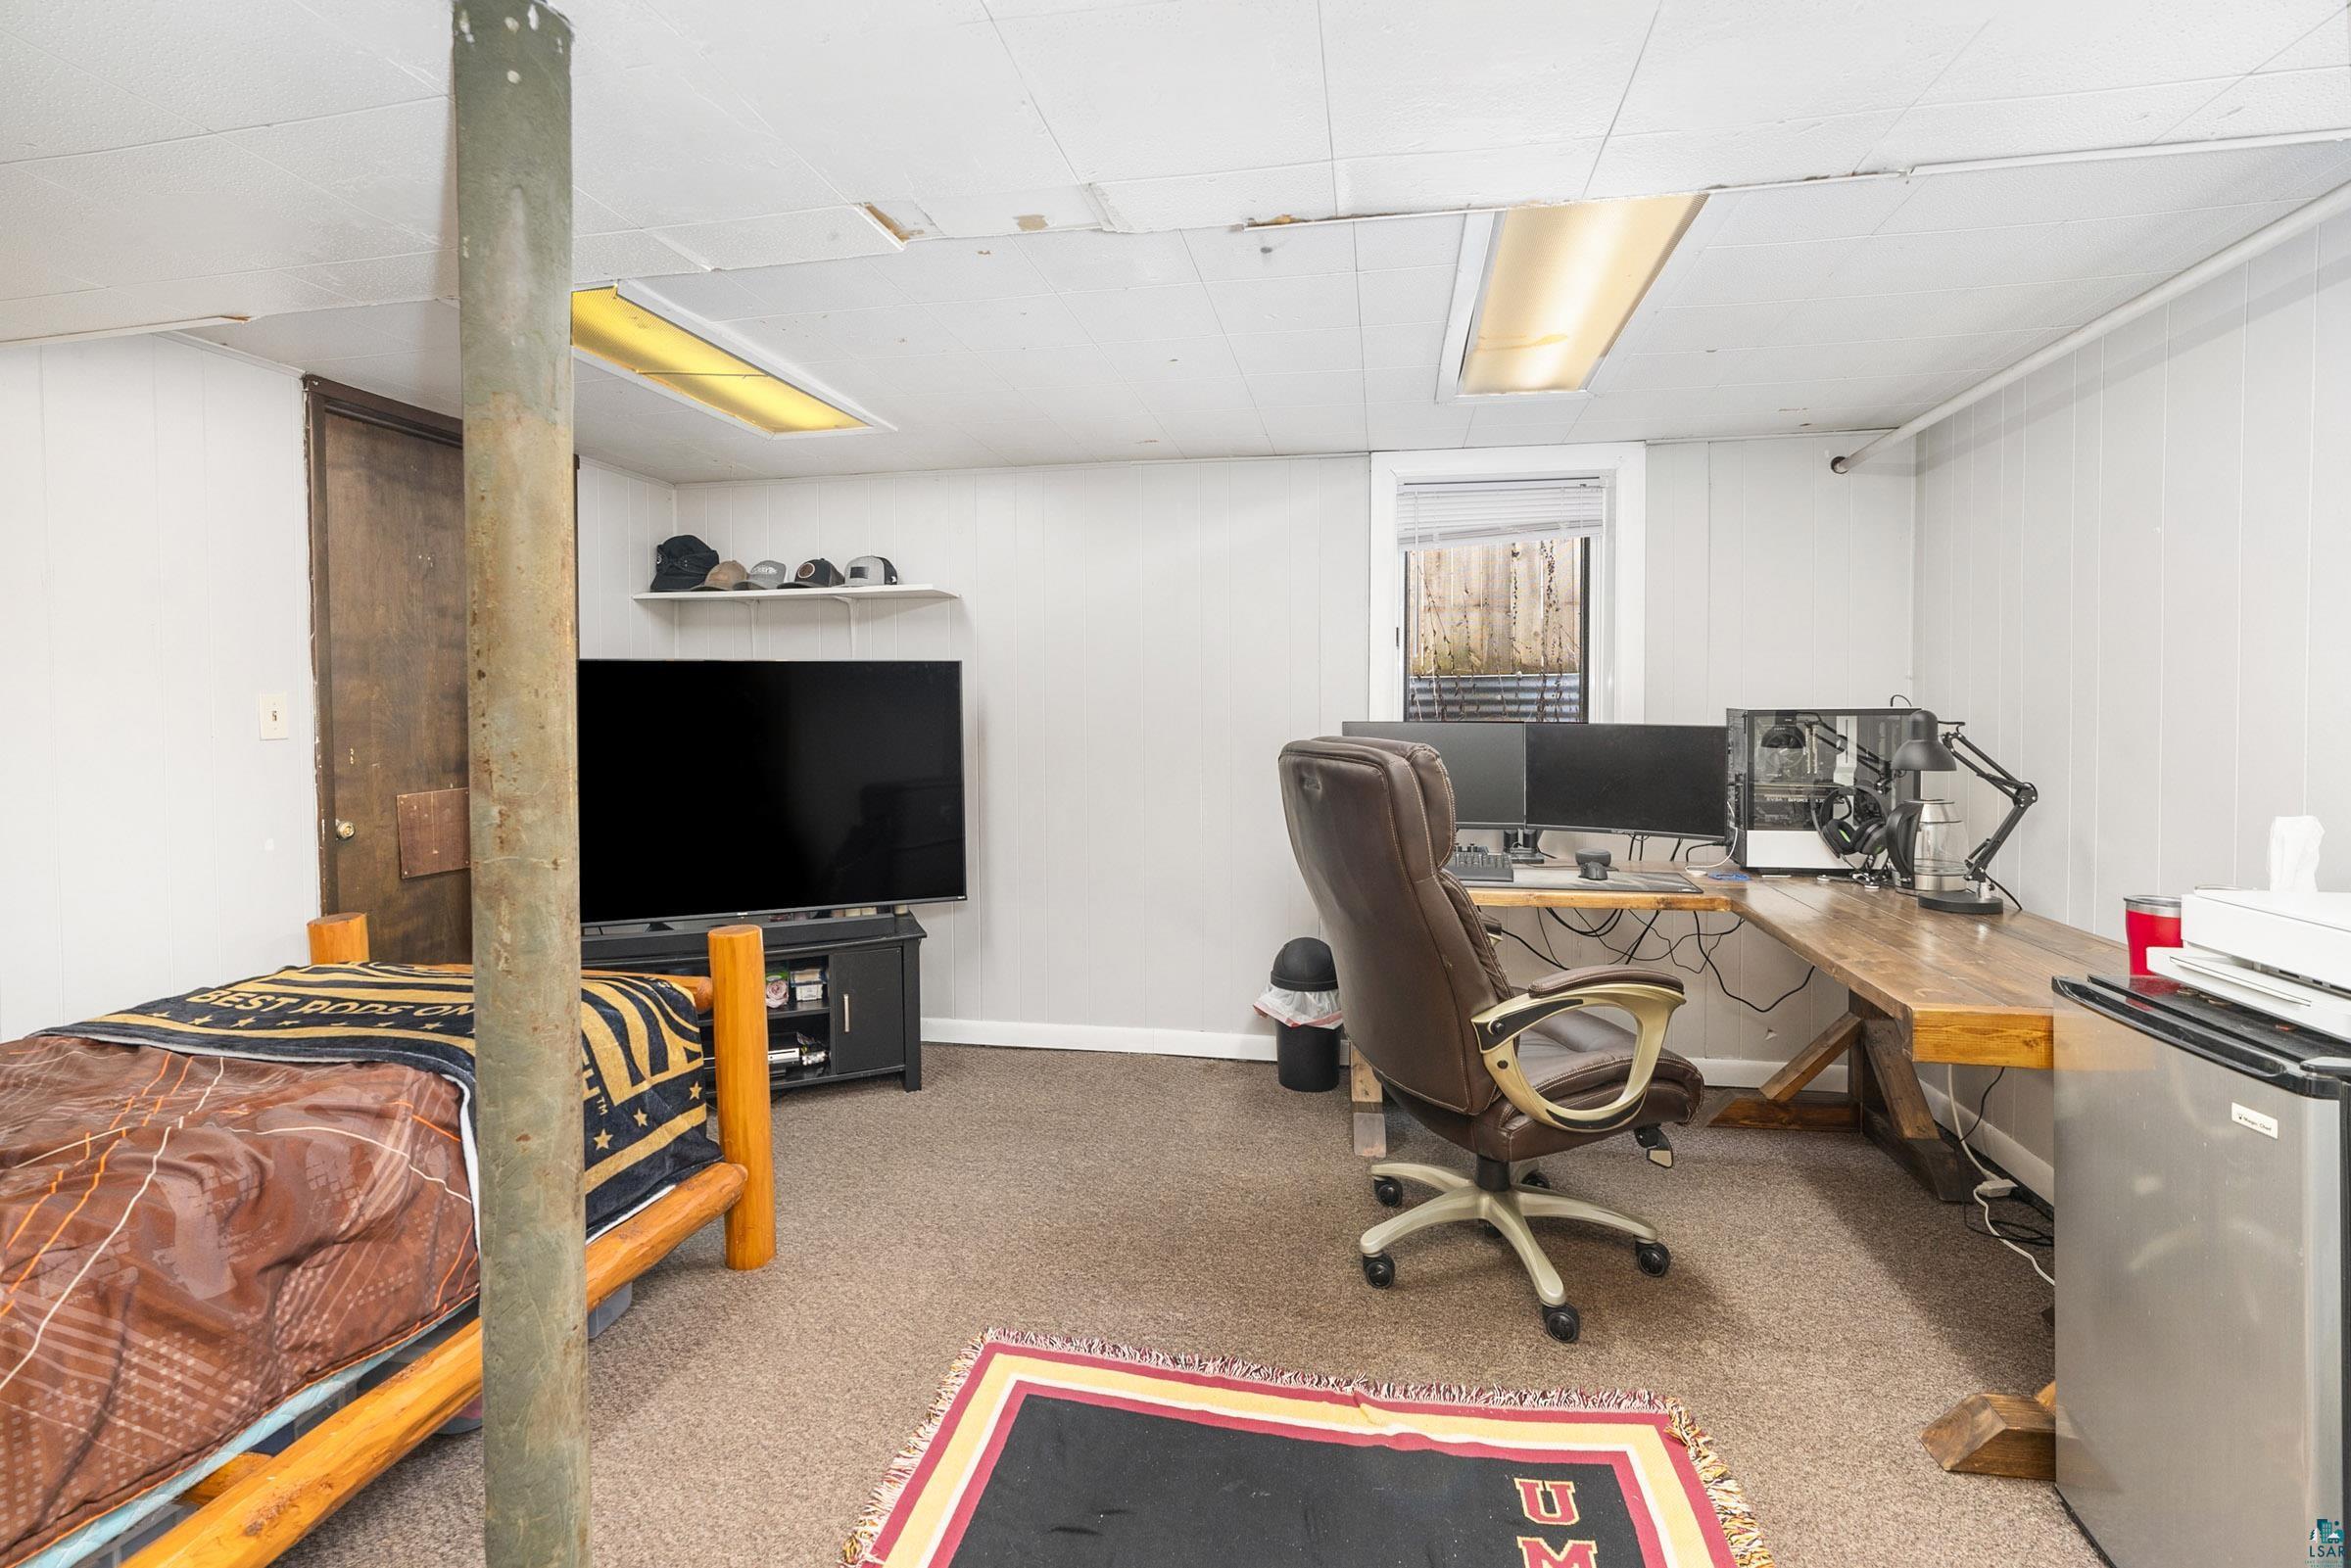
Furnished basement room with a bed, computer workstation, television, and exposed support post.
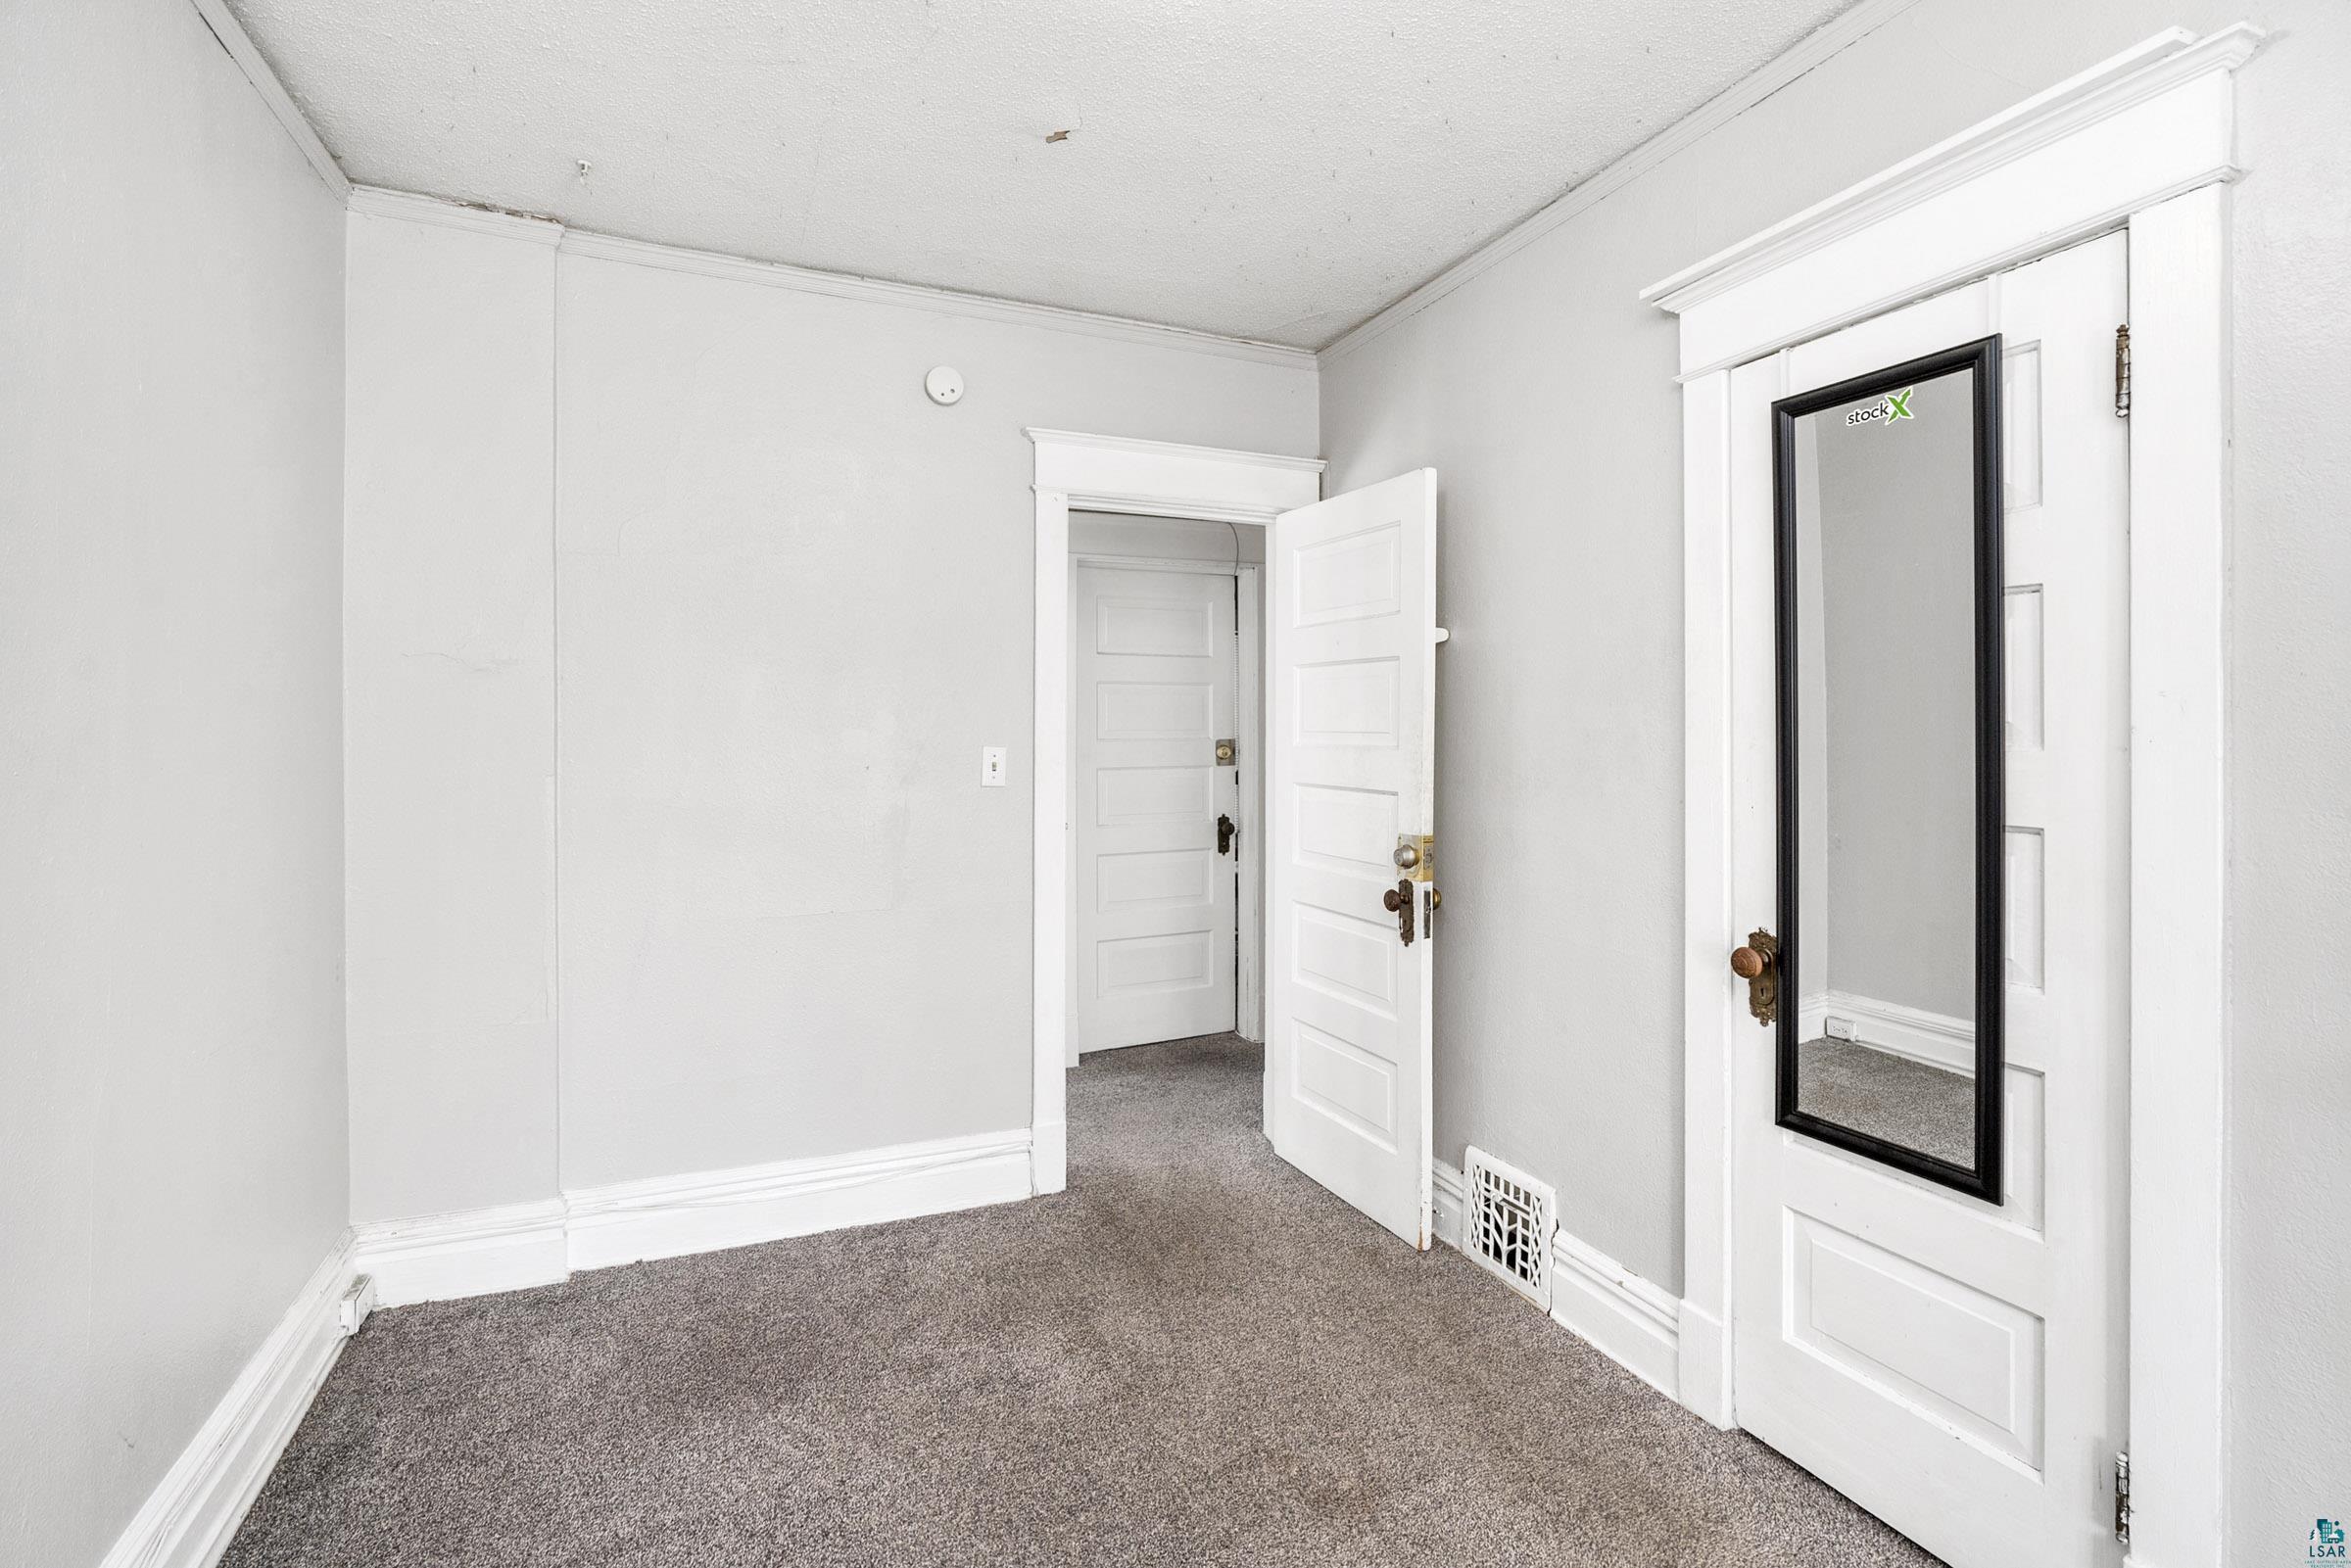
Empty carpeted room with white paneled doors, including one with a full-length mirror.
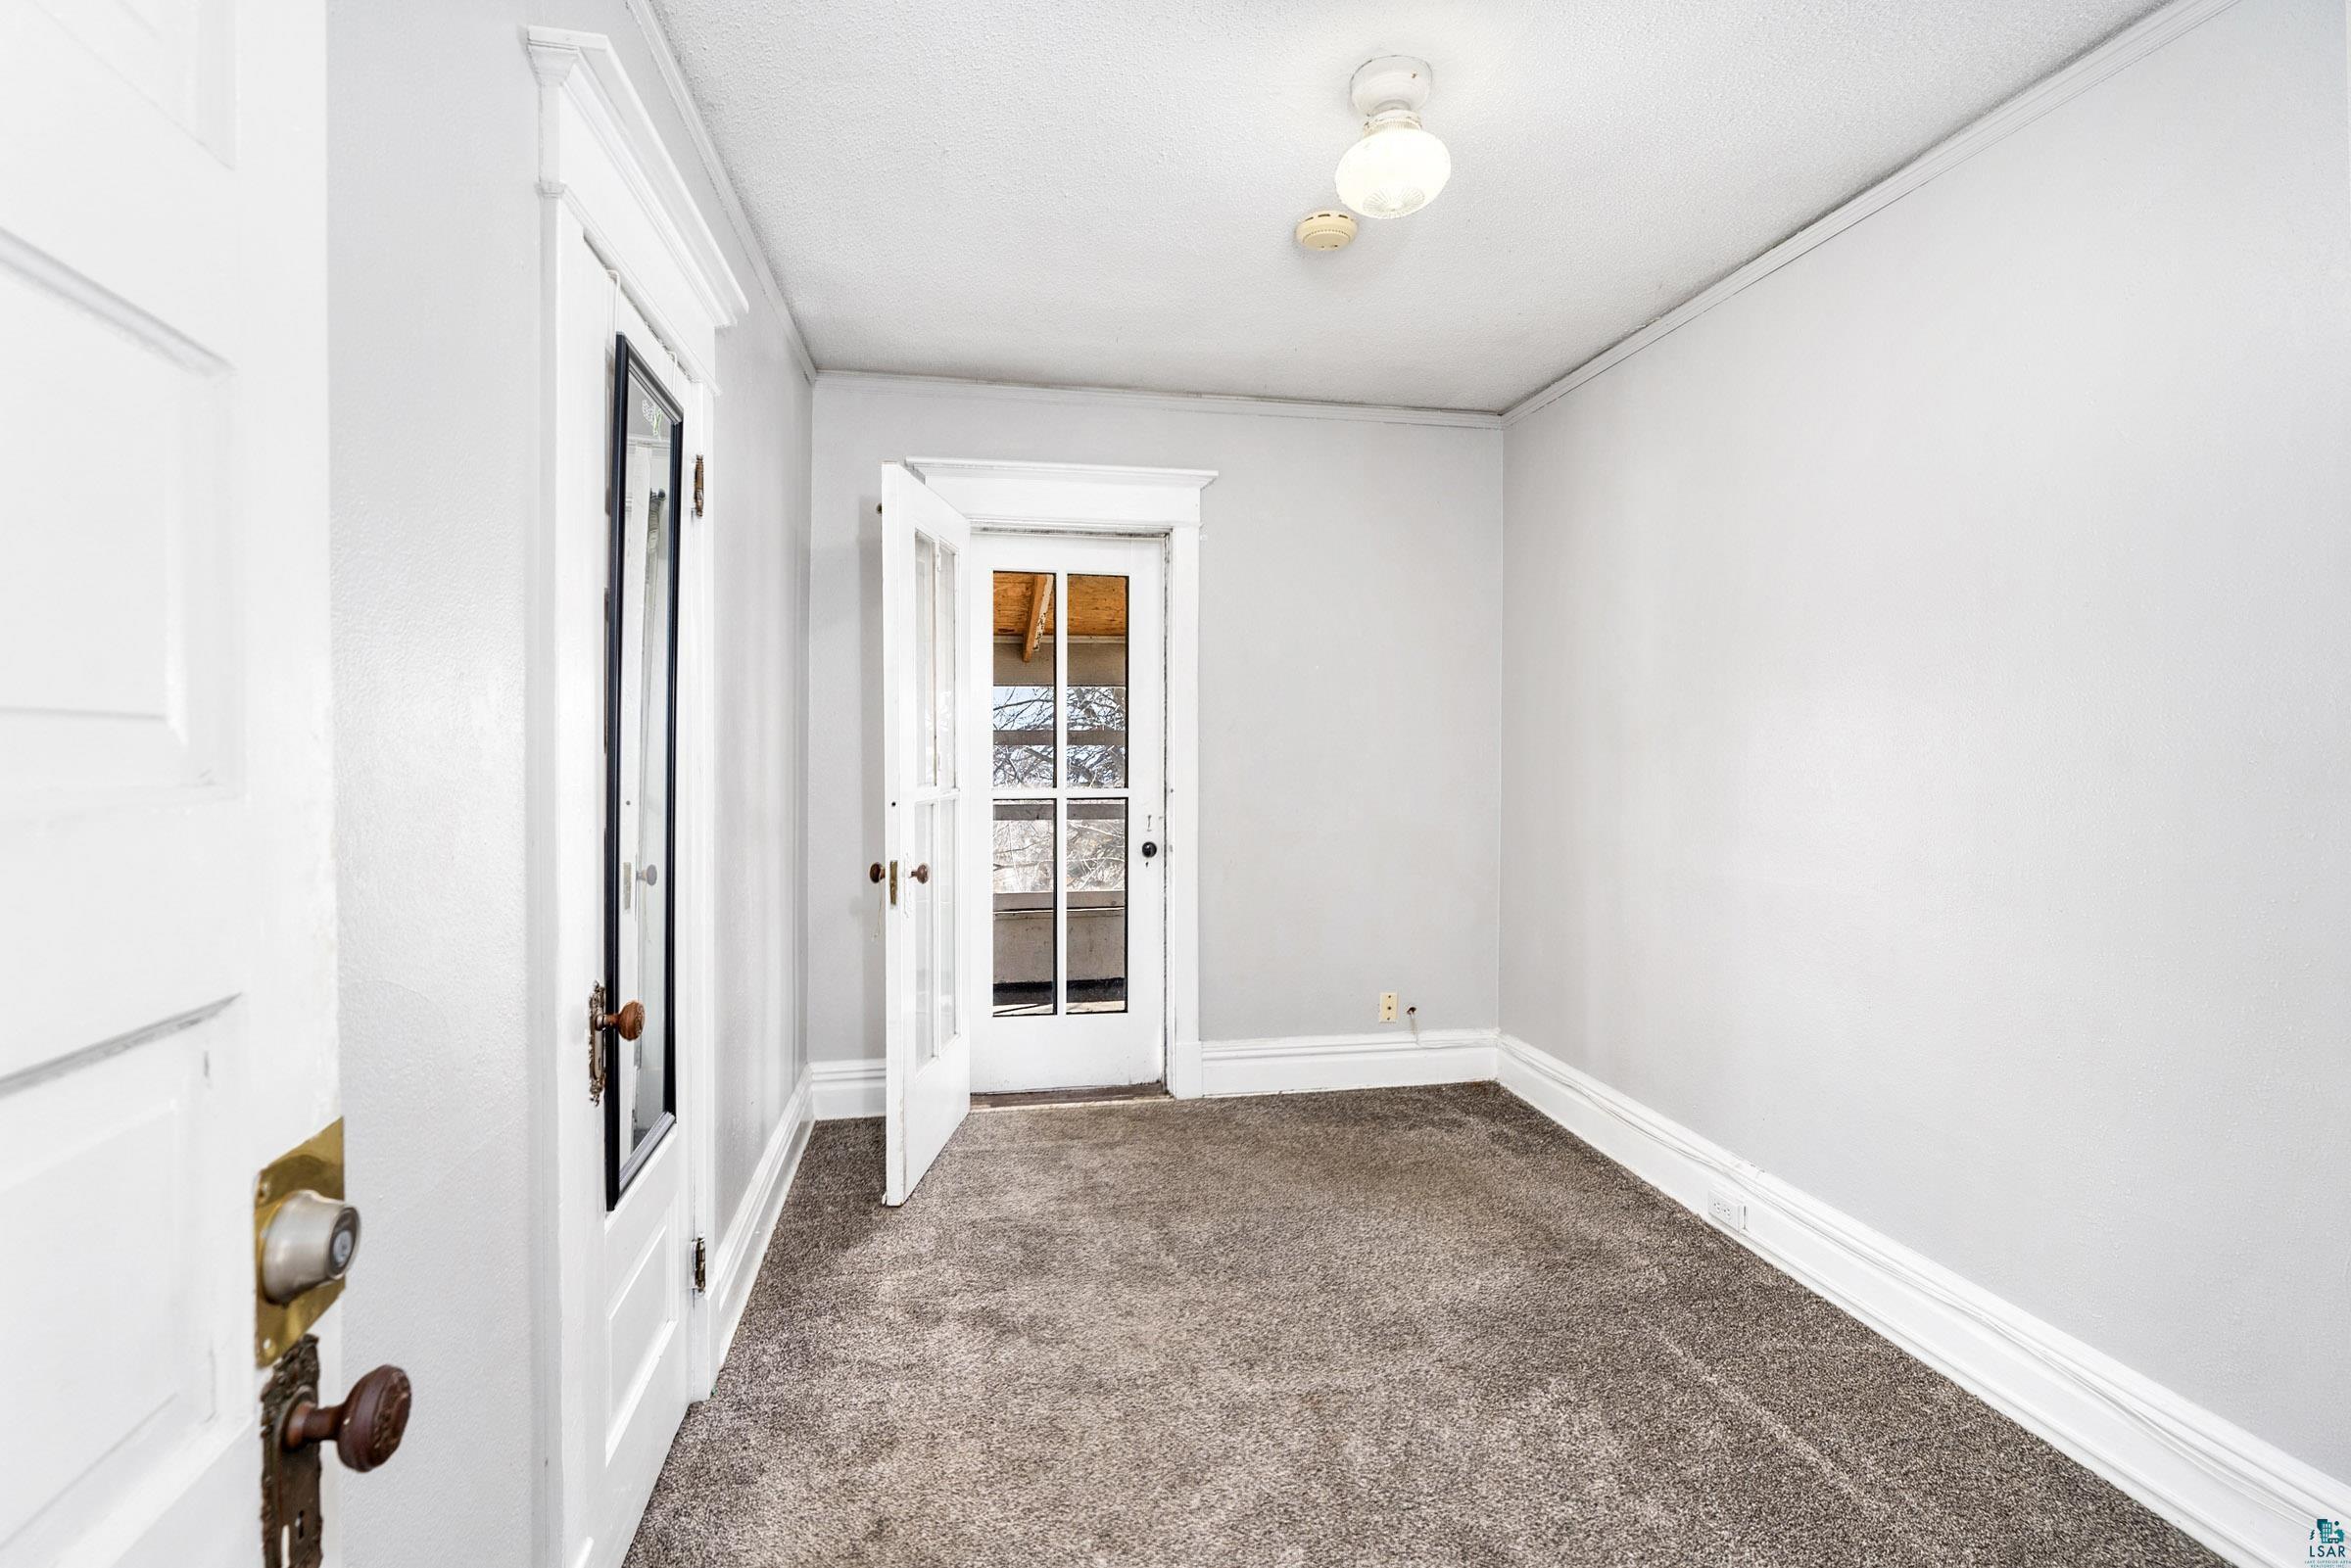
Empty carpeted room with light gray walls and a glass-paneled exterior door.
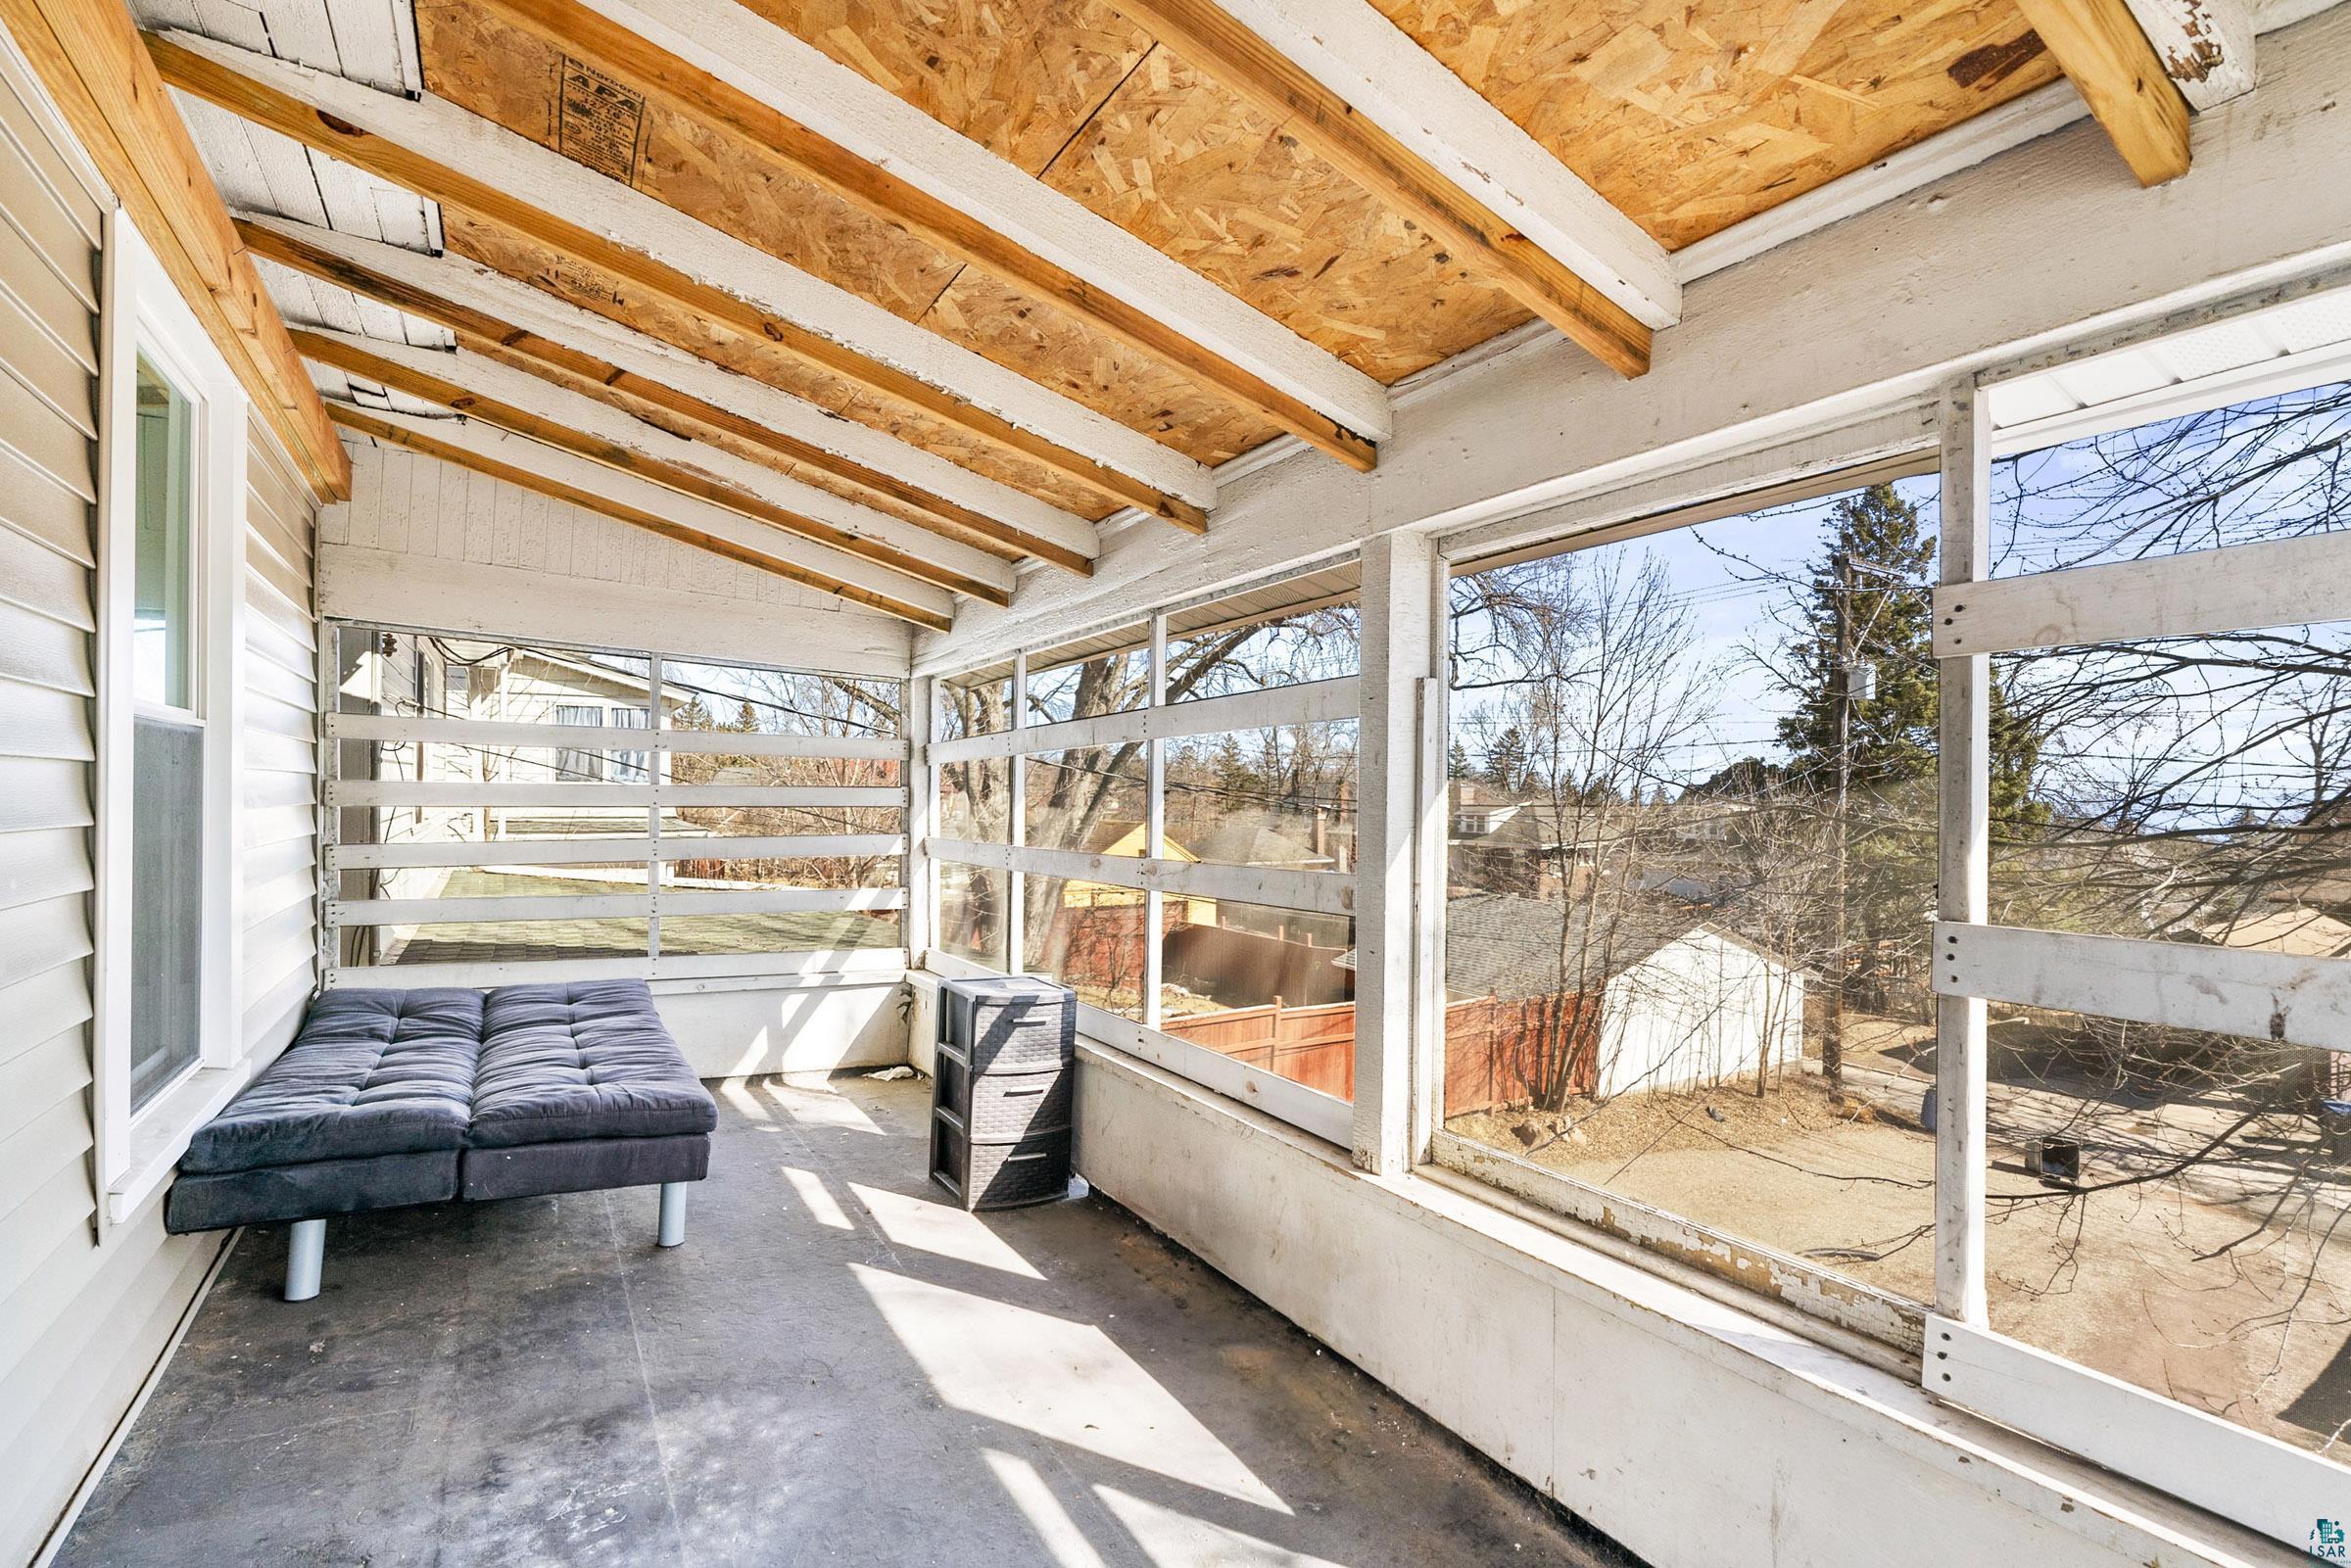
Enclosed porch with large windows, exposed wood ceiling beams, and a dark cushioned sofa.
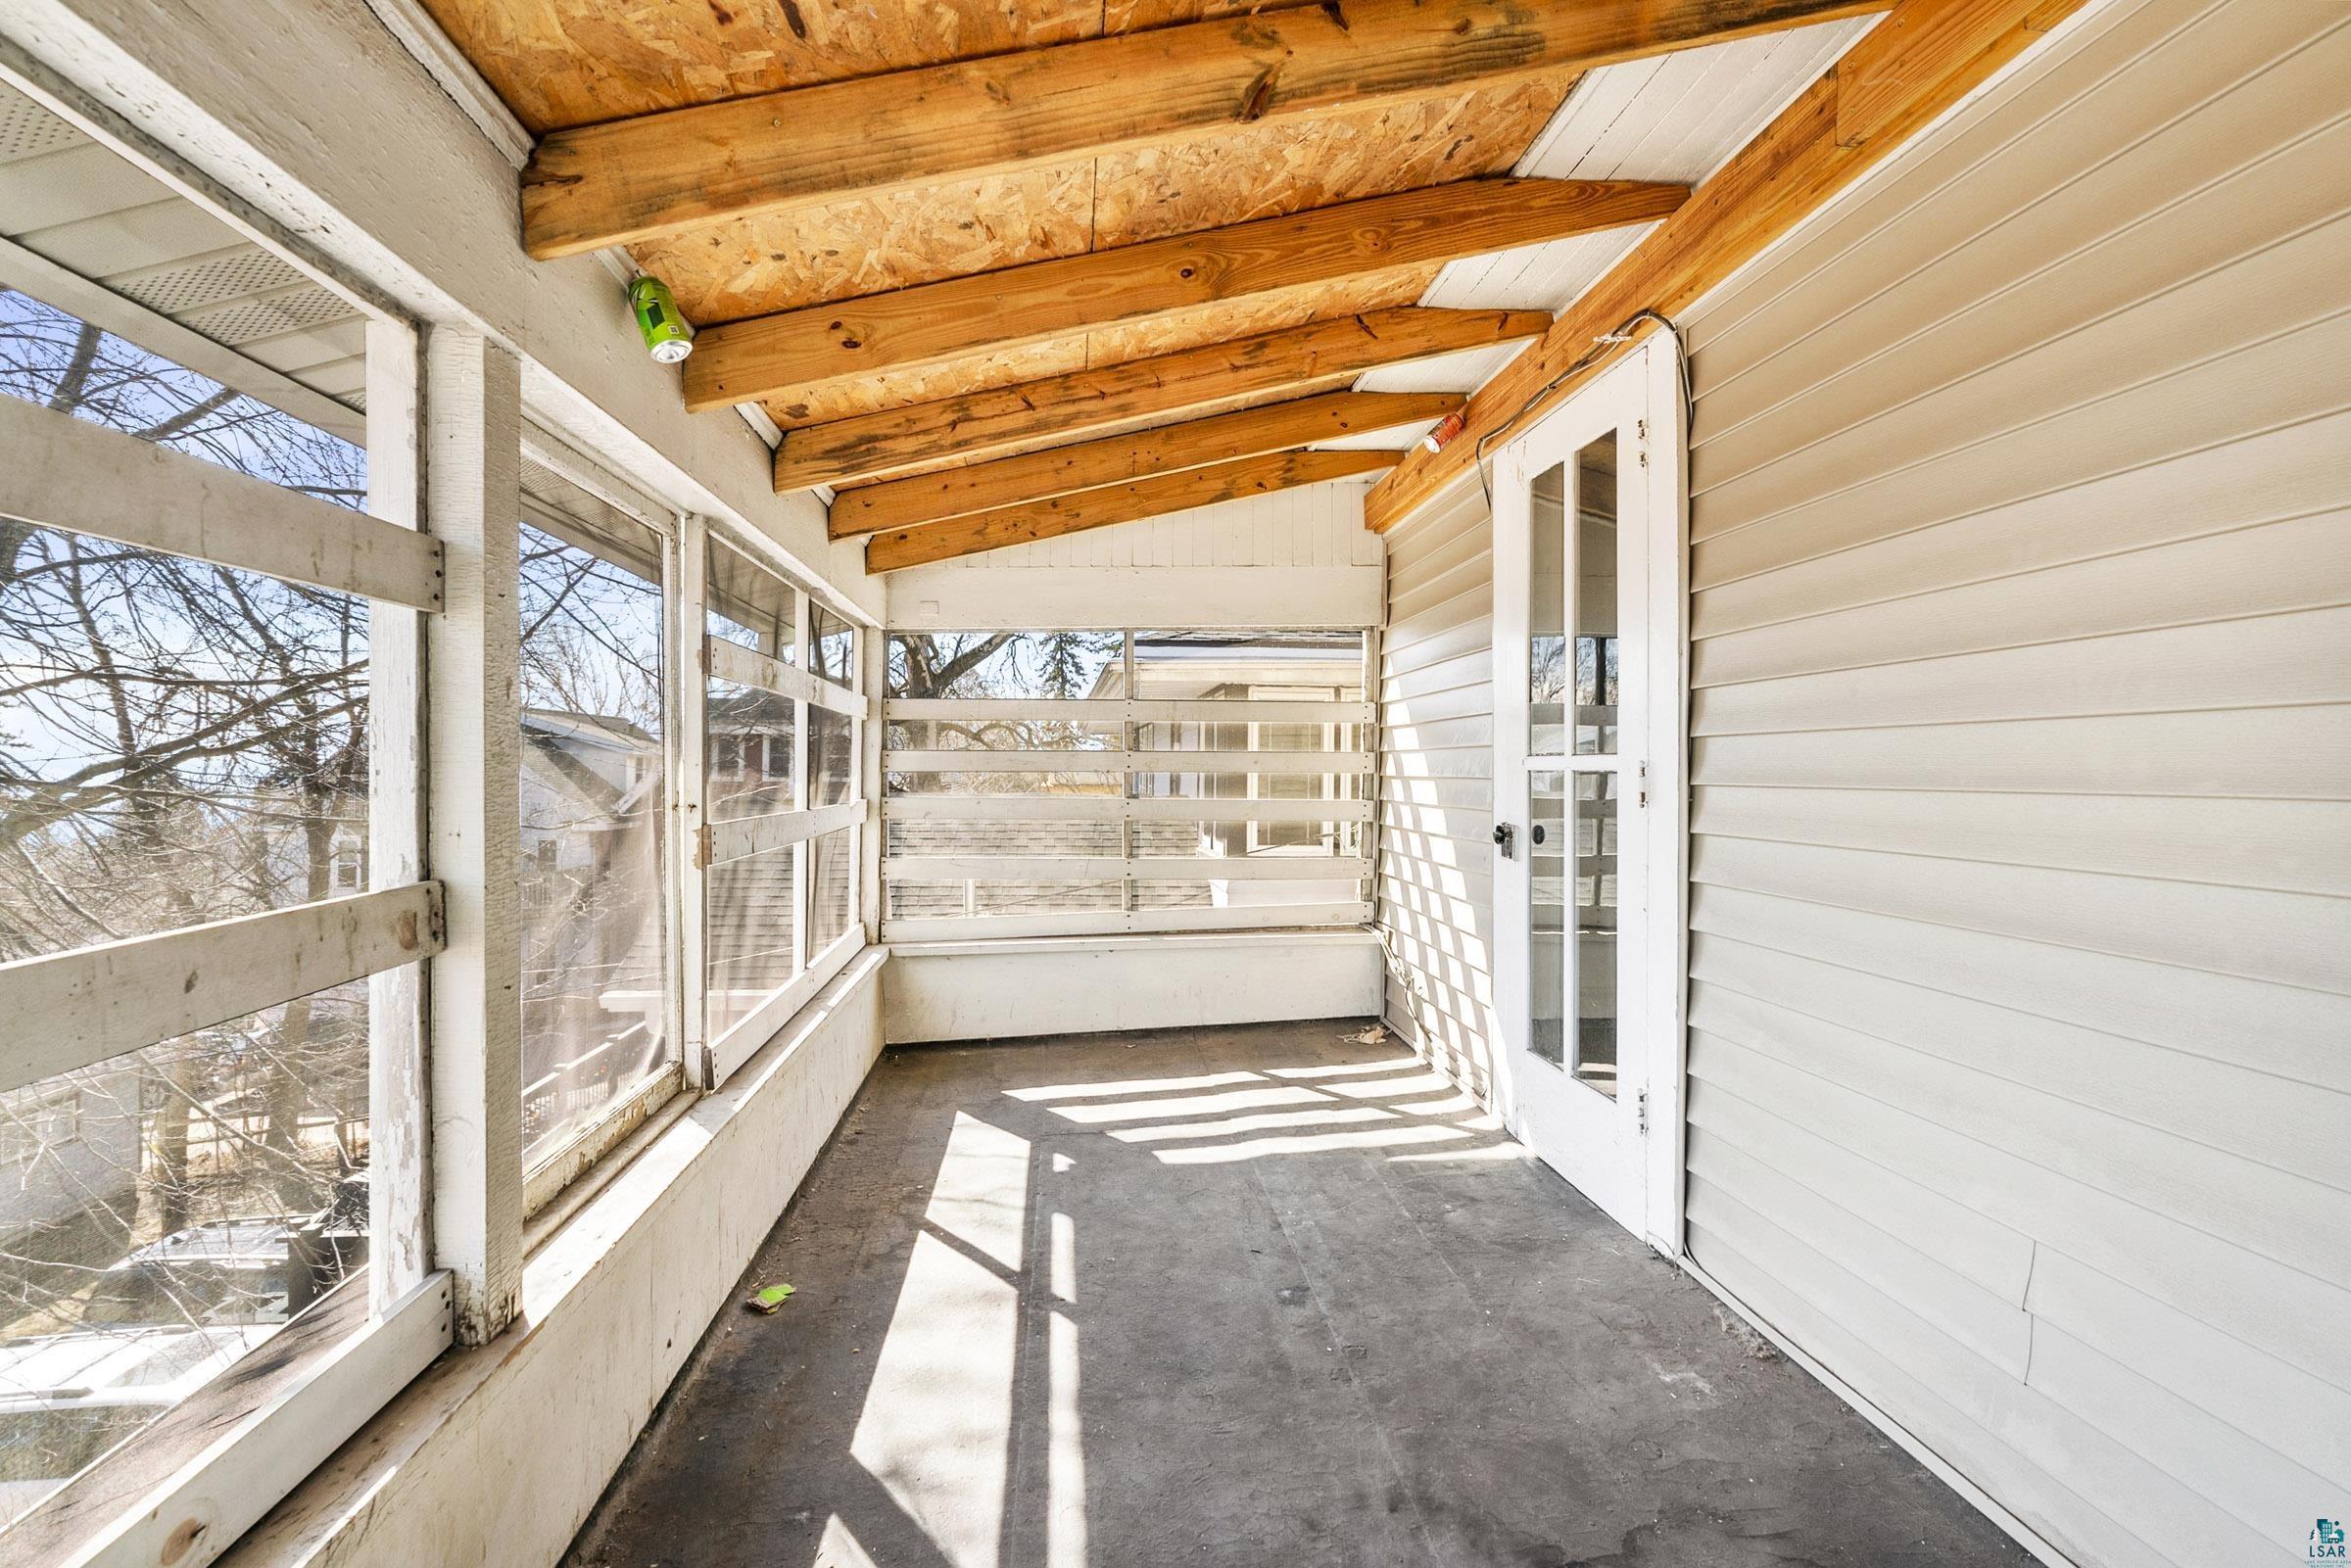
Enclosed porch with large windows, exposed wooden ceiling beams, and a glass door.
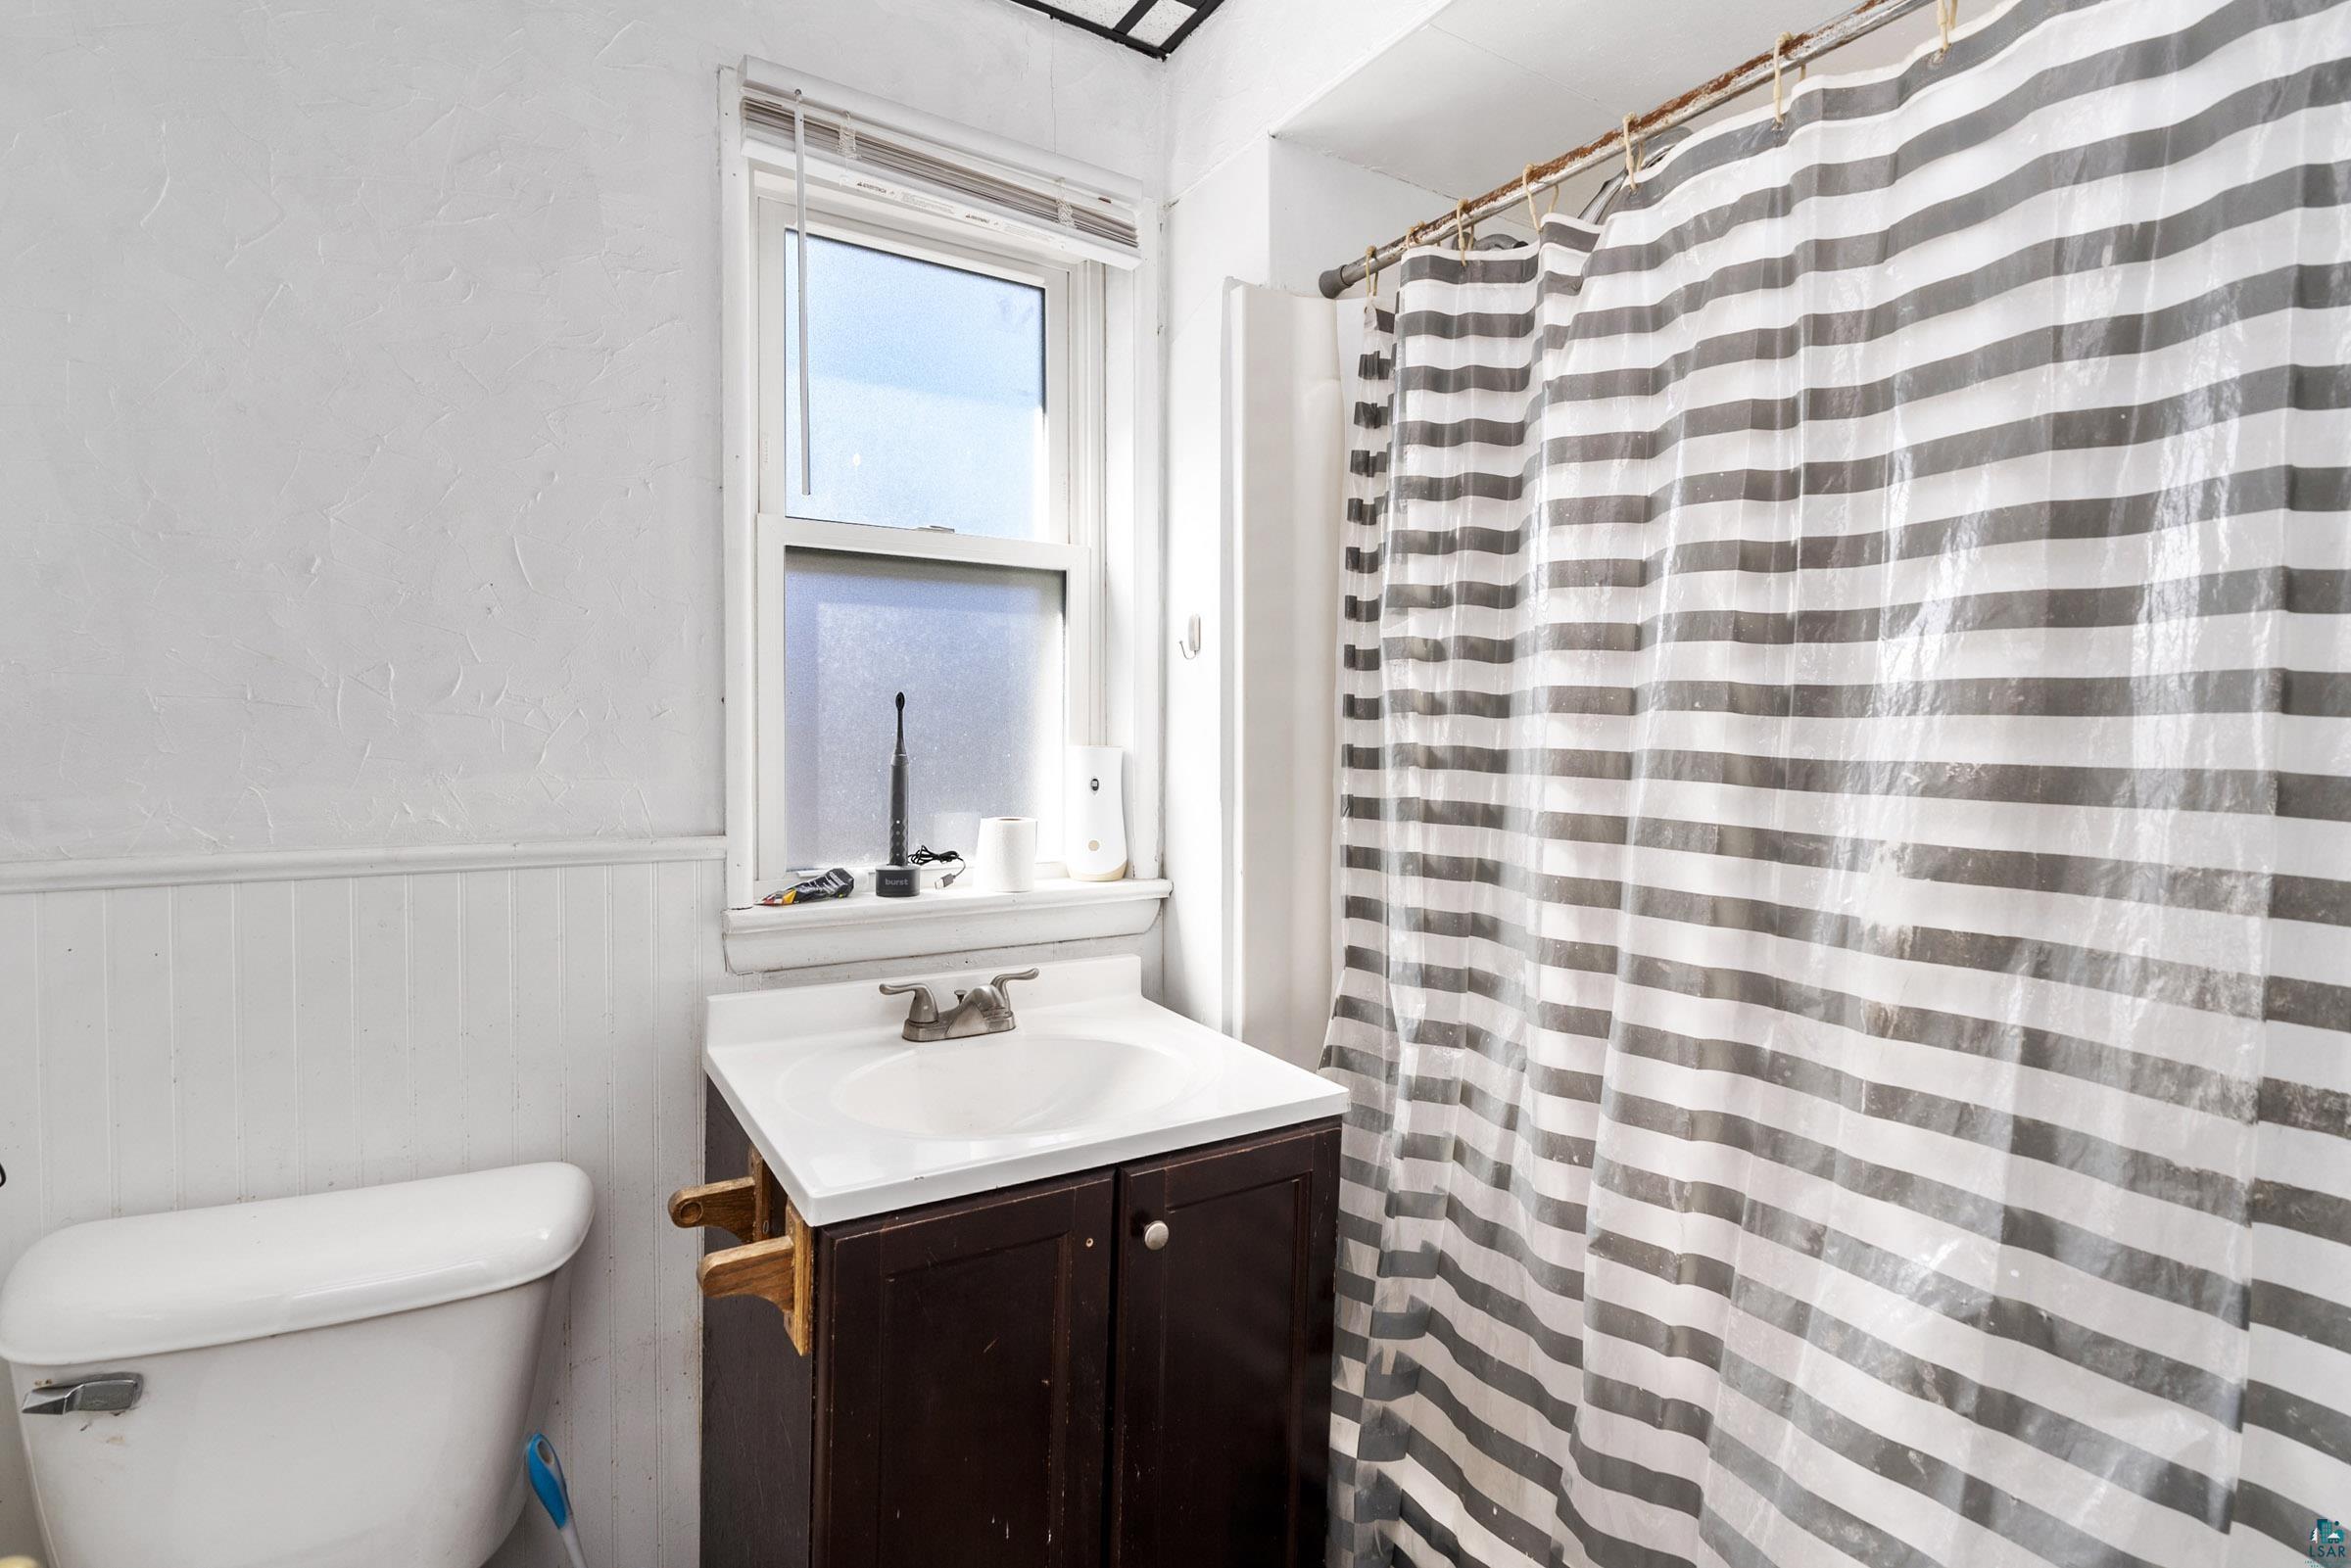
Bathroom with a dark wood vanity, window above the sink, and gray-and-white striped shower curtain.
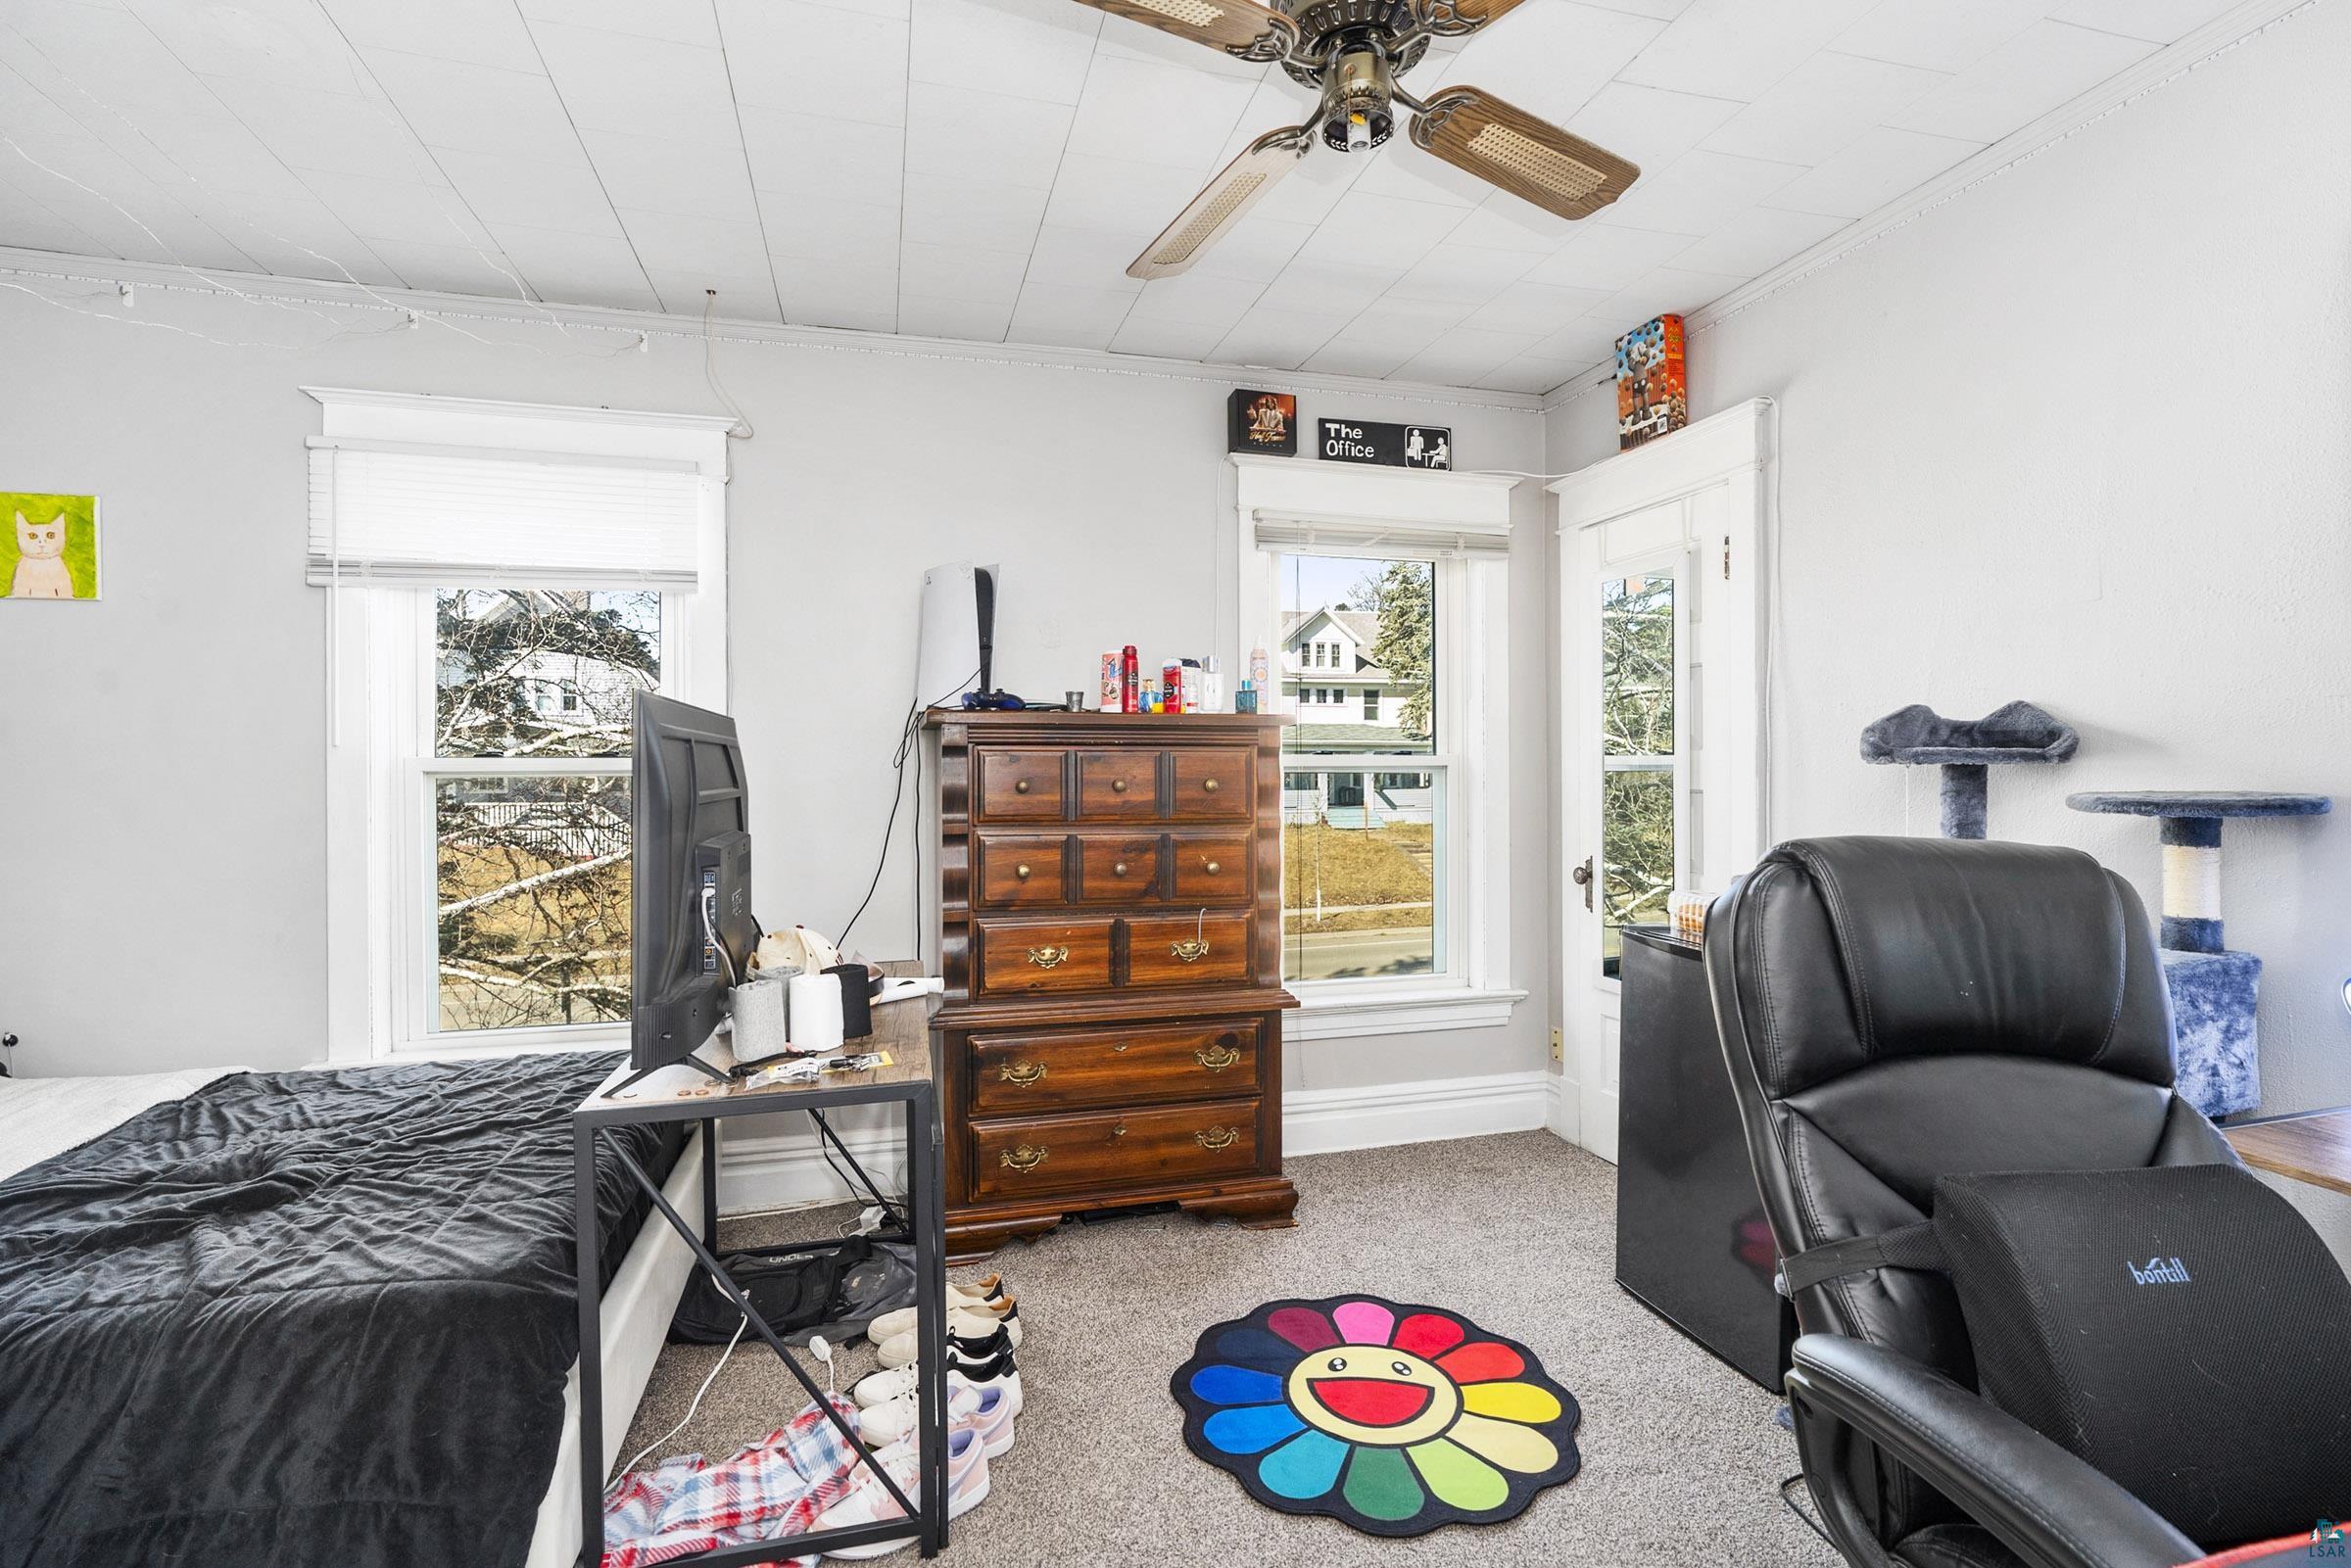
Bedroom with a wooden dresser, black recliner, cat tree, and colorful flower-shaped rug.
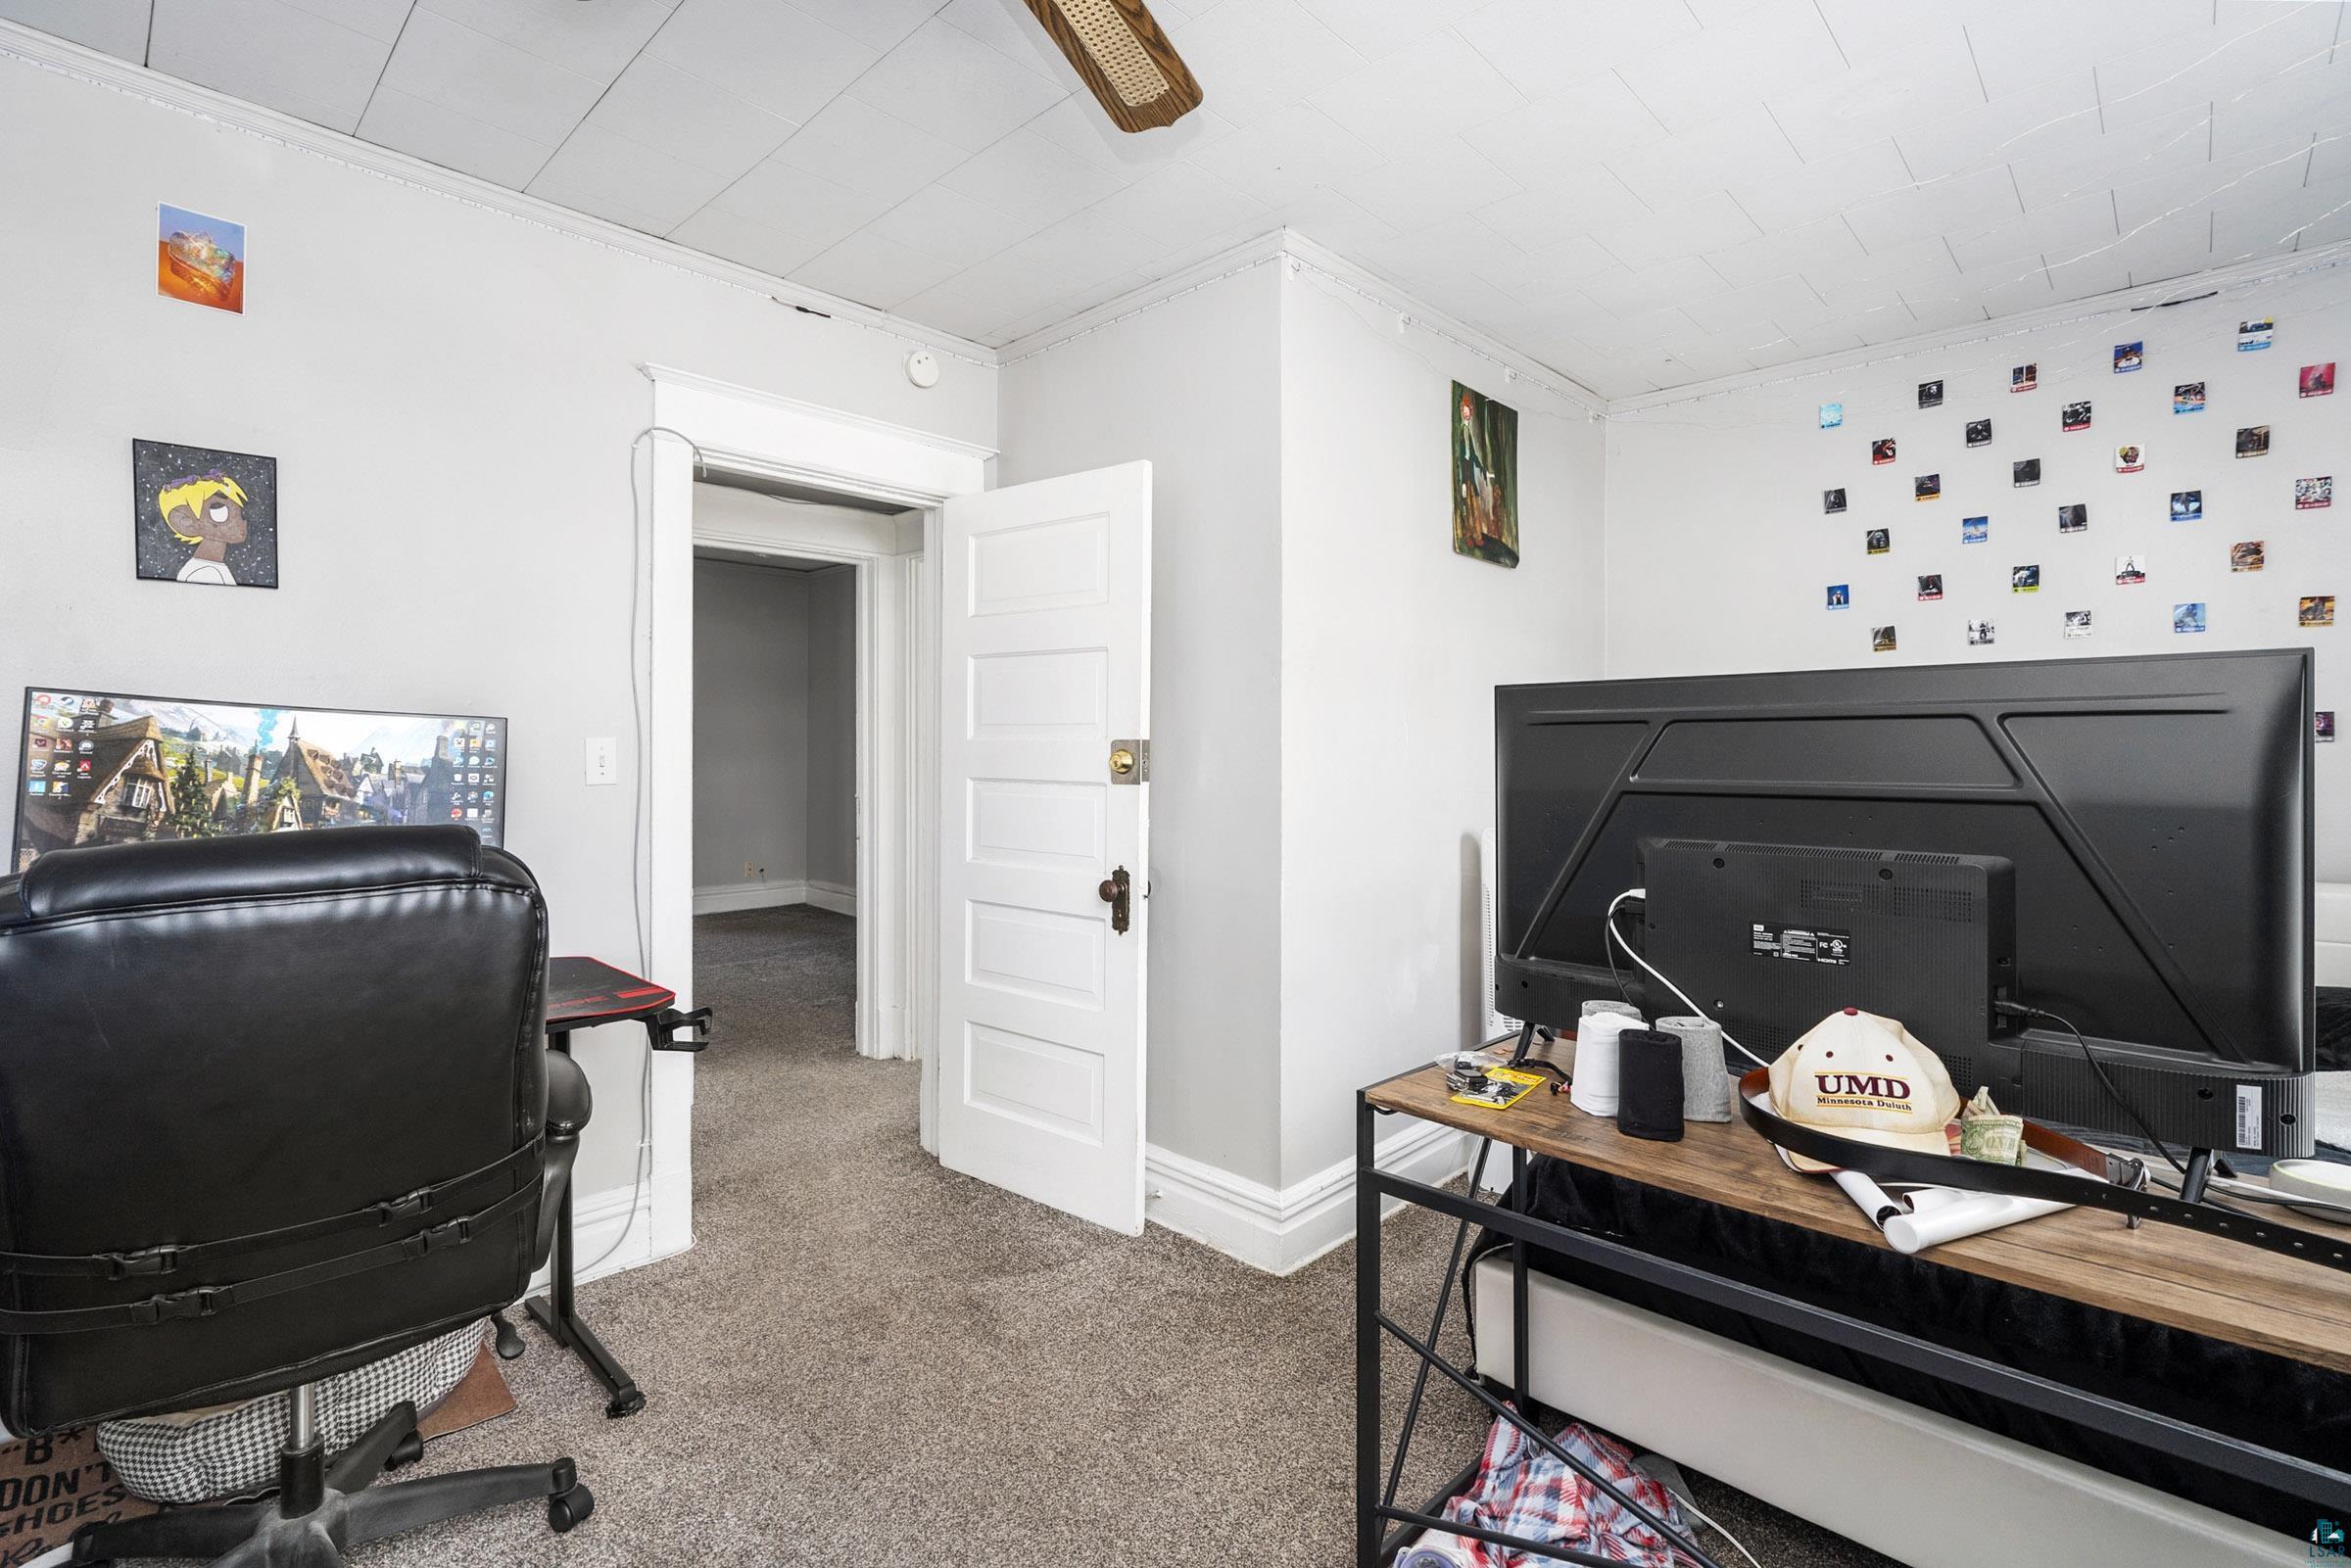
Home office with gaming monitors, a black office chair, and small pictures covering one wall.
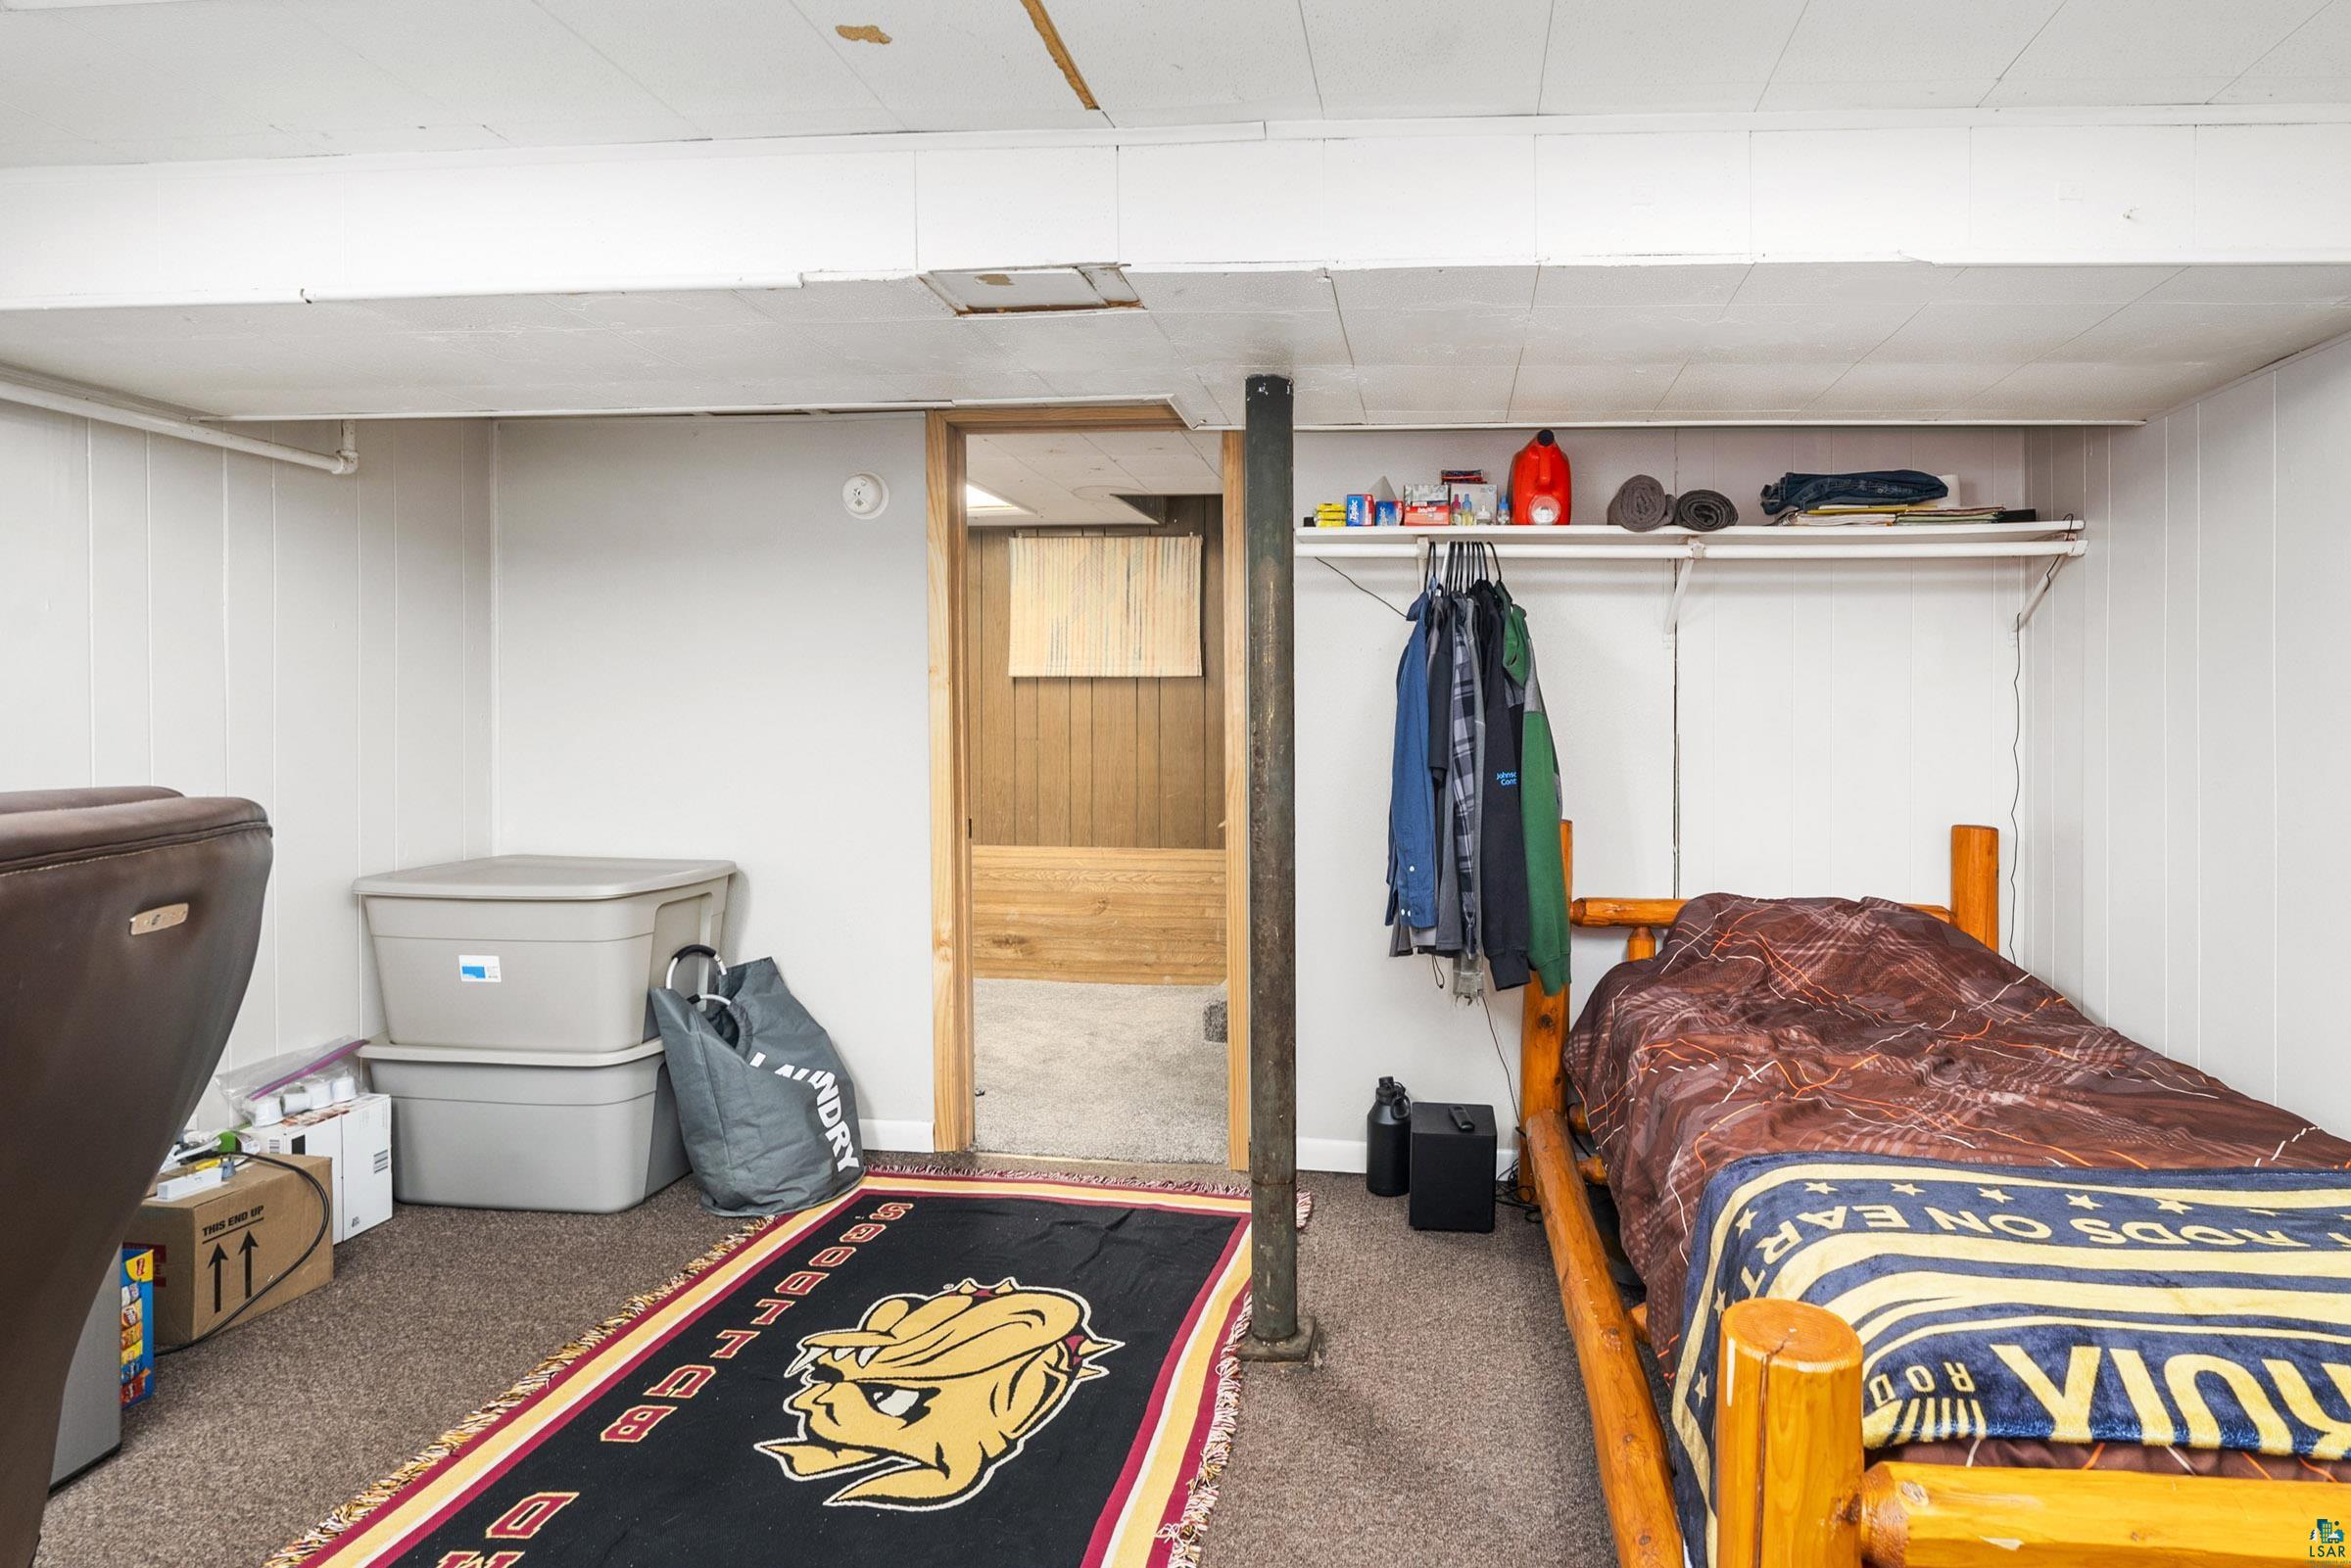
Basement bedroom with a log-frame bed, hanging clothes, storage bins, and a Bulldogs rug.
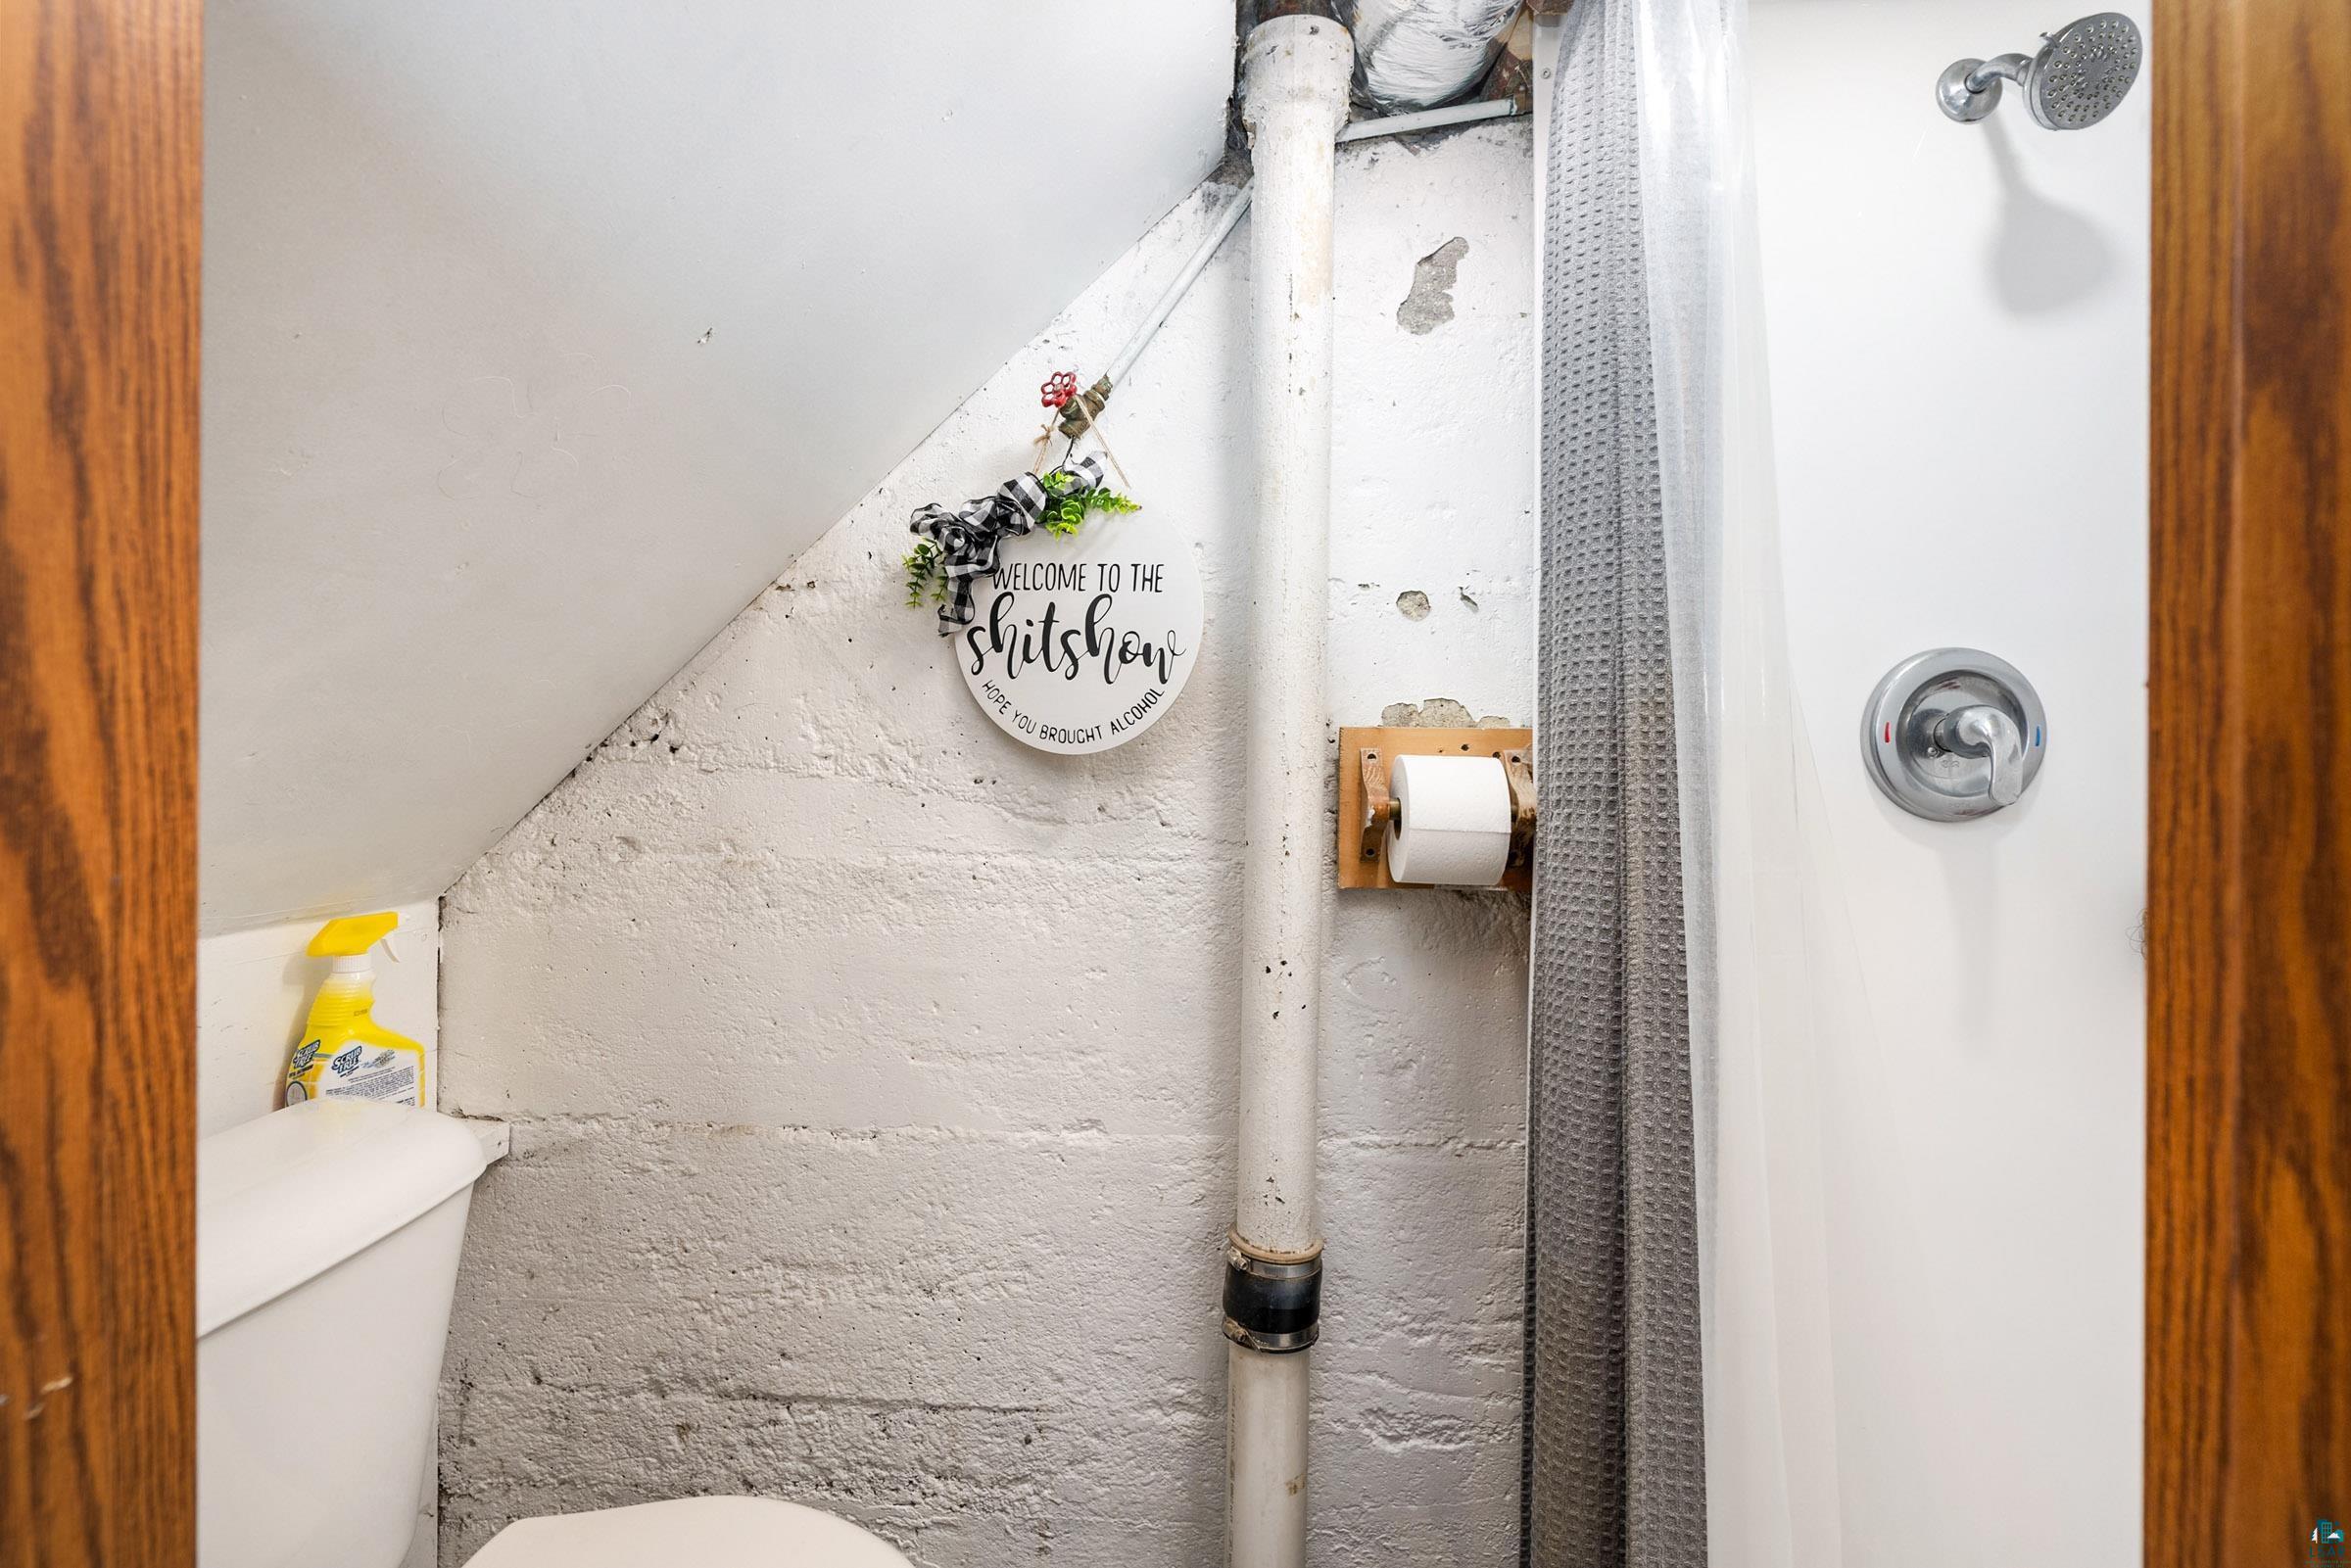
Bathroom with a shower, toilet, exposed pipes, and a humorous wall sign.
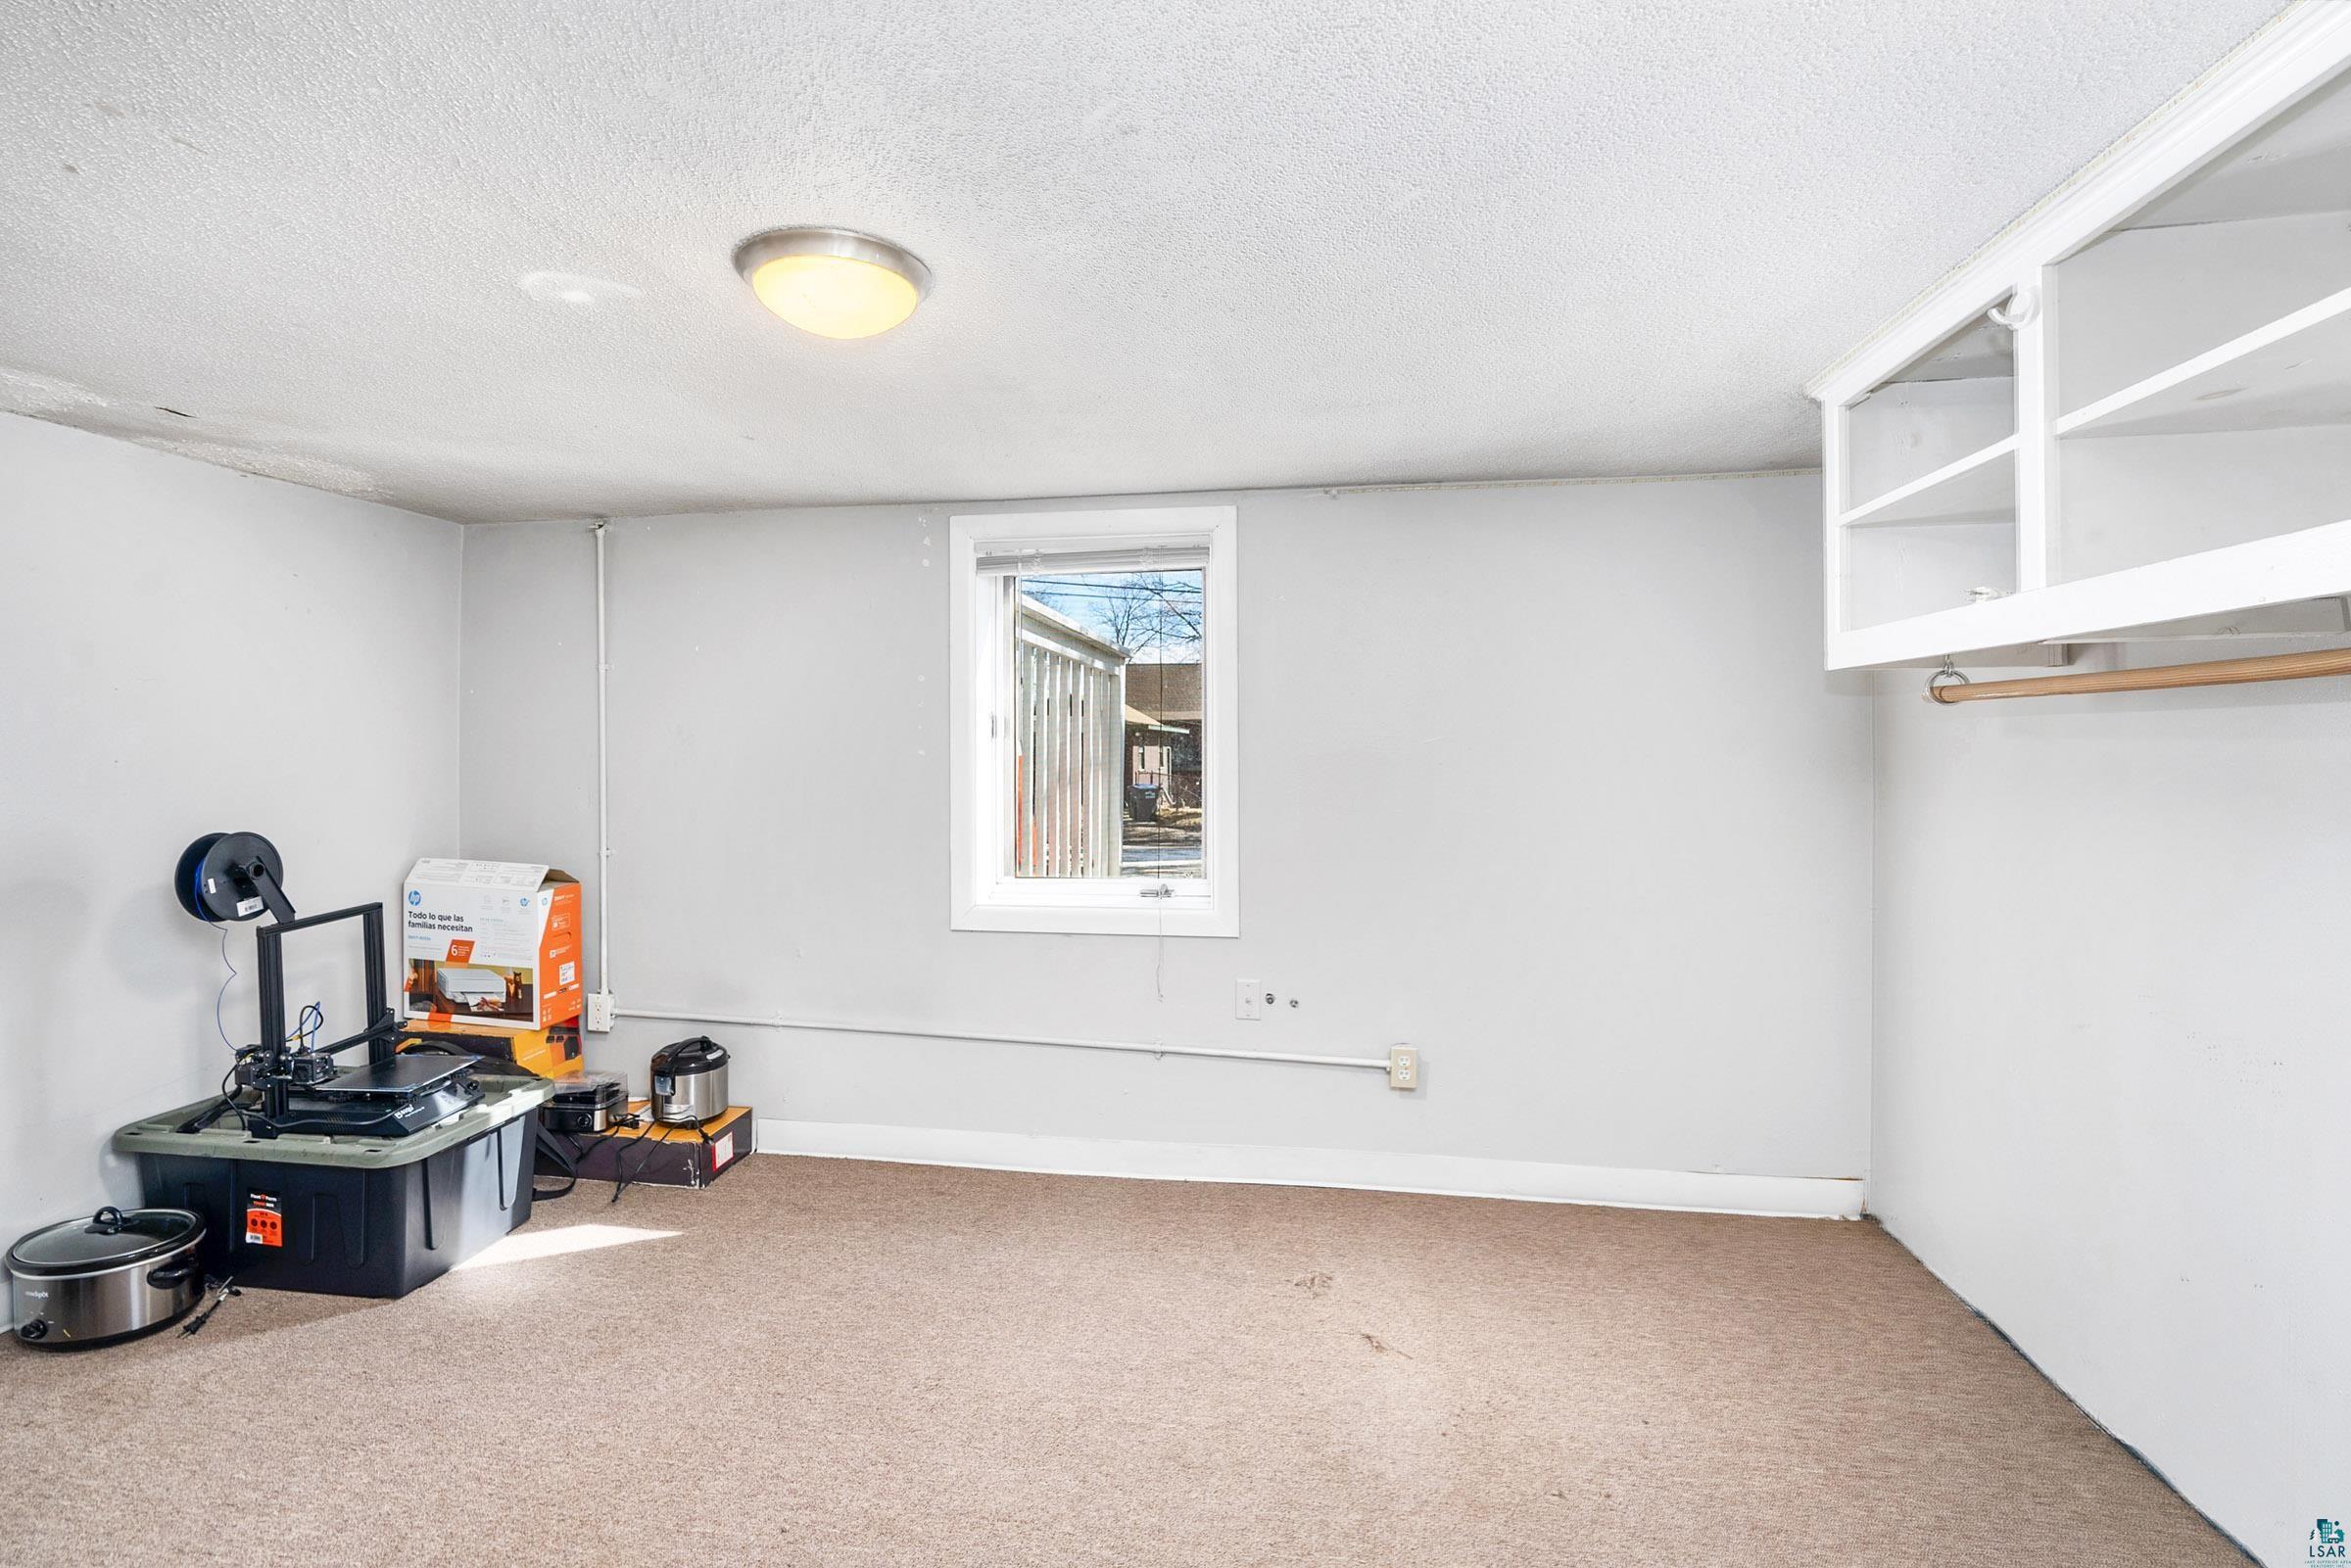
Carpeted room with built-in shelving and a window, with equipment and boxes in one corner.
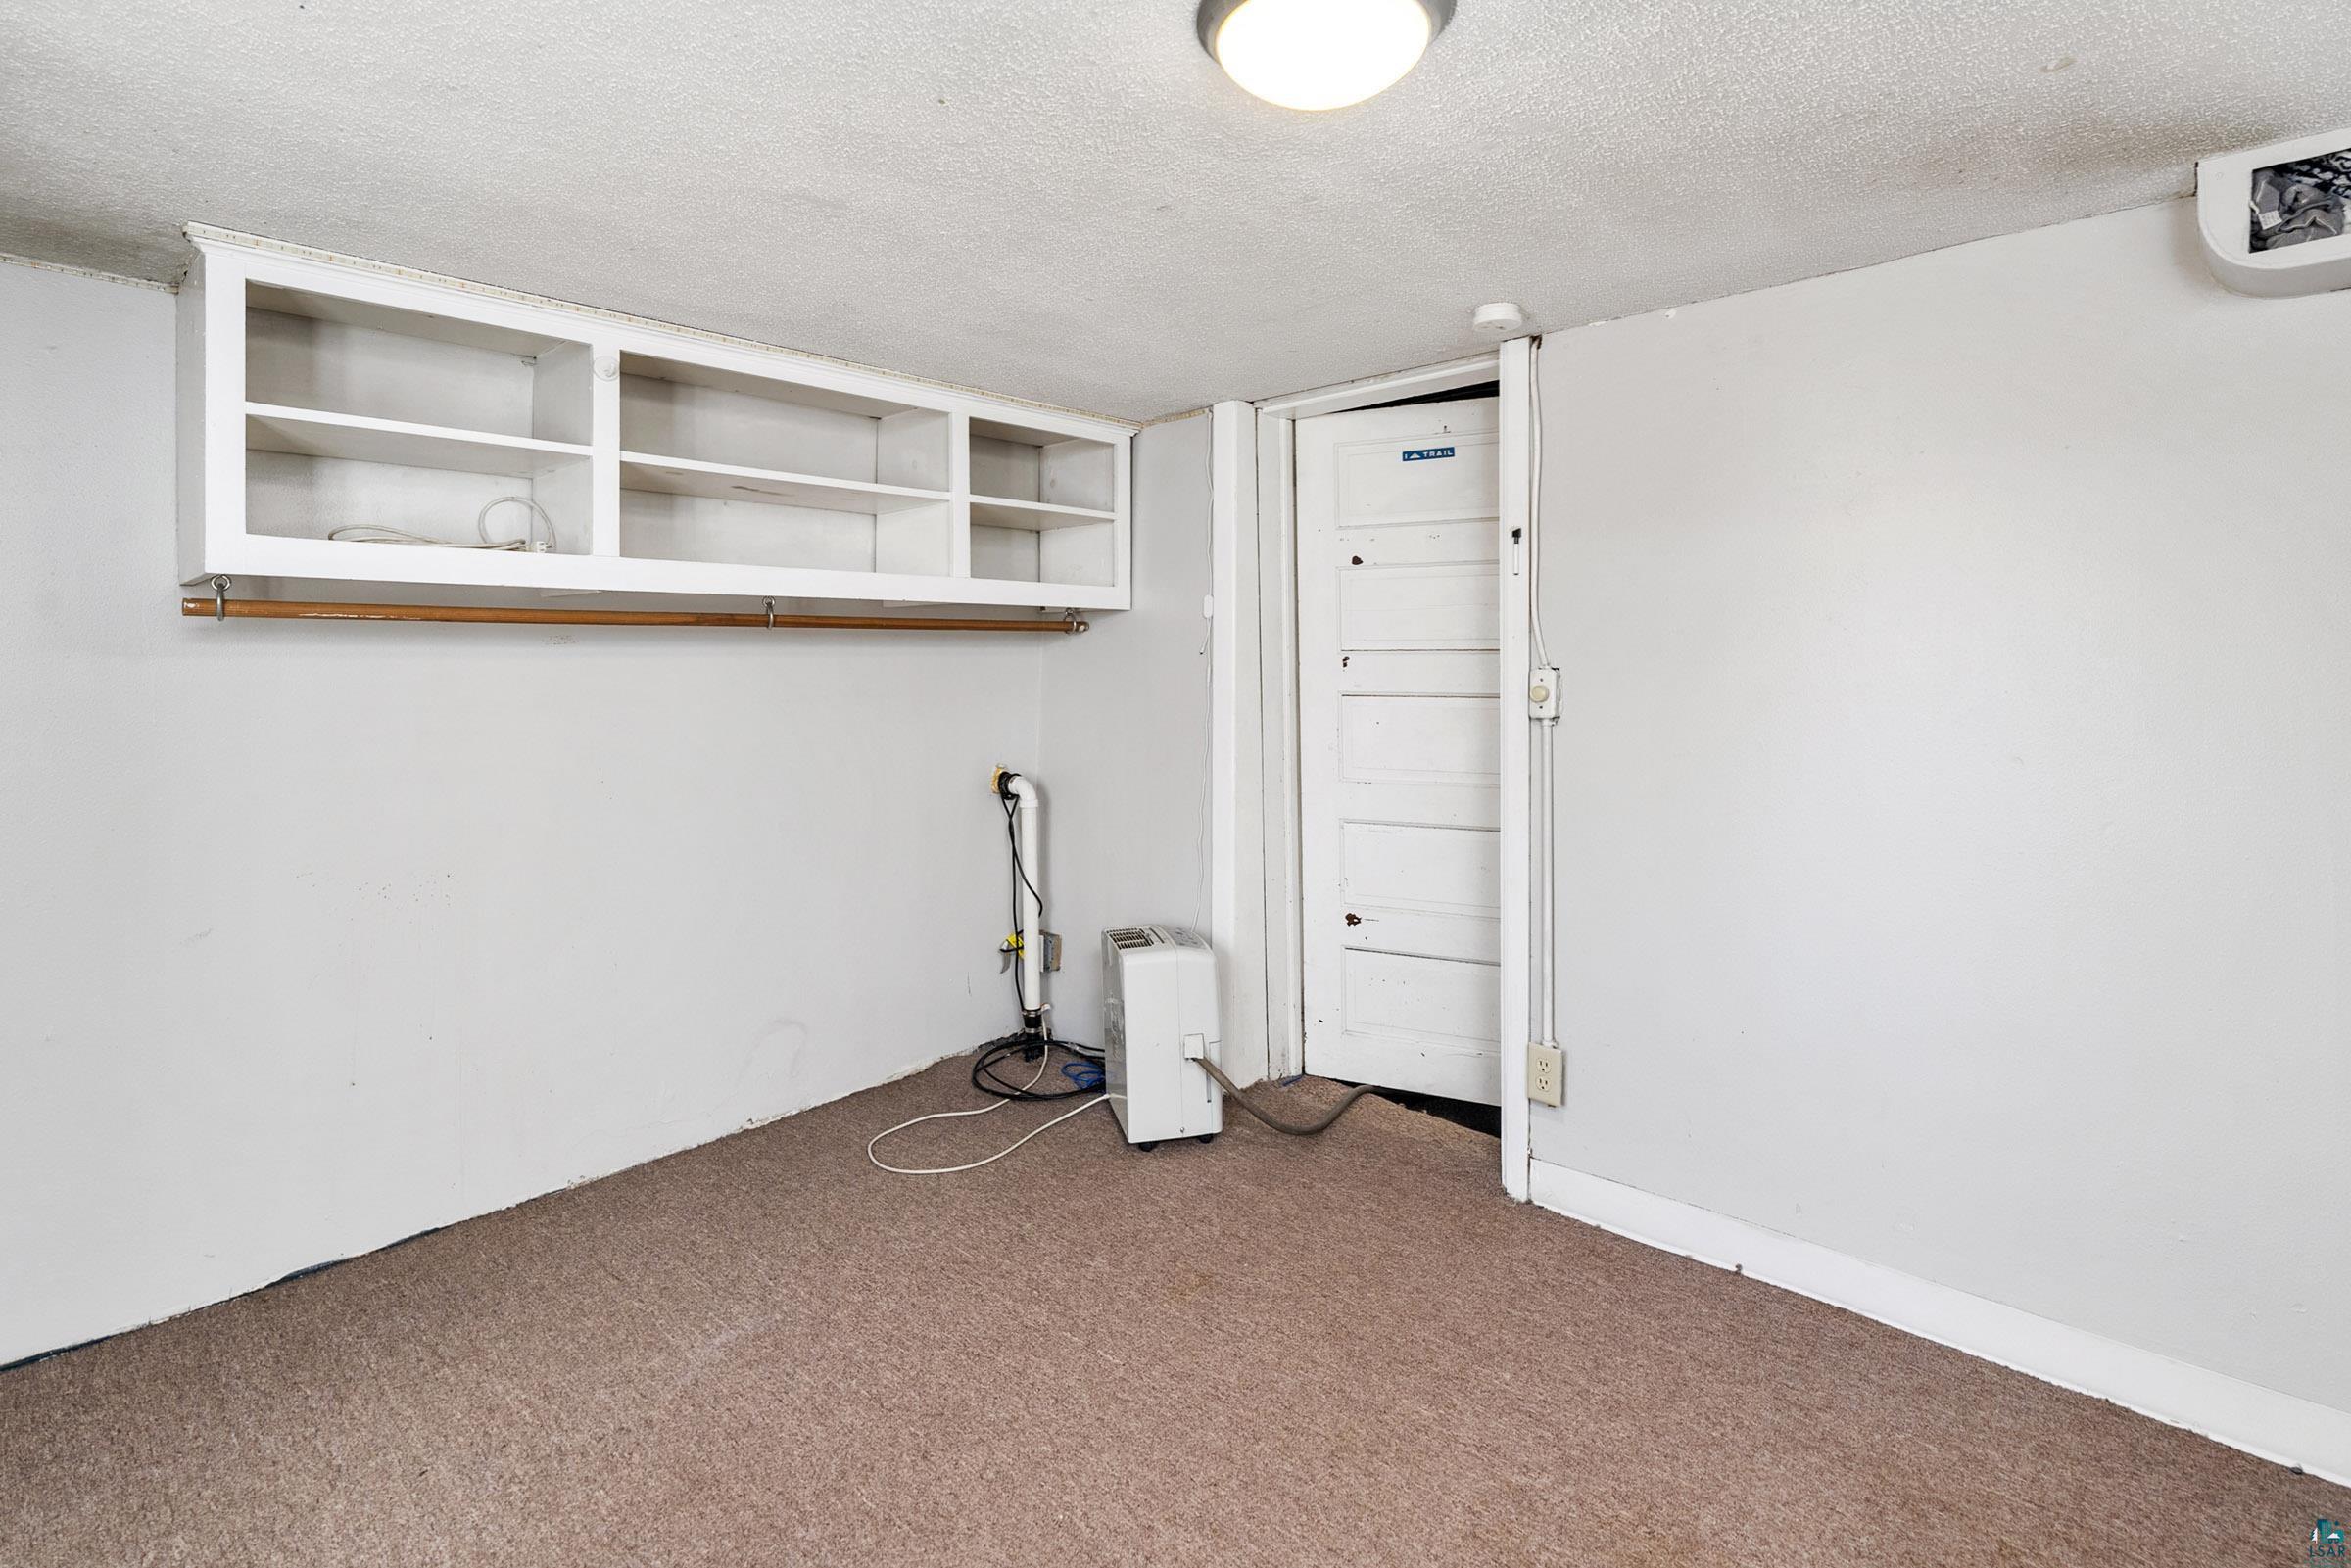
Utility room with wall-mounted shelves, brown carpet, exposed piping, and a white paneled door.
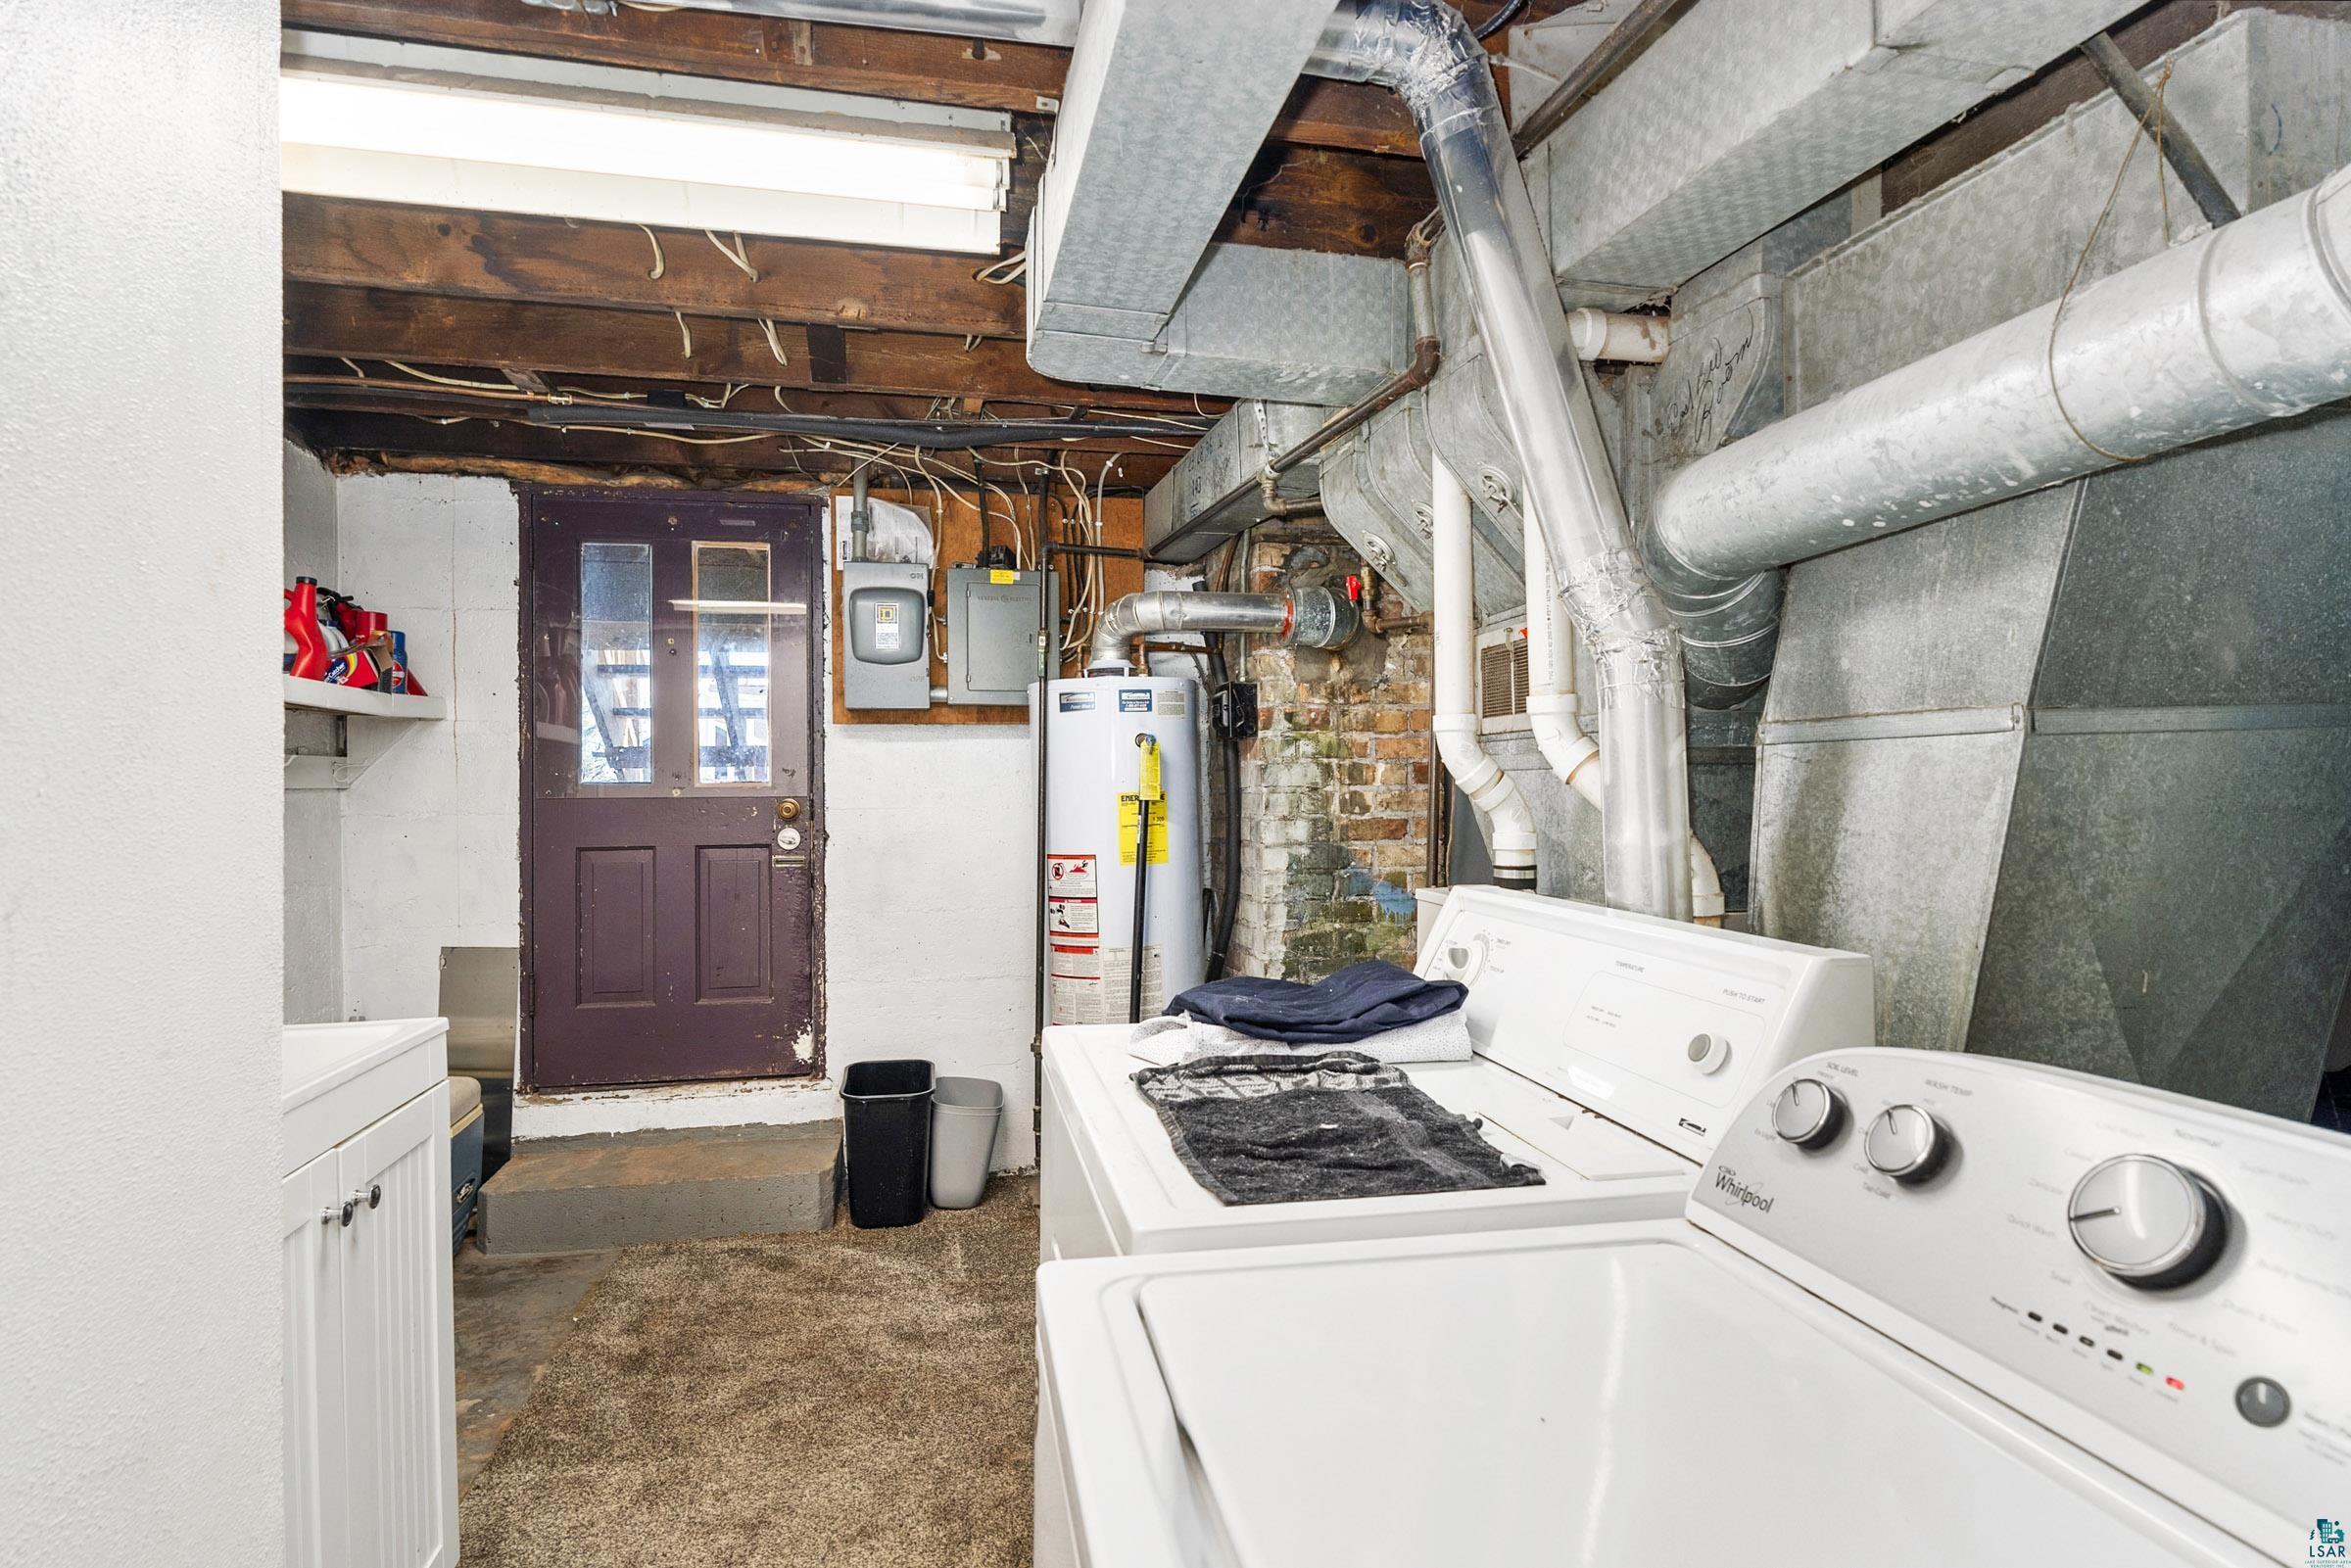
Basement laundry room with washer and dryer beneath exposed ductwork.
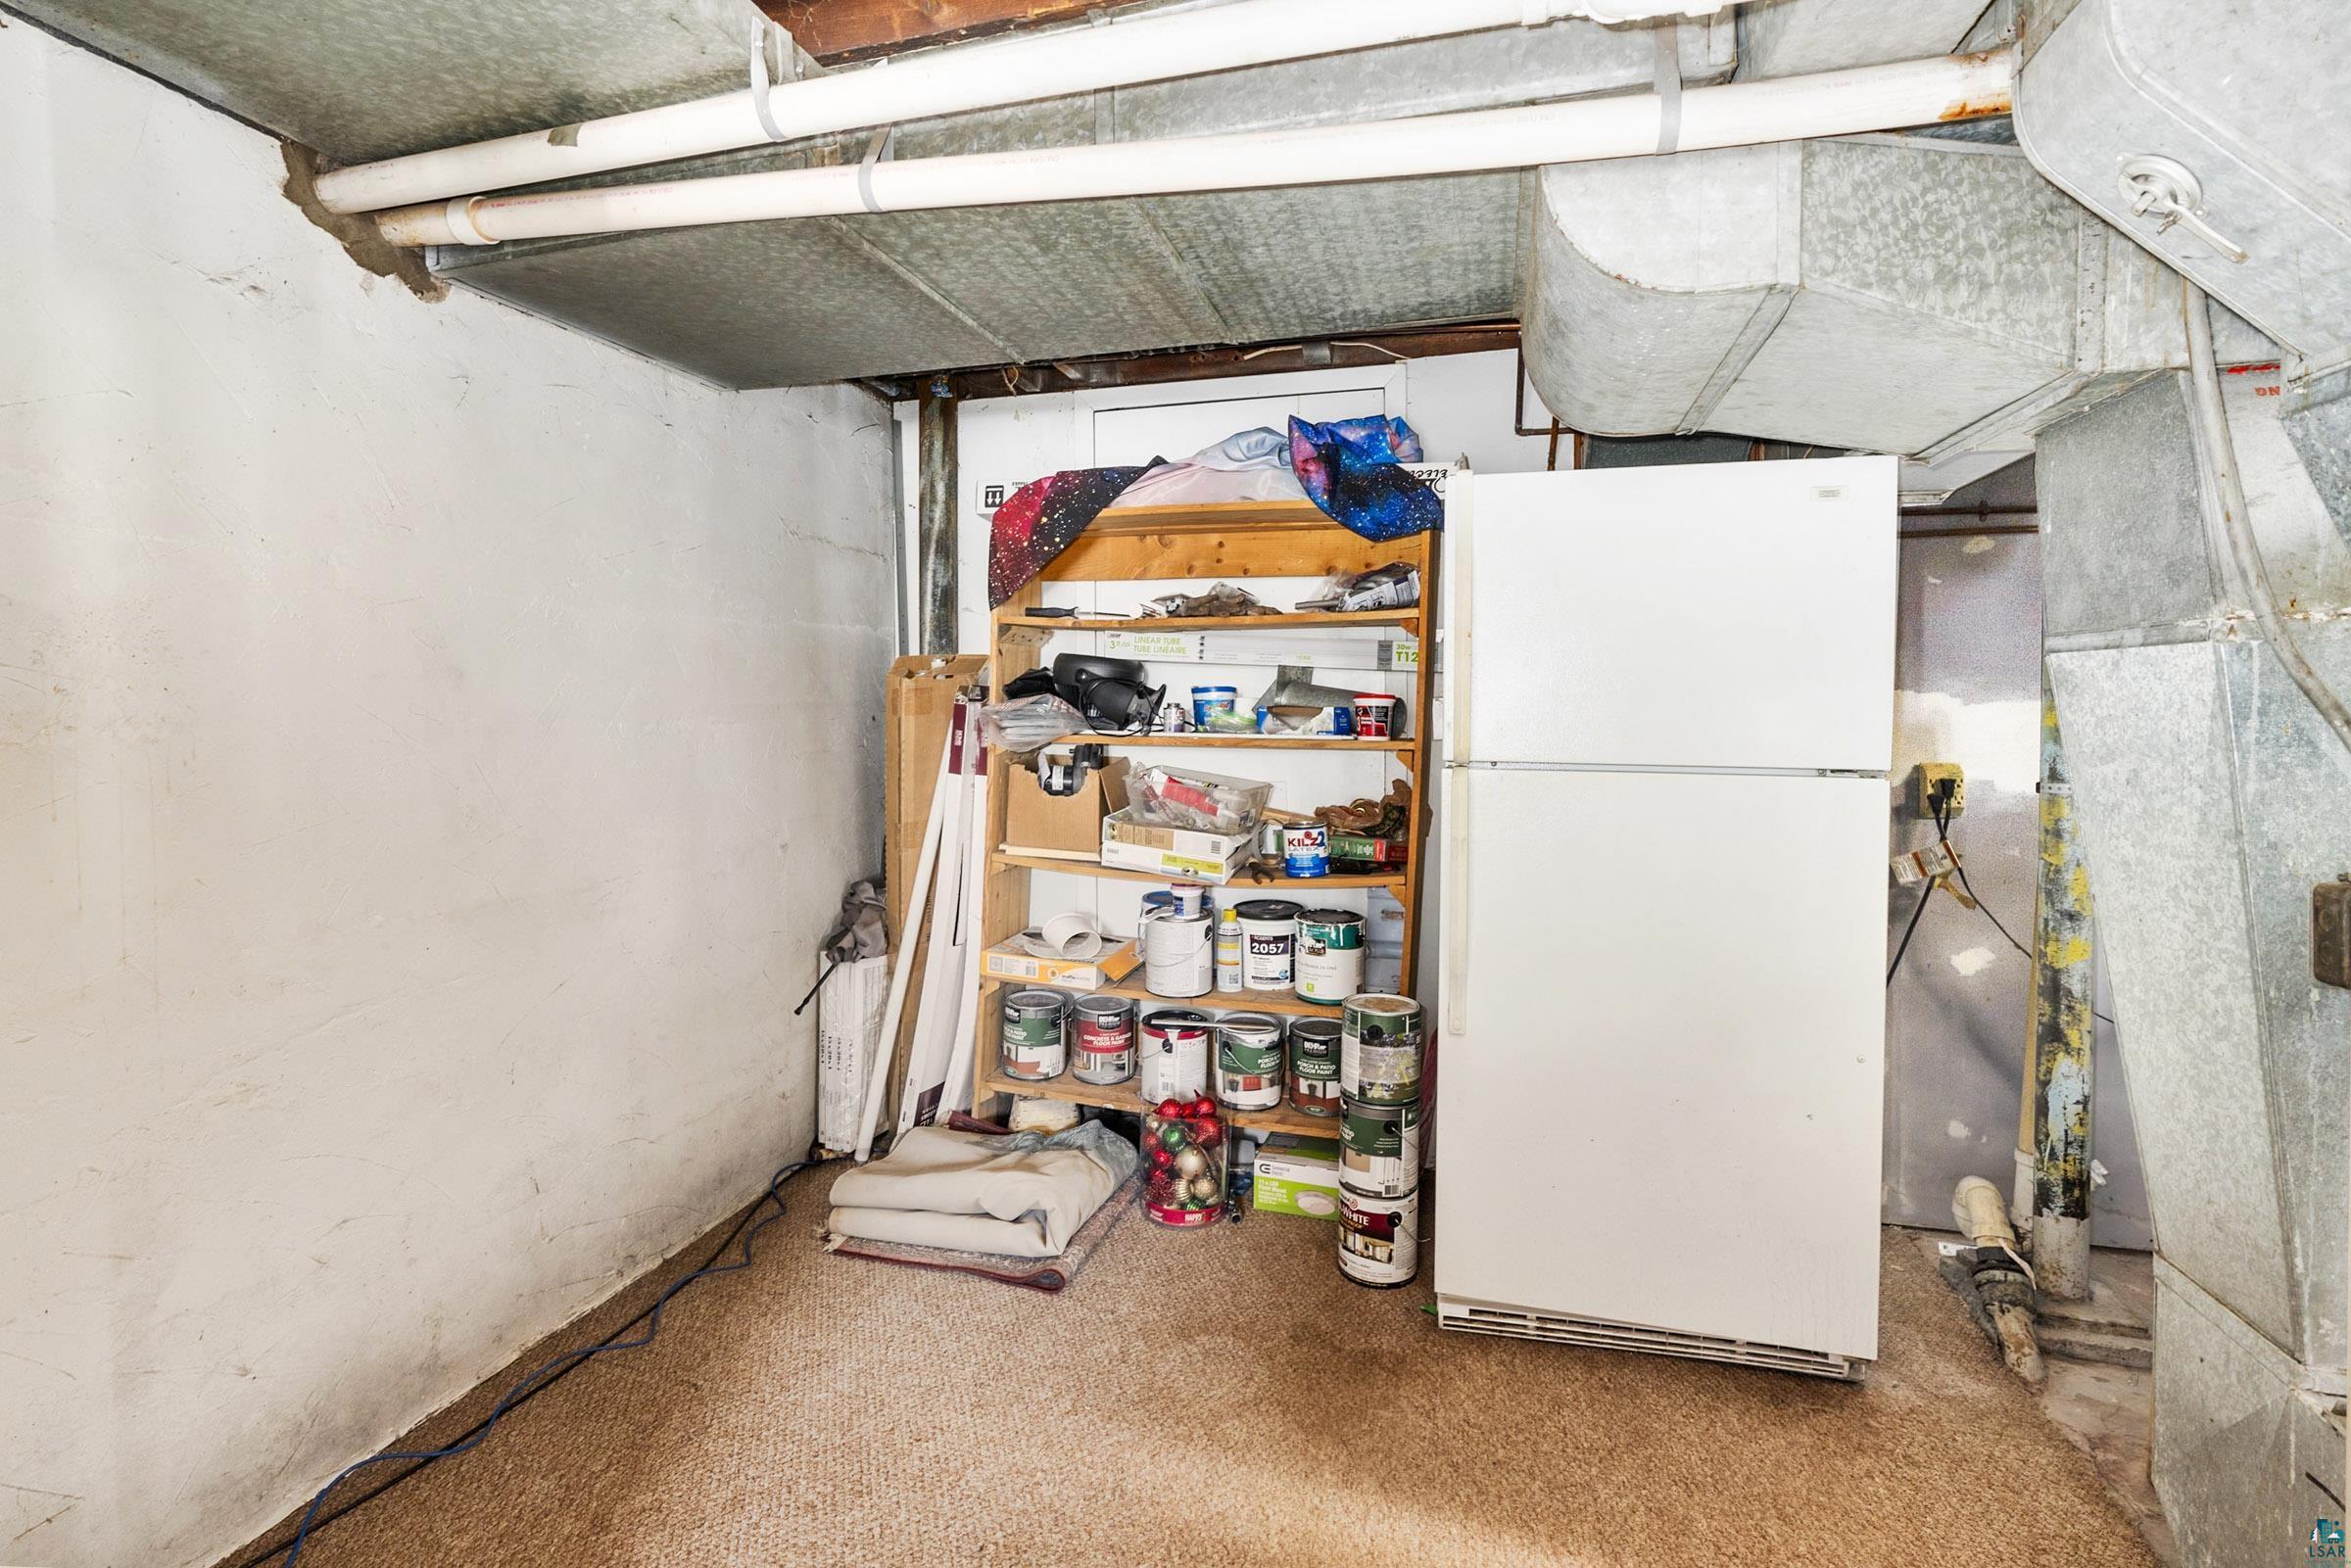
Basement storage area with a refrigerator, crowded shelves, and exposed overhead ductwork.
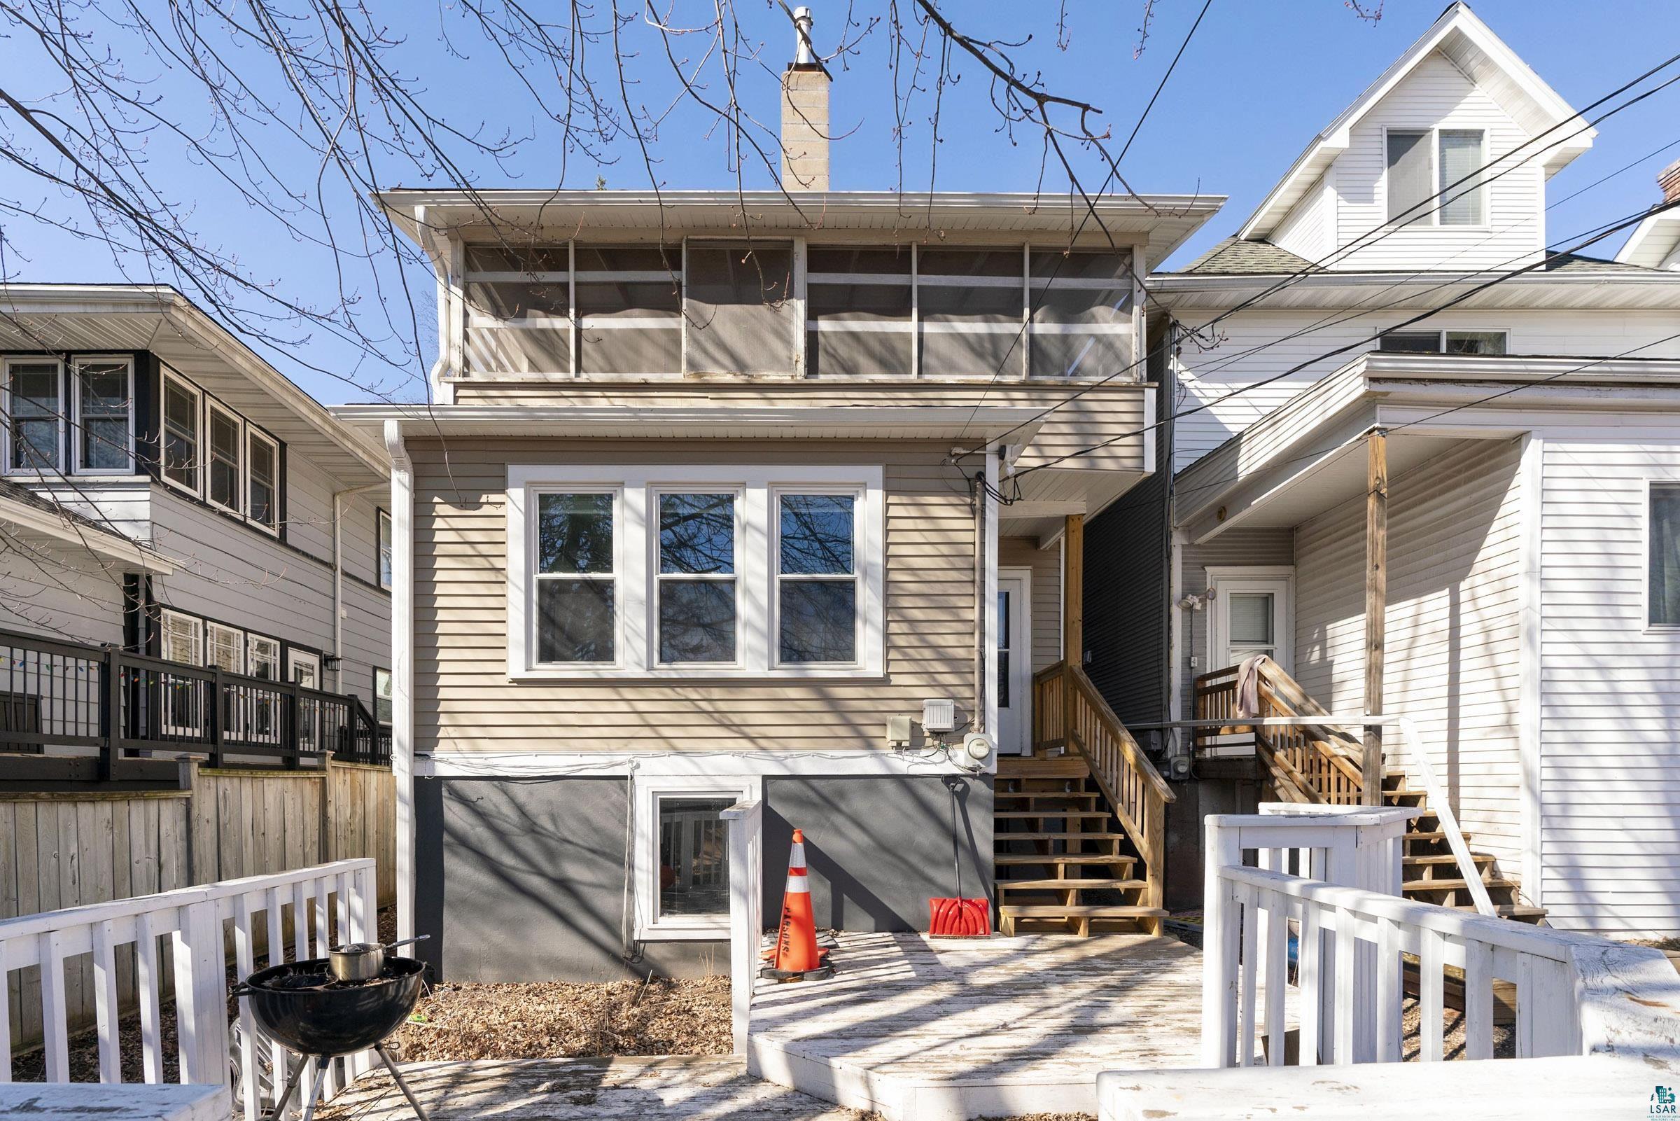
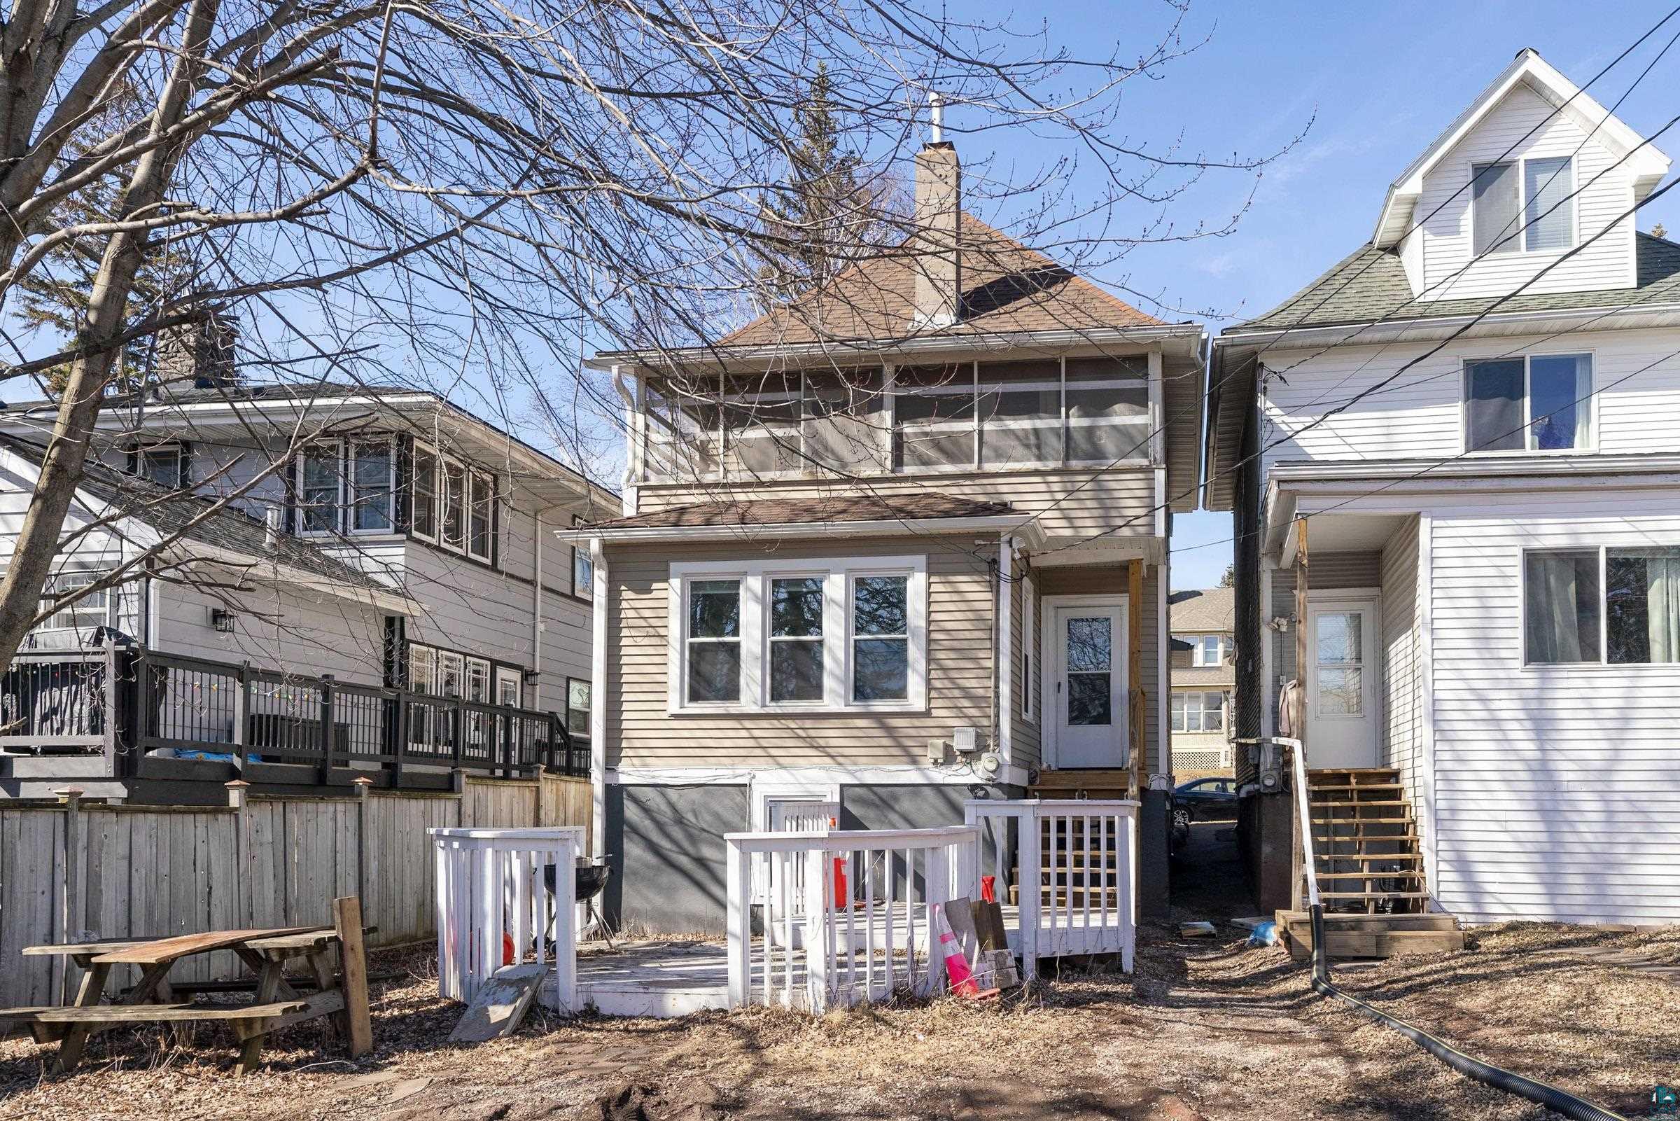
Rear of a beige two-story house with a screened porch, entry steps, and fenced deck.
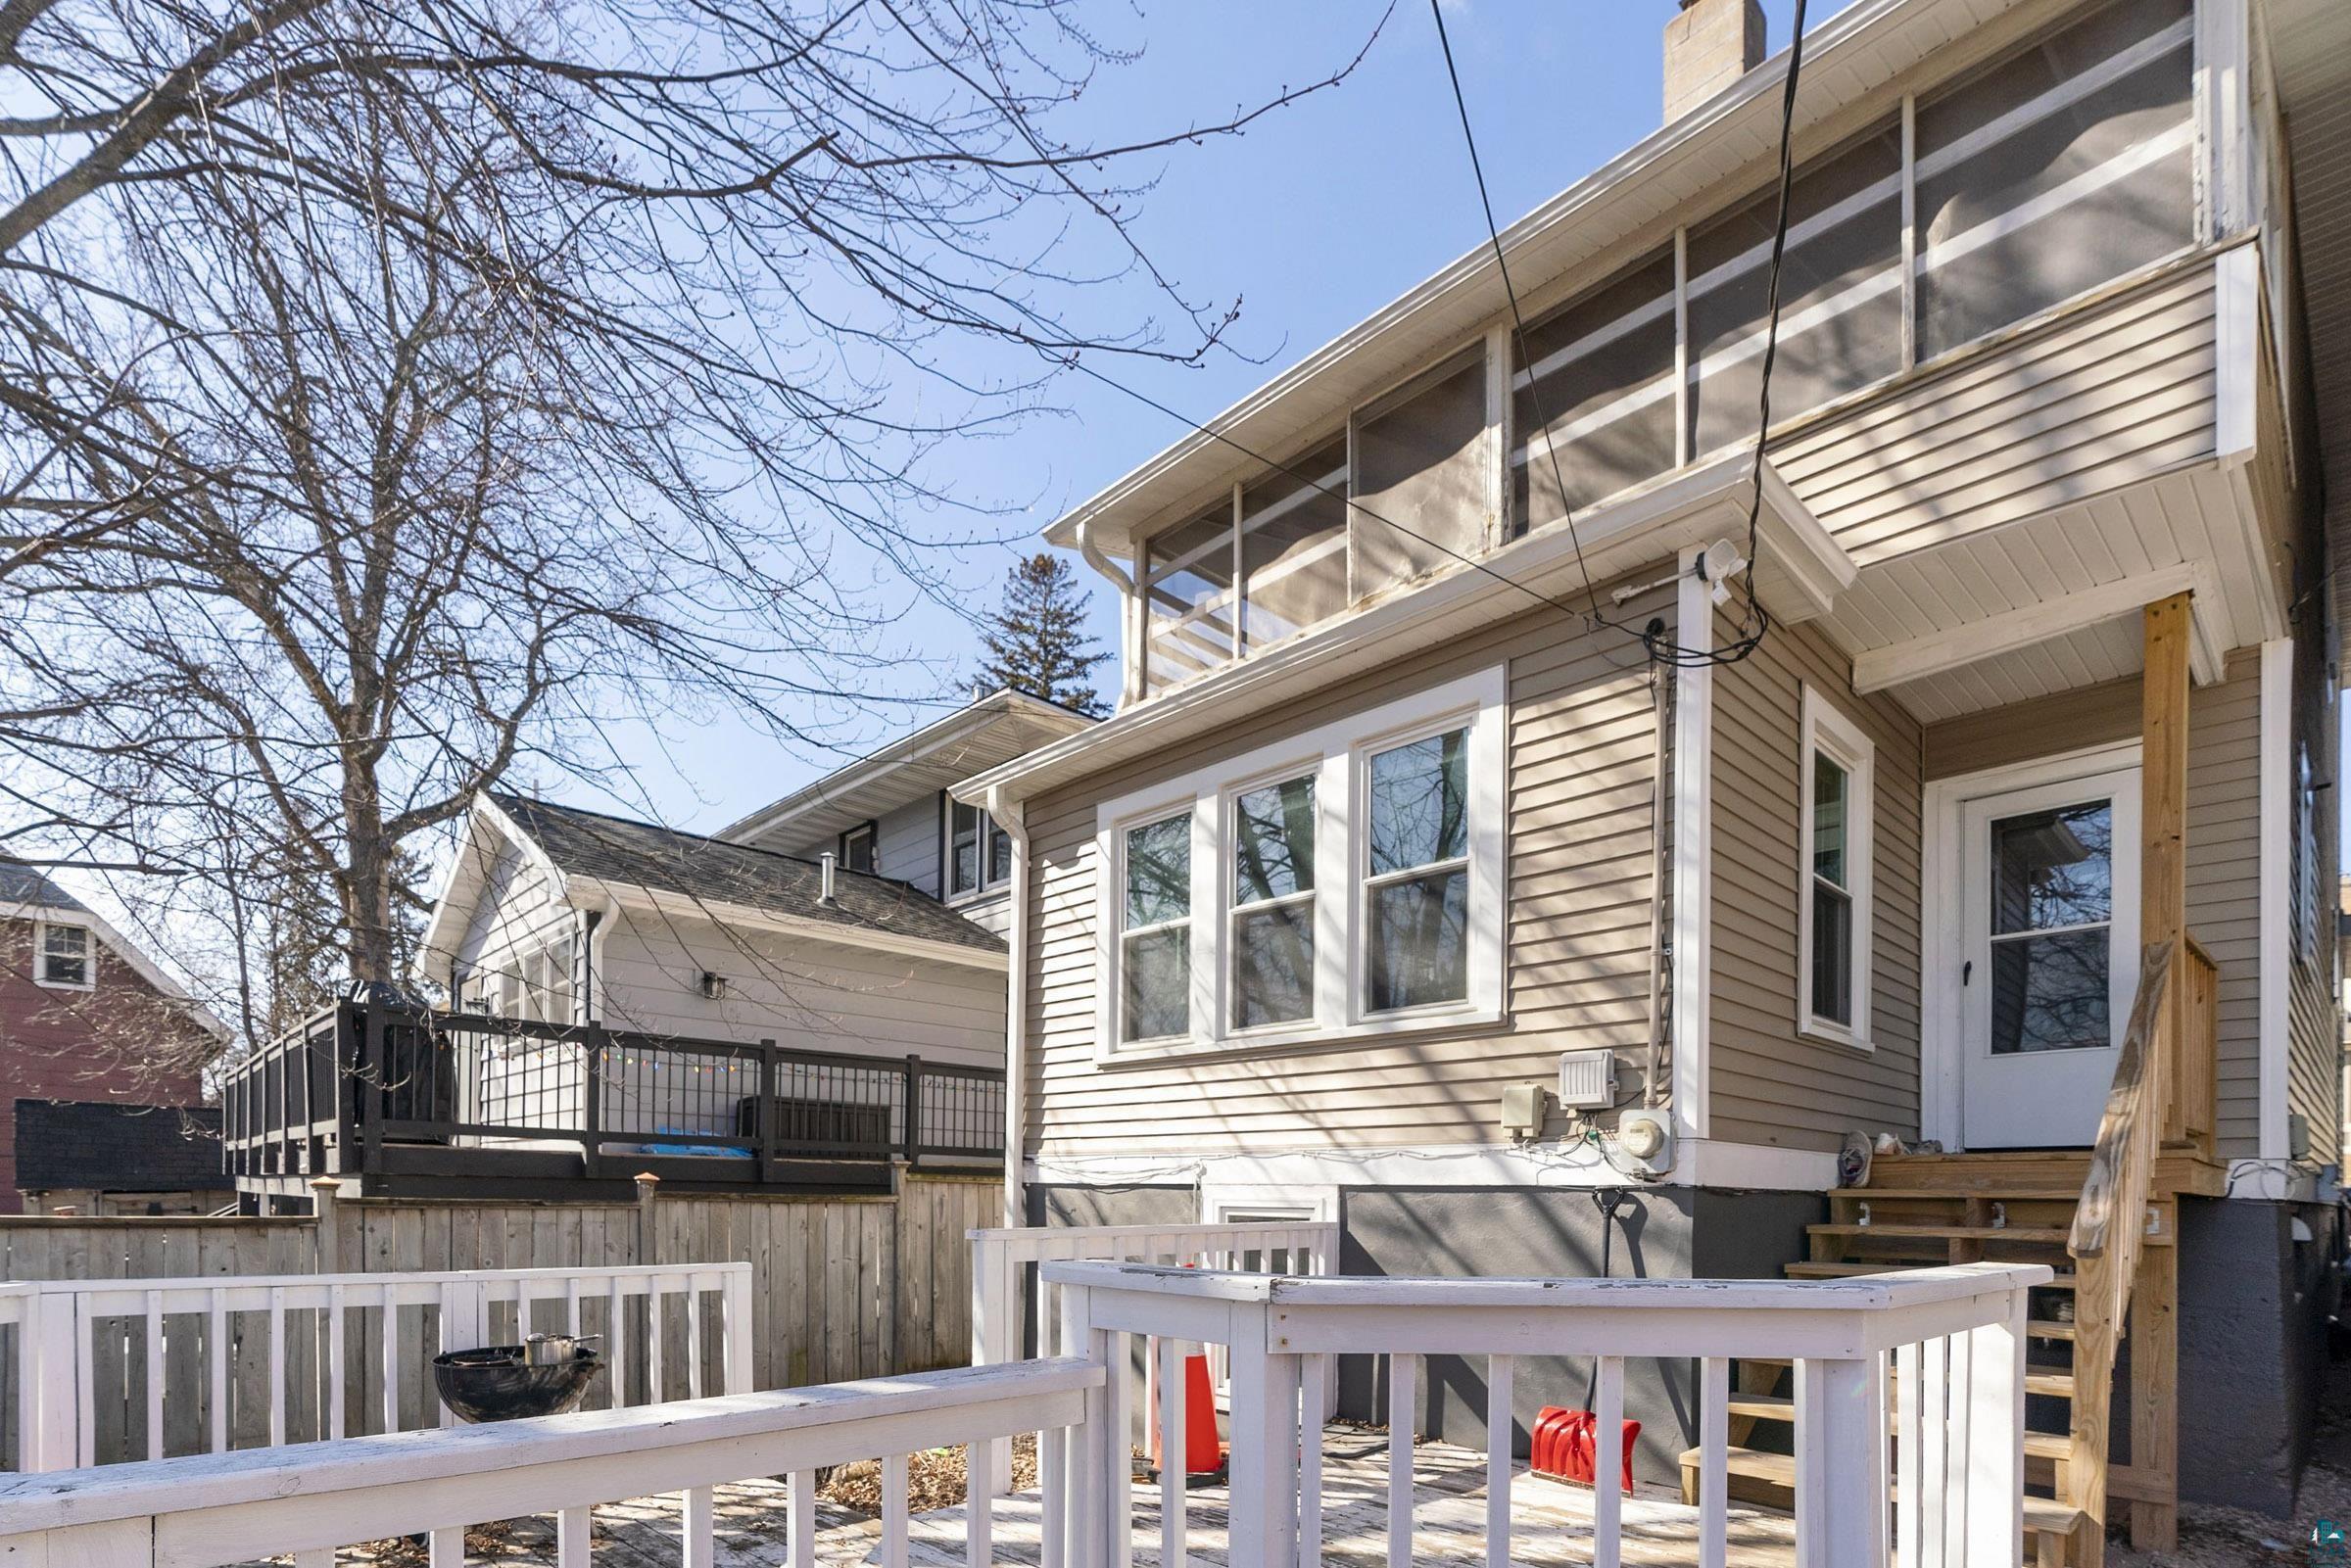
Rear of a beige multi-level house with a screened porch, deck, and wooden stairs.
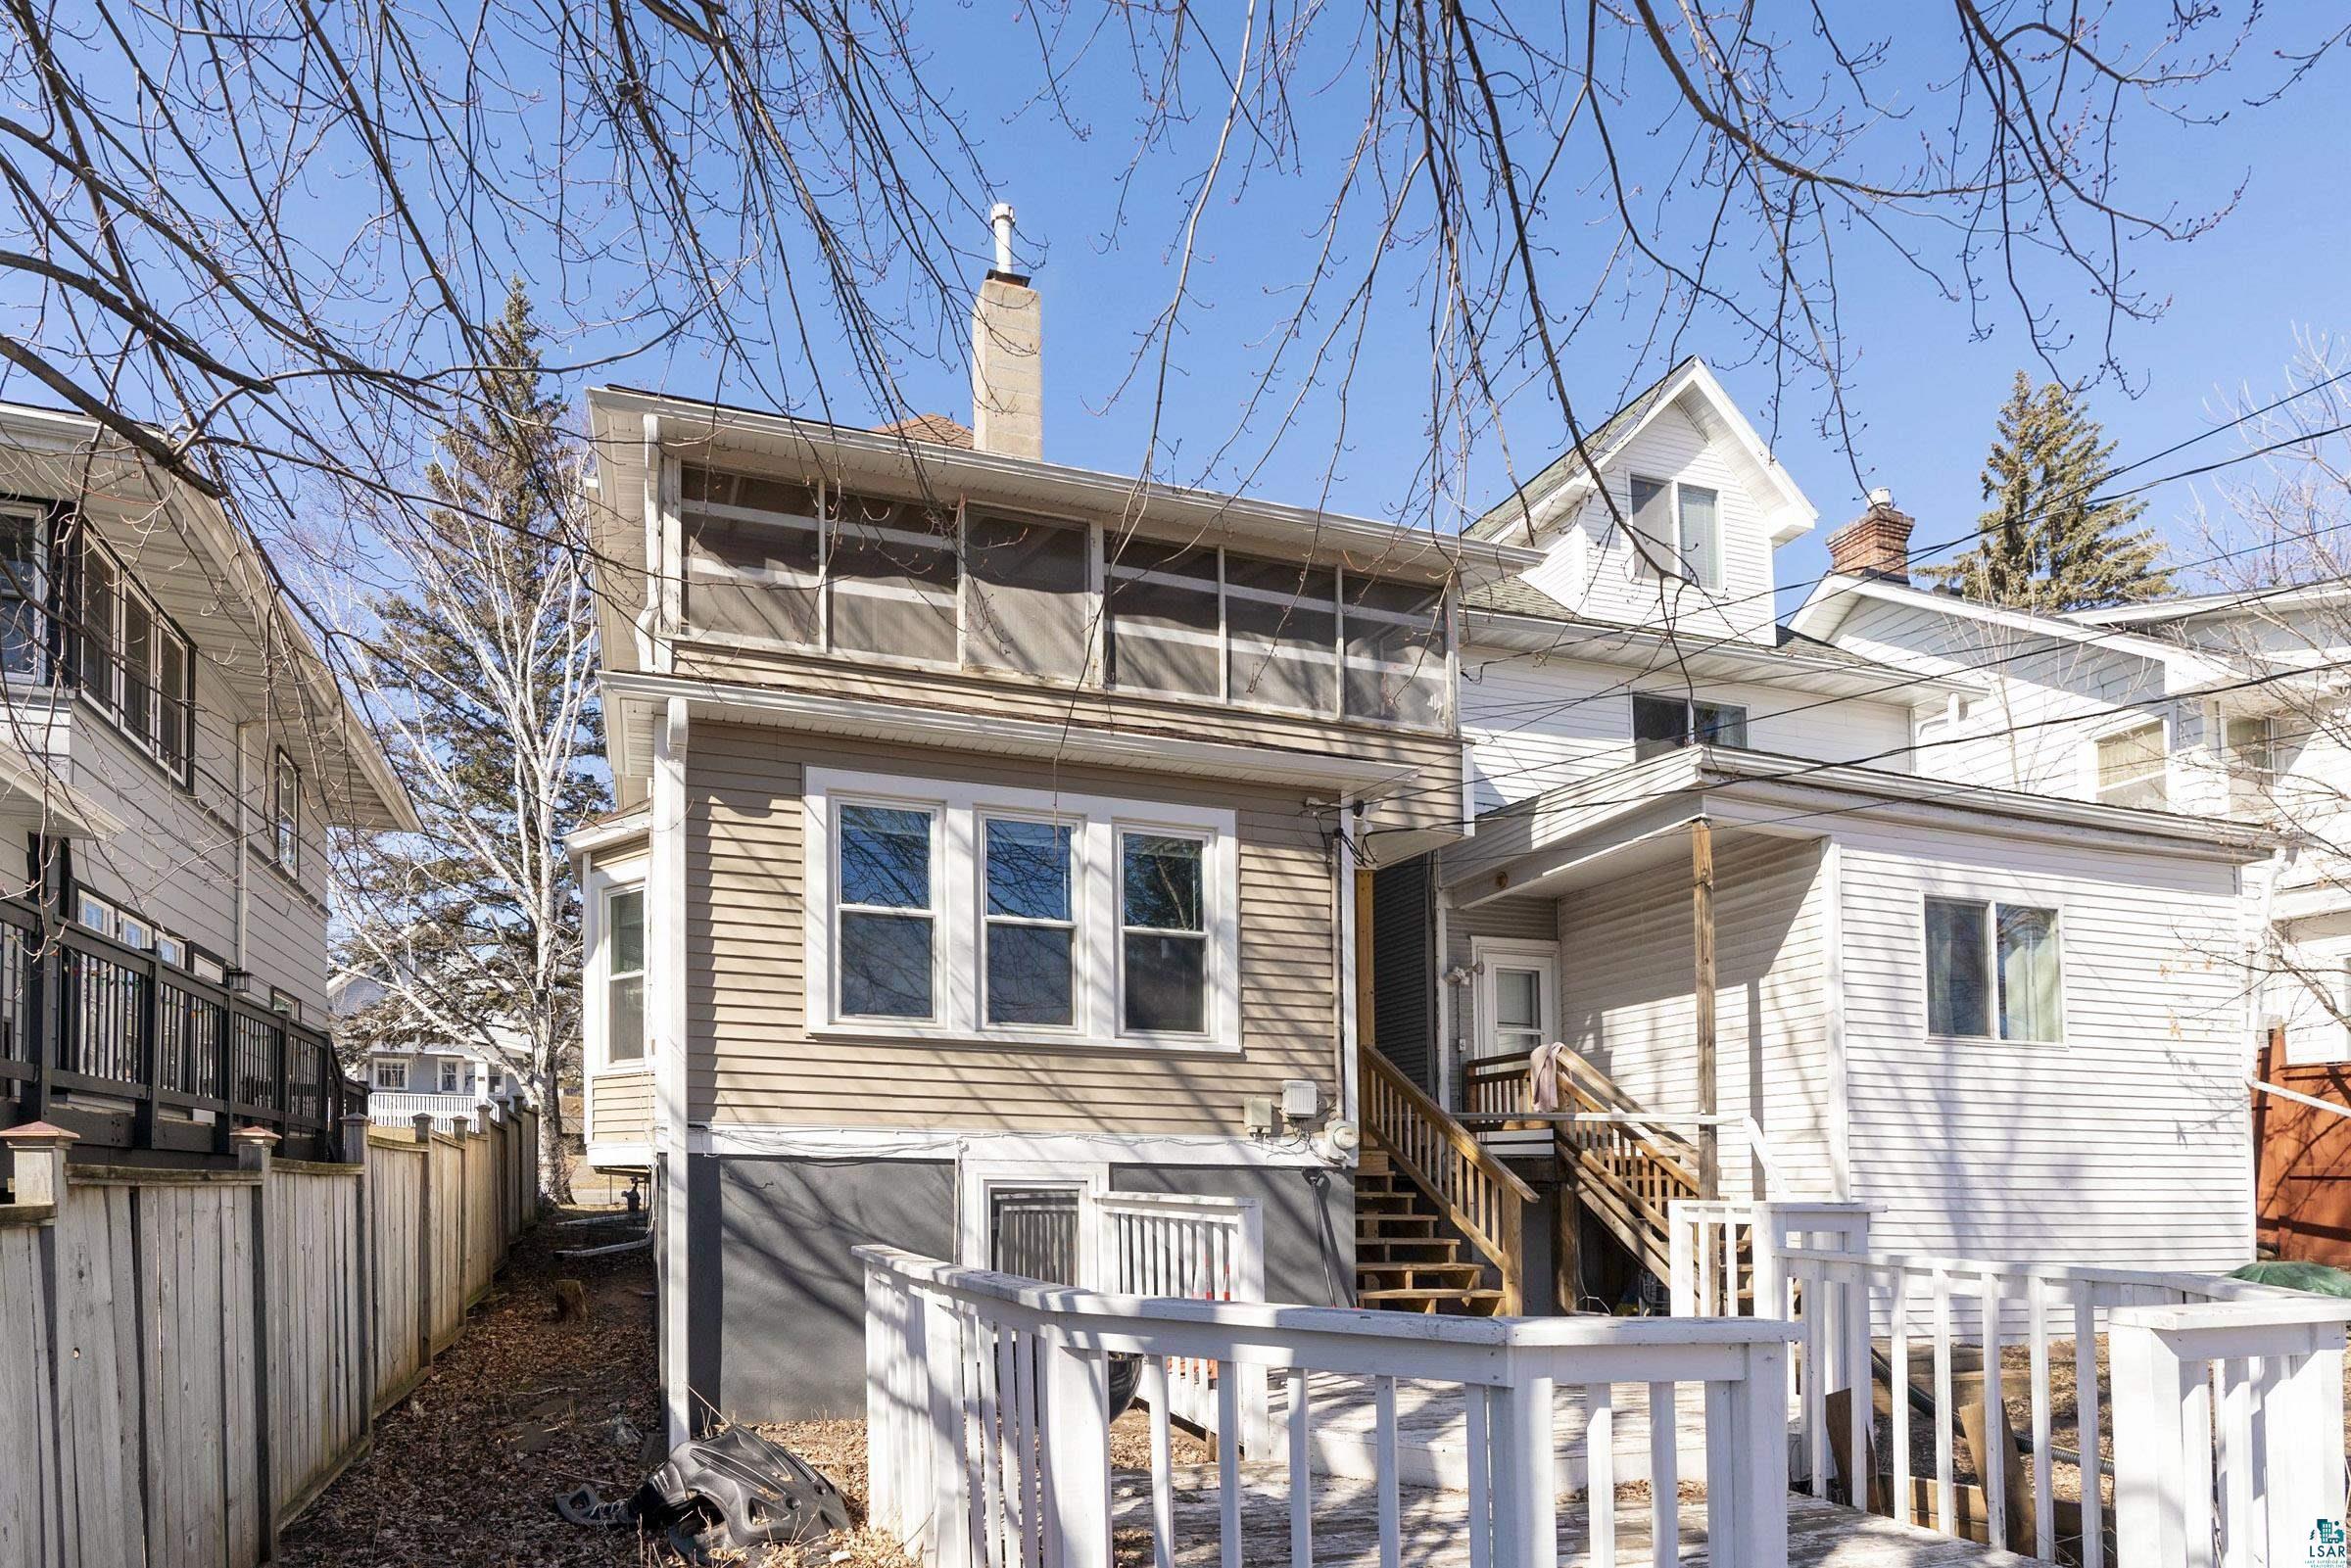
House rear with screened porch and raised deck, framed by leafless branches.
Rear of tan-sided house with a screened porch and small white-railed deck.
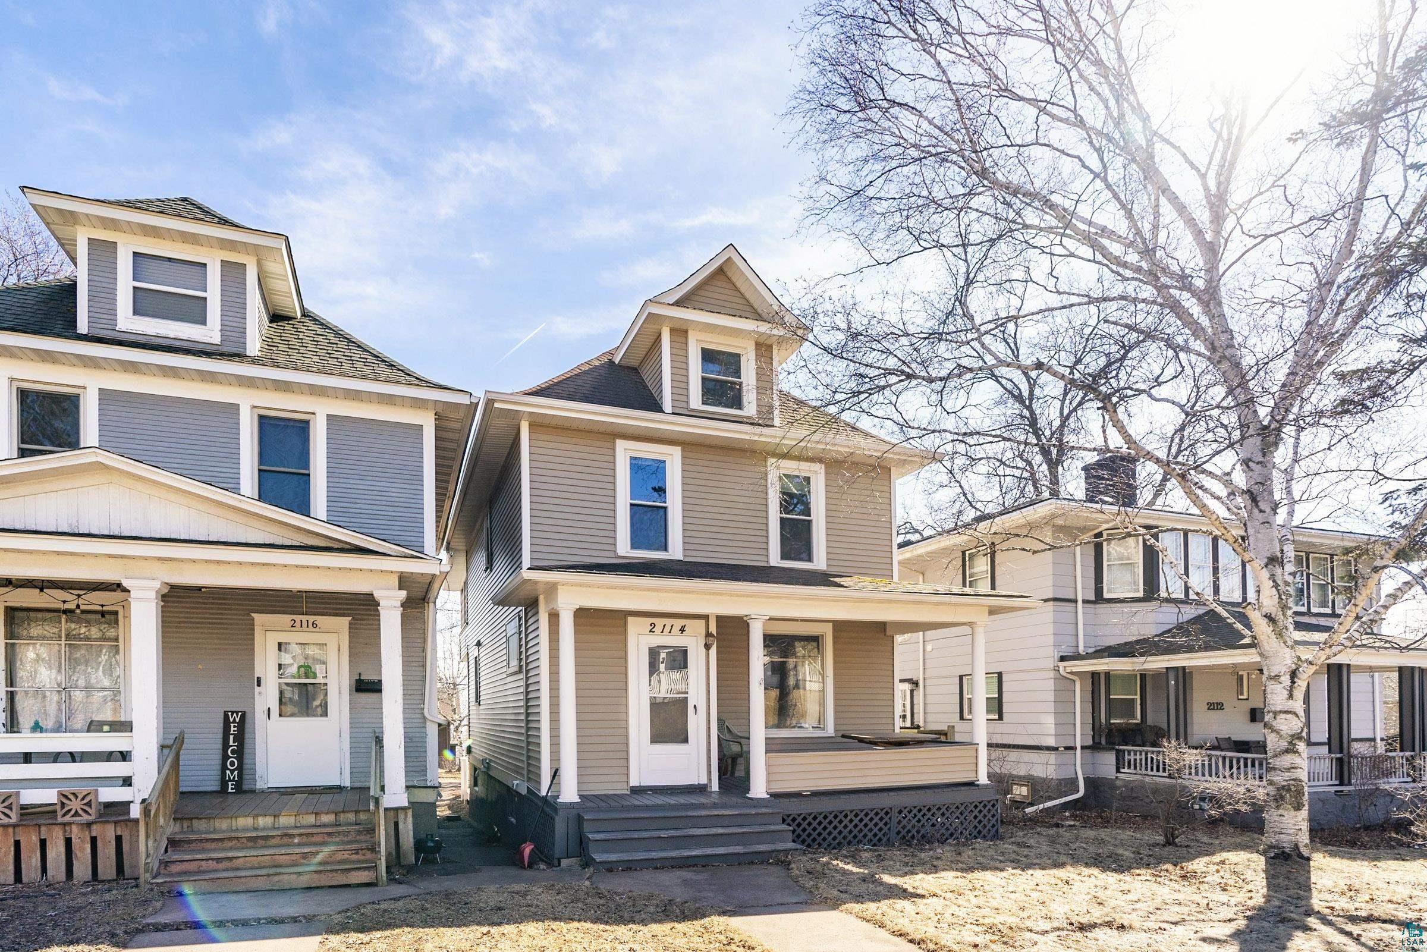
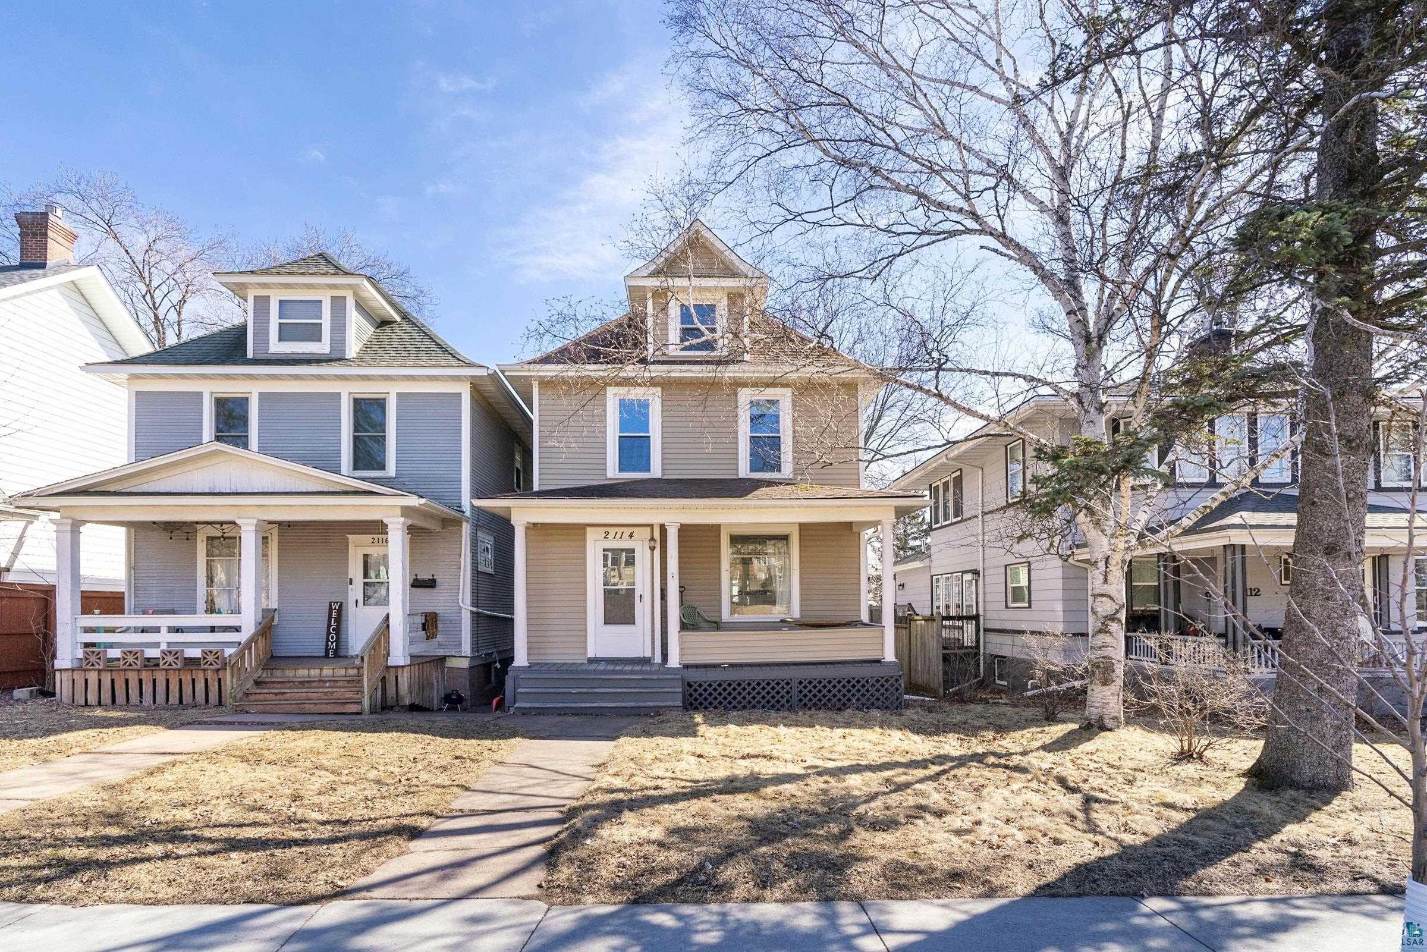
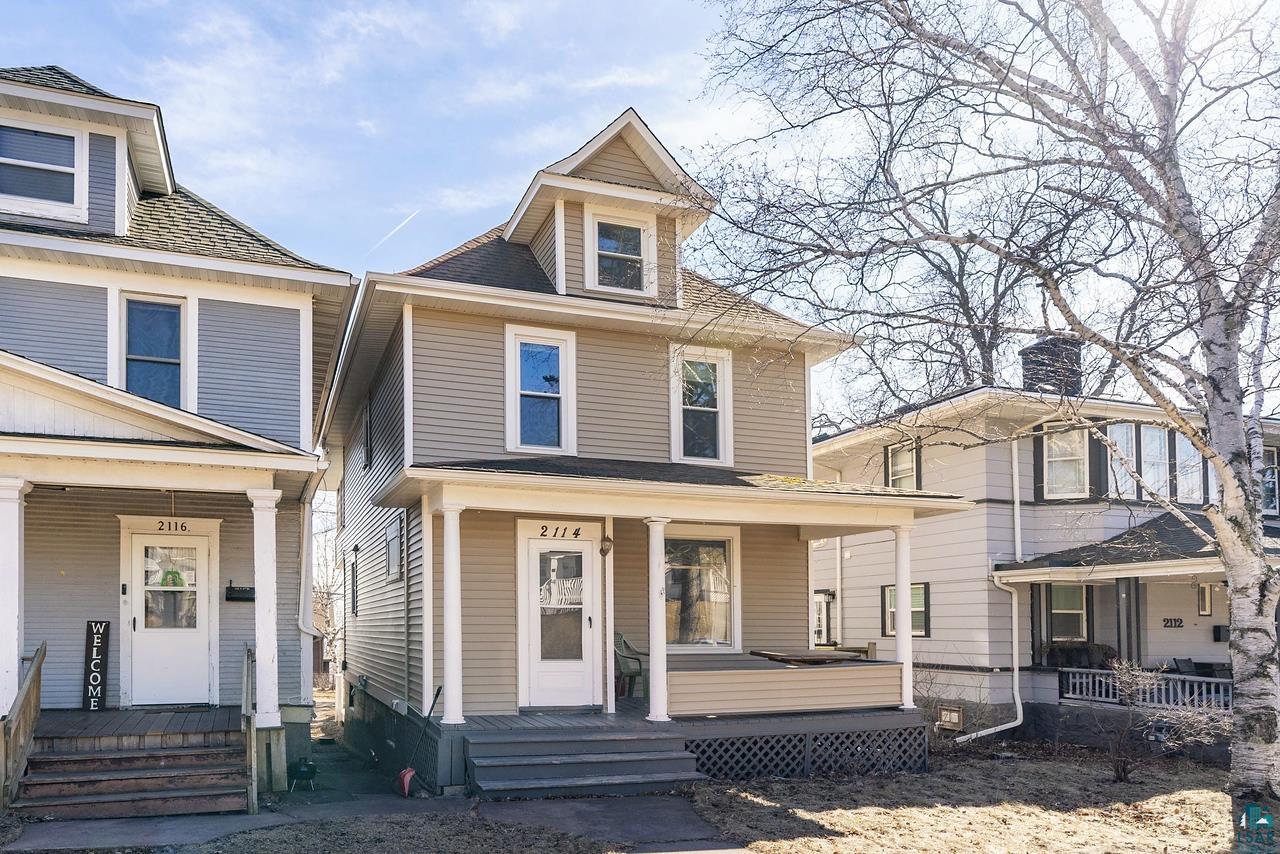
Gray two-story house at 2114 with white trim and a covered porch, between neighboring homes.
Two-story taupe house with a rooftop turret and covered front porch.
Gray two-story house with a covered porch, seen from the sidewalk beneath leafless trees.
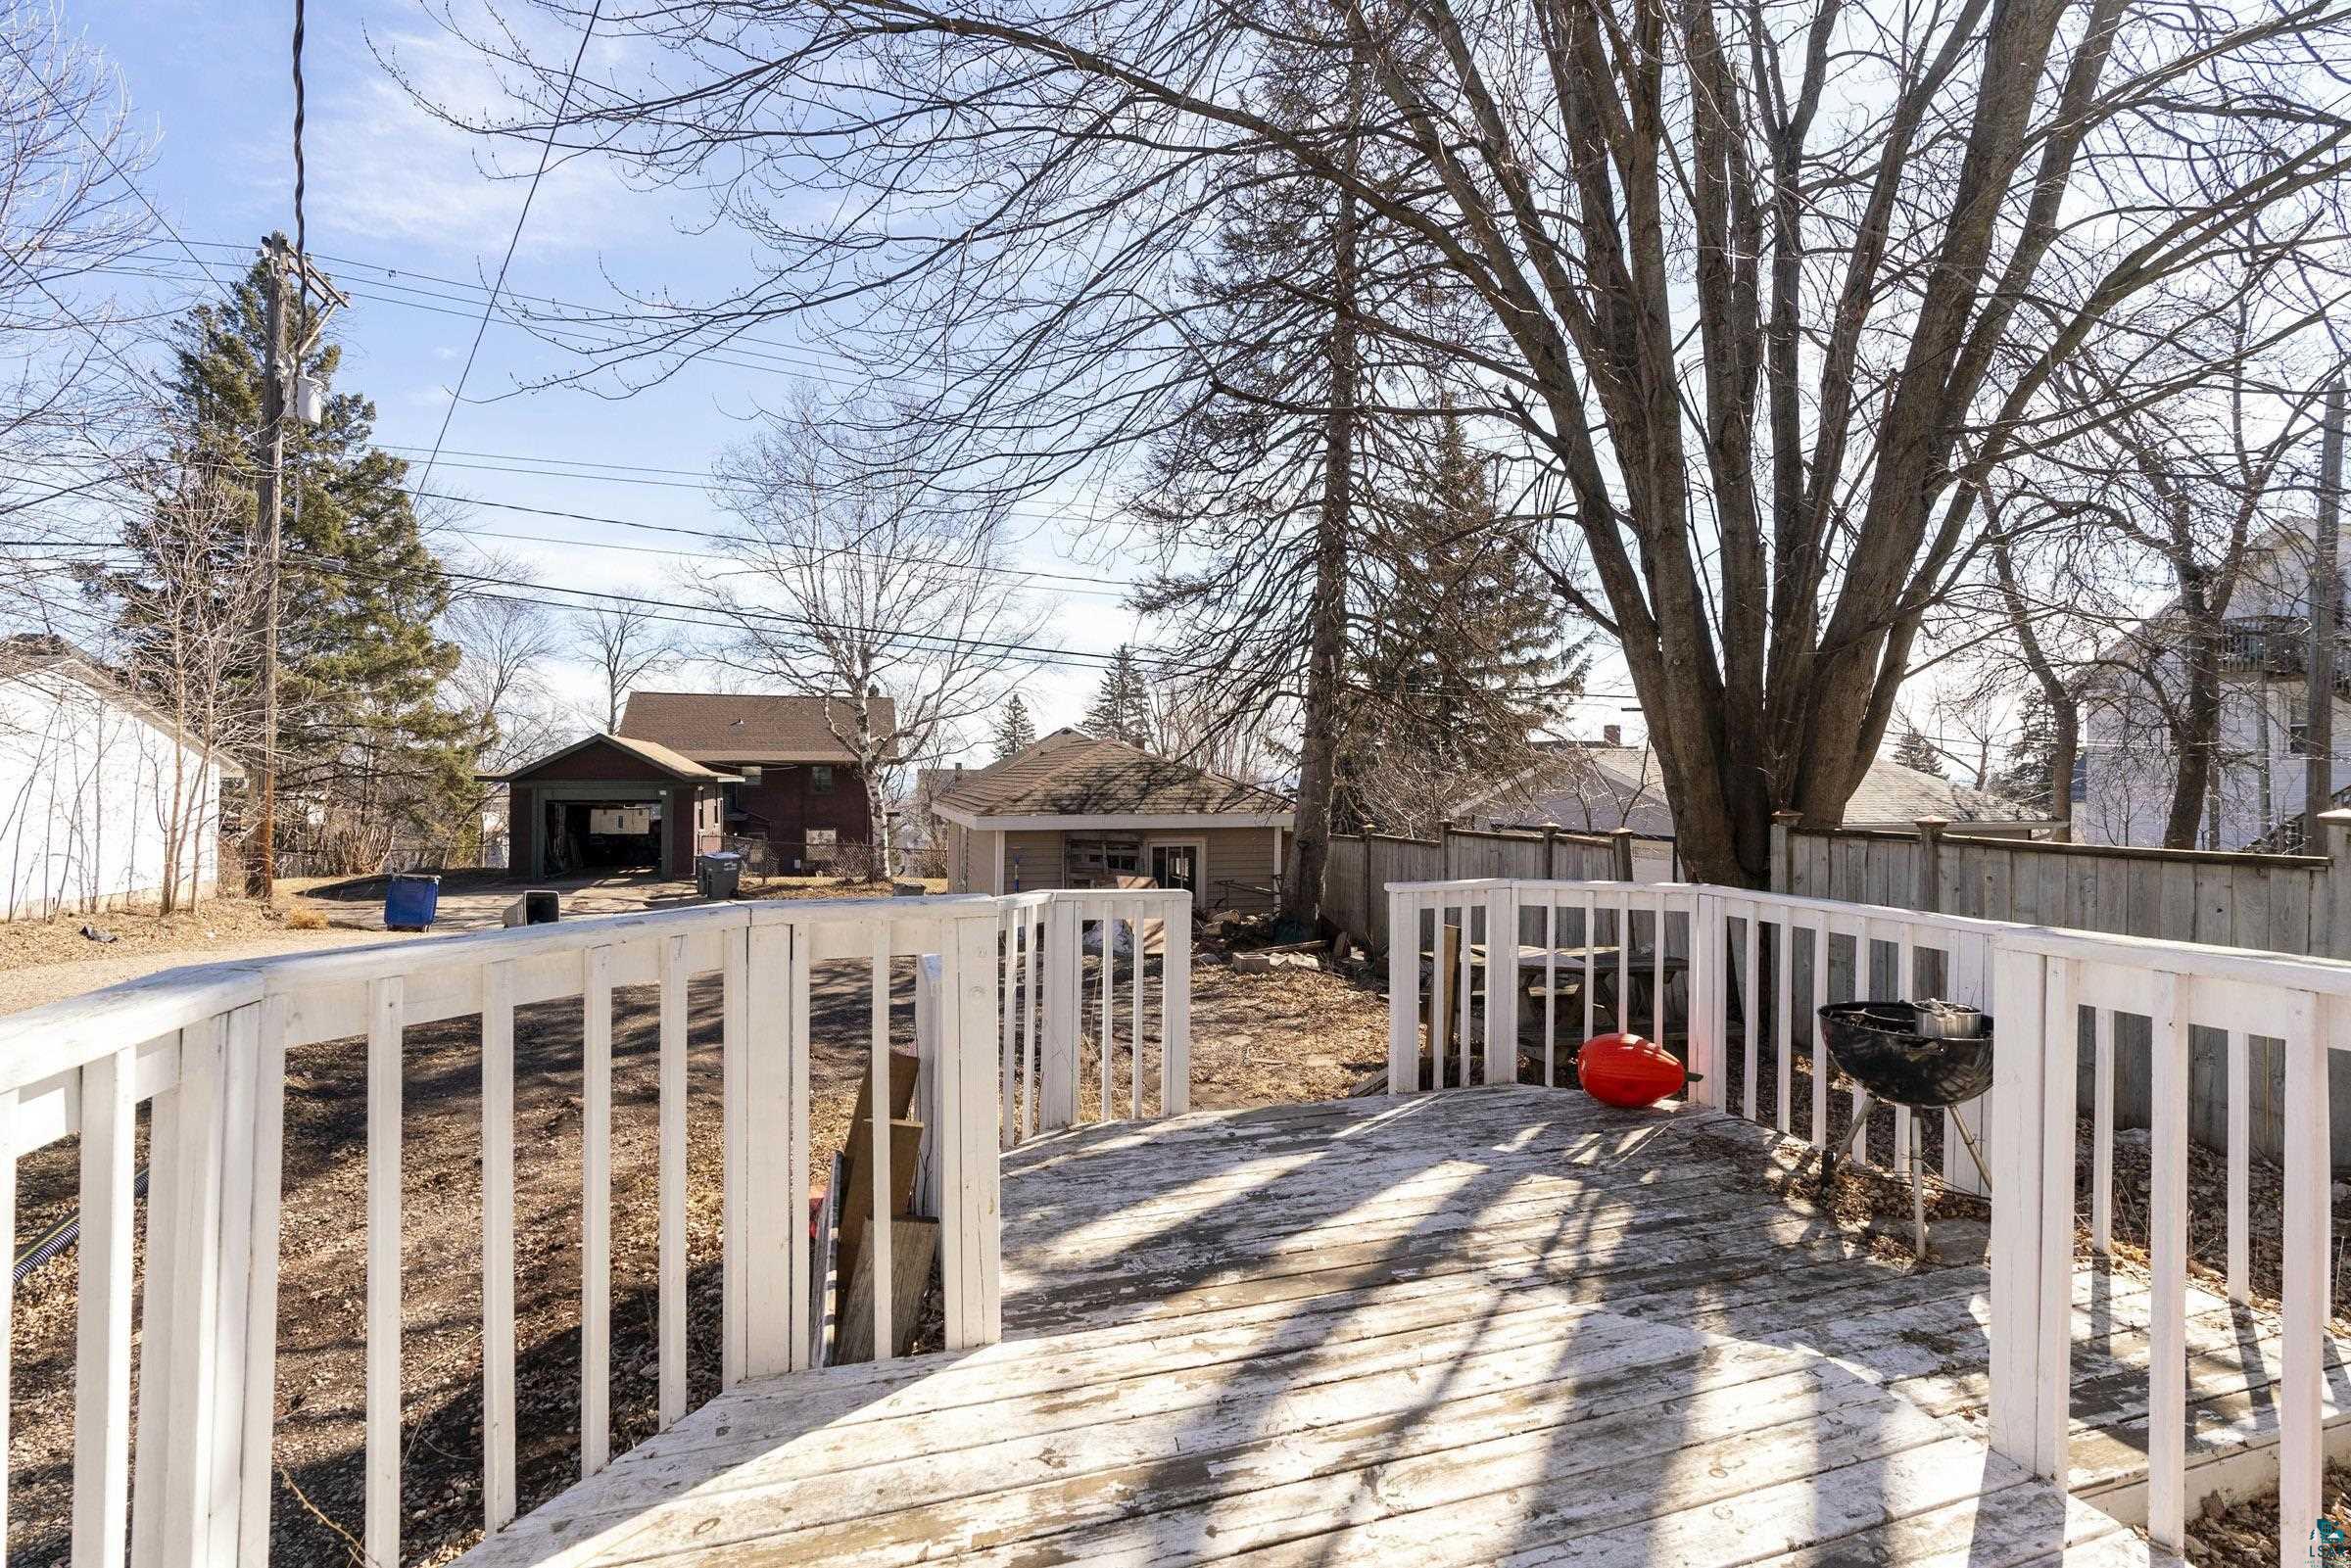
Backyard deck with white railings, a large leafless tree, and a black kettle grill.
Two-story gray house with white trim and a covered front porch, between neighboring homes.
SEE ALL PHOTOS
Beige multi-story house with a covered, columned front porch and bare trees.
Detached beige garage with a white door beside a gravel driveway and houses.
Living room with a gray sectional, patterned rug, hardwood floors, and an adjoining dining area.
Living room with gray sofas, hardwood floors, a patterned rug, and an orange coffee table.
Open living and dining room with hardwood floors, gray sectional seating, and decorative stained-glass windows.
Dining and living area with hardwood floors, party balloons, and a view into the kitchen.
Dining room with hardwood floors, a light wood table, glass-panel doors, and colorful balloons.
Kitchen with wood cabinets and gold tile backsplash, opening onto a furnished living room.
Kitchen with brown wood cabinets, yellow tile backsplash, white appliances, and a double sink beneath a window.
Kitchen with dark wood cabinets and yellow tile backsplash, opening to a dining room.
Bright living room with a tan sectional, large windows, and a black coffee table.
Living room with a tan sectional, black coffee table, and tall windows.
Bright living room with a tan sectional, red plaid throw, gray rug, and large windows.
Unfurnished attic room with sloped ceilings, brown carpet, and a small partition around an opening.
Empty attic room with sloped ceilings, brown carpet, built-in drawers, and a rear window.
Furnished basement room with a bed, computer workstation, television, and exposed support post.
Empty carpeted room with white paneled doors, including one with a full-length mirror.
Empty carpeted room with light gray walls and a glass-paneled exterior door.
Enclosed porch with large windows, exposed wood ceiling beams, and a dark cushioned sofa.
Enclosed porch with large windows, exposed wooden ceiling beams, and a glass door.
Bathroom with a dark wood vanity, window above the sink, and gray-and-white striped shower curtain.
Bedroom with a wooden dresser, black recliner, cat tree, and colorful flower-shaped rug.
Home office with gaming monitors, a black office chair, and small pictures covering one wall.
Basement bedroom with a log-frame bed, hanging clothes, storage bins, and a Bulldogs rug.
Bathroom with a shower, toilet, exposed pipes, and a humorous wall sign.
Carpeted room with built-in shelving and a window, with equipment and boxes in one corner.
Utility room with wall-mounted shelves, brown carpet, exposed piping, and a white paneled door.
Basement laundry room with washer and dryer beneath exposed ductwork.
Basement storage area with a refrigerator, crowded shelves, and exposed overhead ductwork.
Rear of a beige two-story house with a screened porch, entry steps, and fenced deck.
Rear of a beige multi-level house with a screened porch, deck, and wooden stairs.
House rear with screened porch and raised deck, framed by leafless branches.
Rear of tan-sided house with a screened porch and small white-railed deck.
Gray two-story house at 2114 with white trim and a covered porch, between neighboring homes.
Two-story taupe house with a rooftop turret and covered front porch.
Gray two-story house with a covered porch, seen from the sidewalk beneath leafless trees.
Backyard deck with white railings, a large leafless tree, and a black kettle grill.
Two-story gray house with white trim and a covered front porch, between neighboring homes.
Courtesy of Tellor Realty LLC, Tracey Tellor Listing Contact: *** 
Sold

2114 E 4th St

2114 E 4th St, Duluth, MN 55812

$335,000
Location, Location, Location! Home is where the heart is! In the heart of DULUTH! Located within walking distance to UMD, on a public transportation route. Home can be either a single home or an investment property! Solid hard wood floors on both the main level and 2nd floor which has been carpeted in 2020. Windows, Siding and all exterior were replaced in 2019 maintenance free! Roof was replaced in 2008. Furnace 2001 and water heater are both natural gas. Main level has a bright sunroom with french doors leading to the dining and living rooms. 2nd level has 3 bedrooms and full bath. 3rd floor has another bedroom or use as a playroom or office! Basement has 2 finished bedrooms, laundry area and 3/4 bath neatly tucked under the stairs! Utilities are efficient: Natural Gas $97/month, Electric $147/month, Sewer $72/month, Water $47/month. Property Taxes in 2024 are $3856.00 Current rental license. Call today to see this great property!

6
beds

2
baths

2,326 Sq.Ft. LIVING AREA

3,484.8 Sq.Ft. lot

Tracey Tellor

Features & Amenities

Interior

  • total bedrooms6
  • Total bathrooms2
  • full bathroom1
  • three quarter bathroom1

Area & Lot

  • Status Sold
  • Date Sold May 31, 2024
  • Living Area2,326 Sq.Ft.
  • Lot Area3,484.8 Sq.Ft.
  • MLS® ID6112547
  • TypeResidential
  • YEAR BUILT1910
  • Architecture StylesTraditional
  • School DistrictDuluth #709

Exterior

  • STORIES3
  • Garage Space1.0
  • water SourceCity
  • HEAT TYPENatural Gas
  • sewerPublic Sewer
  • SubstructurePoured Concrete

Financial

  • Sales Price$335,000
  • Real Estate Tax $3,856/yr

Work With Tracey

Sellers and buyers have two different sets of needs and Tracey has streamlined the experience from start to finish for both.

Follow Me on Instagram