Leave a Message

Thank you for your message. I will be in touch with you shortly.

205 E Hubbell St
205 E Hubbell St
205 E Hubbell St
205 E Hubbell St
205 E Hubbell St
205 E Hubbell St
205 E Hubbell St
205 E Hubbell St
205 E Hubbell St
205 E Hubbell St
205 E Hubbell St
205 E Hubbell St
205 E Hubbell St
205 E Hubbell St
205 E Hubbell St
205 E Hubbell St
205 E Hubbell St
205 E Hubbell St
205 E Hubbell St
205 E Hubbell St
205 E Hubbell St
205 E Hubbell St
205 E Hubbell St
205 E Hubbell St
205 E Hubbell St
205 E Hubbell St
205 E Hubbell St
205 E Hubbell St
205 E Hubbell St
205 E Hubbell St
205 E Hubbell St
205 E Hubbell St
205 E Hubbell St
205 E Hubbell St
205 E Hubbell St
205 E Hubbell St
205 E Hubbell St
205 E Hubbell St
205 E Hubbell St
205 E Hubbell St
205 E Hubbell St
205 E Hubbell St
205 E Hubbell St
205 E Hubbell St
205 E Hubbell St
205 E Hubbell St
205 E Hubbell St
205 E Hubbell St
205 E Hubbell St
SEE ALL PHOTOS
205 E Hubbell St
205 E Hubbell St
205 E Hubbell St
205 E Hubbell St
205 E Hubbell St
205 E Hubbell St
205 E Hubbell St
205 E Hubbell St
205 E Hubbell St
205 E Hubbell St
205 E Hubbell St
205 E Hubbell St
205 E Hubbell St
205 E Hubbell St
205 E Hubbell St
205 E Hubbell St
205 E Hubbell St
205 E Hubbell St
205 E Hubbell St
205 E Hubbell St
205 E Hubbell St
205 E Hubbell St
205 E Hubbell St
205 E Hubbell St
205 E Hubbell St
205 E Hubbell St
205 E Hubbell St
205 E Hubbell St
205 E Hubbell St
205 E Hubbell St
205 E Hubbell St
205 E Hubbell St
205 E Hubbell St
205 E Hubbell St
205 E Hubbell St
205 E Hubbell St
205 E Hubbell St
205 E Hubbell St
205 E Hubbell St
205 E Hubbell St
205 E Hubbell St
205 E Hubbell St
205 E Hubbell St
205 E Hubbell St
205 E Hubbell St
205 E Hubbell St
205 E Hubbell St
205 E Hubbell St
205 E Hubbell St
Courtesy of Tellor Realty LLC, Tracey Tellor Listing Contact: *** 
Sold

205 E Hubbell St

205 E Hubbell St, Duluth, MN 55803

$375,000
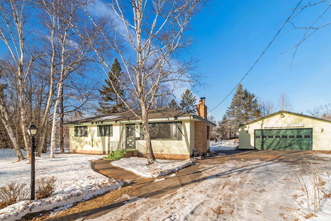
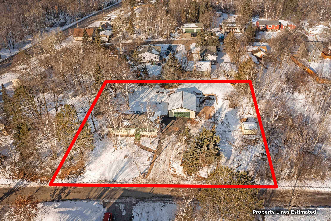
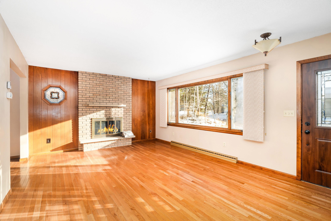
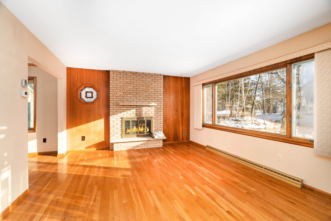
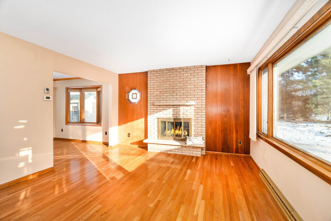
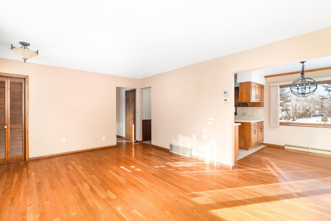
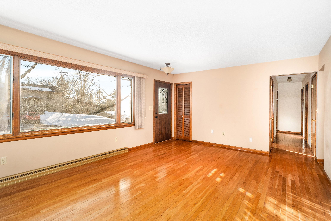
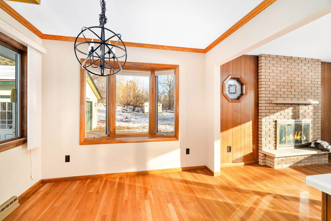
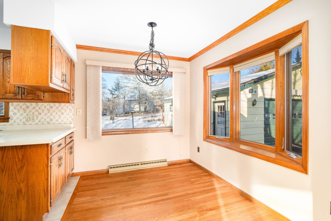
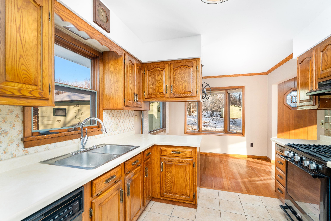
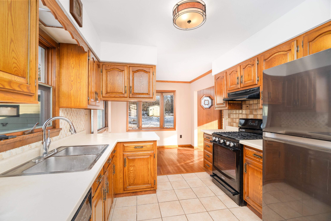
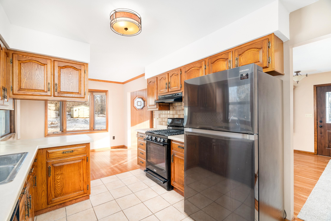
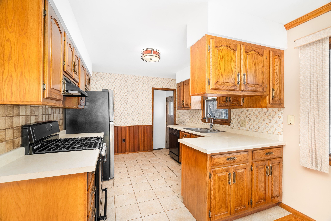
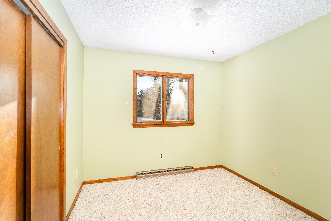
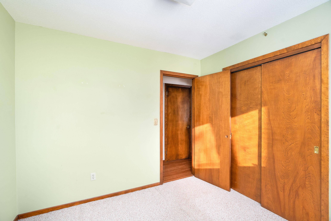
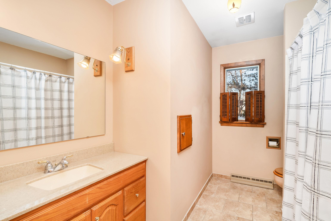
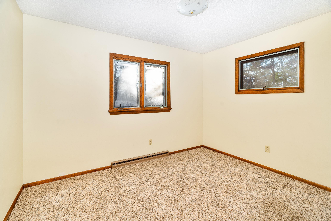
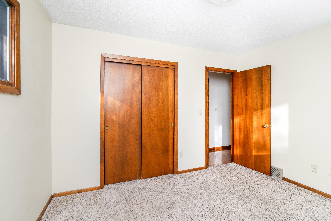
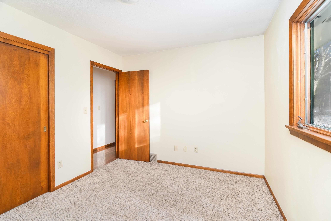
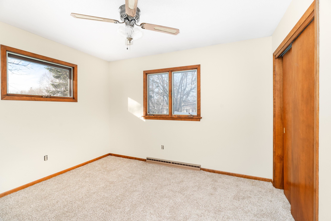
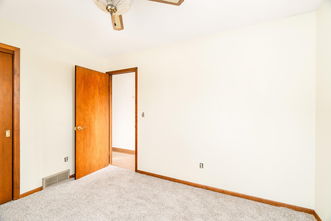
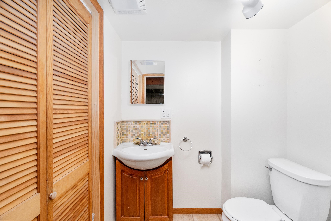
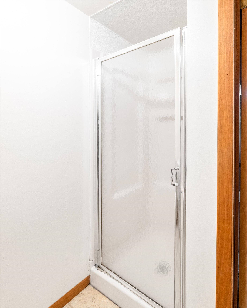
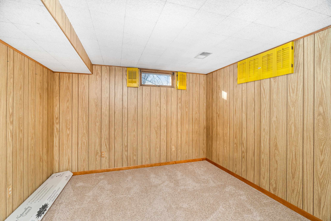
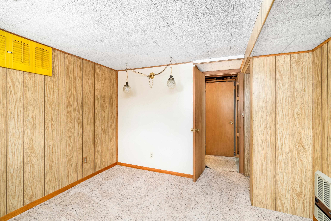
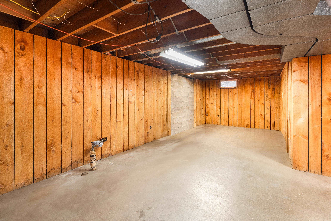
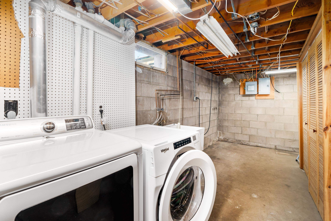
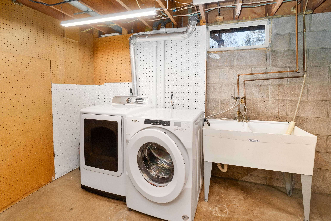
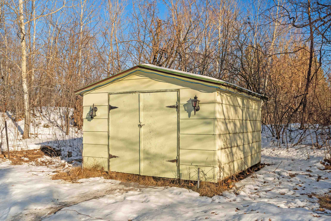
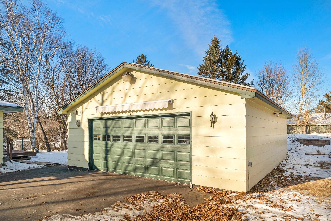
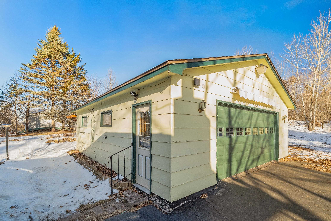
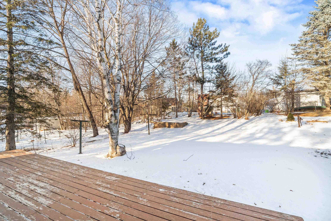
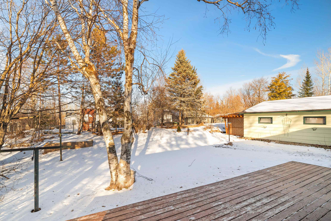
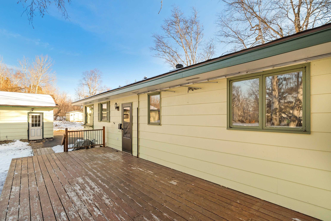
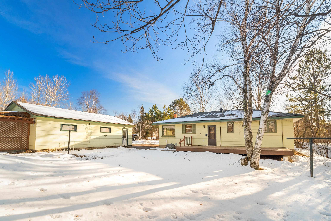
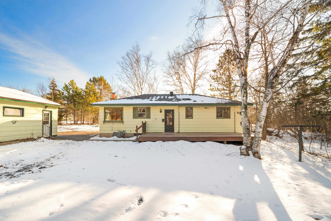
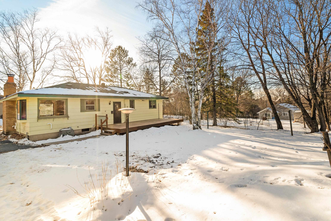
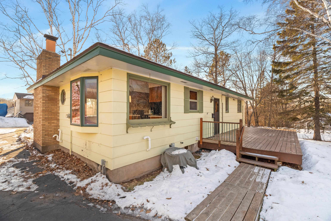
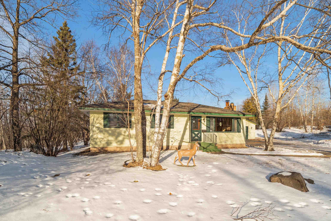
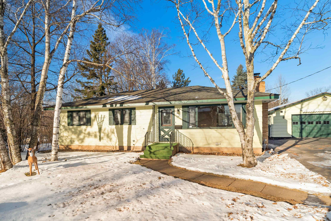
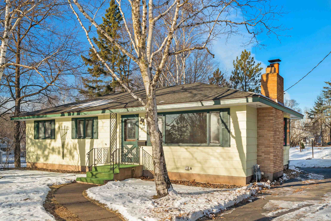
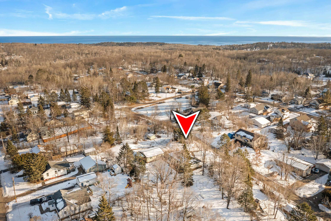
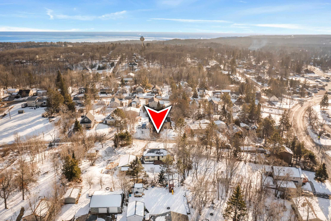
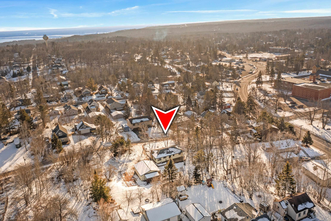
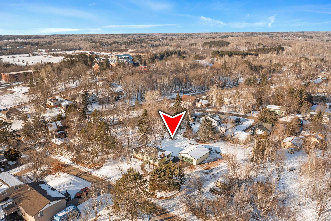
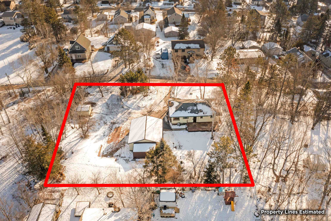
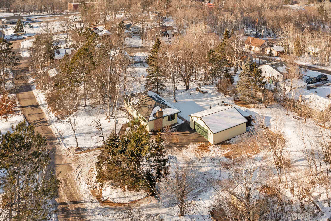
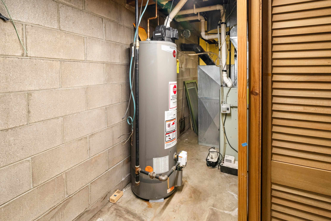
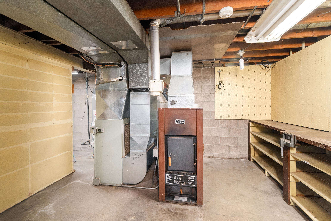
Located at the top of Duluth close to the Woodland Community & Shopping Center! Hartley Nature Center with Walking trails, cross country skiing, biking and fishing about a mile away! Wonderful One Owner ranch Home built in 1967 has 3 bedrooms (one with brand new carpet) and a full bath on the main level, large living room with wood fireplace and beautiful natural wood floors, dining area with modern light fixture and kitchen with black stainless fridge and gas stove and dishwasher, lower level has one perfectly retro 70s style finished space to use as you please, to make it as a bedroom you would need an egress window. Bathroom in the basement has a shower and laundry shoot in the closet! No hauling clothes downstairs. Washer and Dryer stay, Gas Furnace that has an optional wood burning supplemental heating option and Gas Water heater. Home has central air conditioning. Basement has a full area that could be your next favorite recreation room! Outside is a 26x 30 garage built in 1982, 12 x 28 deck to the backyard, 10 x 12 storage shed, lean-to in the back of the garage, clothes line and a paved U shaped driveway. Schools nearby, Homecroft, Stella Maris/St. Johns (just a half a block away) Ordean, East It is a pleasure to set up your showing Thank you!

3
beds

2
baths

1,256 Sq.Ft. LIVING AREA

0.49 Acres lot

Tracey Tellor

Features & Amenities

Interior

  • total bedrooms3
  • Total bathrooms2
  • full bathroom1
  • three quarter bathroom1
  • Fireplace Wood Burning
  • APPLIANCES Dishwasher, Dryer, Exhaust Fan, Range, Refrigerator, Washer
  • other interior Features Ceiling Fan(s), Garage Door Opener(s), Hardwood Floors, Tiled Floors

Area & Lot

  • Status Sold
  • Living Area1,256 Sq.Ft.
  • Lot Area0.49 Acres
  • MLS® ID6117475
  • TypeResidential
  • YEAR BUILT1967
  • Architecture StylesRanch
  • School DistrictDuluth #709

Exterior

  • STORIES1
  • Garage Space2.0
  • water SourceCity
  • lot featuresMany Trees
  • parkingOff Street, Asphalt
  • HEAT TYPENatural Gas
  • AIR CONDITIONINGCentral Air
  • sewerPublic Sewer
  • SubstructureConcrete

Financial

  • Sales Price$375,000
  • Real Estate Tax $3,428/yr

Work With Tracey

Sellers and buyers have two different sets of needs and Tracey has streamlined the experience from start to finish for both.

Follow Me on Instagram