Leave a Message

Thank you for your message. I will be in touch with you shortly.

2019 Pennsylvania Ave
SEE ALL PHOTOS
2019 Pennsylvania Ave
Courtesy of RE/MAX Results, Maria Letsos Listing Contact: *** 
Sold

2019 Pennsylvania Ave

2019 Pennsylvania Ave, Superior, WI 54880

$305,000
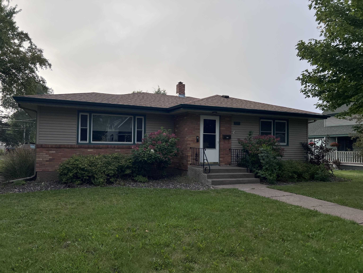
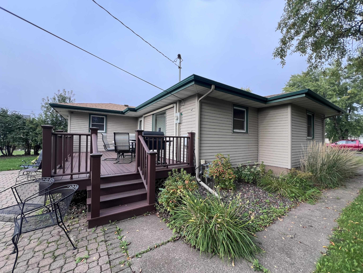
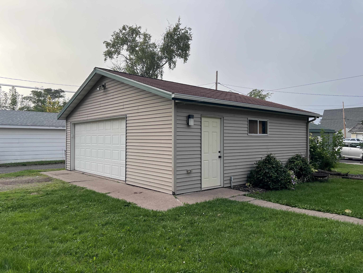
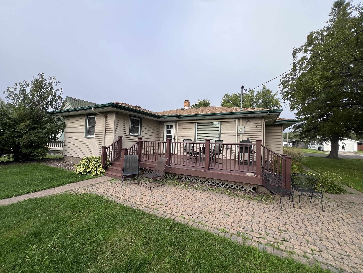
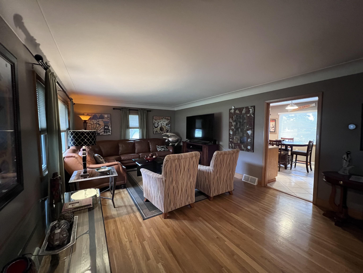
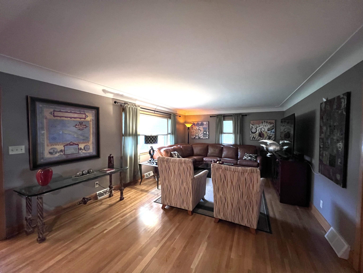
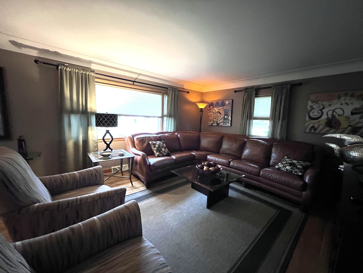
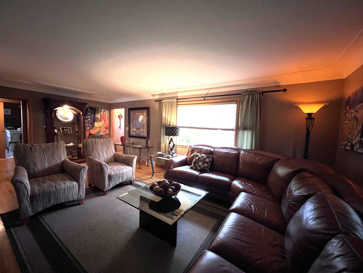
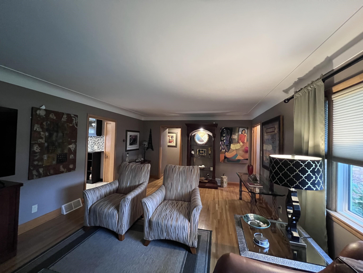
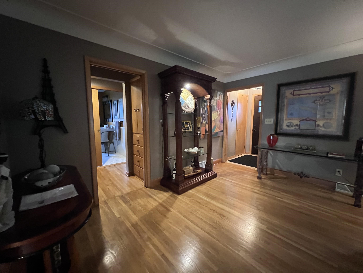
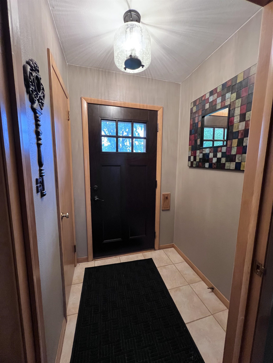
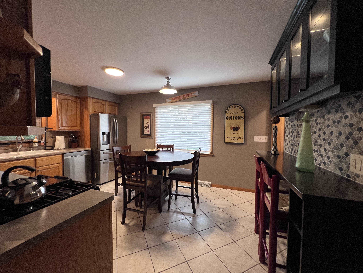
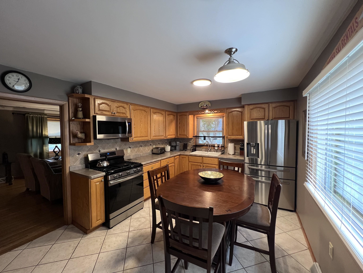
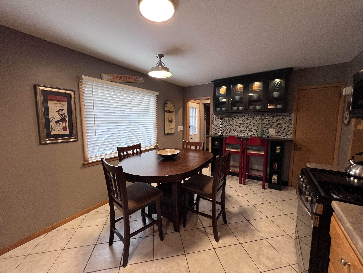
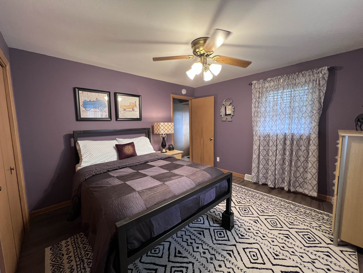
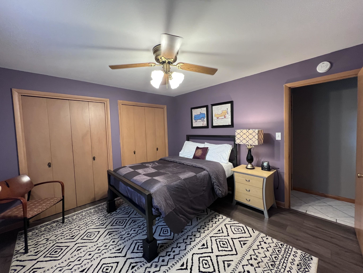
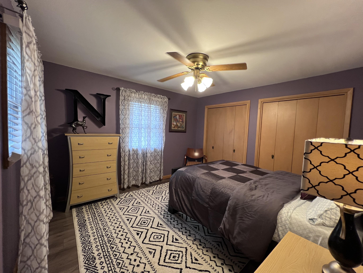
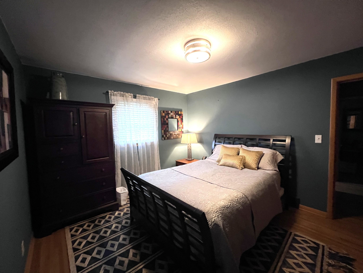
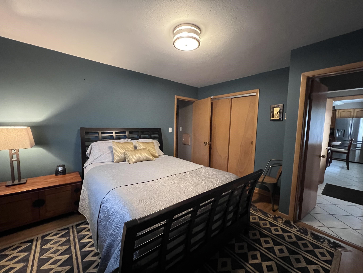
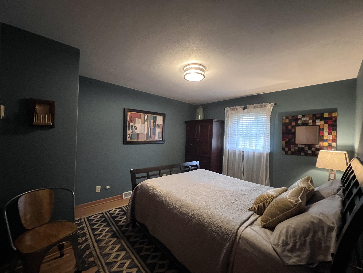
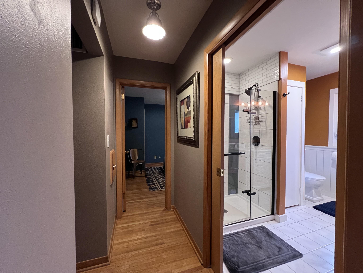
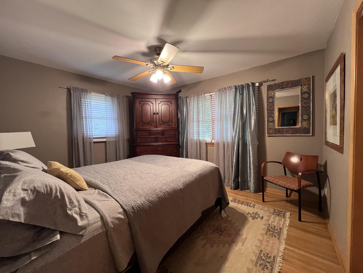
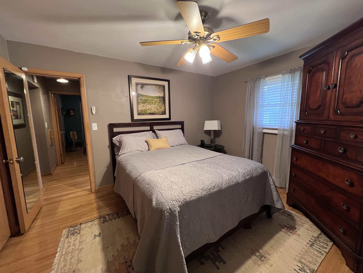
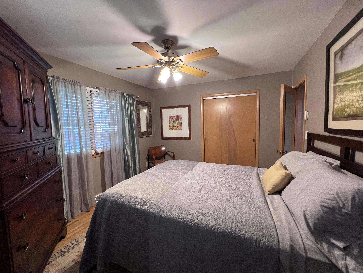
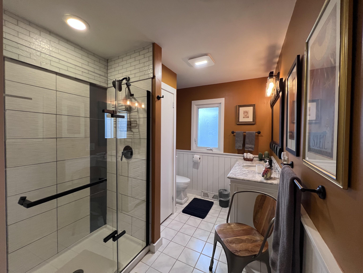
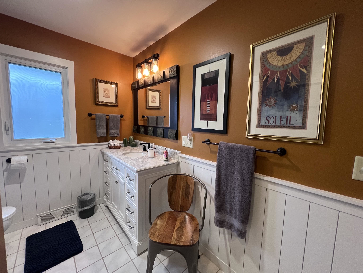
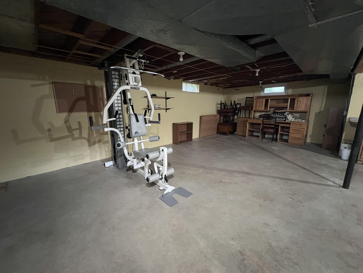
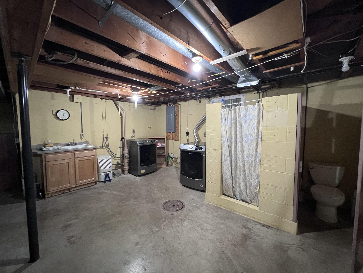
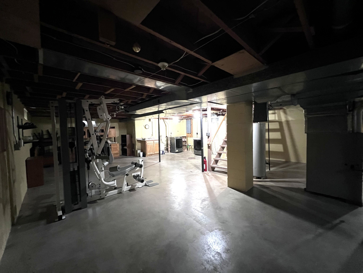
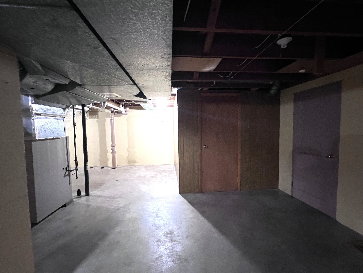
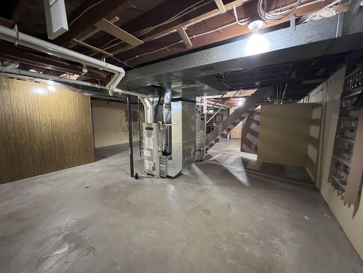
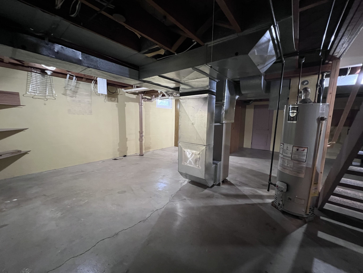
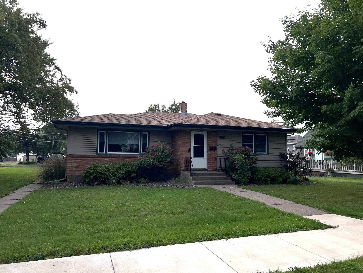
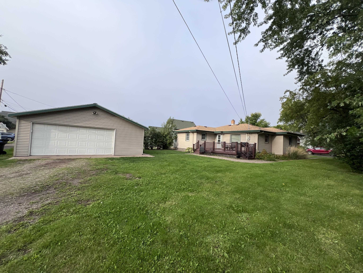
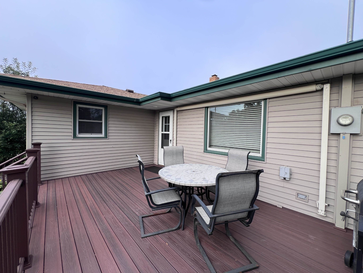
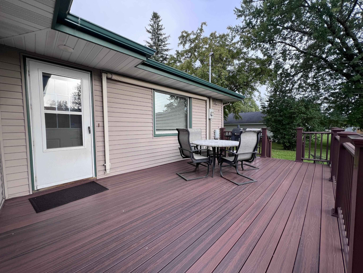
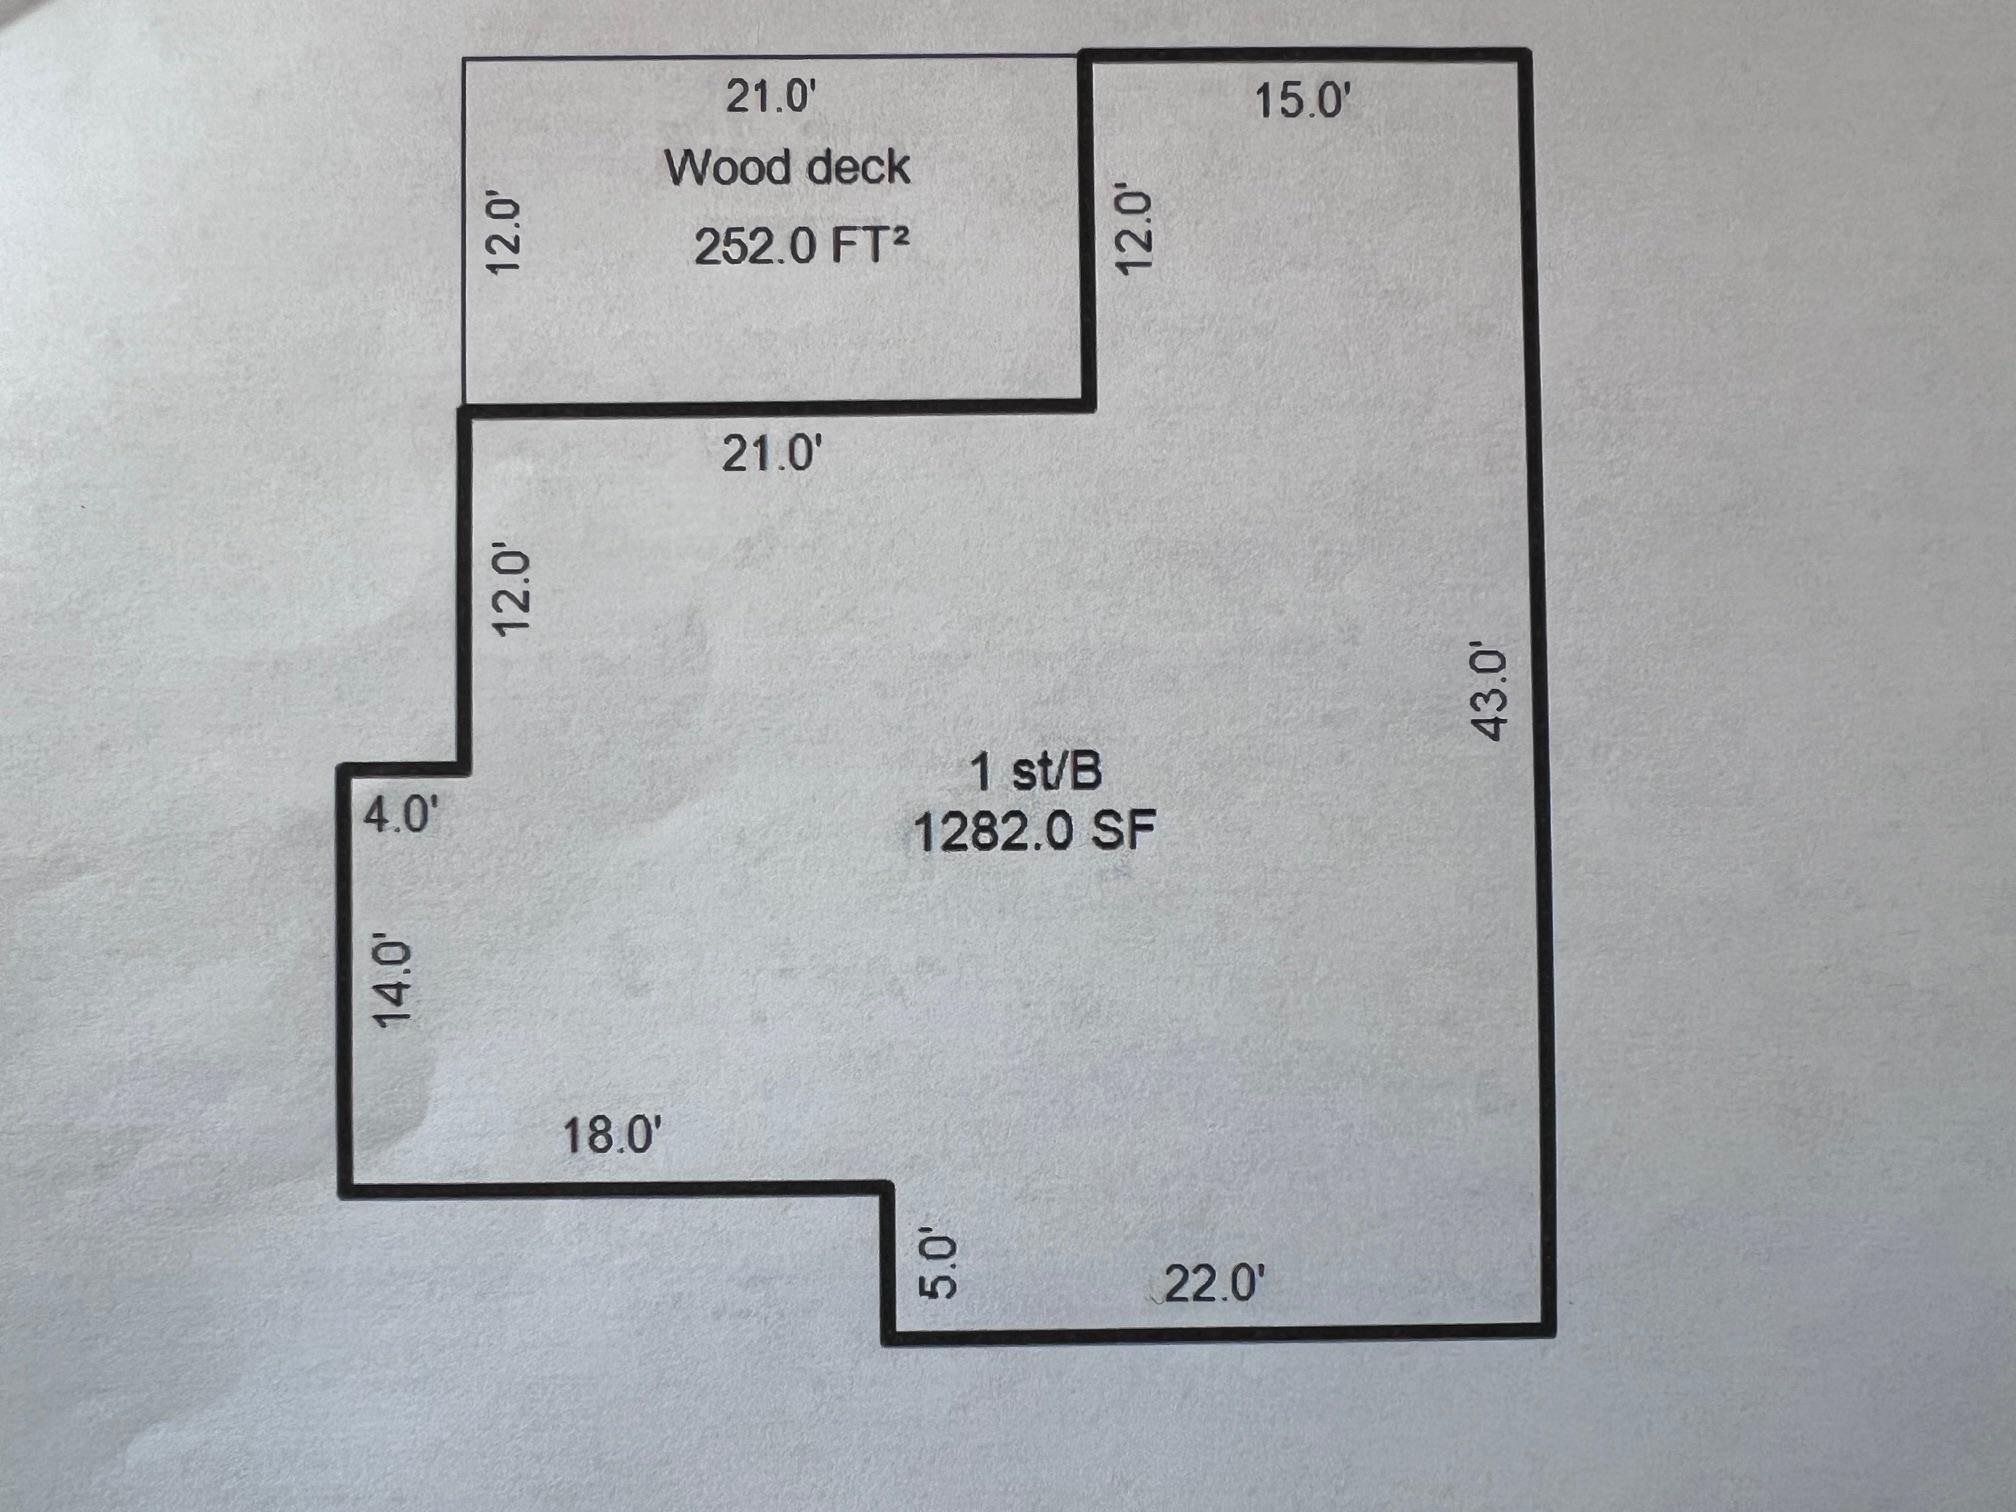
Billings Park ranch style home 2 blocks from Cooper school sitting on 3 city lots with landscaping around the home, spacious green space and off-street parking. The large 26x24 car garage was built in 2002, a 21x12 deck is finished with composite decking, a retractable awning and a brick patio below the deck. Newer roof, siding, gutters, and a brick accent finish at the front of the home adds to its charm. The main level is features an updated kitchen with new coffee bar and appliances, tile flooring, oak cabinets and spacious enough for a dining area. There is a spacious 24x14 living room, 3 bedrooms, linen closet in the hall and an updated bath with a step-in shower. Features in the home include central air, tile floors, stainless steel appliances, tile backsplash, large food pantry, quality cabinetry, several pocket doors, coved ceiling in the living room and natural wood flooring. How about a great front entry door? A modern updated way to great guests and an easy livable floor plan. The full basement is a blank canvas and includes a laundry area and bath, 2 large storage rooms, 200-amp service, gas furnace and water heater.

3
beds

2
baths

1,282 Sq.Ft. LIVING AREA

9,583.2 Sq.Ft. lot

Tracey Tellor

Features & Amenities

Interior

  • total bedrooms3
  • Total bathrooms2
  • three quarter bathrooms2
  • APPLIANCES Dishwasher, Dryer, Microwave, Range, Refrigerator, Washer
  • other interior Features Eat In Kitchen, Garage Door Opener(s), Hardwood Floors, Natural Woodwork, Tiled Floors, Cable TV, Dryer Hook-Ups, Washer Hookup

Area & Lot

  • Status Sold
  • Living Area1,282 Sq.Ft.
  • Lot Area9,583.2 Sq.Ft.
  • MLS® ID6121859
  • TypeResidential
  • YEAR BUILT1957
  • Architecture StylesRanch
  • School DistrictSuperior (WI) #5663

Exterior

  • STORIES1
  • Garage Space2.0
  • water SourceCity
  • roofAsphalt Shingle
  • lot featuresLevel
  • parkingOff Street, On Street, RV Parking, Gravel
  • HEAT TYPEForced Air, Natural Gas
  • AIR CONDITIONINGCentral Air
  • sewerPublic Sewer
  • SubstructurePoured Concrete
  • other exterior FeaturesDeck, Patio, Gutters Downspouts

Financial

  • Sales Price$305,000
  • Real Estate Tax $3,374/yr

Work With Tracey

Sellers and buyers have two different sets of needs and Tracey has streamlined the experience from start to finish for both.

Follow Me on Instagram