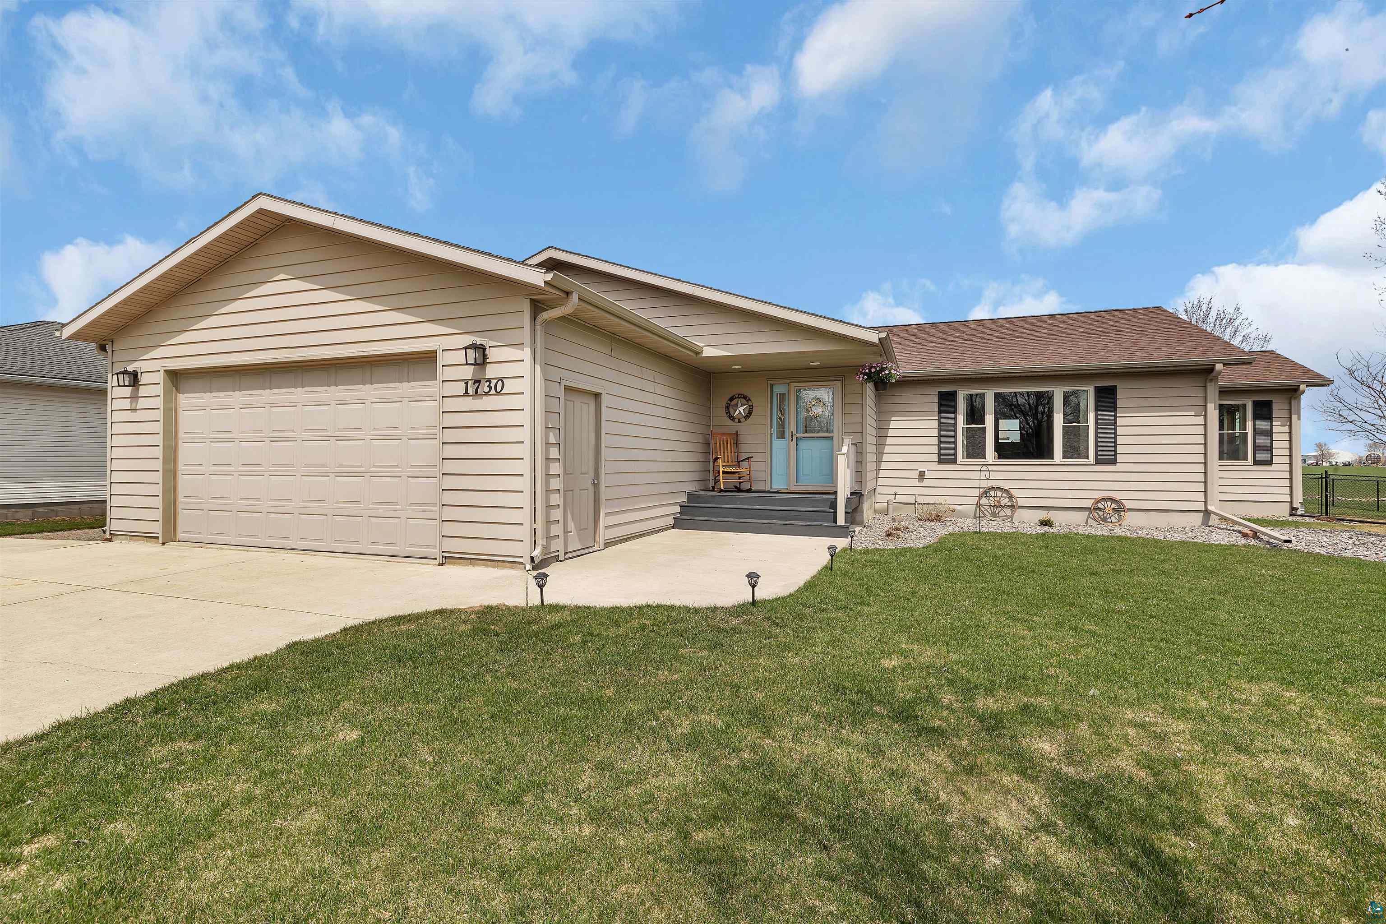
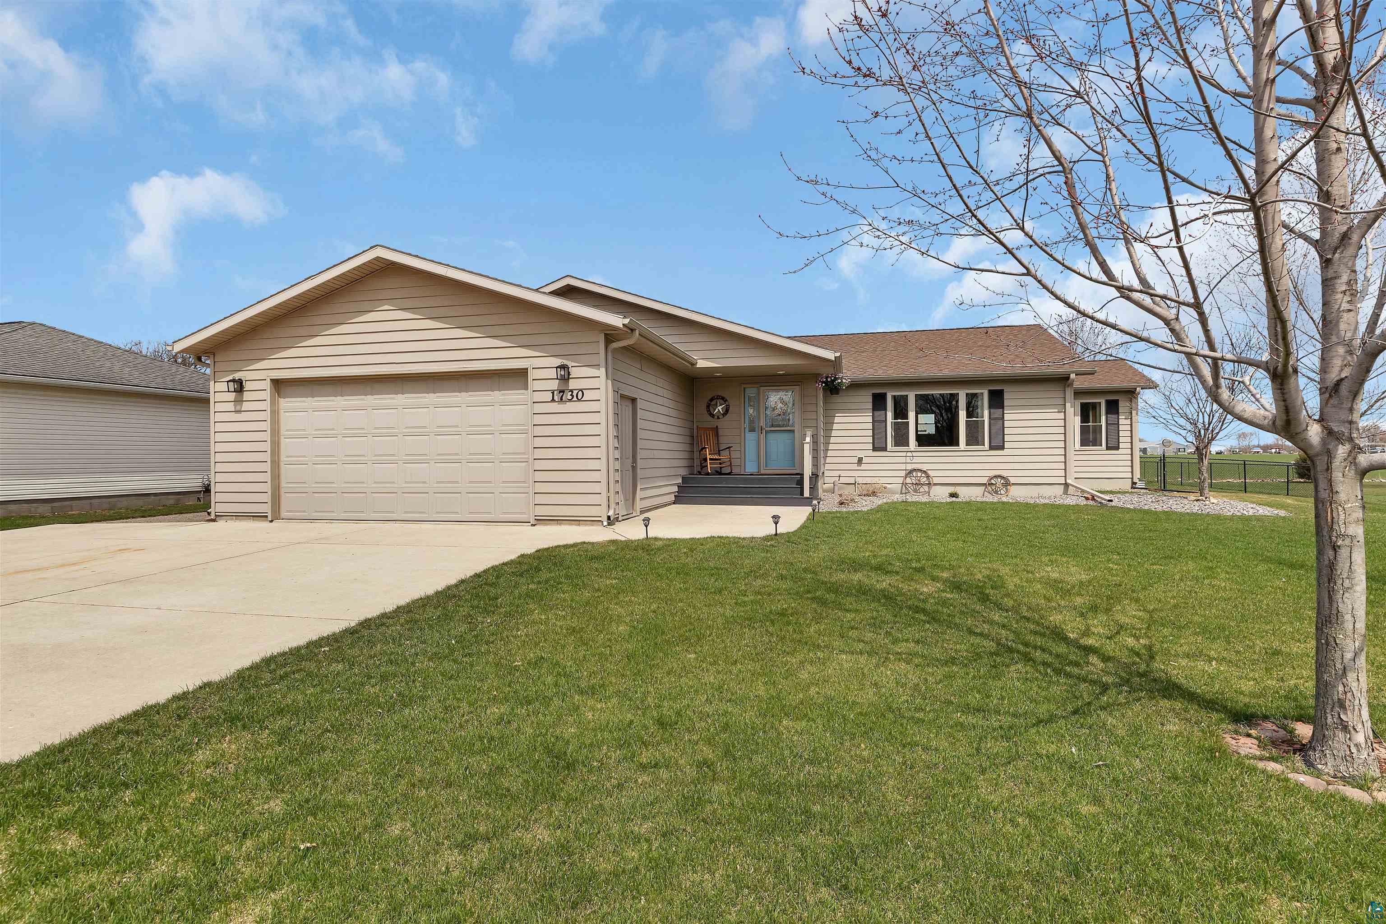
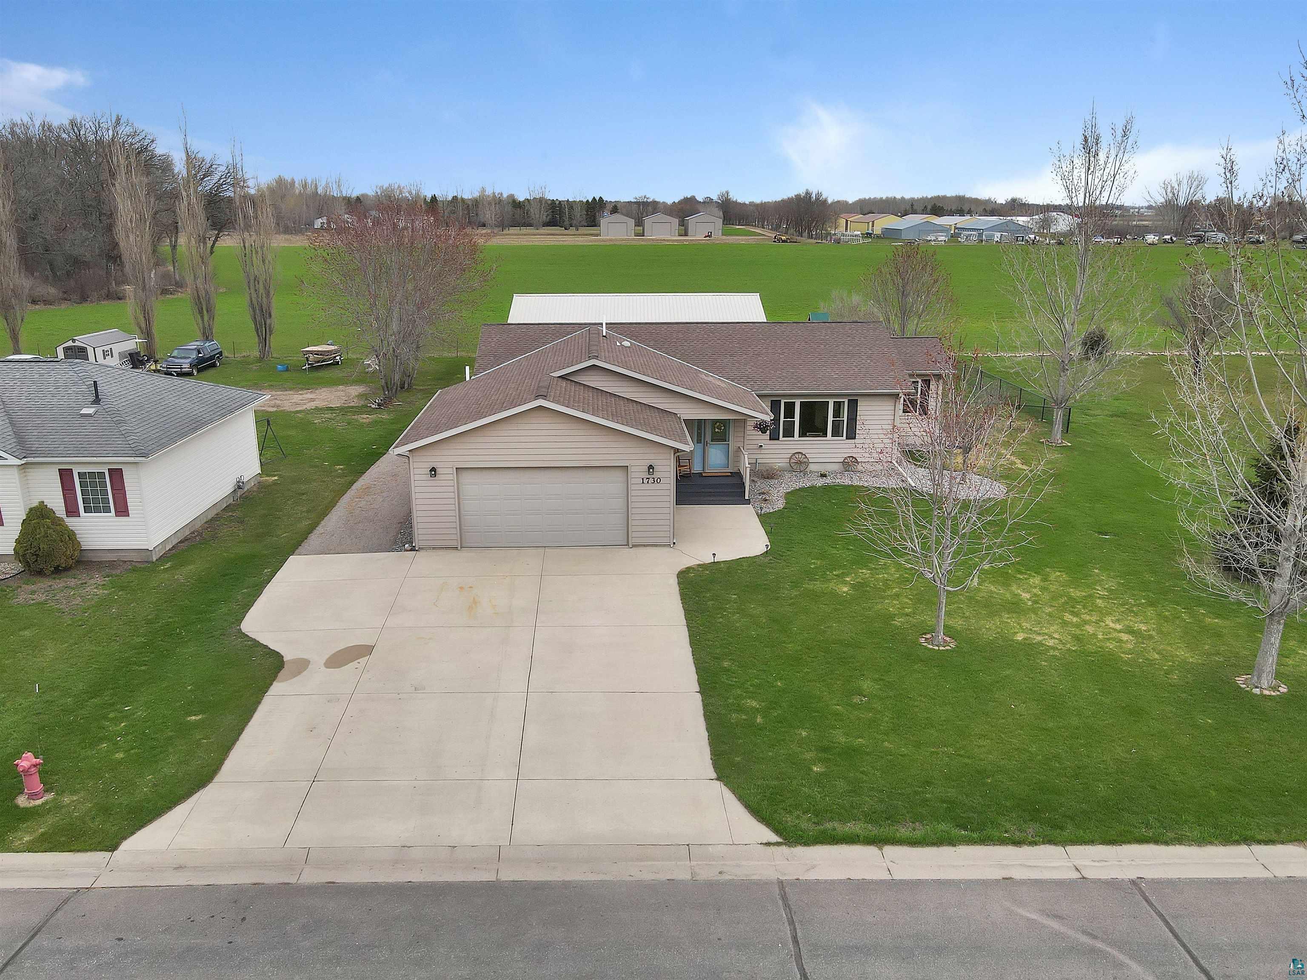
Beige single-story home with a two-car garage, blue front door, and broad concrete driveway.
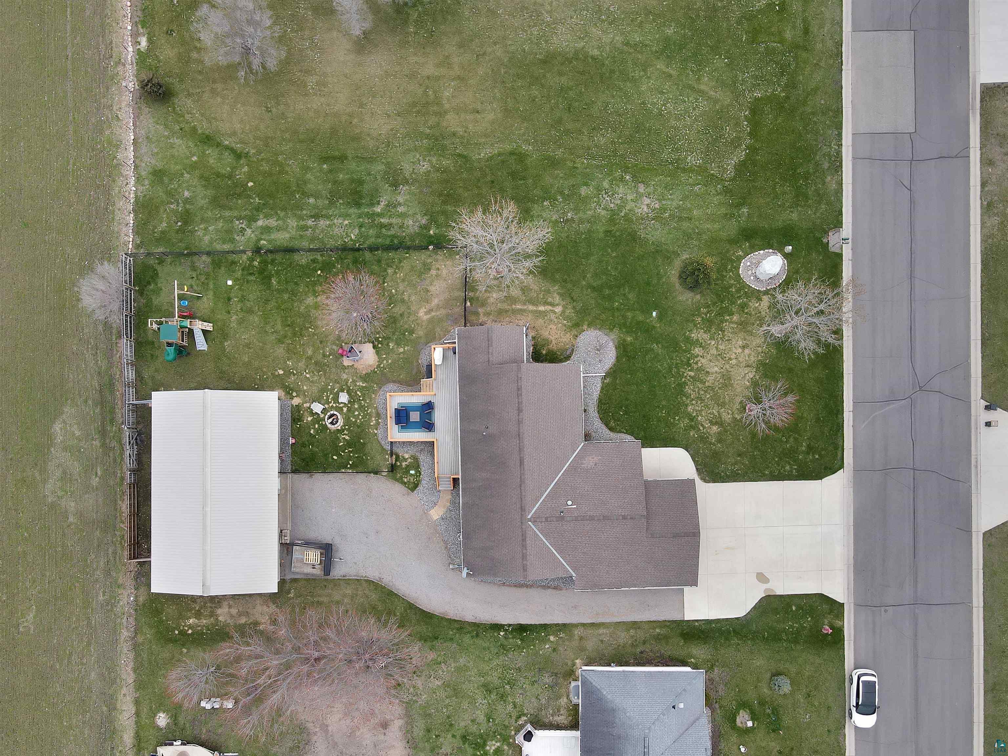
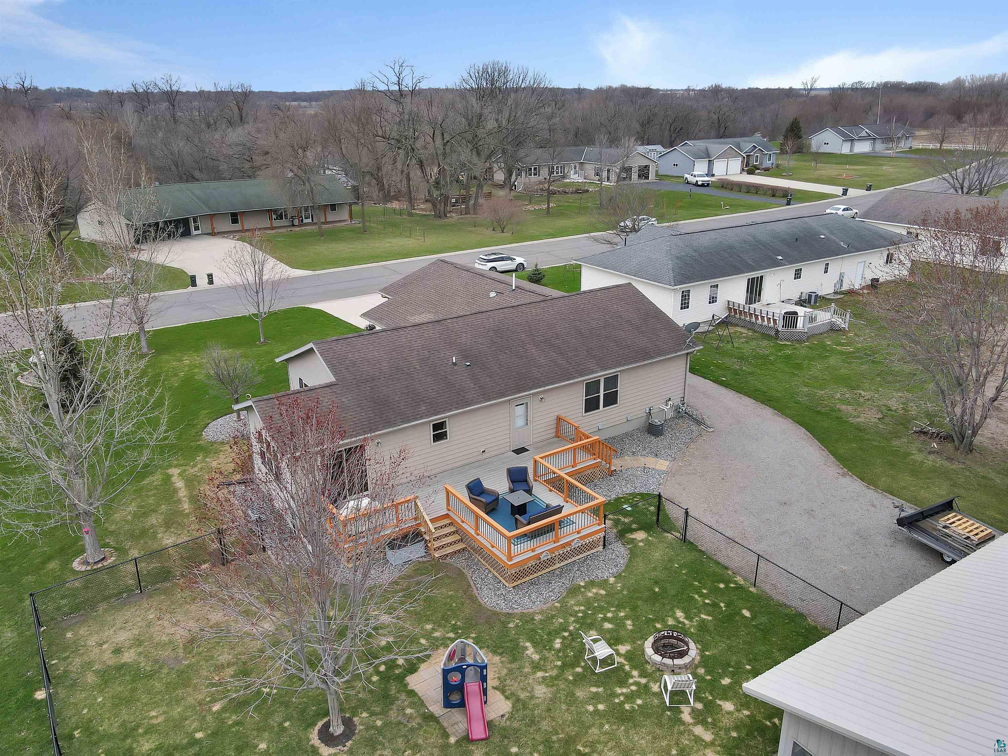
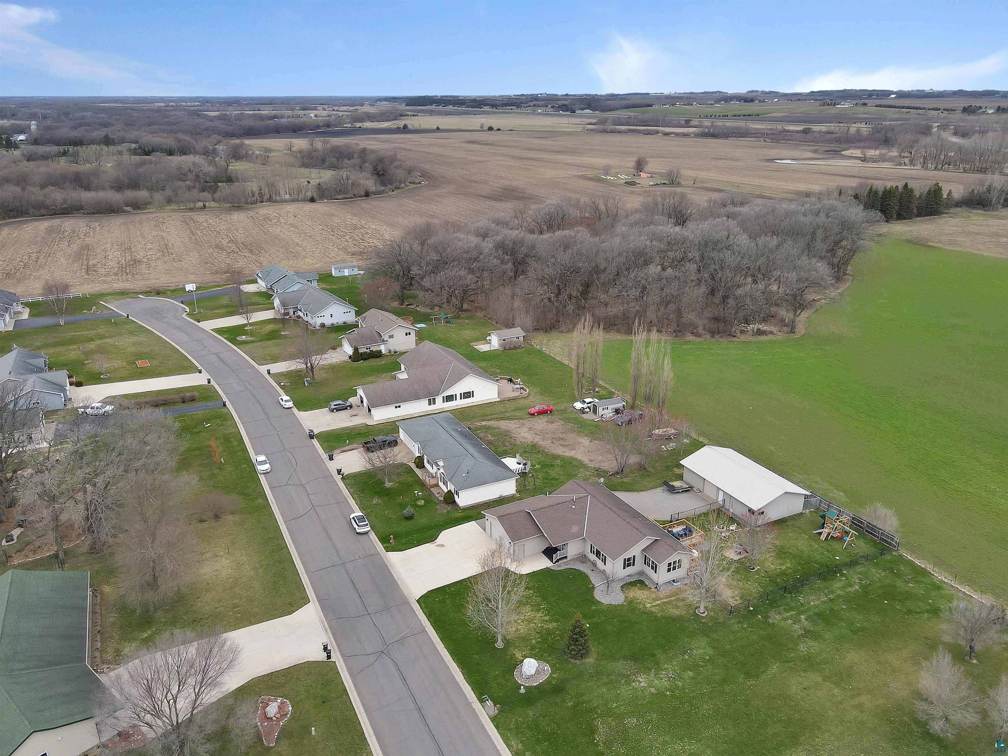
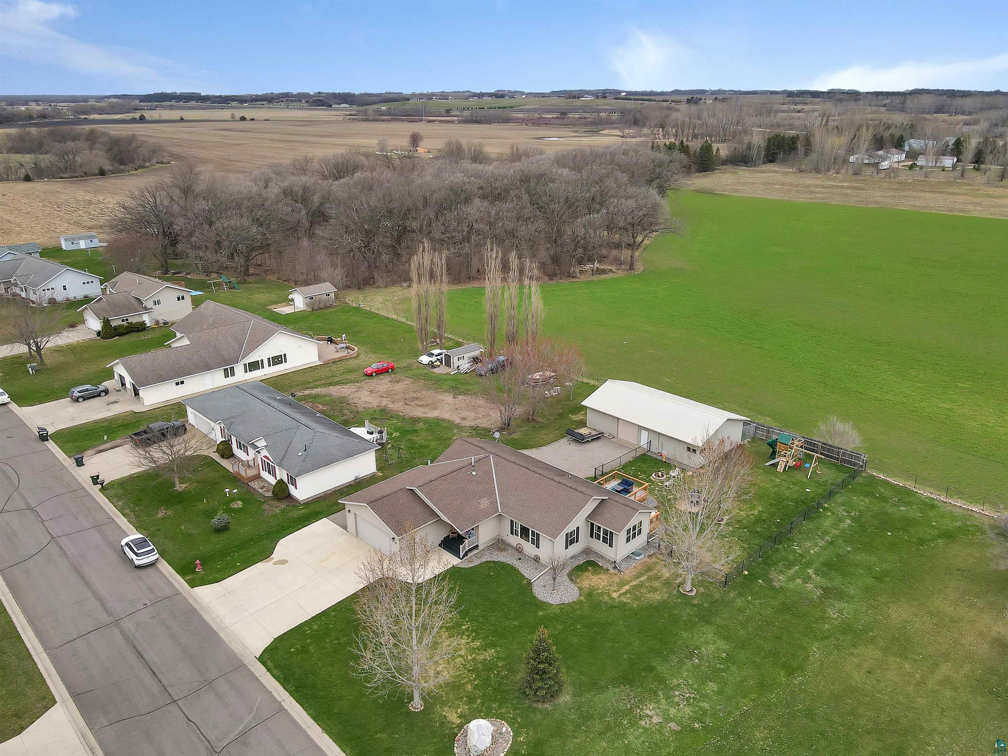
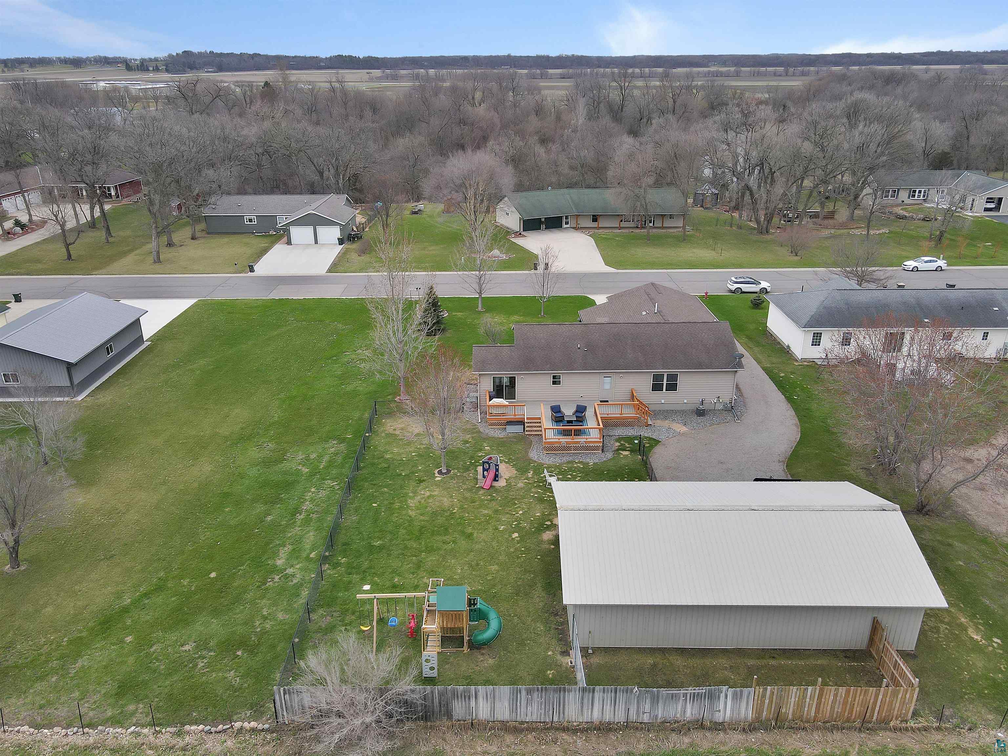
Aerial view of a home with a fenced yard, playset, detached outbuilding, and gravel driveway.
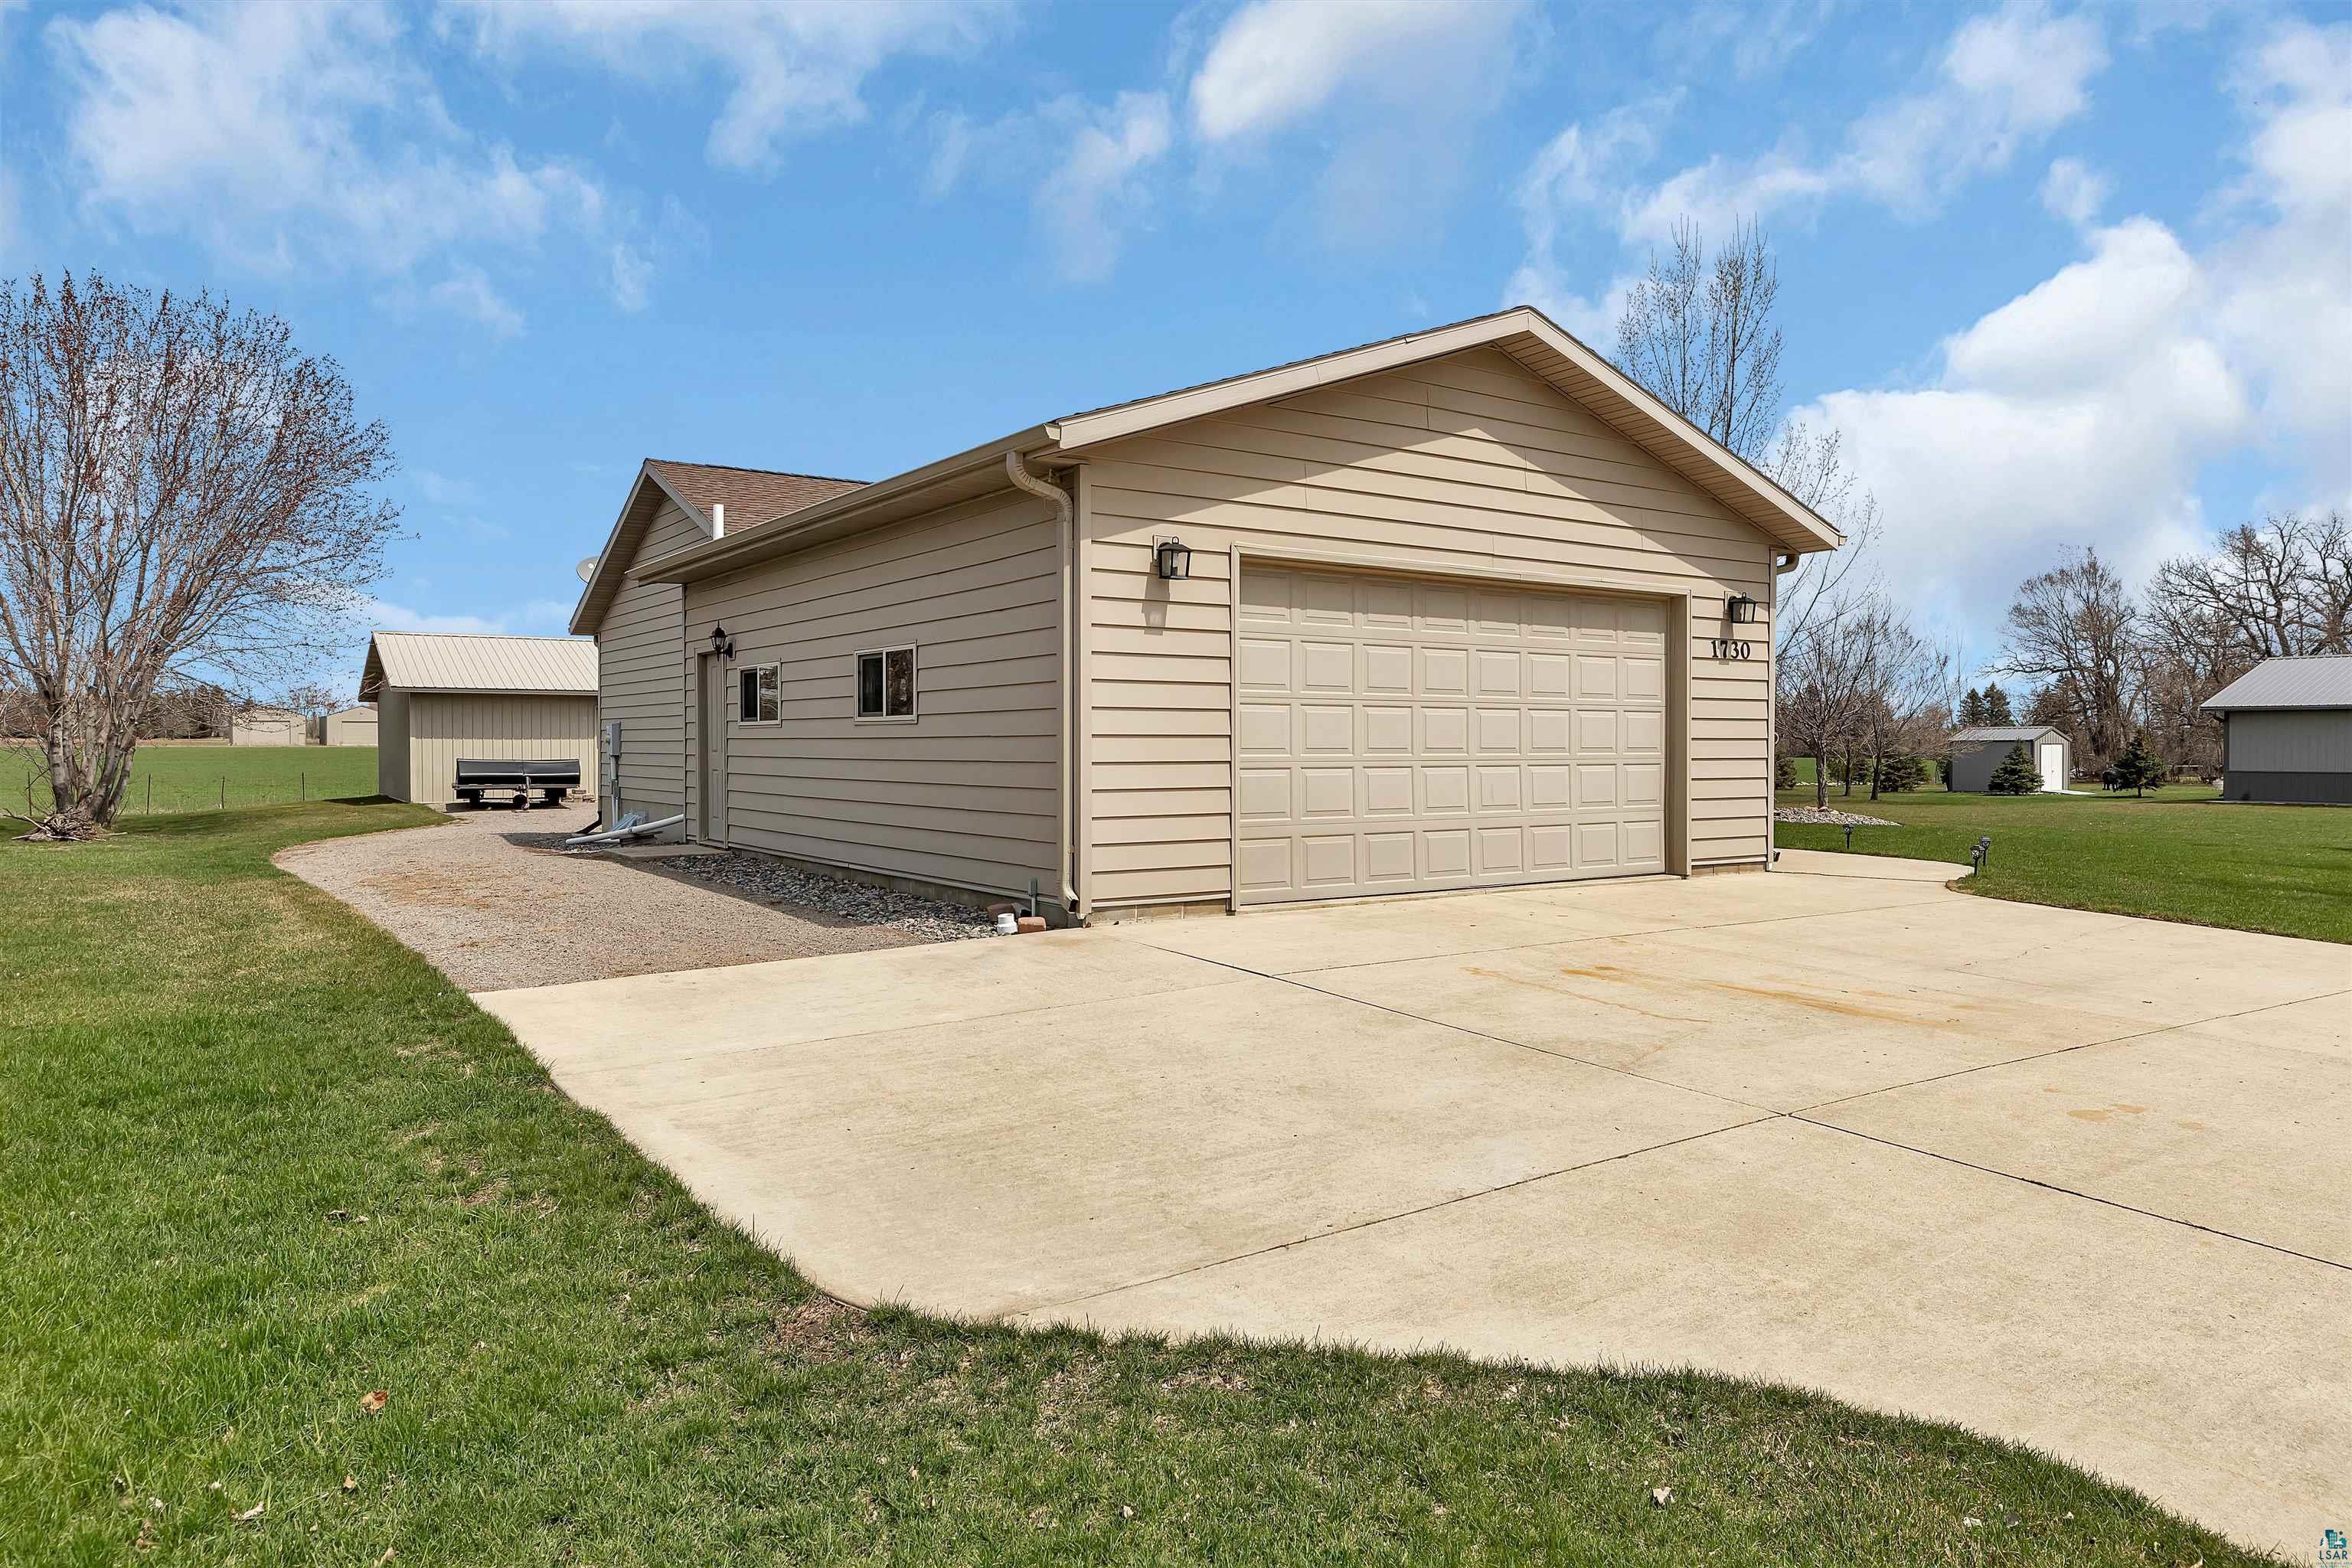
Beige detached garage with a wide overhead door and large concrete driveway.
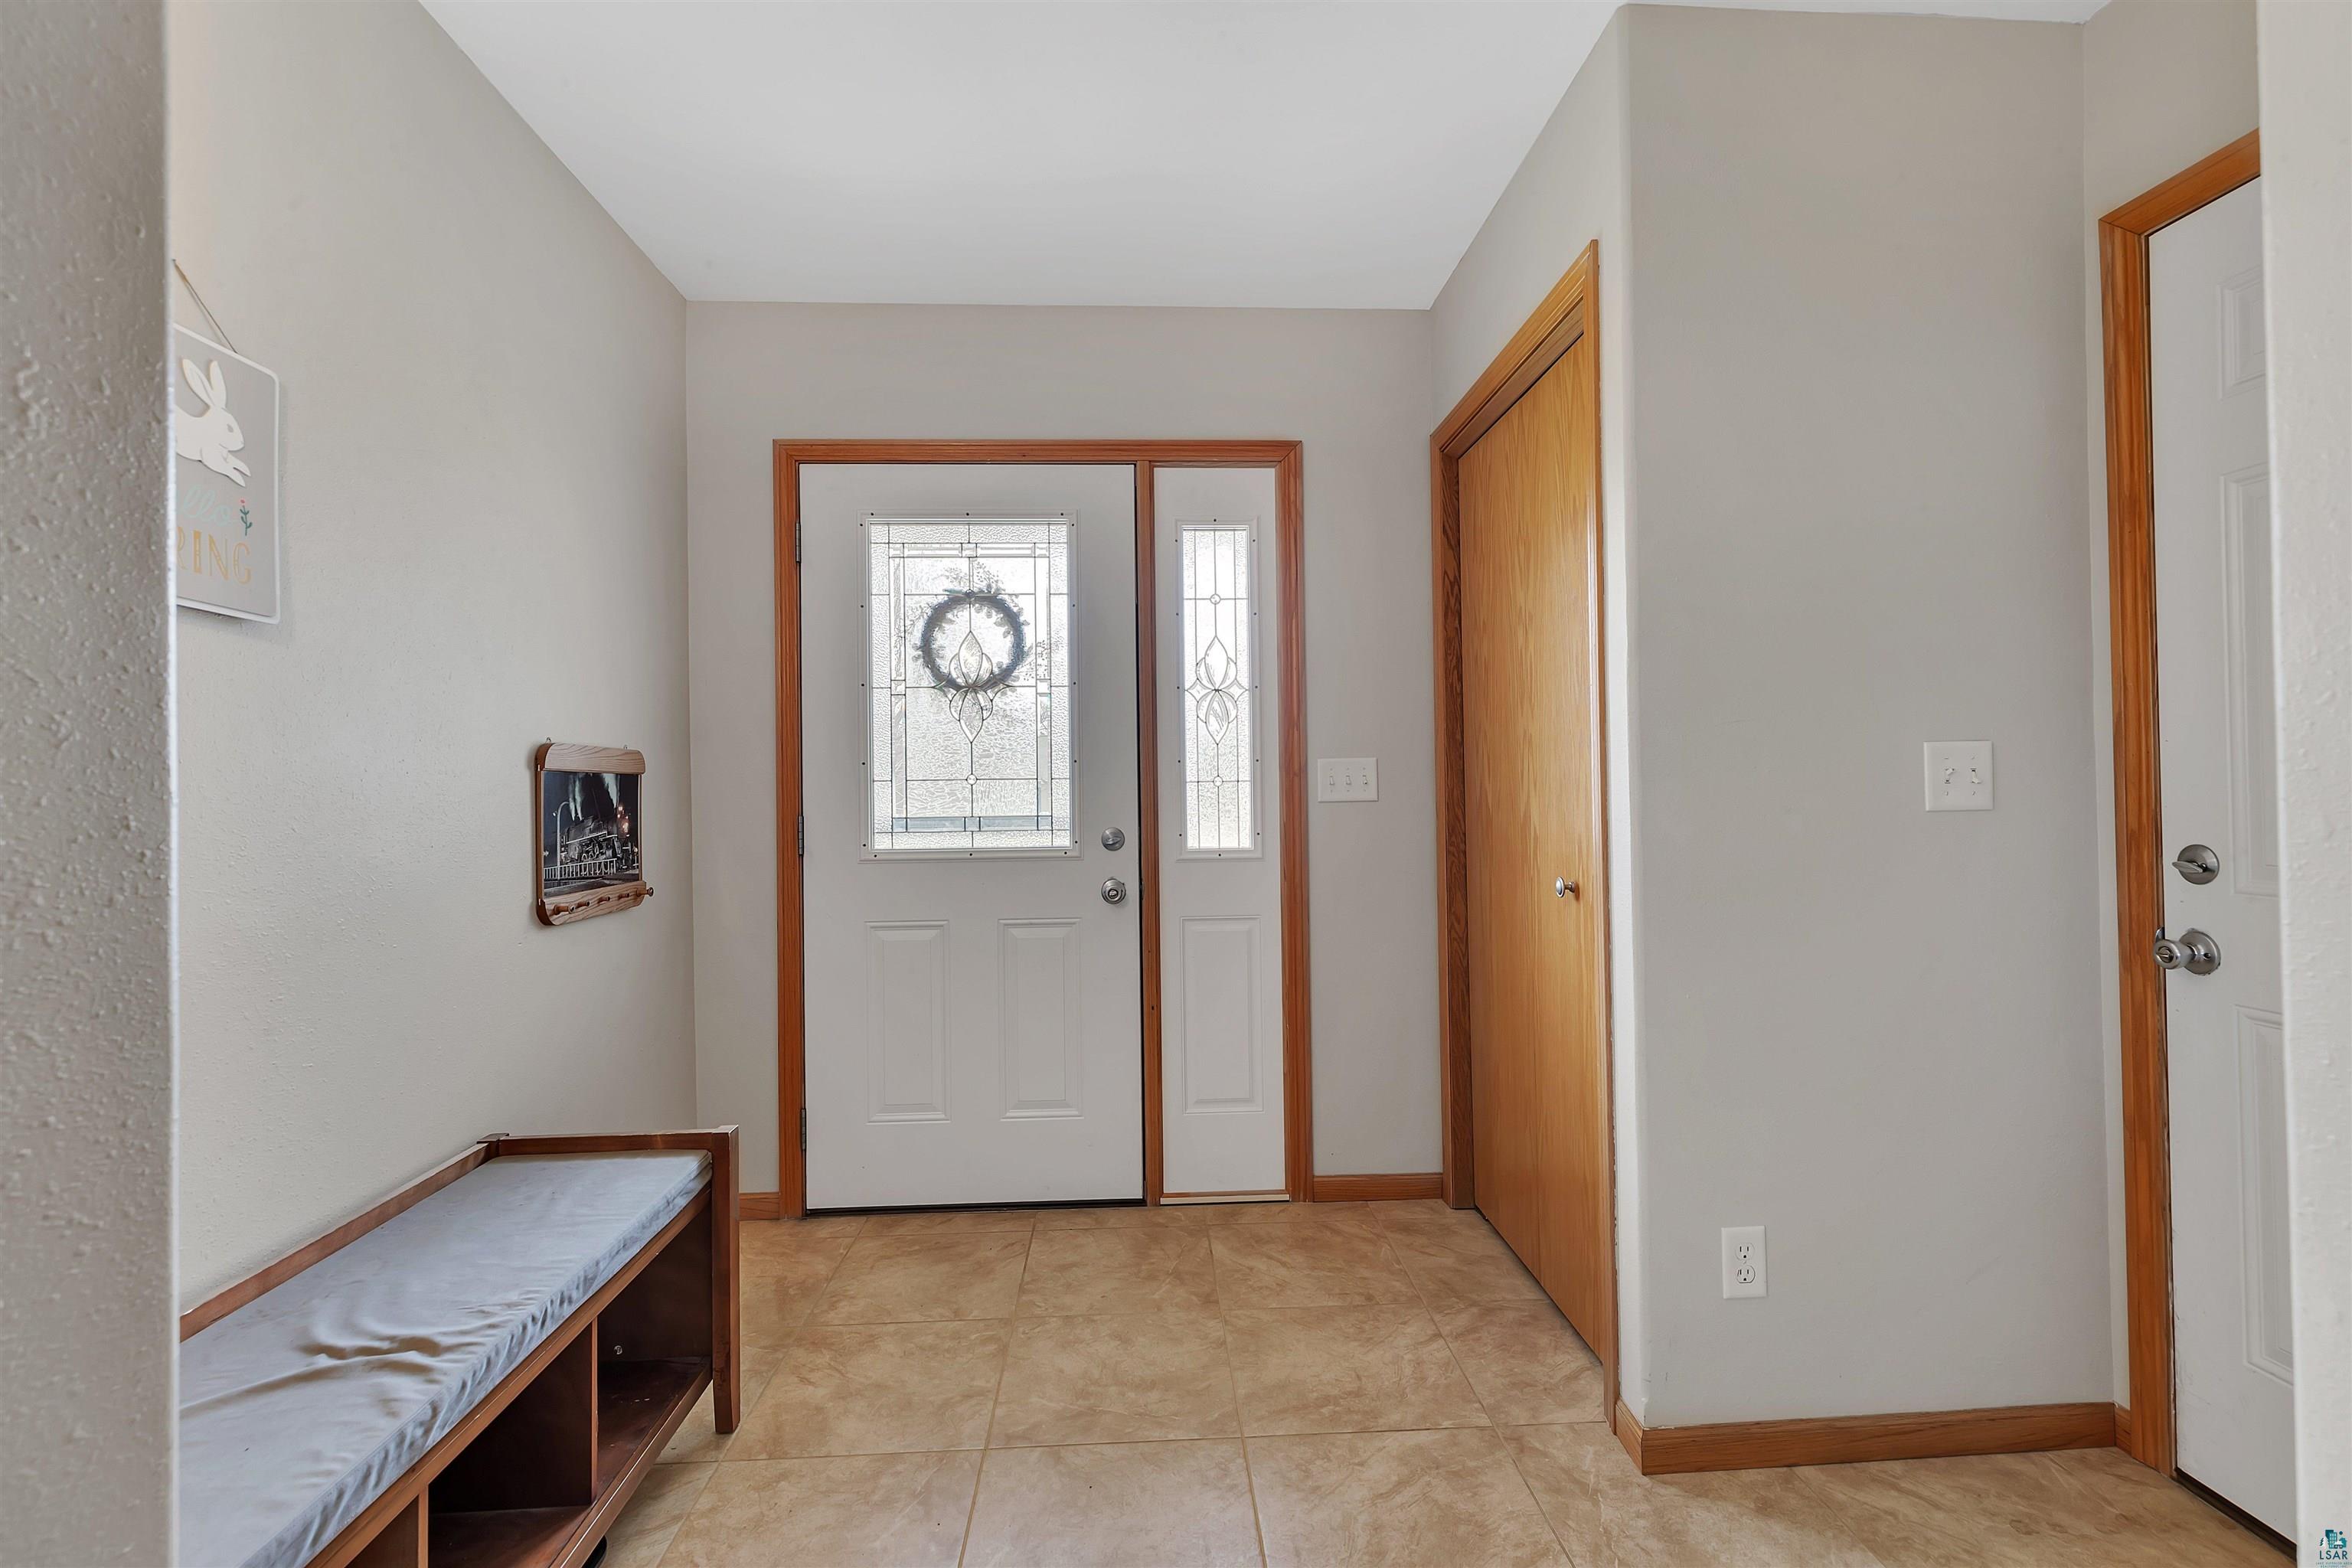
Entryway with a decorative glass front door, tile floor, wooden closet, and built-in bench.
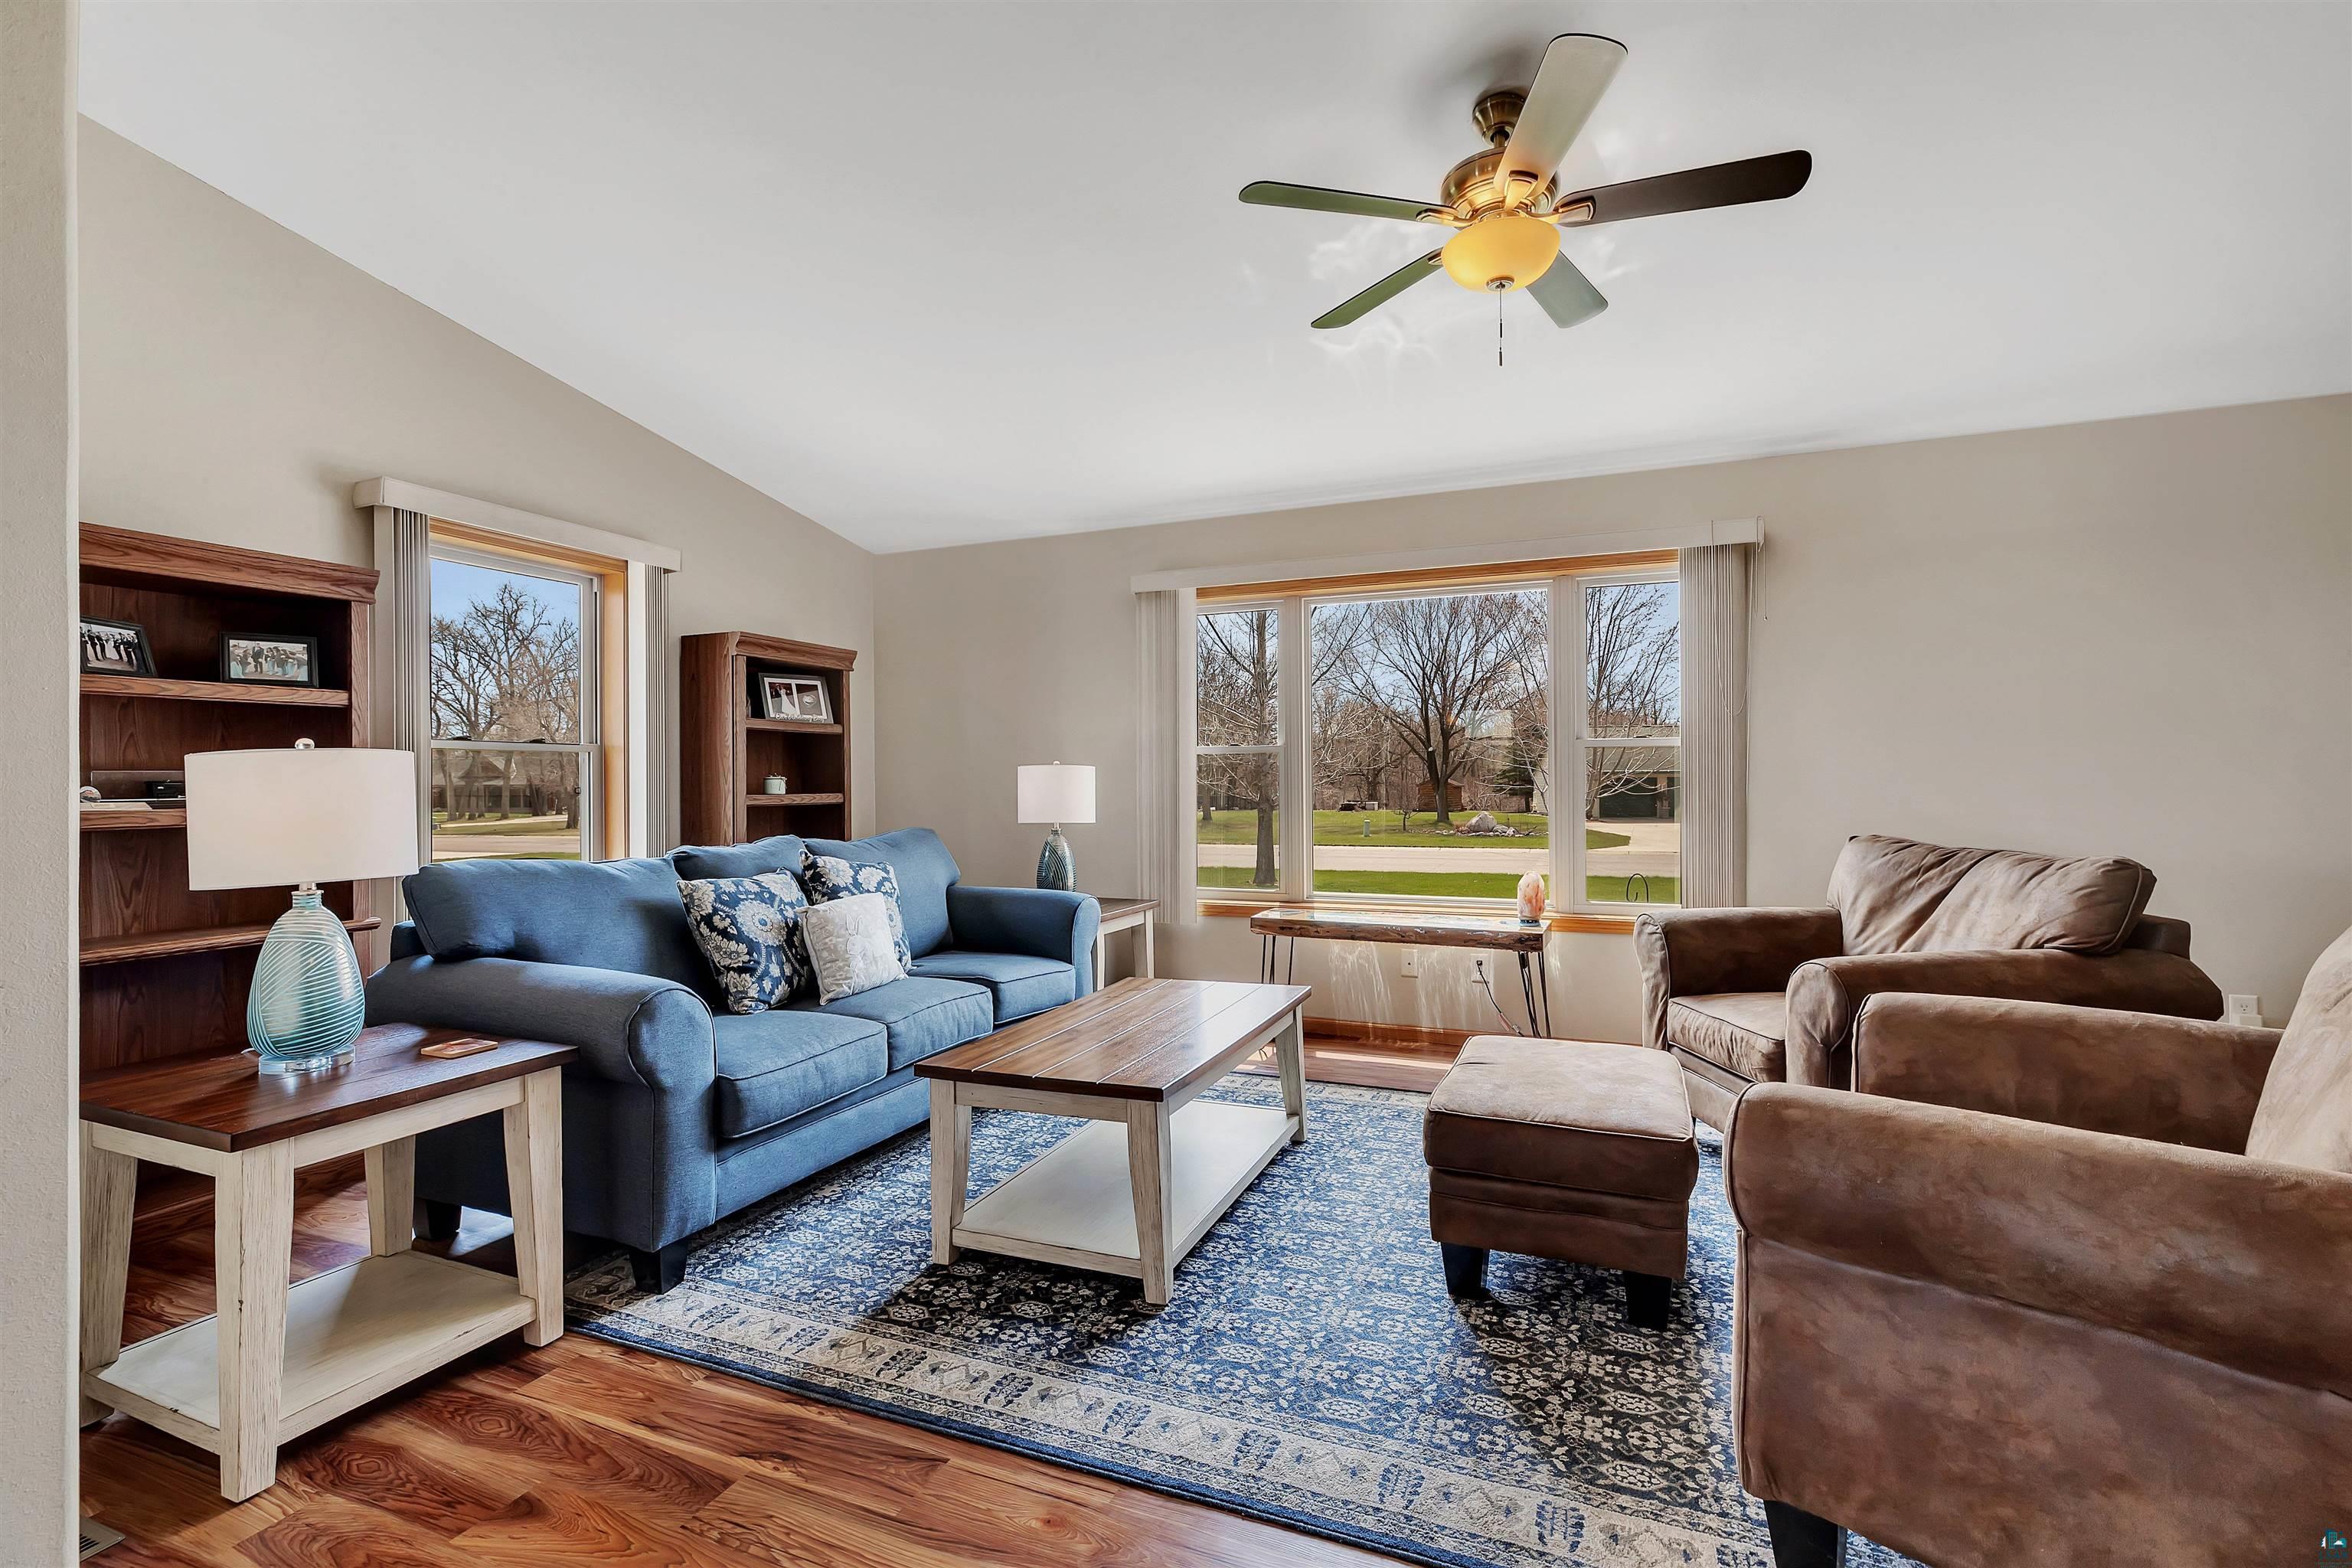
Living room with blue sofa, brown armchairs, patterned rug, and large windows overlooking the street.
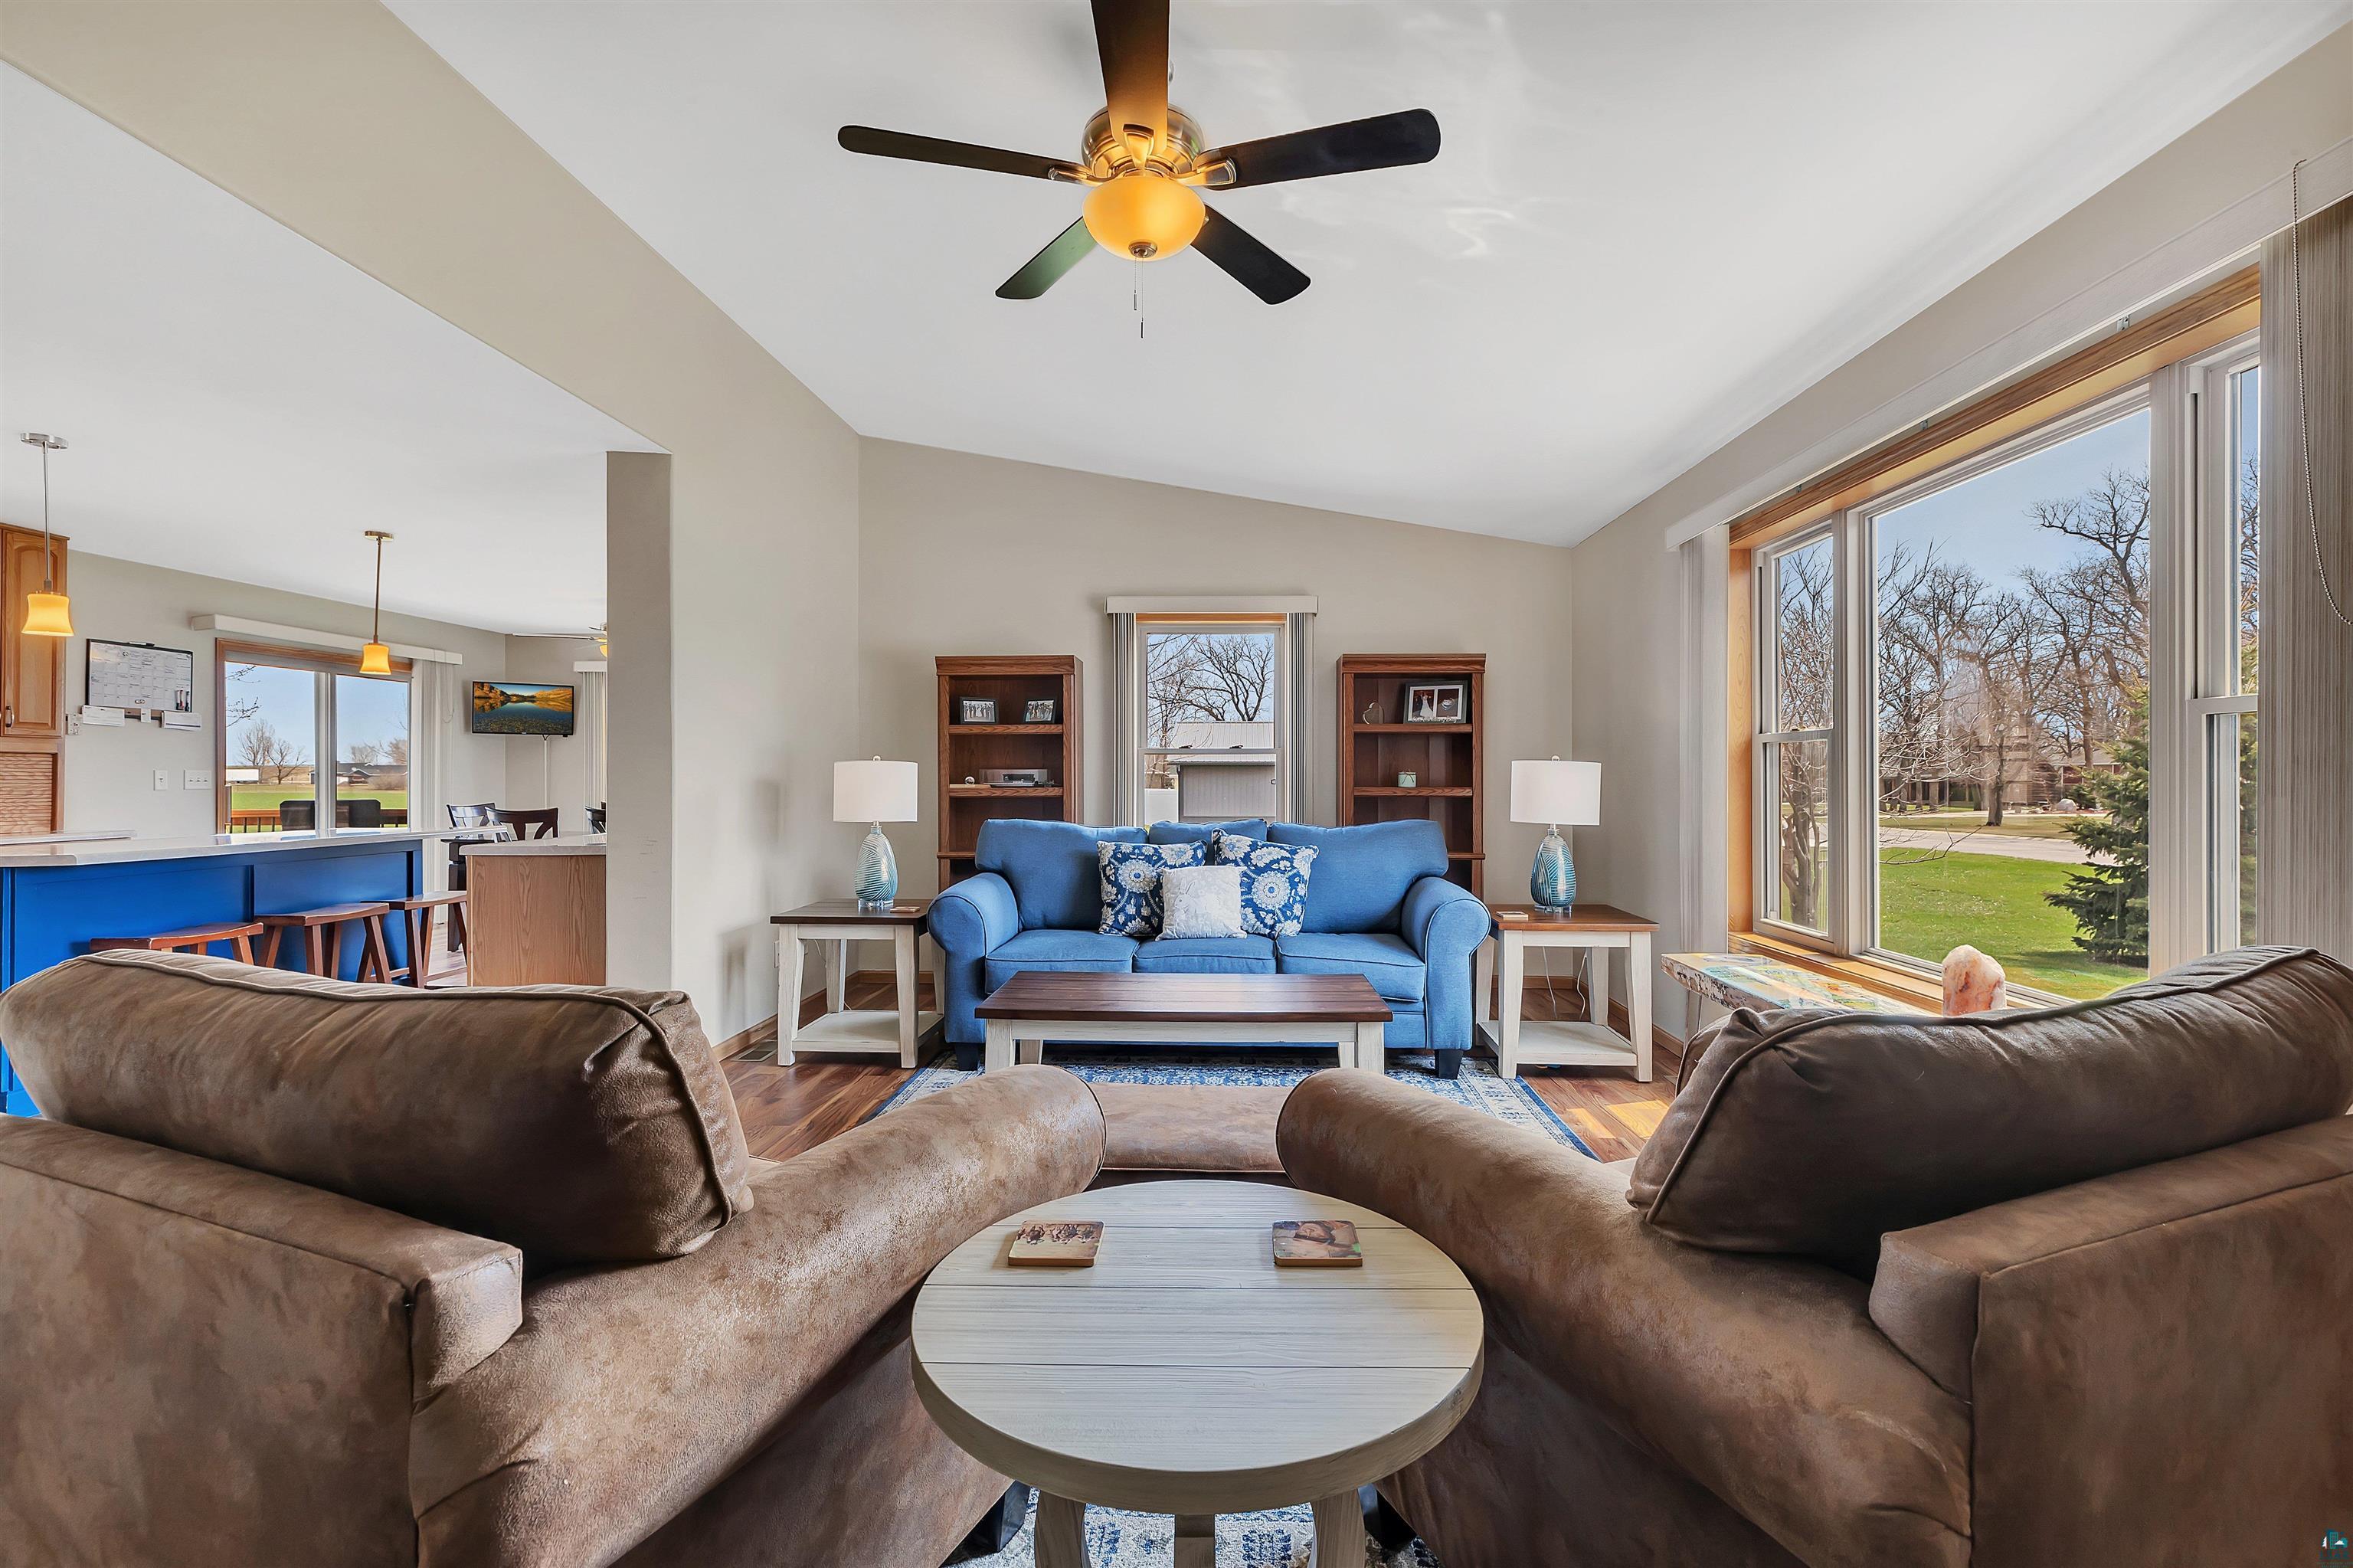
Living room with brown sofas, a blue couch, and large windows overlooking the yard.
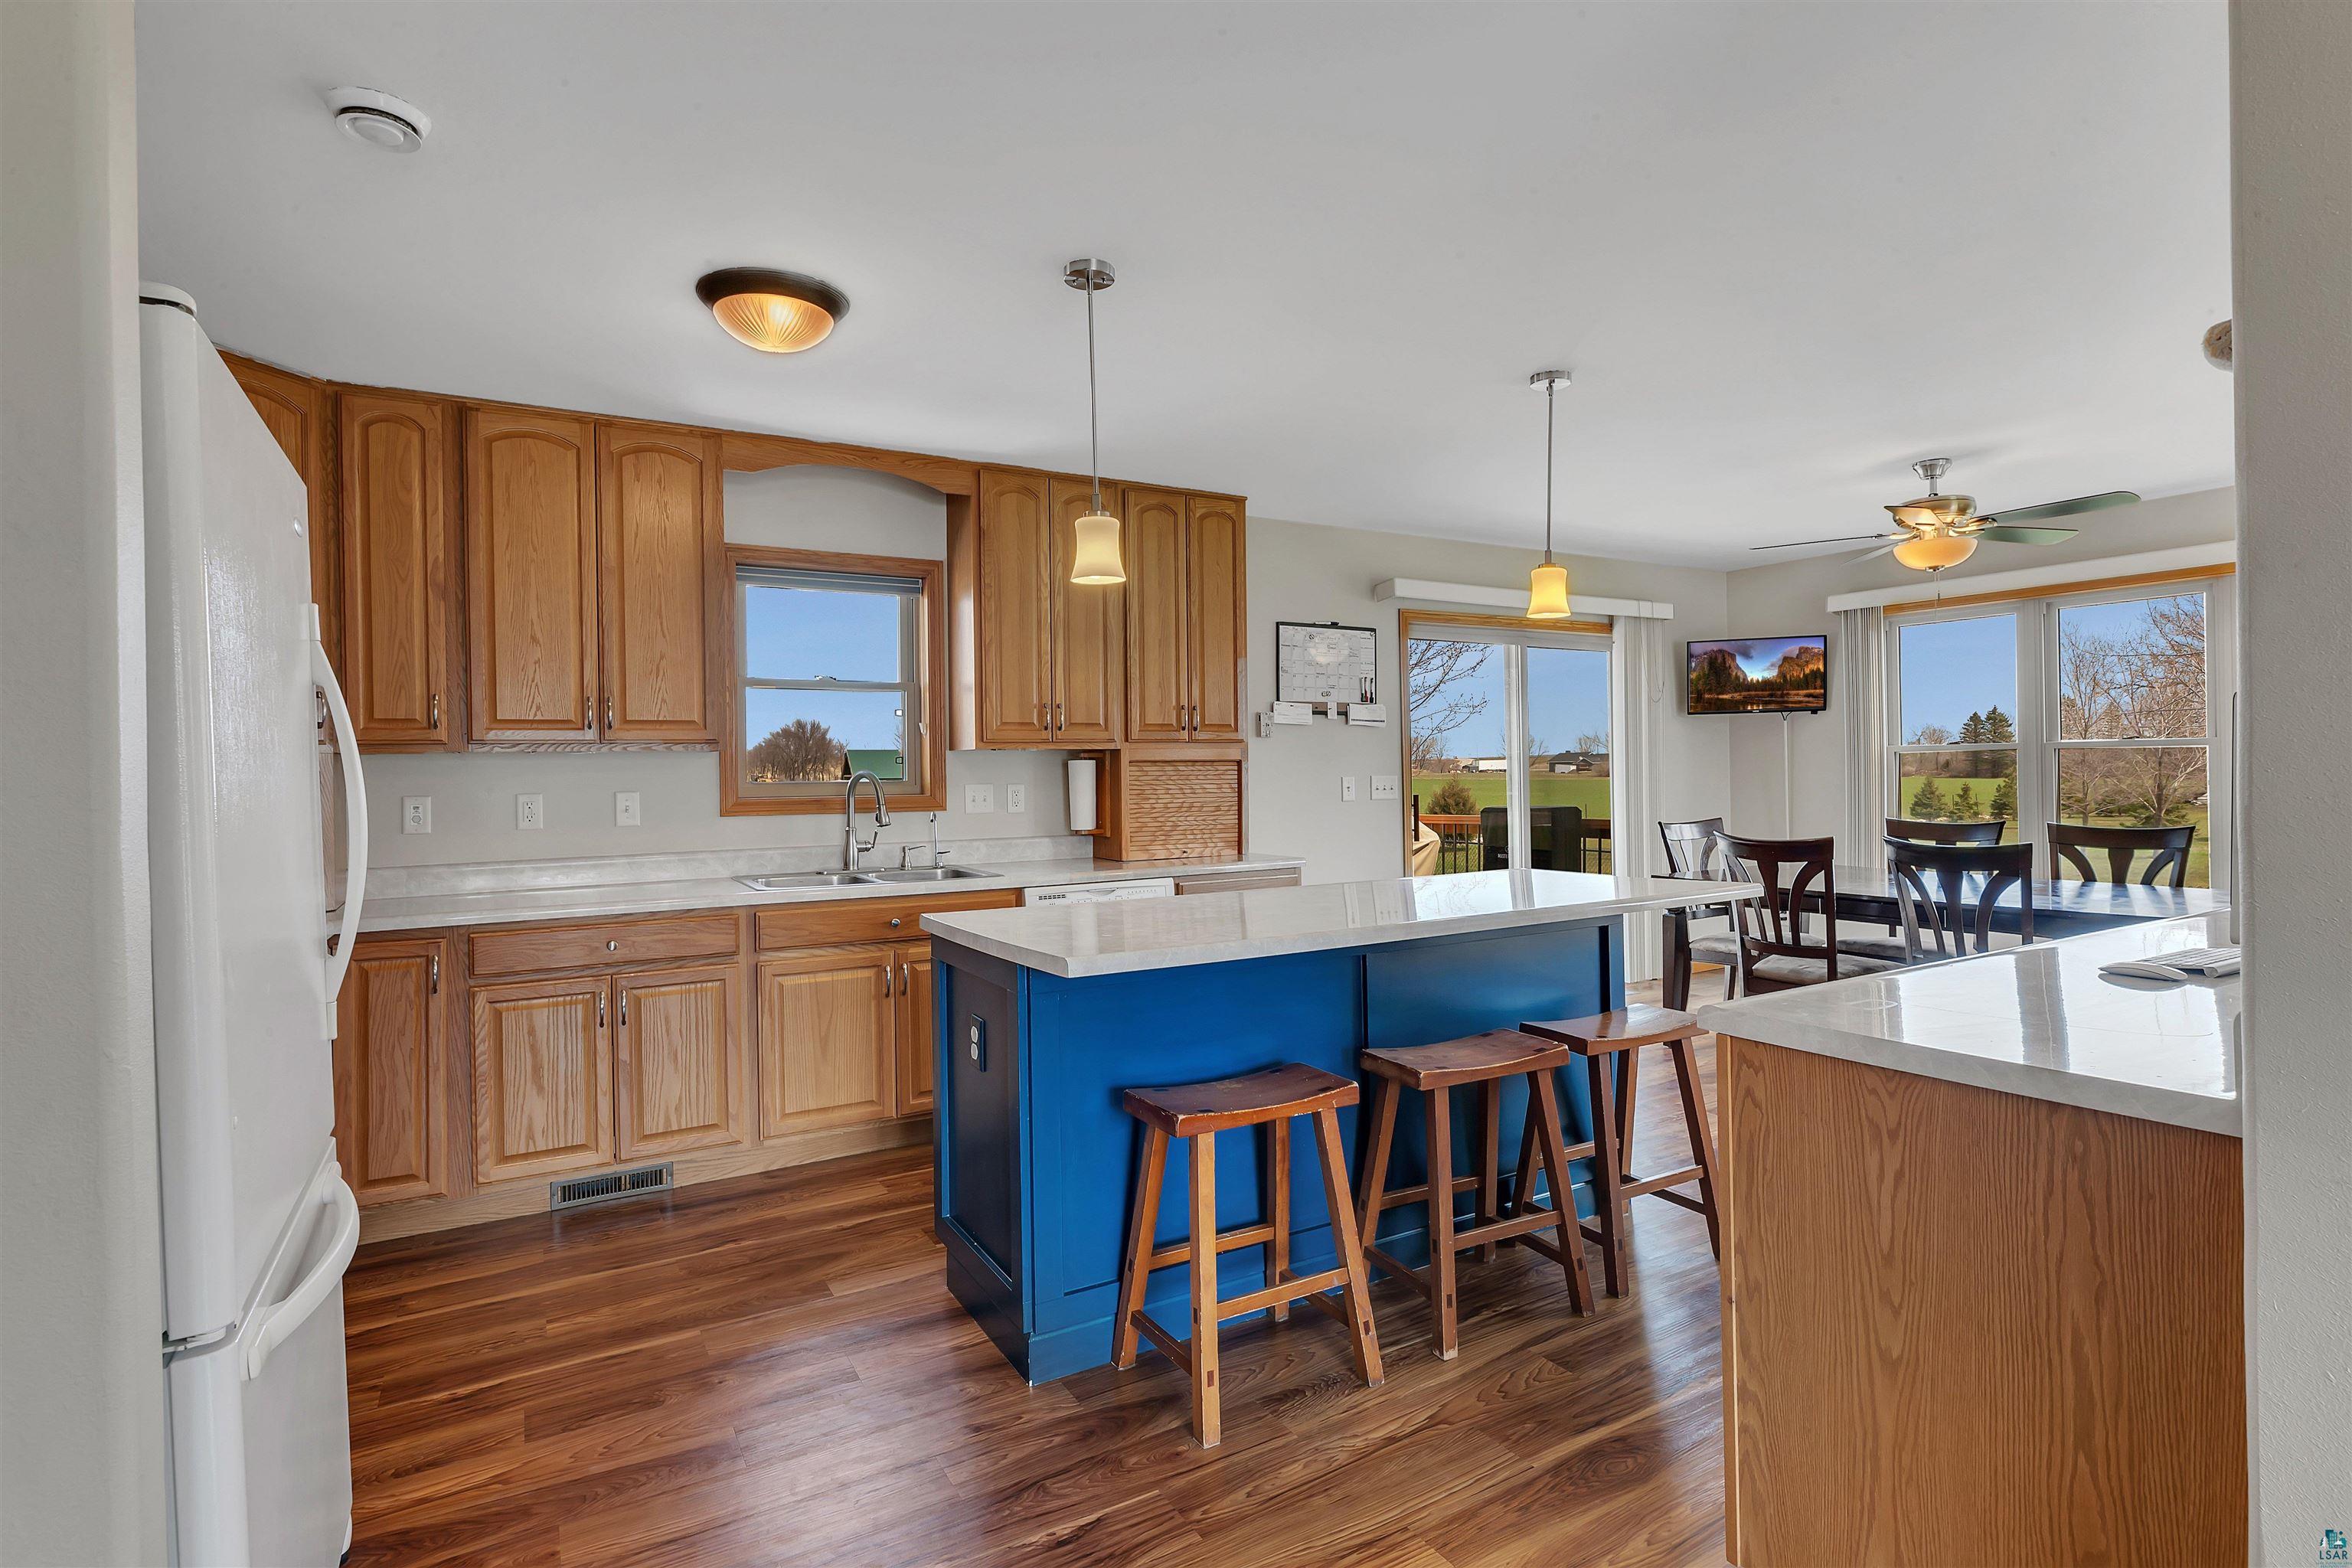
Kitchen with wood cabinets, blue island and stools, opening to a bright dining area.
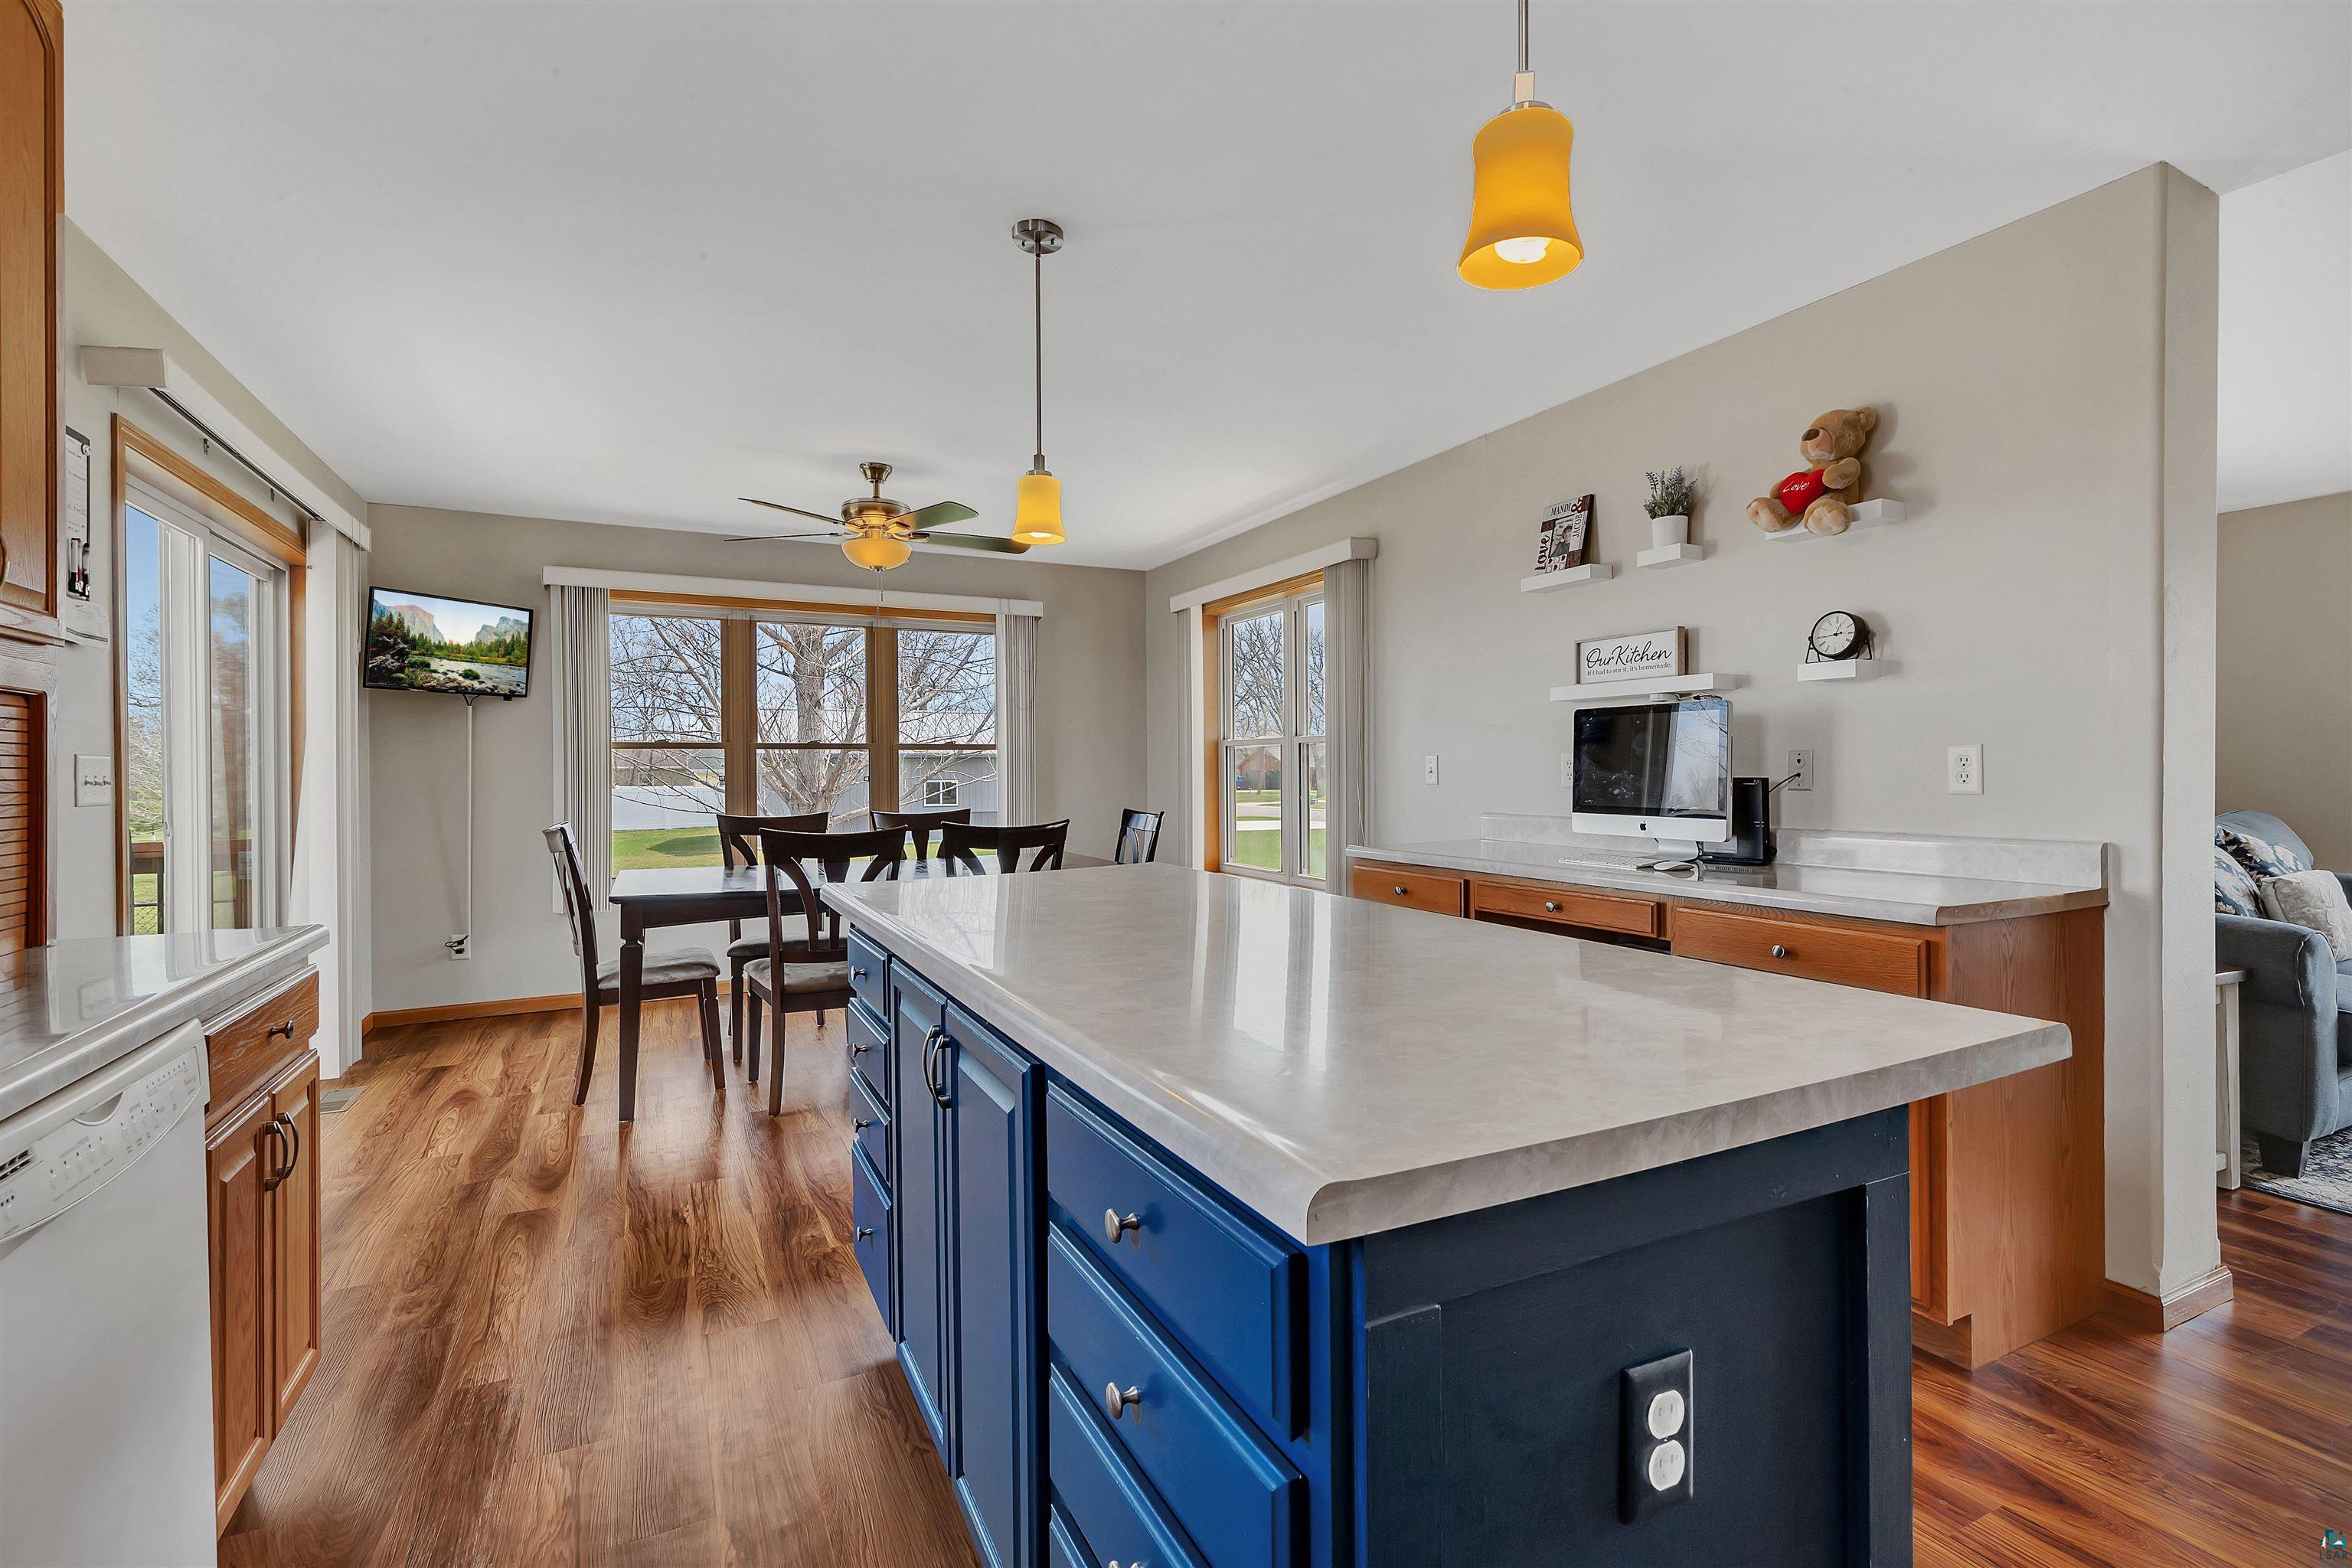
Kitchen with a large blue island, wood floors, and dining table beside wide windows.
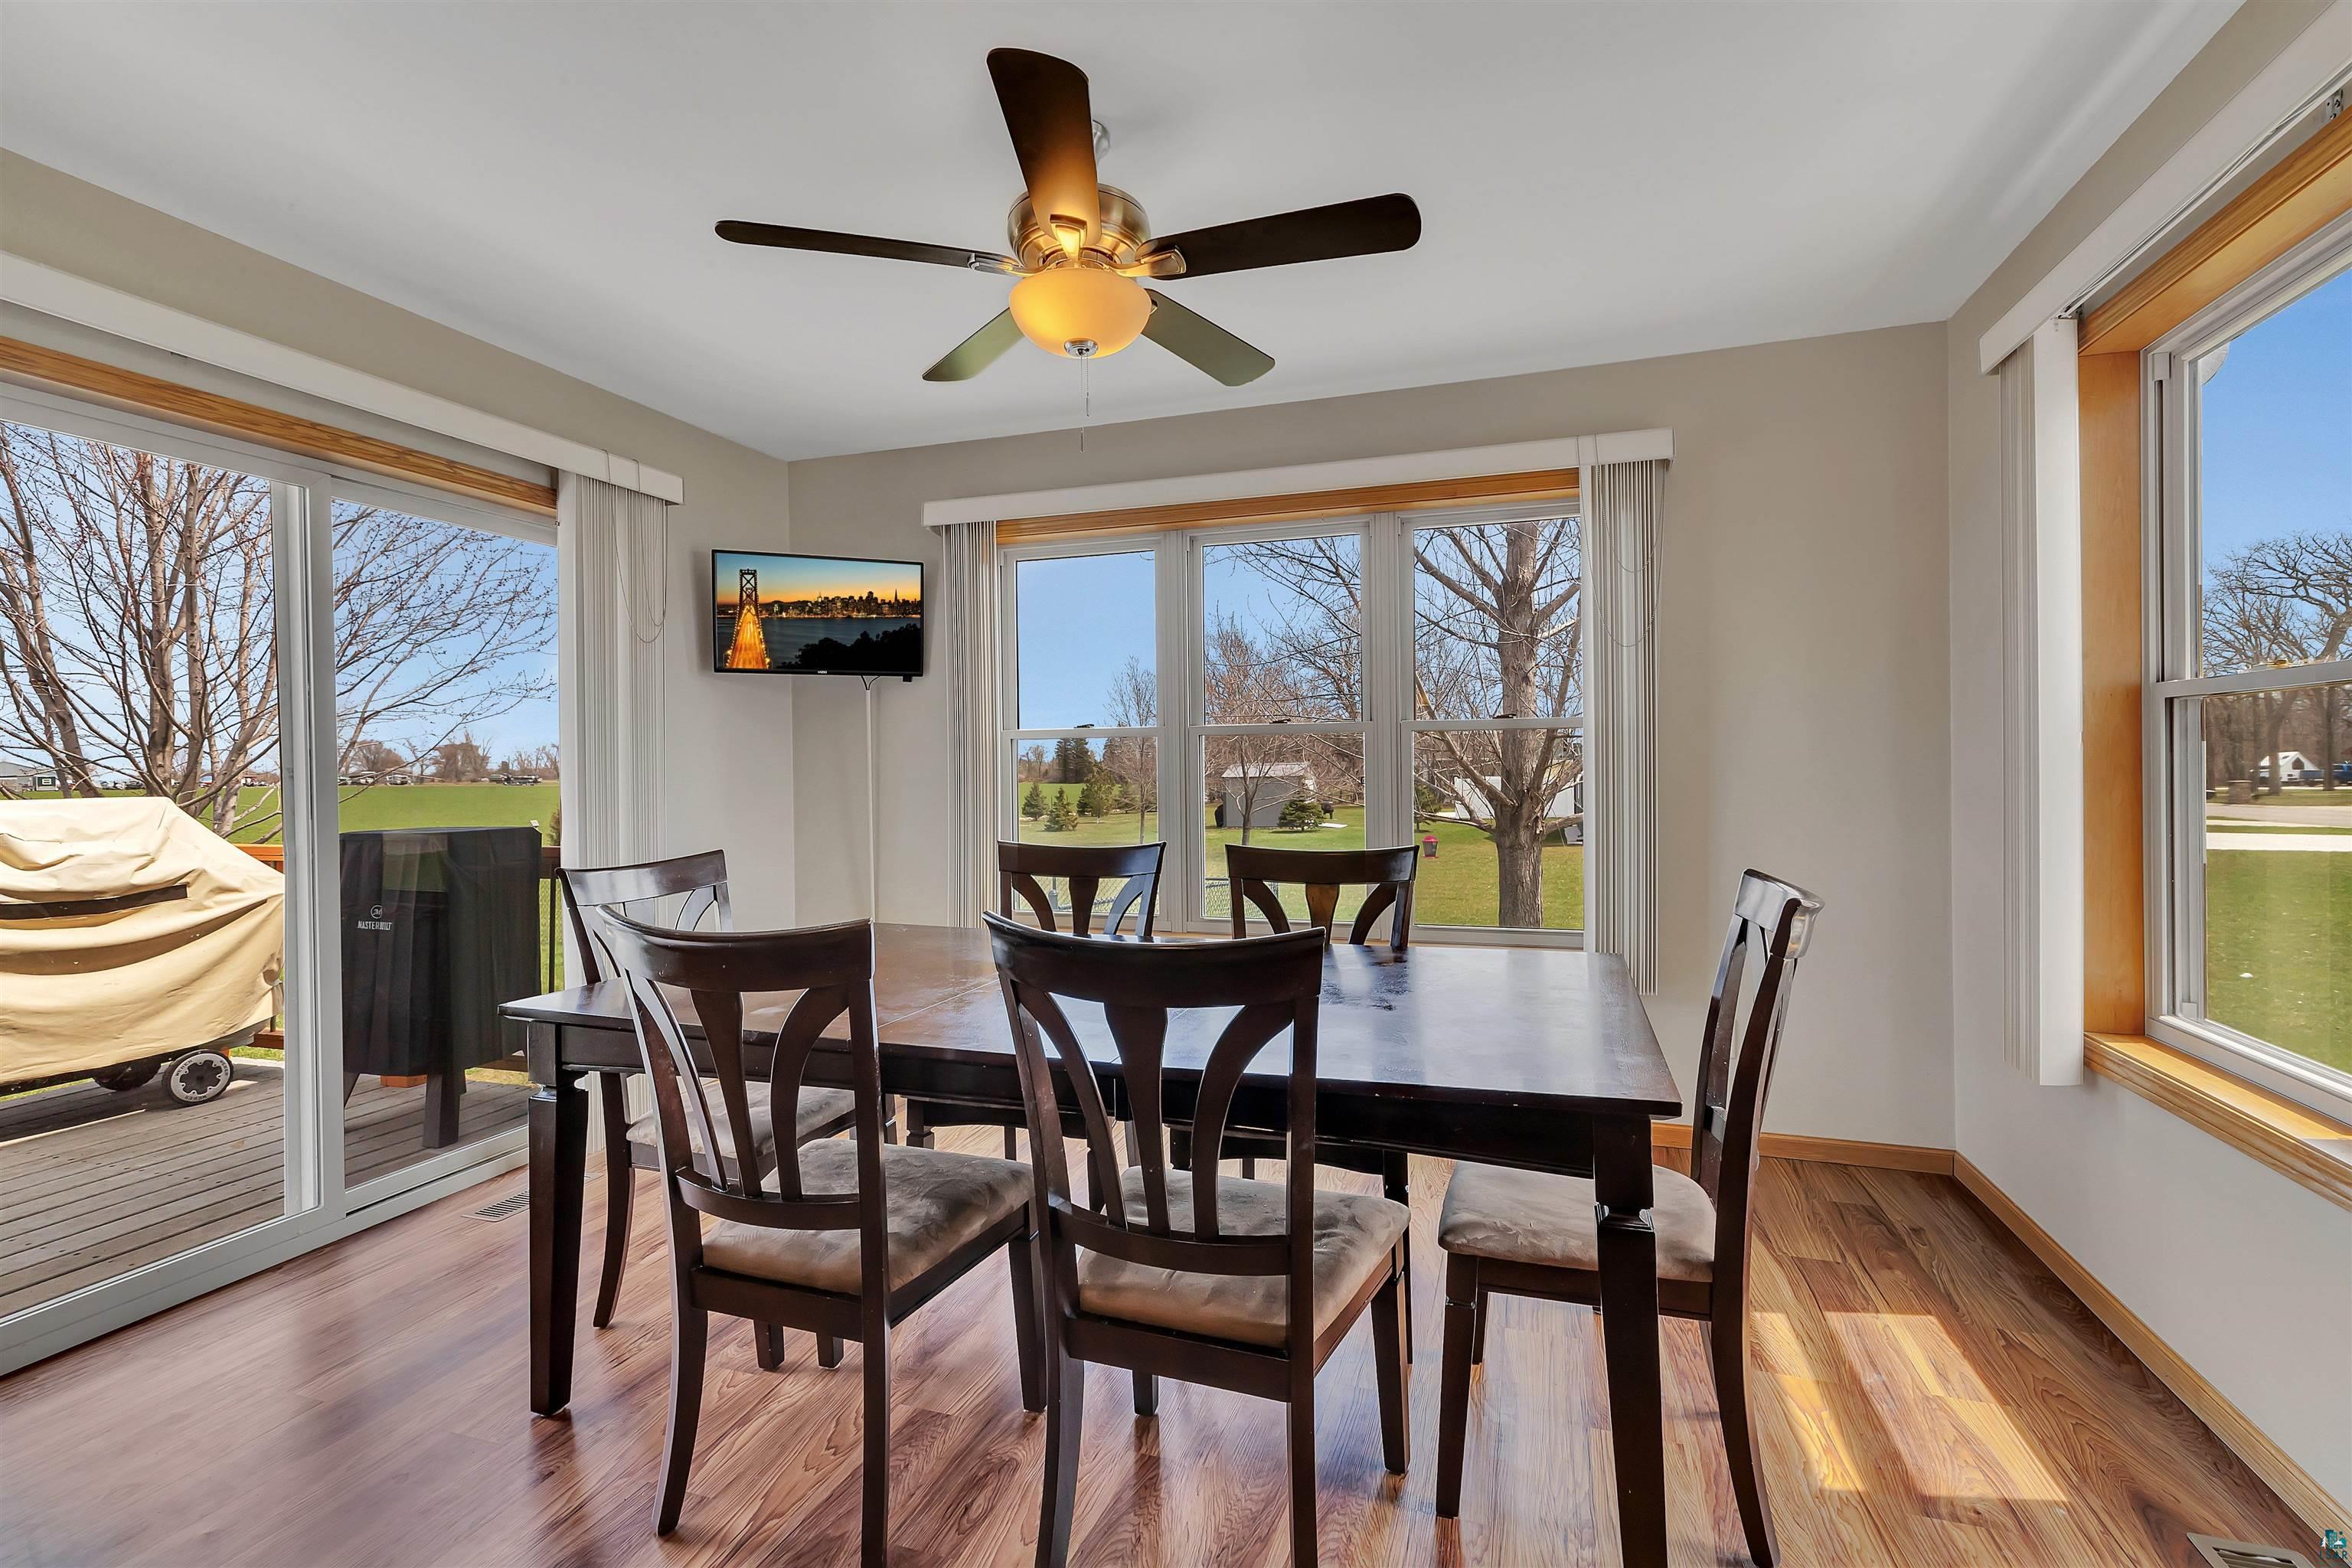
Dining room with a dark wood table, hardwood floors, and large windows overlooking the yard.
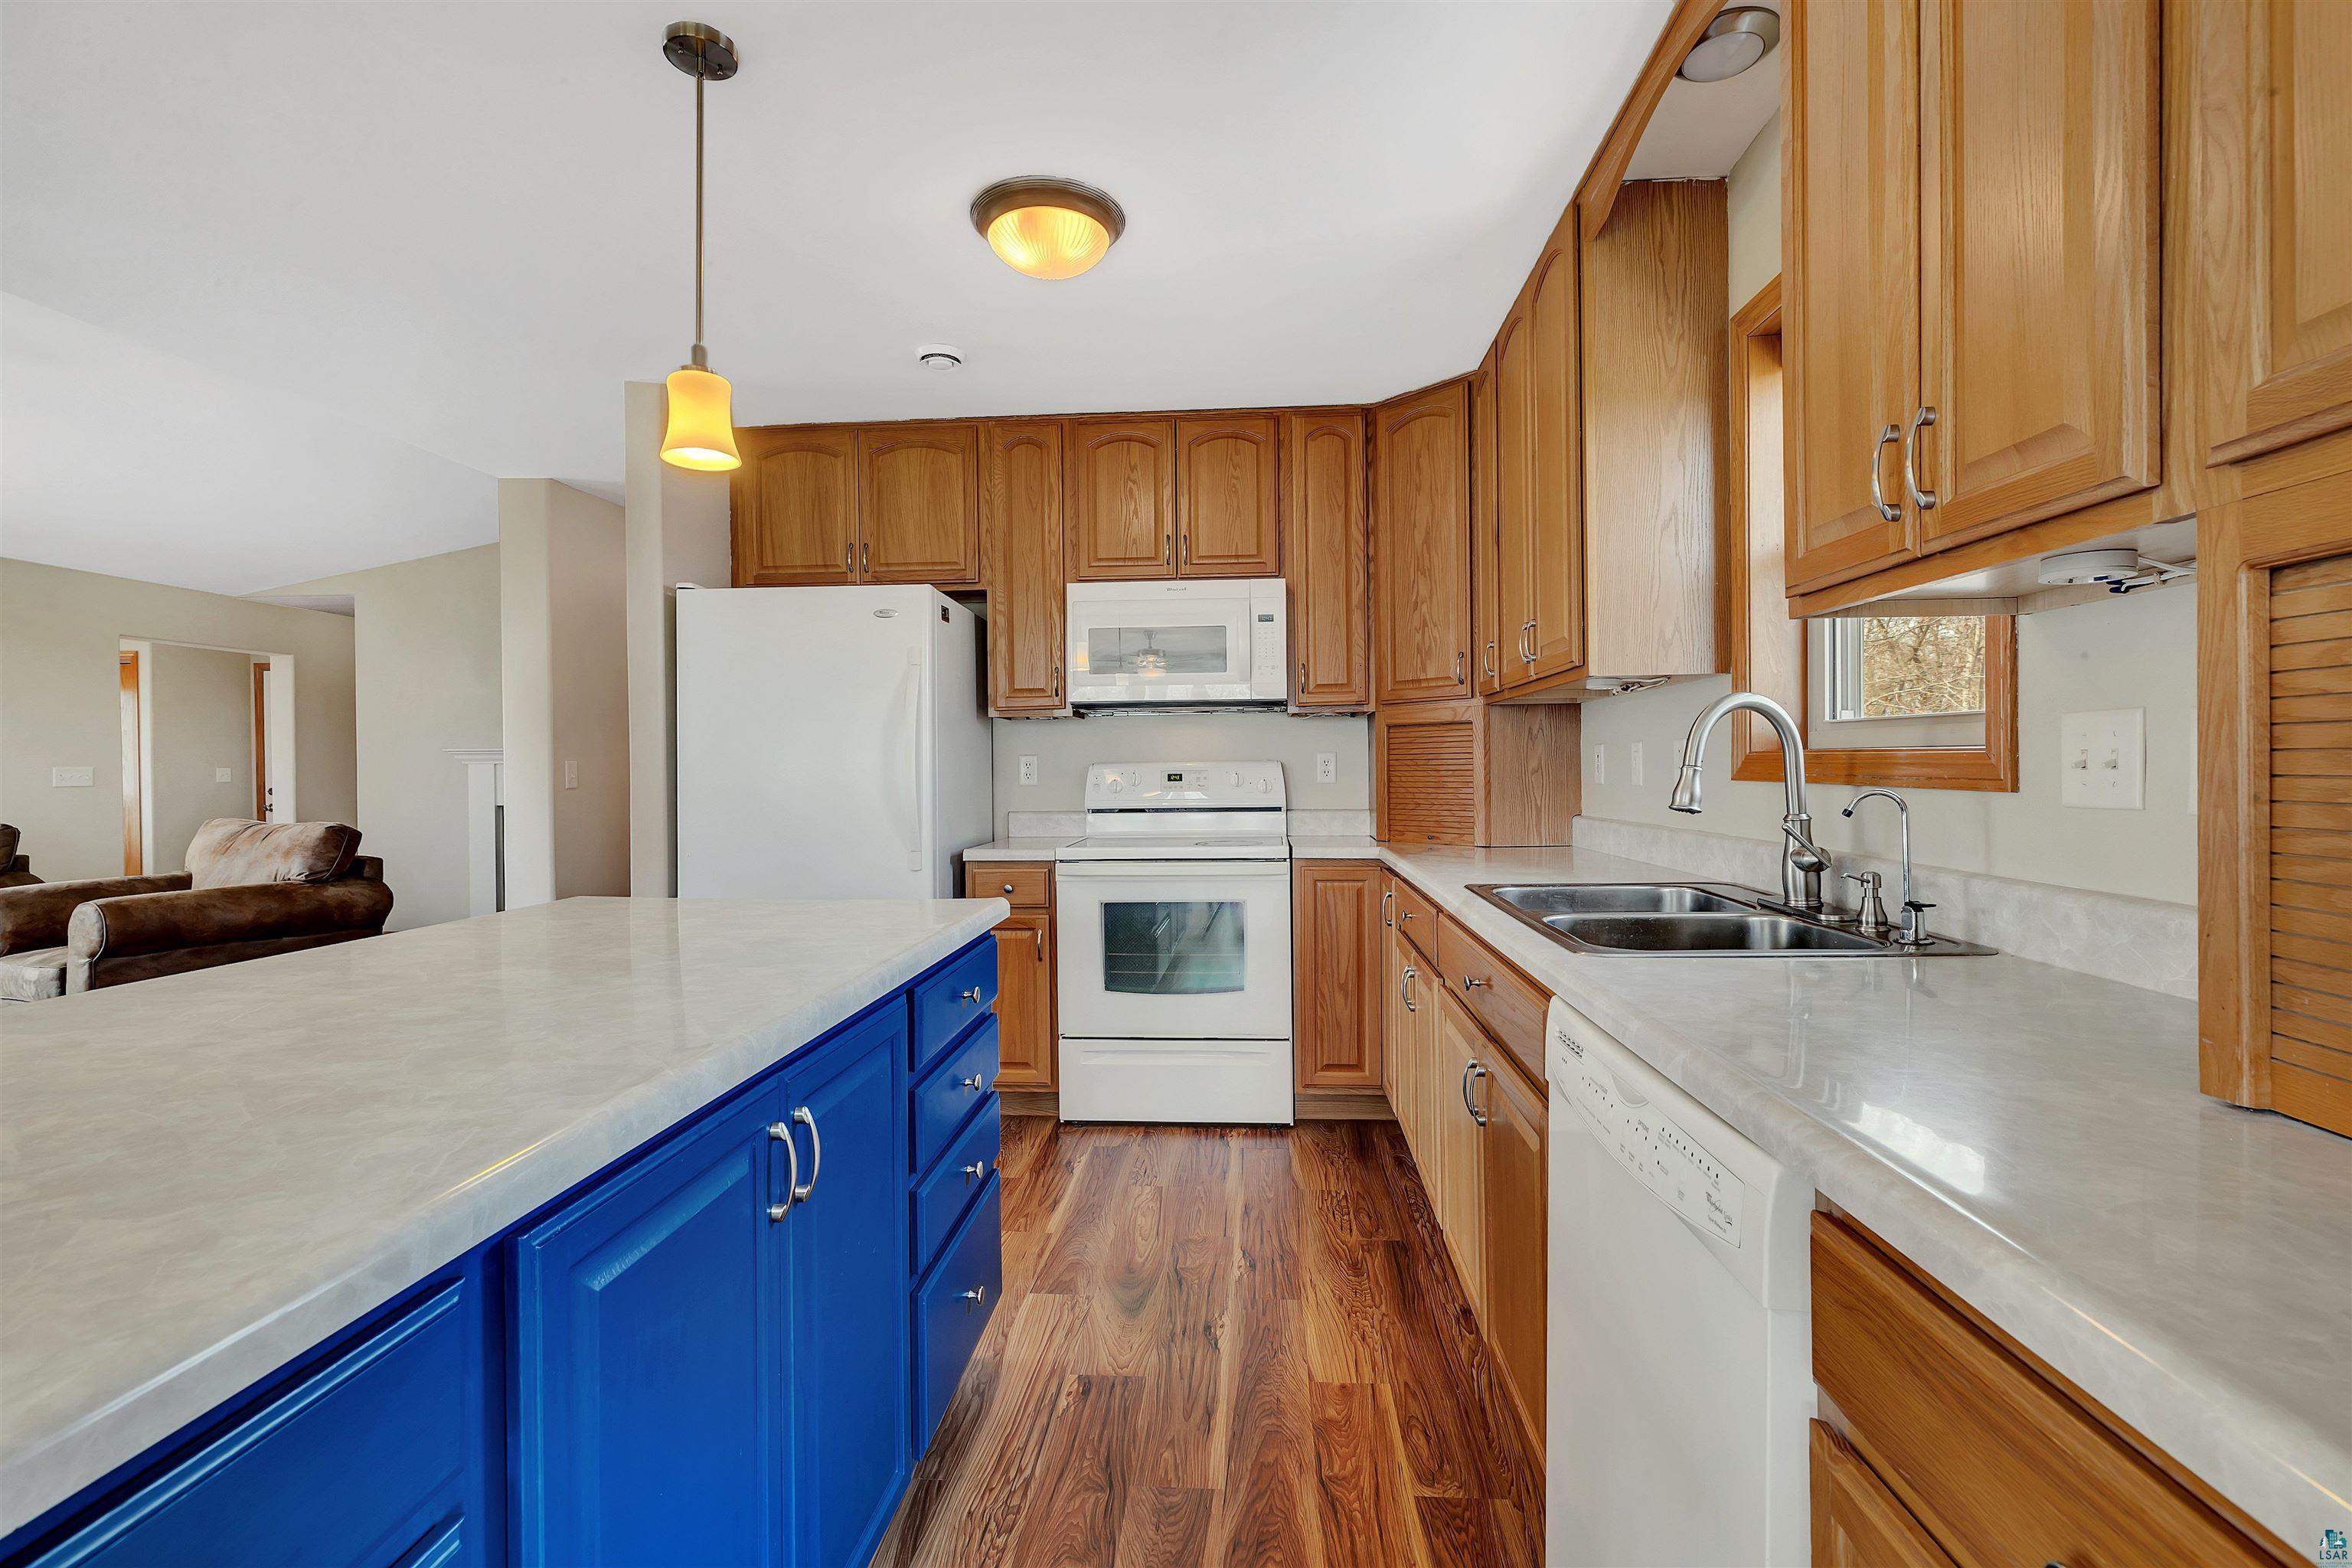
Kitchen with a vivid blue island, wood cabinetry, white appliances, and a double-basin sink.
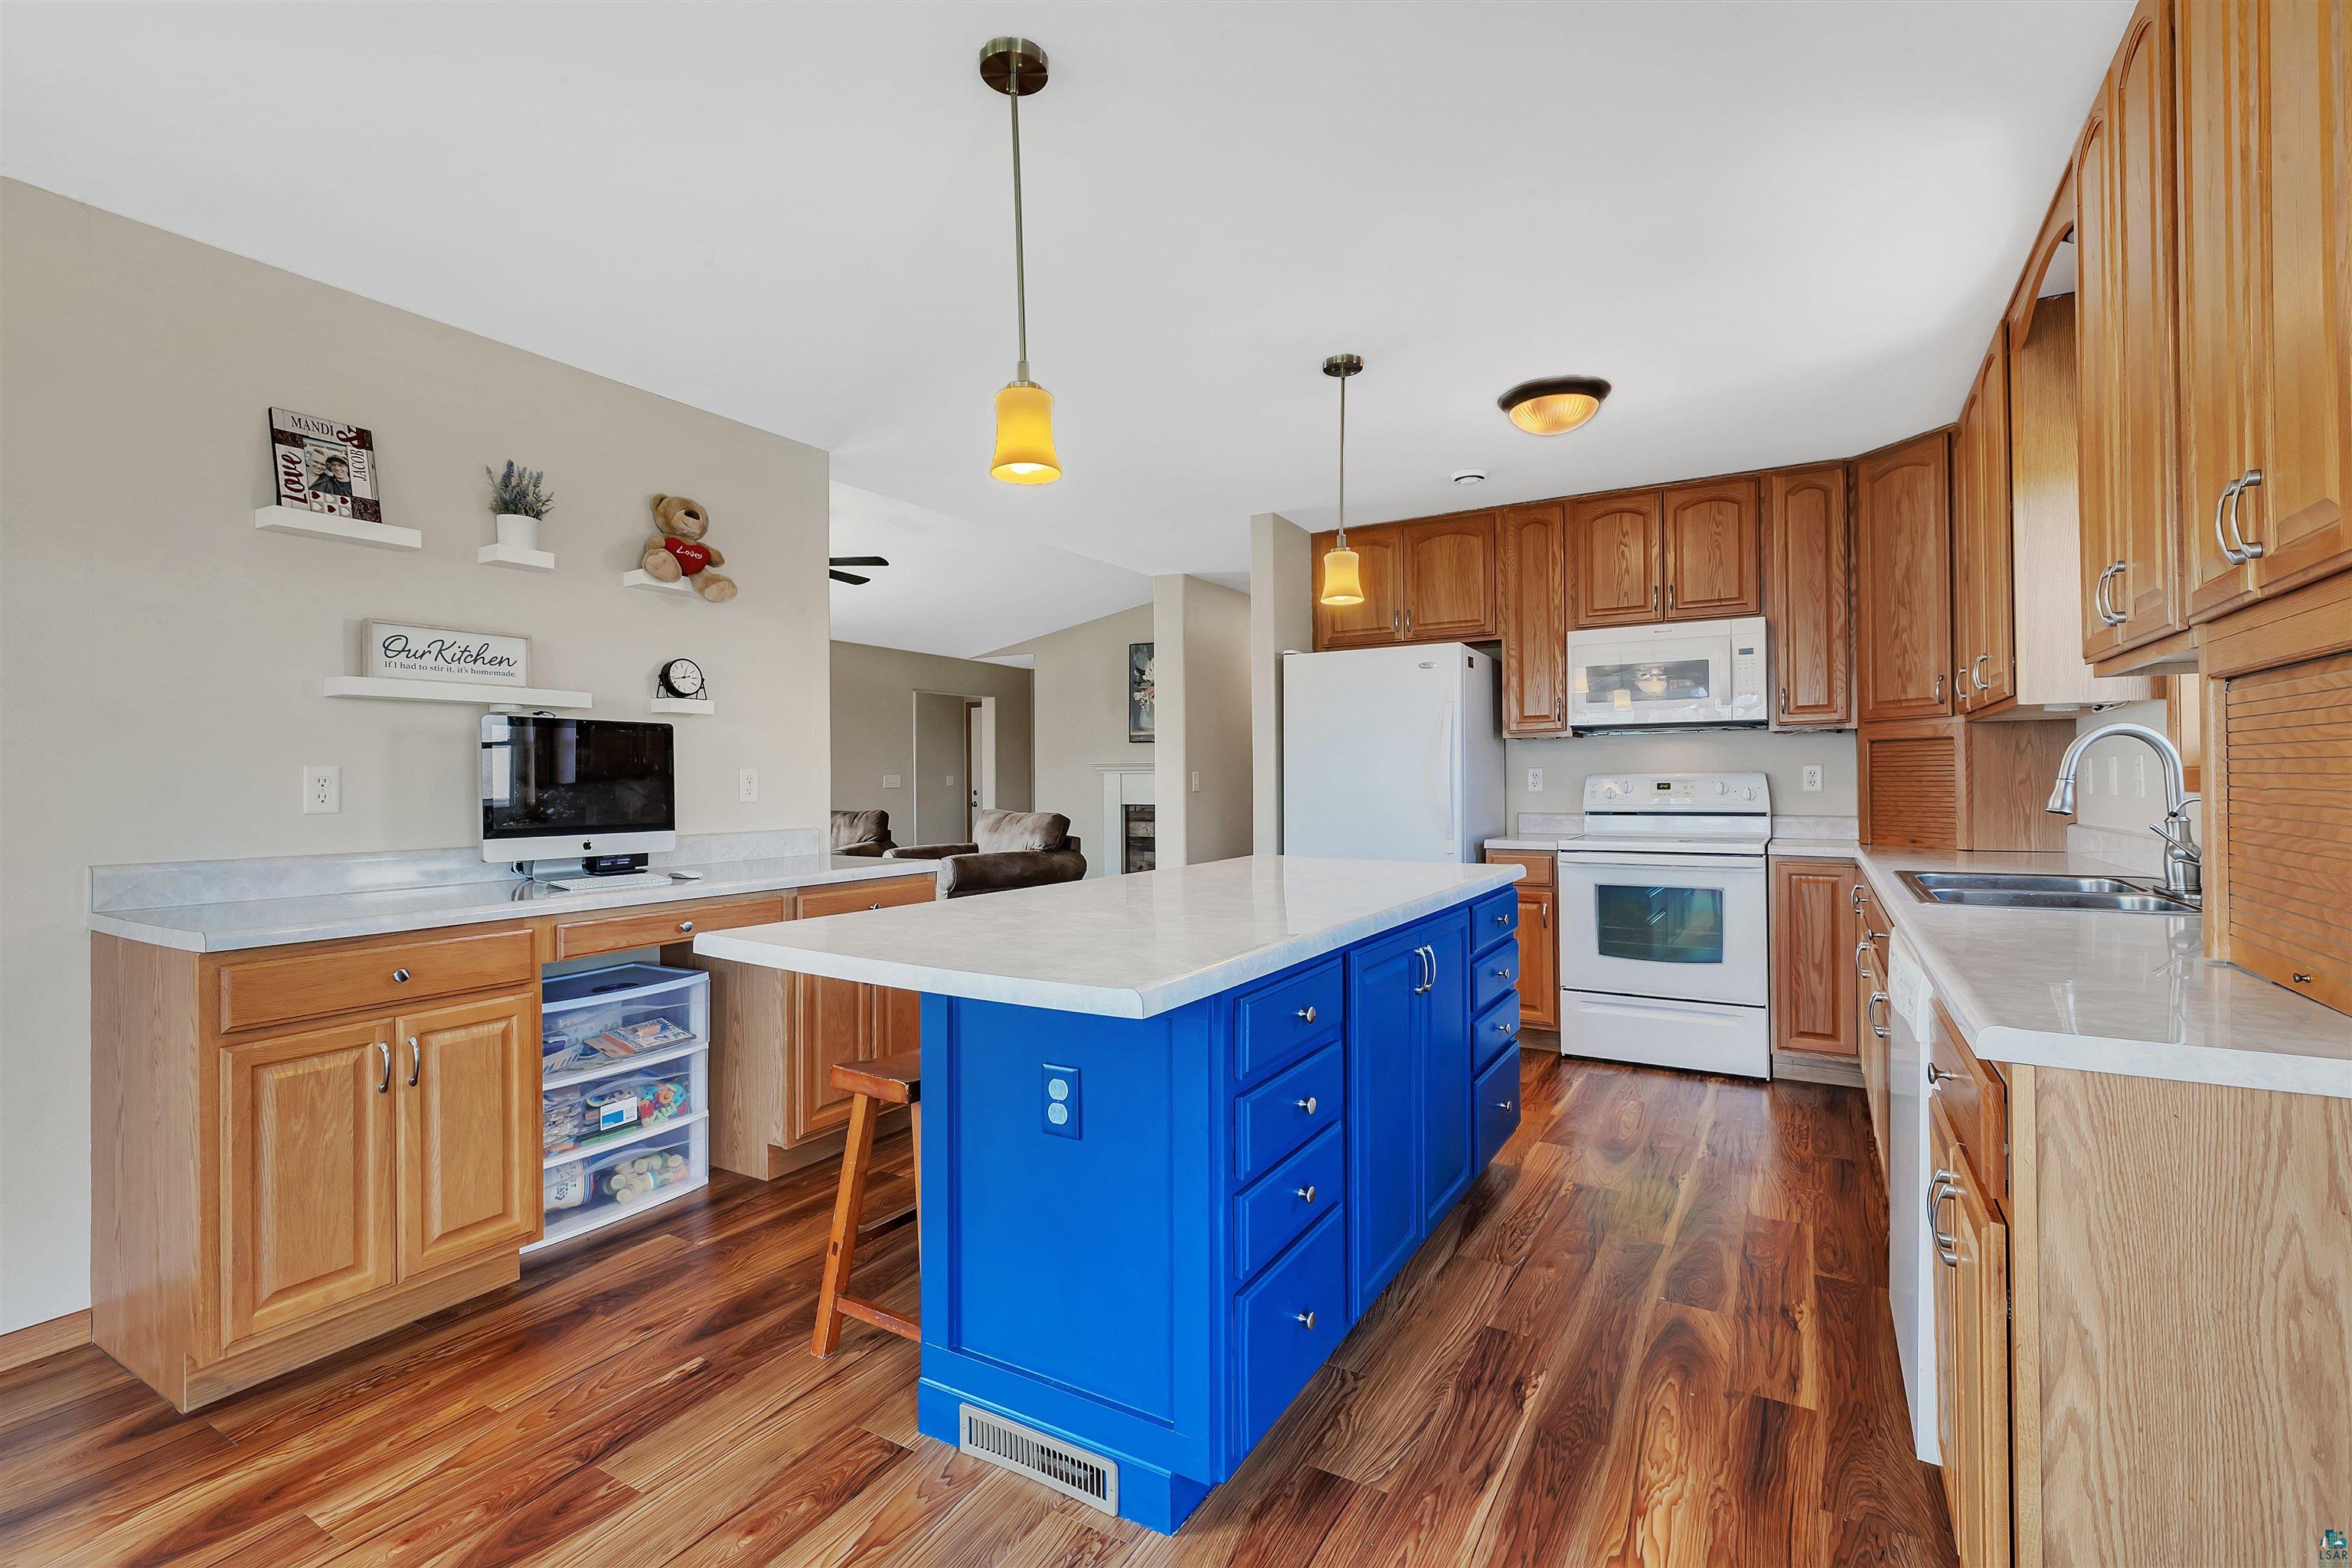
Kitchen with a vivid blue island, warm wood cabinets, and wood-look flooring.
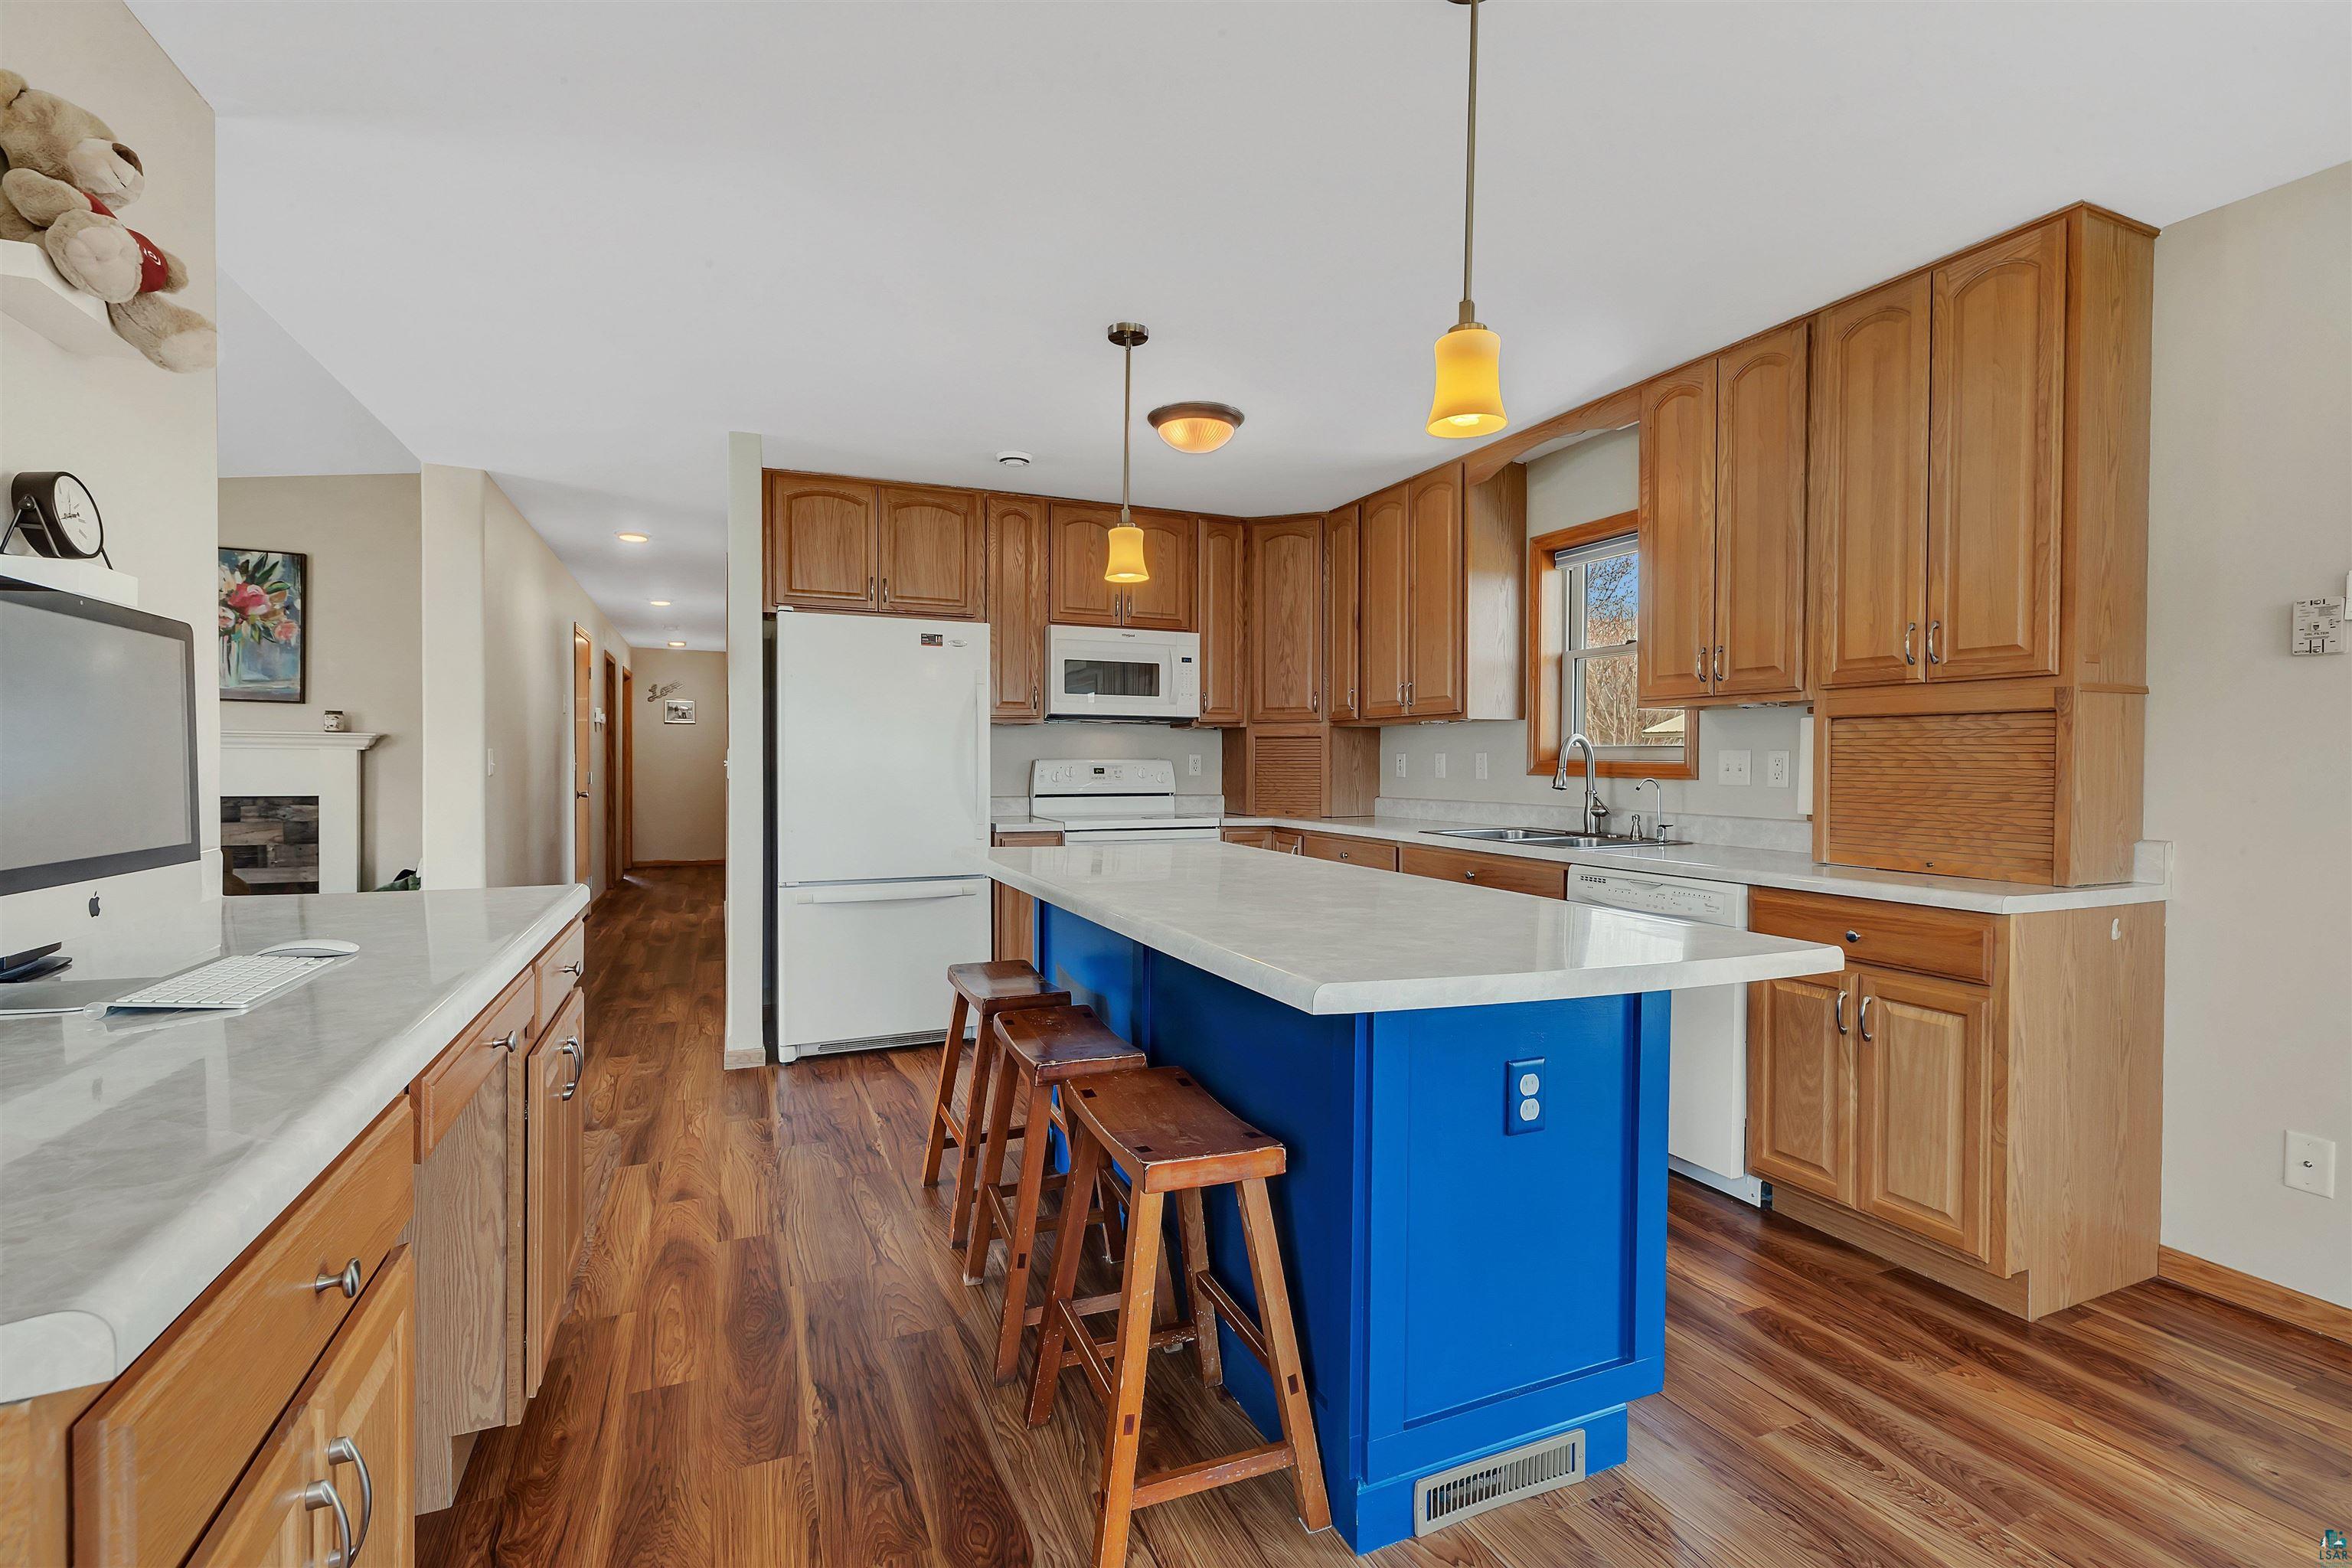
Kitchen with warm wood cabinets, a vivid blue island, white countertops, and wooden stools.
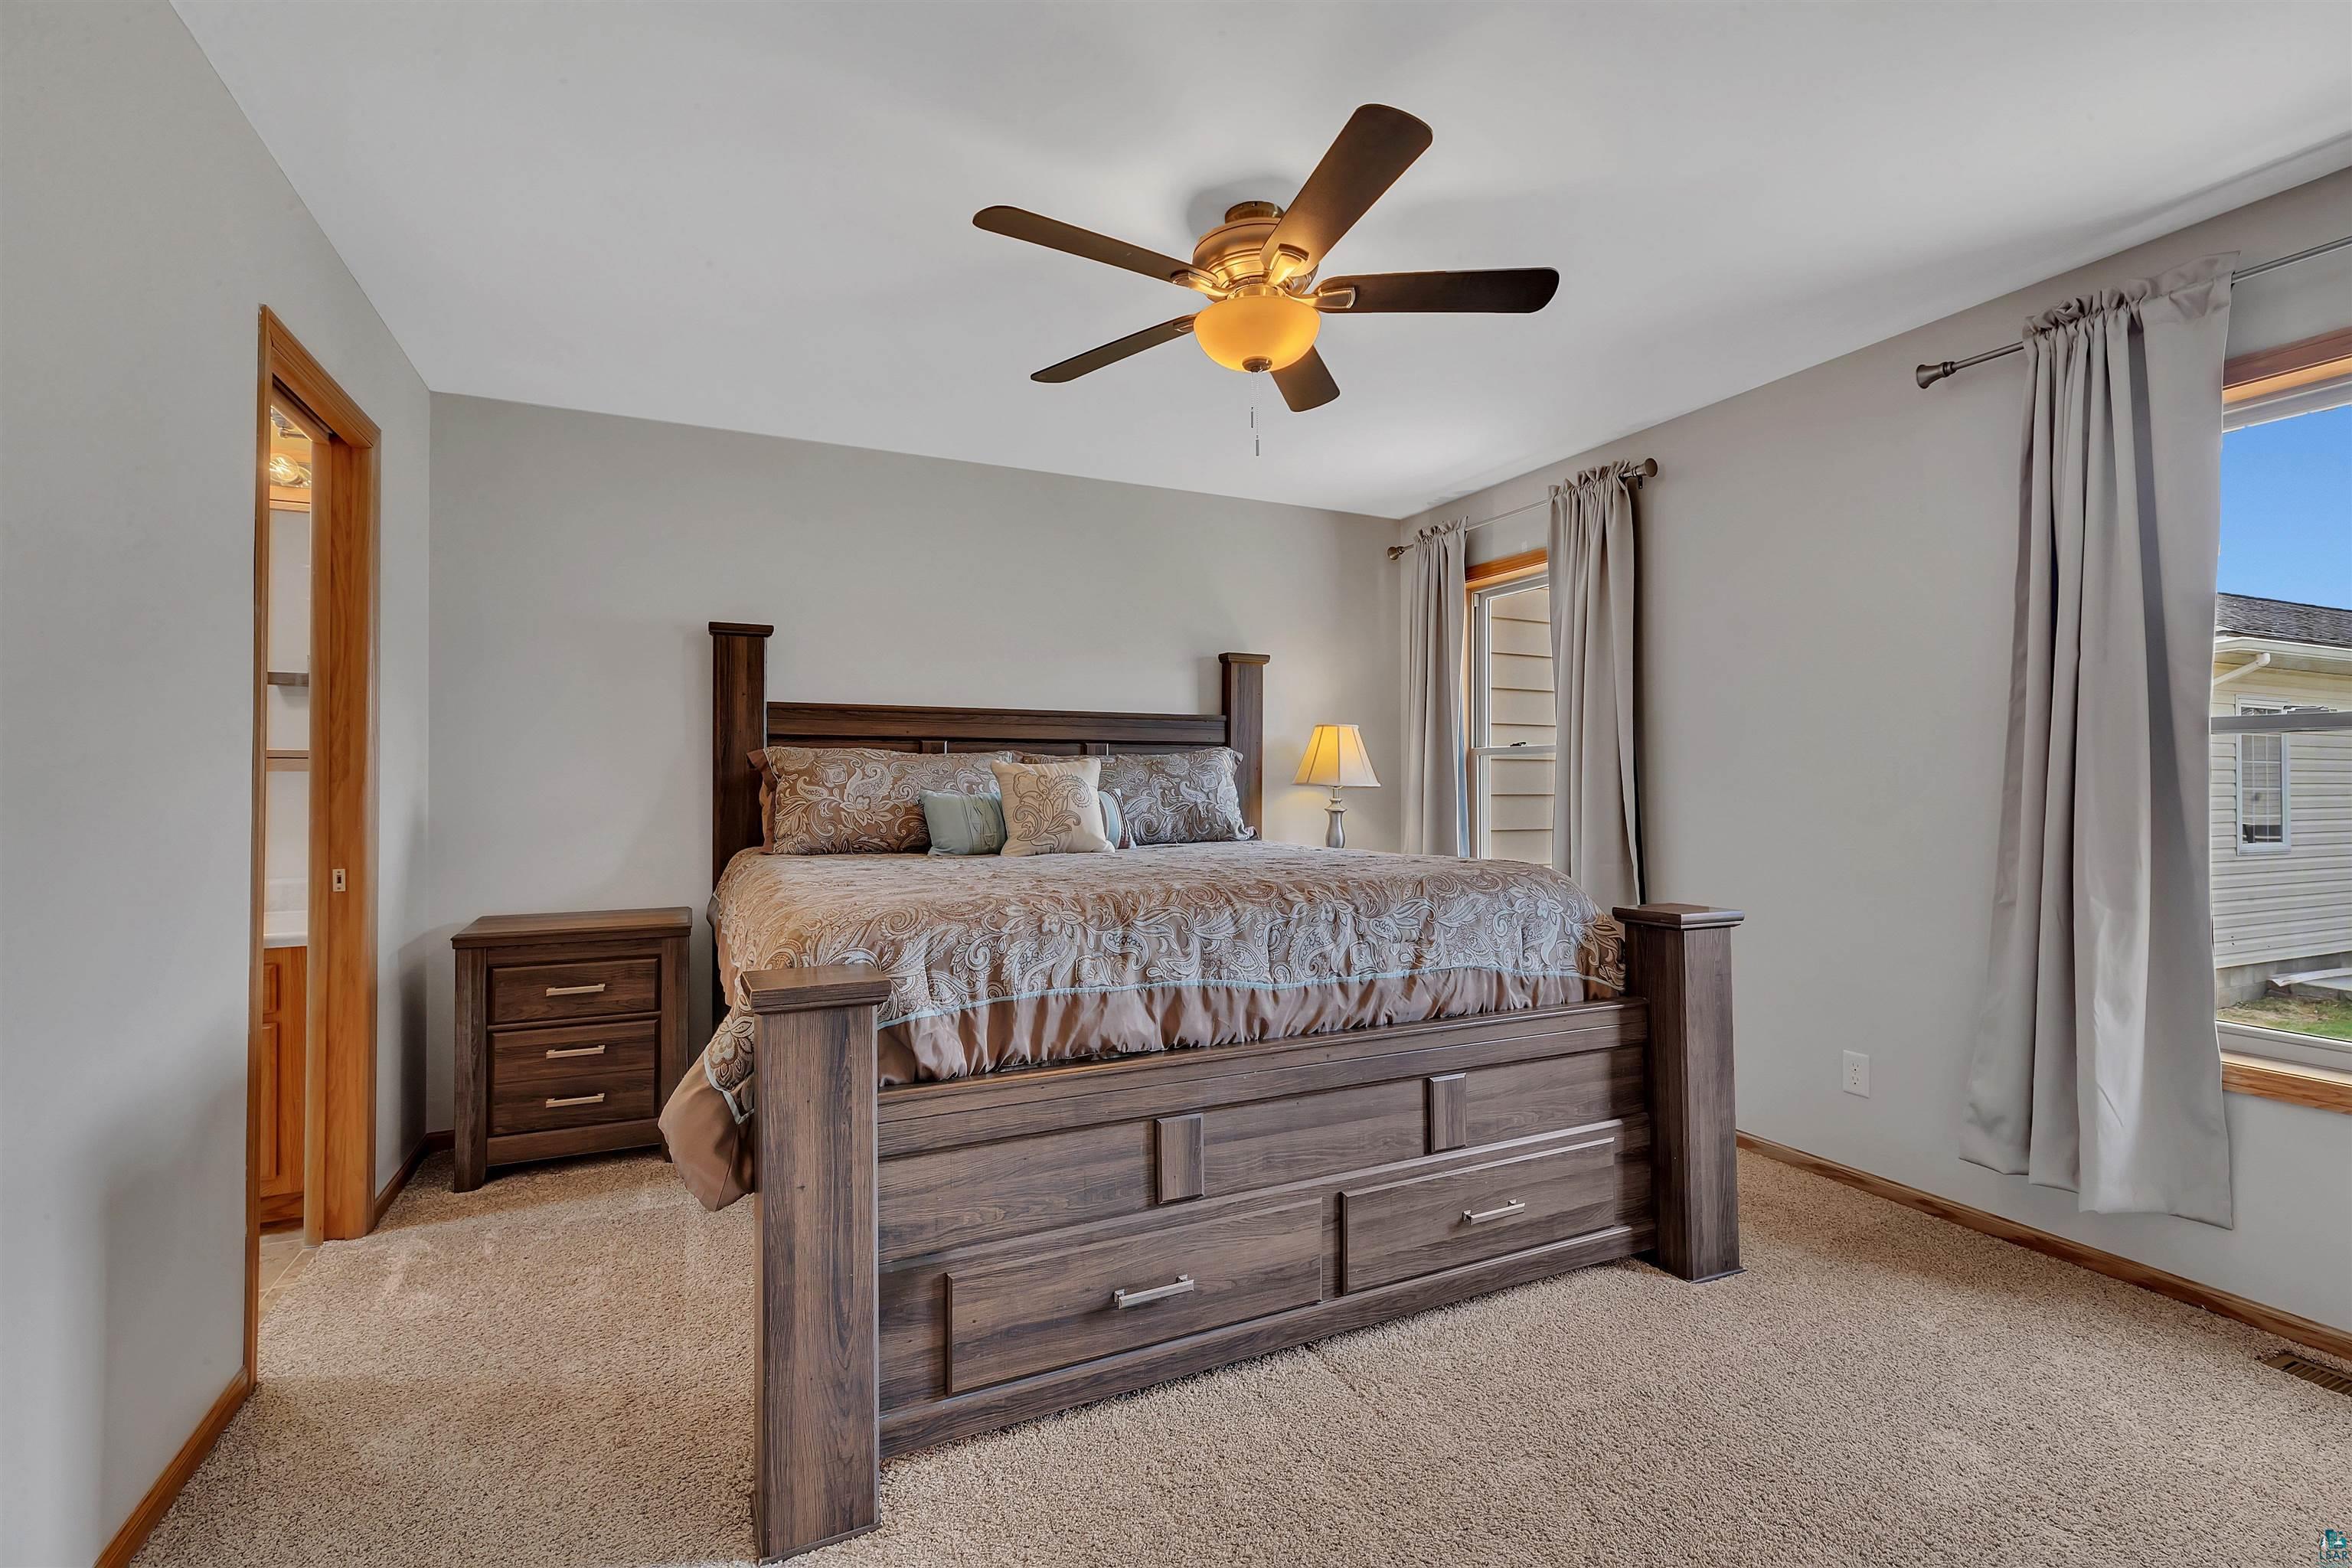
Furnished bedroom with a large dark wood storage bed, patterned bedding, and a lit ceiling fan.
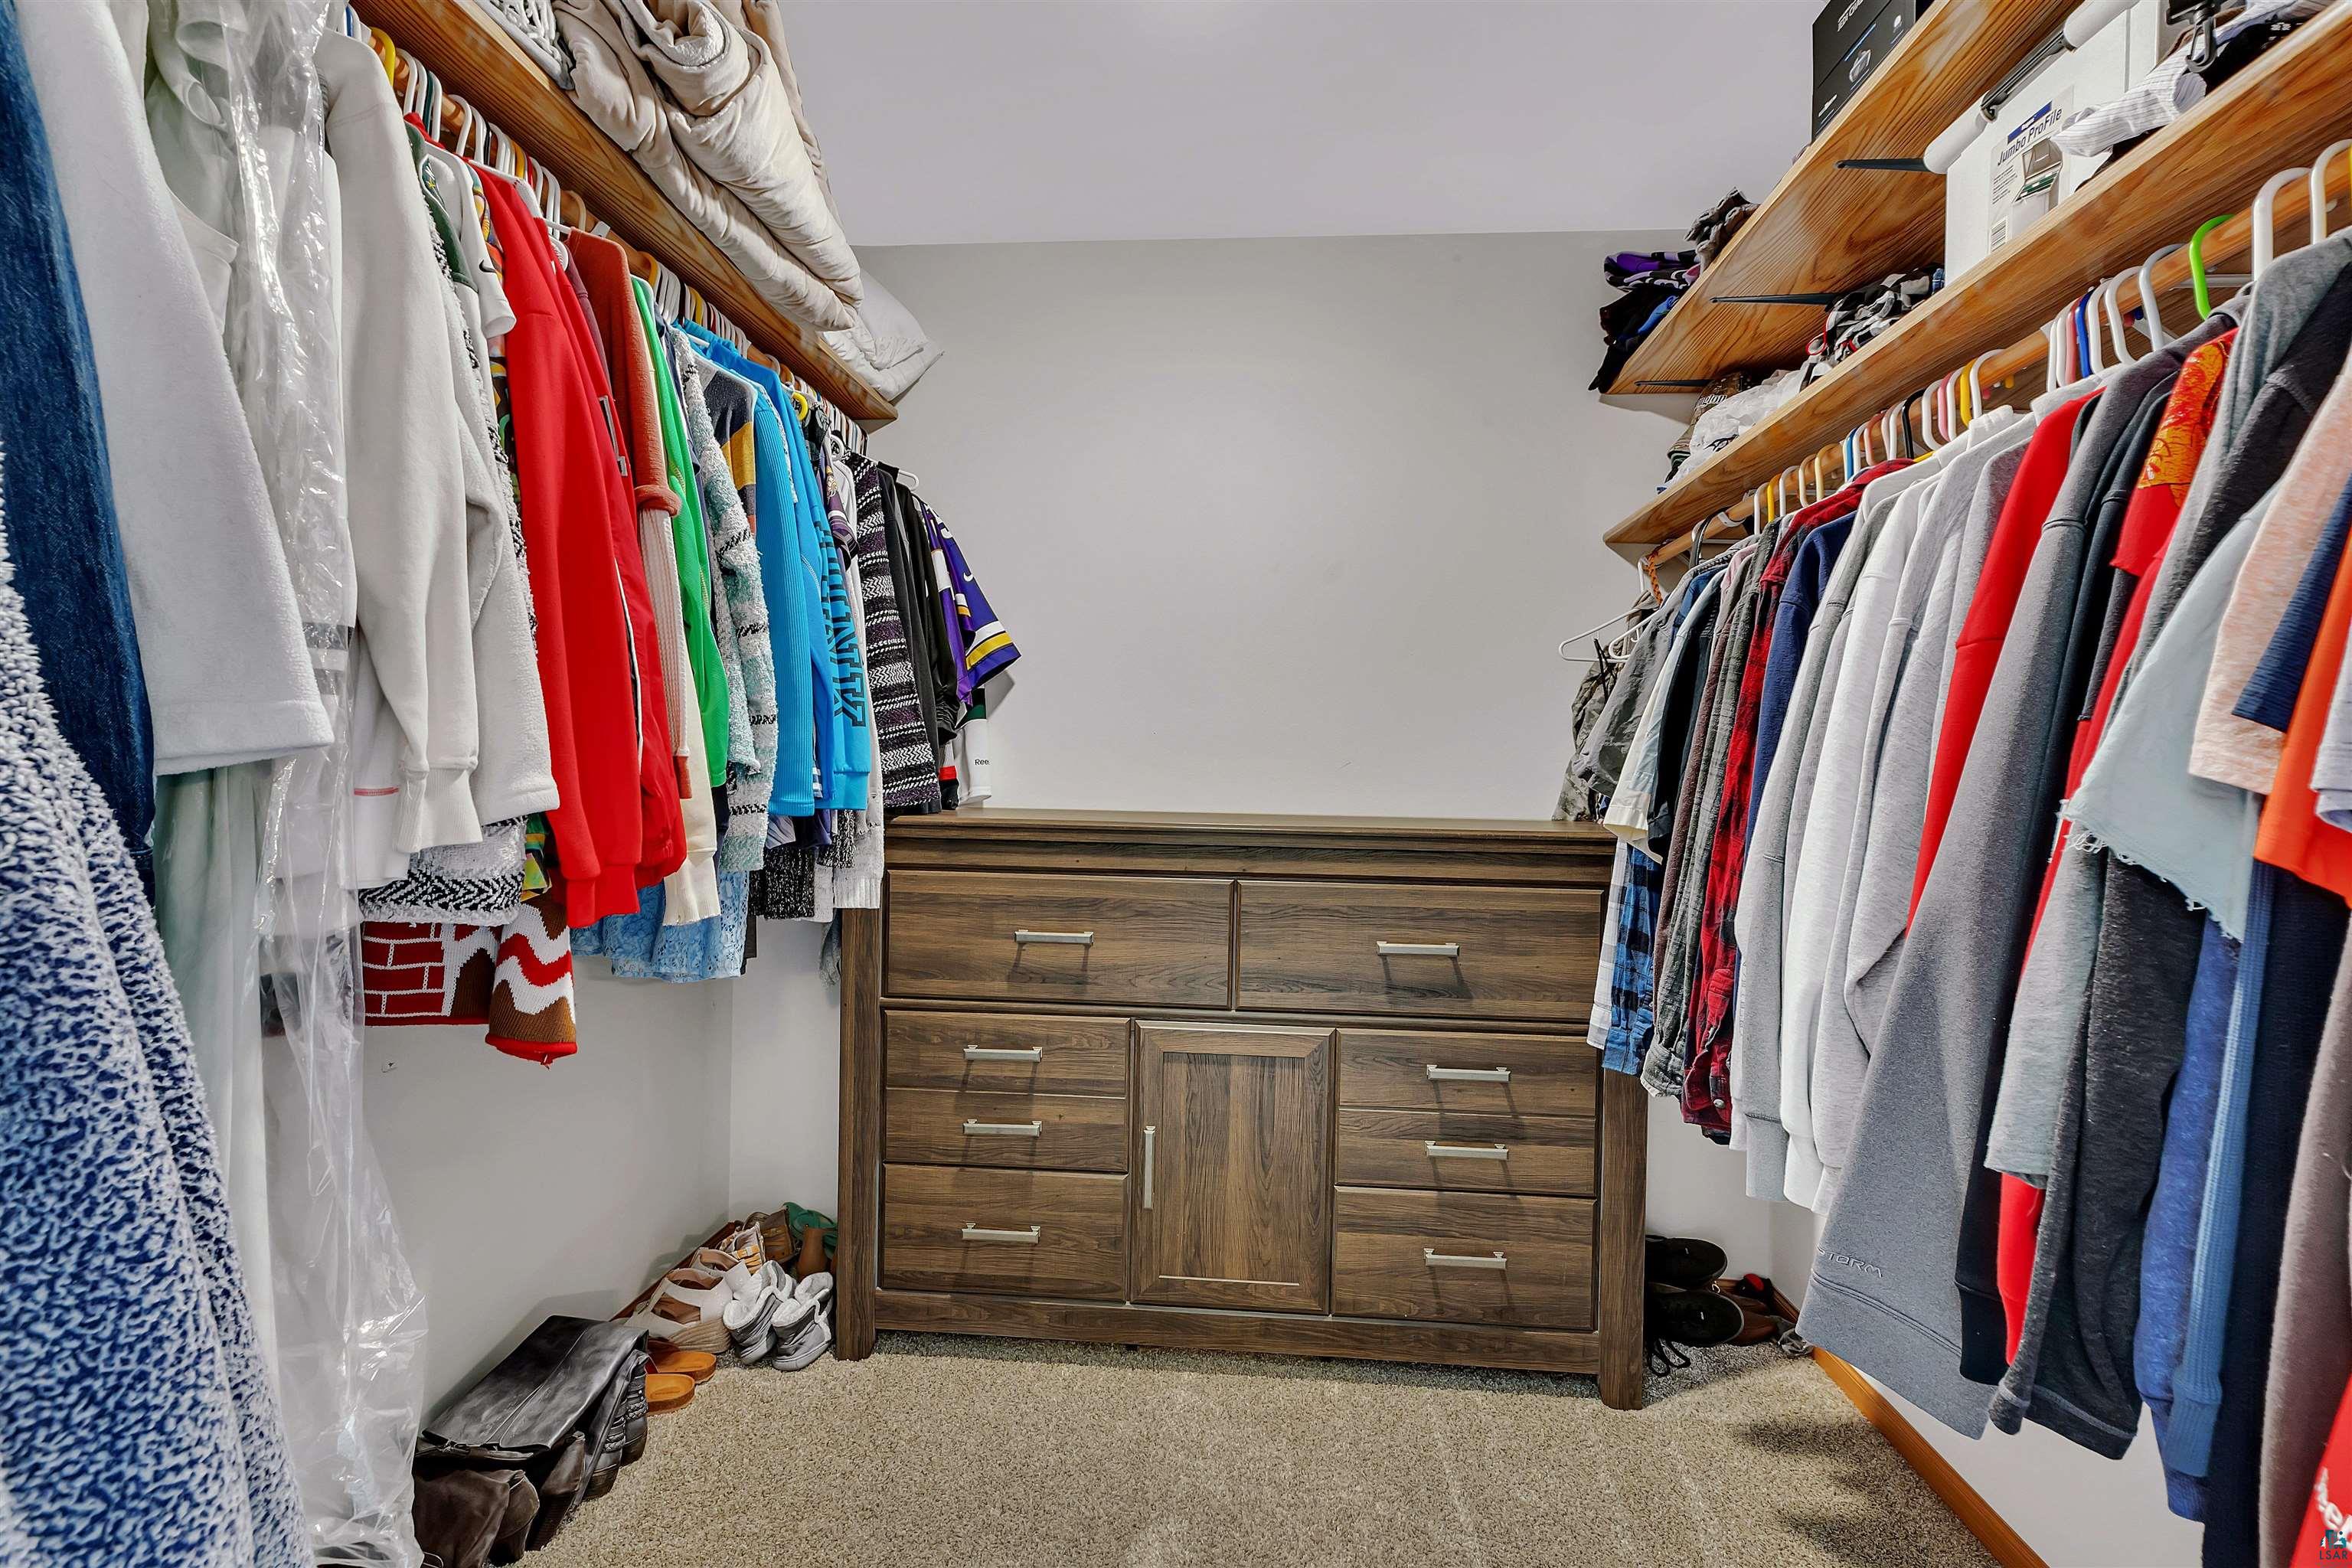
Walk-in closet with clothes on both sides and a large wooden built-in dresser.
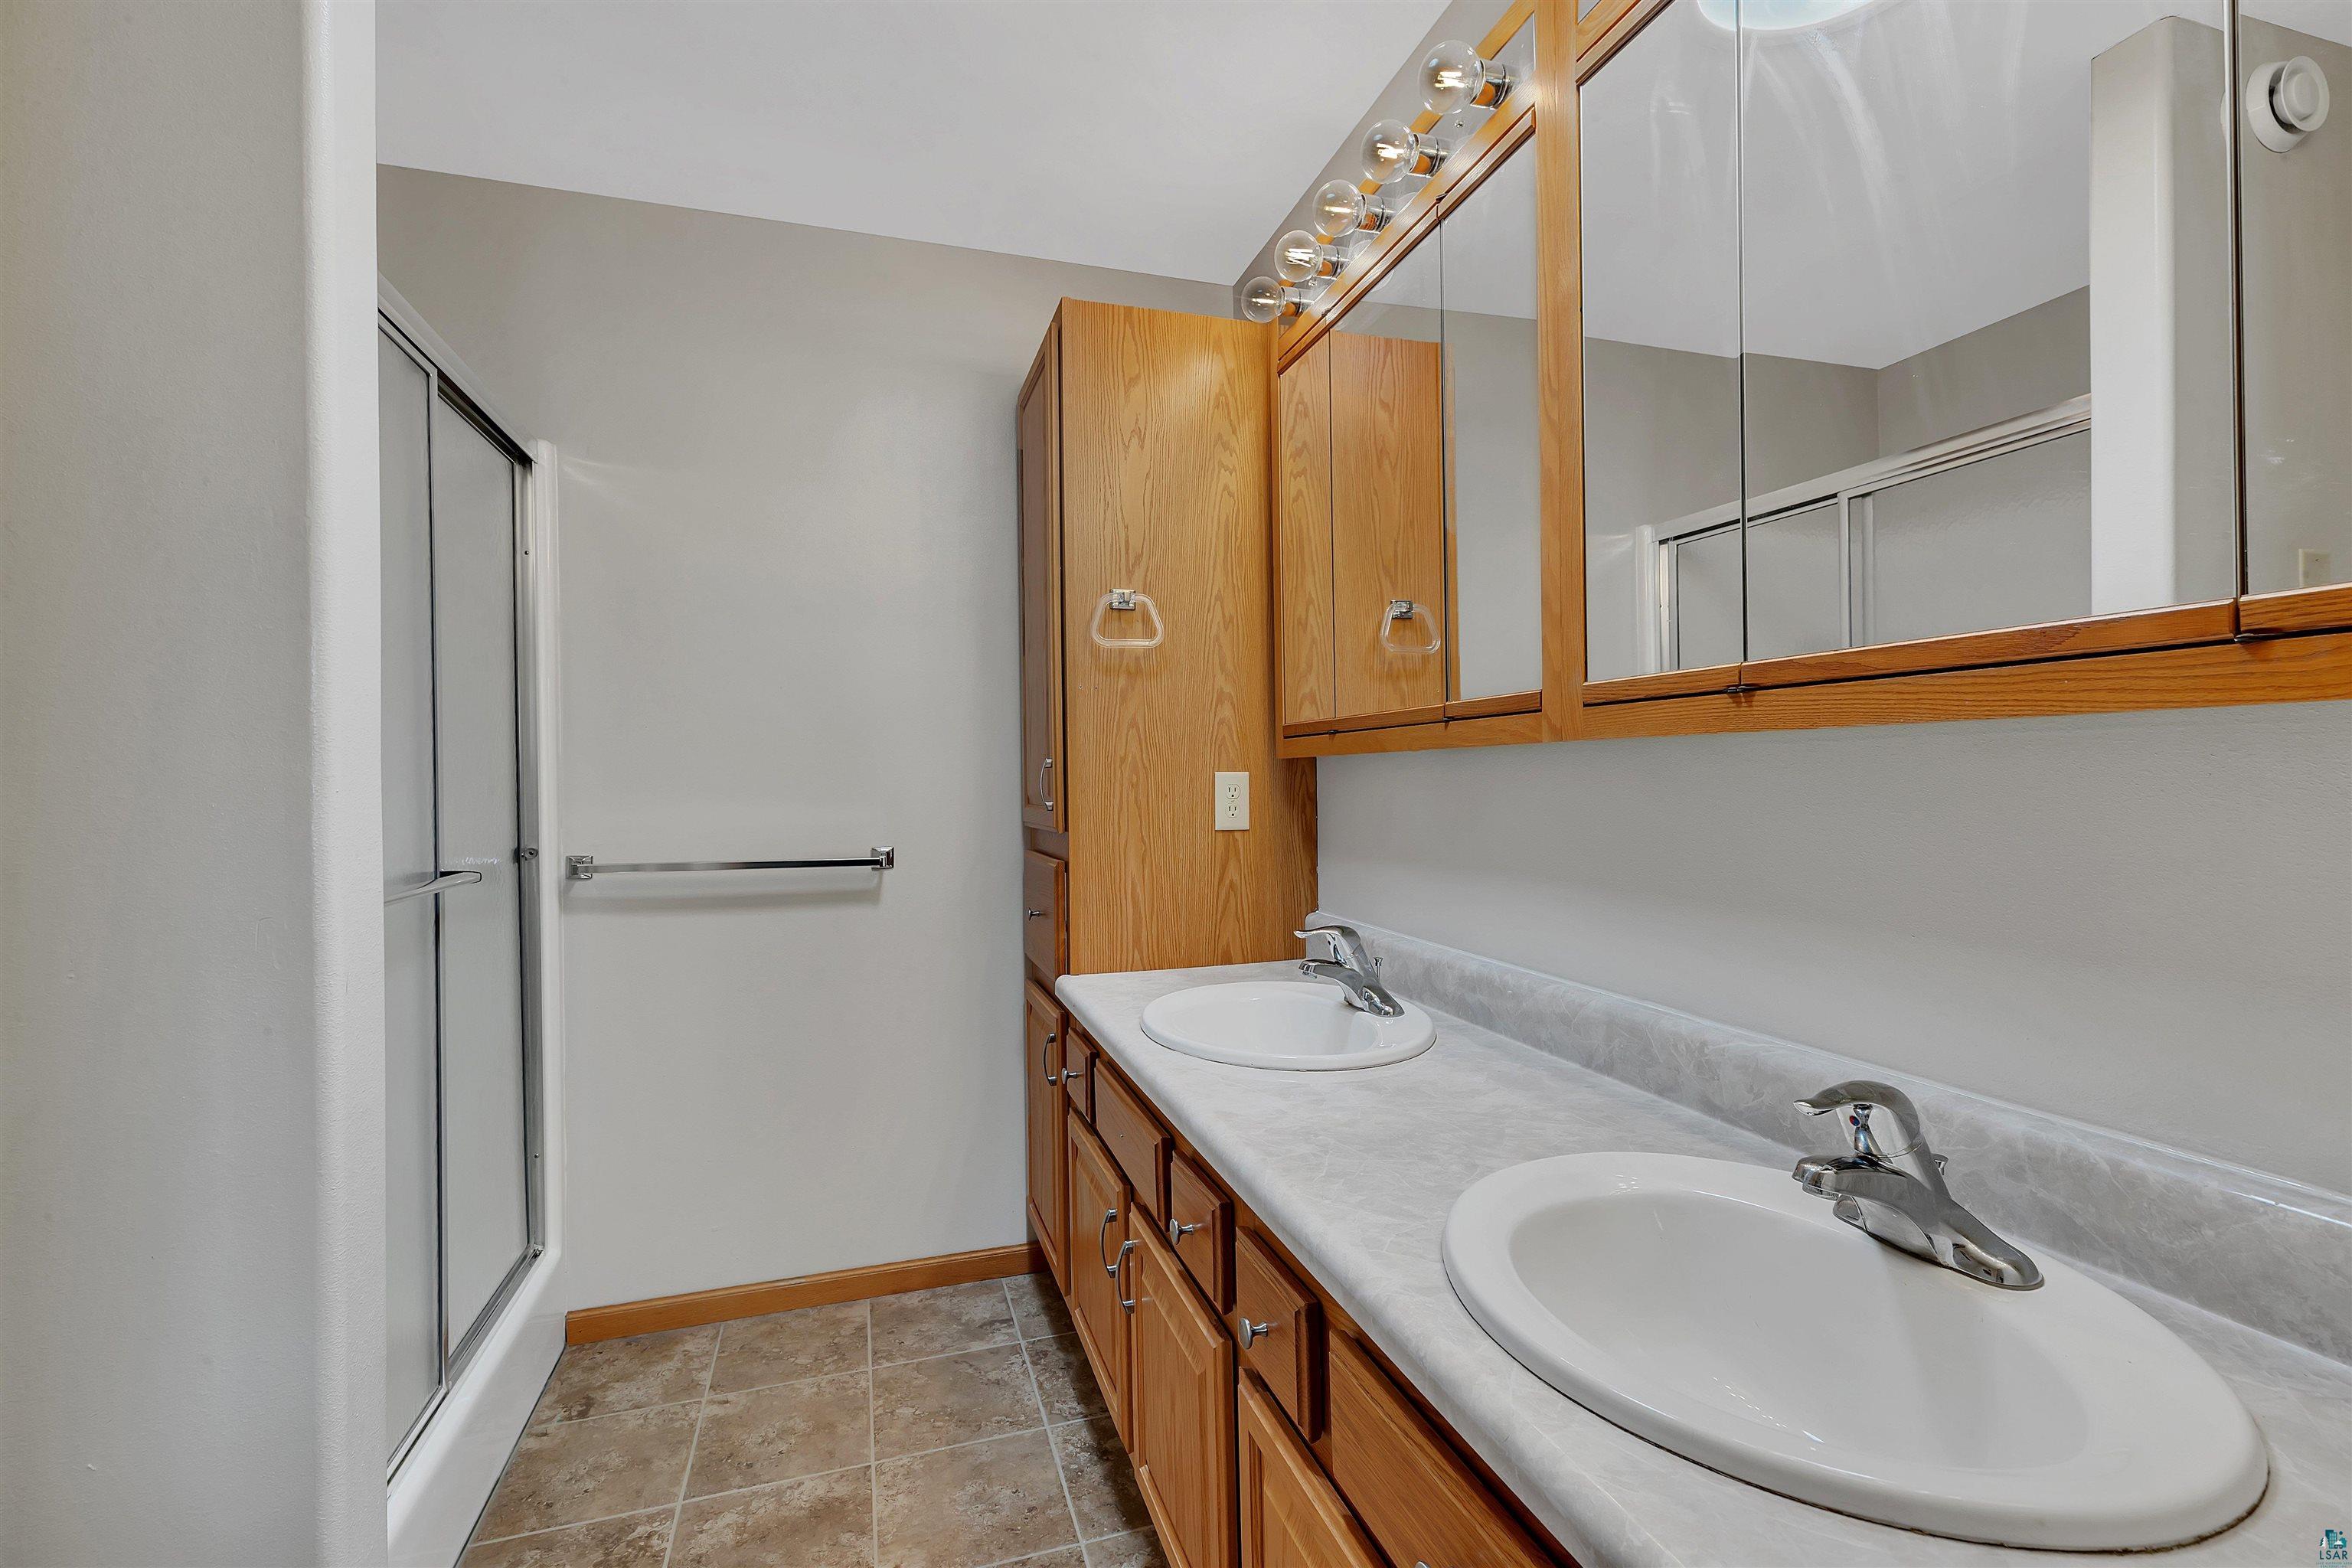
Bathroom with a double-sink wood vanity, mirrored cabinets, and a glass-enclosed shower.
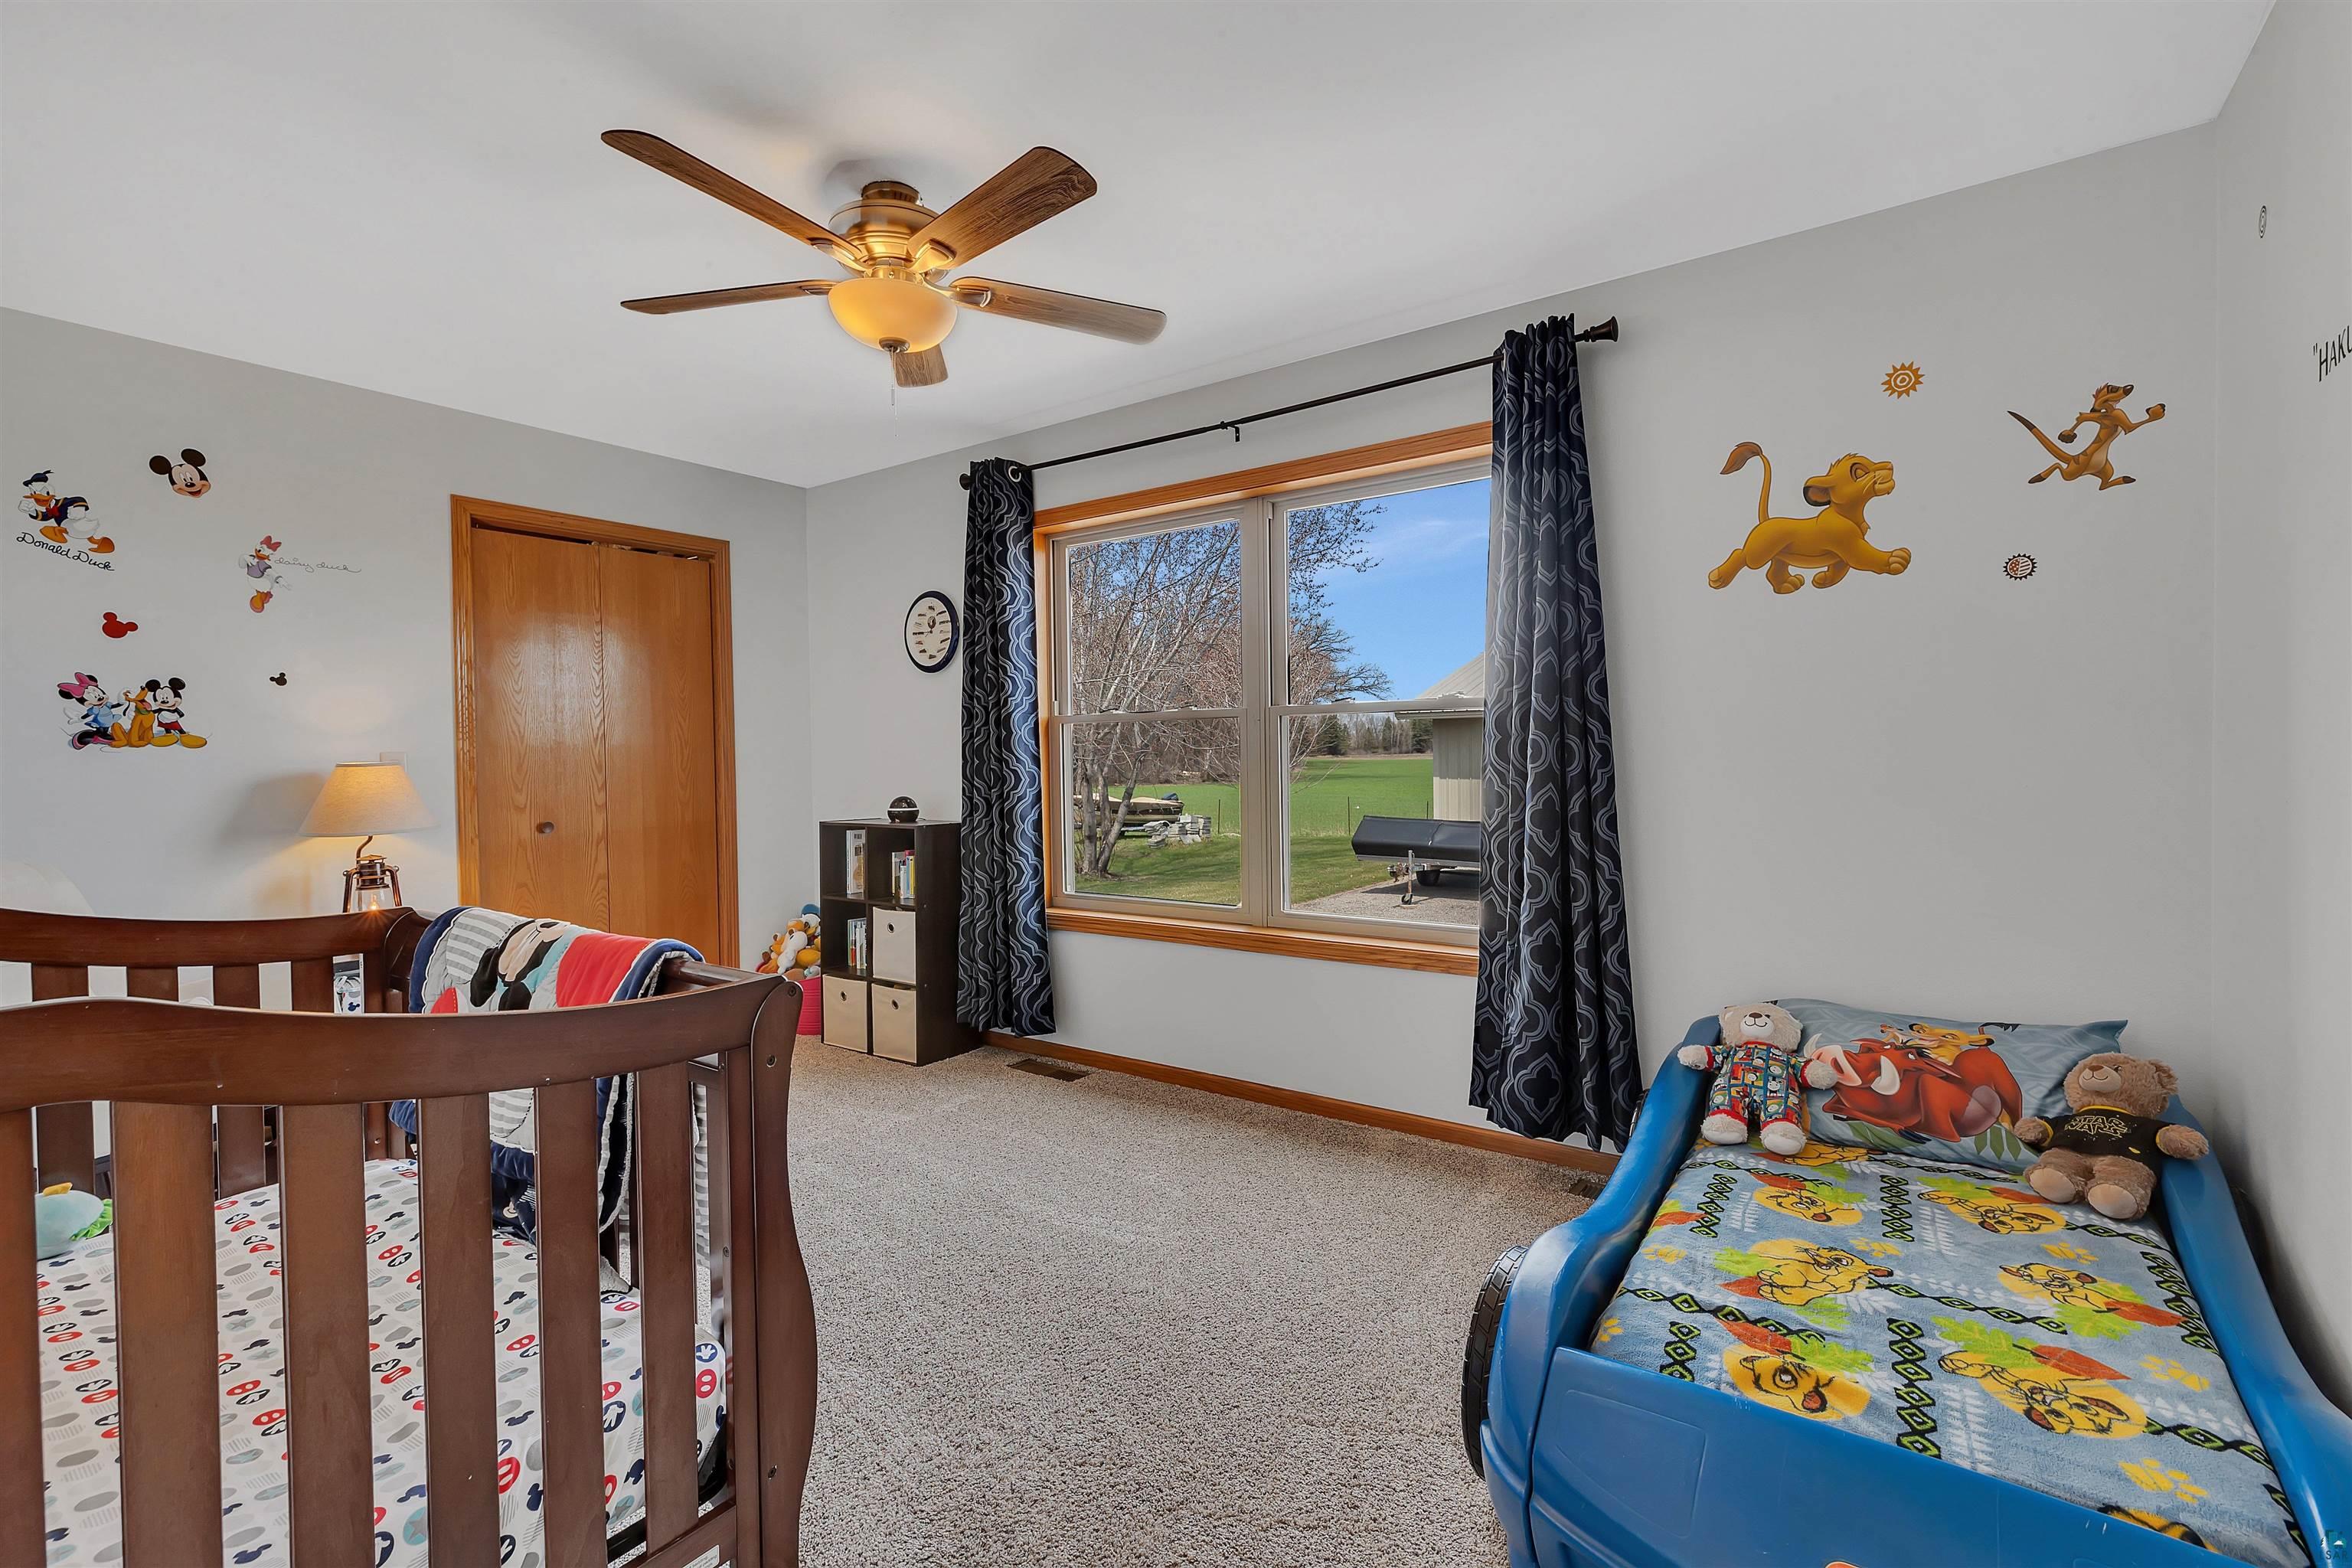
Bedroom with a wooden crib, blue toddler bed, and large window overlooking a grassy yard.
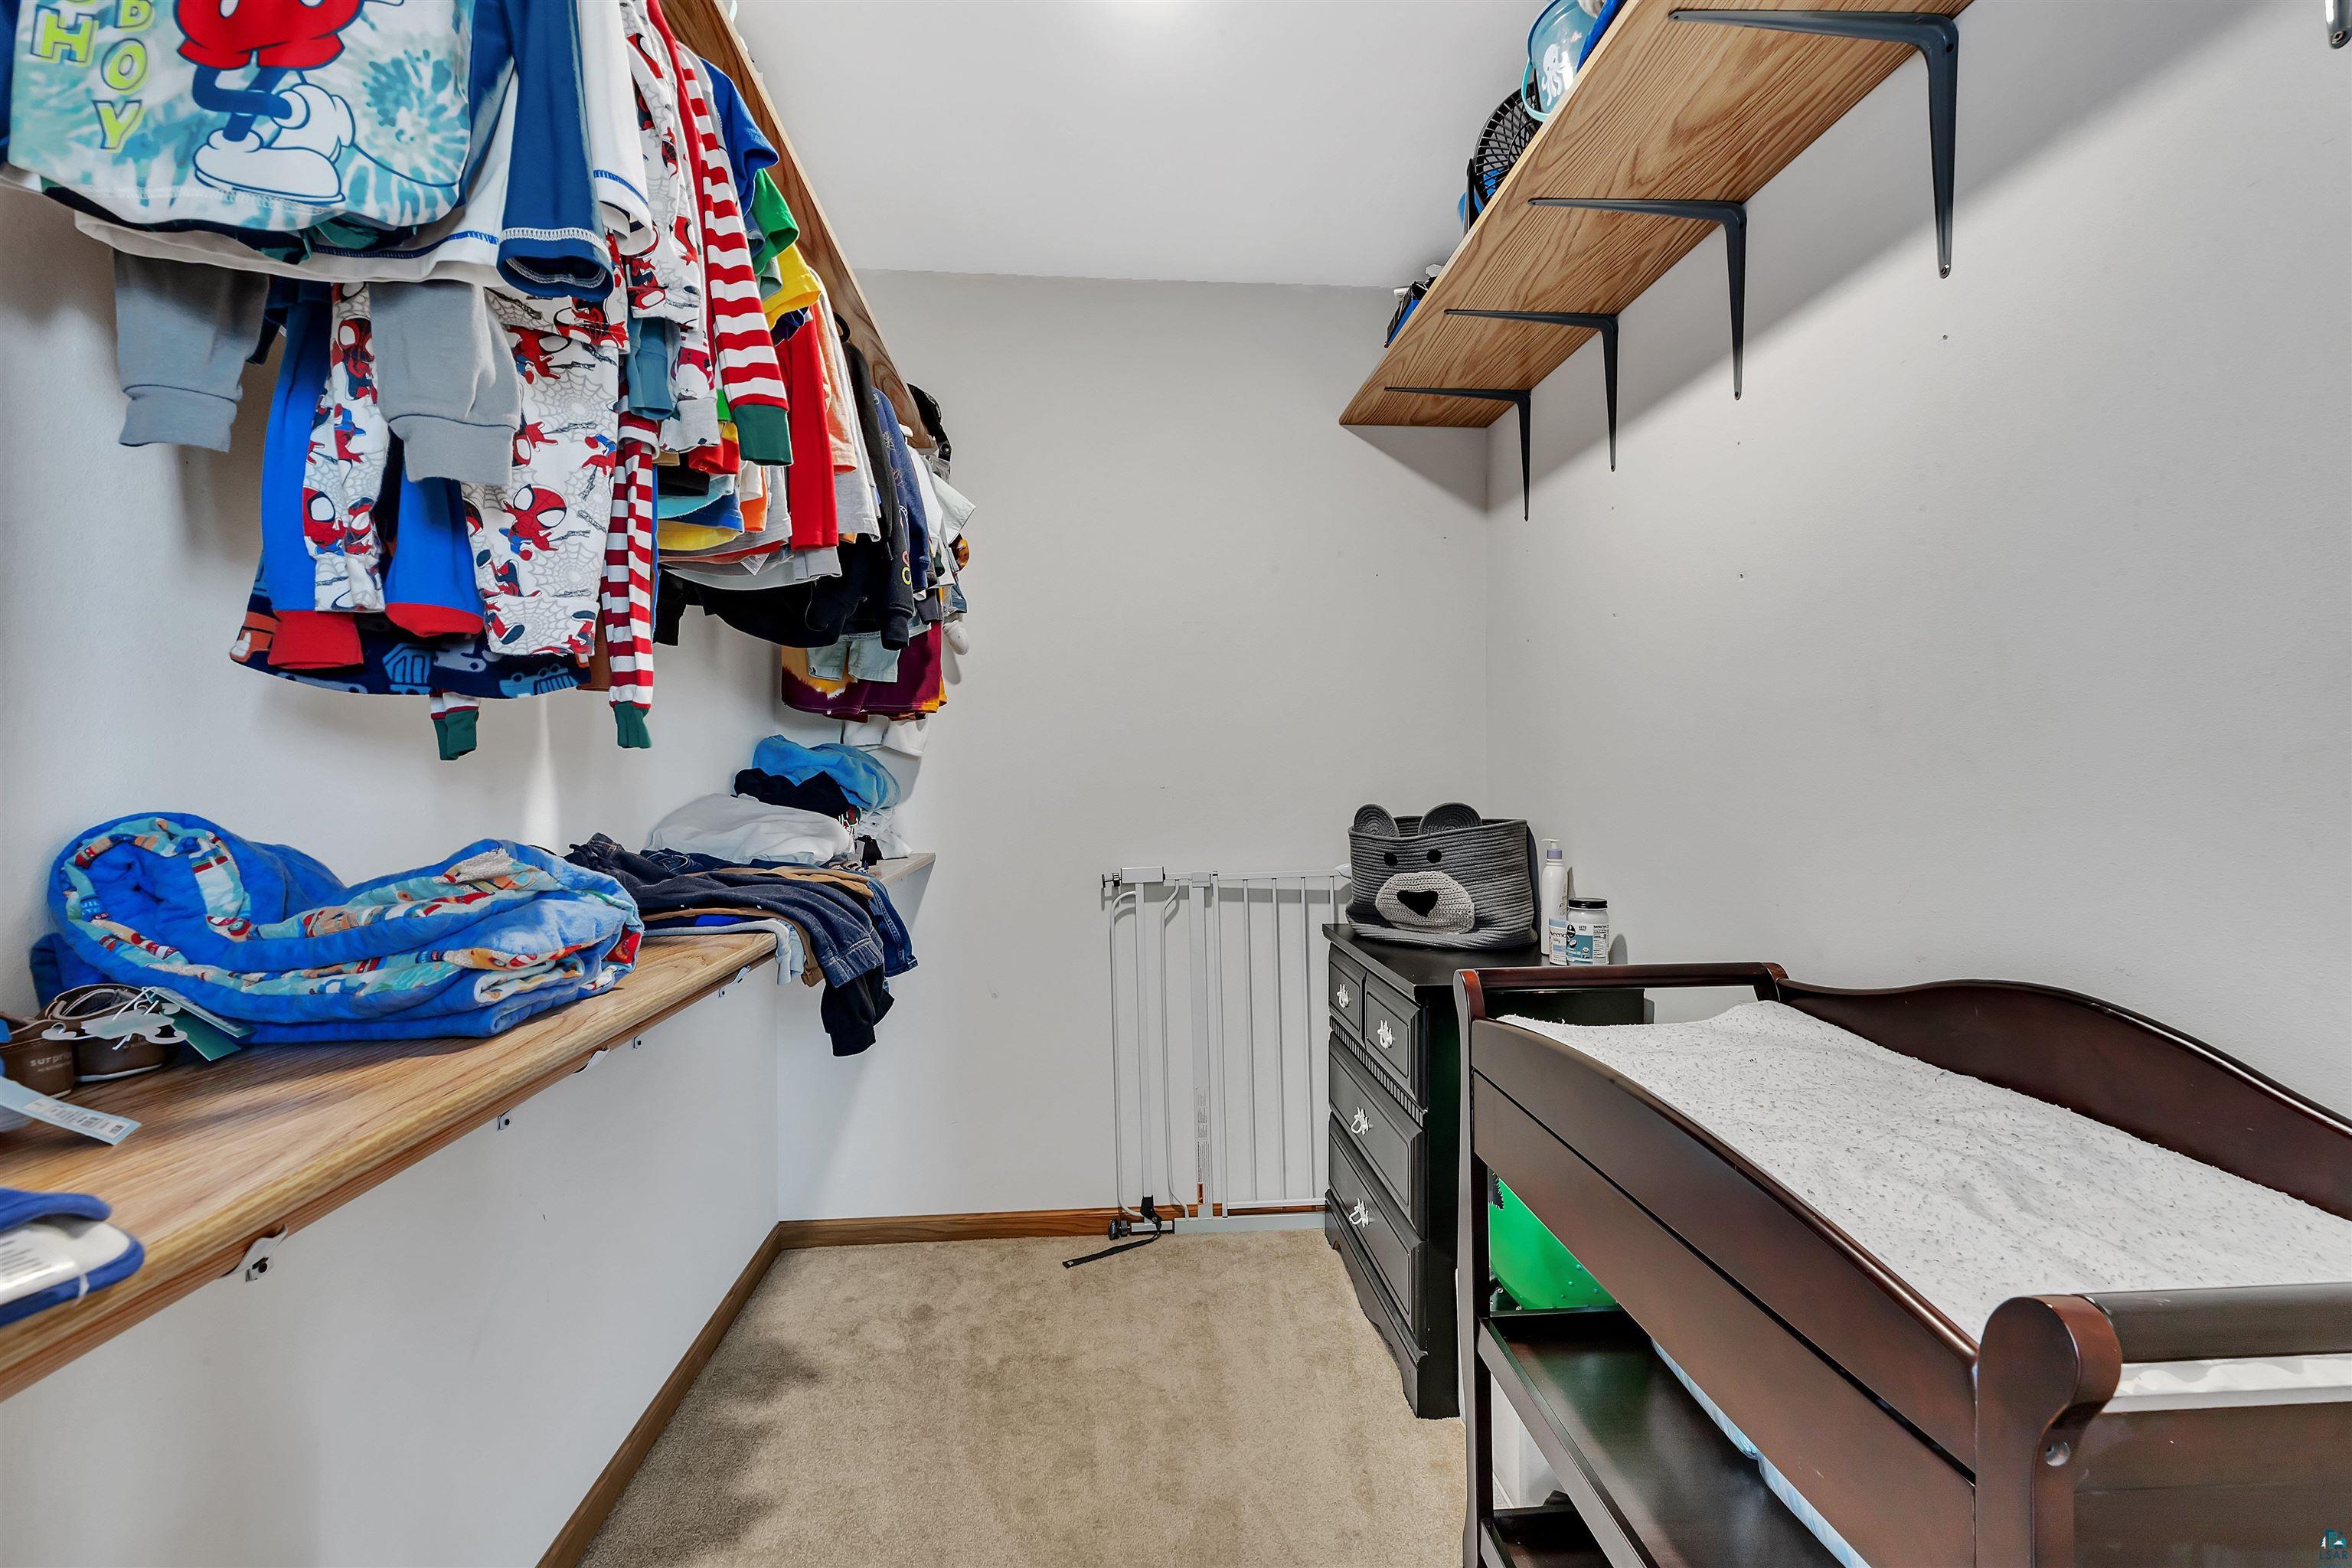
Nursery with a wooden changing table, dresser, baby gate, and colorful children’s clothes.
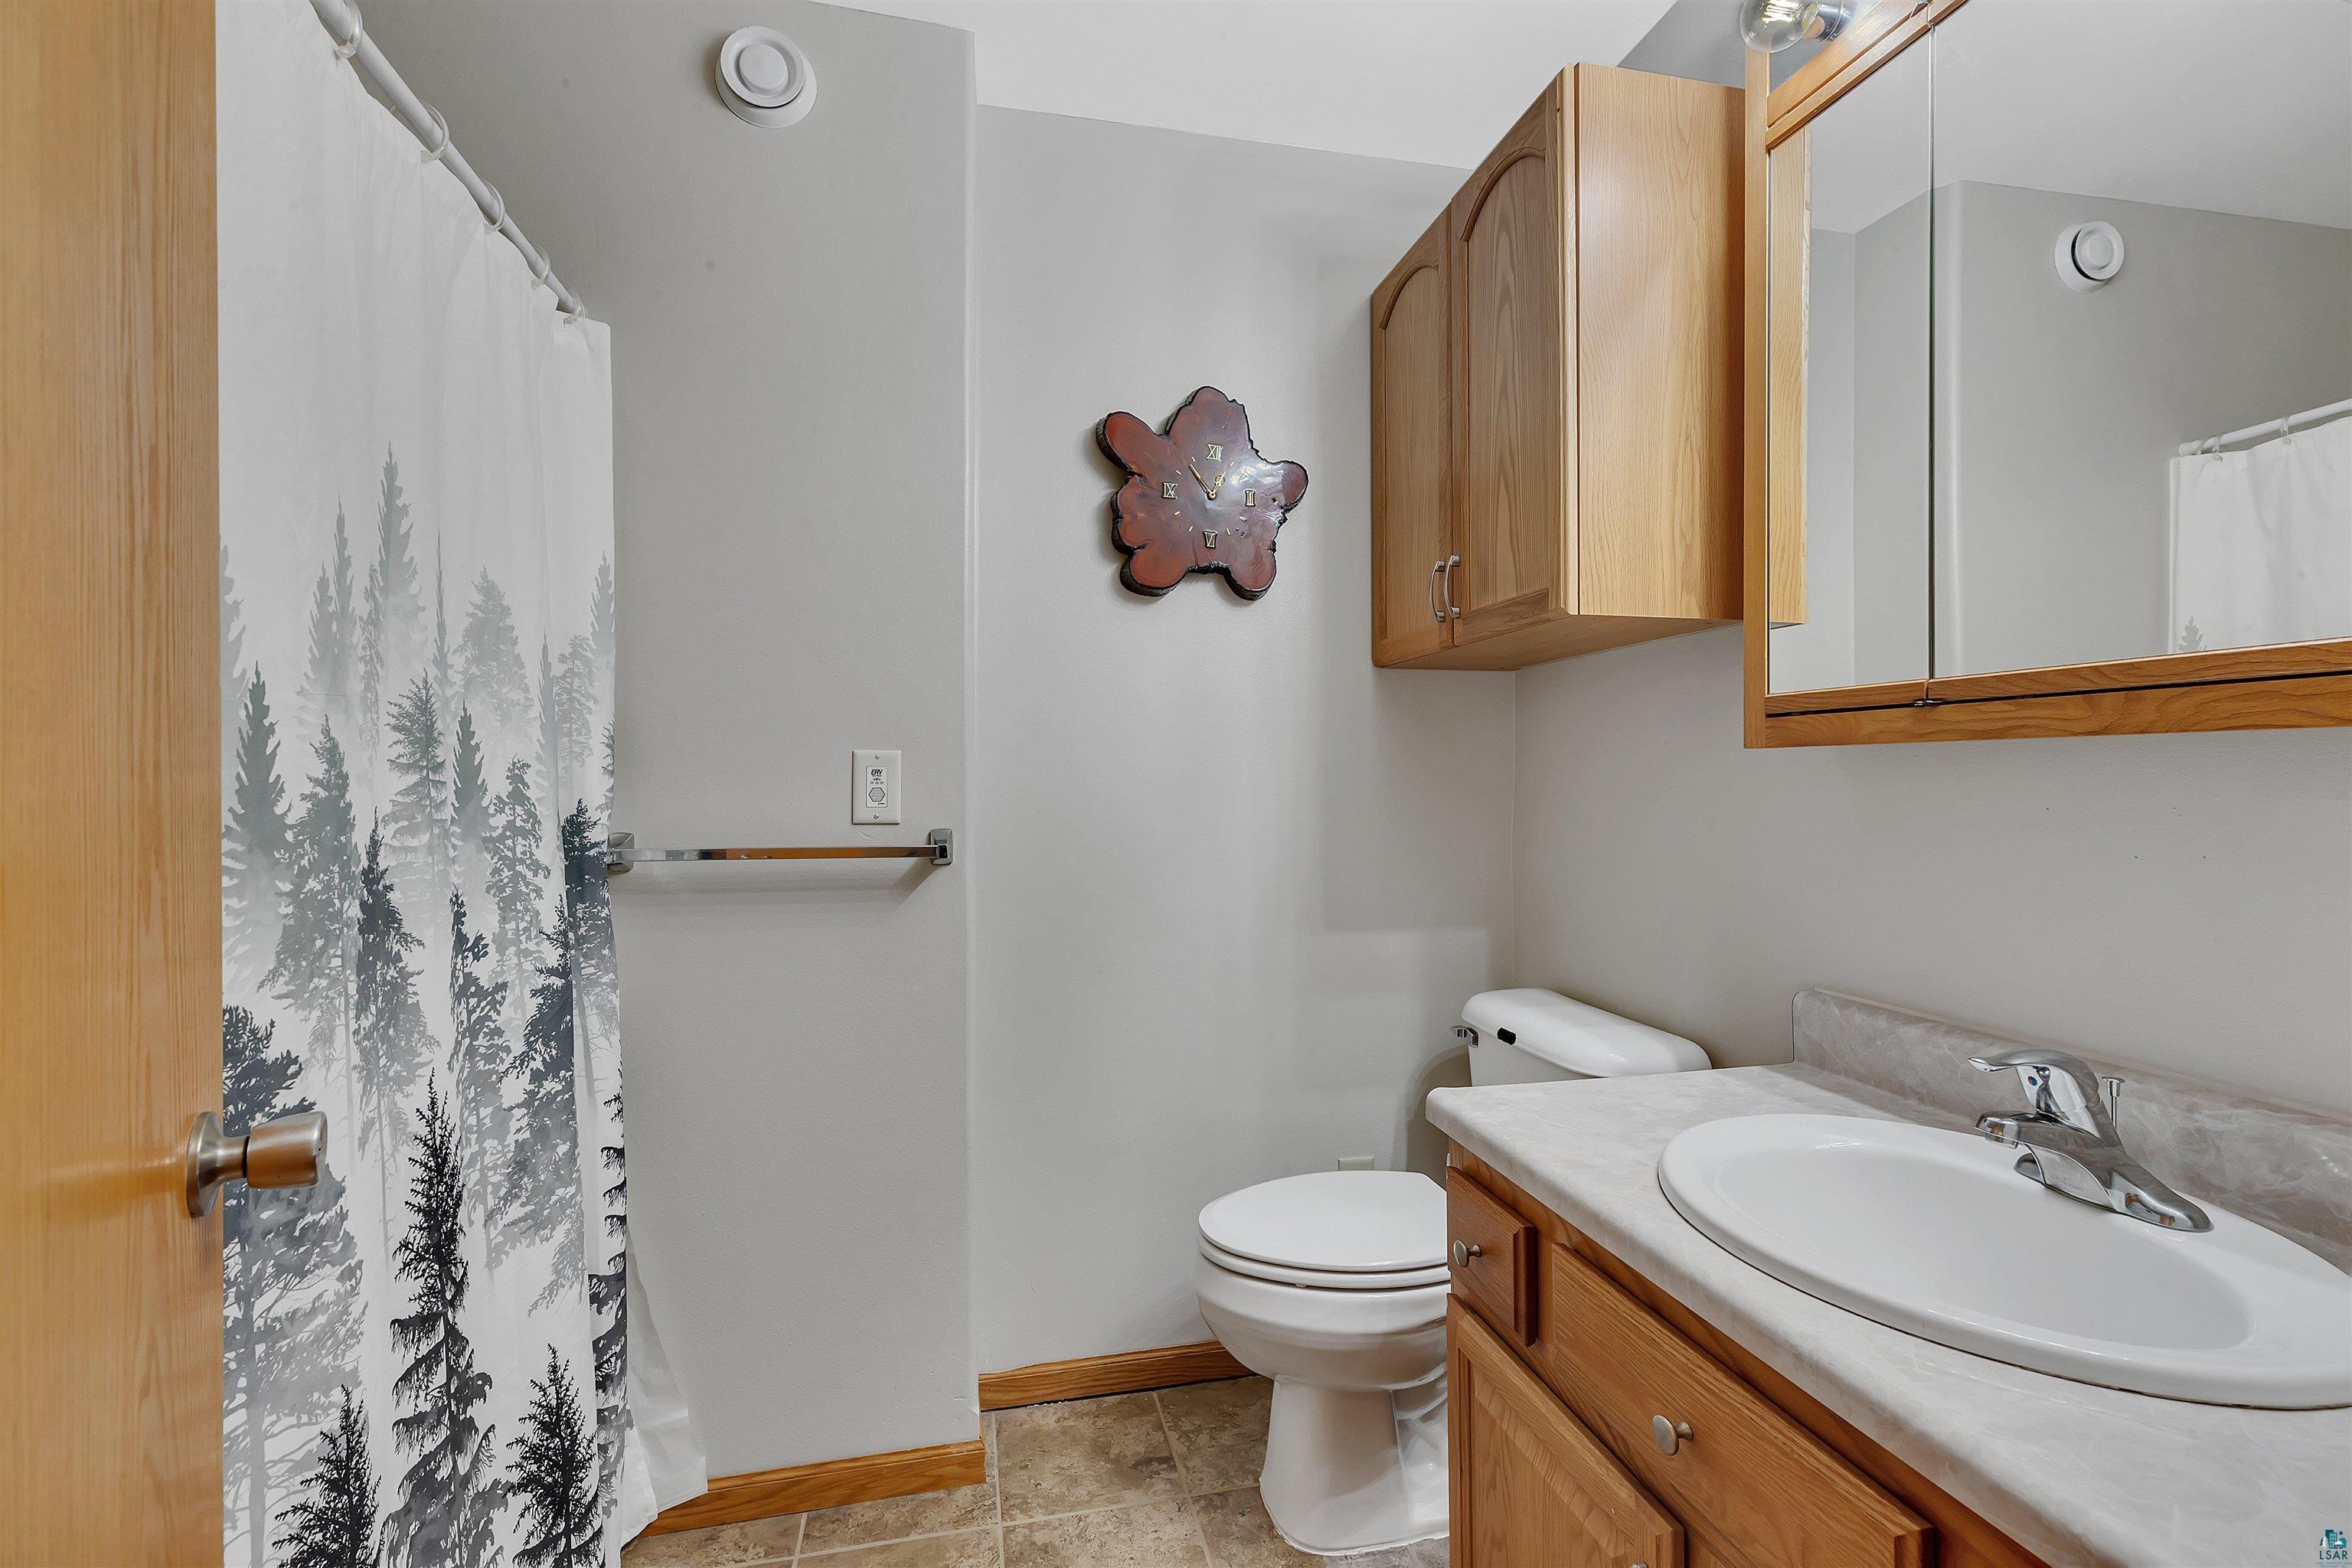
Bathroom with a wood vanity, mirrored cabinet, toilet, and tree-print shower curtain.
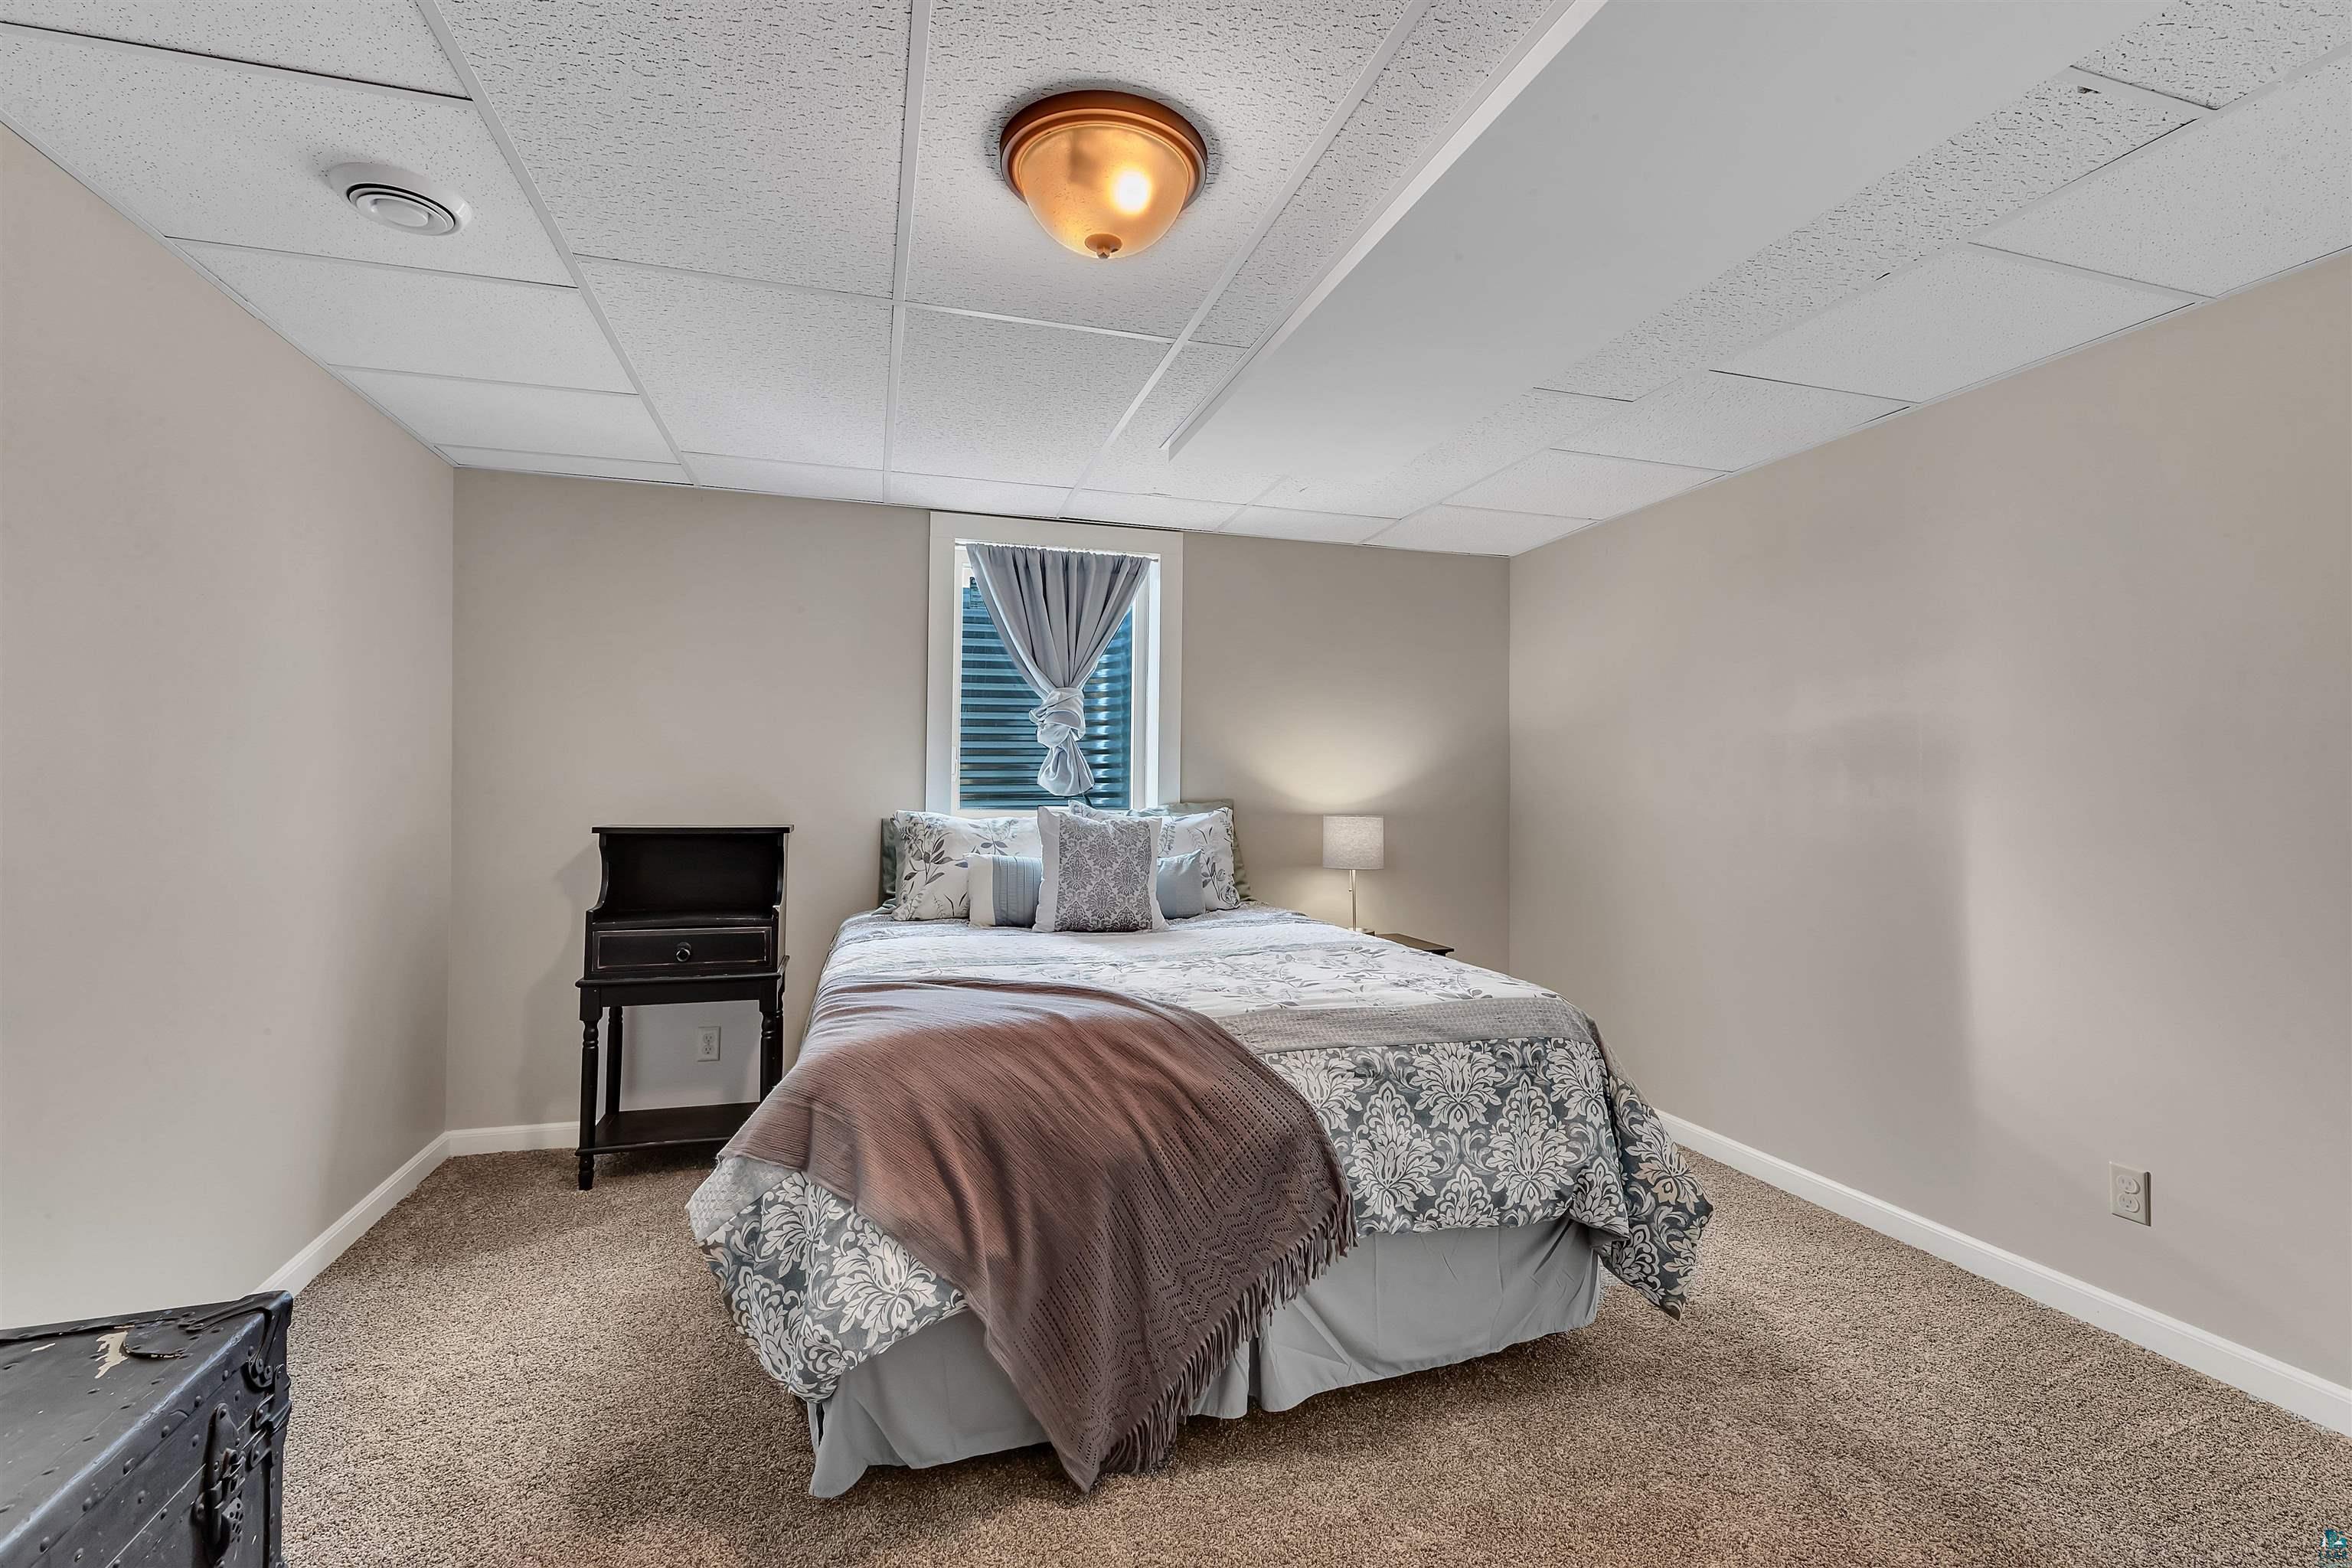
Furnished bedroom with a floral bedspread, brown throw, and small curtained window.
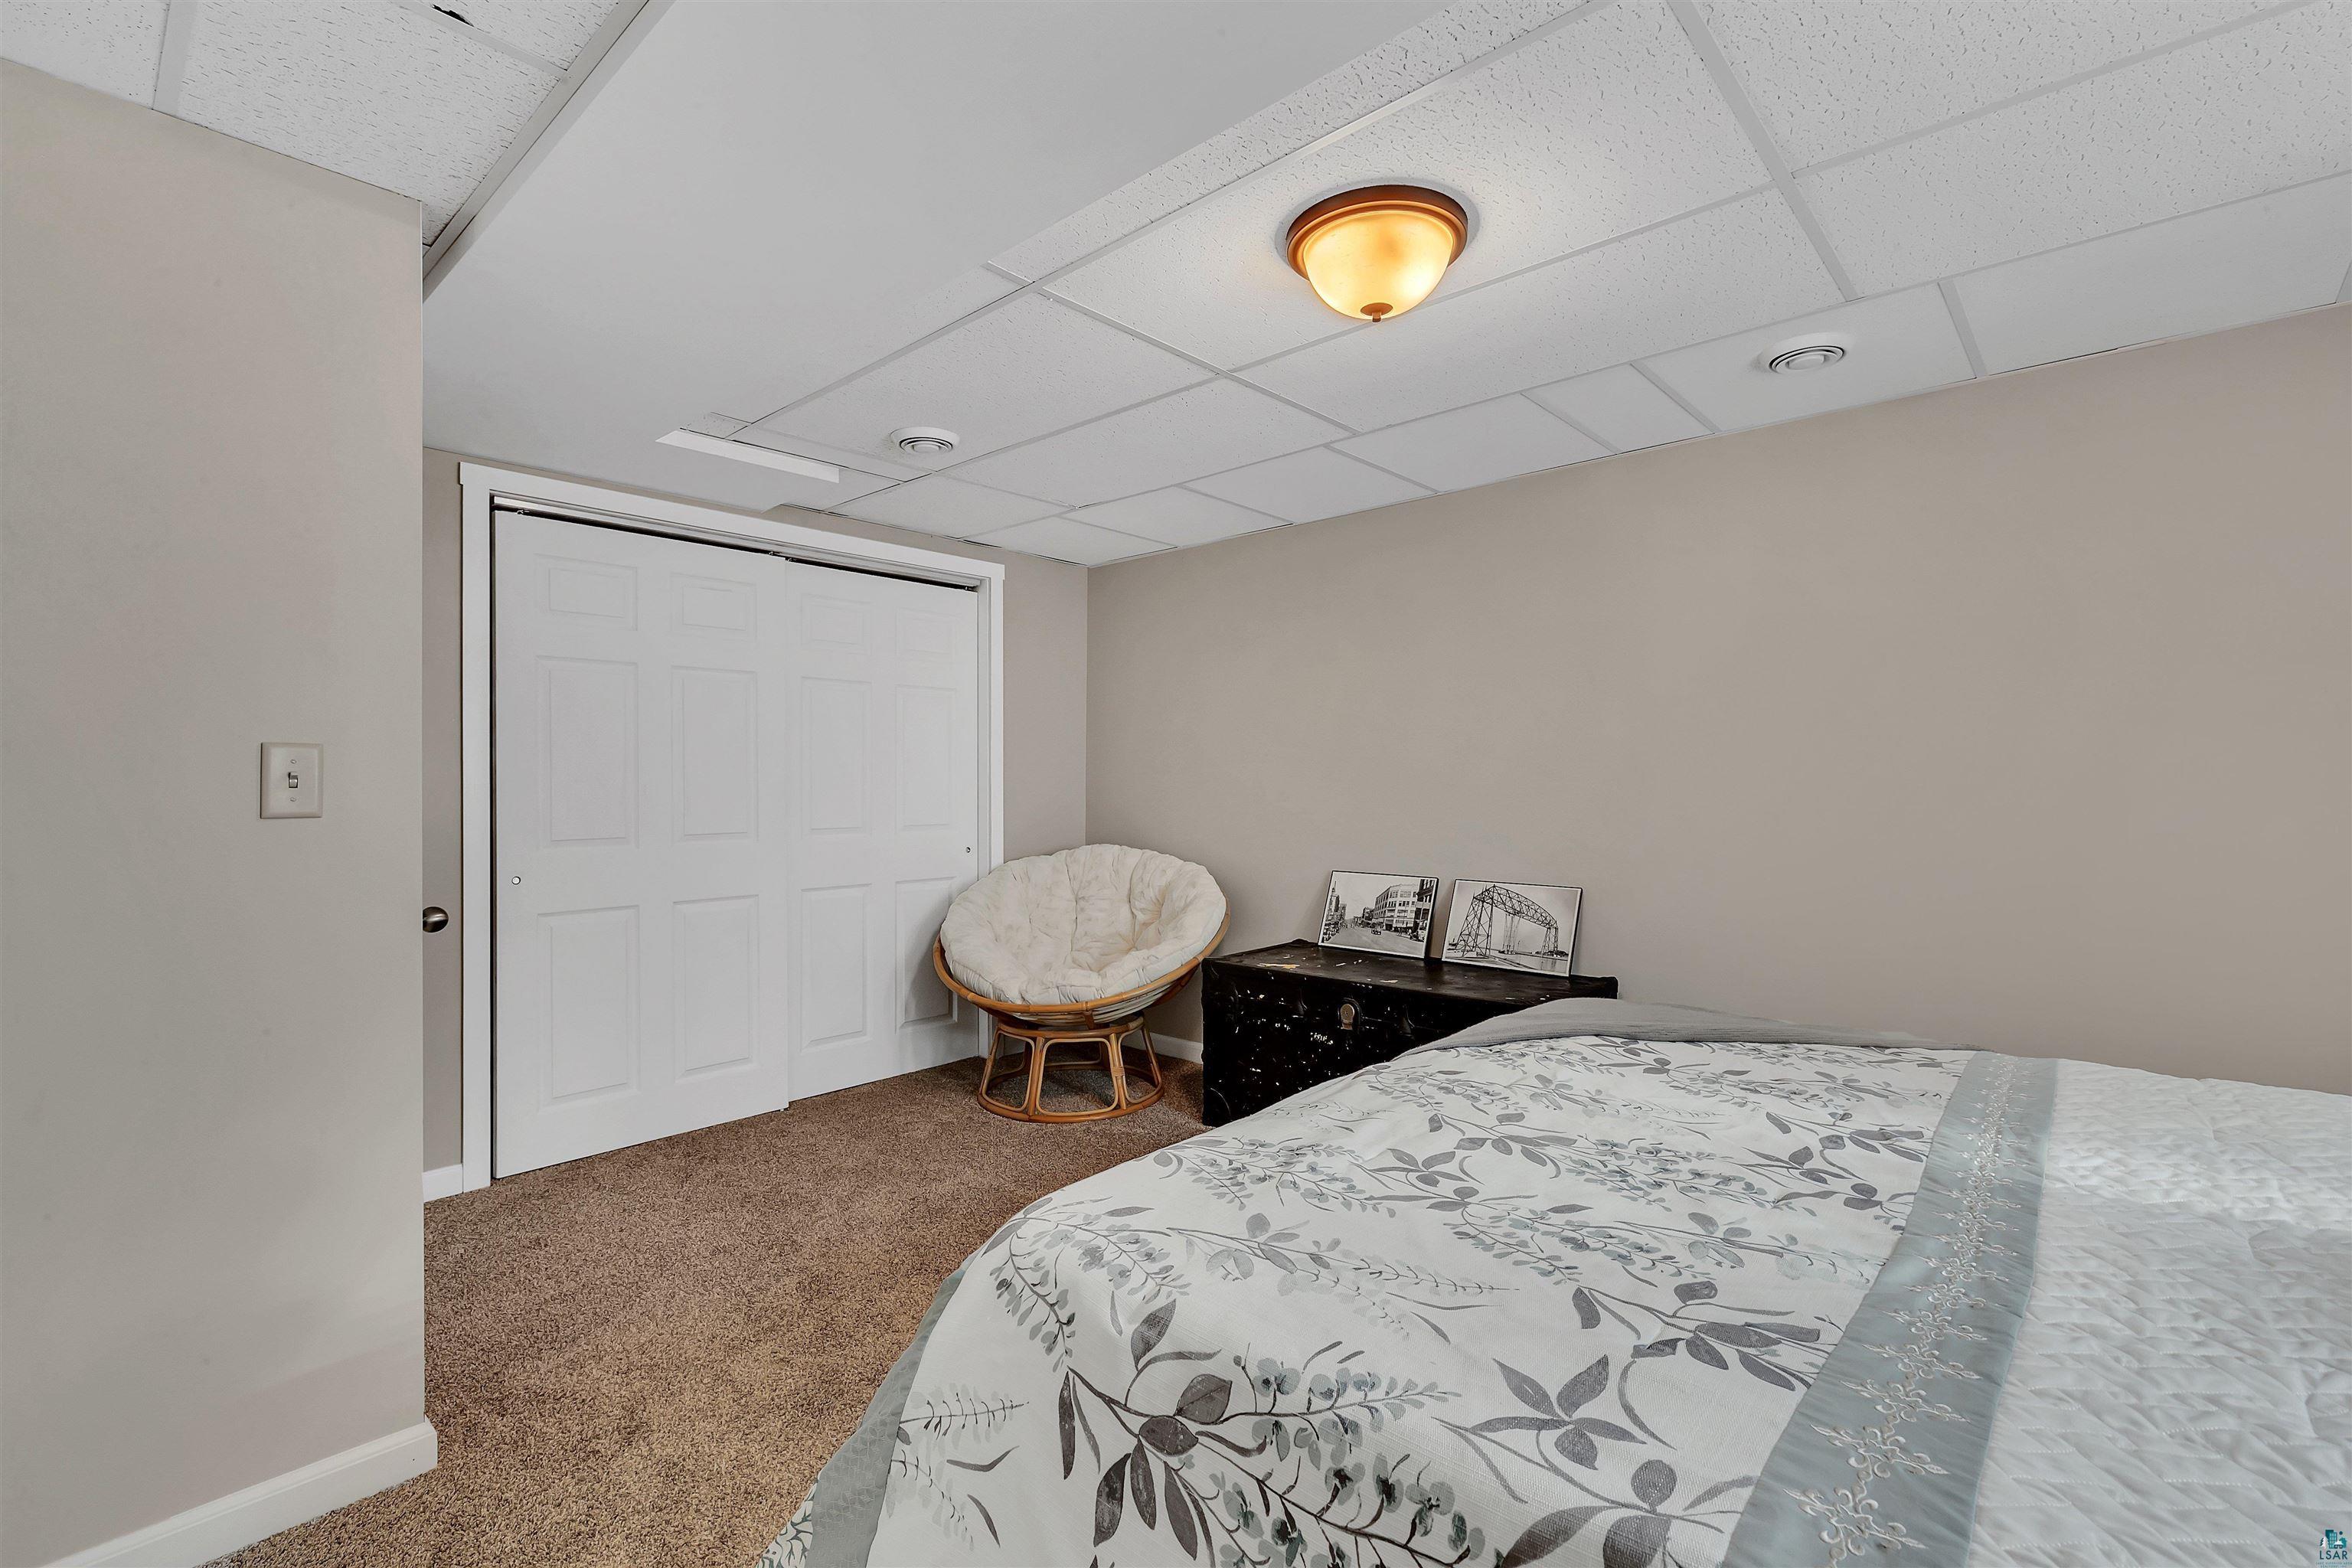
Bedroom with a floral bed, white sliding closet doors, and a papasan chair.
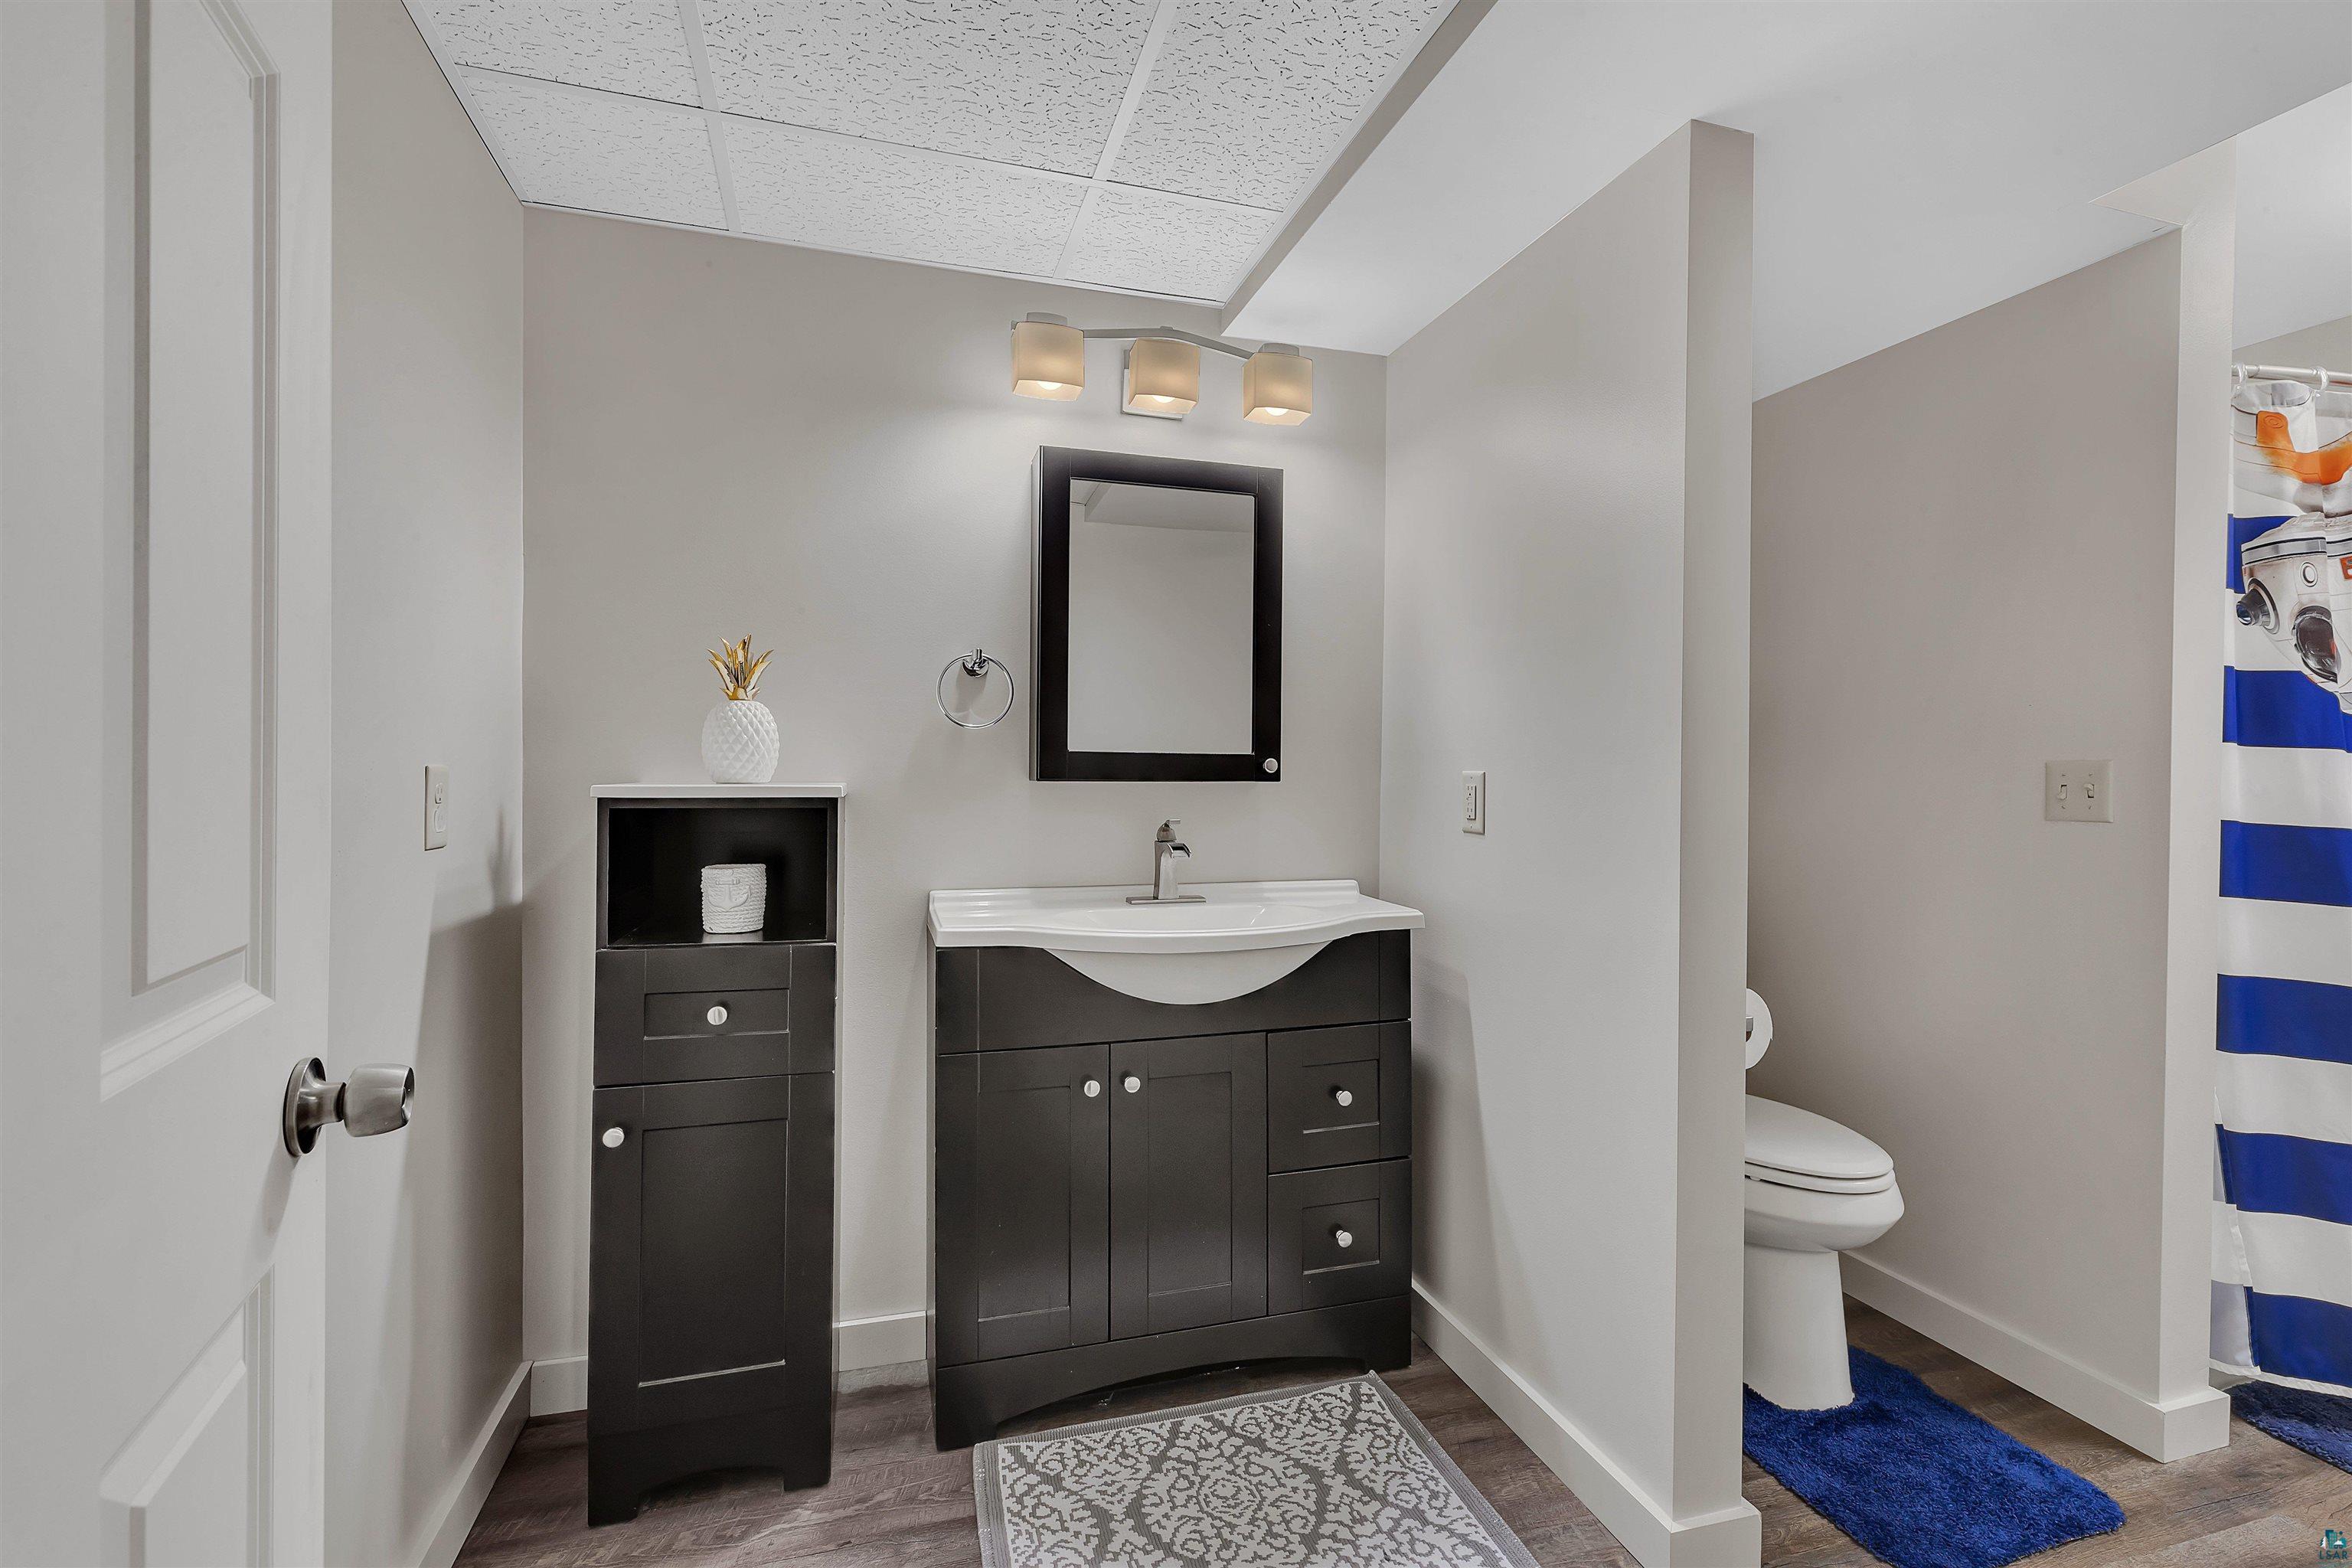
Bathroom with dark vanity and white sink, opening to a toilet area with a blue-and-white striped shower curtain.
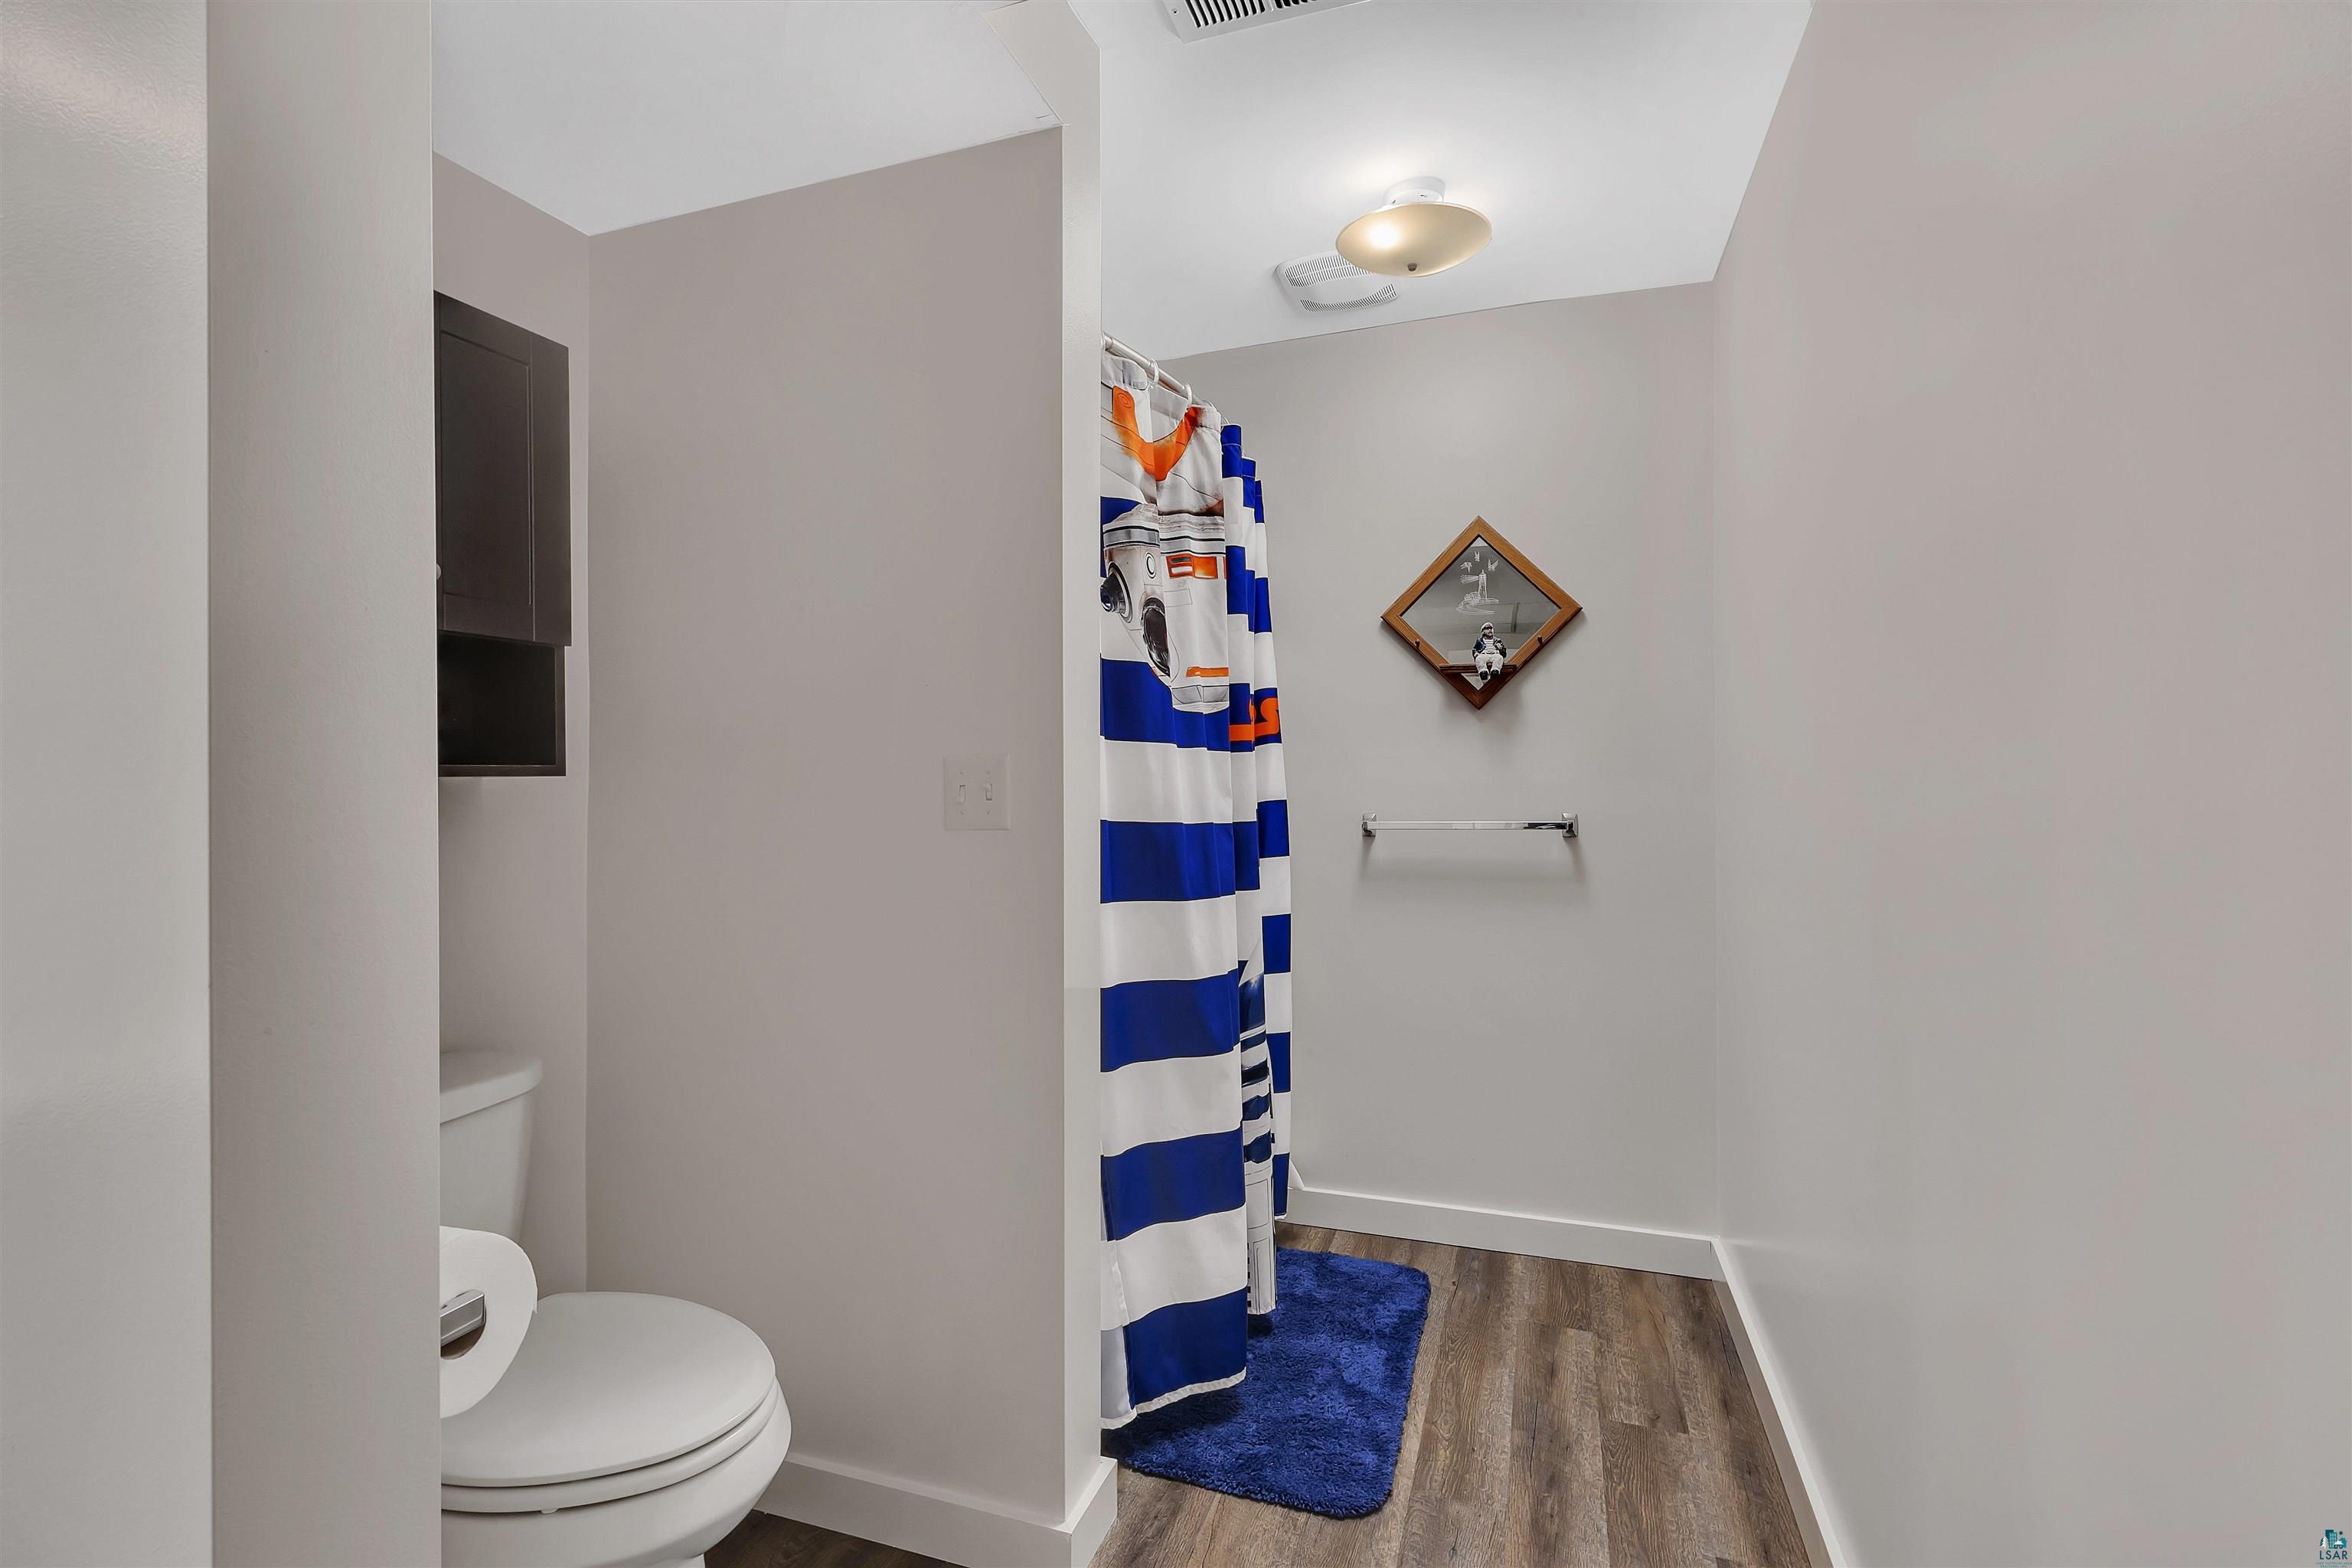
Bathroom with a blue-and-white striped shower curtain, blue bath mat, and partly screened toilet.
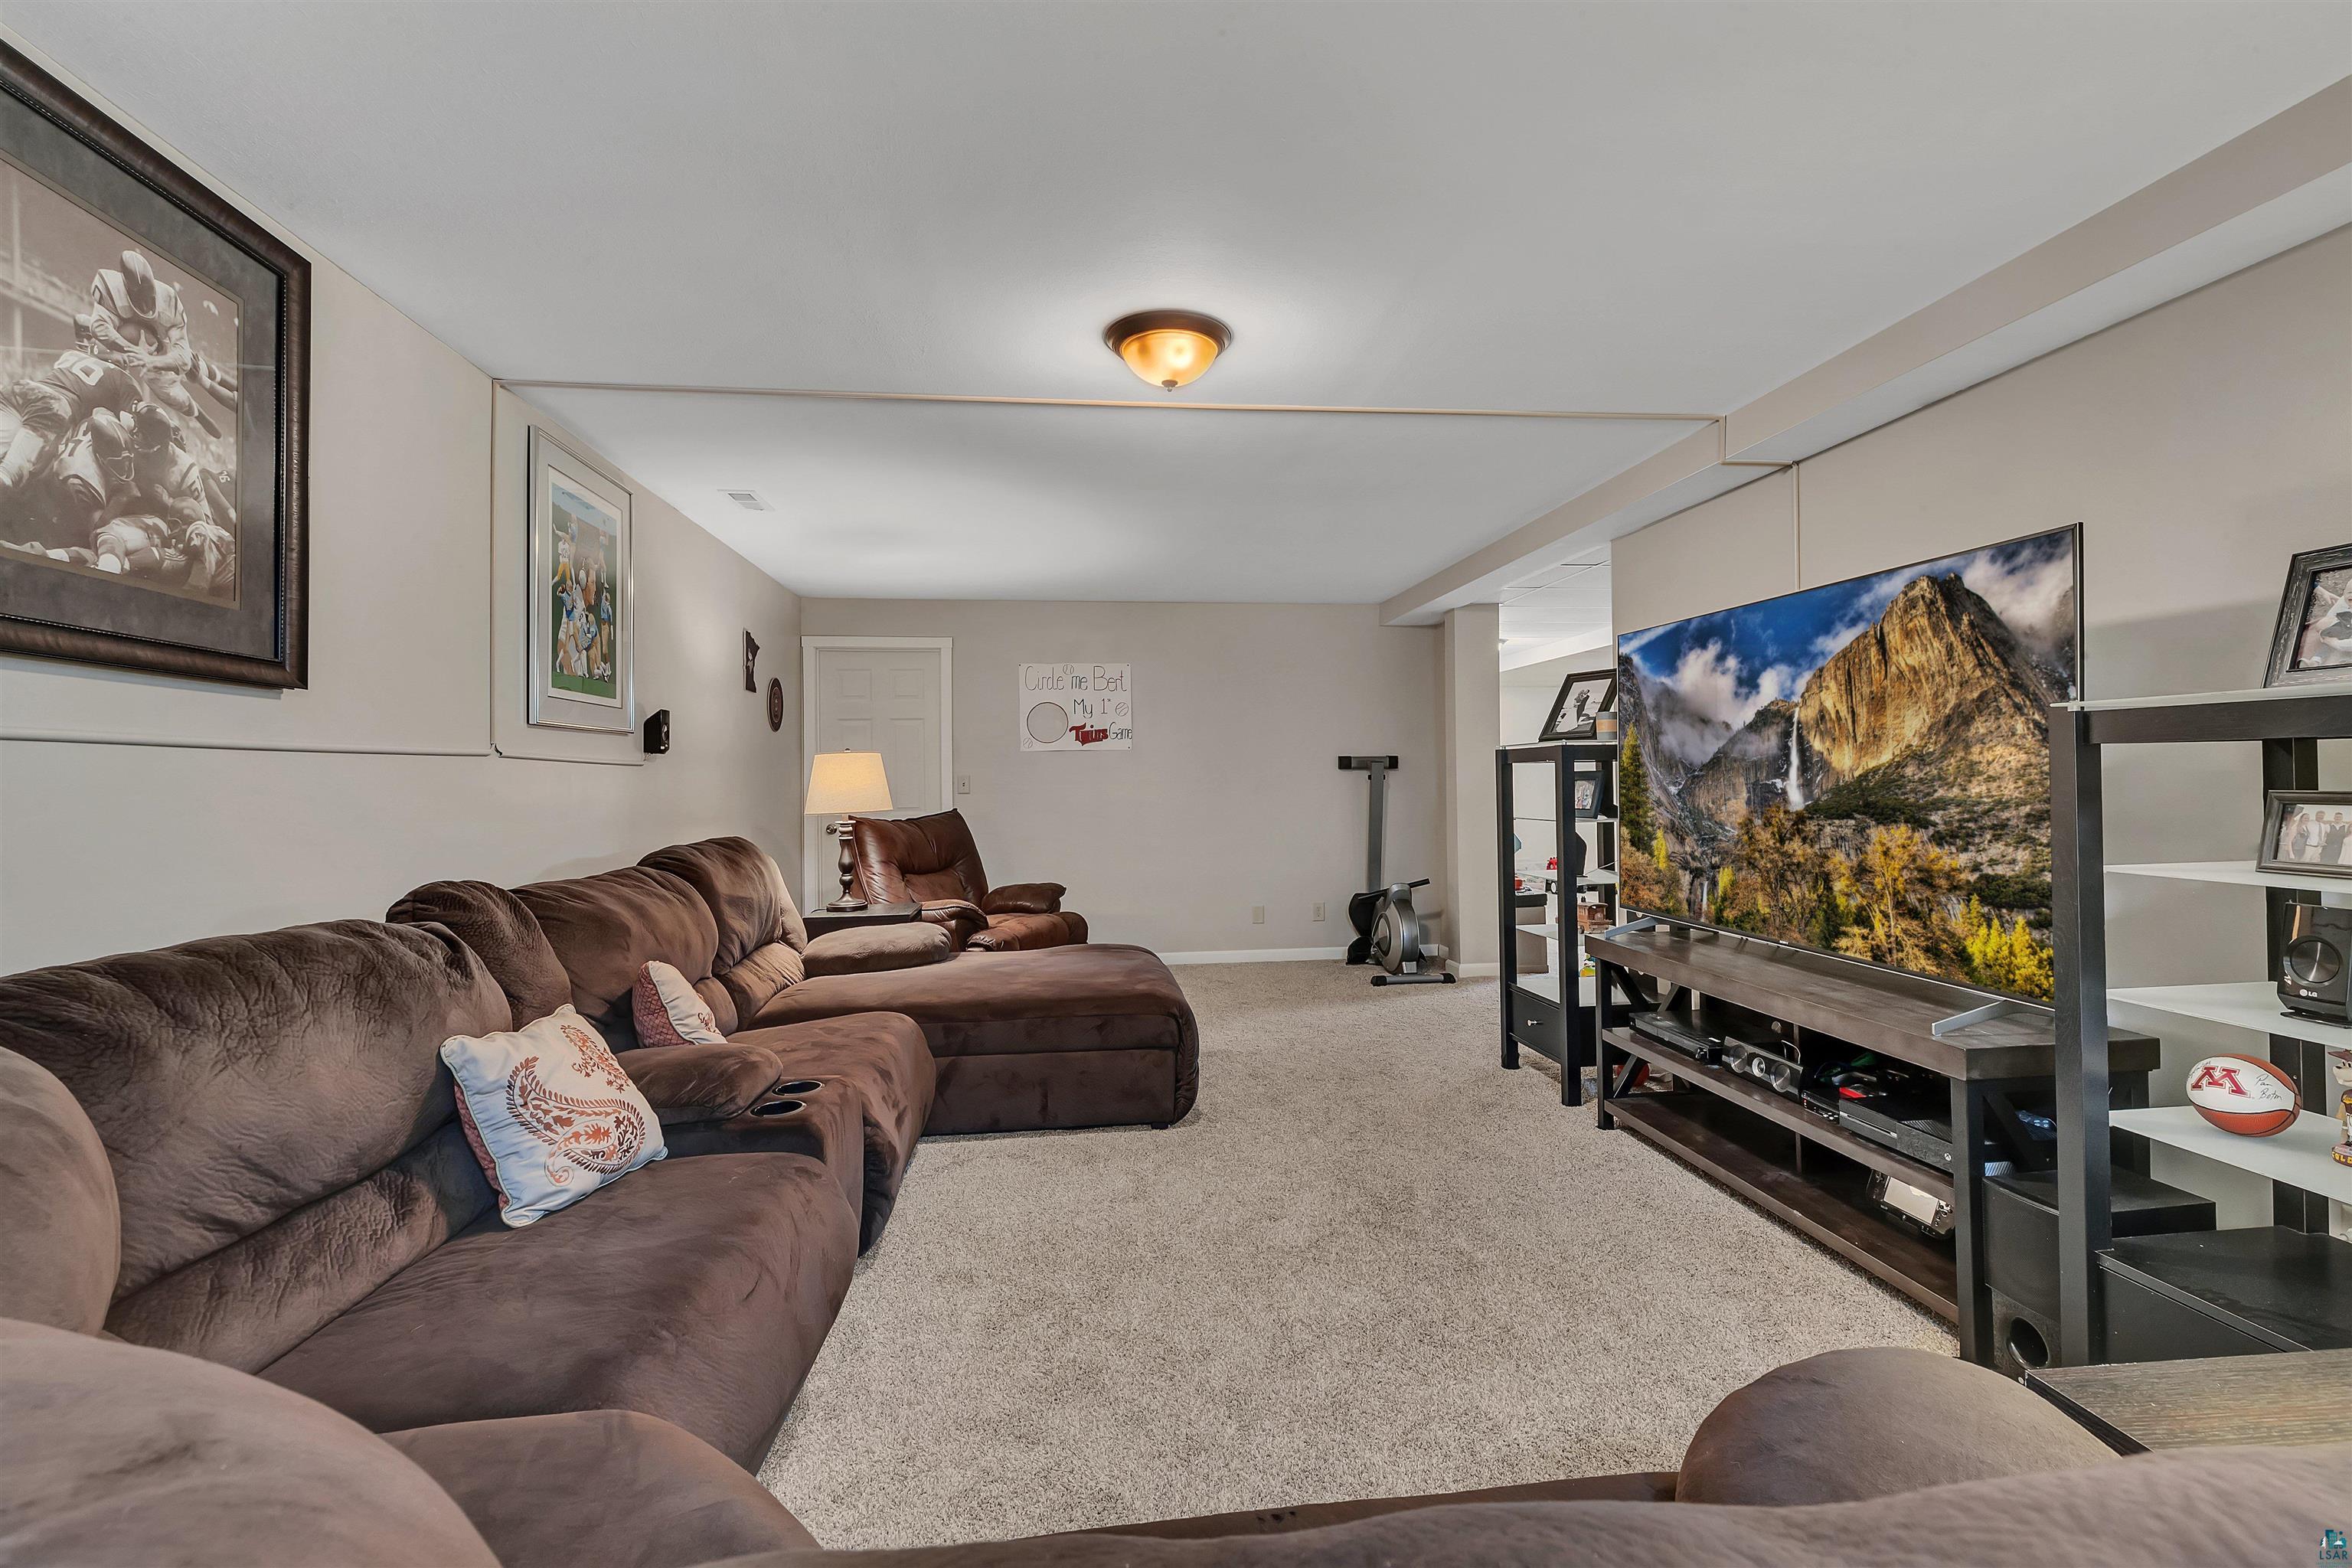
Basement family room with brown sectional sofas, carpet, a large television, and sports memorabilia.
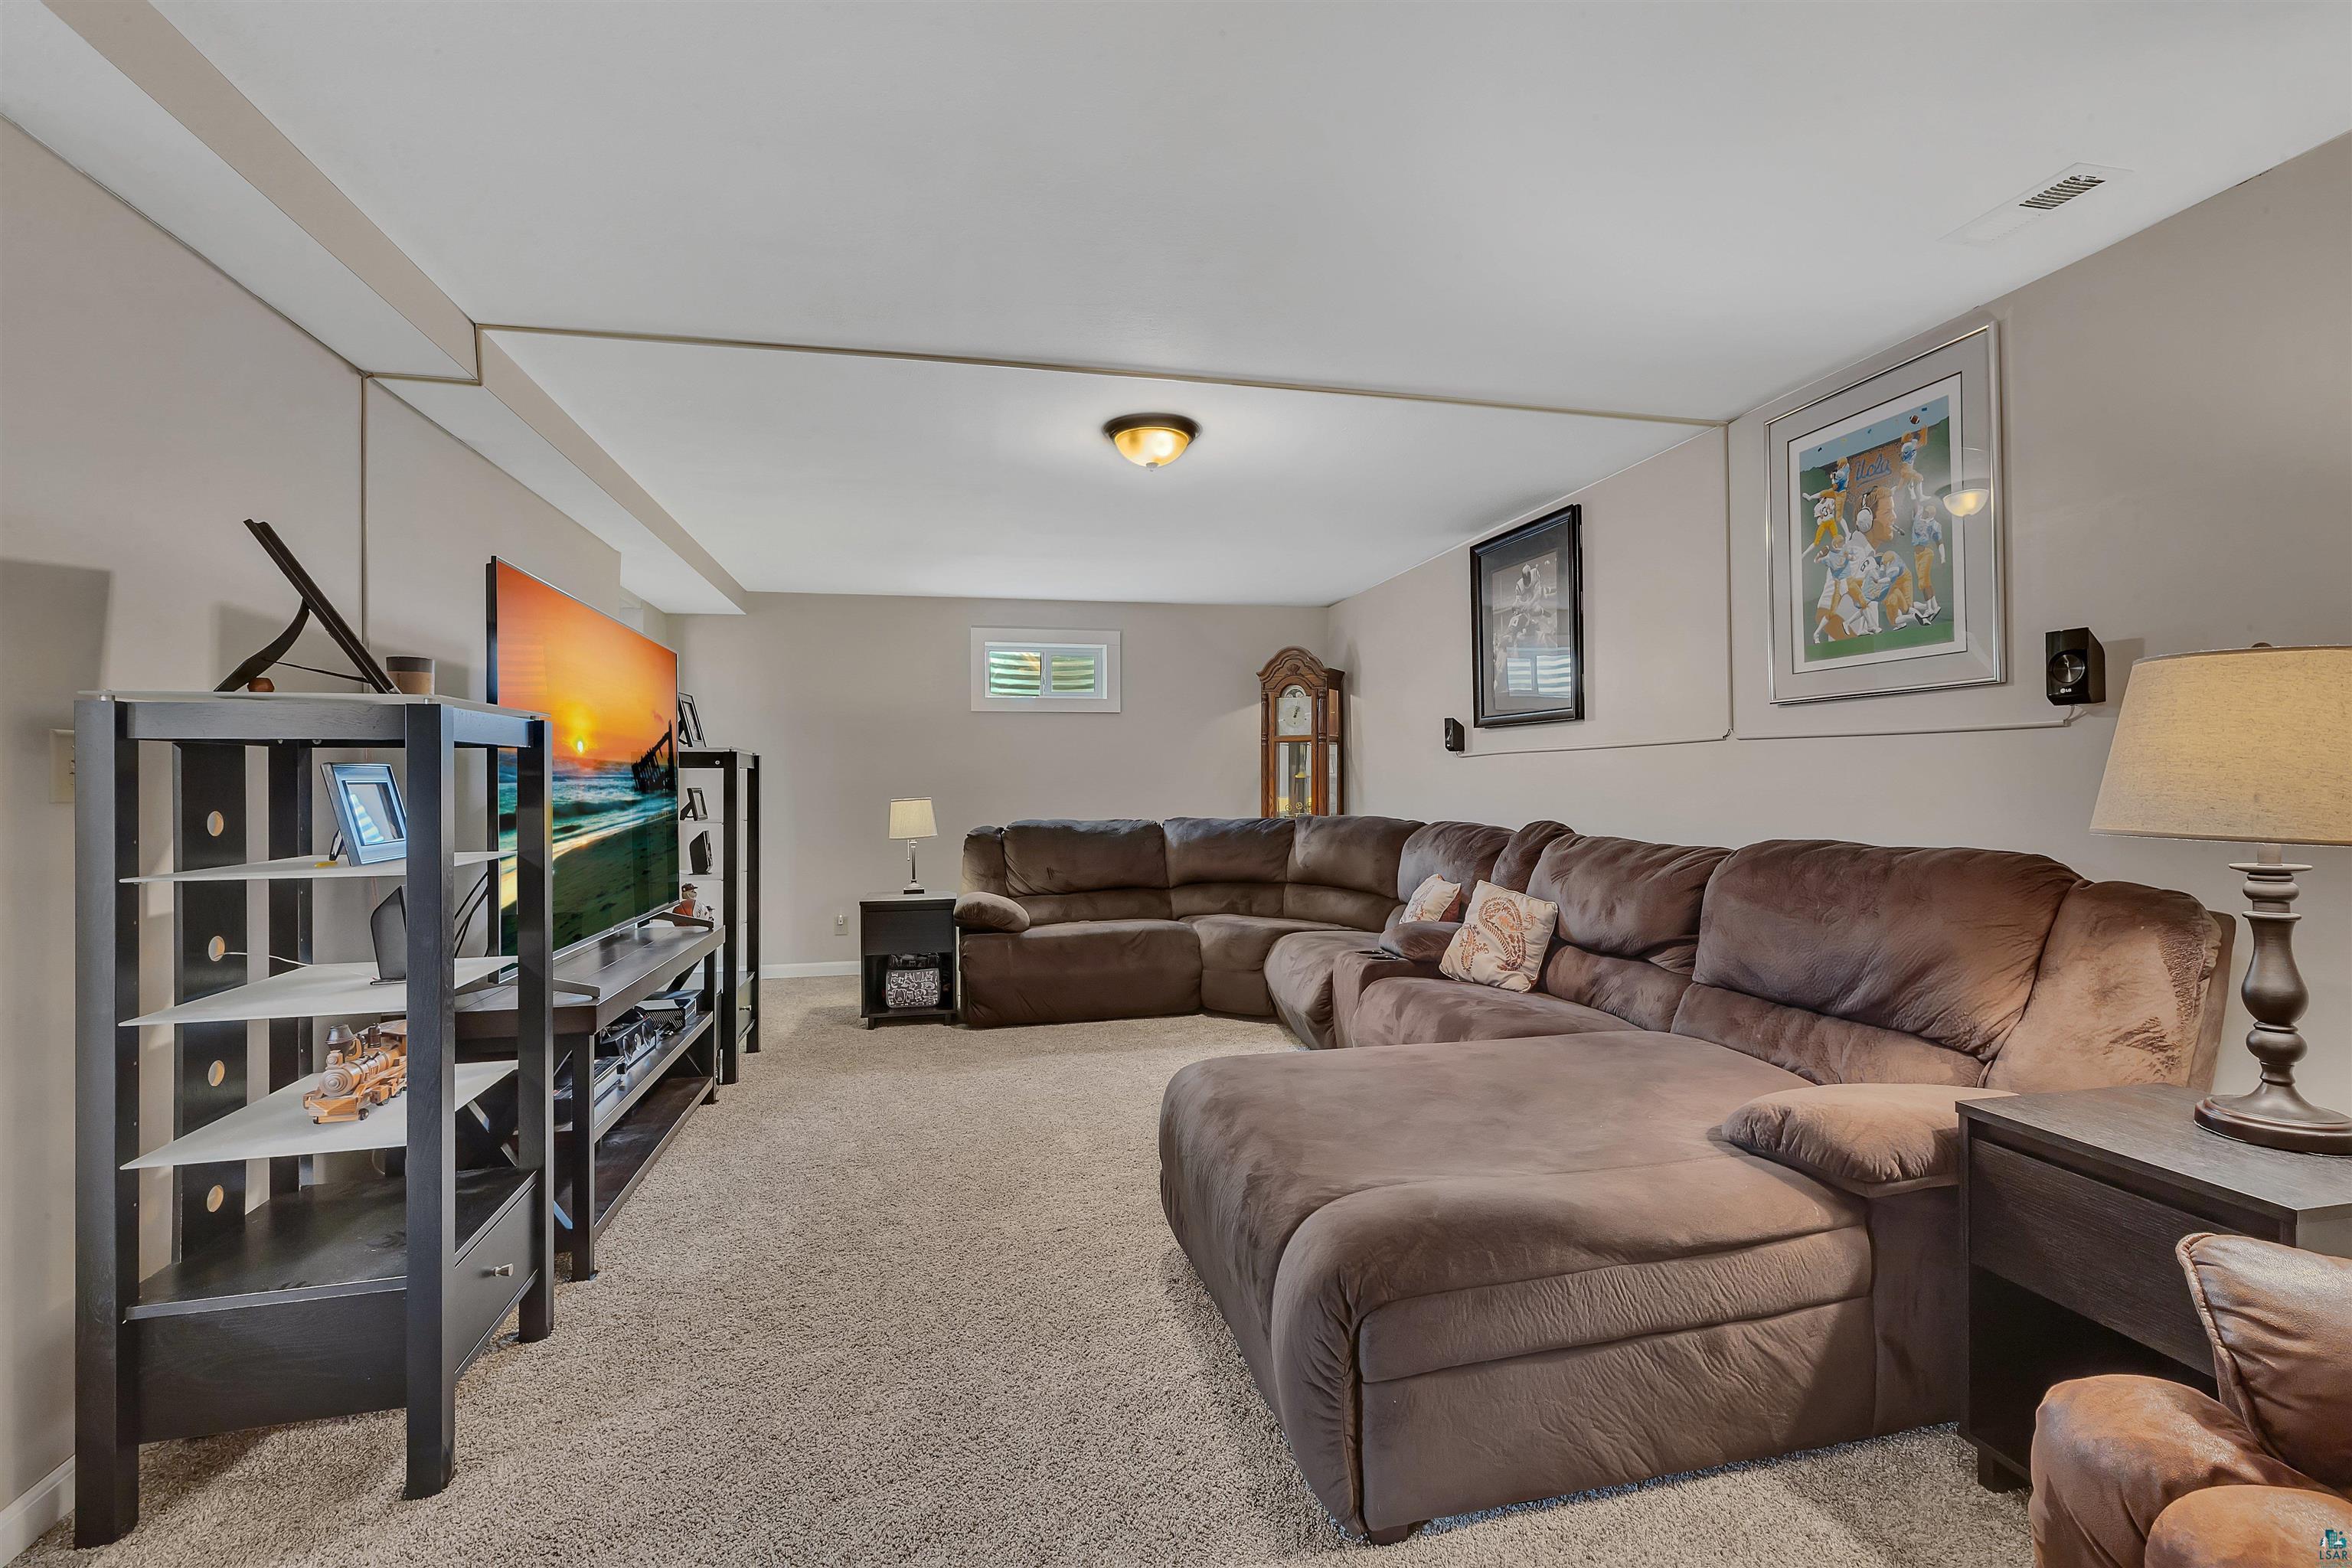
Furnished family room with a large brown sectional, television, framed sports art, and grandfather clock.
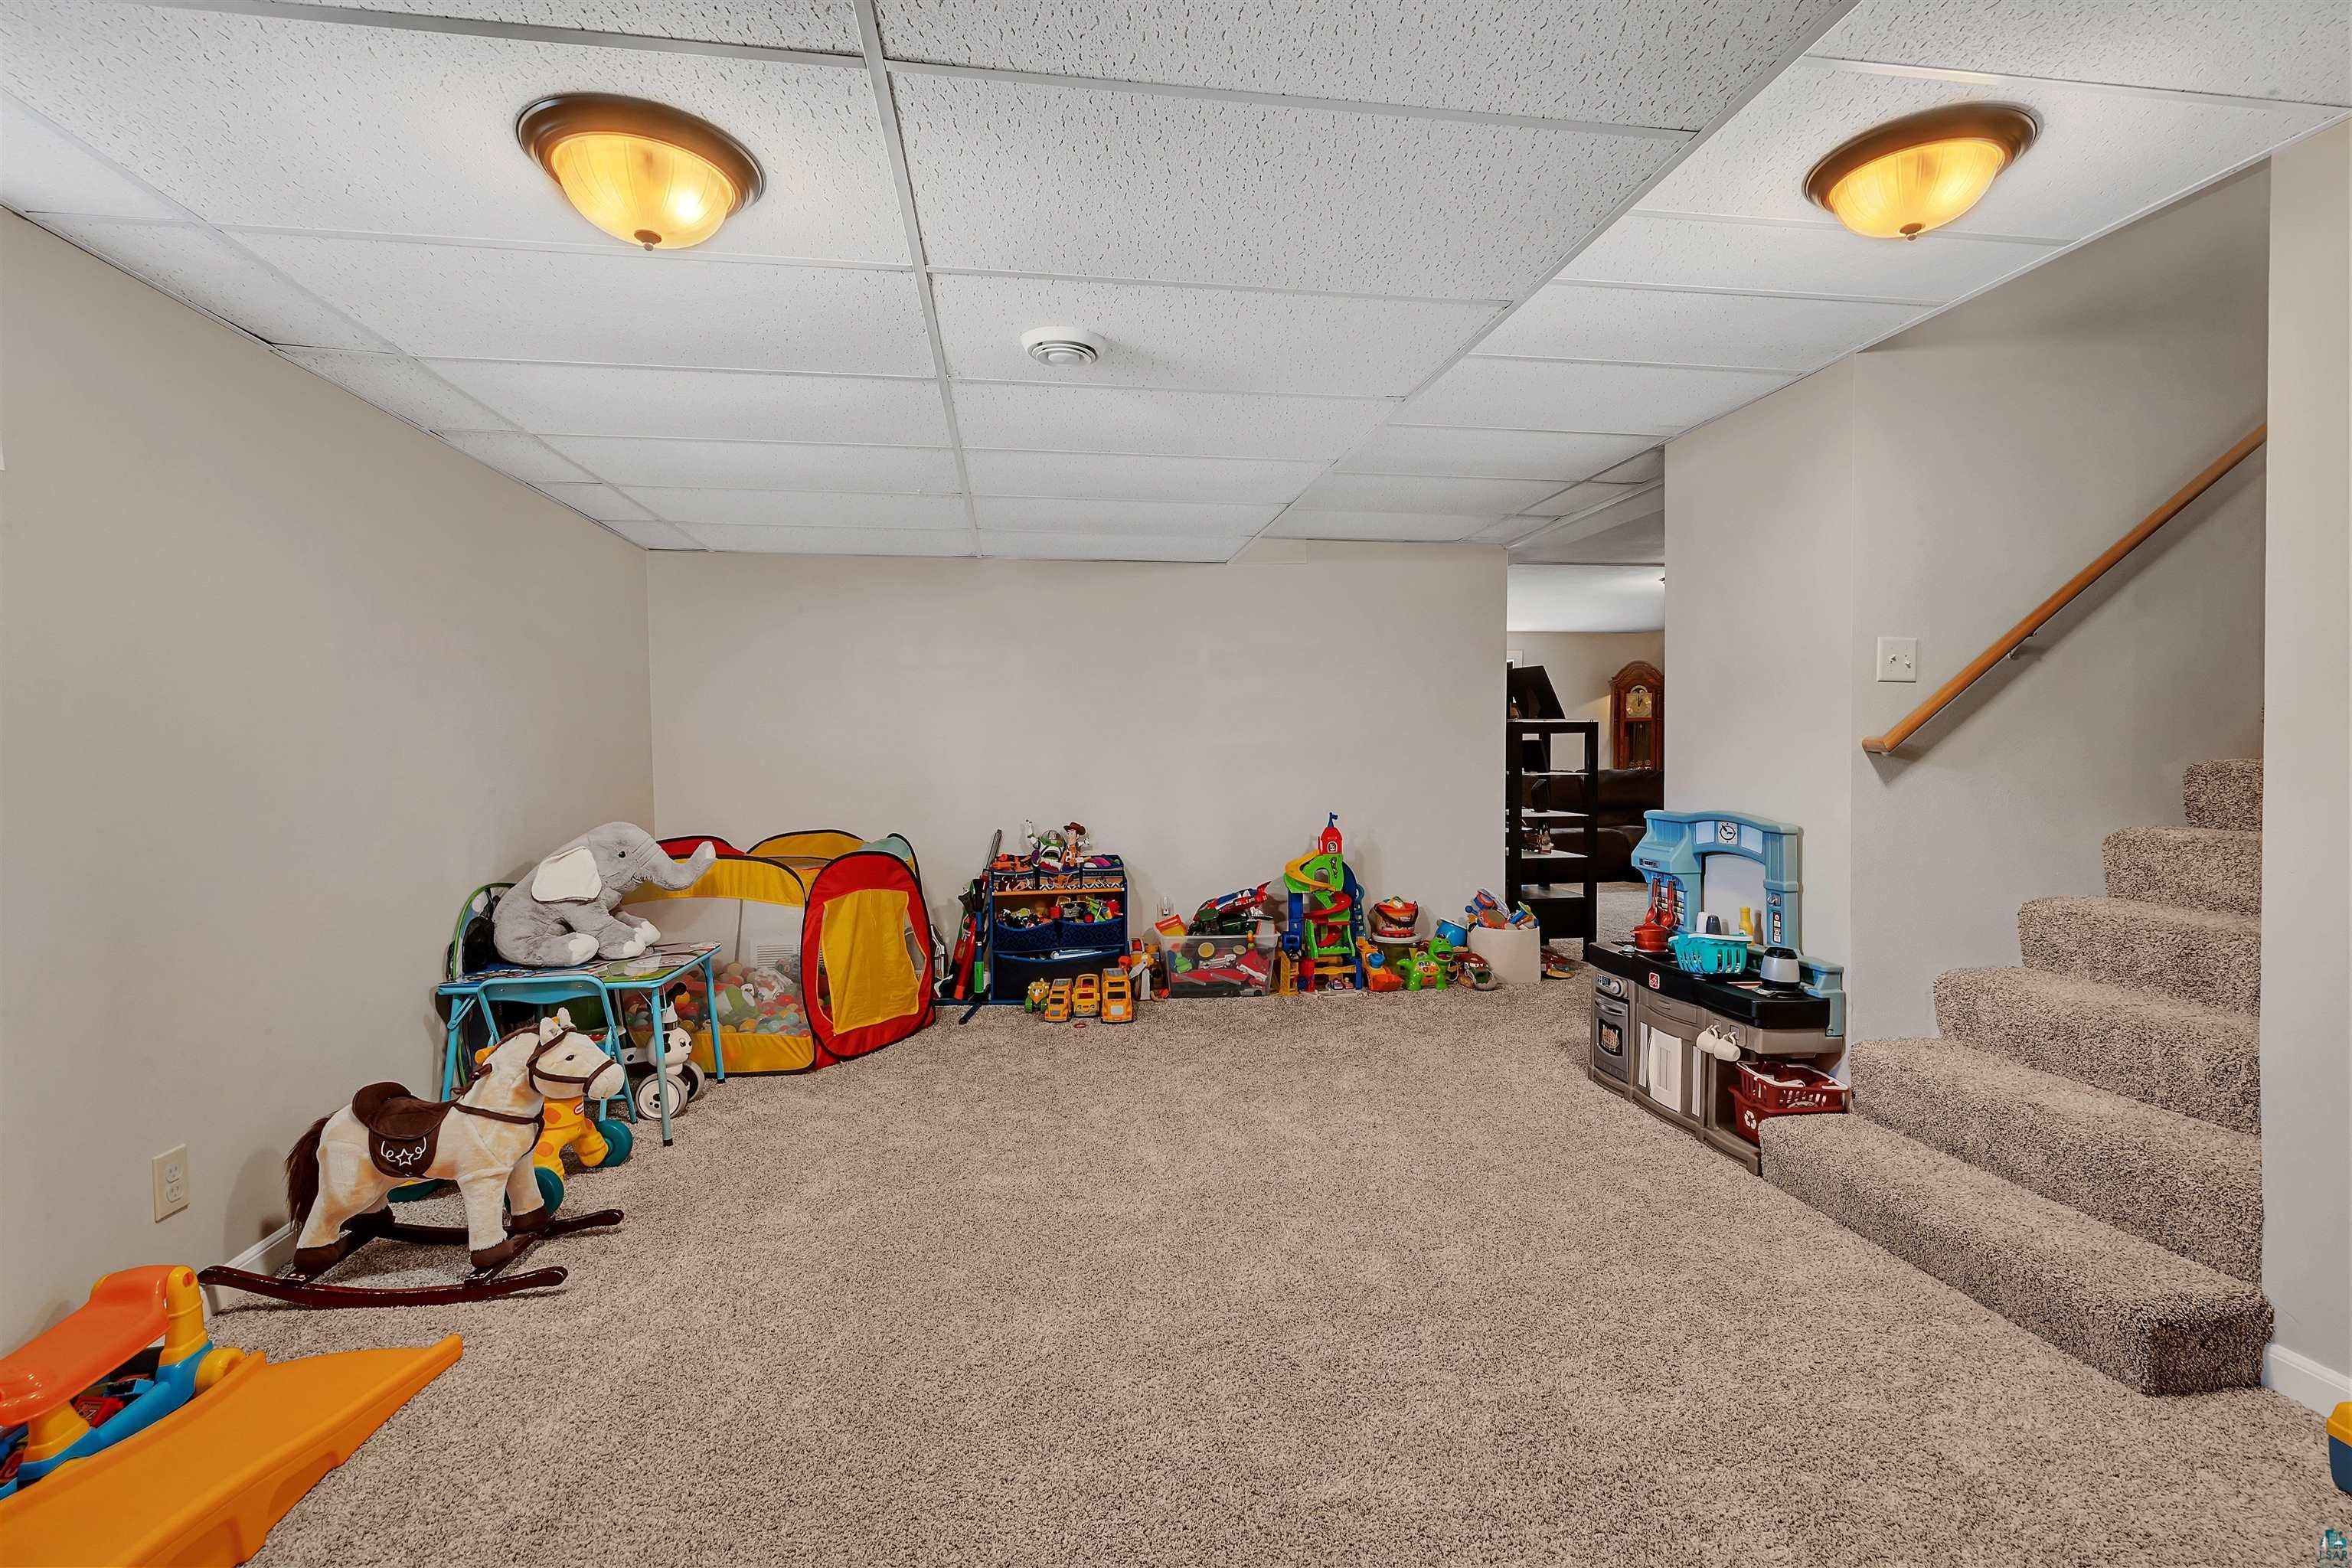
Finished basement playroom with toys, plush carpeting, and stairs.
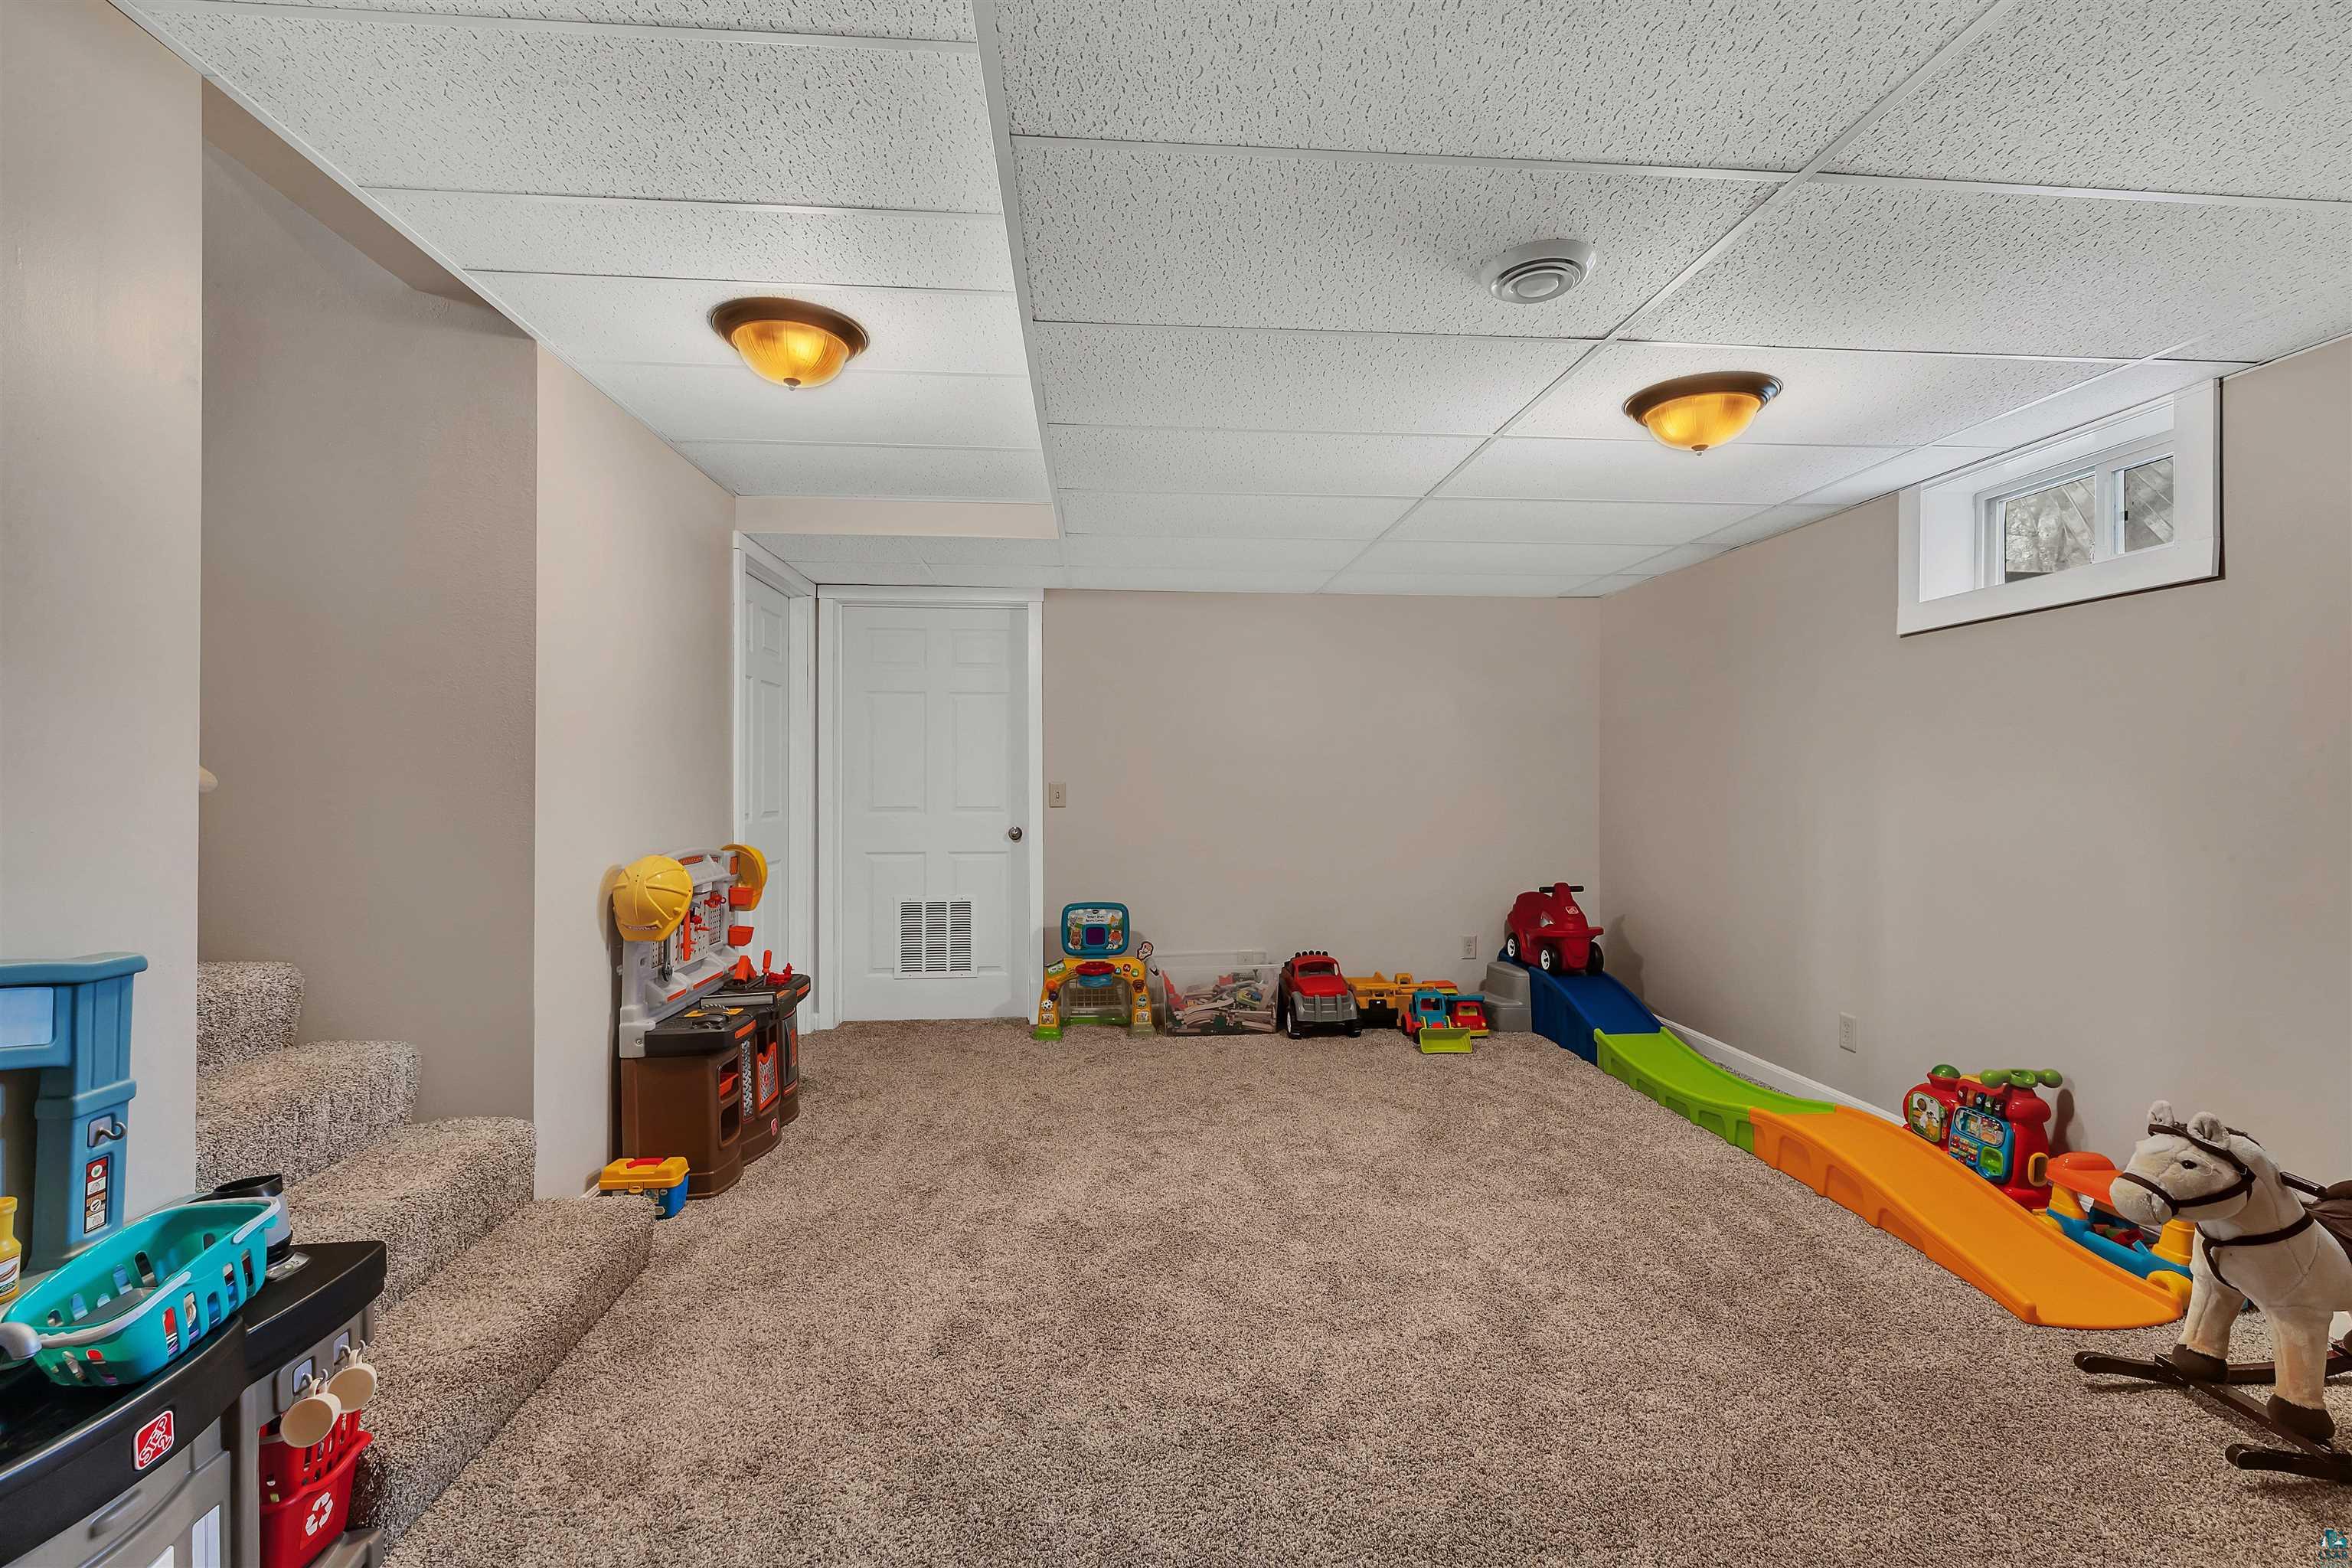
Basement playroom with carpeted stairs, a high window, and a colorful toy slide.
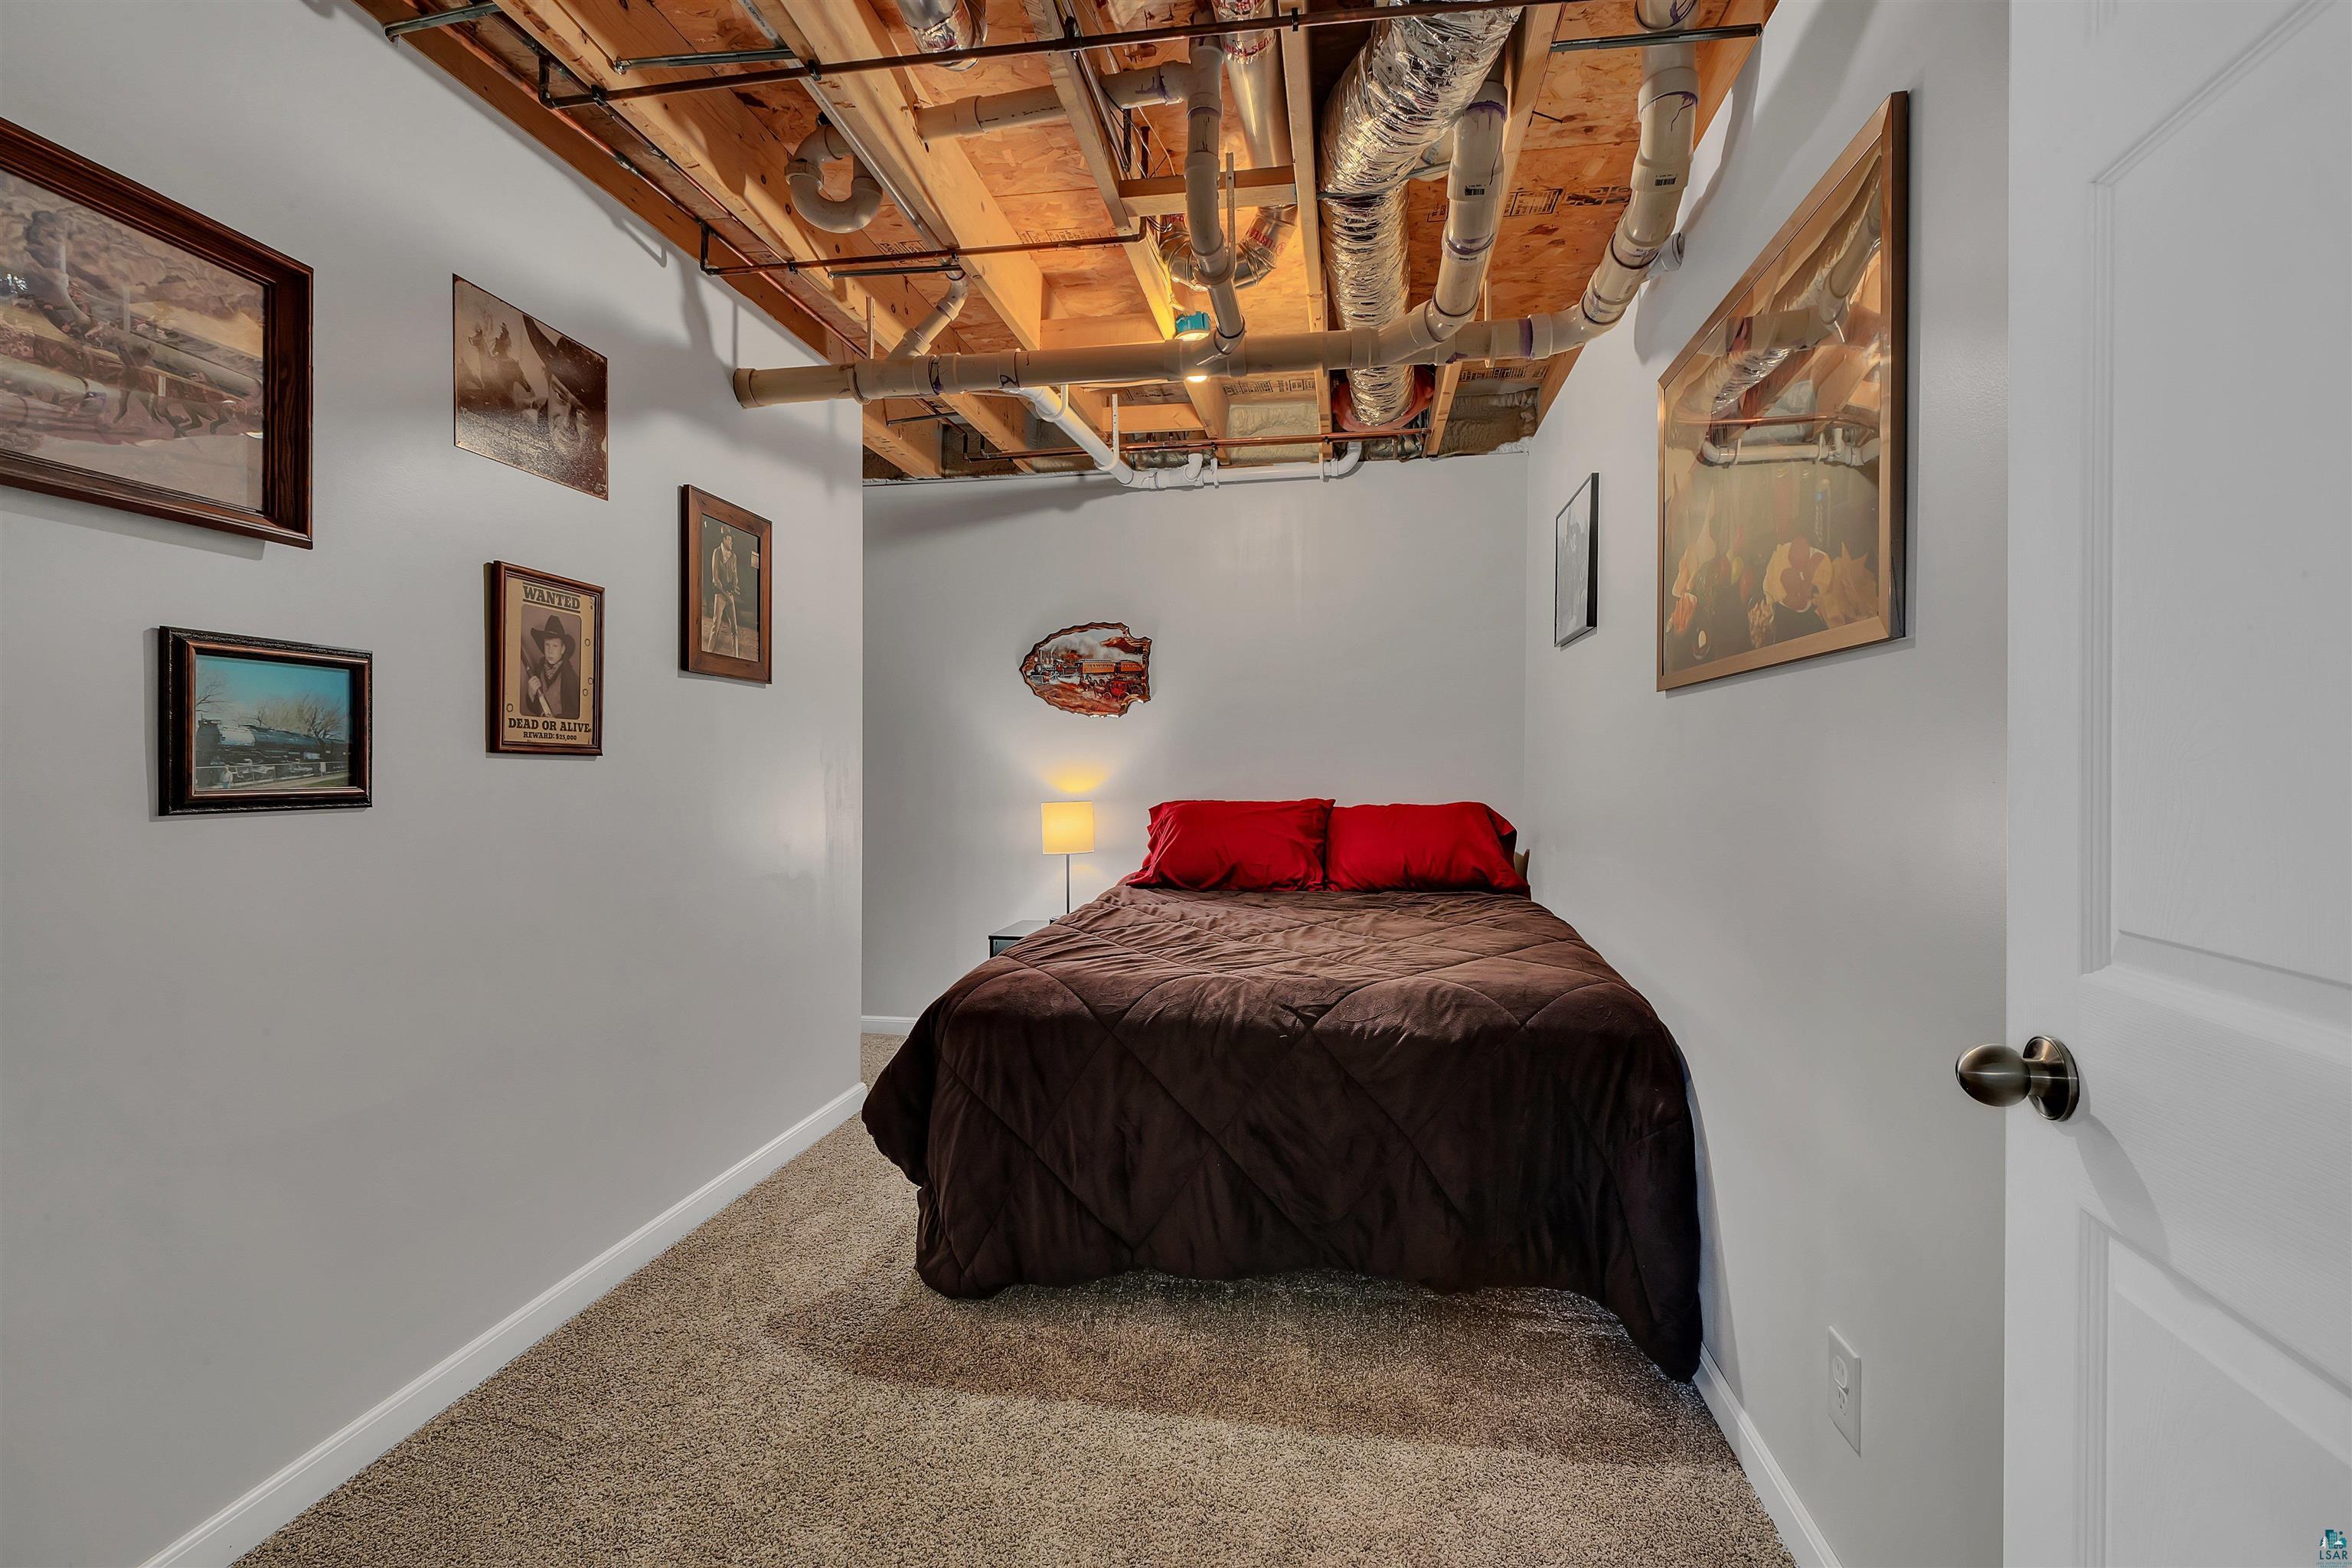
Basement bedroom with a brown-covered bed, red pillows, and exposed ceiling ductwork.
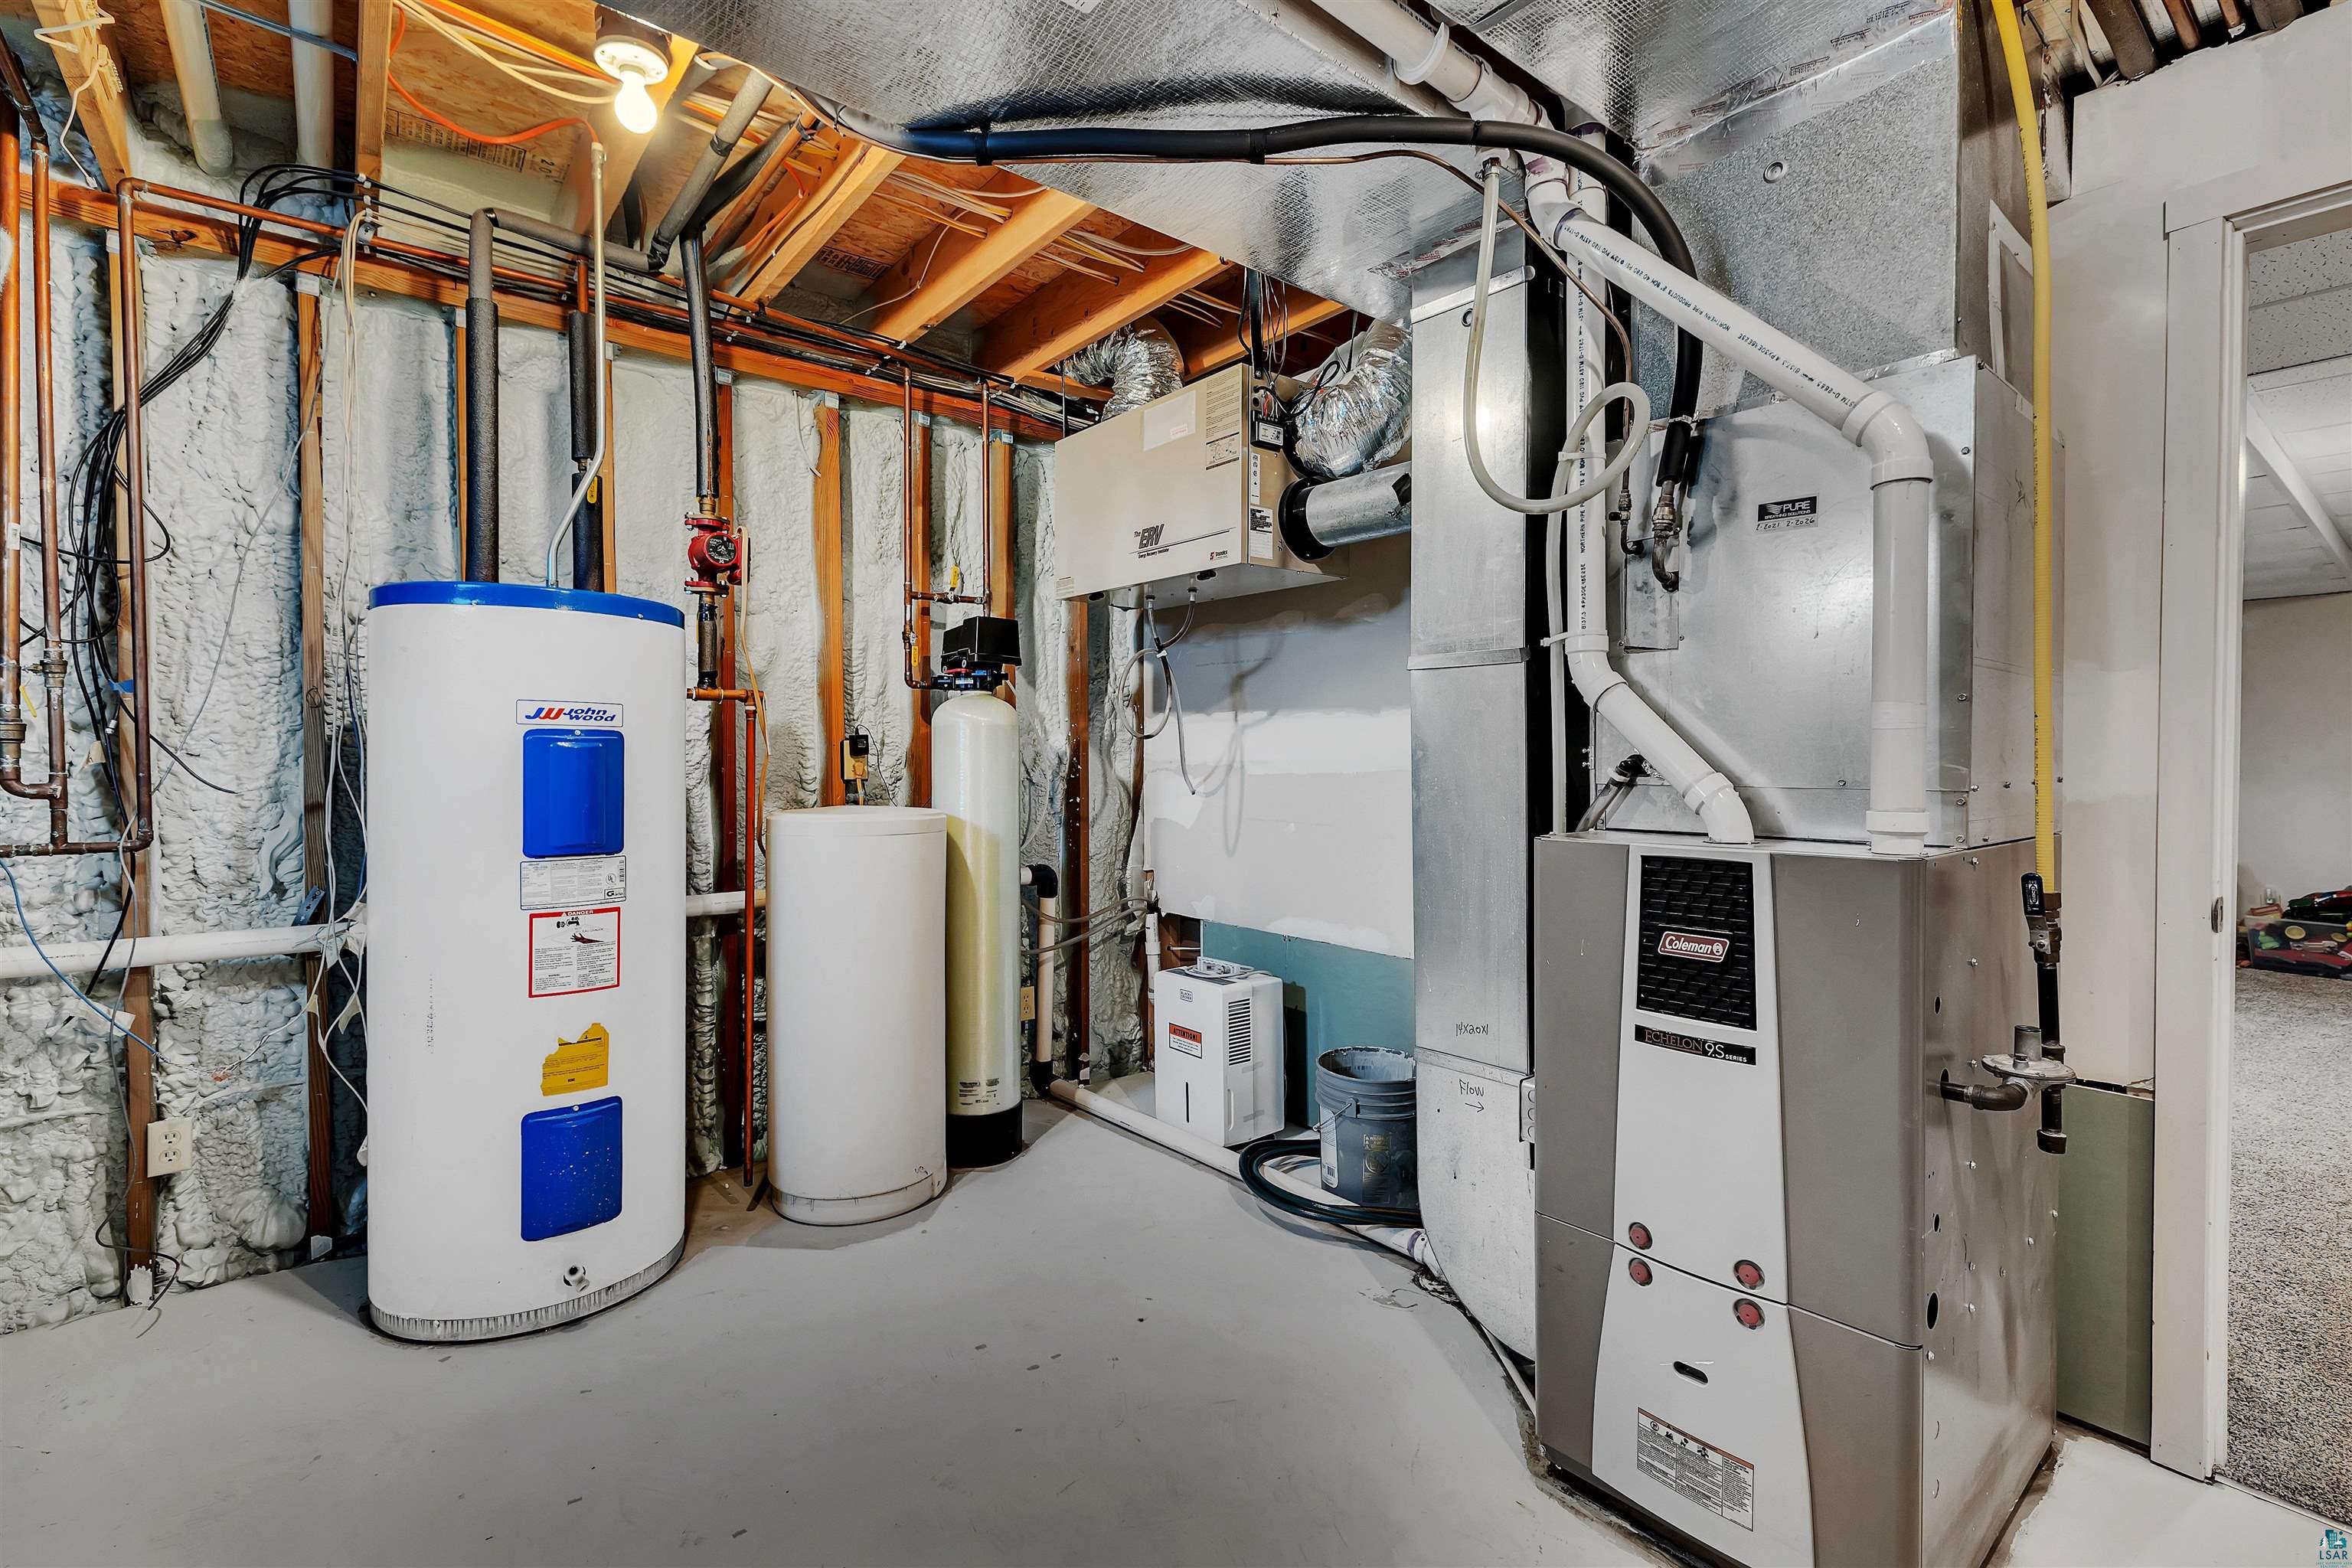
Mechanical room with a large water heater, furnace, ventilation equipment, and exposed insulated framing.
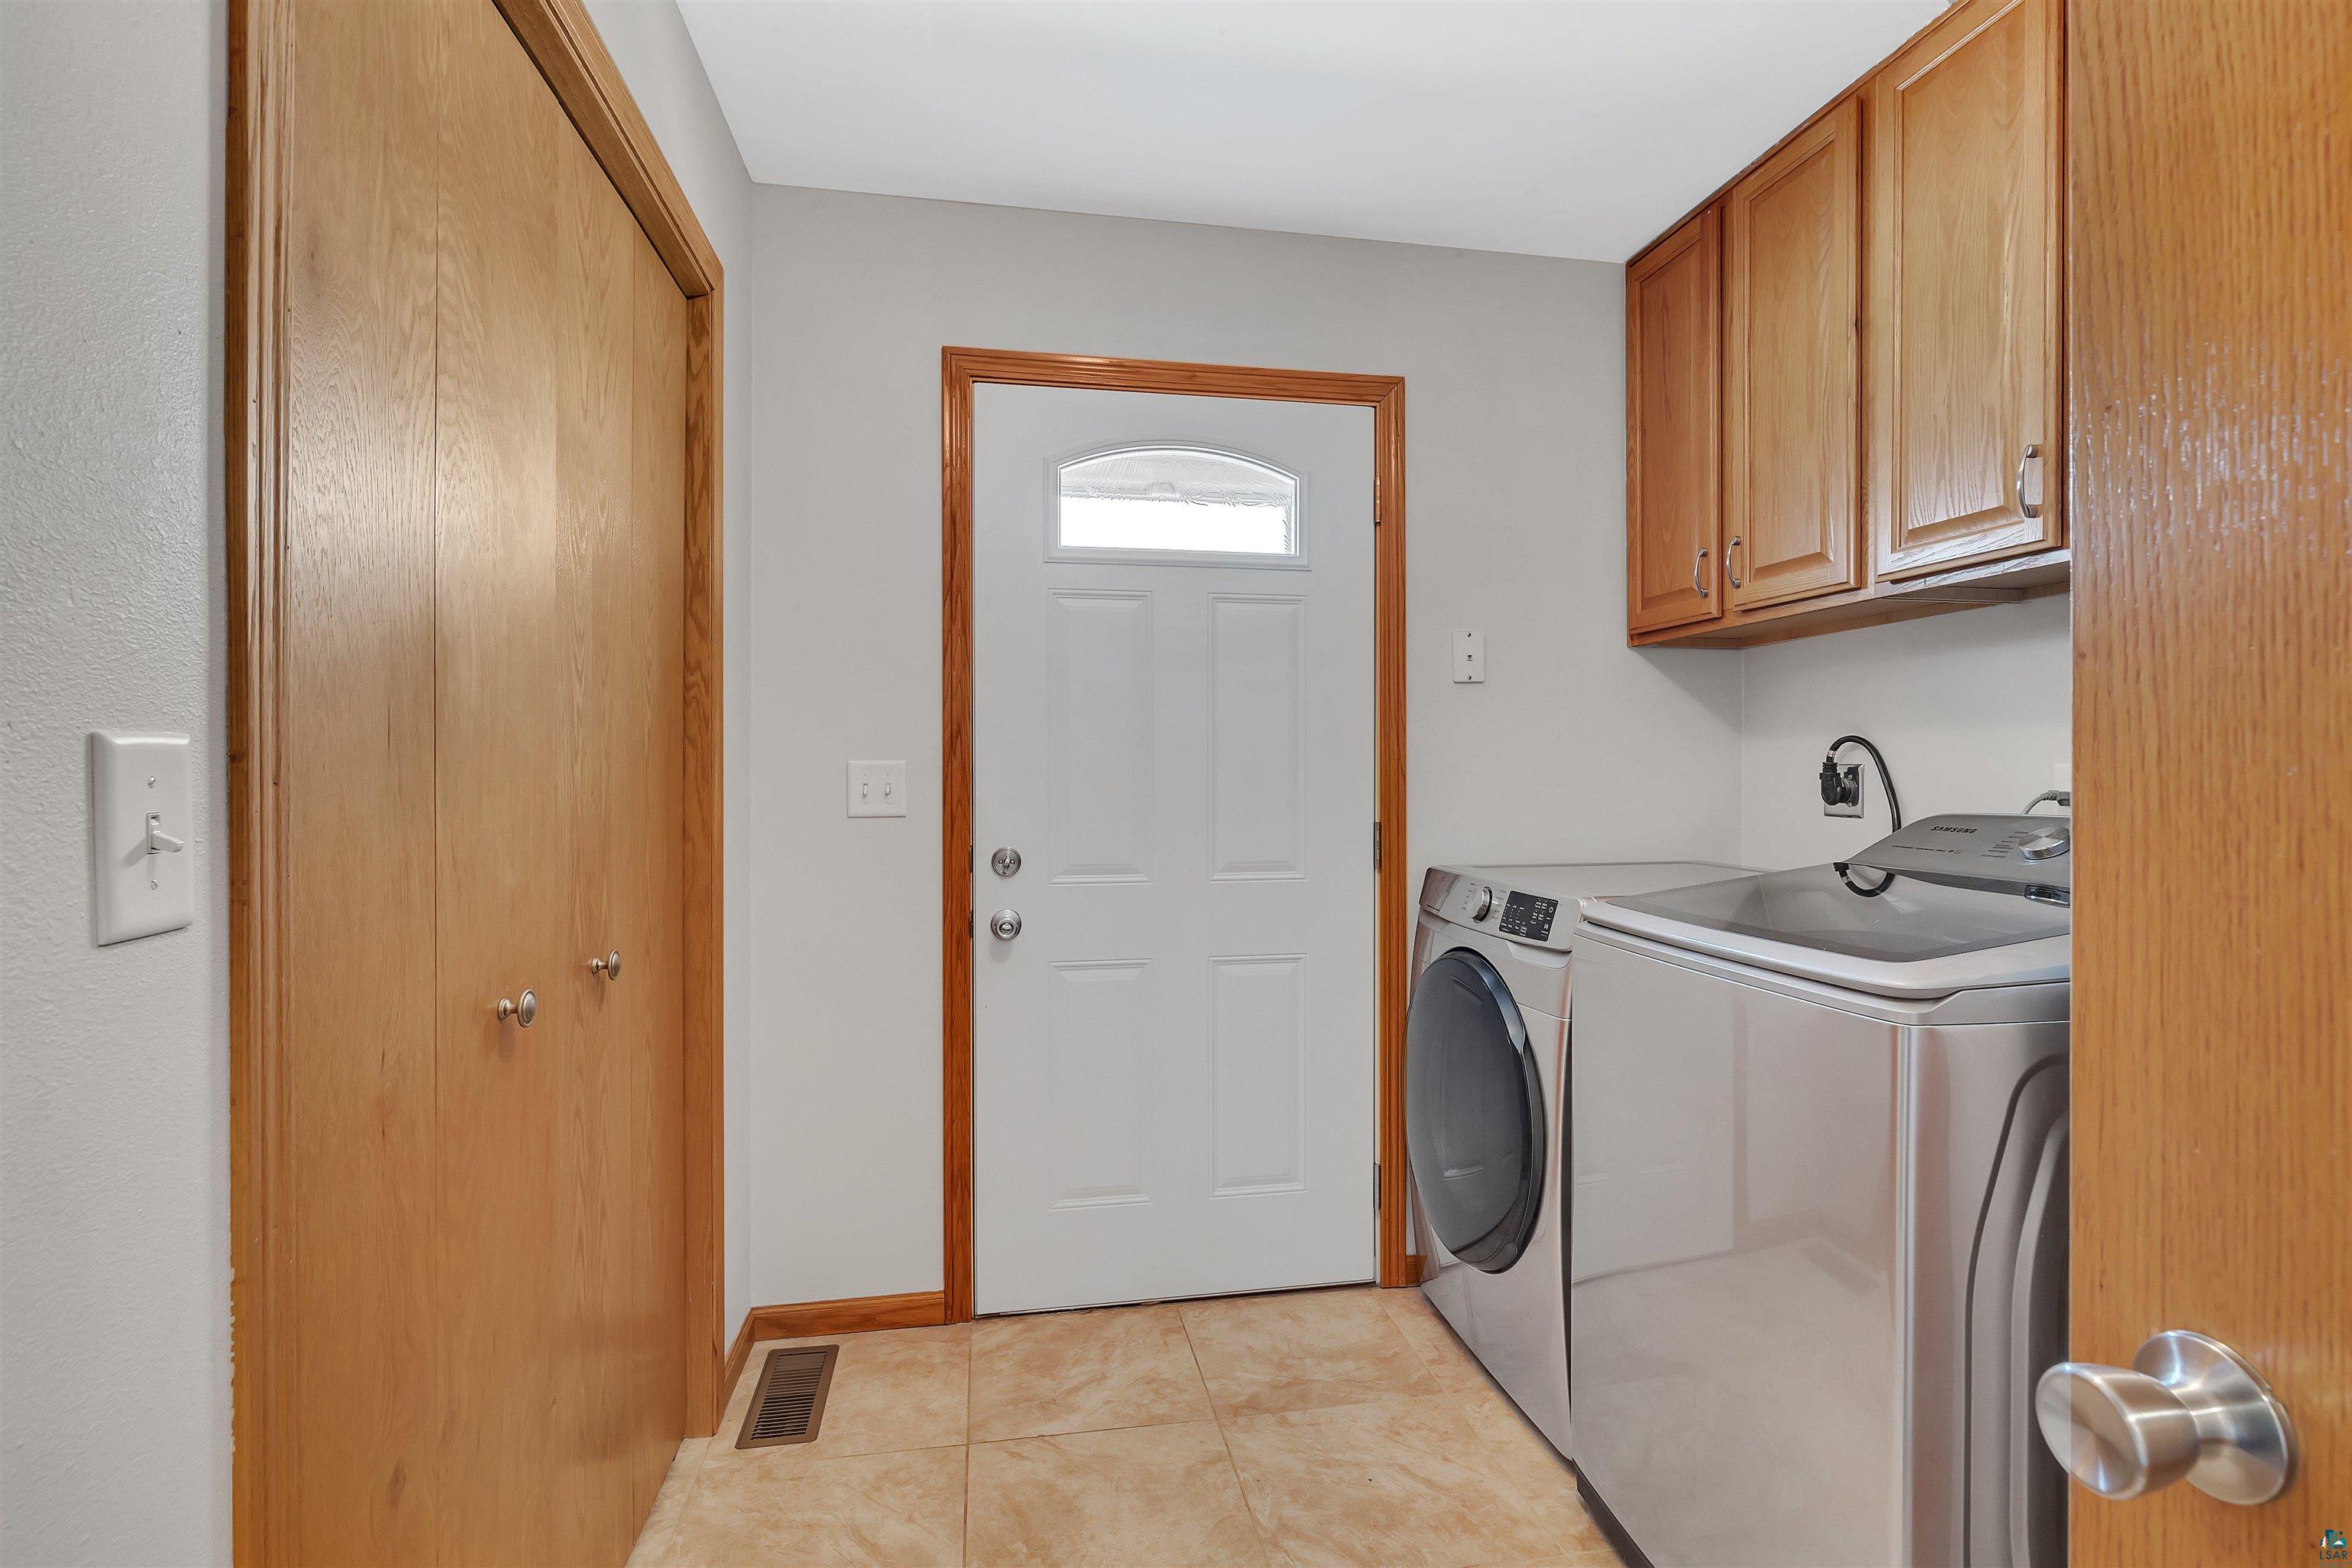
Laundry room with washer and dryer, wood cabinets, tile floor, and a white exterior door.
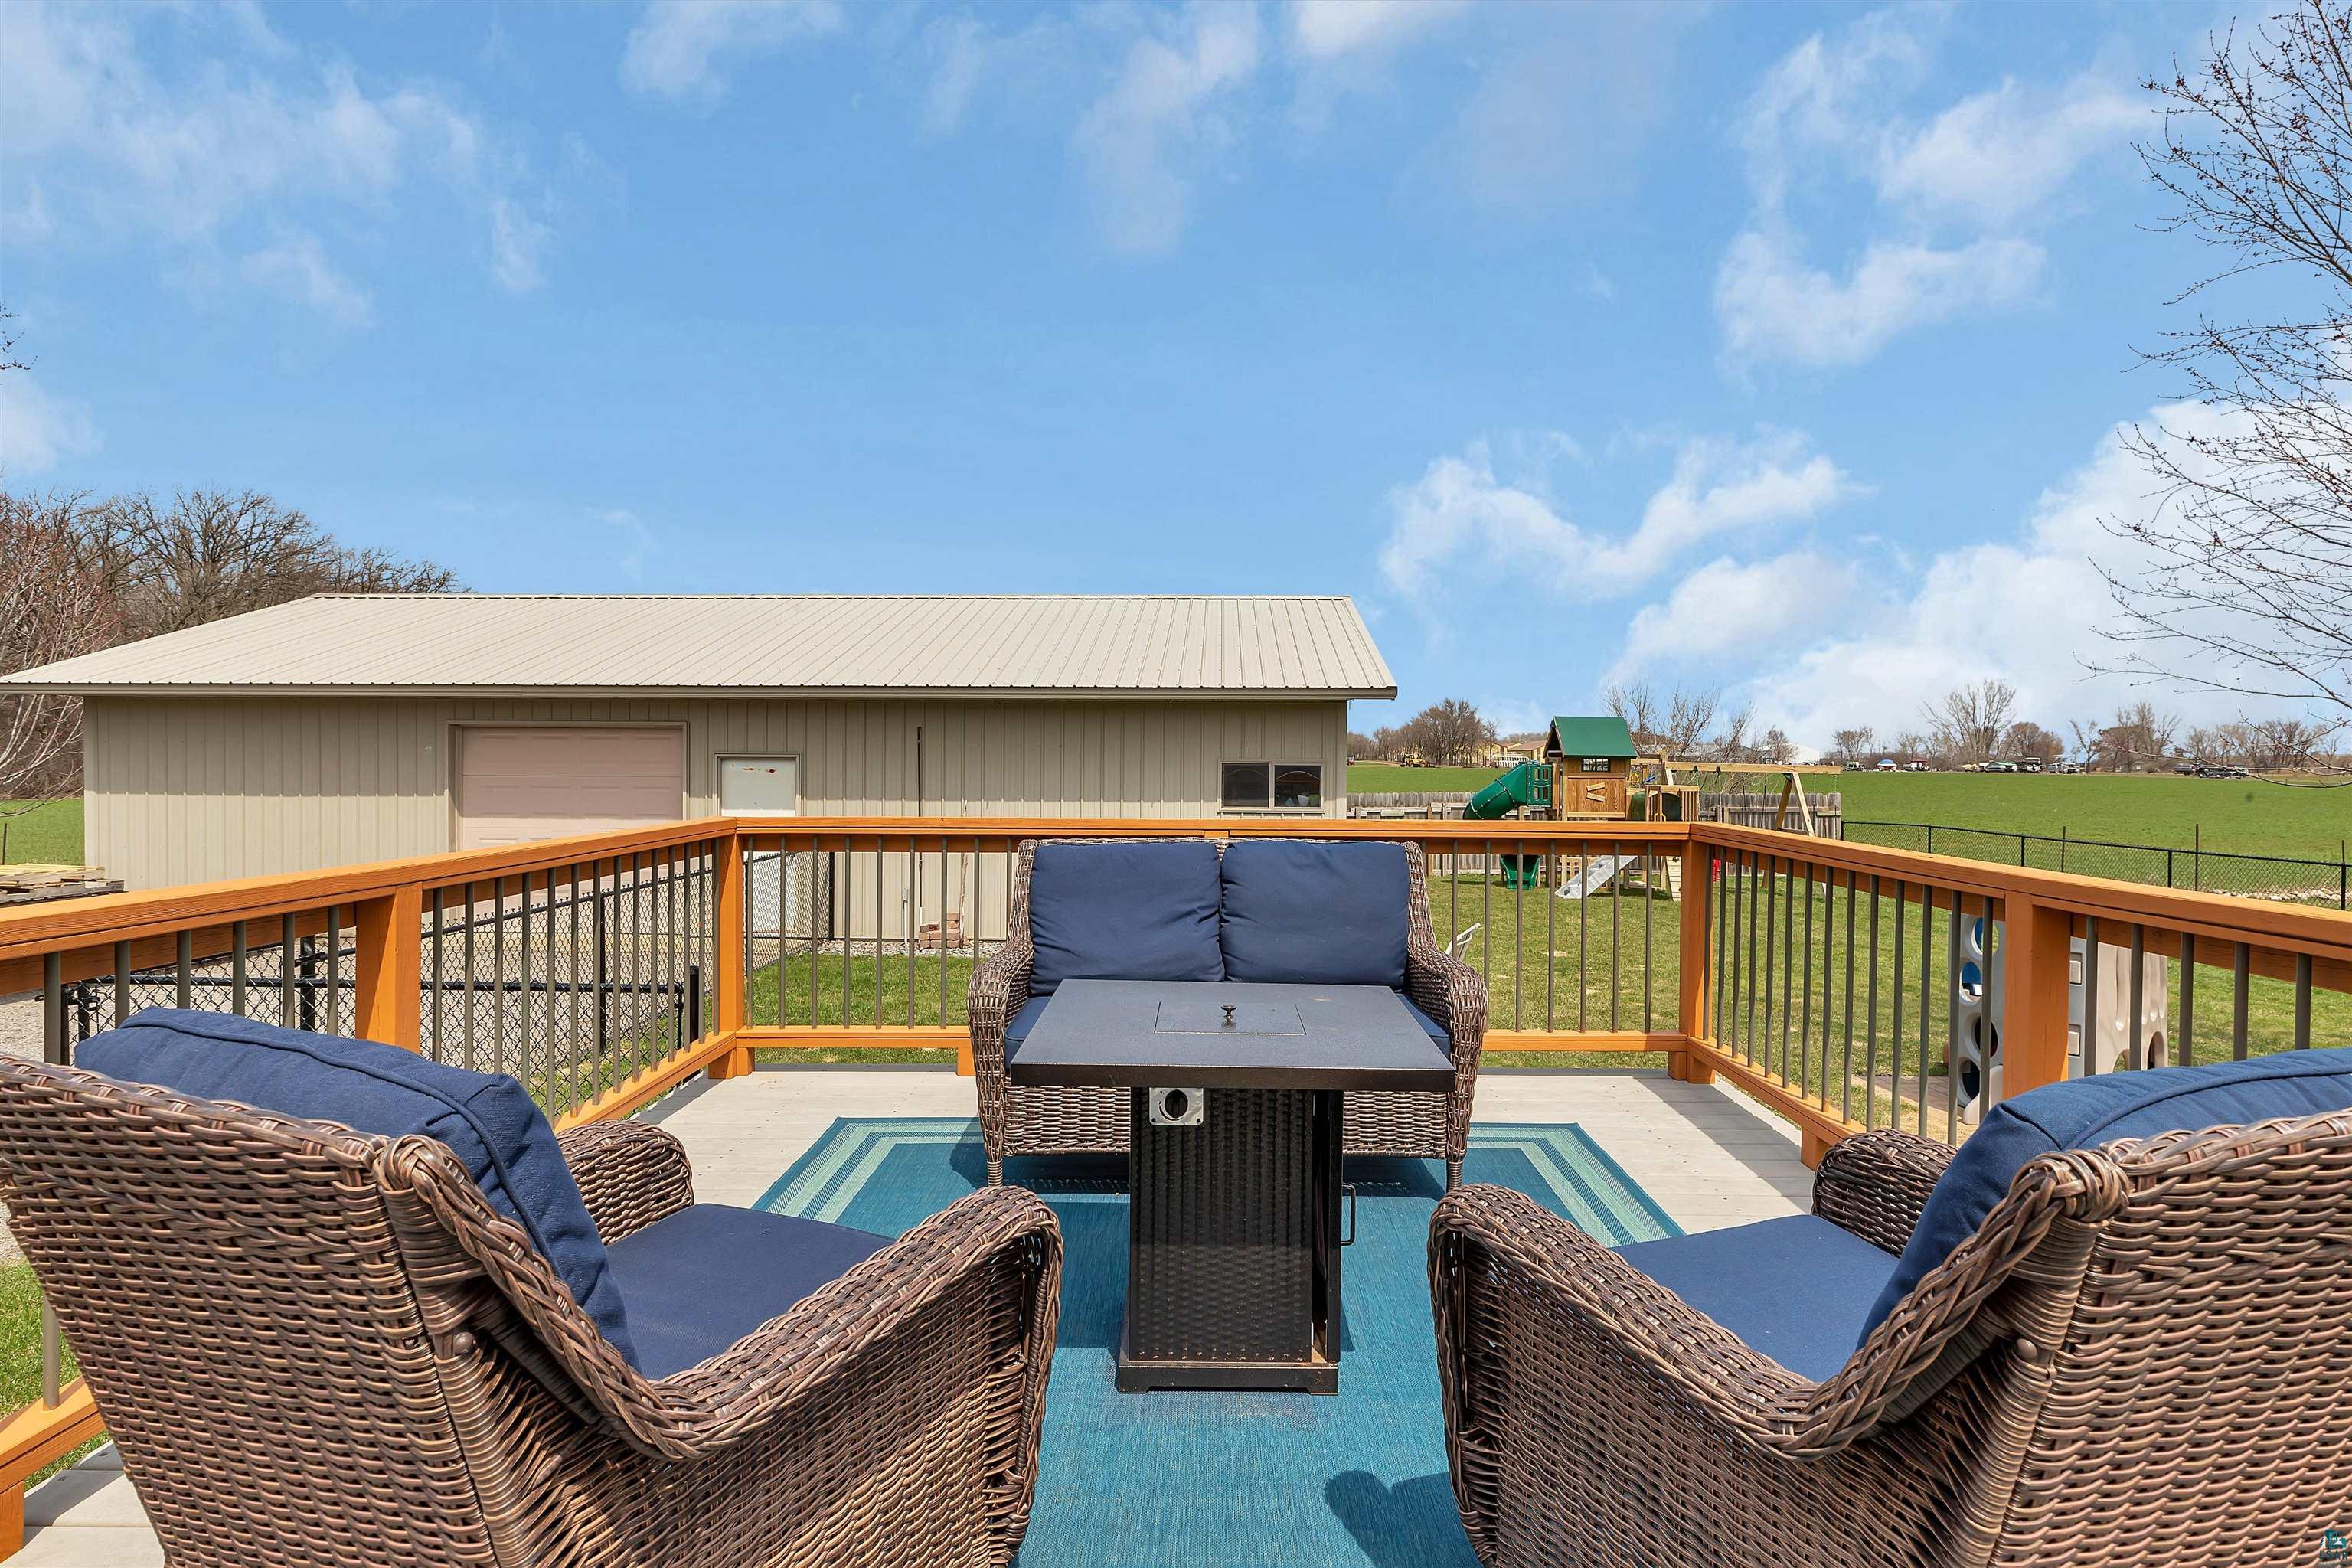
Outdoor deck with wicker seating and blue cushions overlooking a lawn and playground.
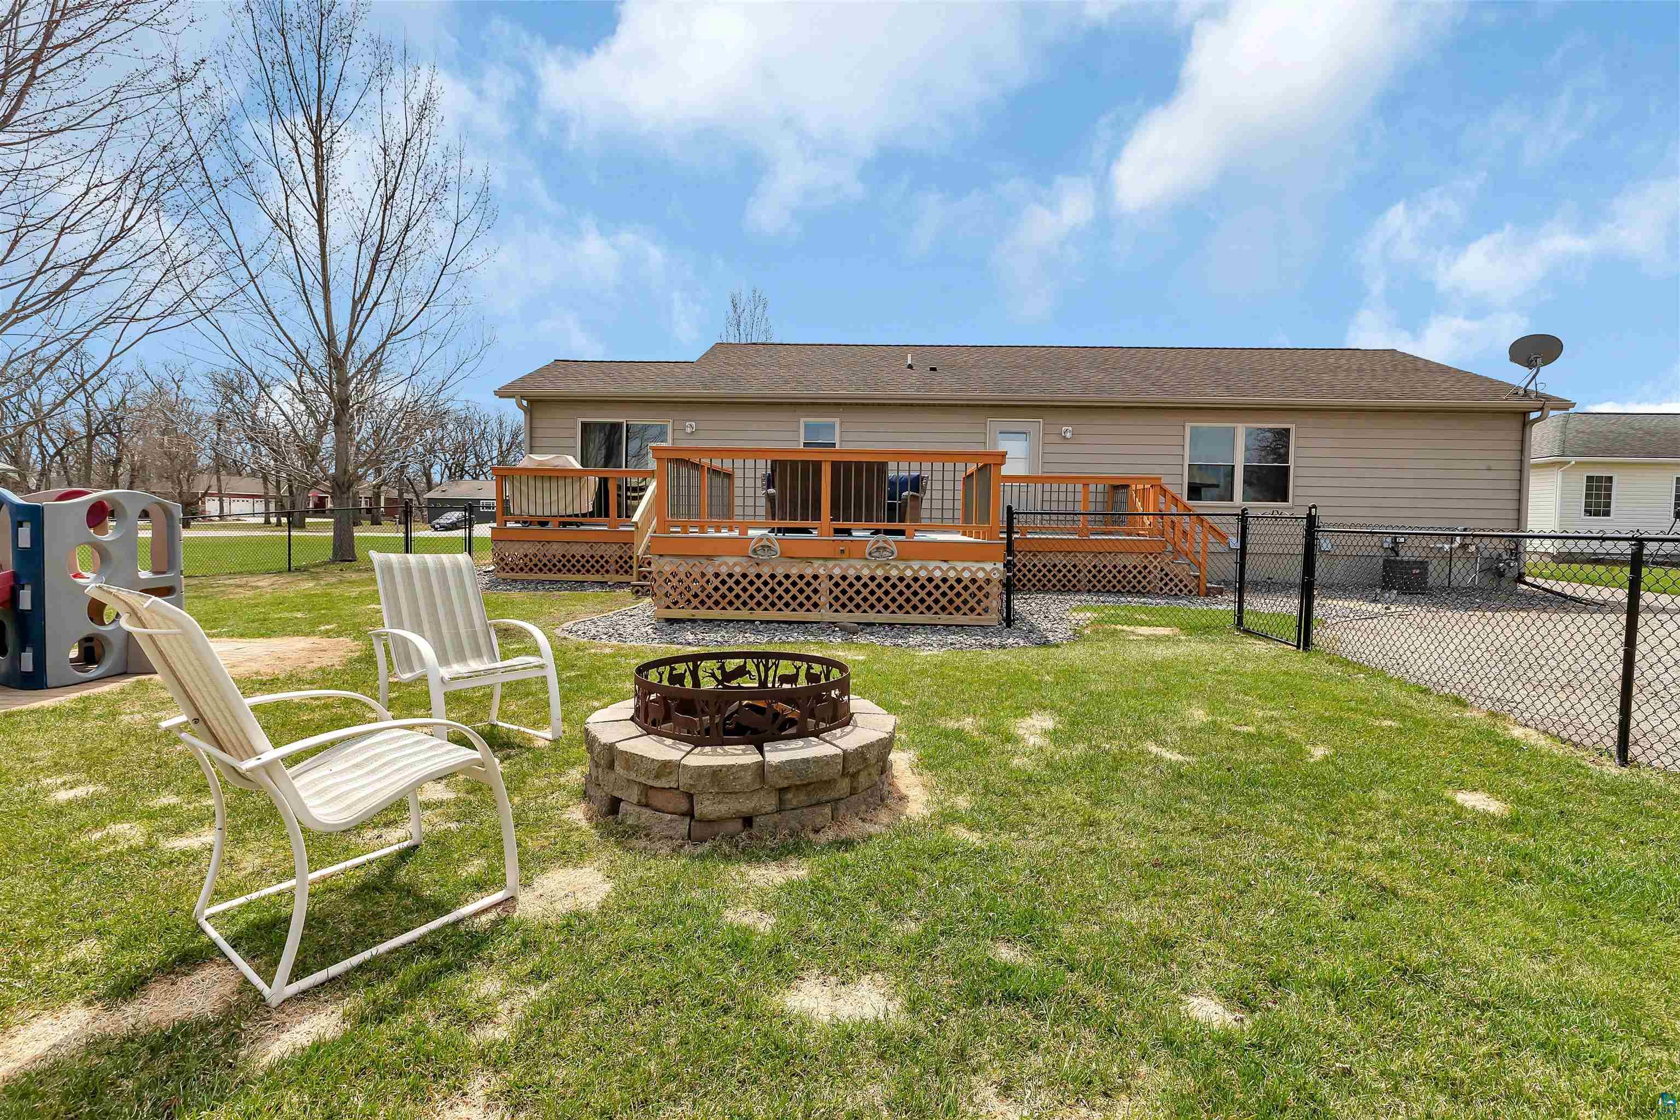
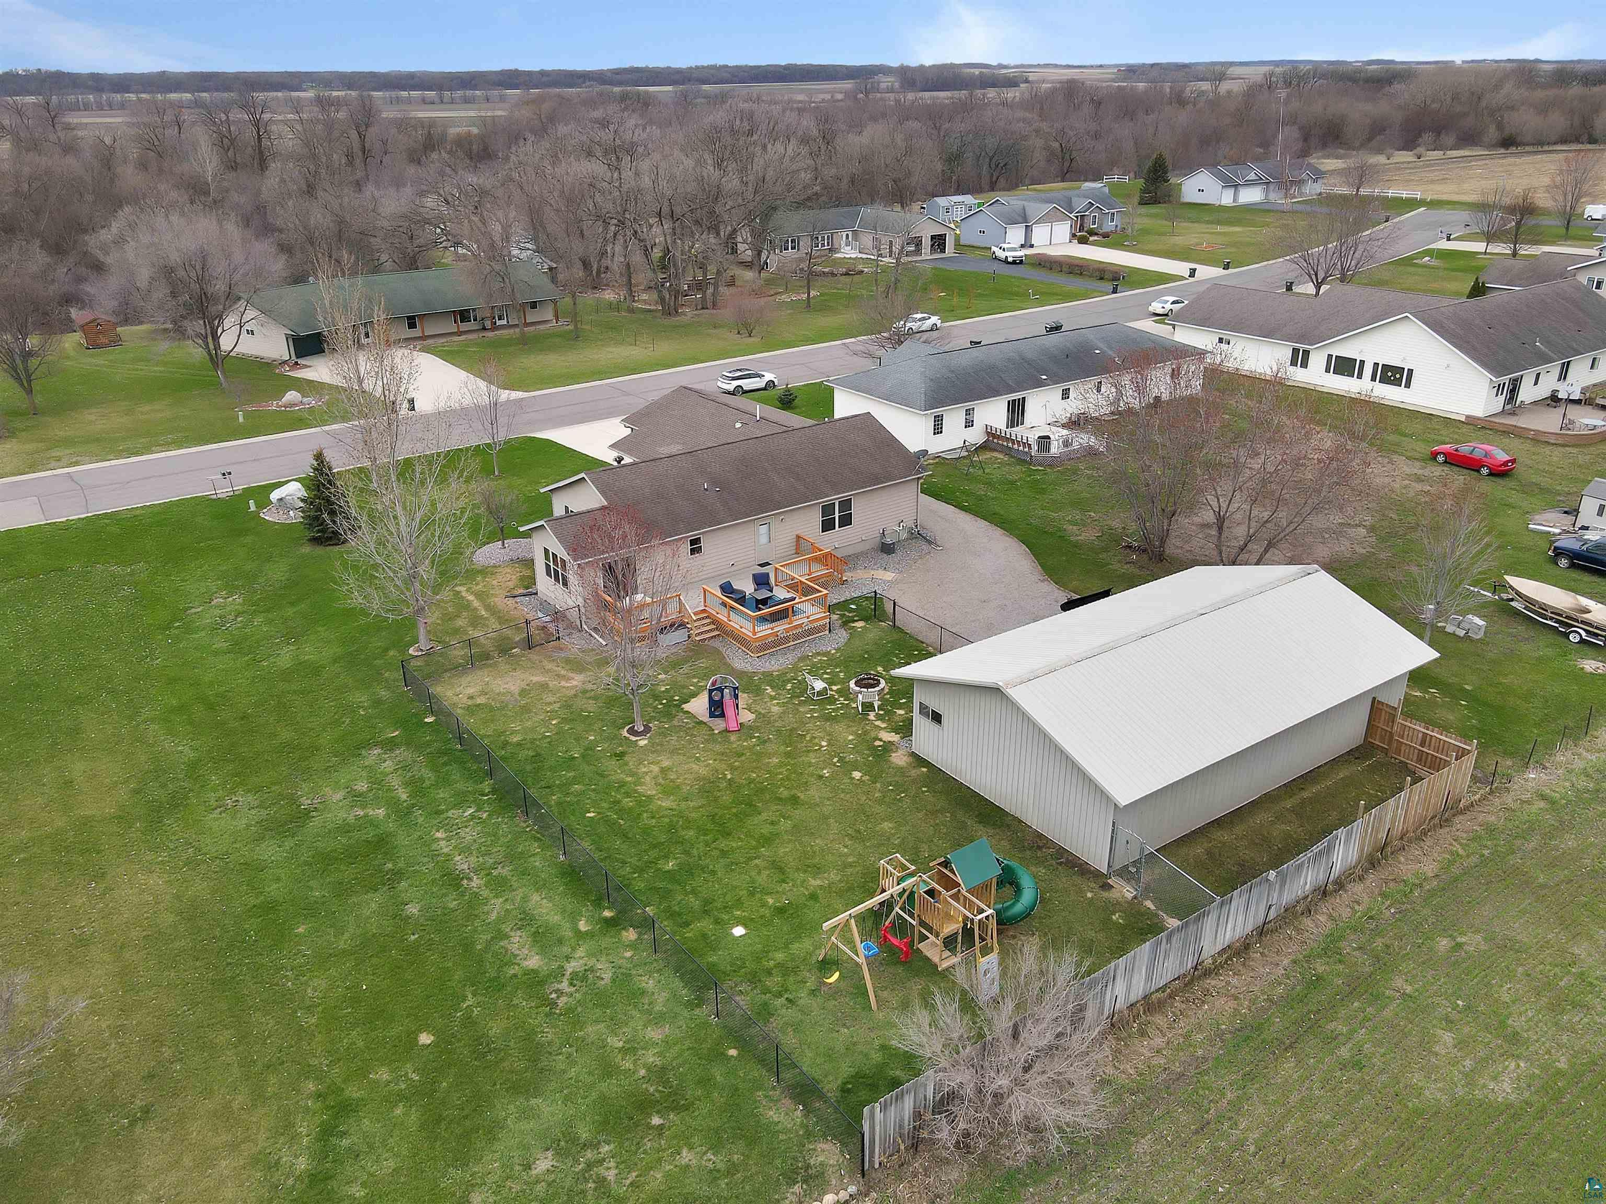
Home's backyard with a raised deck, fenced lawn, stone fire pit, and children's play structure.
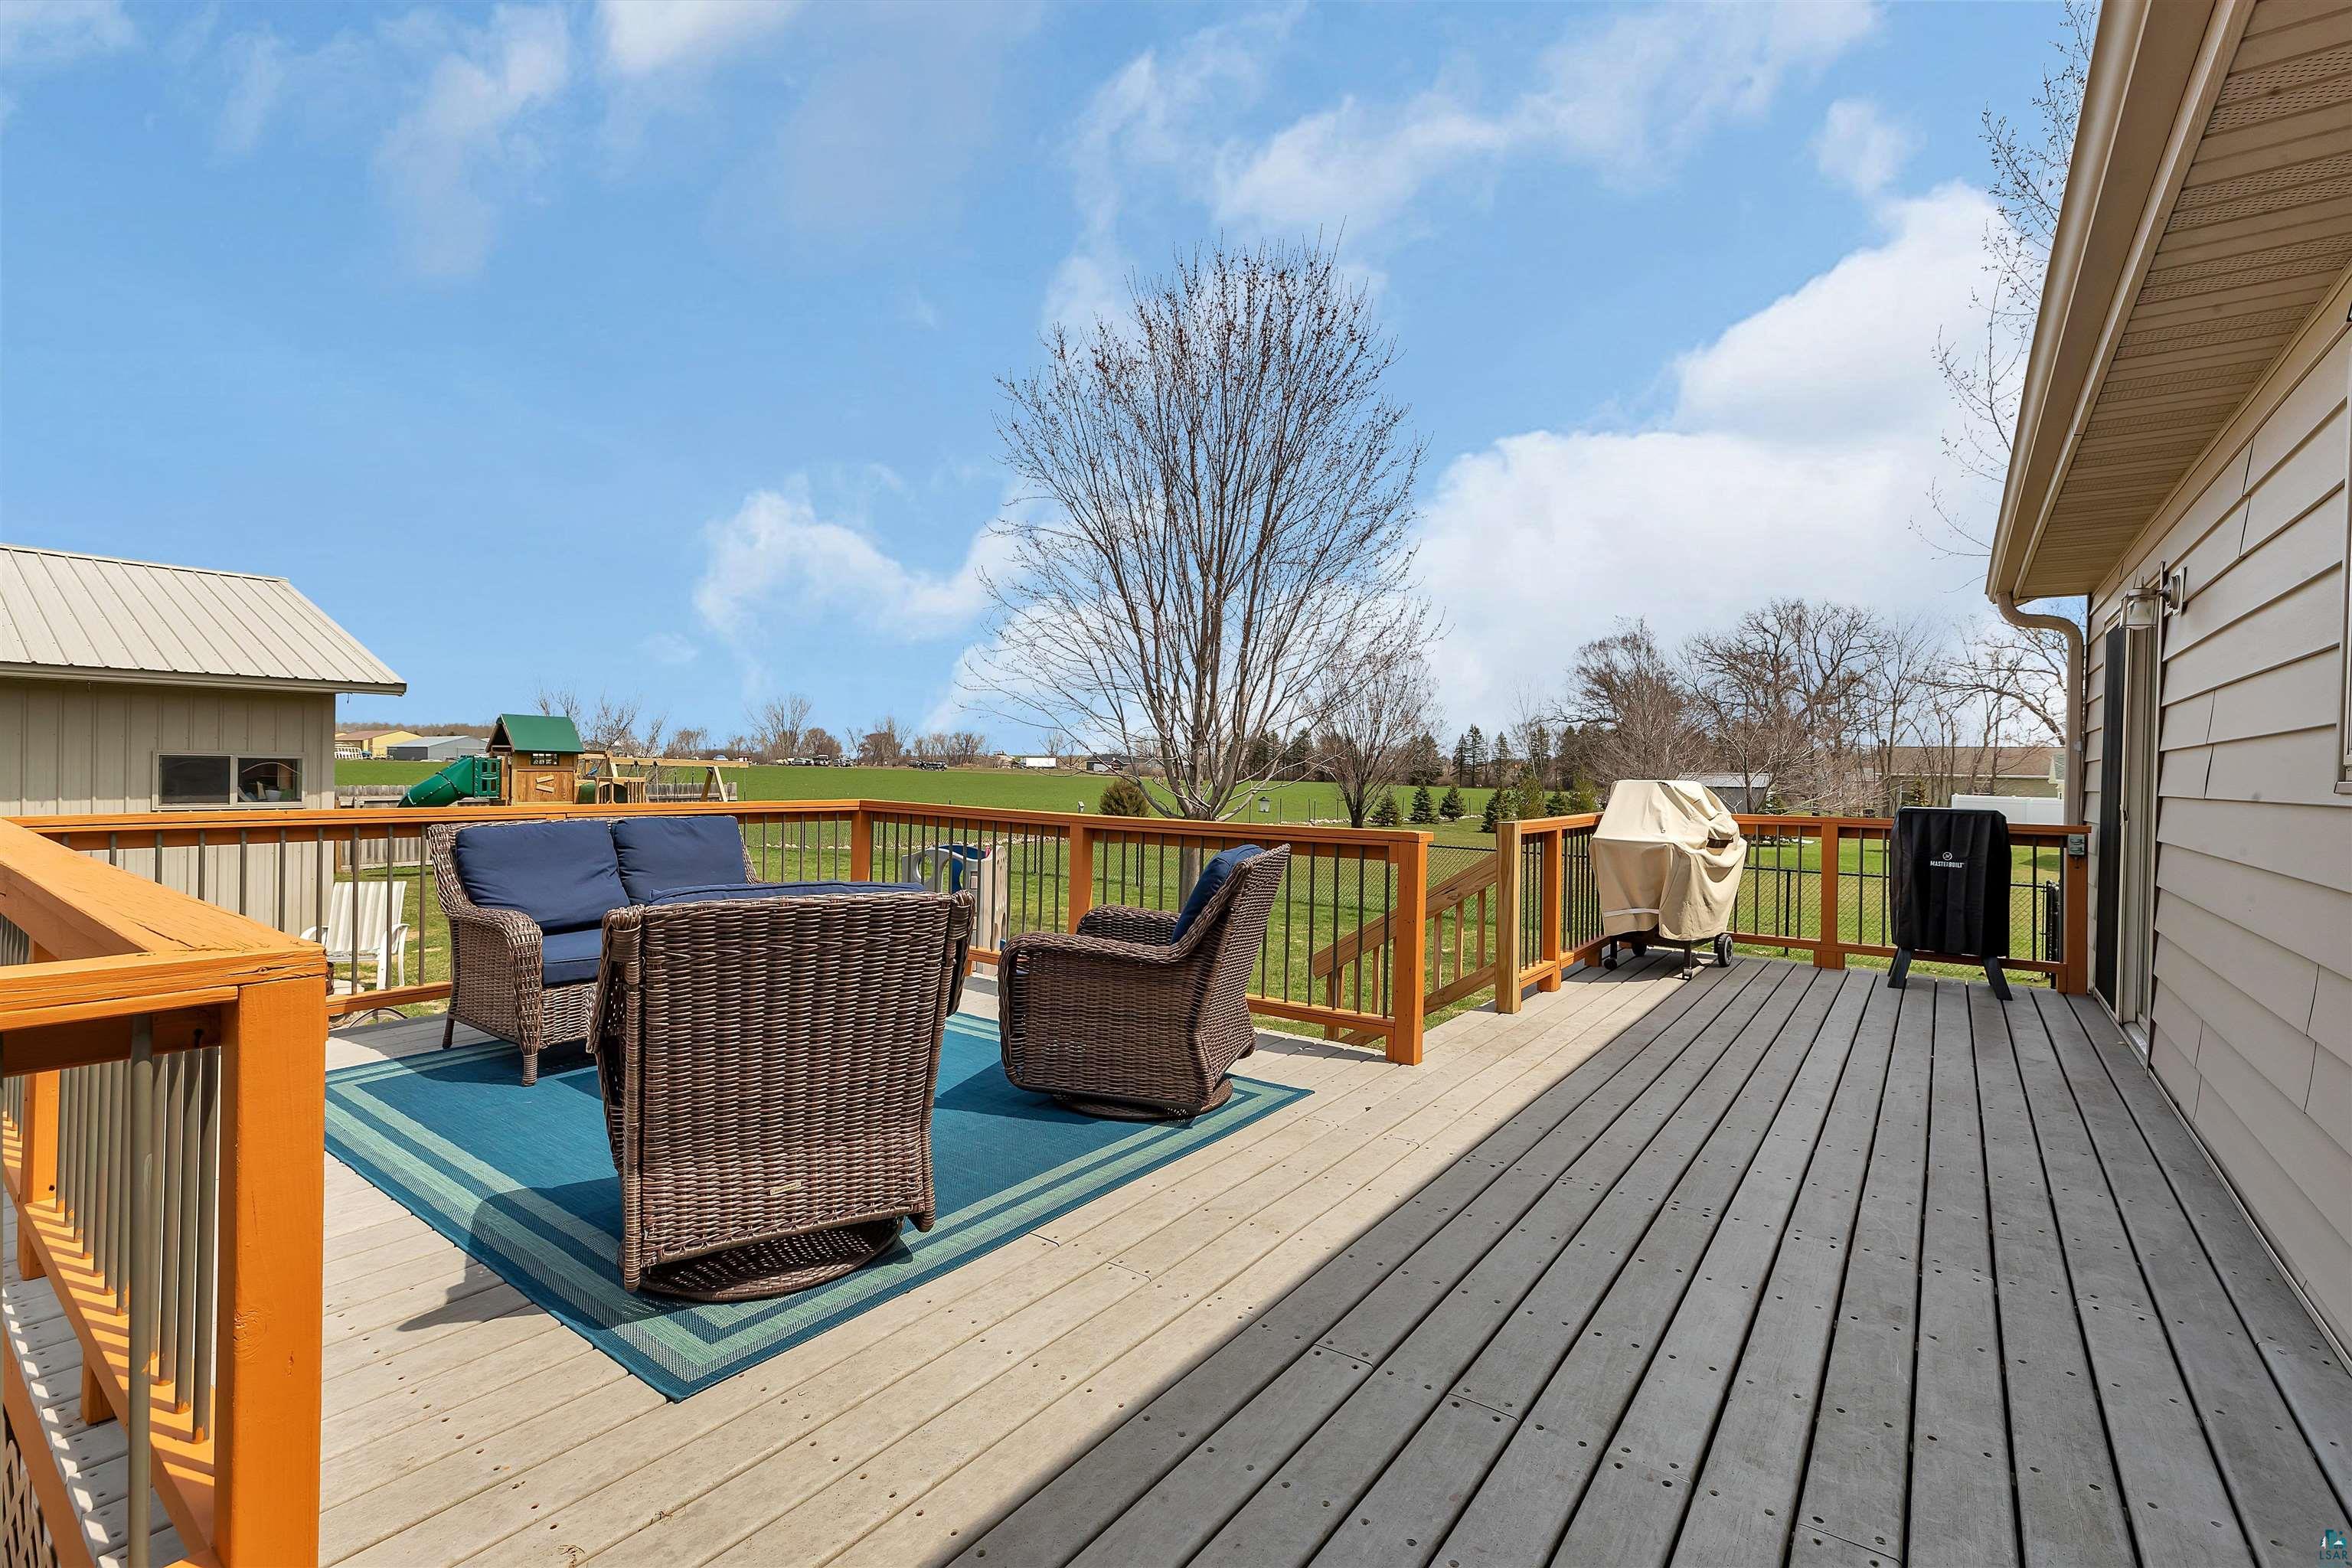
Raised deck with wicker seating, two grills, and open views across a green lawn.
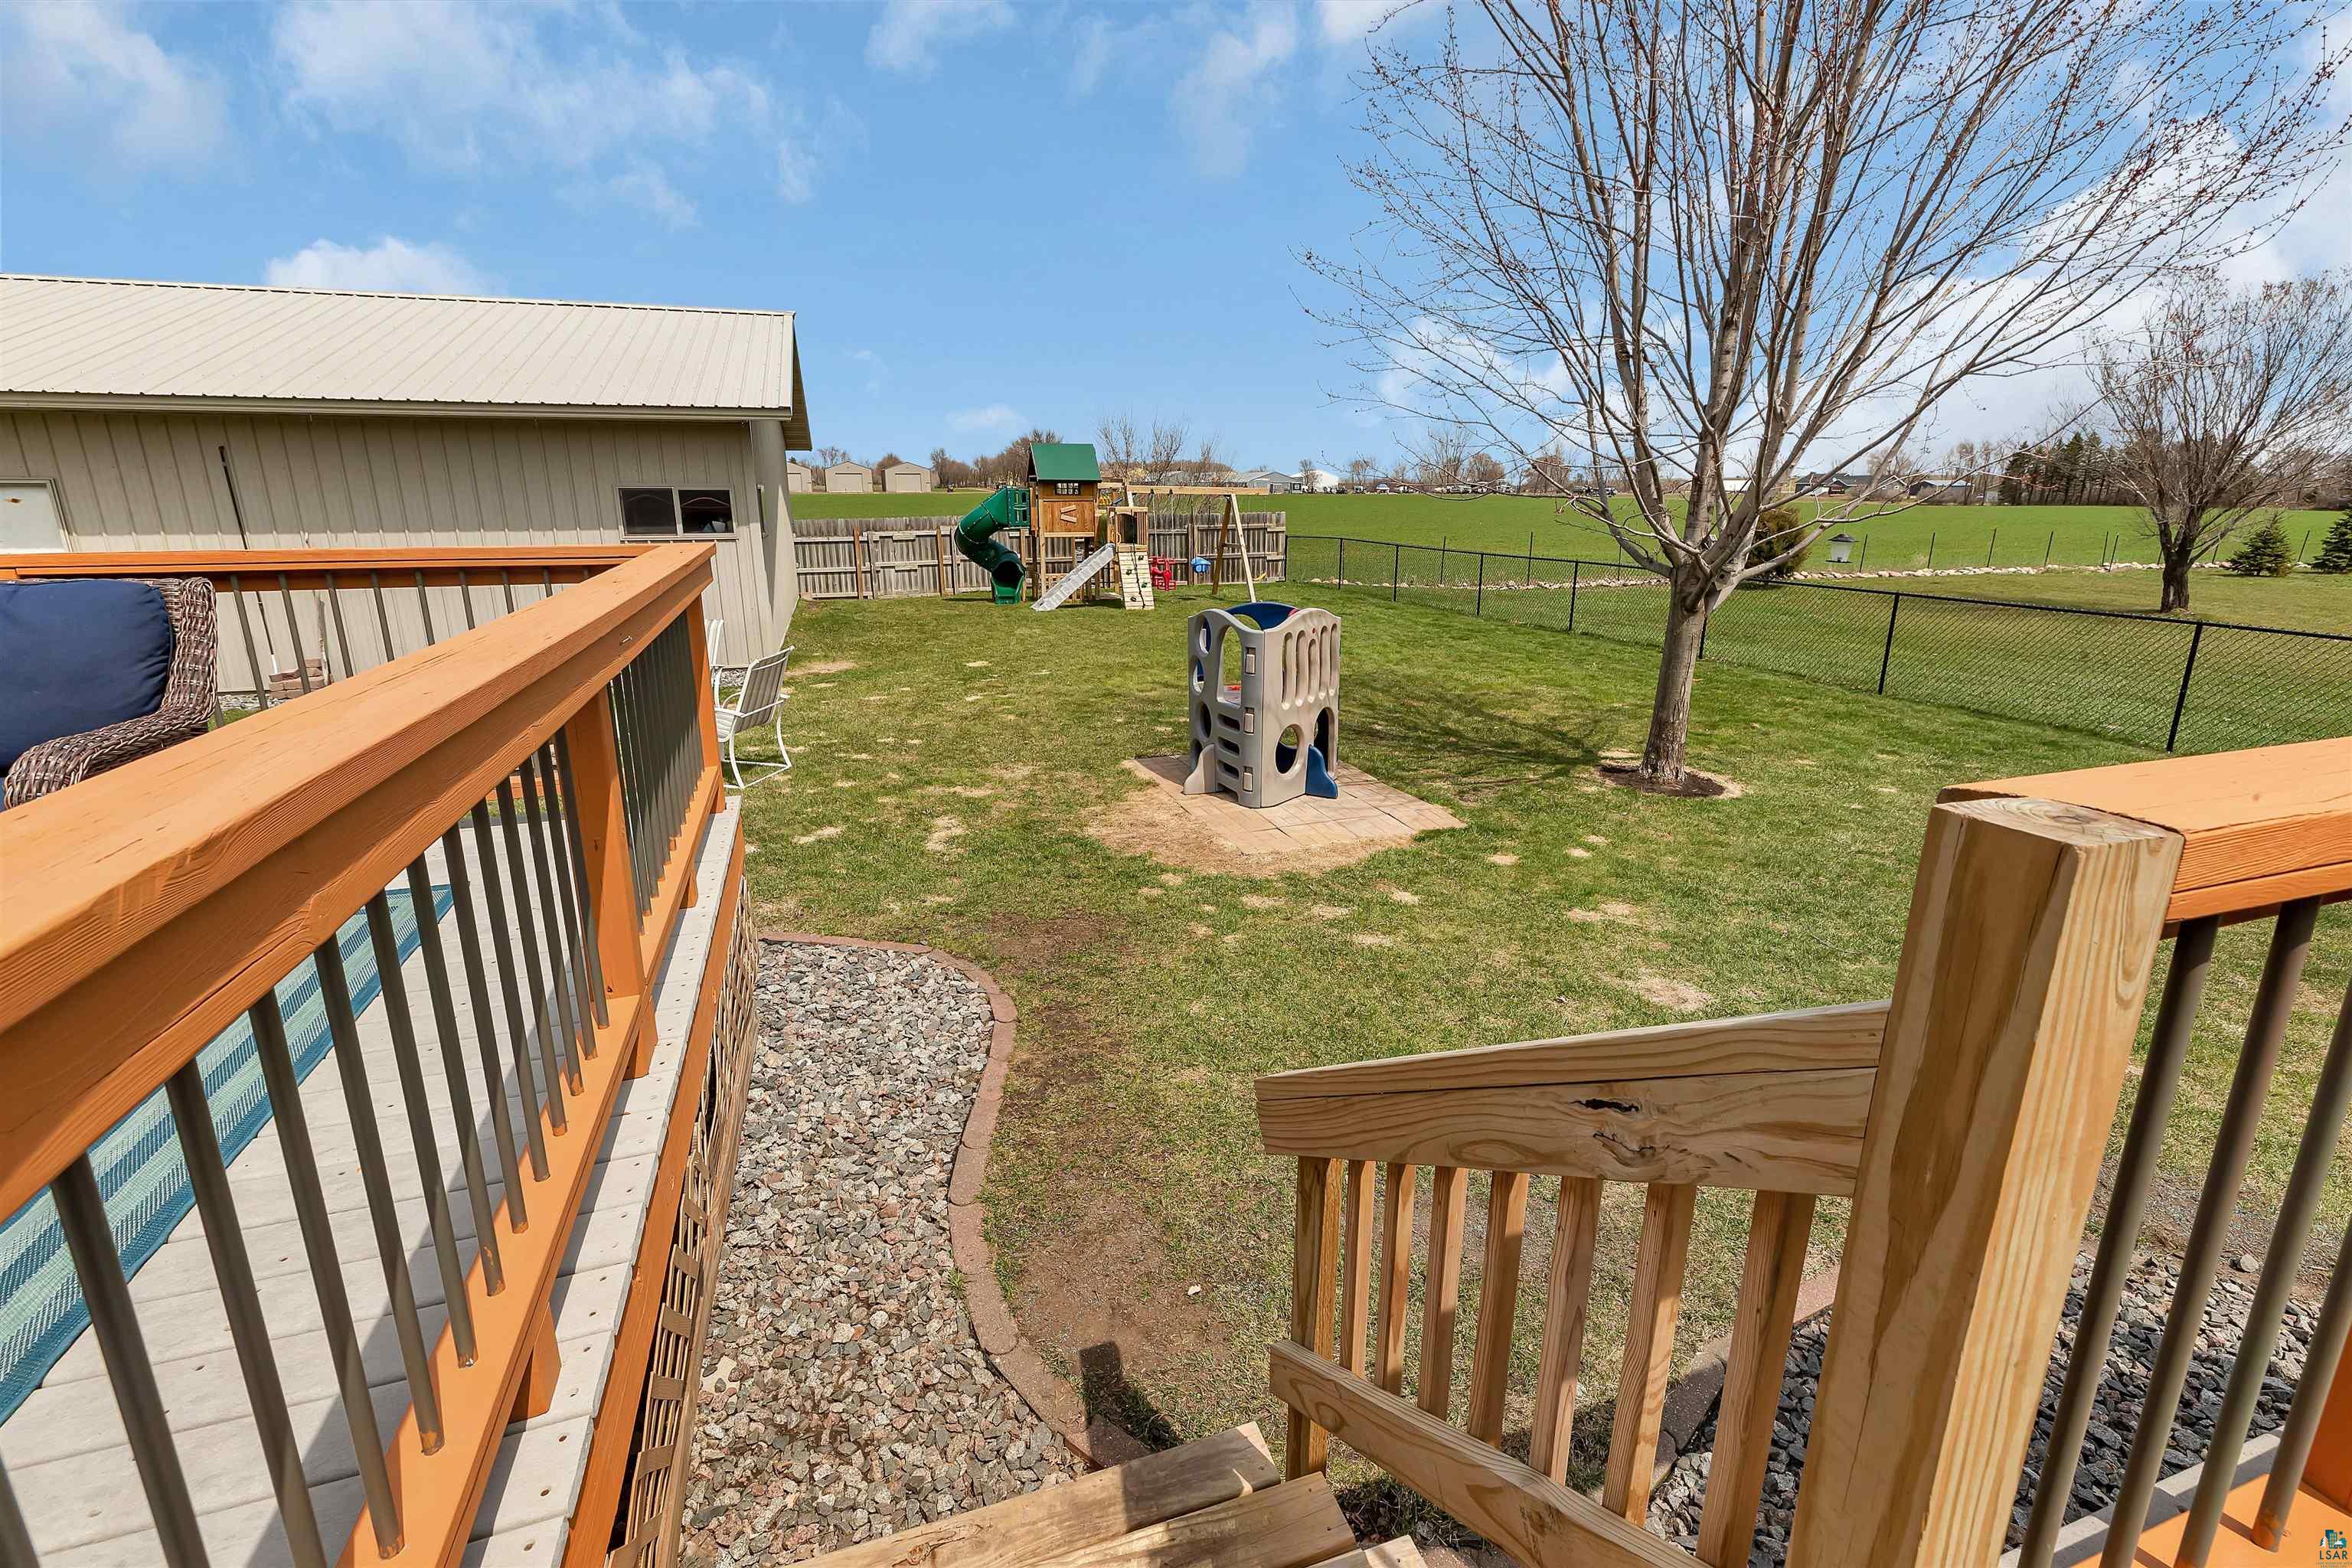
Fenced backyard with a children's play structure, viewed from a raised wooden deck beside a pool.
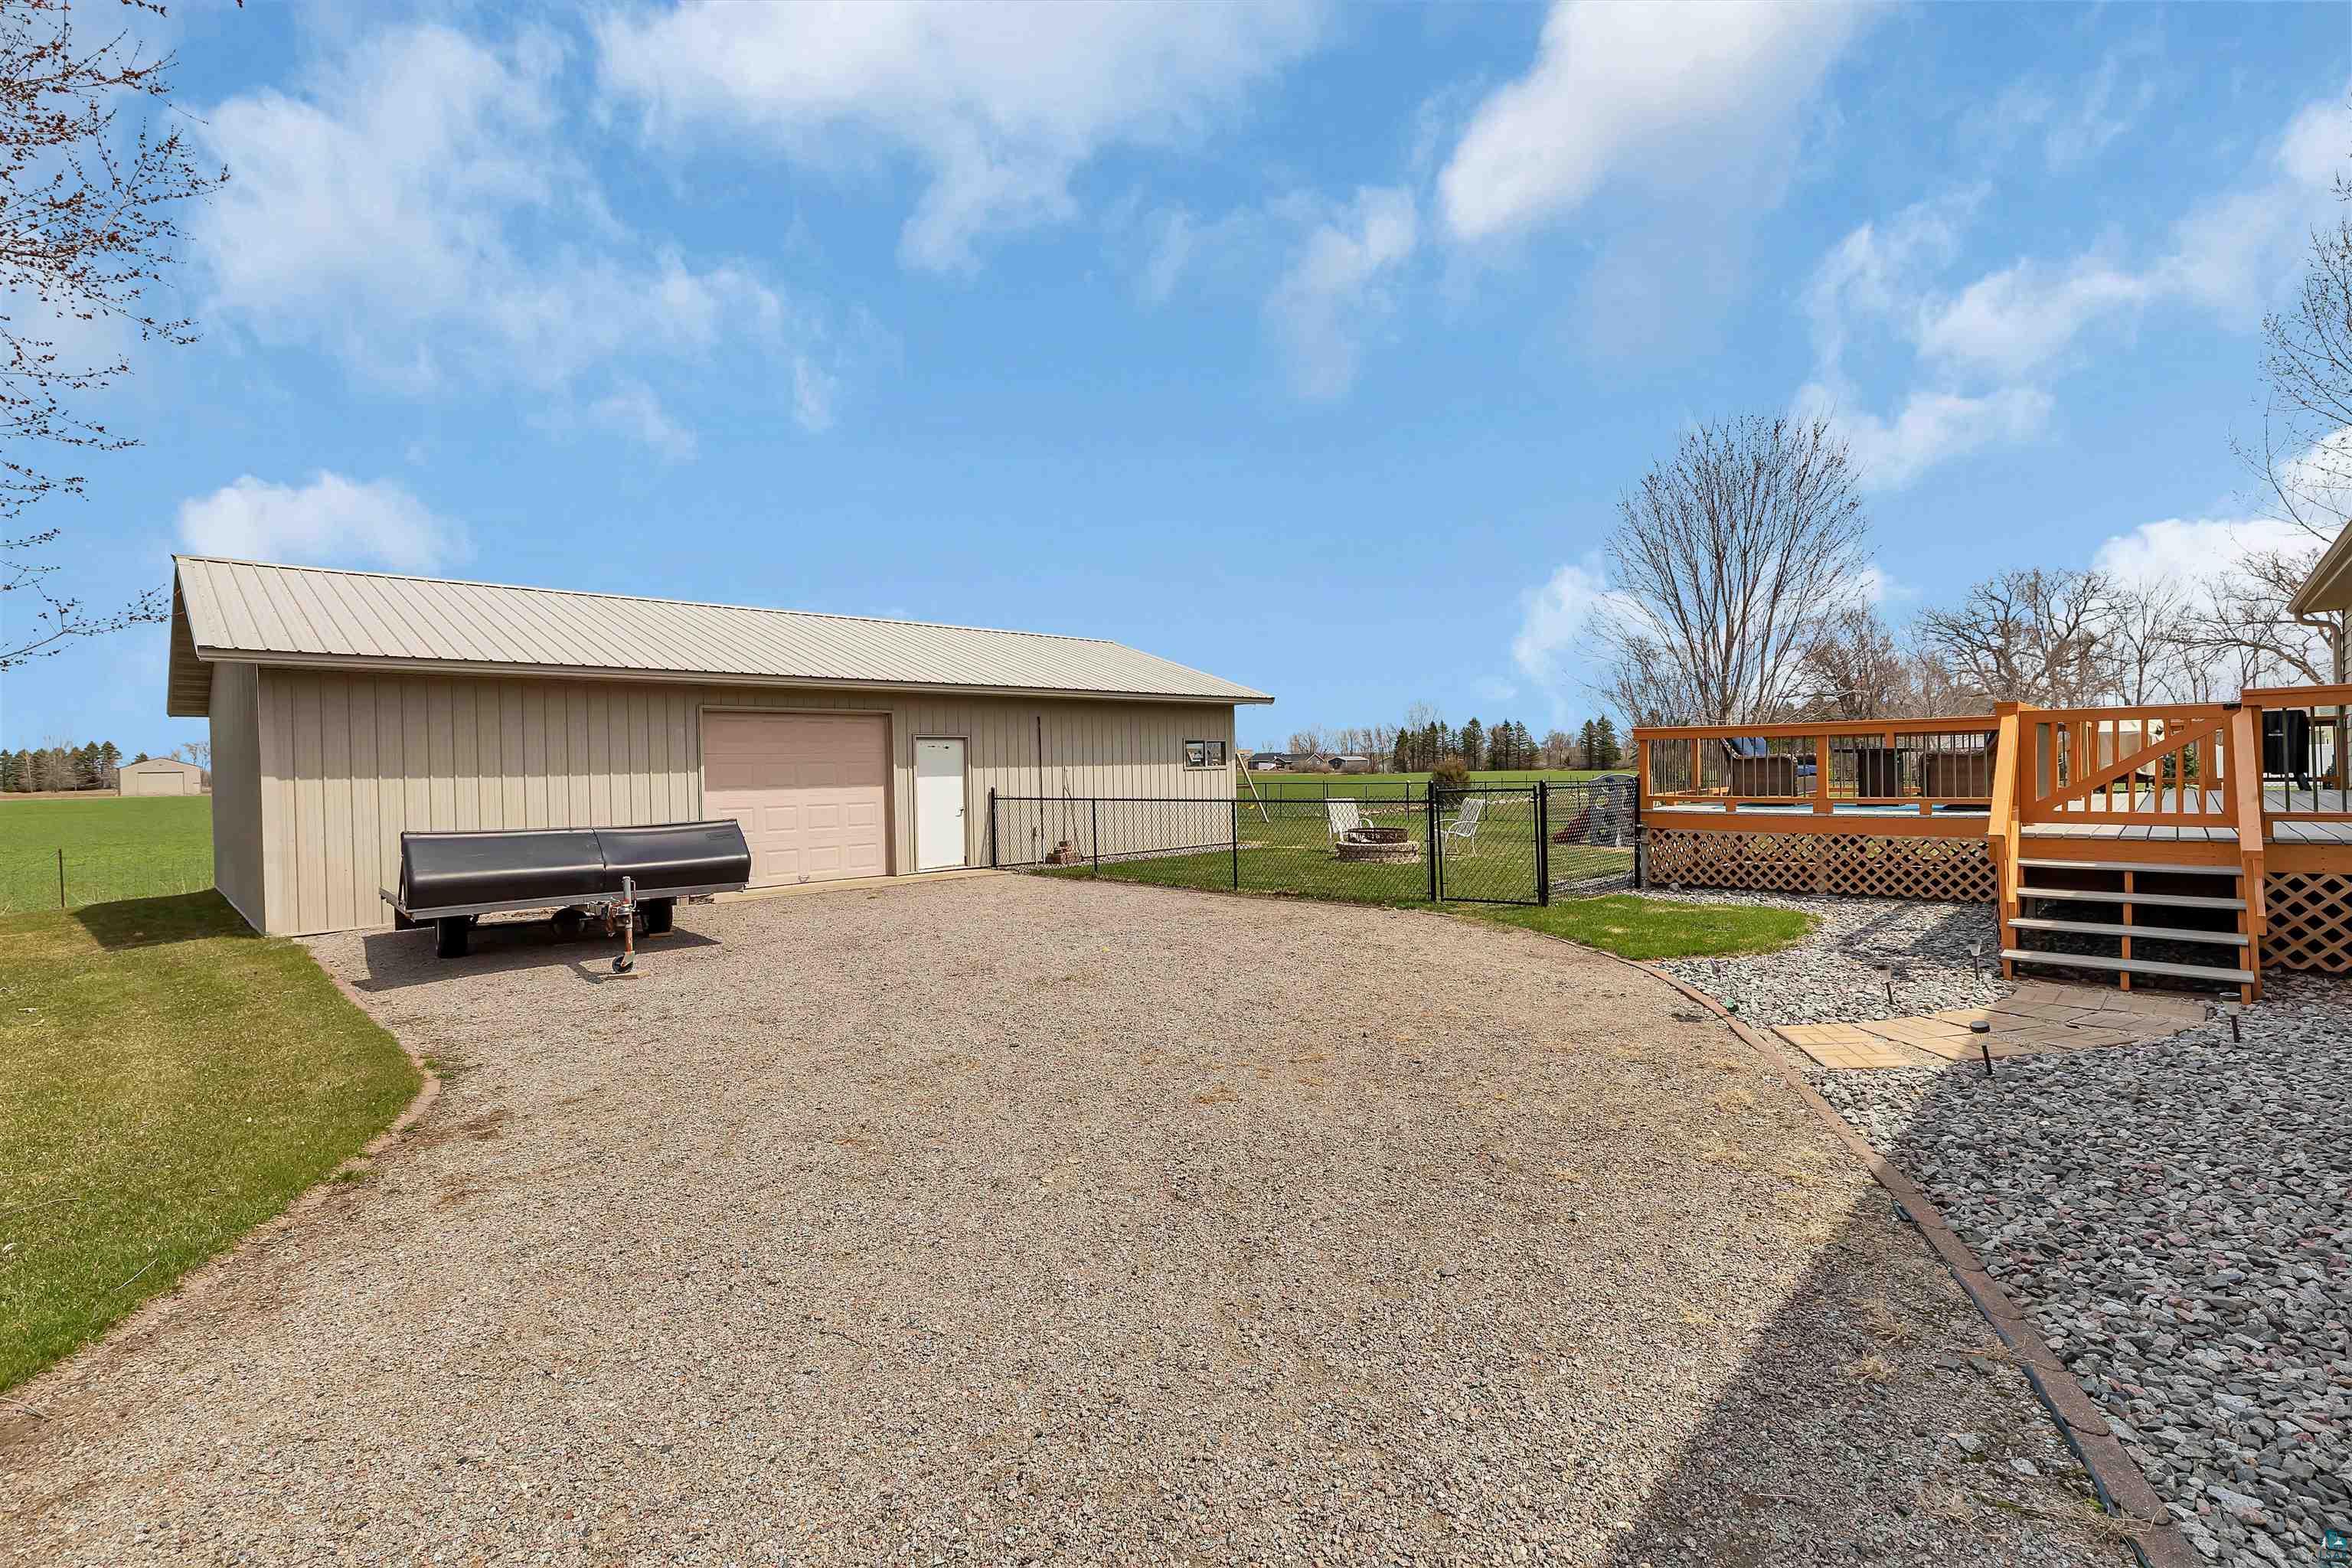
Detached beige garage beside a broad gravel driveway, fenced yard, and raised wooden deck.
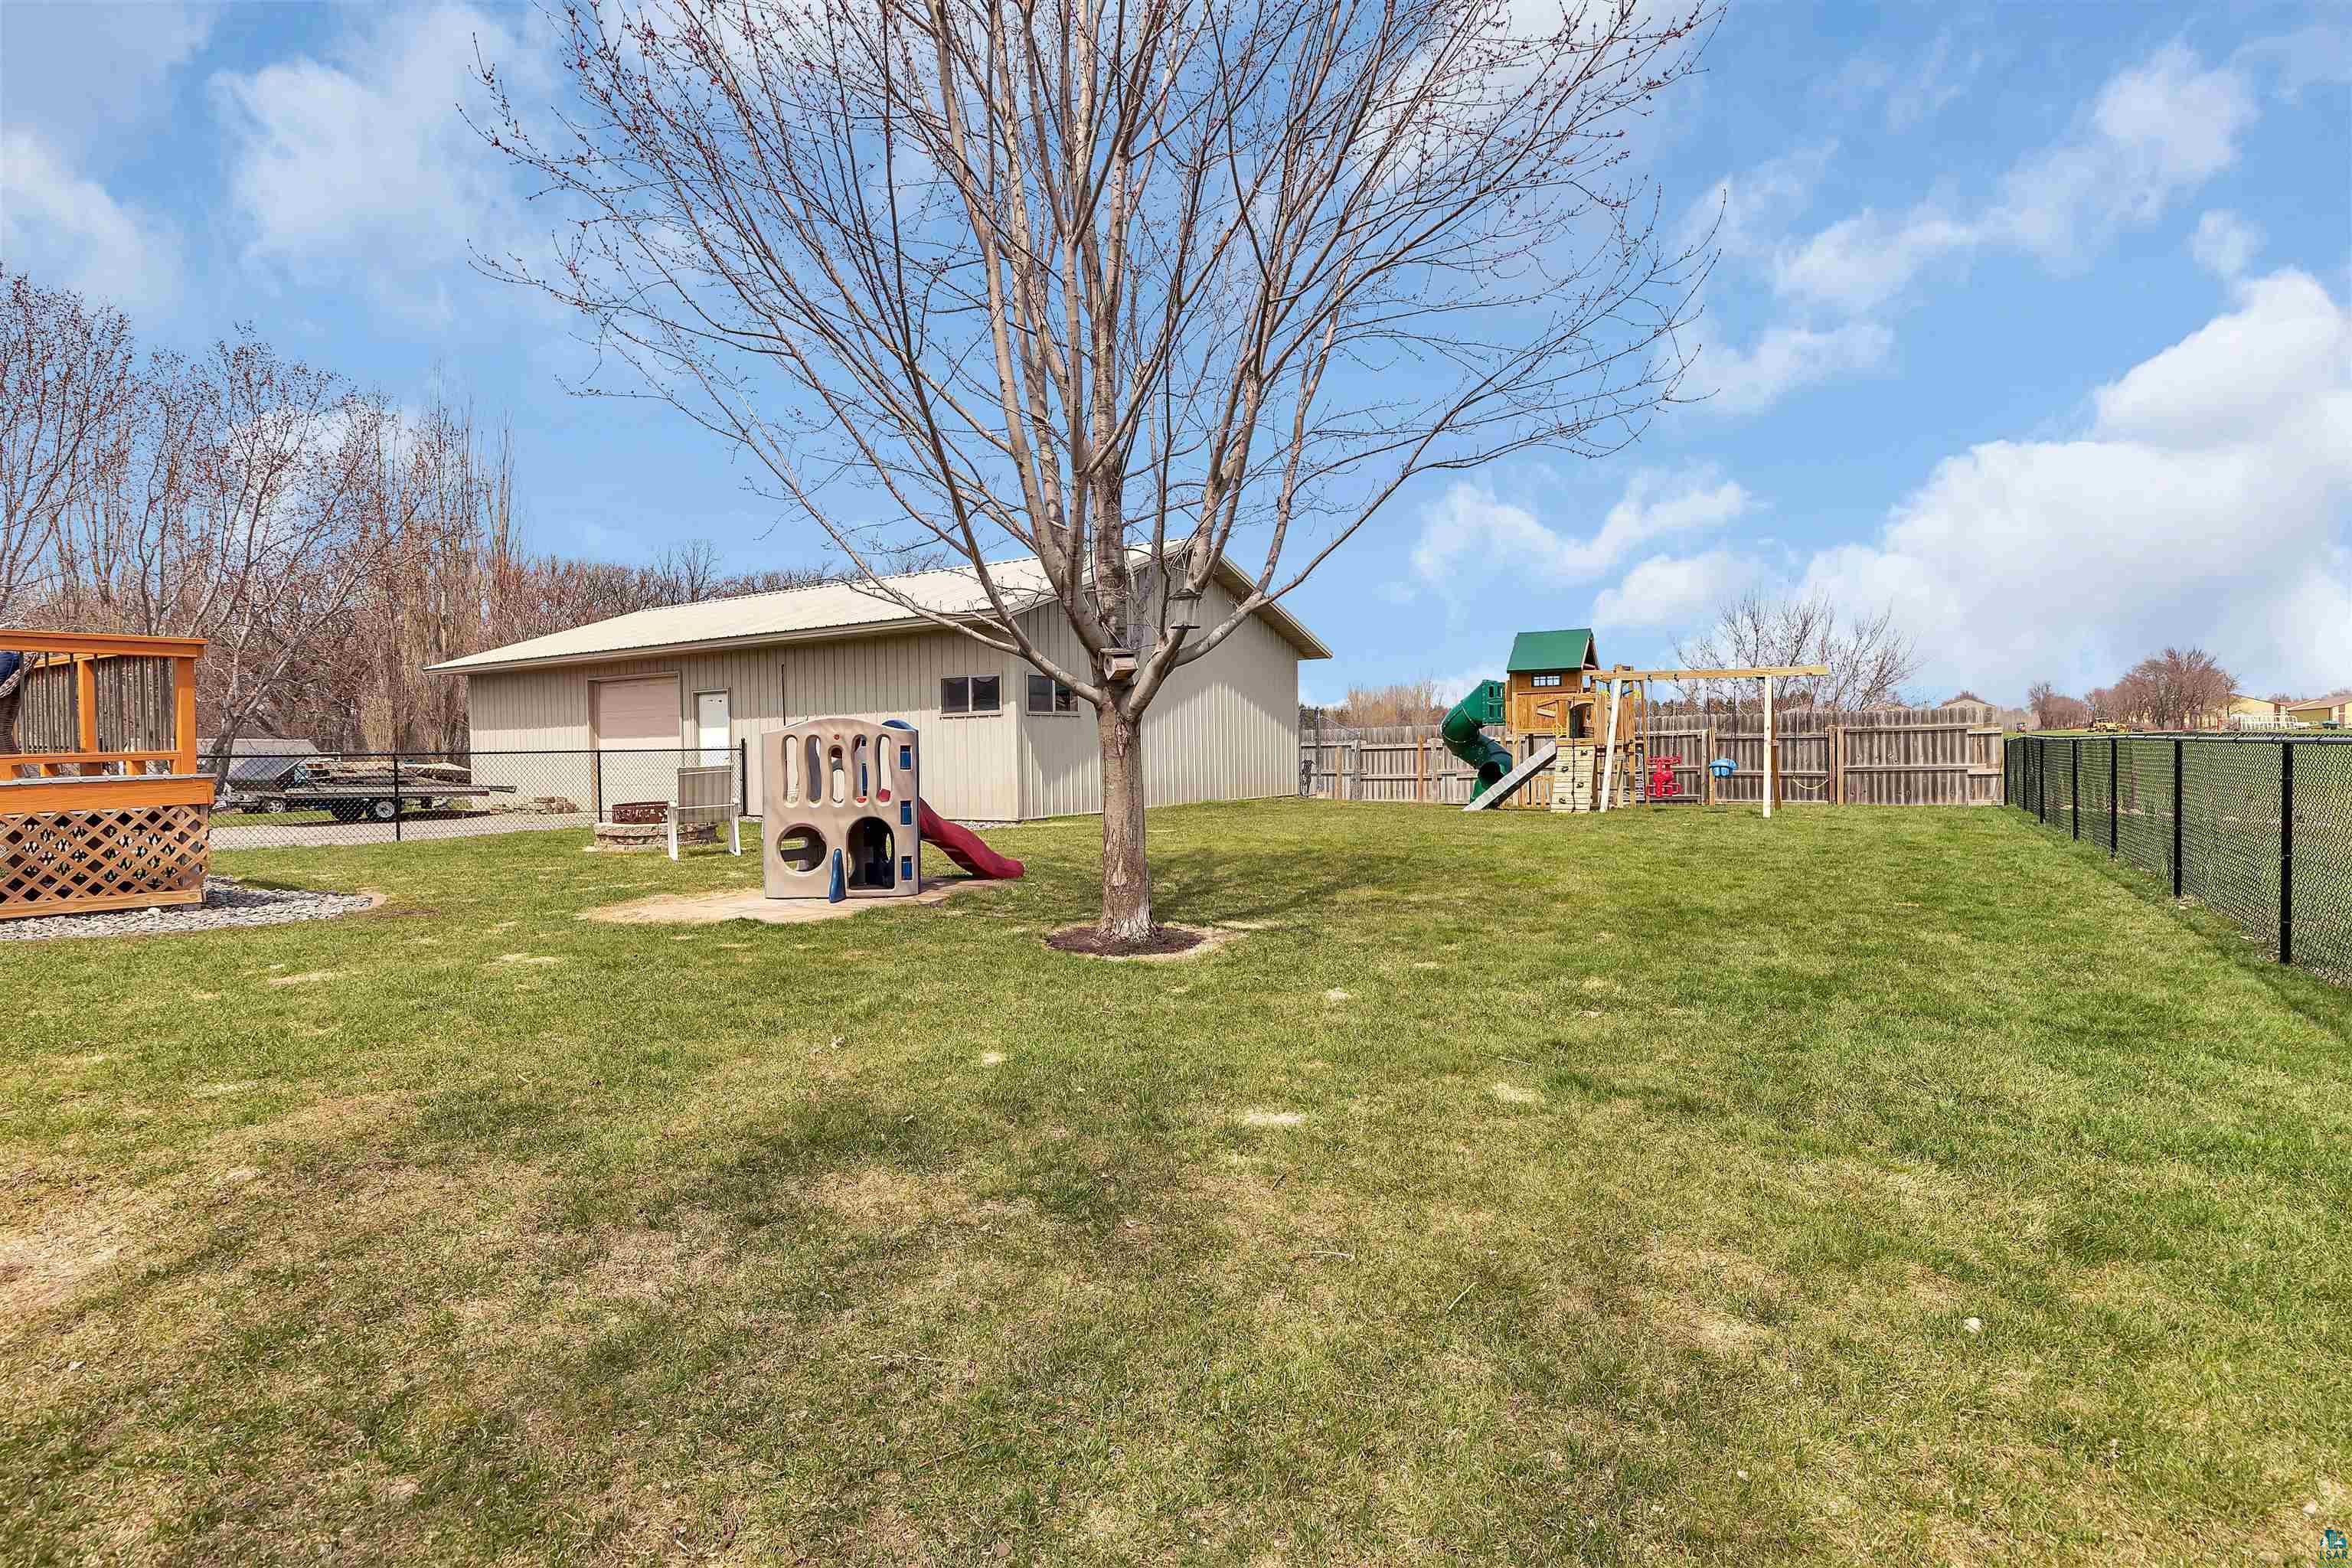
Fenced backyard with a beige outbuilding, leafless tree, play structures, and wooden deck.
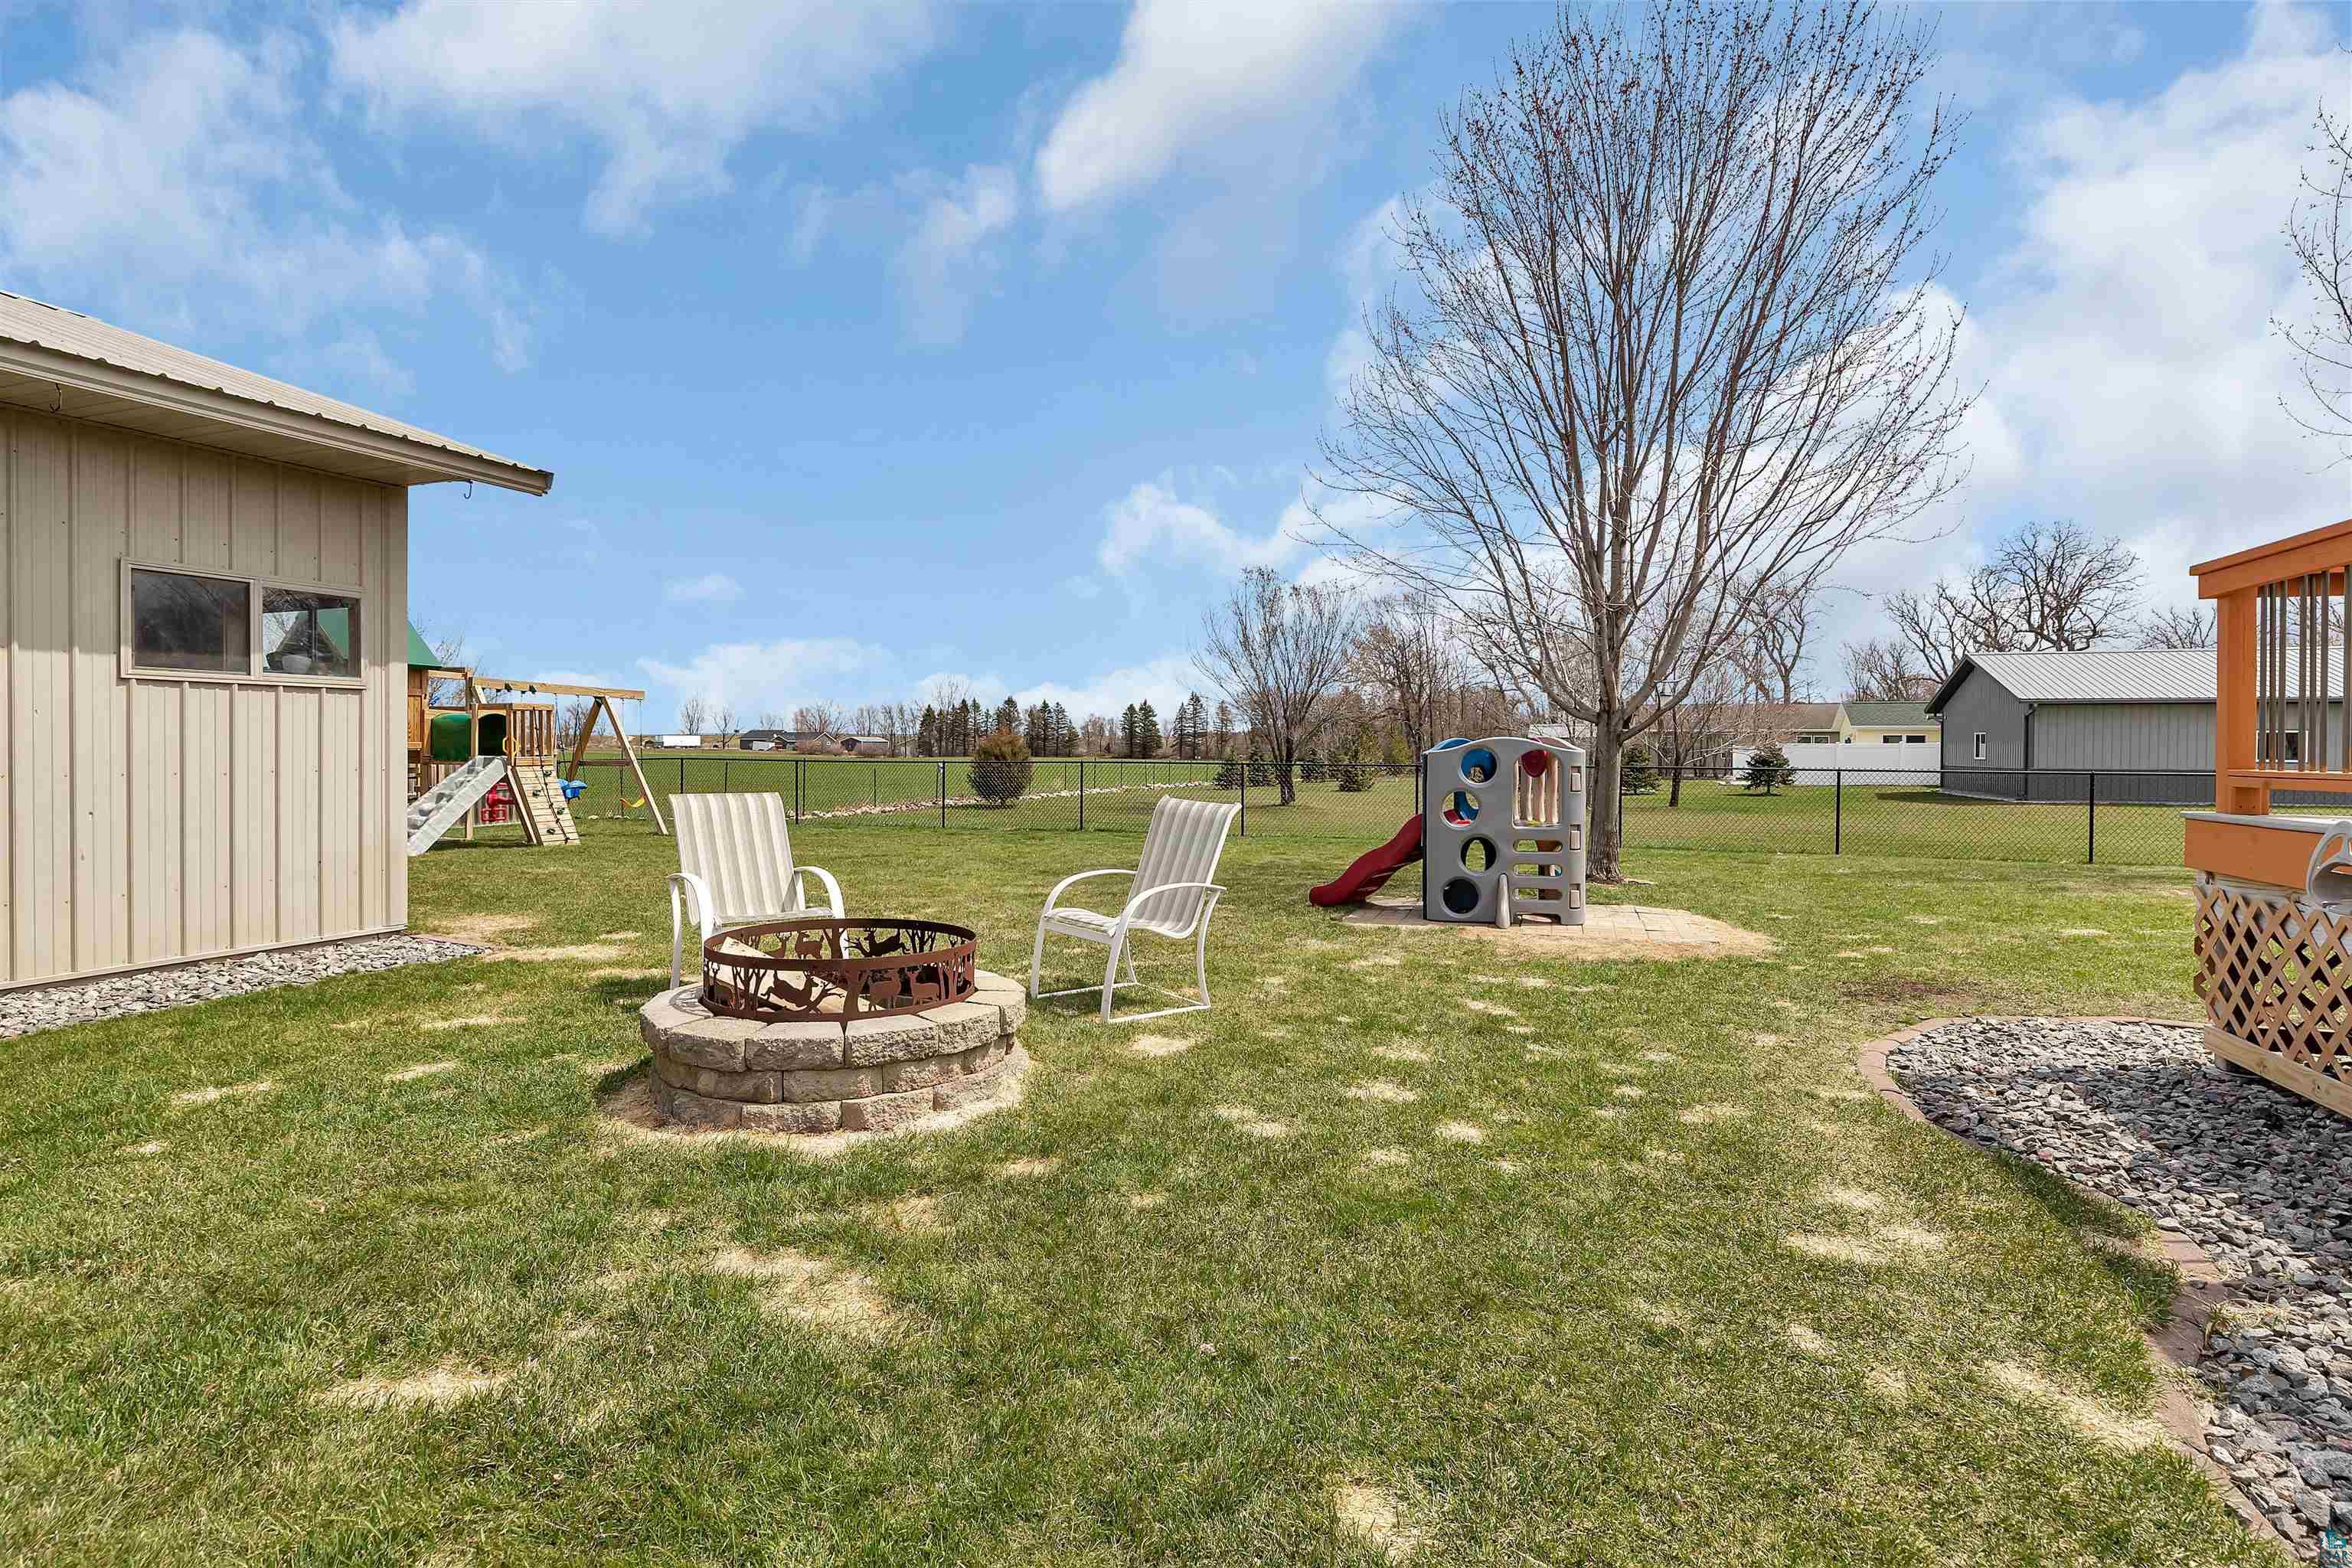
Fenced backyard with a stone fire pit, patio chairs, and children’s play equipment.
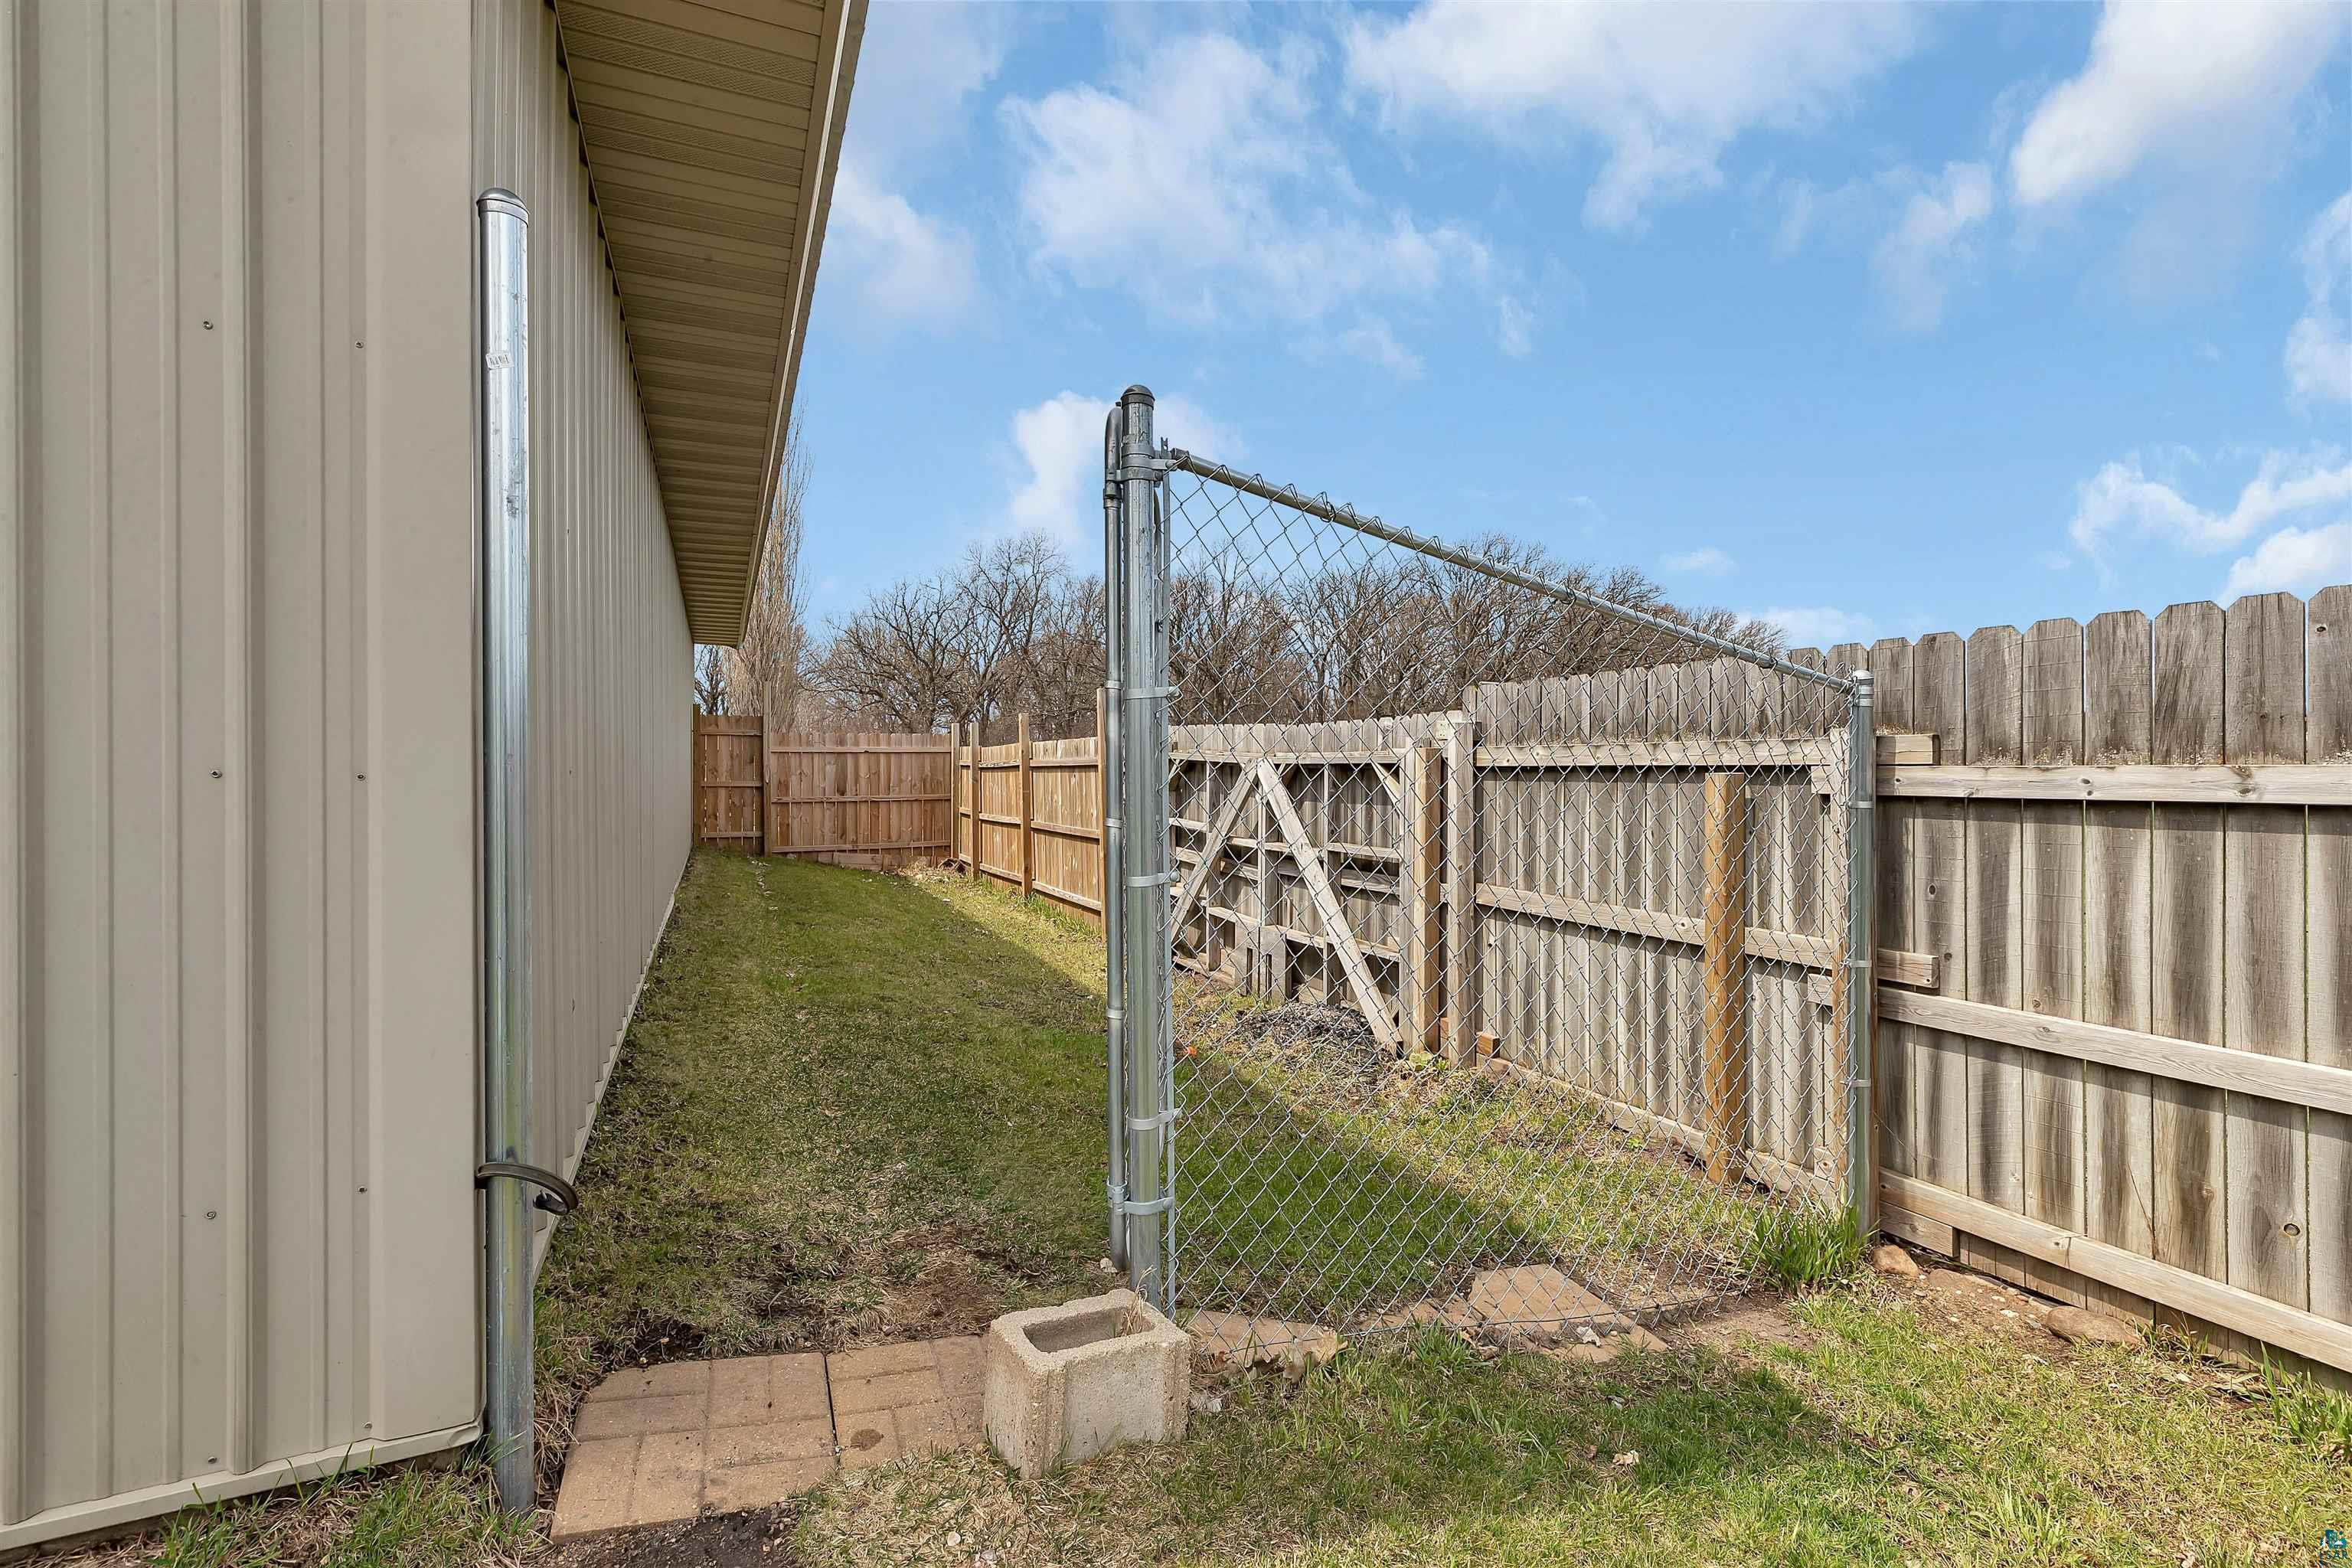
Side yard with a chain-link gate, wooden privacy fencing, and a grassy path beside a metal-sided building.
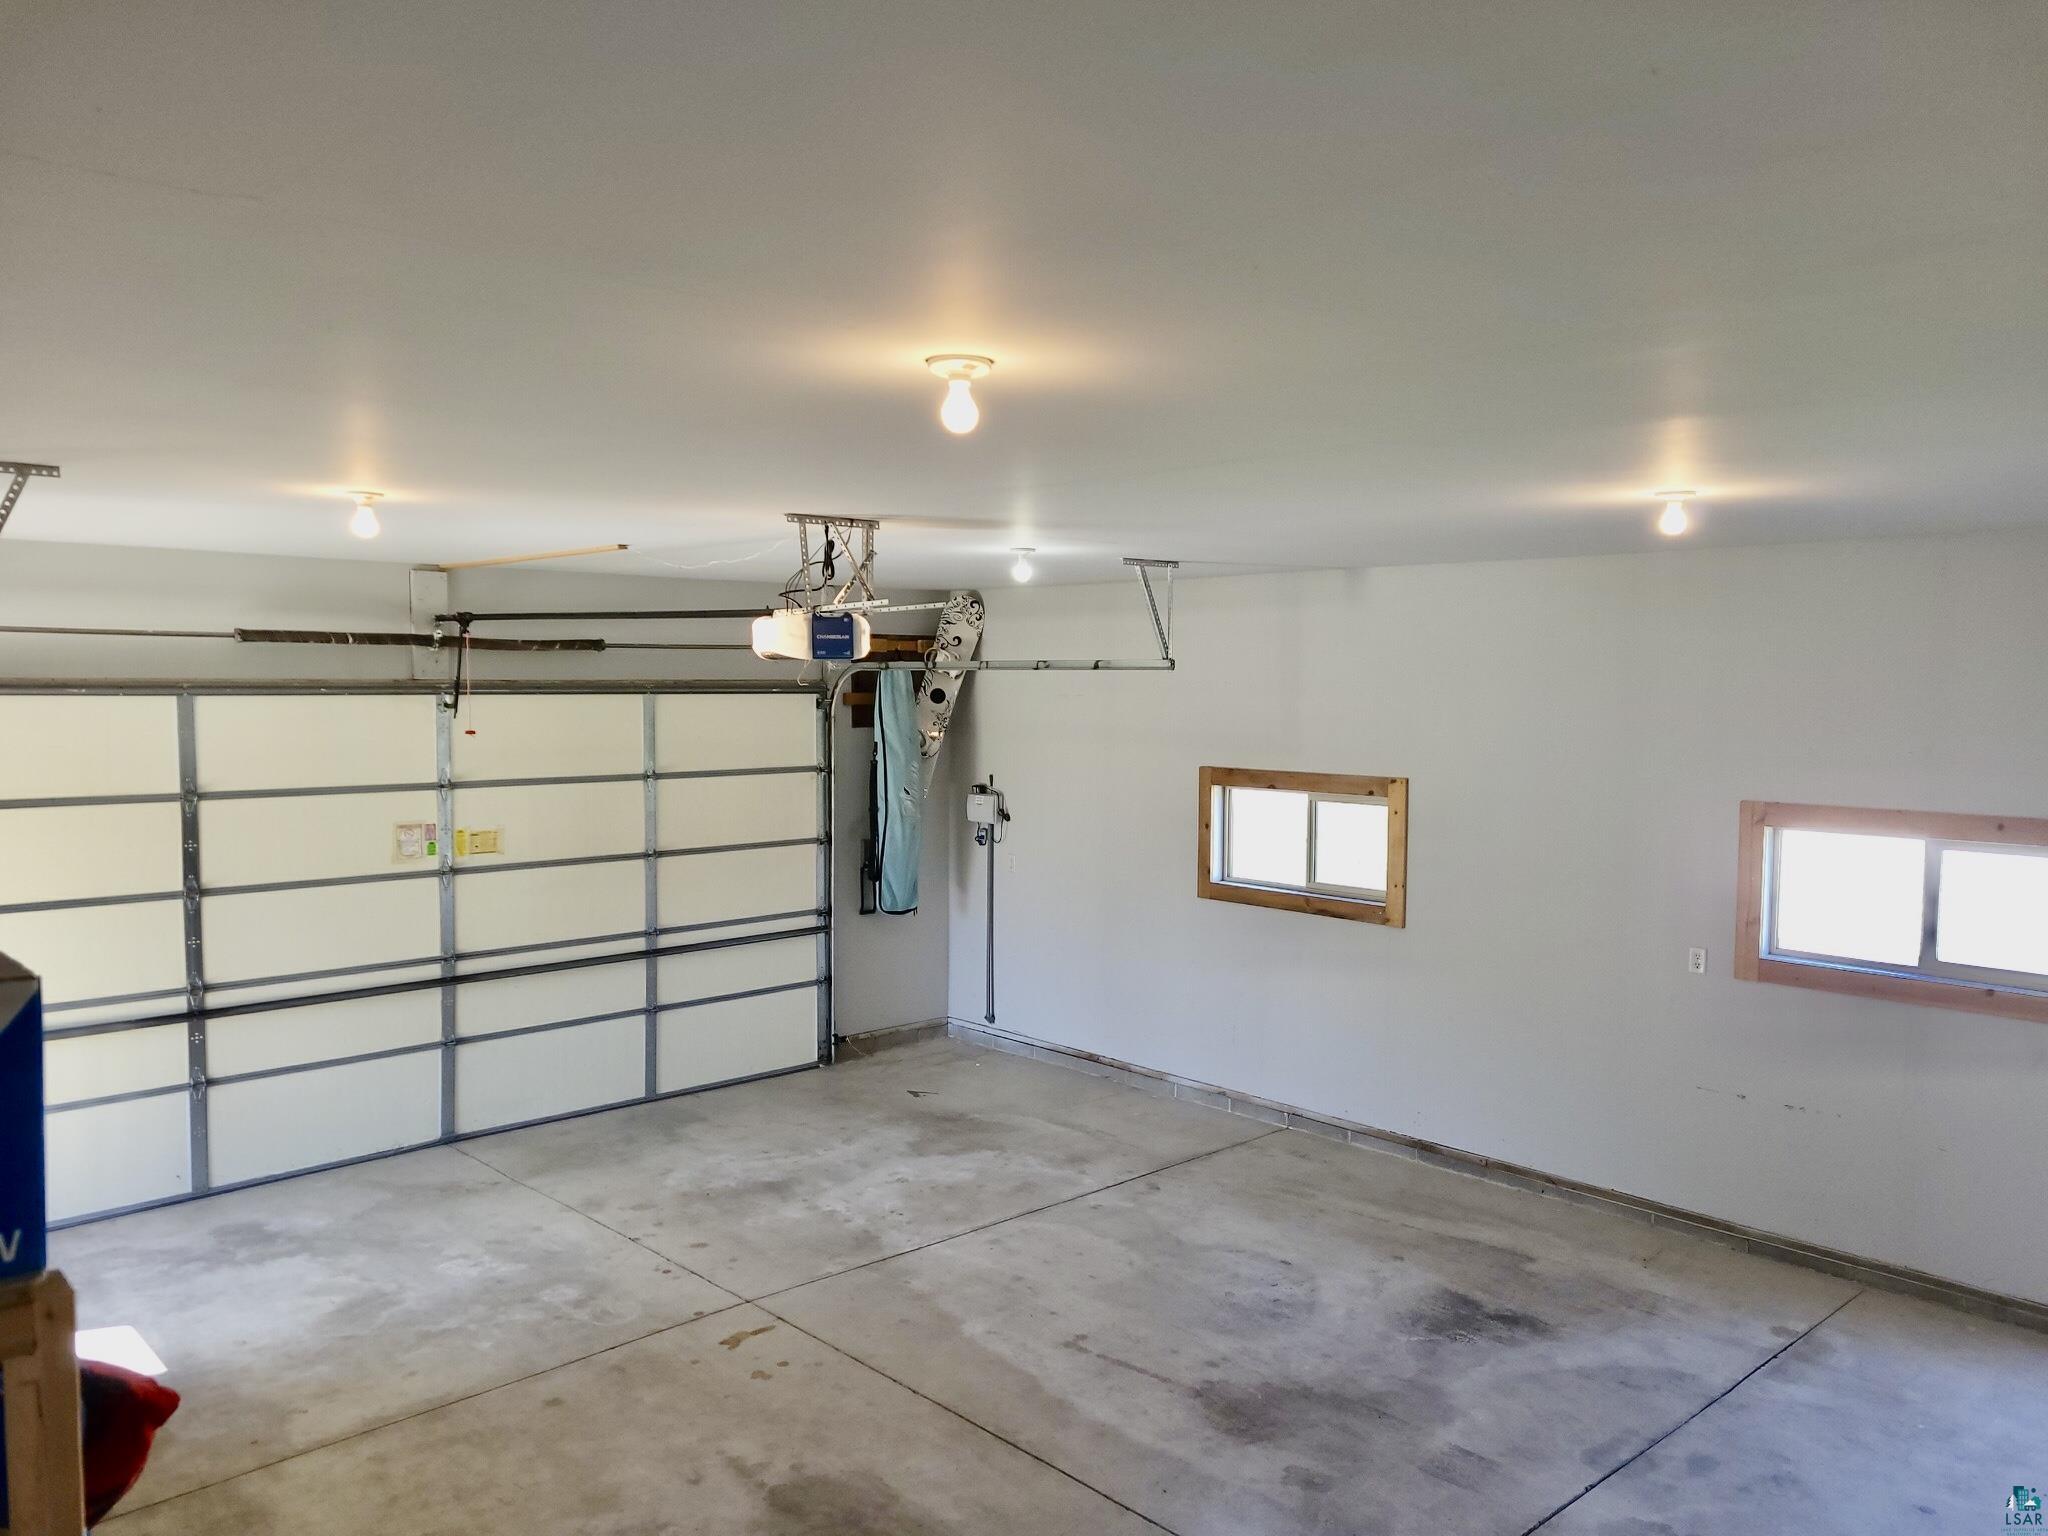
Empty garage with a concrete floor, sectional overhead door, and two windows.
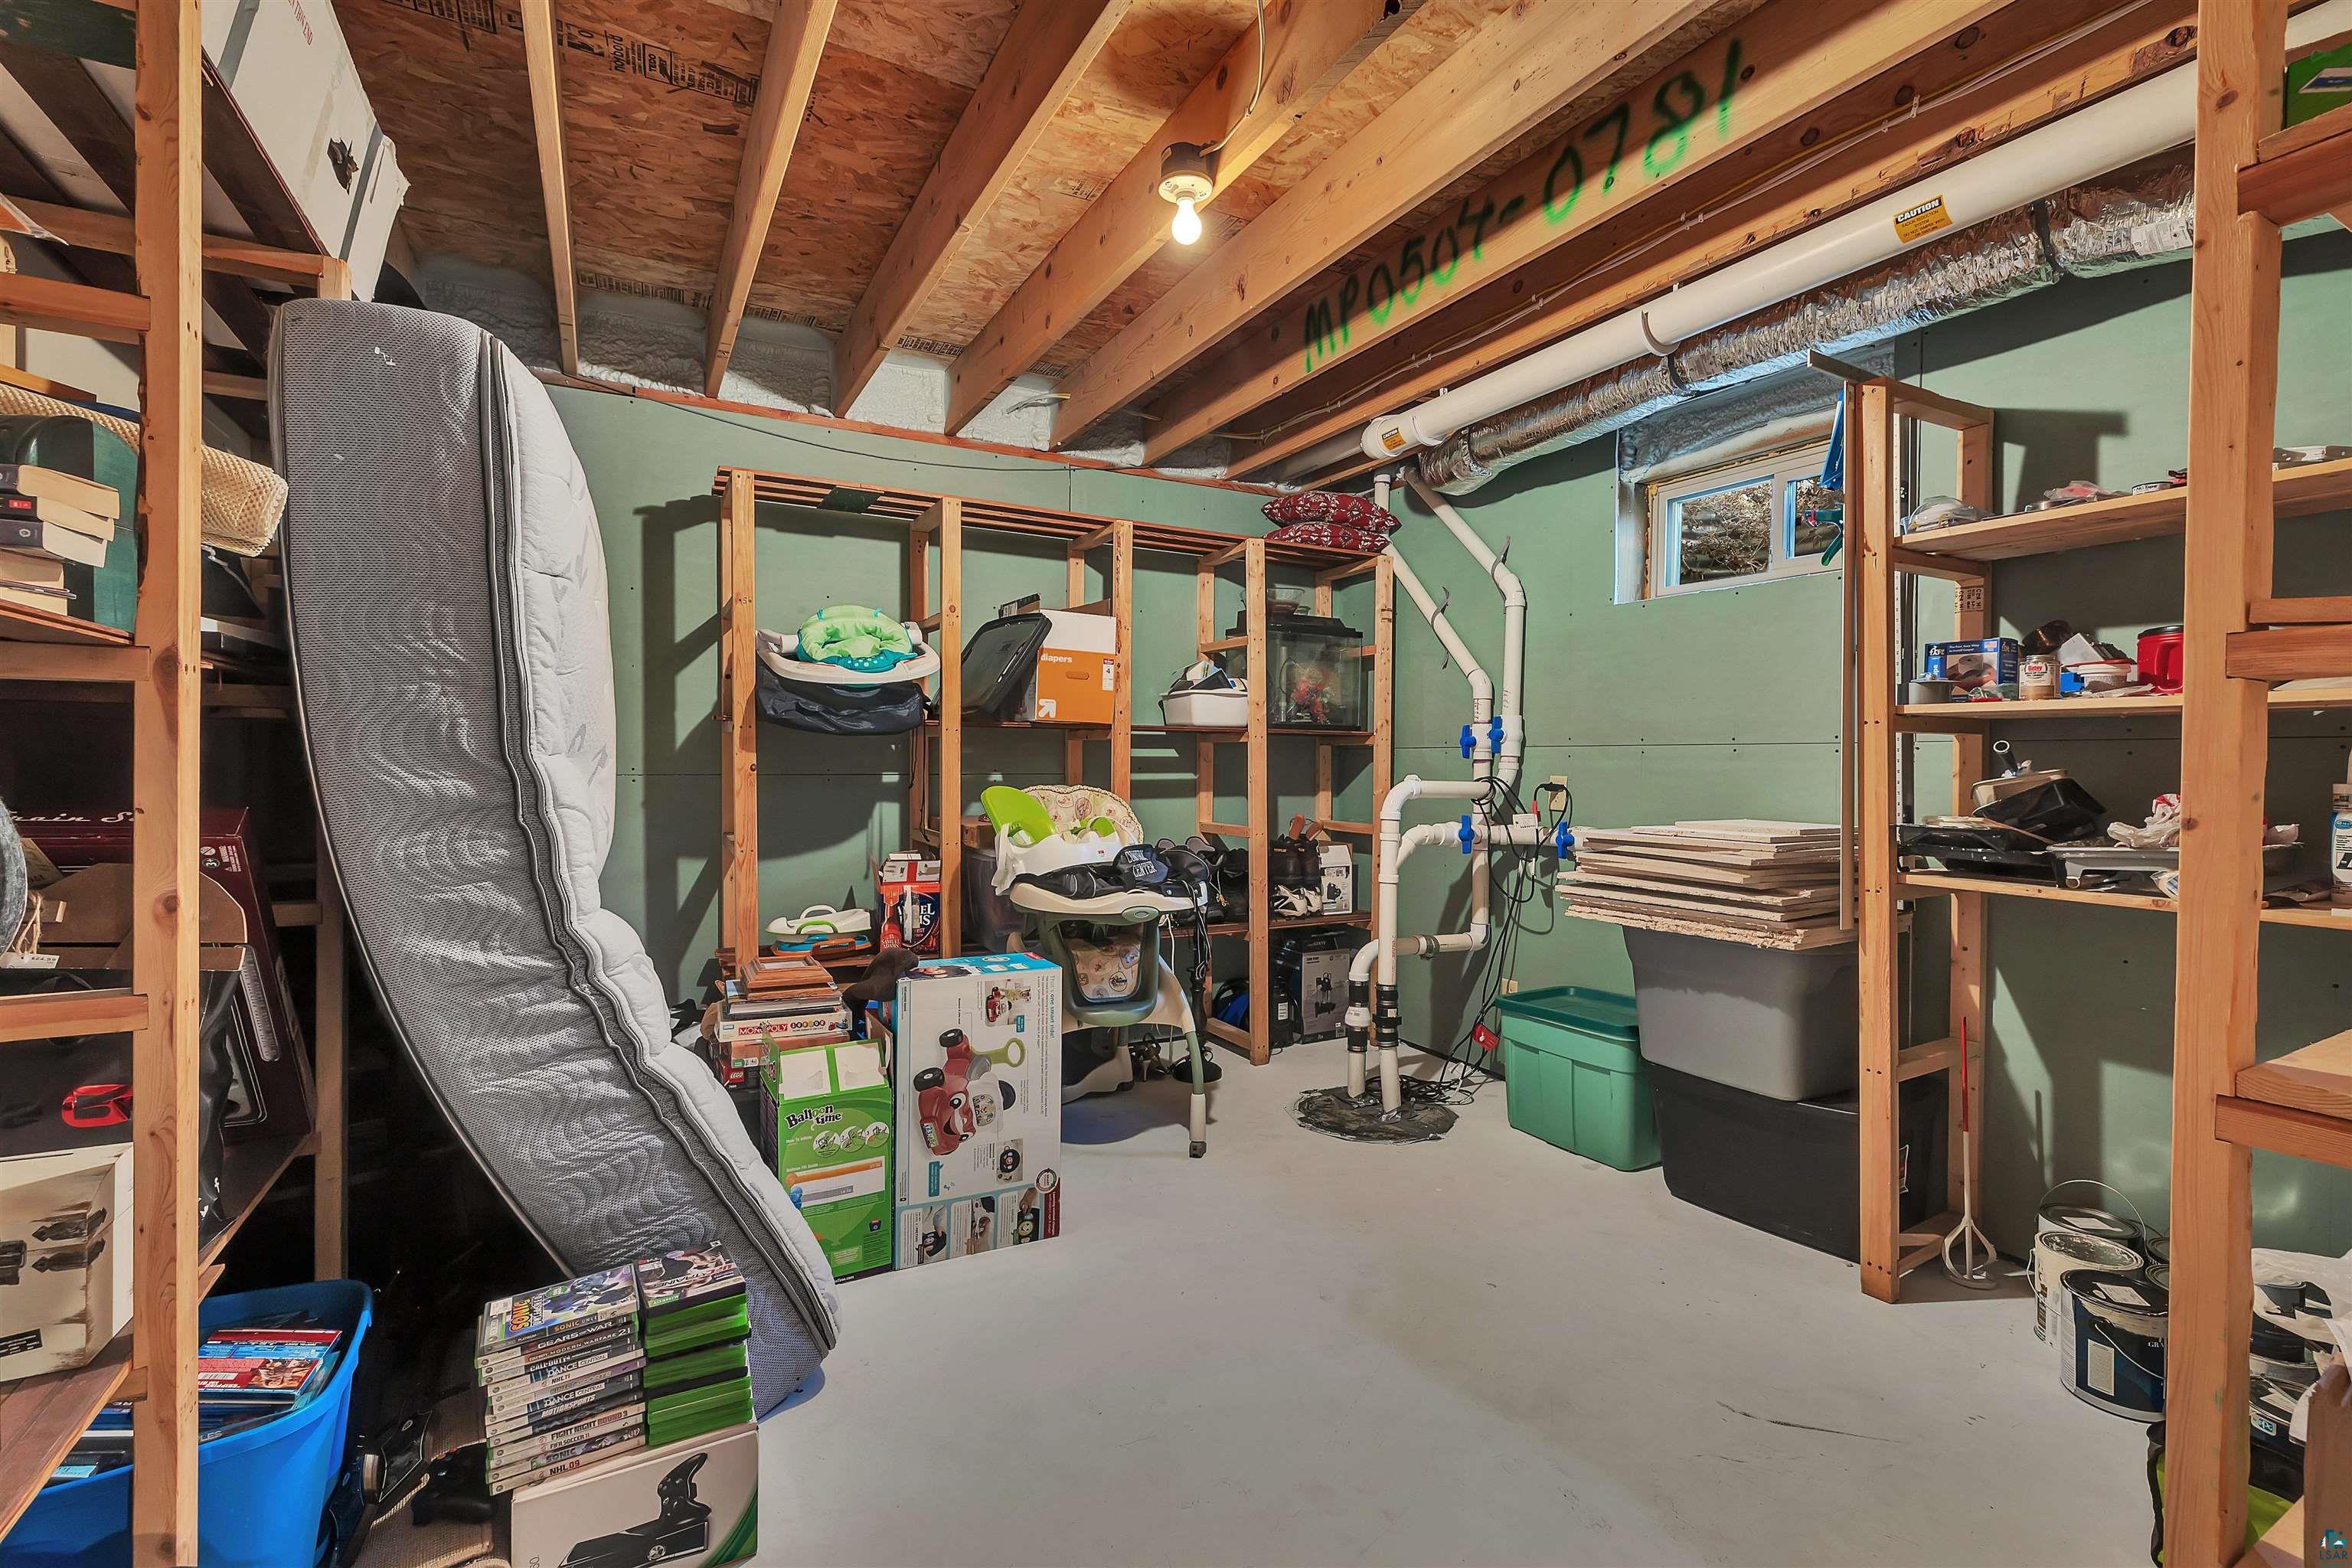
Unfinished basement storage area with exposed joists, open shelving, plumbing, and household items.
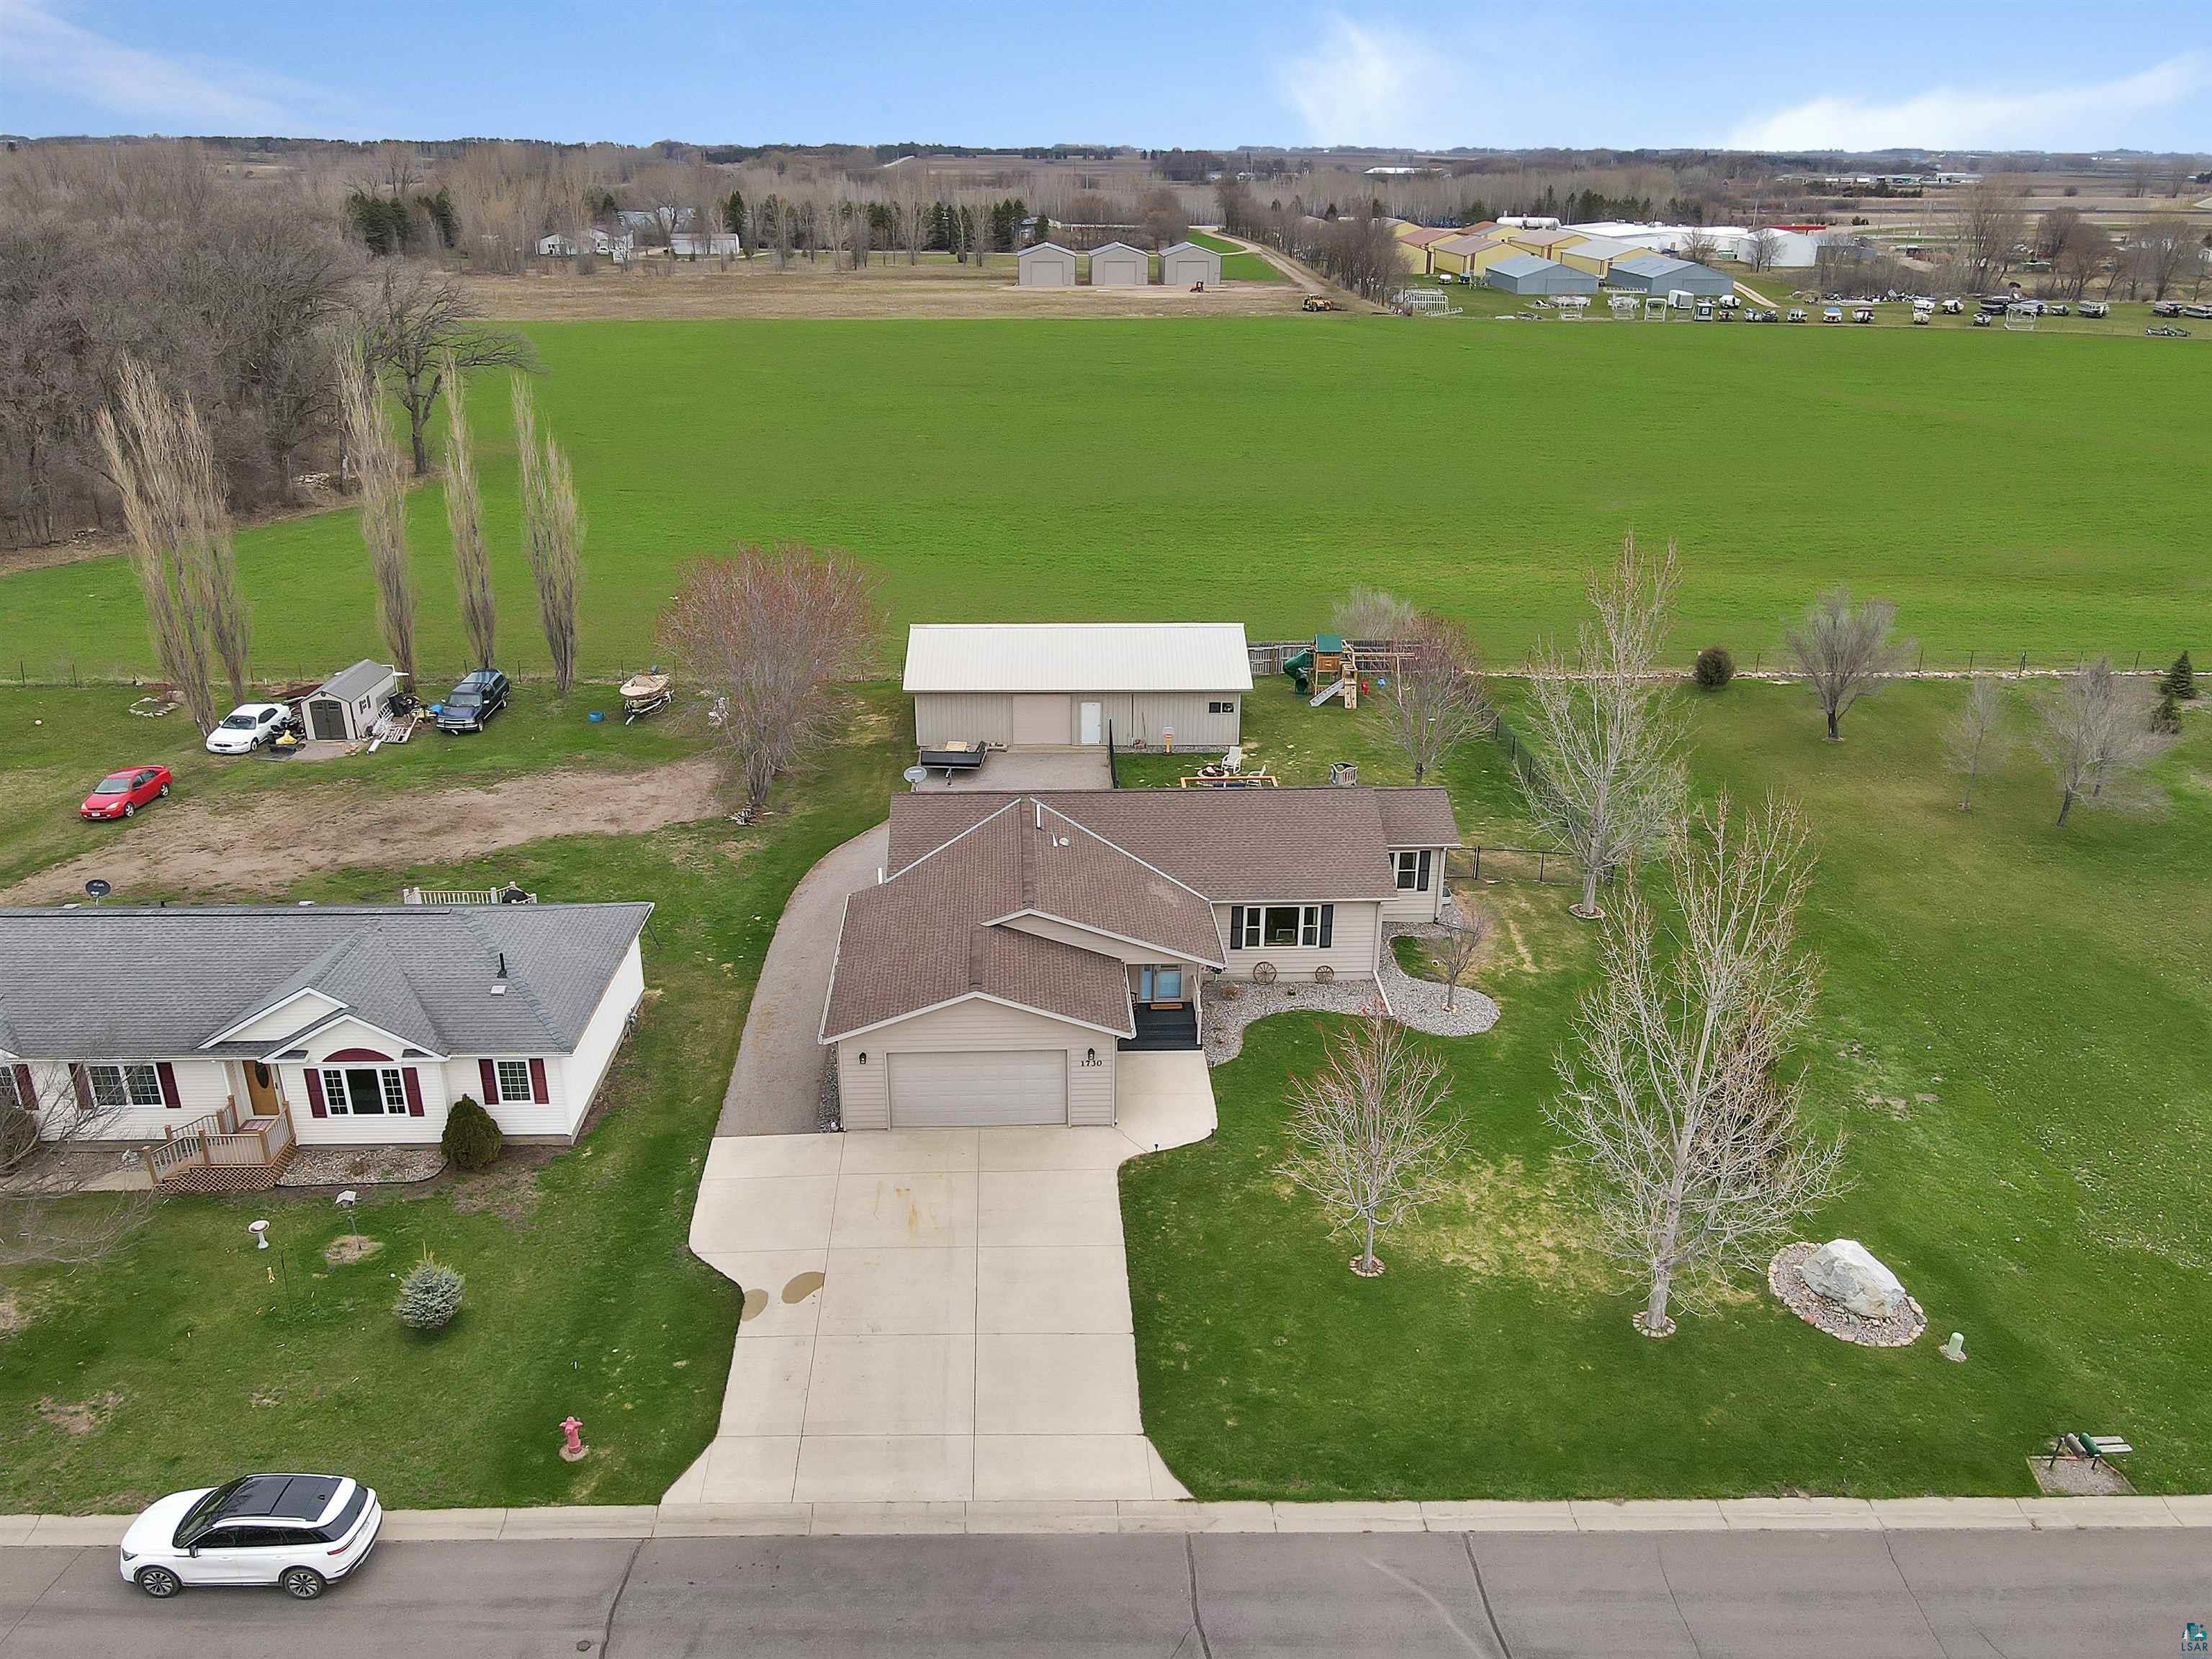
Aerial view of a beige house with an attached garage, broad lawn, and detached outbuilding.
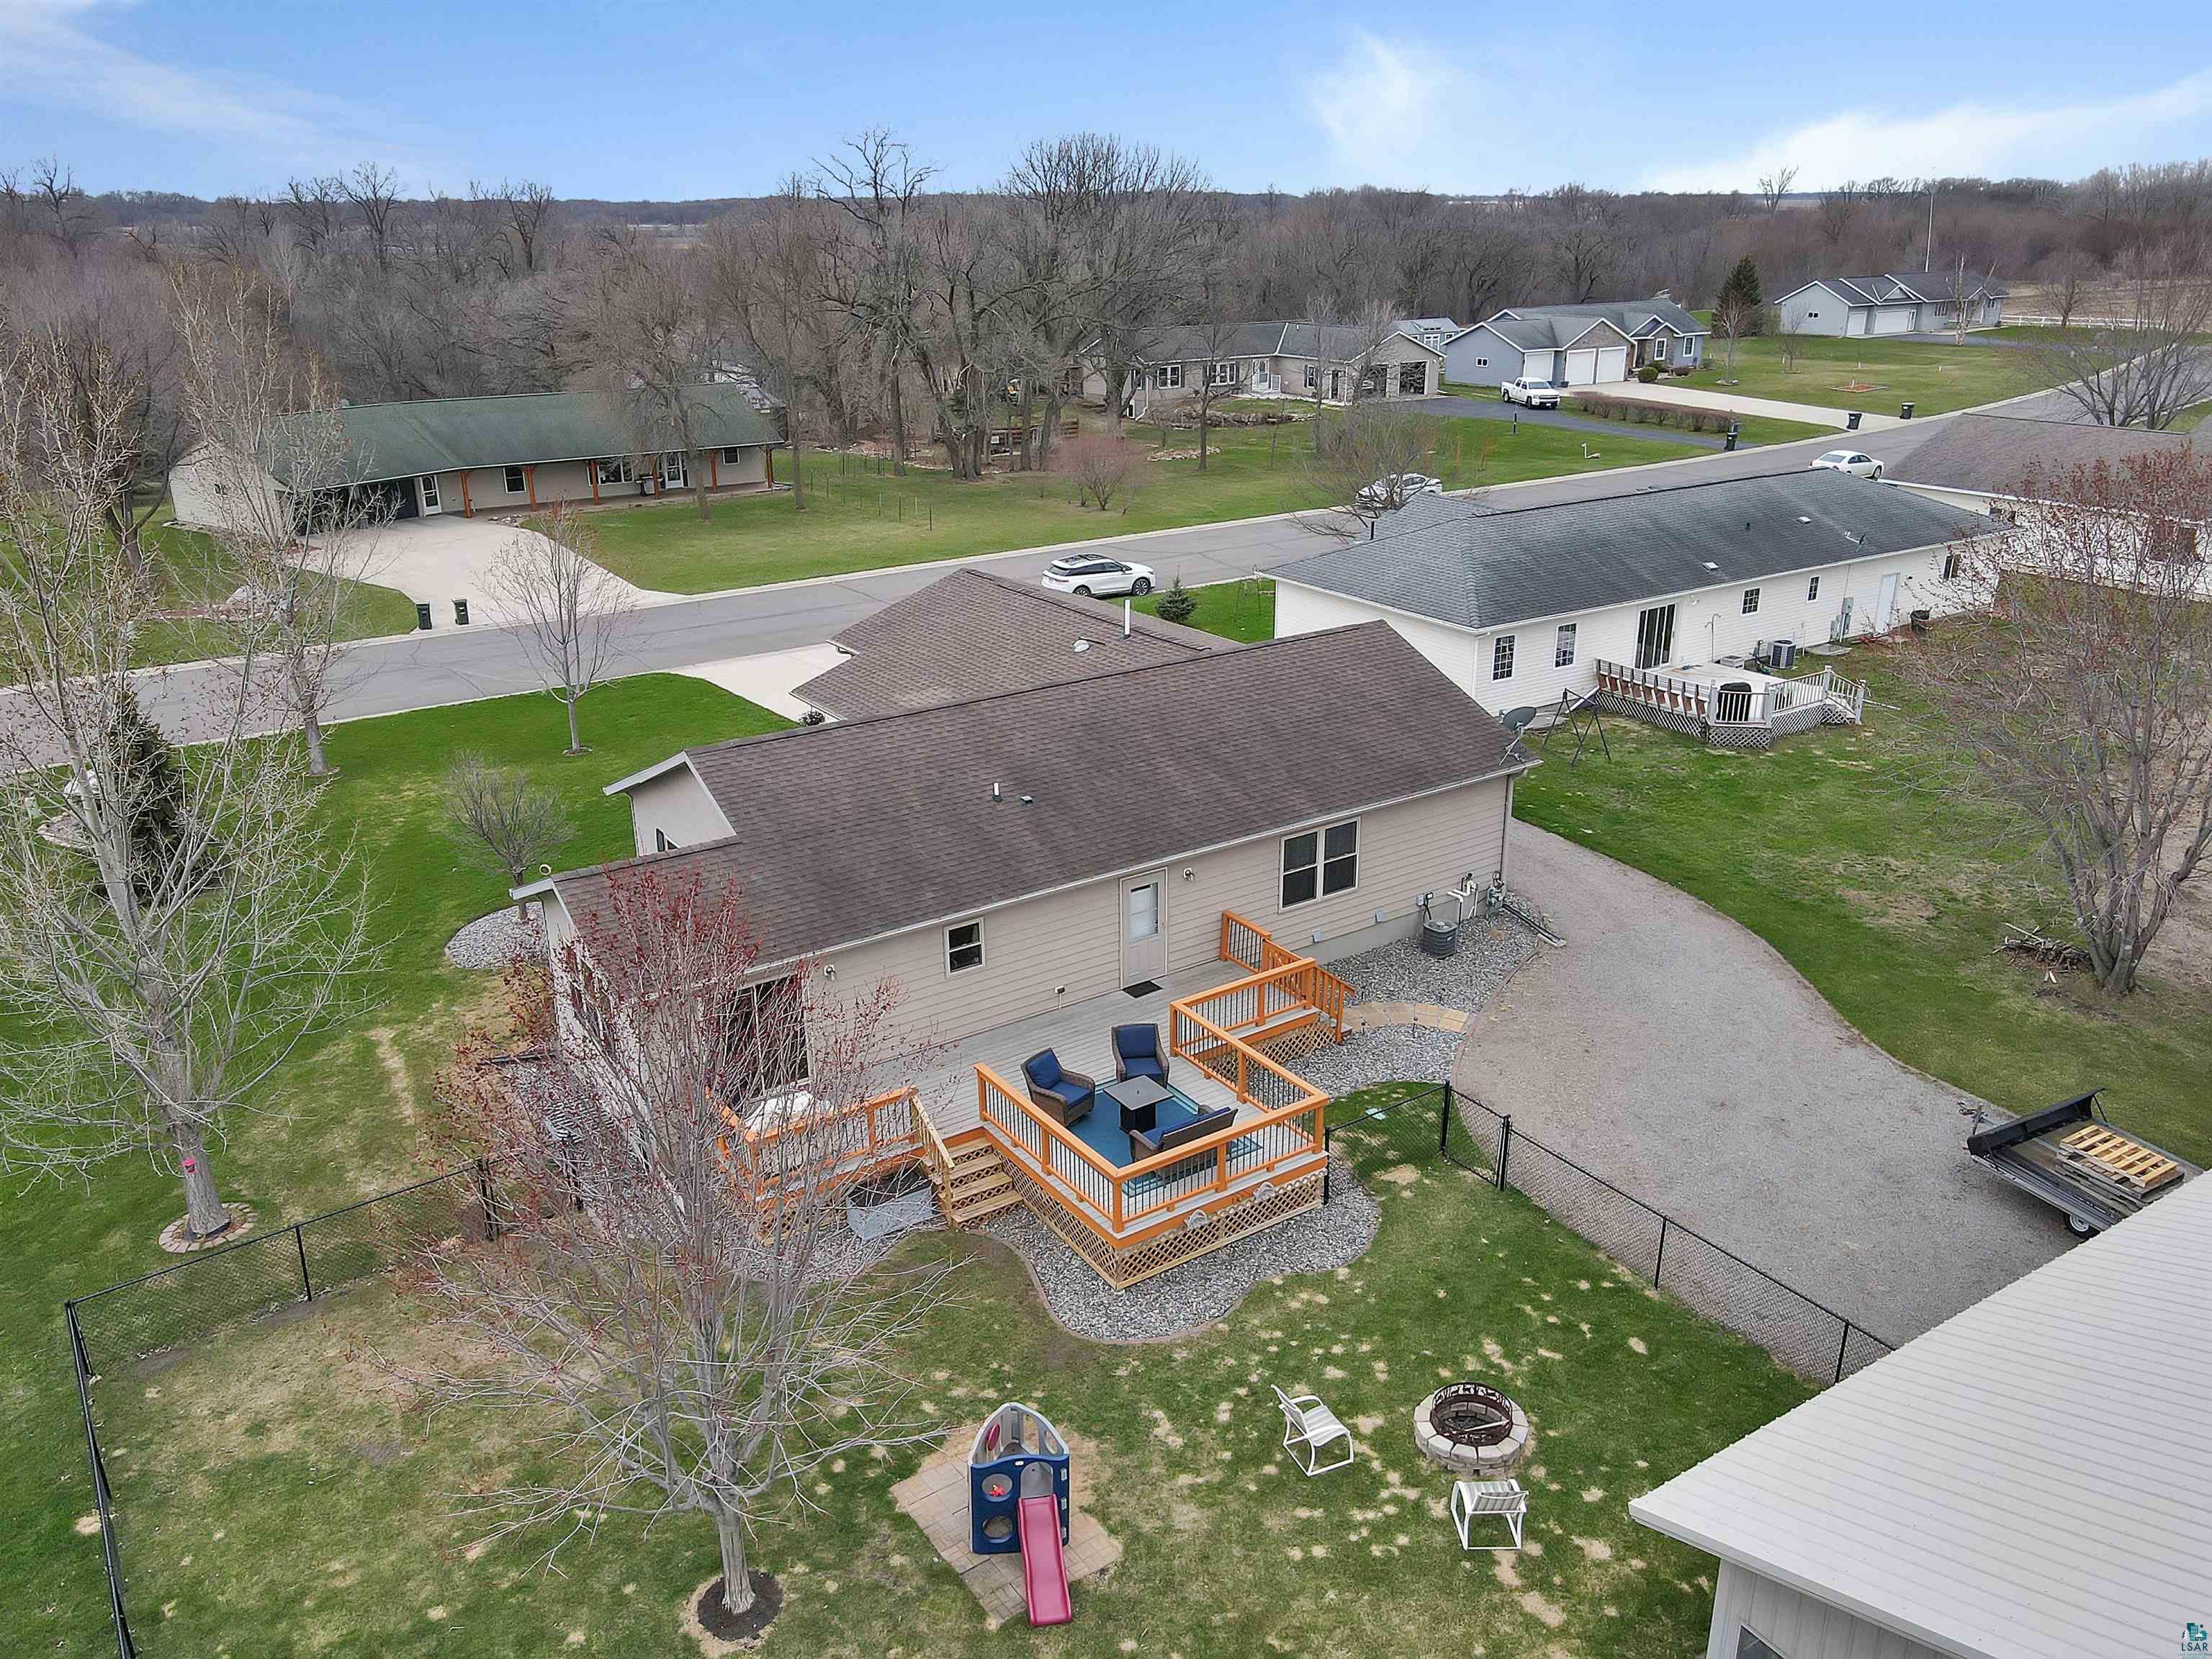
Aerial view of a home with a fenced yard, elevated deck, fire pit, and children’s play structure.
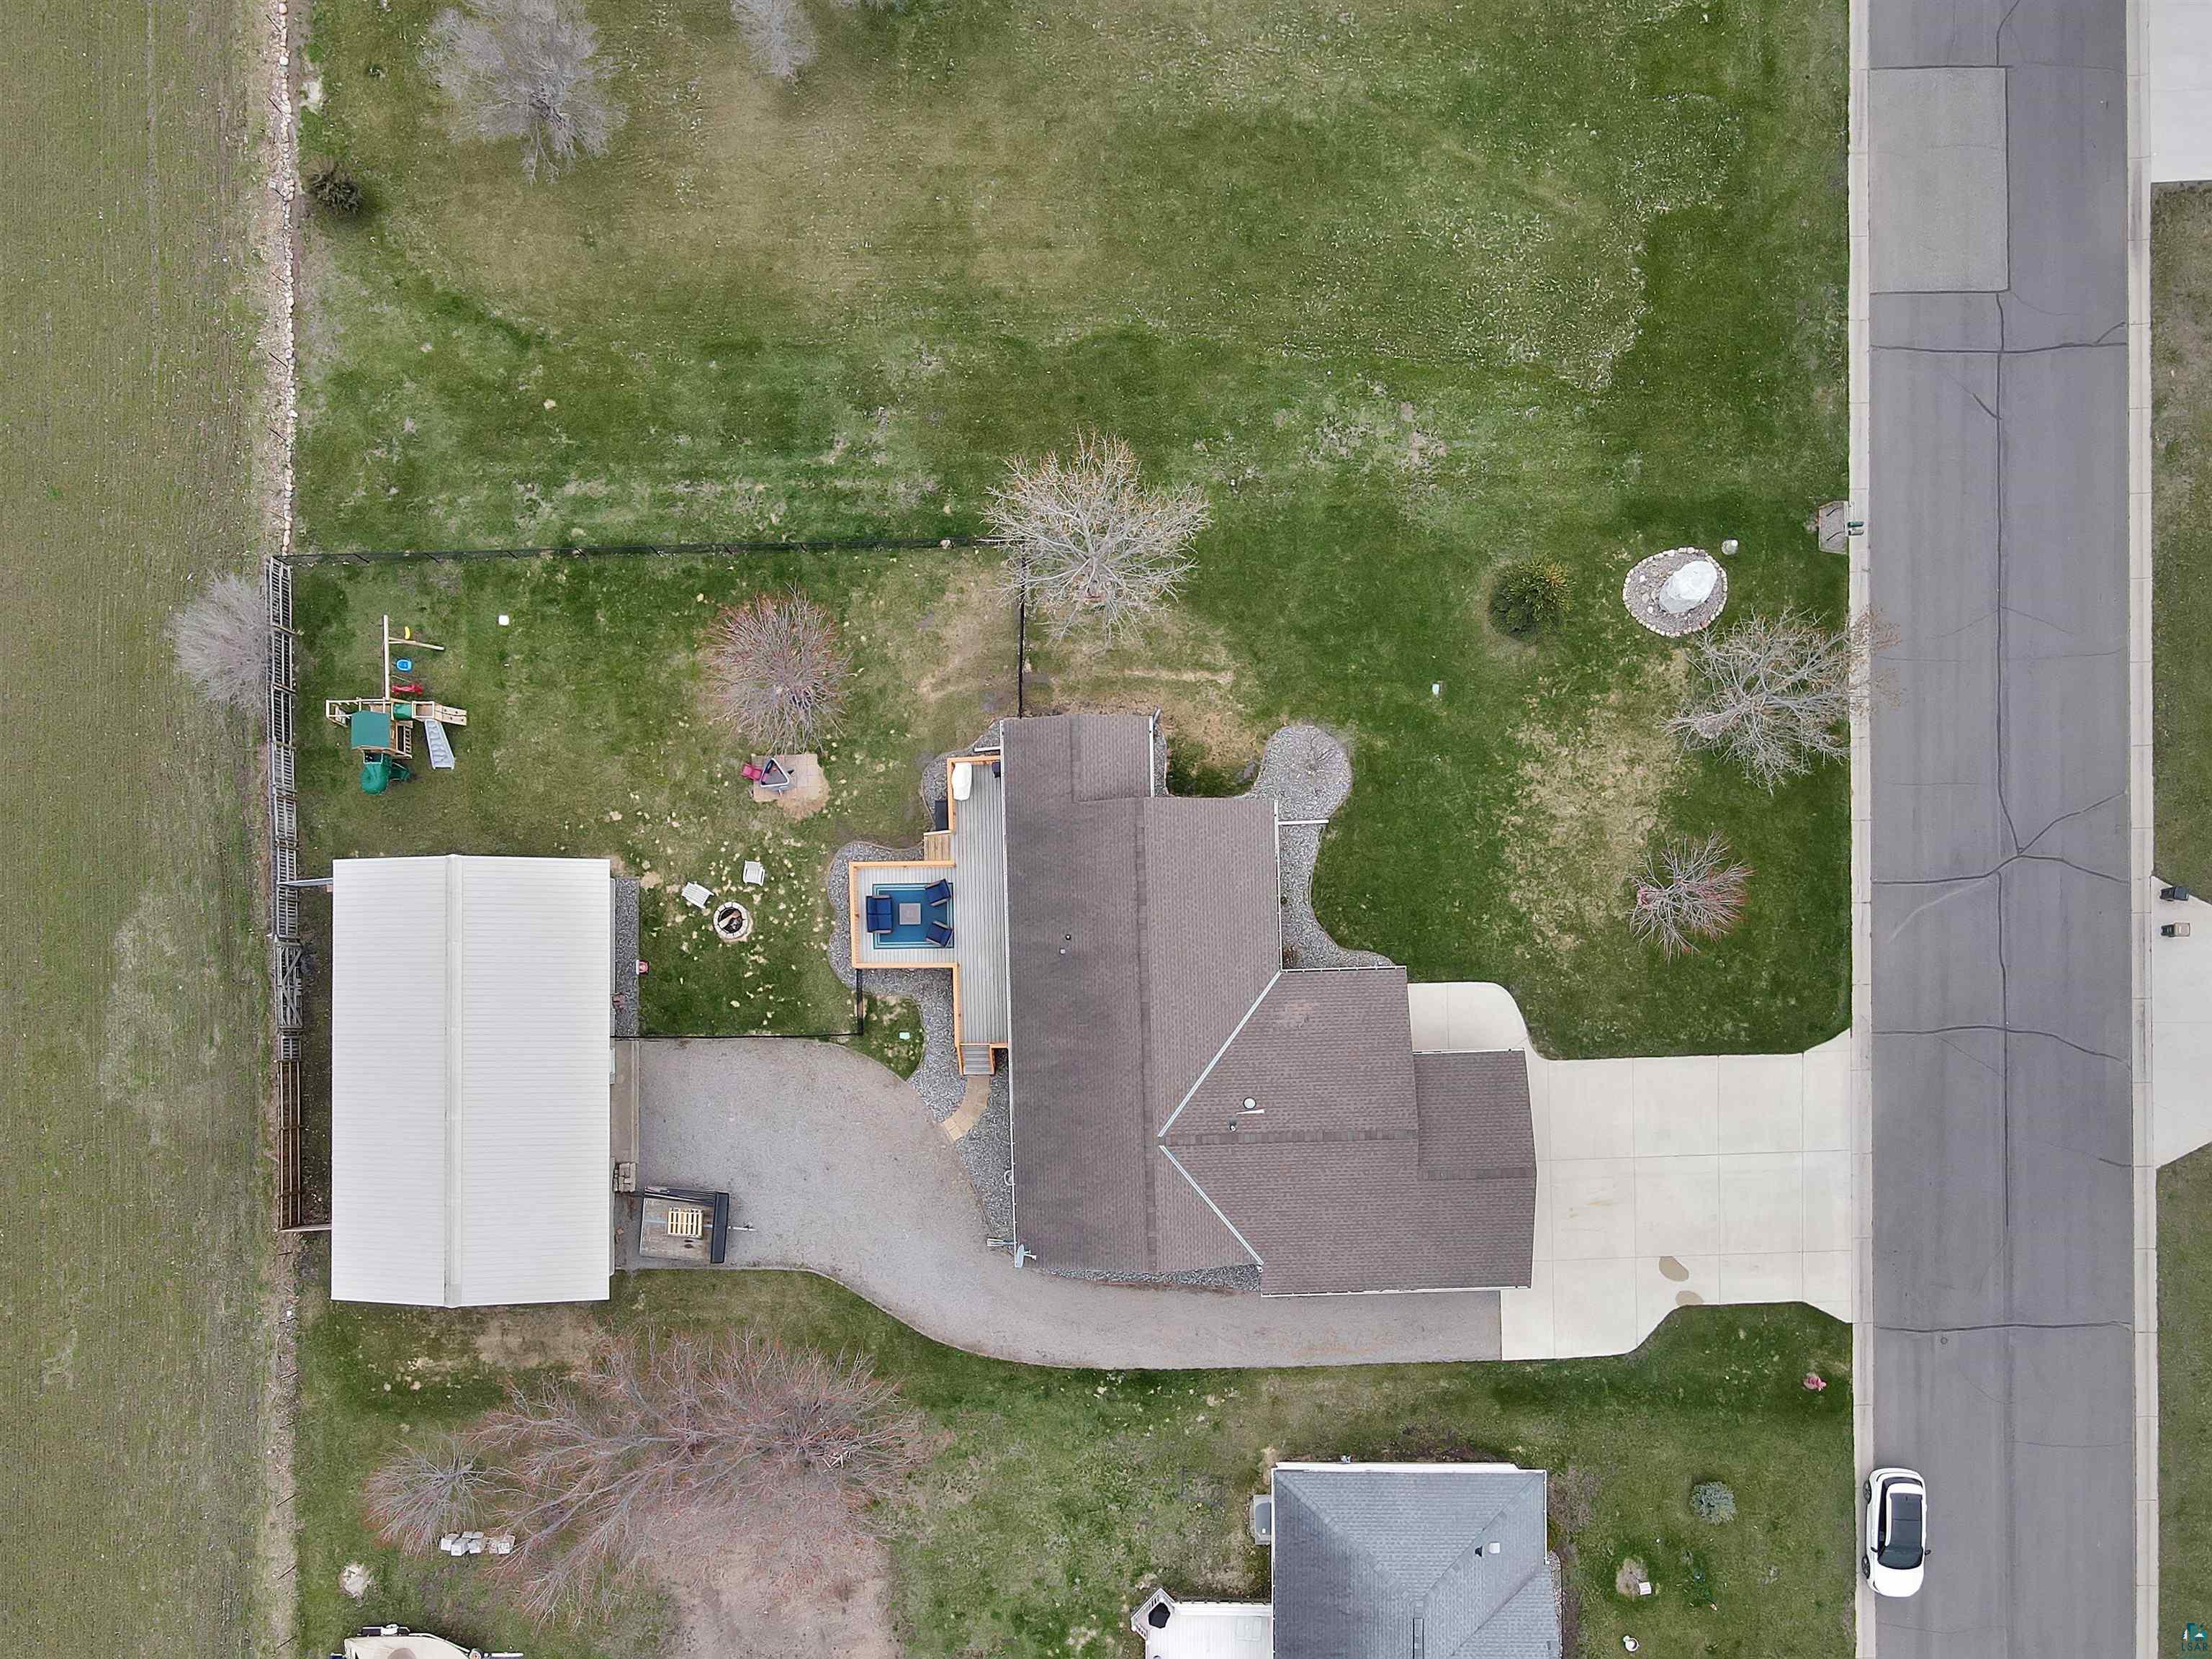
Aerial view of a home with a detached outbuilding, fenced play area, and broad lawn beside the road.
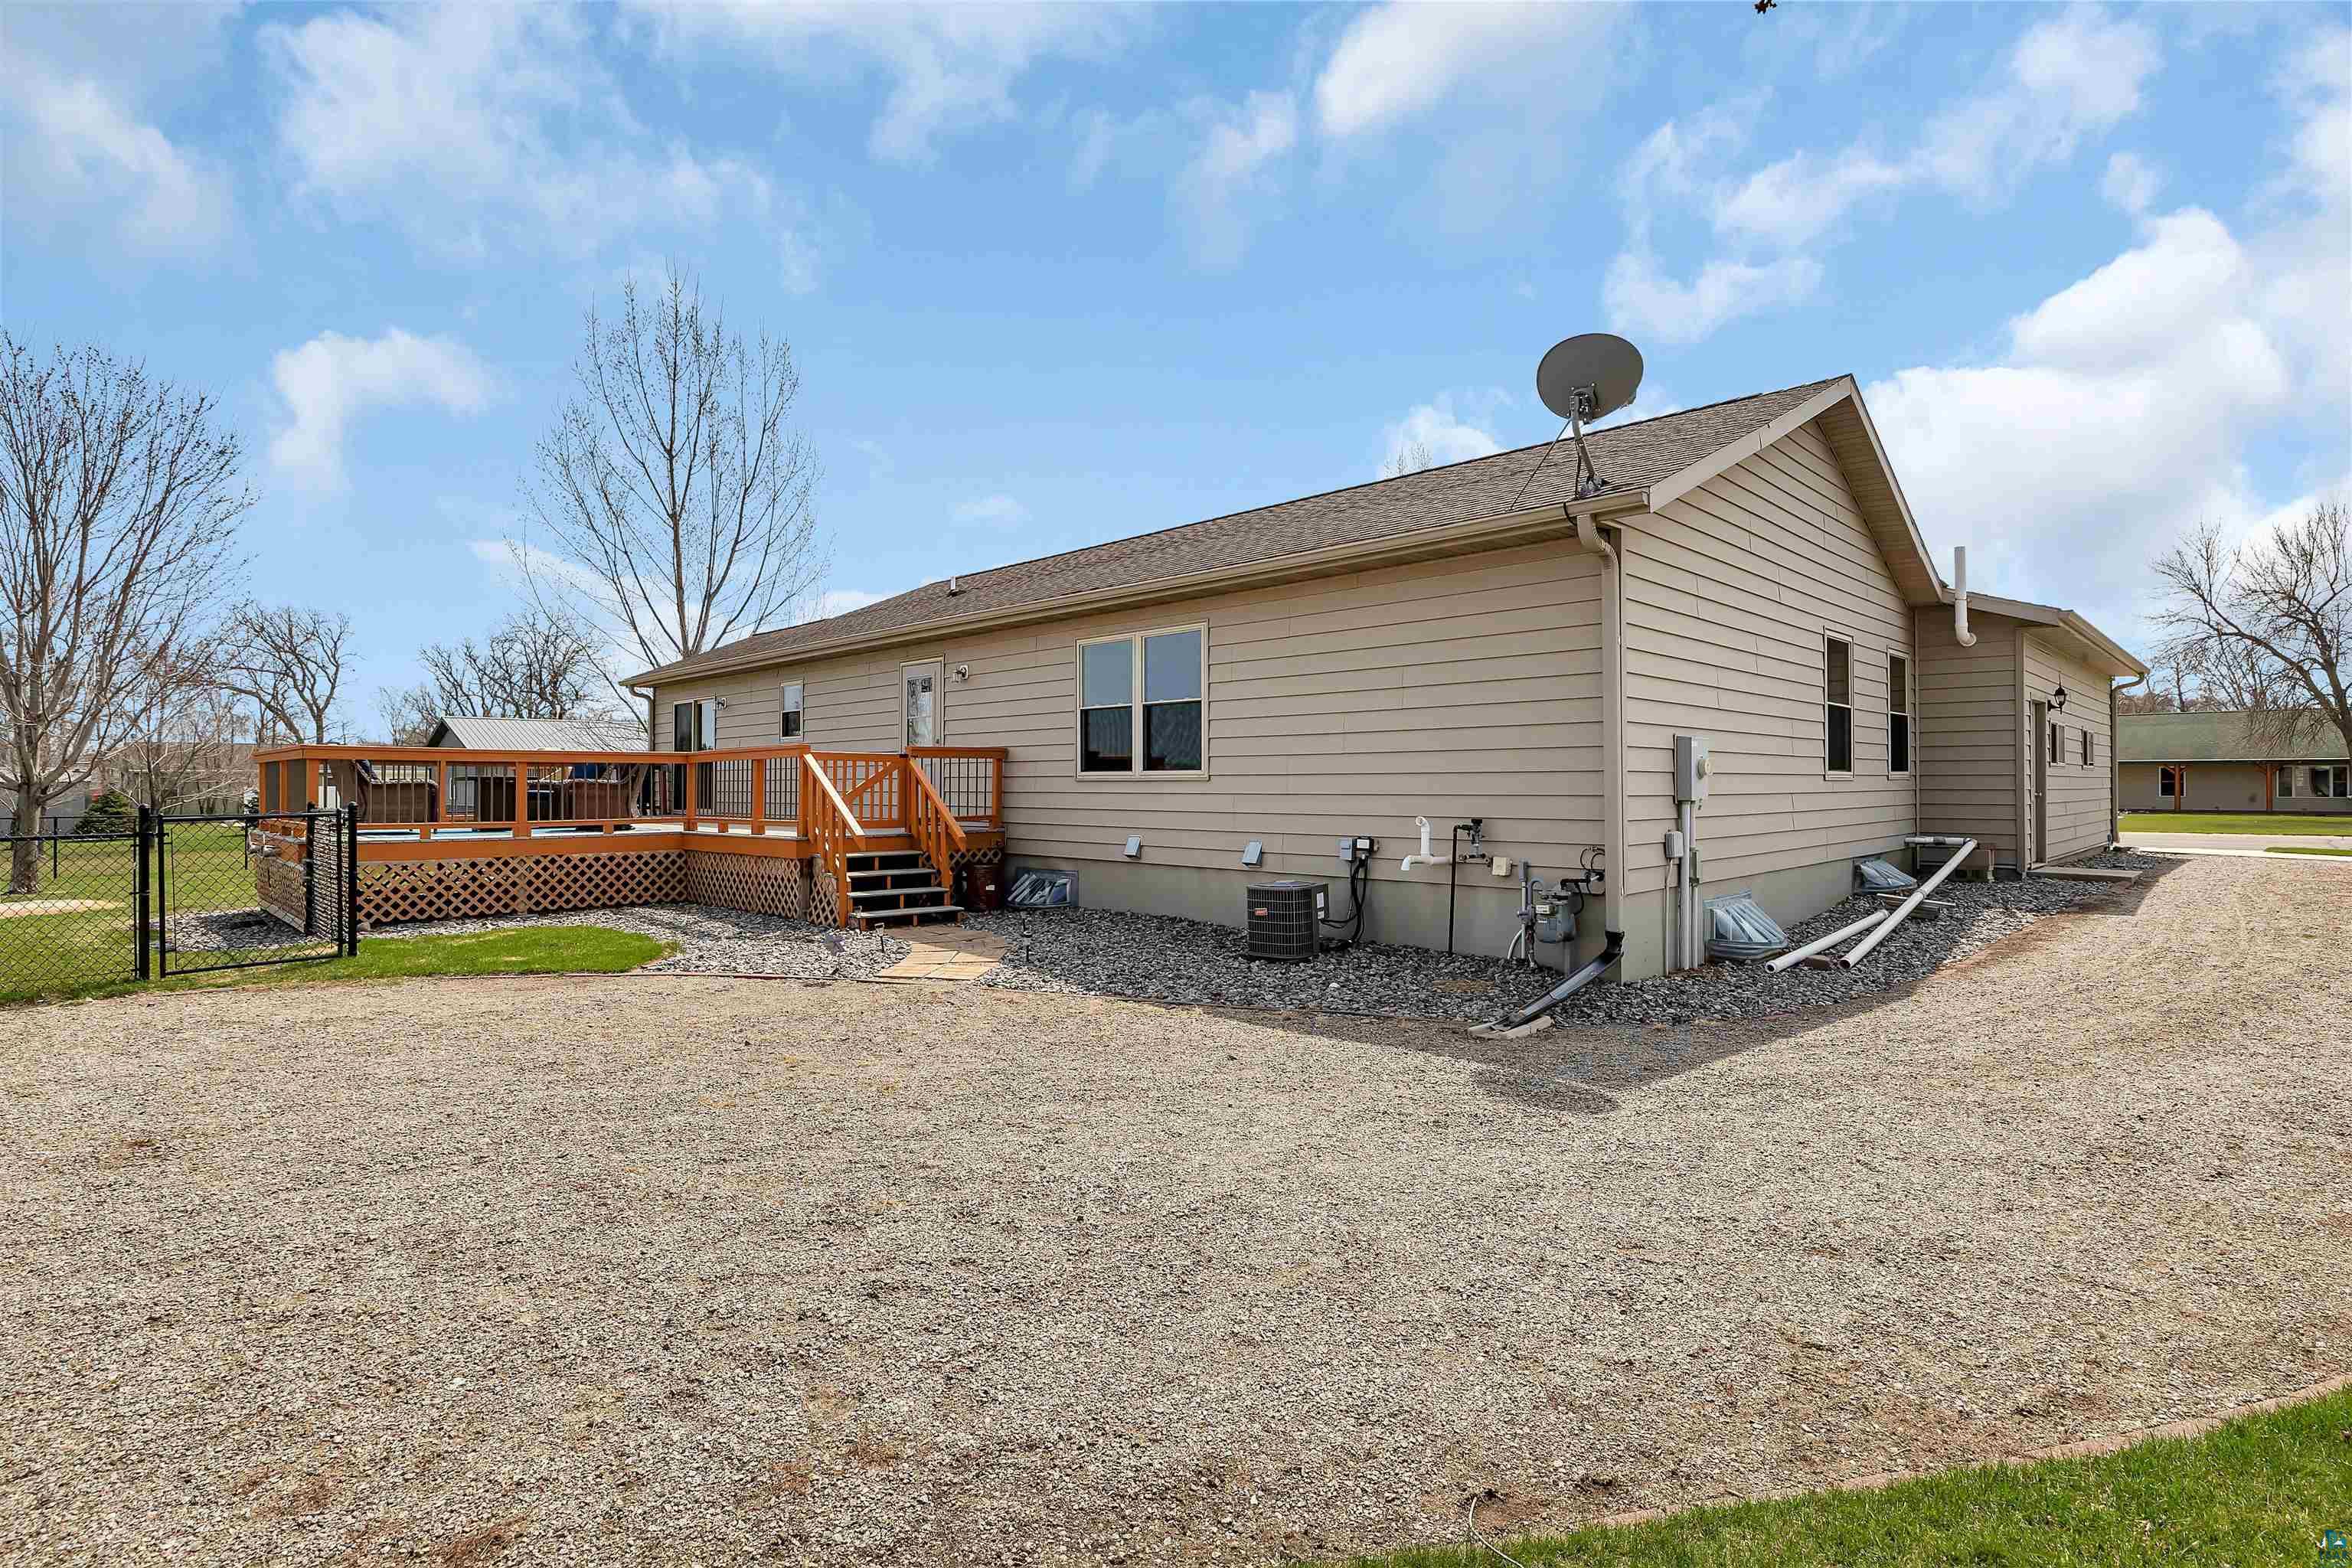
Home’s beige-sided rear exterior with a raised wooden deck and broad gravel yard.
Single-story beige home with attached garage, wide driveway, blue front door, and a large lawn.
Aerial view of a home with a large detached outbuilding beside open farmland.
Aerial view of a single-story home beside open fields, with a detached outbuilding and fenced play area.
Aerial view of a single-story home with an attached garage and wide driveway.
Aerial view of a home with a fenced yard, large outbuilding, deck, and children’s play equipment.
Aerial view of a home with a fenced backyard, large outbuilding, playset, and rear deck.
Aerial view of the home's fenced backyard, raised deck, playground, fire pit, and gravel driveway.
SEE ALL PHOTOS
Beige single-story home with a two-car garage, blue front door, and broad concrete driveway.
Aerial view of a home with a fenced yard, playset, detached outbuilding, and gravel driveway.
Beige detached garage with a wide overhead door and large concrete driveway.
Entryway with a decorative glass front door, tile floor, wooden closet, and built-in bench.
Living room with blue sofa, brown armchairs, patterned rug, and large windows overlooking the street.
Living room with brown sofas, a blue couch, and large windows overlooking the yard.
Kitchen with wood cabinets, blue island and stools, opening to a bright dining area.
Kitchen with a large blue island, wood floors, and dining table beside wide windows.
Dining room with a dark wood table, hardwood floors, and large windows overlooking the yard.
Kitchen with a vivid blue island, wood cabinetry, white appliances, and a double-basin sink.
Kitchen with a vivid blue island, warm wood cabinets, and wood-look flooring.
Kitchen with warm wood cabinets, a vivid blue island, white countertops, and wooden stools.
Furnished bedroom with a large dark wood storage bed, patterned bedding, and a lit ceiling fan.
Walk-in closet with clothes on both sides and a large wooden built-in dresser.
Bathroom with a double-sink wood vanity, mirrored cabinets, and a glass-enclosed shower.
Bedroom with a wooden crib, blue toddler bed, and large window overlooking a grassy yard.
Nursery with a wooden changing table, dresser, baby gate, and colorful children’s clothes.
Bathroom with a wood vanity, mirrored cabinet, toilet, and tree-print shower curtain.
Furnished bedroom with a floral bedspread, brown throw, and small curtained window.
Bedroom with a floral bed, white sliding closet doors, and a papasan chair.
Bathroom with dark vanity and white sink, opening to a toilet area with a blue-and-white striped shower curtain.
Bathroom with a blue-and-white striped shower curtain, blue bath mat, and partly screened toilet.
Basement family room with brown sectional sofas, carpet, a large television, and sports memorabilia.
Furnished family room with a large brown sectional, television, framed sports art, and grandfather clock.
Finished basement playroom with toys, plush carpeting, and stairs.
Basement playroom with carpeted stairs, a high window, and a colorful toy slide.
Basement bedroom with a brown-covered bed, red pillows, and exposed ceiling ductwork.
Mechanical room with a large water heater, furnace, ventilation equipment, and exposed insulated framing.
Laundry room with washer and dryer, wood cabinets, tile floor, and a white exterior door.
Outdoor deck with wicker seating and blue cushions overlooking a lawn and playground.
Home's backyard with a raised deck, fenced lawn, stone fire pit, and children's play structure.
Raised deck with wicker seating, two grills, and open views across a green lawn.
Fenced backyard with a children's play structure, viewed from a raised wooden deck beside a pool.
Detached beige garage beside a broad gravel driveway, fenced yard, and raised wooden deck.
Fenced backyard with a beige outbuilding, leafless tree, play structures, and wooden deck.
Fenced backyard with a stone fire pit, patio chairs, and children’s play equipment.
Side yard with a chain-link gate, wooden privacy fencing, and a grassy path beside a metal-sided building.
Empty garage with a concrete floor, sectional overhead door, and two windows.
Unfinished basement storage area with exposed joists, open shelving, plumbing, and household items.
Aerial view of a beige house with an attached garage, broad lawn, and detached outbuilding.
Aerial view of a home with a fenced yard, elevated deck, fire pit, and children’s play structure.
Aerial view of a home with a detached outbuilding, fenced play area, and broad lawn beside the road.
Home’s beige-sided rear exterior with a raised wooden deck and broad gravel yard.
Single-story beige home with attached garage, wide driveway, blue front door, and a large lawn.
Aerial view of a home with a large detached outbuilding beside open farmland.
Aerial view of a single-story home beside open fields, with a detached outbuilding and fenced play area.
Aerial view of a single-story home with an attached garage and wide driveway.
Aerial view of a home with a fenced yard, large outbuilding, deck, and children’s play equipment.
Aerial view of a home with a fenced backyard, large outbuilding, playset, and rear deck.
Aerial view of the home's fenced backyard, raised deck, playground, fire pit, and gravel driveway.
Courtesy of Tellor Realty LLC, Tracey Tellor Listing Contact: *** 
Sold

1730 W Mill St

1730 W Mill St, Paynesville, MN 56362

$325,000
--Agents please use showingtime Perfect Location! Beautiful home with 2 car attached garage and AMAZING fully fenced backyard large lot and POLE BARN! Welcome to 1730 W Mill St, Paynesville MN Located 25 minutes south of St Cloud! This 2005 remodeled 3 Bedroom, 3 Bath, 2 Car Attached and approx. 28 x 48 2nd garage sits on .42 Acres . This home has curb appeal and has been perfectly cared for. The back yard is fully fenced, has a large deck for entertaining and has a separate fenced dog kennel behind the 2nd garage. Located on a cul de sac. Walk in to vaulted ceilings in the living room that is open to the kitchen which has an island and dining area with patio doors to the deck and bbq! Main level has 2 bedrooms, Master has a private bath with double sinks, shower and large walk in closet, 2nd bedroom is large and has a walk in with a full bath across the hall. Main level laundry room with utility door to outside. Plenty of storage in this home! Central Air Conditioning. Lower level remodeled in 2022 and has lush new carpet, a large bedroom and bathroom with shower. Area under the stairs is being used as a sleeping room but could be an office or extra storage. Utility room and storage room. Average monthly utilities: Water $14.00. Sewer $14.00, Natural Gas $13, Electric $227 Property Taxes are classified homestead in the year 2024 $3170.00 /year All appliances stay with the sale. Home has radon mitigation system installed. Showing by appointment. Beautiful home!

3
beds

3
baths

2,800 Sq.Ft. LIVING AREA

0.42 Acres lot

Tracey Tellor

Features & Amenities

Interior

  • total bedrooms3
  • Total bathrooms3
  • full bathrooms2
  • three quarter bathroom1
  • APPLIANCES Dishwasher, Disposal, Dryer, Freezer, Microwave, Range, Refrigerator, Washer

Area & Lot

  • Status Sold
  • Date Sold June 6, 2024
  • Living Area2,800 Sq.Ft.
  • Lot Area0.42 Acres
  • MLS® ID6113067
  • TypeResidential
  • YEAR BUILT2005
  • Architecture StylesRanch
  • School DistrictPaynesville #741

Exterior

  • STORIES1
  • Garage Space4.0
  • water SourceCity
  • roofAsphalt Shingle
  • lot featuresSome Trees, Level
  • parkingConcrete, Gravel, Off Street, RV Parking, On Street
  • HEAT TYPENatural Gas
  • AIR CONDITIONINGCentral Air
  • sewerPublic Sewer
  • SubstructureWood

Financial

  • Sales Price$325,000
  • Real Estate Tax $3,170/yr

Work With Tracey

Sellers and buyers have two different sets of needs and Tracey has streamlined the experience from start to finish for both.

Follow Me on Instagram