1520 N 9th Ave E
1520 N 9th Ave E
1520 N 9th Ave E
1520 N 9th Ave E
1520 N 9th Ave E
1520 N 9th Ave E
1520 N 9th Ave E
1520 N 9th Ave E
1520 N 9th Ave E
1520 N 9th Ave E
1520 N 9th Ave E
1520 N 9th Ave E
1520 N 9th Ave E
1520 N 9th Ave E
1520 N 9th Ave E
1520 N 9th Ave E
1520 N 9th Ave E
1520 N 9th Ave E
1520 N 9th Ave E
1520 N 9th Ave E
1520 N 9th Ave E
1520 N 9th Ave E
1520 N 9th Ave E
1520 N 9th Ave E
1520 N 9th Ave E
1520 N 9th Ave E
1520 N 9th Ave E
1520 N 9th Ave E
1520 N 9th Ave E
1520 N 9th Ave E
1520 N 9th Ave E
1520 N 9th Ave E
1520 N 9th Ave E
1520 N 9th Ave E
1520 N 9th Ave E
1520 N 9th Ave E
1520 N 9th Ave E
SEE ALL PHOTOS
1520 N 9th Ave E
1520 N 9th Ave E
1520 N 9th Ave E
1520 N 9th Ave E
1520 N 9th Ave E
1520 N 9th Ave E
1520 N 9th Ave E
1520 N 9th Ave E
1520 N 9th Ave E
1520 N 9th Ave E
1520 N 9th Ave E
1520 N 9th Ave E
1520 N 9th Ave E
1520 N 9th Ave E
1520 N 9th Ave E
1520 N 9th Ave E
1520 N 9th Ave E
1520 N 9th Ave E
1520 N 9th Ave E
1520 N 9th Ave E
1520 N 9th Ave E
1520 N 9th Ave E
1520 N 9th Ave E
1520 N 9th Ave E
1520 N 9th Ave E
1520 N 9th Ave E
1520 N 9th Ave E
1520 N 9th Ave E
1520 N 9th Ave E
1520 N 9th Ave E
1520 N 9th Ave E
1520 N 9th Ave E
1520 N 9th Ave E
1520 N 9th Ave E
1520 N 9th Ave E
1520 N 9th Ave E
1520 N 9th Ave E
Courtesy of Messina & Associates Real Estate, Deanna Bennett Listing Contact: *** 
Sold

1520 N 9th Ave E

1520 N 9th Ave E, Duluth, MN 55805

$355,000
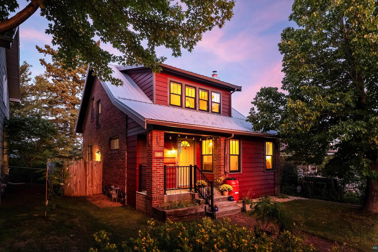
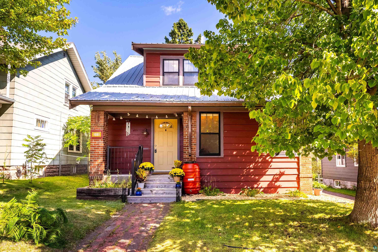
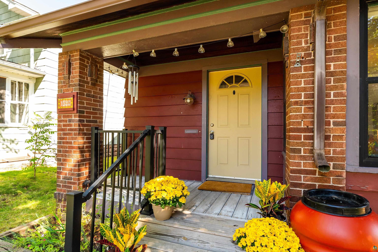
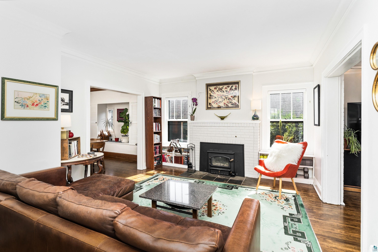
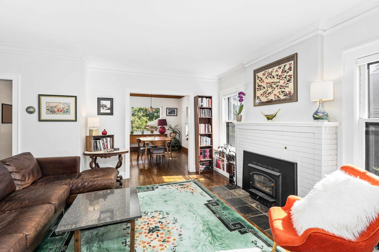
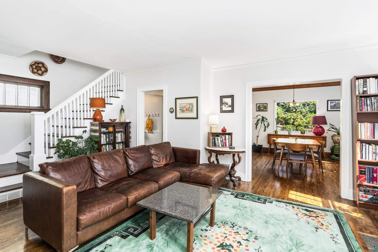
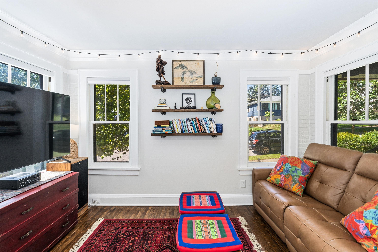
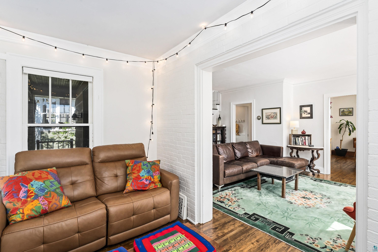
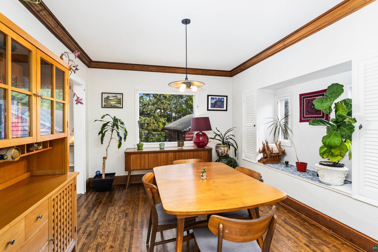
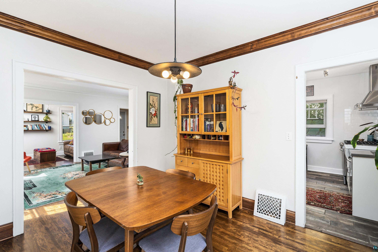
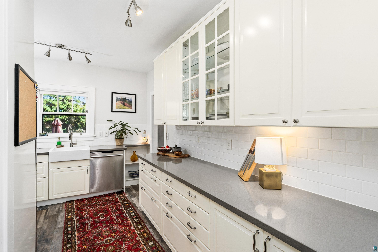
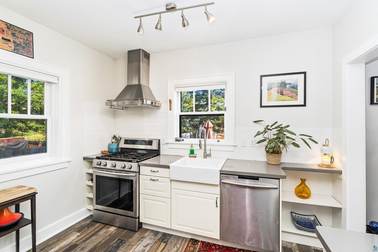
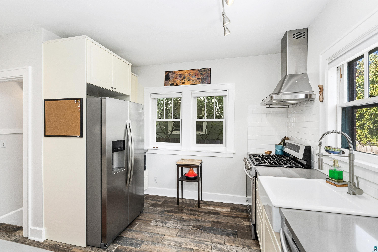
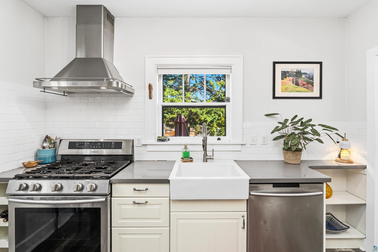
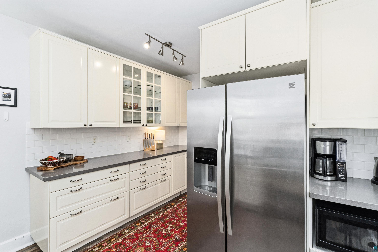
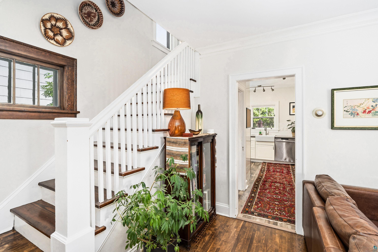
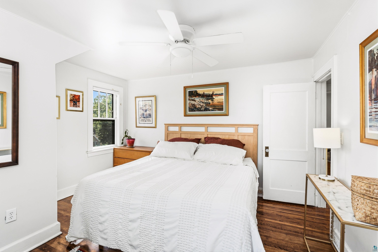
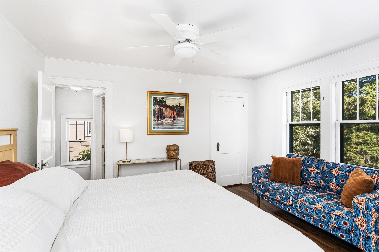
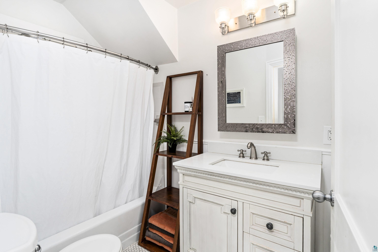
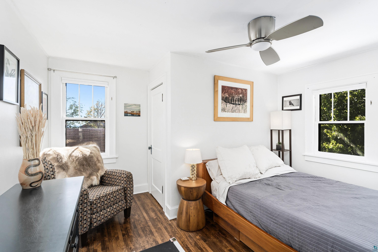
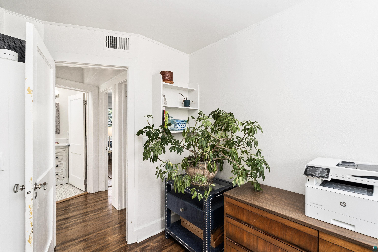
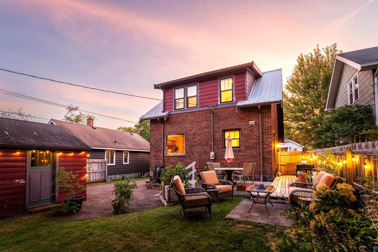
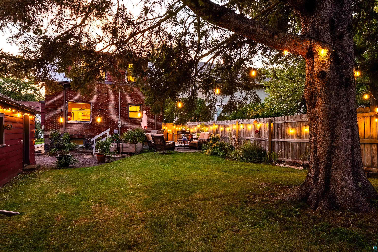
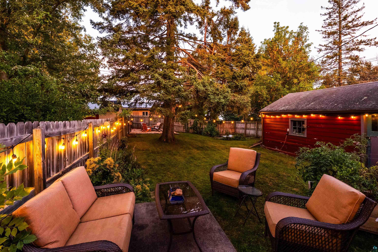
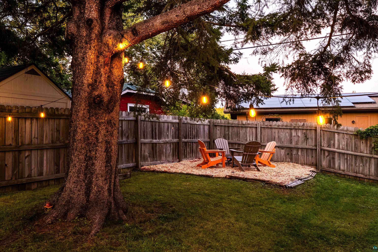
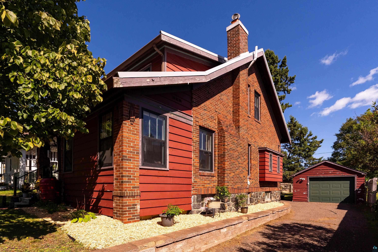
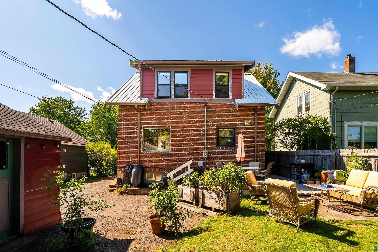
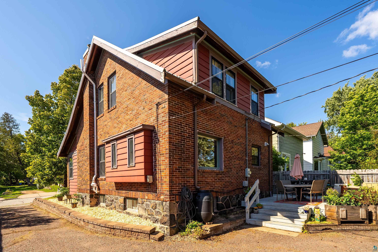
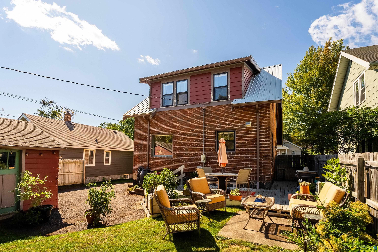
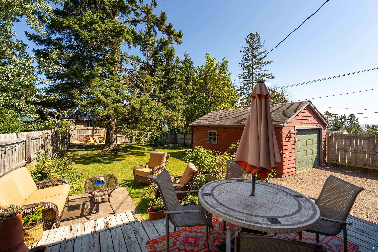
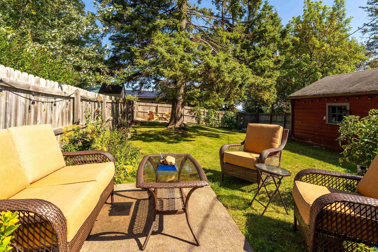
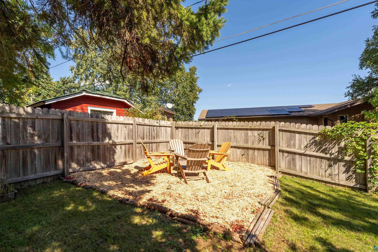
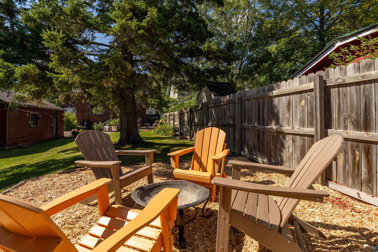
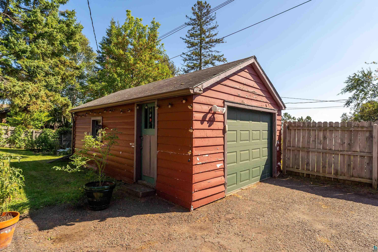
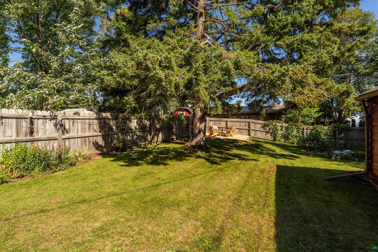
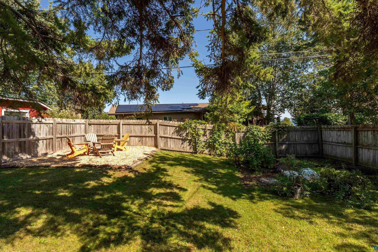
Darling! A sense of style, character and charm greets you in this 3 bedroom, 2 bath home nestled in the hillside of Duluth and close to Chester Park! This gem shines with traditional hardwood floors throughout and offers a practical floor plan including a fireplace as your centerpiece in the living room, a remodeled kitchen, a formal dining room and a tv/den on the main level! Upstairs, the hardwood floors continue along with a primary bedroom complete with walk-in closet & peeks of the Lake, updated full bath and 2 more bedrooms with excellent storage! The lower level is for practical use with a large laundry area, storage, a 3/4 bath area and another den! The den would be the perfect "music room"... just set up the drums and start the vinyls spinning! You'll love this location to walk to the colleges, Chester Park or hop on the COGS trails & ride! The lot is sweet and provides a peaceful setting with firepit area and garden area behind the garage! If you love CHARACTER you'll love this home!

3
beds

2
baths

1,570 Sq.Ft. LIVING AREA

5,227.2 Sq.Ft. lot

Tracey Tellor

Features & Amenities

Interior

  • total bedrooms3
  • Total bathrooms2
  • full bathroom1
  • three quarter bathroom1
  • Fireplace Wood Burning

Area & Lot

  • Status Sold
  • Date Sold October 15, 2026
  • Living Area1,570 Sq.Ft.
  • Lot Area5,227.2 Sq.Ft.
  • MLS® ID6128011
  • TypeResidential
  • YEAR BUILT1923
  • NeighborhoodDuluth
  • Architecture StylesTraditional
  • View DescriptionLake Superior, Limited
  • School DistrictDuluth #709

Exterior

  • STORIES2
  • Garage Space1.0
  • water SourceCity
  • roofMetal
  • HEAT TYPEForced Air, Natural Gas
  • sewerPublic Sewer
  • SubstructureStone

Financial

  • Sales Price$355,000
  • Real Estate Tax $3,804/yr

Duluth

The waterfront Lakewalk trail passes along Canal Park, with views of the 1905 Aerial Lift Bridge.

Explore

Work With Tracey

Sellers and buyers have two different sets of needs and Tracey has streamlined the experience from start to finish for both.

Follow Me on Instagram