Leave a Message

Thank you for your message. I will be in touch with you shortly.

1420 90th Ave W
1420 90th Ave W
1420 90th Ave W
1420 90th Ave W
1420 90th Ave W
1420 90th Ave W
1420 90th Ave W
1420 90th Ave W
1420 90th Ave W
1420 90th Ave W
1420 90th Ave W
1420 90th Ave W
1420 90th Ave W
1420 90th Ave W
1420 90th Ave W
1420 90th Ave W
1420 90th Ave W
1420 90th Ave W
1420 90th Ave W
1420 90th Ave W
1420 90th Ave W
1420 90th Ave W
1420 90th Ave W
1420 90th Ave W
1420 90th Ave W
1420 90th Ave W
1420 90th Ave W
1420 90th Ave W
1420 90th Ave W
1420 90th Ave W
1420 90th Ave W
1420 90th Ave W
SEE ALL PHOTOS
1420 90th Ave W
1420 90th Ave W
1420 90th Ave W
1420 90th Ave W
1420 90th Ave W
1420 90th Ave W
1420 90th Ave W
1420 90th Ave W
1420 90th Ave W
1420 90th Ave W
1420 90th Ave W
1420 90th Ave W
1420 90th Ave W
1420 90th Ave W
1420 90th Ave W
1420 90th Ave W
1420 90th Ave W
1420 90th Ave W
1420 90th Ave W
1420 90th Ave W
1420 90th Ave W
1420 90th Ave W
1420 90th Ave W
1420 90th Ave W
1420 90th Ave W
1420 90th Ave W
1420 90th Ave W
1420 90th Ave W
1420 90th Ave W
1420 90th Ave W
1420 90th Ave W
1420 90th Ave W
Courtesy of Tellor Realty LLC, Tracey Tellor Listing Contact: *** 
Sold

1420 90th Ave W

1420 90th Ave W, Duluth, MN 55808

$156,000
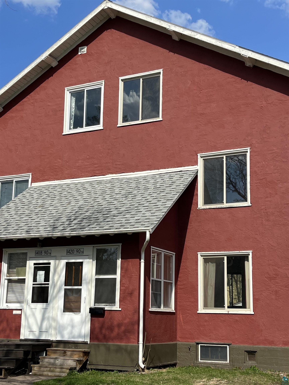
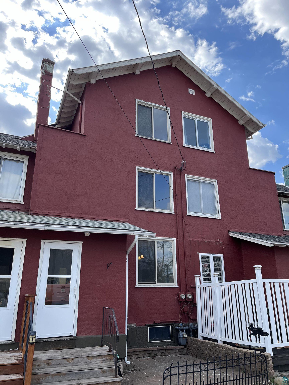
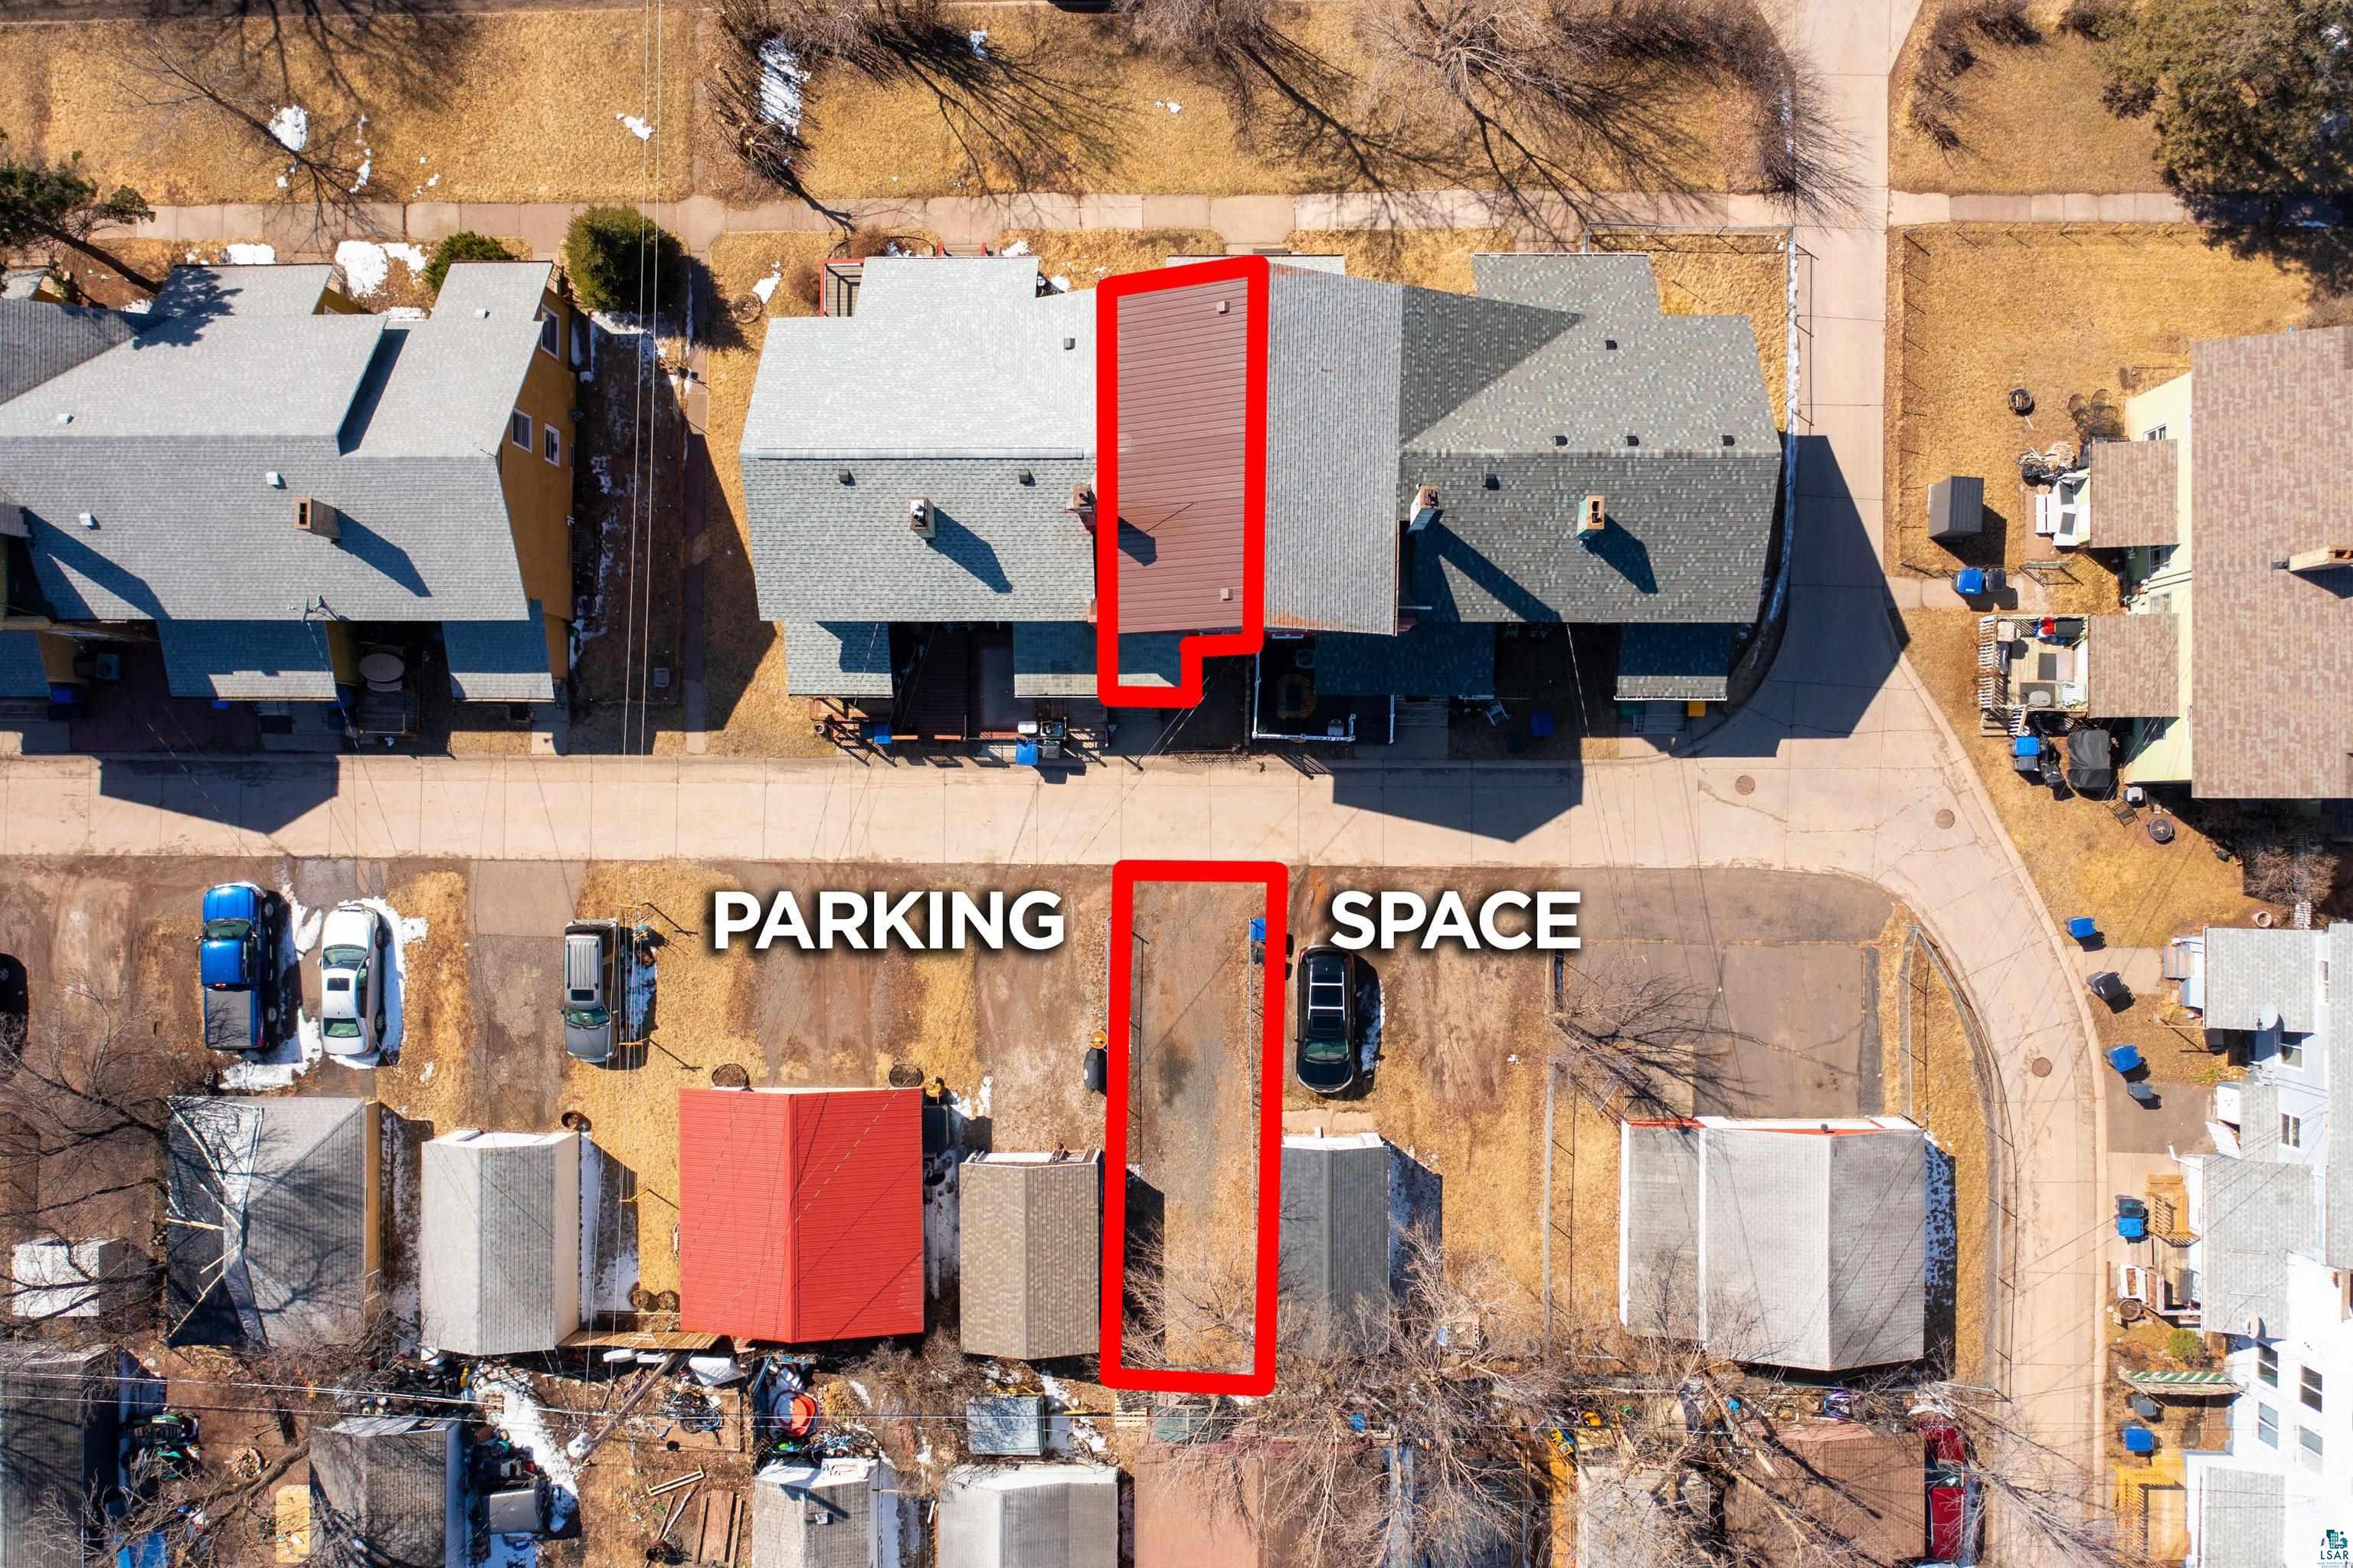
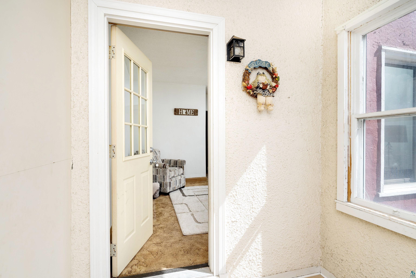
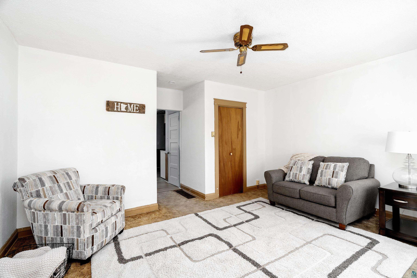
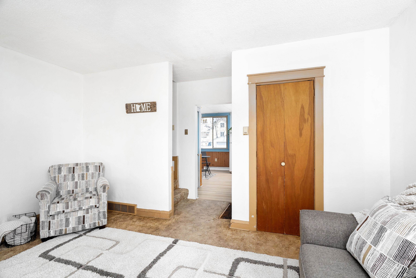
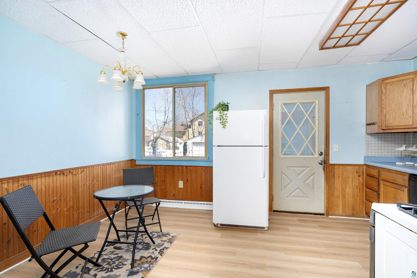
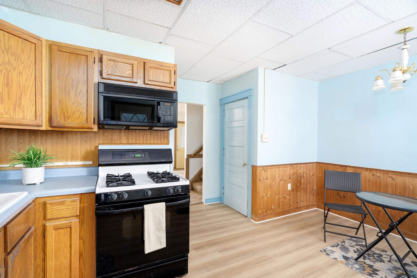
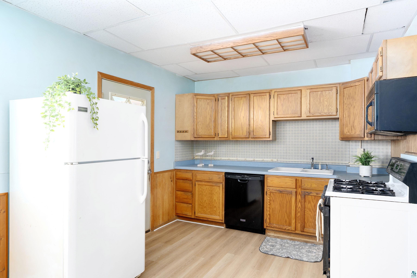
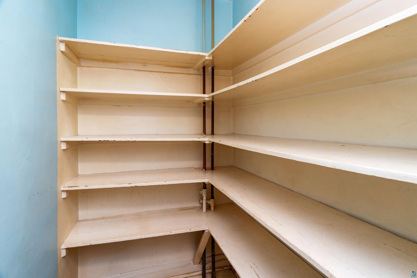
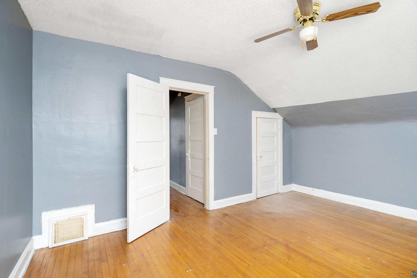
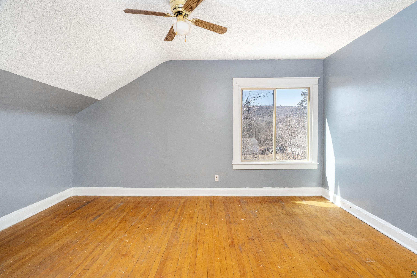
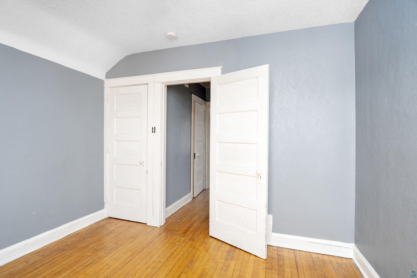
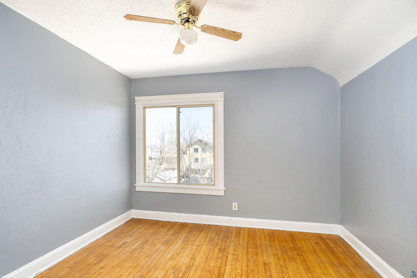
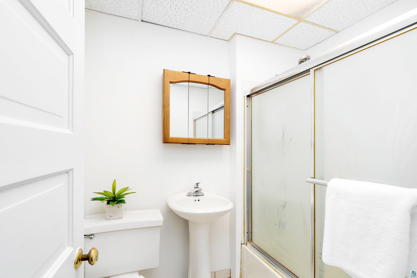
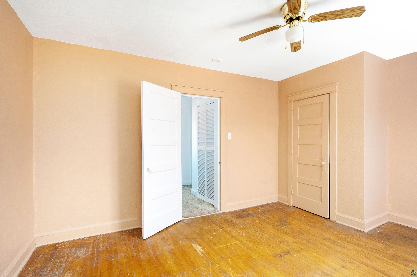
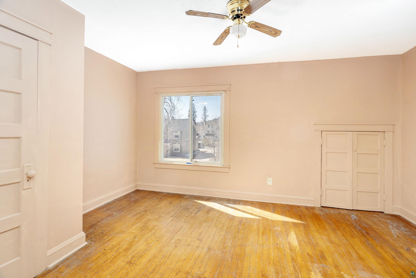
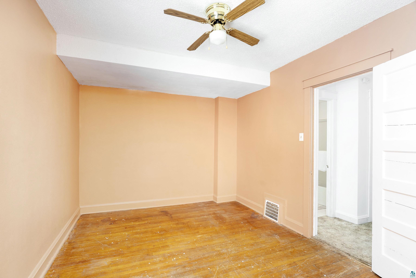
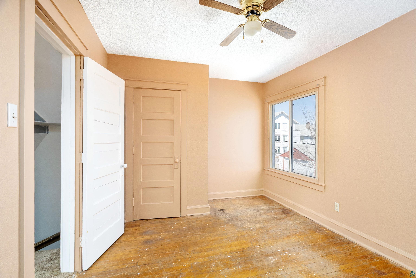
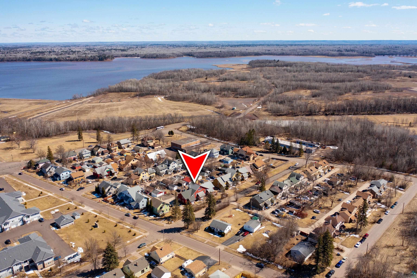
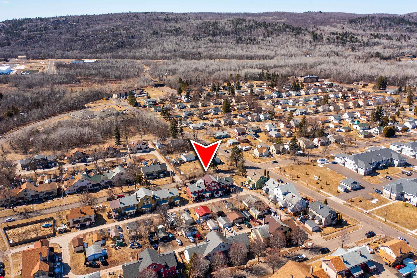
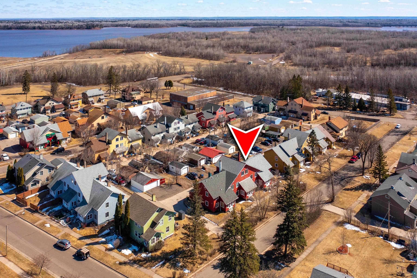
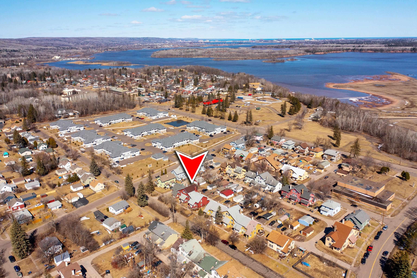
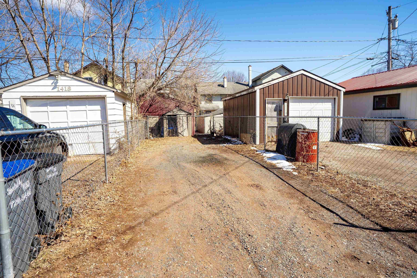
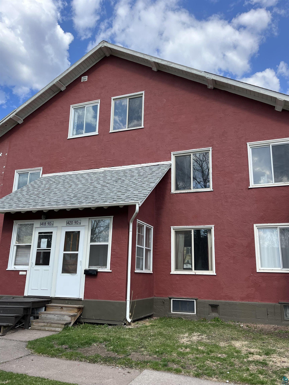
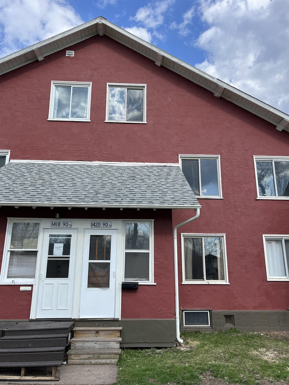
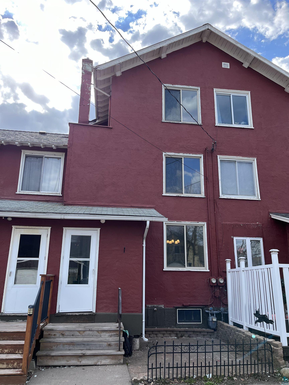
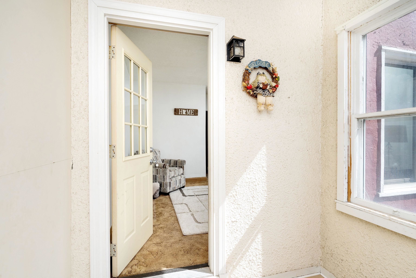
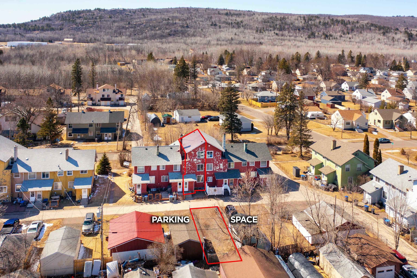
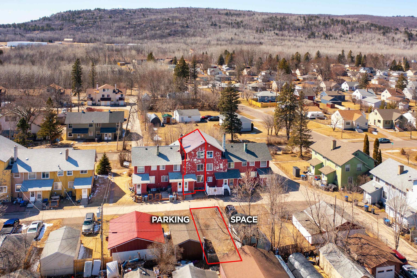
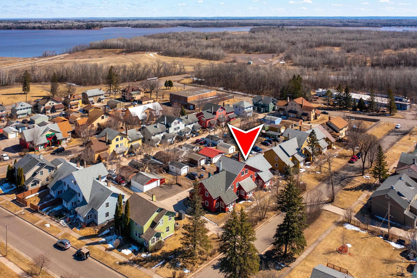
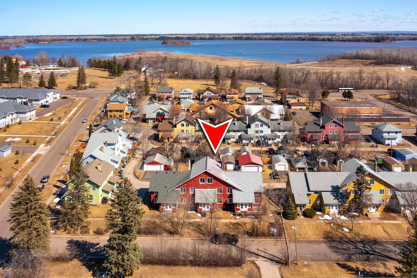
Outside has been painted, Very Reasonable price on a very solid home in Duluth! Built by U.S. Steel in 1920 as a part of the "model city" the planned community built to be unique is still that today. This home is solid, made of cement and steel. This floor plan has 3 stories and a dry basement! Main floor has the kitchen with large pantry and living room. Both Front and Back entries are enclosed! 2nd Floor has two large bedrooms and a full bathroom. 3rd Floor has 2 large bedrooms and 2 linen closets! Basement is open has a gas furnace and water heater. Appliances included are gas range, dishwasher, refrigerator and microwave. Off Street parking behind the home. Paved patio sitting area in the back. Play Park is 2 city blocks away with a rock climbing wall for kids, frizbee golf and a huge open space for throwing the ball and running around. Skiing, Walking/Hiking and Mountain bike trails nearby and are apart of the St. Louis River Corridor Neighborhood Parks!!Set up your showing today, Easy to show! Thank you!

4
beds

1
bath

1,344 Sq.Ft. LIVING AREA

2,178 Sq.Ft. lot

Tracey Tellor

Features & Amenities

Interior

  • total bedrooms4
  • Total bathroom1
  • full bathroom1
  • APPLIANCES Dishwasher, Microwave, Range, Refrigerator

Area & Lot

  • Status Sold
  • Living Area1,344 Sq.Ft.
  • Lot Area2,178 Sq.Ft.
  • MLS® ID6118596
  • TypeResidential
  • YEAR BUILT1920
  • Architecture StylesTraditional
  • School DistrictDuluth #709

Exterior

  • STORIES3
  • water SourceCity
  • roofMetal
  • parkingOff Street, Gravel
  • HEAT TYPENatural Gas
  • AIR CONDITIONINGNone
  • sewerPublic Sewer
  • SubstructureConcrete

Financial

  • Sales Price$156,000
  • Real Estate Tax $1,066/yr

Work With Tracey

Sellers and buyers have two different sets of needs and Tracey has streamlined the experience from start to finish for both.

Follow Me on Instagram