

Leave a Message

Thank you for your message. I will be in touch with you shortly.

119 N 7th Ave W
119 N 7th Ave W
119 N 7th Ave W
119 N 7th Ave W
119 N 7th Ave W
119 N 7th Ave W
119 N 7th Ave W
119 N 7th Ave W
119 N 7th Ave W
119 N 7th Ave W
119 N 7th Ave W
119 N 7th Ave W
119 N 7th Ave W
119 N 7th Ave W
119 N 7th Ave W
119 N 7th Ave W
119 N 7th Ave W
119 N 7th Ave W
119 N 7th Ave W
119 N 7th Ave W
119 N 7th Ave W
119 N 7th Ave W
119 N 7th Ave W
119 N 7th Ave W
119 N 7th Ave W
119 N 7th Ave W
SEE ALL PHOTOS
119 N 7th Ave W
119 N 7th Ave W
119 N 7th Ave W
119 N 7th Ave W
119 N 7th Ave W
119 N 7th Ave W
119 N 7th Ave W
119 N 7th Ave W
119 N 7th Ave W
119 N 7th Ave W
119 N 7th Ave W
119 N 7th Ave W
119 N 7th Ave W
119 N 7th Ave W
119 N 7th Ave W
119 N 7th Ave W
119 N 7th Ave W
119 N 7th Ave W
119 N 7th Ave W
119 N 7th Ave W
119 N 7th Ave W
119 N 7th Ave W
119 N 7th Ave W
119 N 7th Ave W
119 N 7th Ave W
119 N 7th Ave W
Courtesy of Tellor Realty LLC, Tracey Tellor Listing Contact: *** 
Sold

119 N 7th Ave W

119 N 7th Ave W, Duluth, MN 55806

$900
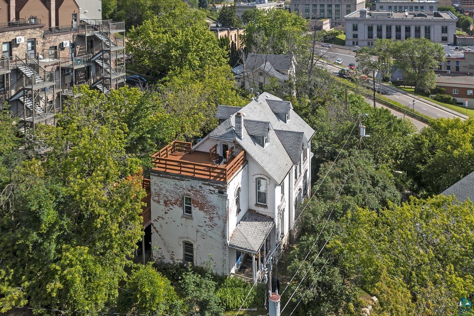
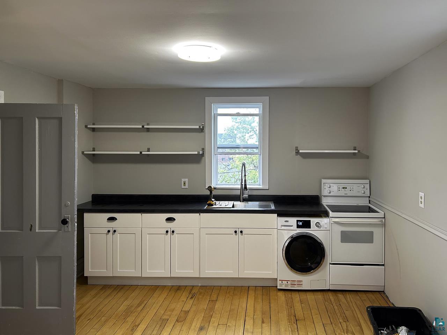
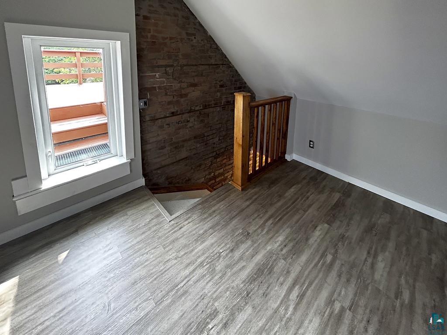
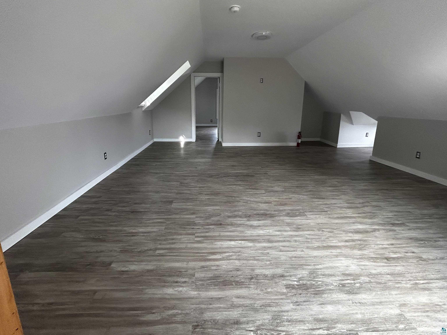
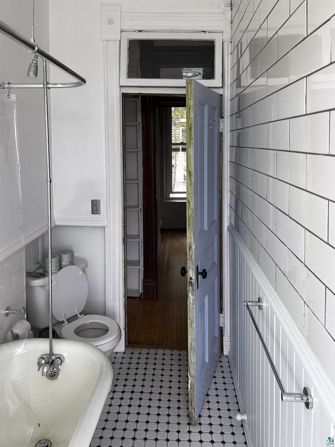
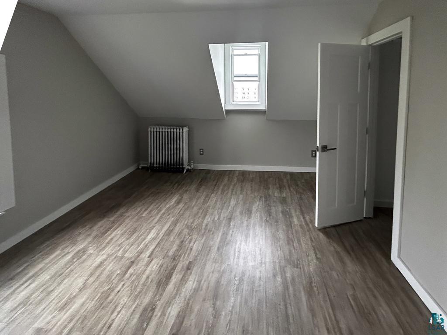
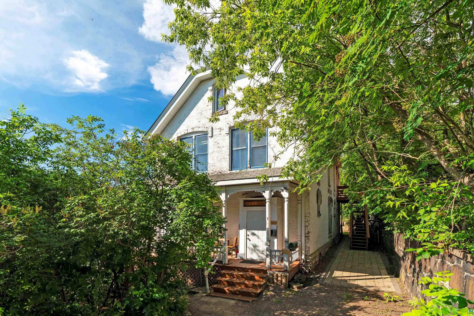
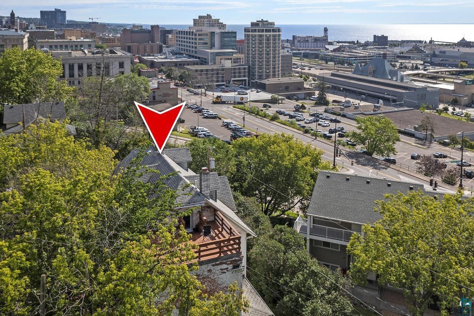
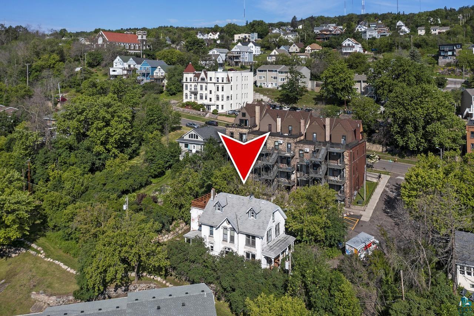
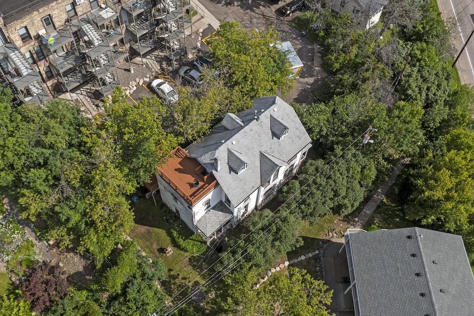
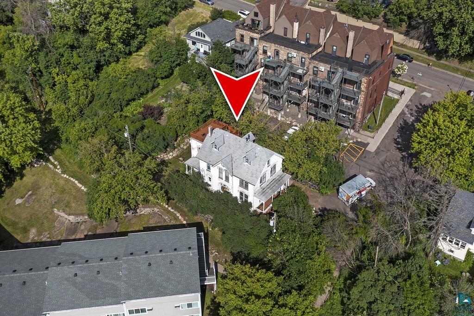
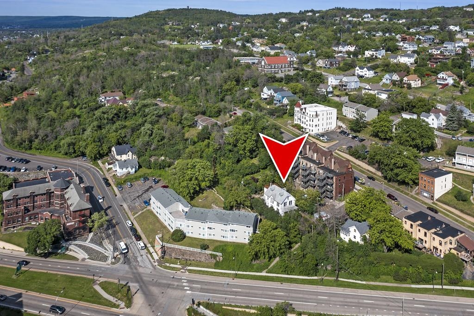
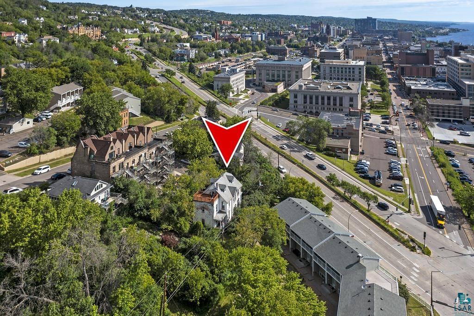
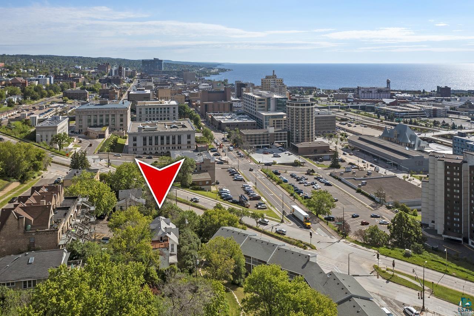
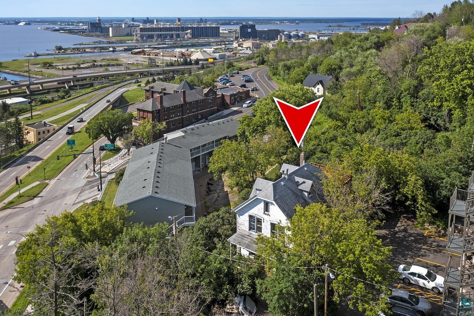
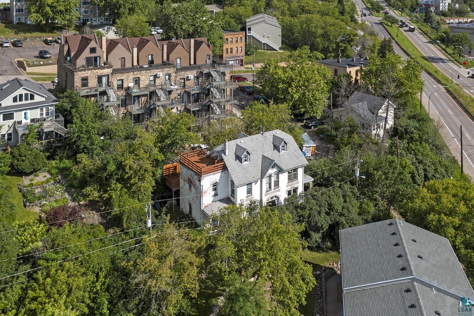
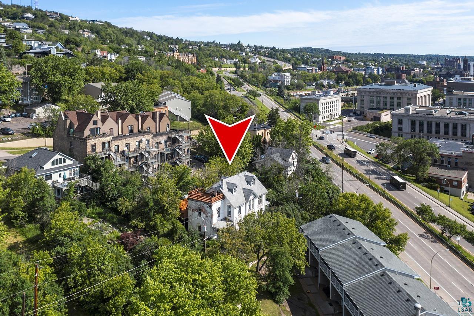
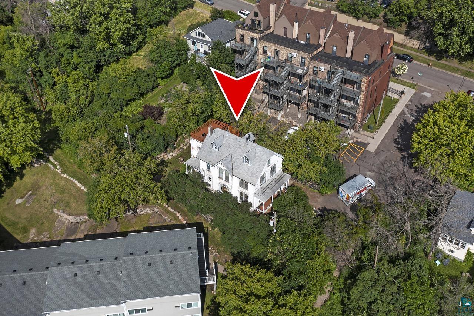
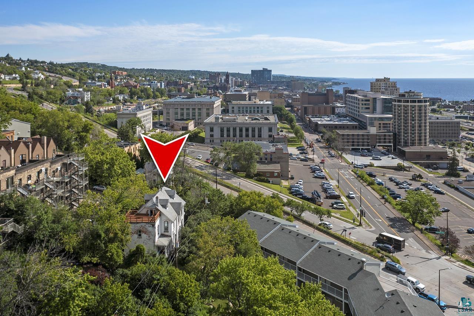
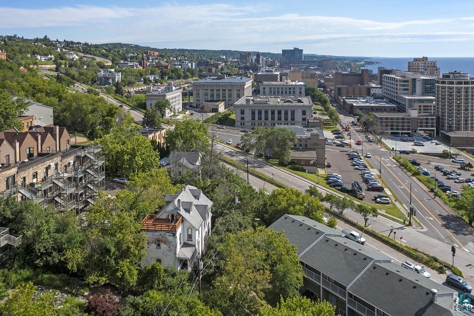
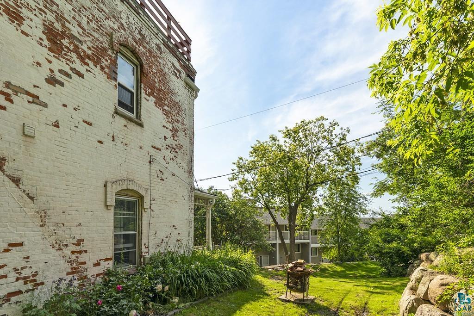
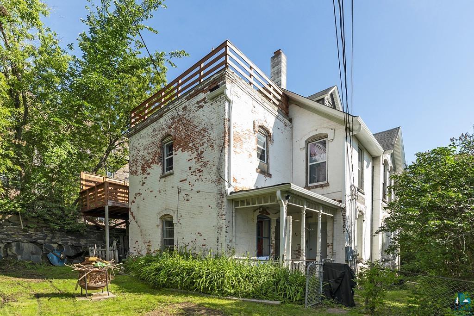
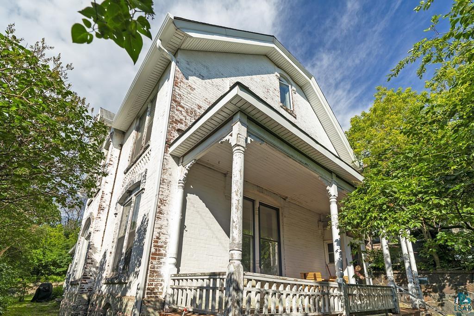
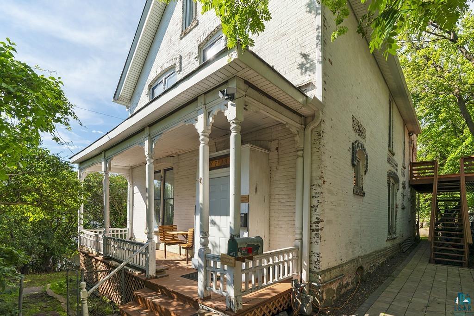
Apartment with a view! 1 Bedroom plus with 1 Bath, laundry in the unit Off Street Parking and a semi fenced yard! Housing Duluthians since 1888 Perched overlooking Lake Superior. Upper unit $1350 plus Utilities and garbage. No Pet Remodeled flat with exposed brick, new cabinets and appliances Washer/Dryer combo in the unit. Good storage and walk up to the large bedroom. Step outside to the upper deck to view the Lake Superior/Bay. Improvements: Upstairs: all new windows, spray foam insulation, flooring, all new drywall, updated bathroom, new kitchen cabinets and sink, in unit washer/dryer combination. Newly stained decks, exposed brick, new light fixtures and new compliant smoke alarms. Other: new hot water heater, boiler inspected and serviced yearly. New drain tile around the foundation, new cobblestone walkway. --Electric meter 2-$42, Natural Gas $141.00/month, Water $60.00/month, Sewer $88.00/month, Storm Water $10.00/month Make an appointment today! Thank you!

1
bed

1
bath

4,791.6 Sq.Ft. lot

Tracey Tellor

Features & Amenities

Interior

  • total bedrooms1
  • Total bathroom1
  • Laundry room In Unit
  • APPLIANCES Dishwasher, Dryer, Range, Refrigerator, Washer

Area & Lot

  • Status Sold
  • Lot Area4,791.6 Sq.Ft.
  • MLS® ID6118961
  • TypeMulti-Family
  • YEAR BUILT1888
  • View DescriptionLake Superior, Bay, Panoramic, City Lights
  • School DistrictDuluth #709

Exterior

  • STORIES3
  • water SourceCity
  • roofAsphalt Shingle
  • parkingOff Street, On Street
  • HEAT TYPEBoiler, Natural Gas
  • sewerPublic Sewer
  • SubstructureStone
  • other exterior FeaturesBalcony, Fenced Yard - Partial, Porch

Financial

  • Sales Price$900
  • Real Estate Tax $3,054/yr

Work With Tracey

Sellers and buyers have two different sets of needs and Tracey has streamlined the experience from start to finish for both.

Follow Me on Instagram