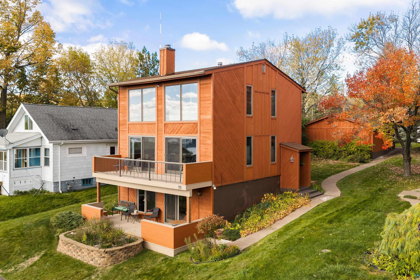
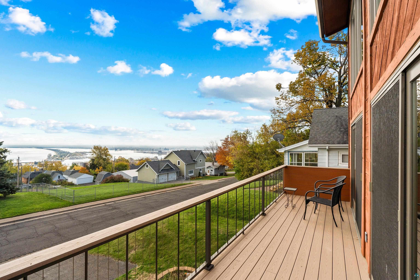
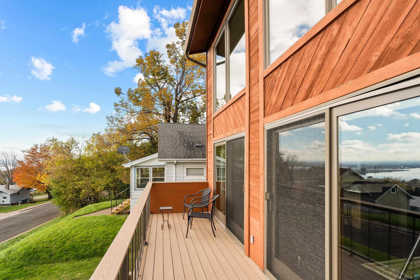
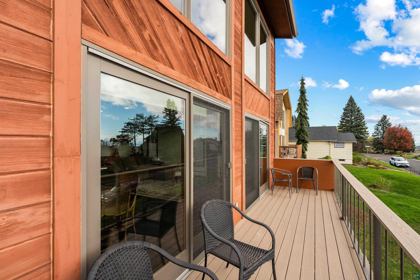
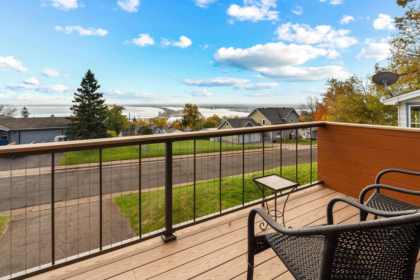
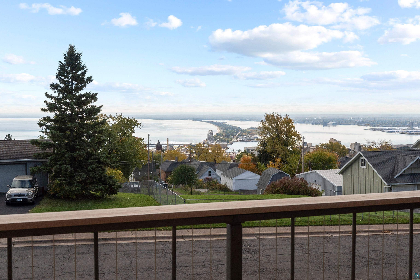
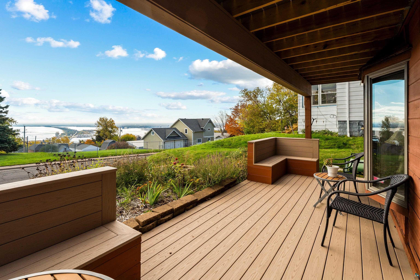
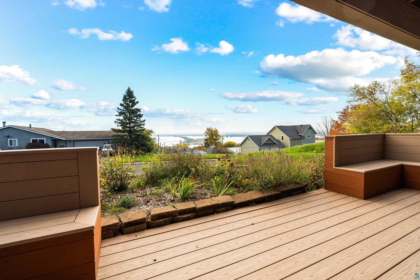
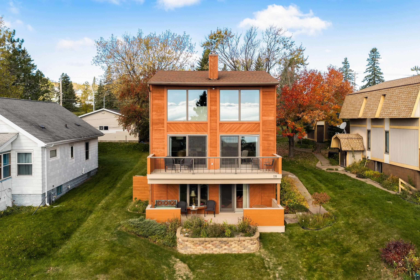
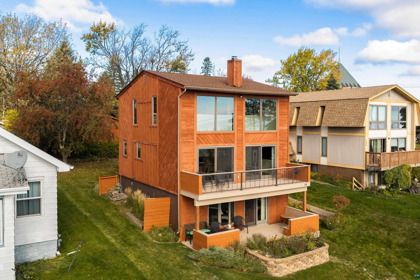
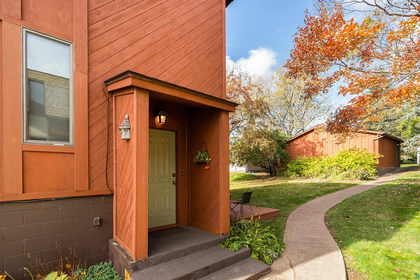
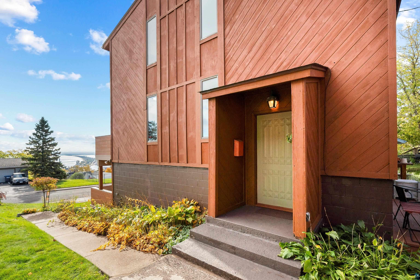
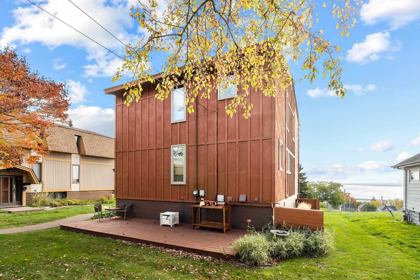
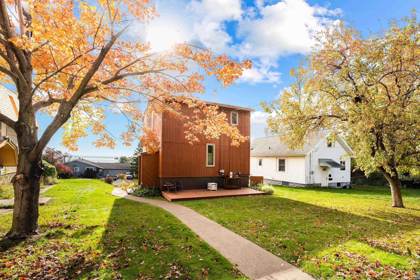
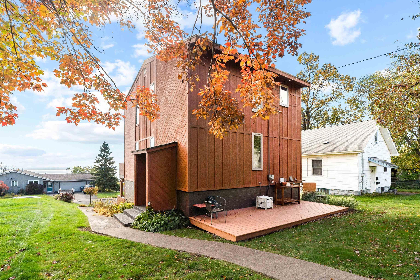
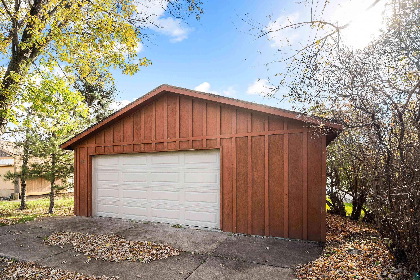
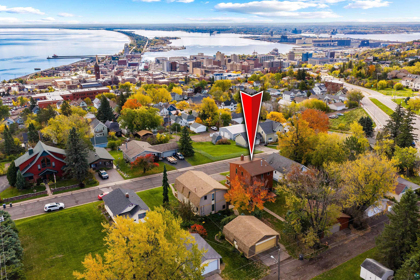
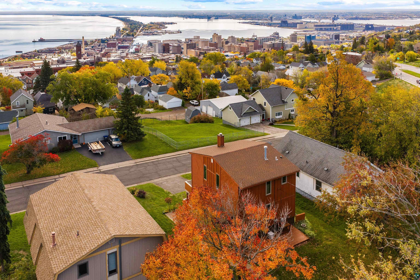
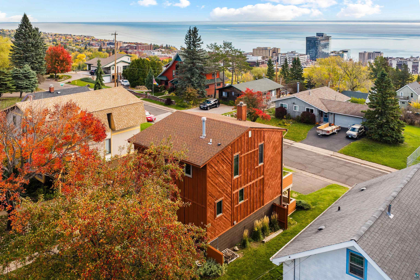
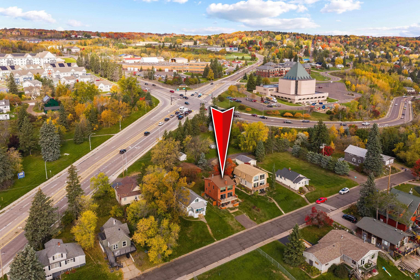
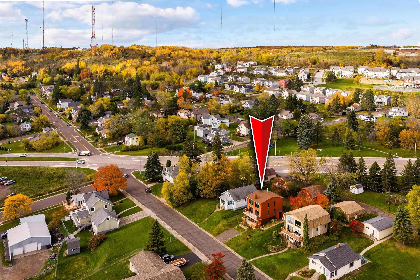
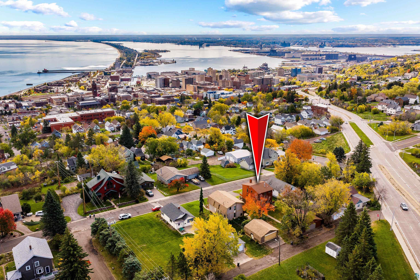
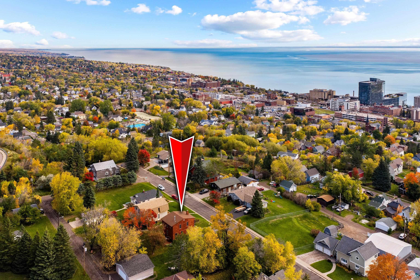
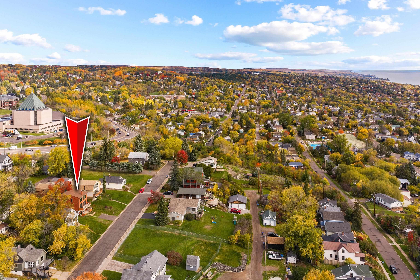
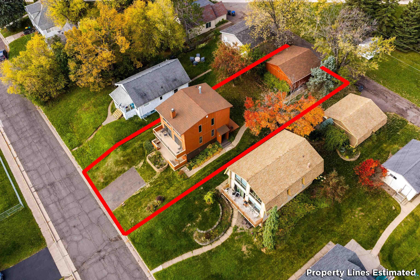
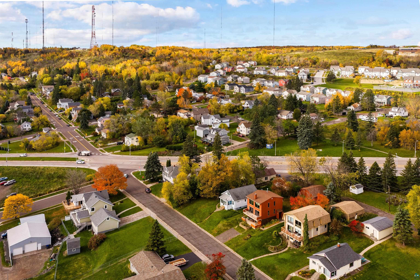
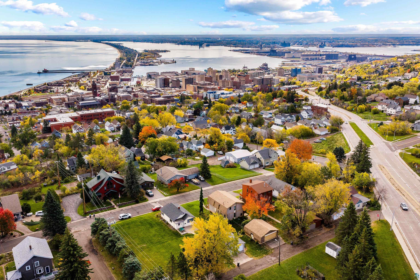
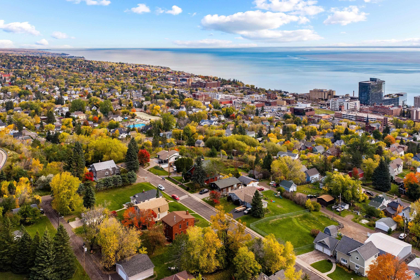
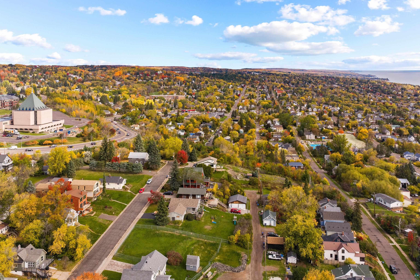
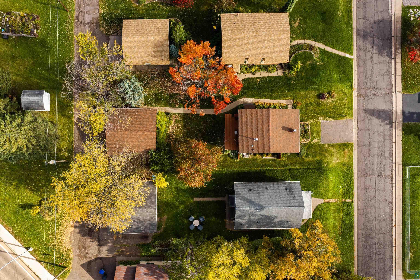
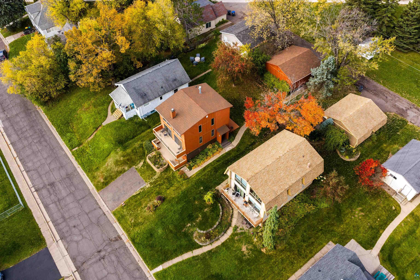
Modern cedar-sided home with broad windows, a raised deck, and landscaped garden.
119 E 9th St
119 E 9th St
119 E 9th St
119 E 9th St
119 E 9th St
119 E 9th St
119 E 9th St
119 E 9th St
119 E 9th St
119 E 9th St
119 E 9th St
119 E 9th St
119 E 9th St
119 E 9th St
119 E 9th St
119 E 9th St
119 E 9th St
119 E 9th St
119 E 9th St
119 E 9th St
119 E 9th St
119 E 9th St
119 E 9th St
119 E 9th St
119 E 9th St
119 E 9th St
119 E 9th St
119 E 9th St
119 E 9th St
119 E 9th St
119 E 9th St
119 E 9th St
119 E 9th St
119 E 9th St
119 E 9th St
119 E 9th St
119 E 9th St
119 E 9th St
119 E 9th St
119 E 9th St
119 E 9th St
119 E 9th St
119 E 9th St
119 E 9th St
119 E 9th St
119 E 9th St
119 E 9th St
119 E 9th St
119 E 9th St
119 E 9th St
119 E 9th St
119 E 9th St
119 E 9th St
119 E 9th St
119 E 9th St
119 E 9th St
119 E 9th St
119 E 9th St
119 E 9th St
119 E 9th St
119 E 9th St
119 E 9th St
119 E 9th St
119 E 9th St
119 E 9th St
119 E 9th St
119 E 9th St
119 E 9th St
119 E 9th St
119 E 9th St
119 E 9th St
119 E 9th St
119 E 9th St
119 E 9th St
119 E 9th St
119 E 9th St
119 E 9th St
119 E 9th St
119 E 9th St
119 E 9th St
119 E 9th St
SEE ALL PHOTOS
Modern cedar-sided home with broad windows, a raised deck, and landscaped garden.
119 E 9th St
119 E 9th St
119 E 9th St
119 E 9th St
119 E 9th St
119 E 9th St
119 E 9th St
119 E 9th St
119 E 9th St
119 E 9th St
119 E 9th St
119 E 9th St
119 E 9th St
119 E 9th St
119 E 9th St
119 E 9th St
119 E 9th St
119 E 9th St
119 E 9th St
119 E 9th St
119 E 9th St
119 E 9th St
119 E 9th St
119 E 9th St
119 E 9th St
119 E 9th St
119 E 9th St
119 E 9th St
119 E 9th St
119 E 9th St
119 E 9th St
119 E 9th St
119 E 9th St
119 E 9th St
119 E 9th St
119 E 9th St
119 E 9th St
119 E 9th St
119 E 9th St
119 E 9th St
119 E 9th St
119 E 9th St
119 E 9th St
119 E 9th St
119 E 9th St
119 E 9th St
119 E 9th St
119 E 9th St
119 E 9th St
119 E 9th St
119 E 9th St
119 E 9th St
119 E 9th St
119 E 9th St
119 E 9th St
119 E 9th St
119 E 9th St
119 E 9th St
119 E 9th St
119 E 9th St
119 E 9th St
119 E 9th St
119 E 9th St
119 E 9th St
119 E 9th St
119 E 9th St
119 E 9th St
119 E 9th St
119 E 9th St
119 E 9th St
119 E 9th St
119 E 9th St
119 E 9th St
119 E 9th St
119 E 9th St
119 E 9th St
119 E 9th St
119 E 9th St
119 E 9th St
119 E 9th St
119 E 9th St
Courtesy of Tellor Realty LLC, Tracey Tellor Listing Contact: *** 
Pending

119 E 9th St

119 E 9th St, Duluth, MN 55805

$450,000
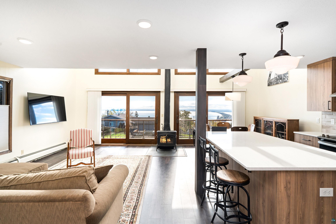
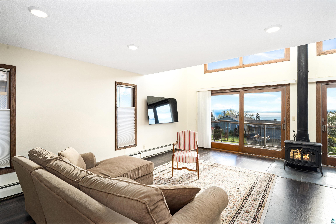
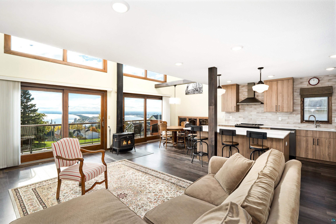
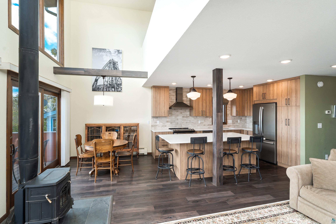
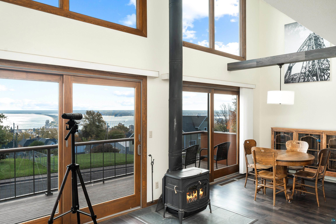
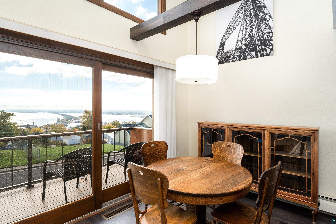
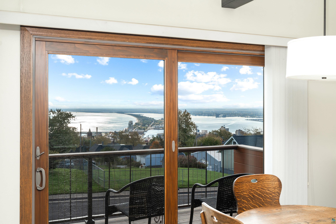
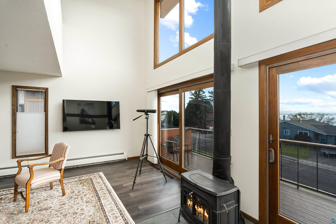
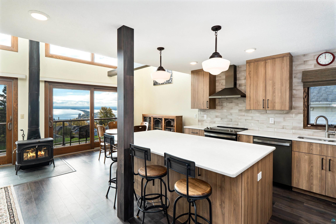
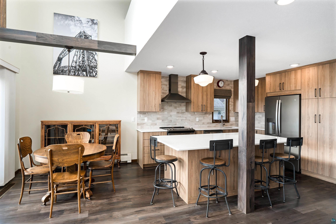
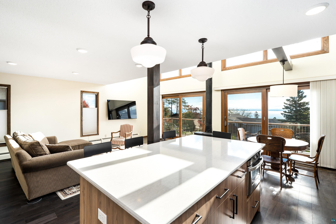
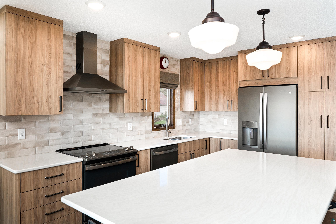
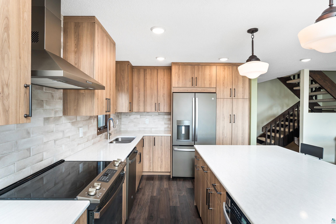
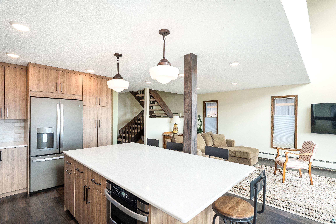
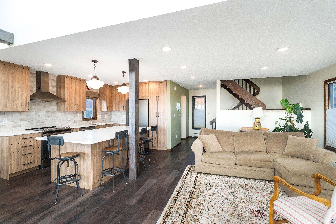
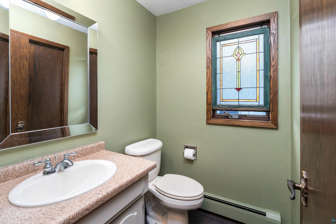
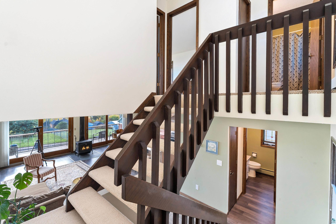
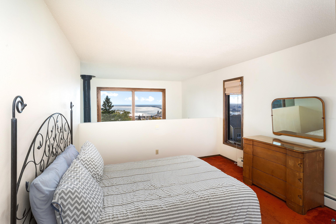
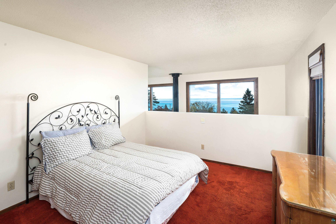
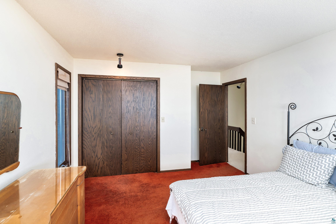
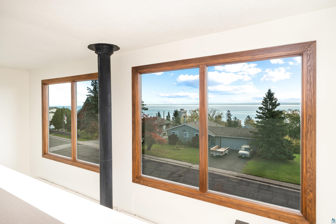
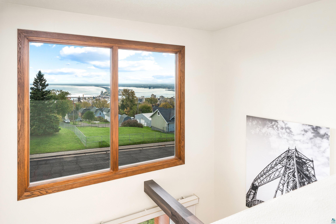
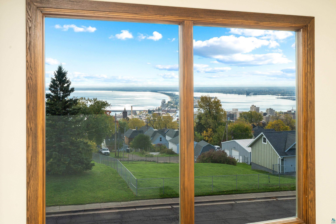
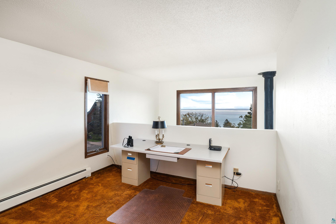
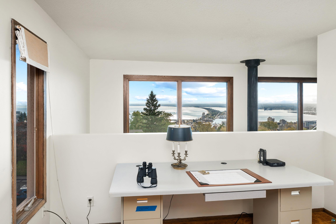
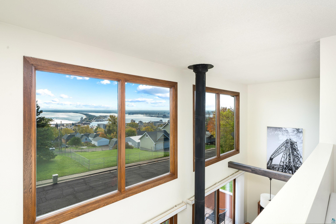
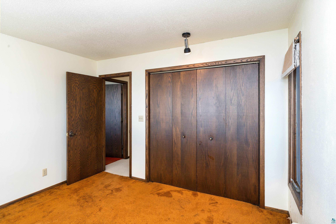
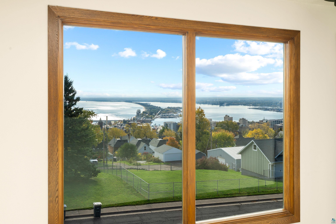
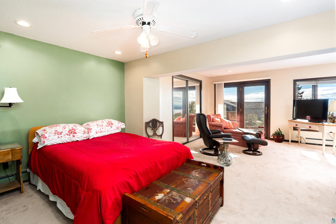
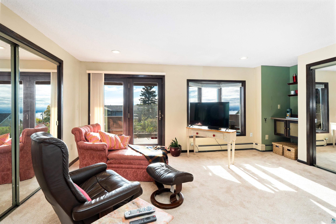
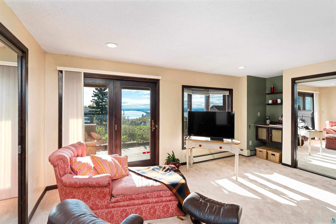
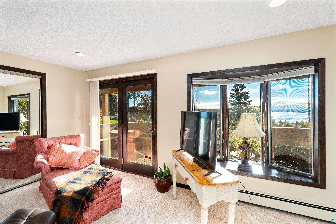
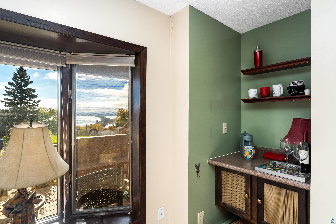
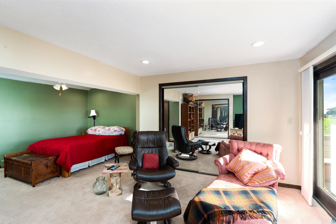
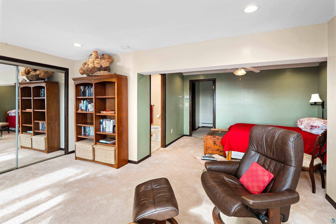
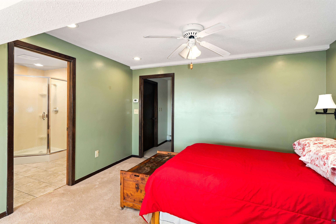
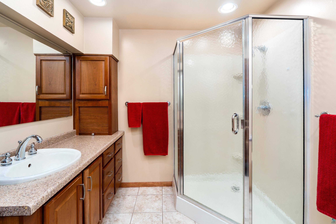
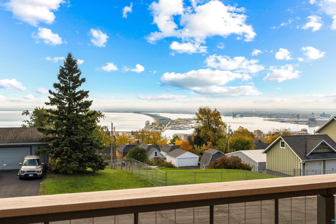
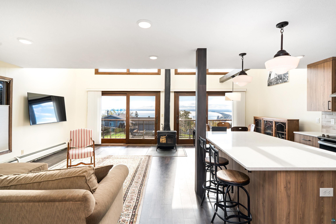
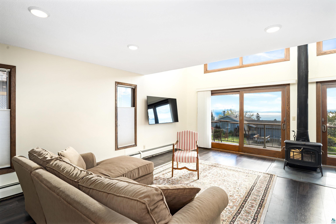
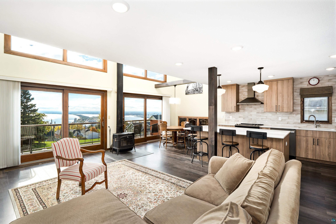
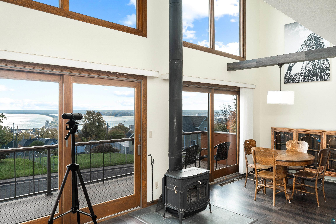
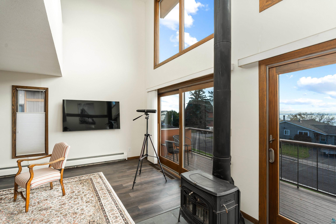
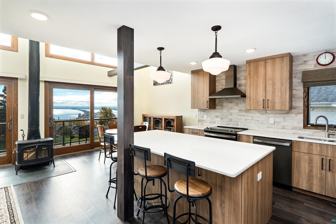
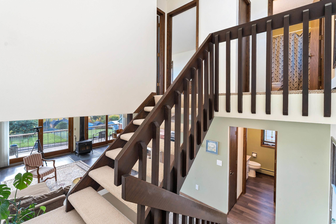
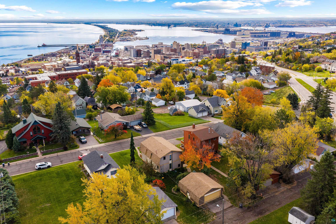
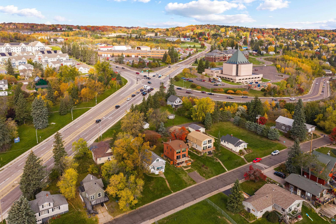
Seller Accepted an offer 10/17/26 Thank you for your interest WOW FACTOR VIEWS OF LAKE SUPERIOR, PARK POINT AND THE AERIAL LIFT BRIDGE! Perched at the top of a low-traffic road with a front-row seat to Duluth's spectacular waterfront, this home offers something truly special: LOW STREET TRAFFIC AND HIGH SHIP TRAFFIC! Imagine beginning each morning with a breathtaking Lake Superior sunrise, coffee in hand, watching magnificent freighters make their way through the harbor and beneath the Aerial Lift Bridge. As evening falls, enjoy the twinkling lights of the city and Park Point! These extraordinary views change with every season, creating a living masterpiece right outside your windows. Beautiful cedar siding gives this well-maintained home timeless character and curb appeal. Inside, a cozy wood-burning fireplace welcomes you on chilly evenings, while the NEW kitchen, updated flooring, and fresh paint offer modern comfort and move-in-ready appeal. The home features 3 bedrooms, including two open loft-style bedrooms on the upper level that add architectural character and charm, plus a lower-level primary bedroom suite with walkout patio doors. Step outside from your primary suite, breathe in the fresh Lake Superior air, and enjoy the peaceful surroundings. Commitment to maintaining this home shines throughout, including a new water heater, a house roof approximately 15 years old, and a garage roof approximately 5 years old. Enjoy the quiet setting above the city while remaining conveniently close to downtown Duluth, restaurants, shopping, trails, and the Lake Superior waterfront. From spectacular sunrises to passing ships and unforgettable harbor views, this is a home where every day begins with something beautiful. COME SEE THE VIEW THAT STEALS THE SHOW! UTILITIES (Approximate Monthly Costs): Electricity: $80/month Natural Gas: $105/month Water: $22/month Sewer: $23/month Stormwater: $11/month Total Estimated Utilities: $241/month Annual Property Taxes: $5,542

3
beds

3
baths

2,060 Sq.Ft. LIVING AREA

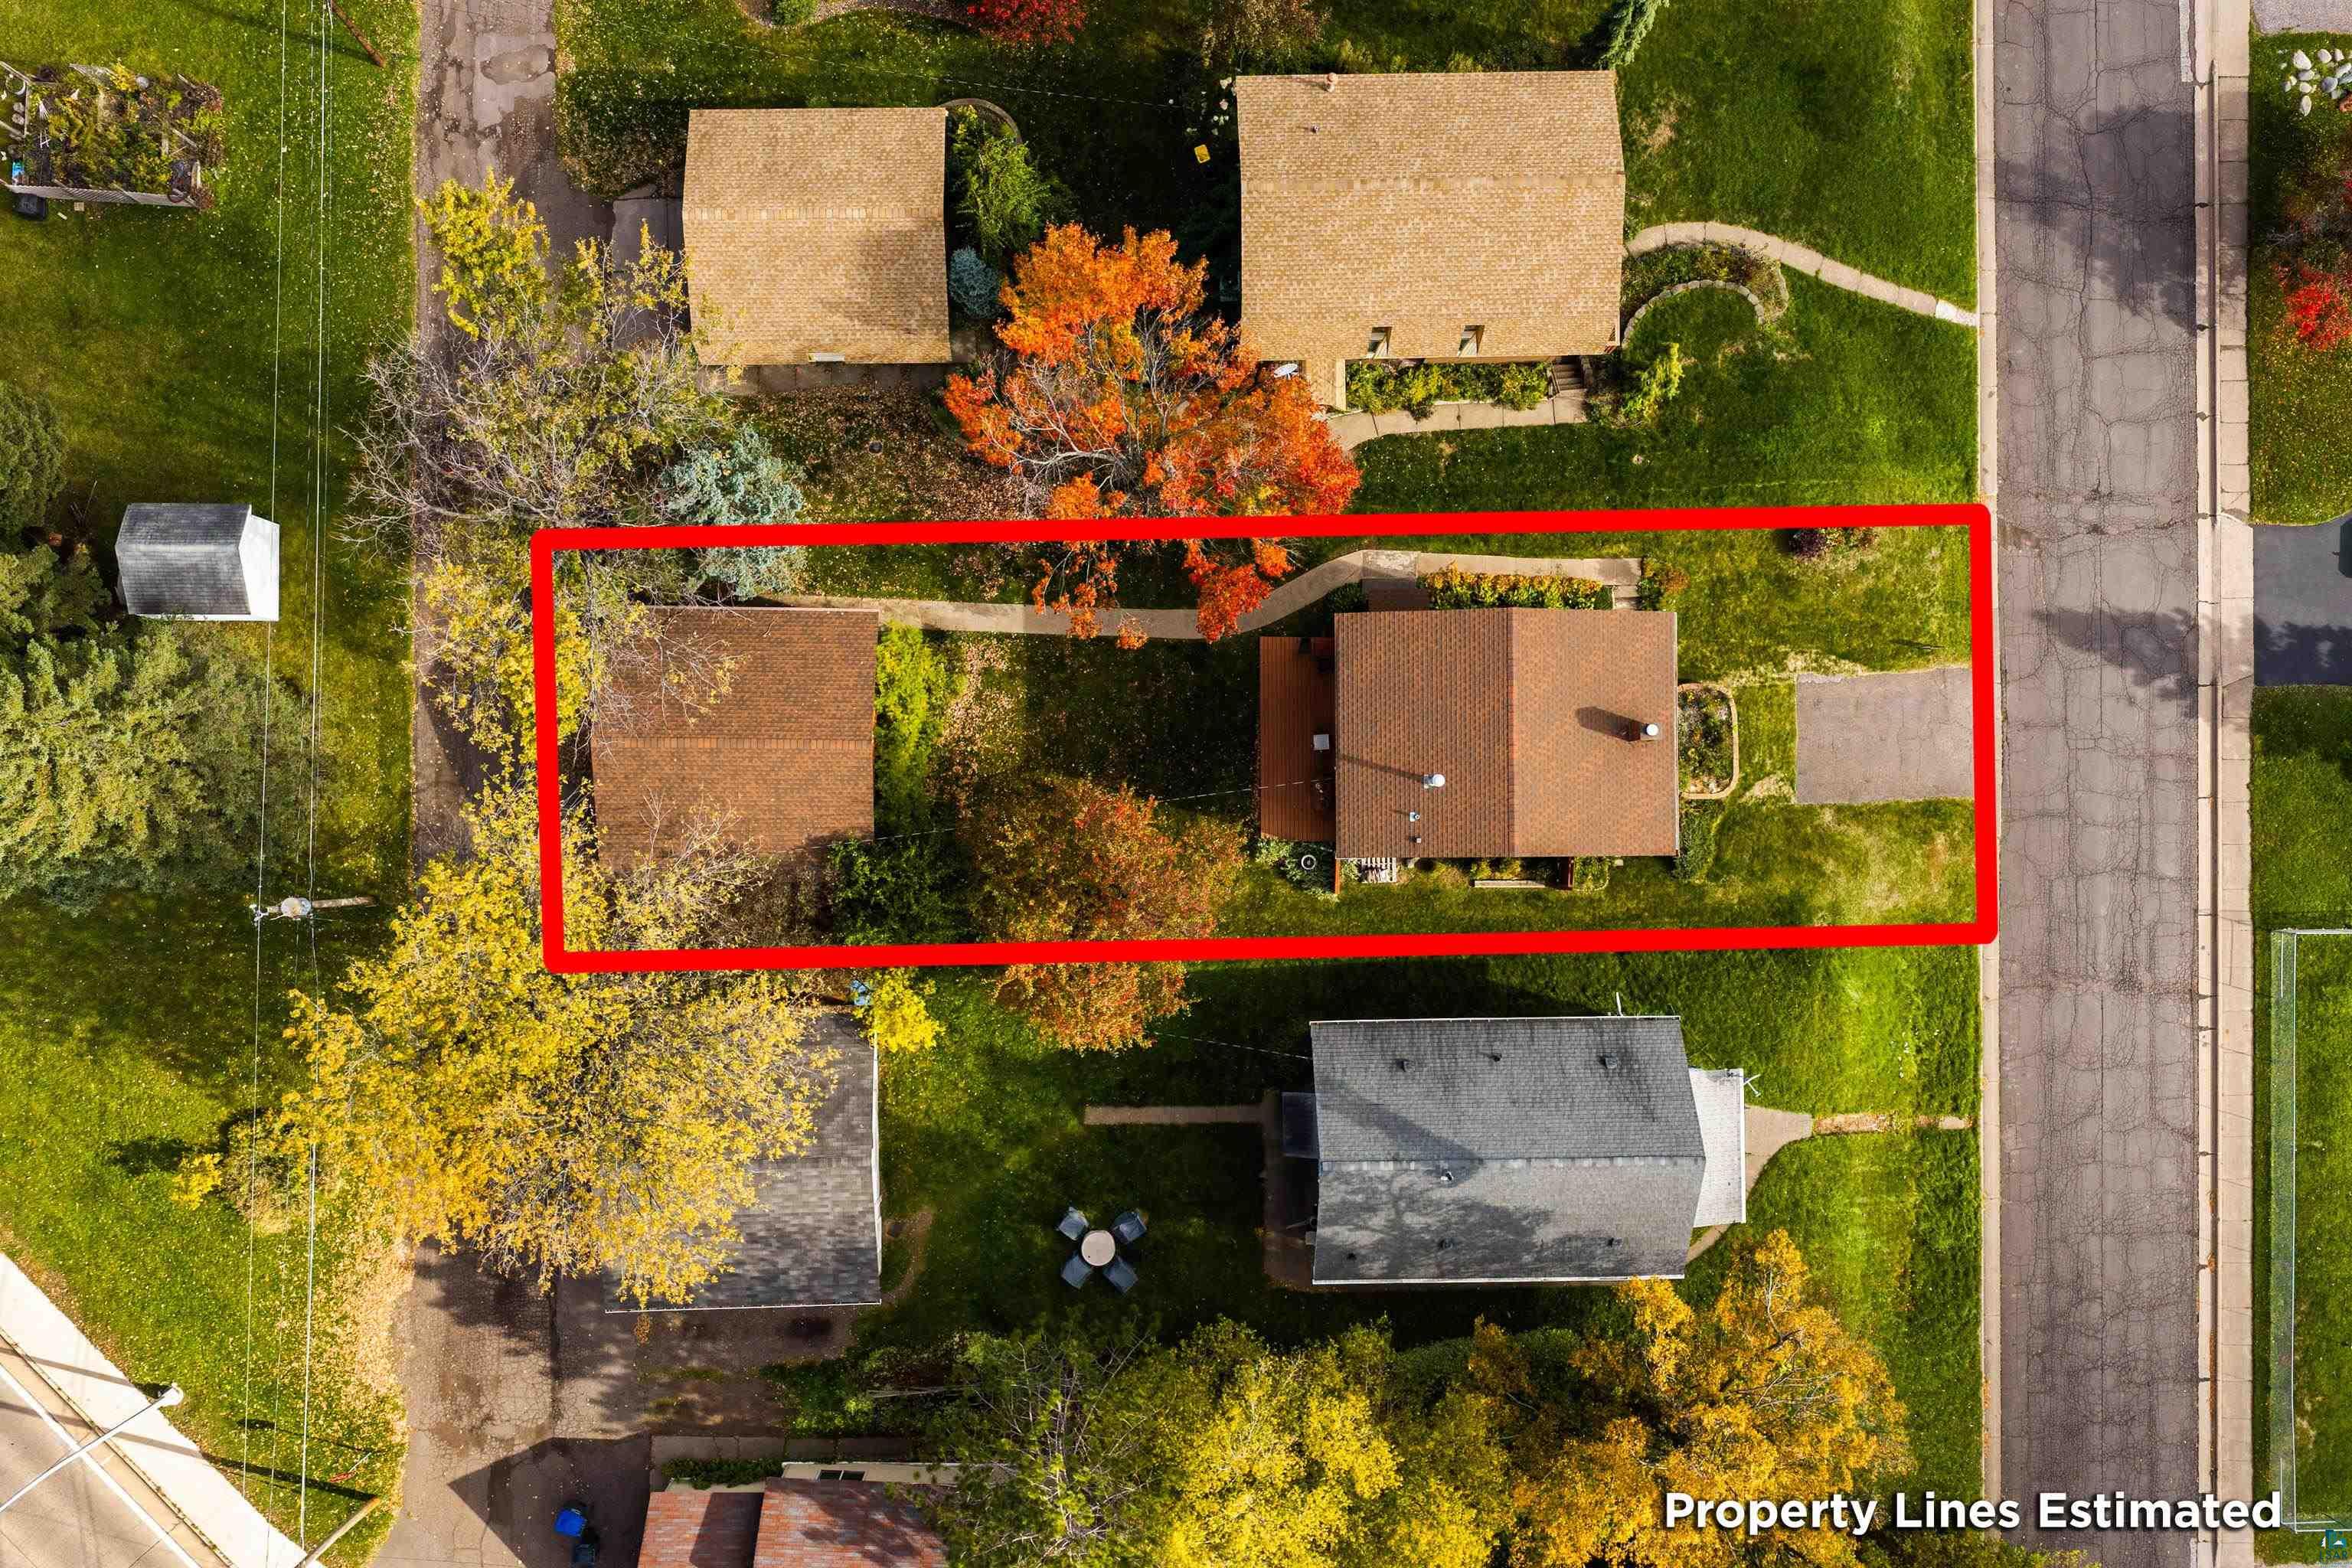
6,969.6 Sq.Ft. lot

Tracey Tellor

Features & Amenities

Interior

  • total bedrooms3
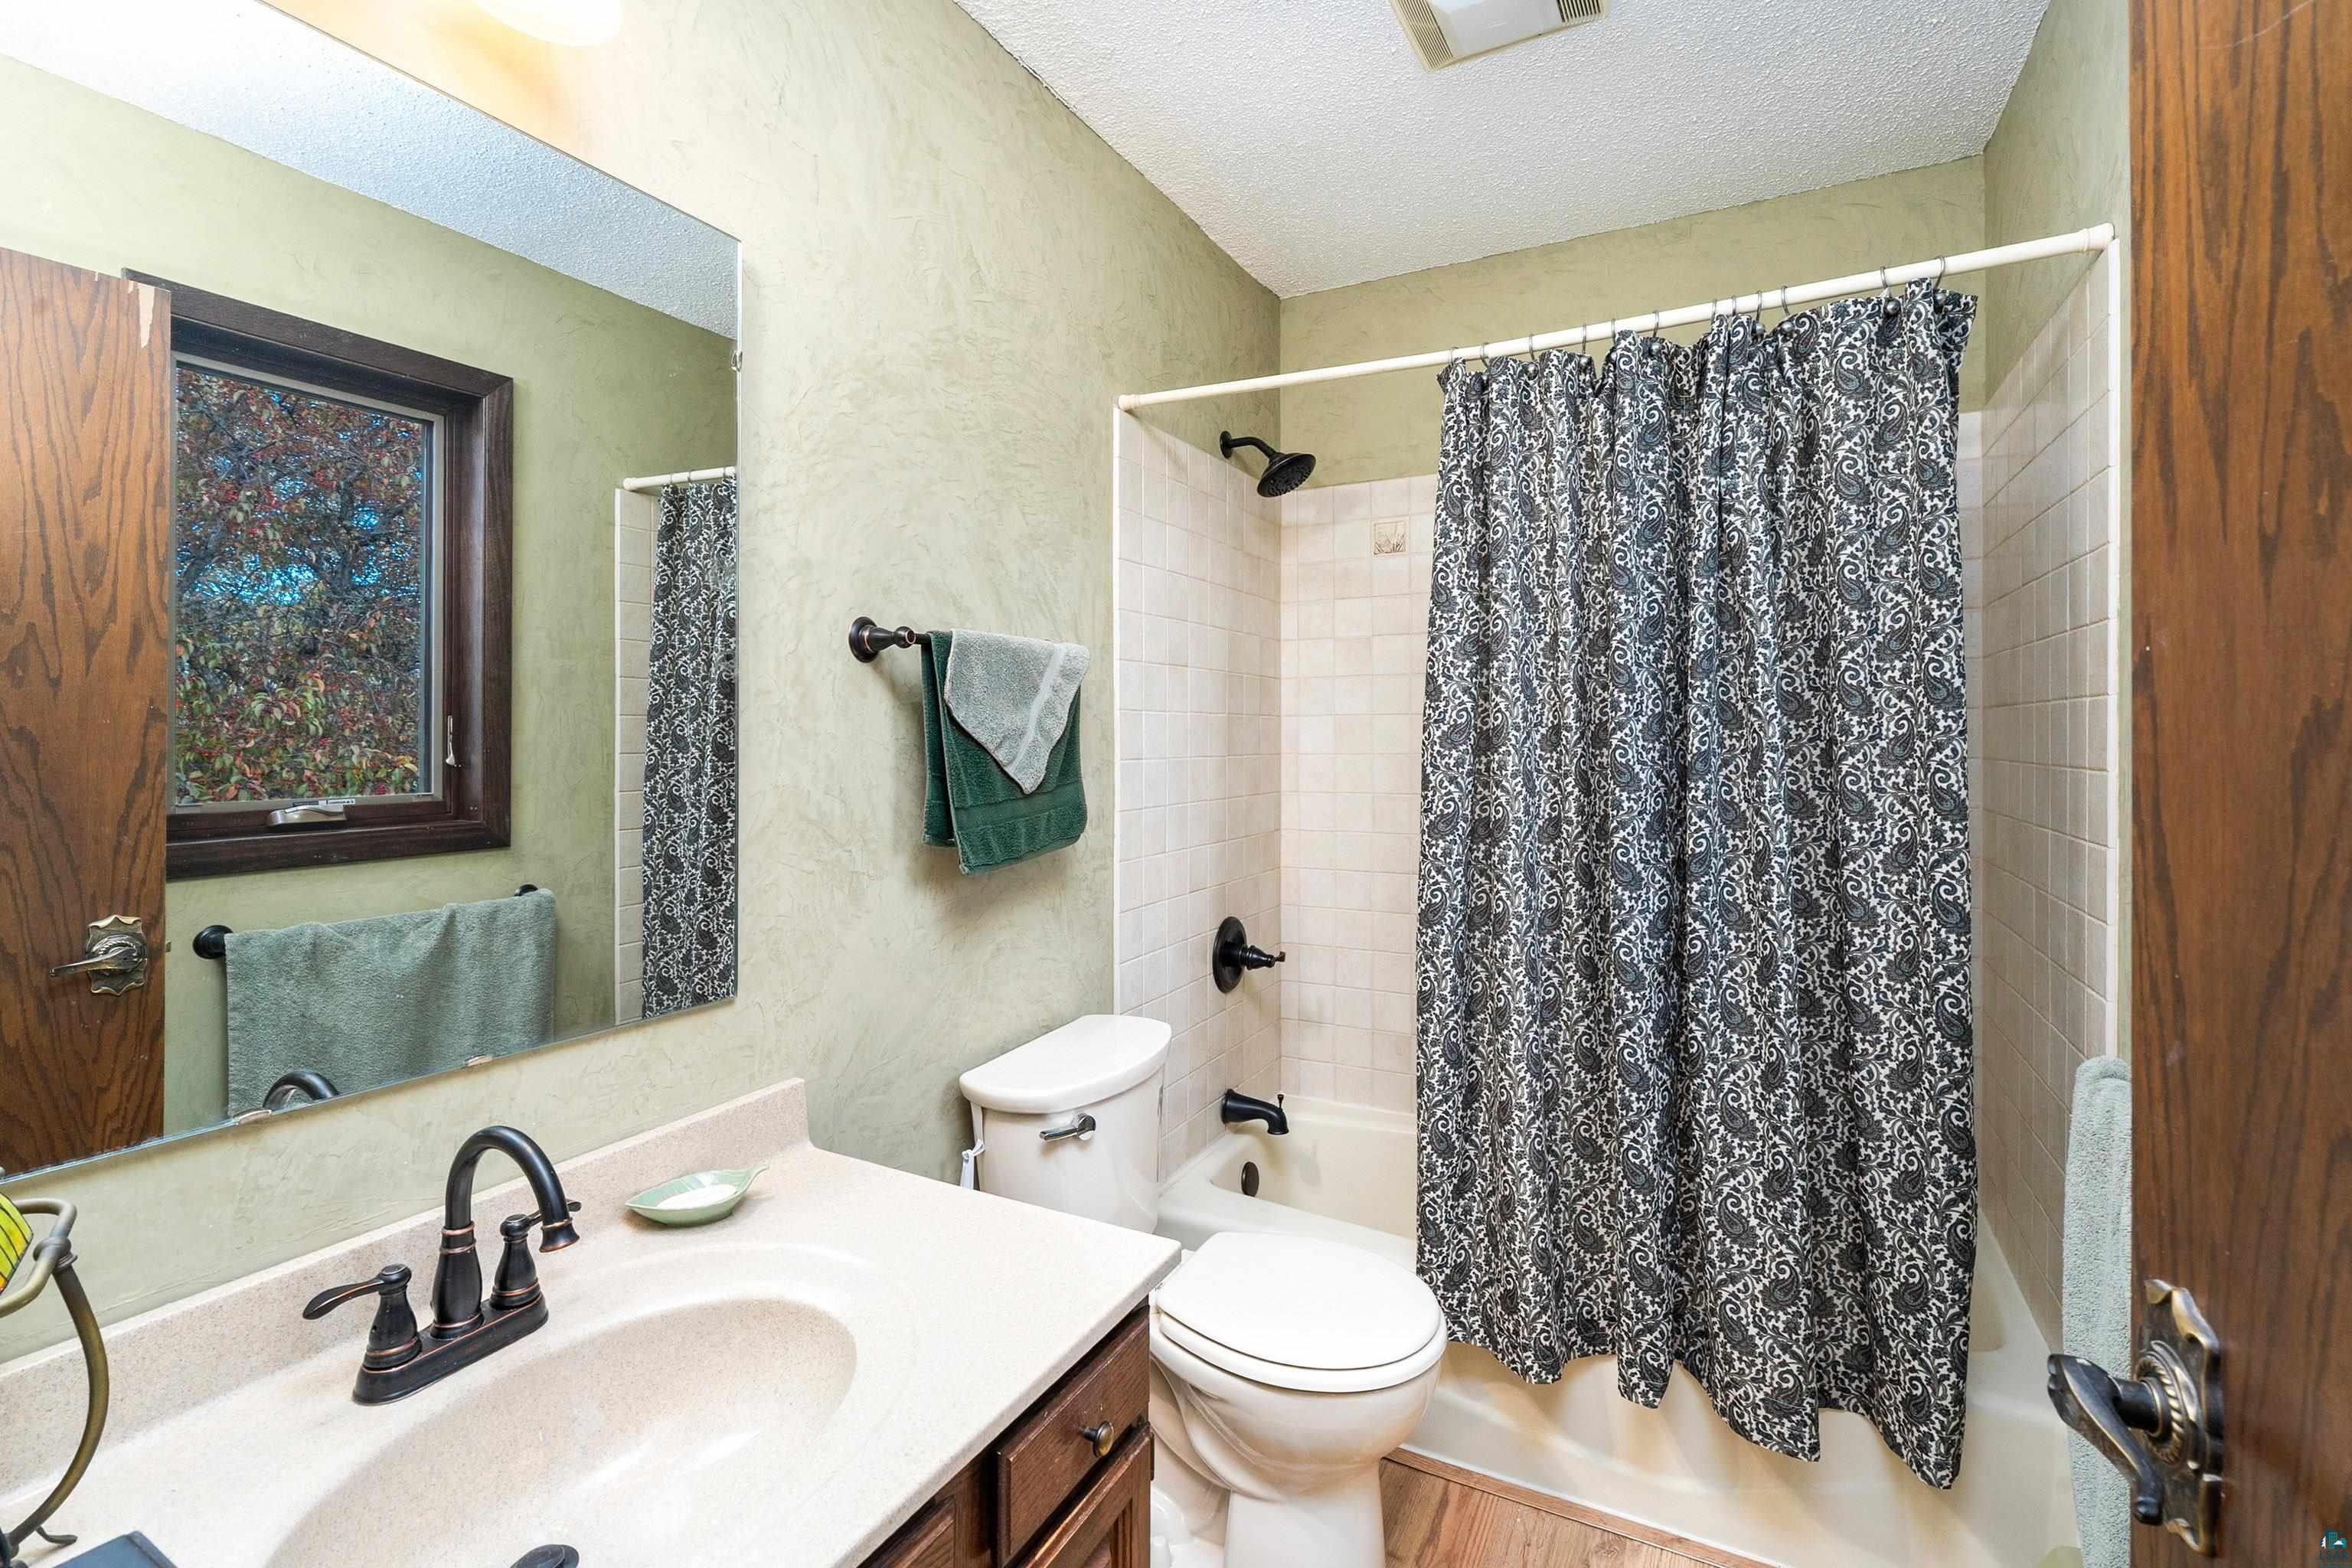
  • Total bathrooms3
  • full bathrooms3
  • Fireplace Wood Burning
  • APPLIANCES Dishwasher, Dryer, Exhaust Fan, Microwave, Range, Refrigerator, Washer
  • other interior Features Ceiling Fan(s), Eat In Kitchen, Garage Door Opener(s), Kitchen Island, Drywall, Patio Door, Dryer Hook-Ups, Washer Hookup

Area & Lot

  • Status Pending
  • Date Sold December 1, 2026
  • Living Area2,060 Sq.Ft.
  • Lot Area6,969.6 Sq.Ft.
  • MLS® ID6128542
  • TypeResidential
  • YEAR BUILT1977
  • NeighborhoodDuluth
  • Architecture StylesTraditional
  • View DescriptionLake Superior
  • School DistrictDuluth #709

Exterior

  • STORIES3
  • Garage Space2.0
  • water SourceCity
  • roofAsphalt Shingle
  • lot featuresHigh
  • parkingAsphalt, Concrete
  • HEAT TYPEForced Air, Natural Gas
  • AIR CONDITIONINGCentral Air
  • sewerPublic Sewer
  • SubstructureConcrete
  • other exterior FeaturesDeck, Dock, Patio

Financial

  • Sales Price$450,000
  • Real Estate Tax $5,542/yr

Mortgage Calculator

Estimate your monthly mortgage payment, including the principal and interest, property taxes, and HOA. Adjust the values to generate a more accurate rate.

All estimates are provided for informational purposes only. Actual amounts may vary.
$0,000 Your Payment 20 15 65
$0,000 Your Payment

Duluth

The waterfront Lakewalk trail passes along Canal Park, with views of the 1905 Aerial Lift Bridge.

Explore

Work With Tracey

Sellers and buyers have two different sets of needs and Tracey has streamlined the experience from start to finish for both.

Follow Me on Instagram