Leave a Message

Thank you for your message. I will be in touch with you shortly.

11504 E 3rd St
11504 E 3rd St
11504 E 3rd St
11504 E 3rd St
11504 E 3rd St
11504 E 3rd St
11504 E 3rd St
11504 E 3rd St
11504 E 3rd St
11504 E 3rd St
11504 E 3rd St
11504 E 3rd St
11504 E 3rd St
11504 E 3rd St
11504 E 3rd St
11504 E 3rd St
11504 E 3rd St
11504 E 3rd St
11504 E 3rd St
11504 E 3rd St
11504 E 3rd St
11504 E 3rd St
11504 E 3rd St
11504 E 3rd St
11504 E 3rd St
11504 E 3rd St
11504 E 3rd St
11504 E 3rd St
11504 E 3rd St
11504 E 3rd St
11504 E 3rd St
11504 E 3rd St
SEE ALL PHOTOS
11504 E 3rd St
11504 E 3rd St
11504 E 3rd St
11504 E 3rd St
11504 E 3rd St
11504 E 3rd St
11504 E 3rd St
11504 E 3rd St
11504 E 3rd St
11504 E 3rd St
11504 E 3rd St
11504 E 3rd St
11504 E 3rd St
11504 E 3rd St
11504 E 3rd St
11504 E 3rd St
11504 E 3rd St
11504 E 3rd St
11504 E 3rd St
11504 E 3rd St
11504 E 3rd St
11504 E 3rd St
11504 E 3rd St
11504 E 3rd St
11504 E 3rd St
11504 E 3rd St
11504 E 3rd St
11504 E 3rd St
11504 E 3rd St
11504 E 3rd St
11504 E 3rd St
11504 E 3rd St
Courtesy of RE/MAX Results, Mike Raivala Listing Contact: *** 
Sold

11504 E 3rd St

11504 E 3rd St, Lake Nebagamon, WI 54849

$355,000
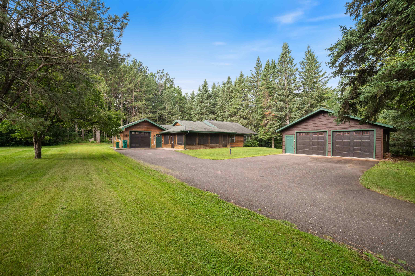
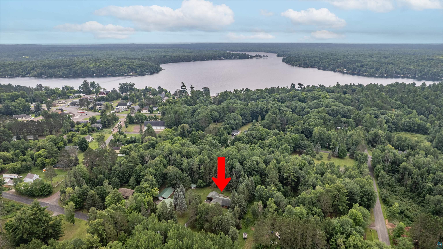
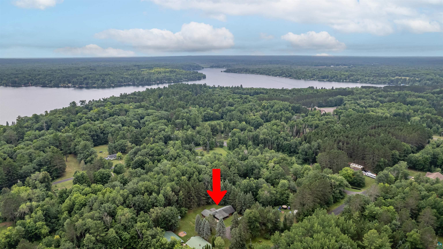
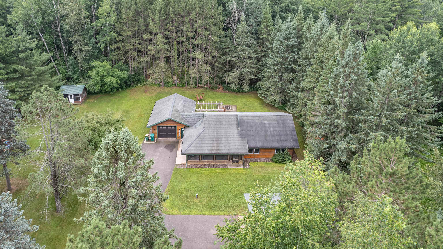
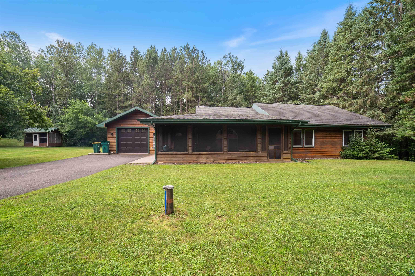
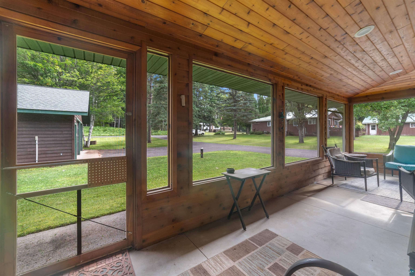
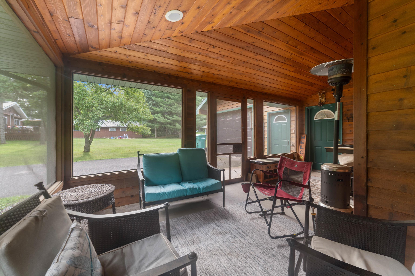
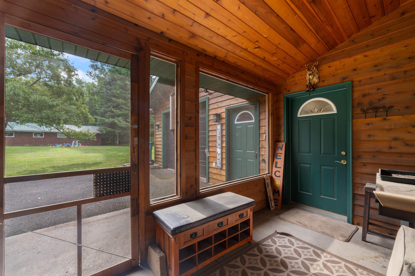
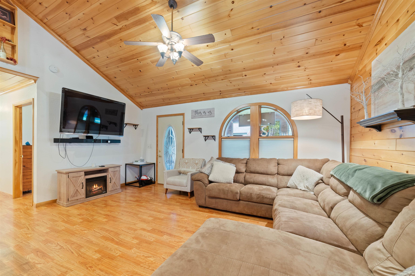
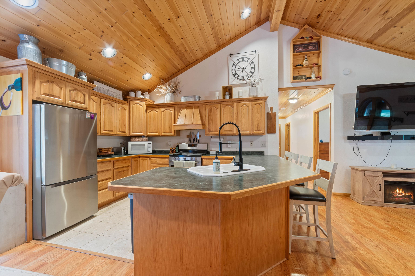
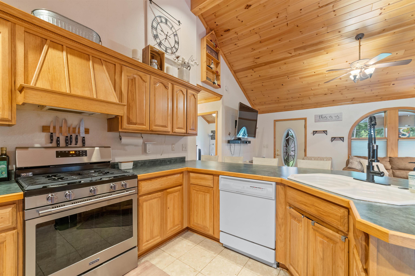
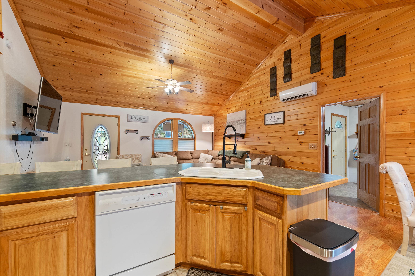
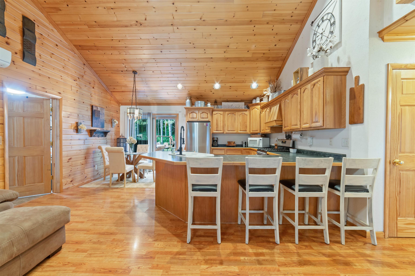
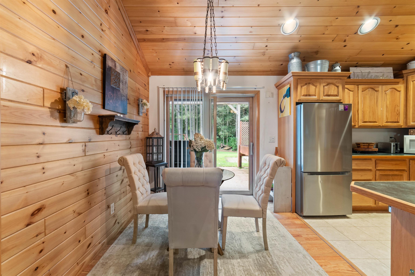
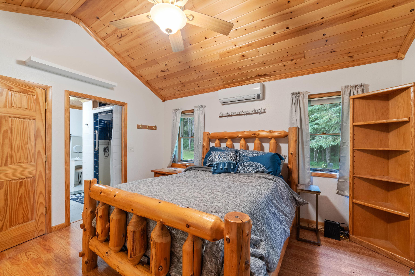
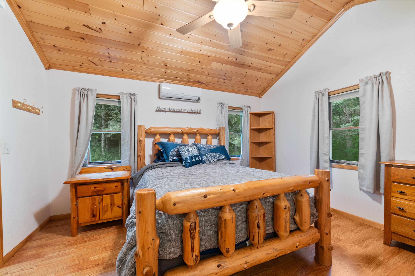
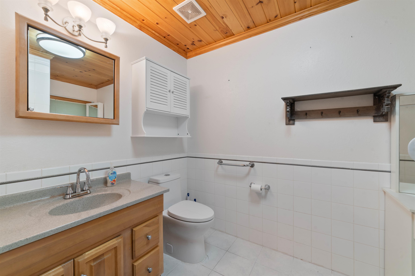
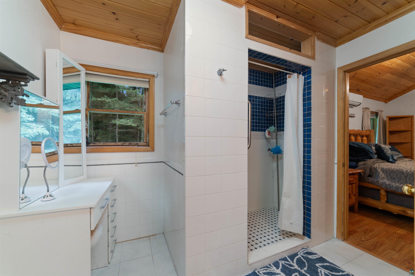
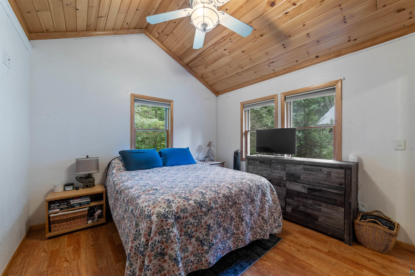
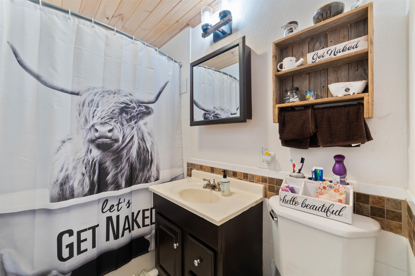
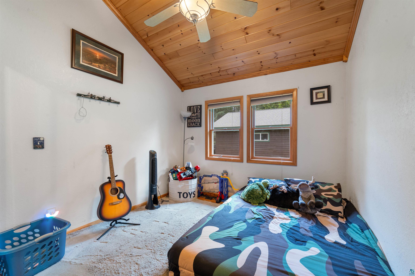
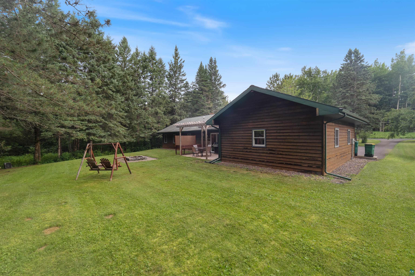
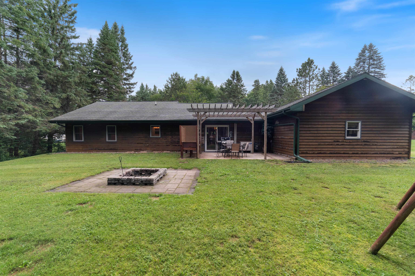
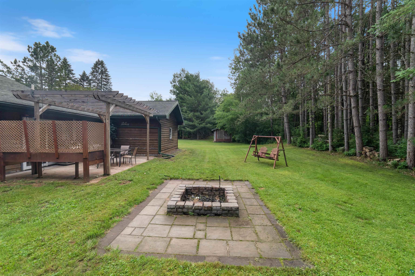
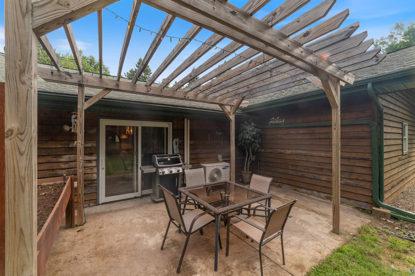
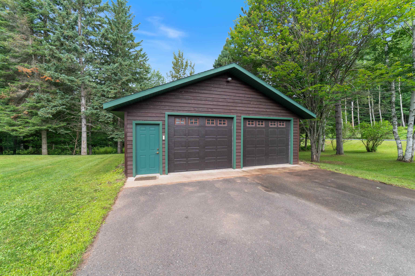
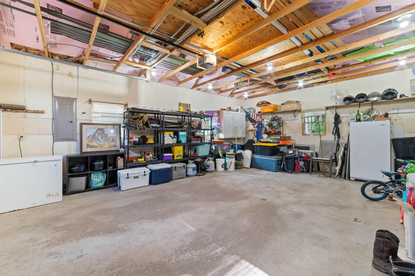
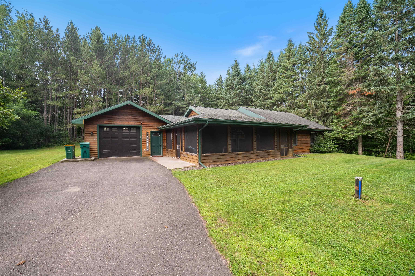
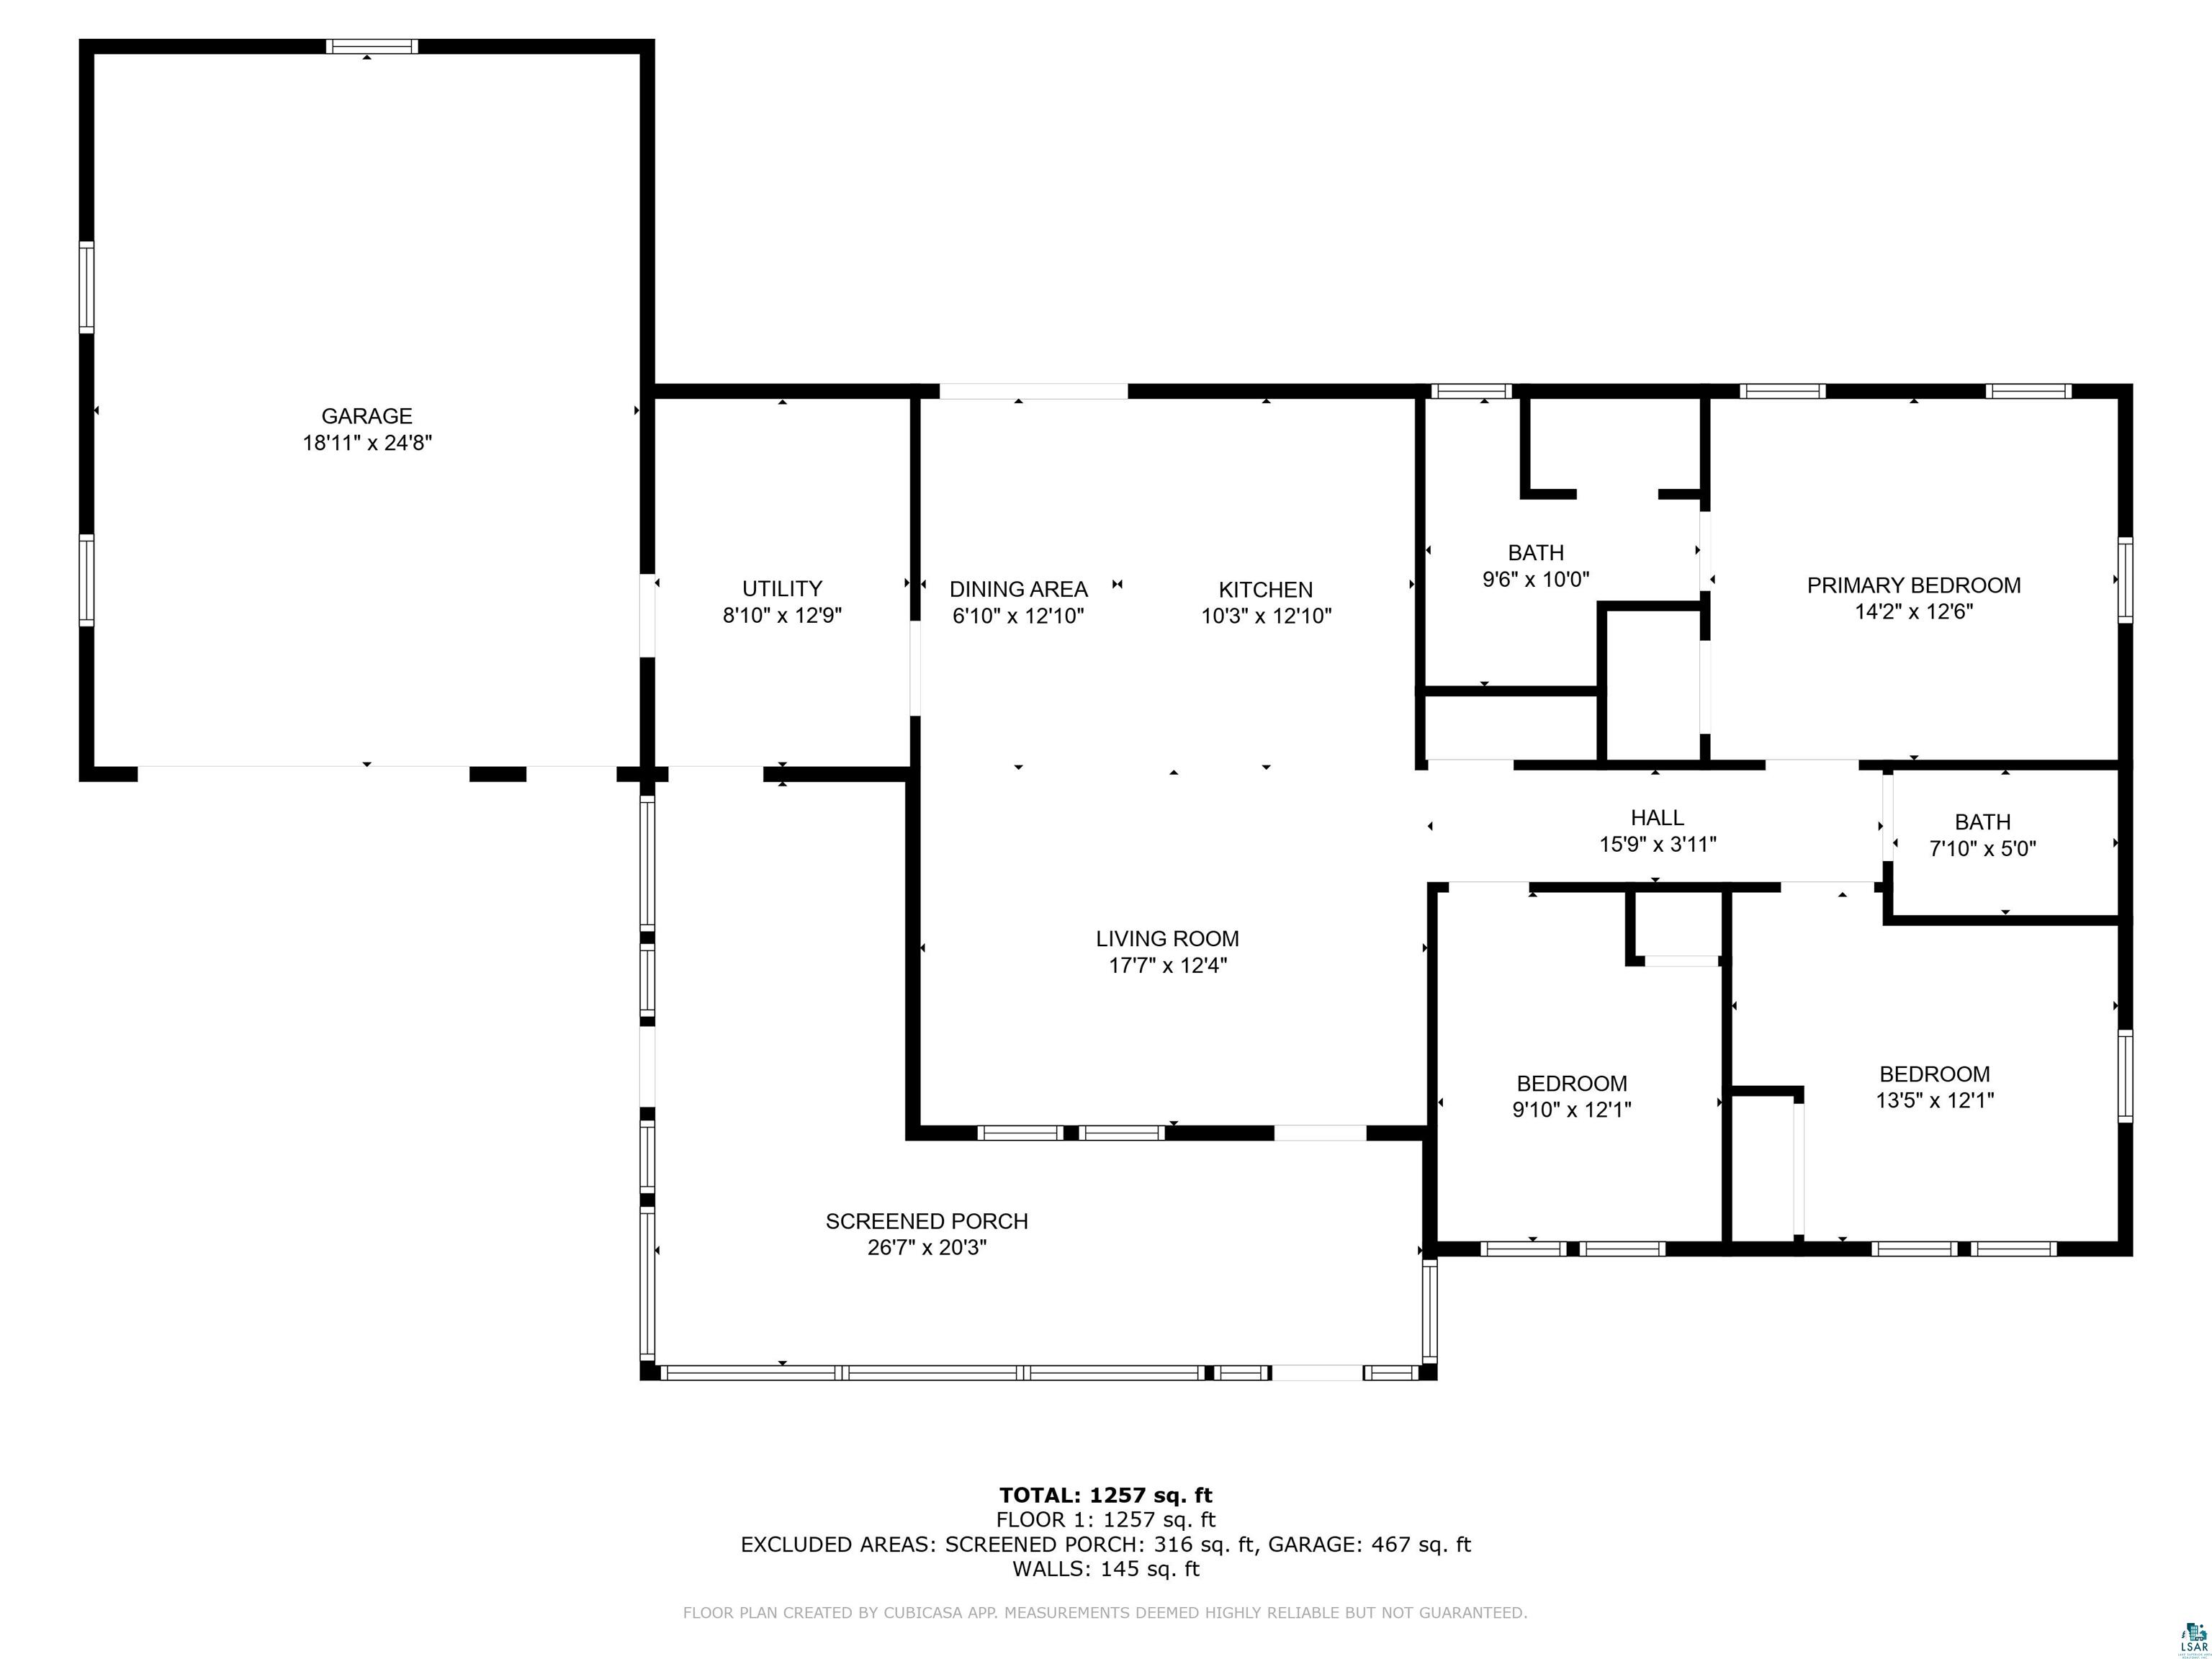
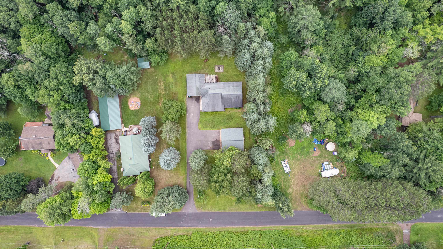
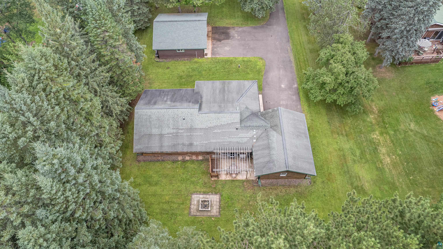
Fantastic Lot and House on a lovely setting on a quiet street, only three blocks away from the boat launch and public sandy beach. 3 Bedrooms and 2 Baths. Wonderful 324 sqft screened-in porch. Nice open floor plan, gorgeous tongue and groove cathedral ceilings throughout the house, the kitchen has Hickory cabinets with an eat-up bar, dining room has a patio door that leads to the new concrete patio. Master bedroom with a walk-in closet and master bath. All bedrooms are good size with 36" doors. A new 26 x 28 detached garage with taller garage doors, plus the large 26 x 20 attached garage. Asphalt driveway 2014, Professionally landscaped 2015. Wall AC units in the main area and master that heat and cool! In-floor hot water heat, 2003 construction. The home is Handicap Accessible.

3
beds

2
baths

1,344 Sq.Ft. LIVING AREA

0.75 Acres lot

Tracey Tellor

Features & Amenities

Interior

  • total bedrooms3
  • Total bathrooms2
  • full bathroom1
  • three quarter bathroom1
  • APPLIANCES Dishwasher, Dryer, Microwave, Range, Refrigerator, Washer
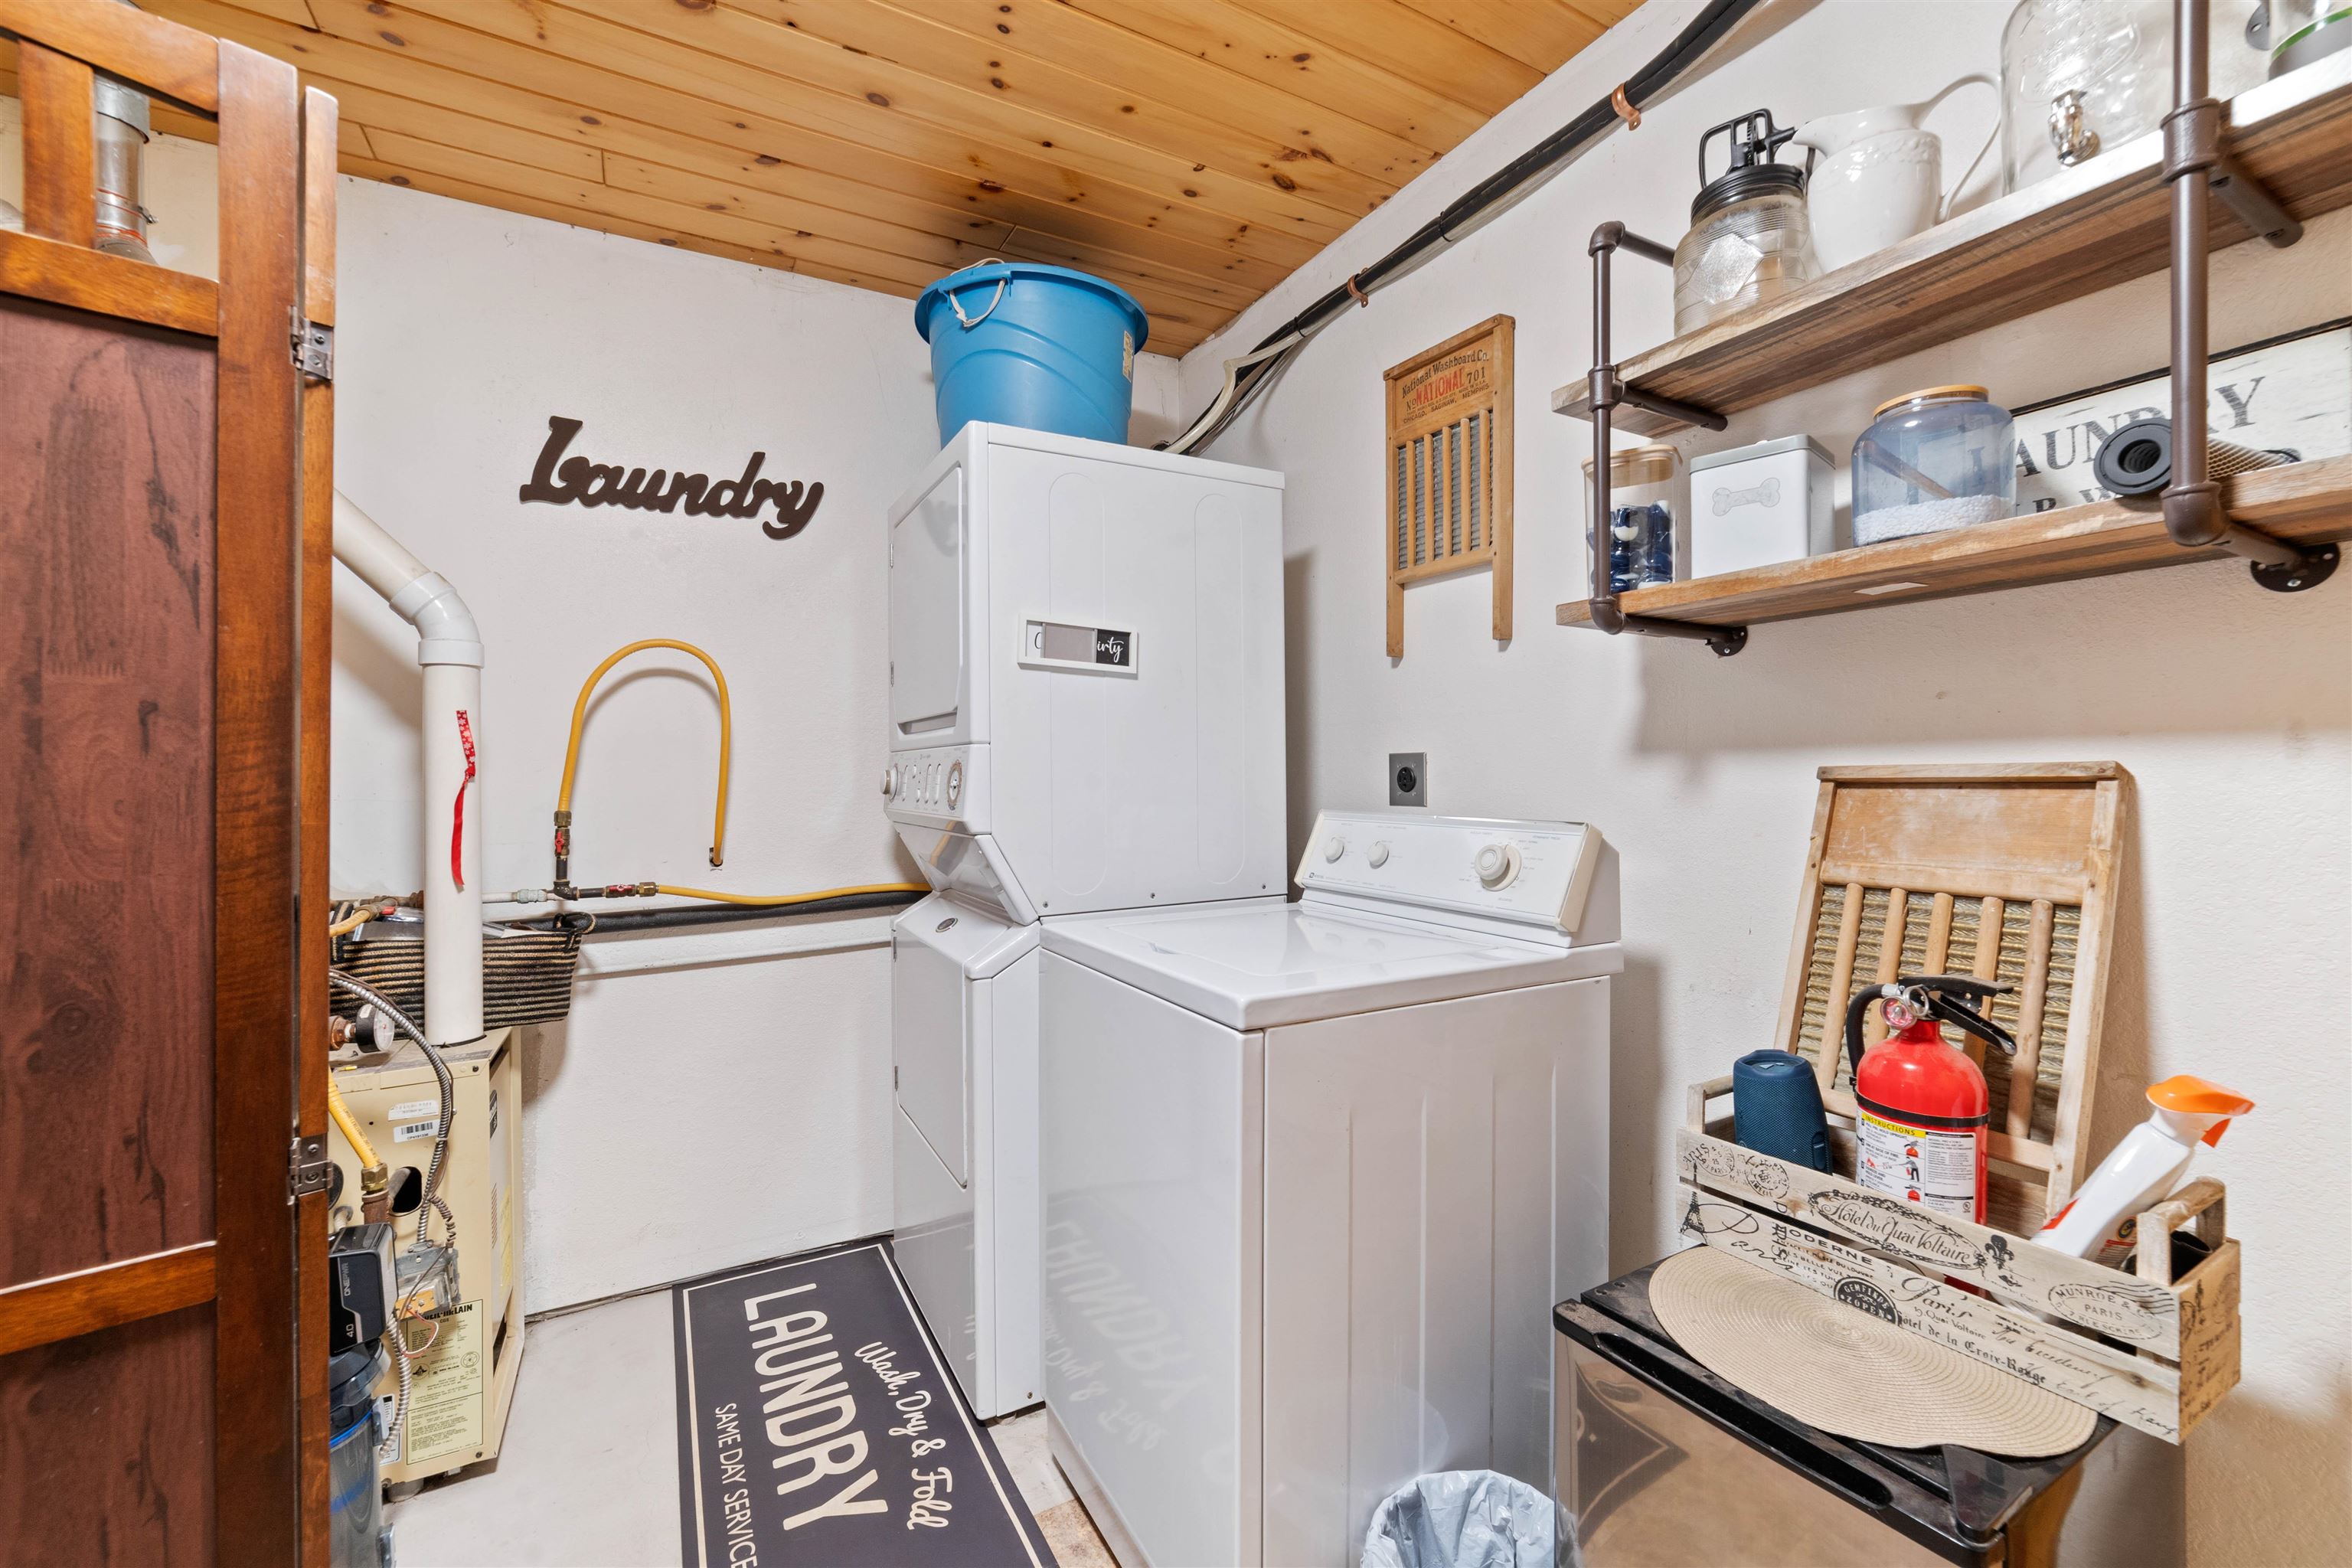
  • other interior Features Ceiling Fan(s), Garage Door Opener(s), Hardwood Floors, Kitchen Island, Natural Woodwork, Tiled Floors, Vaulted Ceiling(s), Walk-In Closet(s), Cable TV, Drywall, Patio Door, Main Floor Laundry, Dryer Hook-Ups, Washer Hookup

Area & Lot

  • Status Sold
  • Living Area1,344 Sq.Ft.
  • Lot Area0.75 Acres
  • MLS® ID6120943
  • TypeResidential
  • YEAR BUILT2003
  • Architecture StylesRanch
  • School DistrictMaple (WI) #3297

Exterior

  • STORIES1
  • Garage Space3.0
  • water SourcePrivate, Drilled
  • roofAsphalt Shingle
  • lot featuresSome Trees, Underground Utilities, Level
  • parkingOff Street, RV Parking, Asphalt
  • HEAT TYPEHeat Pump, In Floor Heat, Hot Water, Natural Gas
  • AIR CONDITIONINGDuctless Mini-Split
  • sewerPublic Sewer
  • SubstructurePoured Concrete
  • Disability FeaturesPartially Wheelchair, Doors 36, No Stairs External, No Stairs Internal
  • other exterior FeaturesPatio, Porch, Gutters Downspouts

Financial

  • Sales Price$355,000
  • Real Estate Tax $3,149/yr

Work With Tracey

Sellers and buyers have two different sets of needs and Tracey has streamlined the experience from start to finish for both.

Follow Me on Instagram